
One of the most popular communities provided by {{page_data.agentName}}

Miramar beach

One of the most popular communities provided by INIT test tenant

Miramar beach

About Miramar beach

Miramar beach
One of the most popular communities provided by INIT test tenant
4,774
# of Listings
3
Avg # of Bedrooms
$742
Avg. $ / Sq.Ft.
$1,358,500
Med. List Price

Browse Miramar beach Real Estate Listings

4774 Properties Found. Page 30 of 319.

Great New Price!!! Welcome to The SandHouse - A Signature Residence in Iconic Watersound Beach. Exquisite. Immaculate. Iconic. The SandHouse is a masterwork of design and detail, arguably one of the most exceptional homes in all of Watersound Beach. Completely reimagined by the owners with the collaboration team at A Boheme Design and impeccably curated by Design Services of Florida, this bespoke residence offers a rare blend of coastal elegance and relaxed sophistication.  Set on one of the largest corner lots in the community, this 5-bedroom, 5.5-bath, 4,228 sq ft estate is surrounded by 1,897 sq ft of covered and open-air porches--positioned perfectly to welcome Gulf breezes and natural light throughout the day.  Designer interiors with global statement pieces, including a hand-carved Indonesian armoi and many pieces of furniture and upholstery custom made for this home. A Chef's kitchen features a 6' x 10' island, Sub-Zero refrigerator, Dacor gas range, Bosch dishwasher, custom cabinetry & glass tile backsplash. The kitchen, living and dining areas accompanied by a media room with a swinging bed complete this expansive open-concept with French doors leading to wraparound porchesperfect for entertaining. Main level guest suite with private bath has access to the outdoor shower and grilling area.  Elevator-ready with pre-wired infrastructure for convenience and future-proofing.  The Primary Suite & Additional Bedrooms are featured on the second floor with the Luxe primary suite having soaring vaulted ceilings, built-in cabinetry, Uline beverage center, an adjoining sitting/media room and French doors leading to a private deck.  A Spa-like primary bath with oversized soaking tub, dual vanities, and walk-in closet complete the suite.  Two additional generously sized guest bedrooms, with the second being another master suite adjoin the large hallway landing with built-in workspace and cabinetry.  A detached carriage house with full bath, kitchenette and sleeping accommodations for 5 guest or perhaps a private office.  Spiral stairs from every floor lead you to the third-level tower deck ideal for sunset views and star-gazing.  The dedicated "Sand Room" off the driveway is perfect for beach gear, has an outdoor grilling station, and greatly favors al fresco entertaining.  Additional Features include Pella full-impact rated windows and doorsenhancing peace of mind and reducing insurance costs.  Oversized 2-car garage with 10-foot doors for added storage and ease.  All located within the exclusive, gated WaterSound Beach communityoffering private beach access, community pools, and boardwalks along serene coastal dune lakes.  Offered fully furnished (with limited exclusions), The SandHouse is a rare opportunity to own a signature property in one of the most coveted coastal communities on 30A. A residence of this caliber must be seen to be fully appreciated.
#981629

Inlet Beach

9 Tidepool Lane

5 Beds

5 Baths

4,228 Sq.Ft.

$4,350,000

MLS#: 981629
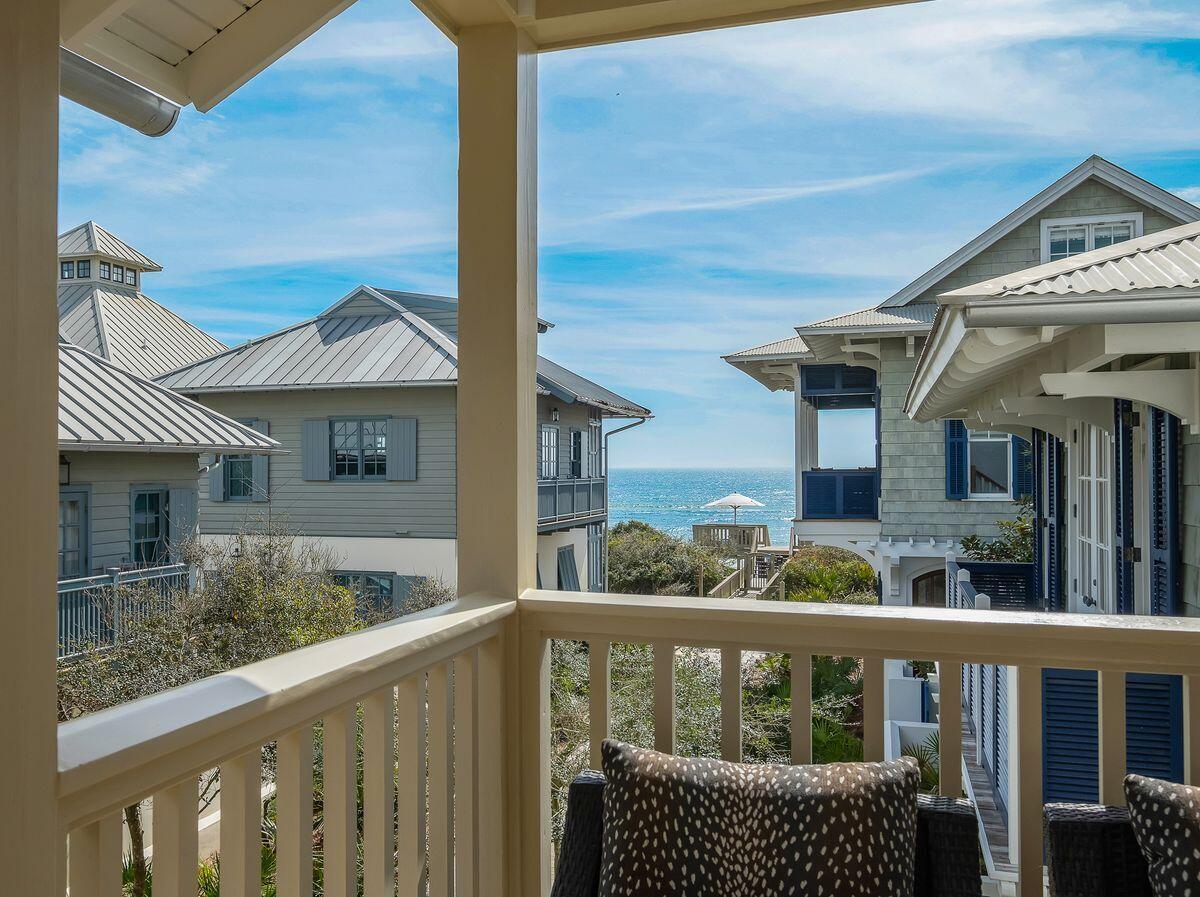
Just one home from the Gulf with beautiful beach views, this exceptional Rosemary Beach retreat represents the lowest priced home in Rosemary Beach with Gulf views. Celebrated for its vibrant, curated interiors, the home has been featured in design books and magazines alike, including House Beautiful and Vern Yip's recently released book Color, Pattern, Texture.

Thoughtfully redesigned by HGTV interior designer Vern Yip, the home blends elevated design with a playful beachside personality that makes it both stylish and welcoming.

Recent updates include a new roof, fresh interior and exterior paint, kitchen appliances, quartz countertops, refreshed baths, new lighting, door hardware, window and wall coverings, and all new furnishings. The main house comfortably sleeps 12 with three bedrooms plus a spacious sleepover and entertainment room accommodating four additional guests. A carriage house above the one car garage offers Gulf views from its balcony and provides a private guest suite for two with a full kitchen, living area, bar seating for dining, bedroom and bath.

The front door opens directly to the boardwalk just steps from the beach, while the second floor porch off the main living area offers a wonderful place to relax and take in Gulf views without leaving home.

A home this close to the Gulf in Rosemary Beach is a rare and highly desirable opportunity.
#997272

Rosemary Beach

2 N Spanish Town Lane

4 Beds

5 Baths

2,326 Sq.Ft.

$4,350,000

MLS#: 997272
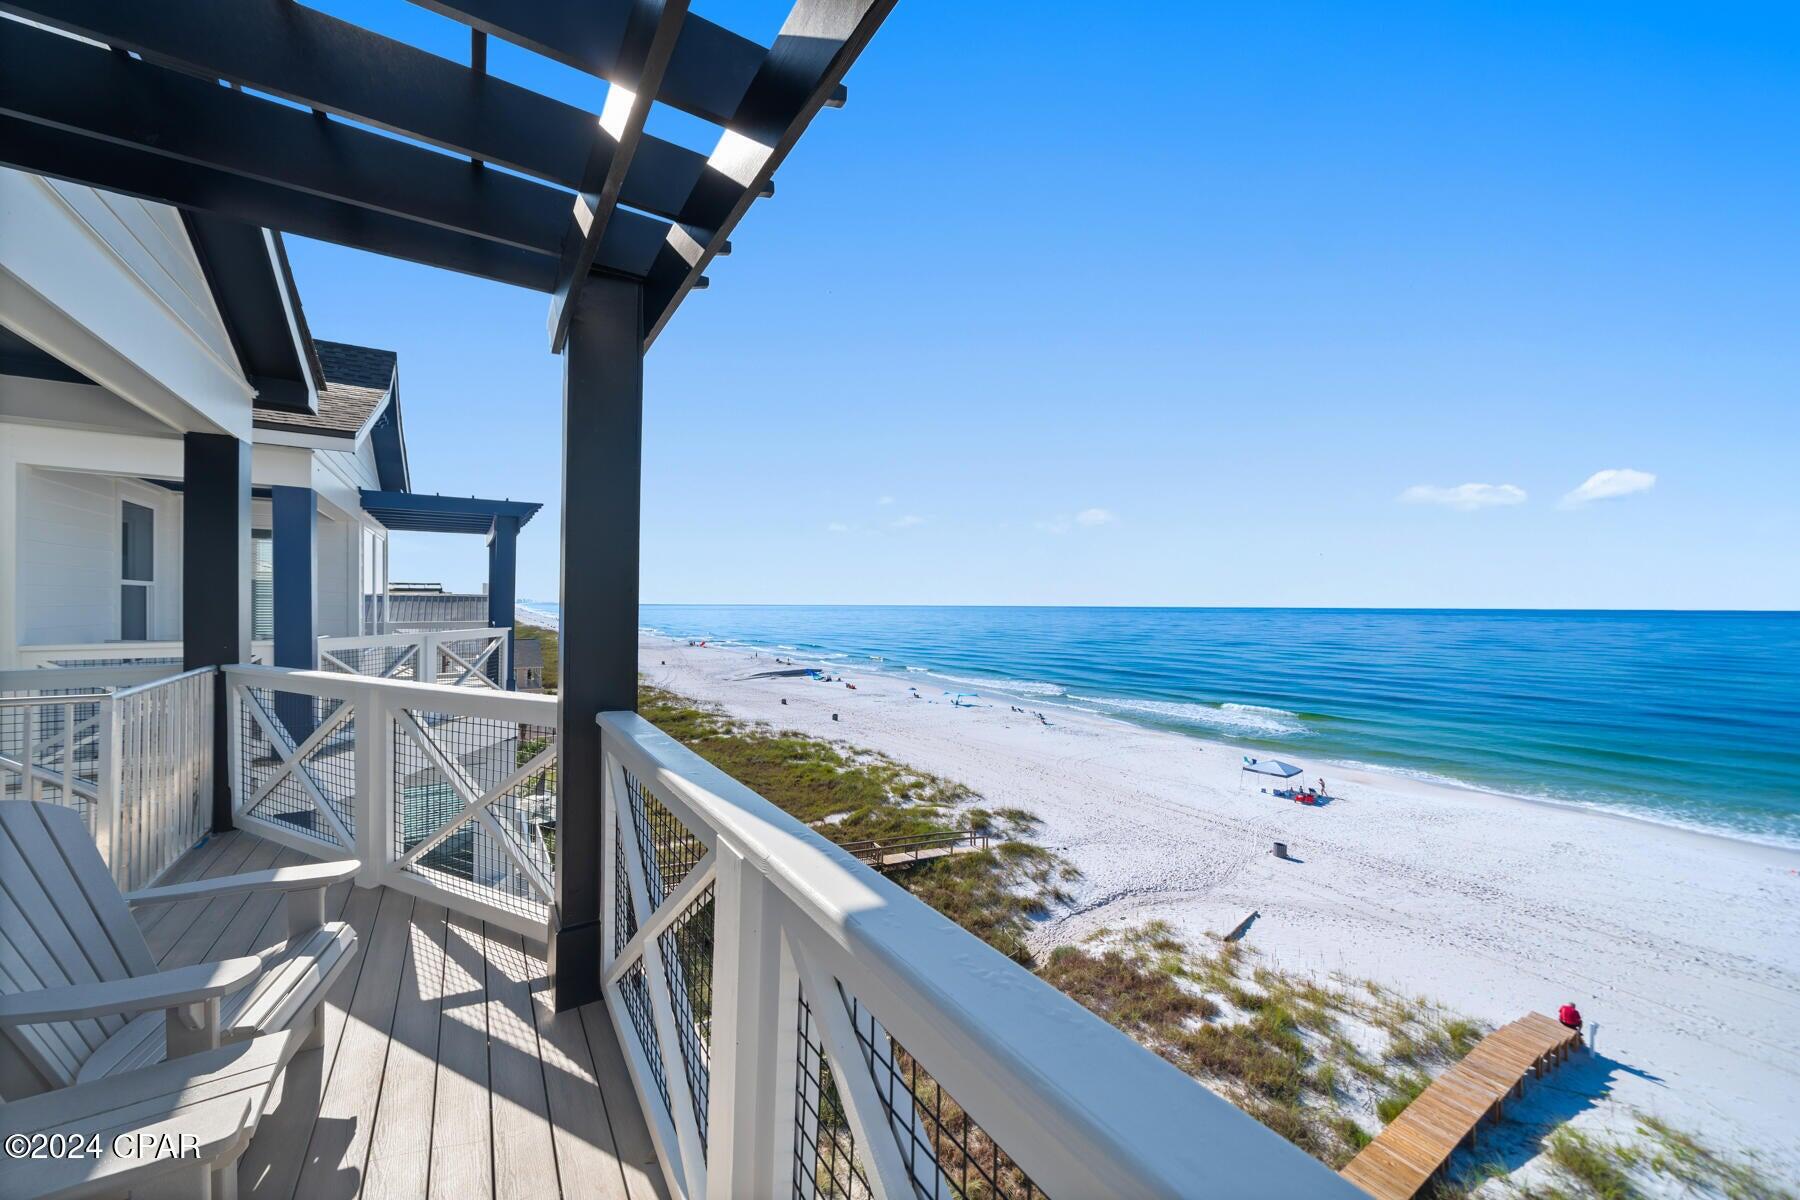
CONTACT LISTING AGENT TO DISCUSS NEW  SELLER INCENTIVES BEING OFFERED.  Welcome to beachfront luxury! ''Emerald Dream'' is a superbly constructed 6-bedroom, 6.5-bathroom home features high-end finishes and custom touches throughout. The open-concept kitchen showcases elegant fixtures and ample seating, flowing seamlessly into a spacious living area with breathtaking ocean views. Each bathroom is a masterpiece, with unique custom tile work for a spa-like experience. Enjoy endless entertainment in the rec room, complete with a pool table. Perfectly positioned for relaxation, this stunning property provides a sophisticated coastal retreat right on the water's edge.
#991060

Panama City Beach

19989 Front Beach Road #B

6 Beds

6 Baths

3,878 Sq.Ft.

$4,350,000

MLS#: 991060

Positioned along one of WaterSound Beach's most desirable streets, this Gulf View beach home by Harrison Design is a fully furnished coastal retreat where privacy, scale, and unforgettable 30A living come together. Backing directly to the protected landscape of Deer Lake State Park, this 5-bedroom, 5-bath residence offers a rare sense of seclusion within one of the Gulf Coast's most treasured gated beach communities.

Designed across four thoughtfully planned levels, the home captures the ease of beach living with generous gathering spaces, multiple outdoor porches, Gulf and preserve views, and a layout made for hosting. A gracious front porch with swinging daybeds sets the tone, while the interiors balance relaxed coastal elegance with comfort and functionality. The first level features three private bedroom suites, including a primary suite with a clawfoot tub and porch access overlooking the pool and natural backdrop beyond.

At the heart of the property is an exceptional private outdoor oasis: a heated saltwater pool surrounded by lush landscaping, lounge space, and a grilling area ideal for effortless afternoons and evenings at home. Upstairs on the 2nd floor, the main living level opens to a spacious great room, dining area, and chef's kitchen with premium appliances, dual commercial-sized refrigerator and freezer, a large breakfast bar, and seamless access to multiple balconies and outdoor dining areas. A second primary suite on the main living level offers additional comfort and privacy, while an adjoining guest room creates flexible accommodations for owners and guests. The third-floor loft provides a generous secondary living space with room for media, games, and overflow sleeping, and the fourth-floor lookout tower is the home's crowning feature--an elevated perch for taking in Gulf views, coastal dune scenery, sunrise coffee, and sunset cocktails.

Life in WaterSound Beach is defined by quiet luxury, timeless architecture, winding boardwalks, preserved dunes, and private beach access to one of 30A's most beautiful stretches of sugar-white sand. From beach days and bike rides to WaterSound Beach Club amenities, community pools, nearby dining, shopping, and entertainment, this home places the best of the 30A lifestyle within easy reach while offering a peaceful retreat at day's end.

With its coveted location beside Deer Lake State Park, expansive private pool, Gulf-view tower, multiple porches, furnished interiors, and strong rental appeal, 148 Coopersmith Lane is a standout opportunity in WaterSound Beach. Inquire for more information and to schedule a private showing today!
#1003333

Inlet Beach

148 Coopersmith Lane

5 Beds

5 Baths

4,617 Sq.Ft.

$4,349,000

MLS#: 1003333
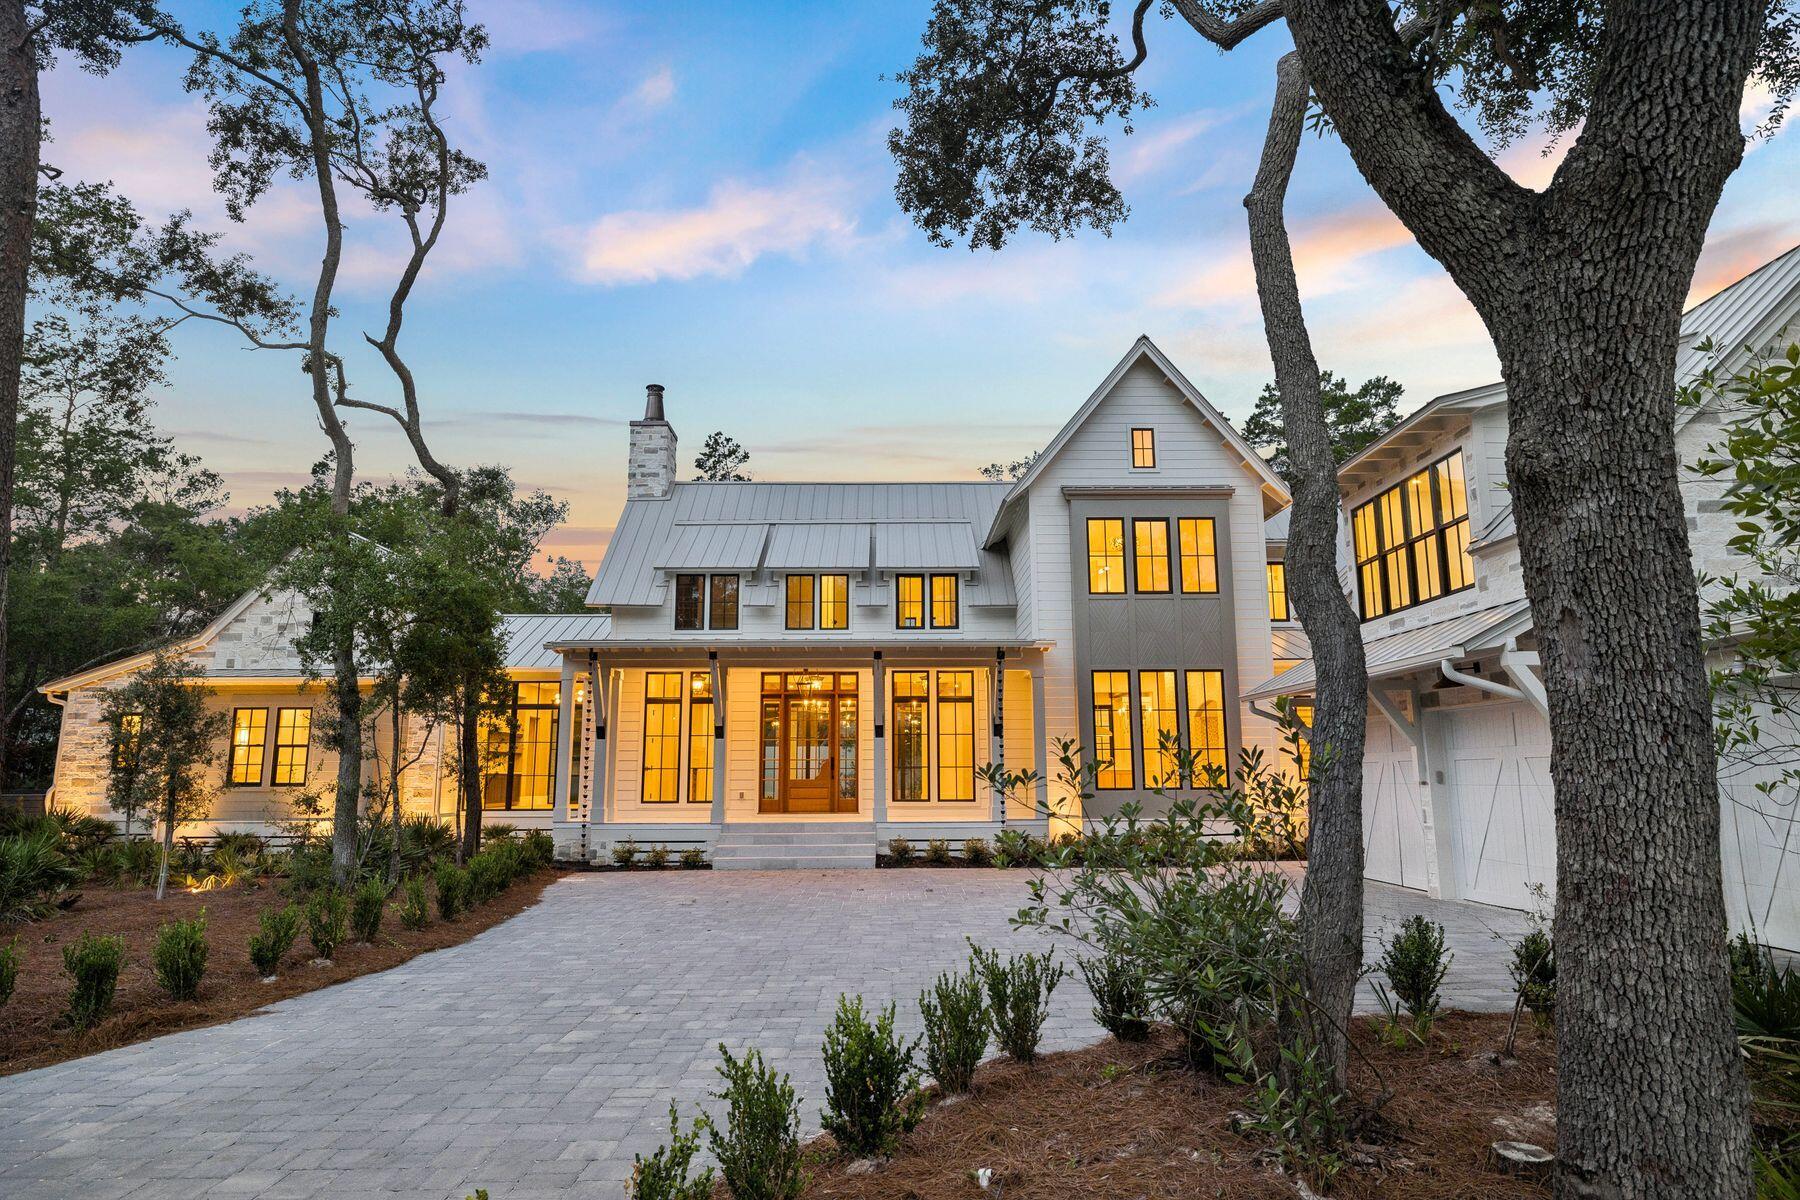
Nestled on a half-acre lot among century-old oaks and pines in historic Point Washington, this newly constructed residence sets a new standard for coastal luxury. The builder's reputation for curating fine materials -- sourced from France, Spain, Morocco, Belgium, Turkey, and England -- is on full display. At 5,390 square feet across two floors, with five bedrooms, five and a half bathrooms, a gym, and a spa, the home is designed so all principal living happens on one floor. Over 1,374 square feet of outdoor space connects the interior to a backyard made for quiet mornings and effortless entertaining. The exterior is clad in Texas-quarried Peppered Limestone and lit by handmade Bevolo lanterns. Inside, the foyer's Venetian Grey and White Tumbled Marble sits beneath E.F. Chapman lanterns. Eight-inch French hardwood floors run throughout, topped by reclaimed French Oak beams finished in natural oil. Custom plaster walls appear throughout, with limewashed surfaces in the office and primary bedroom adding warmth paint can't replicate. The back yard offers a resort-style pool and hot tub set within Flemish Grey Limestone decking, a covered living area with fireplace and wood ceiling, and an outdoor kitchen with a six-burner Coyote grill, refrigerator, and leathered countertops. An outdoor shower, astroturf lawn off the primary bedroom, and a scalloped privacy wall complete the space beneath a natural oak and pine canopy near the bay.  The main floor's open kitchen, living, and dining areas flow beneath reclaimed beams, with a Nana door opening fully to the backyard. The kitchen features a full Thermador suite, an English Shaw's sink, a Sub-Zero wine fridge, custom oak cabinetry with brass hardware, and a quartz island under Suzanne Kasler pendants. A hidden scullery with a plumbed Miele coffee maker keeps the kitchen composed. The primary bedroom offers limewashed plaster walls, a hand-painted pecky cypress herringbone wall, a reclaimed French Pine beam, Spanish Alabaster sconces, a fireplace, and direct porch and pool access. Its bathroom includes heated marble floors, dual vanities, Brizo fixtures, and a gold-fixtured rain shower, plus a closet with a built-in makeup vanity. A first-floor guest suite features Moroccan Zellige tile and private exterior access. A limewashed office, mudroom, laundry room with dog bath, and powder room with a Turkish sink complete the level, alongside built-in speakers, designer lighting, and brass hardware throughout. Upstairs holds a bedroom with reclaimed beams, a blue-themed bedroom, a flexible study or children's room, and sitting areas. Two bathrooms serve the floor, one a showpiece of blue-and-white penny tile. A large closet with shoe storage and a covered porch finish the level. The wellness suite features Belgian Bluestone floors, a cold plunge tub, a two-person infrared sauna, and a Moroccan plaster steam shower with island stone floors. Above the three-car garage, a self-contained carriage house with oak floors, paneling, a full kitchen, and a penny-tile bath offers independent living for guests or family.Outside, the rear of the home is designed for serious outdoor living. A resort-style pool and hot tub are set within Flemish Grey Limestone decking, and a covered living area features a fireplace, wood ceiling, and Bevolo lanterns. The fully equipped outdoor kitchen includes a six-burner Coyote grill, refrigerator, and leathered countertop. An outdoor shower, astroturf lawn accessible from the primary bedroom, and a scalloped privacy wall complete the picture. The bay is just moments away, and the surrounding oak and pine canopy provides a natural privacy that no fence could replicate.
The main living area occupies the entire first floor, with the kitchen, living, and dining rooms flowing together in an open, unhurried plan. The living room is anchored by beautiful reclaimed beams overhead, and a Nana door opens fully to the backyard, connecting the interior effortlessly to the outdoor entertaining space beyond. The kitchen is anchored by a full Thermador appliance suite, a Shaw's sink imported from England, and a Sub-Zero wine refrigerator. Custom oak cabinetry with brass hardware runs throughout, and the island -- topped in quartz and hung with Suzanne Kasler concrete pendants -- is sized generously for seating and gathering. Behind a discreet door, a fully equipped scullery with a plumbed Miele coffee maker keeps the main kitchen clear and composed.
The primary bedroom is a considered retreat -- limewashed plaster walls, a hand-painted pecky cypress herringbone feature wall, a center beam of reclaimed imported French Pine, and Spanish Alabaster stone sconces. A fireplace anchors one wall, and direct access to the porch and pool area is just steps away. The primary bathroom offers heated marble floors, his and hers vanities, Brizo fixtures throughout, and a large shower with gold fixtures and an oversized rain head. The primary closet is generously sized with enclosed shelving and a built-in makeup vanity.
A first floor guest bedroom with en-suite bath finished in imported Zellige Moroccan tile offers its own private exterior access. A dedicated office with limewashed walls provides a calm and considered workspace. Practical spaces -- a mudroom, laundry room with dog bath, and powder room with an imported Turkish sink -- are finished with the same care given to the principal rooms.
Built-in speakers, designer lighting, and brass hardware throughout speak to a home where the details were never an afterthought.
Upstairs, the home offers a large bedroom with reclaimed wood beams, a charming blue bedroom, a flex room suited to a study or children's space, and generous sitting areas. Two well-appointed bathrooms serve the level, one of which is a showpiece of blue and white penny tile with a matching vanity and shower. A large closet with dedicated shoe storage and a sweeping covered outdoor porch complete the upper floor.
The wellness suite is in a category of its own. Belgian Bluestone floors, a custom cold plunge tub, a two-person infrared red light sauna with Bluetooth, and a Moroccan plaster steam shower with island stone floors together create a space devoted entirely to restoration. Few homes at any price point offer this combination under one roof.
Above the oversized three-car garage, a self-contained carriage house with oak floors, oak wall paneling, a full kitchen, and a penny tile bath offers complete independence for extended family or long-term guests -- a fitting complement to a home of this caliber.
#1006829

Santa Rosa Beach

105 Eve Circle

6 Beds

5 Baths

5,390 Sq.Ft.

$4,300,000

MLS#: 1006829
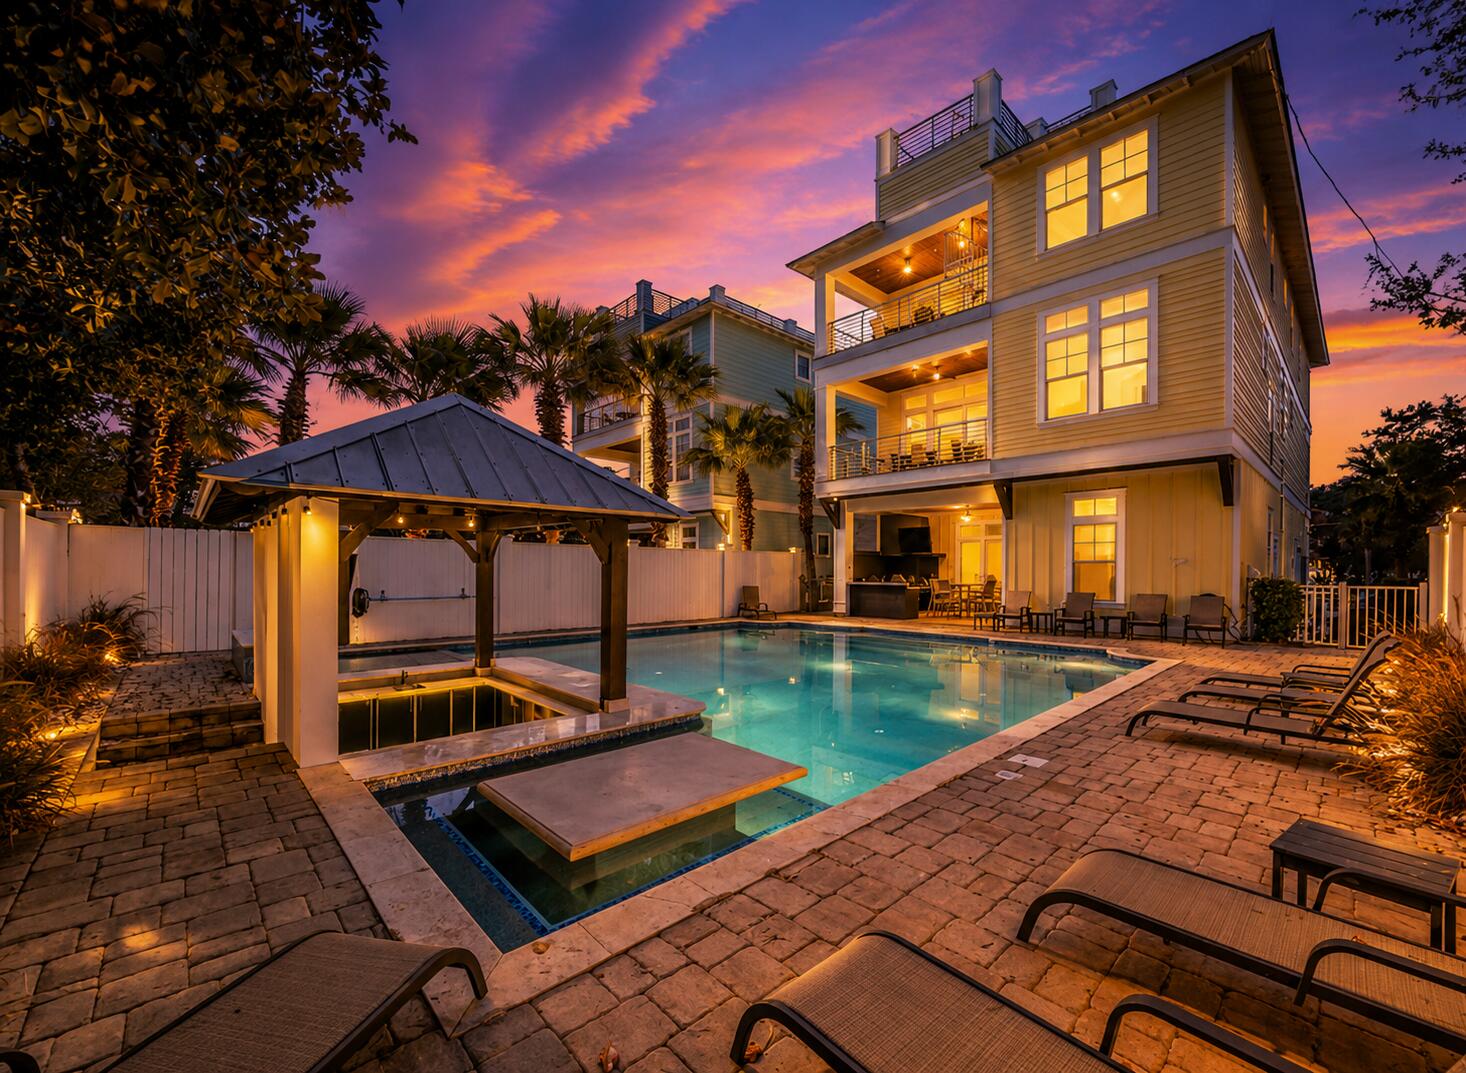
71 Dolphin Street is a truly unprecedented luxury beach home in the highly sought-after Crystal Beach area of Destin. This stunning three-story residence blends contemporary coastal design with premium amenities and exceptional versatility, making it perfect as a private estate, second home, or investment property with proven rental performance. The crown jewel is a 60,000-gallon private pool and spa, complete with a sunken swim-up bar, outdoor summer kitchen, and entertainment areas, creating an exceptional resort feel right in your backyard. With eight bedrooms and eight-and-a-half bathrooms thoughtfully placed throughout the 5,889 square feet, friends and family will find plenty of room to get comfortable. Enjoy the expansive open floor plan, ideal for entertaining, including a sleek chef's kitchen with high-end appliances, custom cabinetry, and a large center island. Multiple living and lounge areas, including a game room with a wet bar, are perfect for gatherings or relaxation. Another great feature is the elevator, allowing you to skip the stairs. Forget the long treks to the shore,this home is located just steps from the Gulf of Mexico. Where Dolphin Street terminates, you will find a brand-new beach access located approximately 175 yards from your doorstep. Enjoy the convenience of morning walks on the sugar-white sands and sunset views over the turquoise waters with incredible ease.
#991874

Destin

71 Dolphin Street

8 Beds

8 Baths

5,889 Sq.Ft.

$4,299,000

MLS#: 991874
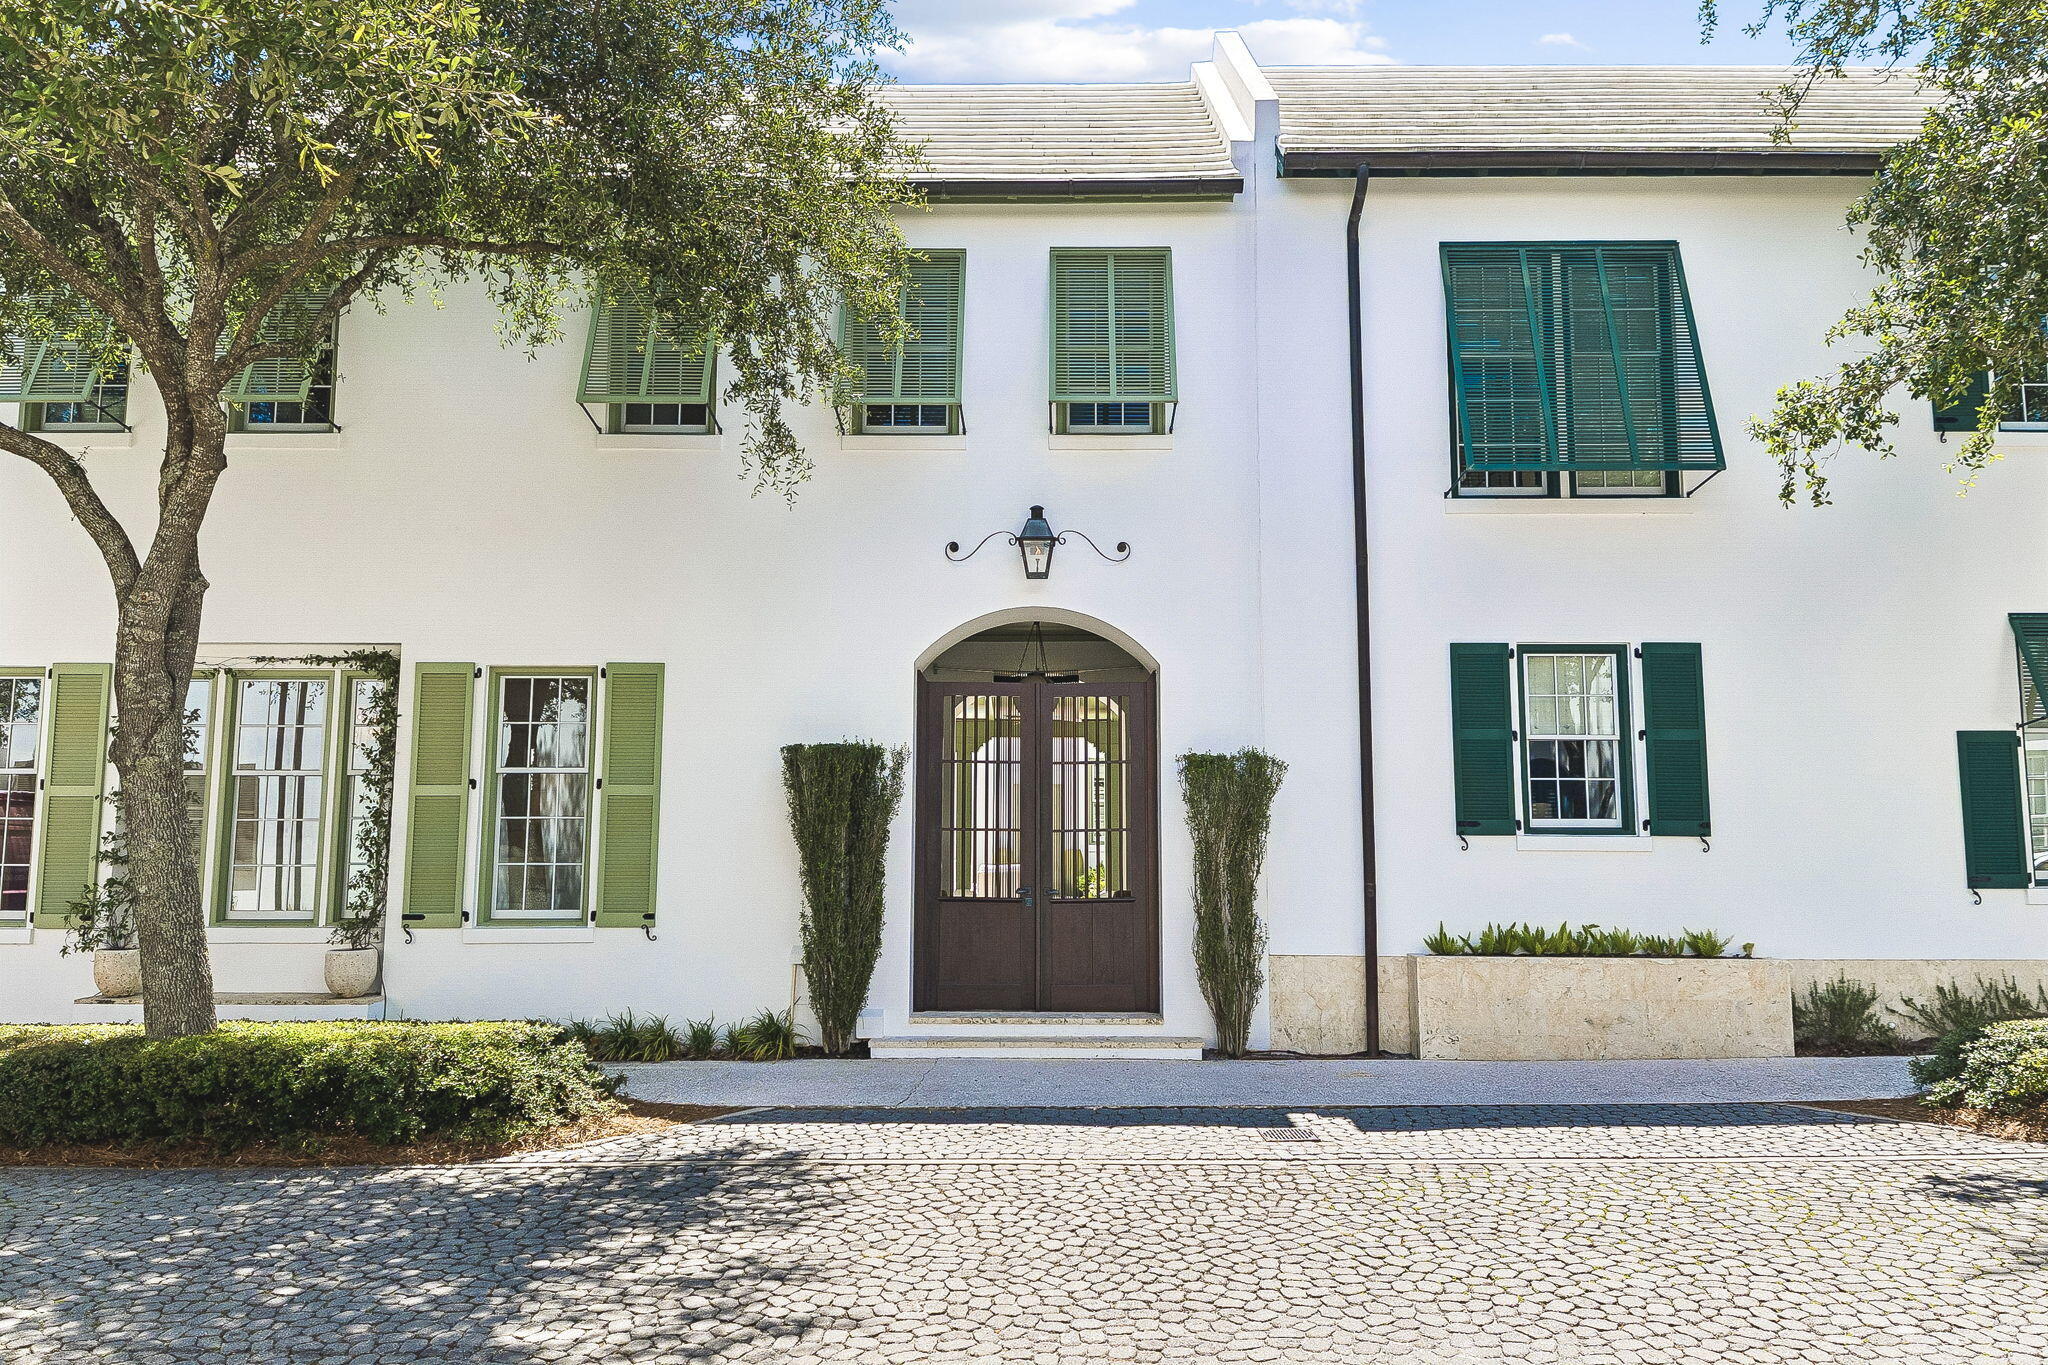
Nestled within the heart of Alys Beach, this three bedroom courtyard home designed by architect Steve Mouzon combines timeless architecture with exceptional comfort. The main living spaces open to the courtyard, creating an effortless flow for everyday living and entertaining. 

A private breezeway leads to the first-floor primary suite which exudes a resort like ambience and features direct courtyard access, a two-way fireplace, dual vanities, a soaking tub, and an outdoor shower. 

Upstairs, two guest suites offer well-appointed accommodations with generous closets and private baths, while a flexible landing provides space for an office or sitting area. 

Interior features include Dominican shell stone flooring, custom red gum hardwood cabinetry and wall paneling, a limestone kitchen island, and a spacious living and dining area filled with natural light. The courtyard serves as the centerpiece of the home, complete with a water feature, outdoor kitchen, and multiple gathering spaces. The house is being sold fully furnished with professionally designed interiors.
#1005577

Inlet Beach

46 N Charles Street

3 Beds

3 Baths

2,612 Sq.Ft.

$4,275,000

MLS#: 1005577
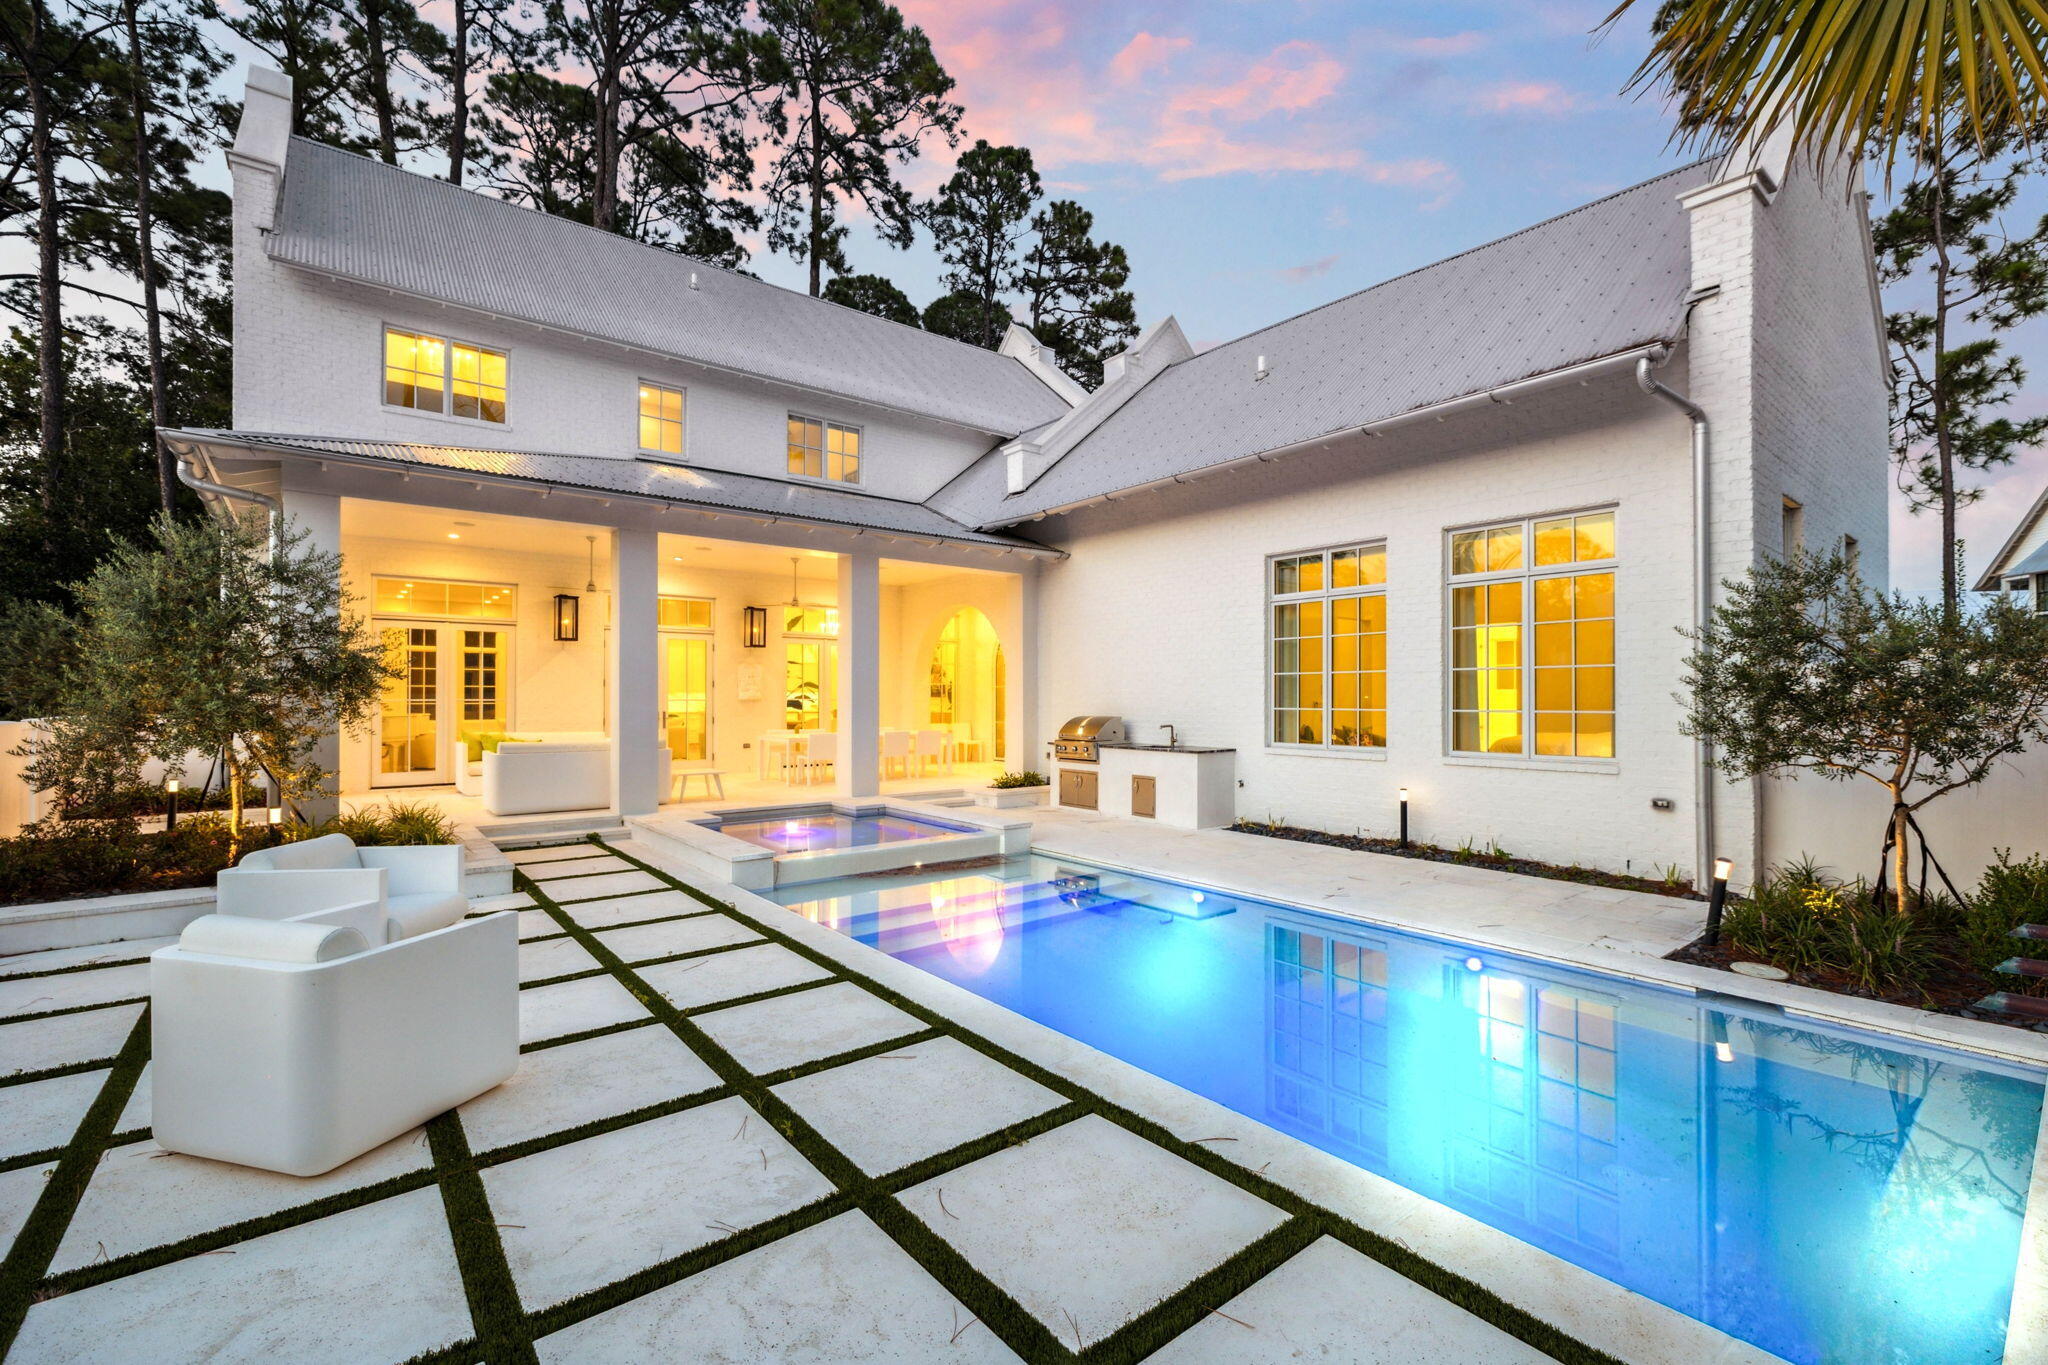
68 Perrin sits within the gated community of Churchill Oaks and offers a modern coastal design built around clean lines, natural light, and a functional layout that lives comfortably day to day. The home spans roughly 4,298 square feet with five bedrooms, five full baths, and two half baths arranged to balance openness with privacy.

The main living area feels refined without being overdone. Tall ceilings, expansive windows, and a marble-accented fireplace create a bright and inviting central space. The living, dining, and kitchen areas connect seamlessly, giving the home a sense of ease and flow. The kitchen features a waterfall-edge island, high-end appliances, and streamlined cabinetry that keeps the space crisp and uncluttered.

The primary suite is located on the main level... and is positioned to feel removed from the activity of the home. Vaulted ceilings and large windows bring in soft natural light, and the adjoining bath and custom walk-in closet reinforce a sense of calm and functionality. The remaining bedrooms are each en-suite and placed on separate wings or levels, offering comfort and independence for family or guests. Throughout the home, the layout feels intentional and well measured.

Outdoor living centers around a private courtyard that serves as an extension of the interior. A pool, spa, firepit, outdoor kitchen, and exterior half bath give the space structure and utility while maintaining a relaxed coastal feel. Access from multiple points of the home makes the courtyard a natural focal point. Two garages add convenience and storage.

Churchill Oaks is one of Santa Rosa Beach's most thoughtfully planned communities, set on more than 40 acres of preserved green space with mature oak canopy and sweeping views along the bay. Residents enjoy access to a private marina with boat slips, a waterfront clubhouse, fitness center, and a resort-style pool. The neighborhood's architectural standards, landscaped streets, and quiet setting create a cohesive environment that complements the design and quality of 68 Perrin.
#990446

Santa Rosa Beach

68 Perrin

5 Beds

5 Baths

4,298 Sq.Ft.

$4,270,000

MLS#: 990446
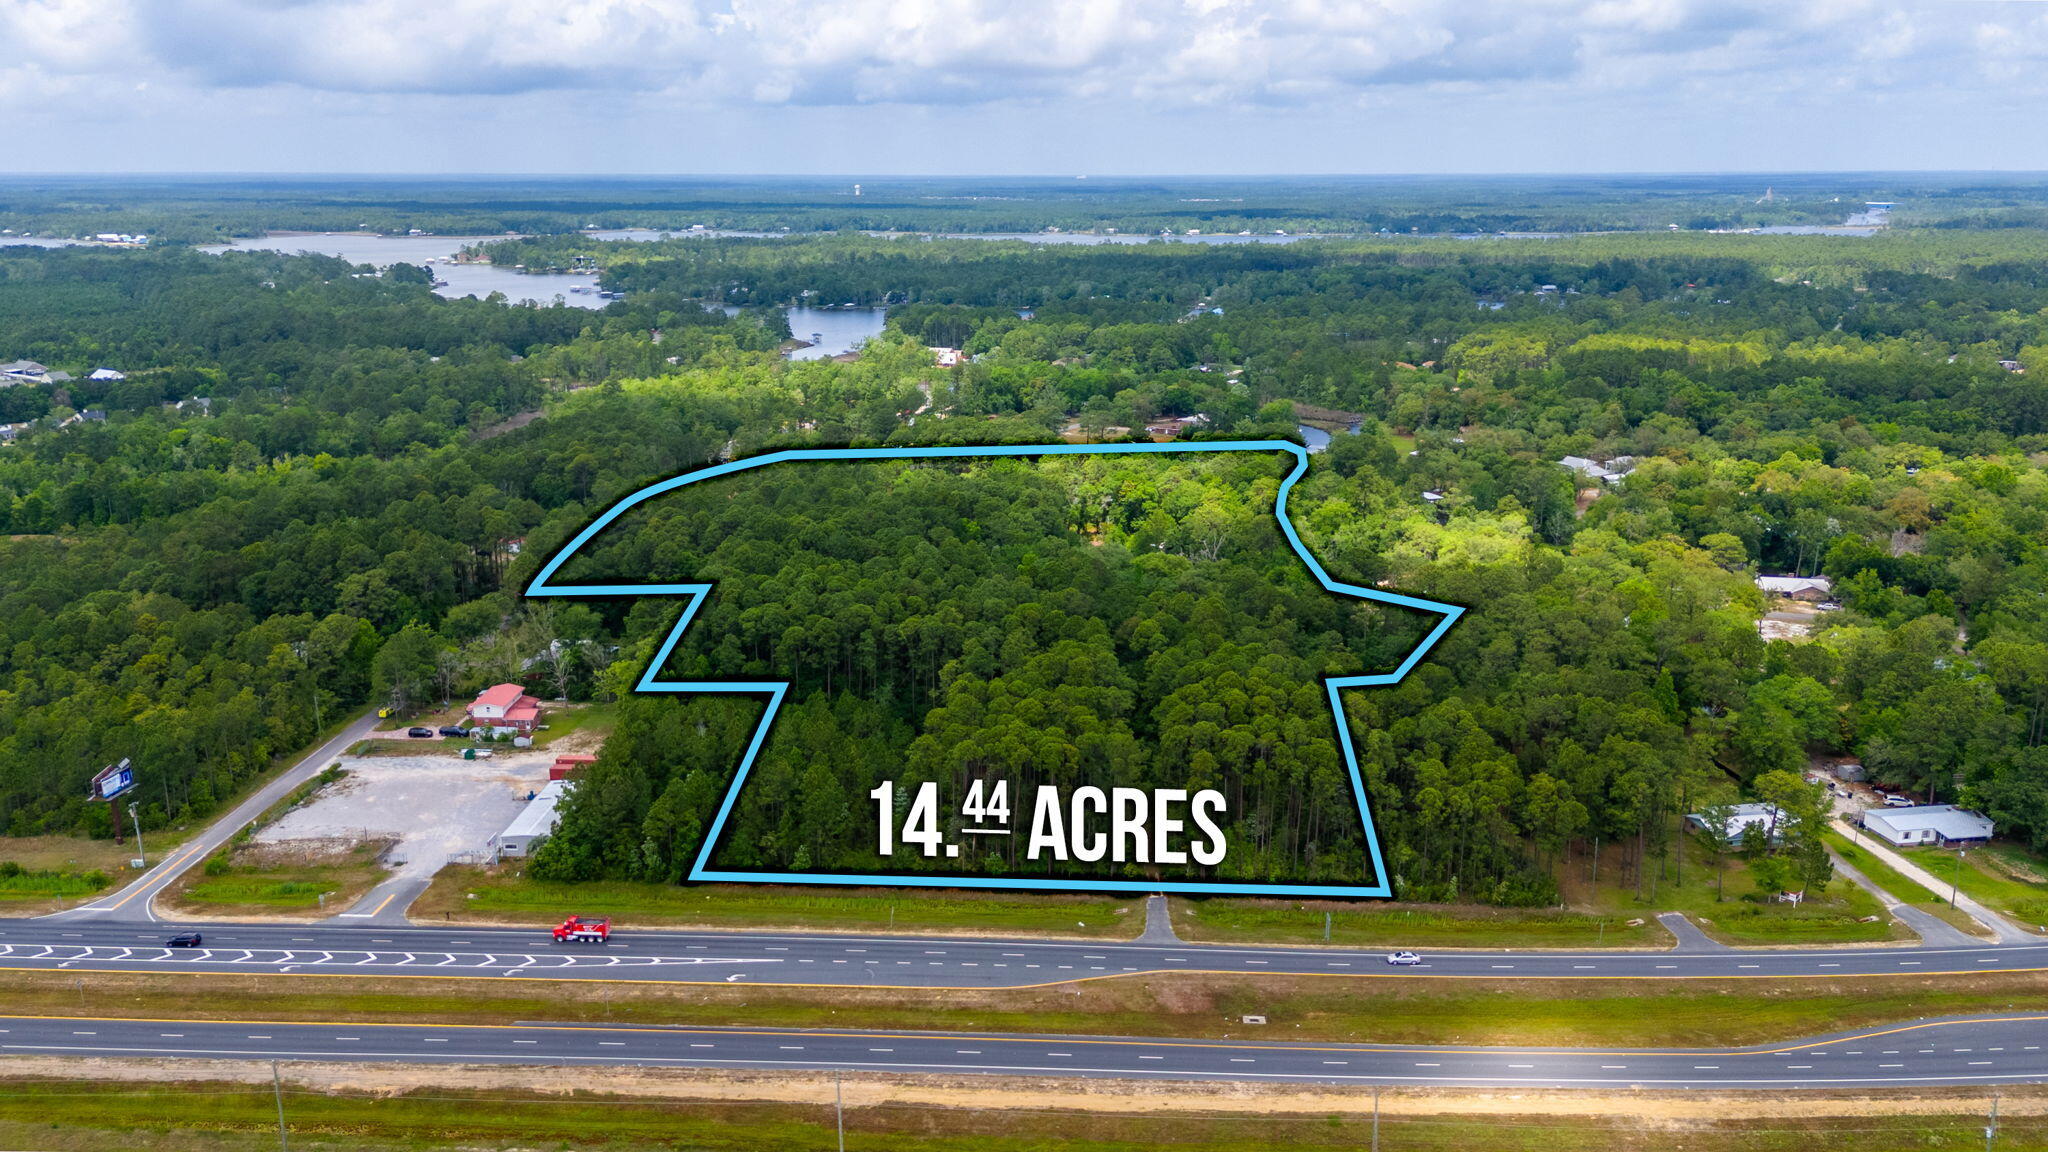
14.4 acres located just North of the Clyde Wells Bridge for easy access to South Walton and the Beach.. Front portion of property has a land use of Commercial with the remaining as Rural Residential per the Walton County Land Use Map. According to the NWFWMD Flood Map 68% of the property is zone X. Property borders Mallet Bayou which feeds into Choctawhatchee Bay plus has a small pond with dam. There is approximately 300 ft on US Hwy 331 plus approximately 550 ft on Laird Dr. Davis Rd as referenced on several maps and legal is the private drive into the property and is a part of the legal description. Property is untouched with beautiful Oak Trees representing ''OLD FLORIDA''. So many possibilities. Property is located in the County.
#949762

Freeport

19494 Us Highway 331

None Beds

None Baths

14.44 acres

$4,250,000

MLS#: 949762
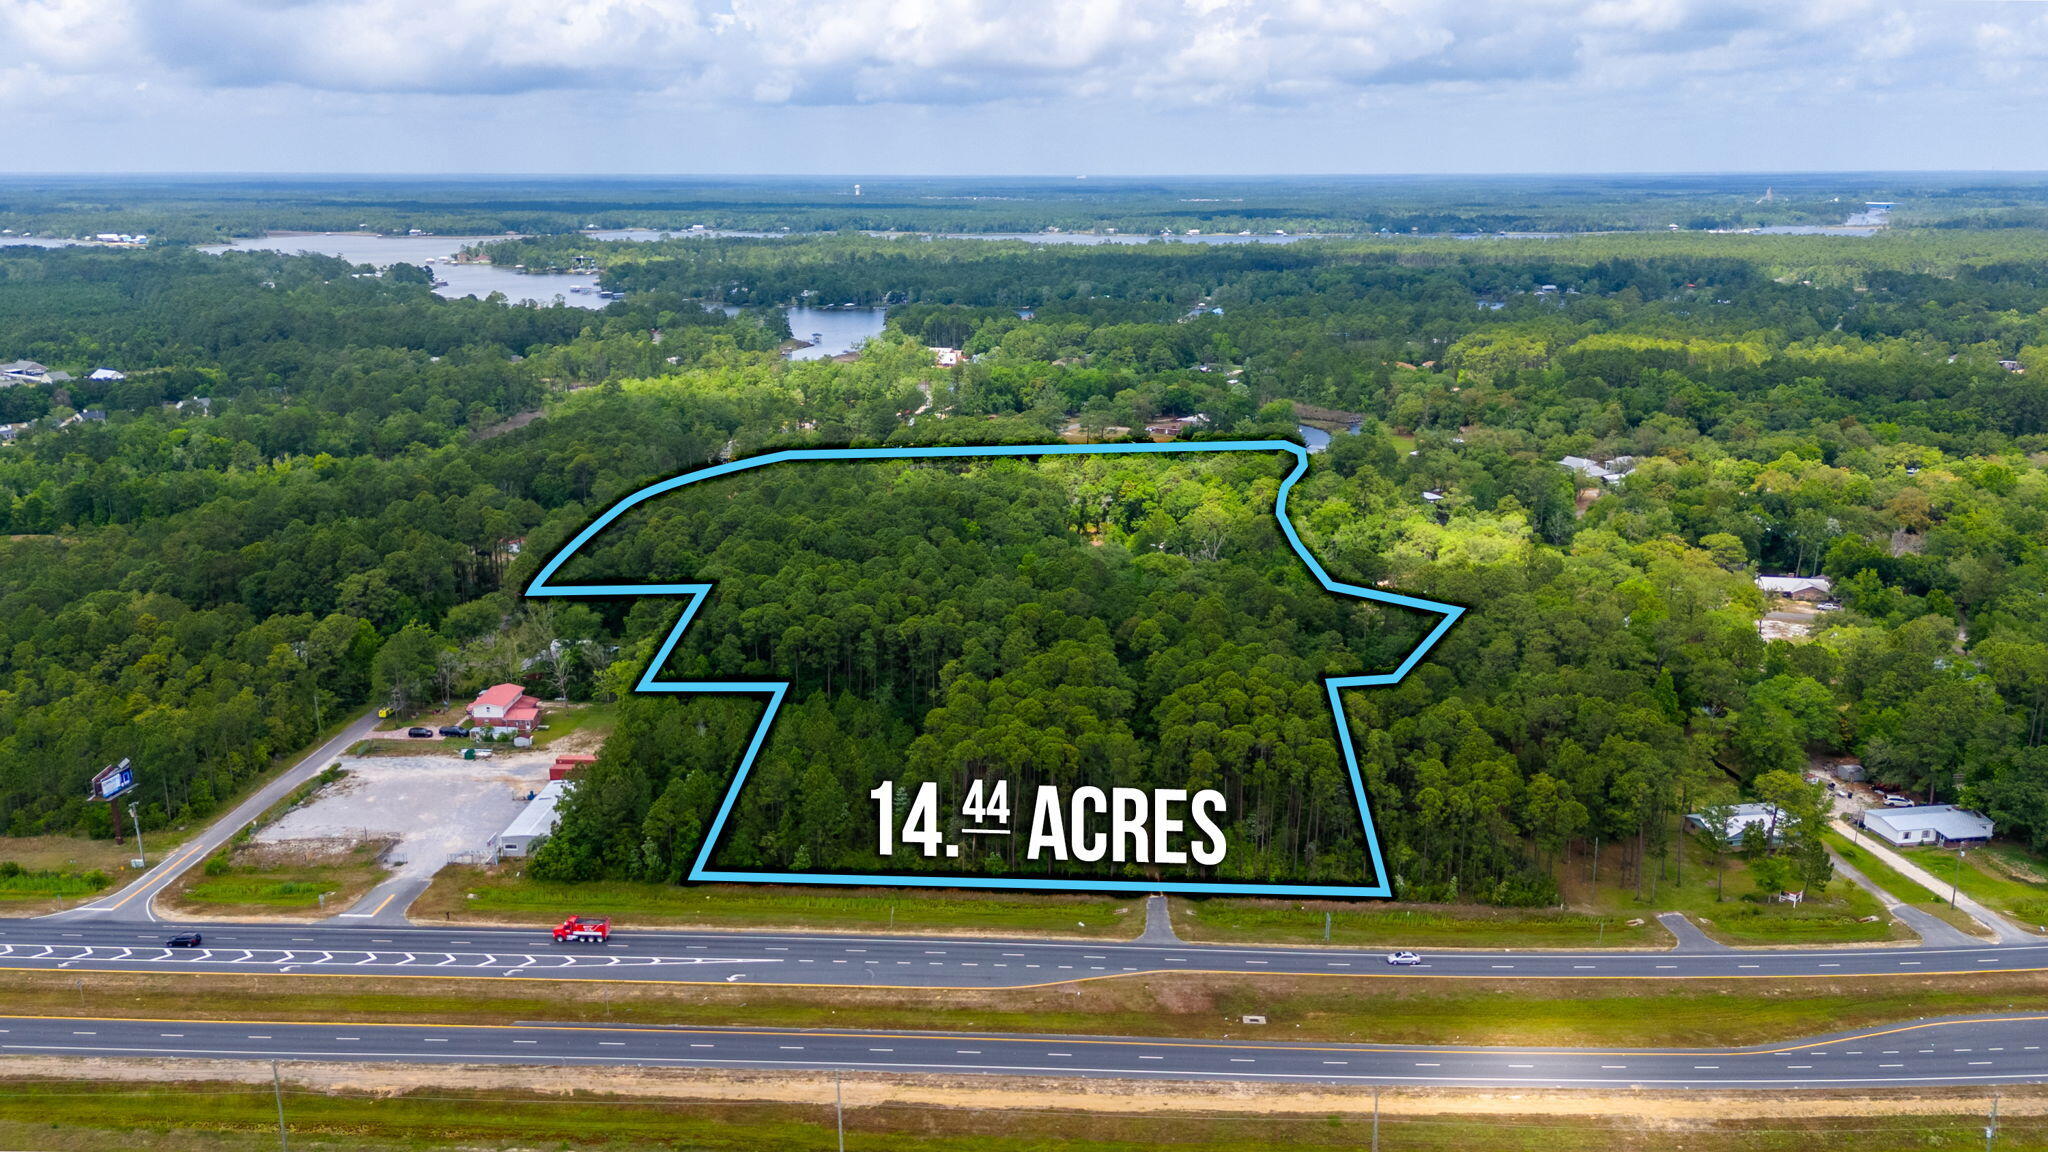
14.4 acres located just North Of the Clyde Wells Bridge for easy access to South Walton and the Beach. Front portion of property has a land use of Commercial with the remaining as Rural Residential per Walton County Land Use amp. According to the NWFWMD Flood map, 68% of the property is zone X. Property borders Mallet Bayou which feeds into Choctawhatchee bay plus has a small pond with dam. There is approximately 300 Ft on US Hwy 331 plus approximately 550 ft on Laird Dr. Davis Rd as referenced on several maps and legal is the private drive into the property and is owned by the Seller. Property is untouched with beautiful Oak Trees representing ''Old Florida''. So many possibilities. Property is located within the County.
#949859

Freeport

19494 Us Highway 331

None Beds

None Baths

N/A

$4,250,000

MLS#: 949859
New on site 4 days ago
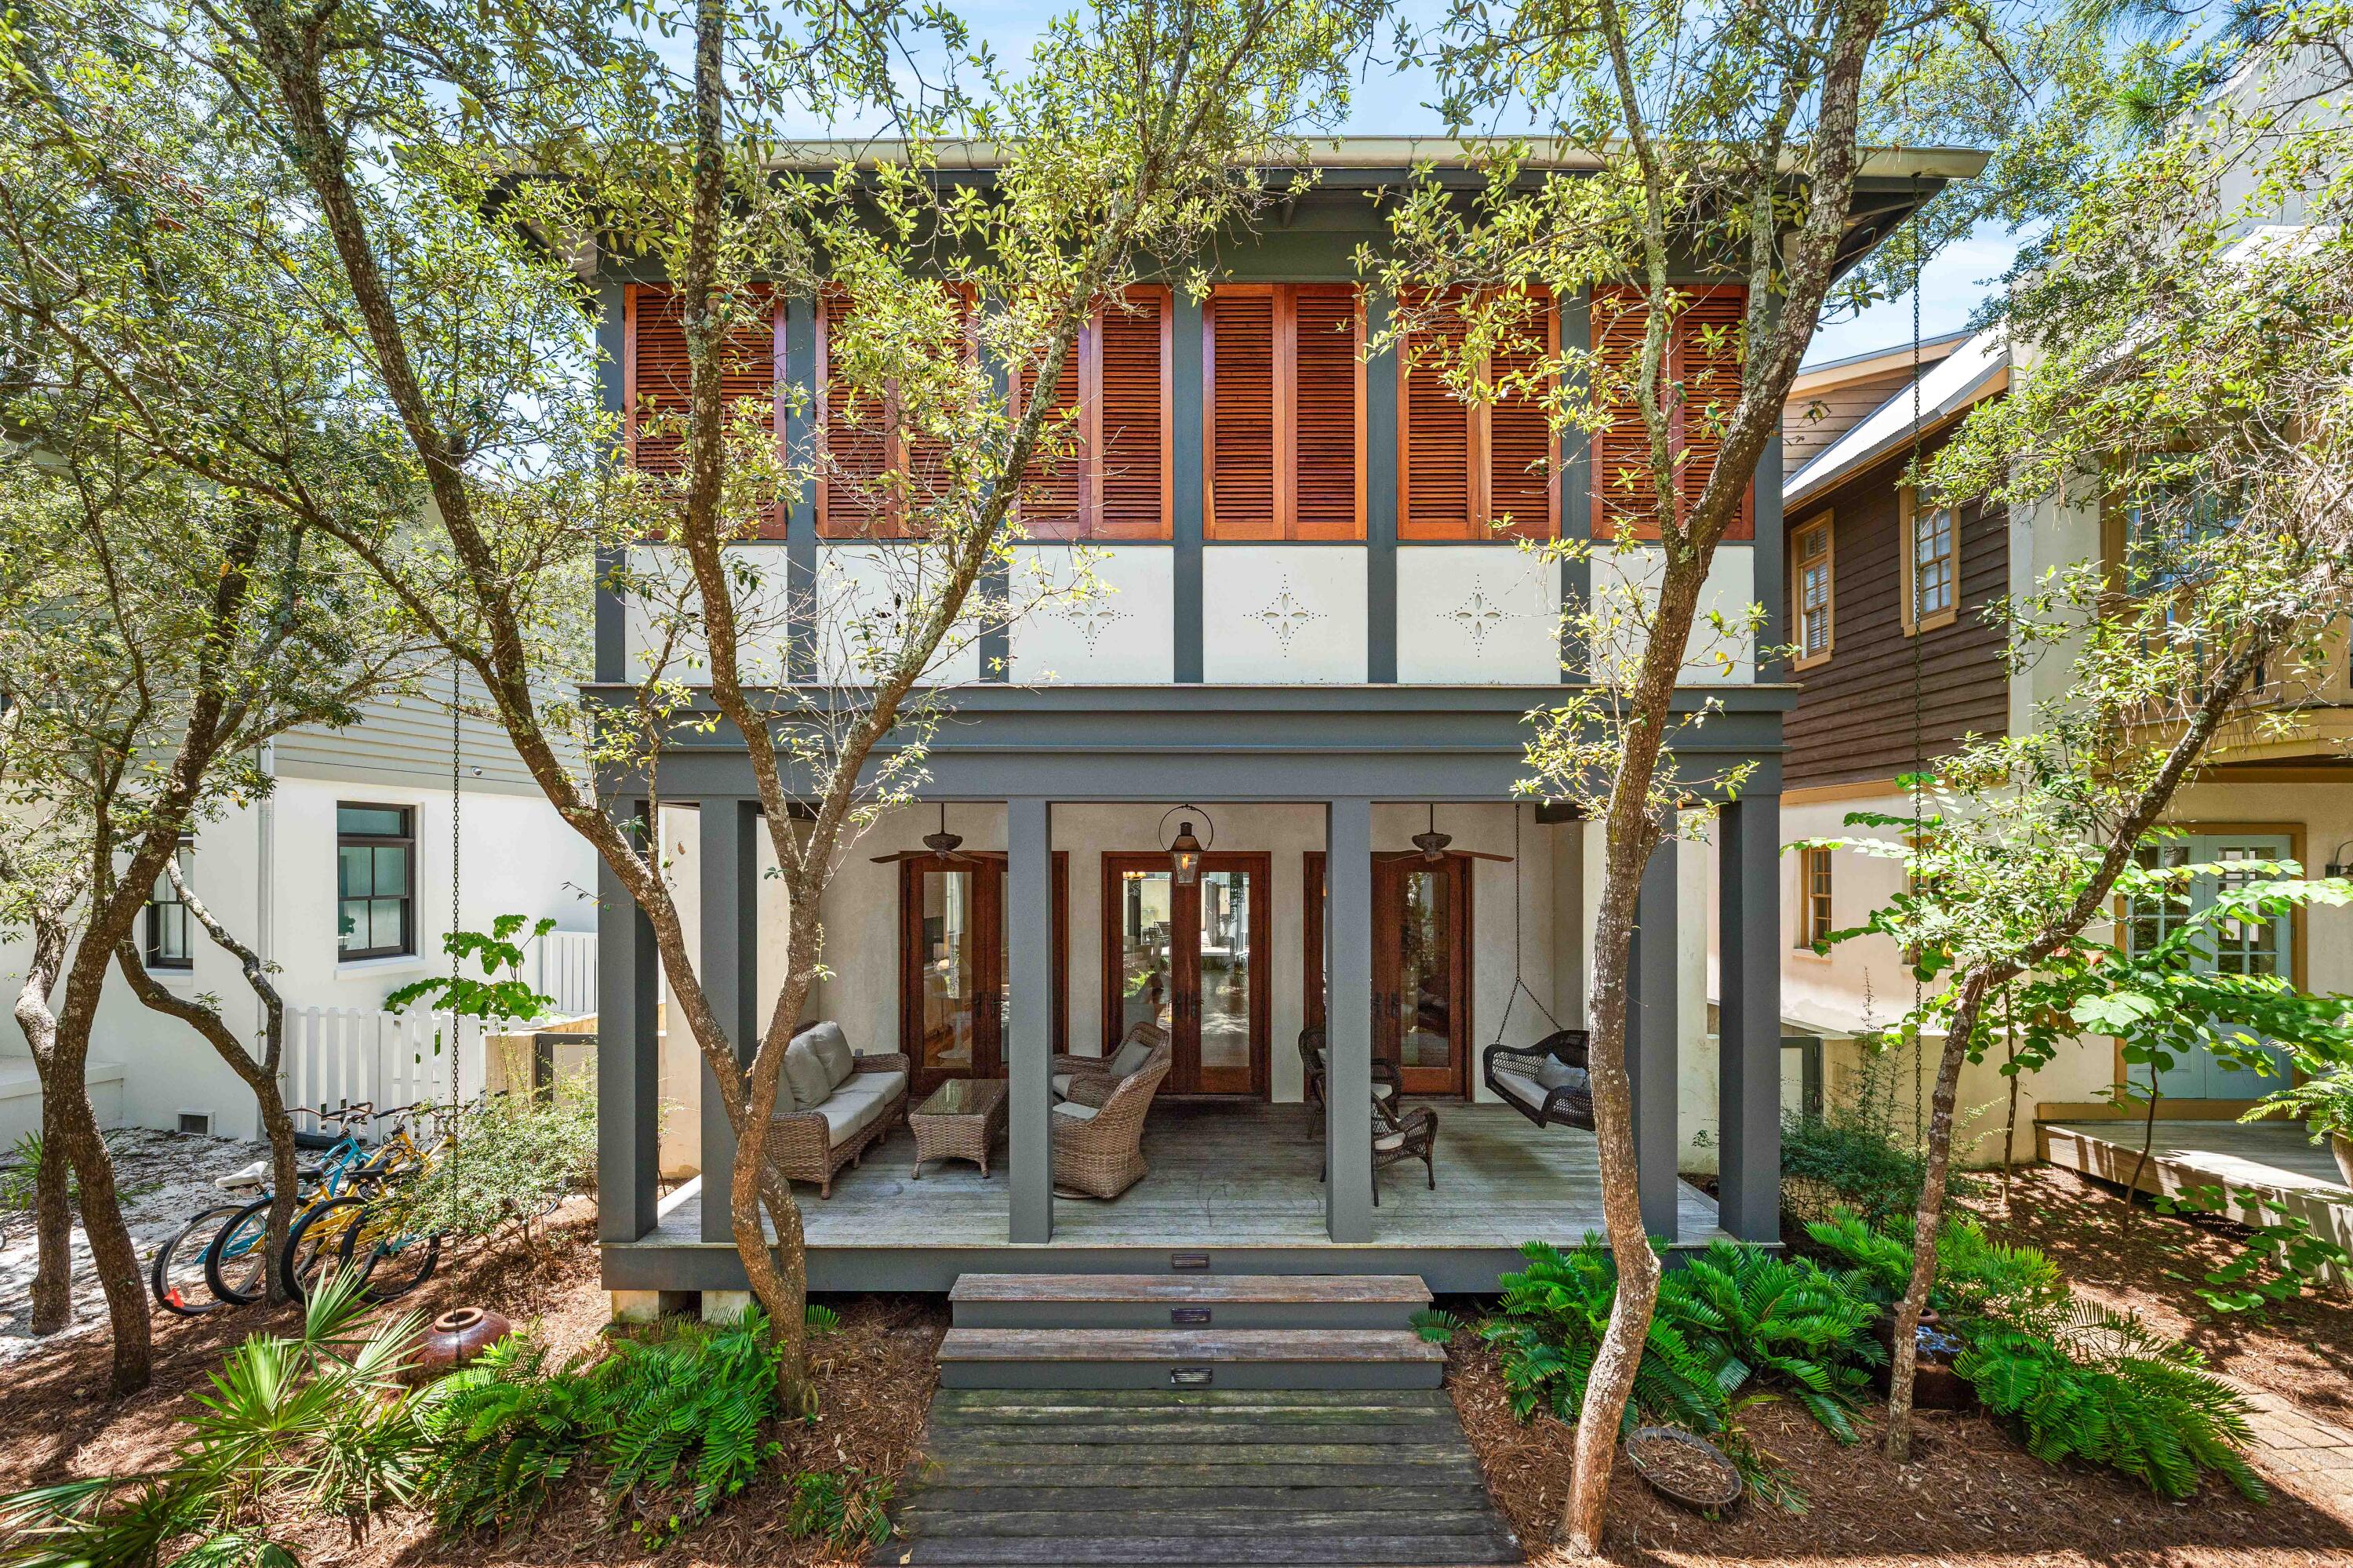
This timeless, Rosemary Beach home offers an inviting covered porch facing Hege-long Park Boardwalk and is just steps to town center. 
Designed with an open living, dining and kitchen on first level. The primary bedroom and two guest bedrooms are all ensuite on the second level. 
The light-filled third level includes an entertainment space and bunk room. Newly furnished and one of the few homes in Rosemary Beach with an elevator. 
Custom built with newly painted exterior and interior. Elegant Mahogany doors and shutters throughout. The home is fully constructed with spray foam insulation at the roof and walls.. The Rinnai tankless hot water heater, and three separate A/C units were all replaced in 2021. 
Enjoy a refreshing dip in the saltwater plunge pool and embrace beach living at it's finest.
#1006780

Inlet Beach

77 Wiggle Lane

4 Beds

4 Baths

3,396 Sq.Ft.

$4,250,000

MLS#: 1006780
First-Tier Gulf View Beach House | 7BR | 8 BA I 5,500+ SF | Located in Gated Maravilla | Panoramic Coastal Views I Elevator I Priced Below Appraisal!

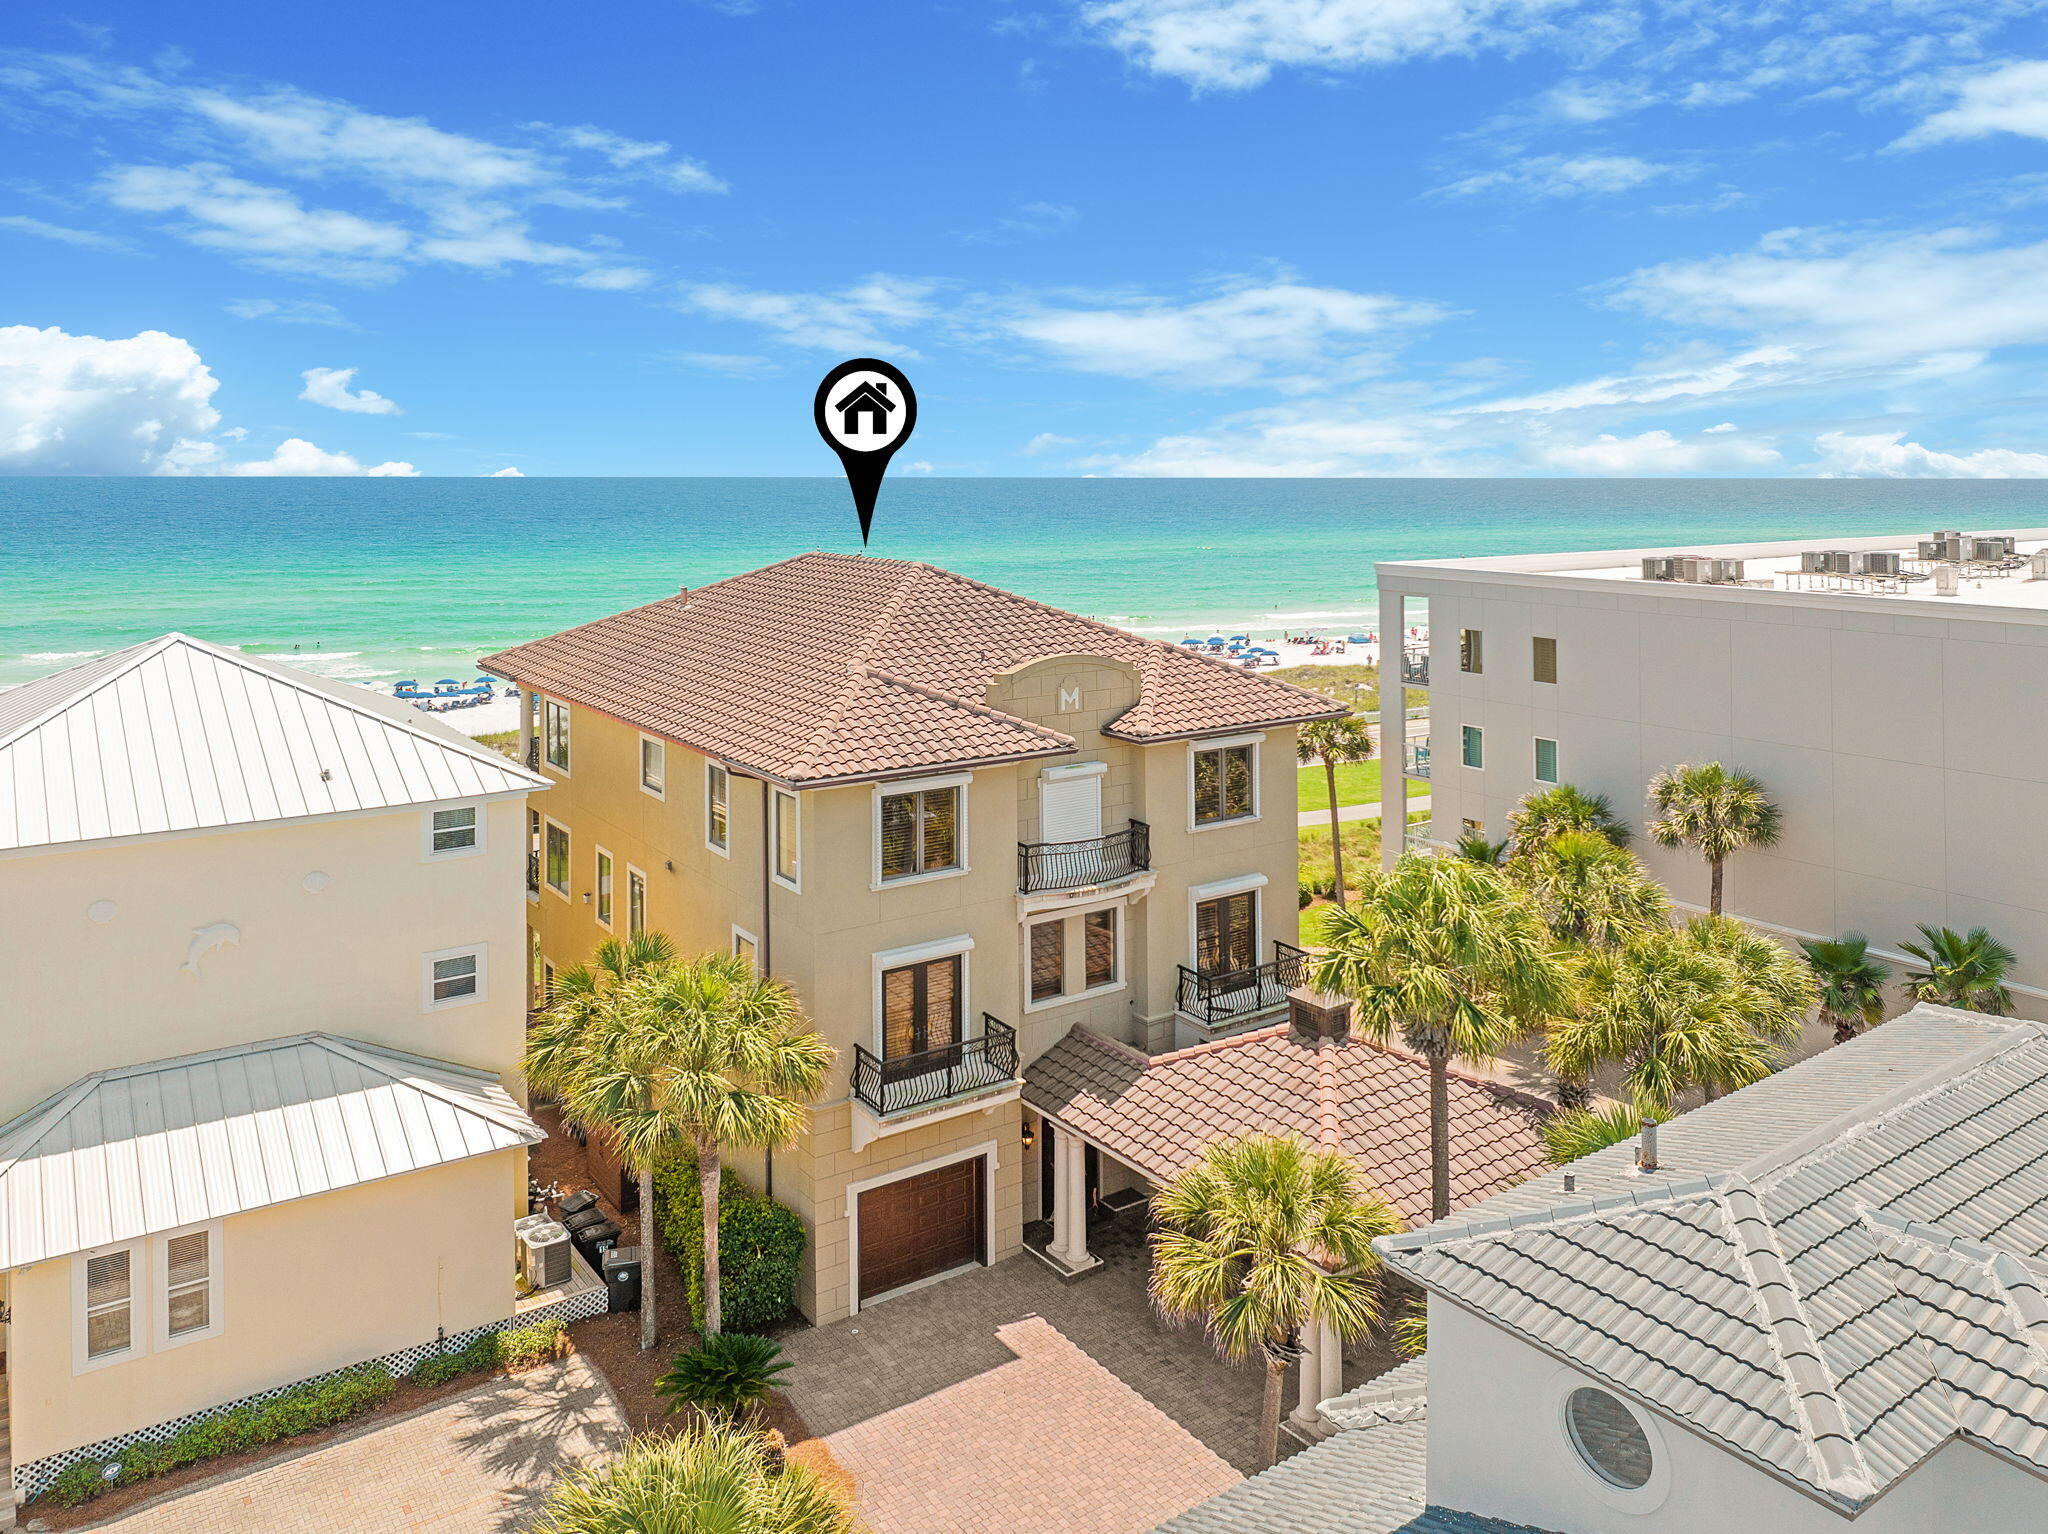
Introducing 17 St Martin Circle, an extraordinary Gulf-view Beach House located in the gated beachfront community of Maravilla in Miramar Beach. Positioned on the coveted first tier to the Gulf, this remarkable residence captures breathtaking, unobstructed views of the emerald waters and sugar-white sands that define Florida's Emerald Coast.

With over 5,500 square feet, this impressive coastal retreat provides 7 bedrooms & 8 bathrooms, thoughtfully designed to accommodate large gatherings, multigenerational living, or luxury vacation rental potential. With three levels of Gulf-facing terraces and balconies, the home is designed to showcase the spectacular views and coastal lifestyle.

A grand entry welcomes you into expansive living spaces filled with natural light and elegant finishes. The chef's kitchen is a standout feature, equipped with professional-grade appliances, double refrigerator, gas range, double ovens, and a butler's pantry, making it ideal for entertaining on a grand scale. Adjacent dining and gathering spaces flow effortlessly for both casual coastal living and memorable hosting.

The Gulf-facing primary suite is a private sanctuary, opening to a 39-foot balcony with sweeping panoramic views of the coastline. The spa-inspired primary bath features a soaking tub positioned to capture sunset views, dual vanities, a walk-in shower, and generous closet space.

Designed for both relaxation and entertainment, the home also features a media and recreation lounge complete with wet bar, wine chiller, ice maker, and fireplace, creating the perfect setting for evenings with friends and family after a day at the beach. The home is offered fully furnished, making it move-in or vacation rental ready.

Outdoor living is equally exceptional. Multiple terraces and balconies provide front-row seats to the Gulf's famous sunsets and seasonal fireworks displays. The property also offers space to create a private Gulf-view pool, further enhancing the home's resort-style appeal.

Located within the gated community of Maravilla, residents enjoy privacy, security, and direct access to one of the longest and most beautiful stretches of private deeded beach along the Emerald Coast, together with tennis, basketball, pickleball, community pools and a clubhouse. 

With its commanding Gulf views, generous bedroom count, multiple entertaining spaces, elevator access, and prime location just steps from the beach, the home offers exceptional potential as a luxury vacation rental investment or private coastal retreat along one of the most desirable stretches of Miramar Beach.
#998134

Miramar Beach

17 St Martin Circle

7 Beds

6 Baths

5,521 Sq.Ft.

$4,200,000

MLS#: 998134
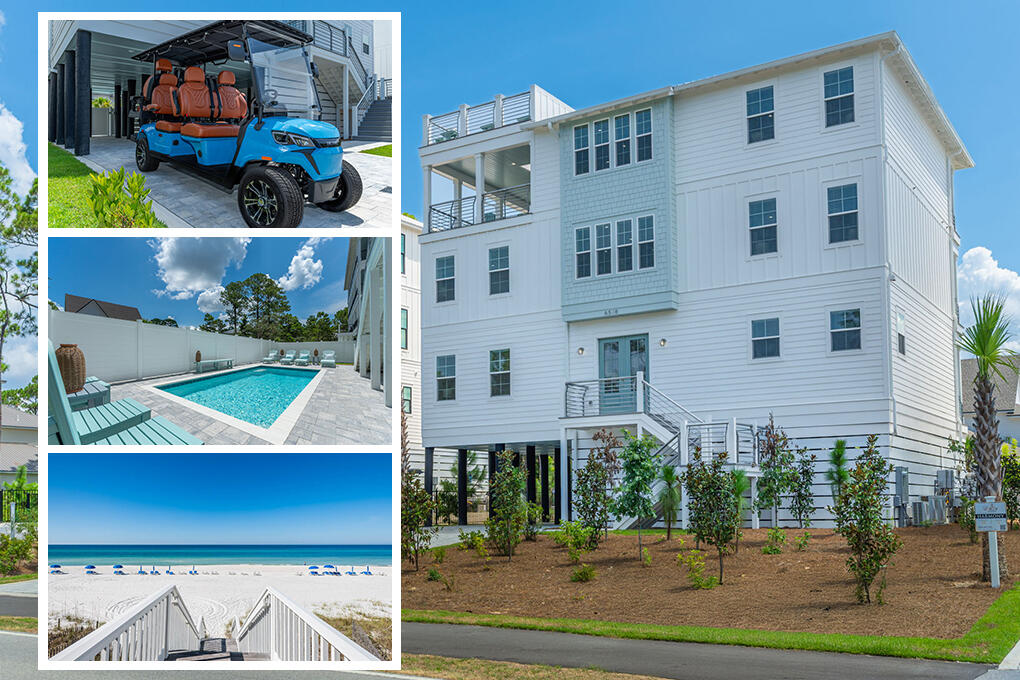
Short term rental powerhouse featuring a brand new 2025 build directly on 30A with 4th floor observation deck offering Gulf views, 8 bedrooms each with private baths, three separate living spaces, private heated pool, and massive 18 person sleeping capacity to maximize revenue.

Designer furnishings, professional photography and full inventory to convey for immediate revenue generation.

Only 0.6 miles to public beach access ensures high occupancy. Includes a free six-seater golf cart and two paddle boards for added guest appeal.

Designed from the ground up to ensure easy, low cost maintenance and best possible yield.

Visit https://legacybeachhomes.com to determine availability for showings. Seller is listing over $100 million worth of properties from their portfolio (35 large STRs in the Destin/Miramar/30A area with an average appraisal value of slightly over $3M each.).

The seller is only selling 10% of the portfolio. Seller will withdraw this and/or any other remaining listings once the first  $10 million (approximately)  in sales have been achieved.

Seller (Equisource Holdings dba Legacy Beach Homes) does not disclose property-level rental revenue data. Buyer to perform their own due diligence regarding income potential. However, the appraisal in the document section of this listing may include the appraiser's revenue projection. 

Seller will make all reasonable efforts to facilitate the transfer of future reservations. 

The Seller does not have to sell.  Property has been priced based on recent appraisal and reflects the seller's minimum acceptable price.

Most recent appraisal and inspections in docs section
#998069

Santa Rosa Beach

6518 W Highway 30A

8 Beds

8 Baths

4,331 Sq.Ft.

$4,200,000

MLS#: 998069
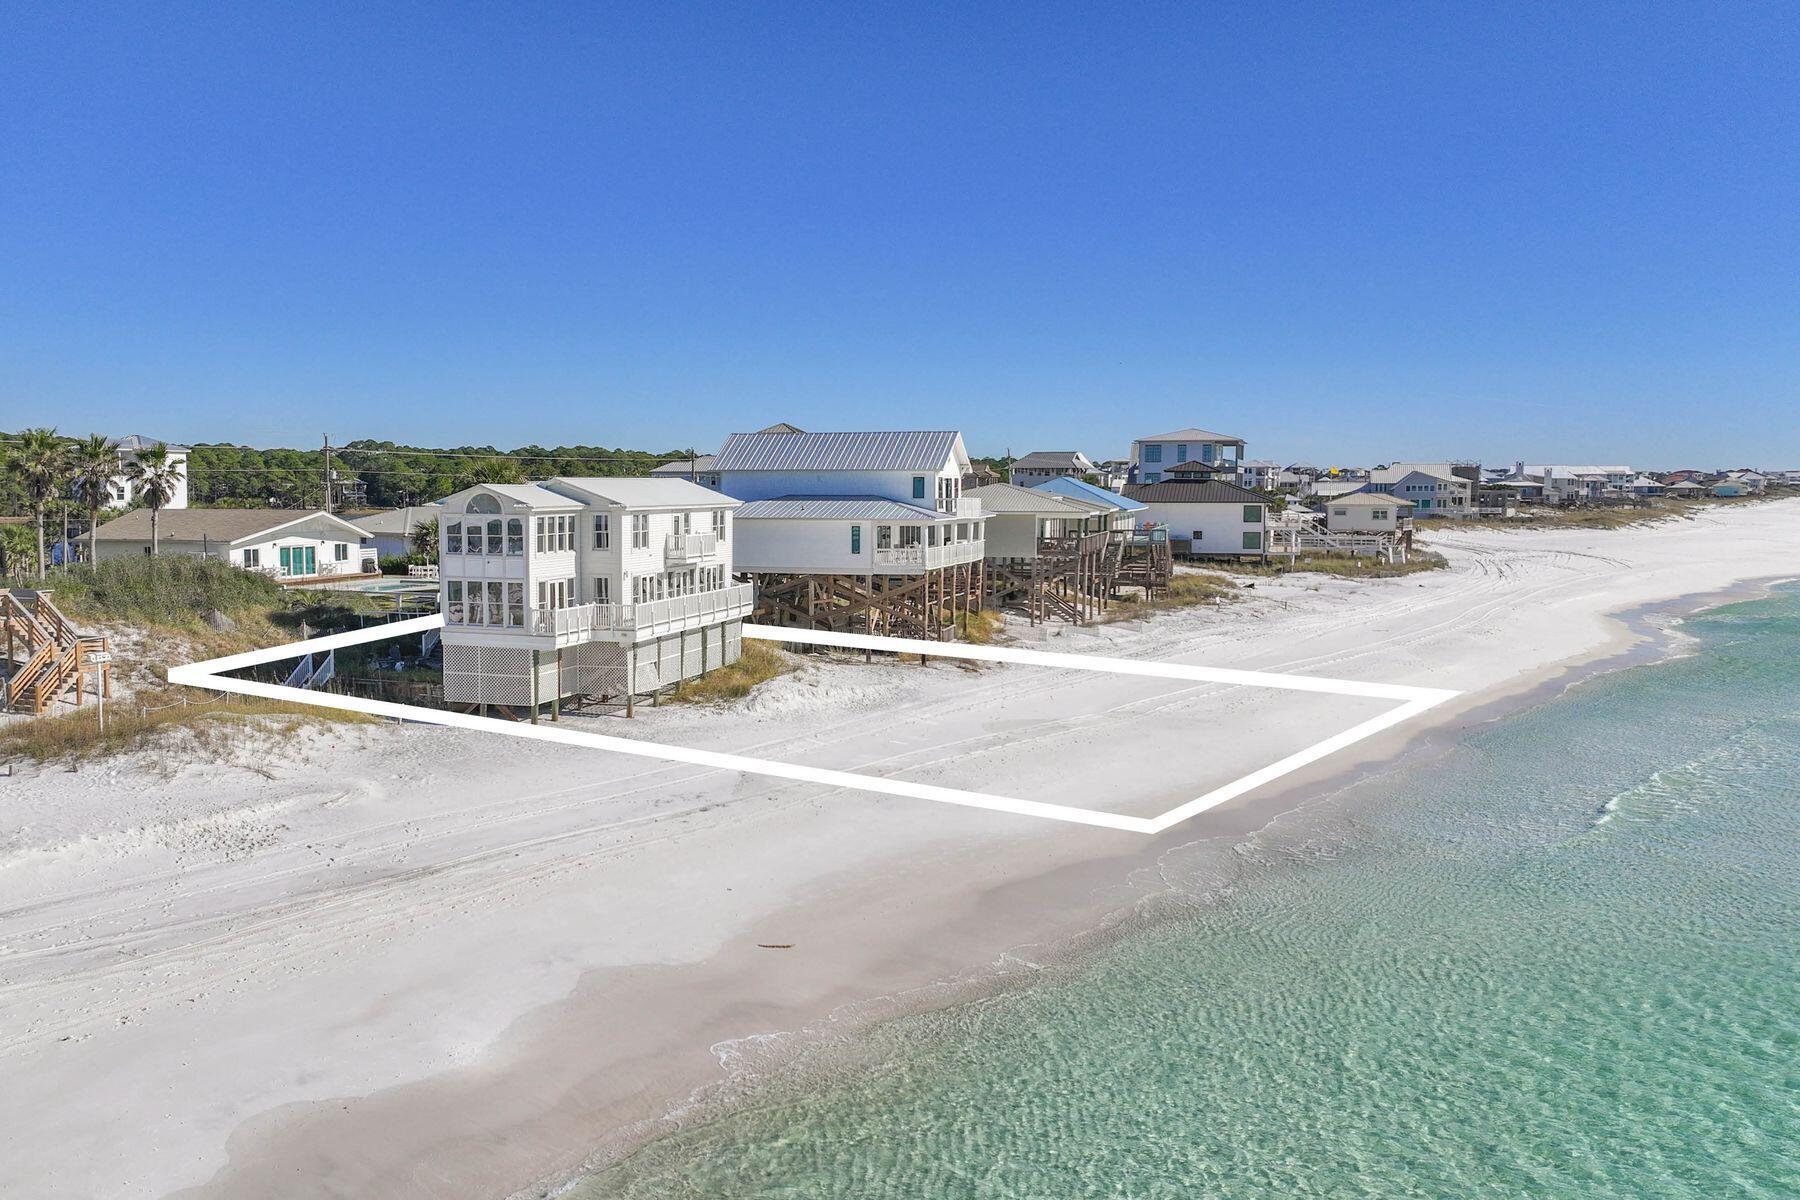
Perched on one of the largest gulf-front parcels in Dune Allen, this extraordinary retreat offers 100 feet of pristine shoreline and a front-row seat to Florida's most captivating sunsets. With floor-to-ceiling windows lining the western side, the home opens up to unbroken views down the beach to Sandestin — coastline and sea on full display from nearly every angle.  

Inside, the design celebrates light and space. Each of the four bedrooms offers unobstructed gulf views, with the primary suite featuring its own sitting area and panoramic backdrop of the water. The main floor offers generous living and dining areas, a thoughtfully arranged kitchen, guest suite, and multiple spots for lounging or entertaining — all framed by sweeping vistas and the sound of the surf. Upstairs, the... layout continues to impress with additional guest bedrooms and a spa-like master bath.

Recently updated with all-new windows (2025), the home also features a private bonfire pit, 100 feet of deeded beach access, and a beach setup of four chairs and two umbrellas, provided seasonally. With no HOA or covenants and a strong rental history in place, this .45-acre property combines the rarest elements: privacy, income potential, and an unbeatable beachfront location.

Located just moments from Gulf Place, Oyster Lake, and the vibrant 30A corridor, this is more than a home, it's a legacy coastal haven where the sea, sky, and sand come together in spectacular harmony.  Reach out our way today for your private viewing.
#975231

Santa Rosa Beach

113 Fort Panic Road

4 Beds

3 Baths

2,296 Sq.Ft.

$4,200,000

MLS#: 975231

Tucked within the quiet coastal enclave of Gulf Shore Manor, this Seagrove Beach estate captures the rare balance of privacy, scale, and proximity that defines legacy ownership along 30A. Just moments from the sugar white sands of the gulf and minutes from the iconic town center of Seaside, Florida, the setting feels both removed and remarkably connected -- a peaceful retreat with the energy of the coast close at hand. Built in 2019 and spanning more than 5,300 square feet, the residence was thoughtfully designed for multigenerational living and effortless entertaining, with gathering spaces balanced by quiet areas for retreat. The first floor establishes an inviting sense of arrival, anchored by three ensuite guest bedrooms, including a substantial bunk suite, and an intimate sitting room that offers a relaxed place for conversation or morning coffee. An elevator provides seamless access to all levels of the home. The second floor unfolds into the heart of the residence, where soaring ceilings, abundant natural light, and refined coastal finishes create an atmosphere that feels both elevated and welcoming. The great room flows naturally into the dining and kitchen spaces, designed to accommodate large gatherings with ease. A Sub-Zero and Wolf appliance package, waterfall-edge countertops, oversized island, wet bar with beverage refrigeration, dual Asko dishwashers, and generous storage reflect a level of craftsmanship and functionality rarely found in coastal homes of this scale. Also located on this level is a well-appointed ensuite king bedroom, offering comfort and privacy for guests. Just beyond the main living spaces, the home extends outward to an expansive second-floor entertaining terrace complete with a private pool, water feature, outdoor dining area, and grilling station. Framed by multiple covered porches and balconies spanning all three levels, the outdoor spaces were designed to embrace the rhythm of coastal living while offering glimpses of the gulf from several vantage points throughout the home. The third floor is dedicated to the home's most private spaces, crowned by a serene primary suite with vaulted ceilings, gulf views, porch access, and a spacious spa-inspired bath with an oversized walk-in shower and expansive closet. An additional guest suite and bunk room complete the level, along with a flexible recreation lounge featuring a wet bar, wine refrigeration, and ice maker -- ideal as a media room, game lounge, or relaxed secondary living space. Adding flexibility and long-term appeal, the carriage house above the detached two-car garage functions as a private guest retreat with its own living area, kitchenette, bedroom, and bath. Whether used for visiting family, extended stays, or supplemental rental income, the additional living quarters enhance both functionality and versatility.The investment profile is equally compelling, with a projected rental income of $386,000, underscoring the property's exceptional appeal to the discerning vacation rental market along 30A. Beach access is exceptional on multiple fronts. The property benefits from a private gated beach walkover shared among a select group of Gulf Shore Manor owners, along with deeded beach usage rights and two additional nearby public access points at Pelayo Street and Santa Clara Street. Surrounded by native landscaping in one of Seagrove Beach's most coveted neighborhoods, this is a home designed not simply for vacations, but for gathering generations, creating traditions, and experiencing life along the coast at an elevated level."
#1003466

Santa Rosa Beach

3537 E County Highway 30A

7 Beds

7 Baths

5,385 Sq.Ft.

$4,195,000

MLS#: 1003466

1 ... 28 29 30 31 32 ... 319

properties found. properties found. Page of .

 - property

Send a message

Message successfully sent.

Your message

What is 3 + 4 ?

Reason for contacting?

I agree to receive email communication and understand I can unsubscribe at any time.

I agree to be contacted by INIT test tenant via call, email, and text for real estate services. To opt out, you can reply 'stop' at any time or reply 'help' for assistance. You can also click the unsubscribe link in the emails. Message and data rates may apply. Message frequency may vary. Privacy Policy

Sign Out

Virtual Assistant

Would you like to take the next step with this property? We can help you schedule a showing or virtual tour, or send you more details.

Yes, I would like more information.

Thank You for Your Reply, One of Our Agents will contact you as soon as possible

No, maybe later.

Thank you, you can always contact me via email, phone number or through the contact form.

Realhub AI

Lucy - Your AI-Powered Realtor

Update Your Temporary Password

Personalize your search

Enter your email and we'll notify you immediately when new listings match what you're looking for.

or enter email address

Already have an account ? Login here

Continue your home search

I agree to receive communications and understand I can unsubscribe at any time.

I agree to be contacted by INIT test tenant via call, email, and text for real estate services. To opt out, you can reply 'stop' at any time or reply 'help' for assistance. You can also click the unsubscribe link in the emails. Message and data rates may apply. Message frequency may vary. Privacy Policy

Already have an account ? Login here

We use cookies

We use cookies primarily for analytics to enhance your experience. By accepting, you agree to our use of these cookies. You can manage your preferences or learn more about our cookies policy.






