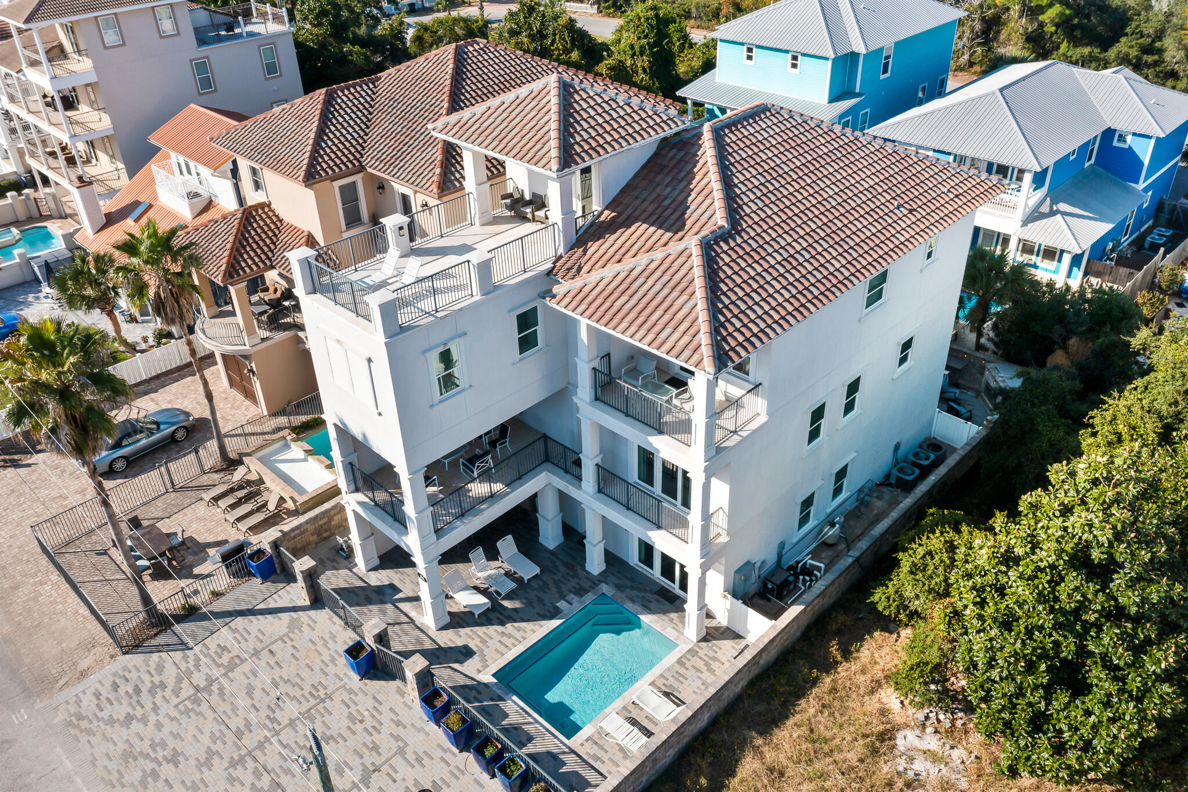
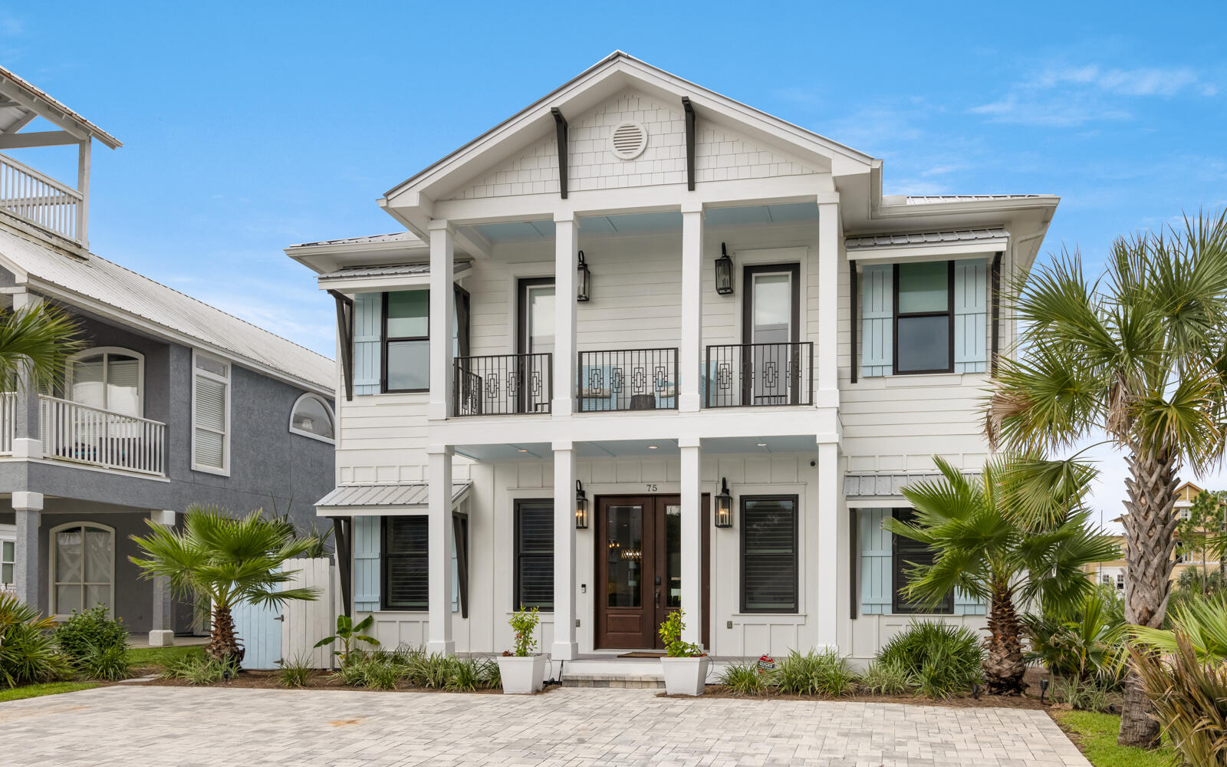
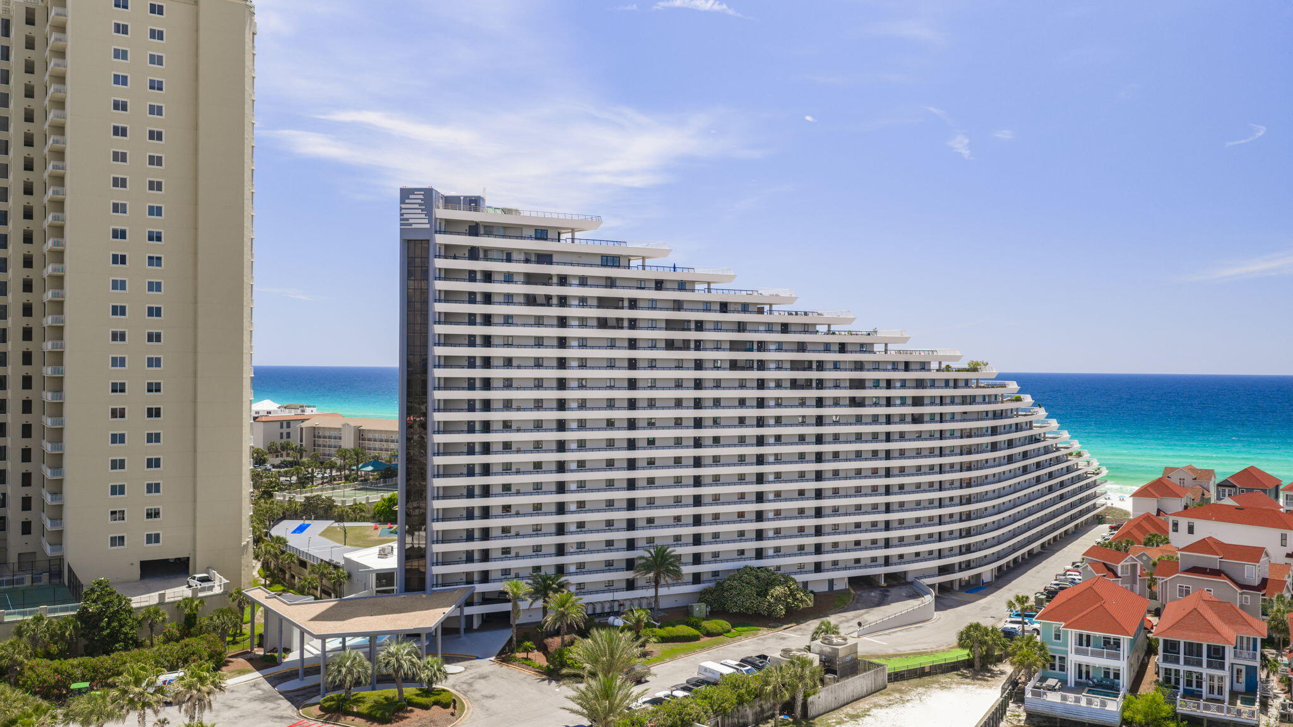
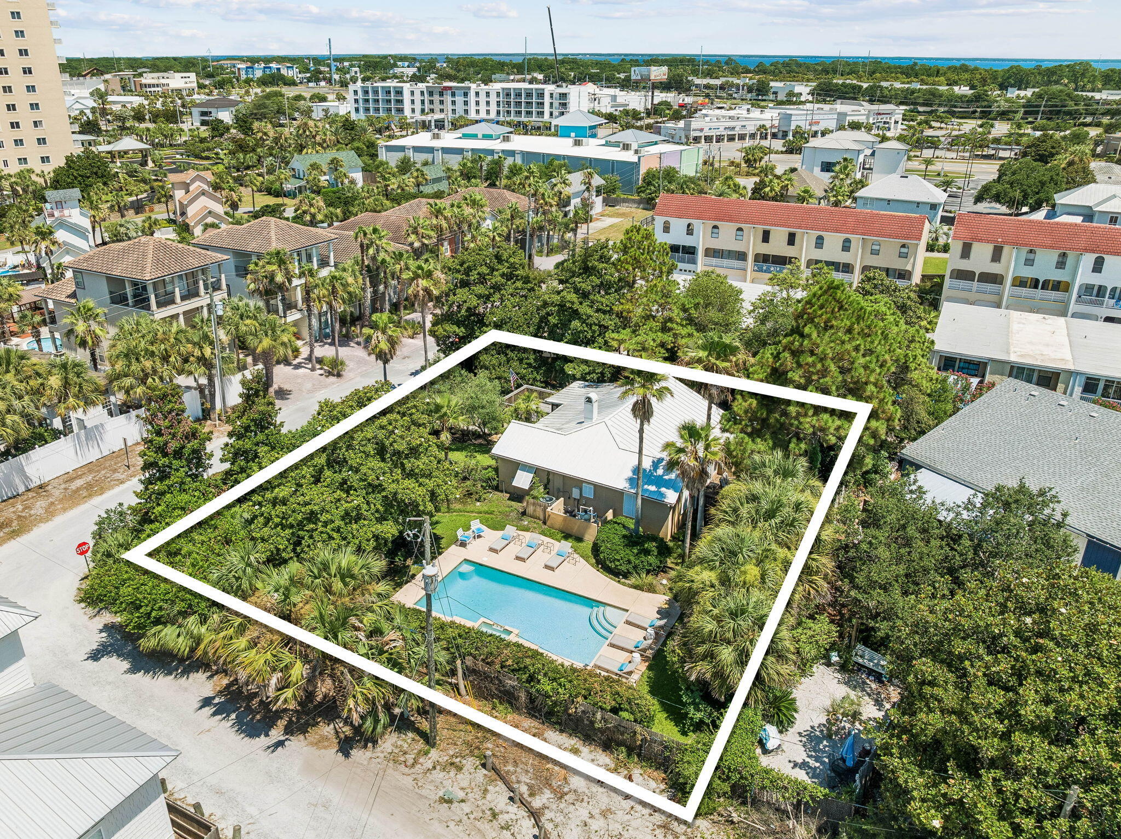
One of the most popular communities provided by {{page_data.agentName}}

Miramar beach

One of the most popular communities provided by INIT test tenant

Miramar beach

About Miramar beach

Miramar beach
One of the most popular communities provided by INIT test tenant
4,793
# of Listings
3
Avg # of Bedrooms
$742
Avg. $ / Sq.Ft.
$1,357,196
Med. List Price

Browse Miramar beach Real Estate Listings

1102 Properties Found. Page 13 of 74.

Positioned within the highly sought-after Phase II of WaterColor, this thoughtfully designed cottage offers the rare balance of privacy and proximity to the area's most celebrated amenities.Set along a charming pocket park where neighbors gather for bocce ball, lawn games and relaxed afternoon picnics, the home enjoys a peaceful setting that still places you moments from the beach and vibrant energy of Scenic Highway 30A.
Inside, 10-foot ceilings and rich hardwood floors create a light, inviting atmosphere. The main living area is anchored by a striking all-brick fireplace that adds warmth and architectural character while creating a natural gathering place for family and friends after a day along the coast.

The kitchen is designed to....... ........satisfy both everyday living and entertaining with equal ease. Granite countertops pair with a re-tiled backsplash and stainless steel appliances, while a Viking Professional range elevates the culinary experience. A generous breakfast bar island with an integrated sink seamlessly connects the kitchen to the living area, creating a welcoming space for casual meals, conversation and evening gatherings.

Thoughtful upgrades continue throughout the home. A Rinnai endless hot water system ensures comfort and efficiency, while upgraded media wiring supports modern connectivity for work or relaxation. Just off the side entrance, a well-appointed utility room adds another layer of convenience with custom cabinetry and drawers, washer and dryer, a Uline mini-fridge and a dedicated sink--an ideal space for organization after beach days or pool afternoons.

Outdoor living is equally effortless. Just steps away, the outdoor shower provides the perfect place to rinse off after returning from the pool or the white sand beaches along the nearby gulf.

Life here extends well beyond the front door. Residents of WaterColor enjoy access to an exceptional collection of amenities, including 10 community pools, the renowned Beach Club with three pools and three dining venues, and Camp WaterColor featuring multiple pools and a winding lazy river. More than 35 miles of scenic walking and biking trails weave through the community, while pickleball courts, a tennis center with Har-Tru courts and paddleboard access on Western Lake provide endless ways to enjoy the coastal lifestyle.

Classic craftsmanship, thoughtful details and an enviable setting along 30A make this cottage a timeless retreat designed for both quiet moments and memorable gatherings.
#997957

Santa Rosa Beach

30 Tall Timber Court

3 Beds

3 Baths

2,205 Sq.Ft.

$2,540,000

MLS#: 997957

Steps from the sand in the heart of Seagrove! Villa Dolce is a beautifully designed 5BR/5.5BA coastal retreat just moments from Pelayo Public Beach Access. This custom home offers over 3,000 sq ft of light-filled living space, featuring an open-concept layout, chef's kitchen with quartz and granite countertops, premium appliances, and gas range. The main level includes a spacious primary suite, while upstairs offers four guest bedrooms with ensuite baths and a second living area. Enjoy your private outdoor oasis with heated pool and spa, covered porch, firepit, grill, outdoor dining, and lush landscaping. Close to 30A's best dining, shopping, and bike paths--ideal as a primary home, vacation getaway, or investment property.
#976967

Santa Rosa Beach

75 Pelayo Avenue

5 Beds

5 Baths

3,074 Sq.Ft.

$2,529,000

MLS#: 976967

Perfectly positioned just steps from Camp WaterColor and only a short bike ride to Seaside, this fun coastal cottage offers an exceptional blend of charm, comfort, and location. Offered fully furnished and rental-ready, the home presents an effortless opportunity for a refined beach retreat, second home, or investment property. A welcoming, front porch sets the tone for relaxed coastal living and opens into a light filled interior designed for both entertaining and everyday comfort. The open concept living space features wide plank heart pine floors, a vaulted tongue-and-groove ceiling, and a gas fireplace, all complemented by tall sunlit windows and French doors that seamlessly connect indoor and outdoor living. The thoughtfully designed kitchen is equipped with stainless steel appliances, a gas range, granite countertops, and a breakfast bar for additional seating, while the adjacent dining area flows naturally onto the porch, ideal for gathering with family and friends. The main level offers three well-appointed bedrooms, including two primary suites with private baths, as well as a guest bedroom featuring built-in bunks and its own ensuite. Upstairs, a versatile loft, complete with a full bath, game space, and additional sleeping accommodations, perfect for hosting guests or creating a private retreat.
Additional features include plantation shutters throughout, surround sound wiring both indoors and on the porch, a spacious pantry, abundant attic storage, outdoor shower, and ample parking.
As a resident of WaterColor, you'll enjoy access to world class amenities including the recently renovated Beach Club, Camp WaterColor with its resort-style pools, lazy river, and on-site dining, as well as tennis courts, a fitness center, scenic trails, and more, just moments from the renowned boutique shops and dining of 30A. An inviting and timeless coastal escape in one of the area's most sought-after locations.
#1003771

Santa Rosa Beach

1337 Western Lake Drive

3 Beds

4 Baths

2,162 Sq.Ft.

$2,525,000

MLS#: 1003771

Located within the gated Seanest Village community along Scenic Highway 30A, 87 Sand Oaks Circle is a brand-new construction residence designed by esteemed architect Terra Nova Architecture, with careful attention to proportion, natural light, and livability throughout. Built entirely of concrete block with a stucco exterior and wood detailing, the home offers three levels of exceptional durability and refined modern coastal design. The home occupies one of the more enviable positions on 30A, situated along the edge of Point Washington State Forest for a private, natural backdrop, while sitting within easy reach of both ends of the corridor. Seanest Village provides residents with private deeded beach access, a gated entry, and a community pool. Seaside is moments away, and Eastern Lake is equally accessible for kayaking and paddleboarding. Whether your interests pull east toward Alys Beach and Rosemary Beach or west toward Grayton Beach, the central location makes either direction effortless. Direct entry to the Point Washington State Forest trail system rounds out an amenity package that is difficult to replicate elsewhere on the corridor.

The first level includes a spacious two-car garage, private elevator access, and two guest bedrooms, each with its own ensuite bath, offering comfortable accommodations with natural separation from the main living areas.

The second level features a spacious open-concept kitchen and living area designed for both entertaining and everyday living. The kitchen showcases an oversized island, a butler's pantry, and clean contemporary finishes, while the living room is anchored by a gas fireplace. Large glass sliders open to a covered balcony with a summer kitchen overlooking the state forest, creating a seamless indoor-outdoor connection with a genuine sense of quiet and privacy. A third guest bedroom with ensuite bath on this level provides additional flexibility for guests or family.

The third level is dedicated entirely to the primary suite. The bathroom features a wet room concept with a large walk-in shower and soaking tub, and the walk-in closet includes a dedicated washer and dryer. A flex space well suited as an office or workout room and a sun terrace with gas fireplace and views of the state forest canopy  and gulf complete the top floor, equally suited to quiet mornings and evening entertaining.
#1005765

Santa Rosa Beach

87 Sand Oaks Circle

4 Beds

4 Baths

2,687 Sq.Ft.

$2,525,000

MLS#: 1005765

Magazine-Featured Contemporary Masterpiece — Offered Fully Furnished  —  
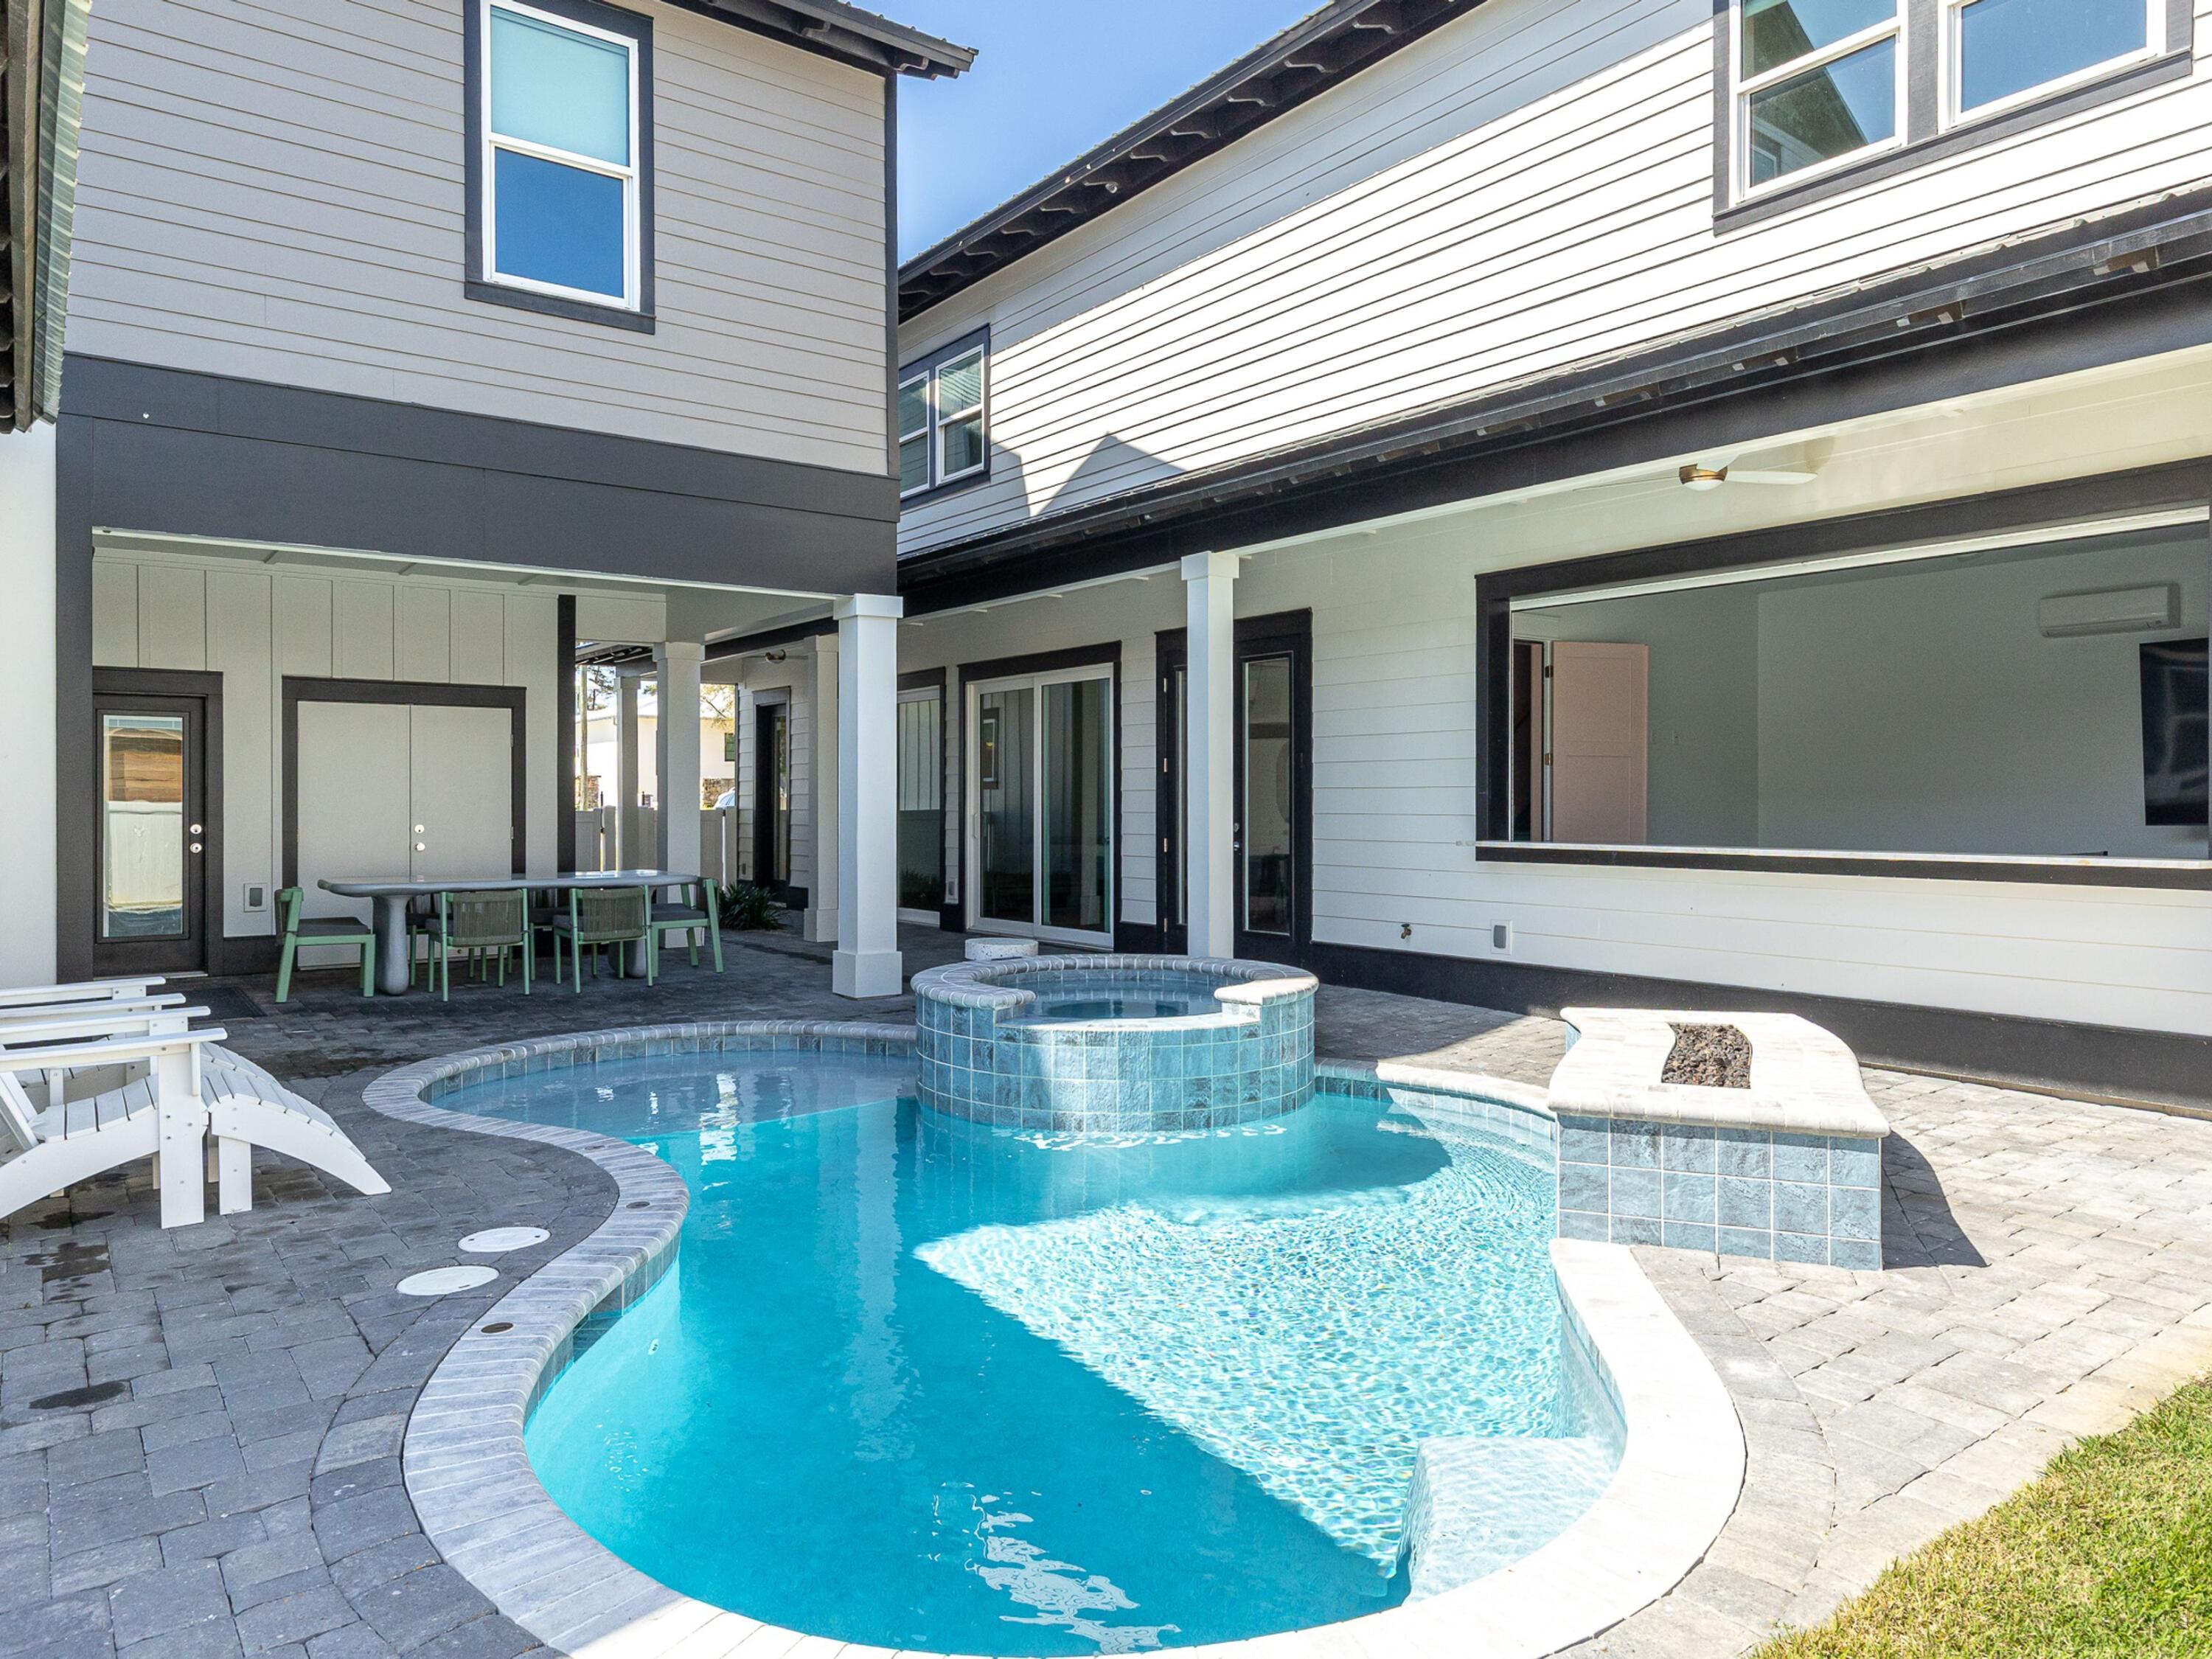
Representing the ultimate in contemporary design, this fully integrated smart residence is a masterclass in architectural precision and curated luxury. Conceived in collaboration with the renowned design team at Isidro Dunbar Modern Interiors, the interiors reflect a deliberate layering of color, texture, and sculptural form. Every furnishing and accessory was personally selected by the owner, with numerous bespoke pieces imported directly from Europe to create an environment that is both globally inspired and uniquely personal. This extraordinary home earned regional recognition as the March 2024 cover feature of Coastal Lifestyle Magazine — a distinction reserved for residences of exceptional design merit. Fully automated through a sophisticated Control4 system, the home offers seamless management of lighting, climate, security, and entertainment. The grand entry establishes an immediate architectural statement with a custom feature wall showcasing a geometric installation in layered dual tones of Caviar black.  A stunning staircase rises beneath a painted black ceiling accented by a custom glass and blackened steel railing, creating a dramatic architectural transition.  A dramatic floor-to-ceiling quartz wall is located in the kitchen and a bold custom wood installation rounds out the living area. Designed for effortless indoor-outdoor living, expansive openings create a seamless flow from the living room, primary suite, and dedicated office directly onto the pool terrace blurring the line between interior sophistication and resort-style relaxation. Custom rugs flow throughout the residence, grounding each space with warmth and continuity.  The main living and dining areas are gallery-inspired in their execution, anchored by sculptural Italian furnishings, custom-designed seating, Lazar cocktail tables, and a bespoke rug created exclusively for the home. A striking Glassisimo credenza and dramatic Hubbardton Forge fixture (custom configured as a singular statement piece) elevate the dining experience. Designer lighting selections complete the ambiance.  The chef's kitchen blends innovation with refined design, featuring a full suite of Dacor appliances, custom touchless cabinetry extending to the ceiling with integrated pullouts, and sleek quartz countertops.  The primary suite offers a serene retreat with custom wallpaper, curated furnishings, and a spa-inspired bath featuring custom extra-depth cabinetry, Rohl hardware and fixtures, pearlescent tile detailing, quartz countertops, and discreet under-cabinet lighting.  Upstairs, designer-appointed guest suites, a secondary laundry area, and a landing lounge with kitchenette complete with Dacor dishwasher, beverage refrigerator, microwave, and coffee bar provide elevated comfort and flexibility. The resort-caliber outdoor space features a custom pool with integrated jacuzzi, cascading waterfall, sun shelf, ambient lighting, and lush tropical landscaping. The outdoor kitchen includes a grill and refrigerator.  A three-car garage complements the home's architectural scale, providing both functionality and additional storage.  Offered fully furnished with select exclusions, this magazine-featured contemporary showpiece delivers a rare turnkey opportunity where design, technology, and craftsmanship converge seamlessly.
#995368

Destin

4558 Leeward Lane

4 Beds

4 Baths

3,467 Sq.Ft.

$2,500,000

MLS#: 995368

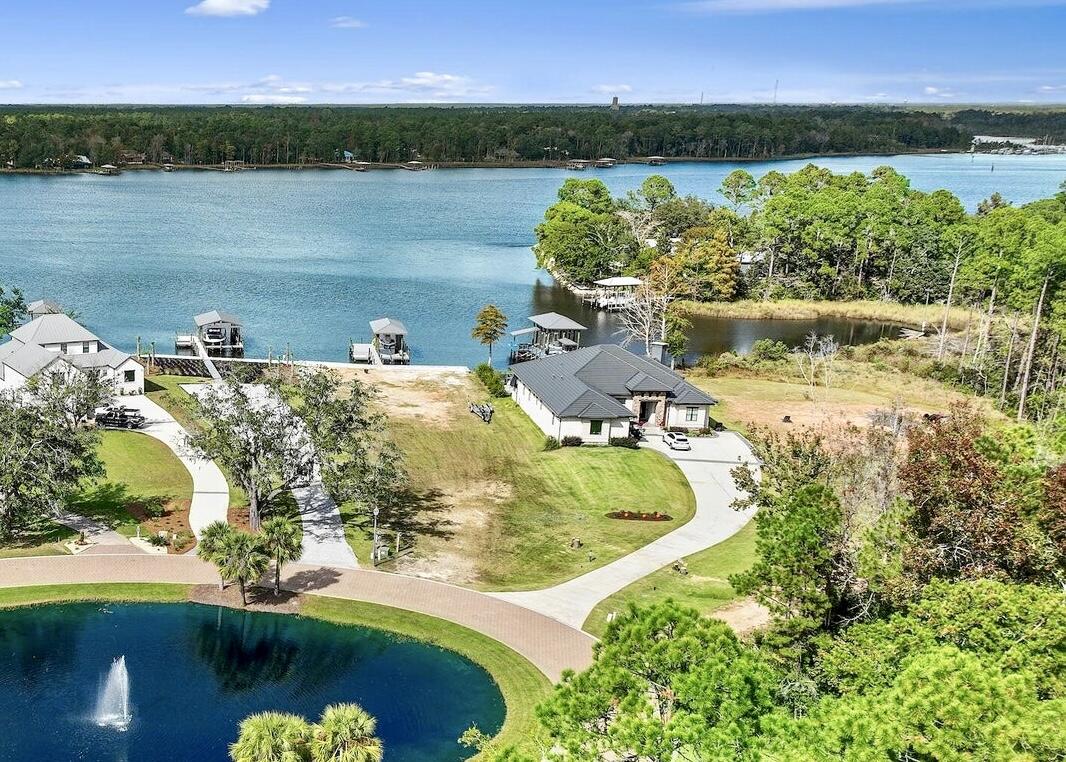
Waterfront Home within Pelican Bay Community. This 5 bed/4.5 bath 3 story residence with 168' of water frontage on Choctawhatchee Bay. Equipped with a dock, 1 Boat Lift. Saltwater pool, outdoor kitchen with fireplace, kegerator, ice maker, wine/beverage fridge and a Lynx Grill. Ceiling heights ranging from 10' to 23' throughout the home. The open-concept kitchen is abundant with countertop space, cabinet storage, and natural Lighting. The picture window offers an indoor/outdoor experience while in the kitchen. Family Room offers 23' Vaulted Ceilings with Bay views, wood fireplace. Dual-car garage Pelican Bay offers a tennis court, pickleball courts, basketball goal and temporary overflow parking.
#1004315

Santa Rosa Beach

576 Shelter Cove Drive

5 Beds

4 Baths

4,485 Sq.Ft.

$2,500,000

MLS#: 1004315

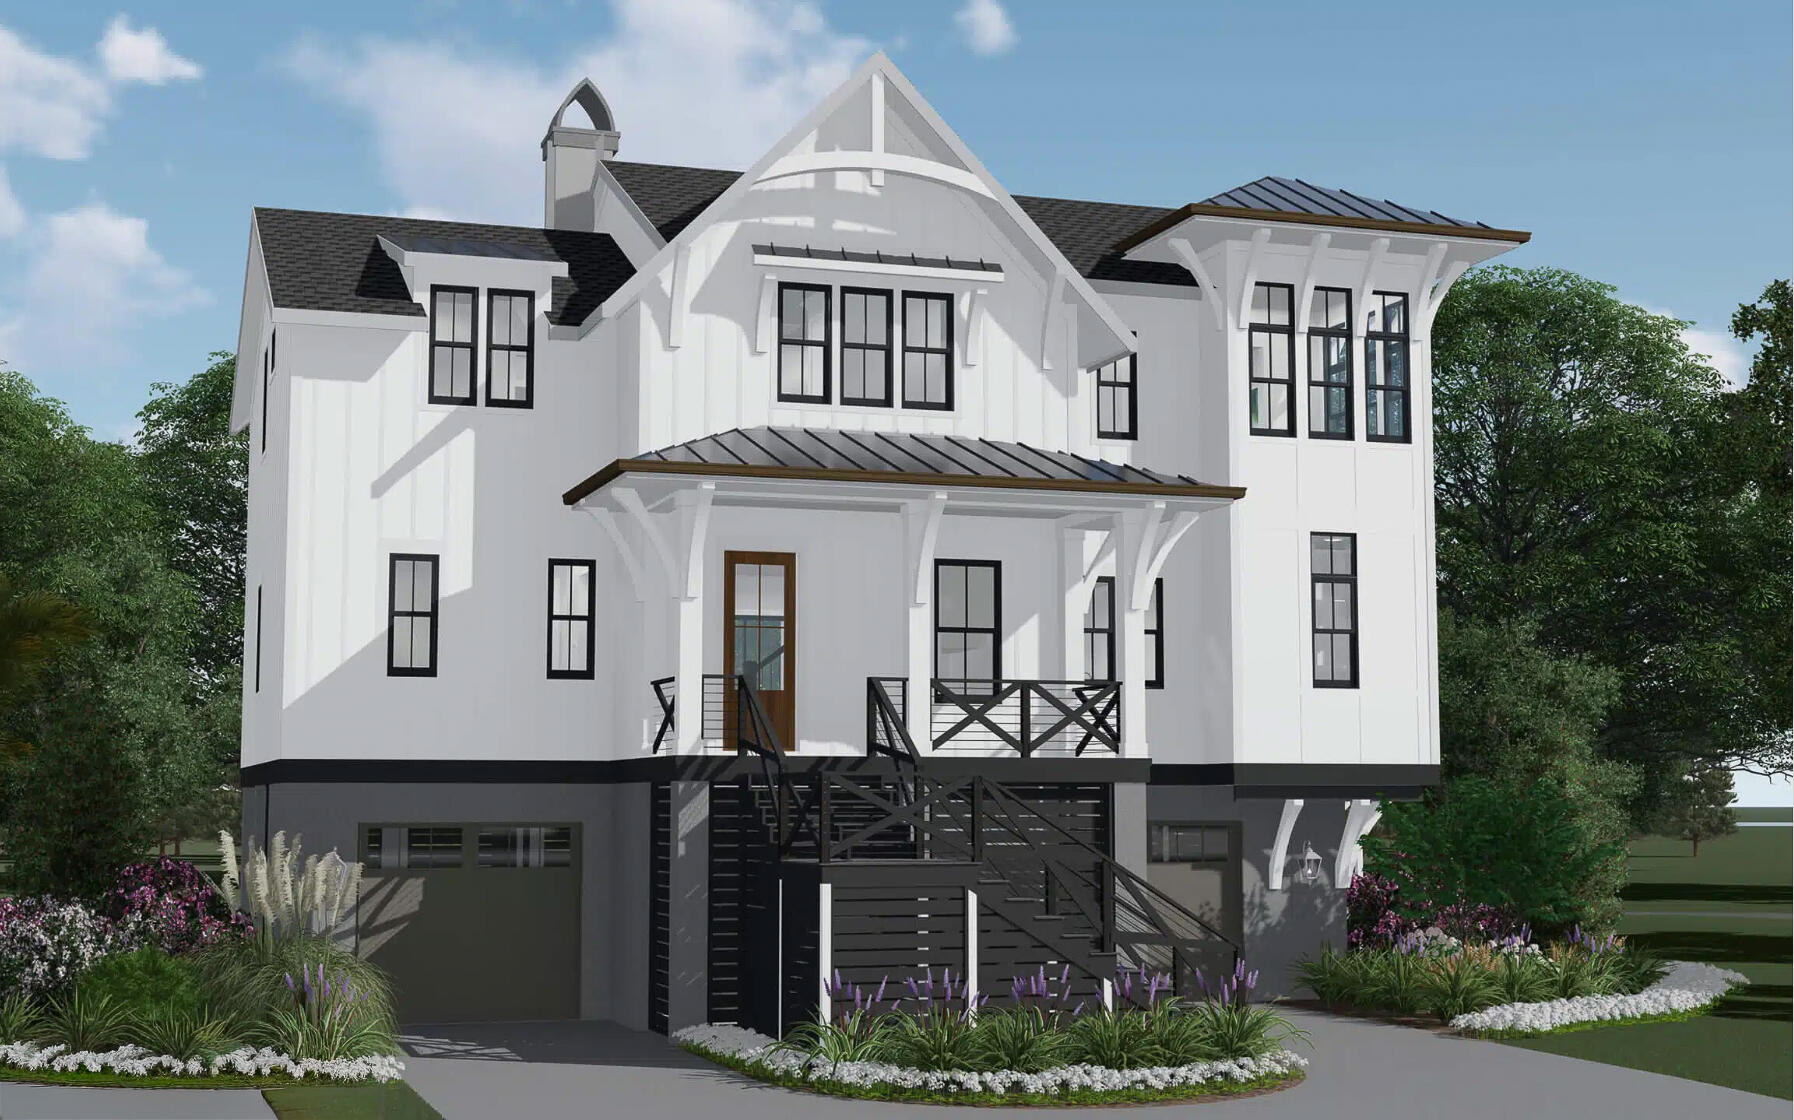
Welcome to 254 Eden Drive in Point Washington - a hidden gem where refined coastal living meets privacy, flexibility, and exceptional outdoor potential. Positioned on an oversized 0.28-acre homesite in a quiet, low-traffic enclave, this custom-built estate offers expansive luxury living minutes from Scenic Highway 30A, the bay, state parks, dining, shopping, and the sugar-white sand Gulf beaches - with no HOA and Flood Zone X designation, meaning no required flood insurance.
Less than half a mile from the public bay launch on Choctawhatchee Bay and moments from Eden Gardens State Park, the home is ideally positioned for those who value boating, biking, and nature while remaining close to Seaside, Grayton Beach, WaterColor, restaurants, and shopping.
Spanning approximately 5,300 square feet, the residence showcases coastal modern architecture paired with exceptional craftsmanship and high-performance construction. A steel beam structural design creates an expansive open-concept floor plan that flows between the kitchen, dining, and living spaces. Soaring 12-foot ceilings on the main level, 10-foot ceilings upstairs, custom mahogany double entry doors, and solid white oak flooring throughout the main home and carriage house establish warmth and sophistication.
The main living area centers around a beautiful 66-inch linear gas fireplace wrapped in floor-to-ceiling carved stone with designer lighting throughout. Full spray foam encapsulation, upgraded... soundproofing, three high-efficiency HVAC systems, tankless water heaters, fiber internet, whole-home data wiring, and smart-ready infrastructure provide comfort and efficiency.
The chef's kitchen features custom white oak and painted cabinetry, natural stone countertops, a substantial island, and a fully appointed butler's pantry with coffee bar and prep sink. Professional-grade Thermador appliances include a 48-inch gas range, double wall ovens, built-in refrigerator and freezer with paneling, dishwasher, pot filler, and filtered water faucet.
The primary suite offers vaulted white oak beam details, patio access, and a spa-inspired bath with a freestanding stone soaking tub, dual rain-head showers, dual vanities, heated bidet toilet seat, and an oversized custom walk-in closet.
Upstairs features a vaulted game loft, media-ready bonus room, guest suites with ensuite baths, and a dedicated fitness room structurally reinforced for equipment. Theater prewiring, integrated audio zones, and camera-ready wiring further enhance functionality.
A true standout is the fully independent carriage house complete with a private entrance, full Bosch kitchen, living area, laundry, and luxurious suite - ideal for multigenerational living, guests, private office use, or rental income.
Outdoor living is where the property truly distinguishes itself. The covered shell stone patio, outdoor kitchen, beverage refrigerator, outdoor shower, and gathering spaces flow into a fully fenced, pool-ready backyard with room for a custom pool and spa, putting green, garden, or gazebo.
An oversized truck-and-boat garage, additional single-car garage, circular drive, and ample storage complete the lifestyle experience -- making spontaneous bay days effortless.
This exceptional home offers timeless design, superior craftsmanship, and the ability to personalize select finishes and backyard design. Don't miss the opportunity to make this home your own. Photo renderings are for illustrative purposes; final design details and finishes may vary and should be confirmed with the builder.
#1001943

Point Washington

254 Eden Drive

5 Beds

6 Baths

5,299 Sq.Ft.

$2,500,000

MLS#: 1001943

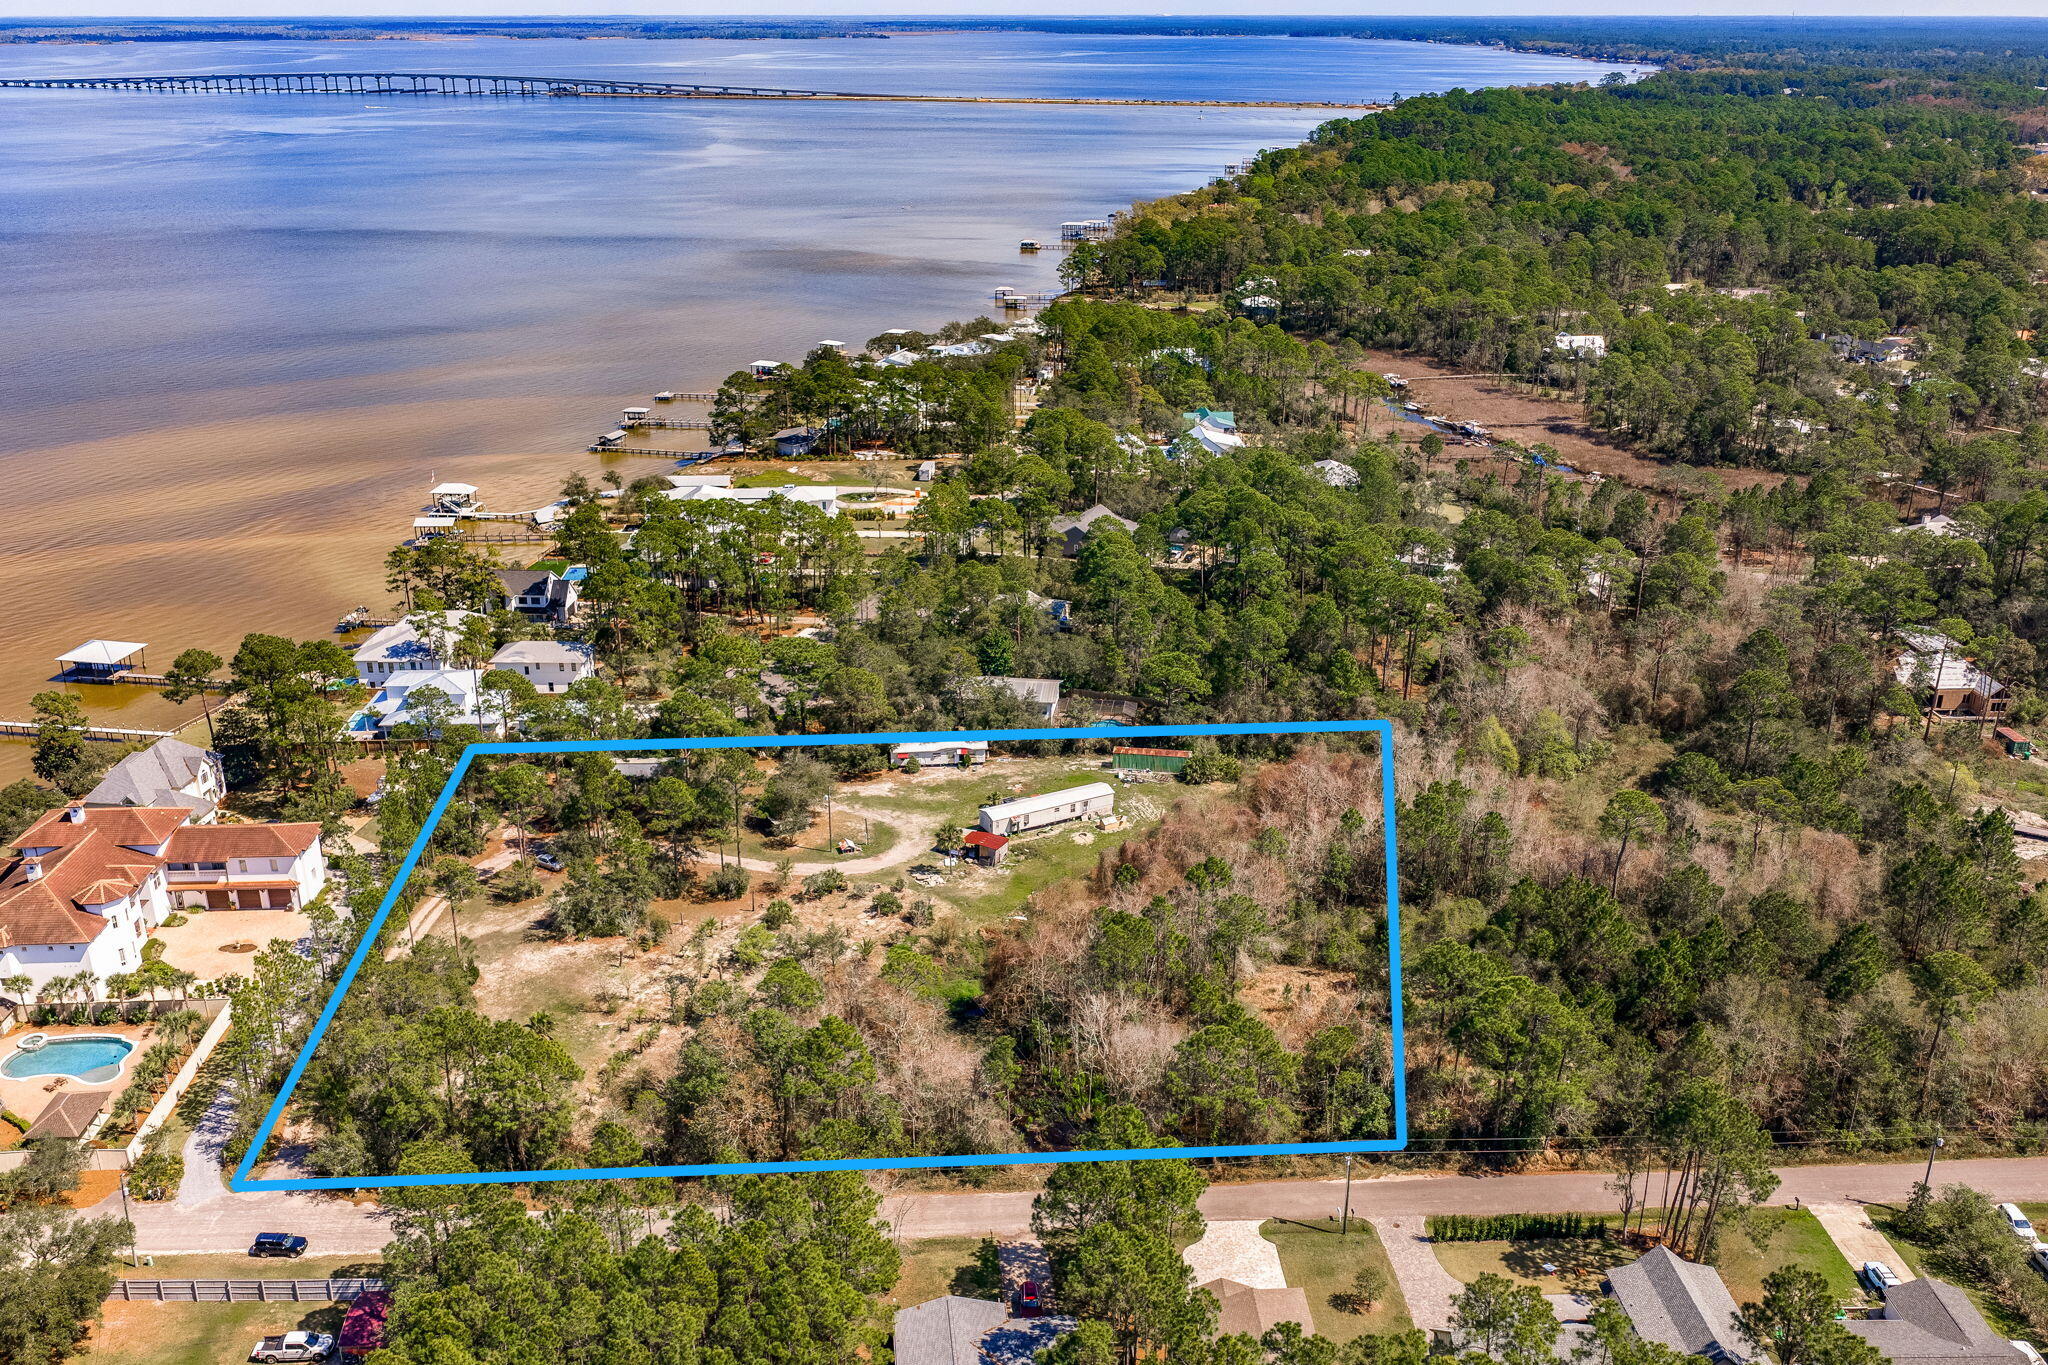
Waterfront vacant land with 198 feet on Choctawhatchee Bay. This 1.3 acres features magnificent ancient Live Oak Trees decorated with Spanish Moss and mature flowering Magnolia trees as well.  Beautiful boat dock to facilitate your easy lifestyle on this lovely and exclusive area of the Bay. The property is nicely elevated and cleared of underbrush with an excellent view of the water from all directions.  Ready for your personal view and that special new home on the Bay.
#987722

Santa Rosa Beach

1140 Nellie Drive

None Beds

None Baths

1.3 acres

$2,500,000

MLS#: 987722

Nestled in the highly sought-after south side of Scenic 30A, just a few feet from the pristine sugar-white sands and emerald waters of the Gulf, 15 Beachwalk Lane offers the ultimate in Florida beach living. This stunning  home combines spacious elegance, modern comfort, and an unbeatable location. 

This house spread across multiple floors is perfect for enjoying spectacular sunsets from rooftop Patio. The open-concept main living area flows seamlessly into a gourmet kitchen and dining space, ideal for gatherings with family and friends while overlooking the private pool and outdoor entertaining Space.

Walkability- Situated about 500 feet from a secluded beach access for effortless seaside days and walk to some of the best spots on 30a Shunk Gulley, Papa Surf, pecan jacks, growler
#995233

Santa Rosa Beach

15 Beachwalk Lane

5 Beds

4 Baths

2,824 Sq.Ft.

$2,500,000

MLS#: 995233

Cote D' Azur offers an incredible opportunity to own a brand-new luxury retreat just steps away from the white sands of the Gulf in Seagrove Beach on 30A. Designed for modern families and discerning investors, this stunning five-bedroom, five-and-a-half-bath coastal escape seamlessly blends contemporary elegance with timeless beach charm, providing effortless living and impressive rental potential. Highlights for Buyers

- **Prime Location:** Located one block from Seagrove Beach and conveniently close to 30A's best shops, dining, and entertainment options.
  
- **New Construction:** Impeccably finished with top-tier appliances, stone countertops, and designer touches throughout.
  
- **Spacious Layout:** Features five bedrooms, five and a half bathrooms, an open-concept living area, and dedicated workspaces, offering flexibility for families, guests, or seasonal rentals.
  
- **Resort Amenities:** Includes a private pool, large backyard, outdoor fireplace, and an authentic vacation experience right at home.
  
- **Investment Advantage:** Boasts a strong short-term rental history.

- **Turnkey Ownership:** Move-in ready, complete with luxury furnishings and a fully equipped chef's kitchen.

Now is your chance to own a slice of paradise on 30Aperfect for full-time living, a seasonal retreat, or a proven income property in one of Florida's most desirable destinations.
#987654

Santa Rosa Beach

464 N Montigo Avenue

6 Beds

5 Baths

3,158 Sq.Ft.

$2,500,000

MLS#: 987654

Tucked away on a quiet residential road, this beautiful 10-acre parcel located at 184 N Eden Park offers the perfect blend of privacy, natural surroundings, and prime location in Santa Rosa Beach. Zoned ''Small Neighborhood,'' the property allows up to 4 dwellings per acre--ideal for development, investment, or creating a private family compound. Partially wooded for added seclusion and charm, this property is just one block from the serene waters of Choctawhatchee Bay, offering easy access to coastal living.  Parcel contains 11.55 acres total and seller will sell 10-acres of the parcel and seller will retain 1.55-acres with a lot split at closing.  SELLER FINANCING AVAILABLE WITH CONSIDERABLE DOWN PAYMENT.
#998523

Santa Rosa Beach

184 N Eden Park Drive

None Beds

None Baths

10.0 acres

$2,500,000

MLS#: 998523
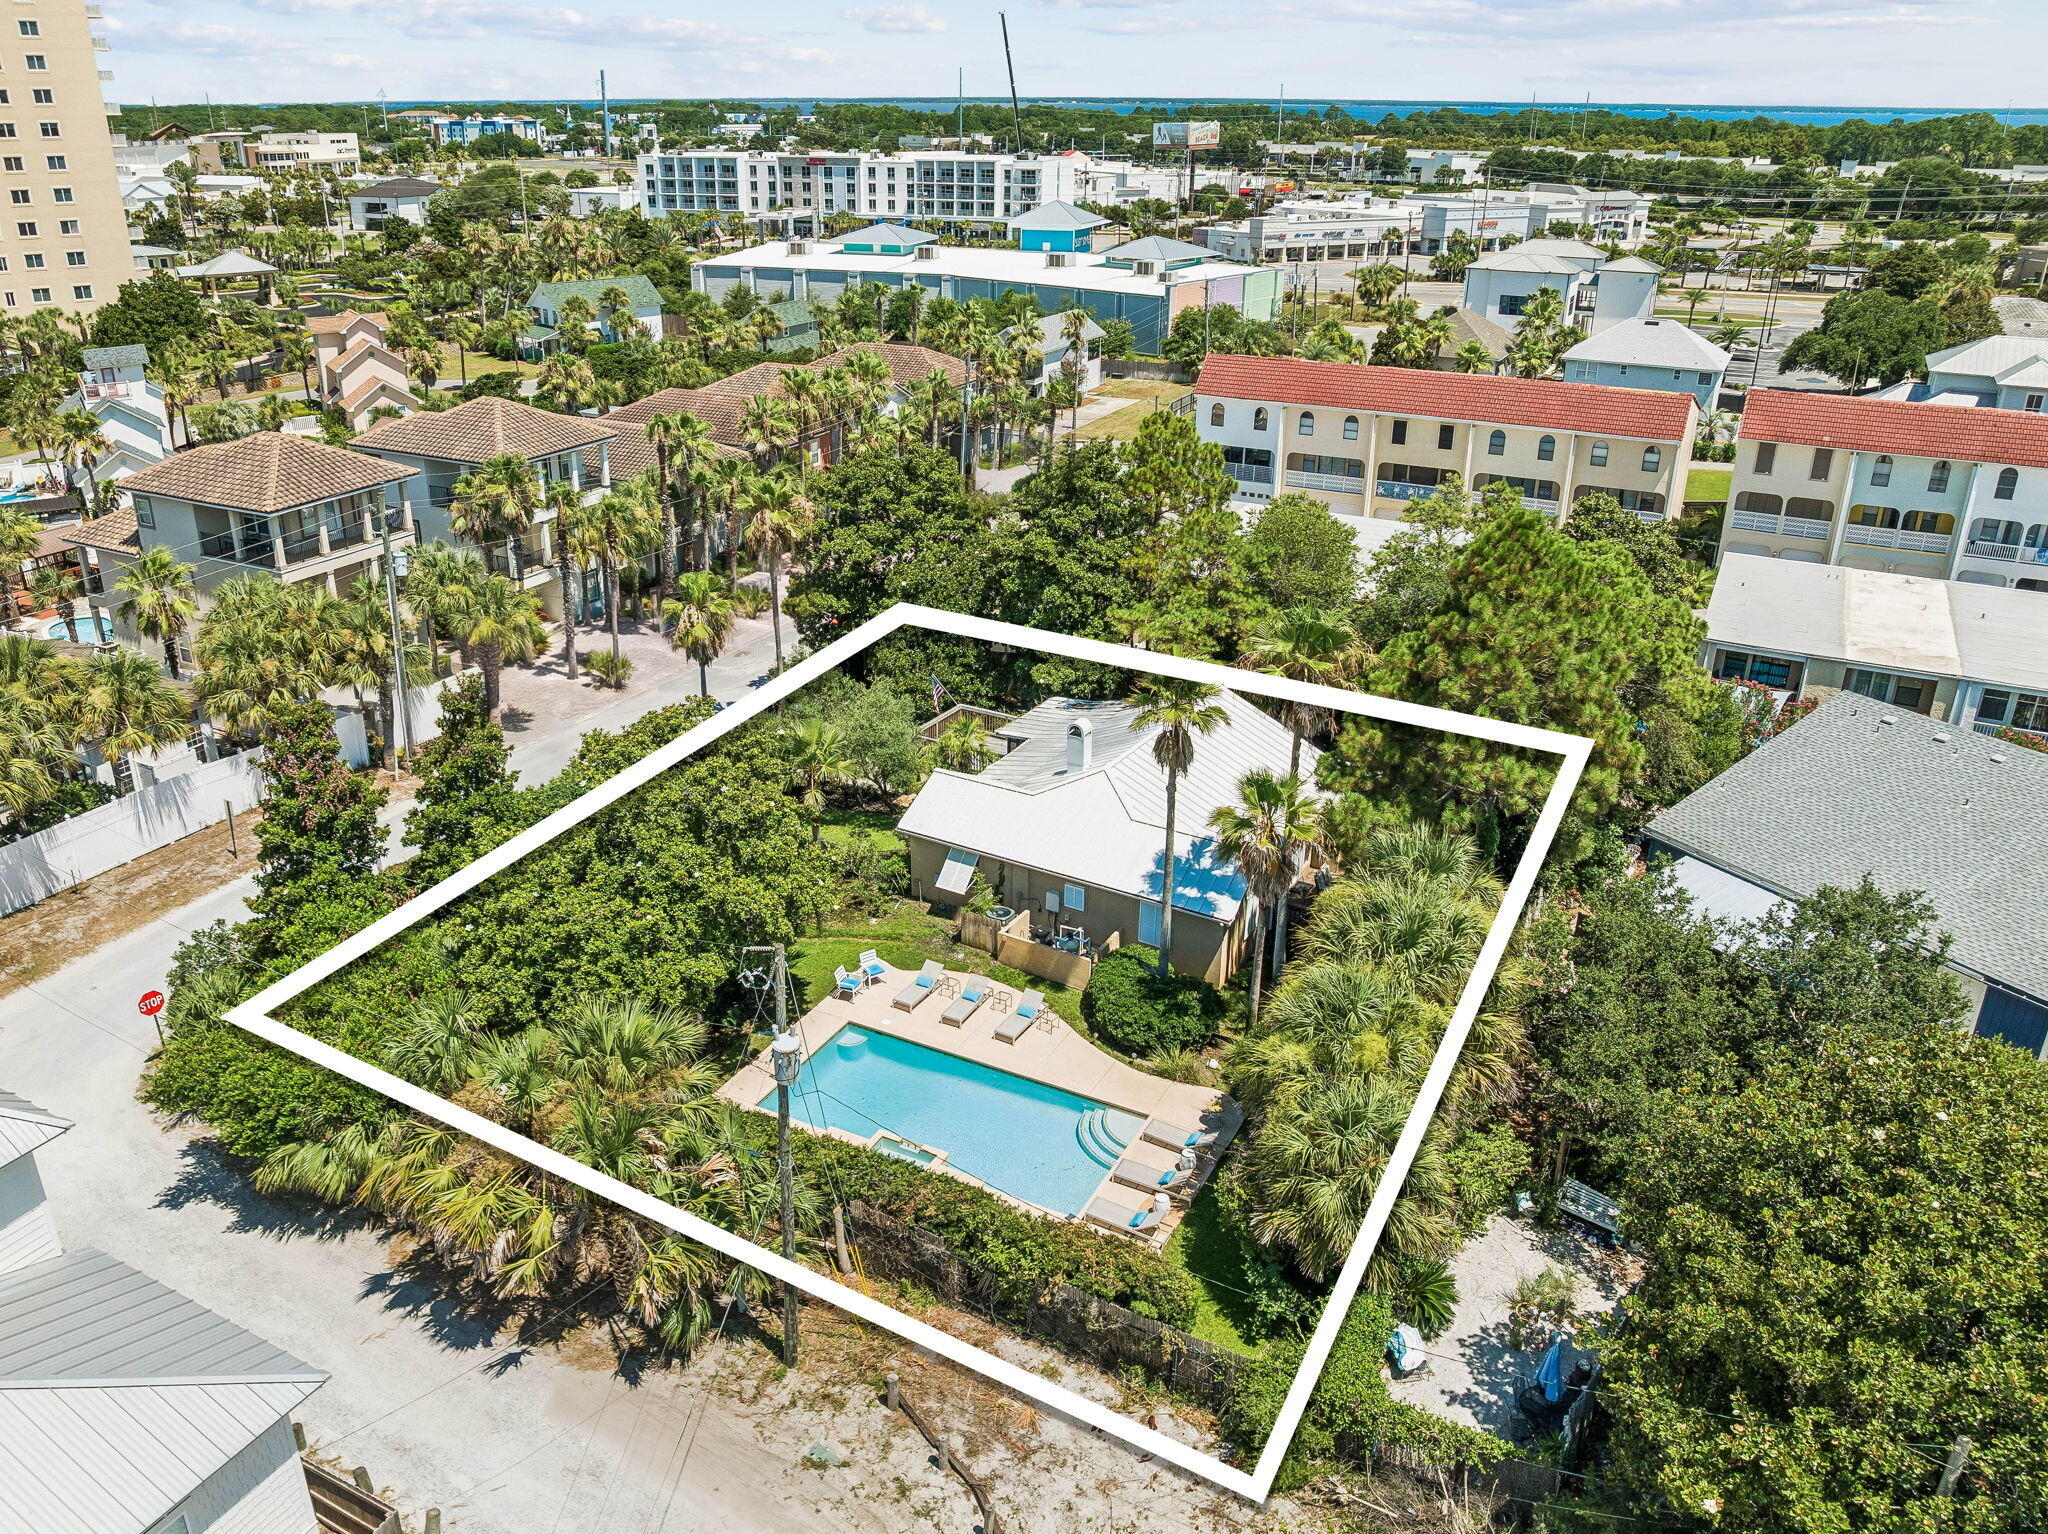
Positioned within one of the most exclusive residential communities along Scenic Highway 30A, this four-bedroom residence offers a rare opportunity to enjoy a private coastal lifestyle in a setting intentionally preserved for homeowners. Located behind the gates of Sand Cliffs on the Gulf, a community of just 100 homesites, the property combines exceptional privacy, generous outdoor living and coveted proximity to some of the Emerald Coast's most celebrated destinations.

Thoughtfully designed for both everyday comfort and effortless entertaining, the home features a desirable main-level primary suite with direct access to the private pool and hot tub. A spacious floor plan, two-car garage and ample guest parking create flexibility for gatherings large and small, while the expansive lot provides room to relax and enjoy the outdoors.

What truly distinguishes this offering is its location within a community where both short-term and long-term rentals are prohibited. This commitment to owner occupancy has helped preserve the quiet, neighborly atmosphere that residents value, creating a sense of permanence and connection rarely found along the coast. Owners enjoy access to two private beach walkovers and approximately 1,300 feet of sugar-white gulf frontage, offering a remarkably uncrowded beach experience.

 Ideally situated on the east end of 30A, the home places dining, shopping and entertainment within easy reach. Residents can walk or bike to nearby Kaiya Beach, Rosemary Beach, Alys Beach and Seacrest while also benefiting from convenient access to Highway 98 via Watersound Parkway. Surrounded by an extensive network of bike paths and coastal communities, this location offers the perfect balance of accessibility and seclusion.

Opportunities within Sand Cliffs on the Gulf are increasingly rare. Combining a private pool, desirable floor plan, exceptional beach access and one of the most sought-after residential settings on the Emerald Coast, this home presents an extraordinary opportunity to experience 30A at its most peaceful and refined.
#1005365

Seacrest

100 Walton Bonita Drive

4 Beds

3 Baths

2,674 Sq.Ft.

$2,500,000

MLS#: 1005365

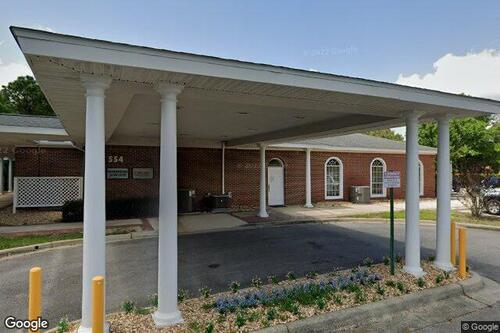
Offered for sale at 2.5 million, this well positioned medical office building at 554 N Highway 85 in Niceville presents an outstanding opportunity for healthcare providers and investors seeking a highly visible and accessible location in Okaloosa County.
#992183

Niceville

554 N Highway 85

None Beds

None Baths

N/A

$2,500,000

MLS#: 992183

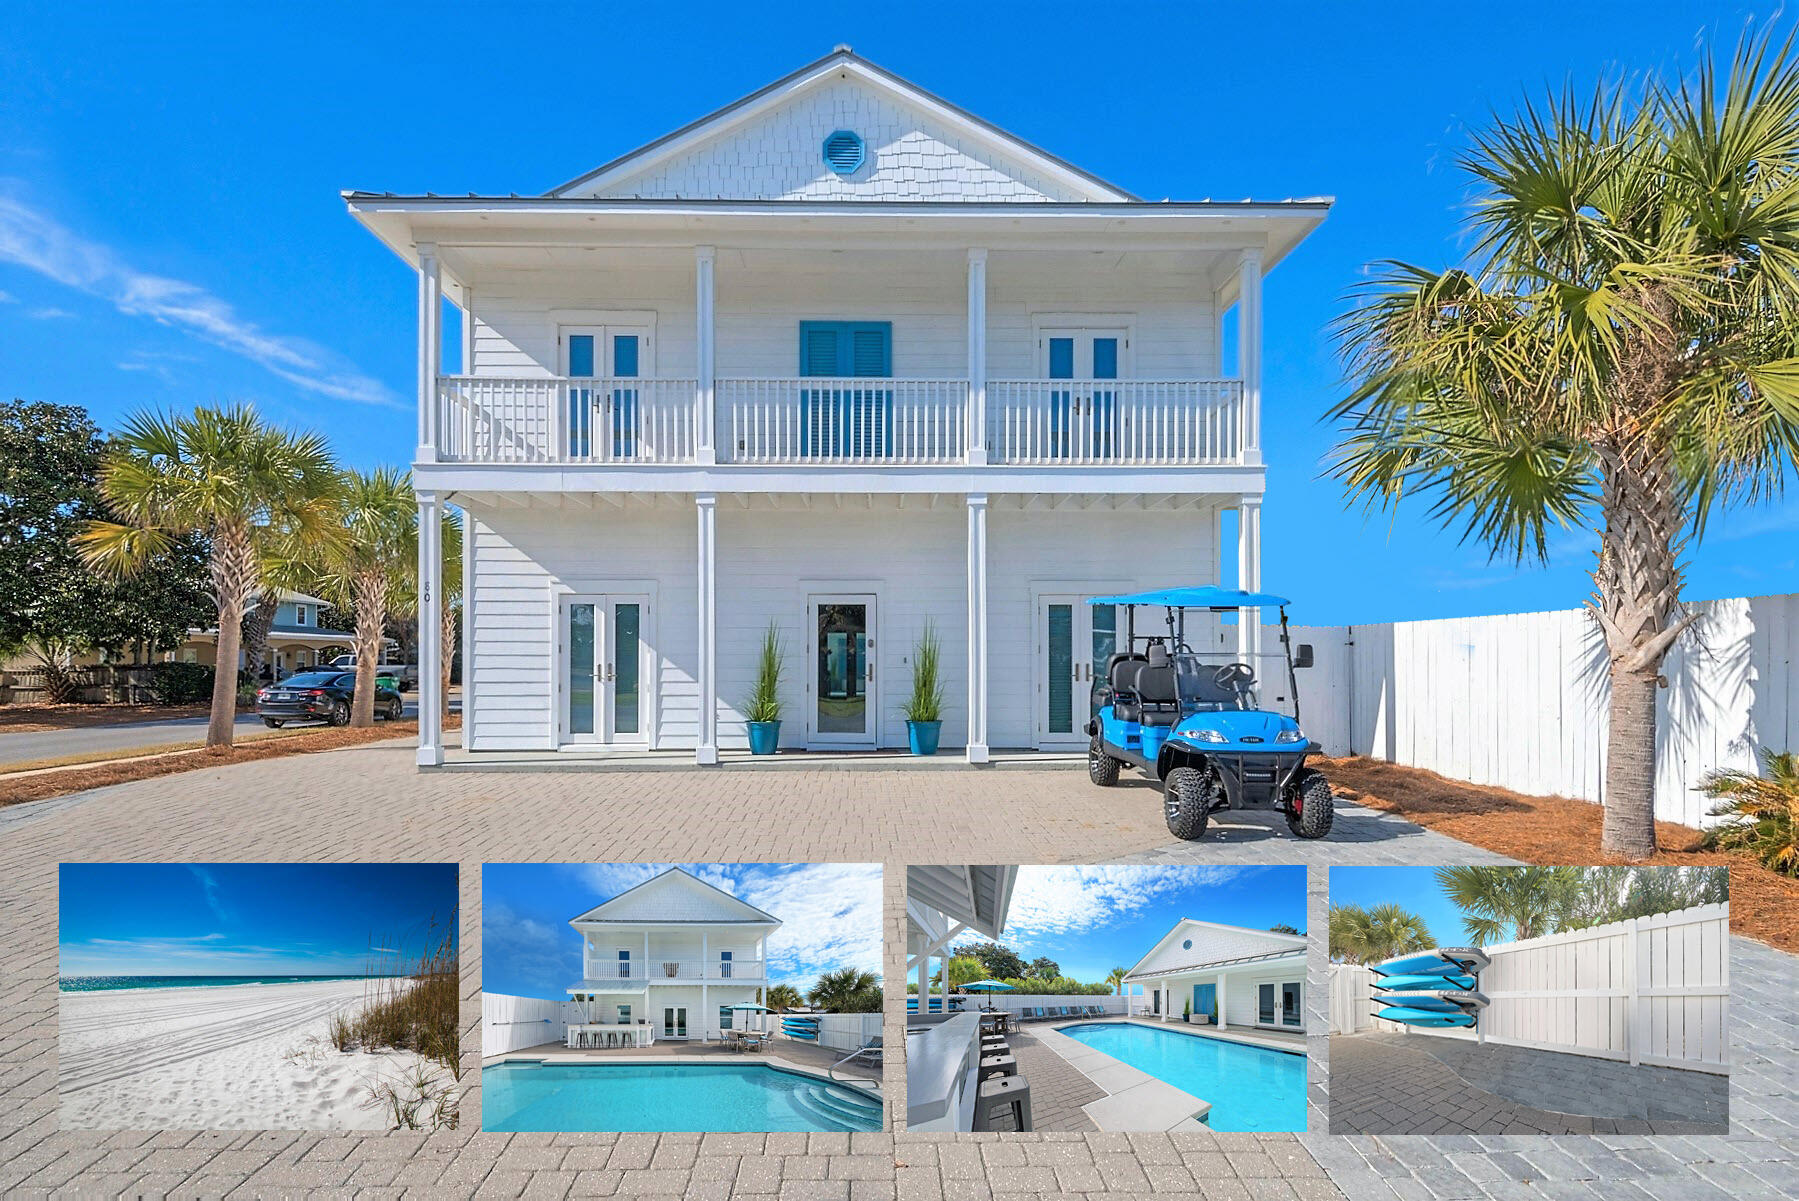
Short term rental powerhouse featuring epic ocean views, a spacious layout with 7 king suites, separate pool house with second kitchen and bunk room, private heated pool, and massive 20 person sleeping capacity to maximize revenue.

Designer furnishings, professional photography and full inventory to convey for immediate revenue generation.

Less than a 1-minute walk (under 255 steps) to pristine beach access ensures high occupancy. Includes a free six-seater golf cart and two paddleboards for added guest appeal.

Designed from the ground up to ensure easy, low cost maintenance and best possible yield.

Do an Internet search on Legacy Beach Homes of Destin, Florida to view real time calendars in order to determine availability for showings Seller is listing over $100 million worth of properties from their portfolio (35 large STRs in the Destin/Miramar/30A area with an average appraisal value of slightly over $3M each.).

The seller is only selling 10% of the portfolio. Seller will withdraw this and/or any other remaining listings once the first  $10 million (approximately)  in sales have been achieved.

Seller (Equisource Holdings dba Legacy Beach Homes) does not disclose property-level rental revenue data. Buyer to perform their own due diligence regarding income potential. However, the appraisal in the document section of this listing may include the appraiser's revenue projection. 

Seller will make all reasonable efforts to facilitate the transfer of future reservations. 

The Seller does not have to sell.  Property has been priced based on recent appraisal and reflects the seller's minimum acceptable price.

Most recent appraisal and inspections in docs section
#998181

Destin

80 Pompano Street

8 Beds

8 Baths

3,531 Sq.Ft.

$2,500,000

MLS#: 998181
Amenities Galore on the West End of 30A!

Discover this beautifully appointed single-level home ideally located on the highly desirable west end of 30A, just minutes from the beach, Gulf Place, dining, shopping, and entertainment. Tucked away in a quiet neighborhood with no HOA, this property offers the perfect combination of privacy, convenience, and resort-style living.

The backyard is a true private oasis featuring a full-size pool with a sun shelf, elegant travertine decking, a built-in putting green, landscape lighting, and lush mature landscaping. Adding to the serenity, the property backs up to protected state-owned land, ensuring lasting privacy with no future development behind you. Low-maintenance turf throughout means no grass to mow and more time to enjoy the coastal lifestyle.

Inside, the home showcases a chef's kitchen equipped with premium Thermador appliances, including a built-in 48-inch refrigerator and a full-size wine refrigerator. The thoughtful floor plan offers comfortable one-level living, while the spacious rear porch with fireplace creates the perfect setting for outdoor entertaining year-round.

Additional features include a two-car garage plus a dedicated golf cart garage, making it easy to enjoy everything 30A has to offer.

This exceptional property combines luxury, privacy, and location in one of the Emerald Coast's most sought-after areas. Outdoor Kitchen. Large Rear 1000 sf Composite Deck with Pergola. There is a Sauna with Seating for 4 in the backyard that was custom built and is a great place to Relax and Detox. All Porches are Composite.
#1005421

Santa Rosa Beach

510 Ridge Road

4 Beds

4 Baths

3,120 Sq.Ft.

$2,499,999

MLS#: 1005421

1 ... 11 12 13 14 15 ... 74

properties found. properties found. Page of .

 - property

Send a message

Message successfully sent.

Your message

What is 3 + 4 ?

Reason for contacting?

I agree to receive email communication and understand I can unsubscribe at any time.

I agree to be contacted by INIT test tenant via call, email, and text for real estate services. To opt out, you can reply 'stop' at any time or reply 'help' for assistance. You can also click the unsubscribe link in the emails. Message and data rates may apply. Message frequency may vary. Privacy Policy

Sign Out

Virtual Assistant

Would you like to take the next step with this property? We can help you schedule a showing or virtual tour, or send you more details.

Yes, I would like more information.

Thank You for Your Reply, One of Our Agents will contact you as soon as possible

No, maybe later.

Thank you, you can always contact me via email, phone number or through the contact form.

Realhub AI

Lucy - Your AI-Powered Realtor

Update Your Temporary Password

Personalize your search

Enter your email and we'll notify you immediately when new listings match what you're looking for.

or enter email address

Already have an account ? Login here

Continue your home search

I agree to receive communications and understand I can unsubscribe at any time.

I agree to be contacted by INIT test tenant via call, email, and text for real estate services. To opt out, you can reply 'stop' at any time or reply 'help' for assistance. You can also click the unsubscribe link in the emails. Message and data rates may apply. Message frequency may vary. Privacy Policy

Already have an account ? Login here

We use cookies

We use cookies primarily for analytics to enhance your experience. By accepting, you agree to our use of these cookies. You can manage your preferences or learn more about our cookies policy.