
One of the most popular communities provided by {{page_data.agentName}}

Miramar beach

One of the most popular communities provided by INIT test tenant

Miramar beach

About Miramar beach

Miramar beach
One of the most popular communities provided by INIT test tenant
4,592
# of Listings
3
Avg # of Bedrooms
$736
Avg. $ / Sq.Ft.
$1,346,591
Med. List Price

Browse Miramar beach Real Estate Listings

299 Properties Found. Page 20 of 20.

Tucked within the gated, non-rental community of Sand Cliffs, this thoughtfully designed residence offers privacy, space, and effortless access to the very best of the East end of 30A. Positioned on a large lot in a quiet cul-de-sac and just moments from the beach access, this is coastal living without compromise.
Spanning 3,378 square feet, the home features 4 bedrooms, 3 full baths, and 2 half baths with a floor plan that lives comfortably for both everyday life and entertaining. The first level flows seamlessly from the kitchen to dining, living, sitting area, and office, creating distinct spaces without sacrificing openness. The oversized kitchen island anchors the home, complemented by a JennAir appliance suite, wine refrigeration, and a Scotsman pellet ice maker -- equal parts functional and refined.
Upstairs, the primary suite offers a generous sitting area and a true retreat feel. A secondary suite provides flexibility for guests, while two additional bedrooms share a well-appointed Jack and Jill bath. A centrally located laundry room adds convenience where it matters.
Outside, the private pool is surrounded by green space rarely found this close to the Gulf, and pavered patio ready for your summer kitchen - offering room to gather, relax, and enjoy long afternoons at home. A separate cabana room adds versatility that is ideal for overflow guests, a pool lounge, or a creative escape. The elevator services both levels, and the one-and-a-half-car garage provides space for your golf cart, bikes, and beach gear.
Sand Cliffs remains one of the few truly private enclaves south of 30A -- gated, non-rental, and intentionally low density. From here, bike to Camp Creek Amenity Center, Alys Beach, and Rosemary Beach, or take your golf cart to Publix and Watersound Town Center. Everything you want is within reach, yet once inside the gates, it feels worlds away.
A rare opportunity for those seeking space, privacy, and proximity -- without the turnover of a rental-driven neighborhood.
#996853

Inlet Beach

169 Walton Buena Vista Drive

4 Beds

3 Baths

3,378 Sq.Ft.

$3,150,000

MLS#: 996853

New on site 4 days ago
Set on a half-acre corner lot behind the gates of Burnt Pine, this spacious Sandestin residence offers a great layout, thoughtful updates and plenty of room to enjoy life both inside and out.

Inside, there is plenty of room to spread out. Multiple living and dining spaces give the home flexibility without making it feel disconnected. The kitchen features custom cabinetry, quartz countertops, stainless-steel appliances, a center island and a curved bar with seating. A beautiful tiled backsplash and statement range hood add to the space, while the open layout keeps the kitchen connected to the surrounding living and dining areas.

The outdoor space is where this home really shines. The screened pool area features an expansive pool, spa, fire and water feature, with plenty of space to lounge, entertain or just spend the day outside. The covered outdoor kitchen, added in 2022, includes a grill, refrigerator and sink, along with a wall-mounted TV. With the golf course and lake beyond the property, the setting feels private and peaceful without being completely tucked away.

The first-floor primary suite has direct access to the pool through large retractable glass doors. Custom painted walls add character to the space, while the primary bathroom features a unique curved-wall shower with Waterford etched glass and Taj Mahal quartzite countertops. The suite also includes a built-in safe for additional security. Upstairs, you'll find two additional bedrooms,including a dedicated bunk room with four bunks and a guest bedroom with its own ensuite bathroom. An additional full bathroom is conveniently located just off the bunk room. New hardwood flooring was installed throughout the second floor in 2026. Two balconies overlook the golf course and lake, giving you even more space to relax and enjoy the view.

The home offers an oversized driveway with plenty of room for multiple vehicles, along with an oversized three-car garage providing ample space for vehicles, golf carts, beach gear and storage. A new roof was installed in 2025, adding another meaningful update to the property.

Beyond the privacy and space this home offers, living in Burnt Pine puts you right in the middle of everything Sandestin has to offer. From the shops and restaurants at Grand Boulevard to beach access, championship golf courses, tennis, pickleball, the marina and the Village of Baytowne Wharf, there is always something to do for everyone. Whether it's spending the day at the beach, playing a round of golf, enjoying dinner or taking in one of the many events throughout the resort, it is all just a golf cart ride away.

Between the half-acre corner lot, expansive pool and outdoor living space, oversized driveway and three-car garage, and access to everything that makes Sandestin such a special place to live, this home offers the space, location and lifestyle to truly enjoy it all.
#1010479

Miramar Beach

2987 Bay Villas Court

4 Beds

5 Baths

4,218 Sq.Ft.

$3,150,000

MLS#: 1010479
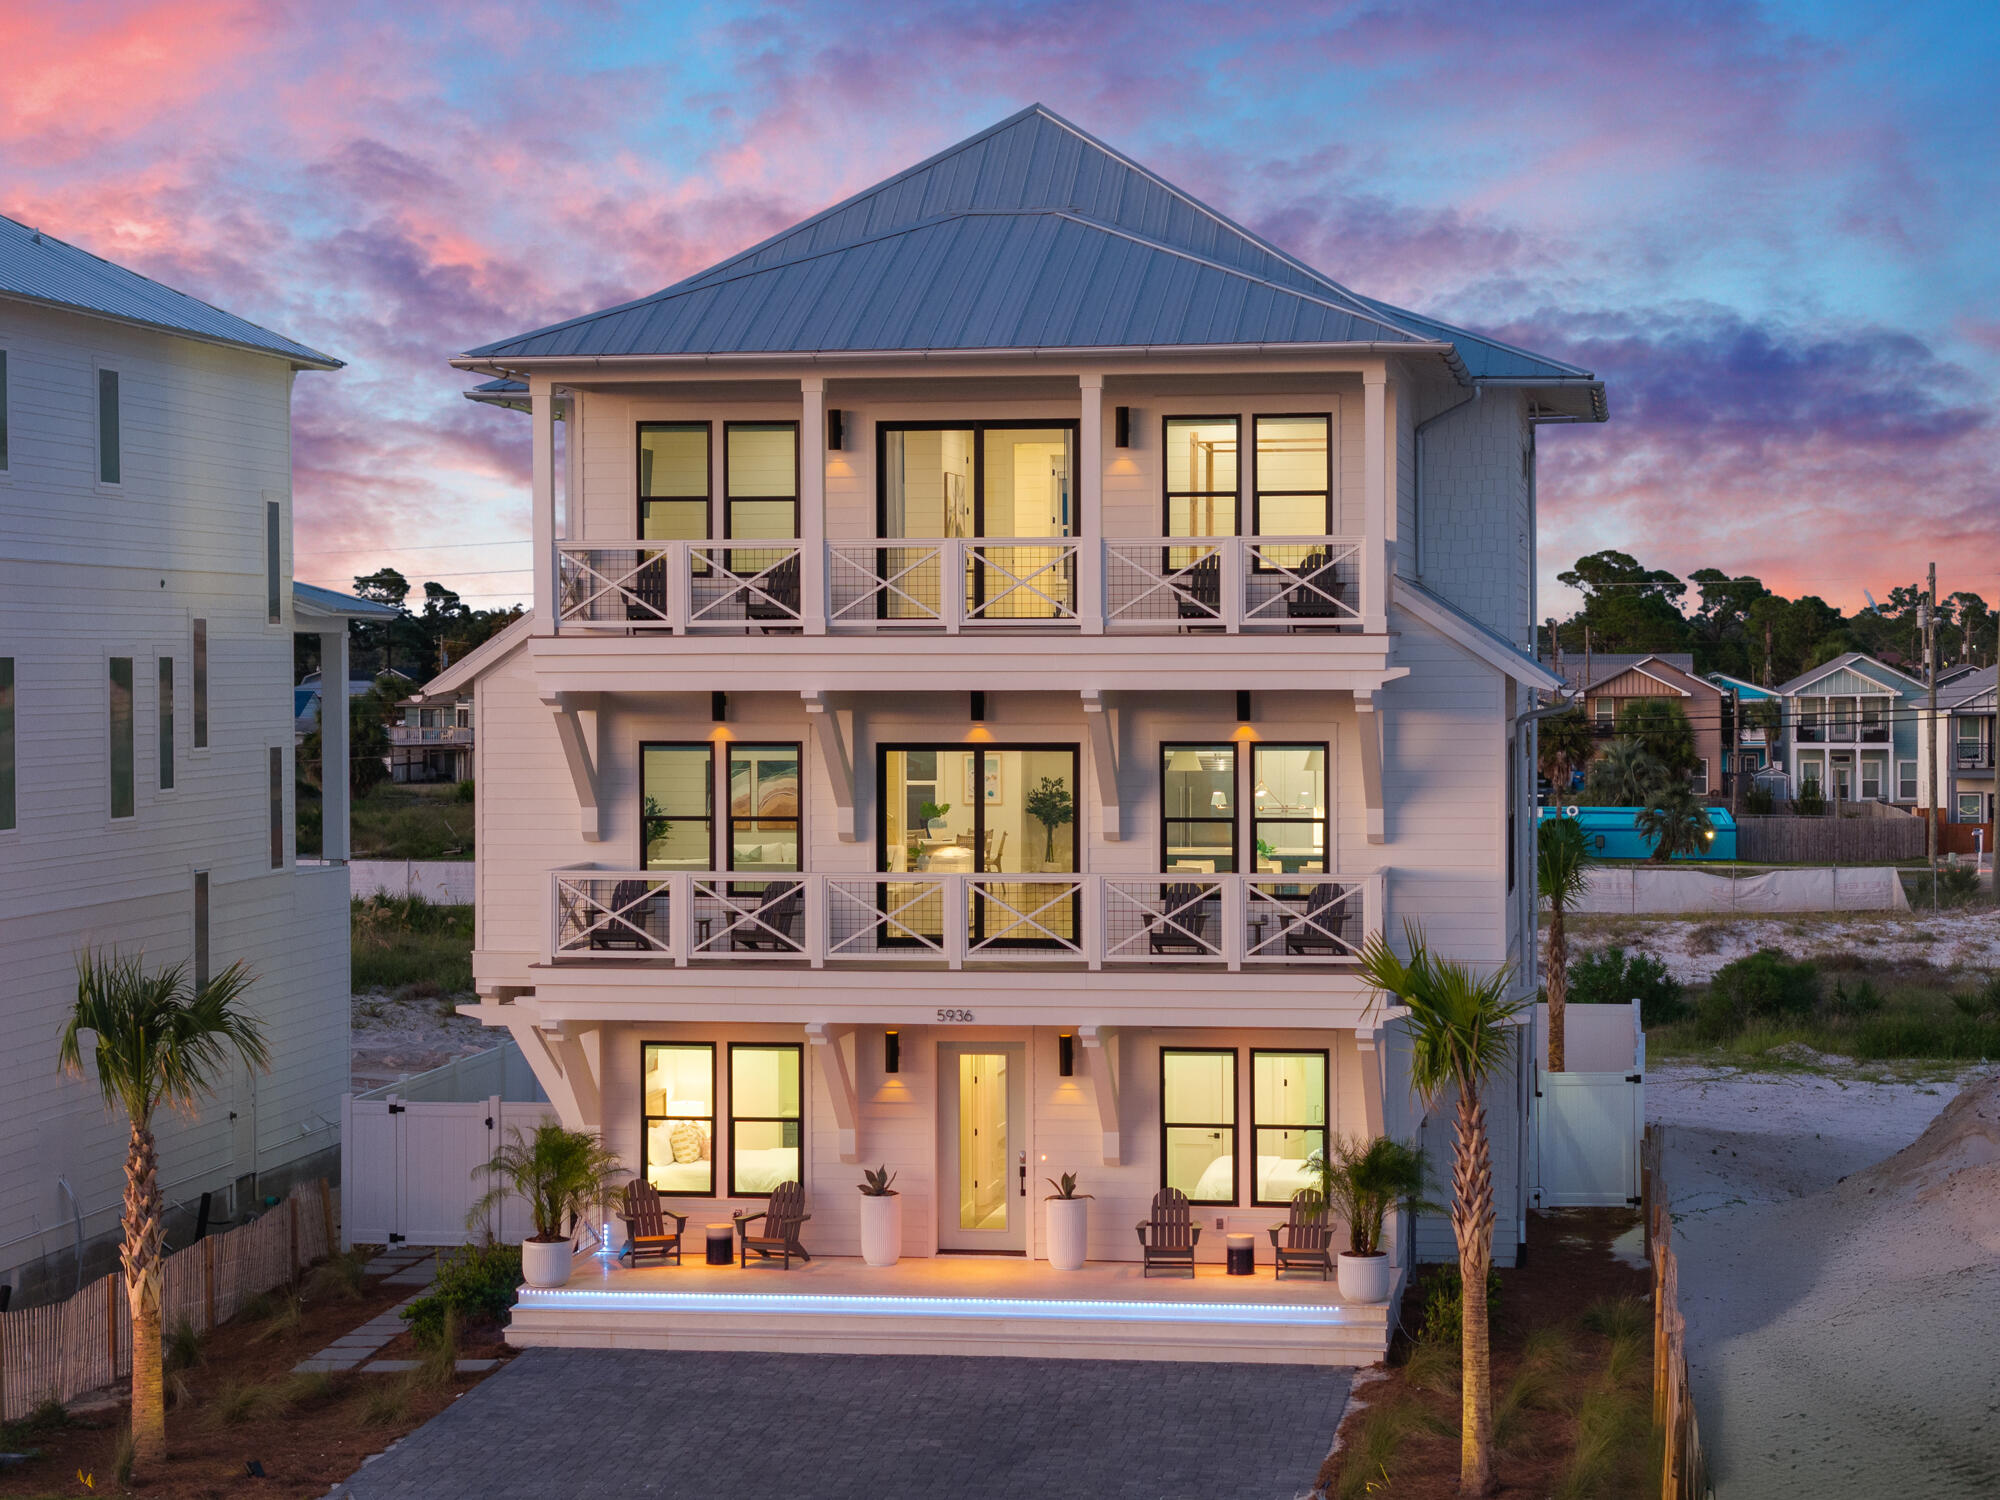
Set within the exclusive coastal enclave of Hadley's Beach, a thoughtfully planned community of just 20 residences, 5936 Gulf Drive offers a refined approach to modern beach living along the shores of Panama City Beach. With direct beach access just steps away, days unfold easily between the home and the turquoise waters and white sand shoreline that define this stretch of the Gulf. Completed in 2025, the residence spans 4,747 square feet and is offered fully furnished, blending contemporary design with effortless livability. Gulf views are woven throughout the home, creating a constant connection to the water and surrounding coastal landscape.

The home features six bedrooms and six-and-a-half bathrooms, including a dedicated bunk room designed with both flexibility and comfort in mind. The second floor serves as the primary gathering space, where a spacious living area, expansive kitchen, and dining area come together in an open, light-filled setting. Premium kitchen appliances, generous counter space, and thoughtful design details support both everyday living and elevated entertaining.

On the third floor, the primary suite offers a private retreat with a balcony overlooking the Gulf, accompanied by a sitting area, wet bar, and private laundry, creating a self-contained space designed for both relaxation and convenience.

Outdoor living is centered around a private pool, offering a peaceful alternative to the beach just beyond. A first-floor laundry room adds ease after time spent at the pool or shoreline, supporting the natural rhythm of coastal living.

Located within a community that allows short-term rentals, the property offers flexibility alongside its design-forward appeal. With its combination of Gulf views, curated interiors, and immediate access to the beach, 5936 Gulf Drive presents a residence where thoughtful architecture and the coastal lifestyle come together in seamless balance.
#999579

Panama City Beach

5936 Gulf Drive

6 Beds

6 Baths

4,747 Sq.Ft.

$3,150,000

MLS#: 999579
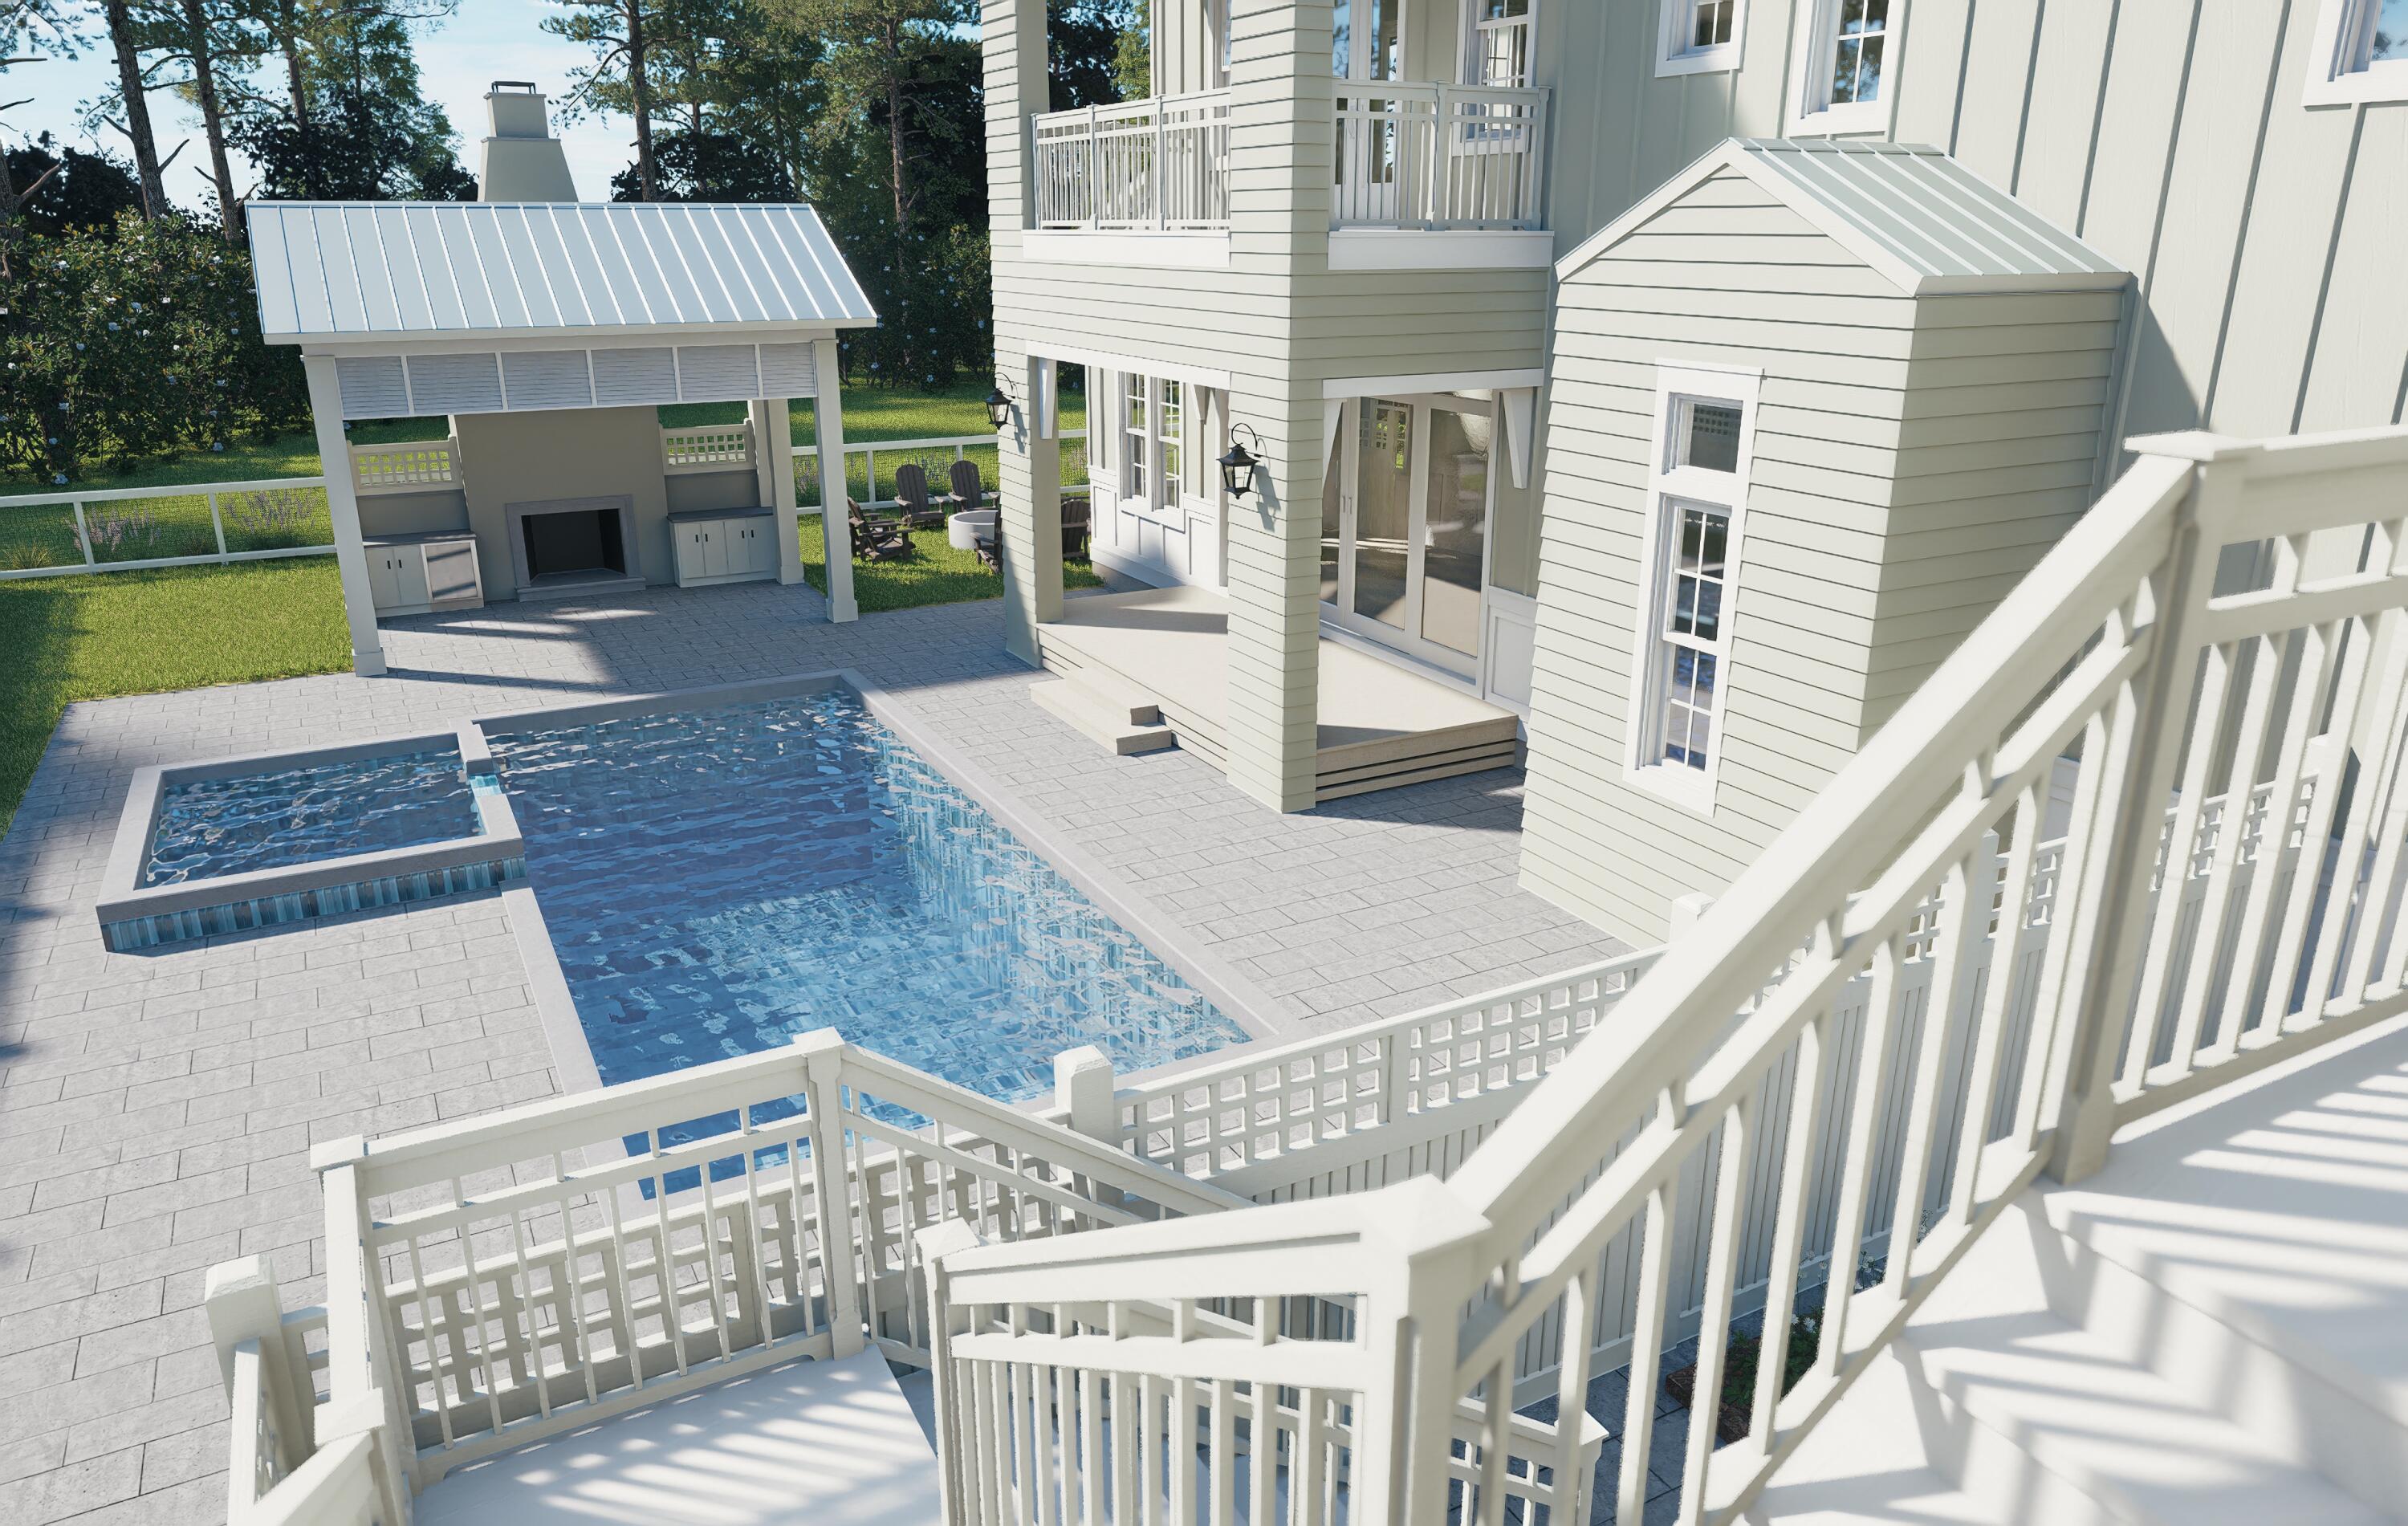
The Cove plan in the Powell Landing East neighborhood of Watersound Origins offers 4,326 square feet with 6 bedrooms, 6 full bathrooms, 2 half baths, and a separate carriage house above the 2-car garage with additional bay for a golf cart. 

Positioned around a private outdoor courtyard, the layout is designed to balance gathering spaces with private guest accommodations. The exterior combines clean coastal architecture with board and batten siding, multiple covered porches, exposed brackets, and expansive window lines . A large heated pool and spa anchor the outdoor living area, complemented by a sun shelf, covered outdoor living space, and dedicated pool bath.

The main living area opens toward the courtyard through large glass openings, connecting the living, dining, and outdoor spaces into a central gathering area. The kitchen is positioned at the center of the home with an oversized island, walk-in pantry, and direct connection to both indoor and outdoor entertaining spaces.

The primary suite occupies a private wing on the first floor and includes direct access to the outdoor living area, dual walk-in closets, a freestanding tub, separate shower, and dedicated dressing space. Additional guest suites are distributed across both levels, each with private bath access and walk-in storage. The second floor includes additional bedroom suites, loft-style gathering spaces, covered porch access, and elevated views overlooking the pool courtyard. Above the garage, the carriage house provides 622 sf of a separate living environment complete with a private bedroom, full bathroom, great room, and full-size kitchen appliances, making it well suited for long-term guests or multi-generational living .

Located within Powell Landing East, residents enjoy access to Watersound Origins amenities including the Origins Golf Course, Village Commons pool and fitness center, miles of trails, and convenient access to Lake Powell, 30A, and the Watersound Town Center.
#1003460

Watersound

467 Pollard Cove East Lot 106

6 Beds

6 Baths

4,326 Sq.Ft.

$3,150,000

MLS#: 1003460
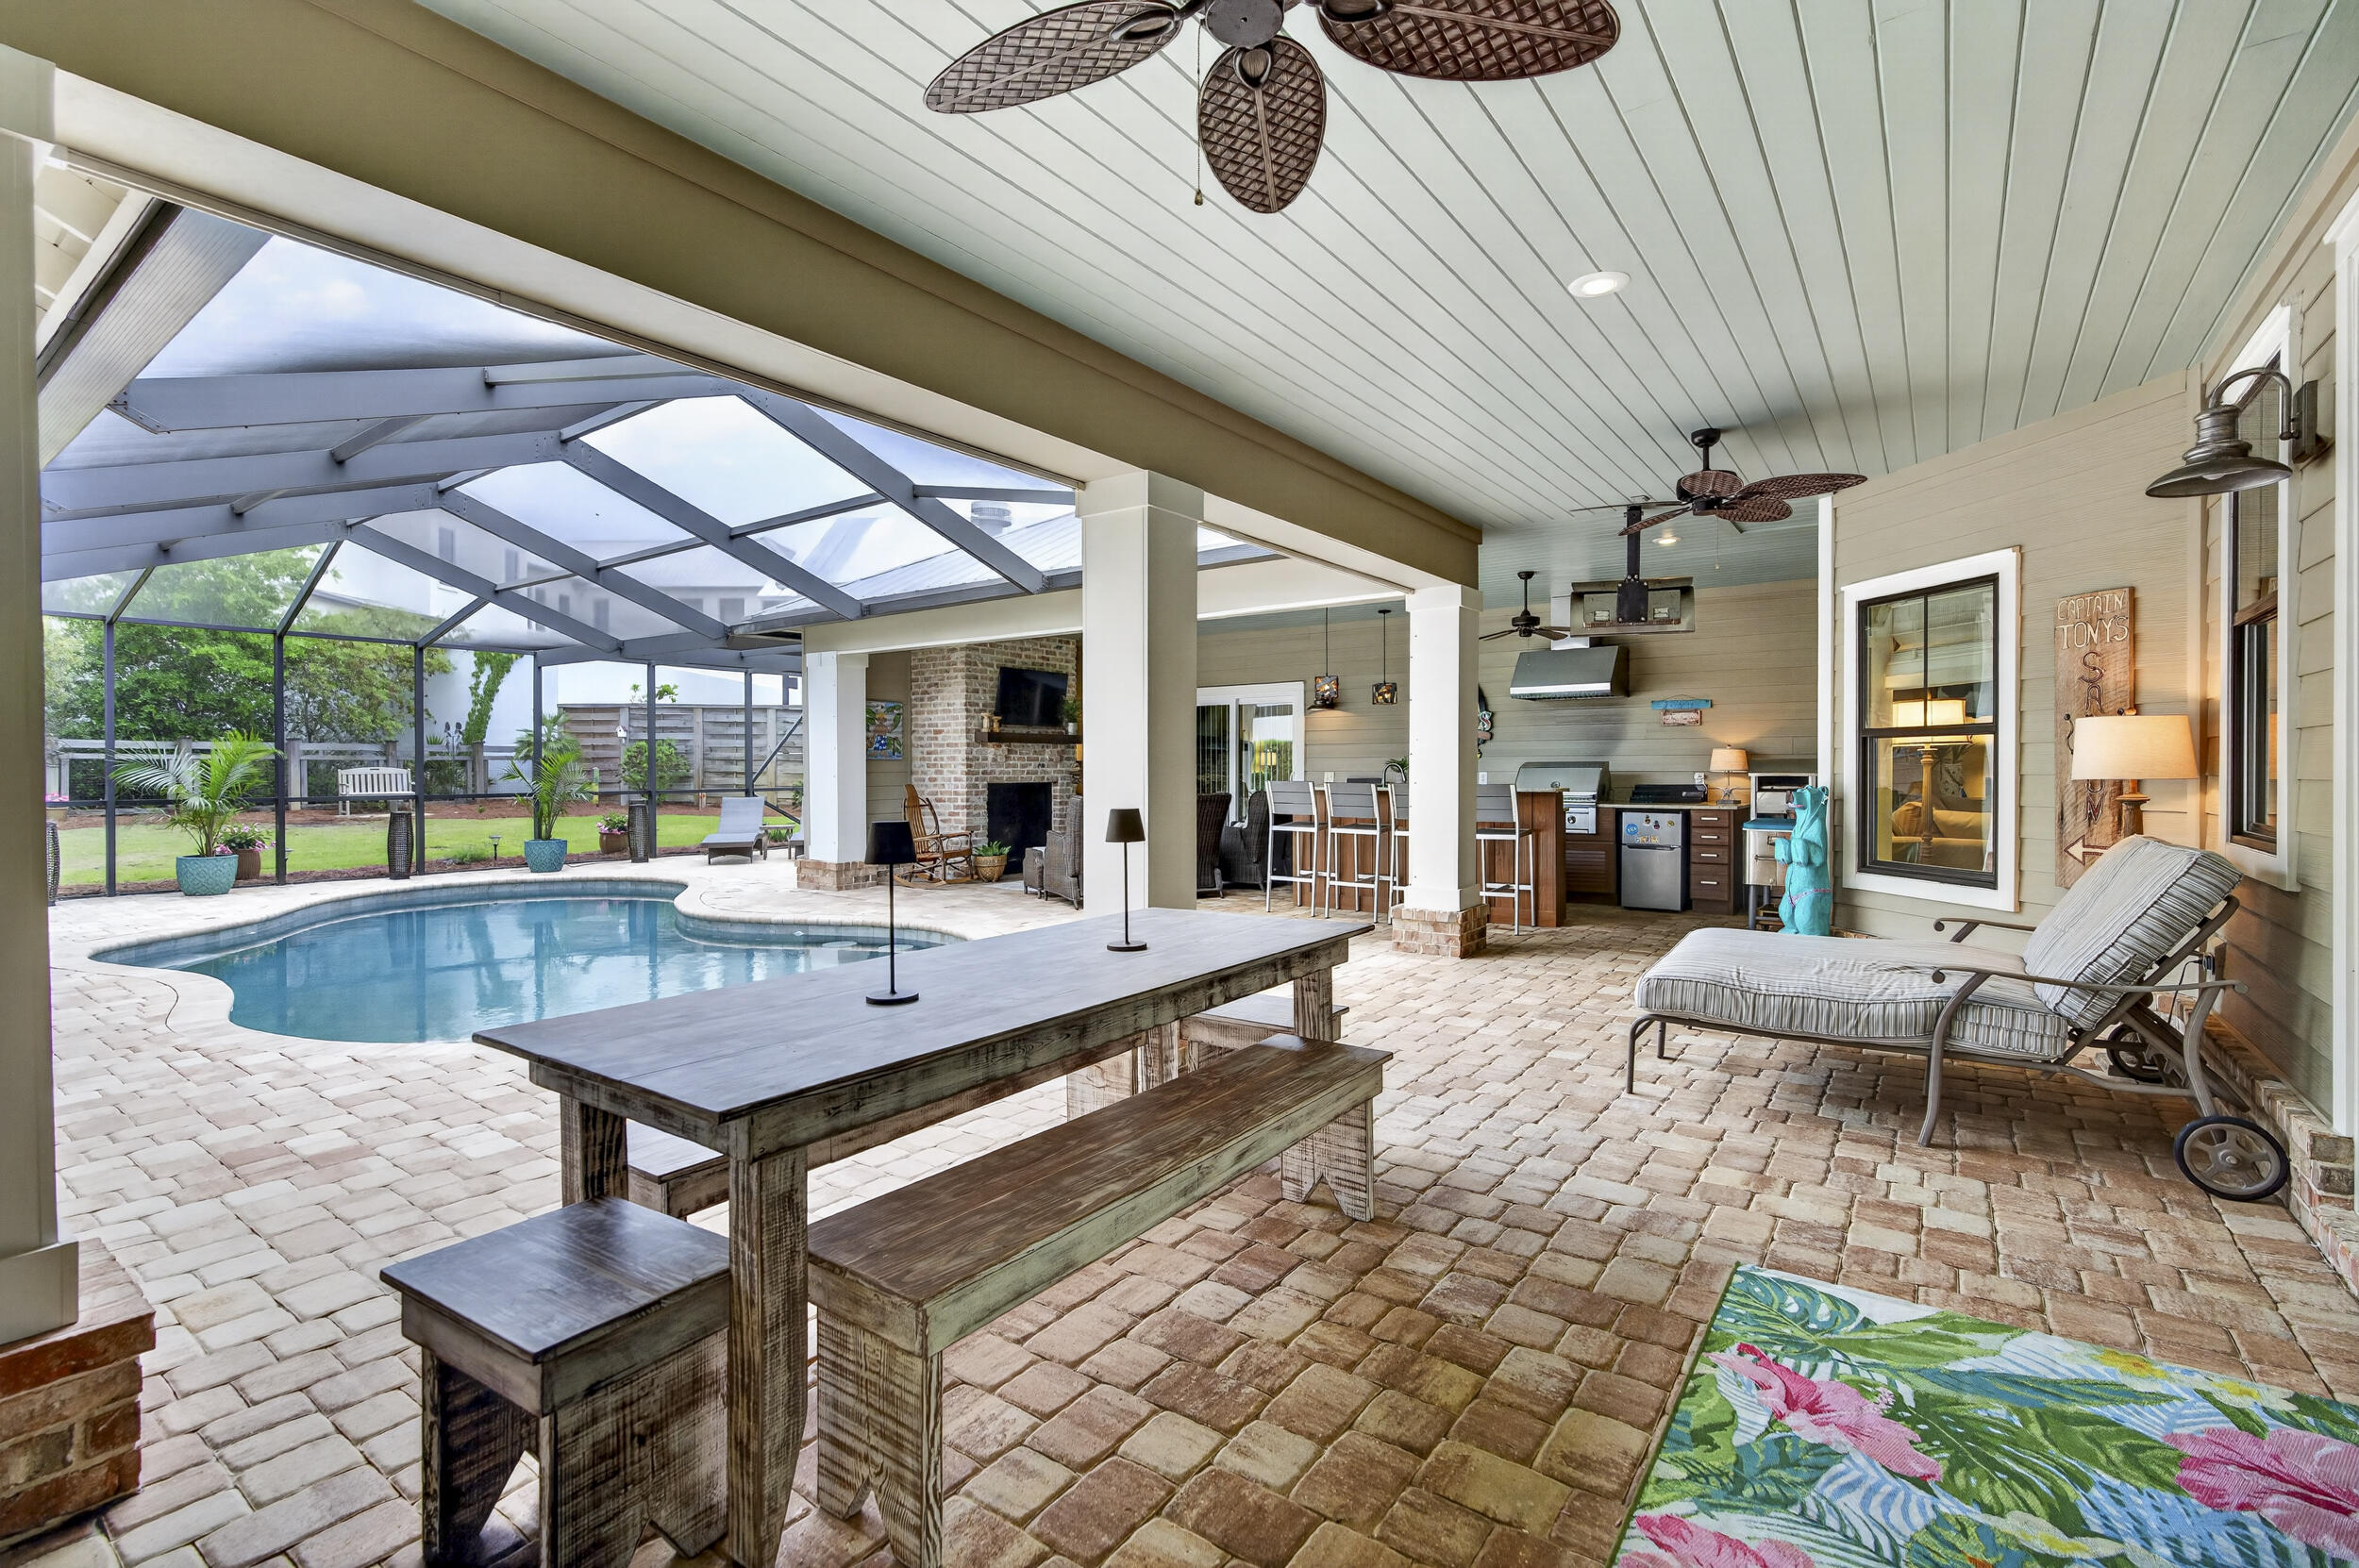
Nestled in the coveted Seagrove Village--7th Addition in the heart of Old Seagrove Beach, this exceptional property proves that in real estate, THE LOT MATTERS. Perfectly positioned on an oversized corner lot at the end of a quiet cul-de-sac, this meticulously maintained residence offers a rare combination of space, privacy, and functionality that is increasingly difficult to find along 30A. Unlike many homes where the building footprint consumes nearly every inch of the property, this thoughtfully designed home embraces outdoor living with expansive entertaining areas and a generous grassy yard--creating a true resort-style retreat that lives like a private residence.

Located in a golf-cart-friendly neighborhood with paved roads and no HOA, you'll enjoy convenient access to the Azalea, Gardenia, and 395 beach accesses while being just a short walk, bike ride, or golf cart cruise from Seaside, Publix, award-winning restaurants, and boutique shopping. Whether you're searching for a full-time residence, luxury second home, or income-producing investment property, this location offers exceptional flexibility and lasting value.Built as a primary residence, every detail reflects quality craftsmanship, thoughtful design, and meticulous care. The private, fenced backyard is beautifully enhanced with professionally designed coastal landscaping, newer Zoysia grass, and an extraordinary outdoor living experience centered around a resort-style pool with fountain. The expansive screened enclosure, creates the perfect setting for year-round entertaining.

The outdoor kitchen is fully equipped with a grill, refrigerator, icemaker, pizza oven, sink, and abundant storage, while the outdoor bar, dining area, brick fireplace gathering space, enclosed outdoor shower, and convenient half bath create an atmosphere reminiscent of a private coastal resort. Seasonal enclosure panels extend the enjoyment of this remarkable space during the cooler months.

Inside, a welcoming private foyer introduces a floor plan designed for both comfortable everyday living and effortless entertaining. Two guest bedrooms share a Jack-and-Jill bath and enjoy direct access to the pool courtyard, while an additional front guest bedroom provides flexibility for guests, family, or a home office.

The rare oversized two-car garage opens into a thoughtfully designed mudroom featuring built-in storage, a sink, folding area, and a large stackable washer and dryer--ideal for beach living.

The heart of the home is an inviting open-concept living area where a spacious dining room easily accommodates large gatherings and flows seamlessly into the living room, highlighted by a stunning double-sided stone fireplace. A beautifully appointed wet bar with glass storage, wine storage, and beverage refrigerator enhances the entertaining experience. The well-designed kitchen features a large island with seating, abundant workspace, and a comfortable keeping room warmed by the second side of the fireplace.

The rear of the home offers a private guest suite with its own bath, followed by the convenience of a second full laundry room. Beyond, the expansive primary suite serves as a peaceful retreat with sliding glass doors opening directly to the outdoor living area. The luxurious spa-inspired bath features a steam shower, creating a true sanctuary at the end of the day.

Additional premium features include an owned solar panel system, a whole-house Generac generator, a meticulously maintained paver driveway, extra parking, and a level of care rarely found in today's market.

This is not simply another home in Old Seagrove. It is a thoughtfully designed property where the home fits the lot--not the other way around. Offering a rare combination of an oversized homesite, resort-style outdoor living, a substantial grassy yard, a functional floor plan, no HOA, and exceptional walkability, this is a truly uncommon opportunity to own one of Old Seagrove's most complete coastal properties.
#1001747

Santa Rosa Beach

136 Suzanne Drive

5 Beds

4 Baths

3,447 Sq.Ft.

$3,150,000

MLS#: 1001747
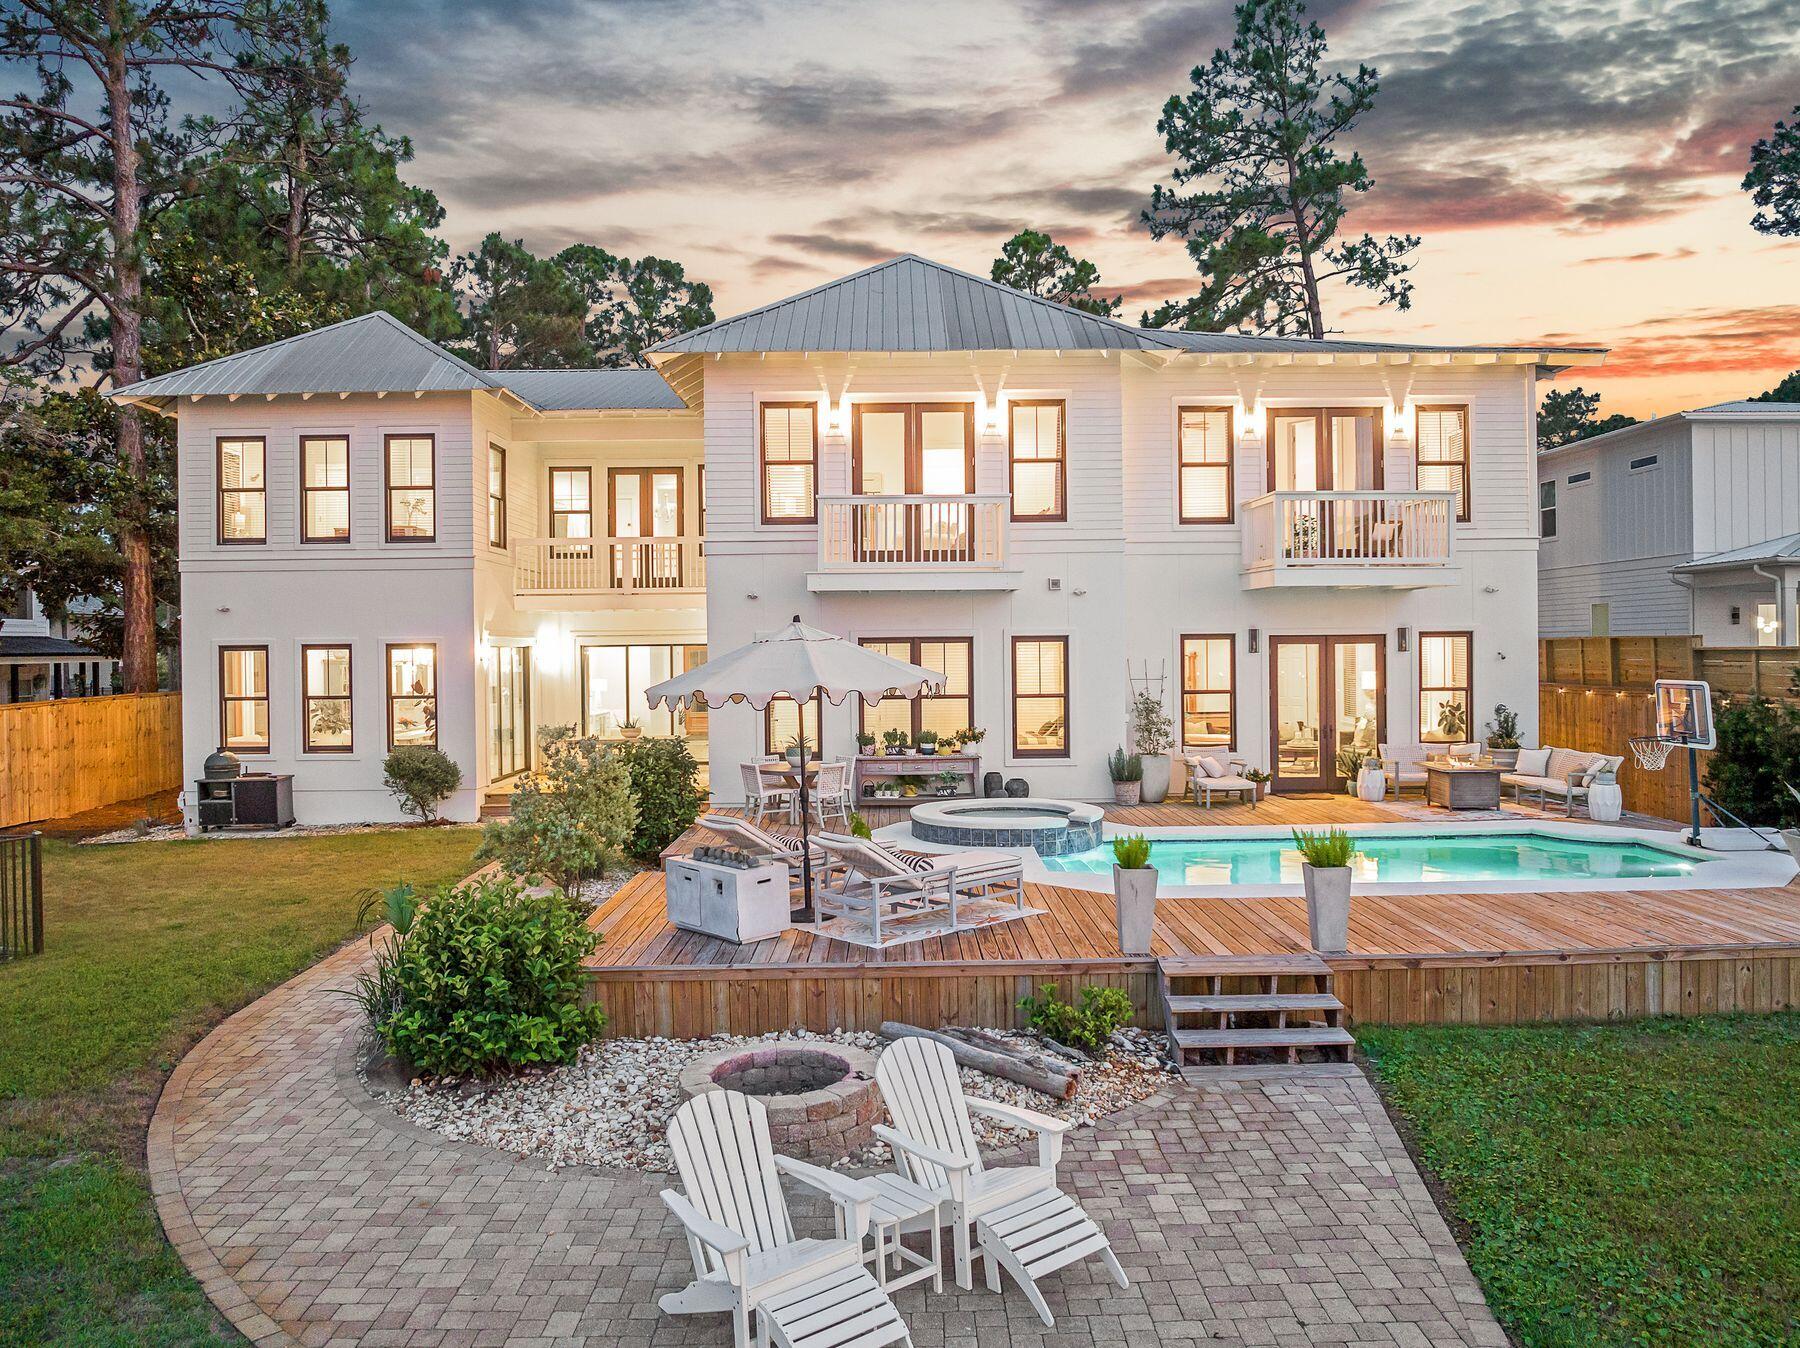
Priced below February appraisal of $4.6M and boasting a bonus depreciation estimate of over $740,000, this home is perfectly positioned along the serene shores of Choctawhatchee Bay, this exceptional Santa Rosa Beach estate offers a rare blend of luxury, privacy, and waterfront living. Set on more than half an acre with 100 feet of pristine bay frontage, the property presents sweeping water views, private bay access, and thoughtfully designed spaces ideal for both entertaining and everyday relaxation. Located just minutes from Scenic Highway 30A, residents enjoy quick access to world-renowned beaches, gourmet dining, boutique shopping, and lively cultural experiences.

The main residence spans approximately 6,300 square feet, boasting five bedrooms and 5.5 baths. A soaring double-height foyer welcomes you with unobstructed bay views, leading into an open-concept living area that seamless connects indoor and outdoor spaces. The chef's kitchen is outfitted with custom cabinetry, professional-grade appliances, and floor-to-ceiling windows that flood the space with natural light and capture breathtaking waterfront vistas.

Perfect for entertaining, the expansive living and dining areas open to a resort-style outdoor retreat featuring a heated pool, spa, and oversized sun deck. Whether hosting sunset soirées or enjoying peaceful mornings by the water, this outdoor oasis delivers the ultimate coastal lifestyle.

Upstairs, the grand primary suite is a tranquil escape, complete with floor-to-ceiling windows overlooking the bay, a luxurious spa-inspired ensuite with dual vanities, a walk-in shower, and a private water closet. Additional guest suites, a theater room with a wet bar, and an upstairs bonus space ensure comfort, entertainment, and privacy for all.

The detached carriage house provides 1,500 square feet of additional living space, featuring two bedrooms, 1.5 bathrooms, a full kitchen, and an open living and dining area. Ideal for guests or extended family, this beautifully appointed space features a private, wraparound porch with water views and its own entrance, accessible via an interior staircase.

For boating enthusiasts, the property features a private dock with a boat lift, a Jon boat/kayak launch, and a seawall, offering effortless access to open-water adventures. boasting a large boat house that is 38' wide and 32' long, capable of accommodating your favorite boat

Offering the perfect blend of elegance, function, and lifestyle, this bayfront estate is a true coastal sanctuary, moments from 30A, yet worlds away.
#977794

Santa Rosa Beach

92 Carolyn Lane

9 Beds

6 Baths

7,812 Sq.Ft.

$3,150,000

MLS#: 977794

Nestled in the coveted Beach Highlands neighborhood and ideally located south of Scenic Highway 30A, this exceptional coastal retreat offers the perfect blend of privacy, space, and convenience. Just a short stroll away, enjoy deeded beach access and use of the sugar-white sands and emerald waters of the Gulf, while this beautifully designed home captures stunning gulf views and the very best of coastal living.

Featuring 5 bedrooms, 3.5 baths, and two separate living spaces, the thoughtfully designed floor plan offers flexibility for both full-time living and vacation enjoyment. Expansive windows and inviting outdoor spaces create a seamless connection to the coastal surroundings, while the generous yard offers ample room to add a private pool and create your own backyard oasis.

Perfectly positioned within walking distance to some of 30A's most popular restaurants and local favorites, this home delivers an effortless lifestyle where beach days, dining, and relaxation are always just moments away. Rarely does an opportunity arise to own south of 30A  in one of 30A's most desirable neighborhoods--where gulf views, deeded beach access, and exceptional potential come together in one remarkable property. 

All information is believed to be accurate but should be verified.
#1002768

Santa Rosa Beach

86 Bullard Road

5 Beds

3 Baths

3,096 Sq.Ft.

$3,100,000

MLS#: 1002768
New on site 3 days ago
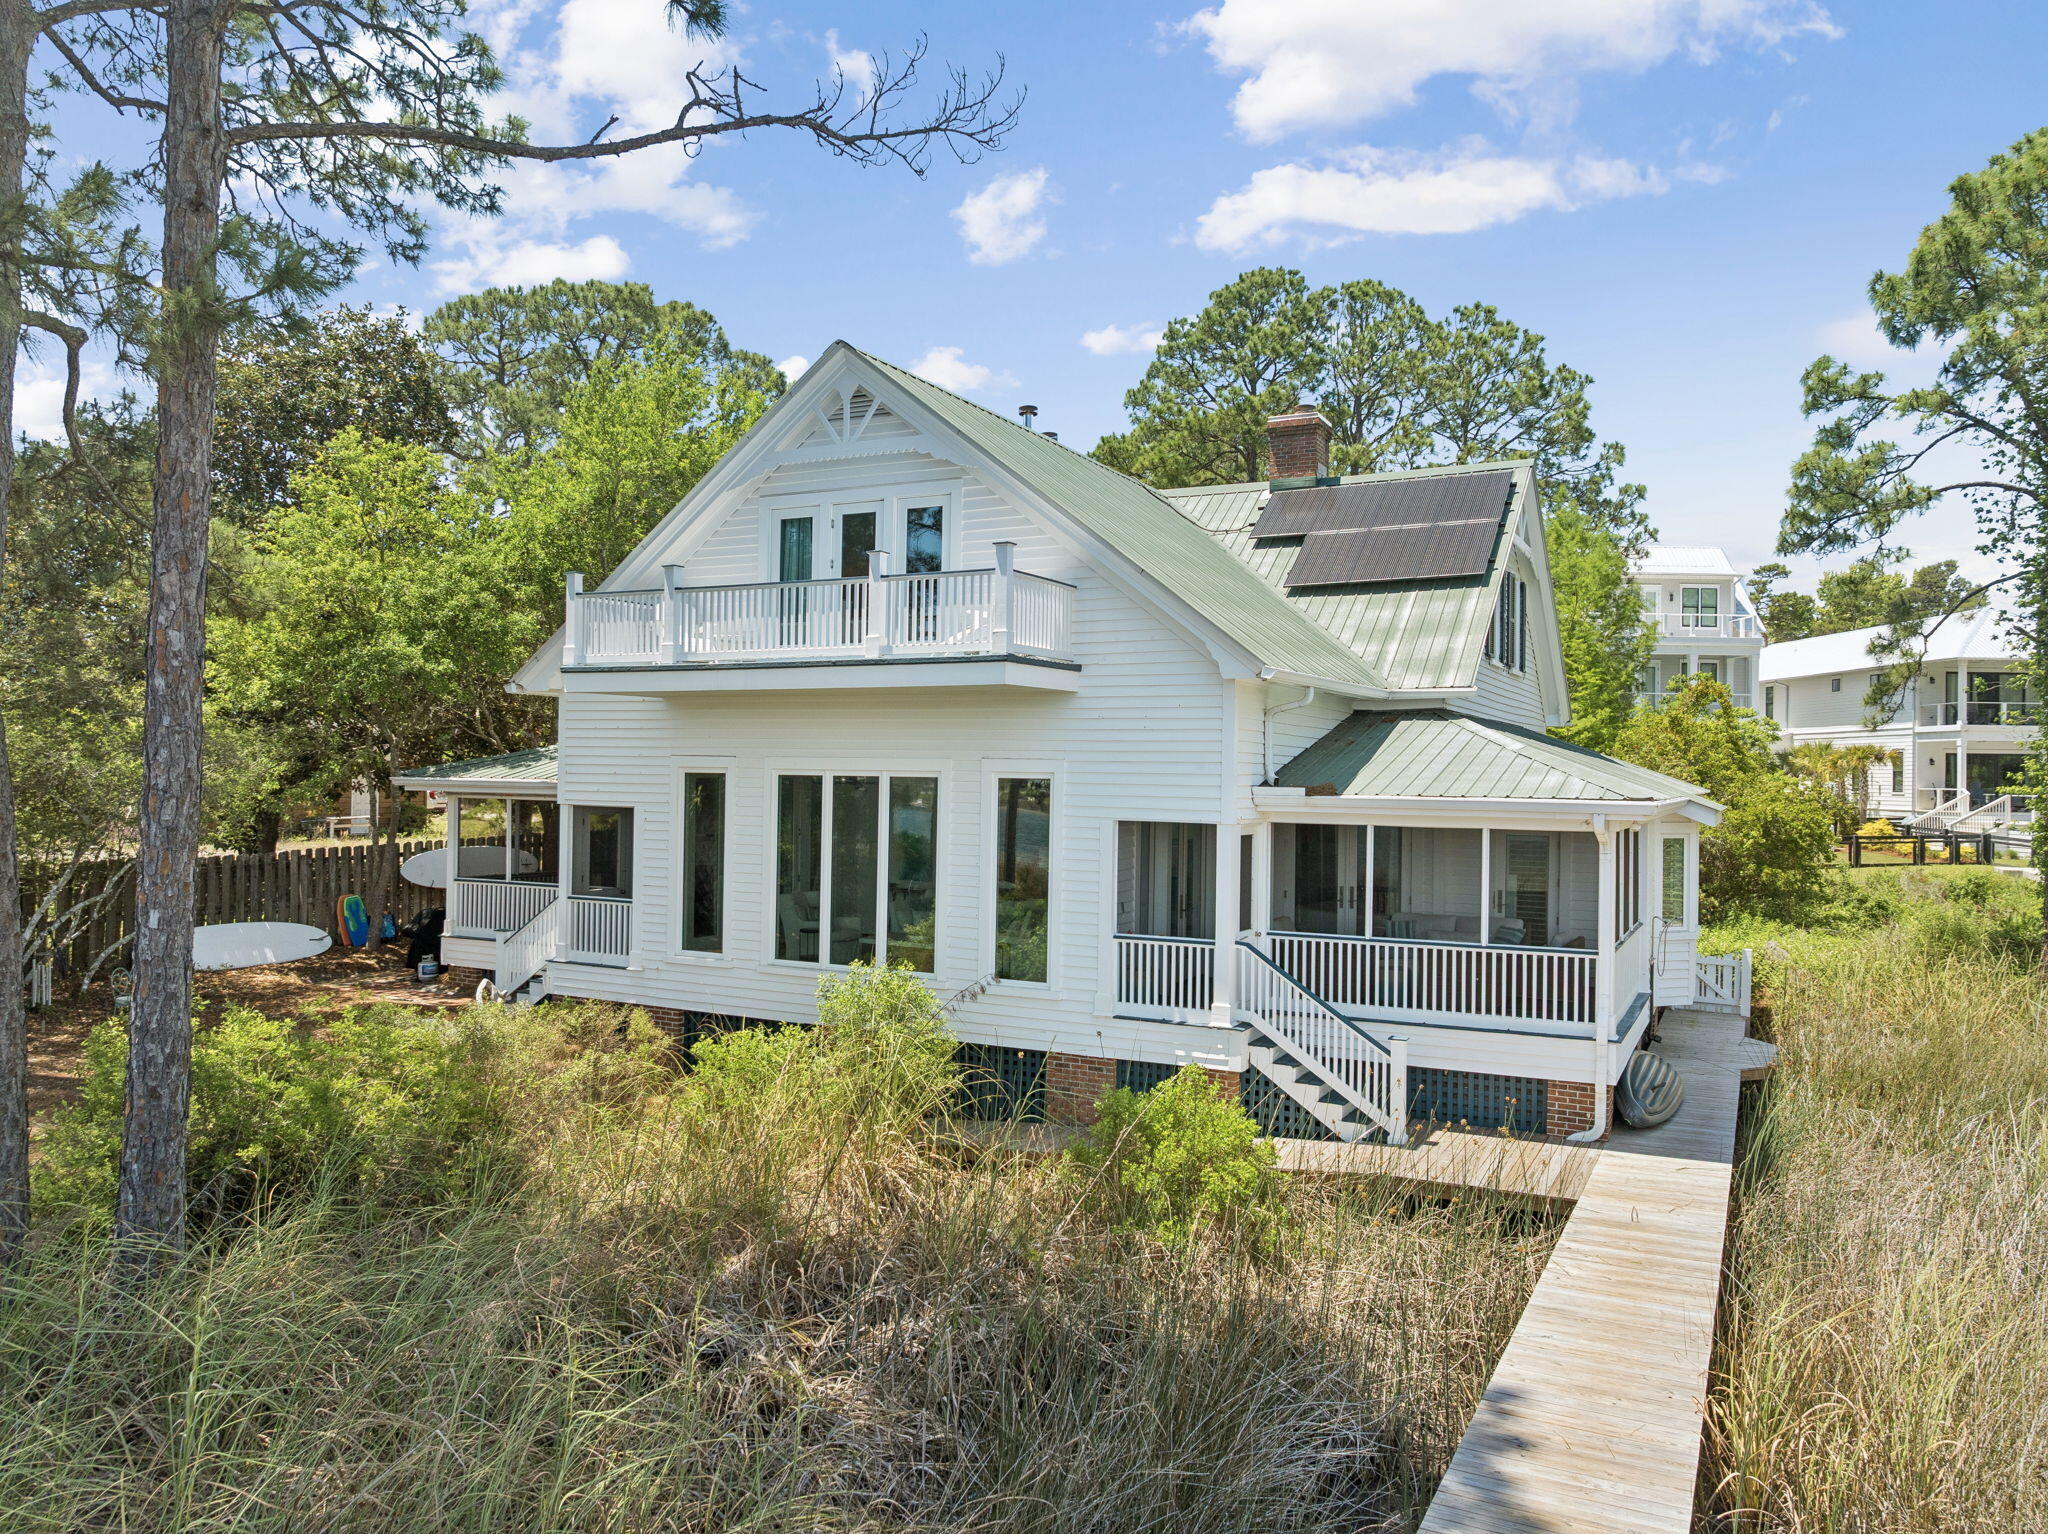
This is one of those settings that simply cannot be recreated. Positioned directly on Eastern Lake, one of Florida's rare and protected coastal dune lakes, this 4BR/4BA property offers a lifestyle that's virtually impossible to find on the market today: private waterfront, a private dock for kayaking straight to the beach, an oversized homesite, and true walkability to the sand. A private setting yet so close to the beach, shopping and dining.

 The home itself is full of character that is unique to our area. Thoughtfully renovated to blend modern comfort with timeless coastal architecture, it features 13-foot ceilings, heart-of-pine floors, multiple fireplaces, and mature landscaping that gives the whole property a settled, established feel new construction can't replicate. With 4 bedrooms, 4 bathrooms, and two primary suites (one on the main level, one upstairs), plus nearly 3,000 square feet of living space, the layout offers flexibility for multi-generational living, guests, or a second-home retreat. Multiple porches and decks extend the living space outdoors, framing nonstop views of Eastern Lake from nearly every angle.
Whether as a primary residence, second home, or investment, this is a once-in-a-generation opportunity to own an irreplaceable setting: private lake frontage, dock access, walk-to-beach convenience, and room to expand -- all in one of 30A's most sought-after communities. It includes CONCRETE FOUNDATION PIERS to allow water to flow freely under the house  This home can easily reach the beach from its dock or walking on the street. Very private setting and yet close to the beach and shopping and restaurants.
#1001980

Santa Rosa Beach

205 S Lake Drive

4 Beds

4 Baths

2,971 Sq.Ft.

$3,100,000

MLS#: 1001980

MOVE-IN READY!! 
Crafted by Cole Construction, this newly envisioned retreat blends timeless architecture with modern livability. Featuring five bedrooms, five bathrooms, two half bathrooms in the main living area, and a detached one bedroom, one bathroom carriage house apartment above the expanded two car garage with designated area for a golf cart, this two-story coastal home offers over 4,300 square feet of conditioned living space.

The inviting entry opens into an airy, open-concept layout where the chef's kitchen, dining, and living areas flow seamlessly together. The Great Room features a gray barn wood ceiling accented by reclaimed 200-year-old hand-hewn beams. The kitchen showcases professional-grade appliances, a generous breakfast counter, custom cabinetry, a 48-inch gas range with vent hood and pot filler, a farmhouse sink, and abundant natural light. A separate chef's pantry adds additional prep space, while the living room centers on a direct-vent gas fireplace with custom built-ins.

The primary suite provides a serene first-floor retreat, with a freestanding soaking tub, dual vanities, an oversized walk-in shower, a substantial custom-fitted closet, and direct access to the covered porch and pool terrace, creating an effortless indoor-outdoor connection. A second bedroom on the first floor serves as an ideal guest suite with its own private bath.

Upstairs, three guest suites each with private bath and walk-in closet, surround a generous loft lounge, offering flexible living for family or guests. Covered porches extend from multiple rooms, capturing breezes and peaceful neighborhood views.

The outdoor living area is designed for year-round enjoyment with a saltwater pool featuring a sun shelf and integrated spa, a built-in fire pit, and a brick pavilion housing a complete summer kitchen with grill and beverage refrigerator. An outdoor shower and cabana bath add convenience for poolside entertaining.

A detached carriage house apartment above the expanded garage offers a kitchen with full-size appliances, vaulted living area with built-in bookshelves and a separate bedroom with a full bathroom, creating the ideal space for extended guests or private office retreat.

Exterior details such as board-and-batten and nickel-gap siding, decorative wood brackets, and architectural corbels highlight the home's craftsmanship and coastal character.

From its thoughtful layout to its refined finishes, this new Cole Construction home embodies the effortless charm and enduring quality of Watersound Origins living.
#989650

Watersound

579 Pollard Cove East Lot 115

6 Beds

6 Baths

4,326 Sq.Ft.

$3,095,000

MLS#: 989650
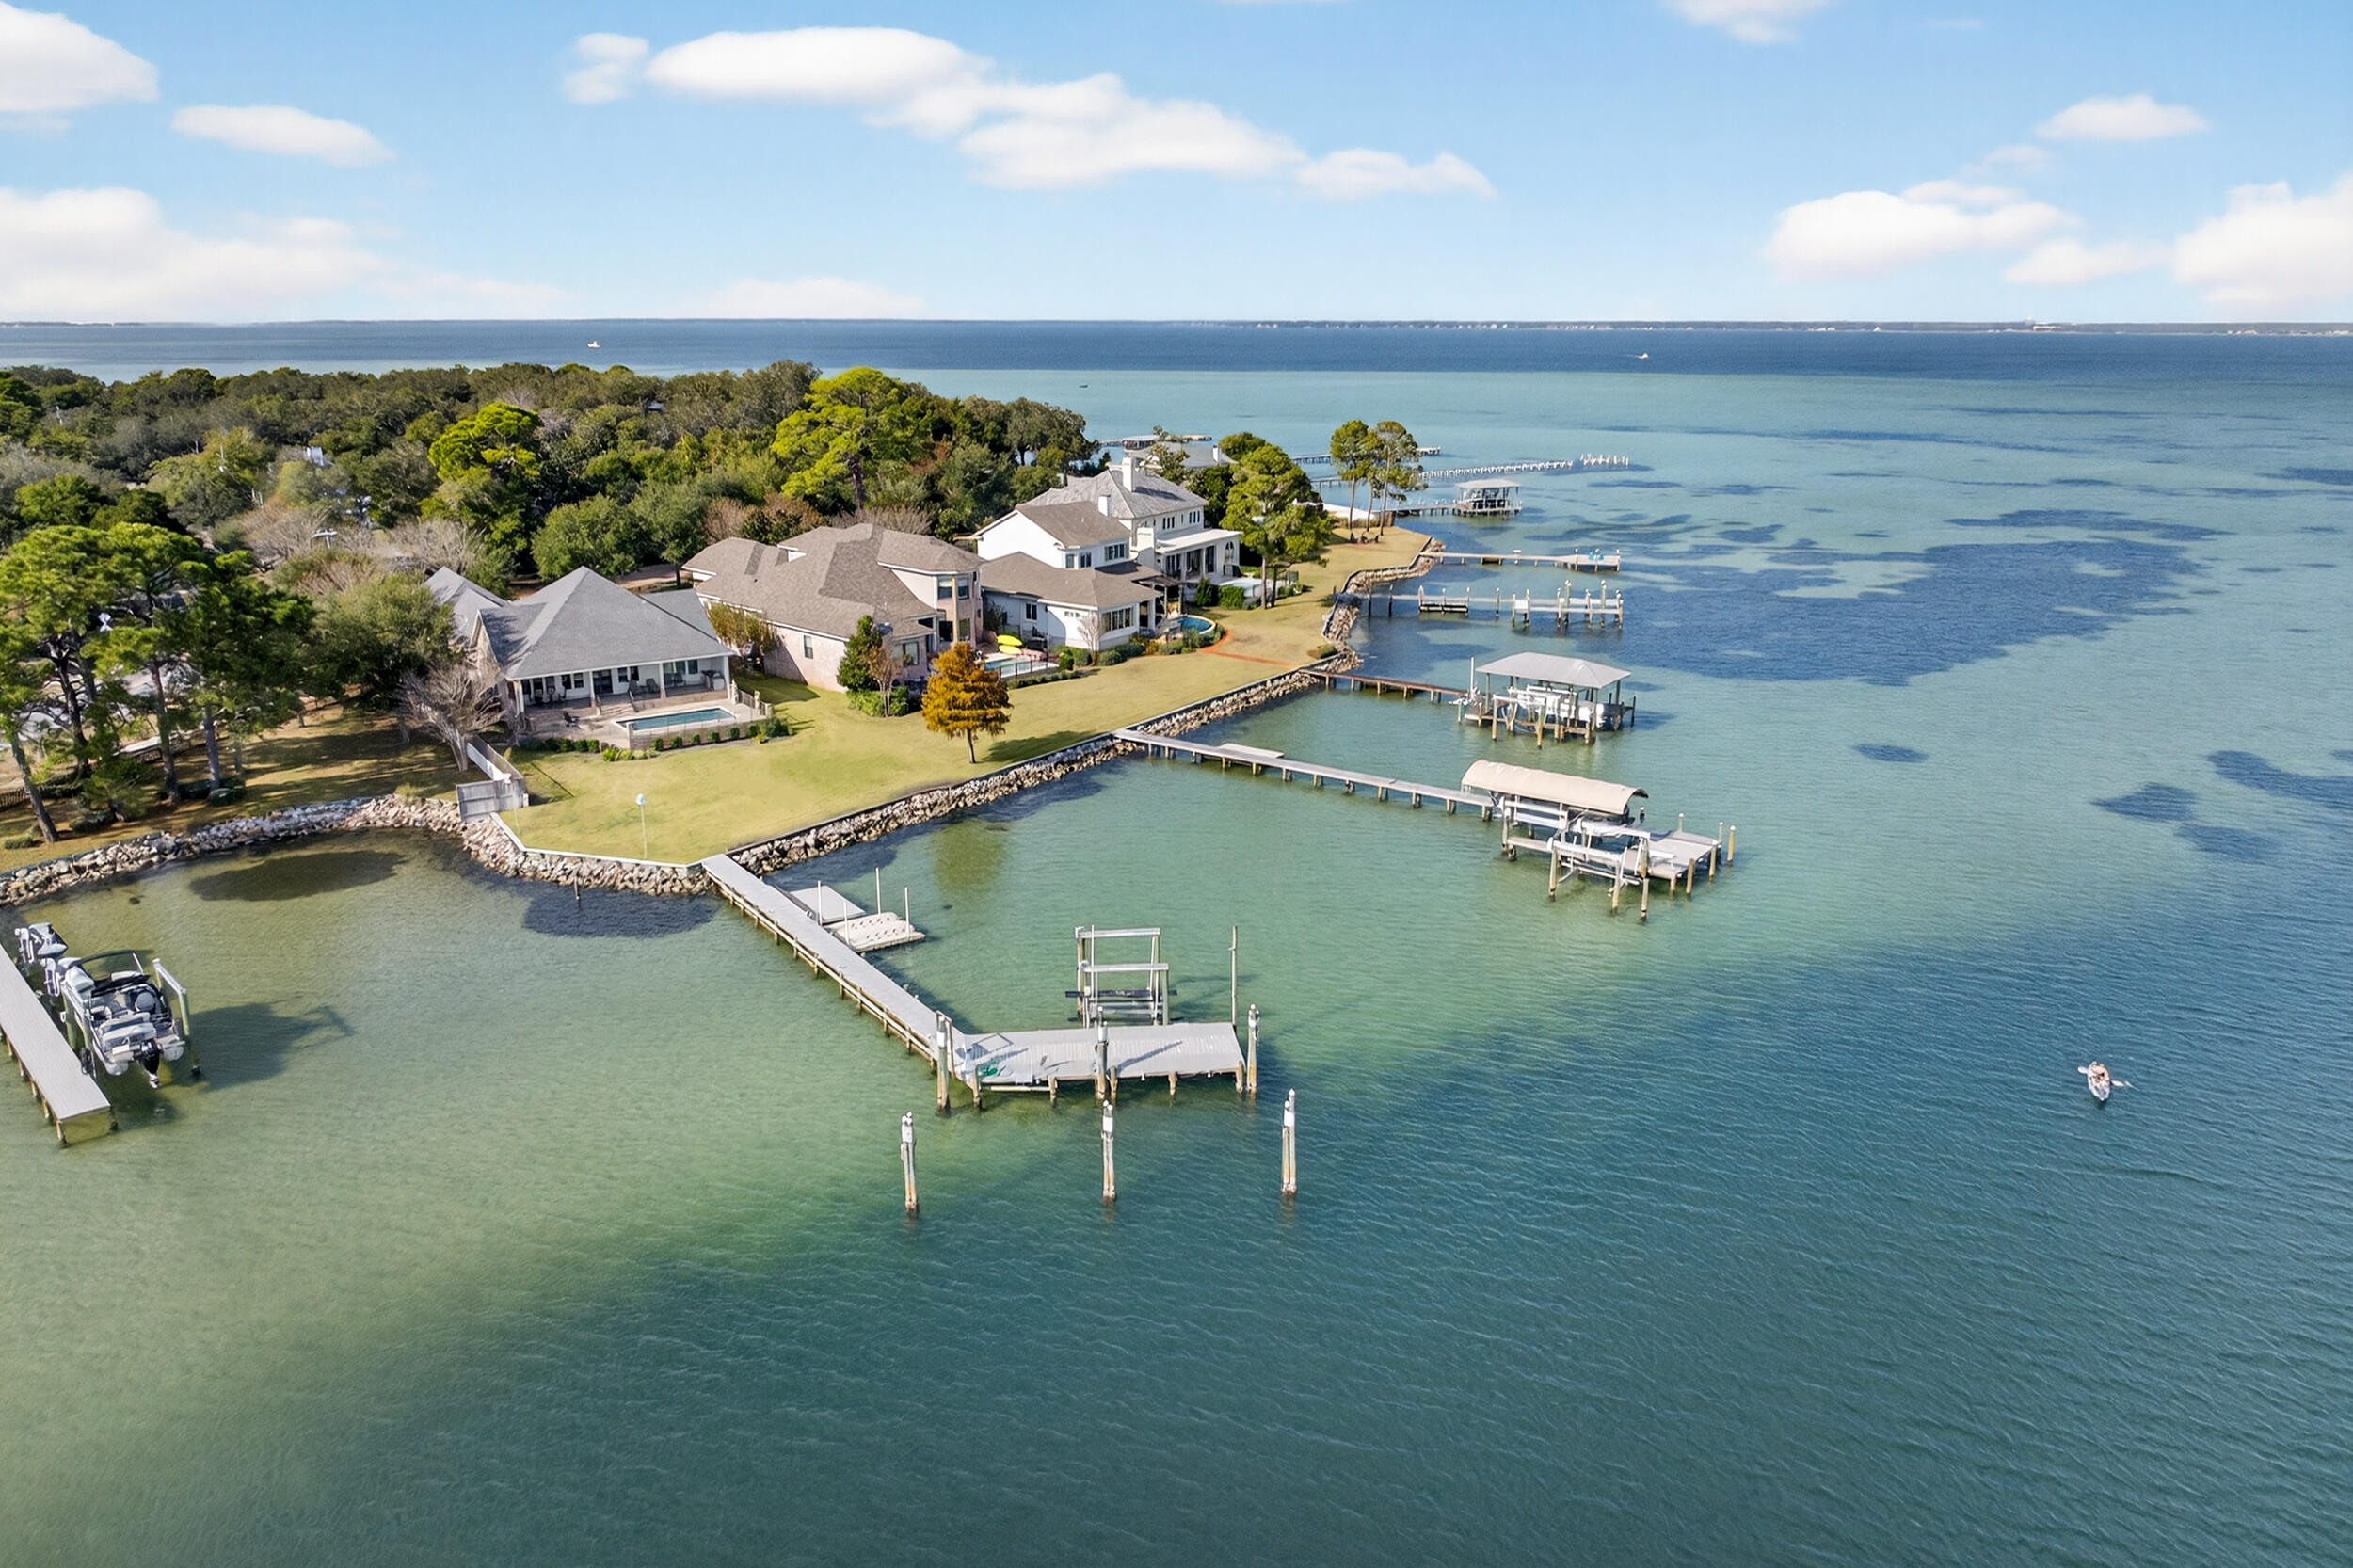
901 Peacock's Point Drive offers a rare single-level waterfront residence positioned at the mouth of Joe's Bayou with direct access to the Choctawhatchee Bay. The home spans approximately 2,776 square feet with four bedrooms and two and a half baths arranged in a practical split floor plan that maximizes privacy and natural light throughout.

The entry flows into an open living area with a wall of windows that frames the water and brings in consistent bay views. Reclaimed wood flooring sourced from an 1890s Chicago train station adds character without overwhelming the clean coastal aesthetic. The kitchen, dining, and living spaces connect easily, creating a central gathering area suited for both everyday living and entertaining. The primary suite sits in its own wing with... unobstructed water views, a spacious bath, and direct access to the outdoor living area. The additional bedrooms are positioned on the opposite side of the home along a private hallway and share a full bath.

Outdoor spaces are designed for functional waterfront living. A covered porch extends the main living area and overlooks the saltwater pool and bay. The property includes a deep water boat slip, an additional slip with lift, and quick access to Destin Harbor and the Gulf. The three car garage provides ample storage for vehicles and coastal gear.

Impact resistant windows, spray foam insulation, a whole-home generator, and other thoughtful construction updates contribute to the home's comfort and efficiency. 901 Peacock's Point Drive offers a refined single level layout on a protected deep water location in one of Destin's most desirable bayside enclaves.
#990470

Destin

901 Peacocks Point Drive

3 Beds

2 Baths

2,776 Sq.Ft.

$3,049,900

MLS#: 990470

New on site 4 days ago
Set against a wooded natural backdrop in Lafayette Park, this 3,918-square-foot Claudette pairs distinctive Southern architecture with a sprawling single-level floor plan designed around gathering, privacy and a strong connection to the outdoors. Whitewashed brick, sweeping gables, dormers and gas lanterns create an established residential presence, while the home offers five bedrooms, five full baths, one half bath, a private pool and a finished Carriage House above the two-car garage.

Inside, the formal dining room sits just off the foyer before the home opens into an expansive central living space. The kitchen faces directly into the living room, anchored by an oversized island and complemented by a generous walk-through scullery behind the appliance wall. Stained white oak cabinetry, quartz countertops and a premium appliance package add warmth and refinement.

A vaulted tongue-and-V-groove ceiling with white oak-stained beams gives the living room impressive volume, while a wood-burning fireplace with gas logs and stone surround provides a natural focal point. Two sets of sliding doors extend the room to the screened porch, heated pool and wooded setting beyond.

The rear outdoor spaces are designed as a natural extension of the home. A 12' x 18' heated pool and paver deck sit alongside the 23'10' x 8'10' screened porch with fireplace, with the wooded natural habitat creating a quiet backdrop and sense of privacy. The primary suite is positioned at the rear of the home with direct access to a private paver patio, a large walk-in closet with built-in vanity, and a spacious bath with dual vanities, freestanding tub and separate walk-in shower. Four additional bedrooms each include an ensuite bath and walk-in closet.

Above the garage, the finished Carriage House provides a private retreat with a bedroom, full bath, kitchenette, sitting area and walk-in closet, accessed by an interior stairwell near the garage entry.

Located in Lafayette Park within Origins West at Watersound Origins®, residents enjoy access to Origins Golf Course , Village Commons with community pool and fitness center, tennis and pickleball courts, walking and biking trails, and nearby shopping and dining at Watersound® Town Center.

Estimated completion: July 2027
#1010439

Watersound

TBD Suwannee Drive Lot 8

5 Beds

5 Baths

3,918 Sq.Ft.

$3,030,000

MLS#: 1010439

AUCTION: Bidder registration deadline: 16 September.  An exceptional bayfront villa estate in Miramar Beach pairs old-world craftsmanship with refined coastal living. Two hand carved curved staircases, a coffered ceiling with stained glass, and Italian marble floors set an unmistakable tone from the moment of arrival. Immaculate gated grounds welcome with mosaic fountains, marble statuary, and manicured gardens, while a built-in bar imported from England anchors the billiards room and den. A heated atrium pool, private dock with covered boat lift, and 107 feet of seawall protected waterfront invite effortless entertaining and quiet reflection alike. A separate guest cottage above the four-car garage completes an estate built for gracious bay front living. Columns greet you as you walk up to the home, and once inside you are greeted by 2 exquisite curved staircases, each accented by hand carved wood and under the grandest coffered ceiling with stained glass and Italian marble floors you have EVER seen. The ground floor master suite leaves nothing to be desired with a sitting area that features floor to ceiling glass to take in the breathtaking bay views. The master bath features include a jetted soaking tub, steam shower, oversized vanity, all encompassed in imported hand chosen marble. The formal living room features a grand piano and gas fireplace and leads into the chef's kitchen that offers an oversized island, custom cabinetry, and a fireplace that could easily be converted into a pizza oven! Adjacent to the kitchen is an additional sunlit interior full bar and summer kitchen with a high end grilling area (and original Wyland glass built in picture window valued at $10,000) that looks out into the enclosed heated atrium style pool and hot tub that were built into a covered brick alcove with arches, a bridge, jacuzzi and balconies, all overlooking the bay. The second floor offers 2 oversized bedroom suites with their own en-suite bathrooms, as well as a billiards room and den with a bar imported from England that rivals any exclusive private membership club. The coffered ceilings and woodwork rival any European castle or estate. A spiral staircase leads to a serene third floor sitting room perfect to get away from it all, with more breathtaking views of the bay for you to enjoy either inside or from the private balcony. Above the 4 car climate controlled garage you find the oversized guest cottage that offers a large living area/bedroom, additional bedroom with tongue and groove cathedral ceilings, a small kitchen, dedicated pantry, and 2 full bathrooms. Most of the windows in the home have been replaced in the last 2 years. Stepping out into the backyard of this incredible estate you will find intricate landscaping, marble gazebos, swings, a koy pond, and landscape lighting all leading to 107 feet of seawall protected waterfront. The private dock includes a covered boat lift, 2 jet ski lifts, canoe launch, and a second story rooftop sundeck that is guaranteed to provide stunning bay views and breathtaking sunsets. In total you have 7 fountains, 8 A/C units (3 are newer) and the most marble and detailed crown molding that you will ever see in a home of this size. With too many features to list, this estate/villa has it all and needs to be seen to be truly appreciated. All furniture is negotiable. All information is approximate and should be verified by buyers if important.
#1000430

Miramar Beach

364 Walton Way

5 Beds

5 Baths

8,464 Sq.Ft.

$3,000,000

MLS#: 1000430
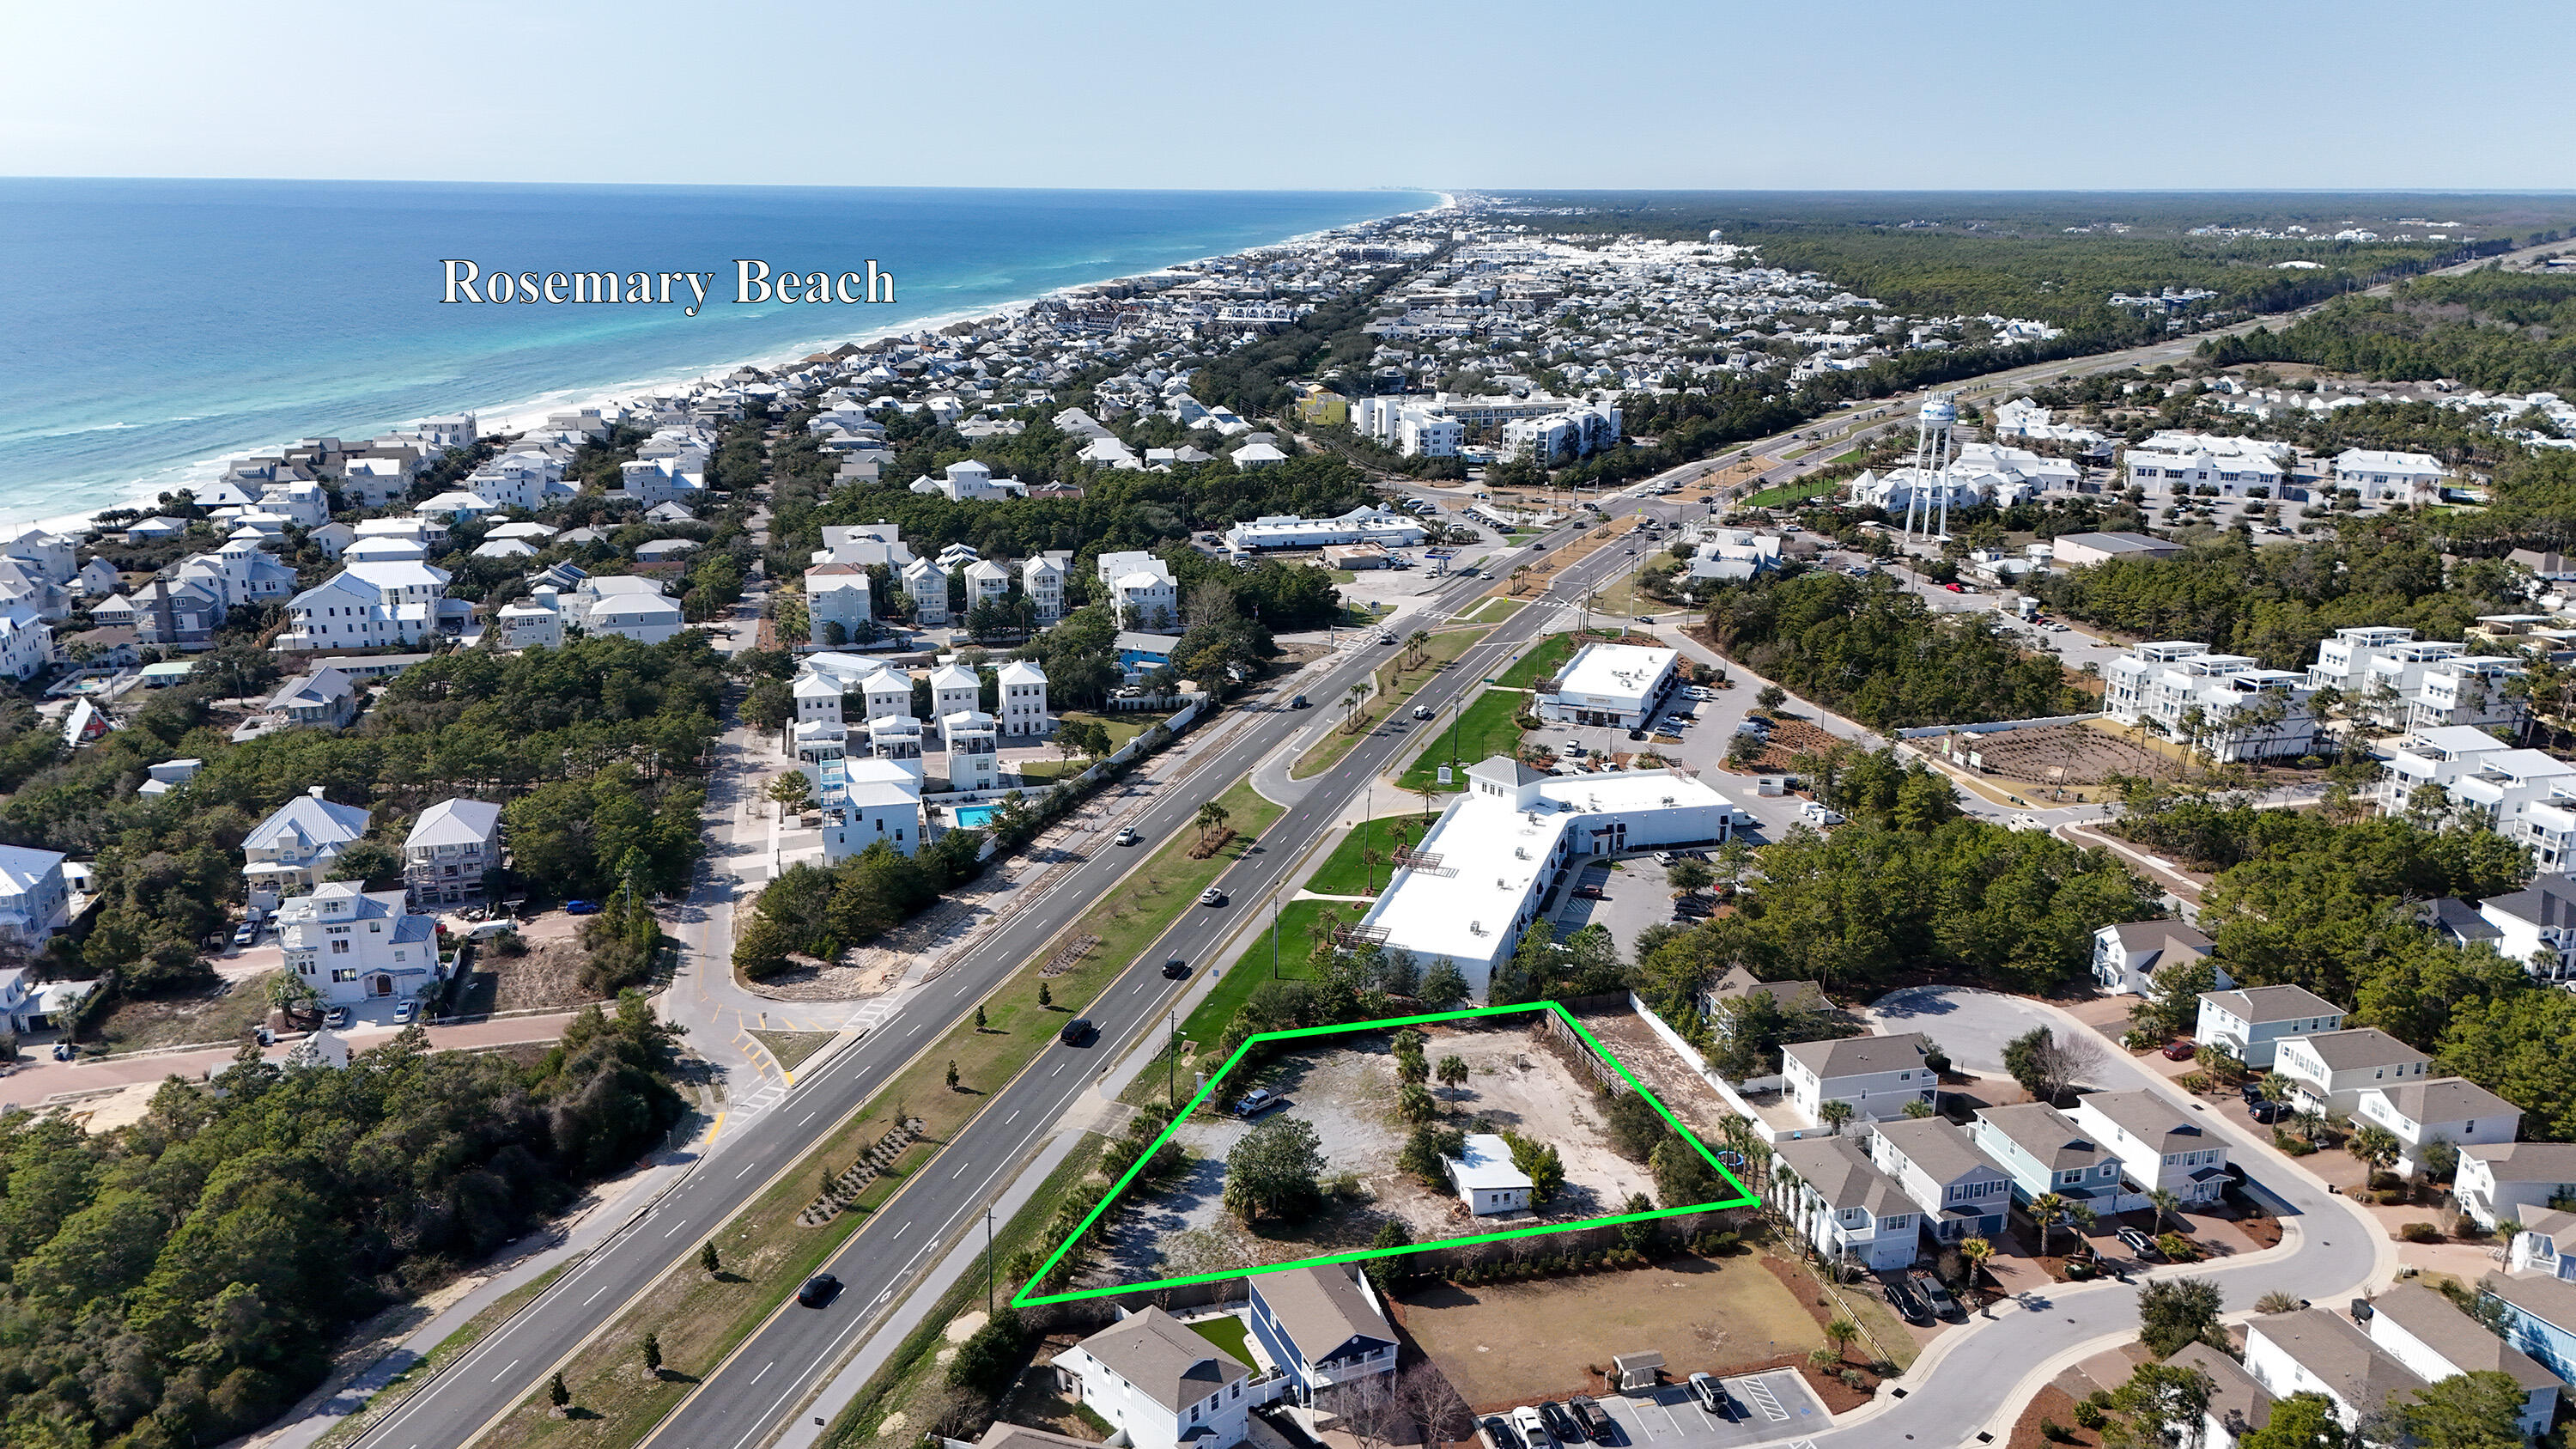
INVESTORS, DEVELOPERS, .......194 feet of frontage directly on Hwy 98 in fast developing Inlet Beach.  This .65 acre parcel is only steps from 30 Avenue and the new Hwy 98 Underpass which gives walking access to Rosemary Beach, 30A, and numerous restaurants, shops and the snow-white beaches of South Walton. Traffic Count is approximately 26,000 as of 2023.  No HOA. .  ZONING IS NEIGHBORHOOD COMMERCIAL.  Great for retail, professional offices, restaurants, etc.  Beach access is approximately 2500 feet away with over 100 parking spaces with lifeguards on duty in season.
#969130

Inlet Beach

13161 US Hwy 98 E

None Beds

None Baths

N/A

$3,000,000

MLS#: 969130

New on site 4 days ago
Southern architectural character and a water-view setting come together in the Claudette, a 3,918-square-foot residence positioned on a 75' x 130' homesite with a water view in Lafayette Park. 

Whitewashed brick, sweeping gables, dormers and gas lanterns establish the home's distinctive exterior, while the single-level main residence offers five bedrooms, five full baths, one half bath, a heated pool and a finished Carriage House above the two-car garage.

The formal dining room sits just off the foyer before the home opens into the central kitchen and living area. An oversized island faces the living room, while a generous walk-through scullery behind the appliance wall expands prep space and storage. Stained white oak cabinetry, quartz countertops and a premium appliance package complete the kitchen.

Architectural volume defines the living room, where a vaulted tongue-and-V-groove ceiling with white oak-stained beams is complemented by three dormers that introduce additional natural light from above. A wood-burning fireplace with gas logs and stone surround anchors the space, while two sets of sliding doors frame the rear setting and open directly to the screened porch, pool and water view beyond.

Outdoor living continues across the 23'10' x 8'10' screened porch with fireplace and adjoining paver deck surrounding the 12' x 18' heated pool. The water view provides a natural backdrop  to the porch and pool area, reinforcing the connection between the home's interior gathering spaces and its outdoor setting.

Privately positioned at the rear of the home, the primary suite opens to its own paver patio and includes a large walk-in closet with built-in vanity. The primary bath features dual vanities, a freestanding tub and separate walk-in shower. Four additional bedrooms each include an ensuite bath and walk-in closet, providing well-defined accommodations for family and guests.

Above the garage, the finished Carriage House adds a separate bedroom, full bath, kitchenette, sitting area and walk-in closet. Accessed by an interior stairwell near the garage entry, the space offers added flexibility while maintaining convenient access to the main residence.

Located in Lafayette Park within Origins West at Watersound Origins®, residents enjoy access to Origins Golf Course , Village Commons with community pool and fitness center, tennis and pickleball courts, walking and biking trails, along with nearby shopping, dining and services at Watersound® Town Center.

Estimated completion: July 2027
#1010441

Watersound

TBD Suwannee Drive Lot 53

5 Beds

5 Baths

3,918 Sq.Ft.

$3,000,000

MLS#: 1010441

1 ... 18 19 20

properties found. properties found. Page of .

 - property

Send a message

Message successfully sent.

Your message

What is 3 + 4 ?

Reason for contacting?

I agree to receive email communication and understand I can unsubscribe at any time.

I agree to be contacted by INIT test tenant via call, email, and text for real estate services. To opt out, you can reply 'stop' at any time or reply 'help' for assistance. You can also click the unsubscribe link in the emails. Message and data rates may apply. Message frequency may vary. Privacy Policy

Sign Out

Virtual Assistant

Would you like to take the next step with this property? We can help you schedule a showing or virtual tour, or send you more details.

Yes, I would like more information.

Thank You for Your Reply, One of Our Agents will contact you as soon as possible

No, maybe later.

Thank you, you can always contact me via email, phone number or through the contact form.

Realhub AI

Lucy - Your AI-Powered Realtor

Update Your Temporary Password

Personalize your search

Enter your email and we'll notify you immediately when new listings match what you're looking for.

or enter email address

Already have an account ? Login here

Continue your home search

I agree to receive communications and understand I can unsubscribe at any time.

I agree to be contacted by INIT test tenant via call, email, and text for real estate services. To opt out, you can reply 'stop' at any time or reply 'help' for assistance. You can also click the unsubscribe link in the emails. Message and data rates may apply. Message frequency may vary. Privacy Policy

Already have an account ? Login here

We use cookies

We use cookies primarily for analytics to enhance your experience. By accepting, you agree to our use of these cookies. You can manage your preferences or learn more about our cookies policy.






