
One of the most popular communities provided by {{page_data.agentName}}

Miramar beach

One of the most popular communities provided by INIT test tenant

Miramar beach

About Miramar beach

Miramar beach
One of the most popular communities provided by INIT test tenant
4,588
# of Listings
3
Avg # of Bedrooms
$737
Avg. $ / Sq.Ft.
$1,347,225
Med. List Price

Browse Miramar beach Real Estate Listings

1044 Properties Found. Page 28 of 70.
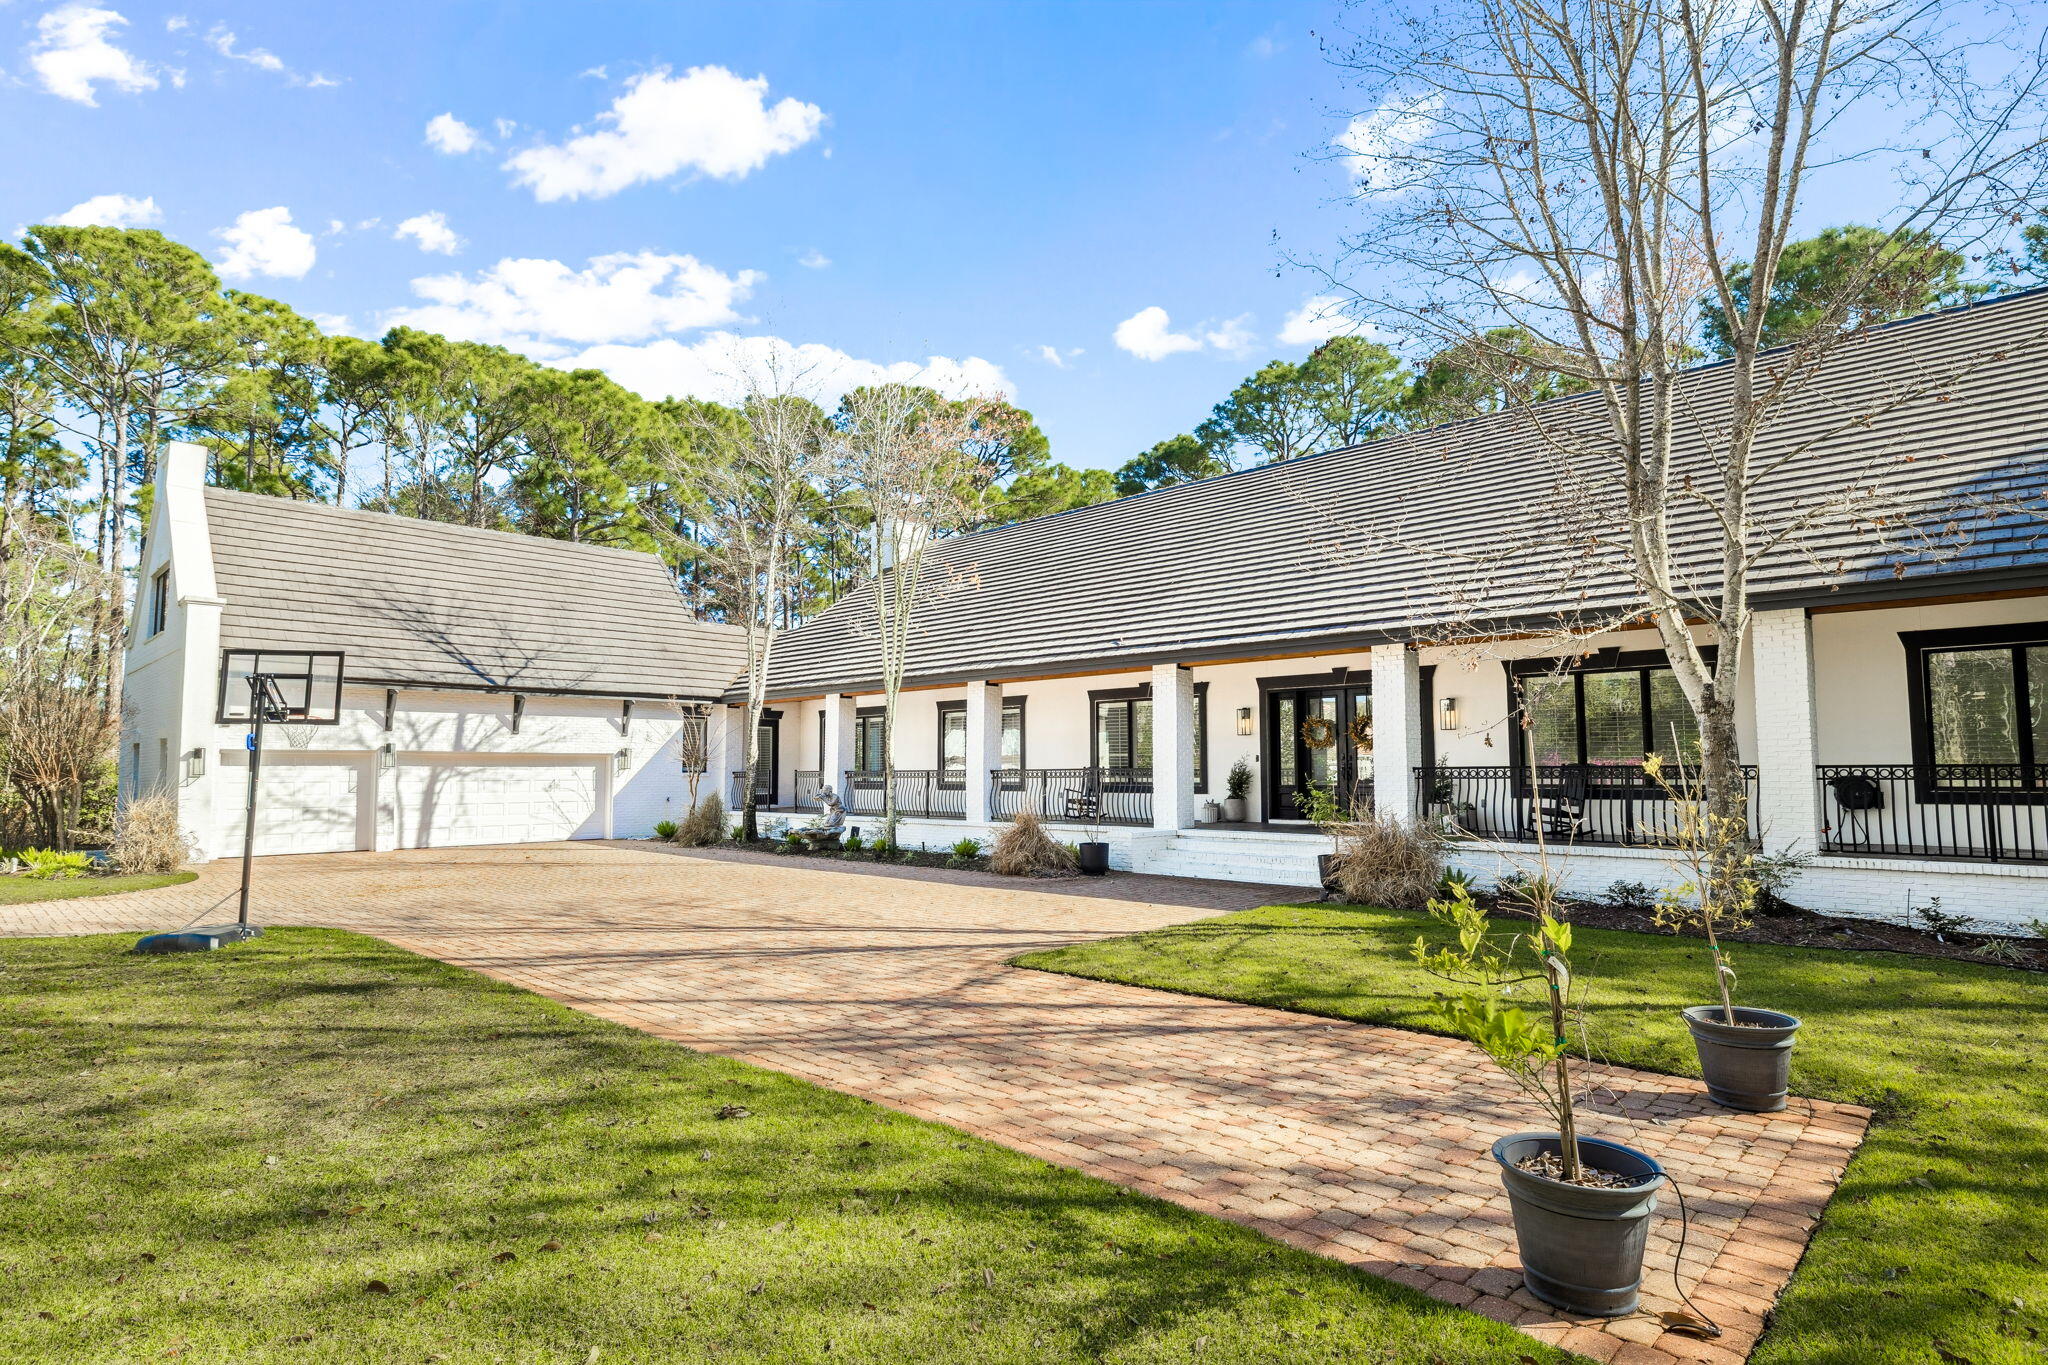
4 Bedroom Show stopperLocated in the exclusive, gated community of Regatta Bay, this breathtaking home nestled at the end of a cul de sac backing to a conservation easement offers a private, peaceful place to call ''home.'' Sitting on over an acre of land, this luxurious home offers plenty of space to entertain and host family. Leading up to the home is a large driveway with ample parking and a three car garage framed ideally by a manicured landscape. Making your way up to the door, you'll find an expansive covered porch overlooking the private yard. You are welcomed into the home by a bright, open entry with a hallway spanning the front of the house for easy access to every space. The living room features a gorgeous gas fireplace framed by glistening white tiles that stretch to the vaulted ceilings.
#998251

Destin

410 Windjammer Court

4 Beds

3 Baths

4,318 Sq.Ft.

$1,849,999

MLS#: 998251
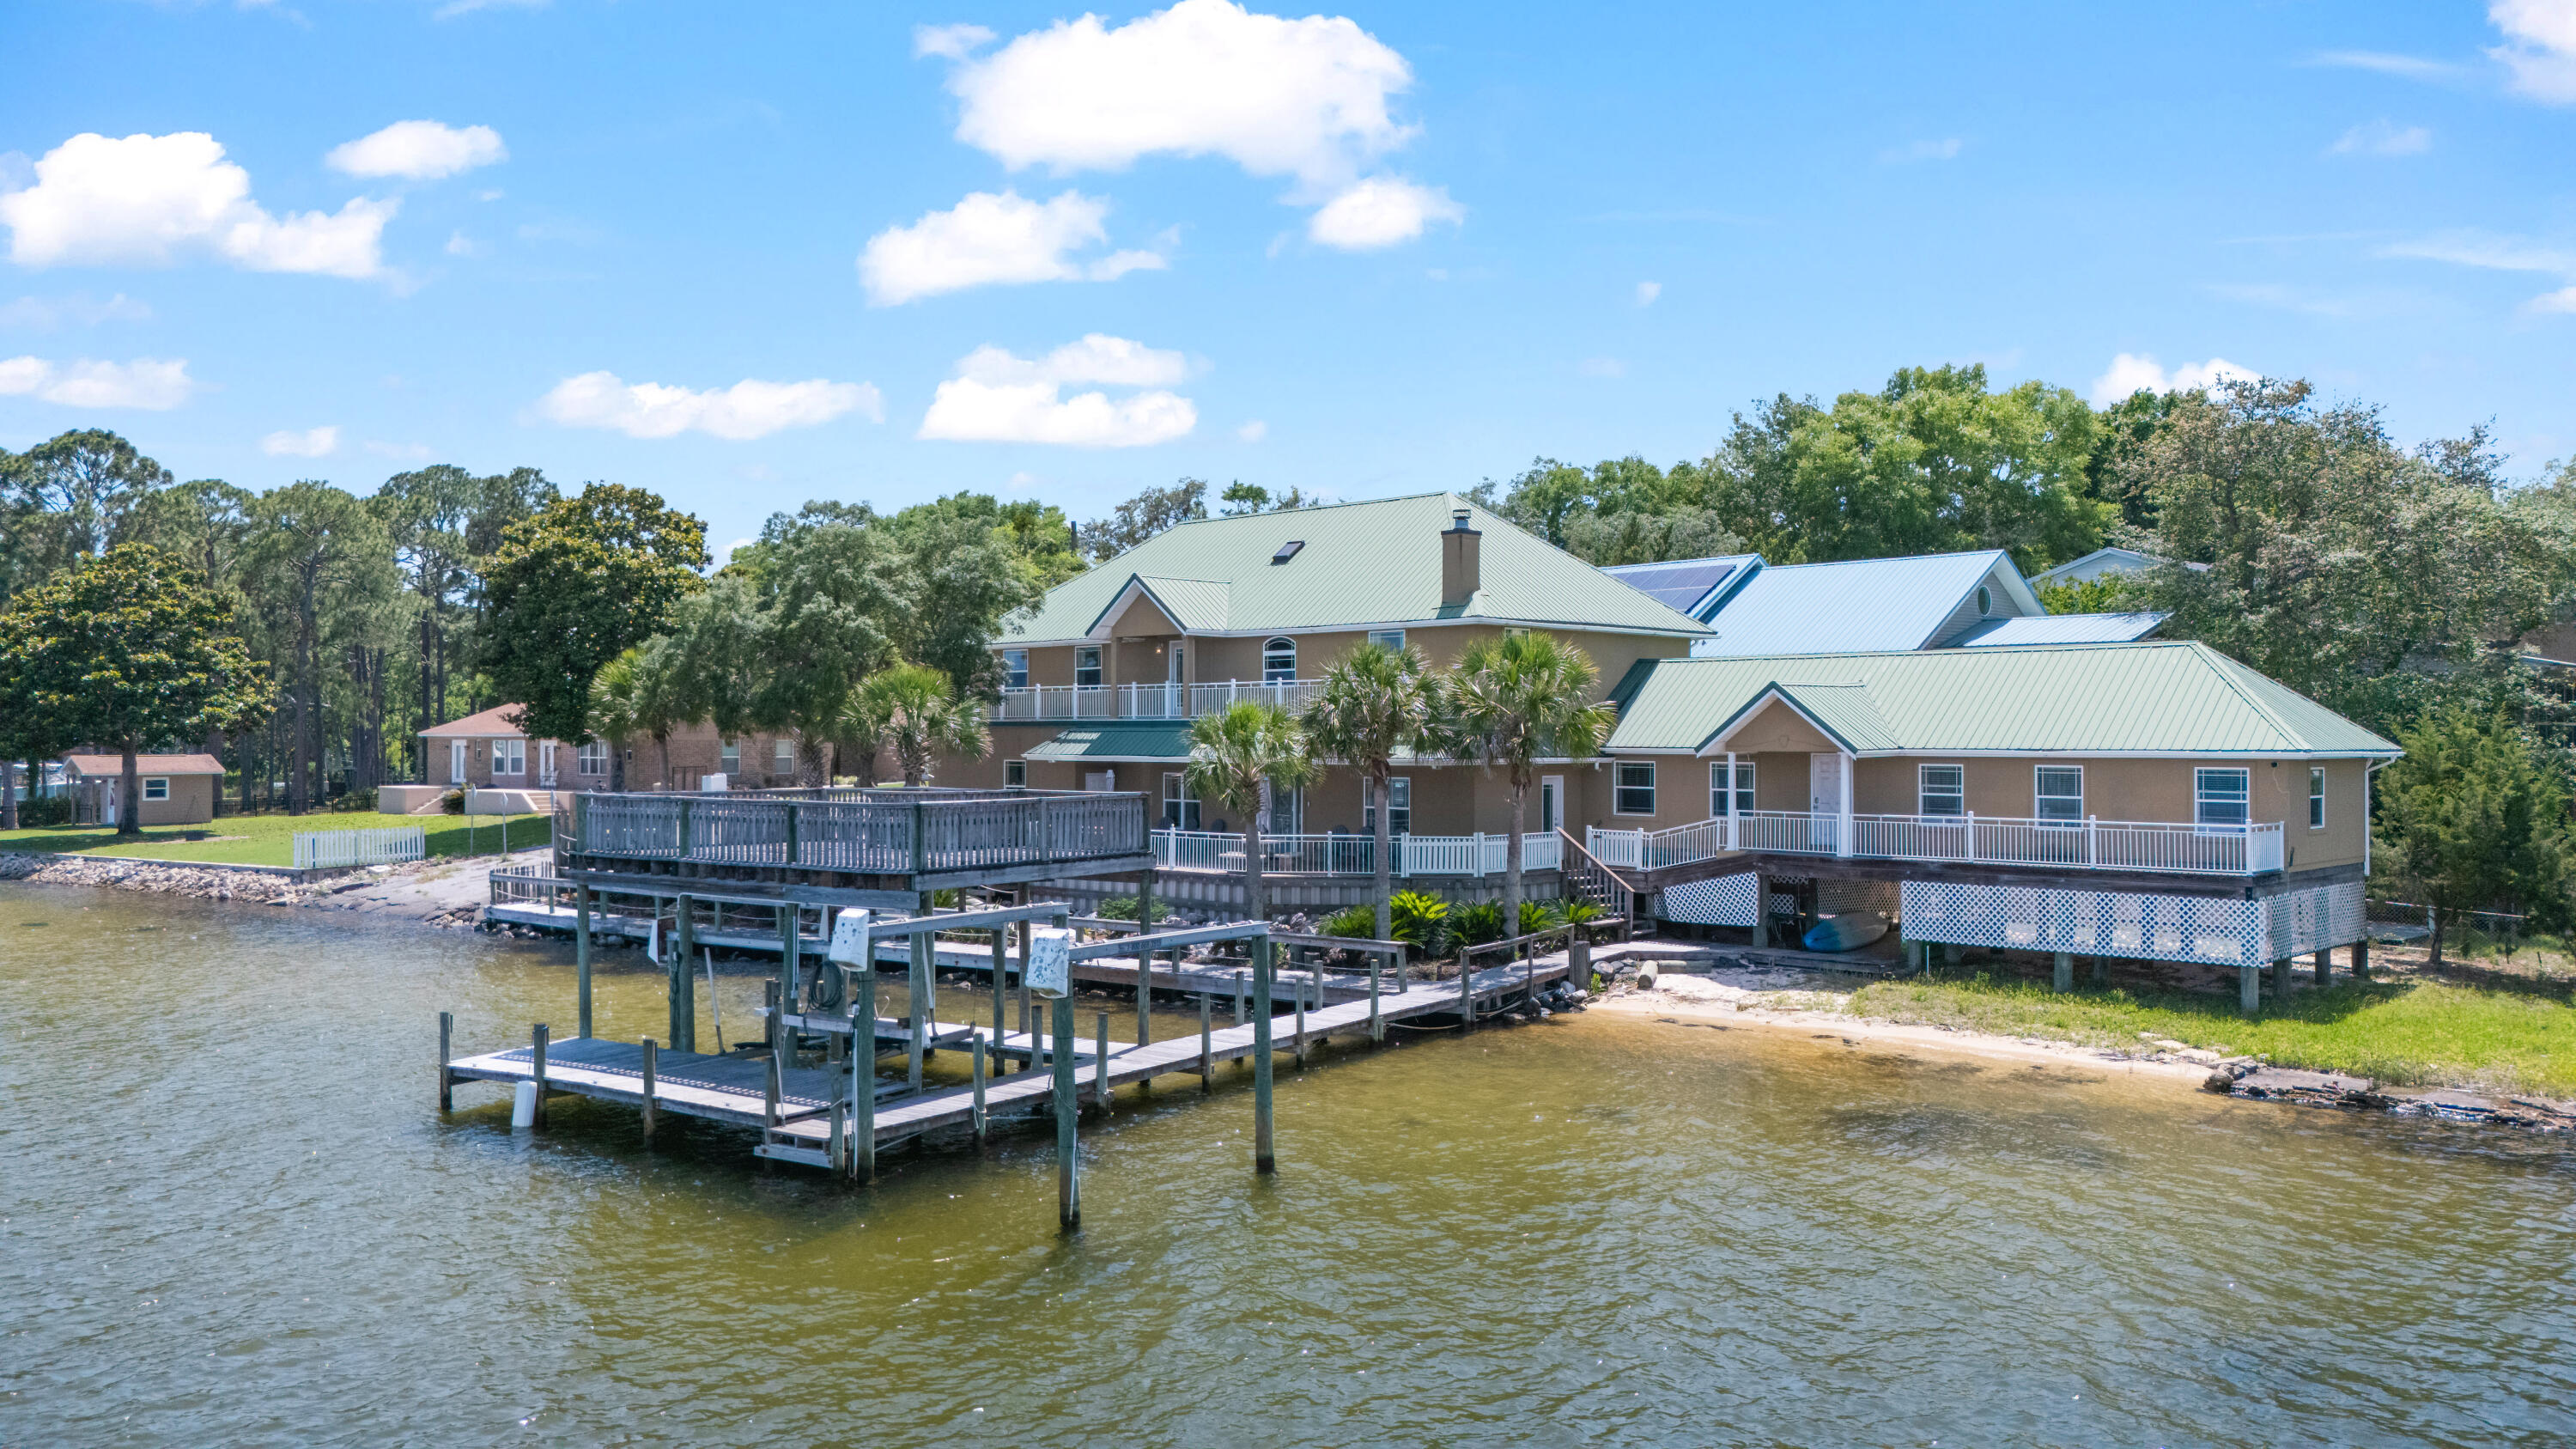
Welcome to 1747 18th Street in Niceville, an exceptional waterfront property offering over 200 feet of frontage on Sarah Ann Bayou and Rocky Bayou with direct boating access. This spacious 5-bedroom, 5-bath home features approximately 4,575 square feet designed for entertaining, relaxing, and enjoying the ultimate waterfront lifestyle.

Arrive by car or boat to a DEEP WATER private dock capable of accommodating multiple boats and watercraft, making this property a dream for boating enthusiasts. Inside, the open-concept floor plan features elegant crown molding, expansive living spaces, and abundant natural light throughout.

The chef-inspired kitchen includes double ovens, stainless steel appliances, custom bamboo cabinetry, and beautiful bamboo hardwood flooring -- perfect for hosting family and friends. The main-level primary suite offers a private waterfront retreat with direct access to the backyard oasis.

Whether you're searching for a luxury primary residence, vacation home, multigenerational property, or waterfront investment opportunity, this remarkable home combines space, comfort, and stunning bayou views in one of Niceville's most desirable locations.
#1004757

Niceville

1747 18th Street

5 Beds

5 Baths

4,034 Sq.Ft.

$1,849,000

MLS#: 1004757

***Ready To Sell *** A Rare Bayfront Residence ***4 Bedroom 4 Bath with a Private Garage ***Totally Renovated*** Maintenance Free Living ***Main-Level living*** Non Rental Building ***with the privacy of a walk-out fenced green space. Take in panoramic bay views and spectacular year-round sunsets from this end unit that feels like your own private sanctuary. From herons and ospreys to eagles and fish jumping across the water, the wildlife watching is extraordinary- a daily reminder of the natural beauty along the coast. The open, light-filled layout flows seamlessly outdoors, creating an ideal setting for coastal resort living. This is a tru Lock n Leave....! Looking to down size from a house this is the right place !
#1009558

Miramar Beach

8696 Anchorage Drive 8696

4 Beds

4 Baths

2,425 Sq.Ft.

$1,849,000

MLS#: 1009558
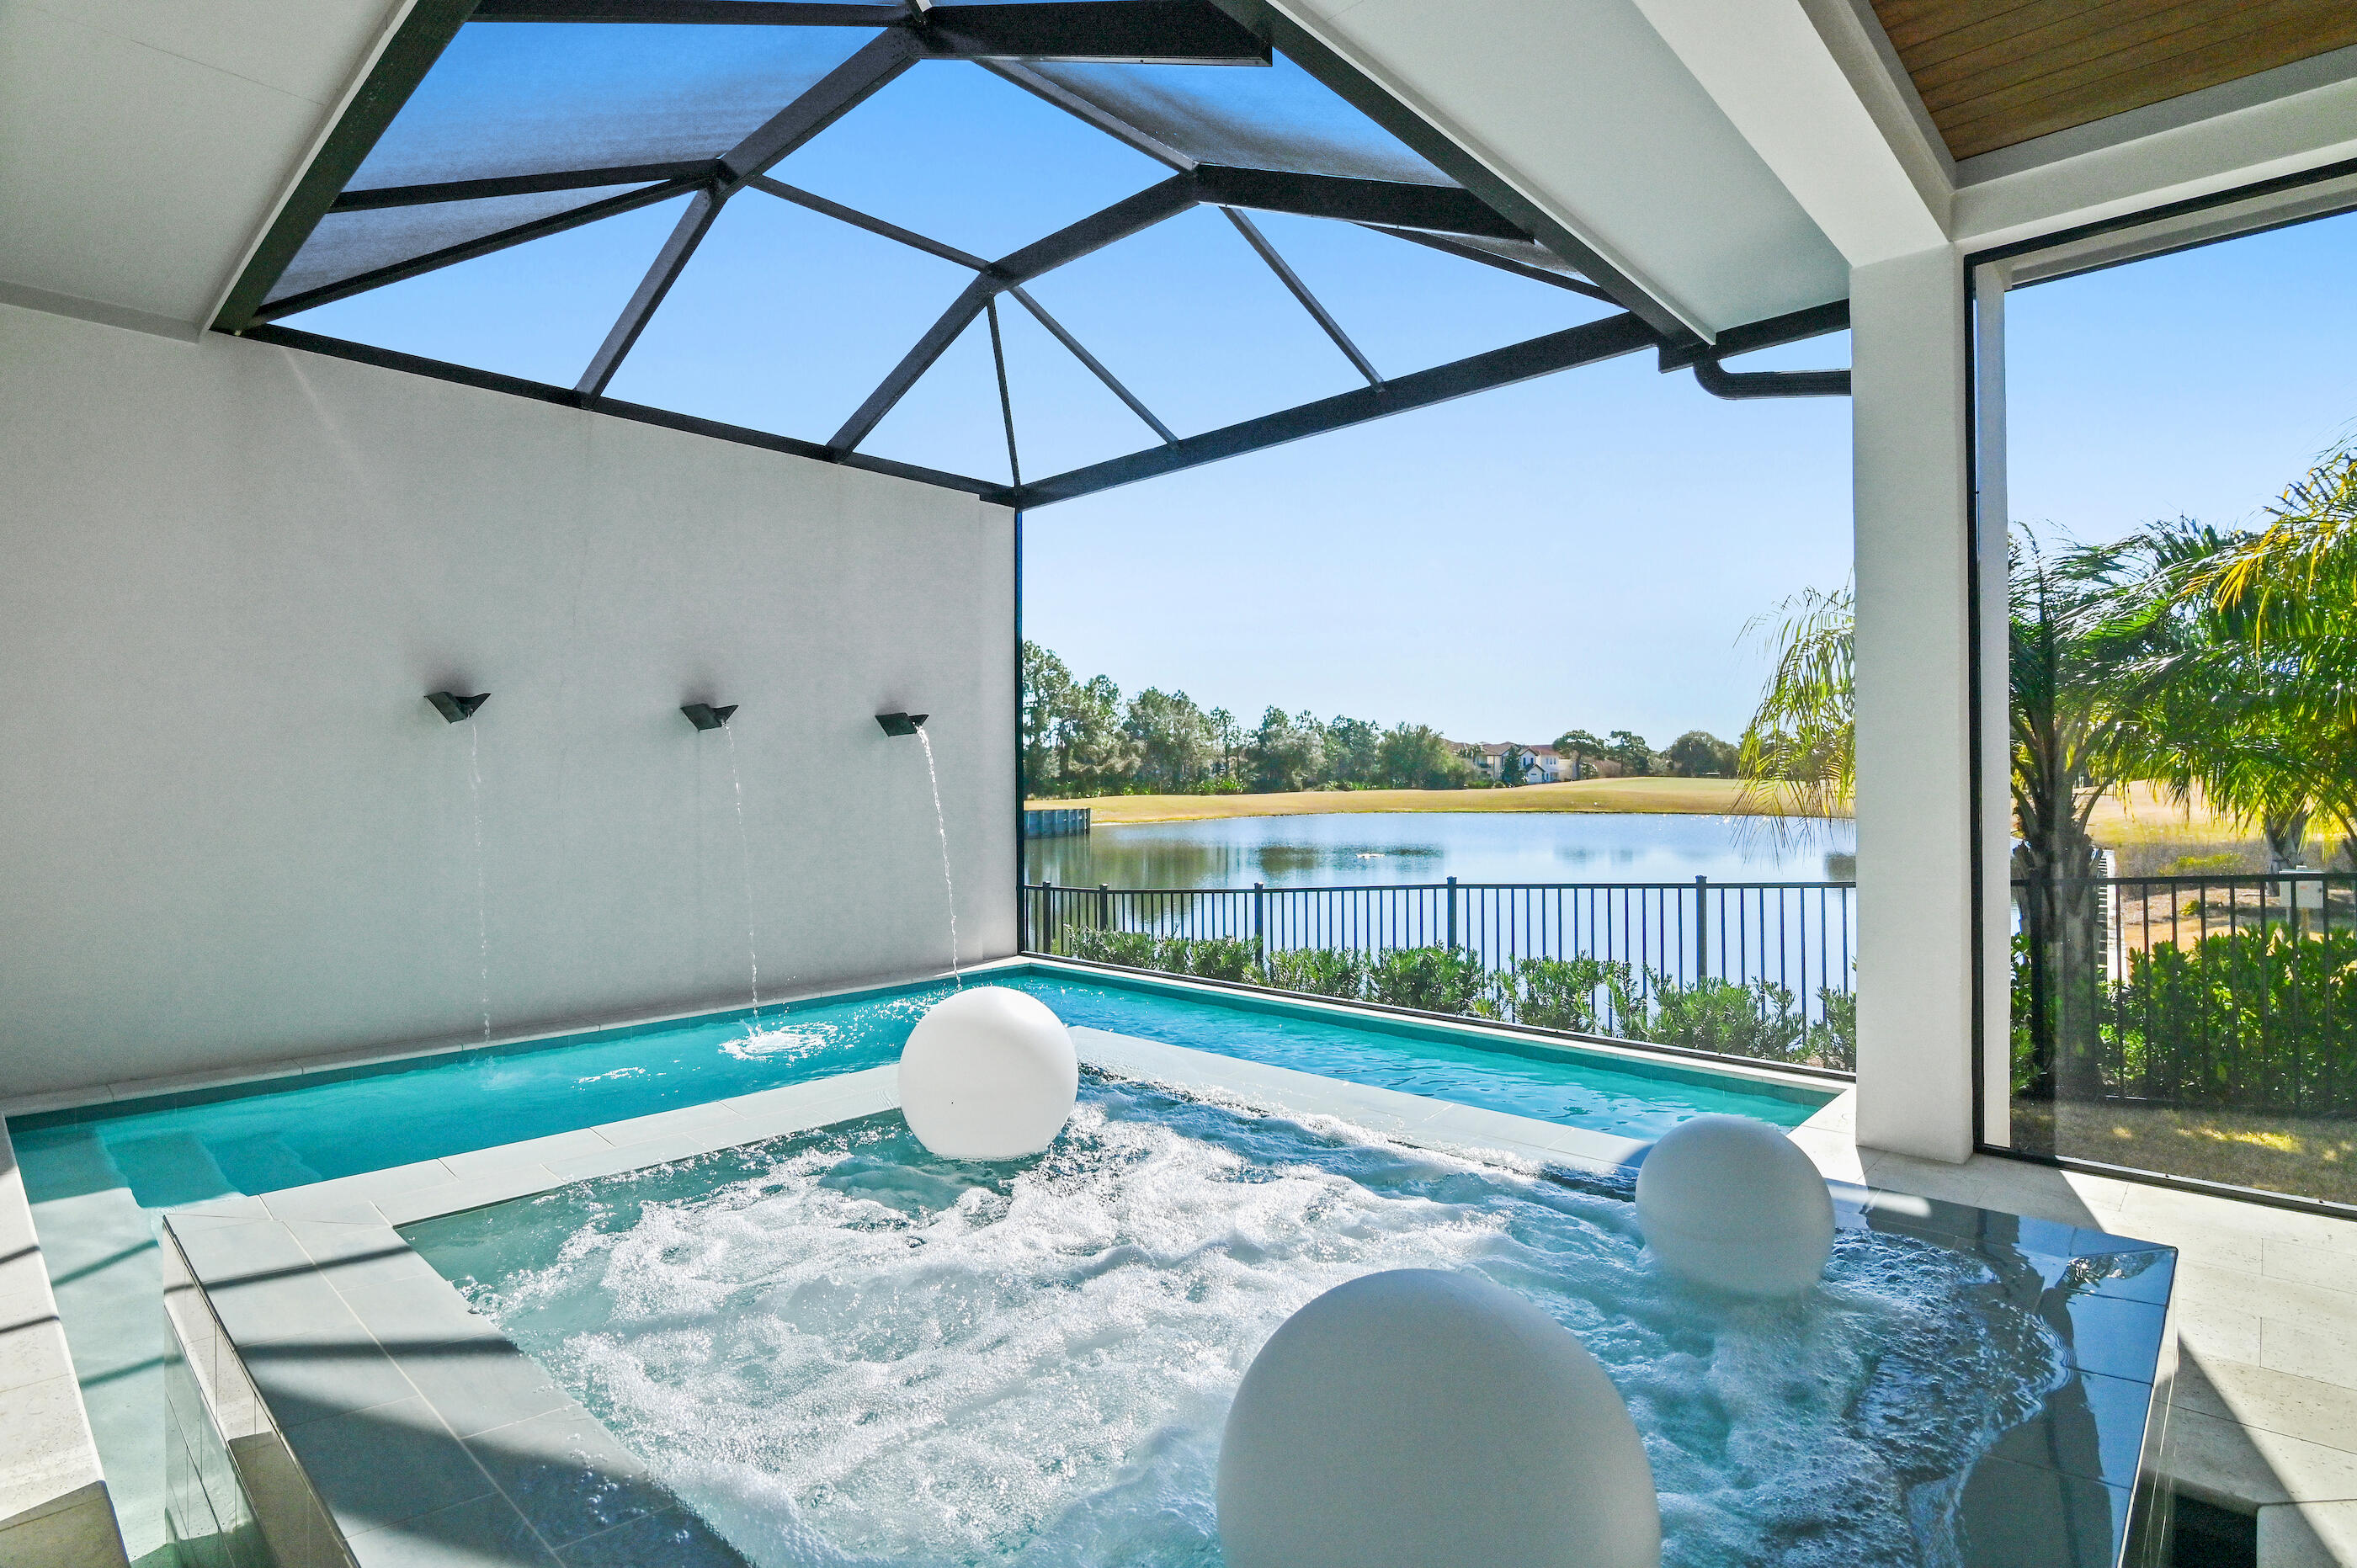
PRICED BELOW MARKET VALUE!!! The entire exterior of the home has been recently painted with a fresh coat of elastomeric paint! Located in Regatta Bay's newest community, Tradewinds, this exceptional luxury coastal home showcases refined craftsmanship and timeless design. Built in 2022 by Legendary Home Builders, the home features West Indies architecture with Dutch influence, thoughtfully curated for elegant coastal living. Offering 4 bedrooms, 4 full baths, 2 half baths and a 3-car garage, this smart home spans 3,078 sq. ft. of heated/ cooled living space and is filled with hand-selected designer finishes throughout. Hardwood floors flow seamlessly through the home, complemented by quartzite countertops, custom tiled showers and elevated details at every turn. The master bedroom is a true retreat, featuring a large walk-in closet, a spa-inspired bath with a soaking tub, and separate walk-in shower. A first-floor guest bedroom with private bath, powder room and spacious laundry room with sink provide both comfort and convenience. Designed for entertaining, the large gourmet kitchen is equipped with top-of-the-line features and opens to the expansive living area. Step outside to the screened outdoor living space with summer kitchen, private pool and spa and spectacular views of the lake and golf course the perfect setting for year-round enjoyment. Upstairs, a versatile bonus/flex space is joined by two additional bedrooms, each with private en-suite baths, offering privacy and flexibility for family or guests. Last but certainly not least the home offers and whole house generator. Built by Legendary Home Builders, utilizing only the finest materials and high end finishes such as: wind and impact resistant windows, wind and impact rated doors, insulated wind and impact rated garage doors, insulation in all interior walls for energy efficiency, sound proofing insulation between floors for sound barrier, stainless steel door hinges, custom wood shelving in all closets, Kohler plumbing throughout, custom solid wood cabinetry throughout with soft close hinges, surround sound, smart home technology, led lighting throughout and so much more...This remarkable home combines luxury, location, and lifestyle in one of Destin's most desirable gated communities. Regatta Bay is a serene, gated community that seamlessly blends golf and boating, offering a lifestyle that is truly unparalleled! The essence of the Regatta Bay Lifestyle revolves around convenience, allowing residents to easily access numerous enjoyable destinations within minutes via golf cart, including the beach! Within the community, residents can indulge in golf, swimming, tennis, pickleball, parks, playgrounds, the Regatta Bay Clubhouse, Legendary Marine, and Legendary Yacht Club. Furthermore, Regatta Bay features a private road that leads directly to the Destin Commons and Paradise Key, where an array of popular retail stores for both men and women await, alongside a diverse selection of restaurants, Whole Foods, Publix, Wine World, Nail Salons, Sephora, Bass Pro, Lowes, AMC movie theater, and Uncle Buck's Bowling-all easily reachable by golf cart. Regatta Bay is centrally located offering easy access to the airport and only a few miles from Northwest Florida's finest hospital. Schedule your private tour today and experience the elegance of Regatta Bay living.
#994546

Destin

4572 Sailmaker Lane

4 Beds

4 Baths

3,078 Sq.Ft.

$1,843,722

MLS#: 994546

Introducing 1184 Driftwood Point Rd, an exceptional new construction residence in Santa Rosa Beach, offering a refined blend of coastal elegance and modern design. This 5-bedroom, 4.5-bath home spans 3,577 square feet and is ideally positioned just moments from the bay and the Gulf.

Designed for both grand entertaining and everyday luxury, the open-concept great room showcases engineered hardwood flooring, quartz countertops, and custom all-wood cabinetry, creating a warm yet sophisticated aesthetic throughout. The expansive first floor primary suite serves as a private retreat, complete with a spacious walk-in closet and serene ambiance.

Outdoors, a resort-style setting awaits with a private pool, fully fenced yard, and a well-appointed outdoor kitchen--perfect for effortless entertaining. A two-car garage and an intimate, low-HOA enclave of just a few homes offer both convenience and exclusivity.

A unique opportunity to experience elevated living in one of the Emerald Coast's most coveted coastal communities.

*All finishes showcased in renderings may not be exact and are subject to change*
#1003909

Santa Rosa Beach

1184 Driftwood Point Road

5 Beds

4 Baths

3,577 Sq.Ft.

$1,842,000

MLS#: 1003909
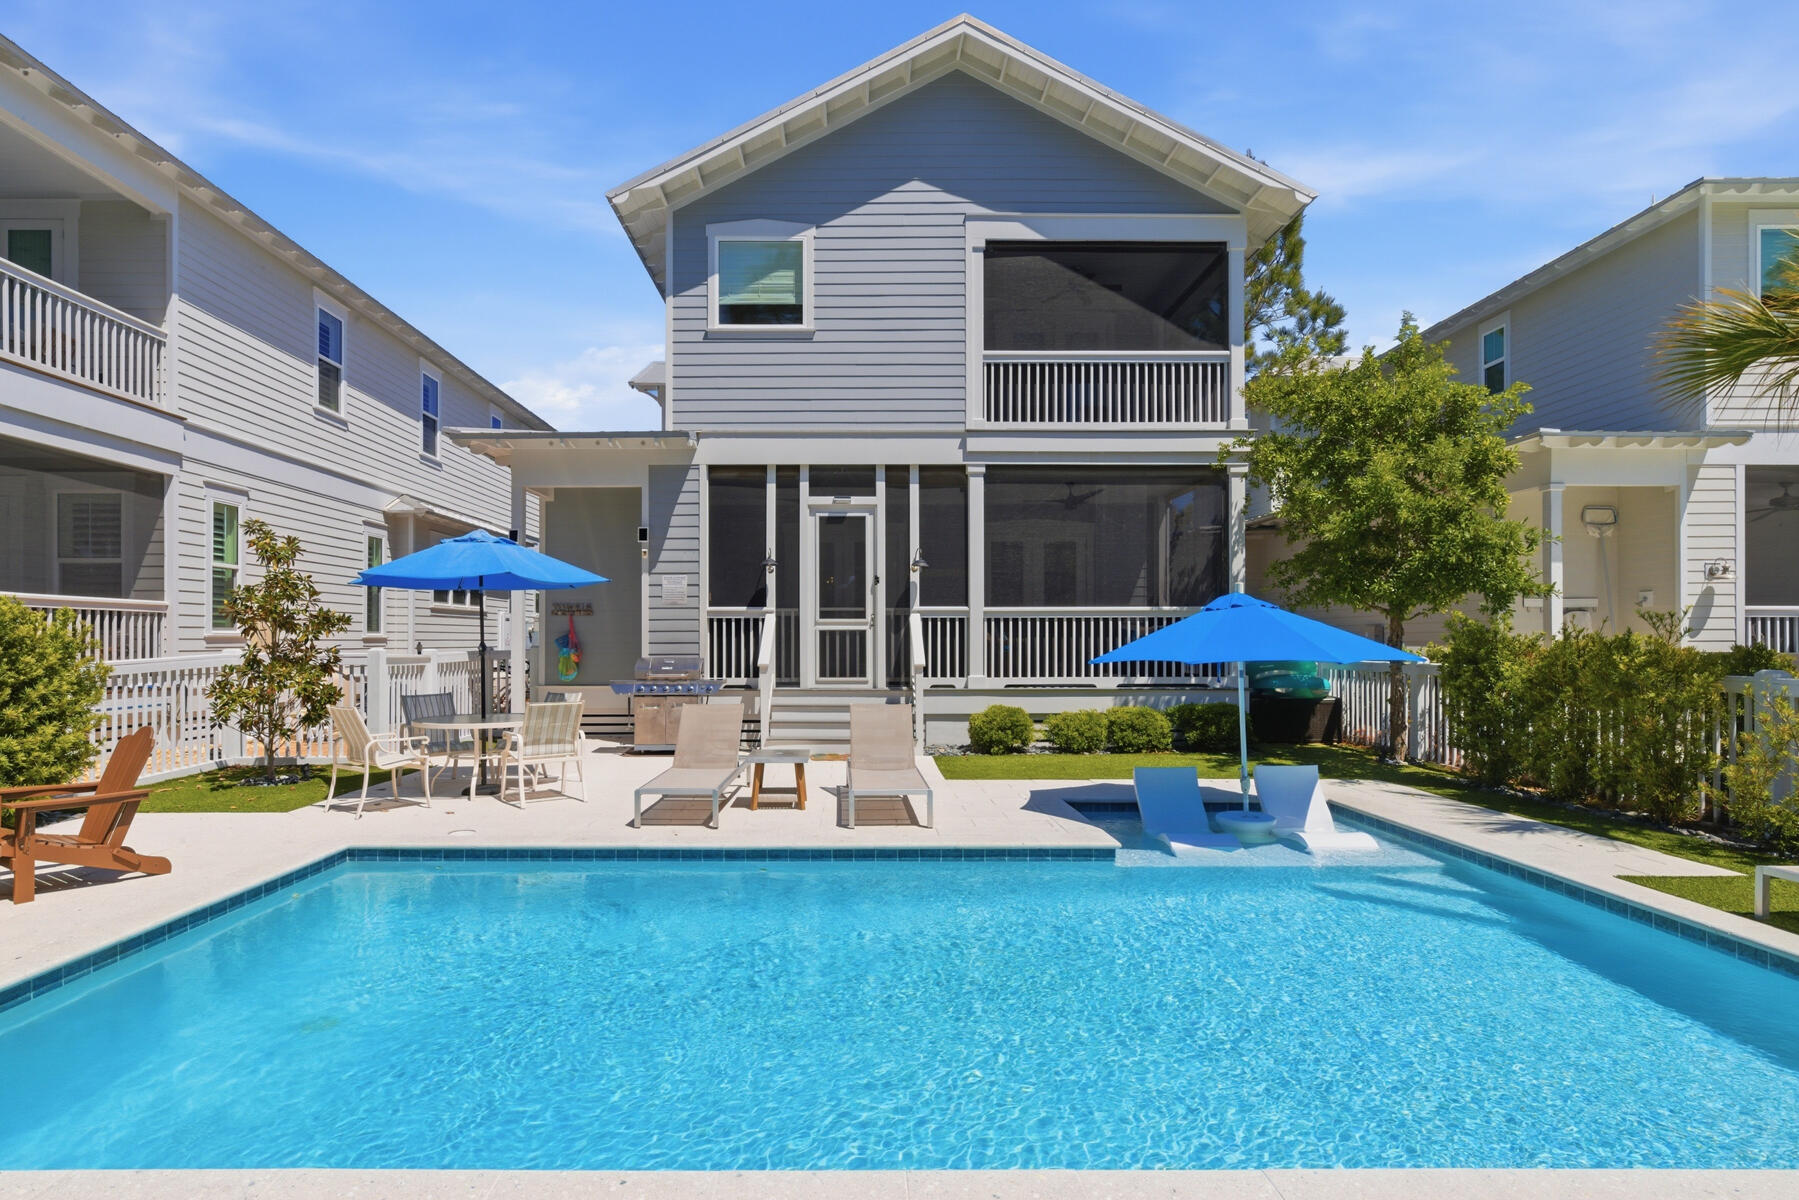
Welcome to 239 Flatwoods Forest Loop, an exceptional luxury retreat nestled within the highly coveted NatureWalk at Seagrove community along iconic 30A. This impeccably maintained 5-bedroom, 3.5-bath coastal residence offers an elevated blend of refined design, relaxed sophistication, and resort-style living just moments from the sugar-white sands and emerald waters of the Gulf Coast. This property offers a strong rental history with consistent guest demand, while being rented selectively to maintain its exceptional condition and elevated guest experience. Carefully managed and thoughtfully booked, it has proven to be both a successful investment opportunity and a well-preserved coastal retreat.

Designed for effortless luxury, the home features premium designer furnishings, rich hardwood flooring, custom deluxe mattresses in every bedroom, and thoughtfully curated indoor-outdoor living spaces that create an atmosphere of comfort and elegance throughout. The chef-inspired kitchen is beautifully appointed with stainless steel appliances, upscale finishes, and generous gathering spaces perfect for entertaining family and friends.
Step outside to your own private oasis featuring a heated saltwater pool, expansive sun deck with loungers, a cozy fire pit surrounded by Adirondack chairs, and a natural gas grill for unforgettable evenings under the stars. Three screened-in porches invite you to enjoy the peaceful coastal breeze and seamless indoor-outdoor living that defines the 30A lifestyle.

As part of the exclusive NatureWalk community, owners and guests enjoy access to resort-style amenities including multiple pools, pickleball and basketball courts, sand volleyball, fire pits, hammocks, playgrounds, and scenic nature trails winding through protected state forest land. Ideally located near Seagrove Beach, Seaside, and WaterColor, the home offers the perfect balance of privacy, tranquility, and convenient access to world-class dining, shopping, and entertainment.

Whether relaxing poolside, exploring the nearby coastal trails, or enjoying sunset evenings after a day at the beach, this home delivers an extraordinary luxury coastal experience designed for the most discerning buyers and guests alike.
#1006231

Santa Rosa Beach

239 Flatwoods Forest Loop

5 Beds

3 Baths

2,827 Sq.Ft.

$1,839,000

MLS#: 1006231

Under construction in Powell Landing East at Watersound Origins, the Rosecliffe II pairs distinctive coastal architecture with a highly functional single-level floor plan and a strong connection to outdoor living. This 2,609-square-foot residence offers four bedrooms, four-and-a-half baths, a two-car garage, 12-foot ceilings throughout, and engineered white oak flooring.

A defining feature of the home's exterior is Nichiha Premium shake cladding across the entire residence, an elevated material selection, paired with a 5V-crimp Galvalume metal roof in a natural finish. The shake profile gives the home a refined New England coastal aesthetic while adding texture and architectural character from every elevation.

Inside, the entry hall leads directly into the open kitchen, dining, and living spaces. The kitchen is finished with stained white oak cabinetry, champagne plumbing fixtures, Silestone quartz countertops, and GE Monogram appliances. A large center island provides generous workspace and seating while maintaining an open relationship with the dining and living areas.The living room is anchored by a 42-inch fireplace with stucco chimney, and a wall of 10-foot PGT sliding glass doors opens the main living space to the rear porch.

Outdoor living is an integral part of the design. The expansive covered porch extends across the rear of the main living area and features a 42-inch Isokern fireplace, creating a substantial outdoor gathering space overlooking the 15'x22' Gunite saltwater pool, integrated with a spa and two baja sunning decks. A large paver pool deck provides additional room for lounging and entertaining while maintaining a direct connection between the pool, porch, and interior living areas.

The primary suite is positioned at the rear of the home with direct access to the covered porch. Its bath includes dual vanities, a freestanding tub, walk-in shower with designer tilework and illuminated niche, separate water closet, and walk-in closet. Three additional bedrooms are arranged along the opposite side and front of the home, each with its own ensuite bath and closet, providing well-appointed accommodations for family and guests.

Everyday functionality is equally considered. A walk-in pantry is conveniently positioned near the kitchen, while the spacious laundry/mudroom provides cabinetry, workspace, additional storage, and direct access from the two-car garage. A powder room near the entry completes the floor plan.

Located in Powell Landing East, the home offers access to the amenities of Watersound Origins, including the Village Commons pool, fitness center, tennis and pickleball courts, sports courts, and miles of walking and biking trails, along with Origins Golf Course. Watersound Town Center is conveniently located near the community entrance with Publix, dining, medical services, Starbucks, and year-round events, while Hwy 98 provides easy access to 30A and Inlet Beach.

Estimated Completion: end-Nov '26
#1010032

Watersound

96 Pollard Cove West Lot 39

4 Beds

4 Baths

2,609 Sq.Ft.

$1,831,500

MLS#: 1010032
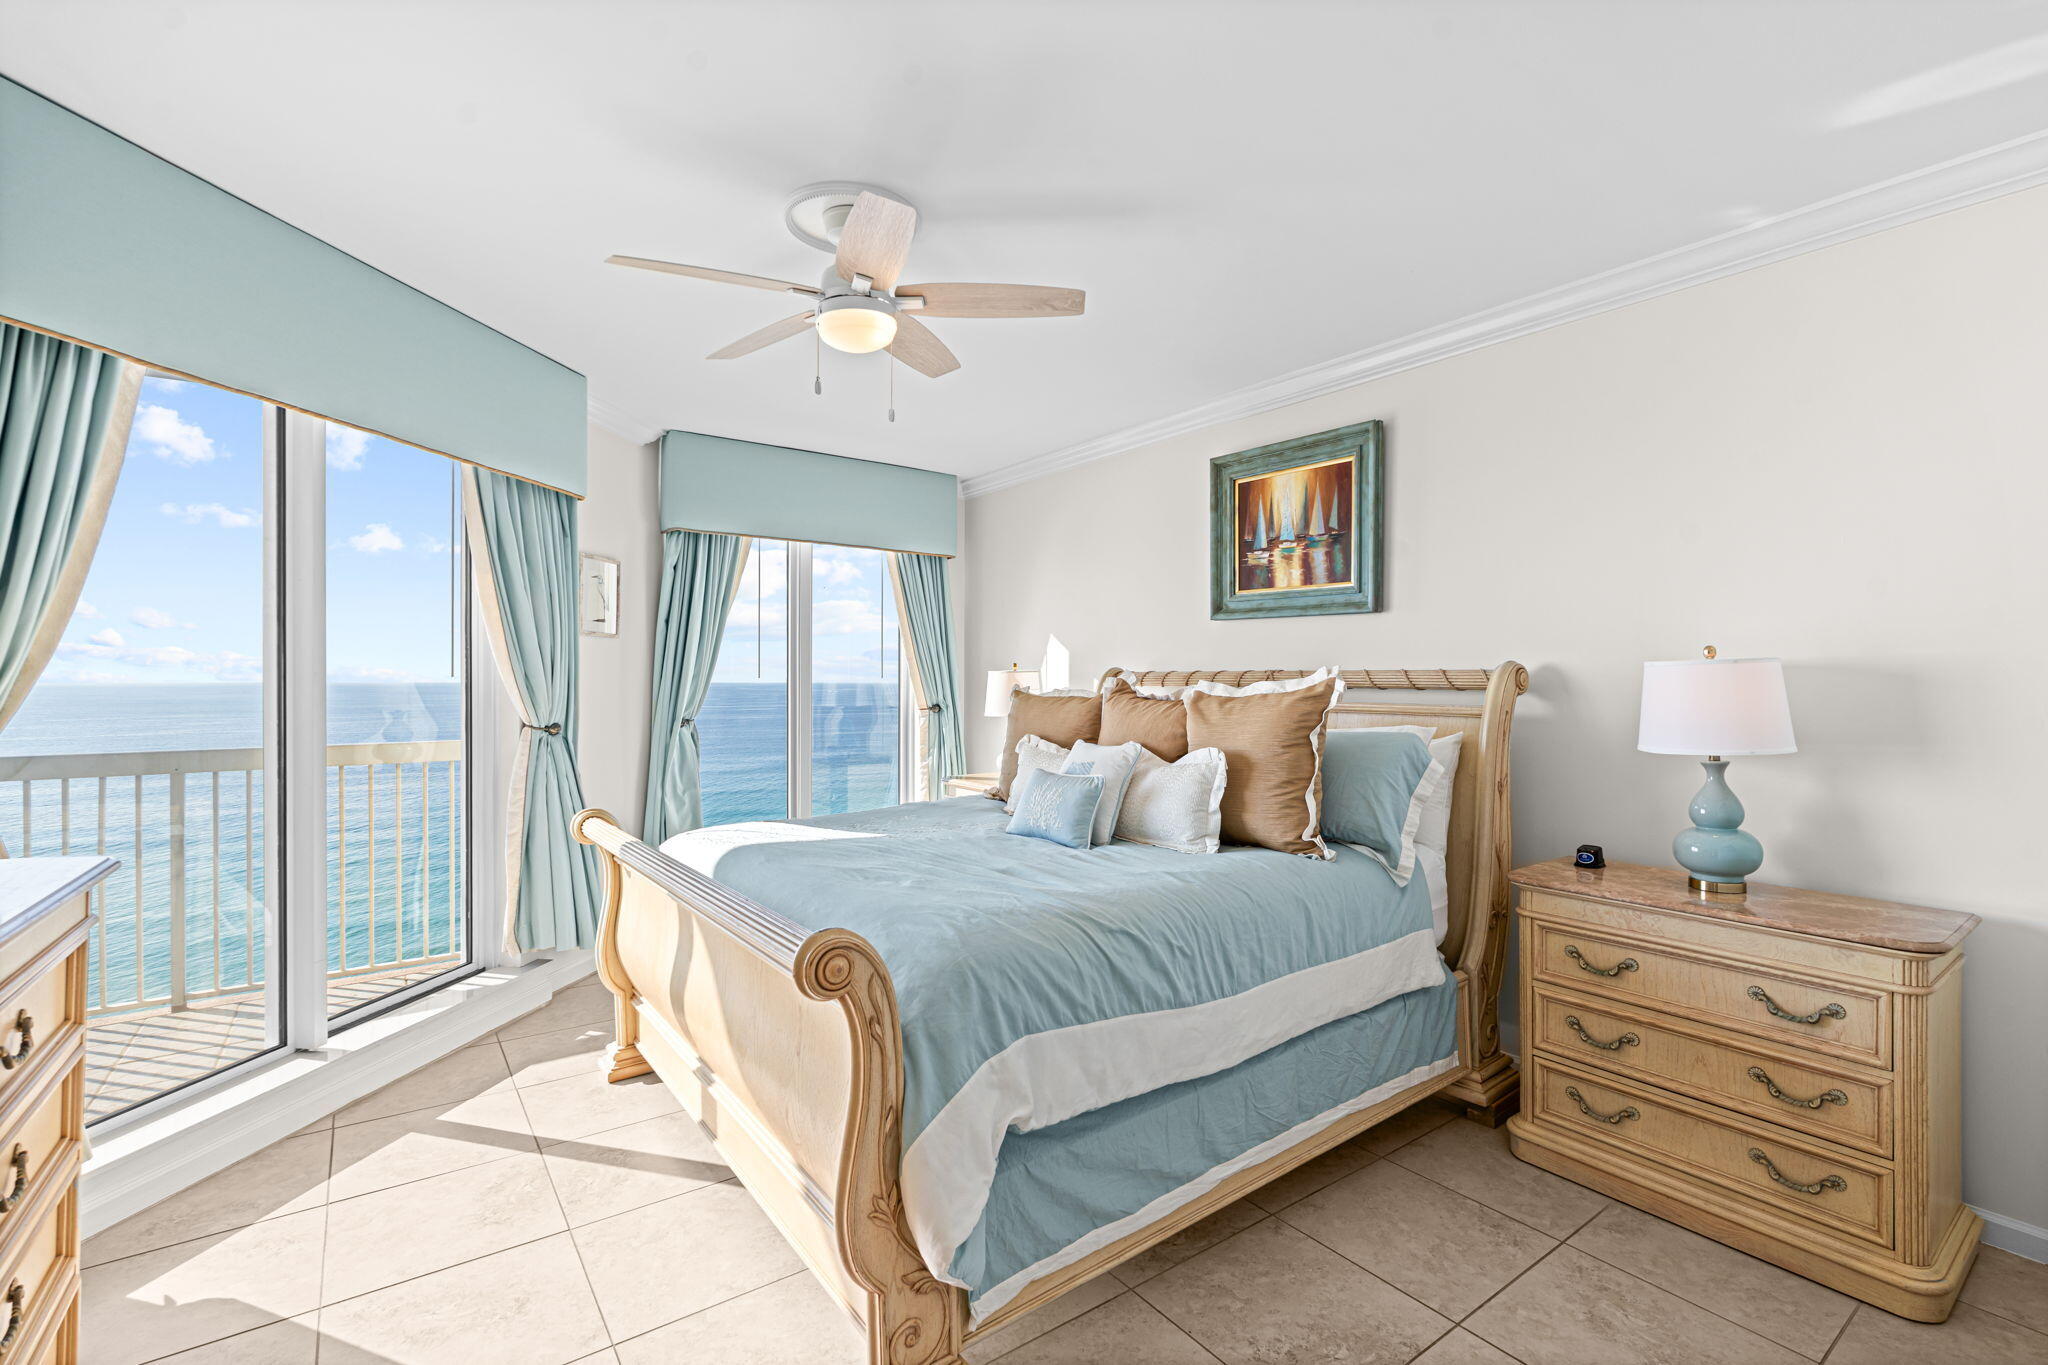
Welcome to coastal luxury at its finest. This stunning 15th-floor end unit in Silver Beach Towers offers 3 bedrooms, 3 bathrooms, and 1,914 sq ft of elevated Gulf-front living with sweeping East and West views that frame both sunrise and sunset over the emerald waters of the Gulf of Mexico. 

Step inside to an open living concept filled with natural light and stunning Gulf views from nearly every room. The condo has been freshly painted and features newer tile flooring throughout, updated backsplash in kitchen with tiled kick-back under the kitchen bar, and high-end furniture with matching window treatments in each room!  The living space flows effortlessly onto a generous balcony, the perfect vantage point to soak in the panoramic coastal views. 

Located in the heart of Destin, Si Located in the heart of Destin, Silver Beach Towers offers 600 feet of private sugar-white beachfront, plus an unmatched suite of resort-style amenities. Enjoy two Gulf-front pools, hot tubs, direct beach access, a tiki bar, tennis and pickleball courts, assigned beach-storage closet on the ground floor, and an assigned covered parking space.  Everything you need for effortless beach living. 

This established luxury complex in the heart of Destin provides the ideal blend of comfort, style, and convenience. Don't miss the opportunity to own this exceptional end unit with panoramic Gulf views and a turnkey coastal charm ready for your next chapter in paradise.
#990464

Destin

1048 E Highway 98 1501-W

3 Beds

3 Baths

1,914 Sq.Ft.

$1,830,000

MLS#: 990464
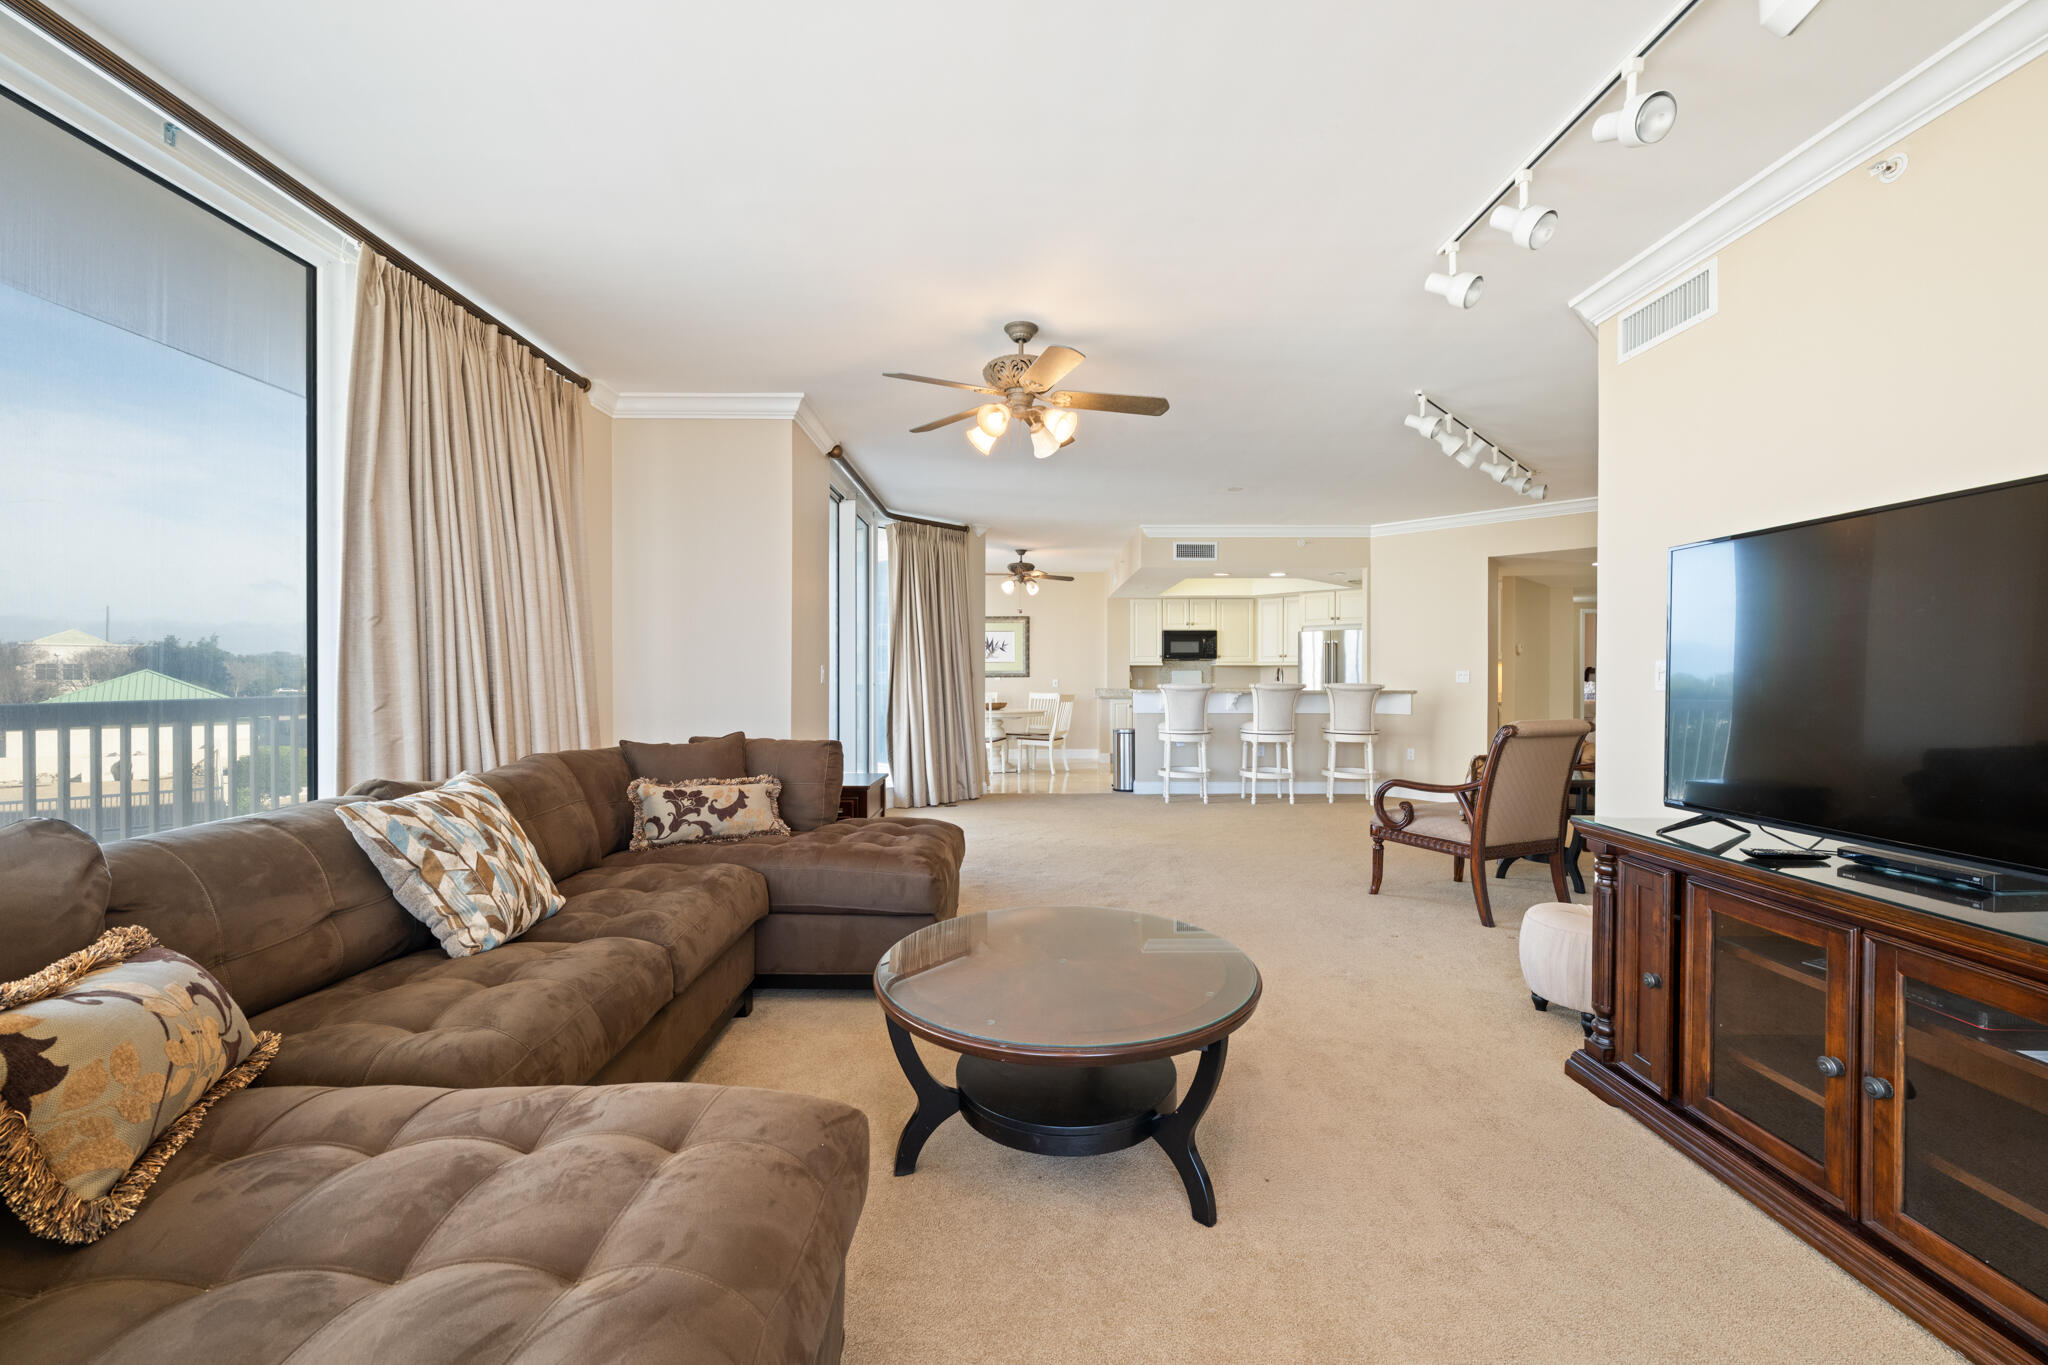
This is an end unit on the third floor on the West side of the building overlooking the lagoon pool. The 4 bedroom 3 1/2 bath is a different configuration than most. The balcony is accessible from the Master bedroom, the living room, as well as the dining room and breakfast area. Master bedroom faces the Gulf, and is on the other end of the condo for privacy. The other side of the condo has the other 3 bedrooms-bedroom  2 has a full bathand could e used as another master suite.  A full  bath for the other two bedrooms. There is also a half bath for guests. The elevator opens to the beautiful french doors to the foyer. Very spacious unit. Laundry room has it's own entrance to keep all the beach toys stored.  Verify  any and all  information important to you.
#992311

Destin

15400 Emerald Coast Parkway 308

4 Beds

3 Baths

2,542 Sq.Ft.

$1,825,000

MLS#: 992311
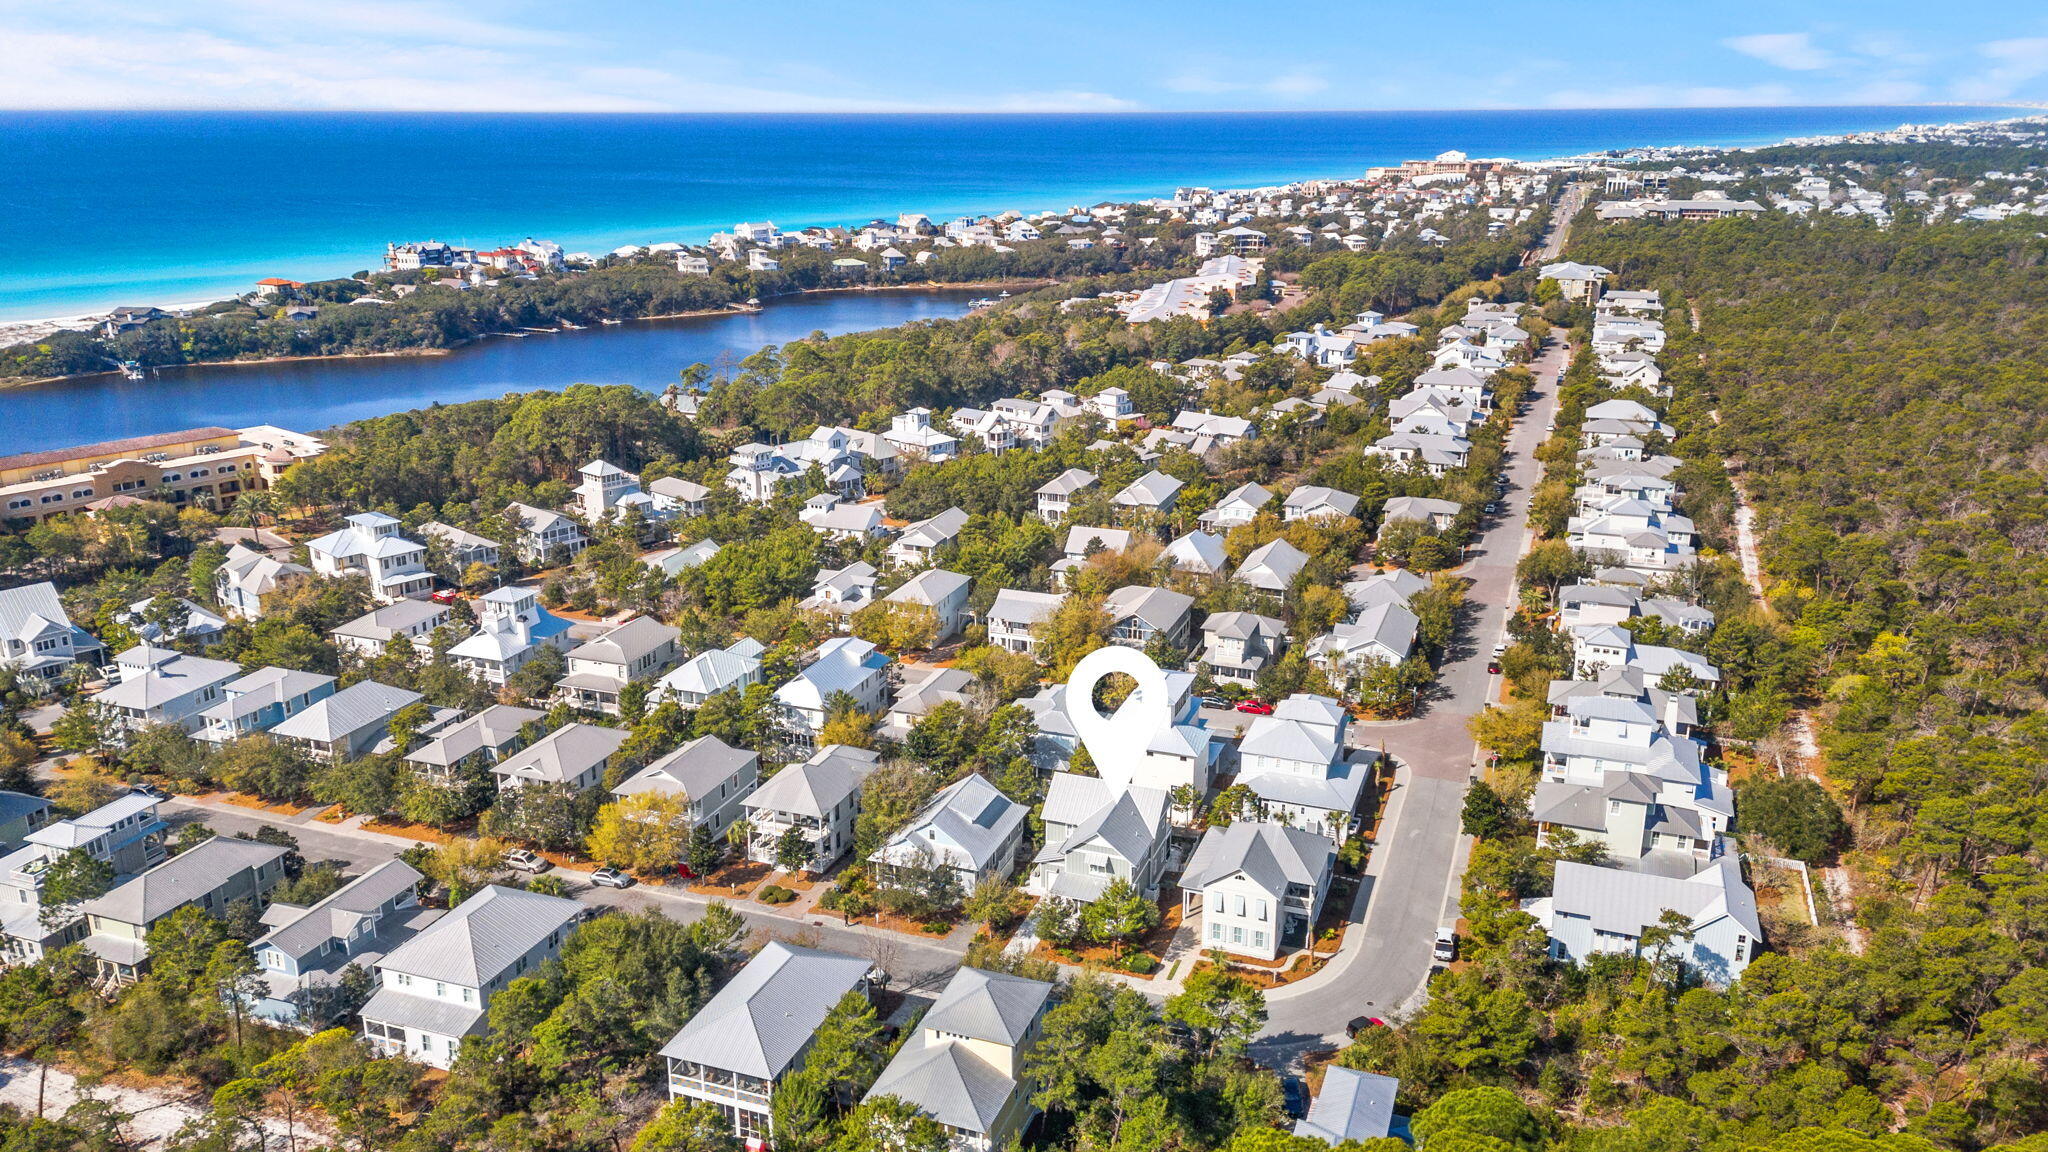
If you haven't heard of the Preserve at Grayton Beach that's because...it's kind of a secret. Discrete gated entrances. Dedicated beach access. Tucked away among privacy pines and forest. This neighborhood pairs seclusion with convenience to many of 30As treasured spots. 

133 Morgan's Trail offers a cared for residence that shows its style and appeal with modern coastal appointments with recent driveway and landscape updates offering a luxurious welcome and pristine outdoor space. With four bedrooms, four and one-half bathrooms, across over 2,800 square feet, it is spacious, yet cozy for guests and families to gather in your home for time spent together along scenic 30A.
#1003505

Santa Rosa Beach

133 Morgans Trail

4 Beds

4 Baths

2,839 Sq.Ft.

$1,825,000

MLS#: 1003505
SELLER REMAINS MOTIVATED - NEW LOW ASKING PRICE (BELOW FAIR MARKET VALUE) GIVES BUYER INSTANT EQUITY + 2/1 BUYDOWN or CLOSING COST CREDIT

After careful consideration, the seller has reduced his asking price dramatically and is also offering buyer incentives for qualified buyers.

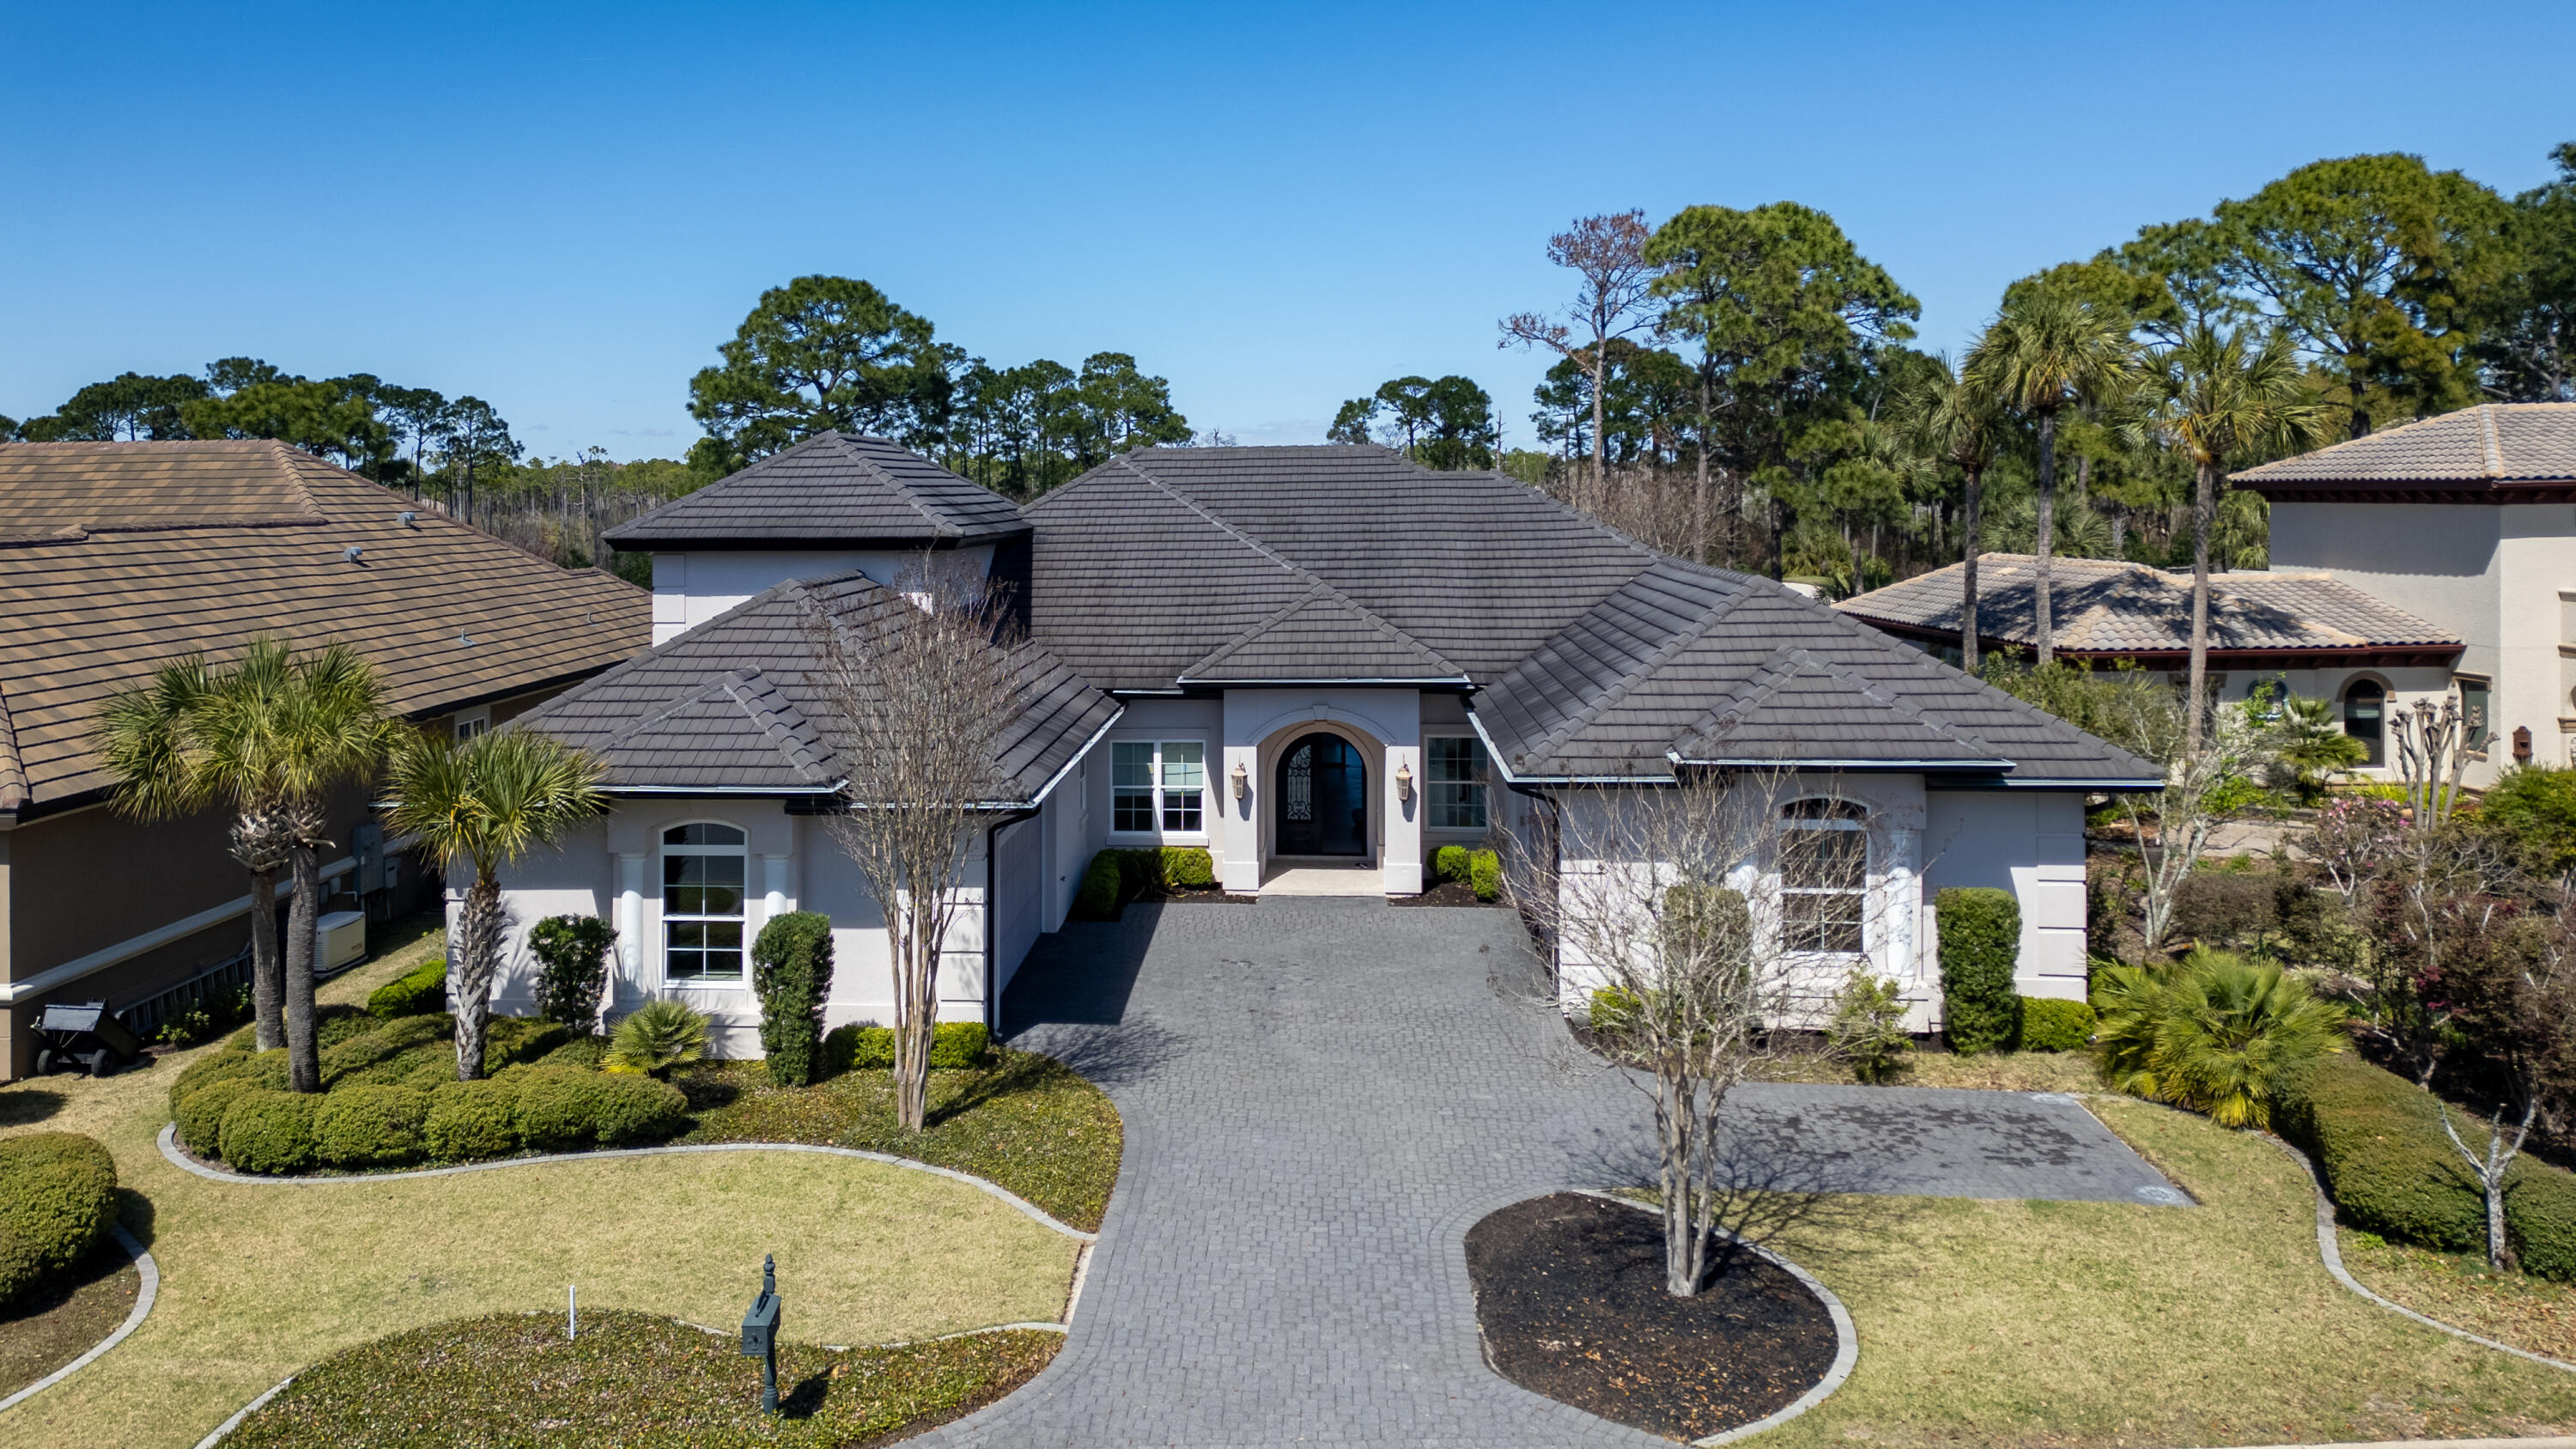
Now offered at $1,825,000 - the seller not only shaved a dramatic $125,000 from his original, fair market value list price, he will make additional money available for a 2/1 interest rate buy-down or equivalent closing cost credit for an acceptable offer! This is your best chance to own one of Regatta Bay's finest luxury addresses at an exceptional value.
If you have looked at this home before, look again. The value proposition just changed dramatically. The buydown lowers the monthly payment by several hundreds of dollars per month and meaningfully reduces your first two years of payment - ask your agent for details. This is not a spec house. This is a vision brought to life -- a collaboration between a discerning homeowner and celebrated builder Ronnie McGee, whose architectural artistry and meticulous craftsmanship have defined luxury living throughout the Emerald Coast. From the moment you approach the custom-designed, double-arched wrought iron front entry doors, you sense this home is different. Step through the foyer and let the soaring barrel ceiling draw you forward -- an immediate statement that nothing here was left to chance. You flow naturally into the living room, where three dramatic architectural beams stretch across the high ceilings, anchored by custom built-in shelves and cabinetry that are as beautiful as they are functional. These are not afterthoughts -- they are integral to McGee's vision of spaces that inspire.

A HOME THAT TELLS ITS STORY THROUGH DETAIL
 
Where others see walls, McGee saw canvas. Select spaces throughout the home -- including the formal dining room, the great room, and the primary ensuite -- are adorned with exquisite metallic impressions and textured finishes that shift with the light, creating an ever-changing interplay of depth and luminescence. Art that lives with you.

The formal dining room sets the tone for gracious entertaining. The designer office and den -- a private, thoughtfully appointed retreat on the main floor -- speaks to the buyer who works with intention and values a dedicated space that reflects their standards. Crown molding flows beautifully from room to room, a refined thread that connects every space in the home.

A KITCHEN DESIGNED FOR THE CULINARY ENTHUSIAST
 
The gourmet kitchen is a chef's dream: a professional-grade Thor six-burner gas range with griddle, GE Profile refrigerator, and whisper-quiet Bosch dishwasher. The space flows seamlessly through a sophisticated wet bar near the entry -- setting the stage for effortless entertaining -- and into the family area, creating the true heart of the home where culinary creativity meets comfortable conversation.

A sun-drenched breakfast nook with direct access to the lanai invites morning light and sweeping views of the 4th green and fairway. This is the spot you will return to every single day.

WELLNESS BY DESIGN -- DESIGNED FOR LIFE, NOT JUST LIVING
 
Every square foot of this 4,050-square-foot home serves a purpose. McGee's guiding philosophy -- leave nothing unusable -- manifests throughout: a central vacuum system, tankless water heater, abundant storage, and a study nook tucked thoughtfully down the hall.

The floor plan reflects what today's design world calls wellness living -- intentional zoning that honors the rhythms of daily life. The primary ensuite is a sanctuary unto itself: a three-tier drop-down ceiling with exquisite crown molding creates an atmosphere of calm luxury. Positioned near the heart of the home yet privately tucked away, the primary suite opens directly to the lanai -- where the 4th hole becomes your personal vista, equally suited to morning solitude or afternoon entertaining with friends.

The second ensuite bedroom anchors the main level with quiet elegance, while a private ensuite bedroom upstairs provides the perfect retreat for guests, teenagers, or multigenerational family seeking their own sanctuary. Every bedroom, its own world.

PRACTICAL LUXURY, EXTRAORDINARILY EXECUTED
 
Built in 2018 with intention and foresight, this home offers dual two-car garages -- four total bays, a true rarity that speaks to practical luxury. PLus, these garage doors are storm-rated, set in recessed tracks - peace of mind built into every elevation. Space for the cars, the gear, and the golf cart. Yes -- a golf cart is included, giving you effortless access to Regatta Bay's marina, neighborhood amenities, shopping, waterfront dining, and the beautiful Destin beaches just minutes away.

Modern conveniences are woven throughout -- but it is the irreplaceable details that define this home: the artisan wall finishes, the custom wrought iron entry doors, the barrel-vaulted foyer, the architectural ceiling beams, the crown molding that flows from room to room, impact-rated windows and glass sliders, and the sight lines and flow that only come from true collaboration between builder and client.

This is what custom-built means: a home designed not for everyone -- but for someone who recognizes the extraordinary.

Schedule your private showing and discover the Regatta Bay home where architectural vision meets everyday elegance -- and where the Emerald Breeze will lead you home.
#995494

Destin

4575 Sailmaker Lane

3 Beds

3 Baths

4,050 Sq.Ft.

$1,825,000

MLS#: 995494
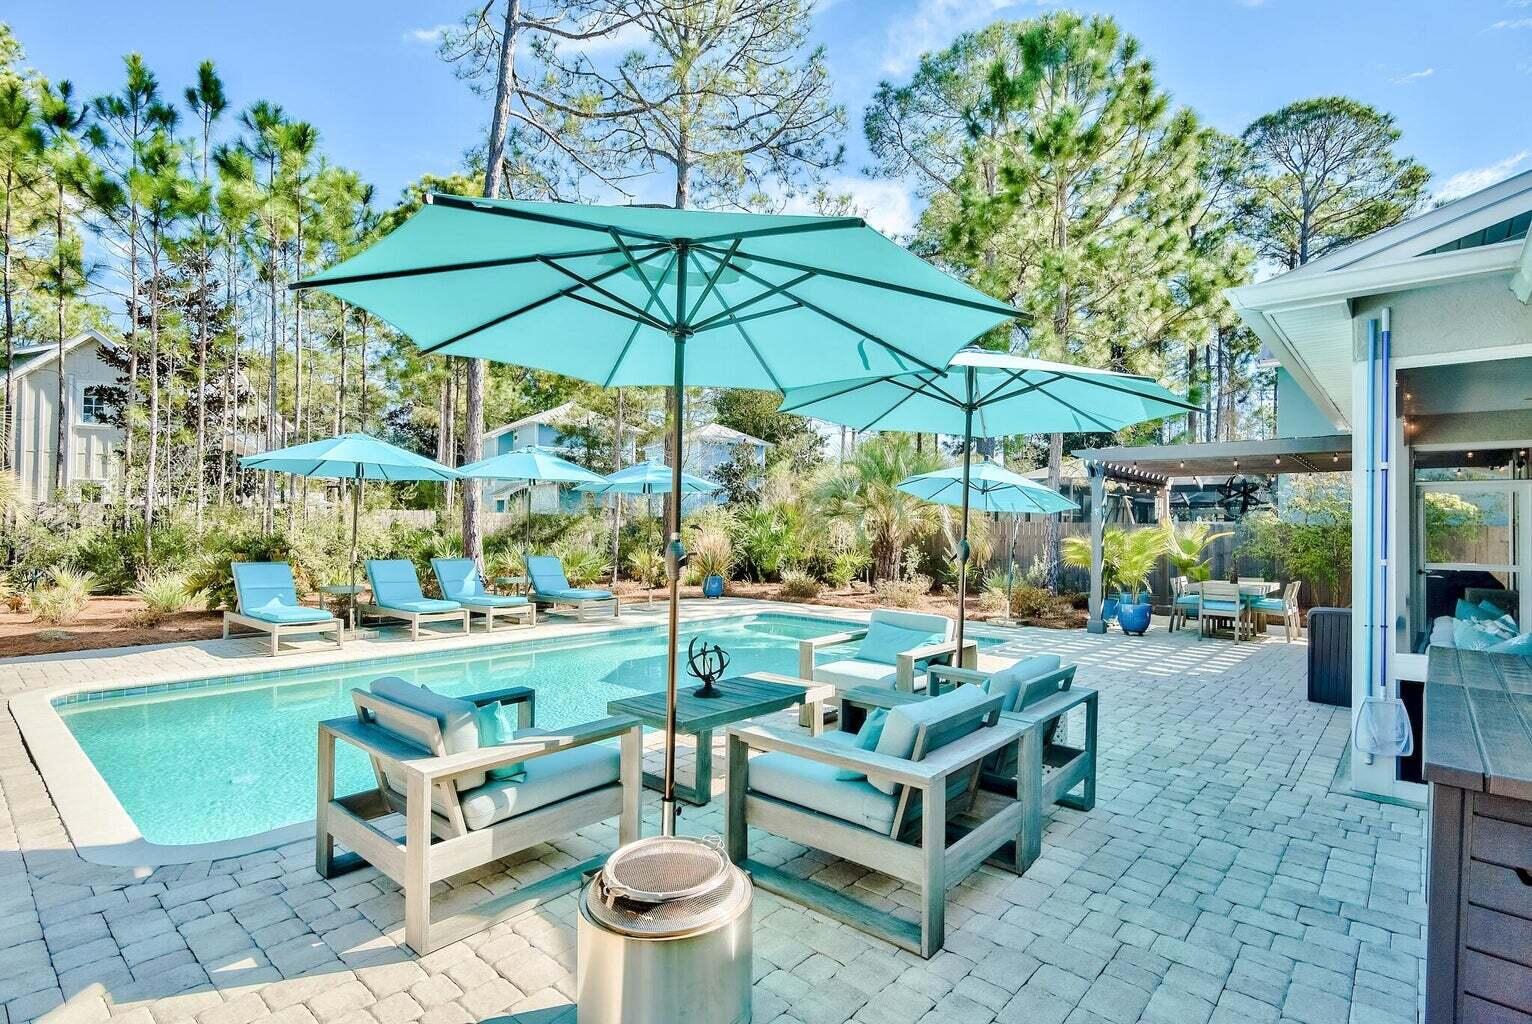
Beautifully updated Ranch style home in the amazing Sugarwood Beach community sits on the largest usable lot in the neighborhood. The backyard is private & has a saline, heated pool with smart controls. An exterior, private, open-air full bath adds a sense of luxury & ease. The beautiful Pergola & paved patio lead inside through the screened entertainment porch. Windows & doors are impact rated, added in 2020, along with the metal roof. Upgrades are abundant. Enjoy zoned living with capability of privacy shutout for guest bedrooms & bath, while the Master Suite resides in its own wing. This is a rare opportunity for open, one-story living, with an extra-large preserve of Seagrove paradise out the back door.
#998286

Santa Rosa Beach

298 Wood Beach Drive

3 Beds

2 Baths

1,801 Sq.Ft.

$1,825,000

MLS#: 998286
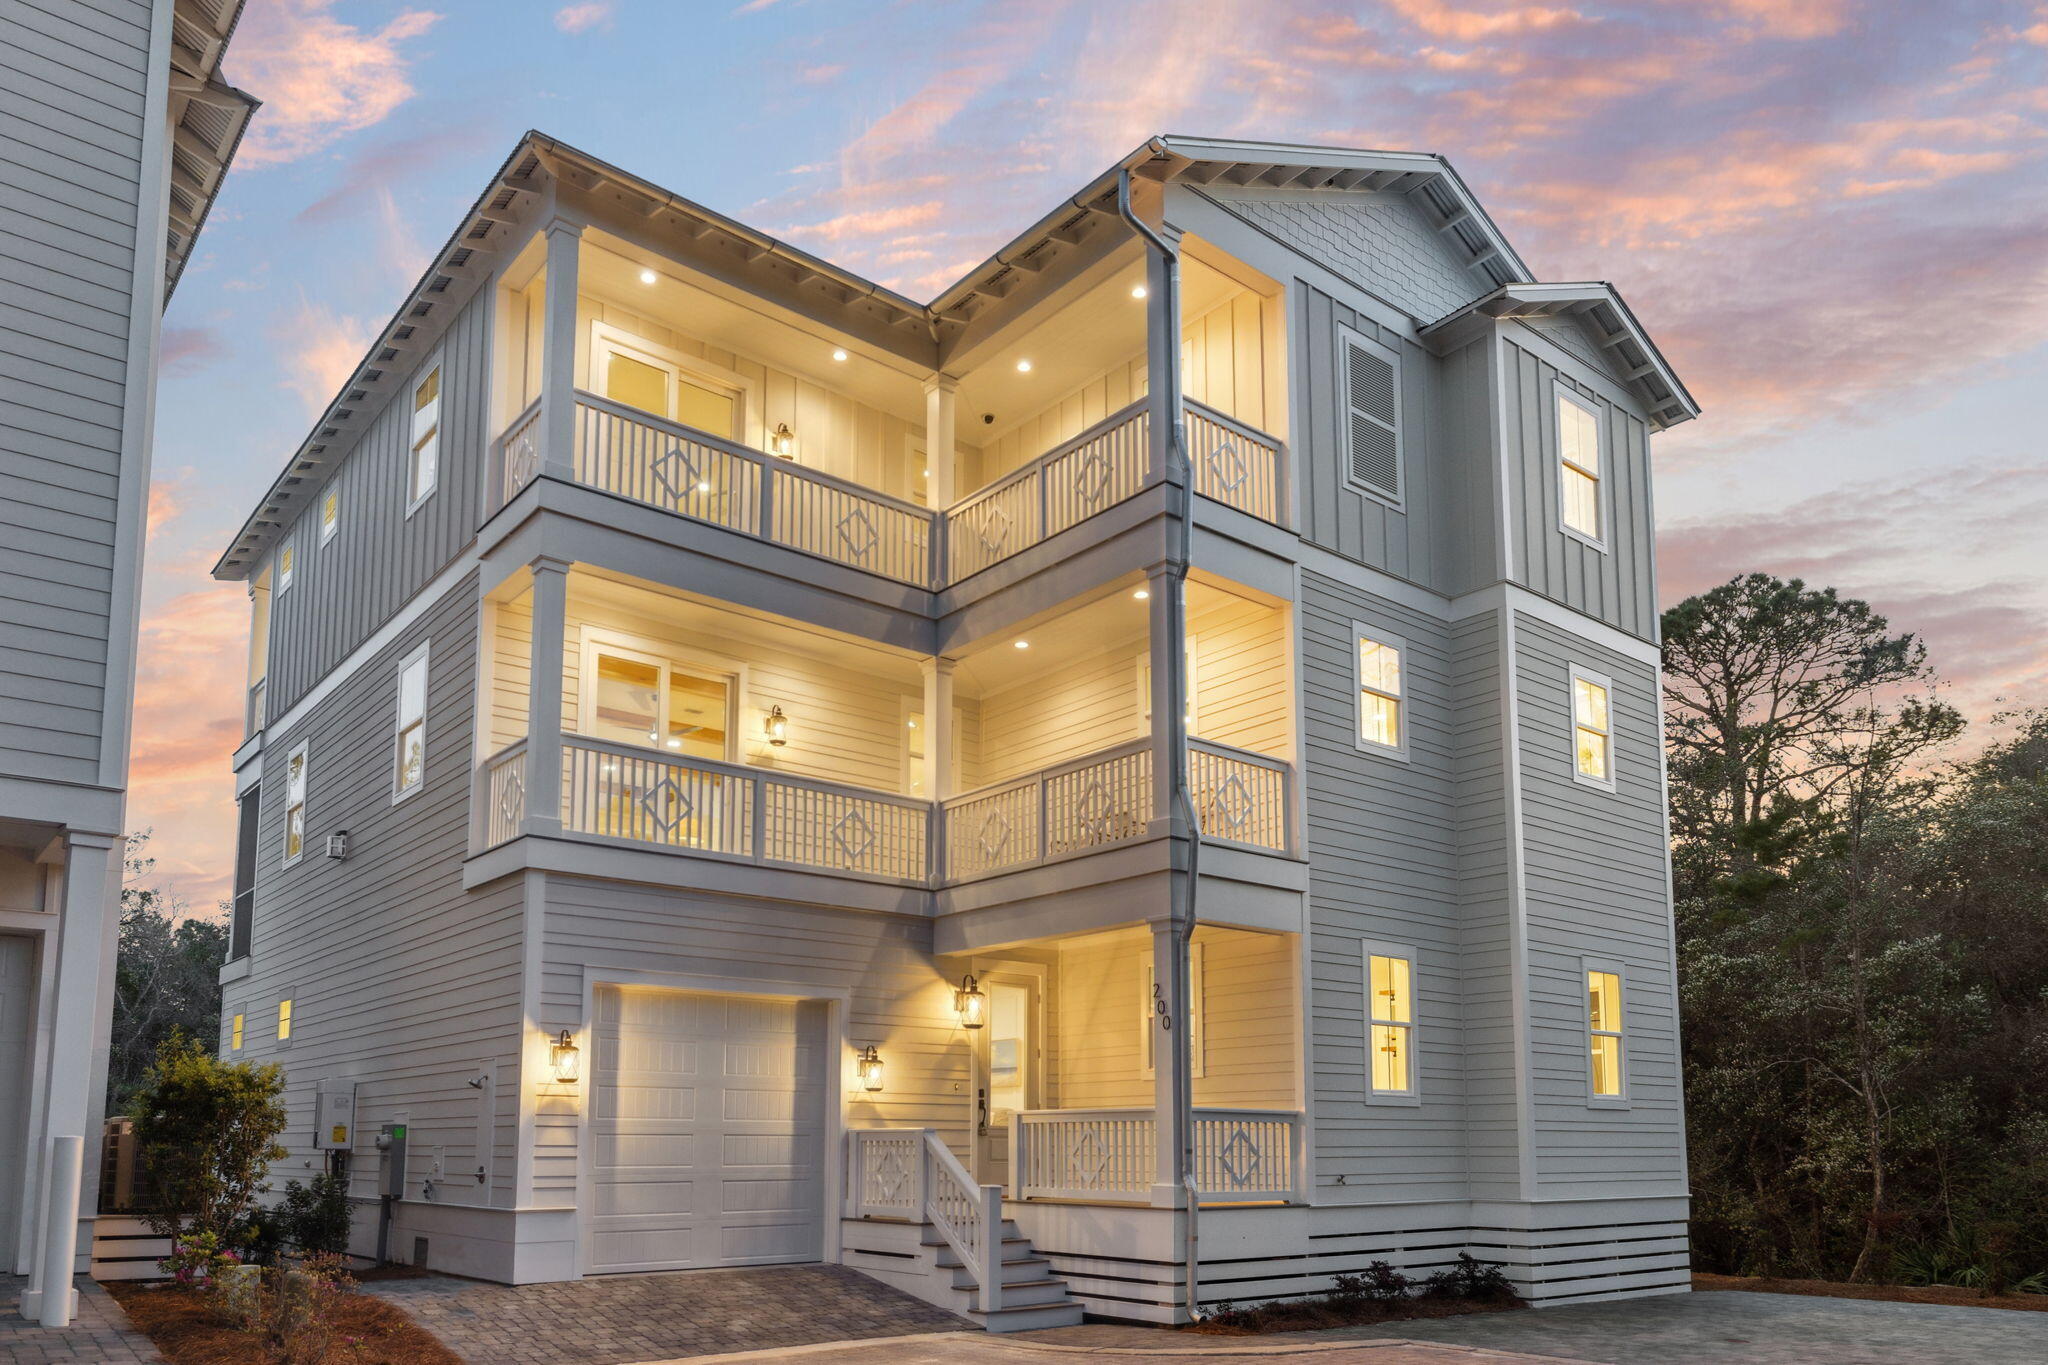
200 Grayton Blvd offers the perfect combination of coastal charm, thoughtful design, and incredible outdoor living space. Spanning three levels, this well-appointed home provides ample room for relaxation and entertaining, with multiple balconies that invite you to soak in the fresh sea air. Just moments from Grayton Beach's beloved shopping, dining, and large public beach access, this property offers an ideal setting for those looking to embrace the laid-back 30A lifestyle.

On the first floor, a primary bedroom & upscale bathroom showcasing high-end finishes and a solid surface soaking tub  offers a quiet retreat, perfect for visitors or potential rental opportunities. The second floor features an open-concept great room, chef's kitchen, and dining area, designed for effortless entertaining. Large windows bathe the space in natural light, while high-end finishes and coastal-inspired details enhance the home's inviting atmosphere. Step outside onto the spacious balcony, perfect for enjoying morning coffee, evening cocktails, or simply unwinding after a day at the beach.

The third floor is dedicated to the home's private quarters, including the comfortable and serene primary bedroom, complete with an ensuite bathroom and a private balcony that provides a peaceful escape. Two additional guest bedrooms also feature balcony access, allowing everyone in the home to enjoy the beauty of outdoor living.

One of the standout features of this home is its abundance of balcony space. With multiple outdoor living areas on both the second and third floors, this home seamlessly blends indoor and outdoor living, making it easy to relax, entertain, and fully embrace the coastal lifestyle.

Beyond the home's beautifully designed interiors, its location is unbeatable. Just a short walk to Grayton Beach's lively town center, residents can enjoy iconic local favorites like The Red Bar, Chiringo, and an array of boutique shops and art galleries. With a large public beach access nearby, the sugar-white sands and emerald Gulf waters are always within easy reach, making every beach day effortless.

Whether you're looking for a primary residence, a second home, or a high-performing investment property, 200 Grayton Blvd offers the ideal blend of luxury, location, and laid-back coastal living. Enjoy the best of Grayton Beach with the comfort of expansive balconies, thoughtful design, and unbeatable proximity to everything 30A has to offer.

Please reach out for cost-to-own figures & rental projections.
#993390

Santa Rosa Beach

200 Grayton Boulevard

4 Beds

3 Baths

3,651 Sq.Ft.

$1,825,000

MLS#: 993390
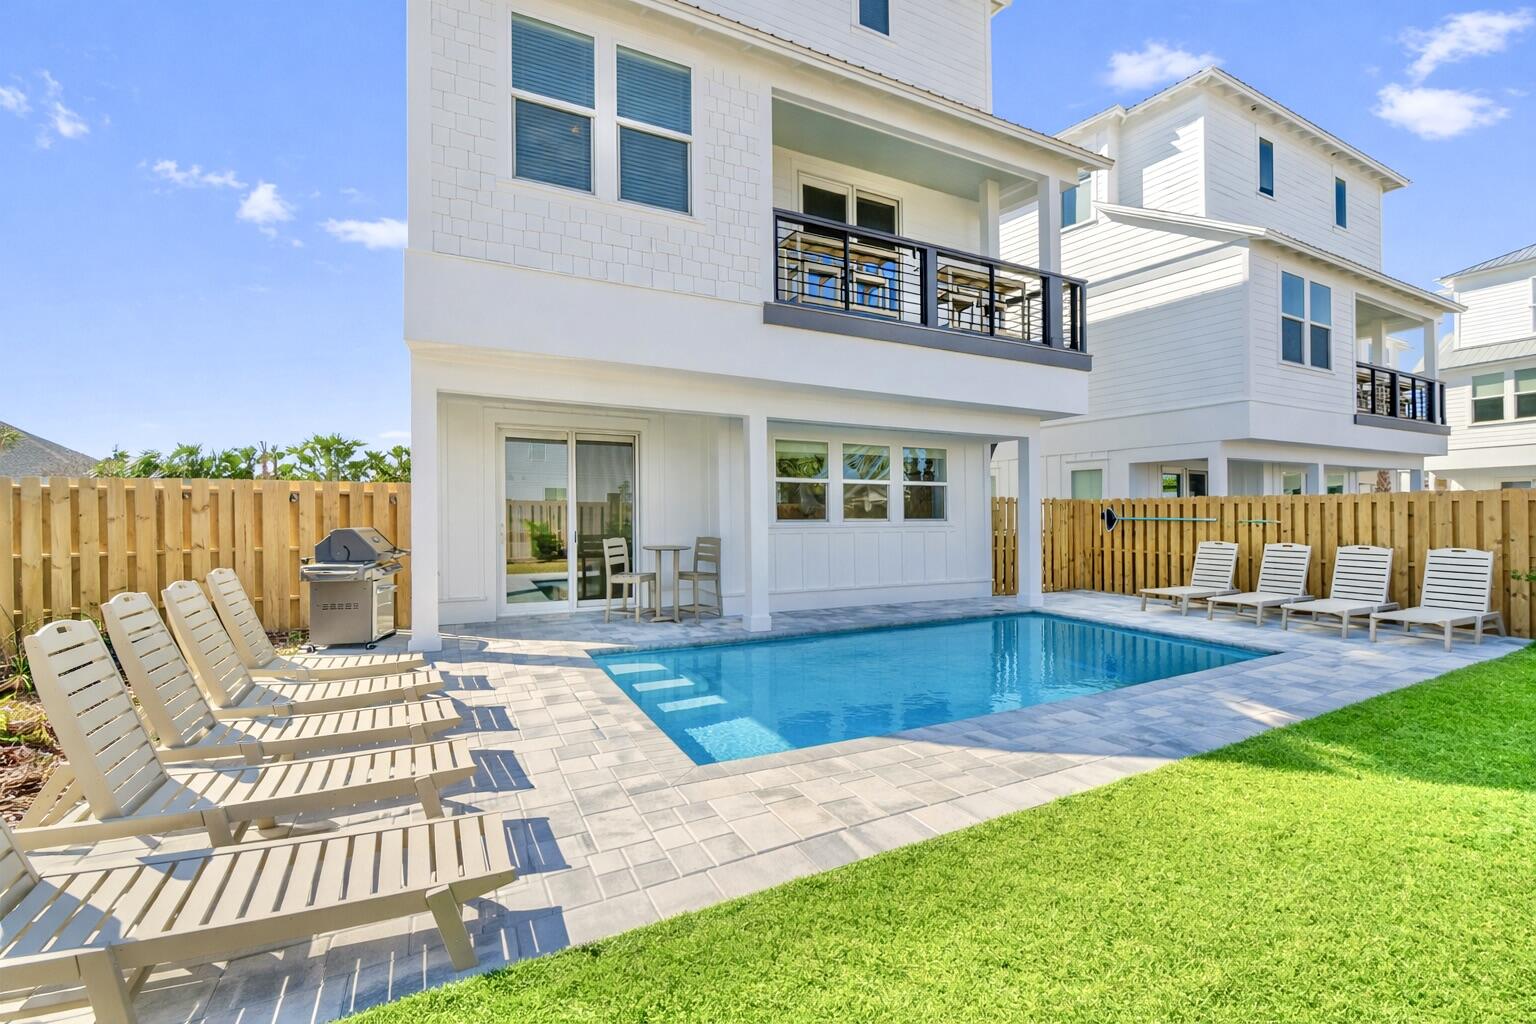
The current property management company is offering a $170,000 rental income guarantee for 2027, providing a compelling opportunity for investors seeking both immediate cash flow and downside protection. Welcome to 16 Blue Ohana Court in Miramar Beach, a fully furnished and turnkey 7-bedroom, 7.5-bath luxury vacation rental designed for strong short-term rental performance and immediate income generation. This spacious three-story home comfortably sleeps up to 22 guests and is being sold completely rental-ready, including a brand-new 6-seat street-legal golf cart, allowing for a seamless transition for any investor. The property already has over $130,000 in bookings secured for 2026 and is projected to finish the year at approximately $170,000 in rental income despite a delayed start in late February, with projected revenue for 2027 estimated between $190,000 and $210,000.  The home is purpose-built to maximize occupancy and revenue, featuring five king suites with private bathrooms and two high-capacity bunk rooms designed for large groups. The open-concept layout includes a chef's kitchen with a gas range, expansive living and dining areas, multiple lounge spaces, and a dedicated game room, all thoughtfully designed to enhance the guest experience. The private backyard offers a resort-style setting with a heated pool, covered outdoor living space, and ample room for entertaining, which are key drivers for repeat bookings and premium nightly rates. Multiple balconies and gathering areas throughout the home provide both privacy and functionality for large groups, and a community sand volleyball court is currently being constructed, adding another attractive amenity for guests and enhancing overall rental appeal.  Ideally located just about a one-minute golf cart ride to Miramar Beach's largest public beach access, the property offers easy access to the Gulf along with close proximity to Destin, Sandestin Resort, and Scenic Highway 30A. Guests benefit from nearby dining, shopping, and entertainment, further supporting consistent rental demand year-round. This property stands out as a high-performing, income-producing asset with future bookings already in place, professional management available, and no additional setup required, making it an exceptional opportunity for investors seeking a proven luxury vacation rental in one of the Emerald Coast's most desirable markets.
#1007479

Miramar Beach

20 N Payne Street

7 Beds

7 Baths

3,130 Sq.Ft.

$1,810,000

MLS#: 1007479

Welcome to the newly completed Rosecliffe II, by Romair Homes - a beautifully crafted single-level residence that offers an elevated blend of coastal charm and modern sophistication in the sought-after Powell Landing East neighborhood of the Watersound Origins community. This 4-bedroom, 4.5-bathroom home spans 2,609 SF and features 12' ceilings throughout and engineered white oak flooring, creating a sense of grandeur and effortless elegance from the moment you enter. Designed for both everyday comfort and elevated entertaining, the open-concept living area is anchored by a modern yet cozy 42'' fireplace with a stucco chimney. A wall of 10' PGT sliding glass doors blurs the line between indoors and out, leading to a generously sized covered porch, expansive pool deck, and a cabana with fireplace delivering an inviting backdrop for relaxing evenings and social gatherings.

The private backyard is a true sanctuary, featuring a gunite saltwater pool with integrated spa and a spacious paver pool deck with plenty of space for lounging in the sun. Inside, the chef's kitchen is a true showpiece with stained white oak cabinetry, champagne plumbing fixtures, Silestone quartz countertops, and top-of-the-line GE Monogram appliances, blending high-end performance with designer sophistication. Each of the four bedrooms has its own ensuite bathroom with designer tilework and illuminated shower niches for added ambiance as well as a spacious closet.  
With its unique architectural appeal, thoughtfully selected finishes, and an emphasis on indoor-outdoor connection, the Rosecliffe II offers the perfect balance of beautiful design and inviting atmosphere. 

Experience refined coastal living in one of Watersound Origins' most sought-after neighborhoods nestled alongside Lake Powell. The Watersound Origins community offers an unparalleled lifestyle in South Walton - exceptional amenities, notoriously friendly and welcoming atmosphere, zero short-term rentals, and close proximity to all that 30A and Inlet Beach has to offer. Enjoy the zero-entry pool, playground, sports courts, and fitness center at the Village Commons, play a round of golf or foot golf at the Origins Golf Course, or take a walk along the many miles of walking and biking trails that wind all throughout the neighborhood! The new Watersound Town Center located at the entrance to the community offers several fantastic dining options (casual and formal), medical services, Starbucks, Publix, a Pavilion that hosts events year round, and more!
#977520

Watersound

74 Pollard Cove West Lot 41

4 Beds

4 Baths

2,609 Sq.Ft.

$1,806,500

MLS#: 977520

1 ... 26 27 28 29 30 ... 70

properties found. properties found. Page of .

 - property

Send a message

Message successfully sent.

Your message

What is 3 + 4 ?

Reason for contacting?

I agree to receive email communication and understand I can unsubscribe at any time.

I agree to be contacted by INIT test tenant via call, email, and text for real estate services. To opt out, you can reply 'stop' at any time or reply 'help' for assistance. You can also click the unsubscribe link in the emails. Message and data rates may apply. Message frequency may vary. Privacy Policy

Sign Out

Virtual Assistant

Would you like to take the next step with this property? We can help you schedule a showing or virtual tour, or send you more details.

Yes, I would like more information.

Thank You for Your Reply, One of Our Agents will contact you as soon as possible

No, maybe later.

Thank you, you can always contact me via email, phone number or through the contact form.

Realhub AI

Lucy - Your AI-Powered Realtor

Update Your Temporary Password

Personalize your search

Enter your email and we'll notify you immediately when new listings match what you're looking for.

or enter email address

Already have an account ? Login here

Continue your home search

I agree to receive communications and understand I can unsubscribe at any time.

I agree to be contacted by INIT test tenant via call, email, and text for real estate services. To opt out, you can reply 'stop' at any time or reply 'help' for assistance. You can also click the unsubscribe link in the emails. Message and data rates may apply. Message frequency may vary. Privacy Policy

Already have an account ? Login here

We use cookies

We use cookies primarily for analytics to enhance your experience. By accepting, you agree to our use of these cookies. You can manage your preferences or learn more about our cookies policy.






