
One of the most popular communities provided by {{page_data.agentName}}

Miramar beach

One of the most popular communities provided by INIT test tenant

Miramar beach

About Miramar beach

Miramar beach
One of the most popular communities provided by INIT test tenant
4,593
# of Listings
3
Avg # of Bedrooms
$737
Avg. $ / Sq.Ft.
$1,349,295
Med. List Price

Browse Miramar beach Real Estate Listings

1439 Properties Found. Page 35 of 96.
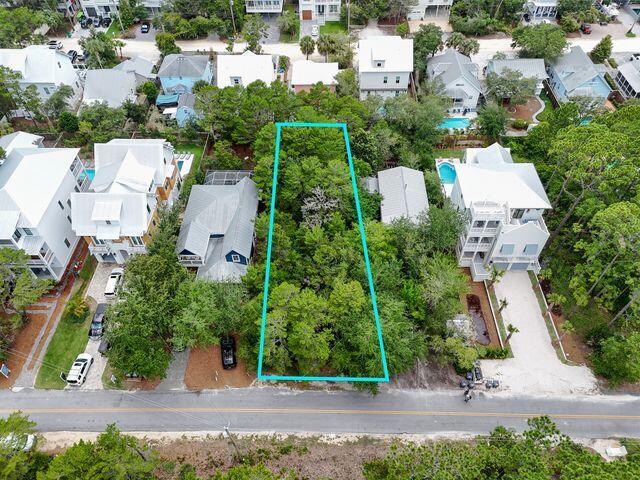
PRICED TO SELL!  BUILD YOUR DREAM HOME! In walking distance to EASTERN LAKE and (2) GULF BEACH ACCESSES. Lot 8 is tucked in between tastefully built elegant Beach homes so why not build your own! Located in the Seagrove area lends itself to Golf Cart living and tranquil walks and biking with your significant other and/or family and friends. Hit the peaceful Lake with Paddle boarding or maybe a Surf bike! Whether you build for private residence here or investment purposes this is fabulous location with local restaurants, activities and the charm 30A living has to offer. Drive by and see today! Buyer and buyer's agent to verify all dimensions and everything deemed important.
#1004092

Santa Rosa Beach

00 S Gulf Drive

None Beds

None Baths

0.17 acres

$774,500

MLS#: 1004092
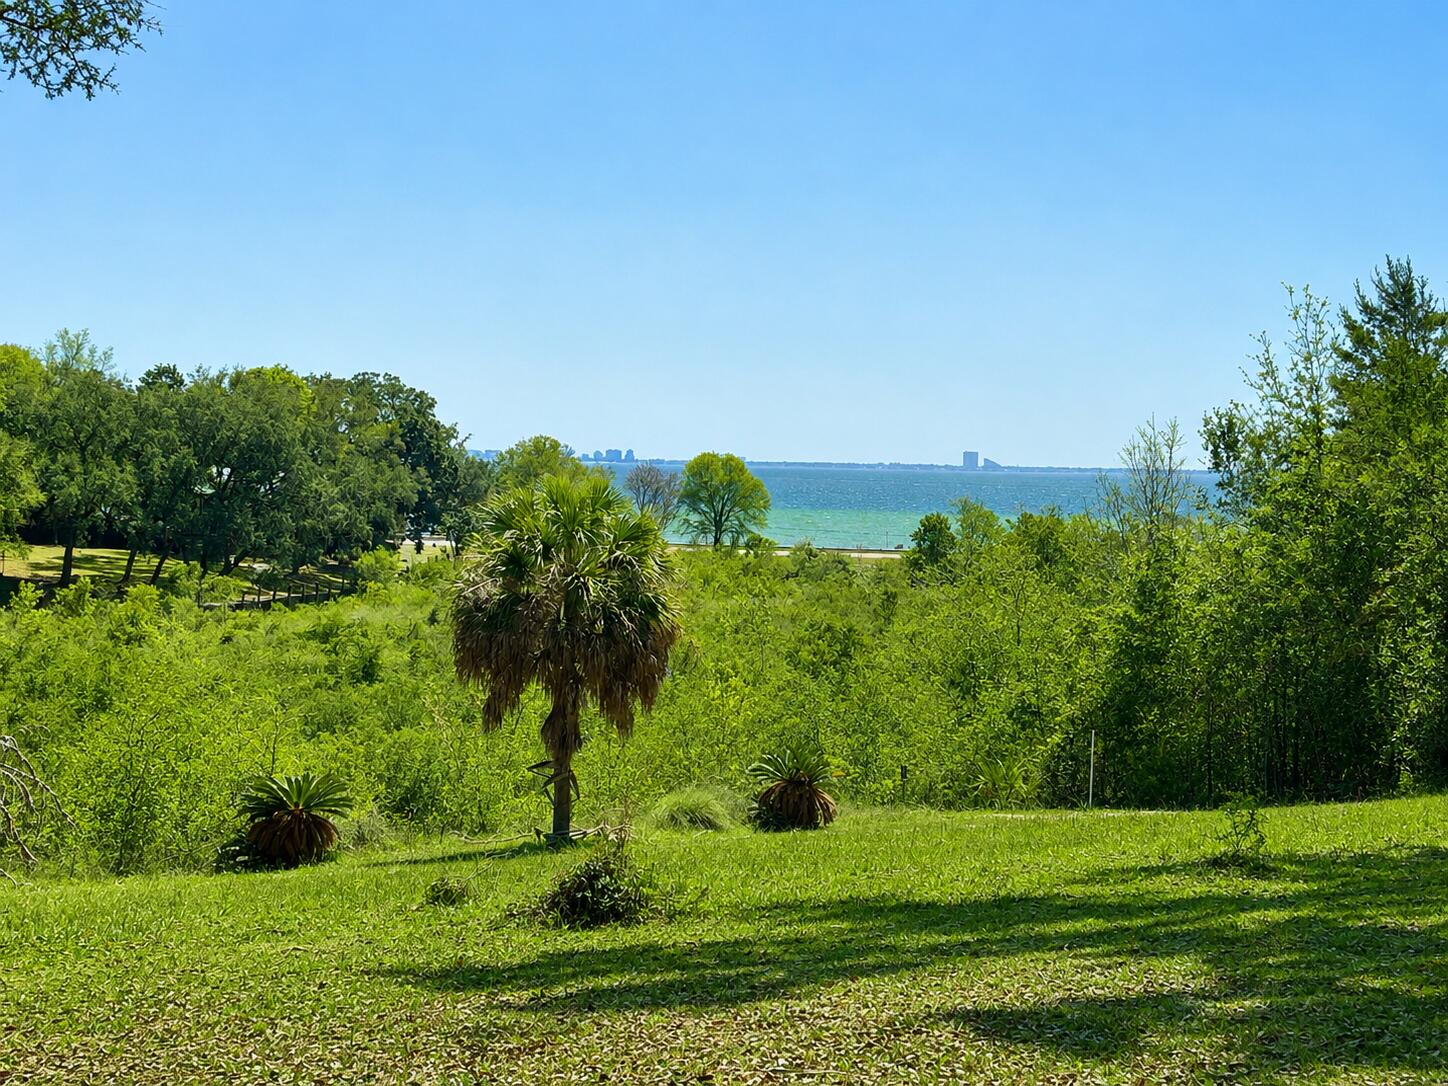
UNMATCHED PRIVACY, SPECTACULAR VIEWS, & ULTIMATE NICEVILLE PARADISE ON 1.62 ACRES! Nestled on an expansive 1.3-acre lot, this one-of-a-kind Niceville property offers the ultimate blend of coastal proximity and secluded serenity. Backing up directly to protected Eglin AFB land, your peace and privacy are permanently guaranteed.
Drink in spectacular, panoramic views of the Choctawhatchee Bay and overlook the serene secluded bayou waters of Grass Lake. Inside the brick home, an incredibly spacious layout anchored by original, retro-style decor and durable tile throughout--offering a fantastic, solid canvas for vintage design lovers or anyone looking to customize their dream coastal retreat. The 1.3 acre grounds feature a spectacular, park-like setting that effortlessly blends natural beauty with functional open space. A meticulously cleared, expansive lawn offers plenty of room for outdoor activities, pets, or perhaps even future additions, while mature, swaying palm trees adjorn the property to create an unmistakable, relaxed vibe. Own a private, sun-drenched sanctuary right by the water with NO HOA!
The property boasts an Ultimate Hobbyist & Adventure setup for auto enthusiasts or craft lover, alike. 
An Oversized 4-Car Garage has a massive footprint with ample room for multiple vehicles, toys, and gear.
A dedicated Mechanic Shop is fully ready for projects, heavy tools, and specialized work. A must see! Beside the garage is a covered RV Carport with high-clearance protection and will keep your motorhome, boat, or camper safe from the elements.
Do not disturb! Appointments must be scheduled to view the home and/or property.
Listing agents have resourced parcel/property information from the Walton County Property Appraiser's website. While the acquired information is deemed accurate and true, the buyer and/or buyer's agent should verify all details related to this property prior to purchase. The Listing agent and/or Lokation Real Estate broker do  not warranty, nor guarantee, this MLS data to be accurate or true. Buyers are to perform their own due diligence and verify all information regarding the parcel, home and their intentions to improve or modify with Walton County Planning and zoning, prior to making their decision to purchase.
#1006910

Niceville

140 Chippewa Drive

2 Beds

2 Baths

2,023 Sq.Ft.

$774,000

MLS#: 1006910
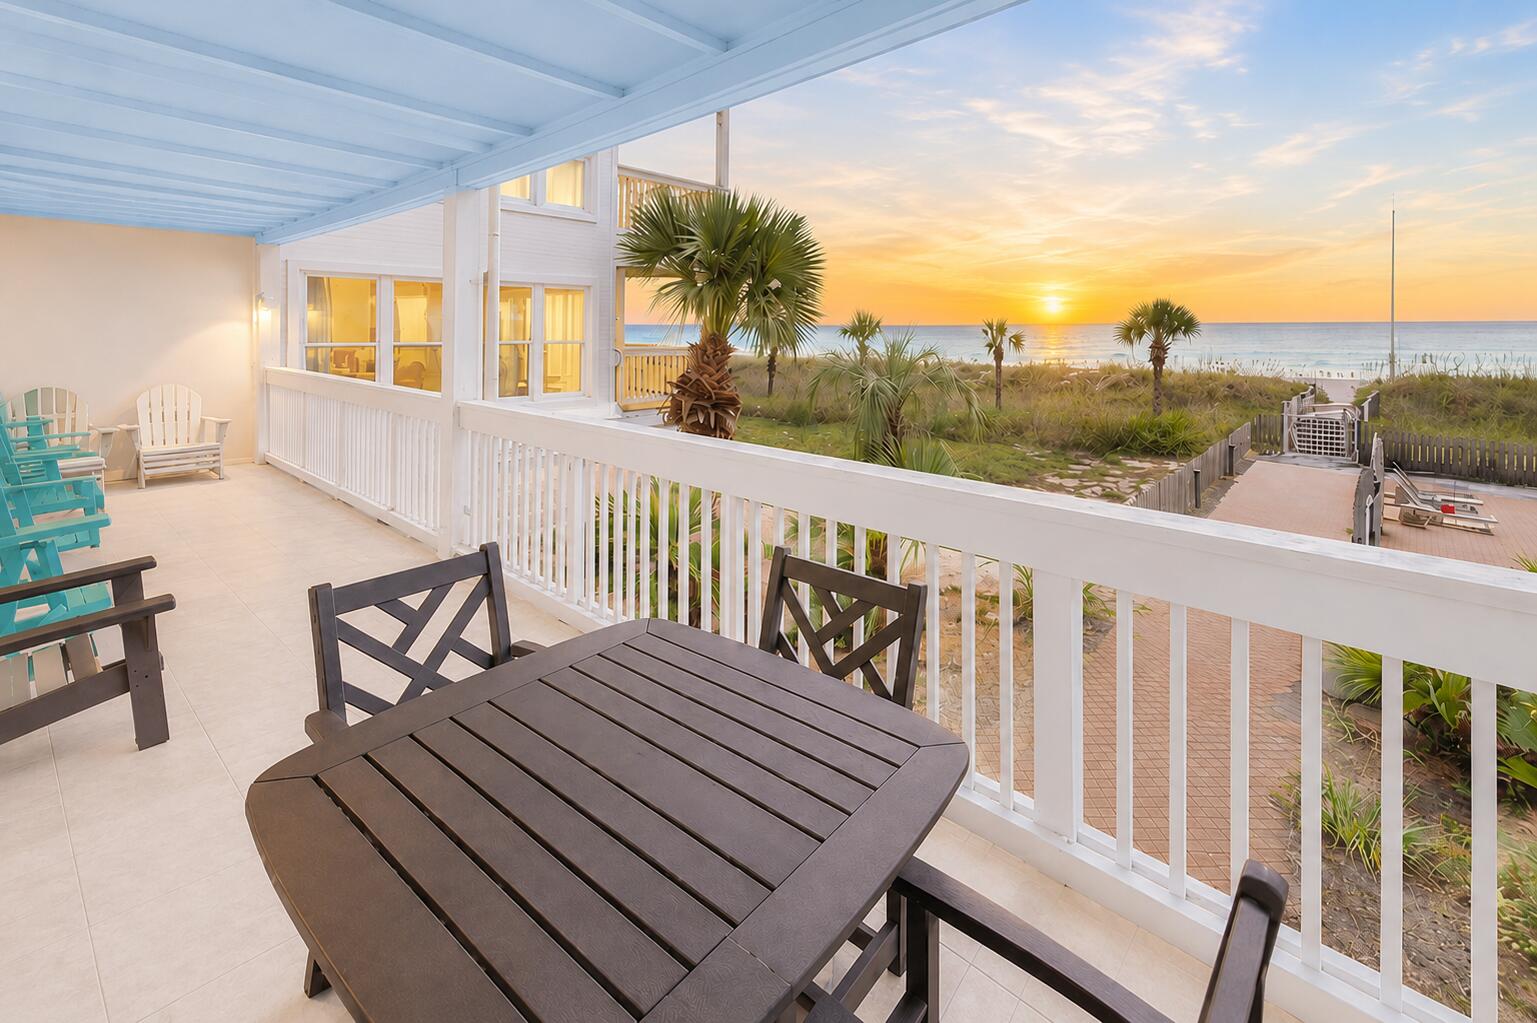
This BEAUTIFULLY updated + FULLY furnished beachfront 2 bedroom 2 bathroom unit is sure to impress! Bring cash offers only! Located at Ramsgate Harbour, one of the best kept secrets along the Emerald Coast, the development offers 550 feet of private beachfront access. So there's always room for you and your family to relax and enjoy even in peak season! Unit 49 features coastal updates and the rare one-story layout in Ramsgate Harbour. Featuring an oversized living room, oversized guest bedroom and a captivating 30Ft beachfront balcony, this unit is truly an amazing coastal getaway. Step outside and your backyard becomes an enchanting private beach. Or you can spend your time in a quiet paradise at the community pool. Just five minutes from Rosemary Beach, you are in close proximity to all of the top dining, shopping and entertainment options on the eastern end of 30A. Discover why beachfront living at Ramsgate Harbour is unmatched!
#1007619

Panama City Beach

23011 Front Beach Road Unit 49

2 Beds

2 Baths

1,083 Sq.Ft.

$774,000

MLS#: 1007619

Less than a mile from the beach! Build your dream home in one of Destin's most desirable golf communities! This Premium LAKE AND GOLFCOURSE homesite (lot 3) is located in Regatta Bay's newest development, Tradewinds. Tradewinds consists of 54 homesites. Homes will be of a West Indies w/ Dutch influence style of architecture. Owner has the option to use an approved Architect & an approved Builder. Regatta Bay is a quiet, gated, golf & boating community that offers a LIFESTYLE unlike no other! The Regatta Bay Lifestyle is about convenience! You can golf cart to so many fun places in minutes, including the Beach! (See aerial photos) Within Regatta Bay, there is golf, swimming, tennis, pickle ball, park, playground, Regatta Bay Clubhouse, Legendary Marine & Legendary Yacht Club. Regatta Bay offers a private road that takes residents to the Destin Commons, where you'll find an array of popular men's and women's retail stores, luxury boutiques, a variety of restaurants, Whole Foods, Bass Pro, Lowes, AMC movie theater and Uncle Buck's Bowling! ALL ACCESSIBLE BY GOLF CART.
#1009891

Destin

4550 Sailmaker Lane

None Beds

None Baths

0.34 acres

$770,485

MLS#: 1009891
Under Contract with 72 Hour Kick Out Clause
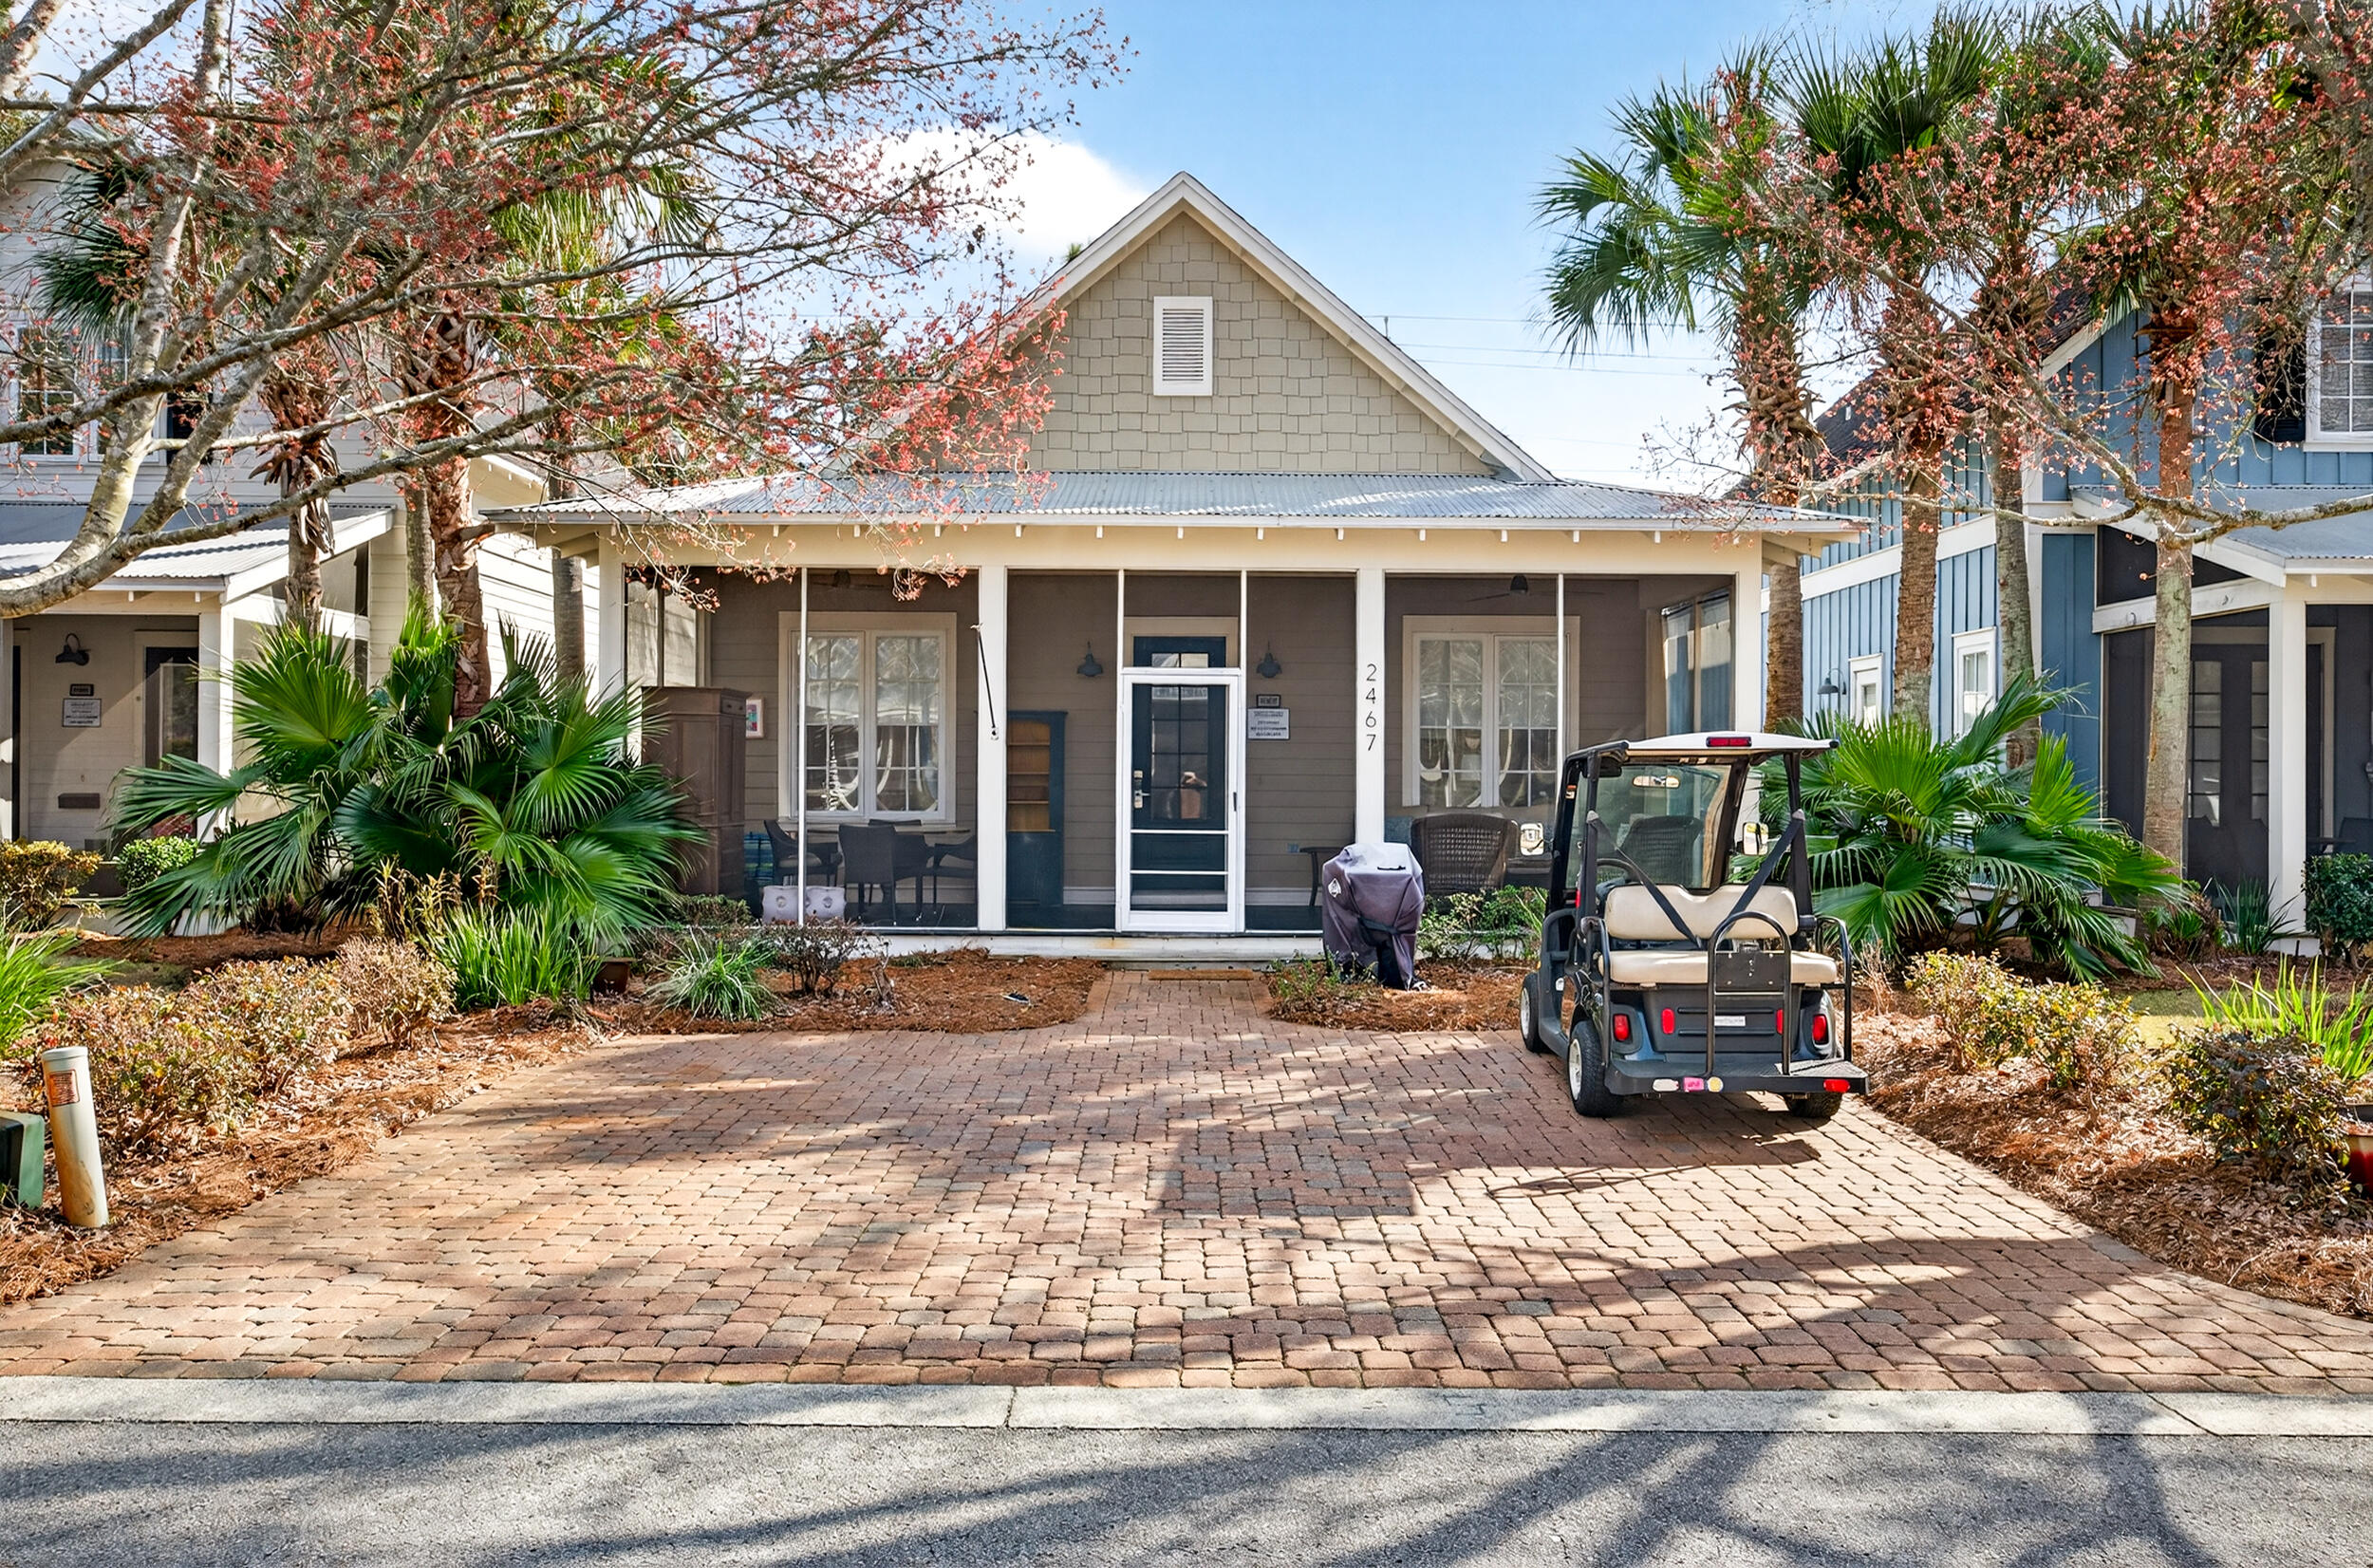
Experience the quintessential Florida lifestyle in this stunningly renovated bungalo located in the highly sought-after Bungalo at Sandestin® Golf and Beach Resort. This 3-bedroom, 2-bathroom residence with new roof, offers an ambiance with high-end finishes and coastal elegance at every turn.  The open-concept living space is bathed in natural light, featuring 10-foot ceilings, crown molding, and a sophisticated blend of travertine and engineered wood flooring. Designer touches include:  Gourmet Kitchen: A true showpiece with quartz countertops, a tile backsplash extending to the ceiling, and premium GE Café matte white and copper appliances, including a dual-fuel range with double ovens.  Primary Suite: A serene sanctuary featuring foil-backed designer wallpaper, custom Roman shades, and a spa-inspired en-suite bath with Italian limestone tile, double vanities, and a zero-entry rain head shower with built-in seating.  Designer Details: Specialty lighting, grass cloth wallpaper, and custom cabinetry hardware throughout ensure a cohesive, luxury feel.  Functional Space: A walk-in pantry/laundry room equipped with custom slide-out drawers and ample shelving.  Outdoor Living: Relax on the expansive 300-square-foot screened porch, perfect for alfresco dining or enjoying the coastal breeze.  Resort Amenities: Located within a gated community, owners enjoy access to multiple pools, a putting green, fitness center, spa, tennis courts, and a world-class marina. Prime Location: Just moments away from the emerald waters of the Gulf, Baytowne Wharf's shopping and dining, and championship golf courses. This home also includes a street-legal golf cart for effortless resort exploration.  Whether you are looking for a primary residence, a seasonal getaway, or a high-performing short-term rental, this property is turn-key and rental-ready.
#996972

Miramar Beach

2467 Bungalo Lane

3 Beds

2 Baths

1,596 Sq.Ft.

$770,000

MLS#: 996972
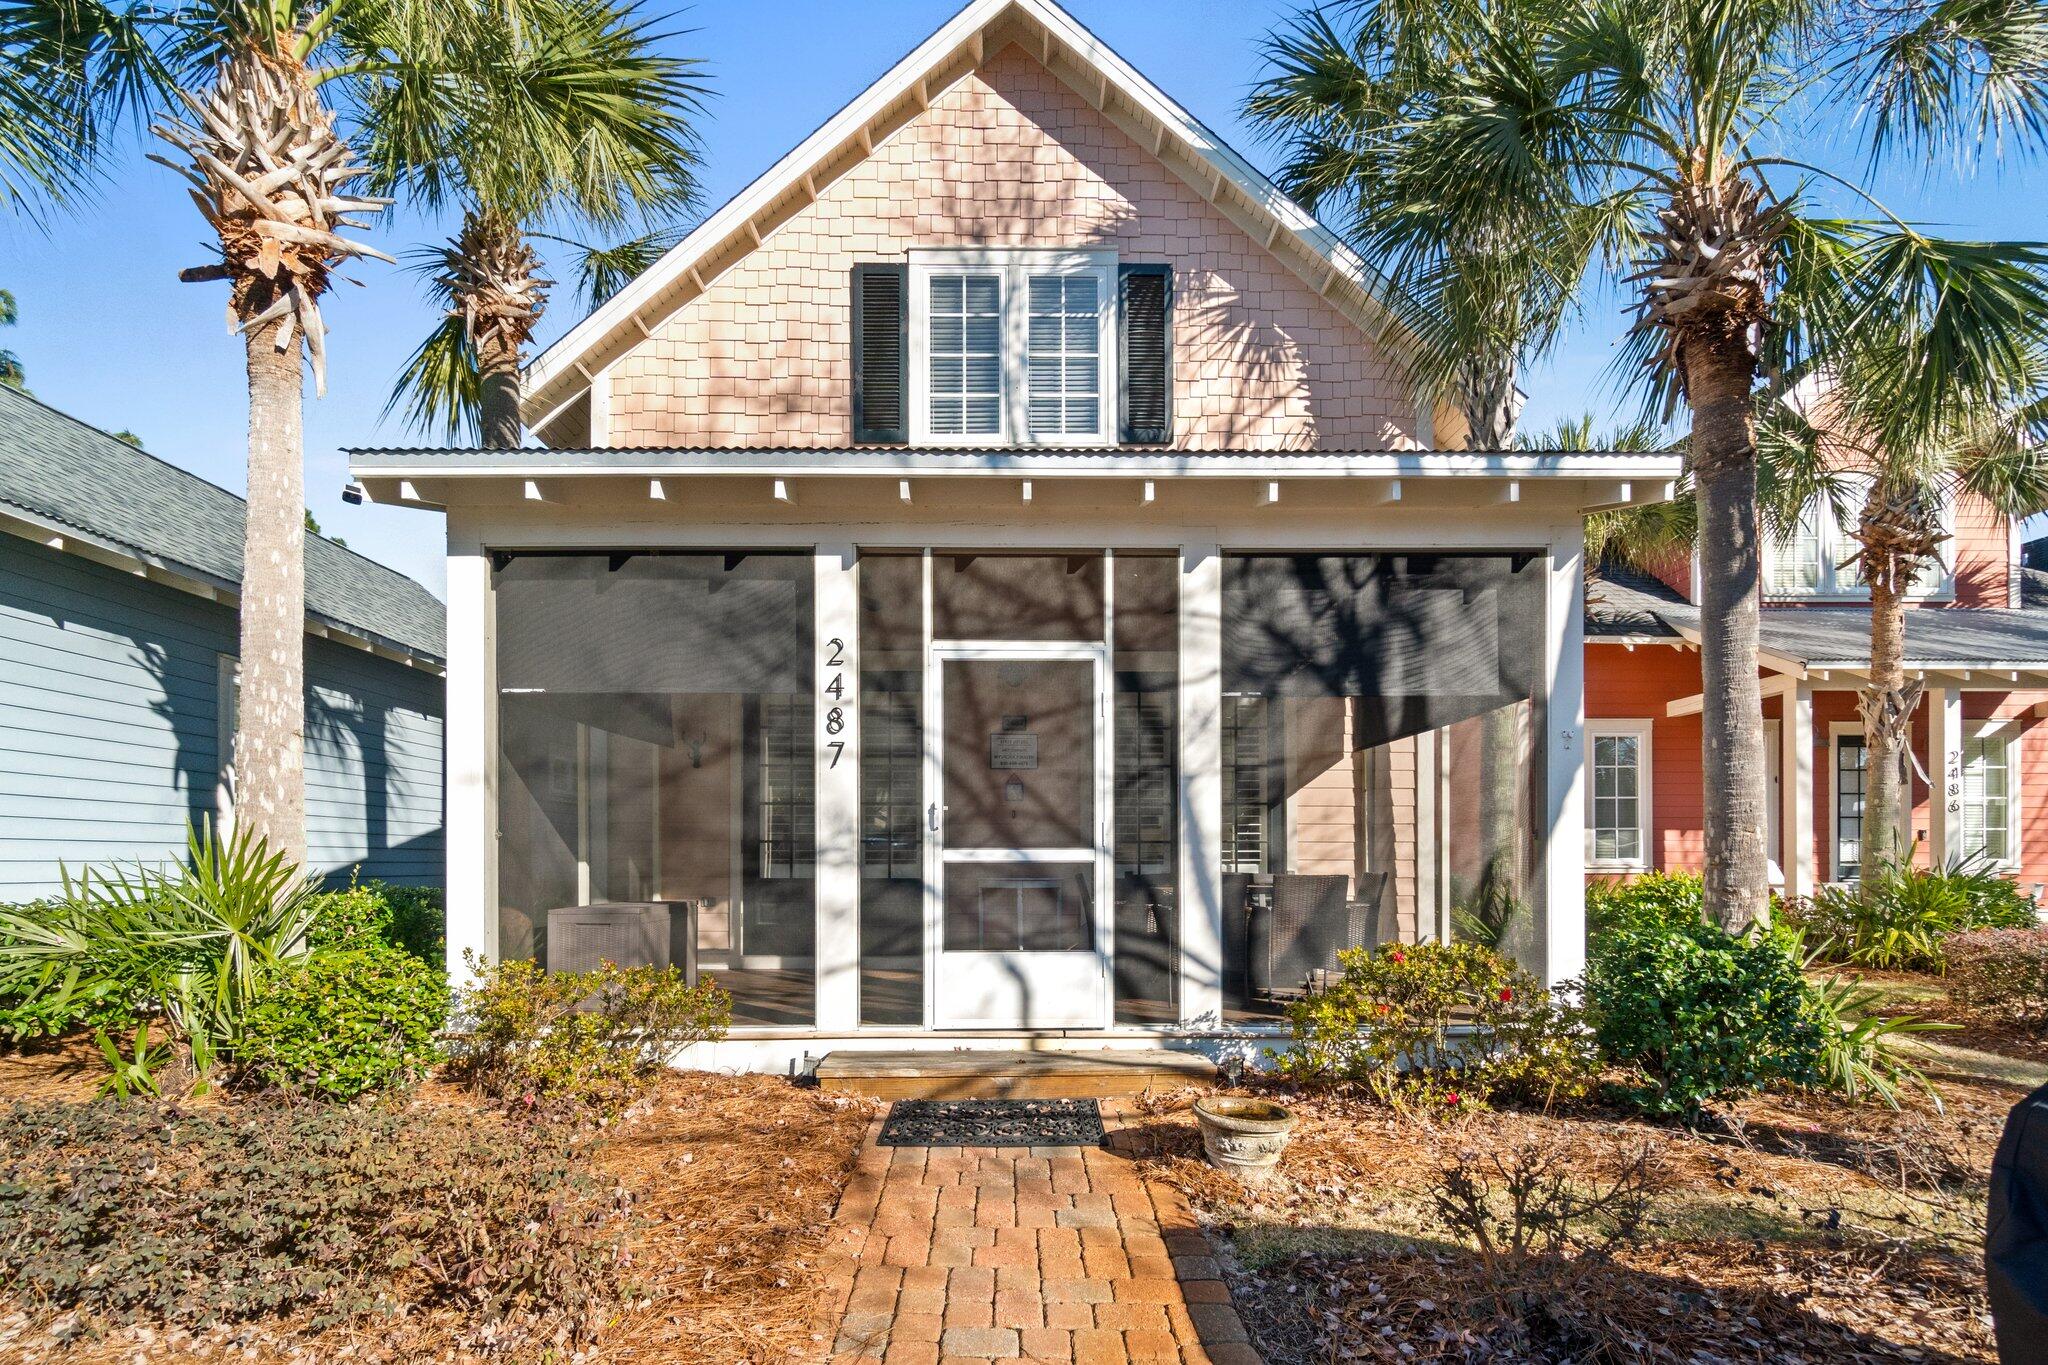
Tucked away in the charming and serene Bungalos at Sandestin, this inviting three-bedroom, three-and-a-half-bathroom home offers a perfect blend of comfort and convenience. Whether you're searching for a primary residence, a relaxing vacation getaway, or a property with rental potential, this turnkey home is ready to welcome you. Ideally situated just a short stroll from the neighborhood pool and putting green, this home comes fully furnished with tasteful décor and includes a 6-seat golf cart—perfect for easy access to Sandestin's private Gulf beaches, the marina, and the shopping and dining options at The Village of Baytowne Wharf and Grand Boulevard. Recent updates, including a new roof and HVAC system and fresh interior paint throughout add to the home's appeal and practicality.
The living area features a cozy gas fireplace and French doors that open to a screened-in front porch, a peaceful spot to enjoy your morning coffee or unwind with an evening drink. The first-floor primary suite offers hardwood flooring, ample storage, and a private en-suite bath. Upstairs, two generously sized bedrooms each feature walk-in closets and private baths, ensuring space and comfort for family and guests. Additional enclosed attic storage keeps everything neatly organized.

The backyard, shaded by mature palms and enclosed by a new 8-foot privacy fence, offers a tranquil outdoor space for relaxing, entertaining, or letting pets play. The included golf cart, recently upgraded with lithium batteries, ensures worry-free transportation around the resort.

The Bungalos neighborhood is known for its friendly, laid-back vibe and classic Florida cottage-style architecture. Residents enjoy access to a heated pool and putting green, as well as the neighborhood's lush landscaping and welcoming atmosphere.

Within the gates of Sandestin, life is connected by miles of golf cart and pedestrian pathways that meander through lush live oak groves, scenic lagoons, and meticulously landscaped fairways. Spanning over 2,400 acres from the bay to the beach, Sandestin Golf and Beach Resort is a playground of premier amenities: four championship golf courses, 15 world-class tennis courts, a full-service 226-slip marina, and miles of biking and hiking trails await. Experience dining at its finest with celebrity-chef restaurants and a variety of shopping at The Village of Baytowne Wharf, Grand Boulevard, and the Market Shops of Sandestin. Relax and rejuvenate at the full-service spa, or take in the area's natural beauty while staying active.

With its thoughtful design, convenient location, and access to resort amenities, this home is an excellent choice for those seeking the best of coastal living. Reach out to us today for cost-to-town figures & rental projections.
#992507

Miramar Beach

2487 Bungalo Lane

3 Beds

3 Baths

1,554 Sq.Ft.

$770,000

MLS#: 992507
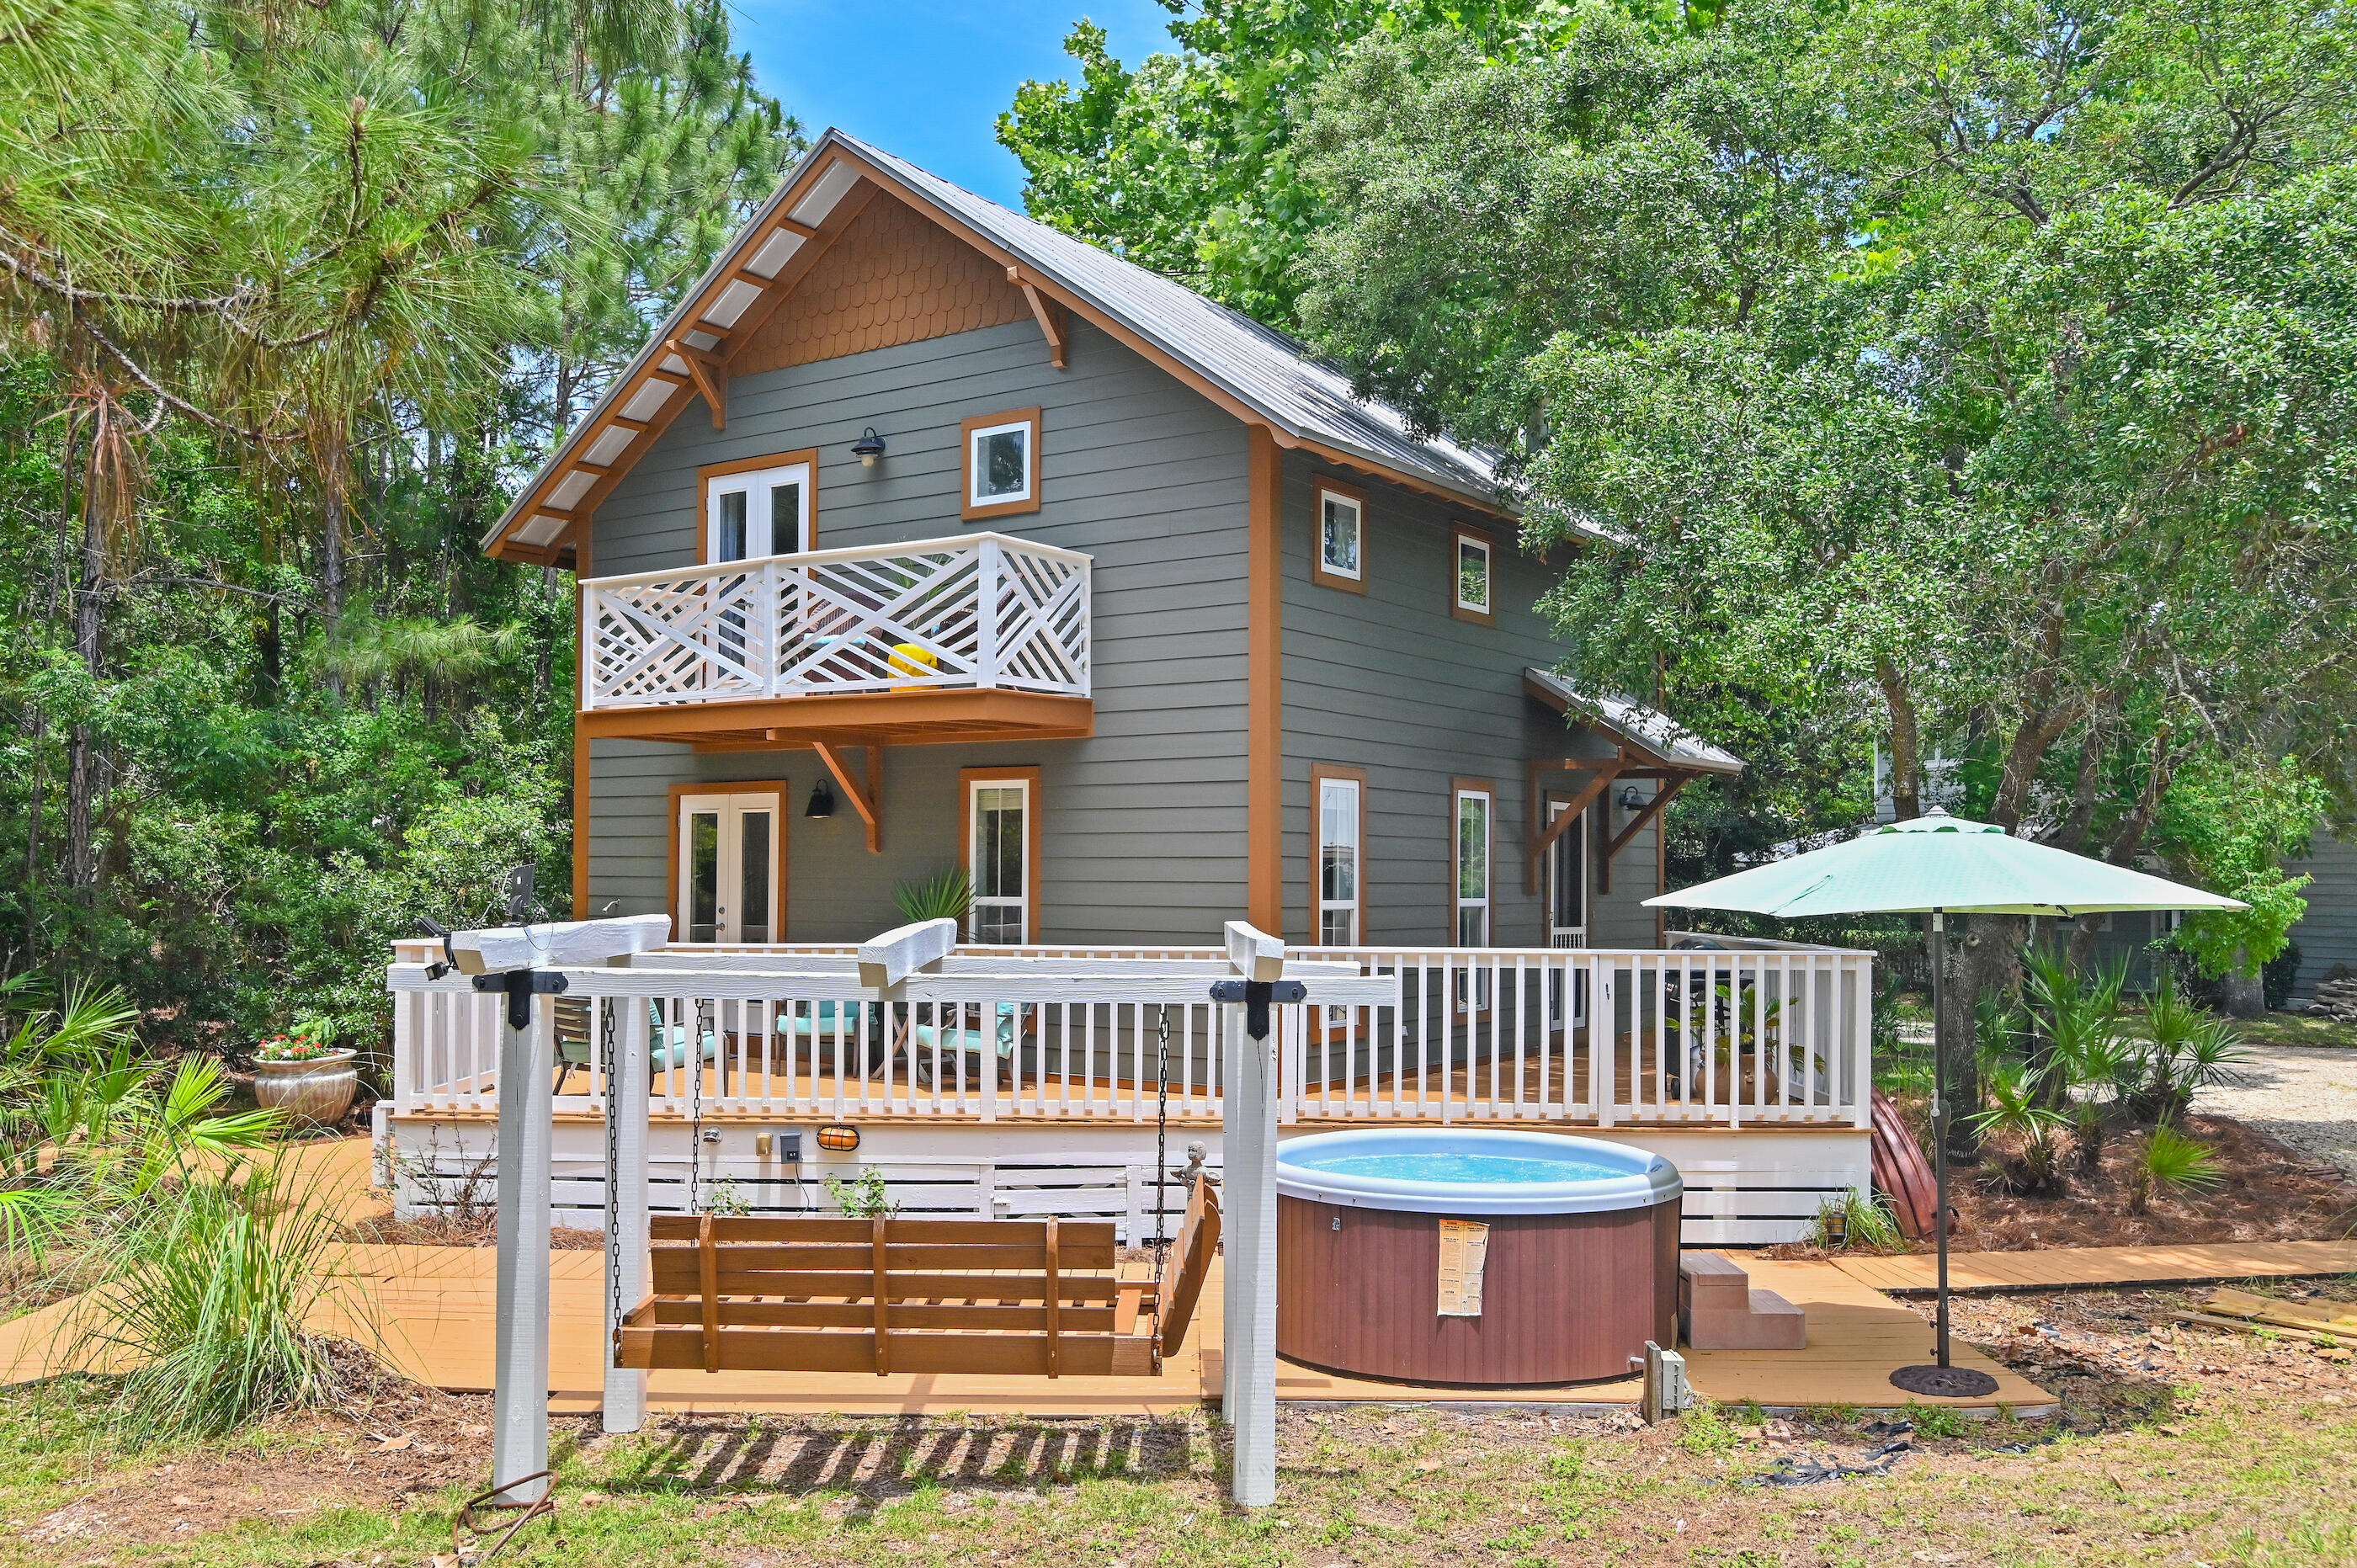
NO HOA AND OVER A HALF ACRE LOT! Bordered by lush vegetation and a picturesque wooded backdrop, 69 Austinwood Lane melds heightened privacy derived from an expansive homesite spanning over half an acre with a prime location on 30A geographically poised minutes from the famed sugar white sand, turquoise hued waters, and the array of dining and shopping venues 30A has to offer. Totaling just under 800 square feet, the charming coastal chalet encompasses an open living and dining area with direct access to the wrap-around porch perfect for enjoying the coastal breeze and overlooking the serene backdrop. Situated on the second level, the bedroom suite features soaring vaulted ceilings, an ensuite with walk-in shower, and a private balcony.

The turn-key rental configuration coupled with the ability to further develop a main residence creates a truly compelling scenario for investors and full time residents alike. The impressive rental potential coupled with the turn-key configuration and recent upgrades create a compelling opportunity for investors and second or full-time residents alike.

The "town center" at Gulf Place featuring Shunk Gulley Oyster Bar, Pizza by the Sea, Renaissance French Restaurant, Coffee Shops, Perfect Pig, Shelbys, Pecan Jacks, Jonah Papa Surfs and local boutiques with walking & biking trails is also poised minutes away. Inquire today to arrange a private viewing and start living the coastal lifestyle you deserve.
#1004915

Santa Rosa Beach

69 Austinwood Lane

1 Beds

1 Baths

790 Sq.Ft.

$770,000

MLS#: 1004915
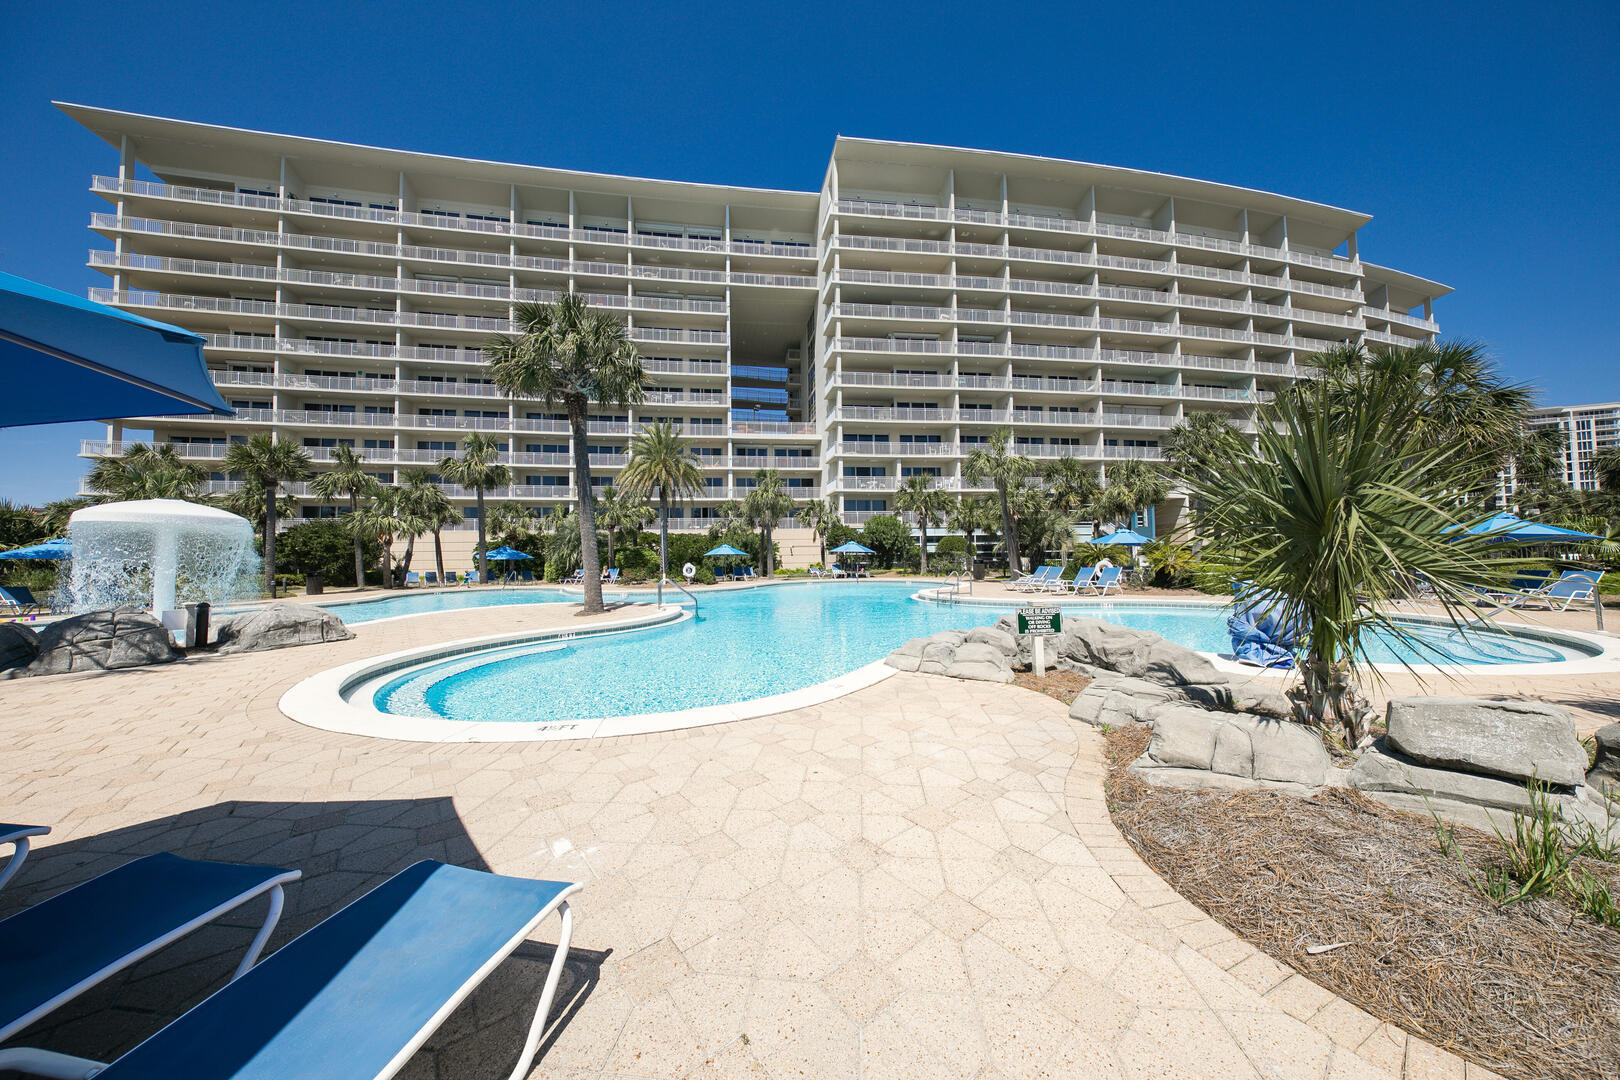
This spacious two-bedroom, two-bath condo in Destin's Sterling Shores Resort offers breathtaking Gulf views from its oversized balcony. The open-concept living space includes a spacious dining area with seating for six and a kitchen with stainless steel appliances, wood cabinets, and a high-top breakfast bar, perfect for casual meals. The living room invites relaxation with soft sea breezes from the sliding glass doors, while the extended balcony offers a great spot for alfresco dining with views of the resort pool and the shimmering Gulf.

The master bedroom features stunning views and a calm, neutral decor, while the en-suite bathroom boasts a walk-in shower and a separate garden tub. The second bedroom, with twin beds and a generous closet, is perfect for guests or family members. There's an additional guest bathroom with a tub/shower combo, and a laundry closet with a full-sized washer and dryer for added convenience.

Just a short stroll to the pristine white sand beach, this condo offers access to a lagoon pool, fitness center, bar, grill, and private beach club with rental services. The resort also features a surround-sound movie theater, BBQ grills, and picnic areas. Located near restaurants, shops, golf courses, and Henderson Beach State Park, it's the ideal spot for relaxation or adventure. With on-site rental management, this well-maintained property is a perfect vacation home or rental income opportunity in a highly sought-after beachfront location.
#996946

Destin

1751 Scenic Highway 98 UNIT 509

2 Beds

2 Baths

1,374 Sq.Ft.

$770,000

MLS#: 996946
**ALREADY $115K ON THE BOOKS FOR 2026 -- AND BOOKING NICELY FOR 2027!**

Welcome to your GORGEOUS coastal beach retreat!

This elegant townhome known as **The Hampton** is just a 4-minute walk to the white sandy beaches. Perfect as an investment property, primary residence, or vacation/second home, this luxurious, fully furnished **5 bedroom, 4.5 bath** sleeps up to 14 guests in high style and cozy comfort. And its location so close to the turquoise Gulf of Mexico means you'll enjoy sea breezes, ocean views, and unforgettable sunsets -- without ever leaving your front door.

**HIGHLIGHTS INCLUDE:**
• **Already $115K on the books for 2026 & booking nicely for 2027!**
• Nautical, Hamptons-style design with elegant finishes
• Multiple private balconies with ocean breezes and sunset Gulf views
• Gourmet kitchen, fully equipped with all the essentials
• Spacious open-concept living with 10 ft ceilings
• Easy access to community pool
 ----------
LIVING SPACES:
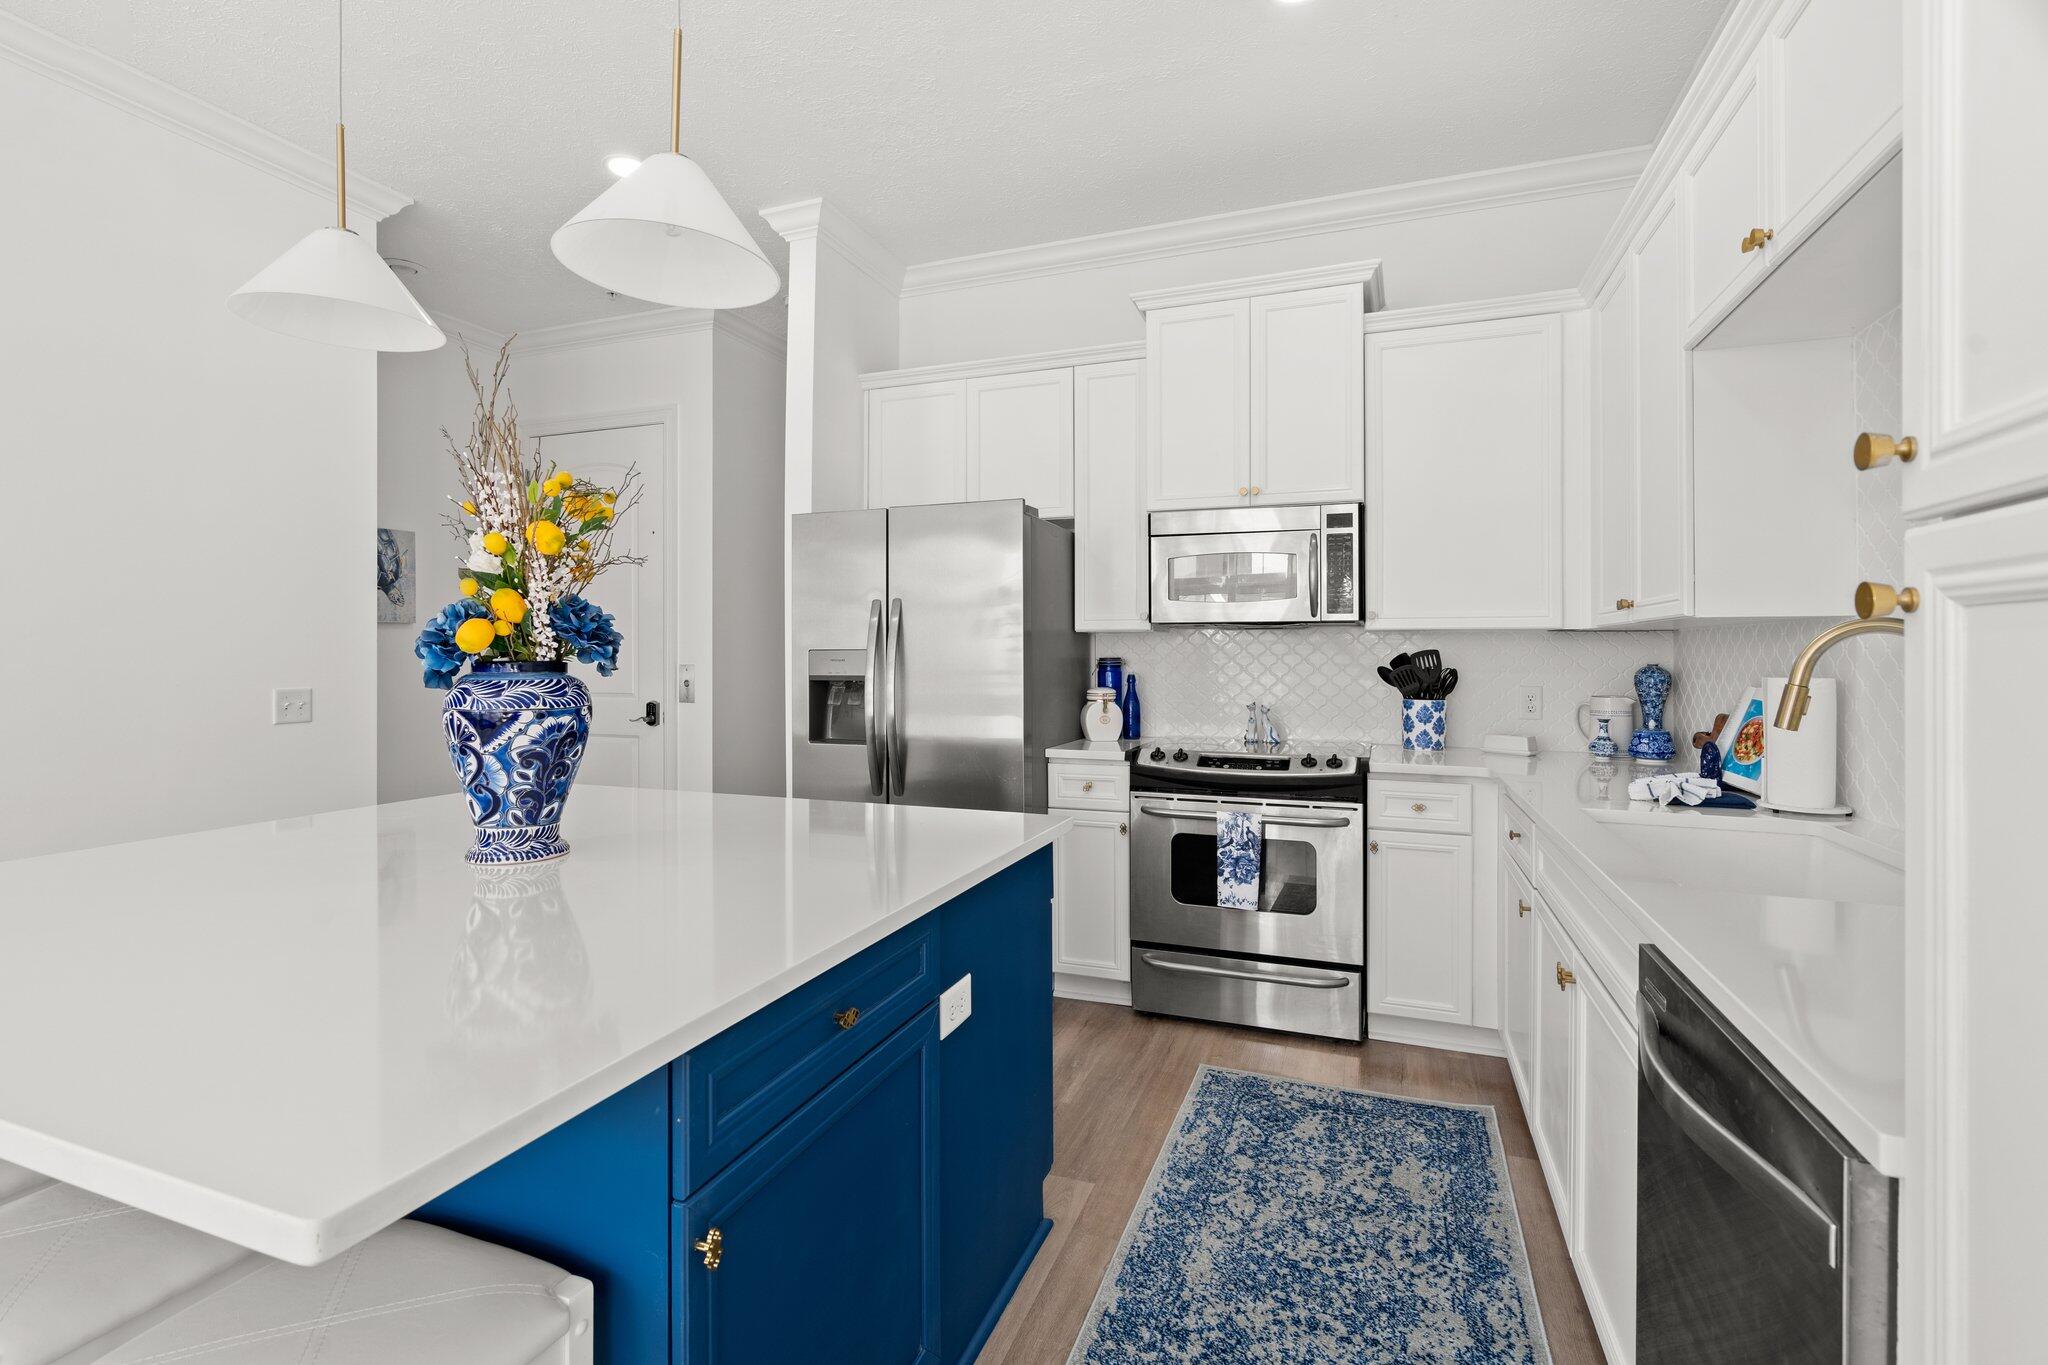
--Gourmet Kitchen: White granite, cobalt cabinetry, farmhouse sink, bronze fixtures, and seating for four at the island.
--Dining Nook: Bench seating for five with views of palms, sunsets, and the ocean through floor-to-ceiling windows.
--Living Room: Indigo sectional, natural-linen armchair, Smart TV, and airy coastal tones create the perfect spot to relax together.
----------
BEDROOMS AND BATHS:
--Master Suite (3rd floor): King bed, private balcony with sea views, spa-like ensuite with soaking tub & custom walk-in shower.
--Guest Suites: Two Queen bedrooms, each with ensuite baths and elegant Hamptons décor.
--Family Bunk Rooms: Two bedrooms with twin bunks (4 beds each), perfect for kids or teens. Shared full bathroom with mosaic tile.
--Bathrooms: 4.5 total, all featuring white granite, cobalt blue cabinetry, and bronze fixtures.
----------
OUTDOOR FEATURES:
--Private Balconies: Doors open to multiple balconies with Gulf breezes and vibrant sunsets.
--Community Pool: Perfect for cooling off after a day at the beach.
--Private garage for parking, a fun game-room conversion, or room to store your pool toys and beach equipment.

Thank you for your interest!  

Ask your Realtor for the Airbnb link, and be sure to view the walkthrough video attached to this listing.  

We look forward to your offer!
#1002196

Panama City Beach

512 Dement Circle Circle APT C

5 Beds

4 Baths

2,394 Sq.Ft.

$769,099

MLS#: 1002196
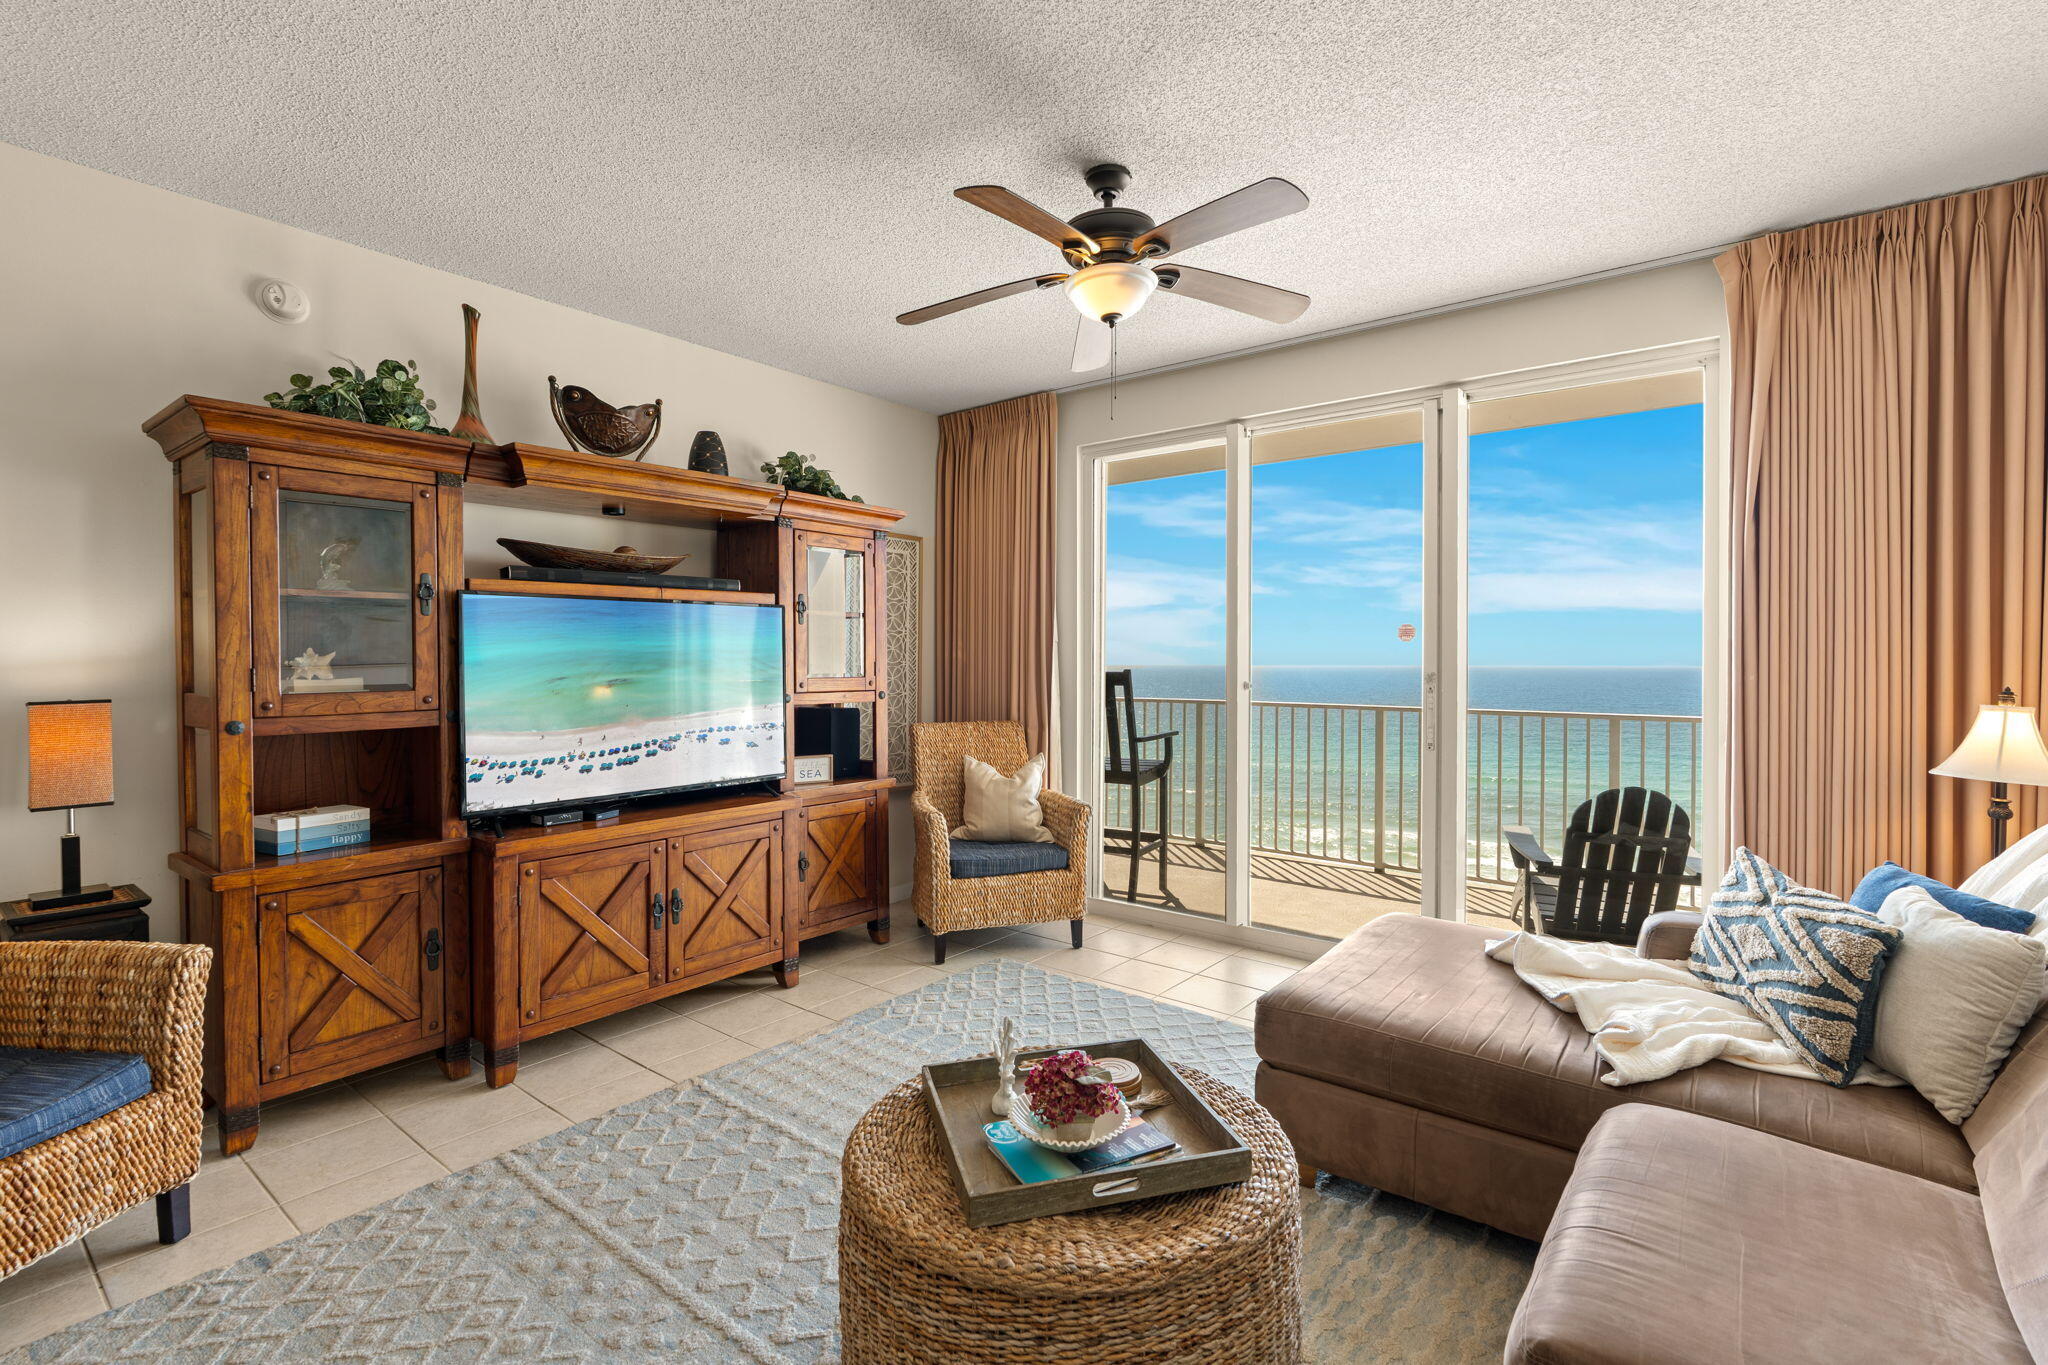
DEEDED PARKING SPACE! Welcome to your private slice of the Emerald Coast. This deluxe two-bedroom floor plan stands apart with its own deeded parking space, a rare convenience that very few units in the building include. This beautifully furnished 2-bedroom, 2-bath Gulf-front condo offers the perfect balance of comfort, convenience, and breathtaking coastal scenery. Perched on the 8th floor, the residence captures sweeping views of the sparkling emerald water and sugar-white sand while still providing easy access within the building. Inside, the thoughtfully designed layout features tile flooring throughout, creating a clean, modern feel that is both stylish and easy to maintain. The open-concept living and dining area flows seamlessly into the well-equipped kitchen, complete with  --> granite countertops, stainless steel appliances, and ample cabinetry, making it ideal for casual meals or entertaining after a day at the beach. Step outside onto the private Gulf-view balcony, where panoramic water views provide the perfect backdrop for morning coffee, relaxing afternoons, or unforgettable sunsets over the shoreline. The primary bedroom also offers direct balcony access, allowing you to wake up to the sights and sounds of the Gulf each day.
With two spacious bedrooms and two full bathrooms, the floor plan comfortably accommodates owners and guests alike, making it an excellent choice for a primary residence, second home, or income producing vacation rental. Being offered fully furnished, the condo is ready for immediate enjoyment or rental potential.
Located in Majestic Sun within the gated Seascape Resort, owners enjoy an array of resort-style amenities including a heated indoor/outdoor pool, hot tub, fitness center, and direct beach access. The expansive resort also features an 18-hole championship golf course, tennis courts, scenic walking paths, on-site dining, and more than 2,000 feet of pristine Gulf-front shoreline. Conveniently situated near shopping, dining, and entertainment along the Emerald Coast, this property offers a lifestyle where every day feels like a beach getaway while maintaining the strong appeal and long-term value buyers seek.
#997514

Miramar Beach

1200 Scenic Gulf Drive B802

2 Beds

2 Baths

1,139 Sq.Ft.

$769,000

MLS#: 997514

Welcome to Casita Castor - Your Beachside Paradise in Bid-A-Wee Beach! SHORT TERM RENTALS ALLOWED. Discover the charm of this beautifully renovated 3-bedroom, 1-bath cottage, located just 100 steps from the private, gated Bid-A-Wee Beach. With five exclusive beach access points, this home offers the perfect blend of coastal living and modern convenience. Key Features: Completely Renovated: Taken down to the studs in 2023/2024, this home boasts updated electrical and plumbing systems, a gas tankless water heater (2023), a newer HVAC system (2020), and a durable metal roof (2018). Move-in ready and designed for peace of mind! Spacious Lot: Situated on a generous 60' x 150' lot, the property offers endless possibilities. Add a master bath, carriage house, or even a pool - the choice is yours! (Ask about approved drawing Flexible Layout: The back room, currently used as a storage area; but, can easily be transformed into a cozy bunk room for a third bedroom. Outdoor Privacy: Enjoy the newly installed white vinyl fence (2024) that creates a private backyard oasis. Coastal Comforts: Fully furnished and rental-ready, Casita Castor is perfect for weekly rentals or as your personal beach retreat. Start your mornings with coffee in the sunroom and end your evenings watching breathtaking sunsets. Prime Location: "Pier Park, Top Golf, and Dolly Parton's Pirate Adventure: Less than 2 miles away "Scenic 30A: Just 9 miles away "Golf cart-friendly area with easy access to the best of Panama City Beach Bid-A-Wee Beach is a hidden gem with no HOA, offering a serene and private coastal lifestyle. Don't miss the opportunity to own this stunning beach cottage at 603 Argonaut Street. Schedule your showing today and make Casita Castor your new favorite place to be!
#997751

Panama City Beach

603 Argonaut Street

2 Beds

1 Baths

962 Sq.Ft.

$769,000

MLS#: 997751

MOVE-IN READY END OF OCTOBER & $10K FLEX CASH! Welcome to The Shoal, a thoughtfully designed new neighborhood where tranquility meets convenience. Nestled along the edge of the expansive Point Washington State Park, this intimate community offers 30 carefully planned homesites, each providing a sense of privacy and a seamless connection to nature. Ideally located just a short drive from Seaside, Grayton Beach, and scenic 30A, The Shoal offers residents the perfect balance of peaceful surroundings and easy access to the area's most beloved coastal destinations. Homes in The Shoal are crafted to complement the natural beauty of the area, featuring earthy tones, a serene community pond, and a location adjacent to Point Washington State Park.

This stunning Chopin floor plan is ideally positioned on a corner lot, facing the community pond and backing to a natural preserve, offering a peaceful setting and added privacy. The home features 5 bedrooms & 4.5 baths, including a highly desirable first-floor bedroom, an open-concept main living area with 10 ft ceilings, and an impressive upstairs loft that offers a versatile space for a media room, home office, playroom, or additional gathering area. The sunroom provides a relaxing retreat with views toward the surrounding natural setting. The larger driveway provides additional parking and convenience.

The thoughtfully designed kitchen features ceiling-height cabinetry, quartz countertops, and a stainless-steel gas range with a vented hood, while quartz countertops continue throughout the home. Each home includes high-end standard features such as durable metal roofs, impact-rated windows & doors, luxury vinyl plank flooring throughout all common areas and bedrooms, and 8 ft interior doors. Homebuyers also have the opportunity to personalize their new home by selecting finishes and upgrades during a dedicated design appointment.

With its desirable corner-lot setting, pond and preserve views, elevated interior finishes, and unbeatable location near 30A, The Shoal offers a rare opportunity to experience the best of life in Santa Rosa Beach.

*Prices may vary based on upgrades and lot selection. This listing shows the base price of this home. Photos are of a similar home and are not photos of the actual property. Home does not come furnished.*
#1010014

Santa Rosa Beach

330 Channel Shoal Drive Lot 15

5 Beds

4 Baths

2,672 Sq.Ft.

$769,000

MLS#: 1010014

NOW SELLING PHASE 1 -- $15K FLEX CASH AVAILABLE! Welcome to Tessera, a thoughtfully planned coastal community where natural beauty, recreation, and everyday convenience come together. Now selling Phase 1, this is an exciting opportunity to be among the first to call this vibrant new community home. Ideally situated in Santa Rosa Beach near the bay and just a short drive from the beach, Tessera is designed to embrace the natural beauty of the area while providing convenient access to the beaches, dining, shopping, and outdoor destinations that make the Emerald Coast so desirable. Nature is woven throughout the Tessera experience, with thoughtfully preserved green spaces, ponds, mature trees, walking paths, and areas designed for residents to enjoy the outdoors. Community amenities include a clubhouse pavilion & pool, pickleball courts, dog park, neighborhood gardens, and nature-focused gathering spaces, creating opportunities to relax, connect, and enjoy an active coastal lifestyle close to home. Outdoor enthusiasts will appreciate Tessera's proximity to Cessna Landing, a waterfront park and public boat ramp offering convenient access to the bay for boating, fishing, kayaking, paddle boarding and enjoying the surrounding waterways. The community is also conveniently located near the iconic 30A corridor, Grayton Beach, Topsail Hill Preserve State Park, and an exceptional selection of local dining, shopping, and recreational destinations. Adding to the ease of coastal living, lawn maintenance is included in the HOA dues, allowing homeowners to enjoy a more carefree, low-maintenance lifestyle with less time spent on yard work and more time enjoying the community, beaches, waterways, and amenities that surround them.

The Chopin floor plan offers 5 bedrooms & 4 full baths, thoughtfully designed to accommodate both everyday living & effortless entertaining. A highly desirable first-floor bedroom provides flexibility for guests, a home office, or multigenerational living, while the open-concept main living area features soaring 10ft ceilings and abundant natural light. A bright and inviting sunroom provides a peaceful retreat with views of the surrounding natural setting.

The thoughtfully designed kitchen features ceiling-height cabinetry, quartz countertops, and a stainless-steel gas range with a vented hood. Quartz countertops continue throughout the home, creating a cohesive & elevated aesthetic. Upstairs, an impressive loft offers versatile additional space ideal for a media room, home office, playroom, or gathering area. The spacious primary suite features a tray ceiling & a well-appointed primary bath with a large tiled shower, double-bowl vanity, and walk-in closet. 3 additional bedrooms, 2 additional bathrooms, and an upstairs laundry room provide exceptional flexibility & convenience.

High-end finishes come standard, including a durable metal roof, impact-rated windows & doors, luxury vinyl plank flooring throughout all common areas & bedrooms, tiled bathrooms, smooth-finish drywall, and 8ft interior doors. During the design appointment, homeowners have the opportunity to further personalize their residence with thoughtfully selected finishes & available upgrades, creating a home that is uniquely their own.

Prices may vary based on lot selection & available upgrades. This listing reflects the base price of the home. Photos are representative & are not of the exact home. Home is not furnished.
#1010238

Santa Rosa Beach

10 Celeste Court Lot 69

5 Beds

4 Baths

2,636 Sq.Ft.

$766,900

MLS#: 1010238
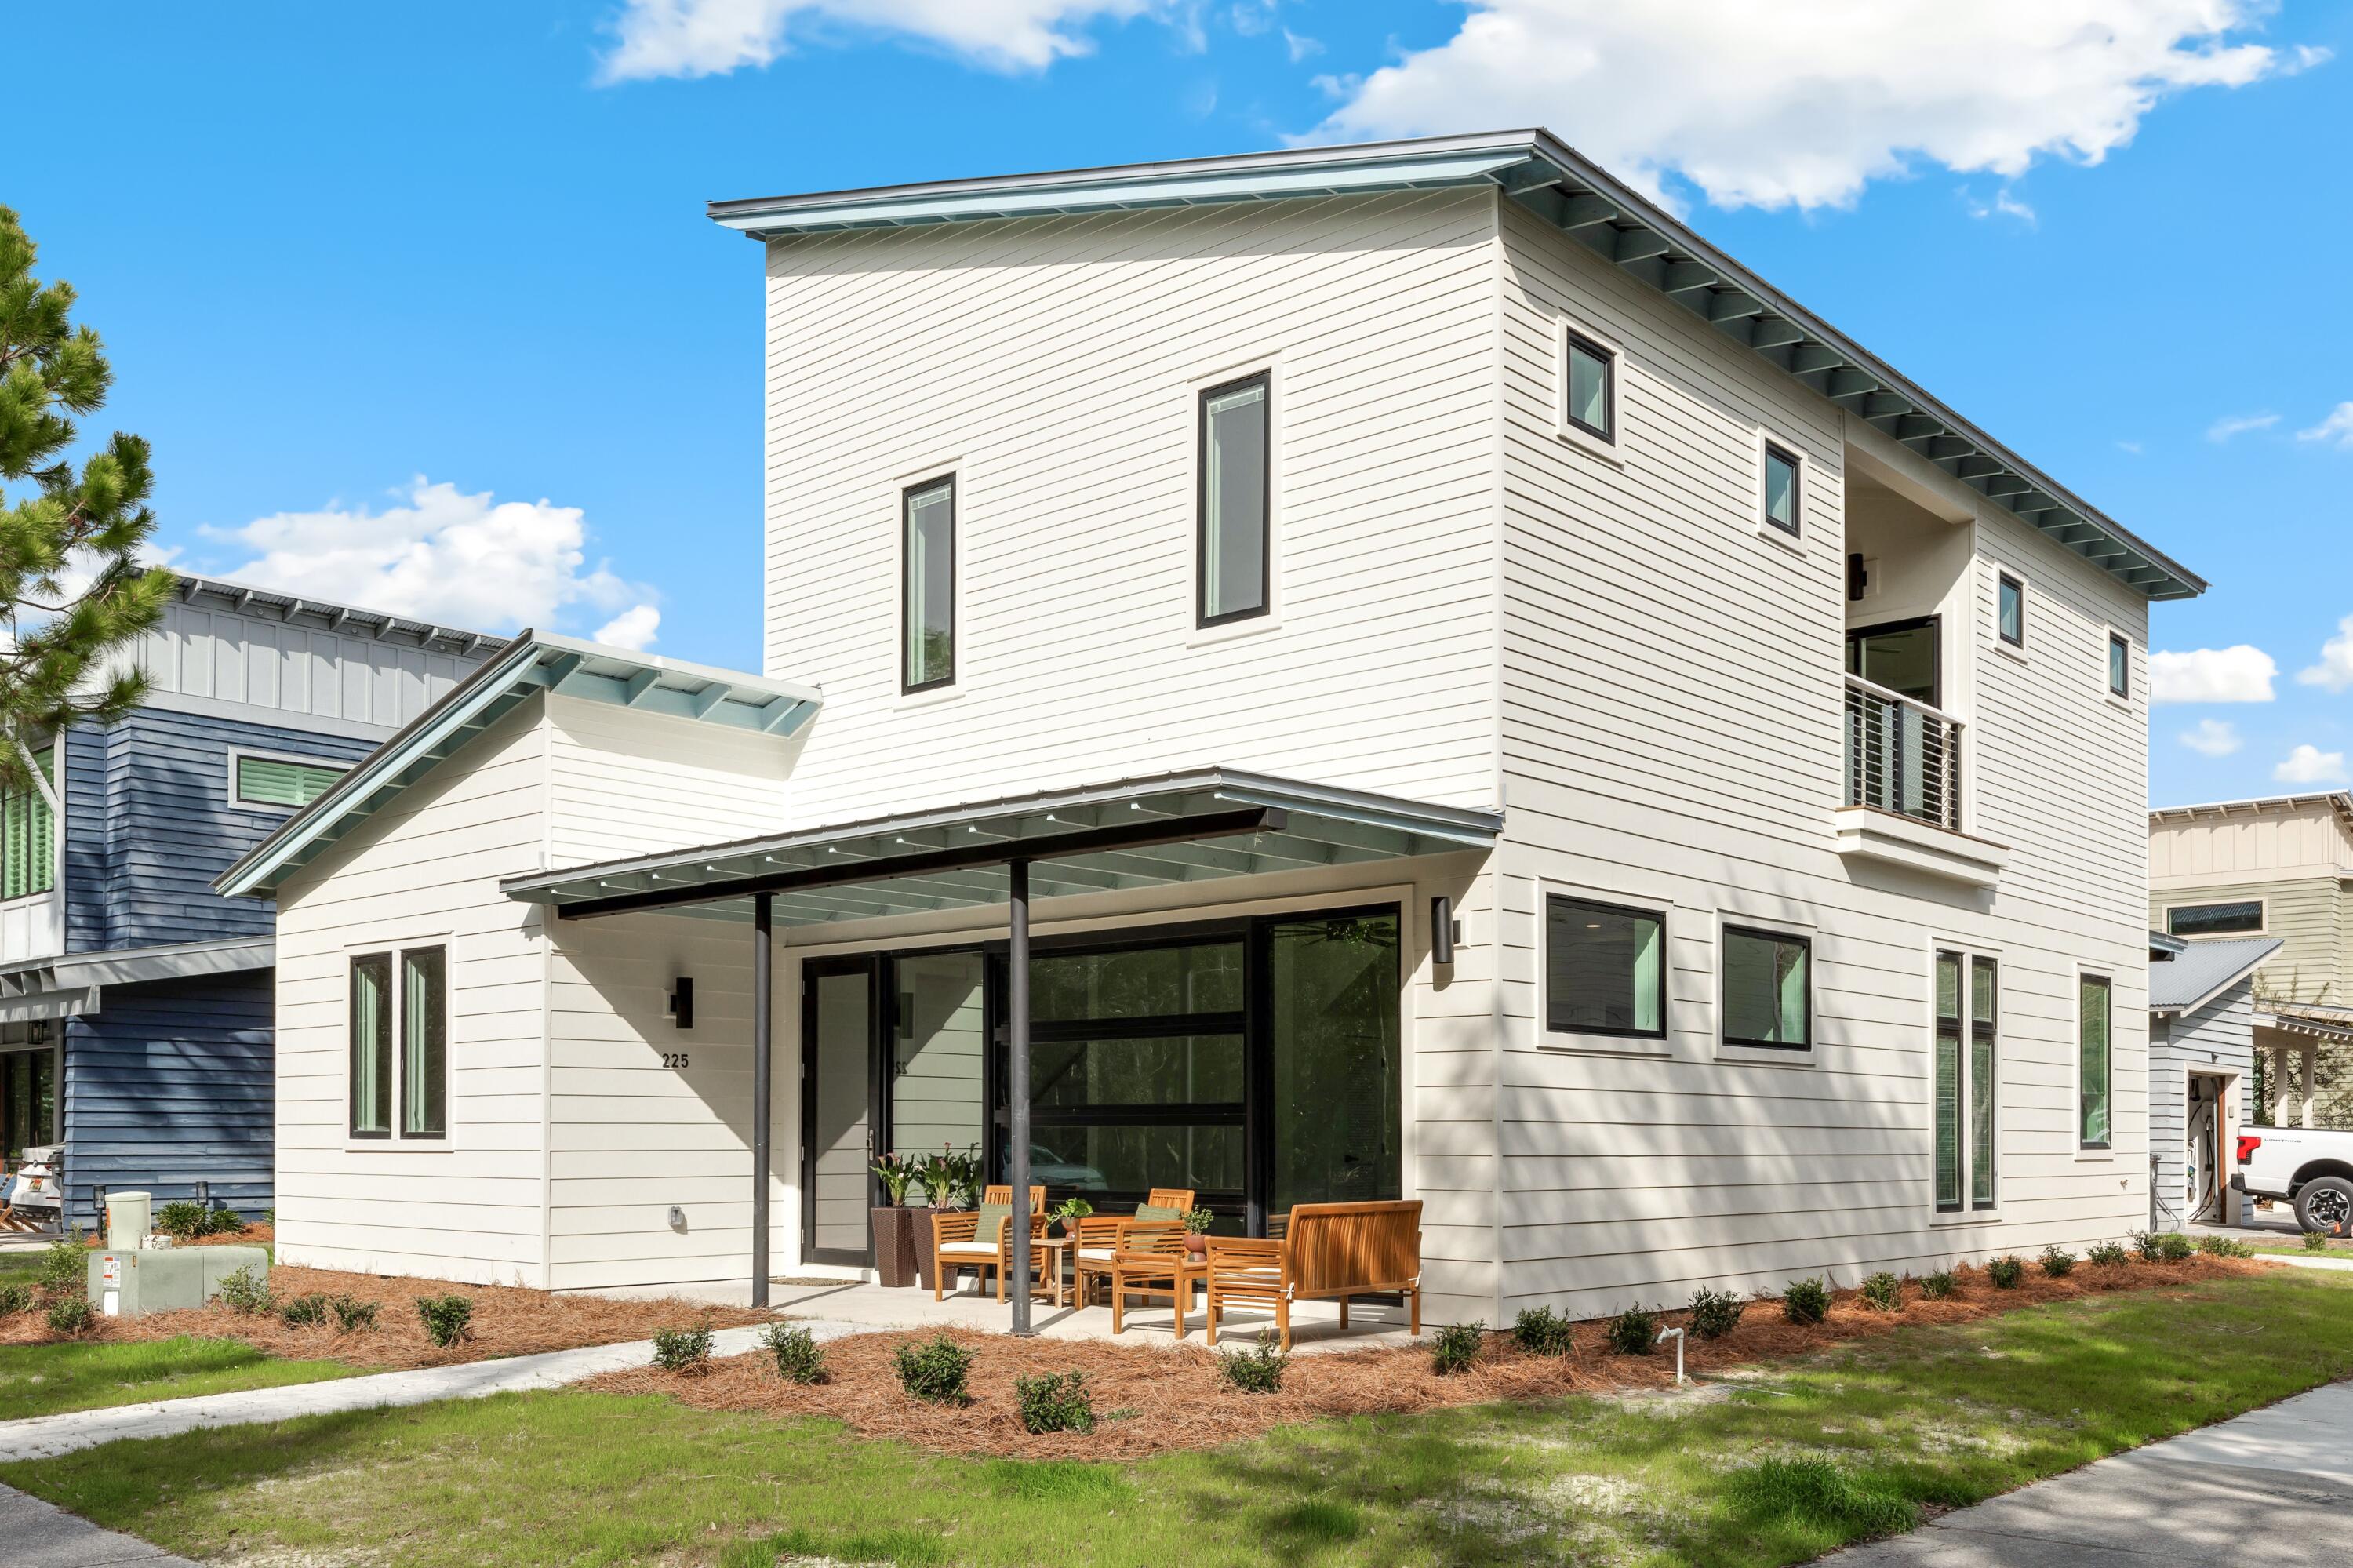
Discover a brand-new contemporary home in the desirable Eden's Landing community, ideally positioned beside Eden Gardens State Park & just moments from Choctawhatchee Bay. 

Overlooking a common area green space, this thoughtfully designed 4-bedroom, 3.5-bath home blends modern style with coastal charm. The main living area features a stunning full glass wall that fills the space with natural light, while 10-foot shiplap ceilings throughout create an open, airy feel. Each bedroom features vaulted ceilings that add character & style.

Primary bedrooms on both the first & second floors offer comfort & flexibility. Upstairs, two ensuite bedrooms share a balcony - an inviting spot to relax and take in the natural surroundings. An additional bedroom on the first floor is perfectly suited for a home office, nursery or playroom, providing flexibility for today's lifestyle.

Situated on a corner lot overlooking a tree-filled greenspace, the property offers a tranquil setting with added privacy. A one-car garage with an attached covered carport provides convenient parking and additional storage.

Eden's Landing is a quiet, family-friendly neighborhood where short-term rentals are not permitted, making it ideal for a primary residence or second home. Residents also enjoy access to a community pool, perfect for relaxing or spending time with neighbors. The Point Washington boat launch is less than a mile away for easy days on the water.

 This builder's own custom home features an Electrolux oven, Bosch 6-burner cooktop, select Pella windows, and a luxurious Waterworks shower, blending quality, style, and performance.

You'll love the peaceful feel of Point Wahington while still being just a five-minute drive from the white-sand beaches, shopping, and dining along Scenic 30A. This brand-new home offers the perfect mix of relaxed living and everyday convenience.
#997633

Santa Rosa Beach

225 Eden's Landing Circle

4 Beds

3 Baths

2,273 Sq.Ft.

$765,000

MLS#: 997633

Just 15 minutes from the sugar-white beaches, acclaimed restaurants, boutique shopping, and coastal charm of Scenic Highway 30A, this exceptional new construction offers the perfect blend of luxury, convenience, and value.

This highly crafted Modern Farmhouse with refined Coastal Craftsman architecture is move-in ready and situated on an oversized homesite. Built by one of South Walton's most highly tenured and respected custom builders, this exceptional residence showcases quality craftsmanship, timeless design, and elevated finishes throughout.

Located within the gated, resort-style community of Bear Creek in South Freeport, this thoughtfully designed single-level home offers 2,421 square feet, 4 bedrooms, and 3 baths. From the moment you enter, you'll appreciate soaring 10-foot ceilings, a subtly illuminated 12-foot tray ceiling with Cypress beams, designer finishes, and a warm architectural aesthetic. The light-filled open-concept living, dining, and kitchen areas are designed for effortless entertaining and everyday living.

The gourmet kitchen features a premium KitchenAid appliance package, Sharp microwave drawer, an expansive island with seating for four, a custom Pecky Cypress vent hood, and a beautifully appointed wine bar with matching shelving--creating a stunning centerpiece for gathering with family and friends.
 The split-bedroom layout enhances privacy, with a true primary retreat featuring a spa-like bath with freestanding tub, illuminated anti-fog mirrors, oversized walk-in shower, and a showstopping built-in custom closet with an 8-drawer dresser. Guest spaces include a private suite-style bedroom with barn door partition.

Outdoor living is equally impressive with extended covered front and rear porches featuring tongue-and-groove cedar ceilings, cedar columns, shutters, and a seamless indoor-outdoor flow. The home also opens to an exceptional wooded backyard setting--private, peaceful, and full of potential--ideal for a future pool, outdoor living expansion, pets, children at play, or simply creating your own backyard retreat surrounded by nature.

Smart home and efficiency upgrades include integrated audio wiring (living, primary bath, and porch), landscape speakers, security system readiness, WiFi boosters, MyQ-enabled garage, foam roof insulation, impact-rated windows and doors, and abundant attic storage. Exterior craftsmanship includes a paver driveway, stone and cedar accents, even 6.5" Galvalume gutters -- all contributing to elevated coastal curb appeal.

Bear Creek offers an unmatched resort-style lifestyle in South Freeport, with pools (including zero-entry), clubhouse, fitness center, tennis, pickleball, basketball, playgrounds, and green space. The location is just minutes to Grady Brown Park and bay access, and only minutes to the beaches, dining, and shopping of Scenic 30A--offering the perfect balance of bay life, beach life, and community living.

A rare opportunity to own a thoughtfully designed, move-in ready home where luxury, function, and location align.

*All listing details are deemed reliable but not guaranteed. Buyer to verify all information deemed important.
#1005930

Freeport

97 Muzzle Street

4 Beds

3 Baths

2,421 Sq.Ft.

$764,900

MLS#: 1005930

1 ... 33 34 35 36 37 ... 96

properties found. properties found. Page of .

 - property

Send a message

Message successfully sent.

Your message

What is 3 + 4 ?

Reason for contacting?

I agree to receive email communication and understand I can unsubscribe at any time.

I agree to be contacted by INIT test tenant via call, email, and text for real estate services. To opt out, you can reply 'stop' at any time or reply 'help' for assistance. You can also click the unsubscribe link in the emails. Message and data rates may apply. Message frequency may vary. Privacy Policy

Sign Out

Virtual Assistant

Would you like to take the next step with this property? We can help you schedule a showing or virtual tour, or send you more details.

Yes, I would like more information.

Thank You for Your Reply, One of Our Agents will contact you as soon as possible

No, maybe later.

Thank you, you can always contact me via email, phone number or through the contact form.

Realhub AI

Lucy - Your AI-Powered Realtor

Update Your Temporary Password

Personalize your search

Enter your email and we'll notify you immediately when new listings match what you're looking for.

or enter email address

Already have an account ? Login here

Continue your home search

I agree to receive communications and understand I can unsubscribe at any time.

I agree to be contacted by INIT test tenant via call, email, and text for real estate services. To opt out, you can reply 'stop' at any time or reply 'help' for assistance. You can also click the unsubscribe link in the emails. Message and data rates may apply. Message frequency may vary. Privacy Policy

Already have an account ? Login here

We use cookies

We use cookies primarily for analytics to enhance your experience. By accepting, you agree to our use of these cookies. You can manage your preferences or learn more about our cookies policy.






