
One of the most popular communities provided by {{page_data.agentName}}

Miramar beach

One of the most popular communities provided by INIT test tenant

Miramar beach

About Miramar beach

Miramar beach
One of the most popular communities provided by INIT test tenant
4,603
# of Listings
3
Avg # of Bedrooms
$736
Avg. $ / Sq.Ft.
$1,348,305
Med. List Price

Browse Miramar beach Real Estate Listings

4603 Properties Found. Page 42 of 307.

Nestled in the coveted Beach Highlands neighborhood and ideally located south of Scenic Highway 30A, this exceptional coastal retreat offers the perfect blend of privacy, space, and convenience. Just a short stroll away, enjoy deeded beach access and use of the sugar-white sands and emerald waters of the Gulf, while this beautifully designed home captures stunning gulf views and the very best of coastal living.

Featuring 5 bedrooms, 3.5 baths, and two separate living spaces, the thoughtfully designed floor plan offers flexibility for both full-time living and vacation enjoyment. Expansive windows and inviting outdoor spaces create a seamless connection to the coastal surroundings, while the generous yard offers ample room to add a private pool and create your own backyard oasis.

Perfectly positioned within walking distance to some of 30A's most popular restaurants and local favorites, this home delivers an effortless lifestyle where beach days, dining, and relaxation are always just moments away. Rarely does an opportunity arise to own south of 30A  in one of 30A's most desirable neighborhoods--where gulf views, deeded beach access, and exceptional potential come together in one remarkable property. 

All information is believed to be accurate but should be verified.
#1002768

Santa Rosa Beach

86 Bullard Road

5 Beds

3 Baths

3,096 Sq.Ft.

$3,100,000

MLS#: 1002768
New on site 3 days ago
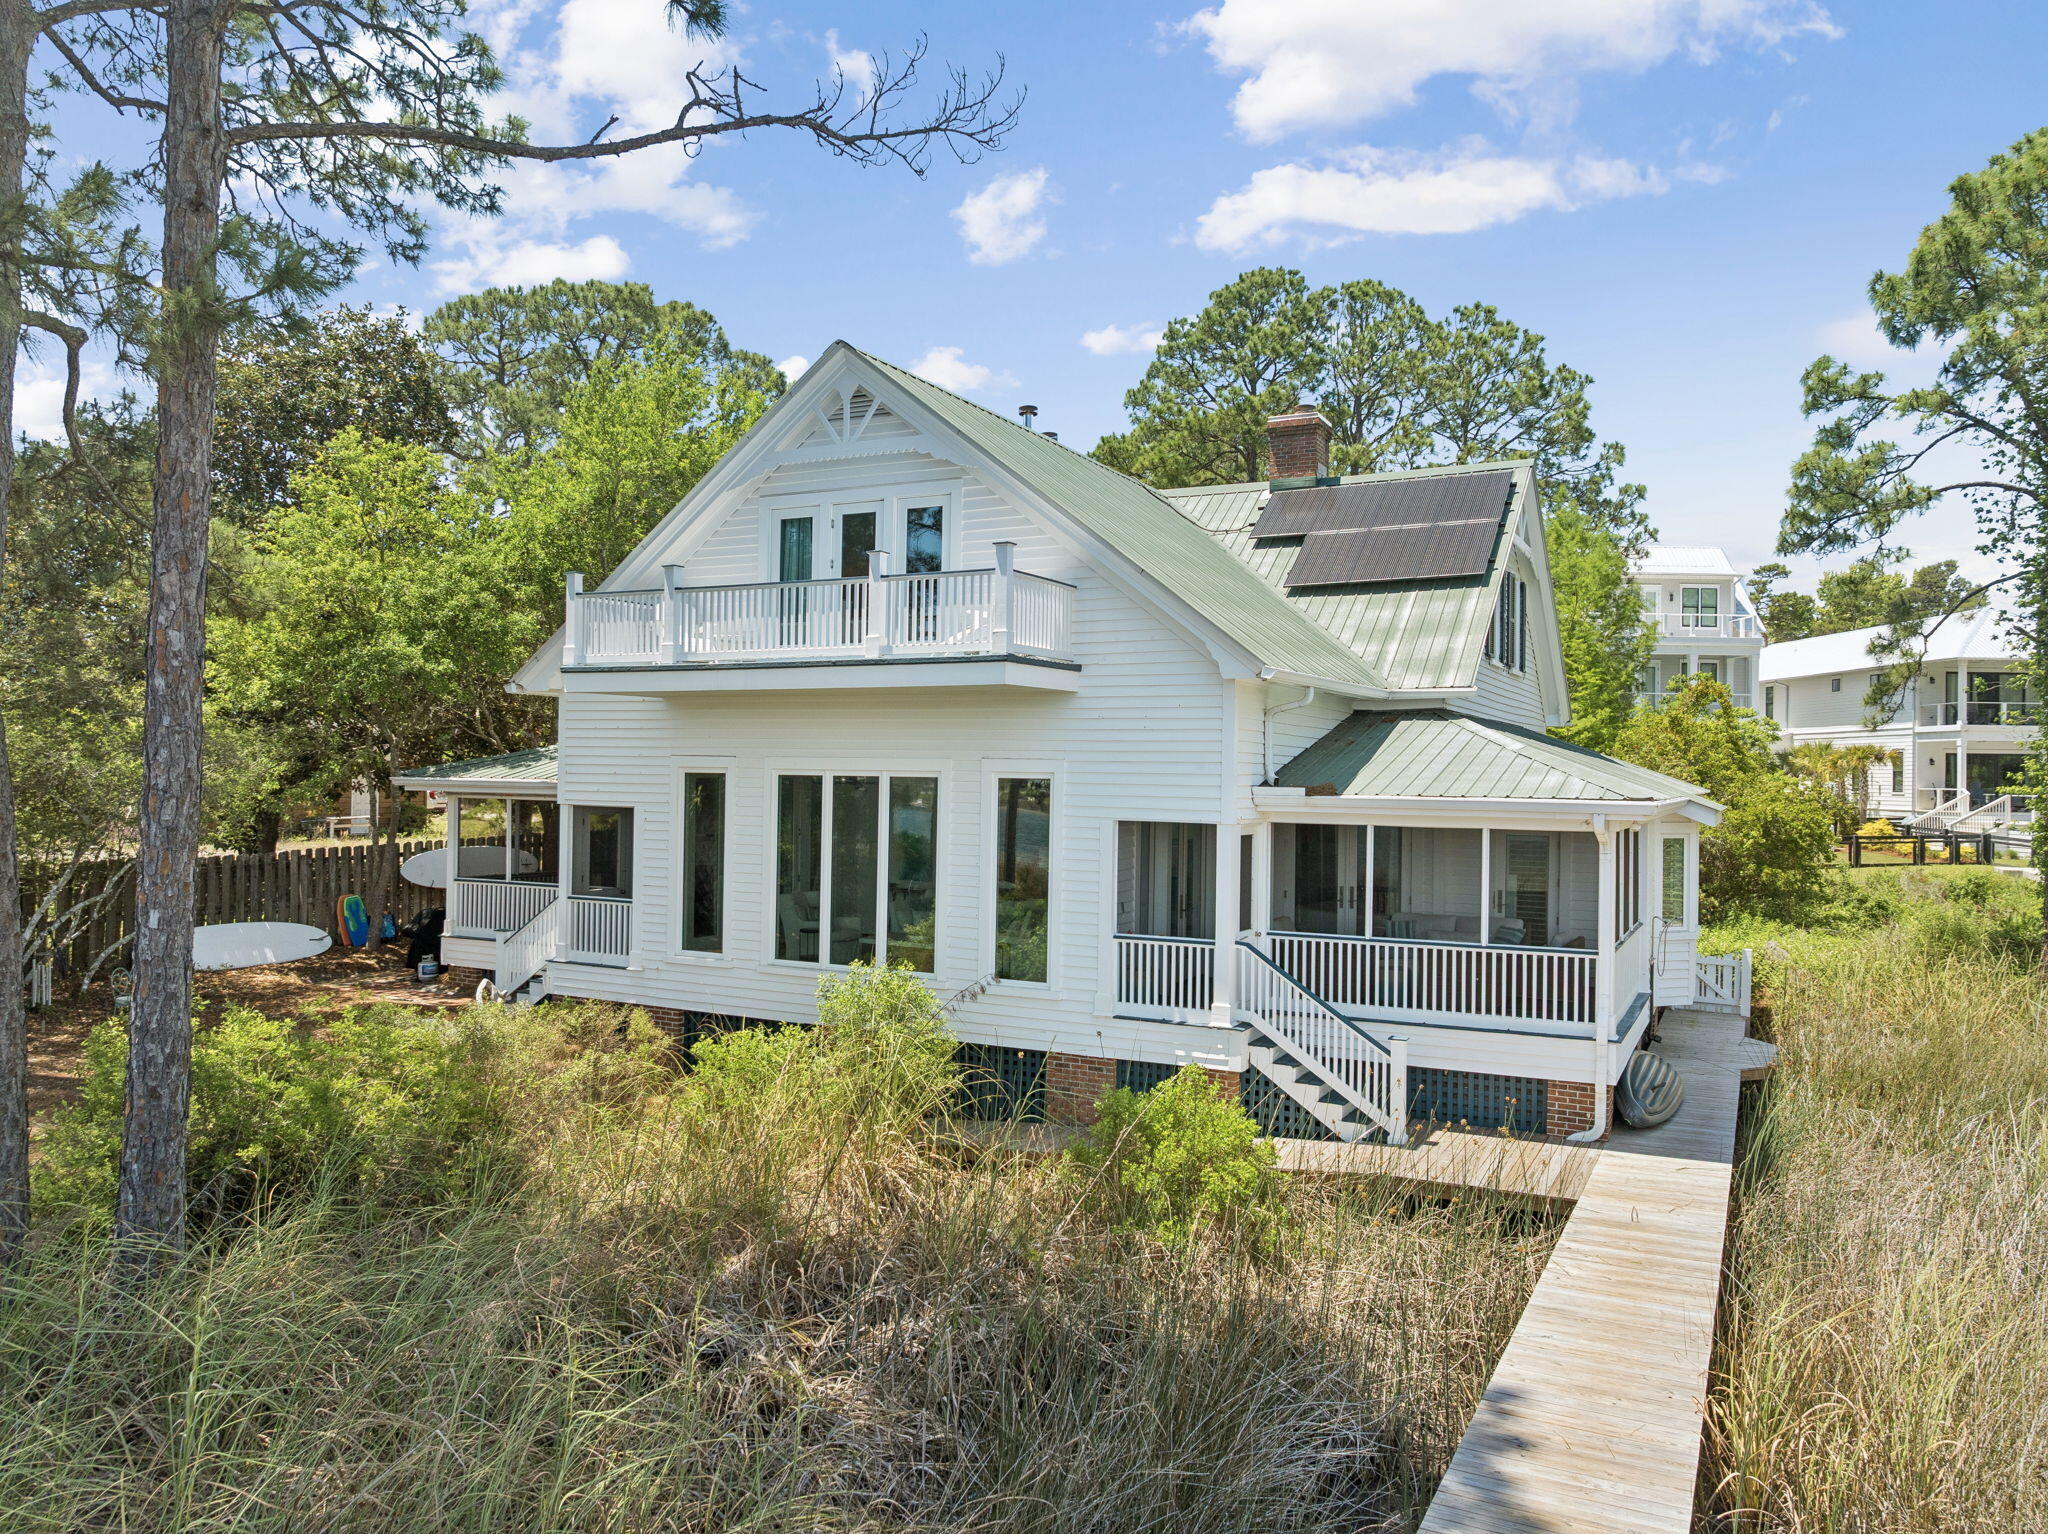
Positioned directly on Eastern Lake, one of Florida's rare and protected coastal dune lakes creates the perfect trifecta: EASTERN LAKE frontage + private dock + GULF views in from 2nd floor. 
This 4BR/4BA property offers a lifestyle that's virtually impossible to find on the market today: private waterfront, a private dock for kayaking straight to the beach, an oversized homesite, and true walkability to the GULF.

 The home itself is considered a generational home 'the one to pass down'that is unique to our area. Thoughtfully renovated to blend modern comfort with timeless coastal architecture, it features 13-foot ceilings, heart-of-pine floors, multiple fireplaces, and mature landscaping that gives the property a settled, established feel new construction can't replicate. With 4 bedrooms, 4 bathrooms, and two primary suites (one on the main level, one upstairs), plus nearly 3,000 square feet of living space, the layout offers flexibility for multi-generational living, guests, or a second-home retreat. Multiple porches and decks extend the living space outdoors, framing nonstop views of Eastern Lake from nearly every angle.
Whether as a primary residence, second home, or investment, this is a once-in-a-generation opportunity to own an irreplaceable setting: private lake frontage, dock access, walk-to-beach convenience, and room to expand -- all in one of 30A's most sought-after communities. It includes CONCRETE FOUNDATION PIERS to allow water to flow freely under the house This home can easily reach the beach from its dock or walking on the street. Very private setting and yet close to the beach and shopping and restaurants.
#1001980

Santa Rosa Beach

205 S Lake Drive

4 Beds

4 Baths

2,971 Sq.Ft.

$3,100,000

MLS#: 1001980

MOVE-IN READY!! 
Crafted by Cole Construction, this newly envisioned retreat blends timeless architecture with modern livability. Featuring five bedrooms, five bathrooms, two half bathrooms in the main living area, and a detached one bedroom, one bathroom carriage house apartment above the expanded two car garage with designated area for a golf cart, this two-story coastal home offers over 4,300 square feet of conditioned living space.

The inviting entry opens into an airy, open-concept layout where the chef's kitchen, dining, and living areas flow seamlessly together. The Great Room features a gray barn wood ceiling accented by reclaimed 200-year-old hand-hewn beams. The kitchen showcases professional-grade appliances, a generous breakfast counter, custom cabinetry, a 48-inch gas range with vent hood and pot filler, a farmhouse sink, and abundant natural light. A separate chef's pantry adds additional prep space, while the living room centers on a direct-vent gas fireplace with custom built-ins.

The primary suite provides a serene first-floor retreat, with a freestanding soaking tub, dual vanities, an oversized walk-in shower, a substantial custom-fitted closet, and direct access to the covered porch and pool terrace, creating an effortless indoor-outdoor connection. A second bedroom on the first floor serves as an ideal guest suite with its own private bath.

Upstairs, three guest suites each with private bath and walk-in closet, surround a generous loft lounge, offering flexible living for family or guests. Covered porches extend from multiple rooms, capturing breezes and peaceful neighborhood views.

The outdoor living area is designed for year-round enjoyment with a saltwater pool featuring a sun shelf and integrated spa, a built-in fire pit, and a brick pavilion housing a complete summer kitchen with grill and beverage refrigerator. An outdoor shower and cabana bath add convenience for poolside entertaining.

A detached carriage house apartment above the expanded garage offers a kitchen with full-size appliances, vaulted living area with built-in bookshelves and a separate bedroom with a full bathroom, creating the ideal space for extended guests or private office retreat.

Exterior details such as board-and-batten and nickel-gap siding, decorative wood brackets, and architectural corbels highlight the home's craftsmanship and coastal character.

From its thoughtful layout to its refined finishes, this new Cole Construction home embodies the effortless charm and enduring quality of Watersound Origins living.
#989650

Watersound

579 Pollard Cove East Lot 115

6 Beds

6 Baths

4,326 Sq.Ft.

$3,095,000

MLS#: 989650
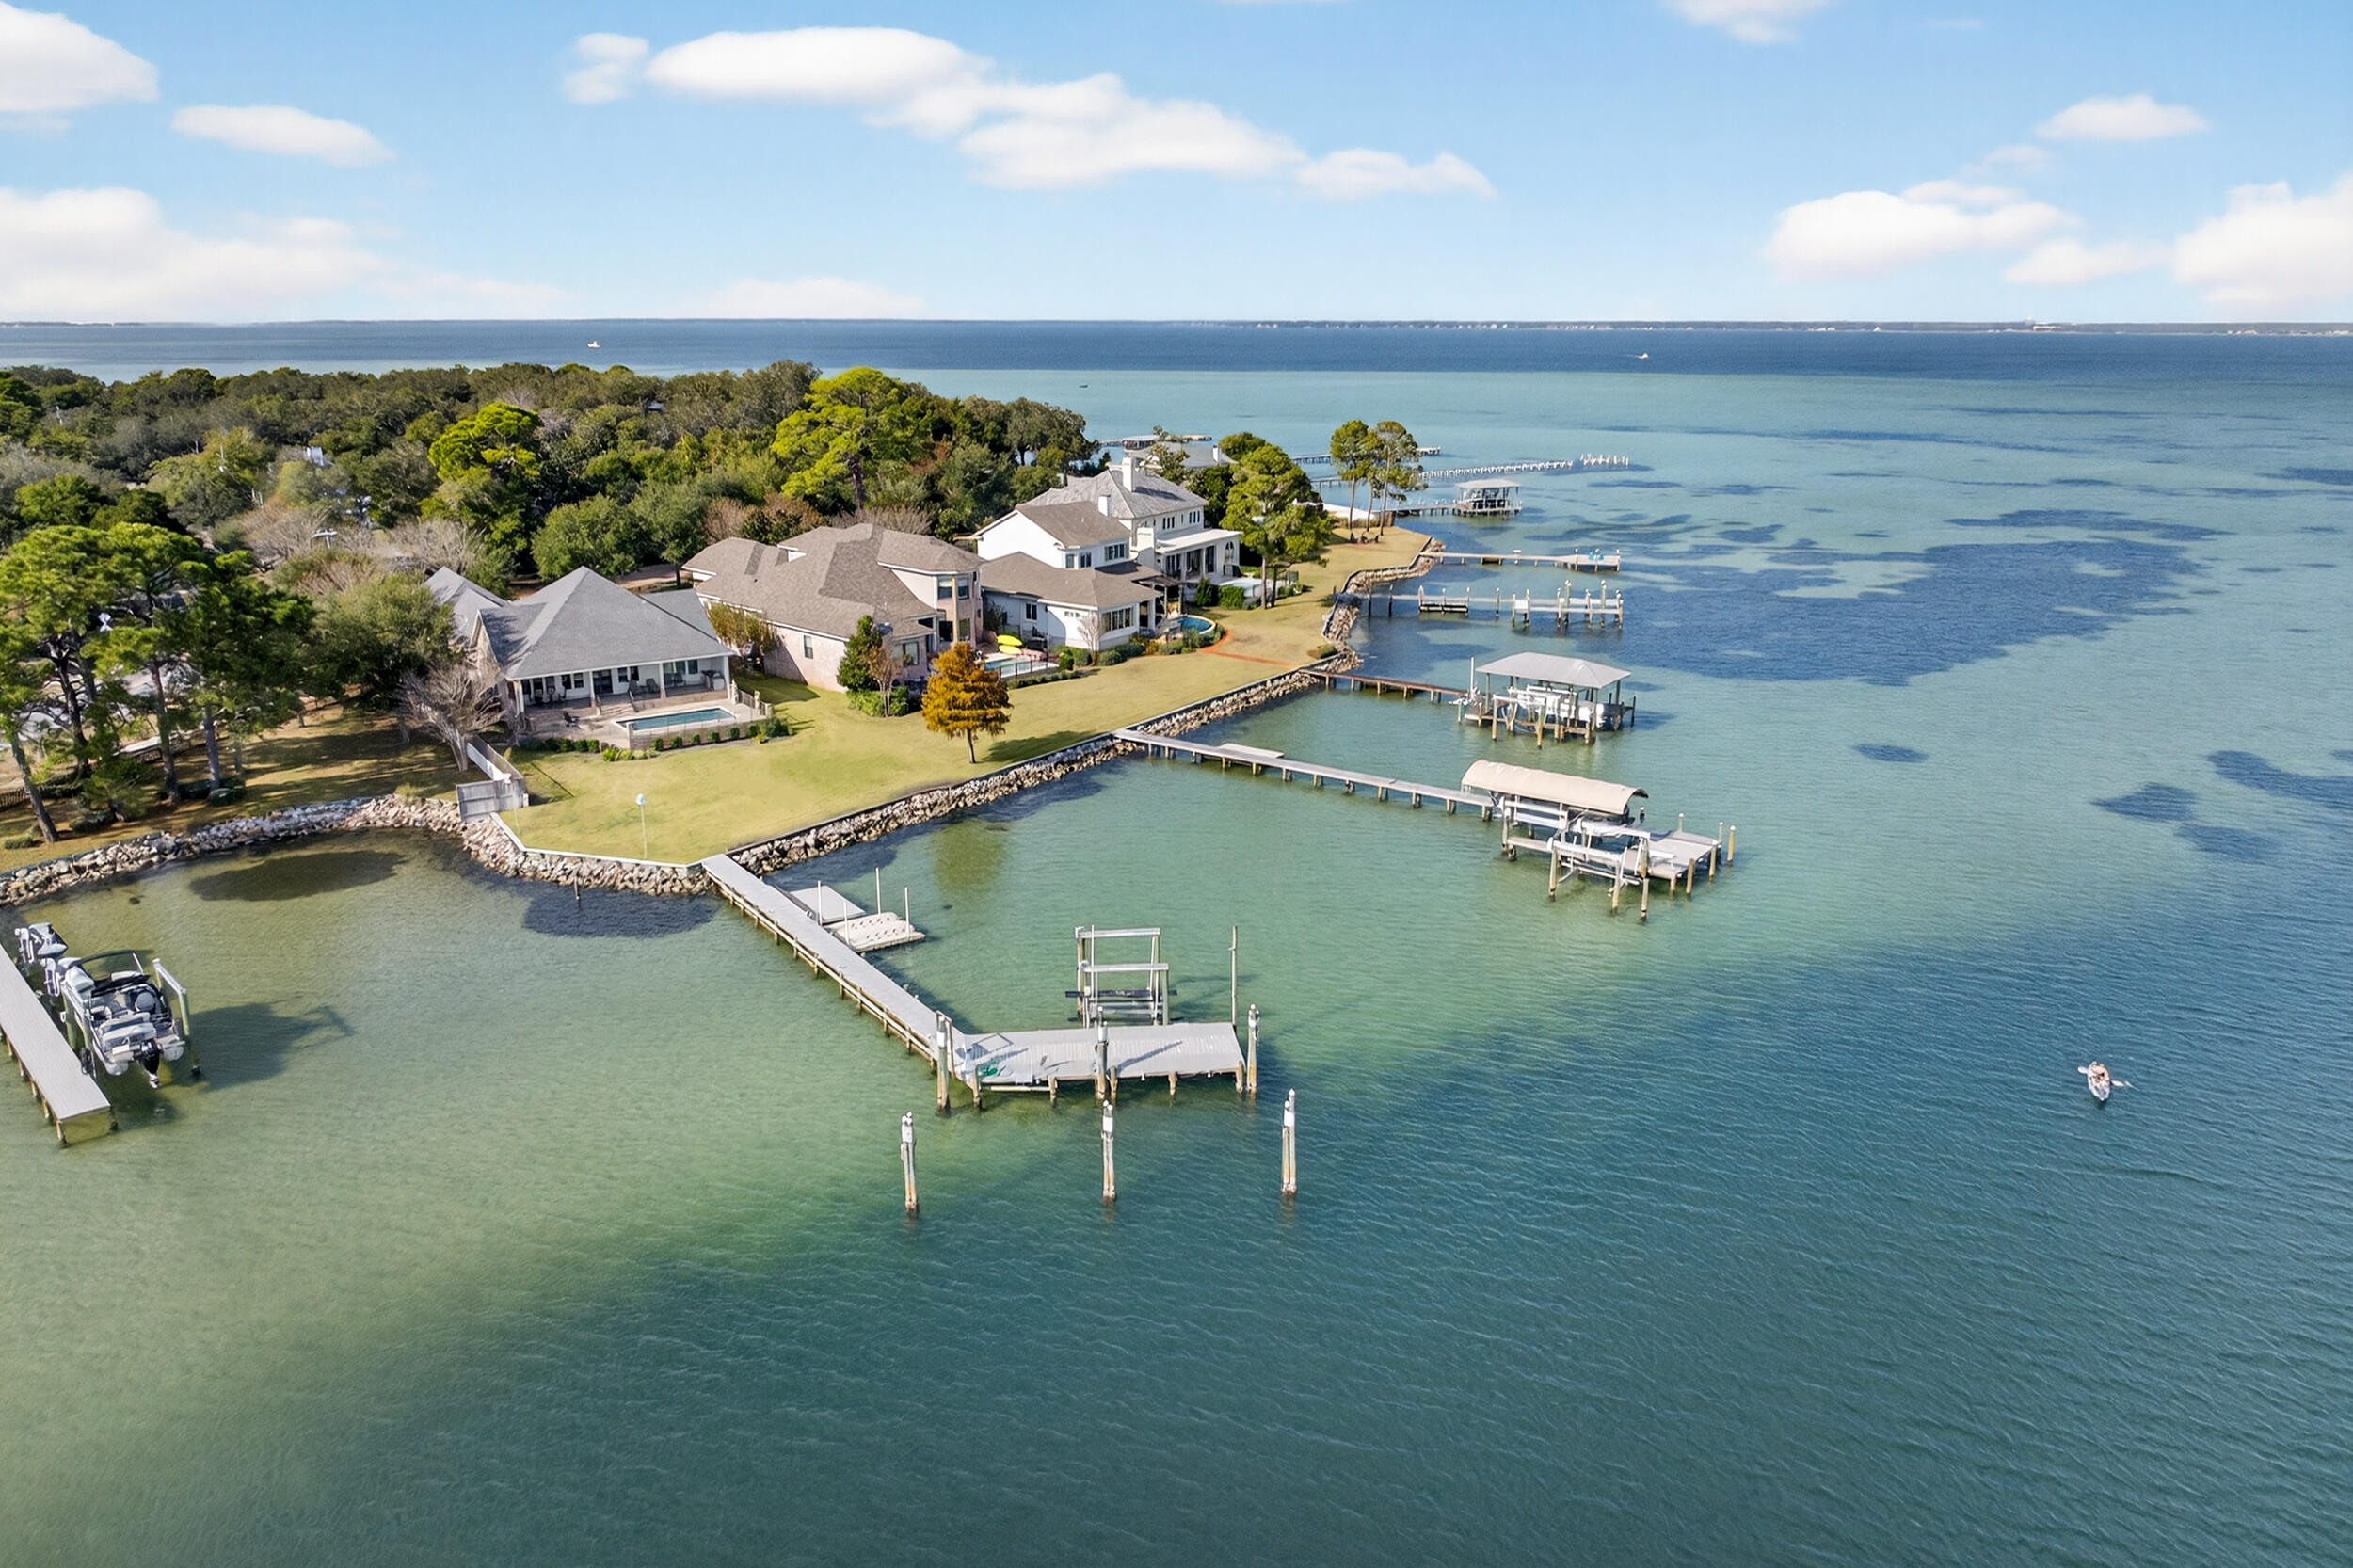
901 Peacock's Point Drive offers a rare single-level waterfront residence positioned at the mouth of Joe's Bayou with direct access to the Choctawhatchee Bay. The home spans approximately 2,776 square feet with four bedrooms and two and a half baths arranged in a practical split floor plan that maximizes privacy and natural light throughout.

The entry flows into an open living area with a wall of windows that frames the water and brings in consistent bay views. Reclaimed wood flooring sourced from an 1890s Chicago train station adds character without overwhelming the clean coastal aesthetic. The kitchen, dining, and living spaces connect easily, creating a central gathering area suited for both everyday living and entertaining. The primary suite sits in its own wing with... unobstructed water views, a spacious bath, and direct access to the outdoor living area. The additional bedrooms are positioned on the opposite side of the home along a private hallway and share a full bath.

Outdoor spaces are designed for functional waterfront living. A covered porch extends the main living area and overlooks the saltwater pool and bay. The property includes a deep water boat slip, an additional slip with lift, and quick access to Destin Harbor and the Gulf. The three car garage provides ample storage for vehicles and coastal gear.

Impact resistant windows, spray foam insulation, a whole-home generator, and other thoughtful construction updates contribute to the home's comfort and efficiency. 901 Peacock's Point Drive offers a refined single level layout on a protected deep water location in one of Destin's most desirable bayside enclaves.
#990470

Destin

901 Peacocks Point Drive

3 Beds

2 Baths

2,776 Sq.Ft.

$3,049,900

MLS#: 990470

New on site 4 days ago
Set against a wooded natural backdrop in Lafayette Park, this 3,918-square-foot Claudette pairs distinctive Southern architecture with a sprawling single-level floor plan designed around gathering, privacy and a strong connection to the outdoors. Whitewashed brick, sweeping gables, dormers and gas lanterns create an established residential presence, while the home offers five bedrooms, five full baths, one half bath, a private pool and a finished Carriage House above the two-car garage.

Inside, the formal dining room sits just off the foyer before the home opens into an expansive central living space. The kitchen faces directly into the living room, anchored by an oversized island and complemented by a generous walk-through scullery behind the appliance wall. Stained white oak cabinetry, quartz countertops and a premium appliance package add warmth and refinement.

A vaulted tongue-and-V-groove ceiling with white oak-stained beams gives the living room impressive volume, while a wood-burning fireplace with gas logs and stone surround provides a natural focal point. Two sets of sliding doors extend the room to the screened porch, heated pool and wooded setting beyond.

The rear outdoor spaces are designed as a natural extension of the home. A 12' x 18' heated pool and paver deck sit alongside the 23'10' x 8'10' screened porch with fireplace, with the wooded natural habitat creating a quiet backdrop and sense of privacy. The primary suite is positioned at the rear of the home with direct access to a private paver patio, a large walk-in closet with built-in vanity, and a spacious bath with dual vanities, freestanding tub and separate walk-in shower. Four additional bedrooms each include an ensuite bath and walk-in closet.

Above the garage, the finished Carriage House provides a private retreat with a bedroom, full bath, kitchenette, sitting area and walk-in closet, accessed by an interior stairwell near the garage entry.

Located in Lafayette Park within Origins West at Watersound Origins®, residents enjoy access to Origins Golf Course , Village Commons with community pool and fitness center, tennis and pickleball courts, walking and biking trails, and nearby shopping and dining at Watersound® Town Center.

Estimated completion: July 2027
#1010439

Watersound

TBD Suwannee Drive Lot 8

5 Beds

5 Baths

3,918 Sq.Ft.

$3,030,000

MLS#: 1010439

AUCTION: Bidder registration deadline: 16 September.  Starting bids expected between $1M-$2M.  An exceptional bayfront villa estate in Miramar Beach pairs old-world craftsmanship with refined coastal living. Two hand carved curved staircases, a coffered ceiling with stained glass, and Italian marble floors set an unmistakable tone from the moment of arrival. Immaculate gated grounds welcome with mosaic fountains, marble statuary, and manicured gardens, while a built-in bar imported from England anchors the billiards room and den. A heated atrium pool, private dock with covered boat lift, and 107 feet of seawall protected waterfront invite effortless entertaining and quiet reflection alike. A separate guest cottage above the four-car garage completes an estate built for gracious bay front living. Columns greet you as you walk up to the home, and once inside you are greeted by 2 exquisite curved staircases, each accented by hand carved wood and under the grandest coffered ceiling with stained glass and Italian marble floors you have EVER seen. The ground floor master suite leaves nothing to be desired with a sitting area that features floor to ceiling glass to take in the breathtaking bay views. The master bath features include a jetted soaking tub, steam shower, oversized vanity, all encompassed in imported hand chosen marble. The formal living room features a grand piano and gas fireplace and leads into the chef's kitchen that offers an oversized island, custom cabinetry, and a fireplace that could easily be converted into a pizza oven! Adjacent to the kitchen is an additional sunlit interior full bar and summer kitchen with a high end grilling area (and original Wyland glass built in picture window valued at $10,000) that looks out into the enclosed heated atrium style pool and hot tub that were built into a covered brick alcove with arches, a bridge, jacuzzi and balconies, all overlooking the bay. The second floor offers 2 oversized bedroom suites with their own en-suite bathrooms, as well as a billiards room and den with a bar imported from England that rivals any exclusive private membership club. The coffered ceilings and woodwork rival any European castle or estate. A spiral staircase leads to a serene third floor sitting room perfect to get away from it all, with more breathtaking views of the bay for you to enjoy either inside or from the private balcony. Above the 4 car climate controlled garage you find the oversized guest cottage that offers a large living area/bedroom, additional bedroom with tongue and groove cathedral ceilings, a small kitchen, dedicated pantry, and 2 full bathrooms. Most of the windows in the home have been replaced in the last 2 years. Stepping out into the backyard of this incredible estate you will find intricate landscaping, marble gazebos, swings, a koy pond, and landscape lighting all leading to 107 feet of seawall protected waterfront. The private dock includes a covered boat lift, 2 jet ski lifts, canoe launch, and a second story rooftop sundeck that is guaranteed to provide stunning bay views and breathtaking sunsets. In total you have 7 fountains, 8 A/C units (3 are newer) and the most marble and detailed crown molding that you will ever see in a home of this size. With too many features to list, this estate/villa has it all and needs to be seen to be truly appreciated. All furniture is negotiable. All information is approximate and should be verified by buyers if important.
#1000430

Miramar Beach

364 Walton Way

5 Beds

5 Baths

8,464 Sq.Ft.

$3,000,000

MLS#: 1000430
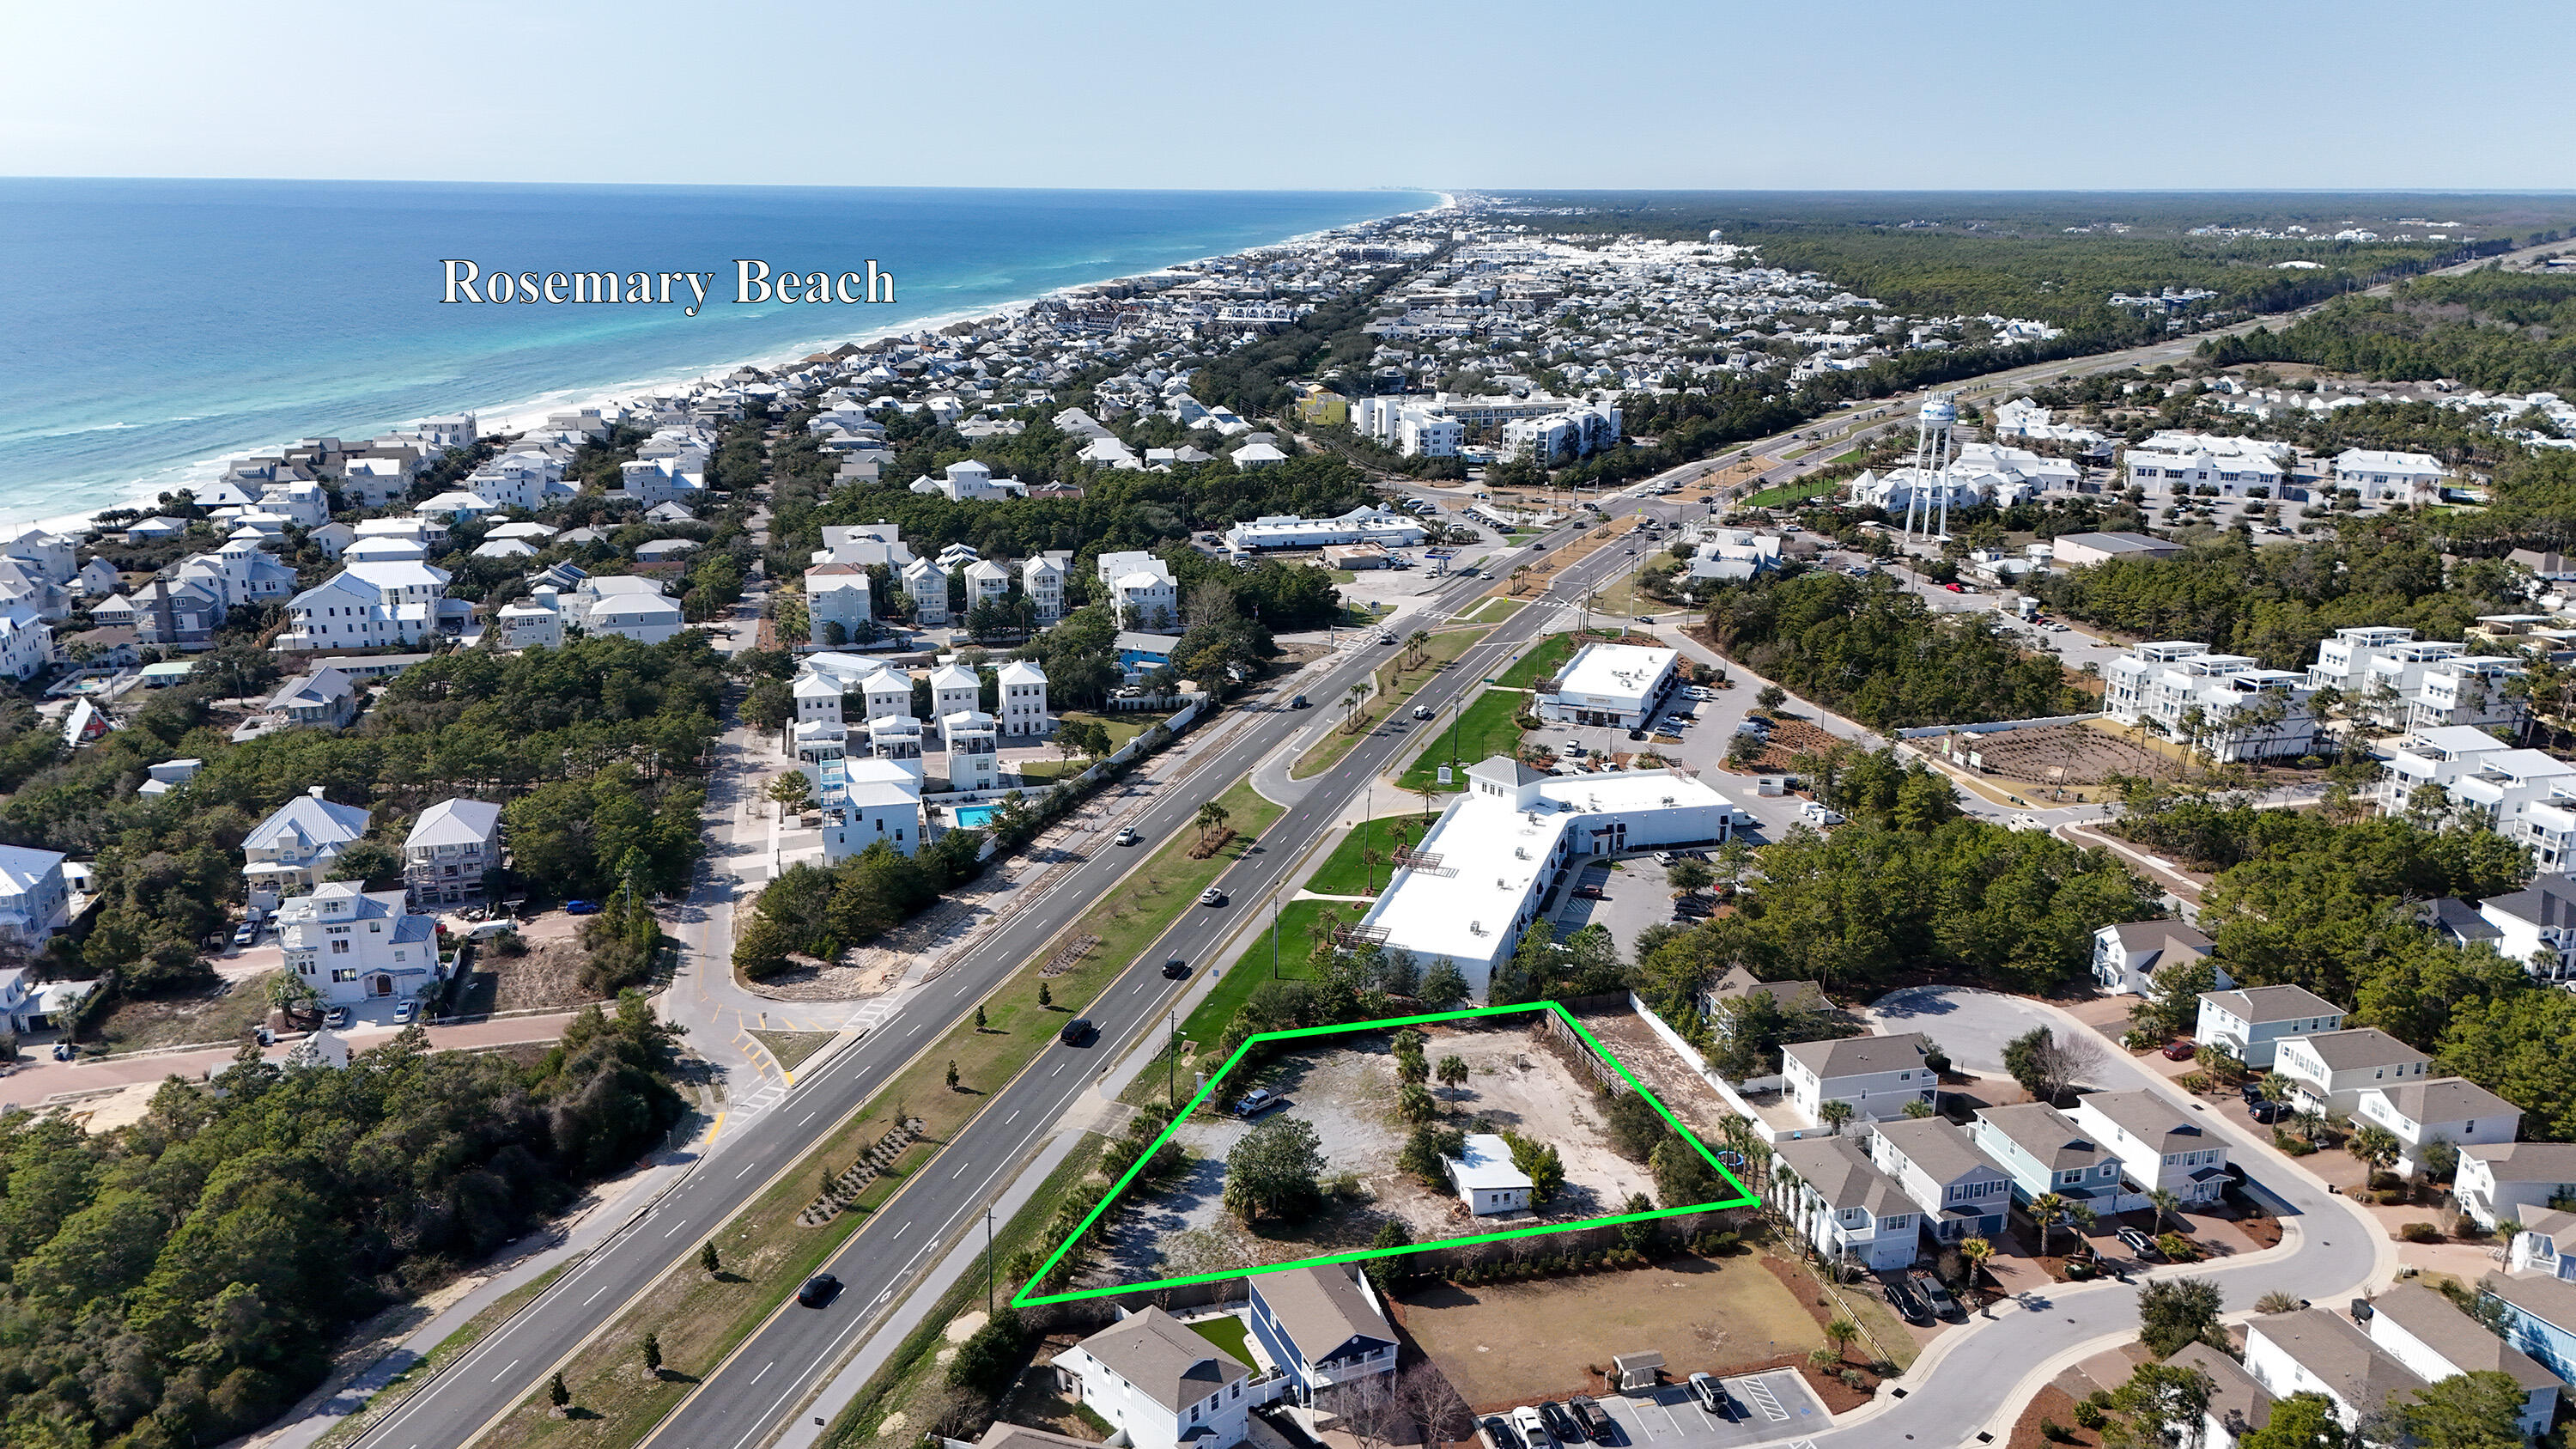
INVESTORS, DEVELOPERS, .......194 feet of frontage directly on Hwy 98 in fast developing Inlet Beach.  This .65 acre parcel is only steps from 30 Avenue and the new Hwy 98 Underpass which gives walking access to Rosemary Beach, 30A, and numerous restaurants, shops and the snow-white beaches of South Walton. Traffic Count is approximately 26,000 as of 2023.  No HOA. .  ZONING IS NEIGHBORHOOD COMMERCIAL.  Great for retail, professional offices, restaurants, etc.  Beach access is approximately 2500 feet away with over 100 parking spaces with lifeguards on duty in season.
#969130

Inlet Beach

13161 US Hwy 98 E

None Beds

None Baths

N/A

$3,000,000

MLS#: 969130

New on site 4 days ago
Southern architectural character and a water-view setting come together in the Claudette, a 3,918-square-foot residence positioned on a 75' x 130' homesite with a water view in Lafayette Park. 

Whitewashed brick, sweeping gables, dormers and gas lanterns establish the home's distinctive exterior, while the single-level main residence offers five bedrooms, five full baths, one half bath, a heated pool and a finished Carriage House above the two-car garage.

The formal dining room sits just off the foyer before the home opens into the central kitchen and living area. An oversized island faces the living room, while a generous walk-through scullery behind the appliance wall expands prep space and storage. Stained white oak cabinetry, quartz countertops and a premium appliance package complete the kitchen.

Architectural volume defines the living room, where a vaulted tongue-and-V-groove ceiling with white oak-stained beams is complemented by three dormers that introduce additional natural light from above. A wood-burning fireplace with gas logs and stone surround anchors the space, while two sets of sliding doors frame the rear setting and open directly to the screened porch, pool and water view beyond.

Outdoor living continues across the 23'10' x 8'10' screened porch with fireplace and adjoining paver deck surrounding the 12' x 18' heated pool. The water view provides a natural backdrop  to the porch and pool area, reinforcing the connection between the home's interior gathering spaces and its outdoor setting.

Privately positioned at the rear of the home, the primary suite opens to its own paver patio and includes a large walk-in closet with built-in vanity. The primary bath features dual vanities, a freestanding tub and separate walk-in shower. Four additional bedrooms each include an ensuite bath and walk-in closet, providing well-defined accommodations for family and guests.

Above the garage, the finished Carriage House adds a separate bedroom, full bath, kitchenette, sitting area and walk-in closet. Accessed by an interior stairwell near the garage entry, the space offers added flexibility while maintaining convenient access to the main residence.

Located in Lafayette Park within Origins West at Watersound Origins®, residents enjoy access to Origins Golf Course , Village Commons with community pool and fitness center, tennis and pickleball courts, walking and biking trails, along with nearby shopping, dining and services at Watersound® Town Center.

Estimated completion: July 2027
#1010441

Watersound

TBD Suwannee Drive Lot 53

5 Beds

5 Baths

3,918 Sq.Ft.

$3,000,000

MLS#: 1010441
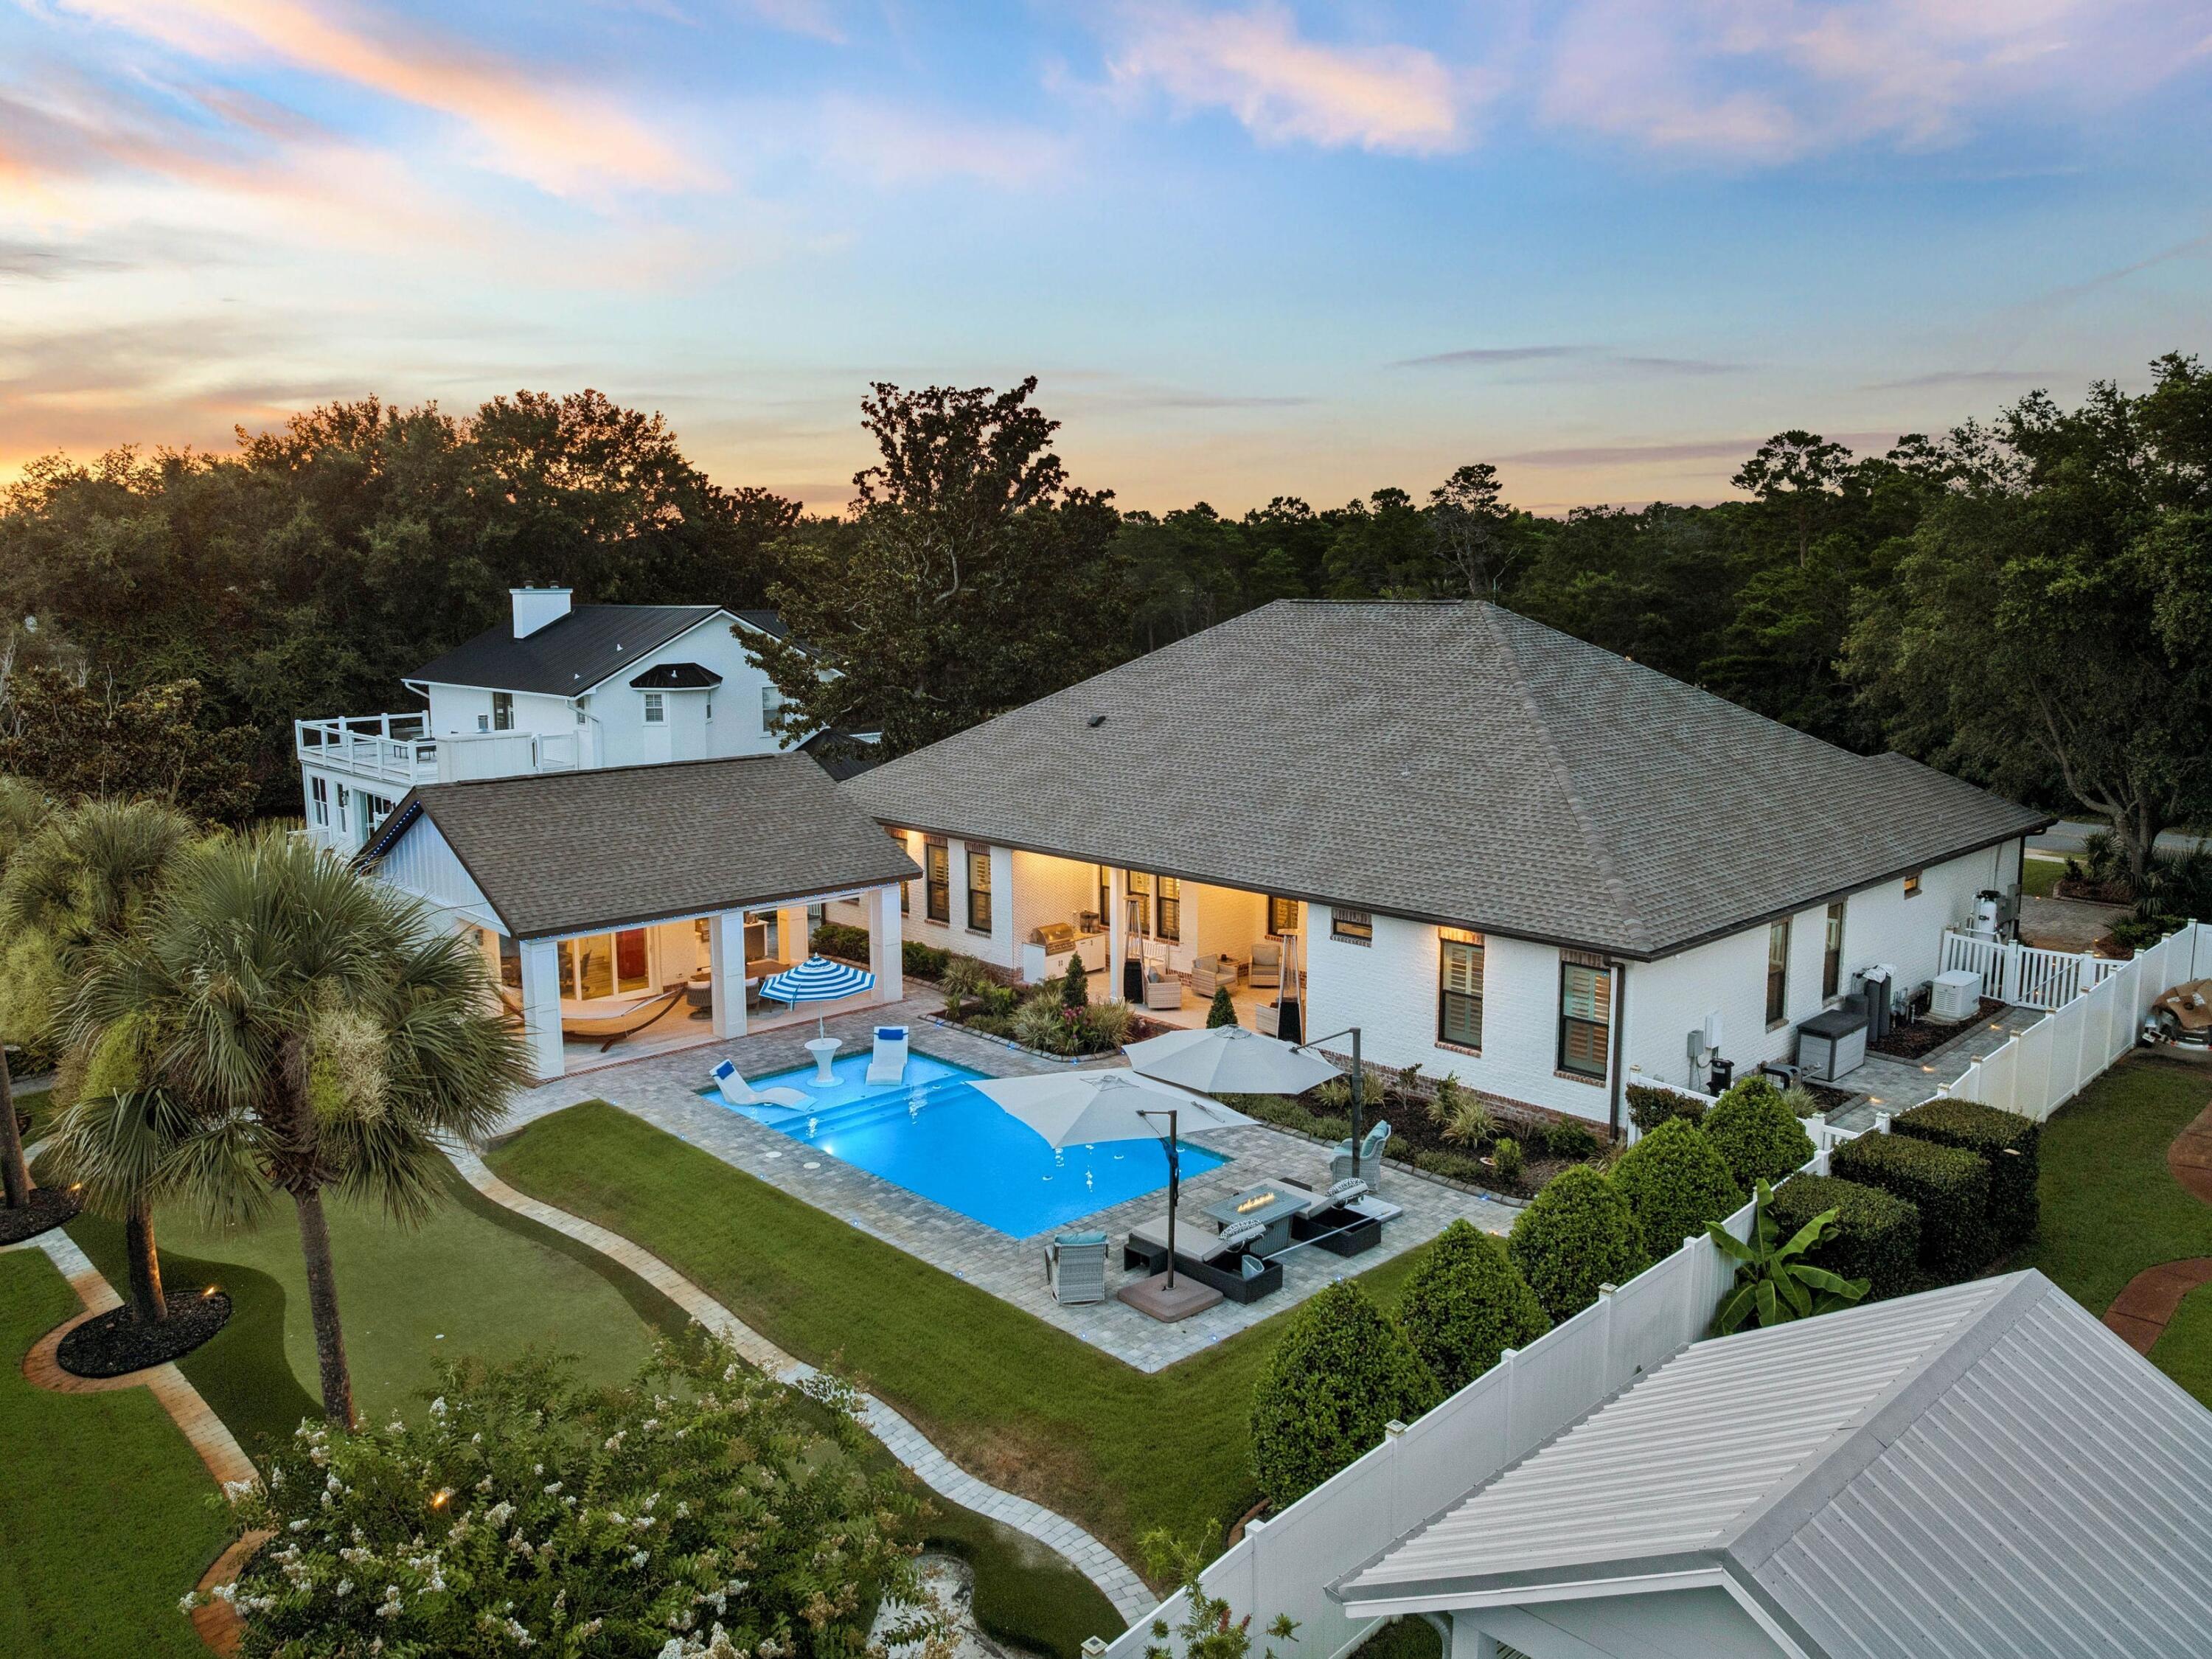
Every element of this extensively renovated waterfront residence has been thoughtfully curated to create an exceptional living experience where luxury meets effortless coastal living. Positioned along a quiet deepwater canal with direct access to Choctawhatchee Bay, this turnkey property offers the freedom of boating from your own backyard while remaining just minutes from the area's renowned beaches, golf courses, shopping and dining.

Inside, the open-concept floor plan is designed for both everyday comfort and entertaining on a grand scale. Wide-plank luxury flooring flows throughout the home, connecting spacious living and dining areas centered around a sleek gas fireplace with custom shiplap detailing. The chef's kitchen is equipped with premium Viking appliances and overlooks the main gathering spaces, while five generously sized bedrooms, four full bathrooms, two half baths and a dedicated office provide flexibility for families and guests alike.

The outdoor living spaces rival those of a private resort. A covered lanai with dual oversized ceiling fans, lighting and a fully equipped outdoor kitchen creates the perfect setting for alfresco dining, while the saltwater pool features a Baja shelf, tanning ledge, integrated lighting and expansive paver decking, surrounded by lush landscaping and privacy fencing. Beyond the pool, a custom putting green with chipping areas and a genuine sand trap offers endless recreation day or night thanks to thoughtfully placed accent lighting.

Water enthusiasts will appreciate the private dock, complete with covered boat and jet ski lifts, a 30-amp shore power connection, and an industrial-grade KillerDock cleaning station for effortless days on the water. A detached pool house with its own private entrance, living area, wet bar, and half bath offers exceptional versatility, serving equally well as a private guest retreat, hobby space, or seamless extension of the outdoor living area surrounding the pool.

Additional highlights include an oversized garage with ample room for vehicles and water toys, a whole-yard water softener, Generac generator, tankless water heater, irrigation system, landscape lighting and plantation shutters throughout. With no HOA restrictions and an unmatched combination of premium upgrades, exceptional outdoor amenities and direct boating access, this remarkable waterfront property offers a rare opportunity to enjoy the very best of the Florida lifestyle.
#1008138

Destin

4049 N Indian Bayou

5 Beds

4 Baths

4,864 Sq.Ft.

$2,999,999

MLS#: 1008138
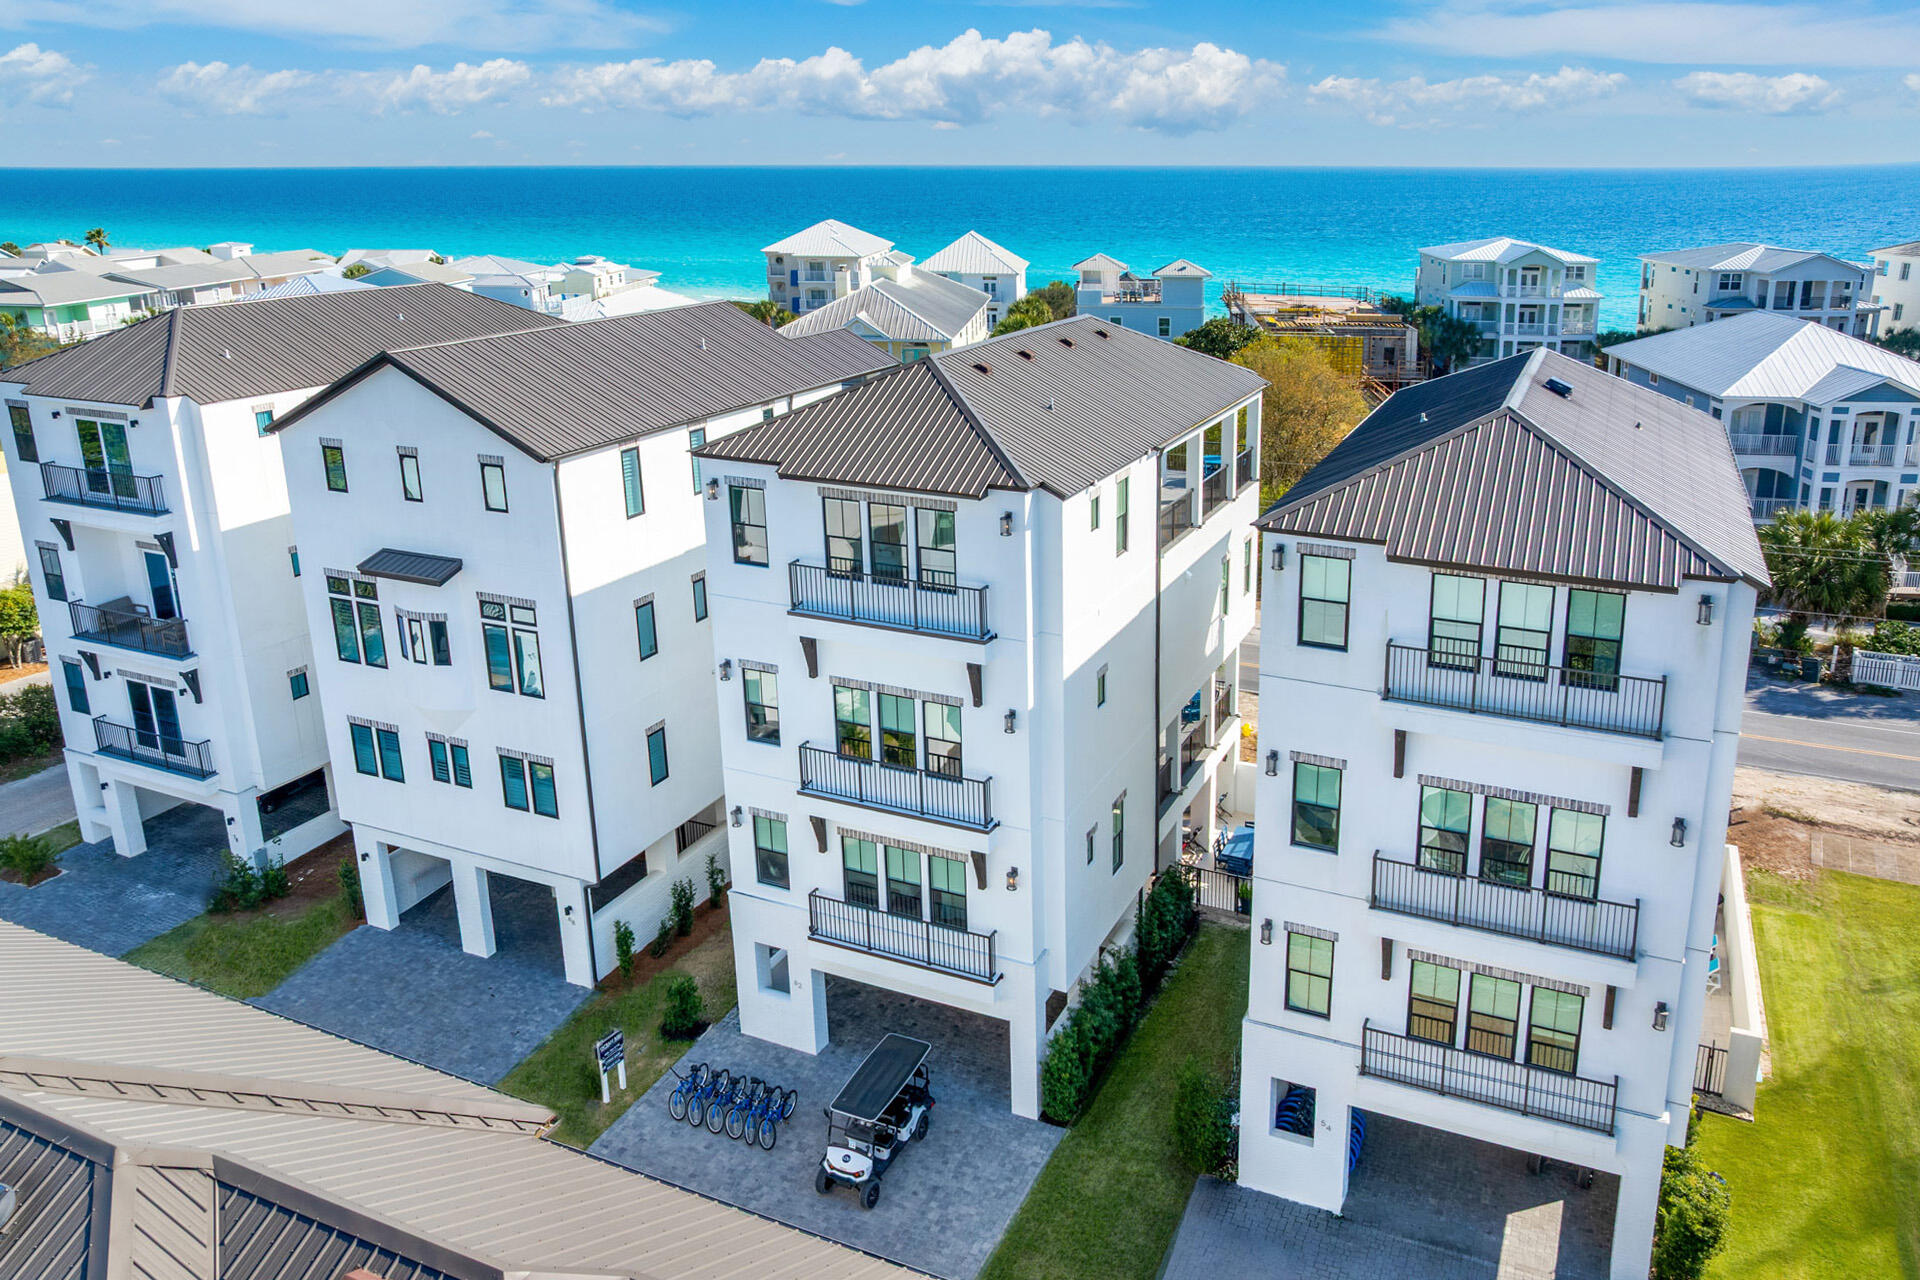
Welcome to 62 Cote D' Azur~Exceptionally posititioned between the two busy communities of Alys Beach & Seaside lies the quiet but desirable community of Seagrove Beach beloved for its relaxed, natural character and timeless beach-town charm. This seven-bedroom, eight-bath residence captures the essence of the classic Florida beaches--sunlight, salt air, and space for everyone you love to gather. A slice of paradise with PRIVATE DEEDED ACCESS to the beautiful sun-soaked Emerald Coast just a few steps away. From the moment you arrive, the home's presence feels effortless yet purposeful. Wraparound porches on both the main and upper levels stretch outward like open arms, inviting slow mornings with coffee and the soft sound of Gulf breezes drifting through the palms. It's a design that honors coastal living and the simple luxury of lingering outdoors long after sunset. Inside, more than 4,000 square feet unfolds with the kind of scale that naturally welcomes groups--extended families, close friends, or generations gathering for beach traditions.  This luxury home has its own elevator, heated pool and is being offered fully furnished, allowing its next chapter to begin immediately--whether as a personal coastal sanctuary or a highly desirable 30A vacation property.
#999622

Santa Rosa Beach

62 Cote D Azur Drive

7 Beds

7 Baths

4,423 Sq.Ft.

$2,999,999

MLS#: 999622
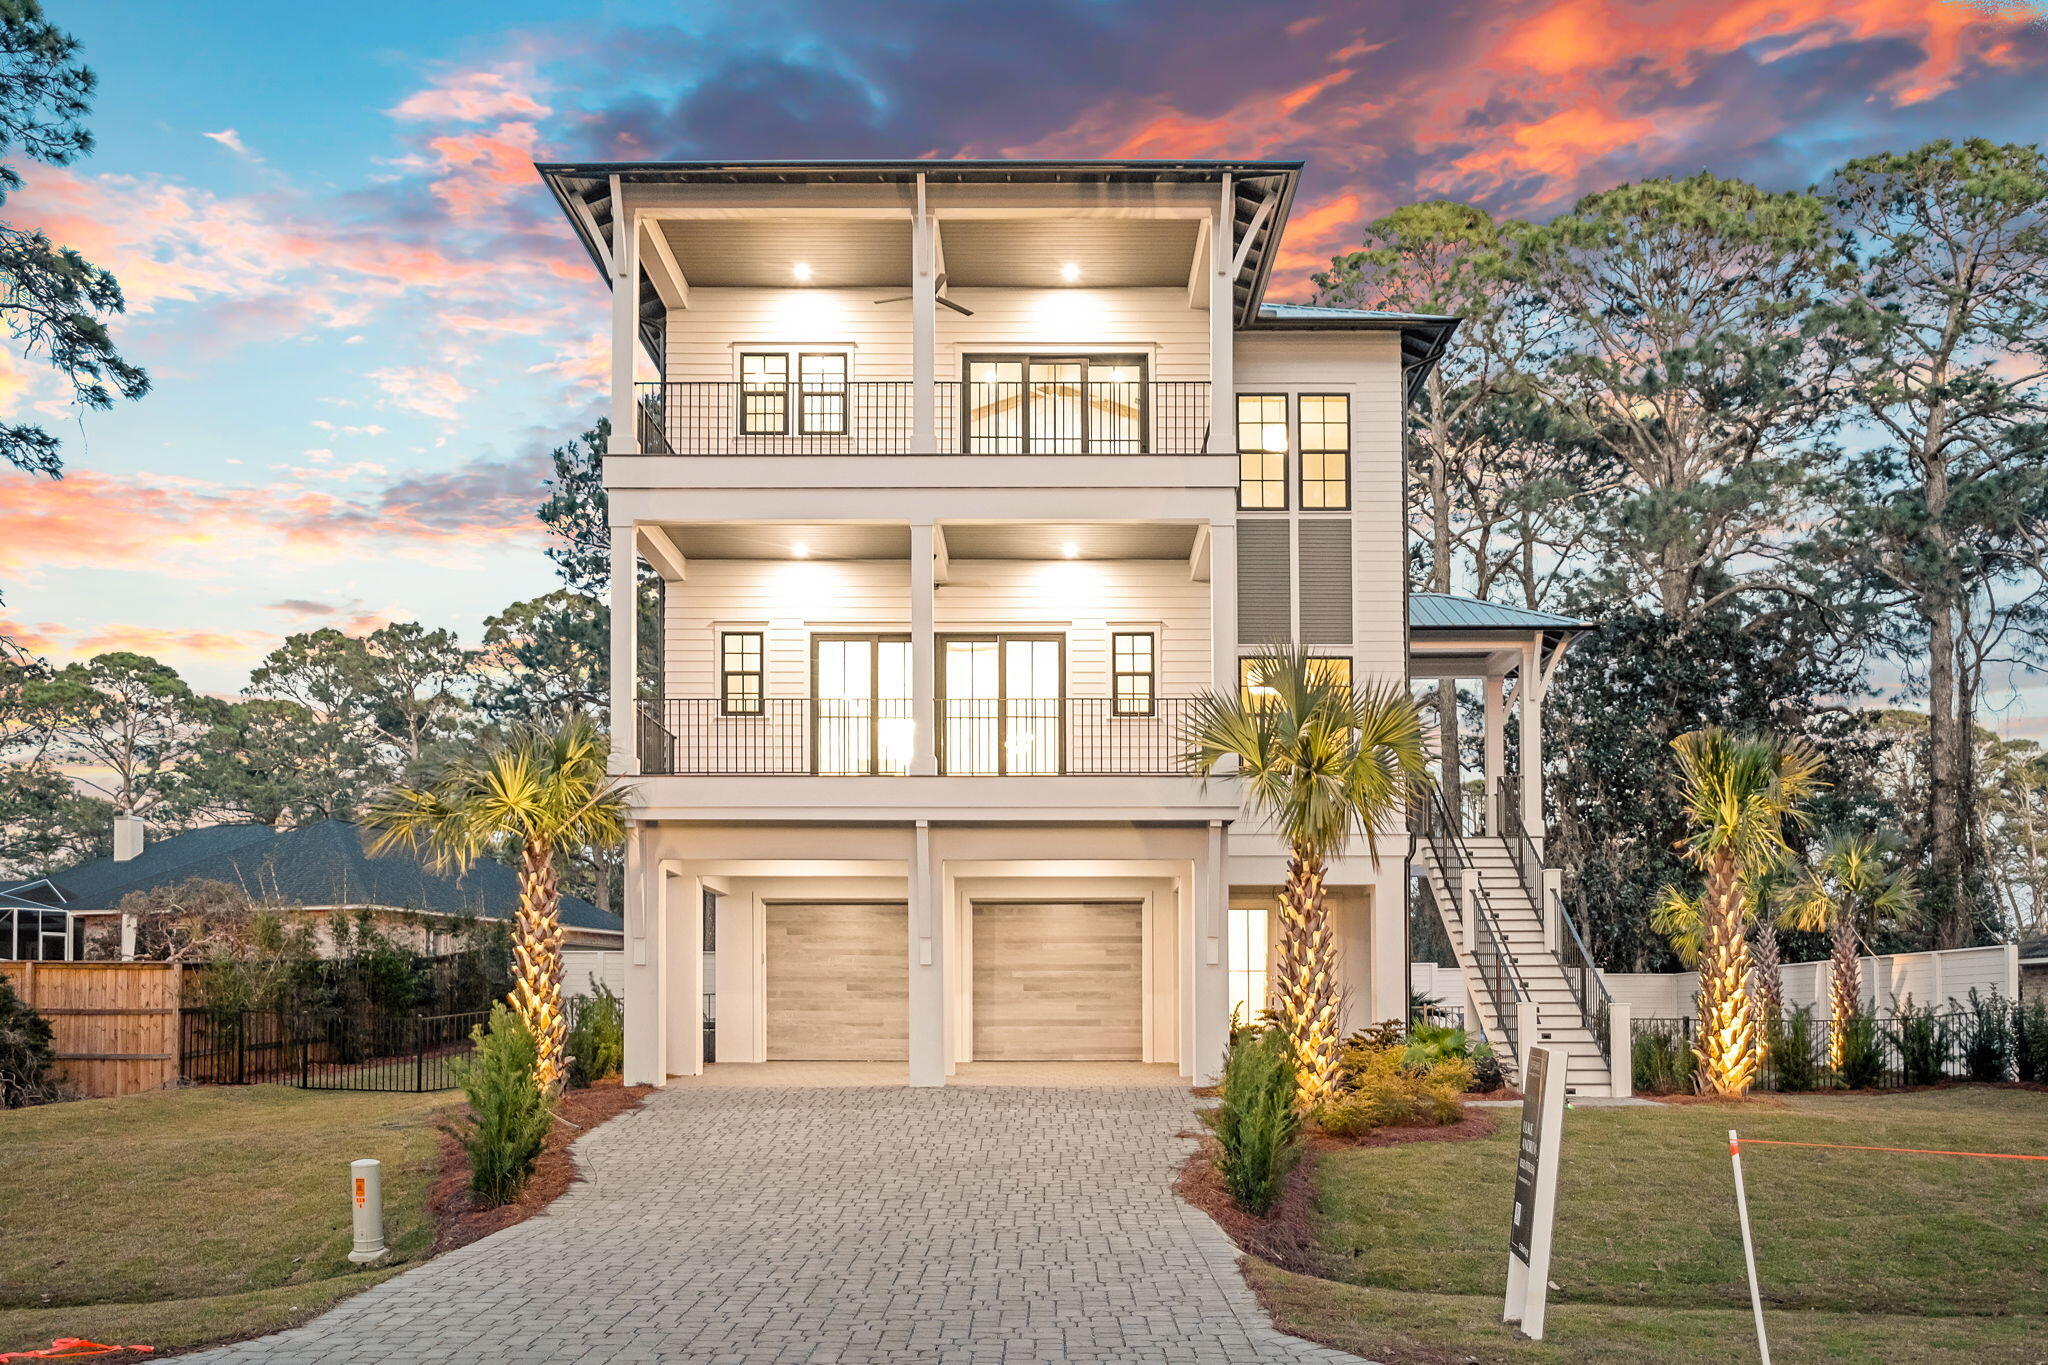
Just off the west end of Scenic 30A, 588 Allen Loop Drive delivers lakeside living with a modern edge. This newly built five-bedroom home rises three stories, offering layered outdoor spaces, clean architectural lines, and sweeping views from every angle.

On the second level, open concept dining and living flow out to generous covered porches, perfect for slow mornings or sunset cocktails. At the top, a private rooftop terrace is designed for your relaxation and comfort.

Steps from public beach access and minutes to Grand Boulevard, Topsail Hill Preserve, and South Walton's best dining and retail, the location balances privacy with prime access. Quiet. Coastal. Convenient.
#999266

Santa Rosa Beach

588 Allen Loop Drive

5 Beds

4 Baths

3,793 Sq.Ft.

$2,999,000

MLS#: 999266

Do not let the age of this home mislead you. Completely remodeled by one of Destin's premier builders. The home was taken down to the studs and completed with high end finishes throughout.  You will feel like you are walking into new construction. Not only does the home look great, but it will offer many years of use or rental income with low maintenance expenses. The property features a main house and guest house separated by the pool and lounge area. The main house features 5 bedrooms 4 1/2 baths and an outdoor kitchen off of the pool deck. The guest house features 3 bedrooms 2 full baths and a full kitchen. This is great for a large family to stay on the same property but have their own space. Both homes are beautifully furnished and rental ready. All within a block to the Beach.
#1010093

Destin

84 Mark Street

8 Beds

6 Baths

4,539 Sq.Ft.

$2,999,000

MLS#: 1010093
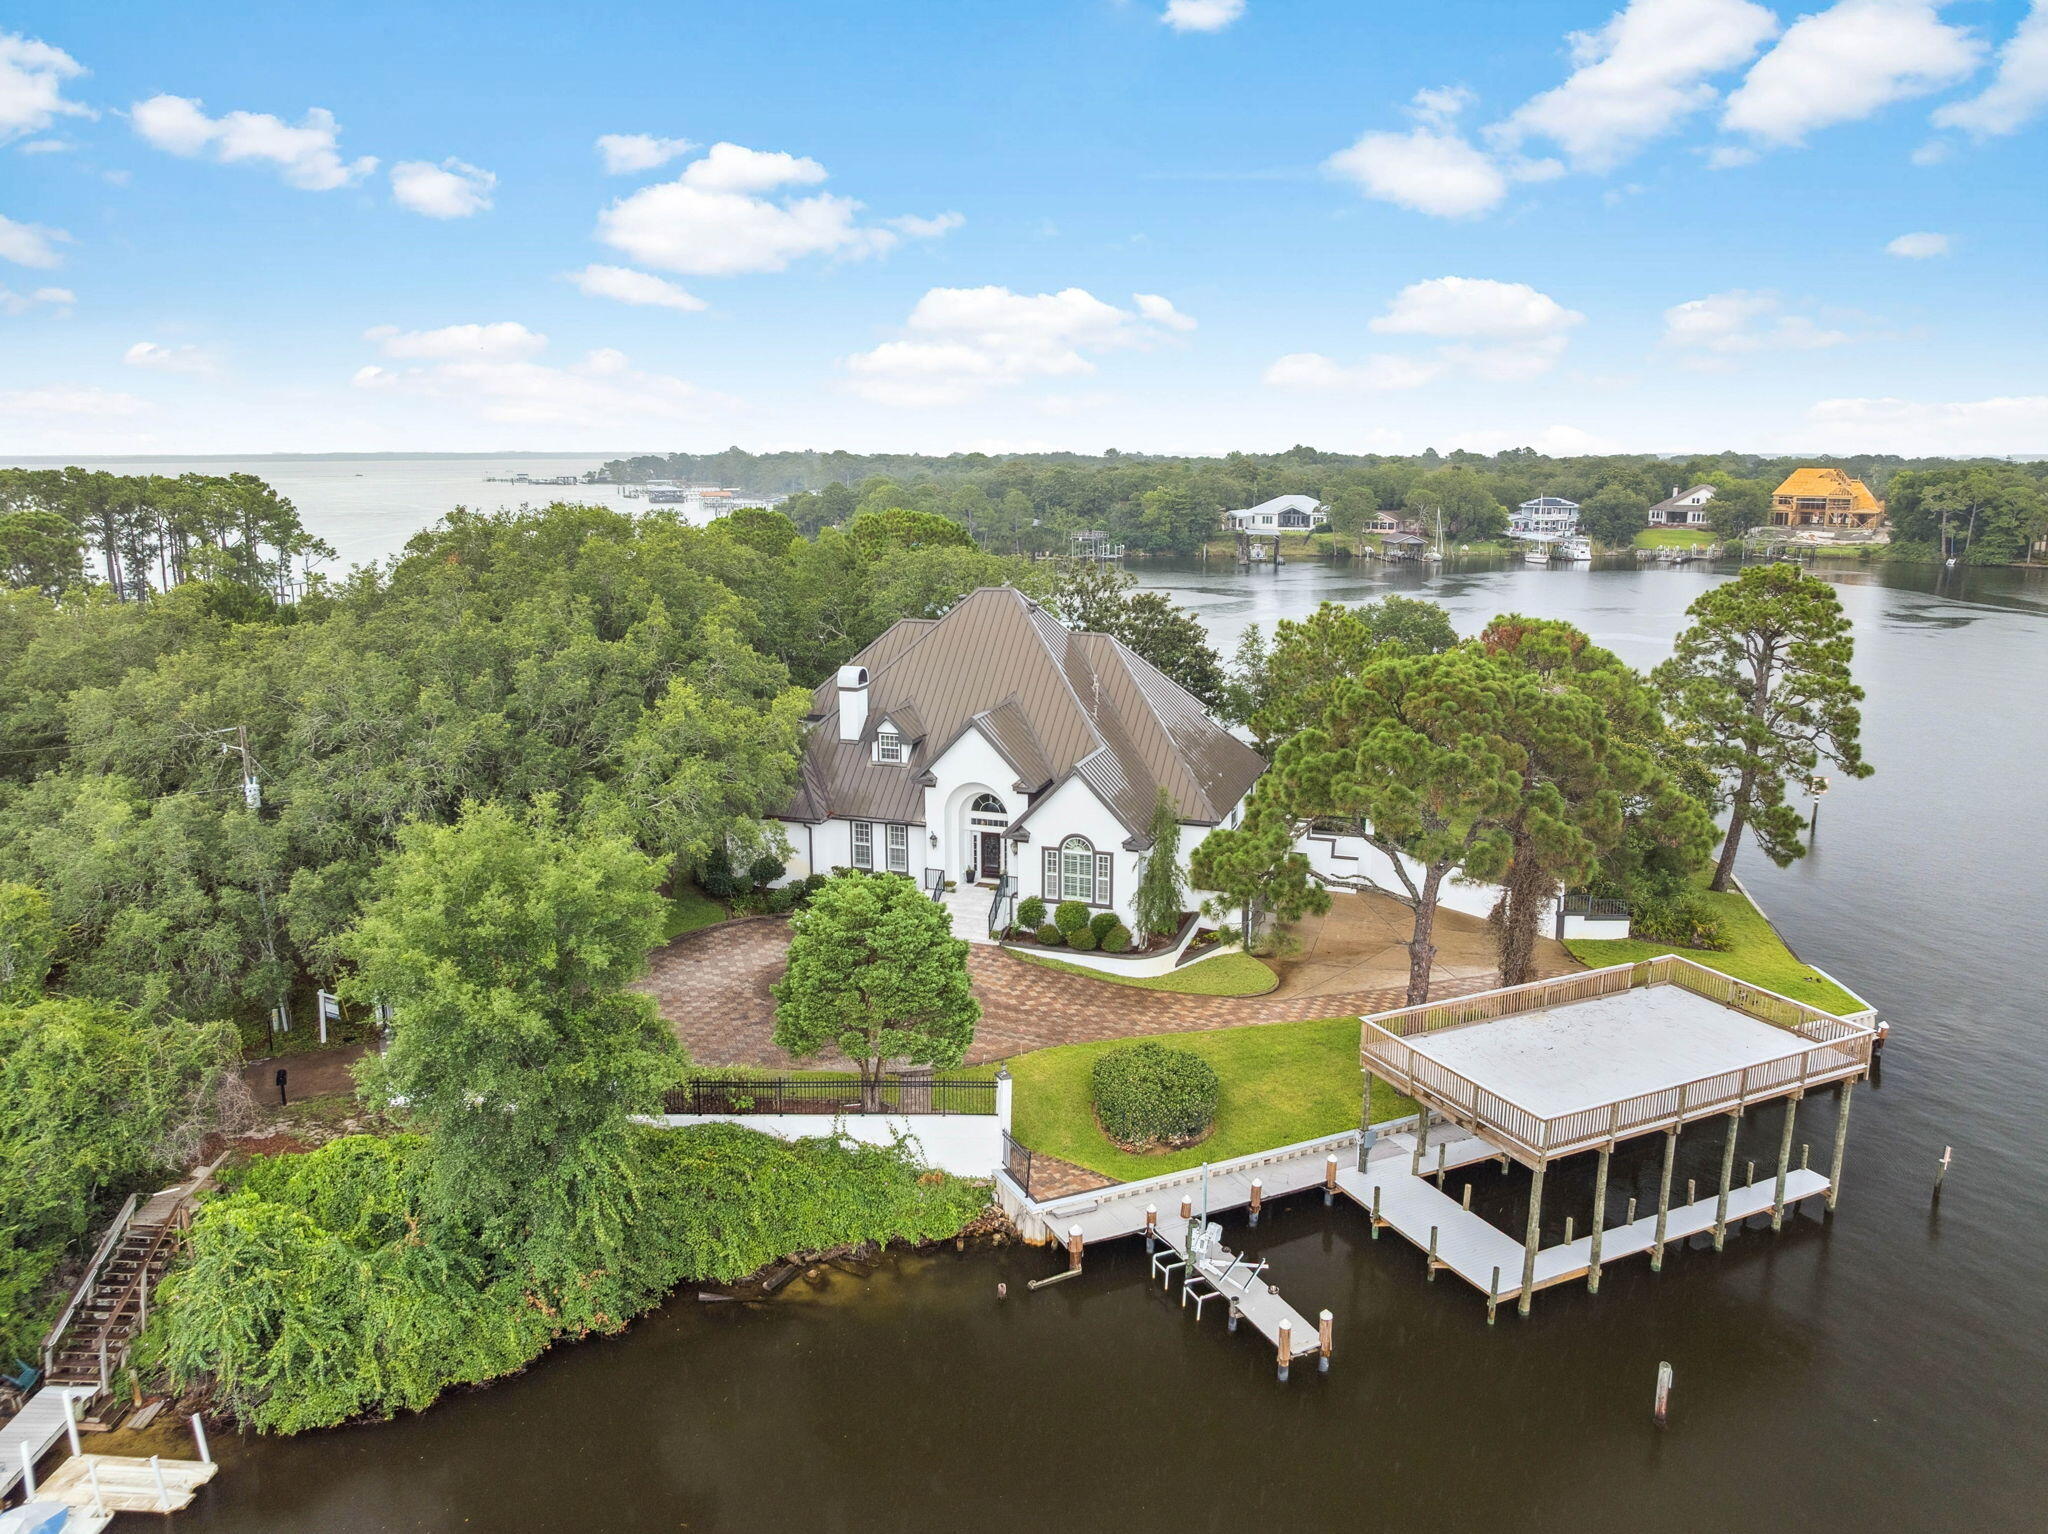
Exquisite Waterfront Oasis on Joe's Bayou *No HOA***

Experience the pinnacle of waterfront living with this stunning estate situated on a rare .87-acre peninsula point lot, offering an extraordinary 657 feet of prime water frontage along the serene waters of Joe's Bayou. Recently completed renovations enhance both style and functionality, creating a move in ready coastal retreat designed to capture the beauty of its remarkable surroundings. With deep water access and a newly constructed waterfront deck, the property is perfectly positioned for boating enthusiasts and those seeking to fully embrace the bayou and Gulf lifestyle. Home Features

                         Expansive Living Spaces
Nestled within this majestic waterfront setting is a beautifully renovated residence featuring four generously sized bedrooms and three full bathrooms. Thoughtfully designed for both comfort and sophistication, the home offers an ideal layout for everyday living as well as effortless entertaining.

                      Panoramic Water Views
Experience tranquil bayou living with sweeping water views showcased throughout the home. Expansive windows invite abundant natural light while framing breathtaking views from nearly every room, a truly distinctive feature that sets this property apart.

                           Unlimited Potential
An unfinished third story presents an exceptional opportunity to expand and customize. Whether envisioned as an additional bedroom suite, entertainment lounge, home office, or creative retreat, this flexible space allows you to tailor the home to your lifestyle.

                     Outdoor Waterfront Paradise
The estate's expansive grounds are equally impressive, surrounded by lush, mature landscaping that provides remarkable privacy and serenity. Enjoy stunning 270-degree panoramic water views, creating a peaceful sanctuary where nature and luxury coexist seamlessly.

Additional Luxuries

                   Extensive Parking & Three-Car Garage
The property offers ample parking for 10+ vehicles, complemented by a spacious three-car garage -- ideal for hosting guests, storing recreational equipment, or accommodating a multi-vehicle household.

                              Private Gated Entry
A secure entrance gate welcomes you into this secluded retreat, tucked among dense greenery and natural beauty, offering both privacy and peace of mind.

                            Ideal Location
Situated on the highly desirable waters of Joe's Bayou, this exceptional property provides direct access to boating, paddleboarding, fishing, and other waterfront activities right from your backyard.

Notably, the home is not subject to HOA restrictions, allowing owners the freedom to personalize and enjoy their property without additional limitations.

Whether you are a boating enthusiast seeking effortless water access or someone longing for a serene luxury retreat surrounded by nature, this remarkable waterfront estate delivers a lifestyle where every day feels like a vacation.

Don't miss this rare opportunity to own a truly unique bayou-front sanctuary.
#998360

Destin

717 6th Street

4 Beds

3 Baths

4,077 Sq.Ft.

$2,999,000

MLS#: 998360
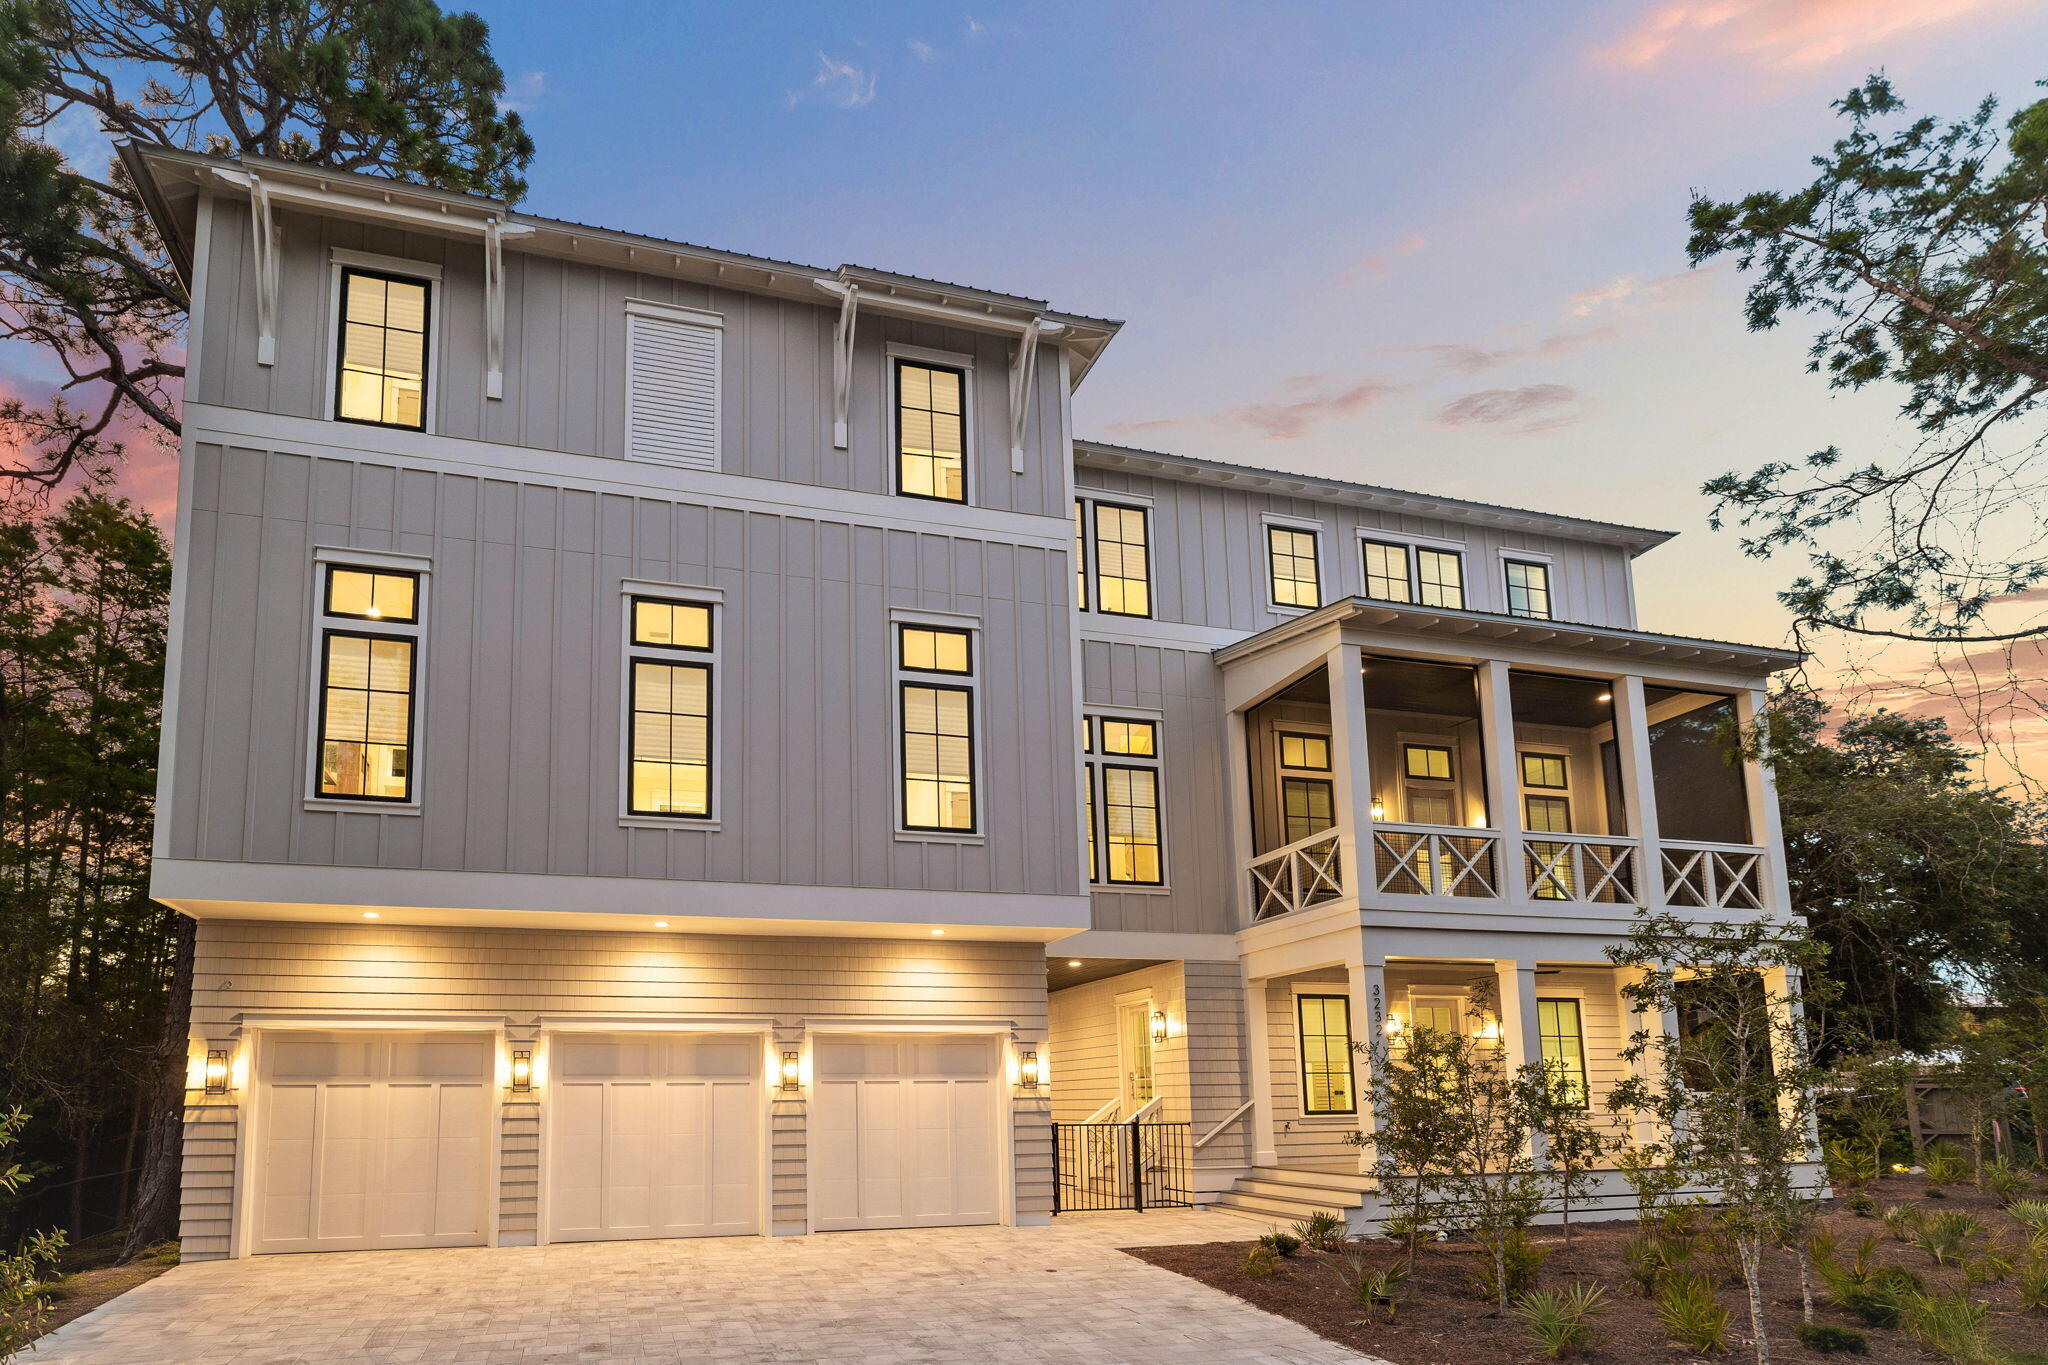
Completed in 2023, this stunning three-story beach house is close to everything on coveted 30A. Occupying a generous 0.4-acre lot, it sits back from the road behind established landscaping. A wide paved driveway and a three-car garage provide ample parking to the front, with an open breezeway giving access to the large private terrace and saltwater pool to the rear. A spillover spa offers a tinkling harmony for the extensive terrace, incorporating a BBQ area and a cozy fire pit for cooler evenings. The entire rear yard is securely fenced and surrounded by established trees, ensuring privacy. The thoughtful architectural design of this brand-new home combines a host of practical features, including EV charging points in the garage, tankless water heaters and two A/C units.
#993405

Santa Rosa Beach

3232 W County Hwy 30A

4 Beds

5 Baths

3,382 Sq.Ft.

$2,999,000

MLS#: 993405
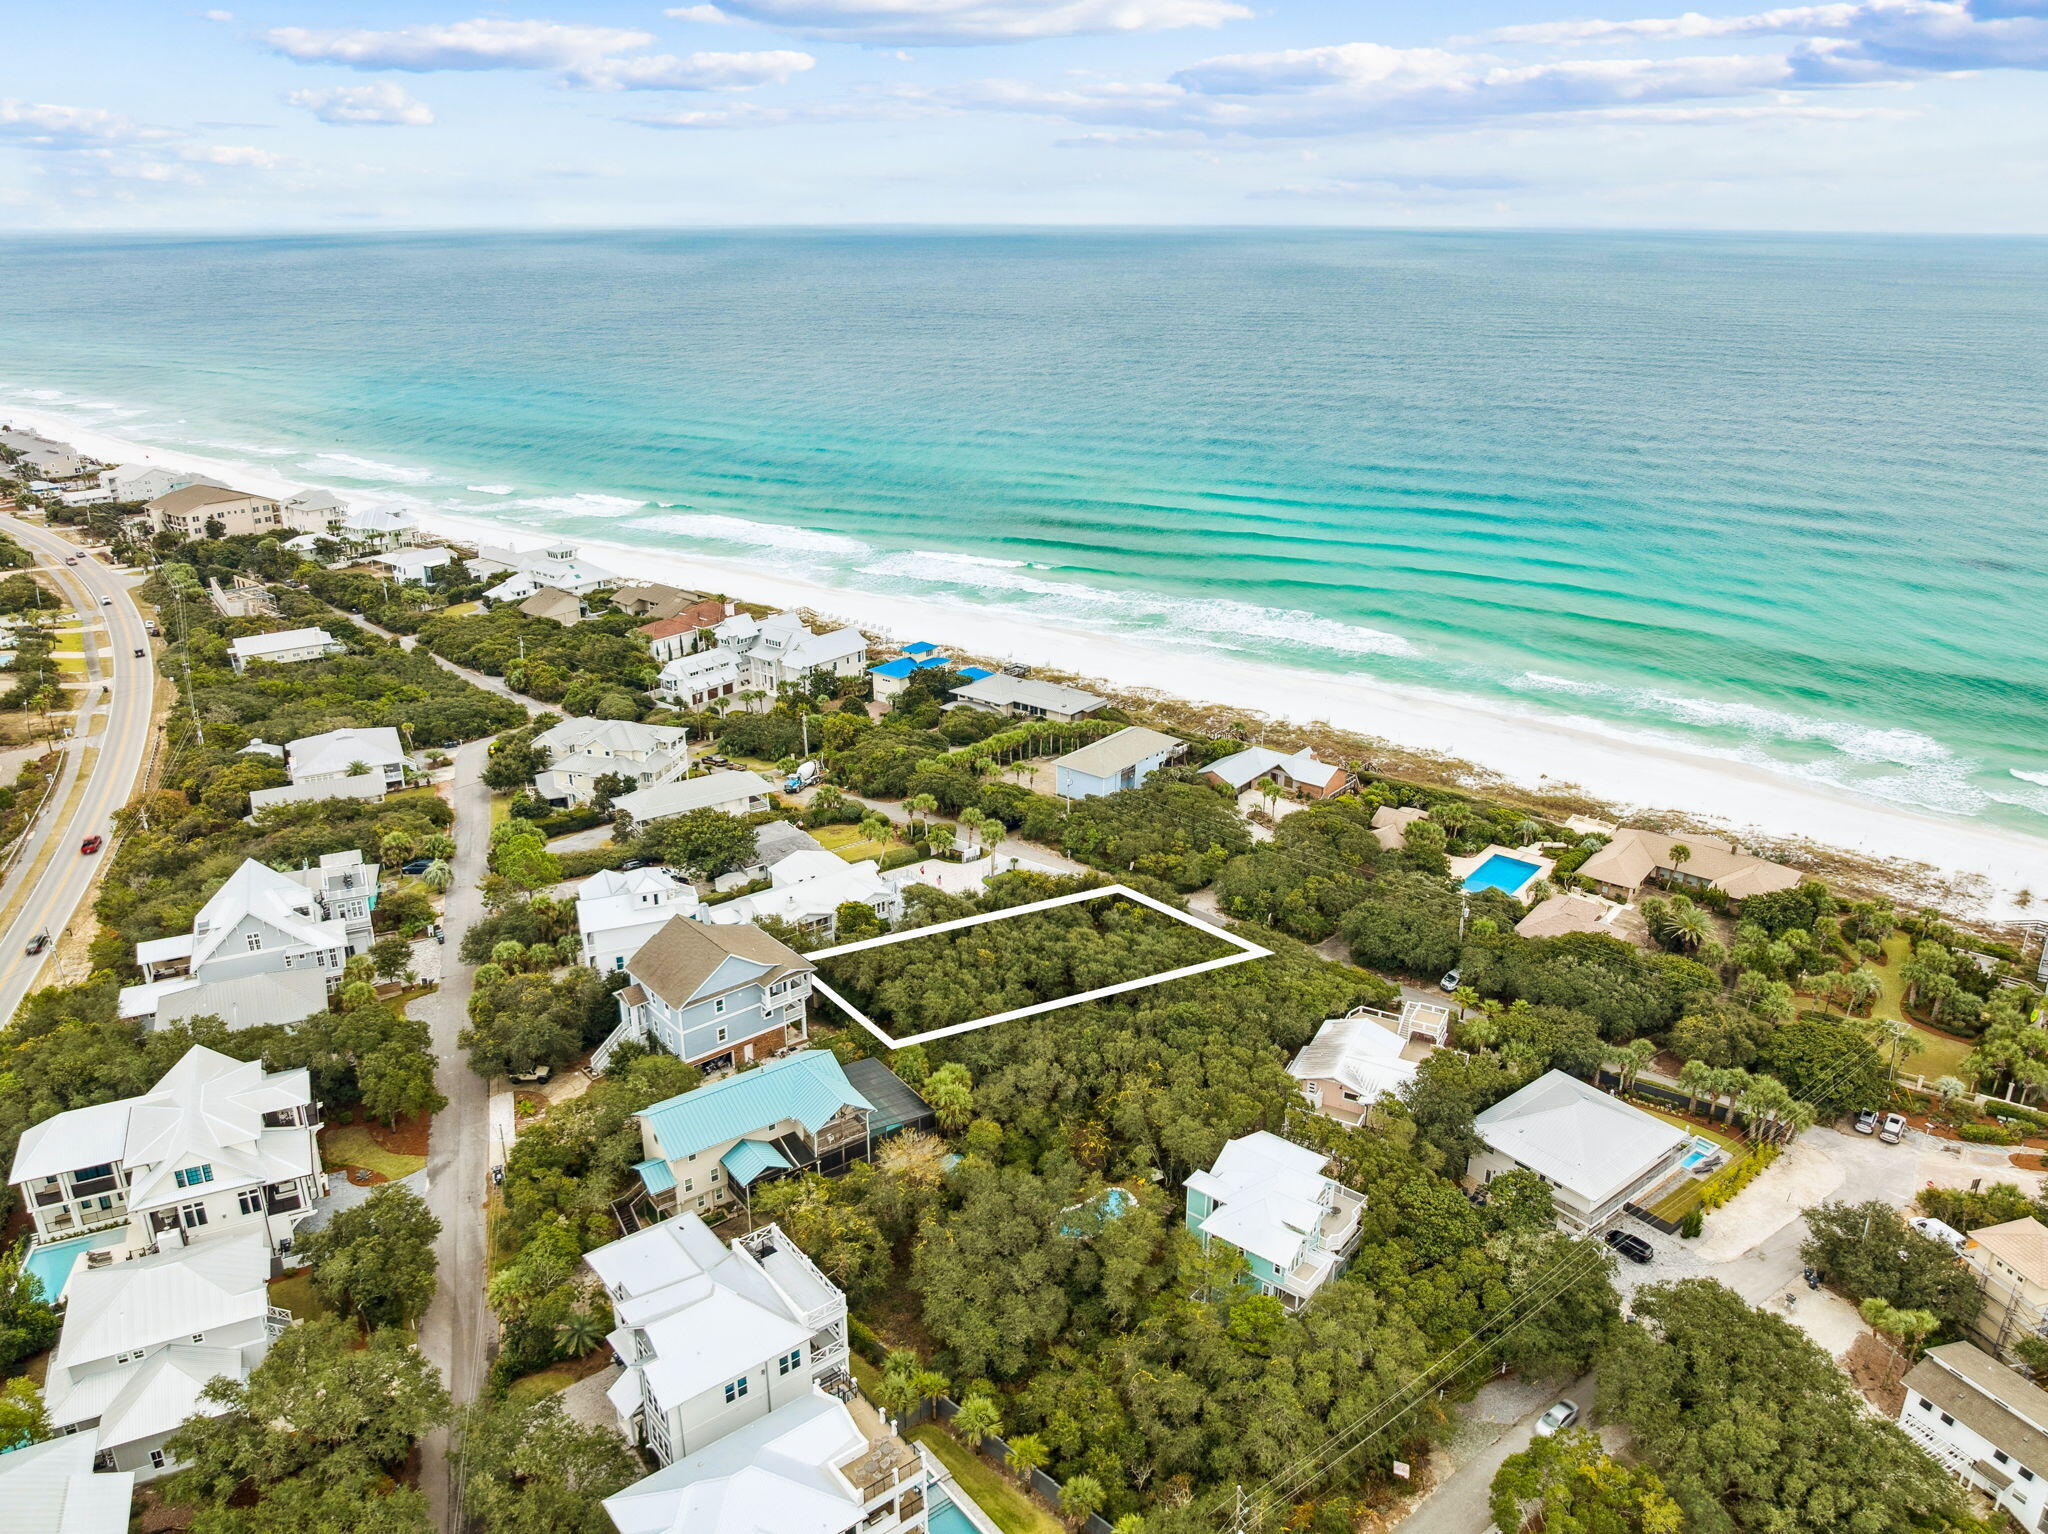
Exceptional 75 x 150 homesite on Highland Avenue in Santa Rosa Beach offering Gulf views beginning at approximately 30 feet and expanding through 40 and 50 feet. Located just steps from deeded Beach Highlands beach access, the property combines elevation, meaningful width, and proximity to the Gulf -- a combination that is increasingly rare along the 30A corridor.

Parcels of this size and topography provide a compelling foundation for architecturally significant new construction. The depth and natural grade of the lot allow for a thoughtfully designed coastal residence with protected view corridors and meaningful water views from multiple living levels.  Building from the ground up affords full control over orientation, layout, scale, and long-term functionality -- advantages that cannot be replicated through renovation or resale acquisition.

Surrounded by established homes and positioned just north of the Gulf, the setting offers both privacy and the flexibility to create a legacy property tailored to today's standards. As remaining buildable Gulf-proximate land continues to be absorbed, opportunities of this caliber are becoming finite. Once improved, homesites with this width, elevation, and deeded access rarely return to the vacant land market.

A rare opportunity to secure an irreplaceable foundation for a generational coastal residence in one of Santa Rosa Beach's most sought-after locations.
#996548

Santa Rosa Beach

TBD Highland Avenue

None Beds

None Baths

0.25 acres

$2,995,000

MLS#: 996548

1 ... 40 41 42 43 44 ... 307

properties found. properties found. Page of .

 - property

Send a message

Message successfully sent.

Your message

What is 3 + 4 ?

Reason for contacting?

I agree to receive email communication and understand I can unsubscribe at any time.

I agree to be contacted by INIT test tenant via call, email, and text for real estate services. To opt out, you can reply 'stop' at any time or reply 'help' for assistance. You can also click the unsubscribe link in the emails. Message and data rates may apply. Message frequency may vary. Privacy Policy

Sign Out

Virtual Assistant

Would you like to take the next step with this property? We can help you schedule a showing or virtual tour, or send you more details.

Yes, I would like more information.

Thank You for Your Reply, One of Our Agents will contact you as soon as possible

No, maybe later.

Thank you, you can always contact me via email, phone number or through the contact form.

Realhub AI

Lucy - Your AI-Powered Realtor

Update Your Temporary Password

Personalize your search

Enter your email and we'll notify you immediately when new listings match what you're looking for.

or enter email address

Already have an account ? Login here

Continue your home search

I agree to receive communications and understand I can unsubscribe at any time.

I agree to be contacted by INIT test tenant via call, email, and text for real estate services. To opt out, you can reply 'stop' at any time or reply 'help' for assistance. You can also click the unsubscribe link in the emails. Message and data rates may apply. Message frequency may vary. Privacy Policy

Already have an account ? Login here

We use cookies

We use cookies primarily for analytics to enhance your experience. By accepting, you agree to our use of these cookies. You can manage your preferences or learn more about our cookies policy.






