One of the most popular communities provided by {{page_data.agentName}}

Miramar beach

One of the most popular communities provided by INIT test tenant

Miramar beach

About Miramar beach

Miramar beach
One of the most popular communities provided by INIT test tenant
4,795
# of Listings
3
Avg # of Bedrooms
$743
Avg. $ / Sq.Ft.
$1,358,340
Med. List Price

Browse Miramar beach Real Estate Listings

307 Properties Found. Page 5 of 21.

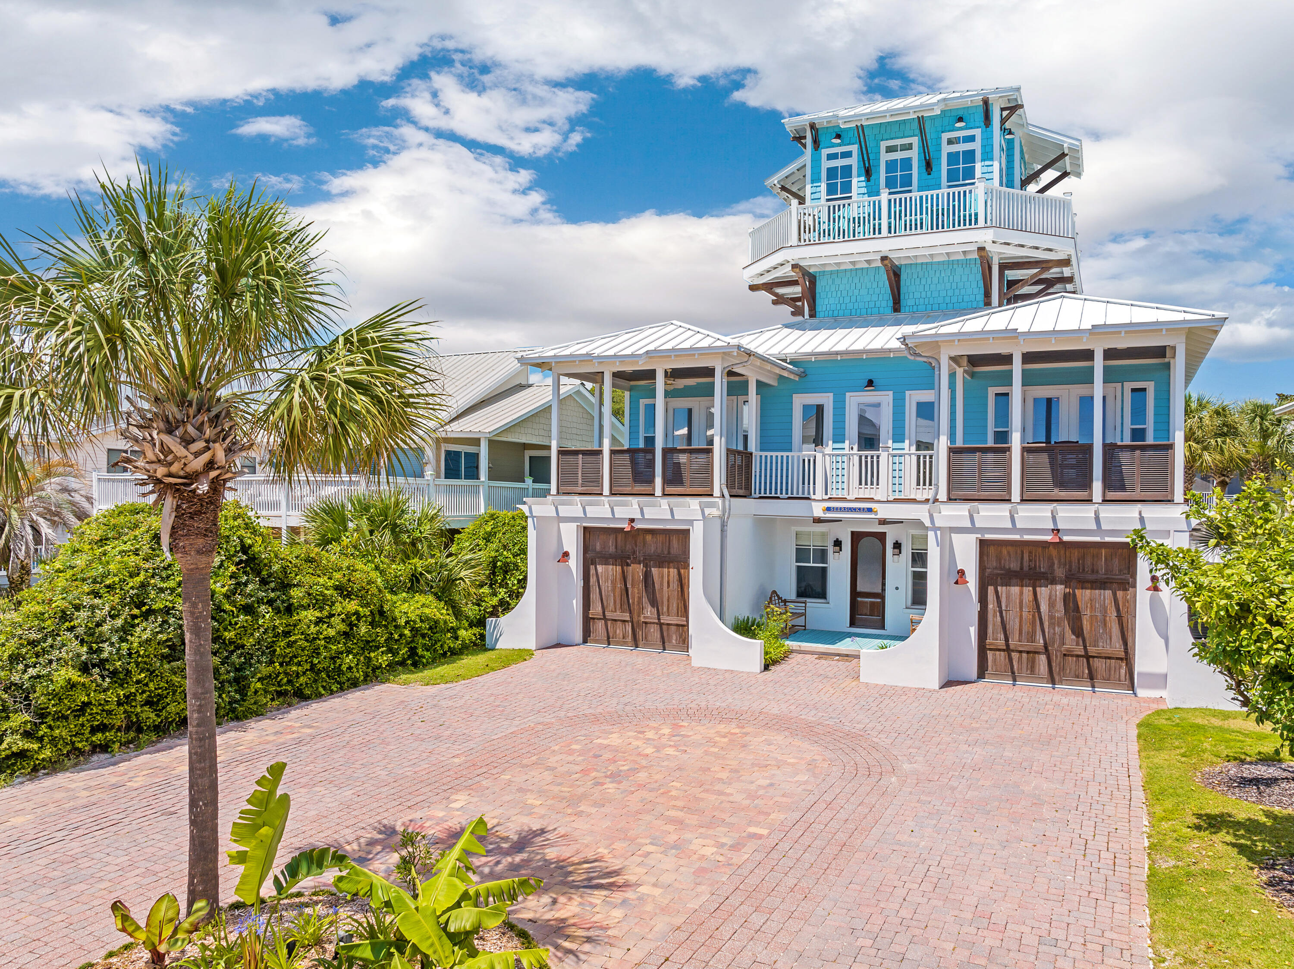
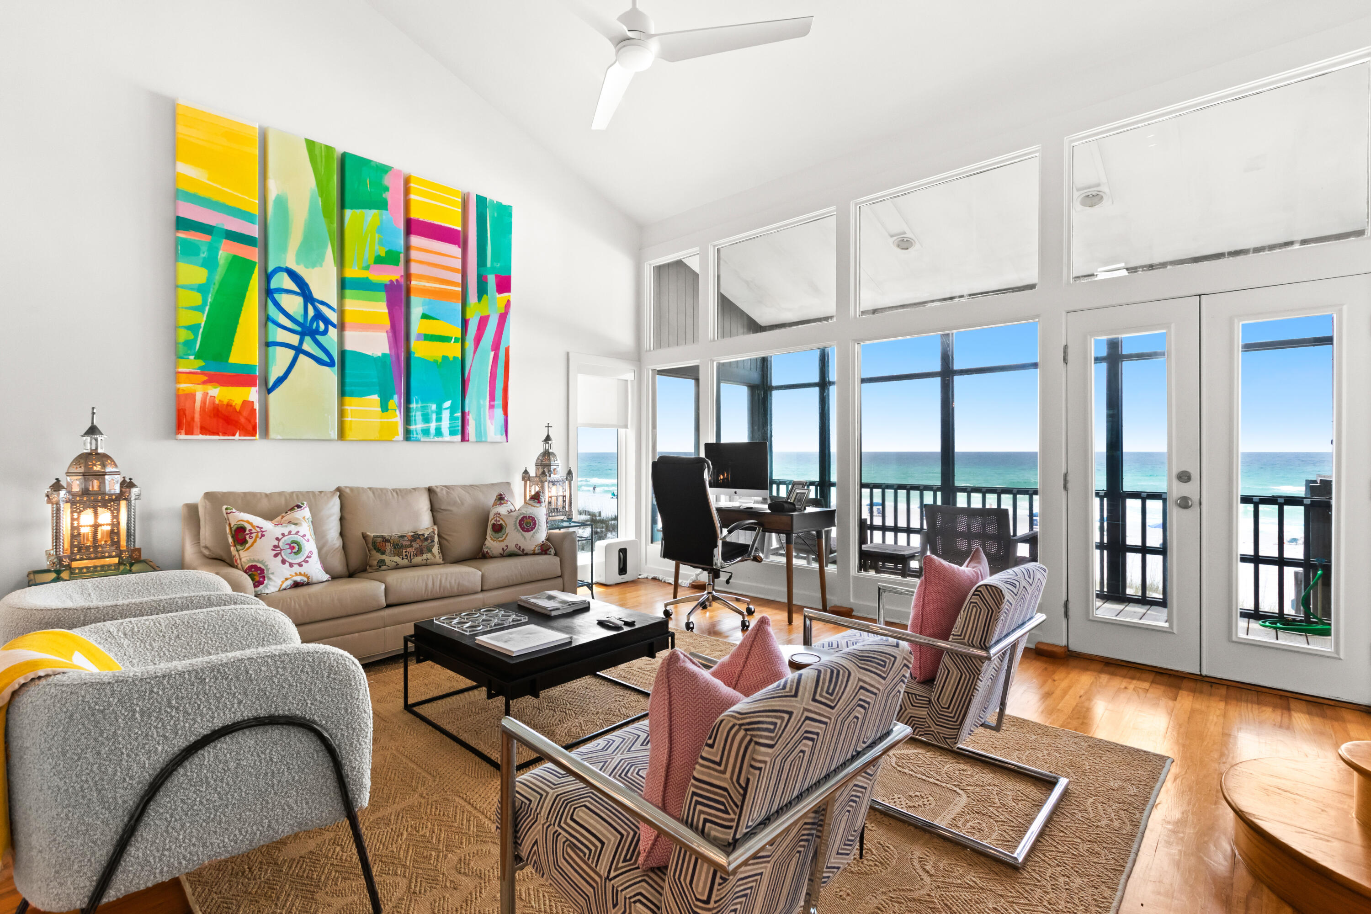
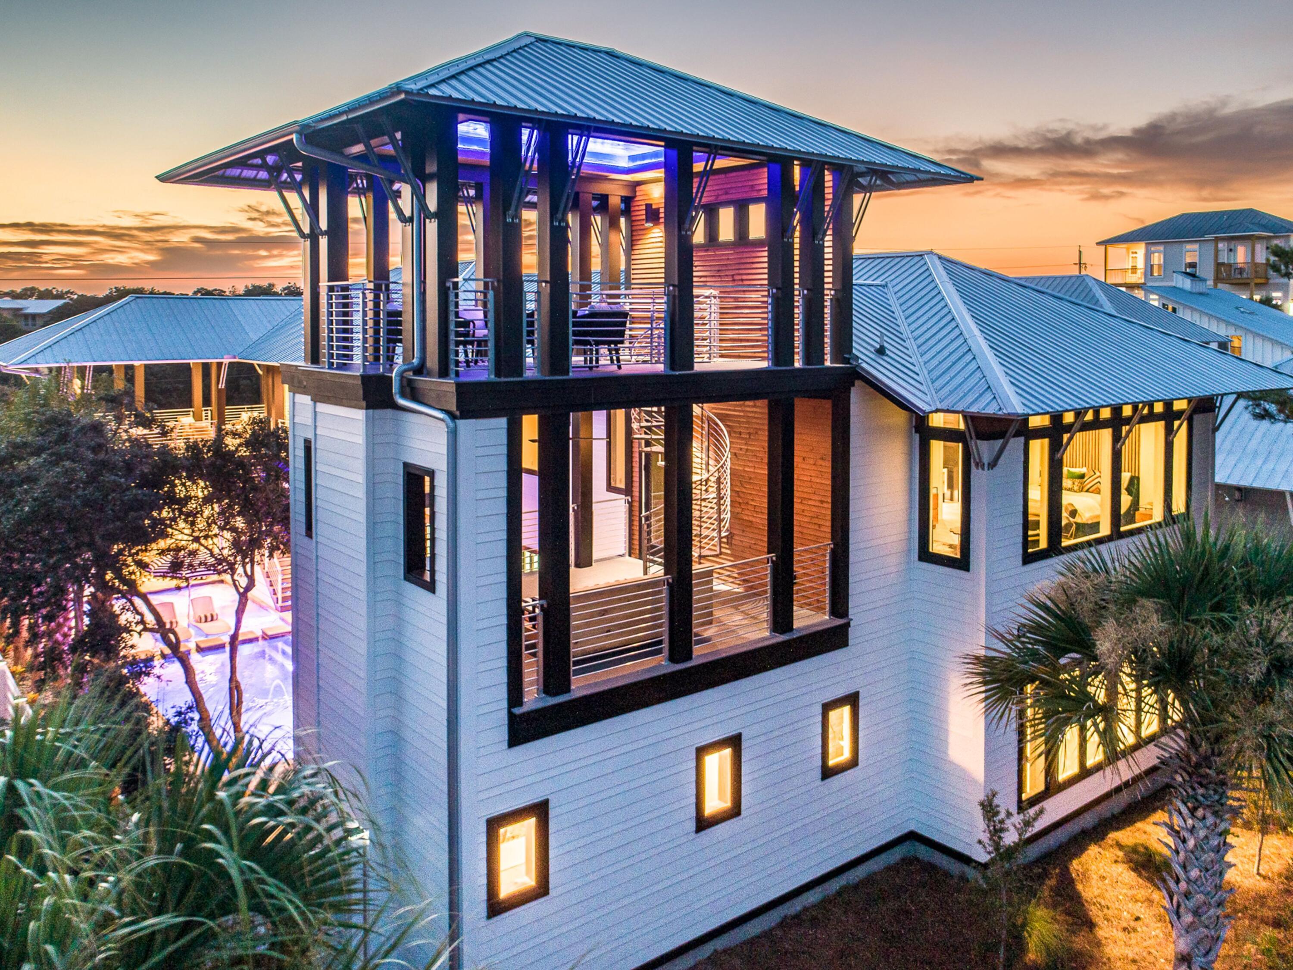
Walk right to the beach with no steps from one of the most iconic and unique homes on 30a, ''The Sand Castle,'' an all steel and concrete build in 2019, was further updated and interiors renovated in 2024-2025, including designer furnishings, bespoke fixtures, and custom tile. With forever Gulf views and a rooftop private pool and entertaining area, The Sand Castle is perfect for entertaining friends and family. Perfectly situated close to Seaside in gorgeous Seagrove Beach, it takes one minute to walk to the beach, and some of the best dining on 30a is a short stroll away. With NO HOA fees, cost of ownership is lower than traditional Gulf view homes. Enjoy forever views, easy beach access and unprecedented design and comfort year round.
#995012

Santa Rosa Beach

3434 E County Hwy 30A

5 Beds

4 Baths

4,409 Sq.Ft.

$4,700,000

MLS#: 995012

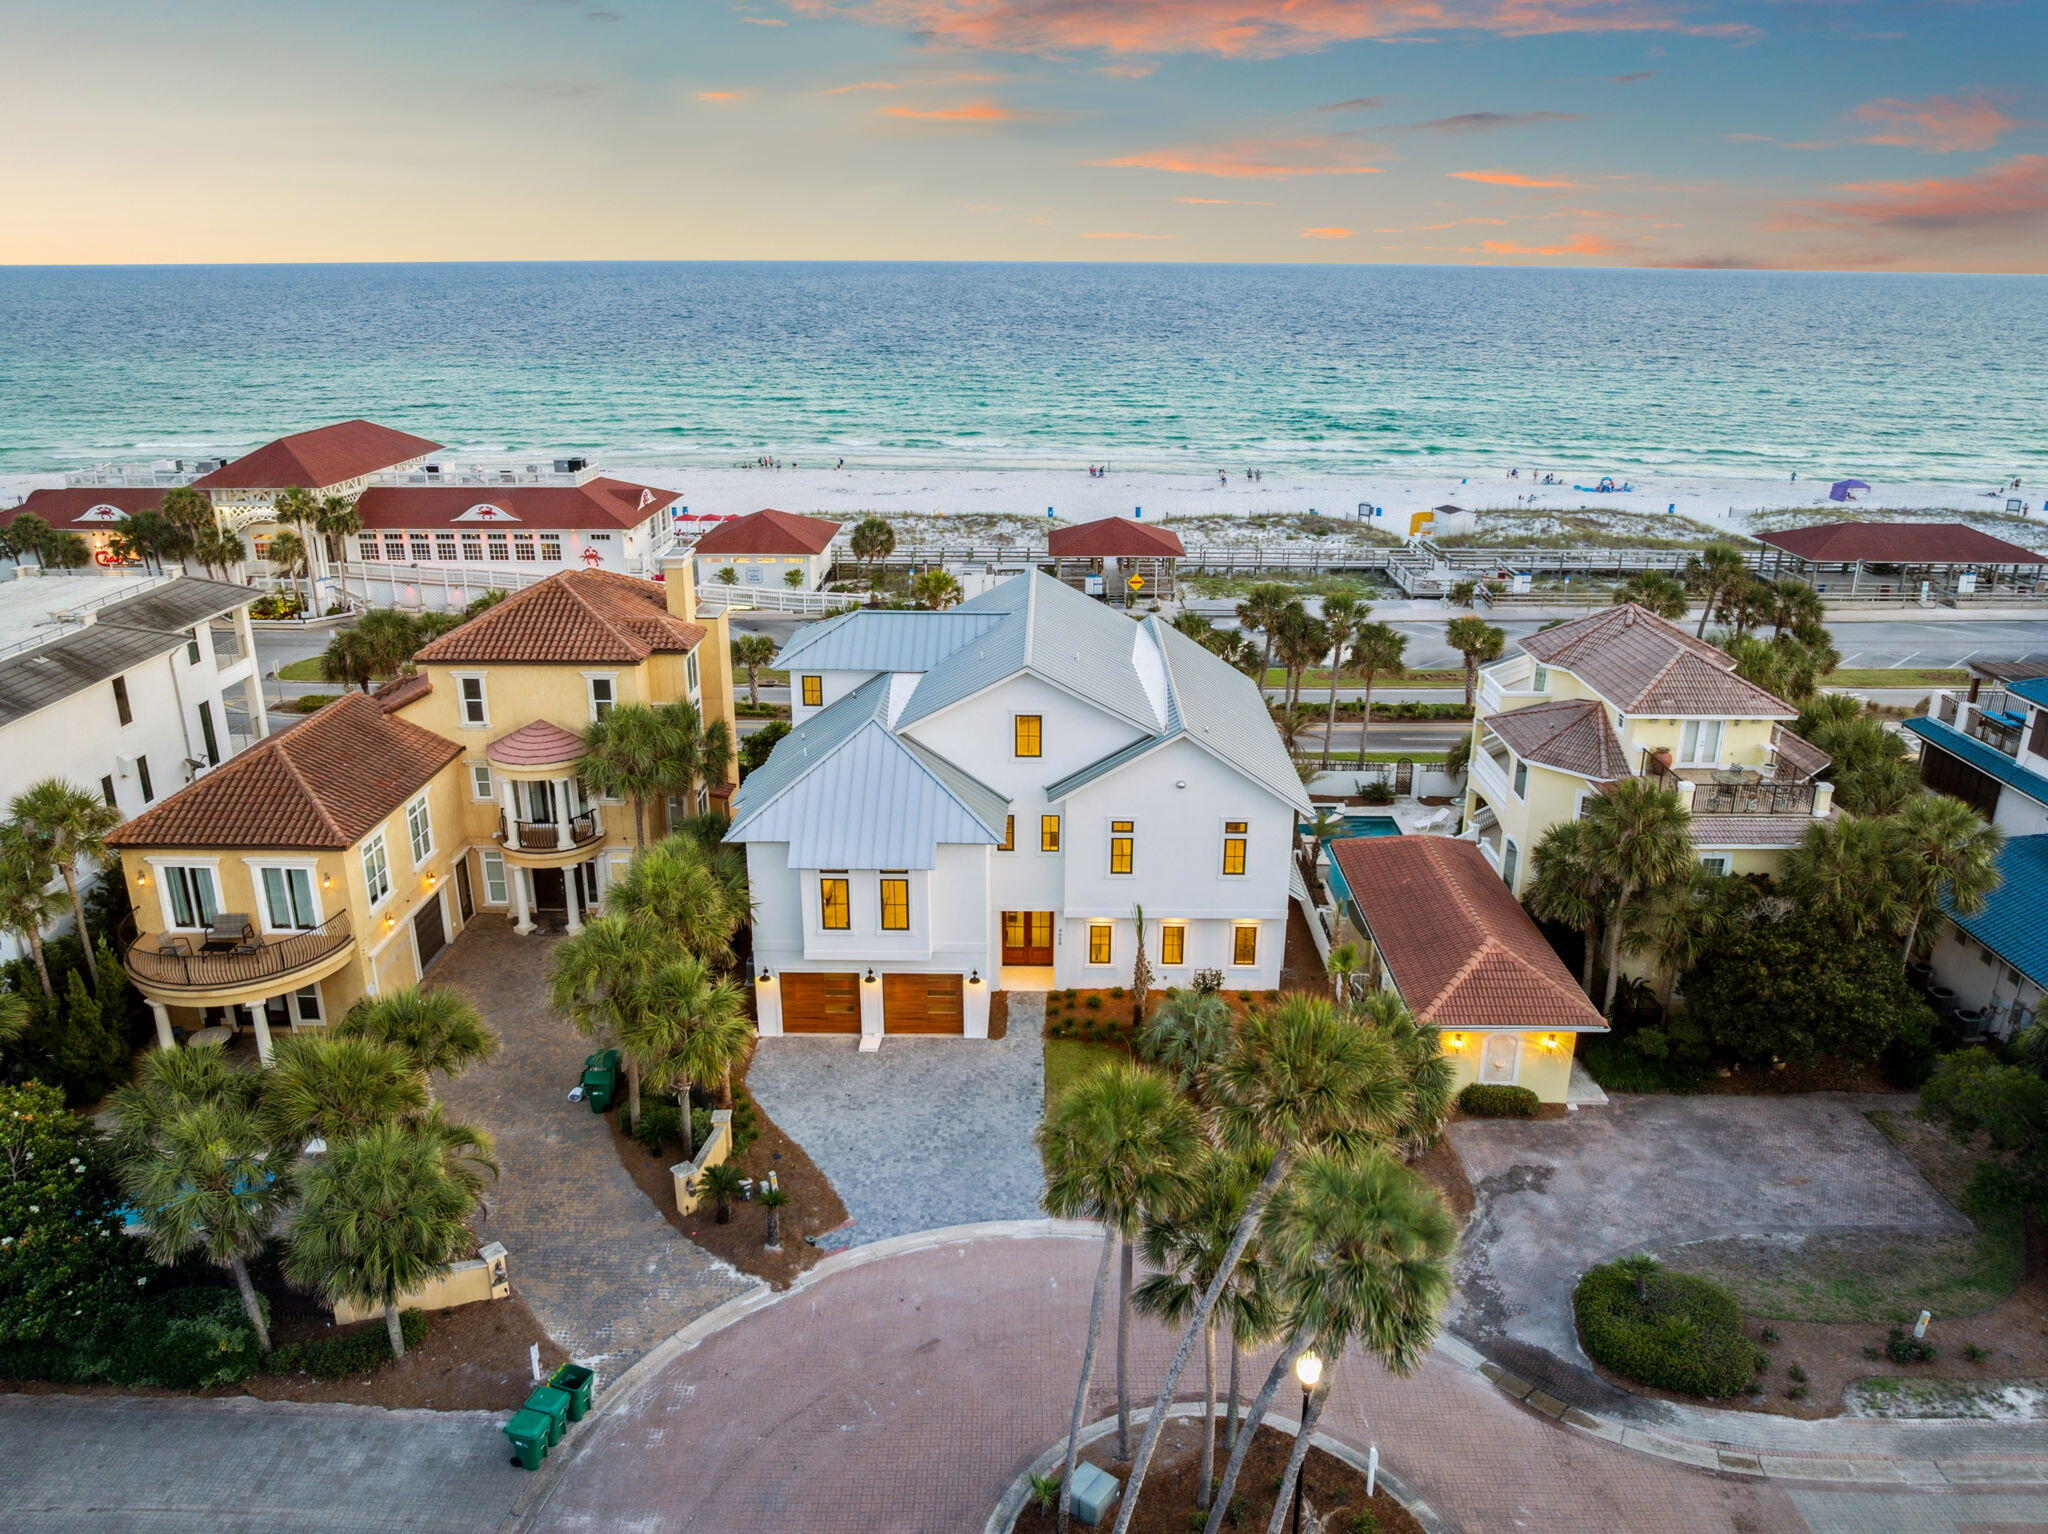
21 Blackwater Street presents a rare opportunity to own one of 30A's most compelling waterfront residences--offered at an extraordinary value, approximately $800,000 below appraised value. Spanning 4,563 square feet across three thoughtfully designed levels, this six-bedroom, five-and-a-half-bathroom home blends refined architecture, sophisticated interiors, and an unparalleled connection to the natural beauty that defines the Emerald Coast.

From the moment you enter, a rich blend of maple and walnut cherry hardwood flooring, a striking glass-railed staircase, and expansive lake views establish a sense of understated elegance. The main living area is anchored by custom built-ins and framed by windows that capture the ever-changing scenery of Western Lake. Designed for both entertaining and everyday living, the chef's kitchen features an oversized island, a Viking range, built-in coffee system, premium Liebherr refrigerator, and generous gathering spaces that flow seamlessly to multiple porches overlooking the water.

The second-floor primary suite offers a private retreat with its own balcony, dual walk-in closets complete with custom cabinetry, a dedicated makeup vanity, and a spa-inspired bath featuring a soaking tub and separate shower room. Additional accommodations include spacious guest suites, a custom bunk room, a media room with built-ins, and a fitness room with wet bar, creating exceptional flexibility for hosting family and friends. Outdoor living is equally impressive. An intimate courtyard centered around a fireplace and fountain invites relaxed evenings beneath the stars, while oversized screened porches provide front-row views of one of South Walton's most treasured coastal dune lakes.

A two-car garage, abundant storage, and carefully curated design details throughout enhance both comfort and functionality. Just moments from WaterColor's celebrated amenities--including resort-style pools, nature trails, parks, and access to the Gulf--and within easy walking, biking, or golf cart distance of Seaside, acclaimed dining, boutique shopping, and the sugar-white beaches of 30A, this residence embodies the effortless luxury and coastal lifestyle for which the community is renowned. Short-term rentals are permitted, further enhancing the property's versatility and investment potential.
#1004623

Santa Rosa Beach

21 Blackwater Street

6 Beds

5 Baths

4,563 Sq.Ft.

$4,695,000

MLS#: 1004623

*Sellers offering a one-year competitive rental guarantee with qualifying offer*
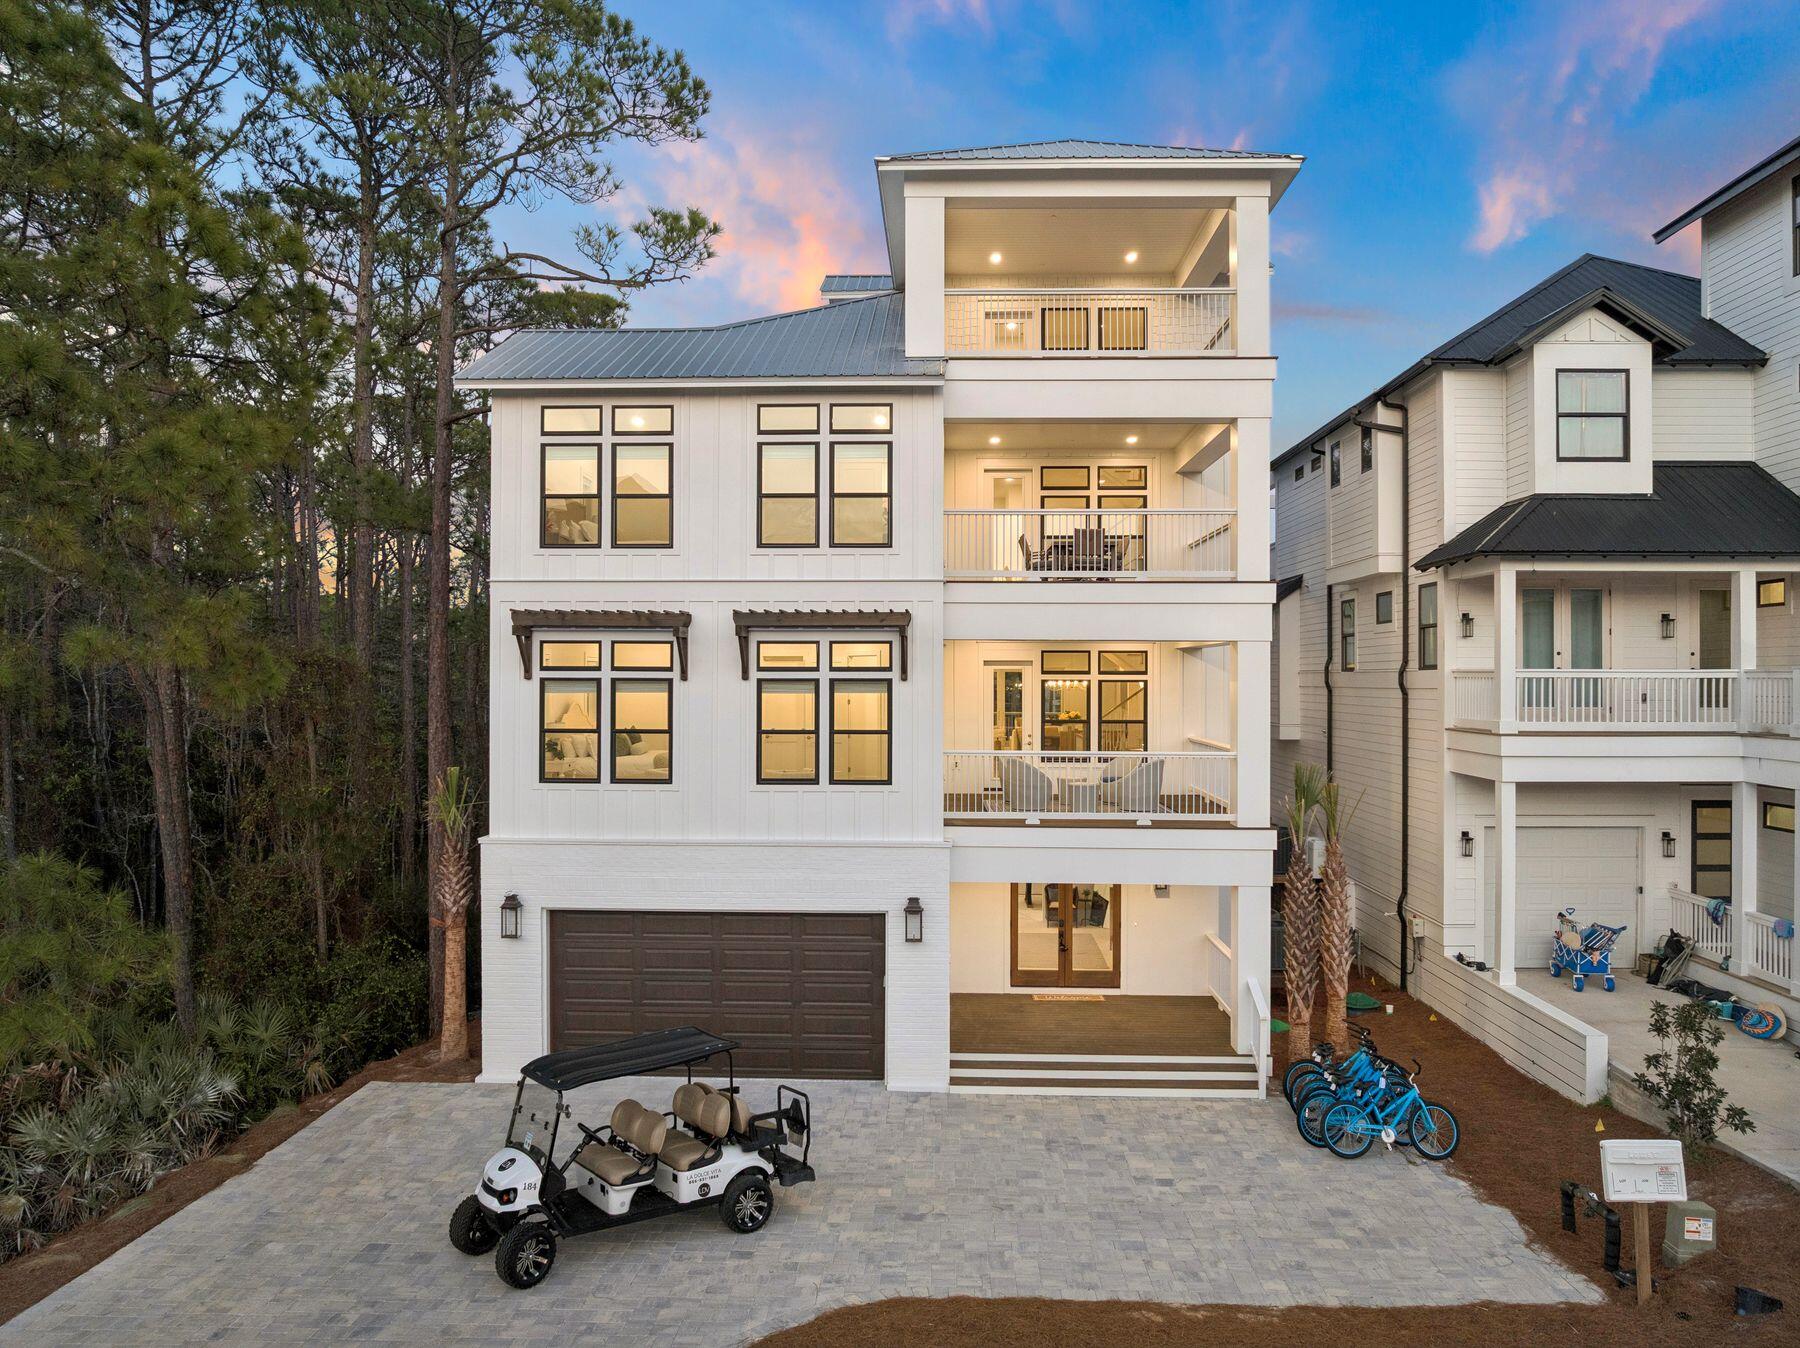
When I first toured 20405 Front Beach Road I was surprised by how livable the floorplan is for such a strong rental producer. It's very rare to find this kind of rental return on the gulf, and even more rare to find a strong rental producer with a floor plan that feels like a real home, not just a small hotel. This house has a family room on almost every level along with two kitchens and multiple laundry areas. Every bedroom has an ensuite bath, and most of the bedrooms have a walk-in closet as well. Each floor feels like its own space and has room to breathe, so it's ideal for a family to spend time together while not feeling like you're on top of one another. 20405 Front Beach Road advertises one of the best cap rates among gulf front homes with approximately $300,000 in actual gross rental income year-to-date (April 2026) and a projected $390,000+ in annual gross rental income. At $900/ft this home is the second lowest list price per foot in the last year for a gulf front home on the West end of Panama City Beach. 

20405 Front Beach Road is only five miles from Pier Park, the largest shopping, dining, and entertainment complex in Northwest Florida. It also sits five miles from the iconic Rosemary Beach. This is an ideal location for someone who wants to be within striking distance of 30A without paying the 30A price premium. Another aspect of the location that I love is how it makes avoiding traffic gridlock easier. The street directly in front of the driveway, Wisteria Lane, connects to Highway 98. You can pull out of the driveway onto Wiseteria Lane and then turn onto Highway 98 and bypass any congestion on Front Beach Road. This has made avoiding traffic so much easier during busy times. 

Another thing that stands out to me is how deep/wide the stretch of beach in front of the home is. This beach stays relatively uncrowded year-round. I've been at the home during peak Summer and Spring break months and have been surprised with the lack of crowds nearby compared to other gulf front listings that I've toured.

Many properties in our market lack adequate storage, but 20405 Front Beach Road does not have that problem. There's a lockable owner's closet on almost every floor, and it was cleverly built to include a half-car garage which functions as ideal storage or as a large owner's closet. Many owners choose to lock off a space like this and keep a refrigerator, personal bikes, beach toys, and other items they'll need for their vacation. This way an owner can relax and not worry about having to go shopping first thing when they come into town. 

Distance from 20405 Front Beach Road to:
Camp Helen State Park.........4.0 miles
Pier Park...........................5.1 miles
Rosemary Beach.................5.9 miles
Watersound Beach Club........7.8 miles
Airport...............................16 miles (22 minute drive)


*Floor Plan*

Upon entering 20405 Front Beach road there's a foyer/landing area that leads into the downstairs family room. It has a billiards table, dining table, living room, and small kitchen. There's also a large bunk room with an ensuite bathroom. The sliding glass door next to the kitchen provides a great indoor/outdoor entertaining area because it opens out to the gulf front pool with its covered/shaded seating. 

The second floor hosts the main kitchen along with a dining table that seats 8 and a living room. There's a half bath off the living area for convenient guest use. Down the hall there's a washer/dryer hidden behind a set of double doors. There's also two bedroom suites. The first is a bunk room with its own ensuite bathroom and a small juliet balcony. The other is a suite with a king-sized bed, walk-in closet, and ensuite bathroom. 

The third floor is the only one that's occupied entirely by bedrooms. It hosts what I consider to be the primary suite (though many of the bedrooms are large enough to be a primary suite.) The primary suite is directly on the water with access to a private beachfront balcony. It has a walk-in closet, and sizable bathroom with dual vanities, walk-in shower, and a clawfoot bathtub that gets beautiful beach views. There's also another stackable washer/dryer in the hall that's hidden by double doors. In addition, there's three more suites on this level. Two of them are full suites with king-sized beds, ensuite baths, and large closets. The remaining suite is a bunk room with an ensuite bath and small juliet balcony. 

The fourth floor has a sitting area and also a kid's room that has foosball and acts as a third entertainment area. This kids room/entertainment area has its own ensuite bath with dual vanities and walk-in shower. There's also a gulf front suite on this level that sleeps four. It has a walk-in closet, ensuite bathroom, and a private beachfront balcony. 

This property has a heated, beachfront pool with covered sitting area and an outdoor shower. It also shares a private beach walkover with the sister home next door, the two homes jointly use and maintain the walkover.
#1000438

Panama City Beach

20405 Front Beach Road

9 Beds

9 Baths

5,215 Sq.Ft.

$4,695,000

MLS#: 1000438

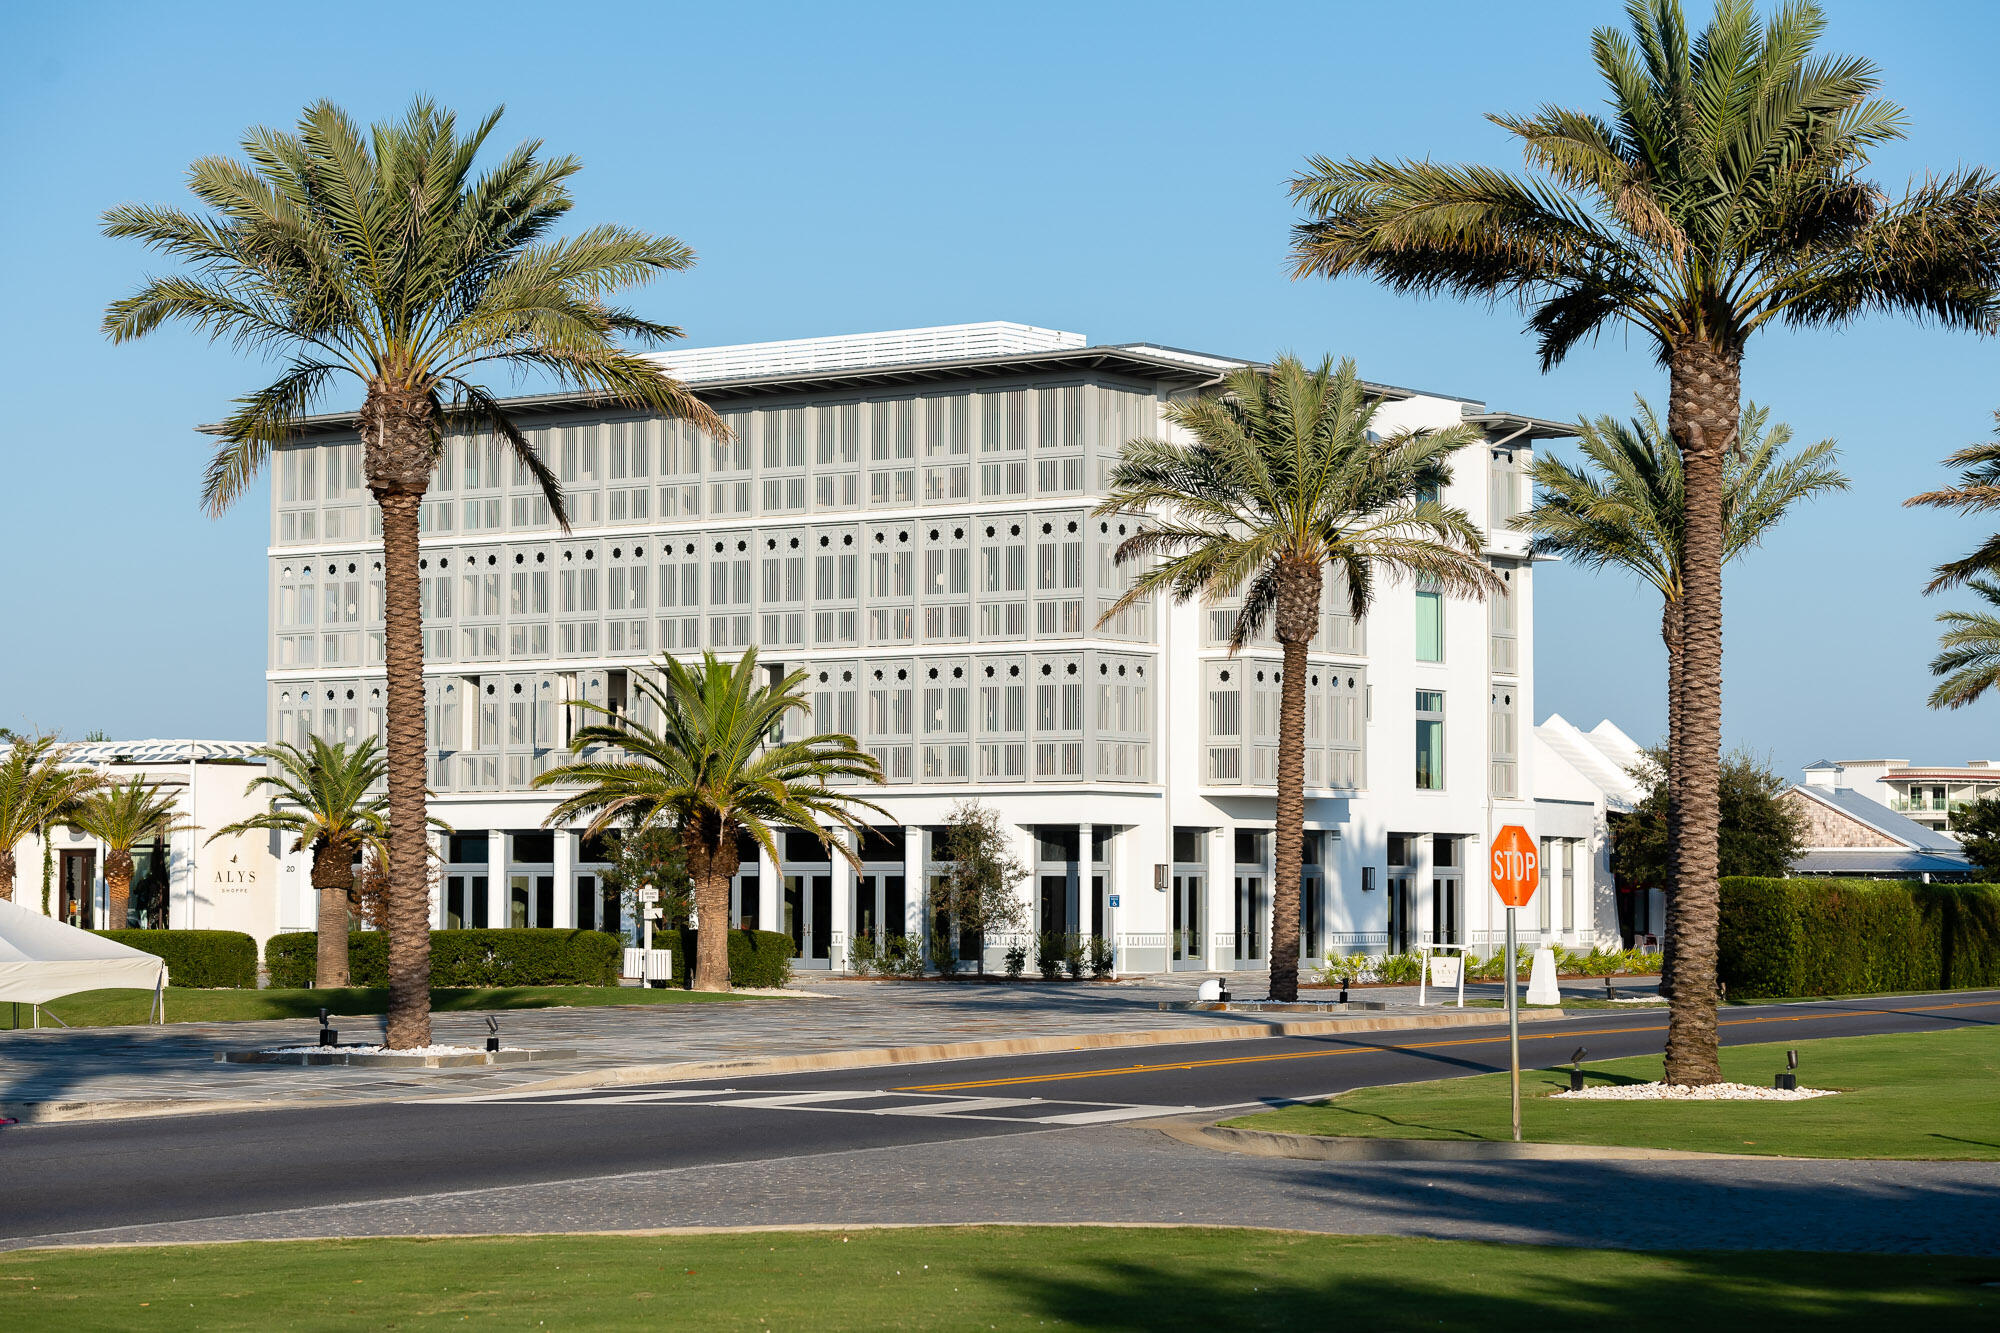
This masterfully designed residence by acclaimed architect Gary Justiss is a stunning expression of courtyard living--seamlessly blending classic architectural elements with modern luxury.
Perched along the edge of lush Arboleda Park, the home welcomes you with a gracious park-front loggia. Framed by elegant arches and thoughtfully outfitted with a built-in alfresco kitchen and comfortable seating, this open-air space is ideal for both intimate evenings and effortless entertaining. From here, enter the main living area or pass through the private zaguan into the serene heart of the home: a sunlit courtyard with a soothing water feature. Inside, the residence unfolds with soaring ceilings, hand-applied Venetian plaster walls, and exposed wood beams that evoke a quiet sophistication. Every space is crafted with intention from the second-floor flex room offering versatility for work or relaxation, to the coveted primary suite with its peaceful sitting nook.
The sleek white kitchen is a study in refinement, anchored by a wall of French doors that open directly to the paved courtyard, blending indoor comfort with outdoor tranquility.
This exceptional home is more than a residence it's a statement of grace, serenity, and architectural excellence. A rare opportunity to experience the soul of Alys Beach through one of its most thoughtfully curated homes. located just one block from the Zuma Fitness Center and Clermont Courts, and only two blocks from the iconic Caliza Pool, this residence offers easy access to Alys Beach's most desirable amenities yet remains a peaceful retreat in the heart of the community.
#980662

Alys Beach

37 Sugar Loaf Alley

3 Beds

3 Baths

2,601 Sq.Ft.

$4,695,000

MLS#: 980662

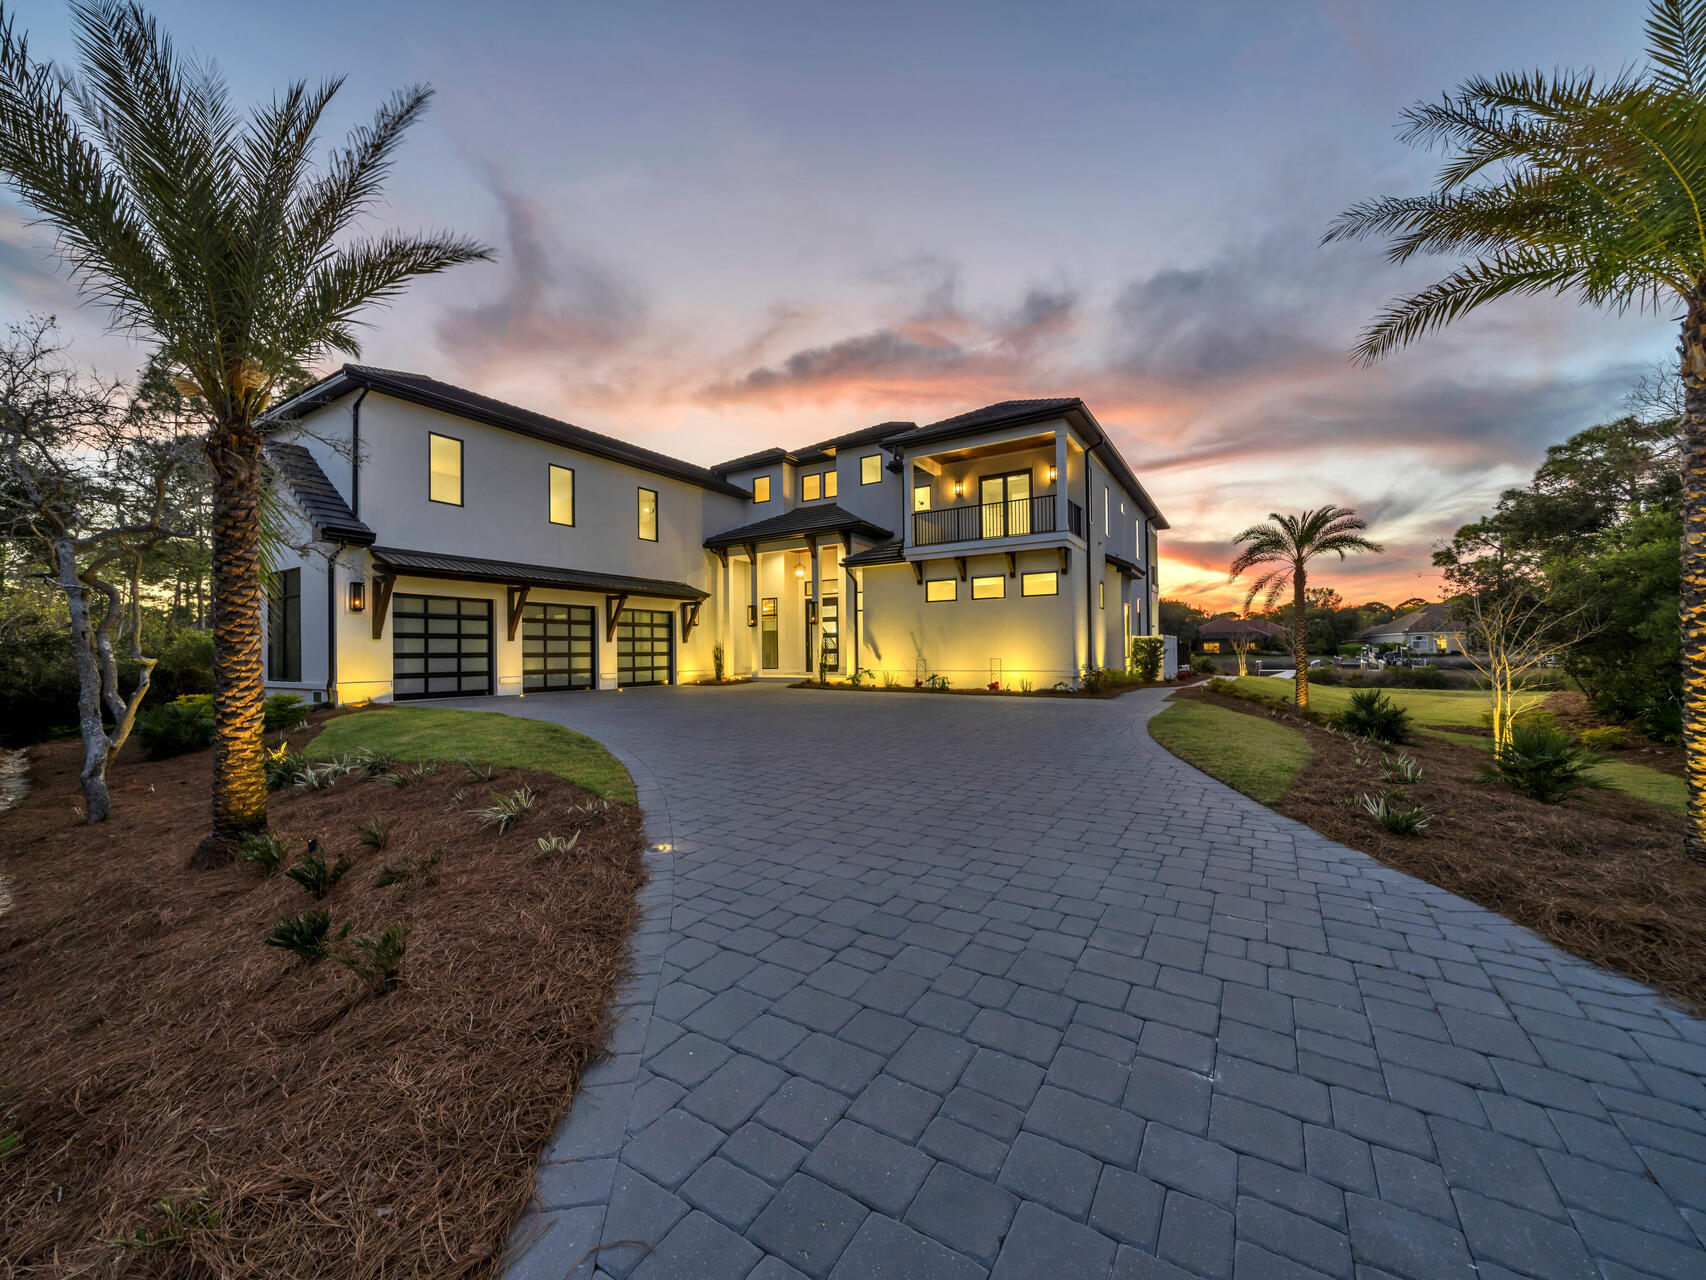
Experience refined coastal living at its finest in this extraordinary 2024-built residence, located in the highly coveted and gated Watersound Camp Creek community—home to the exclusive Beach Club and Camp Creek Golf Course. Spanning 5,334 square feet, this architectural gem offers 5 bedrooms, 6.5 baths, and a seamless integration of indoor and outdoor living, ideal for those seeking a full-time sanctuary by the sea. From the moment you step inside, you'll be captivated by soaring 10-foot ceilings, warm European oak flooring, and an open layout that invites effortless flow and entertaining. A spacious fireside great room anchors the main level, opening into a gourmet kitchen outfitted with a striking marble waterfall island, bespoke lighting, European-style cabinetry, and high-end Dacor graphite stainless appliances. A walk-in pantry and prep space enhance its culinary appeal, while a separate dining room, complete with wet bar, wine fridge, and ice maker, makes entertaining a breeze.
The main floor also features one of two stunning primary suites with a spa-inspired bathroom, a soaking tub, and a walk-in closet the size of a bedroomperfect for custom design. You'll also find a dedicated office/library, full pool bath, powder room, generous laundry/mudroom, and additional storage. Upstairs, luxury continues with a second lavish primary suite, a bonus/media room that could convert to a sixth bedroom, built-in dual desk area, and a secondary flex roomideal as a fitness space or second office. Two additional en-suite bedrooms with large walk-in closets provide comfort and privacy for guests or family.
Set on nearly half an acre in a quiet cul-de-sac, the backyard is a private resort of its ownfeaturing a heated saltwater pool with sun shelf, infinity-edge hot tub, outdoor fireplace, summer kitchen, and a 500 sq. ft. covered loggia. The fenced yard offers abundant green space for play or pets. Parking is effortless with a two-car garage (epoxy floors & EV charger), a separate golf cart garage, and a two-car porte-cochère.
Completing this exceptional offering is a detached carriage house with its own private entry, vaulted ceilings, kitchenette, walk-in closet, and full bathideal for guests, in-laws, or a creative studio. This is more than a homeit's a lifestyle. Welcome to 83 Norman Court, where craftsmanship, privacy, and elegance converge in one of the most exclusive enclaves along 30A. Schedule your private tour today.
#980109

Inlet Beach

83 Norman Court

5 Beds

6 Baths

5,334 Sq.Ft.

$4,690,000

MLS#: 980109

This extraordinary nine-bedroom estate offers a rare blend of architectural presence and resort-style amenities with commanding views of the Gulf and a serene coastal lake. Positioned directly across from a sprawling beach access, the home captures sweeping vistas of sugar-white sand and emerald waters from multiple levels, while the rear elevation opens to a tranquil tropical lake backdrop creating a truly unique experience. Extensively renovated and professionally designed, the residence spans approximately 6,000 square feet combining lasting quality with refined coastal style. Designed for both luxury living and exceptional rental performance, the home comfortably accommodates large groups with seven private suites and two expansive bunk rooms thoughtfully integrated into a highly functional floor plan. The first level is tailored for entertaining and guest privacy, featuring two king suites, two oversized bunk rooms with custom queen-over-queen accommodations, a shared bath, laundry area, and a secondary living space with wet bar that opens seamlessly to the pool deck. Outdoors, a resort-style heated pool anchors the experience, complemented by a covered summer kitchen, bar seating, and ample lounge space overlooking the lake ideal for gathering after a day at the beach. The second level serves as the heart of the home, where an expansive open-concept living, dining, and kitchen area is framed by panoramic Gulf views and extends onto a generous covered balcony. The chef's kitchen is equipped with premium appliances, custom cabinetry, a large center island, and walk-in pantry, designed to accommodate both everyday living and large-scale entertaining. Two additional guest suites with private baths complete this floor, along with convenient access to the outdoor living areas below. The top level features three well-appointed bedrooms, including dual primary suites with private balconies, spa-inspired bathrooms, and elevated Gulf views. A third king suite and additional laundry complete the level, offering comfort and privacy for owners and guests alike. A commercial-grade elevator services all floors, ensuring effortless accessibility throughout. Additional highlights include multiple indoor and outdoor living areas, surround sound, ample parking for up to eight vehicles including a two-car garage, and strong income-producing potential in a highly sought-after coastal corridor. With its commanding presence, thoughtful design, and unparalleled proximity to the beach, this exceptional property represents a rare opportunity to own a true legacy home along Scenic Highway 98.
#1001394

Destin

3491 Scenic Highway 98

9 Beds

9 Baths

6,008 Sq.Ft.

$4,680,000

MLS#: 1001394

SELLER FINANCING AVAILABLE! Welcome to The Retreat at Old Pass, Destin's newest luxury waterfront enclave consisting of 4 new homes strategically placed along the shores of the Destin Harbor. Live the waterfront lifestyle with multiple deep water slip options available per owner on the 2 private docks. Enjoy spectacular views of the Destin Harbor plus Gulf views from the upper floors of the homes. Each home was thoughtfully designed to accommodate the owner and their guests with a multitude of bedrooms and entertainment areas. The first floor consists of 2 single stall garages, rec room, bedroom with en-suite bath, bunk room with bath, elevator, and powder room. The first floor blends seamlessly with the backyard outdoor space consisting of pool, spa, grill area and covered patio. The second floor is comprised of the waterfront Primary Bedroom complete with fireplace and viewing deck, an additional waterfront guest room with en-suite bath and deck, 2 additional guest rooms with shared bath, laundry room, elevator, and "meditation" room. Arriving at the top level you will find the open floor plan living/kitchen/dining combo with spectacular water views flowing out to the 3rd floor outdoor living space deck and outdoor kitchen. The kitchen is well appointed with Viking appliances and walk-in pantry. You will also find 2 additional bedrooms on this floor plus the elevator. Perfectly positioned on the Destin Harbor, this property offers easy access to restaurants and shops just a short stroll away. Bring the big boats with the deep water and accommodating dock setup where you will be just minutes from the Destin pass for offshore fishing. Live the true waterfront lifestyle just minutes from Crab Island and everything the harbor has to offer!
#998497

Destin

714 Harbor Boulevard

8 Beds

7 Baths

4,862 Sq.Ft.

$4,650,000

MLS#: 998497

Nestled within the coveted gates of the Destiny by the Sea community you will find a RARE GULF FRONT LOT.  This property offers 50 feet of gulf frontage. Don't miss your chance to build the beach house of your dreams on 1 of 2 remaining Gulf front lots in Destiny by Sea in Destin, located in Northwest Florida. Known as the ''Emerald Coast,'' for its shimmery, glistening turquoise and emerald green waters that meet soft, sugar white sand, this area draws beach lovers seeking privacy and tranquility. This exclusive, gated community is home to Destin's most elite beachfront homes, offering breathtaking views of the Gulf of Mexico and sought after amenities, including a gorgeous clubhouse, expansive neighborhood pool, hot tub, and a fitness facility. This is the lowest priced gulf front lot in Destin on the market!
#1003579

Destin

4710 Ocean Boulevard

None Beds

None Baths

0.25 acres

$4,650,000

MLS#: 1003579

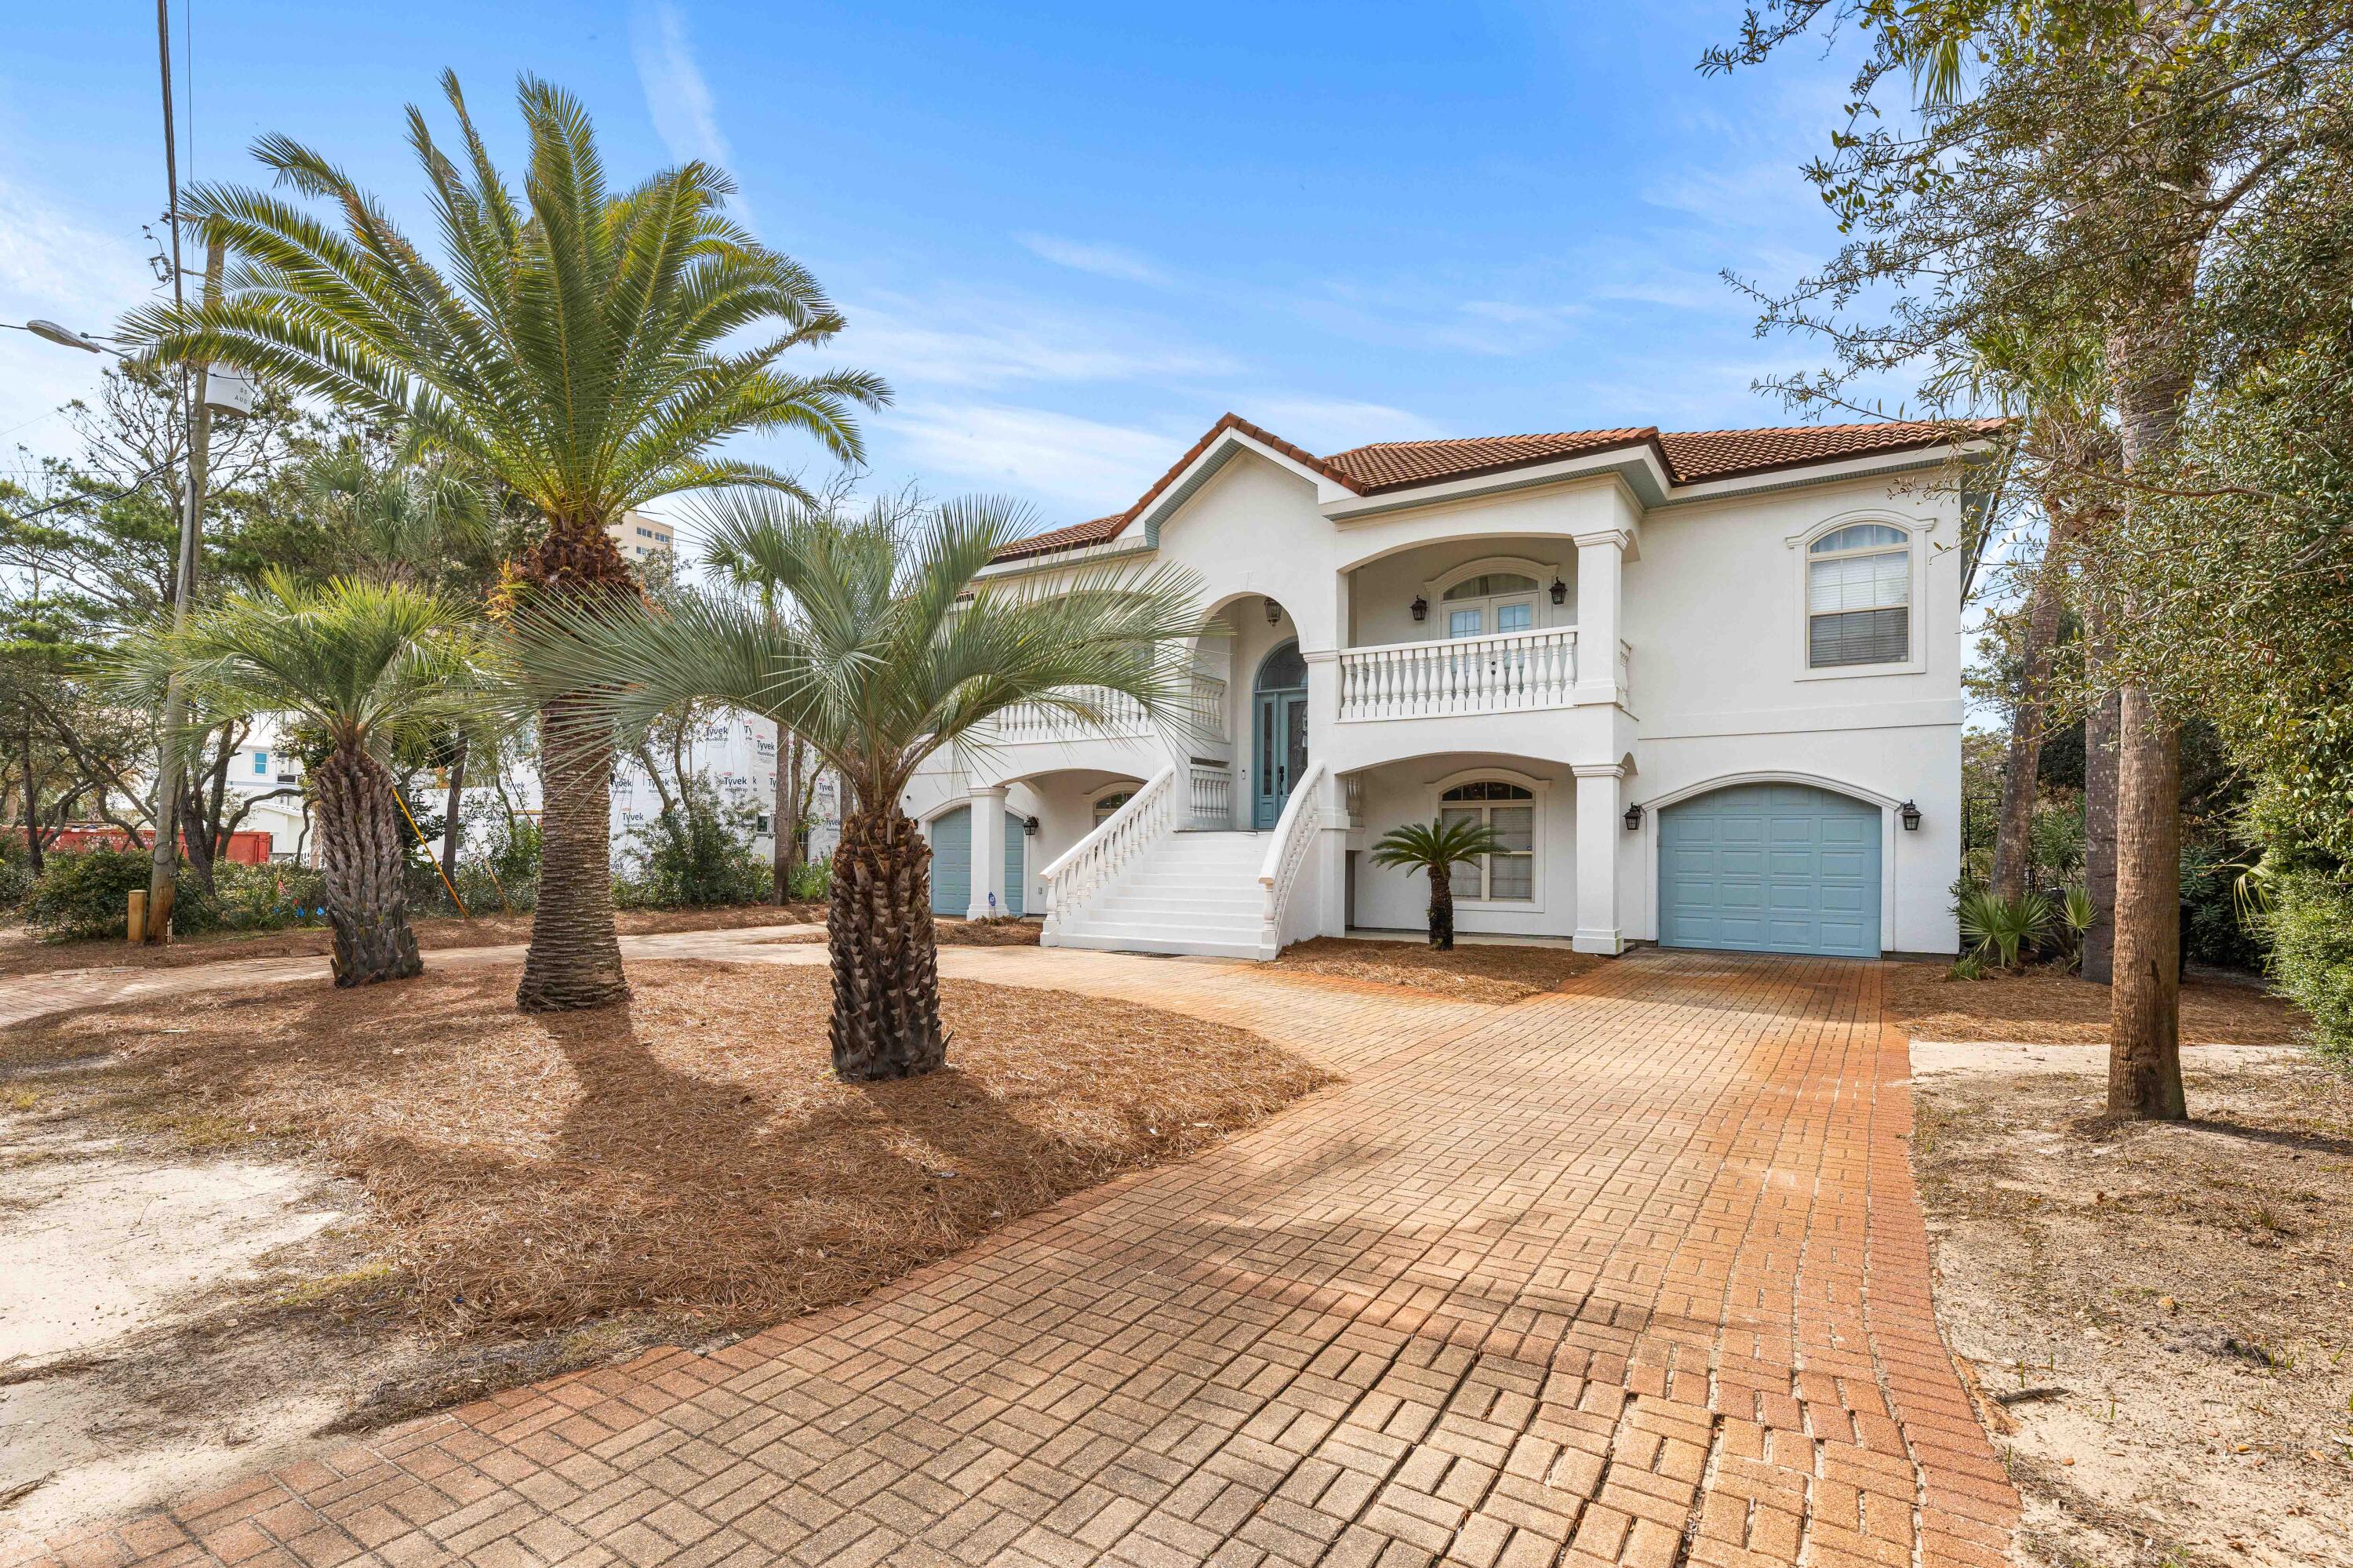
Seaspray: Gulf-Front Investment Opportunity Welcome to Seaspray, a spacious nine-bedroom beachfront estate located on over half an acre in beautiful Miramar Beach. This property is ideal for large family reunions or as a lucrative investment opportunity, with an impressive rental income potential of $300K annually. With a private pool and breathtaking Gulf views, Seaspray captures the essence of coastal living.

Main House: The six-bedroom, five-and-a-half-bathroom main residence offers a relaxed, functional layout for entertaining and vacationing: The first floor includes four bedroom suites, each with private bathrooms. These rooms range in style and feature two King Master Suites with views of the pool and Gulf, along with another King Suite and a children's bunk room with queen bunks and a queen trundle.

Upstairs, the open living area provides expansive Gulf views through large windows. This space includes a vaulted ceiling, comfortable seating, a dining area for eight, and a practical kitchen with two refrigerators and two dishwashersperfect for preparing meals for a crowd. Additional sleeping spaces on this floor include another King Master Suite and a guest room with queen bunks.

Guest Cottage: The charming guest house includes three bedrooms and two bathrooms:

On the first floor, you'll find a King Master Suite with access to a full hall bathroom and an open living area connected to the kitchen and dining space.

Upstairs, two Queen Guest Bedrooms share a full bathroom, offering privacy and comfort for additional guests.

Upgrades & Features: The property includes several recent updates for added convenience:

Trex decking and a pool deck remodel (2021)

New roofs (Main House: 2016, Cottage: 2023)

Tile flooring in the Cottage (2022)

Updated kitchens (2020), including built-in media-ready queen bunks installed in 2019

Additional Highlights:

Located on a private drive (Sandy Beach Road), with verified legal documentation ensuring privacy and towing for unauthorized parking.

Ownership extends to the mean high water mark, with supporting documentation available, offering significant Gulf-front property rights.

Seasonal beach service with three complimentary setups provides easy access to the stunning shoreline.

Endless Potential: Seaspray offers an exceptional opportunity as both a vacation retreat and an income-generating property. Its prime location, ample space, and desirable features make it an investment worth considering for those seeking to enjoy or profit from the Gulf Coast lifestyle.
#974332

Miramar Beach

20 Sandy Beach Road

9 Beds

7 Baths

4,090 Sq.Ft.

$4,650,000

MLS#: 974332

Designed with entertaining in mind, this lakefront residence in Blue Mountain Beach sits on Big Redfish Lake, one of the world's rare coastal dune lakes, offering peaceful lakefront living with the Gulf just across the street. Spanning approximately 5,276 square feet, the home features thoughtful design, high-end systems, and refined finishes throughout. The first floor offers 12-foot ceilings, recessed lighting, and a well-equipped kitchen ideal for hosting, complete with Sub-Zero appliances and a raised ventilation system over the stove. A custom pantry includes a dedicated juicing area with its own sink. A nearby half bath and elevator access to all levels add convenience.

The second floor is anchored by a private primary suite featuring Brazilian walnut flooring, a spa-like bathroom, a large walk-in closet with custom shelving, built-in sound wiring, and a kitchenette. A secondary guest bedroom, built-in bookcases, and an additional kitchenette with a microwave, sink, and beverage chillers provide flexible living options. A large patio with lake views connects directly to the carriage house, creating seamless indoor-outdoor flow.

The third floor is designed for entertaining, offering Brazilian walnut flooring, a gas fireplace, automatic window shades, ceiling speakers, a projector, theatre seating, two Sub-Zero wine coolers, a half bath, and a spacious lakefront patio. The elevator was serviced and inspected in 2025.

The gated outdoor space includes a pool with screened enclosure, irrigation system, direct lake access, and a private dock with power and water. The home is supported by three HVAC systems, including two geothermal units, one newly installed in 2025, along with a conventional system added in 2023.

The 812-square-foot carriage house offers a private bedroom with two closets, a full bath with walk-in shower, and a dedicated laundry room, ideal for guests or extended stays.

Located with easy access to the Timpoochee Trail for biking and walking, this home offers proximity to everything Scenic 30A has to offer. Sugar-white sands, emerald Gulf waters, fine dining, beloved local dives, and favorites like Blue Mountain Beach Creamery are all just moments away, delivering a rare combination of coastal dune lake living, Gulf convenience, and elevated design in the heart of Blue Mountain Beach. Contact us for more information or a private showing.


All information is deemed reliable and provided for informational purposes; buyers are encouraged to independently verify all details.
#993261

Santa Rosa Beach

355 Blue Lake Road

3 Beds

3 Baths

5,276 Sq.Ft.

$4,600,000

MLS#: 993261

Properties of this caliber and design are exceptionally rare in this pocket of Old Seagrove, offering a unique opportunity to own a refined, modern coastal residence just moments from the Gulf and the charm of 30A's most beloved destinations. Positioned for both lifestyle and investment, 81 Montigo Avenue delivers a seamless blend of thoughtful architecture, elevated finishes, and strong rental appeal in one of the area's most desirable location.

Built with a focus on clean lines and timeless coastal elegance, the home balances warmth and sophistication throughout. Wide-plank hardwood flooring, luxury furniture, and carefully curated materials create a cohesive, high-end aesthetic, while expansive windows invite in natural light and blur the line between indoor and outdoor living. Designer lighting and subtle architectural details add depth without overwhelming the space.

The kitchen is designed to anchor the home, featuring custom cabinetry, premium appliances, and an oversized island that effortlessly accommodates both intimate gatherings and large-scale entertaining. It opens seamlessly into the main living area, creating a natural flow ideal for hosting and everyday living alike.

Generously scaled bedrooms and multiple living spaces provide flexibility for both personal use and rental optimization. The primary suite offers a quiet retreat with a spa-inspired bath, complete with dual vanities, a soaking tub, and a glass-enclosed shower. Additional guest accommodations, including a dedicated bunk space, allow the home to comfortably host large groups while maintaining privacy and comfort.

Outdoor living is equally compelling, with a private pool designed for both relaxation and entertainment, complemented by covered lounging areas that extend usability throughout the year. Upper-level terraces capture coastal breezes and provide the perfect setting for evening gatherings.

With its rare combination of location, scale, and design, 81 Montigo Avenue stands out as a compelling opportunity for those seeking a primary residence, second home, or high-performing investment along 30A.
#1001396

Santa Rosa Beach

81 Montigo Avenue

8 Beds

9 Baths

5,516 Sq.Ft.

$4,595,000

MLS#: 1001396

This well-appointed 7-bedroom, 7 full-bath, 3 half-bath coastal residence offers an exceptional blend of space, functionality, and prime 30A location--with no HOA and just a short walk to two public beach accesses. Thoughtfully designed for comfort and versatility, the home features two bunk areas, two separate living rooms, and multiple balconies, creating generous gathering spaces while still allowing for privacy--ideal for hosting large groups. Set on an oversized lot, the outdoor living experience is a true standout. A large heated pool, summer kitchen, and private backyard oasis shaded by mature oak trees provide the perfect setting for relaxed afternoons and evenings after the beach. The third-floor living room and kitchen serve as the heart of the home, capturing stunning Gulf views and offering a natural space for entertaining. Anchored by a 14-person dining table and ample bar seating, the chef's kitchen is equipped with stainless steel appliances, custom cabinetry, abundant storage, and designer finishes that balance style with functionality. An elevator offers convenient access to all three levels. The first floor includes a spacious mudroom with built-in cubbies and a washer and dryer, while two additional laundry areas on the upper levels make hosting guests effortless. Ideally located on the east end of 30A, between Alys Beach and The Big Chill, you're moments from dining, boutique shopping, and entertainment. With proven rental performance generating approximately $270,000-$315,000 annually, this property presents a compelling opportunity as a second home or investment along one of 30A's most sought-after corridors.
#997646

Inlet Beach

8183 E County Highway 30A

7 Beds

7 Baths

5,652 Sq.Ft.

$4,589,000

MLS#: 997646

This ultimate luxury retreat on 30A is perfect for family fun, relaxation, sun-soaked afternoons & evening conversations! Located directly across the street from a public beach access, this exquisite property, freshly repainted & furnished with brand-new, elegant decor, offers the perfect blend of sophistication and comfort with multi levels of gulf views. The spacious decks provide the ideal spot to unwind & enjoy the coastal breeze, while the bright, open spaces inside create an airy & welcoming atmosphere. With an expanded driveway for ample parking, convenience is at your doorstep. Step outside to discover the newly completed pool & hot tub, offering a private oasis for relaxation and entertainment. This prime location is halfway between the Watersound Beach Club & Camp Creek with
#994411

Inlet Beach

8035 E County Hwy 30A

4 Beds

4 Baths

3,923 Sq.Ft.

$4,550,000

MLS#: 994411
Camp Creek Villa | Gulf & Lake View Luxury Retreat on 30A

Now Offering a Watersound Membership at list price! 

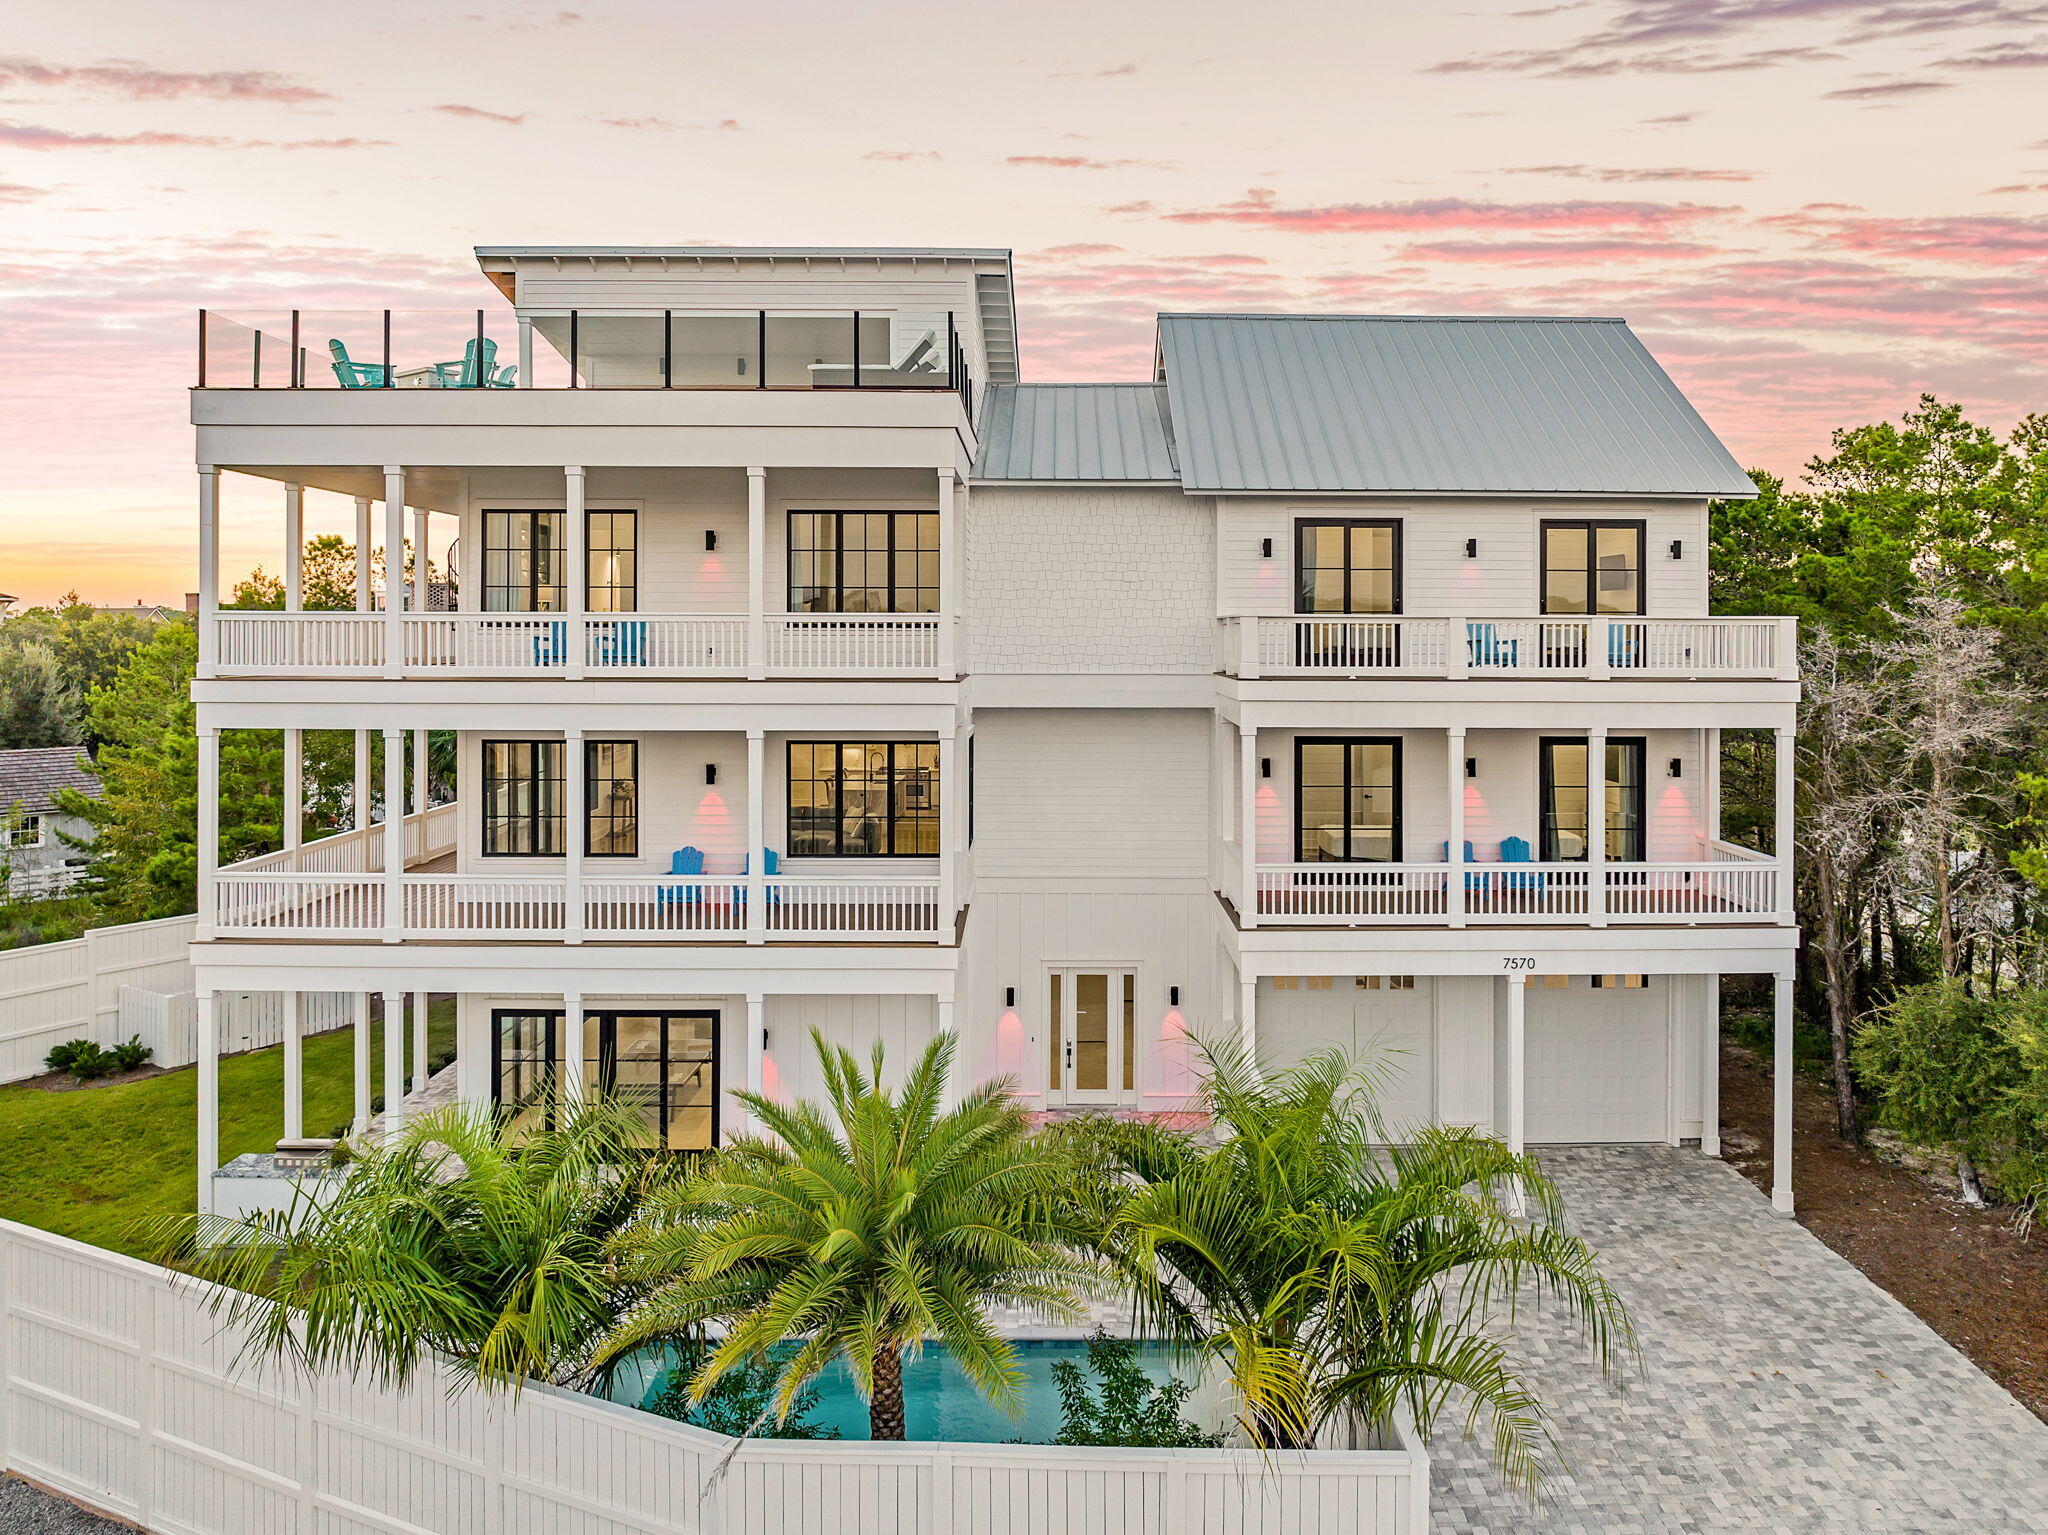
Introducing Camp Creek Villa, an extraordinary four-story coastal estate perfectly positioned to capture sweeping views of both the Gulf of Mexico and Camp Creek Lake--one of 30A's most rare and sought-after natural backdrops. Designed as the ultimate luxury retreat, this expansive residence offers an unparalleled blend of elevated design, resort-style amenities, and exceptional rental potential. From the moment you arrive, the home is tailored for entertainment and effortless coastal living. The first level sets the tone with a fully equipped game room, complete with ping pong, a built-in wet bar, and a comfortable lounge space that opens directly to a private outdoor oasis. Here, a resort-style pool, outdoor kitchen with grill, and expansive lounging areas create a true indoor-outdoor experience ideal for hosting and relaxation.

The second floor serves as the heart of the home, where an open-concept living, dining, and kitchen area is framed by abundant natural light and panoramic Gulf and lake views. Expansive sliding glass doors lead to a wraparound balcony, seamlessly blending interior elegance with coastal scenery. The chef's kitchen is designed for gathering, featuring a large island with seating, a walk-in pantry, and a substantial wine refrigerator, all complemented by generous dining space for large groups.

Multiple levels of thoughtfully designed living continue throughout the home, including two separate entertainment spaces with wet bars, creating a dynamic layout ideal for multi-generational use or large gatherings. Spacious guest accommodations and bunk rooms are strategically placed for both comfort and privacy, while the primary suite offers a true sanctuary--complete with private balcony access, a spa-like bath, and an oversized walk-in closet.

Crowning the residence is a fourth-floor rooftop terrace, delivering an elevated experience rarely found along 30A. Featuring a fire pit, covered lounge with TV, and ample seating, this space is designed for unforgettable sunsets overlooking the Gulf and coastal dune lake.

With accommodations for up to 24 guests, private pool amenities, dual laundry rooms, and proximity to beach access and local destinations like The Big Chill, Camp Creek Villa represents a rare opportunity to own a high-performing luxury asset in one of 30A's most desirable corridors.

Additional highlights include:

Private heated pool with outdoor kitchen and lounge areas
Two game rooms + multiple living spaces
Elevator access for seamless multi-level living
Dual laundry rooms for large-group functionality
Golf cart and bikes included for effortless 30A lifestyle
Short walk to beach access and proximity to The Big Chill

Positioned in one of the most desirable stretches of 30A near Watersound and Camp Creek Lake, this property offers a rare combination of view corridors, scale, and rental performance--making it both a legacy second home and a strategic investment asset.
#1000778

Watersound

7570 E County Highway 30A

8 Beds

8 Baths

6,372 Sq.Ft.

$4,549,000

MLS#: 1000778
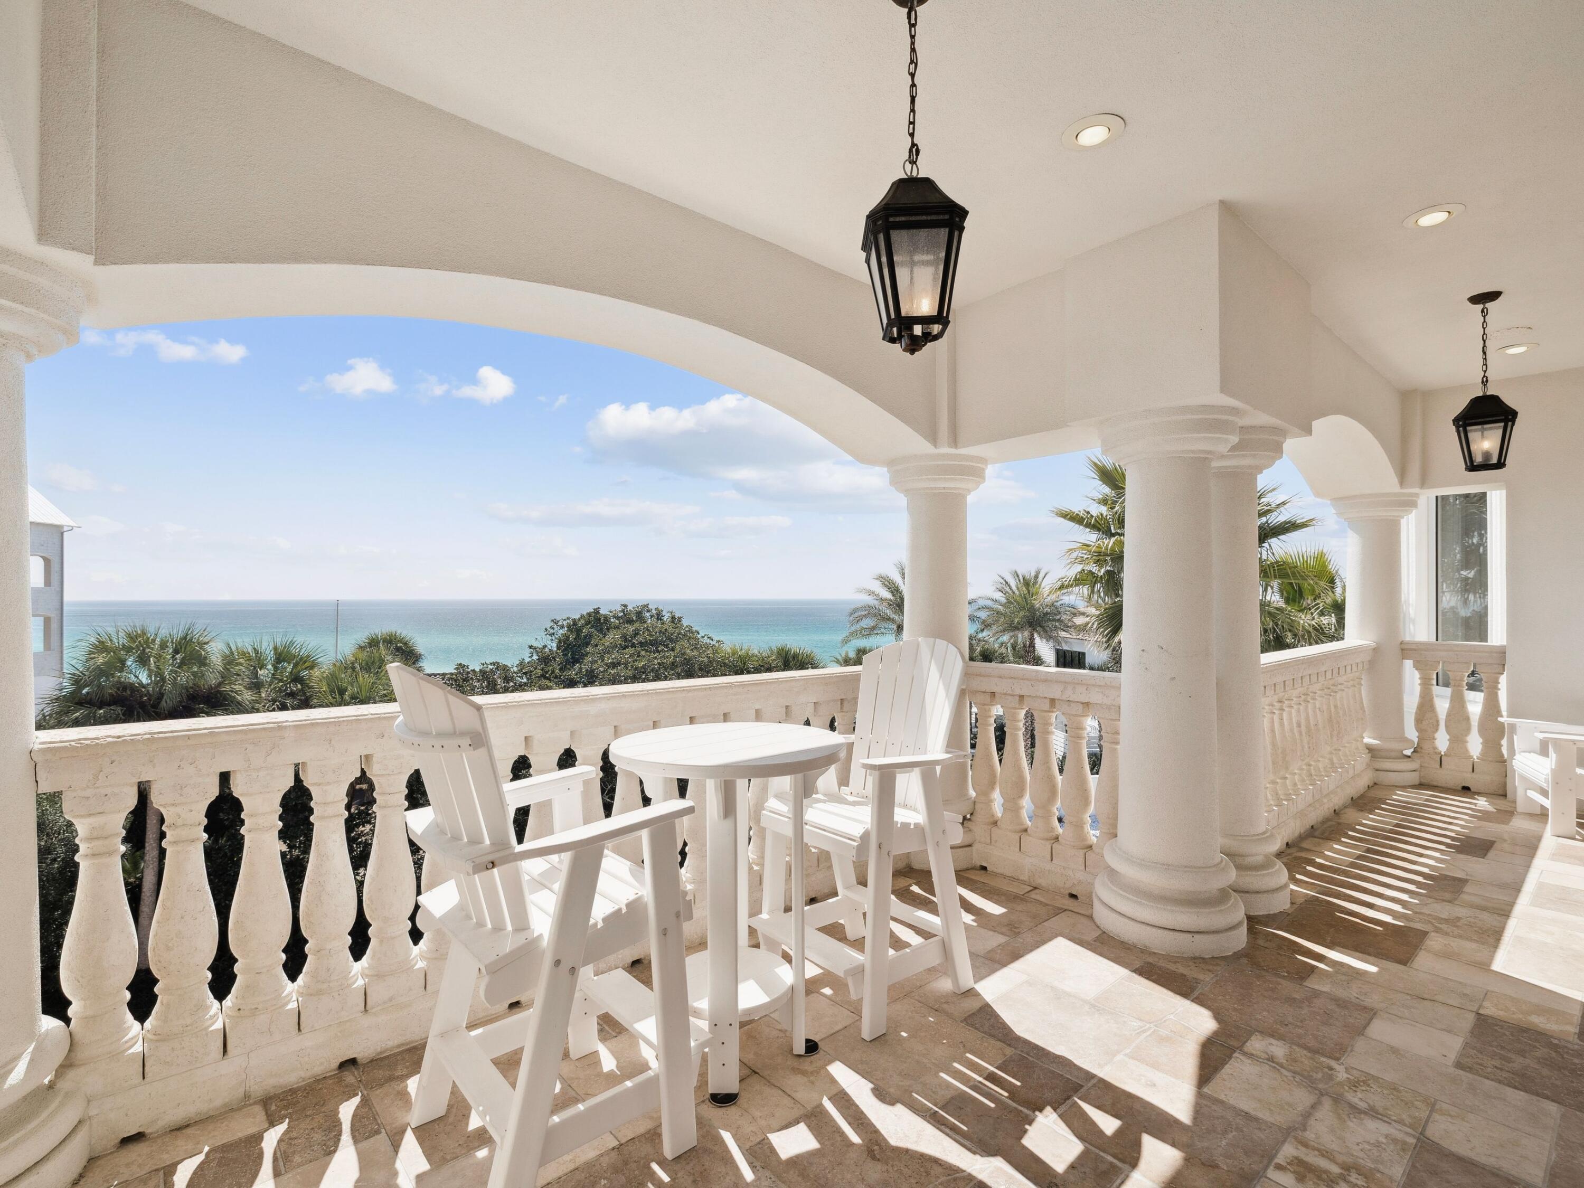
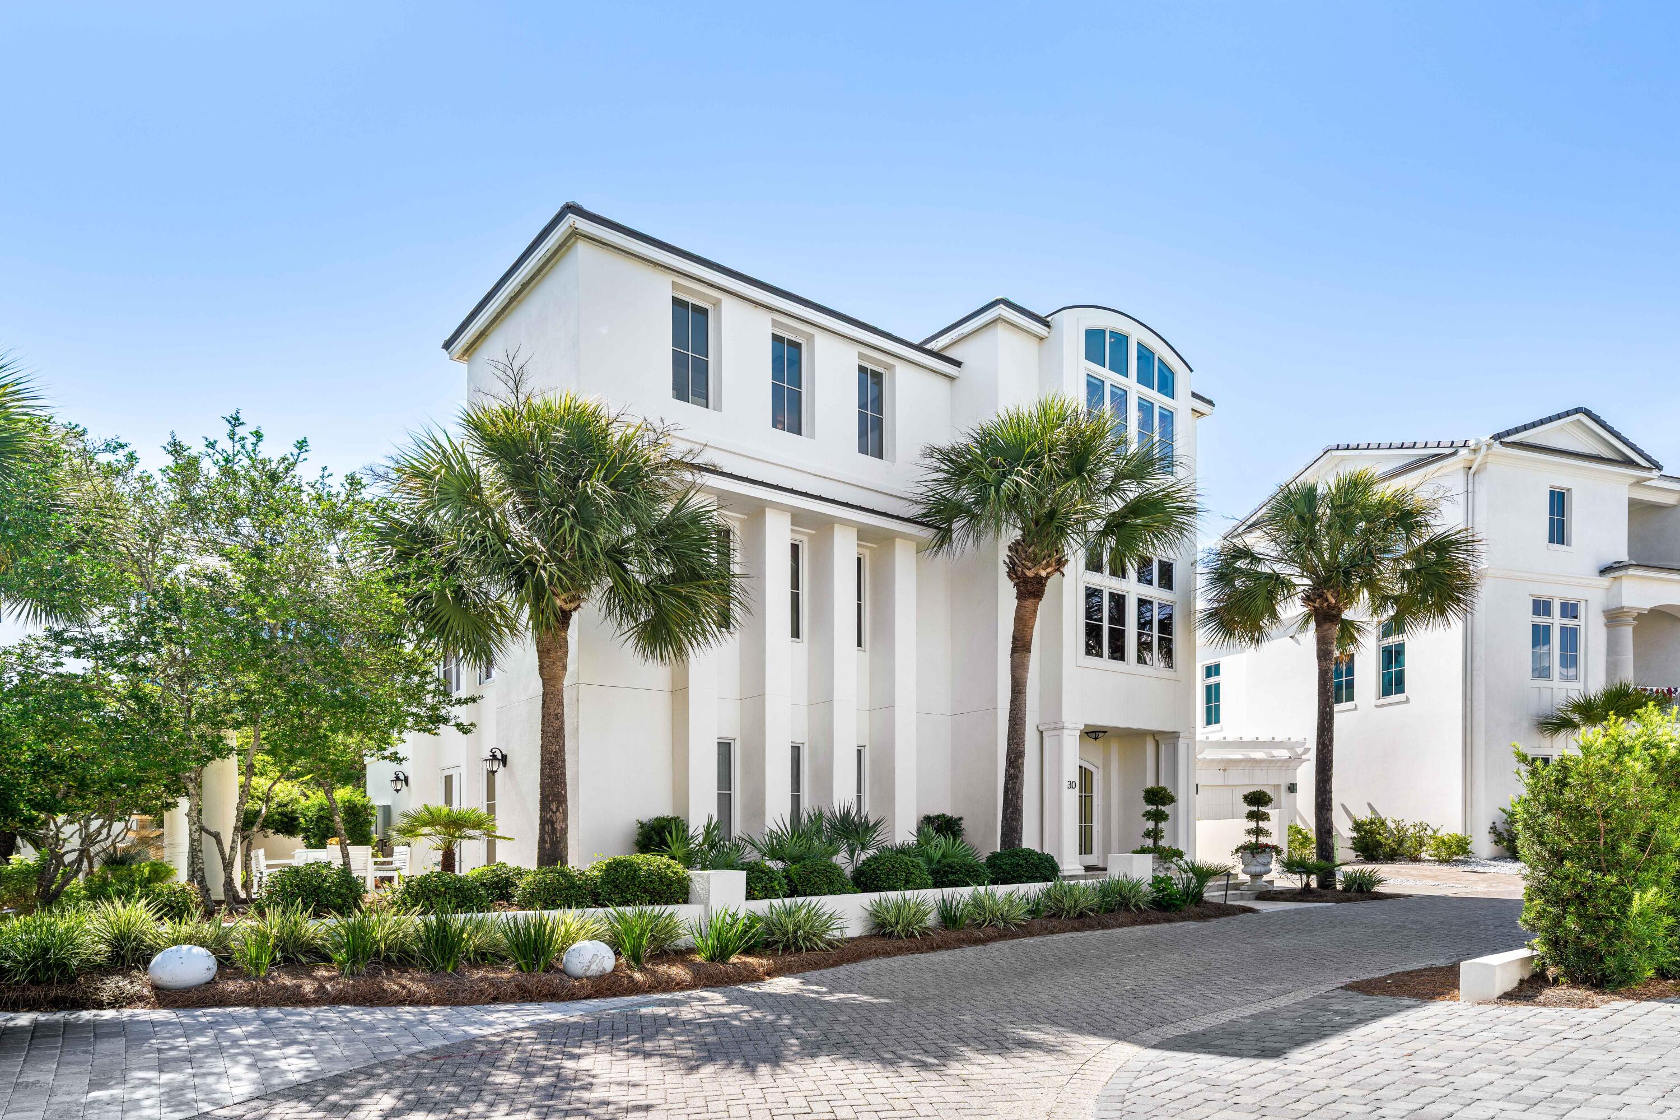
Positioned within the gated enclave of Pelican Circle along Scenic Highway 30A, this exceptional coastal residence offers a rare opportunity just moments from the Gulf's white sand shoreline and the rare coastal dune waters of Camp Creek Lake. Tucked behind private gates and set within one of the area's most discreet beachside corridors, the property pairs architectural presence with a location defined by both exclusivity and natural beauty. Spanning more than 5,500 square feet, the home is thoughtfully designed to balance expansive gathering spaces with private retreats, all oriented to capture sweeping views and seamless indoor-outdoor living. An elevator provides effortless access to each level, ensuring both convenience and long-term livability without compromise. In 2025, the residence underwent a comprehensive interior refresh, including full interior repainting, all new designer furnishings, updated lighting throughout, and new pool equipment, enhancing both its aesthetic appeal and operational performance.

The arrival experience is both striking and intentional. A circular drive and custom pergola frame the approach, leading to a dramatic iron entry. Inside, soaring ceilings and generous proportions create an immediate sense of scale. The first floor is designed with both entertainment and functionality in mind, featuring a spacious bunk room ideal for hosting multiple guests and a dedicated movie theater that transforms evenings into a private cinematic experience.

At the center of the outdoor living experience, a secluded courtyard is enclosed by a tall stone wall, offering privacy rarely found this close to the beach. A heated pool and spa, complemented by a built-in grotto and cascading waterfall, create a resort-style setting equally suited for quiet mornings or elevated entertaining.

The second level introduces the main living space, anchored by a chef's kitchen and dining area designed for gathering. Multiple balconies extend the living areas outward, capturing Gulf views from the front and serene pool views from the rear. Two additional king suites share a well-appointed bath with a walk-in shower and dressing area, providing comfort and privacy for family or guests.

On the top floor, a glass-enclosed fitness room, secondary laundry, and powder bath add convenience and flexibility. A guest primary suite enjoys its own private balcony and spa-inspired bath, while the main primary suite commands the home's most compelling Gulf views. Complete with an expansive terrace, custom dressing room, heated bathroom floors, soaking tub, and walk-in shower, it serves as a true private sanctuary above the coastline.

Primely positioned within gated Pelican Circle, just steps from the beach and minutes from the natural beauty of Camp Creek Lake, this recently refreshed residence offers a compelling blend of lifestyle, privacy, and long-term value. With exceptional scale, resort-caliber amenities, elevator access, and meaningful upgrades completed in 2025, it represents a rare offering along 30A for those seeking refined coastal living with enduring investment potential.
#995625

Inlet Beach

30 Pelican Circle

6 Beds

4 Baths

5,523 Sq.Ft.

$4,500,000

MLS#: 995625

1 ... 3 4 5 6 7 ... 21

properties found. properties found. Page of .

 - property

Send a message

Message successfully sent.

Your message

What is 3 + 4 ?

Reason for contacting?

I agree to receive email communication and understand I can unsubscribe at any time.

I agree to be contacted by INIT test tenant via call, email, and text for real estate services. To opt out, you can reply 'stop' at any time or reply 'help' for assistance. You can also click the unsubscribe link in the emails. Message and data rates may apply. Message frequency may vary. Privacy Policy

Sign Out

Virtual Assistant

Would you like to take the next step with this property? We can help you schedule a showing or virtual tour, or send you more details.

Yes, I would like more information.

Thank You for Your Reply, One of Our Agents will contact you as soon as possible

No, maybe later.

Thank you, you can always contact me via email, phone number or through the contact form.

Realhub AI

Lucy - Your AI-Powered Realtor

Update Your Temporary Password

Personalize your search

Enter your email and we'll notify you immediately when new listings match what you're looking for.

or enter email address

Already have an account ? Login here

Continue your home search

I agree to receive communications and understand I can unsubscribe at any time.

I agree to be contacted by INIT test tenant via call, email, and text for real estate services. To opt out, you can reply 'stop' at any time or reply 'help' for assistance. You can also click the unsubscribe link in the emails. Message and data rates may apply. Message frequency may vary. Privacy Policy

Already have an account ? Login here

We use cookies

We use cookies primarily for analytics to enhance your experience. By accepting, you agree to our use of these cookies. You can manage your preferences or learn more about our cookies policy.