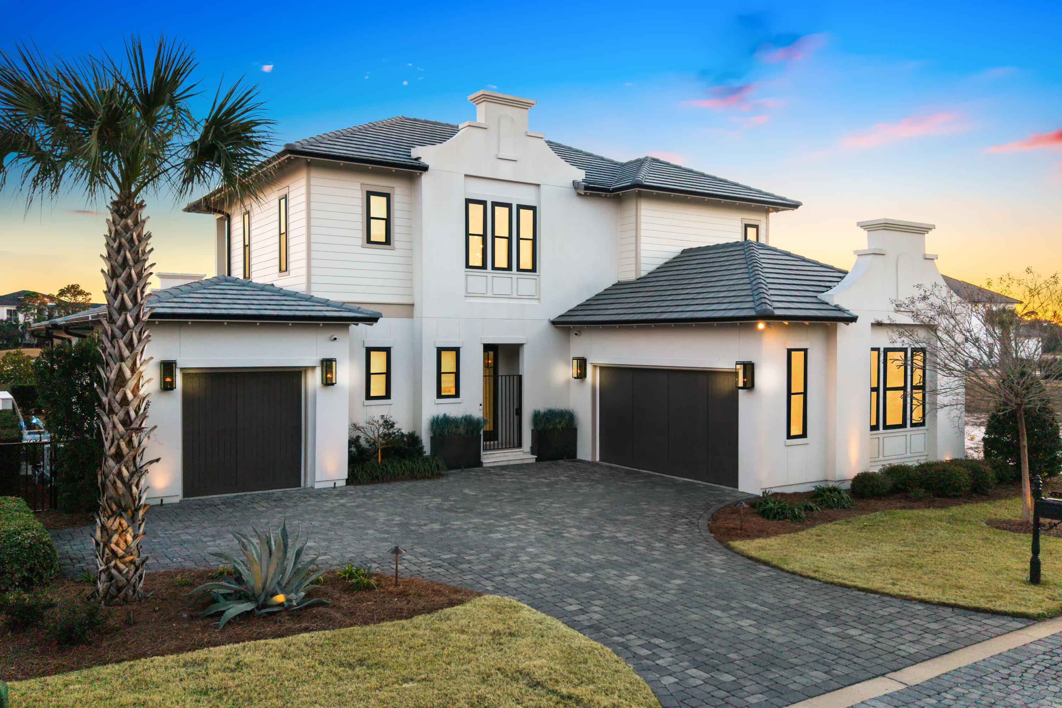
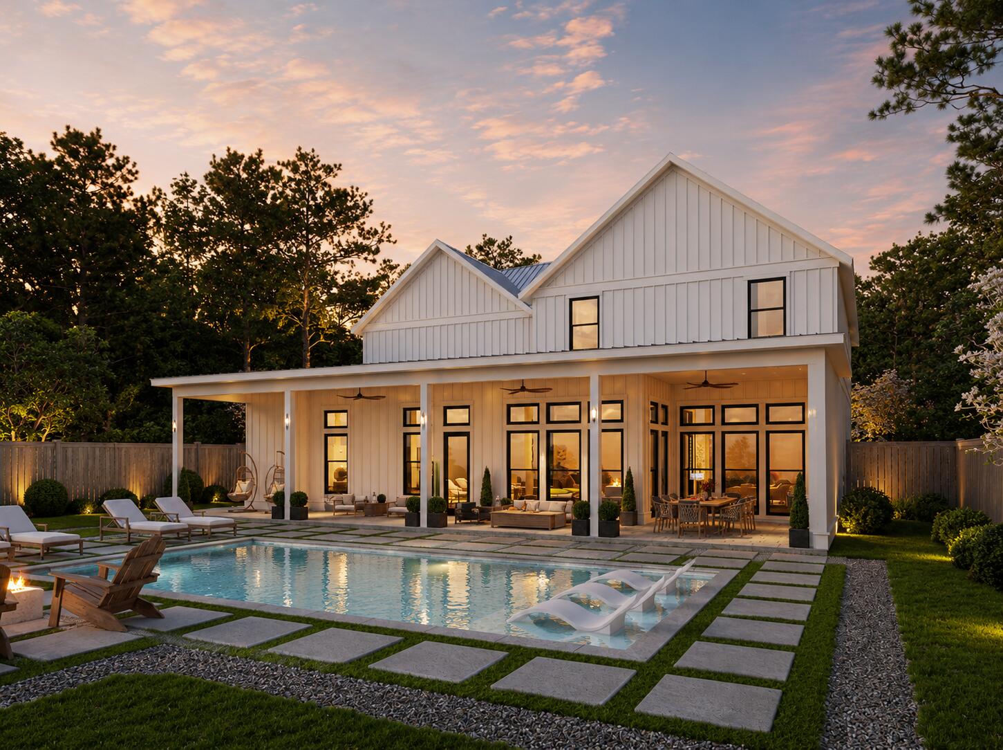
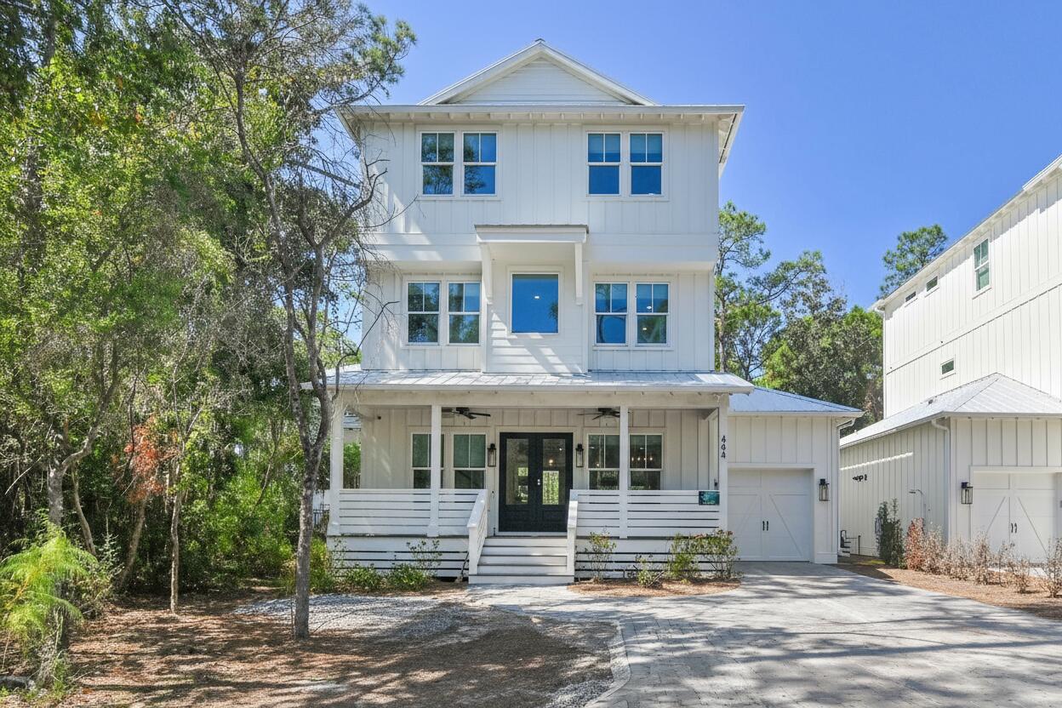
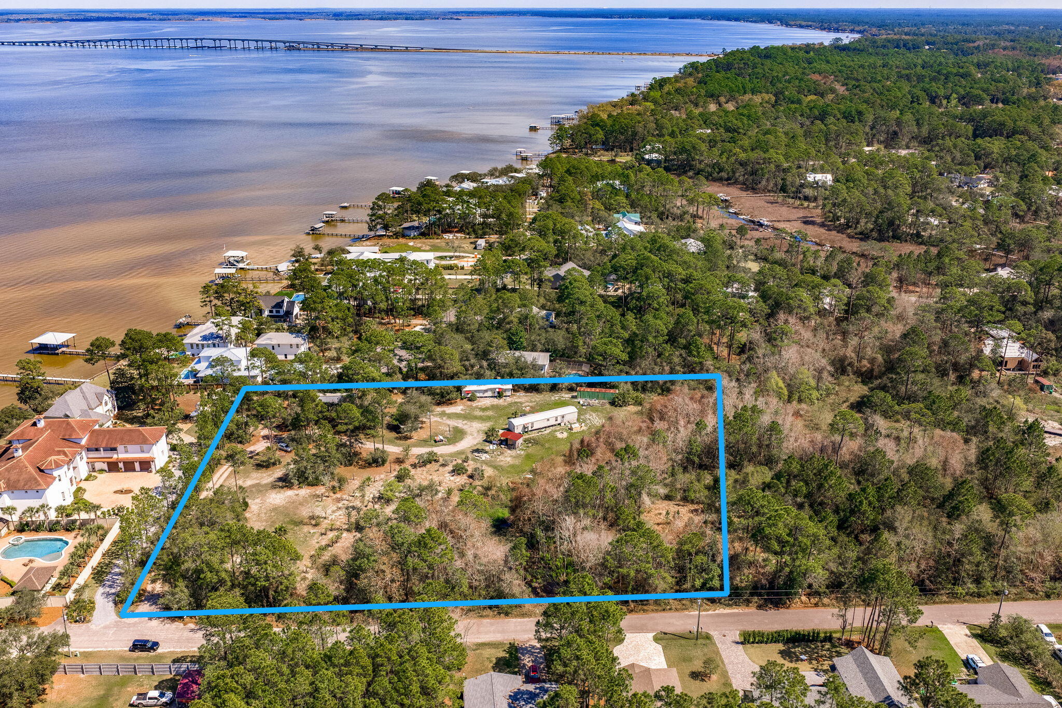
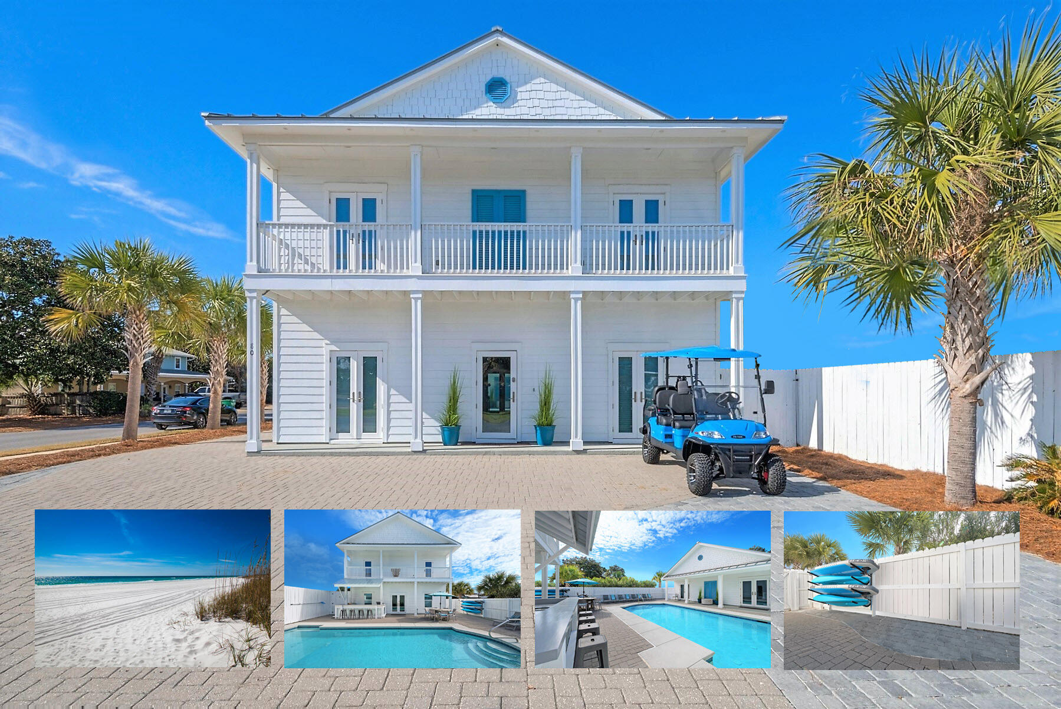
One of the most popular communities provided by {{page_data.agentName}}

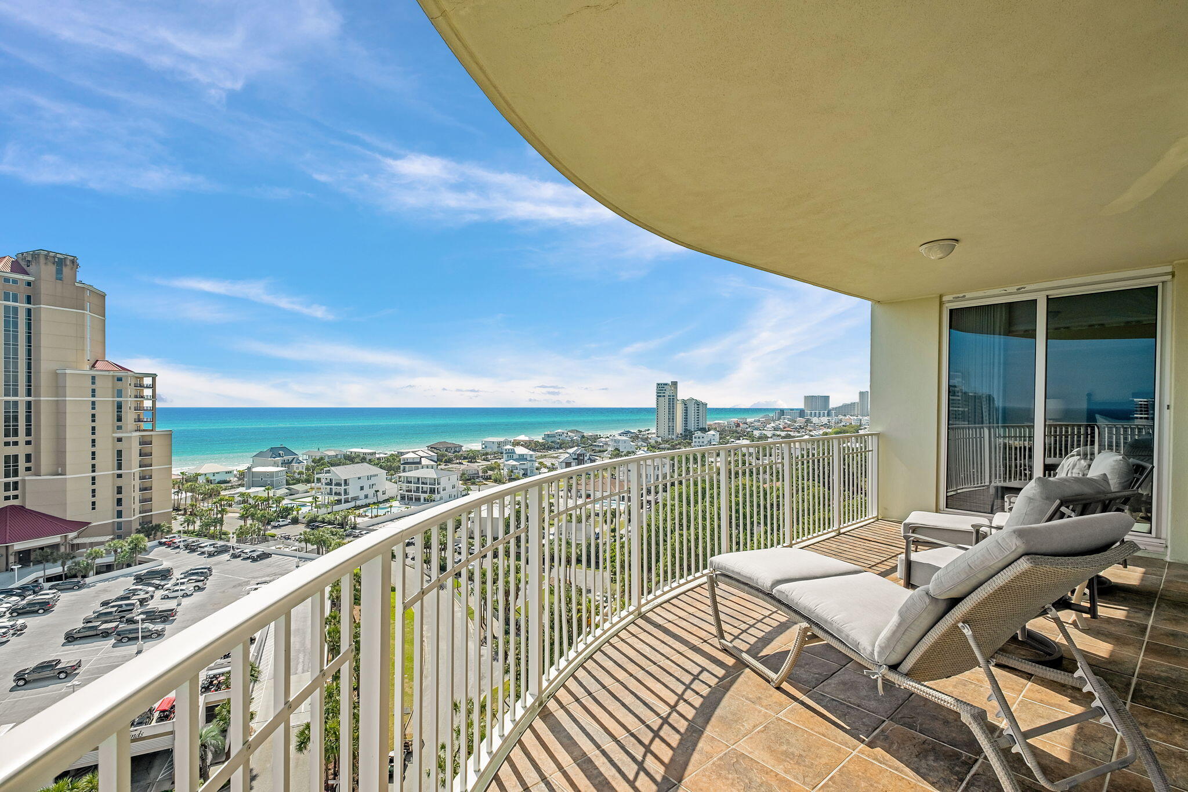
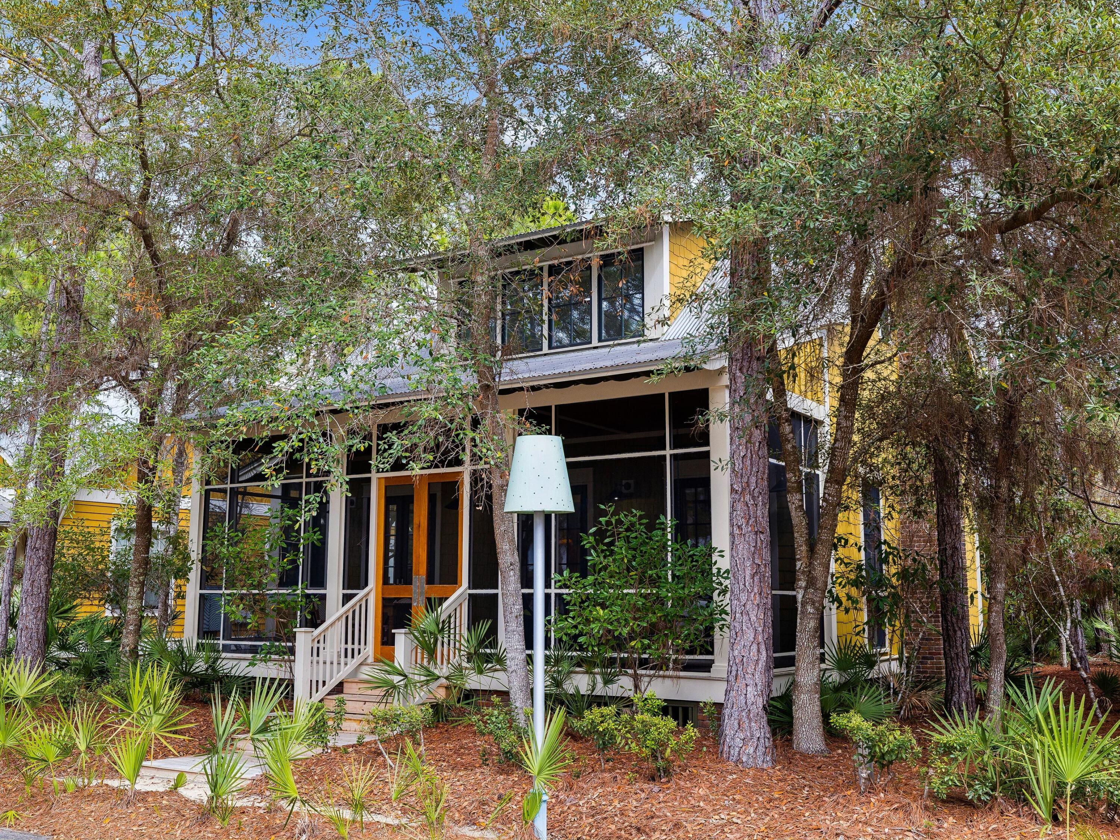
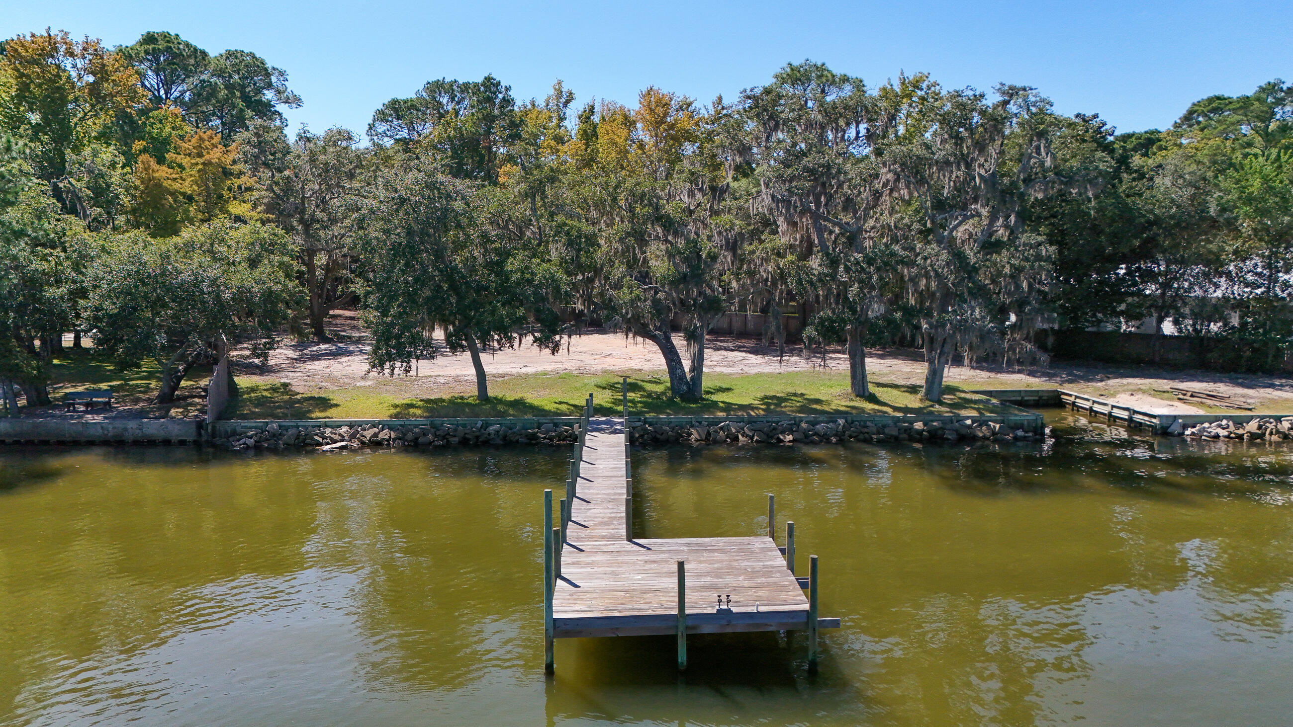
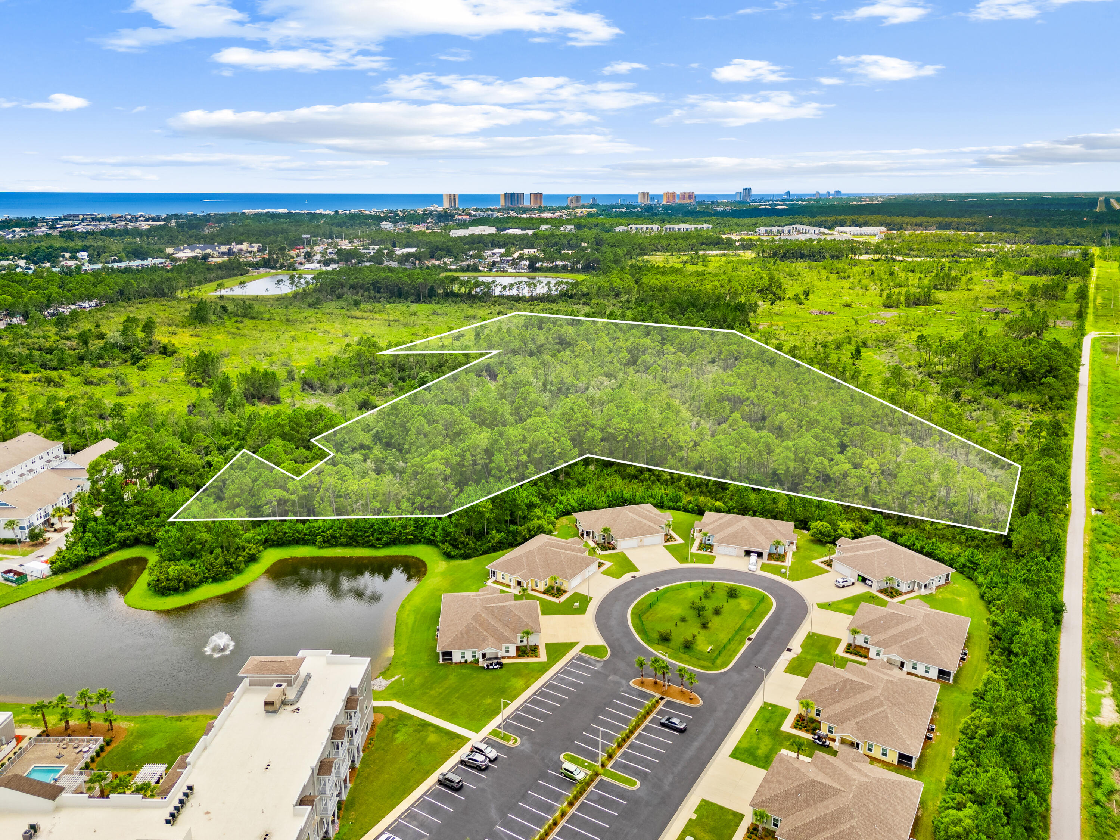
Miramar beach

One of the most popular communities provided by INIT test tenant

Miramar beach

About Miramar beach

Miramar beach
One of the most popular communities provided by INIT test tenant
4,786
# of Listings
3
Avg # of Bedrooms
$742
Avg. $ / Sq.Ft.
$1,357,331
Med. List Price

Browse Miramar beach Real Estate Listings

4787 Properties Found. Page 50 of 320.

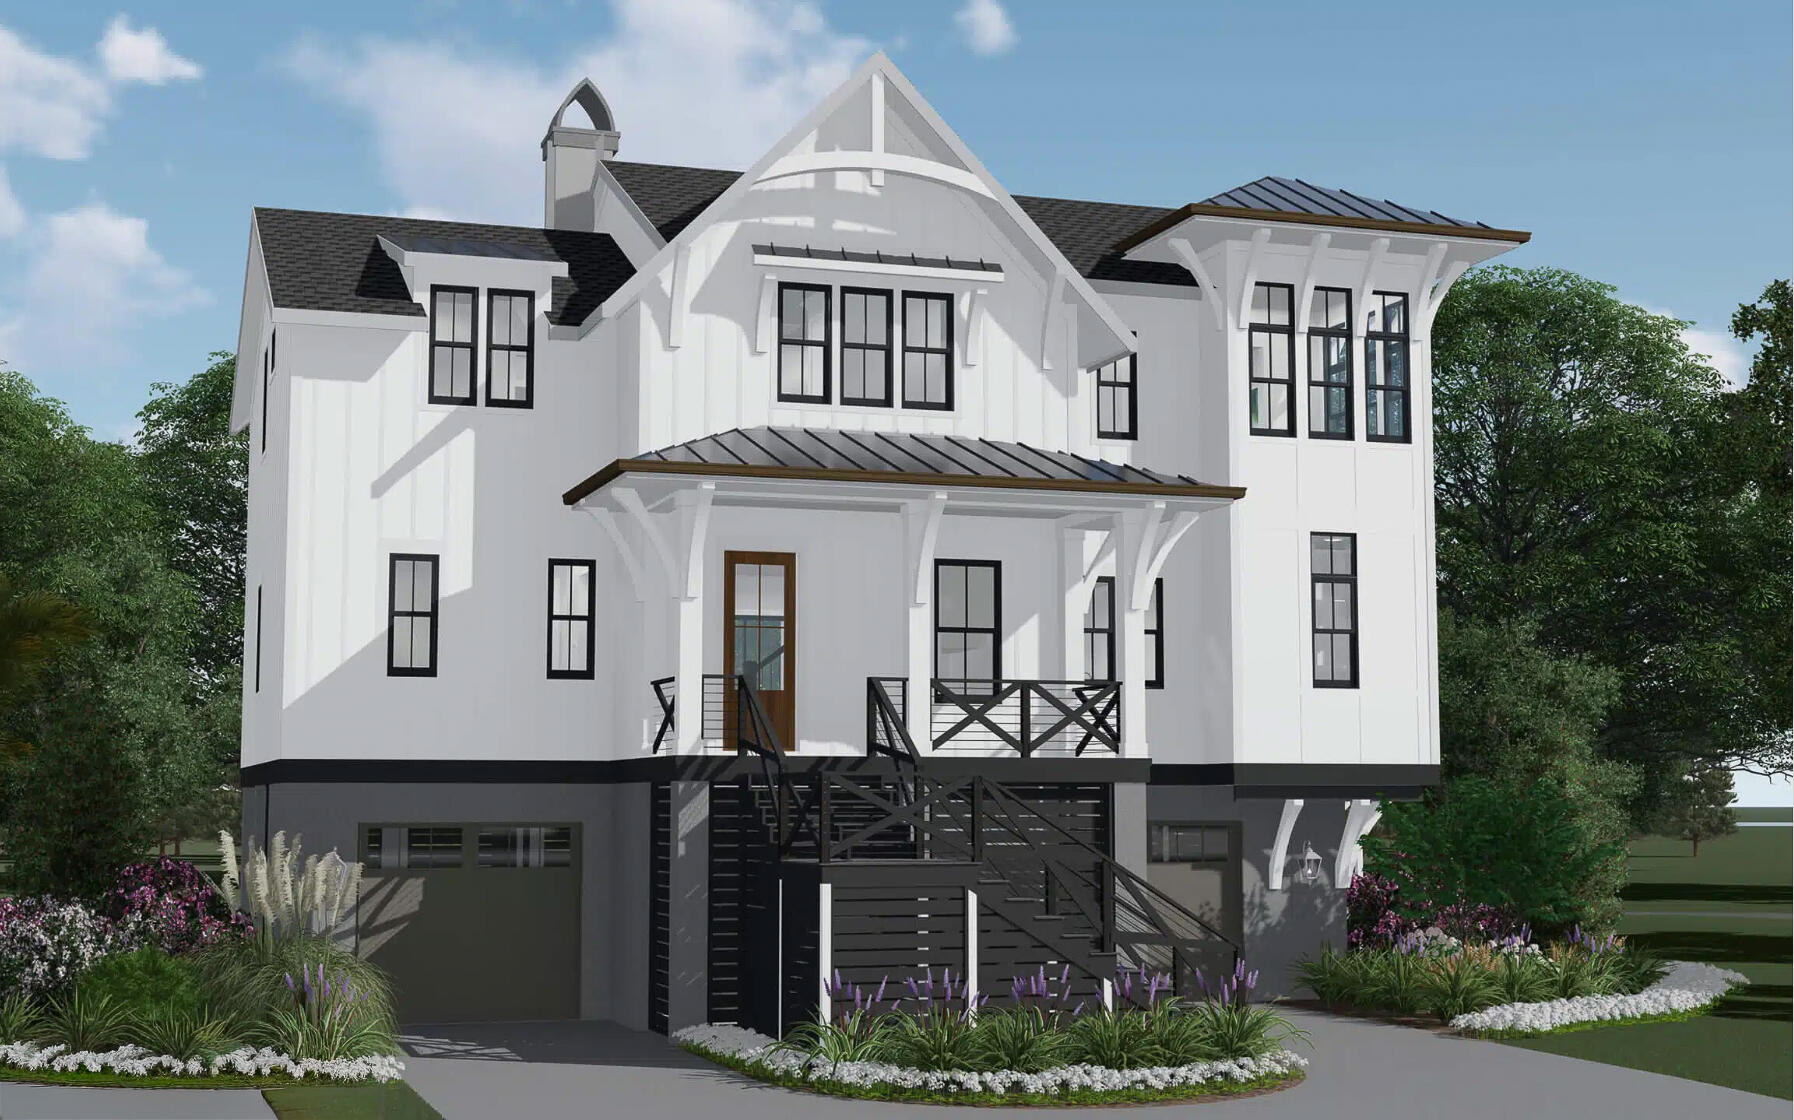
This incredible NEW CONSTRUCTION coastal home is located south of 30A in the highly sought-after Eastern Lake neighborhood. This home is just a short walk away from the public beach access. Boasting just under 4000 sq ft, this home encompasses 5 bedrooms, 1 bunk room, 5 full baths, 2 half baths, loft/game room, 1-car garage, and a private pool making it perfectly suited as a primary residence, second home, or investment property with NO HOA! Notable features of the home include high end LVP floors throughout the common areas & bedrooms, beautiful custom backsplash in the kitchen & bathrooms, trim accent walls, and gorgeous custom lighting throughout. This home offers the added benefits of steel framing, including higher wind, termite, and fire resistance resulting in significantly reduced insurance premiums. 

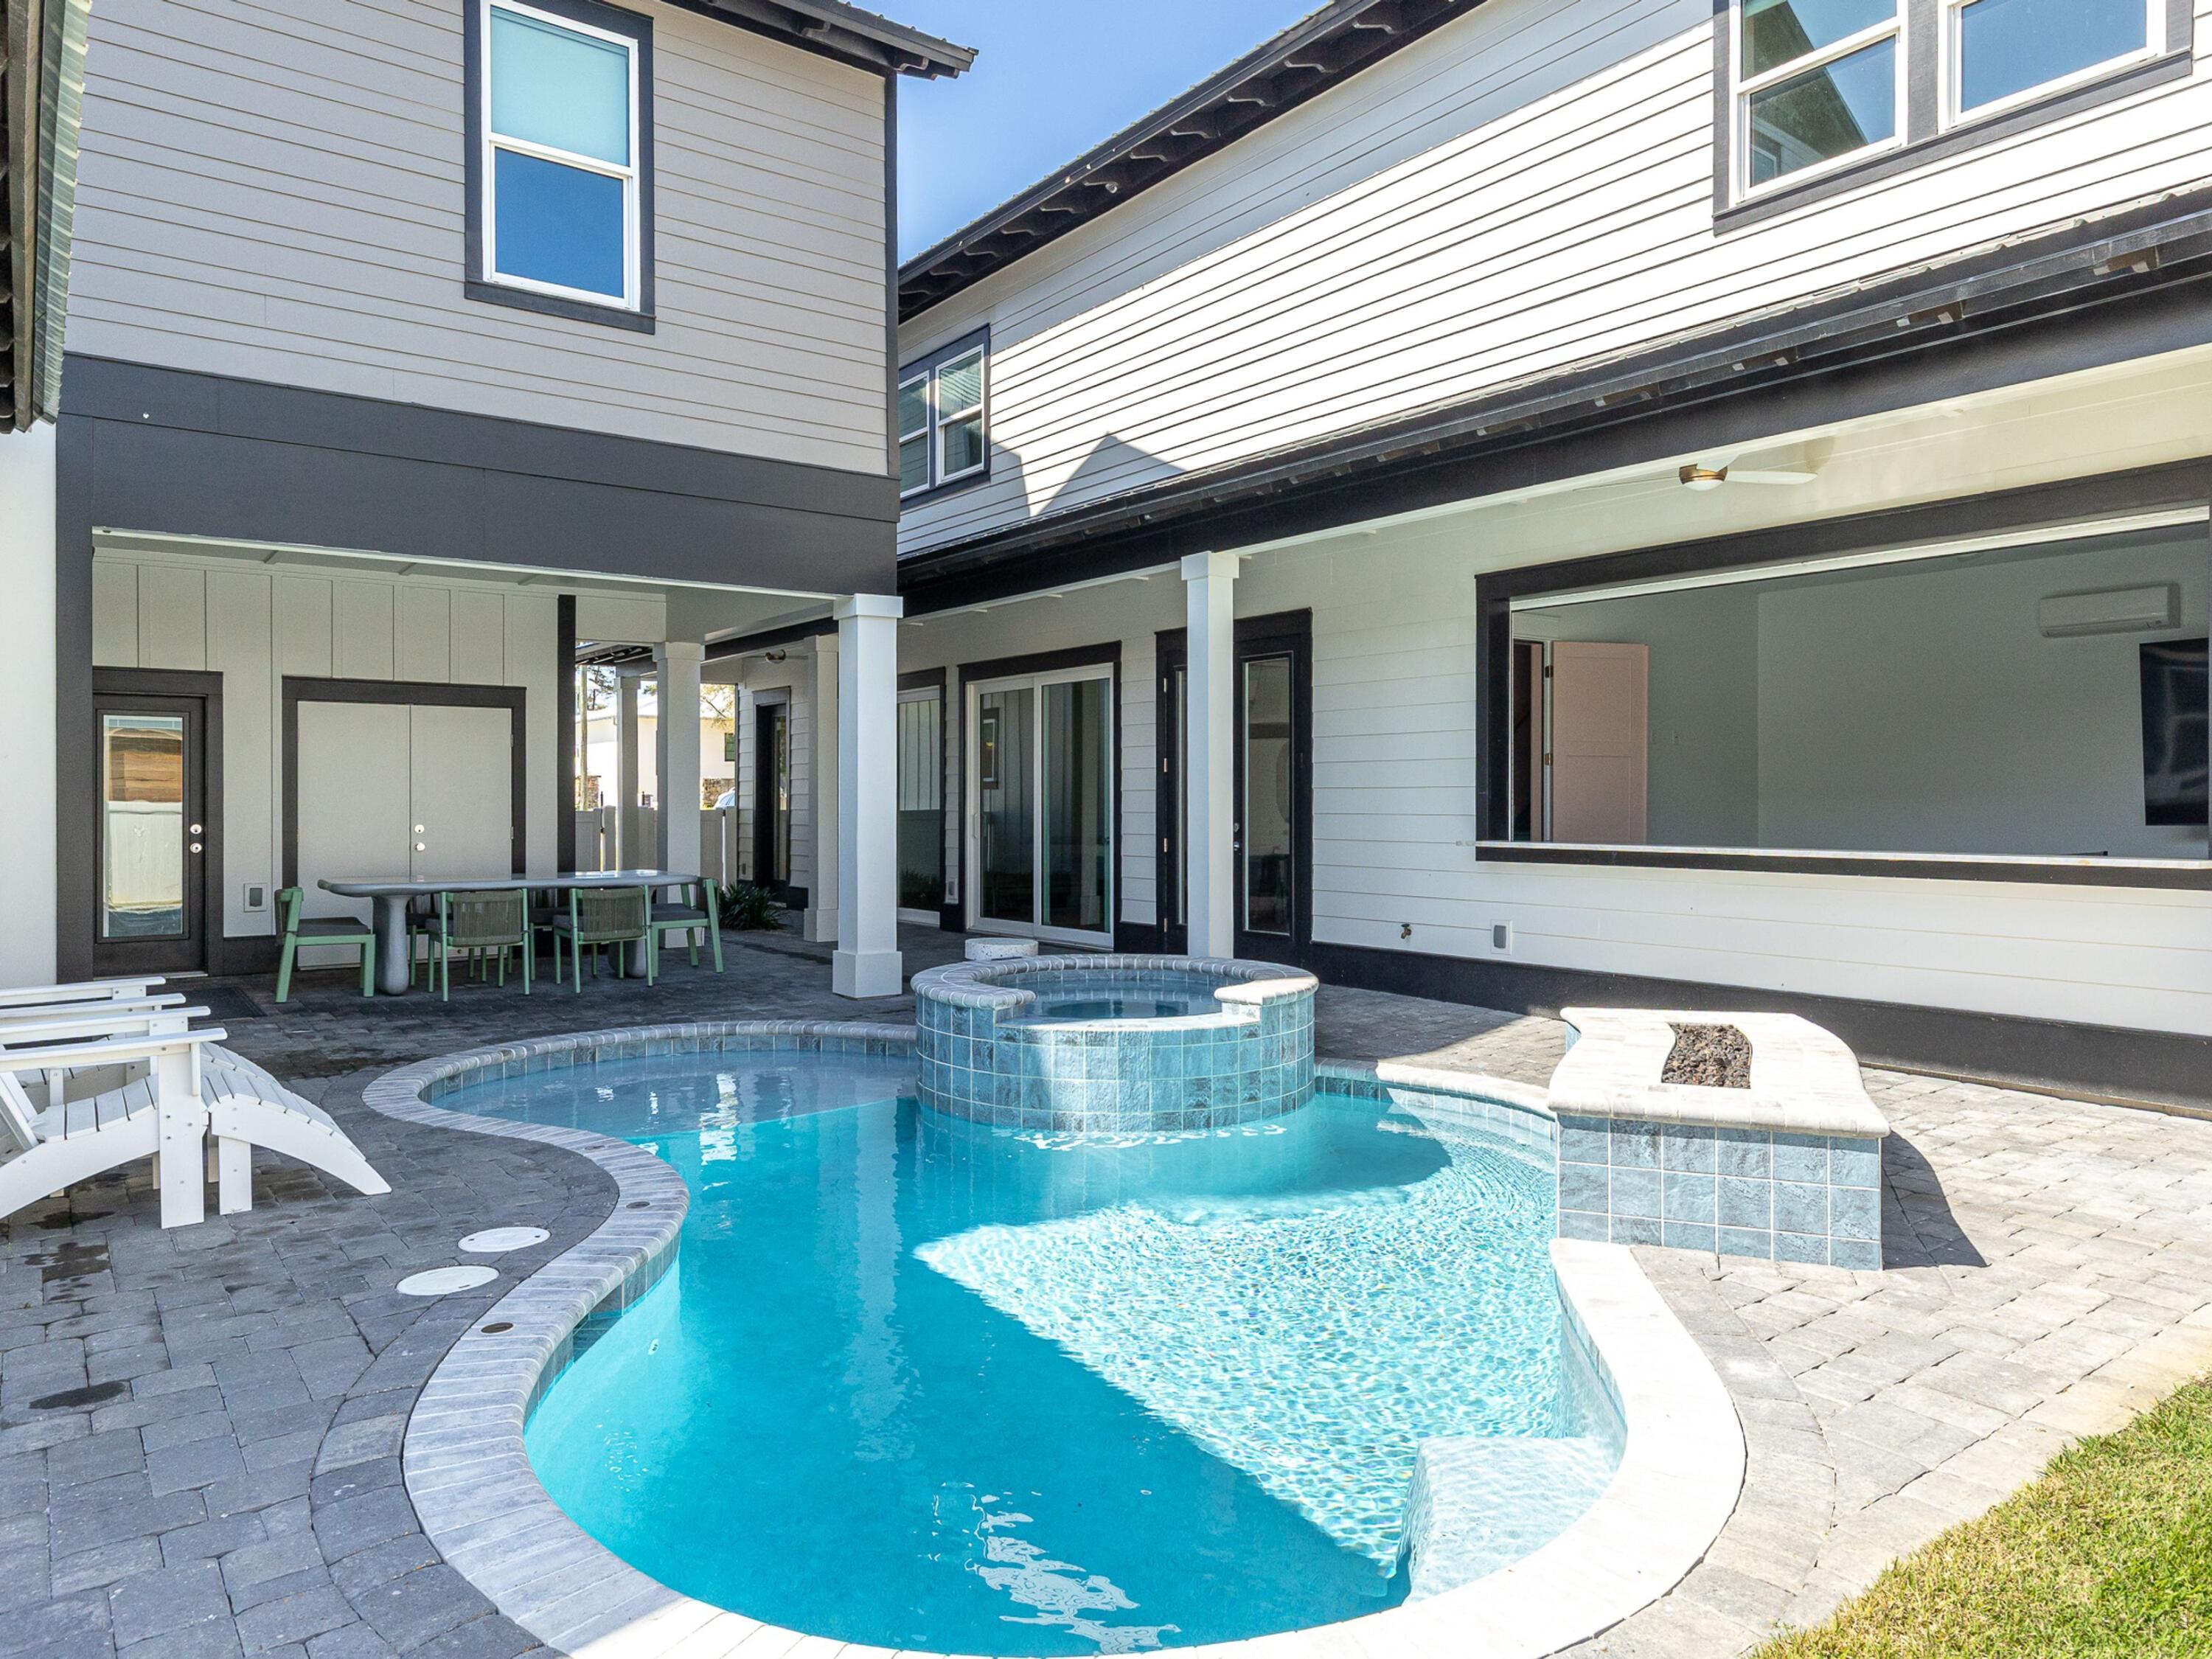
The first level offers an accommodating open floor plan & features a lovely great room with recessed lighting, paneled walls and direct access to the large covered porch. The kitchen is beautiful with Quartz countertops, custom tile backsplash, large island/breakfast bar with pendant lighting, and stainless steel appliances. The kitchen comes with a 6-burner gas range & beautiful vented hood. The spacious master bedroom is on the first level & features a walk-in closet & luxurious en-suite master bath. The master bath offers a double vanity with Quartz countertops, garden tub with tile wall & gorgeous chandelier, and a walk-in tile shower with frameless glass door. Also, on the first level is a sunroom off of the living area leading out to the outdoor deck and pool area. This area has a powder bath, custom shelving and hooks for towels and laundry making it super convenient being adjacent to the pool area. An Ice maker and an under counter beverage center are in this sunroom as well making it super easy to access drinks while enjoying your outdoor sanctuary! The pool area also comes with a beautiful outdoor kitchen/grilling area with granite countertops perfect for enjoying a pool day with family and friends!

The additional 4 bedrooms are all generous in size and located on the second level, giving the master bedroom extra privacy. Two of the bedrooms feature en-suite bathrooms and direct access to a large covered porch. One of these could be considered a second master suite as it features two walk-in closets and a double vanity in the en-suite bathroom. Two of the bedrooms share a Jack and Jill bathroom with one of these bedrooms offering a walk-in closet. The fifth bedroom is a bunk room with built-in bunk beds great for the kids!

The third level offers an enormous bonus room with a wet bar, beverage center and a half bath making it the perfect entertainment space! In addition to this great third level bonus space, the two large porches, pool deck, and fenced-in back yard are also perfect for entertaining. **Photos are of a previous home this builder built down the road. Photos are of the same floor plan, but the finishes will be slightly different.**

Situated next to Eastern Lake, a rare coastal dune lake, and the Gulf of Mexico, this home enjoys quick and easy access to all that the coastal lifestyle has to offer such as kayaking, canoeing, paddle boarding, swimming, fishing, and boating (only small motorboats are allowed on the coastal dune lake). There is a public boat ramp at the county park on Lakewood Drive and a public beach access at the outfall on South Gulf Drive & Eastern Lake Road. With a short stroll over to the public beach access, you will have your toes in the sugar-white sand along the emerald green and crystal blue waters of the Gulf of Mexico within just minutes! Old Florida Fish House is also a short stroll away on the north side of 30A and offers delicious lakeside dining and live music. While Seagrove definitely has a small town charm, it also has a luxurious side to it with Greenway Station a short walk away offering premier dining, boutique shopping, art galleries, art festivals, outdoor concerts, bike paths, and neighbors the upscale communities of Seaside & Watersound. Don't miss the opportunity to make this phenomenal home a great rental investment, vacation retreat, or a full-time residence!
#1004514

Santa Rosa Beach

53 S Gulf Drive

5 Beds

5 Baths

3,868 Sq.Ft.

$2,650,000

MLS#: 1004514

Tucked within the sought-after Seacrest Beach community along scenic 30A, this beautifully crafted new construction home delivers an effortless blend of upscale design and easygoing coastal charm--and it's offered fully furnished. With five spacious bedrooms and four and a half baths, the home showcases wide-plank engineered wood flooring throughout, creating a warm, cohesive feel across every level. Thoughtfully designed for both privacy and togetherness, the floor plan features two primary suites--one on the first floor and another on the top level--making it ideal for hosting guests or accommodating multi-generational living. Three separate living areas provide plenty of room to spread out, whether gathering as a group or enjoying quiet downtime. The first-floor living space anchors the home with a striking 72-inch electric fireplace that adds a contemporary touch and inviting ambiance. Upstairs, the second level offers an additional lounge area that flows seamlessly onto a covered porch, perfect for catching coastal breezes or entertaining with ease. The kitchen is both functional and stylish, featuring shaker-style cabinetry, quartz surfaces, a designer tile backsplash, and high-end appliances suited for everyday living or special occasions. Nearby, a well-appointed wet bar--complete with open shelving, a wine fridge, and an ice maker--enhances the home's entertaining appeal.

The third floor presents yet another living space along with an expansive balcony featuring a summer kitchen and beautiful Gulf views, creating an ideal setting for sunset gatherings or relaxed evenings overlooking Scenic 30A.

Modern conveniences include a Rinnai tankless water heater for endless hot water, as well as an in-home washer and dryer for added ease.

Residents of Seacrest Beach enjoy access to a convenient community shuttle, making trips to the Gulf's sugar-white sands simple and stress-free. Beyond the beach, you're just moments from the charming towns of Rosemary Beach and Alys Beach, where boutique shopping, dining, and local favorites await. Outdoor recreation is abundant, from nearby golf at Camp Creek to kayaking, hiking, and fishing at Camp Helen State Park along the peaceful shores of Lake Powell.
#998206

Seacrest

48 E Trigger Trail

5 Beds

4 Baths

2,890 Sq.Ft.

$2,650,000

MLS#: 998206

Located in the highly sought after Crystal Beach community of Destin, this impressive 8 bedroom, 10 bathroom beach home offers 4,045 square feet of space designed for both relaxation and entertainment. Just a short 3 minute walk to the sugar white sands and emerald waters of the Gulf, the property is perfectly positioned for vacation living and strong short term rental performance. Guests will love the private heated pool/spa and game areas that create a fun, resort style experience ideal for large groups. With generous living spaces, high sleeping capacity, and a prime beachside location, this property presents a compelling opportunity for investors seeking a solid STR performer or buyers looking for a spacious coastal retreat in one of Destin's most desirable neighborhoods.
#997114

Destin

106 Shirah Street

8 Beds

9 Baths

4,045 Sq.Ft.

$2,650,000

MLS#: 997114

Situated in the highly desirable Seacrest Beach community along scenic 30A, this stunning new construction beach home offers the perfect blend of luxury and relaxed coastal living and comes fully furnished. The residence features five generously sized bedrooms and four and a half beautifully appointed bathrooms, highlighted by elegant 9-inch wide engineered wood plank flooring that flows throughout the home. Designed with both comfort and flexibility in mind, the layout includes two primary suites--one conveniently located on the first floor and another on the third--providing ideal accommodations for owners and guests. The home also features three separate living areas, giving everyone space to gather or unwind. The main living room on the first floor serves as the central hub and showcases a dramatic 72-inch three-dimensional electric fireplace, adding both warmth and a modern focal point.

On the second floor, you'll find another comfortable living area that opens to a covered porch, creating the perfect setting for relaxing or entertaining while enjoying the coastal breeze. The open-concept kitchen is designed to impress with stylish shaker cabinetry, quartz countertops, a beautiful tile backsplash, and premium appliances that will delight any home chef. Just off the kitchen, a thoughtfully designed wet bar with open wood shelving, a wine refrigerator, and an ice maker makes hosting effortless.

The third level offers yet another spacious living area along with a large porch featuring a summer kitchen and views overlooking Scenic 30A--an ideal spot for gathering with friends and family.

This home also incorporates modern efficiency and convenience, including a high-performance Rinnai 11.5 GPM tankless water heater that delivers continuous hot water, as well as a washer and dryer.

For effortless beach days, the Seacrest Beach community shuttle provides quick transportation to the Gulf.

Enjoy starting your mornings at a nearby café or exploring the exceptional dining, shopping, and entertainment found just a short distance away in Rosemary Beach and Alys Beach. Spend your days relaxing along the world-famous white sand beaches of 30A, casting a line along the coast, or playing a round at Camp Creek Golf Club. Outdoor enthusiasts will also love visiting Camp Helen State Park, where opportunities for birdwatching, hiking, kayaking, and fishing await along the tranquil shores of Lake Powell.
#998203

Seacrest

44 E Trigger Trail

5 Beds

4 Baths

2,890 Sq.Ft.

$2,650,000

MLS#: 998203

Located in Shades of Blue community in Miramar Beach, 9 Cobian Court is intentionally designed for high-occupancy vacation rentals. Built in 2024, this 8-bedroom, 9-bathroom home spans 5,040 square feet and is offered fully furnished. The interior features an open-concept first floor with a gourmet kitchen, a large social island, and stainless steel appliances. Designed for entertainment, the layout includes dedicated game rooms on every level equipped with billiards, foosball, and arcade consoles to maximize guest appeal. 

The outdoor living area features a heated saltwater pool with a waterfall spa and integrated fiber-optic lighting. The backyard is fully equipped for large groups with a covered dining patio and gas grill. Situated just two blocks from the Gulf, the property is an easy walk, bike or cart ride to the beach and Pompano Joe's. 

Silver Shells Outlets and the areas best dining are all within close proximity. This home is truly a turn-key asset for any luxury rental portfolio!
#1002337

Miramar Beach

9 Cobian Court

8 Beds

8 Baths

5,040 Sq.Ft.

$2,650,000

MLS#: 1002337

Located in the highly sought-after community of Seacrest Beach along scenic Hwy 30A, this exquisite newly constructed beach house is a true coastal retreat, offered fully furnished and ready for immediate enjoyment. Featuring 5 spacious bedrooms and 5.5 luxurious bathrooms, the home seamlessly blends comfort and elegance with beautiful 9-inch-wide plank engineered wood flooring throughout. The thoughtfully designed layout includes two primary suites--one conveniently located on the first floor and another on the third floor--providing privacy and comfort for family and guests alike. With two inviting living areas, the main gathering space on the first floor serves as the heart of the home and features a striking 72-inch three-dimensional electric fireplace that adds warmth and modern ambiance.

The second floor offers an additional living area along with a spacious covered outdoor living space, perfect for entertaining or enjoying the coastal breeze. At the center of the home, the open-concept kitchen impresses with modern shaker-style cabinetry, elegant quartz countertops, a gleaming tile backsplash, and high-end appliances designed to please any culinary enthusiast. Just outside the kitchen, a beautifully designed wet bar with open wood shelving, a wine refrigerator, and an ice machine creates the perfect setup for entertaining.

Comfort and efficiency are thoughtfully incorporated throughout the home, including a Rinnai 11.5 GPM super high-efficiency tankless water heater to ensure endless hot water, as well as a washer and dryer included for convenience.

Enjoy fresh air and peaceful views from the porches attached to three of the five bedrooms, along with two expansive porches located off the first-floor. For easy beach access, the Seacrest Beach shuttle conveniently stops right outside your door, offering a quick ride to the beautiful Gulf waters.

Start your mornings with breakfast at a charming neighborhood café or explore the nearby dining, boutique shopping, and entertainment options just a few blocks away in Rosemary Beach and Alys Beach. Spend your days strolling along the world-famous white-sand beaches, fishing along the coast, or teeing off just minutes away at Camp Creek Golf Club. Nature lovers will also appreciate the nearby Camp Helen State Park, where you can enjoy birding, hiking, kayaking, and fishing on the peaceful waters of Lake Powell.
#997886

Inlet Beach

228 Beach Bike Way

5 Beds

5 Baths

2,999 Sq.Ft.

$2,650,000

MLS#: 997886

Welcome to 113 White Cliffs Drive, a stunning 2023-built coastal retreat in the sought-after Village of White Cliffs, a gated, Gulf-front community along Scenic Highway 30A in Blue Mountain Beach offering four bedrooms and a dedicated office. Designed with uncompromising attention to detail, this home blends timeless quality craftsmanship with modern convenience, offering both luxury and livability. Sitting on a large corner lot with a fully fenced yard—constructed of block and aluminum for durability—it's perfect for letting pets roam freely. The oversized one-car garage with coated floors adds function, while the screened-in porch with a brick gas fireplace creates a cozy gathering space year-round. Inside, thoughtful design is evident throughout. A welcoming two-story foyer leads to an open and flowing layout where the living, dining, and kitchen spaces connect seamlessly. The living room showcases beamed ceilings, while the gourmet kitchen impresses with a large center island, Quartz countertops, Thermador appliances including a gas range and oven, an additional Samsung dual-temperature built-in oven, convection microwave, wine refrigerator, trash compactor, and custom cabinetry with custom organization solutions. A large pantry provides even more storage. Conveniently located on the first level, the luxurious primary suite boasts vaulted pine ceilings, screened porch access, dual closets, and a spa-inspired en suite with quartzite counters, dual vanity, crystal hardware, and a wet room complete with a jetted tub surrounded by quartzite and a walk-in shower. The first level also includes a mud room with an ice maker and additional storage, a laundry room with sink and cabinetry, a powder bath with quartzite countertops, and a private office featuring custom storage and custom glass barn doors. Upstairs, three guest bedrooms provide comfort and privacy. A private suite offers dual vanities and a tub and shower combo, while the two additional guest rooms share a Jack-and-Jill bathroom. The versatile fourth bedroom with wet bar and balcony creates flexibility to be utilized as a den or additional sleeping space. Additional highlights include engineered hardwood and tile throughout, spacious attic storage with heavy-duty aluminum stairs, and advanced features such as smart home capabilities, Cat6 wiring, a Rinnai tankless water heater, irrigation system, and Live Oak Fiber internet. Beyond the home, residents of The Village of White Cliffs enjoy exceptional amenities including a private beach walkover with convenient bathrooms and a viewing deck, clubhouse with full kitchen and gathering spaces, a newly renovated fitness center, seasonally heated pool, and tennis courts with pickleball lines and lights. This exclusive, short-term rental-restricted community ensures a peaceful coastal lifestyle just moments from the best of 30A. 113 White Cliffs Drive is more than a home it's a statement of quality, comfort, and refined coastal living.
#997437

Santa Rosa Beach

113 White Cliffs Drive

4 Beds

3 Baths

2,619 Sq.Ft.

$2,649,500

MLS#: 997437

Exuding the authentic spirit of Grayton Beach that few properties have ever emulated, this fully renovated home is a rare blend of Old Florida charm and European sophistication. Tucked beneath native trees and lush tropical landscaping, it offers a true sense of privacy while remaining just a short stroll from the Gulf, renowned restaurants, and Grayton's vibrant artistic shops.

The backyard feels like a private resort, complete with a water fountain feeding into a sparkling pool, tropical plantings, an outdoor fireplace, and multiple covered porches and decks designed for effortless indoor-outdoor living. Inside, natural light floods an open, airy floor plan that includes a spacious living area, 2 primary suites, dining room, and updated kitchen—all perfectly suited for entertaining. Two separate bedroom suites overlook the pool, each with a private bath, creating serene retreats for family and guests.

Recent updates ensure peace of mind, including impact-rated doors and windows, a new roof, and a whole-house natural gas generator. The fenced yard is both pet-friendly and family-ready, with ample parking for up to five vehicles.

24 Magnolia is a modern Grayton classicsophisticated yet inviting, thoughtfully designed for coastal living, and infused with the timeless character that makes Grayton Beach unlike anywhere else.
#986253

Santa Rosa Beach

24 Magnolia Street

4 Beds

4 Baths

1,766 Sq.Ft.

$2,645,000

MLS#: 986253

Modern Rustic 3-Story Coastal Estate with Private Heated Pool, Spa & Dreamy Interiors. Steps to Crystal Beach-
this stunning 3-story, 6-bedroom + bonus room, 5-bath modern rustic coastal estate boasts its own private heated saltwater pool and spillover spa, just steps from the sugar-white sands of world-famous Crystal Beach. Renovated from top to bottom, this home offers resort-style amenities with the comfort and warmth of a true coastal retreat.

The backyard is a showstopper—decorative pool lighting shimmers after dark, while the outdoor pool bar & gazebo—complete with a refrigerator, bar seating, and al fresco dining area—makes every evening feel like vacation. Multiple private balconies overlook the dreamy oasis, offering Gulf breezes, serene views, and star-filled skies. Home Layout: This home offers plenty of room for everyone to spread out. The 2nd floor features the oversized Master Suite with a private bathroom, along with 5 large Guest Bedrooms, each with a King bed, plus a spacious Loft area for extra living space. On the main level, you'll find a Den with a sleeper sofa for additional accommodations + a full bedroom. The 3rd floor is complete with a Bonus Room featuring two Twin beds. Designed for comfort, every bedroom is generously sized to maximize space and relaxation. It's the ultimate place for a office and theater and/or anything you want.
#982880

Destin

4504 John Avenue

6 Beds

5 Baths

4,095 Sq.Ft.

$2,640,000

MLS#: 982880

Nestled behind the guarded gates of the exclusive 734-acre Wild Heron preserve, this remarkable Coastal Craftsman estate, masterfully crafted by Regal Stephens, combines unparalleled privacy with world-class design. The exterior immediately commands attention with its striking cedar shake siding, beautifully laid paver driveway, deep exposed-wood brackets, and a dramatic arched entry pavilion. Inside, the home seamlessly blends casual coastal sophistication with meticulous custom millwork, showcasing warm wide-plank hardwood floors, a stunning whitewashed stone fireplace, and a striking tray ceiling wrapped in natural wood beams and blonde wood tongue-and-groove paneling. The chef's kitchen is an absolute showstopper, featuring sleek inset cabinetry, open floating shelving, leathered quartz countertops, an elegant mosaic tile backsplash, a professional gas range under a grand custom hood, a pot filler, and a hidden walk-in pantry behind a crisp white barn door. On the main level, comfort meets luxury with 3 spacious downstairs bedrooms, all comfortably accommodating king beds, two of which feature their own private ensuite bathrooms. This includes the elegant primary suite, complete with a crisp coastal color palette, built-in custom cabinetry, and its own private linear fireplace. Upstairs, a sprawling, versatile secondary living space or guest suite features a built-in kitchenette with a bar sink, beverage fridge, and microwave.  The indoor-outdoor flow is unmatched, leading to a massive, fully screened outdoor living compound backing up to a serene, wooded landscape. This backyard oasis features a resort-style pool and integrated spillover hot tub wrapped in premium travertine decking, luxury in-water lounge chairs, a built-in summer kitchen with a professional-grade DCS grill, and a magnificent tongue-and-groove paneled lanai with a soaring stone-accent wall and linear fireplace. Seamlessly blending into the natural landscape, the backyard layout offers a coveted peek-a-boo view of a tranquil pond, frequently visited by local herons, alongside beautiful views overlooking the 13th hole of the course. Living in Wild Heron means embracing a lifestyle centered on nature and luxury along the shores of Lake Powell, North America's largest coastal dune lake, with world-class amenities including a lakeside resort pool, a fitness center, a boathouse, & firepit. Watersound Club members can enjoy access to the renowned Greg Norman-designed Sharks Tooth Golf Course, clubhouse, & tennis.
#1006123

Panama City Beach

1511 Sharks Tooth Trail

4 Beds

5 Baths

3,501 Sq.Ft.

$2,600,000

MLS#: 1006123

Elegantly positioned on a rare oversized waterfront corner lot in the gated golf community of Regatta Bay, this modern coastal retreat offers a unique blend of privacy, space, and serene water views. Tucked away with generous spacing from neighboring homes, the setting creates a peaceful, private feel within the community.

Originally selected as one of Regatta Bay's premier model lots, this homesite was chosen to showcase the very best of the neighborhood, a true testament to its exceptional positioning, privacy, and long-term desirability.
The five-bedroom residence is filled with natural light, featuring tall ceilings, expansive windows, and thoughtfully selected designer finishes throughout including a one-of-a-kind Murano chandelier, quartz countertops, and a chef's kitchen  with professional-grade appliances. Multiple living spaces, a formal dining area, dedicated office, and a spacious upstairs bonus room that provides flexibility for both entertaining and everyday living.

Outdoor living is where this property truly stands out set on a 0.59-acre waterfront parcel with mature trees, a heated pool and spa, summer kitchen, and a private dock perfect for enjoying the water, whether it's a quiet morning or hosting guests.
Located just minutes from Destin's top dining, shopping, and the white sand beaches of the Emerald Coast, this home offers a standout lifestyle in one of the area's most desirable gated communities.
#1000891

Destin

4561 Nautical Court

5 Beds

4 Baths

4,363 Sq.Ft.

$2,599,999

MLS#: 1000891

Less than a mile from the beach, this breathtaking new construction home delivers exceptional luxury and striking attention to detail. Welcome to Tradewinds--the newest enclave within Regatta Bay--featuring 54 exclusive homesites inspired by refined West Indies and Dutch-Caribbean architecture .This exquisite residence offers over 3,700 square feet of climate-controlled living space with 4 bedrooms, 4 full baths, and 2 half baths. Designed for seamless indoor-outdoor enjoyment, the home centers around a private outdoor oasis complete with a summer kitchen, hot tub, firepit, and an Alys Beach-inspired pool, creating an ideal setting for both relaxation and entertaining. Inside, the open-concept layout immediately impresses. The expansive living room is anchored by a custom fireplace and flows effortlessly into a chef's kitchen featuring quartzite countertops, a large island, premium appliances, and a spacious butler's pantry. The first-floor primary suite offers serene views and direct access to the outdoor living area. Its spa-like bathroom includes dual vanities, designer lighting, a custom-tiled walk-in shower, and a luxurious soaking tub. A generously sized walk-in closet features custom shelving and built-in his and her storage. Also on the main level are a stylish powder room, a wet bar, and a private guest suite with its own bath. The second floor features a large bonus room with an additional wet bar, two guest suites with private baths, a flexible storage or multipurpose room, and an oversized balcony perfect for enjoying evening breezes. Built by Legendary Home Builders, utilizing only the finest materials and high end finishes such as: wind and impact resistant windows, wind and impact rated doors, insulated wind and impact rated garage doors, insulation in all interior walls for energy efficiency, sound proofing insulation between floors for sound barrier, stainless steel door hinges, custom wood shelving in all closets, Kohler plumbing throughout, custom solid wood cabinetry throughout with soft close hinges, surround sound, smart home technology customizable for homeowner, led lighting throughout and so much more! This extraordinary home captures the essence of modern coastal luxury beautiful, functional, and just moments from the beach.Regatta Bay is a serene, gated community that seamlessly blends golf and boating, offering a lifestyle that is truly unparalleled! The essence of the Regatta Bay Lifestyle revolves around convenience, allowing residents to easily access numerous enjoyable destinations within minutes via golf cart, including the beach! Within the community, residents can indulge in golf, swimming, tennis, pickleball, parks, playgrounds, the Regatta Bay Clubhouse, Legendary Marine, and Legendary Yacht Club. Furthermore, Regatta Bay features a private road that leads directly to the Destin Commons, where an array of popular retail stores for both men and women awaits, alongside a diverse selection of restaurants, Whole Foods, Bass Pro, Lowes, an AMC movie theater, and Uncle Buck's Bowling-all easily reachable by golf cart. Regatta Bay is centrally located offering easy access to the airport and only a few miles from Northwest Florida's finest hospital. Schedule your private tour today and experience the elegance of Regatta Bay living.
#995356

Destin

4562 Leeward Lane

4 Beds

4 Baths

3,761 Sq.Ft.

$2,597,000

MLS#: 995356

A Private Retreat overlooking the Gulf and Topsail Preserve - A Coveted Hideaway on West 30A! 

Tucked away on a private street in the serene west end south of scenic highway 30A and HOA free, this 4,286-square-foot residence sits at a naturally elevated position overlooking the protected lands of Topsail Hill Preserve-- where the pace slows, the crowds thin, and the Gulf shimmers just beyond the preserve's untouched canopy. Because the home sits above the park rather than within it, you gain something remarkably rare on this coastline: an elevated sightline over one of Florida's most pristine protected landscapes, with the Gulf visible beyond.
Five bedrooms, four bathrooms, and 4,200+ square feet of...thoughtfully redecorated living space deliver the kind of room to breathe that this end of the coast was built for. A private elevator moves effortlessly between floors, while a chef's kitchen anchors the home with premium appliances -- designed less for show and more for slow Saturday mornings and long dinner evenings that this lifestyle is all about. The 2022 full redecoration means every finish, every surface, every detail has already been attended to with care.
Step onto one of the multiple wrap around terraces and catch that coveted peek-a-boo view of the Gulf -- a daily reminder of exactly where you are. Below, a private pool and spacious garage complete a home that works as hard as it relaxes.
And when the mood strikes? A quick golf cart ride puts you at the sugar-white sand of deeded beach access just 1/4 mile away, 2 Regional Beach Access Points within 1 mile, Topsail Hill Preserve, the legendary tables of Stinky's Fish Camp, and everything the west end has to offer -- then brings you right back to the quiet that made you choose this address in the first place.
For the buyer who knows the difference between being near the action and being consumed by it, this is the rare property that gets it exactly right. A true retreat -- private, polished, and perfectly positioned -- with the best view on the west end and none of the complications.
This is west 30A living at its most intentional. And there is simply nothing else like it.
#999989

Santa Rosa Beach

52 Sandstone Street

5 Beds

4 Baths

4,286 Sq.Ft.

$2,567,314

MLS#: 999989

*NOW OFFERING $50,000 REMODELING CREDIT TO BUYER* Big and bold, spanning 5,880 square feet!   This four-story beach retreat with a heated and cooled crow's nest offers nine bedrooms, eight bathrooms, and a layout designed with vacation living in mind. Located in Frangista Beach, this property creates flexible sleeping arrangements and multiple gathering spaces that make hosting large groups both comfortable and practical.
The first floor is all about fun and function. The entertainment area features a pool table and full-size refrigerator, making it the perfect hangout zone after a day in the sun. Two bunk rooms and two additional bedrooms are located on this level. One bunk room connects via a Jack-and-Jill bath to a neighboring bedroom that could easily be used as an office or flex space Another bedroom enjoys a private ensuite bath, while the second bunk room has private access to a shared hallway bath. A spacious laundry room on this floor provides room for extra storage, an often overlooked but valuable feature for short-term rental turnover.
Step outside to your own private pool and spa, complete with a dedicated grilling area, creating a natural extension of the entertainment space.
The second floor serves as the heart of the home, with an open-concept living, dining, and kitchen area designed for gathering. The kitchen offers abundant cabinet storage, expansive granite countertops, a breakfast bar, pantry, and double dishwashers, an ideal setup for large groups. From the living area, step out onto the covered balcony for added indoor-outdoor living. Two guest bedrooms are also located on this level: one with a private ensuite bath and another with private access to the shared hallway bath.
On the third floor, you'll find two primary suites, each with its own private bathroom. One features a double vanity and a seating nook within the bath area and the closet. The second primary offers a deep walk-in closet, private covered balcony, double vanities, and a separate walk-in shower and jetted tub. An additional guest bedroom with a private ensuite bath and a conveniently located laundry closet complete this level.
At the top of a spiral staircase, the heated and cooled crow's nest provides a unique bonus space currently used as a tenth sleeping area. From here, enjoy access to a third covered balcony as well as a spacious open-air patio at the rear of the home.
Currently operating as a short-term rental, this property offers substantial income potential and the flexibility to continue as an investment property or transform into a private coastal retreat. Its creative layout maximizes sleeping capacity and gathering space, making it particularly well-suited for large groups seeking both connection and comfort.
Beach access can be found at the gated entrance of Hollywood Street. 
Frangista Beach is located right in the heart of Miramar Beach within close proximity to many great dining and shopping options. Surf Hut, Royal Palm Grill, Whale's Tail, Pompano Joe's, Acme Oyster House, Two Birds Cafe, Seascape Towne Center, Silver Sands Outlets, and much much more.
#997411

Miramar Beach

116 Sarasota Street

9 Beds

8 Baths

5,880 Sq.Ft.

$2,550,000

MLS#: 997411

New on site 1 day ago
Experience luxury coastal living in the exclusive, guard-gated community of Destiny by the Sea. Just steps from one of Destin's largest private beaches, this beautifully remodeled five-bedroom, five-bath residence offers Gulf views, timeless coastal design, and exceptional indoor-outdoor living.

Thoughtfully reimagined with designer finishes throughout, the home features rich hardwood floors, pecky cypress accents, marble and oyster shell countertops, a chef's kitchen with premium Viking appliances, double ovens, dual dishwashers, and expansive living spaces designed for gathering. Multiple covered balconies invite you to enjoy Gulf breezes and stunning views, while the top-floor primary suite offers a private retreat with its own balcony and spa-inspired bath.

Perfectly suited as a luxury primary residence, second home, or high-performing vacation rental, the home comfortably accommodates large groups with bedrooms on all three levels, including custom built-in bunks and multiple guest suites.

Residents of Destiny by the Sea enjoy 24-hour gated security, a resort-style community pool and spa, beautifully maintained grounds, and private deeded beach access--all just minutes from Destin's premier dining, shopping, golf, and entertainment. This is a rare opportunity to own in one of the Emerald Coast's most prestigious beachfront communities.
#1007543

Destin

4705 Ocean Boulevard

5 Beds

5 Baths

3,534 Sq.Ft.

$2,550,000

MLS#: 1007543

1 ... 48 49 50 51 52 ... 320

properties found. properties found. Page of .

 - property

Send a message

Message successfully sent.

Your message

What is 3 + 4 ?

Reason for contacting?

I agree to receive email communication and understand I can unsubscribe at any time.

I agree to be contacted by INIT test tenant via call, email, and text for real estate services. To opt out, you can reply 'stop' at any time or reply 'help' for assistance. You can also click the unsubscribe link in the emails. Message and data rates may apply. Message frequency may vary. Privacy Policy

Sign Out

Virtual Assistant

Would you like to take the next step with this property? We can help you schedule a showing or virtual tour, or send you more details.

Yes, I would like more information.

Thank You for Your Reply, One of Our Agents will contact you as soon as possible

No, maybe later.

Thank you, you can always contact me via email, phone number or through the contact form.

Realhub AI

Lucy - Your AI-Powered Realtor

Update Your Temporary Password

Personalize your search

Enter your email and we'll notify you immediately when new listings match what you're looking for.

or enter email address

Already have an account ? Login here

Continue your home search

I agree to receive communications and understand I can unsubscribe at any time.

I agree to be contacted by INIT test tenant via call, email, and text for real estate services. To opt out, you can reply 'stop' at any time or reply 'help' for assistance. You can also click the unsubscribe link in the emails. Message and data rates may apply. Message frequency may vary. Privacy Policy

Already have an account ? Login here

We use cookies

We use cookies primarily for analytics to enhance your experience. By accepting, you agree to our use of these cookies. You can manage your preferences or learn more about our cookies policy.