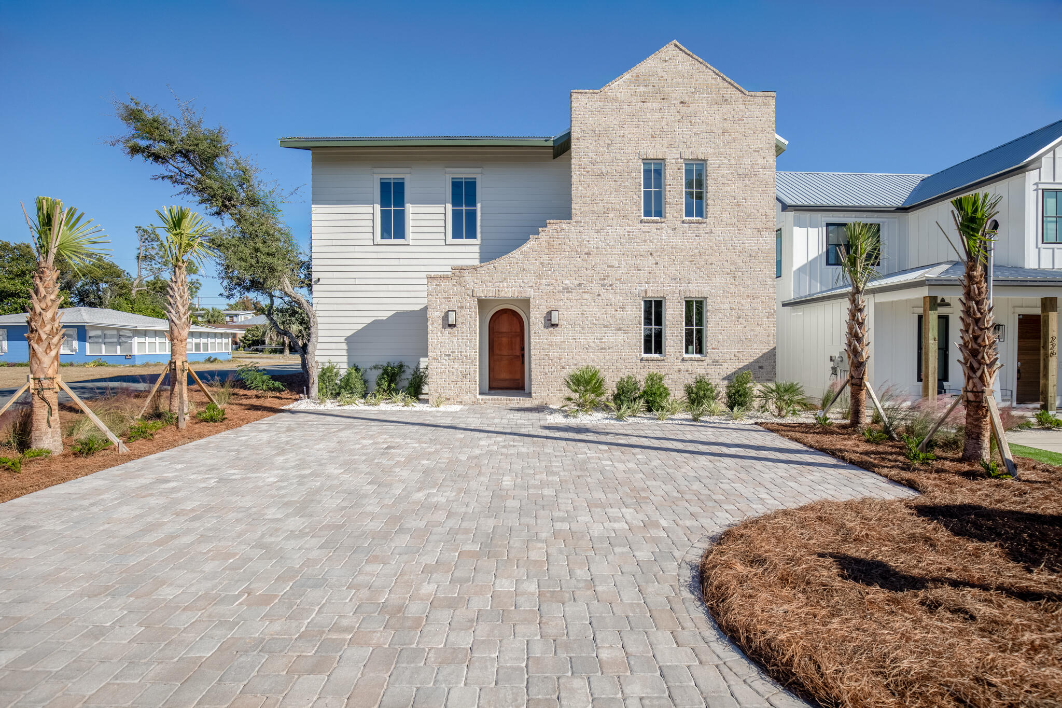
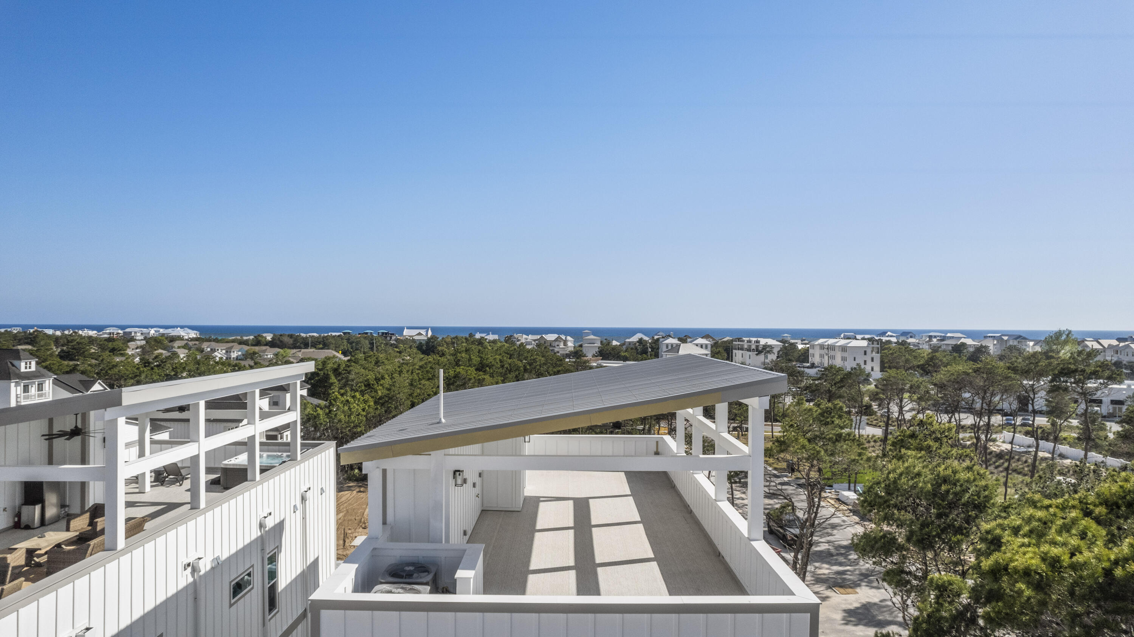
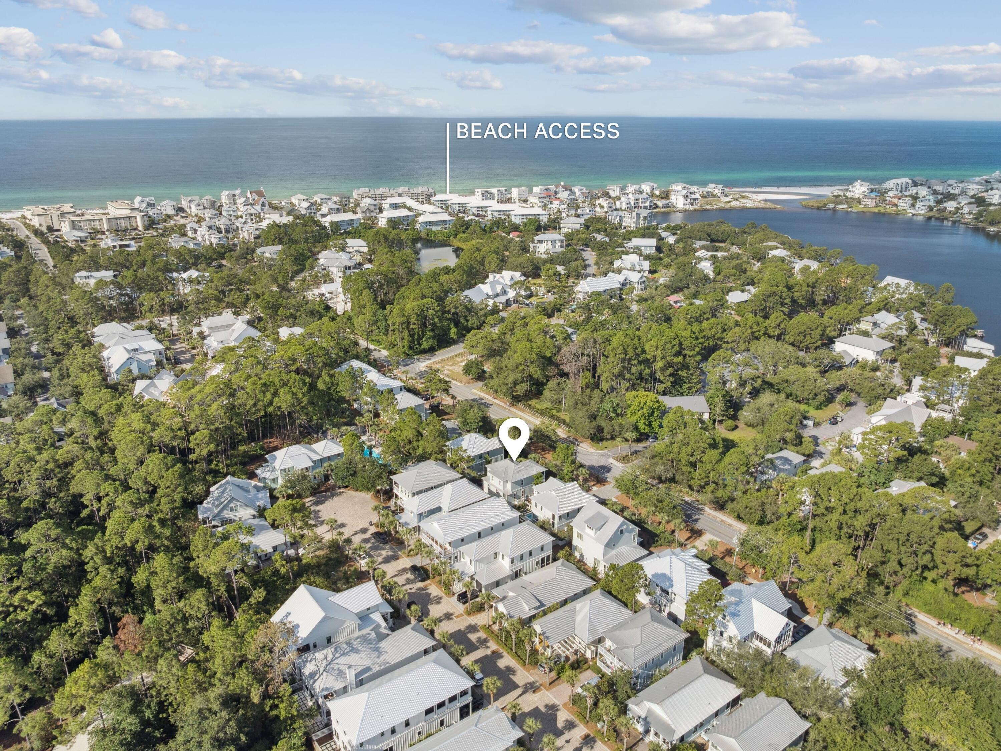
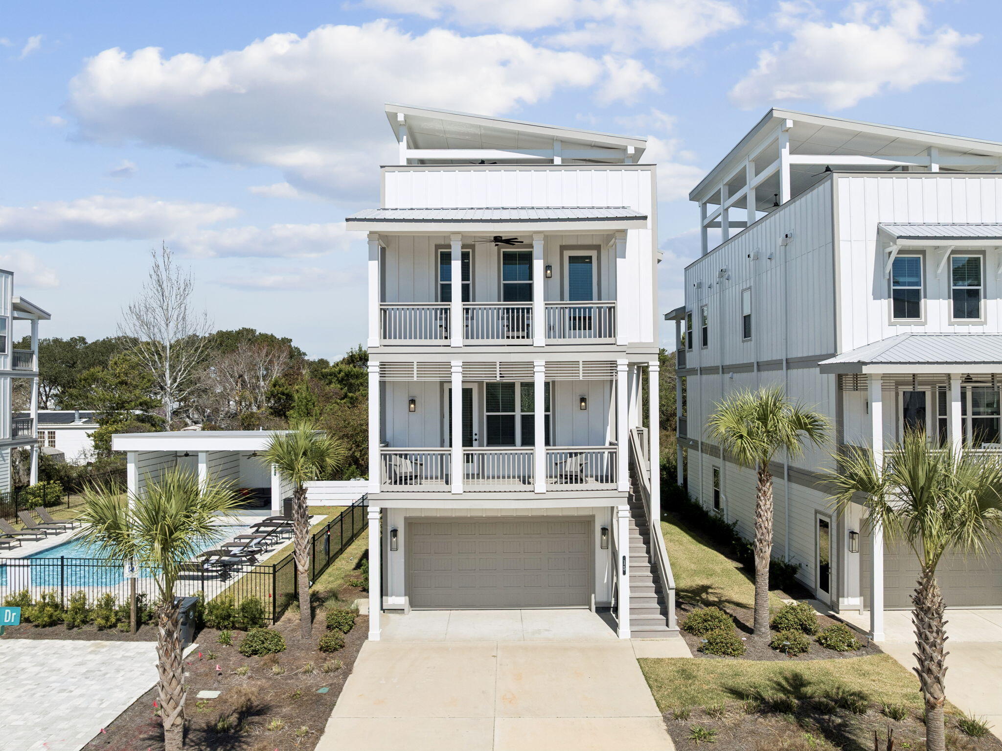
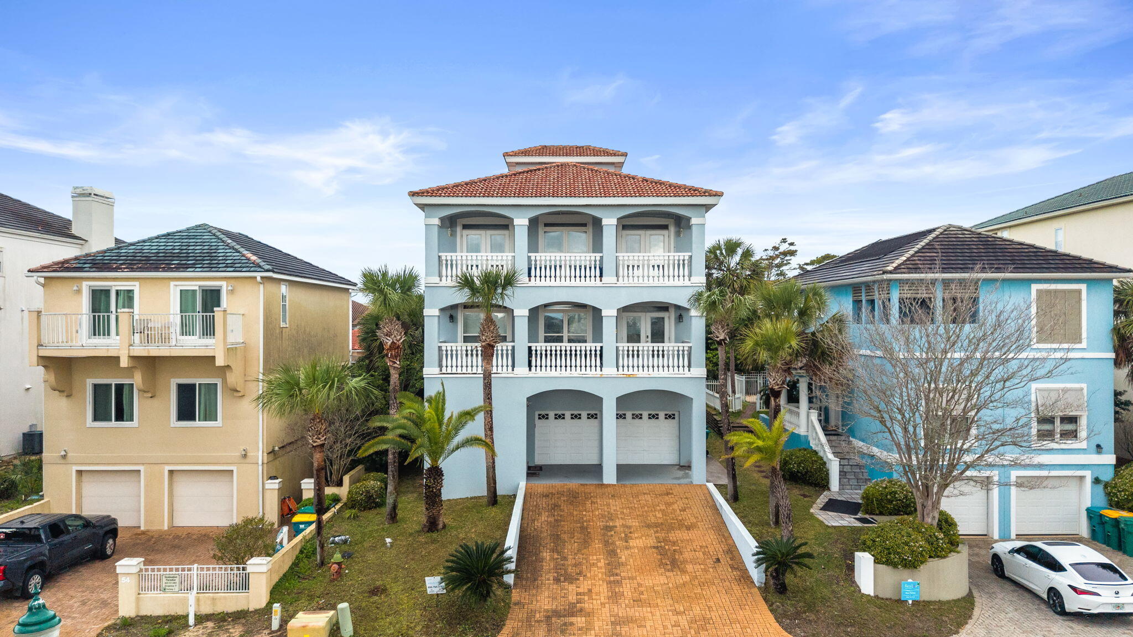
One of the most popular communities provided by {{page_data.agentName}}

Miramar beach

One of the most popular communities provided by INIT test tenant

Miramar beach

About Miramar beach

Miramar beach
One of the most popular communities provided by INIT test tenant
4,774
# of Listings
3
Avg # of Bedrooms
$742
Avg. $ / Sq.Ft.
$1,358,500
Med. List Price

Browse Miramar beach Real Estate Listings

1099 Properties Found. Page 50 of 74.

Welcome to 5 Poquito, situated in the desirable Poquito Bayou neighborhood of Fort Walton Beach, this property offers property features a main home with 3 bedrooms and 2 bathrooms, plus a separate 2-bedroom, 1-bath cottage offering additional flexibility for guests, workspace, or extended living.

The main home has been thoughtfully updated with a redesigned kitchen featuring added cabinetry, a large island, and an improved layout completed in 2021/2022, along with the addition of a bathroom. Major updates include a new HVAC system (2024), roof (2015), hot water heater (2015), copper wiring, updated plumbing, and an upgraded electrical panel.

Poquito Bayou is known for its unique homes, larger lots, no HOA, community boat ramp, and playground. Conveniently located near Eglin AFB, schools, shopping, dining, parks, and area beaches, this property offers modern updates and added flexibility in one of the area's most established communities.
#1005606

Shalimar

5 Poquito Road

5 Beds

3 Baths

3,349 Sq.Ft.

$1,360,000

MLS#: 1005606

PROMINENT PRICE CHANGE ON 30A:

Welcome to your dream seaside sanctuary in the serene, gated enclave of Summer Ridge--just a half-mile from the beach and a short-term rental restricted neighborhood. 

This beautifully renovated home blends luxury and privacy, perfect for a primary or secondary resident and for those seeking the ultimate coastal lifestyle. Multiple outdoor spaces are bathed in oaks situated in a peaceful fully fenced yard.
  
 Enter through a gated outdoor enclave with multiple decks and a carriage space above the garage. Surrounded by lush greenery, the setting evokes a sense of seclusion offering a private, tranquil retreat. Offering an outdoor shower ideal for an apres beach outing.

As you pass through the elegant french doors discover a sunlit interior, complete with vaulted wood-beamed ceilings and expansive windows. Newly refinished hardwood floors extend throughout the open-concept layout, with the great room serving as a cozy centerpiece featuring a stunning fireplace adorned with Quartz Torino Gold.
 The modern kitchen is a culinary dream, equipped with Stainless Steel GE Café luxury appliances, including a six-burner gas stovetop. With Quartz Torino Gold countertops and a versatile breakfast bar,  perfect for entertaining. Enjoy dining in a beautiful dedicated space that invites warmth and camaraderie.
Conveniently located on the main level, the primary suite offers a private outdoor sitting area and an ensuite bath that boasts a sleek soaking tub, elegant glass shower, white subway tiles, and chic marble penny tile flooring. 

 The first level also features a spacious laundry suite and additional storage, plus a conveniently located powder room near the outdoor area. Leading to additional outdoor entertaining or media space enclosed in a screened in porch overlooking the deciduous scrub oaks and natural fence.

 Ascend the floating stairs to reveal a thoughtfully designed split floor plan, featuring two generous guest bedrooms. One guest room boasts its own private balcony, while the two rooms share a stylish Jack & Jill bath, adorned with moon rock double vanities and custom niches in the seamlessly tiled shower.

Perfectly Located for Coastal Living: This home is just 0.70 miles from the pristine beaches and the shimmering Gulf of Mexico. Enjoy easy access to shopping, dining, and entertainment at Gulf Place, which features a vibrant farmer's market and a bustling amphitheater hosting summer concerts and events. The Santa Rosa Beach and Golf Club is a mere 10-minute golf cart ride away.
#1001006

Santa Rosa Beach

100 S Summit Drive

4 Beds

3 Baths

2,480 Sq.Ft.

$1,360,000

MLS#: 1001006

Discover an extraordinary retreat in the exclusive gated enclave of Ridgewalk on 30A, where refined coastal living meets the unhurried elegance of Scenic Highway 30A.  Just minutes from the Gulf's iconic sugar-white sands, this stunning Normandy floor plans offers 3 bedrooms, 3 baths, and 2,356 square feet of meticulously curated living space, where every detail has been chosen for the discerning buyer.
Soaring hardwood floors, custom shiplap accents, and designer finishes create an atmosphere of sophisticated warmth throughout.  The chef's kitchen is a showpiece: premium appliances, natural gas cooking, a generous island, beverage refrigerator. and a walk-in pantry with floating shelves, designed for effortless entertaining and quiet evenings in.
A private pocket office offers the flexibility today's luxury buyer demands, while the main living living area flows seamlessly to a covered outdoor retreat complete with a built-in summer kitchen, your personal oasis for alfresco dining under the coastal sky.
Nestled near Santa Rosa Golf Club and Gulf Place, and protected by a no short term rental policy, Ridgewalk offers something rare on 30A: true community, genuine privacy and lasting value.
#985877

Santa Rosa Beach

429 Ridgewalk Circle

3 Beds

2 Baths

2,356 Sq.Ft.

$1,360,000

MLS#: 985877

Welcome to one of the few truly custom-built homes in the highly sought-after Villa Lago community within Sandestin Golf and Beach Resort -- a thoughtfully designed 4-bedroom, 4-bathroom residence that effortlessly blends luxury, comfort, and functionality in an exceptional resort setting.
Overlooking a peaceful pond and ideally positioned beside guest parking and the neighborhood pool, this beautifully maintained home offers a refined coastal lifestyle just moments from the vibrant dining, shopping, and entertainment of Village of Baytowne Wharf.
Unlike a typical Villa Lago floor plan, this custom residence was intentionally designed with elevated finishes, thoughtful architectural details, and enhanced livability throughout. The open-concept main living area is warm and inviting, featuring high-end appliances, custom tile work, custom living room built-ins, and a seamless flow between the kitchen, dining, and living spaces. Recent updates include a stylish new backsplash, new kitchen sink, additional custom kitchen cabinetry, a beautifully designed coffee bar adjacent to the kitchen, and all new light fixtures throughout the home -- adding both charm and functionality to the space.
The first floor also offers a spacious guest bedroom and full bathroom, creating flexibility for owners and guests alike. Upstairs, the primary suite serves as a private retreat with its own balcony, a luxurious soaking tub, separate walk-in steam shower, and custom shelving in the walk-in closet. Two additional bedrooms each feature en suite bathrooms and walk-in closets, while a generously sized laundry room with custom cabinetry completes the second level.

The outdoor living space offers the perfect setting to relax and unwind while enjoying tranquil pond views and the peaceful ambiance Villa Lago is known for. The oversized garage accommodates one full-size vehicle plus a large golf cart space -- ideal for enjoying the resort lifestyle.

Never used as a rental, this home showcases the level of care and craftsmanship only a custom private residence can provide. Offered with select furnishings included, the property is also short-term rental capable, presenting an exceptional opportunity for both personal enjoyment and investment potential.

As an introduction to the Sandestin lifestyle, we invite our new owners to explore amenities that make Sandestin special. The listing brokerage and seller(s) are presenting the buyer(s) of this property with (2) 90-minute rounds of Tennis court time, a golf foursome at one of our three championship courses, and a round of golf for up to four (4) players at the unrivaled Burnt Pine Golf Club.
Sandestin Golf and Beach Resort features more than seven miles of beaches and pristine bay front, four championship golf courses, 15 world-class tennis courts, a 226-slip marina, a fitness center, spa and celebrity chef dining. Shop, dine and play at the charming pedestrian village, The Village of Baytowne Wharf and more. Inside the gates of the resort, residents enjoy a balanced lifestyle of high-class living, spanning the 2,400 acres from the beach to the bay. Everything within the gates of the resort is accessible by golf cart or bicycle. The entire resort is interconnected by miles of pedestrian, bike and golf cart paths that weave through groves of live oaks, meandering past natural lagoons, fountains, man-made lakes, and meticulously landscaped fairways.
#1003042

Miramar Beach

1980 Baytowne Loop

4 Beds

4 Baths

2,345 Sq.Ft.

$1,360,000

MLS#: 1003042

Ten recently developed residential lots available for sale, located along 10th Street. All lots are situated in Flood Zone X (no flood insurance required) and come with public water and sewer connections already in place. Water tap fees have been paid, saving future owners thousands in upfront costs.

Addresses include:

112, 114, 116, 118, 120, 122, 124, 126, 128, and 130 10th Street.

These parcels are ready to build, ideal for investors, builders, or buyers seeking new construction opportunities in a well-established area.
#990533

Shalimar

112 SW 10Th Street

None Beds

None Baths

0.1 acres

$1,350,000

MLS#: 990533

Lot 36 is located in the exclusive non short term rental area of Phase 5. The Park District offers 41 custom homesites in the only rental restrictive area of Watercolor. The back of this lot spans along a Preserve area offering the homeowner ultimate privacy while still enjoying all the highly sought after Watercolor amenities
#1006591

Santa Rosa Beach

Lot 36 String Lily Cove

None Beds

None Baths

0.12 acres

$1,350,000

MLS#: 1006591

Discover your dream waterfront retreat at 95 Bluebell Cir, Santa Rosa Beach, FL! Nestled along the picturesque Mack Bayou, this exceptional property combines unmatched privacy with breathtaking water views. Set on a sprawling 0.43-acre lot boasting 86 feet of pristine waterfront, it's a true haven for boating enthusiasts. Step inside to find a newly renovated eat-in kitchen that's a masterpiece in both style and functionality. Outfitted with sleek stainless steel appliances, it's a space designed to inspire your inner chef. The open-concept layout effortlessly flows into the inviting living room, where floor-to-ceiling bayou views create a stunning backdrop for everyday living. All excisable by stairs or elevator. 
 Take the experience outdoors to the expansive covered porch--a tranquil setting perfect for morning coffees, sunset gatherings, or simply soaking in the serene beauty of your surroundings. This is more than a home; it's a lifestyle.
#976070

Santa Rosa Beach

95 Bluebell Circle

3 Beds

3 Baths

2,105 Sq.Ft.

$1,350,000

MLS#: 976070

Imagine pulling into your own private drive at the end of the day, the sound of water instead of traffic, a view of the Gulf and Draper Lake stretching out where your future home will stand. This is a rare lakeside offering, backing directly to the community's butterfly garden with no neighbor on that side, a kind of privacy that's nearly impossible to find left on 30A.
Draper Lake is an exclusive, gated community that celebrates the natural beauty of its surroundings, planned by Duany Plater-Zyberk & Company, the same visionary firm behind Seaside, Rosemary Beach, and Alys Beach. Outdoor enthusiasts will love the abundant opportunities for fishing, hiking, kayaking, and paddleboarding, all just steps from your future doorstep. Enjoy easy access to pristine beaches and the serene waters of Draper Lake, along with two boathouses, a lookout tower, resort style pools, and winding walking trails through the natural landscape.
Preliminary plans by acclaimed architect Geoff Chick offer a vision for what could rise here, a home designed to capture the lot's views and the rhythm of coastal living. This is more than a lot. It's the beginning of a life lived slower, closer to water, minutes from 30A's dining, shopping, and bike path, yet worlds away from the everyday.
#1006799

Santa Rosa Beach

Lot 3 Dewberry Lane

None Beds

None Baths

0.12 acres

$1,350,000

MLS#: 1006799

Welcome to 4430 Ocean View Drive. Fully Furnished, Turnkey Ready, Community Pool, Renovated Bathrooms, Central Location. Could you ask for more? As you approach the house the first thing you'll notice are the sweet picket fences that line the neighborhood. Giving that cozy coastal cottage vibe. Headed to the porch you see that it's covered with outdoor seating, great for relaxing after a long day and greeting the neighbors as they pass by. As you enter the home you are greeted with bright travertine floors and an open living concept where the living room, dining room, and kitchen all seamlessly flow together, so the family can all be together no matter what they are doing. The kitchen boasts all stainless steel appliances and granite counter tops, and breakfast bar. The 1st floor features a bunk room with built in bunks and private full bath (which has recently been remodeled with new granite vanity and new tile throughout. You also have the additional guest bedroom with access to a full bath (also recently remodeled with granite vanity and new tile throughout) that is shared by the first floor. 
On the second floor you have the primary suite with its own private balcony and ensuite bathroom that was recently renovated. The large ensuite features a spacious floor to ceiling tiled shower and a separate soaking tub, water closet, and double vanity. The 4th bedroom upstairs is another suite with space for a sitting area, and an ensuite bathroom, that again has been renovated with new tiled and a granite vanity. Then up on the 3rd floor you have the crow's nest which overlooks all of Crystal Shores and views of the Gulf. 
The location cannot be beat. The beach access is only 0.1 mile from your front door, easily walk or ride over. You are less than a mile from Destin Commons with tons of shopping and dining options only a golf cart ride away. Just under 2 miles to the Golf Courses of Regatta Bay. And so many additional restaurants, boutiques, and entertainment options surround you.
#991736

Destin

4430 Ocean View Drive

4 Beds

4 Baths

2,202 Sq.Ft.

$1,350,000

MLS#: 991736

Calling all investors! This renovated Laurel Grove cottage FURNISHED WITH TWO GOLF CARTS has already generated over $45k in gross rental income, with an additional $35k already booked for 2026, making it a turnkey investment opportunity.
Positioned along the 18th fairway of Raven Golf Club, this charming cottage enjoys peaceful lake and golf course views and has been thoughtfully updated throughout. Recent improvements include a new roof with energy-efficient insulation, freshly painted exterior, redesigned front façade, lush landscaping, and a screened porch with a privacy shade for relaxing outdoors.
Inside, the coastal-inspired interior features luxury vinyl plank flooring, plantation shutters, updated lighting and ceiling fans, freshly painted cabinetry, stainless steel Bosch and Whirlpool appliances, and stylish furnishings that convey with the home. The first-floor primary suite has been completely remodeled with a spa-like tiled walk-in shower and updated vanity, while three additional upstairs bedrooms--including a bunk room that sleeps six--provide ample space for guests. All three bathrooms have been tastefully renovated with custom tile finishes.
Every bedroom offers an oversized walk-in closet for exceptional storage. A 2022 water heater adds additional peace of mind.
Located in the desirable, short-term rental-friendly Laurel Grove community with a clubhouse, fitness center, and seasonally heated pool. Offered fully furnished and rental ready. Experience the unmatched lifestyle of Sandestin Golf & Beach Resort, a 2,400-acre gated community stretching from the sugar-white beaches of the Gulf to the tranquil waters of the Choctawhatchee Bay. Residents enjoy four championship golf courses, a full-service marina, tennis and pickleball courts, a fitness center, spa, and an impressive selection of dining, shopping, and entertainment, including The Village of Baytowne Wharf. Miles of scenic walking, biking, and golf cart paths connect every corner of the resort, winding through picturesque lakes, lush fairways, and towering live oaks, making it easy to enjoy everything Sandestin has to offer.
As an introduction to the Sandestin lifestyle, we invite our new owners to explore amenities that make Sandestin special. The listing brokerage and seller(s) are presenting the buyer(s) of this property with (2) 90-minute rounds of Tennis court time, a golf foursome at one of our three championship courses, and a round of golf for up to four (4) players at the unrivaled Burnt Pine Golf Club.
#1007257

Miramar Beach

1283 Laurel Way

4 Beds

3 Baths

2,163 Sq.Ft.

$1,350,000

MLS#: 1007257

This stunning 4B/4B Penthouse Condo with breathtaking, panoramic views of the Gulf will have you at H E L L O! Enjoy the pristine views from your living room, dining room and primary bedroom or step onto one of two balcony's offering a mesmerizing scene from sunrise to sunset! Rarely does a property of this caliber with it's high-end design, tasteful finishes, and unique floor plan become available. This priceless gem is located in Seascape Resort, a gated community that offers a 2000 ft private beach, golf, tennis, pickleball, multiple pools, and Cabana Cafe restaurant/bar on the ground floor!  This turnkey fully furnished property will make an excellent rental investment, second home or primary residence. Buyer and Buyers agent to verify all information Herein
#999355

Miramar Beach

112 Seascape Drive #2402 PENTHOUSE

4 Beds

3 Baths

2,216 Sq.Ft.

$1,350,000

MLS#: 999355

Experience elevated coastal living in this brand-new 2025 construction at The Grove at Seascape--Unit 321. This expansive 4-bedroom, 4.5-bath residence offers 2,394 square feet of thoughtfully designed living space, blending modern luxury with the relaxed charm of the Emerald Coast.
Step inside to discover an open-concept floor plan filled with natural light, high ceilings, and upscale finishes throughout. The spacious living and dining areas flow seamlessly into a beautifully appointed kitchen featuring premium cabinetry, solid surface countertops, and high-end appliances--perfect for entertaining or enjoying quiet evenings at home. Each of the four bedrooms is generously sized with its own en-suite bath, providing comfort and privacy for owners and guests alike. The additional half bath adds convenience for entertaining.

Built with today's buyer in mind, this residence offers contemporary design, energy efficiency, and low-maintenance living, making it ideal as a primary residence, second home, or investment property.

The Grove at Seascape is part of the highly sought-after Seascape Resort, where owners and guests enjoy access to an array of resort-style amenities. Spend your days relaxing at multiple pools, including a resort-style pool deck, or take advantage of the private beach access just a short distance away. Golf enthusiasts will appreciate the on-site championship golf course, while tennis and pickleball courts provide additional recreational options. The resort also features dining, walking and biking paths, and 24-hour security, creating a true coastal lifestyle experience.

Located in the heart of Miramar Beach, you're just minutes from shopping, dining, and entertainment, while still enjoying a peaceful resort setting.

Unit 321 at The Grove at Seascape delivers the perfect combination of luxury, location, and lifestyle--an exceptional opportunity along the Emerald Coast.
#1002118

Miramar Beach

56 N The Grove Drive 321

4 Beds

4 Baths

2,394 Sq.Ft.

$1,350,000

MLS#: 1002118

*OPEN HOUSE HELD TUES-SAT 10:00-4:00. PLEASE CHECK IN WITH AGENT IN MODEL HOME AT 162 CHARMING WAY*
Newly completed and set within the exclusive enclave of The Reserves in Serenity at Dune Allen, this exceptional coastal home is ideally located across 30A and less than half a mile from the new Dune Allen public beach access. Positioned on a private corner homesite at the end of a quiet, no-through street, it offers a rare combination of privacy and convenience.

Designed for both everyday living and entertaining, the home features two spacious levels along with a substantial under-home storage area. The first floor presents a bright, open-concept layout with generous living and dining spaces flowing seamlessly into a chef's kitchen. Highlights include dual breakfast bars, a large island, a dedicated coffee bar, quartz countertops, and brand-new high-end appliances with warranties. Just off the kitchen, a laundry room with a new washer and dryer leads to a balcony with stairs descending to a private, paver-finished backyard--perfect for grilling, relaxing, and outdoor gatherings. This level also includes a bedroom with a full bathroom featuring a custom-tiled shower, quartz countertops, and tile flooring, as well as a convenient half bath. The enclosed under-home space offers ample storage and includes a dedicated golf cart pad.

Upstairs, the second level showcases a luxurious primary suite with a spa-like ensuite bath, complete with a double vanity, quartz countertops, a custom-tiled shower with frameless glass, and a separate soaking tub. This floor also includes an additional bedroom, a bunk room with four built-in bunks, and another full bath with a double vanity. A versatile loft with a wet bar creates an additional living and entertaining space and opens to a large, covered balcony--ideal for outdoor dining and relaxing.

Offered fully furnished with refined coastal finishes, this home combines thoughtful design, elevated features, and a relaxed coastal lifestyle.
#1000748

Santa Rosa Beach

4 Caba Cove

4 Beds

3 Baths

2,592 Sq.Ft.

$1,350,000

MLS#: 1000748

Savor the sublime seaside lifestyle in this beautifully upgraded and fully furnished 4-bedroom, 3-bath beach home—less than 1,000 feet to the Gulf and walking distance to Seaside. Situated on a double lot with no HOA, deeded beach access, and strong short-term rental potential, this turnkey property showcases brand-new designer furnishings, fresh interior paint, updated decks and exterior doors, new paver driveways, and a new A/C unit. Inside, high raised ceilings, rich oak floors, and expansive front and rear decks create a warm coastal feel. The kitchen features refinished cabinetry, stainless steel appliances, and all-new quartz countertops, while the baths offer updated vanities with quartz tops and a fresh, relaxing spa vibe. elevate each bathroom. High raised ceilings, rich oak floors, and expansive front and rear decks create a warm, coastal vibe. The top-level deck even offers a slight Gulf viewan exceptional bonus at this price. The spacious master suite opens to a private deck and features an oversized en-suite bath with a garden tub and separate shower. Additional highlights include an enclosed ground-level storage area, an oversized covered deck, and multiple outdoor living spaces. Situated in Gulf Shore Manor, where short-term rentals are allowed, this property offers excellent potential as both a primary residence and an investment. Just a short stroll to Seaside, dining, and beach access, this home captures the essence of 30A living. The spacious primary suite opens to a private deck and includes an oversized en-suite bath with a garden tub and separate shower. The top-level deck offers a slight Gulf viewan exceptional bonus at this price. Additional highlights include an enclosed ground-level storage area, an oversized covered deck, and multiple outdoor living spaces ideal for gathering with friends and family. Located in Gulf Shore Manor, where short-term rentals are allowed, this property works beautifully as a primary residence, second home, or income-producing investment. With new furnishings, thoughtful updates, and an easy walk to Seaside, dining, shopping, and the beach, this home captures the essence of 30A living.
#984698

Santa Rosa Beach

137 San Juan Avenue

4 Beds

3 Baths

2,138 Sq.Ft.

$1,350,000

MLS#: 984698

Nestled along one of Florida's most coveted coastlines, this exceptional residence offers a rare blend of luxury and location. Situated within the exclusive gated Villas of Frangista, the home is positioned just blocks from the region's signature white sands and emerald-green waters. This meticulously maintained property offers 5 bedrooms, 4 bathrooms, showcasing superior coastal craftsmanship by premier builder Huff Homes. Upon entry, guests are greeted by an inviting open floor plan accented by hardwood flooring and millwork. The gourmet kitchen serves as the home's centerpiece, thoughtfully designed for both daily living and entertaining. Highlights include custom cabinetry, expansive center island, quartz countertops, high end appliances, and walk-in pantry.
The home features 2708 sqft of living space. The first floor includes a living room, open kitchen, pantry, dining room, primary bedroom & bathroom with a walk-in shower & a walk-in closet, bunk room, full bathroom with walk-in shower, laundry room, and a screened in porch. The second floor features an open loft, a bedroom with bathroom suite which includes a walk-in shower & walk-in closet, two additional bedrooms share a full bathroom. Custom plantation shutters throughout. Backyard is perfect for grilling out with the outdoor kitchen. The fire pit is a comfortable place to relax in the evening. Whether you're looking for beach house or a place for your family to gather and make memories, this home has it all. Golf Cart included for a short ride to the beach or community swimming pool. Take a look at the 3D Tour and Video.
#1000448

Miramar Beach

46 Lake Street

5 Beds

4 Baths

2,708 Sq.Ft.

$1,350,000

MLS#: 1000448

1 ... 48 49 50 51 52 ... 74

properties found. properties found. Page of .

 - property

Send a message

Message successfully sent.

Your message

What is 3 + 4 ?

Reason for contacting?

I agree to receive email communication and understand I can unsubscribe at any time.

I agree to be contacted by INIT test tenant via call, email, and text for real estate services. To opt out, you can reply 'stop' at any time or reply 'help' for assistance. You can also click the unsubscribe link in the emails. Message and data rates may apply. Message frequency may vary. Privacy Policy

Sign Out

Virtual Assistant

Would you like to take the next step with this property? We can help you schedule a showing or virtual tour, or send you more details.

Yes, I would like more information.

Thank You for Your Reply, One of Our Agents will contact you as soon as possible

No, maybe later.

Thank you, you can always contact me via email, phone number or through the contact form.

Realhub AI

Lucy - Your AI-Powered Realtor

Update Your Temporary Password

Personalize your search

Enter your email and we'll notify you immediately when new listings match what you're looking for.

or enter email address

Already have an account ? Login here

Continue your home search

I agree to receive communications and understand I can unsubscribe at any time.

I agree to be contacted by INIT test tenant via call, email, and text for real estate services. To opt out, you can reply 'stop' at any time or reply 'help' for assistance. You can also click the unsubscribe link in the emails. Message and data rates may apply. Message frequency may vary. Privacy Policy

Already have an account ? Login here

We use cookies

We use cookies primarily for analytics to enhance your experience. By accepting, you agree to our use of these cookies. You can manage your preferences or learn more about our cookies policy.