
One of the most popular communities provided by {{page_data.agentName}}

Miramar beach

One of the most popular communities provided by INIT test tenant

Miramar beach

About Miramar beach

Miramar beach
One of the most popular communities provided by INIT test tenant
4,591
# of Listings
3
Avg # of Bedrooms
$736
Avg. $ / Sq.Ft.
$1,346,781
Med. List Price

Browse Miramar beach Real Estate Listings

1041 Properties Found. Page 69 of 70.

Welcome to the Florence floor plan, a stunning new construction home situated on a corner lot in Powell Landing West in the Watersound Origins community. This thoughtfully designed residence offers 4 bedrooms, 4 bathrooms, and 2,484 square feet of beautifully crafted living space, perfect for those seeking modern comfort and style. Step inside to discover quality finishes such as LVP flooring, 10' ceilings, crown molding, shiplap wall accents, and an open-concept layout designed for effortless entertaining. The chef's kitchen is a true showpiece, featuring high-end stainless steel appliances, wood cabinetry with easy glide drawers, under cabinet lighting, and kitchen island with quartz countertops. The spacious living and dining areas flow seamlessly, creating an inviting atmosphere for gatherings. Unwind in the primary suite, which boasts a spa-like bath with a tiled shower and freestanding tub. Three additional guest bedrooms, each with access to a full bath, provide ample space for family and visitors. Enjoy peaceful outdoor living with a spacious and private screened rear porch, perfect for year-round enjoyment. A side load 2-car garage with access to the attic, provides plenty of room for storage!

Experience refined coastal living in one of Watersound Origins' most sought-after neighborhoods nestled alongside Lake Powell. The Watersound Origins community offers an unparalleled lifestyle in South Walton - exceptional amenities, notoriously friendly and welcoming atmosphere, zero short-term rentals, and close proximity to all that 30A and Inlet Beach has to offer. Enjoy the zero-entry pool, playground, sports courts, and fitness center at the Village Commons, play a round of golf the Origins Golf Course, or take a walk along the many miles of walking and biking trails that wind all throughout the neighborhood! 

Estimated completion: Sept 2026

The new Watersound Town Center located at the entrance to the community offers several fantastic dining options (casual and formal), medical services, Starbucks, Publix, a Pavilion that hosts events year round, and more!
#978342

Watersound

158 E Seabrook Way Lot 28

4 Beds

4 Baths

2,484 Sq.Ft.

$1,043,750

MLS#: 978342

New on site 3 days ago
INVESTMENT OPPORTUNITY IN THE HEART OF DESTIN! Located just three homes from the lagoon-style resort pool, this fully furnished five-bedroom, four-bath vacation home offers the space, location and amenities investors and second-home buyers are looking for.

Situated within the gated Villages of Crystal Beach community, the three-story residence provides 2,769 square feet of thoughtfully designed living space with two primary suites, two separate living areas and multiple covered balconies. The flexible layout gives owners and guests room to gather while still providing privacy across all three levels.

The main level features an open living and dining area, a fully equipped kitchen, a guest bedroom and a full bathroom. Upstairs, the spacious primary suite provides a private retreat, while the third floor offers additional bedrooms, another full bathroom and a second living area with a wet bar--ideal for movie nights, games or additional guest space. An owner's closet provides convenient storage between stays.

Sold fully furnished and ready for immediate enjoyment, the home is well positioned for use as a vacation rental, second home or personal beach retreat. Short-term rentals are allowed, offering buyers the opportunity to generate income while retaining the flexibility to enjoy the property themselves.

Villages of Crystal Beach is known for one of Destin's most impressive lagoon-style pools, complete with waterfalls, a hot tub, seasonal heating and a spacious poolside gathering area. Seasonal transportation provides convenient access to the beach, while Destin Commons, shopping, dining, entertainment and the sugar-white sands of the Emerald Coast are all nearby.

With five bedrooms, two living spaces, resort-style amenities and a prime Crystal Beach location, this property delivers the features vacationing groups consistently seek--and the flexibility today's Destin investors value.
#1010596

Destin

209 E Grand Key Loop

5 Beds

4 Baths

2,769 Sq.Ft.

$1,039,000

MLS#: 1010596

Designed for comfortable everyday living and effortless entertaining, this thoughtfully crafted Morningside plan offers 2,476 square feet with four bedrooms, four and a half bathrooms, and a well-balanced single-level layout in Powell Landing East at Watersound Origins. Estimated completion is TBD.

A welcoming front porch leads to a spacious foyer where sight lines extend through the open Great Room to the screened rear porch, creating an immediate sense of openness. The living, dining, and kitchen areas flow seamlessly together beneath 10-foot ceilings, while large windows bring natural light into the heart of the home.

The kitchen is centered around a generous island and is complemented by quartz countertops, ceiling-height cabinetry with illuminated glass display cabinets, a matching quartz backsplash, premium stainless steel appliances including a 36-inch gas range, vent hood, microwave drawer, refrigerator, and dishwasher, plus a walk-in pantry offering abundant storage. Integrated audio wiring, prewiring for wireless access points, and exterior security cameras further enhance the home's modern functionality.

The primary suite is privately positioned at the rear of the home and features direct access to the screened porch. A spacious walk-in closet, dual vanities, a separate water closet, soaking tub, and walk-in shower create a well-appointed owner's bath, while the adjacent laundry room adds everyday convenience. Three additional bedrooms each  include walk-in closets, with private or direct-access bathrooms providing comfortable accommodations for family and guests.

Outdoor living extends naturally from the Great Room to the covered screened porch, complete with an outdoor kitchen featuring a built-in natural gas grill, vent hood, weather-resistant NatureKast cabinetry, and countertops coordinated with the interior finishes. A six-foot privacy fence and landscaping create an attractive backdrop for relaxing or entertaining.

Additional appointments include luxury vinyl plank flooring throughout, solid-core raised panel interior doors, crown molding in the primary living areas, nickel-gap detailing in the Great Room, under-cabinet lighting, impact-rated windows and doors, a tankless gas water heater, and home alarm prewire.

Located in Powell Landing East within Watersound Origins, this home is just minutes from Watersound Town Center, Origins Golf Course, and the community's Village Commons, featuring a resort-style pool, fitness center, tennis and pickleball courts, sand volleyball court, and miles of scenic walking and biking trails. Residents also enjoy pedestrian trail access to Lake Powell for launching a kayak or paddleboard.
#1009113

Watersound

30 Porter Way Lot 66

4 Beds

4 Baths

2,476 Sq.Ft.

$1,036,580

MLS#: 1009113
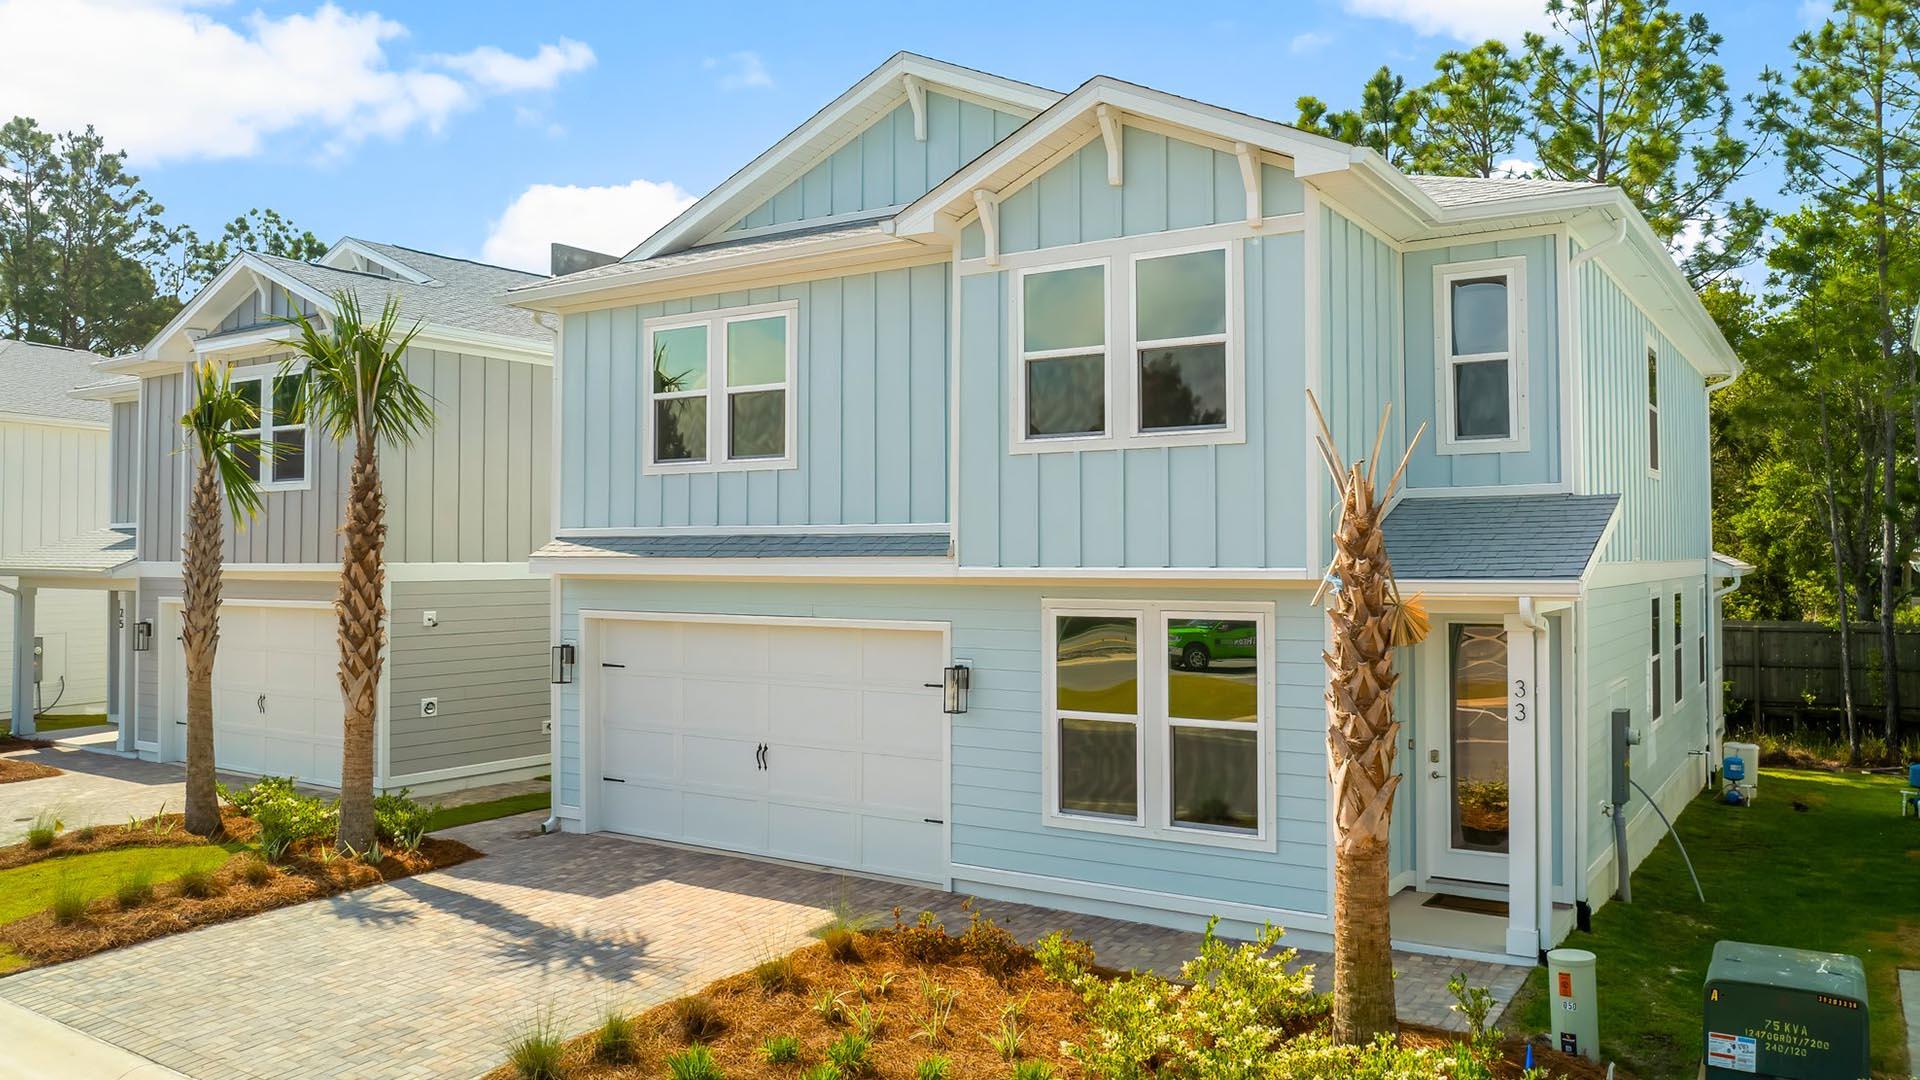
Introducing the Ava floor plan: a spacious two-story home boasting 2,717 square feet of elegant living space. This stunning residence features five bedrooms, four and a half baths, and a two-car garage, designed to accommodate both coastal comfort and style.
Featuring quartz countertops, gas cooktops, farmhouse sink, crown molding, tankless water heater, outdoor shower and so much more!
Discover our new beach community on the south side of Highway 30A in Dune Allen. Enjoy pristine sands until sunset or explore Topsail Hill Preserve State Park, with three miles of white sand beaches and 25-foot dunes.
Amenities include a Zero entry pool, pool house with covered outdoor kitchen, TV and fireplace. Scenic board walk throughout the community and illuminated water features.
#995267

Santa Rosa Beach

67 Ashwood Drive

5 Beds

4 Baths

2,794 Sq.Ft.

$1,034,900

MLS#: 995267

Discover effortless coastal living at The Walton on 30A, a boutique condominium development ideally positioned beside Gulf Place on the west end of Scenic Highway 30A. Featuring only 24 residences, The Walton offers an intimate setting within walking distance of the beach, local dining, shopping, entertainment, and many of the area's most popular attractions.

Located on the second floor along the westerly side of the building, Unit 107 is a thoughtfully designed two-bedroom, two-bath residence offering 1,053 square feet of comfortable living space. While the unit does not provide Gulf views, its private balcony overlooks the vibrant Gulf Place community and surrounding green space, creating an inviting backdrop for morning coffee, outdoor dining, or relaxing after a day at the beach. The residence showcases Design Package One, pairing soft coastal hues with sleek satin nickel finishes for a fresh, contemporary atmosphere. Carefully selected materials and coordinated design elements create a polished yet comfortable interior that complements the relaxed surroundings of 30A. An open-concept living, dining, and kitchen area provides an ideal layout for gathering, while the two-bedroom configuration offers flexibility for full-time living, a second home, or a vacation rental opportunity.

Short-term rentals are permitted, allowing owners to enjoy the property as a personal beach retreat while also benefiting from its income-producing potential. Owners and guests at The Walton can take advantage of Gulf Place amenities, including three deeded beach accesses, multiple swimming pools, hot tubs, tennis and pickleball courts, shuffleboard, cornhole, expansive green space, and a walkable collection of restaurants, boutiques, and seasonal events.

From casual meals at The Perfect Pig and Papa Surf Burger Bar to sunset dining at Shunk Gulley, Unit 107 places the best of Gulf Place and west 30A just outside your door. This is an exceptional opportunity to own a brand-new residence in one of Santa Rosa Beach's most convenient and desirable coastal destinations.
#1009131

Santa Rosa Beach

TBD S Co Hwy 393 107

2 Beds

2 Baths

1,053 Sq.Ft.

$1,030,000

MLS#: 1009131
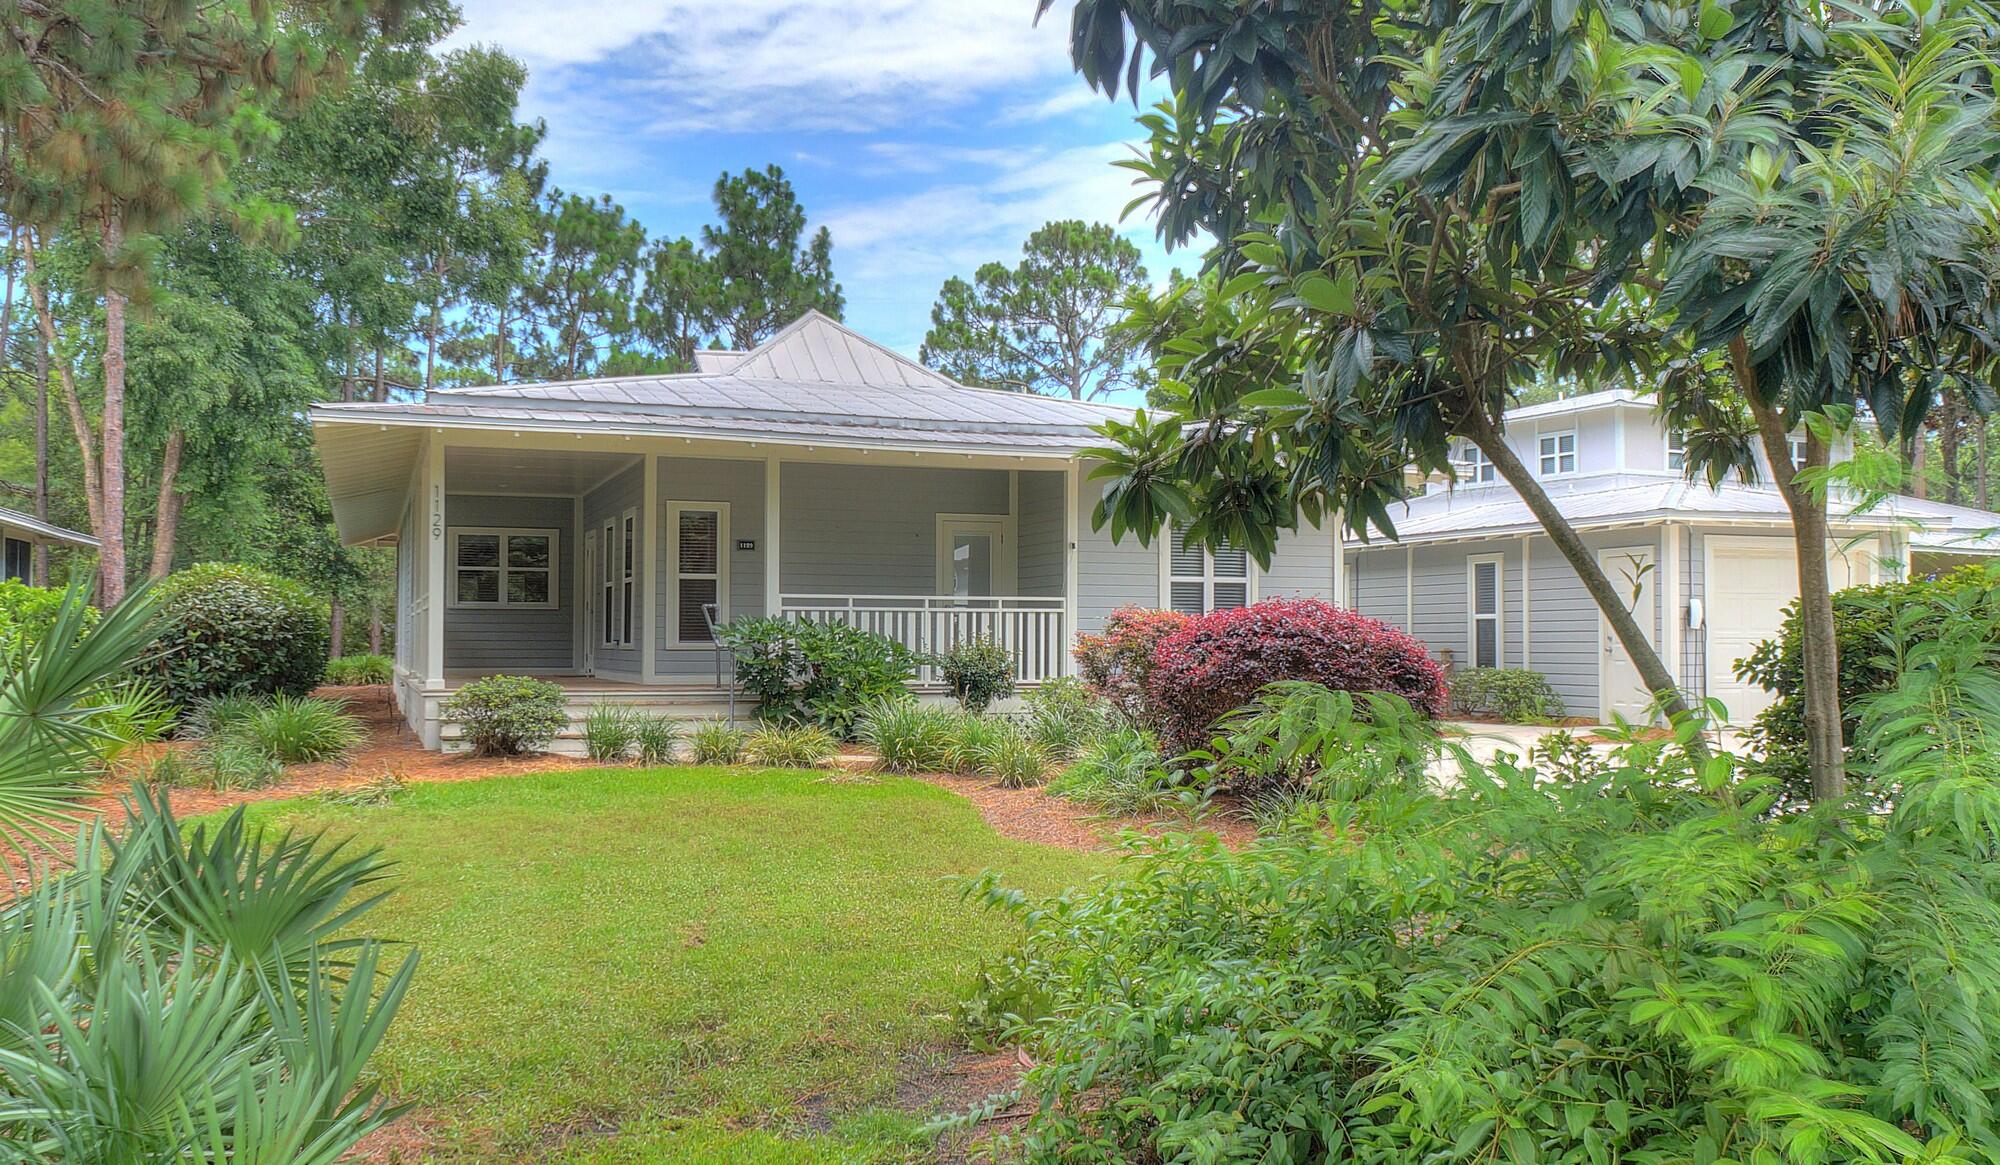
3 large bedrooms in the main house + separate studio with full bathroom!  Don't miss the opportunity to own this beautiful cottage home that sits on the largest lot in much sought-after Prestwick Place!  Enjoy the gorgeous views of the lake from the living room, rear bedroom, roomy screened back porch, or just step out to the newly-refurbished social dock and relax.  Entering from the large covered front porch, step into the freshly painted interior of the main house that offers an elegantly-appointed kitchen with large granite countertops, a spacious living/dining area enhanced with a gas fireplace, and three large bedrooms, each with its adjoining full bath. The front and rear bedrooms also feature private entrances. An additional large bonus room with full bath is located in the freshly-painted interior of the detached studio building, which also provides a handy storage room with an exterior entrance.  Your new cottage has ceiling fans throughout, including 2 brand new fans on the back screened porch. Fiber Internet was just installed in each house in the neighborhood. Prestwick Place is a prestigious Lakeside community located within the world-famous Sandestin Golf and Beach resort.  Sandestin Golf and Beach Resort is a premier 2,400-acre, self-contained destination resort located in Miramar Beach, Florida, just eight miles east of Destin. Spanning from the sugar-white beaches of the Gulf of Mexico to the shores of Choctawhatchee Bay,  this sprawling property operates like a private, gated coastal town.  Sandestin offers four award-winning golf courses, a 113-slip full-service marina, sunset dinner cruises,  and a world-class Tennis Center featuring 15 hard and HydroGrid clay courts alongside dedicated pickleball configurations. There's an abundance of retail & nightlife, with more than 20 restaurants, open-air bars, specialty boutiques, a day spa, and family adventures (like zip-lining) inside Baytowne Wharf.
#1006558

Miramar Beach

1129 Prestwick Place

4 Beds

4 Baths

2,088 Sq.Ft.

$1,029,000

MLS#: 1006558
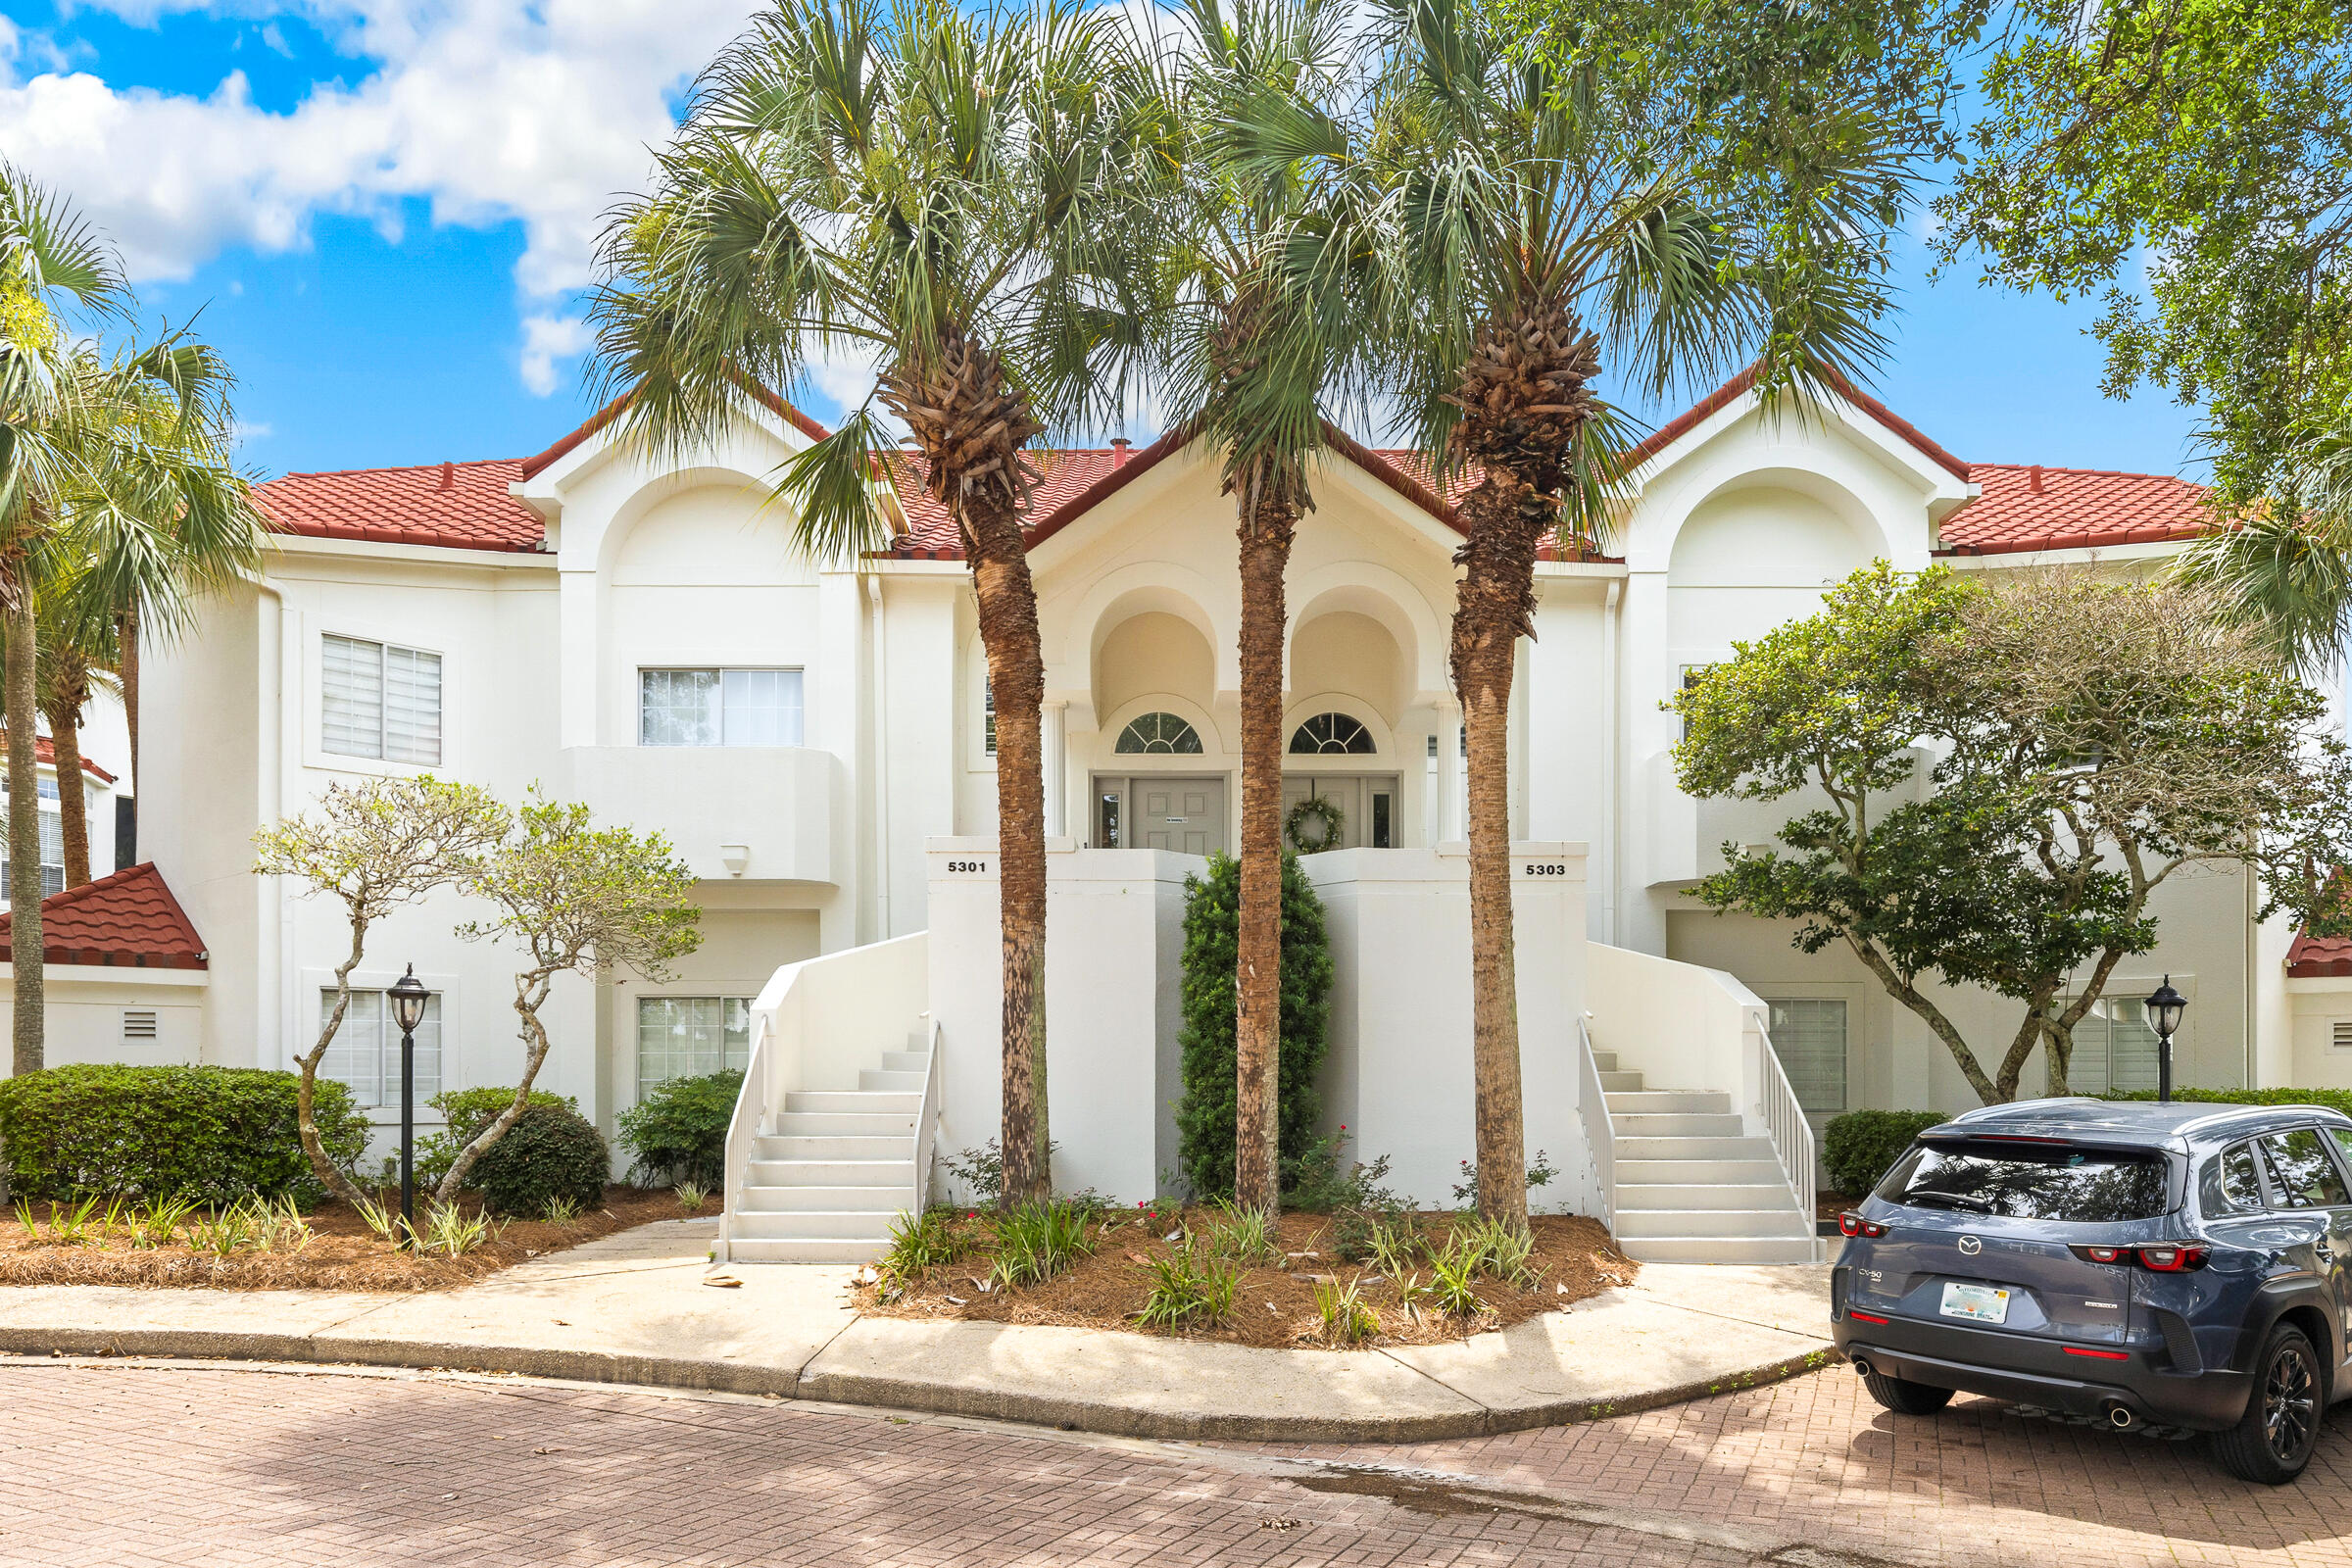
Experience the best of resort living in this beautifully renovated Tivoli villa, ideally situated within Sandestin Golf and Beach Resort. Offering 2,260 square feet of thoughtfully designed living space, This exceptional 3-bedroom, 3.5-bath residence with a spacious loft combines modern updates, generous accommodations, and exceptional rental appeal.

Nestled along the Baytowne Golf Course, the villa enjoys peaceful views of the 15th fairway. The spacious main living area is filled with natural light and opens effortlessly to a large screened porch, creating an ideal setting for morning coffee, outdoor dining, or unwinding after a day at the beach. Accessible from the living room, and primary suite, this inviting outdoor retreat serves as an extension of the home's comfortable living space.

The primary suite offers a relaxing sanctuary complete with dual closets and a well-appointed ensuite bath featuring a double vanity, and walk-in shower. Two additional guest bedrooms and two nearby full baths provide plenty of room for family and guests, while the upstairs loft includes its own private half bath, offering added flexibility for additional sleeping quarters, a second living area, or home office space.

Additional features include new flooring throughout, a large owner's closet, dedicated car parking and golf cart parking spots, and a like-new 4-seat golf cart that conveys with the property.

Owners and guests will appreciate the convenient location just moments to the seasonally heated Tivoli pool and Sandestin's pristine sugar-white beaches. Tivoli by the Sea residents enjoy front-door parking, curbside trash service, and easy access to the resort's championship golf courses, tennis facilities, marina, dining, shopping, entertainment, and miles of scenic pathways. Whether you're searching for a primary residence, vacation retreat, or investment property, this exceptional villa delivers the ultimate Sandestin lifestyle.

As an introduction to the Sandestin lifestyle, we invite our new owners to explore amenities that make Sandestin special. The listing brokerage and seller(s) are presenting the buyer(s) of this property with (2) 90-minute rounds of Tennis court time, a golf foursome at one of our three championship courses, and a round of golf for up to four (4) players at the unrivaled Burnt Pine Golf Club.

Sandestin Golf and Beach Resort features more than seven miles of beaches and pristine bay front, four championship golf courses, 15 world-class tennis courts, a 226-slip marina, a fitness center, spa and celebrity chef dining. Shop, dine and play at the charming pedestrian village, The Village of Baytowne Wharf and more. Inside the gates of the resort, residents enjoy a balanced lifestyle of high-class living, spanning the 2,400 acres from the beach to the bay. Everything within the gates of the resort is accessible by golf cart or bicycle. The entire resort is interconnected by miles of pedestrian, bike and golf cart paths that weave through groves of live oaks, meandering past natural lagoons, fountains, man-made lakes, and meticulously landscaped fairways.
#1004707

Miramar Beach

5303 Tivoli Drive 5303

3 Beds

3 Baths

2,260 Sq.Ft.

$1,025,000

MLS#: 1004707
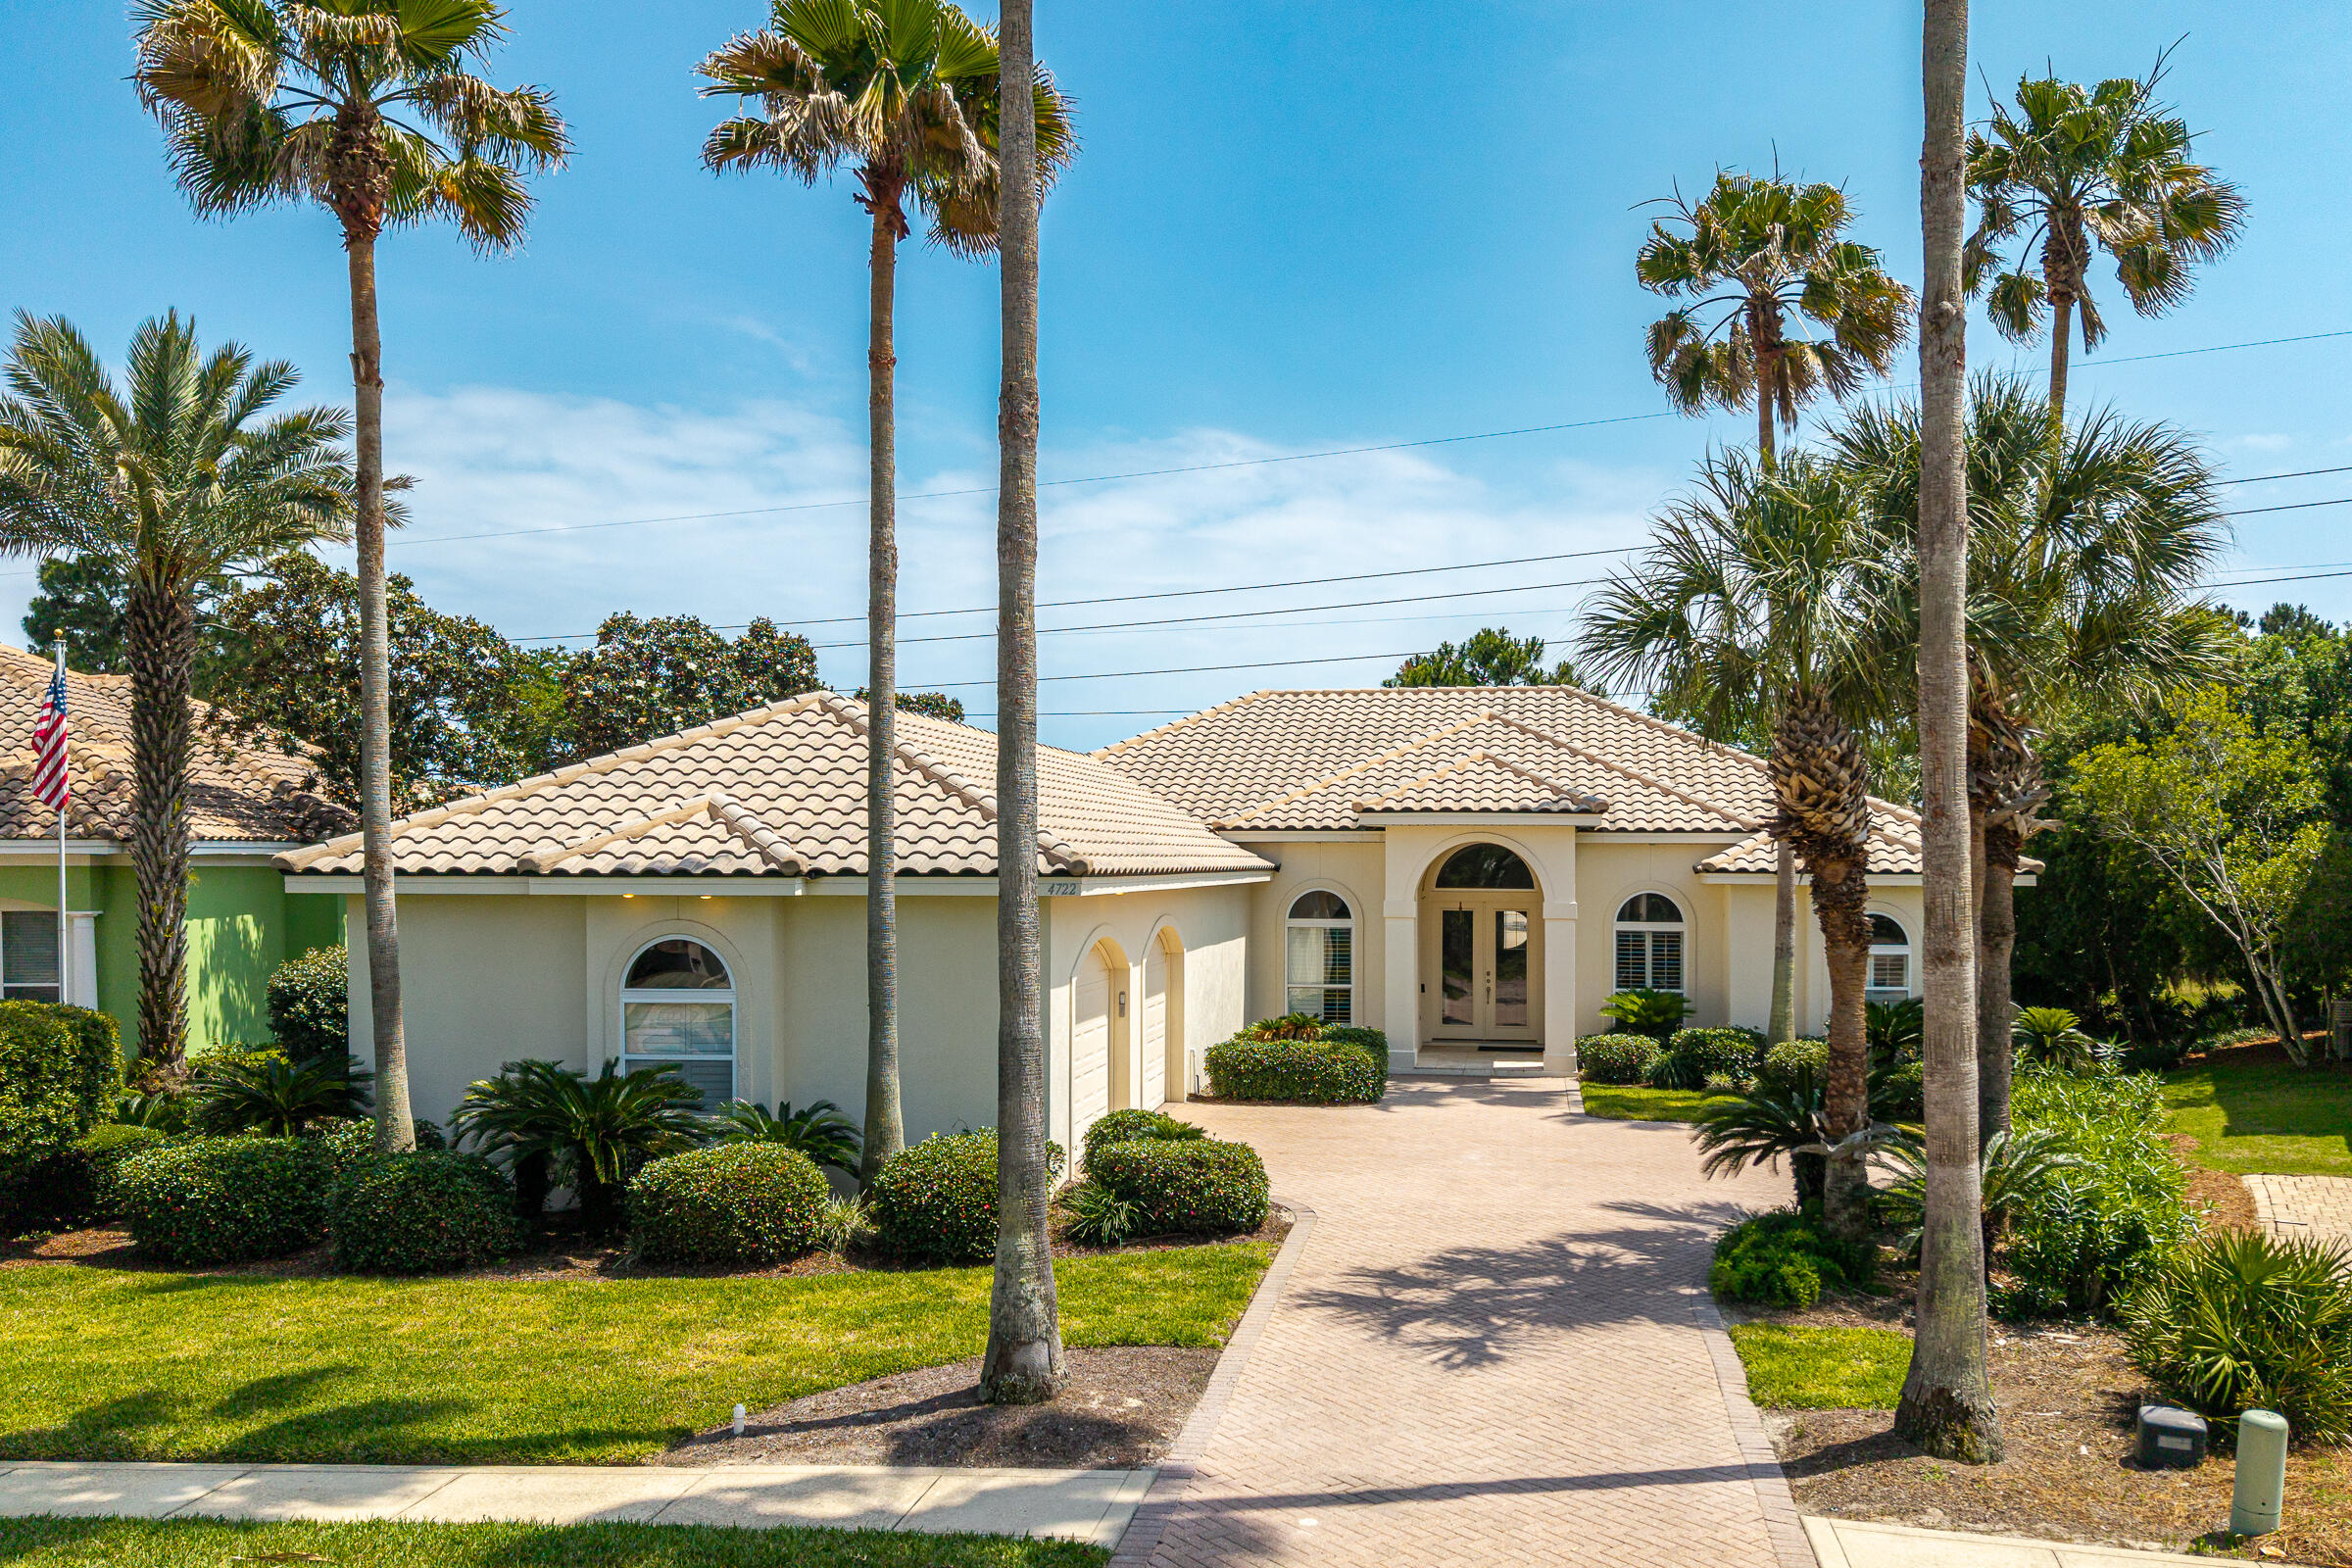
Price improvement! This spacious home is priced right and ready for your custom updates and personal touch, a nice canvas for making it yours! It is one of the lowest priced homes per square foot in Destiny East. Nestled within the prestigious gated community of Destiny East, this beautifully maintained single-level home offers the perfect blend of comfort, privacy, and coastal living, with plenty of room for a pool. Ideally located just minutes from the white sandy beaches and emerald waters of the Gulf, this property is designed for relaxed living both indoors and out. Backing up to peaceful green space, the home offers a serene setting with direct access to the neighborhood lake -- simply walk out your back door and launch your paddleboard or kayak for an afternoon on the water. The screened back porch is the perfect place to enjoy morning coffee, unwind in the evenings, or take in the tranquil surroundings. Inside, the freshly painted interior creates a bright and inviting feel throughout the home. The spacious primary suite features his and hers walk-in closets, and a luxurious bath complete with a Kohler walk-in jetted tub, bidet, and ample space to relax and recharge. The split bedroom plan allows for privacy and comfort. The office could also be used as a fifth bedroom. The open floor plan allows for easy entertaining and gathering. The additional bedrooms share a jack and jill bath room with a separate water closet.  Residents of Destiny East enjoy exceptional community amenities, including a fabulous clubhouse with a complete gym, party room, theater, two lighted tennis / pickleball courts, a children's playground. Destiny East also has two large swimming pools. It is conveniently located to fabulous beaches, shopping, golf courses, restaurants and water sports. The neighborhood is a great mix of full time homeowners, investment/rentals, and second homes. This is coastal living at its best--offering privacy, recreation, and beachside convenience in an exceptional neighborhood. Don't miss this one!  Pictures with furniture are virtually staged, as home is vacant.  Buyers to verify all measurements and information.
#1003014

Destin

4722 Seastar Vista

4 Beds

2 Baths

2,768 Sq.Ft.

$1,025,000

MLS#: 1003014
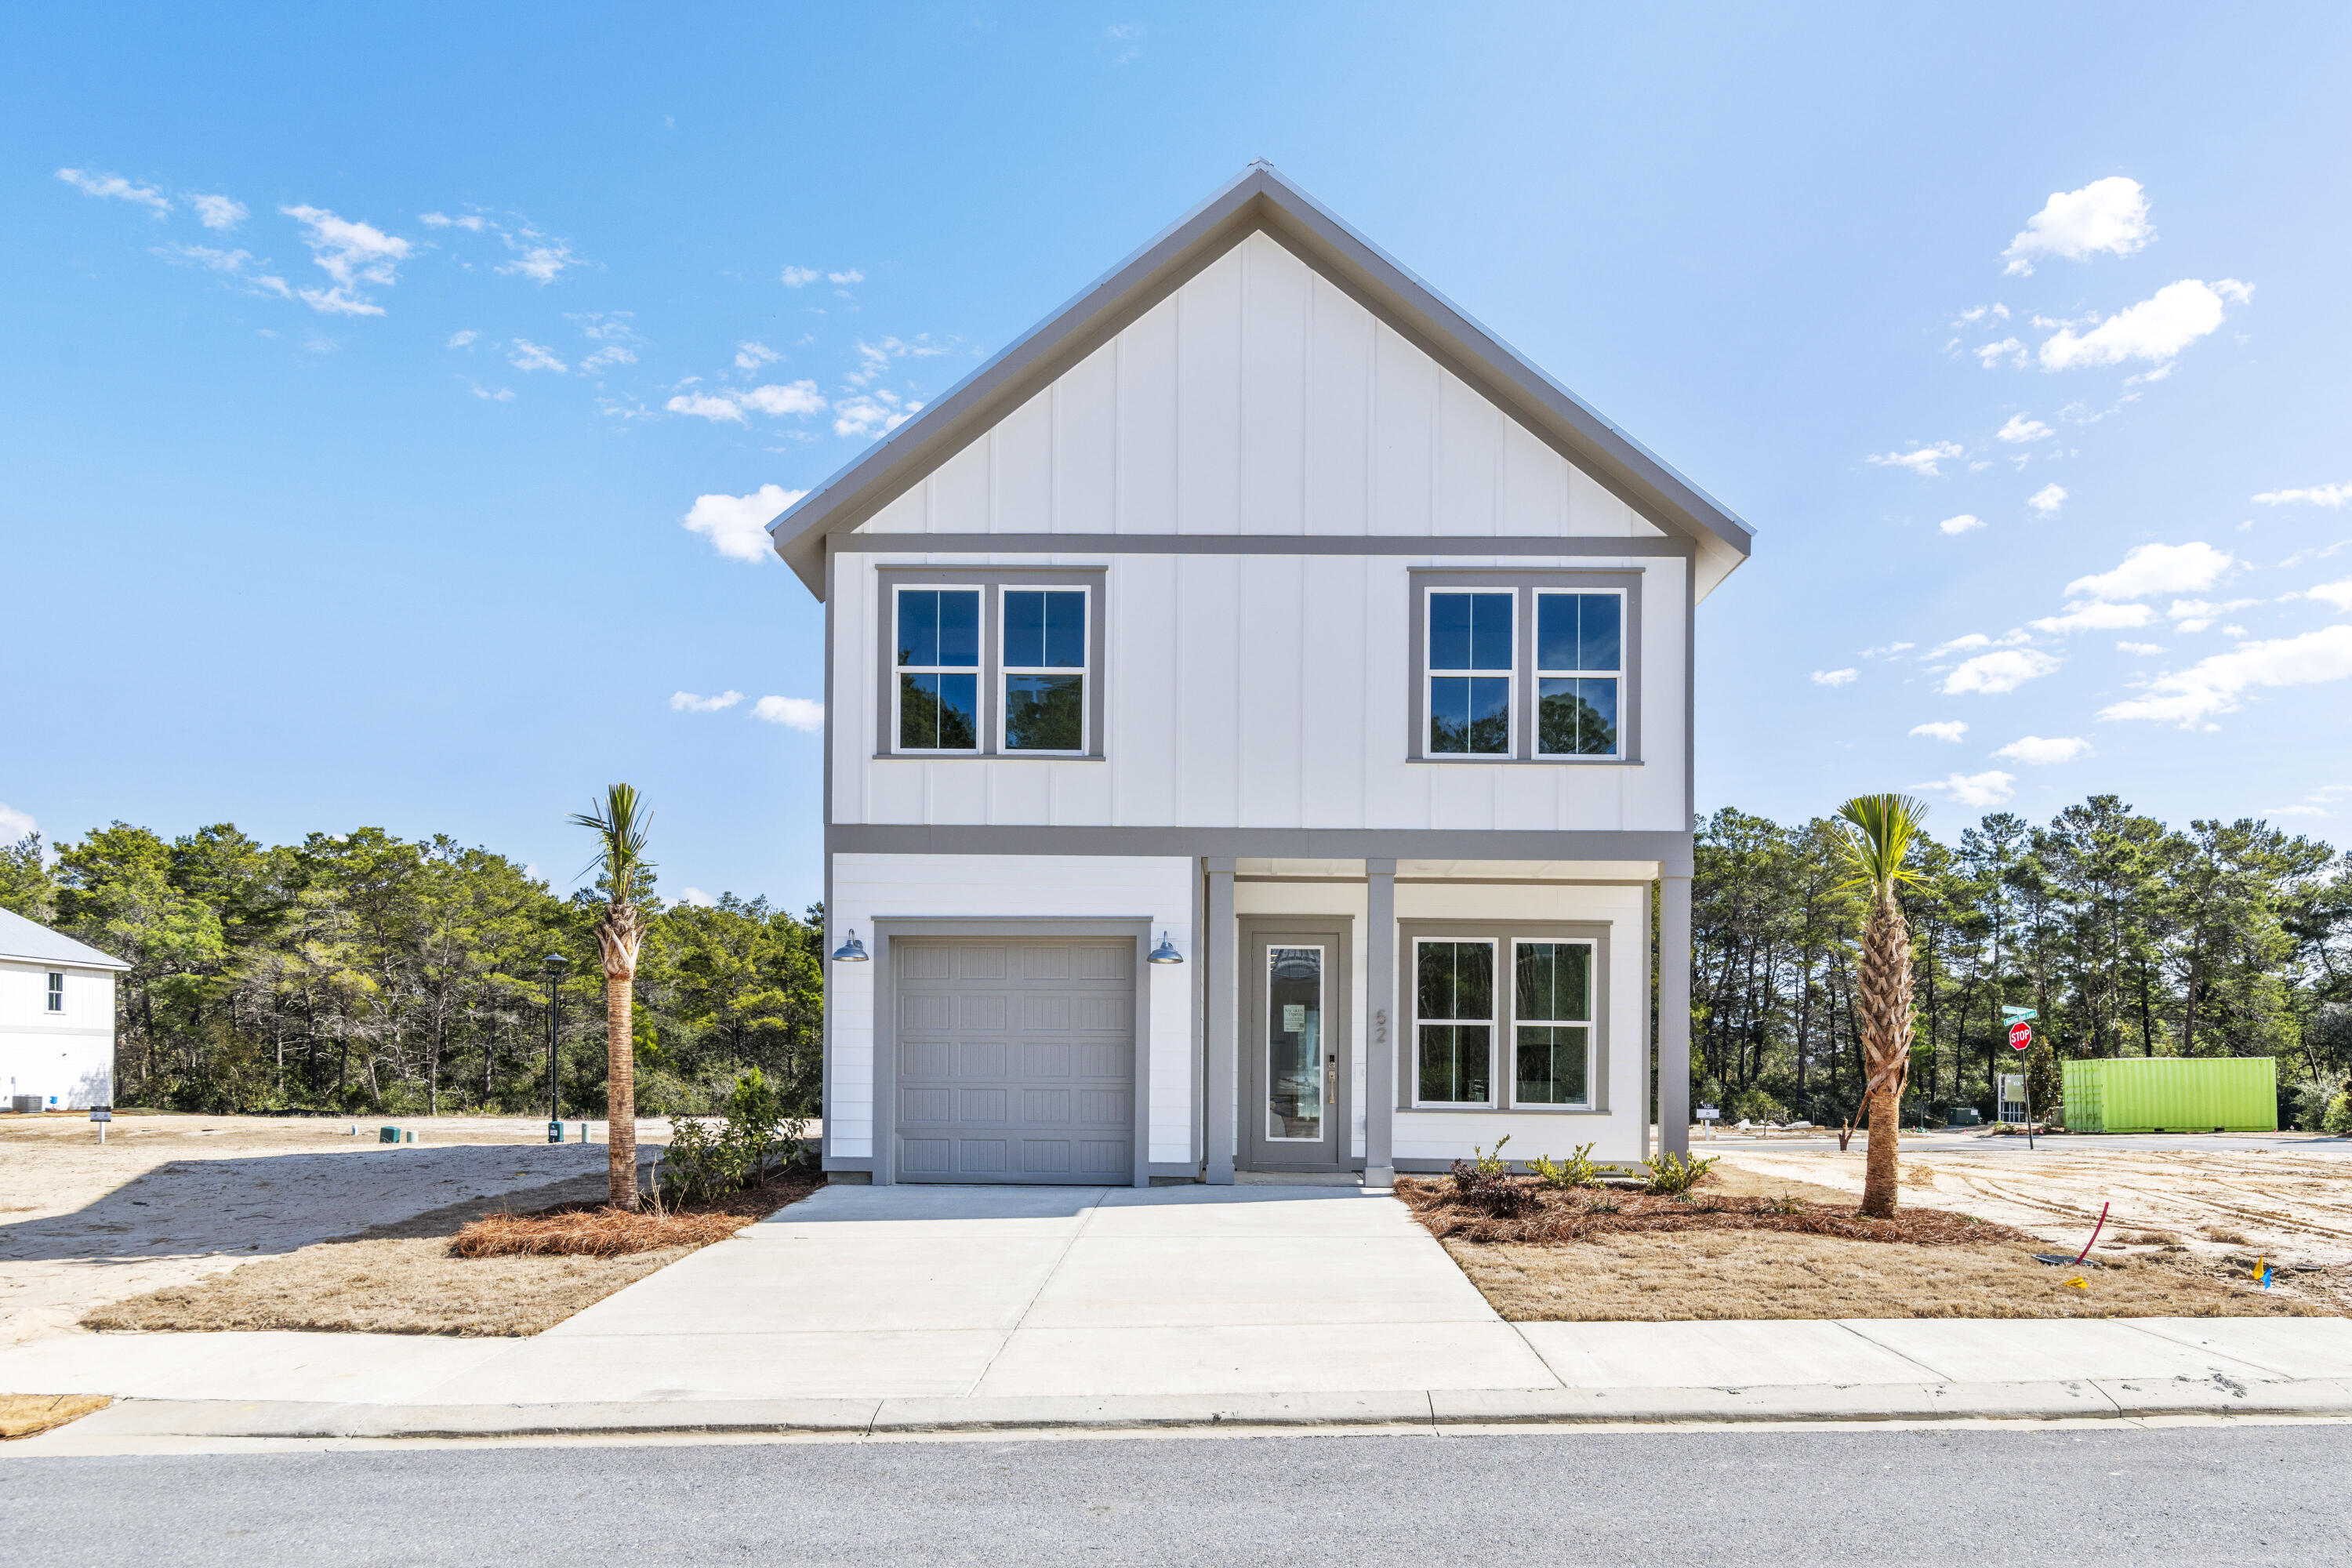
$10K FLEX CASH & MOVE IN READY!! Check out the new heated community pool at Nautilus Pointe, creating the perfect setting for year-round relaxation, nestled within the relaxed coastal setting of Inlet Beach. With just 32 homesites and 5 versatile floor plans to choose from, this exclusive neighborhood offers an ideal blend of privacy, quality craftsmanship, and proximity to the very best of Scenic 30A. The Isla floor plan features 5 bedrooms and 4 bathrooms, including a highly desirable first-floor bedroom. The main level showcases an open-concept design that seamlessly connects the kitchen, dining, and living areas creating an inviting space ideal for both everyday living & entertaining. Located just minutes from one of the largest public beach accesses in Walton County, Nautilus Pointe places sugar-white sands and emerald waters within easy reach. Adjacent to Rosemary Beach and 30Avenue, homeowners benefit from seamless access to boutique shopping, renowned dining, entertainment, and vibrant coastal experiences, while still enjoying the tranquility of a private residential enclave. Each home is thoughtfully appointed with impressive standard features, including a durable metal roof, impact-rated windows and doors, quartz countertops, luxury vinyl plank flooring throughout common areas and bedrooms, 8 ft interior doors, and a gas range with vented hood in the kitchen. Buyers may select from 5 professionally curated design packages, all included as standard, allowing for a personalized yet streamlined building experience. Discover the ease of new construction living in one of Inlet Beach's most promising new communities where quality, location, and coastal lifestyle align beautifully. 

*Please note: Prices may vary based on lot premiums. This listing reflects the base home price and does not include lot premium.*
#996773

Inlet Beach

52 Nautilus Coast Drive Lot 27

5 Beds

4 Baths

2,654 Sq.Ft.

$1,024,000

MLS#: 996773
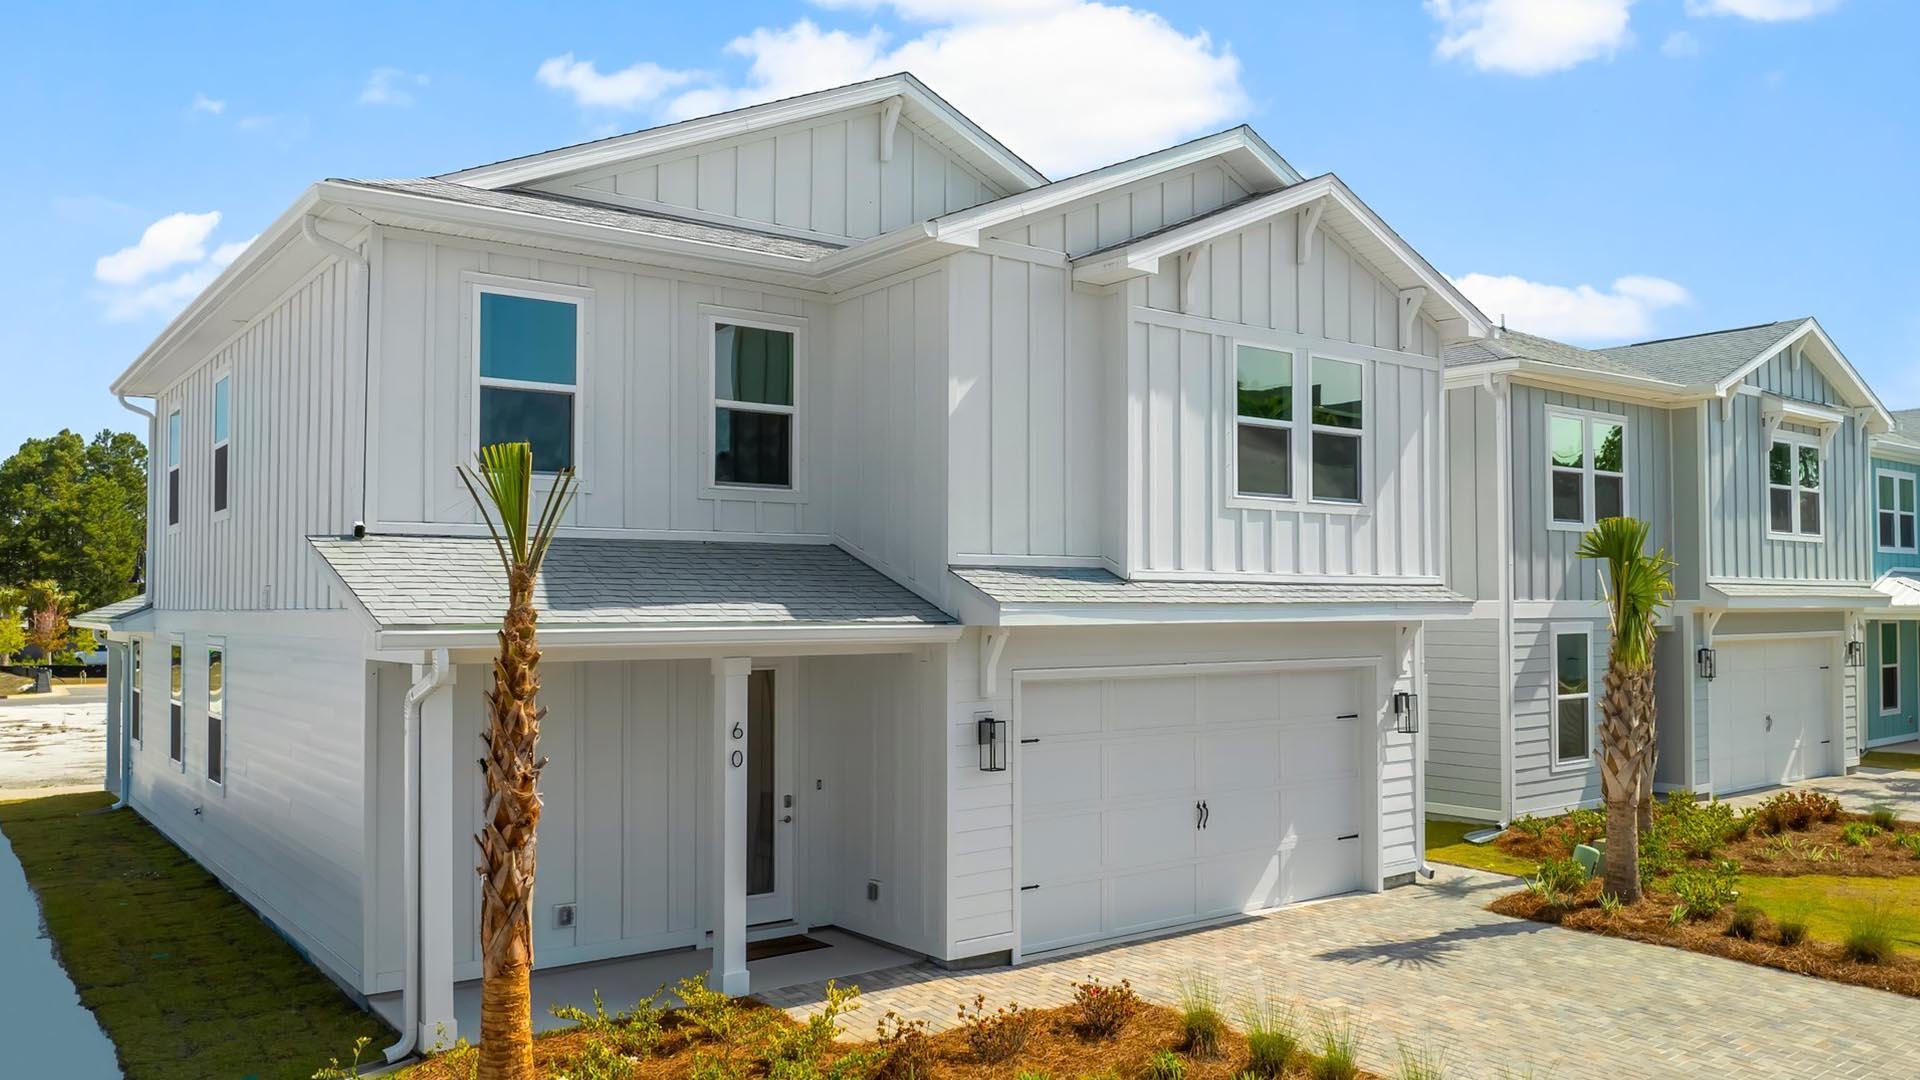
Welcome to 162 Ocean Drive at Parkside in Santa Rosa Beach, Florida. This pre-construction homesite offers the opportunity to secure new construction prior to groundbreaking. This property will be developed with the Brayden floorplan and built to current design standards and specifications. Buyers may have the ability to personalize select finishes depending on the stage of construction. Estimated completion timelines and build details available upon request. This stunning two-story home in Parkside is move in ready and boasts of over 2,700 square feet of elegant living space. Plenty of natural light abounds in this magnificent home. The interior has been elegant appointed with luxurious features, nestled on the west end of 30A just one mile from public beach access. 
 Our Brayden floorplan features 5 bedrooms, 3.5 bathrooms, 2 stories, and a spacious 2 car garage.

Upon entering the Brayden, you are welcomed by a large, open living space, brightly lit by numerous windows. The open kitchen sits overlooking the dining and living area, complete with quarts countertops, white craftsman style cabinetry, a farmhouse sink, a gas burning stove top, and stainless-steel appliances. Entertaining will be a breeze in the opening living area which overlooks the cover patio in the back of the home.

Beyond the living space, you will find a secluded hallway that leads to the primary suite. Not one, but 2 walk-in closets can be found in the primary suite with wood shelving. The primary bathroom is complete with luxurious features including a zero-entry tile shower, large vanity with 2 undermount sinks and quartz countertops, and a private water closet.

Heading back to the foyer, you will enter the stairway to the second floor. First you will find the flex space that can be used as an office, playroom, game room, etc. All three guest bedrooms host walk-in closets with wood shelving. One of the bedrooms features its own private bathroom.

Beyond the luxurious interior features, this home is also equipped with Smart Home Technology. This thoughtful integration of technology ensures that your new home is perfectly designed to meet the demands of modern life. Our homes are built with quality materials and workmanship throughout, with superior attention to detail and with your family in mind. Enjoy peace of mind knowing you are cover by our one-year builder's warranty.

Resort style amenities await you at Parkside including a zero-entry pool, pool house with covered outdoor kitchen, outdoor TV, gas-burning firepit, and a scenic boardwalk surrounding an illuminate water feature. Call us today for a tour of this magnificent addition to the quiet west side of 30A.
#994319

Santa Rosa Beach

162 Ocean Drive

5 Beds

3 Baths

2,745 Sq.Ft.

$1,019,900

MLS#: 994319

Awesome builder rate! Restrictions apply. 

Located on a corner lot the WHITMAN II B in Steamboat Landing at Hammock Bay community offers a 4BR/3BA, open 2-story design with breakfast room, separate dining room, and game room upstairs. Upgrades added (list attached). Special Features: double vanity, garden tub, separate custom tiled shower, and walk-in closet in master bath, kitchen island, butlers pantry, gas fireplace in living, covered porches with 2nd screened in back porch, 3-car side entry garage, LED lighting, framed mirrors in all baths, landscaping, architectural 30-year shingles, flood lights, wooden shutters, and more! Energy Efficient Features: tankless gas water heater, gas kitchen appliance package, above range pot filler, vinyl low E windows, and more! Energy Star Partner. Introduction Salt & Pine Luxury Homes, a premium division of DSLD Homes.
#996141

Freeport

25 W Perseverance Point

4 Beds

3 Baths

3,539 Sq.Ft.

$1,014,437

MLS#: 996141
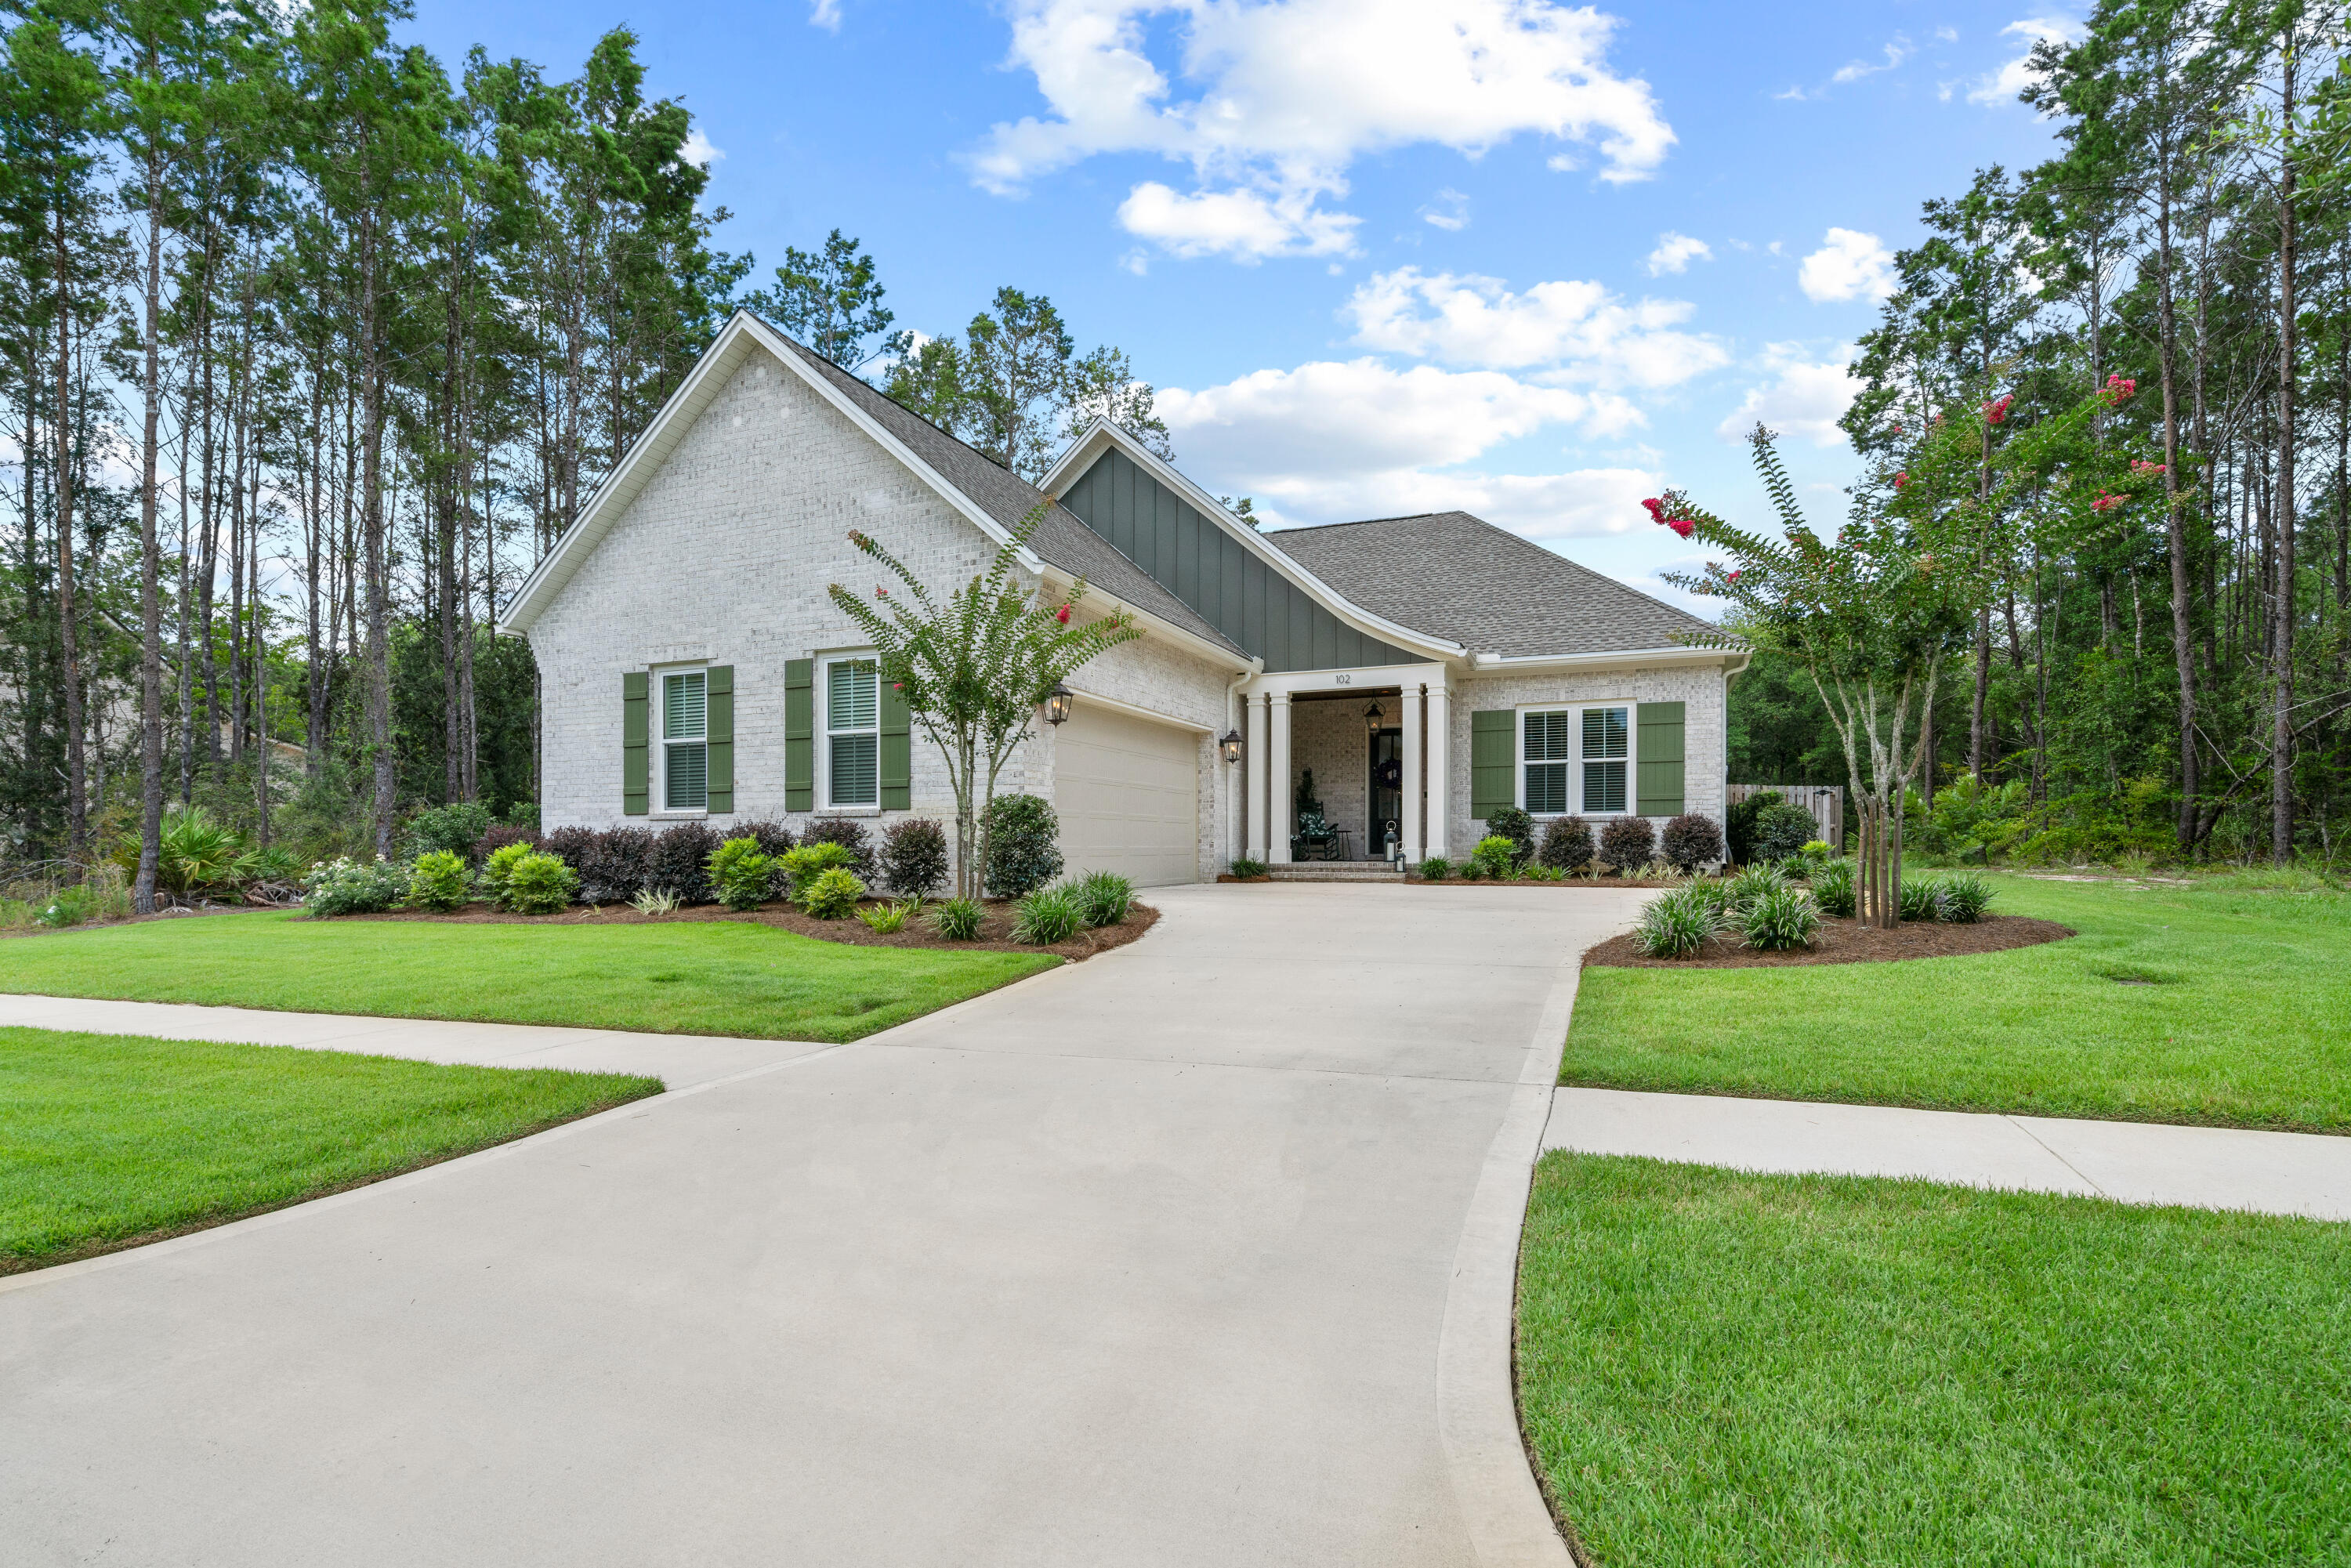
3 Bed + Office on a pond! 2024 build by premier builder Randy Wise Homes on private lot on quiet pond.  This home has all of the amenities and features that can be expected from this well respected builder including all hardwood floors and tile, kitchen cabinets that reach the 10' ceiling, quartz countertops, crown molding everywhere, beautiful fireplace with rustic wood mantle, large walk-in closet in primary bedroom, office with french doors, XL screened porch and more!  Large yard that can accommodate a pool and has stub out for pool equipment as well as hookups and vent in roof for future summer kitchen on screened porch. A wine fridge is in the convenient pantry that has ample storage on the wood shelves.  This light filled residence has a great entertaining space with the kitchen, family room and dining area connected creating a perfect gathering space.  Also, the wildlife that visit in and around the pond is like living in a park and enjoying the wonders of nature.
#1008201

Freeport

102 Shimmer Circle

3 Beds

3 Baths

2,438 Sq.Ft.

$1,005,000

MLS#: 1008201
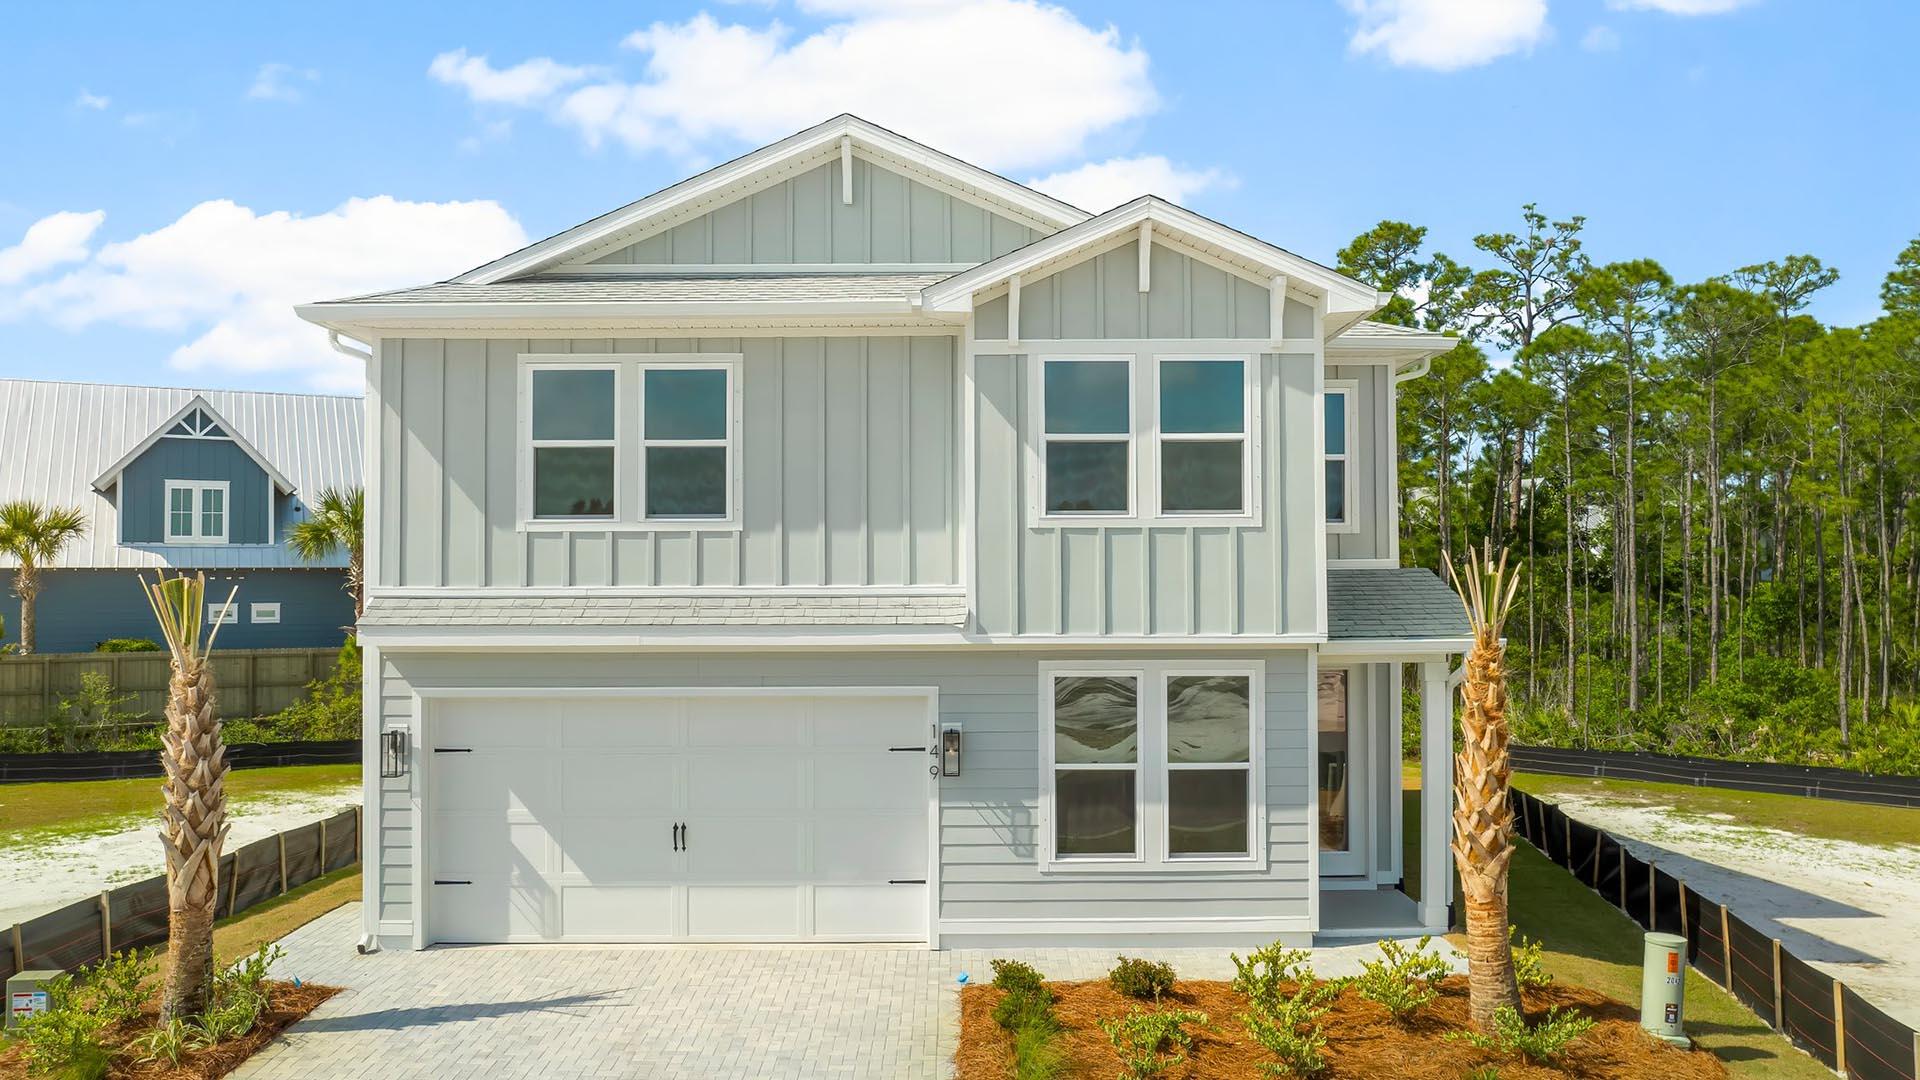
Introducing the Ava floor plan: a spacious two-story home boasting 2,717 square feet of elegant living space. This stunning residence features five bedrooms, four and a half baths, and a two-car garage, designed to accommodate both coastal comfort and style.
Featuring quartz countertops, gas cooktops, farmhouse sink, crown molding, tankless water heater, outdoor shower and so much more!
Discover our new beach community on the south side of Highway 30A in Dune Allen. Enjoy pristine sands until sunset or explore Topsail Hill Preserve State Park, with three miles of white sand beaches and 25-foot dunes.
Amenities include a Zero entry pool, pool house with covered outdoor kitchen, TV and fireplace. Scenic board walk throughout the community and illuminated water features.
#995282

Santa Rosa Beach

76 Ashwood Drive

5 Beds

4 Baths

2,794 Sq.Ft.

$1,001,306

MLS#: 995282
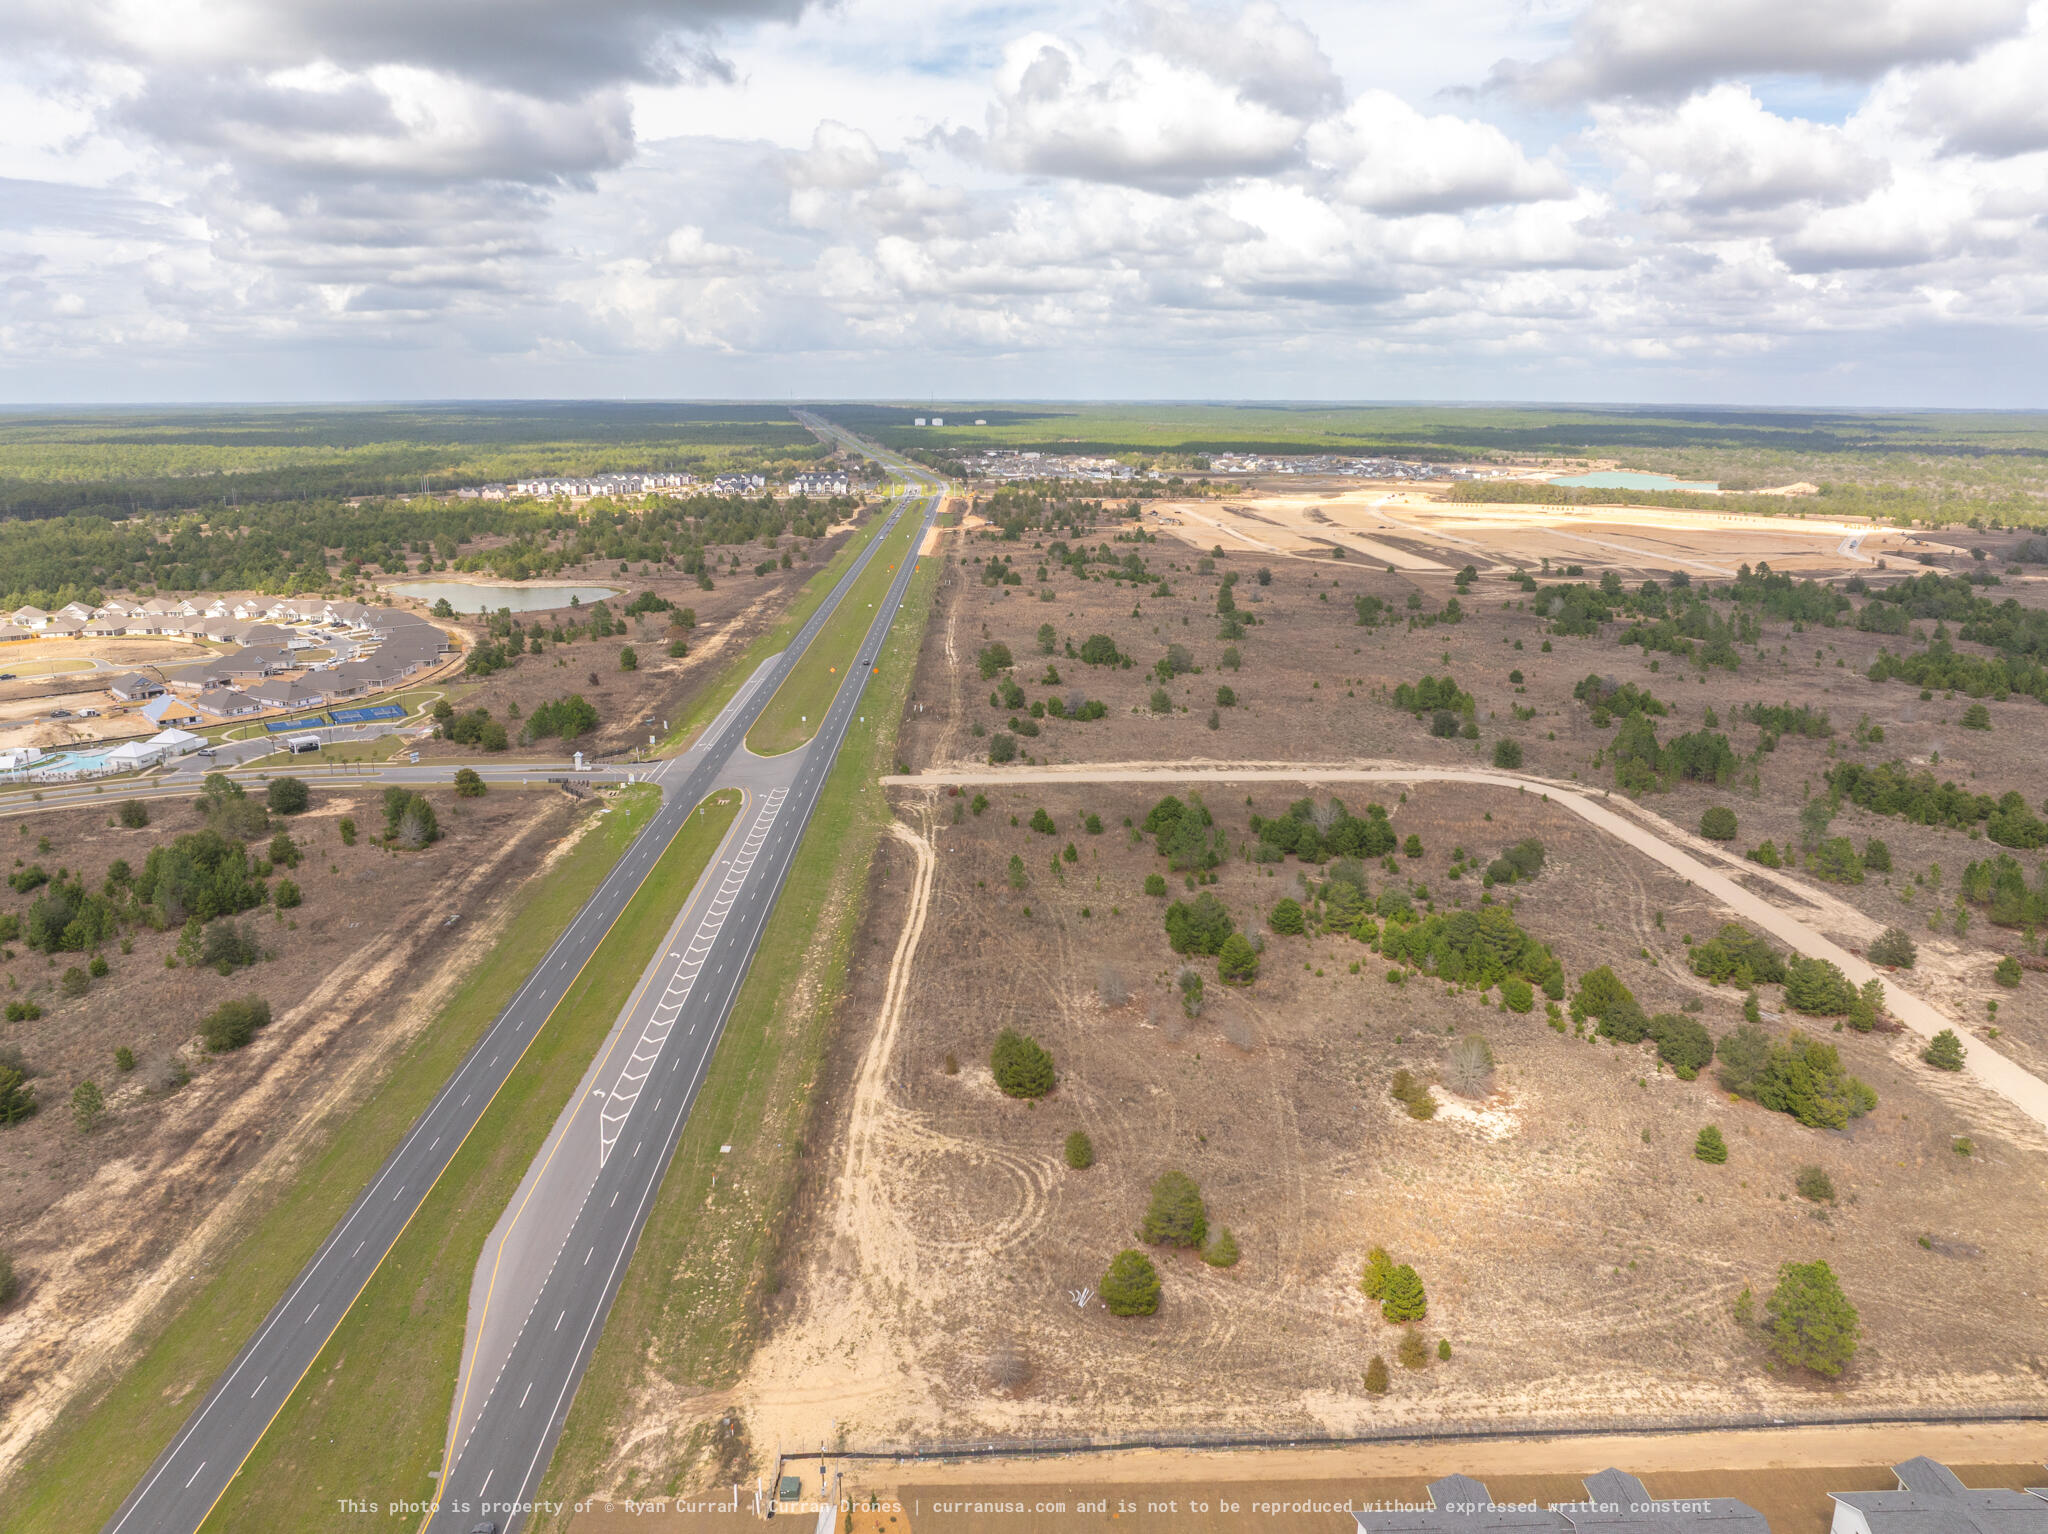
$1M IS THE PER ACRE PRICE for HWY US 331 Frontage DEPENDING ON SUBDIVISION AND USE!

Up to ±350 acres available within a mixed-use development in the growing Owls Head area of Freeport. The property offers flexibility for both commercial and residential uses, including prime outparcel opportunities suitable for QSR, coffee, bank, car wash, automotive, and other retail or service users. SEEKING COMMERCIAL DEVELOPERS! Various commercial parcels available. 

Residential potential includes single-family and high-density opportunities. The site can be subdivided to accommodate a wide range of uses and user sizes.

Ownership will consider land sales, ground lease, or build-to-suit. Pricing and lot sizes will vary based on subdivision and intended use.
#999375

Freeport

TBD US HWY 331

None Beds

None Baths

1.0 acres

$1,000,000

MLS#: 999375
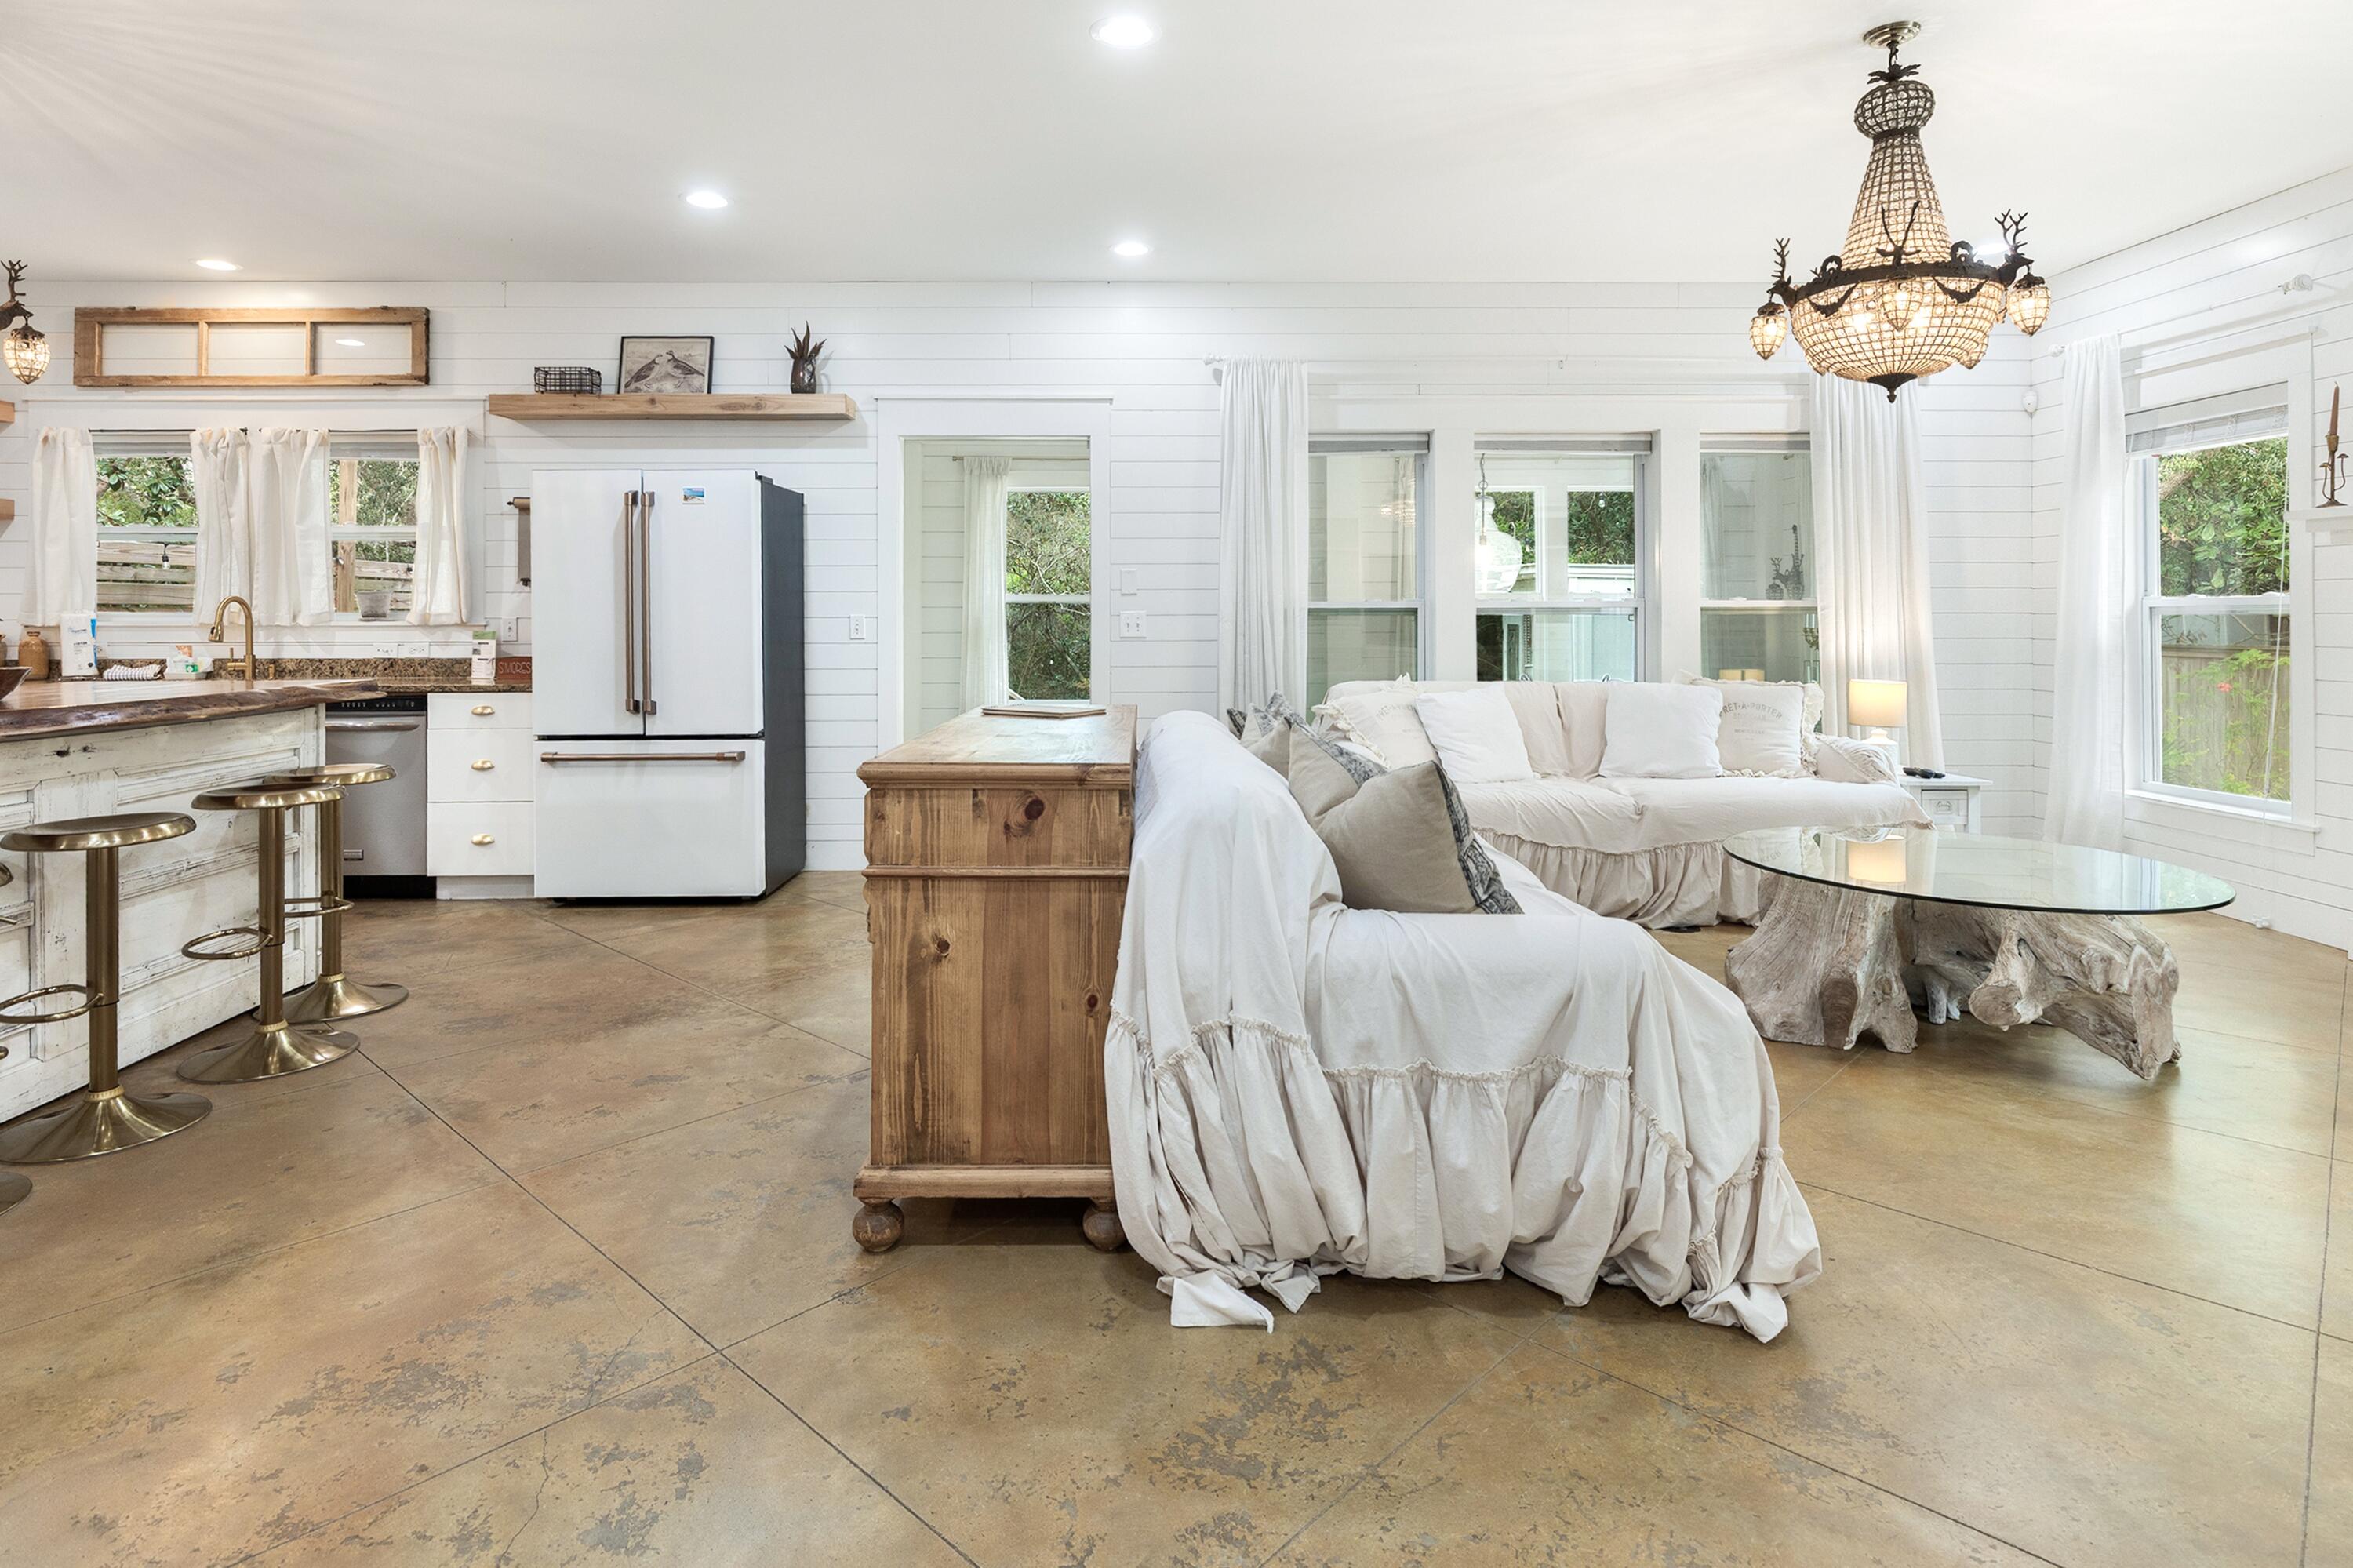
Discover your slice of paradise at 247 N Bishop Rd, a beautifully updated Florida cottage nestled in the sought-after Beach Highlands community of Santa Rosa Beach, right off iconic Scenic Highway 30A. This cozy, high-and-dry gem offers the perfect blend of relaxed coastal living, easy beach access, and strong potential as a full-time residence, second home, or high-demand 30A vacation rental.
Just a short walk or bike ride to pristine Gulf beaches (via the nearby Beach Highlands public access), this home puts you in the heart of South Walton's emerald waters, sugar-white sands, and world-famous 30A lifestyle—minutes from boutique shopping, acclaimed restaurants, state parks, and coastal dune lakes. Step inside to timeless charm and modern comforts: fully furnished with rustic yet elegant decor, stunning chandeliers, granite countertops, a standout live-edge cypress island, stainless steel appliances, gas cooktop, custom range hood, antique doors, and shiplap accents throughout. The warm, inviting vibes create that true "welcome home" feel ideal for family gatherings or quiet evenings.
Outside, entertain on the expansive deck overlooking a large, private backyard that backs to peaceful wooded lot for ultimate tranquility. Plenty of space for pets to play, outdoor dining, or simply soaking up the Florida sunshine. No rear neighbors means rare privacy in this prime location!
Additional perks include proximity to the prestigious Santa Rosa Golf & Beach Club (just minutes away for championship golf, beach club amenities, and waterfront dining). Whether you're seeking year-round beach living, a weekend escape, or an income-generating 30A rental property in one of Florida's hottest markets, this turnkey cottage delivers.
Don't miss this rare opportunity in Santa Rosa Beach schedule your showing today and start living the 30A dream!
(Approx. 1,685 sq ft, 3 beds, 2 baths, built 2010 - fully furnished and move-in ready.)
#992808

Santa Rosa Beach

247 N Bishop Road

3 Beds

2 Baths

1,685 Sq.Ft.

$1,000,000

MLS#: 992808

1 ... 67 68 69 70

properties found. properties found. Page of .

 - property

Send a message

Message successfully sent.

Your message

What is 3 + 4 ?

Reason for contacting?

I agree to receive email communication and understand I can unsubscribe at any time.

I agree to be contacted by INIT test tenant via call, email, and text for real estate services. To opt out, you can reply 'stop' at any time or reply 'help' for assistance. You can also click the unsubscribe link in the emails. Message and data rates may apply. Message frequency may vary. Privacy Policy

Sign Out

Virtual Assistant

Would you like to take the next step with this property? We can help you schedule a showing or virtual tour, or send you more details.

Yes, I would like more information.

Thank You for Your Reply, One of Our Agents will contact you as soon as possible

No, maybe later.

Thank you, you can always contact me via email, phone number or through the contact form.

Realhub AI

Lucy - Your AI-Powered Realtor

Update Your Temporary Password

Personalize your search

Enter your email and we'll notify you immediately when new listings match what you're looking for.

or enter email address

Already have an account ? Login here

Continue your home search

I agree to receive communications and understand I can unsubscribe at any time.

I agree to be contacted by INIT test tenant via call, email, and text for real estate services. To opt out, you can reply 'stop' at any time or reply 'help' for assistance. You can also click the unsubscribe link in the emails. Message and data rates may apply. Message frequency may vary. Privacy Policy

Already have an account ? Login here

We use cookies

We use cookies primarily for analytics to enhance your experience. By accepting, you agree to our use of these cookies. You can manage your preferences or learn more about our cookies policy.






