One of the most popular communities provided by {{page_data.agentName}}

Miramar beach

One of the most popular communities provided by INIT test tenant

Miramar beach

About Miramar beach

Miramar beach
One of the most popular communities provided by INIT test tenant
4,791
# of Listings
3
Avg # of Bedrooms
$744
Avg. $ / Sq.Ft.
$1,360,532
Med. List Price

Browse Miramar beach Real Estate Listings

202 Properties Found. Page 8 of 14.

New on site 3 days ago
201 Bermuda Drive is located in the exclusive private gated neighborhood of The Retreat on 30a. Incredible views of both the Gulf and Draper Lake merges the outdoor beauty with that of the interior beauty consisting of custom fine finishes, high ceilings, pleasant decor, and natural light. Home has a total of 8,243 sq.ft. consisting of 5,558 sq.ft. of heated/cooled space, balconies, and an outside sitting area with fireplace and conveys furnished. The heated/cooled spaces consist of the main house, a detached one-bedroom guest quarter, and separate Carriage House. The welcoming foyer opens to the second level of the home with an open floor plan consisting of the gourmet kitchen, gathering room with fireplace, balcony, half bath, and laundry area. Take the elevator or stairway to the 3rd floor or the ground. Out the kitchen door is the outdoor sitting area with fireplace, entry to the one-bedroom separate guest quarter with private bath, grill area, and exit to fenced yard. The outside staircase leads to the charming Carriage House with bedroom, bath, kitchen and sitting area. The third floor hosts the spacious master bedroom suite with sitting area, master bath suite with oversized walk-in shower, large walk-in master suite closet, and the 3rd floor balcony. The 3rd floor also contains a guest room with full bath, a sitting/break area with fridge and sink and a viewing balcony, and the 3rd floor laundry area. Ground Floor opens to the sitting area and boasts two bedrooms with Jack and Jill bath, ½ bath, and exit to the pool area. The property is fenced and is excellent for the family dogs to visit the outdoors. Exterior features of the home include coquina shell stucco, decorative fencing, pool area, landscaping, and an outdoor courtyard shower after a day on the beach. The home is just steps away from The Retreat's private beach and Coastal Dunes. The Retreat is a non-short term rental community with a guarded gated entry, a luxury community pool and clubhouse area overlooking the beautiful 30A beaches, and of course near 30A restaurants, biking, shopping, and golfing. Buyer to verify all dues and dimensions.
#1007370

Santa Rosa Beach

201 W Bermuda Drive

6 Beds

6 Baths

5,558 Sq.Ft.

$7,250,000

MLS#: 1007370

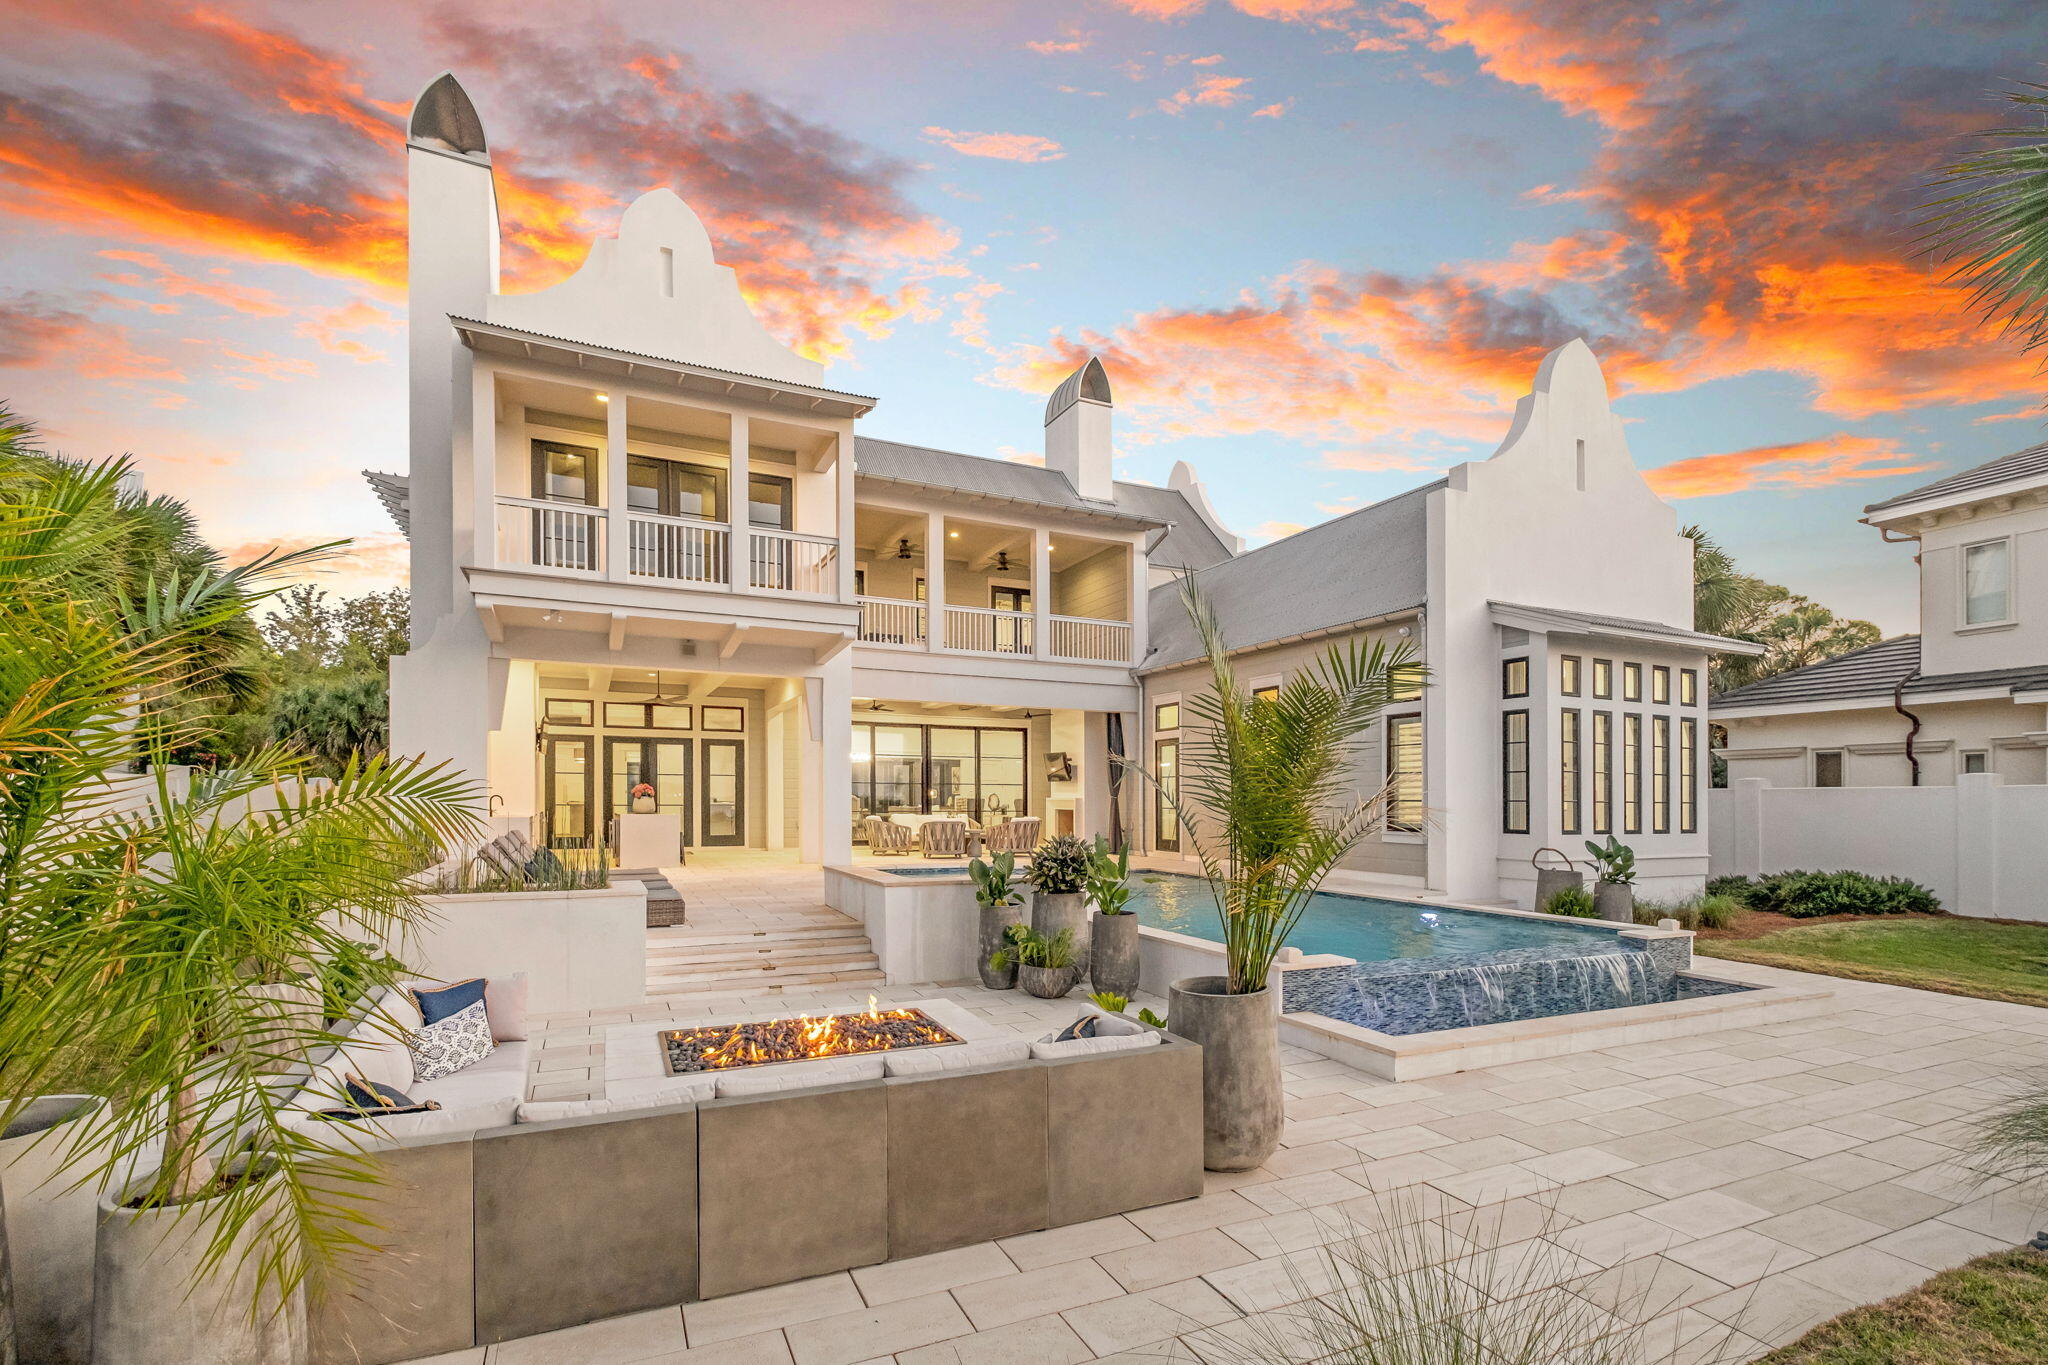
25 Moongate Court is one of the Khoury Vogt designed gems of Alys Beach. This Moroccan influenced custom design benefits from a rare tower designation which allowed for a 4th floor rooftop terrace and a 3rd floor Florida room, both with unparalleled views of Sea Garden Park and the emerald waters of the gulf. Throughout the house are rich textures, natural elements, and a mix of old world antiquity with modern influence. The first floor great room and kitchen feature 13-foot ceilings. Adjoining these spaces is an oversized lushly landscaped courtyard with a heated pool, 2 loggias overlooking Sea Garden Park, and an al fresco dining court. The primary suite has 3 sides of windows looking out to the Sea Garden pedestrian path and down to the beach access crossover. This is a rare opportunity to own such a special home south of 30A in Alys Beach.
#995547

Inlet Beach

25 Moongate Court

3 Beds

3 Baths

2,560 Sq.Ft.

$7,200,000

MLS#: 995547

Experience a rare opportunity to own a nearly ¾-acre beachfront homesite on the coveted west end of Scenic Highway 30A. With an impressive 75 feet of pristine Gulf frontage, this exceptional property offers unobstructed, panoramic views of the Gulf and a sense of space and privacy that is increasingly hard to find along the coast. Elevated approximately 26 feet above the beach, the homesite captures sweeping vistas in both directions, along with refreshing coastal breezes and a naturally private setting. A secure bulkhead is already in place, and ownership extends to the mean high-water line, further enhancing the value and long-term enjoyment of this remarkable stretch of shoreline.

The existing beach cottage offers a comfortable and inviting retreat, thoughtfully positioned to maximize the view. Recently updated with a new roof and fresh, bright exterior paint, the home embodies the timeless charm of a quintessential Old Florida beach cottage. With its relaxed character and nostalgic coastal feel, it perfectly captures the essence of classic 30A living.

Inside, the main living space opens to a stunning Gulf backdrop, creating an effortless connection between indoor living and the natural beauty beyond. The home features three well-sized bedrooms and two bathrooms, including a primary suite with Gulf views that shares a bath with a spacious guest room. On the opposite side of the home, an additional bedroom and bath provide added flexibility and convenience. Both bathrooms offer exterior access, ideal for coming and going from the beach. A full-width deck spans the back of the home, offering the perfect setting for morning coffee, sunset gatherings, and everything in between. Two one-car garages provide ample storage for beach gear, bikes, and more.

Whether you envision enhancing the existing structure or designing a custom beachfront estate, the size, elevation, and frontage of this property provide an exceptional canvas for creating something truly special.

Ideally located just moments from Gulf Place, you'll enjoy convenient access to some of 30A's favorite dining, shopping, and entertainment, all while enjoying the privacy and scale of an estate-sized Gulf-front setting. Opportunities like this are few and far between!
#998890

Santa Rosa Beach

4731 W County Highway 30A

3 Beds

2 Baths

1,540 Sq.Ft.

$7,195,000

MLS#: 998890

This exceptional four-level custom home in the Mala Beach community offers FOREVER Gulf views and a standard of construction rarely seen along the Emerald Coast.
Spanning 5,204 square feet, the home features an elevator servicing all levels. It includes four spacious king primary suites and two bunk bedrooms. The entryway leads the experience with a soaring Venetian plaster foyer and raised ceilings that lead into a large open living area with Peacock paver floors and floor-to-ceiling Jeldwen windows. A king bedroom features dual vanities and curated marble countertops. A marble wet bar with sink and refrigerator, powder bath, laundry, and an attached garage currently outfitted as a game room complete this level.
The second floor houses one king primary suite with a stunning marble bathroom featuring a freestanding soaking tub, rainhead shower, and floating vanities. Additionally, there are two generously sized bunk bedrooms each with a dedicated bathroom featuring a large walk-in shower.  The bunk bedrooms accommodate ten guests across three single bunks and one full-sized bunk per room which is the perfect spot for the kids to hang out. 
The third floor provides two additional king primary suites, both with direct access to a balcony that offers breathtaking Gulf views. The large ensuite baths are equally impressive, featuring freestanding tubs, marble tile floors and showers, and floating dual vanities. A second laundry is also located on this level. The fourth floor of this residence offers unparalleled Gulf views from every angle. A dramatic vaulted ceiling seamlessly integrates the living, dining, and kitchen spaces. The chef's kitchen stands as a culinary masterpiece, featuring a handcrafted La Cornue range, a paneled SubZero refrigerator, Italian-made cabinetry, and honed marble countertops, complemented by a stunning full-wall backsplash. The powder bath is accentuated by a sculptural pedestal sink and handcrafted full tile wall. Euro Wall sliding doors provide access to the rooftop deck, which includes a heated pool that you will never want to leave with majestic Gulf views. The home boasts over 800 square feet of outdoor living space for year-round enjoyment.

This remarkable retreat is a must-see for the discerning buyer seeking the ultimate blend of serenity, style, and coastal charm. The absence of development in front of the property ensures that the Gulf views will be endlessly cherished.  Conveniently located just steps from one of Walton County's premier beach accesses and minutes away from Alys Beach, Rosemary Beach, 30Avenue, and the vibrant shopping and dining options that the Emerald Coast offers.
#1003836

Inlet Beach

244 W Park Place Avenue

6 Beds

6 Baths

5,204 Sq.Ft.

$7,195,000

MLS#: 1003836

Quietly set behind custom fencing and curated landscaping, this home reveals itself through materials, proportion, and restraint rather than excess. Approached through a gated entry and landscaped courtyard, the residence establishes a sense of privacy and intention from the outset. A cobblestone drive, olive trees, and the sound of a fountain set a quieter tone--more retreat than residence.

Inside, the materials do the work. Reclaimed French limestone underfoot, hand-finished plaster walls, and antique beams create a sense of permanence that is difficult to replicate. The main living spaces unfold gradually, not all at once--designed to feel discovered rather than exposed. The interior sequence continues with a measured progression through the home's primary living areas. Ceiling heights shift subtly, creating variation without disrupting continuity, while sightlines are maintained to preserve openness. Natural light is controlled rather than maximized--filtered, directional, and consistent throughout the day. Circulation is intuitive, allowing movement from one space to the next without interruption or excess.

The kitchen and adjacent living areas read as a single environment. Surfaces remain understated, emphasizing texture over contrast, while Sub-Zero and Wolf appliances are integrated without drawing attention. A fully equipped butler's pantry supports the space, keeping the primary kitchen functional and visually calm during entertaining.

The central living area opens fully to the outdoors through expansive glass doors, dissolving the boundary between interior and exterior. Openings are wide but deliberate, reinforcing connection without excess. What follows is a sequence of spaces built for use: covered seating, a summer kitchen, and a pool and spa environment that functions as a true extension of the home. It's designed for long afternoons and evenings that don't require leaving the property.

The primary suite is positioned for privacy and separation from the main living areas, functioning as a true retreat within the home. The bedroom itself is restrained in scale and detail, allowing proportion, light, and material to define the experience rather than decoration. The primary bath follows this same approach--quietly executed, consistent in material, and designed to support daily use without drawing attention.

A dedicated office is positioned with intention--quietly removed yet integrated into the overall flow. It functions as a true workspace, with appropriate scale, light, and privacy for extended use.
Private spaces are intentionally separated. Guest suites and bunk-style accommodations allow for scale when needed, while maintaining comfort and privacy. An upstairs living area with a full bar creates a secondary gathering space, ideal for guests or extended stays.

A private-entry apartment adds another layer of flexibility--suitable for long-term visitors, staff, or independent living within the home. Throughout, the house balances refinement with practicality: multiple laundry areas, integrated storage, and a lower level that can function as a gym, wellness space, or retreat.

The result is a property that lives well over time--durable, private, and intentionally designed for repeat use, aligning with how a second or third home is truly experienced.
#1001430

Santa Rosa Beach

215 Dogwood Street

6 Beds

6 Baths

5,644 Sq.Ft.

$7,175,000

MLS#: 1001430

At 107 Quail Hollow Court in WaterSound Camp Creek, outdoor living takes center stage. Designed with entertaining in mind, the home's outdoor spaces extend seamlessly beyond the interior, opening to a backyard that feels both expansive and intentional. A heated saltwater pool with elegant fire bowls commands attention, offering a resort-caliber setting that invites you to slow down and stay awhile. The scale of the outdoor environment is what truly distinguishes this residence. The pool terrace gives way to a remarkably generous yard, creating a sense of openness rarely experienced in WaterSound Camp Creek. There is space to host, to play, to unwind, and to simply enjoy the luxury of having room to breathe. Whether it is a lively evening gathering or a quiet morning with coffee in hand, the setting adapts effortlessly to the rhythm of life.

A fully equipped outdoor kitchen and fireplace complete the experience, allowing days to transition naturally into evenings spent beneath the coastal sky, where every detail has been designed for comfort, connection, and elevated living. One of the defining advantages of Camp Creek living is the inclusion of a WaterSound Beach Club membership, offering access to Gulf-front amenities that further extend the lifestyle beyond the home.

Inside, the home continues to impress with a thoughtful balance of scale, comfort, and refined design. Spanning 7,950 square feet across three levels, the residence offers six bedrooms, seven full bathrooms, and three half baths, along with a three-car garage. Warm hardwood floors, coffered ceilings, and carefully considered proportions create interiors that feel expansive yet welcoming from the moment you enter.

At the heart of the home, the kitchen is designed to support both everyday living and elevated entertaining. Custom cabinetry, Sub-Zero appliances, a generous walk-in pantry, and a dedicated scullery allow the space to remain polished while accommodating gatherings of any size. Nearby, a curated wine cellar offers a refined setting for collection and display, while the adjoining living area, anchored by a fireplace and custom built-ins, provides a natural place to gather, unwind, and connect.

Upstairs, the home unfolds with spaces designed for both recreation and retreat. A dedicated game room or bunk room offers a lively setting for gathering, while the third-floor movie room with wet bar provides a more private environment for film nights, celebrations, or relaxed evenings at home.

Throughout the residence, each space has been designed with intention, balancing elegance with livability. With its generous scale, curated finishes, and exceptional indoor and outdoor living, 107 Quail Hollow Court presents a home where everyday moments feel elevated and the coastal lifestyle is experienced at its fullest.
#1001586

Watersound

107 Quail Hollow Court

6 Beds

7 Baths

7,950 Sq.Ft.

$6,995,000

MLS#: 1001586

Just moments from the Gulf shoreline and positioned along one of Inlet Beach's most sought-after stretches, 58 Emerald Cove Lane presents a newly constructed coastal residence where architectural scale, thoughtful design, and effortless livability come together across four expansive levels. Offered fully furnished, the home encompasses 6,164 square feet with seven bedrooms, seven full bathrooms, and four half baths, creating a setting equally suited for elevated entertaining and relaxed coastal living. The property also offers the flexibility of short-term rentals permitted, adding versatility to its exceptional location and design.

Throughout the home, natural light and carefully framed Gulf views create a constant connection to the surrounding coastal landscape. Expansive oversized balconies extend the living spaces outward, offering inviting places for open-air dining, morning coffee, or evenings spent watching the sunset over the water.

The main living level is centered around a beautifully appointed kitchen designed to accommodate gatherings both large and intimate. A dramatic 14-foot island anchors the space, complemented by Thermador appliances, multiple dishwashers, and a built-in coffee maker that blend functionality with refined design. Just beyond, the open-concept living area is warmed by a striking six-foot Dimplex electric fireplace, adding atmosphere and architectural presence. The extraordinary primary suite is a private sanctuary designed for the ultimate in luxury and comfort. Thoughtfully appointed, it features a spacious sitting area and office perfect for relaxing while taking in breathtaking Gulf views. Dual spa-inspired bathrooms provide exceptional privacy and convenience, each beautifully designed with premium finishes and elegant details. Expansive walk-in closets offer abundant storage and custom organization, completing this remarkable retreat. Floor-to-ceiling windows frame sweeping panoramic views of the Gulf, creating a serene backdrop that transforms every morning and sunset into an unforgettable experience.
#1006342

Inlet Beach

58 S Emerald Cove Lane

7 Beds

7 Baths

6,164 Sq.Ft.

$6,995,000

MLS#: 1006342

Delivering privacy, scale, and craftsmanship that distinguish it within 30A's premier luxury market, this newly built and fully furnished 7BR/7.5BA coastal retreat showcases curated interiors, premium Viking appliances, and expansive indoor-outdoor living designed for multi-generational enjoyment. Thoughtfully planned for lasting value, the home offers generous gathering spaces, private ensuite bedrooms, and refined finishes throughout. Ideally located in the heart of Inlet Beach, this exceptional property combines immediate lifestyle appeal with enduring investment potential.
#985202

Inlet Beach

140 S Wall Street

7 Beds

7 Baths

7,500 Sq.Ft.

$6,990,000

MLS#: 985202

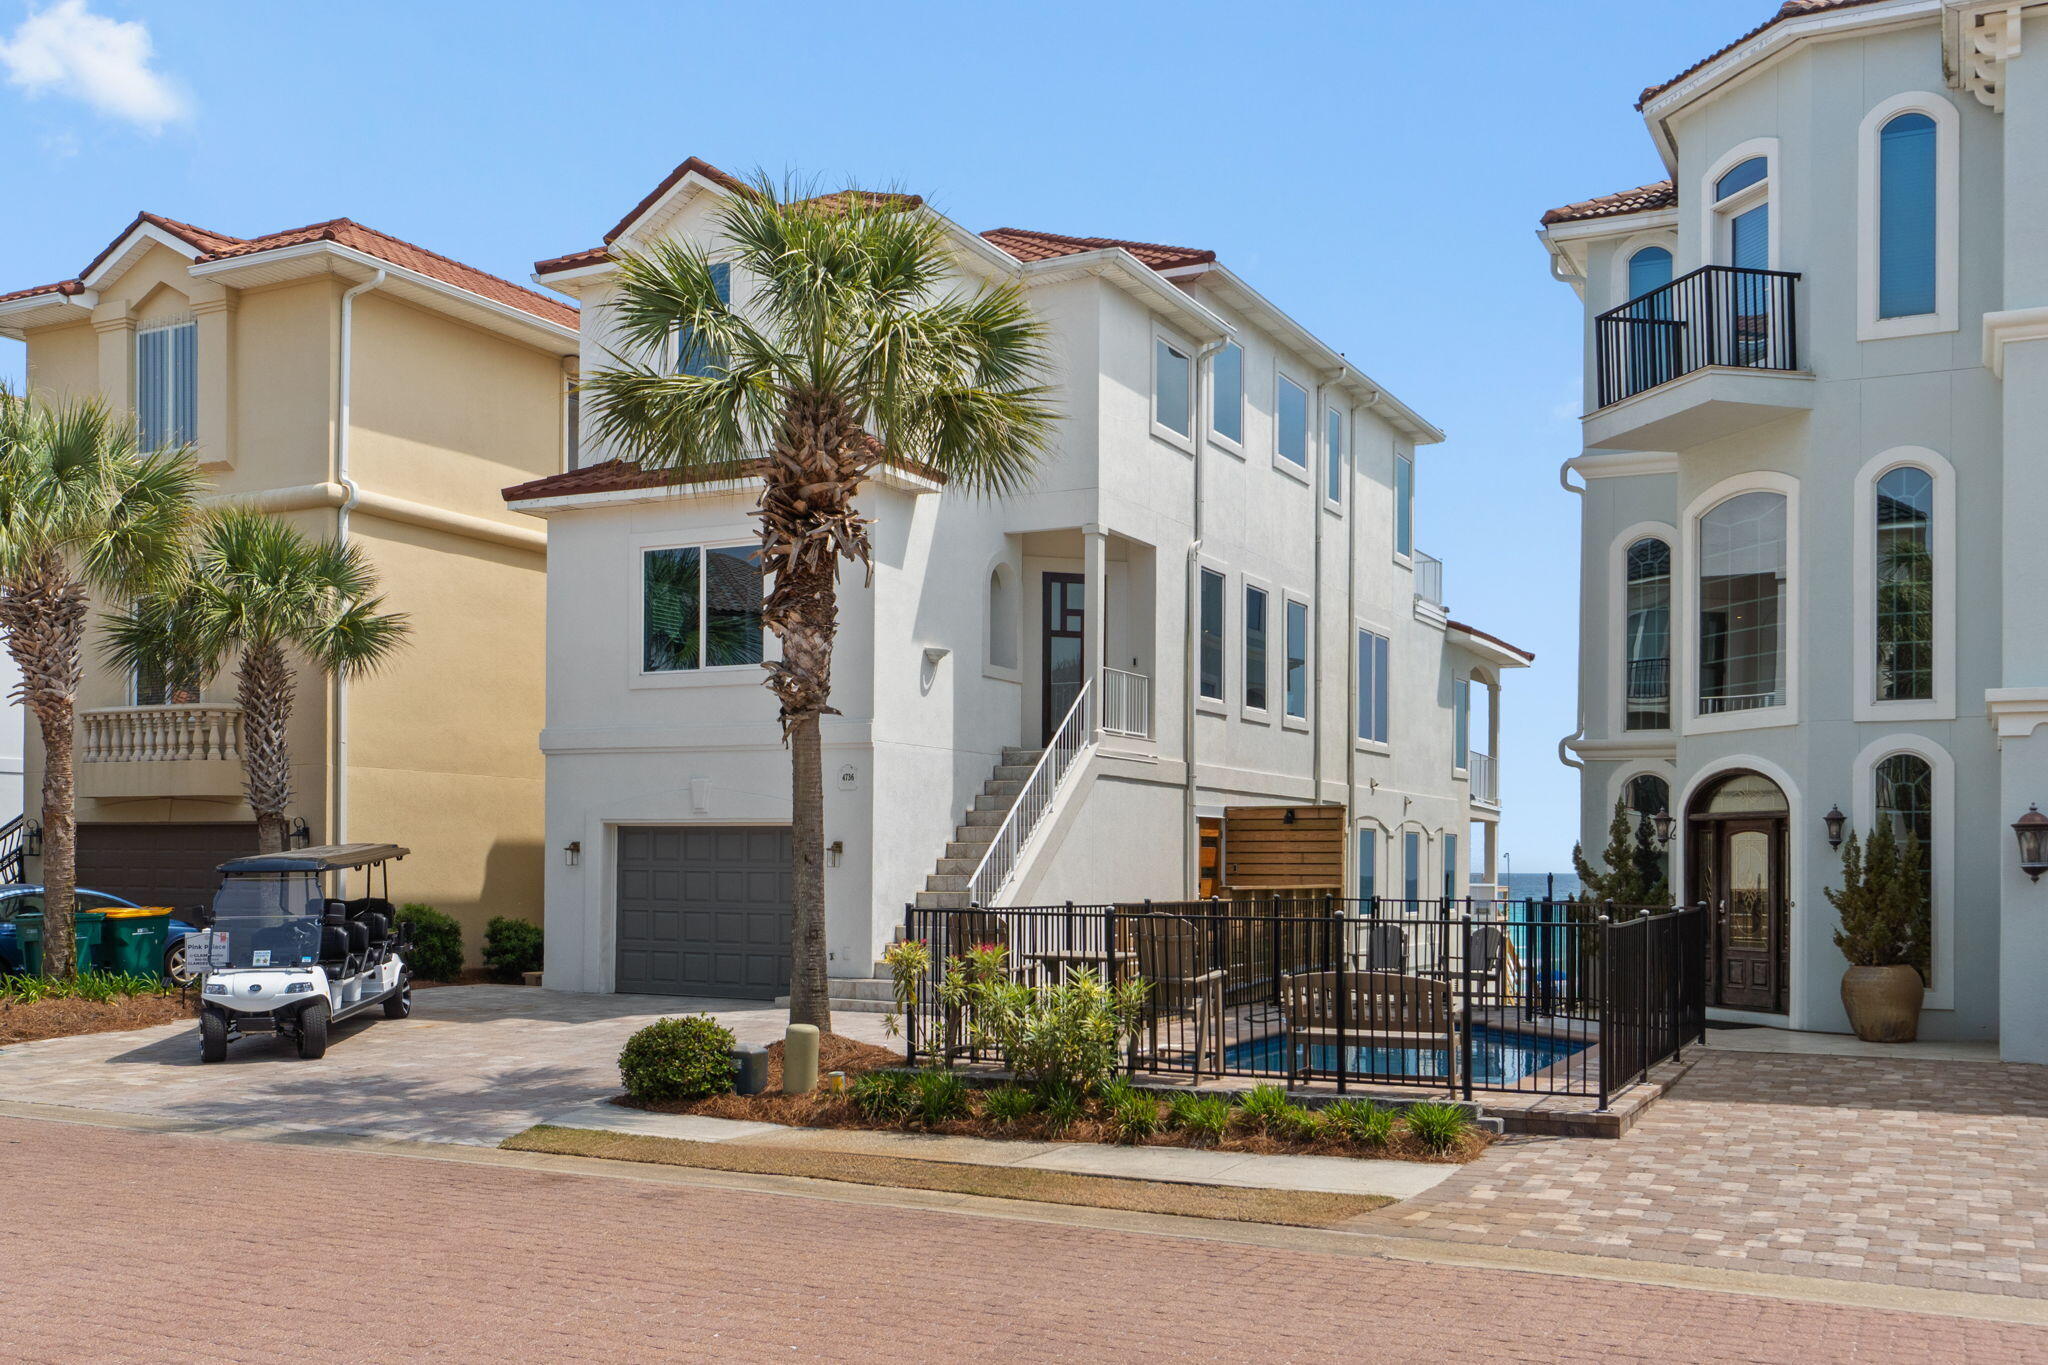
Extensively rebuilt and reimagined in 2025, this like-new Gulf-front estate offers unobstructed views, direct beach access, and refined modern coastal living. Ideally perched on the gulf front dunes within the exclusive, gated community of Destiny by the Sea, 4736 Ocean Blvd is a secluded retreat removed from the crowds. The open-concept primary living area seamlessly connects the kitchen, dining, and living spaces to a large second-floor balcony, showcasing sweeping Gulf views along Destin's eastern coastline. All five king suites are thoughtfully designed and furnished, each with freshly remodeled en-suite baths. The layout comfortably accommodates larger groups and is complemented by a private beachfront pool, in-home elevator, garage, and an 8-seat street-legal low-speed vehicle. The private beachfront heated pool features integrated spa jets and bench seating overlooking the Gulf, ideal for unwinding before, after, or instead of time on the sand. A private dune walkover provides effortless beach access with no roads to cross, creating a seamless connection to the shoreline. The indoor and outdoor comforts of this home are suited for quiet mornings or vibrant evenings spent entertaining against the backdrop of the Gulf.

4736 Ocean Blvd represents a compelling blend of lifestyle and long-term investment in a location that continues to outperform the broader market. Whether held as a private coastal estate or leveraged as a high-performing asset, this beachfront home is defined by luxury, quality, and enduring value.

Highlights:
- Gulf-front with unobstructed, panoramic coastline views
- Extensively rebuilt and reimagined in 2025, offering like-new condition
- Located in Destiny by the Sea, one of Destin's most exclusive gated communities
- Five king suites, each with a beautifully renovated en-suite bath
- Private beachfront heated pool with integrated spa jets
- Direct dune walkover for effortless beach access with no roads to cross
- Expansive second-floor balcony outdoor living space with sweeping Gulf views
- In-home elevator and garage
- Includes 8-seat street-legal low speed vehicle ("golf cart")
- Offered fully furnished and turnkey
#999517

Destin

4736 Ocean Boulevard

5 Beds

5 Baths

3,237 Sq.Ft.

$6,975,000

MLS#: 999517

What makes this lot so special? Beyond being one of the only undeveloped pieces of beachfront land left along the Emerald Coast, it's the only parcel offering unobstructed views from every elevation. This one-of-a-kind property allows its owner to build a home with unobstructed Gulf and beach views. The east side of the property is protected by over 200 feet, allowing the future home to enjoy views down the beach for miles from every floor. This vacant lot also comes with an easement giving the future homeowner access to the brand-new, elevated, negative-edge community pool. And it's adjacent to 20 acres of quiet, unused state land.
Don't miss this rare opportunity to own a Gulf-front lot in the gated beach resort of Destin Pointe. The street is fittingly named 'Lands End,' because it truly is the end of the Destin beaches, offering privacy and beauty. This property boasts 51 feet of Gulf frontage and sits just steps from the jetties separating the Gulf from the East Pass, offering incredible snorkeling, stunning sunsets, and great fishing. In Destin Pointe, owners enjoy two distinct beach experiences plus wonderful neighborhood amenities, including a new pool elevated 14 feet above the beach.
Stop dreaming and start building the beach house you've always wanted.
 Destin Pointe is the quintessential charming beach village we all picture in our head when we think about coastal living. With streets lined in white picket fences, beautiful beach architecture, sugar white sand & salt air, there is no better place to live on the Emerald Coast. This private one-of-a-kind community is uniquely positioned right in the middle of three spectacular waterways, the Gulf of Mexico, the East Pass & the Destin Harbor. Whether you want a quiet day at the beach, snorkeling along the jetties, or a showcase of sunsets and fireworks, Destin Pointe has it all. The community has several amenities to include; three community swimming pools, a beach pavilion, tennis courts, a beach trolley and access to more than 20 acres of sugar-white sandy beaches!
#999013

Destin

73 Lands End Drive

None Beds

None Baths

0.14 acres

$6,975,000

MLS#: 999013

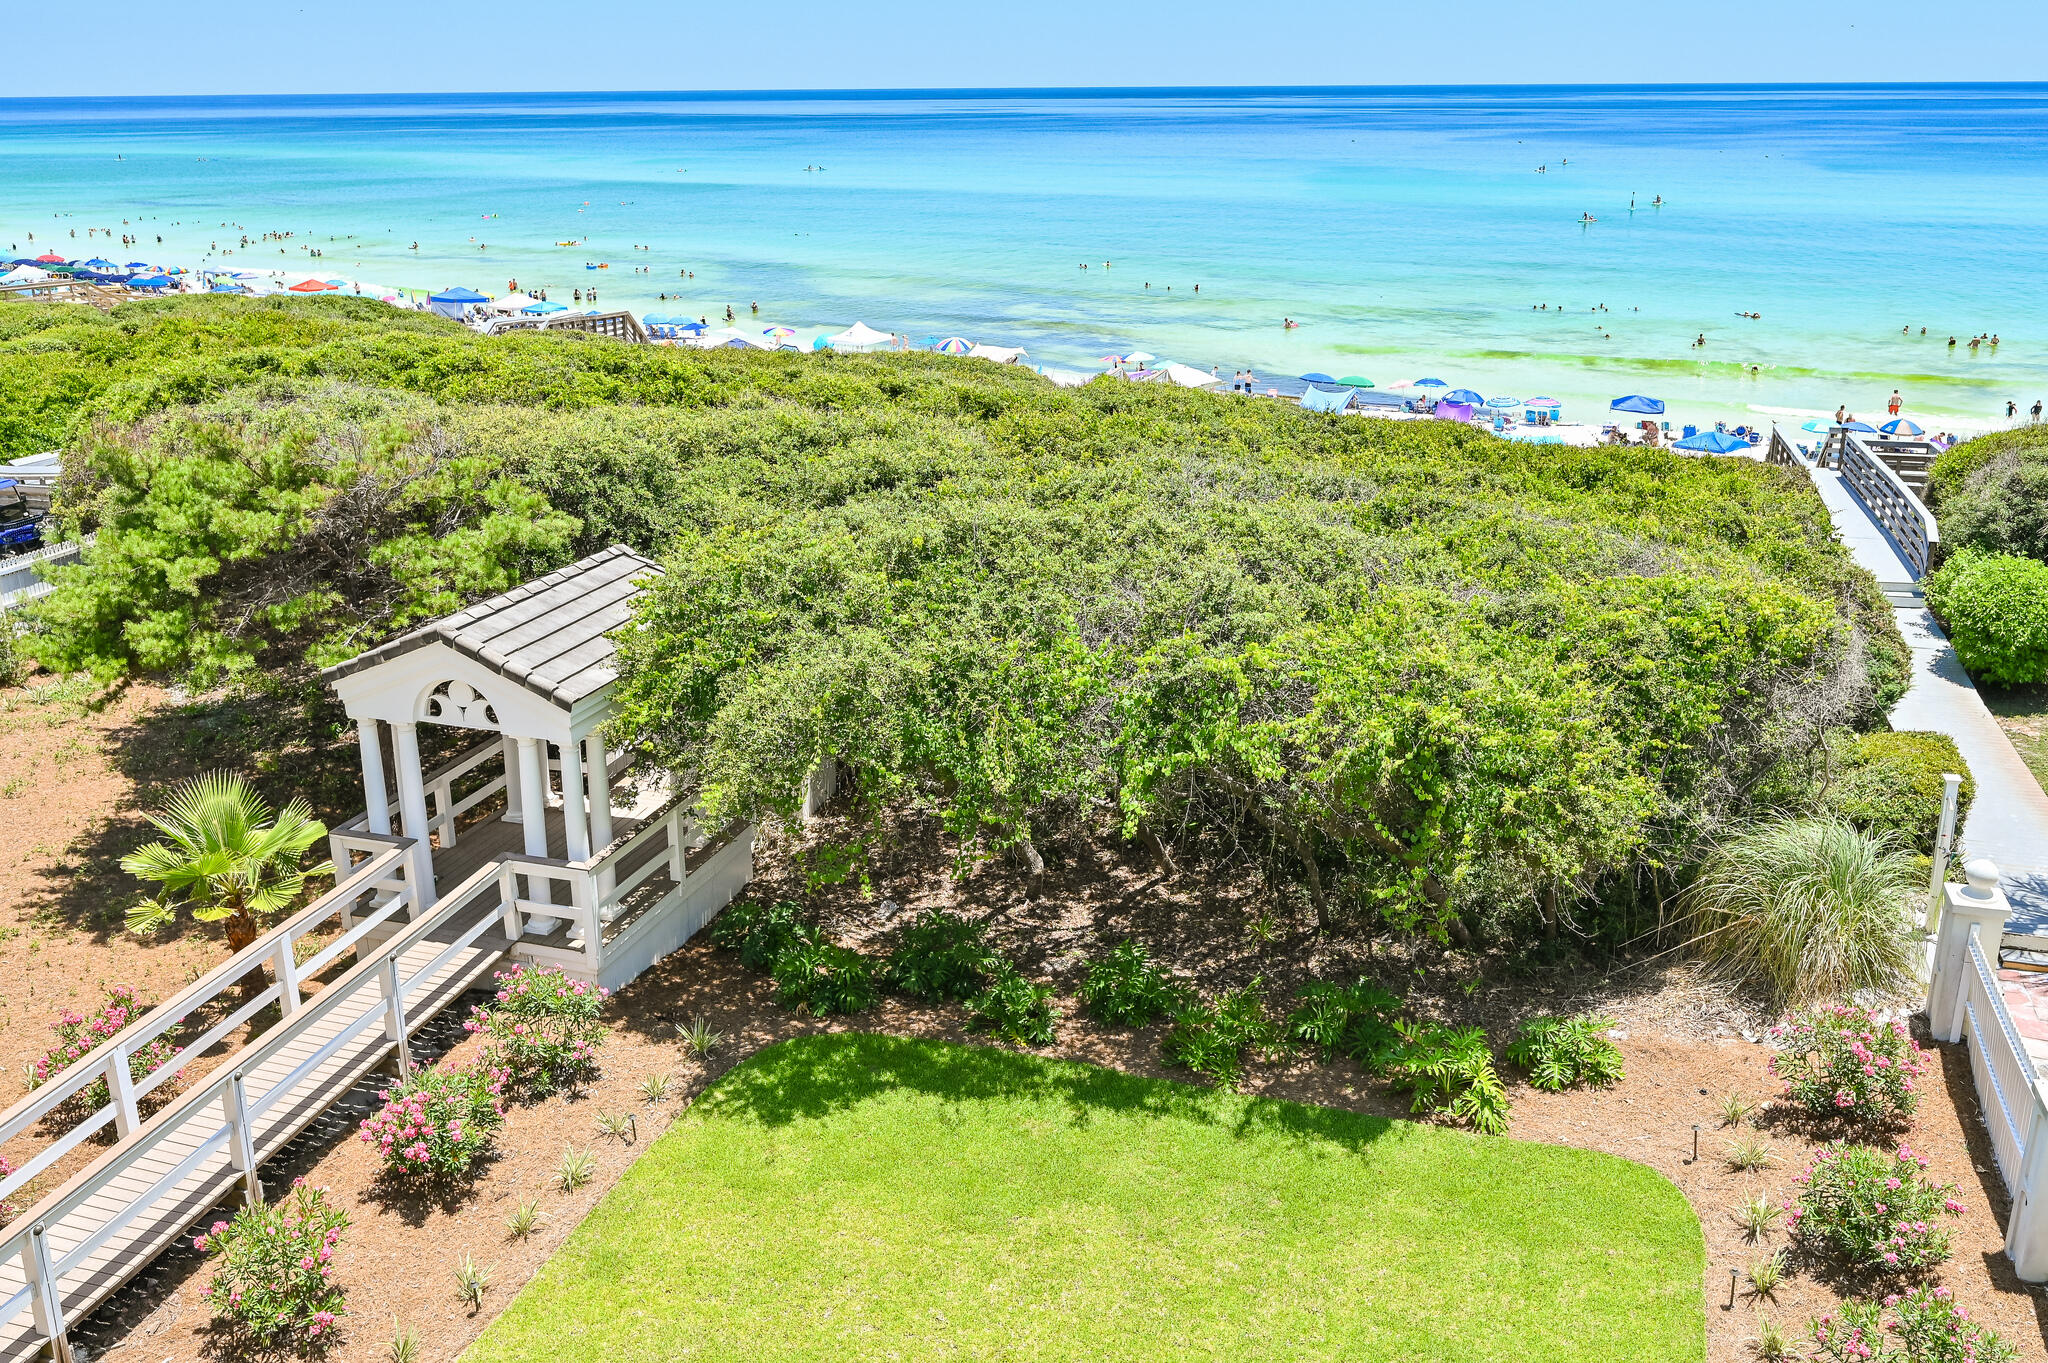
Discover coastal luxury at its finest with this stunning gulf-front Seagrove Beach Cottage, located at 36 S San Juan Avenue, Santa Rosa Beach, FL 32459. This exquisite 4-bedroom, 3-bathroom home spans 3 floors with 57 feet of breathtaking beach frontage, offering direct access to a serene, uncrowded beach via a private boardwalk through a secluded tree arbor atop a high dune.
#1007150

Santa Rosa Beach

36 S San Juan Avenue

None Beds

None Baths

0.54 acres

$6,800,000

MLS#: 1007150
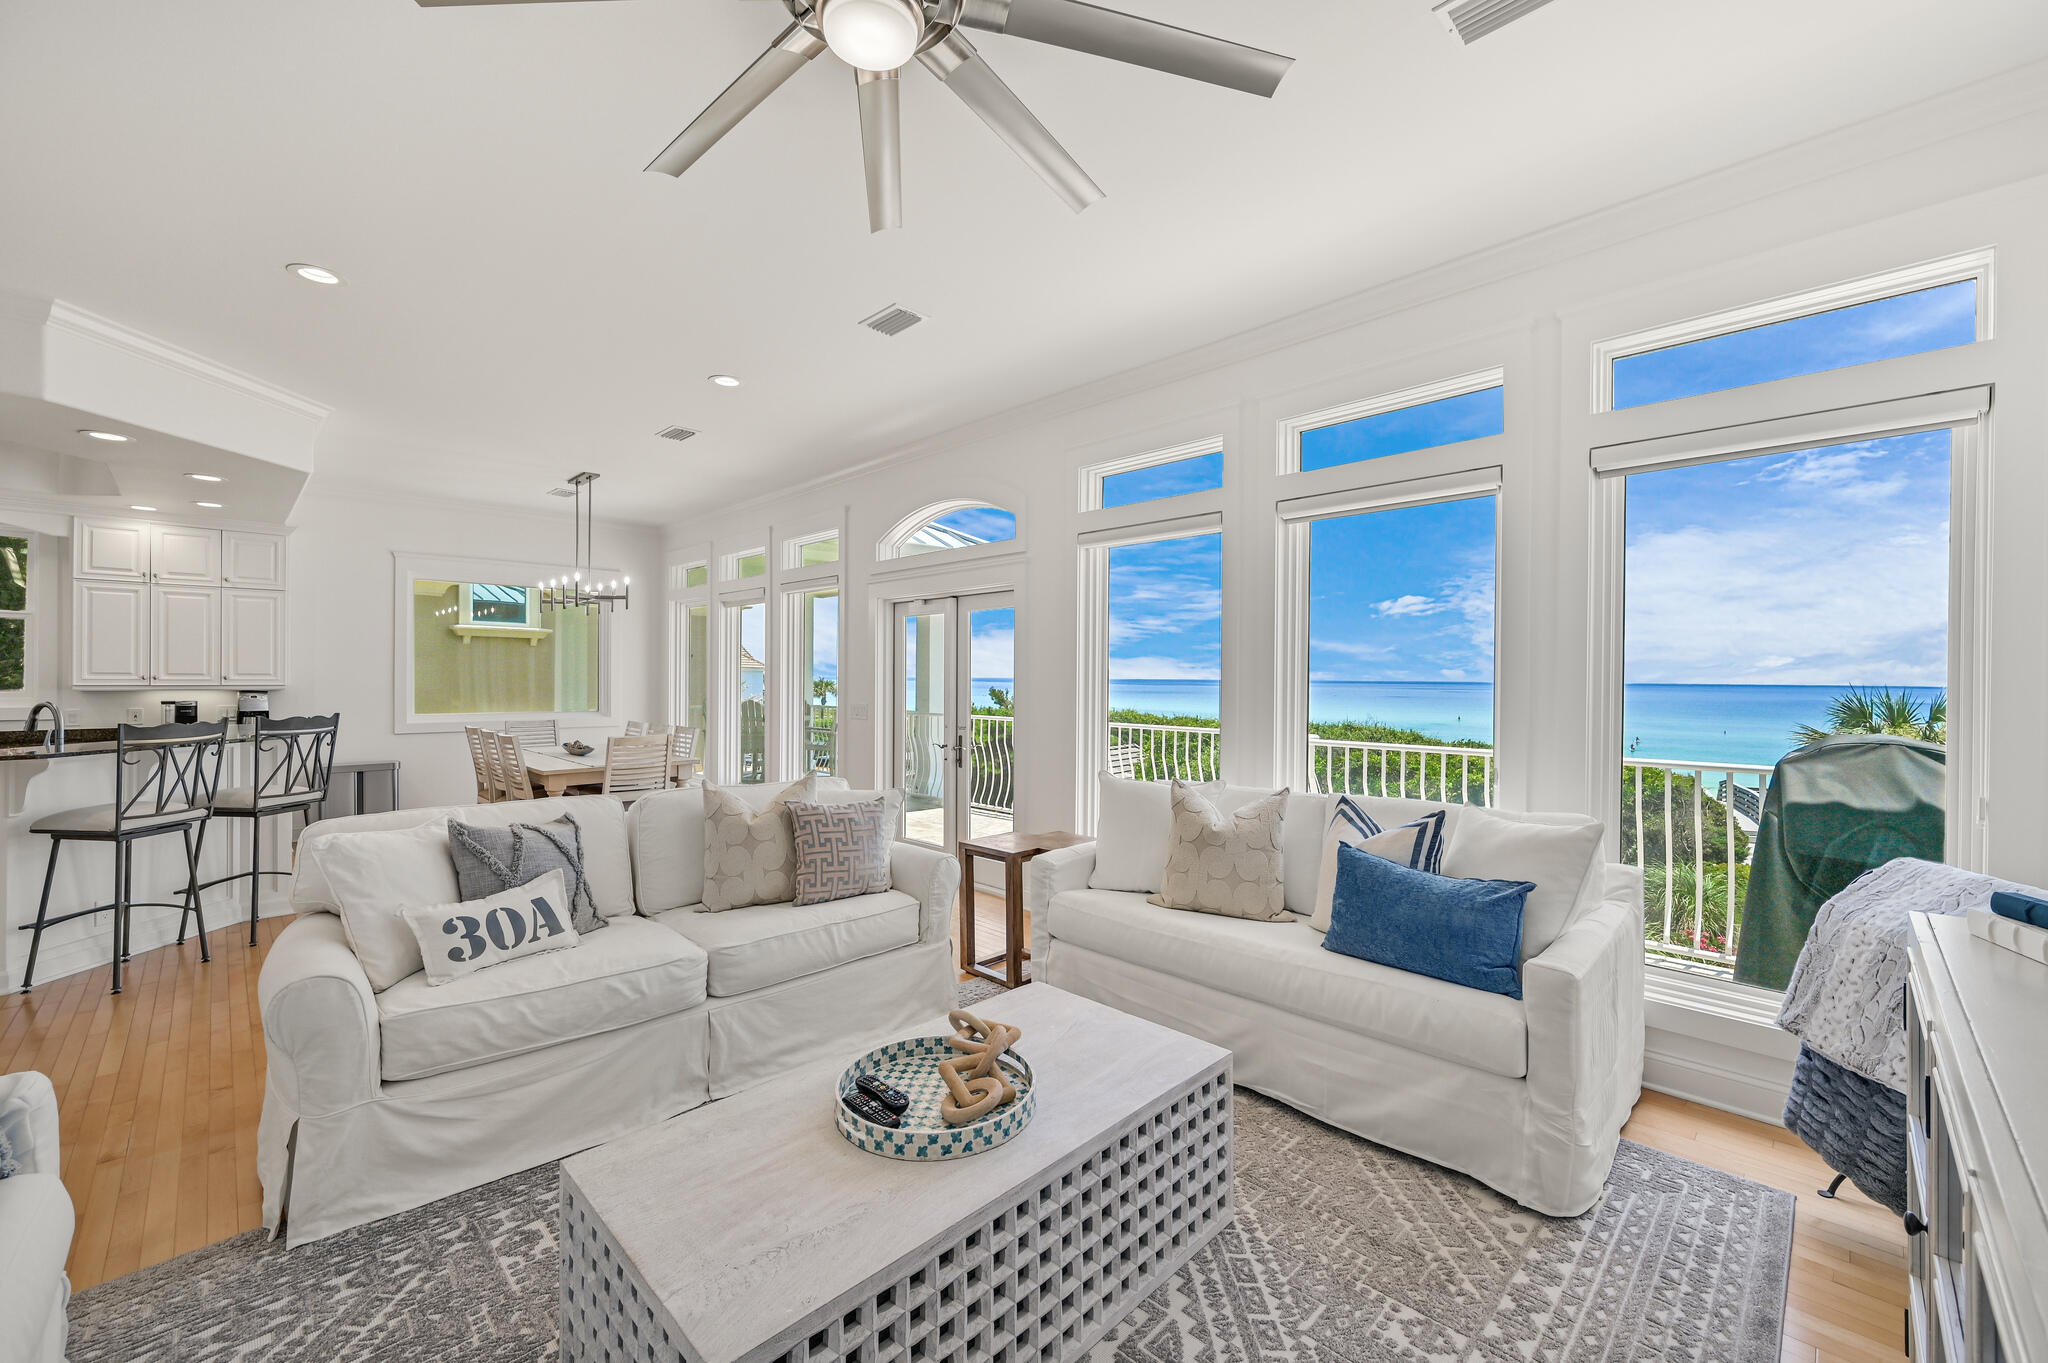
Discover coastal luxury at its finest with this stunning gulf-front Seagrove Beach Cottage, located at 36 S San Juan Avenue, Santa Rosa Beach, FL 32459. This exquisite 4-bedroom, 3-bathroom home spans 3 floors with 57 feet of breathtaking beach frontage, offering direct access to a serene, uncrowded beach via a private boardwalk through a secluded tree arbor atop a high dune. Renovated in 2022, 36 San Juan features a fresh, coastal design with all-new furnishings, making it the perfect family retreat or investment opportunity. The first floor offers a king bedroom, a full bath, and an entertainment room with a wet bar and sleeper sofa, providing easy access to the beach walkover. The second floor showcases a spacious living-kitchen-dining area with sensational Gulf views from the full length balcony. New GE Monogram appliances were installed in 2024. Two bedrooms, and a large laundry room finish this floor. Ascend the two story open stairwell to the third-floor master suite, capturing views of the sparkling white sandy beach. Amenities include a large bathroom, soaking tub, private balcony, walk in closet, and adjustable base bed. Outside, upgrades include a new roof, new interior and exterior paint, new AC units, a new paver driveway, and new landscaping for the large rear yard. With no HOA fees and a prime location just a short bike ride from Seaside and central to all of 30A's dining, shopping, and entertainment, this cottage offers both exclusivity and convenience, and is perfect as a primary residence, vacation home, or rental property. Don't miss the chance to own this slice of paradise in the heart of Seagrove Beach.
#985224

Santa Rosa Beach

36 S San Juan Avenue

4 Beds

3 Baths

2,707 Sq.Ft.

$6,800,000

MLS#: 985224
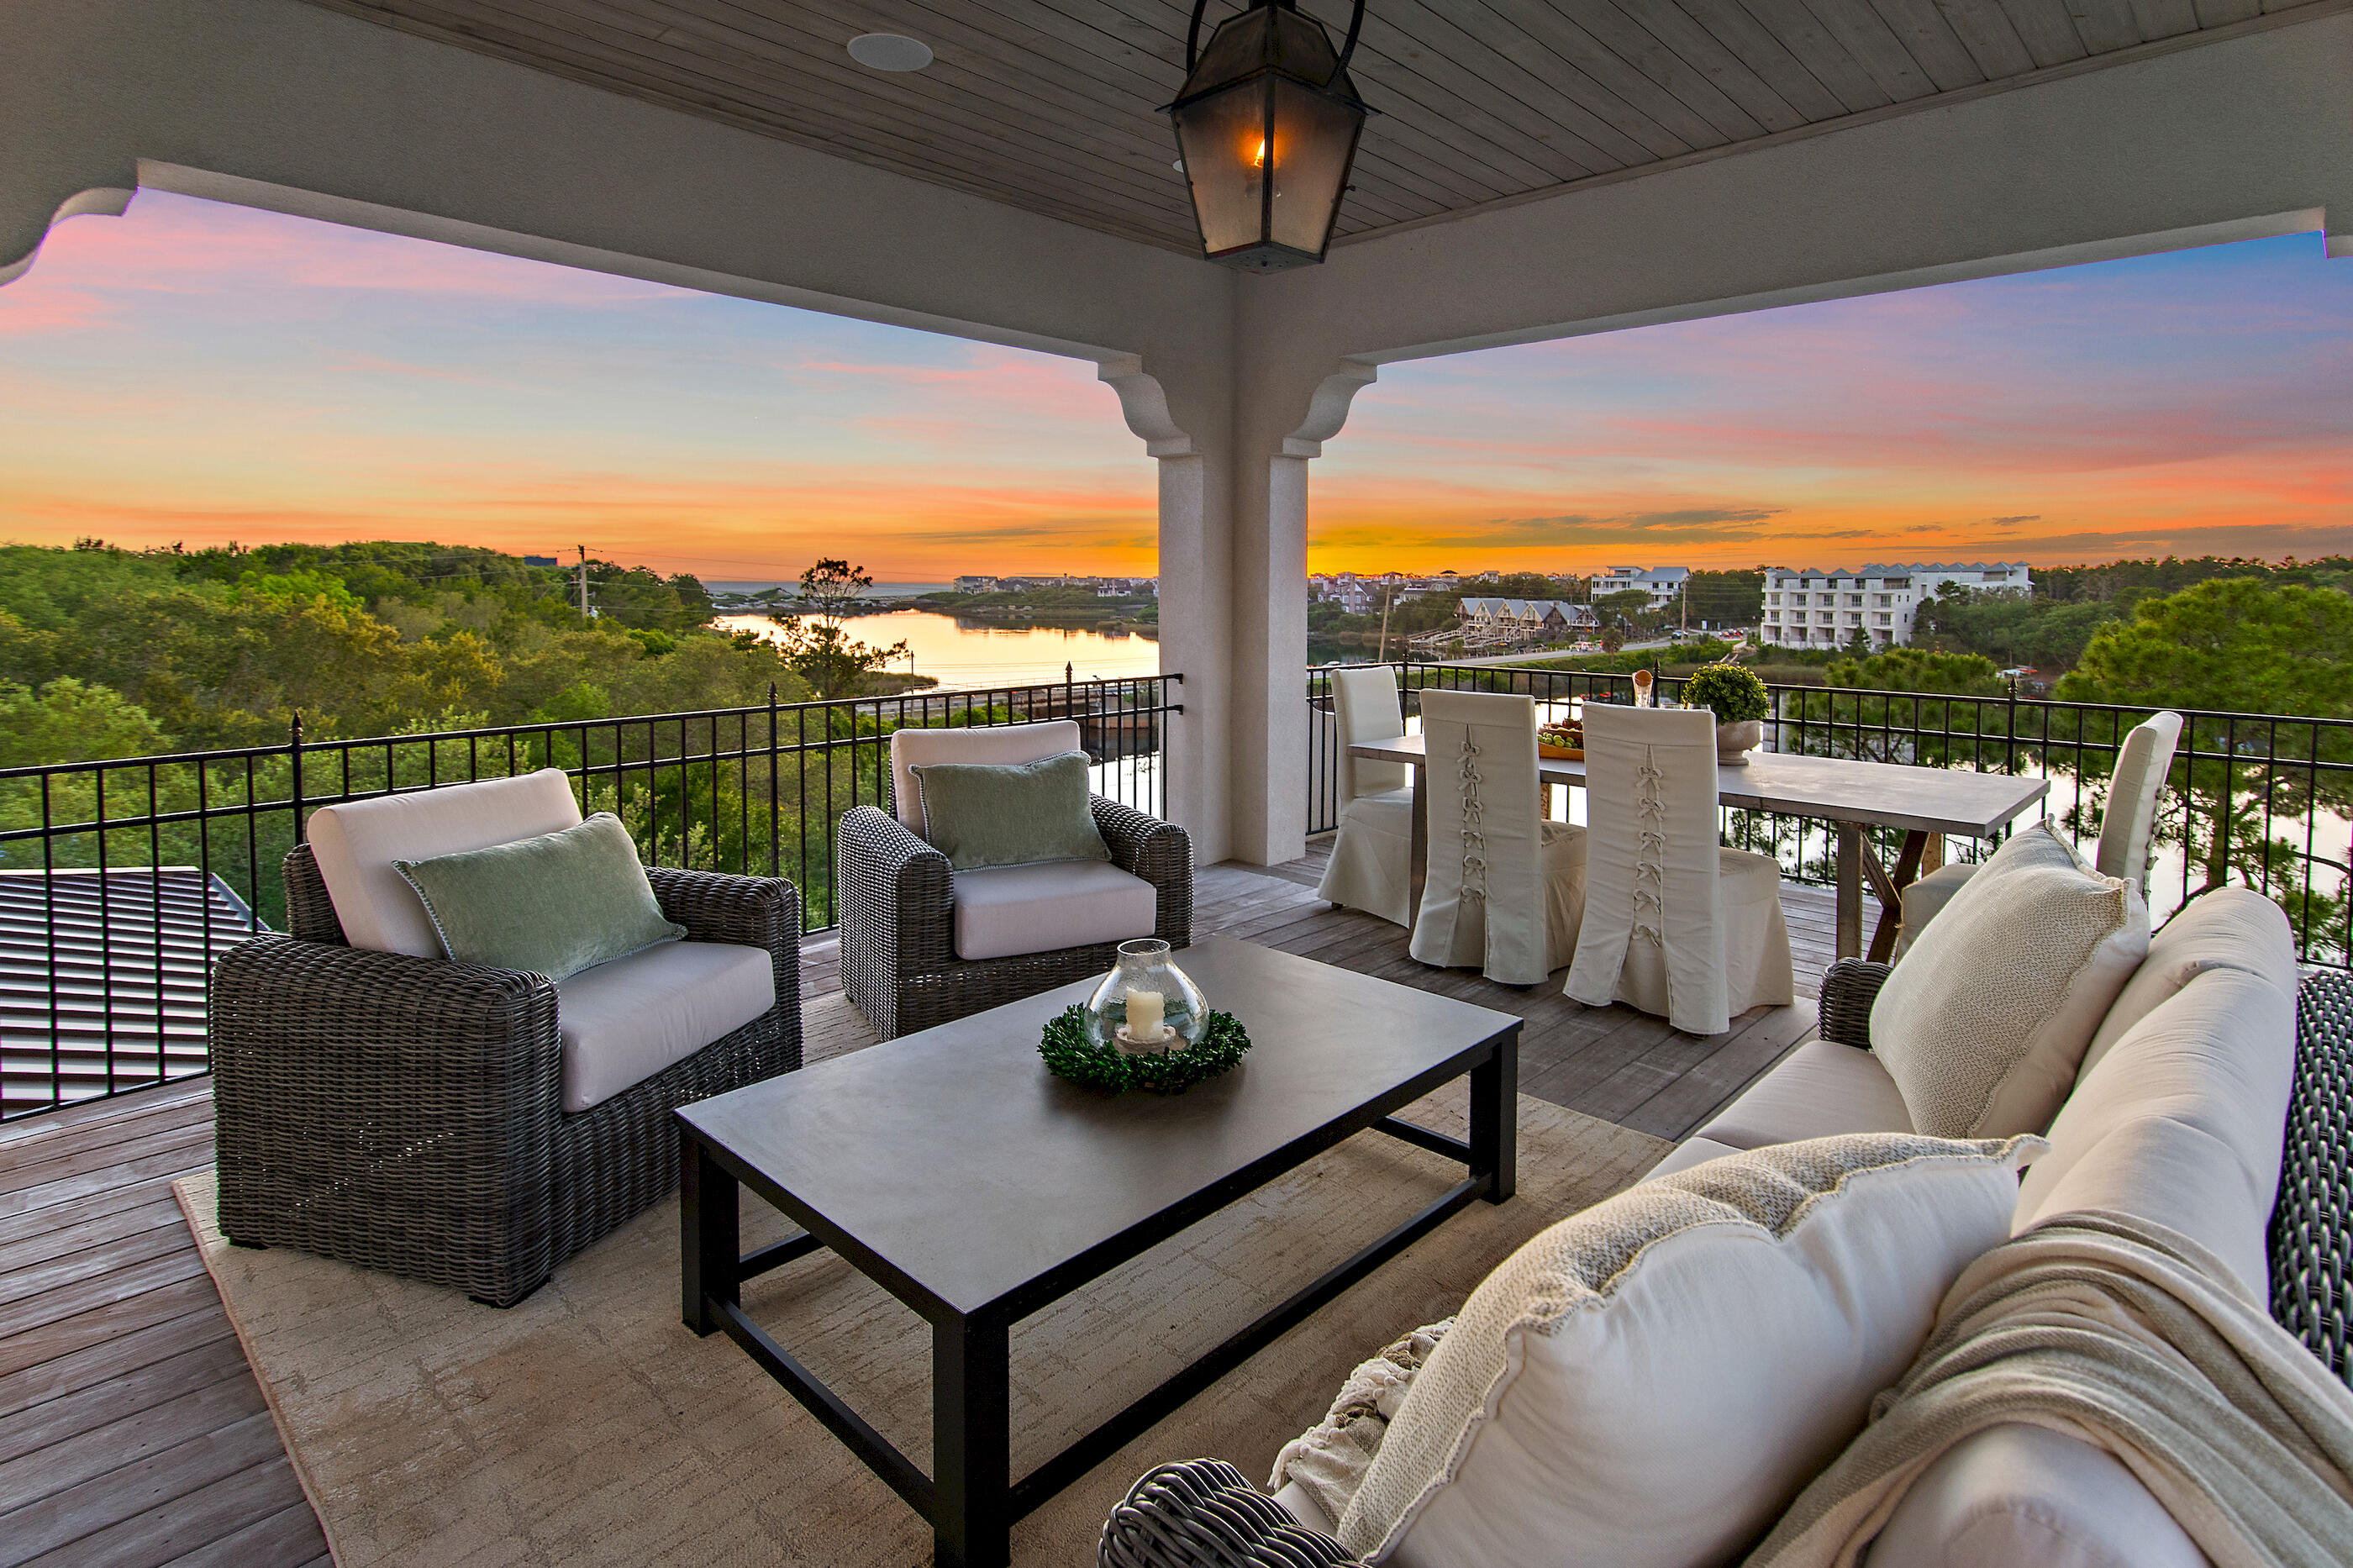
Set along the quiet waters of Camp Creek Lake, 63 S Camp Creek Road provides the epitome of the coveted 30A lifestyle shaped by water, privacy, club access, and effortless coastal living, offered complete with a credit covering the WaterSound Beach Club initiation fee with an acceptable offer. This fully furnished retreat is designed for days along the Emerald Coast: mornings on the dock, paddleboarding a coastal dune lake, boat rides to the beach, afternoons by the heated saltwater pool, and evenings as the sun sets over Camp Creek. A 2019 renovation by a renowned local custom home builder added approximately 3,800 square feet and expanded the home for modern luxury living. The home offers approximately 5,000 square feet on the main level with concrete block and ICF construction. Improvements include a new metal roof, paver driveway, updated HVAC, Ipe details, Generac generator, elevator, and three laundry areas. Inside, Carrara marble, Venetian plaster fireplace details, Wolf range, Sub-Zero refrigeration, wine room, and refined custom finishes elevate the home. This home is more than a waterfront residence; it is a private Camp Creek Lake retreat built around water, wellness, hospitality, and the ease of a club-connected 30A lifestyle. Truly turn-key, with curated decor, furnishings, and included boat, the home creates a compelling opportunity for full-time residents and investors seeking an elevated coastal retreat ready to be enjoyed from day one.
#1003363

Inlet Beach

63 S Camp Creek Road

7 Beds

6 Baths

6,836 Sq.Ft.

$6,799,000

MLS#: 1003363
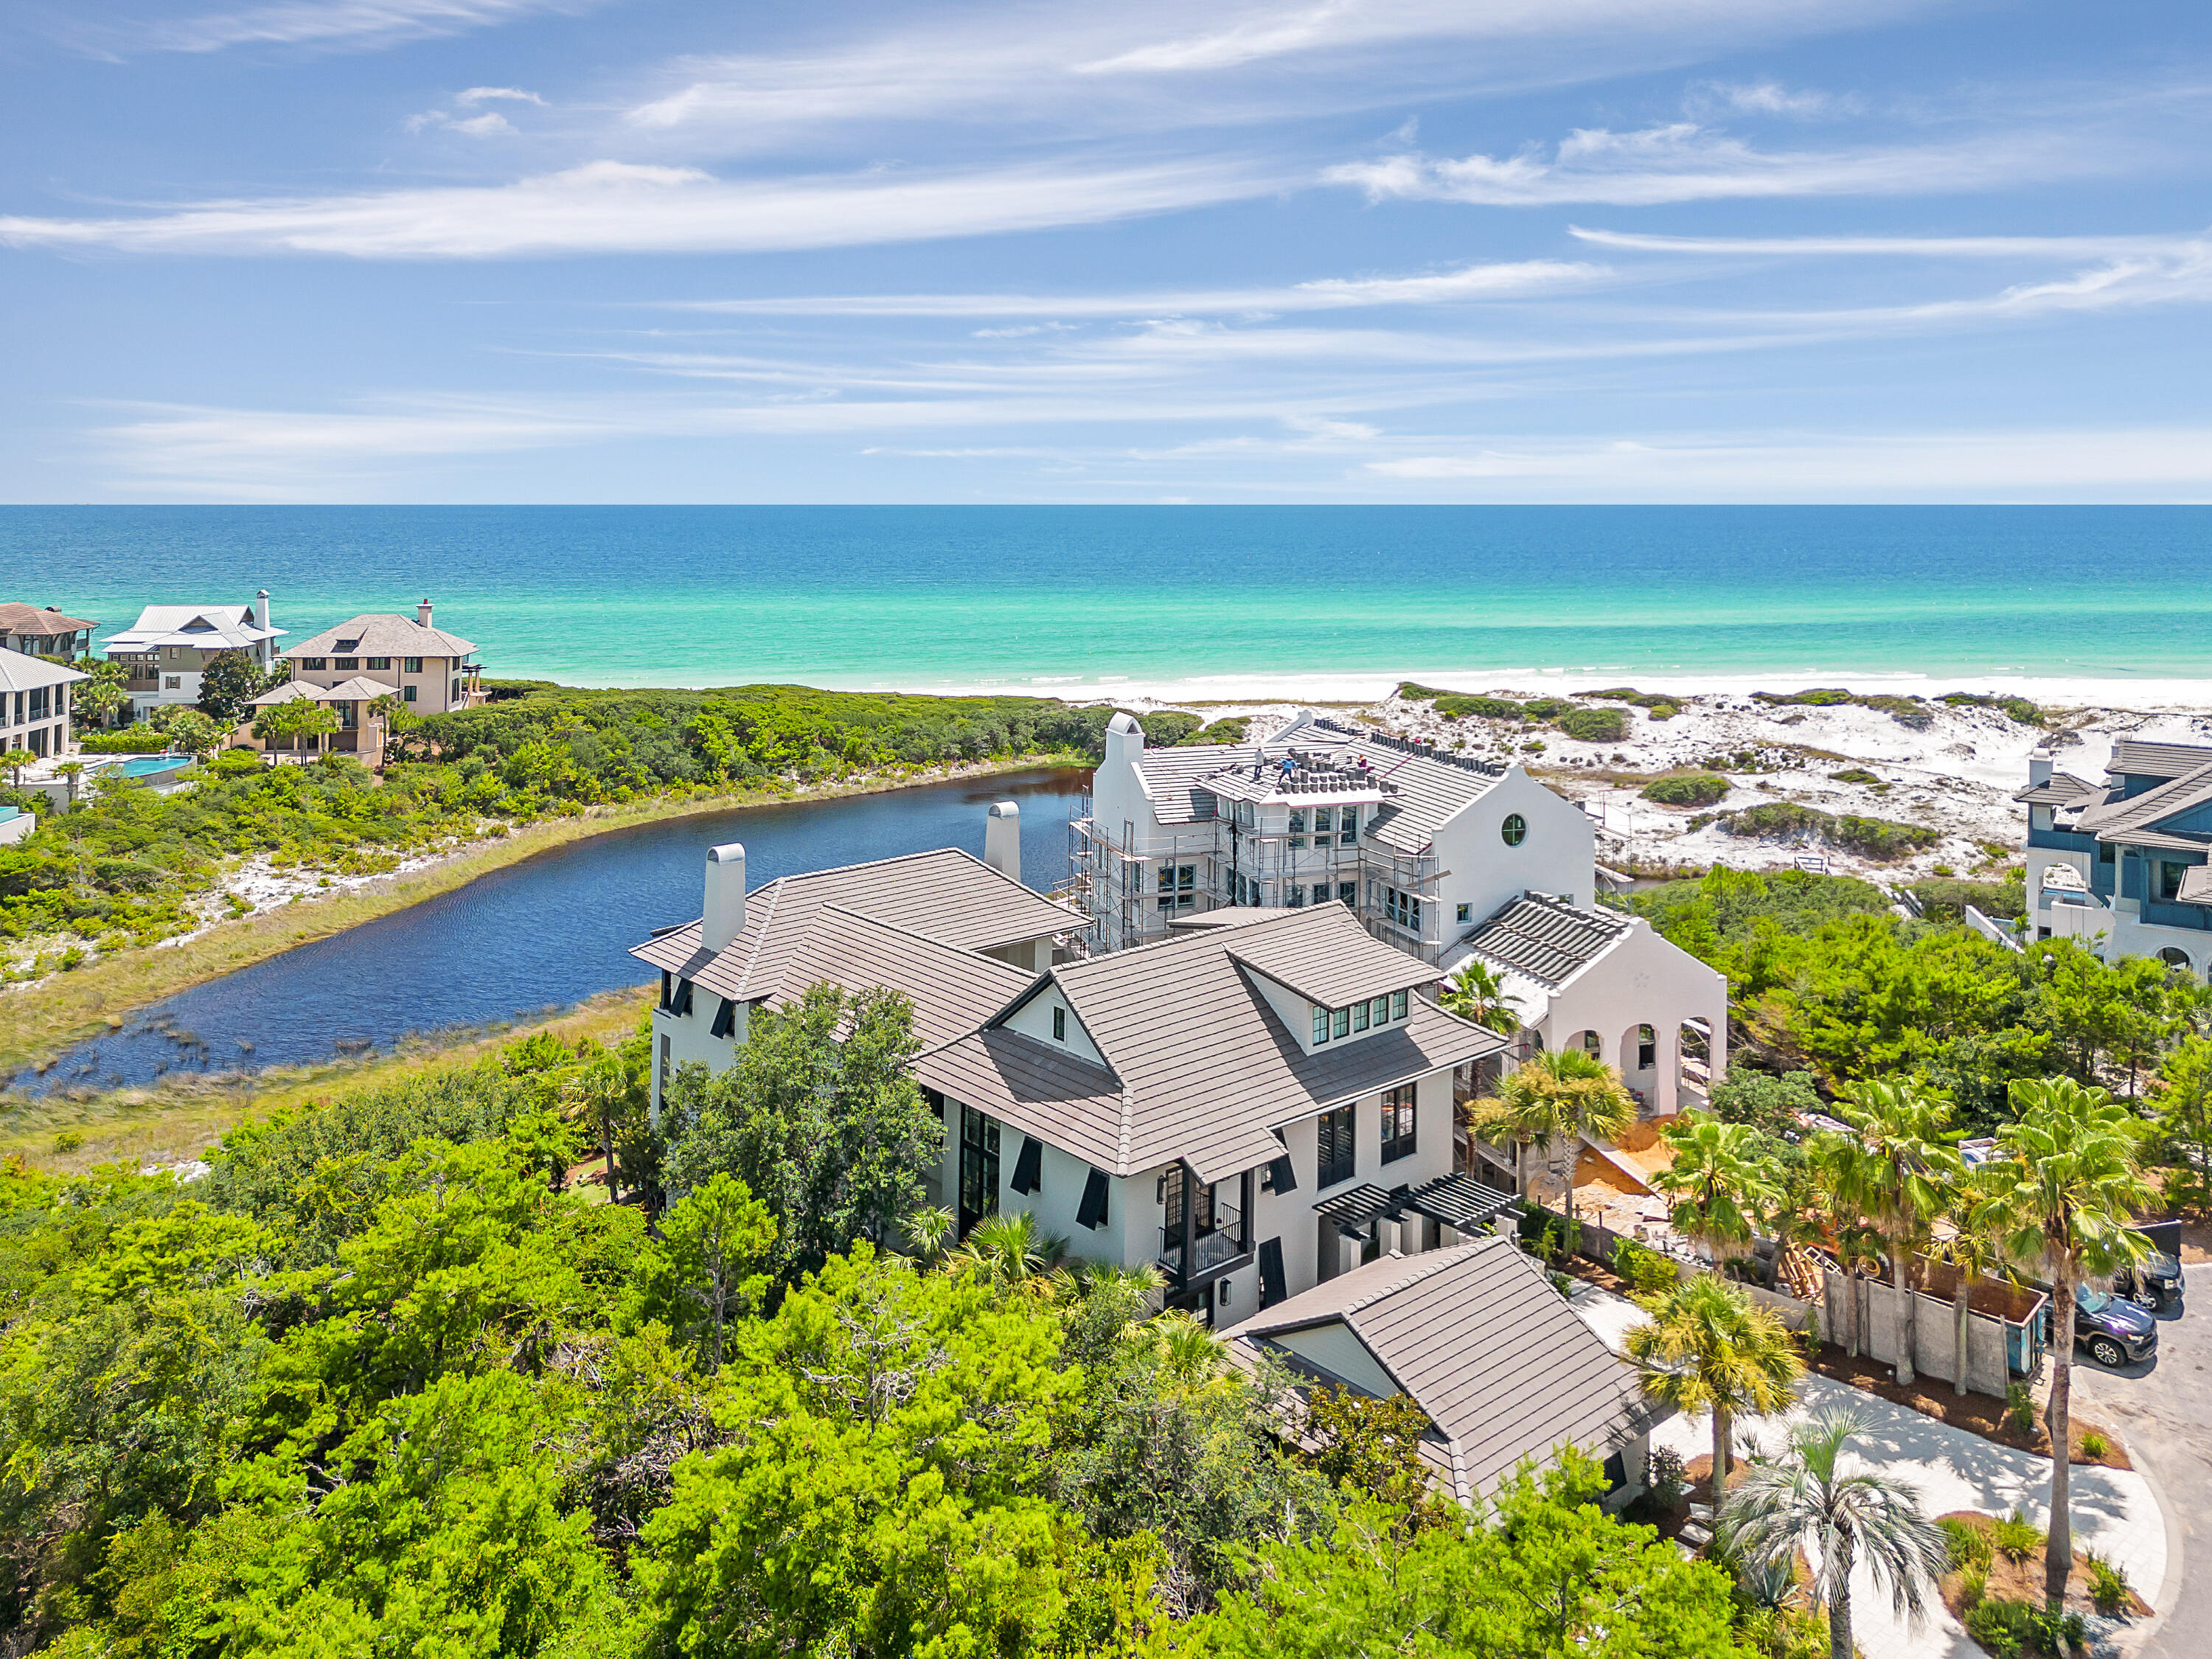
Palatial in scale and design, this six-bed, six-and-a-half-bath concrete constructed home boasts incredible lake and gulf views. Located in The Retreat, this distinguished home is privately situated behind wooden gates and has two large balconies for enjoying the mesmerizing gulf views. All three floors of luxury living can be accessed by an elevator. A sense of arrival is experience as one walks from the grand entryway to the great room, passing a formal dining room with a heavy wood-beamed ceiling. A wet bar is perfectly located for serving drinks when entertaining indoors or outside by the pool. Multiple windows look out onto the serene heated pool and terrace with amazing gulf and dune lake views from every angle. Steps add to the changing dynamics of the grand living space with multiple windows framing lake and gulf vistas. The spacious sitting room is carefully arranged around a chateau-sized fireplace with built-in display shelving on either side. French doors provide a seamless flow onto the generous wraparound terrace with a shady pergola for outdoor living. It's a place to linger and savor gentle gulf breezes and panoramic views. The fully equipped outdoor kitchen is perfect for casual dining and entertaining. An open fireplace adds warmth on cooler evenings. The restaurant-worthy chef's kitchen is magnificently appointed with custom cabinets and granite counters. A large island and a butler's pantry with a wine refrigerator provide additional workspace when entertaining. An impressive Wolf gas stove sits beneath a huge hood in an exquisitely tiled recess. All six bedrooms have their own private baths, featuring custom showers and cabinetry. In the first-floor guest suite, white oak floors resonate with white decor to create a serene ambiance. A sleek private bathroom and an oversized walk-in closet with built-ins complete this beautiful space. The signature staircase is furnished with decorative wrought iron banisters, adding to the timeless styling. A large landing provides an additional sitting area with a TV and wet bar. It's the perfect hub for guests to fix their own breakfast or morning coffee. Lit by a glittering chandelier, the primary bedroom outshines the rest with a fireplace, sitting area and a dressing room with built-ins. It has direct access to a private balcony overlooking the Draper Lake and the Gulf. The spa-like bathroom includes a deep soaking tub, a walk-in shower with a seat and a spacious twin vanity. The third floor is a self-contained den with built-in bunk beds, a wet bar and a sitting area. This exclusive home is completed with a sweeping driveway for parking, a two-car garage and camera security. Located in Blue Mountain Beach, The Retreat is a gated, non-rental community covering 90 acres with just 87 home sites. This exclusive oasis includes areas of conservation and a private white sandy beach on the Gulf of Mexico, with unparalleled amenities, including a newly revamped and private beach club, 1,000 feet of private beach and ongoing dune restoration efforts.
#955977

Santa Rosa Beach

231 W Bermuda Drive

6 Beds

6 Baths

6,645 Sq.Ft.

$6,795,000

MLS#: 955977
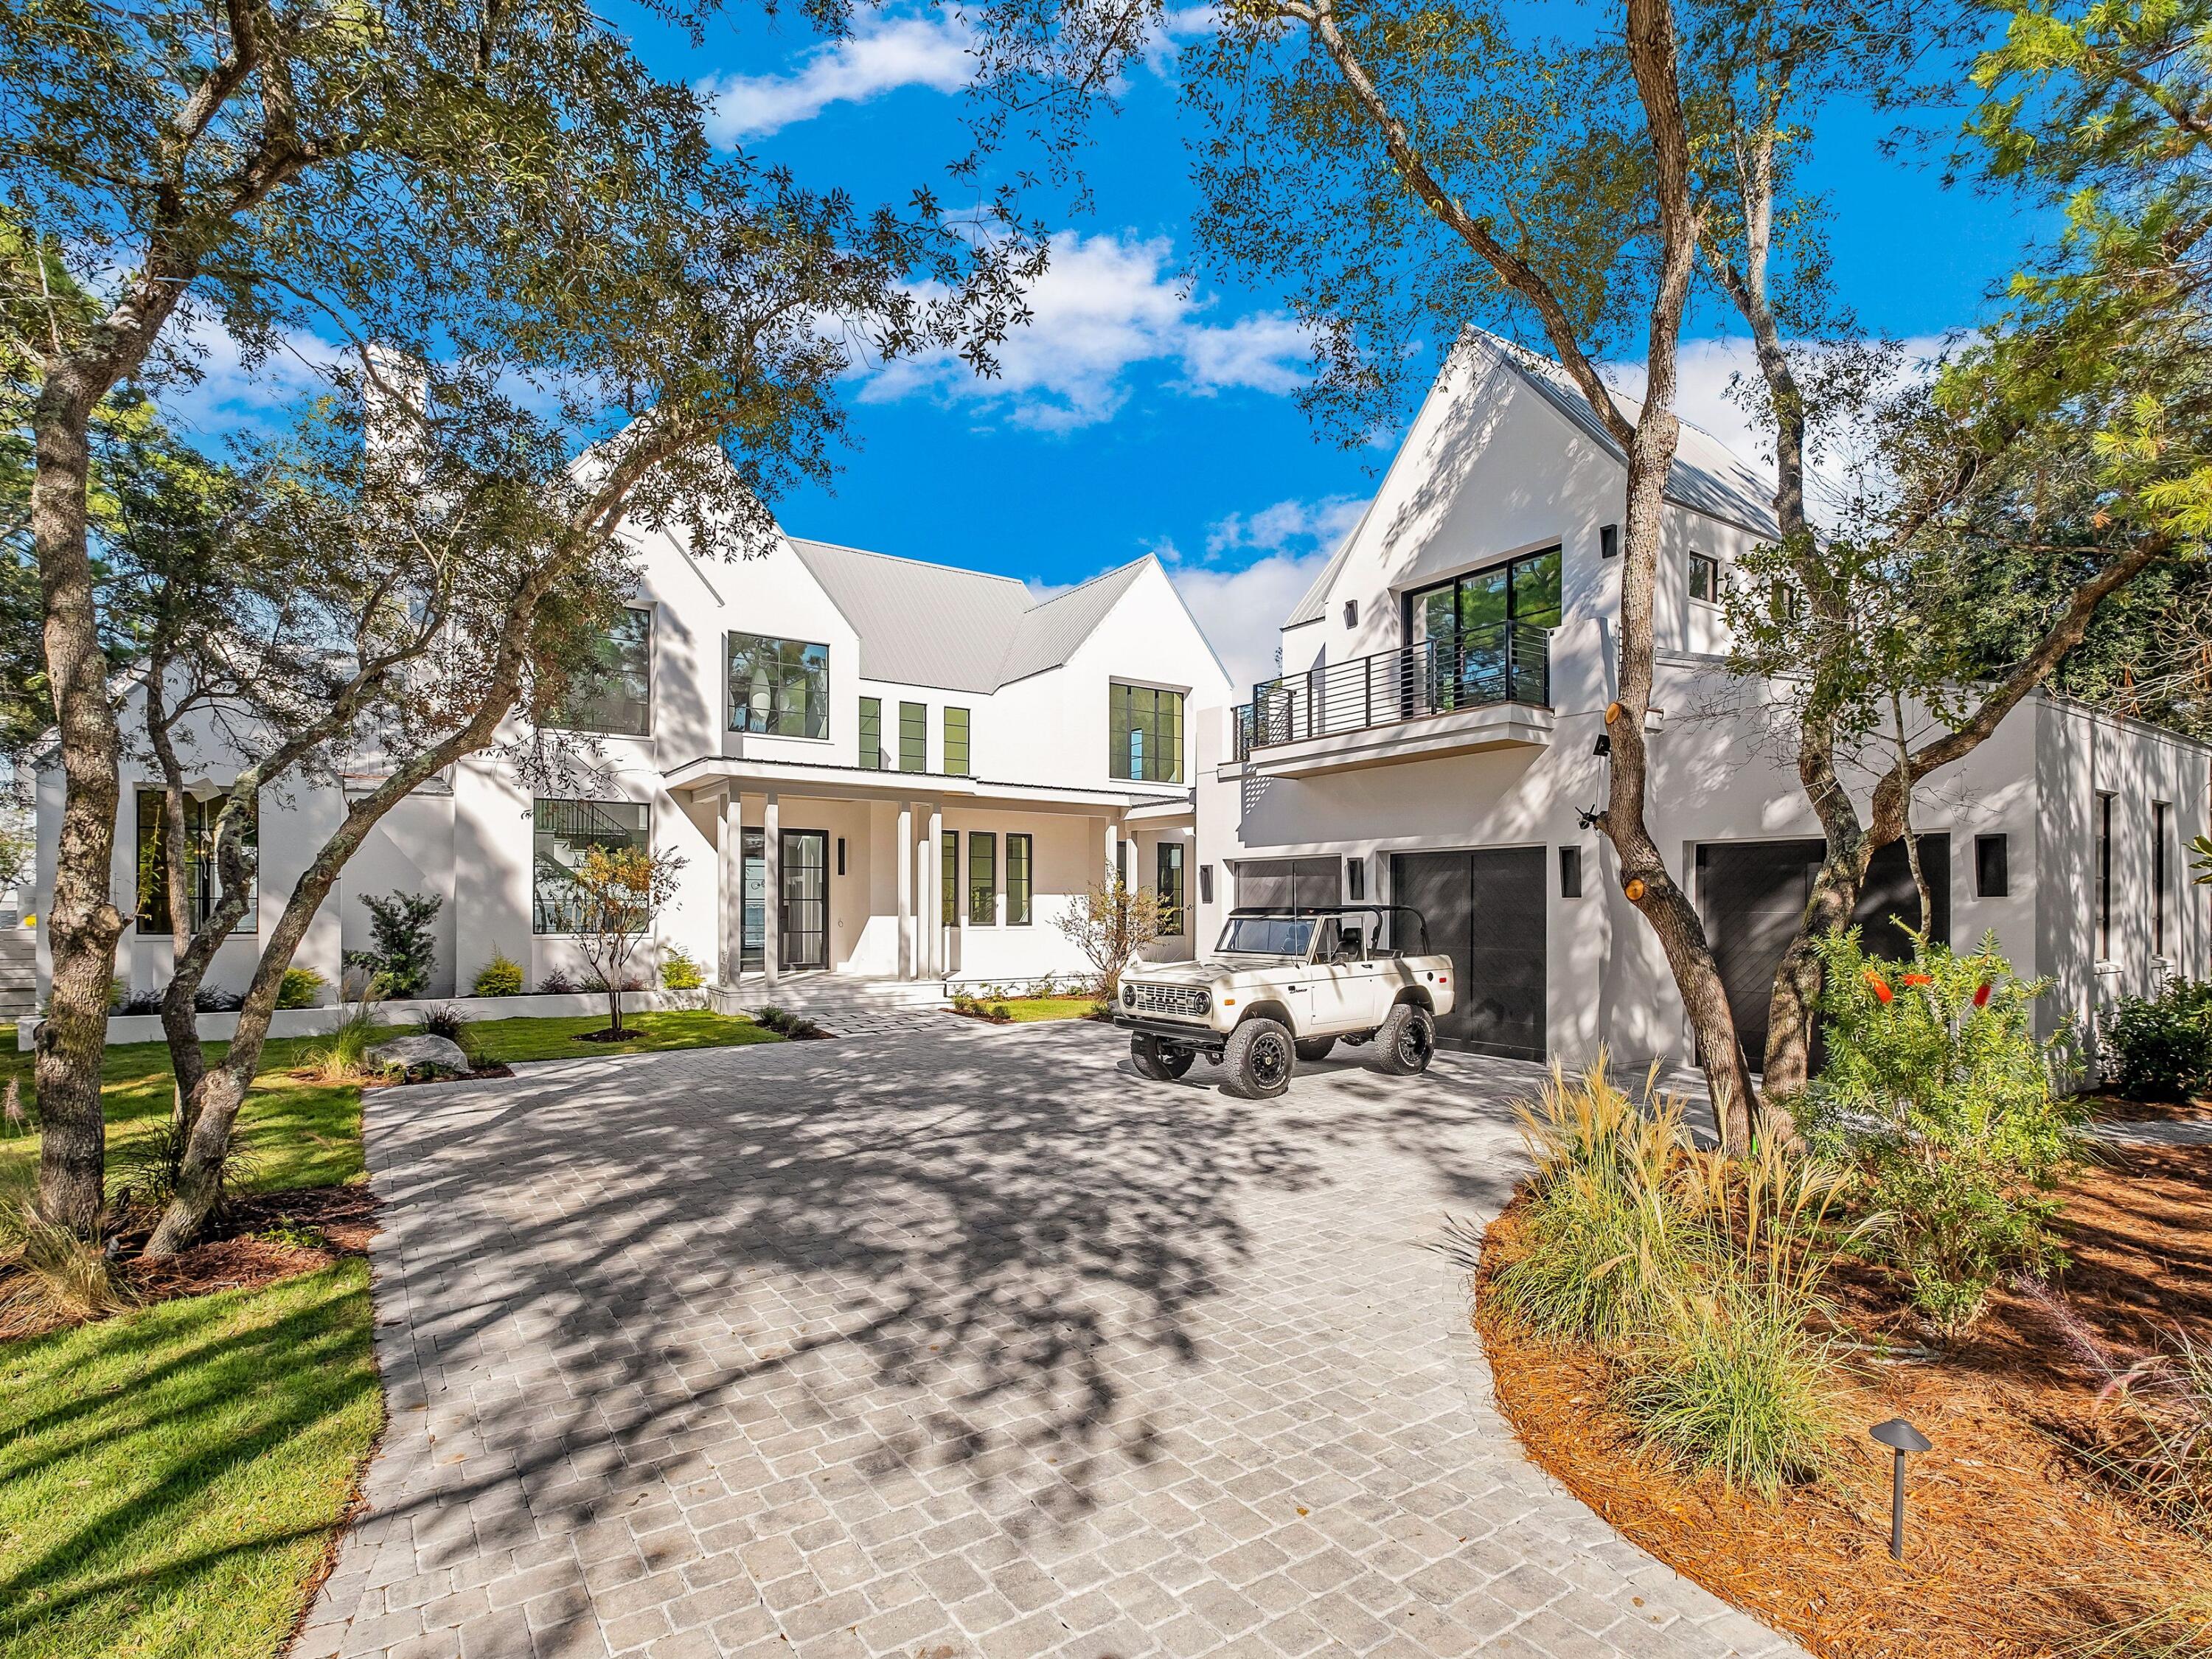
Expertly designed and built by Coastal Elements with architecture by Greg Jazayeri, 431 Pisces Drive is a newly completed bayfront estate where contemporary coastal design meets elevated craftsmanship. Set on over half an acre with 100+ feet of private water frontage, the home sits along a quiet cul-de-sac of just fourteen bayfront residences, offering private deep-water access, protected serenity, and effortless proximity to 30A, Destin, and Panama City Beach. From your private dock, mornings begin on a paddle board and weekends turn into spontaneous trips to the Gulf for offshore fishing, exploring sandbars, or boating to your favorite local restaurants at sunset.
From its earliest conception, the home was designed to live in dialogue with the land. Mature live oaks were intentionally preserved, framing the residence with a sense of permanence and authenticity. Smooth white stucco, streamlined rooflines, Brazilian hardwood accents, and large hand-placed concrete pavers create a clean, modern silhouette softened by the natural canopy around it. The result is architecture that feels quietly timeless, rooted, and distinctly refined.

Inside, the home unfolds with Venetian plaster walls, vaulted beam ceilings, custom white oak cabinetry, and hand-selected marble tile and countertops. The open living and dining spaces are anchored by panoramic bay views, connecting seamlessly to the covered veranda and pool terrace. The kitchen features cabinet-finish premium appliances, a sculptural range wall, a refined butler's pantry, coffee bar, and generous storage designed for everyday livability and elevated hosting.

The 6-bedroom layout includes all en-suite accommodations and 2 additional half baths, including one conveniently positioned for poolside use. The primary suite enjoys a private wing on the first level with vaulted white oak ceilings, dual custom closets, and a spa-caliber bath of Italian marble with a grand walk-in shower. A wall of glass completes the room that captures sweeping bay views, allowing you to wake to glass-smooth water and step directly onto the veranda for quiet sunrise moments and a seamless connection to the outdoors.

Upstairs, a secondary living room opens to a private balcony overlooking the water, accompanied by three guest suites. A detached carriage house and three-car garage allow for flexible living, privacy for guests, or dedicated space for lifestyle gear.

Outdoors, the estate is designed for both quiet reflection and memorable gatherings: a summer kitchen, bayfront fire feature, private dock ready to host a substantial vessel, a resort-style pool, and a separate fire pit lounge beneath the preserved live oaks. The curved brick paver driveway completes the sense of arrival.

Here, the bay is a lifestyle, sunrise coffee on the veranda, effortless boating in the afternoons, evenings by the water with firelight and salt air.
#997142

Santa Rosa Beach

431 Pisces Drive

6 Beds

6 Baths

5,826 Sq.Ft.

$6,788,000

MLS#: 997142
1 ... 6 7 8 9 10 ... 14

properties found. properties found. Page of .

 - property

Send a message

Message successfully sent.

Your message

What is 3 + 4 ?

Reason for contacting?

I agree to receive email communication and understand I can unsubscribe at any time.

I agree to be contacted by INIT test tenant via call, email, and text for real estate services. To opt out, you can reply 'stop' at any time or reply 'help' for assistance. You can also click the unsubscribe link in the emails. Message and data rates may apply. Message frequency may vary. Privacy Policy

Sign Out

Virtual Assistant

Would you like to take the next step with this property? We can help you schedule a showing or virtual tour, or send you more details.

Yes, I would like more information.

Thank You for Your Reply, One of Our Agents will contact you as soon as possible

No, maybe later.

Thank you, you can always contact me via email, phone number or through the contact form.

Realhub AI

Lucy - Your AI-Powered Realtor

Update Your Temporary Password

Personalize your search

Enter your email and we'll notify you immediately when new listings match what you're looking for.

or enter email address

Already have an account ? Login here

Continue your home search

I agree to receive communications and understand I can unsubscribe at any time.

I agree to be contacted by INIT test tenant via call, email, and text for real estate services. To opt out, you can reply 'stop' at any time or reply 'help' for assistance. You can also click the unsubscribe link in the emails. Message and data rates may apply. Message frequency may vary. Privacy Policy

Already have an account ? Login here

We use cookies

We use cookies primarily for analytics to enhance your experience. By accepting, you agree to our use of these cookies. You can manage your preferences or learn more about our cookies policy.