
One of the most popular communities provided by {{page_data.agentName}}

Miramar beach

One of the most popular communities provided by INIT test tenant

Miramar beach

About Miramar beach

Miramar beach
One of the most popular communities provided by INIT test tenant
4,753
# of Listings
3
Avg # of Bedrooms
$741
Avg. $ / Sq.Ft.
$1,359,261
Med. List Price

Browse Miramar beach Real Estate Listings

4753 Properties Found. Page 185 of 317.
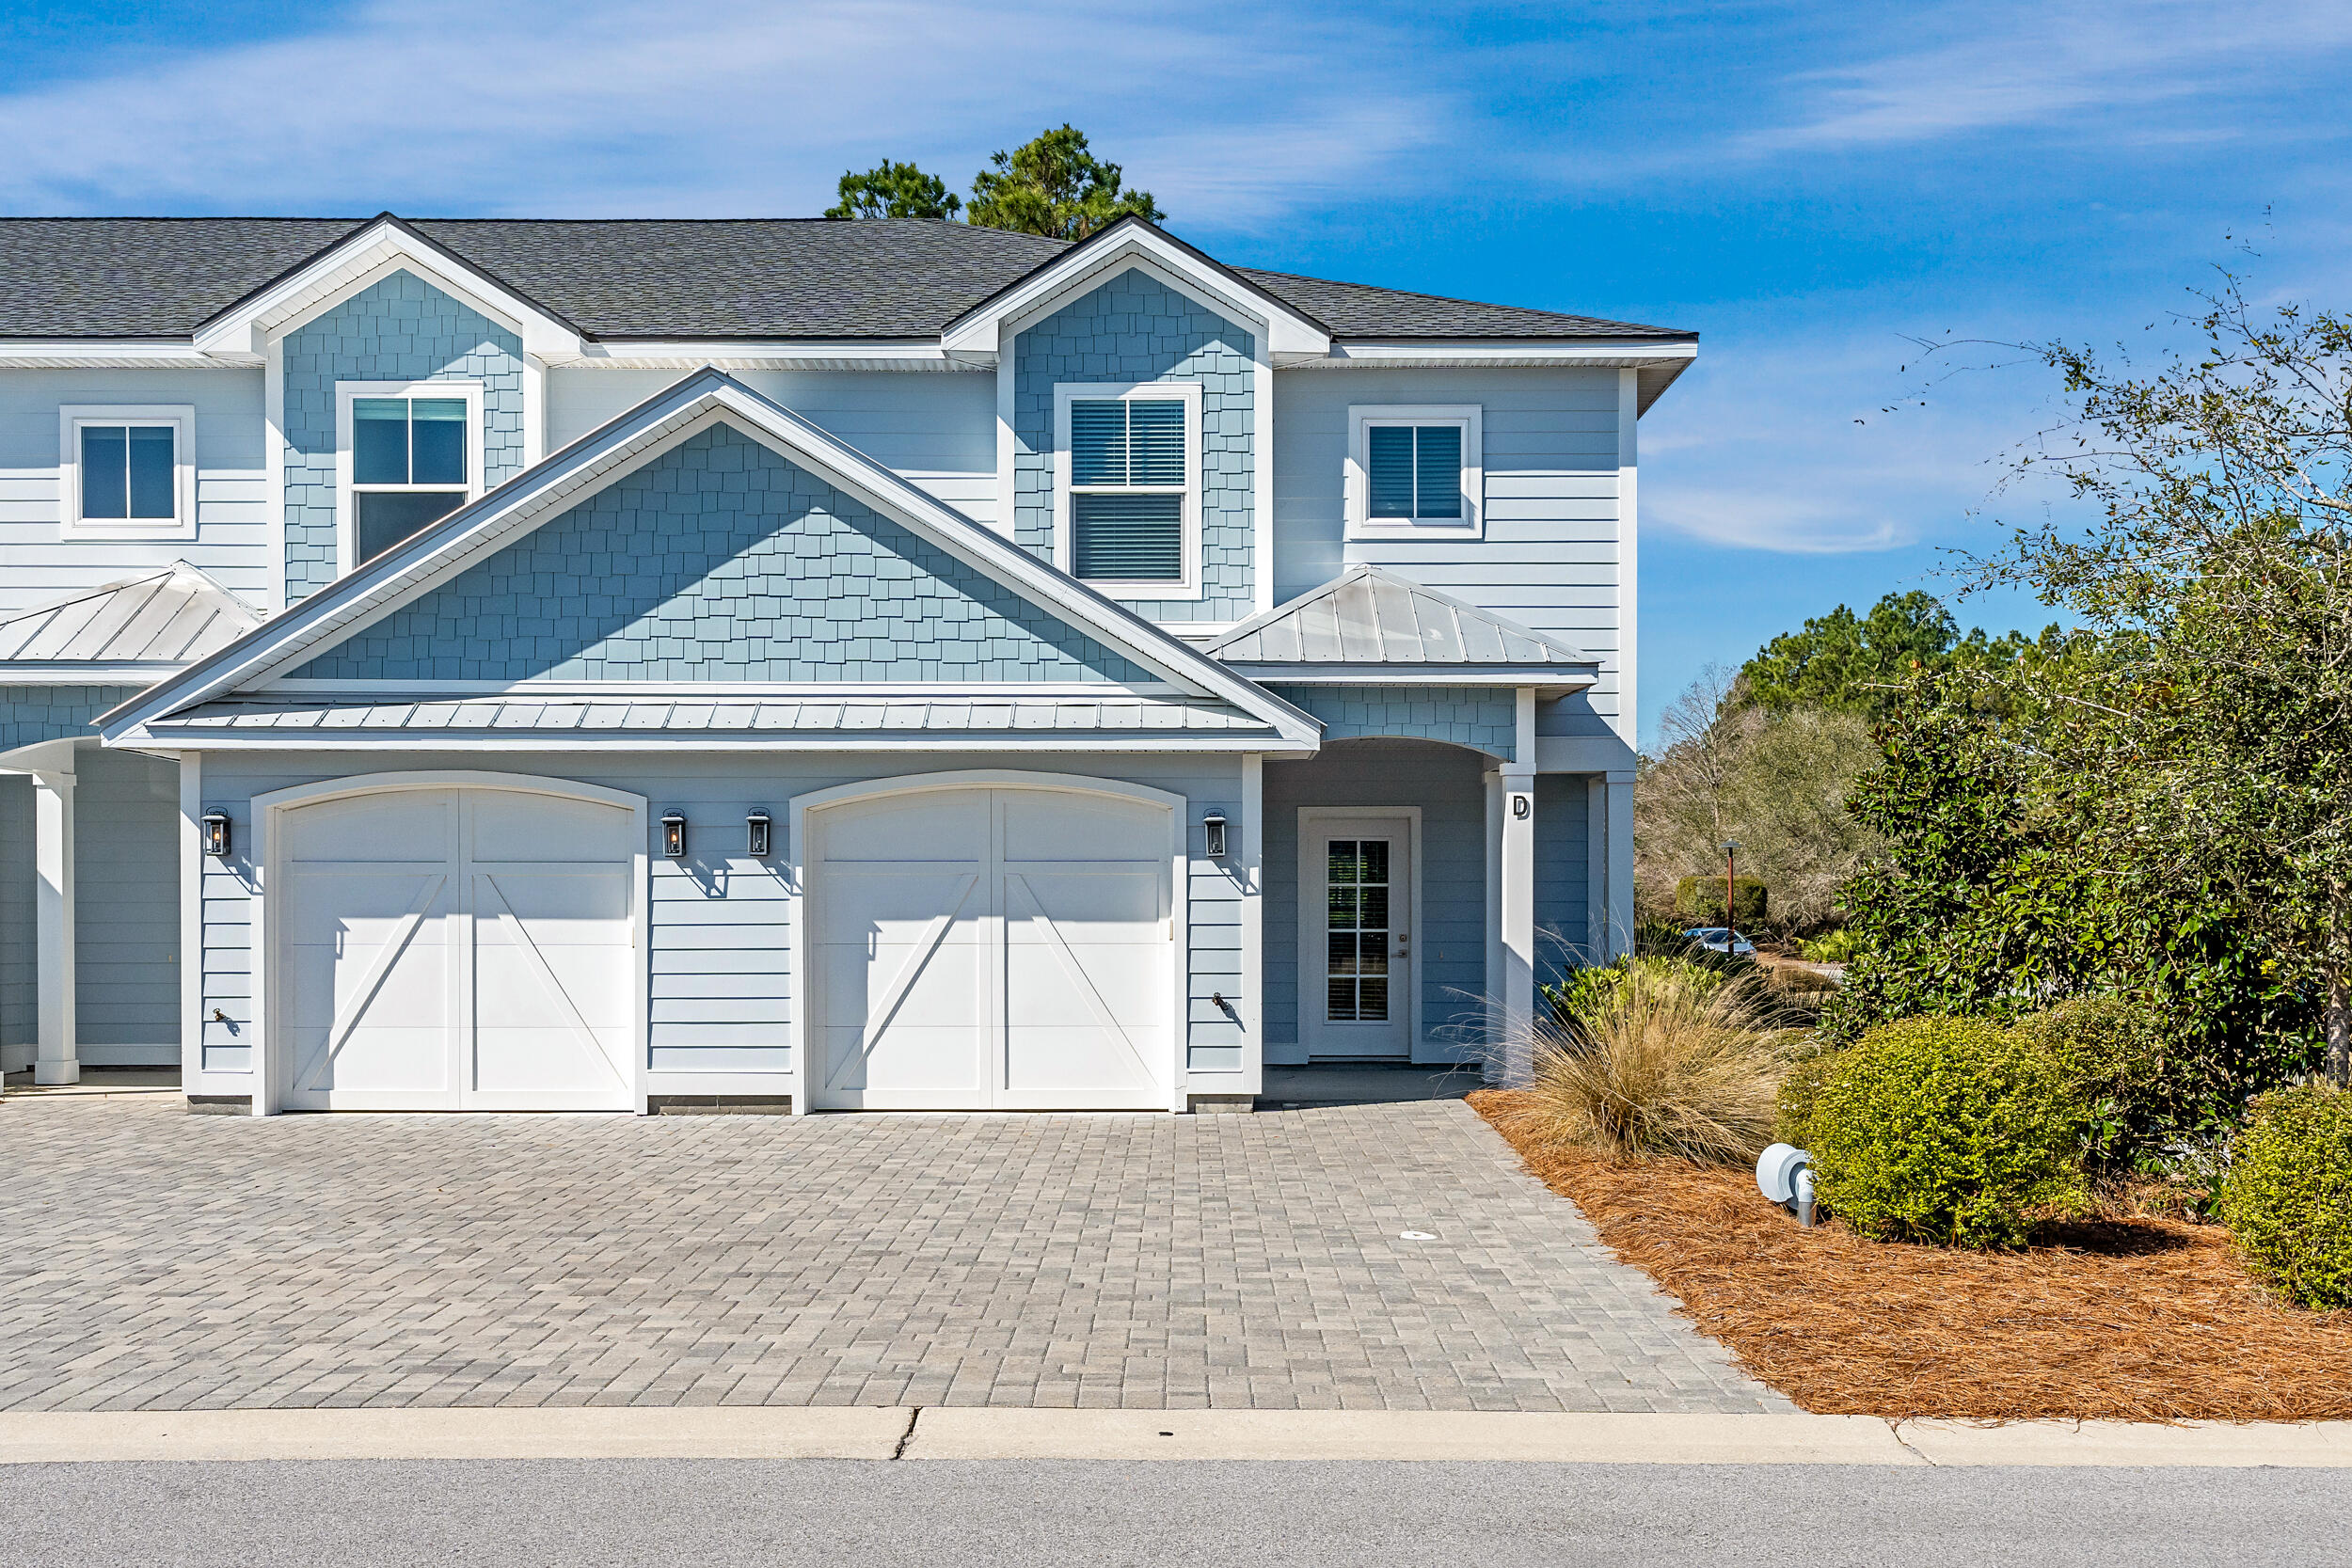
GOLF COURSE VIEWS!  Discover Villas on the Fairway, thoughtfully designed TOWNHOMES in the highly sought-after Watersound Origins community! These stunning 2-story residences feature 3 bedrooms, 2.5 baths, and a 1-car garage, with direct access to the lively Watersound Town Center--featuring shops, restaurants, a pavilion, and abundant green space just moments away.

Inside, the open-concept first floor boasts stylish LVP flooring throughout, a spacious island kitchen with Quartz countertops, a sleek glass cooktop with oven, microwave and a refrigerator. A convenient coat/storage closet and powder room add to the home's functionality and ease of living.

Upstairs, the spacious owner's suite is complemented by two additional bedrooms and beautifully appointed full baths, with upgraded shelving in every closet for added storage and organization.

Enjoy outdoor living at its best with an expansive deck, half-covered for year-round enjoyment all while overlooking the GOLF COURSE!

Don't miss this incredible opportunity to own your Watersound Origins townhome while they last!

The Watersound Origins community is one of South Walton's most coveted neighborhoods for its exceptional amenities, beautiful new homes, and prime location. Amenities include the Village Commons pool & fitness center, sports courts including tennis and pickle ball, miles of nature trails, dock access to Lake Powell, unlimited golf and lots of green space for outdoor play. The all new Watersound Town Center brings a new level of excitement and convenience to the community with a Publix Super Market, delicious restaurants, healthcare facilities, and more right at the entrance to the neighborhood!
#969572

Inlet Beach

75 Golden Bell Court Unit 75C

3 Beds

2 Baths

1,685 Sq.Ft.

$585,000

MLS#: 969572
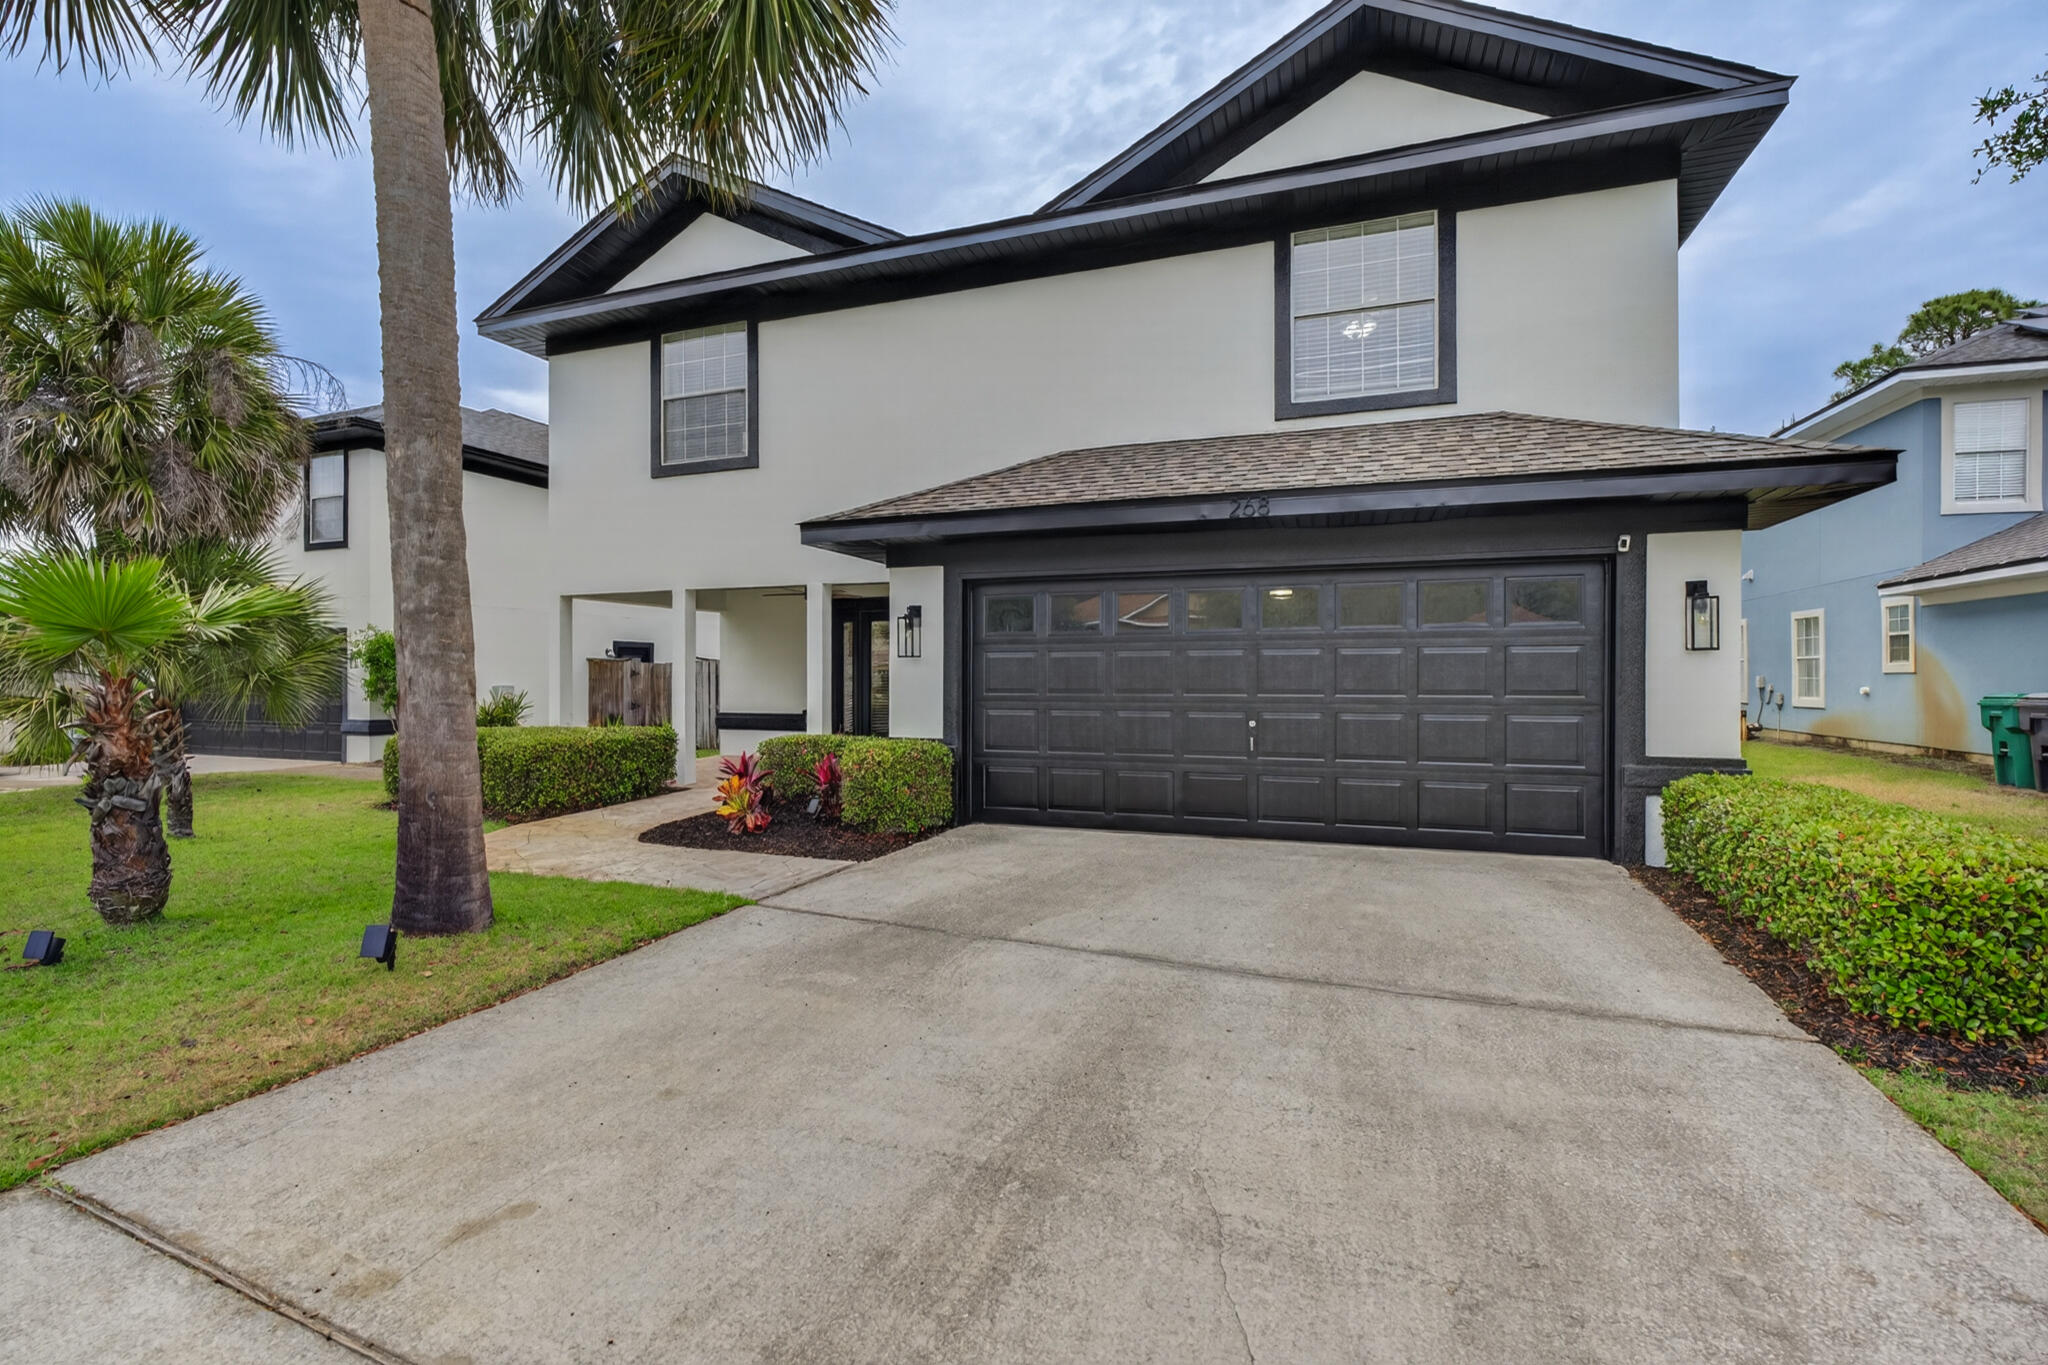
Exciting news! This beautiful listing just became an even better opportunity with a NEW REDUCED PRICE! Now is the perfect time for buyers to make their move and own this amazing home before it's gone. Beautifully updated 3-bedroom, 2.5-bath home in Driftwood Estates, just minutes from the beaches of 30A. This move-in ready property features fresh interior and exterior paint, updated kitchen finishes, and durable luxury vinyl plank flooring throughout the main living areas. Tile in all bathrooms.
Major system upgrades provide peace of mind, including a newer roof, HVAC system, and hot water heater. The fully fenced backyard offers privacy and space for entertaining, pets, or future outdoor additions.
Conveniently located near Sacred Heart Hospital, Grand Boulevard shopping and dining, and some of the Emerald Coast's most stunning beaches.
Whether you're looking for a primary residence, second home, or investment opportunity in Santa Rosa Beach this could be your home!
Seller offers $10k towards closing costs.
#1001278

Santa Rosa Beach

268 Loblolly Bay Drive

3 Beds

2 Baths

2,347 Sq.Ft.

$584,900

MLS#: 1001278
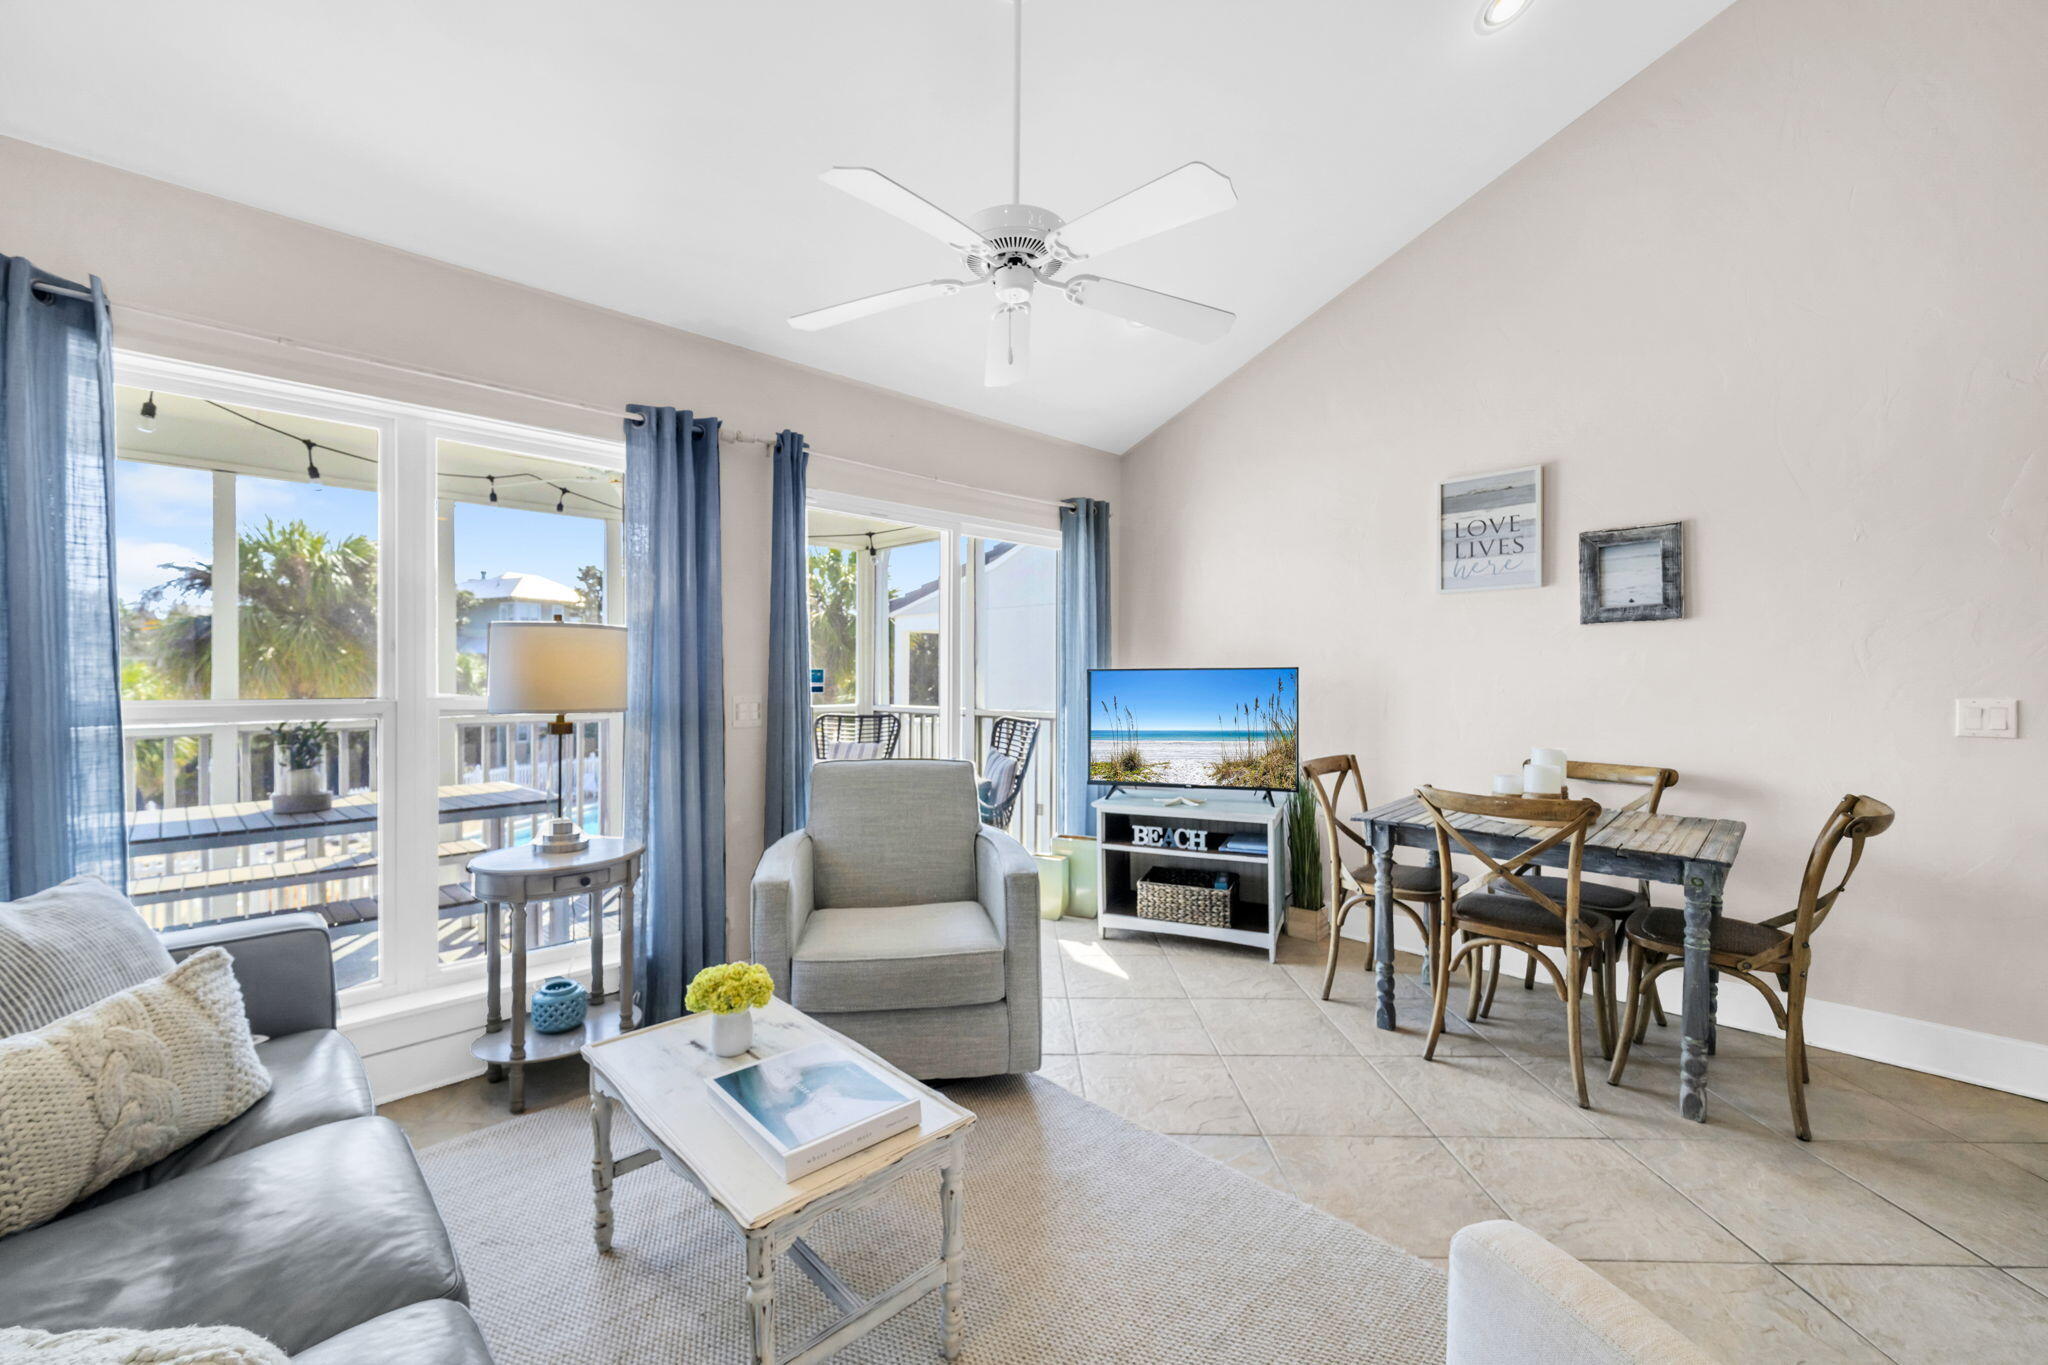
Nestled in a private, gated, low-density coastal community with 350 feet of deeded private beach, this beautifully furnished residence offers the perfect blend of comfort, convenience, and relaxed 30A lifestyle living. An optional private beach chair service is available exclusively for owners and their guests, adding an extra layer of convenience and exclusivity to your time on the sand. The thoughtfully designed floor plan features a main-level bedroom plus a spacious loft bedroom, effectively providing two sleeping areas and comfortably accommodating guests. Two bathrooms—including a main-level full bath and a loft half bath—add functionality for owners and visitors alike. Enjoy outdoor living on the generous balcony with comfortable seating, outdoor mood lighting, and tranquil views overlooking the community pool, ideal for morning coffee, evening cocktails, or simply unwinding after a day at the beach. Offered fully furnished and sleeping up to seven, the home includes a queen bed, full bed, twin bed, and a full-size sleeper sofa. Modern under-cabinet lighting adds a warm, updated feel throughout, and smart home featuresincluding keyless entry, a smart thermostat, and home automation that adjusts climate settings when patio doors are left openprovide both convenience and peace of mind.

Storage is a rare commodity along 30A, and this property delivers. A private outdoor storage closet handles beach chairs, umbrellas, paddleboards, golf clubs, and coolers. A dedicated owner's closet provides additional secure storage. And a community storage shed offers space for bikes and larger gearan advantage you won't easily find elsewhere along this corridor.

Recent upgrades include a tankless water heater replaced in 2025 and an HVAC system installed in 2019. The property features dedicated parkingrare and highly desirable along 30Aplus ample additional parking directly behind the unit for guests. The community also offers a shared pool, grill area, and green space, enhancing the coastal lifestyle experience. Owners' pets are permitted, and the property is equipped with newly installed security cameras for added peace of mind.

As an added bonus, two YOLO bikes are included with the sale, making it easy to explore Scenic Highway 30A and nearby coastal amenities. Whether as a personal coastal retreat, second home, or investment property with strong rental income potential in one of Florida's most desirable vacation markets, this is a compelling opportunity to own along one of 30A's most sought-after stretches of coastline.
#995557

Santa Rosa Beach

4984 W County Highway 30A # 4B

1 Beds

1 Baths

850 Sq.Ft.

$583,000

MLS#: 995557
Nestled in the heart of Valparaiso, this 6 bedroom 3 bath gem has been thoughtfully upgraded to provide modern convenience.
As you pull up, you'll love the oversized circular driveway, offering plenty of parking space. 

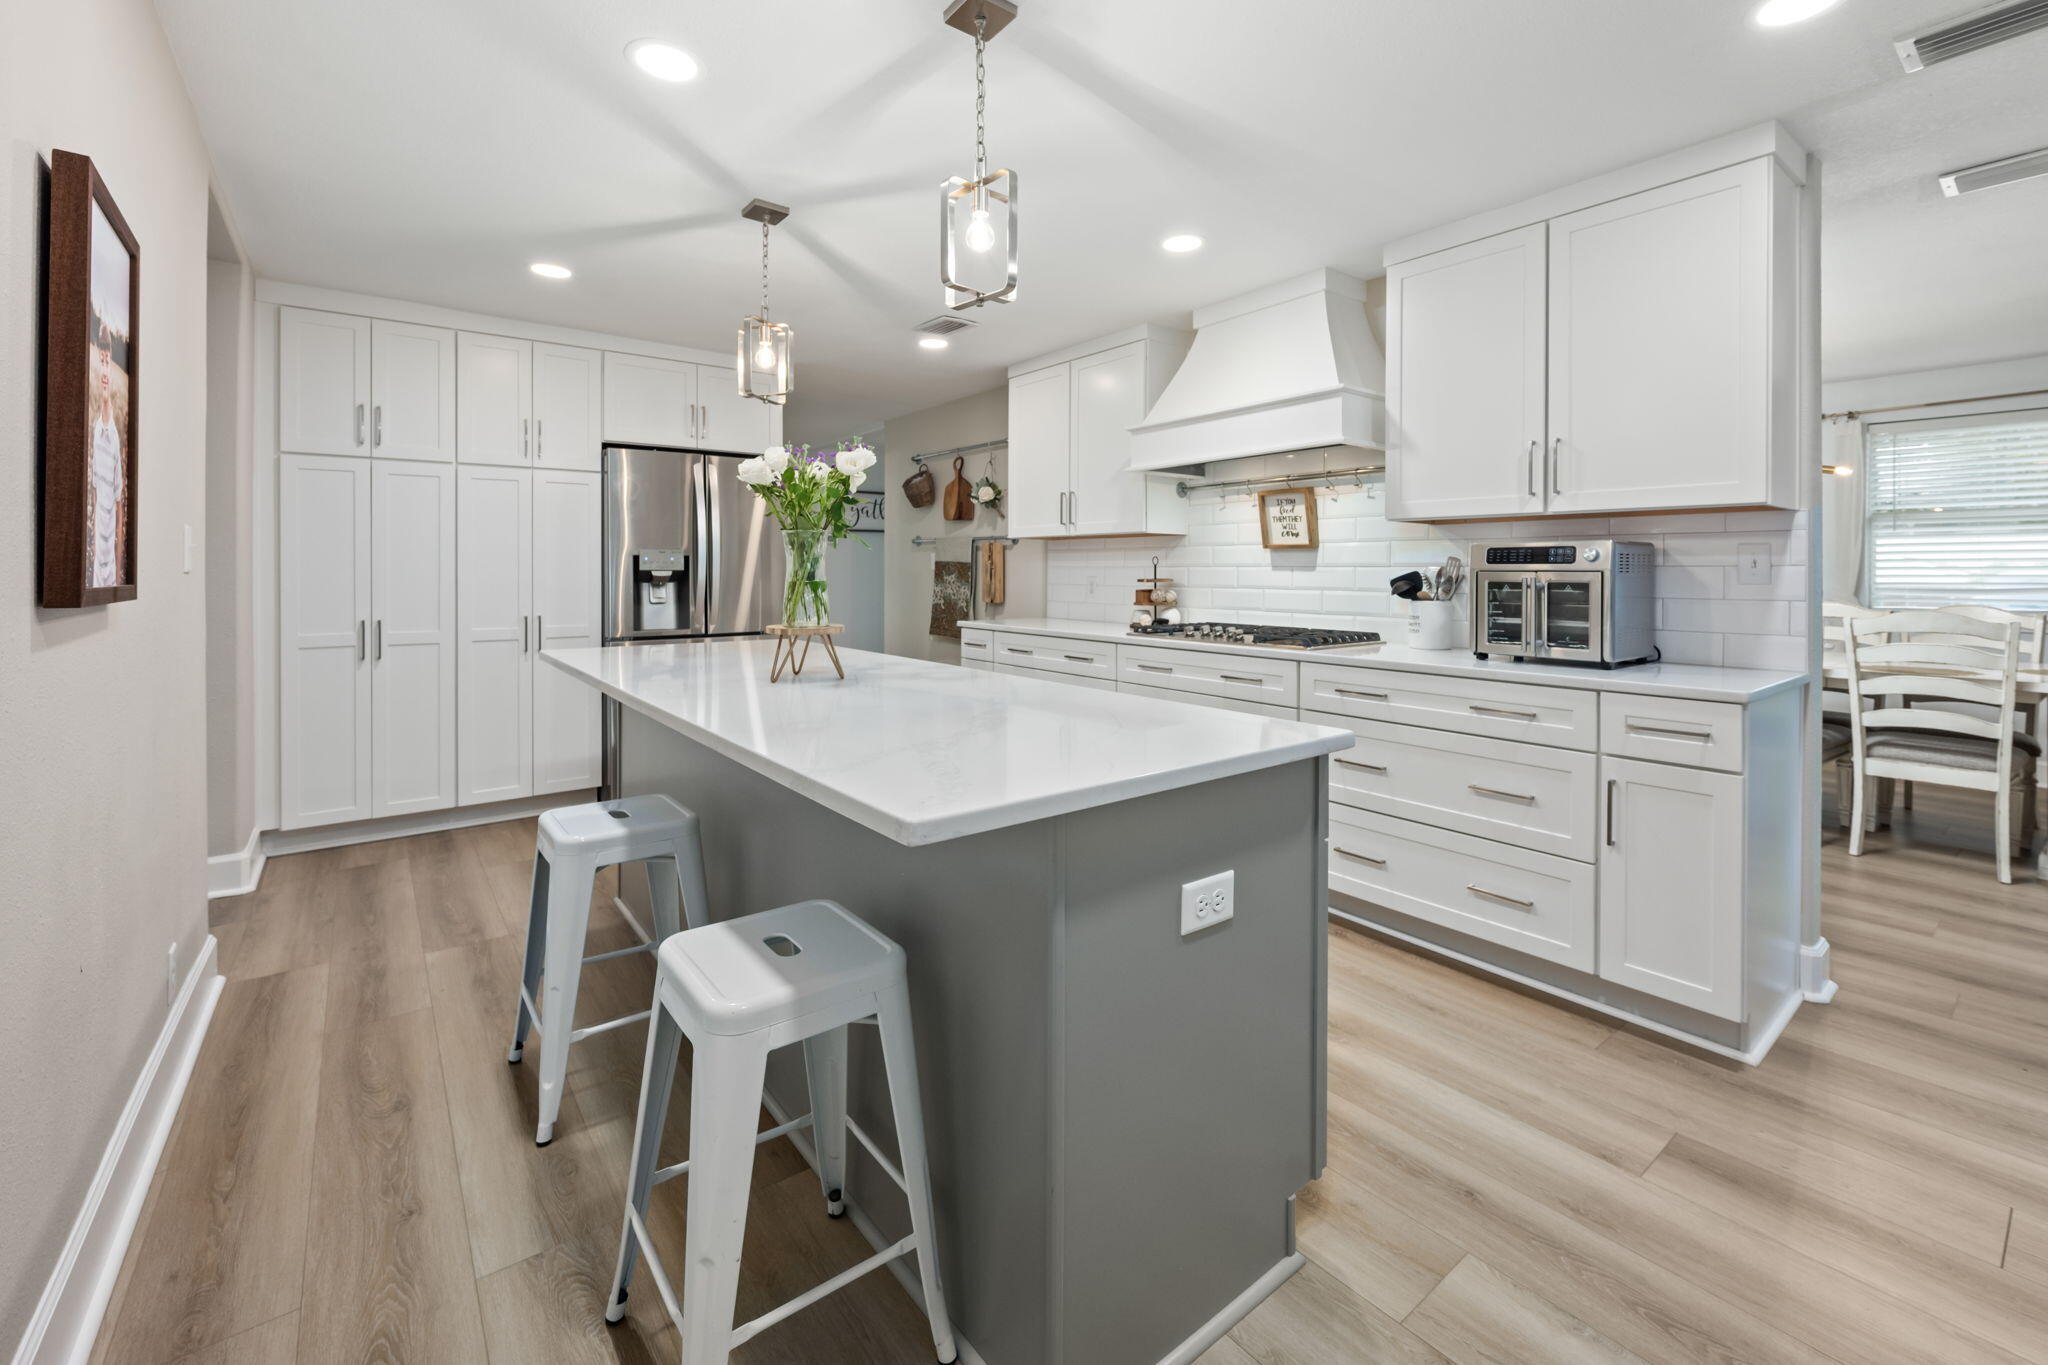
Step inside to find a chef's dream kitchen! Featuring quartz countertops, custom shaker cabinets, and stainless steel appliances. The gas stovetop and double oven make preparing meals a breeze, while the massive center island provides ample prep space and extra storage. 
This home boasts an open and airy layout with a seamless flow between the kitchen, dining, and living spaces. The main living area features tile flooring, neutral tones, and large windows that flood the space with natural light.
#998597

Valparaiso

255 Edge Avenue

5 Beds

3 Baths

3,235 Sq.Ft.

$583,000

MLS#: 998597
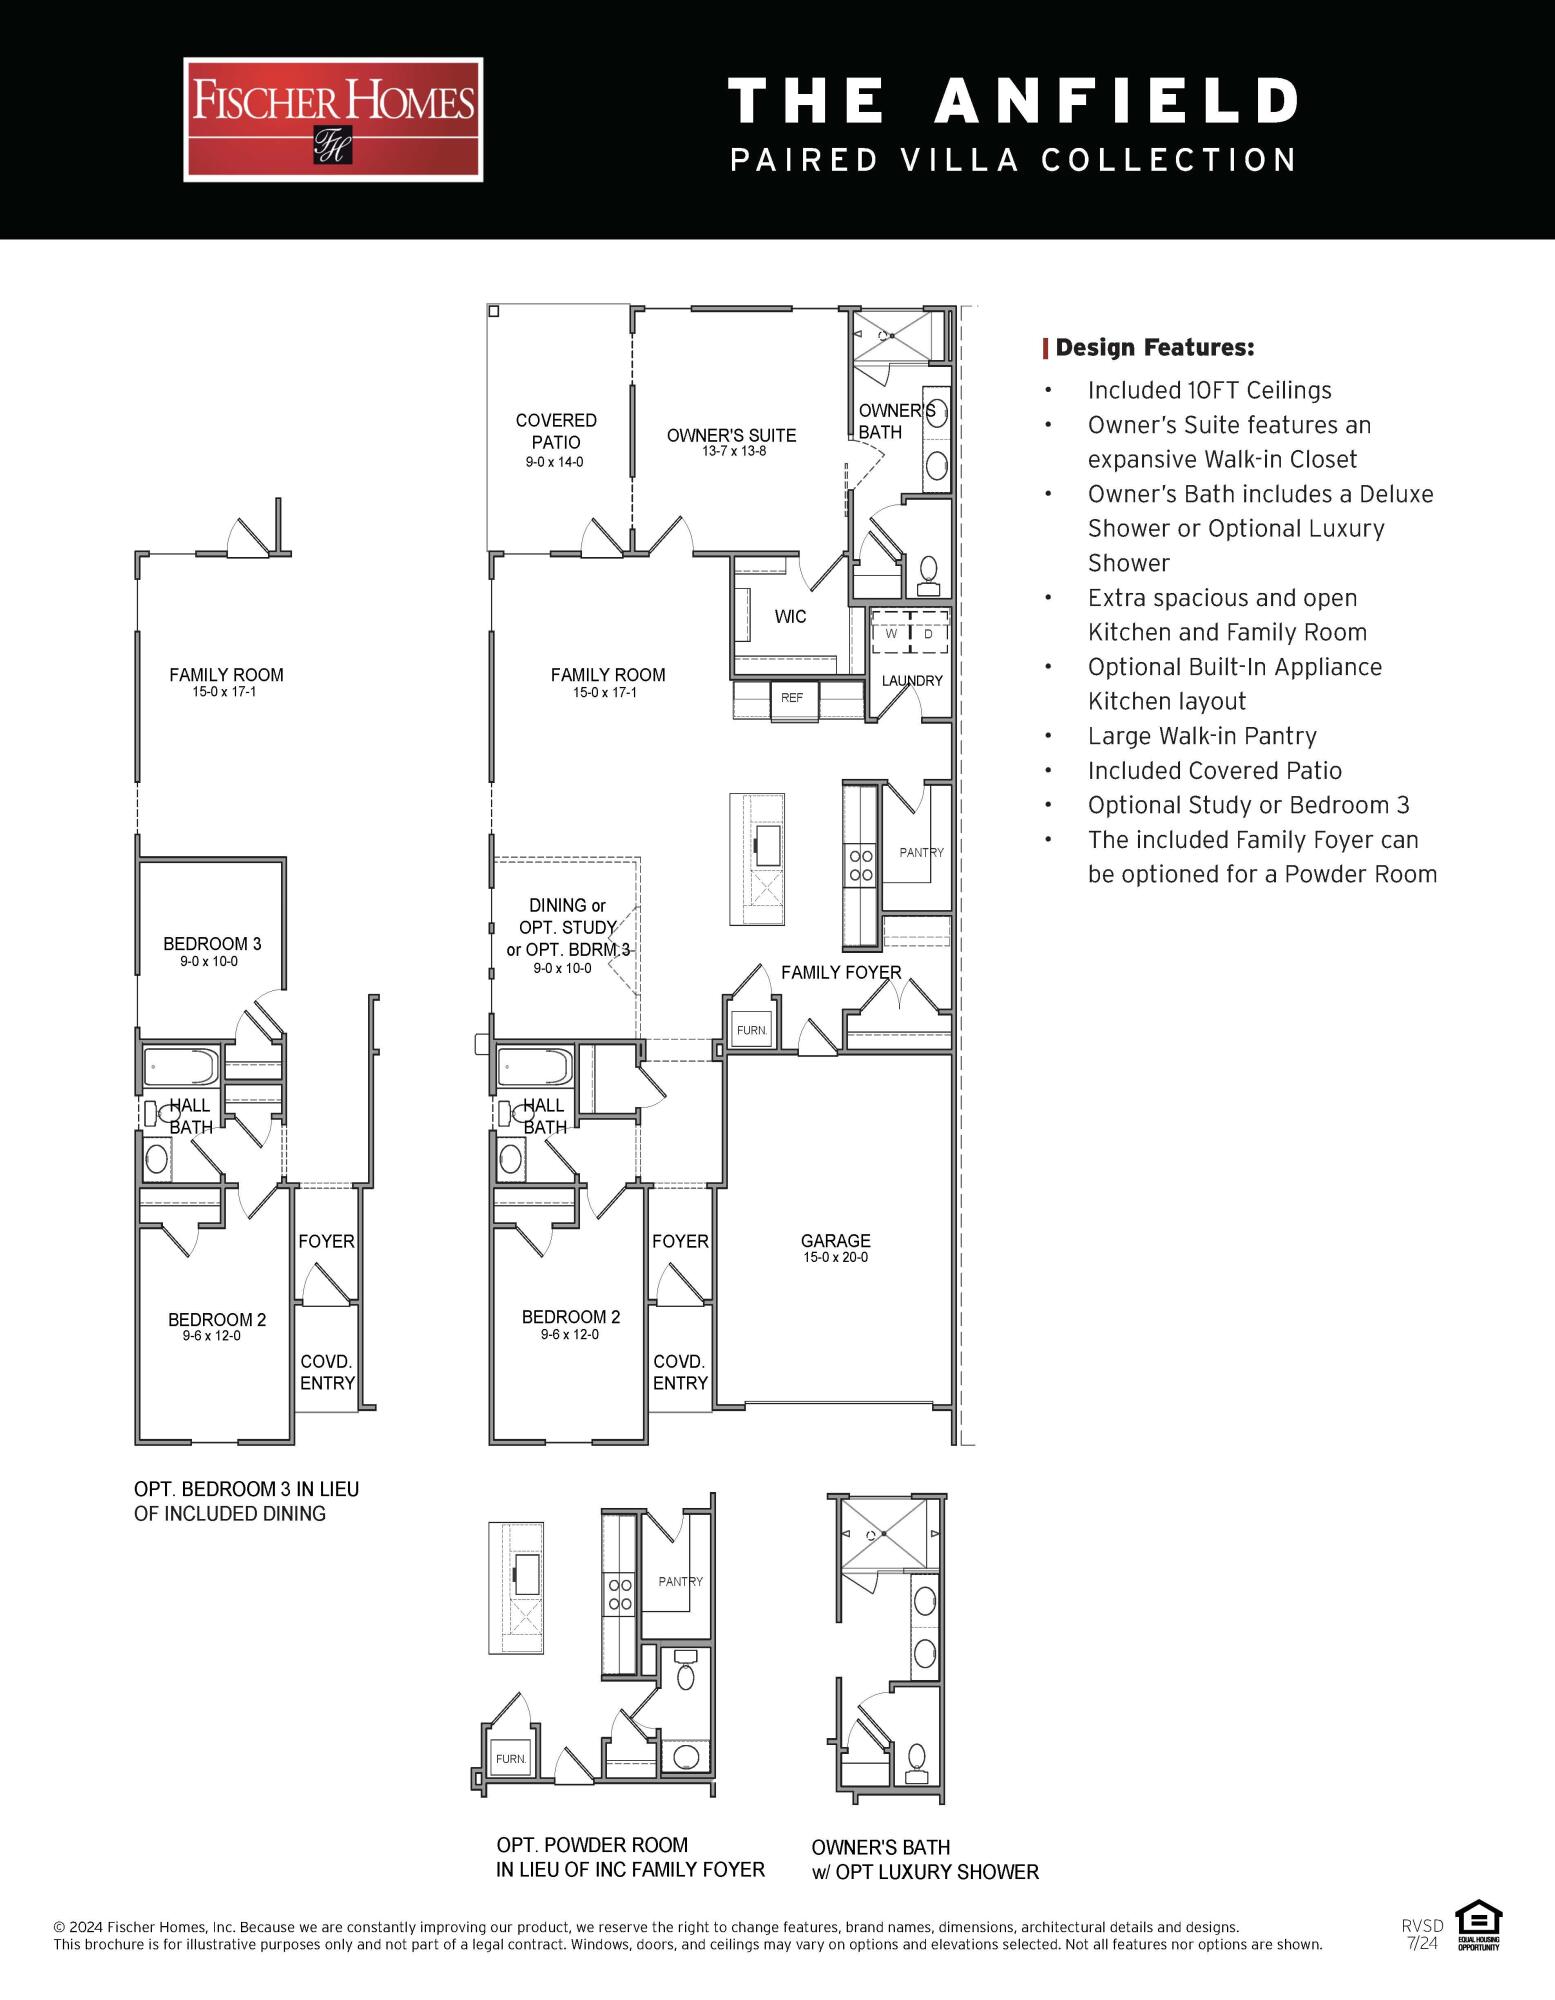
The Anfield plan is positioned on a desirable homesite in the Villas at Longleaf Park, offering views of a retention pond framed by a wooded backdrop. This paired patio home is designed for low-maintenance living, with a covered rear patio that takes advantage of the natural view. Estimated completion is November/December 2026.

Offering 2 bedrooms, 2.5 bathrooms, and a 1.5-car garage, the 1,442-square-foot layout centers around an open kitchen, dining, and family room with 10-foot ceilings and direct access to the covered rear patio. The kitchen is equipped with quartz countertops, soft-close cabinetry, a ceramic tile backsplash, gas cooktop, walk-in pantry, and a functional island that overlooks the main living space. Impact-rated windows bring natural light into the home while maintaining views of the pond and surrounding trees.

The owner's suite is privately positioned at the rear of the home and features a spacious walk-in closet, upgraded tile flooring, and a luxury shower. A separate guest bedroom, full bath, and powder room provide comfortable accommodations for visitors while maintaining privacy for the owner's suite.

Additional features include luxury vinyl plank flooring throughout, a tankless water heater, gas grill rough-in, craftsman-style trim with 5Âľ-inch baseboards, 8-foot interior doors, Smart Home-ready infrastructure, and exterior lawn maintenance for simplified ownership. Each residence is constructed with a structurally independent 2-hour fire separation wall for enhanced privacy and sound separation.

Located within the Longleaf Park neighborhood of Watersound Origins, the Villas are just minutes from Watersound Town Center, Publix, restaurants, medical offices, and convenient access to Hwy 98. Residents also enjoy the Origins Golf Course, Village Commons, miles of walking and biking trails, and the community's resort-style amenities.
#1006924

Watersound

425 A Suwannee Drive #54A

2 Beds

2 Baths

1,442 Sq.Ft.

$582,473

MLS#: 1006924
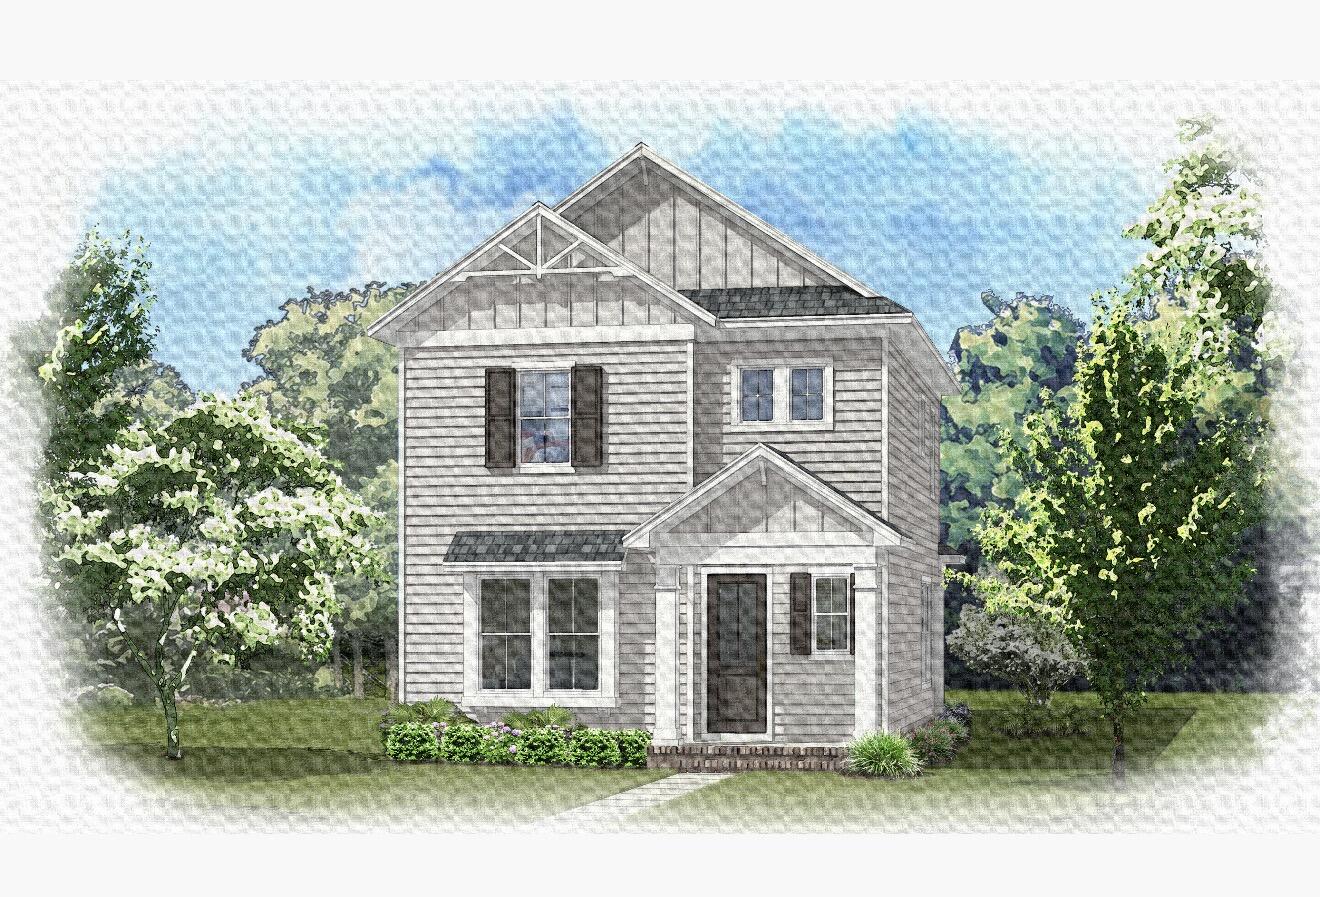
Estimated completion October '26! This beautiful Jasmine B plan is located on Deer Moss Creek Niceville in the Brookfield Ph 7 subdivision. The Jasmine B plan offers 4 bedrooms, 2.5 baths with the primary bedroom on the main floor. Seller is offering $10,000 anywhere money to the buyer, 1% of the purchase price toward total closing costs and $2000 toward buyer costs if using the preferred lender.
The main level features an open concept living, dining and kitchen area. The well-appointed kitchen boasts white shaker cabinetry, Michelangelo white quartz countertops, apron sink, stainless appliances, gas range and a center island. The primary bedroom includes a walk-in closest with custom designed melamine shelving. Upstairs you'll find 2 bedrooms and a lof or you can opt for 4 bedrooms. Also, there is a full bath upstairs. Luxury vinyl plank flooring throughout the home with tile in the wet areas. Get in early to choose your interior design features! Deer Moss Creek is a master planned community with walking trails, parks, pools, clubhouse, basketball court and a future town center.
#1003654

Niceville

408 Marsh Deer

4 Beds

2 Baths

2,092 Sq.Ft.

$581,000

MLS#: 1003654
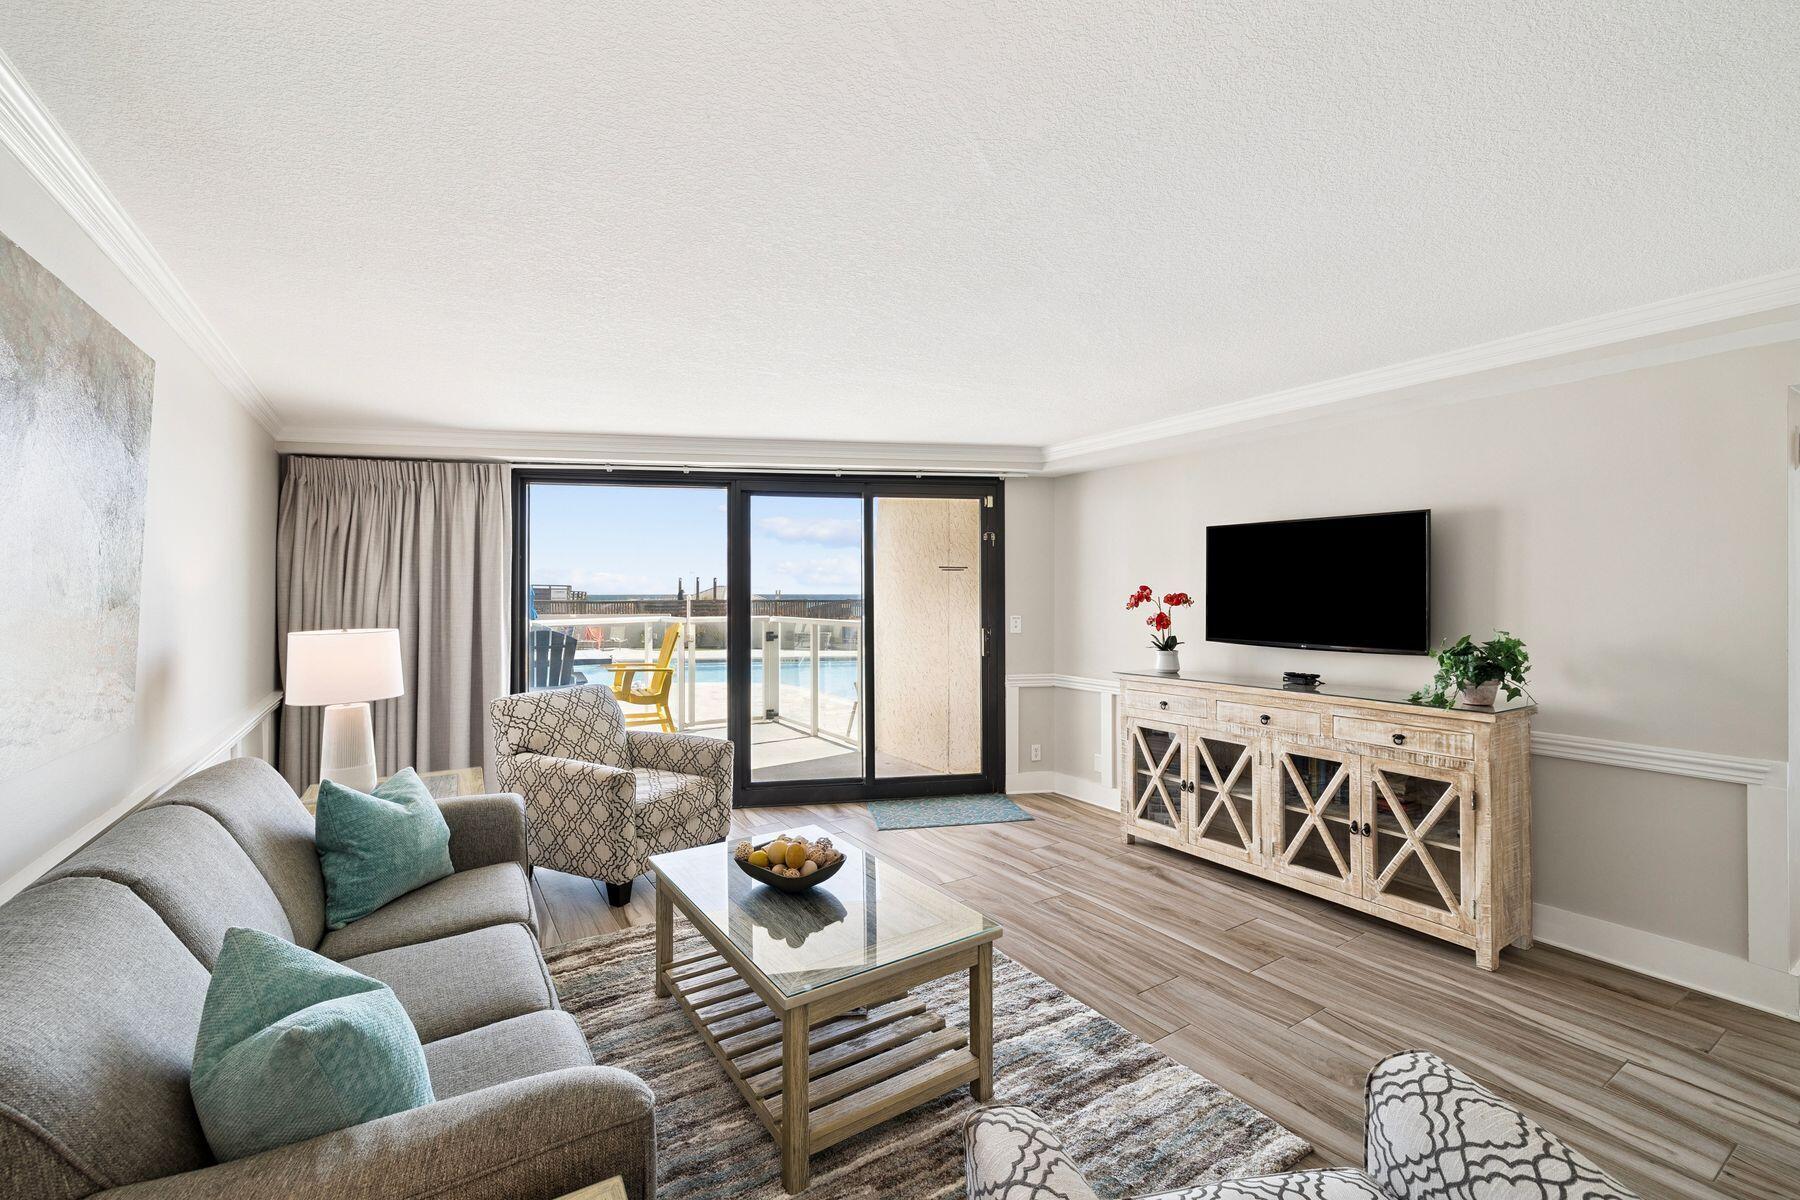
There is something undeniably indulgent about stepping off your patio and being poolside in seconds, with the gulf shimmering just beyond. Unit 4208 at Beachside II captures that effortless rhythm of coastal living, pairing elevated views with the rare convenience of first-floor access.
From the moment you enter, the interiors reflect a polished beach aesthetic. Plank tile flooring runs throughout, while a professionally designed palette of soft neutrals and coastal textures sets a relaxed yet refined tone. The living area offers generous seating, a large wall-mounted HDTV and an easy flow into the dining space and breakfast bar, creating an inviting setting for quiet evenings or hosting friends.
The kitchen is both stylish and functional, featuring white shaker cabinetry, stainless steel appliances, granite countertops and a mosaic glass tile backsplash. A spacious pantry conceals a stackable washer and dryer, keeping everyday living seamless and organized.
In the bedroom, newly installed picture windows frame views of the pool and gulf waters beyond. A king-sized bed with premium bedding anchors the space, complemented by generous storage and calming design details. The adjoining bath elevates daily routines with quartzite marble countertops, a double vanity and a sleek glass-enclosed tub and shower combination.
Step outside to your private patio overlooking the brand-new saltwater pool and hot tub, complete with sun deck and paver surround. This walkout location makes it exceptionally easy to carry in groceries from the covered parking garage or head straight to the sand with beach gear in hand. Ideal for families, it offers both accessibility and a surprisingly strong gulf view for a first-floor residence.
Beachside II enhances the experience with a redesigned lobby, gulf-front pool, fitness room and private beach walkover. Ownership also includes access to the expansive amenities of the resort, spanning 2,400 acres with championship golf courses, a full-service marina, tennis and pickleball courts, spa services, dining venues, entertainment and miles of biking and walking paths.
Whether envisioned as a primary residence, second home or income-producing retreat, this Gulf-view condominium offers a rare combination of comfort, convenience and resort-scale amenities just steps from the sand.
#996684

Miramar Beach

4208 Beachside Two Drive 208

1 Beds

1 Baths

971 Sq.Ft.

$580,000

MLS#: 996684
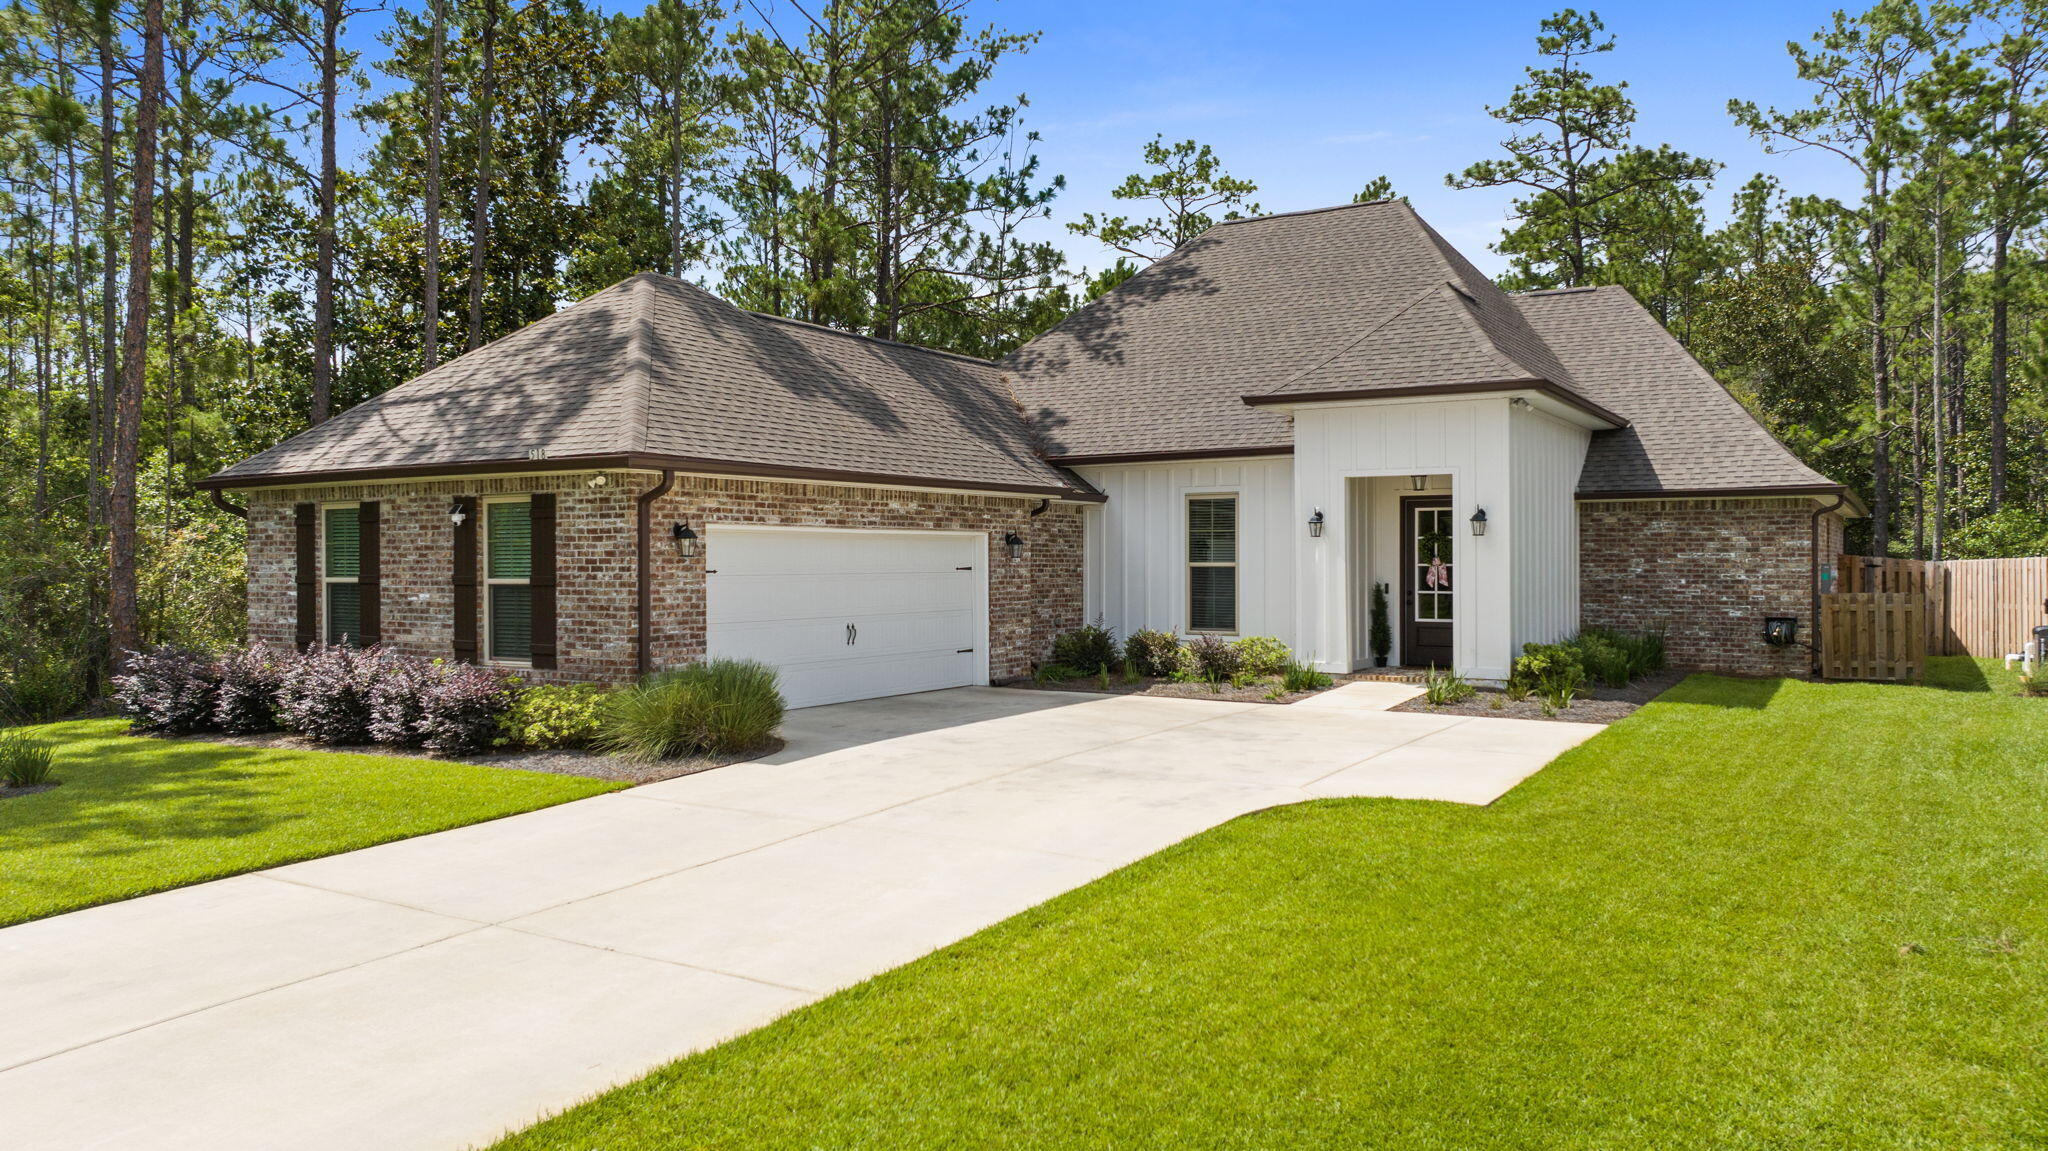
Twenty-two minutes from 30A Beaches, discover your oasis at 518 E Tweet Street in Hammock Bay, Freeport, FL!  Curb appeal abounds as you approach this beautifully upgraded 4-bedroom, 3-bath home offering approximately 2,442 square feet of comfortable living space! Move-in-ready, this elegant home perfectly blends modern enhancements with the serene lifestyle of a master-planned community. Thoughtful upgrades make this home truly stand out: whole house gutters for future durability, a spacious screened back porch ideal for relaxing evenings, an extended patio perfect for entertaining or outdoor dining, and a privacy fence that creates a secure, secluded backyard retreat. Additional improvements throughout elevate both comfort and style. Convenience meets luxury with the refrigerator, washer, and dryer all conveying with the property. The tranquil setting of 518 East Tweet is complemented by a large driveway providing ample parking and easy access. Enjoy peaceful surroundings while remaining connected to everything Hammock Bay offers. Hammock Bay residents enjoy unparalleled amenities across this stunning bayfront master-planned community and the Choctawhatchee Bay. Just five minutes away are the Creekside Clubhouse (with its resort-style pool, fitness center, pickleball, basketball courts, and more) and the Bayfront Clubhouse featuring breathtaking views, wrap-around porches, gathering spaces, and a 500-foot dock. Access all community perks: multiple zero-entry pools, tennis pickleball courts, hiking/biking trails, playgrounds, sports complex, full-time event coordinator, and more. Whether you're kayaking, gathering with neighbors, or unwinding by the water, this lifestyle delivers resort living every day. Located in Freeport, FL, you're minutes from 30A beaches, shopping, dining, and the best of Northwest Florida's Emerald Coast. Don't miss this rare opportunity in a private, amenity-rich setting. Schedule your private showing today and make 518 E Tweet Street your new home!
#1006559

Freeport

518 E Tweet Street

4 Beds

3 Baths

2,442 Sq.Ft.

$580,000

MLS#: 1006559
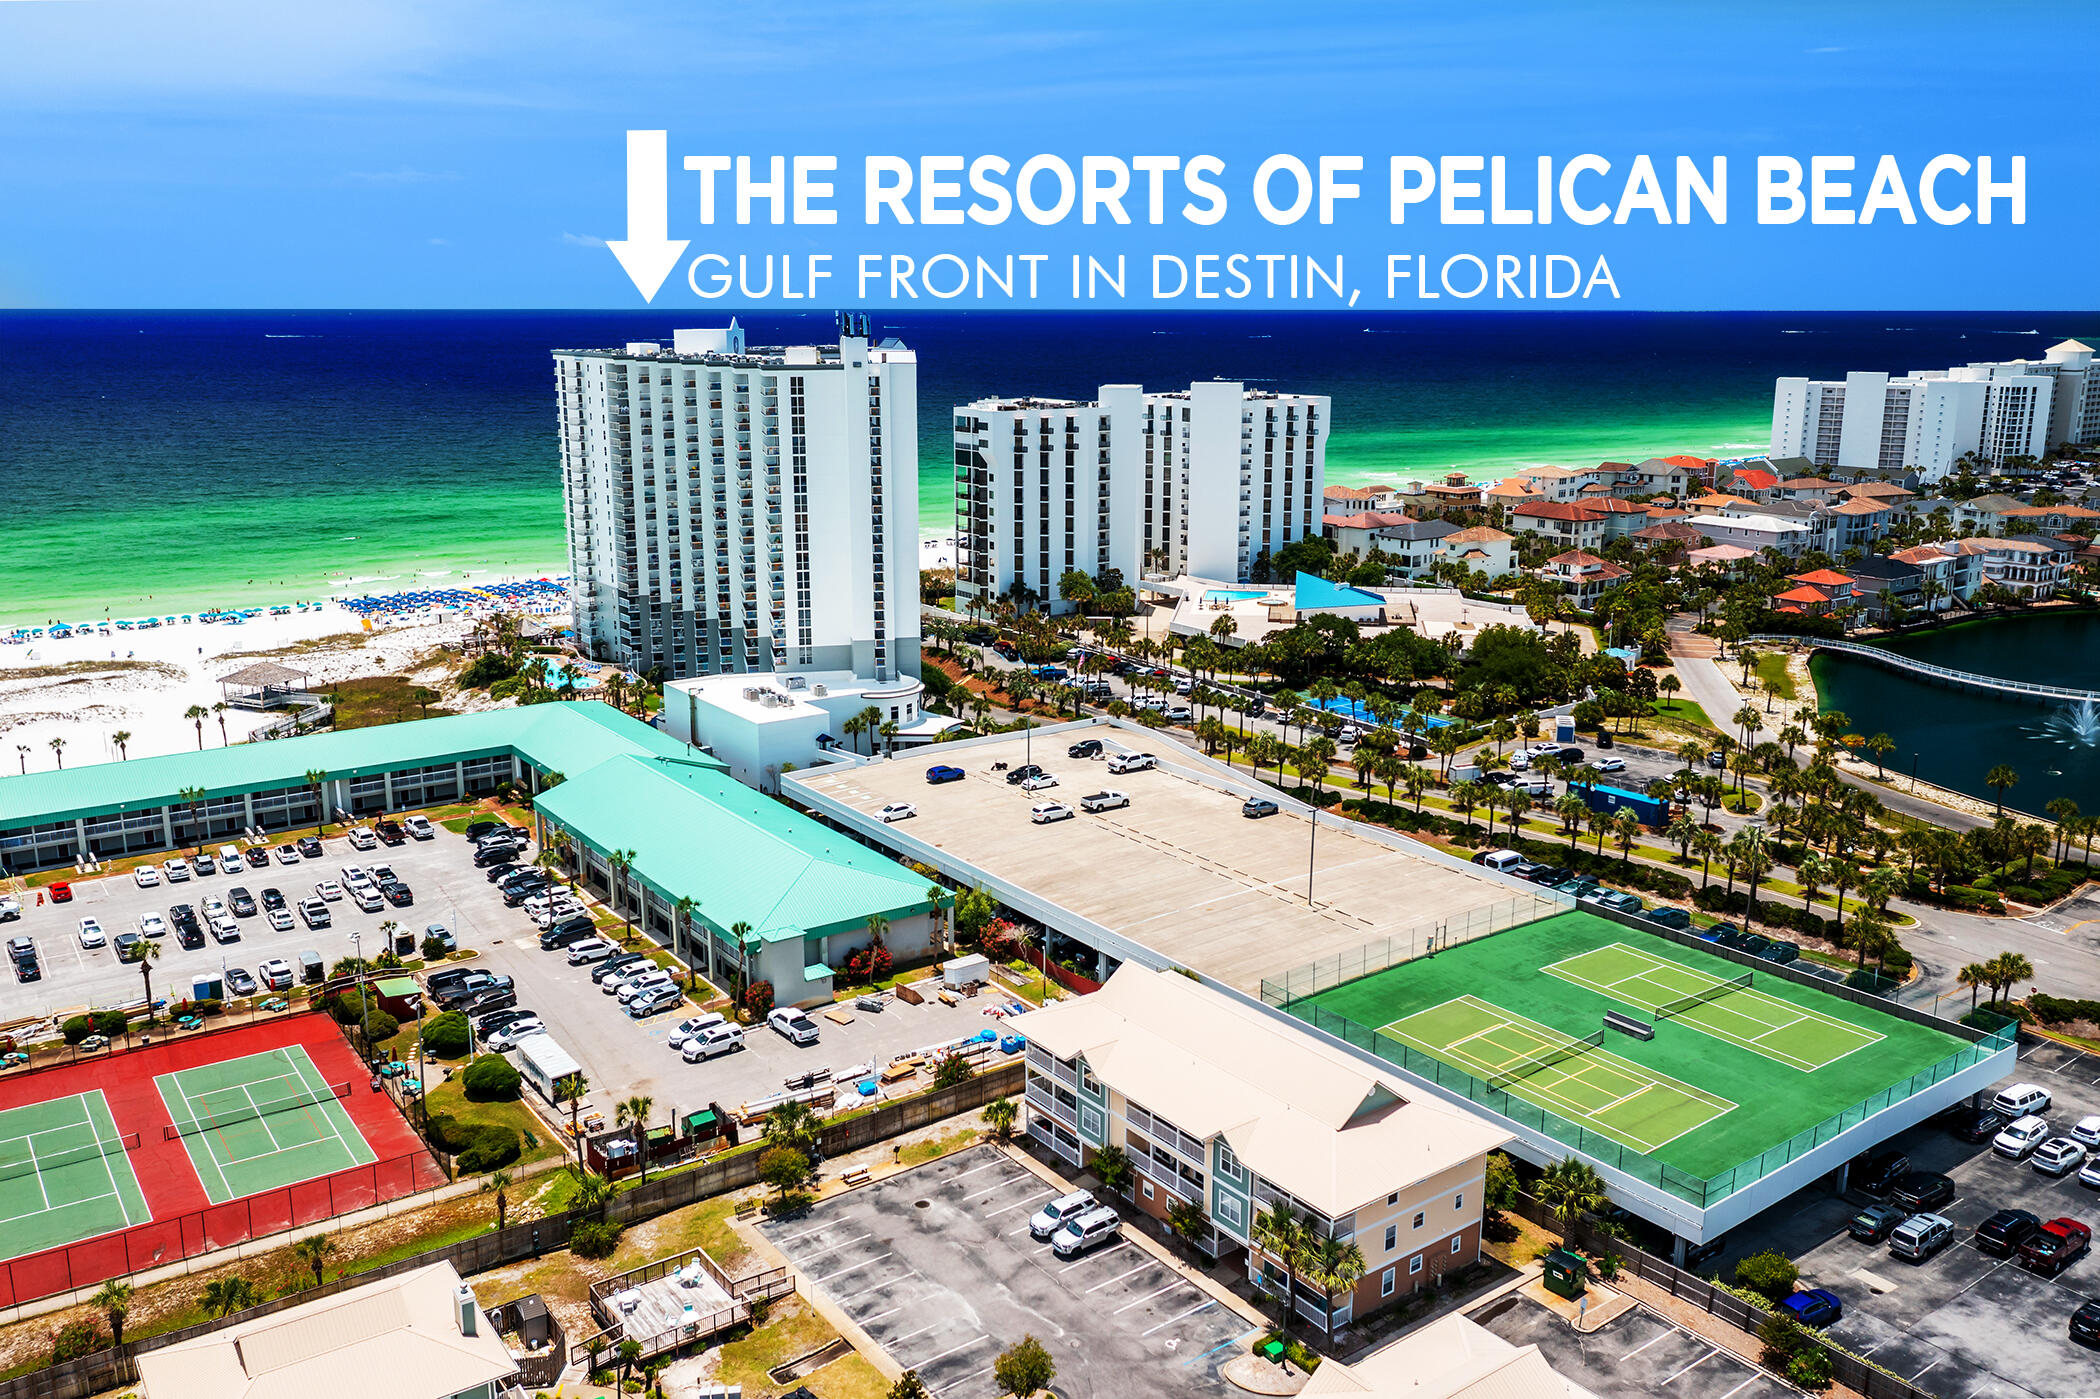
GULF FRONT TOP FLOOR UNIT WITH INCREDIBLE GULF VIEWS right from your Unit!!! Has It has been updated throughout this One Bedroom Two Bath condo with Bunkbeds in the hallway. Highly booked Short Term Rental with strong Rental History as an ideal investment opportunity. This condo is fully furnished, and turnkey ready. The bedroom has been updated with new flooring, all new furniture and new mattress. New mattresses also on bunk beds and couches. kitchen features granite counter tops and stainless-steel appliances. The bathrooms are updated with granite counter tops as well. Pelican Beach is a favorite & has many return guests. Many vacationers love the Resort amenities and proximity to shopping, dining, Big Kahunas Waterpark, water sports and Destin Harbor. Within the Resort there are
#1000049

Destin

1002 E Highway 98 UNIT 2003

1 Beds

2 Baths

873 Sq.Ft.

$580,000

MLS#: 1000049
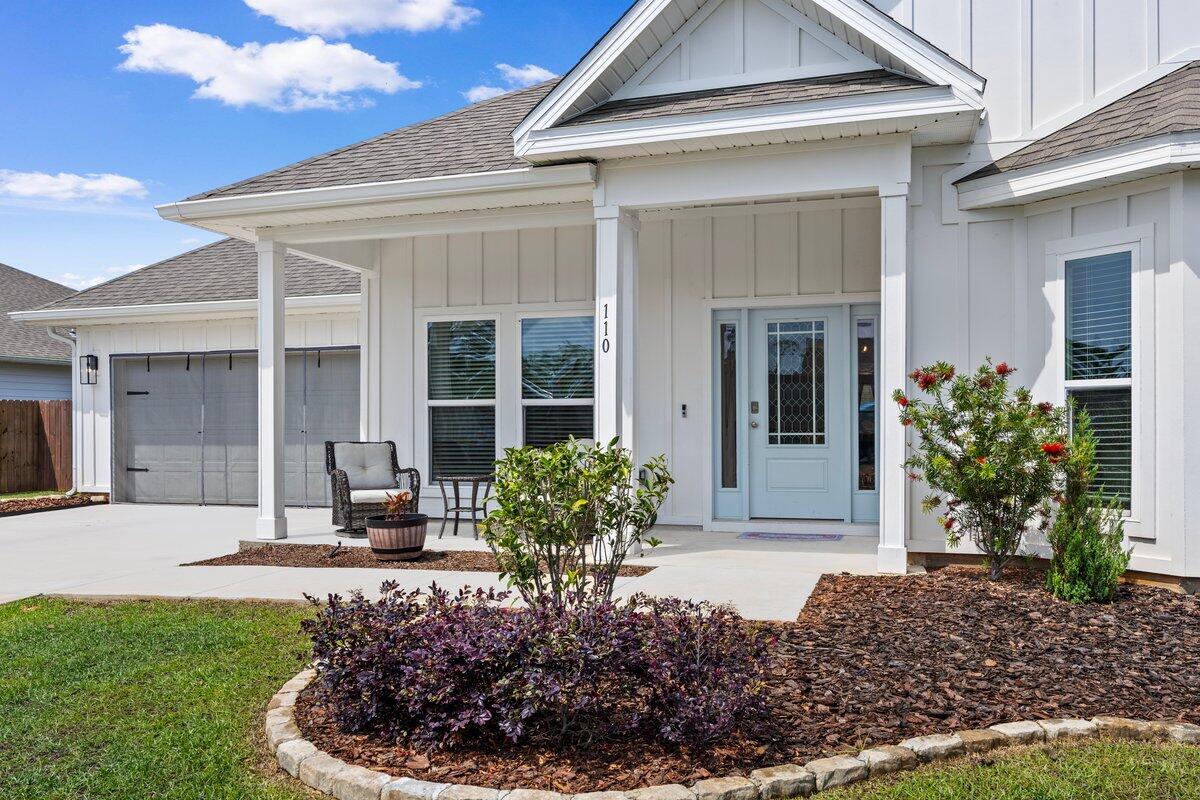
Motivated Sellers Welcoming Offers . This spacious floor plan offers over 3,127 sq ft of thoughtfully designed living space. Just off the foyer, you'll find a formal dining room and a versatile flex space--ideal for a home office or study.
The open-concept family room flows seamlessly into the kitchen and breakfast area, creating the perfect layout for both everyday living and entertaining. The kitchen features quartz countertops, an under-mount sink, a stylish backsplash, and stainless-steel Whirlpool appliances.
Step outside to enjoy a fully fenced backyard with a screened patio and a pavilion--perfect for relaxing or hosting gatherings.
Additional upgrades include a bay window, laundry sink with folding table, and a whole-house water filtration system. A home warranty is also included for added peace of mind.
#1001413

Freeport

110 E Oak Trees Lane

5 Beds

3 Baths

3,127 Sq.Ft.

$580,000

MLS#: 1001413
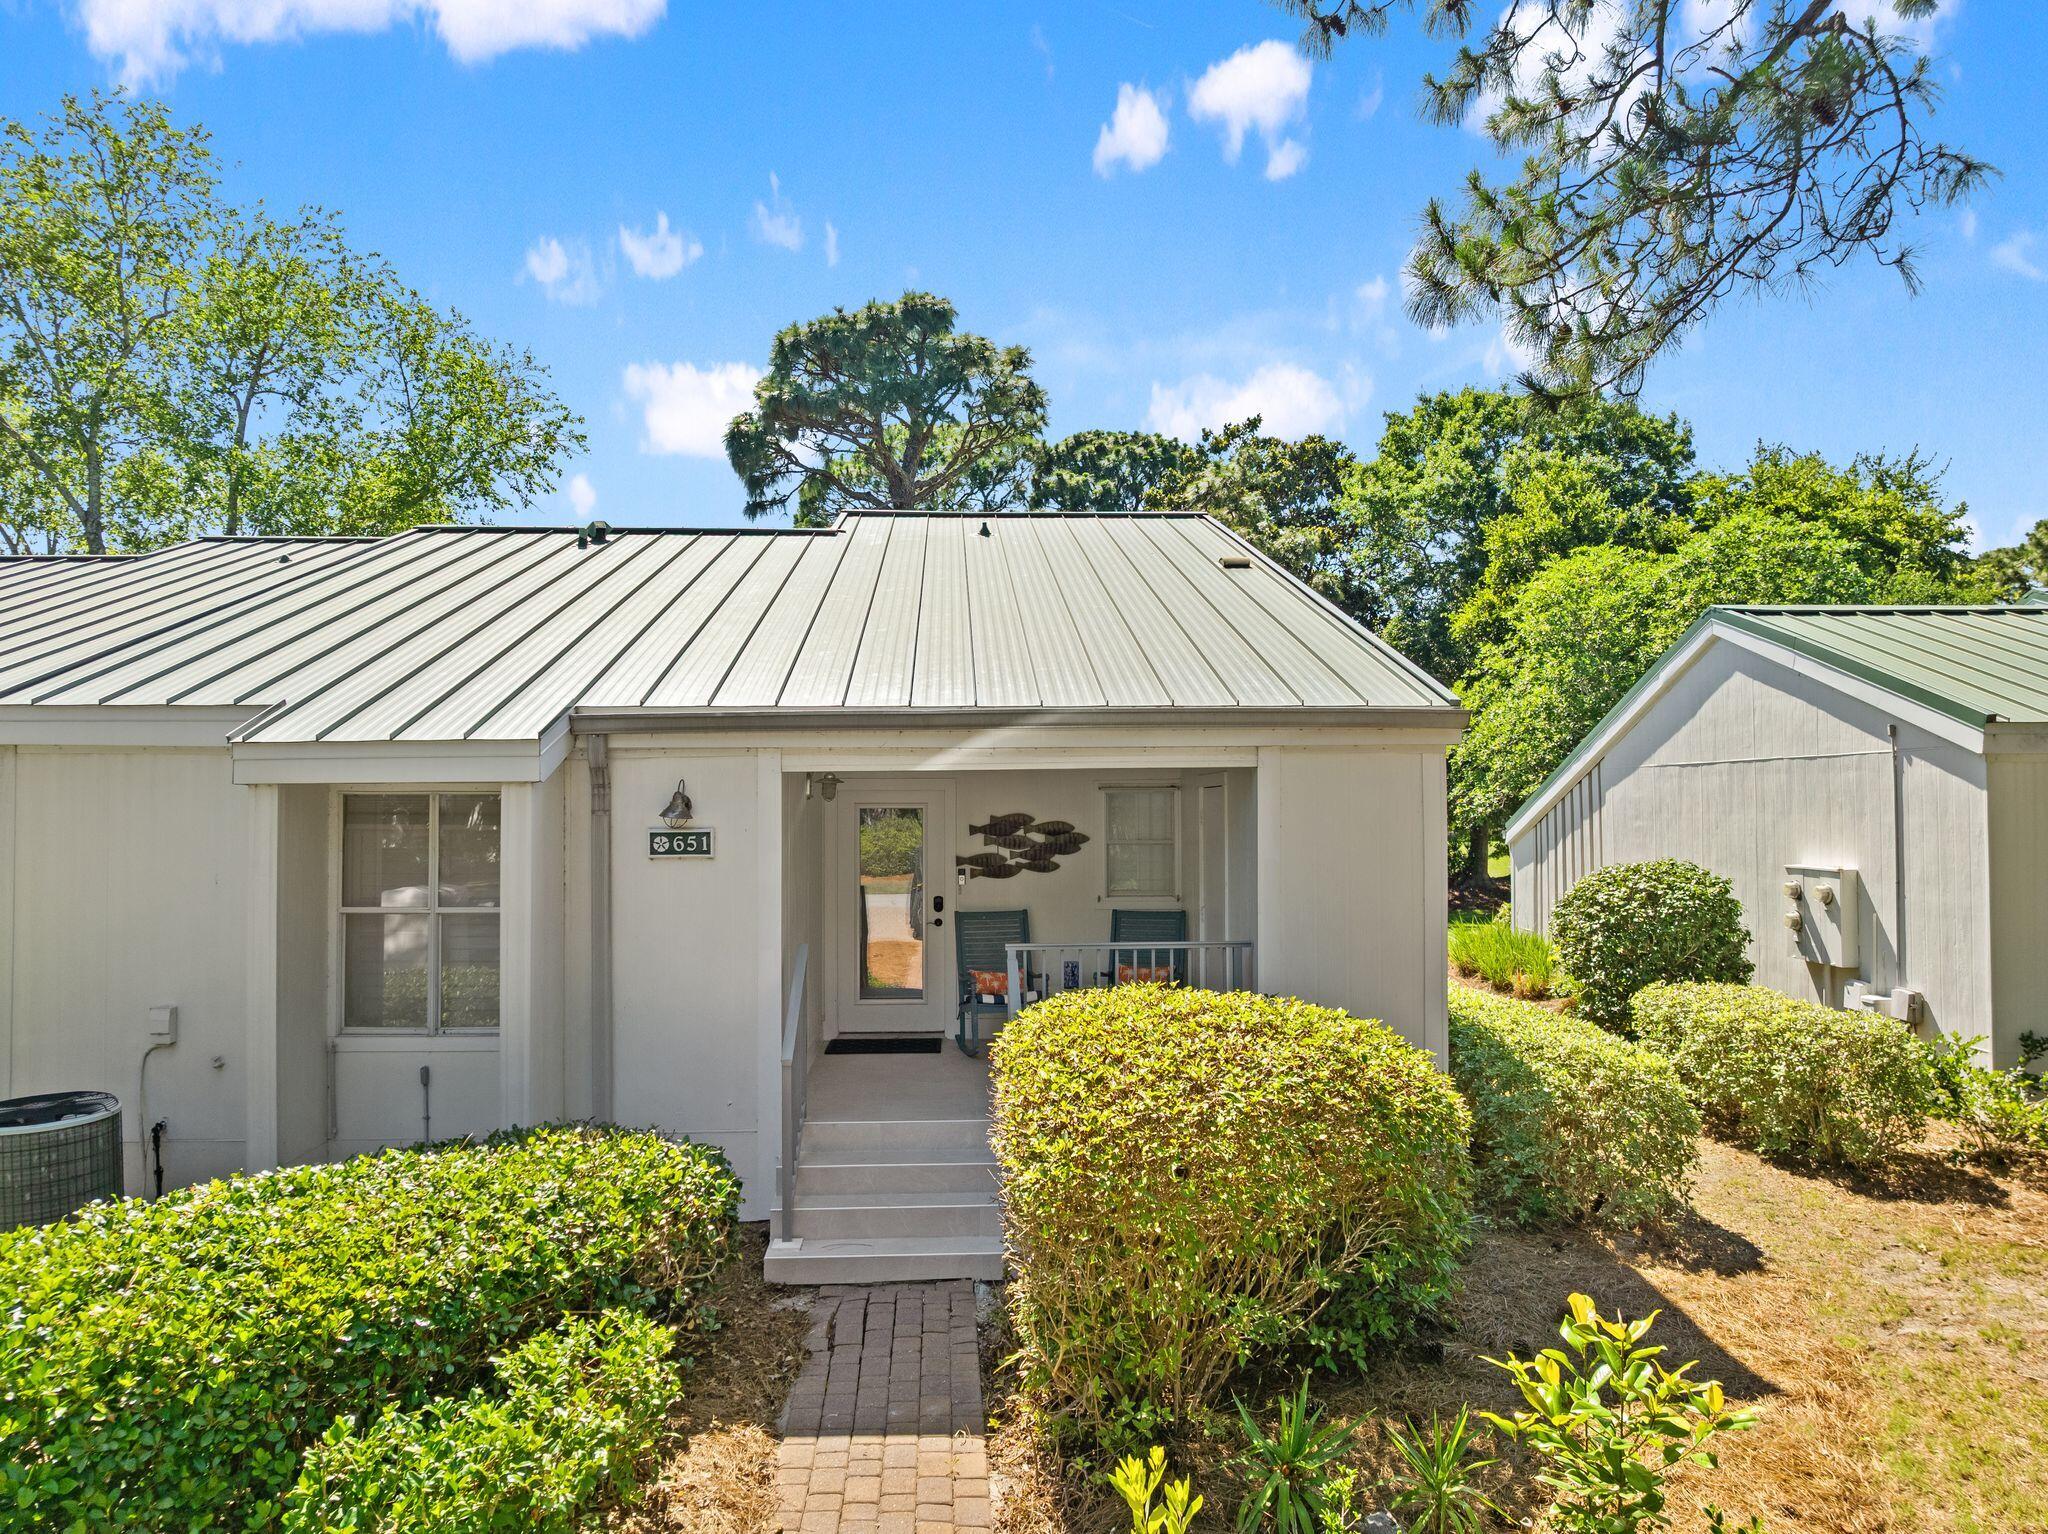
Welcome to 651 Bayou Drive in Bayou Village, located within the sought-after Sandestin Golf and Beach Resort. This updated 2-bedroom + bunk room corner unit offers the convenience of single-story living with an open layout, blending comfort, style, and functionality perfect as a primary residence, vacation getaway, or rental opportunity
Beautifully updated, the interior features luxury vinyl plank flooring, upgraded kitchen countertops, and a classic white subway tile backsplash. Both bathrooms are updated with modern vanities and custom-tiled showers. The bunk room with three bunks offers excellent flexibility for guests.
The light-filled living area flows into a fully enclosed additional family room overlooking the golf course, creating valuable extra living space to relax and entertain year-round while enjoying the peaceful surroundings.
Owners enjoy access to world-class amenities including beautiful white sand beaches, four championship golf courses, tennis and pickleball courts, a marina, fitness center, spa, and the vibrant Village of Baytowne Wharf, all connected by miles of scenic walking, biking, and golf cart paths.
Experience the best of coastal living in one of the Emerald Coast's premier resort communities. Both bathrooms have been updated with modern vanities and custom-tiled showers, while the bunk room with three bunks offers excellent flexibility for guests. This home is offered fully furnished and move-in ready, complete with an exterior storage closet for beach and golf gear and a 4-seater golf cart--making it easy to access the beach in just minutes.
Owners enjoy access to world-class amenities including four championship golf courses, tennis and pickleball courts, a marina, fitness center, spa, and the vibrant Village of Baytowne Wharf, all connected by miles of scenic walking, biking, and golf cart paths. Experience the best of coastal living in one of the Emerald Coast's premier resort communities.
#1003424

Miramar Beach

651 Bayou Drive 651

2 Beds

2 Baths

1,502 Sq.Ft.

$580,000

MLS#: 1003424
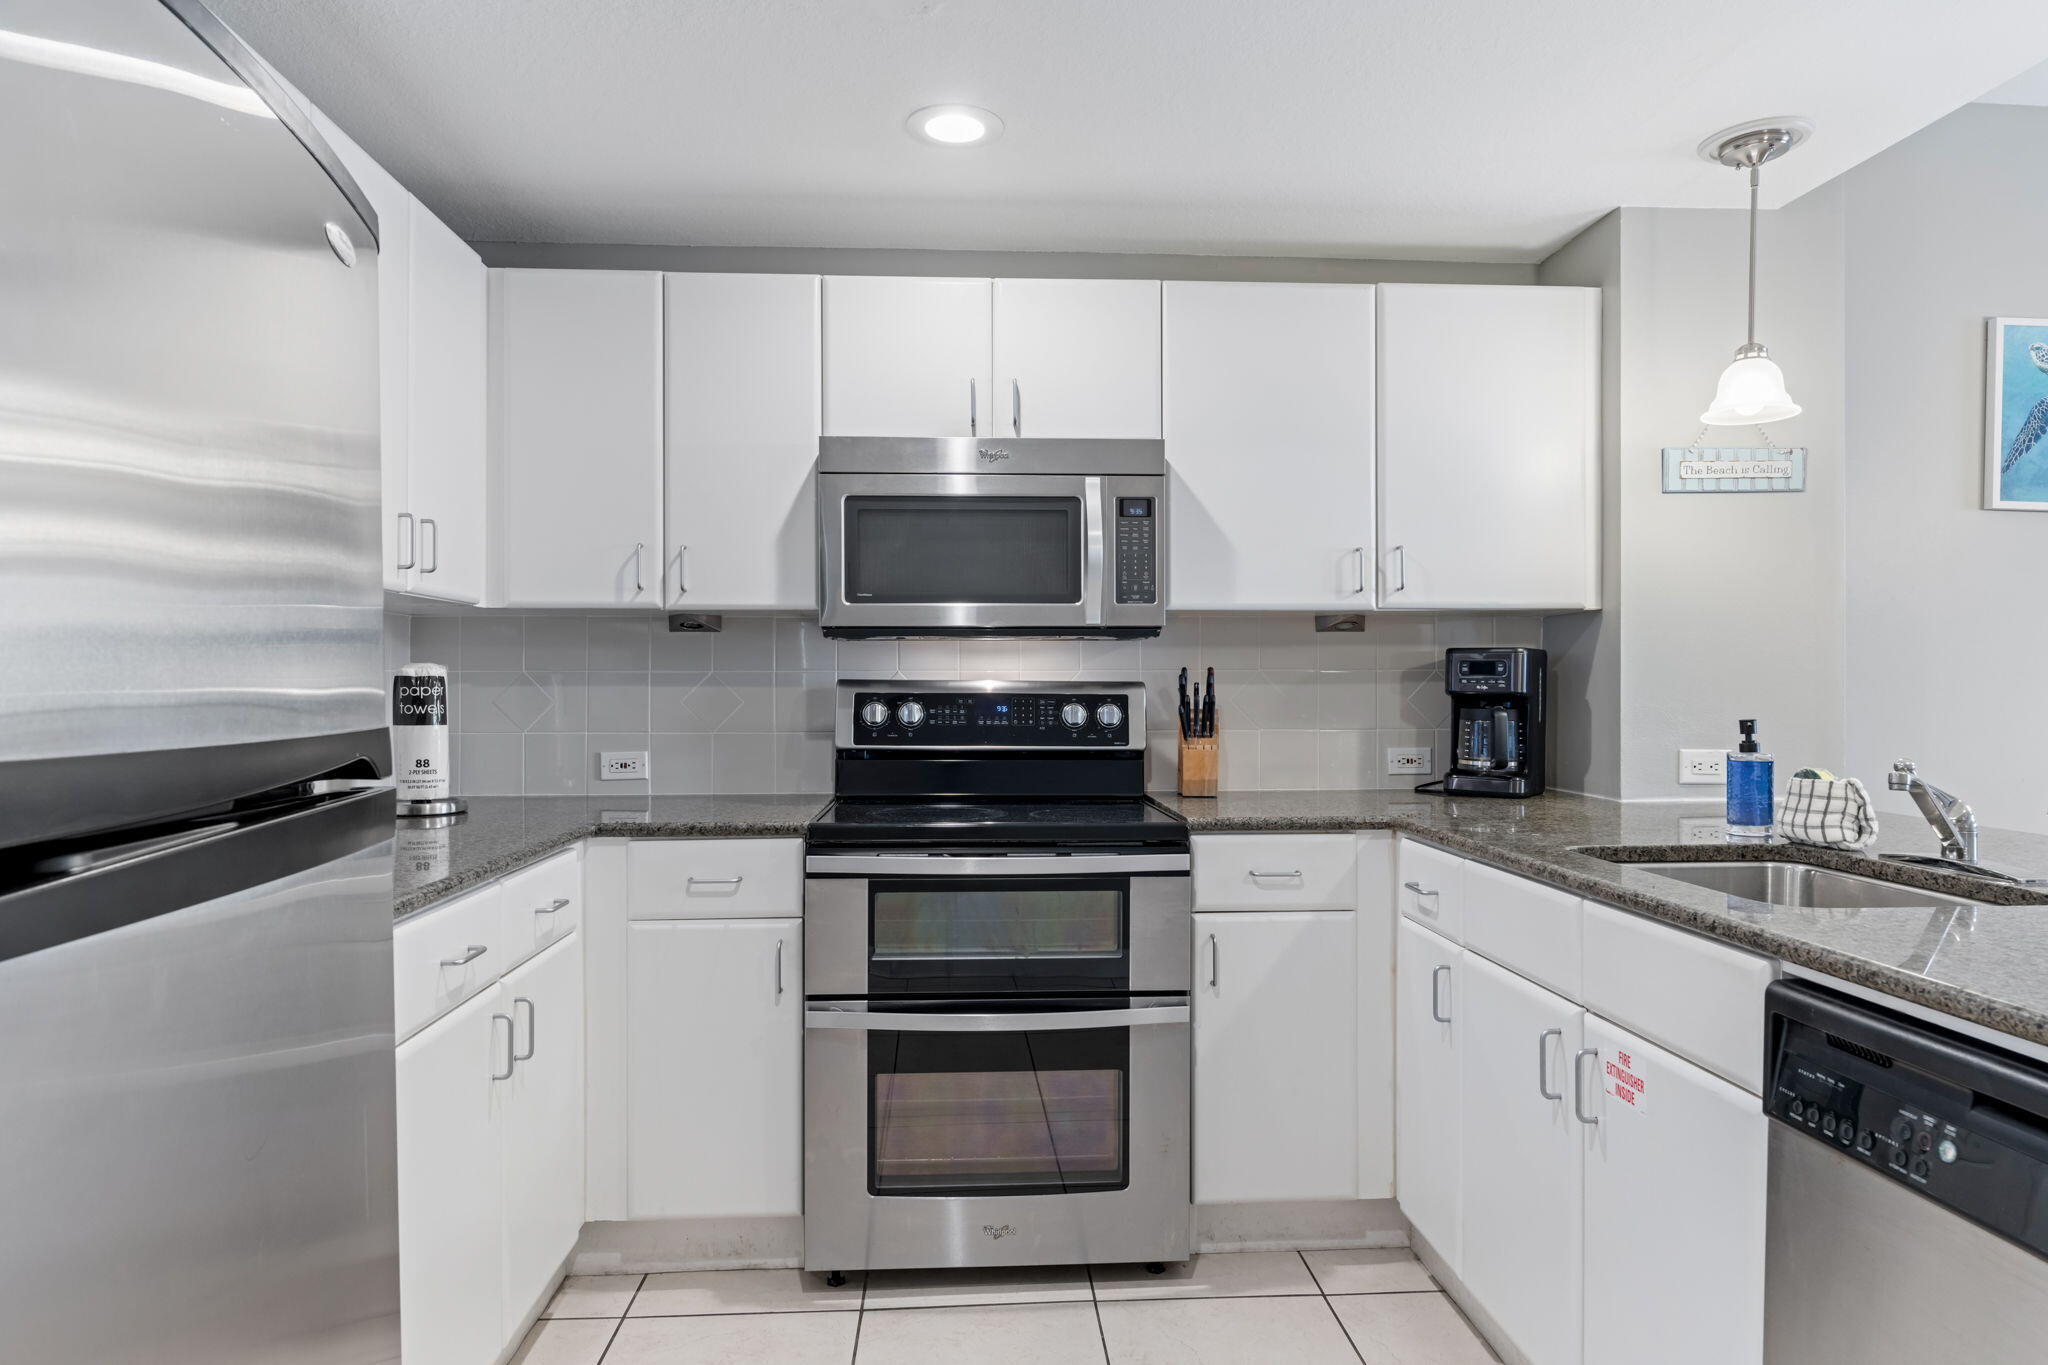
Grand Panama Beach Resort | 2BR + Bunk | 2BA | 14th Floor | Gulf-Front Views | Sleeps 8 Experience beachfront living at its finest in this stunning 14th-floor condo at Grand Panama Beach Resort, offering unobstructed Gulf views from large balcony and an exceptional blend of comfort, style, rental income potential. This spacious unit features 2 bedrooms, a private bunk area with twin bunk beds, 2 full bathrooms, and a sleeper sofa in the living room, comfortably sleeping up to 8 guests. The open-concept layout includes a beautifully designed kitchen with granite countertops and a breakfast bar, flowing seamlessly into the living area—ideal for entertaining or relaxing. The master suite is a true retreat, complete with balcony access so you can wake up to the sound of waves.
#983847

Panama City Beach

11807 Front Beach Road 1407

2 Beds

2 Baths

1,131 Sq.Ft.

$580,000

MLS#: 983847
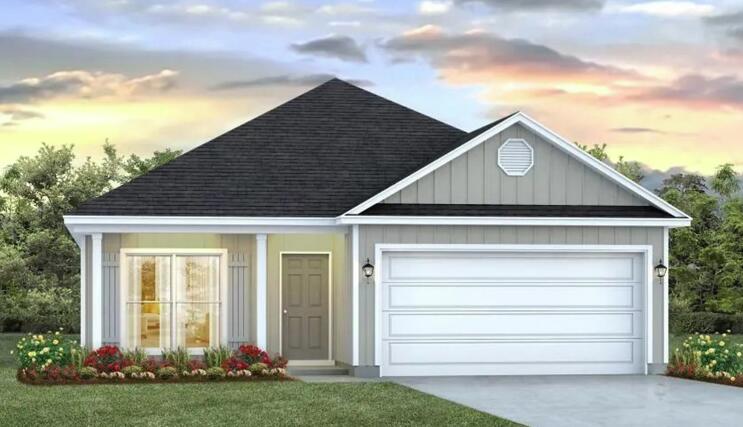
Welcome to the Oakley, new home floorplan at Crest Bay Cottages in Destin, Florida. This home is a three-bedroom, two-bathroom home with a study just off the entry hall. This room has a large window allowing for natural light to flood in. Continuing down the hall you will enter an open concept living space with a kitchen and breakfast area as well as a large family room with vaulted ceiling. The kitchen is accented with upper and lower cabinetry, a center island and plenty of counter space.

Nestled at the back of the home, is the primary bedroom which features a private ensuite bathroom. The primary bathroom has a large walk-in closet, a shower and separate soak tub as well as a dual sink vanity. The two additional bedrooms are in a separate hall just off the living area.
#999090

Miramar Beach

84 Dylan Drive

3 Beds

2 Baths

1,689 Sq.Ft.

$579,900

MLS#: 999090
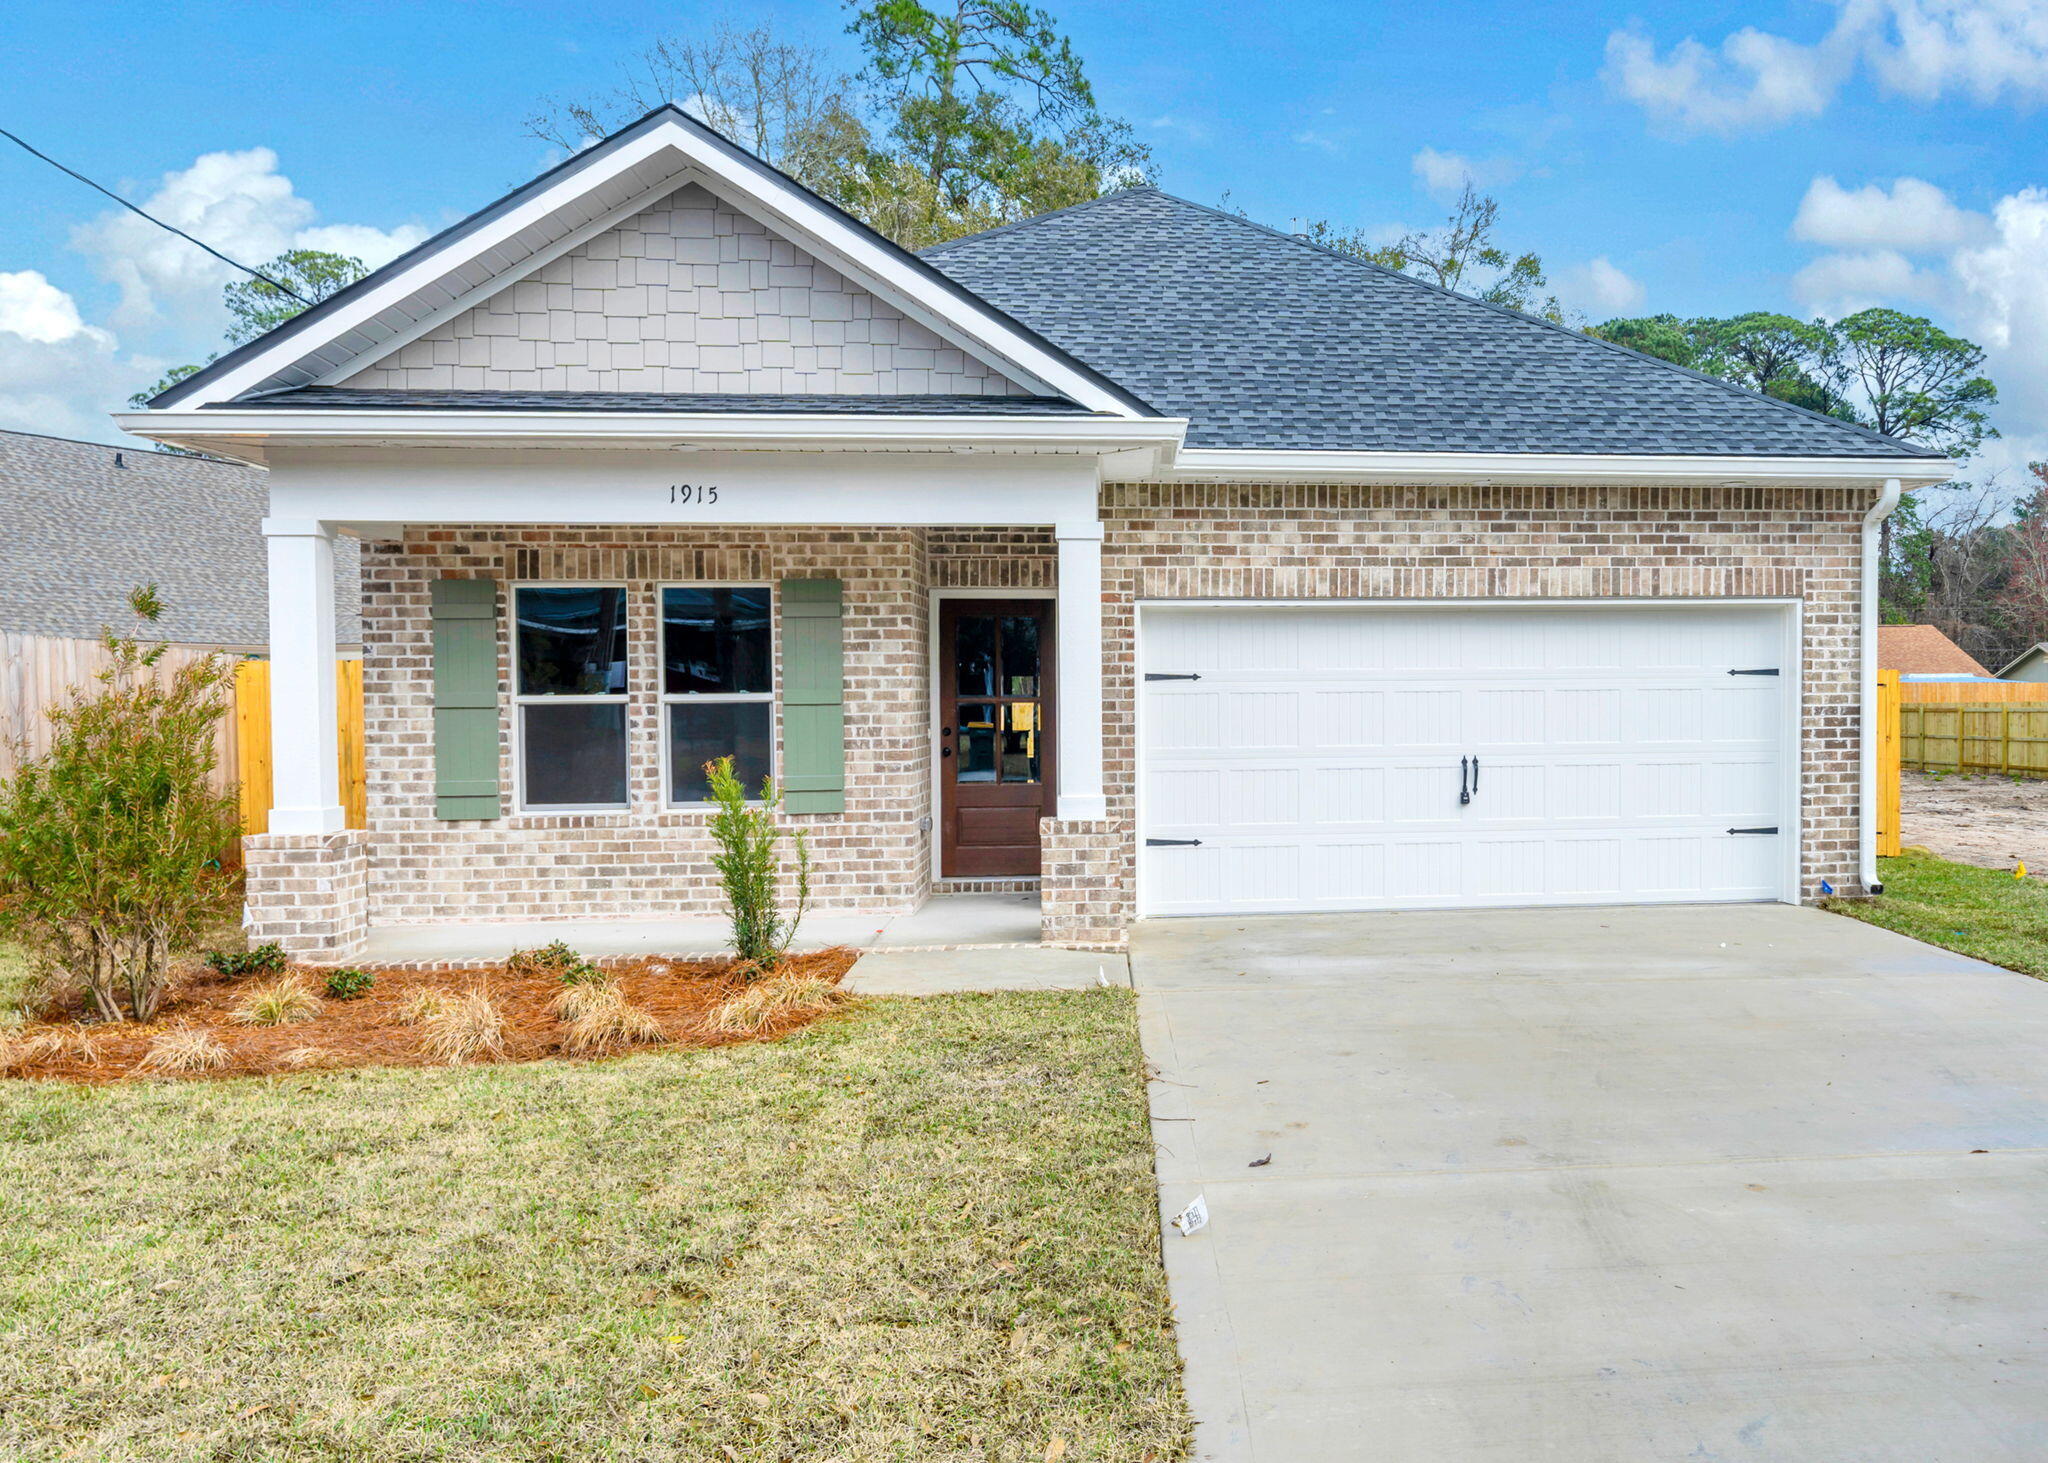
Brand-New Construction - Projected Completion 8/15.

| 4 Beds | 3 Baths | 2,276 Sq Ft | 

Experience the perfect blend of modern comfort and timeless craftsmanship in this stunning new construction home, built by a highly respected local builder with over 30 years of experience. The open-concept design is perfect for both family gatherings and quiet evenings at home. The split-bedroom layout provides added privacy, making it ideal for families or guests. With thoughtful upgrades already included, this home is truly move-in ready upon completion.

EXTERIOR FEATURES: 

All-brick construction for durability and classic appeal, Spacious 2-car garage with automatic opener, Professional landscaping and fully fenced backyard - ideal for privacy, pets and entertaining. 

Builder upgrades already included: refrigerator, blinds, and privacy fence.

INTERIOR FEATURES:


Open, split-bedroom floor plan offering privacy and a natural flow for everyday living and entertaining, \Quartz countertops in kitchen and all bathrooms, Stainless steel appliances including a gas range, Stylish tile backsplash, soft-close cabinetry, and a farmhouse sink, Expansive U-shaped kitchen with island and large walk-in pantry - a dream for home chefs, Luxury vinyl plank flooring throughout - both elegant and easy to maintain, Elegant crown molding in the master suite, Ample storage throughout the home.

Backed by a 1-year builder warranty for added peace of mind.

Secure it now before it's gone!
#1005785

Niceville

1913 Redwood Avenue

4 Beds

3 Baths

2,276 Sq.Ft.

$579,900

MLS#: 1005785
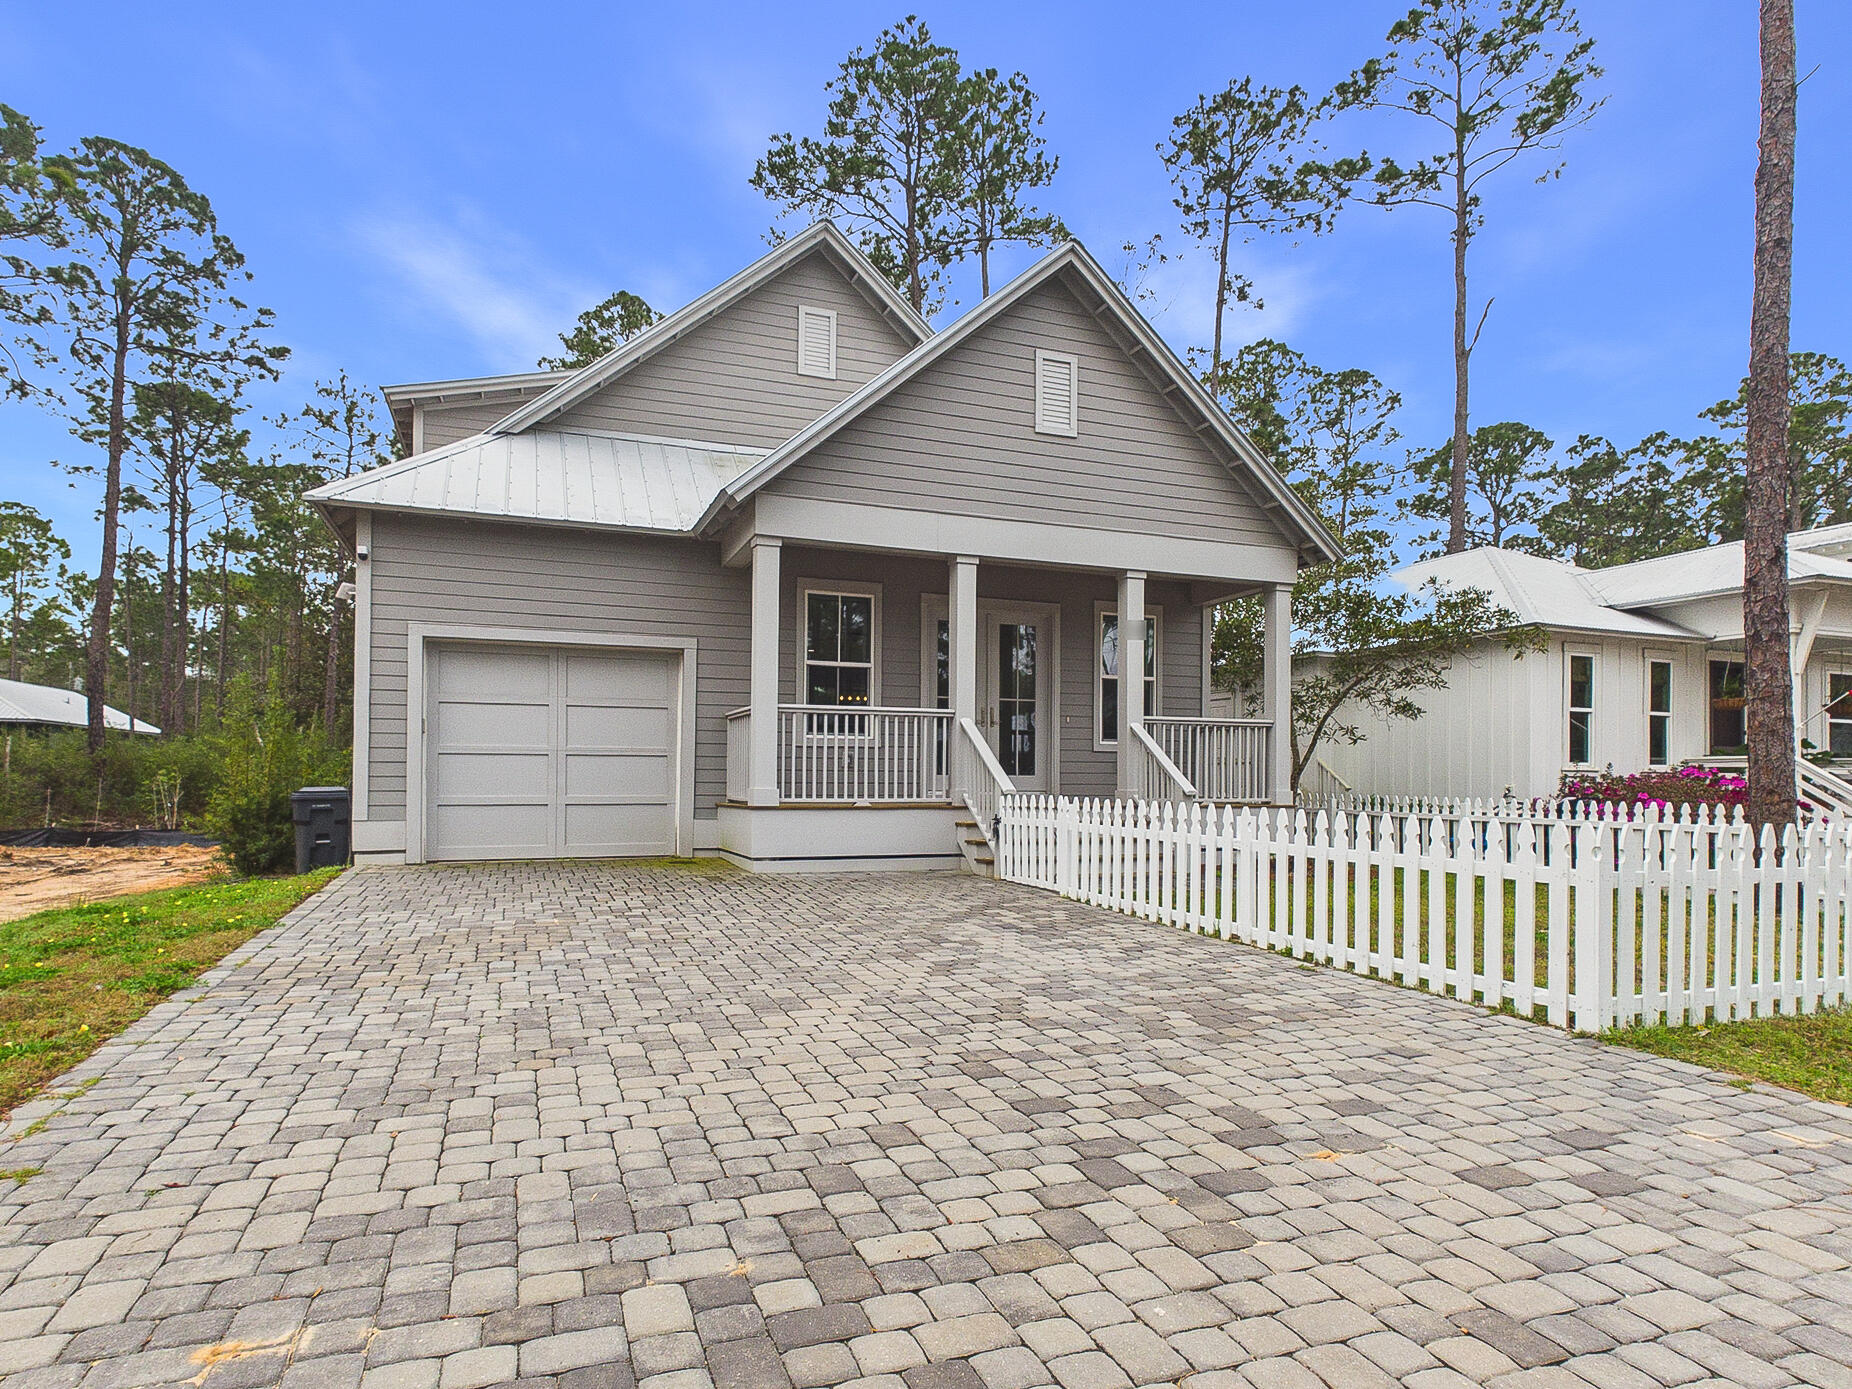
Discover coastal charm and modern luxury in this stunning Point Washington cottage, located in a premier community of full-time residents just minutes from the beaches of South Walton, where flood insurance is not required! A brick paver driveway and inviting front porch welcome you into a light-filled interior featuring durable luxury vinyl plank flooring and an open floor plan. The chef-inspired kitchen is a true highlight, boasting quartz countertops, shaker-style cabinetry, and upgraded stainless steel appliances including a gas range with a professional pot filler. The main-level primary suite offers a private retreat with a spa-like bath, while a whole-home water filtration system and a built-in workstation add everyday convenience. Designed for the quintessential Florida lifestyle, the exterior living spaces are perfect for entertaining. Host summer cookouts on the expansive screened back porch, which features a fully equipped outdoor kitchen and grill area. The property is beautifully enclosed by a new white picket fence and includes a dedicated dog run for pet owners. Ideally located a short walk from Bay access, this home is perfect for those looking to live, work, and play near 30A. Whether you are seeking a primary residence or an investment, this property delivers, with rental projections available upon request.
#998131

Santa Rosa Beach

53 W Georgie Street

3 Beds

2 Baths

1,871 Sq.Ft.

$579,900

MLS#: 998131

1 ... 183 184 185 186 187 ... 317

properties found. properties found. Page of .

 - property

Send a message

Message successfully sent.

Your message

What is 3 + 4 ?

Reason for contacting?

I agree to receive email communication and understand I can unsubscribe at any time.

I agree to be contacted by INIT test tenant via call, email, and text for real estate services. To opt out, you can reply 'stop' at any time or reply 'help' for assistance. You can also click the unsubscribe link in the emails. Message and data rates may apply. Message frequency may vary. Privacy Policy

Update Your Temporary Password

Personalize your search

Enter your email and we'll notify you immediately when new listings match what you're looking for.

or enter email address

Already have an account ? Login here

Continue your home search

I agree to receive communications and understand I can unsubscribe at any time.

I agree to be contacted by INIT test tenant via call, email, and text for real estate services. To opt out, you can reply 'stop' at any time or reply 'help' for assistance. You can also click the unsubscribe link in the emails. Message and data rates may apply. Message frequency may vary. Privacy Policy

Already have an account ? Login here

We use cookies

We use cookies primarily for analytics to enhance your experience. By accepting, you agree to our use of these cookies. You can manage your preferences or learn more about our cookies policy.






