
One of the most popular communities provided by {{page_data.agentName}}

Miramar beach

One of the most popular communities provided by INIT test tenant

Miramar beach

About Miramar beach

Miramar beach
One of the most popular communities provided by INIT test tenant
4,773
# of Listings
3
Avg # of Bedrooms
$740
Avg. $ / Sq.Ft.
$1,356,915
Med. List Price

Browse Miramar beach Real Estate Listings

4773 Properties Found. Page 204 of 319.
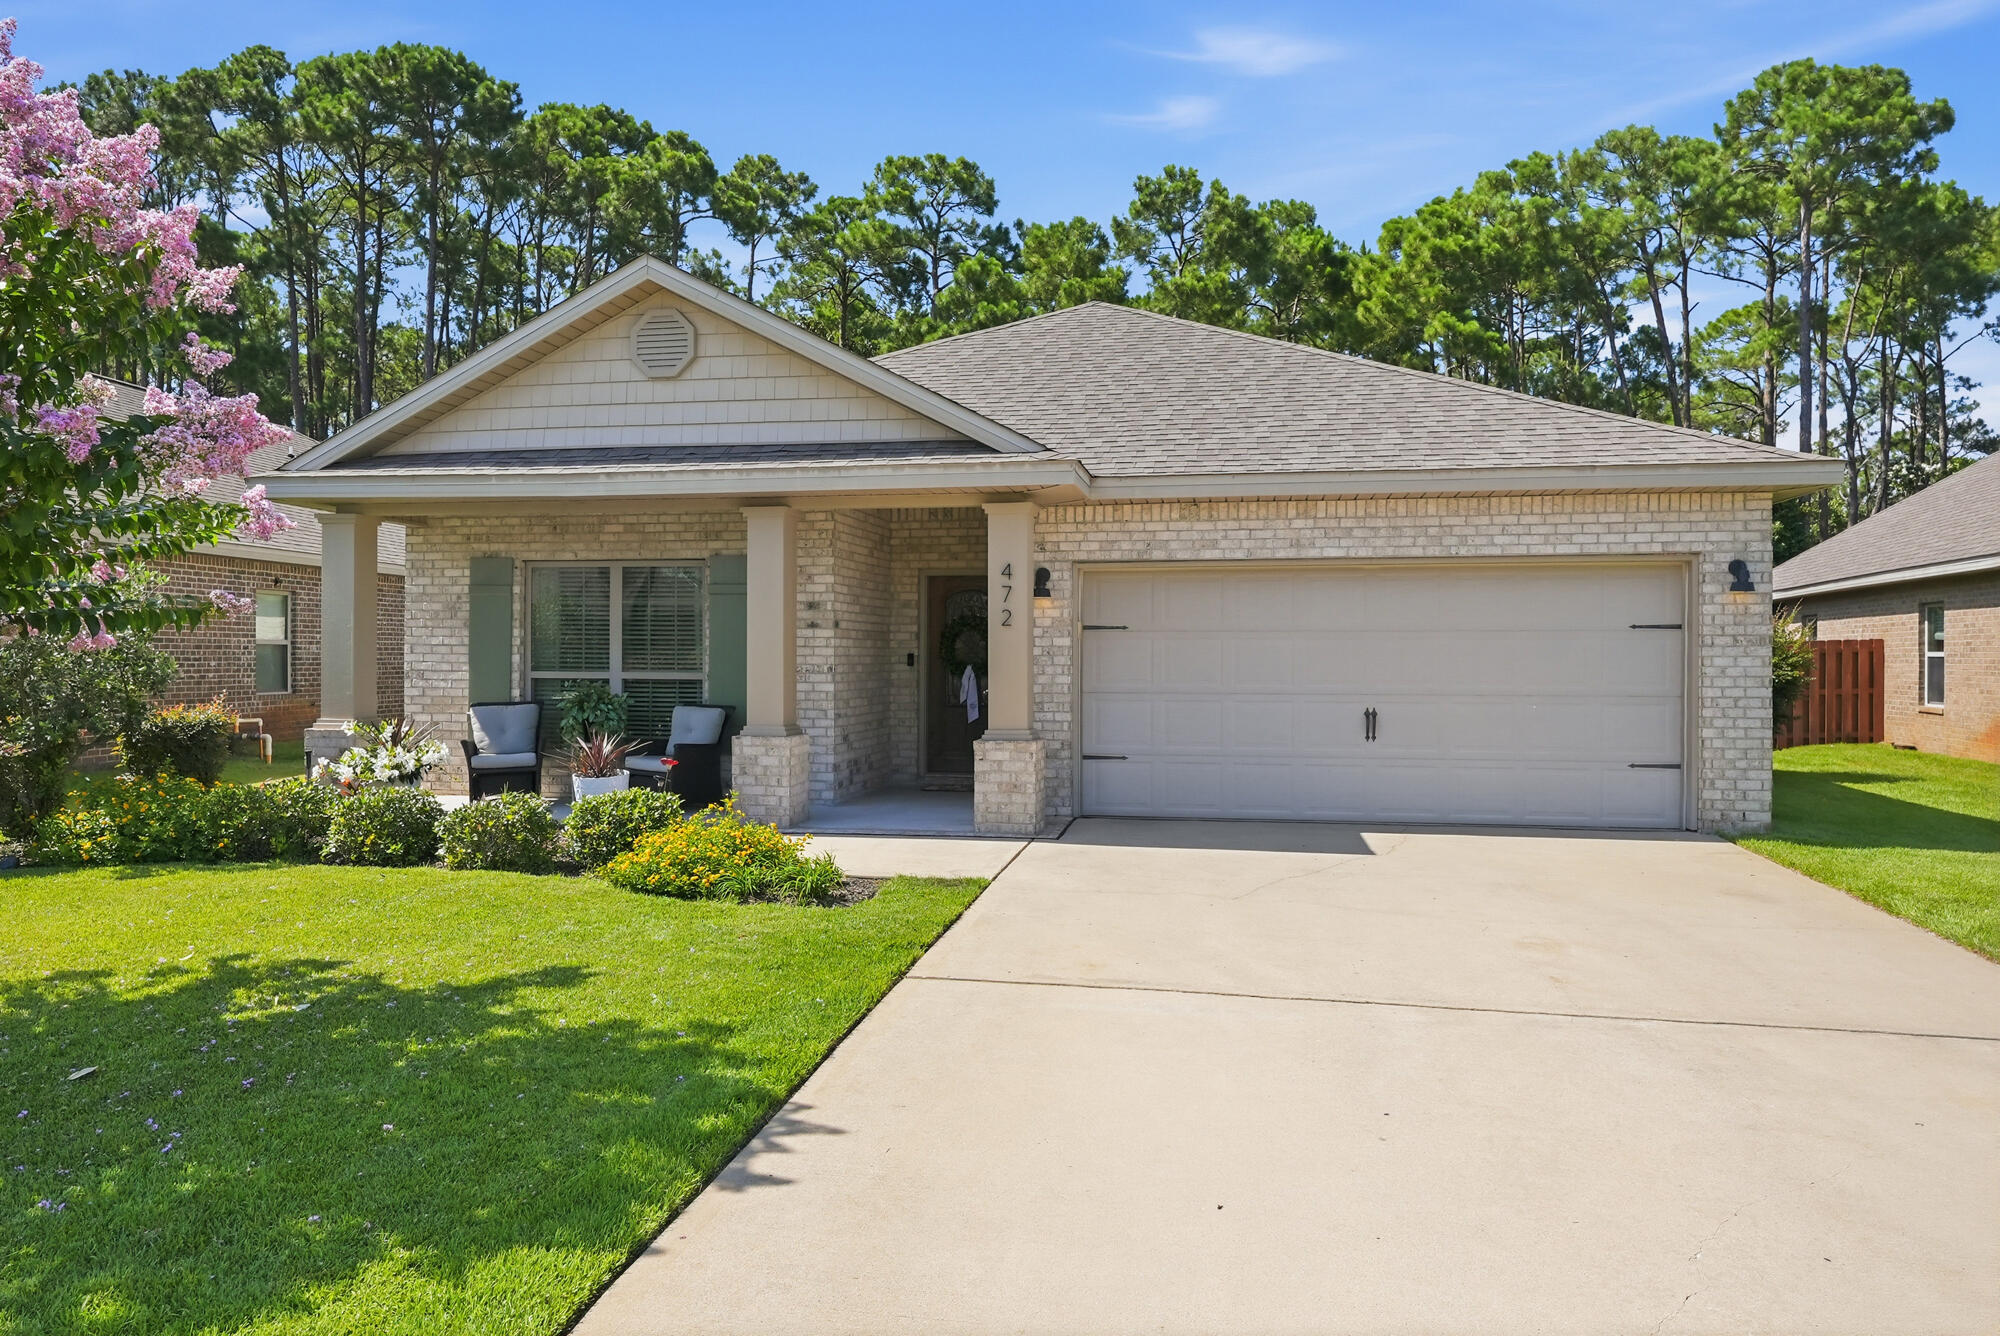
Welcome to one of the most beautiful homes in Driftwood Estates Phase II. Offering 3 bedrooms, 2 bathrooms, plus an additional bonus room that provides incredible flexibility as a potential 4th bedroom, home office, playroom, or private flex space. This home is turnkey and ready for a new owner to step right in! 

Updated from top to bottom, this home has all the modern finishes, bells and whistles.   Step inside to discover high-ceilings, natural light, fresh interior paint, and beautiful LVT flooring throughout the main areas and primary bedroom. The spacious design creates an inviting flow between the living room, dining room, and kitchen. 

The kitchen is a true centerpiece, featuring high-end appliances including a Wolf Range, Wolf Refrigerator, and an SKS Dishwasher, offering both luxury and functionality for the home chef. The thoughtfully designed layout provides plenty of workspace and pantry/storage while maintaining the open feel of the home.

The spacious primary suite offers a private escape with a fully renovated bathroom featuring a double vanity, walk-in shower with built-in seating, updated fixtures, and a large walk-in closet. The guest bathroom has also been completely renovated with a new countertop, fixtures, bathtub, and shower. The split-bedroom floor plan provides additional privacy with two guest bedrooms and the updated guest bathroom located on the opposite side of the home. Enjoy year-round relaxation with the upgraded screened-in porch, and an outdoor patio overlooking a private nature preserve. The backyard offers a peaceful retreat with added pavers, a comfortable outdoor seating area, and a fully fenced yard for privacy. One of the standout features is the heated and cooled workshop/shed, providing the perfect space for hobbies, storage, a home gym, or additional workspace.

The garage has been upgraded with a professional epoxy-resin floor coating, creating a sleek, durable, and functional space that is both practical and visually impressive. Located in the desirable Driftwood Estates community, residents enjoy access to fantastic amenities including a community pool, fishing areas, scenic walking trails, tennis courts, pickleball, basketball, and a nearby park with a playground and walking track. Perfectly situated on the Emerald Coast, this home offers the ideal blend of modern upgrades, privacy, recreation, and everyday convenience. Most furnishings are negotiable, making this an even easier opportunity to make this exceptional home your own. Don't miss out on this one. Schedule your showing today!
#1007144

Santa Rosa Beach

472 Cocobolo Drive

3 Beds

2 Baths

1,838 Sq.Ft.

$525,000

MLS#: 1007144
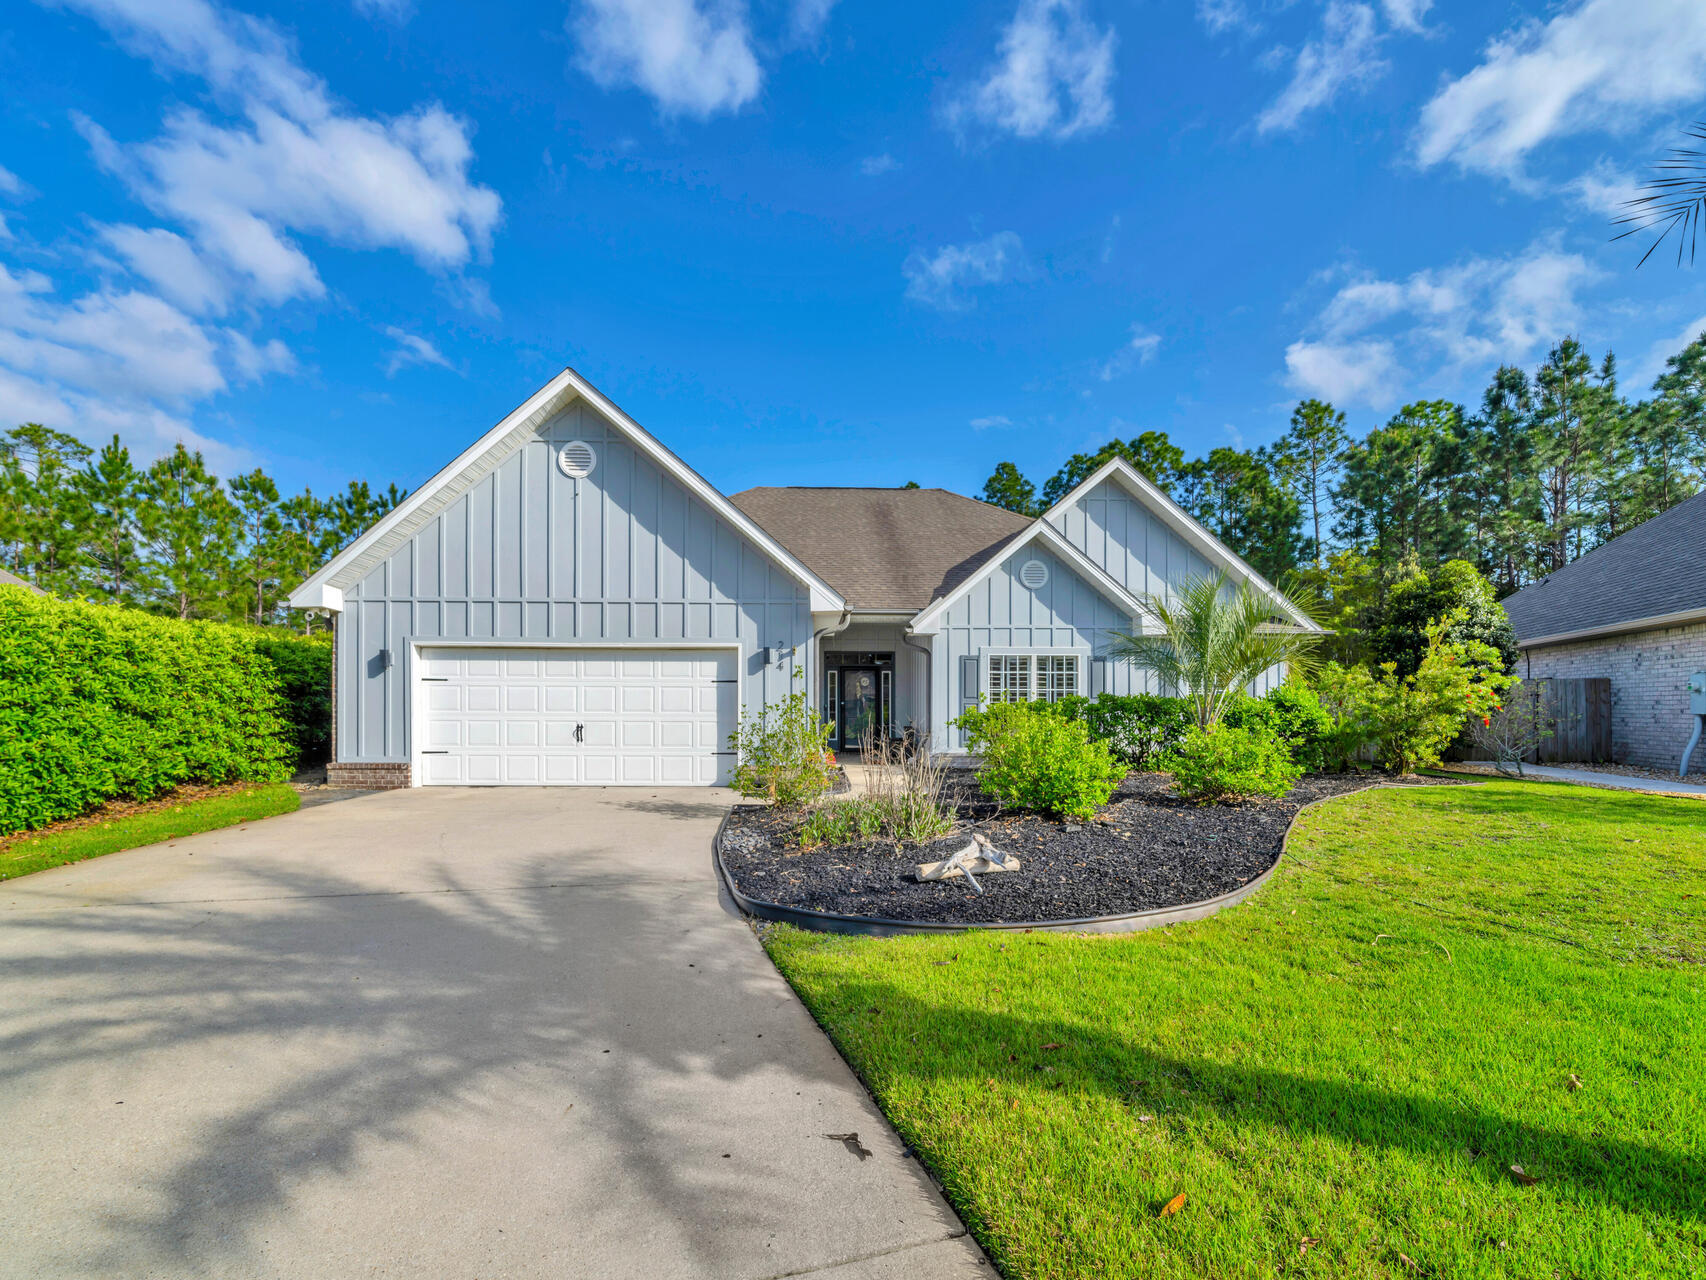
214 Whispering Lake is a beautifully maintained 3 bedroom 2.5 bathroom home located just 2.5 miles from the beaches and dining of 30A and the Choctawhatchee Bay.  The open floor plan is great for entertaining friends and family or just relaxing on a long weekend off.  Built on nearly a half acre the large fenced backyard has plenty of space for your pool/backyard resort and for your furry friends to run freely.  To view this beautiful home with plenty of parking for 4-6 cars for your family and guests please contact me today.
#996639

Santa Rosa Beach

214 Whispering Lake Drive

3 Beds

2 Baths

2,328 Sq.Ft.

$525,000

MLS#: 996639
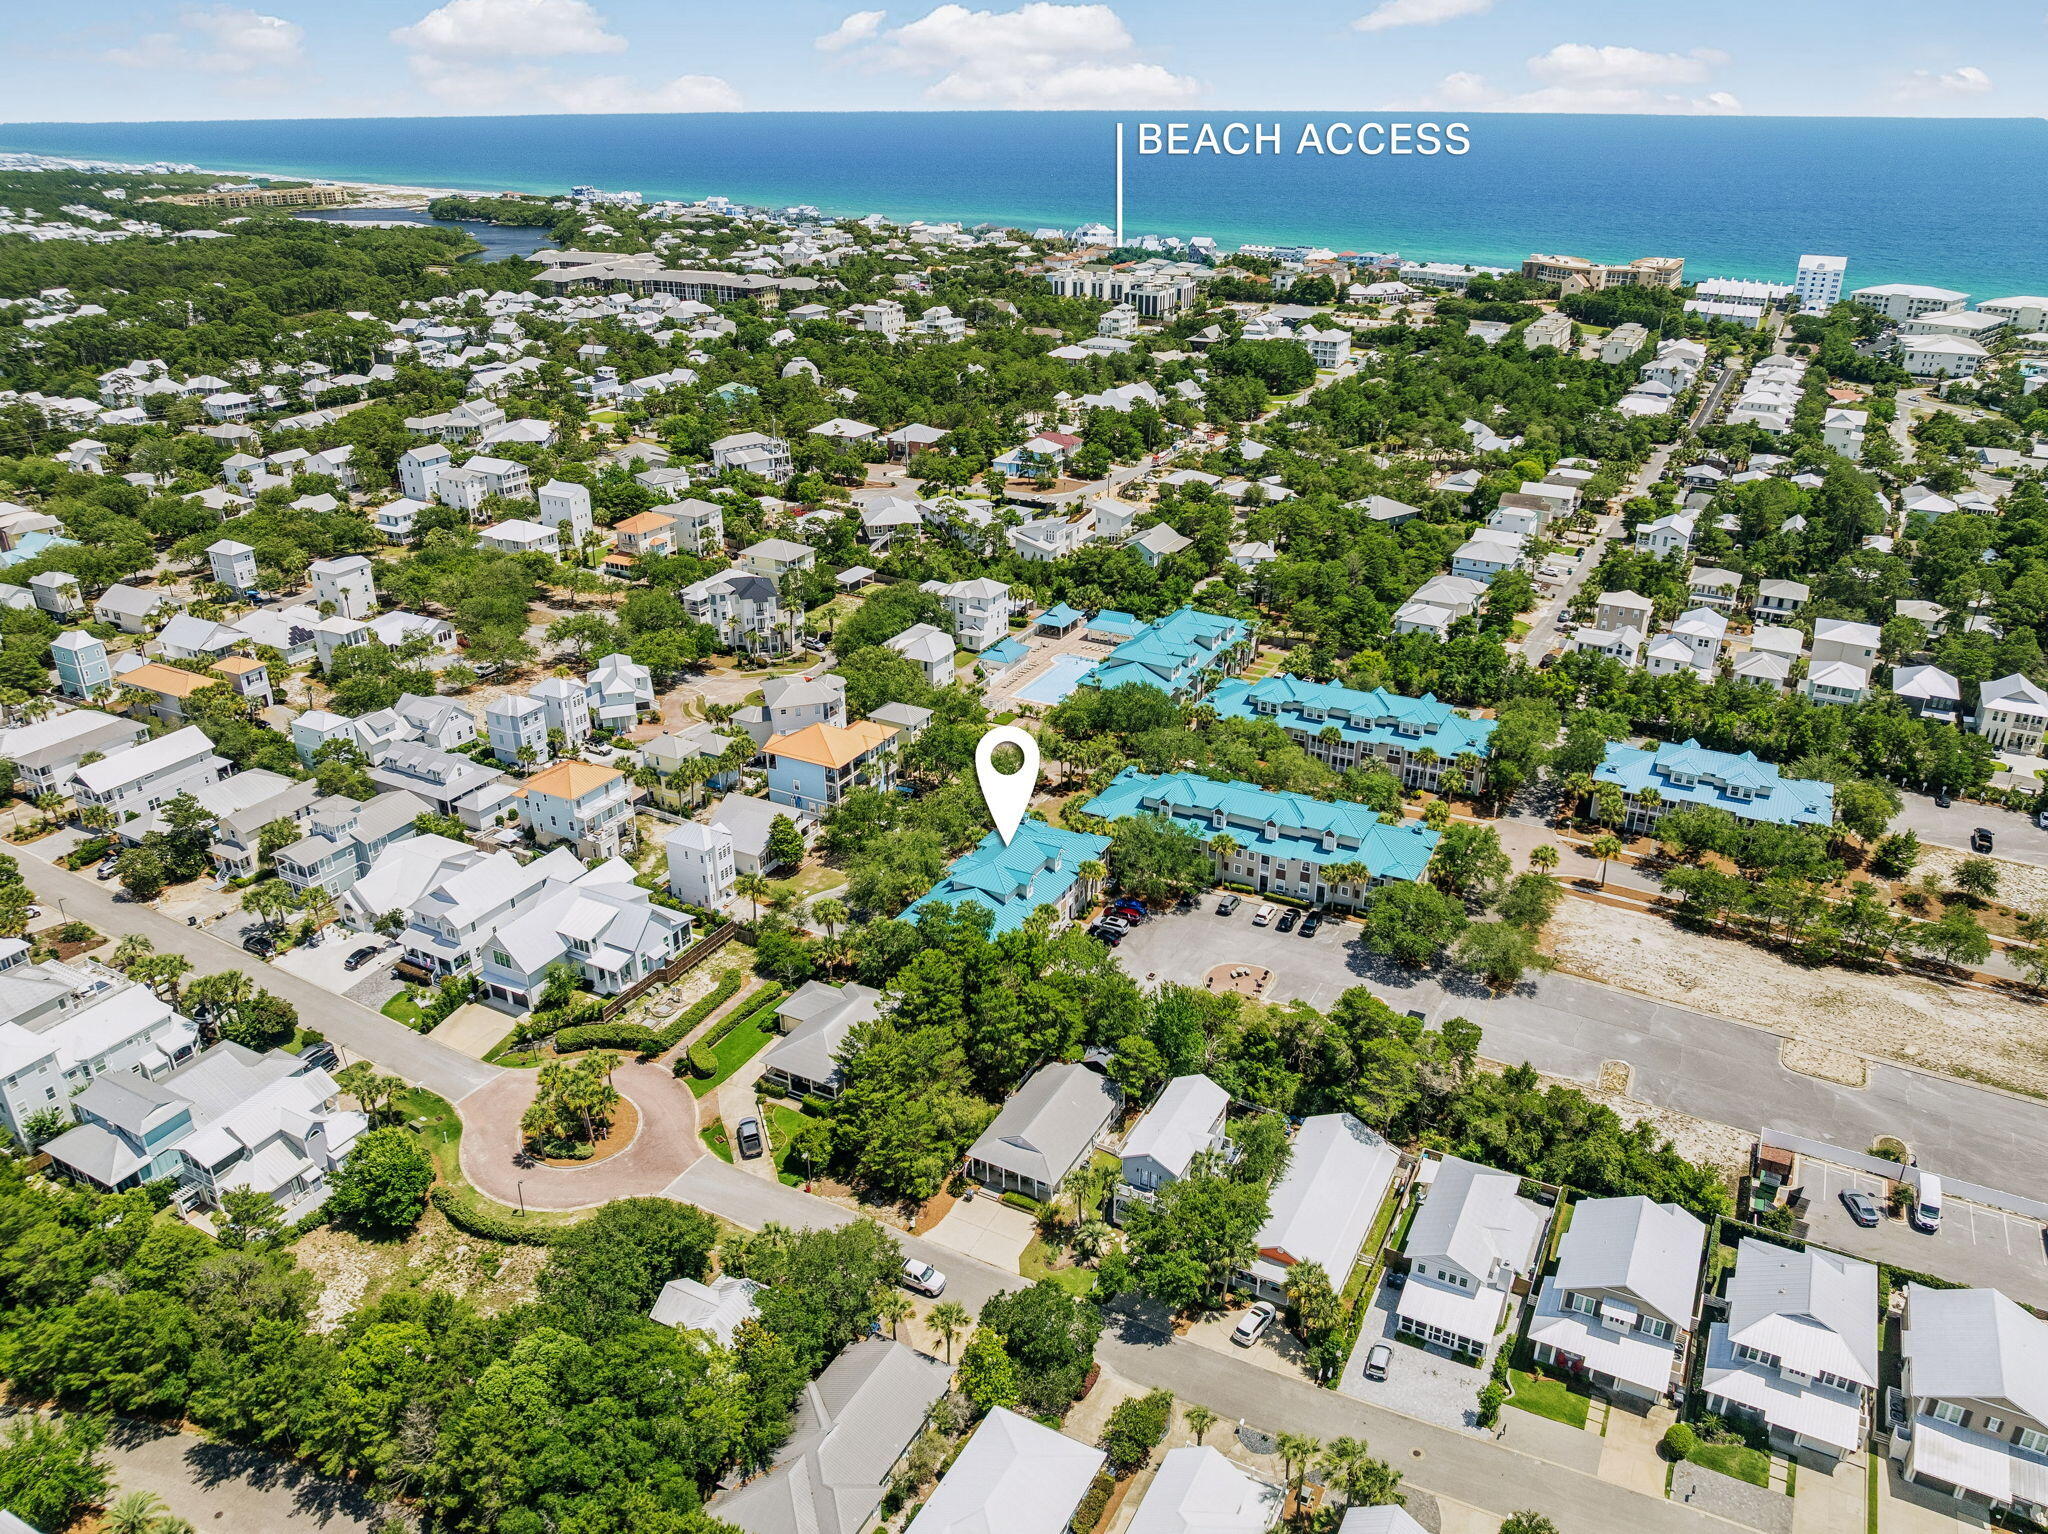
Rare find on 30A at this price point!  Gated community, Short-term rental friendly, and 1/2 mile to the beach.  This condo is a first floor unit with 2 bedrooms and 2 full baths. It is turn-key with light paint colors and  beautiful coastal decor.  The living area is spacious with big windows and open floor plan kitchen/living with a breakfast bar.  The living area leads out to a covered porch on a quiet street perfect for alfresco dining or just reading a book.  The split floorplan bedrooms are spacious and bright with new light fixtures and ceiling fans. The Village is beautifully landscaped with a mix of homes and condominiums and lots of amenities making it very desirable. Very solid HOA and strong rental history.
#1004577

Santa Rosa Beach

117 Village Boulevard # 713

2 Beds

2 Baths

1,022 Sq.Ft.

$525,000

MLS#: 1004577
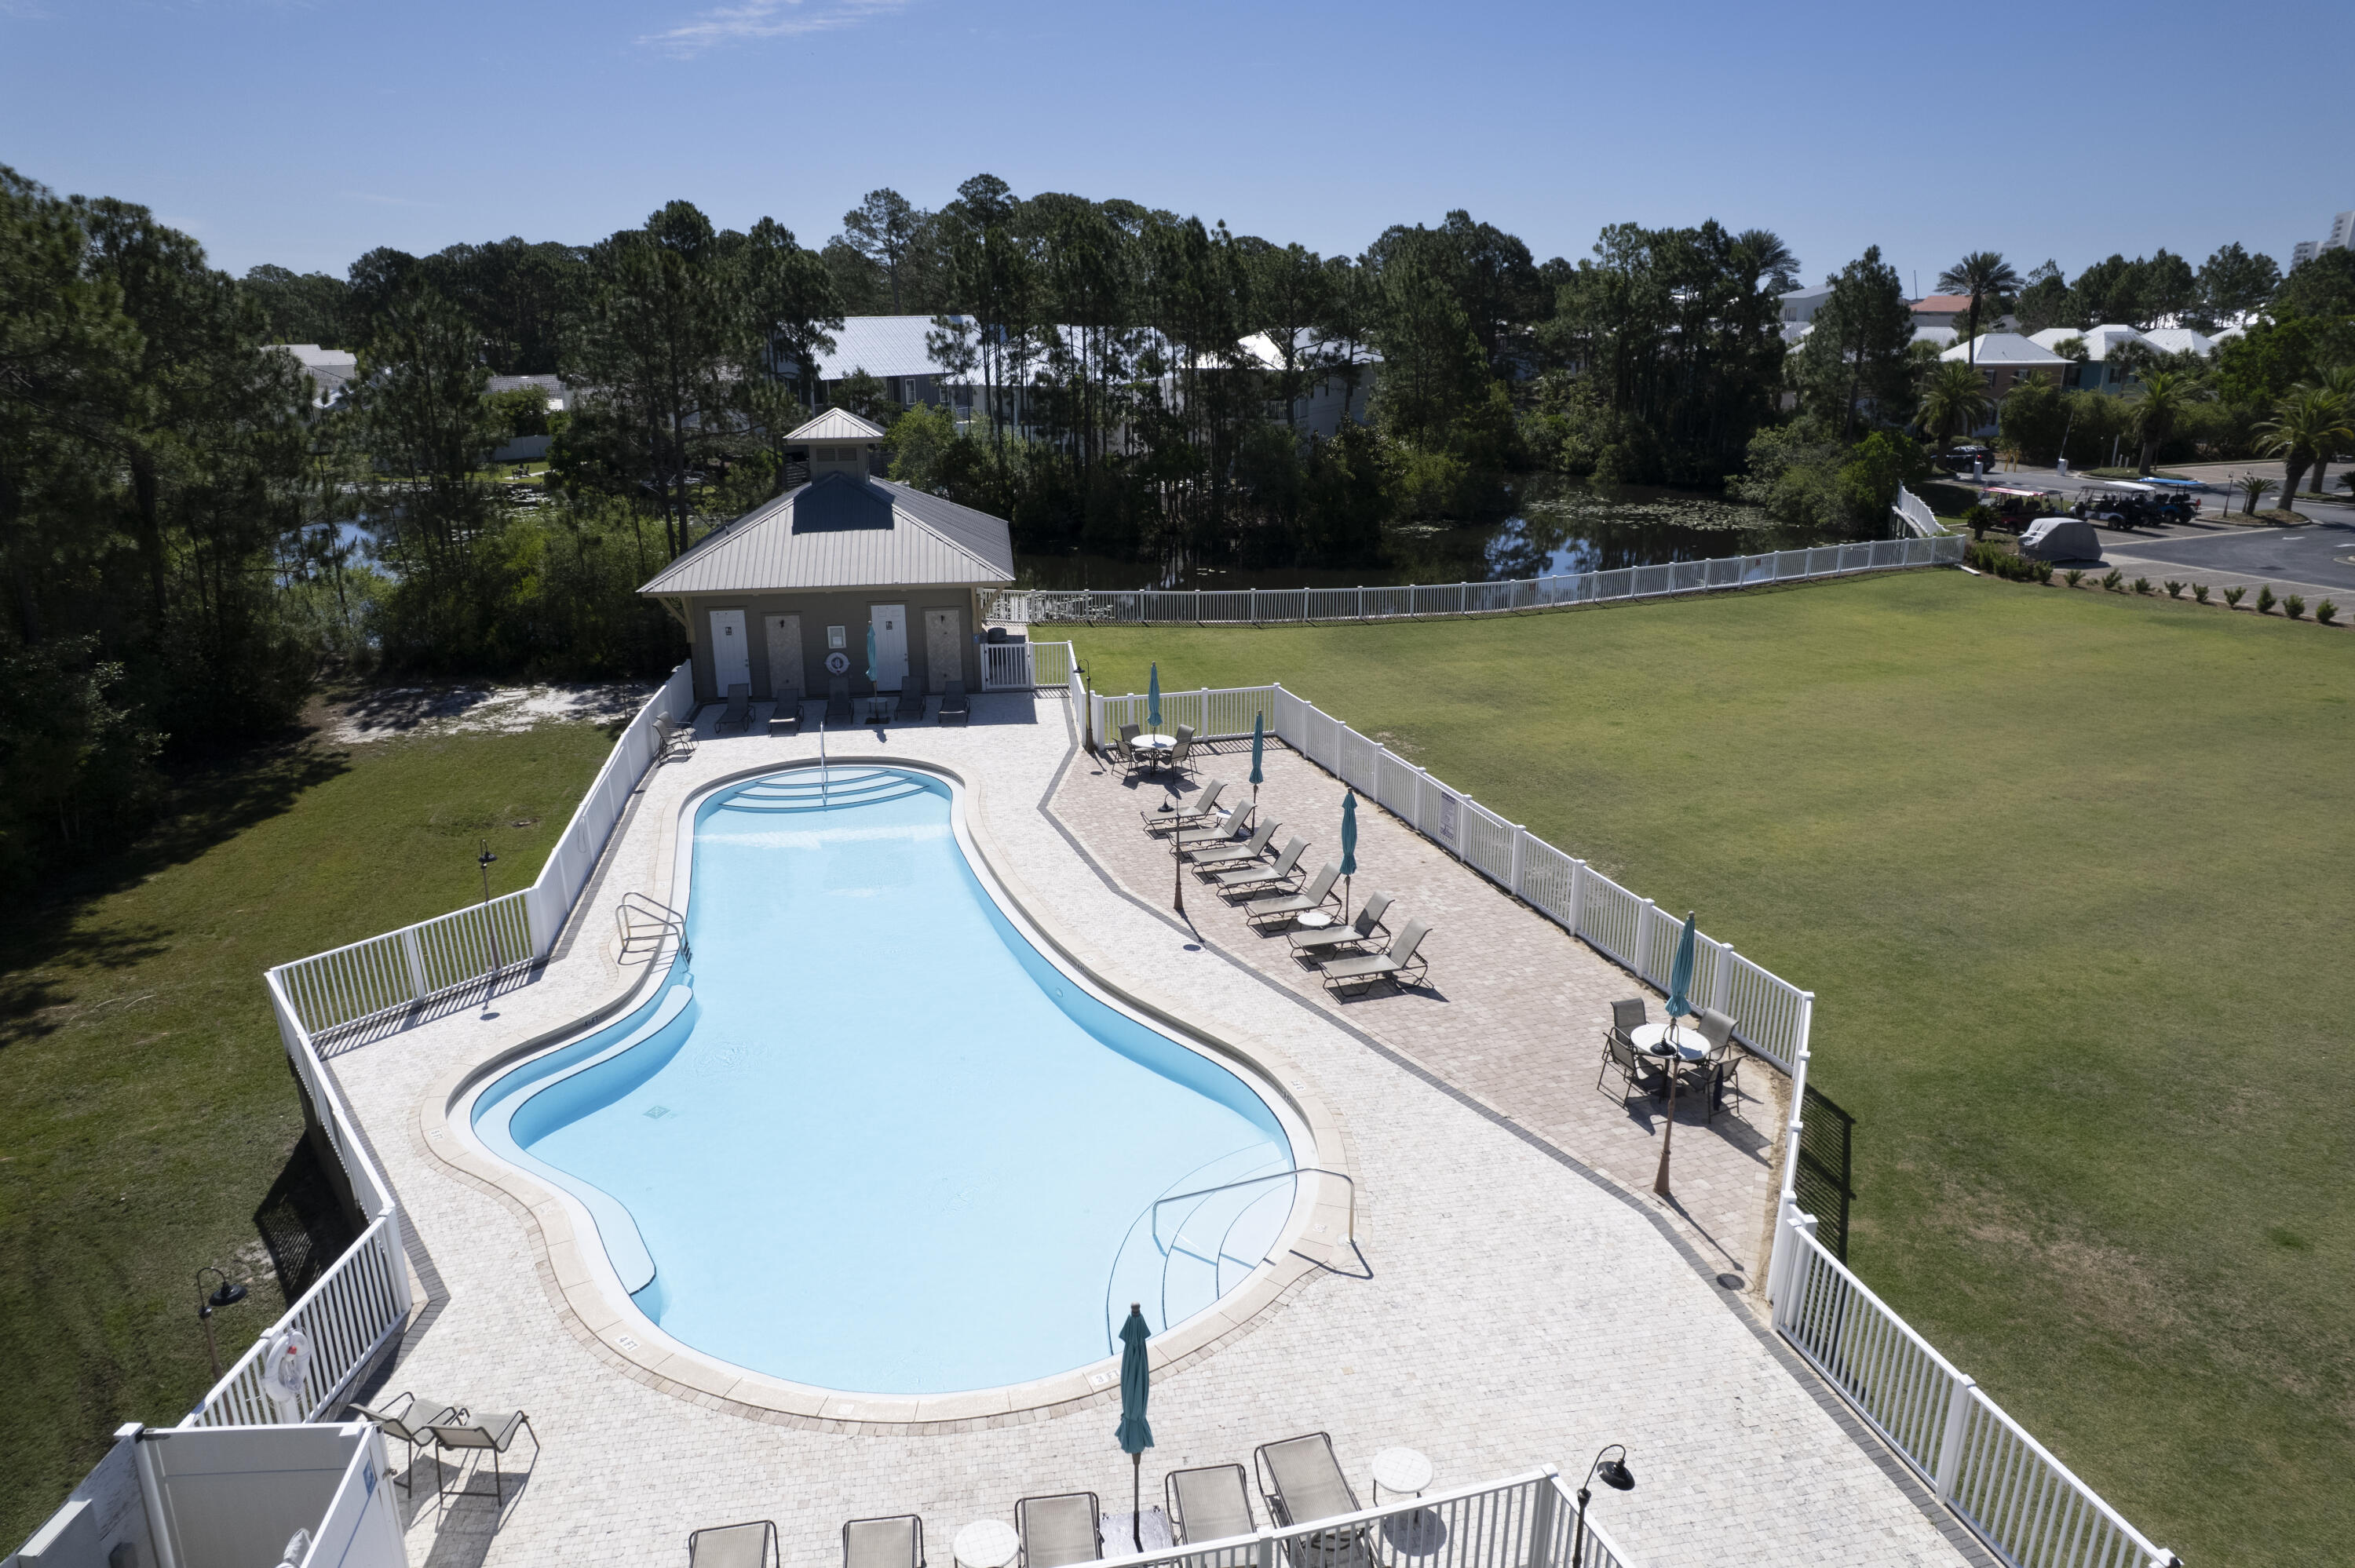
This adorable 3 bedroom, 2 bathroom condo at Seagrove Highlands is sure to settle you into vacation mode upon arrival. The first bedroom to the left is the bunk room, ready for the kids. There's a full bathroom with shower/tub just outside of that bedroom and across the hall from bedroom #2. Second bedroom has a queen-sized bed for guests. The Kitchen is fully equipped with all the needs of a vacationing beach-goer and an extra storage closet for all those beach floats and chairs can be found just outside of the condo- already packed full of chairs, tents, floats, and toys for the Beach! 
Dust the sand off your toes and kick up your feet on the screened in patio. Appreciate and enjoy the balance of backyard nature alongside the Emerald Coast's sun soaked beach. 
The Milestone and SIRS reports are up to date and are included in documents. 
This property is currently on the rental market Actual Income $$$ update coming soon!
Reach out today to tour the property and get more information about your new beach condo!
#1004786

Santa Rosa Beach

231 Somerset Bridge Road 2304

3 Beds

2 Baths

1,126 Sq.Ft.

$525,000

MLS#: 1004786
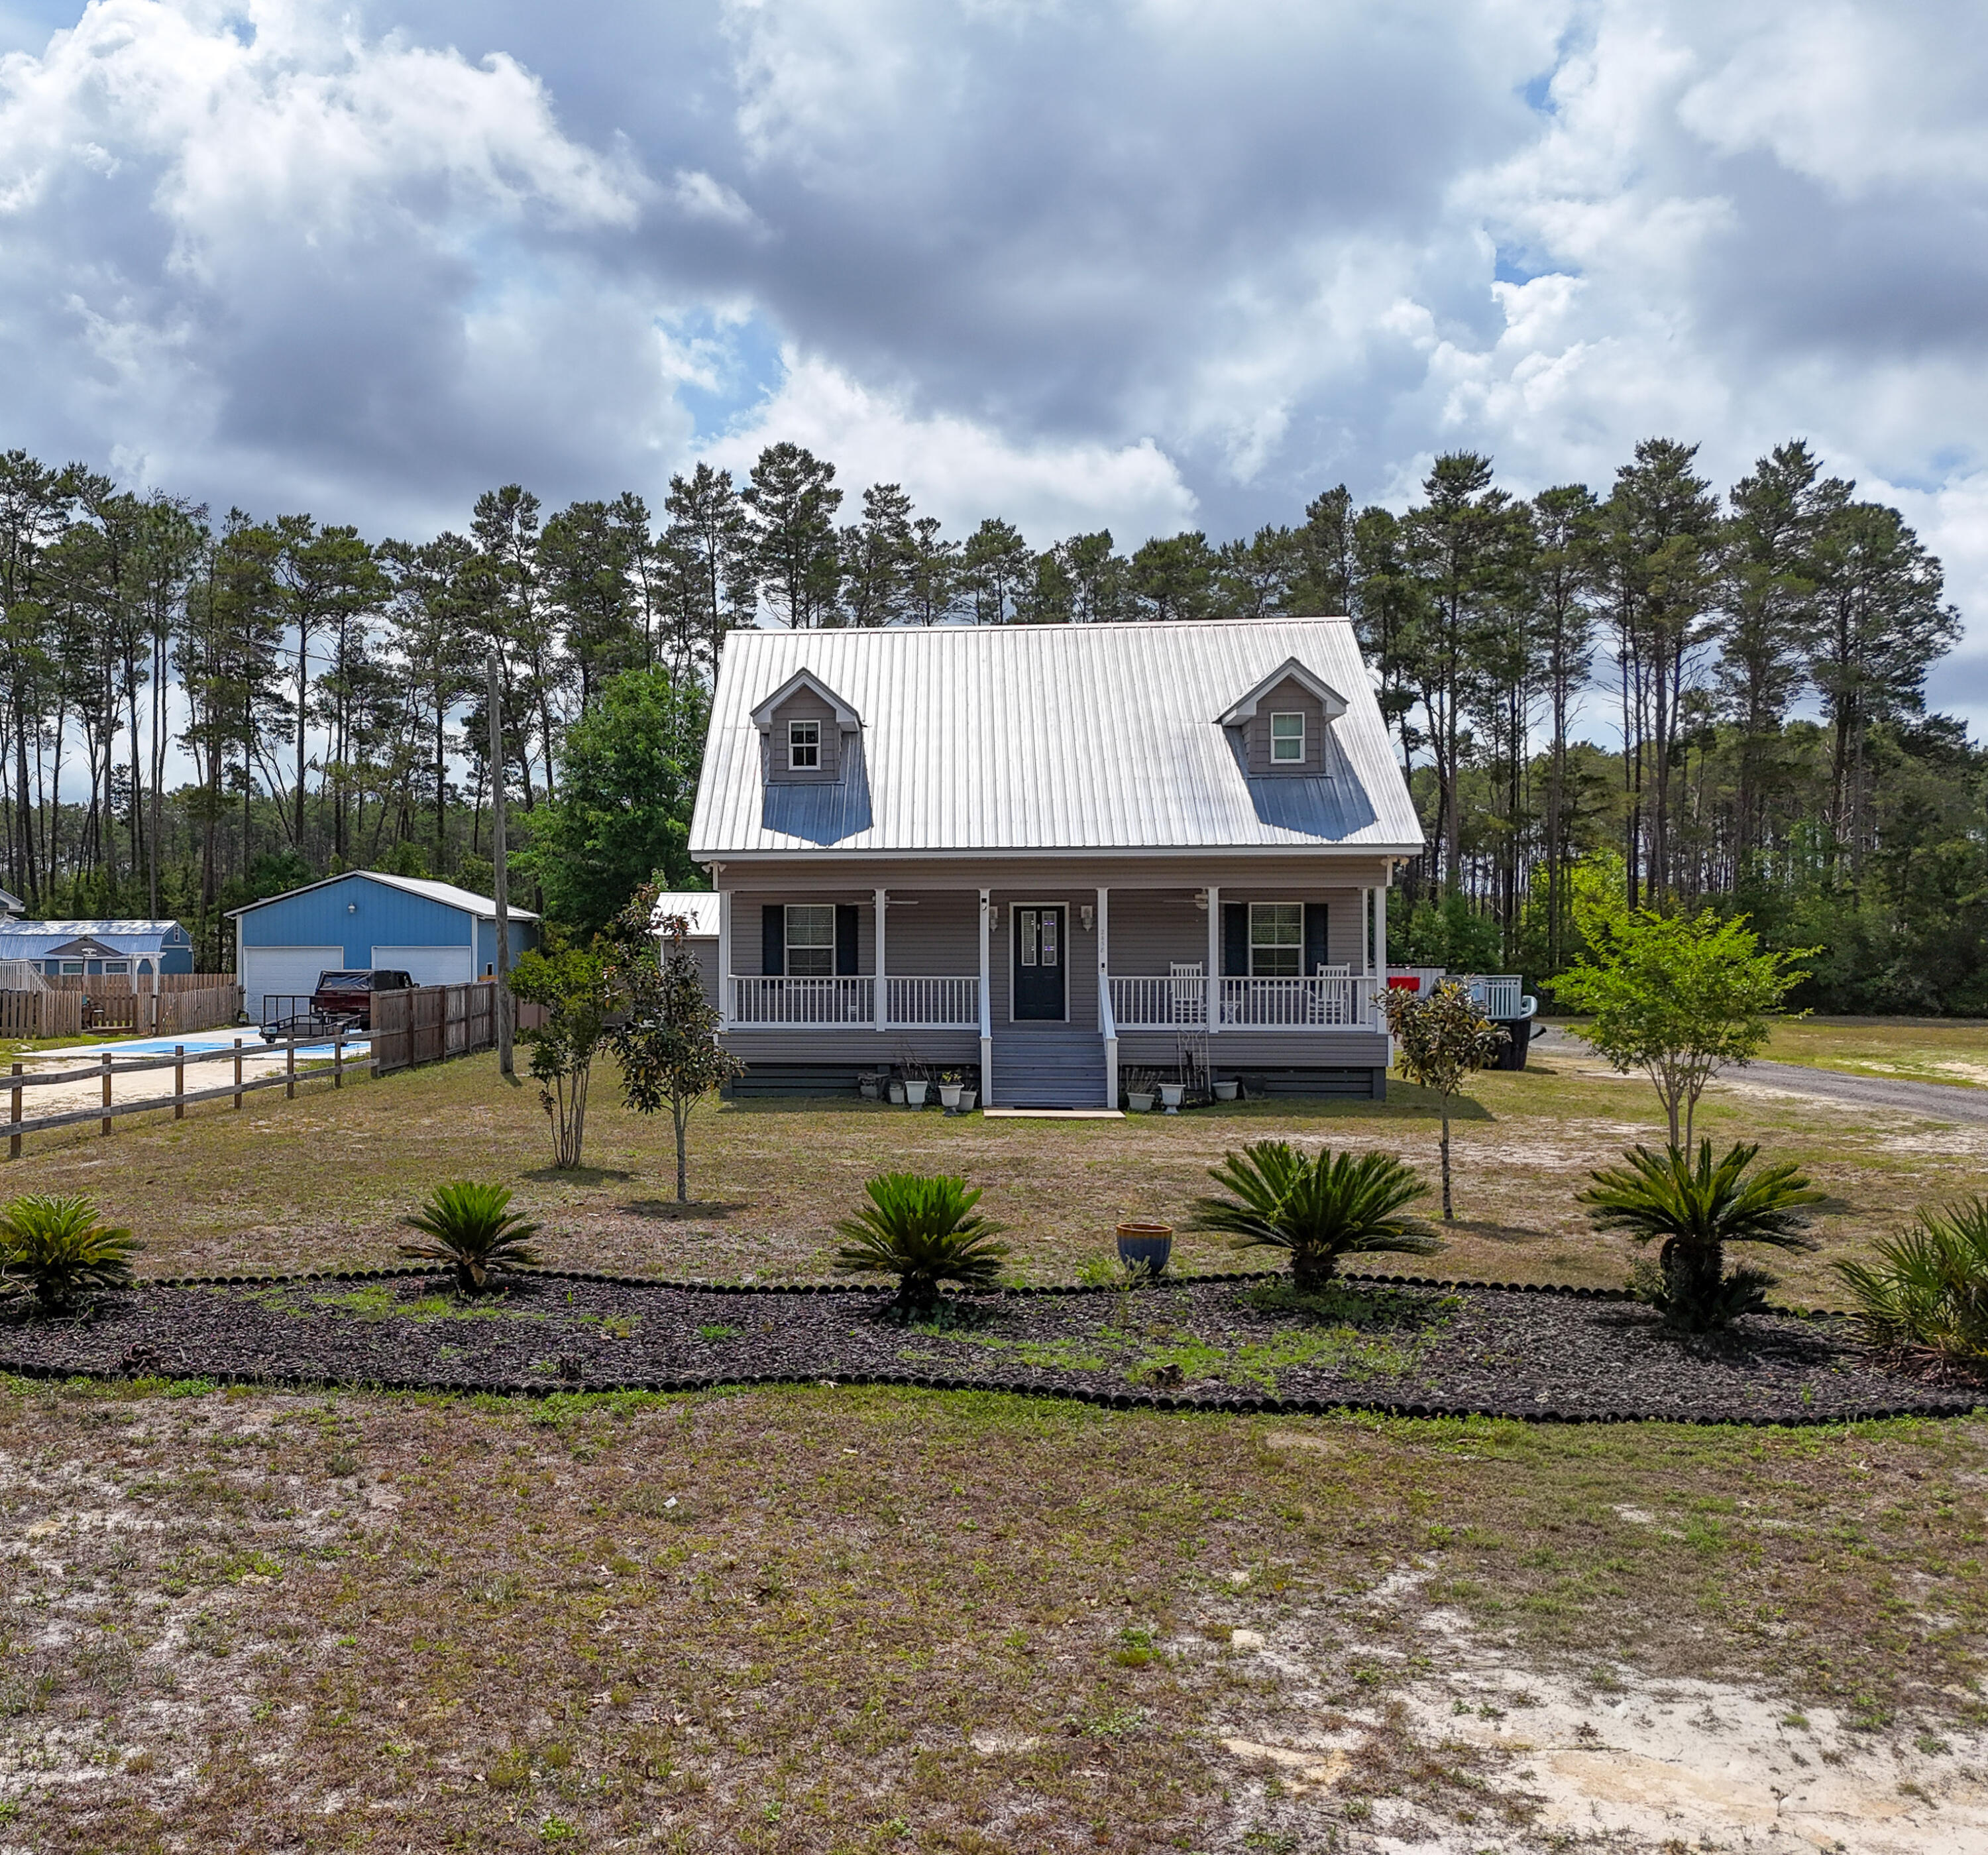
Welcome to your private coastal retreat! Built in 2017, this well-maintained 3-bedroom, 2.5-bath home blends comfort, functionality, and outdoor living. The first floor features the primary suite, spacious living area, kitchen, laundry room, and half bath, all accented by beautiful pine flooring. Upstairs offers two large bedrooms and a full bath, providing plenty of space for family and guests.

Designed for entertaining, the property boasts expansive front and back porches, a cooking pavilion, bar area, and hot tub--perfect for relaxing after a day on the water. Fishing and boating enthusiasts will love the deeded private access to a boat launch and fishing dock on Black Creek with direct access to Choctawhatchee Bay.

A detached mother-in-law suite includes its own bedroom, kitchen, lounge area, full bath, and oak flooring, making it ideal for guests, rental income, or multigenerational living.

Additional features include covered parking for two vehicles, a walk-in cooler for your fresh catch, and fruit-bearing lemon, olive, peach, and fig trees. Conveniently located just 20 minutes from Grayton Beach and 25-35 minutes from Sandestin and Destin Commons shopping and dining. No HOA! Enjoy the ultimate coastal lifestyle with exceptional boating, fishing, and entertaining opportunities.
#1004920

Freeport

2458 County Highway 3280

3 Beds

2 Baths

1,825 Sq.Ft.

$524,999

MLS#: 1004920
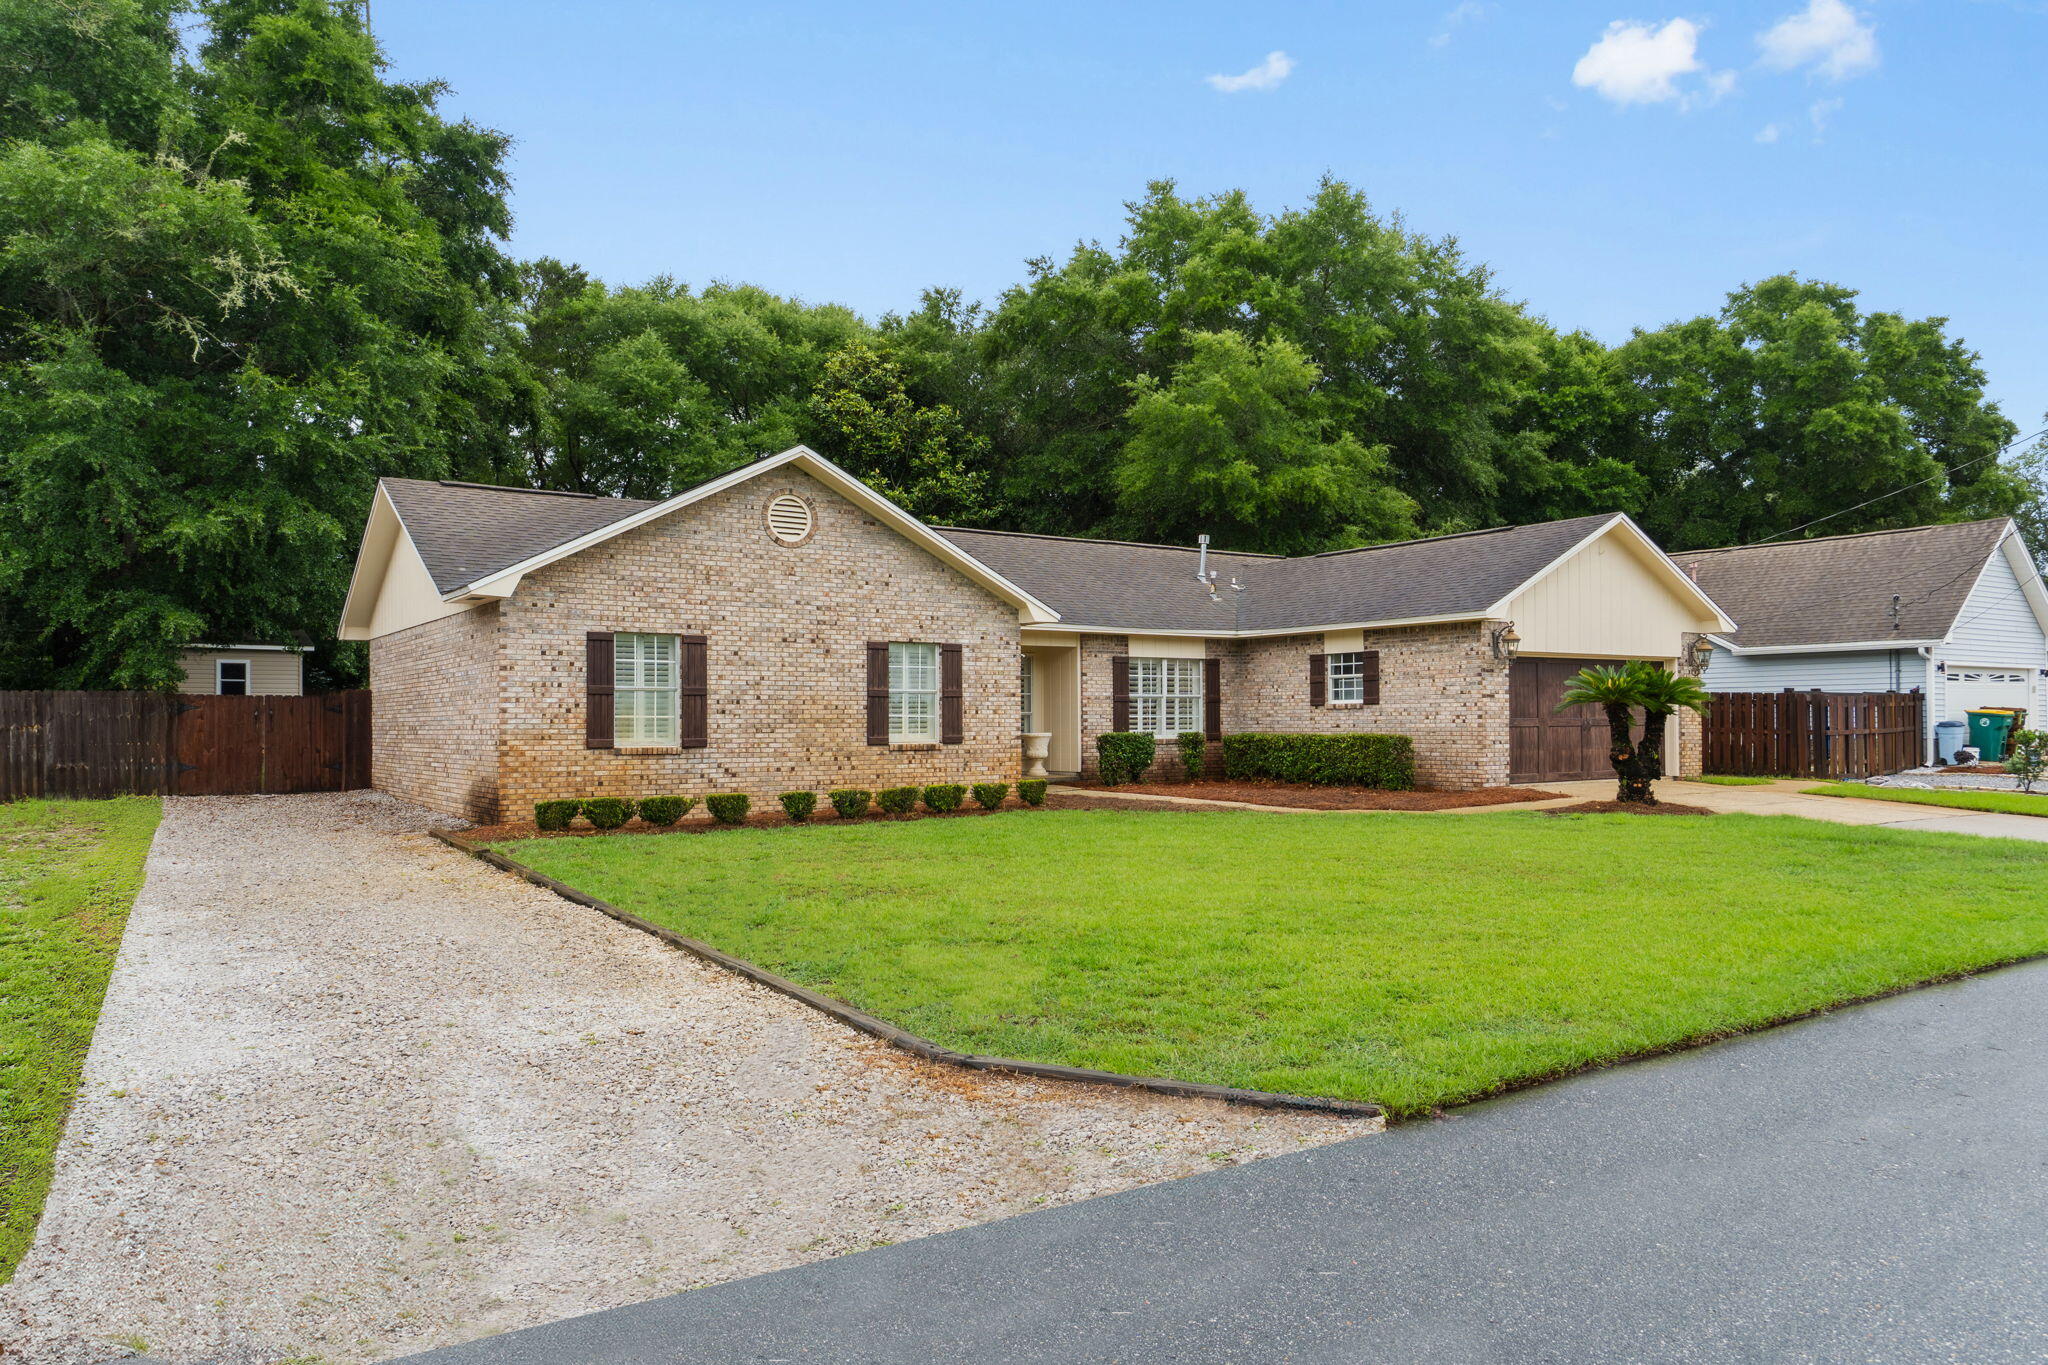
Dream kitchen in this beautifully updated brick home!  This home boasts a large kitchen with a dual fuel Wolf Range, granite countertops, custom wood cabinets, paneled appliances, and a very large island with prep sink - plenty of room to host friends & family.  The trim work and custom window treatments in this home truly gives it an upscale feel.  Open living and dining with wood burning fireplace, surround sound and easy access to lovely fully fenced backyard (plenty of room to add your dream pool & oasis), yard is irrigated with well pump.  3 bedrooms and 2 updated bathrooms.  This home has new carpet in guest bedrooms & hardwood floors in main areas and primary suite.  The primary suite has an electric fireplace,  recently updated bathroom and has 2 closets. Plenty of parking in driveway and an additional RV/Boat parking driveway for all your toys.  HWH - 2019, HVAC - 2021 and roof - July 2025.  Buyer to verify all deemed important information.
#1005662

Niceville

119 Oak Shores Drive

3 Beds

2 Baths

1,756 Sq.Ft.

$524,900

MLS#: 1005662
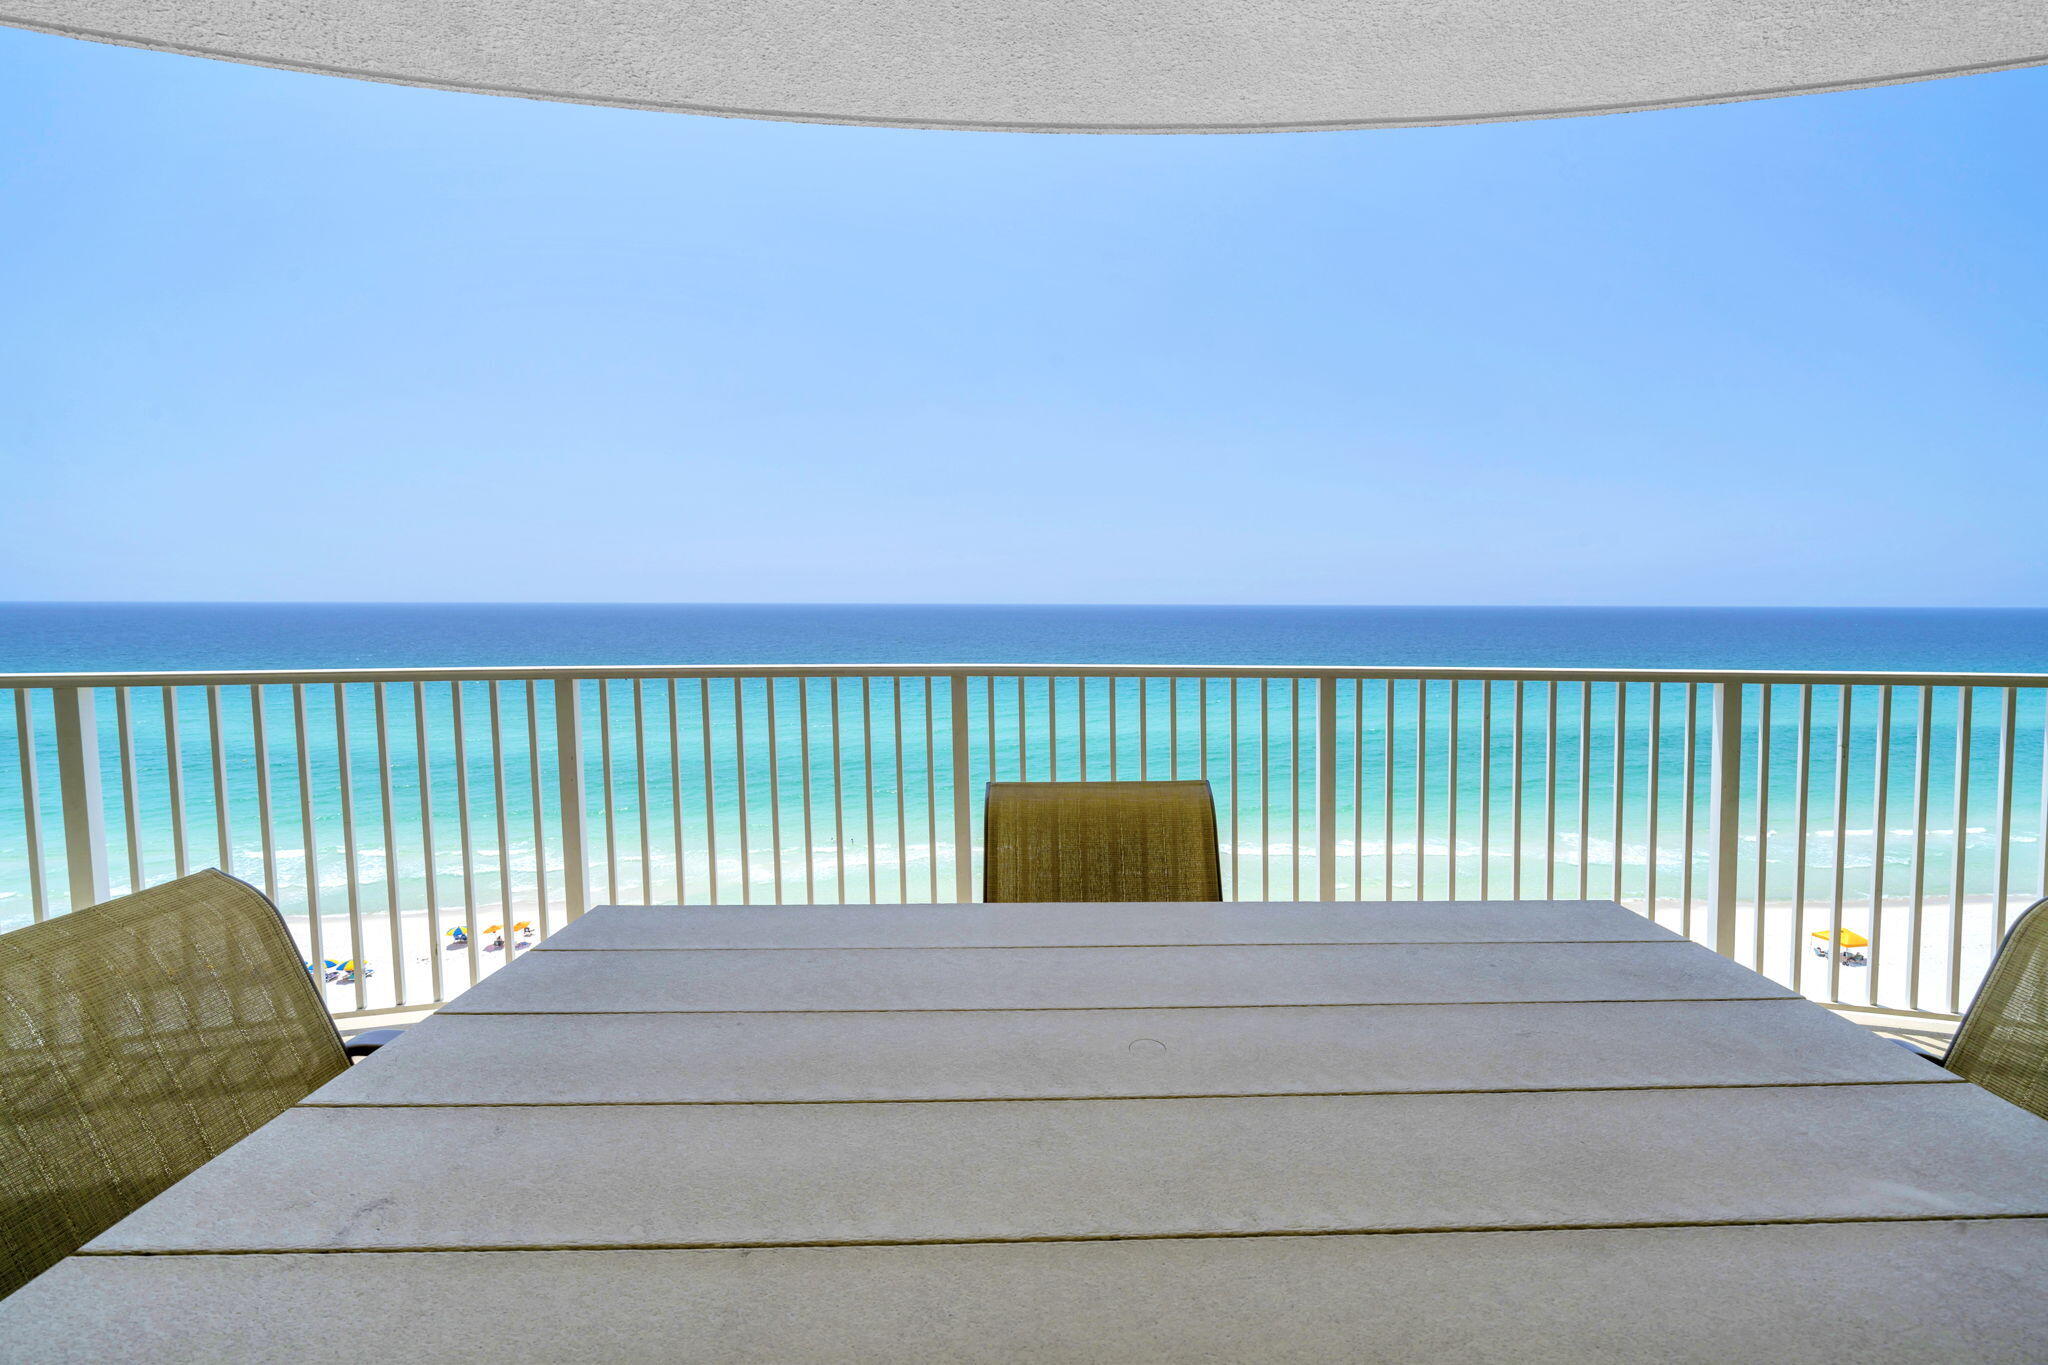
Emerald Isle 1108 is a 2-bedroom, 2-bathroom gulf-front condo in Panama City Beach with panoramic Gulf views from the kitchen, living area, and primary bedroom. Located on the 11th floor, this residence is well suited for a vacation home, full-time residence, or rental investment, with sleeping accommodations for up to 6 guests.

The open-concept kitchen, dining, and living areas create an easy gathering space for entertaining, relaxing, and taking in the Gulf views. The gulf-front primary bedroom also captures the Emerald Coast setting, while both bathrooms include spacious vanities and shower/tub combinations for everyday function.

Emerald Isle Resort amenities include indoor/outdoor pools, a hot tub, 2 saunas, a fitness room, a grilling station, beach access, dedicated beach service, ample parking, and 4 high-speed elevators. The 271 sq ft scalloped balcony provides generous private outdoor space for Gulf views and sunsets.

Located approximately 2 miles west of Pier Park, Emerald Isle 1108 offers convenient access to shopping, dining, entertainment, and recreation in Panama City Beach. A short drive west connects you to Rosemary Beach and the 30A corridor for additional coastal communities, dining, shopping, and beach access.

For buyers comparing gulf-front condos in Panama City Beach, this property combines direct Gulf frontage, wide water views, resort-style amenities, and a location near Pier Park and 30A. Rental history and future rental projections are available upon request. All dimensions to be verified by buyer.
#1002816

Panama City Beach

17545 Front Beach Road UNIT 1108

2 Beds

2 Baths

1,146 Sq.Ft.

$524,900

MLS#: 1002816
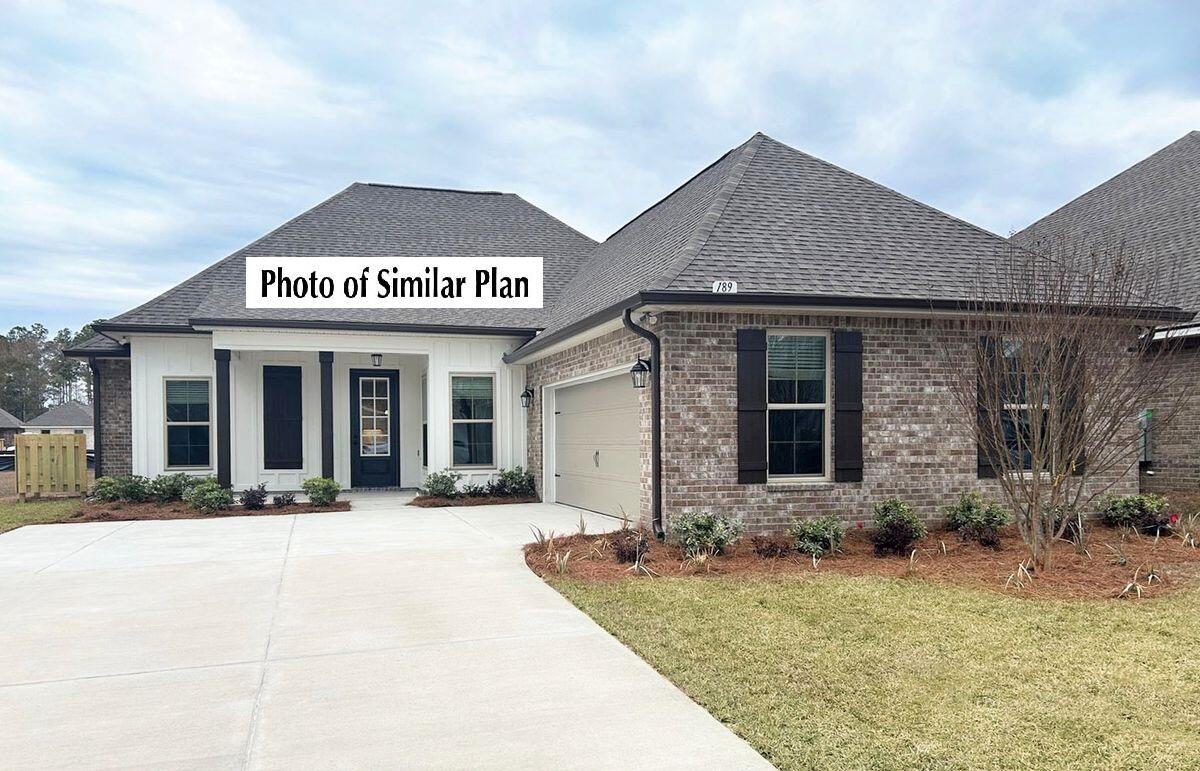
Awesome builder rate plus FREE refrigerator! Restrictions apply. 

The HENRI III G in Bird Song at Hammock Bay community offers a 4BR/3BA, open design. Upgrades added (list attached). Features: separate vanities, garden tub, separate custom tiled shower, and walk-in closet in master bath, tray ceiling in master bed, kitchen island, walk-in pantry, boot bench and drop zone in mudroom, covered porches, undermount sinks, custom kitchen backsplash, crown molding, LED lighting, smart connect WIFI thermostat, framed mirrors in all baths, landscaping package, architectural 30-year shingles, flood lights, & more!
Energy Efficient Features: water heater, electric kitchen appliance package, vinyl low E windows, & more! Energy Star Partner.
#1005668

Freeport

205 E Tweet Street

4 Beds

3 Baths

2,372 Sq.Ft.

$524,094

MLS#: 1005668
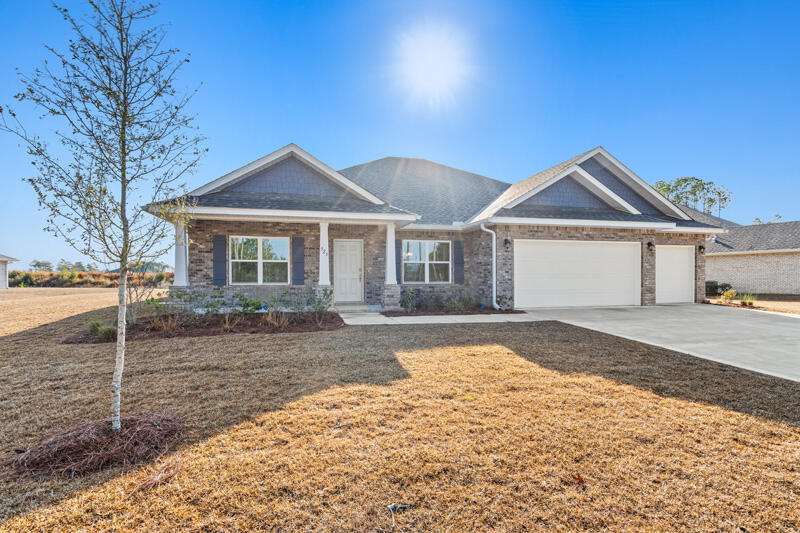
Introducing the Eden floorplan! This stunning home offers a spacious and well-designed layout, combining functionality, style, and comfort to meet your every need. As you step into the foyer, you'll immediately notice a den on one side, providing a versatile space that can be tailored to your preferences. Whether you envision it as a home office, playroom, or even a fourth bedroom, this flexible area offers endless possibilities. On the other side of the foyer, a formal dining room awaits, creating an elegant setting for hosting memorable dinner parties or enjoying special meals with loved ones. Continuing through the home, you'll find a full guest bathroom conveniently located near the front of the home.  In the heart of the Eden, a spacious great room awaits, serving as the central gathering space for relaxation and entertainment. Just off the great room, an outdoor living area invites you to enjoy the beauty of the surrounding environment. The great room seamlessly connects to the breakfast nook and kitchen, forming the hub of the home. The kitchen features an island with a sink and dishwasher, providing a functional and stylish workspace with the ability to entertain guests and view family. A walk-in pantry within the kitchen ensures ample storage space for all your culinary needs. The second and third bedrooms are separated by a shared bathroom, offering convenience for family members or guests. This wing of the home also includes two linen closets, with one located in the hallway and the other inside the bathroom, providing ample storage options. The Eden features a split floorplan, with the owner's suite situated on the opposite side of the great room. The expansive suite offers a tranquil retreat, featuring dual closets and an owner's bathroom. You'll find an additional two linen closets in this wing of the home, one inside the bathroom, while the other is conveniently located just outside the owner's suite. A large three-car garage is situated off the kitchen and laundry room area, providing plenty of space for vehicles and additional storage. The Eden offers a generous layout that ensures comfort and functionality for your family. Its well-designed floorplan promotes privacy, convenience, and a sense of togetherness. With the Eden, you'll find a home that seamlessly blends functionality, elegance, and comfort.
#995957

Freeport

923 Coastal Breeze Drive

3 Beds

3 Baths

2,807 Sq.Ft.

$520,907

MLS#: 995957
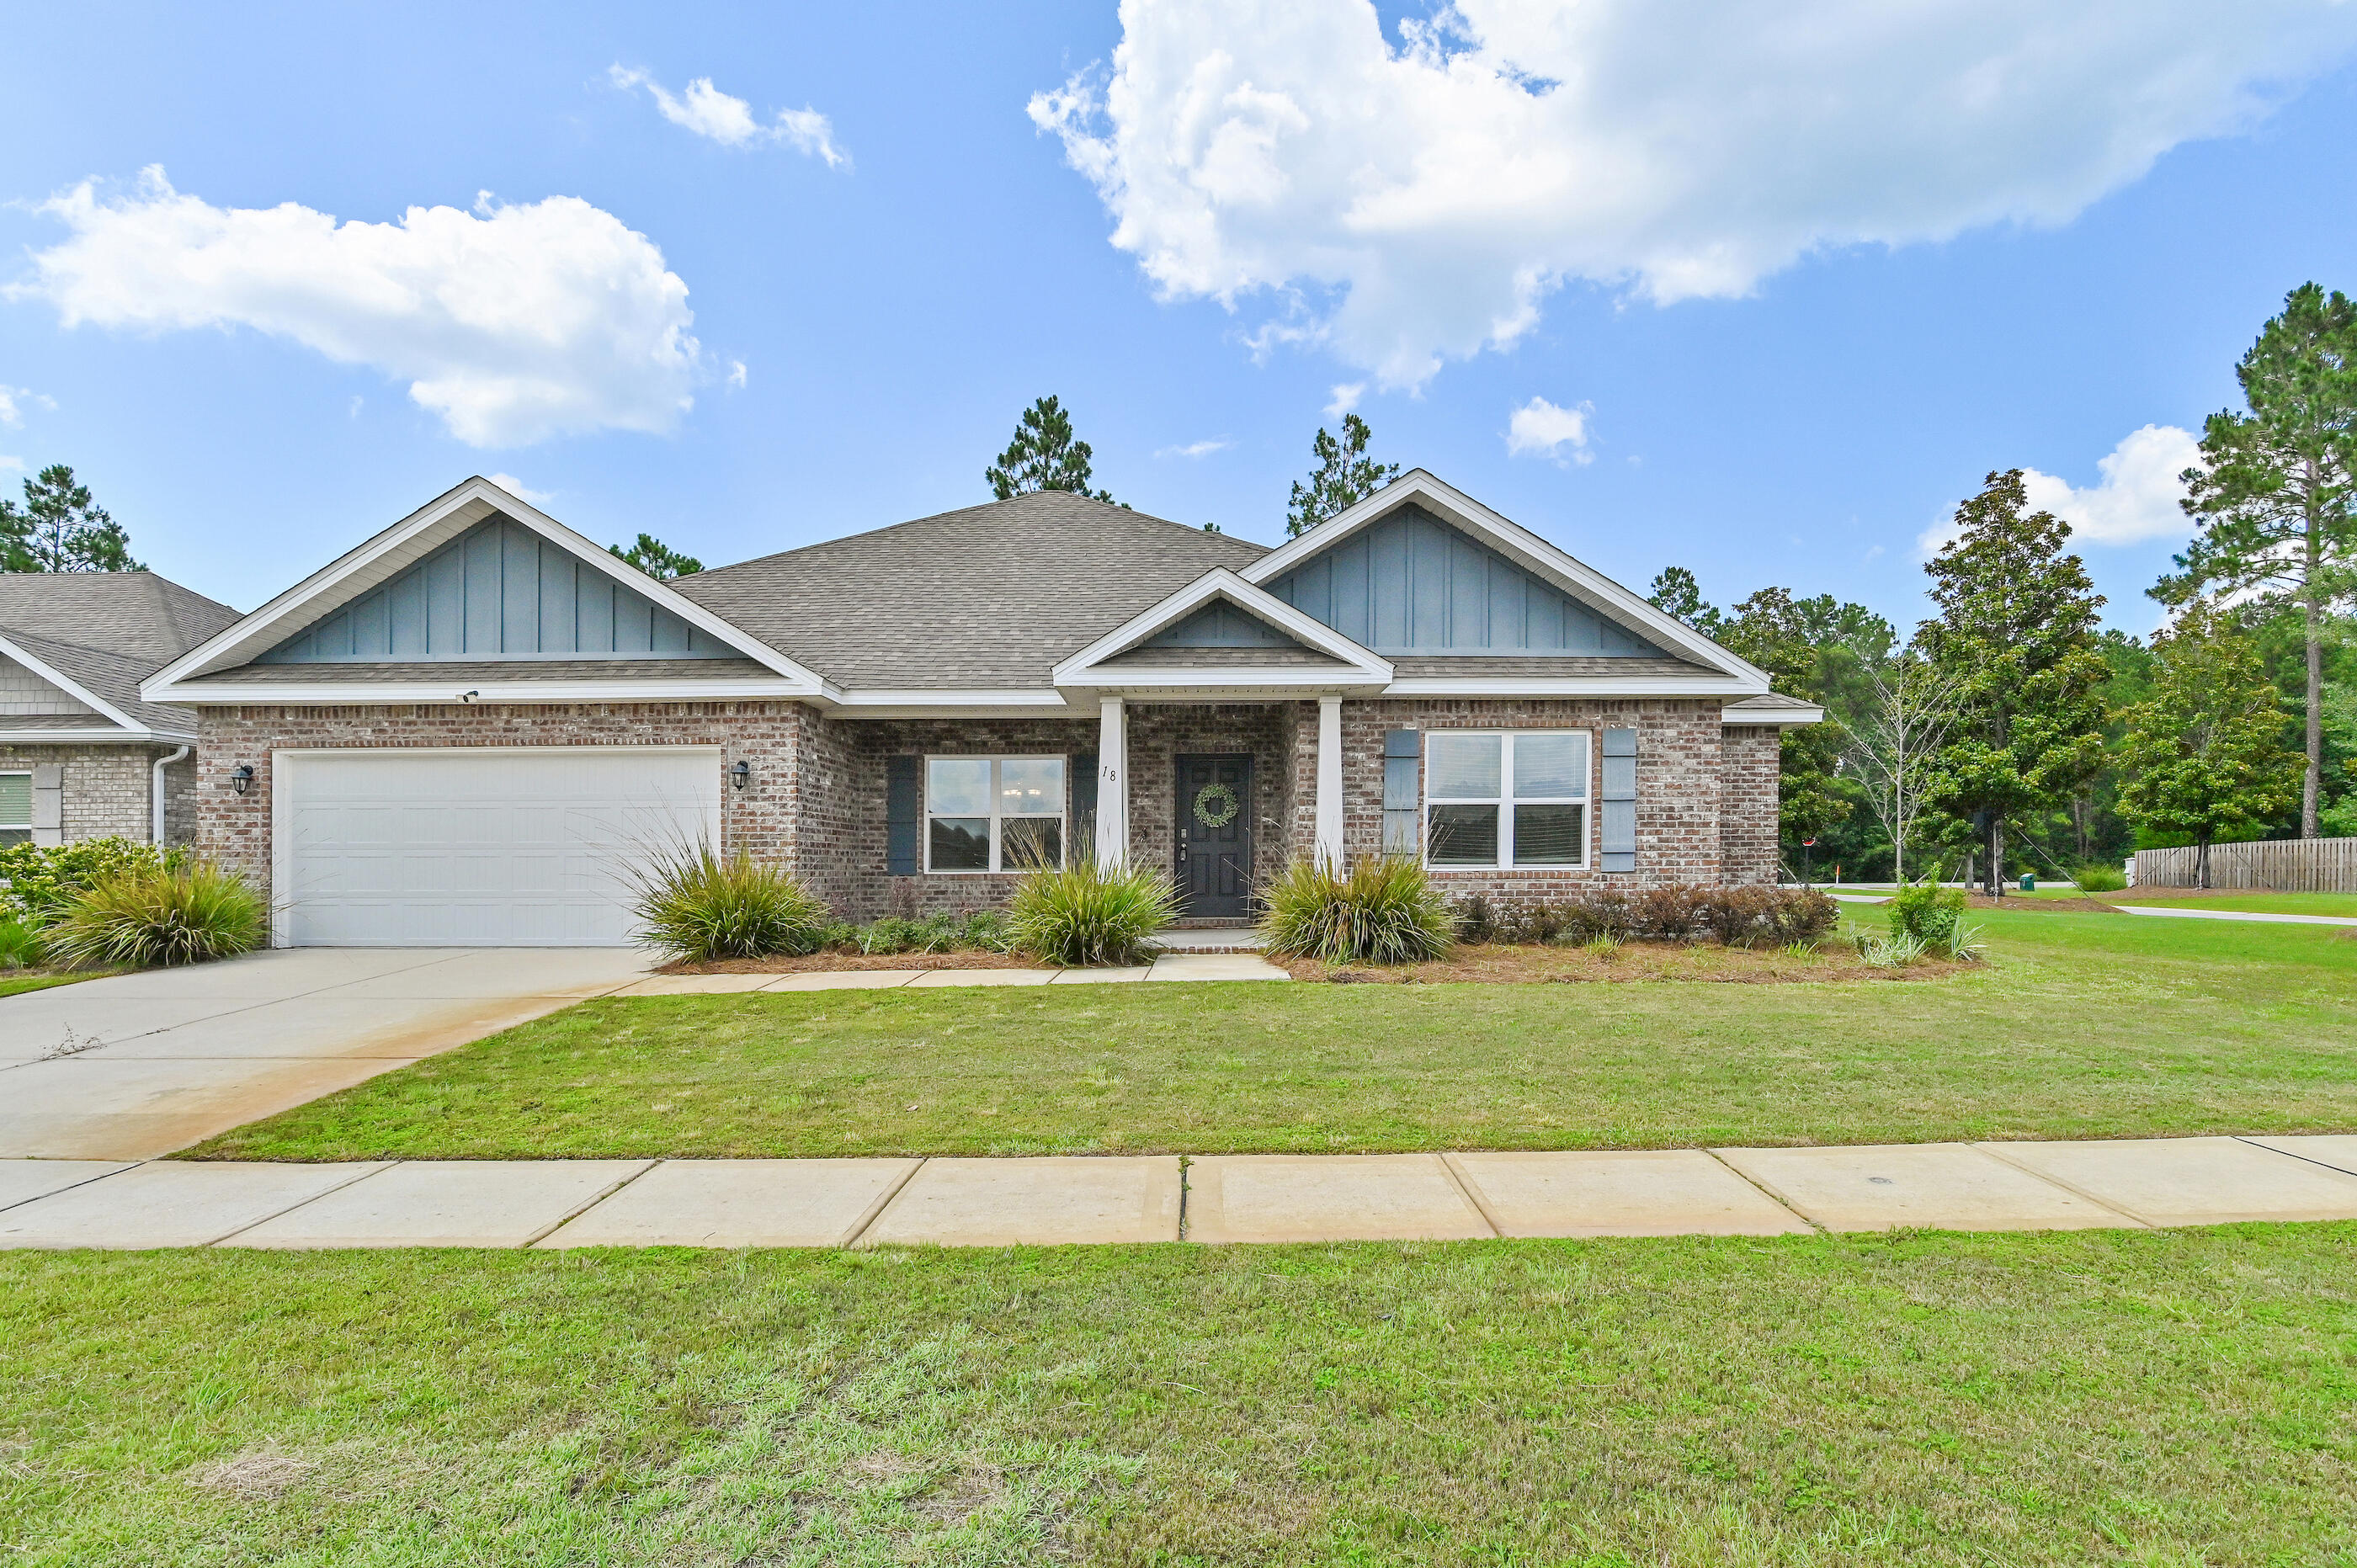
Welcome to 18 W Sky Way in the highly sought-after Hammock Bay community in Freeport, FL. Built in 2023, this beautifully designed brick home features the popular Rosemary floor plan with 4 bed, 3 full baths a dedicated flex room ideal for a home office, gym, or playroom, and nearly 2900 square feet of thoughtfully designed living space. The open-concept layout is filled with natural light and offers luxury EVP flooring, crown molding, a split-bedroom design, and a spacious owner's suite with a sitting area, tray ceiling, oversized walk-in closet, and private bath. The chef-inspired kitchen features quartz countertops, a large center island, walk-in pantry, and gas range, creating the perfect space for everyday living and entertaining. The home is located in desirable Flood Zone X.

Life in Hammock Bay offers an exceptional resort-style lifestyle with three pools, a fitness center, clubhouse, pickleball and tennis courts, sports courts, playgrounds, dog parks, miles of walking and biking trails, a neighborhood general store, food truck court, and year-round community events. Conveniently located in Freeport, you're just minutes from Choctawhatchee Bay, Blue Mountain Beach, Scenic Highway 30A, the Gulf of America, state parks, boating, fishing, shopping, dining, and some of Florida's most beautiful white-sand beaches. If you're searching for a move-in-ready home in Freeport with modern finishes, an open floor plan, gas stove than this is your perfect place to call home.
#1006929

Freeport

18 W Sky Way

4 Beds

3 Baths

2,832 Sq.Ft.

$520,000

MLS#: 1006929
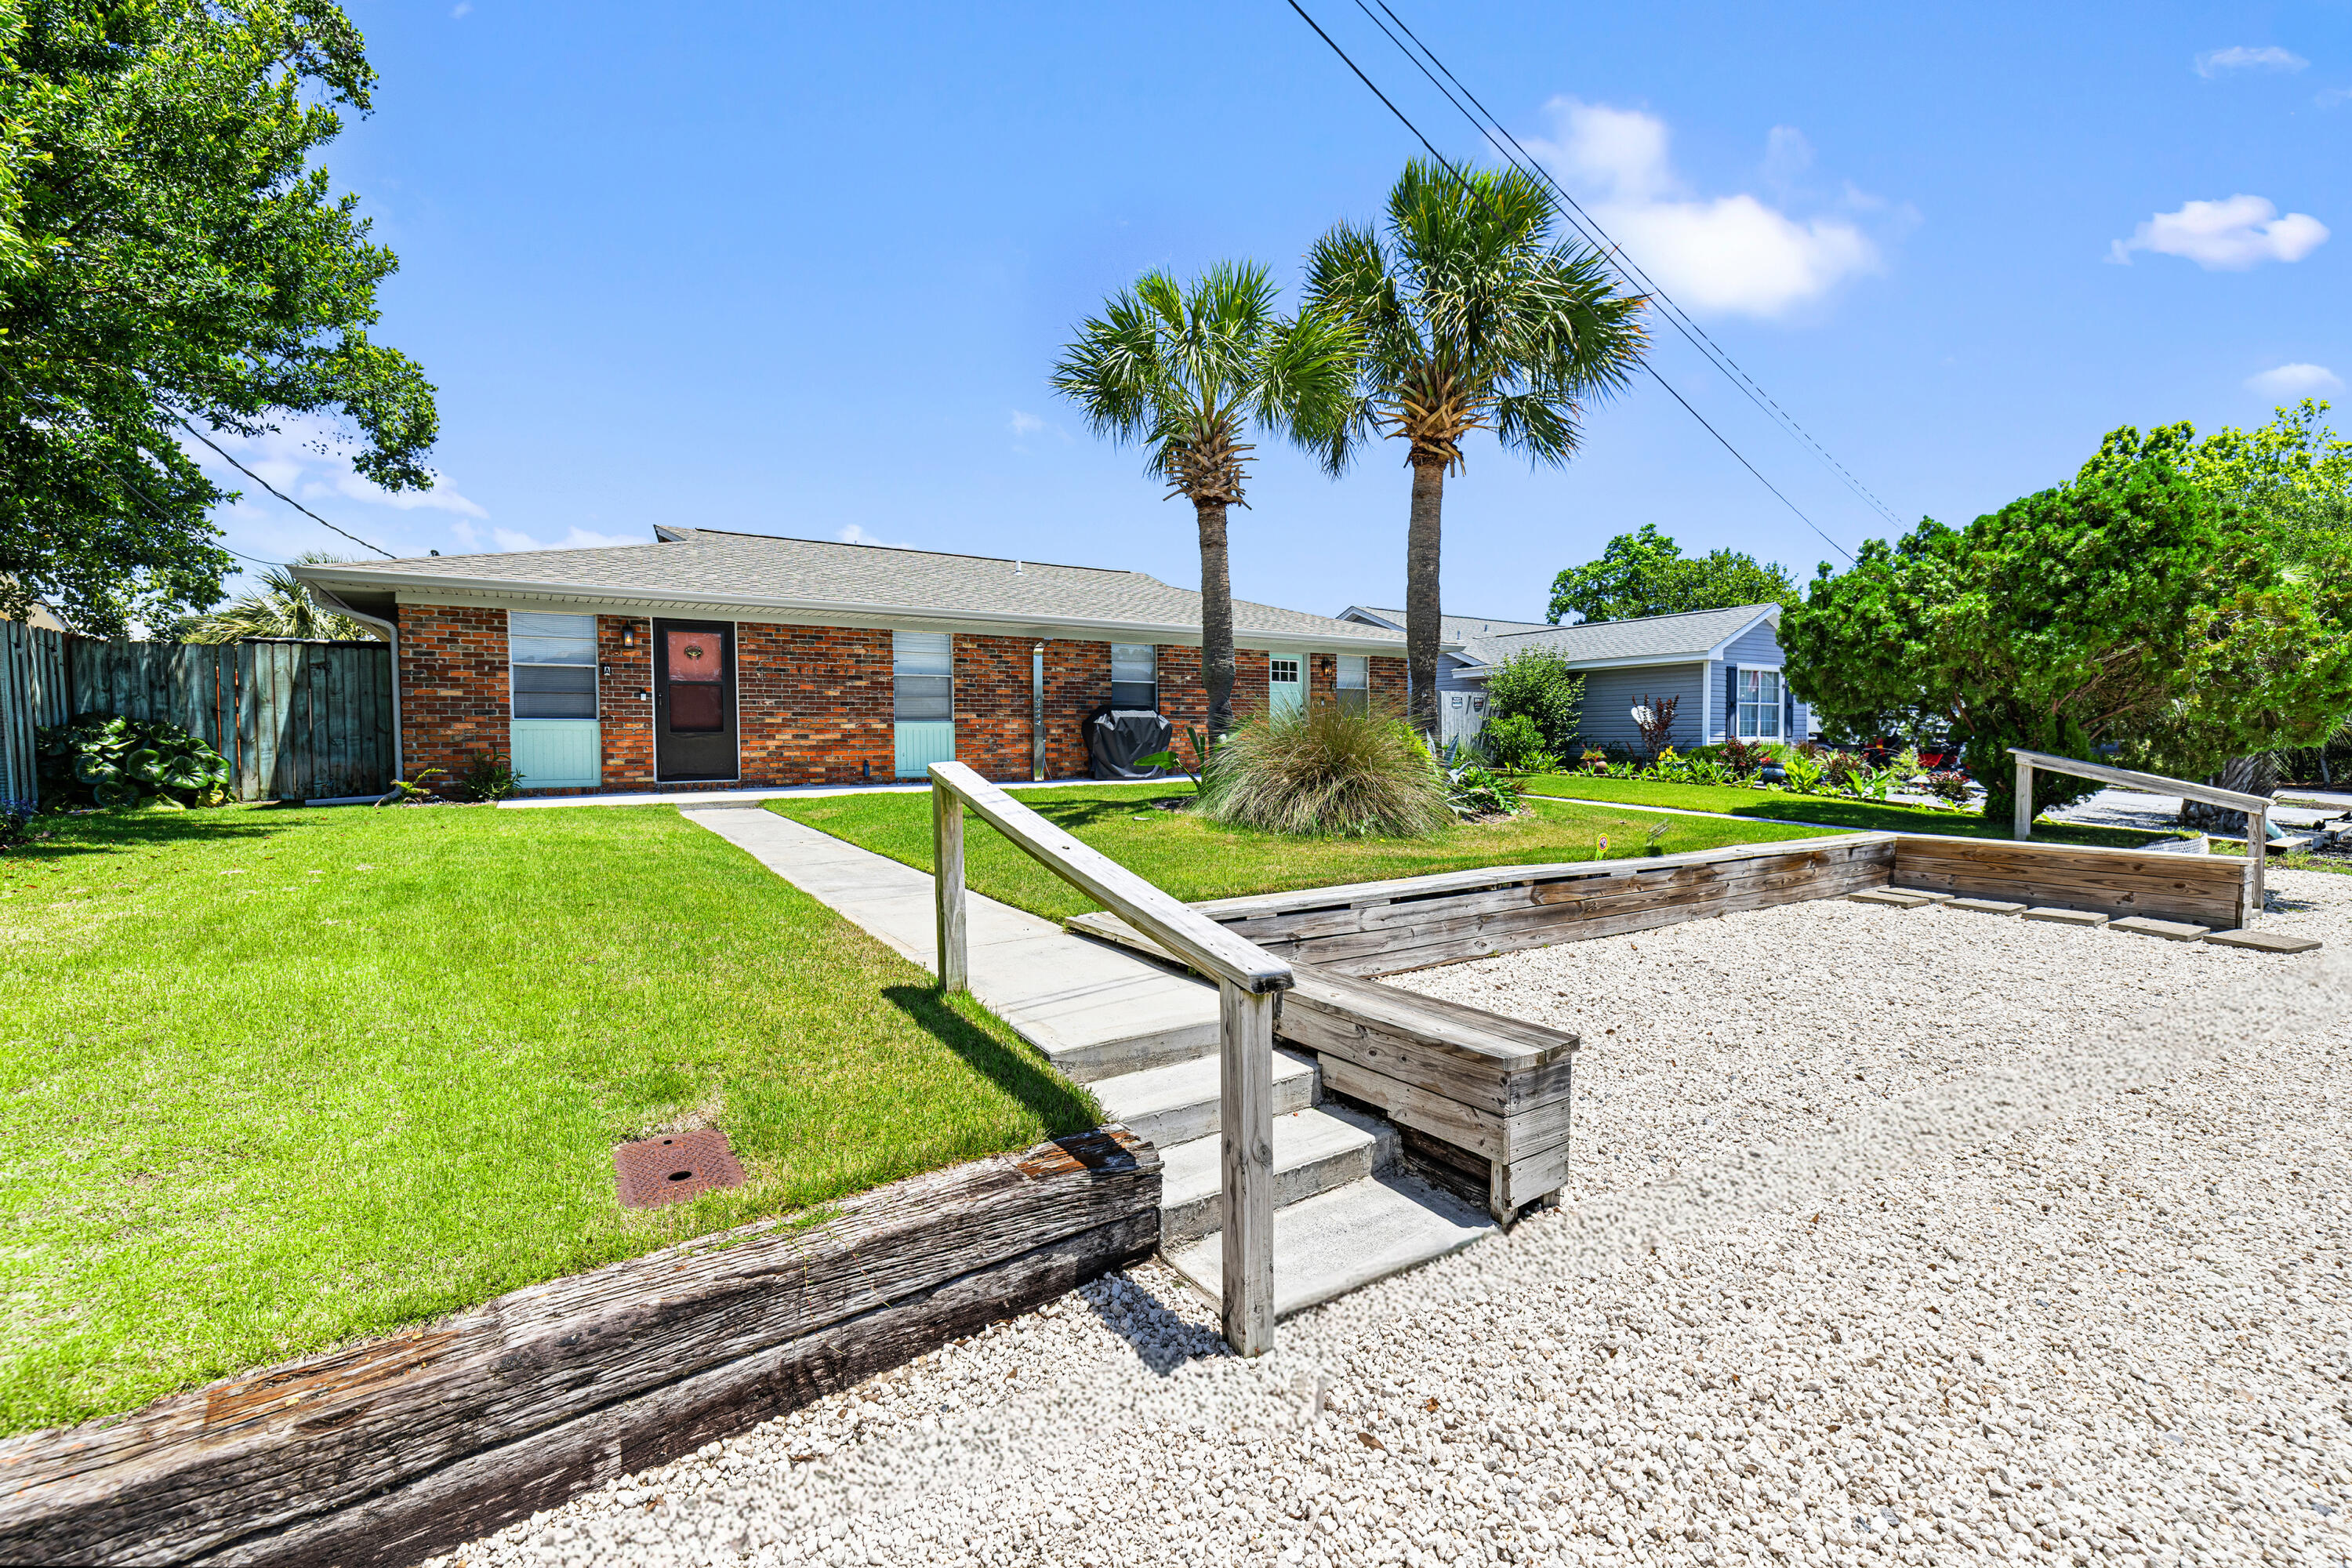
Welcome to 116 Lakeside Circle, Unit A & B--a beautifully renovated duplex, by the seller, in the heart of Panama City Beach! Both units have
been thoughtfully updated, featuring fresh paint, updated flooring, and upgraded fixtures throughout. Whether you're looking for a multi-generational living
option or an income-producing property, this duplex offers flexibility and potential. Conveniently located near shopping, dining, and the stunning Gulf Coast
beaches, it's a fantastic opportunity to own a move-in-ready home in a prime location. Schedule your showing today!
#1002139

Panama City Beach

116 Lakeside Circle A&B

4 Beds

2 Baths

1,664 Sq.Ft.

$520,000

MLS#: 1002139
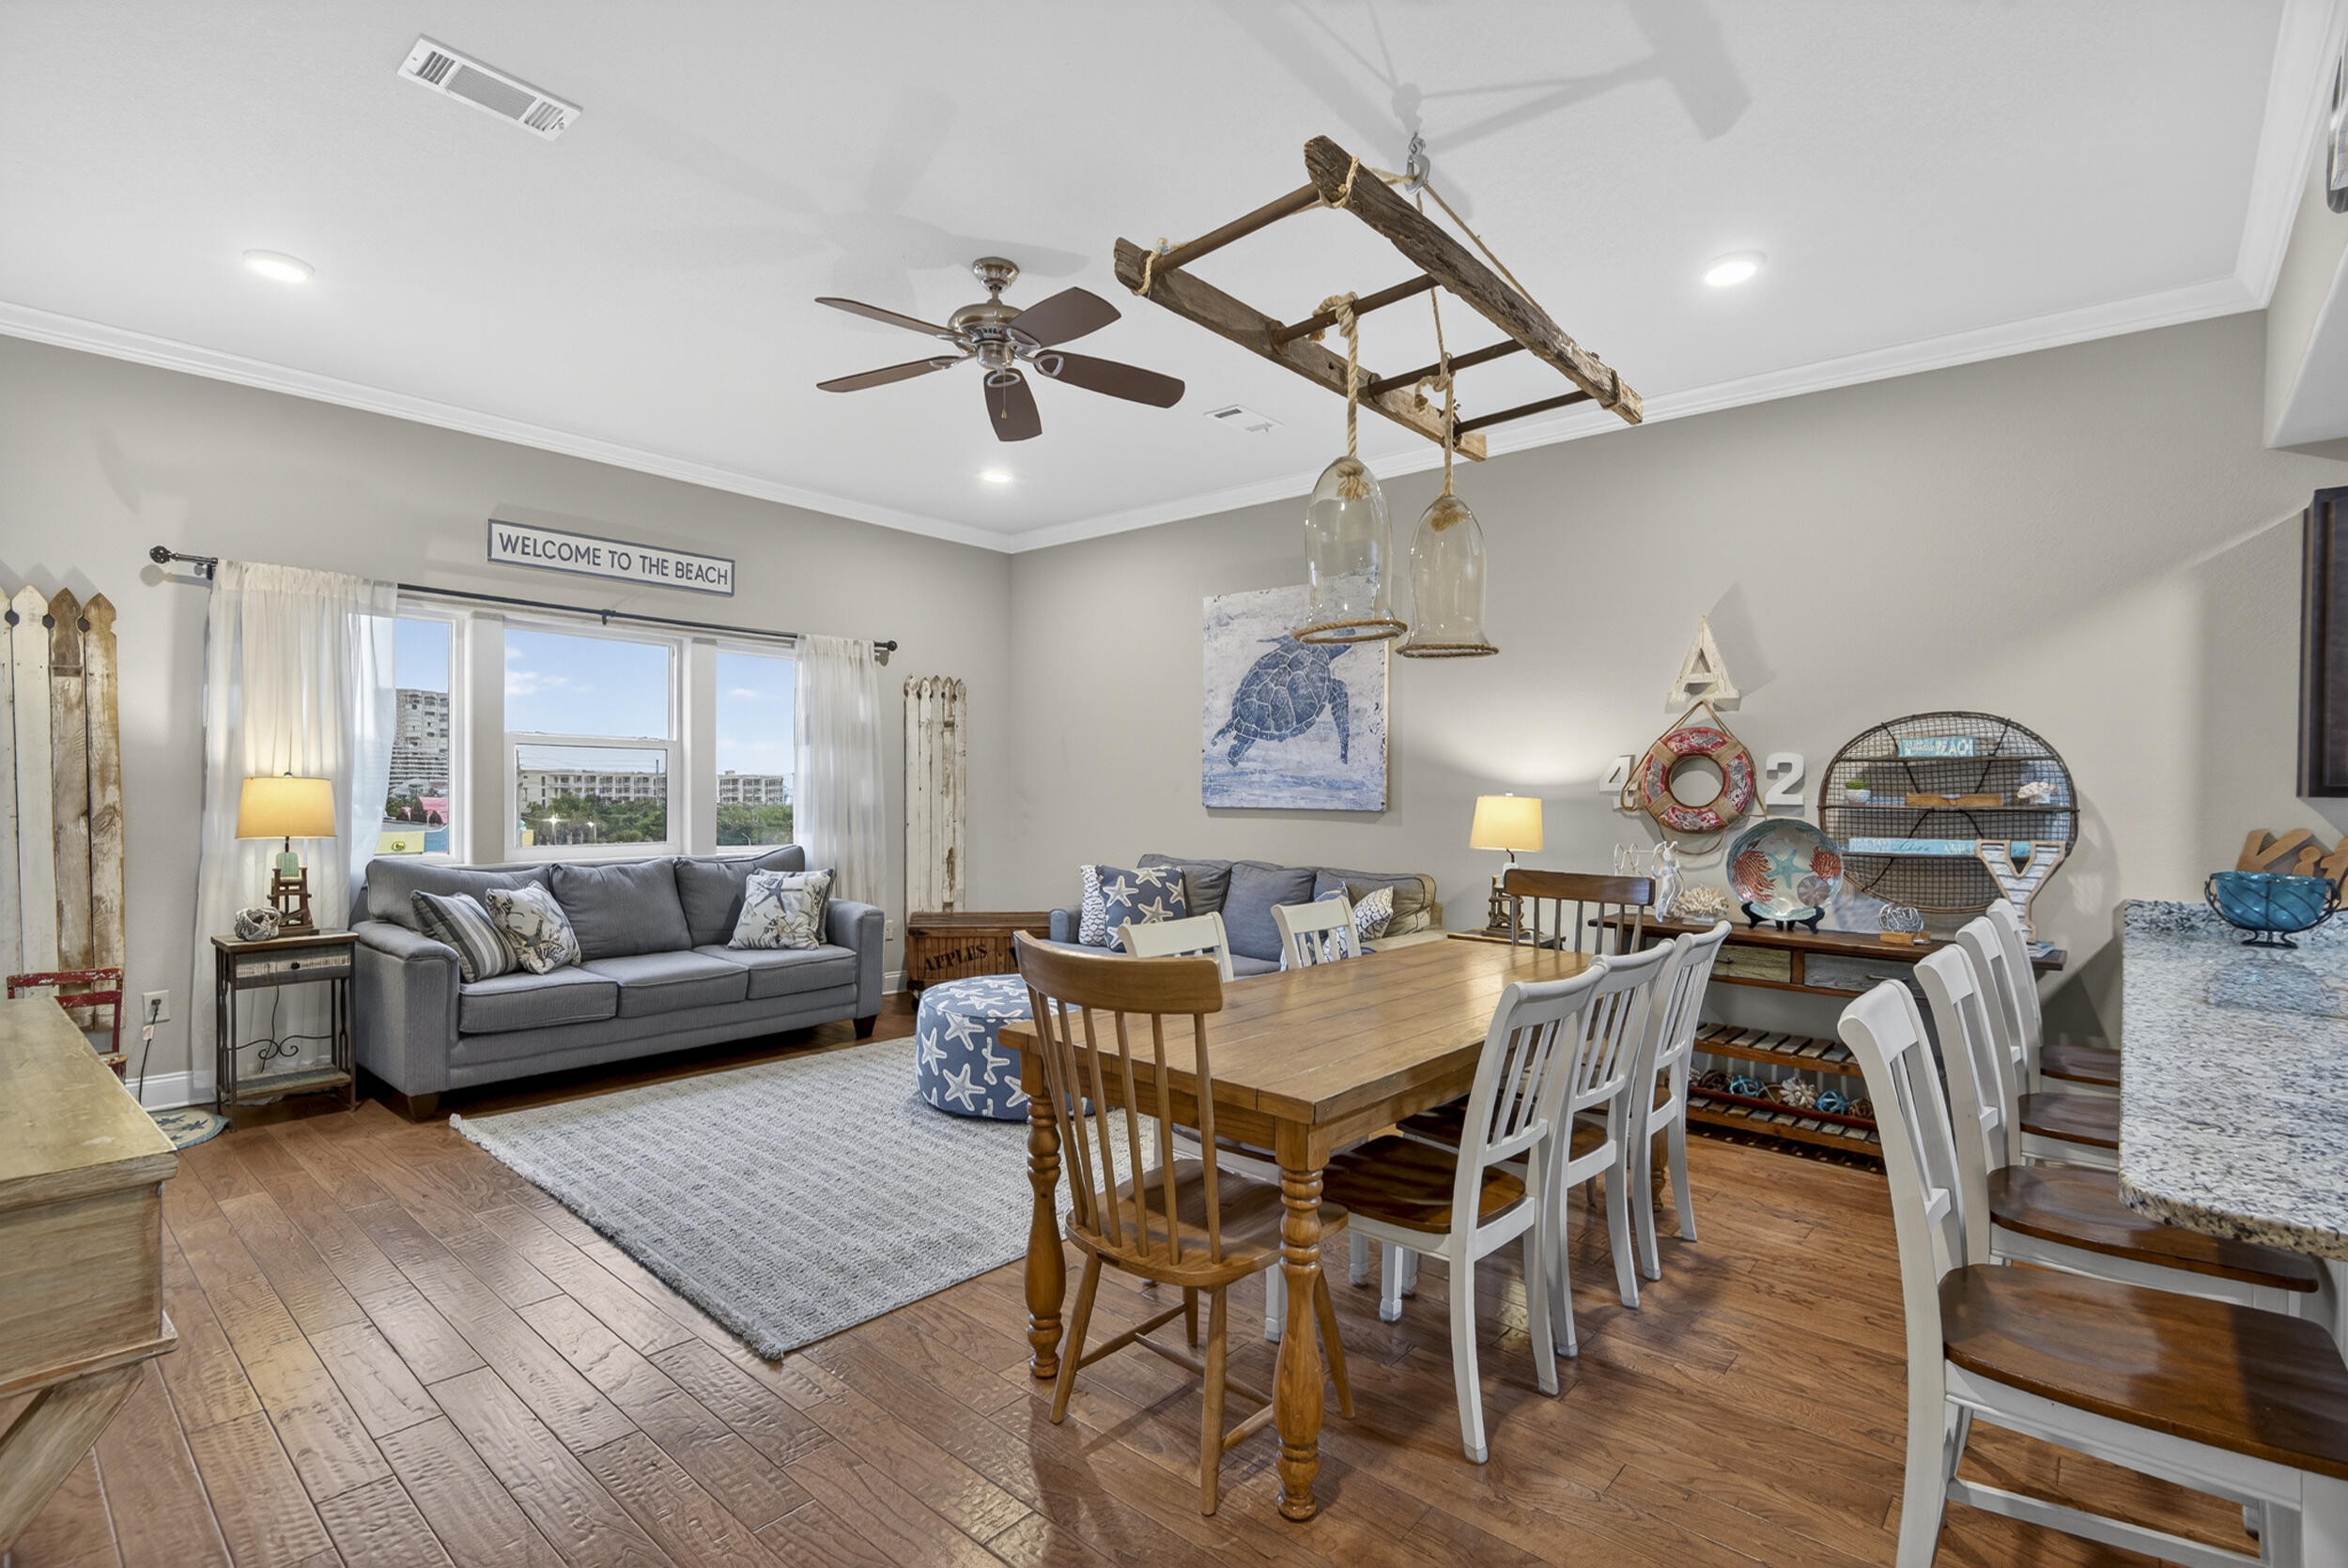
THE BEST OF THE BEST IN ALERIO and PRICED JUST RIGHT! This three bedroom, two bath condo is on the top floor (4th floor) and 2nd unit from the Gulf, with Gulf views! Sold fully-furnished in chic coastal style. Some of the features include: wood floors throughout except for the baths which have tile, 10 foot ceilings, granite counter tops in the kitchen & baths, stainless steel appliances, a washer & dryer, owners closet & balcony opening off of the living room. The master suite has a beautiful luxury bath with a double vanity, separate tub and shower and a walk-in closet. The gated resort has two public beach accesses across the street, a heated pool, a hot tub, assigned parking, outdoor grilling, & is within walking distance of a grocery store, drug store, restaurants, & even the outlet mall. This condo offers the perfect combination of beachside luxury, convenience, and investment potential.
#1004904

Miramar Beach

732 Scenic Gulf Drive UNIT A402

3 Beds

2 Baths

1,307 Sq.Ft.

$520,000

MLS#: 1004904
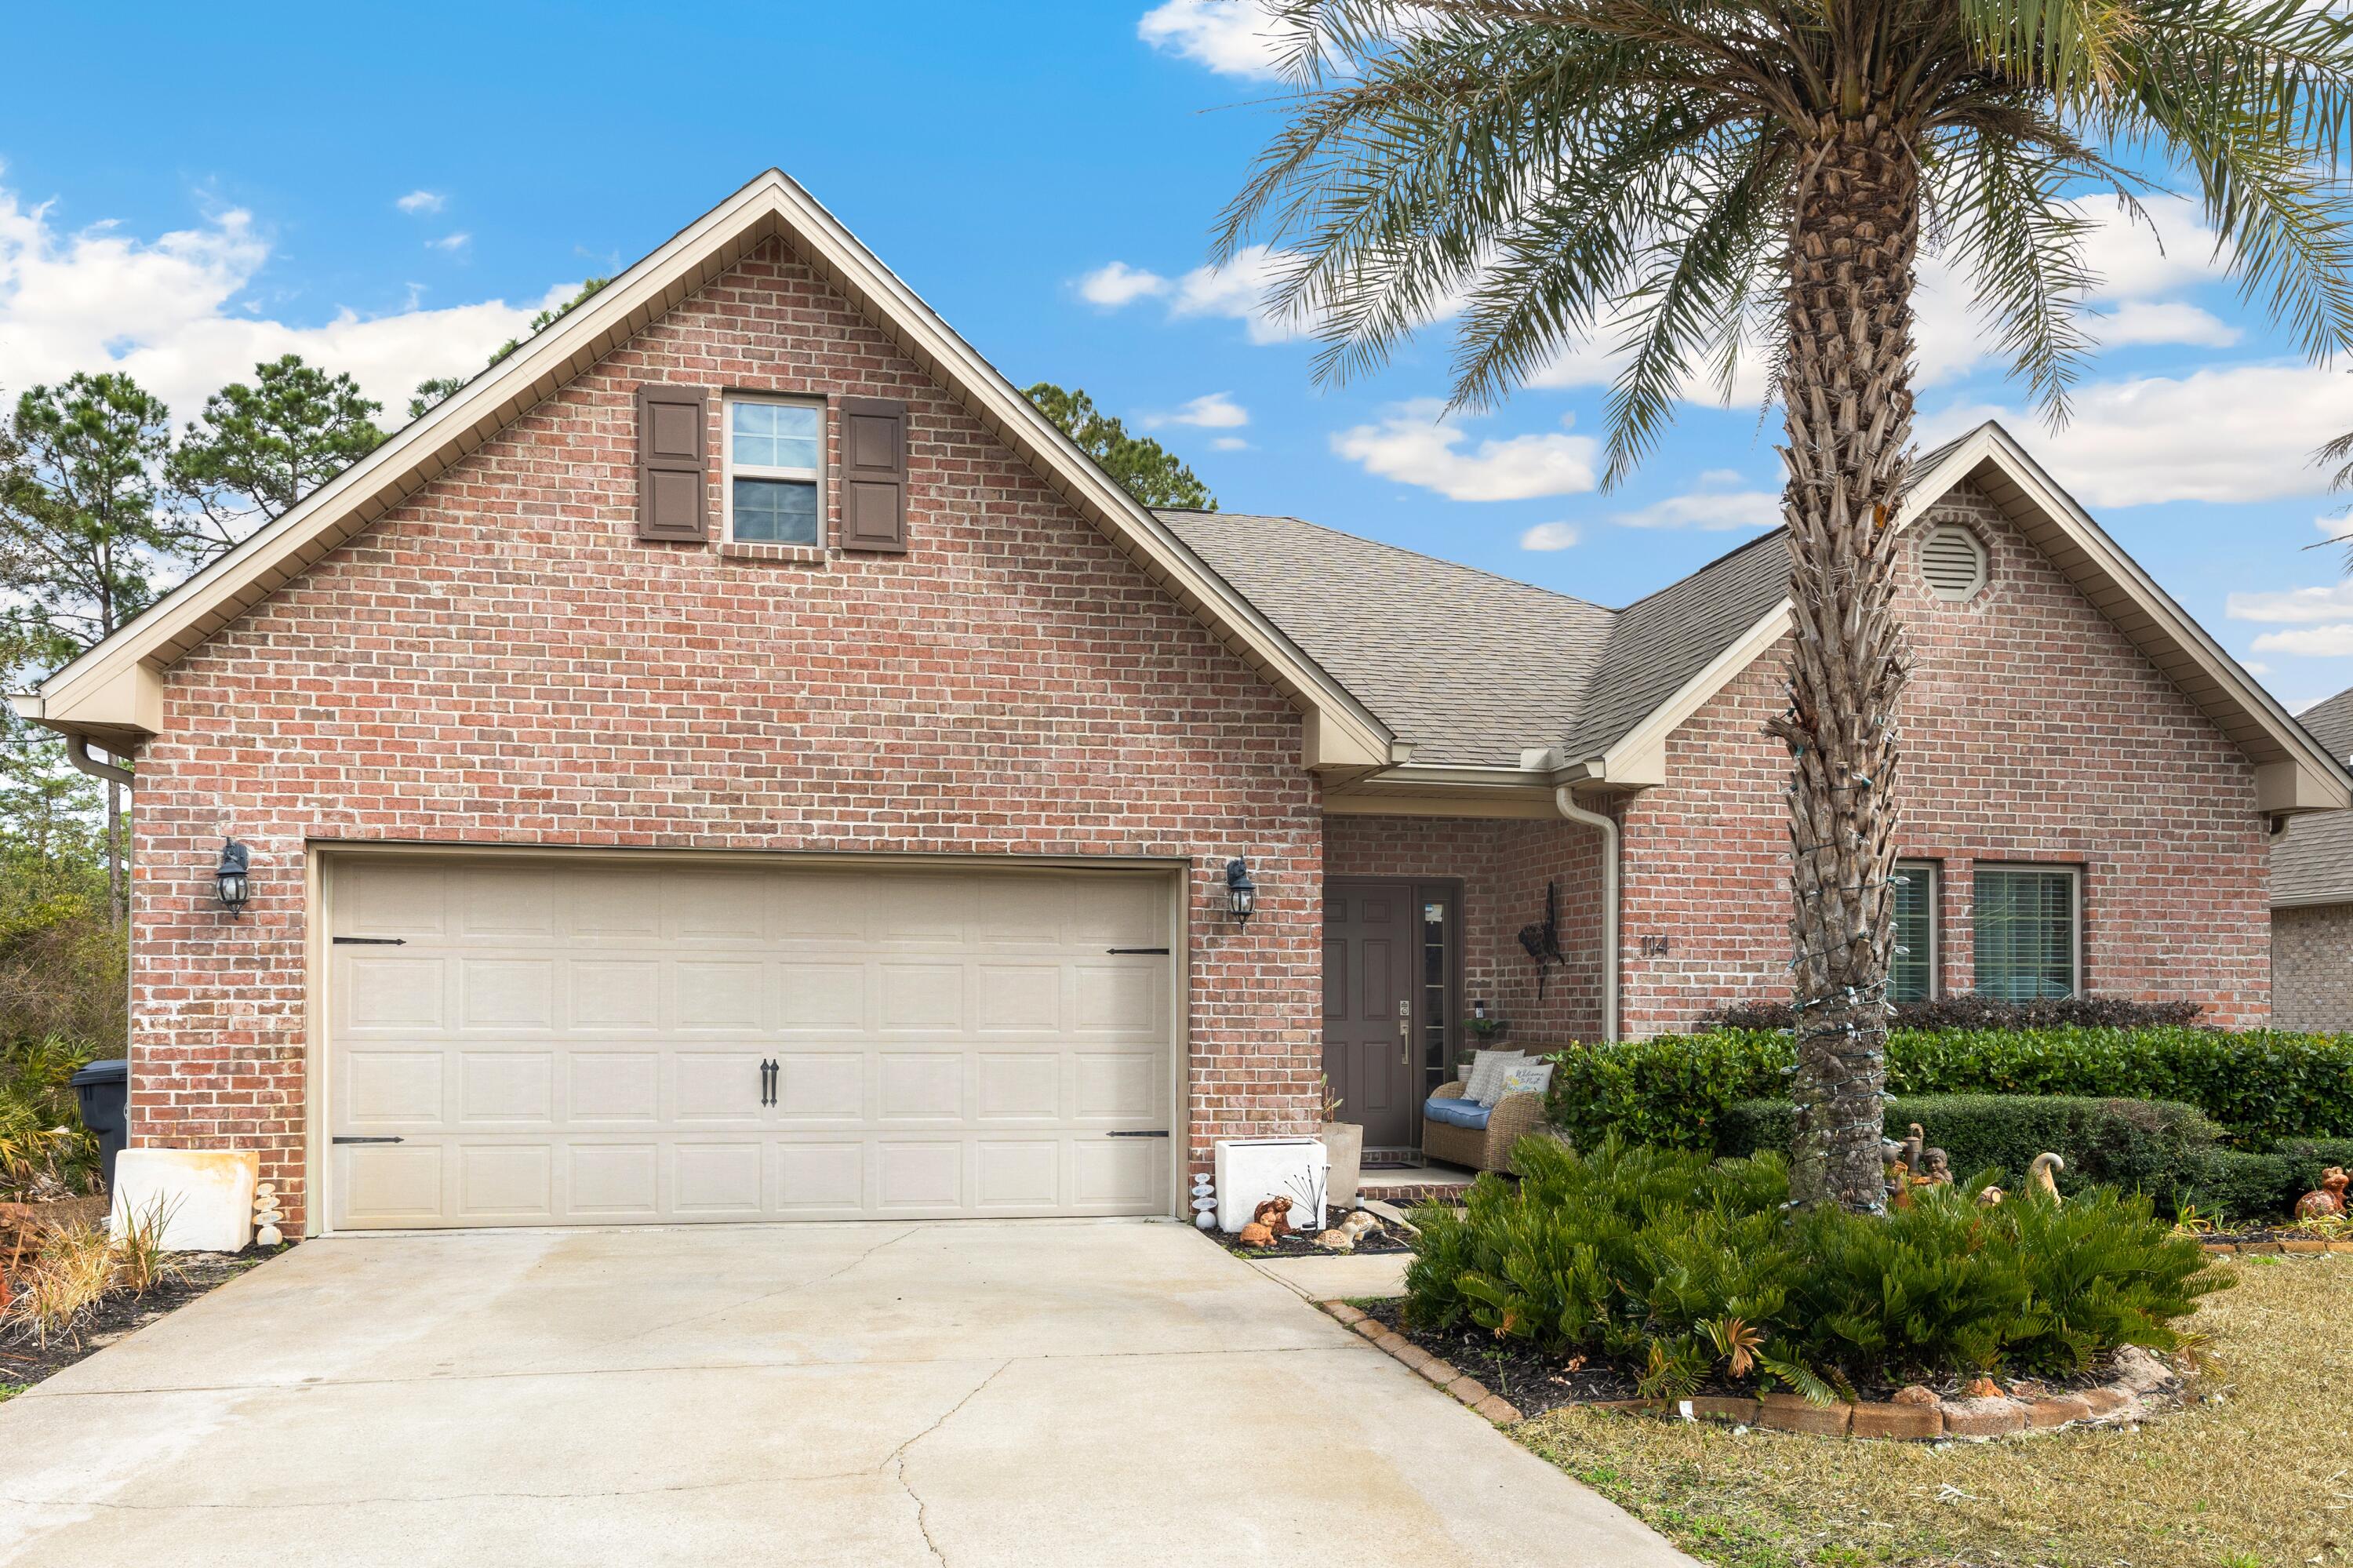
Welcome home to 114 Maddox Street in the highly sought-after Peach Creek community - where luxury finishes, thoughtful design, and relaxed coastal living all come together. This beautifully maintained, single-story home offers 3 spacious bedrooms, 2 bathrooms, and approximately 1,886 sq. ft., plus the additional heated and cooled space compliments to the AC-installed in the garage. From the moment you step into the large, welcoming foyer, you'll feel the sense of openness and quality that flows throughout the home. The open-concept living area features elegant tray ceilings that add volume and sophistication, while tile flooring runs seamlessly through every room - no carpet anywhere - for a clean, modern look and easy maintenance. The kitchen is a true centerpiece, boasting crisp white cabinetry, granite countertops, and a functional layout that makes everyday living and entertaining feel effortless. Just off the main living spaces, the screened-in back porch and extended lanai create a relaxing indoor-outdoor retreat, perfect for morning coffee, evening cocktails, or simply escaping the summer sun in comfort.

The primary suite is a private sanctuary, highlighted by tray ceilings and an en suite bathroom designed for luxury and convenience. Enjoy dual sinks in the vanity, a stand-up shower, and a separate soaking tub that invites you to unwind at the end of the day. With its thoughtful layout and upgraded finishes, this home is truly move-in ready and styled for modern living.

Located in the family-friendly Peach Creek community, 114 Maddox Street offers the best of both tranquility and convenience. You're just a short drive from the vibrant 30A lifestyle, beautiful beaches, schools, and premier shopping and dining. If you're looking for a stylish, low-maintenance home with a luxurious feel and inviting indoor-outdoor living, this Peach Creek gem is a must-see!
#996276

Santa Rosa Beach

114 Maddox Street

3 Beds

2 Baths

1,888 Sq.Ft.

$520,000

MLS#: 996276
New on site 2 days ago
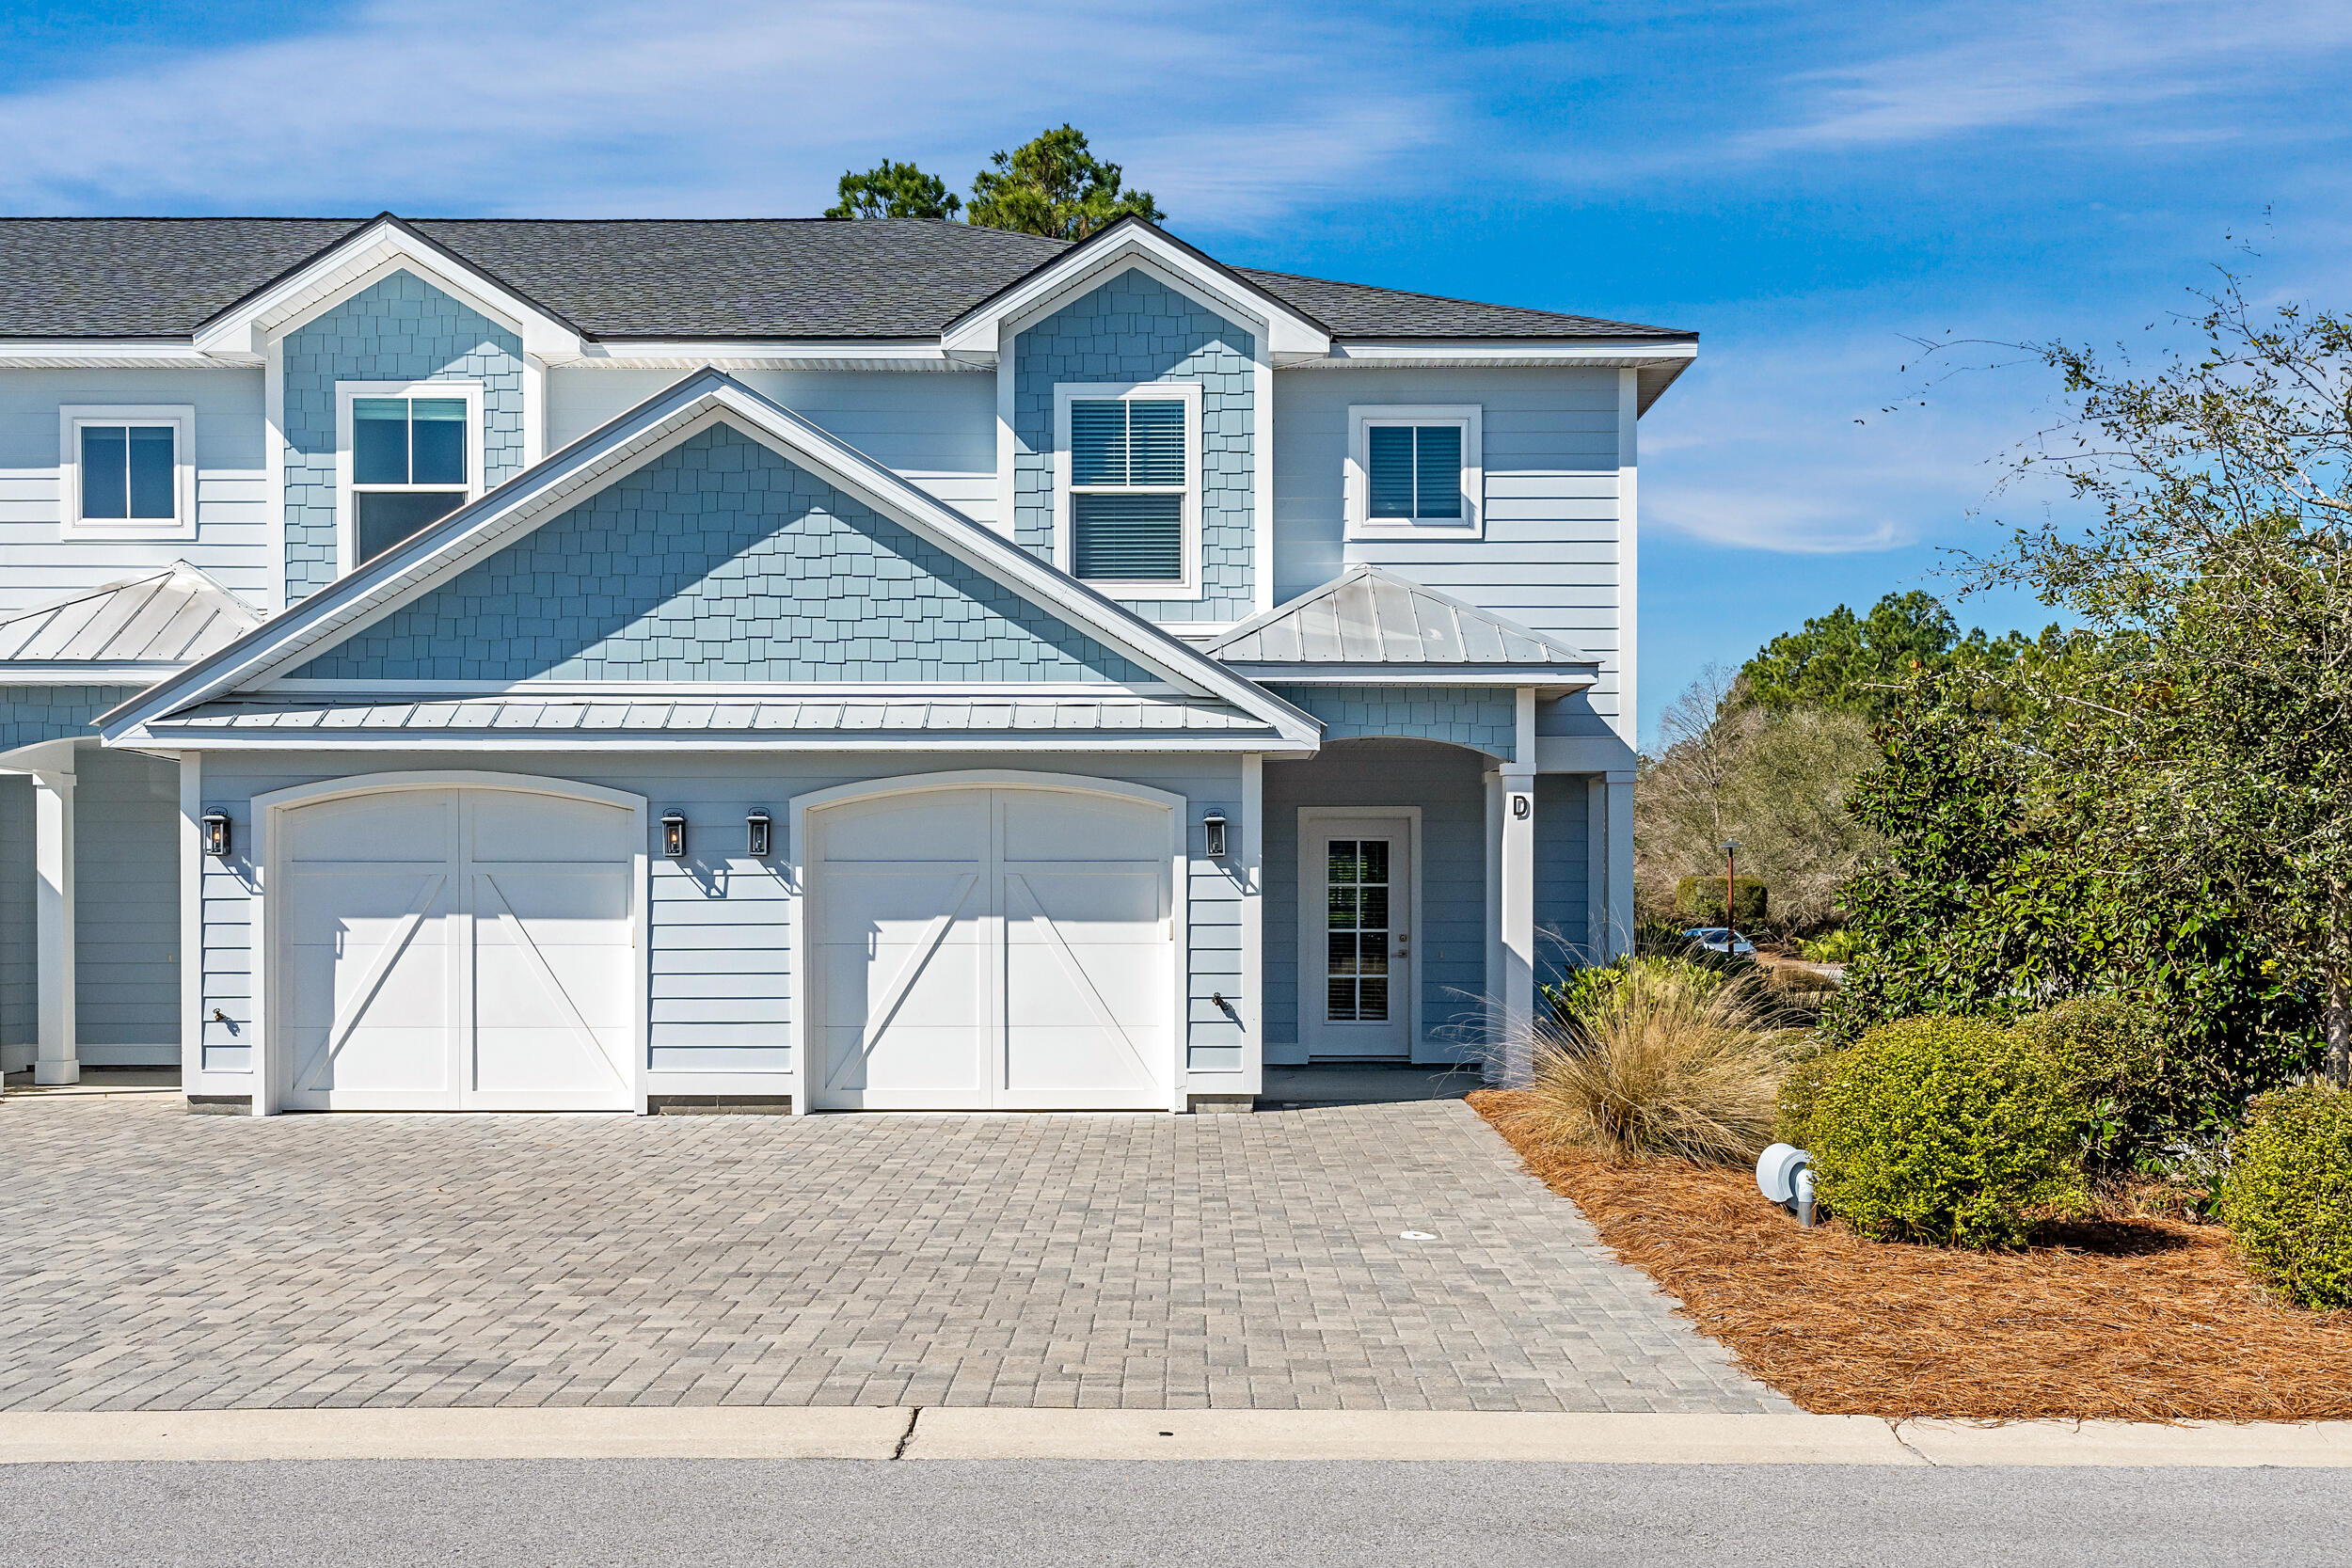
Discover Villas on the Fairway, thoughtfully designed TOWNHOMES in the highly sought-after Watersound Origins community! These stunning 2-story residences feature 3 bedrooms, 2.5 baths, and a 1-car garage, with direct access to the lively Watersound Town Center--featuring shops, restaurants, a pavilion, and abundant green space just moments away.
Inside, the open-concept first floor boasts stylish LVP flooring throughout, a spacious island kitchen with Quartz countertops, a sleek glass cooktop with oven, microwave and a refrigerator. A convenient coat/storage closet and powder room add to the home's functionality and ease of living.
Upstairs, the spacious owner's suite is complemented by two additional bedrooms and beautifully appointed full baths, with upgraded shelving  in every closet for added storage and organization. Enjoy outdoor living at its best with an expansive deck, half-covered for year-round enjoyment all while overlooking the Dry Pond! 

Don't miss this incredible opportunity to own your Watersound Origins townhome while they last! The Watersound Origins community is one of South Walton's most  coveted neighborhoods for its exceptional amenities, beautiful new homes, and prime location.

Amenities include the Village Commons pool & fitness center, sports courts including tennis and pickle ball, miles of nature trails, dock access to Lake Powell, unlimited golf and lots of green space for outdoor play.

The Watersound Town Center brings a new level of excitement and convenience to the community with a Publix Super Market, delicious restaurants, healthcare facilities, and more right at the entrance to the neighborhood!
#1007527

Inlet Beach

26 Golden Bell Court Unit 26B

3 Beds

2 Baths

1,685 Sq.Ft.

$520,000

MLS#: 1007527
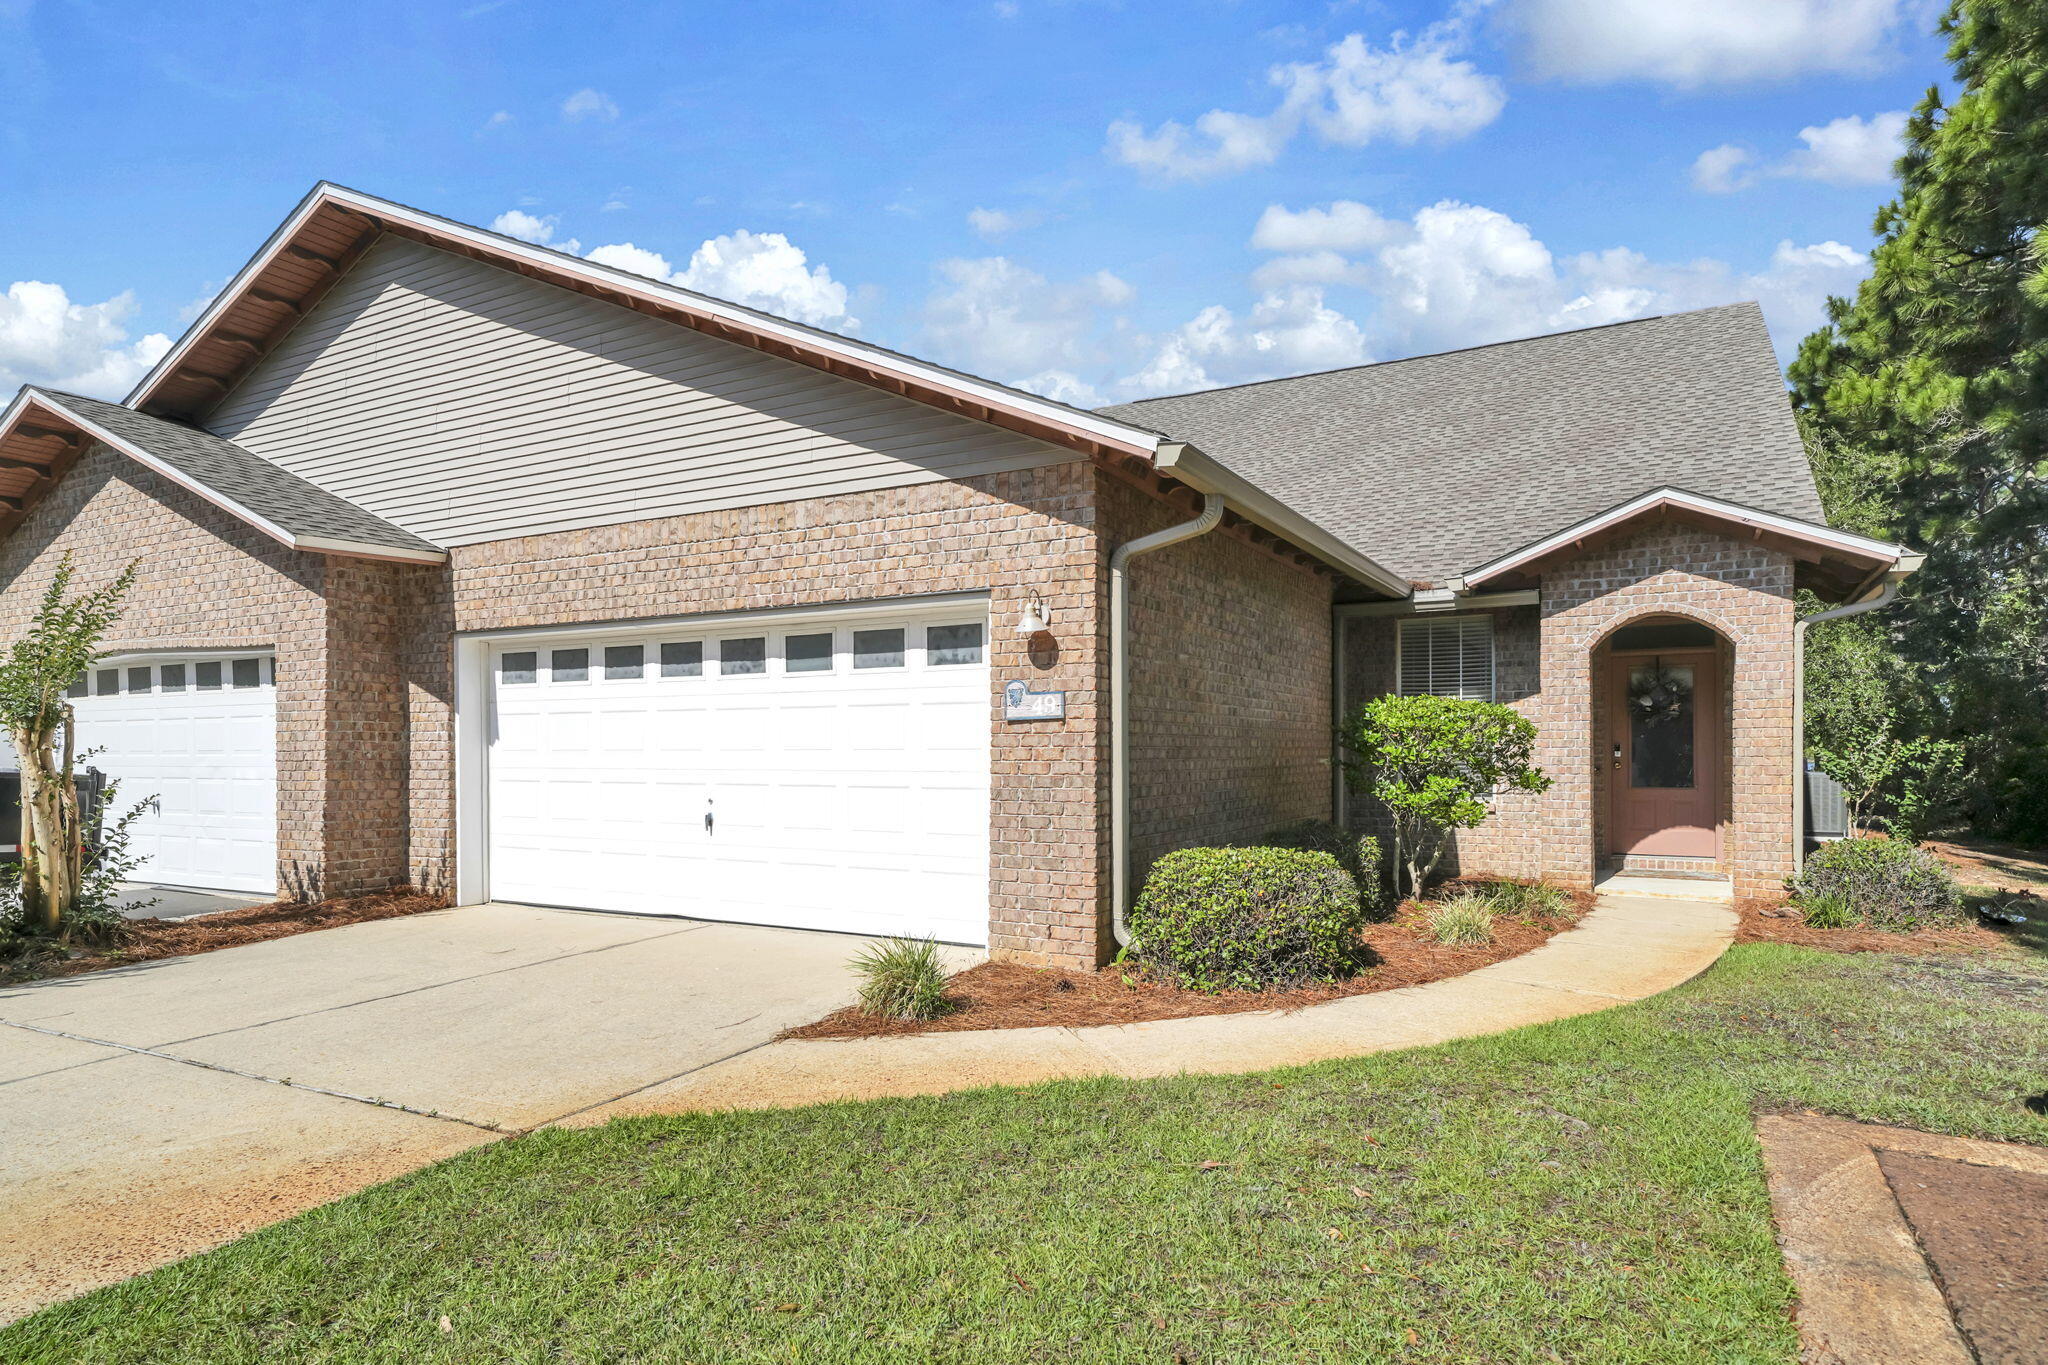
Great end unit situated in a peaceful, friendly community. Bordering a serene lake on the north and a screened-in porch overlooking a pond with fountain perfect for relaxing and entertaining. Spacious floor plan (second largest plan) featuring 2,014 square feet with three bedrooms, two full and one half bath. Includes a versatile bonus room. A two car garage for parking and storage. New HVAC and new carpet Fantastic location convenient to Butler Elementary School (can be accessed via nature/bike/walking trail), restaurants, shopping, attractions, hospital and of course, 30A and the world's most beautiful beaches!  Escada amenities include clubhouse, pool, tennis court, pickle ball and playground.  Townhome HOA dues include lawn service and quarterly interior pest control.  Flood Zone X. Sellers also replaced the refrigerator, dishwasher and microwave
#1002215

Santa Rosa Beach

49 Corte Roble # 86-A

3 Beds

2 Baths

2,146 Sq.Ft.

$520,000

MLS#: 1002215

1 ... 202 203 204 205 206 ... 319

properties found. properties found. Page of .

 - property

Send a message

Message successfully sent.

Your message

What is 3 + 4 ?

Reason for contacting?

I agree to receive email communication and understand I can unsubscribe at any time.

I agree to be contacted by INIT test tenant via call, email, and text for real estate services. To opt out, you can reply 'stop' at any time or reply 'help' for assistance. You can also click the unsubscribe link in the emails. Message and data rates may apply. Message frequency may vary. Privacy Policy

Update Your Temporary Password

Personalize your search

Enter your email and we'll notify you immediately when new listings match what you're looking for.

or enter email address

Already have an account ? Login here

Continue your home search

I agree to receive communications and understand I can unsubscribe at any time.

I agree to be contacted by INIT test tenant via call, email, and text for real estate services. To opt out, you can reply 'stop' at any time or reply 'help' for assistance. You can also click the unsubscribe link in the emails. Message and data rates may apply. Message frequency may vary. Privacy Policy

Already have an account ? Login here

We use cookies

We use cookies primarily for analytics to enhance your experience. By accepting, you agree to our use of these cookies. You can manage your preferences or learn more about our cookies policy.






