
One of the most popular communities provided by {{page_data.agentName}}

Miramar beach

One of the most popular communities provided by INIT test tenant

Miramar beach

About Miramar beach

Miramar beach
One of the most popular communities provided by INIT test tenant
4,578
# of Listings
3
Avg # of Bedrooms
$737
Avg. $ / Sq.Ft.
$1,348,597
Med. List Price

Browse Miramar beach Real Estate Listings

298 Properties Found. Page 17 of 20.
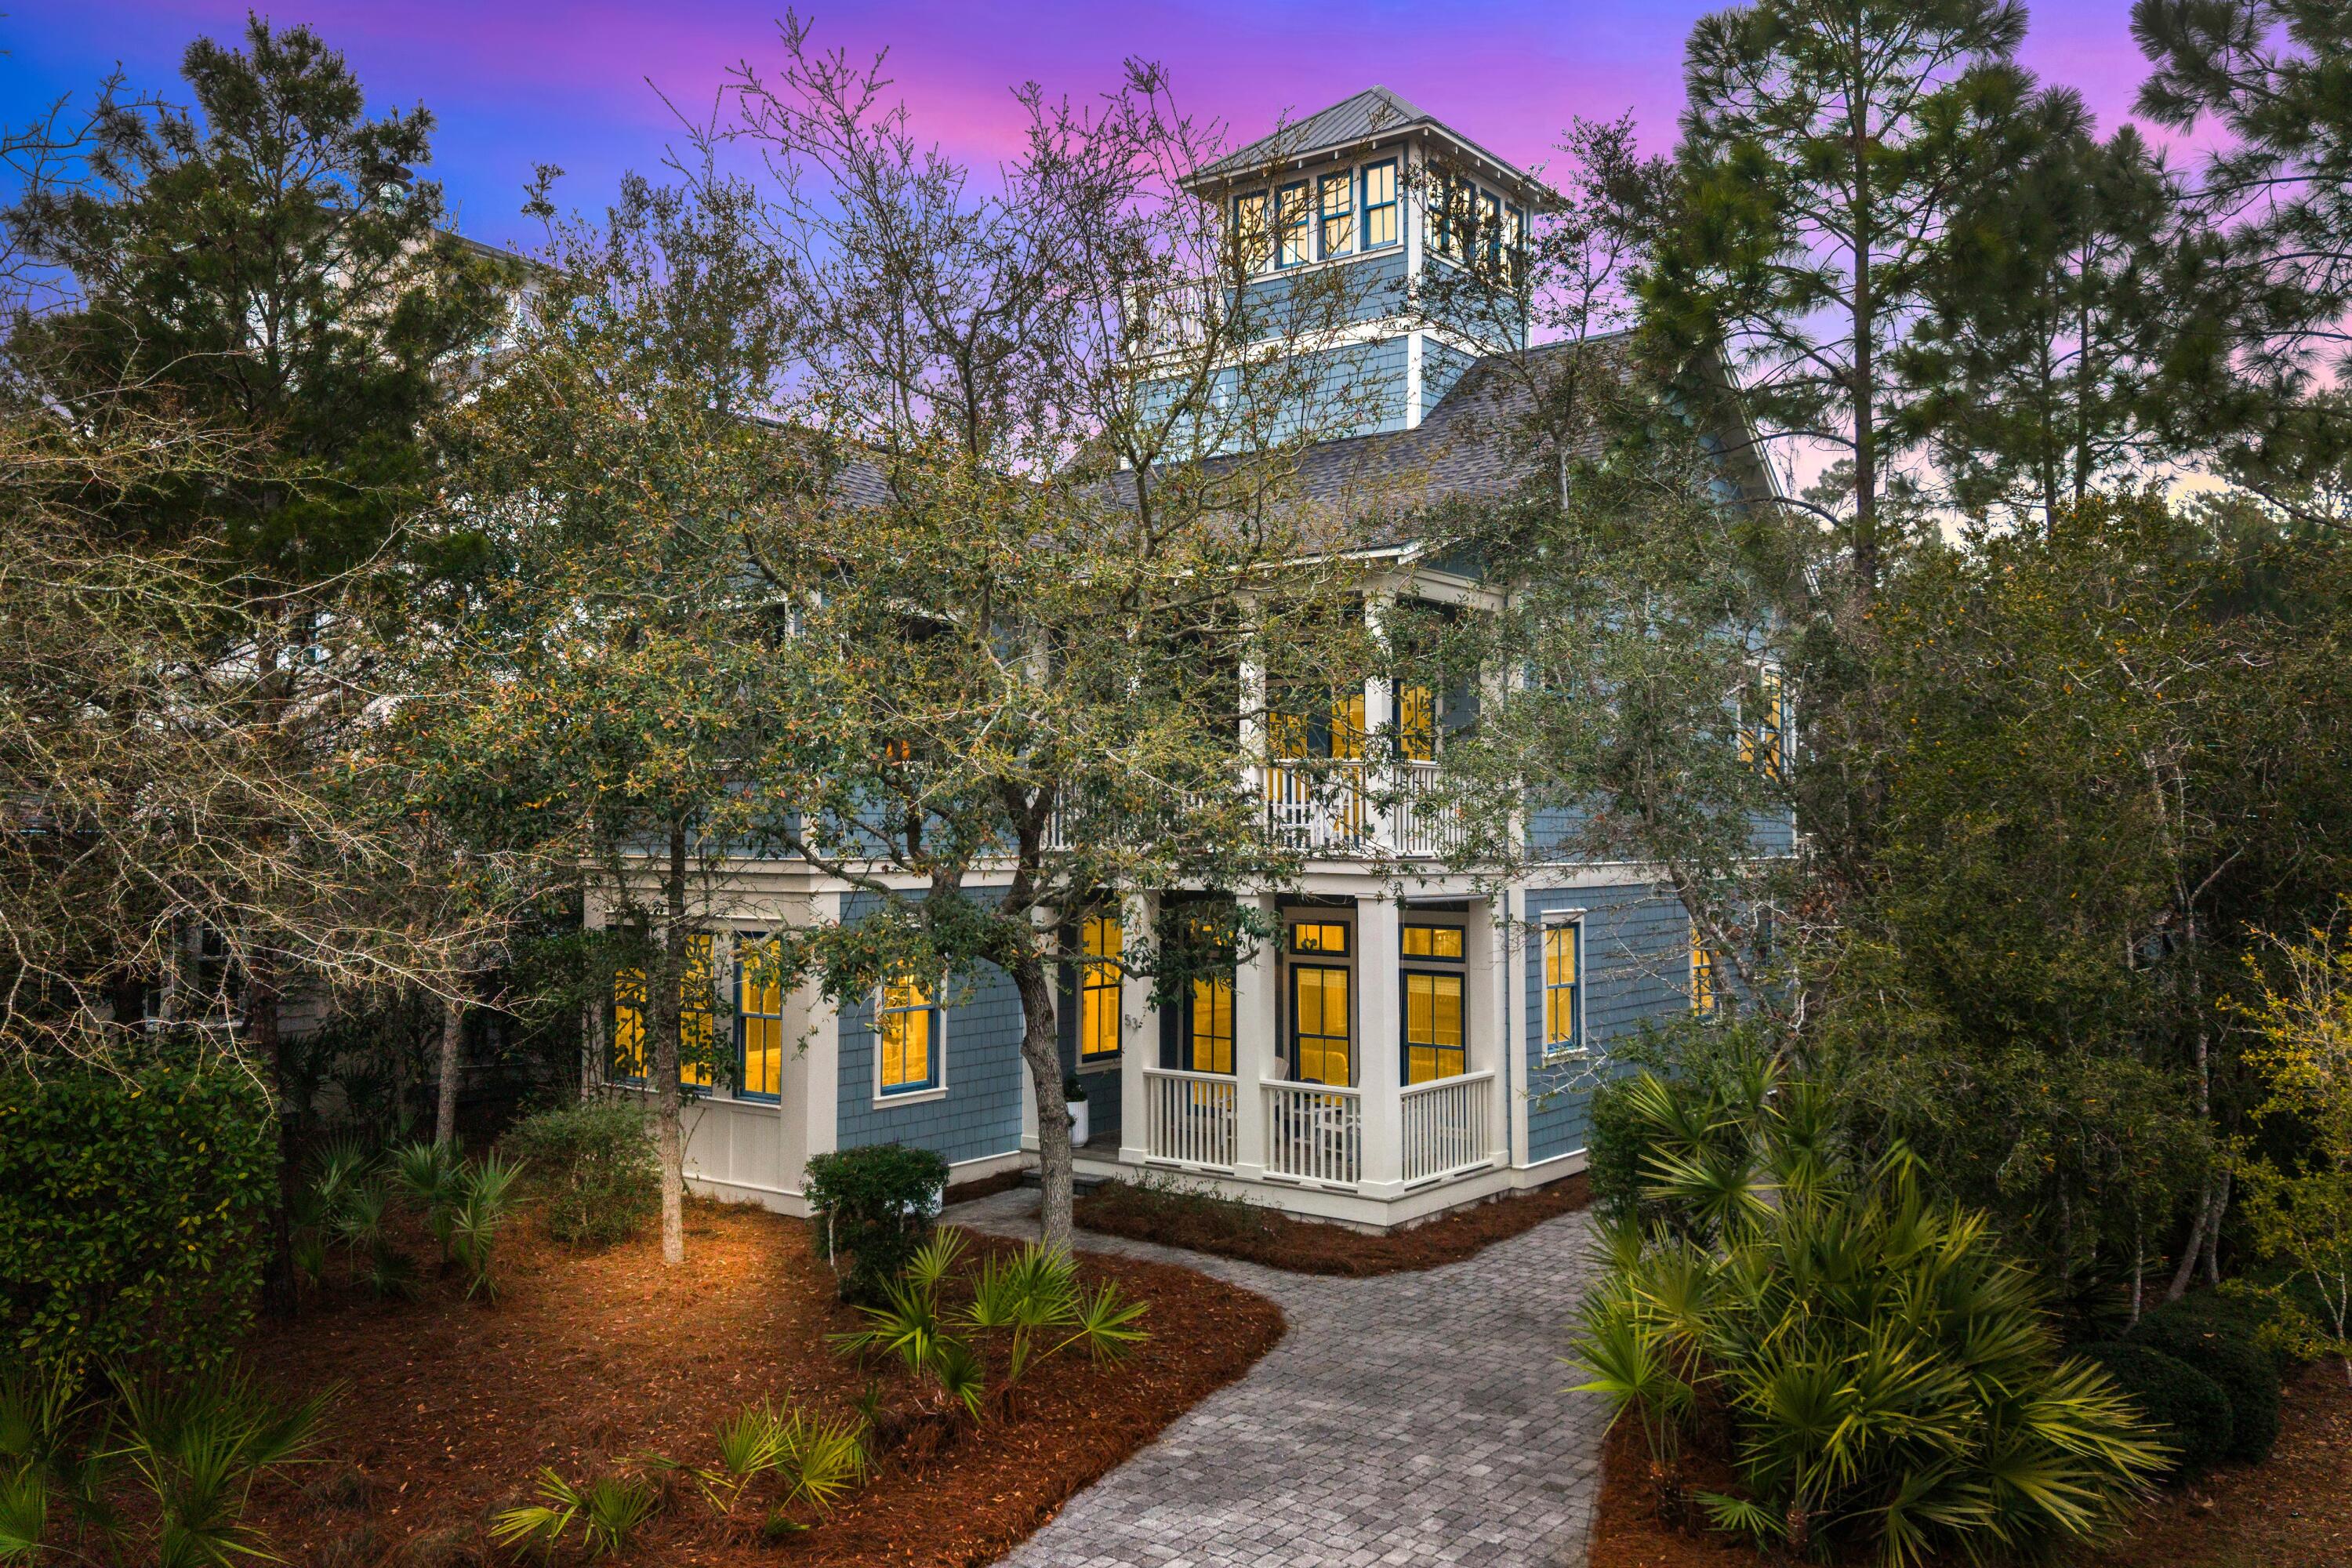
Welcome to 53 Creek Bridge Way, a refined coastal retreat nestled in the heart of  the prestigious Watersound Beach community. Perfectly positioned along scenic 30A, this exceptional residence embodies the relaxed elegance and effortless luxury that define life on Florida's Emerald Coast. Encompassing 3247 square feet this 4 bedroom+office+loft+ carriage house 4.5 bath home has plenty of room for your friends and family.

From the moment you arrive, you're greeted by timeless coastal architecture, lush landscaping, and inviting outdoor living spaces that capture the essence of Northwest Florida living. Inside, the home showcases a light-filled, open-concept design with sophisticated finishes, designer lighting, and thoughtful details throughout. Expansive windows allow natural light to pour in, creating an airy ambiance that perfectly complements the soft coastal palette.
The gourmet kitchen is beautifully appointed with premium appliances, custom cabinetry, and an oversized island ideal for gathering with family and friends. Spacious living and dining areas flow seamlessly, making entertaining both intimate and effortless. The large dining room is surrounded by windows and can easily seat 14-16 people.  Well-appointed bedrooms provide private retreats, while the luxurious primary suite offers a private porch for morning coffee.
Step outside to enjoy an array of Watersound Beach amenities -- from resort-style pools,  fitness facilities, scenic walking trails, and access to miles of sugar-white sand beaches. Watersound Beach fosters a true sense of community with social events, outdoor recreation, and unmatched natural beauty just steps from your door.
Whether you're hosting guests or savoring quiet moments, this home offers the perfect balance of sophistication and relaxation. Located just minutes from upscale dining, boutique shopping, and the vibrant energy of 30A, 53 Creek Bridge Way presents an exceptional opportunity to experience coastal living at its finest.
Discover resort-style elegance by the sea -- where luxury meets laid-back living in beautiful Inlet Beach and Watersound Beach.
#997203

Inlet Beach

53 Creek Bridge Way

5 Beds

5 Baths

3,247 Sq.Ft.

$3,345,000

MLS#: 997203
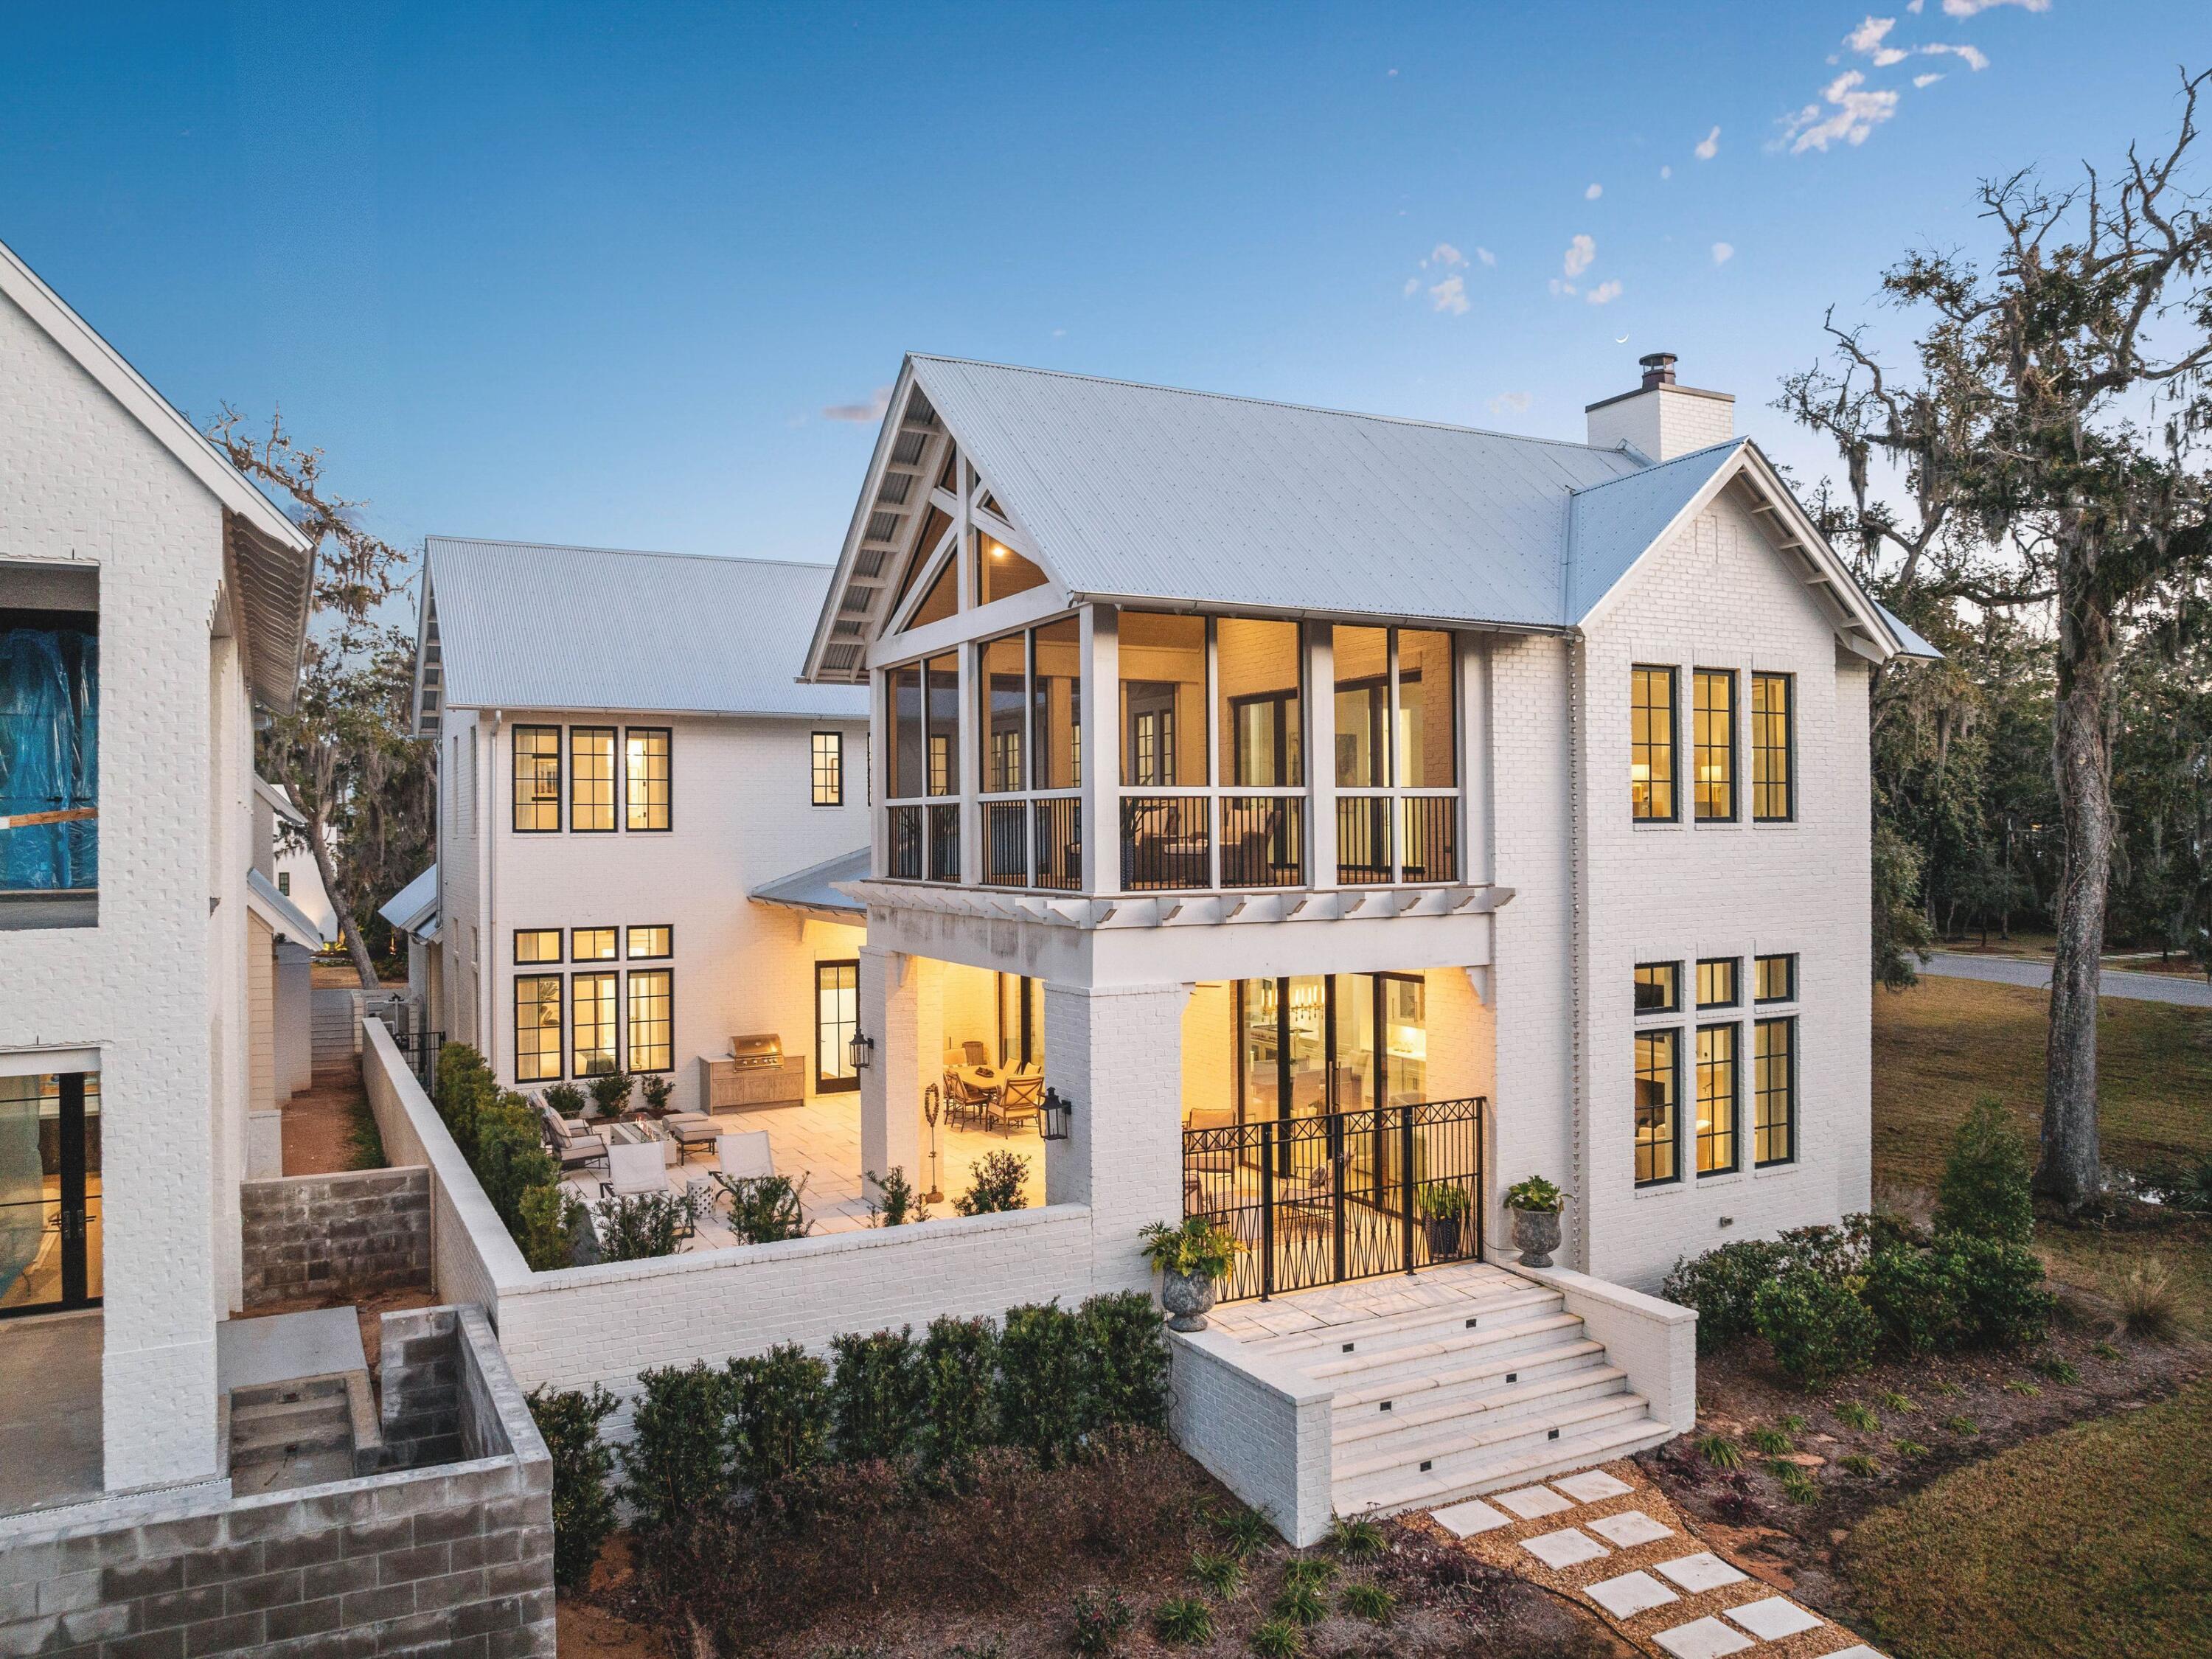
Set within the gates of Churchill Oaks, this thoughtfully designed residence captures peaceful bayou views and a level of craftsmanship rarely found. Architectural details such as arched doorways, a vaulted two-car garage, and decorative rain-chain downspouts establish the home's distinctive character, while light oak flooring, Restoration Hardware lighting, and a grand motorized foyer chandelier create a refined, welcoming interior.
The well-conceived floor plan balances everyday functionality with elevated design, featuring a butler's pantry, boot room hallway, and a stylish guest bath with designer wallpaper. A first-floor junior suite offers comfort and privacy, complete with an elegant ensuite bath showcasing an oval soaking tub, dual vanities, and a frameless glass shower. At the center of the home, the open-concept kitchen is both striking and highly functional, appointed with floor-to-ceiling cabinetry, quartz countertops, a contrasting wood and white granite island, and premium Wolf and Sub-Zero appliances, including a six-burner gas range. The adjacent dining area with wet bar flows seamlessly into the living room, where wood-beam ceiling details and a gas fireplace create a warm yet sophisticated setting. Expansive sliding glass doors open to a spacious terrace designed for year-round enjoyment, complete with outdoor heating, electric screens, and a plunge pool with a tranquil water feature.
Accessible by private elevator, the second level includes two beautifully appointed guest suites and a vaulted primary suite designed as a true retreat. The spa-inspired bath features a frameless glass shower and a custom dressing room with extensive built-in storage, while a private screened porch offers sweeping views of Hogtown Bayou and the surrounding natural landscape.
Churchill Oaks is an exclusive 40-acre gated waterfront community with just 87 homesites, offering residents access to a deepwater marina, waterfront clubhouse, three resort-style pools, fitness center, and outdoor gathering spaces. The result is a lifestyle defined by privacy, natural beauty, and effortless access to boating and the best of the Emerald Coast.
#995561

Santa Rosa Beach

37 Junop Court

4 Beds

4 Baths

4,122 Sq.Ft.

$3,325,000

MLS#: 995561

New on site 4 days ago
Backing to a natural wooded setting, the Annalise is designed to make its outdoor environment part of the everyday experience. The 75' x 150' homesite positions the screened porch, heated pool and primary suite along the rear of the residence, with views extending toward the surrounding woods and natural habitat. Offering 4,276 square feet, four bedrooms, four full baths, one half bath and a two car garage this two-story home pairs a private setting with an architectural presence distinctive to Lafayette Park.

Passing through the arched entry, the foyer opens to an expansive central dining area, creating a dramatic sightline through the home to the screened porch, pool and wooded backdrop beyond. Large sets of sliding doors frame the rear view and bring the outdoor setting directly into the arrival experience. The living room sits just off this central gathering space, anchored by a wood-burning fireplace with gas logs, Venetian plaster chimney and stone surround. More than 12-foot ceilings, engineered wood flooring, refined millwork and a tongue-and-V-groove ceiling with European white oak-stained beams add warmth, volume and architectural definition to the main living areas.

Rather than placing the kitchen within one continuous open room, the Annalise gives it a distinct space of its own just beyond the dining area. Generously scaled and centered around a substantial island, the kitchen features stained white oak inset cabinetry, stacked upper cabinets, quartz countertops and a Venetian plaster range hood. An adjoining scullery with its own sink extends the workspace and provides additional preparation and storage away from the main kitchen. The appliance package includes a 36-inch dual-fuel range, panel-ready refrigerator and dishwasher, microwave drawer and wine cooler.

The dining area opens through large sets of sliding doors to the screened porch, creating a natural progression from the center of the home to the pool and wooded setting beyond. Rather than functioning as a separate destination, the rear porch becomes an extension of the interior gathering spaces, with prewired speakers and a gas grill connection supporting everyday outdoor living.

Privately positioned at the rear of the first floor, the primary suite is separated from the main living room by a hallway and features its own gas fireplace and two walk-in closets. The primary bath includes a freestanding tub, separate walk-in shower and water closet, along with a French door providing another connection to the outdoor living area and pool. A first-floor flex room adds versatility for an office or study.

Upstairs, three guest suites each have a private ensuite bath. The generously proportioned Bedroom 1 offers space for a sitting area, an expansive closet and a bath with dual vanities and a separate water closet. A den at the top of the stairs provides a second gathering area, while a dedicated upstairs laundry complements the first-floor laundry room for added convenience.

Additional features include a two-car garage with epoxy flooring, EV plug and dedicated refrigerator outlet, along with substantial unfinished walk-in storage accessed by an interior conditioned stairwell above the garage.

Located in Lafayette Park within Origins West at Watersound Origins®, residents enjoy access to the Origins Golf Course , Village Commons, community pool, fitness center, tennis and pickleball courts, sports courts, walking and biking trails, and nearby shopping, dining and services at Watersound® Town Center.
#1010437

Watersound

TBD Suwannee Drive Lot 6

4 Beds

4 Baths

4,276 Sq.Ft.

$3,325,000

MLS#: 1010437

This beautiful three bedroom, three and a half bath residence in The Crossings at Watersound offers a rare opportunity to own in one of the most sought-after condominium communities along Scenic 30A. Opportunities here are few and far between, and it's easy to see why. From the moment you step inside, you're greeted by breathtaking Gulf views paired with the serene backdrop of rolling dunes. Designed for effortless one level living, the split bedroom layout provides both privacy and comfort, and despite being a condominium, the spacious design makes it feel more like a private coastal home. Wood floors run throughout the main living areas and bedrooms, with tile in the bathrooms for durability and style. The open concept living space showcases the stunning scenery with large windows that flood the home with natural light and frame the panoramic views. Just beyond the living area, a generous covered balcony invites you to relax and take in the Gulf breezes, creating the perfect setting for morning coffee or evening sunsets. The kitchen is ideal for the at home chef, featuring abundant cabinetry, expansive countertops, a breakfast bar for casual dining, and a gas range for precise cooking. Each of the three bedrooms includes its own private bath, offering comfort and convenience for family and guests alike. The southern facing guest suite enjoys direct access to the covered balcony overlooking the Gulf, while the primary suite, located on the opposite side of the residence, also opens to the balcony. The primary bath is designed for relaxation, complete with a walk-in shower featuring floor-to-ceiling tile, a separate soaking tub, and a spacious walk-in closet.
Located just one level above the ground floor, the unit offers easy access by stairs or by elevator, which is conveniently situated just around the corner from the front door.
Residents and guests of The Crossings at Watersound enjoy access to the exceptional amenities of the gated Watersound Beach community, including a private beach with boardwalk access, resort-style swimming pool, a state-of-the-art fitness center, scenic walking and biking trails, and beautifully maintained green spaces that blend seamlessly with the natural dune landscape. This is coastal living at its finest. Private, peaceful, and perfectly positioned along the Gulf.
#996074

Inlet Beach

100 S Bridge Lane UNIT 214C

3 Beds

3 Baths

2,286 Sq.Ft.

$3,325,000

MLS#: 996074
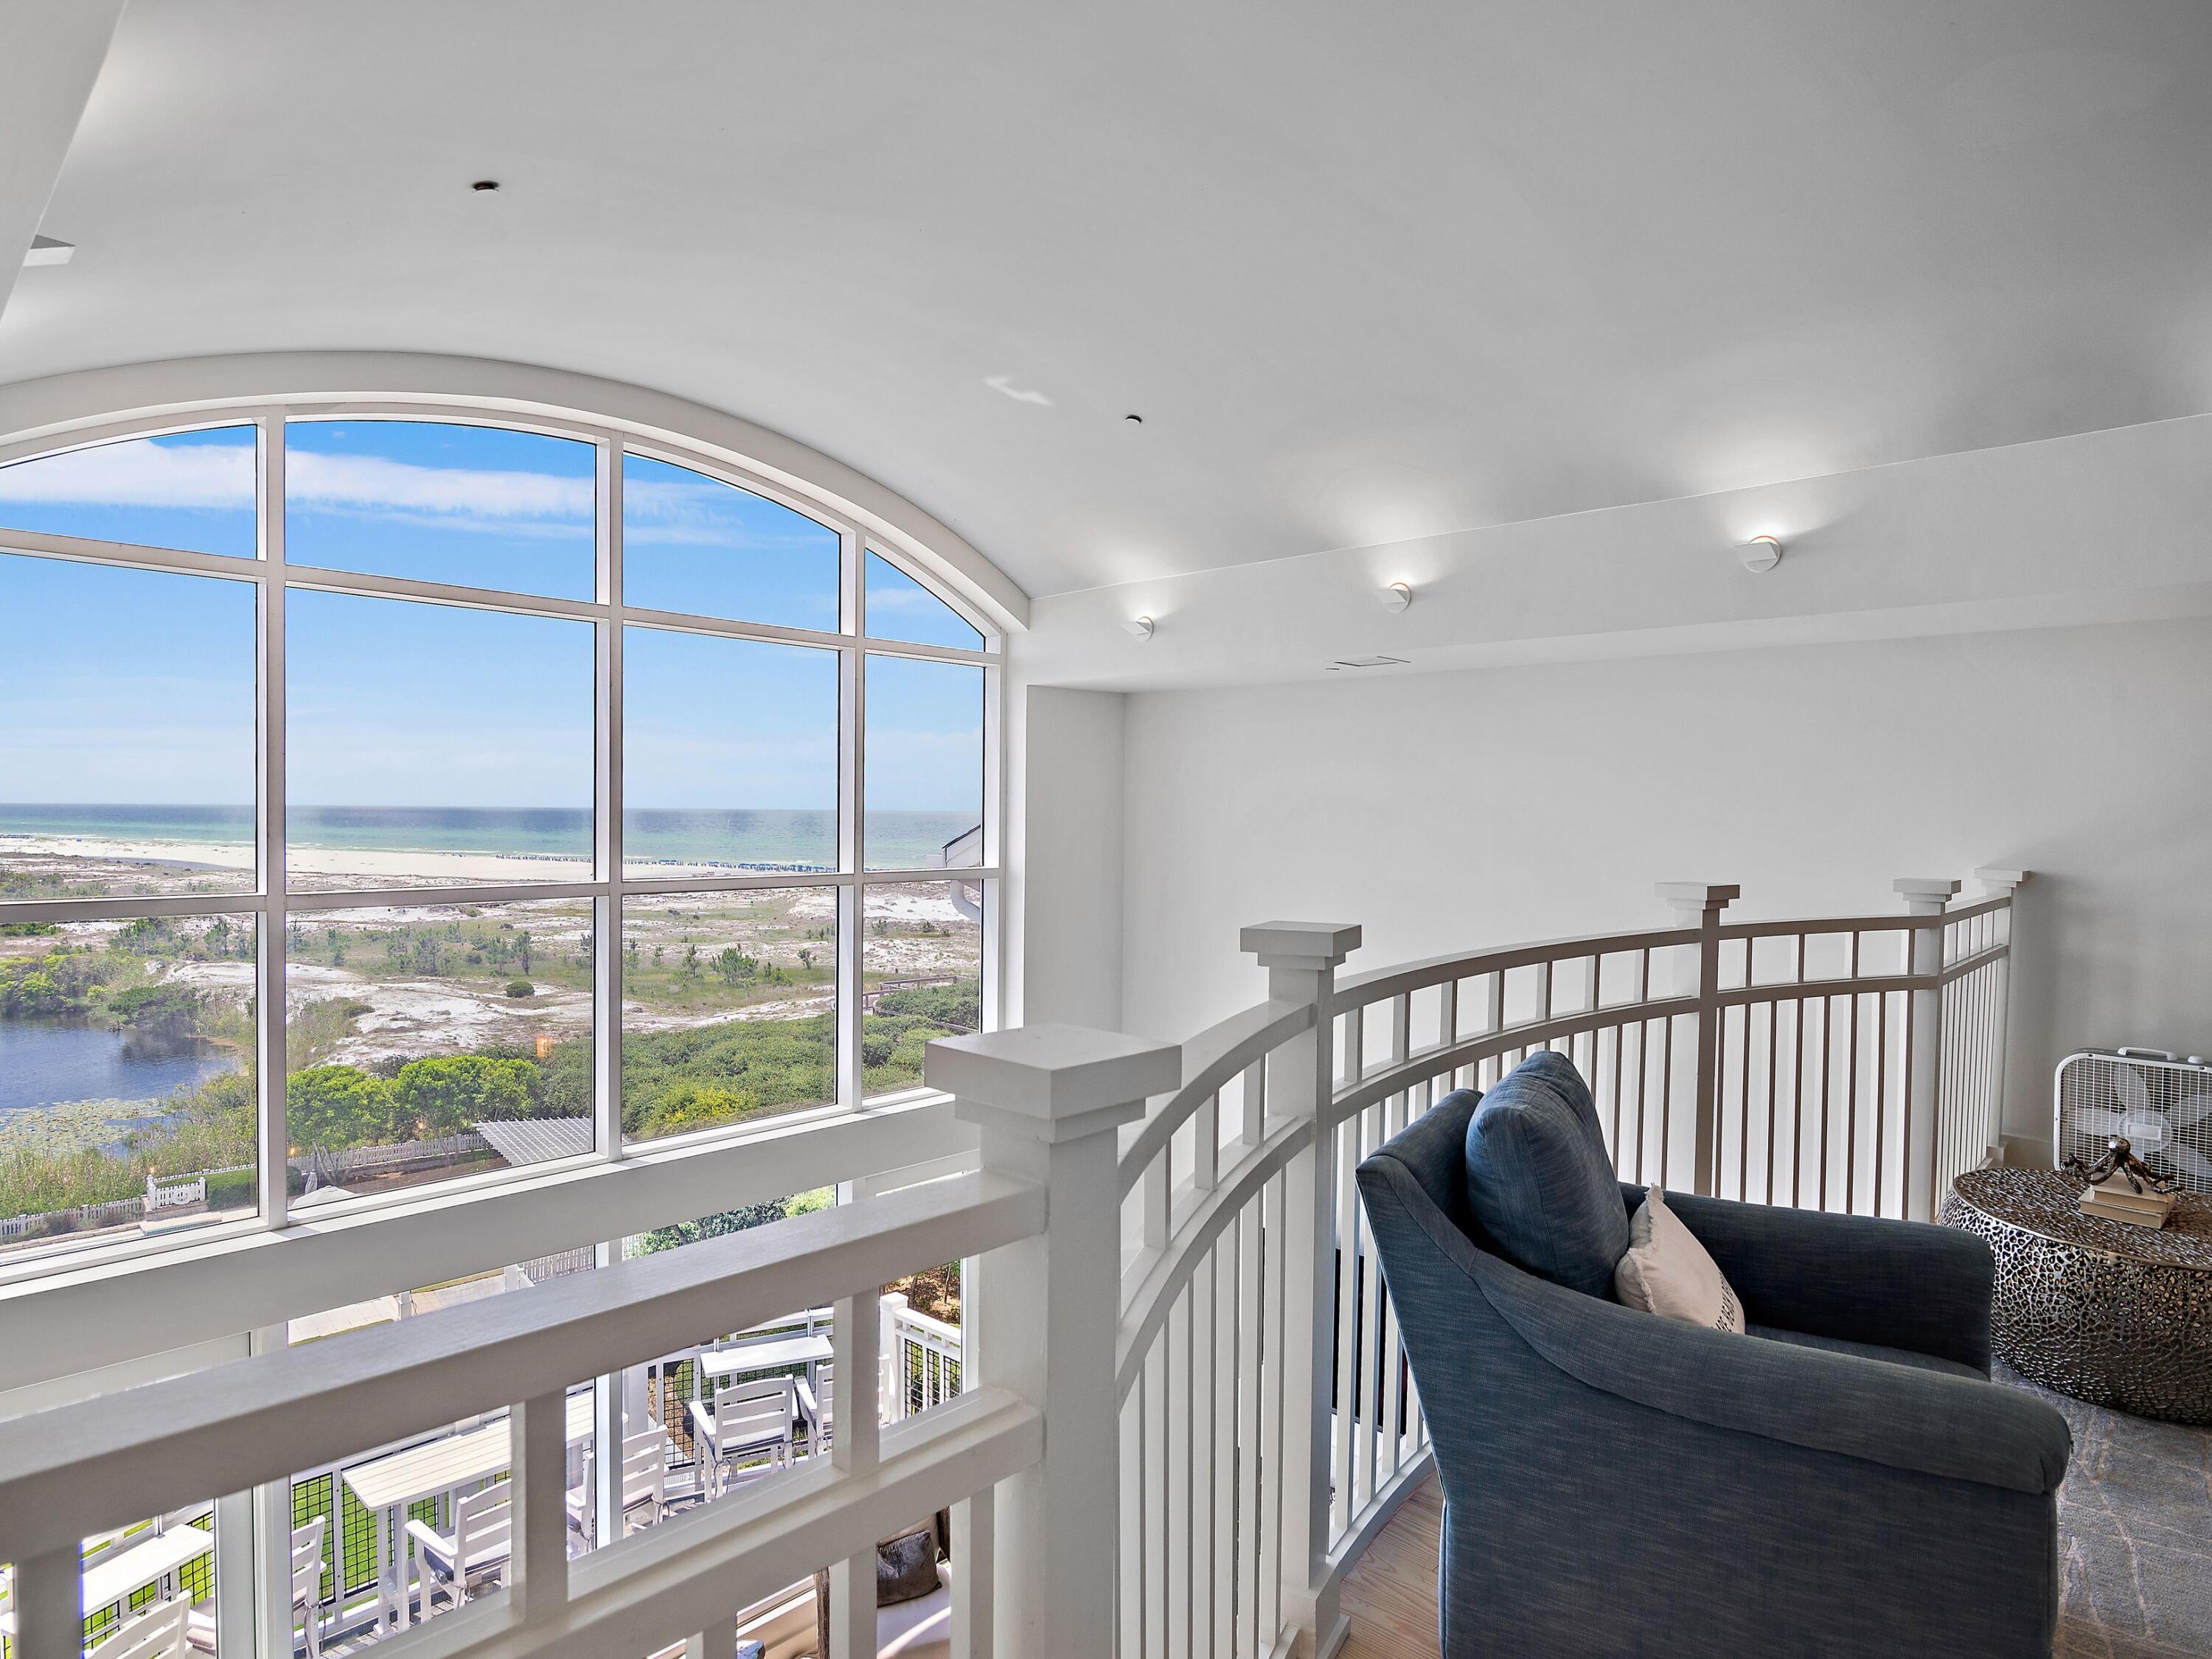
This gulf-facing condominium in WaterSound Beach breaks away from traditional coastal design and delivers a dramatic architectural statement centered entirely around light, space, and sweeping views. Positioned high above the rare coastal dune lakes, this luxury residence offers unobstructed Gulf and lake vistas through soaring two-story windows that flood the interior with natural light. The main living area features 20-foot ceilings and an open layout that seamlessly connects the sitting area, dining space, and a newly reimagined kitchen—each framed by breathtaking coastal scenery. Step onto the private balcony to feel the Gulf breeze and take in the ever-changing water views, from sunrise to sunset. Completely renovated to the highest standard, the condo showcases fresh coastal finishes, custom lighting, and new paint throughout, creating a crisp, modern aesthetic. Three new HVAC systems provide comfort and efficiency year-round. The main level includes a guest bedroom and an updated bathroom with a tiled shower, ideal for visitors. The chef's kitchen is both stylish and functional, featuring new custom cabinetry, quartz countertops, and premium appliances, including a Viking refrigerator and range, plus a Bosch dishwasher. A built-in bar creates a natural gathering spot for evening cocktails, while the dining area comfortably seats six.  A mezzanine loft overlooks the living space below, offering a flexible bonus area with a sleeper sofa and TVperfect for additional guests or a relaxed lounge. The open railing preserves sightlines to the Gulf, keeping the views front and center. On the lower level, a guest suite with an updated walk-in shower bath provides privacy and comfort. Just beyond the laundry area, the primary suite is a true retreat, featuring its own sitting area, a completely redesigned spa-style bathroom with a freestanding soaking tub, seated vanity, and fully tiled walk-in shower. The primary suite also opens to a private balcony, ideal for morning coffee or quiet evenings with a book. Offered fully furnished with a proven rental history, this residence is perfectly suited as a luxury investment property, second home, or full-time coastal residence. A detached garage provides valuable storage for golf carts, beach gear, and bicycles. Residents enjoy access to WaterSound's premier amenities, including private beach access, multiple pools, golf, tennis and pickleball courts, a wellness center, dining, and boutique shoppingoffering a refined coastal lifestyle unlike anything else on 30A.
#994825

Inlet Beach

37 S Compass Point Way UNIT 421

3 Beds

3 Baths

2,034 Sq.Ft.

$3,319,000

MLS#: 994825

New on site 4 days ago
Set along a pond with a wooded natural backdrop, this Annalise plan in Lafayette Park is designed to keep the water in view from the heart of the home. The screened porch and private pool extend toward the pond, creating a layered rear setting of water, woods and natural habitat that can be enjoyed from the main living spaces, primary suite and outdoor living areas.

The home's heritage-inspired architecture introduces a two-story floor plan with 4,276 square feet, four bedrooms, four full baths and one half bath. From the foyer, the initial sightline opens into the expansive central dining area and continues through two sets of sliding doors toward the screened porch, pool and water beyond. The living room sits just off this central gathering space, while 12'+ ceilings, engineered wood flooring, refined millwork and a tongue-and-V-groove ceiling with European white oak-stained beams bring warmth and architectural definition to the main level. A wood-burning fireplace with gas logs, Venetian plaster chimney and stone surround anchors the living room.

Rather than combining the kitchen, dining and living areas into one continuous open room, the Annalise gives the kitchen a substantial space of its own beyond the dining area. Stained white oak inset cabinetry, stacked uppers, quartz countertops and a Venetian plaster range hood are complemented by a generous island and adjoining scullery with sink. The appliance package includes a 36-inch dual-fuel range, panel-ready refrigerator and dishwasher, microwave drawer and wine cooler.

Privately positioned on the first floor, the primary suite is separated from the living room by a hallway and enjoys views toward the pool and pond. A gas fireplace adds another focal point to the bedroom, while two separate walk-in closets accompany a primary bath with freestanding tub, walk-in shower and private water closet. A French door from the primary bath provides direct access to the outdoor living area, creating another connection between the suite and the home's waterfront setting. A flex room on the main level offers additional space for an office or study.

Upstairs, three guest suites each feature an ensuite bath, complemented by a den at the top of the stairs and a second laundry room. One of the guest bedrooms measures approximately 19 feet long, providing room for a sitting area, and includes an expansive closet and ensuite bath with dual vanities and a separate water closet.

Outdoor living is shaped by the setting of this homesite. The screened porch transitions to a heated pool and paver deck, with the pond, wooded edge and natural habitat creating the backdrop beyond. From inside, the dining-area sliders frame the rear setting and visually carry the water into the main level; outside, the screened porch with a fireplace and private pool provide a natural extension of the home's gathering spaces while taking full advantage of the homesite's water view.

Located in Lafayette Park in Origins West at Watersound Origins®, residents enjoy access to the Origins Golf Course , Village Commons pool and fitness center, tennis and pickleball courts, sports courts, walking and biking trails, along with convenient access to shopping, dining and services at Watersound® Town Center.
#1010438

Watersound

TBD Suwannee Drive Lot 55

5 Beds

5 Baths

4,276 Sq.Ft.

$3,315,000

MLS#: 1010438

Experience the best of Gulf-front living along 30A in the peaceful, natural setting of WaterSound Beach. Perched among protected coastal dunes, this exceptional 3-bedroom, 3.5-bath beach condo offers beautiful Gulf and dune views and a rare sense of privacy and tranquility. From the living room, kitchen, and bedrooms, floor-to-ceiling windows frame the ever-changing beauty of the Gulf, while the sounds of the waves and surrounding nature create an idyllic coastal retreat. Located within The Crossings at WaterSound, this beach condo offers an exceptional blend of privacy, nature, and resort-style amenities. As a gated community with 24/7 security, WaterSound offers residents an added layer of peace of mind. A private boardwalk winds through the protected dunes and provides a beautiful, scenic path to the beach. Miles of nature trails and boardwalks invite you to explore the natural surroundings, while the community's pools, fitness facilities, parks, and other amenities provide plenty of opportunities to relax and enjoy the WaterSound lifestyle. Owners also have the opportunity to join the WaterSound Beach Club for an additional level of private coastal amenities. Inside, the floor plan offers three spacious bedrooms, each with its own ensuite bathroom, providing comfort and privacy for family and guests. The open living and dining areas are surrounded by floor-to-ceiling windows that bring the spectacular coastal setting indoors. An inviting office area with built-in bookshelves and an ocean themed desk creates a beautiful and functional space for working, reading, or simply enjoying a quiet moment. A private single-car garage and additional storage room offer convenient space for beach gear, vehicles, and everyday essentials, a rare and valuable feature for a beach condo.The gourmet kitchen with newly added wine fridge and ice maker opens to the living spaces and takes full advantage of the Gulf views, making it an ideal gathering place. Tasteful updates include fresh interior paint,  smart-home technology with Control4 automation, integrated lighting controls, security features, and a Sonos surround sound system. Step outside and immerse yourself in the peaceful surroundings, where protected dunes, native vegetation, sea breezes, and abundant coastal nature create a setting that feels wonderfully removed from the everyday. The private outdoor space is the perfect place to enjoy morning coffee, an afternoon breeze, or a spectacular 30A sunset.
Remarkably well maintained, this beach condo has been enjoyed only a handful of times since 2023 and is not on a rental program. However, WaterSound is short-term-rental friendly, giving the next owner the flexibility to keep this as a private coastal retreat or explore future rental opportunities.
#1009888

Watersound

337 S Bridge Lane # 314B

3 Beds

3 Baths

2,164 Sq.Ft.

$3,300,000

MLS#: 1009888
Short term rental powerhouse featuring a brand new 2024-built oceanview home with private heated pool, spacious interiors, and massive 22 person sleeping capacity to maximize revenue.

Designer furnishings, professional photography and full inventory to convey for immediate revenue generation.

Only 300 feet from the sugar sand beach with private boardwalk access from the backyard ensures high occupancy.

Designed from the ground up to ensure easy, low cost maintenance and best possible yield. Do an Internet search on Legacy Beach Homes of Destin, Florida to view real time calendars in order to determine availability for showings.

Seller is listing over $100 million worth of properties from their portfolio (35 large STRs in the Destin/Miramar/30A area with an average appraisal value of slightly over $3M each.).

Seller is only selling 10% of the portfolio.  Seller will withdraw this and/or any other remaining listings once the first  $10 million (approximately)  in sales have been achieved.

Seller (Equisource Holdings dba Legacy Beach Homes) does not disclose property-level rental revenue data. Buyer to perform their own due diligence regarding income potential. However, the appraisal in the document section of this listing may include the appraiser's revenue projection.

Seller will make all reasonable efforts to facilitate the transfer of future reservations.

The Seller does not have to sell.  Property has been priced based on recent appraisal and reflects the seller's minimum acceptable price.

Most recent appraisal and inspections are included in the documents section of this listing.
#998589

Miramar Beach

183 Norwood Drive

8 Beds

8 Baths

4,065 Sq.Ft.

$3,300,000

MLS#: 998589
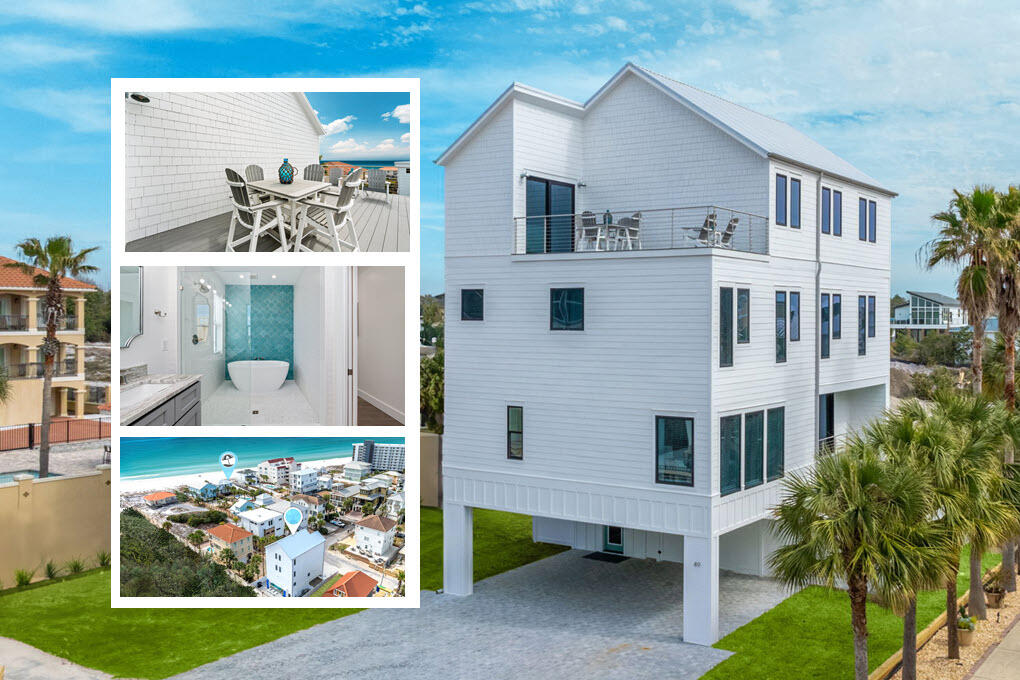
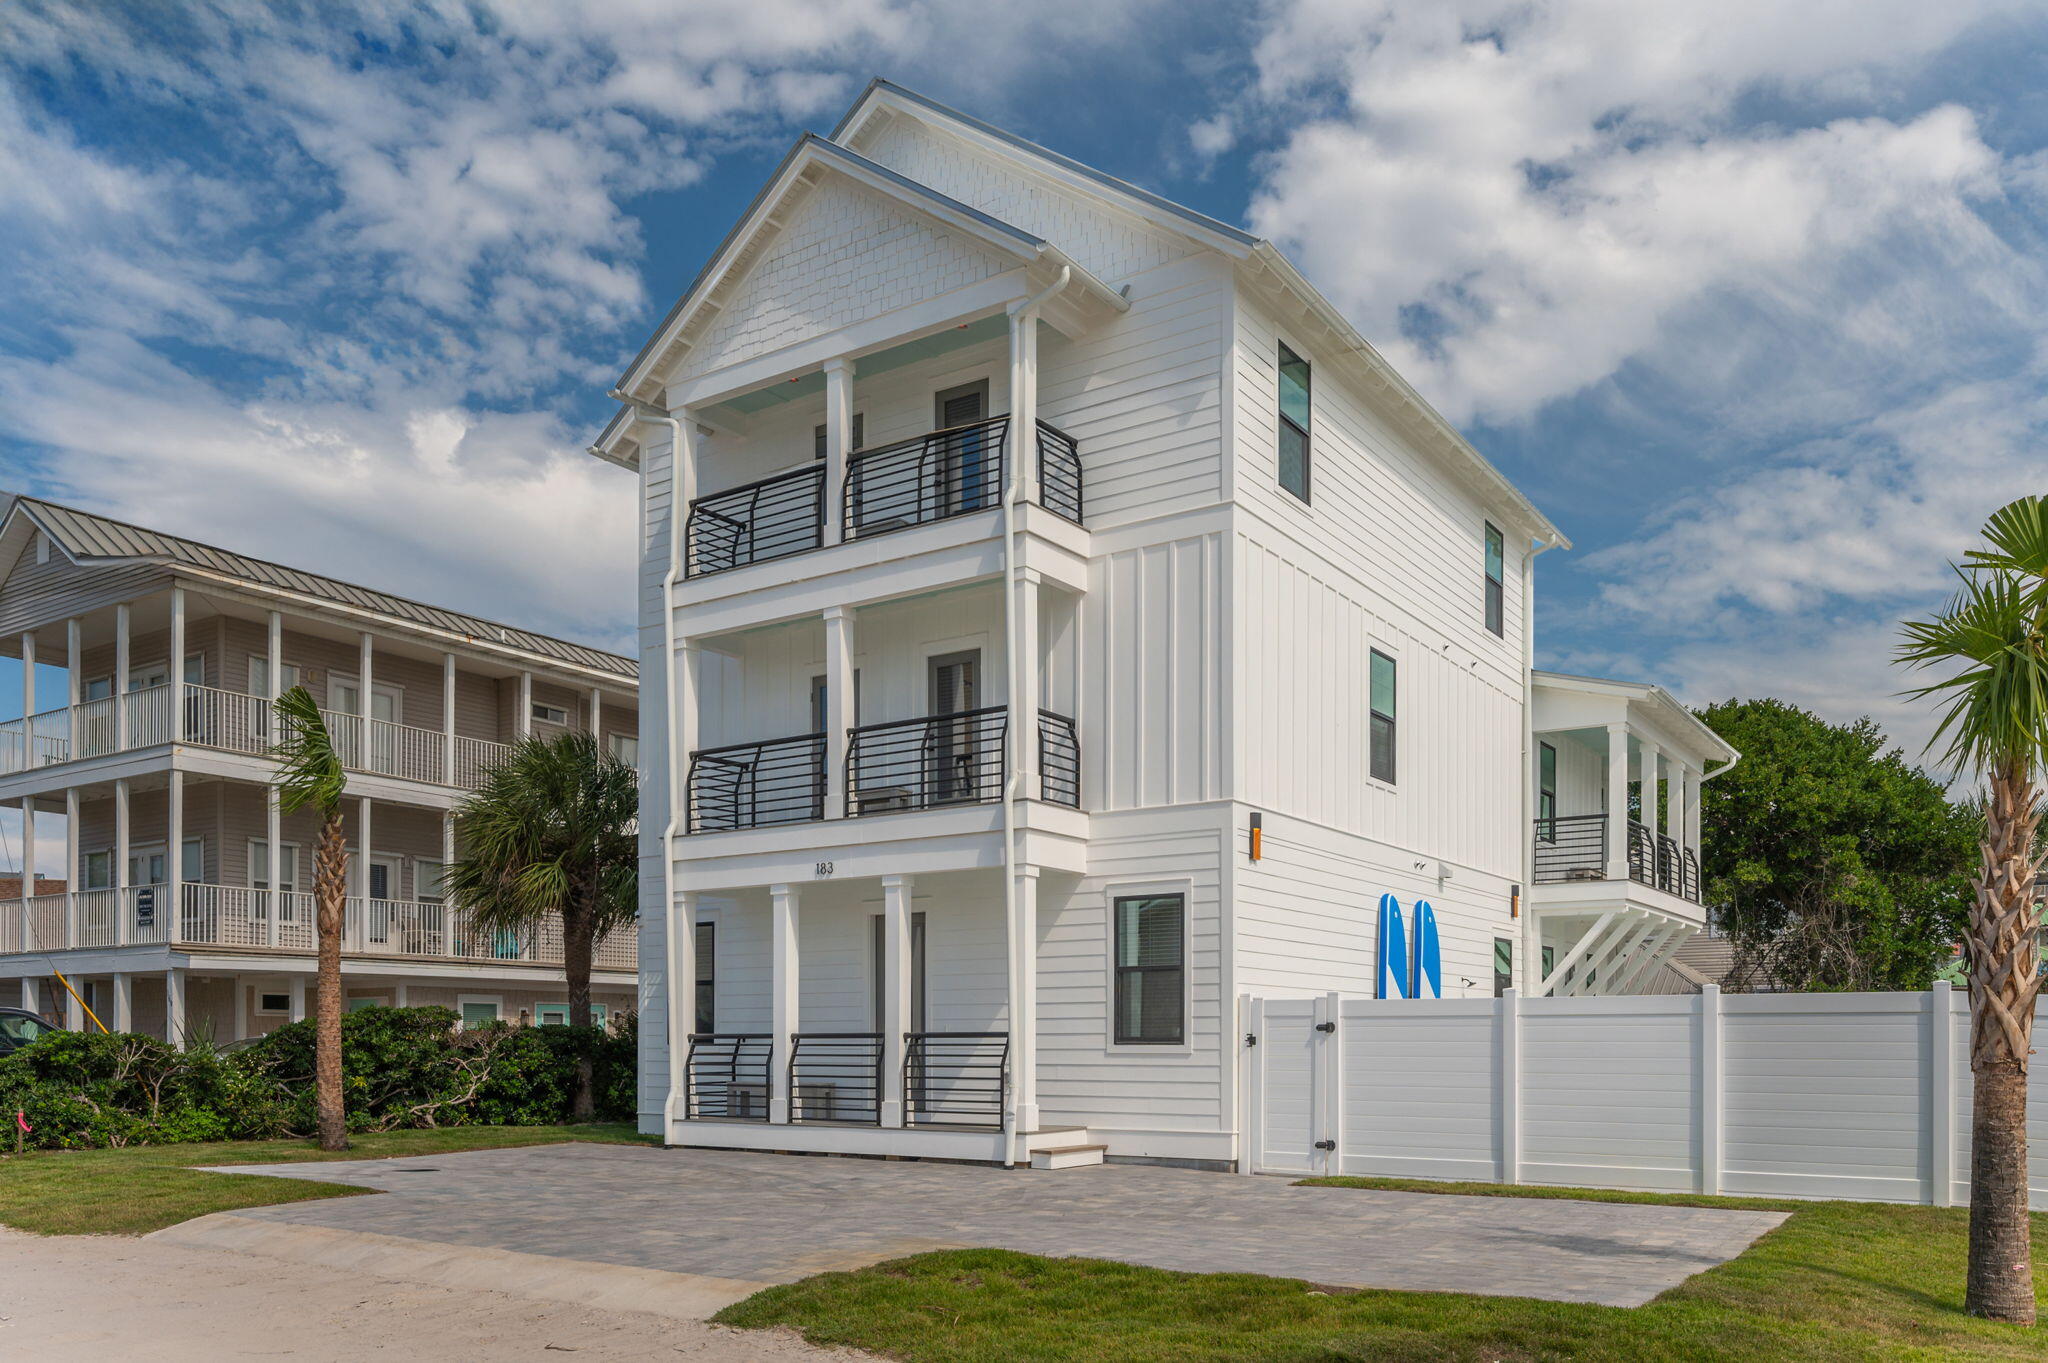
Short term rental powerhouse featuring a brand new 2024 designer-grade luxury home with ocean views from every bedroom, fourth-floor oceanview deck, private seasonally heated pool, and massive 18 person sleeping capacity to maximize revenue.

Designer furnishings, professional photography and full inventory to convey for immediate revenue generation.

Less than a 90-second walk to private beach access with no road crossing ensures high occupancy. Includes complimentary kayaks and BBQ grill for added guest appeal.

Designed from the ground up to ensure easy, low cost maintenance and best possible yield.

Do an Internet search on Legacy Beach Homes of Destin, Florida to view real time calendars in order to determine availability for showings Seller is listing over $100 million worth of properties from their portfolio (35 large STRs in the Destin/Miramar/30A area with an average appraisal value of slightly over $3M each.).

The seller is only selling 10% of the portfolio. Seller will withdraw this and/or any other remaining listings once the first  $10 million (approximately)  in sales have been achieved.

Seller (Equisource Holdings dba Legacy Beach Homes) does not disclose property-level rental revenue data. Buyer to perform their own due diligence regarding income potential. However, the appraisal in the document section of this listing may include the appraiser's revenue projection. 

Seller will make all reasonable efforts to facilitate the transfer of future reservations. 

The Seller does not have to sell.  Property has been priced based on recent appraisal and reflects the seller's minimum acceptable price.

Most recent appraisal and inspections in docs section
#998192

Miramar Beach

49 Sandy Dunes Circle

7 Beds

8 Baths

3,961 Sq.Ft.

$3,300,000

MLS#: 998192
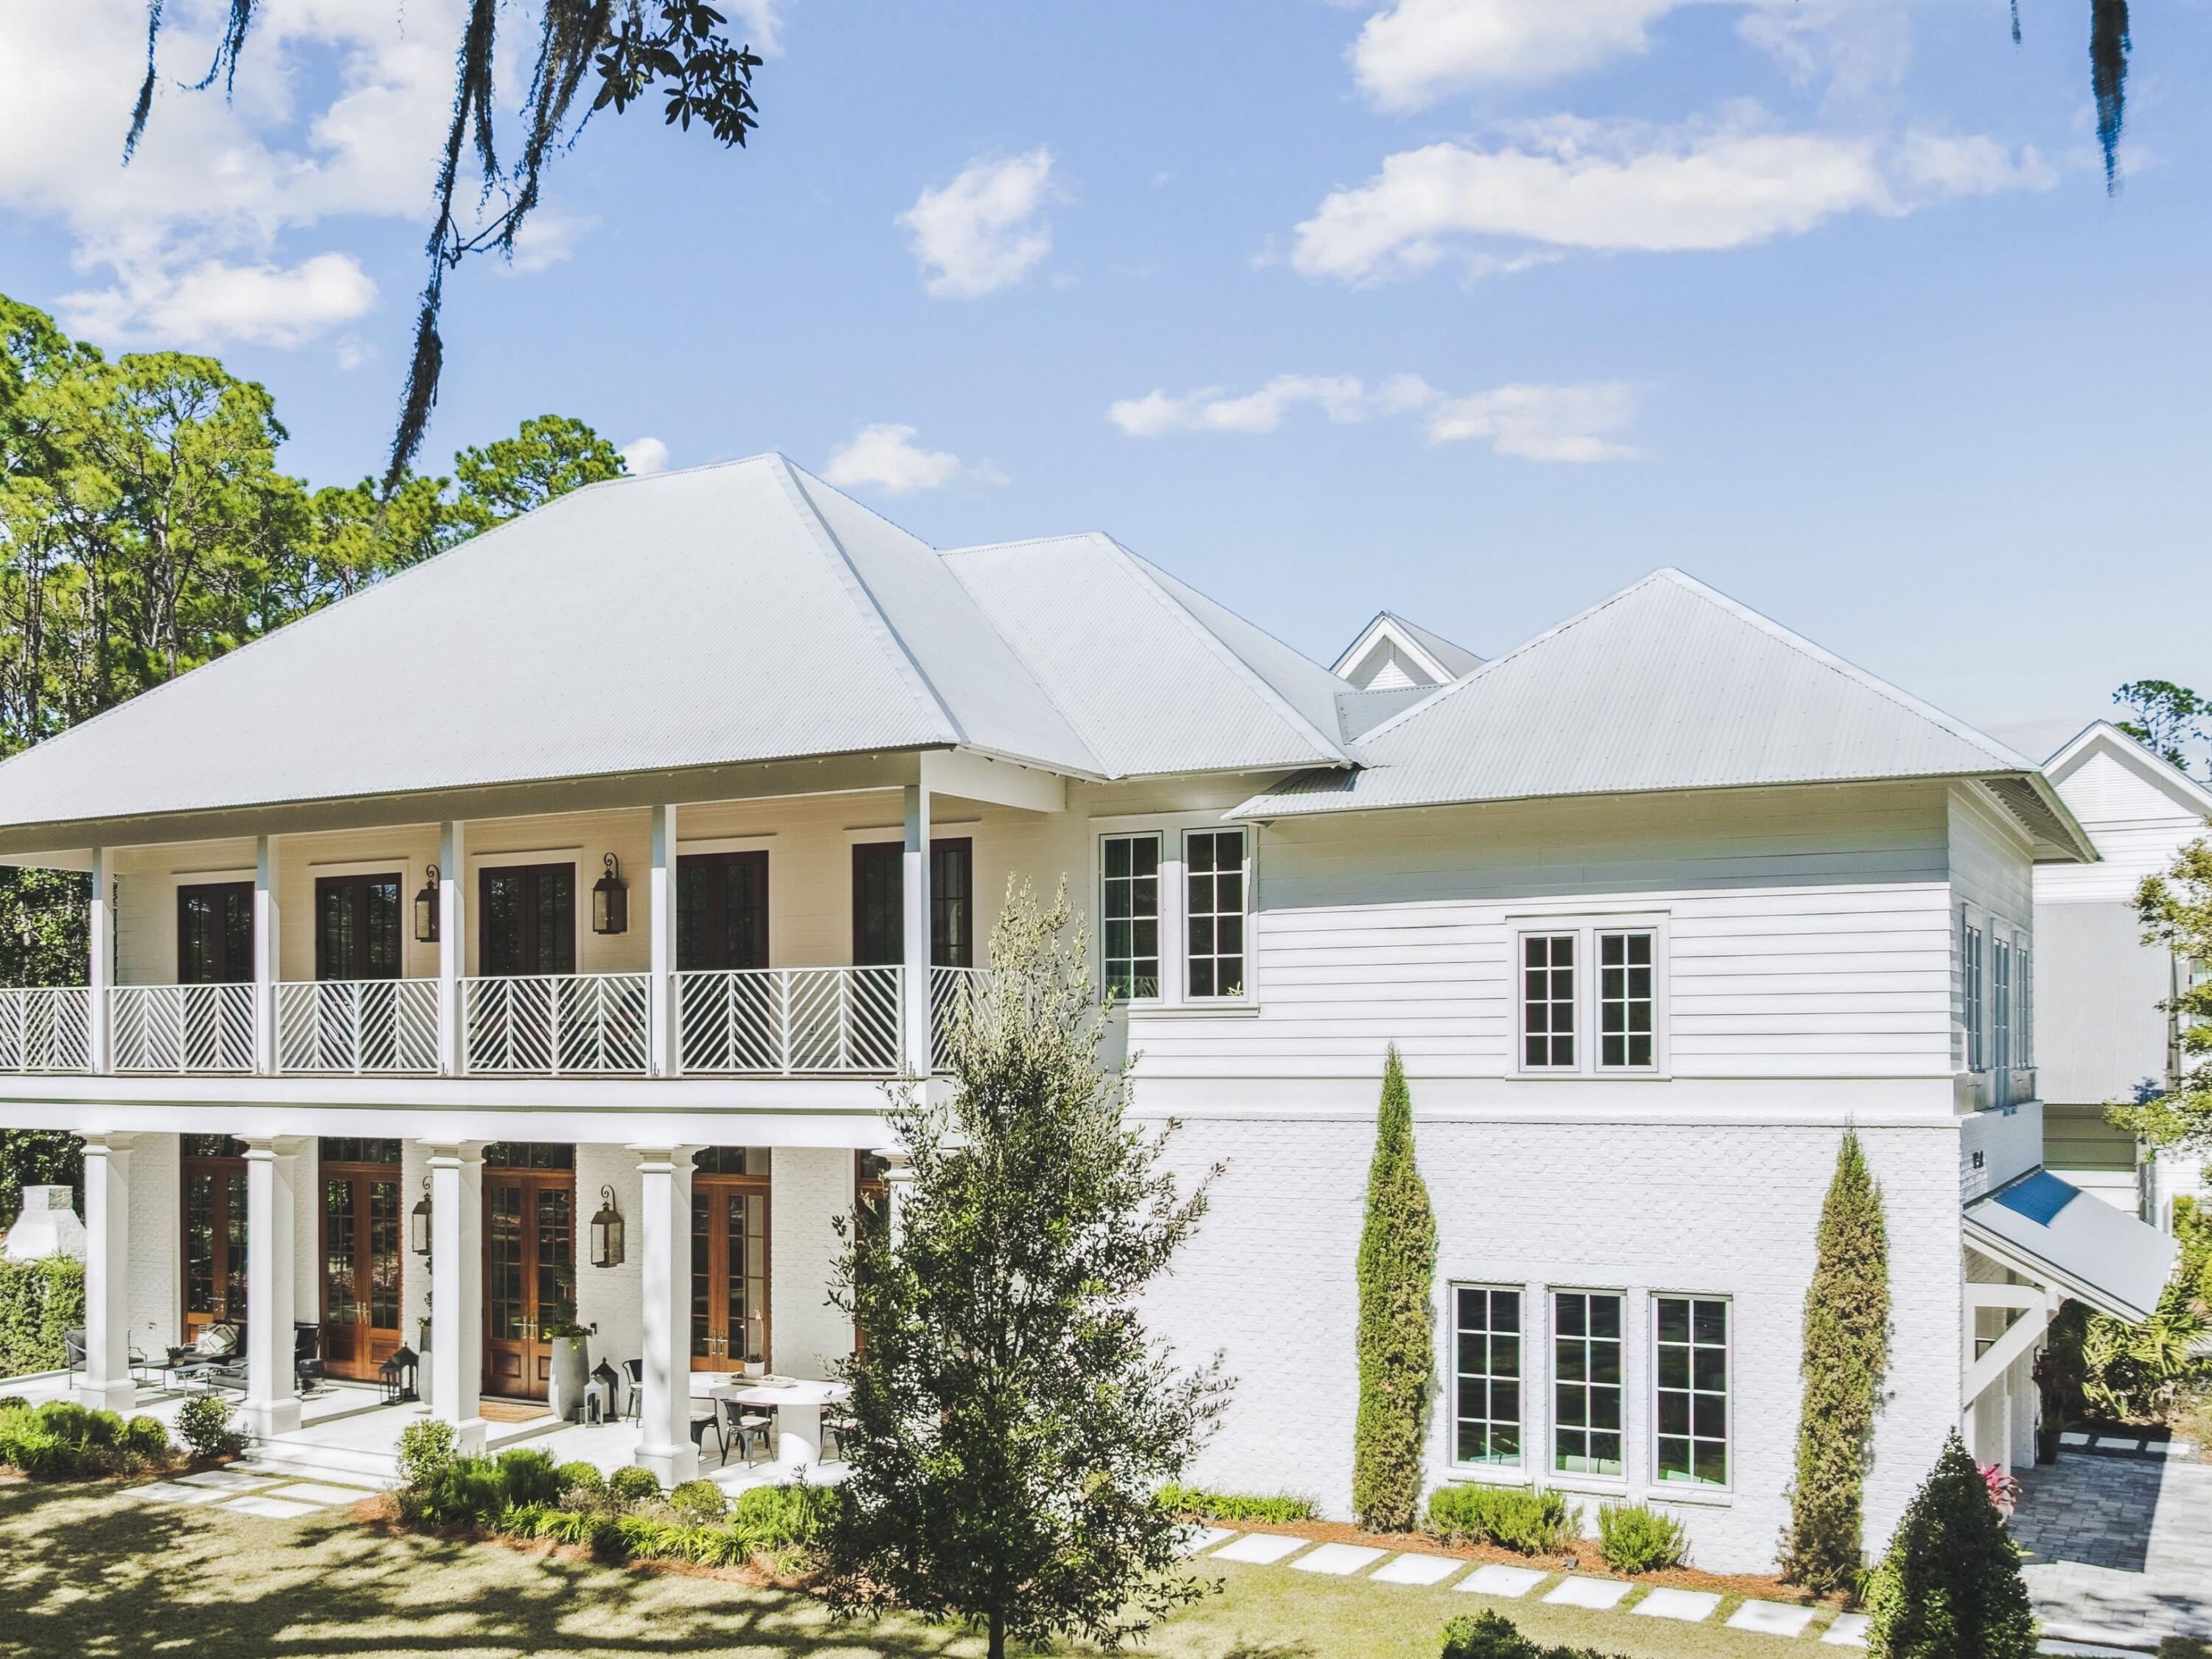
Where centuries-old live oaks frame tranquil bay views, 11 Bennett offers a rare expression of timeless coastal architecture within the gated waterfront community of Churchill Oaks. Positioned on a private corner homesite, this bespoke residence was thoughtfully designed to maximize natural light, privacy, and effortless indoor-outdoor living, creating a home that feels both grand and remarkably serene. Spanning 4,144 square feet, the four-bedroom, five-and-a-half-bath residence welcomes you with soaring ceilings, rich wood flooring, and walls of mahogany French doors that invite the outdoors in. At the heart of the home, the great room is anchored by a striking Venetian plaster fireplace, while the chef's kitchen is a true work of craftsmanship, featuring custom cabinetry, a hand-finished metal range hood, dual-fuel range, handset tile, and cypress tongue-and-groove ceilings that continue the home's exceptional level of detail.

The primary suite serves as a private sanctuary, offering a spa-inspired bath adorned with marble finishes, a freestanding soaking tub, and a beautifully appointed walk-in shower designed for everyday indulgence.

An elevator provides seamless access to the upper level, where an expansive second living retreat serves as the heart of the space, thoughtfully designed as a bunk lounge and gathering area that offers exceptional flexibility for hosting family and guests. Perfect as a media room, game room, additional lounge, or overflow sleeping space, this inviting retreat creates the feel and function of an additional living area while enhancing the home's ability to comfortably accommodate larger gatherings. Three spacious guest suites, each thoughtfully appointed with en suite baths, complete the upper level.

More than 1,000 square feet of covered porches and patios extend the living experience outdoors, creating inviting spaces for alfresco dining, evenings beside the outdoor fireplace, or simply enjoying the peaceful surroundings beneath the canopy of mature oaks. The upstairs porch shown is a conceptual rendering, thoughtfully presented to illustrate the intended design vision.

Residents of Churchill Oaks enjoy an exceptional waterfront lifestyle with a private deep-water marina, bayfront clubhouse, resort-style pools, fitness center, and picturesque walking trails, all just minutes from the white-sand beaches, acclaimed dining, and boutique shopping along 30A.

Designed to stand apart and built to endure for generations, 11 Bennett presents a rare opportunity to own a truly one-of-a-kind residence where craftsmanship, privacy, and the natural beauty of South Walton come together in perfect harmony.
#1006644

Santa Rosa Beach

11 Bennett

4 Beds

5 Baths

4,252 Sq.Ft.

$3,300,000

MLS#: 1006644

This exceptional residence offers breathtaking views of both the Gulf and Big Redfish Lake, where refined luxury meets the rare beauty of a coastal dune lake. Situated within the exclusive gated community of Sanctuary by the Sea, this nearly 4,000-square-foot, single-level property provides sweeping, unobstructed views of the Gulf and Big Redfish Lake from one of the most coveted vantage points along 30A.
Upon arrival, the experience is unforgettable.The sense of arrival unfolds upon entry, where beautifully curated interiors and architectural details create a sense of effortless flow. Expansive living spaces are framed by floor-to-ceiling views and enhanced by ten-foot ceilings, sophisticated finishes, and a calming coastal palette. Recent refreshing includes new carpeting in bedrooms, cabinet updates and furnishing enhancements.
At the heart of the residence, the spacious living room with fireplace seamlessly opens to an oversized private terrace complete with remote screens--an outdoor sanctuary designed for dining, entertaining, and enjoying the colors of the Gulf sunsets. This is indoor-outdoor living at its finest.
The chef's kitchen is both functional and striking, appointed with Viking appliances, dual islands, and ample cabinetry. A wet bar and a separate dining area help make entertaining easy. Designed for comfort and privacy, this home features four distinct sleeping spaces and three ensuite baths. One of the rooms includes custom-built bunks plus a second living/media space. The primary suite is spacious and includes multiple sitting areas and private access to the waterfront porch. A spa-inspired bathroom with soaking tub and large shower evokes a sense of relaxation and escape.
With its coveted southwest orientation, this residence is perfectly positioned to capture some of the most breathtaking sunset views along the Emerald Coast. Offered furnished and impeccably styled, it is ready to be enjoyed immediately as a primary or vacation home.
Sanctuary by the Sea is located on 23 pristine Gulf-front acres between the Gulf and Big Redfish Lake--one of the most rare and protected coastal dune lake environments in the world. Residents have access to a range of amenities, including multiple pools, private beach access, a fitness center, a golf simulator, and more. These amenities are conveniently located within walking distance of 30A and the shops and restaurants of Grayton Beach, Watercolor, and Seaside. Don't miss this special opportunity!
#1010347

Santa Rosa Beach

1363 W County Highway 30A UNIT 2120

4 Beds

3 Baths

3,998 Sq.Ft.

$3,299,000

MLS#: 1010347
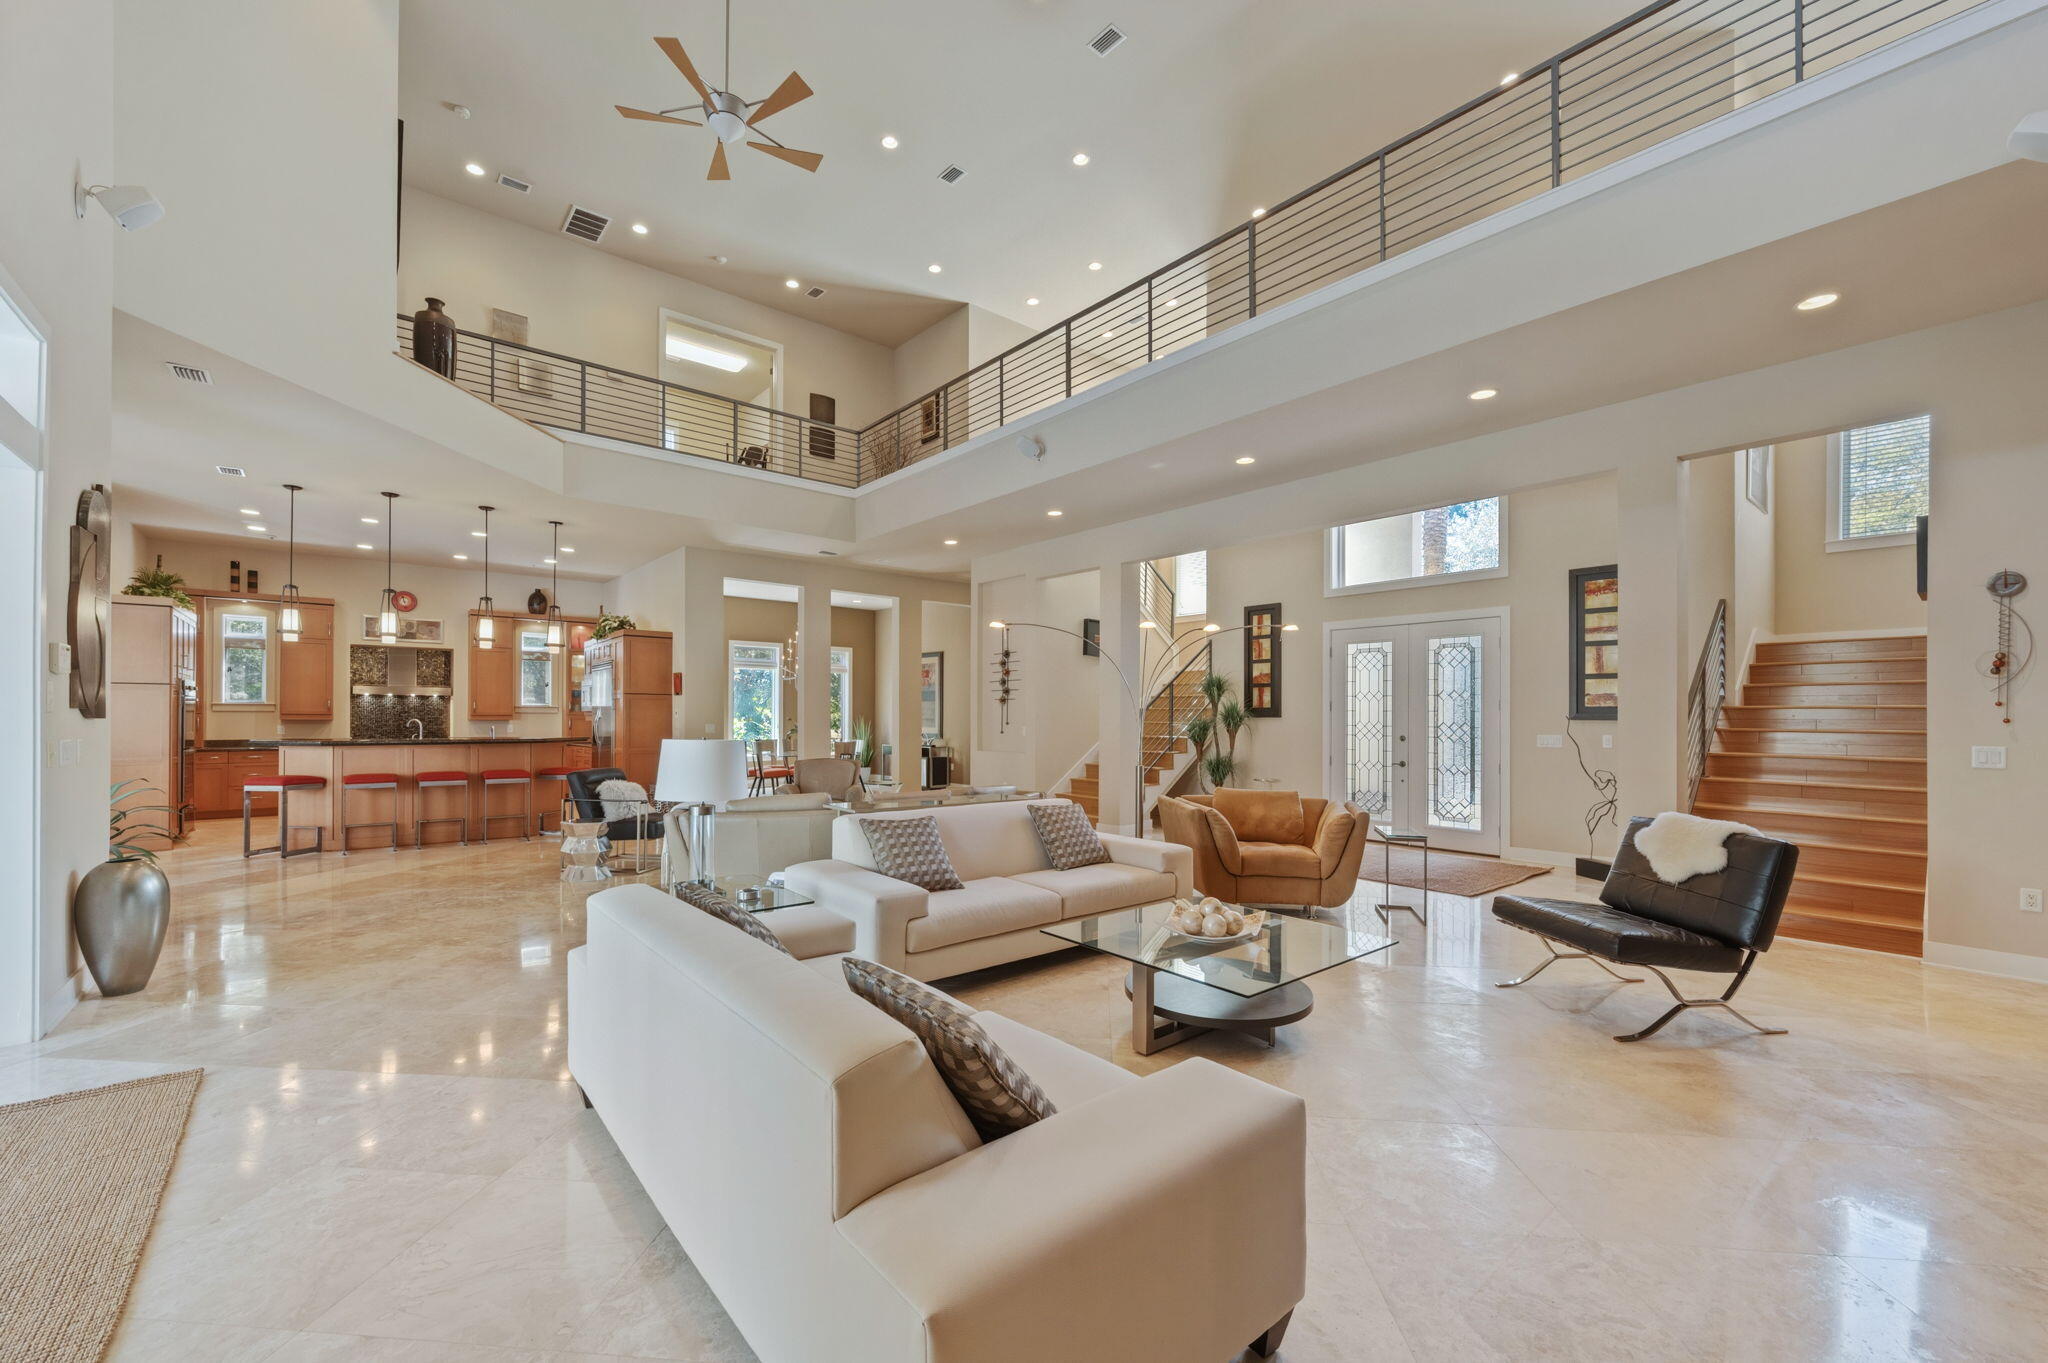
Luxury estate for sale in Burnt Pine at Sandestin Golf and Beach Resort, Miramar Beach, FL -- 6,079 sq ft, 4 bedrooms, 4.5 baths, on a 0.43-acre golf-course lot with lake and fairway views. Built in 2006 in a Mediterranean style, the home offers a first-floor primary suite, soaring ceilings, hardwood and tile flooring, and a gas fireplace in the great room. The kitchen features an oversized island, breakfast nook, and formal dining room, while the second floor adds a media room, second office option, and additional guest bedrooms. A wet bar and sauna round out the entertaining spaces. Parking includes a 3-car garage plus a separate golf cart garage, ideal for full-time Sandestin living. Outdoor living is anchored by a covered, screened pool, heated spa, outdoor kitchen, and outdoor fireplace overlooking the lake and golf course - a private resort setting within the resort. Burnt Pine is one of the few gated Sandestin neighborhoods where short-term rentals are not permitted, offering a true full-time or second-home neighborhood rather than a rotating rental community - a defining feature for buyers searching for privacy on the Emerald Coast. Residents enjoy access to Sandestin's private golf courses, marina, tennis, pickleball, fitness center, and beach amenities.  Located minutes from Miramar Beach and Destin, FL, this home suits buyers seeking luxury real estate near Destin/30A with resort amenities and long-term neighborhood stability. Schedule a private tour today.

Want m kitchen, and outdoor fireplace--ideal for year-round enjoyment.
The first-floor primary suite offers direct pool access and a spa-inspired bath with sauna. Additional main-level features include a private office (optional bedroom), wet bar with ice maker, beverage refrigerator, wine cooler, and a laundry room with dog wash station.
Upstairs, a dramatic catwalk overlooks the main living spaces and leads to multiple guest accommodations, including flexible living areas, a fitness room, and covered balconies with scenic views. Additional highlights include: Three-car garage plus dedicated golf cart garage, Offered fully furnished (with exclusions) Whole-home Cummins generator.  2943 Pine Valley is located in the beautiful Sandestin Golf and Beach Resort which spans over 2,400 acres from the Gulf of Mexico to the Choctawhatchee Bay and offers world-class amenities including: Over 7 miles of beaches and bayfront, Four championship golf courses, 15 tennis courts and fitness center
226-slip marina and full-service spa, Dining, shopping, and entertainment at The Village of Baytowne Wharf, Miles of golf cart, biking, and walking paths throughout the resort. This property presents a rare opportunity to own a luxury home in one of Northwest Florida's most sought-after resort communities--ideal as a primary residence, second home, or investment property.
#999012

Miramar Beach

2943 Pine Valley Drive

4 Beds

4 Baths

6,079 Sq.Ft.

$3,299,000

MLS#: 999012
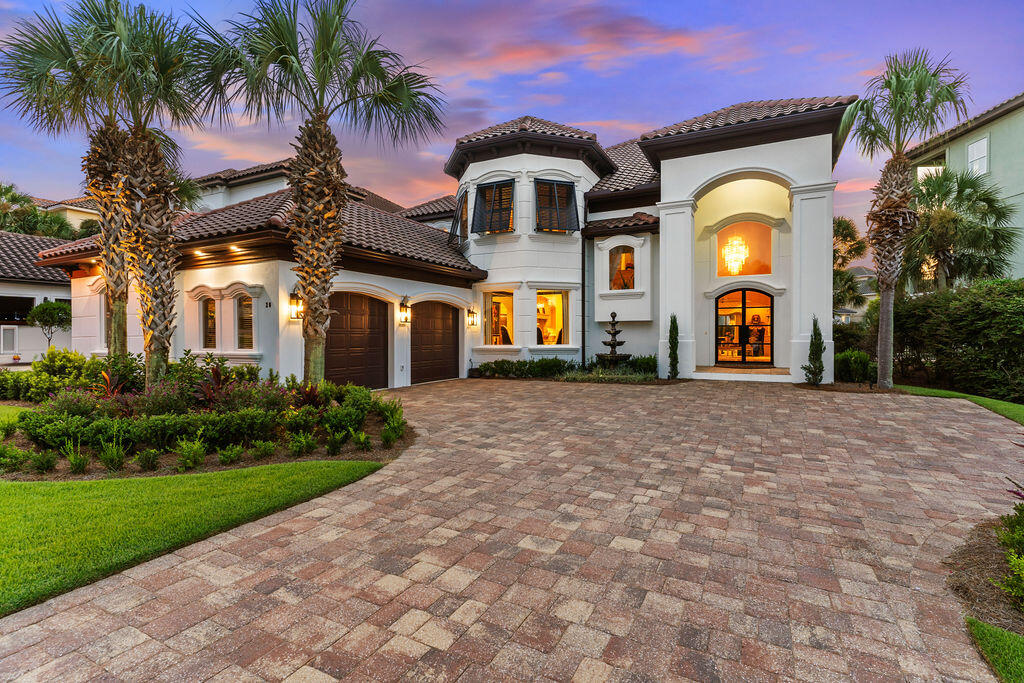
Exquisite turn-key Mediterranean style beach home located in the gated community of Destiny East. This home comes fully furnished, including all window treatments, bedding, kitchenware, and a 2017 6-seater Golf Cart. View the virtual video to appreciate the owner's attention to every beautiful detail and recent upgrades. The first floor features a bright living space with a fireplace, a game room, a dining room, a gourmet kitchen, a bar, and a guest bedroom with a full bath.All rooms boast high ceilings and custom millwork. The large gourmet kitchen includes granite countertops, breakfast bar, a Viking refrigerator, and quality appliances. A private pool is accessible off the living area. The second level offers the primary suite with an elegant primary bath, a fireplace, a sitting area, two walk-in closets, and a doorway to the second-level balcony. Additionally, three spacious guest bedrooms, each with private baths, are located on this level. These rooms also feature beautiful finishes, custom millwork, and high tray ceilings. Home has been used as a second home.  The second-level balcony is easily accessible by guests. Destiny East is a gated community with two access points: north off Hwy 98 and south off Scenic Hwy 98. The community is convenient to the Destin Airport, championship golf courses, restaurants, shopping, minutes to The Commons and Grand Boulevard. The best part ~ White Sand Beaches of Destin! Buyer to verify all dimensions.
#981609

Destin

20 St Barts Bay

5 Beds

5 Baths

5,193 Sq.Ft.

$3,295,000

MLS#: 981609

Welcome to 186 Magnolia Street - Where Old Grayton Soul Meets Refined Coastal Design - a completely reimagined coastal retreat that captures the quintessential Old Grayton Beach vibe-retro, relaxed, and effortlessly cool-this property is designed to entertain, built to endure and be coveted by guests and is just a short walk to two beach accesses. This stunning 4-bedroom, 4.5-bath home has been fully remodeled from top to bottom, blending vintage surf-style charm with modern luxury and high-end finishes throughout. The property offers exceptional parking with a garage featuring an epoxy floor, an additional carport, and a large driveway accommodating up to seven vehicles. The first level welcomes you with wood-planked tile flooring, a comfortable sitting area, and an inviting living space complete with a wet bar, ice maker, wine refrigerator, and a striking custom tile accent wall. A first-floor primary suite features an ensuite bath with a soaking tub and custom tile work. A stylish half bath with shiplap accents completes the interior. Step outside to the expansive first-floor deck, showcasing a large, heated pool with a chair deck, an herb garden with pergola, and space designed for outdoor living. (A paver walkway and pool deck are currently being completed.) The second and third levels feature beautiful oak wood flooring throughout. The second level offers a light-filled sitting area, dining space, and living room with a gas fireplace. The galley-style kitchen is outfitted with Thermador appliances, quartz countertops, open shelving, and a breakfast bar-perfect for entertaining. A hallway leads to a guest bedroom with an ensuite bath and private balcony overlooking the front yard, a bunk room with two full-size bunks and a full bath, and a conveniently located laundry room. The third level is dedicated to a serene primary suite, complete with an ensuite bath featuring dual vanities and a custom-tiled shower. A private balcony offers beautiful Gulf views, creating the perfect escape. Major upgrades include all new impact-rated windows and doors, new wiring and plumbing, new tankless water heater, three new HVAC units, and a new 30-year architectural shingle roof-offering peace of mind and modern efficiency. 186 Magnolia Street is a rare opportunity to own a thoughtfully updated beach home that honors the timeless Grayton Beach aesthetic while delivering today's comforts-all in one of the area's most beloved locations. Grayton Beach is beloved for its eclectic, retro surf culture, tree-lined streets, and an atmosphere that feels authentically coastal. Home to Grayton Beach State Park, world-class dining, and a strong sense of community, this is one of 30A's most sought-after and enduring neighborhoods. Whether envisioned as a refined personal escape, a legacy beach home, or a property with strong rental appeal thanks to its layout, amenities, and premier location, 186 Magnolia Street represents a rare opportunity to own a true Grayton Beach classic-elevated, effortless, and undeniably timeless. This is more than a beach house; this is a Grayton Beach Statement! Now is your chance to live the Grayton Beach Life-Artful, Authentic, and Unmatched!
#994736

Santa Rosa Beach

186 Magnolia Street

4 Beds

4 Baths

2,752 Sq.Ft.

$3,295,000

MLS#: 994736
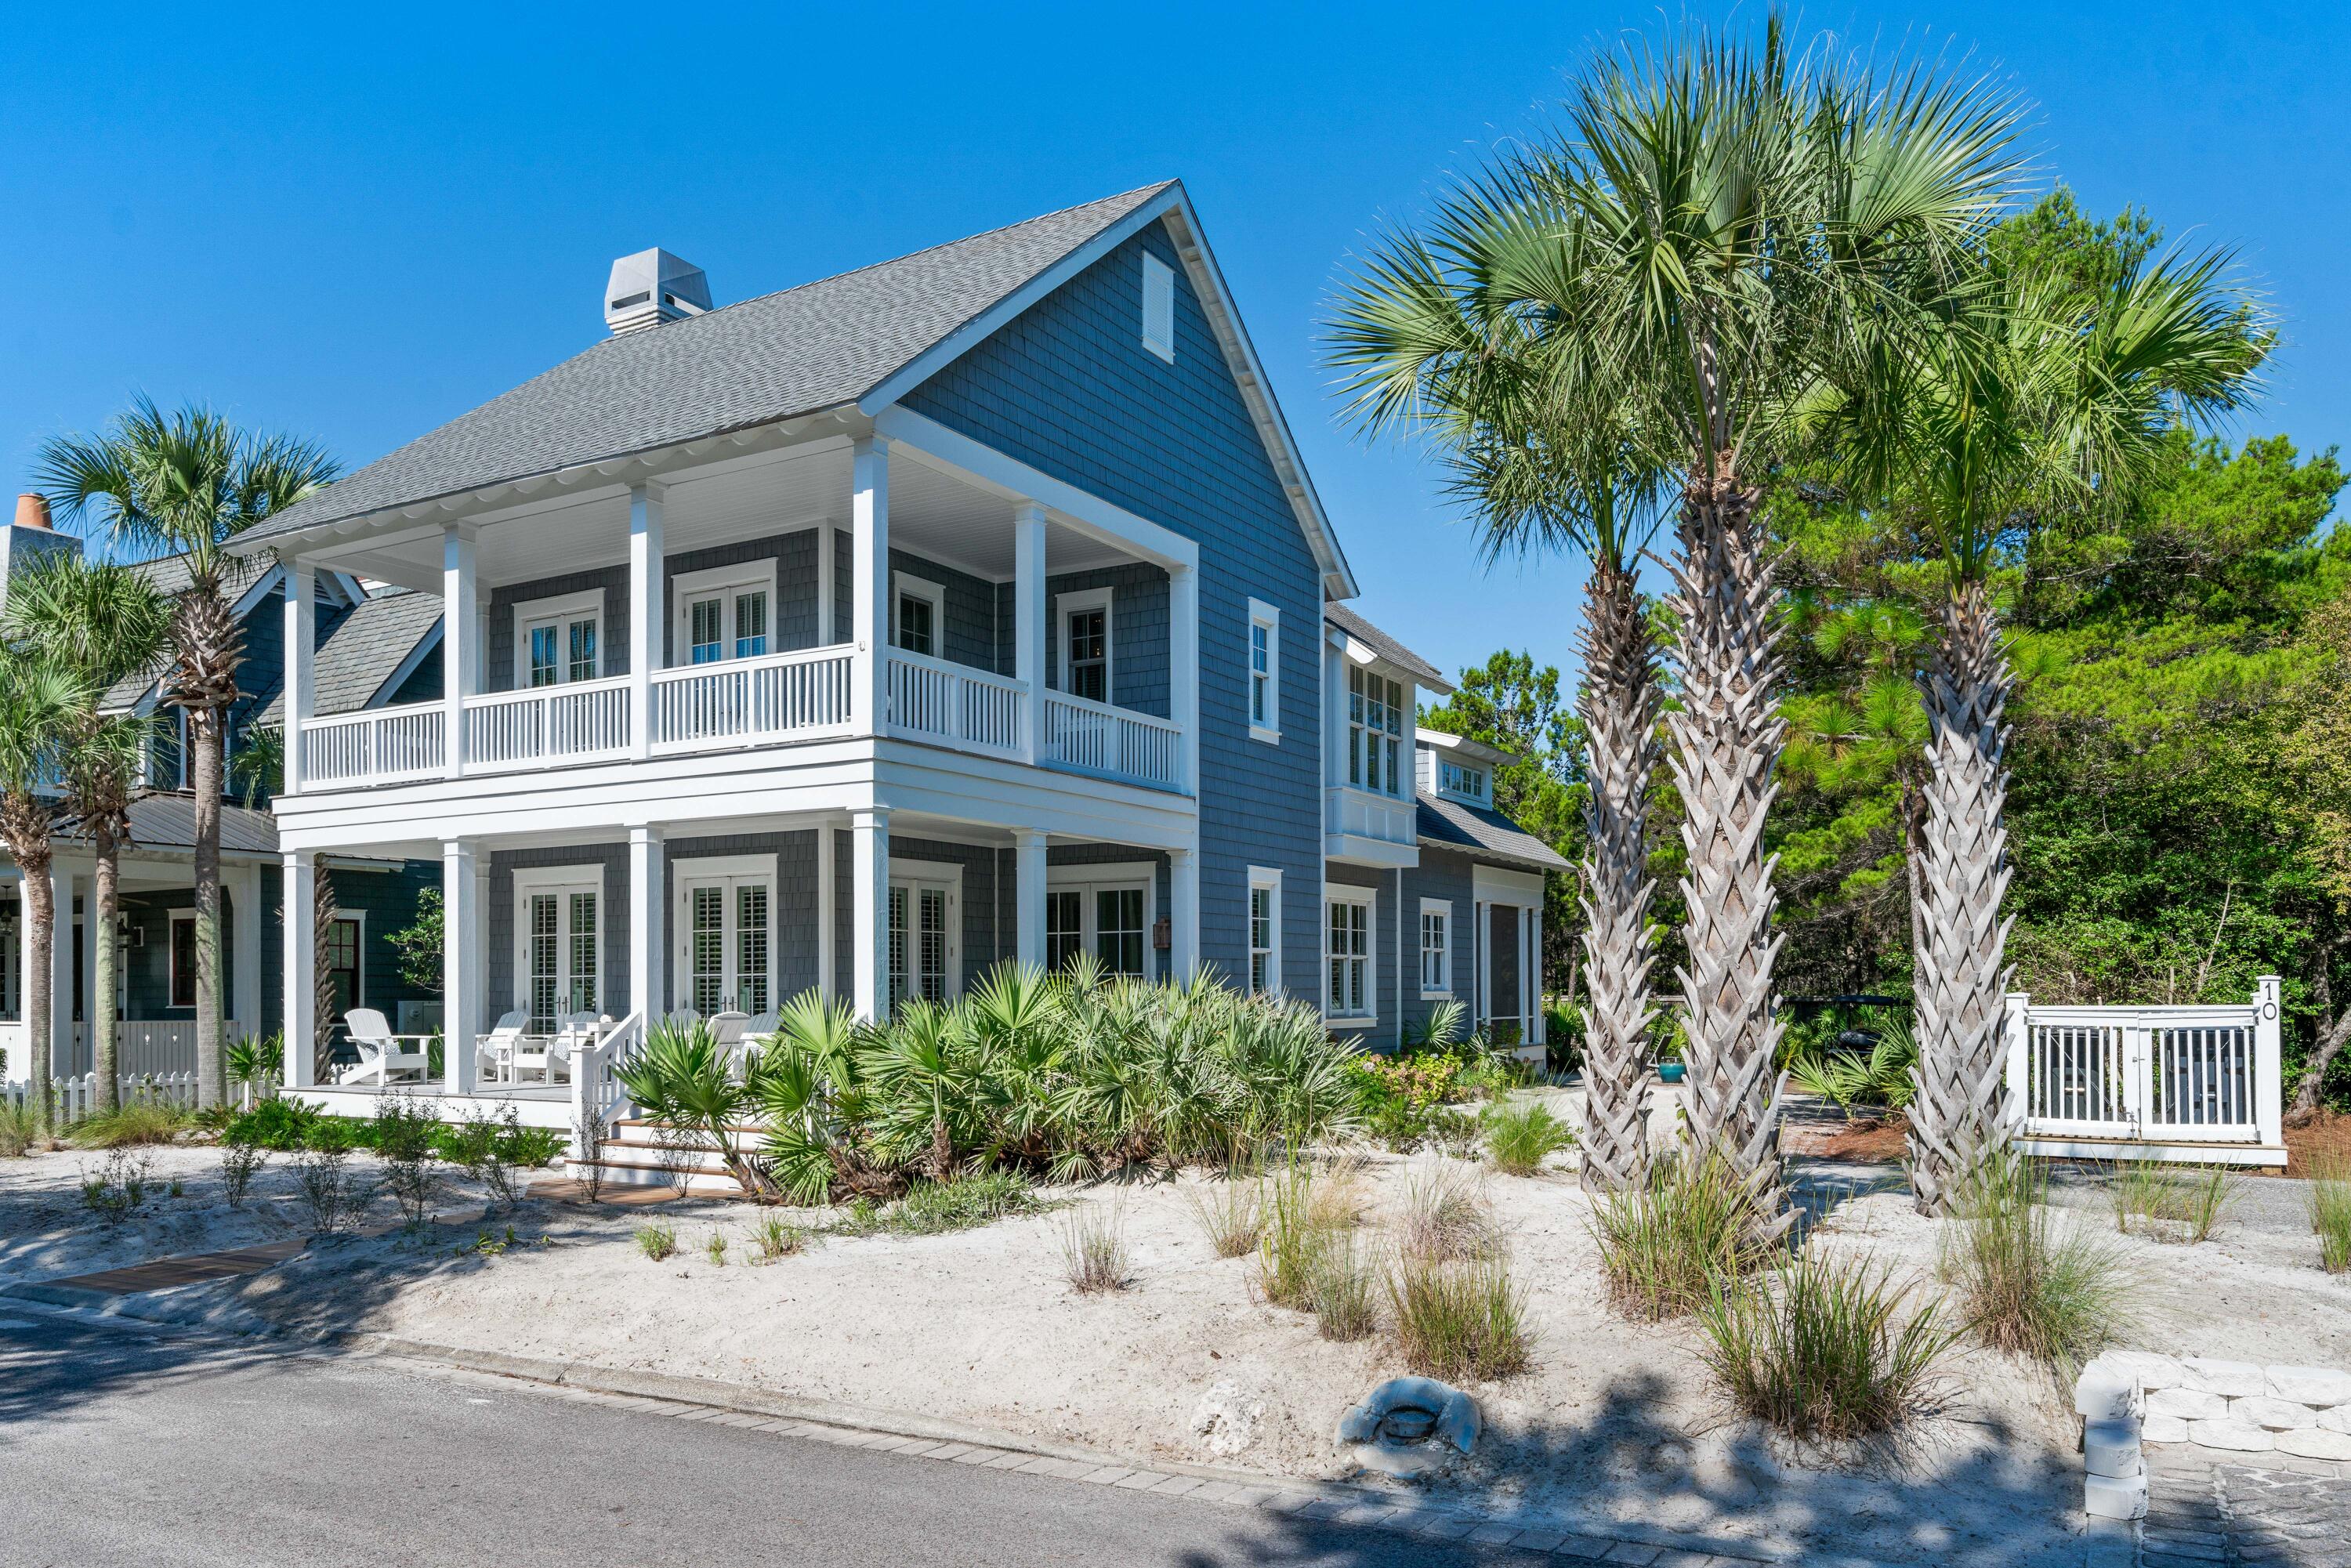
Deeded Beach Access! Spectacular 4 bedroom, 4 bath home in Watersound Beach! Professionally Decorated and sold fully furnished & turn key! Located on a large corner lot that backs up to Deer Lake State Park, this home has plenty of parking and allows for the addition of a 2 car Garage/Carriage House and a Private Pool! Designed by Gerald Burwell of VIE Magazine & masterfully constructed by Dune Construction, this home has never been rented & has been immaculately well maintained. The white sand yard makes it a unique addition to this very special 30a community. The large wrap around porch welcome you into the entry foyer & then on to the spacious, Open Concept living area. From there, the home gracefully flows into the Dining Area & Gourmet Kitchen, which opens up to the Cozy Back Porch. The first floor is completed by a full sized bedroom that is currently being used as an Office/Flex Space as well as a 1st floor Laundry Room. The Open Staircase is bathed in Natural Light and leads to the thoughtfully laid out second floor, which features the Master Suite and 2 additional bedrooms. High end features abound in the home including 10' ceilings, Ash Hardwood Flooring throughout, Honed Granite countertops, Visual Comfort lighting, Thermador appliances, Column Wine Fridge, Frameless Glass showers, and Recessed Lighting to name a few. Inquire today for more information and to schedule your own Private Showing of this very special Beach Home!
#985711

Inlet Beach

10 Coopersmith Lane

4 Beds

3 Baths

3,060 Sq.Ft.

$3,275,000

MLS#: 985711

1 ... 15 16 17 18 19 20

properties found. properties found. Page of .

 - property

Send a message

Message successfully sent.

Your message

What is 3 + 4 ?

Reason for contacting?

I agree to receive email communication and understand I can unsubscribe at any time.

I agree to be contacted by INIT test tenant via call, email, and text for real estate services. To opt out, you can reply 'stop' at any time or reply 'help' for assistance. You can also click the unsubscribe link in the emails. Message and data rates may apply. Message frequency may vary. Privacy Policy

Update Your Temporary Password

Personalize your search

Enter your email and we'll notify you immediately when new listings match what you're looking for.

or enter email address

Already have an account ? Login here

Continue your home search

I agree to receive communications and understand I can unsubscribe at any time.

I agree to be contacted by INIT test tenant via call, email, and text for real estate services. To opt out, you can reply 'stop' at any time or reply 'help' for assistance. You can also click the unsubscribe link in the emails. Message and data rates may apply. Message frequency may vary. Privacy Policy

Already have an account ? Login here

We use cookies

We use cookies primarily for analytics to enhance your experience. By accepting, you agree to our use of these cookies. You can manage your preferences or learn more about our cookies policy.






