
One of the most popular communities provided by {{page_data.agentName}}

Miramar beach

One of the most popular communities provided by INIT test tenant

Miramar beach

About Miramar beach

Miramar beach
One of the most popular communities provided by INIT test tenant
4,588
# of Listings
3
Avg # of Bedrooms
$737
Avg. $ / Sq.Ft.
$1,348,215
Med. List Price

Browse Miramar beach Real Estate Listings

1209 Properties Found. Page 24 of 81.
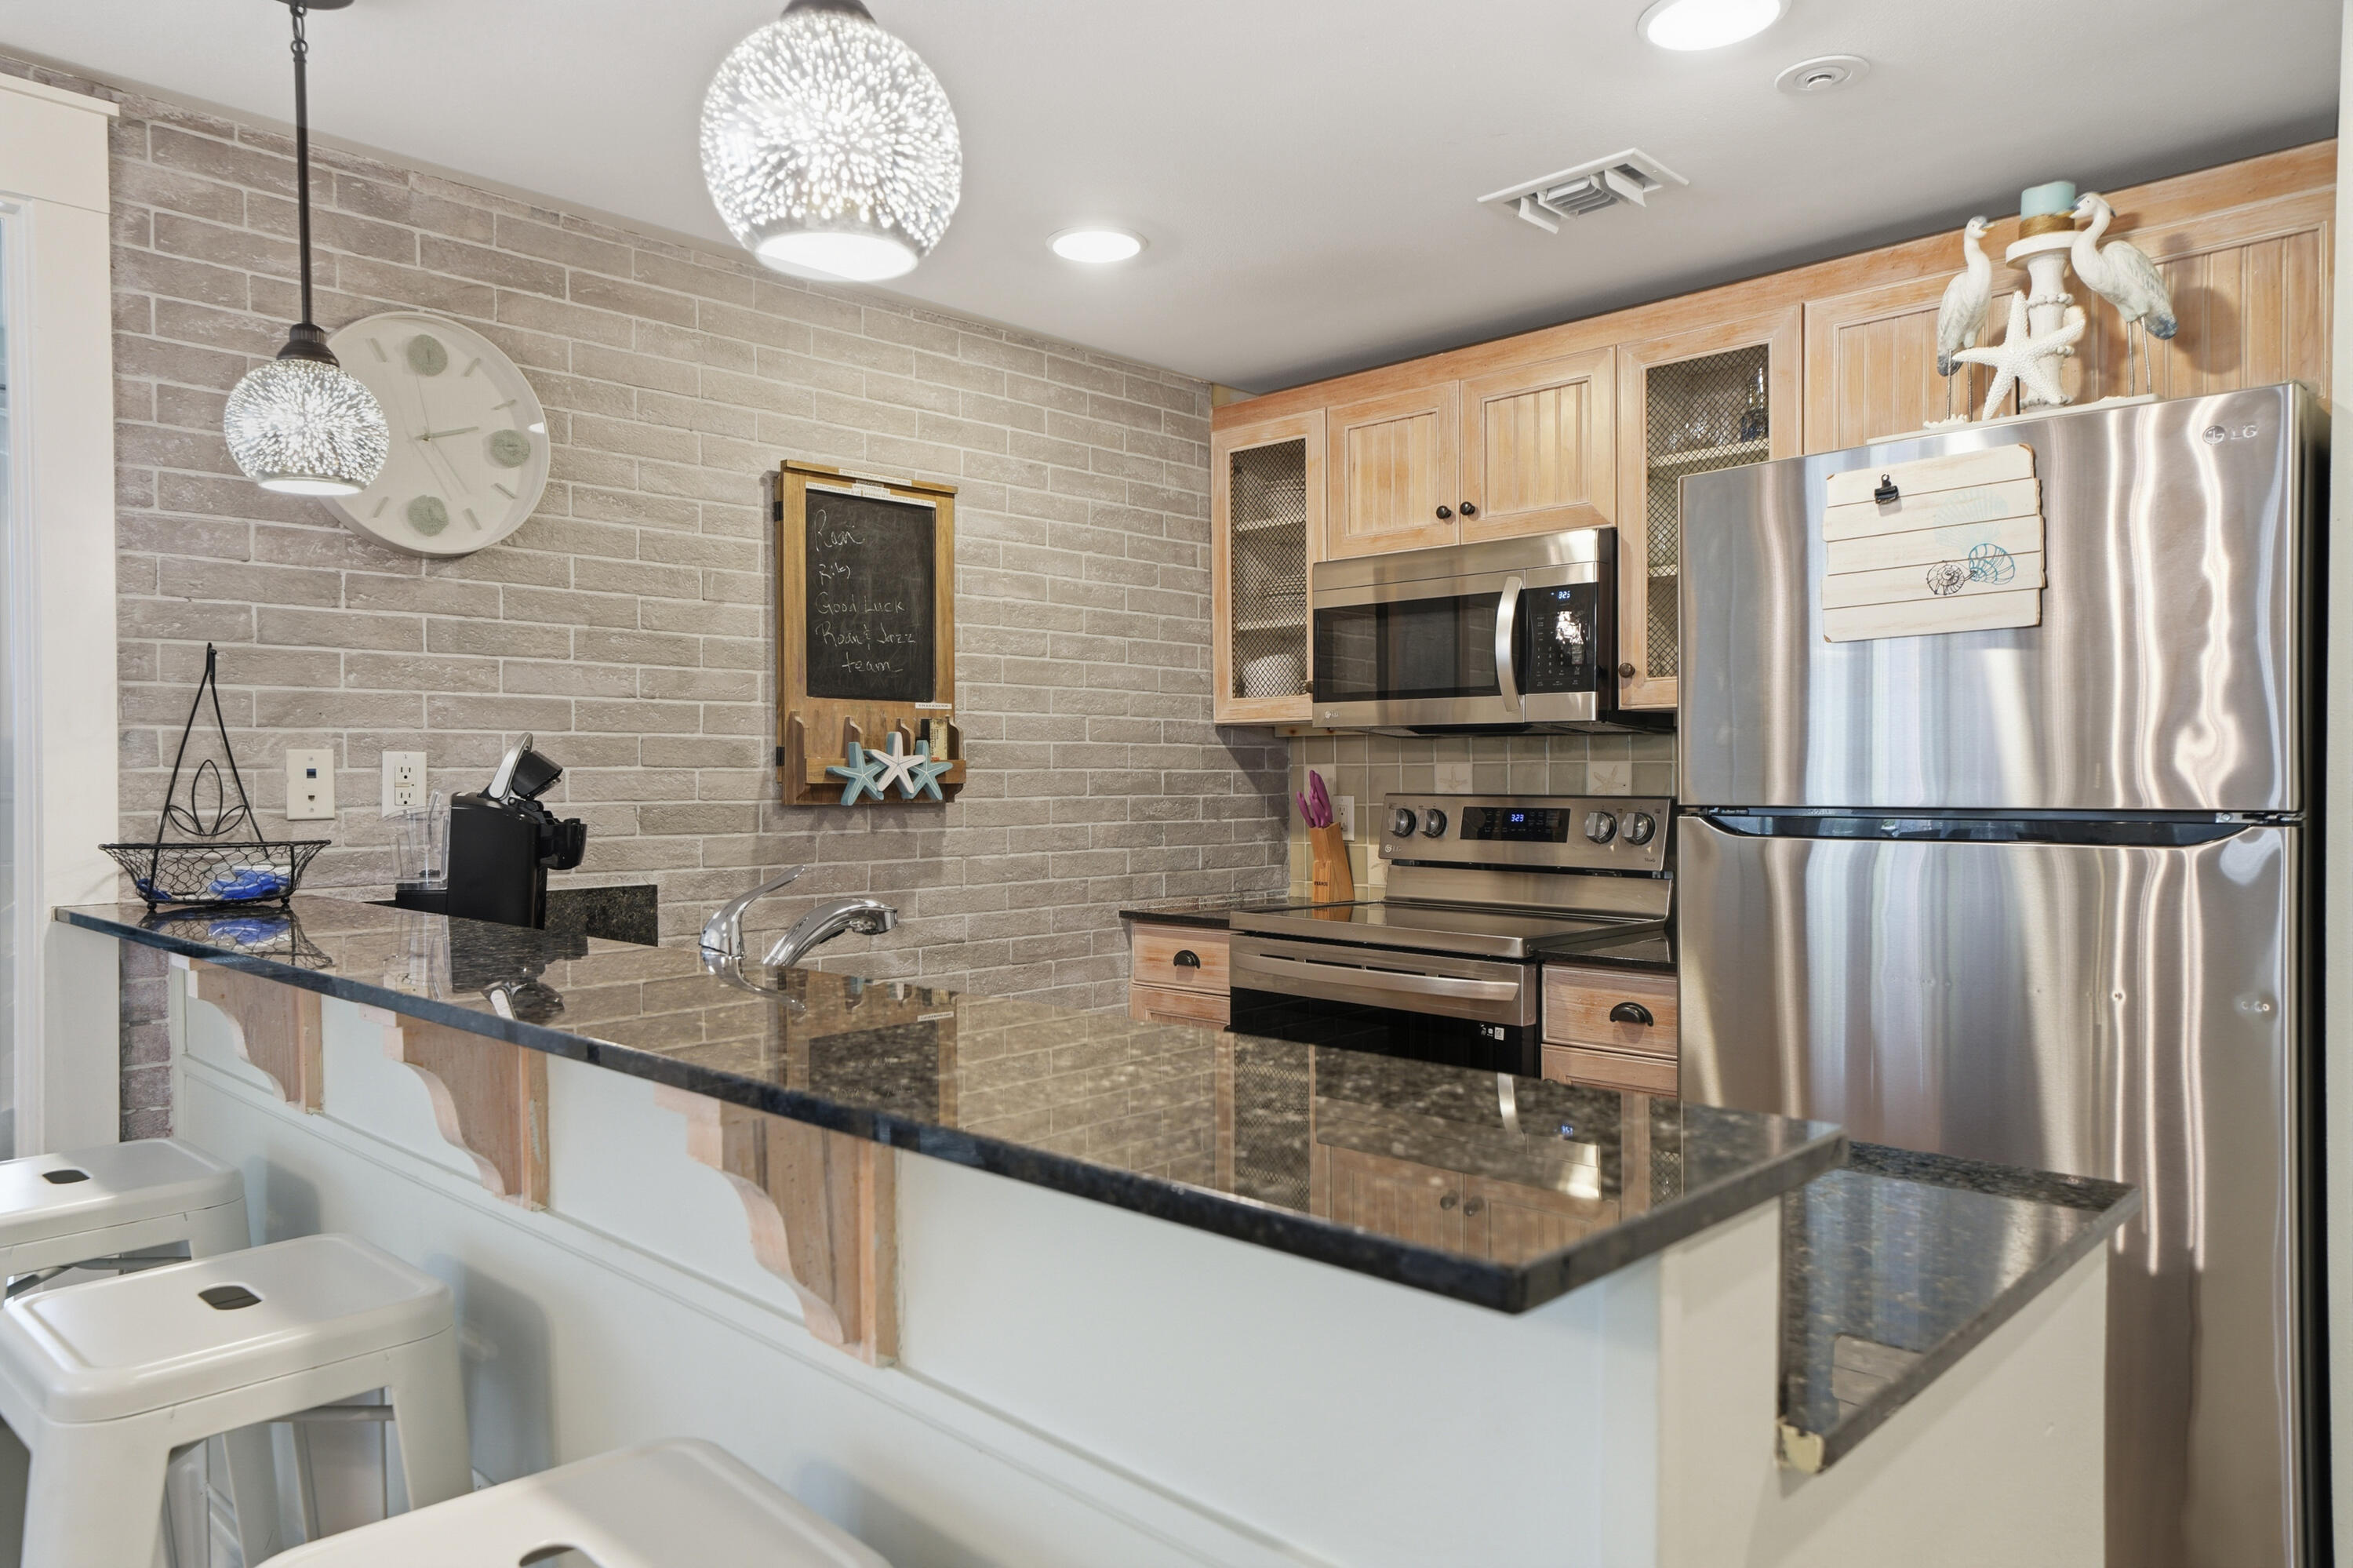
Whether looking for a home or a lucrative investment property, this second-floor condo comes fully furnished, rental-ready, and perfectly situated within the Village of Baytowne Wharf! The private wraparound balcony is ideal for enjoying the revelry of the myriad events in the Village while relaxing in comfort and the amenity terrace provides exclusive access to a pool, hot tub, exercise facility, kids pool and grilling area! As a part of Sandestin you have access to golf courses, the marina, tennis/pickleball, the aquatic center, Grand Blvd (Publix, movie theater, shopping, Dining) and, of course, THE BEACH!! Don't miss your chance to own a slice of Paradise.
#998168

Miramar Beach

9200 Baytowne Wharf Boulevard UNIT 248

2 Beds

2 Baths

1,023 Sq.Ft.

$434,000

MLS#: 998168

LARGE LAKEFRONT LOT in the cul de sac neighborhood of Bliss at Hammock Bay. This like new home offers a 3 bedroom, 2 full bathroom and a modern design.  
Quality features: Wood look/Tile flooring, kitchen island, screen porch overlooking the lake, custom built outdoor storage bldg, open floor plan w/split bedroom arrangement, the master bedroom overlooks the lake also and bath has a double vanity, large walk in closet, garden tub and separate custom tiled shower with frameless door. recessed lighting, undermount sinks, framed mirrors, smoke/carbon monoxide detectors. Exterior features low maintenance all brick w/hardi plank trim, beautiful, well cared for landscaping, architectural 30-year shingles and flood lights, 
Energy Efficient Features: water heater, kitchen appliances, vinyl low E windows, and more! The Creekside area offers a new clubhouse, fitness room, Resort style pool, playground equip, sport courts. The bayfront Steamboat Landing clubhouse and dock is close by for enjoying the bay views.  All the incredible amenities throughout Hammock Bay are yours to use when you live in this wonderful community!
#1008858

Freeport

7 Cozy Cove

3 Beds

2 Baths

1,848 Sq.Ft.

$432,000

MLS#: 1008858
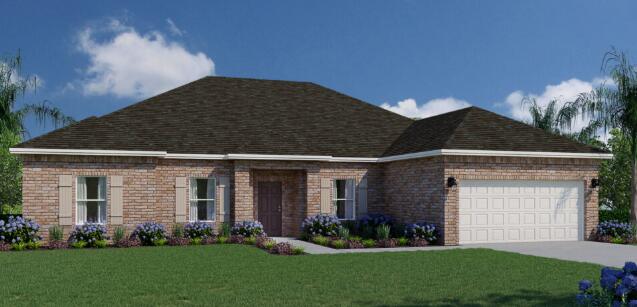
Welcome to the Caliza plan! This beautiful home offers a spacious and well-designed layout, ensuring comfort and luxury for you and your family. At 2,355 square feet, the Caliza provides abundant space for comfortable living. With its thoughtful design and convenient features, this home embodies the perfect combination of functionality and elegance. This home boasts four bedrooms, providing ample space for everyone to have their private retreats. Additionally, there is a versatile den that can be utilized as a home office or a cozy living area, depending on your preferences. Upon entering the foyer, den area on one side and a separate dining room on the other, creating an elegant space for formal gatherings or intimate meals. At the heart of the home, the great room takes center stage. This expansive area serves as the ultimate gathering spot, allowing for seamless interaction and connection among family members and friends. The kitchen is open to the great room, enhancing the flow and connectivity between these central living spaces. It boasts an island with a sink and dishwasher, providing convenience for meal preparation and entertaining. A breakfast nook and pantry complete the kitchen area, ensuring you have ample space for dining and storage. Just beyond the great room, you'll discover a delightful outdoor living area. This space allows you to bring your indoor activities outdoors, whether it's enjoying a morning coffee or hosting a barbecue with friends and family. This new home features a desirable split floorplan, with the owner's suite located on the side of the great room. The owner's suite is a true haven, featuring a private patio entrance for a serene retreat allowing you to enjoy a breath of fresh air or unwind in solitude. The owner's private bathroom has a large walk-in closet tucked in the back and also has a linen closet for additional storage. The Caliza's laundry room is conveniently situated inside the home, between the garage and kitchen. This location ensures easy access and efficient management of laundry tasks. With the Caliza, you'll find a home that exudes sophistication, comfort, and a true sense of living in style.
#995375

Freeport

86 E Fawn

4 Beds

3 Baths

2,355 Sq.Ft.

$431,990

MLS#: 995375
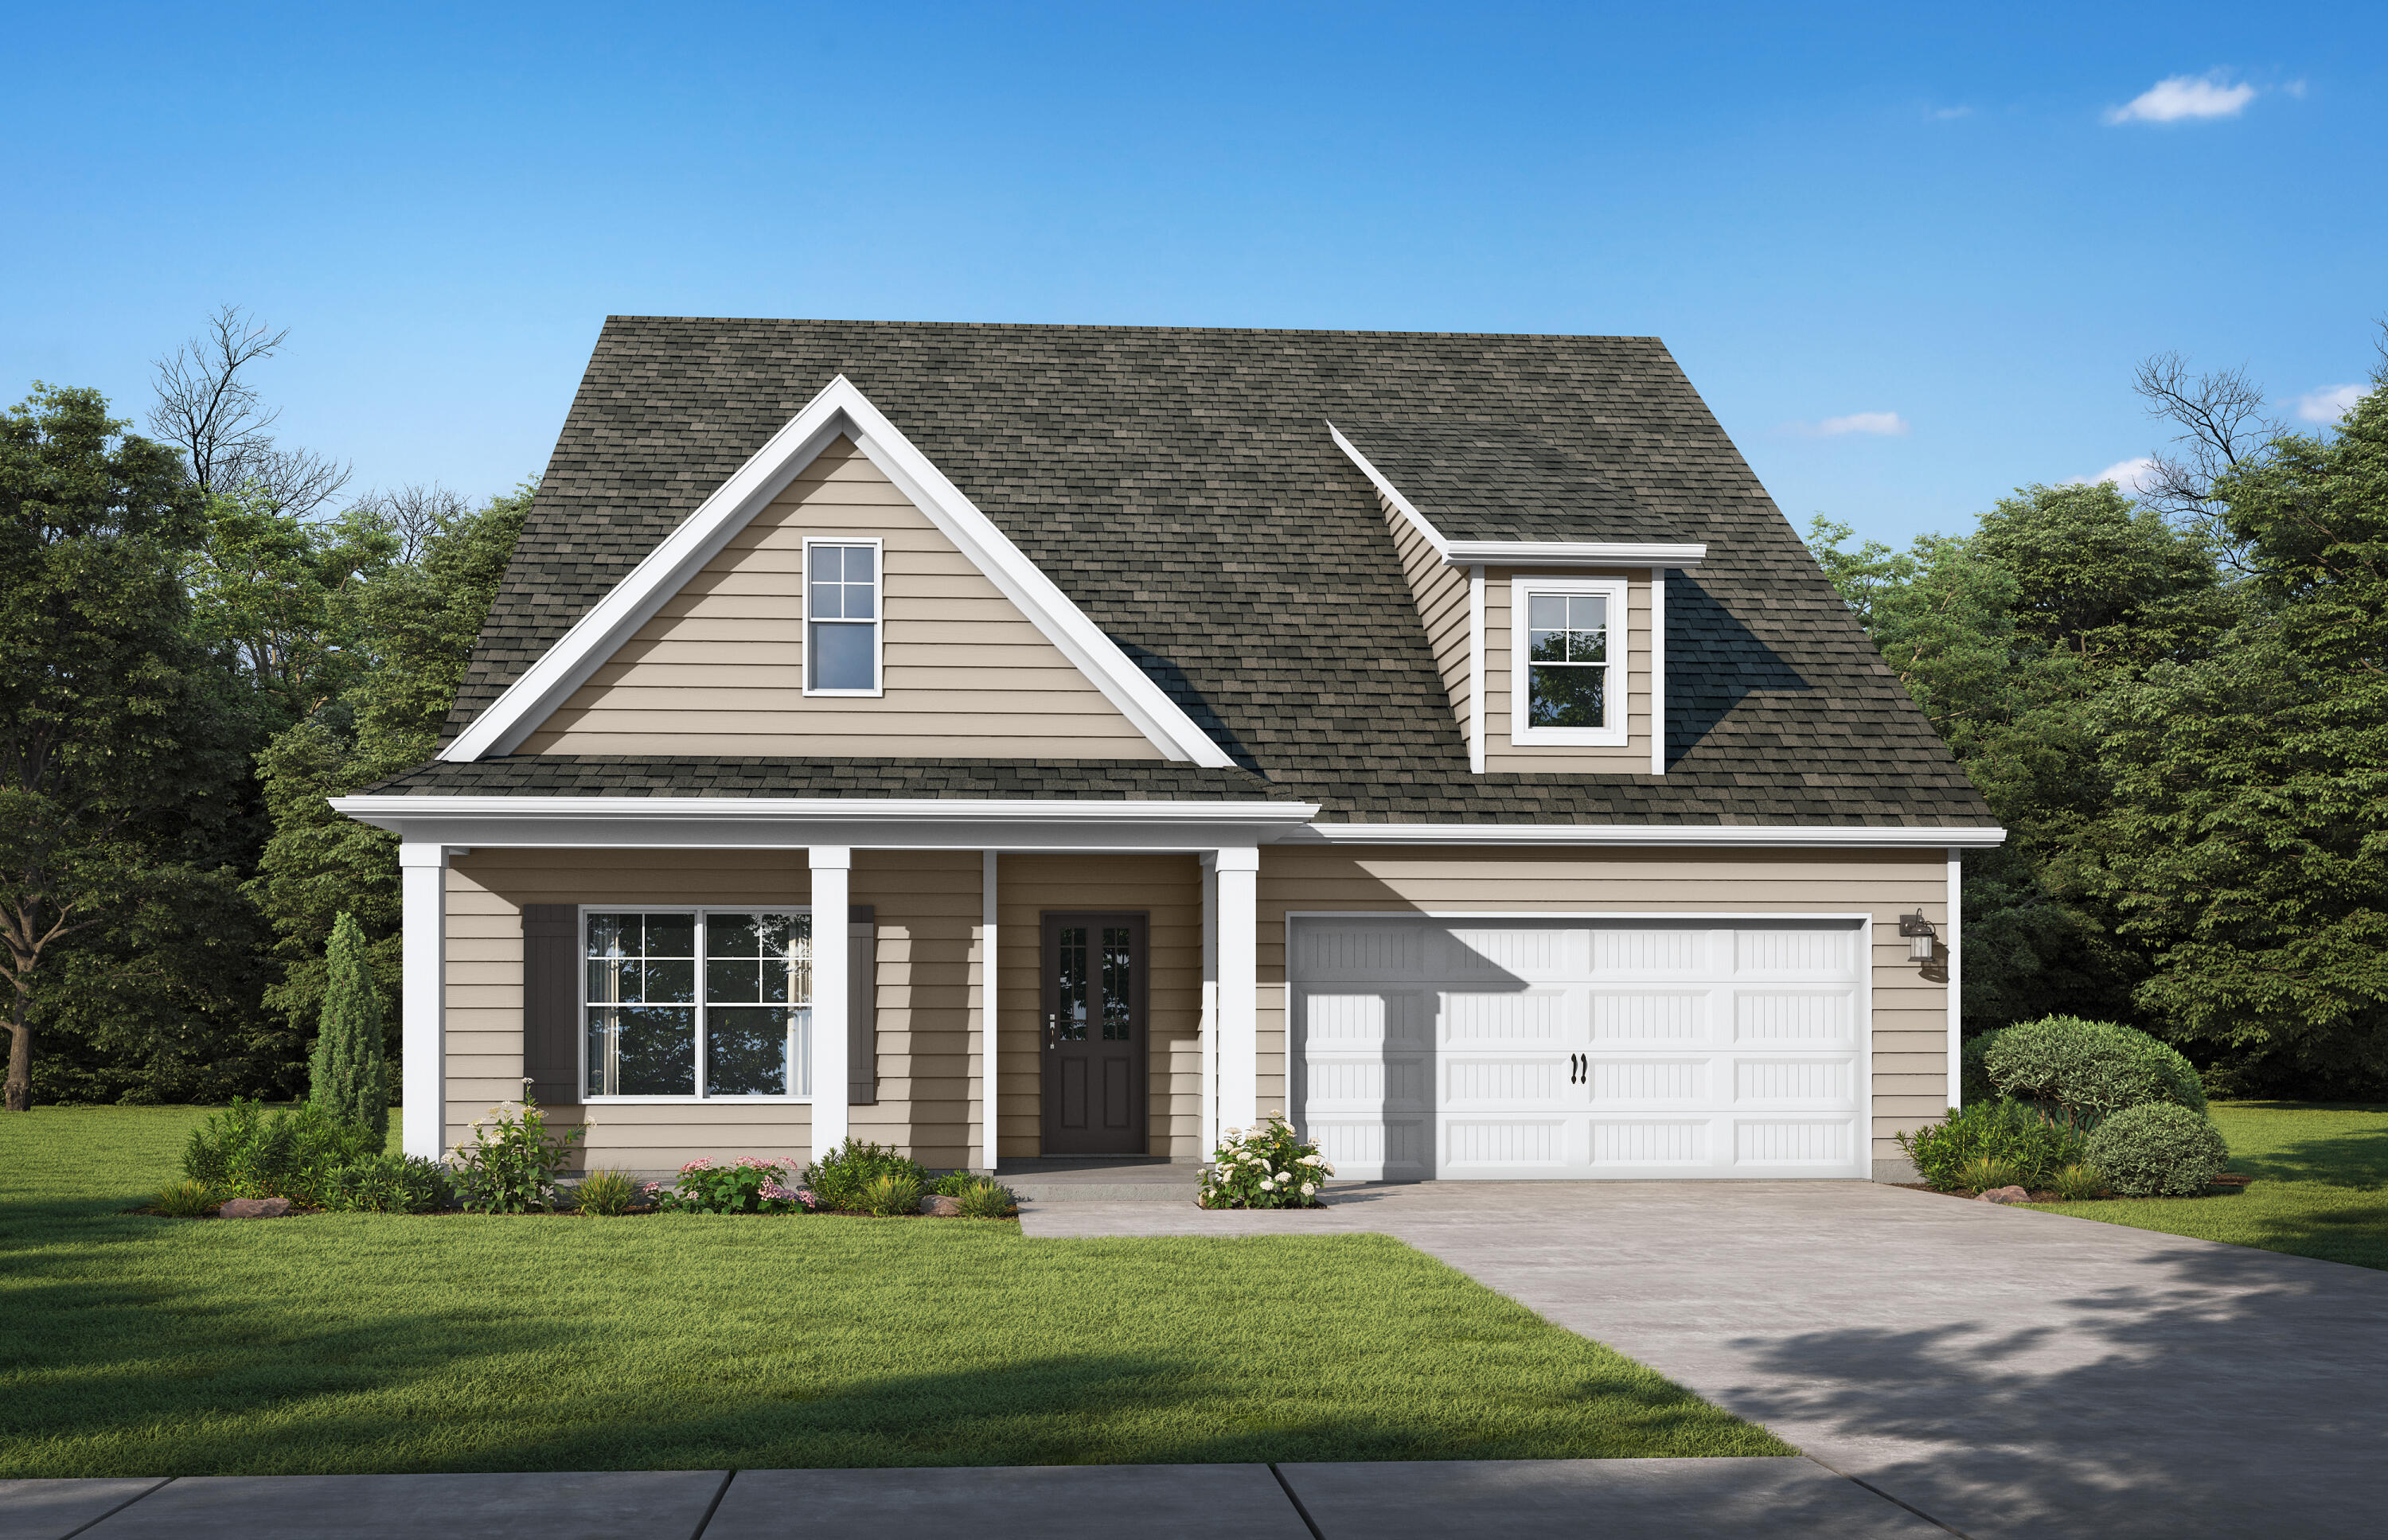
The Logan. Step into your foyer w/trey ceiling & shadow box trim. Gather around the quartz island in the chef's kitchen to share appetizers & stories about your day. A study/office is just off the central hub of the home. Your secluded primary suite boasts a trey ceiling, dual vanity & shower along with a walk-in closet that connects conveniently to your laundry room. Secondary bedrooms have trey ceilings & share a full bath. Upstairs is an open loft/media room & a private bedroom w/ensuite, great for guests to relax and unwind. Covered front & back porch and 2-Car garage for all your toys! Visuals feature a similar home for inspiration. Pricing is the base starting point; final price varies based on upgrades and features selected. Homeowners in the  Nest at Owl's Head will enjoy use of the Spring fed lake and Resort-style community pool.
#1005367

Freeport

308 Sagebrush Dr Drive

4 Beds

3 Baths

2,522 Sq.Ft.

$431,350

MLS#: 1005367
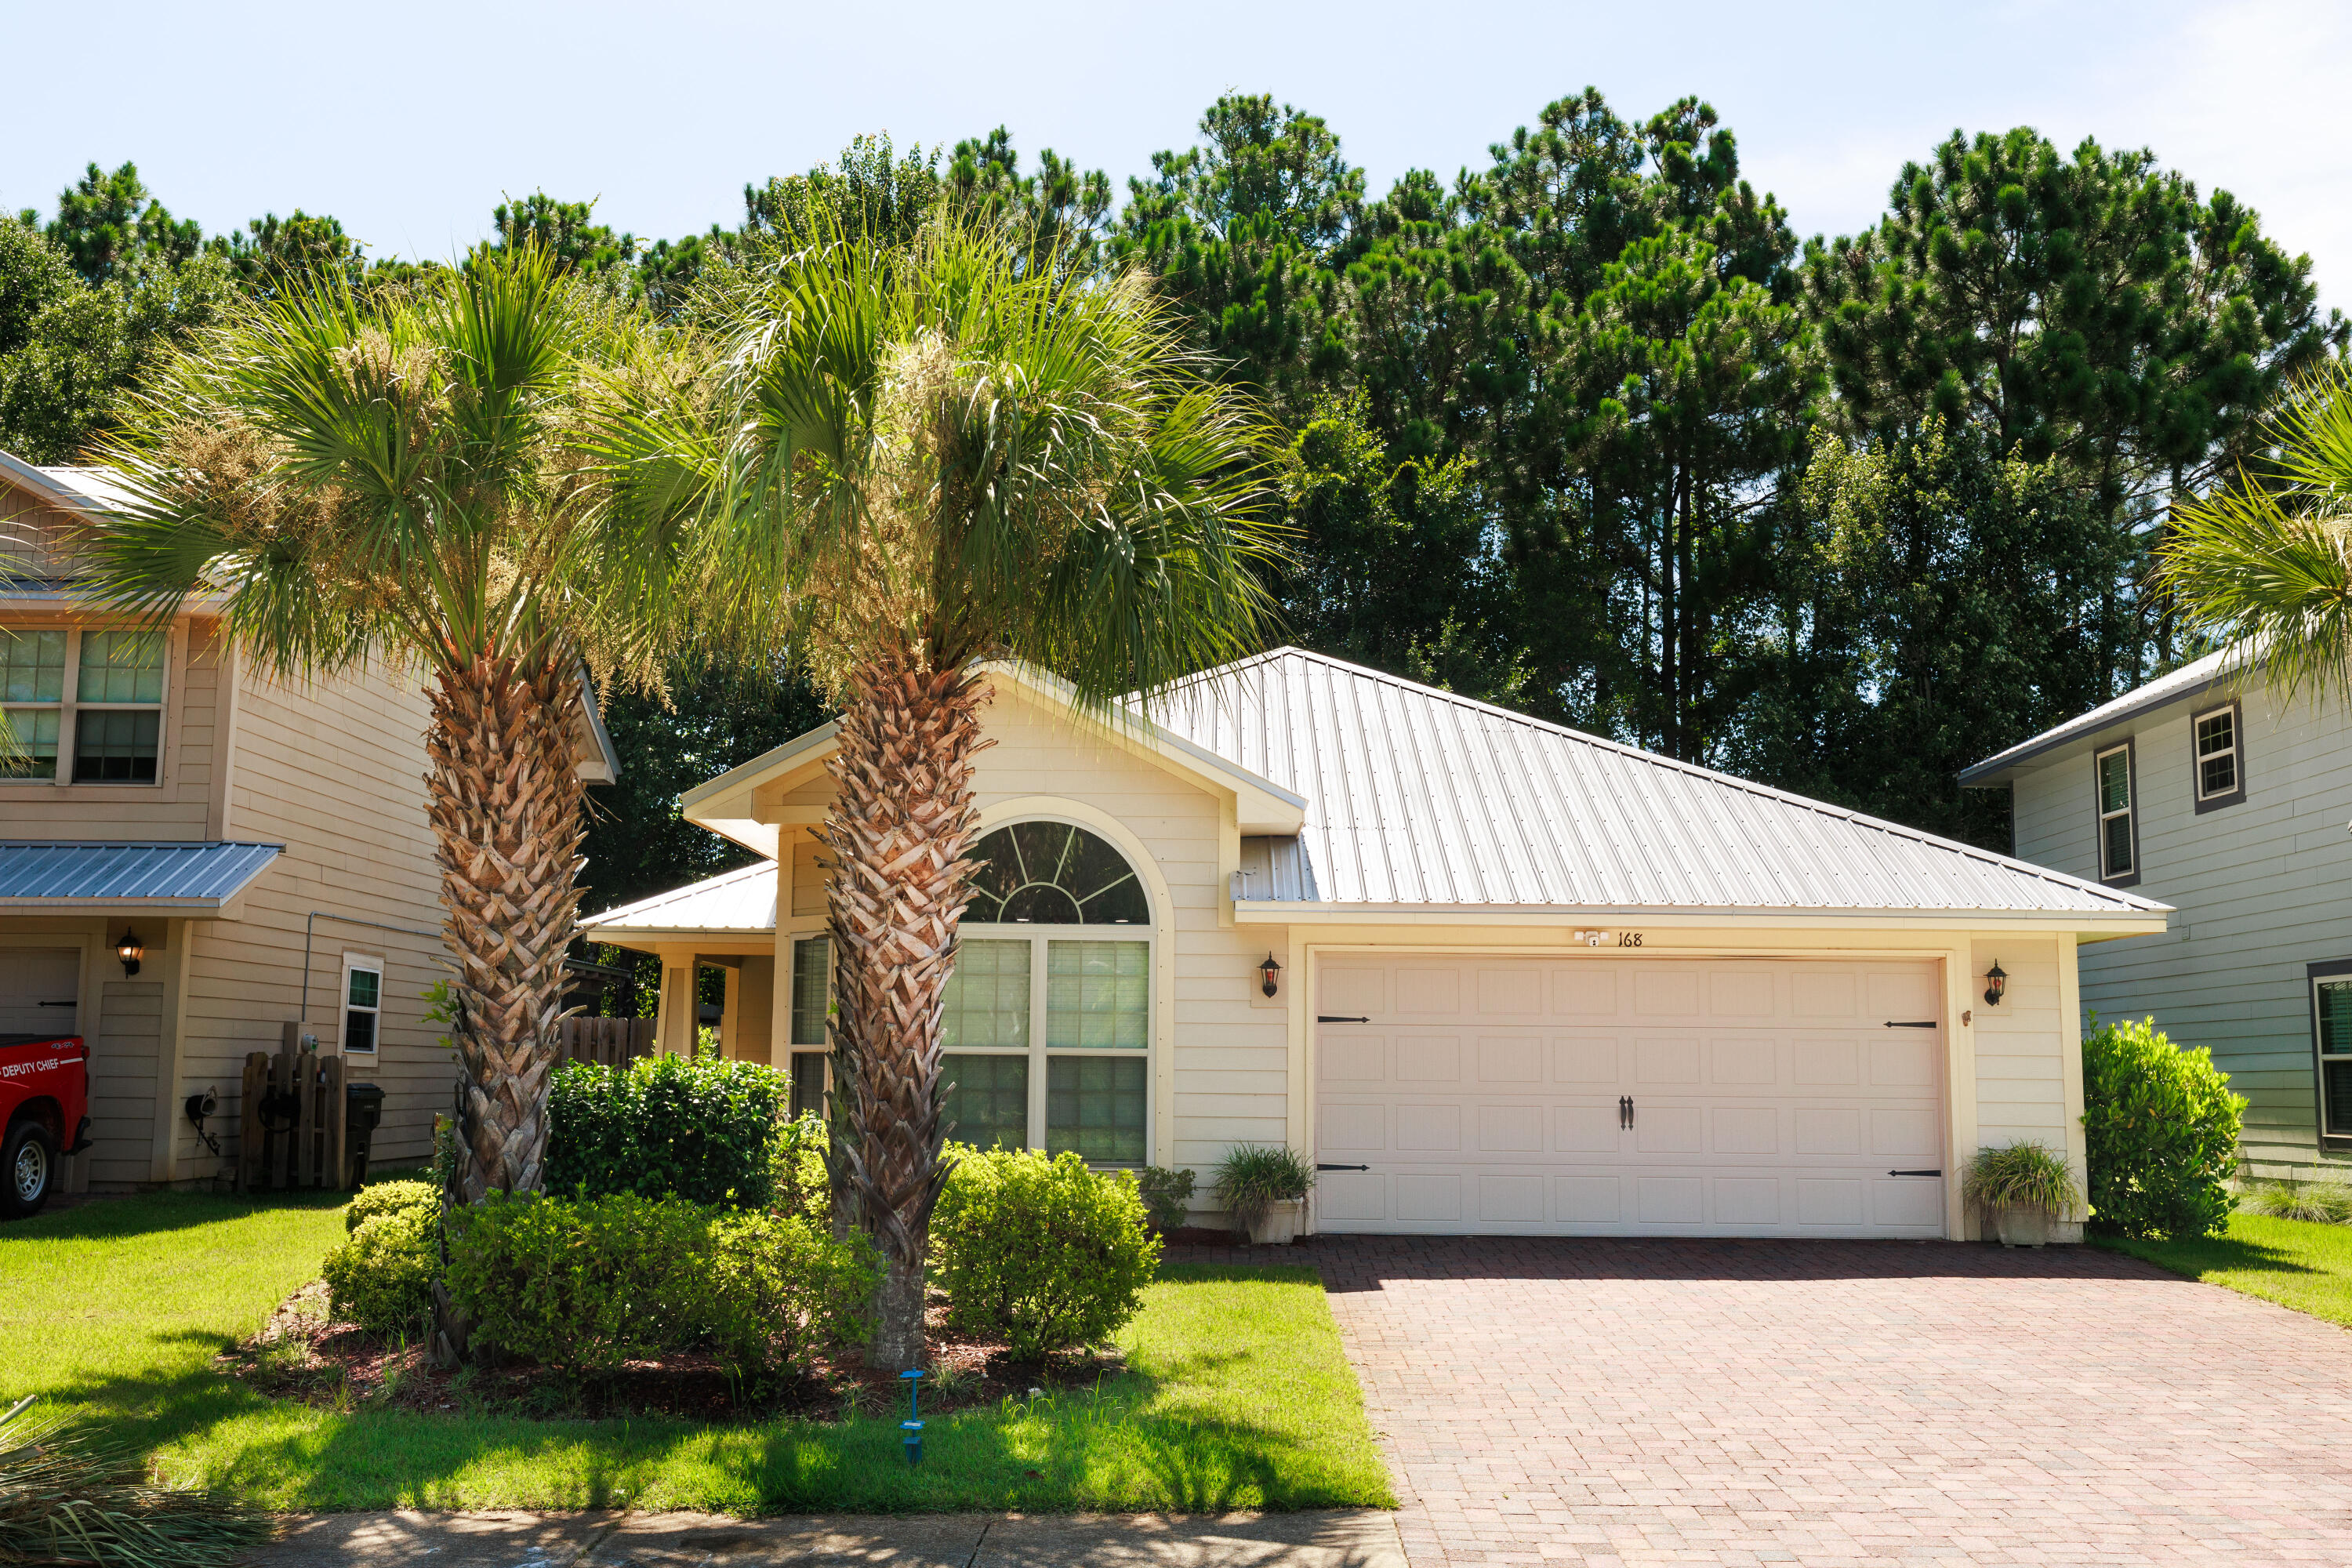
SHORT SALE SUBJECT TO LENDER'S APPROVAL.
 3-Bedroom, 2-Bath Home in Eagle Bay - Move-In Ready!
Located on a peaceful cul-de-sac, this freshly painted 3-bedroom, 2-bath single-story home offers a perfect blend of comfort and style. The open floor plan features beautiful tile and wood floors, with elegant granite countertops and stainless steel appliances in the kitchen. The master bath boasts a luxurious walk-in tile shower. Enjoy the outdoors with a welcoming front porch, a screened-in sunroom, and a spacious backyard deck--ideal for relaxation or entertaining. Additional highlights include a spacious 2-car garage, metal roof, updated LED recessed lighting in the living and dining areas, a sprinkler system for easy lawn care, and more.
With its prime location just minutes from the beautiful beaches of 30A, local schools, shopping, and dining, this home combines convenience with the relaxed lifestyle Santa Rosa Beach is known for. Don't miss the opportunity to make this charming Eagle Bay home your ownschedule your private showing today!
#981684

Santa Rosa Beach

168 Golden Eagle Court

3 Beds

2 Baths

1,346 Sq.Ft.

$430,000

MLS#: 981684

Coastal Chic in Panama City Beach - Walk to the Gulf Without Crossing Hwy 98!

Discover value and quality craftsmanship in this expansive 4-bedroom, 2.5-bathroom retreat located in the quiet, residential community of Harrison's Walk.

Property Highlights:

First-Floor Primary Suite: Easy, main-level living with convenient access to all living spaces.

Premium Upgrades: Outfitted with solid core doors, custom craftsman trim, travertine tile, granite countertops, and stainless appliances.

Room for Everyone: Generously sized bedrooms and bonus flex spaces comfortably sleep up to 16--perfect for multi-family coastal getaways.

Outdoor Oasis: Relax by the cozy gas fireplace on cooler evenings or entertain in your private, fenced backyard featuring a beautiful paver patio.

Neighborhood Amenities: Take a dip in the community pool just steps from your front door.

Unbeatable PCB Location:
Local insiders know the massive value of being near Hutchison Blvd--giving you quick back-road routes to easily bypass high-season traffic! Walk, bike, or ride your golf cart straight to the sugar-white sands, M.B. Miller County Pier, Shipwreck Island Waterpark, dining, and everyday essentials without ever crossing Highway 98.

Exceptional value and uncompromised quality make this an unbeatable opportunity to own your dream beach retreat and share unforgettable memories with family and friends. Don't let this coastal gem slip away!
#1009685

Panama City Beach

324 Madison Circle

4 Beds

2 Baths

1,972 Sq.Ft.

$430,000

MLS#: 1009685
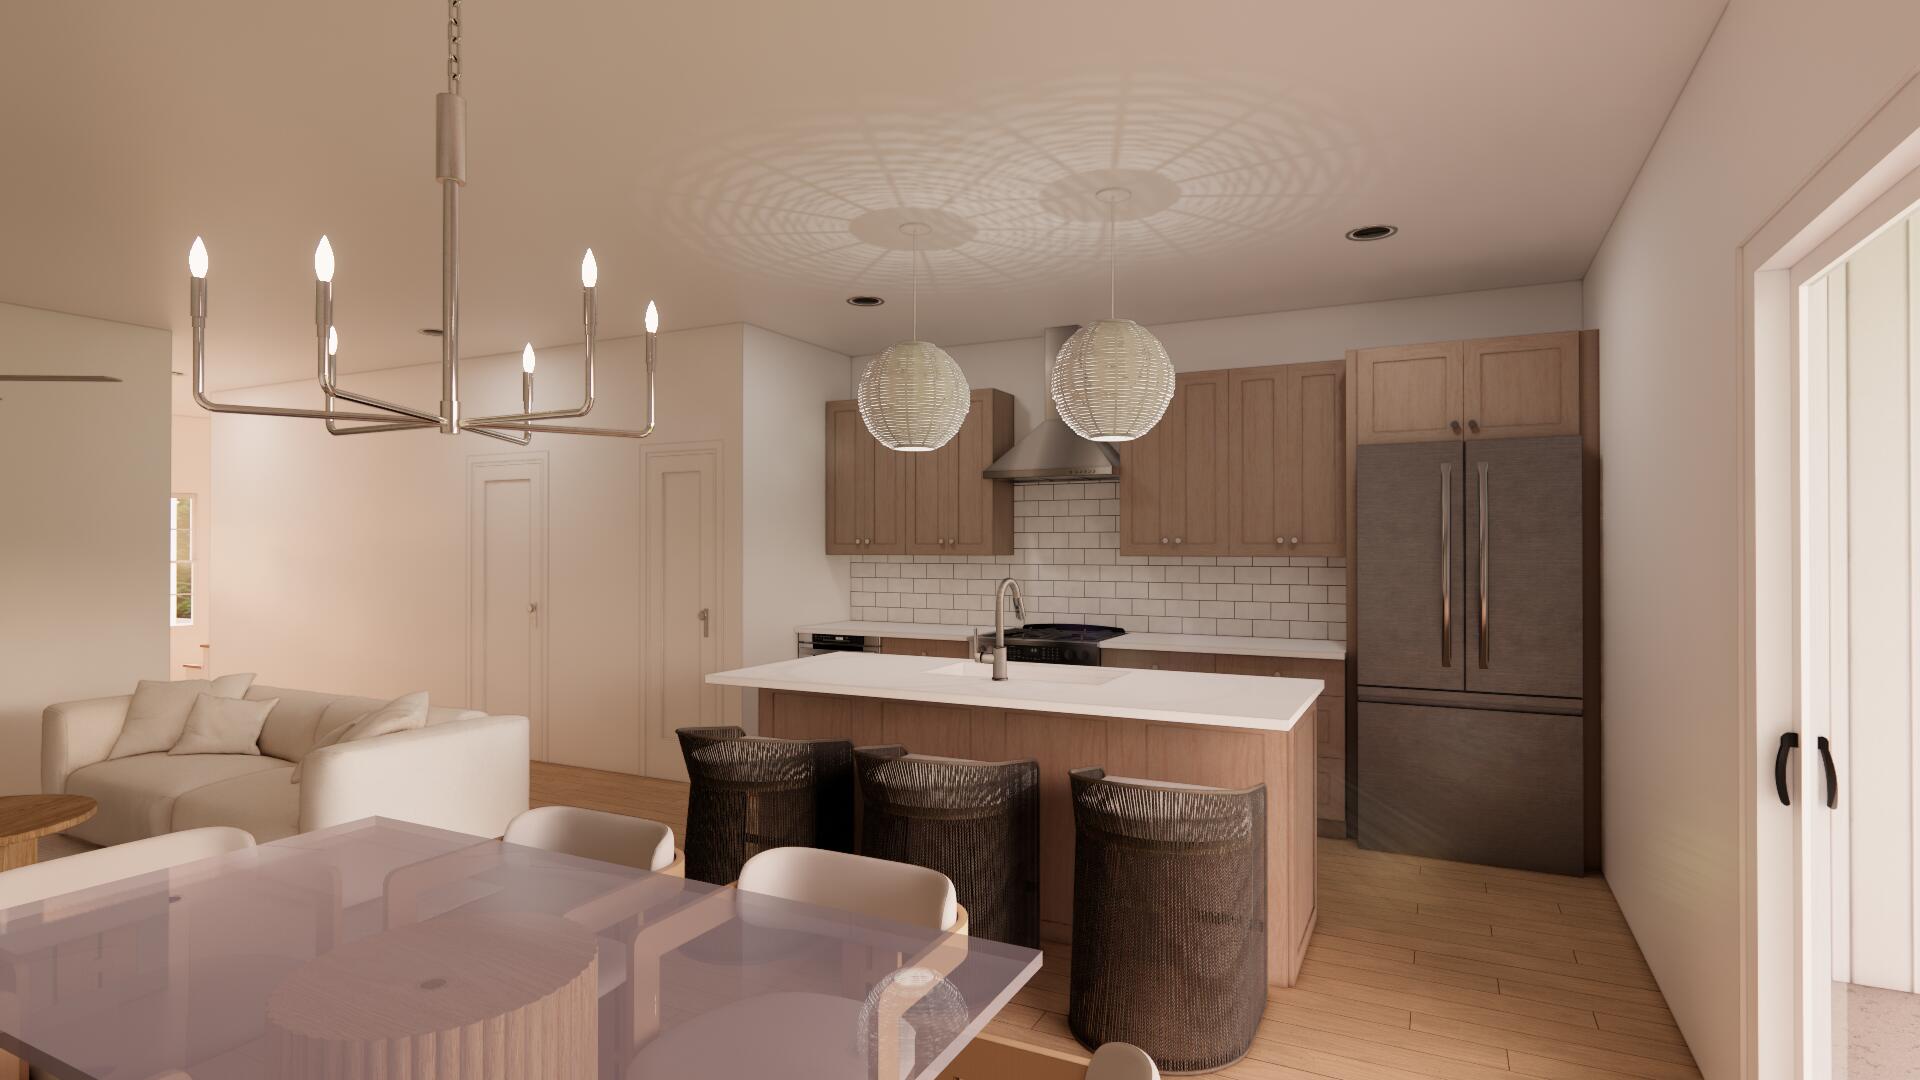
Tucked among the trees in Santa Rosa Beach, Hidden Pines is a gated community of just 42 modern townhomes -- low-density by design, with protected wooded views that set it apart from anything else on the market. This 3-bedroom, 2.5-bathroom Heron floorplan is new construction done with intention.

The community's low density is a feature in itself. Protected wooded views, a natural canopy overhead, and a quiet residential feel set the tone from the moment you arrive. Centrally positioned between Santa Rosa Beach and Destin, with Ascension Sacred Heart Emerald Coast just minutes away, the location balances coastal lifestyle with everyday convenience.
Outside, the homes make a quiet statement -- white vertical panel siding, warm-toned garage doors, black exterior sconces, and mature landscaping that softens the streetscape without competing with it. The aesthetic is modern coastal with staying power.

Inside, the interiors reflect a cohesive, light-filled design vision. Walls are painted in Sherwin Williams Snowbound, a crisp warm white that lets the natural light lead. Wide-plank wood-look flooring runs continuously throughout every level. The kitchen is anchored by Arctic White quartz countertops, shaker-style cabinetry, a classic white subway tile backsplash, and a Pfister chrome faucet. Above the island, two globe pendants cast a warm glow; a chrome taper candle chandelier anchors the dining space with quiet elegance.

Bathrooms are finished with equal care -- Glacier Statuary porcelain shower panels with continuous vertical veining, undermount sinks, Arctic White quartz, frameless mirrors, and chrome vanity sconces. Pfister fixtures are used throughout, finished in polished chrome for a clean, consistent look from room to room.

Ceiling fans in every bedroom and the living room, 4" LED canless downlights, and thoughtfully placed exterior sconces round out a finish package that is complete and move-in ready. A private patio extends the living space outdoors, and select homes include a covered balcony off the primary suite. 

Special Financing Incentive: Buyers who utilize the seller's preferred lender and title company are eligible to receive a $2,500 lender credit plus a seller credit equal to 1% of the purchase price at closing. Contact listing agent for details.

*Prices, plans, features, and options are subject to change without notice. Square footages are approximate. Home information including features, finishes, and available options are subject to change without notice. Artist renderings, photos, colors, and features are for illustration purposes only and may vary from the homes as built. Additional restrictions may apply.*
#1002213

Santa Rosa Beach

32 Forest Grove Lane

3 Beds

2 Baths

1,654 Sq.Ft.

$429,900

MLS#: 1002213

GULF FRONT master bedroom, gorgeous views from the living room, dining area and kitchen. Sterling Reef has an ideal location in Panama City Beach, only steps to Shipwreck Island Water Park and within walking distance of the fishing pier! Come see this super cute condo; located on the perfect floor height to take advantage of the gulf views of the Emerald Coast's sandy white beaches and emerald green waters. Sterling Reef features many amenities including a bi-level pool (heated in the winter), fitness center overlooking the pool and beach area, grilling area on the terrace, Owner's Room with flatscreen TV, and convenient covered parking right under your building. Call today to make this your new vacation home or rental investment at the beach!
#966099

Panama City Beach

12011 Front Beach Road 1004

2 Beds

2 Baths

1,076 Sq.Ft.

$429,900

MLS#: 966099
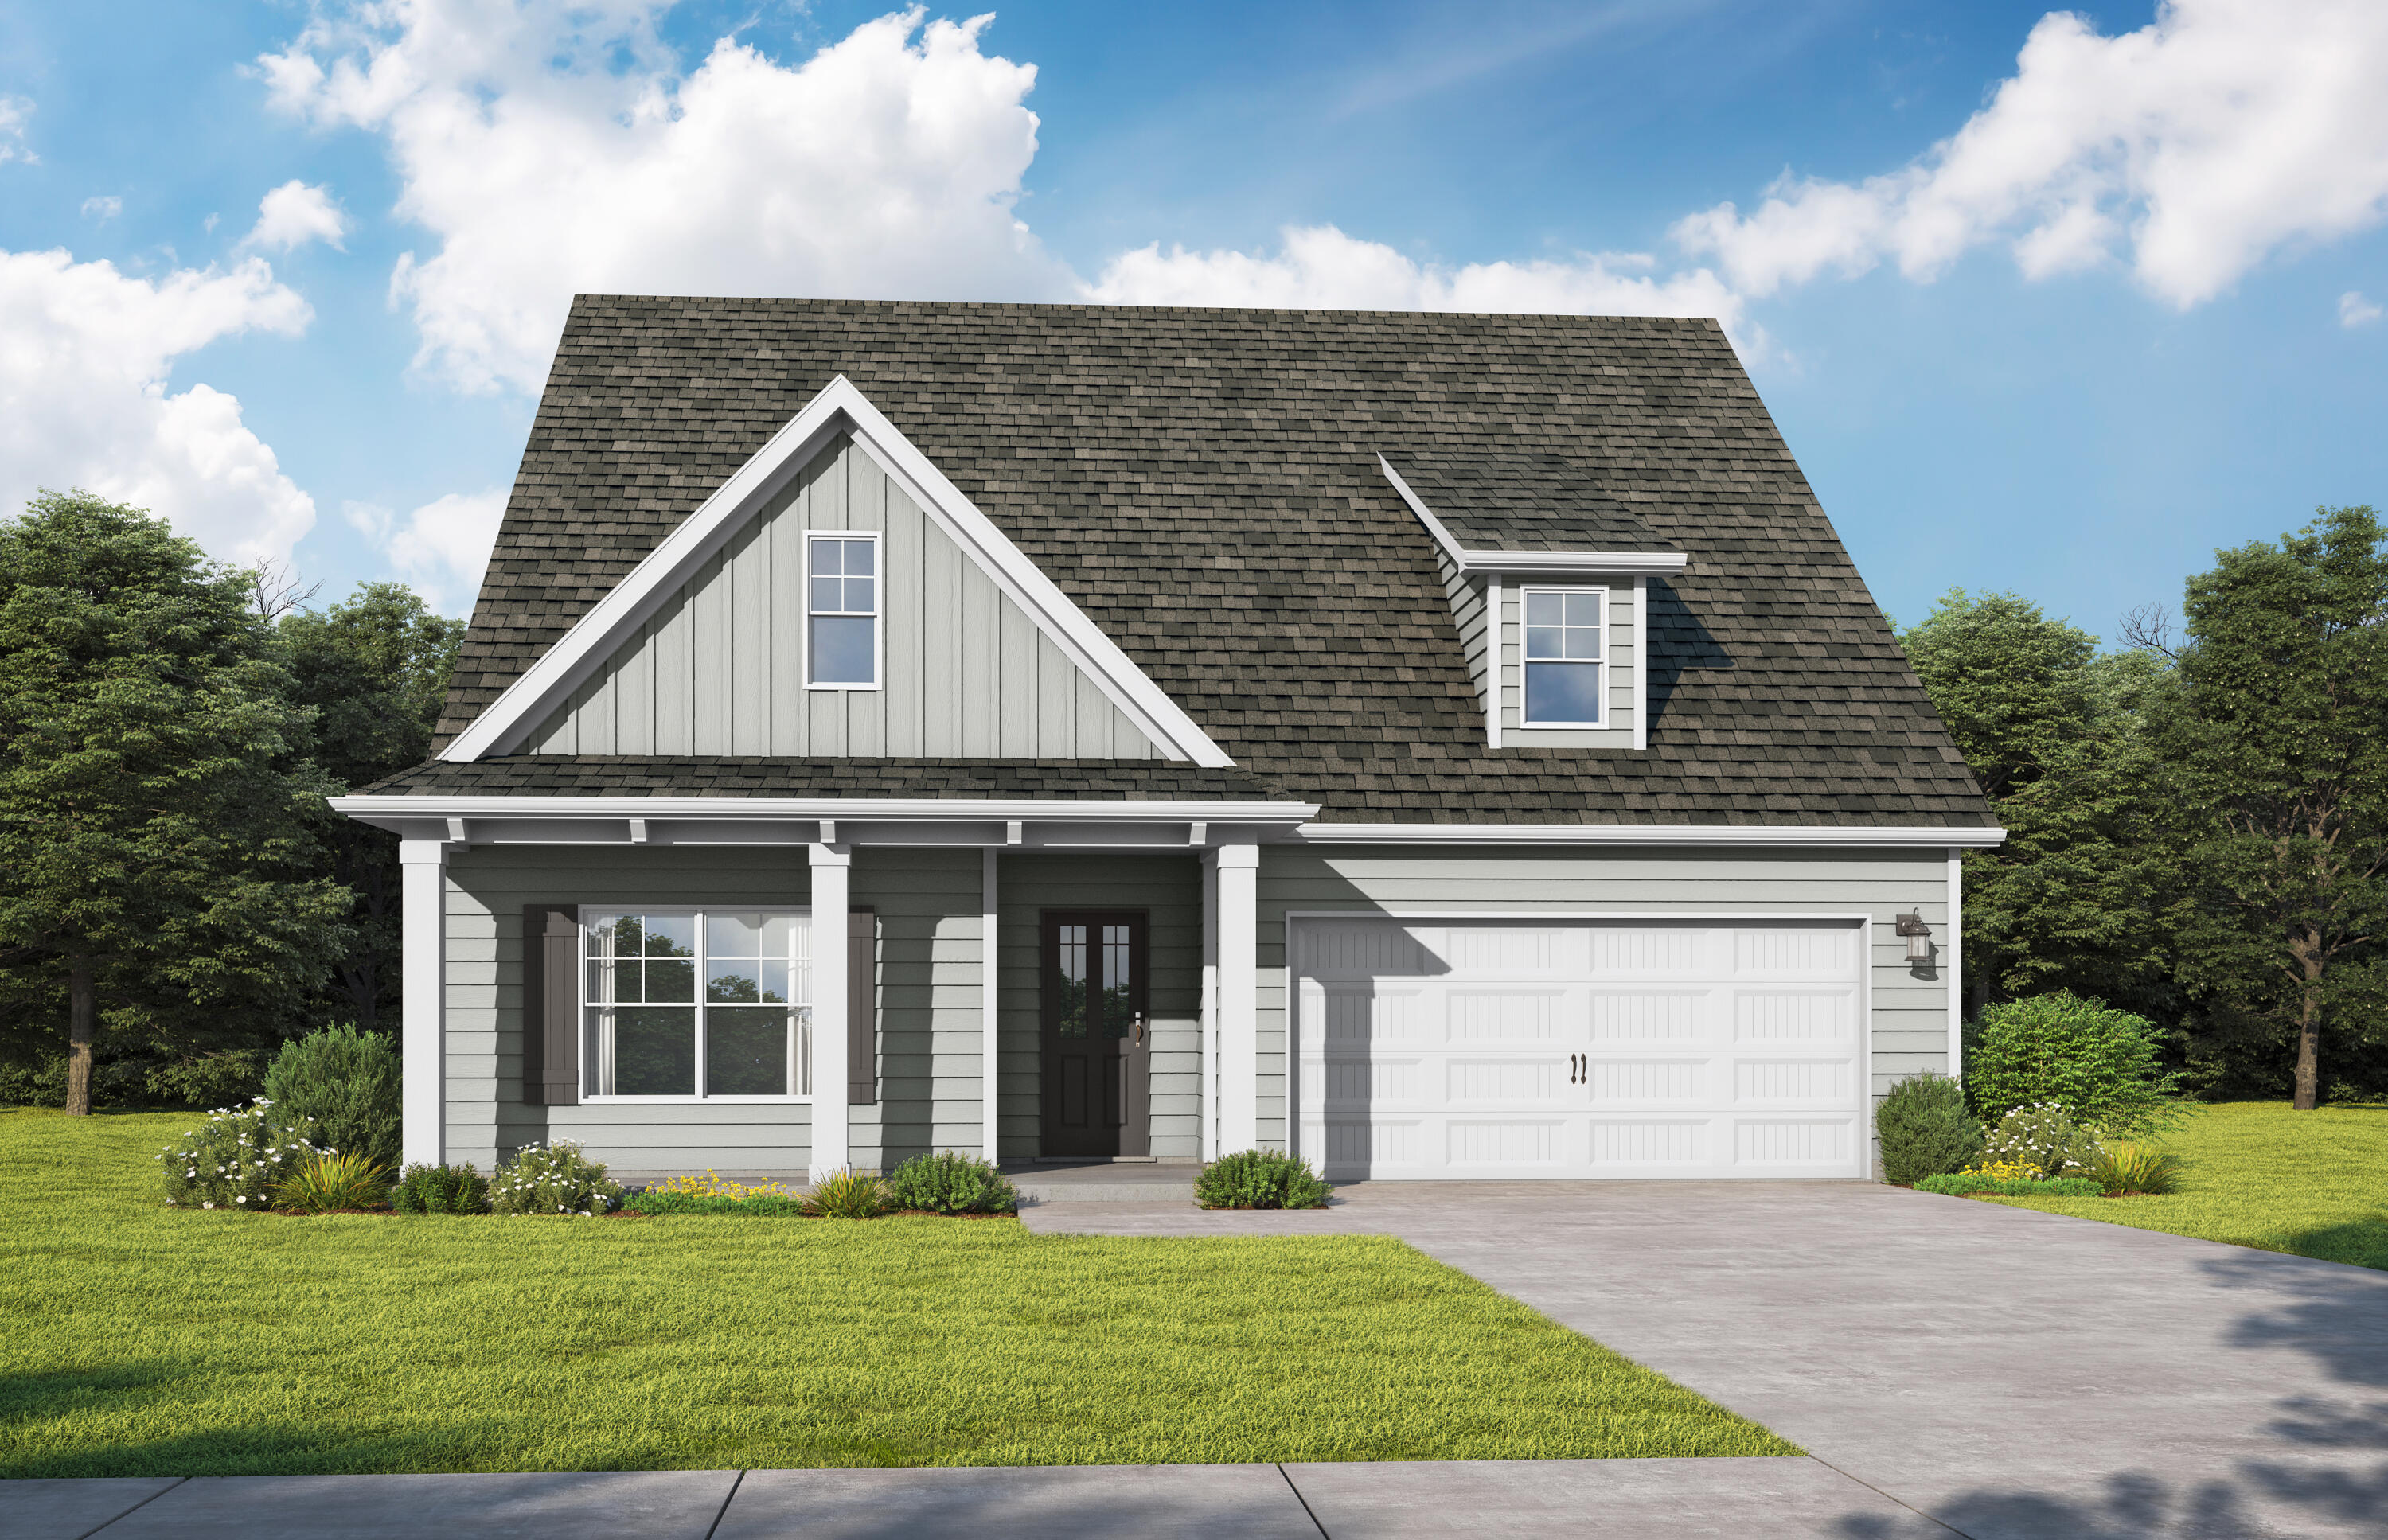
The Logan. Step into your foyer w/trey ceiling & shadow box trim. Gather around the quartz island in the chef's kitchen to share appetizers & stories about your day. A study/office is just off the central hub of the home. Your secluded primary suite boasts a trey ceiling, dual vanity, & shower along with a walk-in closet that connects conveniently to your laundry room. Secondary bedrooms have trey ceilings & share a full bath. Upstairs is an open loft/media room & a private bedroom w/ensuite, great for guests to relax and unwind. Covered front & back porch and 2-Car garage for all your toys! Visuals feature a similar home for inspiration. Homeowners in the  Nest at Owl's Head will enjoy a resort-style pool and serene spring-fed lake.
#997827

Freeport

114 Sagebrush Dr Drive

4 Beds

3 Baths

2,522 Sq.Ft.

$429,850

MLS#: 997827
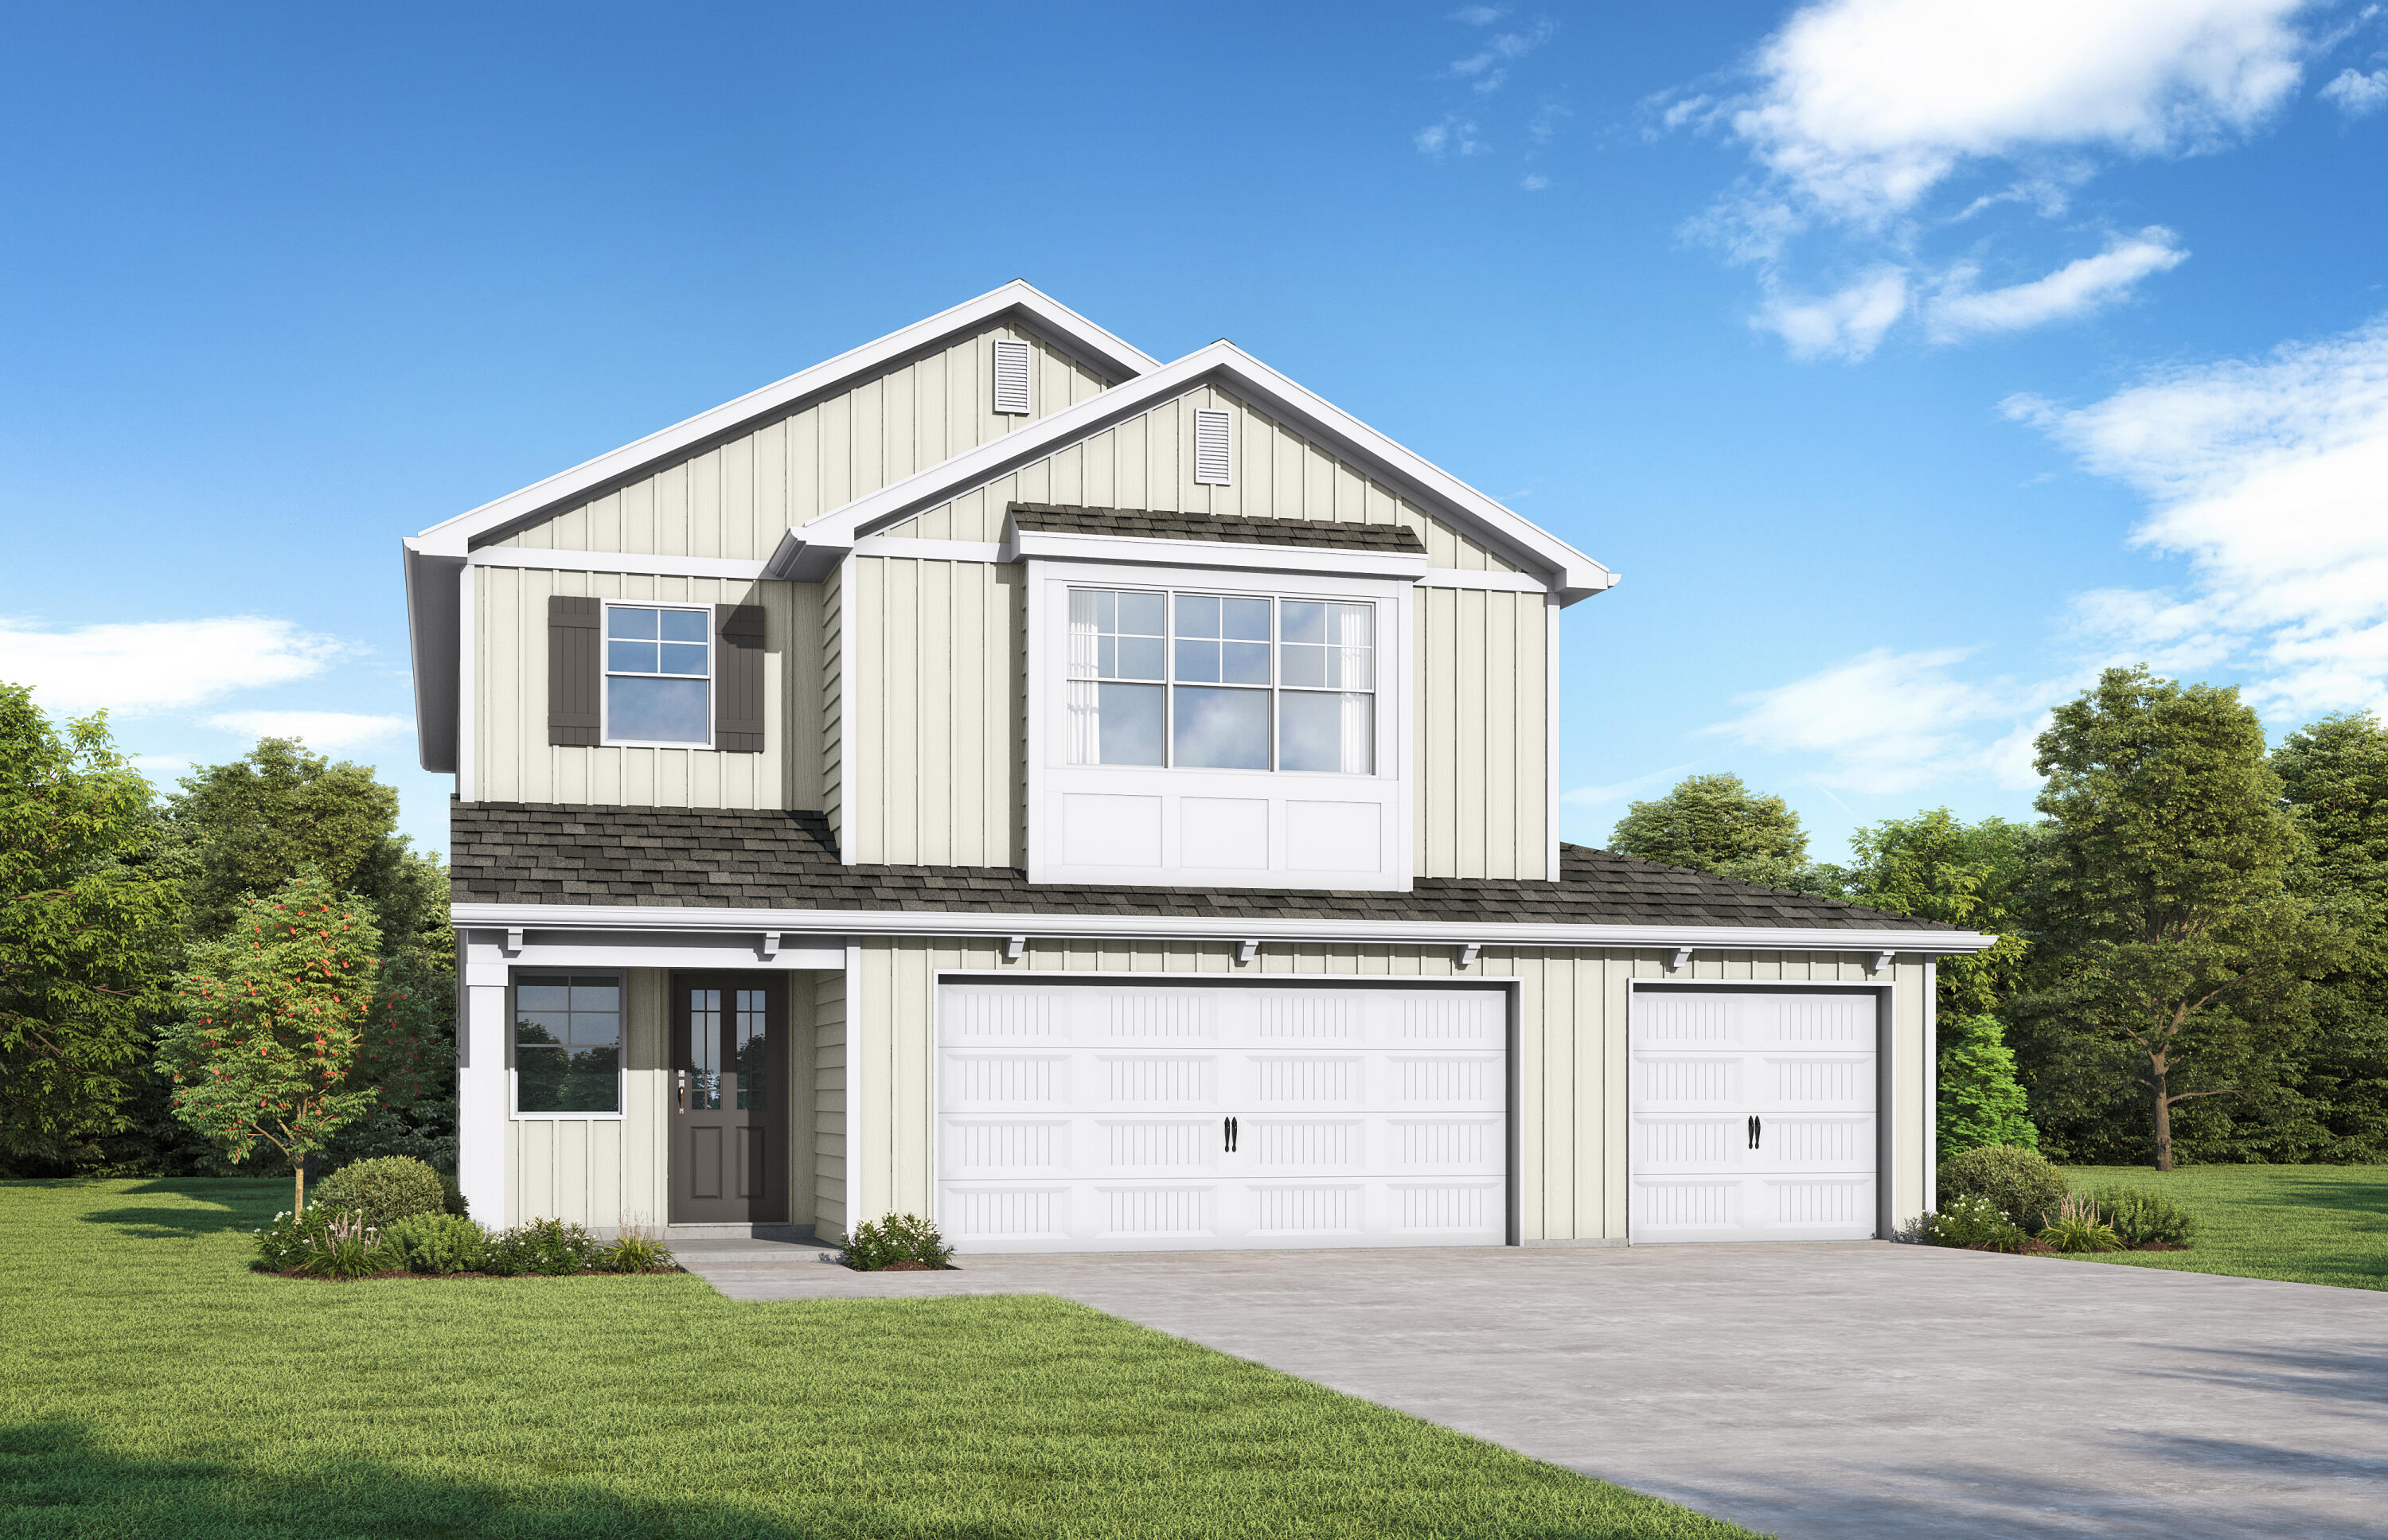
Multi-Generational Home with TWO  Primary bedrooms!! The Avenir. Brand New Floor Plan! From your covered front porch, step inside the 2 story foyer which welcomes you home into the spacious open floorplan perfect for your gatherings. Everyone will gather around the large quartz countertop island in the kitchen to share appetizers. The openness of the living room creates a line of sight where you can have people sitting in the dining area, at the kitchen breakfast bar, and around the optional fireplace in the living room that opens to the back covered patio. On the main level, you'll find the first of two spacious primaries, this one with a large tiled walk-in shower w/dual showerheads and large closet. Upstairs you find an oversized loft area providing additional space for a home office, media room or study. The second level primary suite has a huge walk-in closet w/extra shelving, dual vanity, soaking tub & tiled shower in the ensuite. Truly a sanctuary to relax & rejuvenate! All 4 bedrooms feature trey ceilings. 3 Car garage to store all your toys. Photos and videos are of similar homes. Upgraded LVP flooring, wood tread stairs, pendant lights, and an LED fireplace in your living room enhance the luxurious feel! You'll love the large back yard with included irrigation. 
Phase 1B includes access to the upcoming amenity center in the Nest at Owl's Head. Resort-style pool overlooking the spring-fed lake coming soon!
#992769

Freeport

523 Arrowwood Boulevard

4 Beds

3 Baths

2,872 Sq.Ft.

$429,850

MLS#: 992769
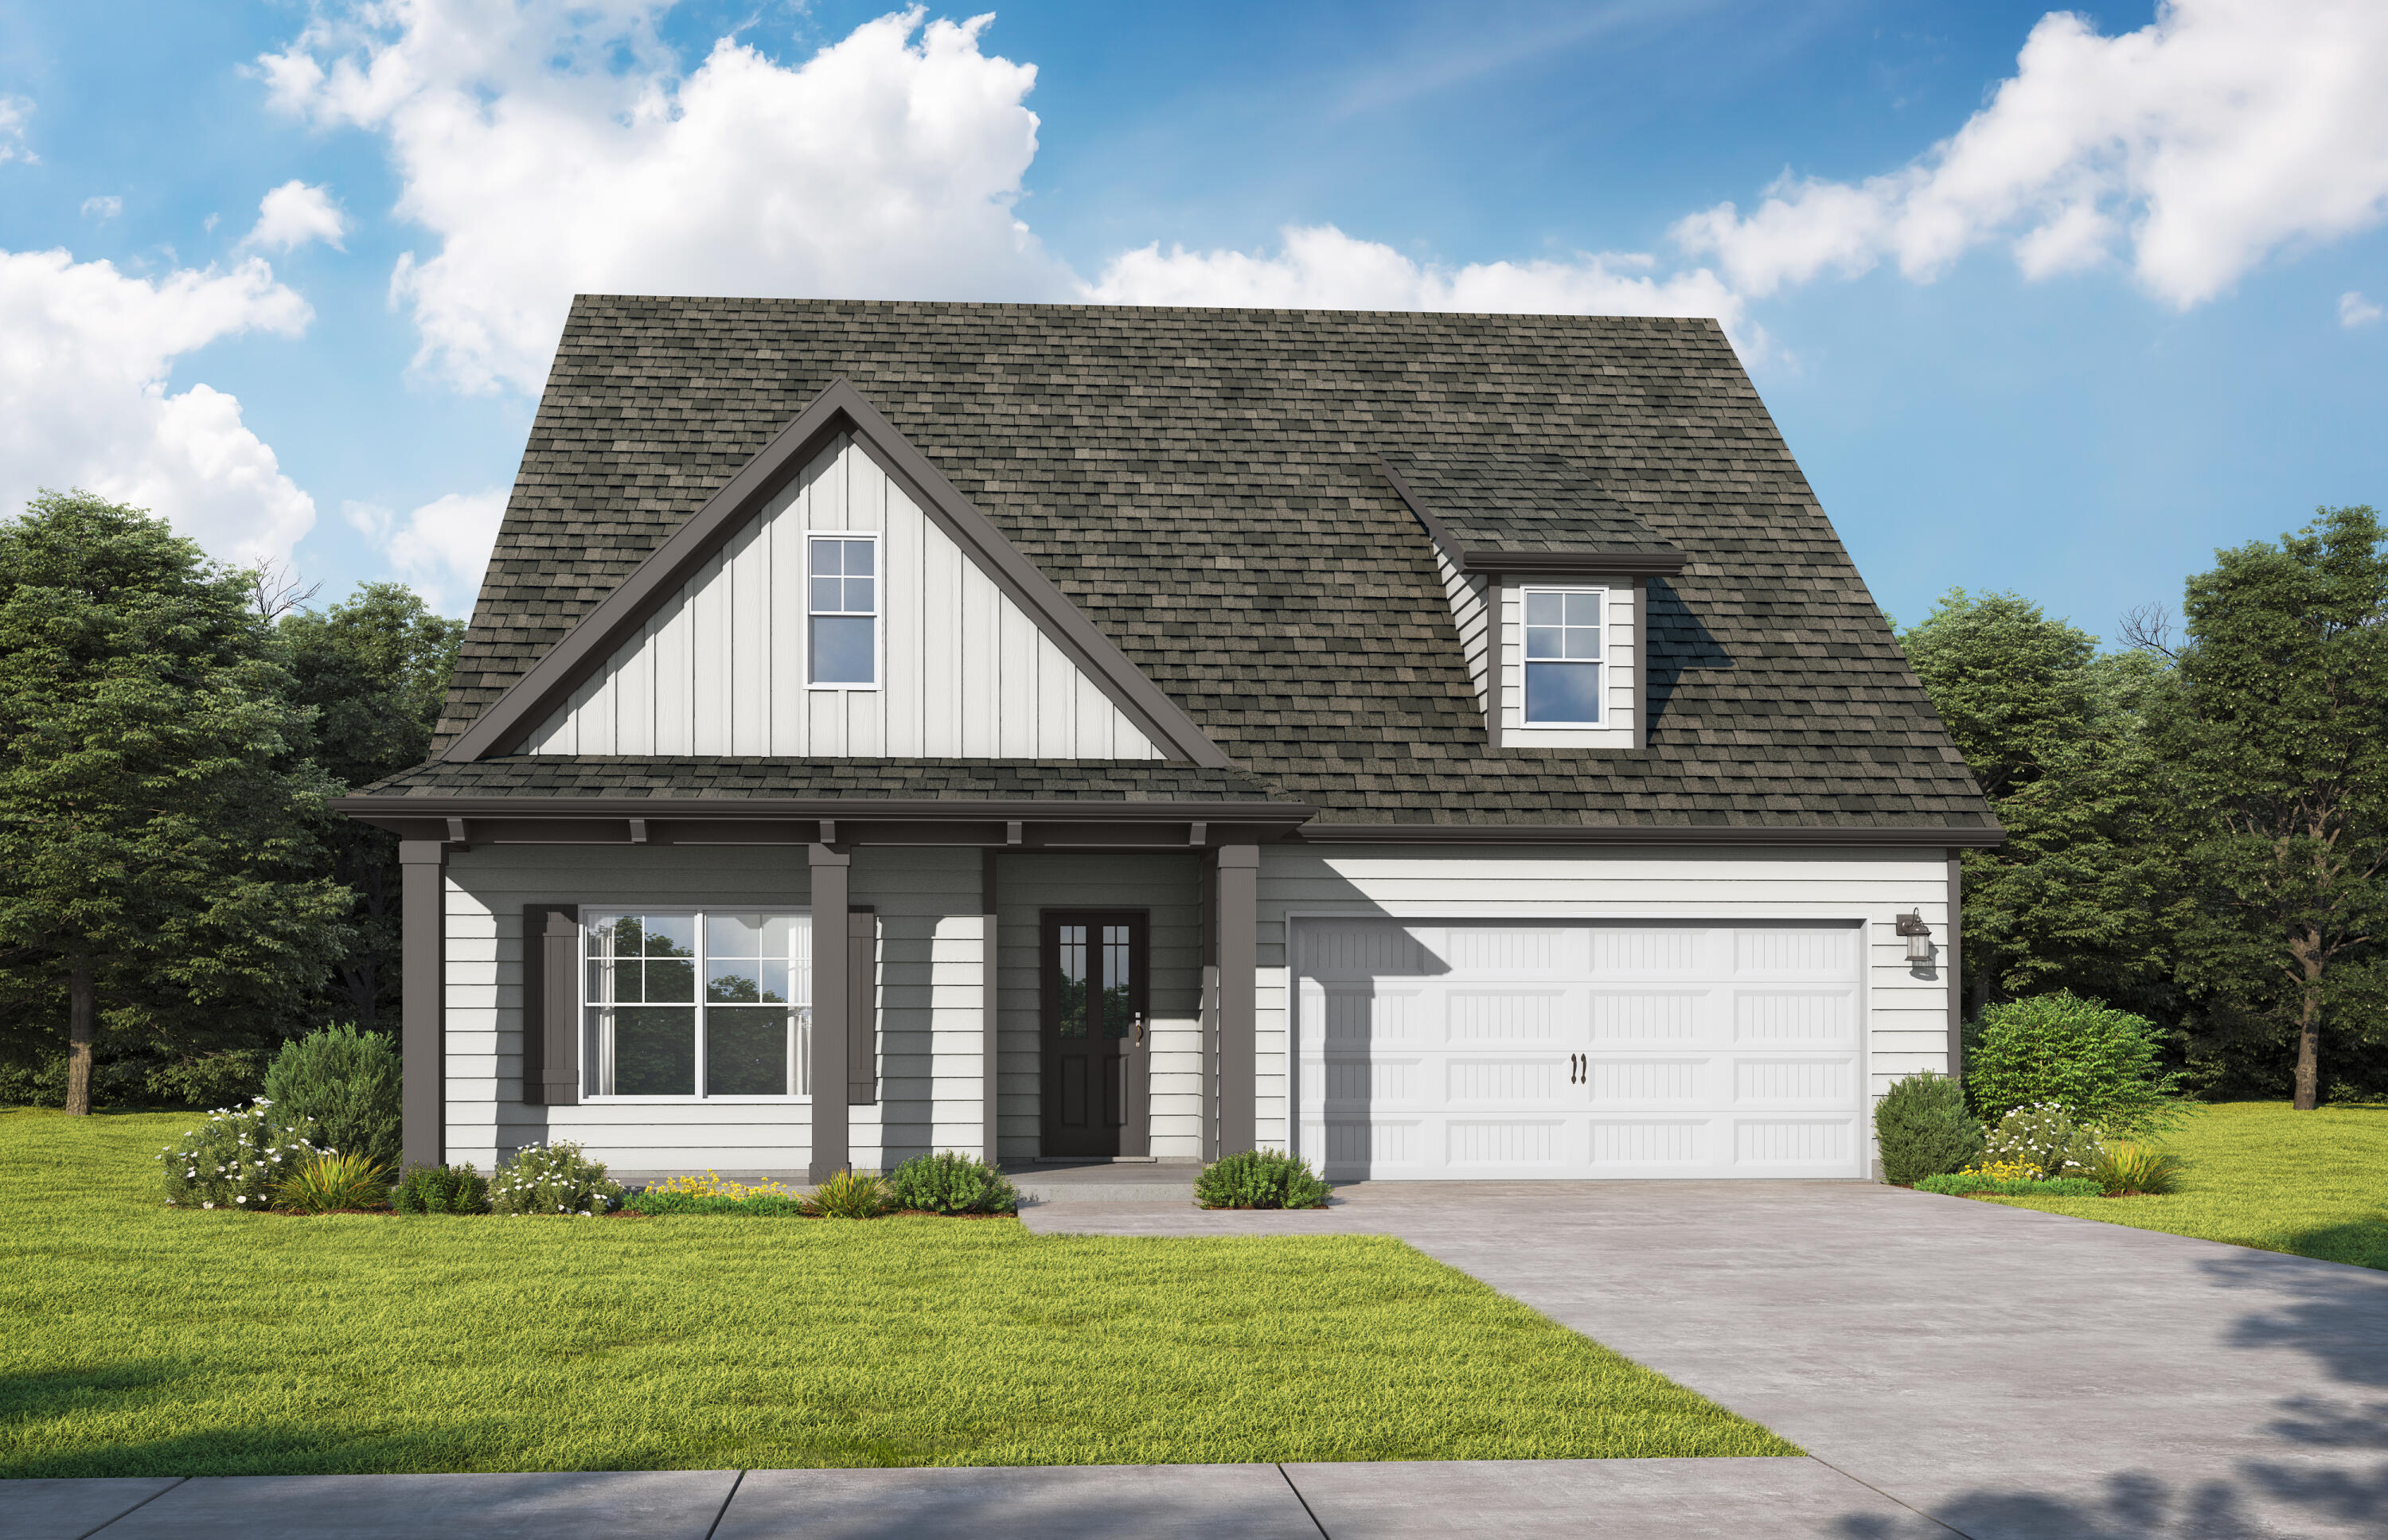
Experience The Logan, a new plan designed for effortless living. A grand foyer with trey ceilings leads to a spacious, open-concept social hub. The chef-inspired kitchen features a quartz island, perfect for hosting, and the adjacent patio invites outdoor dining. A quiet study is ideal for a home office. Retreat to the secluded primary suite, boasting a spa bath and a walk-in closet with direct laundry access. Two additional main-level bedrooms feature trey ceilings, while upstairs offers a versatile loft and a private guest suite. It includes a 2-car garage.  Visuals feature a similar home for inspiration but many optrions are included at this price. Homeowners in the  Nest at Owl's Head will enjoy use of the spring-fed lake and upcoming resort-style pool.
#1004861

Freeport

78 Sagebrush Dr Drive

4 Beds

3 Baths

2,568 Sq.Ft.

$429,850

MLS#: 1004861
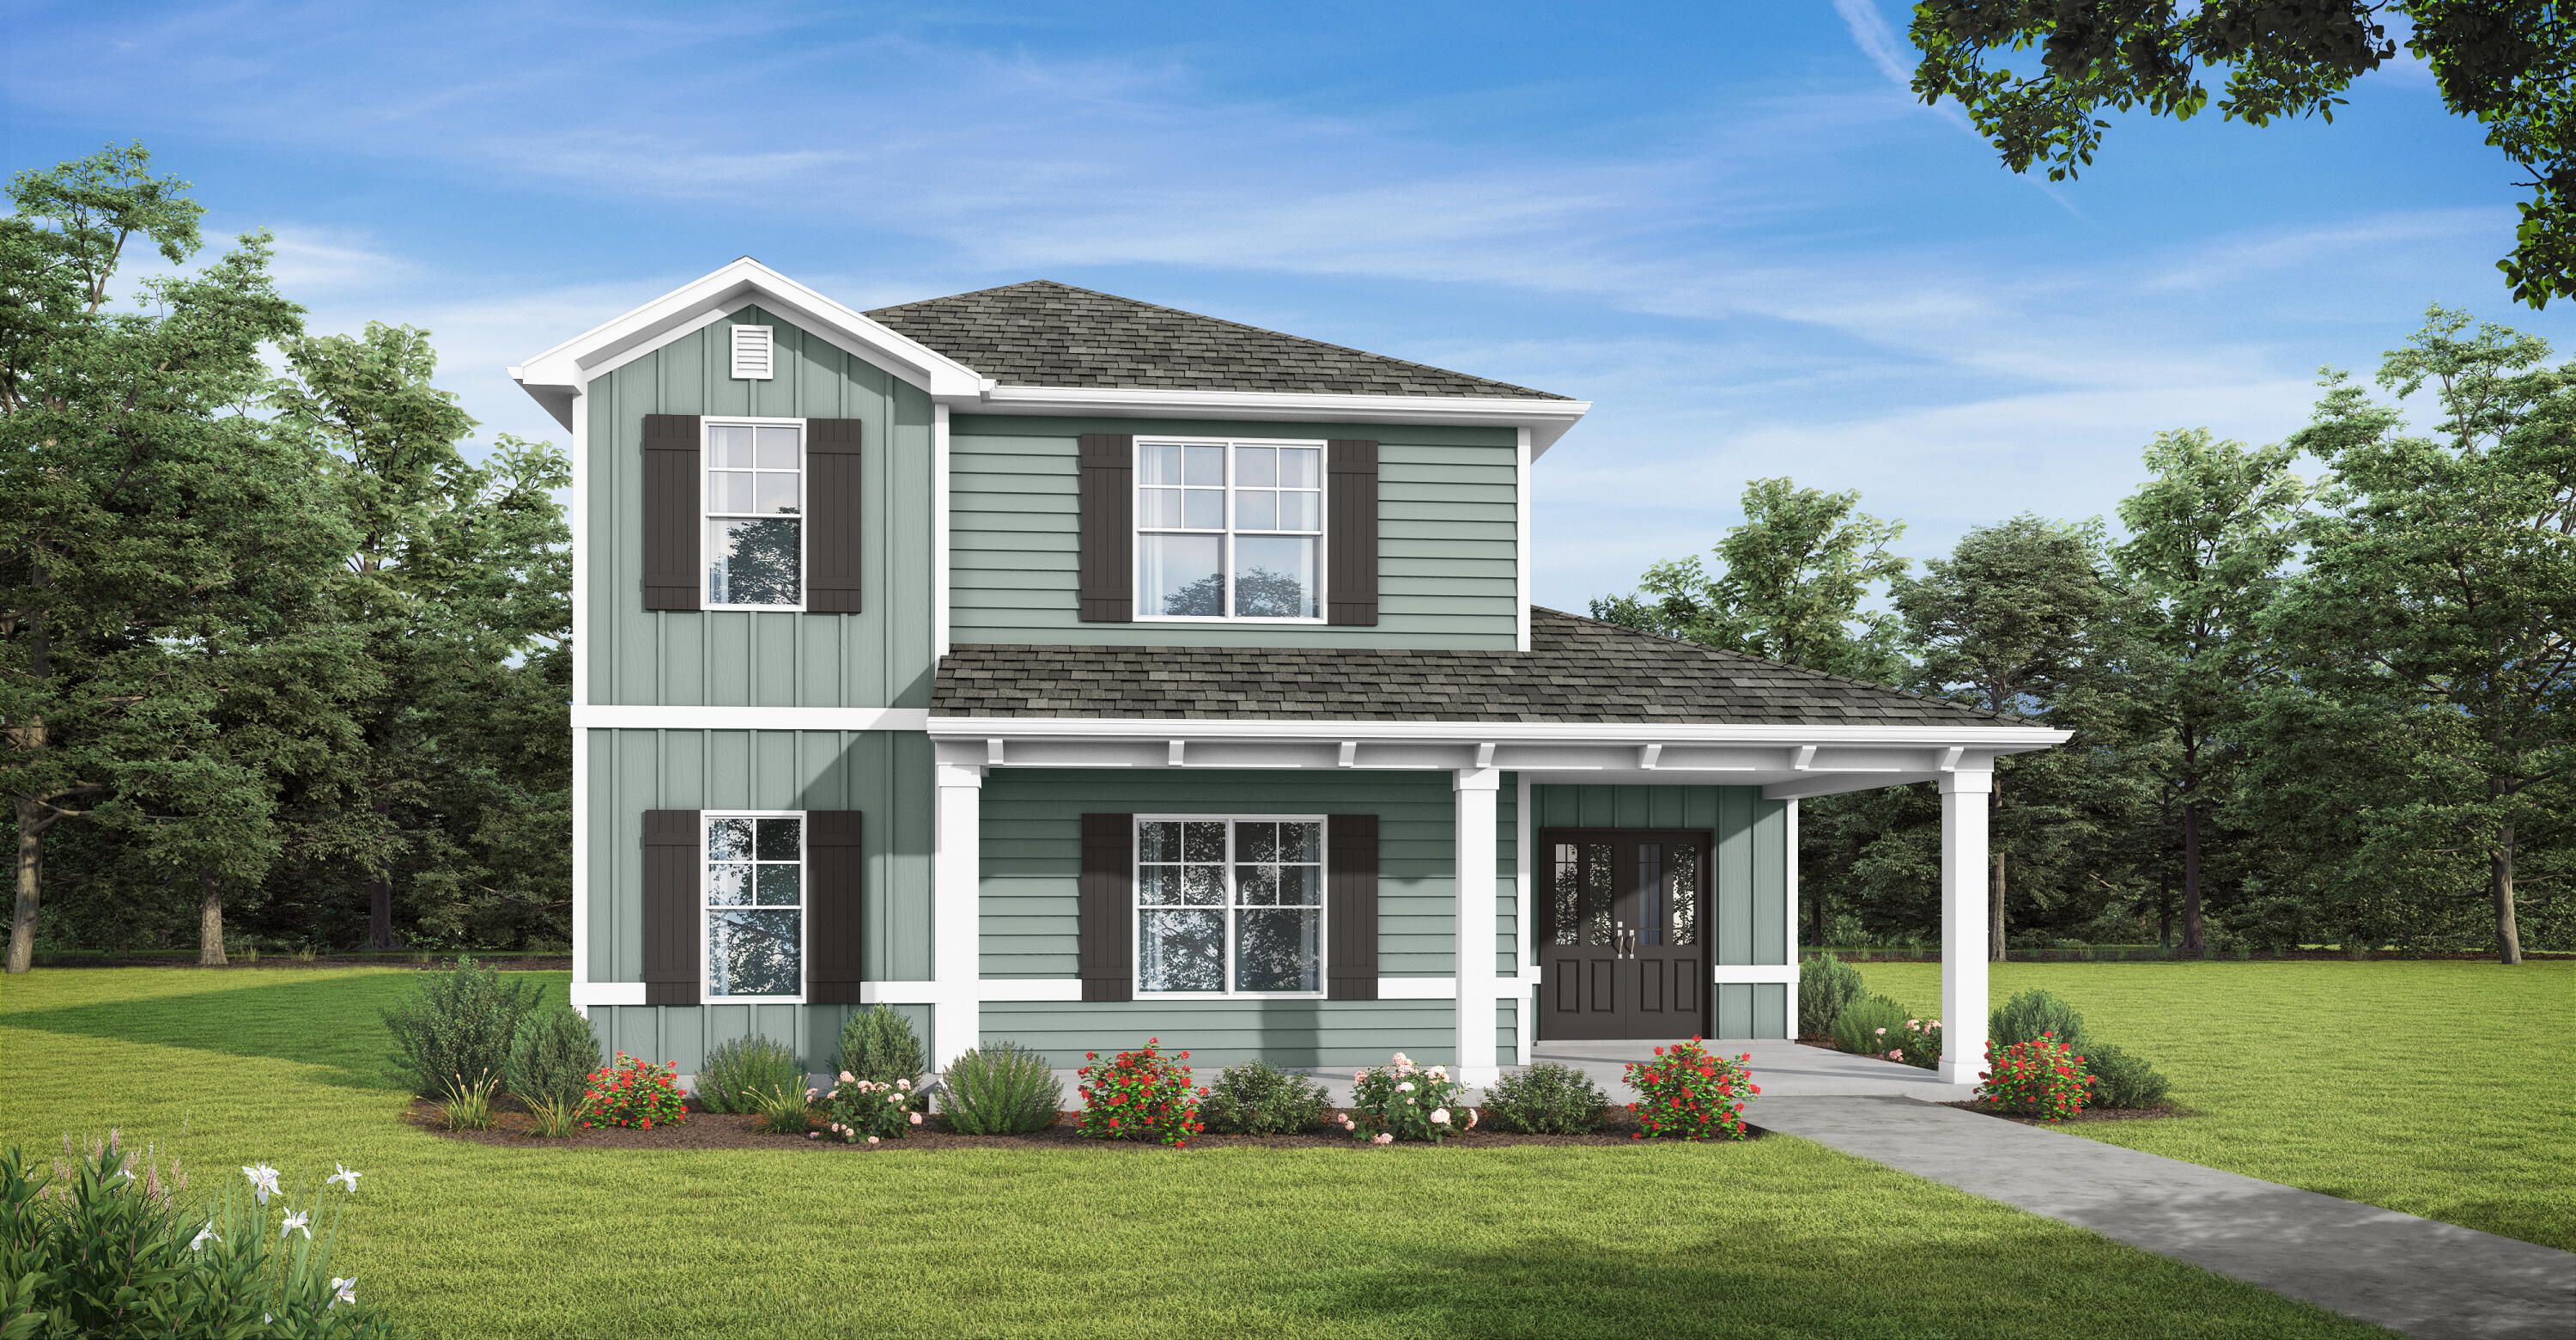
Welcome to the Glendale! Sip some afternoon tea on your covered front porch and welcome guests into your spacious home with natural lighting and an open plan perfect for entertaining. With a large bedroom on the main level & a full bath, you have all the space you need for a home office or multi-generational living. Head upstairs to your private oasis in the primary bedroom with 2 walk-in closets, dual vanities, and a sitting room. You'll enjoy extra living space or a game room in the loft area next to another full bath and 2 more bedrooms. Need storage? We have you covered w/a 3 car garage on an oversized lot! Features include quartz countertops, , trey ceilings, hardi-board siding, & more! Owl's Head has a beautiful spring-fed lake and open park area with paved walking path. 
Home depicted may have different options and features. Choose your interior colors and add your upgrades now!
#1000779

Freeport

325 Bluebeech Street

4 Beds

3 Baths

2,532 Sq.Ft.

$429,850

MLS#: 1000779
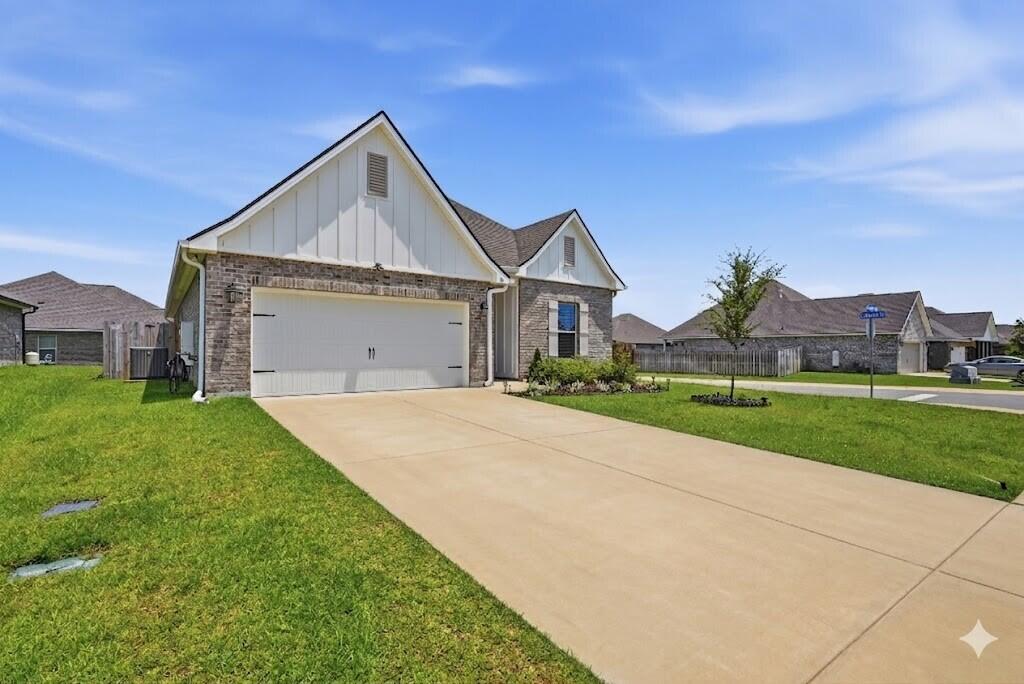
PRICE REDUCTION $40,300 
        Welcome to the Bluff off Lafayette, where comfort, convenience, and quality come together on a prime corner lot just off Highway 331. Ideally located within one mile of Freeport High School and approximately 20 minutes from the beaches of South Walton, this meticulously maintained 4-bedroom, 3-full bathroom  only DSLD home floor plan that offer 3 full bath with an excellent location for everyday living with easy access to area amenities.

        Designed with a highly desirable open-concept floor plan, the home features a bright and functional layout with crown molding, recessed lighting, and a low-maintenance kitchen complete with a spacious island, large walk-in pantry, and matte black Delta Westville hardware. Ceramic tile flooring runs throughout the entire home, including all living areas, bedrooms, hallways, and closets, creating a clean, carpet-free interior that is both stylish and easy to maintain.

        The primary suite provides a relaxing retreat with a garden tub, separate shower, double vanity, and generous walk-in closet. A thoughtfully designed guest bathroom adds valuable flexibility, while the fourth bedroom includes its own en-suite bath, making it ideal for guests, multigenerational living, or a private office setup. A custom window treatment package is already installed for added convenience.
       Outside, the corner lot enhances curb appeal and privacy. The covered rear porch and 8-foot privacy fence create an inviting space for outdoor enjoyment, pets, or play. Additional features include professional-grade front gutters, a tankless gas water heater for endless hot water, Low-E windows, and a smart home package for added convenience and efficiency.

      Why wait for new construction when this upgraded home is already complete and move-in ready? Schedule your private showing today!

      Buyer(s) are responsible for independently verifying all information, including property details, measurements, dimensions, and features. All information is believed to be accurate but is not guaranteed.
#1004008

Freeport

86 Alleyoak Lane

4 Beds

3 Baths

2,080 Sq.Ft.

$429,700

MLS#: 1004008
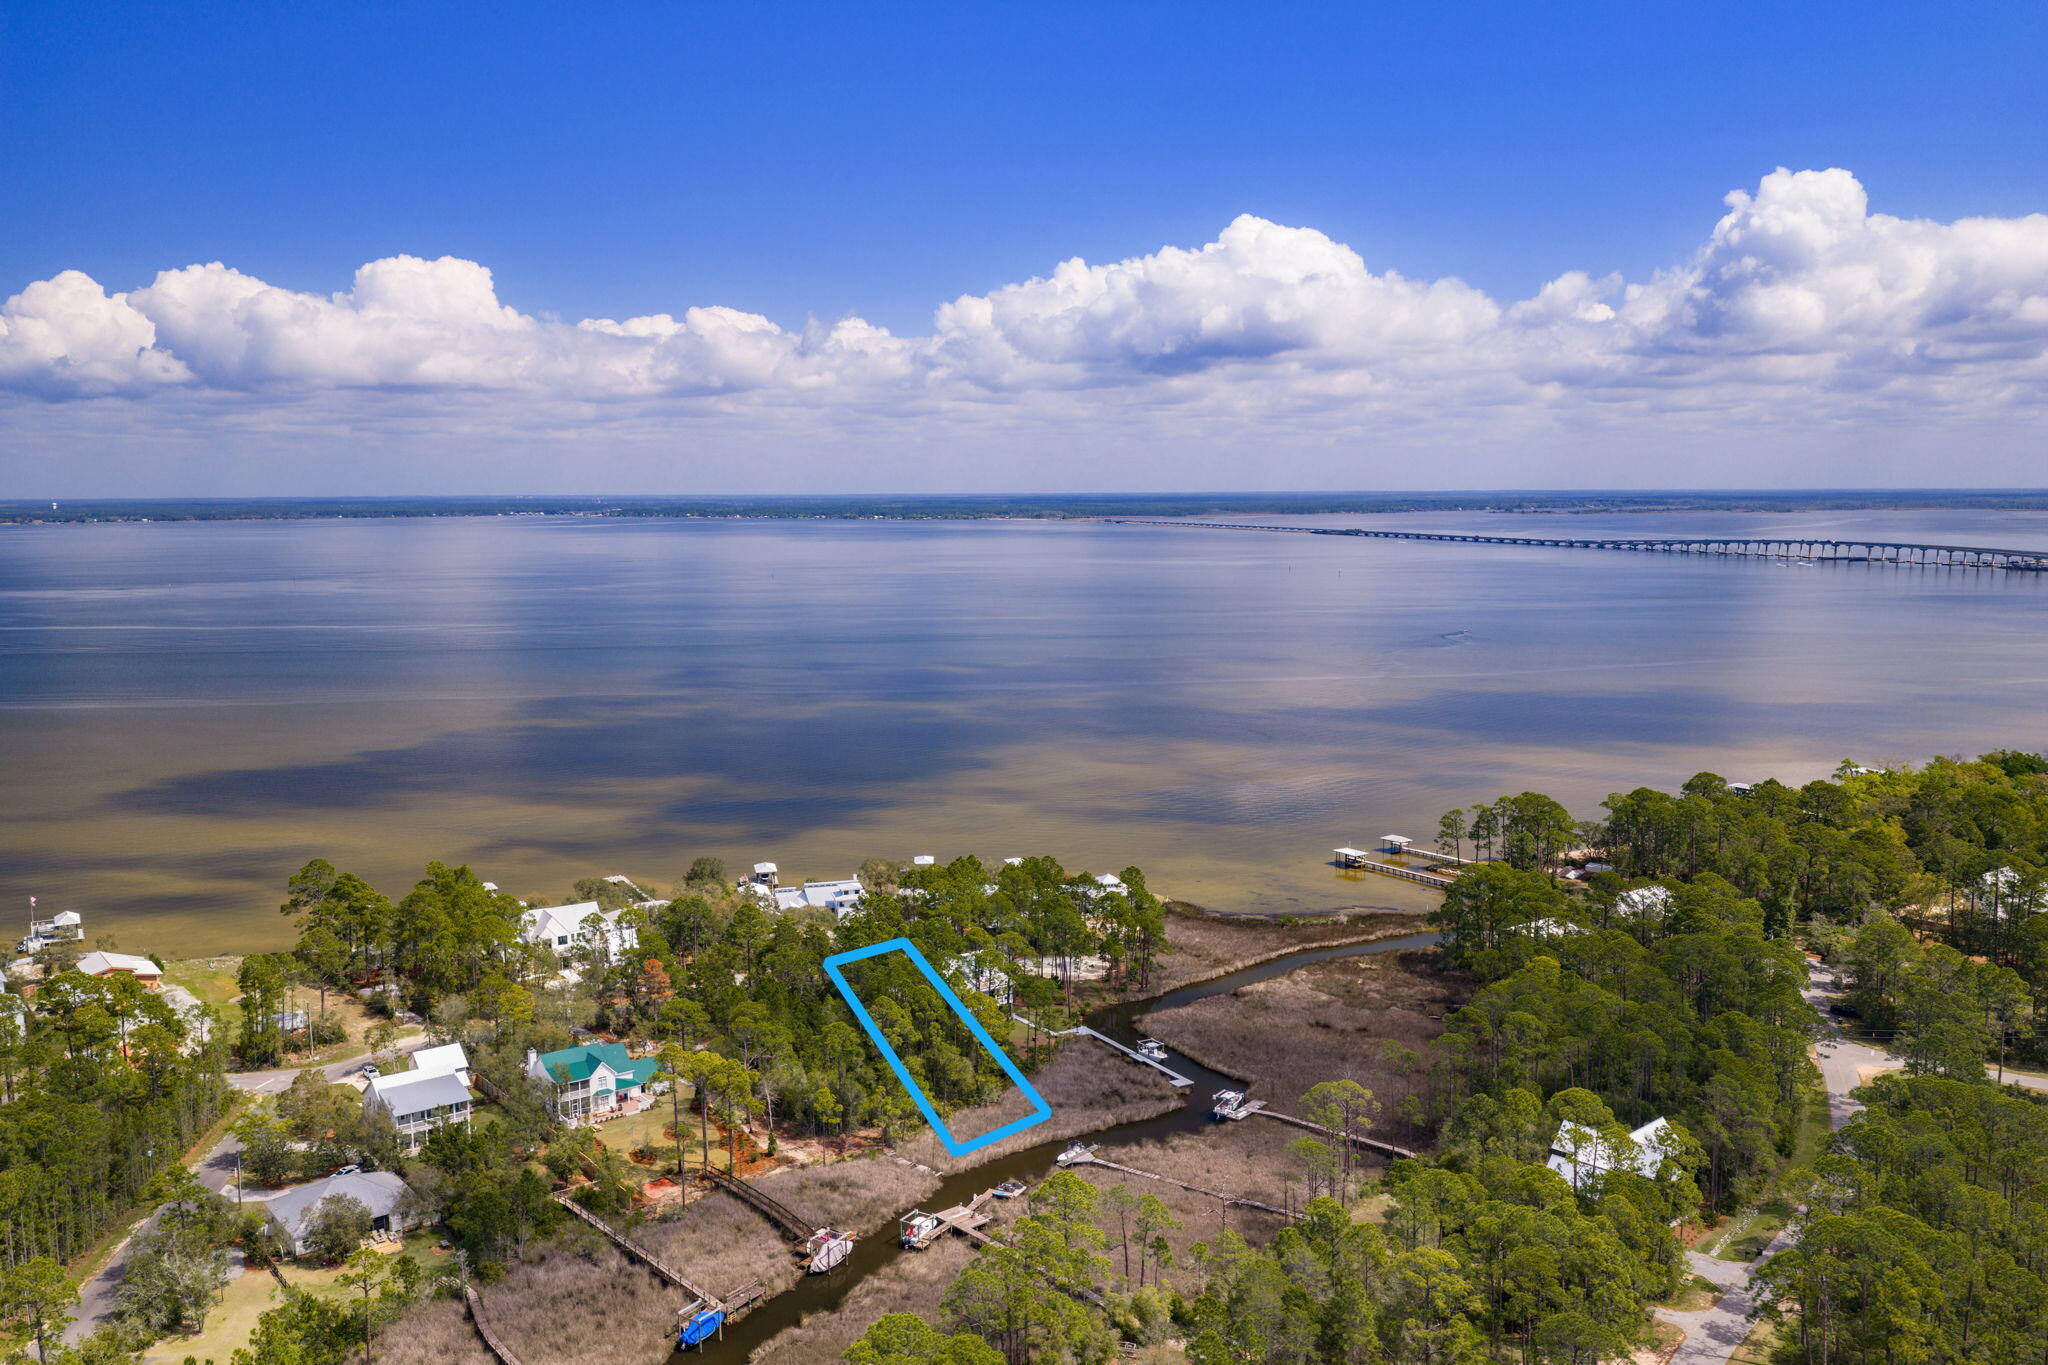
Build your life around the water--where every day feels like a getaway & every sunset is yours to keep. This rare .67-acre canal-front homesite offers direct access to Choctawhatchee Bay, inviting you to fully embrace the waterfront lifestyle. Design your dream home w/room for a dock & boat, and set out at a moment's notice--whether it's a sunset cruise to The Bay for dinner, a fun-filled Saturday at Crab Island, or a peaceful morning paddle boarding right from your backyard. Kayak the calm canal waters, cast a line at golden hour, or simply unwind and soak in the quiet beauty that surrounds you. Install your dock & bring your boat now--start enjoying the waterfront lifestyle immediately while you design and build your dream home.  With no build-out timeframe, you have the freedom to create exactly what you envision, all while already living the lifestyle most are waiting for.  The generous lot size offers endless design possibilities, including the potential for bay views depending on your vision. Tucked within a charming coastal neighborhood that feels worlds away, yet conveniently close to the beach, dining, shopping, and everything the Emerald Coast has to offer--this is an affordable opportunity to secure your place on the water and start living the lifestyle most only dream about.
#999381

Santa Rosa Beach

Lot 8 Pisces Drive

None Beds

None Baths

0.67 acres

$429,600

MLS#: 999381
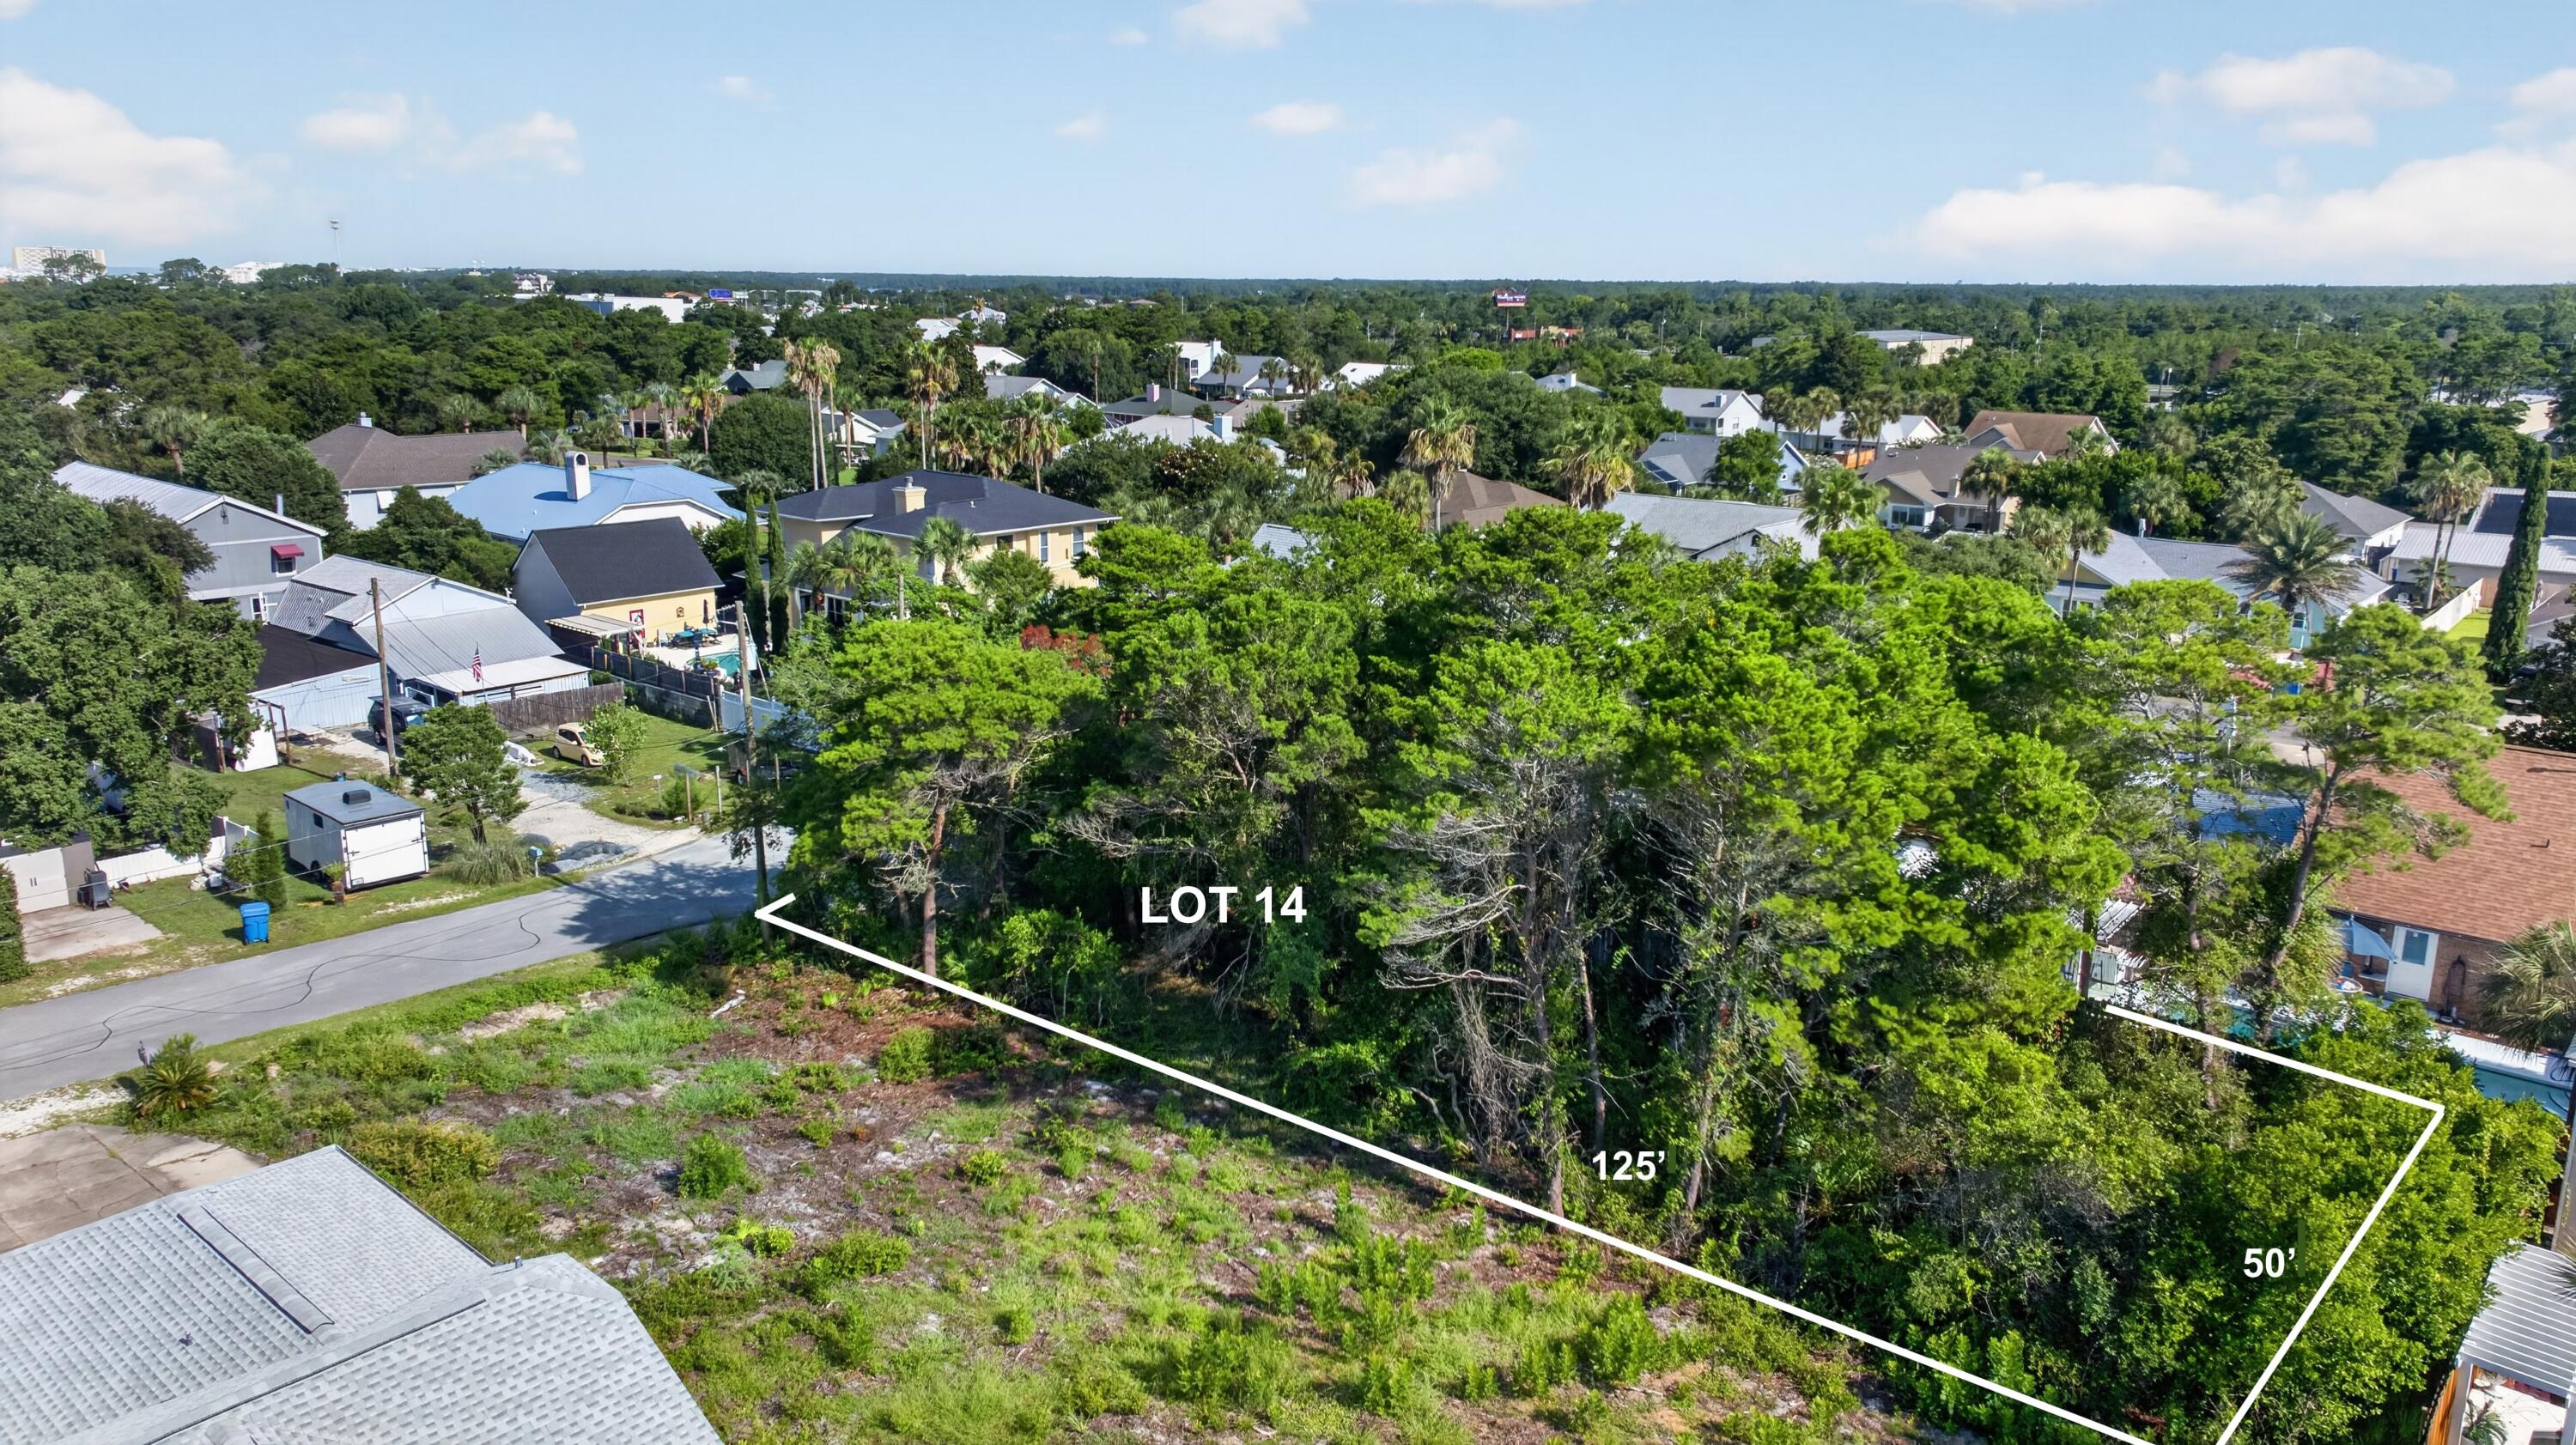
Build your dream beach retreat on this 50' x 125' (.14-acre) homesite nestled on a quiet cul de sac in the desirable Kiska Beach neighborhood on the West End of Panama City Beach. Survey available. With no HOA fees. Short term rentals are allowed, this property offers outstanding flexibility for a primary residence, second home, or vacation rental investment. Water: City of PCB, main across Tanaga, Electric: FPL. Need septic, no sewer. Flood Zone X.

Enjoy the best of the Emerald Coast with public Beach Accesses 90 & 92 approximately 0.7 miles away, where you'll find breathtaking Gulf views, sugar white sand, & emerald green waters.

Ideally located approximately 4 miles from Rosemary Beach & 30Avenue, you'll enjoy easy access to boutique shopping, upscale dining, cafés, & entertainment. Pier Park is approximately 6 miles away, with Topgolf, Dave & Buster's, Pirates Voyage Dinner & Show, Frank Brown Park, & countless restaurants & attractions all within easy reach.

The Kiska Beach neighborhood features a desirable mix of primary residences, second homes, & vacation rentals, creating an ideal coastal community with strong investment potential. A nearby home on Tanaga Street recently sold for over $1 million, reflecting the area's growing demand & value.

If you're looking for the perfect balance of privacy, beach living, & convenience, this tucked away homesite with no through traffic offers an exceptional opportunity to build the coastal lifestyle you've been dreaming of.
#1008030

Panama City Beach

334 Tanaga Street

None Beds

None Baths

0.14 acres

$429,000

MLS#: 1008030

1 ... 22 23 24 25 26 ... 81

properties found. properties found. Page of .

 - property

Send a message

Message successfully sent.

Your message

What is 3 + 4 ?

Reason for contacting?

I agree to receive email communication and understand I can unsubscribe at any time.

I agree to be contacted by INIT test tenant via call, email, and text for real estate services. To opt out, you can reply 'stop' at any time or reply 'help' for assistance. You can also click the unsubscribe link in the emails. Message and data rates may apply. Message frequency may vary. Privacy Policy

Update Your Temporary Password

Personalize your search

Enter your email and we'll notify you immediately when new listings match what you're looking for.

or enter email address

Already have an account ? Login here

Continue your home search

I agree to receive communications and understand I can unsubscribe at any time.

I agree to be contacted by INIT test tenant via call, email, and text for real estate services. To opt out, you can reply 'stop' at any time or reply 'help' for assistance. You can also click the unsubscribe link in the emails. Message and data rates may apply. Message frequency may vary. Privacy Policy

Already have an account ? Login here

We use cookies

We use cookies primarily for analytics to enhance your experience. By accepting, you agree to our use of these cookies. You can manage your preferences or learn more about our cookies policy.






