One of the most popular communities provided by {{page_data.agentName}}

Miramar beach

One of the most popular communities provided by INIT test tenant

Miramar beach

About Miramar beach

Miramar beach
One of the most popular communities provided by INIT test tenant
4,794
# of Listings
3
Avg # of Bedrooms
$743
Avg. $ / Sq.Ft.
$1,358,177
Med. List Price

Browse Miramar beach Real Estate Listings

201 Properties Found. Page 3 of 14.

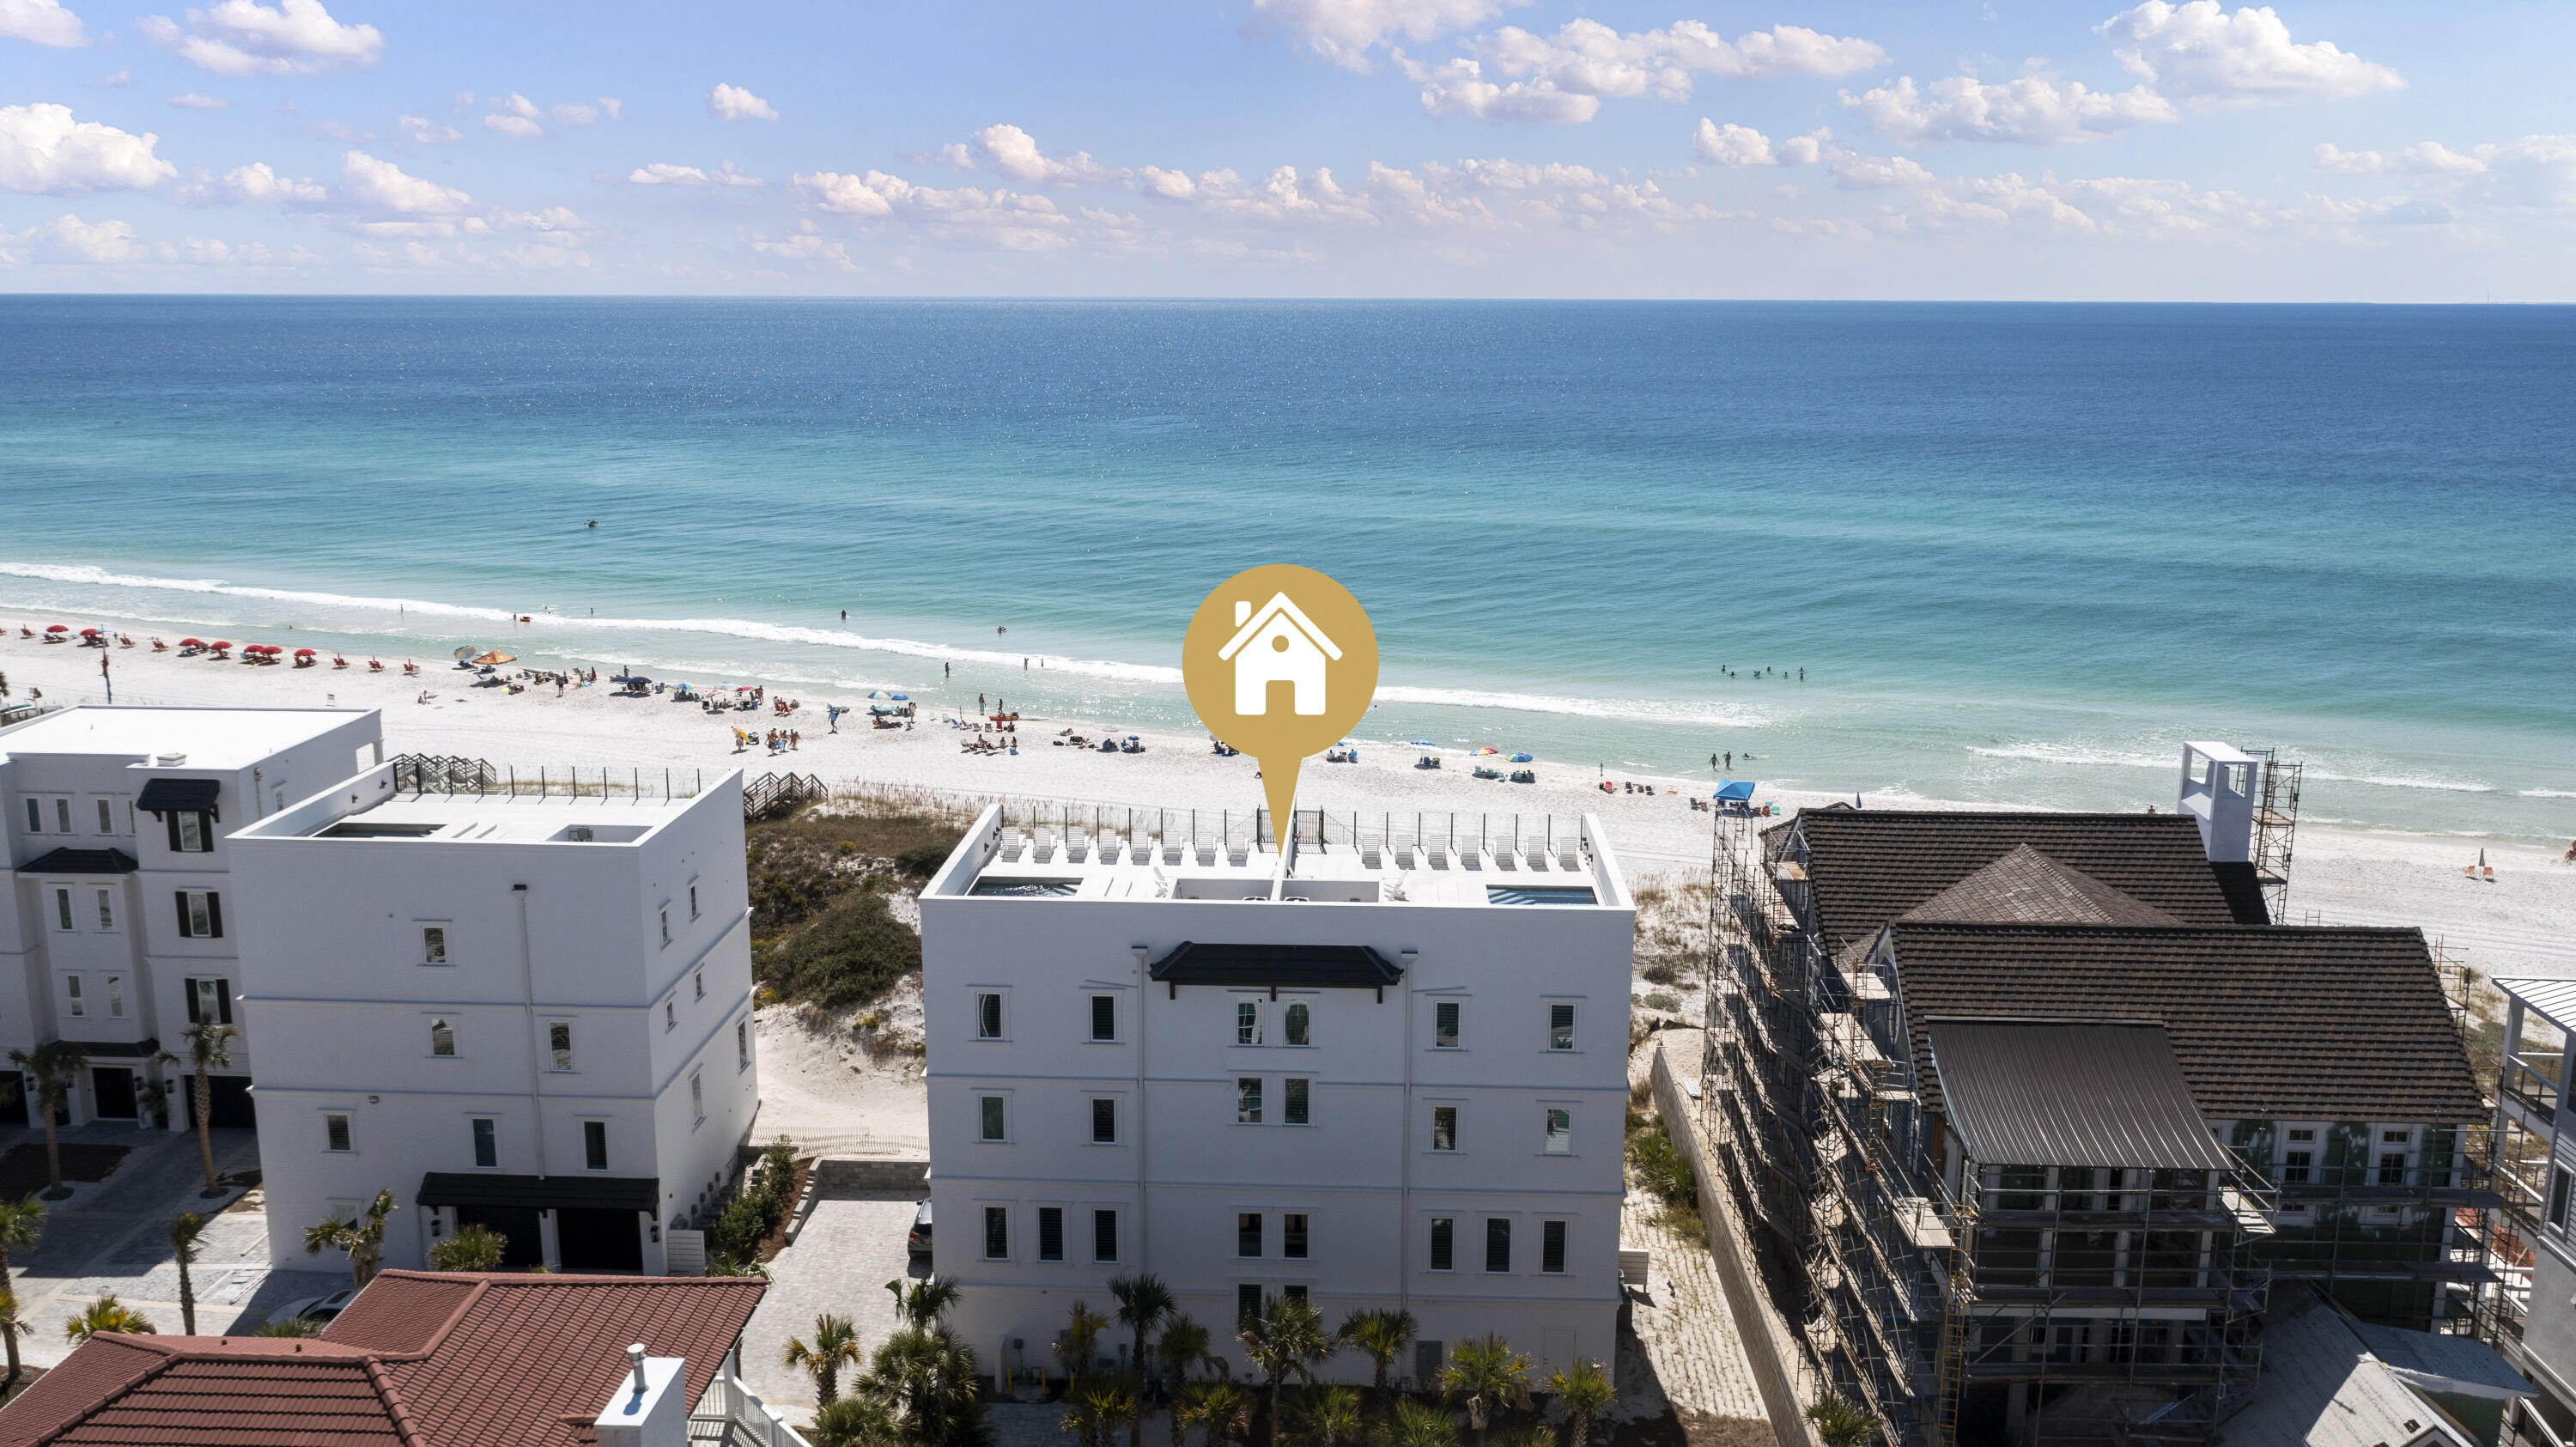
Sea Walk Sanctuary is a one-of-one coastal retreat designed for the buyer who wants privacy, scale, Gulf views, and a home that feels impossible to replicate.

Set along Sea Walk Circle, 41 Sea Walk spans 6,608 square feet and captures unobstructed emerald water views from nearly every level. The home was thoughtfully designed over years, with an emphasis on craftsmanship, engineering, and the kind of details that are felt the moment you walk in. The residence offers two distinct pool experiences. On the main level, a private pool and grilling area create a quiet outdoor escape surrounded by natural scrub oak. Above it all, the fourth-floor rooftop pool is the defining moment of the home. Framed by panoramic Gulf views, this elevated outdoor space feels more like a private resort than a residence, complete with an entertainment area, game room, and a fourth-floor suite overlooking the pool and water beyond.

Inside, the home blends refined coastal design with rich architectural detail. Venetian plaster walls, custom handmade cabinetry, brick accents, 100-year-old reclaimed wood beams, and warm natural textures add depth throughout. The main level includes a private master suite, laundry room, pool bath, and living area with its own bar, all opening to the pool and outdoor entertaining space. Custom Ipe decking leads through the landscape to a private beach setting tucked among the scrub oak.

The second floor features a custom cypress elevator, a master retreat with a private coffee bar and balcony, an additional master suite with balcony access, and a bunk room with an oversized bath.
On the third floor, the home opens to 180-degree Gulf views through oversized windows and doors. The kitchen and living room are anchored by reclaimed wood beams and a brick fireplace, creating a space that feels both elevated and comfortable. Another Gulf-facing master suite with a beautifully appointed bath completes the level.

Sea Walk Sanctuary is built for the way people actually want to live on 30A: mornings by the water, afternoons by the pool, evenings on the rooftop, and generations of memories in between. It is private, polished, and unforgettable.
#997248

Santa Rosa Beach

41 Sea Walk Circle

6 Beds

6 Baths

6,608 Sq.Ft.

$15,500,000

MLS#: 997248

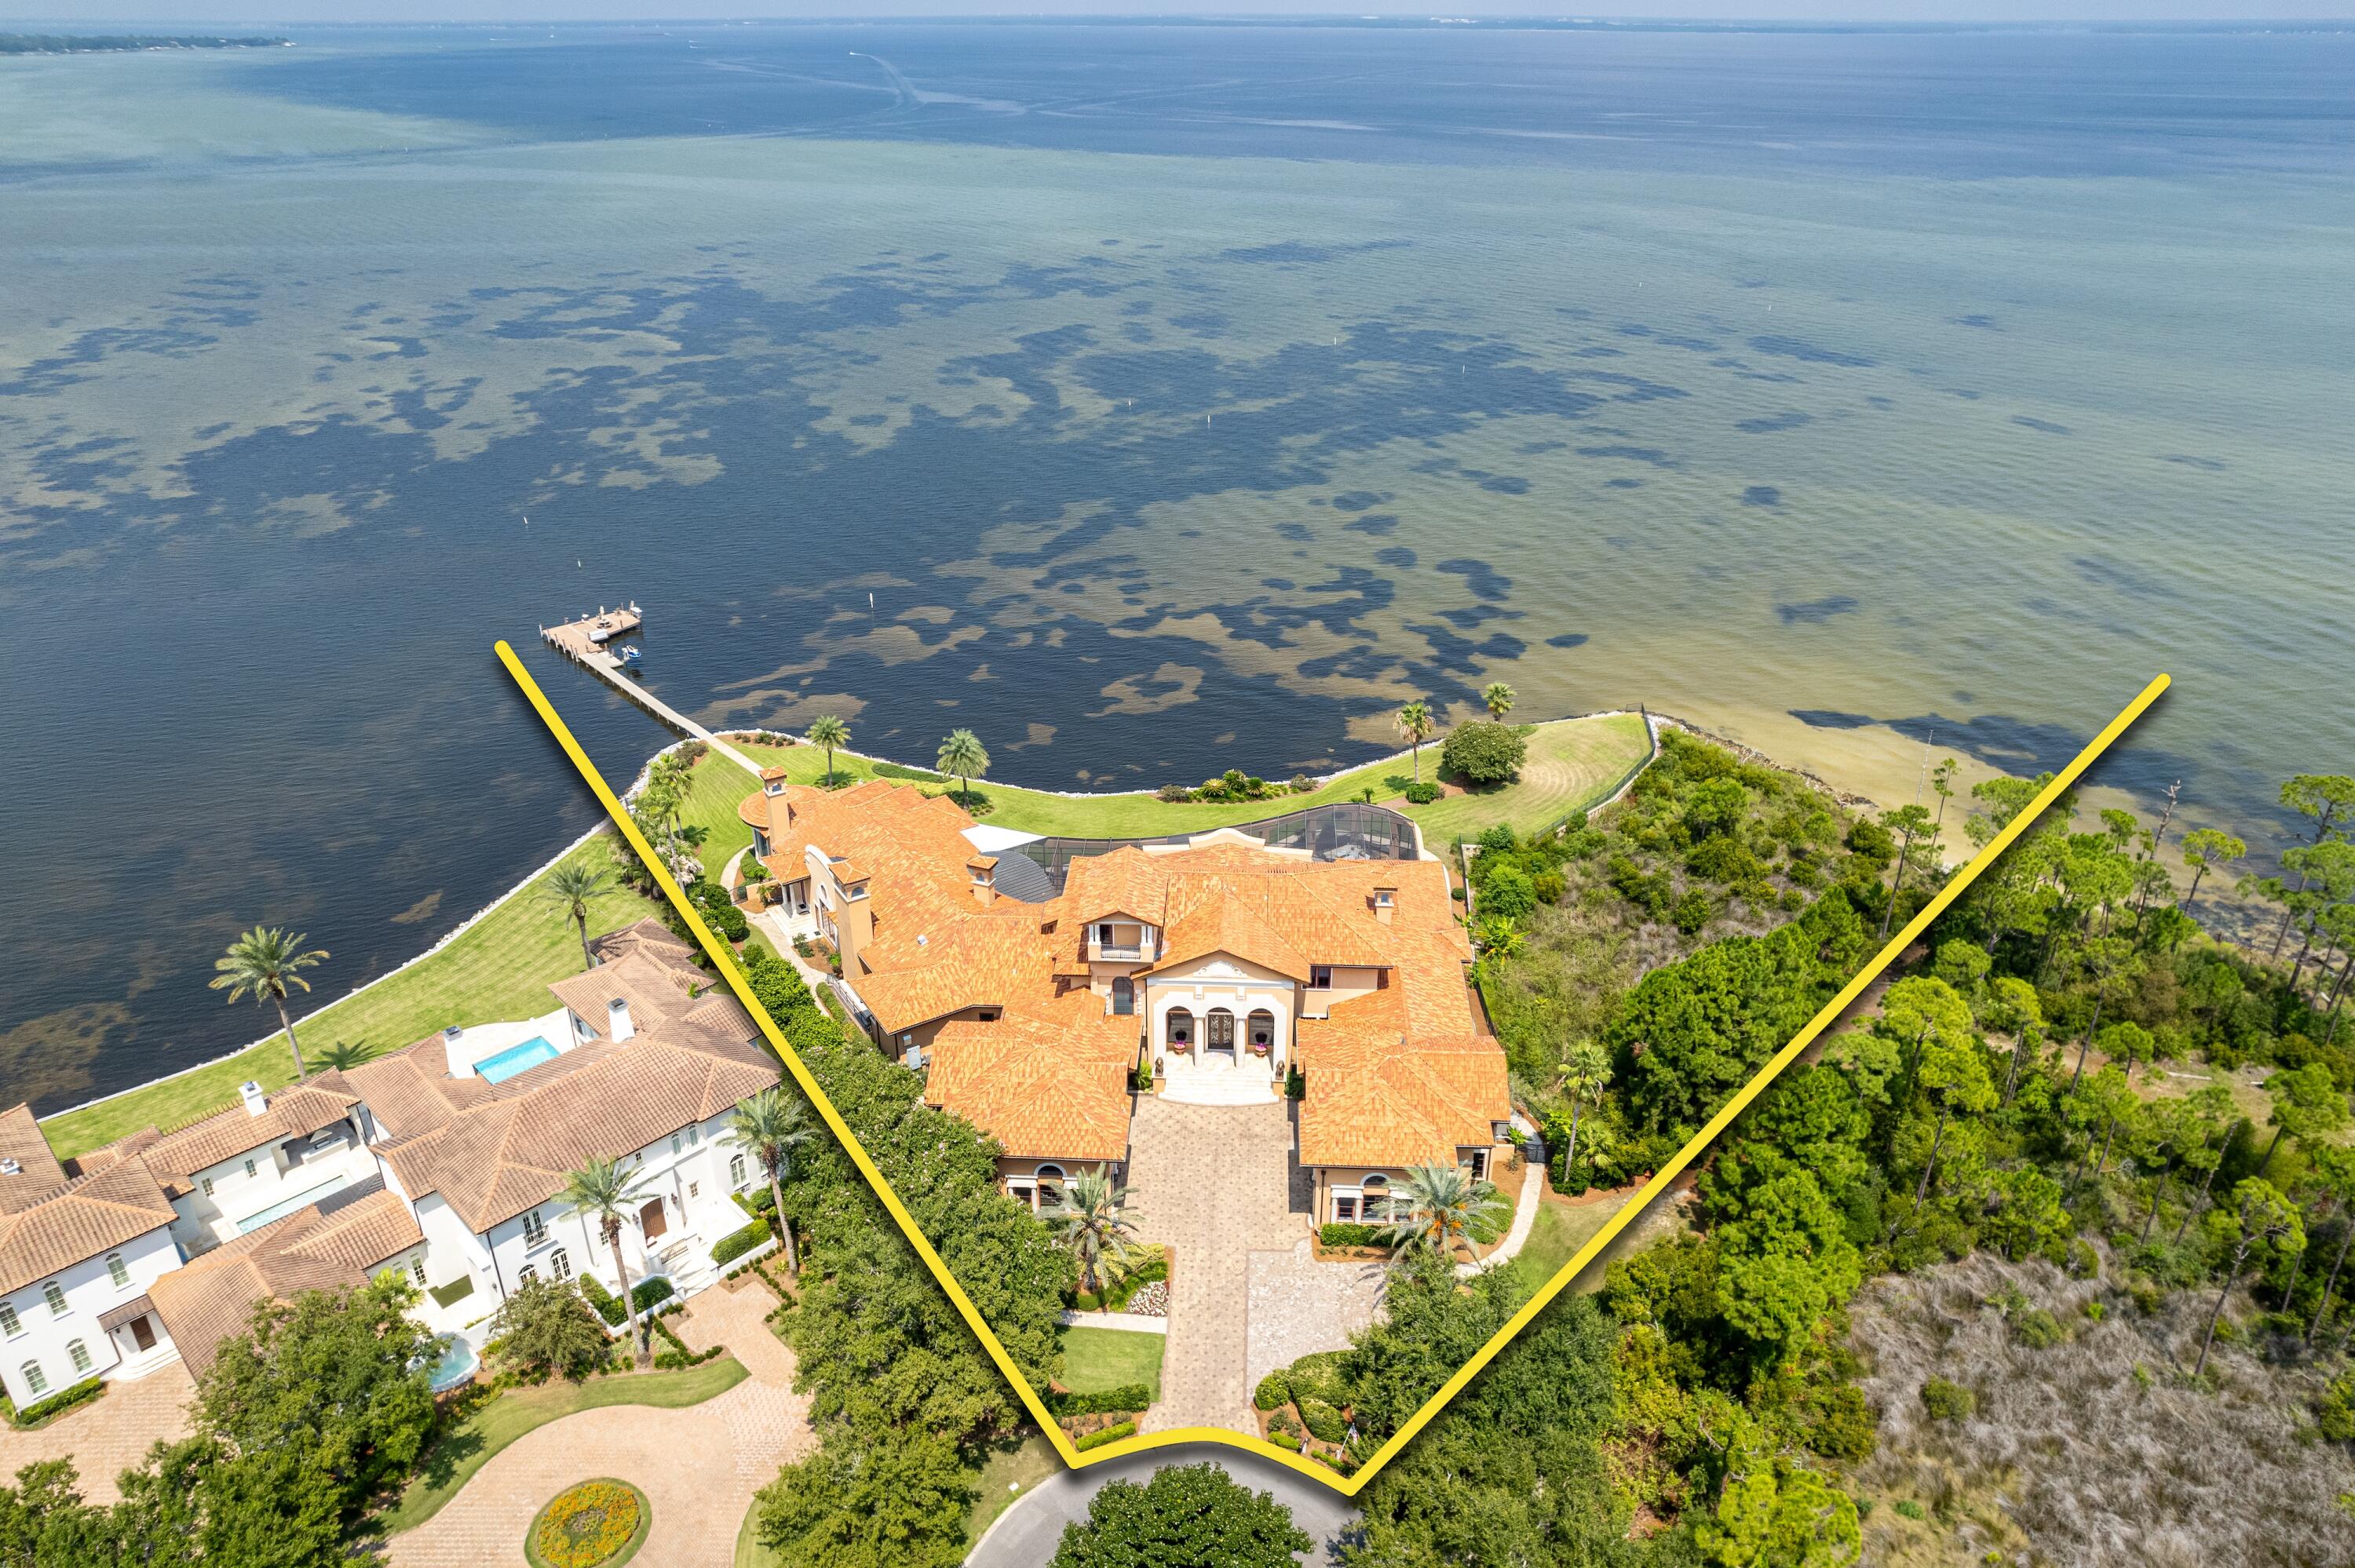
SPECTACULAR WATERFRONT ESTATE featured on HGTV'S EXTREME HOMES! Welcome to 4300 Breakwater Drive, Destin, Florida's Most Prestigious Waterfront Estate located within the exclusive Waterford of Kelly Plantation; a gated enclave within a gated master-planned community that offers a pristine golf course, club house with restaurant, tennis, and new pickleball courts! This magnificent home displays a fabulous Tuscan style and exquisite features and finishes throughout. Oriented on indisputably the finest bay-front acreage in all of Destin, the sprawling 1.8-acre estate contains over 400' of water frontage on the Choctawhatchee Bay and Jones Bayou, and a brick-paved path to the boat dock. Custom built using the finest of materials and technology, this estate reflects elegance and... sophistication. A brick-paved motor court leads to the dramatic arched limestone entrance, flanked by two lion sculptures and iron Cantera doors. The grand foyer has dual stairways, each with hand railings complementing the styling of the front doors and allows for direct views through to the expansive pool pavilion with the ultimate backdrop: the serene Choctawhatchee Bay waters! The first level features an open, inviting floor plan that is perfect for entertaining family and guests. A formal living and formal dining room flank the grand foyer. The dining room opens to a large wet bar with commercial grade 3' x 5' walk-in cooler and the family/casual dining area/kitchen. A circular floor-to-ceiling aquarium is just one mesmerizing focal point of this grand space. The gourmet kitchen would please the fussiest cook, with plenty of custom cabinetry, professional-grade appliances, and double-stacked granite counters. Just beyond the family room and visible from the kitchen is the home theater room, featuring stadium seating and 113' wide screen. The luxurious master wing has a large bedroom with three televisions mounted to the ceiling over the bed, a waterfront sitting area, a fireplace, a sumptuous designer bathtub, a large walk-in shower, double vanities, and two walk-in closets. Two additional bedroom suites are on the first level, as well as an exercise room. Take the stairs or the elevator to the second level to find three additional bedroom suites, a wet bar and adjoining den, a massage room, a large storage room, two offices with a private entrance, and a large balcony overlooking the bay and pool area. Step outside on the first level to a tropical oasis, with a beach-entry pool, a fountain with swim-up bar, and a lanai with summer kitchen and fireplace. Stacking sliding glass doors open from the family room, formal dining room, and living room onto the lanai, expanding the living and entertaining space. There are two garages, each accommodate three cars. In addition to the main house, a guest house over the north garage has two bedrooms, a full kitchen and living area, and a private entrance. So much thought went into every detail of this magnificent home! Every aspect of this interior has been finely appointed throughout with ruffled stone floors, Alder doors, hardwood floors, intricate trayed and domed ceilings. Also includes conditioned pet rooms with pet doors; a commercial-grade sprinkler system; a geo-thermal heating and cooling system; smart house technology, and much more! This expansive waterfront point at the end of Waterford's private cul-de-sac features lush landscaping, as well as a boat dock. A new whole-house generator was installed in 2024! A property of this caliber is a rarity and will certainly be admired by discriminating ownership that demands the finest details! Please inquire for further details and to schedule a private showing.
#957086

Destin

4300 Breakwater Drive

8 Beds

8 Baths

15,195 Sq.Ft.

$15,000,000

MLS#: 957086

Forever Gulf views, an ideal location just moments from the Alys Beach private Beach Club, and 5,910 square feet of impeccably designed living space make 185 Elbow Beach Road a rare opportunity to own one of Alys Beach's premier newly constructed residences.  

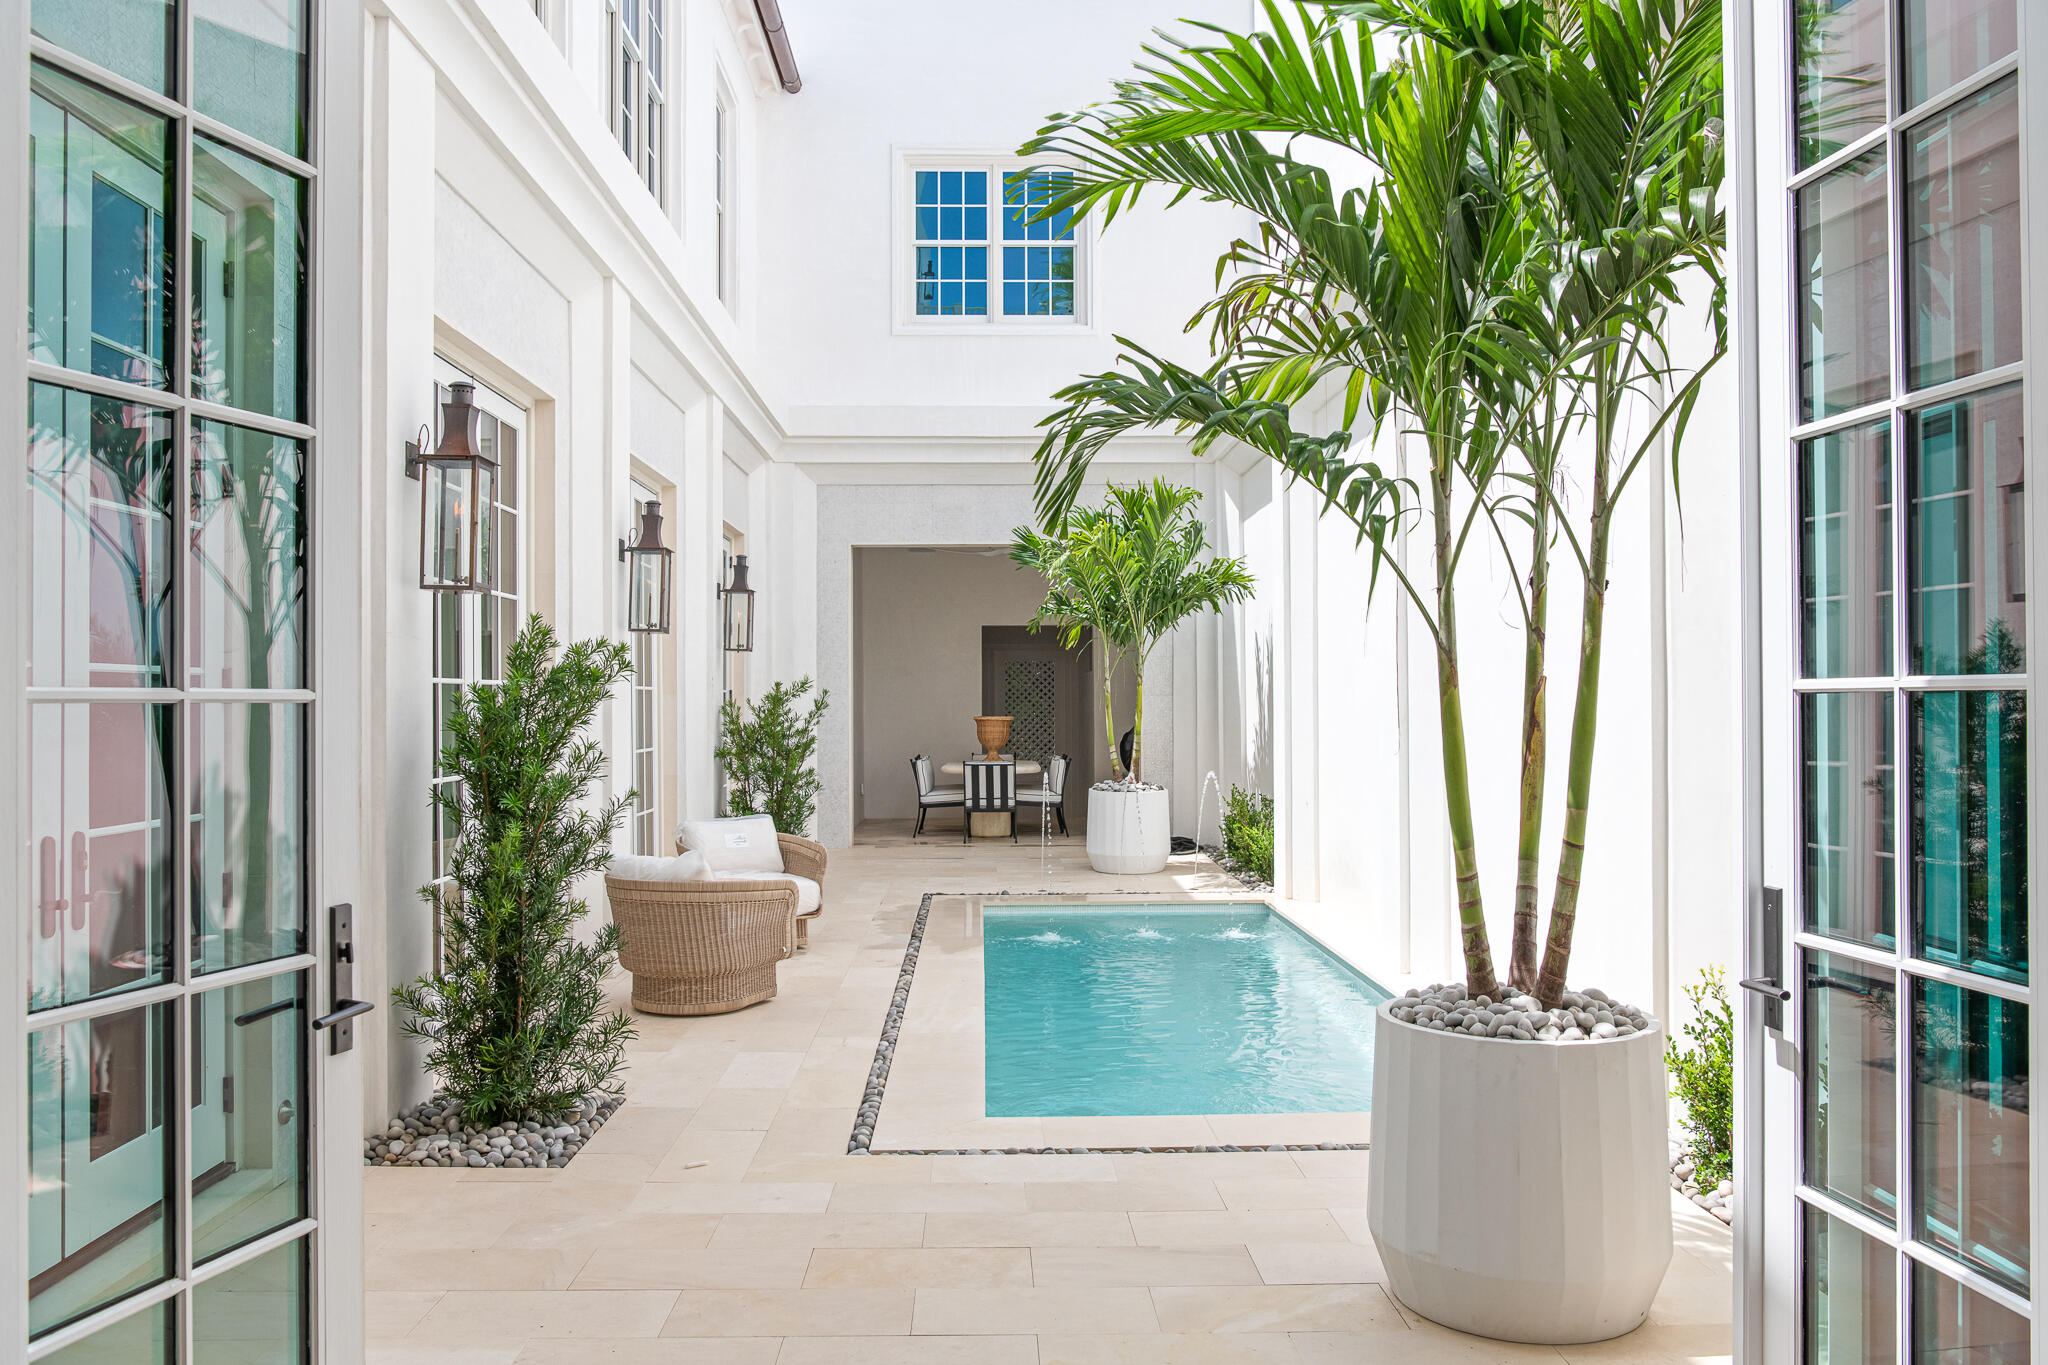
This custom home pairs exceptional craftsmanship with timeless coastal architecture by Chancey Design. A grand entry foyer opens to a private courtyard centered around a resort-style pool, creating an effortless connection between indoor and outdoor living. The expansive first-floor living, dining, and kitchen spaces are refined by 13-foot venetian plastered ceilings, pecky cypress beams, and thoughtfully selected luxury fixtures and finishes throughout. A covered loggia with an outdoor kitchen and dining area overlooks the courtyard pool, providing an ideal setting for entertaining, while the oversized two-car garage offers flexibility to accommodate car lifts if desired. 

The second level is designed with family and guests in mind, featuring four spacious king bed guest suites each with generous closets, along with two versatile bonus rooms, an additional living area, and a well-appointed laundry room. Occupying the entire third floor, the primary suite serves as a private sanctuary complete with its own rooftop terrace overlooking the iconic rooftops of Alys Beach. An additional expansive shared rooftop terrace looks south to capture sweeping Gulf views, spectacular sunsets, and cooling coastal breezes. An elevator provides convenient access to every level, including the rooftop.

Offered fully furnished, with interiors curated by Chancey Interior Design, this turnkey residence is ready to be enjoyed from day one, delivering an exceptional blend of luxury, comfort, and one of the most sought-after locations in Alys Beach.
#1006856

Inlet Beach

185 Elbow Beach Road

5 Beds

5 Baths

5,910 Sq.Ft.

$14,615,000

MLS#: 1006856

This 5 acre property is only offered for sale together with the contiguous 5.2 acres of vacant land Parcel ID 28-2S-19-24050-012-0010 and will only be sold together. 

In this captivating estate at 442 Nicole Forest Drive, coastal luxury has truly been redefined.  Here, you will not find seashells, starfish or sand dollars. What you will find is a richness that blends Old Florida coastal living with European luxury. This remarkable estate, with breathtaking views of the Choctawhatchee Bay, features over 10 acres of lushly wooded, private bay frontage and almost 8,000 square feet of luxury living space.  The home was designed by Savoie Architects with fixtures, finishes and lighting throughout the home selected by Erika Powell of Urban Grace Interiors, and masterfully constructed by Davis Dunn Construction in 2017. The private estate is comprised of a main house and attached carriage house with four spacious bedrooms, a bunk room, saltwater pool and private dock.

An end-of-the-road cul-de-sac delivers you to the estate's private gate. Upon entering the property, you will find yourself surrounded by massive moss-draped trees of the Point Washington State Forest. An authentic cobblestone driveway meanders to the home's large covered front porch adorned with poplar bark siding, Bevolo gas lanterns, and a solid mahogany front entry door. Through the front door, you will find the elegantly furnished main living and dining area of the home with massive, reclaimed oak beams from a 100-year old Amish dairy barn, reclaimed oak hardwood flooring, two massive, stone masonry, wood-burning fireplaces with gas starters, and 12-foot tall NanaWall folding glass doors opening the space to the expansive outdoor screened porch.

Continuing to the east wing of the home, there is a luxurious guest bedroom with en suite bathroom with heated floors and walk-in closet. Around the corner from the guest bedroom is an elegantly appointed library and sitting area featuring a custom-made antler chandelier, another stone masonry, wood-burning fireplace and large state-of-the art television -- a perfect spot for relaxing, reading or watching movies. 
Beyond the library is a large conservatory replete with glass ceiling, heated brick flooring and recirculating fountain. This room lends itself to additional entertainment space, a quiet meditation room, indoor botany and more.

Nestled in the far east end of the home you will find a luxurious master suite that features a large sitting area, both his and hers dressing rooms, expansive bathroom with heated marble floors and dual vanities, a large jetted tub and steam shower.  Adjacent is a dedicated laundry area, as well as a private office with pecky cypress walls and custom-built Grimes cabinetry featuring a daybed with pull-out trundle.
Spanning the length of the house, folding NanaWall doors take advantage of the unparalleled views of the Choctawhatchee Bay. The massive screened porch has a heated saltwater pool and hot tub, outdoor stone masonry wood-burning fireplace with outside television hidden behind hand-painted storage doors, several seating and dining areas, and a large grilling area. Where you can find the utmost seclusion is on the private boat dock that extends far out into the bay with mullet jumping and redfish lying in wait. The state-of-the-art boat dock is fully equipped with a sealed motors boat lift, including fresh water, electricity, high speed Wi-Fi, Sonos music and security monitoring.

The home's large chef's kitchen features Grimes custom cabinetry and a massive center island topped with Sea Pearl quartzite. Two apron front Shaws porcelain sinks with brass Waterstone faucets offer plenty of room for multiple cooks to operate in this kitchen that feels more reminiscent of an elegant European estate. Featured appliances include a 48" Wolf range, Sub Zero full-size refrigerator and full-size freezer, four Sub Zero beverage refrigeration drawers, 2 Sub Zero wine coolers, and a Sub Zero warming drawer in the island. Add to this, NanaWall folding glass pass-thru windows that open from the kitchen to the outdoor grilling area of the side porch which features 2 Big Green Eggs, DCS plumbed gas grill, flat top griddle and an outdoor porch sink. 
Adjacent to the kitchen, a charming butler's pantry, large enough to be a small kitchen, has ample cabinet and shelving space for pots and pans and pantry items as well as an additional drop-in Kohler sink and Wolf microwave.

The house boasts an enormous laundry room with an abundance of linen storage, as well as a half bathroom, and a mud room with more Grimes cabinetry for storage and a commercial ice maker. Exiting the mud room, you're led to the screened breezeway with access to the 3-car garage and carriage house.
The carriage house boasts almost 1600 square feet of additional living and guest space. On the ground floor, a large hobby room features a stone masonry, wood burning fireplace and captivating views of the bay.  Upstairs, the carriage house accommodations include a full kitchen, two bedrooms with en suite bathrooms, a four-bed bunk room, and full-size laundry facilities. The screened porch, which is accessible through NanaWall glass doors, features another wood-burning fireplace and views of the bay.

Whole house systems include Control4 system with dimmable LED lighting, sound system and state-of-the-art security system, as well as high-speed fiber optic internet service, 70 kW whole-home generator, and Rinnai instant hot water system.

There is not another property on Choctawatchee Bay that compares to 442 Nicole Forest Drive. This is a rare opportunity to enjoy unprecedented richness, privacy and splendor with Old Florida vibes. Call today for your private showing.
#1006765

Santa Rosa Beach

442 Nicole Forest Drive

4 Beds

4 Baths

7,582 Sq.Ft.

$14,500,000

MLS#: 1006765

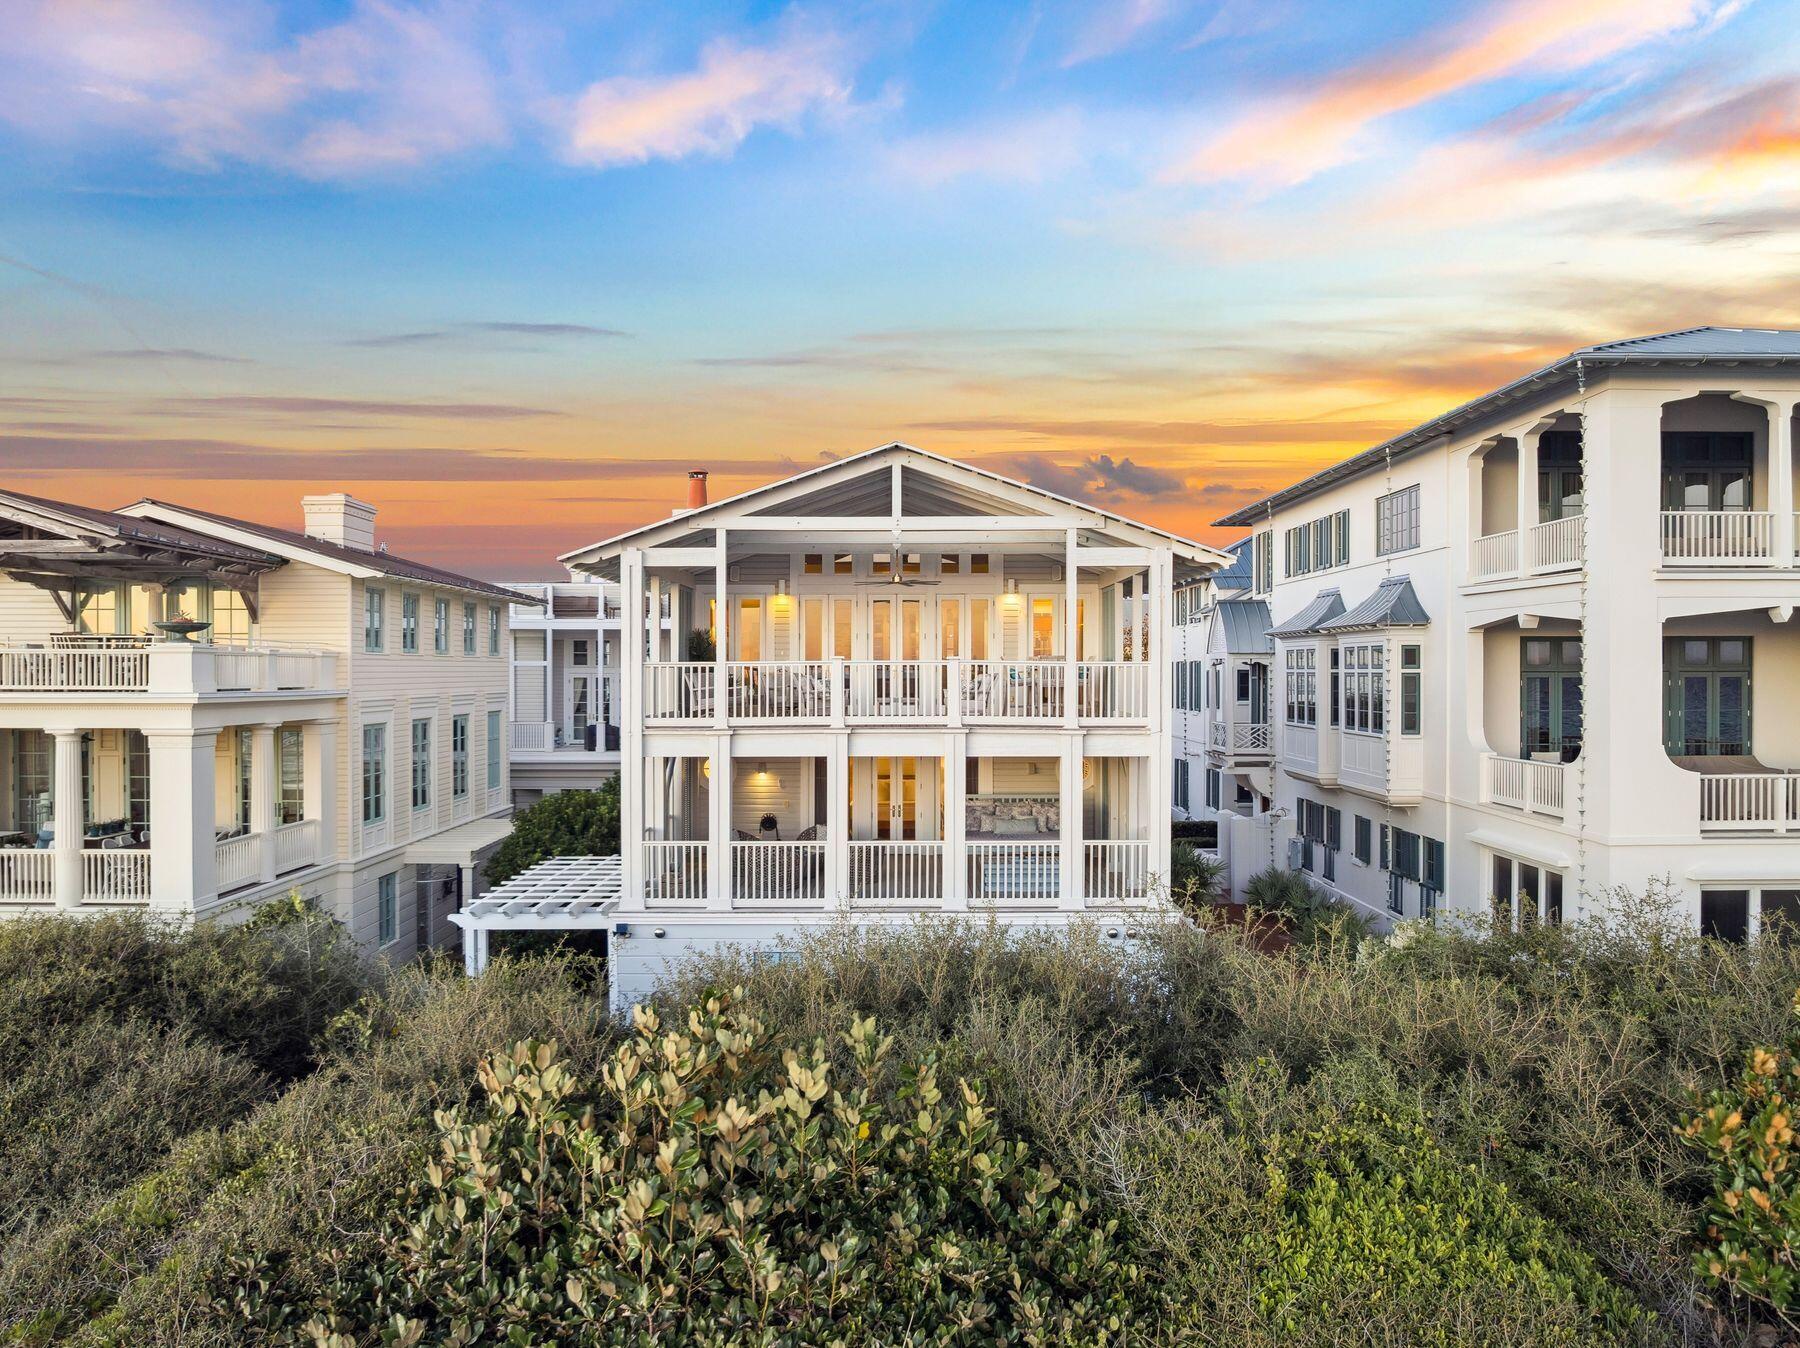
Set within one of 30A's most architecturally celebrated communities, 155 Elbow Beach Road is a masterful expression of coastal refinement. Designed and built by Brian Spence, this three-story residence offers 5,263 square feet of elevated living, where timeless Mediterranean influence meets contemporary luxury.

Comprising five bedrooms and six and a half baths, the home unfolds through a series of thoughtfully curated indoor and outdoor spaces that invite both privacy and connection. Venetian plaster finishes, designer lighting, and fully appointed furnishings establish an atmosphere of understated sophistication throughout. An in-home elevator provides seamless access across all levels, enhancing everyday ease. The heart of the residence is defined by gracious living spaces and a chef's kitchen outfitted with Sub-Zero and Wolf appliances, where culinary artistry and social gatherings unfold effortlessly. The primary suite is a private sanctuary, featuring a spa-inspired bath with dual steam showers and refined detailing.

Outdoor living is elevated to an art form. A heated private pool with hot tub, fountains, and fireplace creates a resort-style courtyard, complemented by a Wolf grill and inviting lounge spaces designed for evenings under the stars. An outdoor shower and layered terraces further enhance the coastal lifestyle.

From the third floor, breathtaking Gulf views unfold--framing sunsets and sea breezes that define life along the shoreline. Garages with ceilings designed to accommodate vehicle lifts offer exceptional flexibility for additional car storage, blending practicality with thoughtful design.

Fully furnished and impeccably appointed, 155 Elbow Beach Road presents a rare opportunity to experience Alys Beach living at its most refined--where architecture, craftsmanship, and lifestyle converge in remarkable harmony.
#997422

Inlet Beach

155 Elbow Beach Road

5 Beds

6 Baths

5,268 Sq.Ft.

$14,500,000

MLS#: 997422

124 Acres on West Bay in Panama City Beach - ''The Oak Grove on West Bay''. Located on the east-side of Colony Club & Trieste neighborhoods & the Holiday Golf Course. Over 1,200 feet on West Bay with expansive views across the Bay. It is comprised of 3 parcels; A=59.9 Acres on West Bay, B=60.1 Acre interior parcel and C=4.4 Acre parcel on West Bay and accessed via Moonlight Bay Drive. The primary access is via the Clara Avenue extension, which is a 100' right of way, now paved close to the south property line. The site has been annexed into the City of Panama City Beach & zoned P.U.D. & Conservation. The highest-and-best use is residential &/or resort. Conceptual site plans, surveys and maps are attached. Call for detailed information & to setup a tour.
#927841

Panama City Beach

000 Clara Avenue

None Beds

None Baths

124.0 acres

$14,000,000

MLS#: 927841
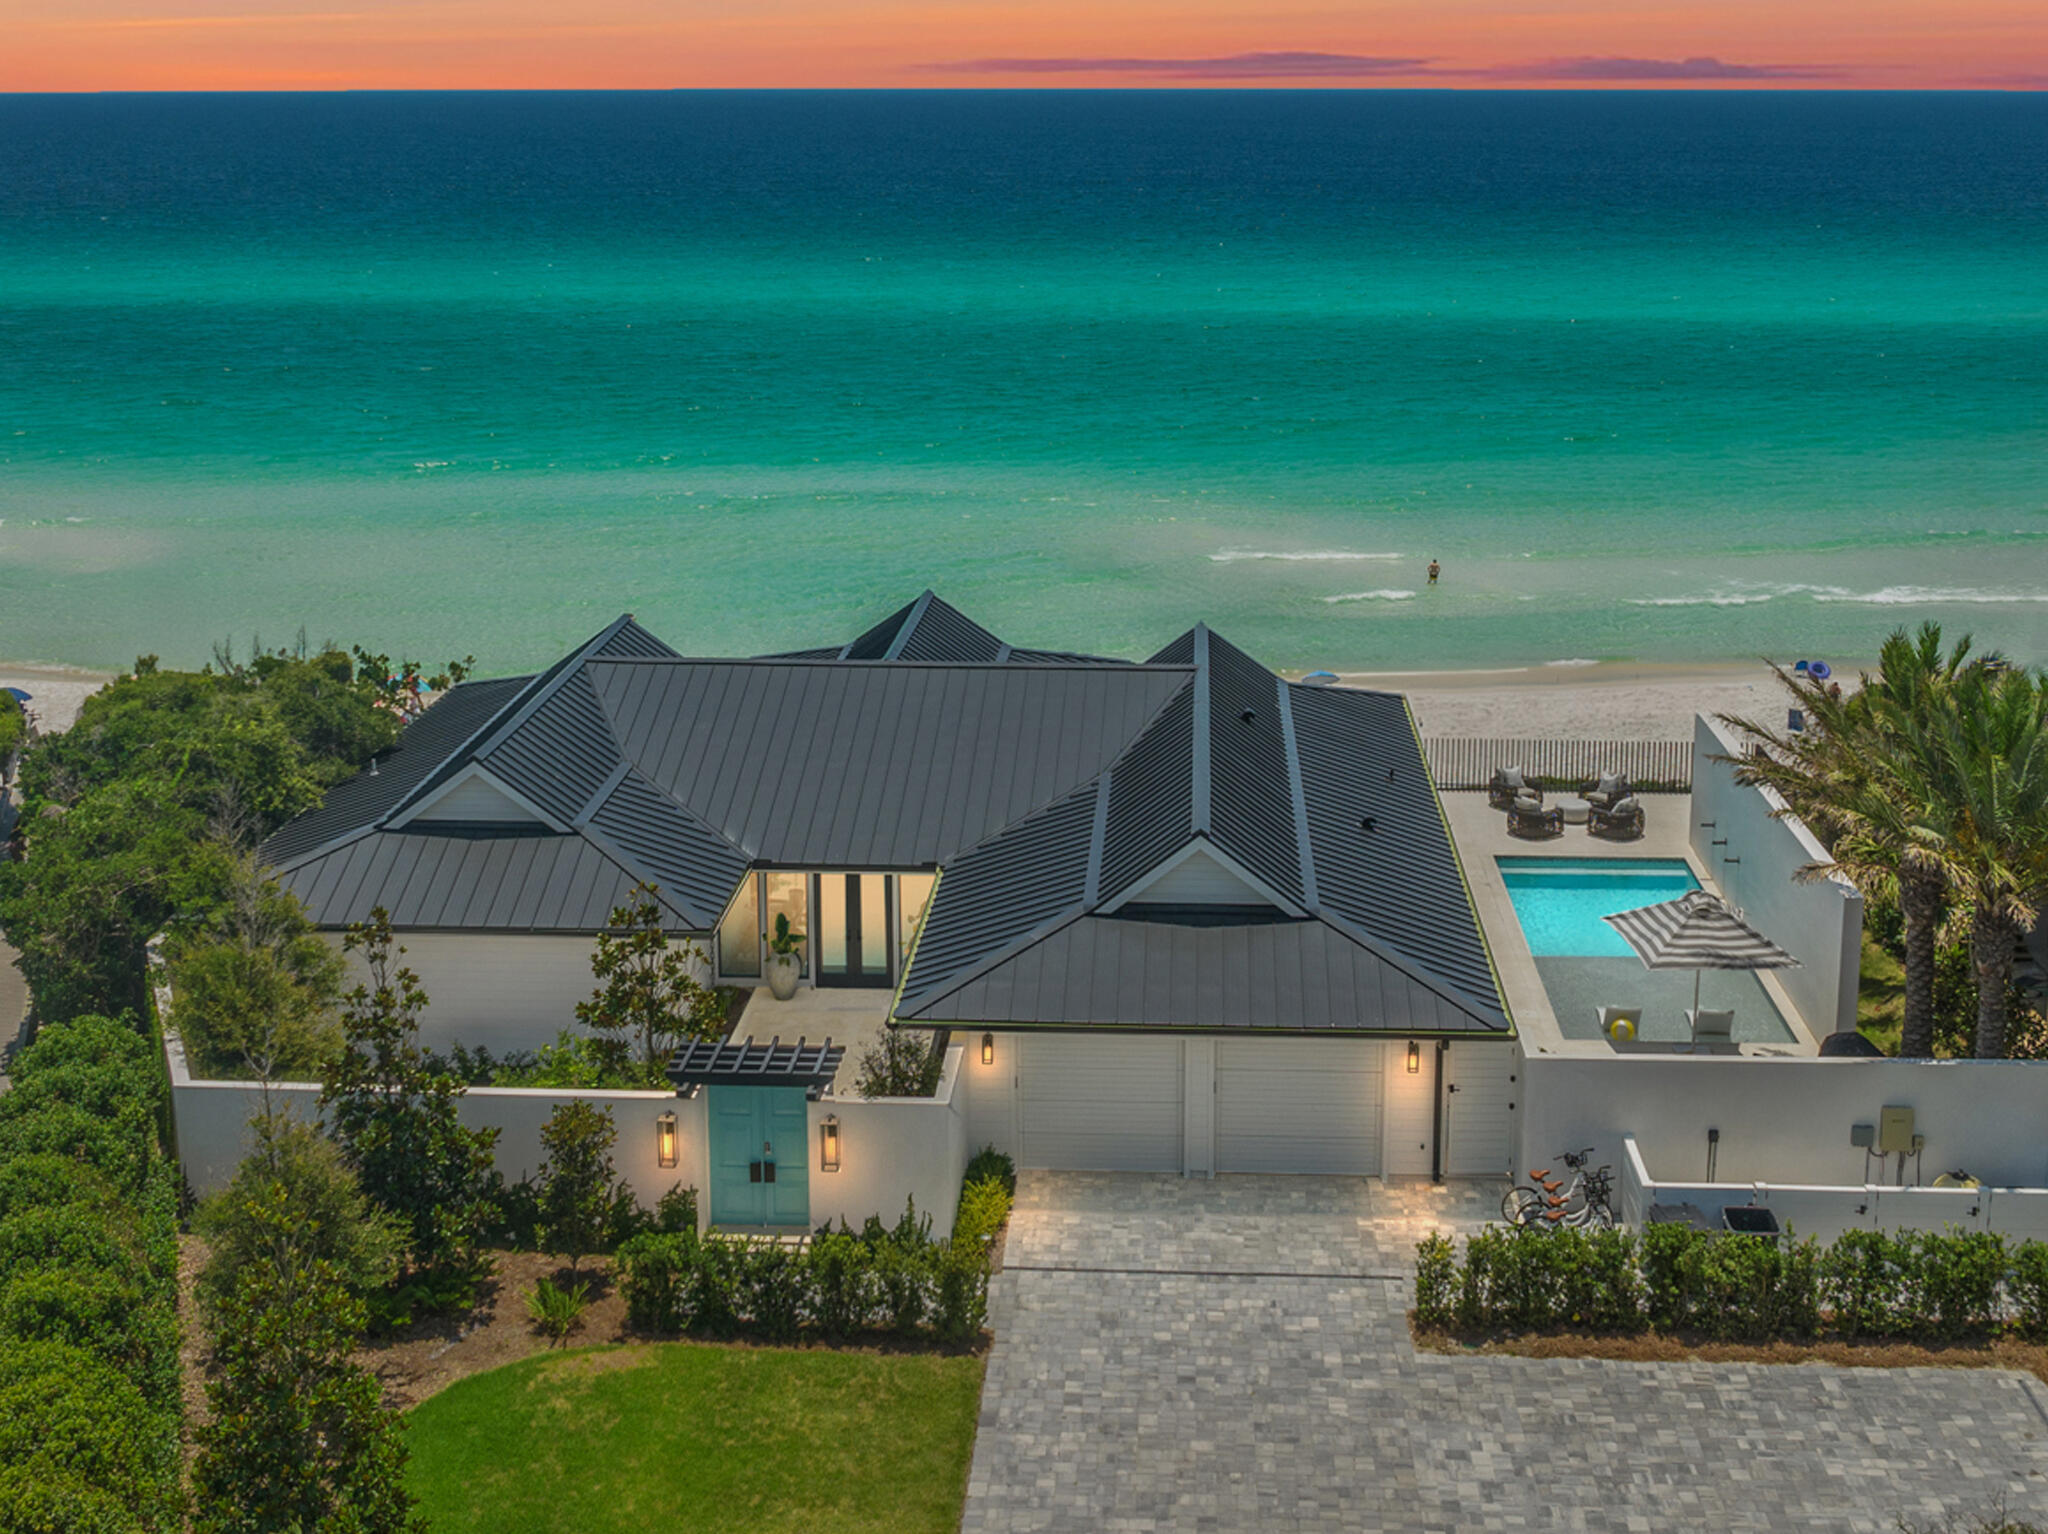
Perfectly oriented along the iconic coastline of Scenic 30A in Santa Rosa Beach, 26 Hilltop Drive is a newly constructed Gulf-view architectural masterpiece that embodies the pinnacle of modern coastal luxury.
This residence seamlessly blends sophisticated contemporary architecture with the relaxed elegance of life along the Emerald Coast. Sweeping Gulf views, soaring architectural ceilings, expansive covered terraces, and impeccably curated interiors create a home that feels both grand in scale yet remarkably intimate in experience.
From the moment you enter, the residence unfolds through a series of dramatic designer spaces defined by artisan materials and gorgeous lighting, inviting you to an extraordinary outdoor living experience at the pool, flanked by a massive outdoor kitchen pavilion. Wide-plank vaulted wood ceilings, stone flooring, custom millwork, and expansive walls of glass establish a refined modern aesthetic carried throughout the home.
At the center of the residence, a stunning kitchen, inspired by famed chef Jim Richard, and a vaulted great room, creating an unforgettable entertaining environment designed for large-scale gatherings and elevated coastal living. Dual oversized waterfall stone islands anchor the space, complemented by custom white oak cabinetry, premier appliances, a custom vent hood, two pantry's, curated architectural lighting, elegant drapery, all accentuated by a fabulous fireplace and a breathtaking, sweeping view corridor to the... Emerald Green water of the Gulf within 200' from this resort enclave's front entry and pool. 
The adjacent Gulf-facing living and dining areas seamlessly transition onto expansive covered terraces designed to capture the beauty of the coastline from sunrise to sunset. Multiple outdoor lounge and dining spaces create a true indoor-outdoor resort experience.
The primary suite is a private sanctuary unto itself -- soaring ceilings, a tranquil sitting area, custom designer finishes, private terrace access, and stunning Gulf views that create an atmosphere rivaling the world's finest boutique resorts. Spa-inspired baths throughout the home showcase intricate stone craftmanship, floating vanities, and luxury hospitality-level detail.

Additional features include oversized garage with electric car charging and secured storage; thoughtfully designed accommodations ideal for both full-time luxury living and premier vacation rental potential.
Every element of 26 Hilltop Drive has been intentionally designed and crafted to deliver a balance of architectural sophistication, warmth, comfort, and timeless coastal elegance -- all located just across from the sugar-white sand beaches and Caribbean-like Emerald waters of Florida's most coveted coastline.
#1003290

Santa Rosa Beach

26 Hilltop Drive

6 Beds

7 Baths

5,110 Sq.Ft.

$13,950,000

MLS#: 1003290

Awash in natural light, this ethereally elegant beachfront Carillon Beach home, appropriately named Halcyon Days, seems to shape-shift with moods of the sea and sky. Walls of windows and large porches facing the Gulf of Mexico allow light to dance upon the home's textured layers, soft wood tones and natural stone elements. 

''The expansive view of the Gulf from every south-facing window will stop you in your tracks,'' says Jonathan Hampel, the home's designer, and Principal Architect of acclaimed A BOHEME Design. Impressive visual features include mirrors reflecting the stunning southern light and panoramic coastal views with expansive natural wood beams accenting the ceilings, enhancing the cozy, welcoming atmosphere. The kitchen, and its custom-designed, oversized marble-top waterfall island with curved end, is the heart of Halcyon Days, and perfect for entertaining. In fact, it anchors the open-concept dining and kitchen space. 

The living room's lime-washed brick imparts warmth and rustic appeal, while the sloping curved lines of the fireplace mimic the home's architectural style inspired by West Indies and Cape Dutch influences. Special touches like curved Venetian plastered walls provide a soft reflective quality, contrasting with the visually spectacular ceiling oak wood beams. 

The master bedroom suite, accessible by elevator and spanning the entire top floor, embraces simple details incorporating the use of white with soft contrast accents in art, lighting and texture. The painted wood ceiling adds coastal elegance, complementing the master bath's pristine white marble and custom Italian fixtures. 

From the interior undulating acid-washed railings to the minute detail and patina of the exterior brass fountain fixtures naturally enhanced by the salt air mist, every element sets off the dipping pool/Jacuzzi and its sequestered view to the stunning emerald blue waters of the gulf. The home's architectural lines and details, coupled with its thoughtful, pragmatic design features, create a gathering/entertaining place where cherished generational memories are fostered. Halcyon Days was featured in an exclusive online and print edition article in the Wall Street Journal in February 2026 and, prior to that, in Birmingham Magazine beach issue.  The photos tell the story of thoughtfully planned design and unmatched, yet simple and captivating, elegance.
#996157

Panama City Beach

384 Beachside Drive

6 Beds

6 Baths

5,040 Sq.Ft.

$13,750,000

MLS#: 996157

Exclusive offering of two properties side by side in Old Florida Beach. Rare even by 30A standards, this legacy property with additional adjacent lot commands one of the most extraordinary settings on the coast, with Draper Lake and the gulf unfolding in a sweeping panorama that rivals any view along our coastline. This residence was designed to honor its remarkable homesite, pairing enduring construction with architecture that feels both stately and deeply connected to the landscape. From the moment of arrival, the experience is defined by elevation, light and an ever-changing backdrop of dune vegetation, lake outfall and open water. Built in 2006, the five-bedroom residence spans over 4,700 square feet of heated and cooled living space and rests on a homesite with an exceptional 245+ feet of combined waterfrontage. Engineered for longevity, the structure is anchored by deep wood pilings and reinforced by substantial retaining walls, a thoughtful response to its elevated coastal setting. A private elevator, whole-home generator, six-zone HVAC system and smart home integration provide a level of comfort and functionality that quietly supports everyday living. The home's Low Country-inspired architecture is expressed through cedar lap siding, a standing seam metal roof, copper-accented railings and expansive Brazilian hardwood decking. Inside, hand-hewn cypress floors, marble surfaces, tongue-and-groove cypress paneling and exposed cypress trusses create a layered interior rich in texture and craftsmanship. The main living, dining and kitchen spaces are crowned by a dramatic Cathedral ceiling with clerestory light, while walls of windows and French doors frame uninterrupted coastal views. The kitchen is both refined and highly functional, anchored by a statement La Cornue range, Sub-Zero refrigeration, custom cabinetry and a well-appointed butler's pantry. The gulf-facing primary suite opens onto a covered porch and features a beautifully detailed bath and built-in wall of mirrored closet doors. Guest suites are treated equally, each with a private bath and many offering direct access to outdoor living areas. Outdoor spaces are designed to complement the setting without competing with it. A private pool tucked behind native vegetation creates a sense of seclusion, while covered porches and elevated decks offer multiple vantage points to take in the view. A private dock and boardwalk extend to Draper Lake, offering effortless access for paddleboarding, kayaking and quiet mornings on the water. Within the gated community, owners enjoy multiple beach walkovers, a community pool and dedicated beach access. With frontage on both a coastal dune lake and the gulf, this is a unique location and elevation along Scenic Highway 30A.
#1006709

Santa Rosa Beach

291 Old Beach Road

5 Beds

5 Baths

4,784 Sq.Ft.

$13,495,000

MLS#: 1006709

This exceptional Alys Beach residence offers an elevated take on coastal living, thoughtfully designed for both refined entertaining and effortless everyday comfort. A cohesive vision of architecture, craftsmanship, and interiors brings depth and character to each space, creating a home that feels both sophisticated and inviting. Featured in Melanie Turner's Inviting Interiors, the residence reflects her signature approach to collected design, blending global influences, handcrafted details, and curated materials inspired by travels throughout Greece, Morocco, Spain, and the Mediterranean. At its center, the kitchen is a true focal point, featuring custom Karpaty cabinetry, a striking Moroccan tile backsplash, and a suite of premium appliances. Inspired by traditional Moroccan riads, the design incorporates rich texture, timeless materials, and thoughtful architectural details that create an atmosphere that feels both transportive and deeply connected to its Alys Beach setting. The expansive island, complemented by sculptural seating, creates a natural connection between the living and dining areas, encouraging a seamless flow throughout the home.

Throughout the residence, carefully curated furnishings and finishes sourced through Melanie Turner Interiors, complemented by Kelly Wearstler pieces, create layers of sophistication and individuality. Custom lighting, artisan details, hand-selected artwork, and bespoke elements throughout reinforce the home's unique sense of place, where every selection feels intentional rather than simply decorative.

Outdoor living is equally compelling, with two resort-style pools creating multiple destinations for relaxation and entertaining. The central courtyard serves as a private sanctuary, featuring one of the most substantial courtyard pool settings in Alys Beach and surrounded by custom curated tile selections, elegant archways, white plaster surfaces, and the calming presence of water. 

Inspired by the timeless beauty of Mediterranean living, the space is enhanced by an integrated bar and grilling area, creating the ideal setting for quiet moments or lively gatherings.

The rooftop level provides an additional layer of luxury, featuring a heated pool, fire pit lounge, outdoor bar, and grilling station, all set against sweeping views of Alys Beach. Designed as an extension of the home's entertaining spaces, this elevated retreat offers a private setting to enjoy the surrounding architecture and coastal atmosphere.

A charming casita offers a private retreat for guests, complete with a bedroom and full bath, allowing for comfort and privacy while remaining connected to the main residence. Expansive nano doors open to a beautifully integrated outdoor living space, creating a seamless transition between indoor and outdoor environments.

The rooftop level provides an additional layer of luxury, featuring a heated pool, fire pit lounge, outdoor bar, and grilling station, all set against sweeping views of Alys Beach. The owner's suite continues the home's thoughtful design narrative with custom mural work, refined finishes, and a spa-inspired bath with a sculptural soaking tub. A private office, positioned just off the balcony, offers a quiet space with serene courtyard views.

Two additional guest bedrooms with en-suite baths are located on the second floor, one featuring a Juliet balcony overlooking the courtyard. An elevator provides convenient access to all three levels, enhancing the home's overall livability.

Thoughtfully designed with both form and function in mind, the residence offers a rare level of storage and livability not often found in Alys Beach. From dedicated climate-controlled beach and pool storage to a customized third-floor owner's closet, each space was intentionally planned to support effortless everyday living without compromising the home's refined design. Additional features include DensArmor Plus mildew-resistant drywall, a whole-home water filtration system, hidden surround sound, bespoke lighting selections, and a custom handcrafted stairwell fixture spanning all three levels, further reinforcing the exceptional attention to detail found throughout the home. Dedicated parking for two vehicles is provided in a rear motor court.

Ideally positioned near Palmera Park, Caliza Pool, and Gulf Green beach access, the home is just a short stroll to the owners' Beach Club, offering effortless access to the white sands and emerald waters of the Gulf. More than a coastal retreat, this is a thoughtfully curated residence where architecture, design, and the art of Alys Beach living come together effortlessly.
#997247

Alys Beach

45 La Garza Court

4 Beds

4 Baths

5,314 Sq.Ft.

$13,495,000

MLS#: 997247

Some homes offer access to a lifestyle few can imagine. Even fewer create that lifestyle entirely within their own walls, becoming not just a residence, but a world unto itself.

The whimsical and profoundly aspirational compound at 117 Featherbed Aly stands as a rare and luminous expression of what becomes possible when design-forward thinking is paired with purposeful, soul-nurturing livability. Situated on one of the single largest homesites ever offered within Alys Beach and gracefully bordered by preserved natural land, this residence delivers extraordinary privacy, scale, and transcendent connection to nature along Scenic Highway 30A. Masterfully conceived by the visionary Domin Bock, this home is both architecturally striking and exceptionally usable a balance rarely achieved at this elevated level of design. From the earliest planning stages, April Tomlin Interiors ensured the residence would inspire at every turn. These interiors reflect a refined and deeply personal interpretation of classic Alys Beach character, blending organic forms, earthen materials, hand-applied Venetian plaster finishes, and one-of-a-kind design treatments that feel timeless and intentional.

Craftsmanship throughout this home transcends expectation. Every material choice, every junction, every finish has been carefully considered and precisely executed with artisan devotion, resulting in a residence where nothing is left to chance and nothing feels out of place. Despite its show-home quality and museum-worthy presence, the residence remains deeply livablea rare six-bedroom layout complemented by six full bathrooms and an additional half bath, all while maintaining generous, light-filled outdoor living spaces.

Exterior living is layered, intentional, and purposeful, offering private, semi-private, and communal gathering spaces that adapt effortlessly to both the quiet rhythms of daily living and large-scale entertaining. A private courtyard with pool, fireplace, exterior shower, and louvered Bermuda shade anchors the rear of the property, while multiple covered porches on both levels extend the living experience outward. Direct access to the community's boardwalk trail system and preserved natural surroundings reinforces the home's rare sense of calm and seclusion.

At the heart of the residence, a true culinary centerpiece anchors the home designed for both peak performance and stunning presentation. Additional highlights include a true two-car garage with custom Brazilian hardwood doors, ample on-site parking, and a sophisticated four-zone HVAC system with independent control for each wing of the home.

The property's northside location offers effortless access to Alys Beach's most coveted amenities, including the extraordinary ZUMA Wellness Center a 15,000-square-foot sanctuary featuring state-of-the-art fitness facilities, spa treatment rooms, steam rooms, an indoor-outdoor pool, and a tranquil courtyard. The iconic Caliza saltwater infinity pool and championship Har-Tru clay tennis courts are moments away. Perhaps most significantly, homeownership includes exclusive access to the region's only private, homeowner-exclusive Gulf-front Beach Club a multi-tiered architectural masterpiece spanning over 41,000 square feet, featuring infinity pools overlooking the emerald waters, the celebrated Sunset Terrace for open-air dining with uninterrupted Gulf views, sophisticated lounges, and private beach access.

Large-scale windows flood the interiors with natural light, reinforcing the home's profound connection to its surroundings while maintaining an intimate sense of shelter and warmth. Multiple living areas create exceptional flexibility for both everyday living and refined entertaining.

This is not simply a remarkable home it is one of the finest residences ever constructed along Florida's Panhandle. A true compound, a true sanctuary, and a rare lifestyle few could replicate.
#993605

Alys Beach

117 Featherbed Aly

6 Beds

6 Baths

5,385 Sq.Ft.

$13,080,000

MLS#: 993605

Discover the epitome of modern coastal luxury with this breathtaking gulf front property, meticulously crafted and reimagined by A BOHEME Design and Galvas Construction. Located on an expansive 152.5 feet of pristine gulf frontage, this stunning home offers a rare opportunity to own a piece of paradise in one of the most coveted locations. With .66 acres at your disposal, this legacy property has room to grow! This exquisite residence features four bedrooms and four and a half bathrooms, spread across approximately 2,700 square feet of elegantly designed living space. The one-level floor plan boasts expansive gulf views from three bedrooms, the kitchen, dining and the living area, allowing you to wake up to the serene sight of the Gulf every day. The interiors, curated by Tony Cappoli, exude sophistication and comfort, creating an inviting and elegant atmosphere throughout the home. The gourmet kitchen is a chef's dream with JennAir appliances, custom cabinet front appliances, including an ice maker, dishwasher, and wine fridge, perfect for entertaining guests.
Outdoor living is at its finest with extensive covered porch space, providing the ideal setting for dining, relaxation, and soaking in the stunning sunsets over the Gulf. Direct access to the beach ensures that the white sands and crystal-clear waters are always just steps away. With two separated garage spaces and driveway parking for over ten vehicles, accommodating guests and family is effortless.
This property underwent a comprehensive renovation project, leaving no stone unturned. Everything from windows and doors to the roof and concrete footers has been replaced, ensuring a brand-new, state- of-the-art living experience. Situated further seaward of the Coastal Construction Control Line (CCCL) than surrounding properties, this home offers unparalleled panoramic views and a unique vantage point that is truly one-of-a-kind.
This gulf front gem represents the perfect blend of modern luxury and timeless design, making it an ideal retreat for those seeking a serene lifestyle. Whether you are looking for a permanent residence, a vacation home, or an investment property, this home offers an unparalleled living experience. Embrace the beauty, tranquility, and prestige of this exceptional property. Contact us today to schedule a private showing and take the first step toward owning your dream home on the Gulf.
#985162

Inlet Beach

8276 E Co Highway 30A

4 Beds

4 Baths

2,665 Sq.Ft.

$13,000,000

MLS#: 985162
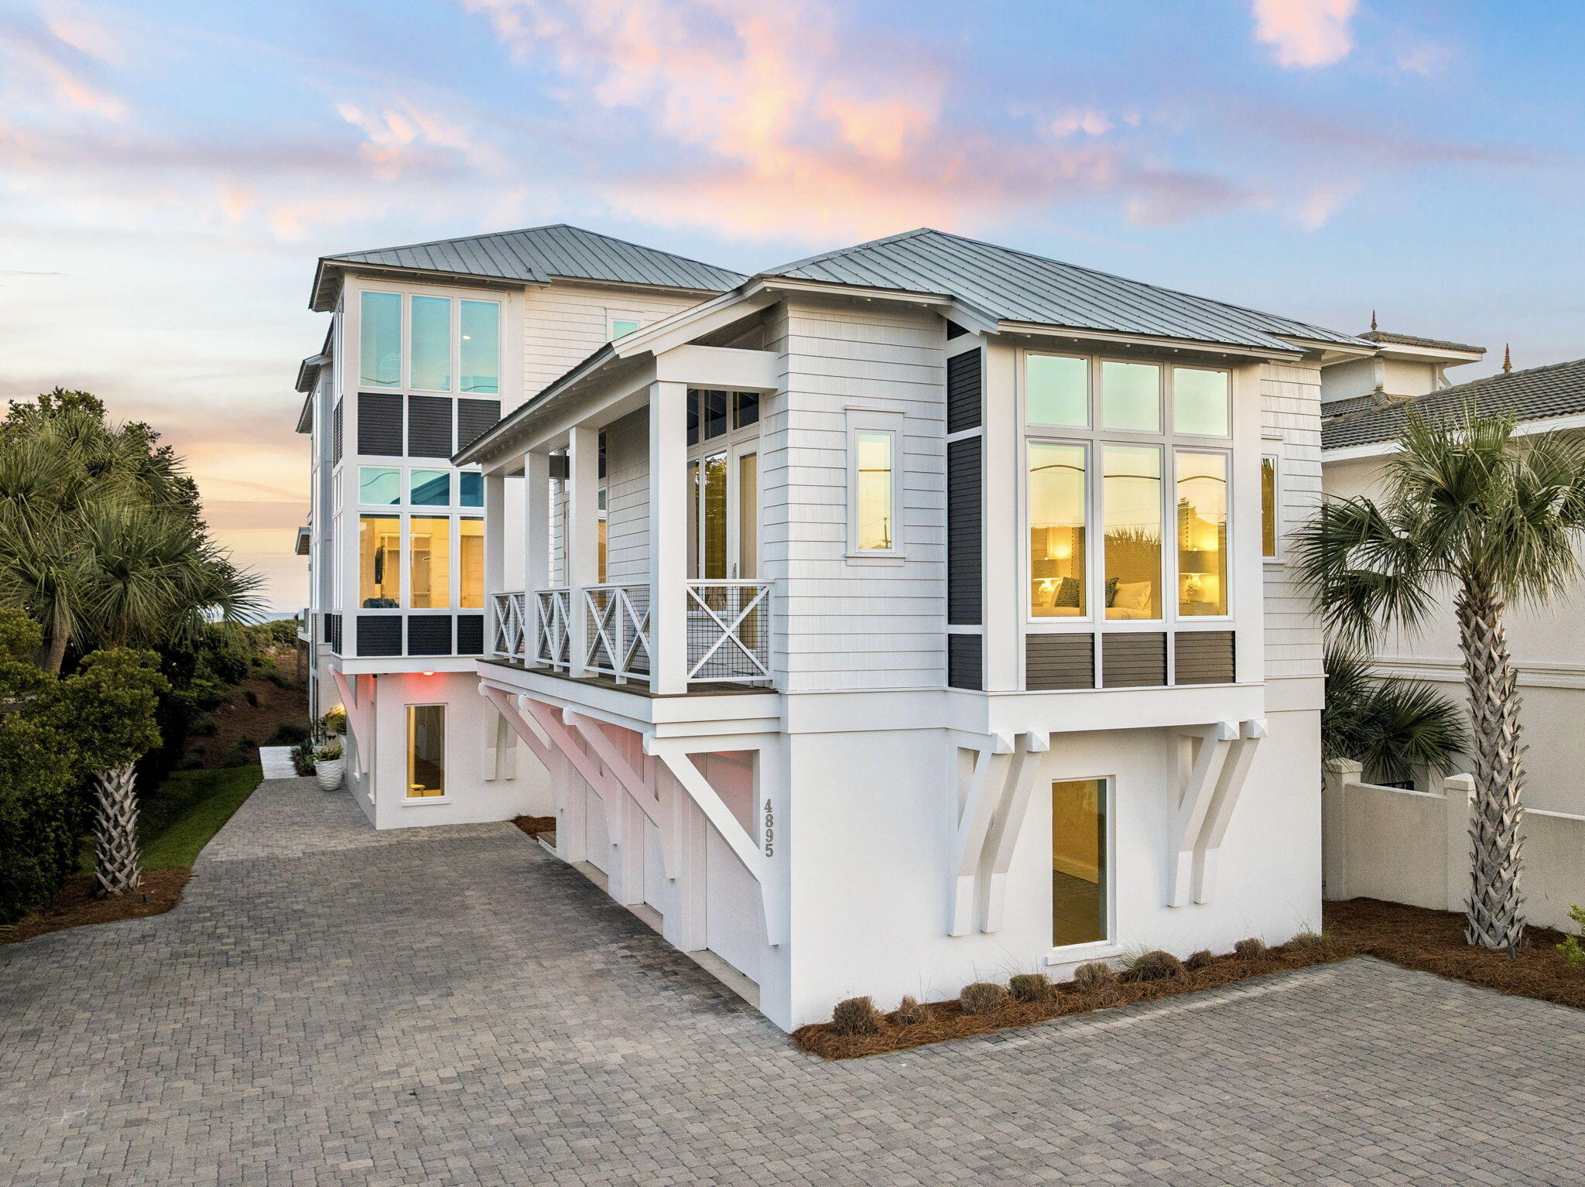
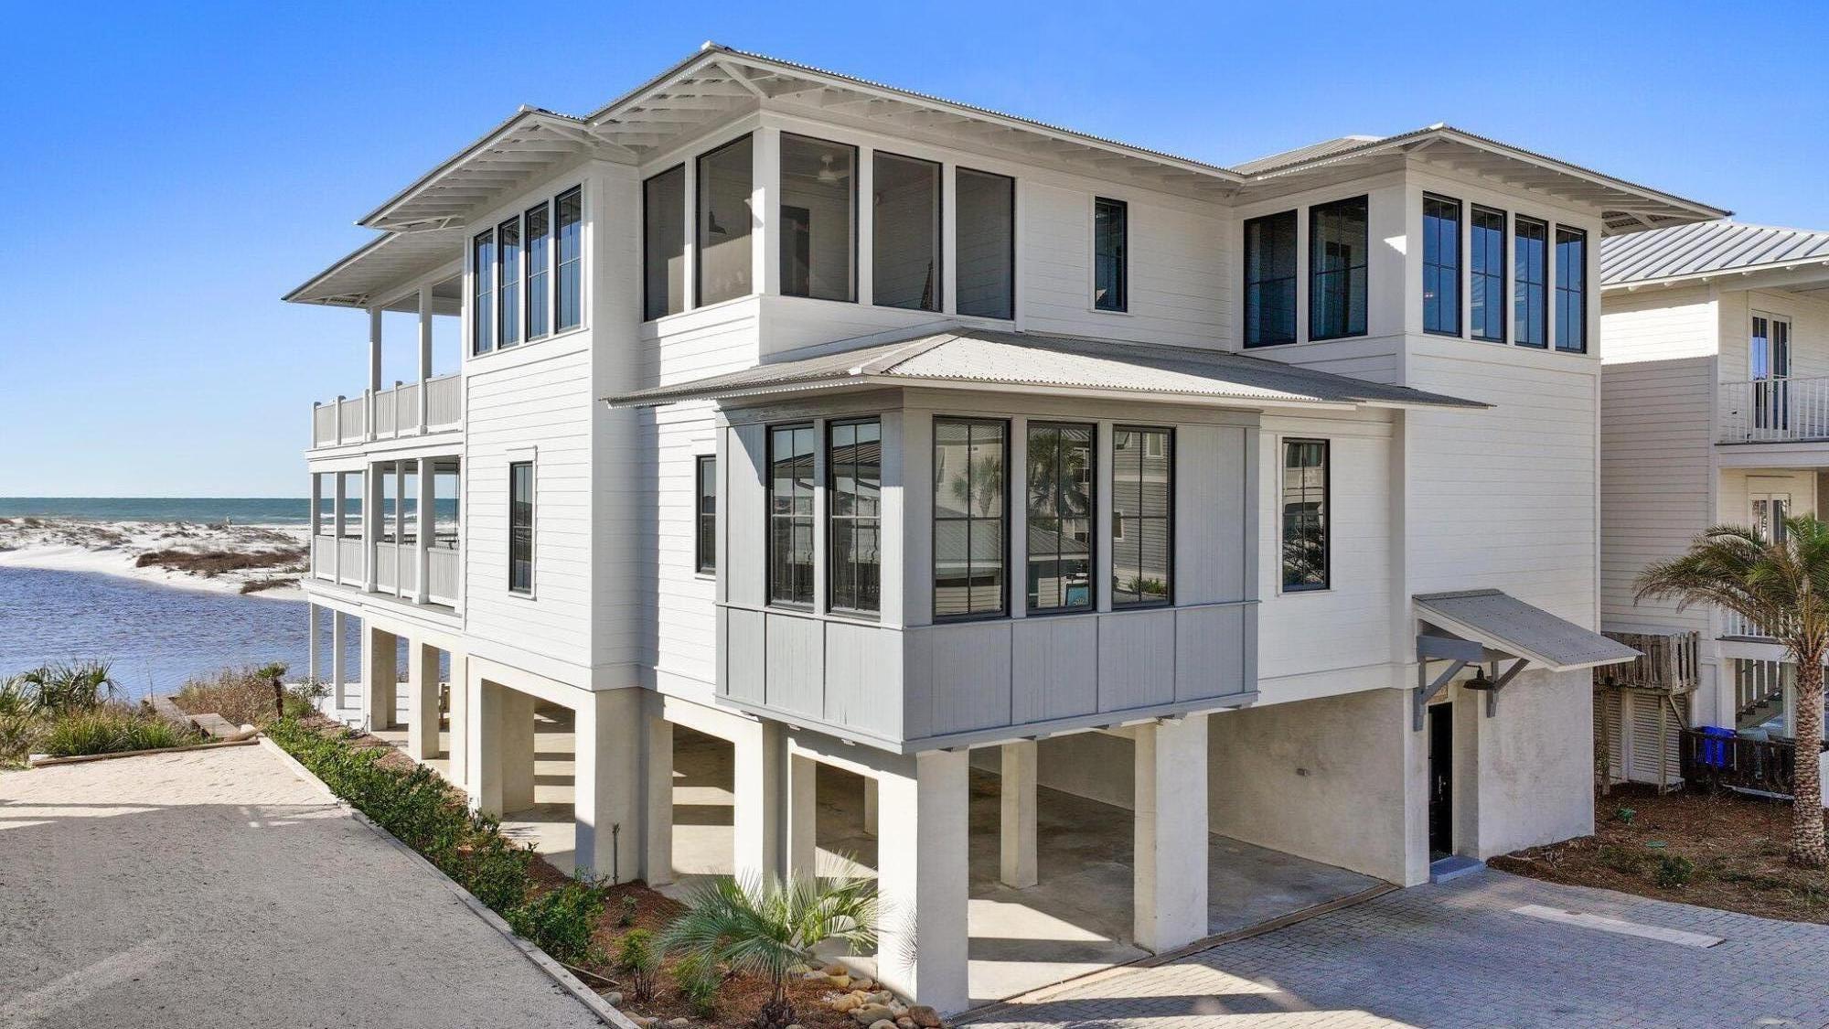
Set along the coveted west end of Scenic Highway 30A, 4895 W County Highway 30A is an extraordinary Gulf-front estate offering the perfect blend of luxury, comfort, and breathtaking coastal beauty. Built in 2020 and situated on a .39-acre homesite, this remarkable residence encompasses 6,751 square feet with six bedrooms, seven bathrooms, and unobstructed Gulf views from multiple levels.
Thoughtfully designed by Stackable Mracek Design Group for both entertaining and everyday living, the home features expansive gathering spaces, soaring whitewashed ceilings, designer lighting, and walls of glass that frame the emerald waters beyond. Full-height glass doors along the main living level create a seamless connection to the outdoor living spaces, while the third-floor primary suite enjoys its own stunning Gulf-front perspective.
The gourmet kitchen is equipped with premium Thermador appliances, custom cabinetry, a butler's pantry, and a stylish wine and bourbon nook. Additional features include two spacious bunk rooms, two laundry rooms, an indoor gas fireplace, and a private elevator servicing all three levels.
Outdoor living is equally impressive, with a heated pool, expansive terrace space, and a fully equipped outdoor kitchen featuring stainless steel appliances and a granite bar area. A rare opportunity to own a premier Gulf-front property on Scenic 30A, where exceptional design, privacy, and 61 feet of beachfront combine to create an unparalleled coastal retreat.
#1005337

Santa Rosa Beach

4895 W County Hwy 30A

6 Beds

5 Baths

6,726 Sq.Ft.

$12,700,000

MLS#: 1005337
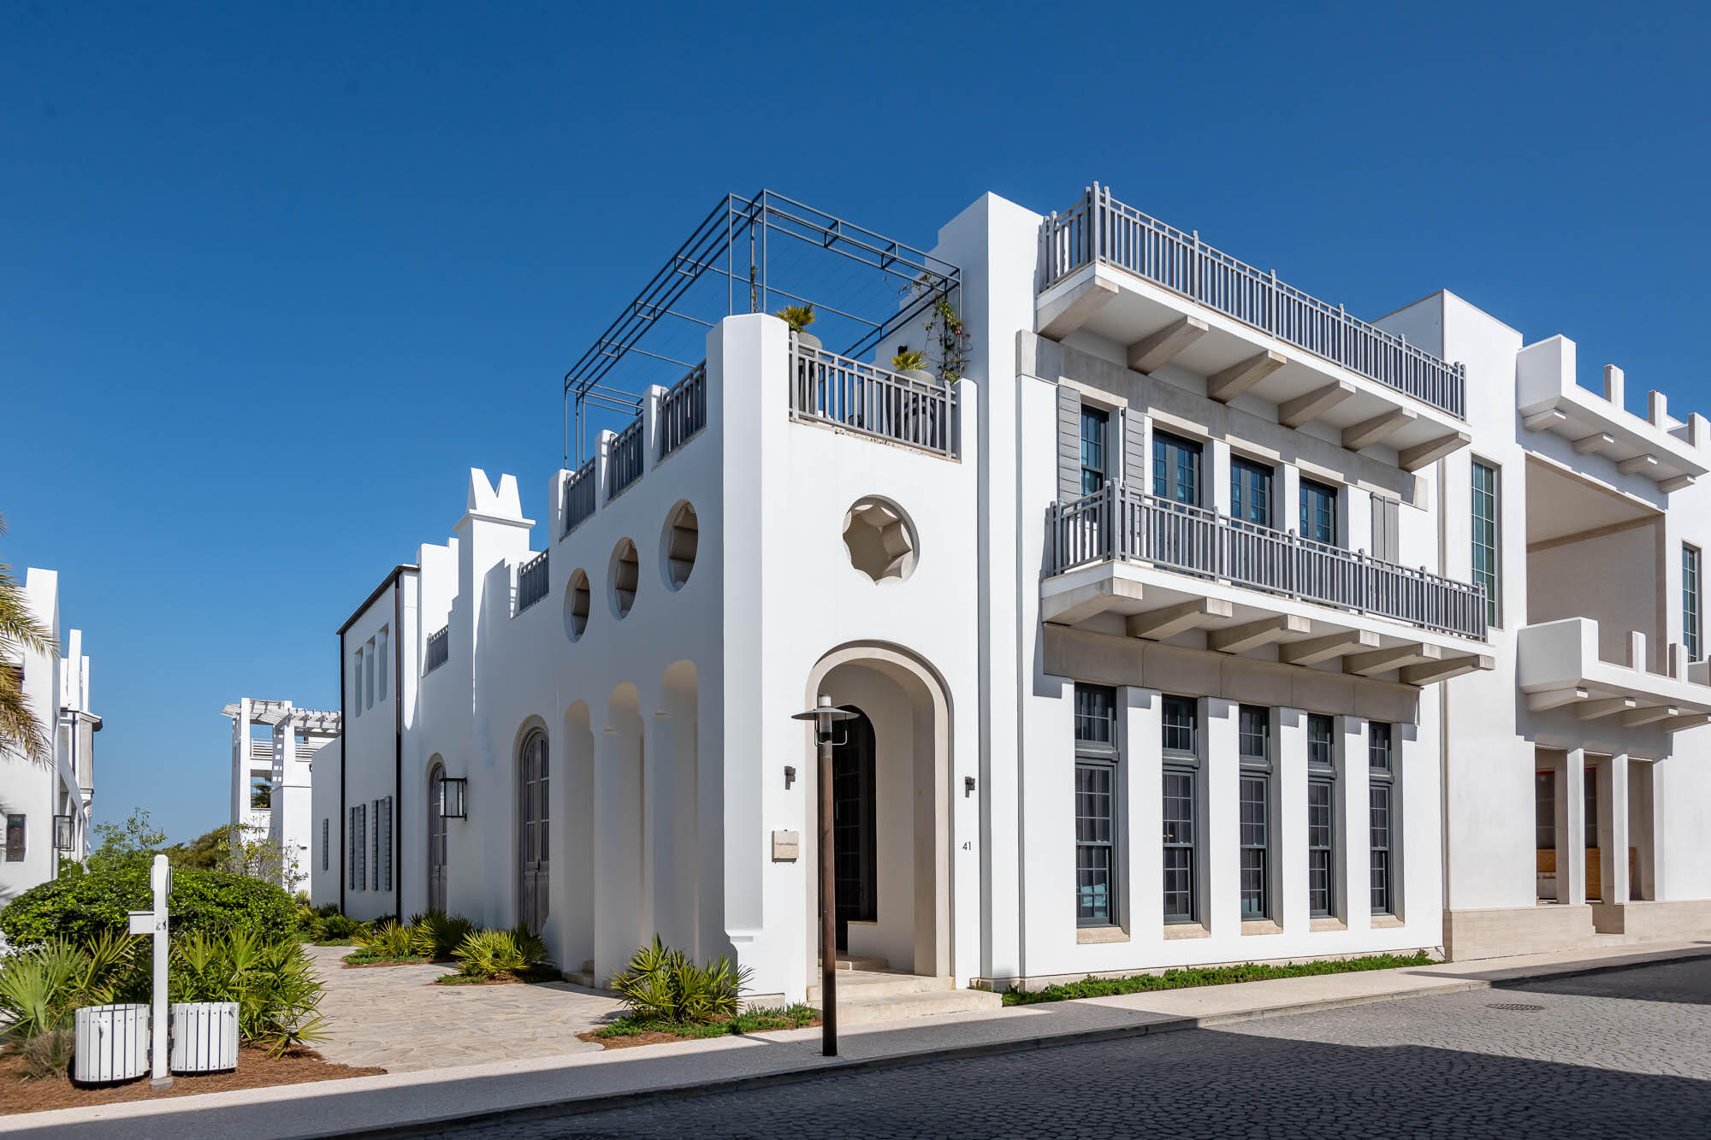
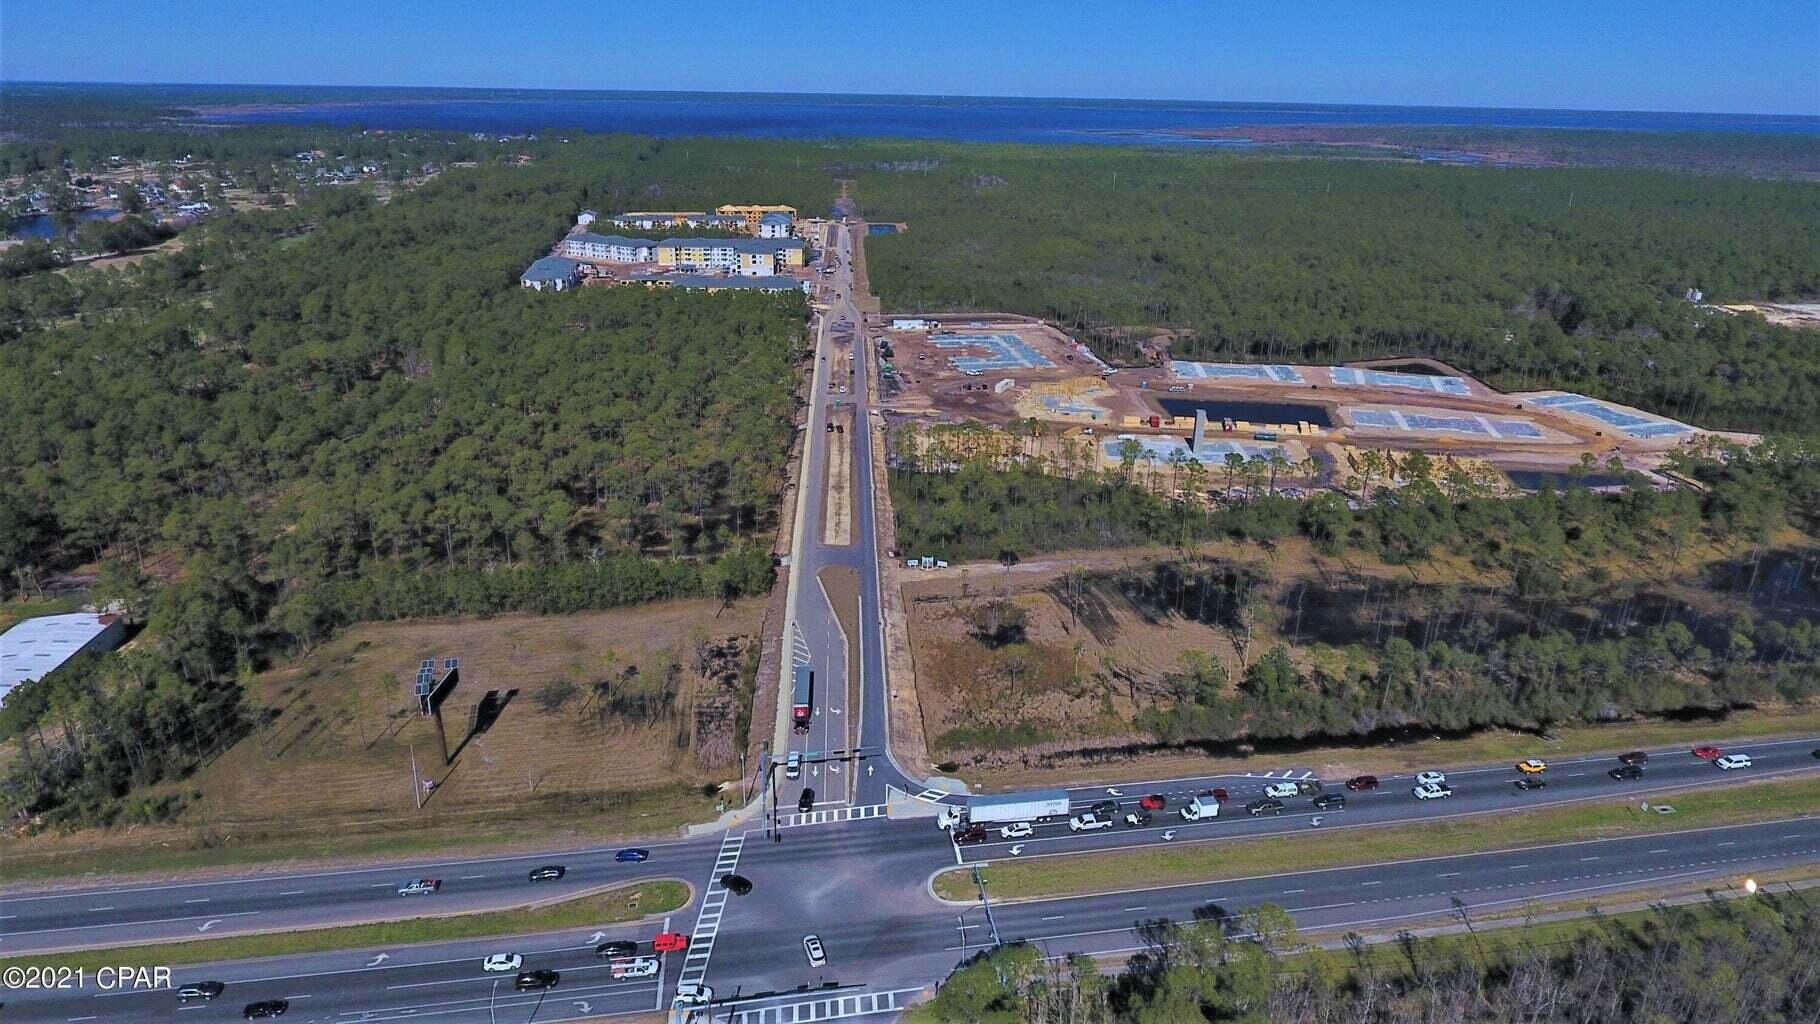
OPPORTUNITY RETURNS!  NO FAULT OF SELLER OR LAND!   PRIME LOCATION!  92 ACRES for COMMERCIAL, MIXED USE, LT INDUSTRIAL DEVELOPMENT! In Freeport City Limits & directly across Hwy 20 is Hammock Bay entrance. Freeport needs new Comm Dev with the area growing by leaps & bounds. New Apts being built across Hwy 20. Ideal site for Retail, Medical Center, Townhomes, Office/Warehouse, Hotel, Grocery & more. 14 Acres on Hwy 20 has approx.1320 ft & all utilities available - cleared & ready. The north 78 Acres is wooded & has approx. 1500 ft frontage on Ben King Rd. Easy Commute on Hwy 20 to Eglin AFB, Mid-Bay Bridge to Destin & east to Hwy 331 for north/south travel to the Interstate or the Beach! NW Florida International Airport approx. 30 min to the east via Hwy 20 & 79. See the Vision Here & Now!
#799555

Freeport

92 Acres W State Highway 20

None Beds

None Baths

N/A

$12,500,000

MLS#: 799555

Welcome to the prestigious and renowned home listing of 41 Kings Castle Court, designed by the award-winning architectural firm KVA Architecture. This luxurious residence is located south of the Scenic Highway 30A in the highly sought-after town of Alys Beach, offering easy access to the breathtaking Gulf of Mexico.  This exquisite home offers the perfect blend of elegance, comfort, and modern design, providing an unparalleled living experience.

Spanning an impressive 5,344 square feet of conditioned living space, this home boasts five bedrooms, each with its own private bathroom, providing ultimate comfort and privacy for you and your guests. The meticulously designed interior courtyard creates a tranquil oasis, complemented by an outdoor fireplace and custom brass water features, stainless beaded curtains, adding a touch of elegance to the outdoor living space.

As you step into this grand residence, you are greeted by the magnificent soaring, beamed plaster ceilings and an abundance of natural light. The spacious and open floor plan seamlessly connects the living, dining, and family areas, creating the ideal space for entertaining guests or spending quality time with family.

The gourmet kitchen is a chef's dream, featuring top-of-the-line appliances, custom cabinetry, and a large center island. A scullery is located adjacent to the kitchen to complement.  Family and friends will not be disappointed when engaging in the experience of this home. 
The primary bedroom on the first level is a true masterpiece, featuring its own private courtyard adorned with four majestic Washingtonian Palm trees. A custom copper lantern hangs above a serene water feature, creating a captivating ambiance for those full moon evenings. The courtyard seamlessly separates the bedroom and bathroom, offering stunning views from both spaces having slider doors allowing Gulf breezes to flow.  The large bathroom features custom built concrete vanities, soaking tub, with custom plumbing fixtures.  The primary custom-built bed is crafted in plaster further stating this home's custom features.   

A secondary primary bedroom awaits on the second floor, accompanied by three additional guest bedrooms, each boasting their own private bathrooms. The secondary primary hosts a private balcony showcasing water views captivated by numerous east & west windows transcending the suns light.  The second level hallway opens to a magnificent roof terrace, complete with a summer kitchen and beverage center, perfect for entertaining family and friends. For the ultimate in luxury, you can take a few steps up to the third roof terrace, where a rooftop swimming pool awaits, providing breathtaking views of the Gulf of Mexico.

This home is truly a work of art, showcasing intricate and unique designs that set it apart from any other. The barrel ceilings adorned with plaster and decorative lighting create an aesthetic scene that is unparalleled. A media room is incorporated for those days to stay in after too much sun. 

Adding to the allure of this magnificent home is its prime location, opening to Palmera Park Green. This not only enhances the overall aesthetic appeal but also adds to the architectural design, creating a harmonious blend of nature and luxury.
#996296

Inlet Beach

41 Kings Castle Court

4 Beds

6 Baths

5,344 Sq.Ft.

$12,300,000

MLS#: 996296
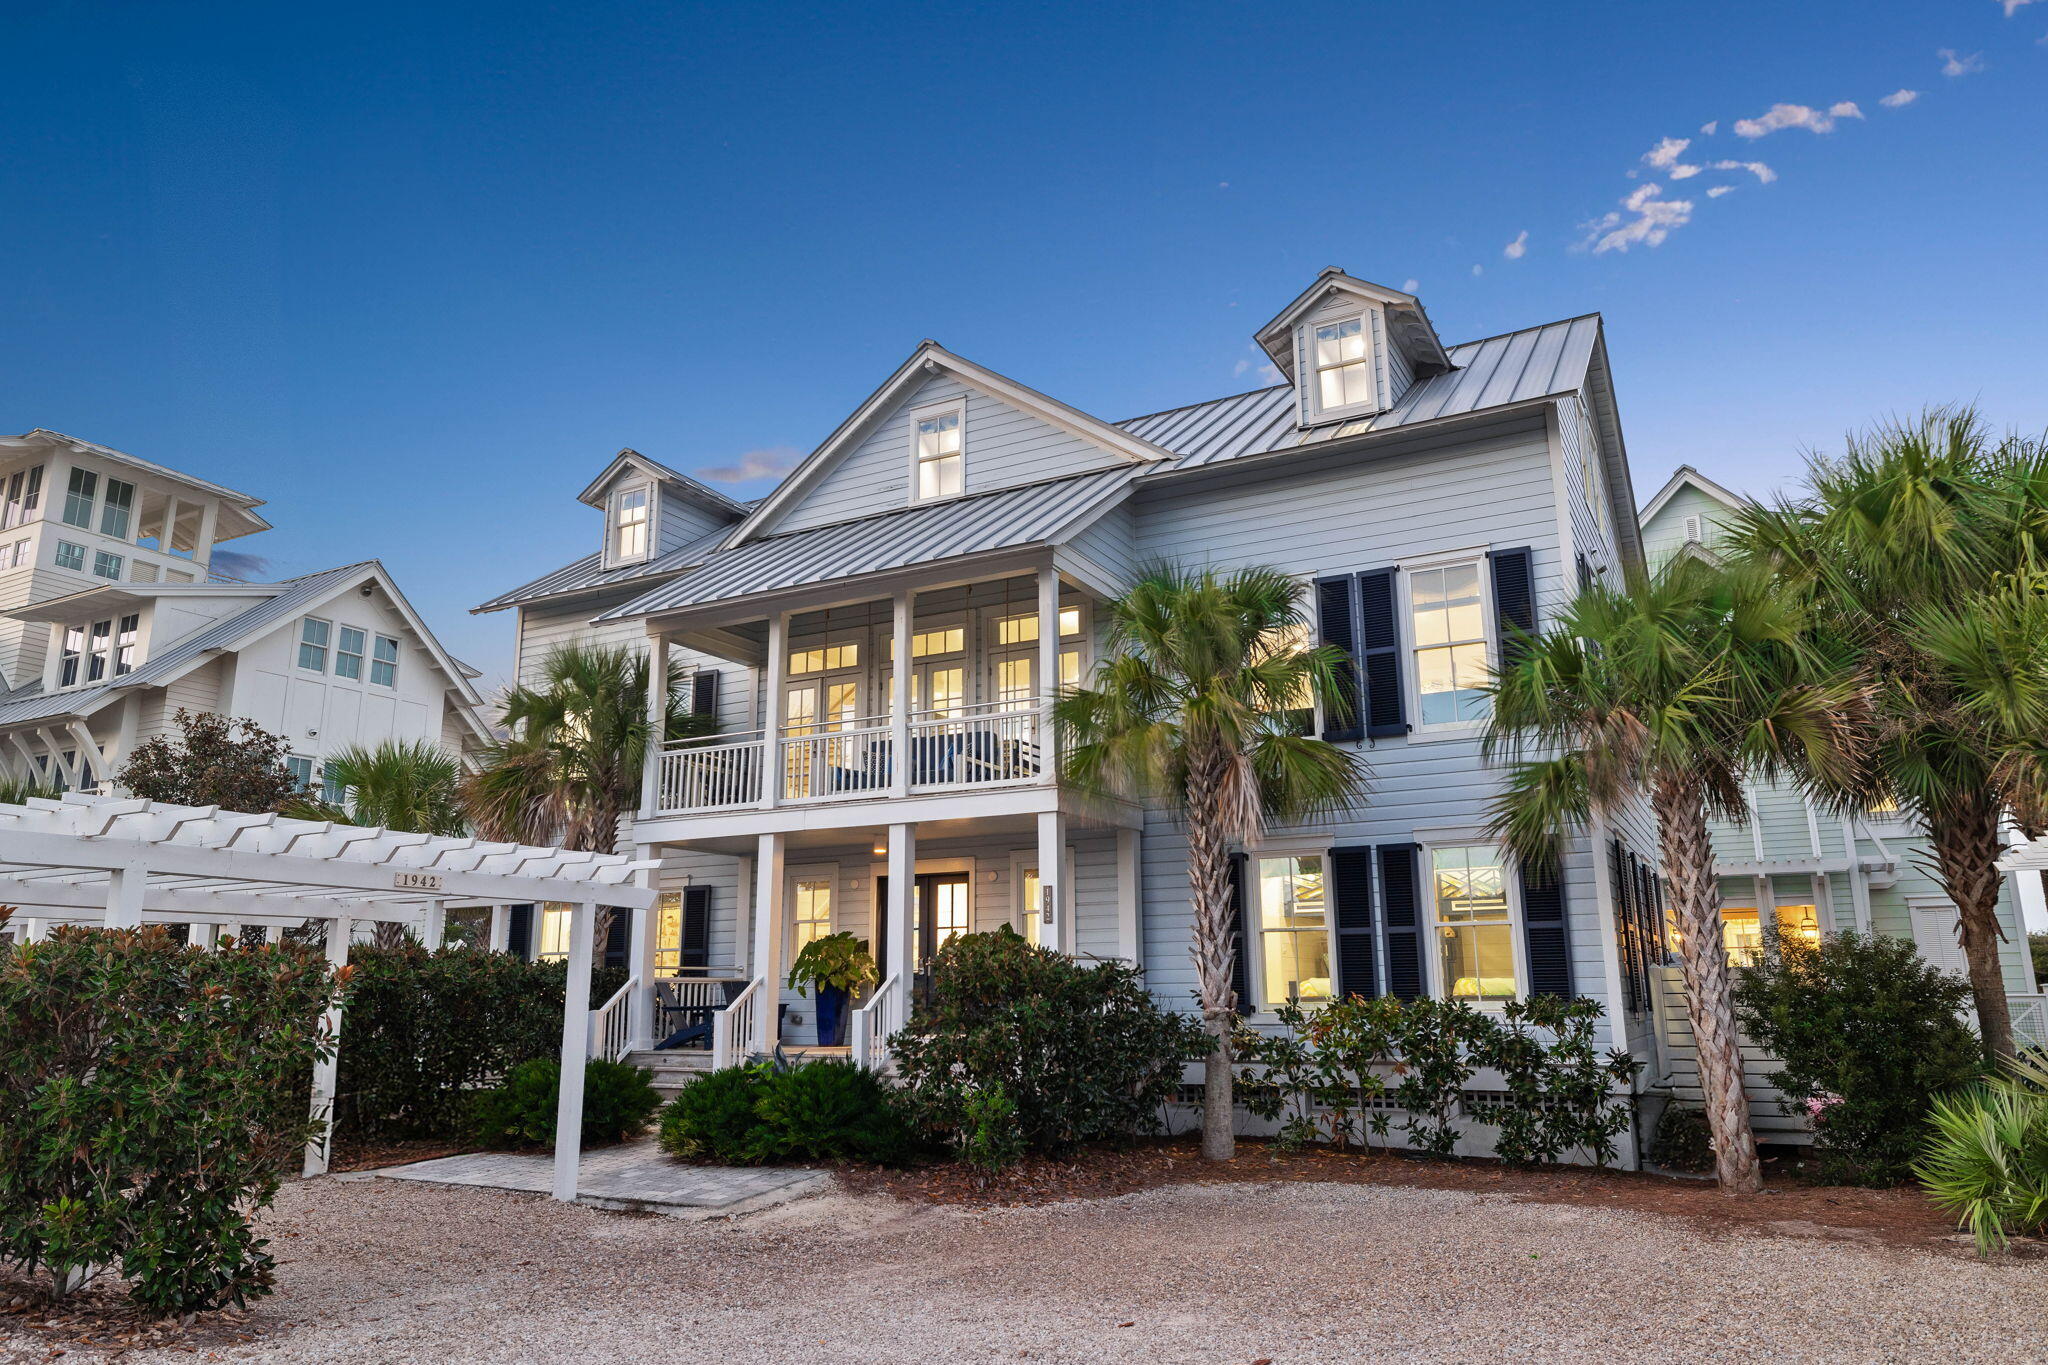
1 2 3 4 5 ... 14

properties found. properties found. Page of .

 - property

Send a message

Message successfully sent.

Your message

What is 3 + 4 ?

Reason for contacting?

I agree to receive email communication and understand I can unsubscribe at any time.

I agree to be contacted by INIT test tenant via call, email, and text for real estate services. To opt out, you can reply 'stop' at any time or reply 'help' for assistance. You can also click the unsubscribe link in the emails. Message and data rates may apply. Message frequency may vary. Privacy Policy

Update Your Temporary Password

Personalize your search

Enter your email and we'll notify you immediately when new listings match what you're looking for.

or enter email address

Already have an account ? Login here

Continue your home search

I agree to receive communications and understand I can unsubscribe at any time.

I agree to be contacted by INIT test tenant via call, email, and text for real estate services. To opt out, you can reply 'stop' at any time or reply 'help' for assistance. You can also click the unsubscribe link in the emails. Message and data rates may apply. Message frequency may vary. Privacy Policy

Already have an account ? Login here

We use cookies

We use cookies primarily for analytics to enhance your experience. By accepting, you agree to our use of these cookies. You can manage your preferences or learn more about our cookies policy.