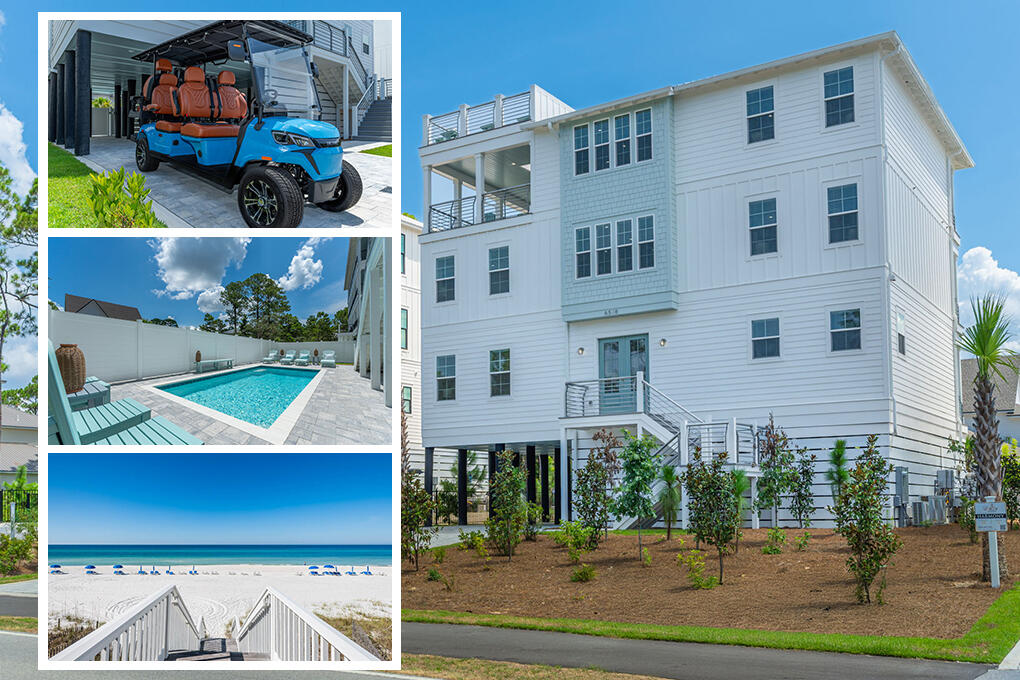
One of the most popular communities provided by {{page_data.agentName}}

Miramar beach

One of the most popular communities provided by INIT test tenant

Miramar beach

About Miramar beach

Miramar beach
One of the most popular communities provided by INIT test tenant
4,793
# of Listings
3
Avg # of Bedrooms
$743
Avg. $ / Sq.Ft.
$1,359,110
Med. List Price

Browse Miramar beach Real Estate Listings

307 Properties Found. Page 7 of 21.

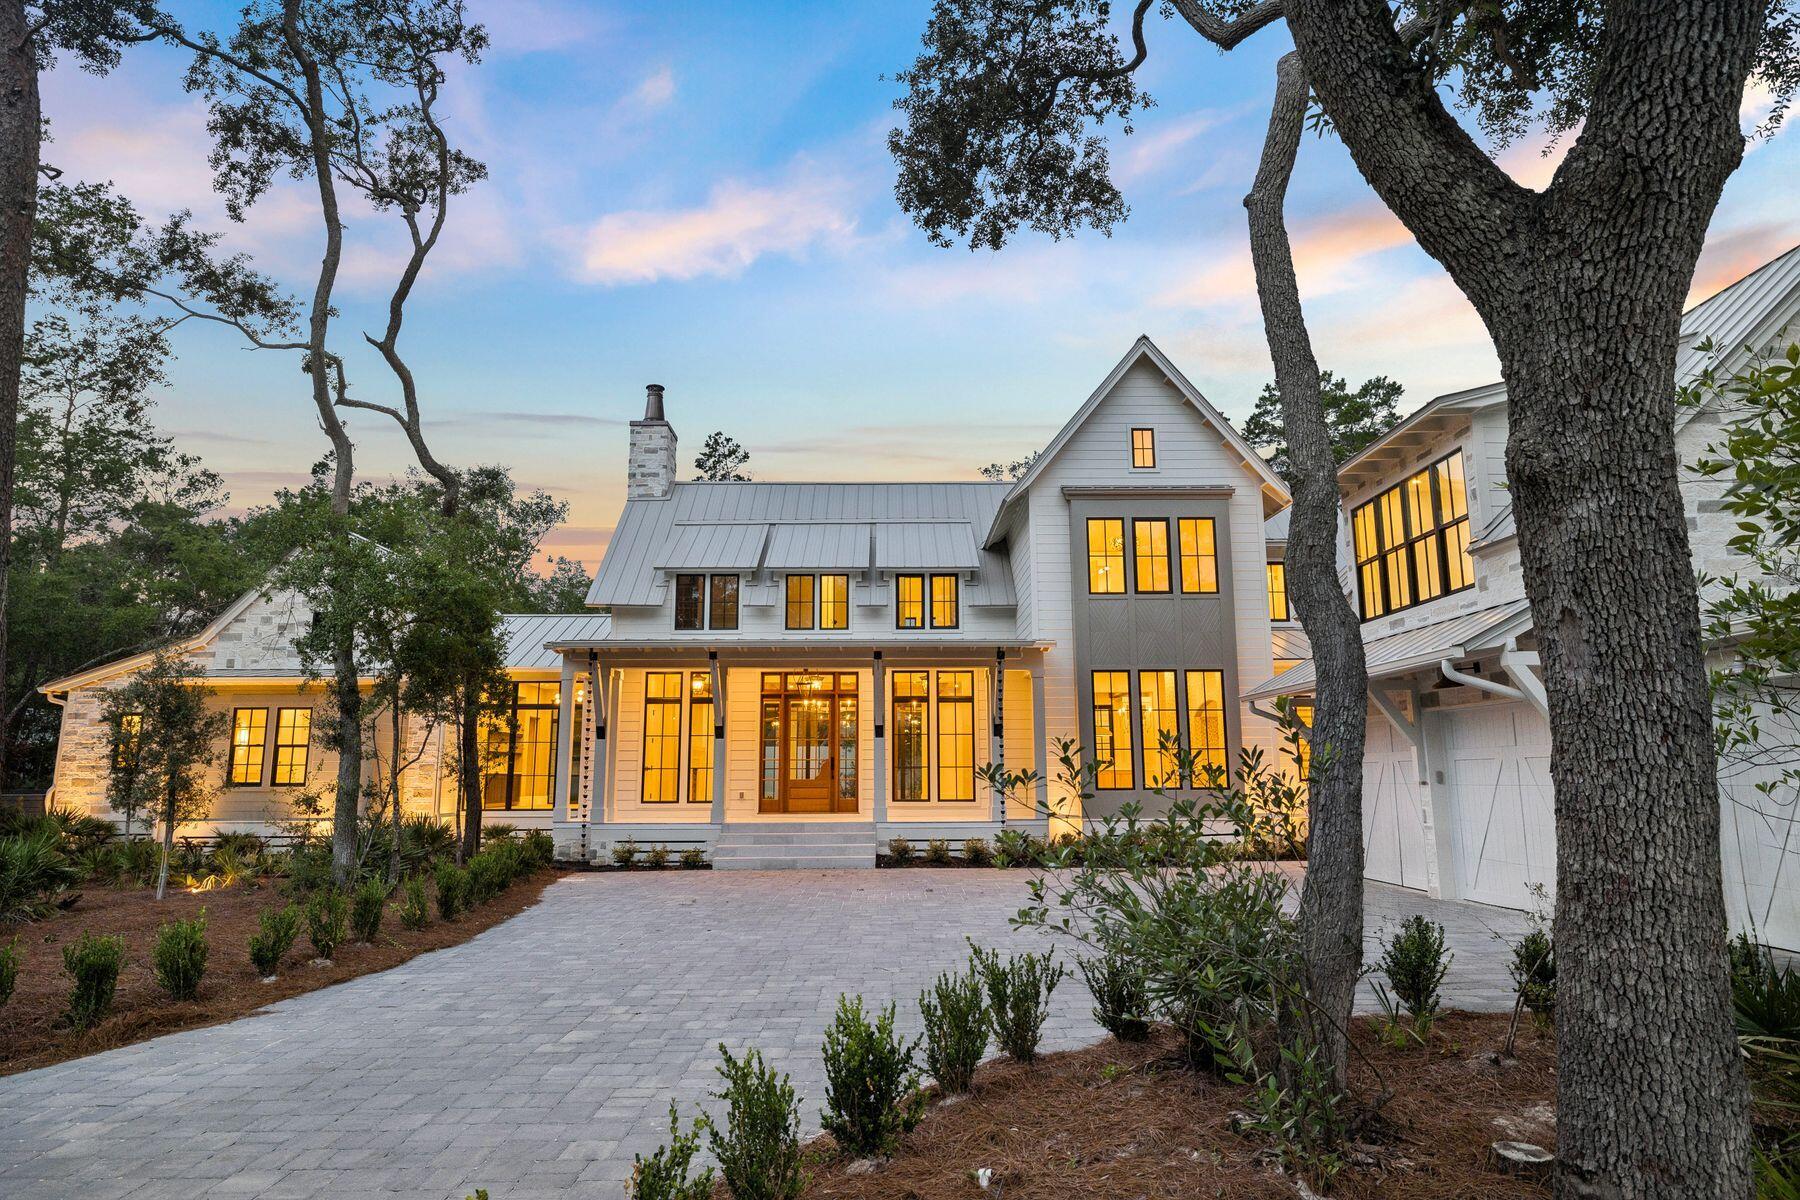
Behind the gates of Watersound Camp Creek, this newly constructed modern masterpiece was designed for buyers who refuse to compromise. Warm white oak finishes and clean architectural lines create a home that feels both sophisticated and effortlessly livable. Expansive Eurowall accordion sliders open completely to a private outdoor retreat featuring a resort-style pool, putting green, outdoor kitchen, and peaceful pond frontage.
Built with exceptional craftsmanship, the home features Sierra Pacific clad impact windows with thermal insulation, pivot entry doors, white oak interior doors with hidden hinges, wide-plank white oak hardwood floors, and sleek custom cabinetry finished with premium hardware throughout.
A detached pool house offers endless possibilities--ready to become a private guest suite, studio, wellness space, or executive office. Three balconies overlook Point Washington, while the standing seam metal roof and striking modern design set this home apart from anything else on 30A.
Included is the coveted Watersound Club membership with access to a private beach club, three championship golf courses, and exclusive restaurants and amenities. This is not a cookie-cutter spec home--it is a true luxury coastal estate built for the buyer who wants one of the finest modern homes on the Emerald Coast.
#1002754

Inlet Beach

92 N Southern Cross Lane

5 Beds

7 Baths

4,715 Sq.Ft.

$4,480,000

MLS#: 1002754

Just minutes from the sugar-white sands of the Santa Clara Regional Beach Access, this brand-new residence in Gulf Shore Manor is designed for elevated coastal living with a polished and intentional point of view. Gulf views set the tone while multiple living spaces create an easy rhythm for hosting friends, gathering family, or simply stretching out and enjoying the setting. The first level is grounded in shellstone tile that feels cool and refined underfoot, while engineered hardwood flows through the remaining living areas with tile thoughtfully placed in each bath. The heart of the home is a striking kitchen anchored by a custom Venetian plaster vent hood and outfitted with Sub-Zero and Wolf appliances, offering both visual drama and serious culinary capability. Generous counter space and an open layout allow the kitchen to perform beautifully for everyday living and larger-scale entertaining alike. Multiple living areas provide flexibility and privacy, making it easy for everyone to find their own favorite corner. Professionally decorated and furnished, the interiors carry a cohesive coastal aesthetic that feels current yet timeless, allowing the home to be enjoyed from day one without additional effort. Outdoor living is equally compelling. A private pool and hot tub create a resort-style escape while an outdoor kitchen extends gatherings well beyond sunset. Whether hosting a casual afternoon swim or an evening dinner under the stars, the outdoor spaces are designed to feel like a natural extension of the home. A two-car garage adds practicality while preserving the property's clean architectural lines. With its thoughtful finishes, prime proximity to the beach, and turnkey presentation, this home offers a rare opportunity to enjoy new construction with immediate lifestyle appeal in one of the area's most desirable coastal settings. Gulf Shore Manor is a quiet coastal neighborhood prized for its relaxed atmosphere, understated charm, and proximity to some of the area's most beautiful beaches. Characterized by custom homes and low-density surroundings, the community offers a sense of privacy and ease, removed from the crowds yet close to dining, shopping, and everyday conveniences. With deeded access to the gulf just moments away, Gulf Shore Manor appeals to those who value walkable beach days, sunset strolls, and a refined yet unpretentious coastal lifestyle.
#1000353

Santa Rosa Beach

70 Santa Clara Street

6 Beds

7 Baths

6,258 Sq.Ft.

$4,470,000

MLS#: 1000353

Ideally positioned just steps from the sugar white sand, this exceptional residence captures the character of historic Grayton Beach and offers expansive gulf views from all four stories. The main living level is designed for effortless entertaining, featuring a spacious open floor plan anchored by a custom chef's kitchen with bespoke cabinetry, premium KitchenAid appliances, dual ovens, dual dishwashers, two sinks, a six-burner gas cooktop with a pot filler, an ice maker, a beverage cooler, and an expansive island seating area. The living and dining areas are generously scaled, highlighted by custom furnishings, a large dining space ideal for gatherings, and seamless access to a private outdoor living area. Outdoors, a private saltwater plunge pool is complemented by an outdoor kitchen with a gas grill, sink, and ample counter space, along with an outdoor shower, creating a relaxed yet elevated coastal retreat. Multiple guest suites span the upper levels, offering privacy, comfort, and flexibility for family and guests. Several bedrooms feature private ensuite baths and direct access to gulf-view balconies, creating serene personal retreats throughout the home. With a private elevator connecting all three levels, the home offers effortless access for every generation and is fully ADA compliant for added convenience. The upper-level cocktail lounge is a standout feature, offering unobstructed gulf views and a fully appointed entertaining space with a beverage cooler, ice maker, and sink, ideal for sunset gatherings. The top floor further includes a dedicated workspace, a spacious bunk room, a full bath, and an additional living space, offering room for everyone to spread out and unwind. Thoughtfully designed and meticulously appointed, this Grayton Beach property presents a rare opportunity to own a truly distinctive residence in an iconic location, where coastal elegance and everyday livability meet.  Walton County Appraiser recognizes the Effective Built Date as 2021
#993213

Santa Rosa Beach

76 Hotz Avenue

7 Beds

8 Baths

3,576 Sq.Ft.

$4,450,000

MLS#: 993213

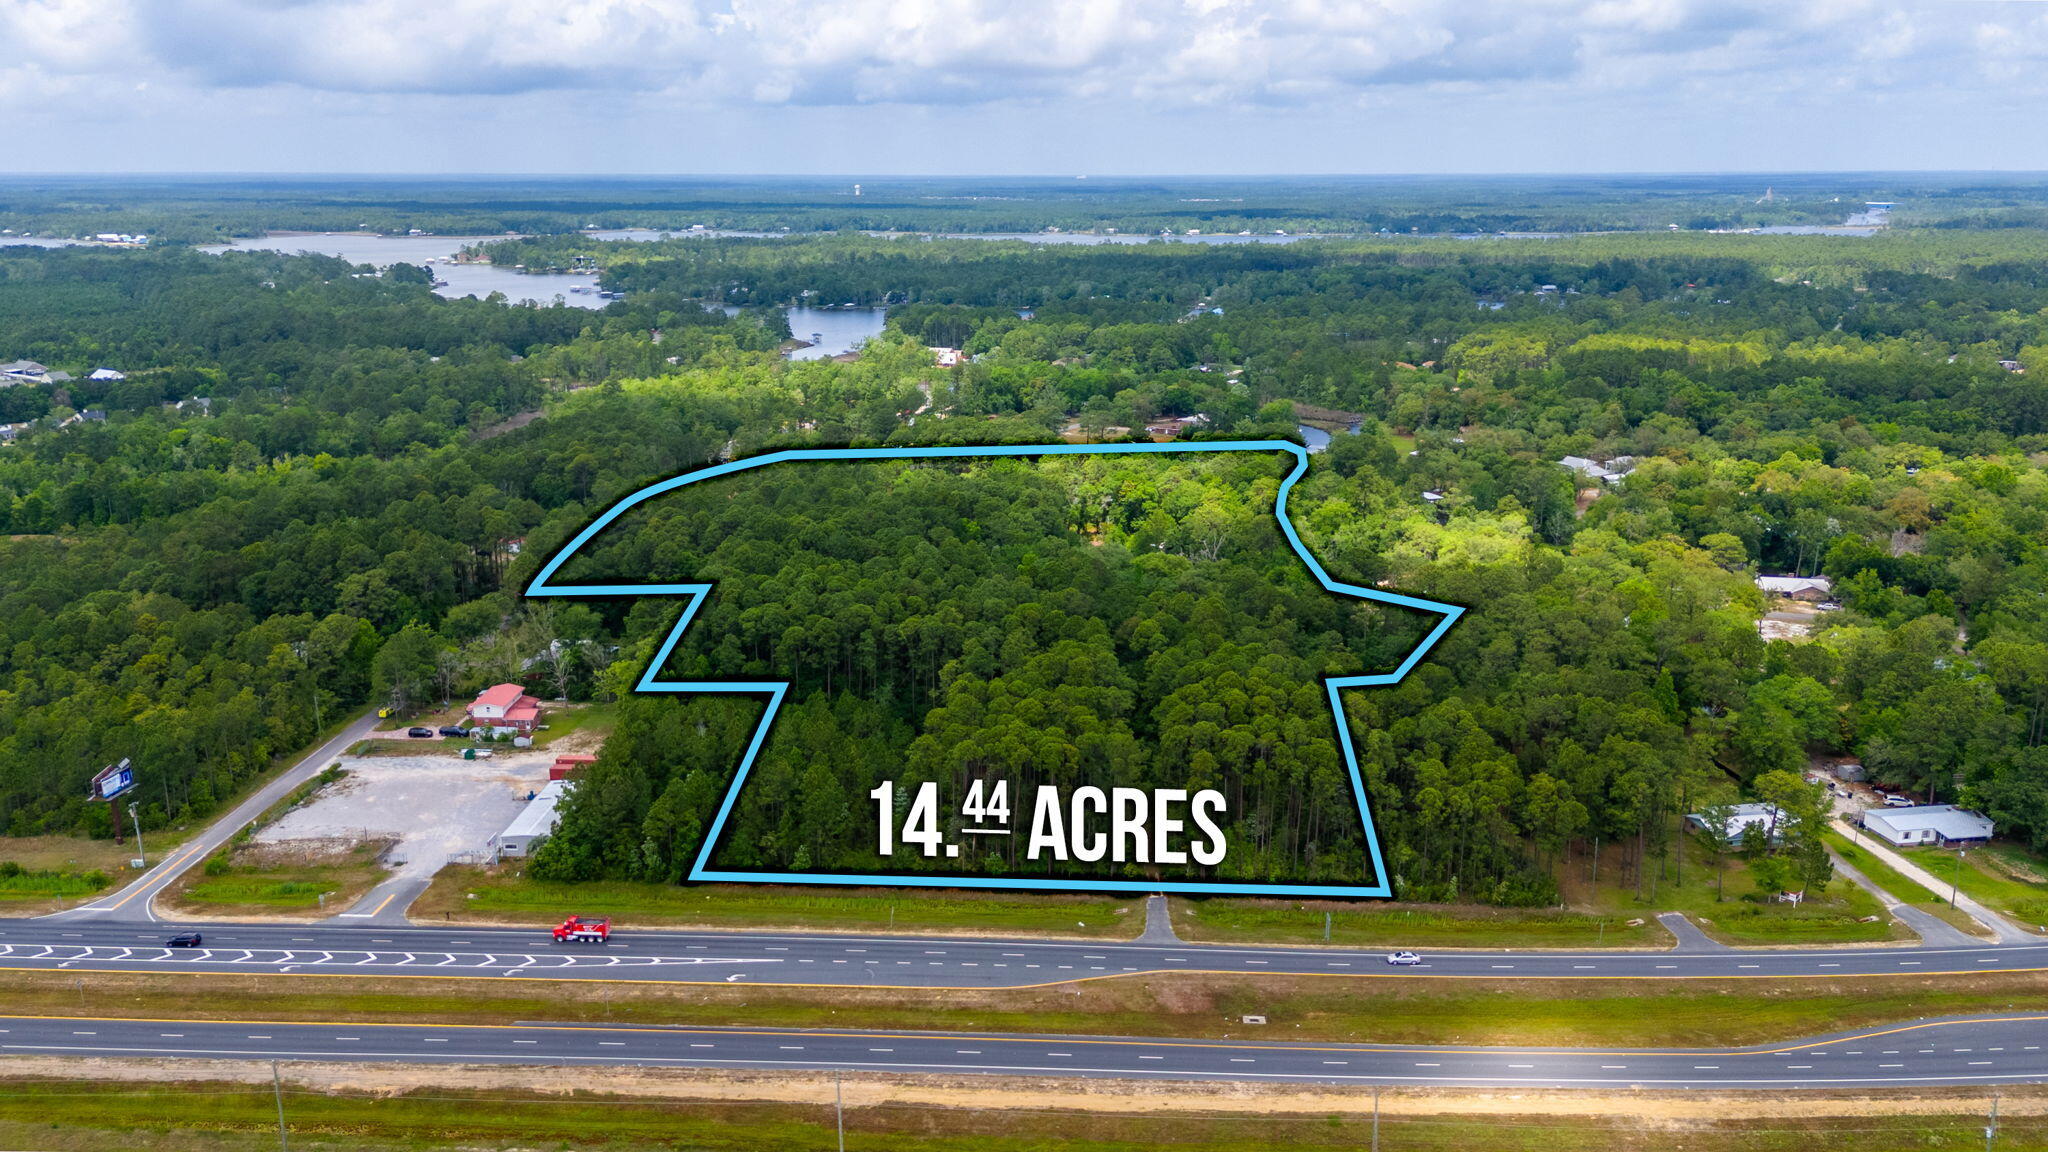
Exceptional commercial development site located on highly traveled Panama City Beach Parkway in the center of the fastest-growing corridors in Panama City Beach. This high-visibility parcel is zoned GC-3 General Commercial within unincorporated Bay County. The property includes approximately 345 feet of frontage on Panama City Beach Parkway with 700 feet of depth. The annual average daily traffic count is estimated at an impressive 44,500 vehicles. The property provides outstanding flexibility for retail, mixed-use, hospitality/hotel, multi-family, medical, automotive, restaurant, self-storage, office, or large-scale commercial development opportunities. Strategically positioned near the rapidly expanding Publix Sports Park corridor on Chip Seal Parkway, the property benefits from substantial ongoing residential, recreational, and infrastructure growth throughout the surrounding area. The sports complex features championship-caliber soccer and multi-purpose athletic fields that attract year-round regional and national tournaments, generating significant visitor traffic and economic impact for the area. The site is also located near the new A. Gary Walsingham Academy Elementary School and continuing residential expansion surrounding the Breakfast Point and Chip Seal Parkway developments, creating strong long-term demand drivers for commercial services, retail, restaurants, medical users, and neighborhood-oriented businesses. Additional area growth is being fueled by ongoing roadway and infrastructure improvements, including the expansion and connectivity plans surrounding Philip Griffitts Parkway and Chip Seal Parkway, designed to improve traffic flow and accessibility throughout Panama City Beach. The property also includes a large building with 9,180 square feet of space. The building includes approximately 5,000 square feet of warehouse, four--12' x 14' roll up doors, 14' clear ceiling height, and 4,000 square feet of office-showroom. The property is currently leased by HERC Rental with the lease expiring on May 31, 2027. Property Highlights " Approximately 345' of Panama City Beach Parkway frontage " Excellent visibility and accessibility " AADT 44,500 " Minutes from beaches, schools, sports facilities, and major residential growth " Located within a rapidly expanding commercial corridor " Ideal for hospitality, mixed-use, medical, automotive sales, or investment development With continued explosive growth throughout the east end of Panama City Beach and limited remaining commercial frontage opportunities along this corridor, this property represents a premier long-term investment and development opportunity.
#1003060

Panama City Beach

8308 Panama City Beach Parkway

None Beds

None Baths

N/A

$4,400,000

MLS#: 1003060

SHOWINGS AVAILABLE THIS WEEKEND! Modern luxury meets effortless indoor-outdoor living on a quiet cul-de-sac in Burnt Pine at Sandestin Golf & Beach Resort. This contemporary 2020-built residence spans over 6,500 square feet and offers 4 spacious bedrooms, each with a private ensuite bath, plus a powder room. Designed for comfort and entertaining, the home features soaring vaulted ceilings, a chef's kitchen with premium appliances, and a stunning first-floor primary suite with fireplace and sitting area. Three bonus spaces--including a theater, exercise room, and game room--provide flexibility for today's lifestyle. The expansive covered patio creates a year-round outdoor living experience, flowing seamlessly to a private pool and spa overlooking the 11th hole of the Burt Pine golf course. Welcome to 3127 Merion Drive, a premier contemporary residence located within the exclusive Burnt Pine enclave of Sandestin Golf & Beach Resort in Miramar Beach, Florida. Positioned on a private cul-de-sac and backing to the golf course, this luxury property offers approximately 6,568 heated and cooled square feet on a .72-acre lot, delivering privacy, scale, and resort-style living.

This 4-bedroom, 5.5-bath home is thoughtfully designed with each bedroom offering a full ensuite bathroom, providing comfort and privacy for residents and guests alike. In addition to the primary living spaces, the home features three dedicated bonus rooms: a private theater room, a fully equipped exercise room, and a game room located just off the covered patio--creating multiple lifestyle and entertainment zones within the home.

The architectural design emphasizes clean modern lines, vaulted and beamed ceilings, and expansive natural light throughout. Multiple gas fireplaces anchor key living areas, adding warmth and ambiance. The chef's kitchen is centrally located and includes a large island with breakfast bar, premium appliances, wine refrigerator, pantry, and seamless flow into the main living and dining areas.

The first-floor primary suite is designed as a private retreat, featuring a sitting area, fireplace, huge walk-in closet, and a spa-style bathroom with double vanity, soaking tub, and separate shower complete with steam room.

Outdoor living is a defining feature of this property. The oversized covered patio functions as a true year-round living space, ideal for dining, relaxing, and entertaining. This area transitions effortlessly to the secluded backyard with a heated pool, hot tub, cabana, and fenced yard--all overlooking the Burnt Pine golf course and is home to breath taking sunsets.

Additional features include a 3.5-car garage with golf cart parking, partial furnishings for convenience, and access to Sandestin's full suite of resort amenities including beach access, marina, golf, tennis, pickleball, and more.

Located in Walton County within close proximity to dining, shopping, and the Emerald Coast's white sand beaches, this home offers a blend of modern design, privacy, and resort lifestyle living.

Keywords:
Burnt Pine home for sale, Sandestin luxury home, Miramar Beach golf course property, Walton County luxury real estate, contemporary home Florida Gulf Coast, Sandestin Golf and Beach Resort property, Northwest Florida luxury home, gated golf community home Florida, resort lifestyle home Miramar Beach, modern home with pool Sandestin, indoor outdoor living luxury home, South Walton real estate listing, Emerald Coast luxury real estate, golf course home Florida Panhandle, large luxury home Sandestin, 6500 square foot home Florida, upscale Miramar Beach property, Burnt Pine real estate listing, Sandestin resort living home.

Compliance Note:
Buyer to verify all dimensions, measurements, and information deemed important. Information is believed to be accurate but not guaranteed.
#999941

Miramar Beach

3127 Merion Drive

4 Beds

5 Baths

6,568 Sq.Ft.

$4,400,000

MLS#: 999941

Designed by award-winning architect Tim McNamara, 87 Bridgetown Avenue is a rare large-format family retreat ideally positioned on one of the quietest and most desirable streets in Rosemary Beach. Thoughtfully designed for multigenerational living and effortless entertaining, this exceptional courtyard residence combines architectural character with the practical functionality rarely found in Rosemary Beach.  Spanning approximately 4,380 square feet, the property offers expansive gathering spaces, multiple indoor and outdoor living areas, elevator access to all levels, and exceptional sleeping accommodations for large families and guests. The main residence features three spacious king suites with private en suite baths, each complemented by its own private balcony, creating peaceful retreats throughout the home. A second-floor bunk area provides additional accommodations ideal for children or overflow guests, while the inviting living and dining spaces are designed for comfortable long-term stays rather than simply weekend occupancy. The first-floor living area is further enhanced by a warm and inviting wood-burning fireplace.  Encompassing the entire third floor, the luxurious approximately 1,251-square-foot primary suite serves as a true private retreat, offering exceptional scale, privacy, and comfort rarely found in Rosemary Beach. The suite provides an elevated owner experience while maintaining separation from the home's guest and family gathering areas, and includes a spacious spa-inspired bath featuring a relaxing Jacuzzi soaking tub. Additional features of the primary suite include a private wet bar with mini refrigerator and a gas log fireplace, creating a peaceful and luxurious owner sanctuary.  At the center of the home, the beautifully designed first-floor courtyard offers a private spa pool and inviting outdoor living space, creating an ideal setting for entertaining, relaxing after the beach, or enjoying quiet evenings with family and guests. The courtyard is anchored by an outdoor fireplace and a fully appointed outdoor kitchen featuring a Viking gas grill, sink, and mini refrigerator.  Above the detached two-car garage, the carriage house creates a true private guest retreat with an additional king bedroom, bunk room, full bath, half bath, kitchenette, and its own private balcony--perfect for extended family, grandchildren, visiting guests, or private owner accommodations.  One of the home's most valuable and increasingly rare features is its exceptional parking capacity. The property comfortably accommodates four private on-property parking spaces, including a two-car garage and two additional off-street spaces behind the garage, while also benefiting from unusually favorable street parking along quiet Bridgetown Avenue.  Ideally situated near several of Rosemary Beach's most desirable owner amenities, the home enjoys close proximity to the Cabana Pool, the Owner's Pool, and the exclusive Owner's Pavilion--offering exceptional convenience for families, children, and guests while maintaining a peaceful and less congested setting within the community.  The location also provides easy access to the Town Center, St. Augustine Green, shopping, dining, and the beach, creating an ideal balance of privacy, walkability, and resort-style living.  Rich architectural details including Brazilian walnut hardwood flooring, pecky cypress millwork, multiple porches, and beautifully integrated outdoor spaces further distinguish this exceptional property. Rarely does a Rosemary Beach home combine this level of scale, functionality, parking, flexibility, and family-oriented design in such a premier location.
#1000614

Rosemary Beach

87 Bridgetown Avenue

5 Beds

5 Baths

4,380 Sq.Ft.

$4,395,000

MLS#: 1000614

Brand new construction positioned within the private non-rental and gated enclave of Heritage Dunes, this newly constructed Greg Jazayeri design executed by the renowned team at Focus Construction seamlessly blends organic aesthetics with breathtaking views of the Gulf and surrounding topography. A stately paver driveway and lush, curated landscaping create a warm and elegant arrival. Inside, the rotunda-style foyer immediately captivates with soaring poplar ceilings and rich European hardwood and peacock paver flooring carried throughout the residence, establishing a refined yet inviting aesthetic. There are three spacious junior suites each equipped with a private en-suite boast floating vanities, beautifully tiled showers, and custom built-in closets. The entertainment room provides the perfect poolside retreat, while the outdoor oasis beckons for evenings outdoors with outdoor kitchen. A mudroom with laundry, elevator, and 2-car garage complete this level.

Ascending via elevator or the striking wood staircase accented with custom metal detailing, the second level unfolds into an extraordinary open-concept living and dining space. Defined by soaring ceilings, 12-foot coffered details, and a statement fireplace, the main living area is both sophisticated and welcoming, with walls of glass framing the tranquil treetops and Gulf vistas.

Ideal for culinary enthusiasts, the gourmet kitchen encompasses custom cabinetry, stunning Taj Mahal Quartzite countertops, an extended kitchen island with integrated seating, and a luxury appliance suite. The fully equipped scullery enhances both function and style, complete with a prep sink, built-in freezer, microwave, wine refrigeration, and abundant storage. Adjacent to the kitchen, the dining area features vaulted wood ceilings and opens seamlessly onto the spacious covered terrace, beautifully blurring the boundary between indoor and outdoor living.

Anchored by a wall of windows showcasing views overlooking the tree line, the bright and airy main suite situated on the second level is synonymous with relaxation and a true oasis that is framed by expansive windows overlooking the natural landscape. The suite features warm wood accents, custom ceiling details, and designer lighting. The attached sumptuous ensuite creates a spa-like experience with a freestanding soaking tub, honed-marble tiled walk-in shower with seating, and a separate water closet. 

Perched atop the roofline, the viewing deck provides an astonishing vantage point to admire the picturesque Gulf-views and everchanging palate of mesmerizing hues emitted by the renowned Emerald Coast sunsets each and every night. Right before, stop by the fully equipped wet bar perfect for preparing a morning beverage or evening night cap.

84 N Heritage Dunes is professionally curated, designed, and built for comfort and entertaining. This is a rare opportunity to own in an intimate non-rental gulf-front community, built for exclusivity. Residents and guests enjoy heightened privacy, and an array of amenities, including private gated entry, a spacious Gulfside pool, and over 200 feet of private beach frontage all while remaining geographically poised near all of the acclaimed dining and entertainment venues 30A has to offer including the newly opened Greenway Station town center.
#1003113

Santa Rosa Beach

84 N Heritage Dunes Lane

4 Beds

4 Baths

4,168 Sq.Ft.

$4,395,000

MLS#: 1003113

Nestled in the heart of iconic Rosemary Beach, 63 Johnstown Lane is a sophisticated five-bedroom, five-and-a-half-bath coastal residence offering approximately 3,493 square feet of impeccably designed living spaces. Custom built by Benecki Homes and Melanie Turner Interiors, this never-rented home masterfully blends timeless craftsmanship with refined modern coastal design. The main living level features oversized sliding pocket doors that open to sweeping views of the idyllic Cabana Pool and surrounding community greenery. The gourmet kitchen is equipped with Wolf and Sub-Zero appliances, a custom-designed hood, generous storage, and thoughtful finishes that balance elegance and function. Separated from the living area by the stairway hall is the second-floor guest suite. On the first floor, two bedrooms overlook Cabana Pool and courtyard and are adjacent to a laundry room, an office nook, and multiple storage areas that lead to the garage. The third floor features a second living room, six twin bunk beds, and a full bathroom. The home's private outdoor spaces are equally impressive: a beautifully landscaped courtyard showcases mature plantings, a fire pit, and a serene water feature, creating an ideal setting for intimate gatherings or relaxed evenings under the stars. A standalone carriage house above the oversized two-car garage offers additional versatility, featuring a king bedroom, two twin bunks, a full living area, and a full kitchen   deal for guests, extended family, or potential rental income. Positioned just steps from Rosemary Beach's acclaimed amenities, including multiple community pools, a fitness center, tennis courts, boutique shops, restaurants, and the town center of one of Florida's most coveted coastal communities.
#994627

Rosemary Beach

63 Johnstown Lane

5 Beds

5 Baths

3,481 Sq.Ft.

$4,395,000

MLS#: 994627

A timeless Old Seagrove retreat just steps from the Gulf, this spacious beach home offers the rare combination of classic coastal character, exceptional location, and outstanding rental potential. Nestled beneath mature trees on a quiet Seagrove street, the property sits just 350 feet from beach access and one block from Scenic Highway 30A, placing you within an easy walk or bike ride of Seaside and some of the most beloved dining and shopping along the Emerald Coast. Adding to its appeal, the property benefits from no HOA dues, a rarity in this highly desirable area.

Inside, the home blends warm architectural details with relaxed coastal design. Beamed pecky cypress ceilings, white oak floors, and crisp shiplap walls create an inviting interior that feels both refined and comfortable. Natural light fills the open-concept living and dining areas, while the spacious kitchen with premium appliances and generous seating is designed for gathering after long days at the beach.

Spanning three levels of living space, the layout offers room for everyone to spread out and relax. A third-floor bonus living area with kitchenette provides an additional lounge or game space, while the rooftop tower with wet bar captures views toward the Gulf, creating a unique spot to unwind and take in the coastal breeze. With accommodations for up to 16 guests, the home is ideally suited for large families and vacation groups alike.

Outdoor living is just as inviting. A large covered porch with outdoor kitchen overlooks the private pool, offering a natural gathering space for afternoons in the shade and evenings under the stars. Thoughtful features throughout the home include an elevator, three washers and dryers, garage parking, and generous storage, all designed to make extended stays and rental management seamless.

The location places you right in the center of the 30A lifestyle. The Surfing Deer, Seagrove Village Market, Cowgirl Kitchen, and Seaside Town Center are all within easy reach, while the surrounding communities of WaterColor, Grayton Beach, Alys Beach, and Rosemary Beach are just a short drive away.

This beach home is offered fully furnished with six bikes and a four-seat golf cart included, creating a true turnkey opportunity. With rental projections of nearly $275,000 per year, this property represents a compelling blend of lifestyle and investment in one of the most sought-after areas along Scenic Highway 30A.
#997323

Santa Rosa Beach

65 Azalea Street

5 Beds

5 Baths

4,247 Sq.Ft.

$4,375,000

MLS#: 997323

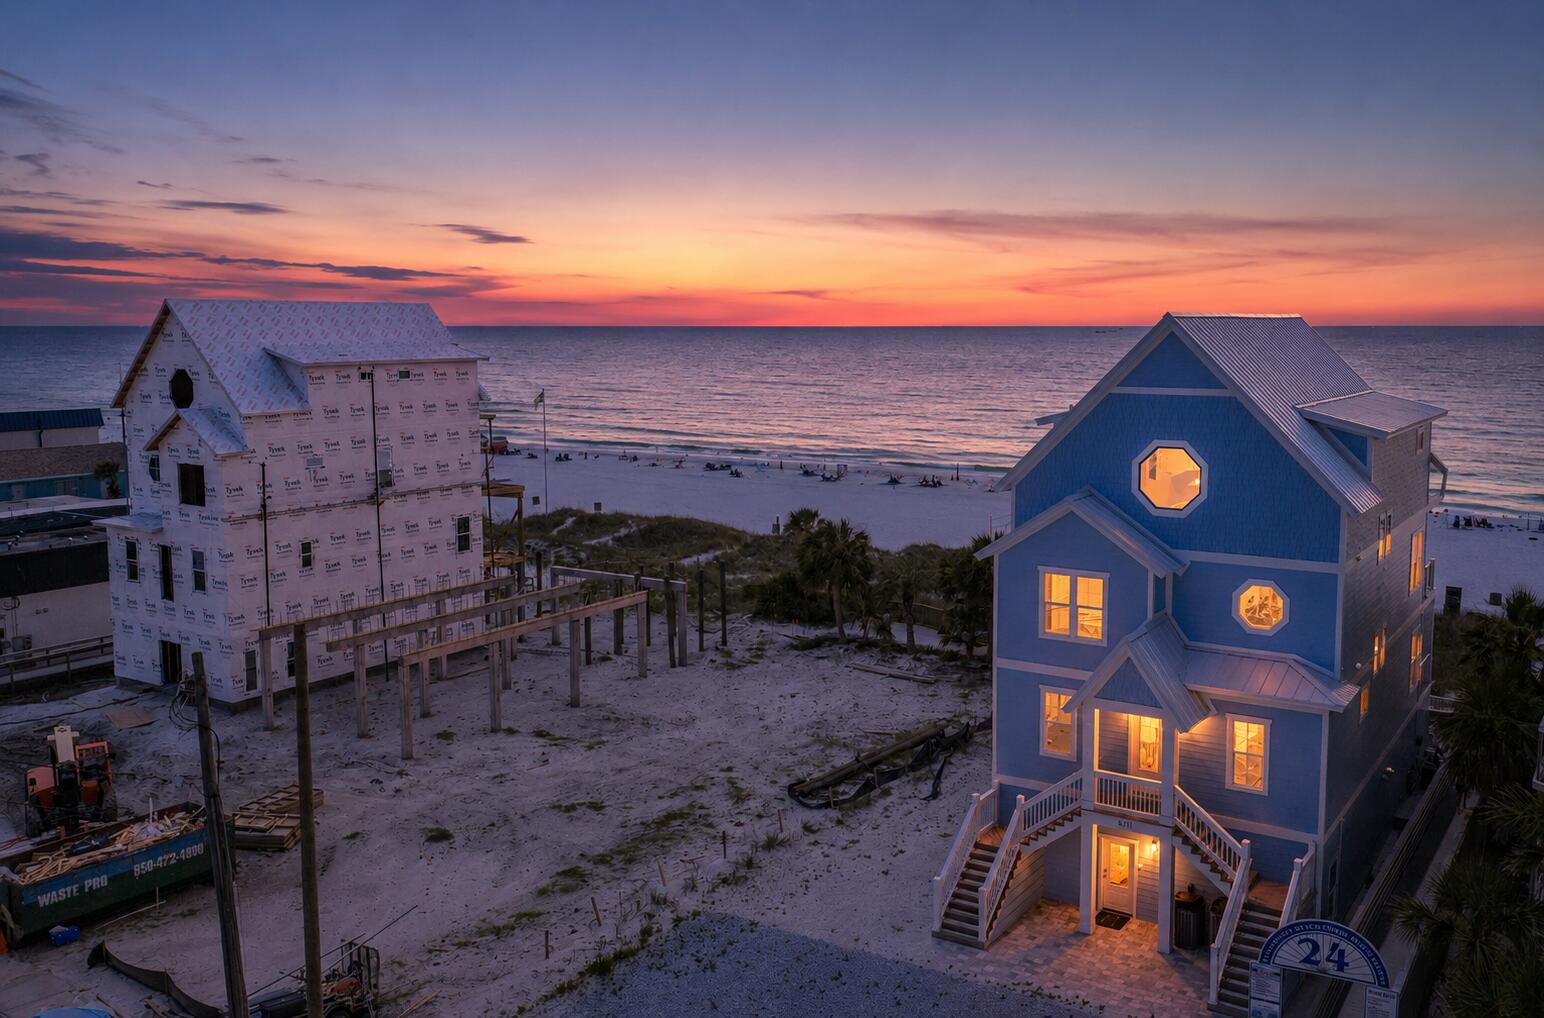
7 bedroom, 8.5 bath Gulf-front beach house in Panama City Beach with a heated private pool, parking for up to 9 vehicles, and no HOA restrictions. Built in 2025 and offered fully furnished, the home combines direct beachfront living, large gathering spaces, and high-end finishes for buyers seeking a luxury second home, private retreat, or income-producing property. The property has more than $200,000 already booked for 2026 and is projected to generate up to $400,000 annually.

The main living area features an approximately 30 x 30 open layout designed for large groups, with Gulf views from nearly every angle. The chef's kitchen is centered around a 10 x 5 island with granite slabs imported from Brazil, dual refrigerators, wraparound seating, and a 75-inch wall-mounted TV. The home also includes 12 smart TVs, a 412-game arcade console, and a third-floor entertainment lounge with space for movie nights, games, a pool table, or air hockey. The primary suite includes 16-foot ceilings, chapel windows overlooking the Gulf, and a private lounge area with a coffee and wine bar.

Freshly styled with more than $150,000 in designer furnishings, accessories, and custom window treatments, the home delivers a turnkey Gulf-front experience. Hurricane-impact windows, a 10-foot sliding glass door, and triple-pane Therma-Tru doors are designed to capture the views while adding protection from coastal weather. A commercial-grade fire suppression system with 24-hour monitoring adds another layer of safety throughout the home and outdoor spaces.

Outdoor living is a major feature, with an approximately 30 x 25 beachfront deck overlooking a heated 12 x 23 Gulf-front pool with an 8 x 6 sun shelf and two heaters. A powder-coated aluminum safety fence helps secure the pool area without blocking the Gulf view, and reinforced balcony railings provide added peace of mind. The lot extends all the way to the wet sand, creating a rare stretch of usable beachfront directly behind the home. There is also room for jet skis and other beach gear.

Seller states this is the first beachfront home on Panama City Beach built on 12 x 12 concrete pilings driven 20 feet deep rather than traditional wood pilings. The exterior also features Hardie Board siding secured with stainless screws and a rust-resistant aluminum roof designed to last 30 years or more. Located minutes from Pier Park and near the soon-to-open Tootsies, Top Golf, and Dolly Parton's Pirates Voyage. Buyer to verify all dimensions, bookings, income projections, and future development timelines.
#977364

Panama City

8711 Surf Drive

7 Beds

8 Baths

4,715 Sq.Ft.

$4,350,000

MLS#: 977364

Great New Price!!! Welcome to The SandHouse - A Signature Residence in Iconic Watersound Beach. Exquisite. Immaculate. Iconic. The SandHouse is a masterwork of design and detail, arguably one of the most exceptional homes in all of Watersound Beach. Completely reimagined by the owners with the collaboration team at A Boheme Design and impeccably curated by Design Services of Florida, this bespoke residence offers a rare blend of coastal elegance and relaxed sophistication.  Set on one of the largest corner lots in the community, this 5-bedroom, 5.5-bath, 4,228 sq ft estate is surrounded by 1,897 sq ft of covered and open-air porches--positioned perfectly to welcome Gulf breezes and natural light throughout the day.  Designer interiors with global statement pieces, including a hand-carved Indonesian armoi and many pieces of furniture and upholstery custom made for this home. A Chef's kitchen features a 6' x 10' island, Sub-Zero refrigerator, Dacor gas range, Bosch dishwasher, custom cabinetry & glass tile backsplash. The kitchen, living and dining areas accompanied by a media room with a swinging bed complete this expansive open-concept with French doors leading to wraparound porchesperfect for entertaining. Main level guest suite with private bath has access to the outdoor shower and grilling area.  Elevator-ready with pre-wired infrastructure for convenience and future-proofing.  The Primary Suite & Additional Bedrooms are featured on the second floor with the Luxe primary suite having soaring vaulted ceilings, built-in cabinetry, Uline beverage center, an adjoining sitting/media room and French doors leading to a private deck.  A Spa-like primary bath with oversized soaking tub, dual vanities, and walk-in closet complete the suite.  Two additional generously sized guest bedrooms, with the second being another master suite adjoin the large hallway landing with built-in workspace and cabinetry.  A detached carriage house with full bath, kitchenette and sleeping accommodations for 5 guest or perhaps a private office.  Spiral stairs from every floor lead you to the third-level tower deck ideal for sunset views and star-gazing.  The dedicated "Sand Room" off the driveway is perfect for beach gear, has an outdoor grilling station, and greatly favors al fresco entertaining.  Additional Features include Pella full-impact rated windows and doorsenhancing peace of mind and reducing insurance costs.  Oversized 2-car garage with 10-foot doors for added storage and ease.  All located within the exclusive, gated WaterSound Beach communityoffering private beach access, community pools, and boardwalks along serene coastal dune lakes.  Offered fully furnished (with limited exclusions), The SandHouse is a rare opportunity to own a signature property in one of the most coveted coastal communities on 30A. A residence of this caliber must be seen to be fully appreciated.
#981629

Inlet Beach

9 Tidepool Lane

5 Beds

5 Baths

4,228 Sq.Ft.

$4,350,000

MLS#: 981629
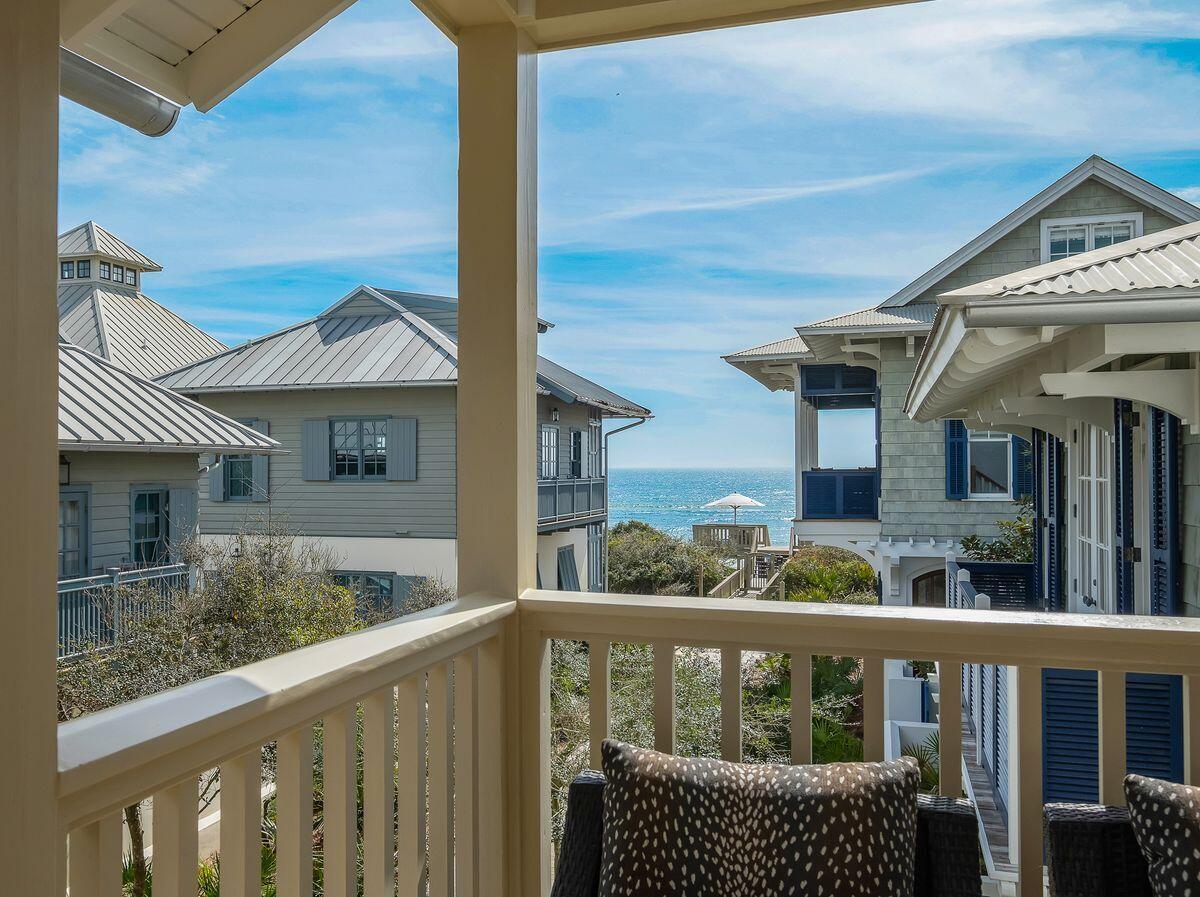
Just one home from the Gulf with beautiful beach views, this exceptional Rosemary Beach retreat represents the lowest priced home in Rosemary Beach with Gulf views. Celebrated for its vibrant, curated interiors, the home has been featured in design books and magazines alike, including House Beautiful and Vern Yip's recently released book Color, Pattern, Texture.

Thoughtfully redesigned by HGTV interior designer Vern Yip, the home blends elevated design with a playful beachside personality that makes it both stylish and welcoming.

Recent updates include a new roof, fresh interior and exterior paint, kitchen appliances, quartz countertops, refreshed baths, new lighting, door hardware, window and wall coverings, and all new furnishings. The main house comfortably sleeps 12 with three bedrooms plus a spacious sleepover and entertainment room accommodating four additional guests. A carriage house above the one car garage offers Gulf views from its balcony and provides a private guest suite for two with a full kitchen, living area, bar seating for dining, bedroom and bath.

The front door opens directly to the boardwalk just steps from the beach, while the second floor porch off the main living area offers a wonderful place to relax and take in Gulf views without leaving home.

A home this close to the Gulf in Rosemary Beach is a rare and highly desirable opportunity.
#997272

Rosemary Beach

2 N Spanish Town Lane

4 Beds

5 Baths

2,326 Sq.Ft.

$4,350,000

MLS#: 997272
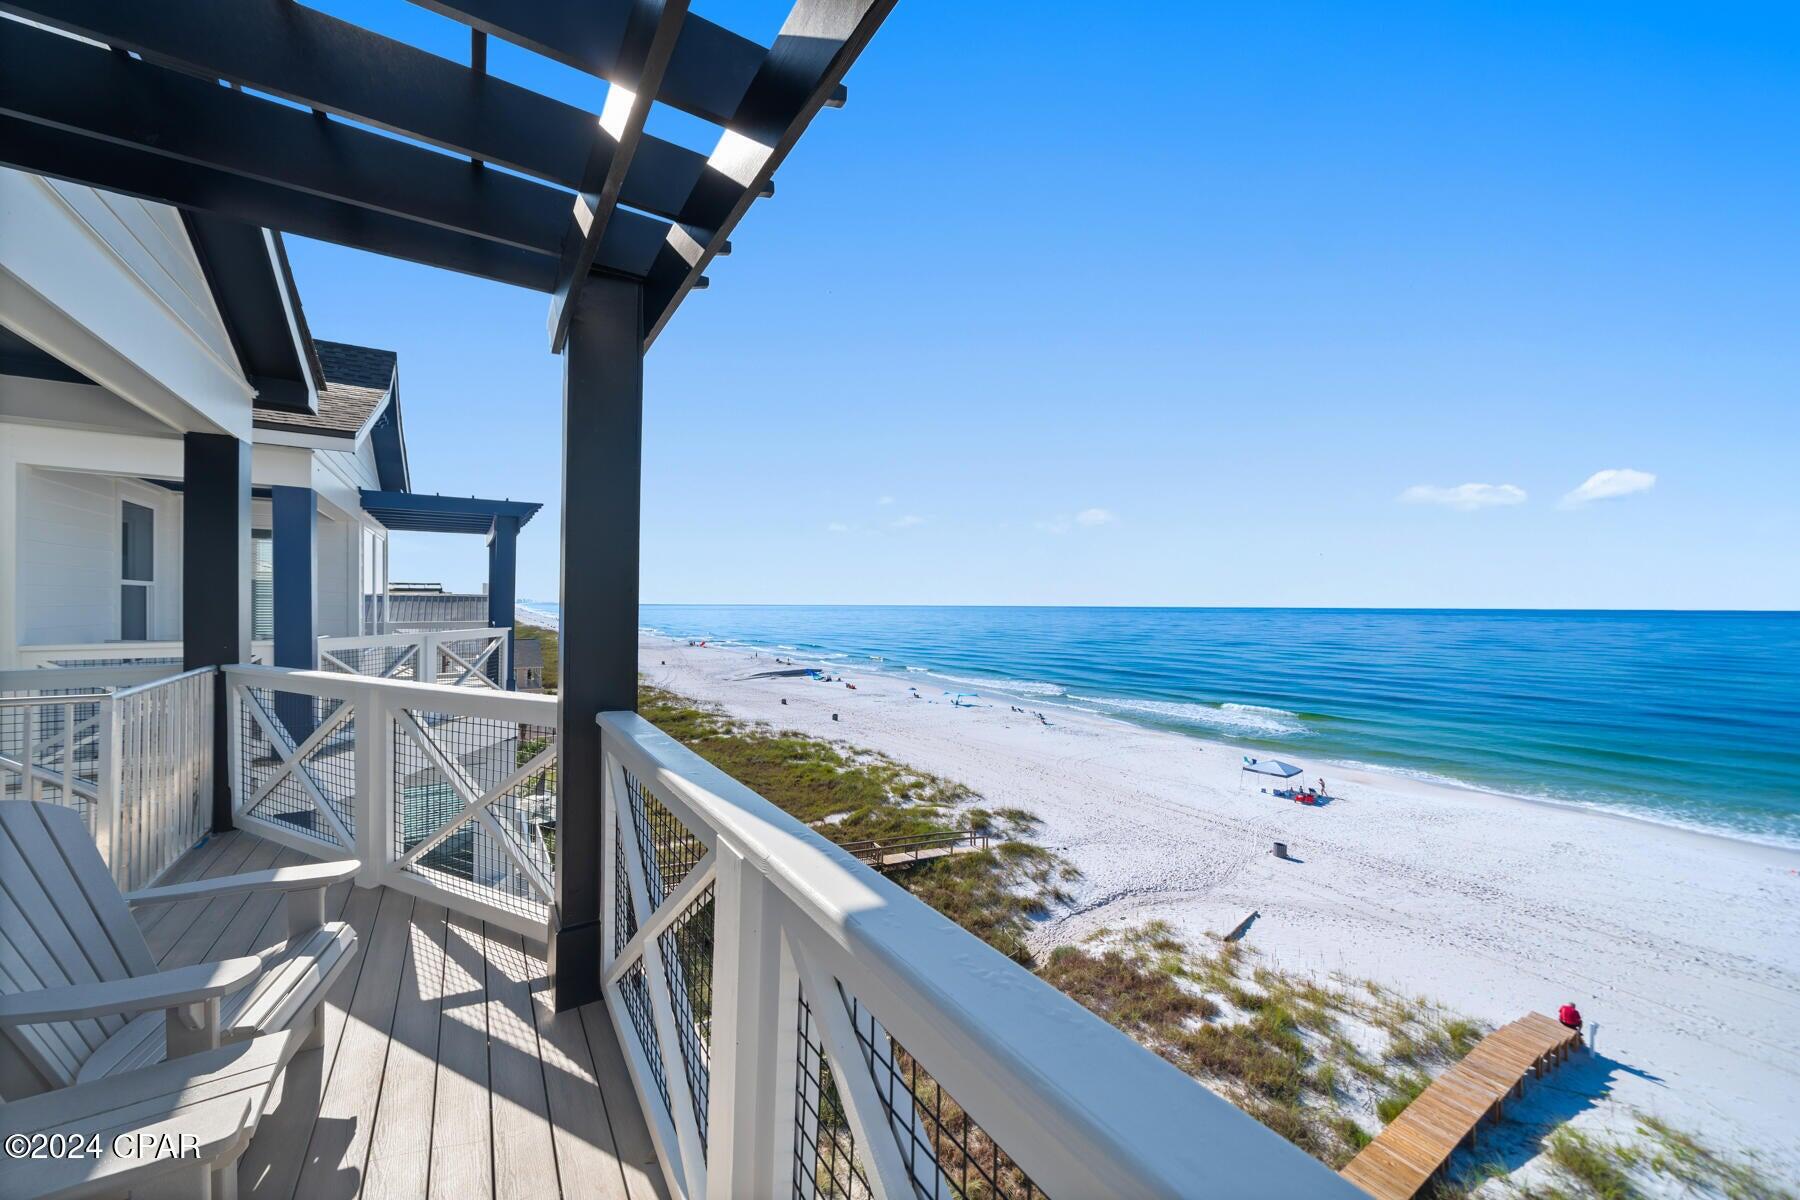
CONTACT LISTING AGENT TO DISCUSS NEW  SELLER INCENTIVES BEING OFFERED.  Welcome to beachfront luxury! ''Emerald Dream'' is a superbly constructed 6-bedroom, 6.5-bathroom home features high-end finishes and custom touches throughout. The open-concept kitchen showcases elegant fixtures and ample seating, flowing seamlessly into a spacious living area with breathtaking ocean views. Each bathroom is a masterpiece, with unique custom tile work for a spa-like experience. Enjoy endless entertainment in the rec room, complete with a pool table. Perfectly positioned for relaxation, this stunning property provides a sophisticated coastal retreat right on the water's edge.
#991060

Panama City Beach

19989 Front Beach Road #B

6 Beds

6 Baths

3,878 Sq.Ft.

$4,350,000

MLS#: 991060
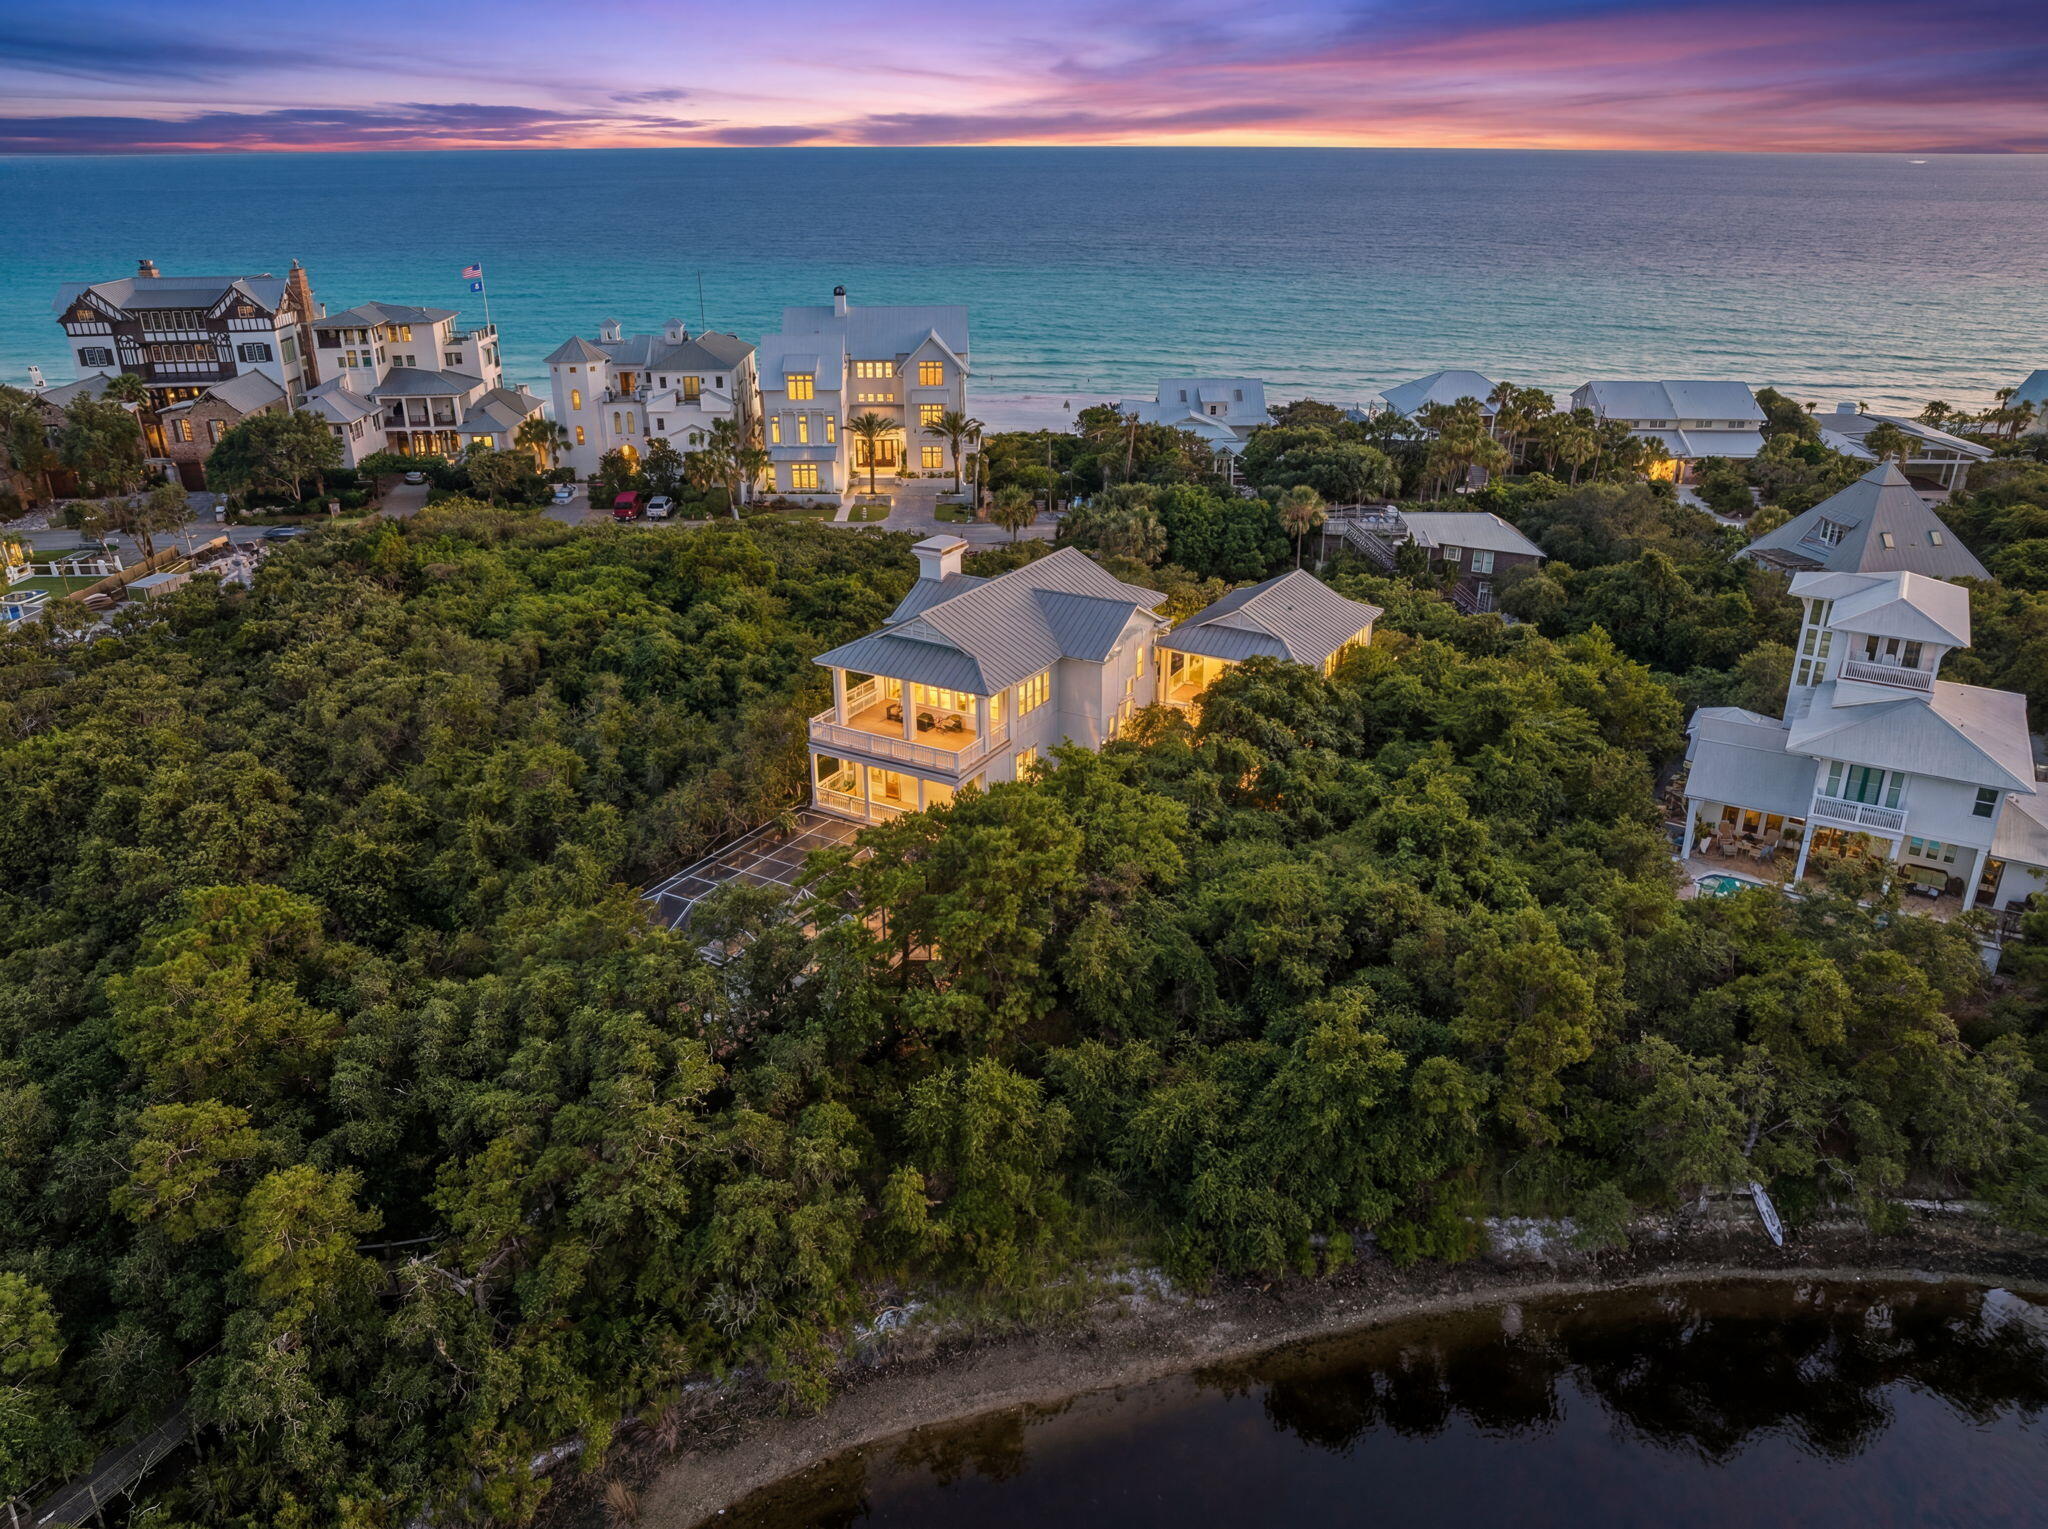
Positioned along one of WaterSound Beach's most desirable streets, this Gulf View beach home by Harrison Design is a fully furnished coastal retreat where privacy, scale, and unforgettable 30A living come together. Backing directly to the protected landscape of Deer Lake State Park, this 5-bedroom, 5-bath residence offers a rare sense of seclusion within one of the Gulf Coast's most treasured gated beach communities.

Designed across four thoughtfully planned levels, the home captures the ease of beach living with generous gathering spaces, multiple outdoor porches, Gulf and preserve views, and a layout made for hosting. A gracious front porch with swinging daybeds sets the tone, while the interiors balance relaxed coastal elegance with comfort and functionality. The first level features three private bedroom suites, including a primary suite with a clawfoot tub and porch access overlooking the pool and natural backdrop beyond.

At the heart of the property is an exceptional private outdoor oasis: a heated saltwater pool surrounded by lush landscaping, lounge space, and a grilling area ideal for effortless afternoons and evenings at home. Upstairs on the 2nd floor, the main living level opens to a spacious great room, dining area, and chef's kitchen with premium appliances, dual commercial-sized refrigerator and freezer, a large breakfast bar, and seamless access to multiple balconies and outdoor dining areas. A second primary suite on the main living level offers additional comfort and privacy, while an adjoining guest room creates flexible accommodations for owners and guests. The third-floor loft provides a generous secondary living space with room for media, games, and overflow sleeping, and the fourth-floor lookout tower is the home's crowning feature--an elevated perch for taking in Gulf views, coastal dune scenery, sunrise coffee, and sunset cocktails.

Life in WaterSound Beach is defined by quiet luxury, timeless architecture, winding boardwalks, preserved dunes, and private beach access to one of 30A's most beautiful stretches of sugar-white sand. From beach days and bike rides to WaterSound Beach Club amenities, community pools, nearby dining, shopping, and entertainment, this home places the best of the 30A lifestyle within easy reach while offering a peaceful retreat at day's end.

With its coveted location beside Deer Lake State Park, expansive private pool, Gulf-view tower, multiple porches, furnished interiors, and strong rental appeal, 148 Coopersmith Lane is a standout opportunity in WaterSound Beach. Inquire for more information and to schedule a private showing today!
#1003333

Inlet Beach

148 Coopersmith Lane

5 Beds

5 Baths

4,617 Sq.Ft.

$4,349,000

MLS#: 1003333

Nestled on a half-acre lot among century-old oaks and pines in historic Point Washington, this newly constructed residence sets a new standard for coastal luxury. The builder's reputation for curating fine materials -- sourced from France, Spain, Morocco, Belgium, Turkey, and England -- is on full display. At 5,390 square feet across two floors, with five bedrooms, five and a half bathrooms, a gym, and a spa, the home is designed so all principal living happens on one floor. Over 1,374 square feet of outdoor space connects the interior to a backyard made for quiet mornings and effortless entertaining. The exterior is clad in Texas-quarried Peppered Limestone and lit by handmade Bevolo lanterns. Inside, the foyer's Venetian Grey and White Tumbled Marble sits beneath E.F. Chapman lanterns. Eight-inch French hardwood floors run throughout, topped by reclaimed French Oak beams finished in natural oil. Custom plaster walls appear throughout, with limewashed surfaces in the office and primary bedroom adding warmth paint can't replicate. The back yard offers a resort-style pool and hot tub set within Flemish Grey Limestone decking, a covered living area with fireplace and wood ceiling, and an outdoor kitchen with a six-burner Coyote grill, refrigerator, and leathered countertops. An outdoor shower, astroturf lawn off the primary bedroom, and a scalloped privacy wall complete the space beneath a natural oak and pine canopy near the bay.  The main floor's open kitchen, living, and dining areas flow beneath reclaimed beams, with a Nana door opening fully to the backyard. The kitchen features a full Thermador suite, an English Shaw's sink, a Sub-Zero wine fridge, custom oak cabinetry with brass hardware, and a quartz island under Suzanne Kasler pendants. A hidden scullery with a plumbed Miele coffee maker keeps the kitchen composed. The primary bedroom offers limewashed plaster walls, a hand-painted pecky cypress herringbone wall, a reclaimed French Pine beam, Spanish Alabaster sconces, a fireplace, and direct porch and pool access. Its bathroom includes heated marble floors, dual vanities, Brizo fixtures, and a gold-fixtured rain shower, plus a closet with a built-in makeup vanity. A first-floor guest suite features Moroccan Zellige tile and private exterior access. A limewashed office, mudroom, laundry room with dog bath, and powder room with a Turkish sink complete the level, alongside built-in speakers, designer lighting, and brass hardware throughout. Upstairs holds a bedroom with reclaimed beams, a blue-themed bedroom, a flexible study or children's room, and sitting areas. Two bathrooms serve the floor, one a showpiece of blue-and-white penny tile. A large closet with shoe storage and a covered porch finish the level. The wellness suite features Belgian Bluestone floors, a cold plunge tub, a two-person infrared sauna, and a Moroccan plaster steam shower with island stone floors. Above the three-car garage, a self-contained carriage house with oak floors, paneling, a full kitchen, and a penny-tile bath offers independent living for guests or family.Outside, the rear of the home is designed for serious outdoor living. A resort-style pool and hot tub are set within Flemish Grey Limestone decking, and a covered living area features a fireplace, wood ceiling, and Bevolo lanterns. The fully equipped outdoor kitchen includes a six-burner Coyote grill, refrigerator, and leathered countertop. An outdoor shower, astroturf lawn accessible from the primary bedroom, and a scalloped privacy wall complete the picture. The bay is just moments away, and the surrounding oak and pine canopy provides a natural privacy that no fence could replicate.
The main living area occupies the entire first floor, with the kitchen, living, and dining rooms flowing together in an open, unhurried plan. The living room is anchored by beautiful reclaimed beams overhead, and a Nana door opens fully to the backyard, connecting the interior effortlessly to the outdoor entertaining space beyond. The kitchen is anchored by a full Thermador appliance suite, a Shaw's sink imported from England, and a Sub-Zero wine refrigerator. Custom oak cabinetry with brass hardware runs throughout, and the island -- topped in quartz and hung with Suzanne Kasler concrete pendants -- is sized generously for seating and gathering. Behind a discreet door, a fully equipped scullery with a plumbed Miele coffee maker keeps the main kitchen clear and composed.
The primary bedroom is a considered retreat -- limewashed plaster walls, a hand-painted pecky cypress herringbone feature wall, a center beam of reclaimed imported French Pine, and Spanish Alabaster stone sconces. A fireplace anchors one wall, and direct access to the porch and pool area is just steps away. The primary bathroom offers heated marble floors, his and hers vanities, Brizo fixtures throughout, and a large shower with gold fixtures and an oversized rain head. The primary closet is generously sized with enclosed shelving and a built-in makeup vanity.
A first floor guest bedroom with en-suite bath finished in imported Zellige Moroccan tile offers its own private exterior access. A dedicated office with limewashed walls provides a calm and considered workspace. Practical spaces -- a mudroom, laundry room with dog bath, and powder room with an imported Turkish sink -- are finished with the same care given to the principal rooms.
Built-in speakers, designer lighting, and brass hardware throughout speak to a home where the details were never an afterthought.
Upstairs, the home offers a large bedroom with reclaimed wood beams, a charming blue bedroom, a flex room suited to a study or children's space, and generous sitting areas. Two well-appointed bathrooms serve the level, one of which is a showpiece of blue and white penny tile with a matching vanity and shower. A large closet with dedicated shoe storage and a sweeping covered outdoor porch complete the upper floor.
The wellness suite is in a category of its own. Belgian Bluestone floors, a custom cold plunge tub, a two-person infrared red light sauna with Bluetooth, and a Moroccan plaster steam shower with island stone floors together create a space devoted entirely to restoration. Few homes at any price point offer this combination under one roof.
Above the oversized three-car garage, a self-contained carriage house with oak floors, oak wall paneling, a full kitchen, and a penny tile bath offers complete independence for extended family or long-term guests -- a fitting complement to a home of this caliber.
#1006829

Santa Rosa Beach

105 Eve Circle

6 Beds

5 Baths

5,390 Sq.Ft.

$4,300,000

MLS#: 1006829

1 ... 5 6 7 8 9 ... 21

properties found. properties found. Page of .

 - property

Send a message

Message successfully sent.

Your message

What is 3 + 4 ?

Reason for contacting?

I agree to receive email communication and understand I can unsubscribe at any time.

I agree to be contacted by INIT test tenant via call, email, and text for real estate services. To opt out, you can reply 'stop' at any time or reply 'help' for assistance. You can also click the unsubscribe link in the emails. Message and data rates may apply. Message frequency may vary. Privacy Policy

Update Your Temporary Password

Personalize your search

Enter your email and we'll notify you immediately when new listings match what you're looking for.

or enter email address

Already have an account ? Login here

Continue your home search

I agree to receive communications and understand I can unsubscribe at any time.

I agree to be contacted by INIT test tenant via call, email, and text for real estate services. To opt out, you can reply 'stop' at any time or reply 'help' for assistance. You can also click the unsubscribe link in the emails. Message and data rates may apply. Message frequency may vary. Privacy Policy

Already have an account ? Login here

We use cookies

We use cookies primarily for analytics to enhance your experience. By accepting, you agree to our use of these cookies. You can manage your preferences or learn more about our cookies policy.