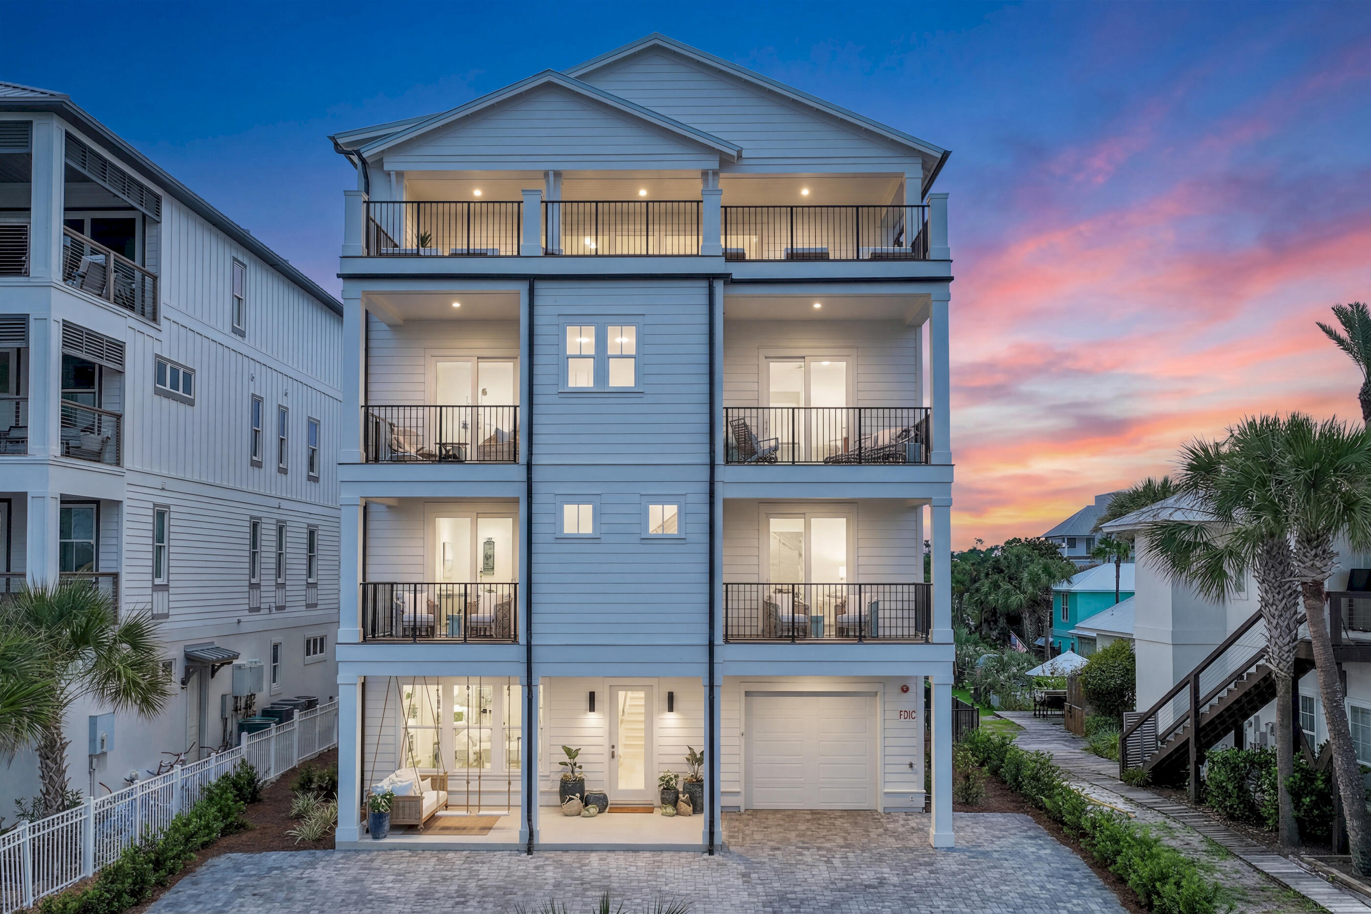
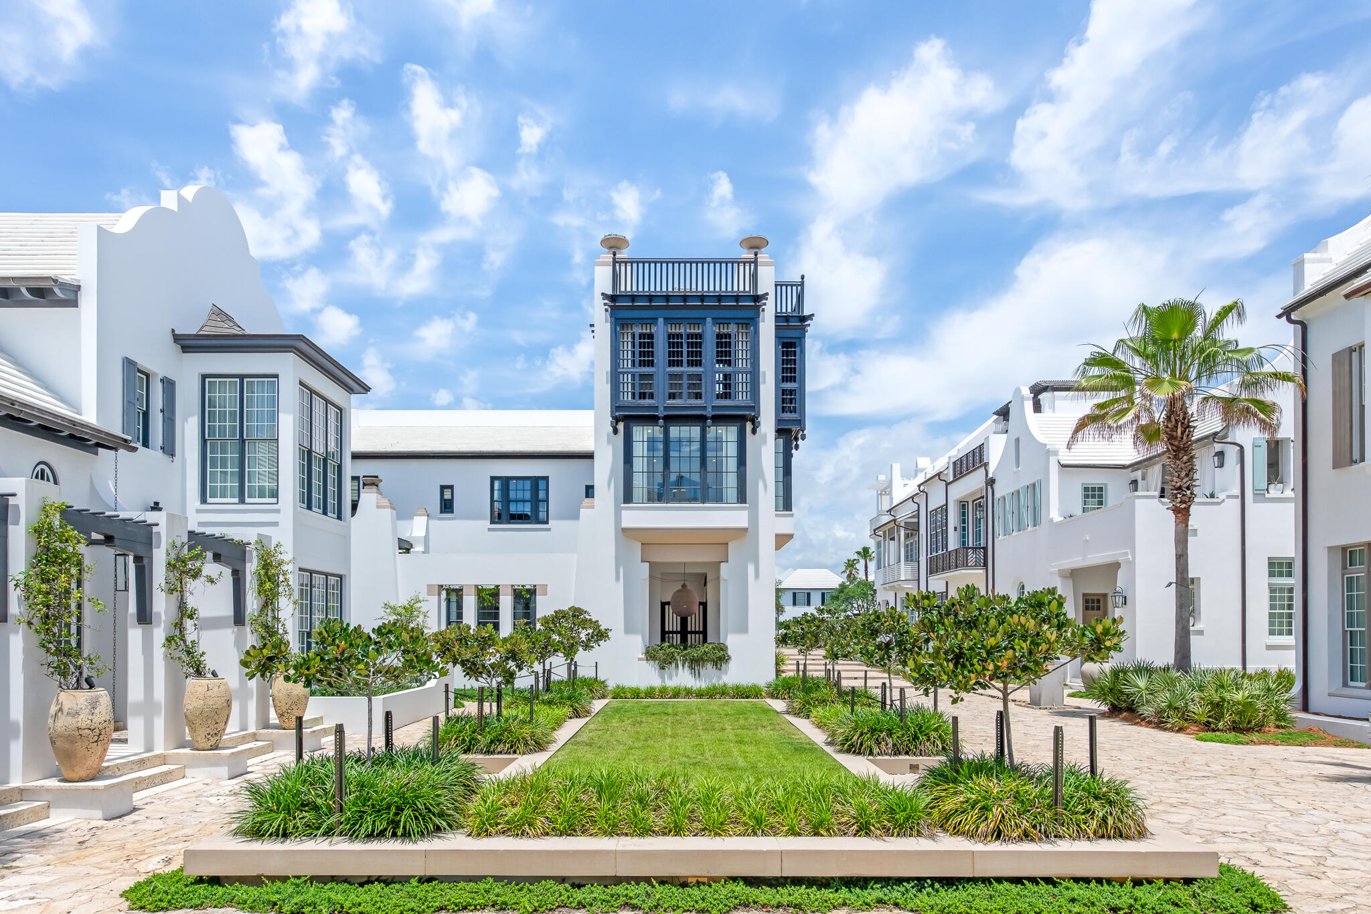
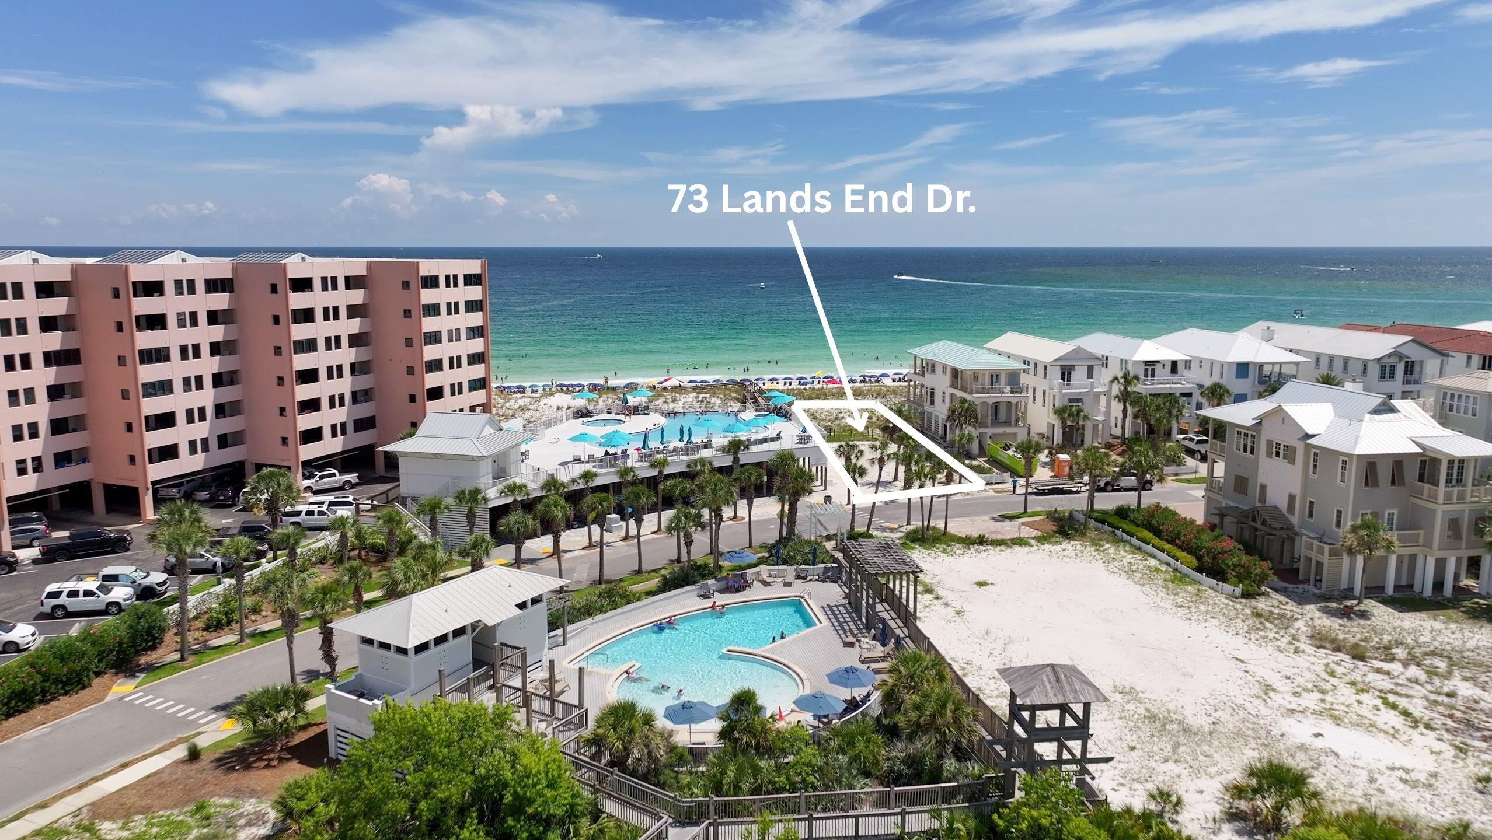
One of the most popular communities provided by {{page_data.agentName}}

Miramar beach

One of the most popular communities provided by INIT test tenant

Miramar beach

About Miramar beach

Miramar beach
One of the most popular communities provided by INIT test tenant
4,793
# of Listings
3
Avg # of Bedrooms
$743
Avg. $ / Sq.Ft.
$1,359,110
Med. List Price

Browse Miramar beach Real Estate Listings

201 Properties Found. Page 7 of 14.

28,000 SF Retail Center located in Destin ( Miramar Beach ) FL 11 unit complex fully leased, high traffic and high profile Retail Center, located at the corner of Emerald Coast Pkwy and South Geronimo Street, located, Silver Sands Outlet Mall, great investment with great potential
#977384

Miramar Beach

11275 Emerald Coast Parkway

None Beds

None Baths

N/A

$7,900,000

MLS#: 977384

Welcome to 13 La Garza Court - a breathtaking architectural residence in the iconic community of Alys Beach. Thoughtfully designed for elevated coastal living, this home spans 4,844 square feet, blending modern sophistication with timeless Mediterranean influence. The addition of a fourth bedroom is an option, should a Buyer wish to modify the layout, as articulated by the included design renderings and contractor's proposal. A dramatic private courtyard sets the stage, leading to a sweeping staircase and striking architectural details that establish an elegant tone. Light-filled interiors flow seamlessly throughout, from the stunning great room with its wood-paneled ceiling and designer fireplace to the open-concept dining area and chef's kitchen, appointed with bespoke cabinetry, a custom range hood, and high-end appliances. Wide-plank hardwood floors and layered natural textures add warmth and depth at every turn. The home's centerpiece is an expansive rooftop terrace is an unrivaled private oasis in Alys Beach. An infinity-edge pool with a sun shelf and cascading water feature invites relaxation, while an adjacent outdoor kitchen with built-in grill, wet bar, and covered lounge area with TV provides the perfect setting for effortless entertaining from sunrise to sunset. Each bedroom serves as a private retreat with spa-like en suite baths, and an elevator provides convenient access to all levels. Multiple indoor and outdoor living areas offer the ideal backdrop for both quiet moments and lively gatherings. Capturing the beauty of the Emerald Coast and the unmatched lifestyle of Alys Beach, 13 La Garza Court represents a rare opportunity to own one of the community's most distinctive residences.
#998534

Alys Beach

13 La Garza Ct

4 Beds

4 Baths

4,844 Sq.Ft.

$7,750,000

MLS#: 998534

Positioned overlooking Turtle Bale Park in Alys Beach, this south of 30A custom home by Khoury Vogt Architects is designed to embrace its surroundings while offering many magic moments throughout the house. Corner bi-folding doors bring in natural light and open the main living area to the beauty of the park below and views down the iconic Turtle Bale Pedestrian Path toward the gulf. 

24 Kings Castle Court features 4 bedrooms, 4 full baths, & 2 half baths, including a
primary suite thoughtfully separated from the 3 guest bedrooms for added privacy. A main level sunroom seamlessly opens to a private courtyard pool, perfect for those summer days. Just moments from gulf access at Turtle Bale Green, the location offers easy access to the beach while remaining tucked within one of Alys Beach's most desirable settings. Above, a fourth-floor rooftop terrace showcases gulf views and provides an elevated space for relaxing & entertaining.
#1006414

Inlet Beach

24 Kings Castle Court

4 Beds

4 Baths

3,470 Sq.Ft.

$7,700,000

MLS#: 1006414

Now complete and move-in ready, 40 Lupin Beach Drive is an architecturally refined Gulf-front home set within one of Inlet Beach's most exclusive beachfront communities. Encompassing 3,038 square feet across four thoughtfully designed levels, this four-bedroom, four-and-a-half-bath residence blends timeless design, curated finishes, and unobstructed views of the Gulf of Mexico.

The home's exterior palette—soft whites, champagnes, and muted grays—sets a serene coastal tone, while the interiors feature wide-plank wood flooring, natural quartzite countertops, and classic shaker cabinetry.
#990001

Inlet Beach

40 W Lupin Beach Drive

4 Beds

4 Baths

3,038 Sq.Ft.

$7,690,000

MLS#: 990001

One of the newest custom estates in the prestigious gated community of WaterSound Camp Creek, where world-class golf, resort amenities, and timeless coastal architecture come together in a private retreat just minutes from the Gulf. Positioned along a tranquil lake encompassing approximately 8,700 square feet of total combined area, 460 GolfRidge Drive offers seven bedrooms, resort-style outdoor living, a private pool pavilion, and beautifully curated interiors designed for both everyday comfort and grand-scale entertaining.

This impeccable resort style residence includes 5,714 square feet of living area, 1,000 square feet of heated and cooled garage space, and an additional 1,986 square feet encompassing a pool cabana with full bath, covered porches and viewing terraces. Inside, the home's scale and natural light create an immediate sense of openness. Twelve-foot ceilings run throughout, while select spaces rise to vaulted heights of 15 to 18 feet, enhancing the airy, gallery like atmosphere. Seven inch engineered white oak flooring flows throughout the residence, complemented by custom white oak cabinetry and carefully curated designer lighting. Six of the home's seven bedrooms are positioned to capture tranquil water views, creating a serene backdrop that extends the home's connection to its surrounding landscape. At the heart of the home, an extraordinary Italian made all glass Chanel design chandelier cascades through the main living space like a piece of modern sculpture. Designed to capture and refract light from every angle, the chandelier becomes a breathtaking architectural focal point that anchors the room with unmistakable elegance and establishes the tone for the home's elevated interiors where architecture and artistry meet.

The primary kitchen pairs elegant design with exceptional functionality. Custom white oak cabinetry, dual 48 inch professional gas ranges, and a dedicated wine chiller and serving station anchor the space, while a nearby wine room with built in racks set against an oak feature wall offers a striking setting for displaying and enjoying a curated collection. Designed with collectors in mind, the wine room features custom oak storage for 154 individual bottles along with 18 case style compartments that provide additional space for expanding a thoughtfully curated collection. The adjoining living area centers around a gas fireplace, creating warmth and balance within the expansive gathering space.

Bathrooms throughout the home reflect the same attention to detail, featuring fully tiled showers, custom crafted vanities, and refined designer fixtures, while curated furnishings and finishes by John Richard introduce a tailored, design forward aesthetic.

Outdoor living unfolds across beautifully composed spaces designed for both relaxation and entertaining. A spacious sun terrace overlooks the heated pool and spa, custom pavilion, and tranquil lake views, framed by tempered impact glass railings that preserve unobstructed sightlines across the landscape.

Below, the backyard becomes a private retreat. White limestone pavers surround the pool deck, while a custom built gas fire pit creates a welcoming focal point for evenings outdoors. A striking vine covered pergola wall and extensive landscape lighting add depth and architectural texture to the outdoor setting.

The pool house pavilion extends the home's entertaining capabilities with a fully equipped outdoor living area featuring a 70 inch television, electric fireplace, Blaze stainless gas grill, bar refrigerator, and outdoor sink, along with a full bathroom and storage. A whole home Bose sound system provides seamless audio throughout the interior and outdoor living spaces, enhancing gatherings large or small.

Additional architectural details include Decra stone coated aluminum shake roofing, natural gas copper lanterns, insulated windows, a laundry chute from the second floor, central vacuum system, and a heated and cooled three car garage designed for both convenience and flexibility.

With its generous scale, exceptional craftsmanship, and beautifully integrated indoor and outdoor living spaces, 460 Golfridge Drive offers a sophisticated interpretation of coastal living where architectural integrity, designer finishes, and resort style amenities come together in one of 30A's most sought after private club communities.
#997447

Inlet Beach

460 Golfridge Drive

7 Beds

7 Baths

6,714 Sq.Ft.

$7,599,000

MLS#: 997447

RARE OPPORTUNITY! With no other lots in Crystal Beach, these contiguous lots are just across from the dazzling white sugar sands of the Emerald Coast and the Gulf of America. Offering unobstructed views of the turquoise waters and sugar-white shoreline, each parcel presents the perfect setting to build a dream beach home. Together, they offer the rare chance to create up to three residences ideal for private homes, vacation rentals, or resale. With the gulf breeze, breathtaking sunsets, and the gentle sound of the waves just a few yards away, this property combines natural beauty with strong investment potential and are protected by the Bert Harris Act.
#983296

Destin

TBD Scenic Highway 98

None Beds

None Baths

0.46 acres

$7,500,000

MLS#: 983296

In WaterColor, the most compelling homes rarely announce themselves. They reveal their intention gradually, through proportion, material, and the quiet confidence of thoughtful design. At 565 East Royal Fern, that restraint is immediately evident. Built by Borges Brooks Builders and designed by TS Adams, the residence reads less like a vacation home and more like a carefully composed coastal compound, where architecture, craftsmanship, and livability were considered in equal measure.

The interiors are grounded in warmth and texture. Oak floors by Seashore Flooring run throughout, softening the scale of the home while complementing a restrained palette of whites and natural woods. Light moves easily across the living spaces, filtered through expansive openings and framed by subtle architectural details. Several furnishings were custom designed by the homeowner and executed by Amish craftsmen, introducing a quiet layer of authenticity that reinforces the home's tailored, intentional feel.

The kitchen is both sculptural and functional, centered around a waterfall island that anchors the space. Dome pendants add a clean architectural focal point, while a 60-inch Wolf range and Liebherr refrigerator elevate the appliance package without disrupting the home's understated tone. In the carriage house, quartz countertops and coordinated finishes continue the same level of detail, ensuring the secondary living spaces feel fully integrated with the main residence.

With eight bedrooms, including the private carriage house, the property lives as a true compound. The primary suite is positioned as a retreat, complete with a spa-style bathroom featuring a soaking tub, electric fireplace, dual closets, and direct access to a private patio. Guest accommodations are thoughtfully distributed, allowing for both privacy and flexibility when hosting extended family and visitors.

Construction details further distinguish the home. The slab is elevated and foam insulated, a deliberate structural decision that enhances stability and helps prevent floor movement over time. Real stone in the downstairs guest bathroom reinforces the emphasis on authentic materials, while EPAY decking across the outdoor living areas was selected for long-term durability in the coastal environment.

Outdoor spaces extend the architecture rather than compete with it. A resort-style pool and covered pavilion create layered gathering areas, allowing the home to transition naturally between quiet mornings and larger-scale entertaining.

At 565 East Royal Fern, the result is not simply scale, but composition. A WaterColor residence defined by intention, craftsmanship, and a quieter, more enduring interpretation of coastal luxury.
#999794

Santa Rosa Beach

565 E Royal Fern Way

10 Beds

7 Baths

6,550 Sq.Ft.

$7,499,000

MLS#: 999794

Set on one of the most coveted parcels along 30A, this iconic residence in the private community of The Retreat delivers a truly rare opportunity. Perched high above the dunes, it commands breathtaking vistas of Draper Lake's outfall and the shimmering Gulf of America. Offering an extraordinary blend of elevated privacy and generous lot size, this Tom Christ-designed concrete block masterpiece sits gracefully within a 90-acre enclave boasting 3,000 feet of private beach. 

Inside, reclaimed heart pine floors infuse warmth throughout the reverse floor plan, while pro-line appliances, a two-car garage, and timeless finishes elevate everyday living. This is not just a coastal residence, it's a rare chance to own one of The Retreat's most extraordinary homes!
#986827

Santa Rosa Beach

244 W Bermuda Drive

5 Beds

4 Baths

3,876 Sq.Ft.

$7,490,000

MLS#: 986827

Hidden south of scenic Highway 30A's west end is The Retreat, an unparalleled, exclusive beach community. ''The last perfect beach'', The Retreat sits on 90 acres and features over ½ mile of beach frontage. Its 90 homesites enjoy the perfect blend of luxury living and coastal seclusion. Amenities include deeded beach access, The Retreat Beach Club that features a negative-edge heated pool, recreational access to Draper Lake and a gated, guarded entry into the community.  54 Tortola Lane fronts on an arm of Draper Lake and boasts spectacular views of the Gulf and its white sand dunes. Originally built in 2000, it was reimagined in 2020 with an addition that nearly doubled the living area and added a zero edge heated pool that captures panoramic gulf views. The main living space is anchored by a gourmet kitchen that features an oversized island, Subzero refrigerator, GE Monogram Range, and undercounter ice maker and wine chiller. The adjacent living room has gulf views from both inside and on the covered screened porch. A serving area separates the kitchen and dining room. French doors from the dining room open onto a deck overlooking the courtyard and pool. The primary suite has double vanities and closets and a private covered deck. Two ensuite guest bedrooms have French doors opening onto the pool courtyard. A fourth ensuite bedroom/family room also opens onto the pool courtyard. 54 Tortola Lane is the perfect primary or second residence. Buyer to verify all information.
#1003925

Santa Rosa Beach

54 Tortola Lane

4 Beds

5 Baths

3,955 Sq.Ft.

$7,485,000

MLS#: 1003925
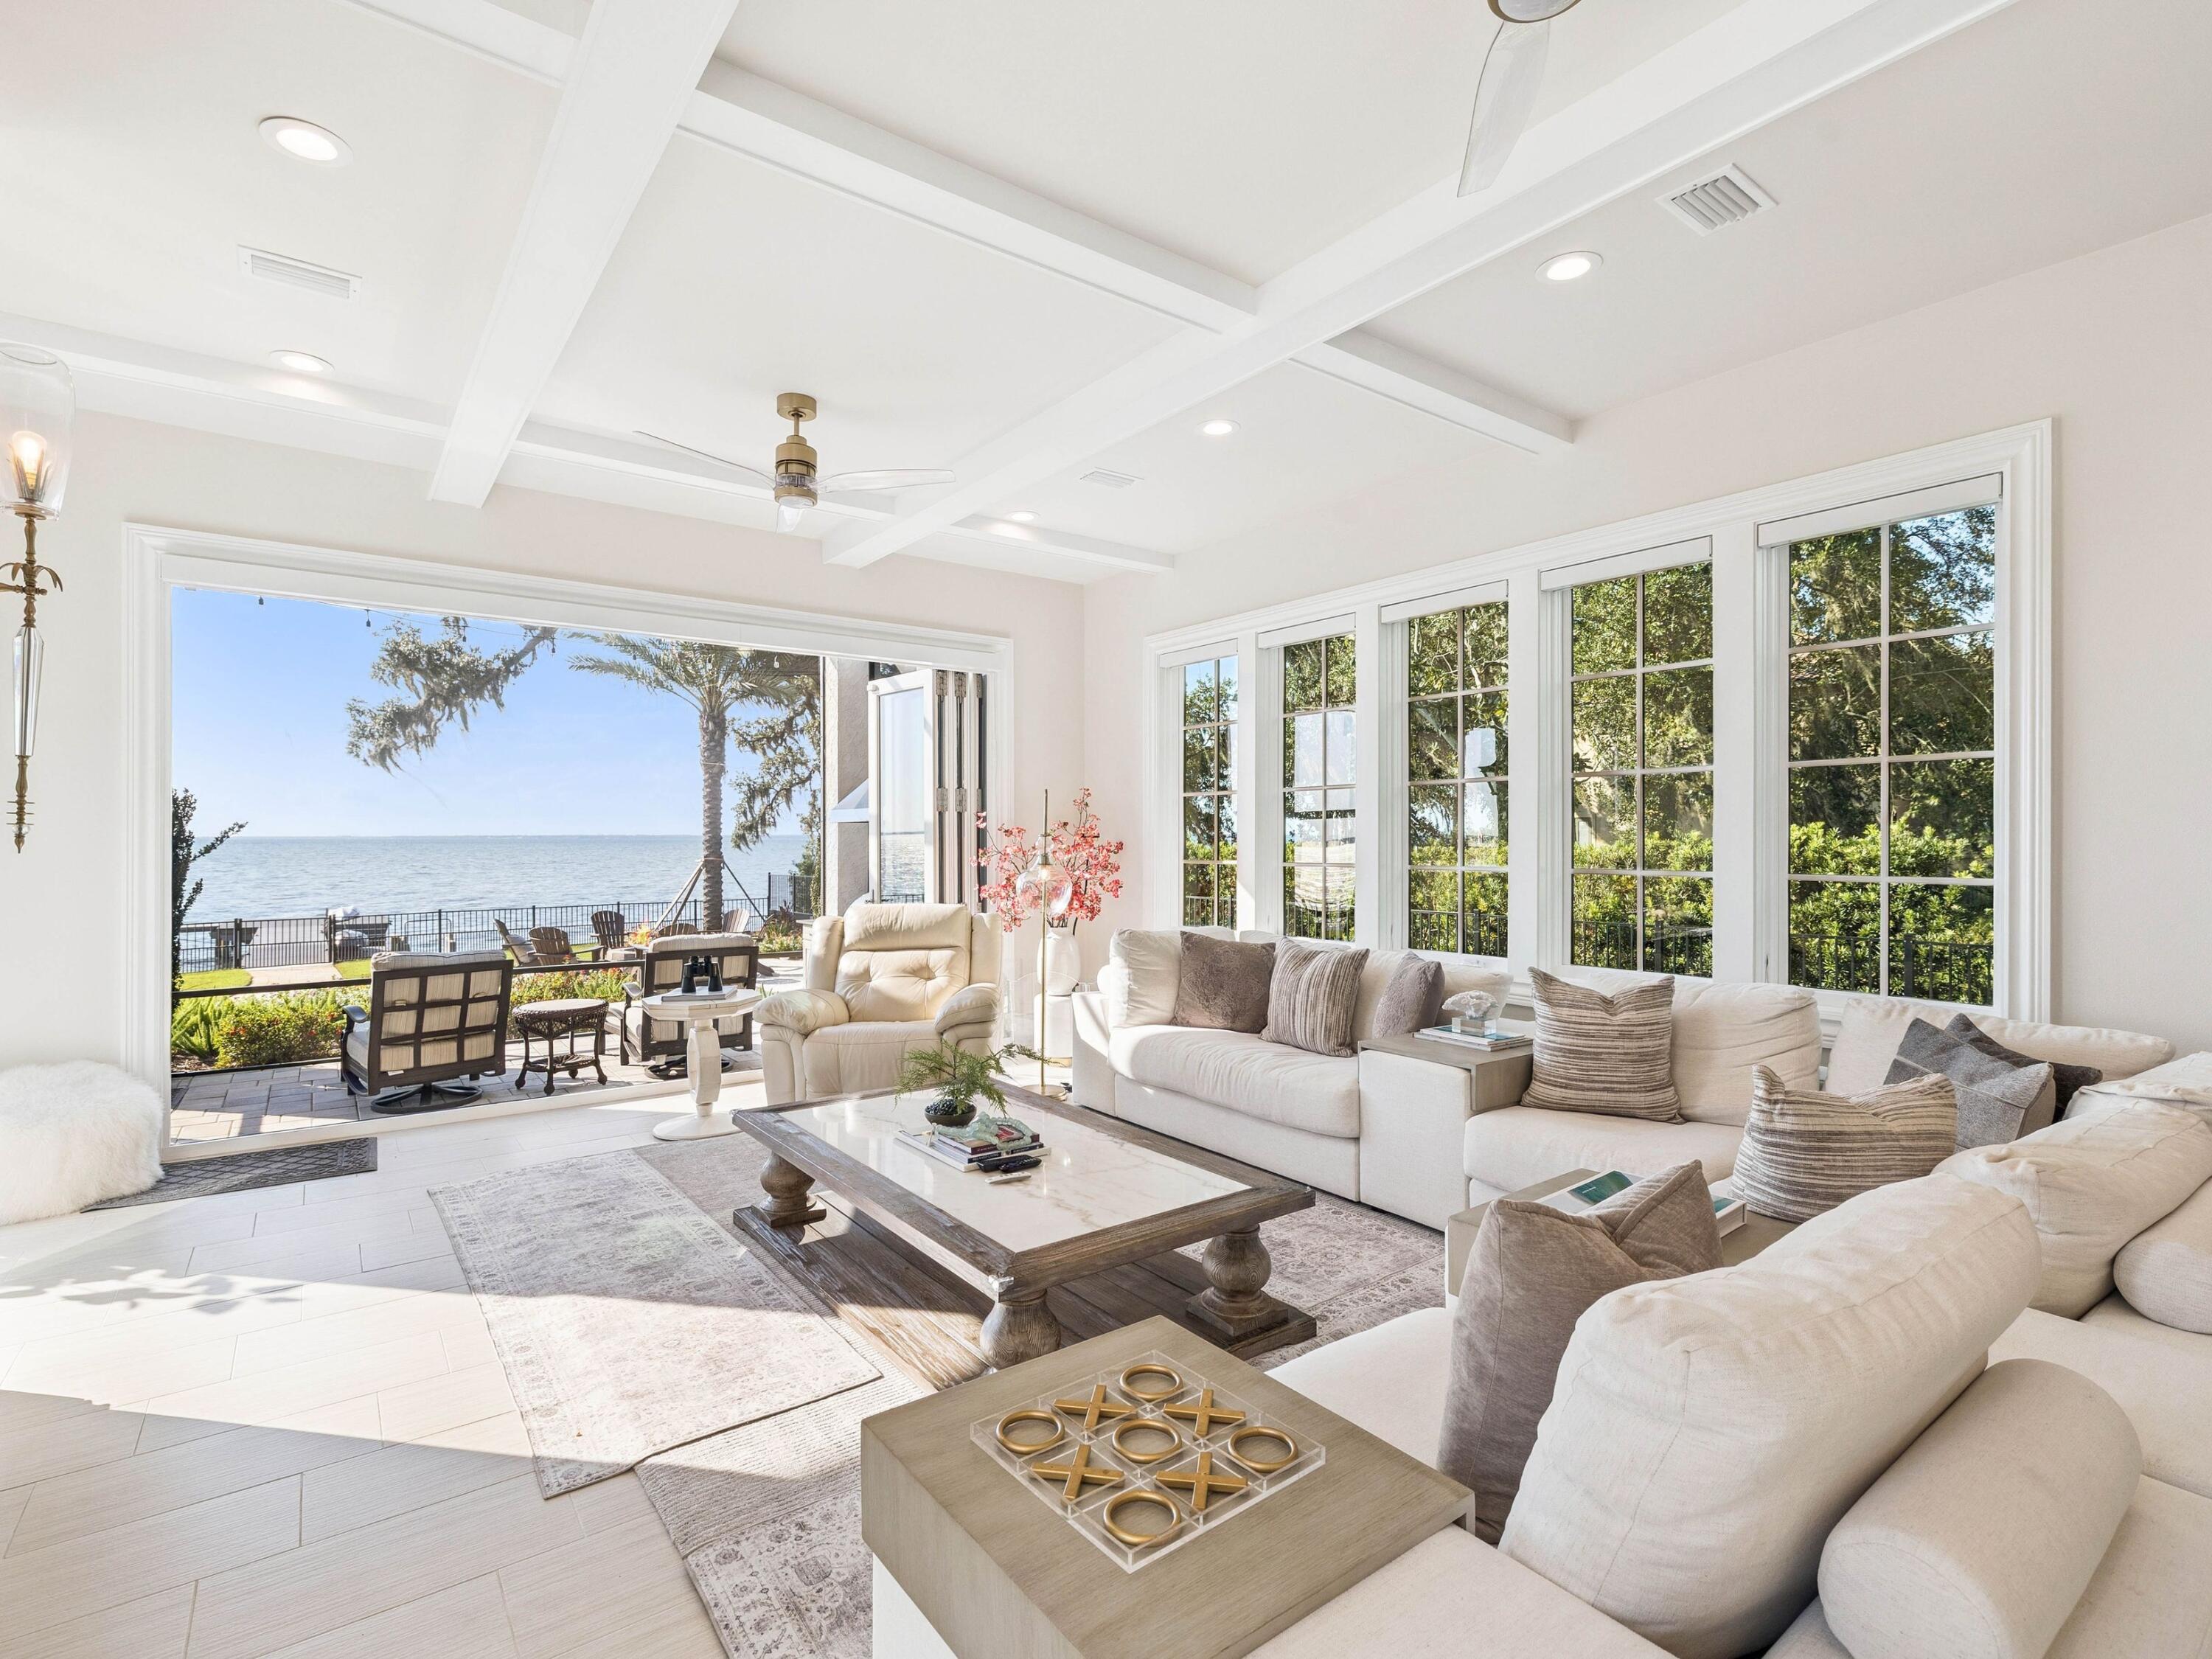
Set at the end of a quiet cul-de-sac, a private gated entry leads to an expansive motor court and air-conditioned garage with epoxy floors, extra parking, and golf cart space. Inside, soaring light-filled spaces unfold beneath a chandelier that rises by lift for easy care. Chevron-patterned wood floors, John Richard sconces, and interiors curated by Design and Dwell Homes set a tone of timeless luxury. The Grand Salon flows to a refined sitting room, which doubles as a music room, highlighted by a coffered ceiling.  A formal dining room showcases a 22-foot Venetian-plastered fireplace crafted by an artisan trained in Italy, flanked by marble arches and lit by a glittering chandelier.

Accordion doors open to the family room and second kitchen with beverage cooler, oversized Wolf range with hibachi-style cooktop, and folding glass doors to the terrace. Outdoor living is effortless with a barbecue station finished in Dekton, a fire pit, new landscaping and pavers, and a boardwalk leading through the fenced yard to the private dock. Step outside onto a screened terrace with ample space for dining and entertaining around the attractive pool and bubbling spa.

The chef's kitchen boasts Cambria Inverness Frost quartz counters, a Thermador wine refrigerator, Wolf appliances, dual dishwashers, and Bianco Dolomite marble accents. 

The primary suite offers bespoke his-and-hers closets, fireplace, fitness room, and a temperature-controlled wine room.  The spa-inspired bath pampers with steam shower, freestanding tub, sparkling chandelier, and under-counter refrigerator. Upstairs, this magnificent home showcases three stunning guest bedrooms, all accessed from the galleried landing. The huge family suite has twin bunks over a king bed and a kitchenette outfitted for guests to help themselves to morning coffee or late-night snacks. Rounding out the host of amenities, there's a dedicated movie theater with eight tiered leather recliners for watching your favorite films. The adjoining quartz-topped bar has twin beverage refrigerators for serving endless wine, soda and snacks. 

Additional highlights include a pool bath, a European lift, and a fenced dog run. The Village of Baytowne Wharf and Grand Boulevard put shopping, sports, and world-class dining within easy reach by golf cart. The resort also offers a private beach club, four championship golf courses, a world-class tennis center, and a deepwater marina, providing a lifestyle that truly has it all.
#987449

Miramar Beach

3212 Bay Estates Circle

4 Beds

4 Baths

7,451 Sq.Ft.

$7,350,000

MLS#: 987449
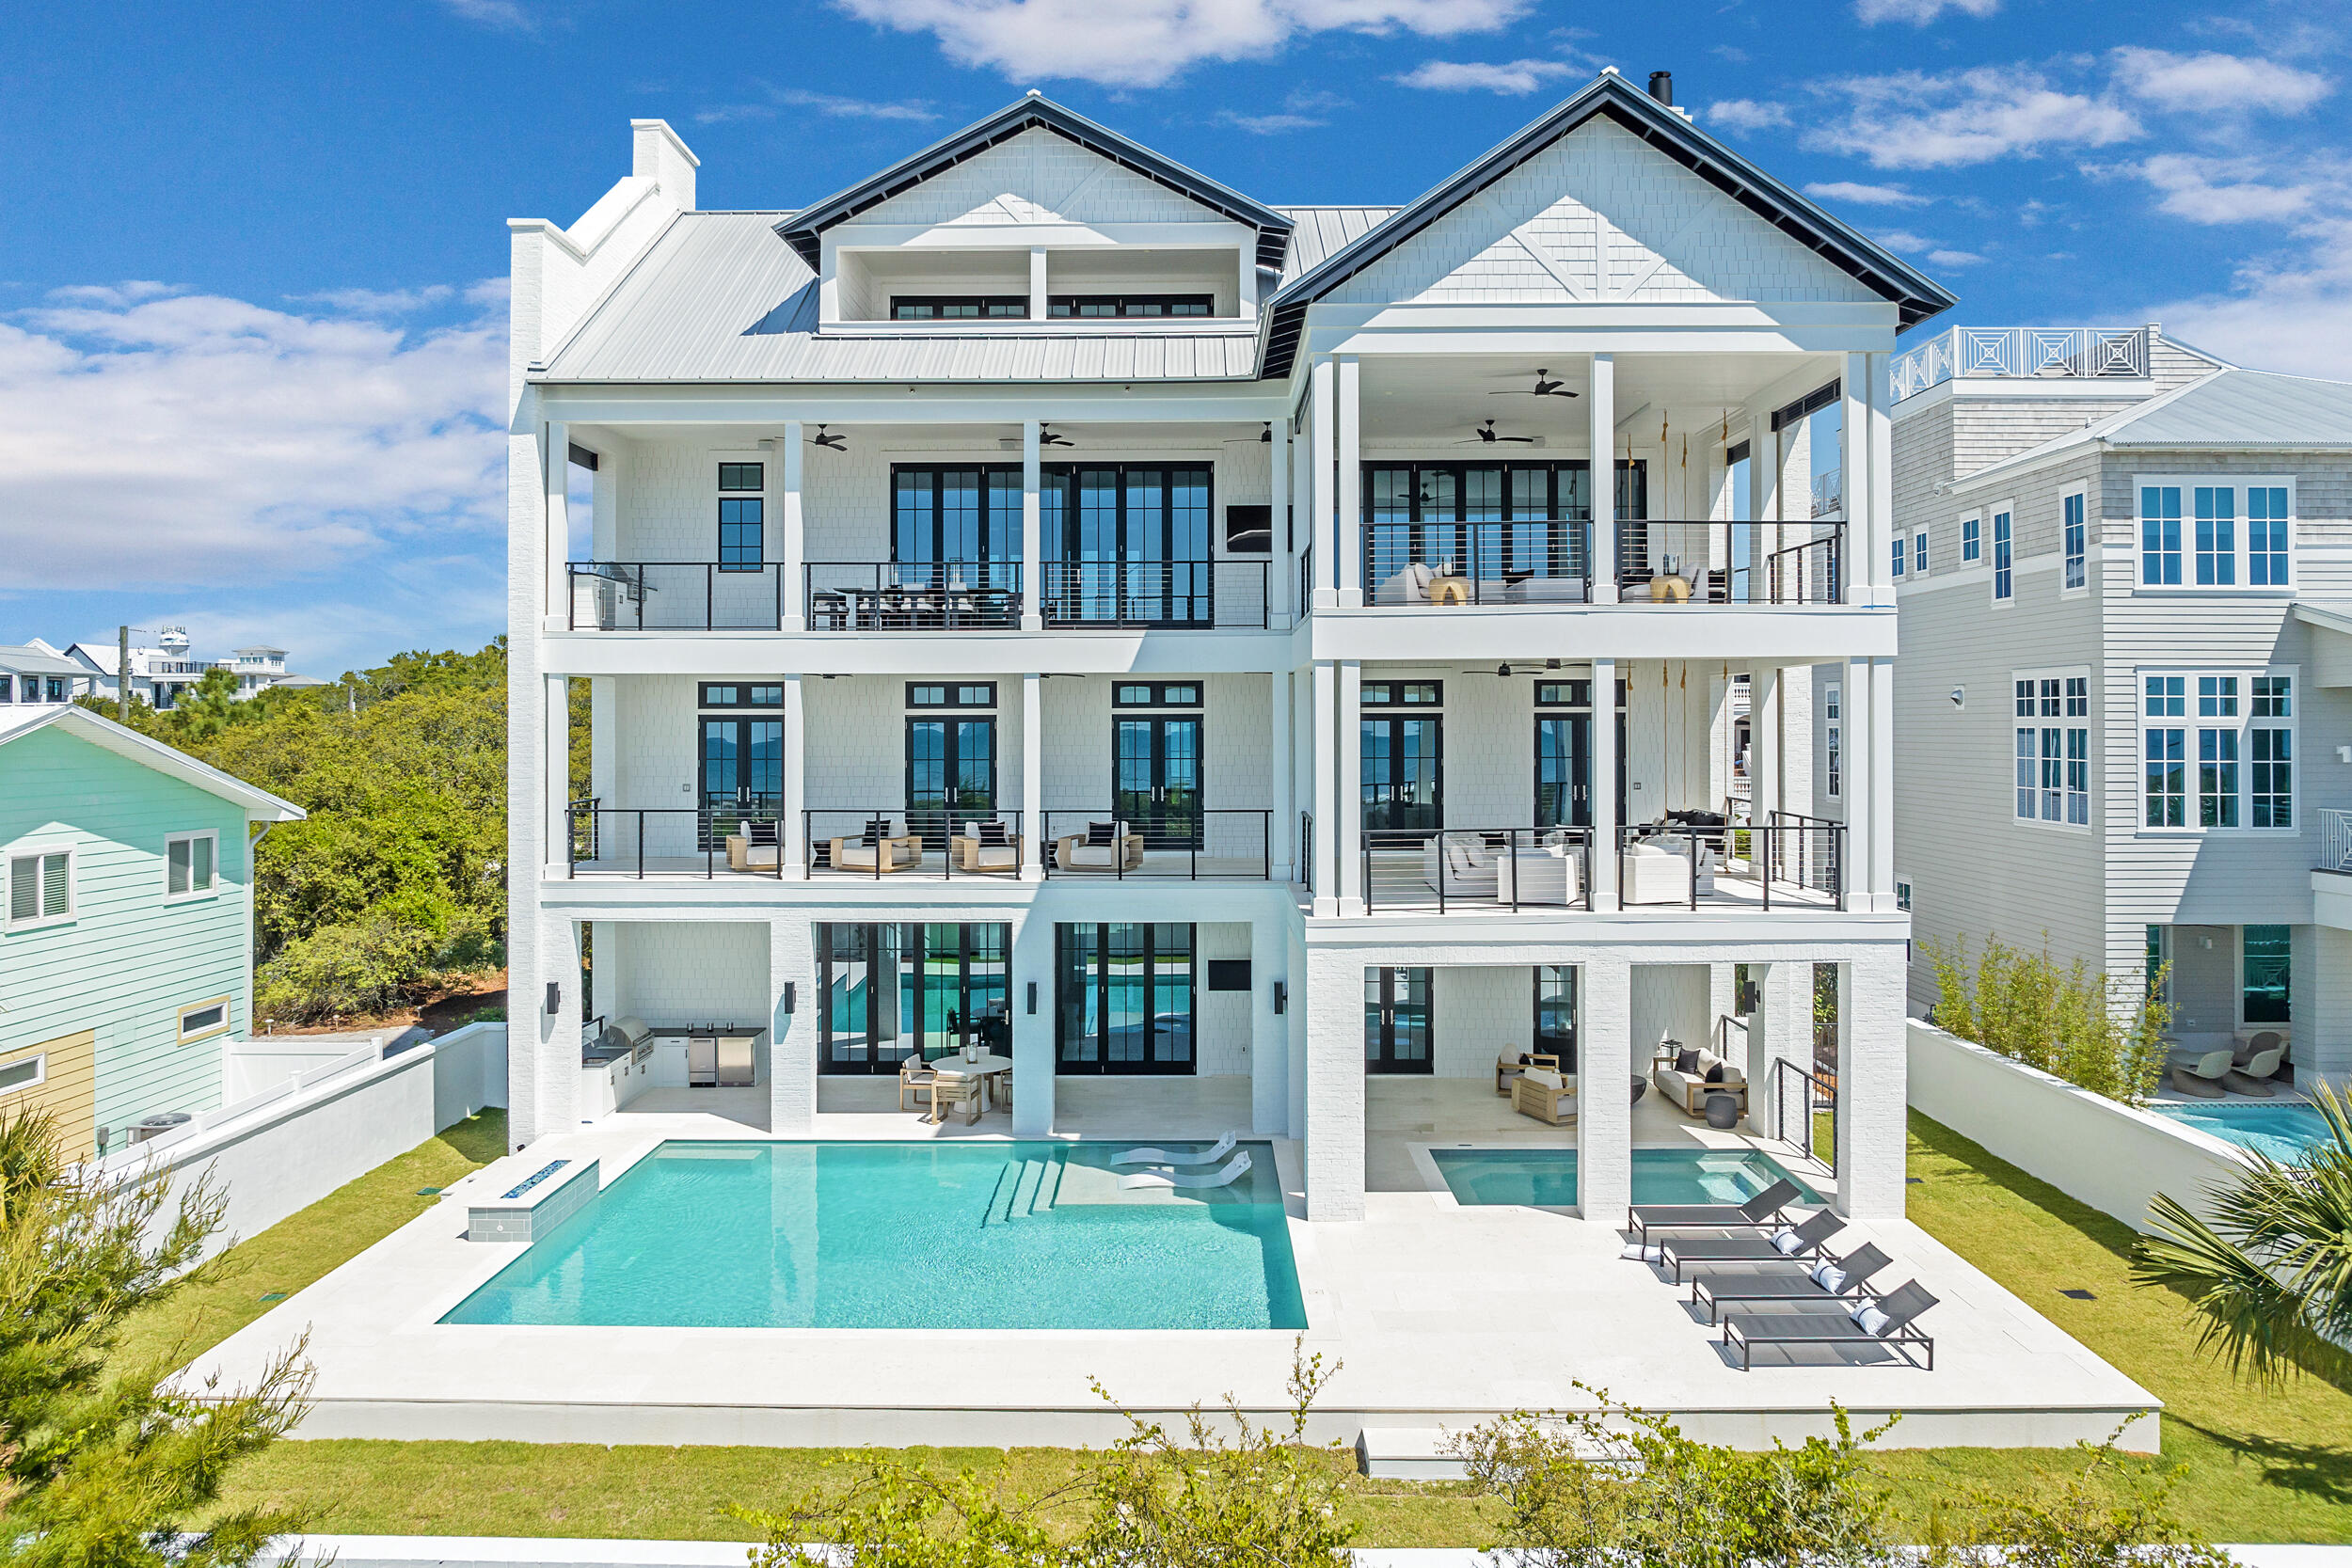
Set within the exclusive gates of Watersound Camp Creek, this extraordinary 7,272-square-foot estate offers seven bedrooms, seven full bathrooms, and three half bathrooms. Ideally positioned as the closest current home to the club amenities, yet uniquely buffered from the noise of Highway 98, this home delivers a rare balance of convenience and serenity.
Situated on one of the most private homesites in Camp Creek, 186 Windsong Drive enjoys unobstructed surroundings with no future construction behind or across the street. The striking exterior showcases architectural excellence with expansive storefront glass, custom garage doors, and refined details like half-round gutters and white oak-inspired fiber cement siding. A four-car garage features epoxy flooring, EV chargers, and advanced WiFi- enabled side-mount doors.
Designed for seamless indoor-outdoor living, the home opens through 12-foot disappearing sliding doors to a resort-style outdoor retreat. A heated pool with a vanishing-edge spa and tanning shelf anchors the space, complemented by a synthetic turf recreation area, a fully equipped outdoor kitchen with gas and ceramic grills, weather-resistant cabinetry, and a dedicated pool bath. Thoughtful touches like integrated holiday lighting outlets and a concrete retaining wall add both beauty and durability.
Inside, the home is a masterclass in craftsmanship and technology. Soaring ceilings reach 14 feet with a dramatic 22-foot vault, accented by coffered white oak detailing and wide-plank wood flooring throughout. A floating staircase with custom iron railing, Venetian plaster finishes, remote operated phantom screen, and linear fireplaces in the living spaces and primary suite create a warm yet contemporary aesthetic.
The chef's kitchen is equipped with top-tier appliances including Wolf double ovens, a six-burner gas cooktop with griddle, dual dishwashers, multiple refrigeration units, a wine refrigerator, and a fully appointed scullery with hidden laundry access. Smart living is effortless with an elevator, whole-home Lutron lighting system, Sonos audio, and central vacuum.
The primary suite is a private sanctuary featuring a steam shower, built-in sauna, soaking tub, coffee bar, dual vanities and water closets, separate custom closets, private laundry, and automated drapery. Upstairs, a spacious bonus lounge with a 98-inch TV, wet bar, beverage cooler, and ice maker opens to a deep rear porch with forested views toward the clubhouse. The dedicated workout or flex room includes a private full bathroom and is prewired for a golf simulator.
Each of the additional guest rooms offers en suite baths, walk-in closets, and spacious vanities, ensuring comfort and privacy for extended family and guests. Three separate laundry areas, multiple HVAC systems, whole-home water filtration, foam insulation, and generator readiness provide unmatched efficiency and peace of mind.
186 Windsong Drive offers a meticulously curated lifestyle, where luxury, privacy, and cutting-edge design converge in one of Florida's most coveted coastal communities. Enhancing the value even further, owners in Camp Creek enjoy a coveted lifestyle and golf membership initiation to the Watersound Club, granting immediate access to world-class golf, beach club, dining, and resort-style amenities.
#999851

Inlet Beach

186 Windsong Drive

7 Beds

7 Baths

7,272 Sq.Ft.

$7,299,000

MLS#: 999851

Experience the pinnacle of coastal luxury in the heart of Alys Beach, one of 30A's most  sought-after communities. Perfectly positioned south of 30A, this sleek and modern abode seamlessly blends sophisticated architecture with effortless indoor-outdoor living. A warm sense of welcome and effortless invitation greets you the moment you step through the front door, which fronts the iconic Turtle Bale pedestrian park.
Designed for both entertaining and relaxation, the home offers four spacious bedrooms, four full bathrooms, and two half baths, thoughtfully arranged across 3,031 sqft to provide comfort and privacy for family and guests alike. The main level living and dining areas feature expansive bi-fold doors creating a seamless transition between the elegant interiors and private outdoor courtyard, complete with a sparkling private pool, and covered logia perfect for lounging or outdoor entertaining. The chef's kitchen is equipped with everything you need including a Wolf gas range, ice maker, beverage refrigerator, and paneled appliances that blend in with the home's clean lines, curated finishes, and contemporary design. Enjoy sunset gatherings and coastal breezes from the stunning rooftop terrace, offering the perfect setting for entertaining or unwinding after a day at the beach. Within close proximity to the sugar-white sands of the Gulf and world-class amenities of Alys Beach, this exceptional residence presents a rare opportunity to own a modern retreat in one of the most exclusive destinations along Scenic Highway 30A.
#1006081

Inlet Beach

20 Kings Castle Court

4 Beds

4 Baths

3,031 Sq.Ft.

$7,299,000

MLS#: 1006081

Located in the heart of Inlet Beach just moments from the Gulf and 30A, this exceptional four-level coastal residence combines luxury lifestyle appeal with proven investment performance, generating more than $512,000 in gross rental revenue during 2026, the property's first full year on the vacation rental market.

Thoughtfully designed to accommodate large groups at a luxury level while maintaining functionality and a sense of privacy throughout, the home offers more than 7,500 square feet of living space, multiple indoor and outdoor gathering areas, expansive guest accommodations, and unobstructed Gulf views from several levels.

What truly sets the property apart is the resort-style outdoor environment featuring a 30' x 26' heated pool, a 16' x 9' covered spa, outdoor kitchen, and more than 4,200 square feet of covered porches and balconies designed for seamless indoor-outdoor coastal living. The property also provides parking accommodations for at least eight full-sized vehicles and includes an elevator servicing the first three levels.

The first floor functions as a dedicated poolside living and entertainment level featuring a spacious den, prep kitchen, pool-access bath, laundry room, and a private guest suite with direct access to the covered spa and pool deck. Designed as a separate gathering environment, this level is ideal for accommodating multiple families and multigenerational groups. The second floor serves primarily as the sleeping level with six bedrooms and six bathrooms, including four Gulf-view bedrooms with balcony access. Two dedicated bunk rooms further enhance the property's functionality for luxury vacation rentals and large-group accommodations.

The third floor serves as the primary living and entertaining space, anchored by expansive open-concept living and dining areas with vaulted ceilings, a gas fireplace, full wet bar, gourmet kitchen with butler's pantry, and direct access to covered outdoor living spaces overlooking the Gulf. Designed as the social centerpiece of the home, this level creates an exceptional gathering environment for owners and guests alike.

The fourth floor features an additional oversized bedroom, rec room with built-in bunk beds, full bathroom, and access to a covered Gulf-view balcony, creating a flexible top-level retreat ideal for additional guests, overflow accommodations, or recreational use.

Whether utilized as a private coastal retreat, multigenerational family home, or high-performing luxury investment property, this residence offers exceptional scale, flexibility, and functionality in one of 30A's most sought-after beach communities.
#1004291

Inlet Beach

73 Pompano Street

8 Beds

9 Baths

7,554 Sq.Ft.

$7,299,000

MLS#: 1004291
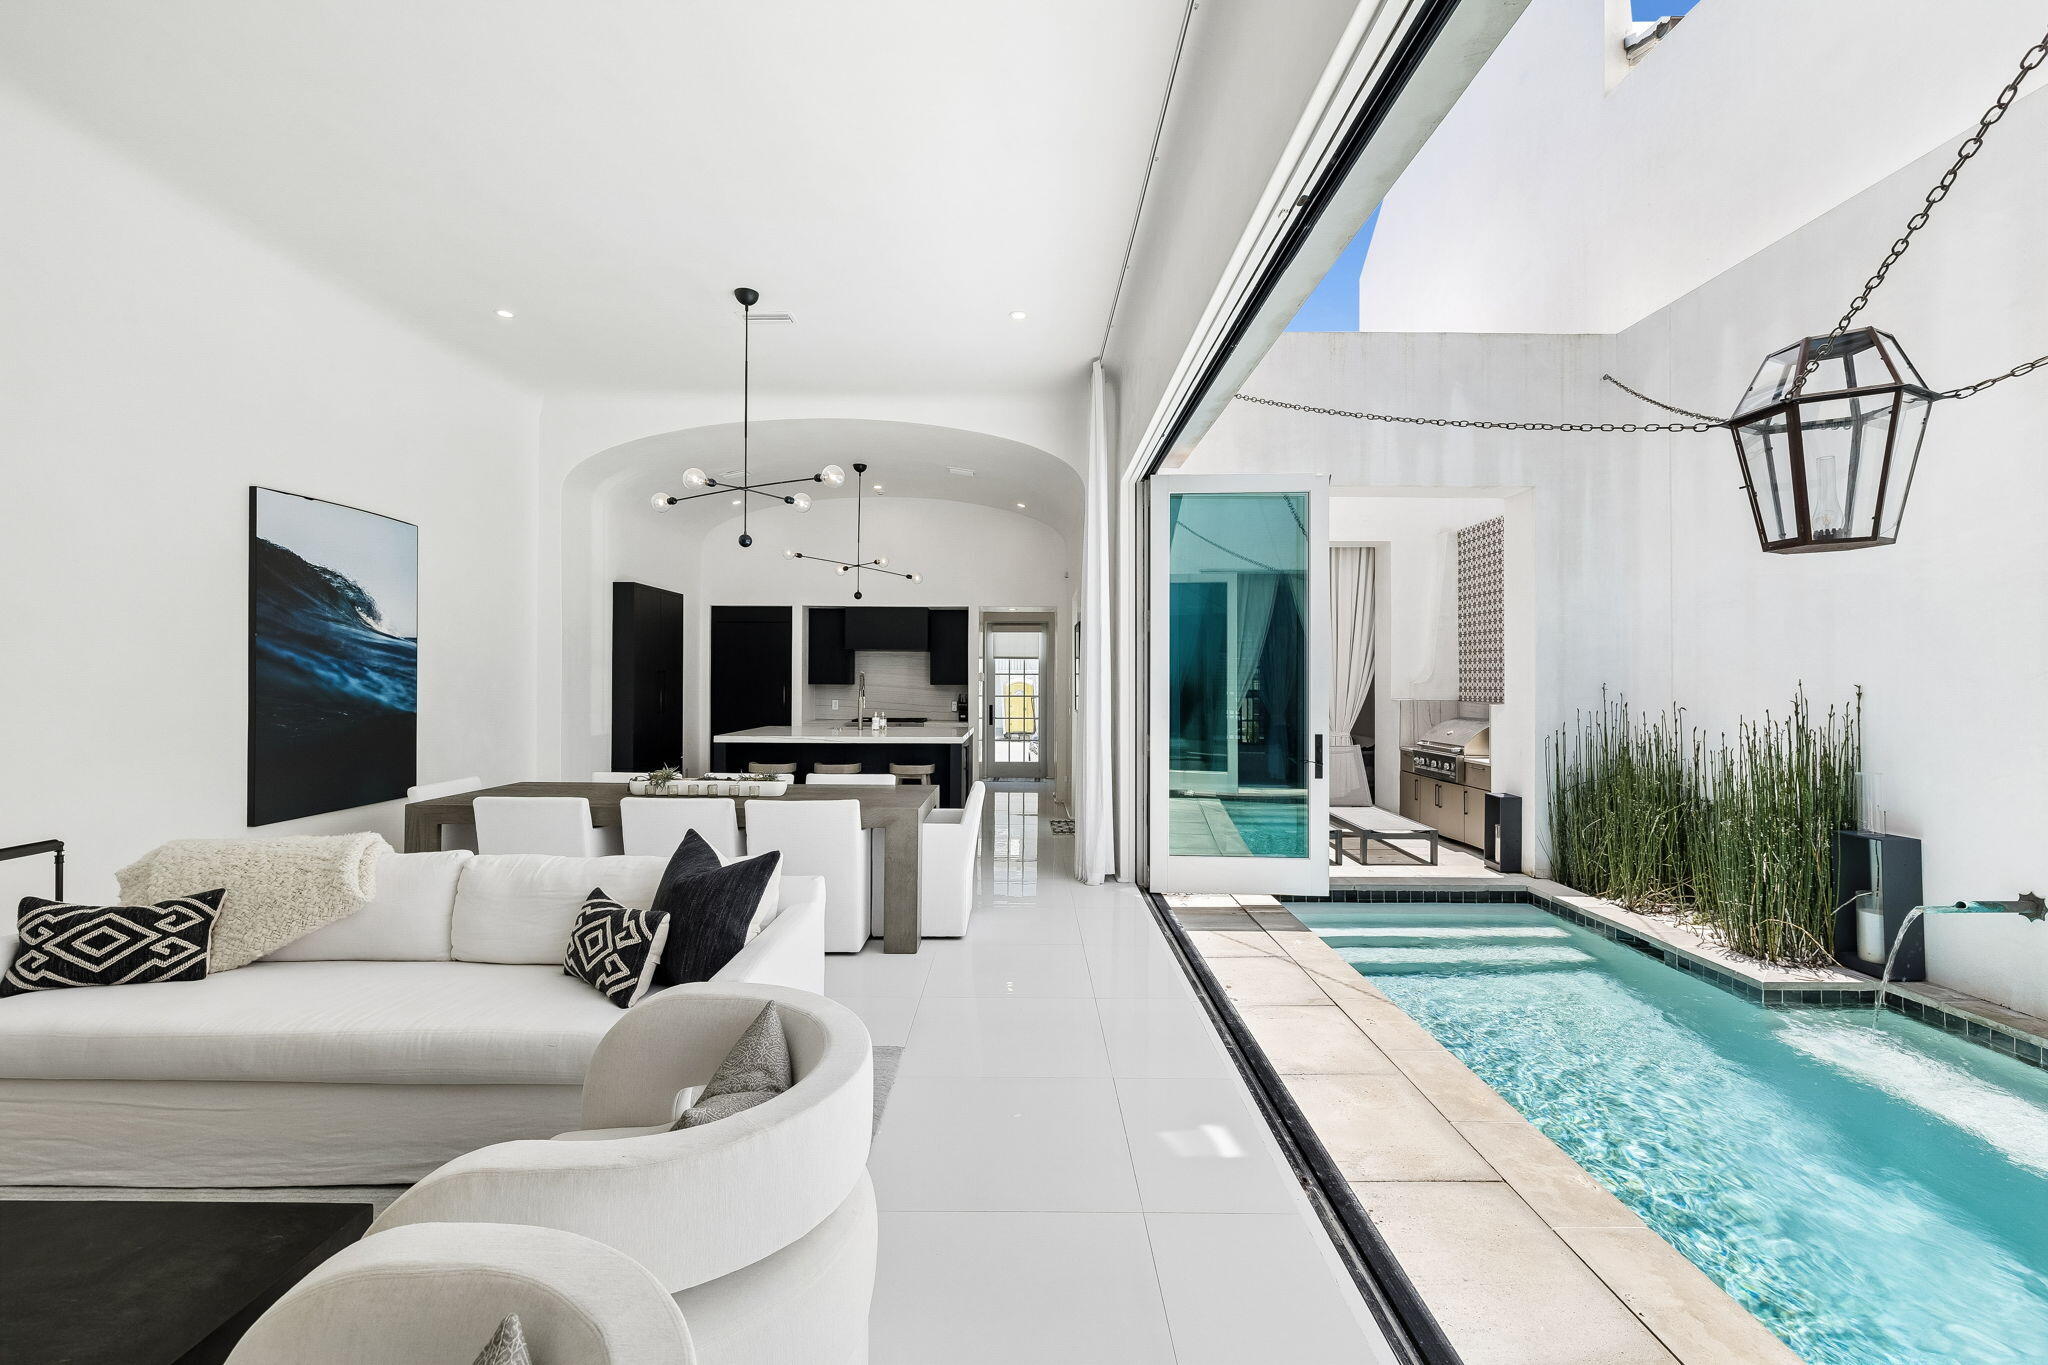
Privately positioned on over 1.03 bayfront acres in Miramar Beach, 510 Walton Way is a rare coastal estate where refined architecture, discretion, and direct water access come together. Set behind a gated entrance, the residence was thoughtfully designed by Geoff Chick and constructed by Chase Green Built to feel both expansive and deeply private, with open water views serving as the backdrop throughout.

Inside, soaring ceilings, custom coffered details, and large scale sliding glass doors create a seamless connection between the main living spaces and the bayfront terrace. The chef's kitchen is designed for effortless entertaining with dual oversized islands, a professional gas range, custom cabinetry, wine refrigeration, a butler's pantry, and an architectural range hood that anchors the space beautifully.

Upstairs, the home transitions into a private entertainment level where the lounge, wet bar, and covered balcony overlooking the bay connect directly to a 10-seat raised luxury theater with 7.1 surround sound. A custom bunk room, additional ensuite bedrooms, and a plumbed bonus space offer flexibility for guests, extended stays, or future private suite use.

Outdoors, the property lives like a private resort with an infinity edge saltwater pool and spa, covered outdoor living and dining, full summer kitchen, sun deck, bayfront sauna, and private dock with boat lift and two jet ski lifts. Built with long-term coastal living in mind, the home features 60% concrete block construction, hurricane impact windows, a whole house dehumidifier system, and an elevator shaft in place for a future elevator.

With gated privacy by land and immediate access by water, this is one of Miramar Beach's most distinctive bayfront offerings.

3D Virtual Matterport tour available upon request.
#1001772

Miramar Beach

510 Walton Way

6 Beds

6 Baths

6,924 Sq.Ft.

$7,250,000

MLS#: 1001772

New on site 3 days ago
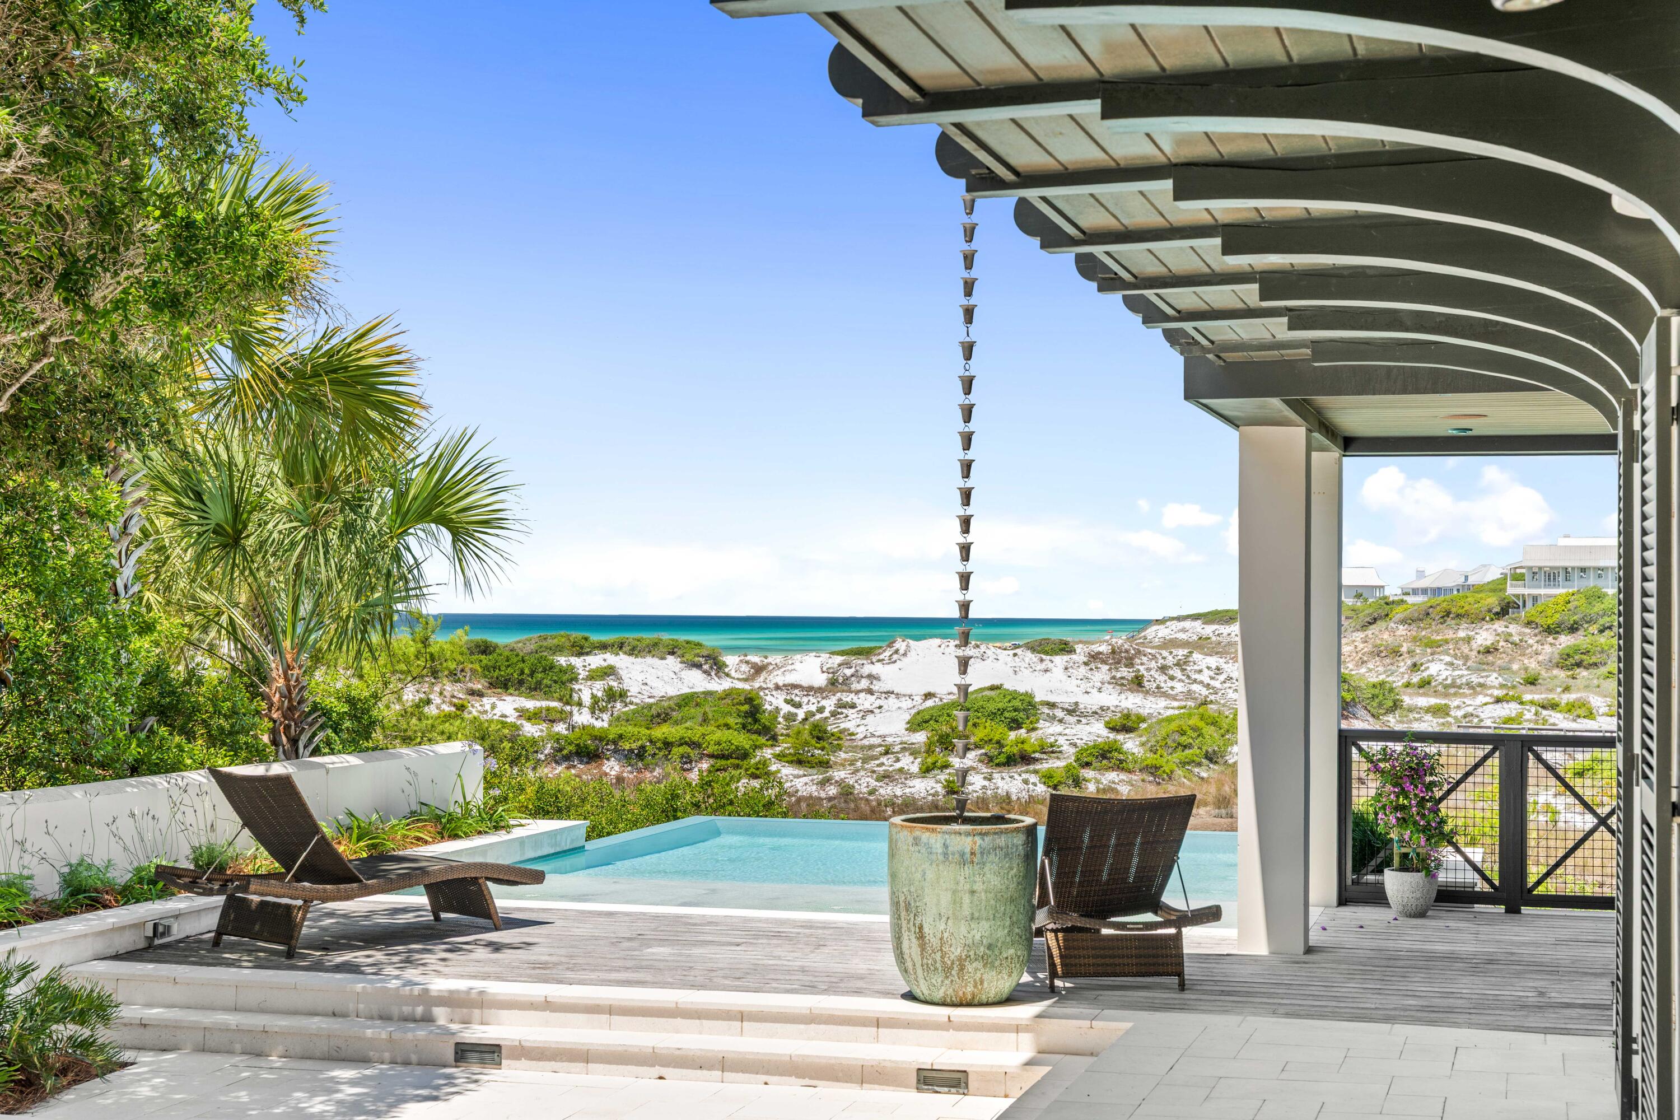
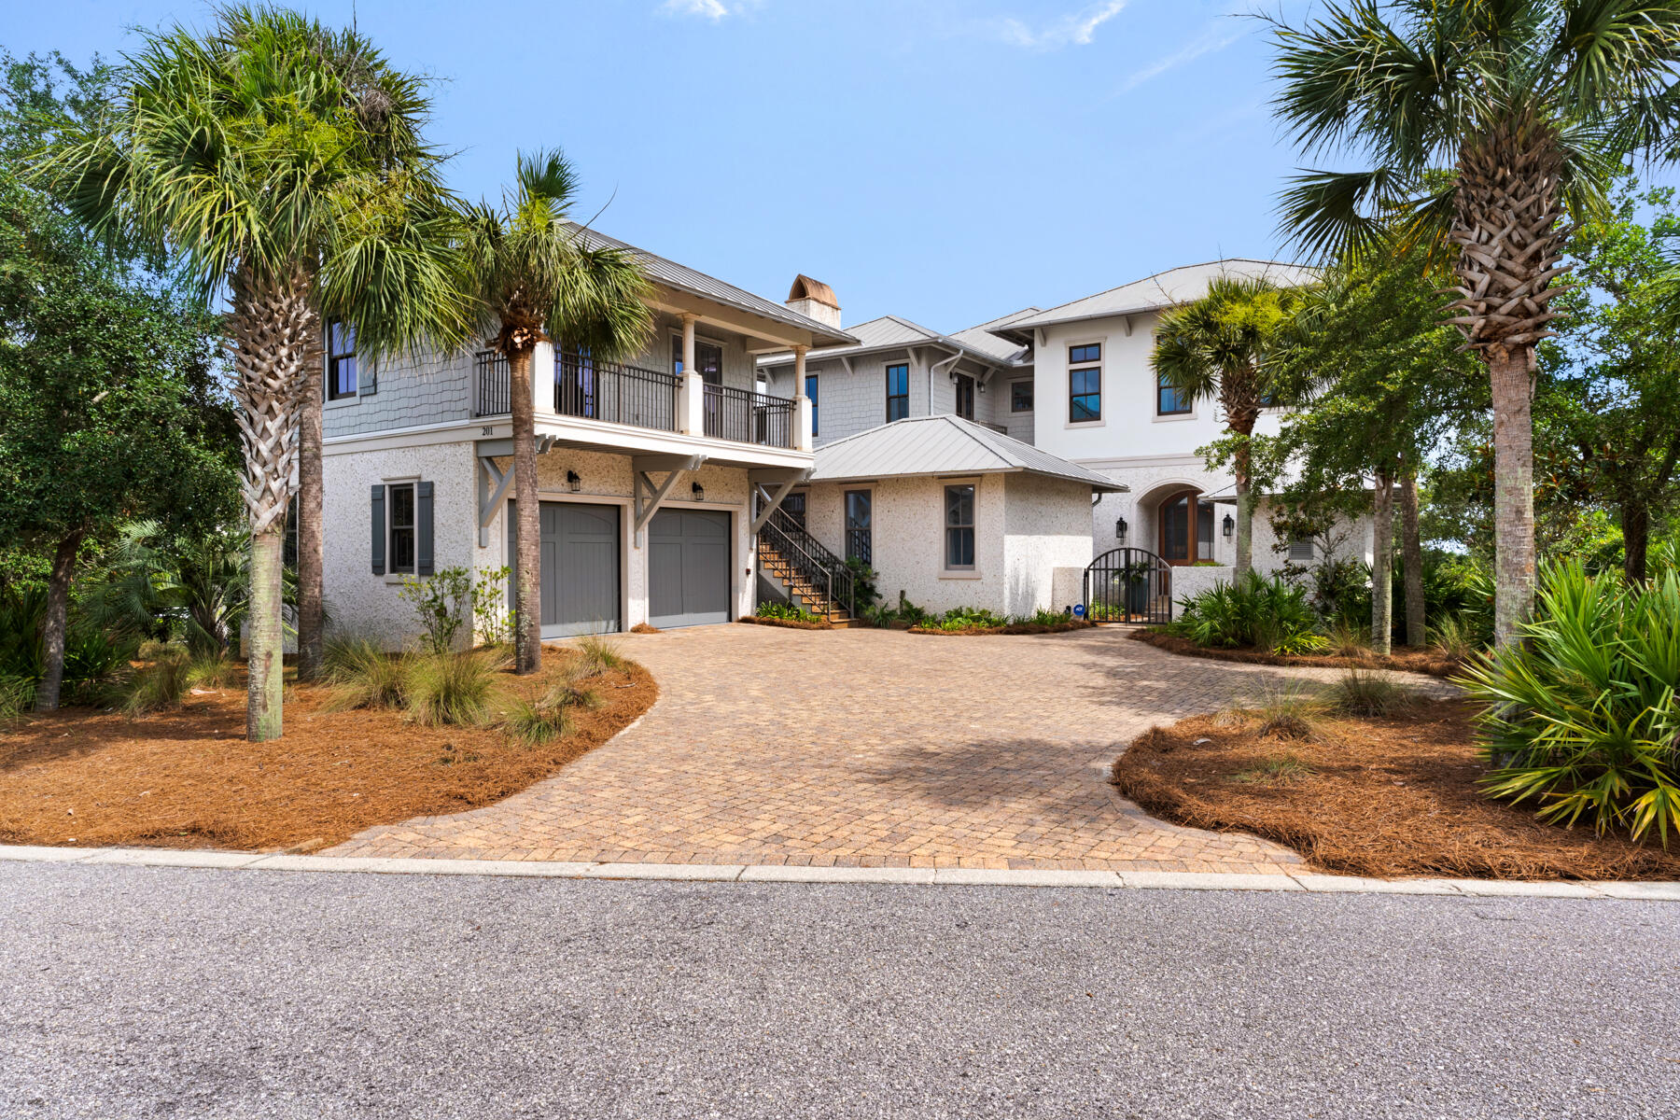
201 Bermuda Drive is located in the exclusive private gated neighborhood of The Retreat on 30a. Incredible views of both the Gulf and Draper Lake merges the outdoor beauty with that of the interior beauty consisting of custom fine finishes, high ceilings, pleasant decor, and natural light. Home has a total of 8,243 sq.ft. consisting of 5,558 sq.ft. of heated/cooled space, balconies, and an outside sitting area with fireplace and conveys furnished. The heated/cooled spaces consist of the main house, a detached one-bedroom guest quarter, and separate Carriage House. The welcoming foyer opens to the second level of the home with an open floor plan consisting of the gourmet kitchen, gathering room with fireplace, balcony, half bath, and laundry area. Take the elevator or stairway to the 3rd floor or the ground. Out the kitchen door is the outdoor sitting area with fireplace, entry to the one-bedroom separate guest quarter with private bath, grill area, and exit to fenced yard. The outside staircase leads to the charming Carriage House with bedroom, bath, kitchen and sitting area. The third floor hosts the spacious master bedroom suite with sitting area, master bath suite with oversized walk-in shower, large walk-in master suite closet, and the 3rd floor balcony. The 3rd floor also contains a guest room with full bath, a sitting/break area with fridge and sink and a viewing balcony, and the 3rd floor laundry area. Ground Floor opens to the sitting area and boasts two bedrooms with Jack and Jill bath, ½ bath, and exit to the pool area. The property is fenced and is excellent for the family dogs to visit the outdoors. Exterior features of the home include coquina shell stucco, decorative fencing, pool area, landscaping, and an outdoor courtyard shower after a day on the beach. The home is just steps away from The Retreat's private beach and Coastal Dunes. The Retreat is a non-short term rental community with a guarded gated entry, a luxury community pool and clubhouse area overlooking the beautiful 30A beaches, and of course near 30A restaurants, biking, shopping, and golfing. Buyer to verify all dues and dimensions.
#1007370

Santa Rosa Beach

201 W Bermuda Drive

6 Beds

6 Baths

5,558 Sq.Ft.

$7,250,000

MLS#: 1007370

1 ... 5 6 7 8 9 ... 14

properties found. properties found. Page of .

 - property

Send a message

Message successfully sent.

Your message

What is 3 + 4 ?

Reason for contacting?

I agree to receive email communication and understand I can unsubscribe at any time.

I agree to be contacted by INIT test tenant via call, email, and text for real estate services. To opt out, you can reply 'stop' at any time or reply 'help' for assistance. You can also click the unsubscribe link in the emails. Message and data rates may apply. Message frequency may vary. Privacy Policy

Update Your Temporary Password

Personalize your search

Enter your email and we'll notify you immediately when new listings match what you're looking for.

or enter email address

Already have an account ? Login here

Continue your home search

I agree to receive communications and understand I can unsubscribe at any time.

I agree to be contacted by INIT test tenant via call, email, and text for real estate services. To opt out, you can reply 'stop' at any time or reply 'help' for assistance. You can also click the unsubscribe link in the emails. Message and data rates may apply. Message frequency may vary. Privacy Policy

Already have an account ? Login here

We use cookies

We use cookies primarily for analytics to enhance your experience. By accepting, you agree to our use of these cookies. You can manage your preferences or learn more about our cookies policy.