
One of the most popular communities provided by {{page_data.agentName}}

Miramar beach

One of the most popular communities provided by INIT test tenant

Miramar beach

About Miramar beach

Miramar beach
One of the most popular communities provided by INIT test tenant
4,600
# of Listings
3
Avg # of Bedrooms
$737
Avg. $ / Sq.Ft.
$1,349,222
Med. List Price

Browse Miramar beach Real Estate Listings

1046 Properties Found. Page 70 of 70.
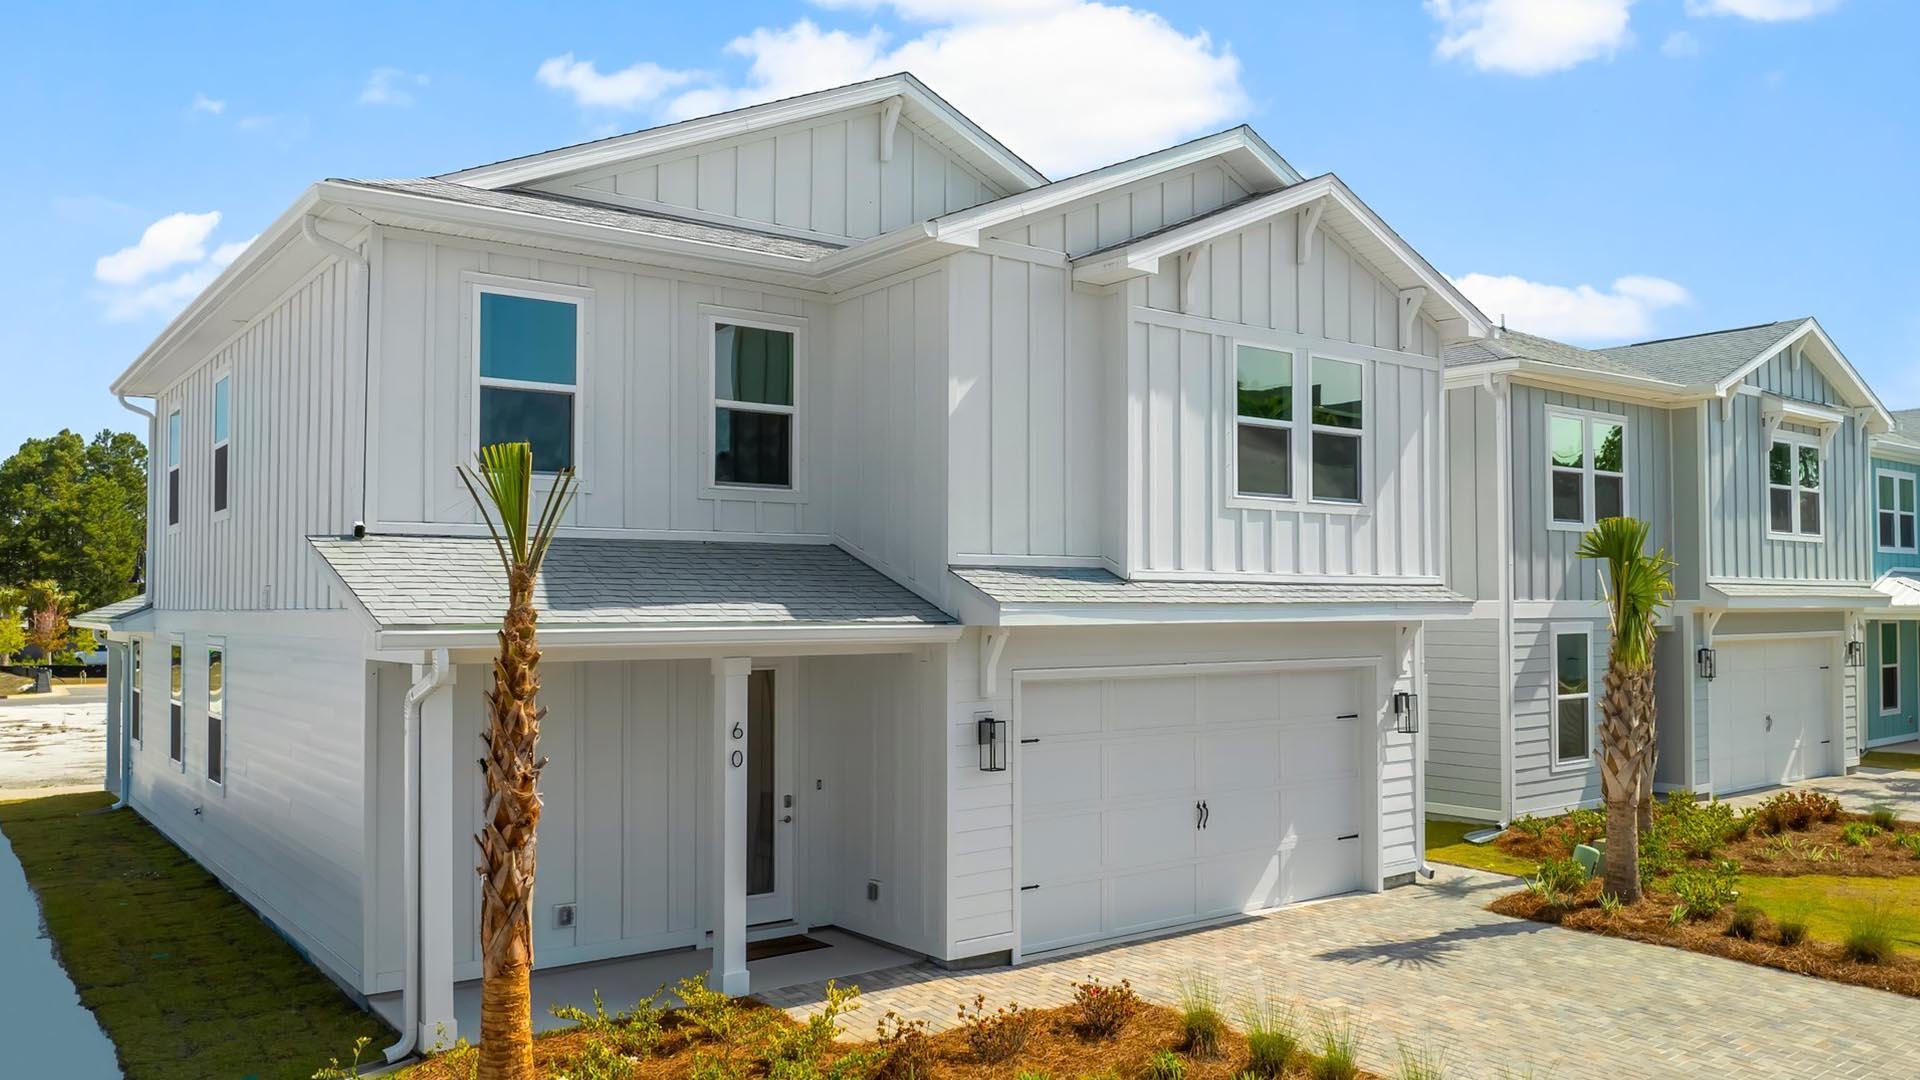
Welcome to 162 Ocean Drive at Parkside in Santa Rosa Beach, Florida. This pre-construction homesite offers the opportunity to secure new construction prior to groundbreaking. This property will be developed with the Brayden floorplan and built to current design standards and specifications. Buyers may have the ability to personalize select finishes depending on the stage of construction. Estimated completion timelines and build details available upon request. This stunning two-story home in Parkside is move in ready and boasts of over 2,700 square feet of elegant living space. Plenty of natural light abounds in this magnificent home. The interior has been elegant appointed with luxurious features, nestled on the west end of 30A just one mile from public beach access. 
 Our Brayden floorplan features 5 bedrooms, 3.5 bathrooms, 2 stories, and a spacious 2 car garage.

Upon entering the Brayden, you are welcomed by a large, open living space, brightly lit by numerous windows. The open kitchen sits overlooking the dining and living area, complete with quarts countertops, white craftsman style cabinetry, a farmhouse sink, a gas burning stove top, and stainless-steel appliances. Entertaining will be a breeze in the opening living area which overlooks the cover patio in the back of the home.

Beyond the living space, you will find a secluded hallway that leads to the primary suite. Not one, but 2 walk-in closets can be found in the primary suite with wood shelving. The primary bathroom is complete with luxurious features including a zero-entry tile shower, large vanity with 2 undermount sinks and quartz countertops, and a private water closet.

Heading back to the foyer, you will enter the stairway to the second floor. First you will find the flex space that can be used as an office, playroom, game room, etc. All three guest bedrooms host walk-in closets with wood shelving. One of the bedrooms features its own private bathroom.

Beyond the luxurious interior features, this home is also equipped with Smart Home Technology. This thoughtful integration of technology ensures that your new home is perfectly designed to meet the demands of modern life. Our homes are built with quality materials and workmanship throughout, with superior attention to detail and with your family in mind. Enjoy peace of mind knowing you are cover by our one-year builder's warranty.

Resort style amenities await you at Parkside including a zero-entry pool, pool house with covered outdoor kitchen, outdoor TV, gas-burning firepit, and a scenic boardwalk surrounding an illuminate water feature. Call us today for a tour of this magnificent addition to the quiet west side of 30A.
#994319

Santa Rosa Beach

162 Ocean Drive

5 Beds

3 Baths

2,745 Sq.Ft.

$1,019,900

MLS#: 994319

Awesome builder rate! Restrictions apply. 

Located on a corner lot the WHITMAN II B in Steamboat Landing at Hammock Bay community offers a 4BR/3BA, open 2-story design with breakfast room, separate dining room, and game room upstairs. Upgrades added (list attached). Special Features: double vanity, garden tub, separate custom tiled shower, and walk-in closet in master bath, kitchen island, butlers pantry, gas fireplace in living, covered porches with 2nd screened in back porch, 3-car side entry garage, LED lighting, framed mirrors in all baths, landscaping, architectural 30-year shingles, flood lights, wooden shutters, and more! Energy Efficient Features: tankless gas water heater, gas kitchen appliance package, above range pot filler, vinyl low E windows, and more! Energy Star Partner. Introduction Salt & Pine Luxury Homes, a premium division of DSLD Homes.
#996141

Freeport

25 W Perseverance Point

4 Beds

3 Baths

3,539 Sq.Ft.

$1,014,437

MLS#: 996141
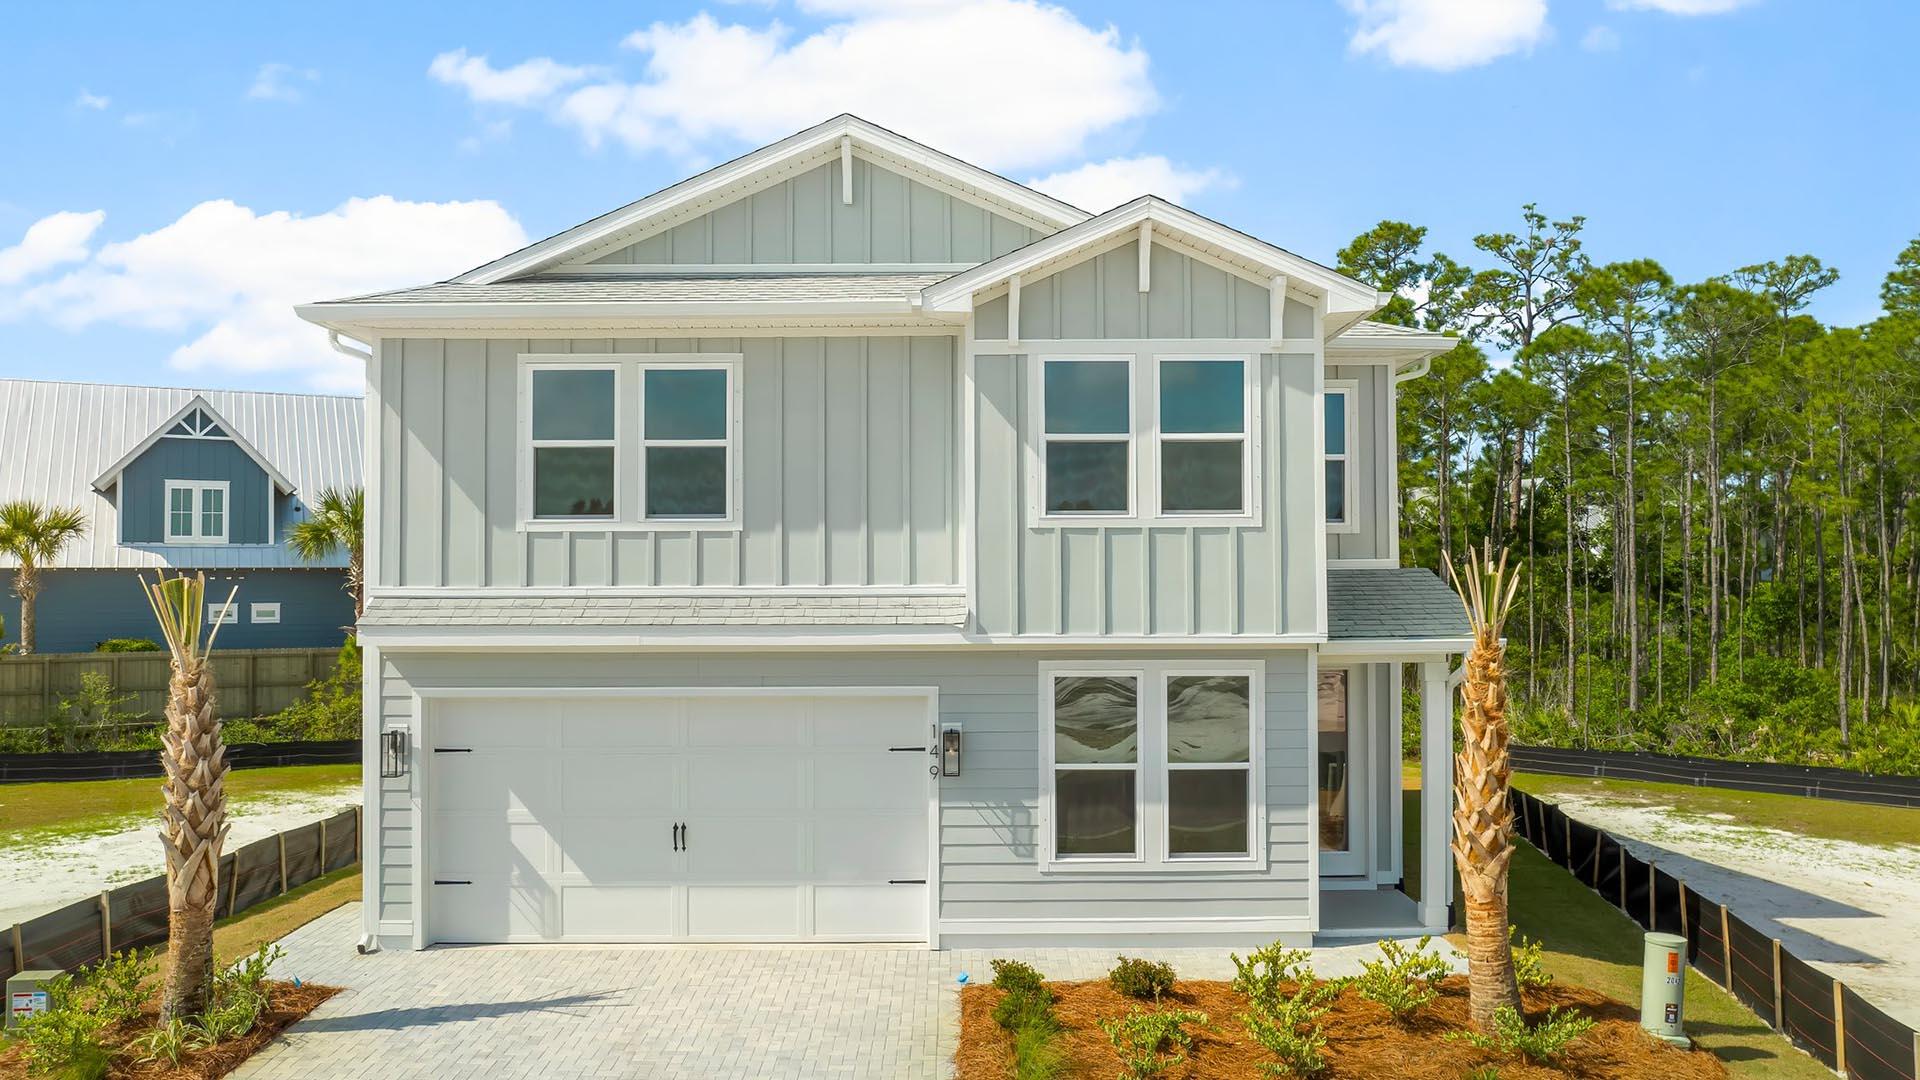
Introducing the Ava floor plan: a spacious two-story home boasting 2,717 square feet of elegant living space. This stunning residence features five bedrooms, four and a half baths, and a two-car garage, designed to accommodate both coastal comfort and style.
Featuring quartz countertops, gas cooktops, farmhouse sink, crown molding, tankless water heater, outdoor shower and so much more!
Discover our new beach community on the south side of Highway 30A in Dune Allen. Enjoy pristine sands until sunset or explore Topsail Hill Preserve State Park, with three miles of white sand beaches and 25-foot dunes.
Amenities include a Zero entry pool, pool house with covered outdoor kitchen, TV and fireplace. Scenic board walk throughout the community and illuminated water features.
#995282

Santa Rosa Beach

76 Ashwood Drive

5 Beds

4 Baths

2,794 Sq.Ft.

$1,001,306

MLS#: 995282
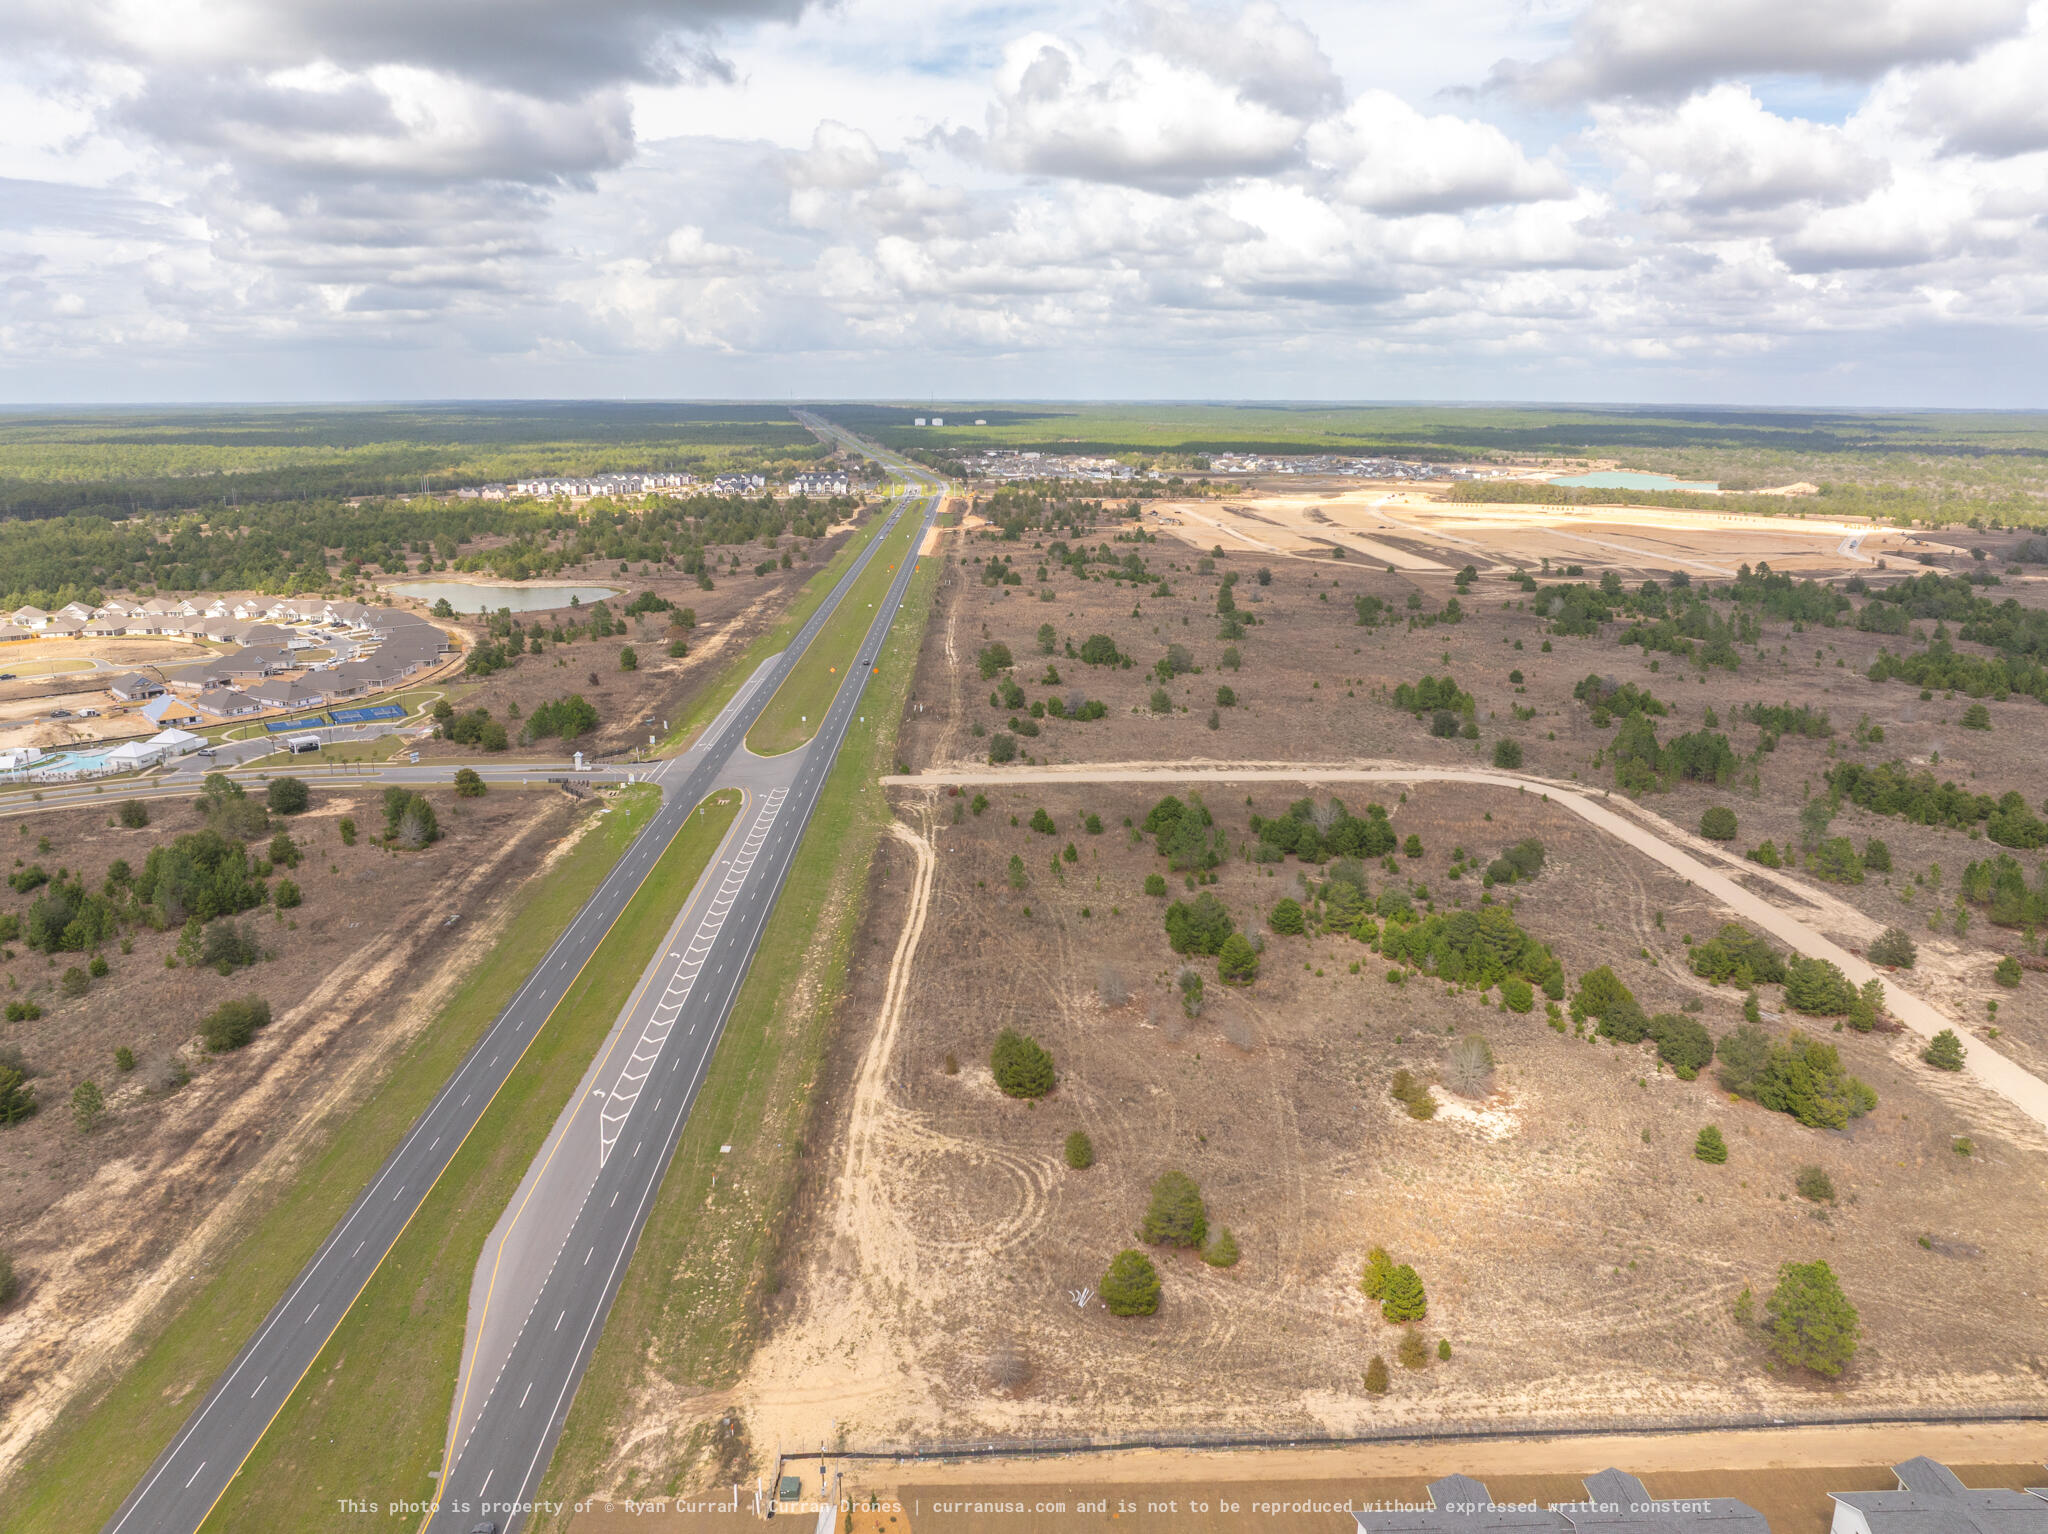
$1M IS THE PER ACRE PRICE for HWY US 331 Frontage DEPENDING ON SUBDIVISION AND USE!

Up to ±350 acres available within a mixed-use development in the growing Owls Head area of Freeport. The property offers flexibility for both commercial and residential uses, including prime outparcel opportunities suitable for QSR, coffee, bank, car wash, automotive, and other retail or service users. SEEKING COMMERCIAL DEVELOPERS! Various commercial parcels available. 

Residential potential includes single-family and high-density opportunities. The site can be subdivided to accommodate a wide range of uses and user sizes.

Ownership will consider land sales, ground lease, or build-to-suit. Pricing and lot sizes will vary based on subdivision and intended use.
#999375

Freeport

TBD US HWY 331

None Beds

None Baths

1.0 acres

$1,000,000

MLS#: 999375
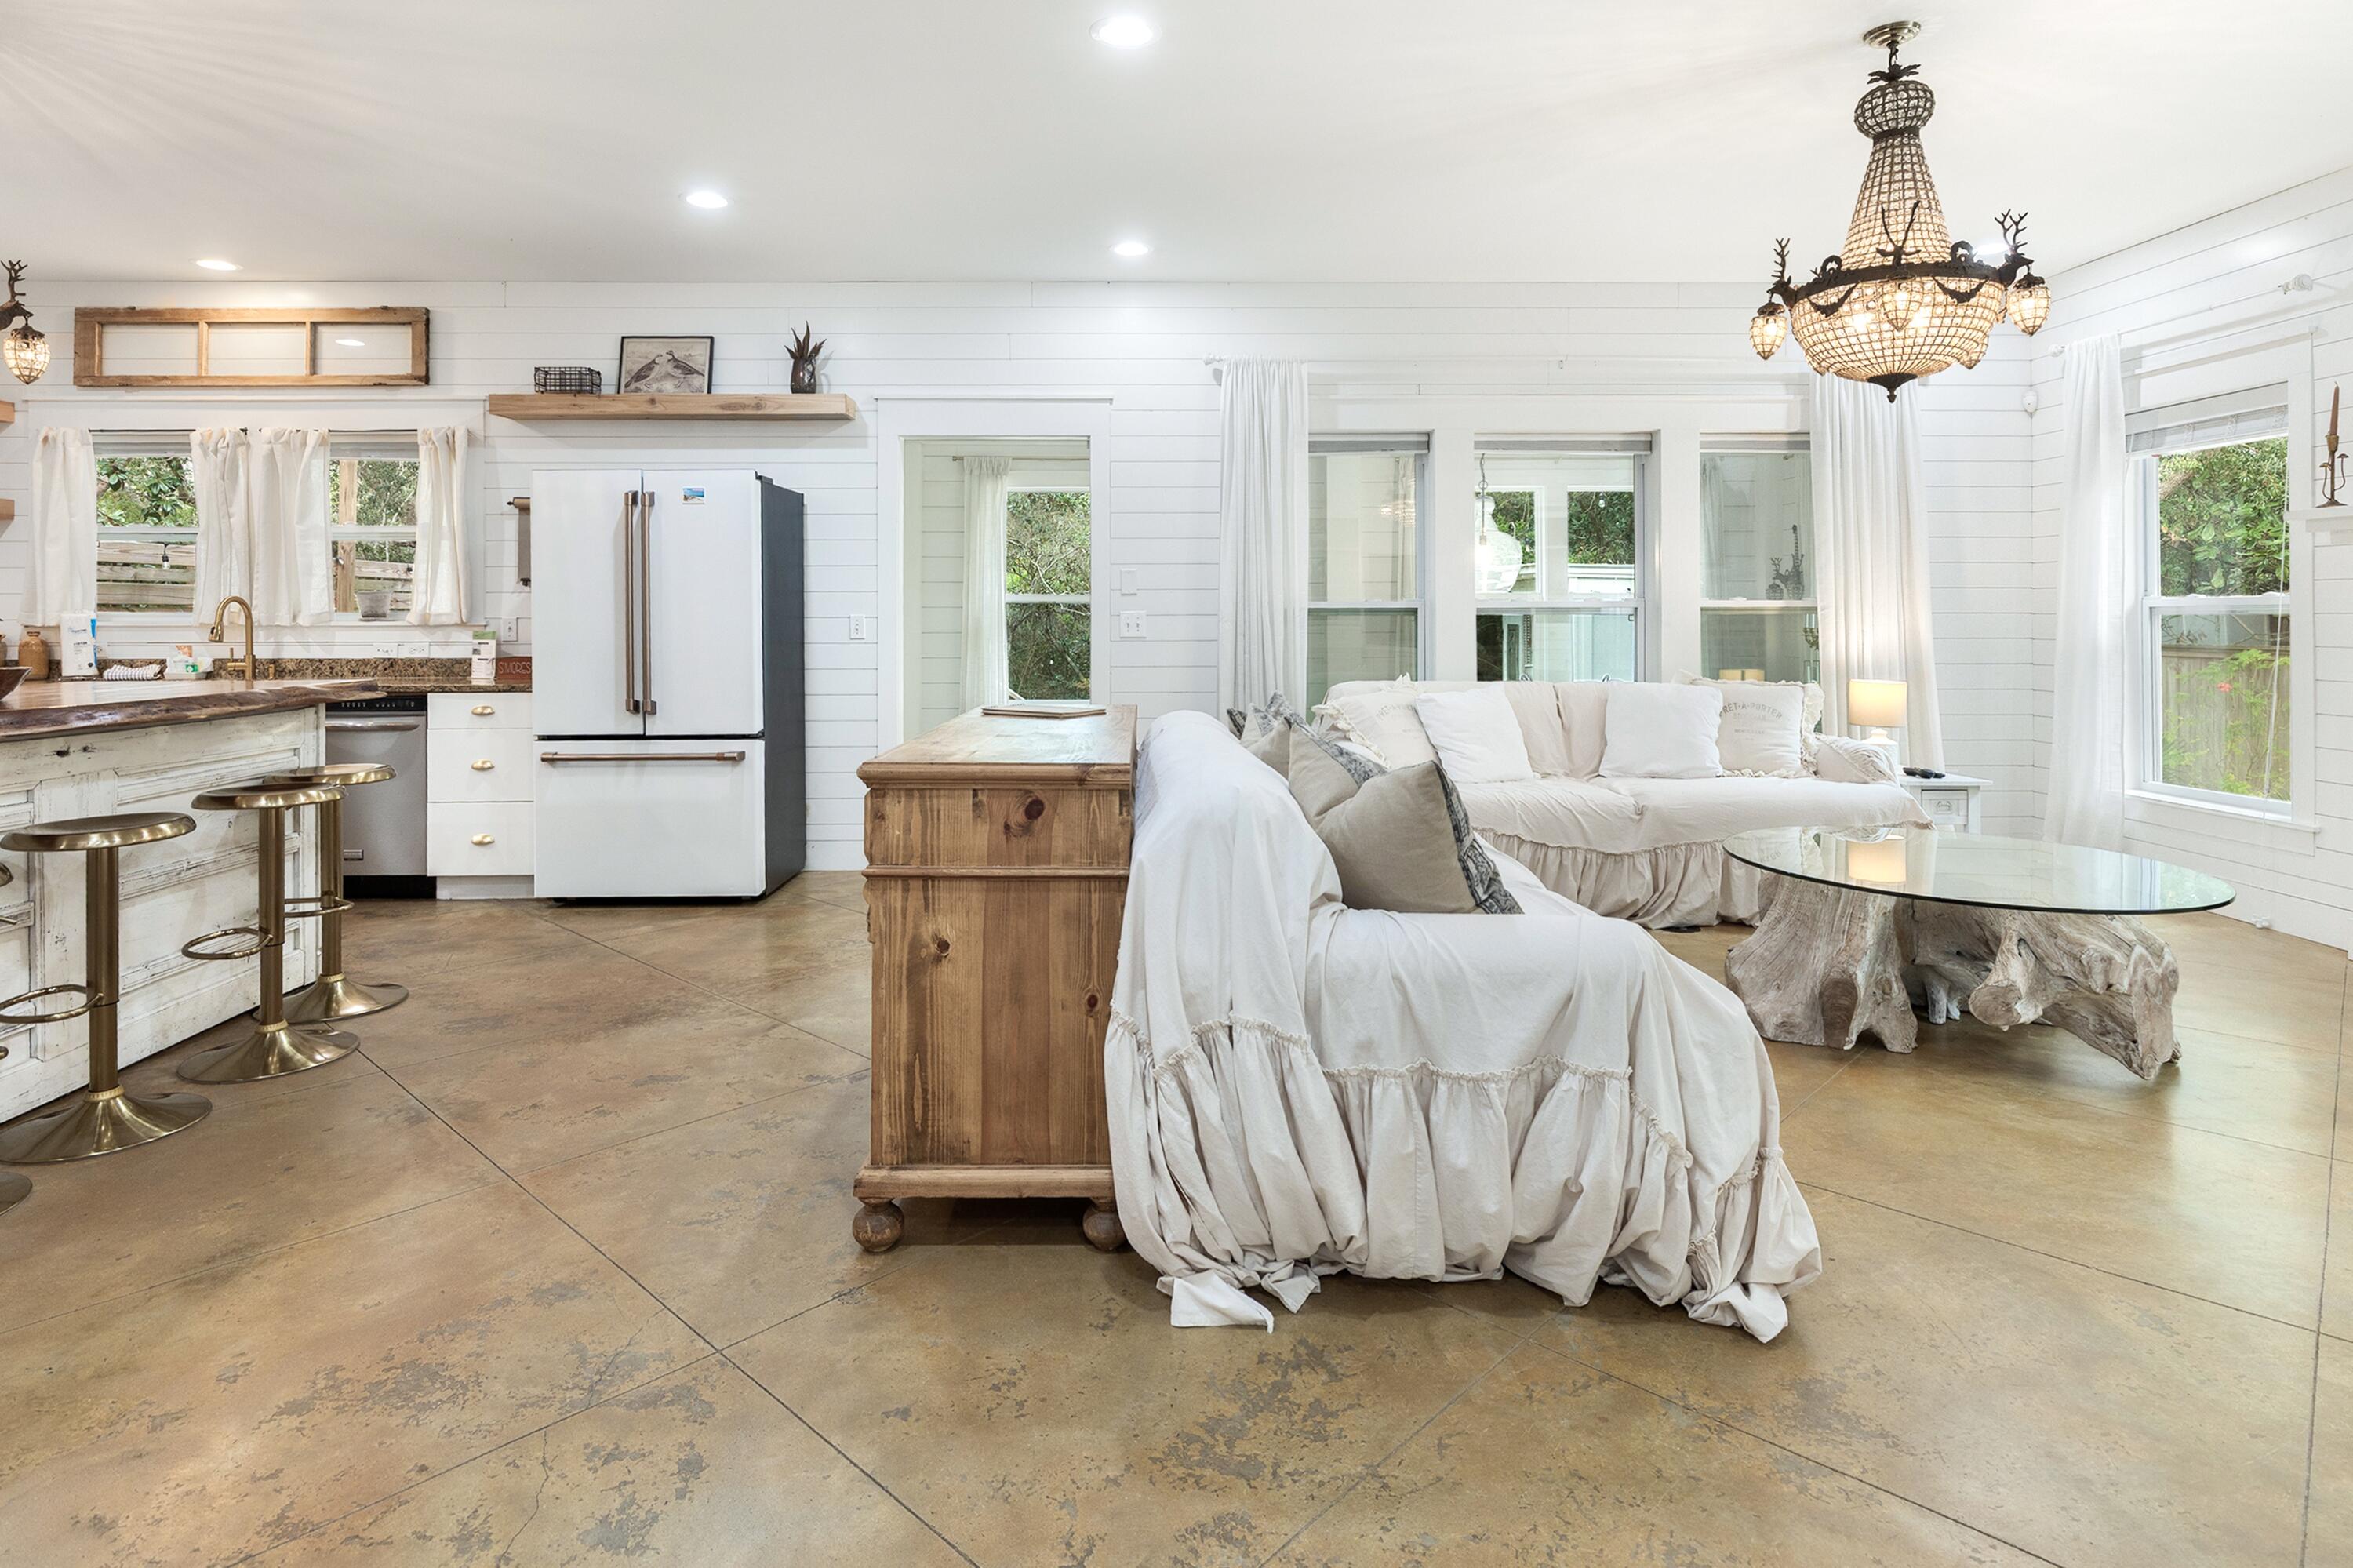
Discover your slice of paradise at 247 N Bishop Rd, a beautifully updated Florida cottage nestled in the sought-after Beach Highlands community of Santa Rosa Beach, right off iconic Scenic Highway 30A. This cozy, high-and-dry gem offers the perfect blend of relaxed coastal living, easy beach access, and strong potential as a full-time residence, second home, or high-demand 30A vacation rental.
Just a short walk or bike ride to pristine Gulf beaches (via the nearby Beach Highlands public access), this home puts you in the heart of South Walton's emerald waters, sugar-white sands, and world-famous 30A lifestyle—minutes from boutique shopping, acclaimed restaurants, state parks, and coastal dune lakes. Step inside to timeless charm and modern comforts: fully furnished with rustic yet elegant decor, stunning chandeliers, granite countertops, a standout live-edge cypress island, stainless steel appliances, gas cooktop, custom range hood, antique doors, and shiplap accents throughout. The warm, inviting vibes create that true "welcome home" feel ideal for family gatherings or quiet evenings.
Outside, entertain on the expansive deck overlooking a large, private backyard that backs to peaceful wooded lot for ultimate tranquility. Plenty of space for pets to play, outdoor dining, or simply soaking up the Florida sunshine. No rear neighbors means rare privacy in this prime location!
Additional perks include proximity to the prestigious Santa Rosa Golf & Beach Club (just minutes away for championship golf, beach club amenities, and waterfront dining). Whether you're seeking year-round beach living, a weekend escape, or an income-generating 30A rental property in one of Florida's hottest markets, this turnkey cottage delivers.
Don't miss this rare opportunity in Santa Rosa Beach schedule your showing today and start living the 30A dream!
(Approx. 1,685 sq ft, 3 beds, 2 baths, built 2010 - fully furnished and move-in ready.)
#992808

Santa Rosa Beach

247 N Bishop Road

3 Beds

2 Baths

1,685 Sq.Ft.

$1,000,000

MLS#: 992808
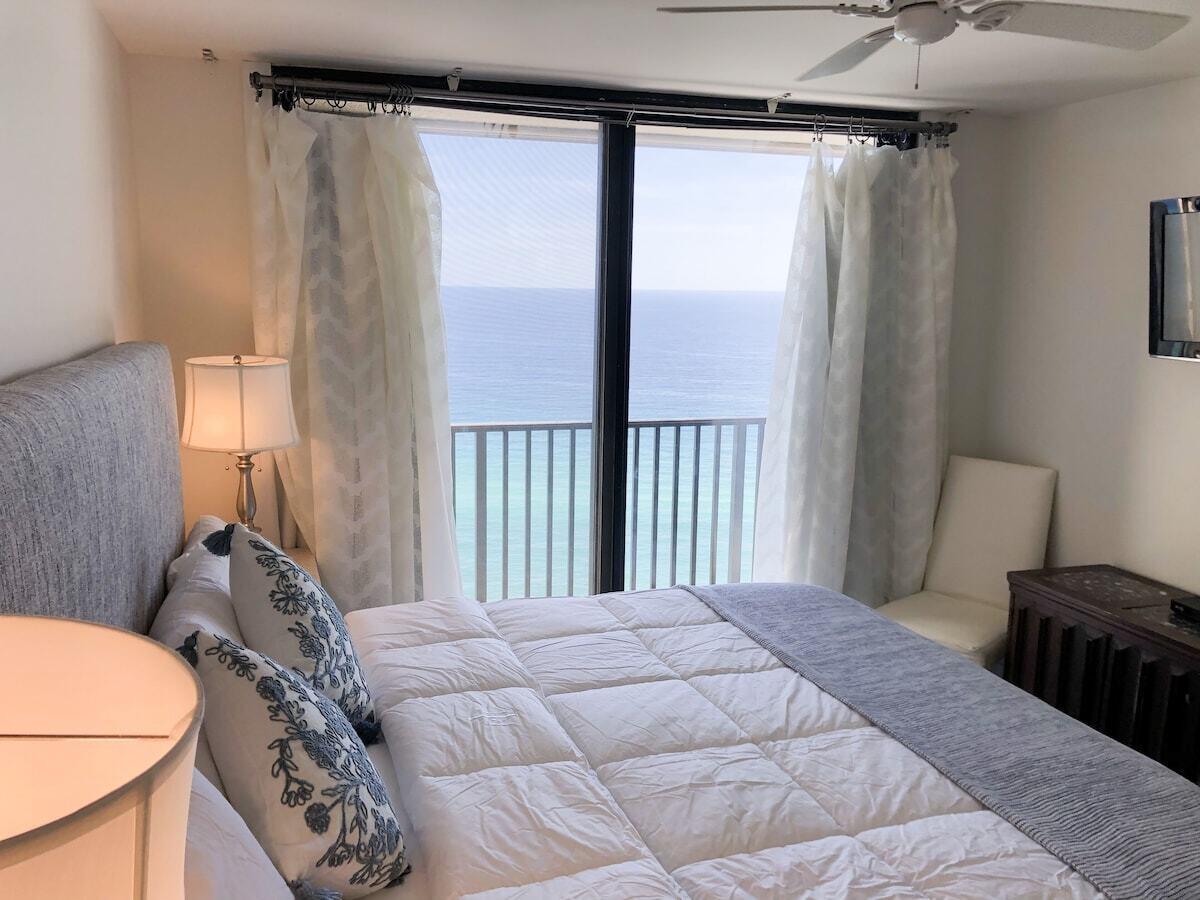
Experience stunning Gulf-front views from the 20th floor at One Seagrove Place! This beautifully maintained 2-bedroom, 2-bath condo offers direct beach access, a private balcony overlooking the emerald waters of the Gulf, and an unbeatable location along Scenic 30A. Perfect as a primary residence, vacation retreat, or income-producing investment, this fully furnished unit features an open-concept layout designed to maximize natural light and breathtaking coastal views. Residents enjoy resort-style amenities including a Gulf-front pool, tennis courts, fitness facilities, and private beach access. Just minutes from Seaside, WaterColor, boutique shopping, renowned dining, and all the attractions that make 30A one of Florida's most sought-after destinations!
#1004948

Santa Rosa Beach

4100 E County Highway 30A UNIT 2006

2 Beds

2 Baths

870 Sq.Ft.

$1,000,000

MLS#: 1004948
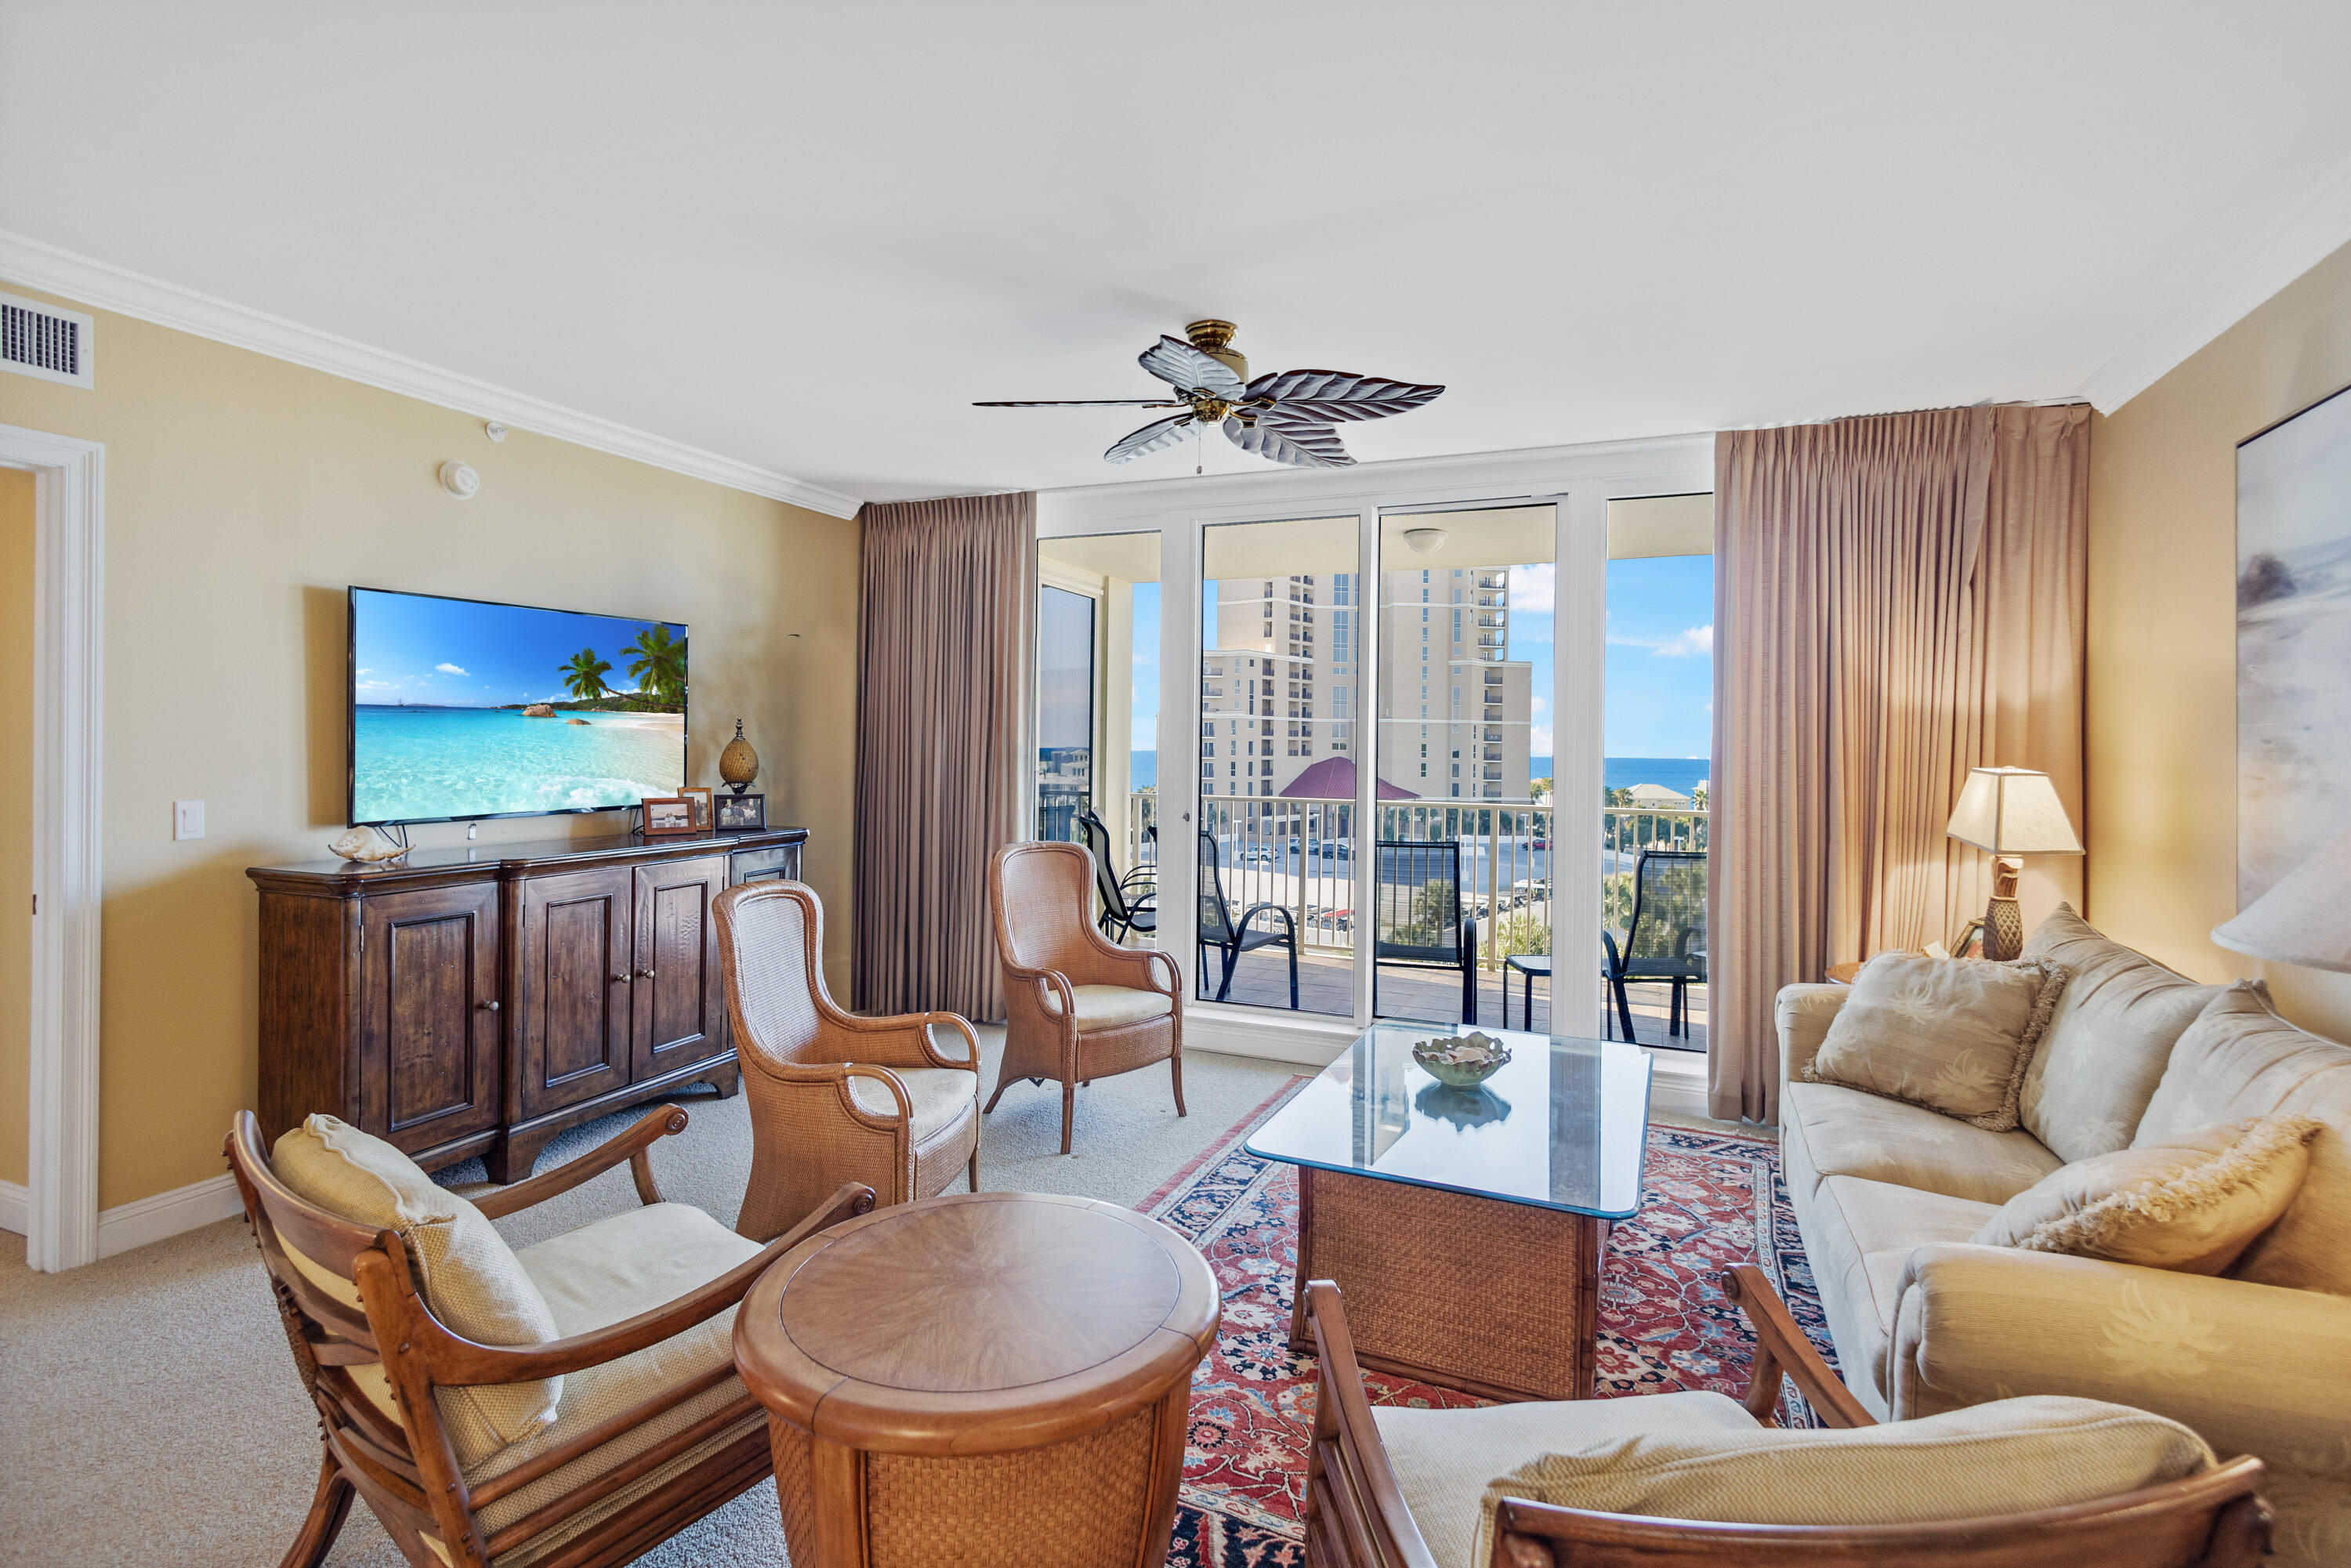
Welcome to an exceptional coastal residence in the prestigious One Beach Club Drive, ideally located within the renowned Sandestin Golf & Beach Resort. This spacious 3-bedroom, 3-bath luxury condominium offers approximately 1,833 square feet of beautifully designed living space--an increasingly rare find of this size along Sandestin's coveted beachside. Upon entering, you're immediately drawn to the dramatic floor-to-ceiling windows that fill the home with natural light and create an open, airy ambiance throughout. The expansive layout lives more like a single-family home than a traditional condo, offering both comfort and sophistication at every turn. The main living area flows seamlessly to a generous private patio, perfect for entertaining or simply relaxing in the coastal breeze, with direct access to the pool area for effortless enjoyment of Florida's outdoor lifestyle. The balcony serves as a true extension of the living space, blending indoor and outdoor living with ease. Adding to the home's charm, the guest bedrooms and kitchen overlook a  picturesque lake, creating a serene and tranquil backdrop for daily living. This exclusive, non-short-term-rental building ensures a quiet, private environment, enhancing the sense of luxury and retreat. Inside, elegant travertine flooring spans the main living areas, complemented by all-new window treatments that add a refined finishing touch to this exceptional residence.

As an introduction to the Sandestin lifestyle, we invite our new owners to explore amenities that make Sandestin special. The listing brokerage and seller(s) are presenting the buyer(s) of this property with (2) 90-minute rounds of Tennis court time, a golf foursome at one of our three championship courses, and a round of golf for up to four (4) players at the unrivaled Burnt Pine Golf Club.

Sandestin Golf and Beach Resort features more than seven miles of beaches and pristine bay front, four championship golf courses, 15 world-class tennis courts, a 226-slip marina, a fitness center, spa and celebrity chef dining. Shop, dine and play at the charming pedestrian village, The Village of Baytowne Wharf and more. Inside the gates of the resort, residents enjoy a balanced lifestyle of high-class living, spanning the 2,400 acres from the beach to the bay. Everything within the gates of the resort is accessible by golf cart or bicycle. The entire resort is interconnected by miles of pedestrian, bike and golf cart paths that weave through groves of live oaks, meandering past natural lagoons, fountains, man-made lakes, and meticulously landscaped fairways.
#998063

Miramar Beach

1 Beach Club Drive 602

3 Beds

3 Baths

1,833 Sq.Ft.

$1,000,000

MLS#: 998063
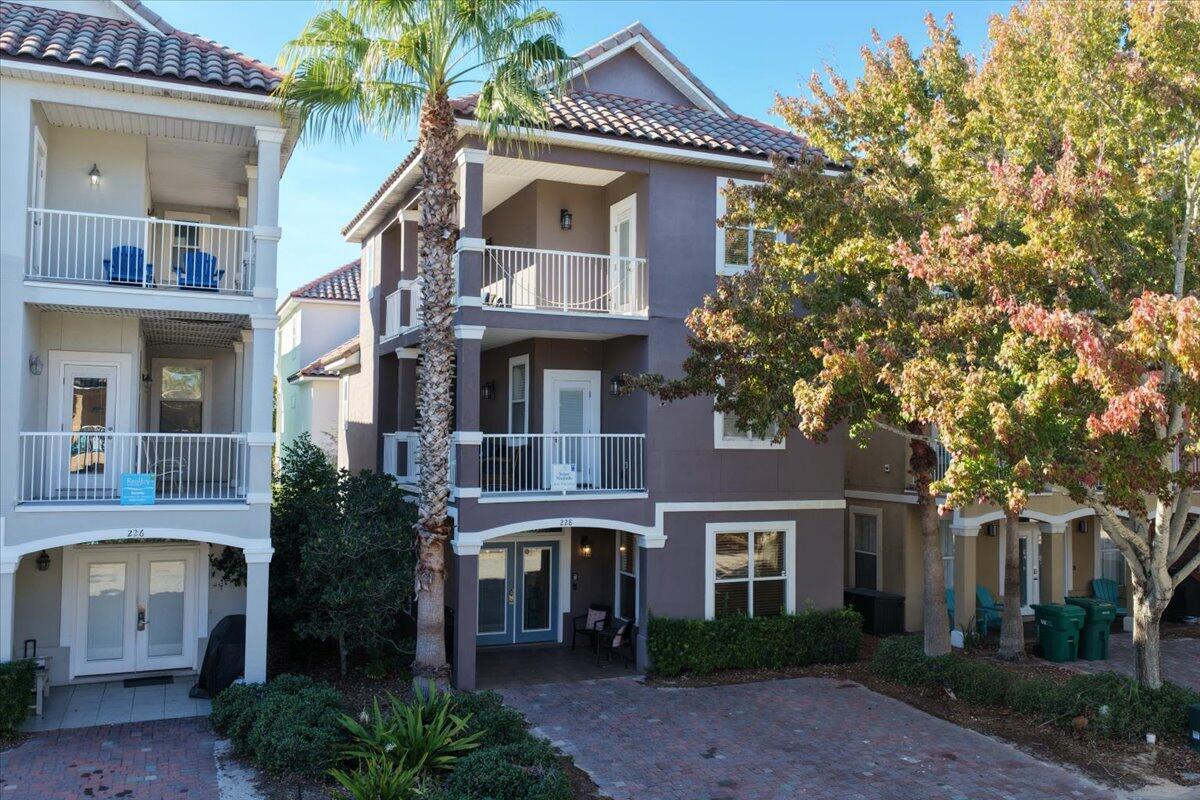
Situated in the sought-after Villages of Crystal Beach, this spacious vacation-rental favorite offers six bedrooms, four bathrooms, and 2,572 square feet of coastal living. Designed for comfort and convenience, the home features an open floor plan perfect for hosting multiple families or groups. The well-appointed kitchen flows seamlessly into a large dining area, and multiple generous balconies provide the perfect spots to enjoy warm Gulf breezes.
The first floor includes a comfortable living area, a full-sized laundry room, and a guest bedroom with an adjacent bath. The second floor hosts the owner's suite complete with a double-vanity bathroom, along with additional guest rooms—one featuring a twin-over-full bunk setup. More bedrooms on the third floor offer easy access to Balcony.
#989821

Destin

228 Kono Way

6 Beds

4 Baths

2,572 Sq.Ft.

$1,000,000

MLS#: 989821
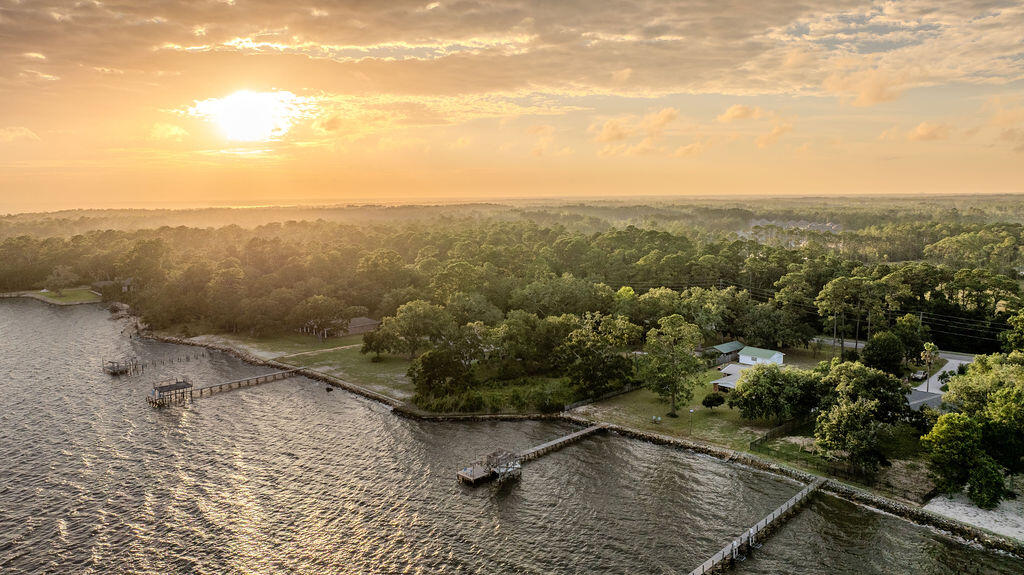
There are two kinds of waterfront: the kind you look at, and the kind you live on. This is emphatically the second. Roughly 130 feet of the property's southern edge is Choctawhatchee Bay; open, deep water, facing south, which means sun on the water from morning to evening and both the sunrise and the sunset playing out across the bay rather than behind a neighbor's roofline. 

A 120-foot dock runs out to a boat lift over water deep enough to actually use it. No standing around waiting on the tide before you can go fishing. There's a fish-cleaning station and, this is not a typo, a shower, so you can catch dinner, clean it, and rinse off the evidence without ever setting foot on dry land. A vinyl seawall and rip rap hold the shoreline in place, the deeply unromantic infrastructure that keeps waterfront homes from quietly becoming underwater ones. 

The home itself is a solid all-brick ranch, aged gracefully and updated where it counts, with vaulted ceilings, a brick fireplace, and a family room pointed directly at the water with massive windows on 3 sides for a most epic view. For everything that refuses to live indoors (boats, kayaks, and the water toys that multiply once you live somewhere like this) there's a carport, a detached 2-car garage, and a separate storage building/workshop. A few things that matter more than they sound: no HOA, so no one will ever mail you a letter about your mailbox. Short-term rentals are permitted, making this a genuine income-producing property and not just a lovely place to stand. 

The seller is open to owner financing, which should catch your attention and is worth slowing down for. Instead of accepting whatever rate the bank is feeling that week, the terms here can be worked out directly: price, interest rate, down payment, and timeline all negotiable, subject to the seller's approval. For the right buyer, that can mean a faster close, fewer hoops, and a monthly number that actually pencils out.

Some homes sell a lifestyle you'll never quite get around to. This is a place measured in fish caught, miles cruised, and sunsets that ask nothing of you but to sit still and watch. Peace and quiet come standard. The only real risk is forgetting what day it is.
#1007236

Freeport

4658 W County Highway 83A

3 Beds

2 Baths

2,269 Sq.Ft.

$1,000,000

MLS#: 1007236

Great Development Opportunity in the City Limits of Freeport, Florida. 10 +/- acres located on Business Highway 331 in Freeport.  Freeport is considered one of the fastest growing cities in Florida. Approximately 500 feet of highway frontage on Business Highway 331 zoned R-3 High Density Residential with a Flood Zone Rating of X makes this an ideal property for development. City water, city sewer and power are available. Freeport, Elementary, Freeport Middle School and Freeport High School are located within 2 miles of this property.  Freeport Industrial park is located approximately1/2 miles from this property. Additional land is available. Please see MLS#932565 for information. Only 20 minutes to the Beaches of South Walton, 10 minutes to Choctawhatchee Bay, 30 minutes to Eglin Air Force Base, and only 15 minutes to Interstate 10 and DeFuniak Springs. Power, water and sewer are available on this property. Property is ideally located for development.
#1008702

Freeport

331 N Business

None Beds

None Baths

9.11 acres

$1,000,000

MLS#: 1008702
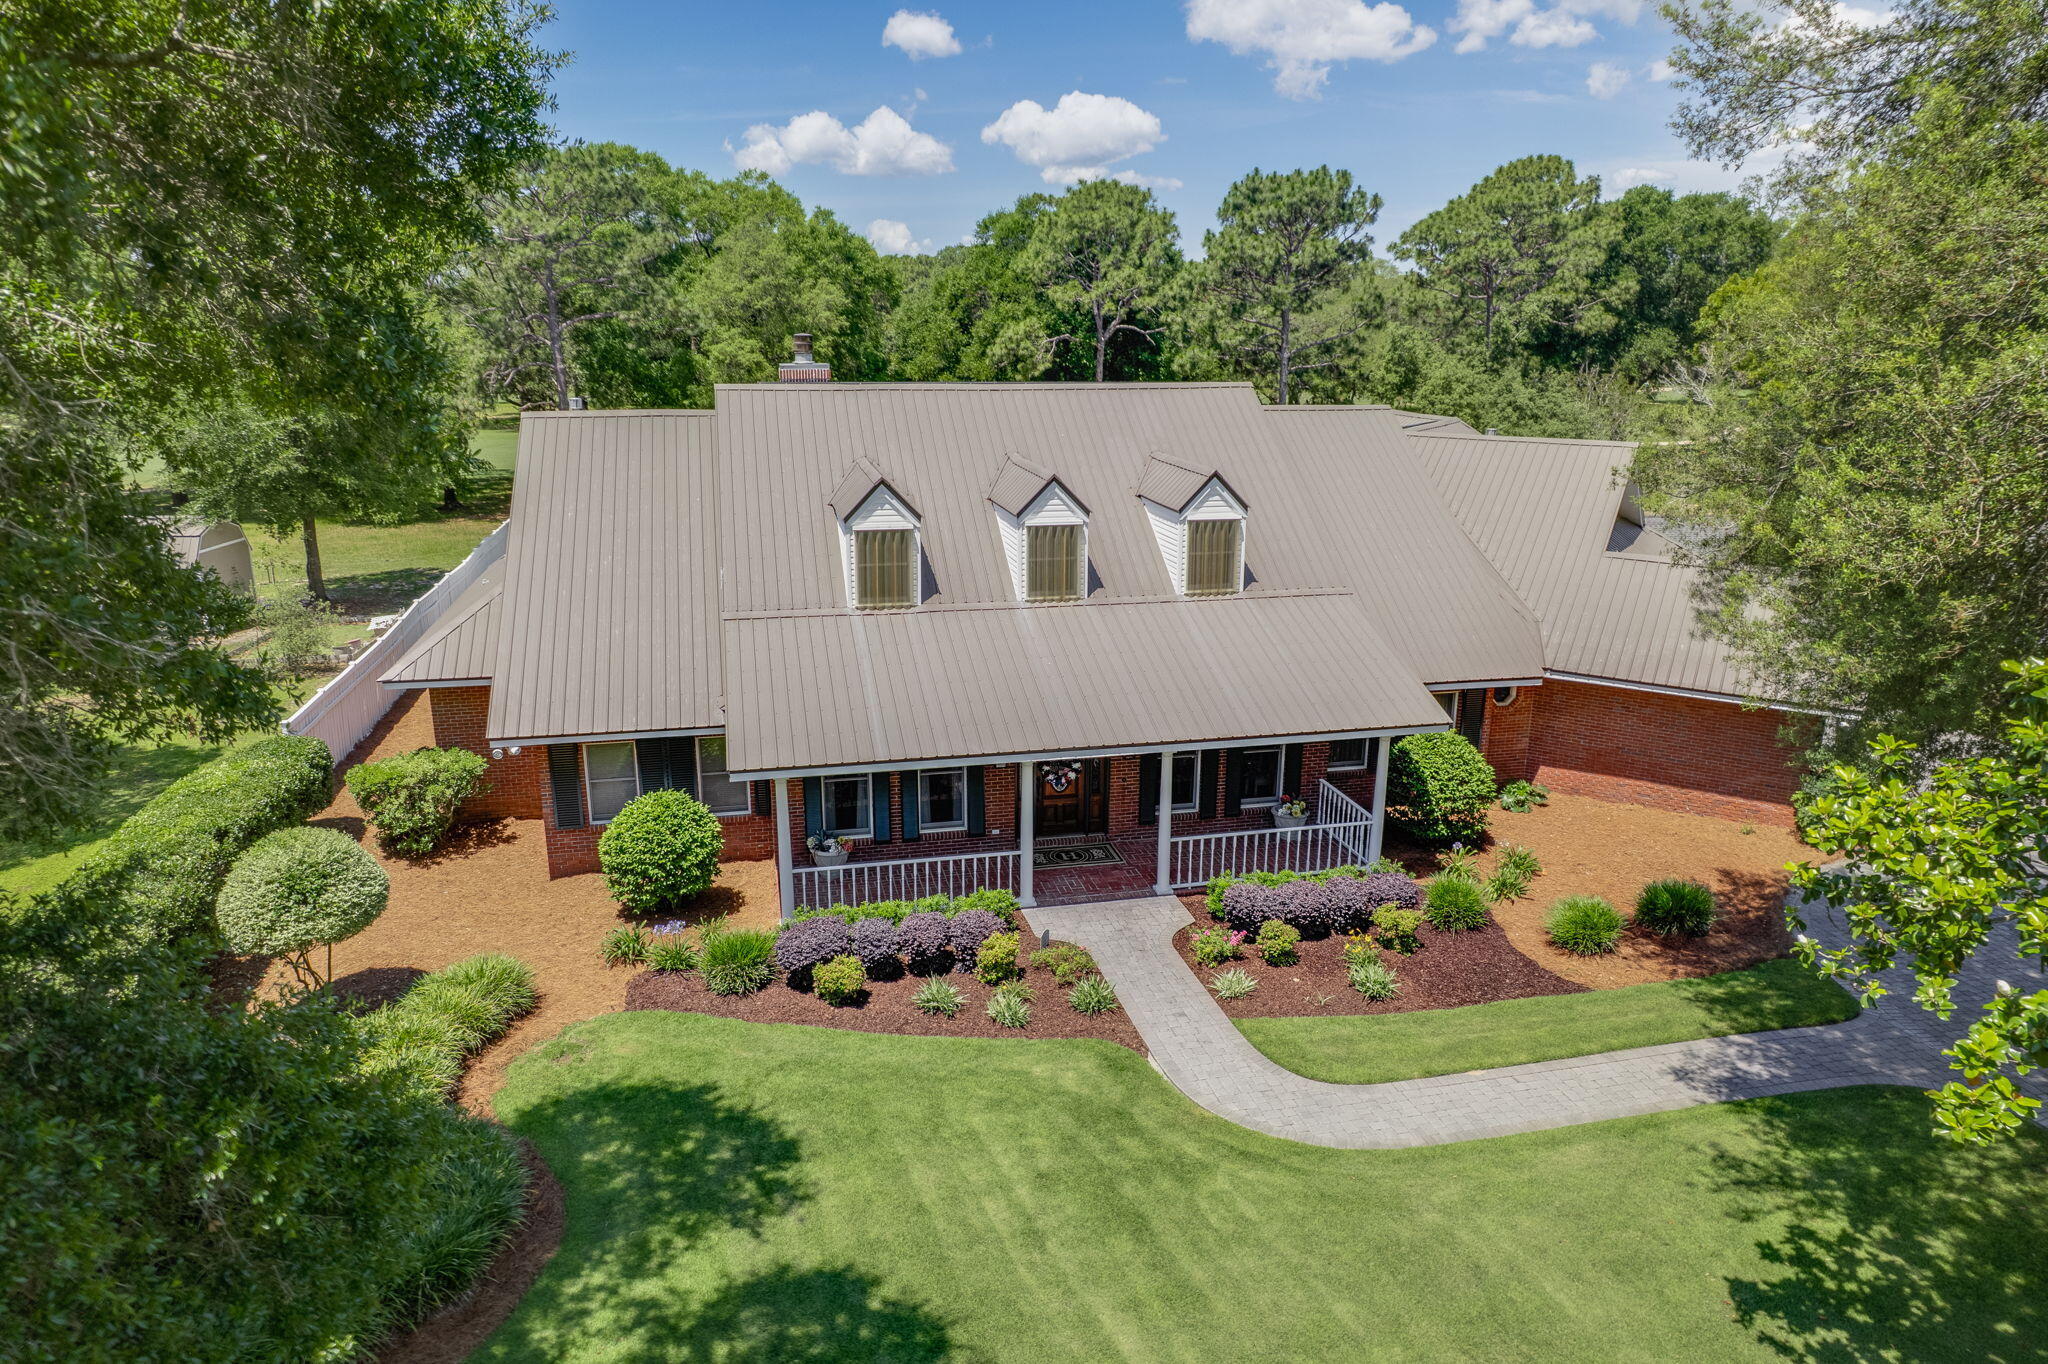
**Stunning Home on Rocky Bayou Golf Course - Your Private Oasis Awaits!**

Welcome to 1129 Forest Road, a spectacular residence nestled on the serene landscape of the Rocky Bayou Golf Course, offering unparalleled luxury and comfort. This magnificent 3-bedroom, 3.5-bathroom house boasts over 4,000 sq. ft. of heated and cooled space designed for both relaxation and entertainment. 

Step into your dream home through the elegantly designed entrance with custom cut glass wood Entry doors and be captivated by the airy, sunlit spaces created by Anderson windows and doors throughout. The Formal living area features a Coffered Celing and floor to ceiling windows, gas fireplace, providing warmth and ambiance for cozy evenings spent with family and friends. **Gourmet Kitchen & Dining:**
The heart of this home is undoubtedly the gourmet kitchen, equipped with Kitchen Aid appliances, a Sub Zero refrigerator, 5 Burner gas cooktop, dual ovens, and Wet Bar with ice maker. Perfect for entertaining, the kitchen flows seamlessly into the formal dining room, where gourmet meals can be enjoyed. 

**Outdoor Paradise:**
Step outside to your private outdoor oasis, complete with a heated pool and luxurious jacuzzi, perfect for unwinding after a long day. Host unforgettable summer barbecues using the built-in outdoor gas grill, and enjoy the convenience of an irrigation system on well to keep your landscaping lush and inviting. 

**Unmatched Comfort & Security:**
This home is designed with comfort in mind, featuring a 5-zone HVAC system by TRANE to ensure a perfect climate year-round. With additional perks like a tankless water heater, a whole house water filter, and a transferable termite bond, you can enjoy peace of mind in your new sanctuary. 


**Additional Features:**
"	10k Gas Generator
"	45 Solar Panels-American Made in Georgia
"	House/Lot located on Rocky Bayou Golf Course (#7)
"	Heated Pool with Jacuzzi
"	Bar w/Ice Maker and Wine Cooler(holds 220 bottles+)
"	Metal Roof
"	Anderson Windows and Doors
"	3 Car Garage
"	Heated and Cooled Storage room in Attic
"	5 Zone HVAC(TRANE)
"	Security System with 4 Cameras
"	Kitchen Aid Appliances plus Sub Zero Refrigerator
"	Tankless Water Heater
"	Dual Ovens
"	Two Gas Fireplaces
"	3M Coating on Windows
"	Pool Table-Custom 
"	Large Primary Closet
"	Underground Safe
"	Built-in Outdoor Gas Grill
"	Irrigation System on Well
"	Whole House Water Filter
"	Six Ft. Closet in Garage
"	Jacuzzi Bath Tub in Master
"	Termite Bond Transferrable
"	Carpet Concession with Acceptable Offer
"	New Pool Fence with 10 yr Warranty
"	Brick Paver Driveway, Sidewalks & Patio


- A spacious primary suite offers a large walk-in closet, Fireplace and a luxurious jacuzzi bath, creating a true retreat within your home. 
- The attic includes a heated and cooled storage room, providing ample space for your belongings.
- Entertain effortlessly with a custom pool table and Wet Bar with Ice Maker Wine Cooler that accommodates over 220 bottles of wine.
- The property is complete with a new pool fence that comes with a 10-year warranty, ensuring safety for your family and guests.
-Close Proximity to Publix/Wal-Mart Shopping.
-Open view to Holes 6 &7 on RBCC golf course

**Extras Galore:**
With a 3-car garage equipped with a 6 ft. closet for additional storage, a metal roof for durability, 45 solar panels for energy efficiency, and a comprehensive security system with four cameras, this home combines luxury living with practicality.

Don't miss the opportunity to own this incredible property that offers not only a home but a lifestyle. Schedule your private tour today and experience firsthand the grandeur and comfort of 1129 Forest Road, where every detail has been perfectly crafted for you! 

**Your dream home awaits - act now!**
#985882

Niceville

1129 Forest Road

3 Beds

3 Baths

4,004 Sq.Ft.

$1,000,000

MLS#: 985882

1 ... 68 69 70

properties found. properties found. Page of .

 - property

Send a message

Message successfully sent.

Your message

What is 3 + 4 ?

Reason for contacting?

I agree to receive email communication and understand I can unsubscribe at any time.

I agree to be contacted by INIT test tenant via call, email, and text for real estate services. To opt out, you can reply 'stop' at any time or reply 'help' for assistance. You can also click the unsubscribe link in the emails. Message and data rates may apply. Message frequency may vary. Privacy Policy

Update Your Temporary Password

Personalize your search

Enter your email and we'll notify you immediately when new listings match what you're looking for.

or enter email address

Already have an account ? Login here

Continue your home search

I agree to receive communications and understand I can unsubscribe at any time.

I agree to be contacted by INIT test tenant via call, email, and text for real estate services. To opt out, you can reply 'stop' at any time or reply 'help' for assistance. You can also click the unsubscribe link in the emails. Message and data rates may apply. Message frequency may vary. Privacy Policy

Already have an account ? Login here

We use cookies

We use cookies primarily for analytics to enhance your experience. By accepting, you agree to our use of these cookies. You can manage your preferences or learn more about our cookies policy.






