
REALHUB is on fire today

Properties

Browse or get in touch to schedule a walkthrough.

  • Nearby me
Price range

Popular Features

Community Features

Association

Property Features

Waterfront

View

Exterior Features

Interior Features

Style

10000 properties match your criteria

Updated 1 minute ago

E-Alert name
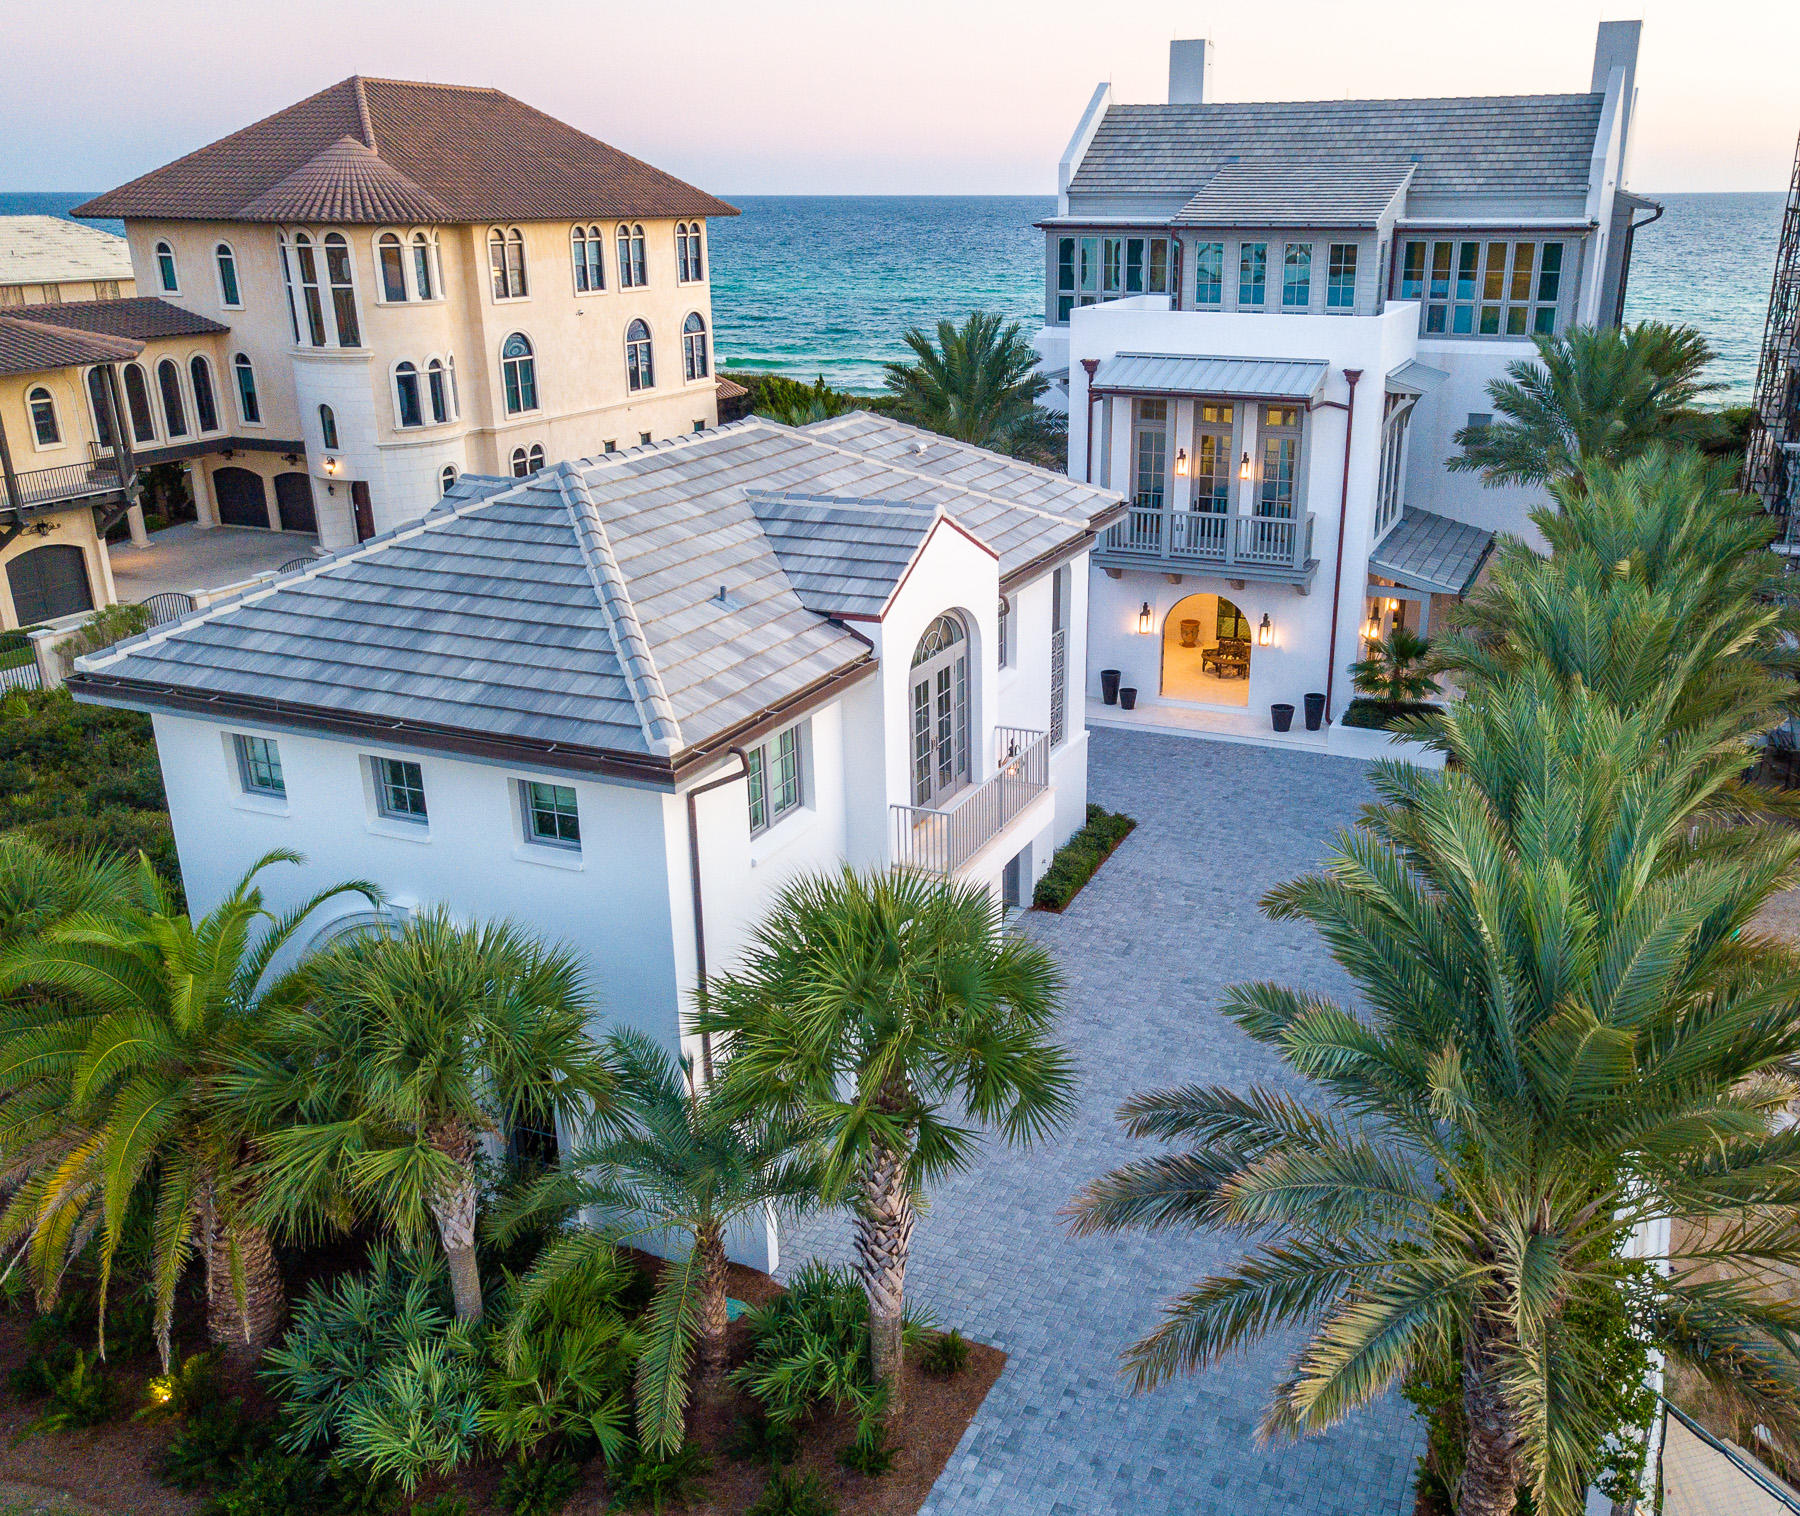
In this captivating estate at One Eighty One Paradise by the Sea Boulevard, coastal luxury has truly been redefined. Here, you will not find shiplap walls, seashells or starfish. What you will find is a richness more in keeping with coastal European luxury, along with an attention to detail that makes this beachfront property like no other available on the Emerald Coast.
#848733

Inlet Beach

181 Paradise By The Sea Boulevard

7 Beds

8 Baths

10,558 Sq.Ft.

$17,200,000

MLS#: 848733
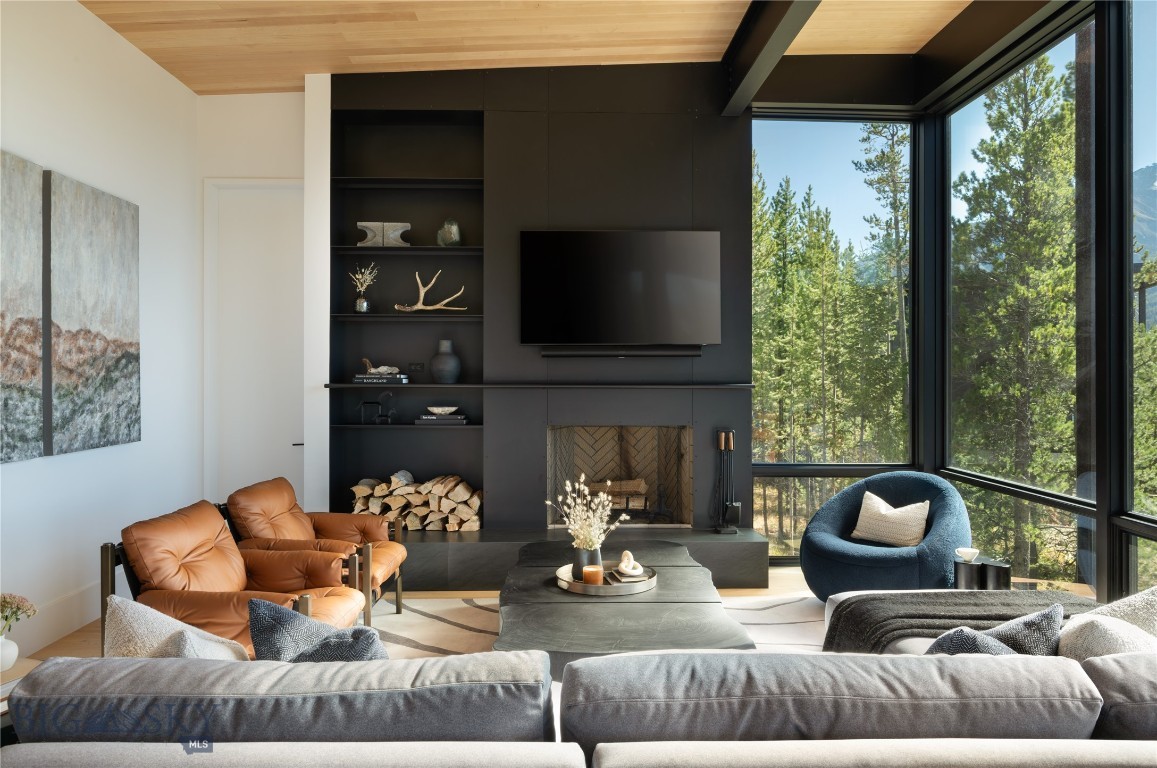
Set within the pristine alpine landscape of Moonlight Basin, One&Only Private Home #52 is a striking expression of modern mountain living, thoughtfully designed by Olson Kundig to exist in harmony with its extraordinary surroundings. Framed by old-growth evergreens and sweeping mountain vistas, the residence offers a rare balance of architectural sophistication and natural immersion.

Spanning approximately 5,144 square feet, this six-bedroom, seven-bathroom retreat is designed for effortless gathering and elevated comfort. Expansive floor-to-ceiling windows flood the interiors with natural light while framing panoramic views of Big Sky’s rugged peaks. Rich materials, refined finishes, and multiple fireplaces create a warm, welcoming atmosphere that feels both luxurious and grounded.

The open-concept layout connects generous living spaces to expansive terraces and outdoor lounges, extending the home seamlessly into its alpine setting. Whether hosting family and friends or enjoying quiet moments after a day on the slopes or trails, every space is designed to invite relaxation, connection, and retreat.

As part of the exclusive One&Only Moonlight Basin enclave, Private Home #52 offers access to world-class dining, wellness, and outdoor adventure—paired with the luxury service and privacy that define the One&Only lifestyle.
#407815

Big Sky

#52 One&Only Private Home

6 Beds

1 Baths

5,144 Sq.Ft.

$17,000,000

MLS#: 407815
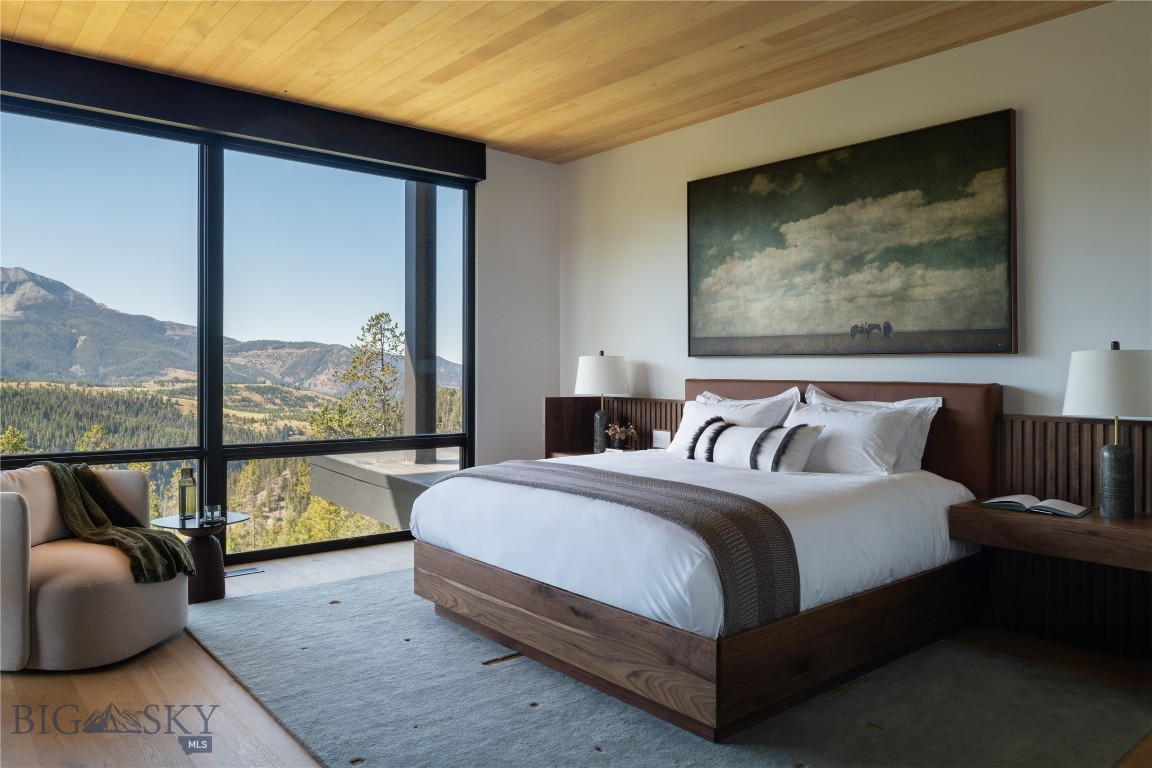
Nestled among towering evergreens and expansive mountain vistas, Private Home #48 presents an elevated expression of alpine living. Designed by renowned architect Olson Kundig, the residence is a masterclass in integrating architecture with nature.

Spanning approximately 5,676 square feet, this six-bedroom, six-and-a-half-bathroom home offers expansive interiors defined by clean lines, rich materials, and dramatic windows that bring the outdoors in. Thoughtful design details and multiple fireplaces create a warm yet sophisticated atmosphere throughout.

Generous gathering spaces open onto terraces and outdoor lounges, providing ideal settings for entertaining or quiet relaxation in every season. The home’s scale and layout offer both privacy and openness, making it equally suited for hosting or retreating.

Situated within One&Only Moonlight Basin, Private Home #48 provides access to exceptional resort amenities and bespoke experiences, all delivered with the signature service and discretion of One&Only.
#407785

Big Sky

#48 One&Only Private Home

6 Beds

6 Baths

5,677 Sq.Ft.

$17,000,000

MLS#: 407785
I am pleased to announce the sale of several vacant land parcels totaling over 1,171 Acres in the Crestview Market Area between Interstate 10 and Highway 90. This particular parcel consist of a 161.74 acres with 5,900 linear feet of Hwy 90. FUTURE LAND USE IS COMMERCIAL MIXED USE.
#807377

Crestview

0 Highway 90

None Beds

None Baths

N/A

$17,000,000

MLS#: 807377
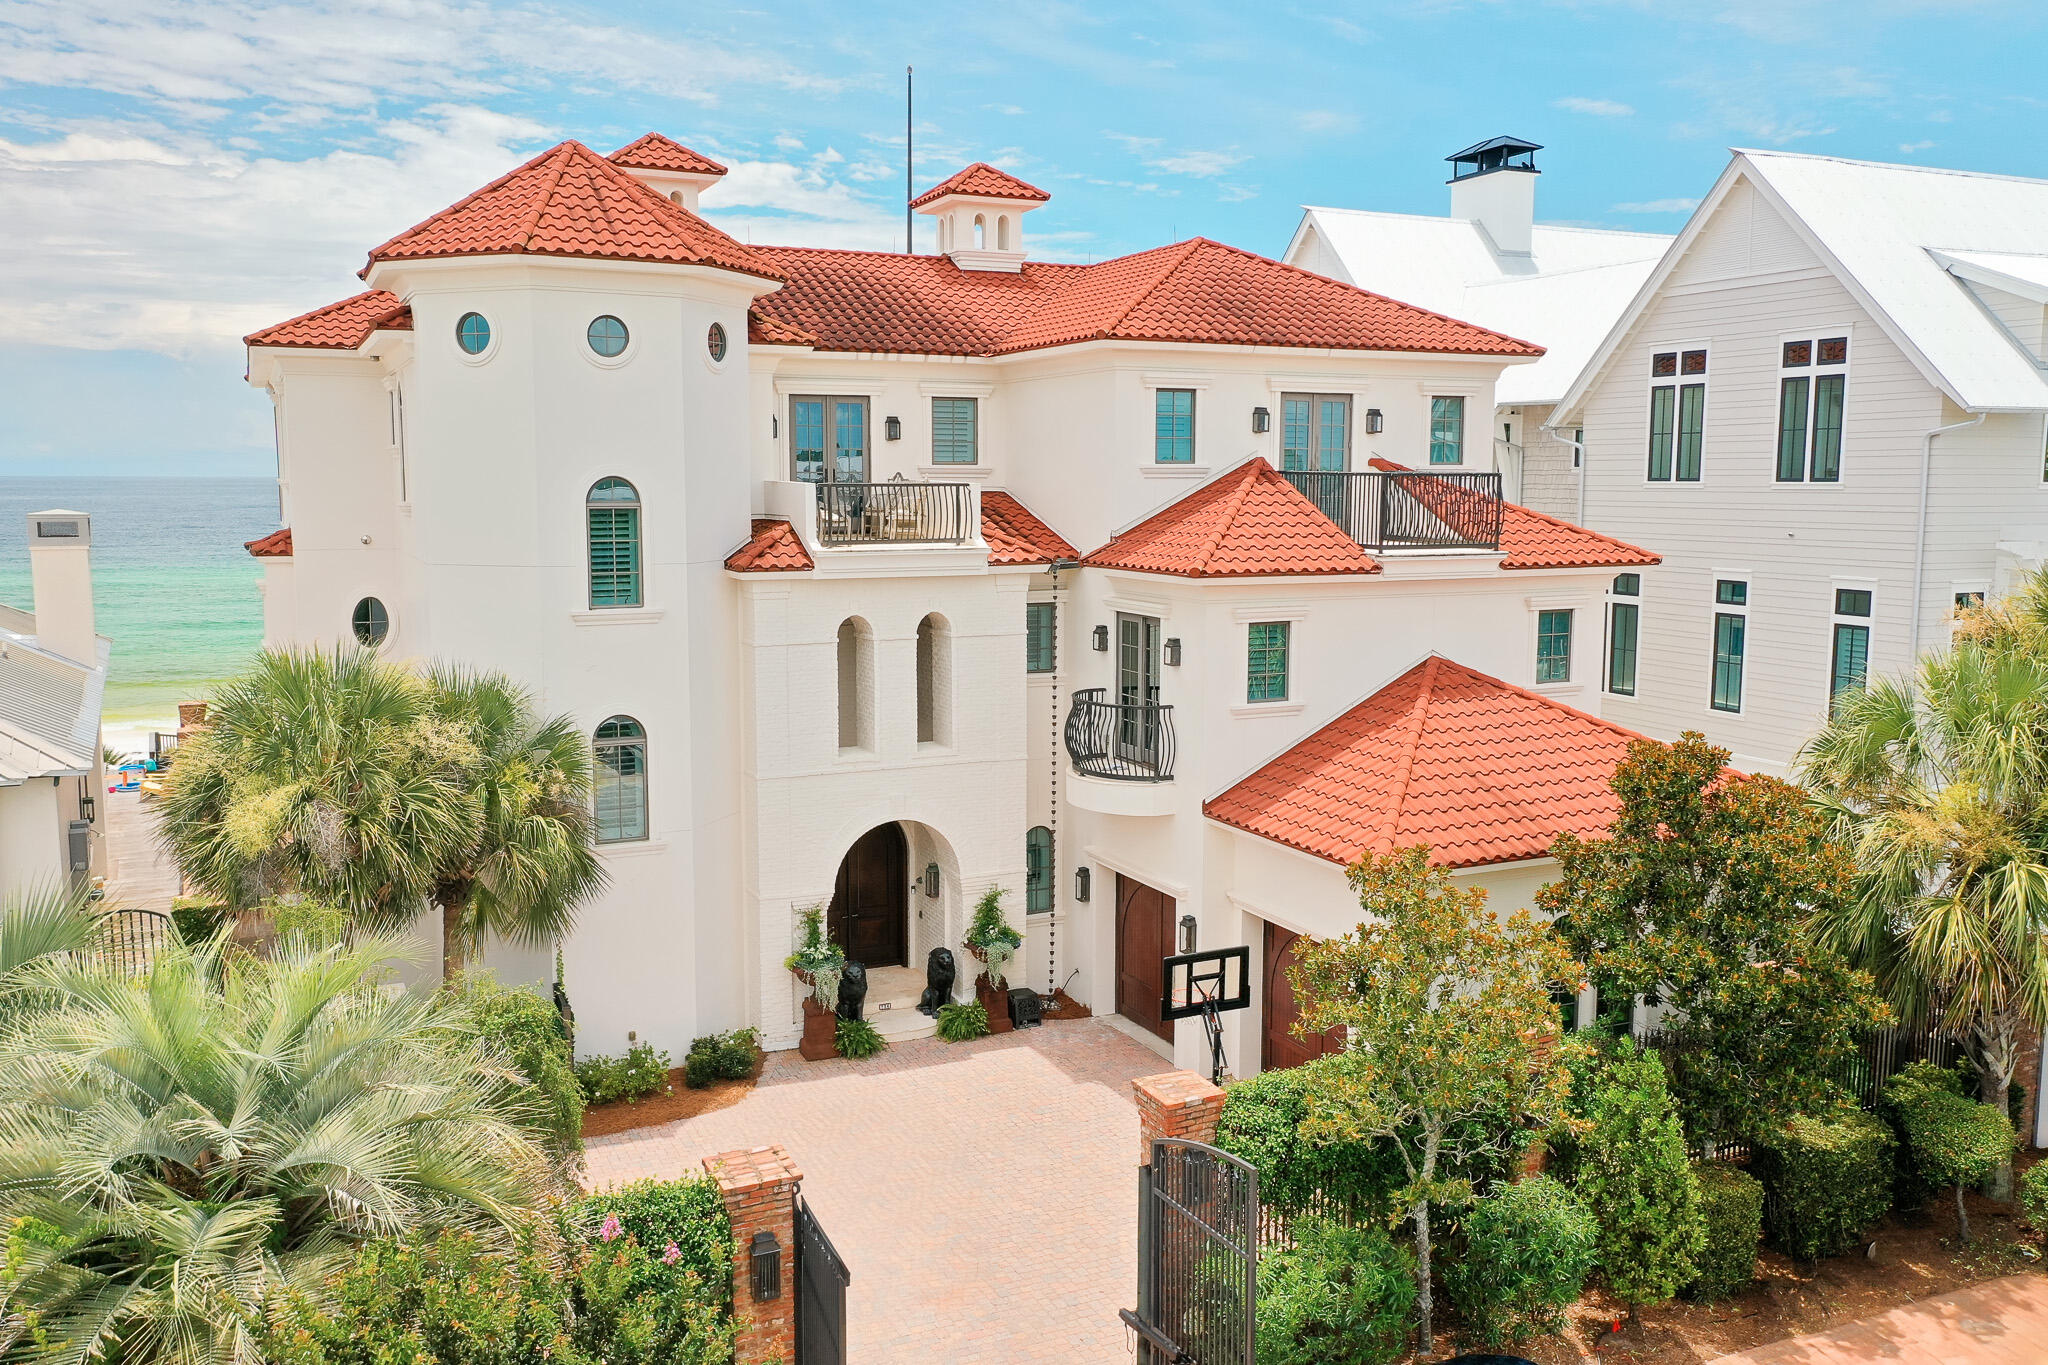
Commanding 75' of Gulf frontage from the highest bluff along Florida's Emerald Coast, 756 Blue Mountain Road is more than a home; it is a fortress of refined coastal living. Completed by the renowned Davis Dunn Construction, its structure is a masterclass in elevated engineering: brick masonry and stucco over insulated concrete, designed to withstand time, tide, and the elements without sacrificing elegance. This is not simply a residence built by the beach; it is one of the rare Gulf-front estates where beauty and permanence are given equal weight, and where every detail, from foundation to finish, speaks to an uncompromising standard. Spanning over 8,200 square feet behind a gated brick courtyard, the home has been newly refined to reflect the ease and sophistication of modern coastal life.

From the moment of entry, the tone is set: whitewashed hardwood floors, curated lighting, and fresh finishes offer a softened palette that mirrors the ever-changing hues of the Gulf just beyond. The main leveldesigned for daily life and effortless entertainingflows through open living and dining spaces to a south-facing pool terrace, where newly retiled surfaces and fire bowls frame the sea beyond.

The chef's kitchen, scaled for hosting and grounded by its clean lines, connects seamlessly to the living spaces, while walls of glass welcome in the horizon. Step outside, and the tempo slowsprivate pool, spa, and a boardwalk leading directly to the sand and surf.

With seven ensuite bedrooms thoughtfully arranged throughout, the layout supports both connection and privacy. The owner's level occupies the top floor entirelyfeaturing a spa-like bath, dual closets, private sun deck, office, and sitting room, all oriented to maximize light and Gulf views. An observatory crowns the home with wraparound views that stretch far beyond the shoreline.

The second floor is home to a grand leisure retreat,a space designed for unhurried days and unforgettable nights. Styled with the same coastal sophistication that runs throughout the home, it's the ultimate game escape, perfect for billiards, cards, or simply gathering with friends after sunset. Rich textures, layered lighting, and Gulf breezes spilling through nearby balconies make it a destination in itself, blurring the line between relaxed play and refined living.

Behind its beauty, the home's systems quietly elevate daily life: a geothermal heating and cooling system for efficiency and comfort, a whole-house water filtration system, a private irrigation well, and a newly installed whole-house generator. Every element has been considered to ensure the home's performance matches its presence.

Every detail has been quietly consideredfrom the whitewashed floors to the newly refinished surfaces, soft coastal palette, and elevated lighting throughout. Offered fully furnished with curated exclusions, this is a home that speaks in a language of restraint, elegance, and enduring quality.

Positioned in the heart of Blue Mountain Beach along 30A, with proximity to Seaside, WaterColor, and world-class dining and shopping, 756 Blue Mountain is not just a residenceit's a legacy anchored in sand and sea.
#982673

Santa Rosa Beach

756 Blue Mountain Road

7 Beds

7 Baths

8,277 Sq.Ft.

$16,989,000

MLS#: 982673
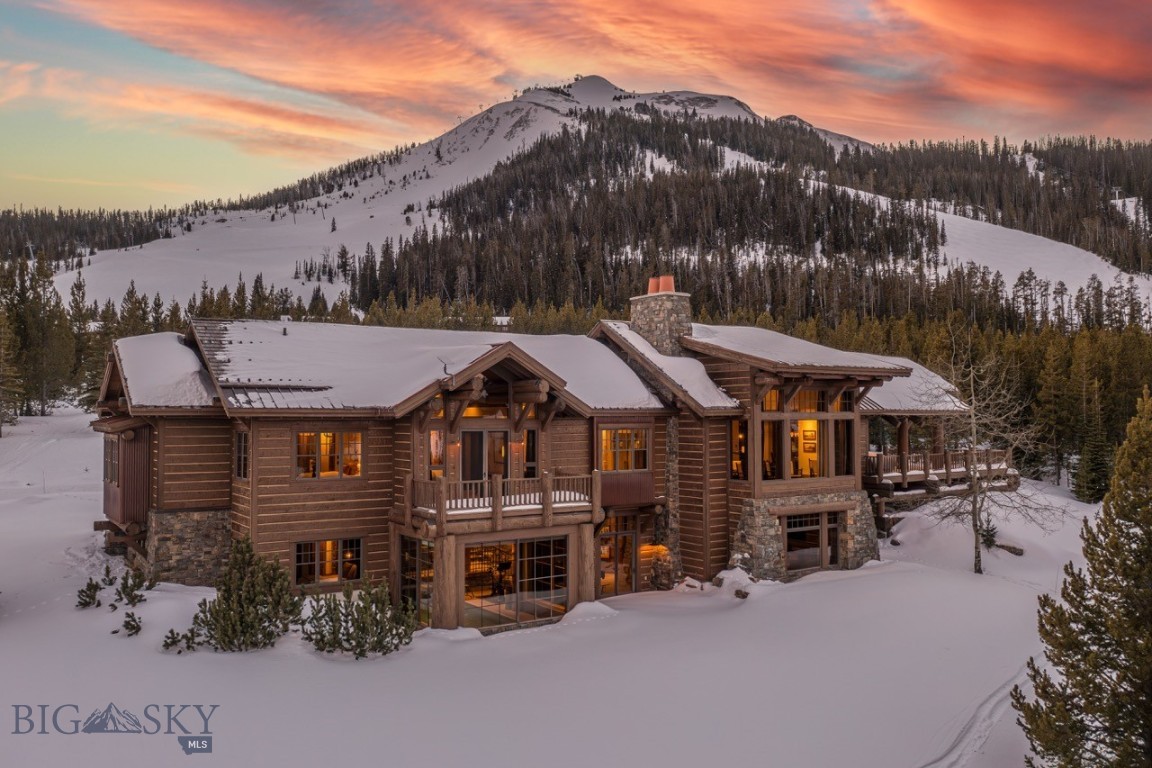
Located in the coveted Diamond Hitch neighborhood of Moonlight Basin, this exceptional custom mountain residence sits directly on the ski slopes and offers breathtaking Spanish Peaks views in Big Sky’s most prestigious community.
 
Designed for both refined mountain living and effortless entertaining, the home features a stunning great room with a wood-burning fireplace, soaring ceilings, and walls of glass that frame the dramatic alpine landscape. With six bedrooms, including the bunk room of every child’s dream, the residence comfortably accommodates multi-generational gatherings, guests, and private retreats alike.
 
The lower level is a destination in itself, offering a dynamic entertainment zone, game space, indoor pool, and a beautifully appointed bar — ideal for après-ski celebrations, summer evenings, and year-round hosting. Multiple outdoor living areas, including a covered deck, invite you to savor mountain air, sunsets over the Spanish Peaks, and the relaxed elegance of summer in Big Sky.
 
Offered furnished, this turnkey property allows immediate enjoyment with a level of quality, craftsmanship, and privacy rarely found.
 
Ownership provides the opportunity for Moonlight Basin membership, extending your lifestyle far beyond the home with access to an 18-hole Jack Nicklaus Signature Golf Course, a future par-3 course, the slopeside Moonlight Lodge, the vibrant LakeLodge, Ulery’s Lake Camp, miles of hiking, biking, and Nordic trails — and just moments away, the acclaimed One&Only Moonlight Basin Resort, celebrated for its exceptional dining, world-class spa experiences, and refined alpine hospitality.
 
Every detail of the residence reflects thoughtful craftsmanship and intentional design, blending timeless mountain architecture with modern comfort. Expansive sightlines, warm natural materials, and a carefully curated floor plan create a home that feels both grand and inviting. Whether enjoyed as a primary residence, a seasonal retreat, or a legacy mountain investment, this property offers enduring value in one of Big Sky’s most sought-after ski communities. This is mountain living at its finest — refined, adventurous, and unmistakably Moonlight.
#408098

Big Sky

6 Latigo Road

6 Beds

4 Baths

7,950 Sq.Ft.

$16,950,000

MLS#: 408098
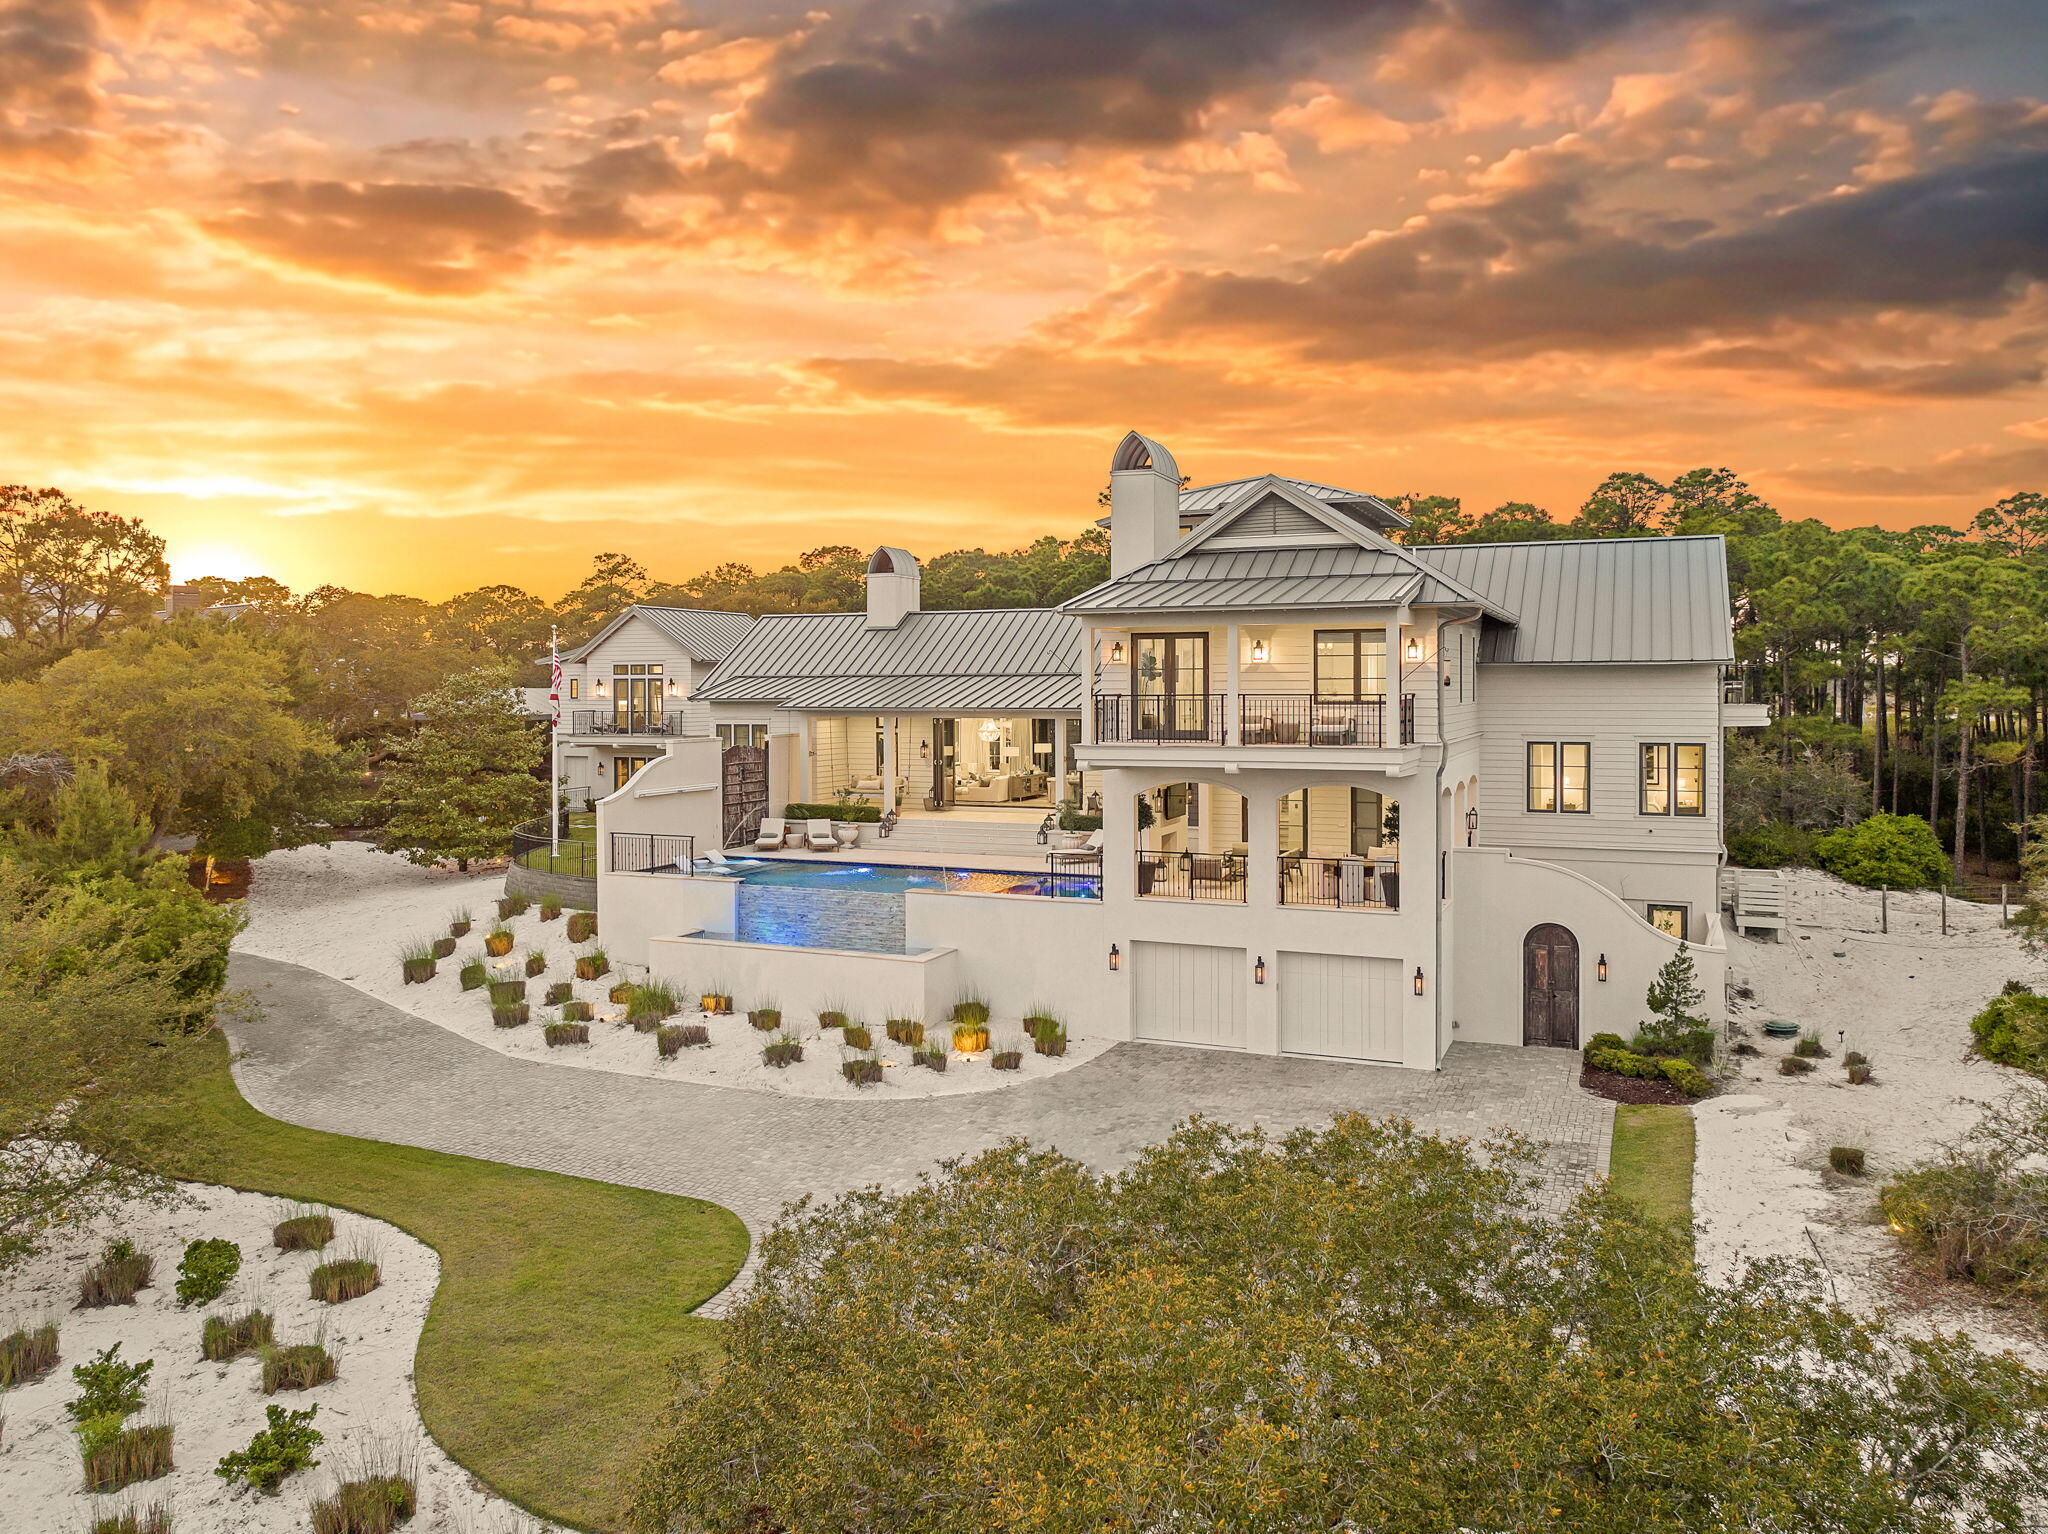
Tucked within the private, gated sanctuary of Four Mile Village, 285 Twisted Pine Trail presents an extraordinary opportunity to experience coastal living at its most serene and refined. Set on nearly three acres and bordered by the unspoiled beauty of Topsail Hill Preserve State Park, this remarkable estate offers a rare sense of privacy, where native wildlife and natural landscapes take center stage. From the moment you arrive, the canopy-lined drive evokes a sense of 'Old Florida,' a peaceful retreat far removed from the pace of everyday life.

One of the property's most exceptional features is its dual frontage, capturing both coastal dune lake and gulf views. Coastal dune lakes are among the rarest natural phenomena in the world, found in only a handful of locations globally... and this home enjoys sweeping vistas of Fuller Lake to the north and the gulf to the south.
Thoughtfully designed by Geoff Chick, the home blends timeless architecture with exceptional craftsmanship. Inside, curated details abound, from handcrafted lighting imported from Murano, Italy, to rich, rough-hewn cypress flooring that grounds the space in warmth and character. The expansive open-concept living and dining area is anchored by soaring vaulted ceilings, exposed beams, and a striking double-sided fireplace, all framed by walls of glass that capture panoramic water views.
The gourmet kitchen is both functional and elegant, featuring an oversized quartzite island, a full suite of Thermador appliances, and additional support spaces including a butler's kitchen, wet bar, and wine cellar, perfect for effortless entertaining. Retractable European doors seamlessly connect the indoors to multiple outdoor living areas, where covered porches, open-air decks, and an infinity-edge pool and spa create a resort-style setting overlooking the dunes and emerald waters beyond.
Each bedroom suite is designed as a private retreat, offering either lake or gulf views and uniquely crafted en-suite baths with custom tilework. The primary suite is a standout, complete with its own fireplace, private balcony, and a spa-inspired bath where both the soaking tub and shower overlook the gulf. Additional features include a third-level bunk room with a morning bar and a private elevator servicing all levels of the home.
A detached carriage house enhances the property with a first-level game room, wet bar, and golf cart garage, while the upper level provides a bright guest space with built-in bunks, a full bath, and sweeping views. Nearly 300 feet of lake frontage and a private dock further elevate the outdoor experience, offering direct access to one of the area's rare coastal dune lakes.
As part of Four Mile Village, residents enjoy access to over 230 acres of preserved coastal woodlands, a 40-acre dune lake, and more than 2,000 feet of private Gulf shoreline. Rich in both natural beauty and history, this one-of-a-kind property captures the essence of Northwest Florida's most treasured coastline, where luxury and untouched landscape exist in perfect harmony.
#1001041

Santa Rosa Beach

285 Twisted Pine Trail

6 Beds

7 Baths

5,875 Sq.Ft.

$16,900,000

MLS#: 1001041
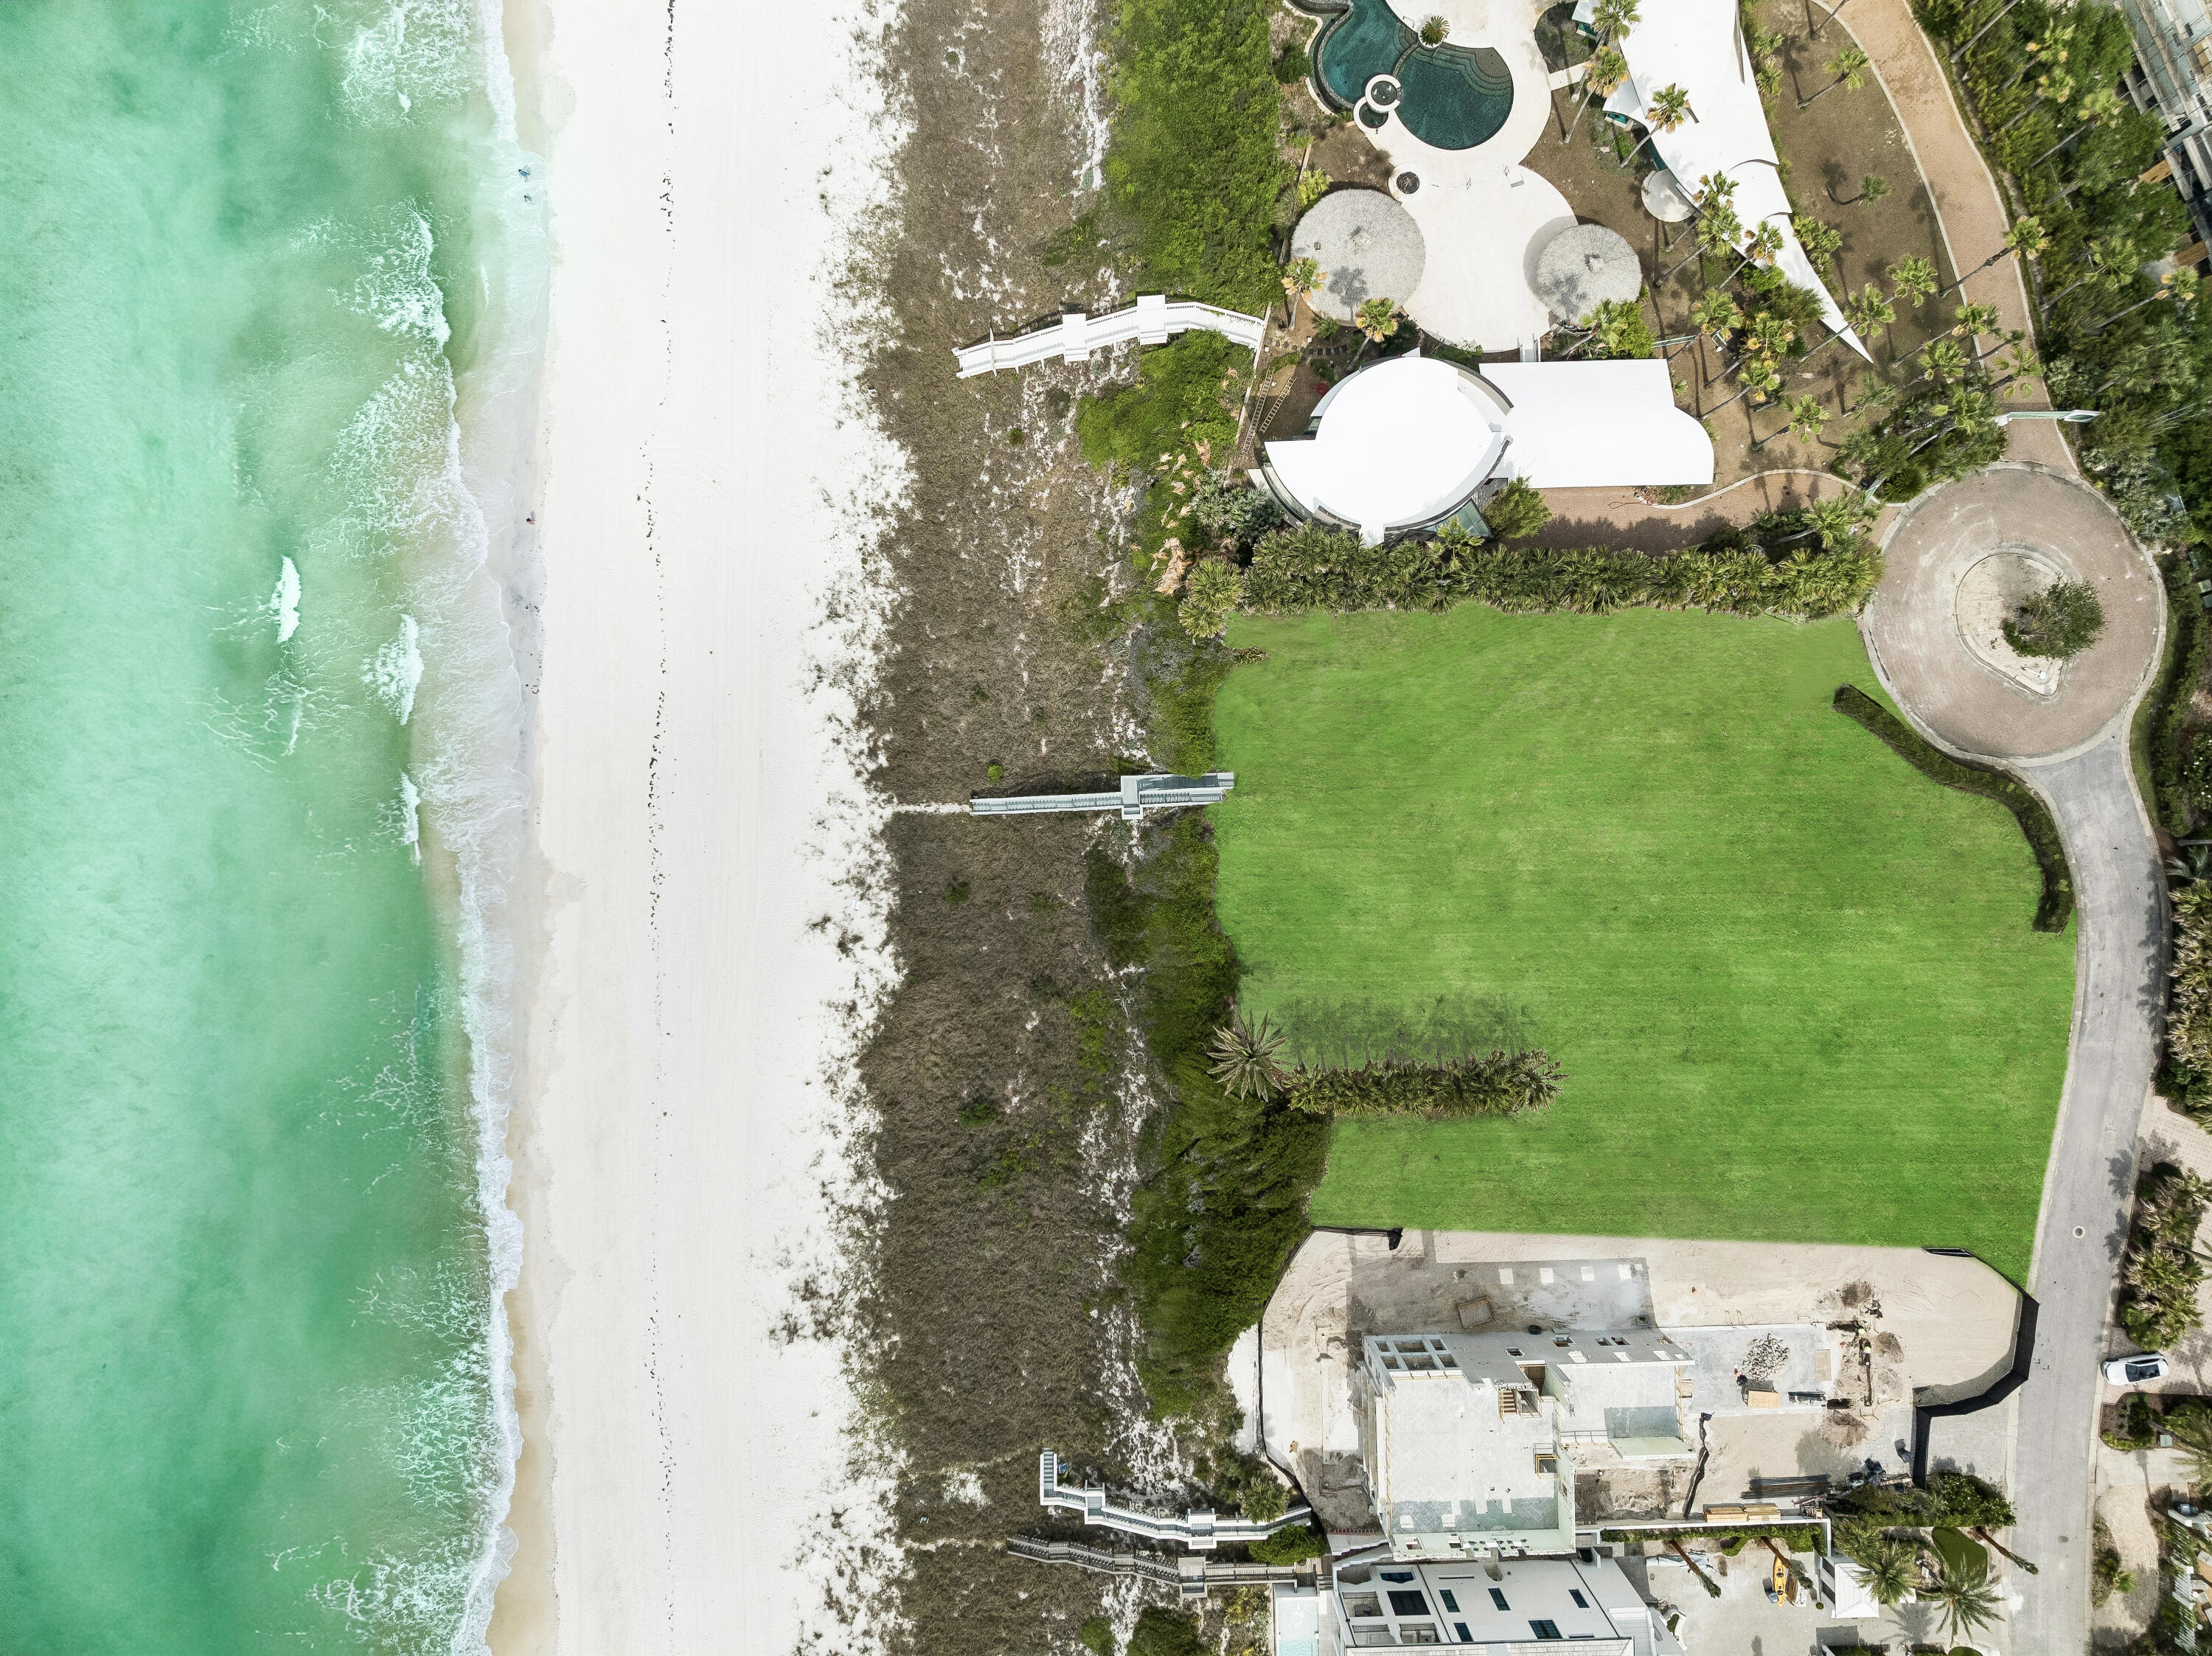
Located within Paradise by the Sea, one of the most exclusive and prestigious Gulf-front communities along Scenic Highway 30A, this exceptional beachfront homesite presents a rare opportunity to create a legacy property on one of the most coveted stretches of coastline in the Emerald Coast. Offering 57 feet of deeded Gulf frontage, the property enjoys breathtaking panoramic views of the Gulf of Mexico and an extraordinary setting surrounded by some of the area's most significant beachfront estates. A private boardwalk leads directly from the homesite to the beach, offering effortless access to the sugar-white sands and emerald waters of the Gulf. The generously sized homesite offers an exceptional building envelope with ample space to bring your vision to life. Whether designed as a private beachfront retreat or a legacy estate, the property provides the opportunity to maximize Gulf views, outdoor living, and the coastal lifestyle that makes 30A so desirable. Surrounded by some of the area's most impressive Gulf-front residences, the setting offers a rare combination of privacy, prestige, and direct beachfront ownership. With few undeveloped Gulf-front parcels remaining along Scenic Highway 30A, opportunities like this have become increasingly scarce.
#1003682

Inlet Beach

Lot 5 Paradise By The Sea Blvd

None Beds

None Baths

0.49 acres

$16,900,000

MLS#: 1003682
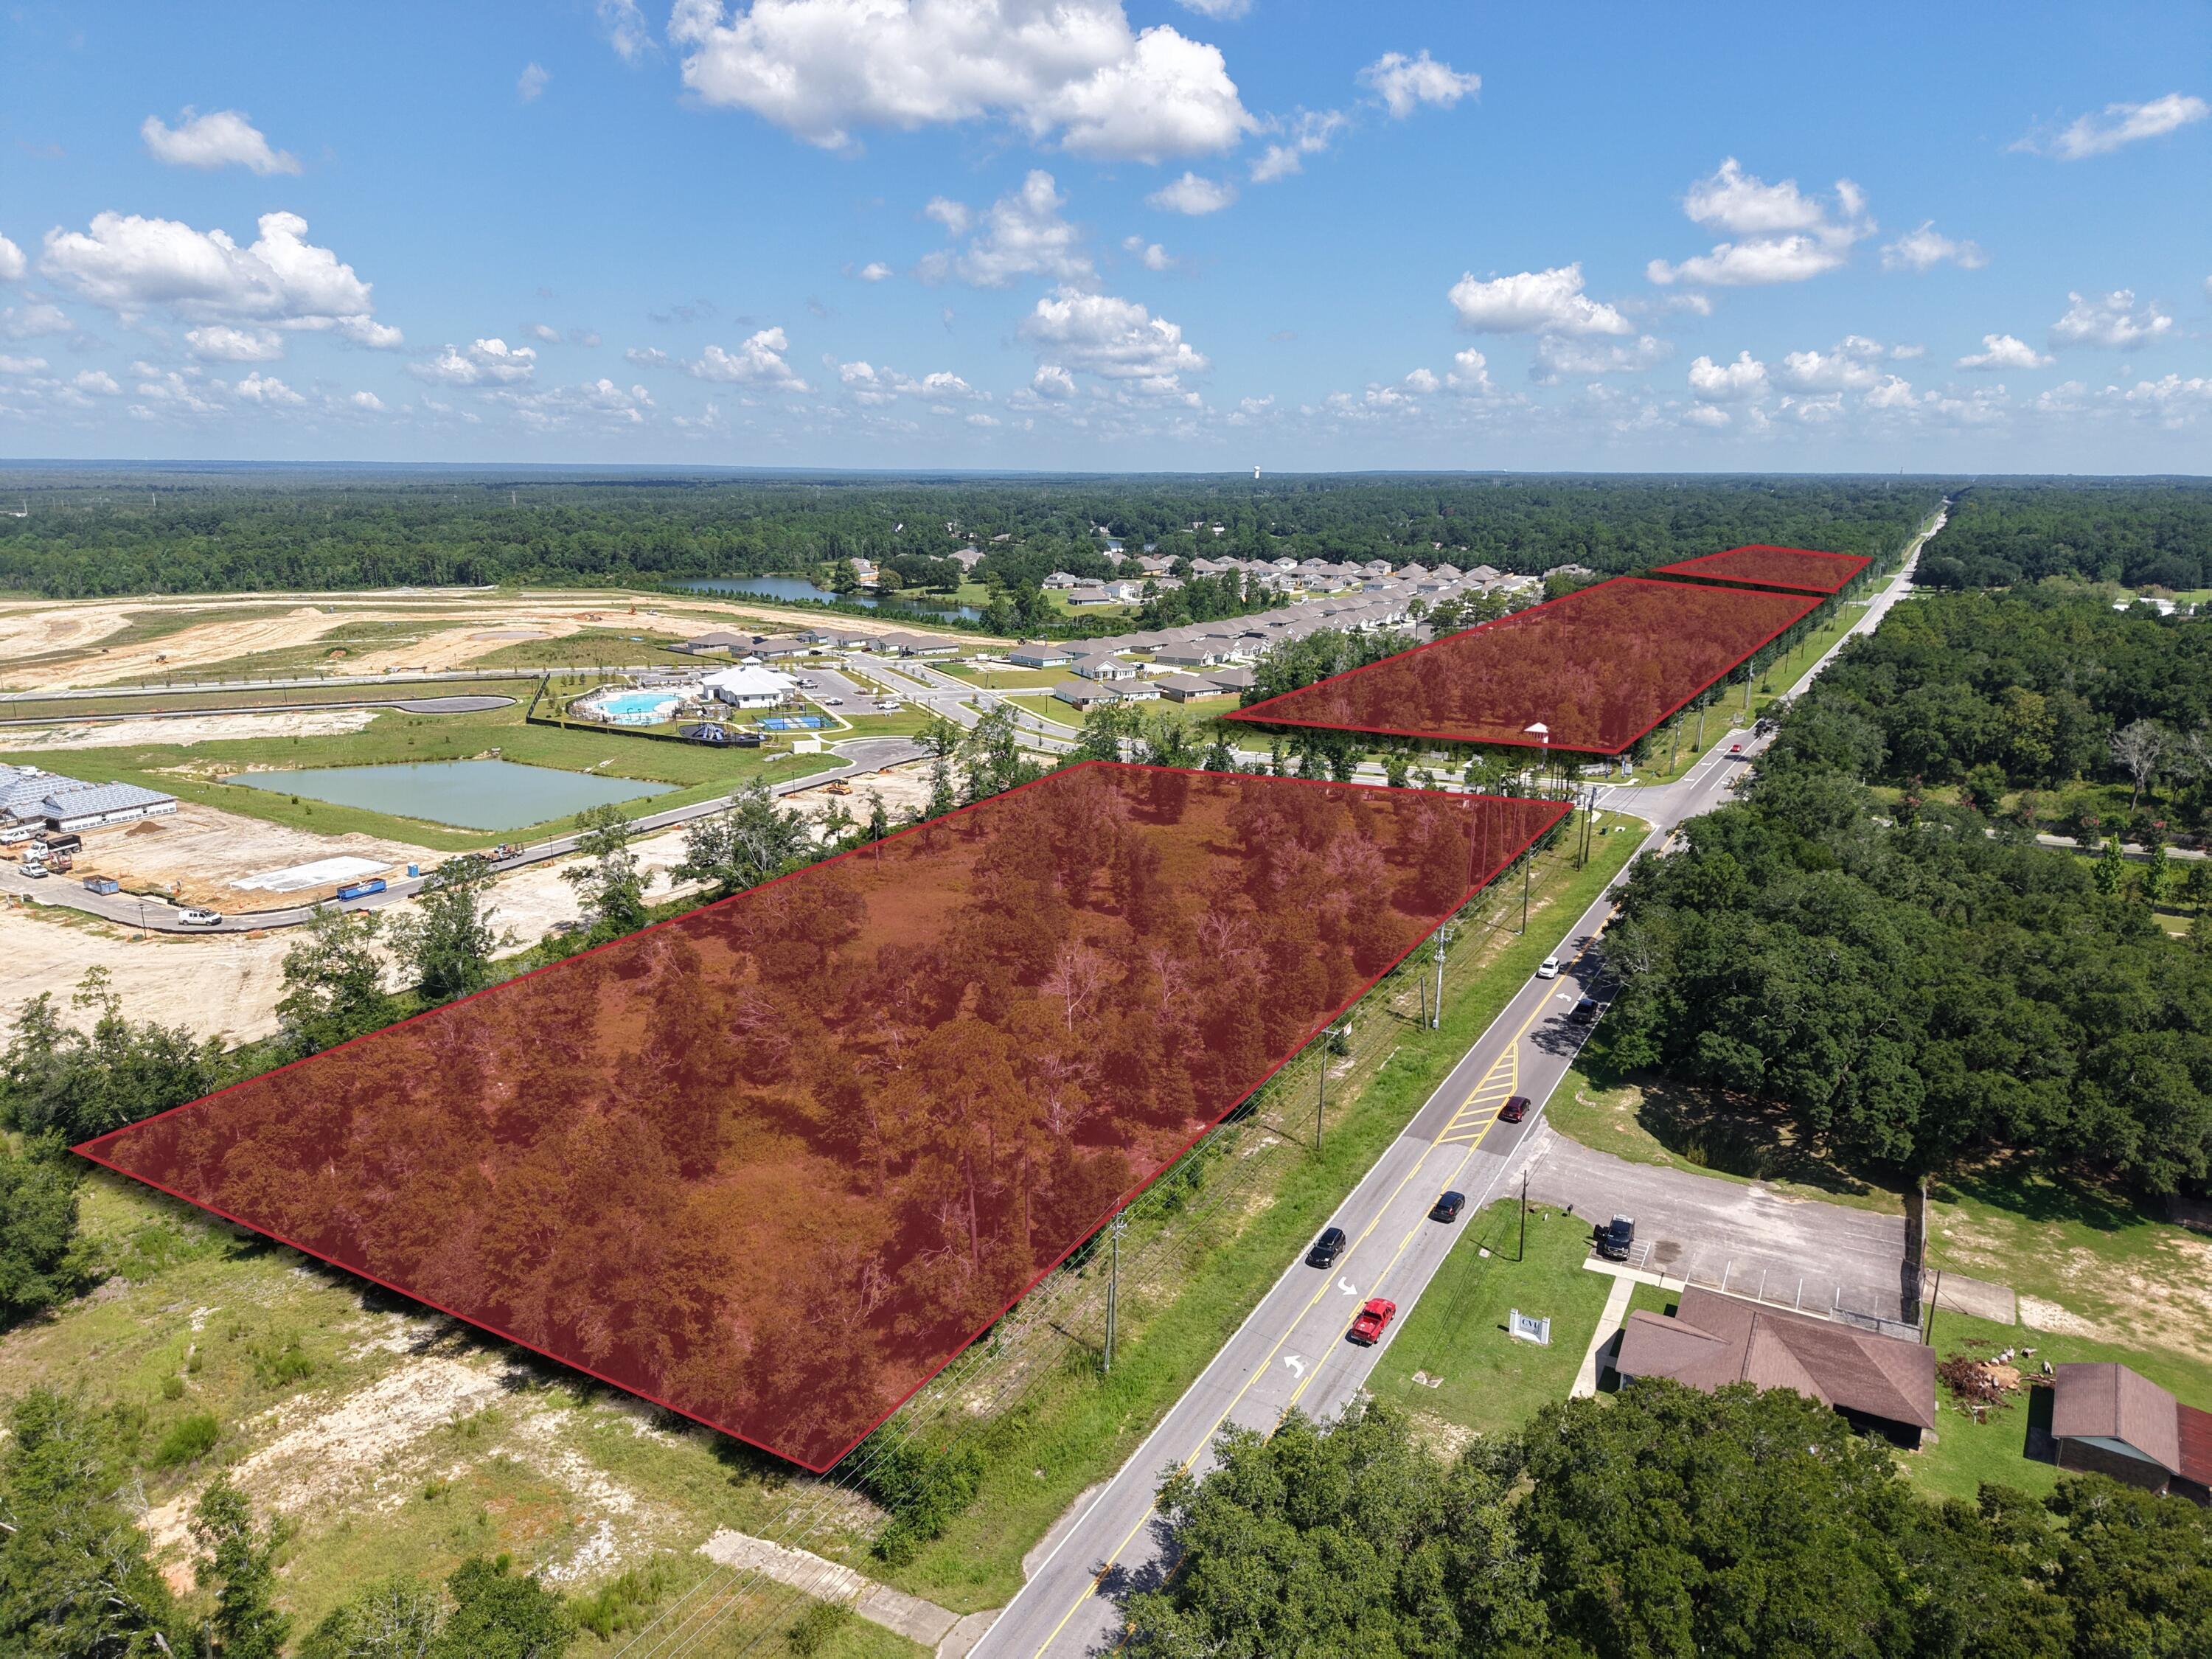
The Woodbine Commercial Assemblage totals +/-22.66 acres across three contiguous parcels of approximately +/-3.34 acres, +/-13.26 acres, and +/-6.06 acres, offering a rare and flexible development opportunity in one of Northwest Florida's fastest-growing corridors. The property features approximately +/-2,821 feet of prime frontage along Woodbine Road, a primary commuter arterial in the rapidly expanding Pace/Milton market within the Pensacola MSA, and includes four hard corners, providing exceptional access, visibility, and design flexibility. The assemblage benefits from strong daily traffic counts of +/-21,709 AADT, ensuring consistent exposure to commuters and local residents alike. The property is zoned HCD (Highway Commercial Development), is 100% upland, and is in greenfield condition, with all utilities available to the site and an offsite stormwater facility already in place, making it truly development-ready. Situated at the entrance to the 700+ home Lakes of Woodbine subdivision, the site offers an immediate and strong adjacent residential base while also being strategically positioned within a broader high-growth trade area experiencing continued population and employer expansion. This premier commercial assemblage is ideally suited for a range of retail, office, medical, or service-oriented developments, as well as larger mixed-use or phased projects. With its scale, extensive frontage, multiple hard corners, and location in a thriving suburban market, the Woodbine Commercial Assemblage presents both immediate development potential and strong long-term appreciation upside. +/-22.66 Acres Total Prime Woodbine Road Frontage (+/-2,821') along a primary commuter arterial 4 Hard Corners Offsite stormwater facility in place with all utilities available High-Visibility Location with excellent access and exposure Located at the entrance to the 700+ home Lakes of Woodbine Subdivision, providing an immediate and strong adjacent residential base Traffic Counts: +/-21,709 AADT on Woodbine Road Zoning: HCD - Highway Commercial Development
#1006639

Pace

0 Woodbine Road

None Beds

None Baths

N/A

$16,500,000

MLS#: 1006639
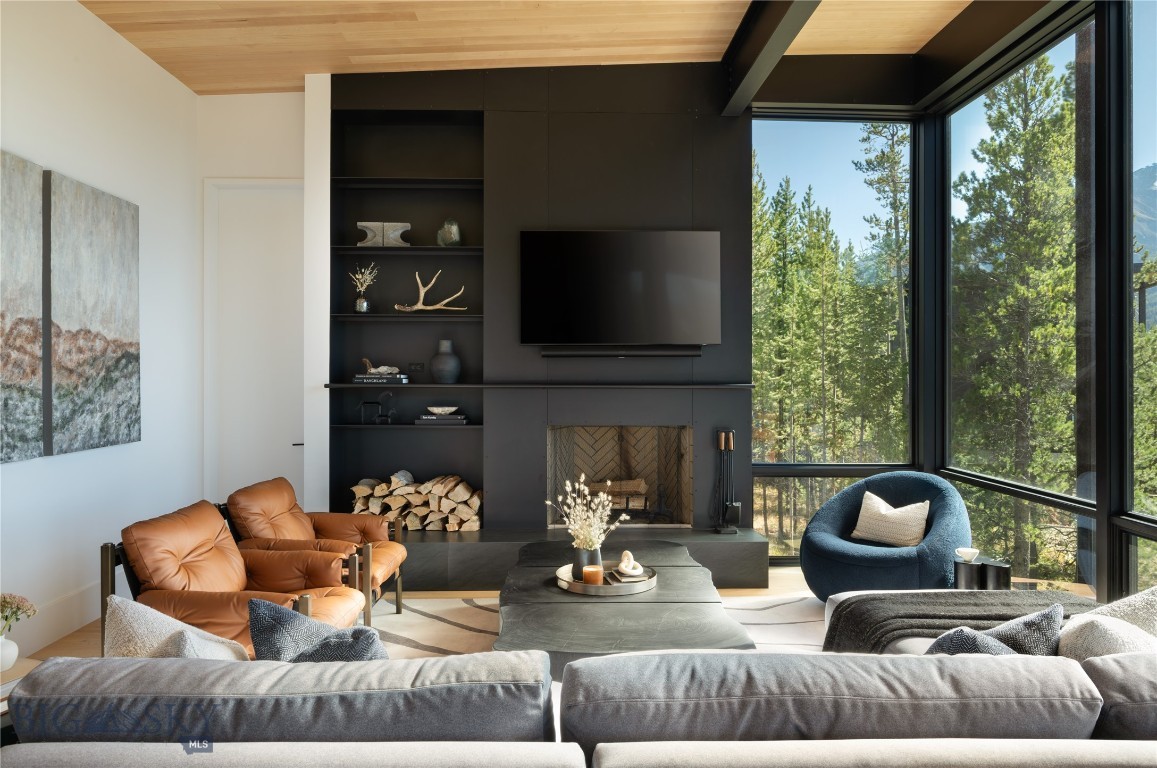
Private Home #49 is a striking example of modern mountain architecture, thoughtfully designed to honor its dramatic alpine surroundings. Crafted by Olson Kundig, the home blends contemporary design with natural textures to create a residence that feels both bold and timeless.

This 6-bedroom, 7-bathroom home spans approximately 5,144 square feet, offering generous living spaces ideal for hosting family and friends. Expansive glass walls frame panoramic views while allowing natural light to pour into the interiors, highlighting refined finishes and warm, inviting details throughout.

The open-concept design extends effortlessly to outdoor living areas, creating a seamless transition between interior comfort and the surrounding wilderness. From après-ski gatherings by the fire to summer evenings on the terrace, every space is designed for connection and retreat.

As part of the exclusive One&Only Moonlight Basin community, this home offers privileged access to world-class dining, wellness, and outdoor adventure—delivered with unmatched privacy and service.
#407784

Big Sky

#49 One&Only Private Home

6 Beds

1 Baths

5,144 Sq.Ft.

$16,250,000

MLS#: 407784
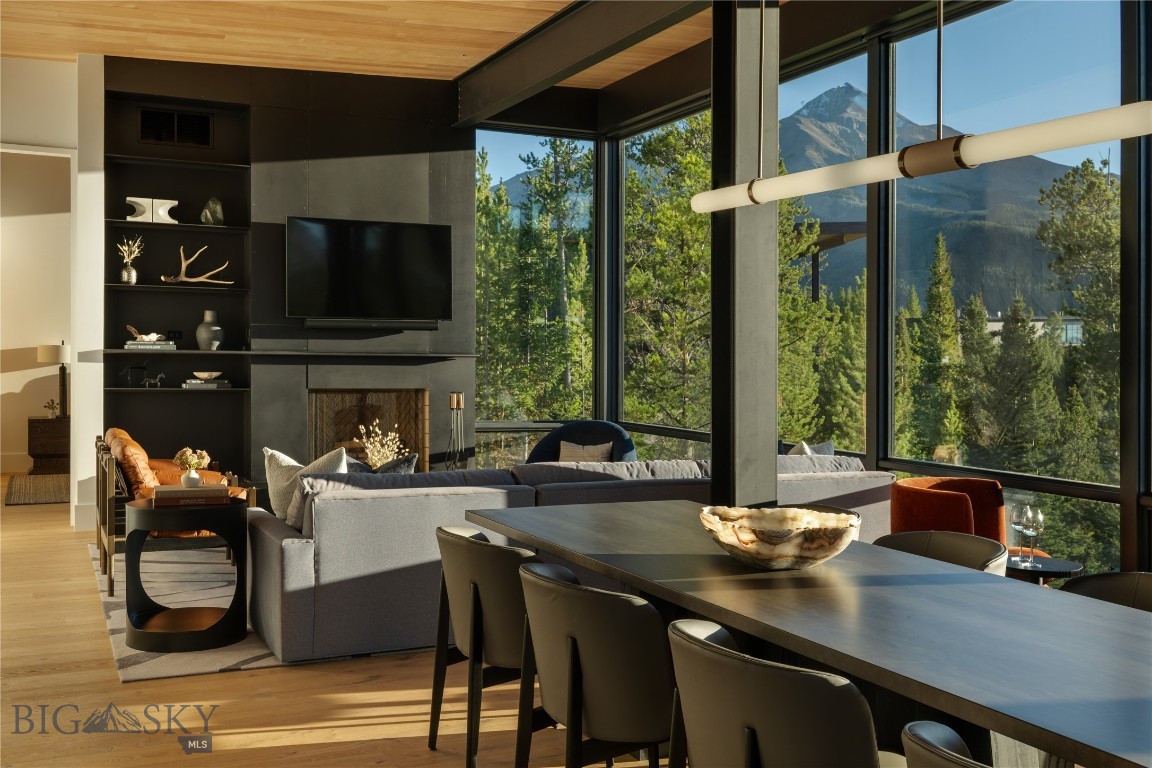
Surrounded by pristine wilderness and dramatic mountain scenery, One&Only Private Home #55 embodies contemporary mountain living at its finest. Designed by acclaimed architect Olson Kundig, the residence seamlessly blends modern design with the natural rhythms of its alpine environment.

This 6-bedroom, 7-bathroom home spans approximately 5,144 square feet, offering generous living spaces thoughtfully designed for comfort, connection, and retreat. Expansive windows and warm materials create interiors that feel both sophisticated and inviting.

Indoor and outdoor living areas flow effortlessly together, providing ideal spaces for entertaining or unwinding after a day spent exploring Big Sky’s trails, slopes, and rivers. The home’s design emphasizes privacy while maintaining a strong connection to the surrounding landscape.

As part of One&Only Moonlight Basin, owners enjoy access to exceptional dining, wellness, and outdoor experiences, all supported by the brand’s renowned service and attention to detail.
#407787

Big Sky

#55 One&Only Private Home

6 Beds

1 Baths

5,144 Sq.Ft.

$16,250,000

MLS#: 407787
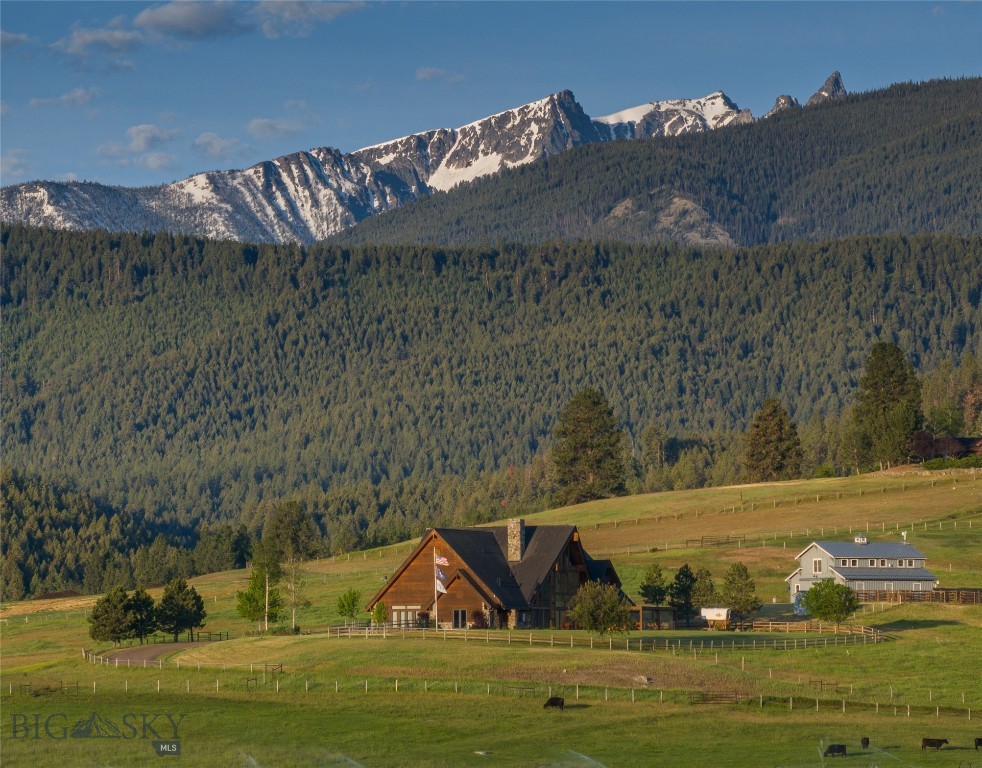
Welcome to Two Feathers Ranch, a legacy 357± acre estate just outside Darby offering a rare combination of luxury living, agricultural productivity, and classic Bitterroot Valley vistas. Once part of the historic Chief Joseph Ranch, the property enjoys sweeping views of both the Bitterroot and Sapphire Mountain Ranges. The ranch borders US Forest Service land on two sides, ensuring privacy and direct access to thousands of acres of public recreation.

The ranch features approximately 2,500 feet of frontage on Tin Cup Creek, renowned for trout fishing, along with excellent water rights supporting 200± acres of irrigated pasture. Fenced pastures, supported by gravity-fed irrigation and wheel lines, currently sustain a productive Black Angus operation. Additional improvements include a hay barn capable of, a riding arena, and a fully equipped livestock working and sorting facilities, complete with pens and chutes. A private lake suitable for stocking fish, mature forested acreage, and abundant wildlife, including elk and whitetail deer, enhance the property’s recreational appeal.

At the heart of the ranch is a large main residence, exquisitely designed for both entertaining and comfort. Additional accommodation includes a guest residence and a manager’s home, both positioned above a substantial barn and workshop facility. Equestrian infrastructure includes multiple horse stalls, barns, and event-ready spaces suitable for training, rodeo activities, or private gatherings.

With five separate parcels and no restrictive covenants or conservation easements, Two Feathers Ranch offers exceptional flexibility for estate planning. Combining panoramic mountain scenery, a respectable operational component, and high-end residential amenities, this property represents a singular opportunity to own a premier ranch estate in Montana’s coveted Bitterroot Valley.
#408806

Darby

406 Chief Joseph Trail

3 Beds

3 Baths

7,180 Sq.Ft.

$16,250,000

MLS#: 408806
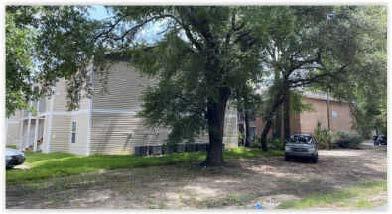
This is a portfolio sale. The subject property, ECH II Captains Quarters Portfolio, is comprised of 16 each individual apartments having a total of 355 units. Each of the properties are identfied individually in attached documents. Documents containing portfolio specific financial information are available with signed NDA. An overview of the project which includes a recommended project approach for a turnkey investor solution is also included. See the Overview document to learn more about this approach and how PMA can assist you.
#937131

Fort Walton Beach

19 SE Chestnut Avenue

None Beds

None Baths

N/A

$16,000,000

MLS#: 937131
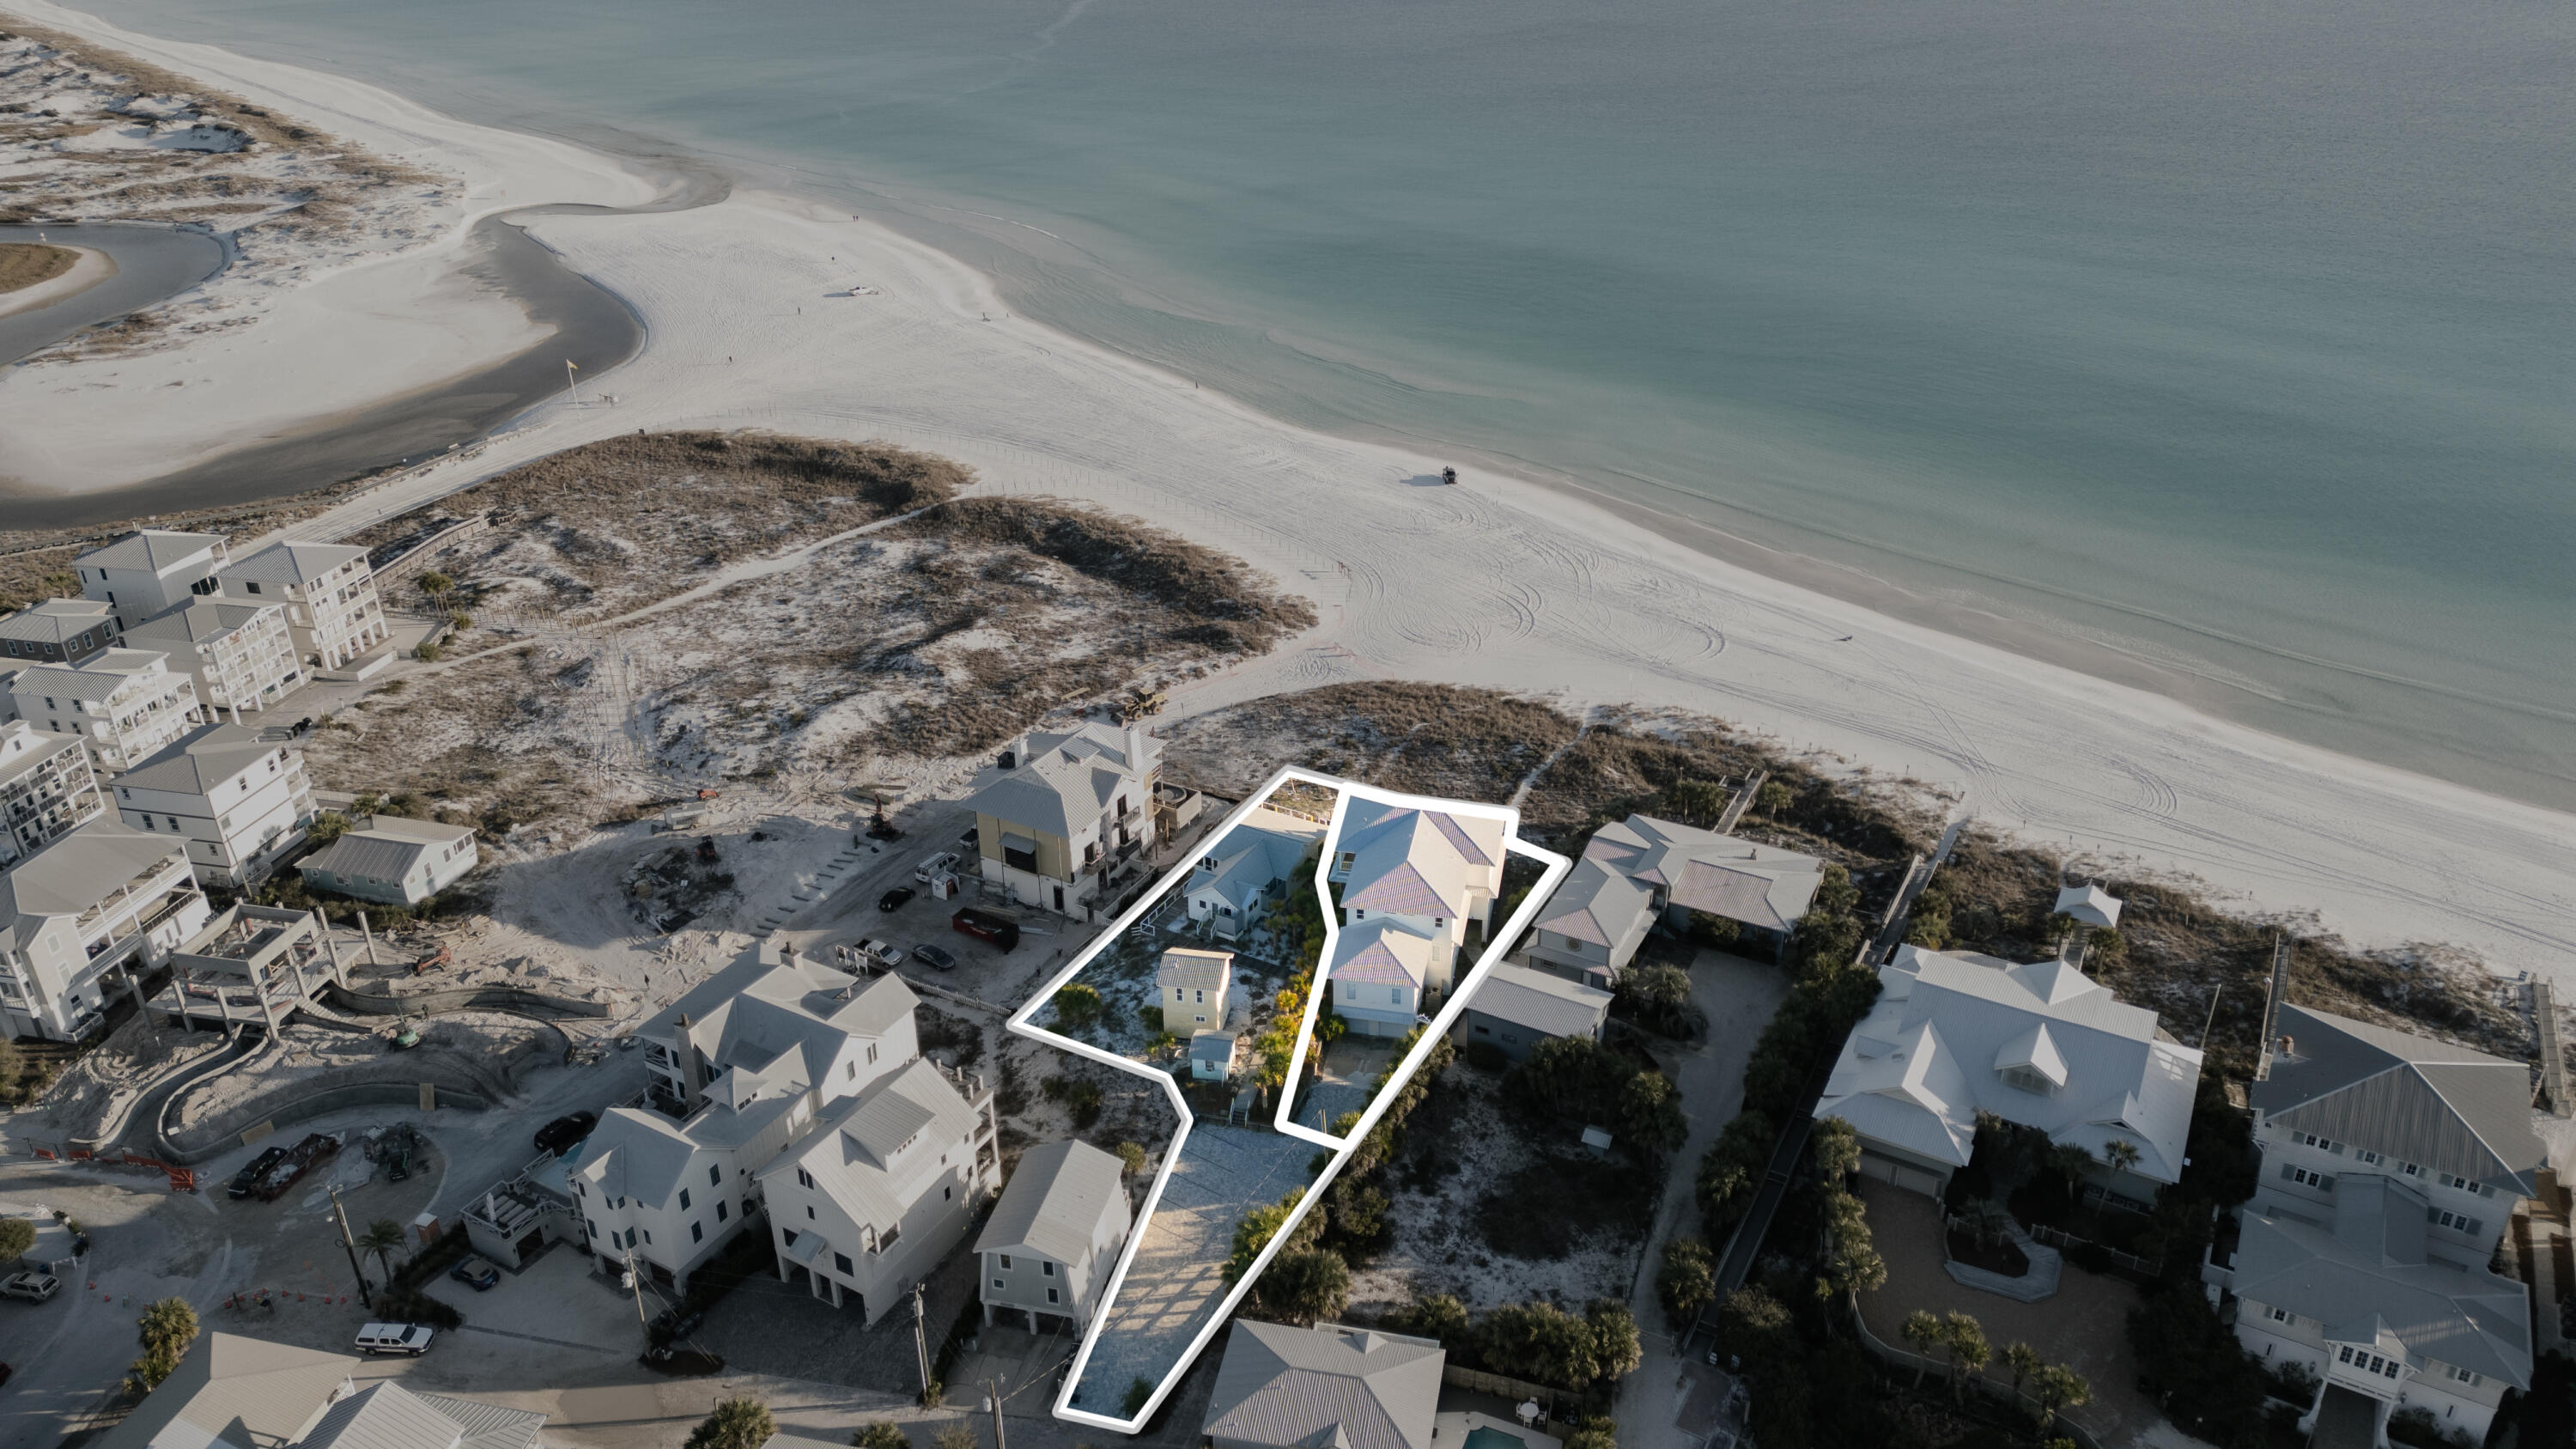
Two Adjacent Gulf-Front Properties Offered Together in Coveted Grayton Beach!!!

Along the sugar-white sands of Grayton Beach—where the Gulf has kept its quiet vigil for generations—an exceptionally rare Old Florida estate awaits. Offered together, these two Gulf-front lots span more than 120 feet along the shoreline and encompass nearly half an acre of treasured coastal ground. Tucked at the end of a sleepy lane, with no pass-through traffic to disturb the moment, the setting provides a level of privacy seldom found on the Gulf today.

The easternmost parcel, 8 Hotz Avenue, is home to an authentic 1935 Gulf cottage, relocated to this site in the early 1950s. Lovingly preserved and thoughtfully maintained by the same family for decades, the cottage stands as a tangible piece of ... Grayton's history. This original home is a charming three-bedroom cottage featuring a full bathroom and two half-baths, each equipped with its own outdoor shower. A cozy kitchen connects to a living and dining area that opens up to a spacious porch, extending across the south and most of the east facade of the cottage. This porch provides one of the most picturesque views along the Gulf coast. To step onto this property is to experience Grayton as it wasunpolished, welcoming, and rich with story.

The westernmost parcel, 2 Hotz Avenue, hosts the main residence: a legacy three-story Gulf-front home designed for effortless living and joyful gathering. From every level, sweeping views extend across Grayton's iconic beaches to the ever-changing waters beyond. The home features seven bedrooms, six full baths, and two half baths, generously arranged for comfort and privacy. Deep, wraparound porches span both the second and third floors, inviting morning coffee, lingering conversations, and sunsets carried in on steady Gulf breezes. A brick-paved drive leads to an expansive garage of nearly 2,000 square feetample space for six or more vehicles, a workshop, a boat trailer, or whatever pursuits the day inspires.

Together, these two properties present a once-in-a-generation opportunity to create a family estate unlike any other. The views are unmatched, the history is genuine, and the barefoot way of life that comes with it is something to be felt, not explained. Grayton Beach is beloved for its unspoiled beauty, enduring artistic spirit, and a pace of life that favors grace over hurrywhat The New York Times aptly describes as "upscale, but unfussy."

Being sold fully furnished AS IS with a few exclusions of personal importance.
#992820

Santa Rosa Beach

2 Hotz Avenue

7 Beds

6 Baths

4,224 Sq.Ft.

$16,000,000

MLS#: 992820
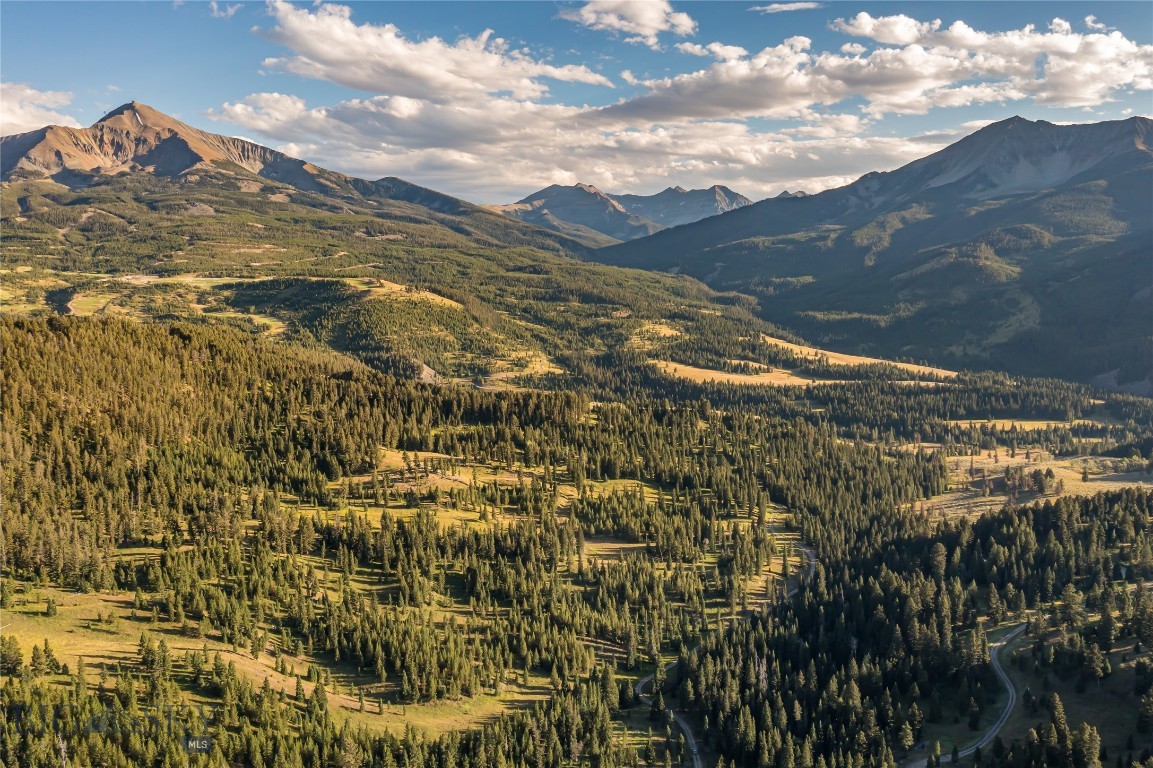
Welcome to the distinguished Moonlight Territories, a rare haven within one of the country’s last vestiges of pristine mountain wilderness. Poised in the heart of Moonlight Basin, this legacy property unveils breathtaking 360° panoramas, extending from the grandeur of Spanish Peaks to the lofty peaks of Fan and Cedar Mountain, and the iconic Lone Mountain. Distinguished yet embracing, the landscape is adorned with mature evergreens, perfectly framing these awe-inspiring views from every vantage point, cultivating an atmosphere of seclusion that enriches your personal sanctuary. Set in nature, this property is connected by miles of recreational trails traversing the Territories, imparting a sense of being worlds away, all while maintaining close proximity to the unparalleled amenities synonymous with Moonlight Basin and One&Only Moonlight Basin, opening in 2025.  From world-class skiing at Big Sky Resort to tee times at the infamous Jack Nicklaus golf course, lake activities, winter pursuits, and so much more. The unspoiled beauty unfolds as far as the eye can see, with over 2,500 acres protected by a perpetual conservation easement. This legacy property stands as a testament to Moonlight Basin's commitment to preservation. Embark on a lifestyle where the unbroken charm of nature seamlessly integrates with the allure of exceptional access and amenities. Territory 5, one of several larger tracts within Moonlight Basin, invites you to experience the unparalleled luxury of living while embracing the beauty of the land.
#389015

Big Sky

TBD Jack Creek Road, Moonlight Territory Parcel 5

None Beds

None Baths

161.302 acres

$16,000,000

MLS#: 389015

1 ... 108 109 110 111 112 ... 666
* Listings identified with the FMLS IDX logo come from FMLS and are held by brokerage firms other than the owner of this website. The listing brokerage is identified in any listing details. Information is deemed reliable but is not guaranteed. If you believe any FMLS listing contains material that infringes your copyrighted work please click here to review our DMCA policy and learn how to submit a takedown request. © 2024. First Multiple Listing Service, Inc.
 - property

Send a message

Message successfully sent.

Your message

What is 3 + 4 ?

Reason for contacting?

I agree to receive email communication and understand I can unsubscribe at any time.

I agree to be contacted by INIT test tenant via call, email, and text for real estate services. To opt out, you can reply 'stop' at any time or reply 'help' for assistance. You can also click the unsubscribe link in the emails. Message and data rates may apply. Message frequency may vary. Privacy Policy

Sign Out

Virtual Assistant

Would you like to take the next step with this property? We can help you schedule a showing or virtual tour, or send you more details.

Yes, I would like more information.

Thank You for Your Reply, One of Our Agents will contact you as soon as possible

No, maybe later.

Thank you, you can always contact me via email, phone number or through the contact form.

Realhub AI

Lucy - Your AI-Powered Realtor

Update Your Temporary Password

Personalize your search

Enter your email and we'll notify you immediately when new listings match what you're looking for.

or enter email address

Already have an account ? Login here

Continue your home search

I agree to receive communications and understand I can unsubscribe at any time.

I agree to be contacted by INIT test tenant via call, email, and text for real estate services. To opt out, you can reply 'stop' at any time or reply 'help' for assistance. You can also click the unsubscribe link in the emails. Message and data rates may apply. Message frequency may vary. Privacy Policy

Already have an account ? Login here

We use cookies

We use cookies primarily for analytics to enhance your experience. By accepting, you agree to our use of these cookies. You can manage your preferences or learn more about our cookies policy.






