
REALHUB is on fire today

Properties

Browse or get in touch to schedule a walkthrough.

  • Nearby me
Price range

Popular Features

Community Features

Association

Property Features

Waterfront

View

Exterior Features

Interior Features

Style

10000 properties match your criteria

Updated 1 minute ago

E-Alert name
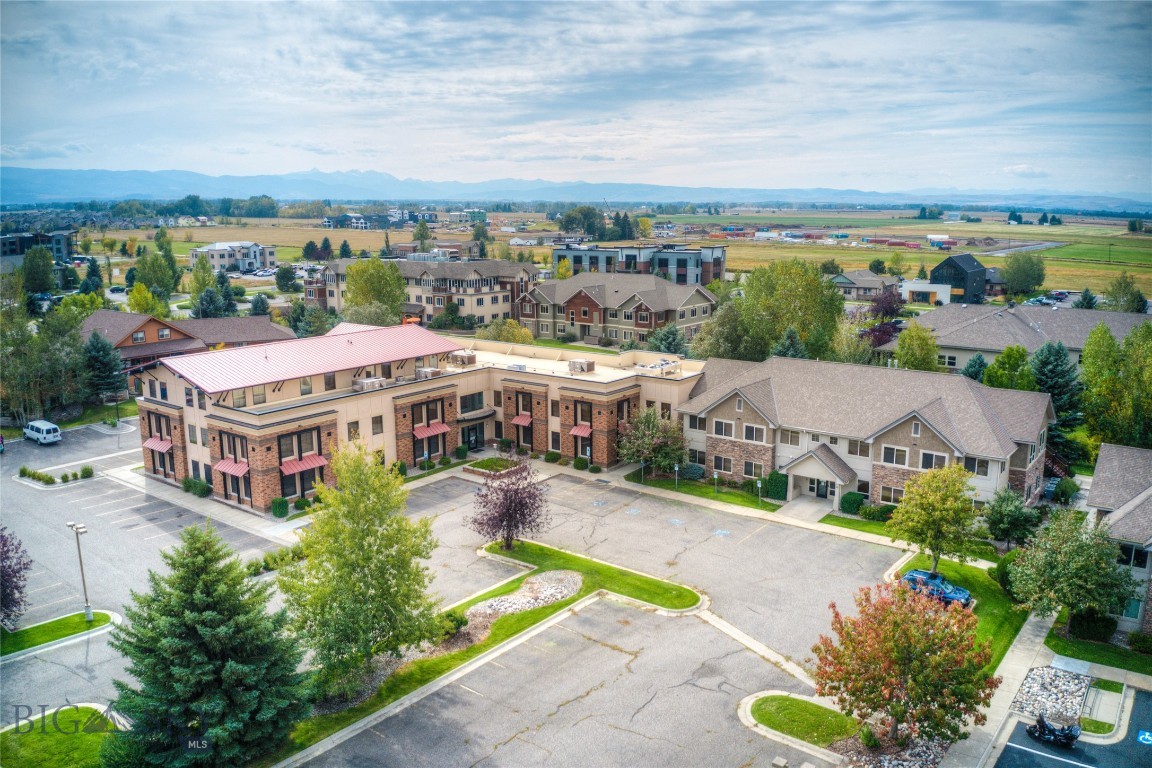
This fully leased office investment opportunity offers a unique opportunity to acquire a solid investment supported by leases with the State of Montana and MeatEater.

In total, the ±34,210 square foot property sits on ±1.95 acres.  The first section, 9,184sf, was built in 1999 and is two (2) stories with an elevator.  In 2012, a 25,120sf addition was built consisting of three (3) stories. Both of the buildings have their own elevator for exclusive use.
#384823

Bozeman

77 Discovery Drive

None Beds

None Baths

34,304 Sq.Ft.

$12,100,000

MLS#: 384823
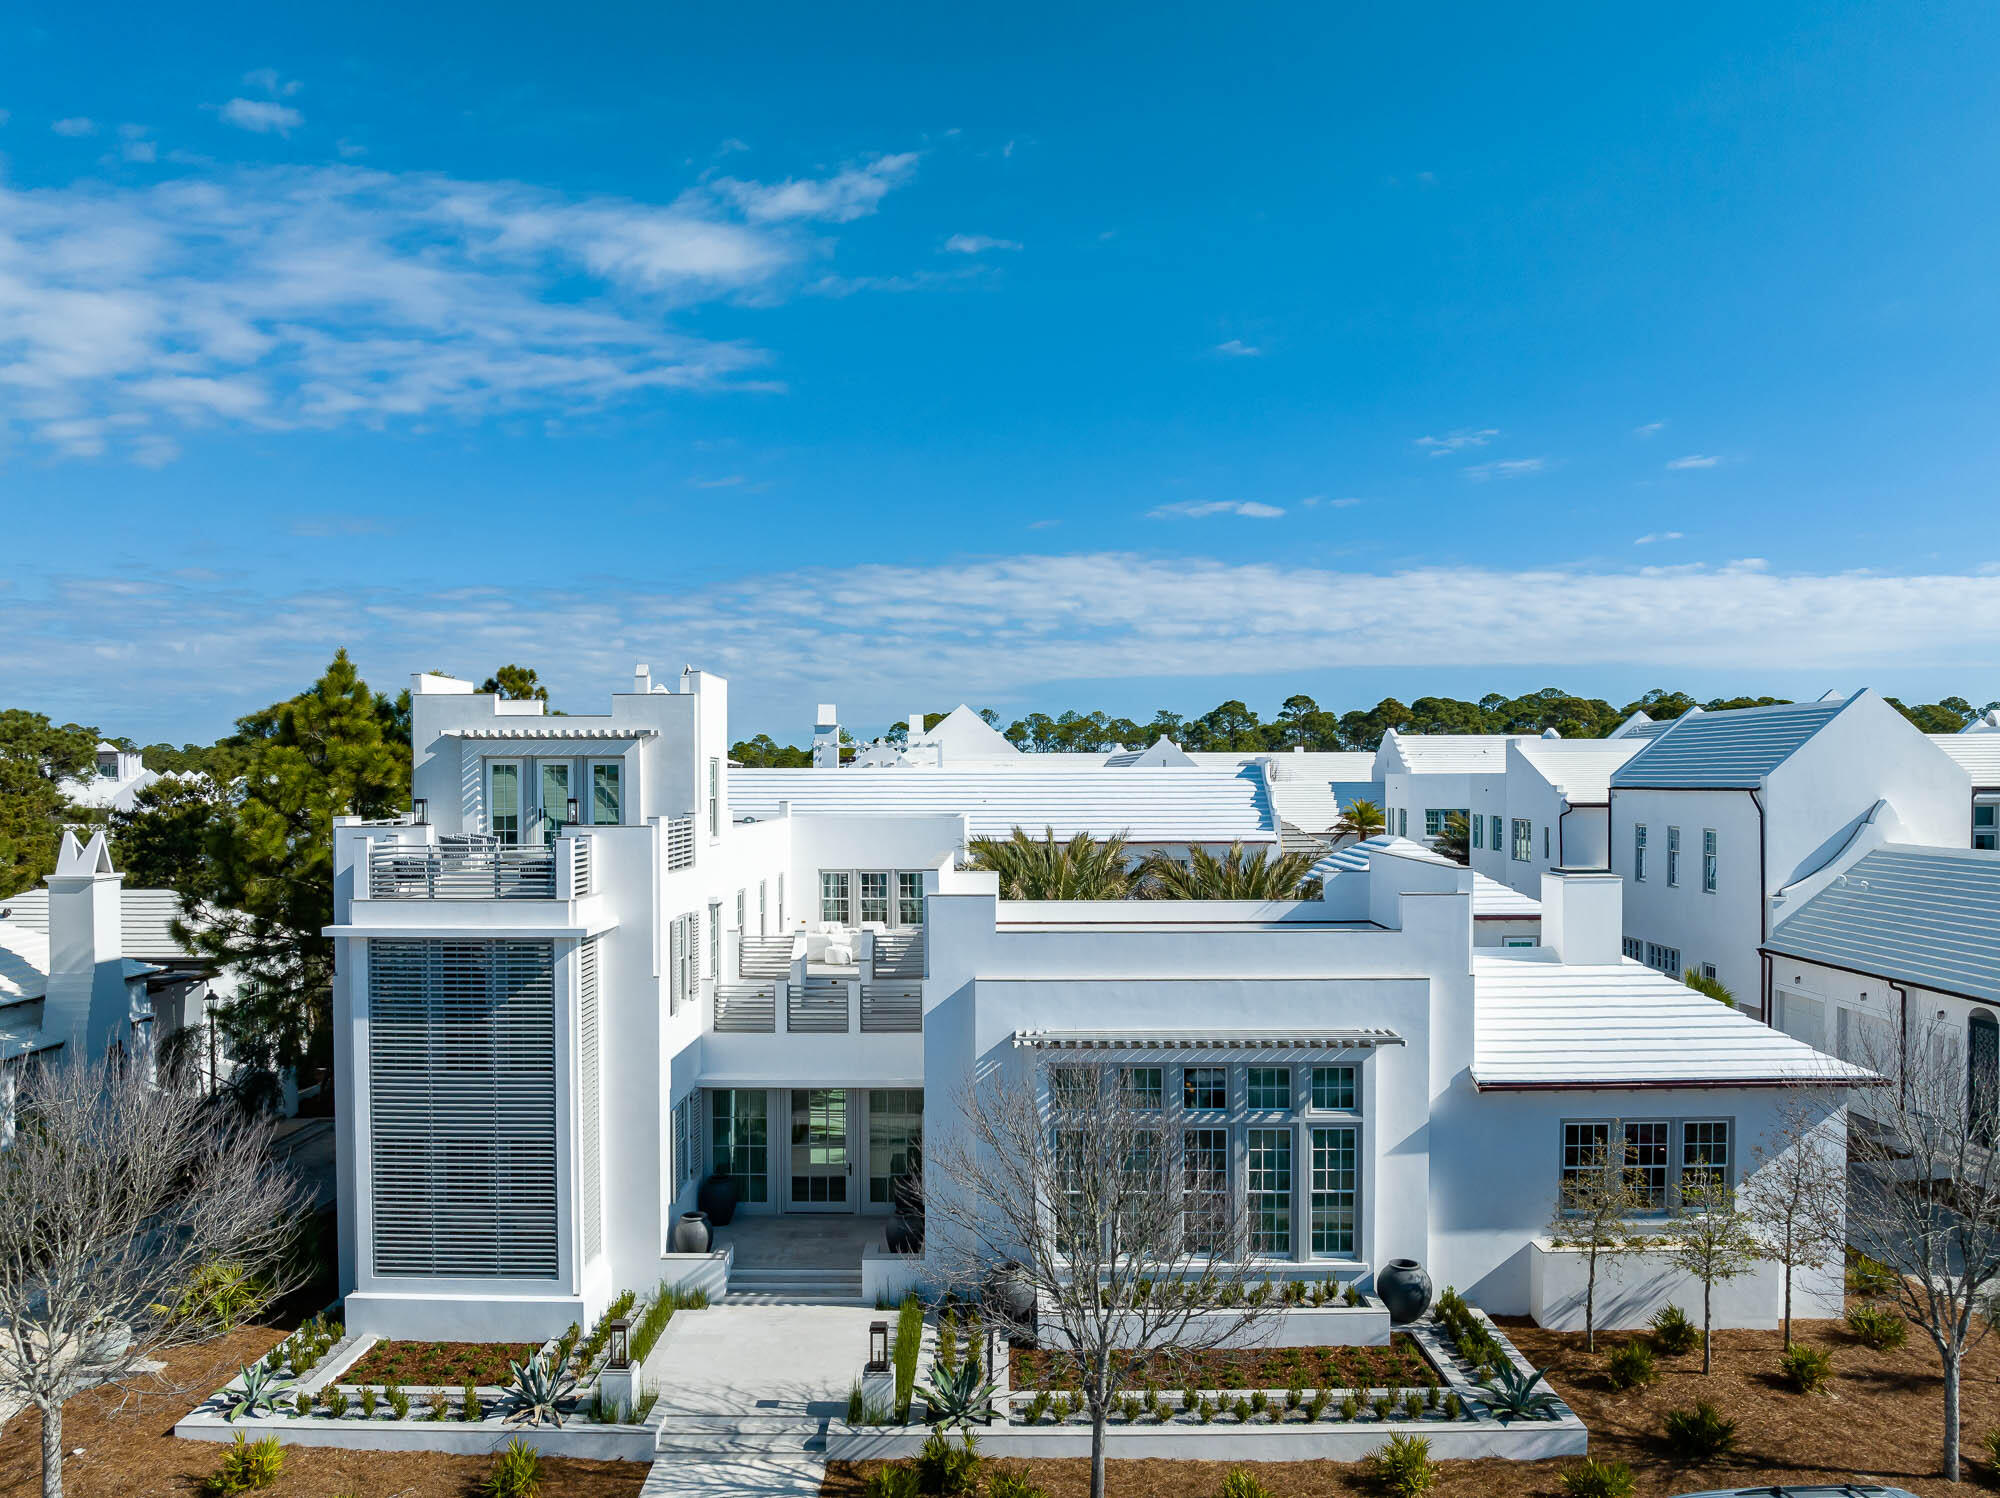
Award winning Khoury Vogt Architects does it again with this extremely rare Alys Beach Compound Home that stands alone amongst its peers. 

Fronting McGee Drive, the homes overlooking this street were given special distinction with generous setbacks allowing for first level terraces to give a promenade feel unique to this street alone. 

At 32 McGee Drive, the tone is set with an inviting outdoor entry garden that leads to a sunlit entry hall with offset pivot hinge doors that connect to an oversized Court Loggia. A large great room with concrete floors and integrally colored plastered walls looks out to a Mediterranean courtyard anchored with 4 medjool palms set amongst a sunken seating area and fire pit. A Generous courtyard pool with sunshelf and waterfall fountain is flanked by the first floor master bedroom and the separate carriage house which offers its own private living quarters. An outdoor dining area located just outside the main kitchen is thoughtfully designed with a retractable canopy roof and outdoor summer kitchen. Gaggenau appliances are found throughout. 

Walking amongst the 5,684sf, the interior designs by KVA and the 5 bedrooms, bunk room, multiple media rooms, multiple rooftop terraces, one cannot escape the transcendent feeling that this level of design, thought and execution exudes. It is aspirational... it is inspiring.
#919358

Inlet Beach

32 McGee Drive

5 Beds

6 Baths

5,684 Sq.Ft.

$12,000,000

MLS#: 919358
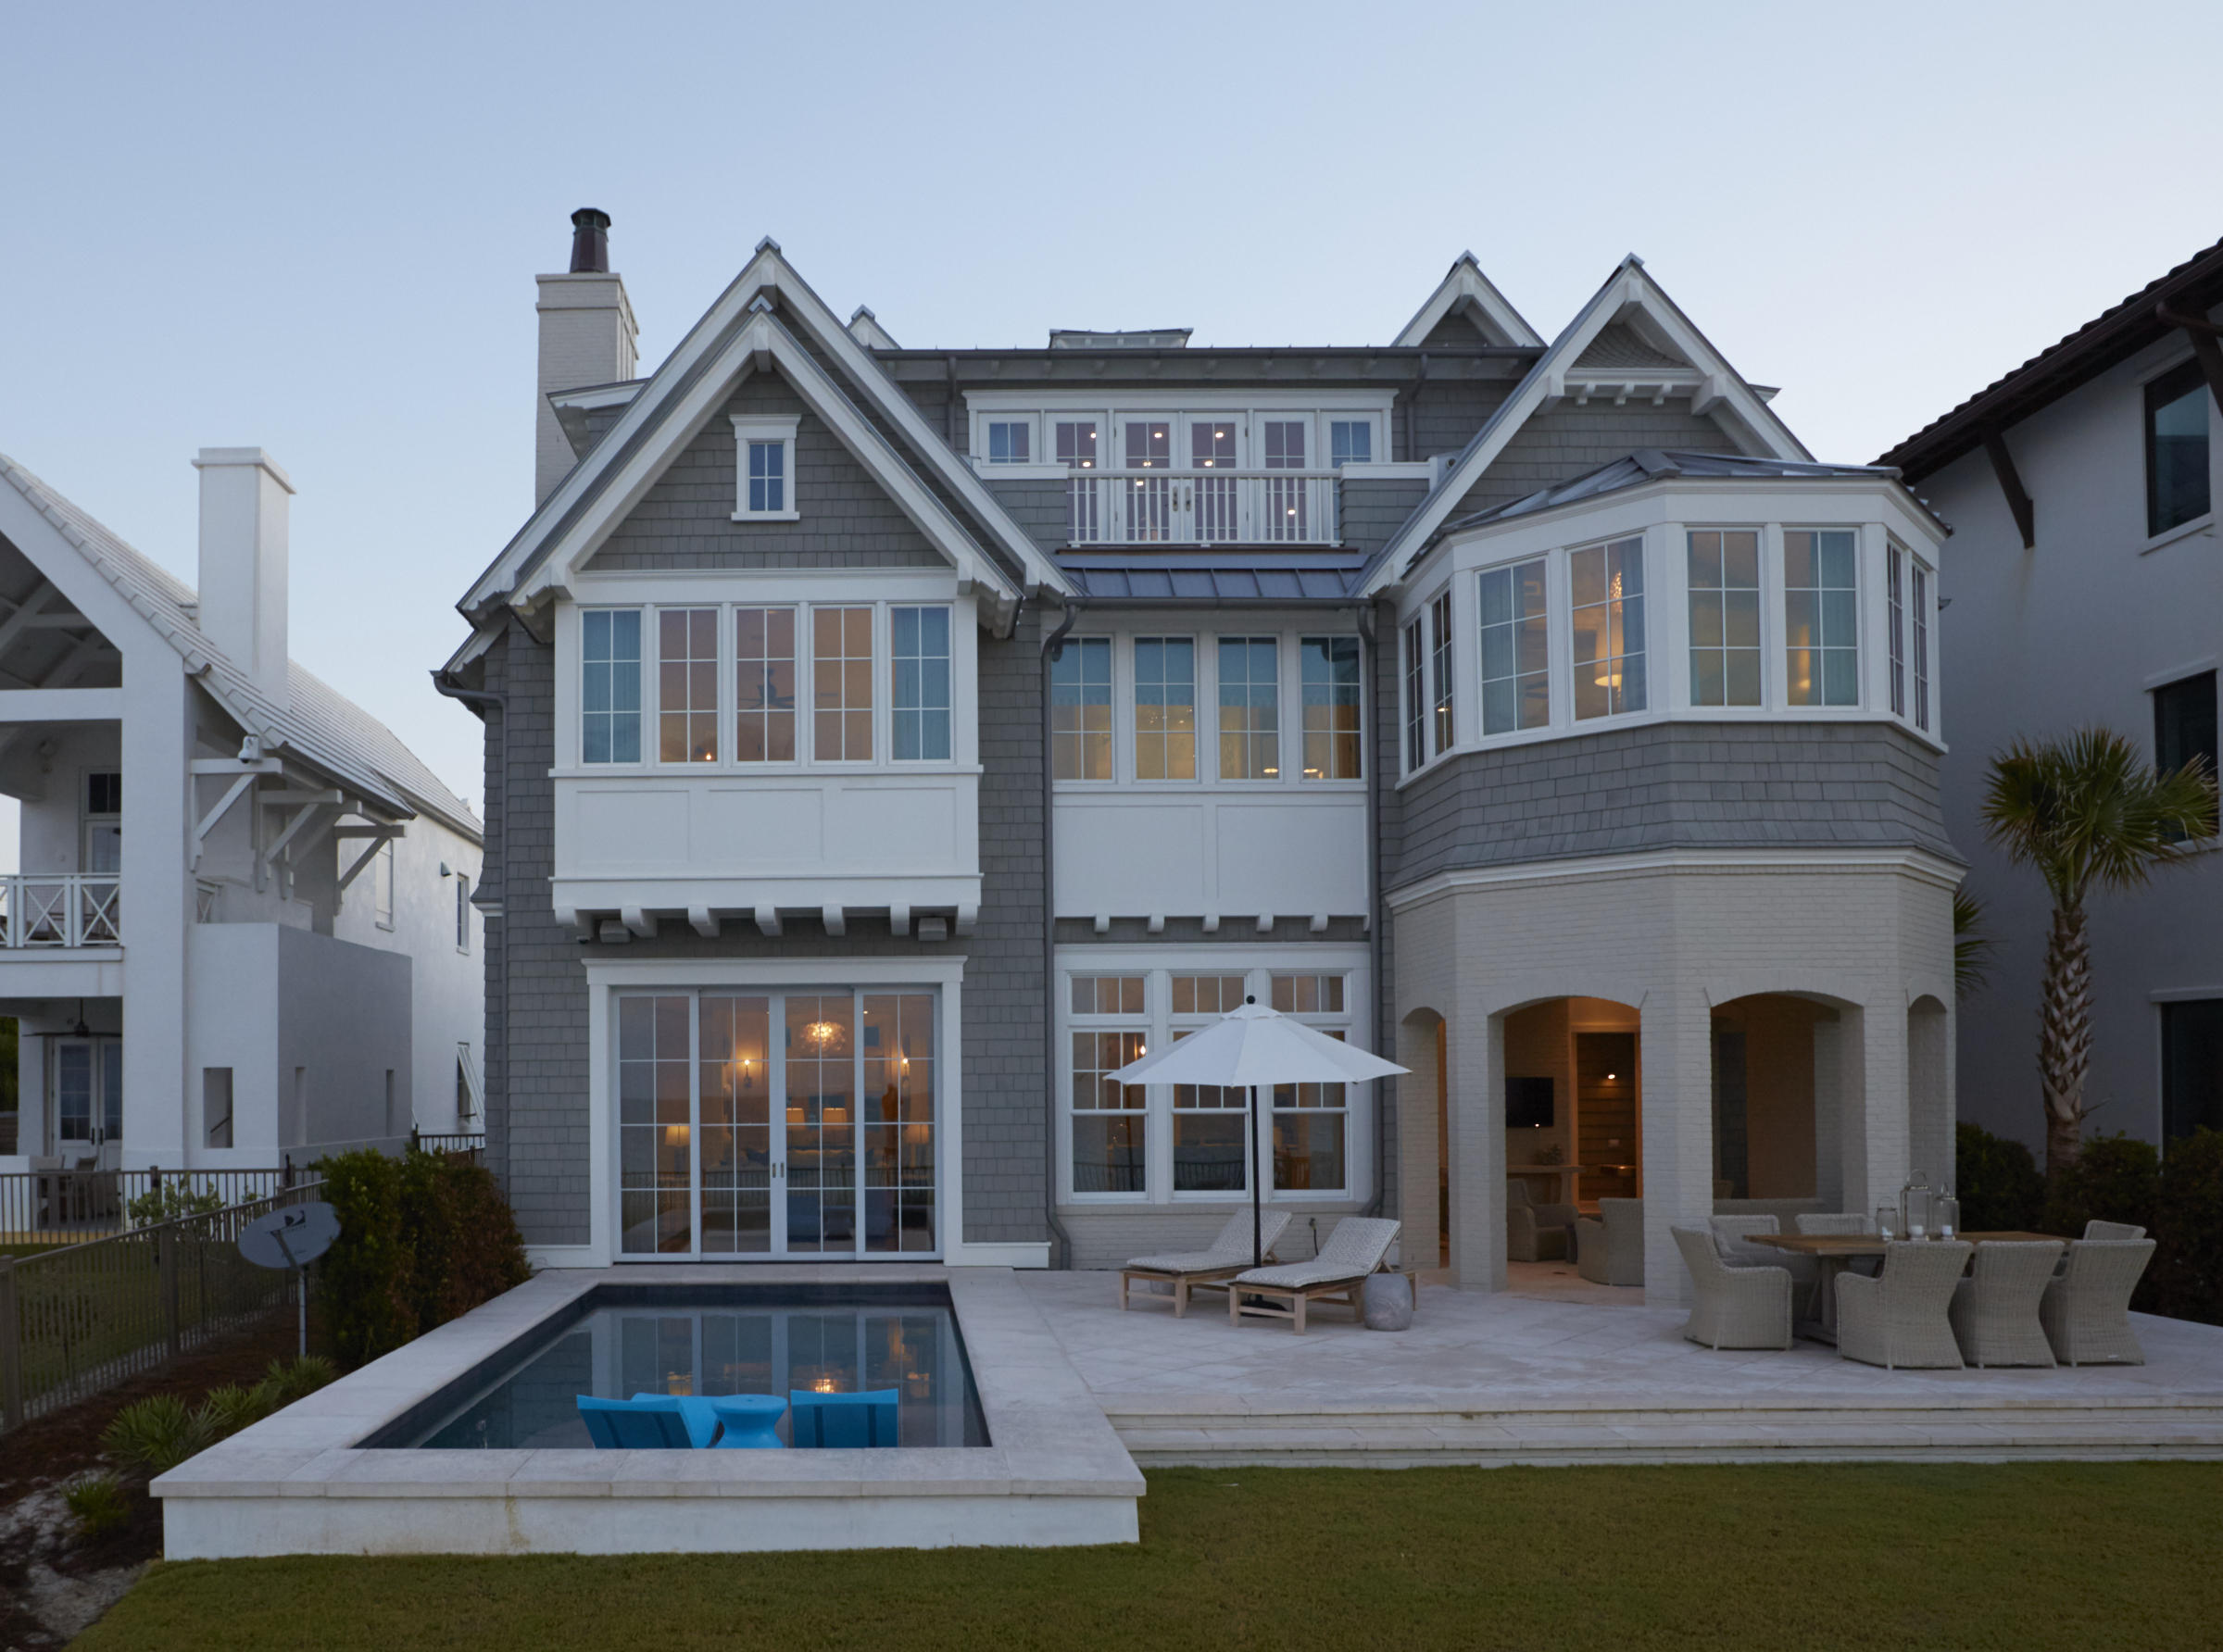
Come explore this stunning beach front home in Seagrove Beach. Architect Tim Adams and interior designer Allyson Runnels were the perfect match to create the perfect beach getaway. Custom furniture covered in Sunbrella linens lend to beauty as well as durability. Add cut velvet and leather along with cottons to create an elegant setting.Nana doors open the living area onto the pool area with manicured lawn beyond. Also, a covered area is perfect for outdoor cooking and lounging to view the sunsets. A private walkover to the beach completes the outdoor living area. The expansive kitchen including two large islands offer the perfect area for having cocktails, snacks as well as cooking and entertaining. An elevator reaches all three levels of the main house. This home is conveniently located to area restaurants and shops and a short stroll or bicycle ride from the communities of Seaside and WaterColor. A one-of-a kind residence with so much to offer, call today to learn more about this incredible home. Home sold fully furnished excluding the golf cart and some personal items in closets.
#795361

Santa Rosa Beach

3034 E County Hwy 30A

7 Beds

9 Baths

6,462 Sq.Ft.

$12,000,000

MLS#: 795361
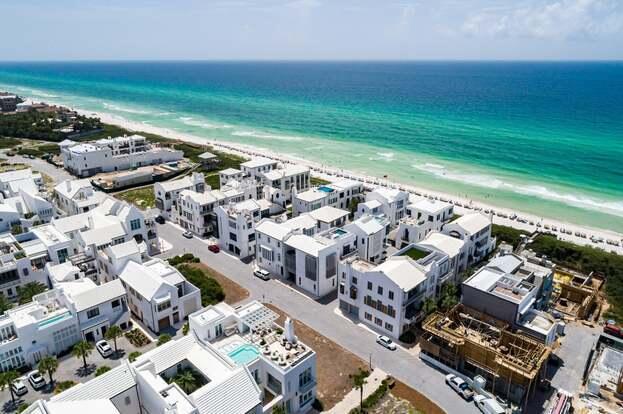
Entered for comp purposes
#901915

Alys Beach

Lot 9 Sea Castle Aly

None Beds

None Baths

0.13 acres

$12,000,000

MLS#: 901915
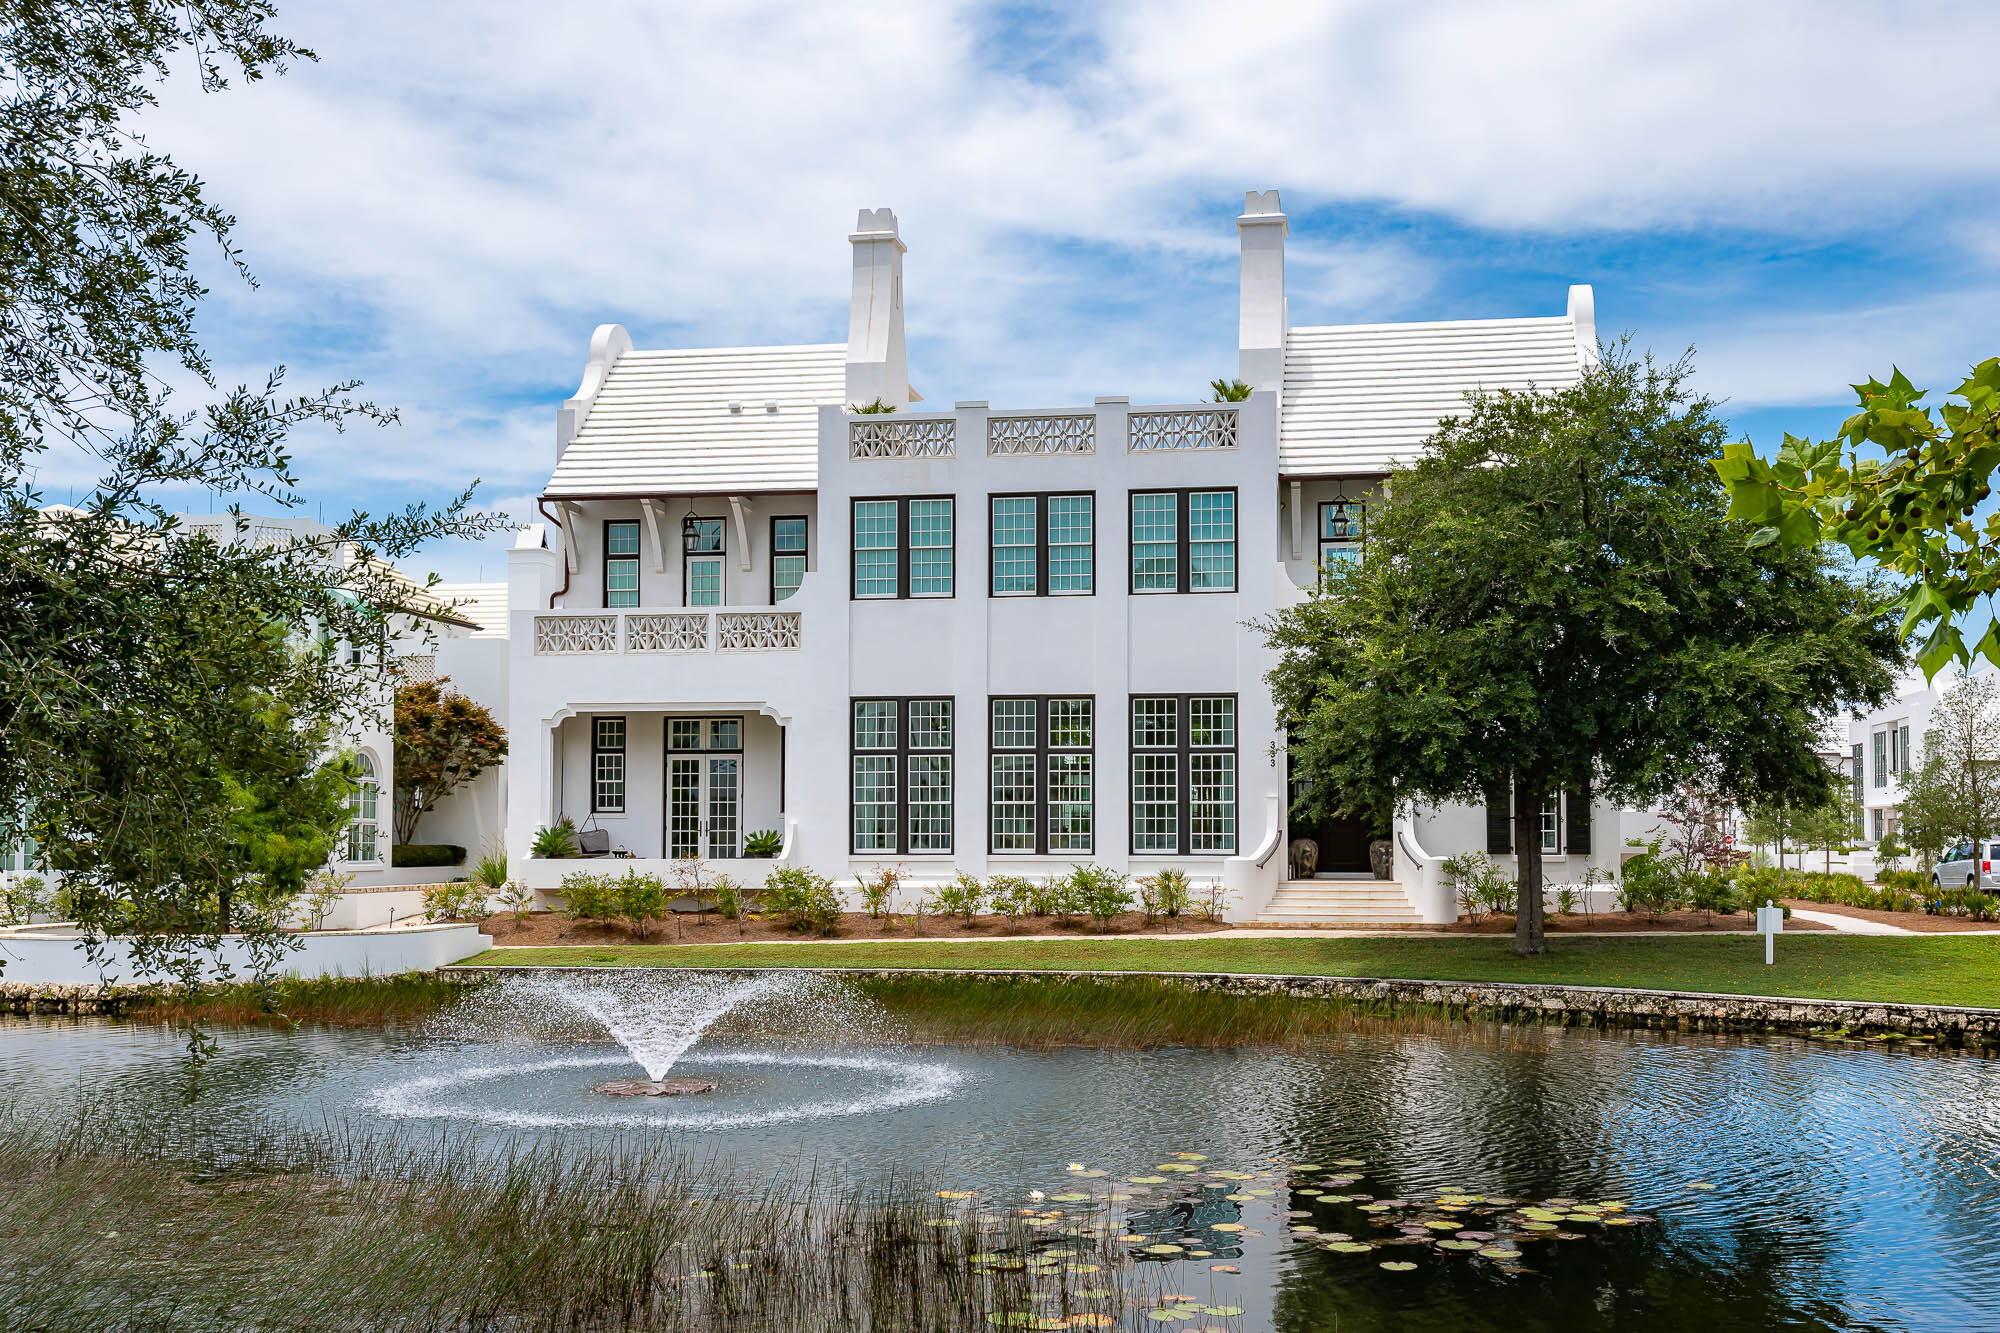
Custom home located north of 30A fronting Lake Marilyn.  Entered for comp purposes.
#905355

Alys Beach

333 N Somerset Street D4

4 Beds

4 Baths

5,731 Sq.Ft.

$12,000,000

MLS#: 905355
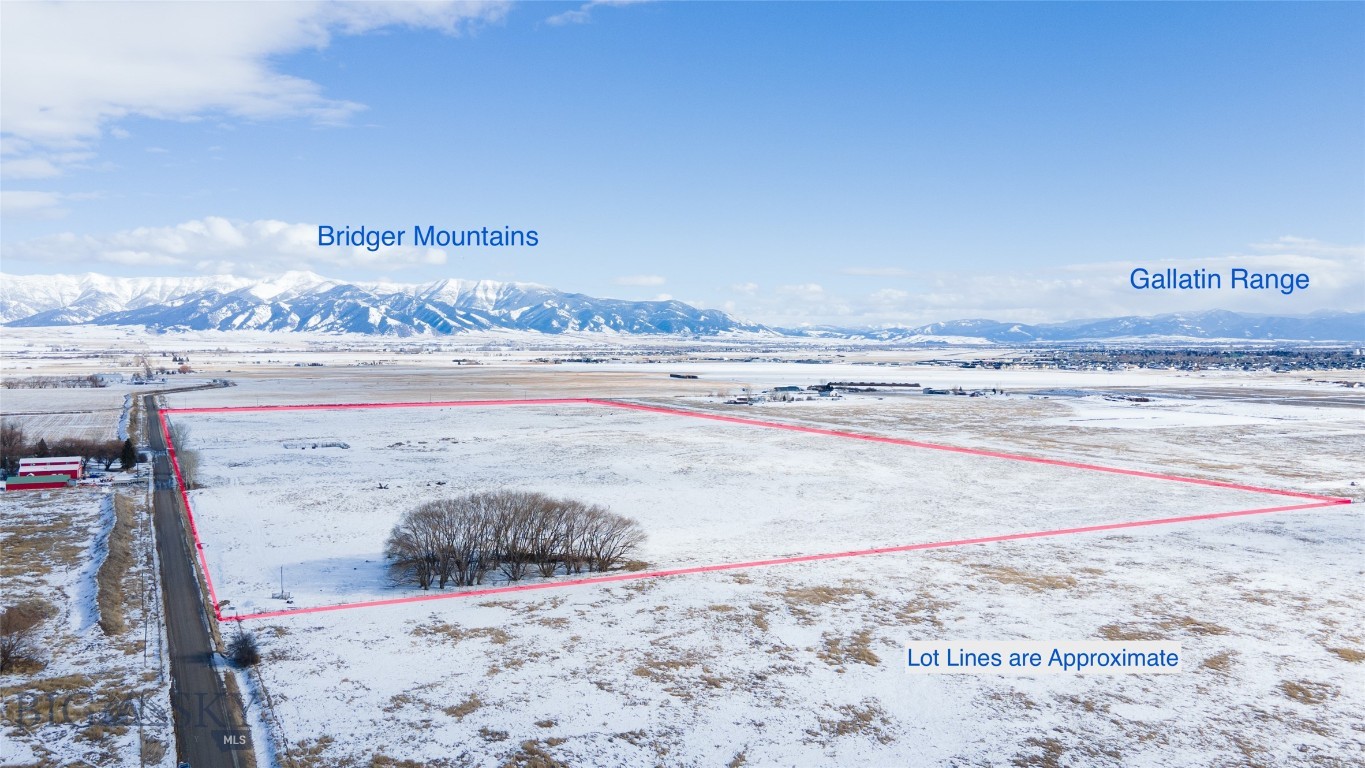
Strategically located where Belgrade's future development is headed, Sunnyside Estates presents a rare opportunity to shape the future of affordable housing in the Gallatin Valley. Spanning over 80± acres, this thoughtfully planned subdivision consists of four 20-acre parcels — one zoned B-2 and three Mixed Use, allowing for a range of residential and light commercial development options. The current design for the property includes a manufactured home park with a large corner lot for a commercial center. Preliminary plans for the park include 405 pads for single and double wide homes which are complemented by parks and open spaces woven throughout the neighborhood to create a sense of community and connection.  Ideally located less than 10 minutes from the Bozeman Yellowstone International Airport and downtown Belgrade, with Story Creek Elementary just minutes away, residents will enjoy convenient access to local amenities, employment centers, and recreation. Bozeman is an easy commute, as I-90 access is effortless. Sunnyside Estates represents an outstanding investment and development opportunity — a chance to meet the demand for affordable, quality housing in one of Montana’s fastest-growing communities.
#406536

Belgrade

NHN Weaver Road

None Beds

None Baths

82.176 acres

$12,000,000

MLS#: 406536
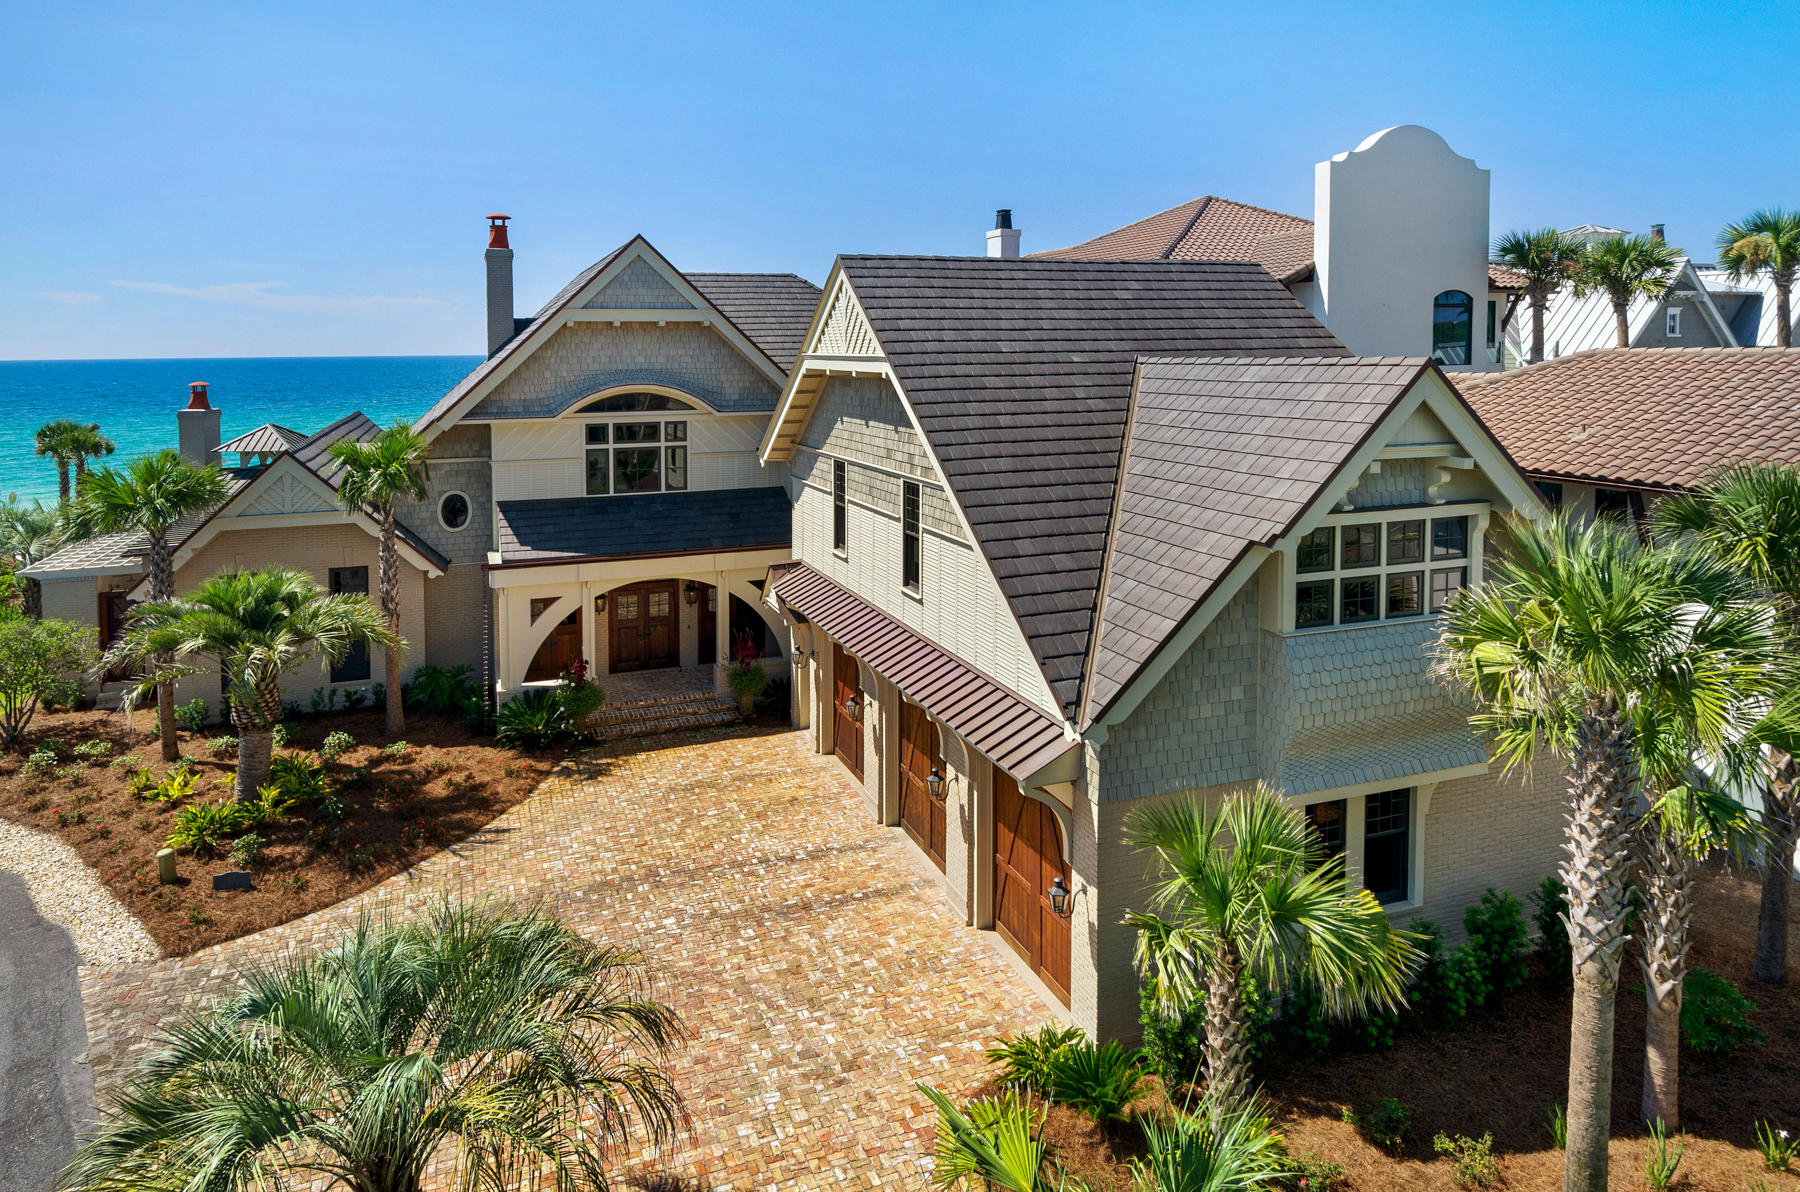
Presiding over 116 ft. of Gulf front this Seagrove residence embraces the essence of its surroundings with dramatic views from all angles. Expansive bifold glass doors stylishly and effortlessly open the living areas to the stone cover loggia and pool. On the loggia the stage is set for lounging by the infinity edge salt water pool, casual dining, or enjoying conversation around the fireplace and outdoor kitchen. Cleverly designed Jersusalem stepping stones over the pool lead to a more intimate raised hot tub with its own fireplace. Bevolo French Quarter gas lanterns add the finishing touch and ambiance to the outdoor living spaces. Cypress beams accentuate the main floor ceilings along with custom distressed cabinetry and an antique brick Rumford fireplace. When entertaining is a high priority an inviting kitchen is a must. The focal points in this chef's kitchen are a 9 ft. cypress island with concrete counter, 60" Wolf stove, butlers pantry with brew station and three Subzeros. The 1st floor master wing consists of his and hers bath leading out to individual, walled, outdoor showers. The master bedroom views enjoys both the gulf views and reflections from the 48 ft. pool. Walk in closets, custom built in cabinetry and a laundry area finish off the master wing. Rough hewn beams anchored by wrought iron plates and shiplap walls over looking the gulf bring a nautical feel to the 2nd floor 24 x 17 media room. Accessible to all the guests is a wetbar complete with dishwasher, beverage cooler and microwave. 
Besides the master wing, the 5894 sq. ft residence contains three bedrooms in the main house with a bunk room and a separate guest suite with full kitchen, living bedroom and bath. Guests have their private entrance to their quarters over a three car garage. At a 35 ft elevation, the beach front lawn serves as the perfect end of the days vantage point and the sea wall adds extra peace of mind. 
Reminiscent of Southern vernacular and New England traditions the residence is accented by cedar shingles, clapboard, bay windows and copper appointments. Warm driftwood tones and materials seamlessly flow from the residence's interior to the gulf blue and natural pallete of the beach. 
Other notable features are wood walls throughout, a gym, three car garage, commercial ice maker, mahogany French doors, Generac generator, remote control lighting and security systems. 
This sophistocated interpretation of the coastal look was designed with everything imaginable for a gulf front lifestyle and a true private oasis.
***Buyer is responsible for personally verifying details about this property. Any information contained in this listing is believed to be accurate but is not guaranteed.***
#762173

Santa Rosa Beach

12 S Headland Avenue

5 Beds

6 Baths

5,894 Sq.Ft.

$11,995,000

MLS#: 762173
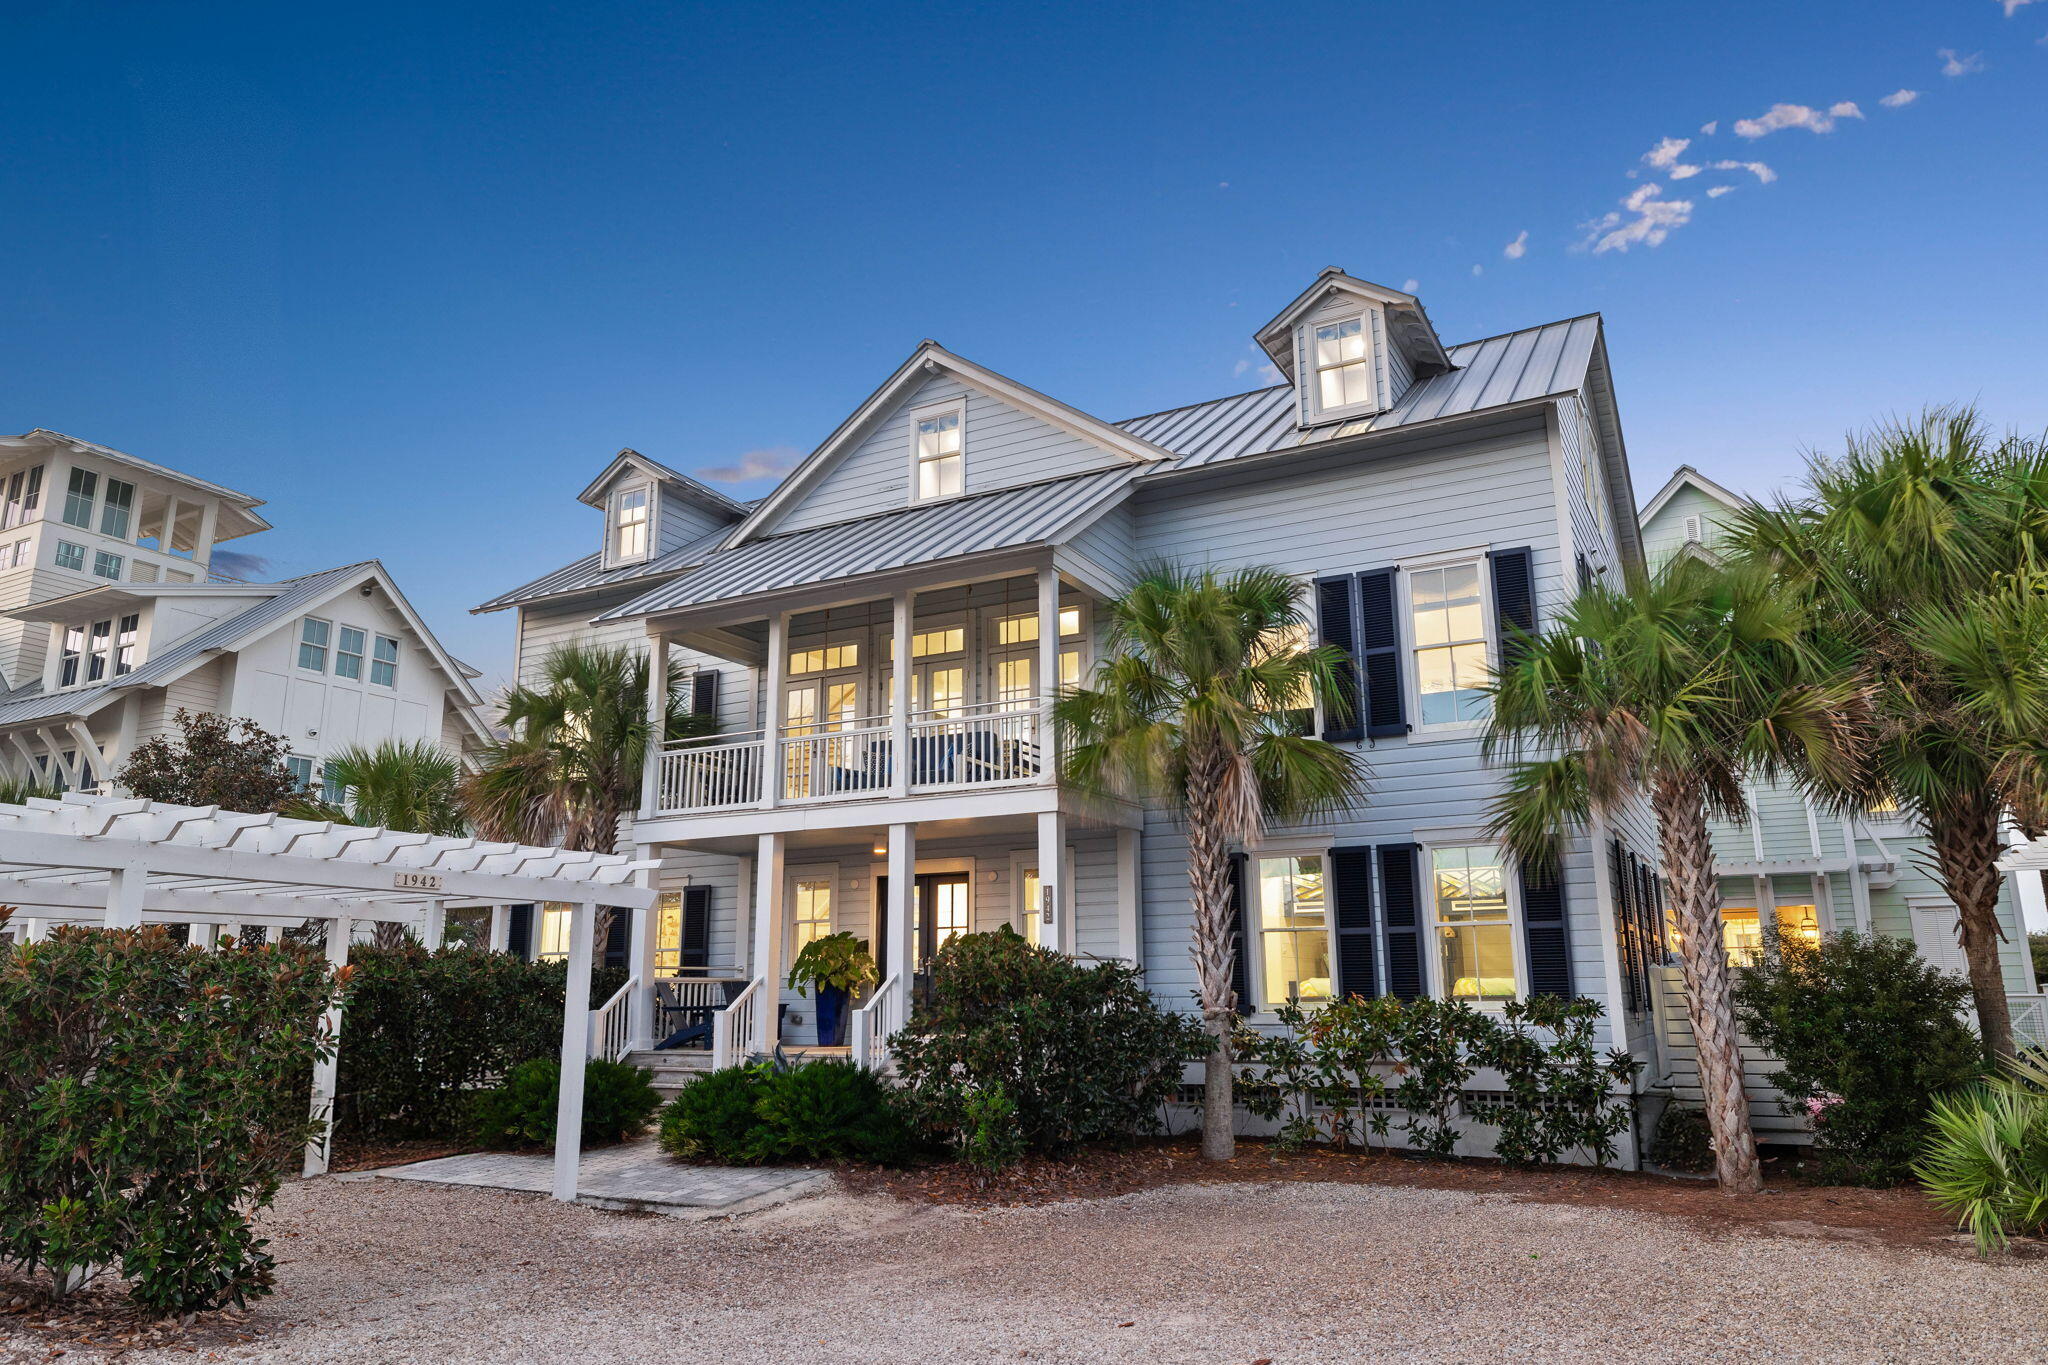
Rarely available on WaterColor's Beach Lane, this home offers an exceptional opportunity to own in one of 30A's most sought-after communities. Renovated in 2018, the residence blends timeless coastal style with a generous footprint designed for effortless beachfront living. 

Thoughtfully designed and beautifully decorated, the home features expansive living and gathering spaces, along with five bedrooms to comfortably accommodate family and guests. Panoramic Gulf views are showcased throughout, anchoring the home in an elevated and truly exceptional beachfront setting. The layout is designed for both entertaining and everyday living, with multiple living areas that provide flexibility for hosting, relaxing, and extended stays. The five-bedroom configuration, including dual primary suites and a dedicated bunk room, allows for seamless accommodations for larger groups.

With its spacious design, direct access to the private deeded beach, and coveted location in WaterColor, this home offers a rare combination of scale, comfort, and true beachfront living.
#1001216

Santa Rosa Beach

1942 E County Highway 30A

5 Beds

5 Baths

3,528 Sq.Ft.

$11,995,000

MLS#: 1001216
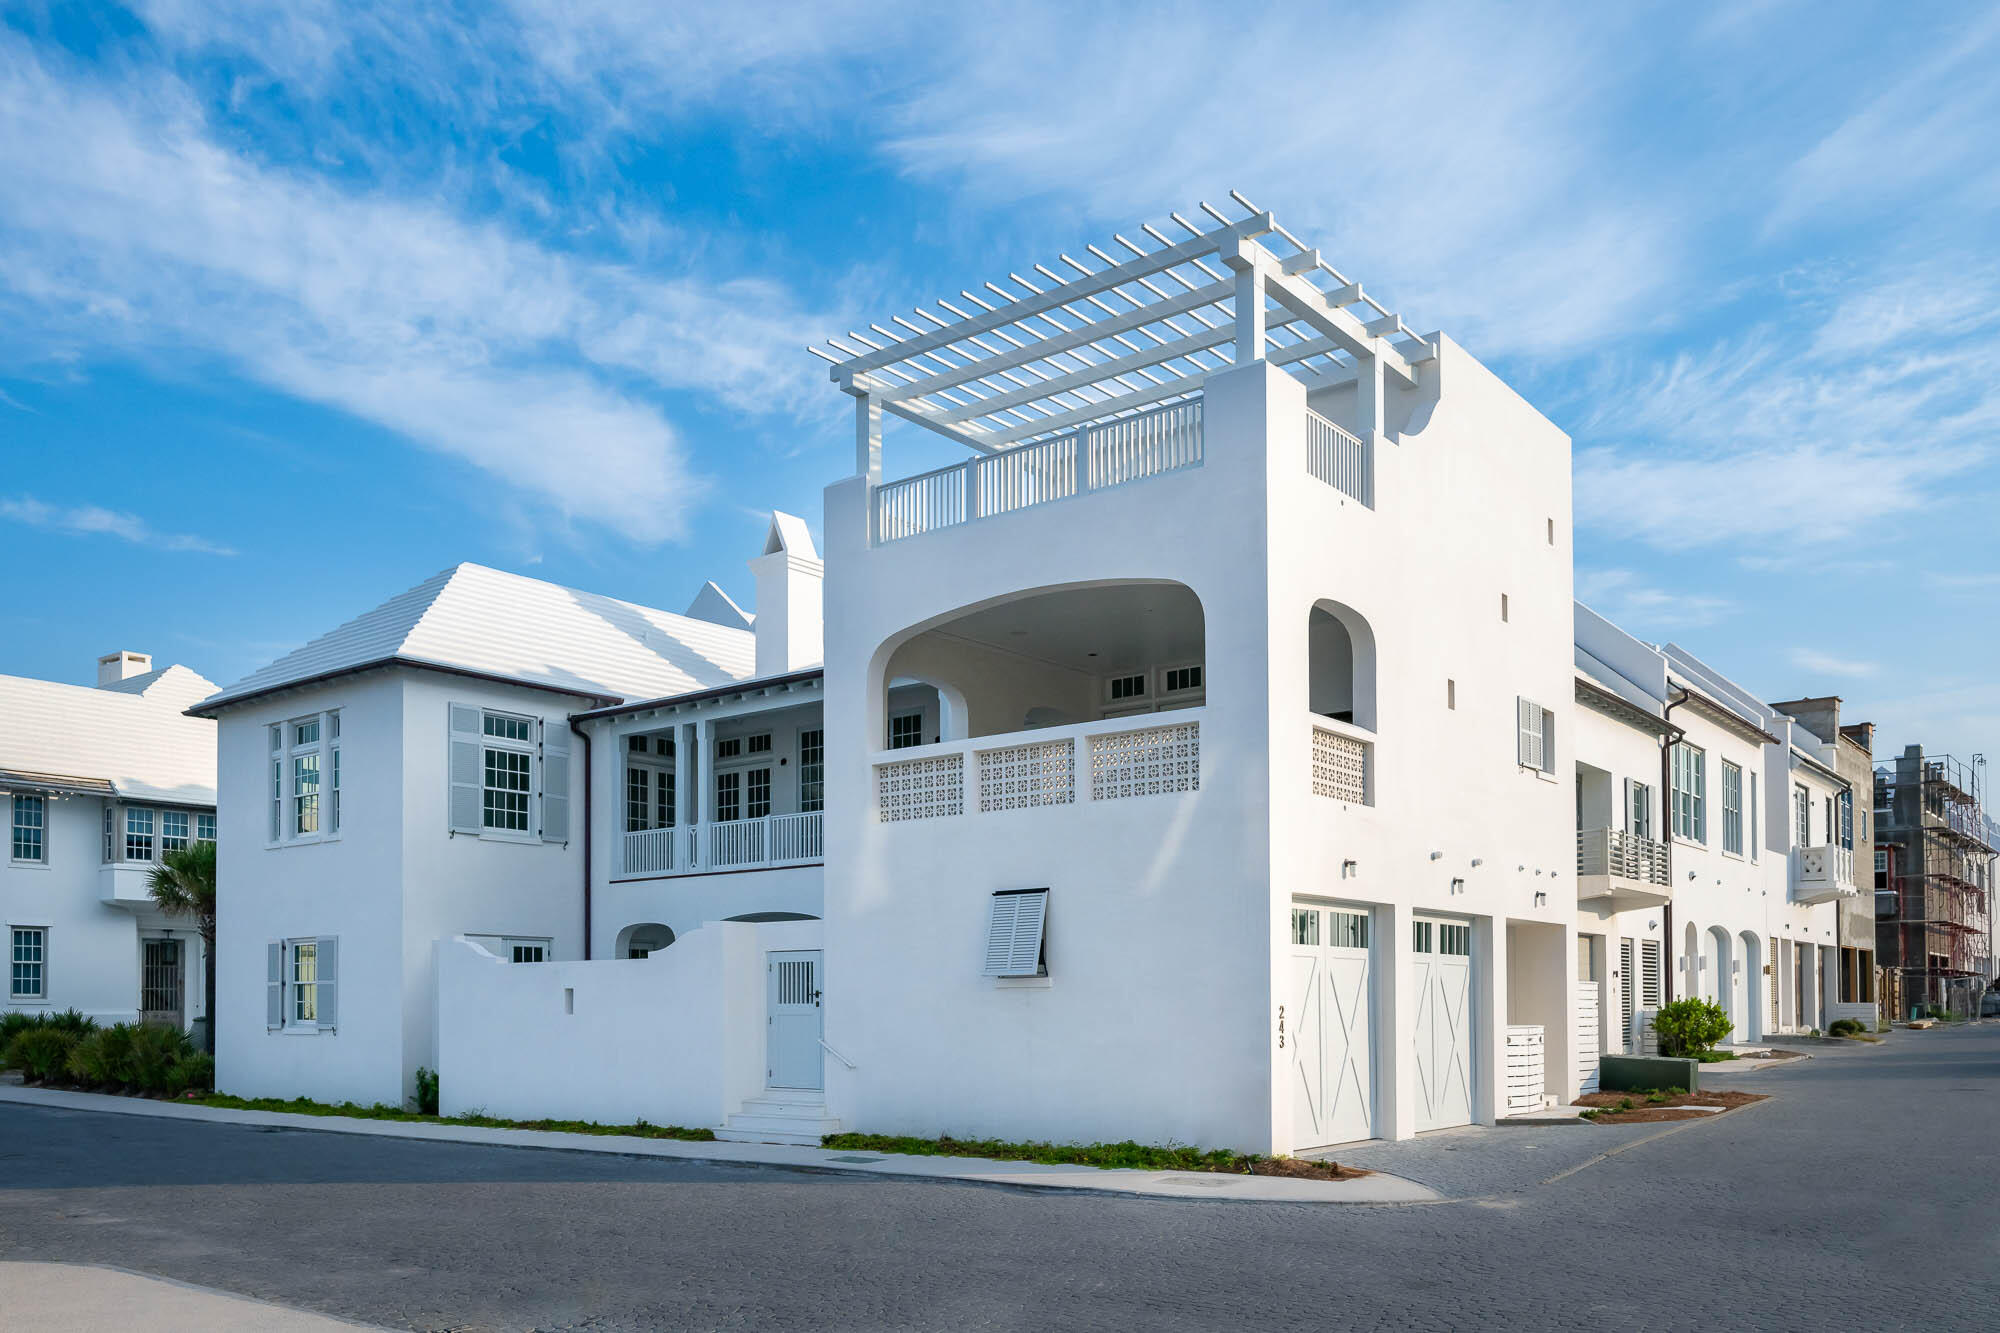
Acquired excellence has been achieved with the exquisite architectural design of 243 Sea Garden Street by architect Gary William Justiss. Meticulously bound in all details beginning with Venetian Plaster walls & ceilings throughout to acquiring all possible water views of the Gulf of Mexico's emerald waters 100 yards away.
243 Sea Garden Street encapsulates grandeur and functional living for partial or primary residency. Water views resonate from the 2nd level kitchen, dining, & living rooms transitioning from the 2nd level terrace to the 3rd level media/entertaining room & terrace.
Indoor & outdoor living comingle creating compatibility into one space taking full advantage of the homes numerous outdoor gathering locations from the courtyard with pool, 2nd level terrace with summer kitchen, punctuated by the 3rd level terrace with media/entertainment room.  The owner will have elevator access to all 3 levels of the home.  Nestled on the iconic Sea Garden Walk Pedestrian Path & Sea Garden Street, the home is in alignment for direct access to the beach & the nearby private owners Beach Club. Entering the home's first floor welcomes you to the foyer anchored by an open staircase. A secondary family room opening to the courtyard yard with private pool allows for swimming & sunning in privacy. The secondary family room is a gathering space to accommodate the 3 guest suites, plus bunk room.  Each of the 3 bedrooms hosts en suite bathrooms plus one of two powder rooms. Ascending to the 2nd floor brings you to the main living level framed by intermittent beams where the living areas are flooded by natural light cascading through the floor to ceiling doors.  The living room opens onto full length balconies having sights of the Gulf. Separate from all is the beautifully appointed Primary Bedroom private from the other living areas. This is truly a space of retreat with a balcony, overlooking the courtyard below. Honed Calacatta Marble softens the bathroom, with soaking tub, to be spa like.  The generous closet with custom cabinetry provides a washer & dryer for ease.  The living area transitions to the dining room & kitchen centered with a generous island capped with honed Calacatta Marble. All chilling appliances are Sub-Zero featuring a Wolf range. Exquisite & extensive cabinetry & hardware provides stately use for the chef in mind. 
The East to West alignment of the kitchen, dining, & living rooms open to the dining terrace with all 3 locations having Gulf views.  The sliding doors create connectivity to the terrace providing additional entertaining space for outdoor dining & grilling capturing the Gulf breezes. The main living terrace boasts a summer kitchen and outdoor dining to be consistent with Alys Beach's iconic indoor & outdoor living.
Capping the amenities of 243 Sea Garden, the 3rd level room further emphasizes the livability of the home showcases a media/entertainment room that opens to the roof terrace suspended above the Town.  Views of the Gulf and the architectural roofscapes of the Town are stunning from this location.  This home is a must see.
#943634

Inlet Beach

243 Sea Garden Street

4 Beds

5 Baths

4,161 Sq.Ft.

$11,950,000

MLS#: 943634
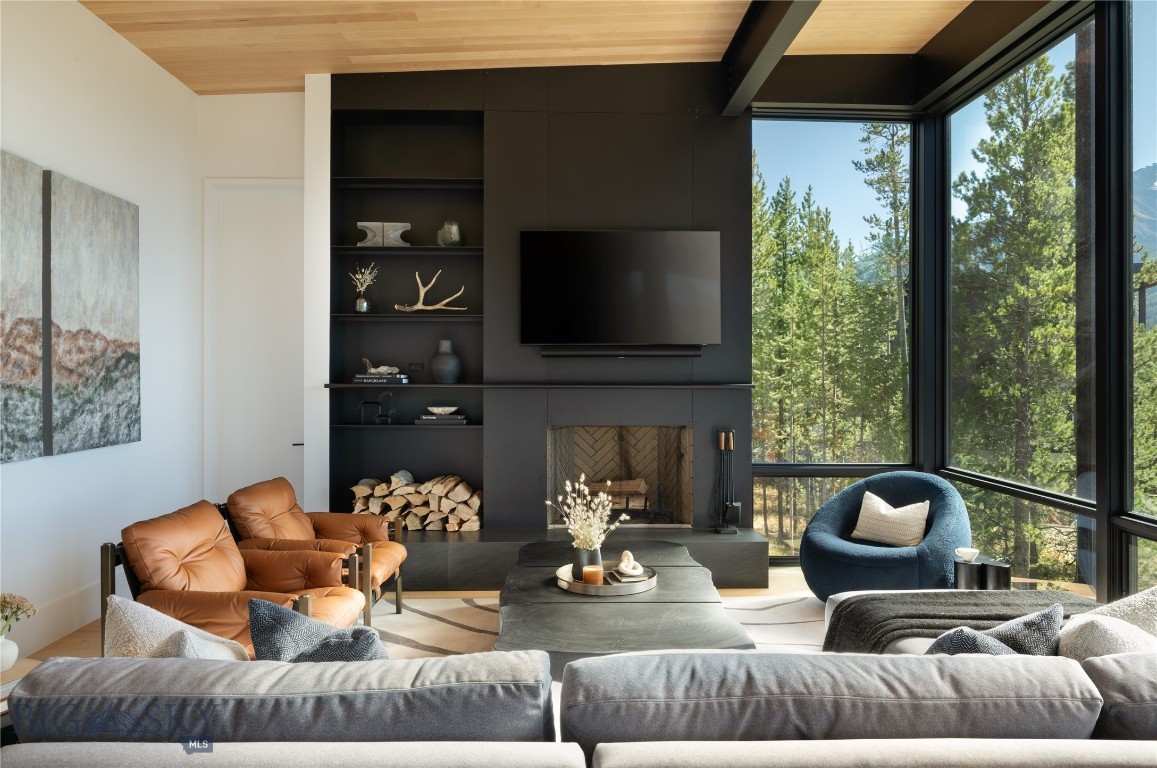
Tucked into the pristine alpine wilderness of Montana, this One&Only Moonlight Basin Private Home offers a rare fusion of striking contemporary architecture and the serene beauty of its natural surroundings. Framed by towering pines and majestic mountain vistas, the residence is intentionally designed to complement its setting—offering a lifestyle that is both immersive and effortlessly luxurious.

This six-bedroom retreat provides expansive indoor and outdoor living, where floor-to-ceiling windows capture uninterrupted views and an abundance of natural light. Roaring fireplaces, refined finishes, and thoughtfully curated details create an atmosphere of warmth, sophistication, and understated elegance.

The open-concept design encourages effortless flow between the interior living spaces and generous terraces, ideal for hosting family and friends or simply relaxing beneath Montana’s vast skies. Whether watching alpenglow settle over the peaks or unwinding after a day of skiing, hiking, or fly fishing, this residence serves as a refined mountain escape in every season.

Positioned within the exclusive One&Only Moonlight Basin resort, owners enjoy access to a premier suite of amenities—from world-class dining and wellness offerings to curated outdoor experiences—all delivered with the globally renowned service that defines the One&Only brand.

This is more than a home—it’s a private sanctuary in one of the American West’s most captivating landscapes.
#400757

Big Sky

#2 One&Only Private Home

6 Beds

1 Baths

4,754 Sq.Ft.

$11,940,000

MLS#: 400757
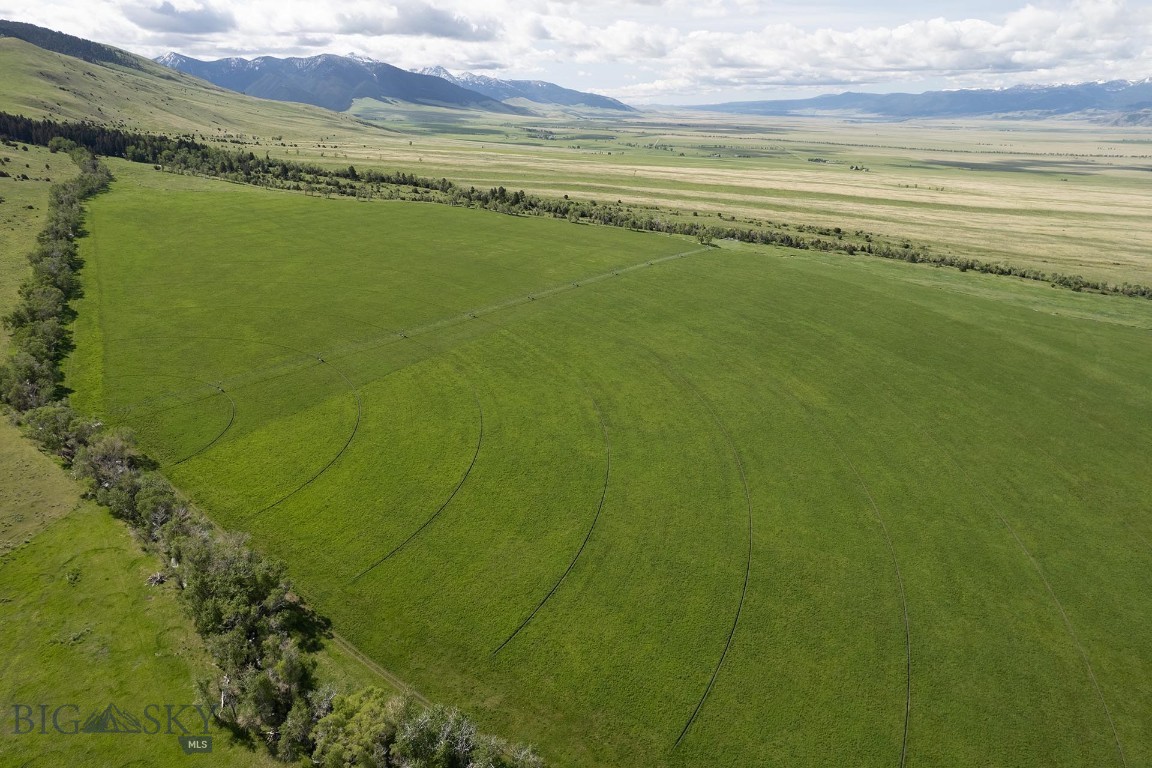
Nestled in the heart of one of Southwest Montana’s most coveted and scenic regions, MJS Ranch offers an exceptional opportunity to own 1,416± acres in the stunning Madison Valley, just outside Cameron and 20± minutes from the charming town of Ennis. This end-of-the-road property is bordered by 2.5± miles of National Forest and wilderness area, ensuring unmatched privacy and direct access to thousands of acres of pristine wilderness. From nearly every vantage point on the ranch, breathtaking panoramic views stretch across the Madison Valley and out to the towering peaks of the surrounding mountain ranges, creating a majestic and inspiring backdrop. The world-famous Madison River, offering blue ribbon trout fishing, is just 7± miles from the ranch entrance at the Varney Bridge Fishing Access.

The ranch is graced with over 2 miles of Tolman Creek and half a mile of Mill Creek, providing excellent water resources for stock and wildlife. The land is well-suited for productive agricultural use with approximately 100± acres under pivot and 50± acres under flood irrigation. It supports a viable cattle operation with capacity for 80 pairs, bolstered by two additional summer grazing leases.

Improvements on the property include a beautifully crafted 3,100± square foot main home, featuring three bedrooms, three and a half bathrooms, a home theater, and an attached two-car garage with ample storage. The secondary residence, a 896± square foot cabin, offers four bedrooms and two bathrooms, making it ideal for guests or a manager’s quarters. The ranch is well-equipped for equestrian and agricultural use, with an indoor riding arena housing seven stalls, a tack room, a barn, a hay shed, an equipment shop, and corrals.

Located just over an hour from Bozeman Yellowstone International Airport and Yellowstone National Park’s West Entrance, this rare offering balances serene seclusion with excellent access to Montana’s world-renowned amenities and landscapes.
#402808

Cameron

327 Granger Road

3 Beds

3 Baths

3,099 Sq.Ft.

$11,900,000

MLS#: 402808
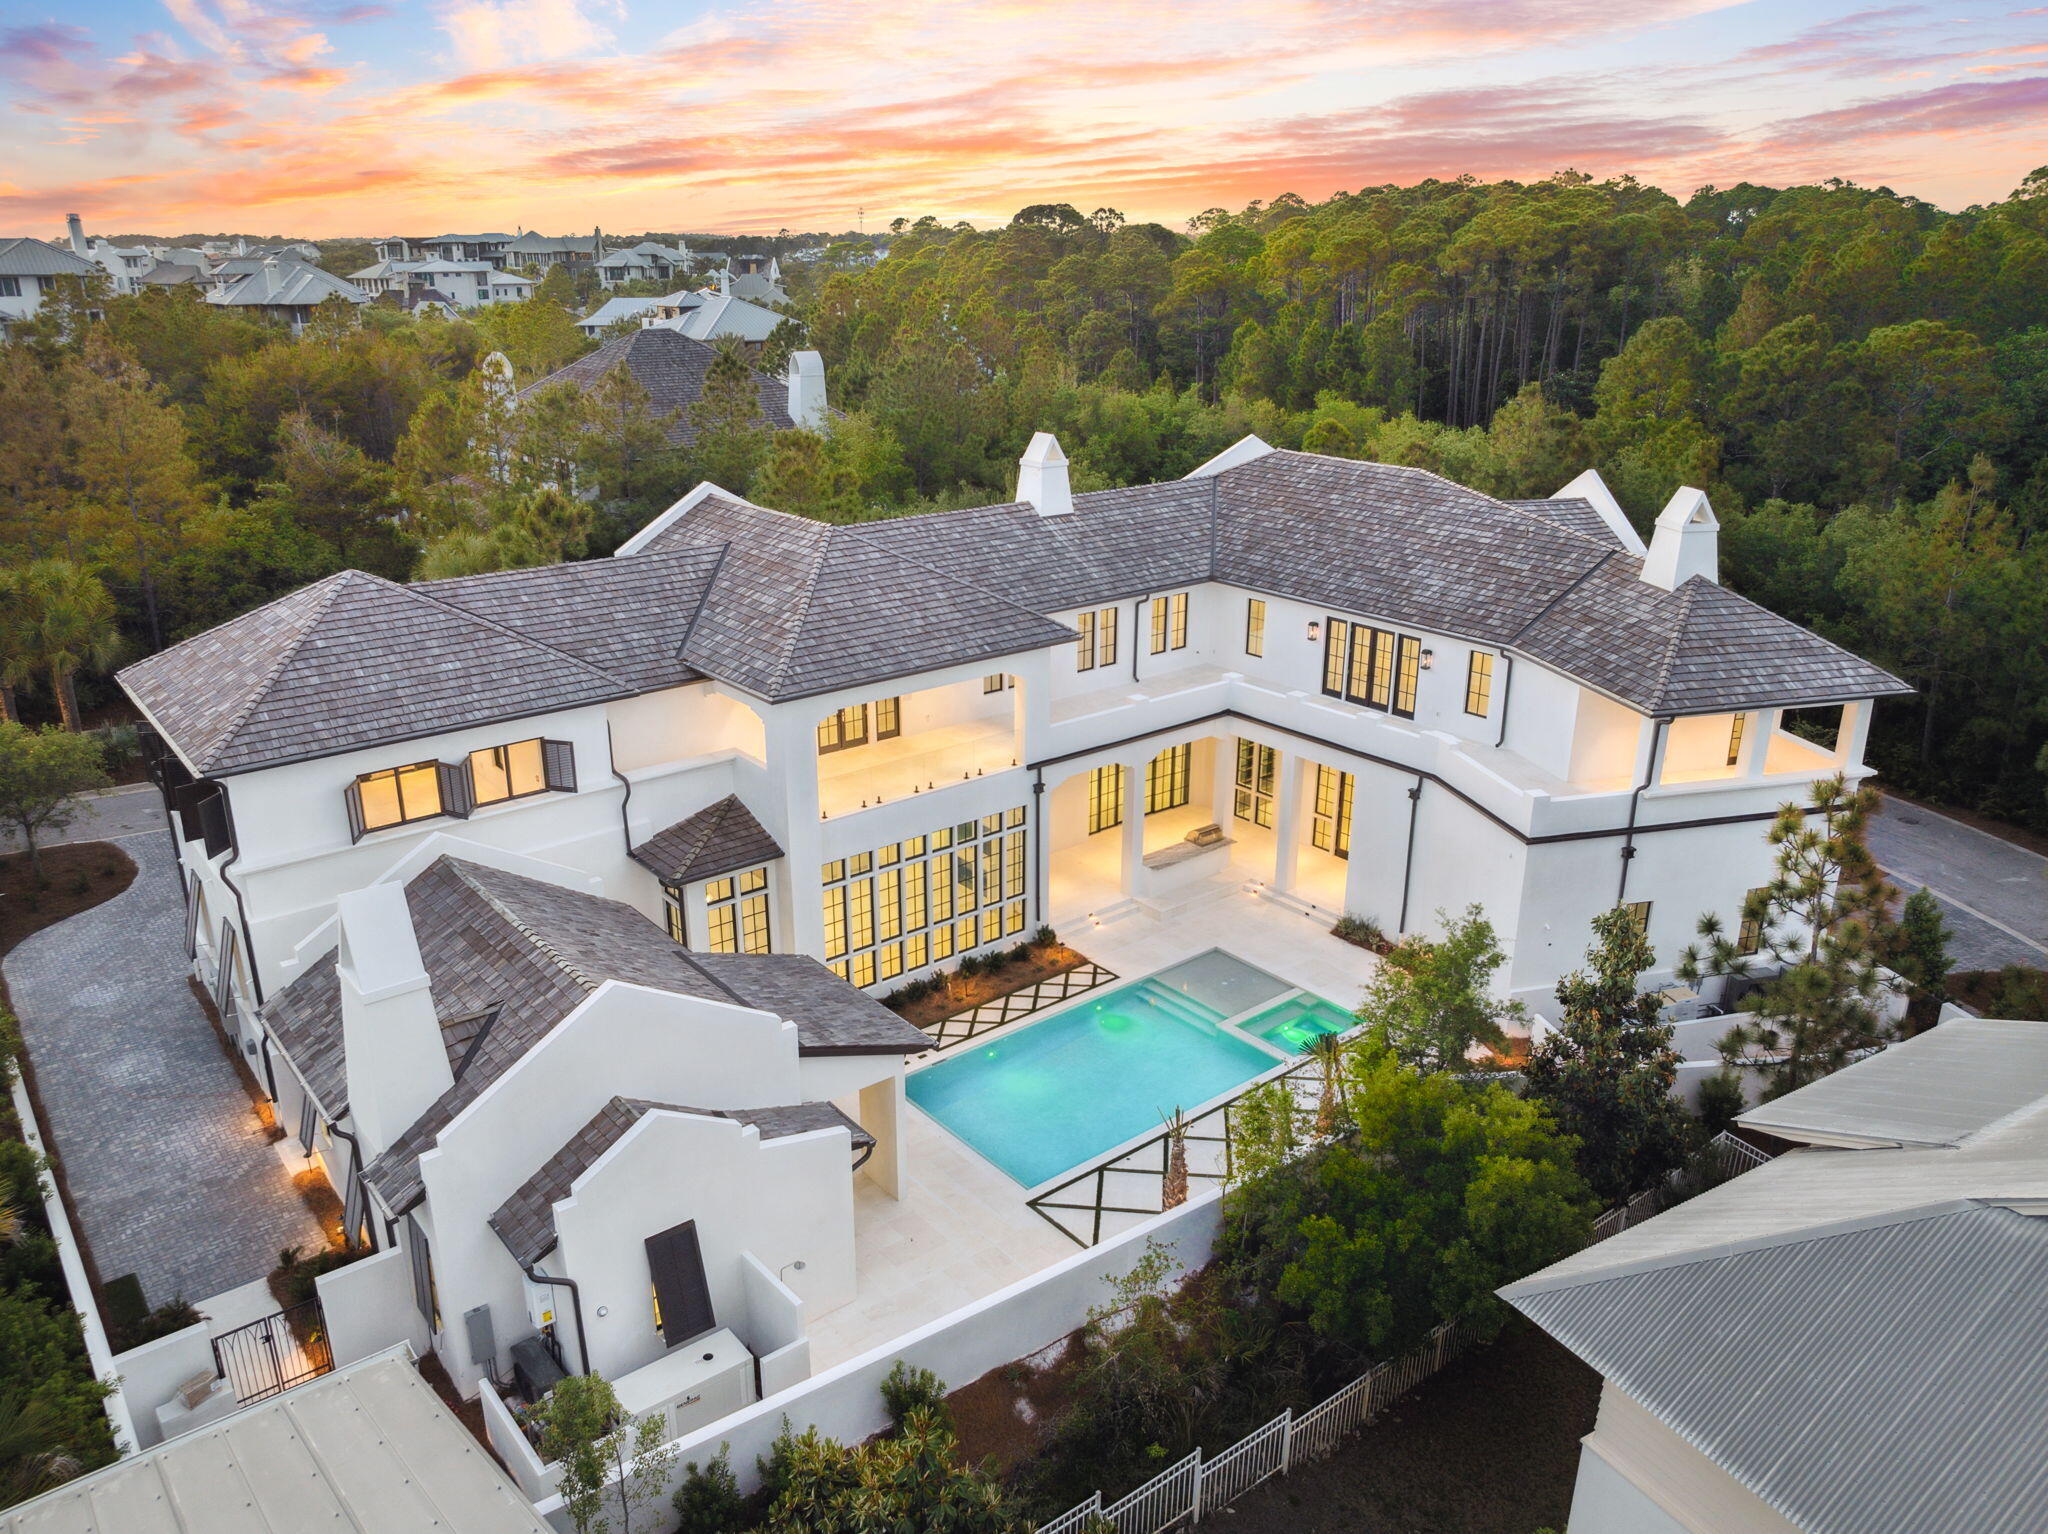
Set on the largest homesite in The Retreat, this striking new construction home offers an unmatched blend of scale, sophistication, and privacy. Positioned on a rare double lot spanning just under half an acre in one of 30A's most exclusive gated communities, this resort-style residence delivers a modern coastal lifestyle at the highest level. Encompassing over 7,000 square feet, the main home features 5 spacious bedrooms and 5.5 luxurious bathrooms, while a separate 1-bedroom, 1-bathroom carriage house near the pool offers private accommodations for guests or extended stays. From the moment you enter, it's clear no detail has been overlooked Venetian plaster walls, floor-to-ceiling windows, and sleek, modern finishes are showcased throughout the home, creating a refined yet comfortable living environment.

At the heart of the home, a showstopping double island kitchen combines custom cabinetry with high-end appliances, offering both functionality and striking design. Expansive living and dining areas open to a central courtyard, where a resort-style pool, grilling area, and ample lounging space set the stage for elevated indoor-outdoor entertaining.

Additional features include two separate garages for abundant parking and storage, along with an expansive paver motor court for guests. Every inch of this home has been thoughtfully crafted to balance beauty and utilitydelivering an extraordinary opportunity to own one of the most refined and well-designed homes in The Retreat.
#973973

Santa Rosa Beach

22 E Bermuda Drive

6 Beds

6 Baths

7,011 Sq.Ft.

$11,900,000

MLS#: 973973
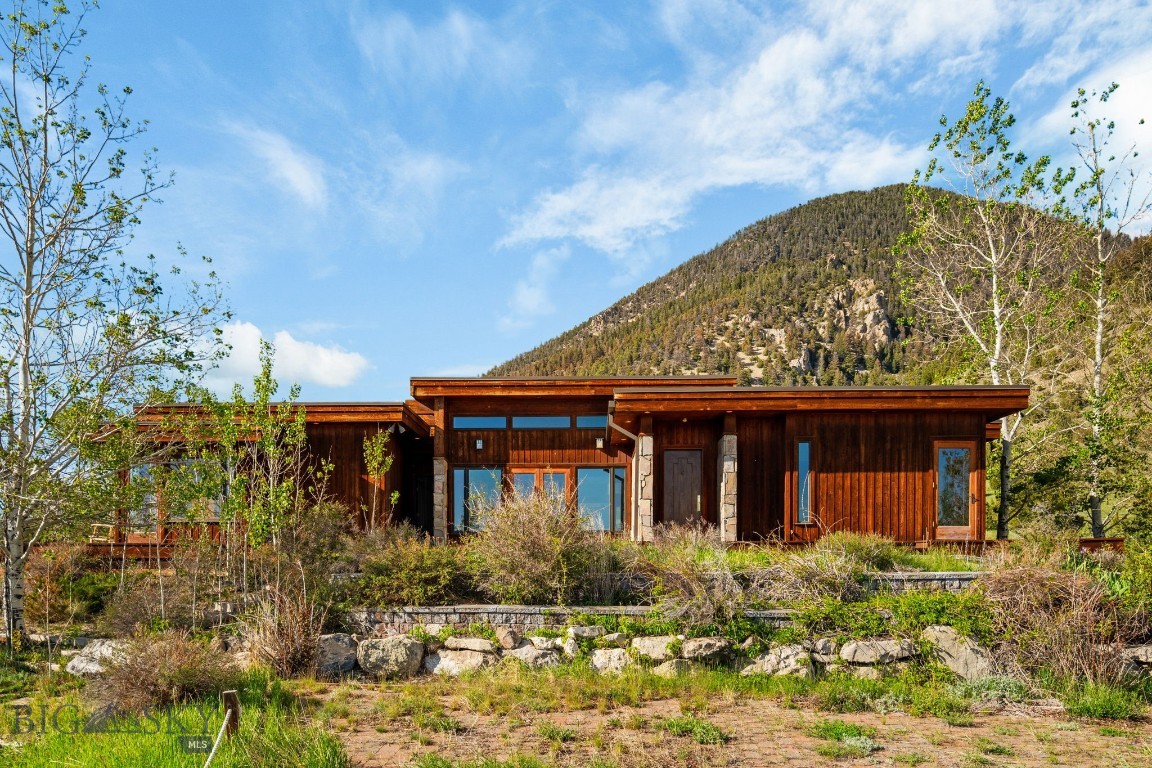
Nestled in the heart of one of Southwest Montana’s most coveted and scenic regions, MJS Ranch offers an exceptional opportunity to own 1,416± acres in the stunning Madison Valley, just outside Cameron and 20± minutes from the charming town of Ennis. This end-of-the-road property is bordered by 2.5± miles of National Forest and wilderness area, ensuring unmatched privacy and direct access to thousands of acres of pristine wilderness. From nearly every vantage point on the ranch, breathtaking panoramic views stretch across the Madison Valley and out to the towering peaks of the surrounding mountain ranges, creating a majestic and inspiring backdrop. The world-famous Madison River, offering blue ribbon trout fishing, is just 7± miles from the ranch entrance at the Varney Bridge Fishing Access.

The ranch is graced with over 2 miles of Tolman Creek and half a mile of Mill Creek, providing excellent water resources for stock and wildlife. The land is well-suited for productive agricultural use with approximately 100± acres under pivot and 50± acres under flood irrigation. It supports a viable cattle operation with capacity for 80 pairs, bolstered by two additional summer grazing leases.

Improvements on the property include a beautifully crafted 3,100± square foot main home, featuring three bedrooms, three and a half bathrooms, a home theater, and an attached two-car garage with ample storage. The secondary residence, a 896± square foot cabin, offers four bedrooms and two bathrooms, making it ideal for guests or a manager’s quarters. The ranch is well-equipped for equestrian and agricultural use, with an indoor riding arena housing seven stalls, a tack room, a barn, a hay shed, an equipment shop, and corrals.

Located just over an hour from Bozeman Yellowstone International Airport and Yellowstone National Park’s West Entrance, this rare offering balances serene seclusion with excellent access to Montana’s world-renowned amenities and landscapes.
#402750

Cameron

327 Granger Road

3 Beds

3 Baths

3,099 Sq.Ft.

$11,900,000

MLS#: 402750
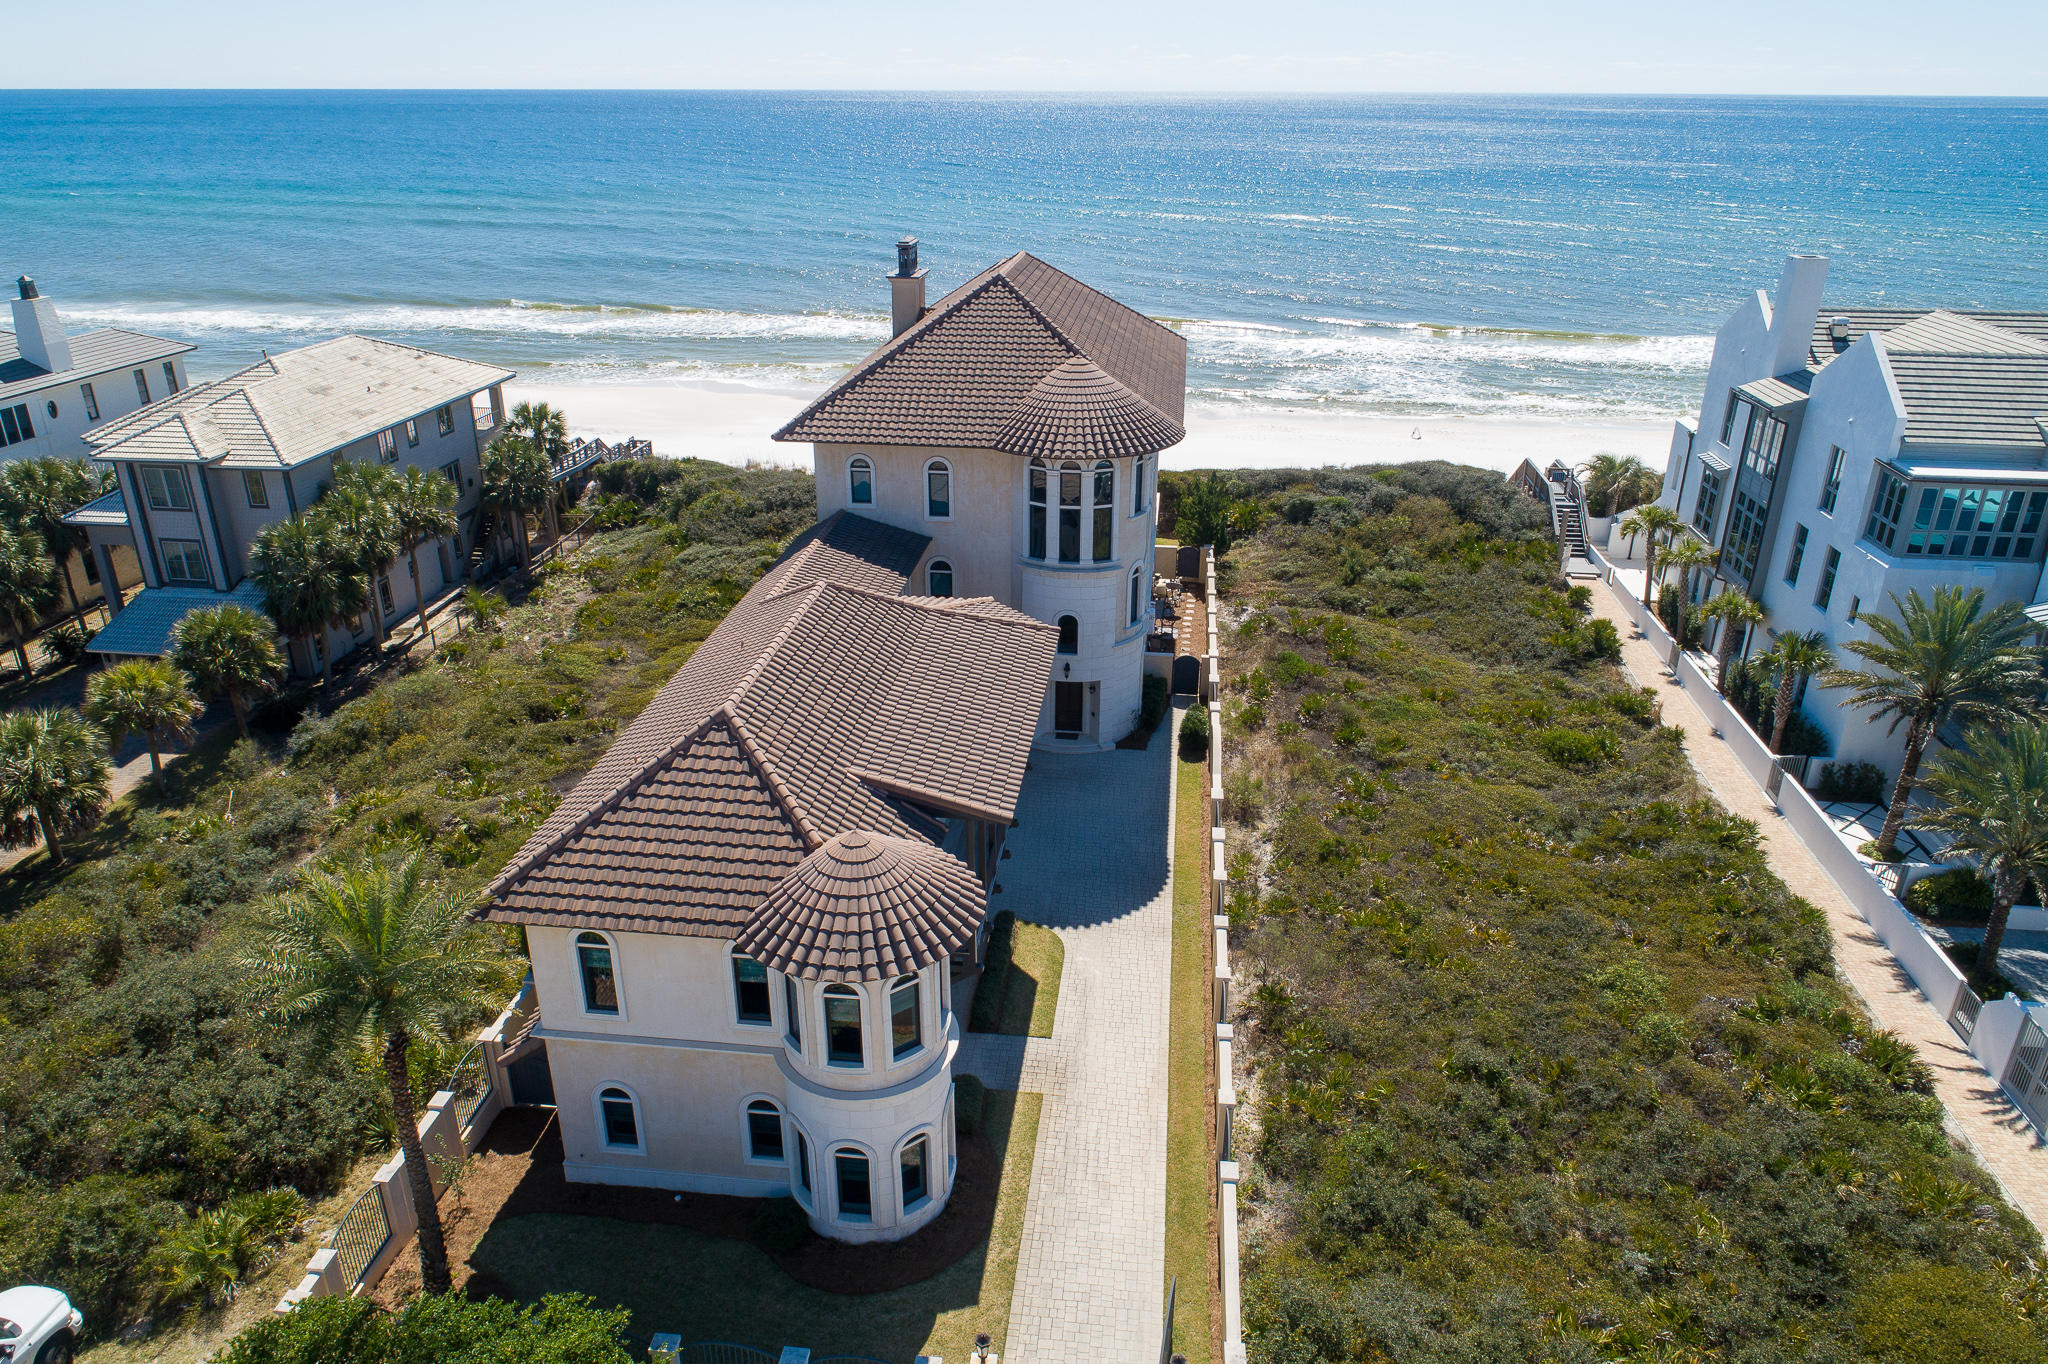
The culmination of meticulous craftsmanship & materials from around the globe, this 7-bedroom, 10-bath Mediterranean estate is a work of art in prestigious Paradise by the Sea. Designed by renowned architect Darrell Russell of A Boheme Design, the home's grand volume is accented by marble floors, hand-applied Venetian plaster, and an elaborate three-story spiral staircase. Beautiful millwork, crown molding, arched windows, columns, and coffered ceilings can be found throughout the home's impressive 8,729 square feet.
The main living area takes full advantage of the unspoiled coastal views, providing the perfect backdrop for entertaining, corporate retreat or family gathering anchored around the gas fireplace. The adjacent media room offers an idyllic setting for a private screening of the latest motion picture release alongside an expansive bar & conditioned wine closet to display even the most distinguished sommelier's collection. Host a musical award celebration of your own in the music hall that includes a Yamaha Baby Grand Piano and seating area. A large chef's kitchen encompasses a granite-topped oversized island with a deep drop-in double basin sink and dishwasher. Other amenities include a Jenn-Air custom built-in refrigerator, Thermador 6-burner stove with double oven, and a substantial eating area. It is a true epicurean delight.

The private third-floor owner's suite offers a gracious foyer leading to the elegant master retreat atop the white oak hardwood floors. The suite includes a gas fireplace, private balcony overlooking the Gulf, large work-out room with equipment, two personal offices with water views and a spa-like master bath with walk-in shower & soaking tub. A private laundry, morning kitchen and lavish master closet with custom cabinetry complete the suite.  

Constructed with generational living in mind, this legacy home offers separate sleeping quarters, bunk room, private baths and secondary living area with kitchenette in the lower level north wing. A secondary master suite with spa-like en-suite offers a relaxing sanctuary with access to an oversized recreation area, private entrance and attached single car garage. 

Embrace the true Florida lifestyle, in the heated gulf-facing pool, or enjoy the coastal dune walkover to the private beach below before enjoying an evening meal at the outdoor kitchen oasis. From the foyer to boardwalk steps, this residence delivers endless opportunities to entertain family and friends in lavish comfort.  

Notable features of the home include elevator; gaming area & media room; laundry available on every level; private, gated home; 3-car garage with liberal guest parking available. 

Paradise by the Sea is a gated community located minutes from Rosemary Beach. With award-winning architecture, quaint shops, weekend Farmers Markets, and some of the area's most highly rated restaurants, Rosemary Beach is truly one of the greatest amenities available to residents & guests of Paradise by the Sea.
#843607

Seacrest

145 Paradise By The Sea Boulevard

7 Beds

7 Baths

8,729 Sq.Ft.

$11,850,000

MLS#: 843607
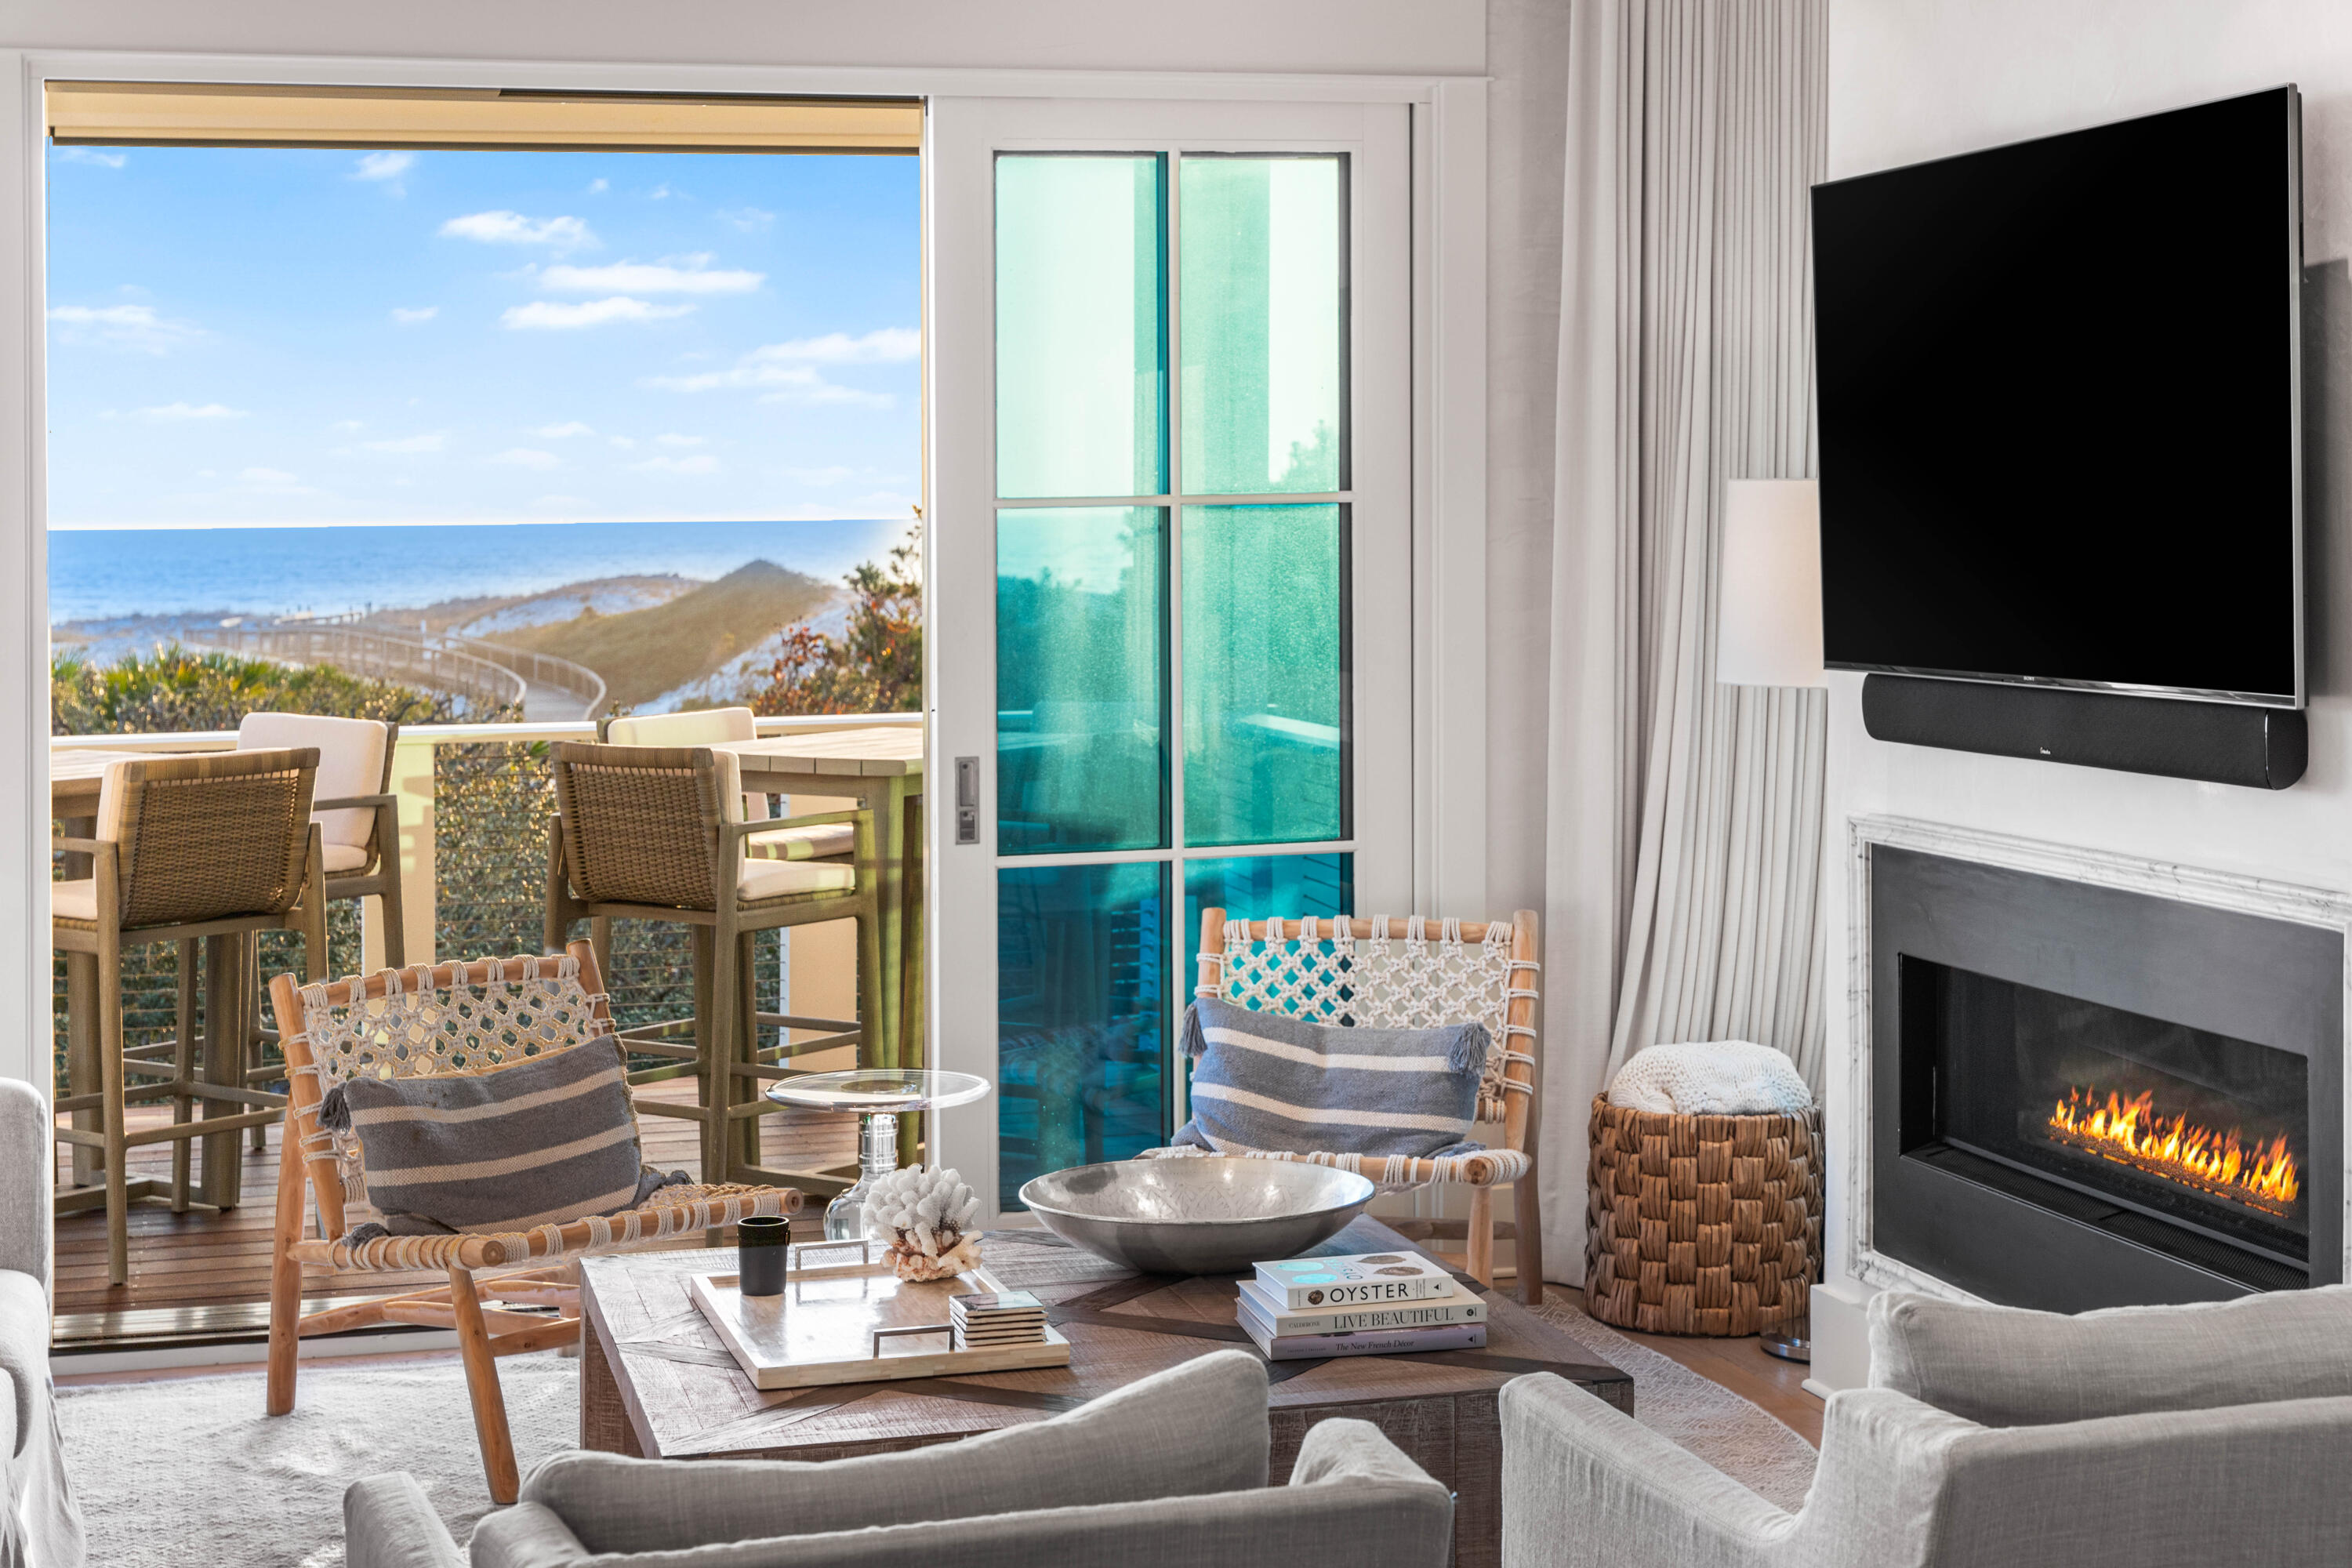
Draped amongst the stunning dunescape of WaterSound Beach, discover an exquisite gulf front masterpiece at 101 S Founder Lane offering timeless elegance and unmatched luxury. Expertly crafted by Regal Stephens with sophisticated design by Tracery Interiors, this 6-bedroom, 6.5-bathroom residence, complete with a private pool, 2-car garage, and office/flex room, offers a rare blend of refined craftsmanship and stunning coastal views. Sold fully furnished and never rented, this exceptional property is positioned on a quiet cul-de-sac, providing privacy and direct access to the beach via community boardwalk.
Step through the entry, where herringbone-laid hardwood floors and Venetian plaster walls set a tone of understated luxury. This level includes three spacious bedrooms, each with private ensuite bathrooms, and a well-appointed laundry room featuring dual Electrolux washer/dryers. An elevator provides seamless access to all floors. Outside, relax by the saltwater heated pool sheltered by the dunes, enjoy the summer kitchen with a beverage cooler and ice machine, and take in the serene and private setting.
The heart of this home lies on the second floor, where an open-concept kitchen, dining, and living area showcase breathtaking gulf and dune views. The chef's kitchen is equipped with professional-grade appliances, including a Wolf range, custom hood, and Sub-Zero refrigerator and wine fridge, all set off by marble countertops, a marble waterfall island, and custom cabinetry. A walk-in pantry with a secondary refrigerator enhances convenience. The living room's gas fireplace with a marble surround adds warmth and elegance while a spacious balcony with retractable screens offers a perfect spot to enjoy the view, shaded from the afternoon sun. This level also includes a light-filled office/flex room with closet space, a powder room, a unique guest suite/bunk room with six built-in twin bunks, a queen bed, a living area with a TV, morning bar, and private bathroom, along with a junior master suite featuring an elegant ensuite bathroom.
The entire third floor is dedicated to the magnificent master suite, where panoramic gulf views create an idyllic sanctuary. Custom built-ins including wardrobe drawers and a half wall, a morning bar, and a spacious ensuite bathroom with a steam shower, soaking tub, and washer/dryer, make this a true retreat. The custom closet offers abundant storage and thoughtful design. Crowning this luxurious home is a fourth-level tower with both indoor and outdoor spaces to enjoy. This top-floor retreat features remote-control blinds, a retractable TV, and an open-air balcony with a fire table, offering endless views and the ultimate in relaxation.
The gated WaterSound Beach community is located south of Scenic Highway 30A offering homeowners a rare sense of seclusion yet with easy access to area activities. Amenities include swimming pools, a puttering park, community green spaces, a state-of-the-art fitness center, and private boardwalks to one of the most beautiful mile stretches of coastline in the area. Whether you're seeking a luxurious private retreat or a potentially lucrative investment property, revel in the good life at this one-of-a-kind WaterSound Beach residence.
#967952

Watersound

101 S Founders Lane

6 Beds

6 Baths

5,050 Sq.Ft.

$11,750,000

MLS#: 967952

1 ... 115 116 117 118 119 ... 666
* Listings identified with the FMLS IDX logo come from FMLS and are held by brokerage firms other than the owner of this website. The listing brokerage is identified in any listing details. Information is deemed reliable but is not guaranteed. If you believe any FMLS listing contains material that infringes your copyrighted work please click here to review our DMCA policy and learn how to submit a takedown request. © 2024. First Multiple Listing Service, Inc.
 - property

Send a message

Message successfully sent.

Your message

What is 3 + 4 ?

Reason for contacting?

I agree to receive email communication and understand I can unsubscribe at any time.

I agree to be contacted by INIT test tenant via call, email, and text for real estate services. To opt out, you can reply 'stop' at any time or reply 'help' for assistance. You can also click the unsubscribe link in the emails. Message and data rates may apply. Message frequency may vary. Privacy Policy

Sign Out

Virtual Assistant

Would you like to take the next step with this property? We can help you schedule a showing or virtual tour, or send you more details.

Yes, I would like more information.

Thank You for Your Reply, One of Our Agents will contact you as soon as possible

No, maybe later.

Thank you, you can always contact me via email, phone number or through the contact form.

Realhub AI

Lucy - Your AI-Powered Realtor

Update Your Temporary Password

Personalize your search

Enter your email and we'll notify you immediately when new listings match what you're looking for.

or enter email address

Already have an account ? Login here

Continue your home search

I agree to receive communications and understand I can unsubscribe at any time.

I agree to be contacted by INIT test tenant via call, email, and text for real estate services. To opt out, you can reply 'stop' at any time or reply 'help' for assistance. You can also click the unsubscribe link in the emails. Message and data rates may apply. Message frequency may vary. Privacy Policy

Already have an account ? Login here

We use cookies

We use cookies primarily for analytics to enhance your experience. By accepting, you agree to our use of these cookies. You can manage your preferences or learn more about our cookies policy.






