
REALHUB is on fire today

Properties

Browse or get in touch to schedule a walkthrough.

  • Nearby me
Price range

Popular Features

Community Features

Association

Property Features

Waterfront

View

Exterior Features

Interior Features

Style

10000 properties match your criteria

Updated 1 minute ago

E-Alert name
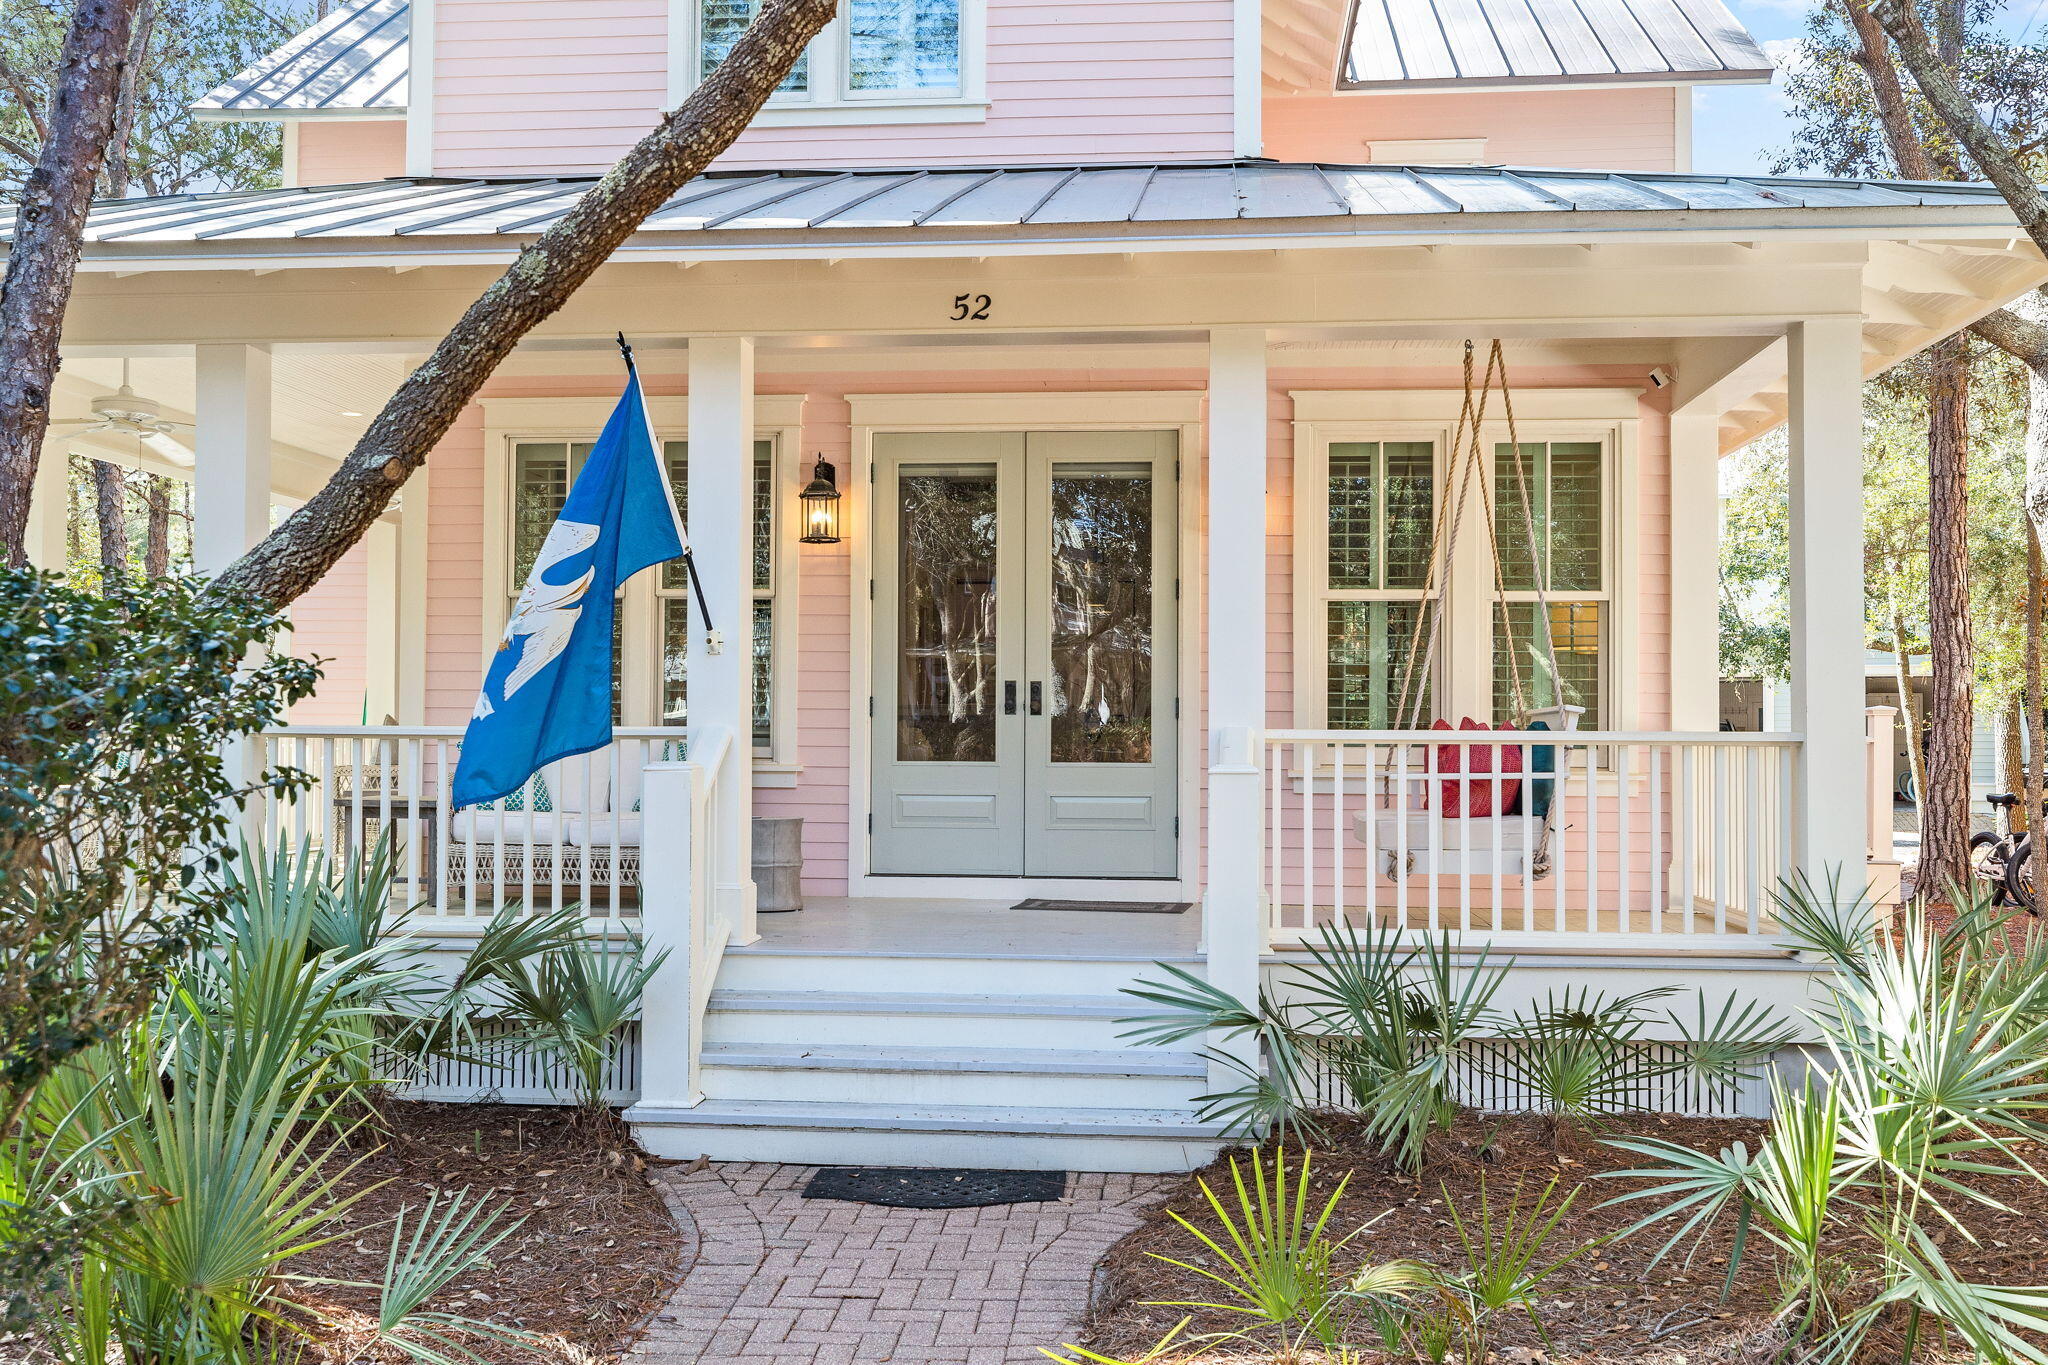
Located in Phase 1 Watercolor, 4 Bedroom, 4 1/2 bath property with a gorgeous wrap around porch overlooking Crimson Park in Watercolor! This home has just been renovated and newly furnished and is gorgeous with a 6-seater golf cart that conveys! The home offers plantation shutters throughout and has lots of natural light making it warm and bright and has all of the beach feels. The dining area is adorned with shiplap walls and crown molding and is an inviting area to enjoy dinner with family and friends. The kitchen offers marble counter tops and a large breakfast bar, beautiful white cabinetry, stainless steel gas range and microwave oven, deep single basin sink and cabinet fronted dishwasher and refrigerator, beachy blue subway tile backsplash and a window cut out into the large living area that has a little office nook, a stately white brick fireplace, white shiplap walls and ceiling and double doors that open to the wrap around porch! The first floor also has the highly sought after master bedroom which offers a spacious seating area, white shiplap and beamed ceiling, walk in closet and an ensuite master bath also with shiplap walls and crown molding, gorgeous tile flooring with a soaking tub with a beautiful chandelier above, stand alone shower with tile accent, dual vanities and water closet. The master bedroom also has double doors opening to the wrap around porch. A laundry area and half bath complete the first floor. The second floor offers a lovely sitting area with shiplap walls and crown molding with a wet bar accented with tile backsplash and 3 additional guest bedrooms, each with their own ensuite. With the exception of one bedroom upstairs the home offers hardwood floors throughout. The home has an exterior storage area, carport, paver driveway, outdoor shower and a large wrap around porch appointed with new exterior furniture to include a porch swing and several sitting areas. This home is in the front of Watercolor and very close to the Watercolor Town Center and the Watercolor Beach Club. The WaterColor community includes residential homes and an award-winning beach side resort located on the beautiful Gulf of Mexico beaches and alongside serene Western Lake. The community is designed to have a small-town feel and is perfect for exploring on foot or by bike. Quaint streets and pathways connect homes to the community's parks, lush green spaces and shops.
#996751

Santa Rosa Beach

52 Sunset Ridge Lane

4 Beds

4 Baths

2,558 Sq.Ft.

$3,875,000

MLS#: 996751
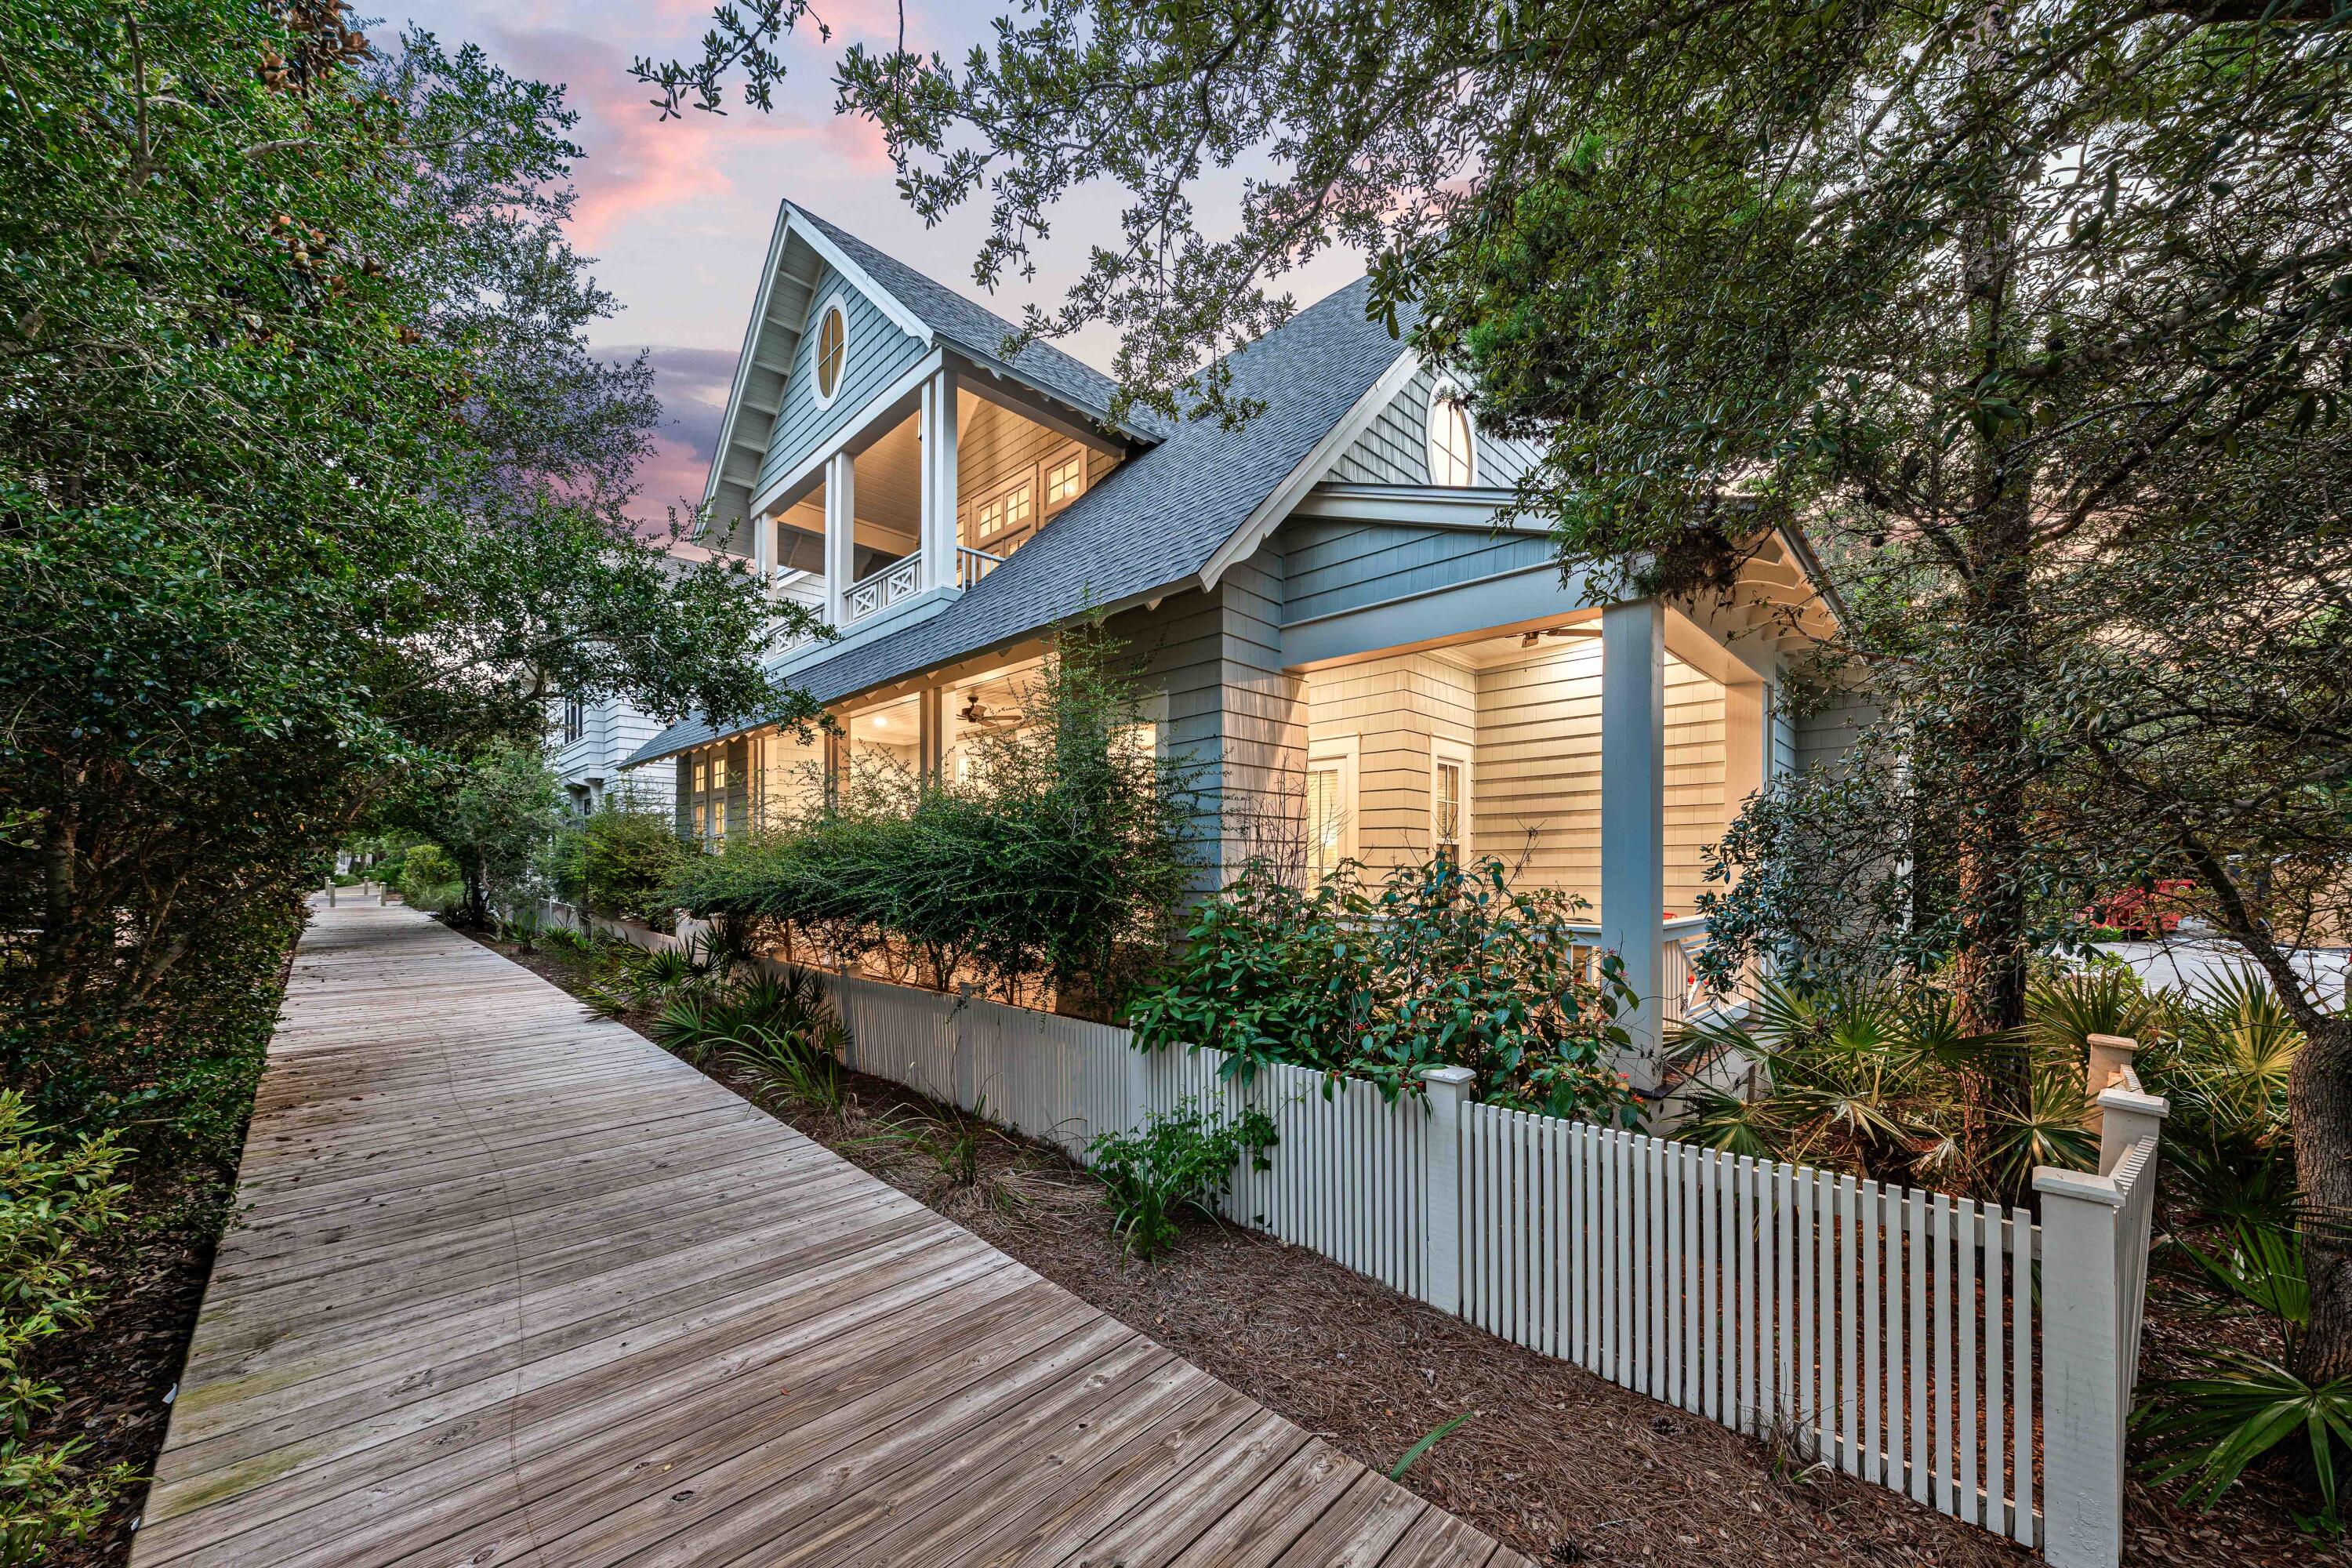
Located within the gated community of Watersound Beach, 34 N Watch Tower Lane offers a seamless blend of modern coastal design and luxurious living. This exquisite five-bedroom, five-and-a-half-bathroom residence, which includes a detached carriage house, is perfect for both relaxation and entertaining.

The main home boasts an open-concept layout with expansive living areas and a chef inspired kitchen equipped with top of the line Thermador appliances, marble countertops, and custom cabinetry. A spacious primary suite on the main floor features a spa-like bathroom with a soaking tub, separate shower, and dual vanities. The second floor houses a cozy additional living space and three guest bedrooms, including a bunk room, each with an en-suite or shared bath. he detached carriage house offers added flexibility with a private bedroom, full bathroom, kitchenette, and separate living area ideal for guests or multi-generational living.

Outdoor living is enhanced by a private courtyard, sun deck, and covered porch area, offering space for relaxing or entertaining.

34 N Watch Tower Lane is a rare gem, offering an opportunity to own a piece of this coveted coastal enclave. Inquire today to schedule a private showing.
#996154

Inlet Beach

34 N Watch Tower Lane

5 Beds

5 Baths

3,499 Sq.Ft.

$3,799,000

MLS#: 996154
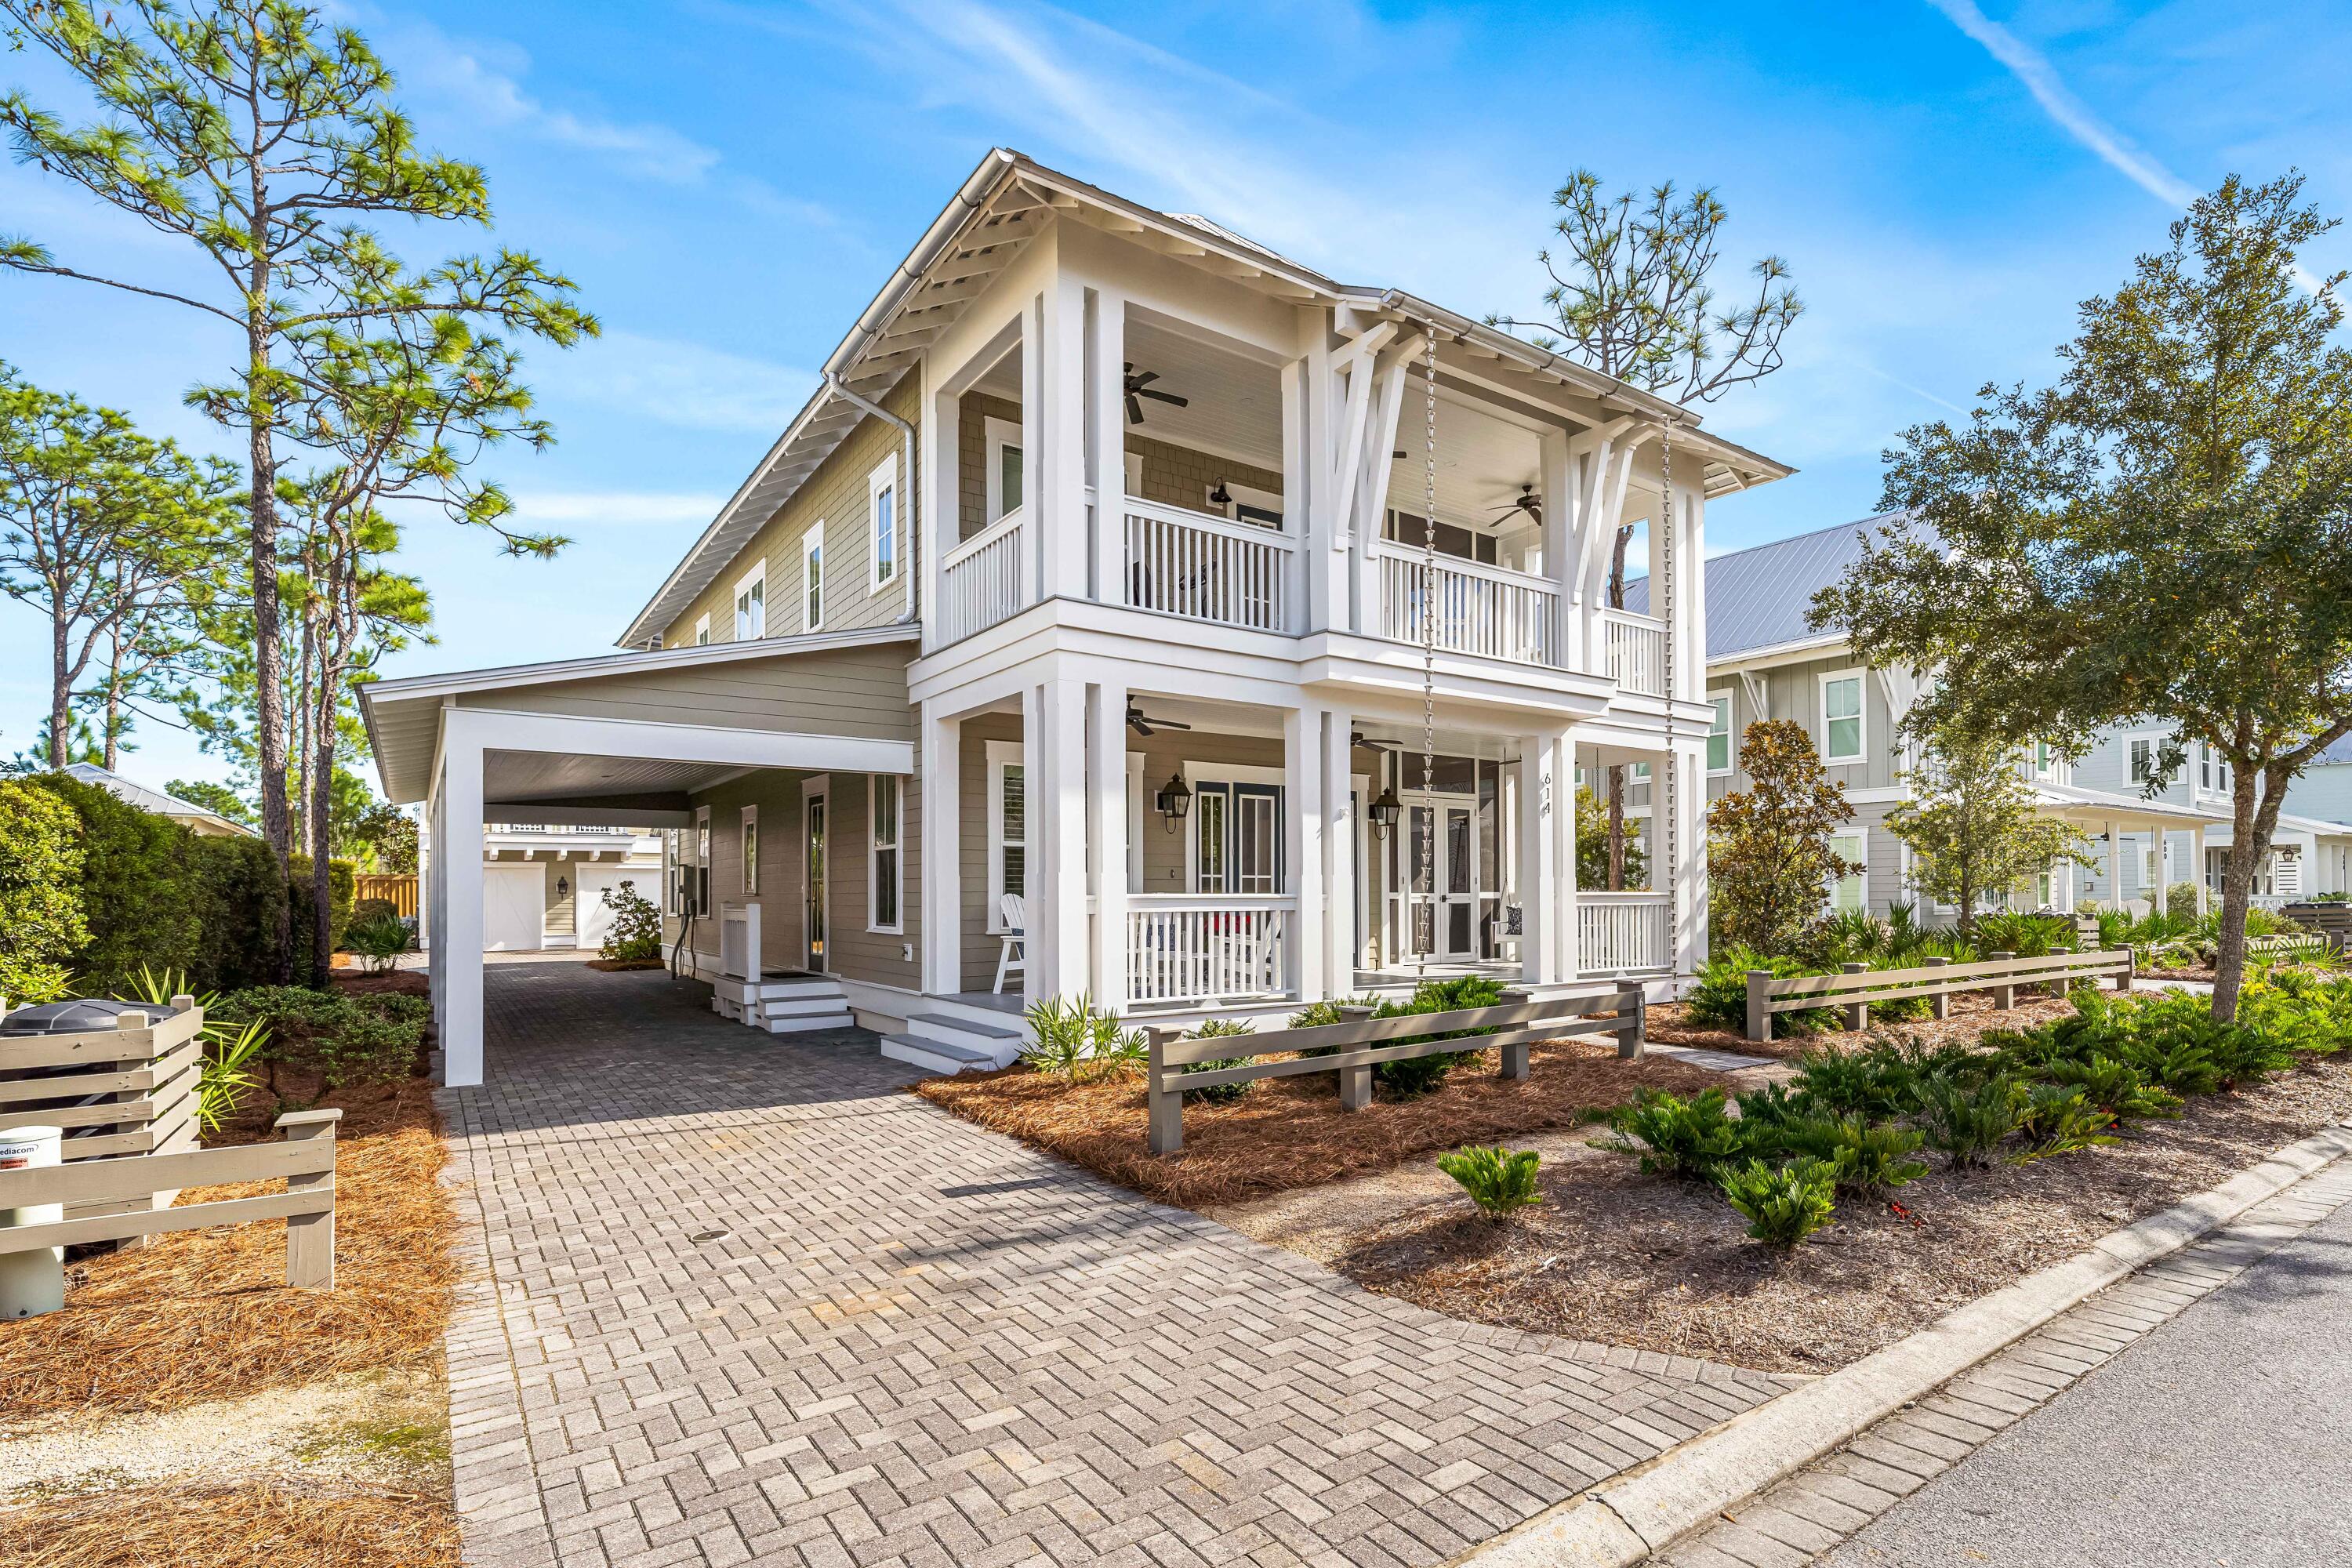
Awesome Home on a Cul-de-sac in Phase 4.  This home lives large with so much to offer. The expansive Front Porch welcomes you home each day. As soon as you enter you are greeted by the spacious Living Area that flows beautifully into the Dining Room and Kitchen adorned with upgraded cabinetry and appliances. Also on the first floor you will find the Master Bedroom with a spacious Bath. The Mudroom and Utility Room complete the first floor. The second floor offers 3 more Bedrooms each with their own private Bath and King size bed, a Bunk Room, Media Room and Balcony. This home offers amazing outdoor living with a Saltwater Pool/Spa.  Detached Carriage house and two Car Garage.  Decorated with sophisticated beachy furniture.
#937527

Santa Rosa Beach

614 E Royal Fern Way

5 Beds

5 Baths

3,712 Sq.Ft.

$3,795,000

MLS#: 937527
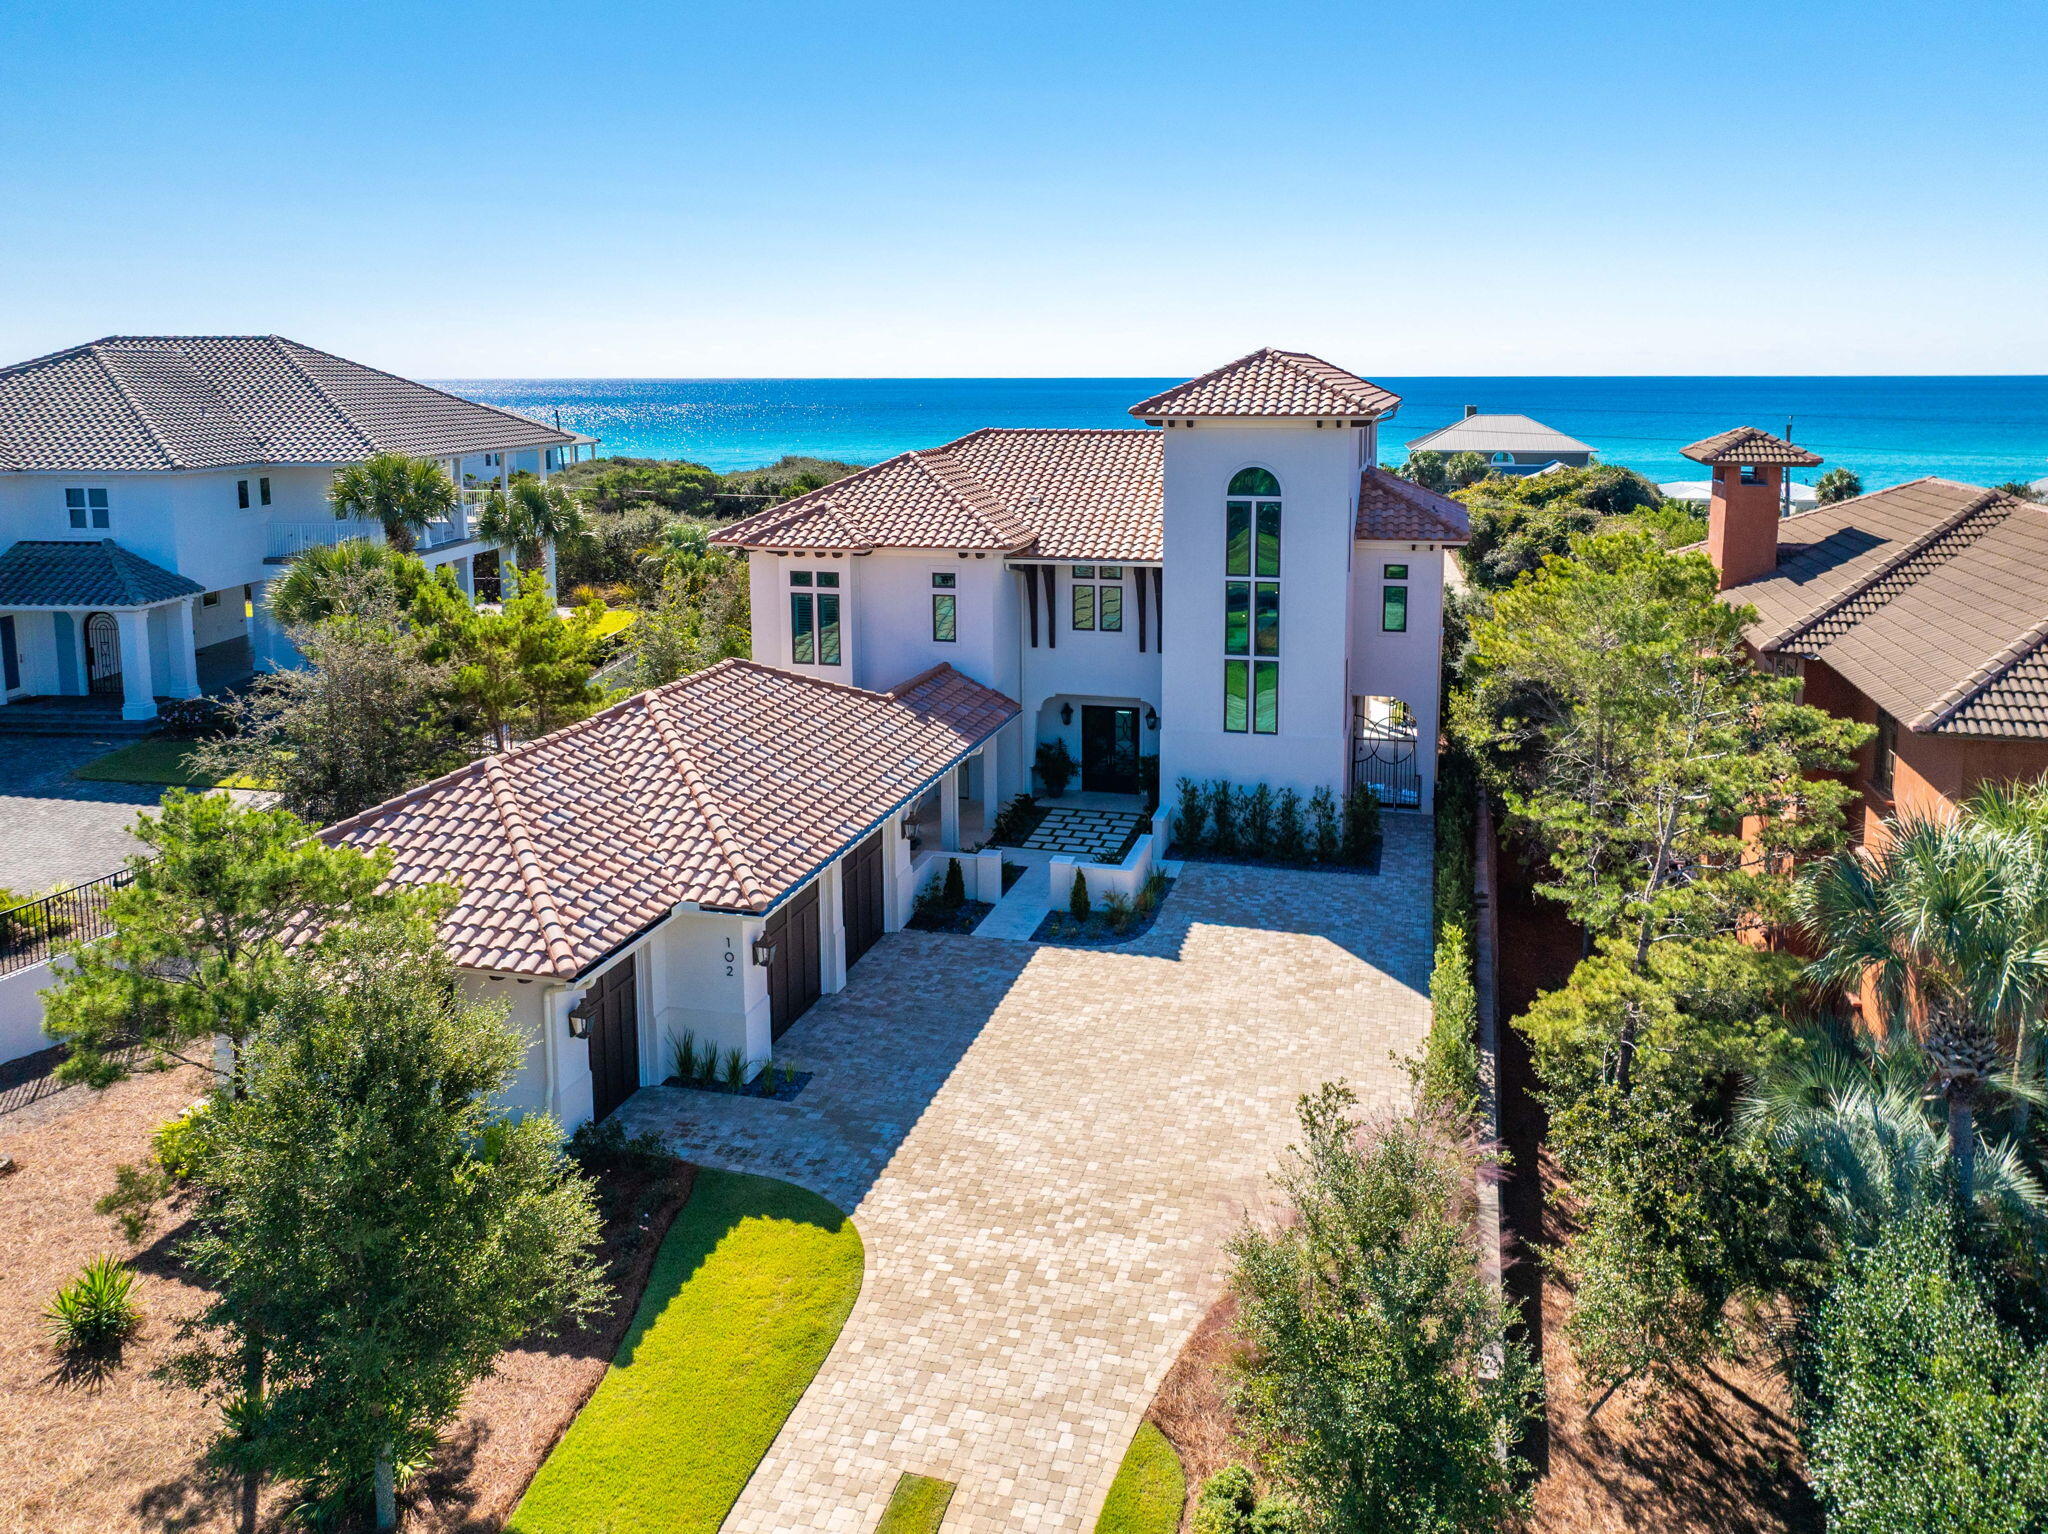
A Refined Coastal Retreat on 30A's West End

Tucked behind the gates of BellaMar at Gulf Place, this newly built coastal retreat is one of only seven homes fronting iconic 30A, offering a rare blend of privacy, connection, and elevated coastal living. Positioned just over 34 feet above sea level in Flood Zone X, the home was designed for entertaining and quiet retreat alike, with multiple indoor and outdoor gathering spaces, including a covered lanai overlooking the heated and chilled saltwater pool in a serene, private setting.

Upper-level terraces and the third-level office and flex space capture sweeping views toward Sandestin Golf & Beach Resort. Built in late 2022 by Grand Bay Construction alongside architect Jeff Margaretten and landscape designer Chad Horton, the home reflects exceptional craftsmanship and cohesive, refined design.

Additional highlights include warm white-oak finishes, Sub-Zero, Wolf, and Cove appliances, a coffered-ceiling great room with integrated screened porch panels, a three-stop elevator, service lift, Sonos audio system, and an oversized temperature-controlled garage.

Located at 102 Sea Winds Drive in Santa Rosa Beach, Florida, this home enjoys a premier setting within BellaMar, a private, rental-restricted community bordered by Santa Rosa Golf & Beach Club. Owners enjoy deeded beach access, spacious homesites, and walking trails leading directly to Gulf Place Town Center, creating a rare balance of privacy, connection, and convenience. The primary suite adds warmth with exposed white-oak beams. The kitchen is a chef's dream with Sub-Zero, Wolf, and Cove appliances. Additional features include a three-stop elevator, service lift, temperature-controlled garage, and Sonos audio system with three zones. The third-level flex space, finished in Venetian plaster, opens to a sunset deck where Gulf views stretch toward Sandestin Golf & Beach Resort - a breathtaking backdrop for evening gatherings. This level also offers potential for a wet bar or bath, with access to waterlines in the walk-through attic.

BellaMar is a private, short-term-rental-restricted community bordered by the Santa Rosa Golf & Beach Club, offering spacious homesites, deeded beach access, and sidewalks to Gulf Place Town Center - an ideal blend of tranquility and connection along 30A's west end. Nearby, Santa Rosa Beach offers miles of shoreline, boutique shops, and coastal dining, with state parks, boating, and paddleboarding all close at hand. Experience coastal living at its finest at 102 Sea Winds Drive - where style, comfort, and luxury meet in perfect harmony.
#989287

Santa Rosa Beach

102 Sea Winds Drive

4 Beds

4 Baths

3,916 Sq.Ft.

$3,790,000

MLS#: 989287

Welcome to 177 Tidal Bridge Way, a rare coastal gem located in the heart of the exclusive, gated community of WaterSound Beach. Positioned on one of the largest and most private lots in the neighborhood, this architecturally striking Cape Cod-style home is wrapped in natural cedar shingles with a matching cedar shingle roof, evoking the timeless elegance of a classic Hamptons retreat--yet just steps from the sugar-white sands of Florida's Emerald Coast.
Built in 2006 by the esteemed Chase Building Group and meticulously maintained by its one and only owner, this four-bedroom, four-and-a-half-bath residence spans approximately 3,039 square feet and sits on a lushly landscaped corner lot. Mature indigenous oaks and professionally designed gardens frame the home, providing both beauty and privacy. A charming side courtyard features a built-in gas fire pit surrounded by lounge chairs an ideal setting for evening gatherings after a day at the beach. And when you're ready to unwind, the private pool and spa offer a peaceful oasis just outside your door.
Boasting a coveted second-tier location with views of both Camp Creek Lake and the Gulf of Mexico, the home is surrounded by seven fully covered porches including two that are screened offering endless opportunities for outdoor living. Whether enjoying sunrise coffee on the front porch, sunset cocktails on the upper deck, or relaxing by the pool, every space has been thoughtfully designed to celebrate the surrounding natural beauty.
Inside, the home has been completely updated with luxury finishes and custom craftsmanship. The professionally designed kitchen is a true showpiece, with natural marble countertops, bespoke cabinetry handcrafted by local artisan Grimes Cabinets, and top-tier appliances by Thermador and Sub-Zero. A built-in Thermador coffee machine is thoughtfully positioned near the primary suite perfect for a quiet morning ritual.
Both primary suites one on each floor have been reimagined with exquisite Calacatta Gold marble, freestanding soaking tubs, custom vanities, walk-in showers, and Kohler fixtures. Every bath in the home has been professionally remodeled to match the elevated aesthetic. The vaulted great room features exposed natural beams, a gas fireplace with marble surround, and one-of-a-kind custom cabinetry, creating a warm and refined living space ideal for both intimate evenings and entertaining guests.
Function meets form with a spacious paver-covered driveway, an oversized single-car garage with a vaulted ceiling for exceptional storage, and ample guest parking. The home is just a short stroll to WaterSound's private beach access, tranquil coastal dune lake, and the exclusive WaterSound Beach Club. With walkability to all of these prized amenities, it's no exaggeration to say: it's all about the location.
Whether you're seeking a serene primary residence, a luxurious vacation home, or an investment-grade property in one of the Gulf Coast's most desirable communities, 177 Tidal Bridge Way offers the rare combination of privacy, elegance, craftsmanship, and walkable beach lifestyle all behind the gates of WaterSound Beach.
#1003322

Inlet Beach

177 Tidal Bridge Way

4 Beds

4 Baths

3,039 Sq.Ft.

$3,790,000

MLS#: 1003322
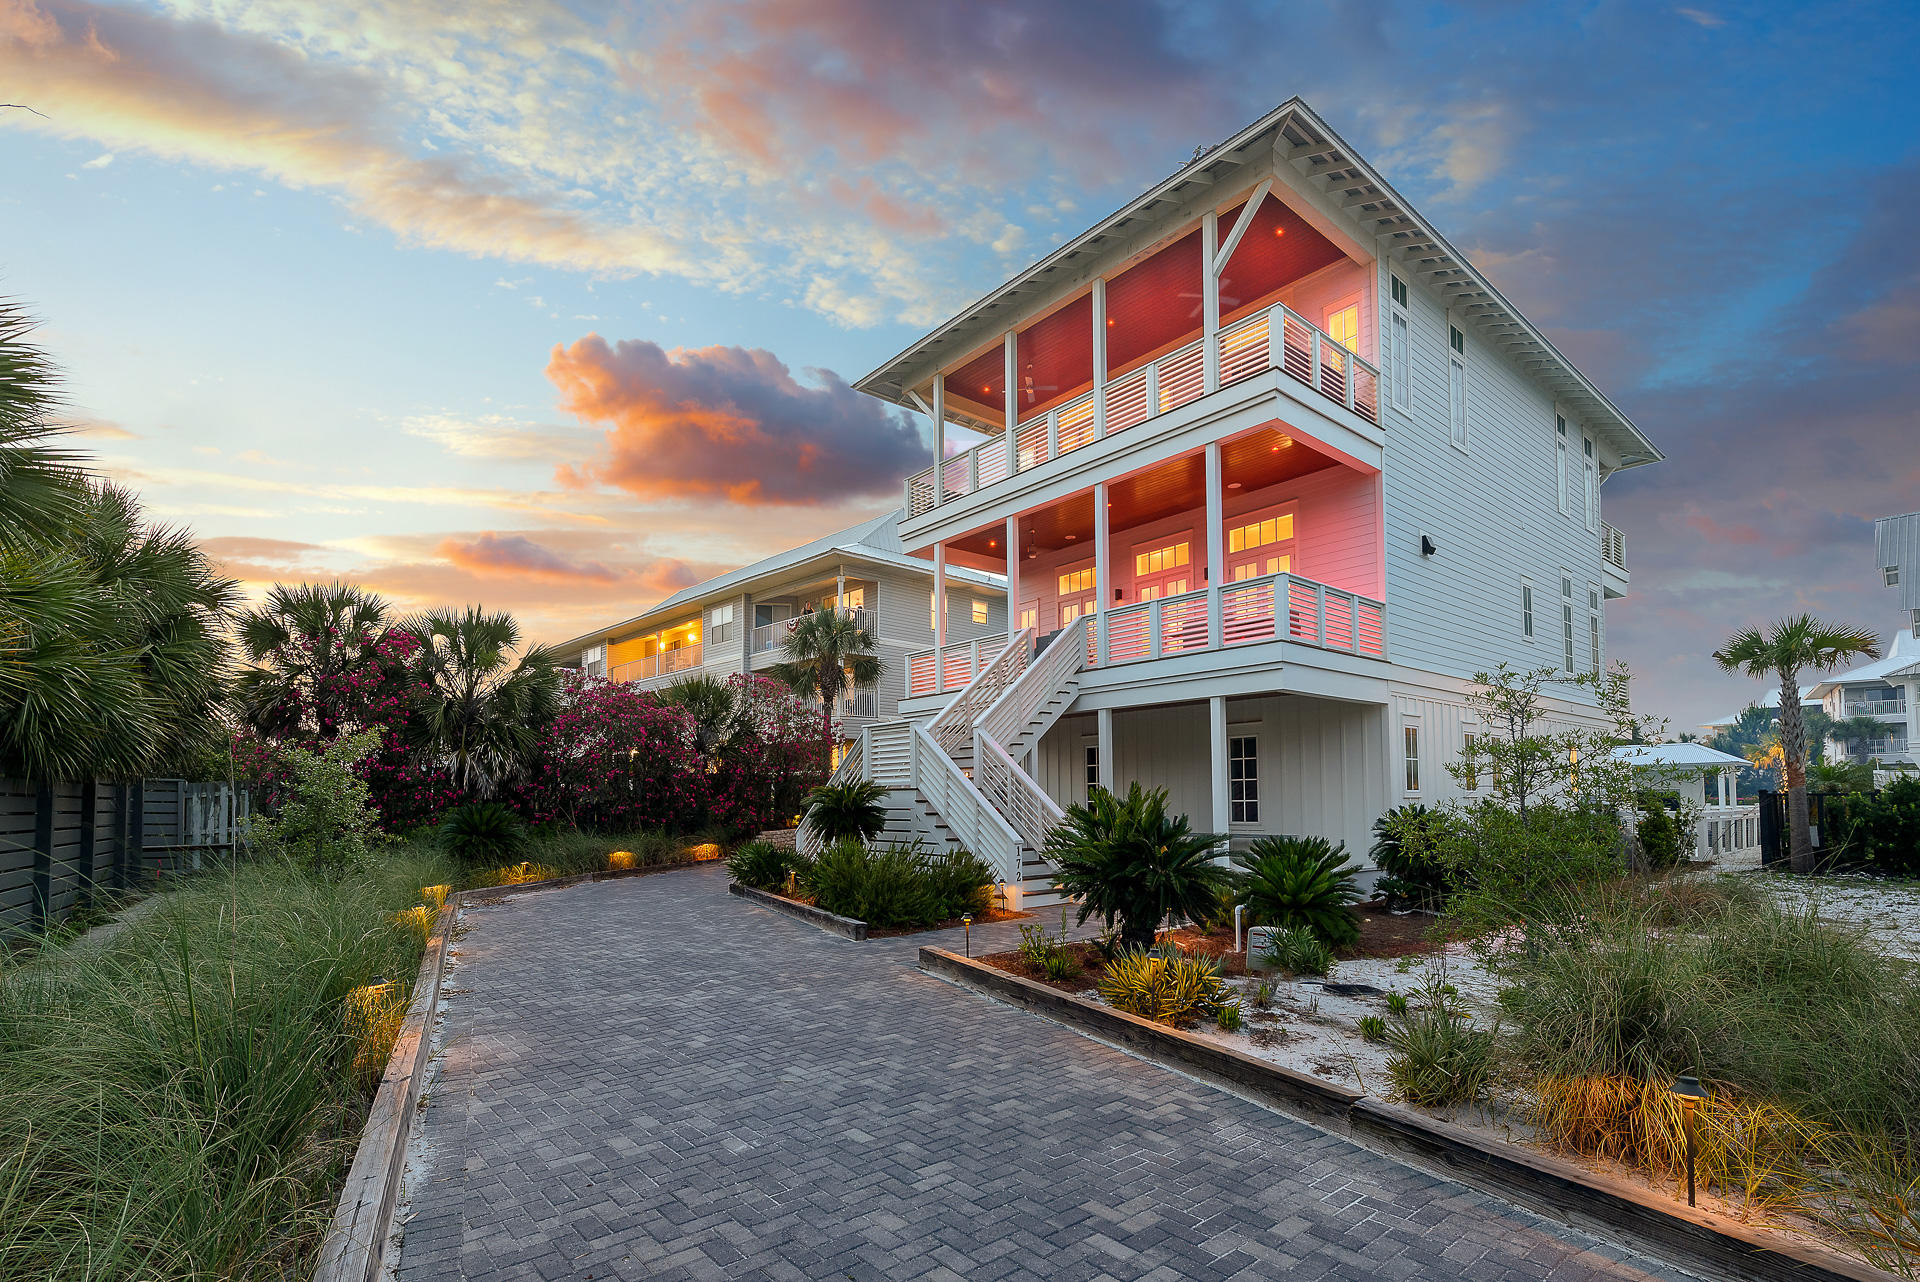
Masterfully built and thoughtfully designed by industry experts, ''MisChivas Mermaid'' is the epitome of coastal beach retreat. In addition to the incredible amenities and finishes, 360 Blue Properties is offering a $300,000 annual rental revenue guarantee through December 31st, 2021 to the buyer. Incredible gulf views from both the second and third floors of the property offer the opportunity to enjoy the beautiful emerald waters right from your own porch. The private deeded beach access will have your feet in the white sand within seconds. Step into the first floor of the property to find a space created for the kids, but will make all ages feel like a kid again. This includes a large multi-media room boasting two pinball machines, a ping pong table, large TV, and huge sectional, all opening up to a one of a kind pool. There are 2 large bunk rooms, sleeping 8 and 10, respectively. Each bunk room has its own locker room style bathroom with a large triple vanity and 2 shower stalls in each. The first laundry room can also be found here off the living area.

As you climb to the second floor you will be welcomed by the amazing gulf views. This second floor showcases the main living area of the home. This includes a huge dining area with room for the entire family to gather. You will find a wet bar off the dining for convenient access offering a bar sink, under-counter fridge and ice machine. From the dining space move across the open concept to the incredible chef's kitchen. The kitchen boasts a built in 30" Subzero fridge, built-in 30" Subzero freezer, 48" Wolf range, 2 dishwashers, and a microwave drawer. No details or amenities were missed in this kitchen! The massive living space is located across from the kitchen and offers an area for the family to enjoy nights together and the wonderful views. Also on this floor you will find 2 king suites with private baths in each. Each suite offers balcony access overlooking the pool.

The third floor includes additional living space and even more gaming opportunities. In addition to the additional living, there are 3 private king on suite masters, with an additional double-over-double bunk bed with shared porch and en suite bathroom. You will also see the second full size laundry room here for easy access to all guests. All king bedrooms on the property offer access to a balcony with views.

Behind the home you will find a separate carriage house. The carriage house offers its own private kitchen, laundry, bedroom, bath and living. The first floor of the carriage house contains the 2 car garage, perfect for protecting your car from the elements as well as storing your beach items!

The most impressive part of the home is the incomparable outdoor living space. Deeded beach access is steps outside of the front door, allowing you to have your feet in the sand in seconds. Back of the property, the outdoor oasis complete with a massive 8x8 spa, sun-deck for tanning, huge resort-style two-tier pool with built-in swim-up bar & large TV to watch your favorite sporting event, amazing outdoor kitchen with large gas grill and sink, and full sized sand volleyball court!

Notable features of the property include an elevator to all floors; white oak hardwoods throughout; marble in many of the bathrooms; pecky cypress on the great room ceiling; quartz countertops; beautiful lighting fixtures; incredible plumbing fixtures; amazing tile on the back-splashes and bathrooms; 3 rinnai endless hot water systems; a metal roof; and much much more! Including all beds with an additional 6 in queen sized pull outs, the property offers sleeping for 30-35 comfortably.
#847119

Santa Rosa Beach

172 Chivas Lane

9 Beds

9 Baths

5,346 Sq.Ft.

$3,775,000

MLS#: 847119
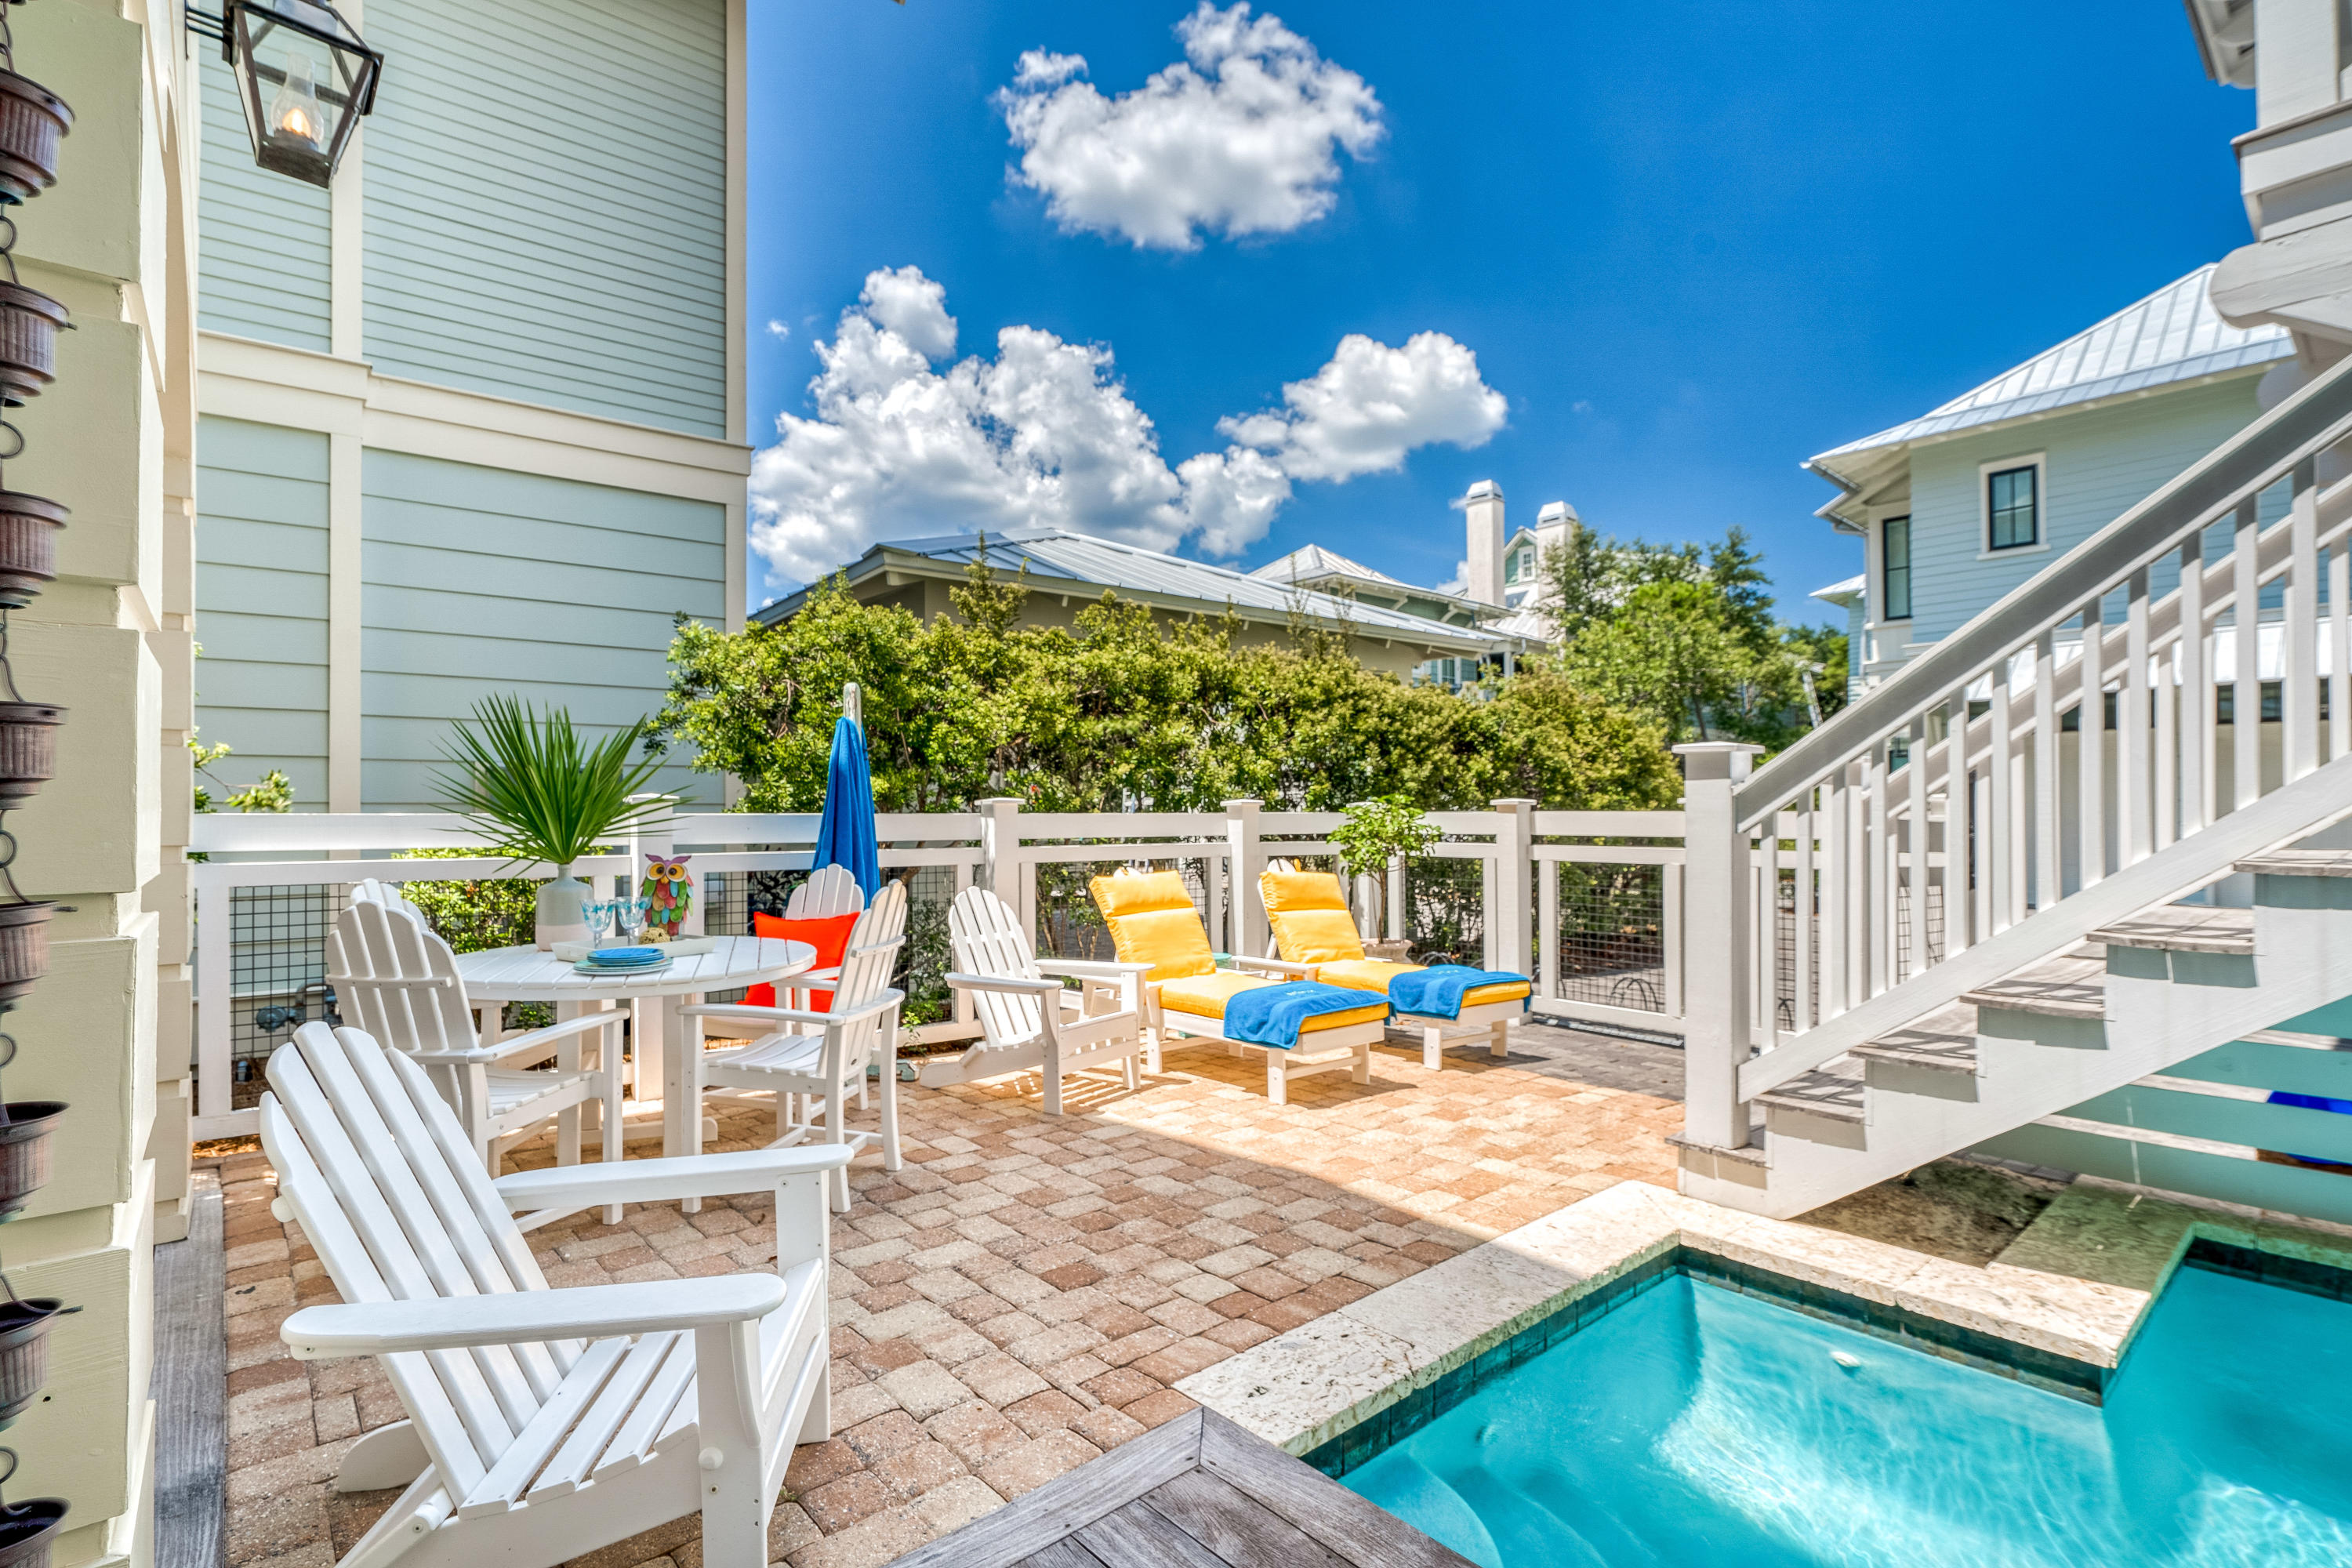
Can you Say Wow! This stunning 6 bedroom plus 2 bunks, 6.5 bath home with a Home Theater and Exercise room is located in the coveted Phase 3 of Watercolor Just steps from one of the many walking paths and access points to the Coastal Dune Lake. Relax in the back yard using your own private pool that is connected to the grilling porch complete with an ice maker fridge and pool shower.  3 Levels of exquisite decorating using Venetian plaster, painted brick, Pecky cypress and designer lighting.    Brand new kitchen with custom cabinets, Revenna marble backsplash, Quartz counter tops plus a 48' subzero refrigerator.     Open Kitchen, Living Room and Dining room complete with a Justin Gaffrey one of a kind painting the owners commissioned just for that space. Truly the kind of finishes you would expect in a coastal retreat.  First Floor and Second Floor Master Bedrooms with loads of closet space.  Each Bedroom has its own private bath and access to an outdoor porch.  The architect, Blu Line Studio, did not leave any details out of this three-story masterpiece.  

Fireplace nestled in the center two story impressive living room with an outdoor fireplace just steps from the pool.  Light a fire outside and sit while listing to the sounds of a waterfall.  Study/office on the first floor and 3 laundry areas throughout the house.  Hardwood floors on all three levels and the carriage house.  2 car garage and plenty of outdoor porches and balconies grace this family home designed for entertaining.  Carriage house can be accessed from ether the ground floor stairs or through the main house on the second story.  

The recently installed state of the art security system with thermostats and cameras are easily accessible by phone or iPad. Enjoy the best quality sound with your wireless Sonos in the living room, master bedroom suite and in the grill porch area. Whether you are looking for an exceptional rental investment or beautiful vacation home, this meticulously maintained property is sure to impress.
#853401

Santa Rosa Beach

41 MISTFLOWER Lane

6 Beds

6 Baths

4,985 Sq.Ft.

$3,775,000

MLS#: 853401
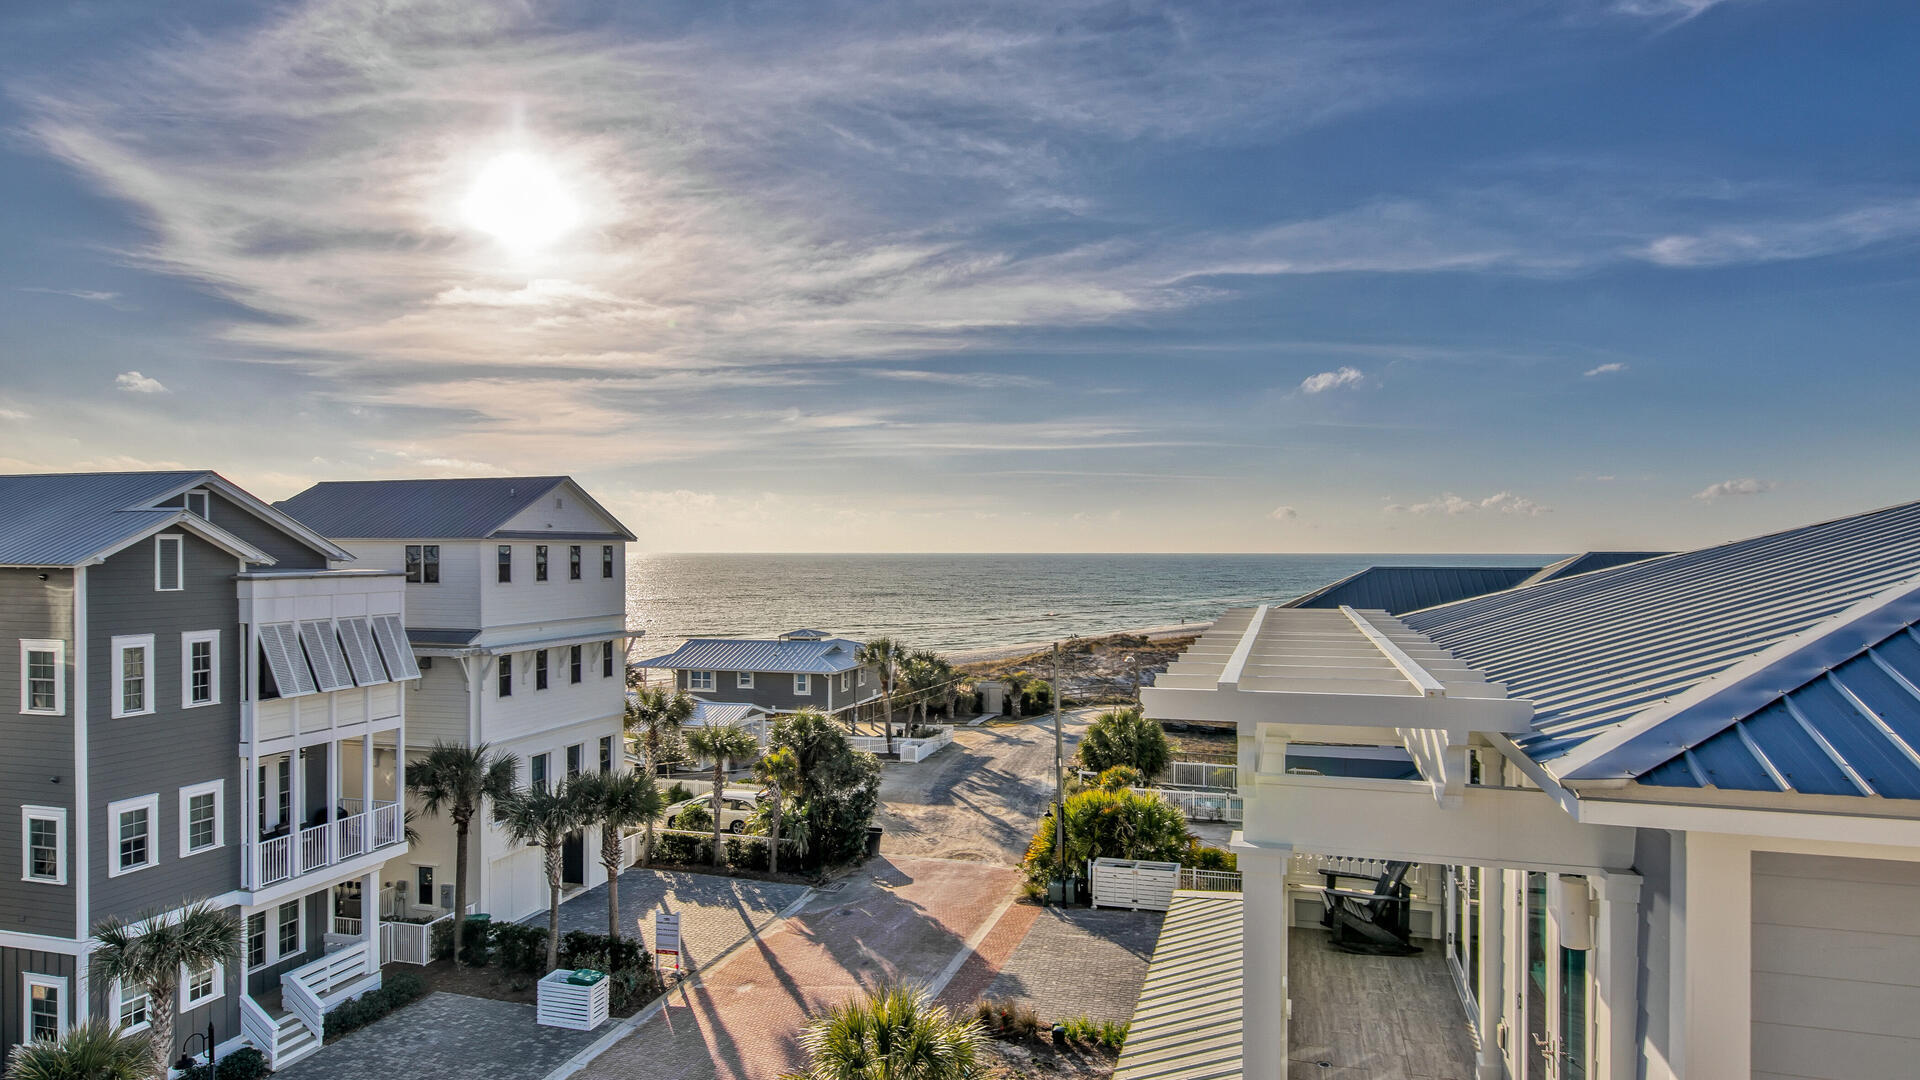
Welcome to 64 S Emerald Cove Lane, ideally located in the beautiful community of Inlet Beach. Located just steps from Rosemary Beach and Alys Beach, but far enough from the crowds and noise of 30a. This house is one of Inlet Beach's tallest, with four, spacious levels. It also has a private, heated salt water pool, which is just steps from the private shores of Inlet Beach. Because of the amount of space this home offers, this house would be ideal as a primary residence, vacation rental, or second home! .
The home features an elevator that lifts to all four floors, two sets of washer and dryers- one set on the first floor and the other on the second floor. Guests enjoy plenty of space to spread out in 6 bedrooms and 6 full baths, and 1 half bath. There are four King Bedrooms, one bedroom with two Queens and a Bunk Room with 2 Full and 2 Twin Beds. Each bedroom has an en-suite bathroom. Most breathtaking is its top floor which boasts one of Inlet's most luxurious entertainment areas, featuring a deluxe chef's kitchen, pantry, separate bar, dining table, seating area, powder room and modern linear gas fireplace. As you walk through the gliding french doors onto the deck with dining table, extra seating, ceiling heater and grill, you feel completely serene with the Gulf at your fingertips. You have access to a locked private entrance to the beach access across from the home, which is less than a minute walk.

Don't hesitate to schedule your showing today!
#868941

Inlet Beach

64 S Emerald Cove Lane

6 Beds

6 Baths

4,015 Sq.Ft.

$3,699,000

MLS#: 868941
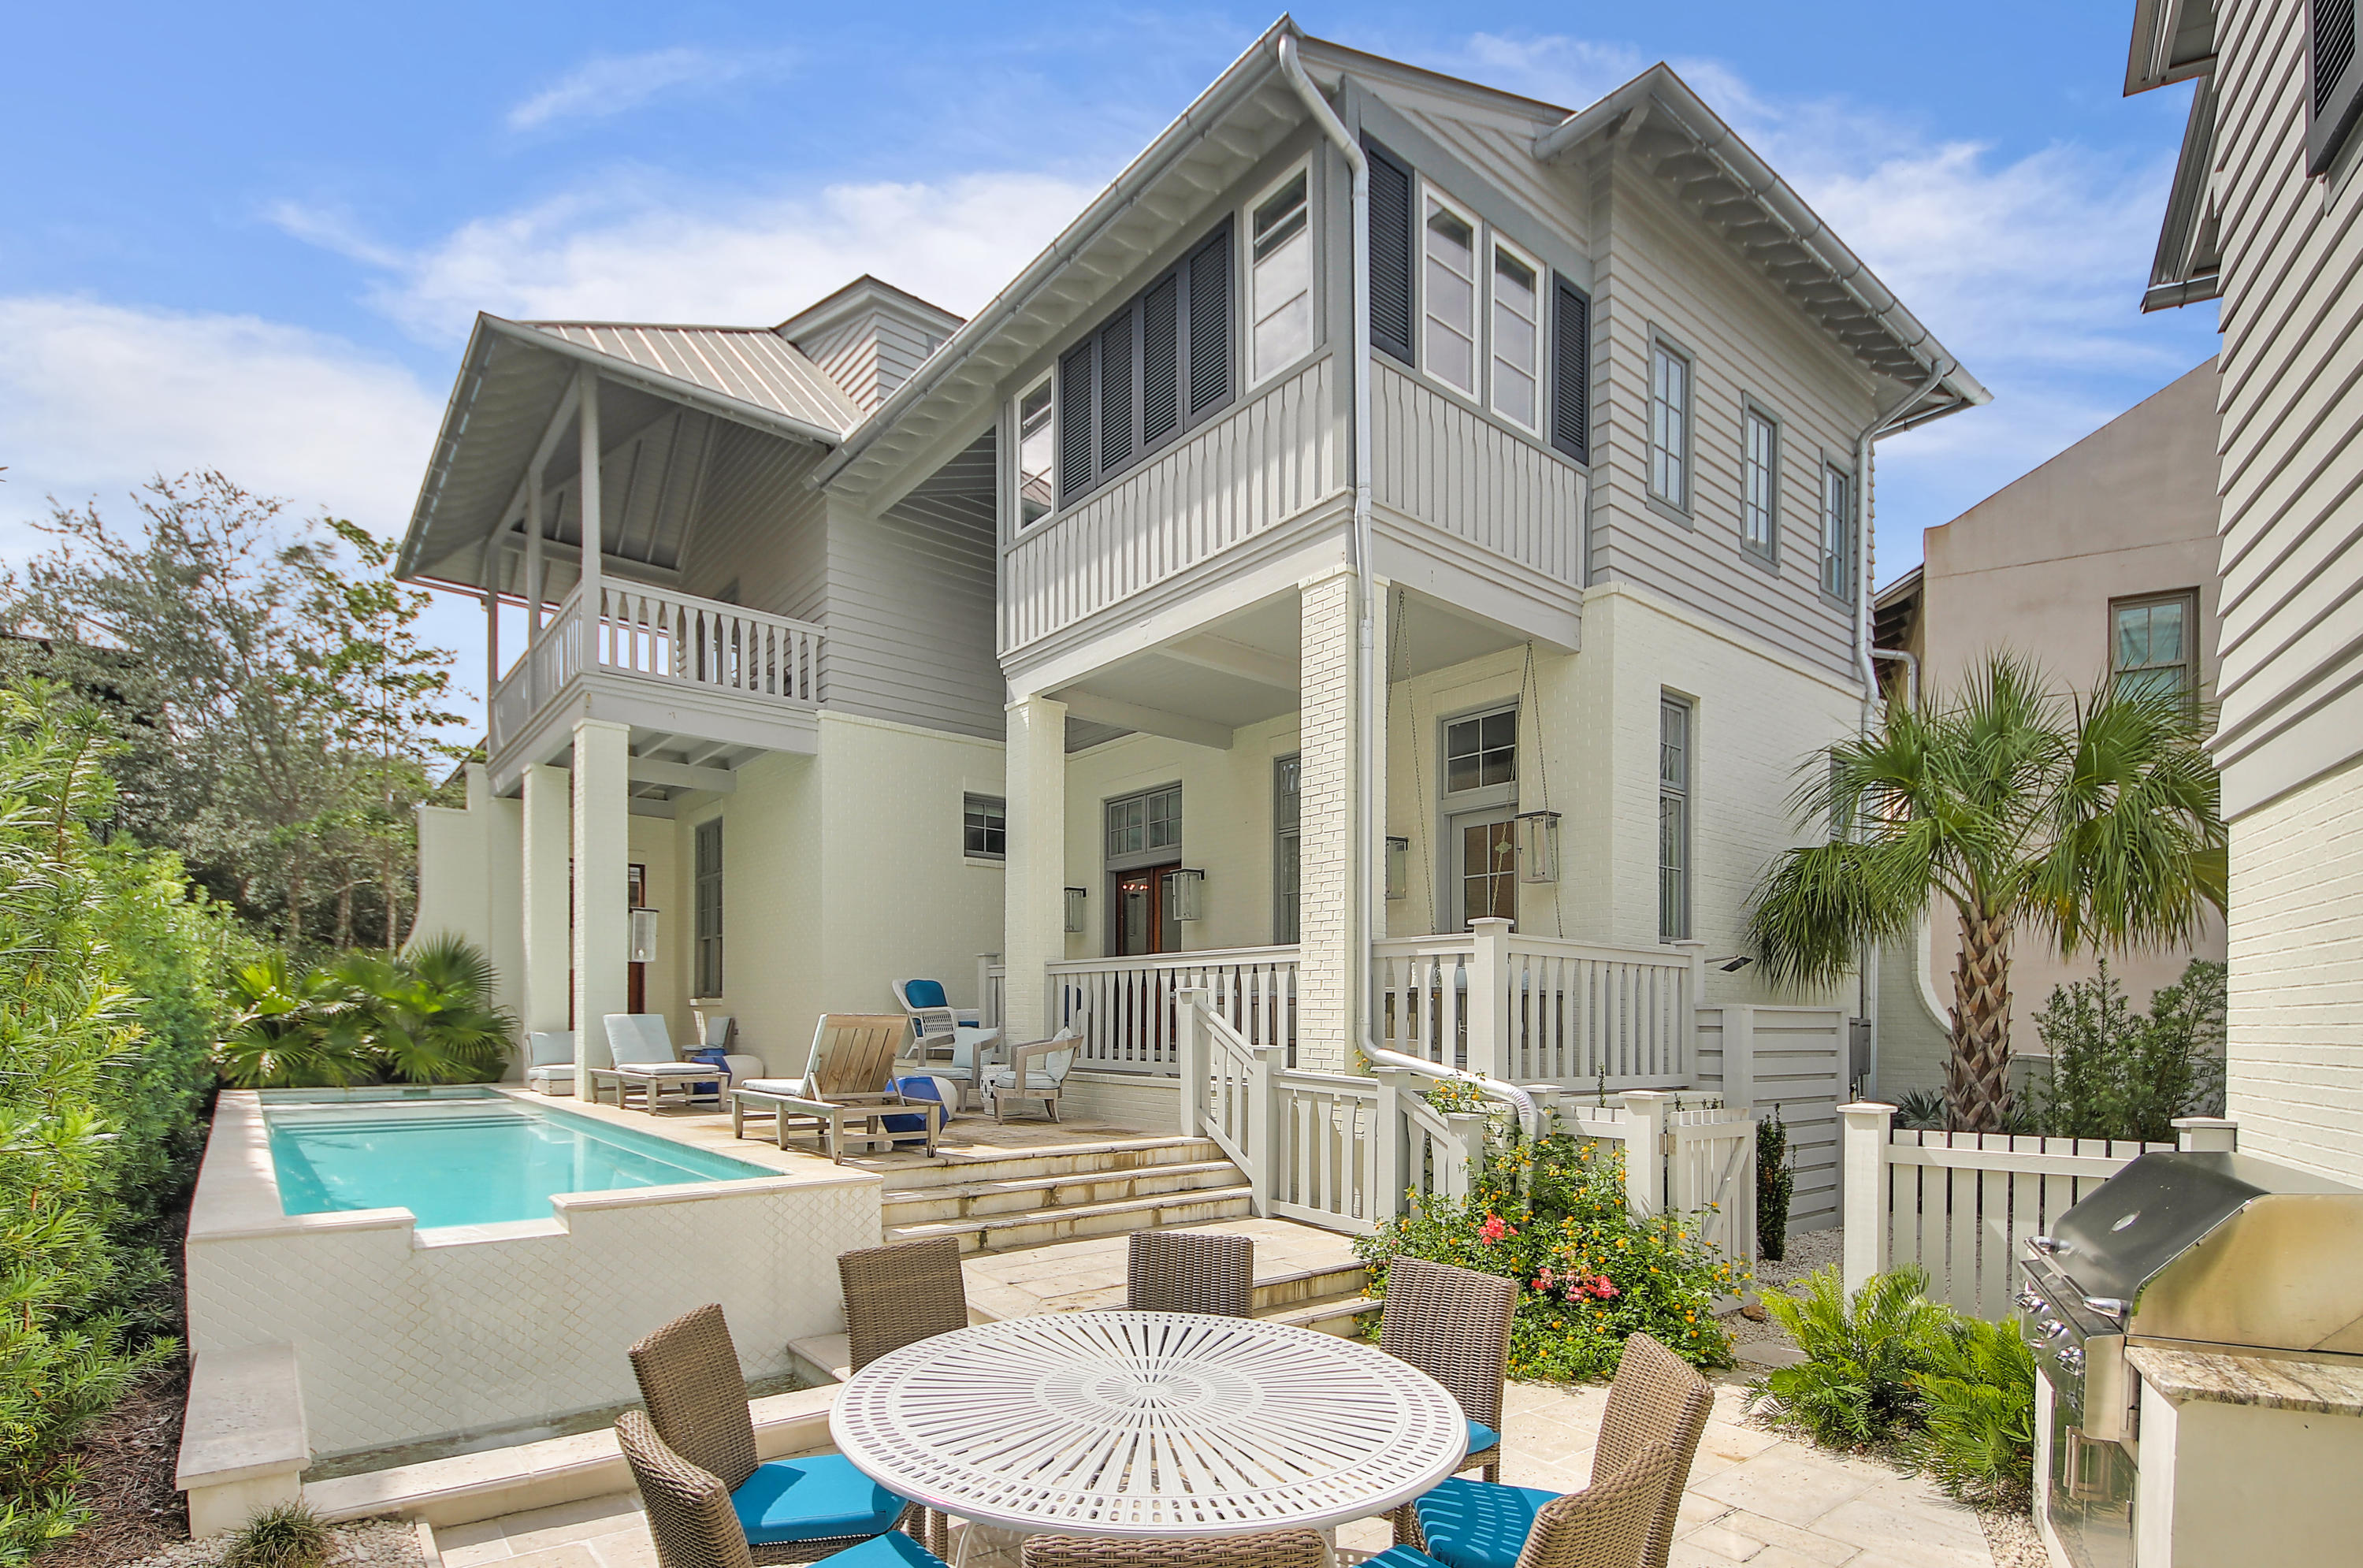
Rosemary living at its finest, and just steps from the beach. Beautifully designed and decorated, with open living area and chef's kitchen, spacious carriage house with private bedroom, large swimming pool with hot tub and outdoor cooking... and great parking. The first floor of the main house has easy access from the pool to the living and dining area with a large kitchen island and butler's pantry. The master is on the second level with private balcony. Two other guest rooms with full bathrooms are located on the second floor. On third third floor is an area perfect for kids with full bath, wet bar, living, and sleeping. The carriage has a very open living area with a half bath on the main level. Up the stairs you will find a bedroom and full bathroom. This home checks all the boxes!
#856440

Inlet Beach

188 Round Road

5 Beds

5 Baths

3,733 Sq.Ft.

$3,699,000

MLS#: 856440
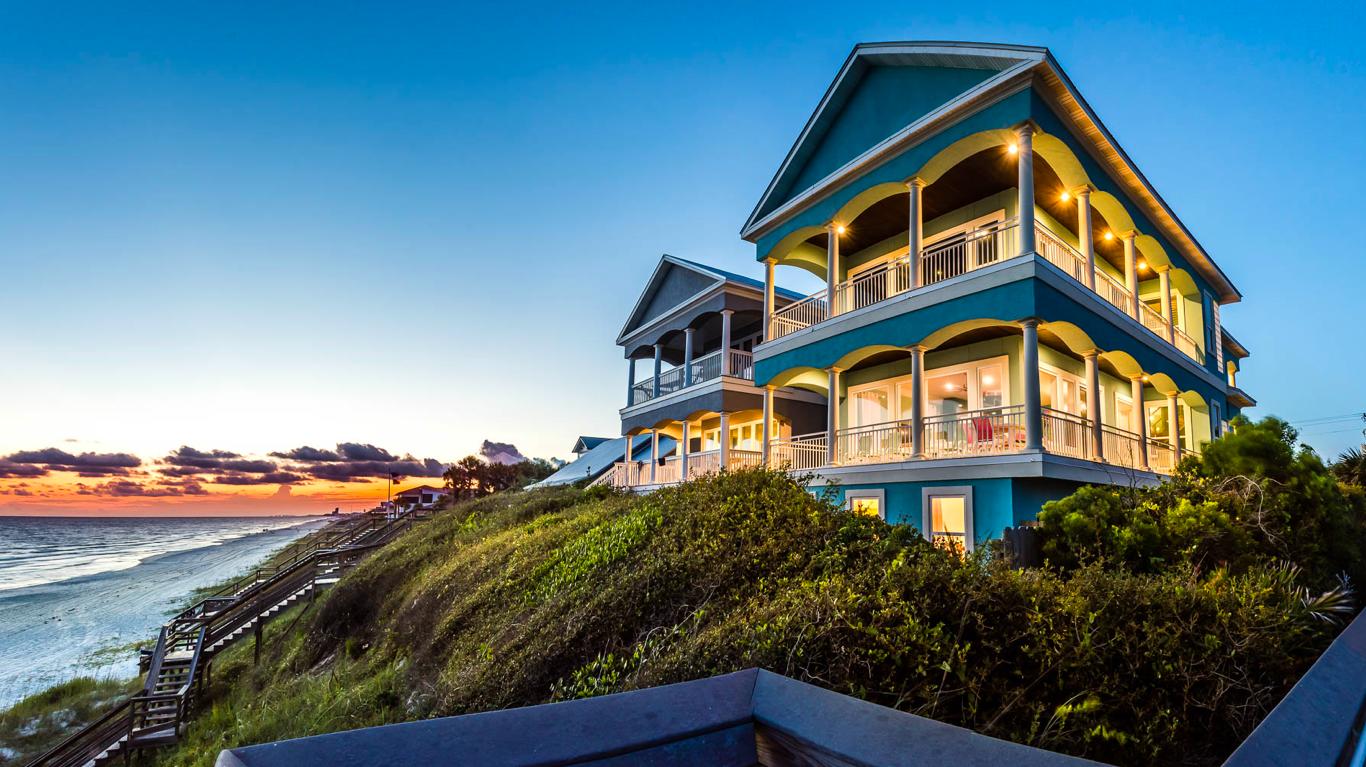
This beautiful Gulf front home is located on the East end of 30A near Rosemary and ALYS Beach. Aptly known as ''Happy House'', panoramic and unparalleled Gulf views can't be missed on the second and third levels.
Recent upgrades (New windows - 2019, new porches - 2019, new roof - 2016, and new driveway pavers - 2019) make this house the perfect home to make your own or use as an investment property. There is also potential on the large lot for a carriage house and expanded pool.
On the first floor you will find three bedrooms with a kitchenette creating a comfortable escape for friends or family. The second level has an open living and kitchen area with an expansive porch. There is also a guest bedroom with ensuite bathroom. The master suite and two additional bedrooms are located on th third floor. The master resides high on the dunes above the gulf offering a view you must see.
#849978

Inlet Beach

8034 E Co Highway 30-A

7 Beds

6 Baths

4,064 Sq.Ft.

$3,699,000

MLS#: 849978
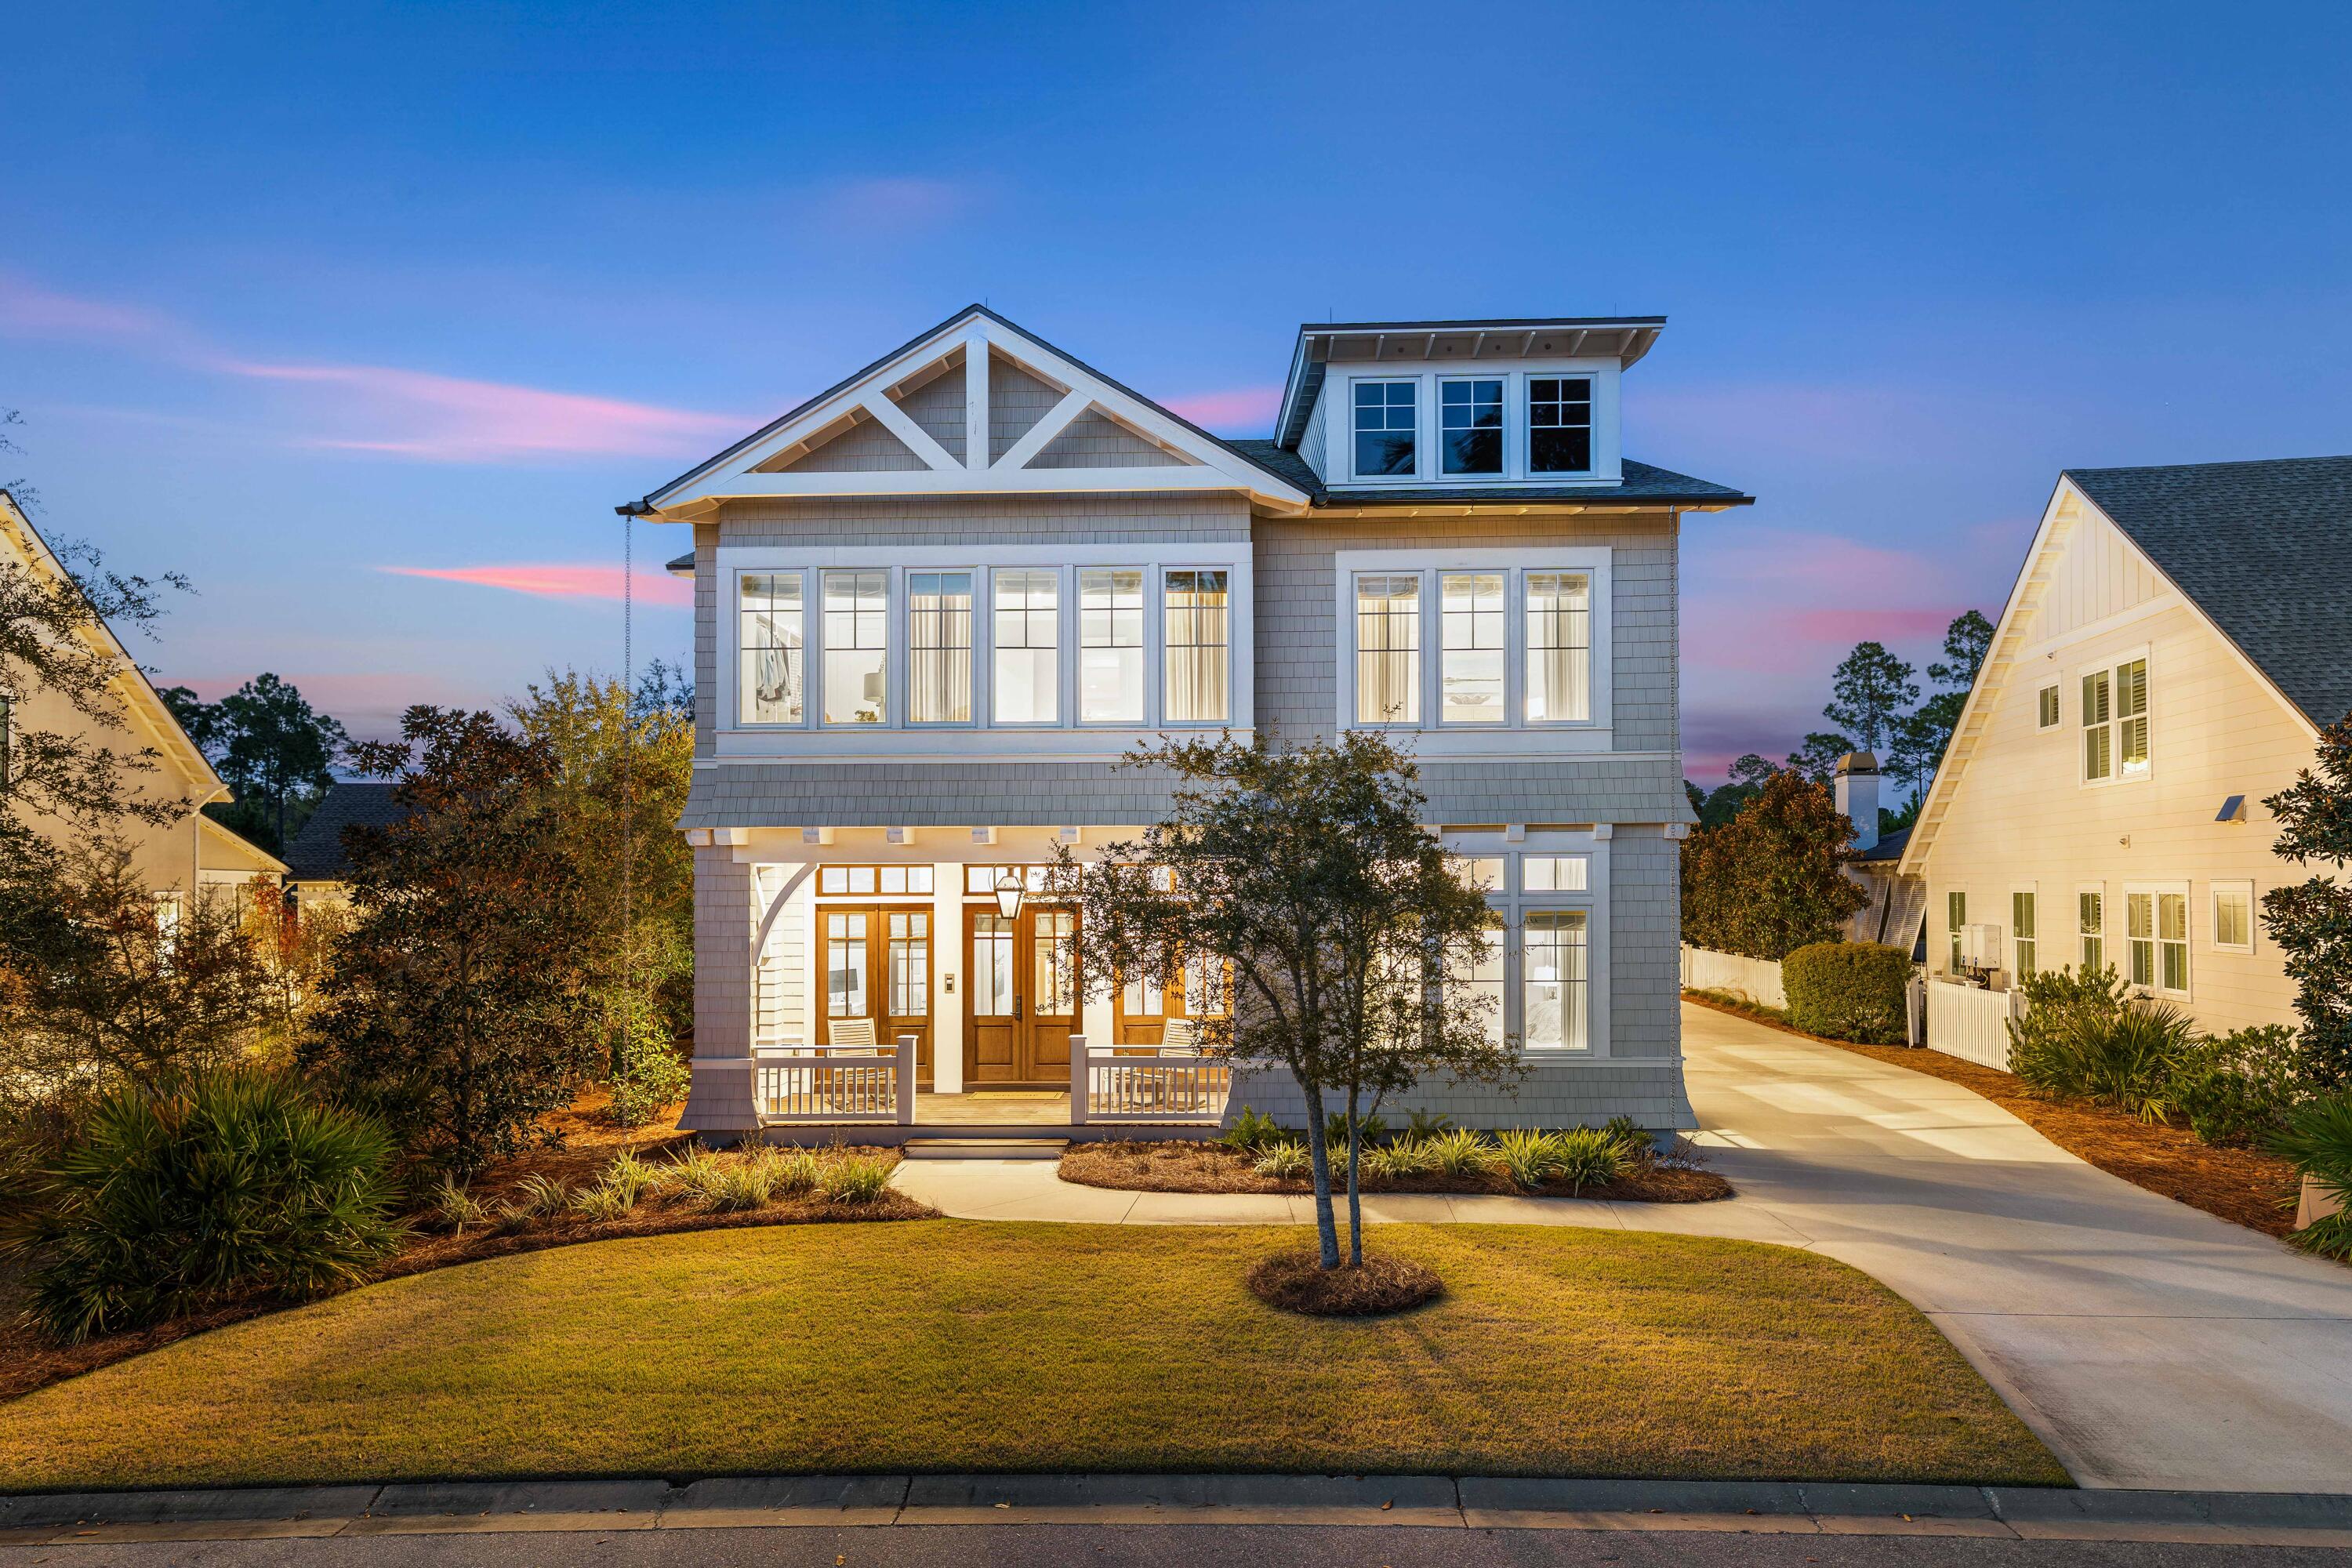
Welcome to 55 Seastone Court—a rare opportunity to own a move-in-ready estate brimming with sophistication, privacy, and coastal luxury in the heart of WaterSound Origins - the quintessential master planned community near 30A. This remarkable five-bedroom, six-bathroom residence comes thoughtfully furnished with designer pieces and minimum exclusions, fine art by Allison Wickey, curated for effortless living, offering a seamless transition for those seeking an immediate start to their elevated Gulf Coast lifestyle.
Nestled on a quiet, tree-lined street and facing a peaceful park, this custom-built architectural masterpiece was imagined by Chris Stoyles and expertly crafted by Turner Legacy Homes in 2020. The home graces a premium lot and blends New England-inspired design with the relaxed refinement of Florida's Emerald Coast. Sunlight pours through expansive Sierra Pacific windows, illuminating wide-plank hardwood floors that run throughout the open-concept living spaces. Soaring 11-foot ceilings on main level, custom lighting, and 4 elegant gas/electric fireplaces with hand-crafted mahogany mantles create a warm atmosphere perfect for both quiet evenings and lively gatherings.  Additionally, a gas fire-pit on the screened-in, Ipe wood porch overlooks the heated pool and the waterfront. 
The heart of the home is its striking chef's kitchen, a showcase of Marquis Fine Cabinetry's Milano cabinetry, exquisite quartz countertops, and a suite of Wolf, Sub-Zero, Fisher & Paykel and Bosch appliances. Entertain with ease thanks to dual wet bars, a full-length wine cellar, and a convenient pass-through window to the covered summer kitchen outside. Folding Euro-Wall glass doors invite the outdoors in, unveiling a private backyard oasis complete with a saltwater infinity-edge, heated pool, spa, cabana with gas fireplace, and serene pond views. Dine al fresco by the fire pit, unwind around the cabana's gas fireplace and overhead heaters, or enjoy year-round comfort with motorized screens and a fully equipped summer kitchen.
The main level primary suite is a true sanctuary, featuring floor-to-ceiling windows, remote-controlled drapery, an electric fireplace, and a spa-inspired bathroom with imported finishes and a boutique-style custom closet. The main level also features an office. Upstairs, a secondary primary suite, two additional en-suite bedrooms, a second laundry room, and a spacious media or gathering room with surround sound, gas fireplace, wine fridge and a large screened-in, Ipe wood porch offering an abundance of space for family and guests - indoors & out. The carriage house above the two-car garage presents a private apartment with a living area, kitchenette, bedroom, and bathideal for extended stay guests or flexible use.
Every detail of this exceptional residence has been consideredfrom whole-home Control4 automation and a 22 KW Generac generator to dual-zone HVAC, advanced security, lightning protection, and luxurious epoxy-finished garage floors. Located just moments from WaterSound Origins' golf course, tennis and pickleball courts, fitness center, pools, and the vibrant Town Center with shopping, dining, and daily conveniences, this home delivers the perfect blend of comfort, luxury, and accessibility.
Begin your next chapter at 55 Seastone Courtwhere every element is crafted for lasting memories and an extraordinary coastal lifestyle.
#993962

Inlet Beach

55 Seastone Court

5 Beds

5 Baths

4,454 Sq.Ft.

$3,695,000

MLS#: 993962
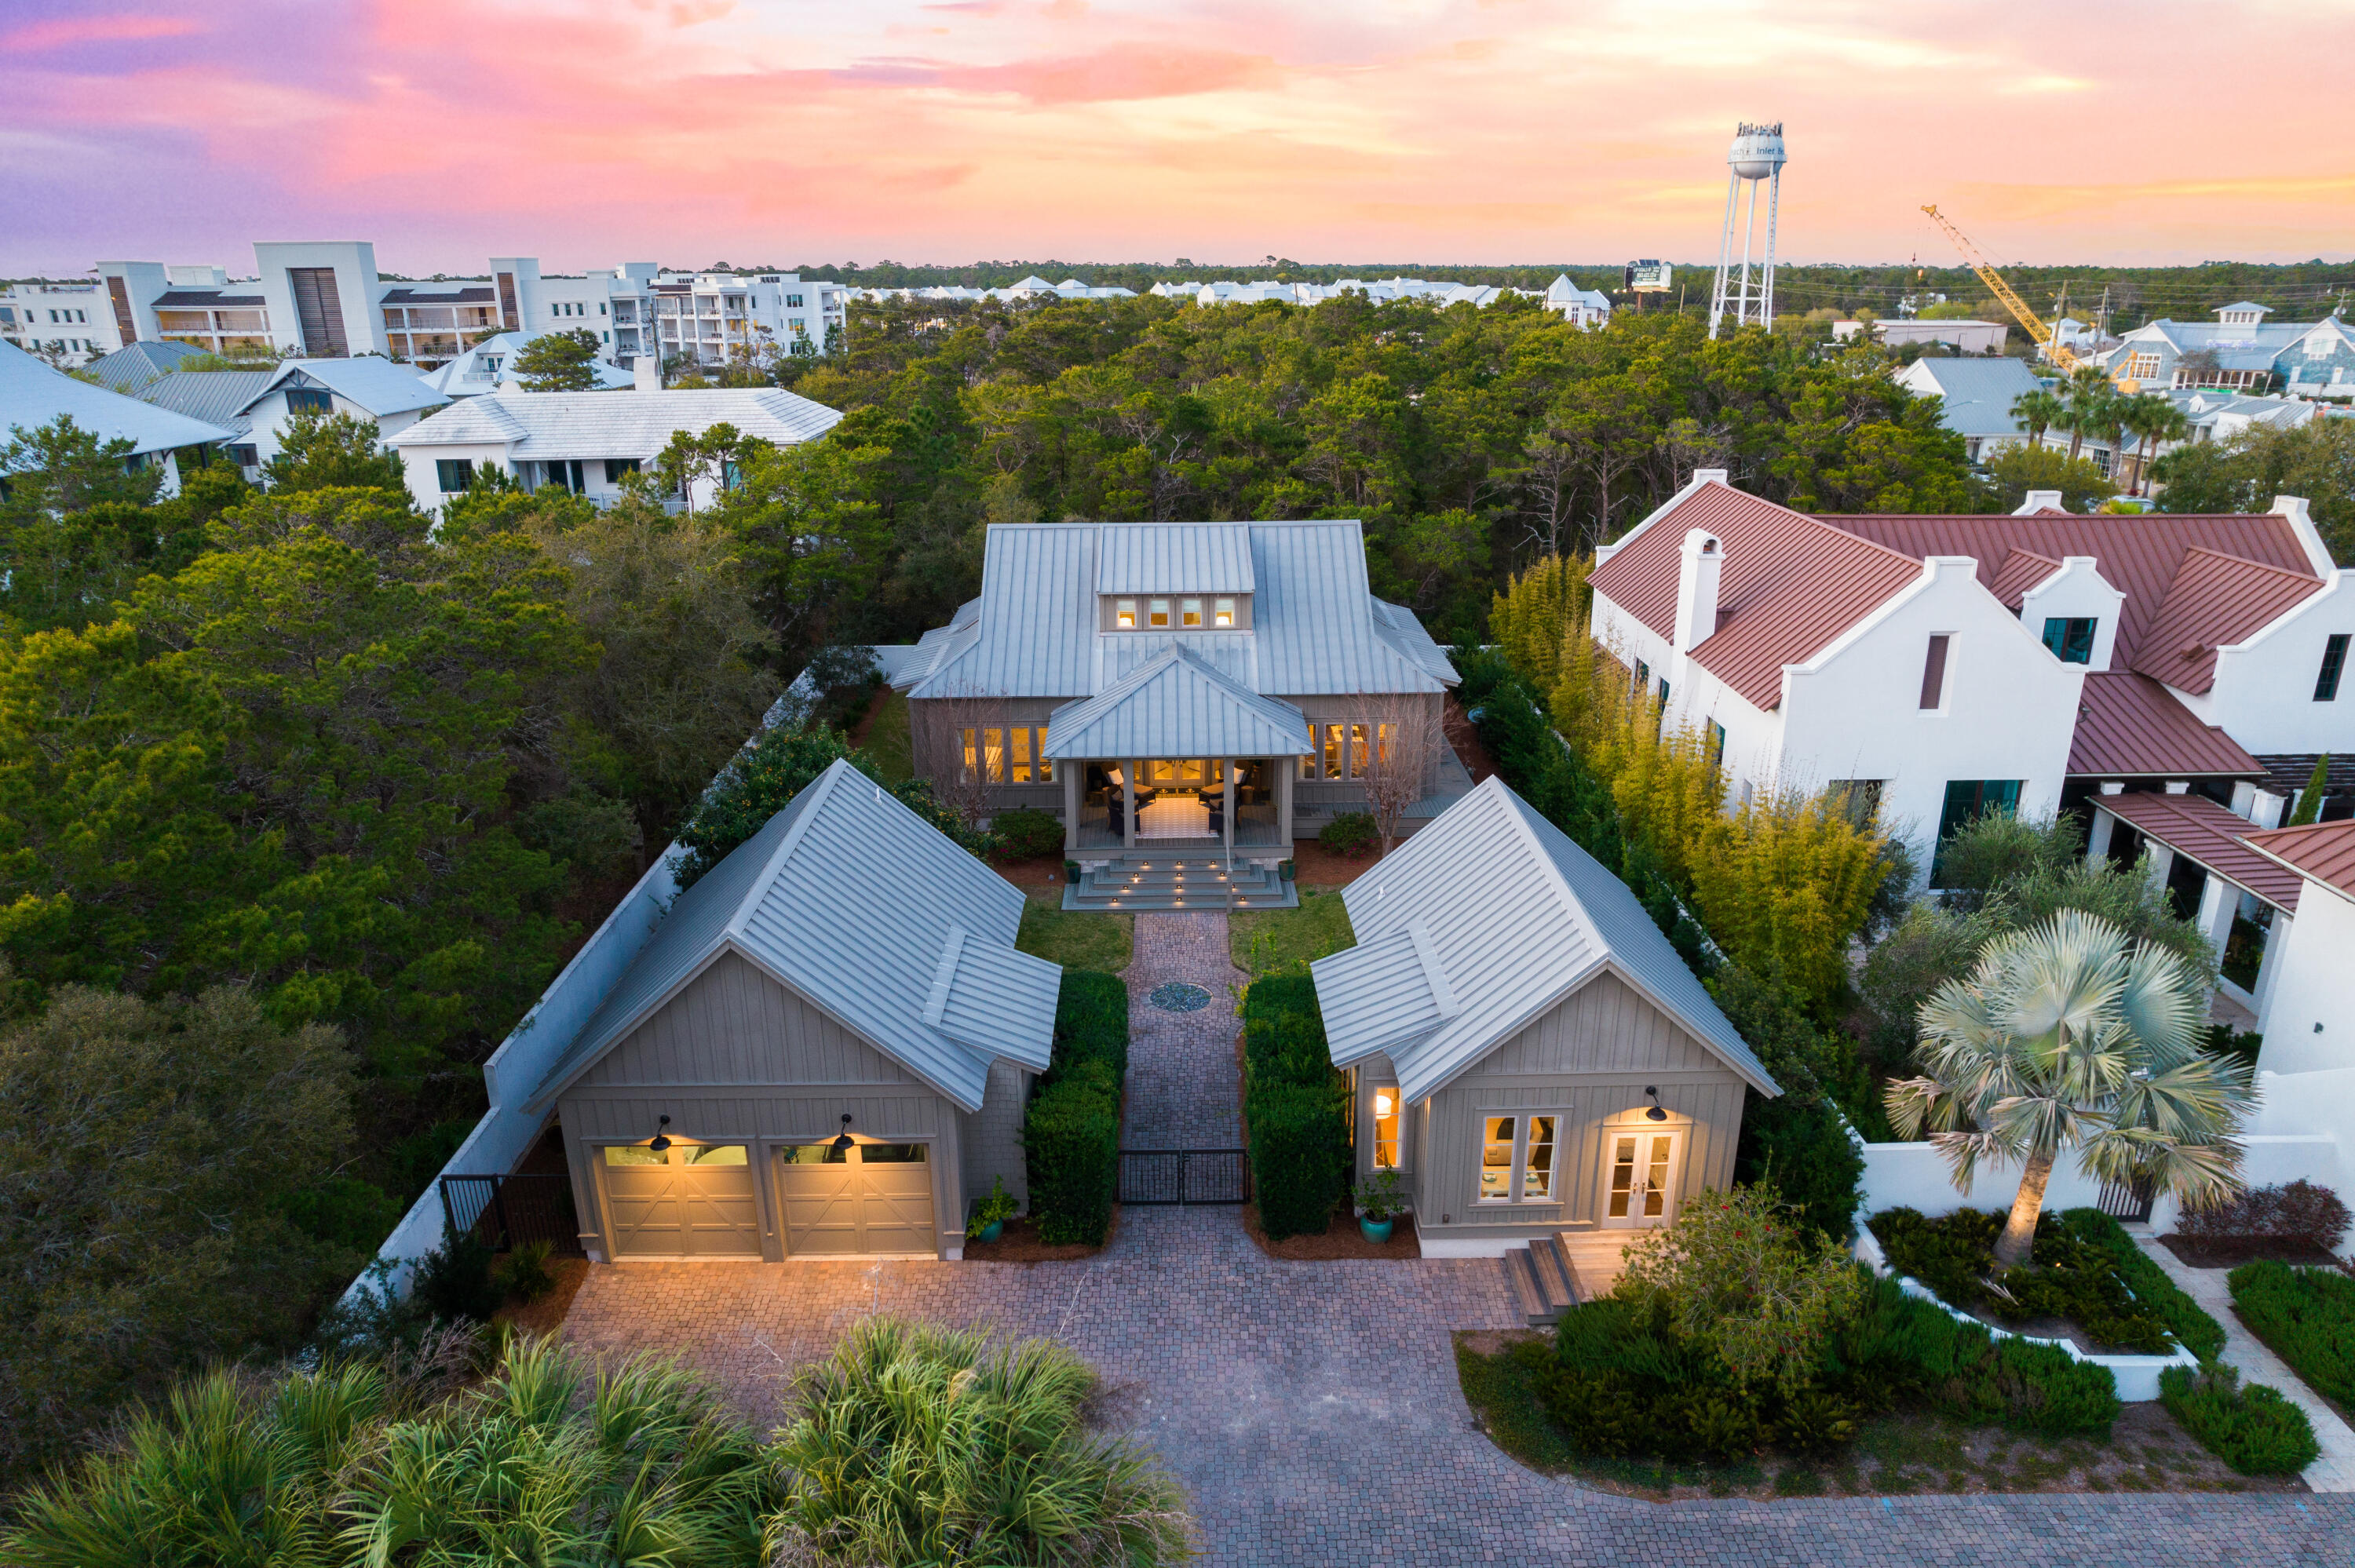
Perfectly positioned within feet of the white sugar sand and emerald hued 30A waters, this charming residence encompasses nearly three thousand square feet of strategically planned living space on an oversized private homesite in the heart of Inlet Beach. Open to the sky above, the welcoming courtyard leads the way to grand front entrance and deep front porch.

Designed with entertaining in mind, the interconnected living areas are anchored by the gourmet kitchen featuring custom cabinetry, a fully equipped wet bar, and a luxury appliance suite. The stunning hardwood floors and  wooden accents contrast with the crisp white palette to curate the modern costal flair carried throughout. Showcasing the surrounding tree line and lush vegetation, the window lined main suite boasts direct porch access and a sumptuous main suite with a dual vanity, tiled shower, and ample storage.

An additional bedroom and laundry area complete the first level. A secondary main suite, bedroom, and flex space currently configured as a play room is found on the second level. Fully self-sufficient, the detached guest quarters located adjacent to the two car garage incorporates a living area, sleeping quarters, kitchen, and bathroom suite.

Bordered by thirteen acres of protected dunes, Inlet Beach remains one of the most sought after beach communities affording residents with a quaint coastal town flair while remaining geographically poised minutes from the iconic town center of Rosemary Beach in addition to all of the world class dining and entertainment venues 30A has to offer. Offering a culmination of unique and desirable amenities, 296 Walton Rose Lane creates a compelling opportunity for investors and full time residents alike. Inquire today to arrange a private viewing and start envisioning the coastal lifestyle you deserve.
#999565

Inlet Beach

296 Walton Rose Lane

5 Beds

4 Baths

2,939 Sq.Ft.

$3,695,000

MLS#: 999565
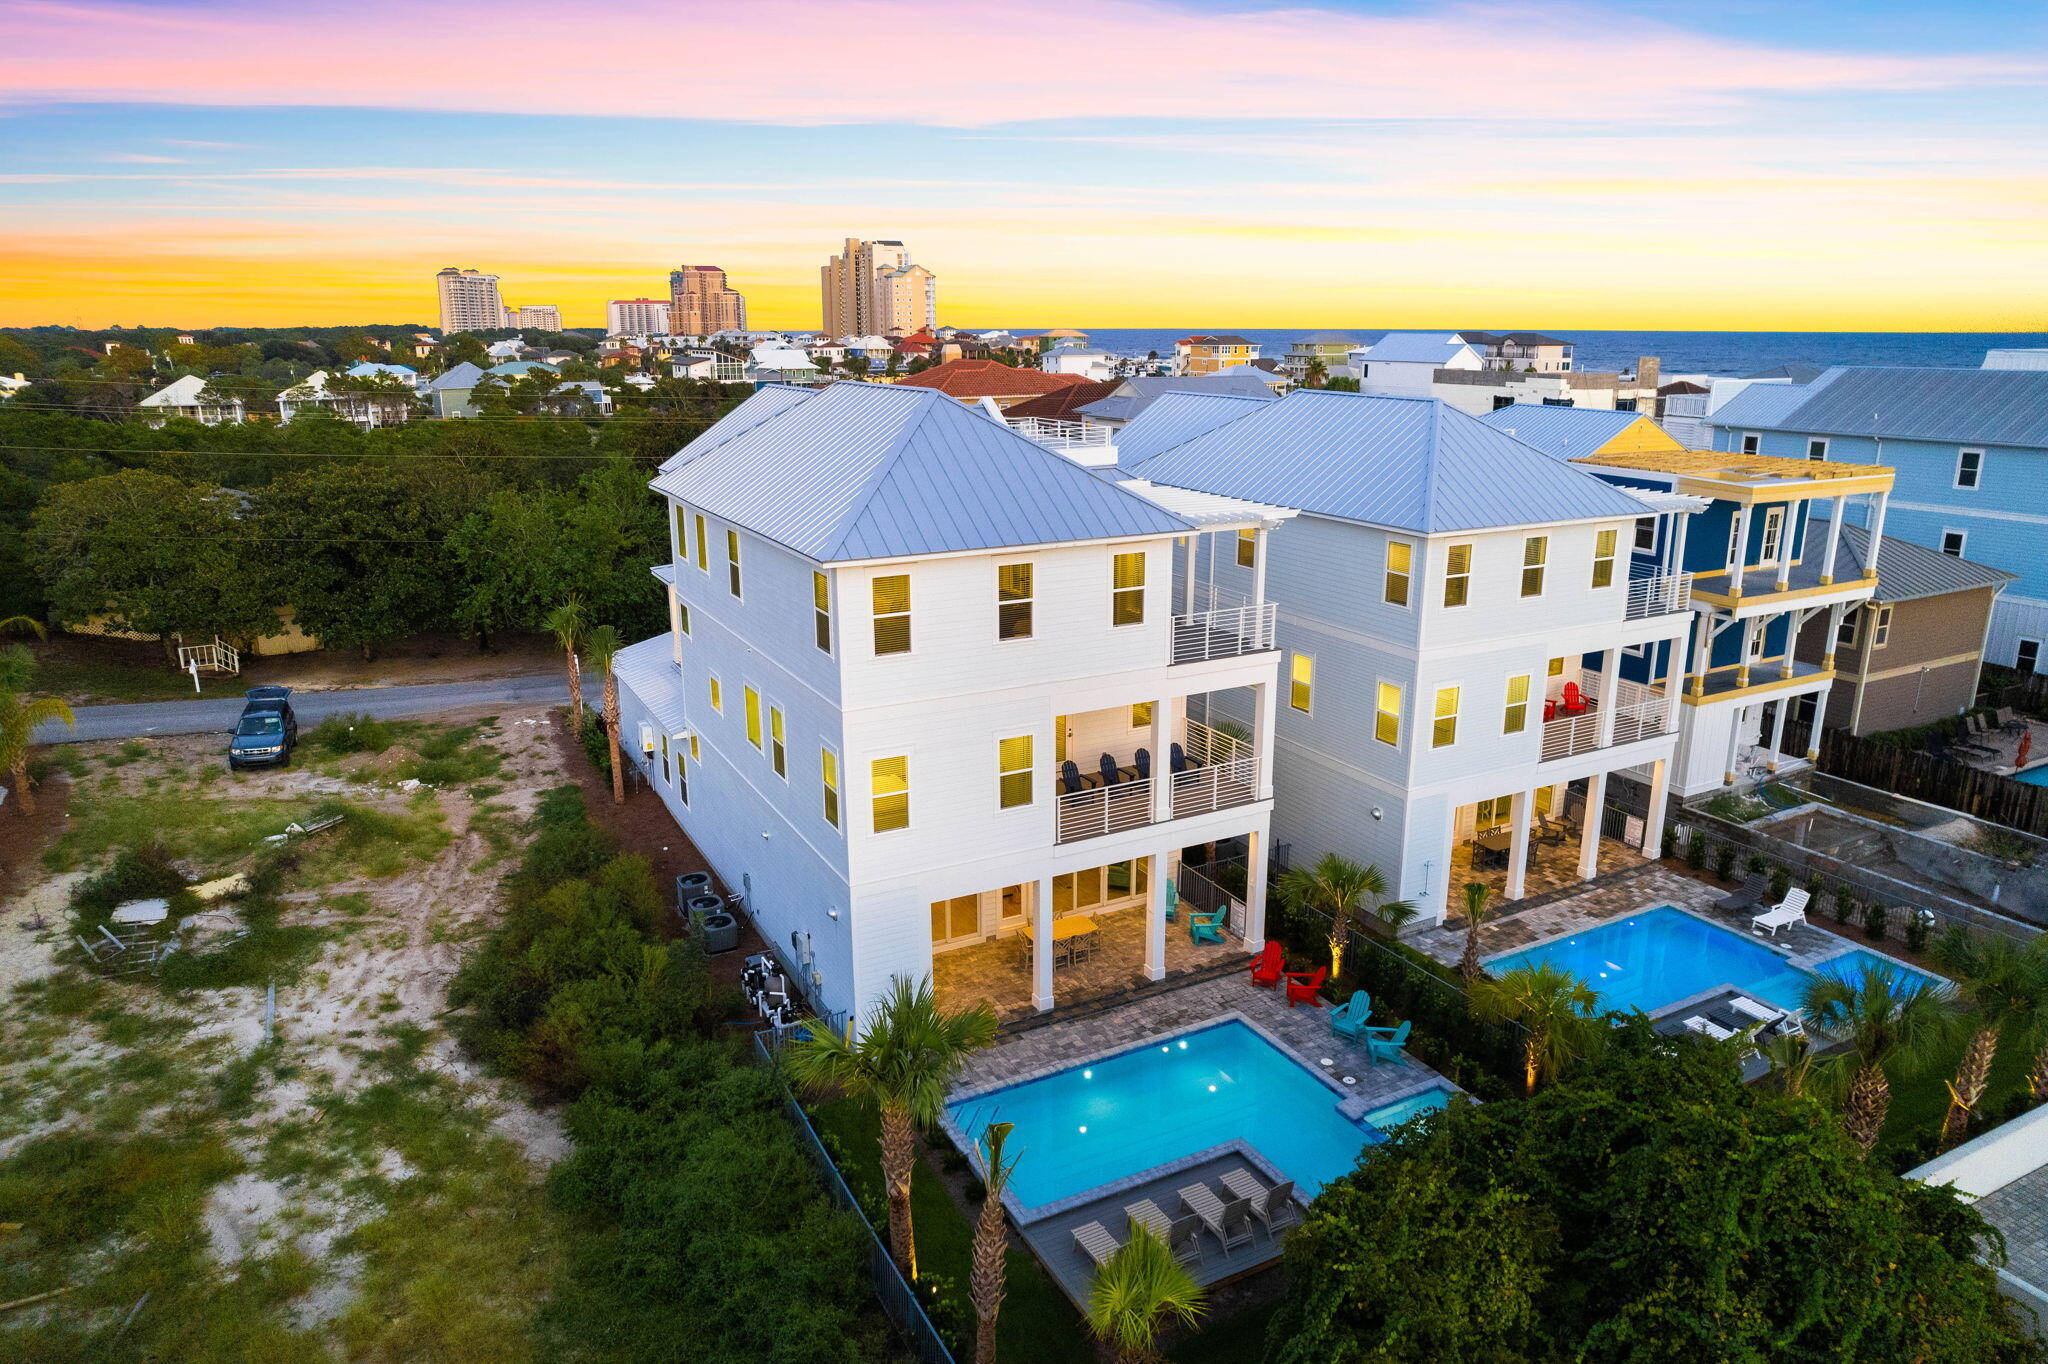
Experience refined coastal luxury at 134 Sandtrap Road in Miramar Beach. Built in 2023, this stunning six-bedroom, seven-and-a-half-bath residence blends modern elegance with timeless Gulf-inspired design. Soaring 11-foot ceilings and an open-concept layout create a bright, spacious atmosphere with seamless indoor-outdoor living. Designed for entertaining and relaxation alike, the home features a private heated pool, built-in outdoor kitchen, and multiple inviting gathering spaces. Every detail was thoughtfully curated to deliver the ultimate luxury beach lifestyle near the sugar-white sands of the Emerald Coast The oversized two car garage offers a rare luxury in Miramar Beach; the home boasts four parking spaces in the driveway in addition to the covered parking and security that the garage offers. A private elevator grants easy access to all three levels of the home, ensuring both comfort and accessibility for all residents.

On the third floor, the generously sized 30'x20' family room and bunk room that can accommodate up to four additional guests provide a second entertainment and living room option.

This home takes the luxury vacation experience to new heights with the rooftop viewing deck offering views of the Gulf of Mexico.

This home is more than just a dwelling; it's a testament to refined living and the art of indulgence. Discover coastal living at its finest, where sophisticated architecture meets the tranquil allure of the Gulf. Don't miss your chance to own this unparalleled masterpiece. Schedule a private showing, and come experience luxury redefined.
#1004010

Miramar Beach

134 Sandtrap Road

7 Beds

7 Baths

4,902 Sq.Ft.

$3,695,000

MLS#: 1004010
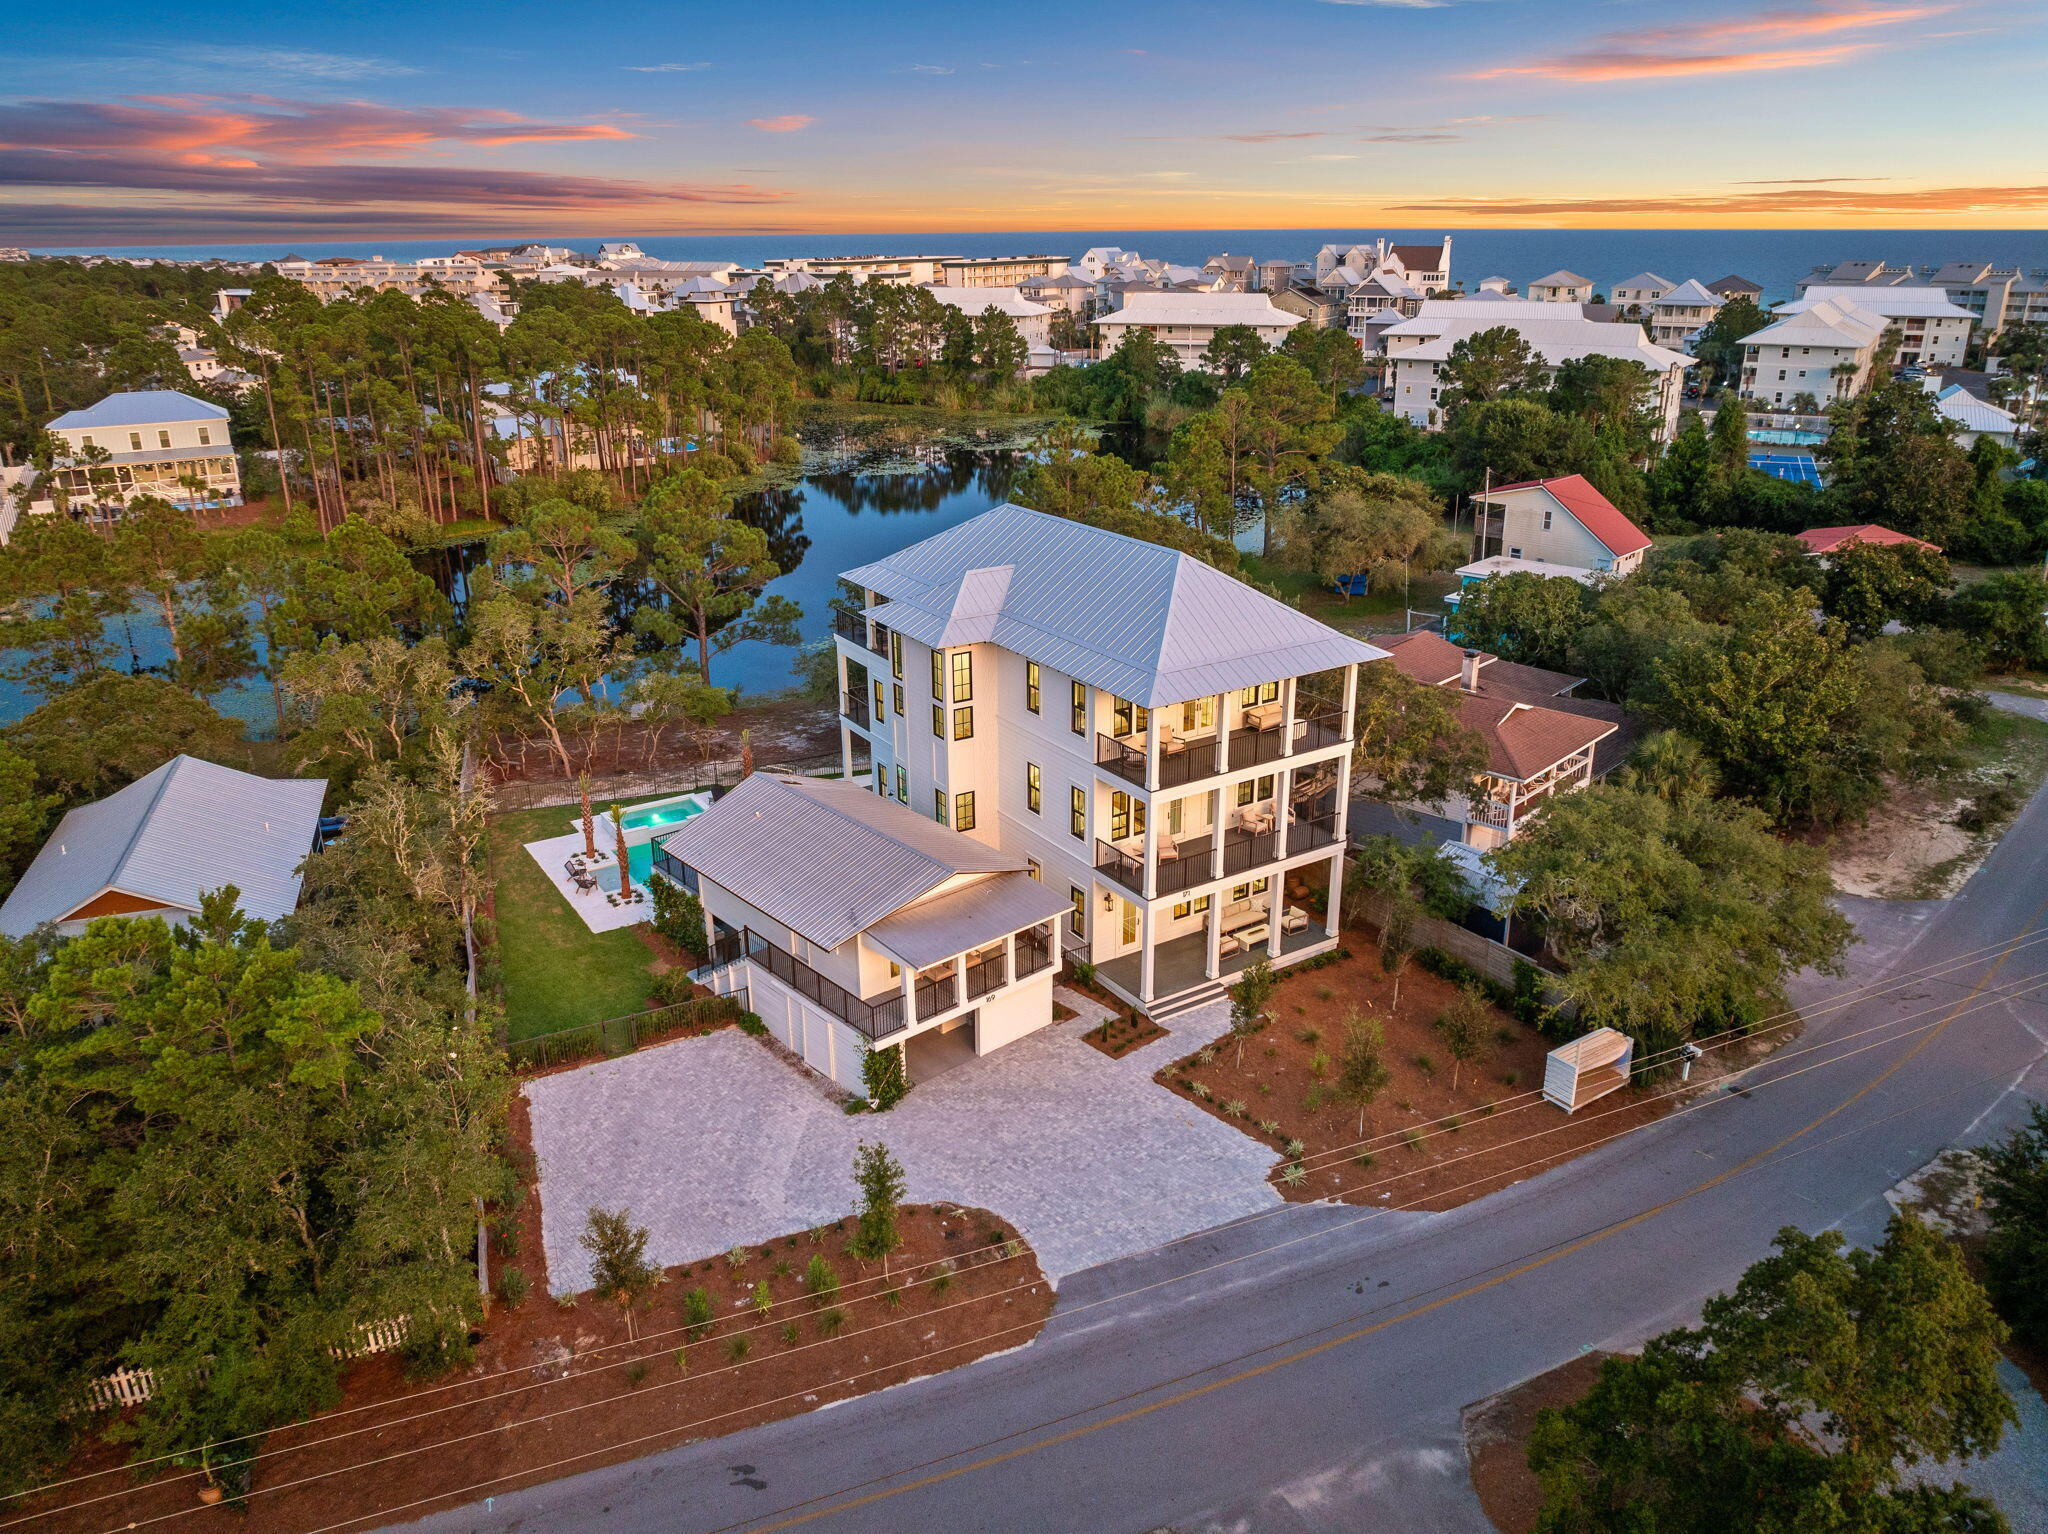
Perfectly positioned in Seagrove Beach, this compelling new construction opportunity sprawls along 75' of Tresca Lake frontage framed by the picturesque landscape and idyllic Gulf views. Designed by the acclaimed Gregory D Jazayeri, the floor-plan encompasses over 5,000 square feet of expertly planned living space spanning three levels interconnected by both stairs and a full-service elevator. The expansive window walls and articulation of exterior lines expose an especial modern flair while holding true to the coastal design.
 
Upon entering the first floor you are greeted by the main living area, dining room, and Chef's kitchen. Enjoy direct access to the outdoor oasis with oversized pool, hot tub, and private dock. A bedroom suite completes the first level. The second floor is home to a secondary main suite, additional bedroom, and bunk room, all of which are equipped with private ensuites. The main suite on the second level features private porch access, a large walk-in closet, and a tranquil ensuite boasting both a soaking tub and custom tiled shower.

Nestled on the third floor, the entertainment area and rooftop deck showcase the breathtaking views. An additional bedroom suite is also found on the upper level.

Providing a true retreat for guests, the self-sufficient coach house encompasses an additional three bedrooms along with living area and kitchen.

Views of the majestic coastal dune lake, white sugar sand beaches, and turquoise hued waters can be appreciated throughout the 2,000+ square feet of porch areas offering a seamless and true continuation of living space throughout.

Seagrove Beach is ideally centered within minutes of the iconic town centers and world class dining and entertainment venues found along 30A. Impressive rental income potential coupled with the ample amenities and features often only found in primary residences make this a unique opportunity for investors and full-time residents alike. Inquire today and discover the luxurious coastal lifestyle that awaits.
#970589

Santa Rosa Beach

169 Lakeview Drive

7 Beds

5 Baths

5,055 Sq.Ft.

$3,690,000

MLS#: 970589
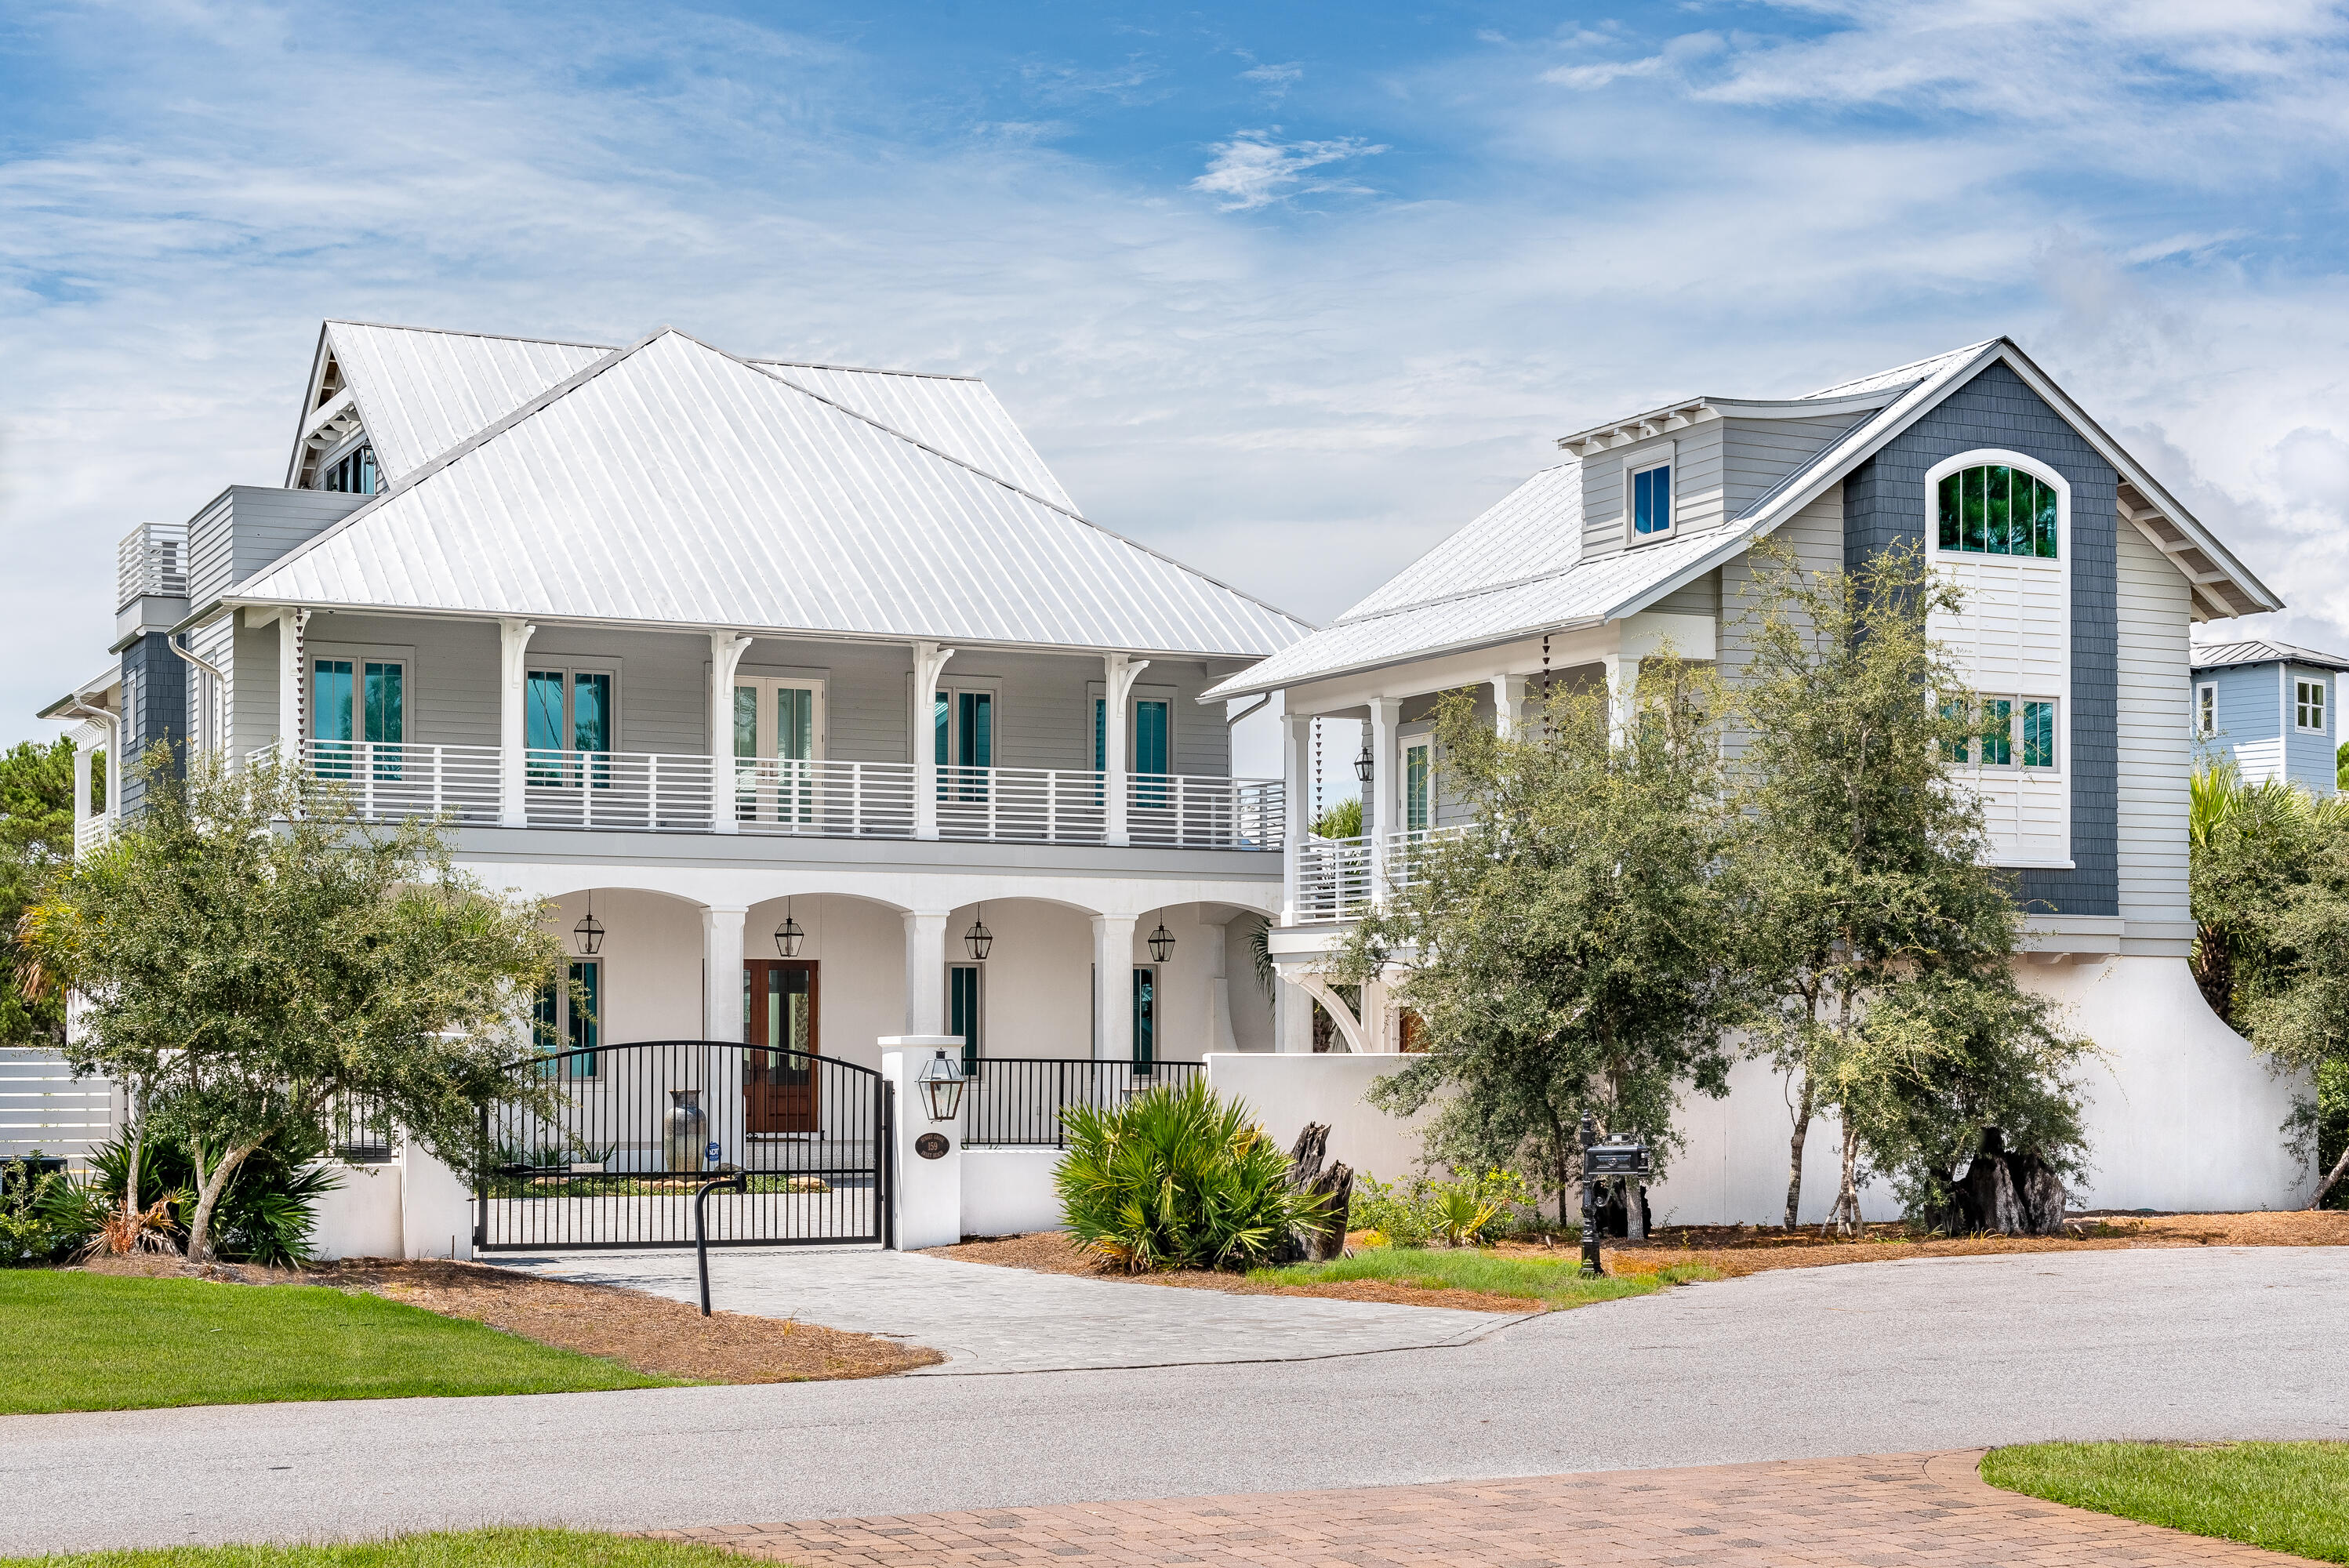
Located just steps to the beach, this ideal location offers privacy and serenity while still being a short bike ride from all the fun. Drive through the private gate of 159 Brenda Lane and you'll find a gorgeous coastal masterpiece. Built like a fortress the first floor of this home is constructed out of concrete block. Featuring 6 bedrooms, 9 bathrooms, a game room, a media room, a wine cellar, elevator, carriage house, and gym there is no shortage of space for family and friends. Custom-built in 2018, every detail was crafted with the utmost of luxury in mind. Including first-floor chef's kitchen outfitted with Wolf and Subzero appliances perfect for the chef in the family. 

Have family or friends stay in the carriage house; featuring 2 bedrooms, 2 bathrooms a living room, and a full kitchen. Enjoy the private pool and outdoor gas fireplace, Golf at Camp Creek Golf Club right around the corner, or head to the deeded beach access across the street only one block away. 159 Brenda Lane offers luxury and space, while just a short bike ride away from the best that 30A has to offer!
#869481

Inlet Beach

159 Brenda Lane

8 Beds

7 Baths

6,287 Sq.Ft.

$3,650,000

MLS#: 869481

1 ... 10 11 12 13 14 ... 666
* Listings identified with the FMLS IDX logo come from FMLS and are held by brokerage firms other than the owner of this website. The listing brokerage is identified in any listing details. Information is deemed reliable but is not guaranteed. If you believe any FMLS listing contains material that infringes your copyrighted work please click here to review our DMCA policy and learn how to submit a takedown request. © 2024. First Multiple Listing Service, Inc.
 - property

Send a message

Message successfully sent.

Your message

What is 3 + 4 ?

Reason for contacting?

I agree to receive email communication and understand I can unsubscribe at any time.

I agree to be contacted by INIT test tenant via call, email, and text for real estate services. To opt out, you can reply 'stop' at any time or reply 'help' for assistance. You can also click the unsubscribe link in the emails. Message and data rates may apply. Message frequency may vary. Privacy Policy

Sign Out

Virtual Assistant

Would you like to take the next step with this property? We can help you schedule a showing or virtual tour, or send you more details.

Yes, I would like more information.

Thank You for Your Reply, One of Our Agents will contact you as soon as possible

No, maybe later.

Thank you, you can always contact me via email, phone number or through the contact form.

Realhub AI

Lucy - Your AI-Powered Realtor

Update Your Temporary Password

Personalize your search

Enter your email and we'll notify you immediately when new listings match what you're looking for.

or enter email address

Already have an account ? Login here

Continue your home search

I agree to receive communications and understand I can unsubscribe at any time.

I agree to be contacted by INIT test tenant via call, email, and text for real estate services. To opt out, you can reply 'stop' at any time or reply 'help' for assistance. You can also click the unsubscribe link in the emails. Message and data rates may apply. Message frequency may vary. Privacy Policy

Already have an account ? Login here

We use cookies

We use cookies primarily for analytics to enhance your experience. By accepting, you agree to our use of these cookies. You can manage your preferences or learn more about our cookies policy.






