
REALHUB is on fire today

Properties

Browse or get in touch to schedule a walkthrough.

  • Nearby me
Price range

Popular Features

Community Features

Association

Property Features

Waterfront

View

Exterior Features

Interior Features

Style

10000 properties match your criteria

Updated 1 minute ago

E-Alert name
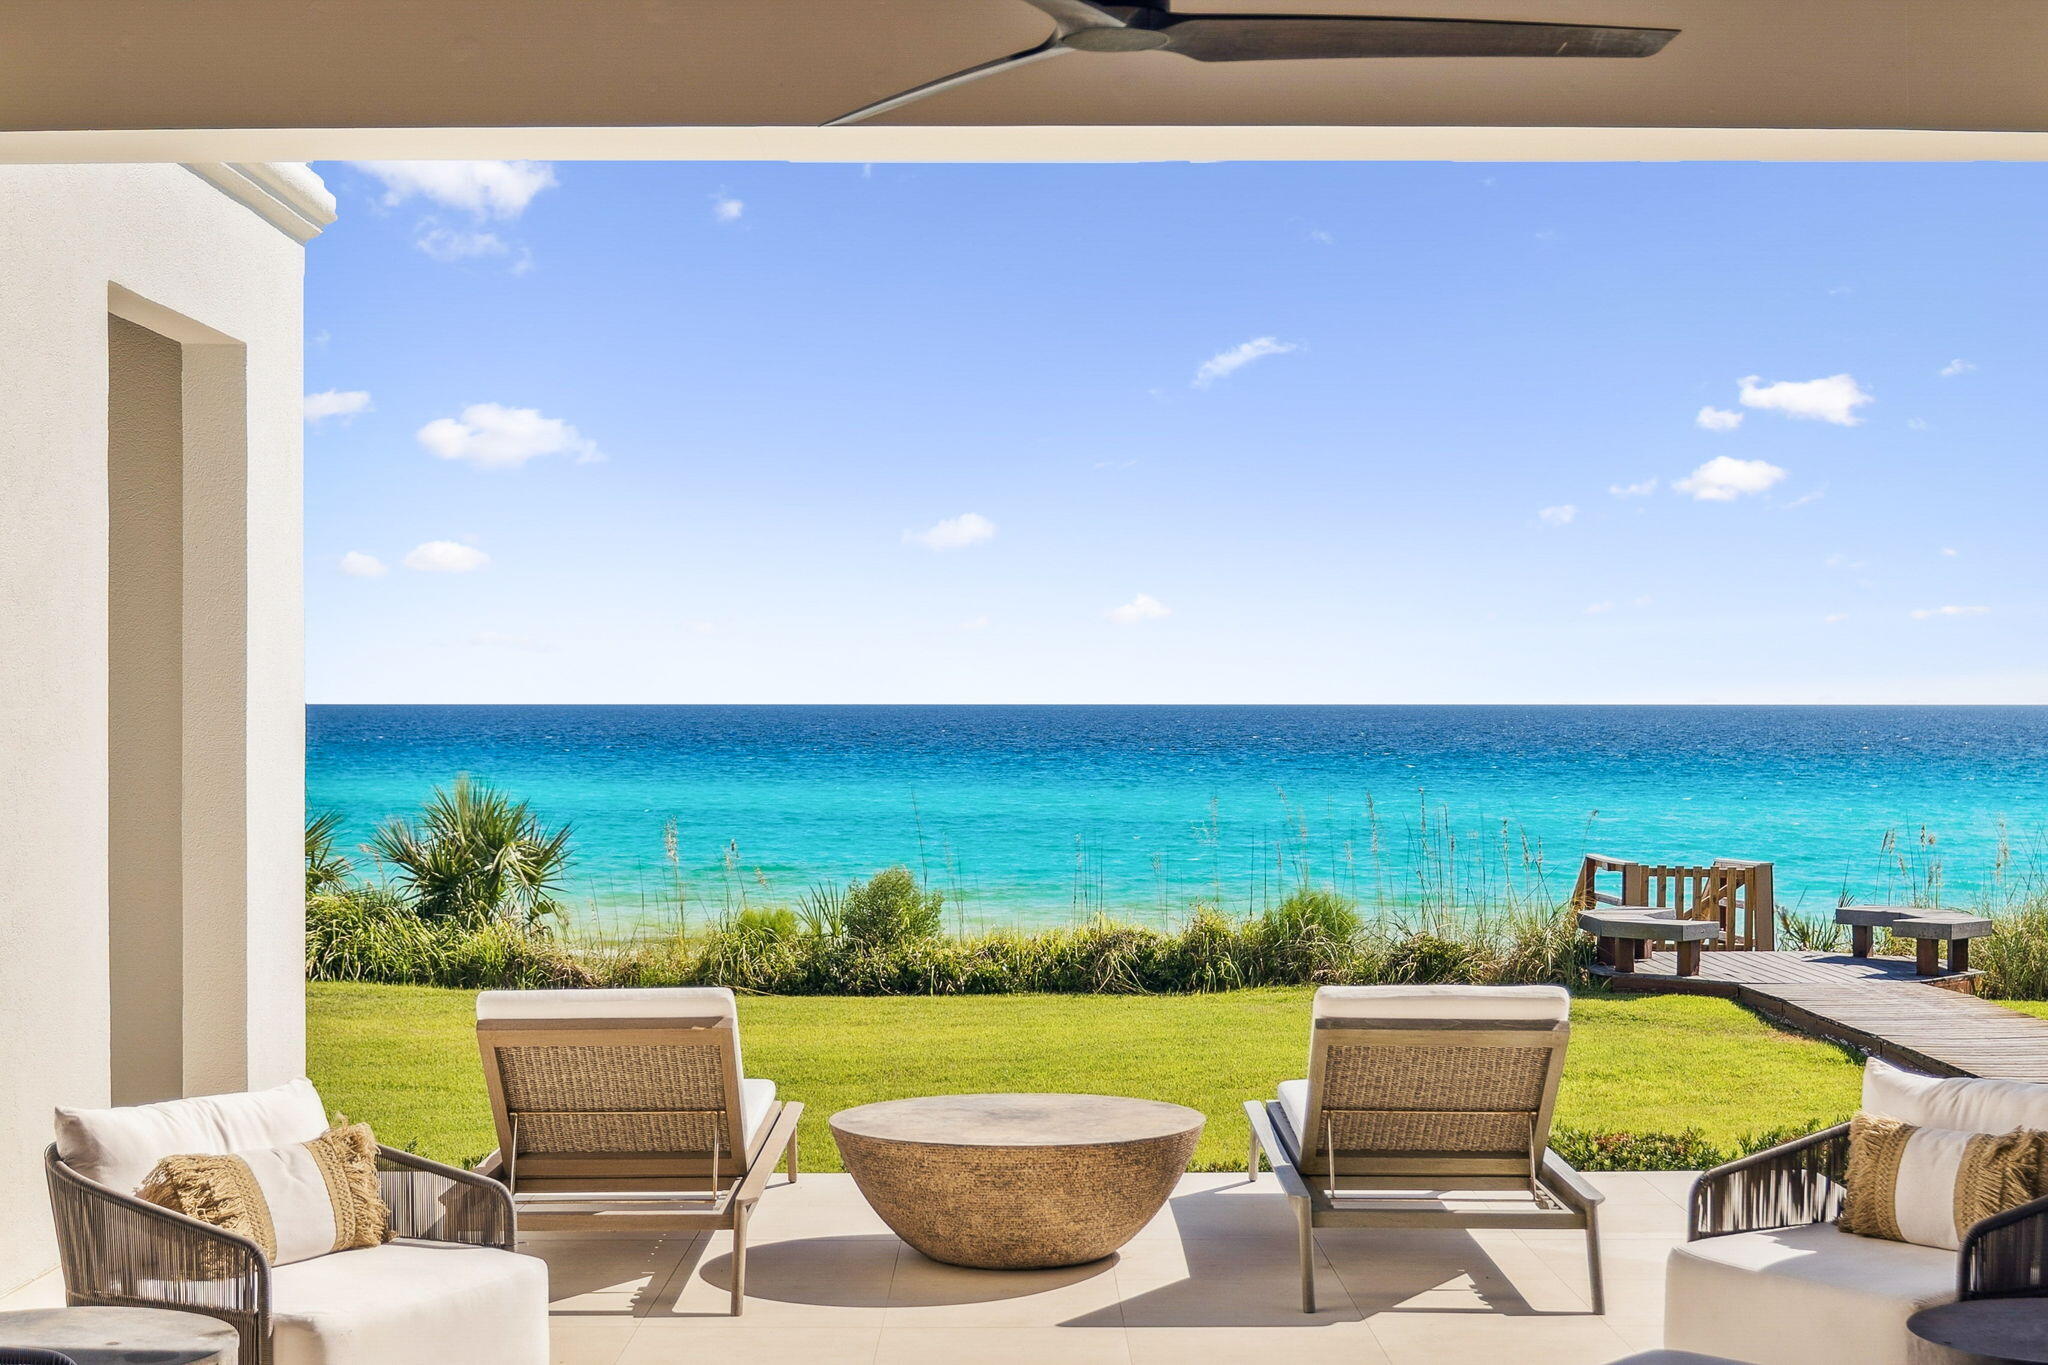
Forever Gulf views define this beautifully updated residence in the gated community of White Cliffs. Designed with an open and inviting floor plan, the first level welcomes you with a custom walk-in wine cooler and flows seamlessly into a fully renovated living area. Highlights include a striking pecky cypress ceiling, new custom cabinetry, and expansive bi-fold doors that open to multiple covered porches overlooking the beach. A reimagined fireplace with a precast surround and gas balls creates a stunning focal point. This level also features a private ensuite bedroom, perfect for guests.

Ascending by staircase or the new elevator, the second floor unveils an additional living space with French-style doors that open to both north- and south-facing balconies. The primary suite offers a private retreat with a renovated spa-inspired bath featuring a walk-through closet, double vanity, soaking tub, and separate shower. French doors lead to the suite's own Gulf-front balcony, ideal for enjoying breathtaking sunsets.

Three additional guest suites each include private baths, with the southern suite enjoying its own balcony. Blending coastal charm with modern luxury, this Gulf-front home provides a rare opportunity to experience beachside living at its finest.

The Village of White Cliffs is an exclusive gated community offering a private pool, tennis court, and clubhouse, all set among some of the highest elevations along the Gulf of Mexico. Ideally situated along Scenic Highway 30A in Blue Mountain Beach, this sought-after location provides easy access to boutique shops, coastal dining, and the vibrant 30A lifestyle.  

Local engineer Ong Shin believes that a private pool would be approved by the DEP!!
#986282

Santa Rosa Beach

46 White Cliffs Crest

5 Beds

5 Baths

4,104 Sq.Ft.

$9,440,000

MLS#: 986282
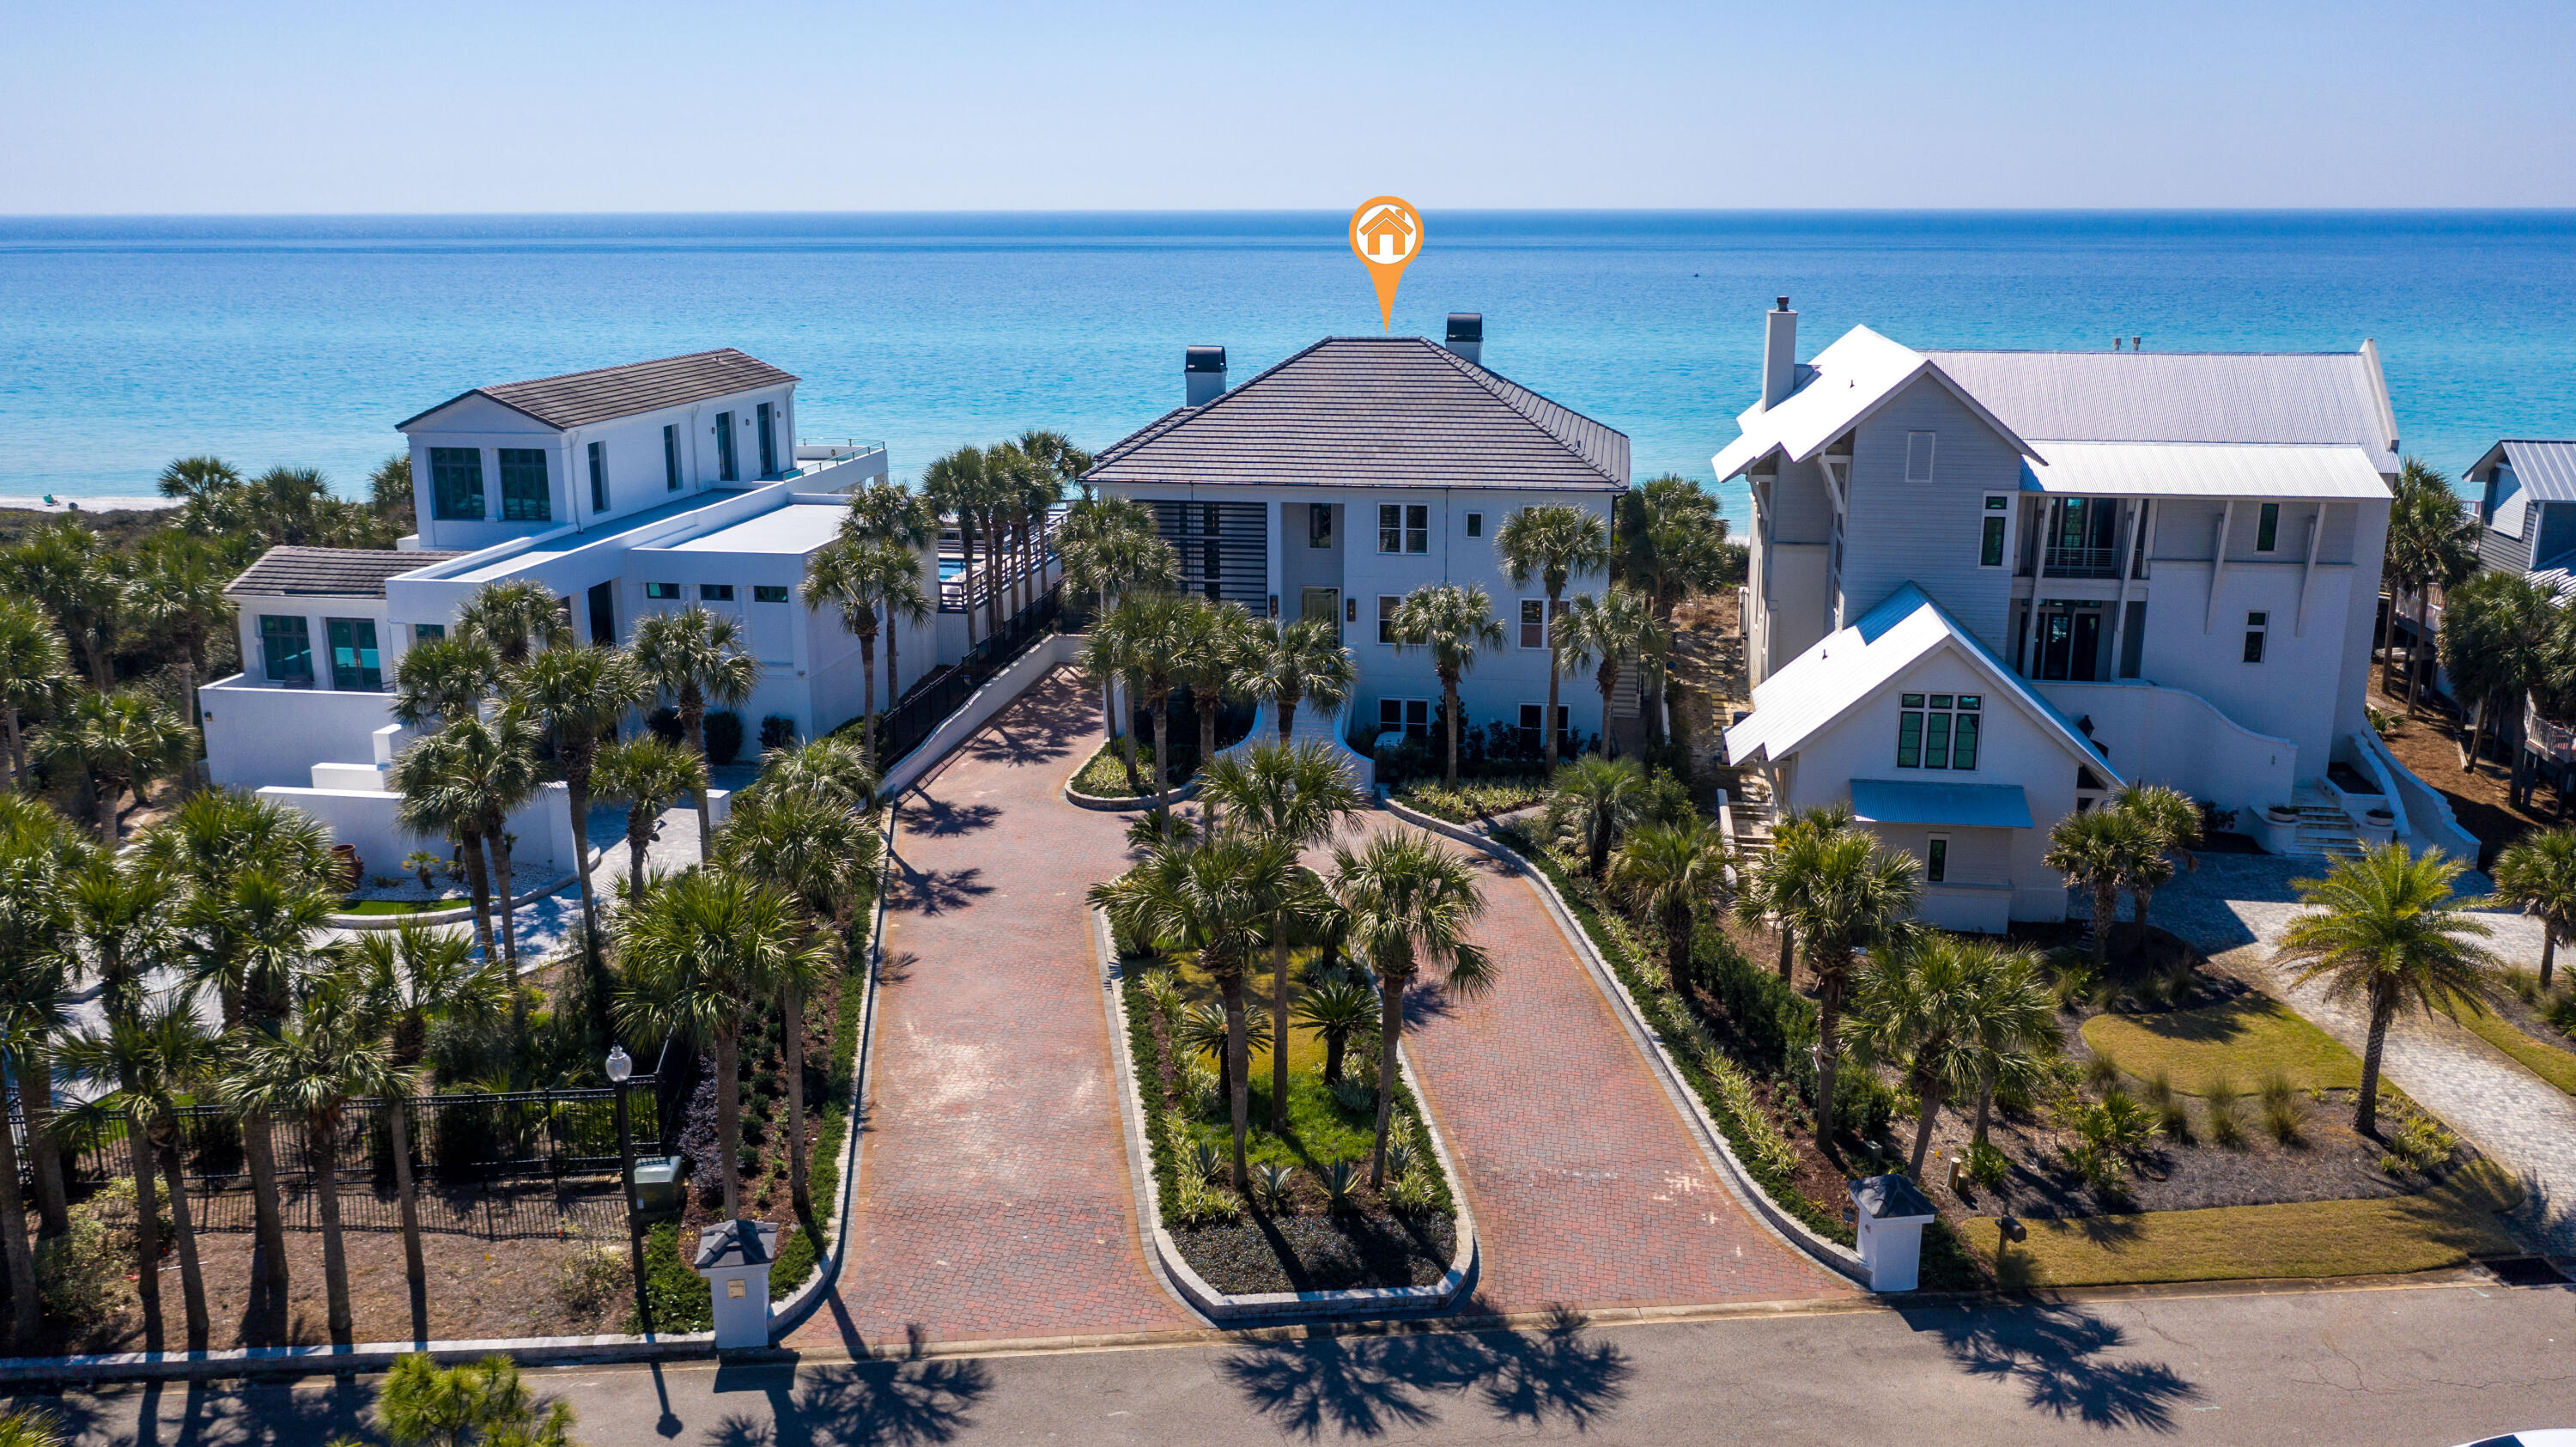
This remarkable Gulf front home tucked away in the exclusive gated Gulf Dunes subdivision of 30A is sure to impress! This 4-bedroom home boasts ~5,600 sq ft and is situated on an estate sized lot with 85 ft of Gulf frontage and great outdoor areas, including the elevated Gulf front pool and green space. Exquisite interior design by Joey LaSalle of J LaSalle Designs and attention to detail is evident with beautiful architectural lines, custom lighting, and stunning finishes throughout the home with top-of-the-line brands such as Hansgrohe, Brizo, Kohler, Sub-Zero, and Thermador. This home is being offered fully furnished including the amazing artwork by local artists Ana Simpson, Brendan Parker, and Jonah Allen. This home has gorgeous curb appeal with all new landscaping and a circular paver driveway with parking space for 6. The ground level encompasses a 2-car garage, spacious entertainment area, and a guest suite. The entertainment space features a wet bar with wine storage, shuffleboard table, and a home theater system with Polk audio to elevate your favorite movies, TV shows, sports games, music, and more. The guest suite offers custom floating bunks with an ensuite bathroom and convenient laundry room. There is an elevator that services all three levels of the home or you can take the beautiful stairs with contemporary cable railing to the upper levels. 

A lovely, glass pivot door welcomes you into the foyer on the first floor. The captivating living area is lined with Gulf views and offers direct access to the covered pool deck. Ample natural light abounds with 10 ft ceilings and 8 ft high glass sliders throughout the home. There is a fantastic open office concept with banquette seating and tufted accent wall that makes working from home a pleasure. The first floor features 2 Gulf front guest suites, each with their own private bathroom and direct access to the covered pool deck. The guest suite to the east features an amazing ensuite bathroom offering a double vanity with Quartz countertop and custom cabinetry, walk-in closet with custom lighting, and a spa-worthy wet room with walk-in tile shower featuring dual shower heads, a third rainfall option, and a garden tub to unwind in. There is also a half bath located just off the living area for convenience. Capture breathtaking Gulf views from the large windows and 8 ft glass sliders that line the first floor and open to the covered deck with an elevated pool and hot tub. There is also an open deck perched above the beautiful, natural dunes with a private boardwalk to the beach. This expansive deck offers plenty of comfortable seating as well as a built-in bar height tabletop to enjoy outdoor dining. The covered pool deck connects directly to the open deck making the transition between the two effortless and getting to the beach is a breeze. 

The second floor encompasses a stunning open floor plan with a great room, state-of-the-art kitchen, formal dining room, Gulf front master suite, laundry room, and an additional half bath for convenience. The great room offers mesmerizing Gulf views and a contemporary gas fireplace with crystal glass rocks and programmable lighting beneath that can be enjoyed from the kitchen also. No expense was spared when it comes to the kitchen which offers superior appliances including a Sub-Zero fridge and Thermador dishwasher, microwave, and a 6 burner gas stove with griddle and range hood. The kitchen also features natural granite stone countertops and island with undermount sink, breakfast bar, hidden pantry, ambient lighting, and a Gulf front dining nook. Gulf views can be seen from just about every angle of the home, including the exquisite dining room with beautiful custom lighting. You will revel in the opulence of the Gulf front master suite with direct access to an expansive balcony and a contemporary gas fireplace that can be enjoyed from both the bedroom and master bathroom. The luxurious master bath features double vanities with a middle vanity between the two offering great lighting with a LED mirror, an elegant walk-in master closet with built-ins and custom lighting, and a Kohler smart toilet. Take bath time to the next level in the jetted garden tub or the walk-in tile shower featuring dual shower heads and a third rainfall option. Enjoy happy hour with a cocktail from the beautiful wet bar with mosaic tile backsplash just outside the master suite. Then head outside to the expansive balcony, which can be accessed from the master suite, great room, and kitchen, to enjoy panoramic views of the sparkling Gulf of Mexico. Capture amazing sunsets from the many wonderful outdoor spaces this home has to offer by making this paradise yours today! 

This is a one-of-a-kind property in a non short term rental neighborhood for added privacy. Blue Mountain Beach is the highest elevation of Florida's Gulf Coast lending incredible views and beautiful natural dunes and wild flowers. Enjoy the great outdoors with the surrounding state parks, nature trials and the 22-mile bike & jogging path. Kayak or paddle board on one of the rare coastal dune lakes and experience a unique ecosystem that is only available to approximately 11 locations in the world! There are many options nearby for dining and entertainment and you are close to the picturesque towns of Seaside, WaterColor and Rosemary Beach.
#893264

Santa Rosa Beach

45 Gulf Dunes Lane

4 Beds

4 Baths

5,600 Sq.Ft.

$9,400,000

MLS#: 893264
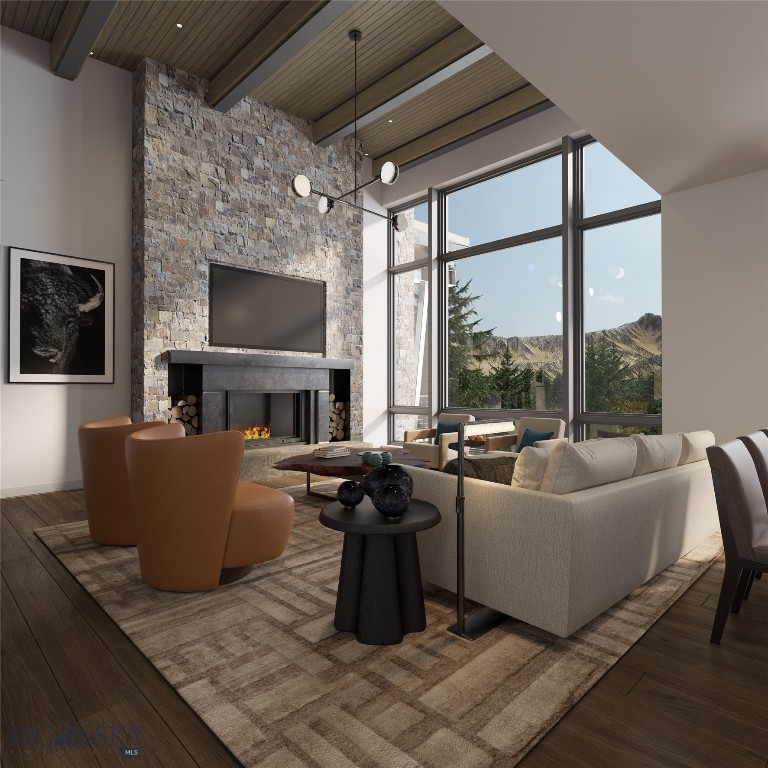
Set in the heart of Moonlight West, the Iron Drive Cabins offer a rare opportunity to own one of the community’s first built-home residences. Designed by Reid Smith Architects, this limited collection of ten contemporary homes reflects the architectural character of Moonlight West while embracing immersive mountain living. Positioned alongside The Reserve golf course, the cabins enjoy direct access to current and future golf amenities, as well as close proximity to the planned fitness facility and outdoor tennis and pickleball courts.

Owners benefit from an adjacent trail system connecting seamlessly to the broader Moonlight West network, ideal for hiking, mountain biking, snowshoeing, and cross-country skiing. Each residence includes a dedicated ski locker at the new Clubhouse, which is currently in the design phase by CLB Architects. Planned Clubhouse amenities include a restaurant and bar, sports bar and private dining room, separate ski and golf locker rooms, pro shop, golf simulators, and panoramic views of Lone Peak, Fan Mountain, and the Spanish Peaks.

Membership in Moonlight Club is available with each Iron Drive Cabin and is required with purchase, offering access to a growing collection of world-class amenities. Thoughtfully sited in a dynamic, recreation-focused setting, the Iron Drive Cabins present a compelling blend of modern convenience, connection, and mountain lifestyle.
#408318

Big Sky

TBD Iron Drive 4

4 Beds

4 Baths

3,712 Sq.Ft.

$9,400,000

MLS#: 408318
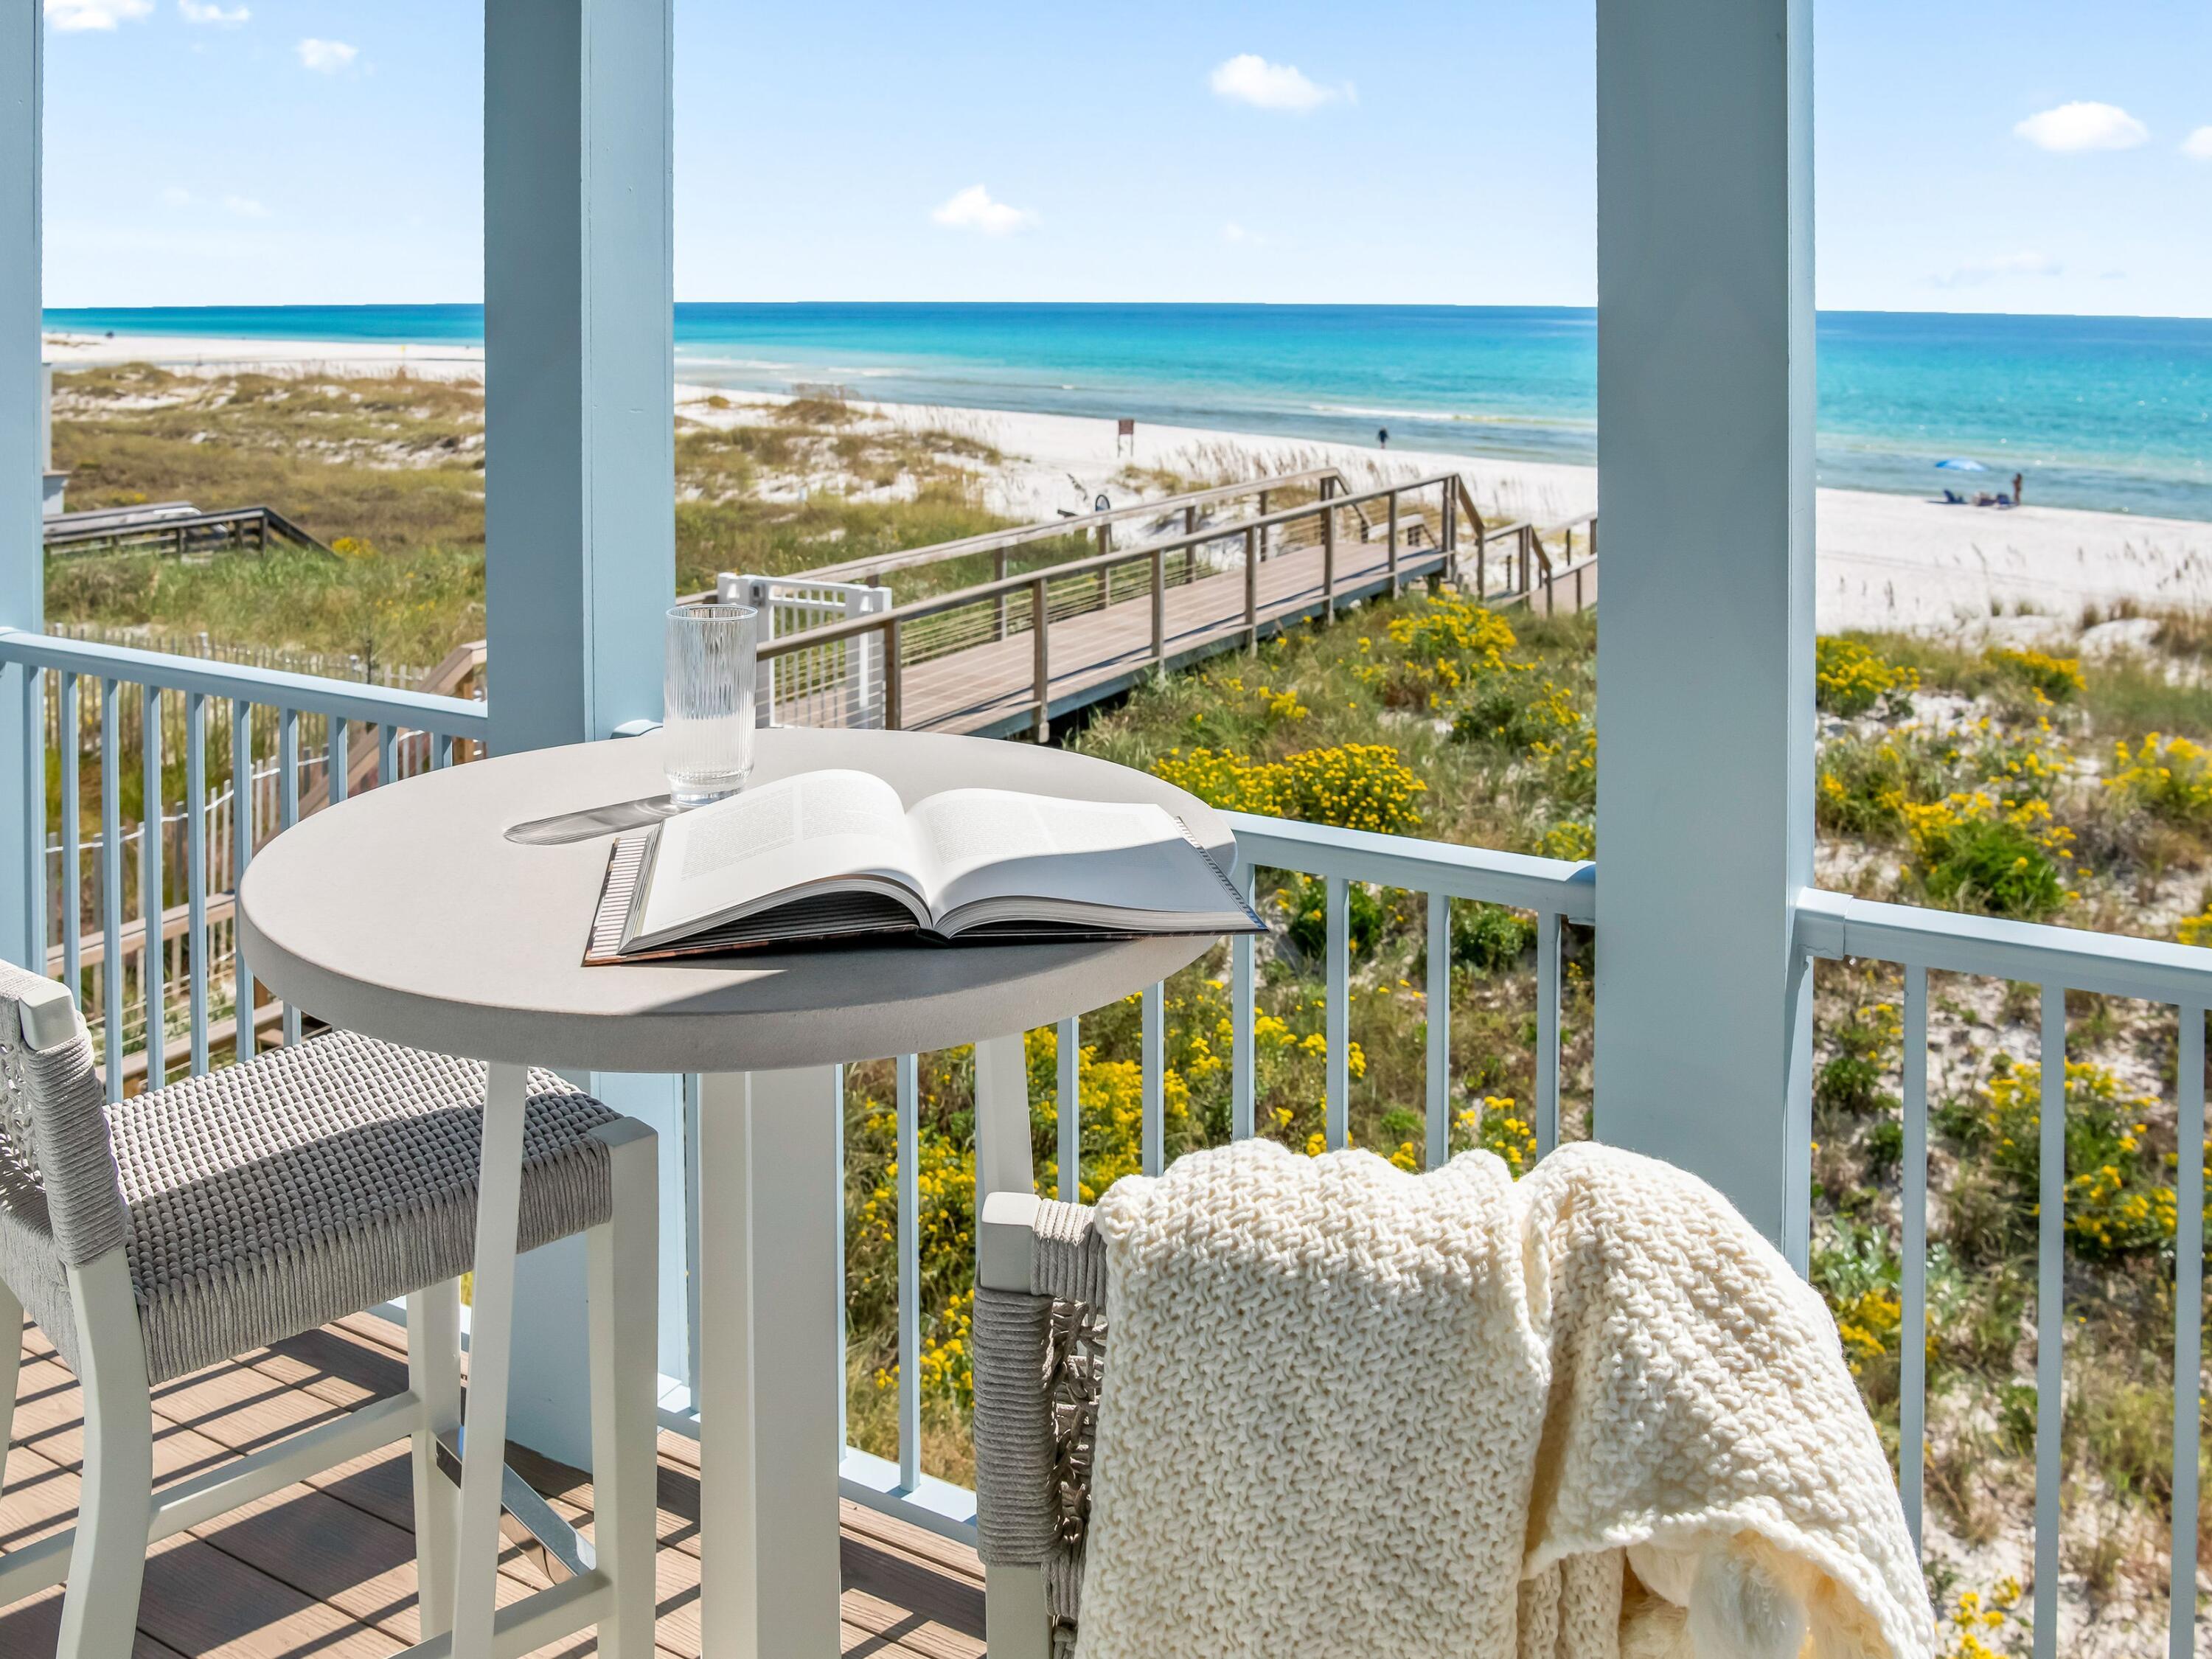
On the far eastern edge of Inlet Beach, where the emerald horizon meets the protected wilds of Camp Helen State Park and Lake Powell, Lot 19 at Lupin Beach emerges as a rare expression of coastal architecture—an address that balances serenity, design pedigree, and Gulf-front permanence. With 87 feet of private shoreline and placement on one of the community's widest homesites, the residence stands as a testament to refined craftsmanship and intentional living on Scenic 30A.

Envisioned by the acclaimed team at Historical Concepts and constructed with the enduring precision of Alys Beach Construction, the home unfolds across 3,667 square feet and four impeccably considered levels, all connected by elevator. Its architectural lines are clean and confident; its rooms curated with a palette that feels both rooted and ethereal. Wide-plank Madeline hardwood flooring, handcrafted Zellige tile, natural quartzite countertops, and touches of aged and satin brass shape an interior language that whispers luxury without excess.

The kitchenanchored by white-oak cabinetry, a 36" Wolf gas range, paneled Sub-Zero refrigeration, and a Special Walnut islandreflects the elegance of a coastal atelier. The reverse-living design elevates the main gathering spaces toward panoramic views of the Gulf, revealing a terrace perfectly positioned for the poetry of sunrise and the ritual of sunset.

Outside, the rhythm of coastal living takes center stage. The private plunge pool, summer kitchen, and alfresco dining terrace form an outdoor sanctuary where sea breezes, light, and sound become daily companions. A two-car garage, additional guest parking, and HOA-maintained landscaping transform the property into a truly effortless second homeor a full-time residence designed for a life lived gracefully.

Within Lupin Beach, residents enjoy over 716 feet of private beach, five boardwalks, and direct access to protected natural treasures. From the private path, a few steps lead to Lake Powell, one of Florida's largest coastal dune lakesan extraordinary amenity for paddleboarding, kayaking, fishing, e-foiling, or quiet morning exploration. Next door, Camp Helen State Park offers miles of walking trails, a fishing pier, wildlife viewing, and community programming that honors the region's heritage.

Moments away, the polished villages of the 30A corridorRosemary Beach, Alys Beach, Seacrest Beach, and the emerging enclave at Kaiya Beach Resortoffer world-class dining, boutiques, galleries, and cultural events. Members enjoy proximity to premier clubs including Watersound Beach Club, the all-new Camp Creek amenities, and Wild Heron Golf Club, each offering pools, golf, pickleball, tennis, dining, marina access, and year-round recreation. With Northwest Florida Beaches International Airport just 15-20 minutes from the doorstep, direct access to major markets such as Atlanta, Dallas, New York, and Miami keeps travel effortless.

As a primary residence, the home's scale, garage space, and private outdoor living areas deliver comfort and practicality. As a second home, it offers the simplicity of lock-and-leave ownership. And as an investment, the combination of new construction, Gulf-front positioning, private beach access, and rental-friendly status creates one of the strongest value propositions on eastern 30A. Lot 19 at Lupin Beach is not just a propertyit is a sanctuary at the meeting point of architecture, nature, and lifestyle. A rare and timeless offering on one of Inlet Beach's most coveted stretches of sand.
#990108

Inlet Beach

112 E Lupin Beach Drive

4 Beds

4 Baths

3,667 Sq.Ft.

$9,397,000

MLS#: 990108
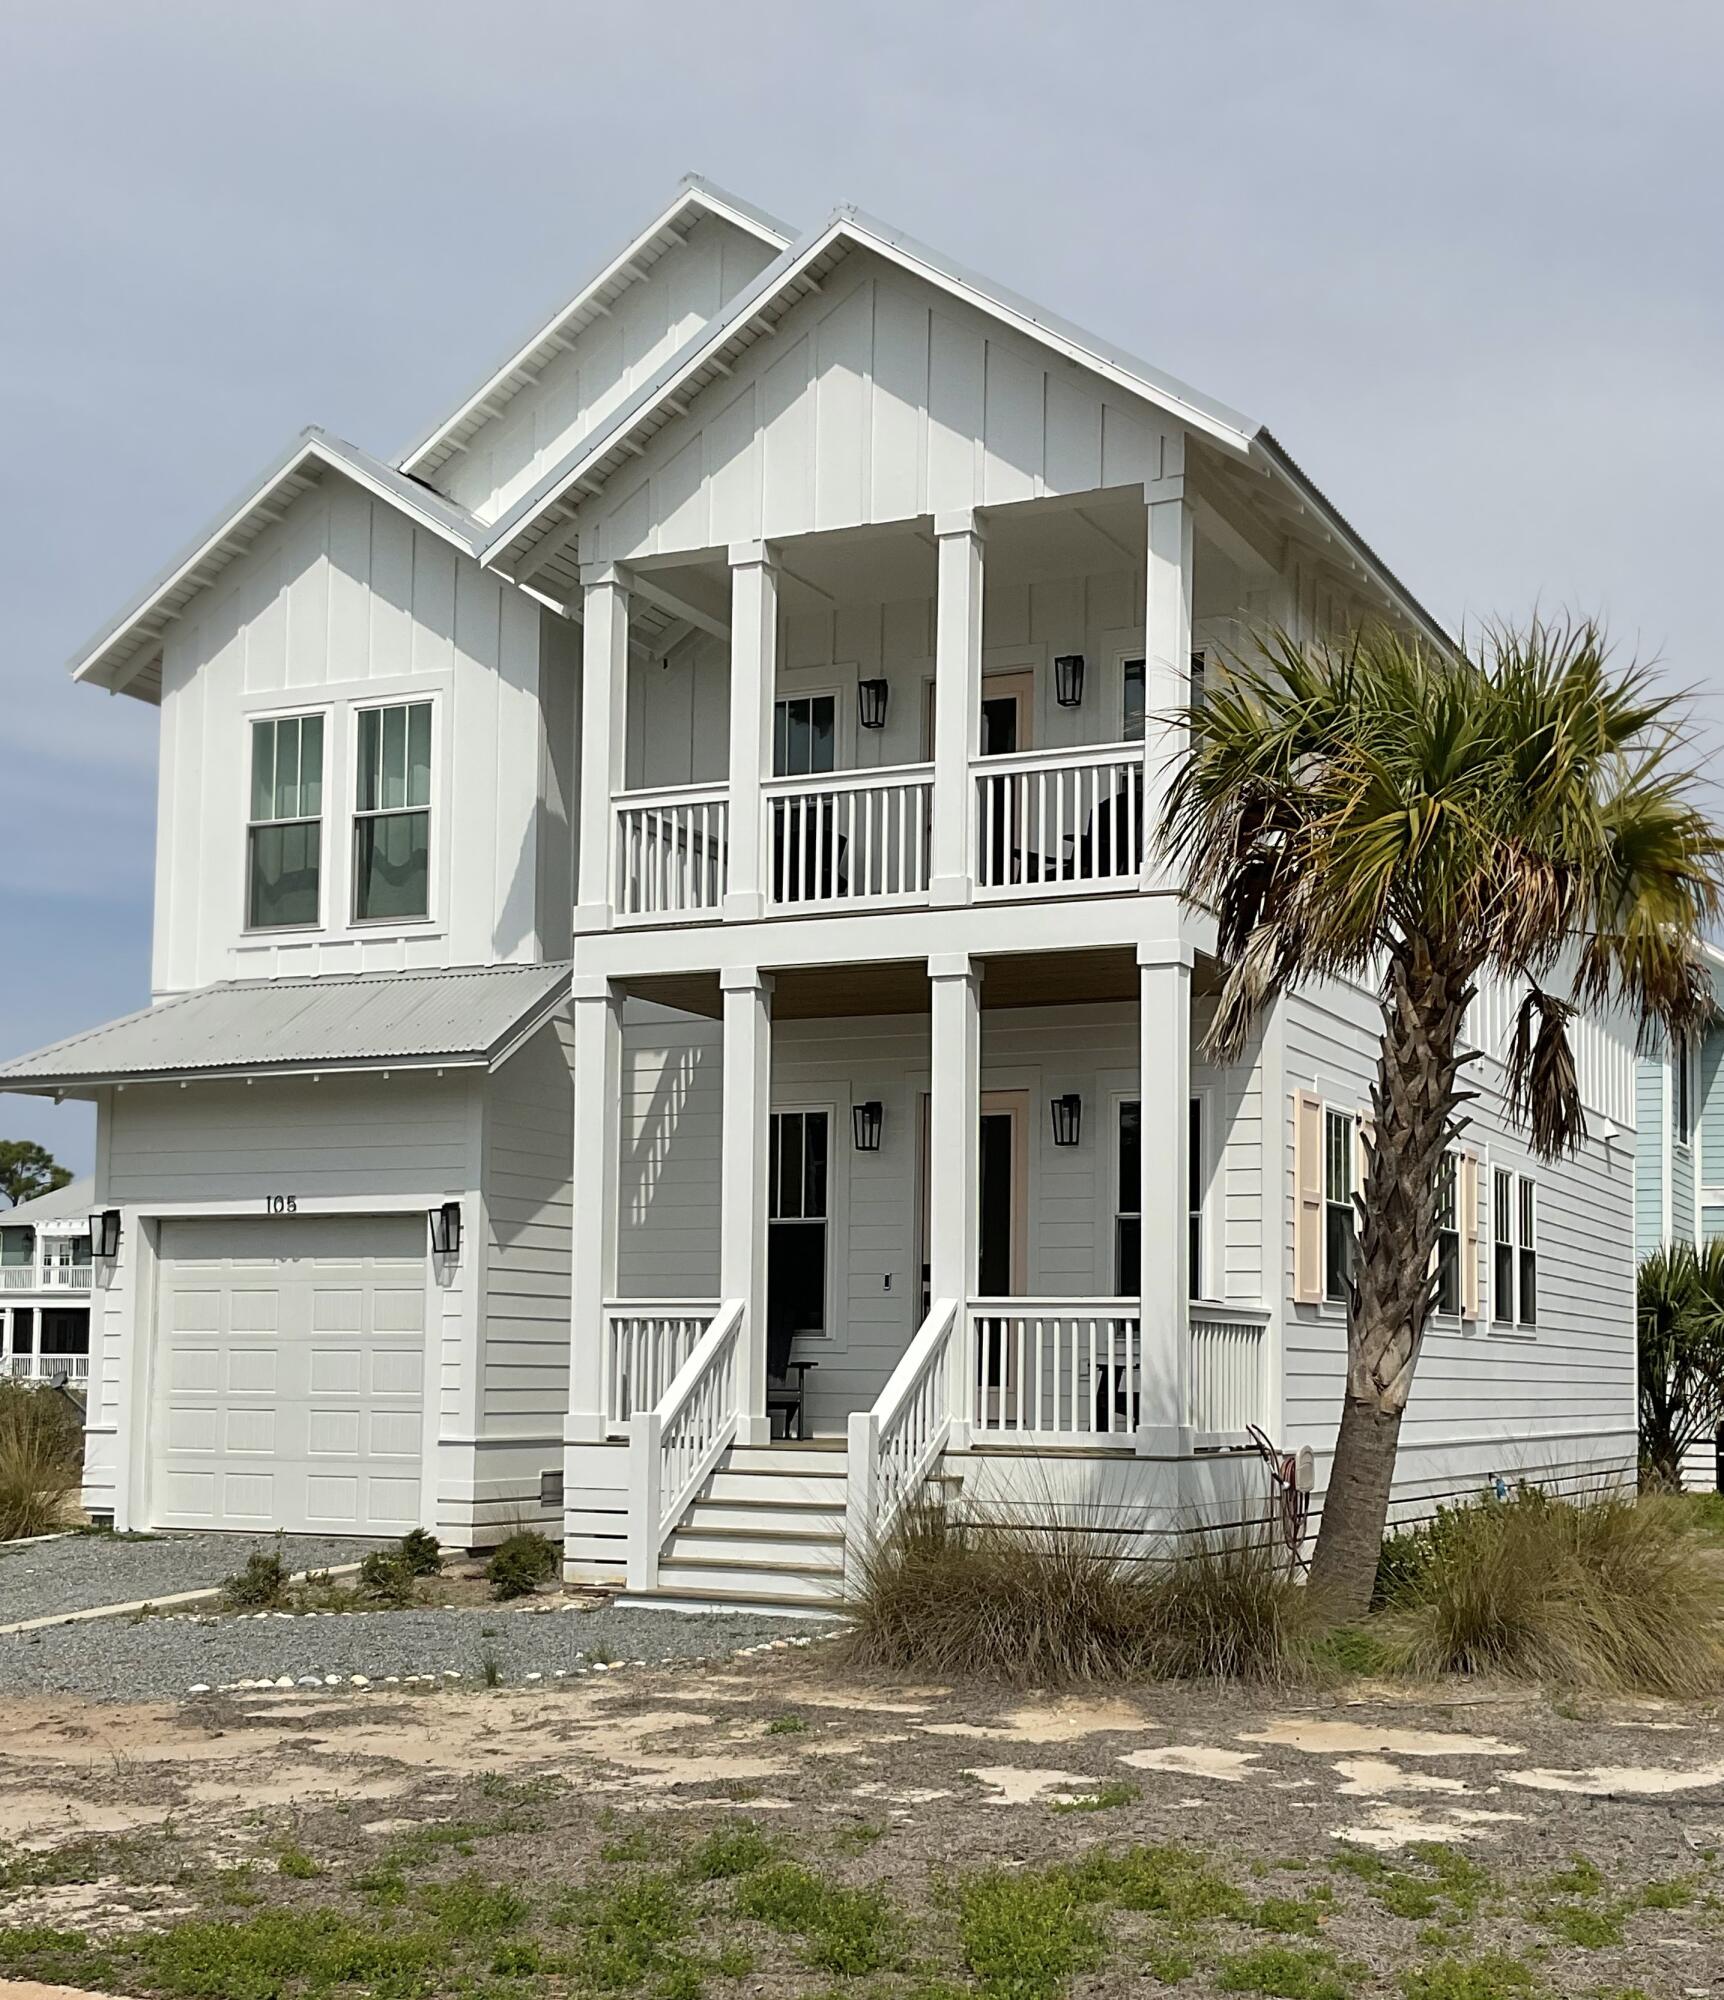
Stunning fully furnished beach home that is situated on a corner lot with gulf views. This 4 bedroom 3.5 bath home is located in the exclusive and gated community of Jubilation at Cape San Blas that is contiguous to scores of acres of federal land. Enjoy privacy, security, dedicated beach access, and a large community pool area that is all centrally located in the heart of Cape San Blas yet only 15 minutes to downtown Port St. Joe. Excellent layout with a large great room design upon entry from the front covered porch with spacious living and dining areas. The adjacent kitchen has spacious cabinets, beautiful waterfall quartz island, quartz countertops, stainless appliances, and rear entry. The master bedroom Ensuite is also located on the ground floor which is rare in a beach home
#971953

Cape San Blas

105 Loggerhead Lane

4 Beds

3 Baths

2,606 Sq.Ft.

$9,302,025

MLS#: 971953

Outlaw Realty is pleased to present Fieldcrest at Urban + Farm in Bozeman, MT. Fieldcrest consists of 8.72 acres located within the 106 acre Urban + Farm mixed use and master planned community situated in Bozeman’s growing west side. The location is off Fallon Street south of Norton Ranch subdivision, and provides an excellent opportunity for developers to build a total of 64 residential units, comprising of 21 single-family homes and 43 townhomes across 9 four-plex lots and 1 seven-plex lot. Horizontal is complete and final plat is received and this pad is ready for your development.
#407961

Bozeman

TBD Fallon

None Beds

None Baths

8.72 acres

$9,300,000

MLS#: 407961
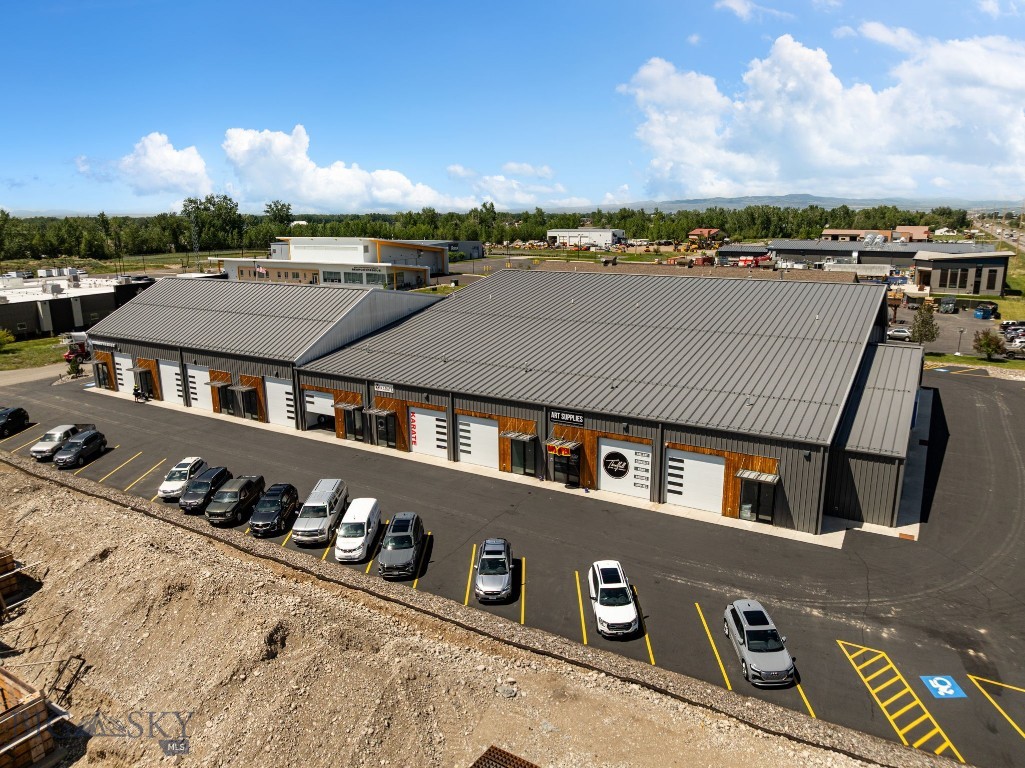
Fully leased investment property for sale.  Great location with excellent Jackrabbit visibility just north of the Baxter intersection.  Average daily traffic count is over 20,000 on this section of Jackrabbit.  This building has eighteen units with an excellent rental history and strong tenant mix.  Most units are around 2,300 RSF, an efficient size for many users.
#412149

Bozeman

96 Laura Louise Lane

None Beds

None Baths

42,846 Sq.Ft.

$9,300,000

MLS#: 412149
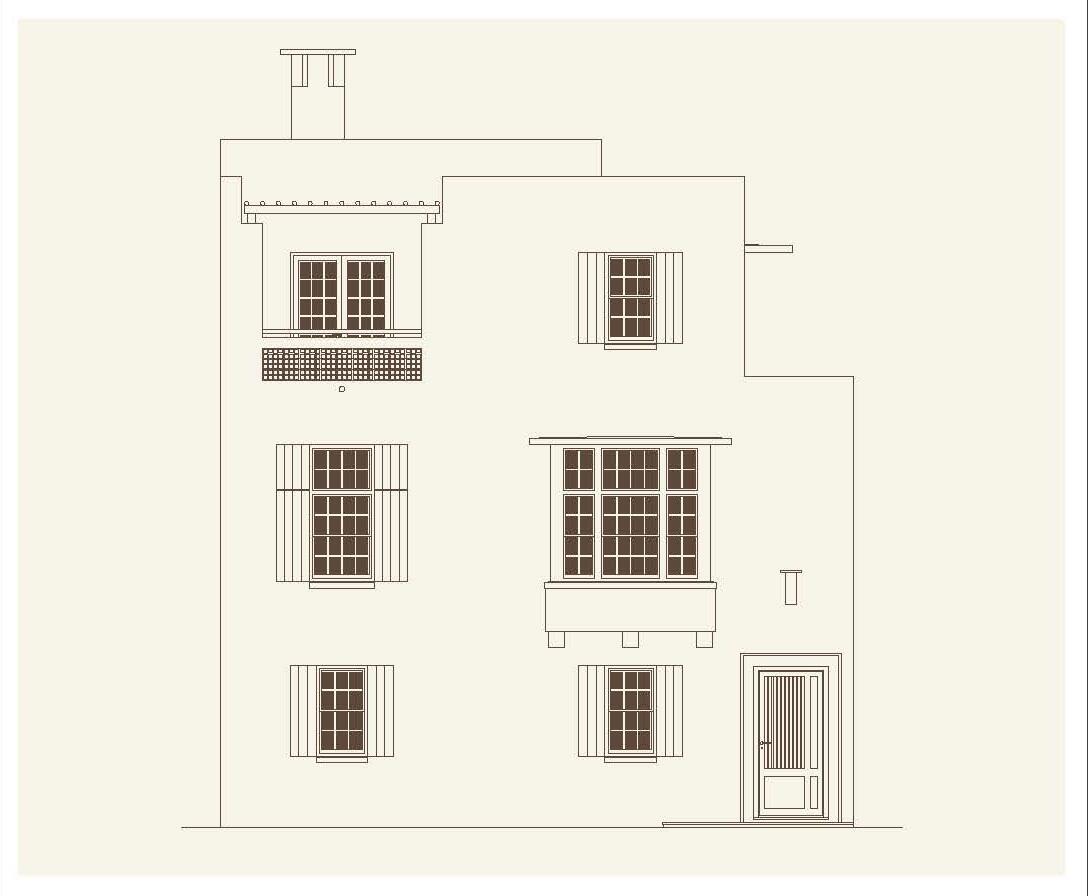
Entered for Comp purposes.
#948018

Inlet Beach

191 Elbow Beach Road

5 Beds

5 Baths

4,627 Sq.Ft.

$9,295,000

MLS#: 948018
Price reduced
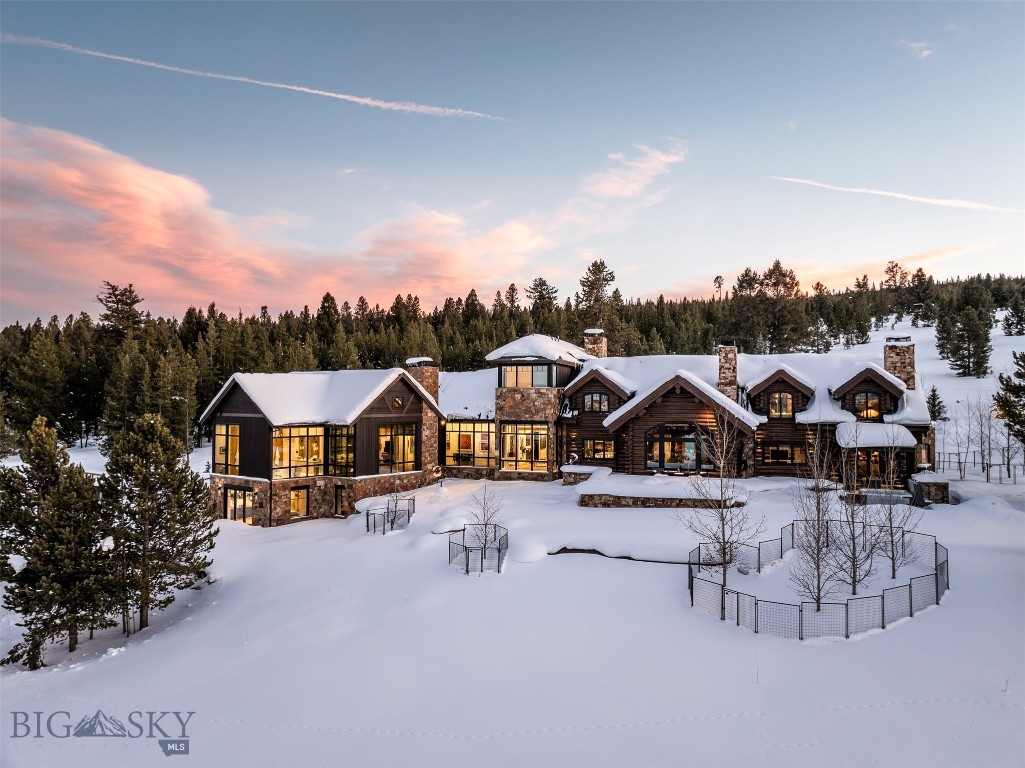
In the forested hills of Towering Pines, this extraordinary Big Sky retreat combines world-class architecture, refined design, and sweeping natural beauty across 20 private acres. Offering both unmatched tranquility and connection to one of the Rockies’ most exclusive private clubs, it is a legacy estate designed for generations.

Ownership includes the opportunity for a coveted National Membership at Spanish Peaks Mountain Club, granting access to the Tom Weiskopf–designed championship golf course, a stunning clubhouse with fine dining, private ski lift access into Big Sky Resort, and a year-round calendar of curated events. Membership also connects owners to the broader Montage Big Sky community, elevating the lifestyle to one of true rarity at the heart of a premier resort destination.

Approximately half of the residence is a newly built custom addition by OSM, strategically designed to frame sweeping views of the Spanish Peaks and Lone Mountain. Though offering remarkable privacy and serenity, the estate sits just minutes from Big Sky’s world-renowned skiing, championship golf, the Blue Ribbon waters of the Gallatin River, and the vibrant Town Center.

Inside, soaring ceilings, expansive windows, and seamless indoor-outdoor transitions fill the home with natural light, while elevated finishes and clean lines create an atmosphere of timeless sophistication. Curated spaces with custom lighting evoke a gallery-like ambiance, perfectly suited for art and the discerning collector.

Spanning more than 10,000 square feet, the residence balances gracious entertaining with the ease of everyday living. Six spacious bedrooms include a primary suite with dual walk-in closets, a private upstairs gym, and a lower-level office and den. A separate guest suite—complete with its own kitchen, dining nook, living room, and outdoor sitting deck—offers visitors both comfort and privacy. Additional features include an expanded three-car garage with a custom-designed mudroom, multiple living areas anchored by striking fireplaces, and a thoughtful blend of formal and casual gathering spaces.

Outdoors, winding garden paths, intimate seating areas, and sweeping mountain vistas elevate the mountain living experience. Every detail reflects a commitment to craftsmanship, elegance, and enduring quality. More than a home, this is a sanctuary—an inspired retreat and a true legacy property, thoughtfully designed to be cherished for generations to come.
#400400

Big Sky

1200 Towering Pines

6 Beds

4 Baths

11,582 Sq.Ft.

$9,250,000

MLS#: 400400
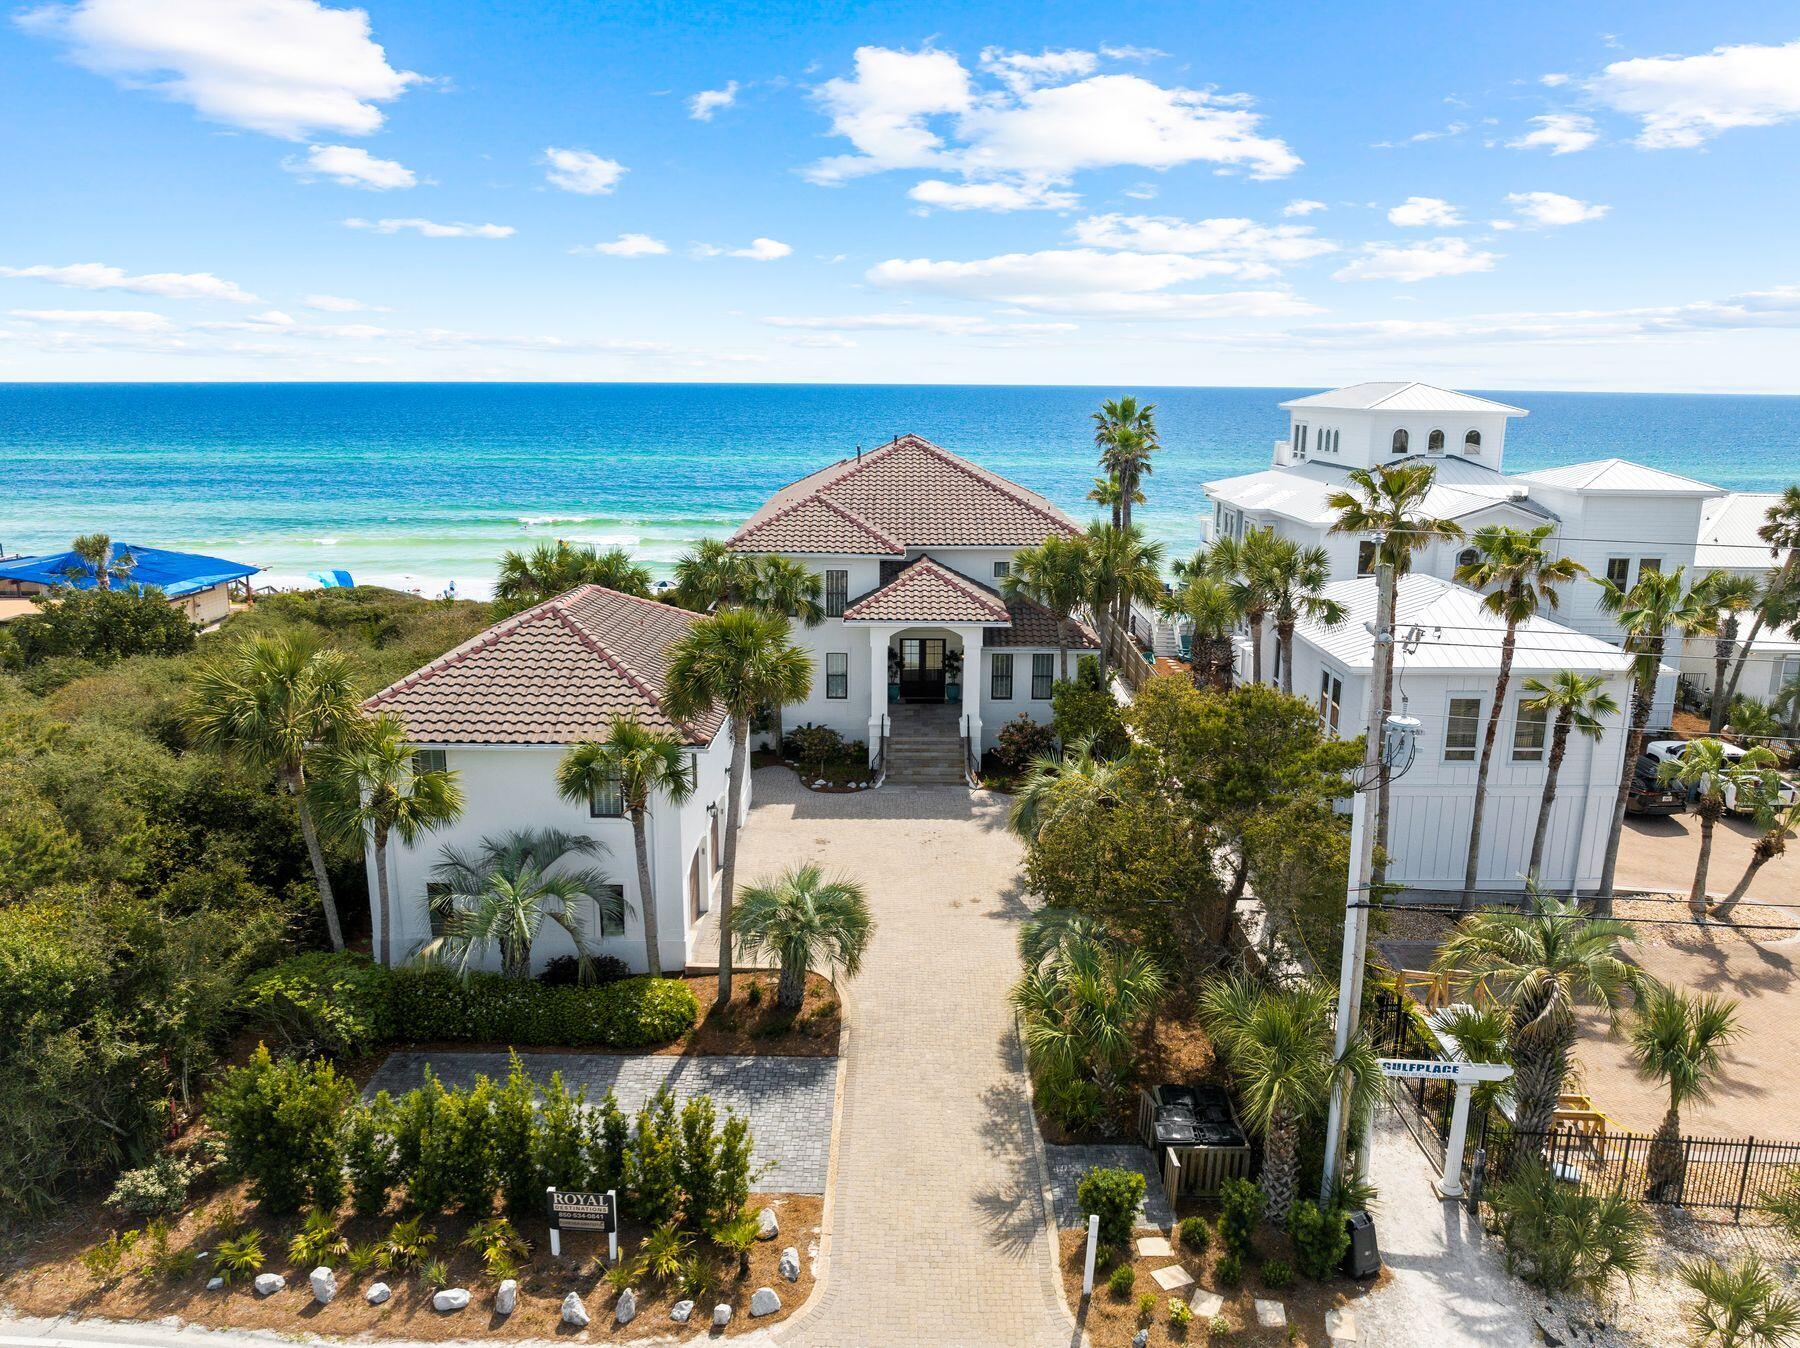
One of the most luxurious Gulf Front estates along Scenic 30A, this private residence boasts a main home, carriage home, garage, private heated gulf front pool, and private beach walkover to the white sugary sand beaches. This home has been incredibly maintained and updated. From the private beach facing pool, carriage house guest retreat, expansive yard space, and premier location, the amenities are top notch. Completely furnished to simply come and enjoy or perfect for those interested in buying a vacation or investment property! A perfect spot to host events and soak in the stunning sunset views from your own private residence. You will enjoy year round events along Scenic 30A and all that our 17 miles of beach stretch has to offer: Songwriters Festival, Wine and Food Festivals, Marathons, Jazz Festivals, Artsquest, Digital Graffiti in Alys, Emerald Coast Blue Marlin Classic, Seaside 4th of July Parade, Fashion Week, and all the holiday fun you can imagine are just a few of the many events that take place here! Enjoy walking to all the shopping and dining at Gulf Place and Shunk Gulley Oyster Bar with live music, great food, and gulf views! Come on a private tour today of your new Gulf Front Residence along Scenic 30A!
This home even includes a complete built in Sonos audio, visual system, plenty of owner's storage areas including a private owner's closet in the garage as well as upstairs, and private beach chair setup for you and your family or friends to enjoy!
#945644

Santa Rosa Beach

4525 W County Hwy 30A

8 Beds

7 Baths

4,829 Sq.Ft.

$9,225,000

MLS#: 945644
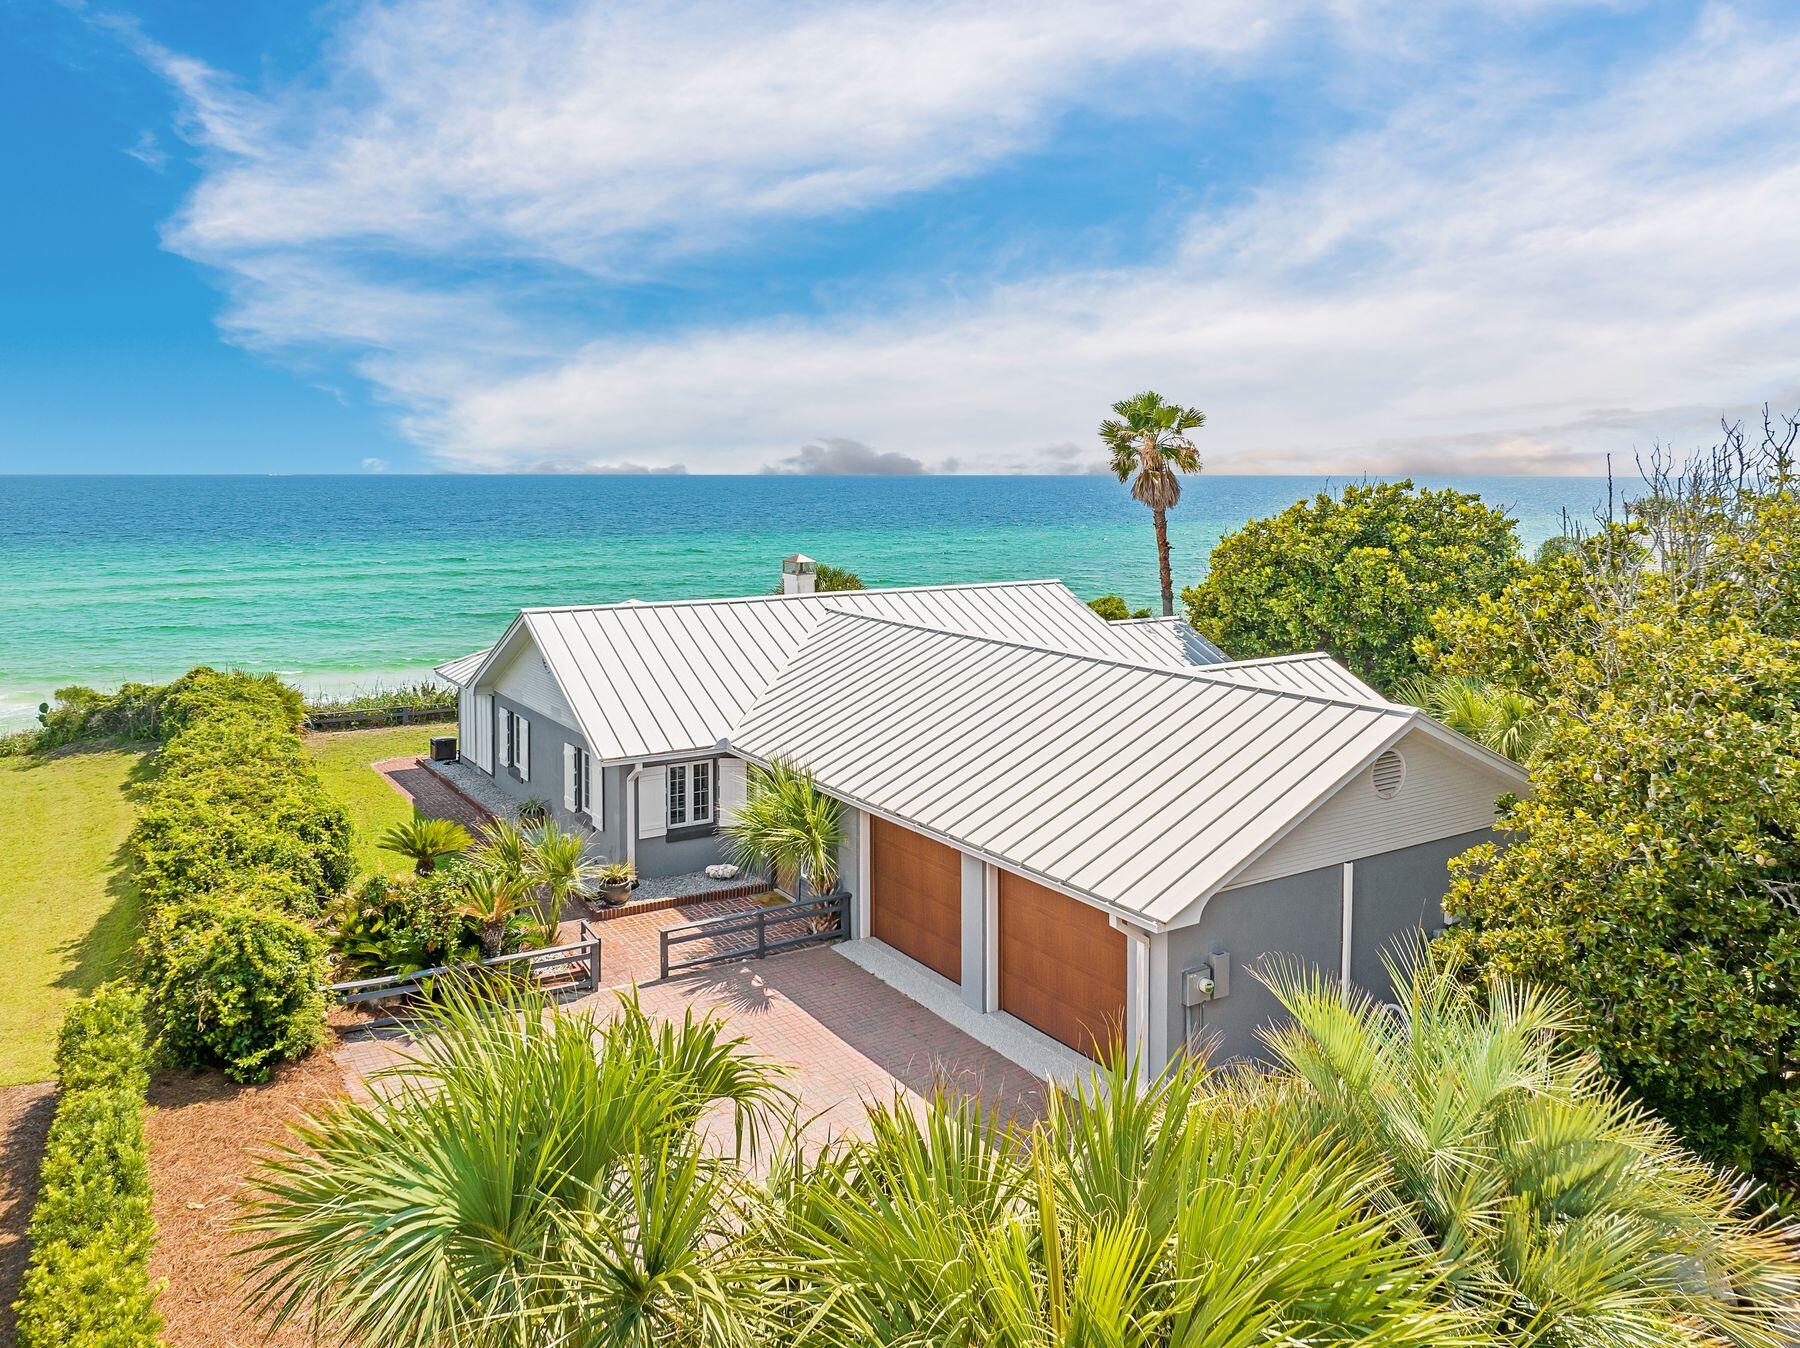
Tucked along one of the most iconic and tightly held stretches of Old Seagrove Beach, 58 Montgomery Street offers something increasingly rare on 30A. A Gulf front property with an impressive 90 feet of frontage on the Emerald Coast. This charming beach bungalow sits on a wide, private-feeling homesite with sweeping views and direct access to the sand. Whether preserved as is or reimagined down the line, the lot's generous proportions offer a level of breathing room that is hard to find this close to Seaside. Montgomery Street is home to just 15 Gulf front properties, each unique in architecture and character, and most held by longtime owners. It is a street where legacy and location matter more than flash, a quiet and coveted lane where properties rarely change hands. The existing home is single-level with 3 bedrooms and 3 bathrooms, comfortably laid out with multiple living areas, a screened porch, and one of the most peaceful sunset backdrops anywhere on 30A.
#999275

Santa Rosa Beach

58 Montgomery Street

3 Beds

3 Baths

1,557 Sq.Ft.

$9,200,000

MLS#: 999275
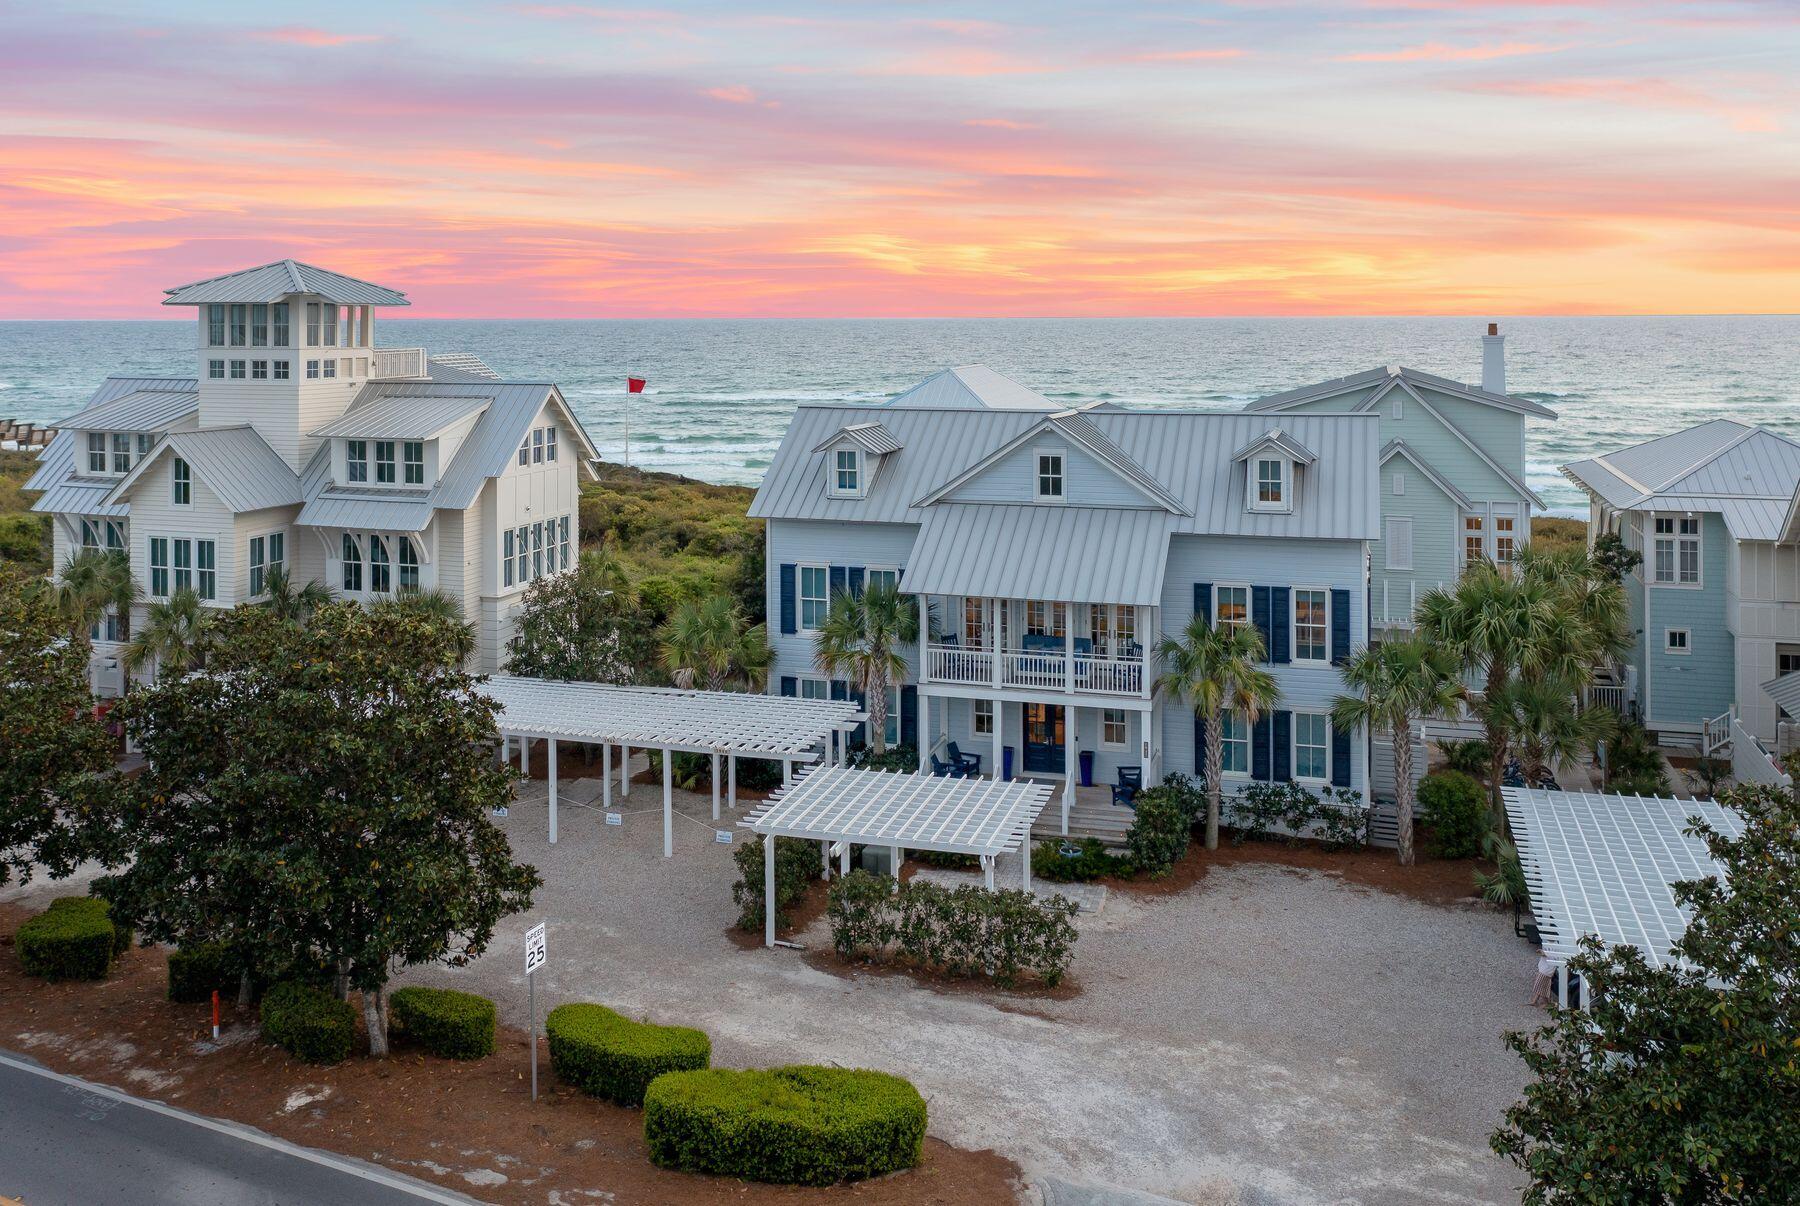
Situated in the heart of WaterColor's Gulf District, this stunning beachside home underwent a complete transformation in 2018, offering a blend of coastal elegance and modern comfort. Boasting panoramic gulf views, this three-story retreat is ideal for those seeking the ultimate beachside escape. 

Step inside to discover a professionally decorated interior, where every detail exudes sophistication. The first floor welcomes you with a spacious living area, perfect for family gatherings and game nights. A converted screened porch now serves as a convenient sand and laundry room, complete with double-stacked washer and dryer units and an ice maker. 

The home features five bedrooms, including two master suites, and can accommodate up to 12 guests. First-floor bedrooms include a king suite with a private bathroom offering a single vanity and walk-in shower. An adjacent bedroom offers two twin beds with an ensuite bathroom featuring a walk-in shower. Completing the sleeping accommodations on this level is a bedroom with two sets of twin bunk beds and a private bathroom with a walk-in shower, along with a convenient half bathroom. The gourmet kitchen, equipped with top-of-the-line appliances, is a chef's delight, while the adjoining living area offers a cozy retreat after a day at the beach. 

Ascend to the second floor to find another master suite, a secondary living room and a generously sized kitchen with a wine cooler, oven, refrigerator and range stovetop. Relax on the front balcony's porch swing or dine alfresco using the grill on the rear balcony, overlooking the gulf. 

On the third floor, the second master suite awaits, boasting breathtaking views and a lavish ensuite bathroom with a freestanding tub. Another washer and dryer add convenience to this level. Unwind in the private media room or step onto the balconies to savor the coastal breeze and stunning vistas. 

With access to WaterColor's private beach and amenities, including pools and recreational facilities, this home offers an unparalleled retreat for full-time living, vacationing or rental investment. This home's new owners can be part of the beach-sharing agreement in place with gulf-front homeowners. Included in the purchase of this home is the opportunity to be included in a beach-sharing agreement with gulf-front homeowners, giving you access to the private beach on Beach Lane. 

Experience seaside serenity at its finest in this exquisite and well-amenitized WaterColor residence.
#950084

Santa Rosa Beach

1942 E County Highway 30A

5 Beds

5 Baths

3,928 Sq.Ft.

$9,200,000

MLS#: 950084
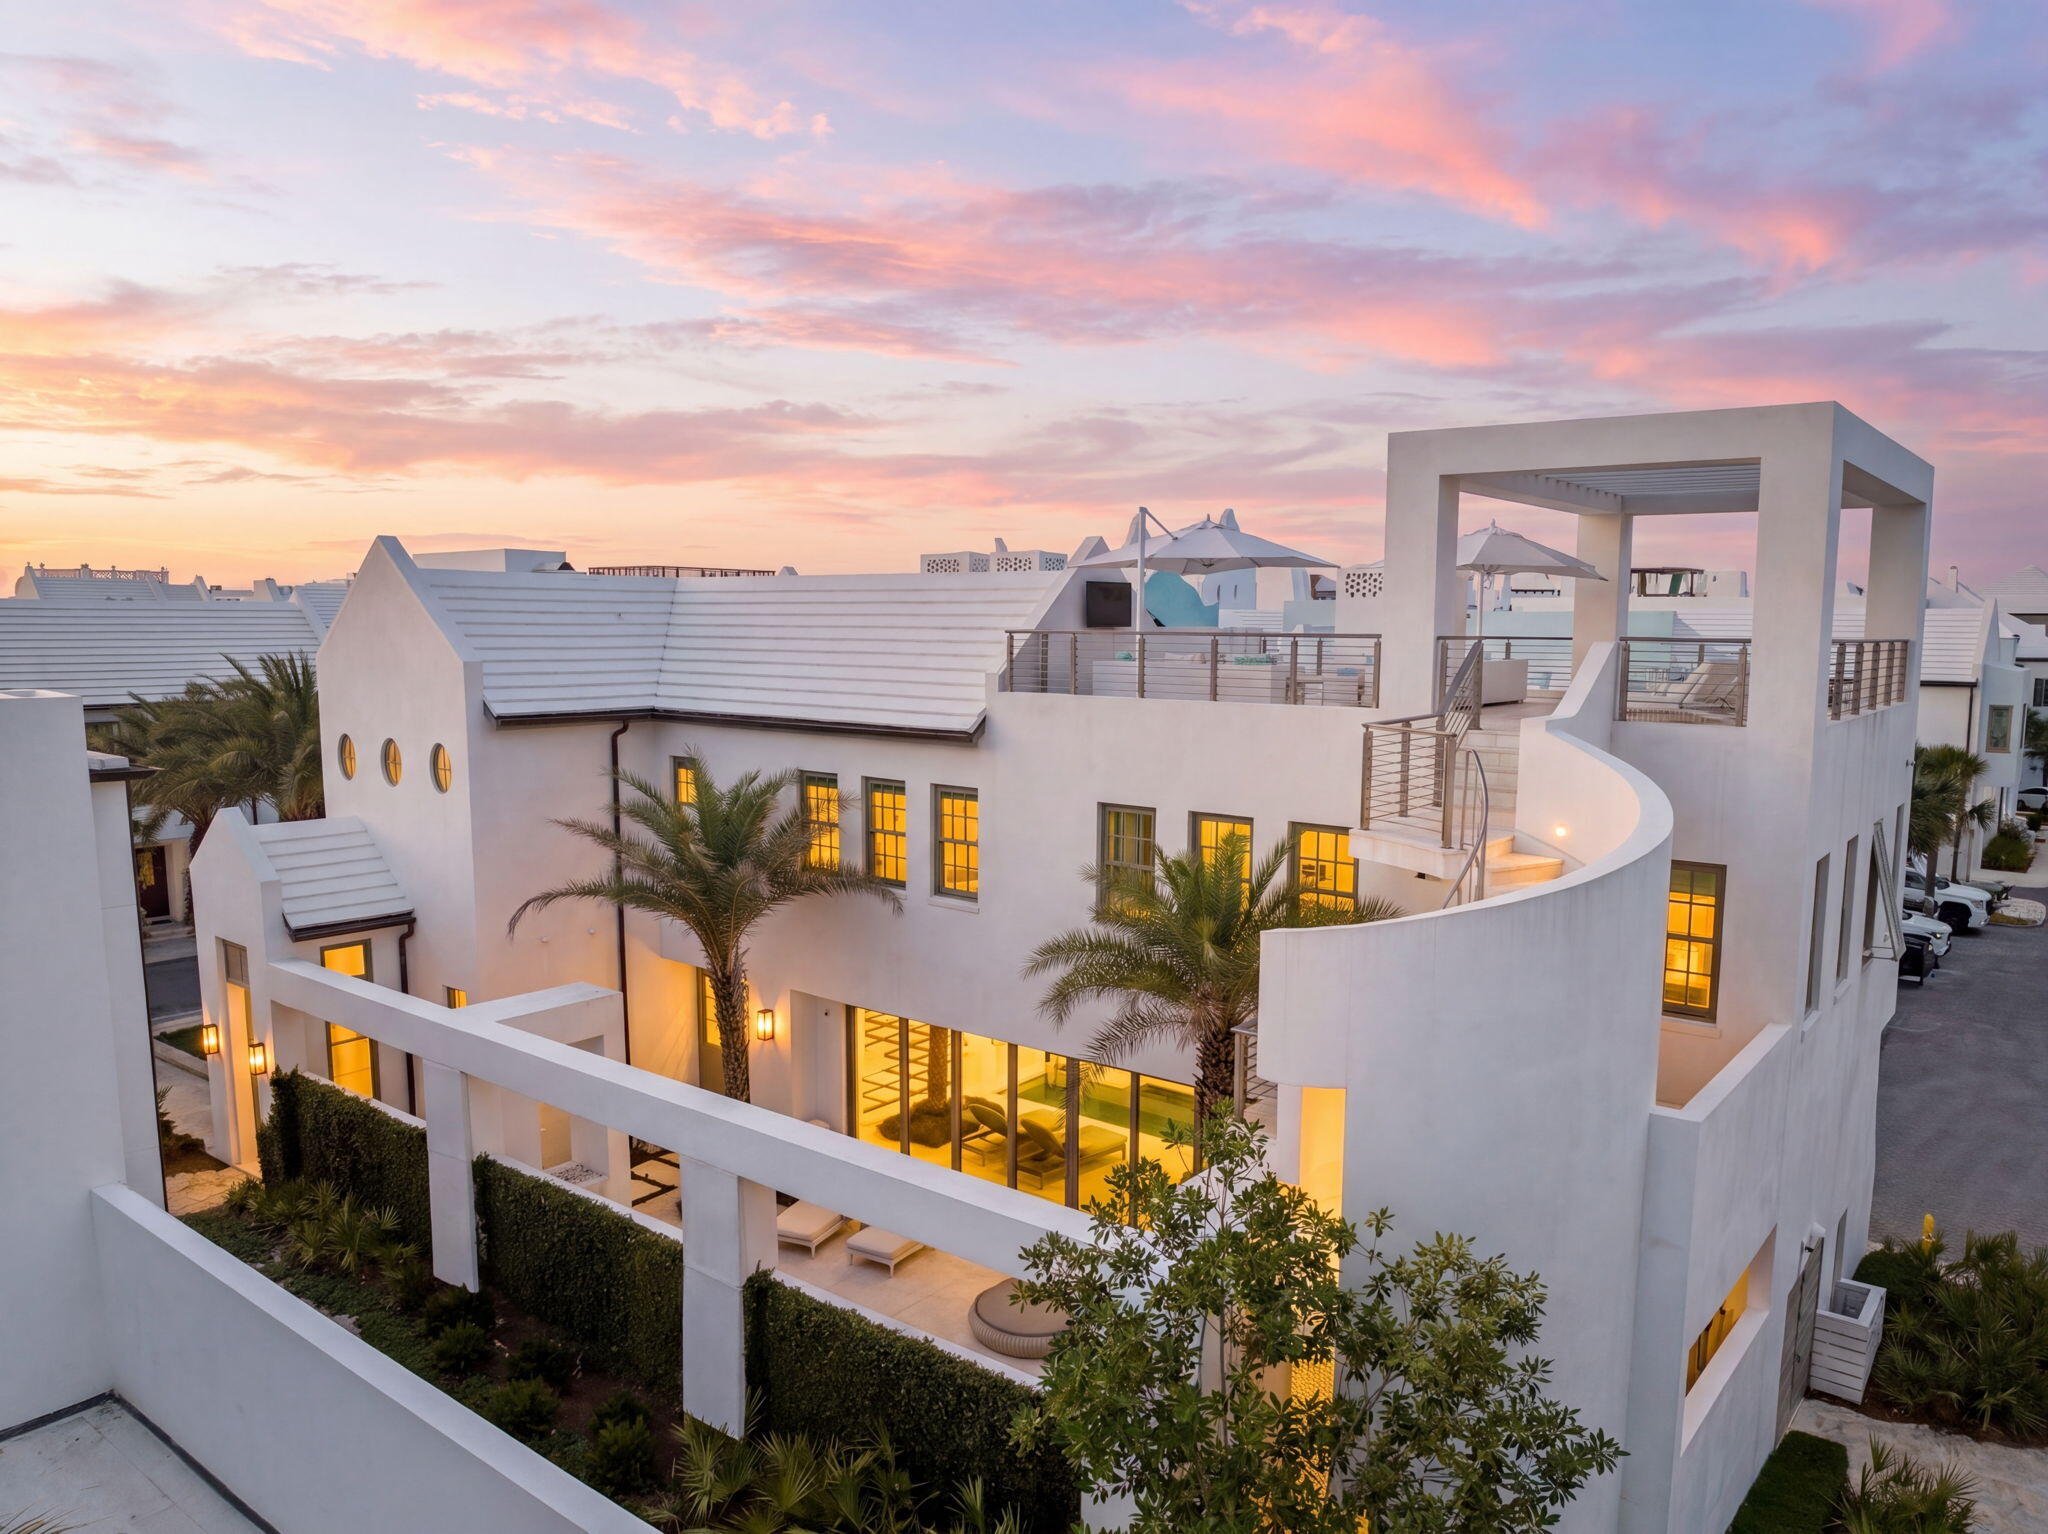
62 S. Charles Street is a striking contemporary residence designed by renowned A Boheme Design, blending modern luxury with the tranquility and natural beauty of Palmera Park. Ideally located south of 30A, this exceptional home embraces park views while remaining just moments from the Gulf green and sugar-white sands.

A private sanctuary concealed behind white stucco walls and sculptural structural columns, the residence was thoughtfully designed to accentuate its bold architectural lines and lush landscaping. Every detail creates a seamless connection between modern artistry, coastal elegance, and serene outdoor living.

Thoughtfully designed for both full-time living and effortless entertaining, the home offers 3,845 square feet of conditioned living space with expansive indoor and outdoor living areas. Featuring four bedrooms, including two luxurious primary suites, two guest suites, laundry rooms on each level, and a media room with wet bar, every detail was curated for comfort and sophistication.

The heart of the home showcases an open-concept kitchen, dining, and living area seamlessly connected to the outdoor courtyard and pool through dramatic 30-foot multi-slide glass doors, creating a true indoor-outdoor living experience. The gourmet kitchen is beautifully appointed with a large island, a 48-inch Miele range, Sub-Zero refrigeration, wine cooler, and icemaker. Imaginative design details continue throughout the home, including a stunning book-matched marble fireplace that beautifully complements the countertops, while custom finishes inside and out add layers of architectural intrigue.

The outdoor spaces are nothing short of spectacular. A 32-foot water wall cascades into the length of the pool, complemented by a gas fire pit and covered summer kitchen featuring a Wolf grill, Sub-Zero refrigerator, and icemaker. The surrounding outdoor living areas and plunge pool cultivate an atmosphere of refined leisure and elevated coastal living.

A sculptural concrete helicoidal staircase leads to the third-floor rooftop terrace where beautiful sunset vistas and iconic views of Alys Beach architecture await. Entertaining and relaxation are elevated by the abundance of thoughtfully designed indoor and outdoor gathering spaces.

Both primary suites overlook the serene beauty of Palmera Park and feature spa-inspired bathrooms with floor-to-ceiling marble, dual vanities, expansive showers, and spacious walk-in closets. The first-floor primary suite also enjoys a private courtyard with a whimsical outdoor soaking tub, offering a tranquil retreat to relax and unwind while embracing the peaceful ambiance of the surroundings.

Interior finishes blend warmth and contemporary elegance, with shell stone flooring flowing throughout the first floor and continuing into the courtyard, while rich walnut flooring defines the second level. Twelve-foot ceilings throughout the first floor enhance the home's open, airy feel, while the dramatic floor-to-ceiling marble fireplace creates a stunning focal point.

Ascending to the second level, a striking zebra wood-clad stair hall with an Italian-made polished stainless-steel railing by Maretti introduces the media room, an additional primary suite, a conveniently located second-floor laundry room, and two spacious guest suites, each featuring beautifully designed baths and oversized closets.

Designed to elevate the coastal lifestyle, this residence offers the opportunity to enjoy the exclusive amenities of Alys Beach, highlighted by access to the private Beach Club--an exceptional retreat reserved for owners.
#1004220

Inlet Beach

62 S Charles Street

4 Beds

4 Baths

3,845 Sq.Ft.

$9,200,000

MLS#: 1004220
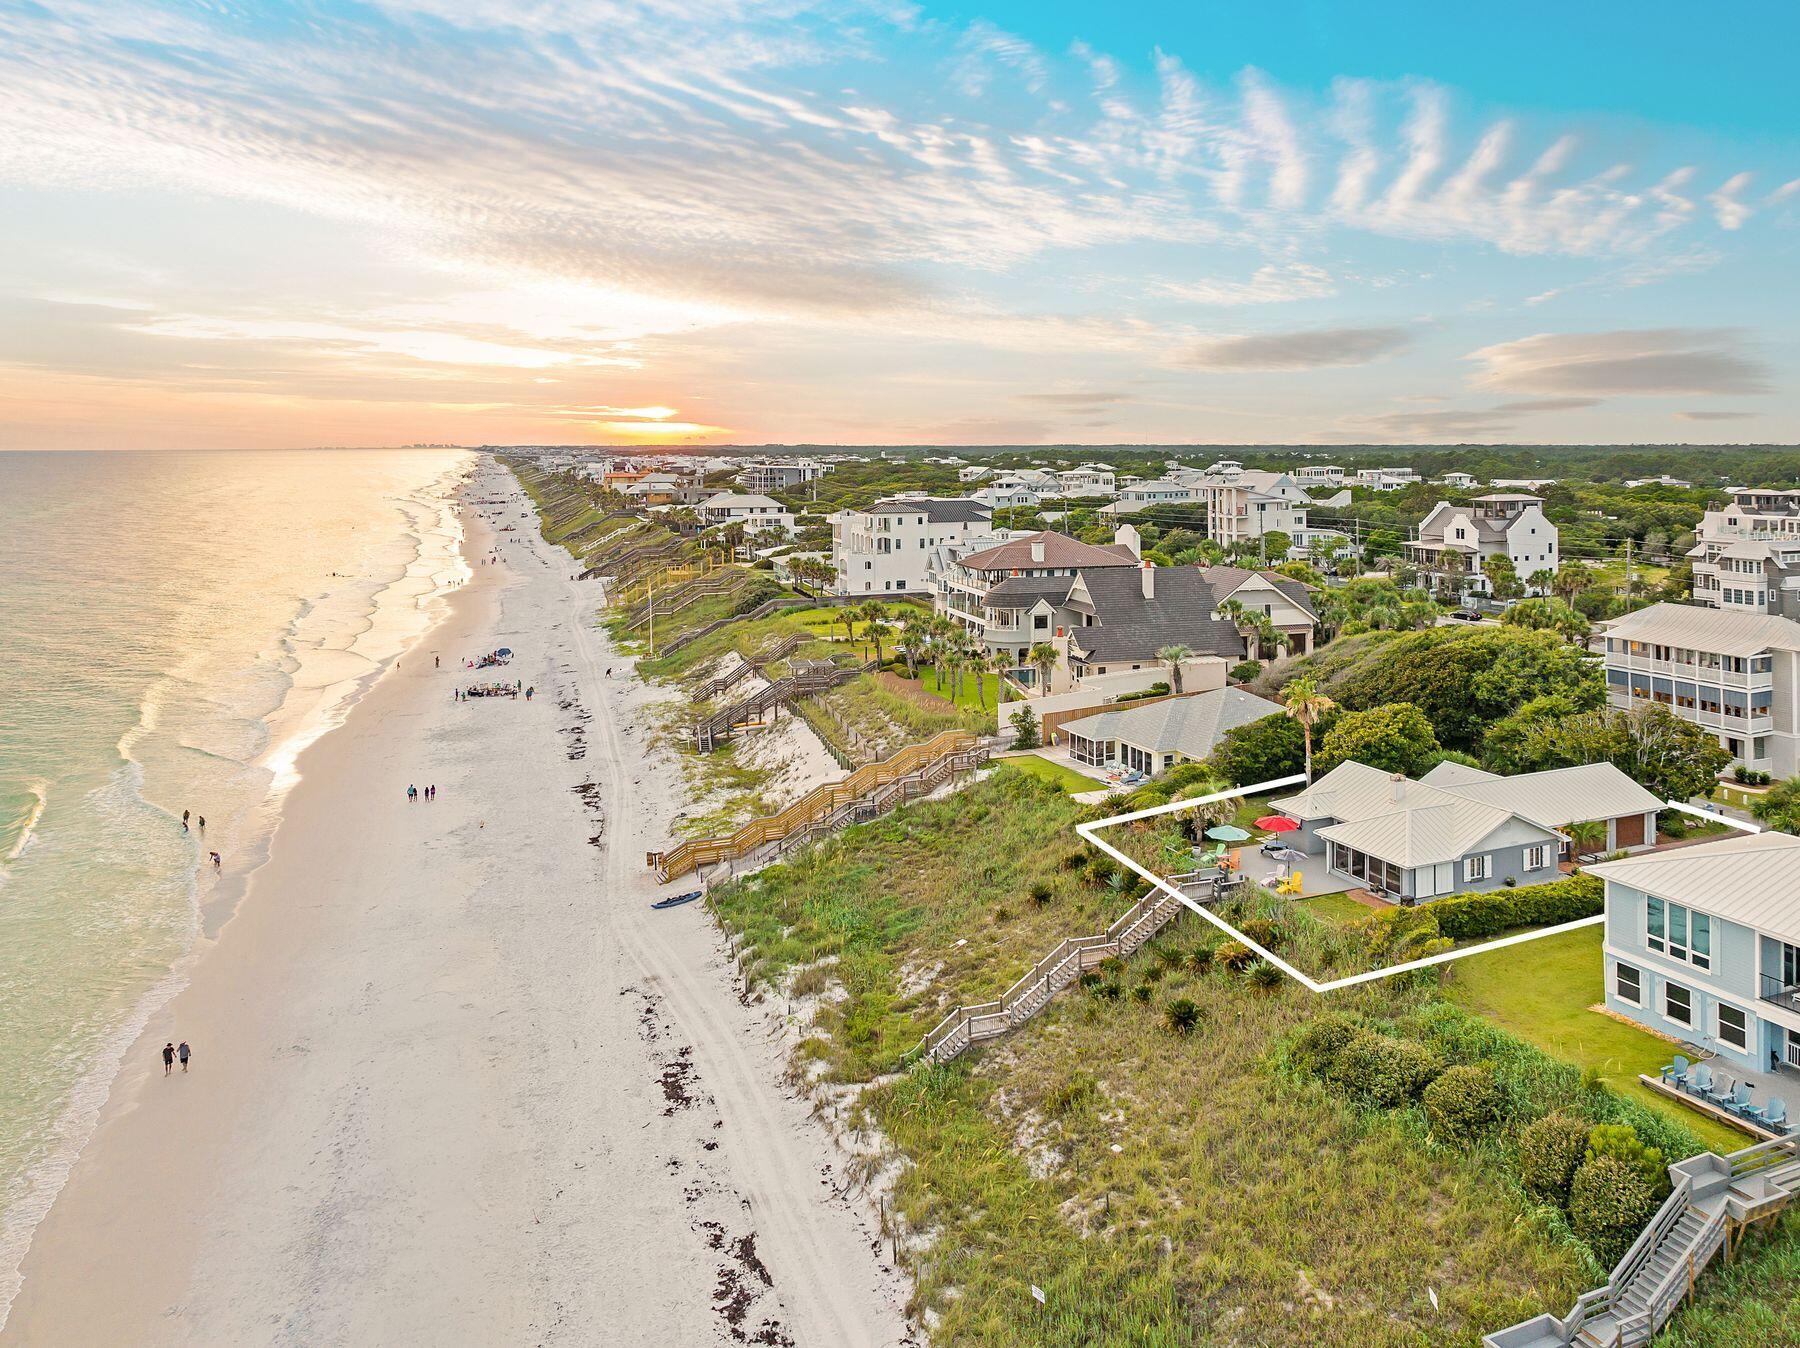
Tucked along one of the most iconic and tightly held stretches of Old Seagrove Beach, 58 Montgomery Street offers something increasingly rare on 30A. A Gulf front property with an impressive 90 feet of frontage on the Emerald Coast. Montgomery Street is home to just 15 Gulf front properties, each unique in architecture and character, and most held by longtime owners. It is a street where legacy and location matter more than flash, a quiet and coveted lane where properties rarely change hands. There is an existing home is single level with 3 bedrooms and 3 bathrooms, comfortably laid out with multiple living areas, a screened porch, and one of the most peaceful sunset backdrops anywhere on 30A.
#1002303

Santa Rosa Beach

58 Montgomery Street

None Beds

None Baths

0.2 acres

$9,200,000

MLS#: 1002303
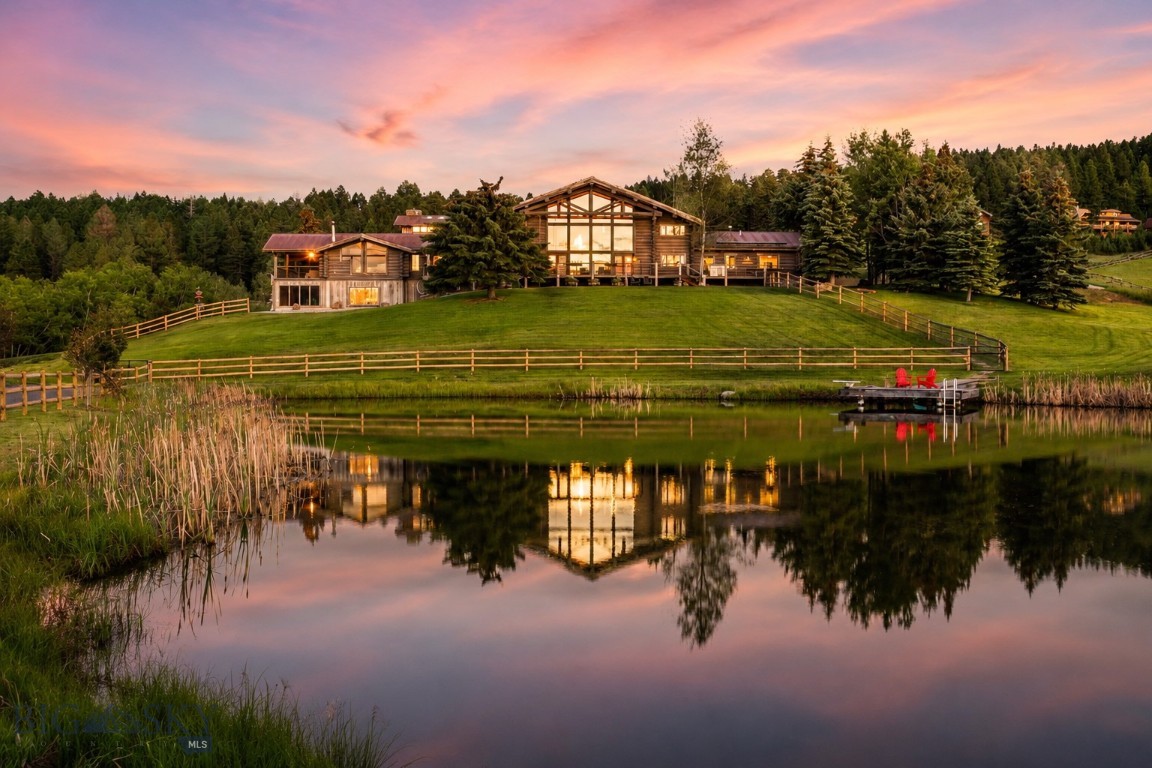
Set amidst nearly 30 acres of mature aspens, open meadows, private trout waters, and exceptional equestrian amenities in the coveted Jackson Creek area of Bridger Canyon, Incognito Ranch embodies the very best of Montana living.  Incognito Ranch is more than an estate—it is a collection of experiences. Ride horses through your own private preserve, cast a line into the stocked trout pond, explore trails winding beneath towering aspens alongside a seasonal creek, and take in panoramic views of the Bridger and Bangtail ranges. At the heart of the property is an impressive 8,185± square foot lodge-inspired residence, thoughtfully refreshed throughout and designed to embrace its stunning surroundings. Towering windows frame mountain vistas in every direction, while soaring ceilings, natural materials, and curated finishes create an atmosphere that is both sophisticated and inviting. The main-level primary suite lives as a private retreat with a sitting area, wood-burning stone fireplace, spa-inspired bath with copper soaking tub, custom closet, covered balcony, and mountain views. The main level also includes two additional bedrooms connected by a Jack-and-Jill bath, a stately great room with floor-to-ceiling windows, and a beautifully appointed kitchen featuring brand-new Taj Mahal quartzite countertops and backsplash, walk-in pantry, and temperature-controlled wine and whiskey room. Upstairs offers an additional bedroom, full bath, and library/media room, while the walkout lower level features a family and game room with kitchenette, sauna, fitness area, bunk room, and screened porch. Complementing the residence is an attached 765± square foot art studio/guest apartment, along with approximately 3,810± square feet of heated garage and shop space featuring epoxy floors, extensive storage, an auto lift, workshop, and pull-through bays. Equestrian amenities are equally impressive. The thoughtfully designed barn complex is anchored by a beautifully appointed luxury guest house. Additional improvements include a five-plus stall barn with tack room and wash rack, hay barn, two turnout paddocks with automatic waterers, two fenced pastures, and a 100
#412419

Bozeman

4800 Meadow Lane

4 Beds

3 Baths

8,950 Sq.Ft.

$9,195,000

MLS#: 412419

1 ... 124 125 126 127 128 ... 666
* Listings identified with the FMLS IDX logo come from FMLS and are held by brokerage firms other than the owner of this website. The listing brokerage is identified in any listing details. Information is deemed reliable but is not guaranteed. If you believe any FMLS listing contains material that infringes your copyrighted work please click here to review our DMCA policy and learn how to submit a takedown request. © 2024. First Multiple Listing Service, Inc.
 - property

Send a message

Message successfully sent.

Your message

What is 3 + 4 ?

Reason for contacting?

I agree to receive email communication and understand I can unsubscribe at any time.

I agree to be contacted by INIT test tenant via call, email, and text for real estate services. To opt out, you can reply 'stop' at any time or reply 'help' for assistance. You can also click the unsubscribe link in the emails. Message and data rates may apply. Message frequency may vary. Privacy Policy

Sign Out

Virtual Assistant

Would you like to take the next step with this property? We can help you schedule a showing or virtual tour, or send you more details.

Yes, I would like more information.

Thank You for Your Reply, One of Our Agents will contact you as soon as possible

No, maybe later.

Thank you, you can always contact me via email, phone number or through the contact form.

Realhub AI

Lucy - Your AI-Powered Realtor

Update Your Temporary Password

Personalize your search

Enter your email and we'll notify you immediately when new listings match what you're looking for.

or enter email address

Already have an account ? Login here

Continue your home search

I agree to receive communications and understand I can unsubscribe at any time.

I agree to be contacted by INIT test tenant via call, email, and text for real estate services. To opt out, you can reply 'stop' at any time or reply 'help' for assistance. You can also click the unsubscribe link in the emails. Message and data rates may apply. Message frequency may vary. Privacy Policy

Already have an account ? Login here

We use cookies

We use cookies primarily for analytics to enhance your experience. By accepting, you agree to our use of these cookies. You can manage your preferences or learn more about our cookies policy.






