
REALHUB is on fire today

Properties

Browse or get in touch to schedule a walkthrough.

  • Nearby me
Price range

Popular Features

Community Features

Association

Property Features

Waterfront

View

Exterior Features

Interior Features

Style

10000 properties match your criteria

Updated 1 minute ago

E-Alert name
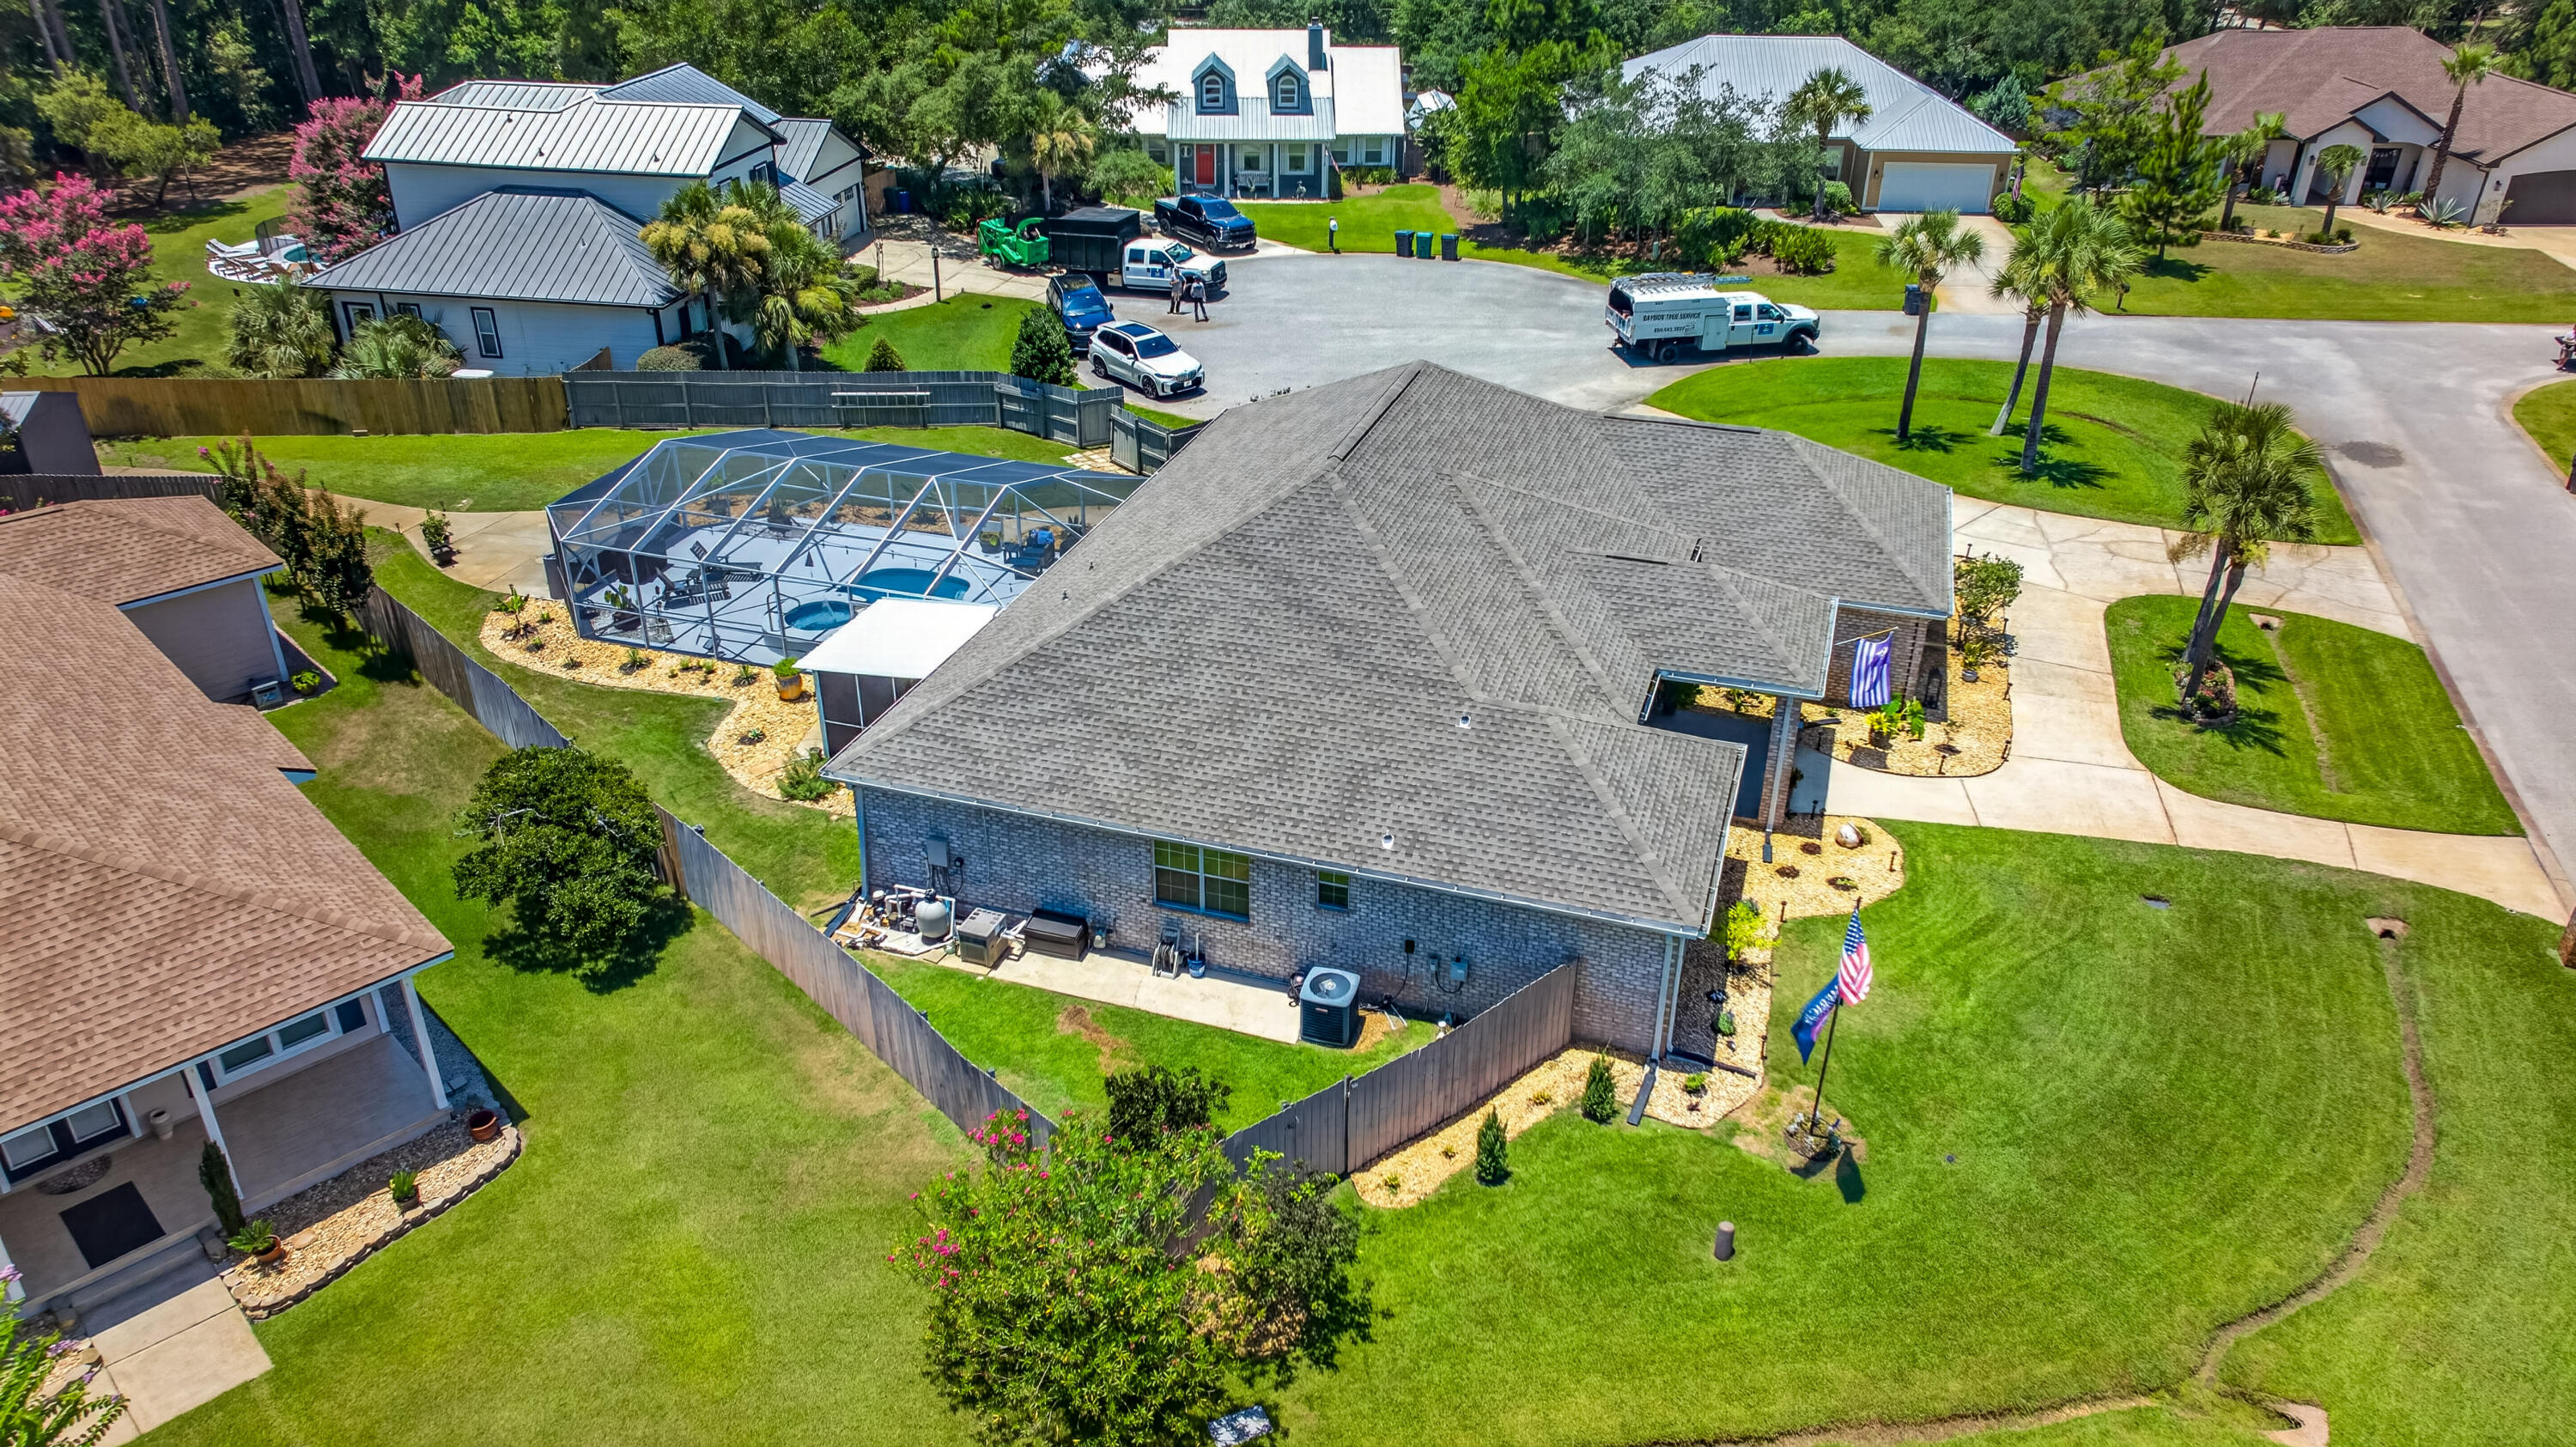
Nestled on a .54 acre corner cul-de-sac lot in the gated community of Pelican Bay, this beautifully maintained single-level brick home sits on a unique flag-shaped parcel extending to a tranquil pond, offering exceptional privacy and picturesque views. Impeccable landscaping and a circular driveway create outstanding curb appeal, while the backyard is a true retreat featuring a resurfaced and retiled Gunite pool (2024), spa, covered lanai, screened outdoor kitchen with a premium Memphis Elite WiFi-controlled pellet grill, waterfront deck, and a 10' x 16' storage building.
Designed for both everyday living and entertaining, the home offers 4 bedrooms, including a versatile pool room with a full bath and private exterior access, a dedicated office with a custom acoustic wood slat accent wall, formal dining room, and breakfast nook. Vaulted ceilings, luxury vinyl plank flooring, recessed lighting, automated lighting throughout, and graceful arched windows complement the open floor plan. The spacious living room showcases a striking shiplap accent wall with an electric fireplace and mounted 85-inch TV.
The beautifully appointed kitchen features a large center island, granite countertops, two-tone cabinetry, and a premium Samsung Bespoke black glass and stainless steel appliance package with Smart Hub technology.
The primary suite is a private retreat with French doors leading to the pool, custom walk-in closet systems, and a spa-inspired bath complete with dual vanities, a fully tiled walk-in shower, and massage whirlpool tub.
Additional upgrades include a new electric water heater (2026), new roof (2022), HVAC (2018), completely renovated ductwork (2025), finished garage with RaceDeck flooring, and mounted flat-screen TVs throughout the home.
Pelican Bay residents enjoy a private bayfront park with dock access, tennis courts, and a peaceful location just minutes from beaches, shopping, dining, Sacred Heart Hospital, and more.
#1007376

Santa Rosa Beach

19 Wind Spray Court

4 Beds

3 Baths

2,722 Sq.Ft.

$1,100,000

MLS#: 1007376
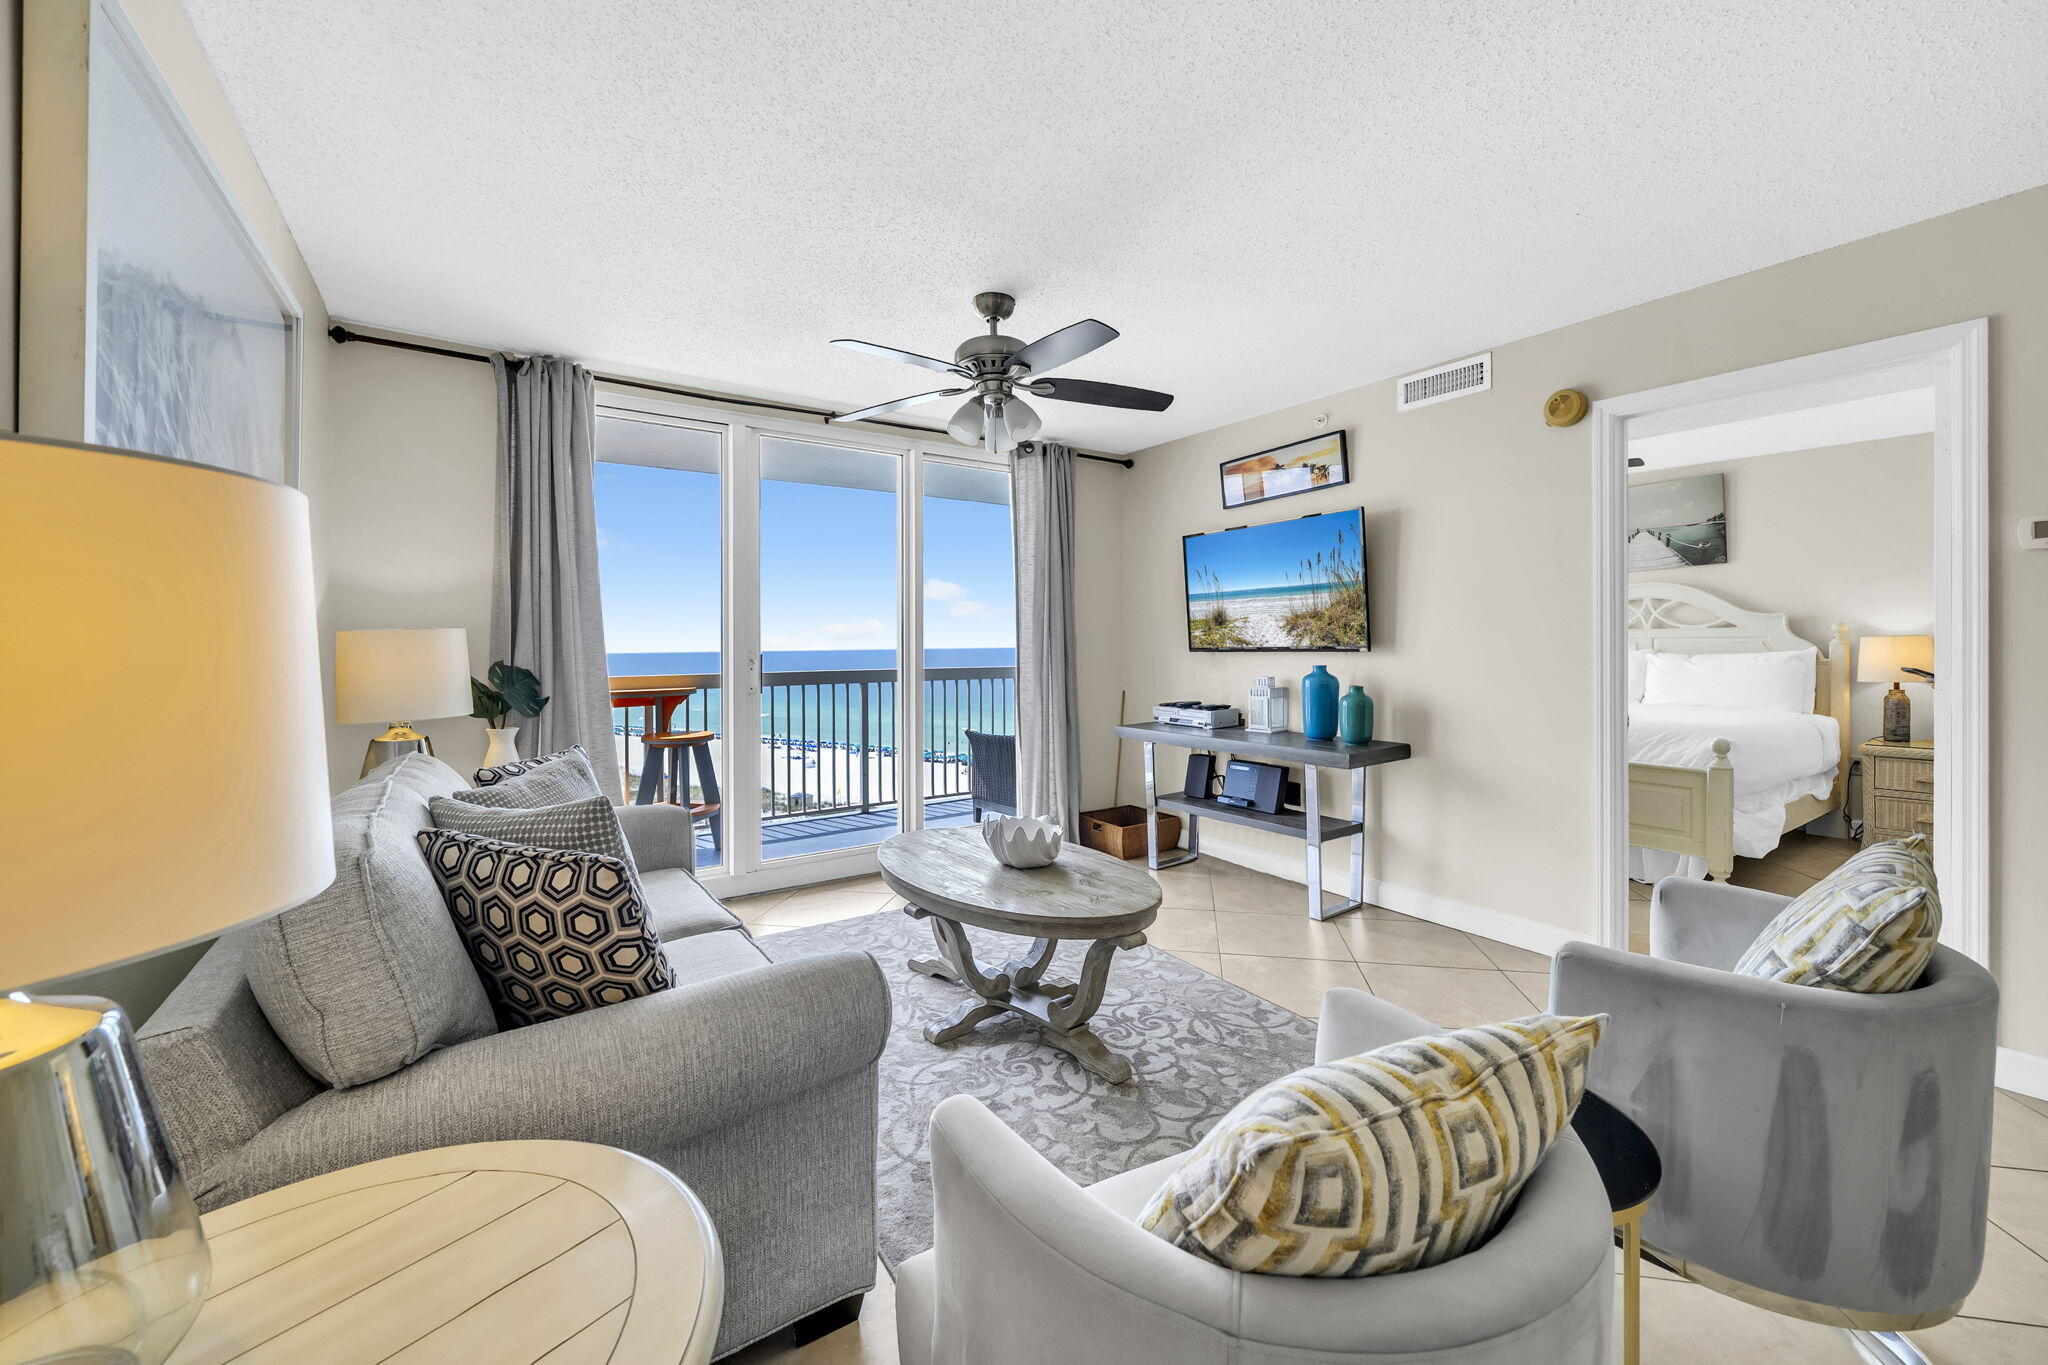
Gulf views, proven rental performance(2024- 50k & 2025-53k), and turnkey convenience come together in this 10th-floor 2BR/2BA at Pelican Beach Resort. Step onto the oversized private balcony and take in gorgeous views of the sugar-white sand and emerald waters of the Gulf. Inside, the unit is fully furnished and rental ready, featuring granite countertops, a fully equipped kitchen with breakfast bar, and a spacious dining area with Gulf views that guests remember.

The primary suite is beachfront with a king bed, a private bath and balcony, while the second bedroom features a queen bed and a spacious, well-appointed guest bath. A queen sleeper sofa in the living area brings total occupancy to 6, the sweet spot for family bookings in this market. Three TVs, an in-unit washer and dryer, and Wi-Fi round out the guest experience. 

Pelican Beach Resort is one of Destin's most established direct beachfront resorts, and its amenity package is a major booking driver: multiple Gulf view pools, indoor/outdoor heated pool, Gulf view hot tubs, beachside tiki hut, market cafe, tennis courts, fitness center, steam room and sauna, large sundecks, and an outdoor grilling area. Centrally located near Destin's restaurants, shopping, and family attractions, this resort draws repeat guests year after year, exactly what you want as an owner.

Whether you're looking for a beach getaway that pays the bills or a pure investment play, this unit is turnkey and ready to generate income from day one.
#1007383

Destin

1002 E Highway 98 1015

2 Beds

2 Baths

924 Sq.Ft.

$649,979

MLS#: 1007383
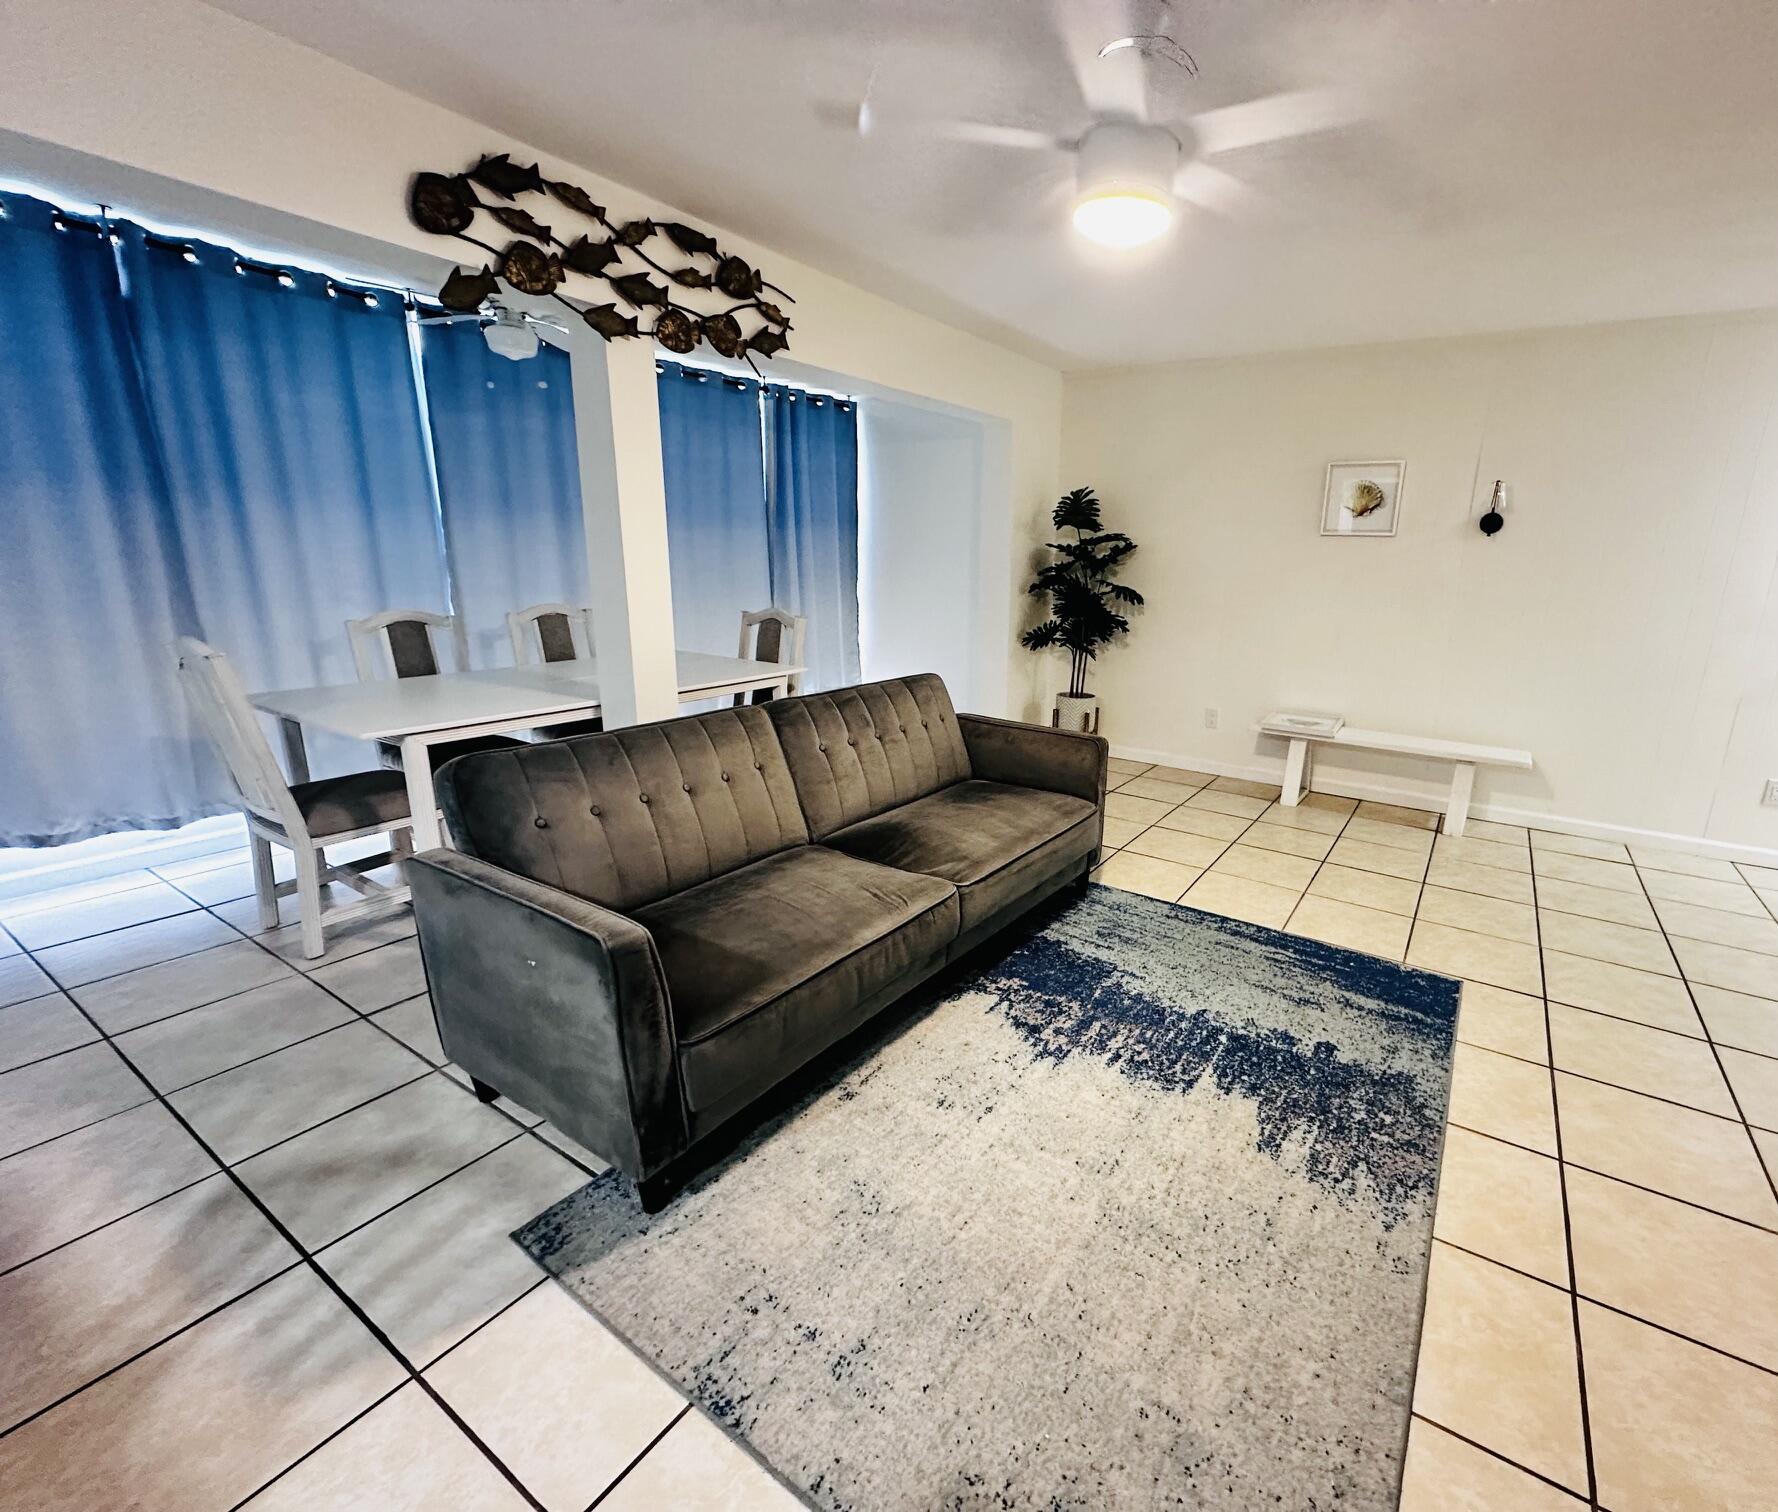
Vacant Easy Show! Ground Floor Condo Steps to the pool, HVAC Trane 2024, New Water Heater, New Refrigerator, SS Hood Vent, copper wiring, modern ceiling fans, smart TV's, laundry room. Pet Friendly Community, No Flood Zone! Sold Furnished, 2 Bedrooms, 1 Bathroom Jack & Jill Design. Vacation Rentals are Allowed in the complex. Destin Central Location within 0.8 miles to Public Beach Access or Henderson State Park.   Community Features: Free Parking, Gated Entrances from HWY 98 and Airport Rd, Access to 3 swimming pools, Tennis/Pickleball court, Dog Park, EV chargers, maintained green areas, picnic tables & lake. 
HOA Coverage: building insurance and exterior maintenance, water, internet, sewer, trash, landscaping, and maintenance of pools and gates. Owner pays Electric Only. 
Gated Community contact agent for showing schedule and access instructions.
#1007318

Destin

4000 Gulf Terrace Drive 159

2 Beds

1 Baths

982 Sq.Ft.

$240,000

MLS#: 1007318
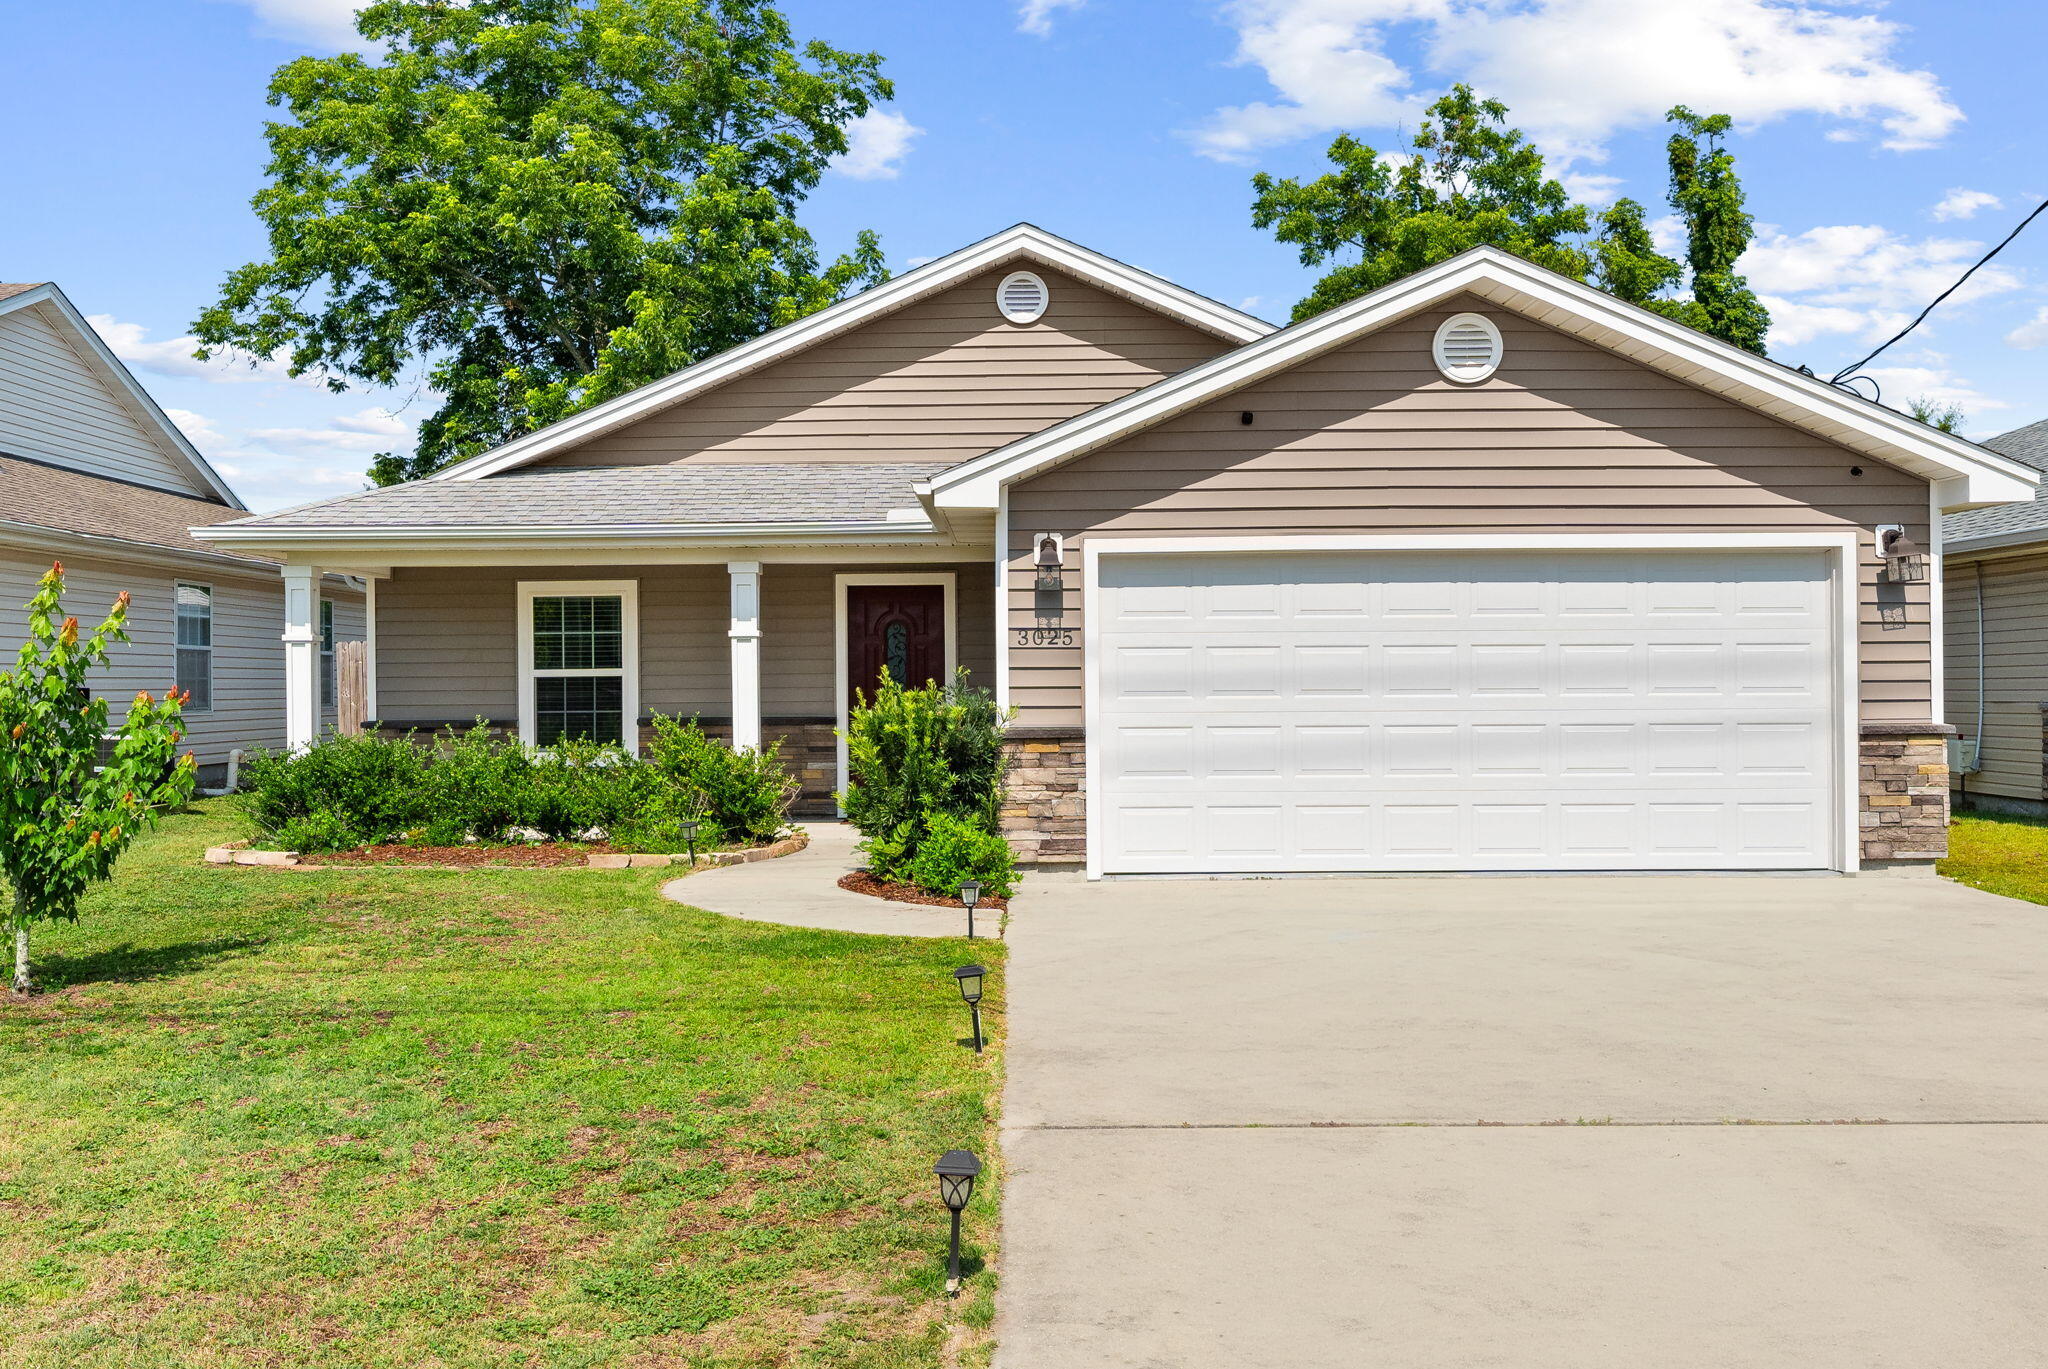
Welcome to 3025 Sarasota Avenue, a beautifully maintained 2020-built residence offering the perfect combination of modern finishes, everyday functionality, and a highly convenient Panama City location. 

Featuring 3 bedrooms, 2 bathrooms, and a desirable open-concept design, this home is ideal for first-time homebuyers, downsizers, or investors seeking a low-maintenance property in the heart of Bay County.

Inside, you'll find waterproof vinyl flooring throughout, granite countertops, and a spacious living area highlighted by a striking tray ceiling, custom shiplap accent wall, electric fireplace, and built-in entertainment center. The well-appointed kitchen offers ample workspace and storage, while the primary suite features a double vanity and private bath.

The exterior showcases attractive stone and vinyl accents that create exceptional curb appeal. Enjoy both front and rear covered porches, gutters, a fully fenced backyard with swing set, and an extended concrete patio perfect for grilling, entertaining, or relaxing outdoors. A stone paver pathway provides convenient access to the backyard, while the two-car garage adds additional storage and functionality.

Located in Flood Zone X with no HOA, this property offers added peace of mind and flexibility. Situated just minutes from everyday conveniences, you'll enjoy quick access to Publix, Winn-Dixie, Walmart, and numerous dining and shopping destinations. The home is also conveniently located near schools, parks, and major commuter routes, making daily errands and travel effortless.

Combining modern construction, thoughtful upgrades, and an exceptionally convenient central location, 3025 Sarasota Avenue presents an outstanding opportunity to own a move-in-ready home in one of Panama City's most accessible areas.
#1007368

Panama City

3025 Sarasota Avenue

3 Beds

2 Baths

1,402 Sq.Ft.

$318,500

MLS#: 1007368
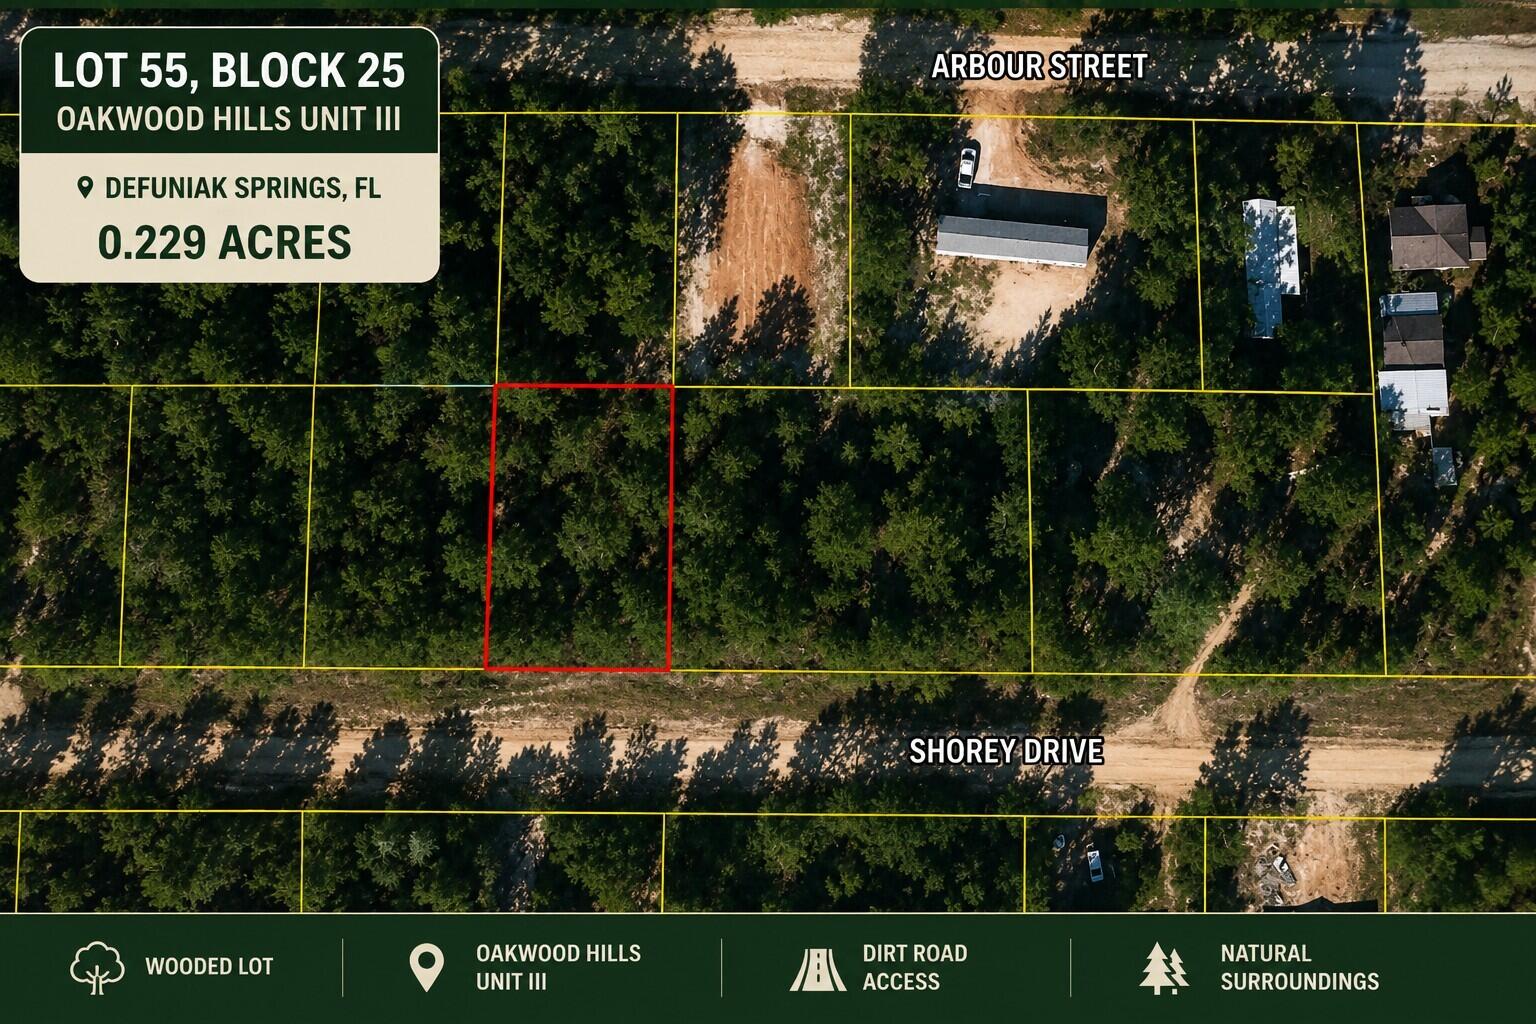
Your opportunity to own land on Shorey Drive! This vacant lot in the Oakwood Hills area of DeFuniak Springs offers an affordable option for a buyer looking toward the future. Explore the potential for a future homesite, small home, or manufactured/mobile home, subject to county requirements, permitting, access, utilities, and site suitability.

The property is approximately 9 miles from historic downtown DeFuniak Springs and beautiful Lake DeFuniak, where an approximately 1.2-mile paved walking trail circles the lake. Downtown also offers a pier, amphitheater, local comfort food, and the Walton County Heritage Museum. Piggly Wiggly, local schools, and a 24-hour Casey's are just minutes away, while Starbucks, Walmart Supercenter, and HCA Florida Twin Cities Hospital are approximately 10 minutes away. An affordable opportunity to invest in your future. Buyer to verify all information important to buyer. Seller has additional lots available that may be sold together or separately in Oakwood Hills. No HOA.
#1007338

DeFuniak Springs

Lot 55 Shorey Drive

None Beds

None Baths

0.22 acres

$32,000

MLS#: 1007338
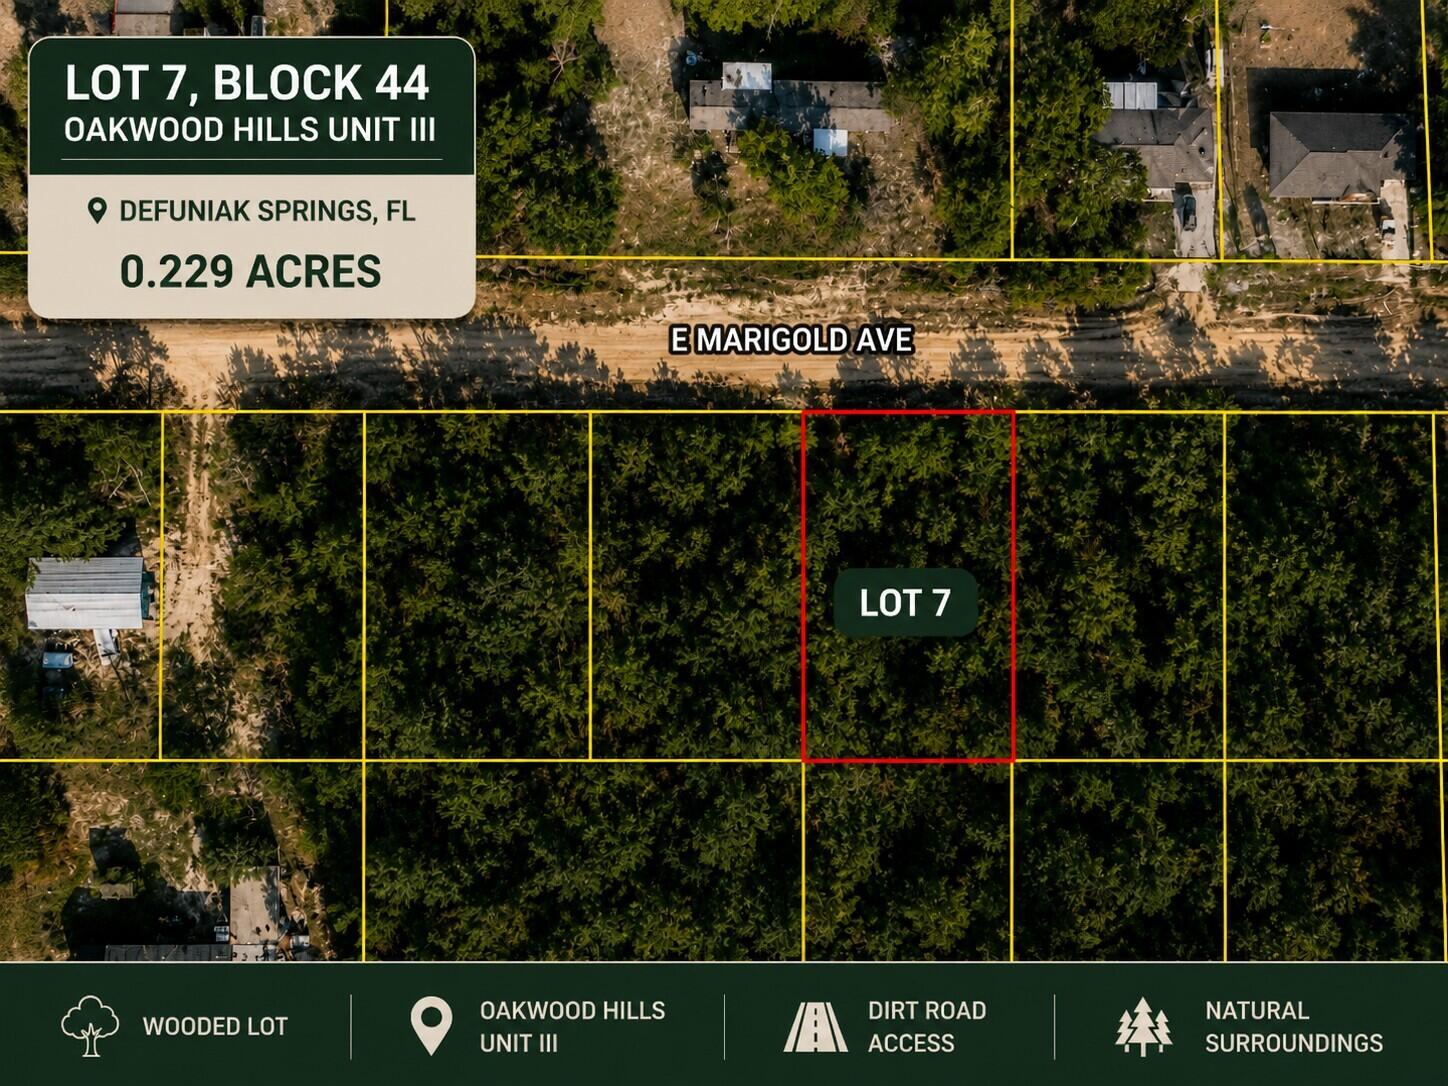
Looking for land with future possibilities? This vacant lot on E Marigold Avenue in the Oakwood Hills area offers an affordable opportunity to own property in DeFuniak Springs. Consider the potential for a future homesite, small home, or manufactured/mobile home, subject to county requirements, zoning, permitting, utilities, and site suitability.

Approximately 9 miles away, historic downtown DeFuniak Springs offers beautiful Lake DeFuniak and its approximately 1.2-mile paved walking trail, along with a pier, amphitheater, local dining, and the Walton County Heritage Museum. Everyday essentials are within easy reach with local schools, shopping, and gas stations. Starbucks, Walmart Supercenter, and HCA Florida Twin Cities Hospital approximately 10 minutes away. Buyer to independently verify boundaries, access, utilities, septic, building requirements, manufactured/mobile home eligibility, and all other information important to buyer. Seller has several lots in the area and can sell them separately or together. CHELCO and Mossy Head Water Works are confirmed providers for the area. No HOA.
#1007347

DeFuniak Springs

Lot 7 E Marigold Avenue

None Beds

None Baths

0.23 acres

$32,000

MLS#: 1007347
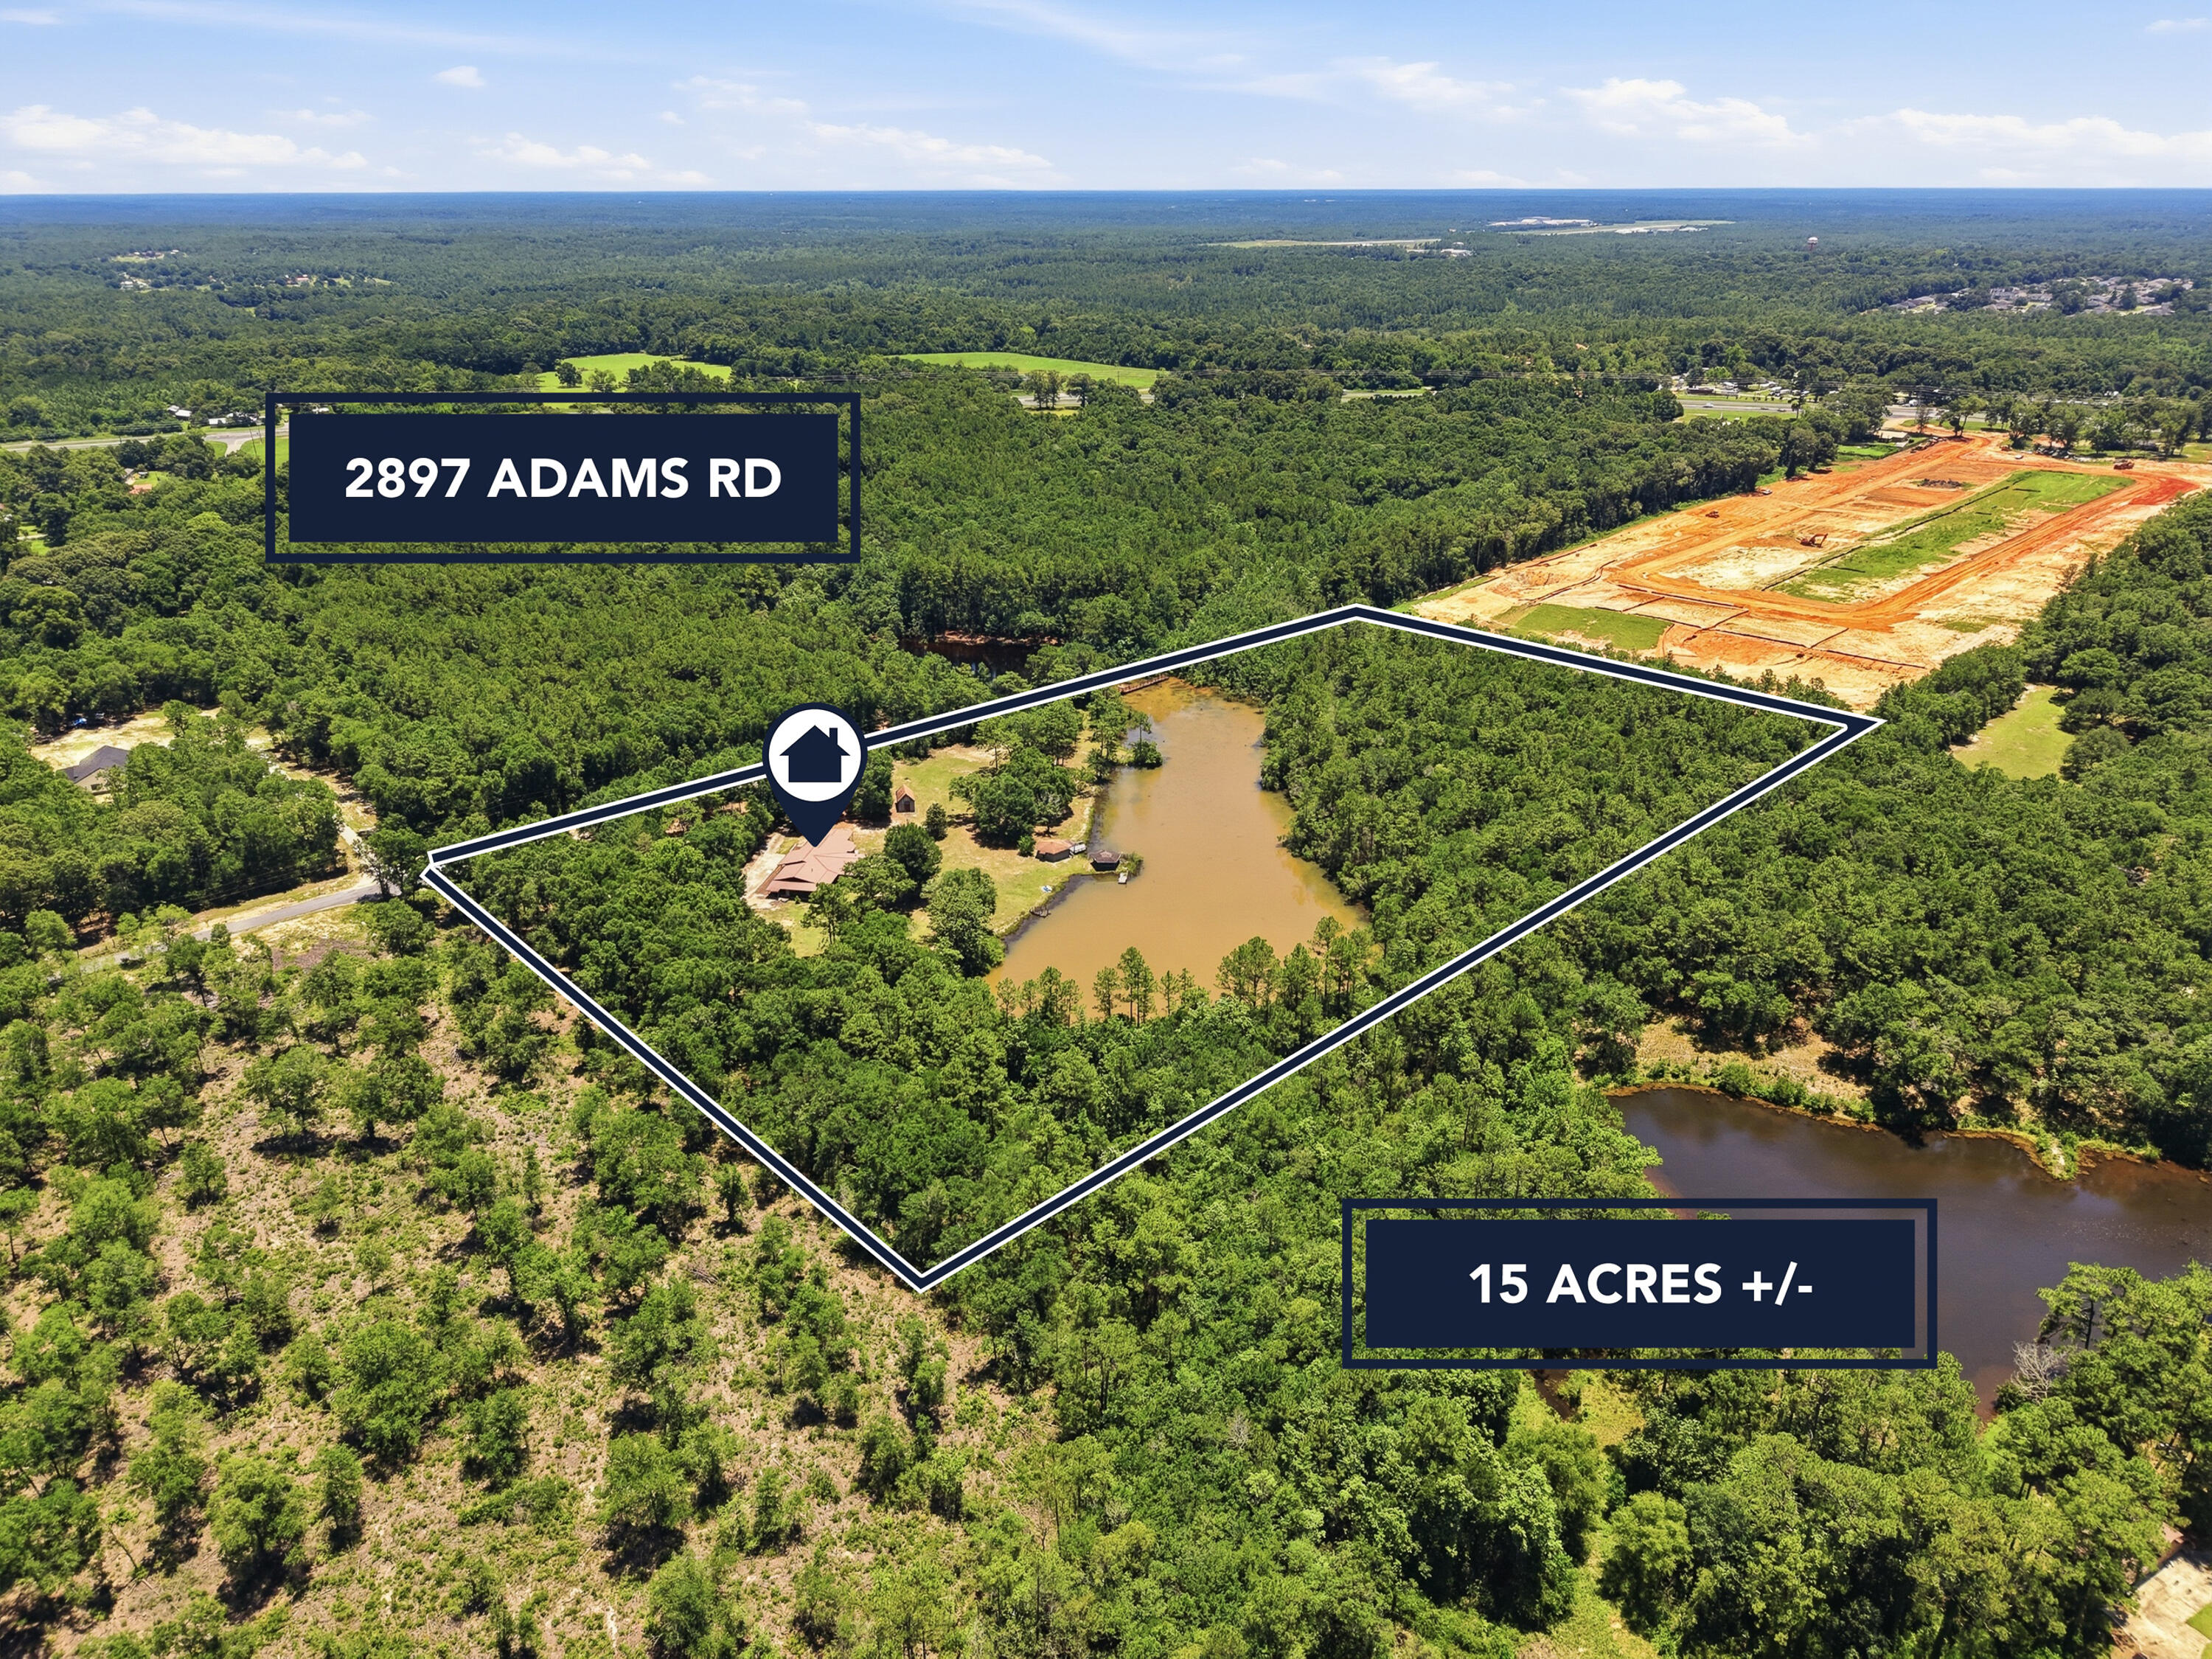
15 Acres with a Private 3.5-Acre Lake in North Crestview!

Rare opportunity to own one of North Crestview's most unique waterfront estates! Nestled on 15 picturesque acres, this exceptional property features a private 3.5-acre lake and a spacious 3,008-square-foot, all-brick home with a durable metal roof. Offering 4 bedrooms, 3 full bathrooms, and multiple living spaces, this one-of-a-kind property combines peaceful country living with the convenience of being just minutes from shopping, dining, and schools.

Designed to showcase the incredible lake views, the massive family room is surrounded by windows on three sides, filling the home with natural light and providing breathtaking waterfront scenery from nearly every angle. The newly renovated kitchen features butcher block countertops, shaker-style cabinetry, recessed lighting, a pantry, beautiful terrazzo flooring, and abundant workspace. Adjacent to the kitchen, the inviting living room offers a charming bay window, terrazzo floors, ceiling fan, and oversized windows overlooking the property. A cozy sitting room with a gas fireplace creates the perfect place to relax or entertain.

The spacious indoor laundry room includes additional cabinetry and has the flexibility to serve as a butler's pantry or additional storage space.

The primary suite is a true retreat, offering a double vanity, walk-in tub/shower, cedar-lined walk-in closet, and private screened porch with French doors overlooking the lake. Two additional bedrooms and a full guest bathroom are located on the opposite side of the main living area.

A separate fourth bedroom with its own gas fireplace and private bathroom offers endless possibilities as a second primary suite, guest quarters, bonus room, or private home office.

Outdoor living is where this property truly shines. Three separate screened porches wrap around the home, providing peaceful places to enjoy the water views. One screened porch even features a built-in hot tub that conveys with the property.

The grounds are equally impressive. A circular driveway winds through mature trees leading to the home, while the cleared backyard provides easy access to the lake and spectacular panoramic views. Beyond the open lawn, the remaining acreage offers mature hardwoods, privacy, and room to explore.

Additional improvements include:

Workshop with power
Fish house with power and water
Multiple fishing and sitting docks
Newly paved road access
Low county taxes

The fish house and docks could benefit from a little TLC, offering an excellent opportunity for the next owner to restore them and fully maximize this incredible waterfront retreat.

Whether you're looking for a private family estate, recreational property, or peaceful country escape, opportunities like this rarely become available. Enjoy fishing, kayaking, wildlife watching, or simply relaxing while taking in the stunning lake views--all from your own backyard.

Schedule your private showing today and experience this extraordinary waterfront property for yourself!
#1006434

Crestview

2897 Adams Road

4 Beds

3 Baths

3,008 Sq.Ft.

$499,900

MLS#: 1006434
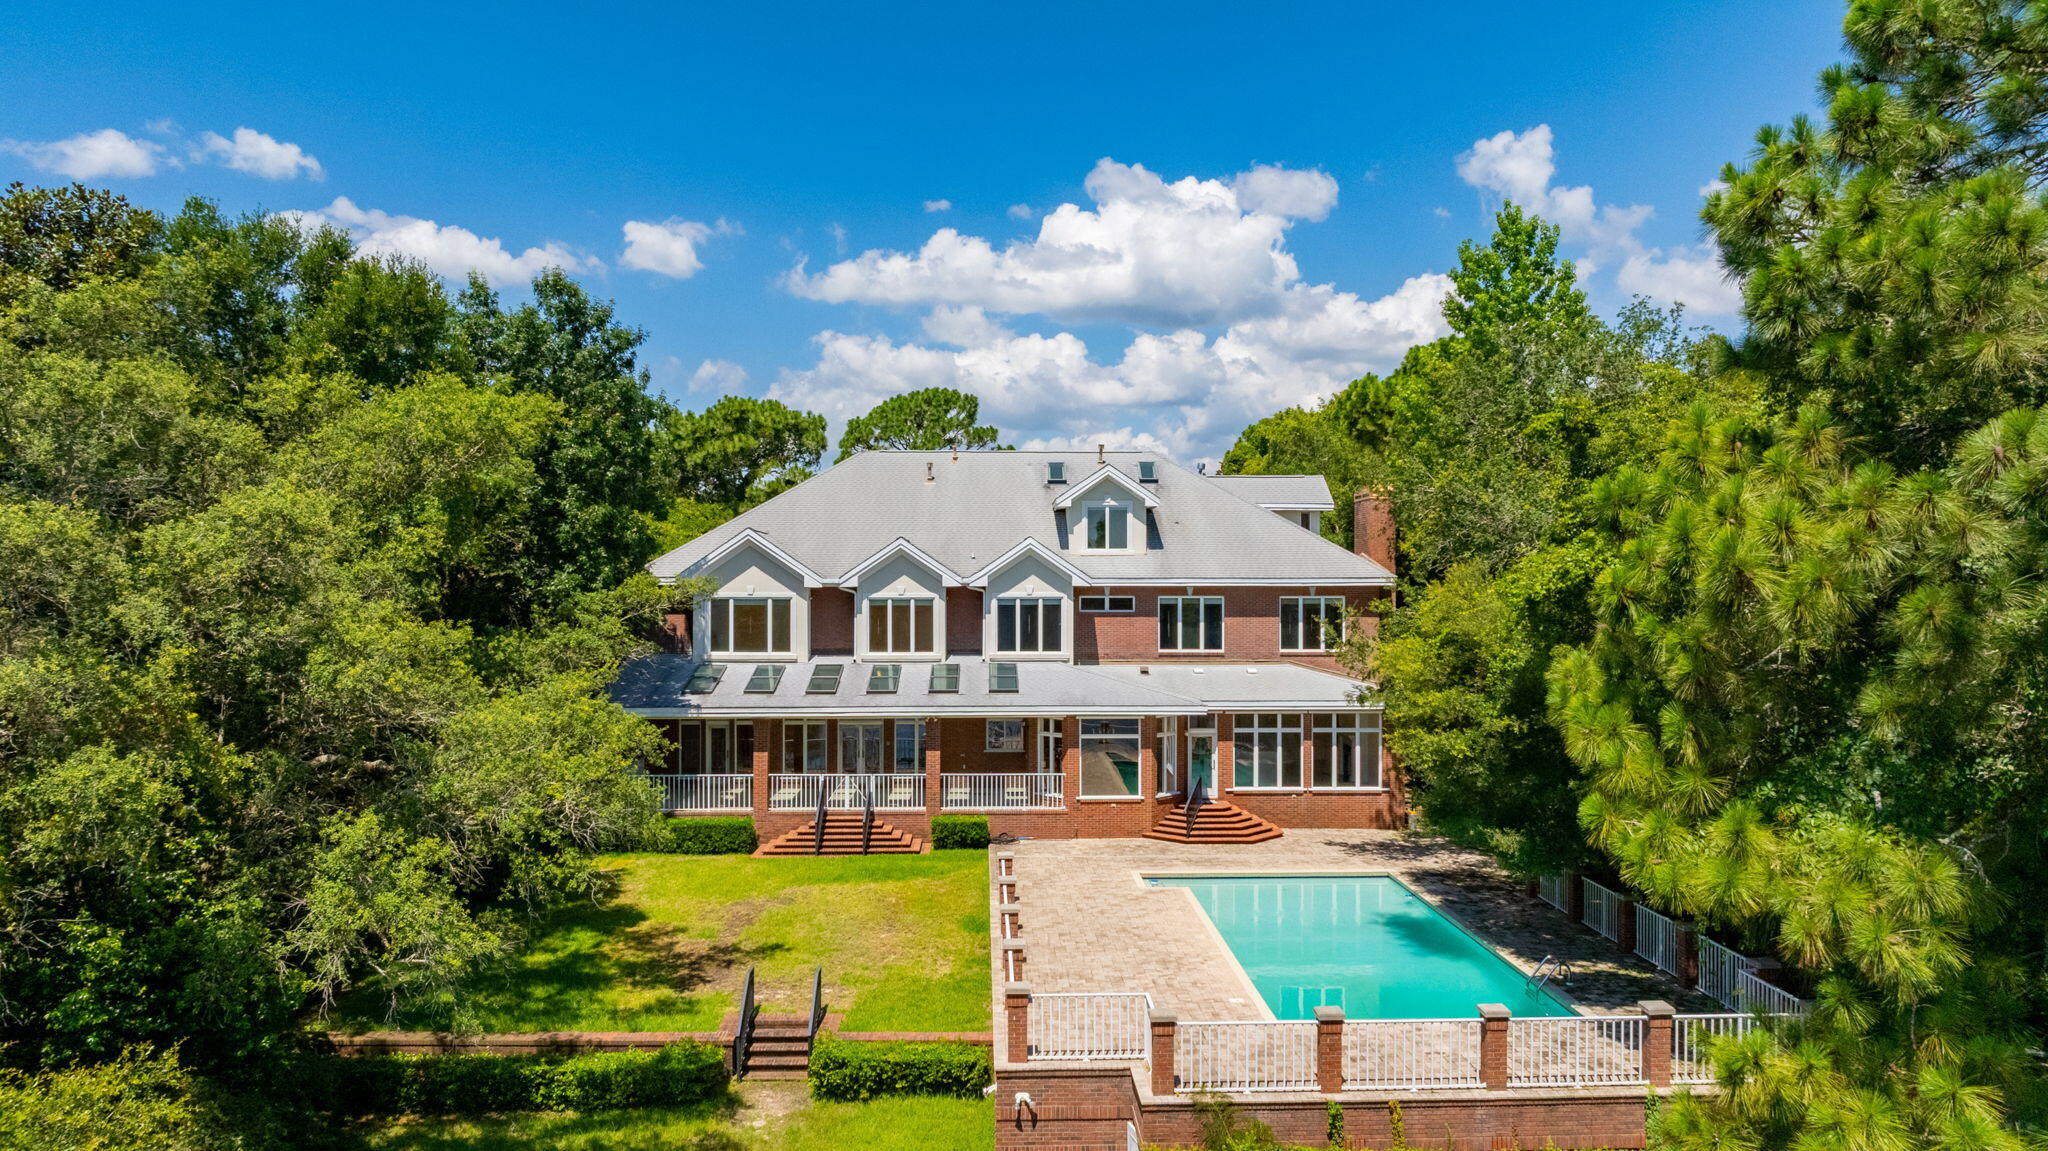
Experience exceptional waterfront living with over 100 feet of frontage and deep water access on Poquito Bayou.  Situated on a beautifully elevated lot with a private driveway, this impressive brick estate offers over 8,000 square feet of living space, 6 bedrooms, 7 full bathrooms, and an oversized four-car garage.  Designed for both entertaining and everyday living, the outdoor oasis features a sparkling resurfaced pool surrounded by an expansive patio with updated pavers, creating the perfect setting for relaxing or hosting family and friends. Inside, the chef's kitchen is equipped with custom cherry cabinetry, granite countertops, a Viking gas range, and Sub-Zero refrigerator and freezer.  Marble flooring welcomes you through the grand foyer and kitchen, while rich hardwood floors extend throughout the library, living room, and dining room. The stunning library showcases floor-to-ceiling custom cherry built-in bookcases, creating a warm and inviting retreat. Additional highlights include a spacious laundry room, oversized pantry, generous bathrooms, and abundant storage throughout.  Soaring 10-foot ceilings on both levels, transom windows, and an abundance of natural light enhance the home's timeless elegance. Water views from most rooms provide a peaceful backdrop, making this extraordinary bayfront residence the perfect blend of luxury, comfort, and coastal living.  New Roof in 2011; Generator Installed in 2021 and new HVAC in May, 2026.
#1007327

Shalimar

35 Poquito Road

6 Beds

7 Baths

8,223 Sq.Ft.

$1,950,000

MLS#: 1007327
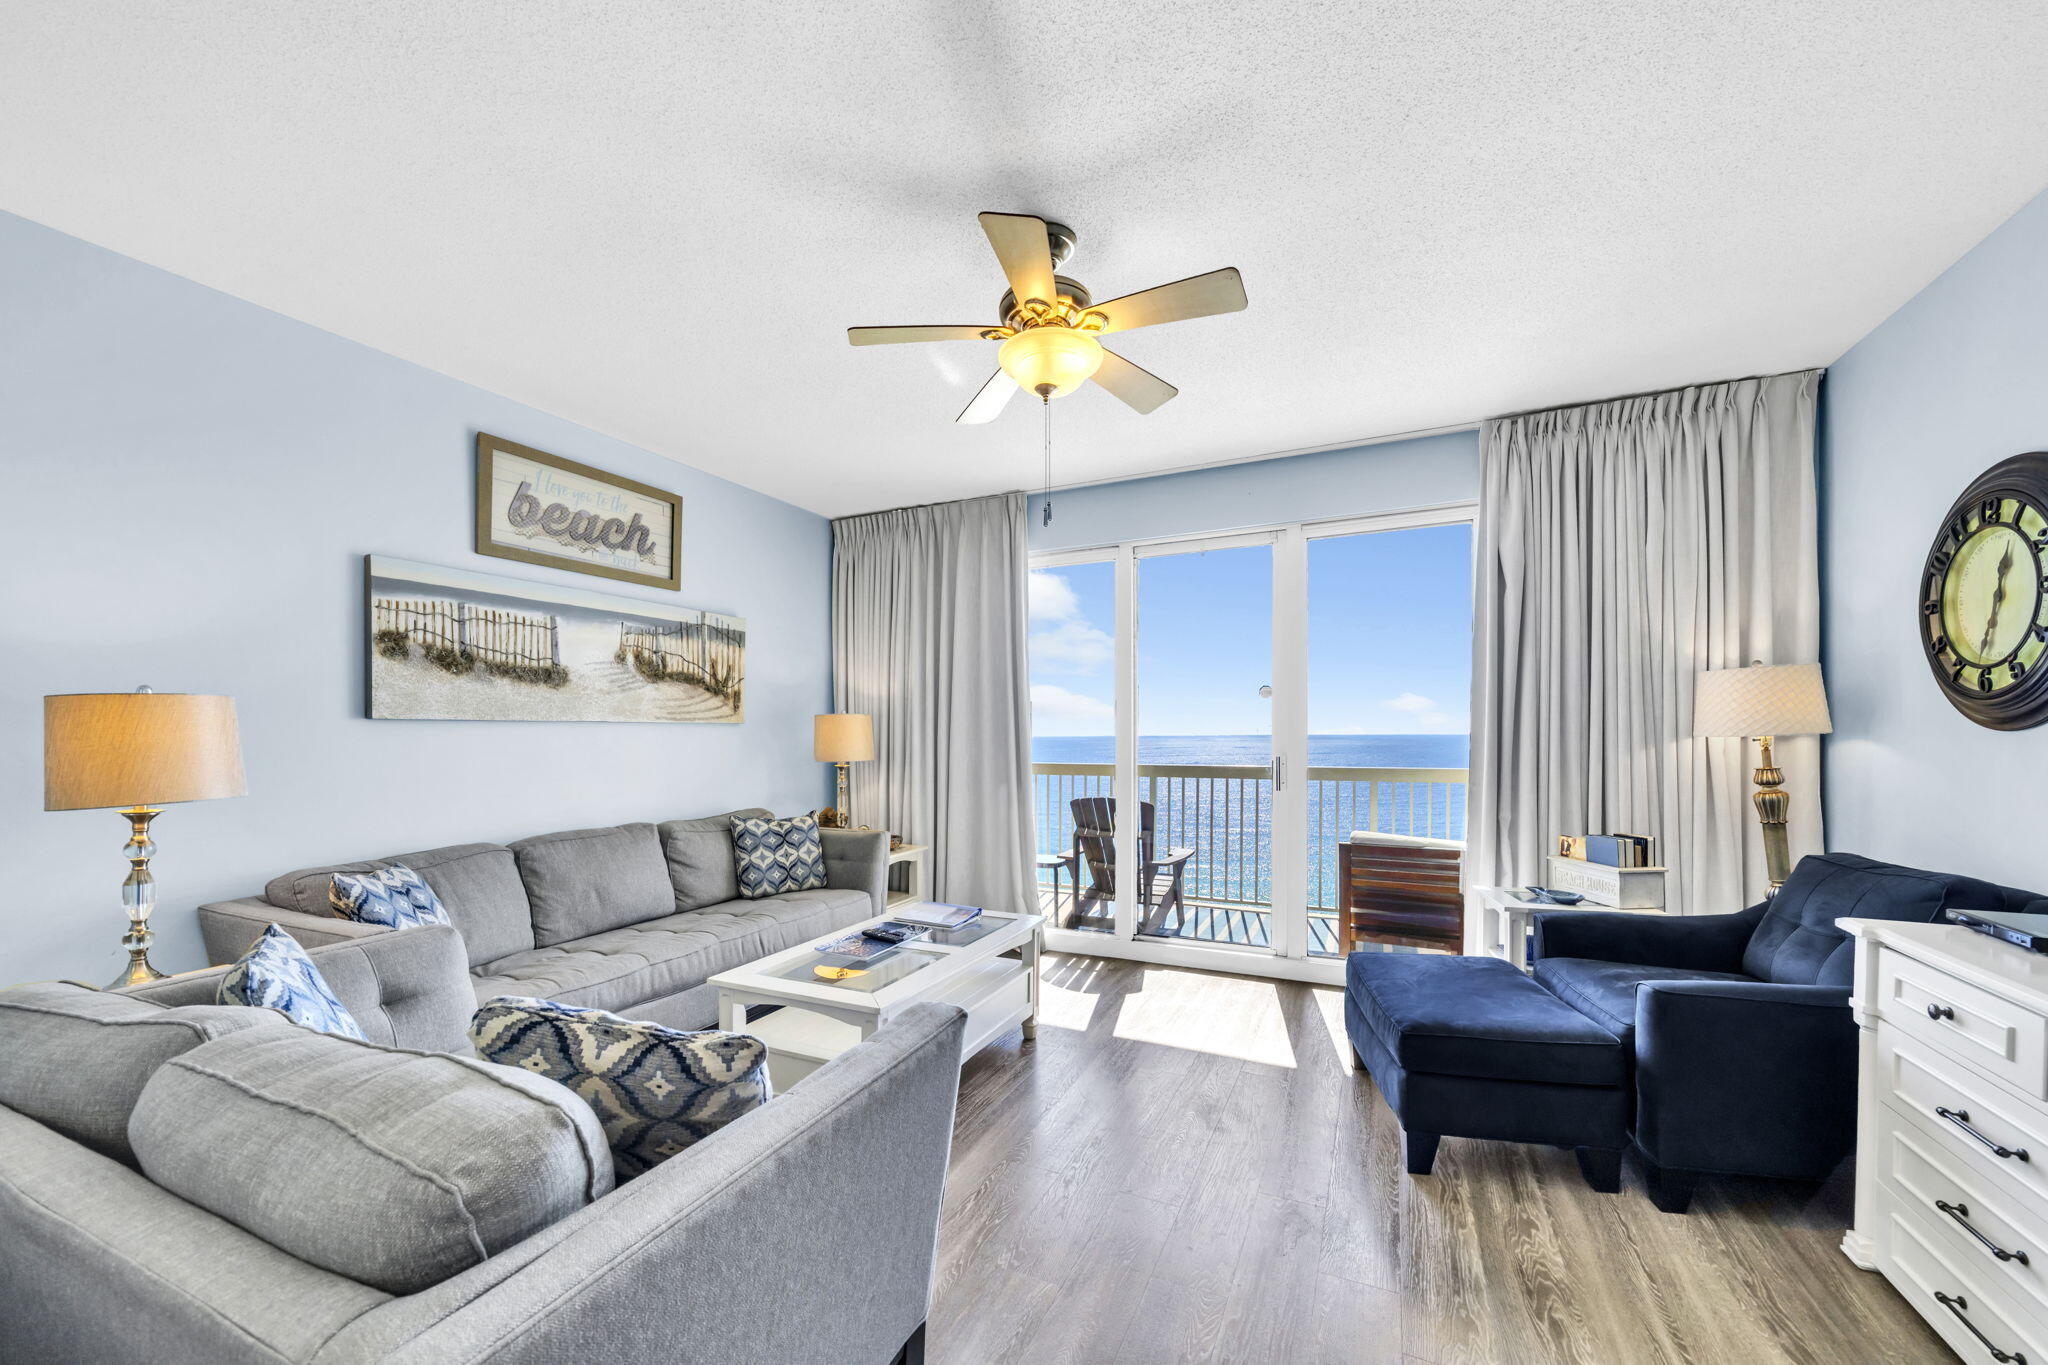
Fully Furnished Gulf-Front Condo with Stunning Views

Welcome to Unit 1904 at 5115 Gulf Drive, an immaculate 1-bedroom, 2-bath luxury condo perfectly situated on the sugar-white sands of Panama City Beach. This turnkey, fully furnished residence offers breathtaking floor-to-ceiling Gulf views, modern finishes, and resort-style amenities—ideal as a vacation home, full-time residence, or income-producing rental.

Step inside to find an open-concept layout with hardwood floors throughout, a spacious living area, gourmet kitchen featuring quartz countertops and stainless-steel appliances, and a private balcony perfect for enjoying spectacular sunsets over the Gulf of Mexico. The primary suite offers comfort and style with ensuite bath and direct balcony access, while the second full bathroom adds convenience for guests.
Enjoy the best of coastal living with world-class amenities, such as the sparkling Gulf-front pool & hot tub, fitness center and owner's lounge and private beach access!!

Located just minutes from St. Andrews State Park, local dining, shopping, and entertainment, this condo truly has it all.

Don't miss your chance to own a piece of paradiseschedule your private showing today!
#988744

Panama City Beach

5115 Gulf Drive UNIT 1904

1 Beds

2 Baths

883 Sq.Ft.

$410,000

MLS#: 988744
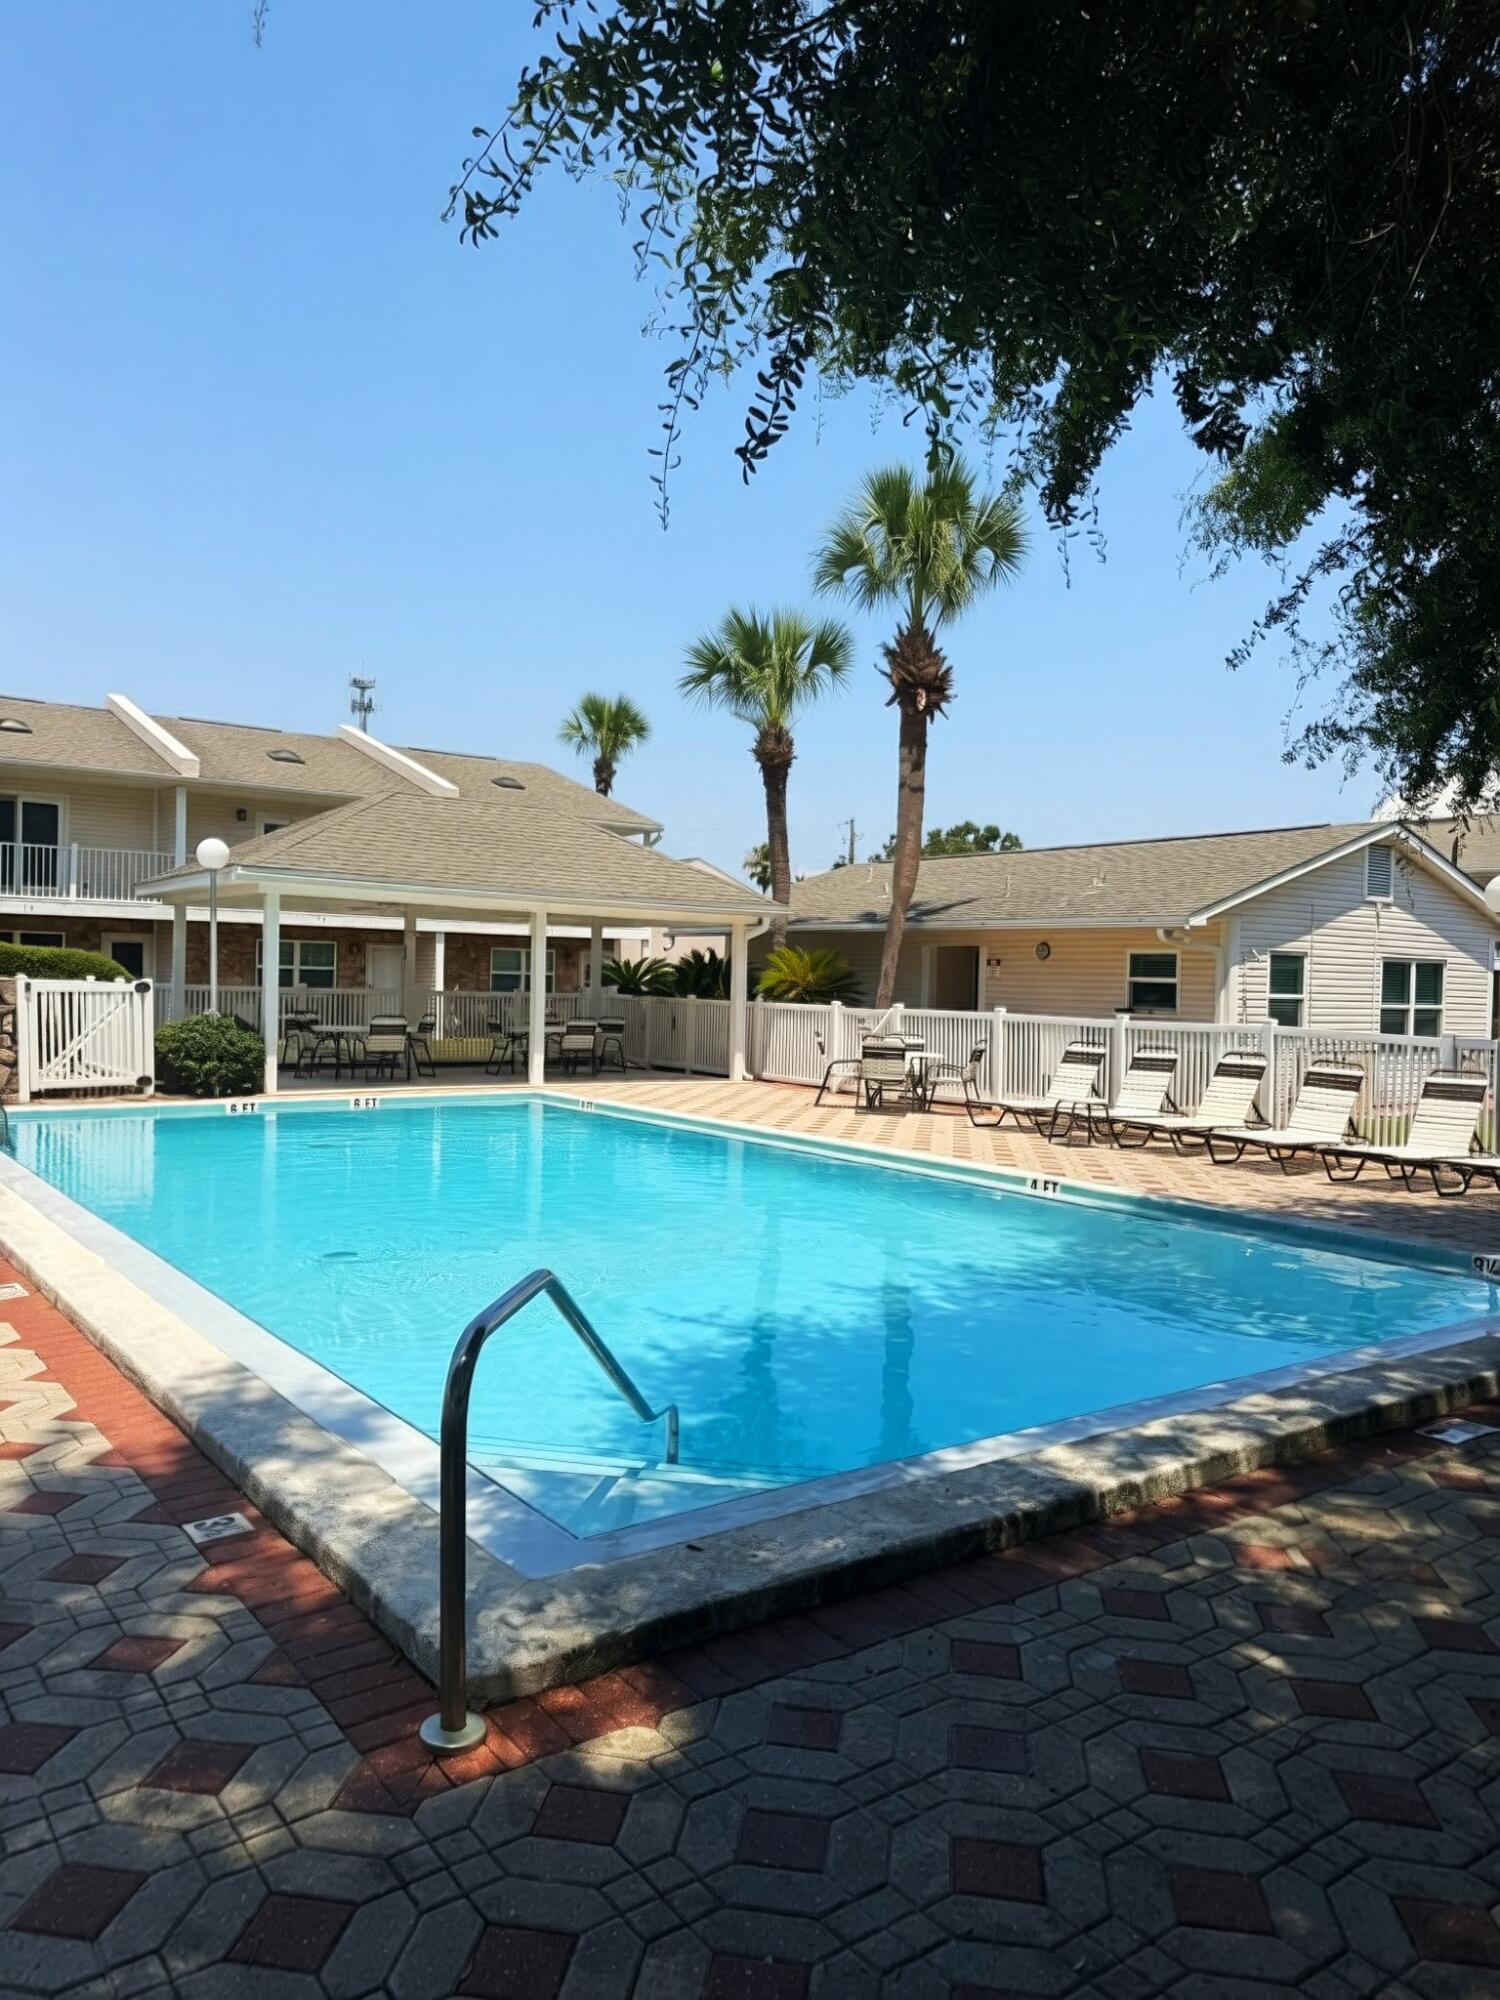
Walk to the beach from this charming 2-bedroom, 2.5-bath townhome in Woodland Shores! Ideal as a primary residence, vacation getaway, or investment property. The open main level features a spacious living area, well-equipped kitchen with abundant cabinetry and counter space, half bath, laundry, and a private patio with outdoor storage. Upstairs, both bedrooms have private baths, and the primary suite opens to its own private balcony. Enjoy two community pools, two reserved parking spaces directly outside your front door, and a prime location just minutes from the beach, restaurants, shopping, and entertainment
#1007333

Miramar Beach

241 Ellis Road UNIT 32

2 Beds

2 Baths

1,296 Sq.Ft.

$399,900

MLS#: 1007333
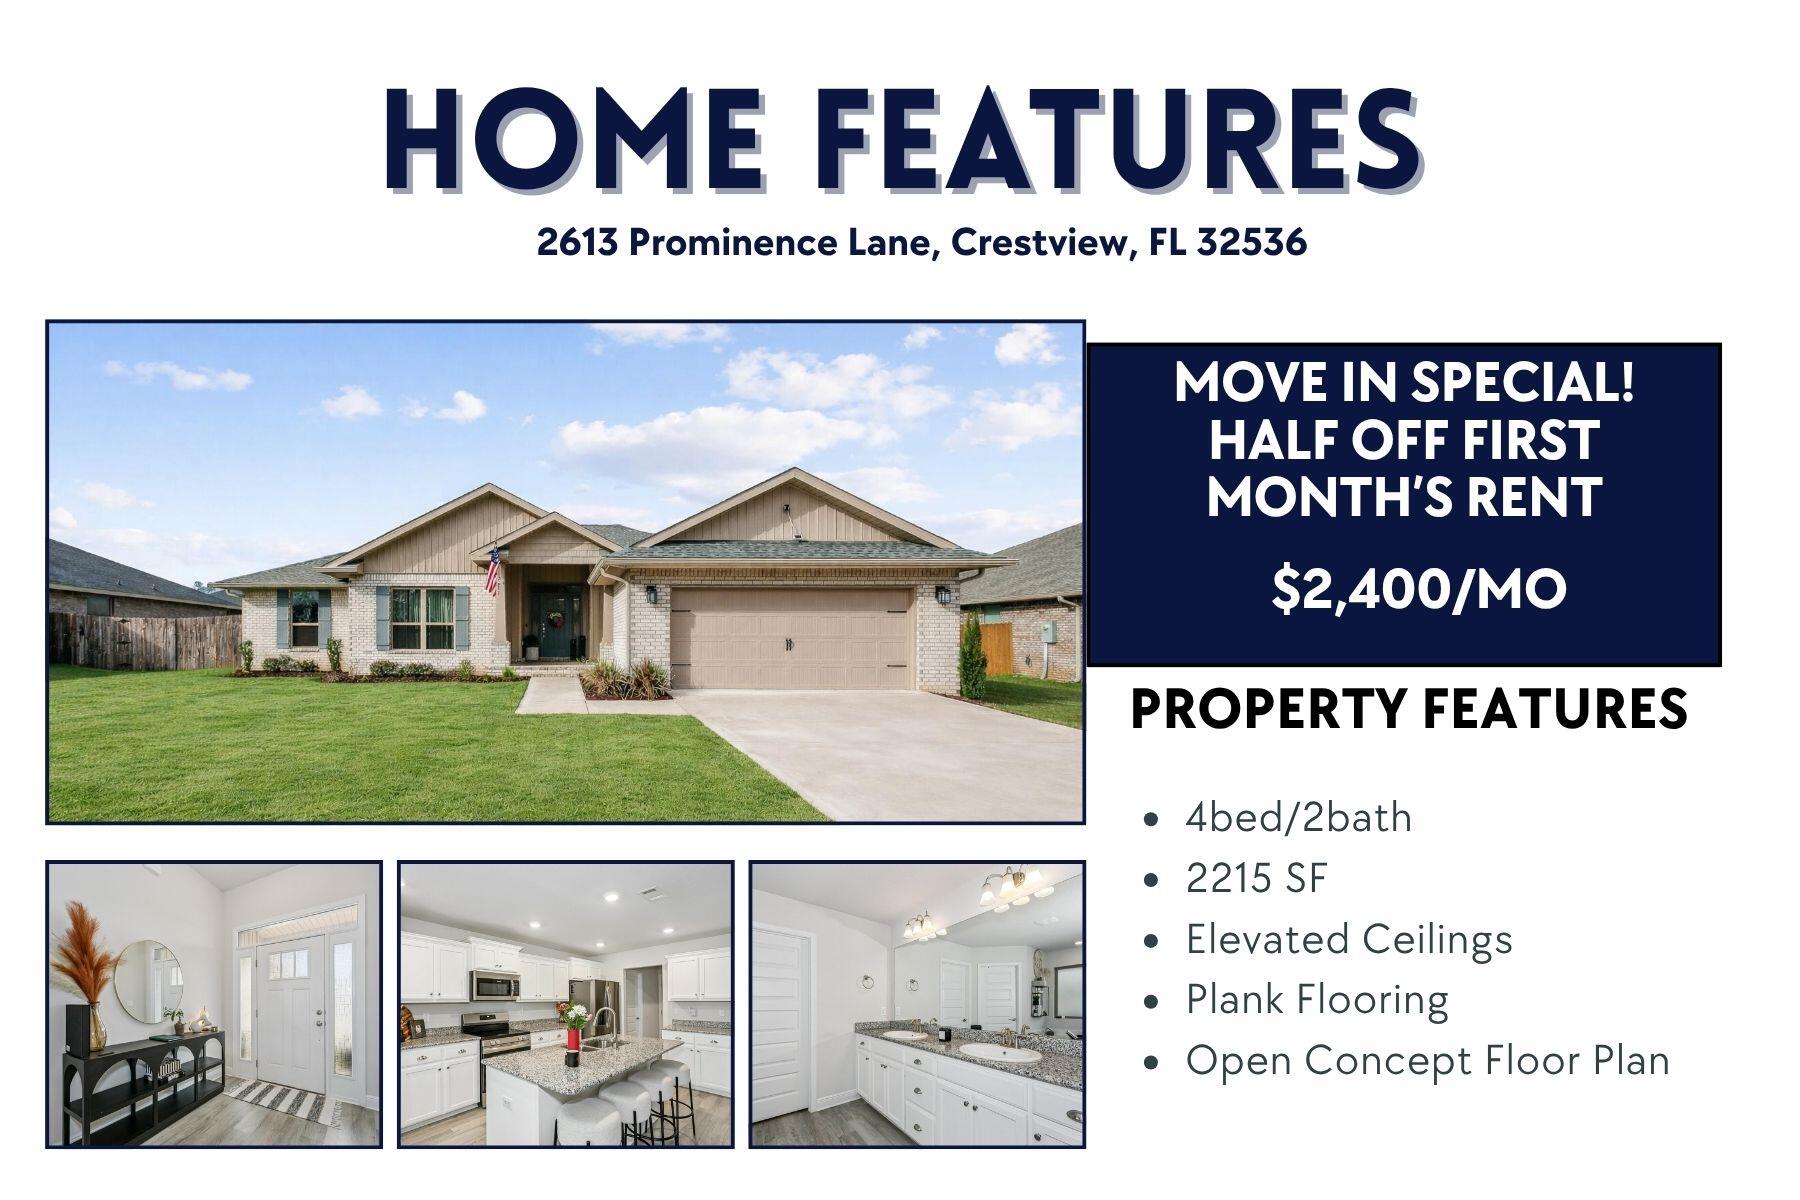
AVAILABLE... August 15, 2026!! MOVE IN SPECIAL! Half off 1st Month's Rent!4bd/2bth home with exterior touches in a coastal color palette. Elevated ceilings, neutral paint, luxury plank flooring, upgraded lighting, and an open-concept design with shaker-style cabinetry, granite island, SS APPLIANCES (including LG FRIDGE), designated COFFEE STATION/BEVERAGE CENTER, WALK-IN PANTRY and dining area.

The Family Room overlooks the lanai area. Primary bath features a garden soaker tub (with window) and a walk-in shower (with glass doors and seating). Primary room also boasts tray ceiling, plush carpeting and large windows offering backyard views.

The owners converted Bedroom #2 into a MOVIE ROOM/Mancave that hosts a retractable projector screen perfect for movie nights with friends and family. The closet remains intact though... so this home is a true 4 bedroom!

NO smoking. 600 minimum FICO credit score required in addition to meeting rental criteria. Pets allowed upon approval with a non-refundable pet fee.

All applicants are required to complete an application on https://onefamilypropertyservices.petscreening.com/ regardless of if they own a pet or not.  Applicants with an ESA are also required to complete the application.
**Please note, only one pet profile per pet is required.
 This property is a part of a Homeowners Association and tenants will be required to adhere to certain rules and restrictions.  If you have any questions, you may request to view the HOA Covenants prior to application. 

** Fees Required once an application is approved include, but may not be limited to: Security Deposit, Non-Refundable Fees (cleaning and rekey), $20 Certified Mail Fee, and Pet Fees (when applicable).
#1007339

Crestview

2613 Prominence Lane

4 Beds

2 Baths

2,215 Sq.Ft.

$2,400

MLS#: 1007339
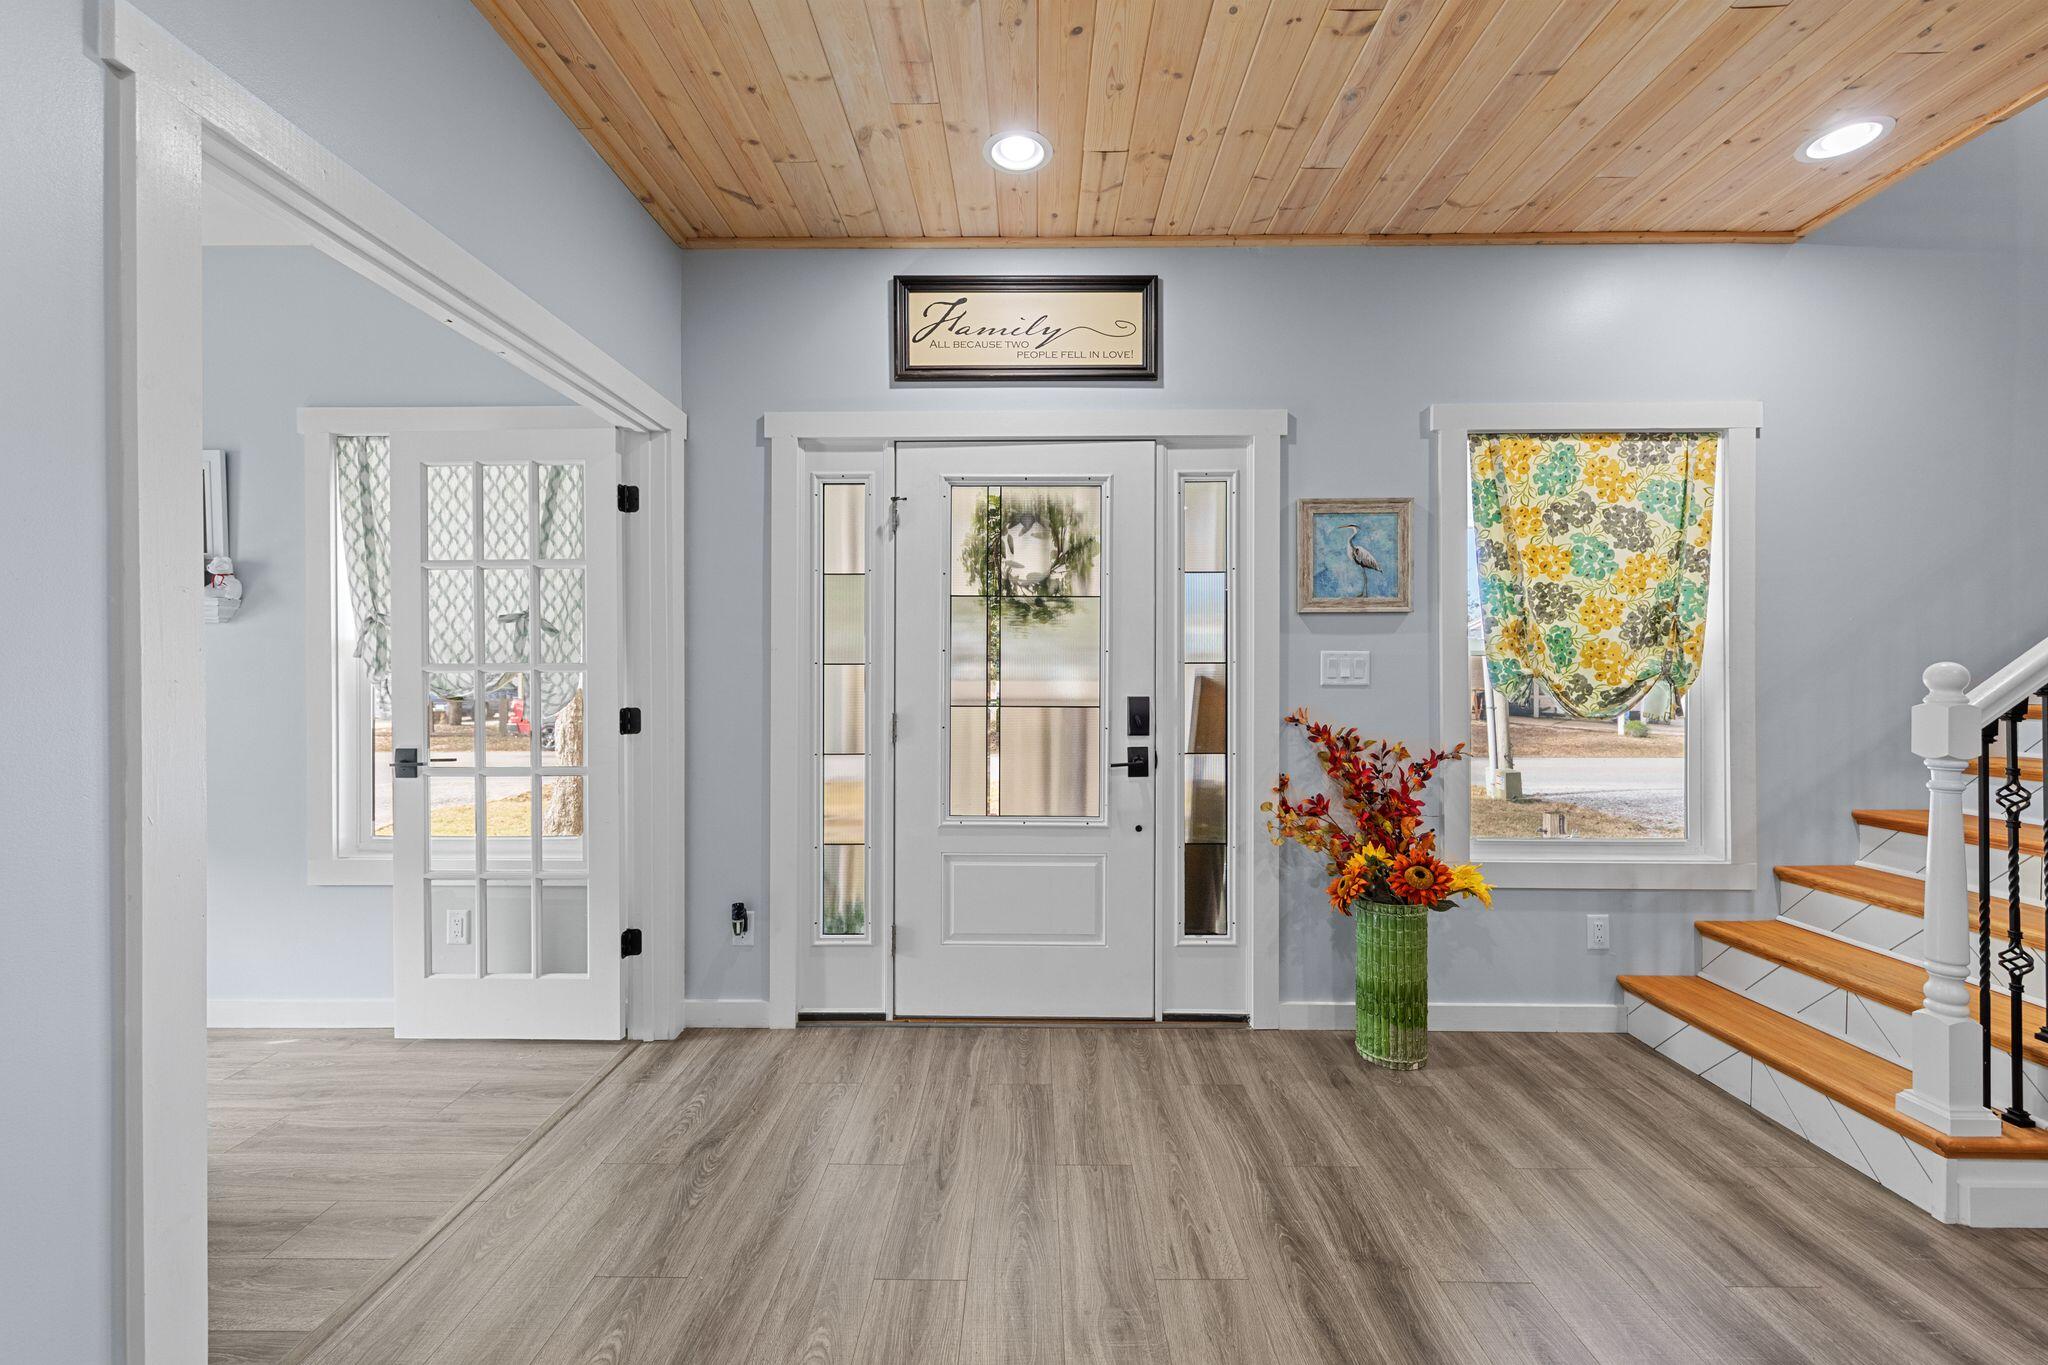
Welcome to 236 Bayou Circle, quietly nestled within the booming city of Freeport where space, flexibility, and peace come together with no HOA restrictions. This beautifully maintained home offers approximately 2,400 square feet of thoughtfully designed living space, featuring 3 bedrooms, 2.5 bathrooms, and a layout that adapts easily to your lifestyle. The main floor includes a first floor master in addition to a private home office, perfect for remote work or a quiet study, while the large upstairs, complete with 2 large bedrooms and a bonus room with endless possibilities; use it as an additional bedroom, game room, media room, workout space, or creative studio. Outdoor living truly shines here. Enjoy relaxing evenings on the screened-in porch, or unwind in the hot tub under a custom pergola, creating your own private retreat. A standout feature of this property is the oversized detached garage with 14-foot ceilings and blown-in insulation. Designed for more than just parking, this space maintains comfortable temperatures even during hot summers, making it ideal for hobbies, projects, or a functional workshop. Whether you're a car enthusiast, craftsman, or simply need extra workspace, this garage delivers exceptional versatility.
Freeport continues to grow, yet 236 Bayou Circle remains a peaceful place to land, offering privacy, flexibility, and room to live life your waywithout HOA limitations. Don't miss the opportunity to own a home that balances comfort, function, and freedom in one of Freeport's most desirable settings.
#994579

Freeport

236 Bayou Circle

3 Beds

2 Baths

2,400 Sq.Ft.

$649,000

MLS#: 994579
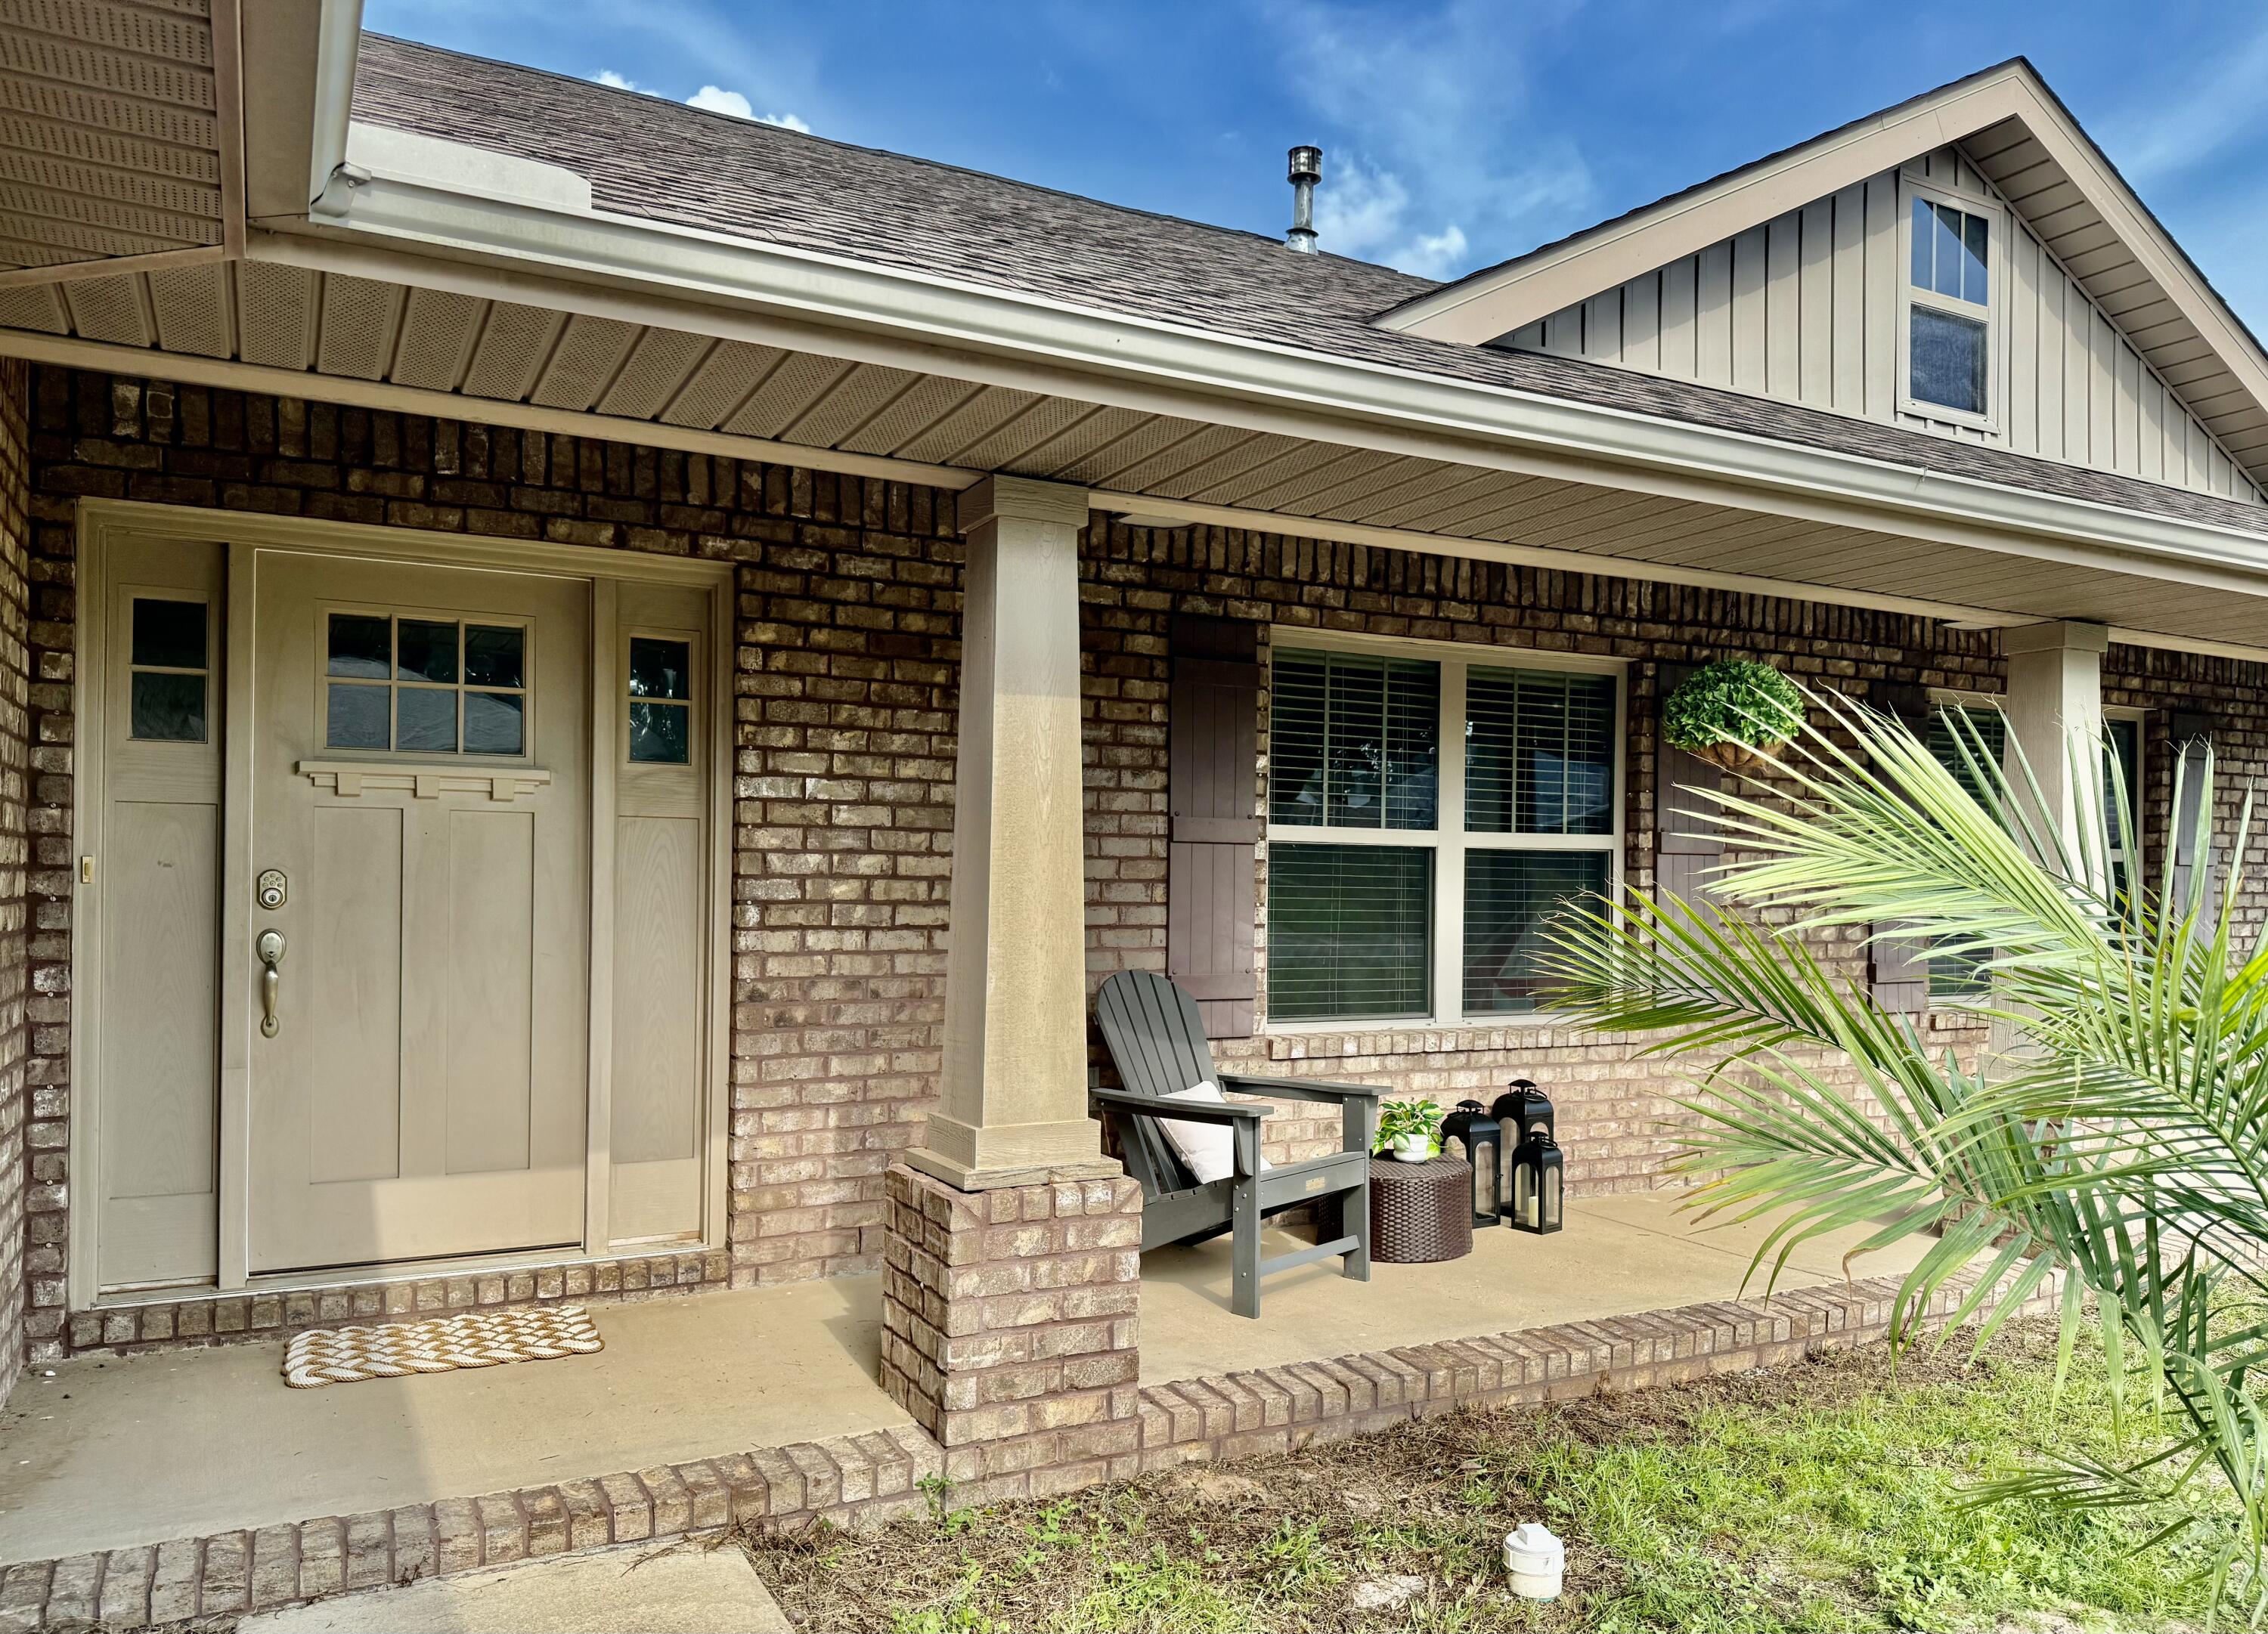
Welcome to this beautifully maintained 1,815 sq ft, 4-bedroom, 2-bathrooms home situated on a spacious half acre corner lot in the highly desirable Thousand Oaks neighborhood of Pace. Built in 2013, this single-story brick home offers generous living spaces inside and out. 
Inside, you'll find a thoughtfully designed split-bedroom floor plan with durable vinyl flooring throughout. The kitchen is well-equipped with granite countertops, a gas range, new refrigerator, new dishwasher, and ample cabinet and counter space - perfect for everyday living and entertaining. The home also features a gas water heater and furnace, providing efficient and reliable comfort year-round.
The spacious primary suite is designed as a private retreat, featuring a double-sink vanity, private water closet, relaxing garden tub, separate shower, and a large walk-in closet. Each additional bedroom also offers generously sized closets for plenty of storage.
Enjoy Florida living from the covered front and back porch overlooking the fully fenced backyard. The expansive yard includes a storage shed and still offers plenty of room to add a swimming pool.
Thousand Oaks is a well-established, family-friendly neighborhood known for its all-brick homes, spacious lots, and quiet streets. The community has a cohesive, attractive appearance and offers a peaceful setting while remaining conveniently close to everything Pace has to offer. Residents enjoy  easy access to highly rated Santa Rosa County schools, shopping, restaurants, medical facilities, and NAS Whiting Field, with Pensacola and the Gulf Coast beaches just a short drive away.
If you're looking for a move-in-ready home with modern features, efficient gas utilities, a large yard, and an outstanding location, 5358 Deer Oak Drive is ready to welcome you home.
#1007330

Pace

5358 Deer Oak Drive

4 Beds

2 Baths

1,815 Sq.Ft.

$339,990

MLS#: 1007330
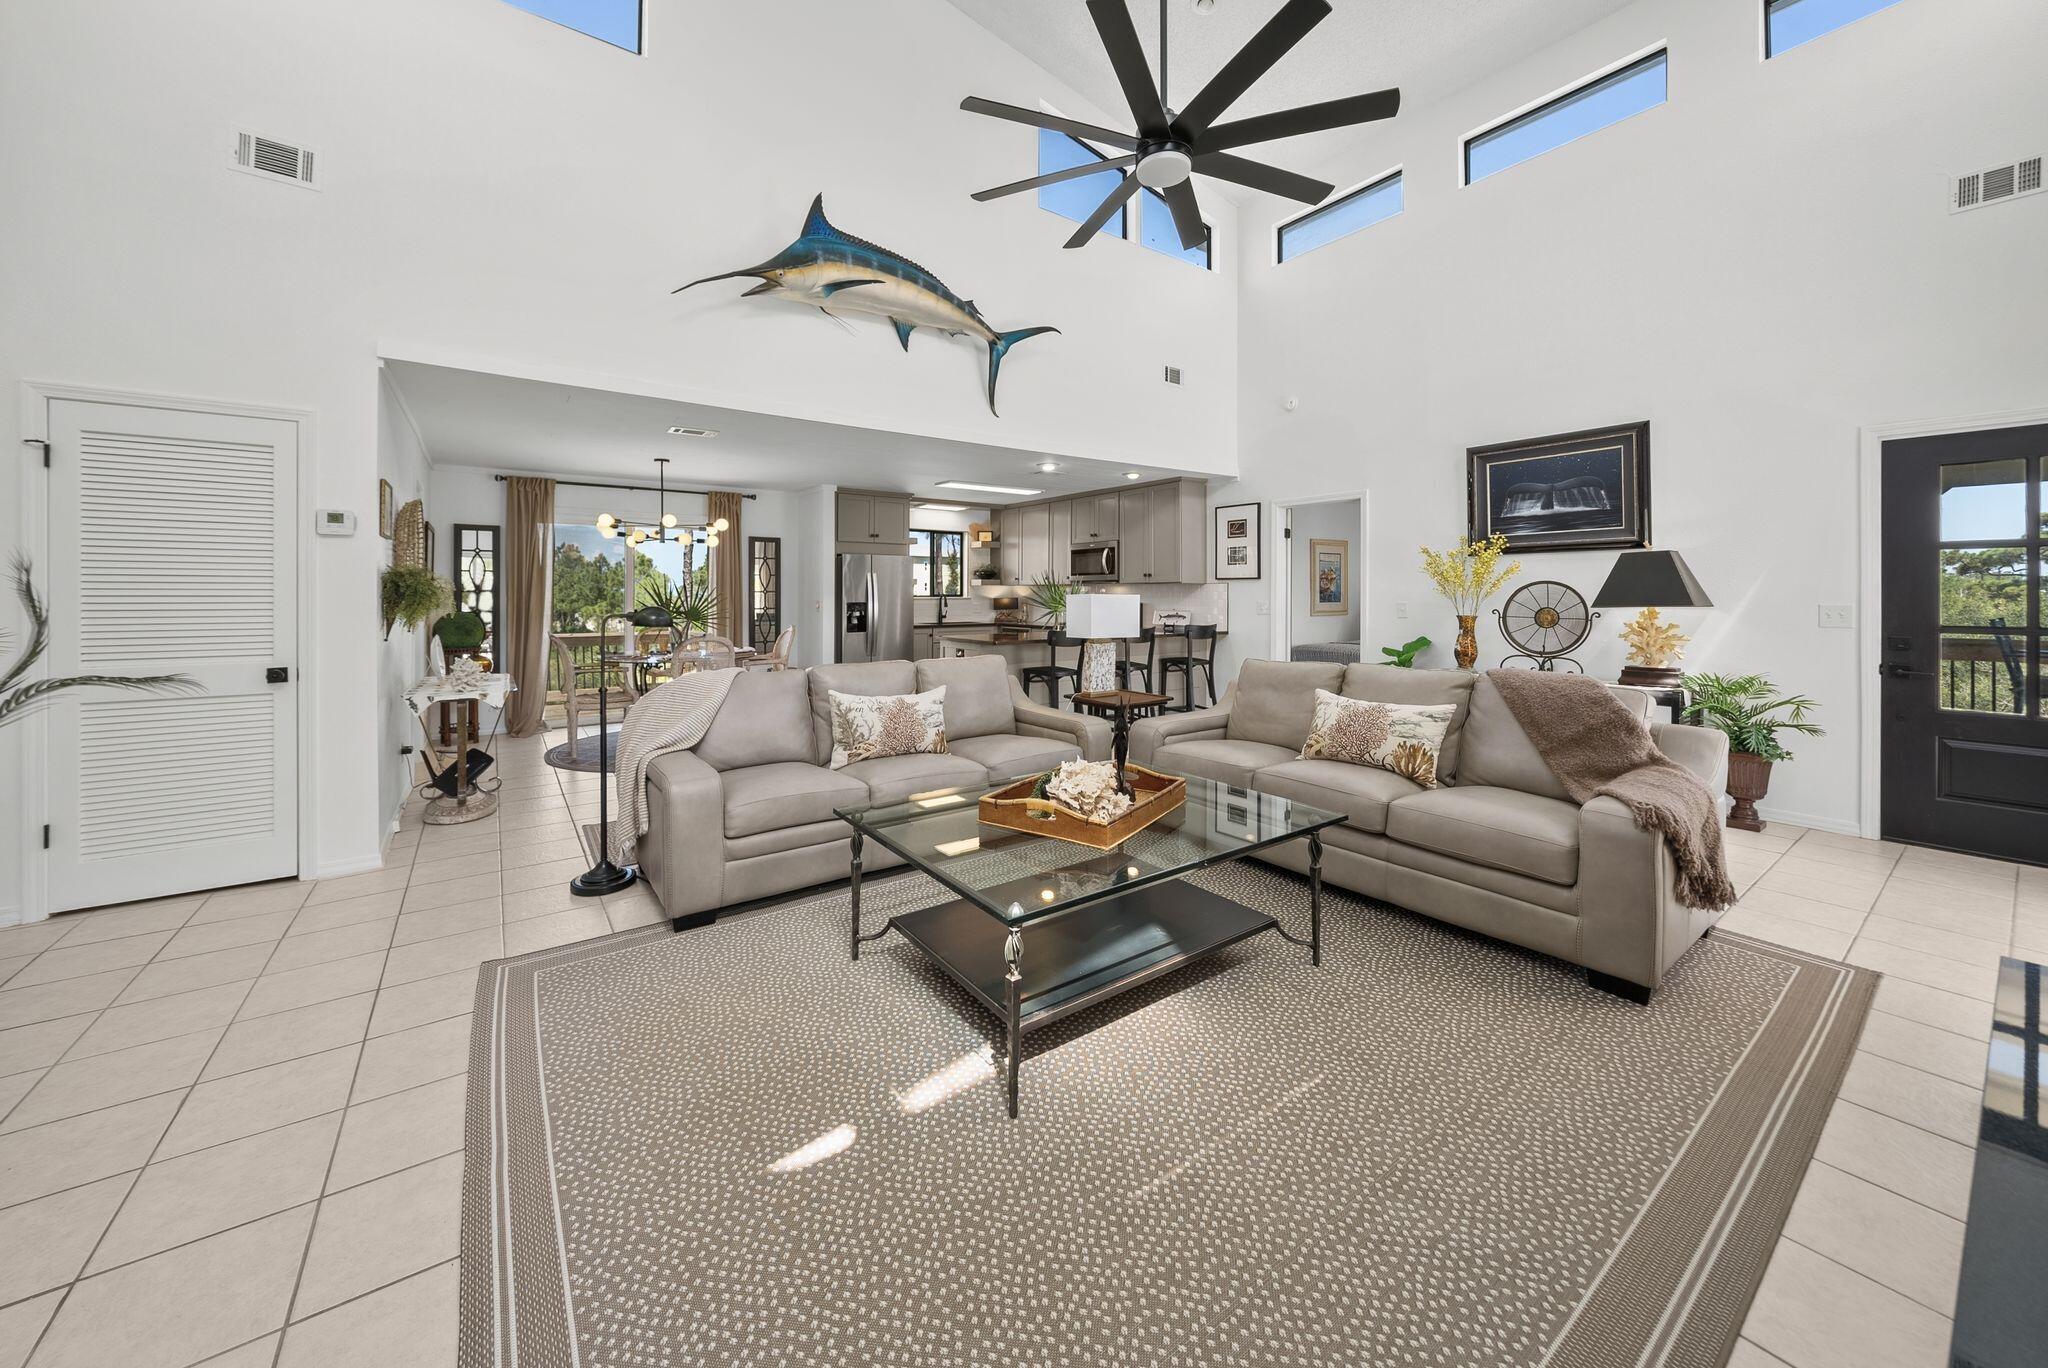
Experience luxury coastal living in this beautifully appointed first-tier bay home overlooking the crystal-clear waters of St. Joseph Bay in the highly desirable North Cape San Blas community. This exceptional residence comfortably sleeps nine and offers three beds, two bedrooms, two full baths, upscale finishes, and convenient access to both the bay and the Gulf, making it an outstanding primary residence, vacation retreat, or investment property. Rental projections are between $65,000 - $80,000 for short term rentals.

Inside, soaring vaulted ceilings and an open-concept design create a bright, spacious living area filled with natural light. Tile flooring extends throughout, while a beautiful gas fireplace provides the perfect gathering space after a day on the water. The gourmet kitchen features granite countertops, custom cabinetry, premium stainless steel appliances, a large pantry, and generous prep space for entertaining. The spacious primary suite opens directly onto a screened porch, creating a peaceful retreat to enjoy your morning coffee. The luxurious ensuite bath includes dual vanities and a beautifully tiled walk-in shower. The guest bedroom also offers direct access to the expansive outdoor living areas.

Designed for the coastal lifestyle, the home boasts massive new front and rear decks that provide exceptional space for outdoor dining, entertaining, and taking in breathtaking sunsets over the bay. An outdoor shower makes cleanup after a day at the beach or on the boat effortless. 

Built on extra-tall pilings, the home offers abundant covered parking and storage for a boat, RV, multiple vehicles, and all your fishing and beach gear. Owners enjoy access to a PRIVATE COMMUNITY DOCK on St. Joseph Bay for boating, fishing, kayaking, and paddleboarding, while Gulf beach access is just a short walk away across the street from the entrance to the road to the property. Mature native vegetation provides outstanding privacy, and the home offers excellent rental potential. 

An additional roadside lot is also available for purchase.
#1007335

Cape San Blas

6422 Cape San Blas Road

2 Beds

2 Baths

1,374 Sq.Ft.

$785,000

MLS#: 1007335
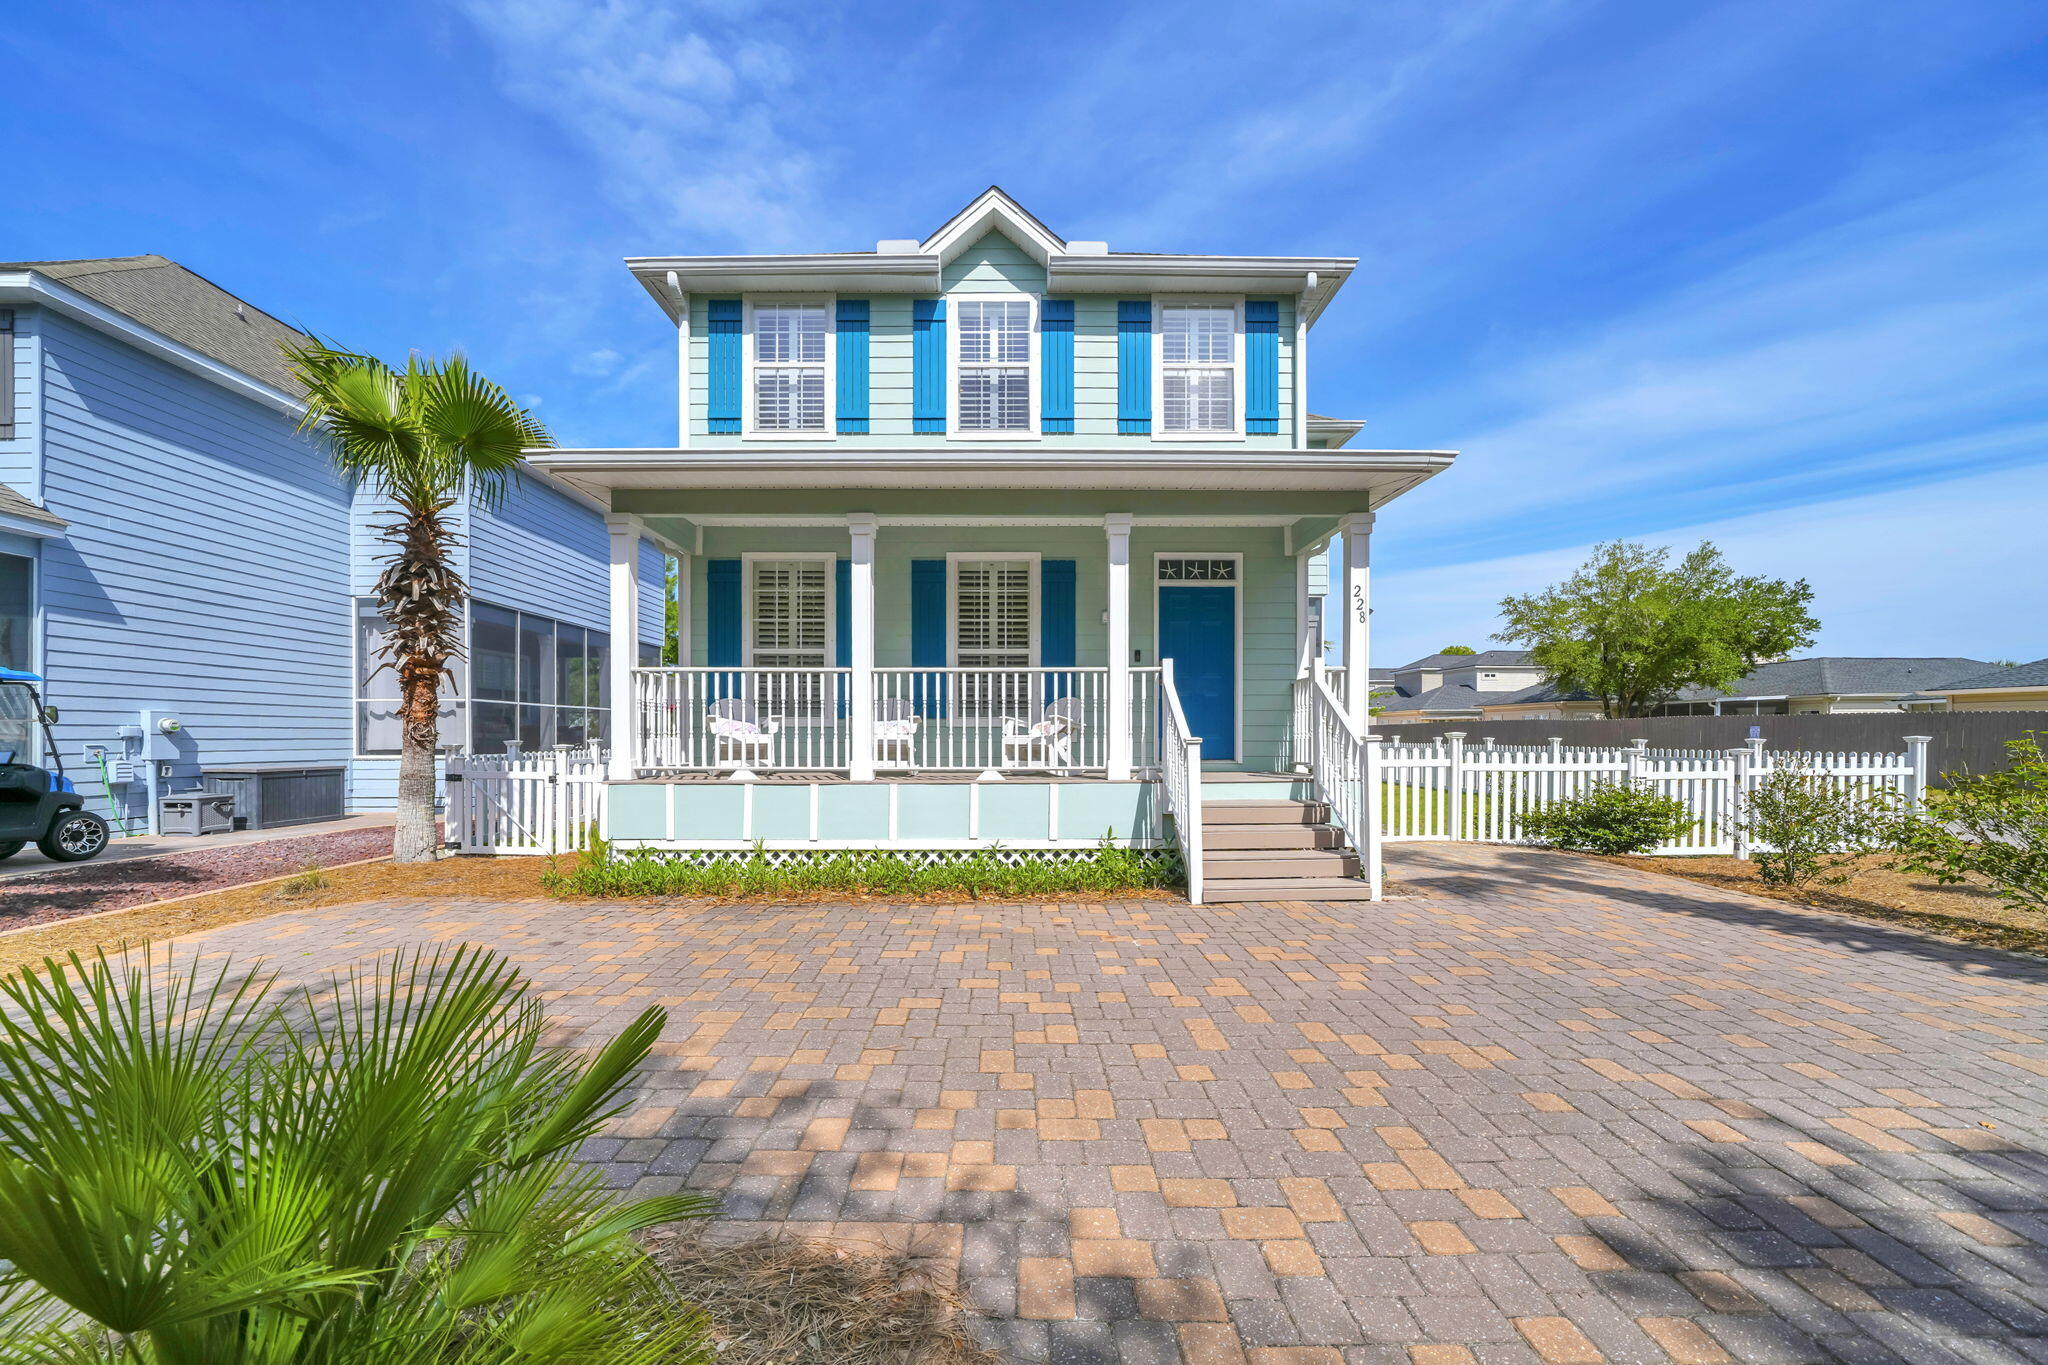
Charming beach house a 1/2 mile from the beach and just steps away from Santa Rosa Beach and Golf Club! Step into coastal living with this beautifully maintained 3-bedroom, 2.5-bath home. With only one owner and never rented, this gem sits just steps from the community pool and provides easy access to Hwy 98 and 30A, making beach days and local adventures effortless.

Unwind in the expansive wraparound screened porch, a private retreat with peaceful views. Inside, the primary suite is a true sanctuary, offering ample space for a lounge or home office, along with dual vanities, a soaking tub, a walk-in closet, and a separate shower. Two additional bedrooms, a full bath, and a laundry room complete the upstairs.

The main level flows seamlessly from the living area to the dining space and kitchen, featuring a breakfast nook perfect for casual mornings. The freshly painted Hardie board exterior and lush landscaping add undeniable curb appeal.

Short-term rental friendly, Santa Rosa Golf Villas allows rentals with a one-week minimum.

Whether you're an avid golfer or looking for a smart investment near the beach, this property offers the perfect blend of lifestyle and income potential.

Schedule your showing today and discover your dream home by the beach!
#1007322

Santa Rosa Beach

228 Golf Villa Drive

3 Beds

2 Baths

1,915 Sq.Ft.

$724,900

MLS#: 1007322

1 ... 132 133 134 135 136 ... 666
* Listings identified with the FMLS IDX logo come from FMLS and are held by brokerage firms other than the owner of this website. The listing brokerage is identified in any listing details. Information is deemed reliable but is not guaranteed. If you believe any FMLS listing contains material that infringes your copyrighted work please click here to review our DMCA policy and learn how to submit a takedown request. © 2024. First Multiple Listing Service, Inc.
 - property

Send a message

Message successfully sent.

Your message

What is 3 + 4 ?

Reason for contacting?

I agree to receive email communication and understand I can unsubscribe at any time.

I agree to be contacted by INIT test tenant via call, email, and text for real estate services. To opt out, you can reply 'stop' at any time or reply 'help' for assistance. You can also click the unsubscribe link in the emails. Message and data rates may apply. Message frequency may vary. Privacy Policy

Sign Out

Virtual Assistant

Would you like to take the next step with this property? We can help you schedule a showing or virtual tour, or send you more details.

Yes, I would like more information.

Thank You for Your Reply, One of Our Agents will contact you as soon as possible

No, maybe later.

Thank you, you can always contact me via email, phone number or through the contact form.

Realhub AI

Lucy - Your AI-Powered Realtor

Update Your Temporary Password

Personalize your search

Enter your email and we'll notify you immediately when new listings match what you're looking for.

or enter email address

Already have an account ? Login here

Continue your home search

I agree to receive communications and understand I can unsubscribe at any time.

I agree to be contacted by INIT test tenant via call, email, and text for real estate services. To opt out, you can reply 'stop' at any time or reply 'help' for assistance. You can also click the unsubscribe link in the emails. Message and data rates may apply. Message frequency may vary. Privacy Policy

Already have an account ? Login here

We use cookies

We use cookies primarily for analytics to enhance your experience. By accepting, you agree to our use of these cookies. You can manage your preferences or learn more about our cookies policy.






