
REALHUB is on fire today

Properties

Browse or get in touch to schedule a walkthrough.

  • Nearby me
Price range

Popular Features

Community Features

Association

Property Features

Waterfront

View

Exterior Features

Interior Features

Style

10000 properties match your criteria

Updated 1 minute ago

E-Alert name
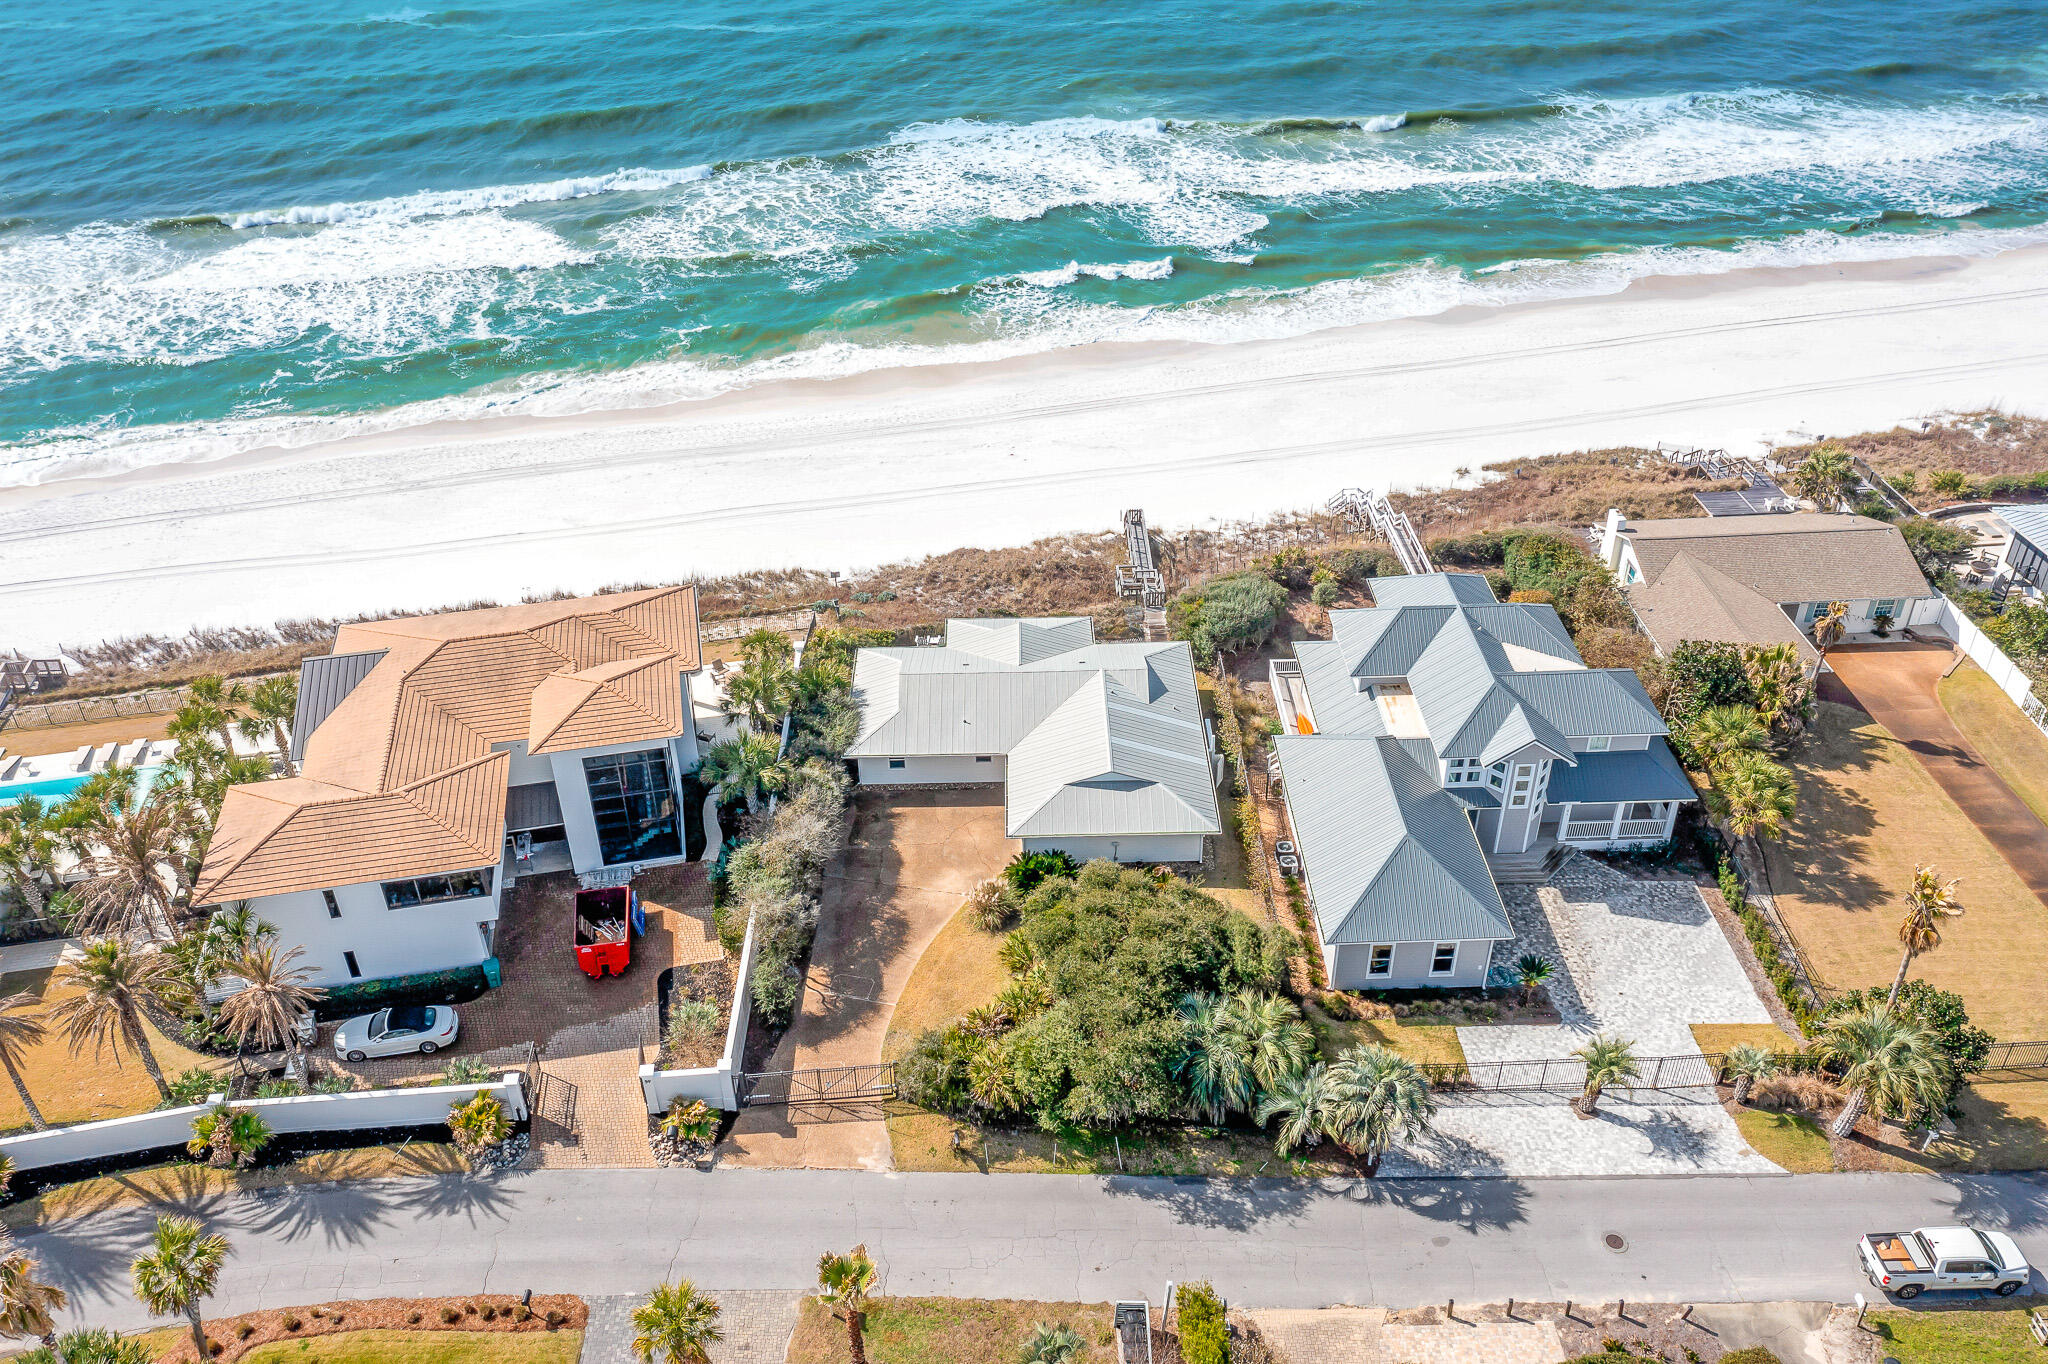
Spanning 76 feet of Gulf-frontage on 30A's popular east end, this charming beachfront home is poised in the gated community of Pelican Pointe.  The gulf-front community of Pelican Pointe directly neighbors Camp Creek Lake, and offers a uniquely quiet setting, while just a short walk or bike ride to the bustling town centers of Alys Beach, Rosemary Beach, and Watersound.  The residence is gated, offering an additional layer of privacy.  Escape to your coastal paradise on this private, deep homesite boasting an expansive beach frontage and stunning Gulf views. The coastal lifestyle of the sought-after east end of 30A cannot be matched, and you will enjoy the sanctuary location while being only a walk or bike ride to the liveliness of the popular planned communities of Alys Beach and Rosemary Beach. Seclusion and serenity meet coastal luxury living at 71 Pelican Circle. Upon entering, you are greeted with an open living area and kitchen, a design suited for comfortable gathering, while looking out upon the white sands and emerald waters. Floor-to-ceiling glass sliding doors span the south side of the home, opening to flaunt panoramic Gulf views, from the privacy of a fenced-in sun deck that steps out to the Gulf via your beach walkover. The primary suite, along the west side, provides access to the Gulf-front deck, as well as picturesque and calming Gulf views. A laundry room and half bath make up a mudroom that allows for ample storage and ideally exits via a door the the outside shower. Two spacious guest bedrooms, with shared bathroom, allow for privacy, aligning the east side of the home. Priced to sell, this Gulf-front home site provides a unique opportunity to enjoy the well-kept charming cottage or to build a large dream home on a sizable site.
#921351

Inlet Beach

71 Pelican Circle

3 Beds

2 Baths

1,653 Sq.Ft.

$6,995,000

MLS#: 921351
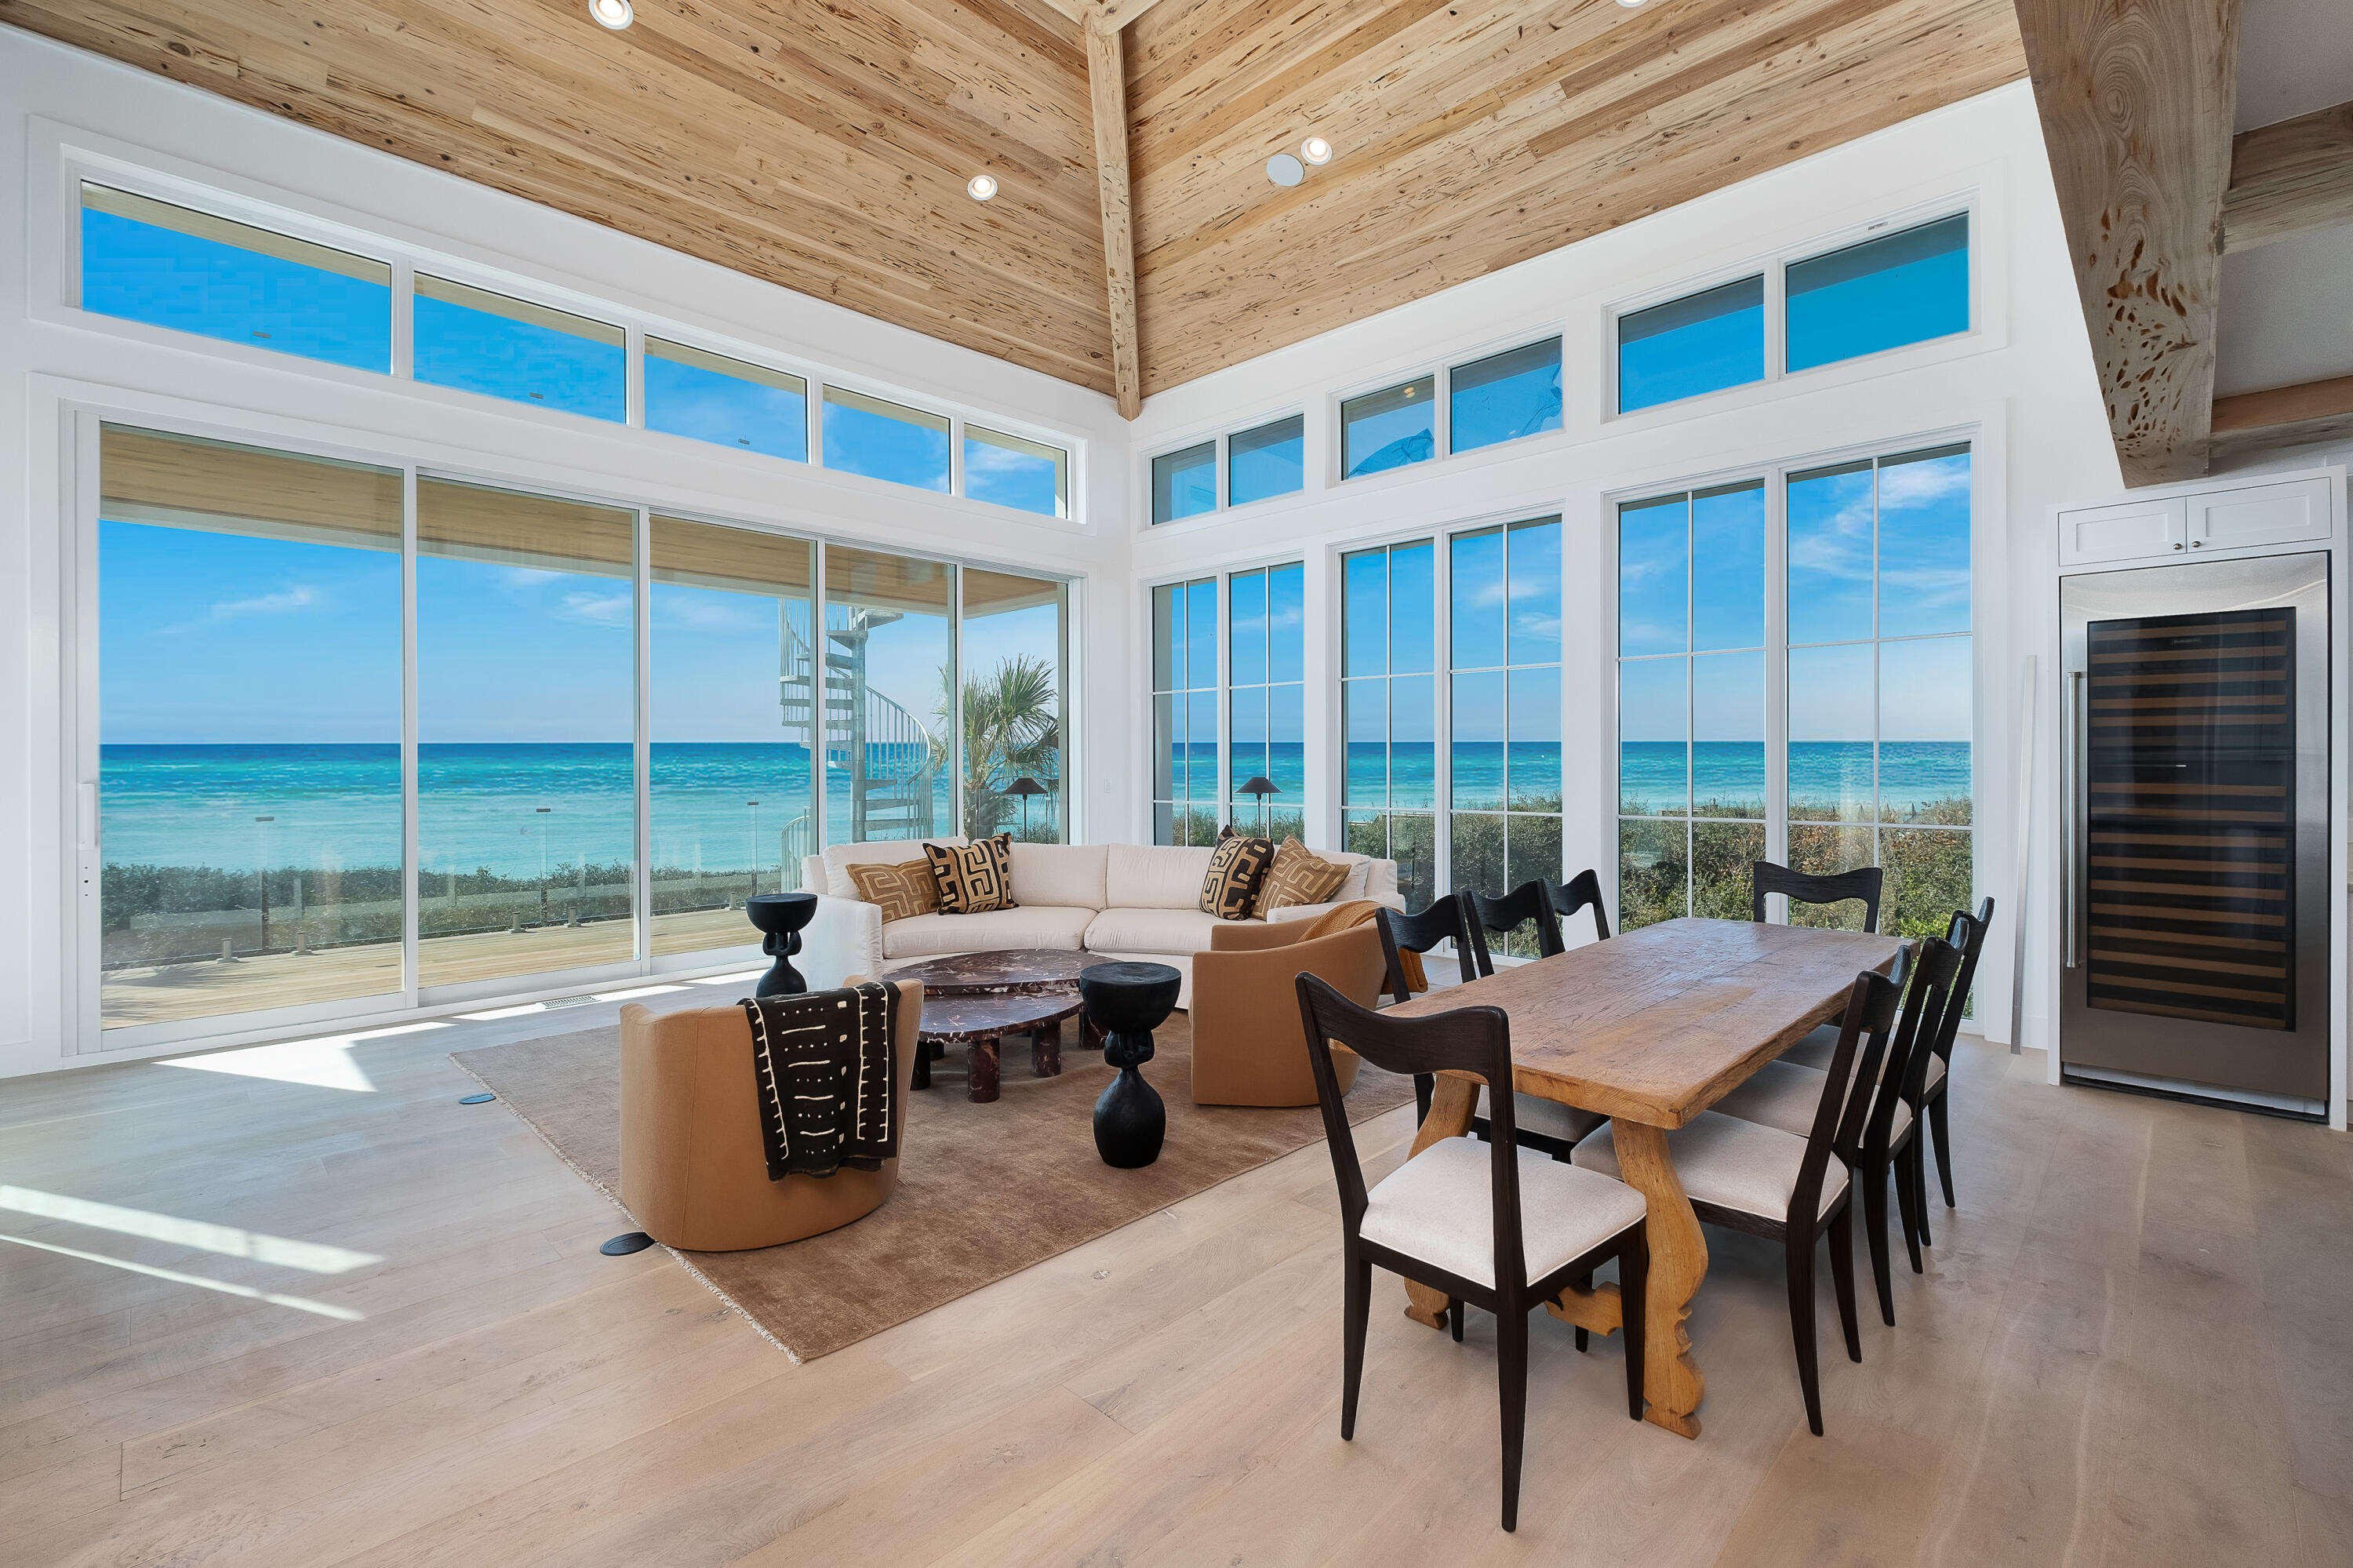
Experience coastal luxury at its finest in this exquisitely renovated Gulf-front residence. Nestled high above the sand within Jasmine Dunes—a gated enclave of just 14 exclusive homes graced by distinctive white concrete/stucco architecture—this home claims one of the most spectacular views along all of 30A.

Fully rebuilt from the studs, this like-new home combines hurricane-grade construction (steel framing, poured concrete, brand new Cat-5 windows) with light-filled luxury and timeless design: clean, modern lines, high-end fixtures, custom cabinetry, spa-like bathrooms, and an inviting open layout offer comfort and elegance at every turn.

On the main level, soaring ceilings, white oak, Venetian plaster and pecky cypress frame expansive Euro doors that open to an Ipe balcony with
#993435

Santa Rosa Beach

40 Jasmine Circle

4 Beds

3 Baths

3,216 Sq.Ft.

$6,995,000

MLS#: 993435
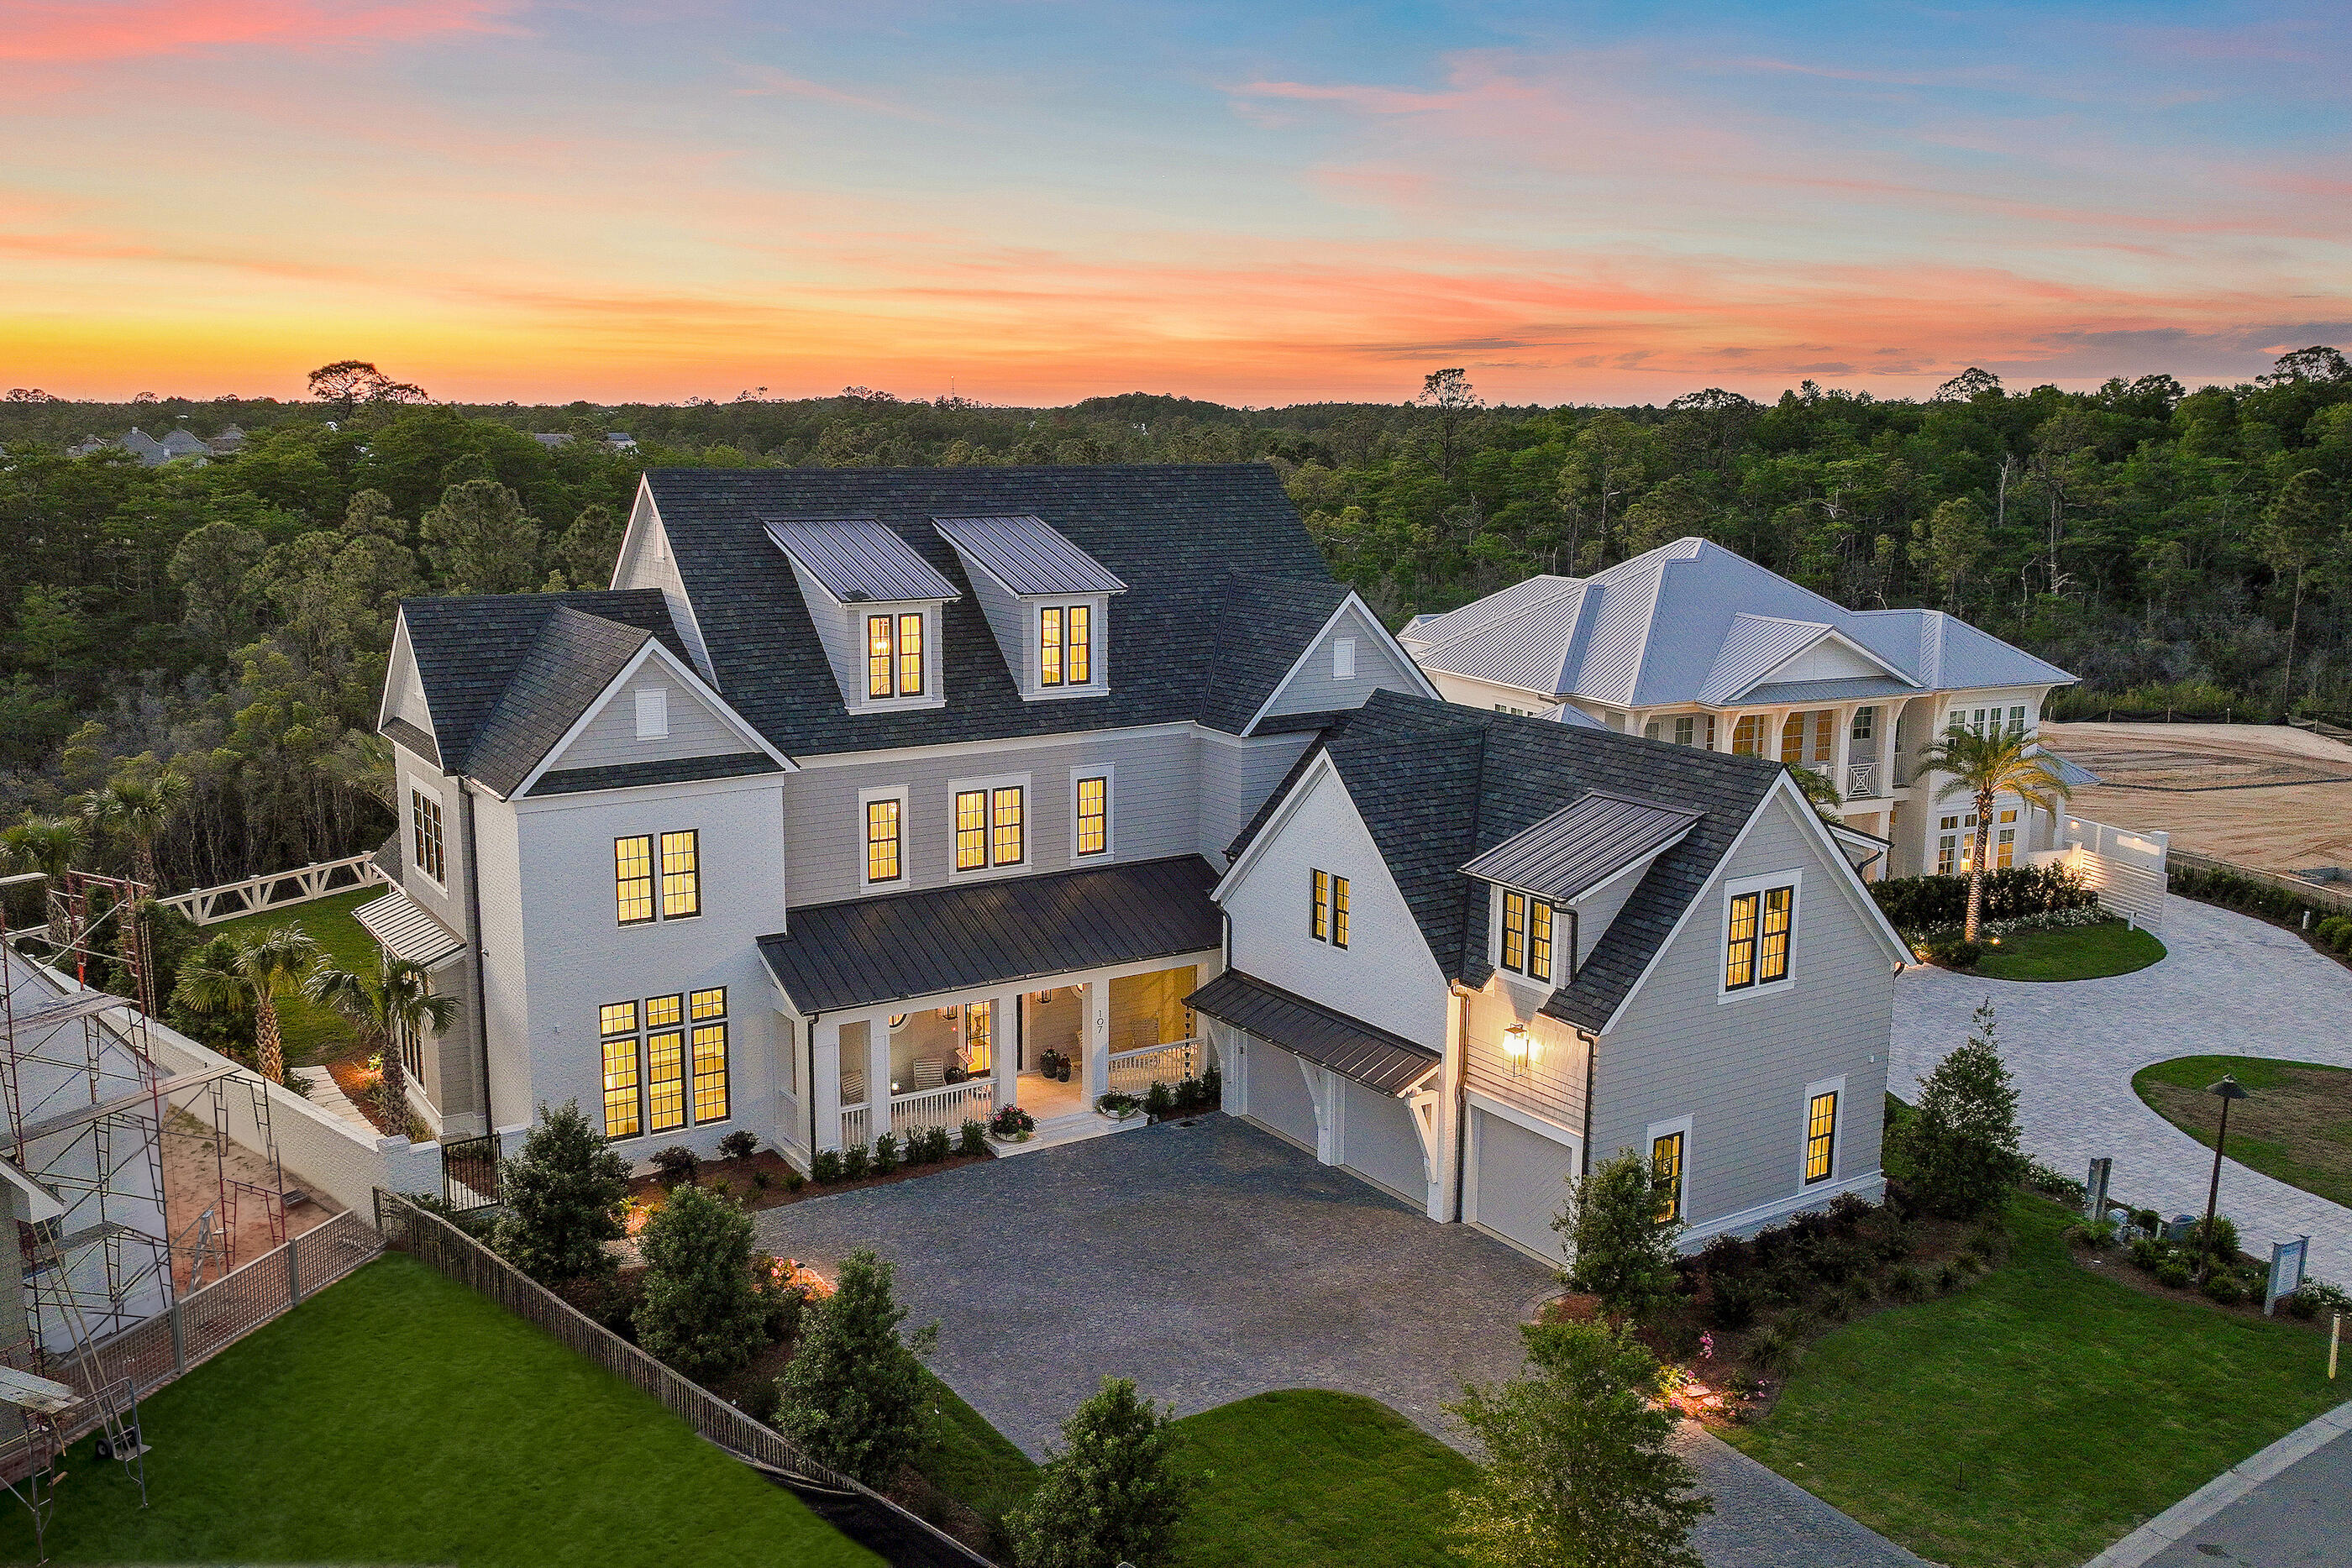
At 107 Quail Hollow Court in WaterSound Camp Creek, outdoor living takes center stage. Designed with entertaining in mind, the home's outdoor spaces extend seamlessly beyond the interior, opening to a backyard that feels both expansive and intentional. A heated saltwater pool with elegant fire bowls commands attention, offering a resort-caliber setting that invites you to slow down and stay awhile. The scale of the outdoor environment is what truly distinguishes this residence. The pool terrace gives way to a remarkably generous yard, creating a sense of openness rarely experienced in WaterSound Camp Creek. There is space to host, to play, to unwind, and to simply enjoy the luxury of having room to breathe. Whether it is a lively evening gathering or a quiet morning with coffee in hand, the setting adapts effortlessly to the rhythm of life.

A fully equipped outdoor kitchen and fireplace complete the experience, allowing days to transition naturally into evenings spent beneath the coastal sky, where every detail has been designed for comfort, connection, and elevated living. One of the defining advantages of Camp Creek living is the inclusion of a WaterSound Beach Club membership, offering access to Gulf-front amenities that further extend the lifestyle beyond the home.

Inside, the home continues to impress with a thoughtful balance of scale, comfort, and refined design. Spanning 7,950 square feet across three levels, the residence offers six bedrooms, seven full bathrooms, and three half baths, along with a three-car garage. Warm hardwood floors, coffered ceilings, and carefully considered proportions create interiors that feel expansive yet welcoming from the moment you enter.

At the heart of the home, the kitchen is designed to support both everyday living and elevated entertaining. Custom cabinetry, Sub-Zero appliances, a generous walk-in pantry, and a dedicated scullery allow the space to remain polished while accommodating gatherings of any size. Nearby, a curated wine cellar offers a refined setting for collection and display, while the adjoining living area, anchored by a fireplace and custom built-ins, provides a natural place to gather, unwind, and connect.

Upstairs, the home unfolds with spaces designed for both recreation and retreat. A dedicated game room or bunk room offers a lively setting for gathering, while the third-floor movie room with wet bar provides a more private environment for film nights, celebrations, or relaxed evenings at home.

Throughout the residence, each space has been designed with intention, balancing elegance with livability. With its generous scale, curated finishes, and exceptional indoor and outdoor living, 107 Quail Hollow Court presents a home where everyday moments feel elevated and the coastal lifestyle is experienced at its fullest.
#1001586

Watersound

107 Quail Hollow Court

6 Beds

7 Baths

7,950 Sq.Ft.

$6,995,000

MLS#: 1001586
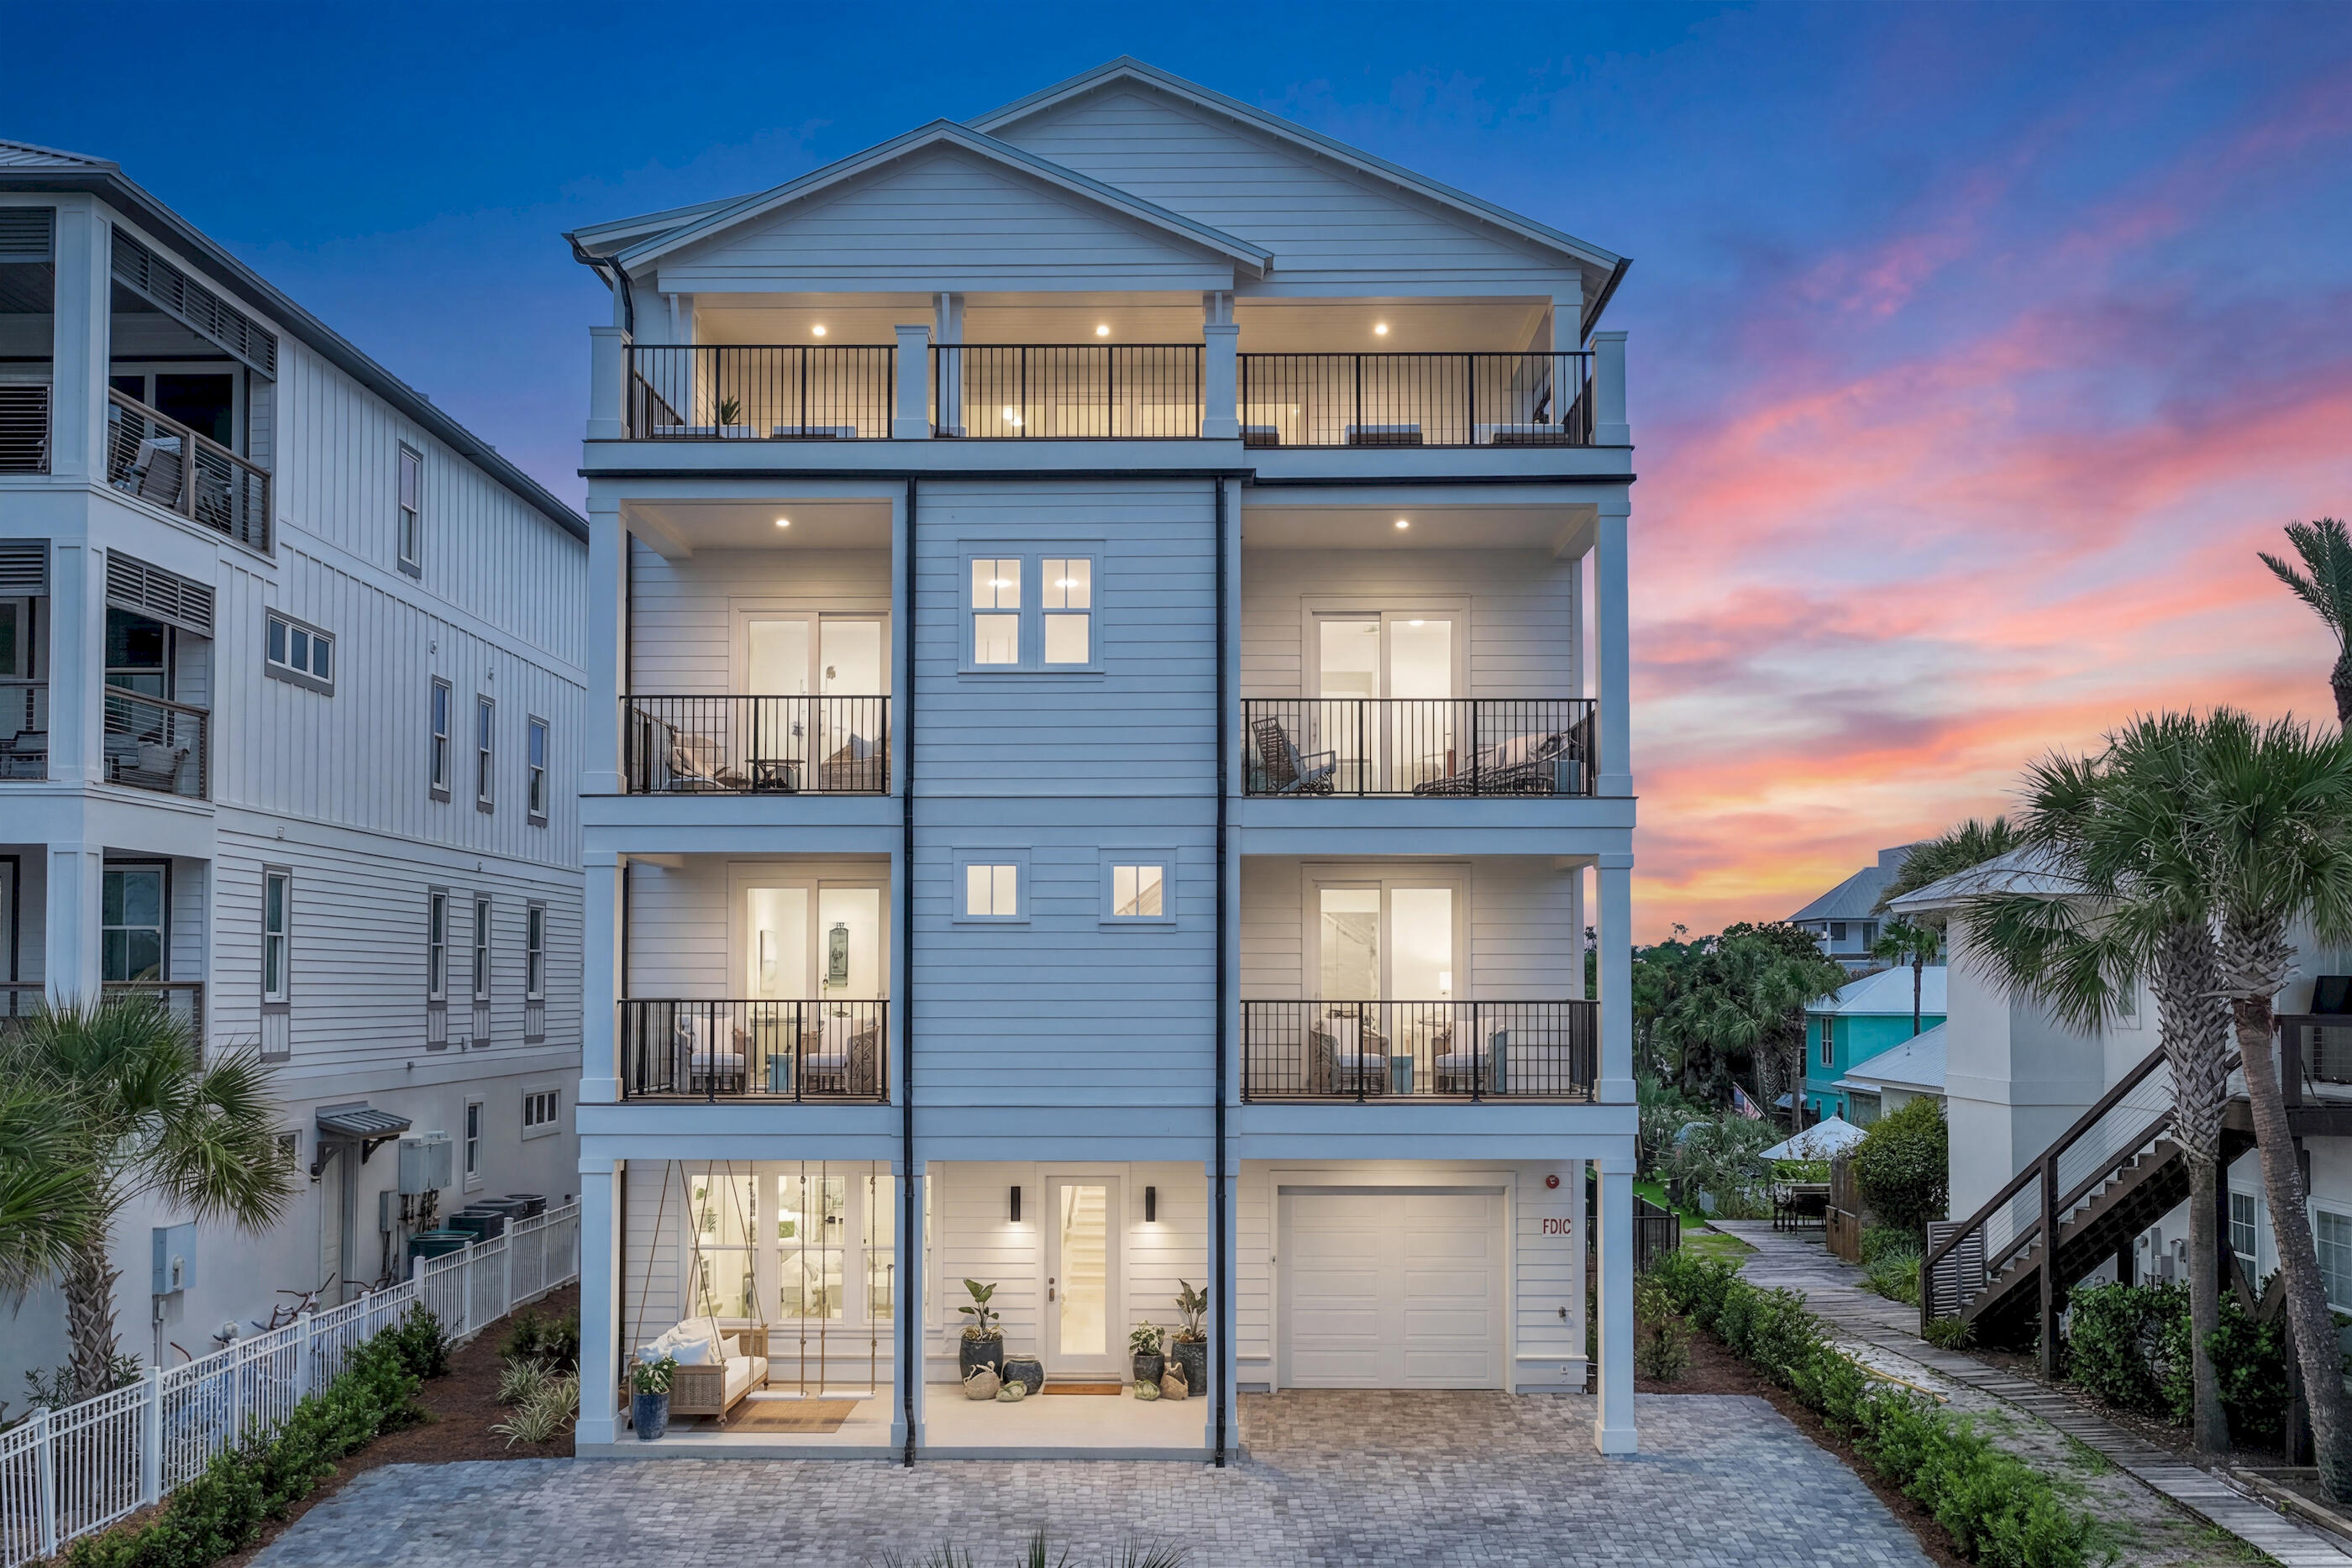
Just moments from the Gulf shoreline and positioned along one of Inlet Beach's most sought-after stretches, 58 Emerald Cove Lane presents a newly constructed coastal residence where architectural scale, thoughtful design, and effortless livability come together across four expansive levels. Offered fully furnished, the home encompasses 6,164 square feet with seven bedrooms, seven full bathrooms, and four half baths, creating a setting equally suited for elevated entertaining and relaxed coastal living. The property also offers the flexibility of short-term rentals permitted, adding versatility to its exceptional location and design.

Throughout the home, natural light and carefully framed Gulf views create a constant connection to the surrounding coastal landscape. Expansive oversized balconies extend the living spaces outward, offering inviting places for open-air dining, morning coffee, or evenings spent watching the sunset over the water.

The main living level is centered around a beautifully appointed kitchen designed to accommodate gatherings both large and intimate. A dramatic 14-foot island anchors the space, complemented by Thermador appliances, multiple dishwashers, and a built-in coffee maker that blend functionality with refined design. Just beyond, the open-concept living area is warmed by a striking six-foot Dimplex electric fireplace, adding atmosphere and architectural presence. The extraordinary primary suite is a private sanctuary designed for the ultimate in luxury and comfort. Thoughtfully appointed, it features a spacious sitting area and office perfect for relaxing while taking in breathtaking Gulf views. Dual spa-inspired bathrooms provide exceptional privacy and convenience, each beautifully designed with premium finishes and elegant details. Expansive walk-in closets offer abundant storage and custom organization, completing this remarkable retreat. Floor-to-ceiling windows frame sweeping panoramic views of the Gulf, creating a serene backdrop that transforms every morning and sunset into an unforgettable experience.
#1006342

Inlet Beach

58 S Emerald Cove Lane

7 Beds

7 Baths

6,164 Sq.Ft.

$6,995,000

MLS#: 1006342
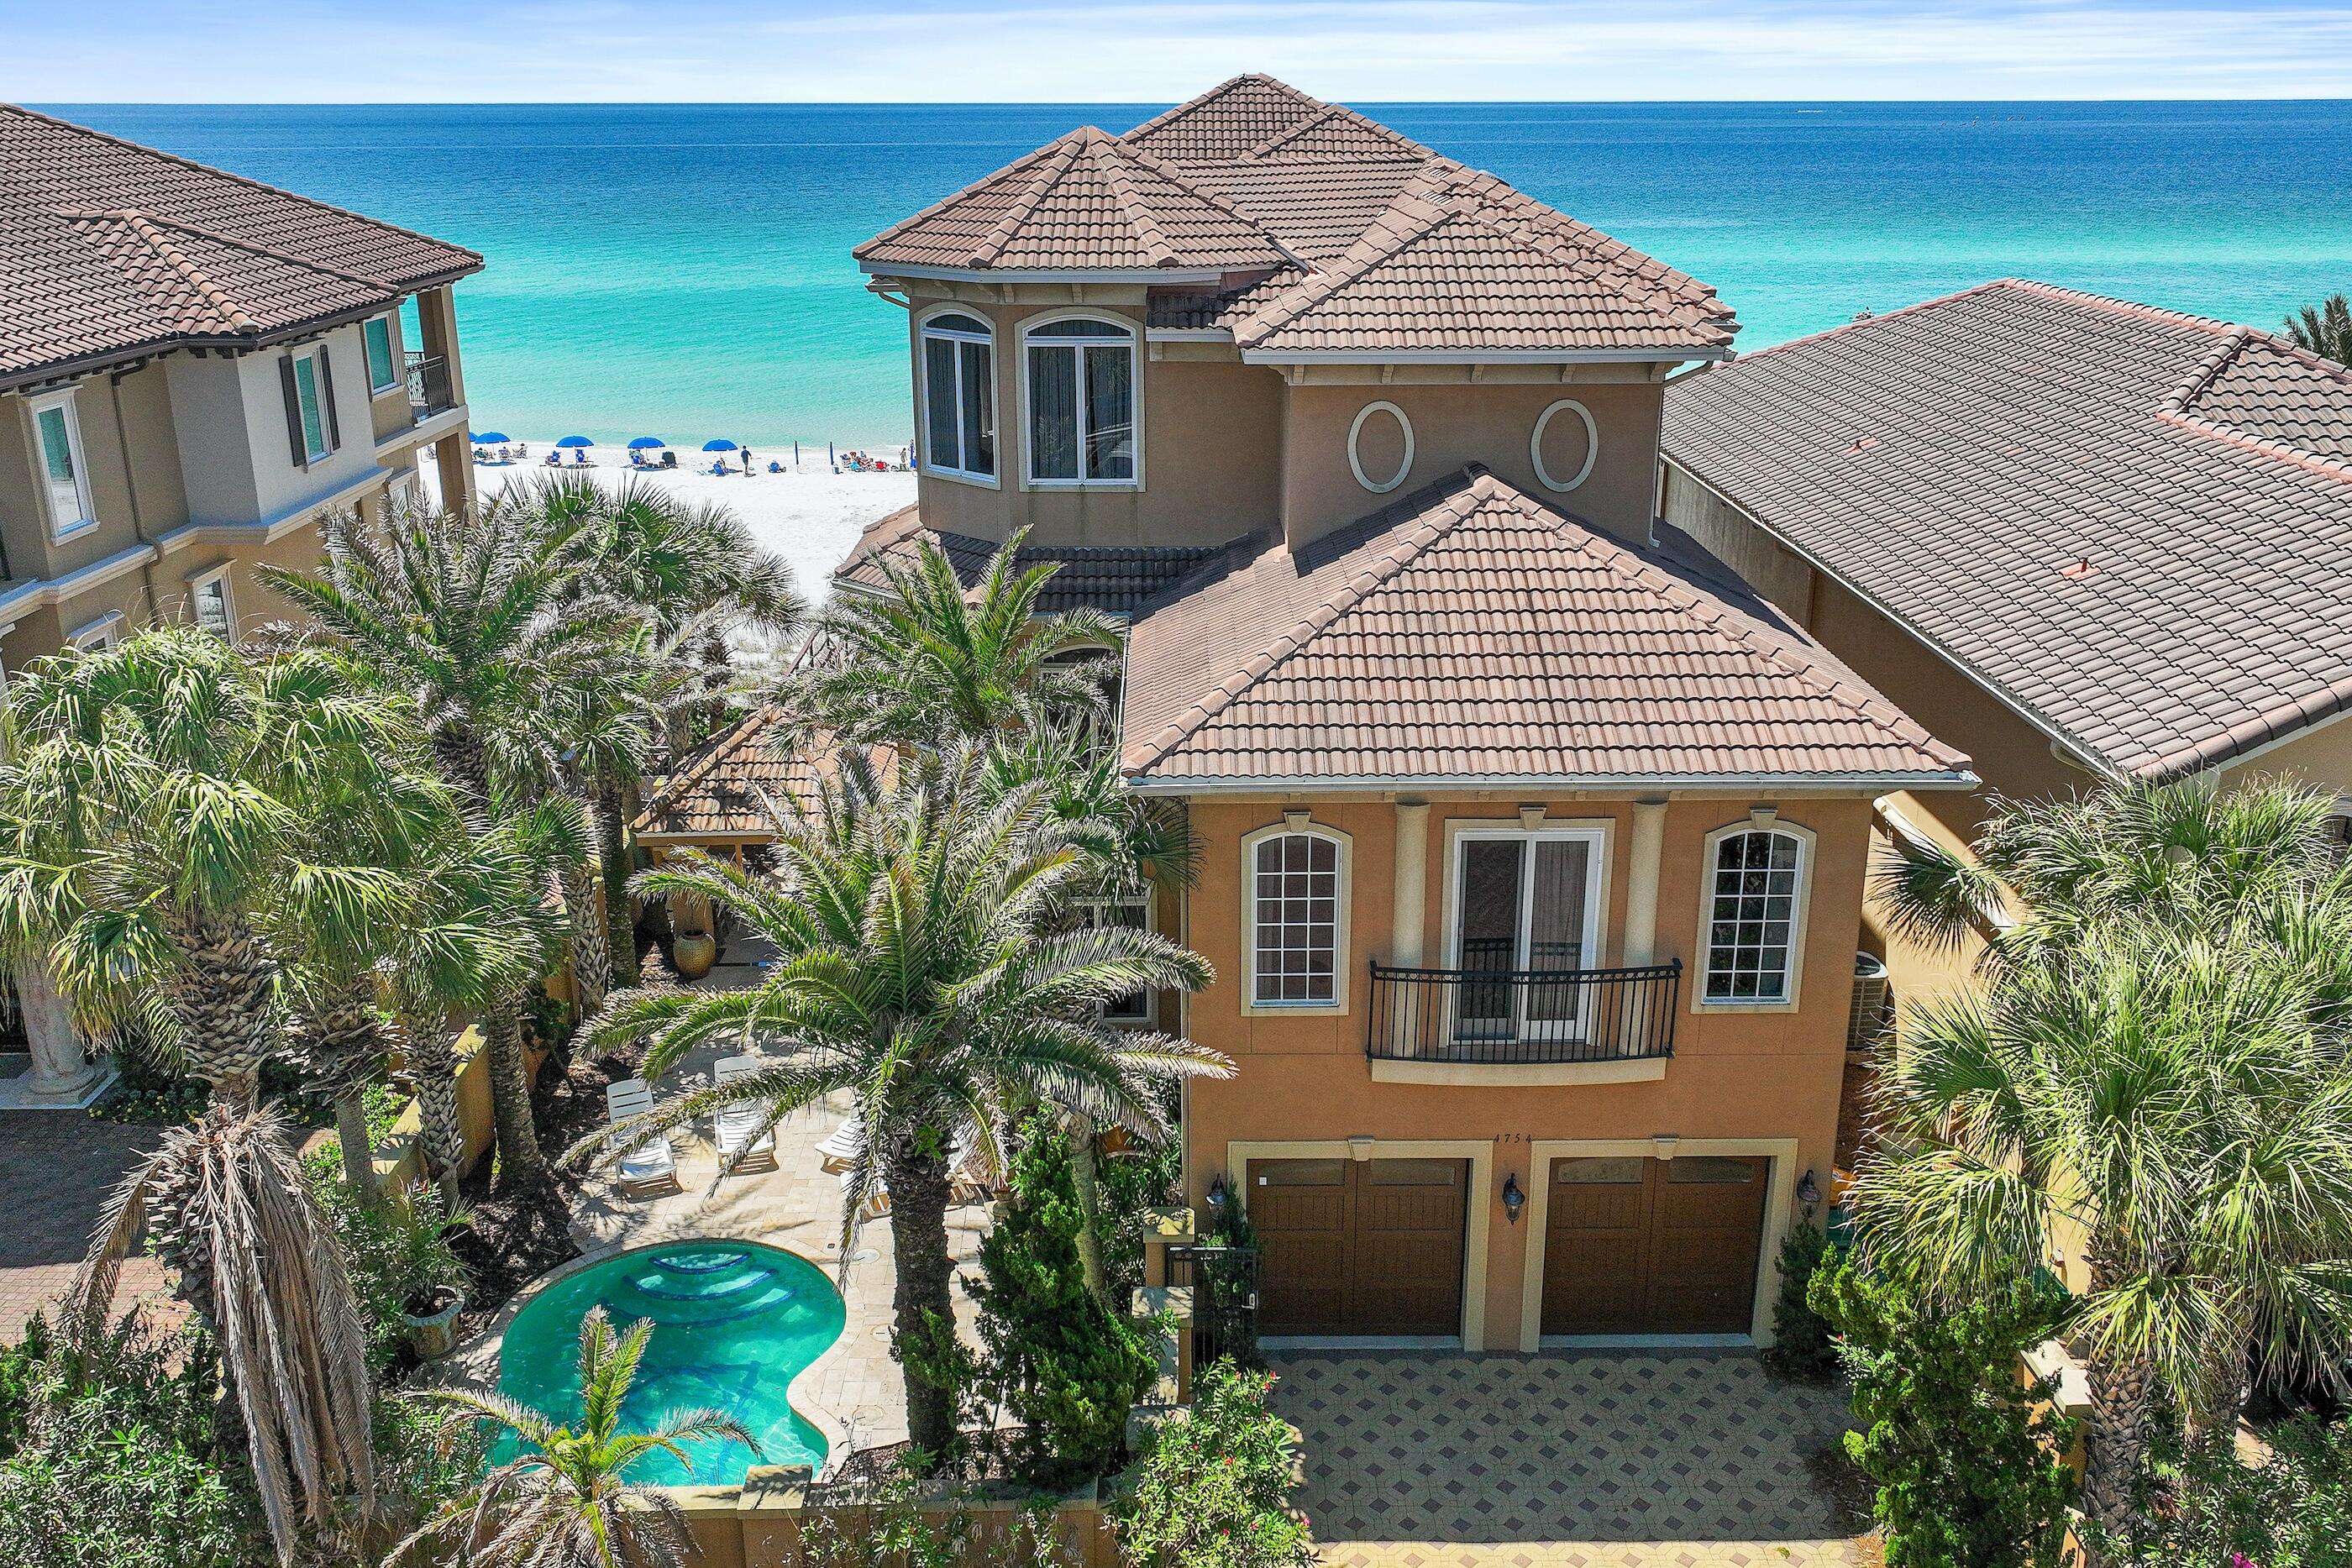
Welcome to 4754 Ocean Blvd, a breathtaking Gulf-front retreat in the exclusive Destiny by the Sea community. This 7-bedroom, 6.5-bathroom masterpiece offers unparalleled views of the emerald waters, a private pool and  beach walkover, and luxurious amenities that redefine coastal living. Step inside to an elegant open-concept design featuring floor-to-ceiling windows, allowing natural light to illuminate the designer finishes and high-end craftsmanship throughout. The chef's kitchen boasts a premium gas range, Sub-Zero refrigerator, custom cabinetry, and a spacious island, perfect for entertaining. The expansive Gulf front balconies provide a front-row seat to the most stunning sunsets, while the private heated pool offers a serene escape just steps from the sugar-white sands. The main living area occupies the south portion of the first floor and is positioned to take full advantage of the sweeping gulf views.  The gulf front dining area is adjacent to the living room which features a media console, gas fireplace, and a wet bar which all flow seamlessly to the covered balcony which spans the length of the home offering stunning gulf vistas and ample lounge space.

Retreat to the primary suite, a true sanctuary with a spa-like ensuite bath and private terrace overlooking the waves with 180 degree water views.  The master is well equipped with an oversized walk-in closet, sitting area, media center, dual vanities, soaking tub, spacious shower, and laundry center.  There are also five luxurious guest suites for the enjoyment of family and friends.  Additionally, there is a stunning office with gulf views that is currently being utilized as a another bedroom.  For convenience and comfort, the home is equipped with an elevator and the 2-car garage provides ample storage and parking.

For entertainment, this home features a state-of-the-art movie room and multiple lounge spaces designed for relaxation. Also, there is a well outfitted laundry and powder bath on the main level.   Whether you're seeking a primary residence, vacation home, or lucrative rental investment, this estate offers it all.

Located in Destiny by the Sea, a prestigious gated community with 24-hour security, 3,000 feet of private beach, and resort-style amenities, this is coastal living at its finest.  This luxurious escape is secluded yet convenient to the heart of Destin and world class amenities including Legendary Marina, Destin Commons, WholeFoods, as well as local restaurants, boutique shopping, and local entertainment.
#970625

Destin

4754 Ocean Boulevard

7 Beds

5 Baths

5,684 Sq.Ft.

$6,995,000

MLS#: 970625
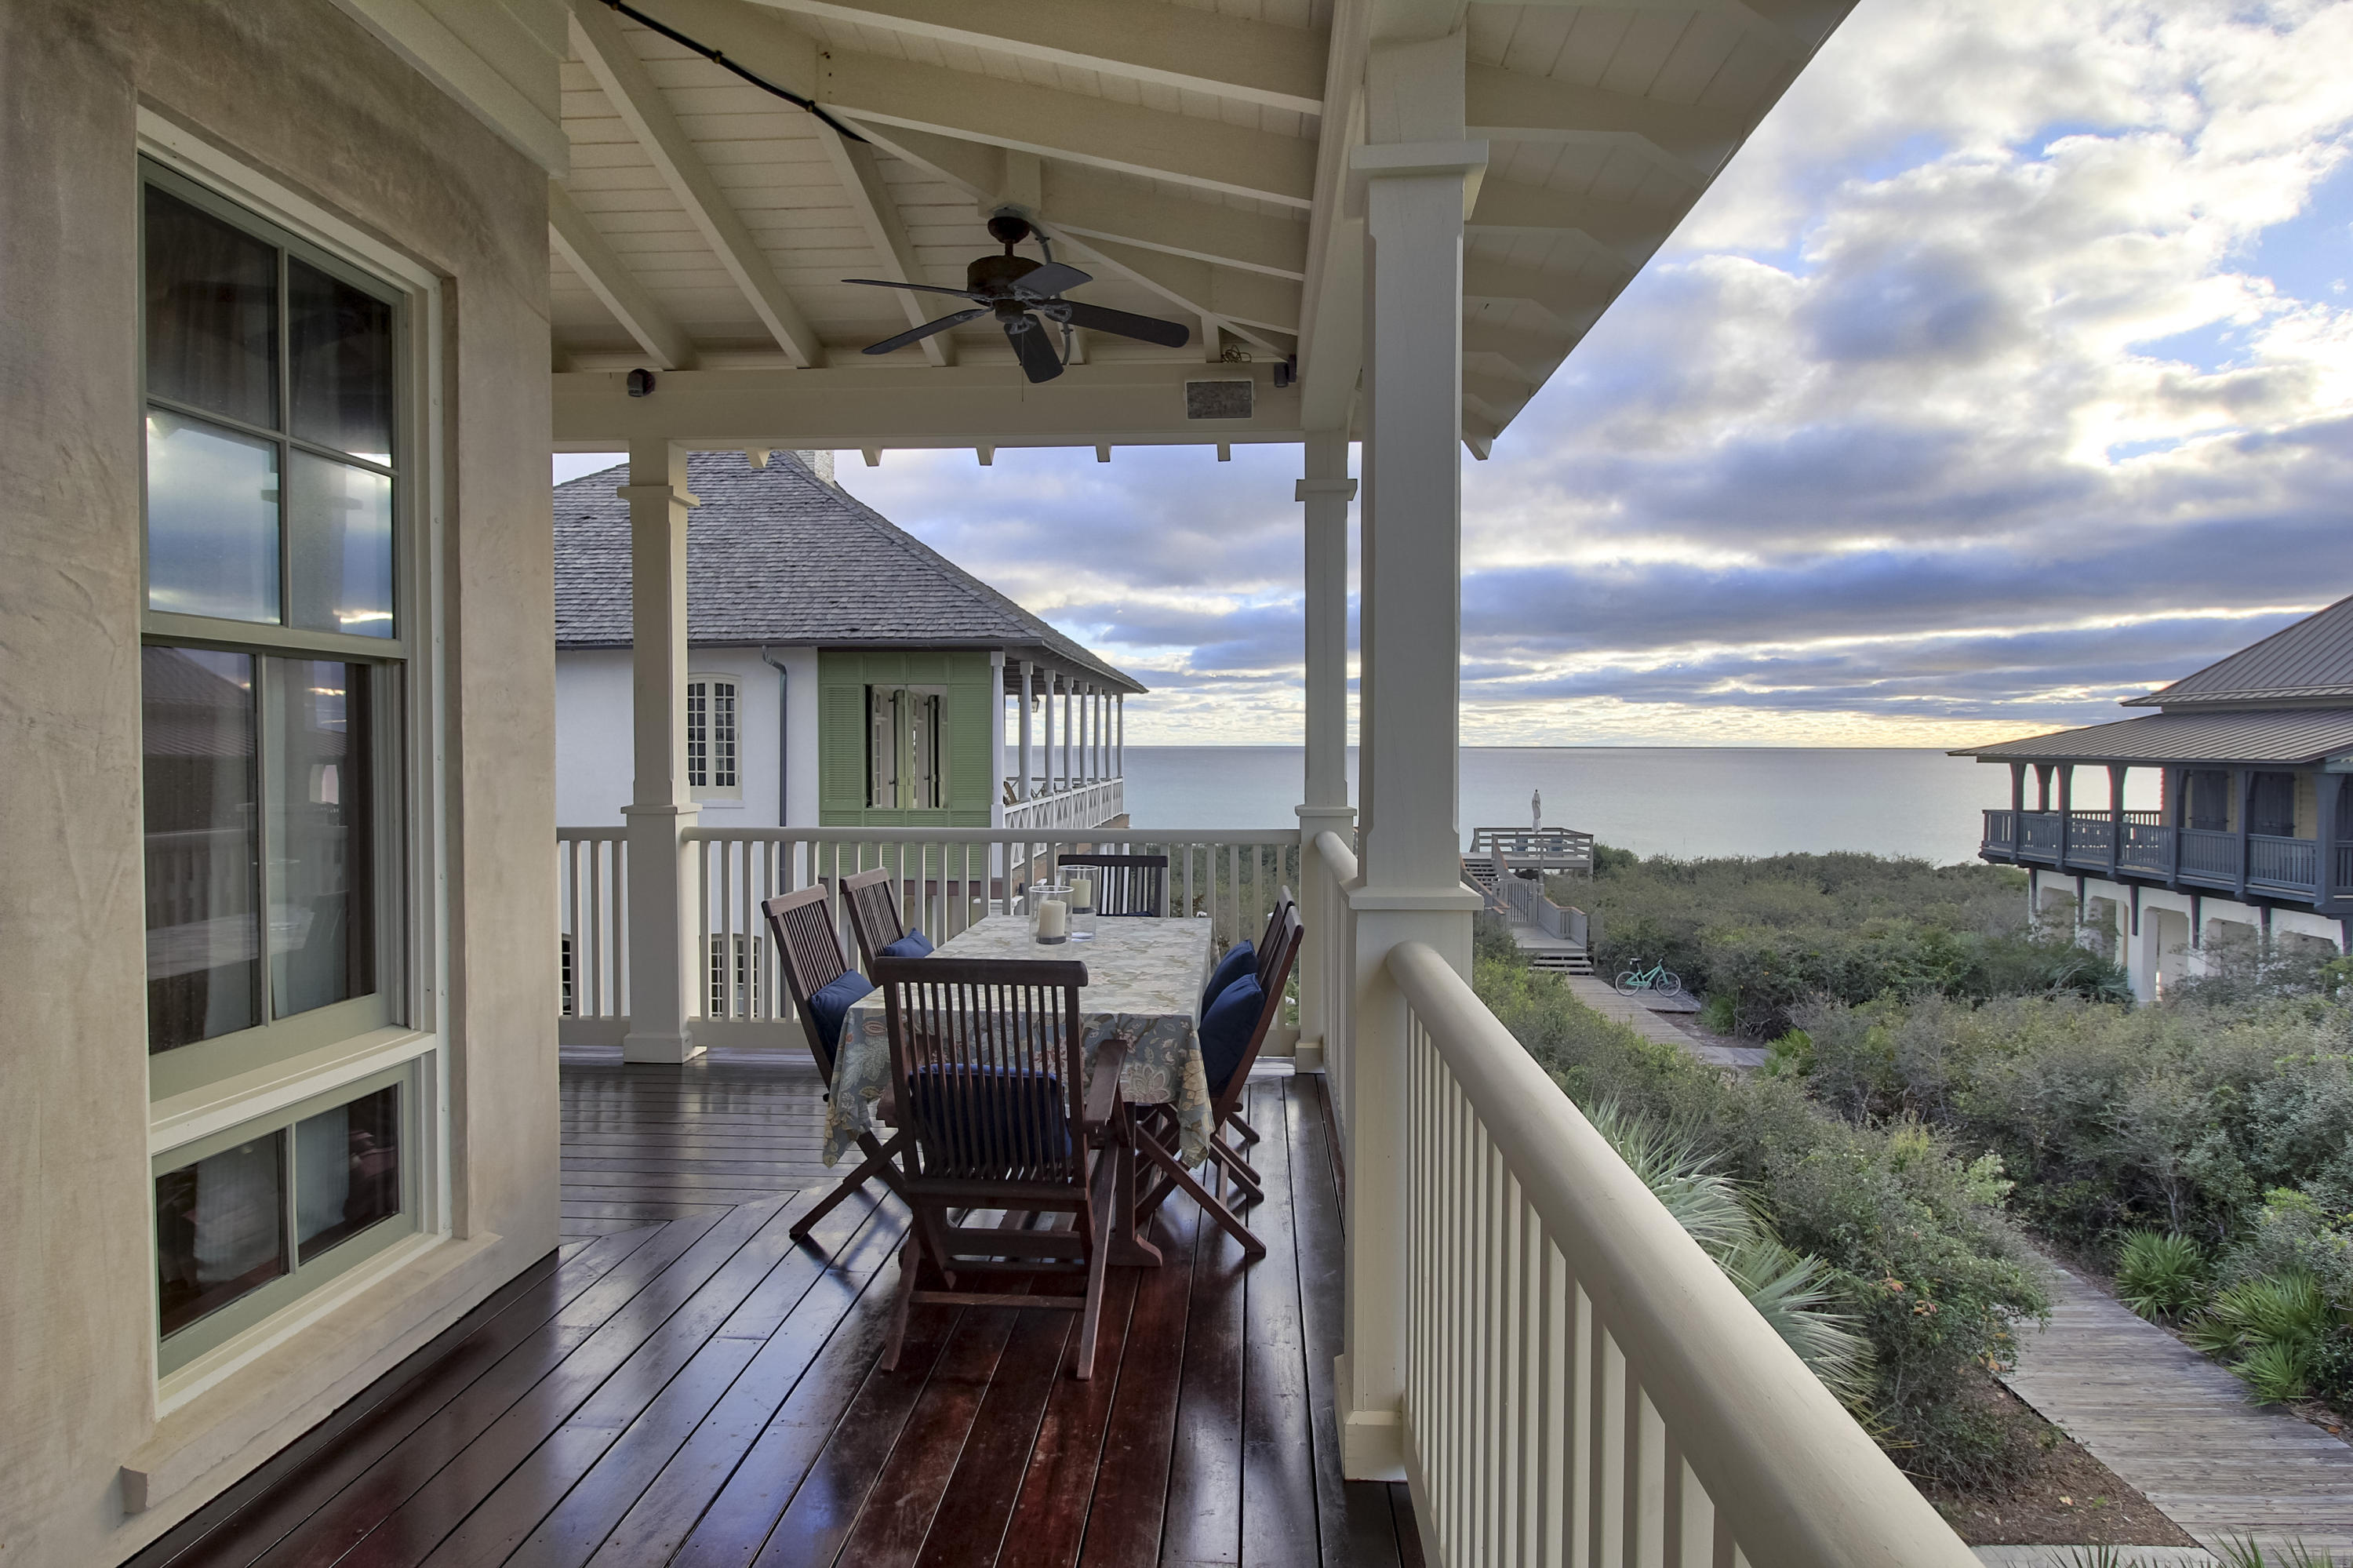
This remarkable home was designed by a talented team of professionals to fulfill the dreams of a family home where memories are made and traditions created. It is specifically crafted to accommodate 16-20 people but perfect for a quiet family get away. The owners insisted on a beach home that took advantage of the beautiful gulf views yet protected the home from stormy weather. This meant having the prime location in Rosemary Beach. GRAND ENTRANCE When you enter the grand foyer with 12 foot ceilings, you have an immediate feeling of quality with no detail left unturned. There are 3 bedrooms located on the first floor, an elevator, laundry room and private back entrance that leads to the outdoor shower and charming courtyard. The beautifully styled master suite presents 12 foot ceilings and 4 sets of French doors leading onto the veranda. His and her master bath hosts imported beveled limestone tiles, a luxurious LeFroy Brooks bathtub, spa shower and separate closets. This is a perfect private sanctuary for the owners. Reminiscent of a ship's quarters, the second bedroom has handcrafted Spanish cedar built-in bunk beds and closets. The en suite bathroom has glazed terra cotta tiles and teak countertops. The third bedroom has the same beautiful high ceilings with an en suite bath with blue and white custom tile. The oversized laundry room includes 2 washing machines and dryers, a drip closet, lots of storage and a built in stainless steel sink. The back entrance is perfect for all beach necessities and the outdoor shower. It leads to a large porch that opens onto a beautiful courtyard with palm trees and a fountain. LIVING LARGE Upon entering the main living area you are captivated by the incredible view of the turquoise gulf waters. WOW!!! There is space for EVERYONE! The double living area with new fresh white furnishings is anchored by Brazilian cherry wood floors, a grand cast stone fireplace and game-room. French doors open onto the wrap around deck - a perfect area for relaxing and dining outside. The adjoining dining and kitchen are fit for a chef! The kitchen is appointed with Siematic cabinets, 6 burner Wolf range, Wolf ovens, Dacor warming drawer, Miele steamer, Bosch dishwasher, Subzero refrigerator, 2 stainless steel sinks and a second built-in oven. The pantry has incredible storage and an icemaker. The butler's pantry includes a mini fridge and a wine cooler. Nearby is a multi-purpose room , a glass tiled powder room and a guest bedroom with an en suite bathroom. A ROOM WITH A VIEW! The third floor is a guest suite designed to accommodate an entire family. It has beautiful gulf views, a large living area, a bedroom that will sleep 4 or more and a bath featuring limestone floors and shower. Located on this floor is the wine closet and extra storage. THE ROYAL TREATMENT The 400 square foot carriage house is a private retreat as beautifully appointed as the main home. This fully functional space has a vaulted ceiling with designated sleeping, dining, kitchen and bathroom areas. A Subzero refrigerator, Dacor range, Meile microwave, Asko dishwasher make a designer kitchen. The EL Hombre custom clay tile adds the perfect compliment to the adjoining bathroom. NEW STANDING SEAM METAL ROOF INSTALLED MARCH 2018.  The FINISHING TOUCH Your Family !  Information contained within this listing such as square footage, is deemed to be accurate but is not guaranteed. Buyer to verify.
#787038

Rosemary Beach

20 Cartagena Lane

6 Beds

6 Baths

5,544 Sq.Ft.

$6,995,000

MLS#: 787038
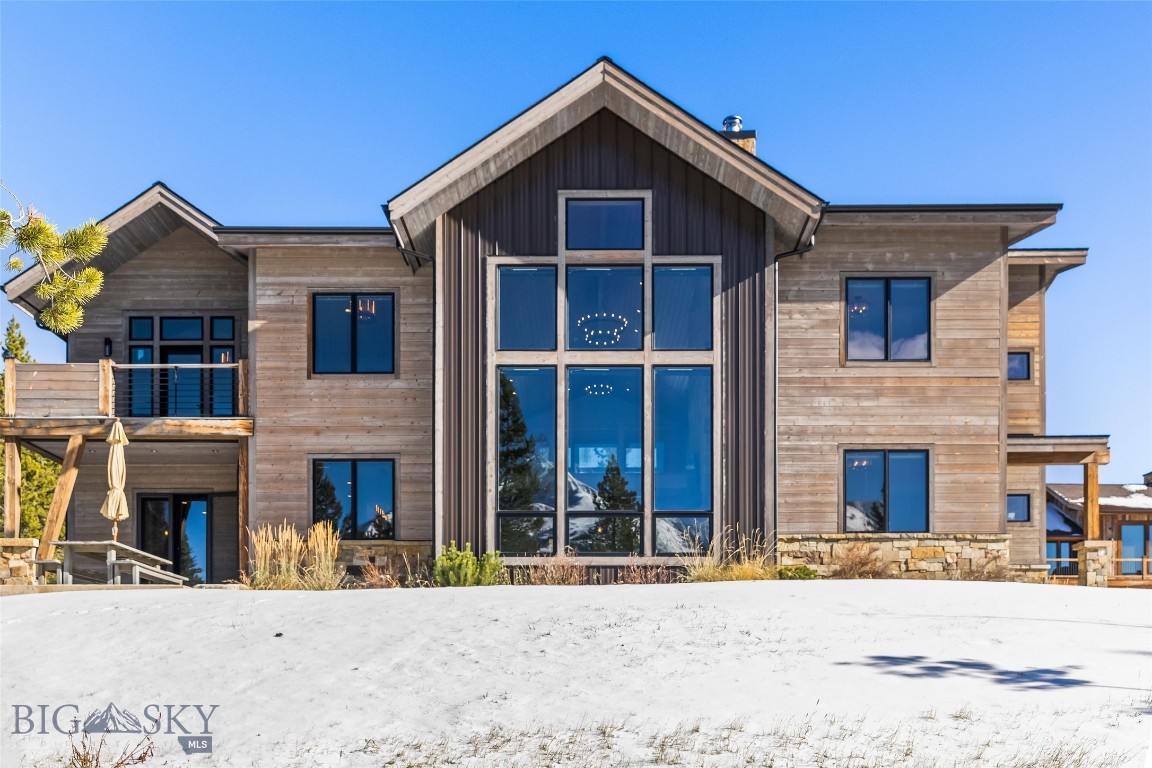
This is truly a skier’s home—wake up, scope your line with your morning coffee, and ski directly out your door to Big Sky Resort. Thoughtfully designed for mountain living, the home’s modern industrial style is softened by natural wood, stone, and abundant sunlight that fills every space. The great room showcases floor-to-ceiling windows framing Lone Peak, while the chef’s kitchen is designed for gathering—spacious, functional, and perfect for entertaining. Separate gas and electric ovens, a large granite island, a walk-in pantry, and a separate wine room bring both ease and character to the heart of the home.

They say there are no friends on a powder day—but this house proves otherwise. After skiing home, there are ideal places to share stories—from the classic wood-burning stone fireplace to the family-room loft, or soaking in the hot tub—before retiring to private spaces. Each of the five bedrooms in the main home features an ensuite bath and beautiful mountain views, capturing Lone Peak, Fan Mountain, and Andesite from different vantage points. The separate one-bedroom guest apartment offers full independence with its own kitchen, laundry, and a stair railing crafted from the original Big Sky tram—a distinctive nod to the mountain’s heritage.

Offered furnished, this Cascade neighborhood retreat blends thoughtful design, craftsmanship, and comfort for effortless living in Big Sky.
#406778

Big Sky

17 Swift Bear

6 Beds

6 Baths

4,835 Sq.Ft.

$6,995,000

MLS#: 406778
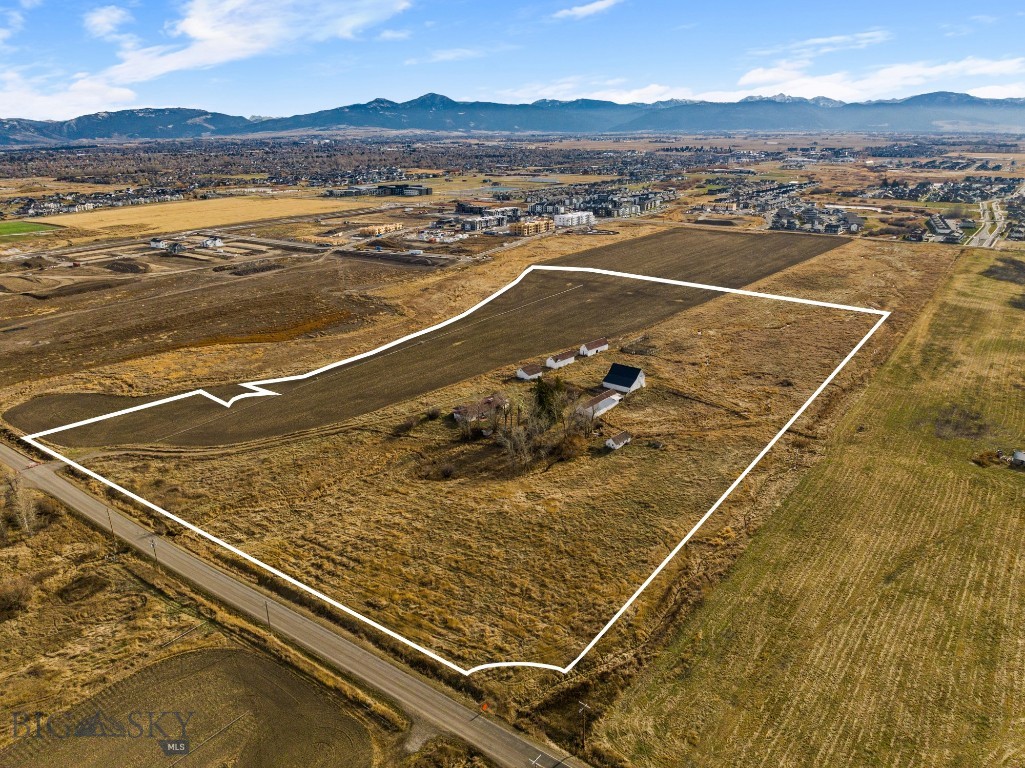
Discover the Final Phase of Northwest Crossing – A Premier Development Opportunity in Bozeman, Montana.
Welcome to Phase 3B of Northwest Crossing, the highly anticipated final installment of Bozeman’s thoughtfully designed master-planned community. Ideally positioned next to the expansive 80-acre Bozeman Sports Park and within close proximity to five area schools, this development offers a rare combination of convenience, connectivity, and natural beauty.
This phase includes over 30 acres of level, subdivision-ready land zoned REMU (Residential/Emphasis Mixed Use), allowing for flexible density and a variety of residential and commercial applications. The property is fully entitled with a master site plan, master parks plan, and a dedicated public green space—Homestead Park—ensuring a well-integrated, community-focused layout.
Northwest Crossing will ultimately feature over 1,000 residences and more than 150,000 square feet of commercial space, fostering a vibrant, walkable neighborhood that supports small businesses and modern living. With direct access via Baxter Lane and the future Laurel Parkway extension, this parcel is both highly accessible and beautifully framed by sweeping mountain vistas and natural water features.
Whether you're an investor or developer, this is a rare opportunity to shape one of Bozeman’s most exciting mixed-use communities—where nature, neighborhood, and growth converge.
#401739

Bozeman

TBD Baxter Lane

None Beds

None Baths

30.57 acres

$6,995,000

MLS#: 401739
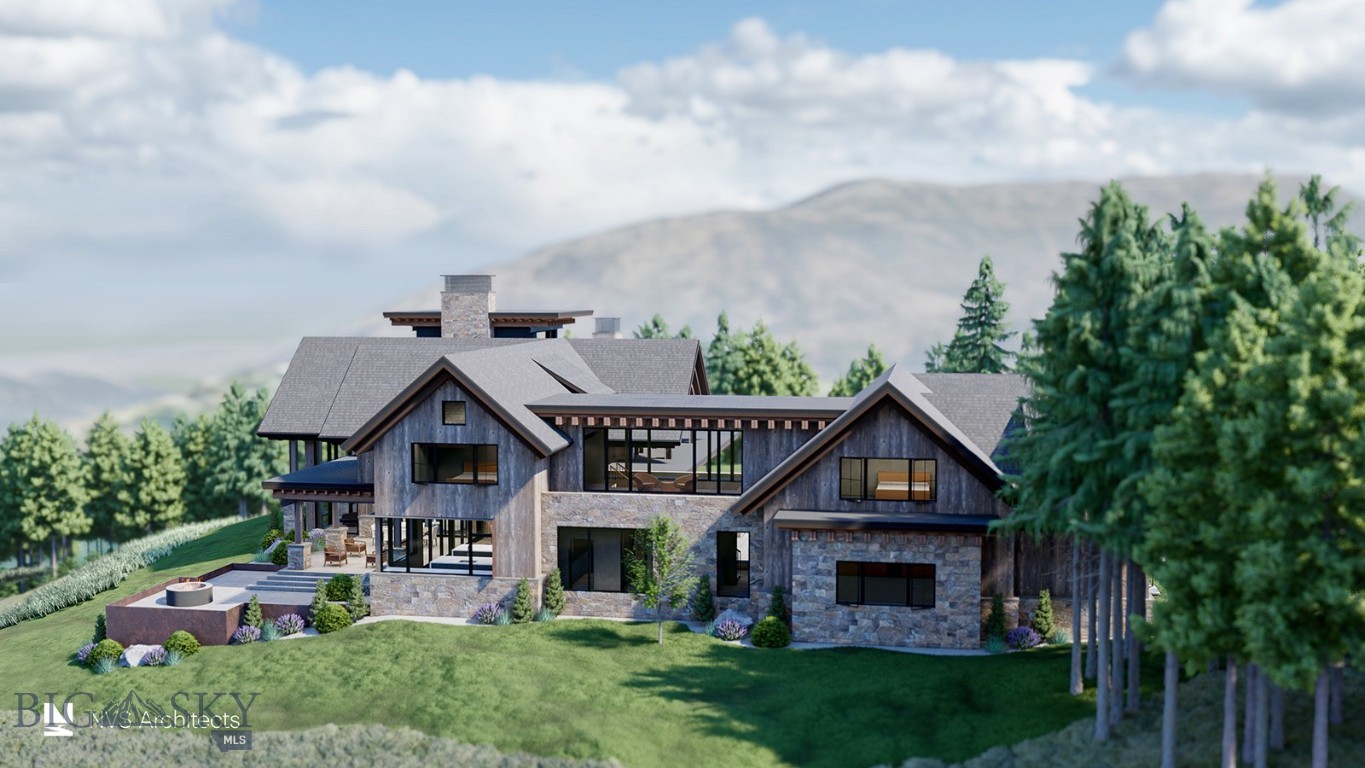
Welcome to North Pass Ranches, Bozeman’s newest gated, luxury ranch community. The parcel 4 homesite is build ready with power and well complete, as well as exquisite plans for a 5 bedroom, 6,365 SF retreat from the renowned, NVS Architects. You'll immediately experience top of the world views overlooking Bozeman and the entire valley. The homesite itself is tucked among dense stands of fragrant spruces and enjoys a bubbling spring, drawing wildlife and creating a sense of peaceful seclusion. The parcel's southward slope is a lush mountain meadow over which can be found astonishing mountain views, and the topography lends itself easily to multiple structures like guest homes, arenas, and more. There are currently 11 parcels remaining ranging from 72 to 160 acres within North Pass. With paved roads all the way from Bozeman, wells and power in to all of the homesites, these panoramic retreats are truly build-ready. The ranch is comprised of over 1,500 acres of awe-inspiring views, lush meadows, and pure mountain air, creating an idyllic community situated just 15 minutes from Downtown Bozeman, yet feels like the secluded mountain oasis Montana dreams are made of. Thoughtful amenities on site include a full time ranch manager, stocked ponds for fishing and casting lessons, over 10 miles of developed horseback riding and hiking trails, plus abundant wildlife in every corridor - elk, moose, deer, and bear abound.
#395407

Bozeman

Ranch 4 North Pass Ranch

None Beds

None Baths

158.79 acres

$6,995,000

MLS#: 395407
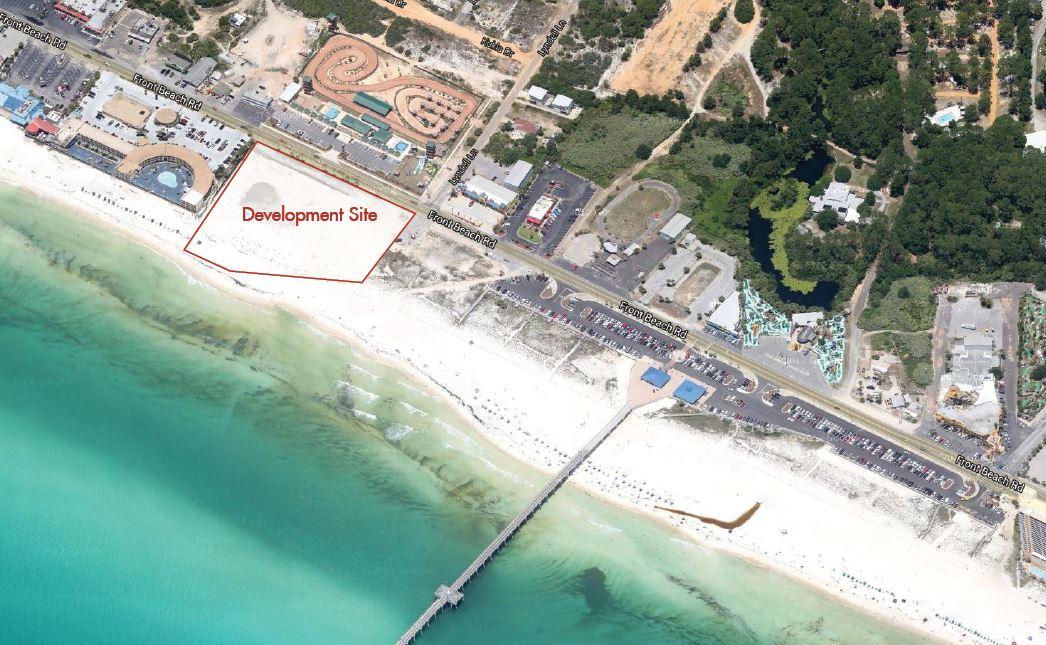
Incredible development opportunity! This ~3.65 Acre Gulf front commercial parcel on Front Beach Road offers ~450 feet of Gulf frontage and has a approved development order extended through 2016 for approx. 340 units. This is one of the largest developments on the market in Northwest Florida and is priced competitively. This property is conveniently located next to the County Pier and several restaurants within walking distance. The popular Pier Park Mall is just 3.5 miles west offering 900,000 sq. ft. entertainment, restaurants, and shopping. There is current commercial expansion within Bay and Walton counties, giving this parcel a lot of potential. The location is just 14 miles south of Northwest Florida Beaches International Airport, making this a convenient destination. The parcel is also just 13.3 miles from the infamous, upscale community of Rosemary Beach and 14.3 miles from Alys Beach. Take advantage of this market in one of the fastest growing counties in the U.S. and watch your development grow with Panama City Beach. A full marketing packet available upon request.
#725148

Panama City Beach

12513 Front Beach Road

None Beds

None Baths

N/A

$6,994,000

MLS#: 725148
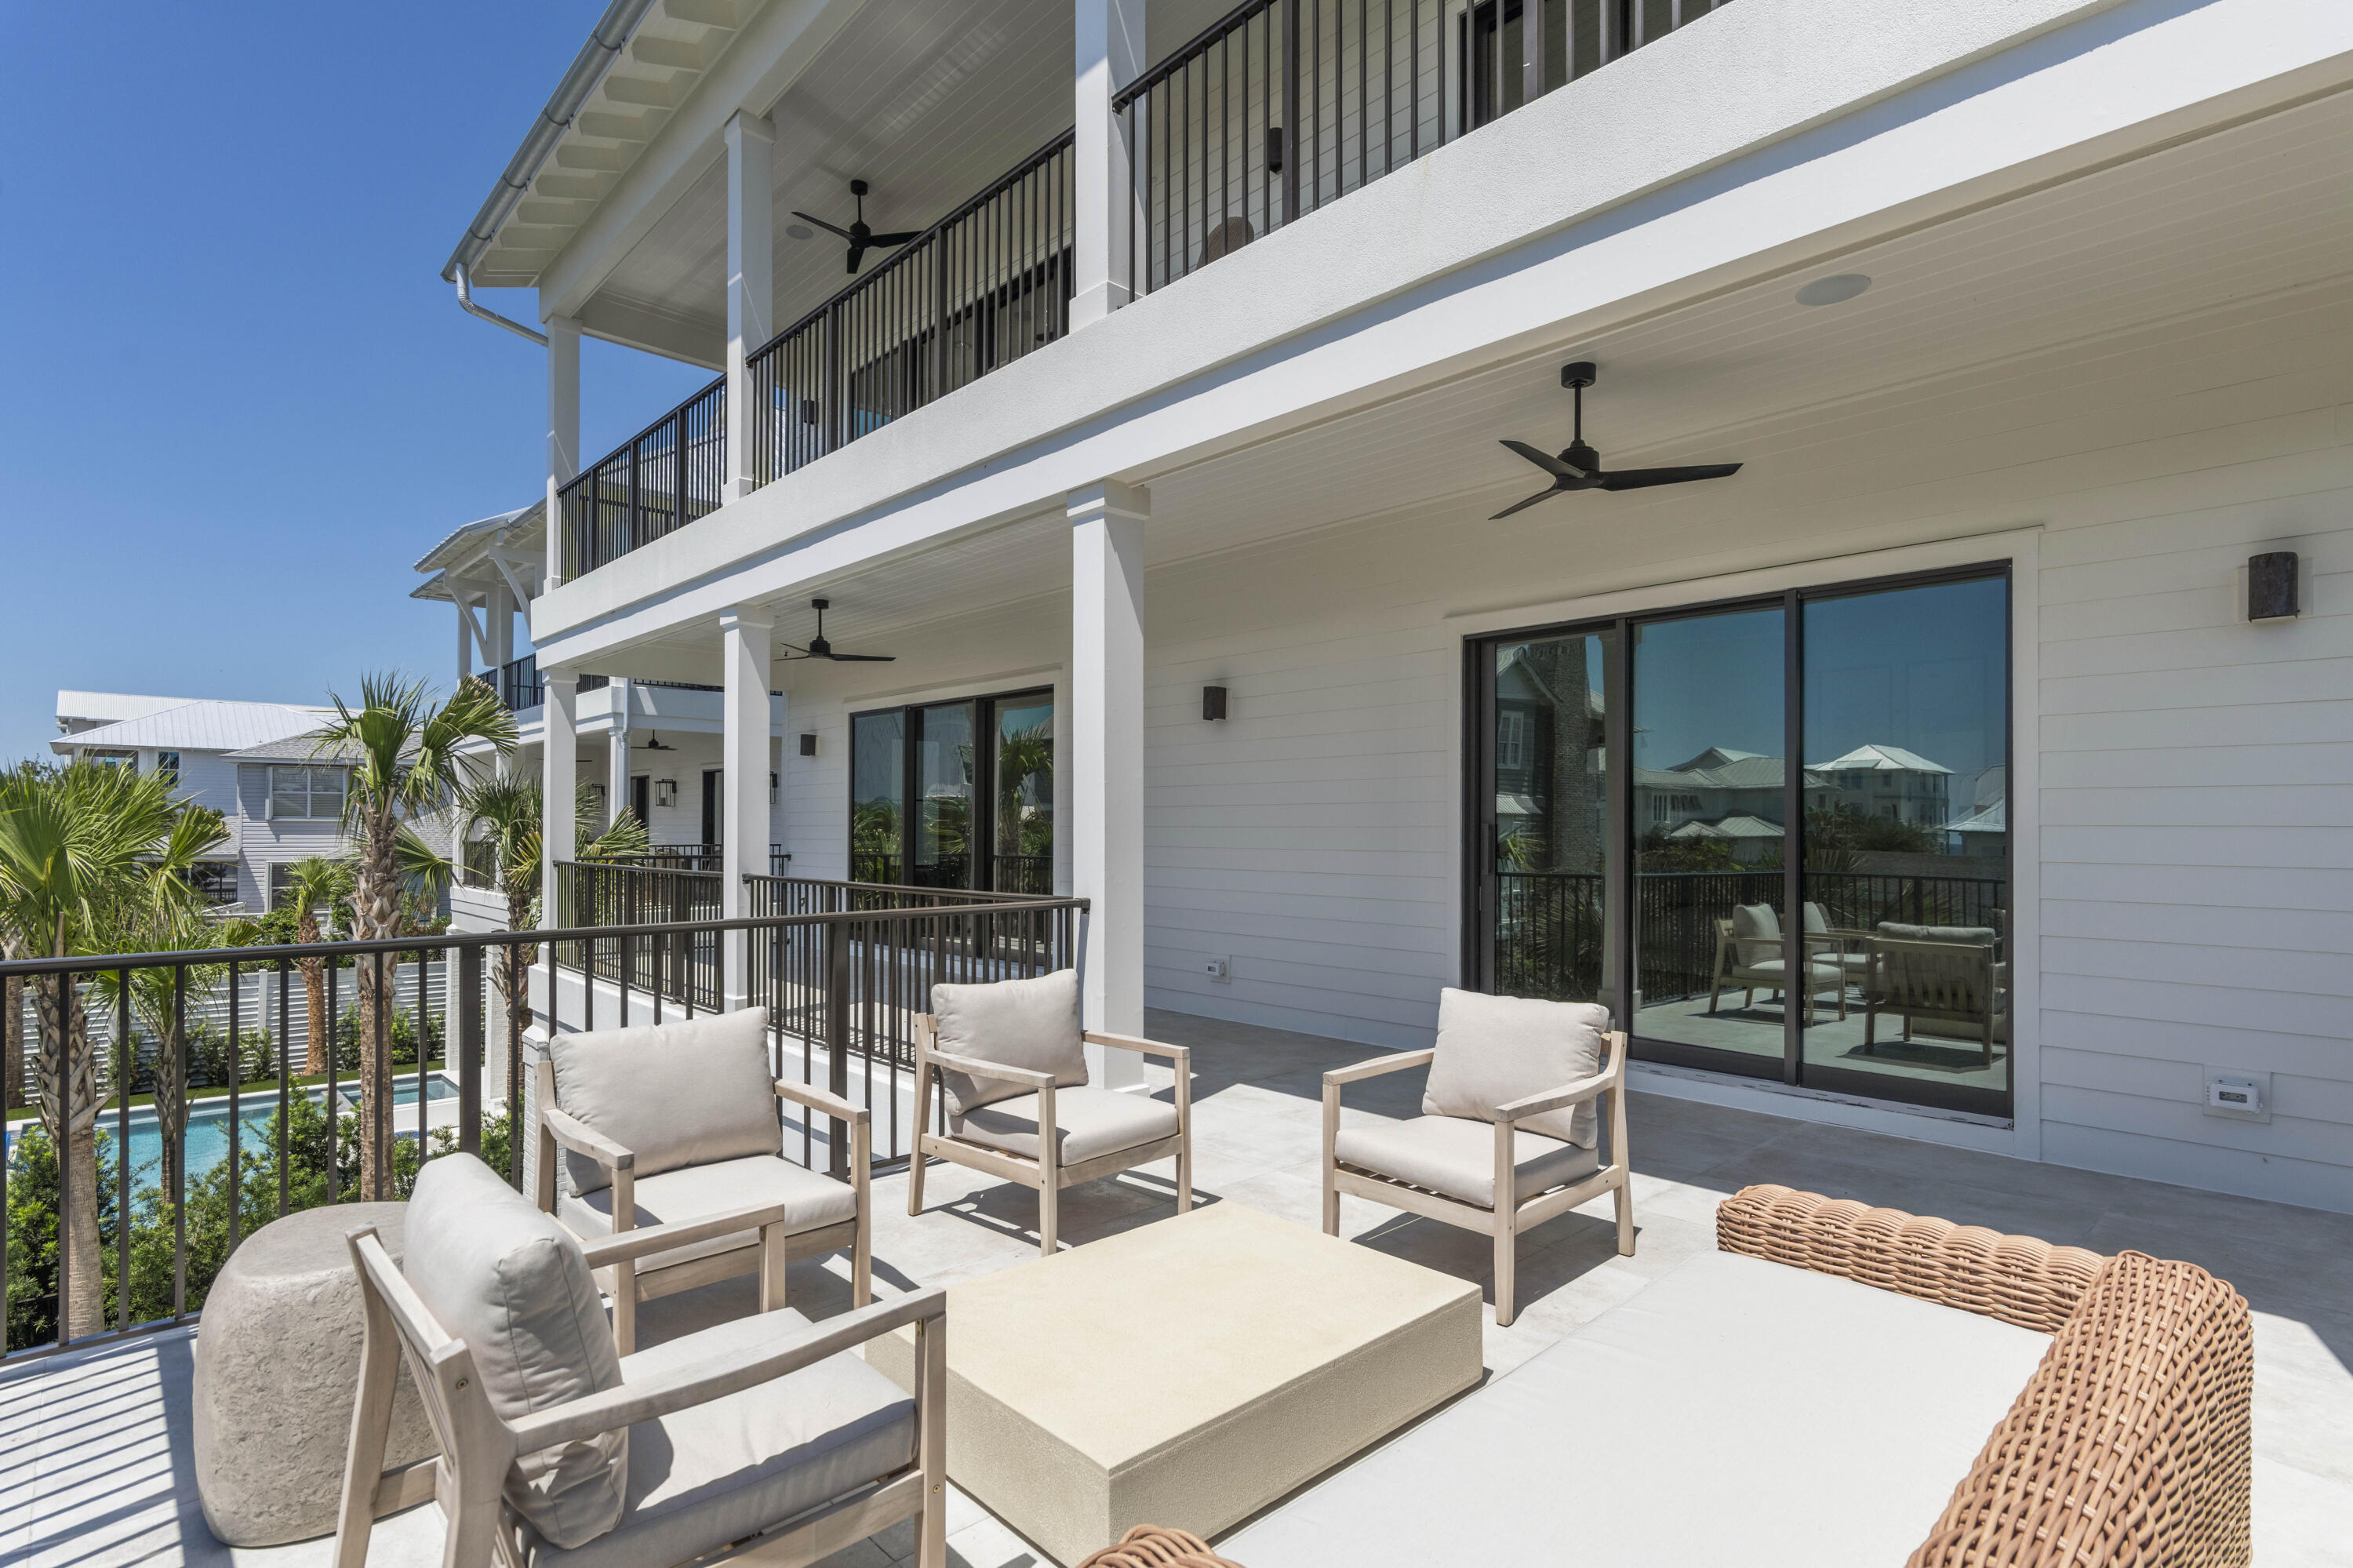
Delivering privacy, scale, and craftsmanship that distinguish it within 30A's premier luxury market, this newly built and fully furnished 7BR/7.5BA coastal retreat showcases curated interiors, premium Viking appliances, and expansive indoor-outdoor living designed for multi-generational enjoyment. Thoughtfully planned for lasting value, the home offers generous gathering spaces, private ensuite bedrooms, and refined finishes throughout. Ideally located in the heart of Inlet Beach, this exceptional property combines immediate lifestyle appeal with enduring investment potential.
#985202

Inlet Beach

140 S Wall Street

7 Beds

7 Baths

7,500 Sq.Ft.

$6,990,000

MLS#: 985202
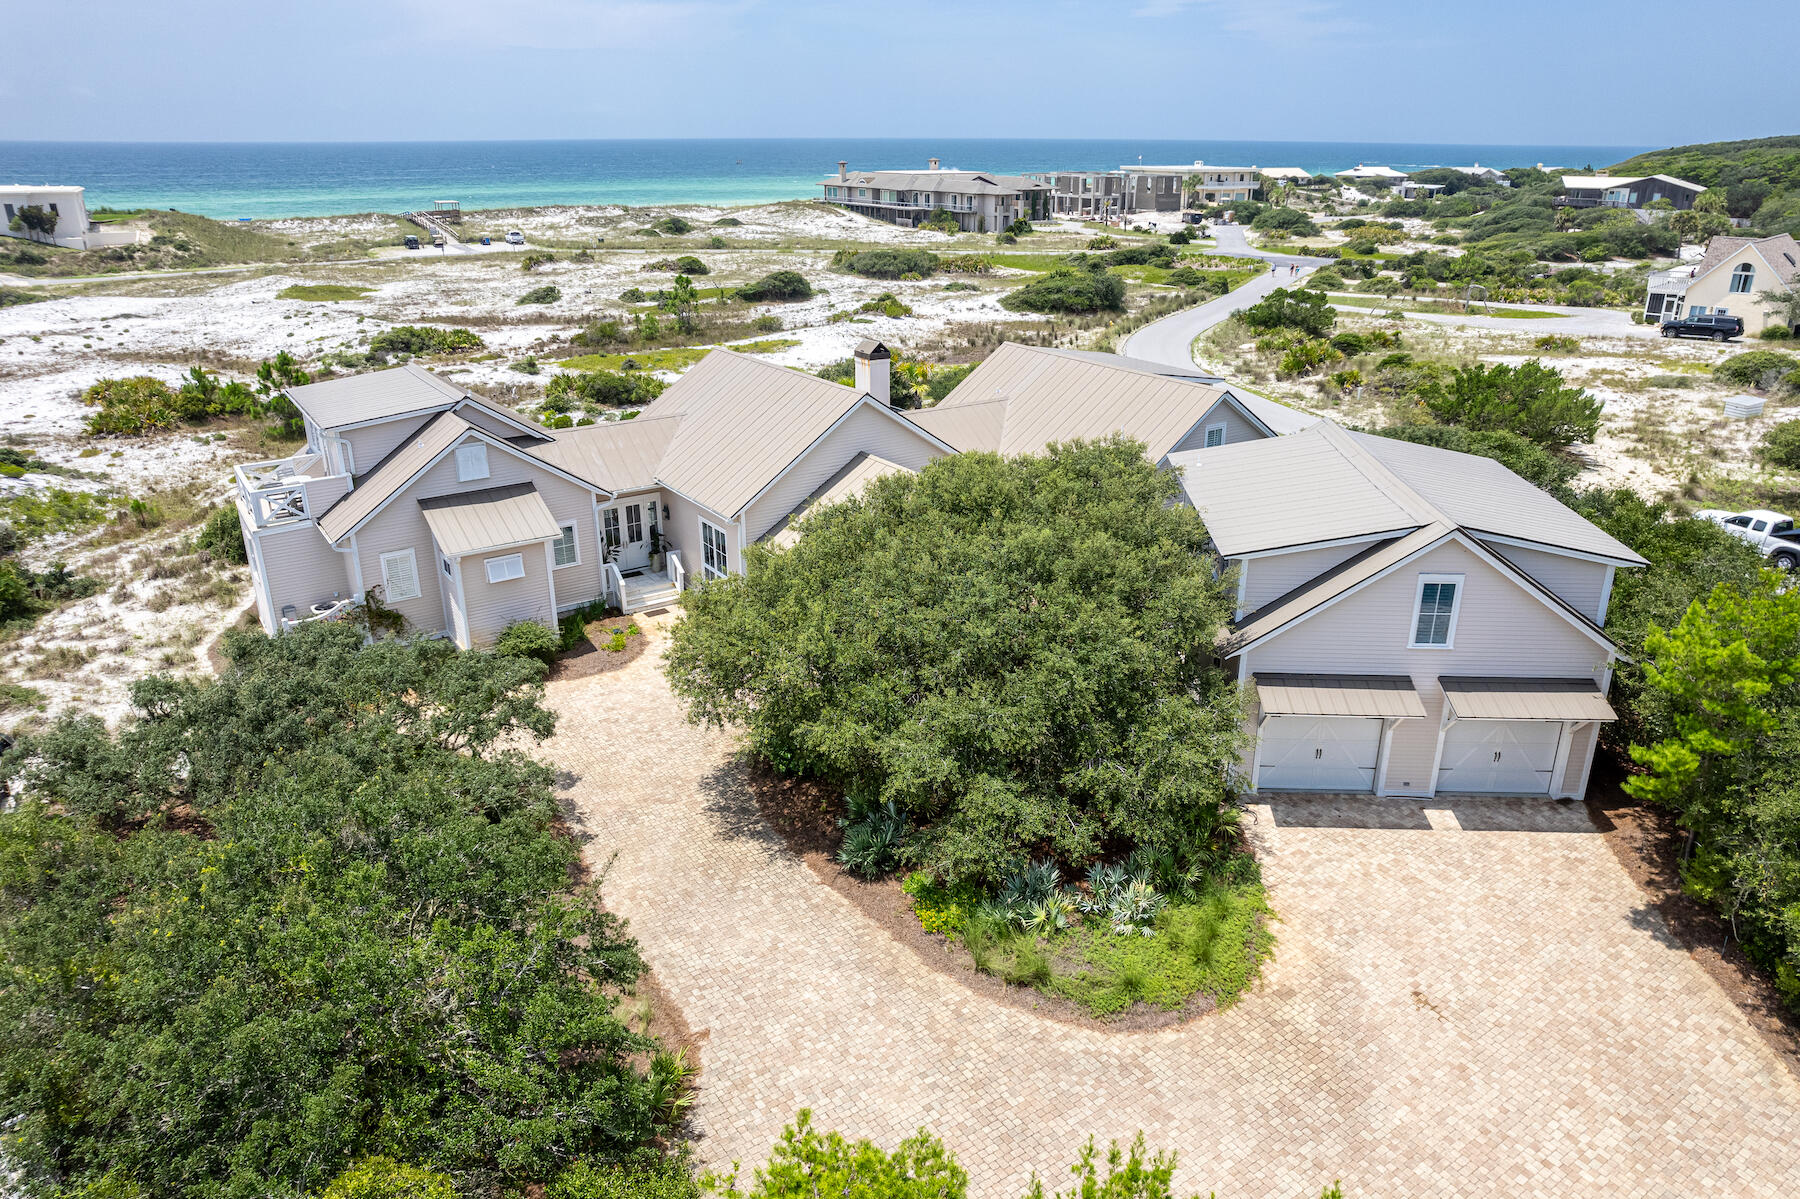
Welcome to 78 Twisted Pine Trail, located within the gates of the exclusive Four Mile Village. This stunning and rare property offers a truly remarkable coastal living experience with its expansive features and breathtaking surroundings of the 300-acre nature preserve. Situated on a generous one-acre parcel, this exquisite home boasts a captivating, unobstructed view of the Gulf. With over ½ mile of private beach access, Homeowners here enjoy 230 acres of coastal woodlands and a 40-acre coastal dune lake. Bordering Topsail Hill Preserve State Park, it offers unparalleled seclusion. The main house boasts a spacious and well-designed floor plan, featuring five bedrooms that provide ample space for family and guests. The interior exudes elegance with its reclaimed Heart Pine flooring, creating a warm and inviting atmosphere throughout. The heart of the home is the chef's kitchen, adorned with Calcutta quartz countertops and equipped with top-of-the-line appliances, ensuring a culinary experience like no other. The open-concept design seamlessly connects the kitchen, dining area, and living room, allowing for effortless entertaining and a seamless flow of natural light.
Additionally, this property offers a carriage house with a fully equipped studio apartment situated over the garage, providing flexibility and privacy for guests.
Outdoor living is truly a delight with the large private swimming pool, perfect for relaxing and enjoying the Florida sunshine. The neighborhood itself is gated, ensuring privacy and exclusivity for its residents.
This impeccable home presents an extraordinary opportunity to embrace the coastal lifestyle in a community that feels as if you are stepping back in time into pristine and unspoiled Florida. Embrace the exclusivity and rarity of Four Mile Village, the neighborhood situated within the remarkable sanctuary of Coffeen Nature Preserve, boasting lush forests, a picturesque 40-acre freshwater lake, and a diverse array of wildlife.
#956408

Santa Rosa Beach

78 Twisted Pine Trail

6 Beds

6 Baths

4,773 Sq.Ft.

$6,990,000

MLS#: 956408
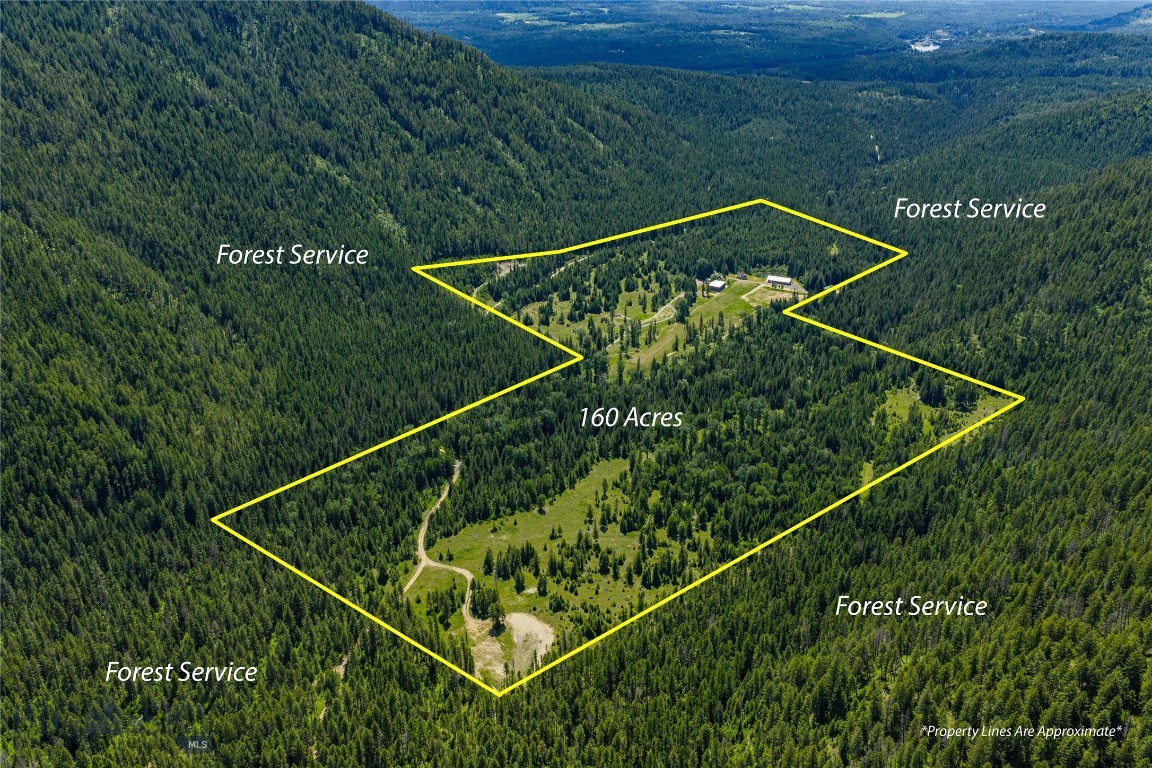
Fly in, unplug, and breathe deep on 160 private acres of untamed Montana, your own sanctuary when the world feels too loud. Surrounded by thousands of acres of Forest Service with 3,000’ of creekfront, this rare retreat offers true freedom: no covenants, zoning or HOA. Secluded and serene yet easily accessed and just minutes from pavement. The gently sloped, usable land includes a brand new farmhouse style home with two primary suites, radiant heat, and a cozy floor plan, ideal as a guest home while you design your legacy build overlooking the creek and mountain views. Ponds, wildlife, and endless recreation create a lifestyle few ever experience. Built for pilots, builders, and dreamers: a new 1,350’ airstrip and 4,000 sq ft hangar with 70’ hydraulic door, and a rebuilt 5,280 sq ft shop with serious power, RV access, and future living space. Minutes to Noxon Reservoir, under an hour to Sandpoint and Schweitzer skiing. A once-in-a-generation Montana escape. Owner financing considered.
#403153

Heron

189 Blue Creek Road

3 Beds

2 Baths

2,236 Sq.Ft.

$6,990,000

MLS#: 403153
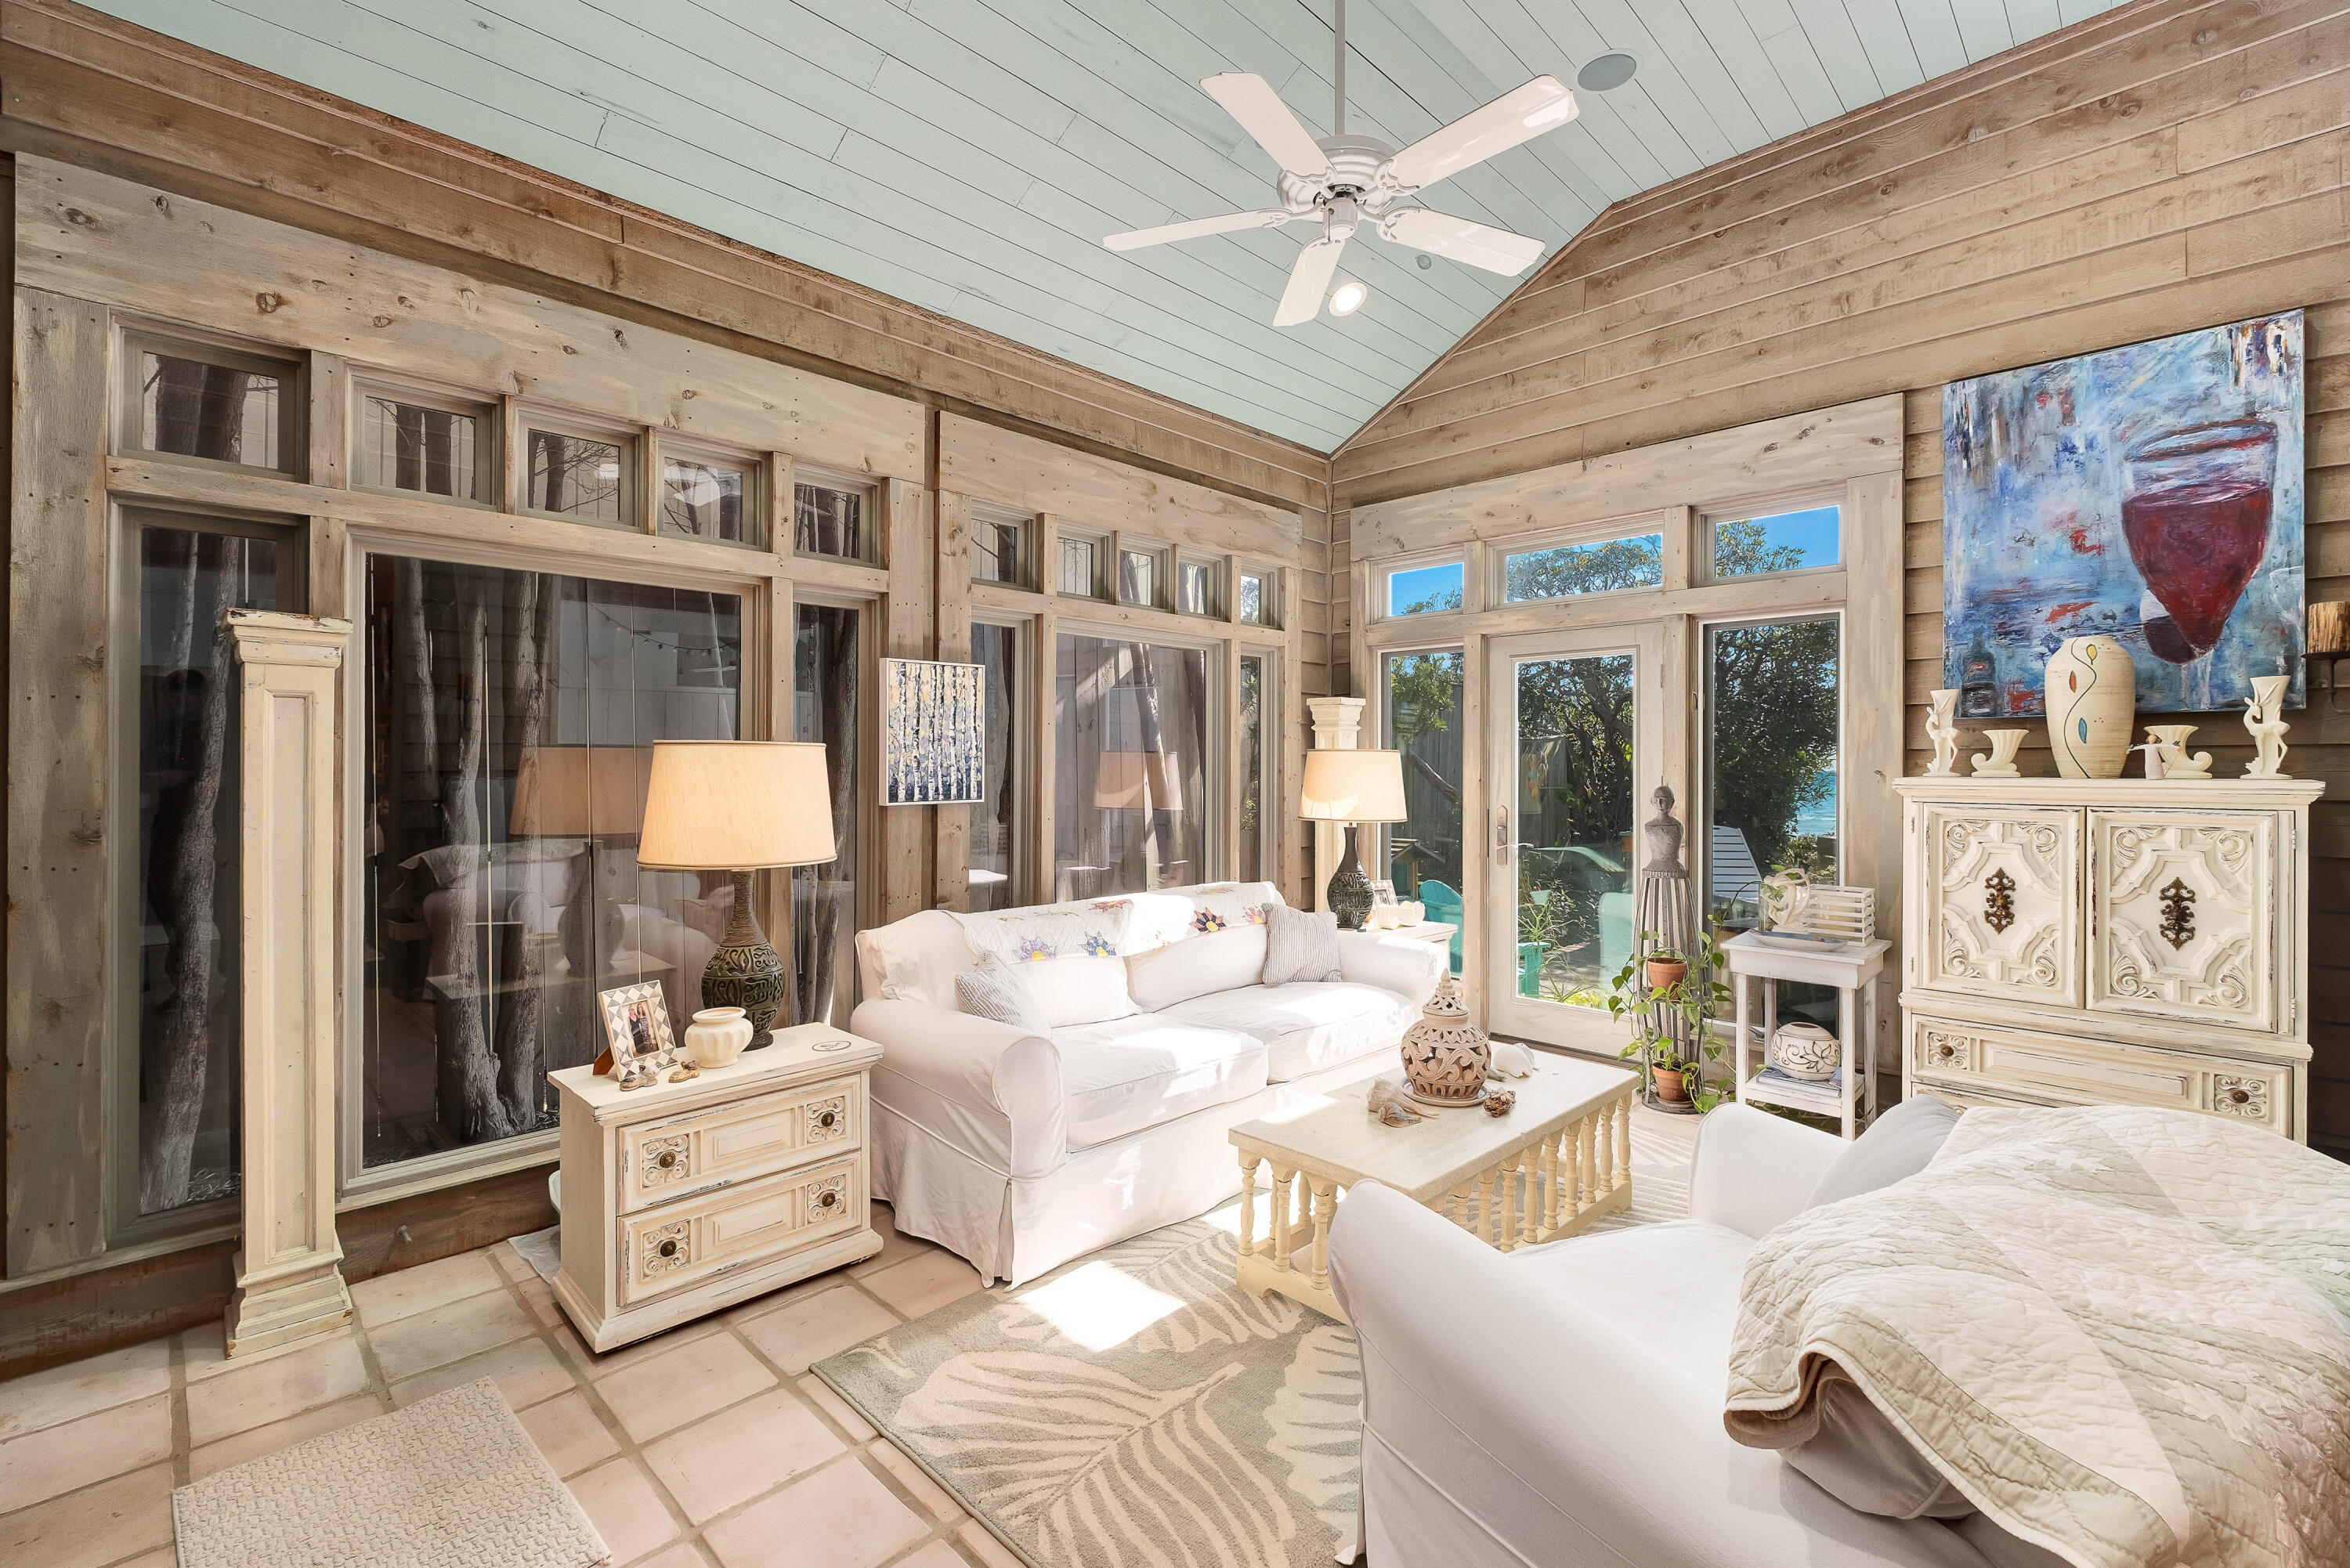
Welcome to this stunning Gulf-front retreat with breathtaking views as this one-of-a-kind property boasts 91 feet of pristine private beachfront, offering direct access via your personal walk over to the sparkling emerald waters and sugar-white sands of the Gulf of Mexico. Located at 800 Blue Mountain Beach Rd, this Gulf-front home nestled in a prime location in Blue Mountain Beach known for its laid back vibe in the heart of 30A sits safely on a 30 foot bluff, offering privacy, timeless appeal and above all spectacular views of all of the wildlife and wonderous nature. Nestled in a serene location just four lots from the end of the quiet dead-end road, this 3,214 sq. ft. retreat ensures tranquility and exclusivity. Nestled in a lush, mature Old Florida landscape, this charming property boasts a variety of fruit-bearing trees including fig, avocado, meyer lemon, and kumquat. The serene courtyard provides a perfect spot for outdoor relaxation, offering a private and tranquil escape. With 4 generously sized bedrooms, 4 full baths, and a 2-car garage, the home blends retro charm with modern updates. Cathedral ceilings and an open floor plan create a spacious, airy feel, while generously sized closets and built-ins provide practical storage throughout. Ceiling fans enhance the refreshing Gulf breezes, and new vintage-style appliances infuse the home with warmth and character perfectly complementing the home's breezy beachside ambiance. The spacious master suite offers beach views and direct access to the deck, perfect for enjoying the coastal breeze. A thoughtfully designed office space within the master bedroom provides a convenient work location, while the ensuite bath features a stand-alone shower and a garden bathtub, creating an ideal sanctuary for relaxation. Also in the west wing of the home there are two additional guest bedrooms each with ensuite baths along with a laundry area with access to an outside shower. The 4th bedroom is on the east wing of the home and has built in loft beds with storage closets underneath and a full bath directly down the hall. The west wing also offers a large family room at the end of the hall. The home is bathed in natural light throughout the well designed layout of this home as it offers several sitting areas within the main living area which also includes a fireplace, a dining room, and a cozy sun room all with amazing Gulf views from the expansive windows. The property also offers an oversized patio where you can simply savor the tranquility of this extraordinary location and never miss each unique sunrise and sunset again. The perfect spot to sip your coffee while watching the dolphins gracefully swim on by wishing you a good morning. Alongside its stunning coastal views and direct beach access, this home features a spacious attached tandem two-car garage- an uncommon find in this coveted 30A location. The garage provides ample space for your vehicles and built-in shelving for beach gear, paddleboards and bikes, ensuring you're ready for every adventure. Whether you're exploring nearby coastal dune lakes, the Gulf of Mexico, cruising along the scenic 30A bike trail, or heading to one of the area's charming local eateries, your storage needs are covered. For another dose of Blue Mountain Beach's outdoor beauty, stop by Big Redfish Lake. Surrounded by live oaks and pine forests where the serene beauty of coastal dune lakes meets the pristine shores of the Gulf of Mexico this property offers a unique connection to one of nature's rarest ecosystems - Florida's coastal dune lakes. Coastal dune lakes are rare natural features found in only a few locations worldwide, including Madagascar, New Zealand, Australia and Florida's Gulf Coast. These unique lakes are freshwater ecosystems that are separated from the Gulf of Mexico by a natural dune system. Periodically, these lakes connect to the Gulf through "outfalls," creating a mix of freshwater and saltwater, which fosters an incredibly diverse and dynamic environment for wildlife. This property offers a rare blend of beauty and biodiversity. Explore the nearby hiking trails, paddleboard or kayak through the calm gulf waters, the lake, or bike along the scenic 30A trail to local restaurants, shops, and attractions. This property isn't just a home, it's a lifestyle. From the iconic charm of its retro design and flair to the tranquility of its Gulf-front location, it offers a rare opportunity to own a slice of vintage paradise on 30A. Schedule your private showing today to experience this one-of-a-kind retreat!
#966262

Santa Rosa Beach

800 Blue Mountain Road

4 Beds

4 Baths

3,214 Sq.Ft.

$6,975,000

MLS#: 966262
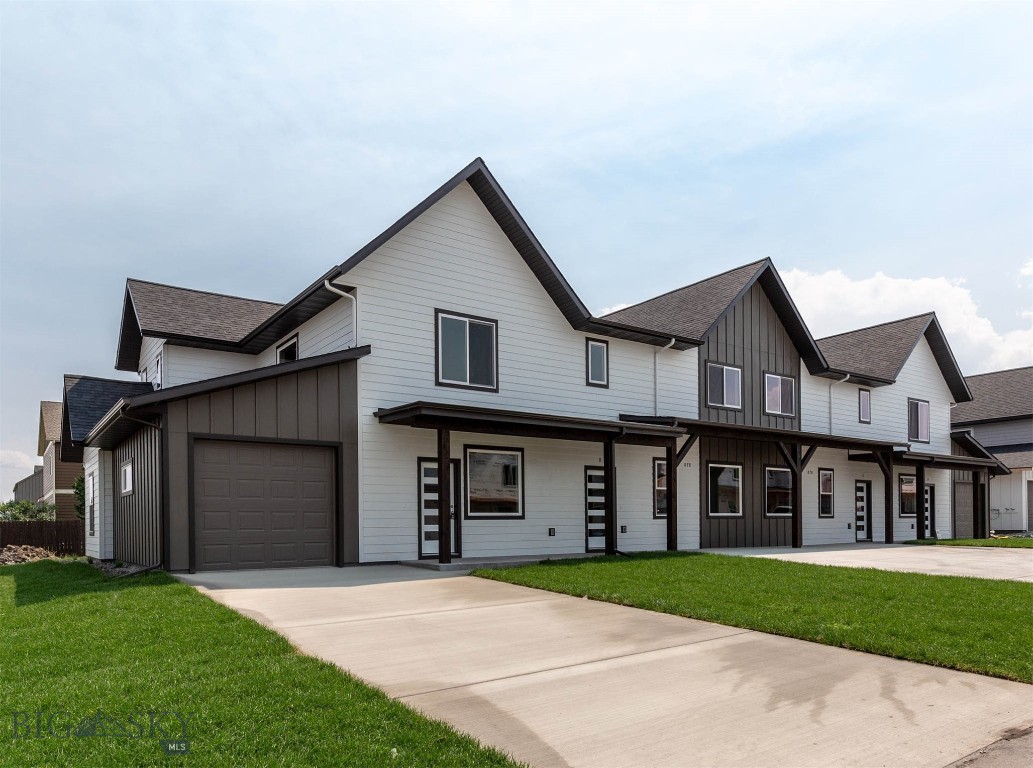
Attention all investors and 1031 Exchange buyers.  Total of four newer Bozeman buildings with excellent rental history and a great location.  These buildings are on a quiet street within Flanders Creek Subdivision, just steps from the 11-acre community park with a trail system and ponds. Desirable open floor plan with each unit containing 3 bedrooms and 3 baths. All units have granite countertops, LVT flooring, and real wood trim. Conveniently located near Gallatin High School, the 100-acre Gallatin County Regional Park, shopping and restaurants.
#408033

Bozeman

852,853,878,881 Rookery

None Beds

None Baths

N/A

$6,975,000

MLS#: 408033

1 ... 142 143 144 145 146 ... 666
* Listings identified with the FMLS IDX logo come from FMLS and are held by brokerage firms other than the owner of this website. The listing brokerage is identified in any listing details. Information is deemed reliable but is not guaranteed. If you believe any FMLS listing contains material that infringes your copyrighted work please click here to review our DMCA policy and learn how to submit a takedown request. © 2024. First Multiple Listing Service, Inc.
 - property

Send a message

Message successfully sent.

Your message

What is 3 + 4 ?

Reason for contacting?

I agree to receive email communication and understand I can unsubscribe at any time.

I agree to be contacted by INIT test tenant via call, email, and text for real estate services. To opt out, you can reply 'stop' at any time or reply 'help' for assistance. You can also click the unsubscribe link in the emails. Message and data rates may apply. Message frequency may vary. Privacy Policy

Sign Out

Virtual Assistant

Would you like to take the next step with this property? We can help you schedule a showing or virtual tour, or send you more details.

Yes, I would like more information.

Thank You for Your Reply, One of Our Agents will contact you as soon as possible

No, maybe later.

Thank you, you can always contact me via email, phone number or through the contact form.

Realhub AI

Lucy - Your AI-Powered Realtor

Update Your Temporary Password

Personalize your search

Enter your email and we'll notify you immediately when new listings match what you're looking for.

or enter email address

Already have an account ? Login here

Continue your home search

I agree to receive communications and understand I can unsubscribe at any time.

I agree to be contacted by INIT test tenant via call, email, and text for real estate services. To opt out, you can reply 'stop' at any time or reply 'help' for assistance. You can also click the unsubscribe link in the emails. Message and data rates may apply. Message frequency may vary. Privacy Policy

Already have an account ? Login here

We use cookies

We use cookies primarily for analytics to enhance your experience. By accepting, you agree to our use of these cookies. You can manage your preferences or learn more about our cookies policy.






