
REALHUB is on fire today

Properties

Browse or get in touch to schedule a walkthrough.

  • Nearby me
Price range

Popular Features

Community Features

Association

Property Features

Waterfront

View

Exterior Features

Interior Features

Style

10000 properties match your criteria

Updated 1 minute ago

E-Alert name
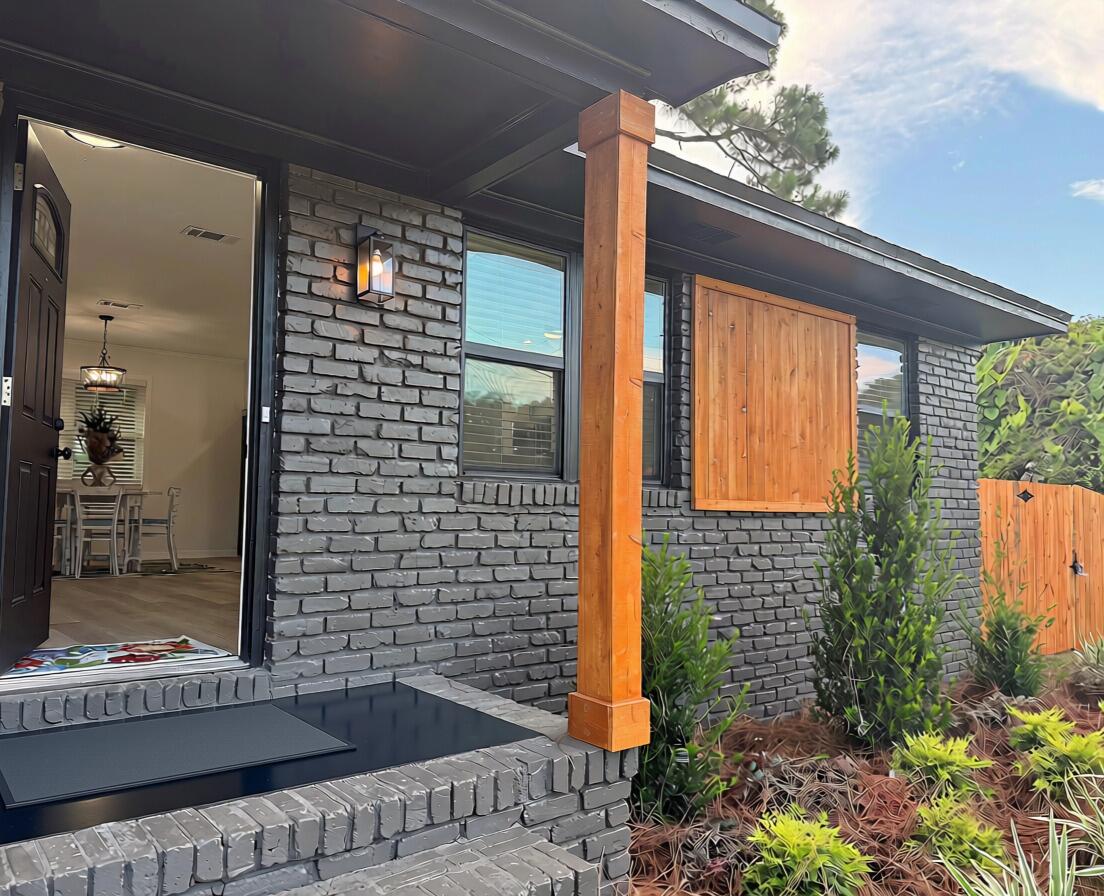
WARNING: This house may ruin every other home you tour.

Seriously... why buy a project when someone else already spent the time, money, and headaches creating perfection?

This 4-bedroom, 2-bath split-level has been completely transformed from top to bottom. We're talking new roof, windows, doors, electrical, flooring, lighting, trim, paint inside and out, appliances, bathrooms, custom showers, vanities, faucets, wood privacy fence, landscaping, tree removal... the list just keeps going.

The curb appeal? An absolute show off. Crisp white board-and-batten, bold black brick, warm cedar accents, and modern farmhouse vibes that stop traffic (in the best way).

Inside, you'll find stylish finishes, a functional split-level layout, and spaces designed for real life whether you're hosting game day, hiding from your kids for five minutes, or finally having the Pinterest worthy home you've been saving.

Best of all? You won't spend your weekends at Lowes, Home Depot or watching DIY videos at midnight. The seller already made 100 trips for you. 

This isn't a flip.
It's a full-blown glow up.

The only thing left to do is unpack, pour your favorite drink, and start making memories. But fair warning... your friends may suddenly find lots of reasons to come visit.
#1007278

Fort Walton Beach

27 SW Driftwood Parkway

4 Beds

2 Baths

1,586 Sq.Ft.

$445,000

MLS#: 1007278
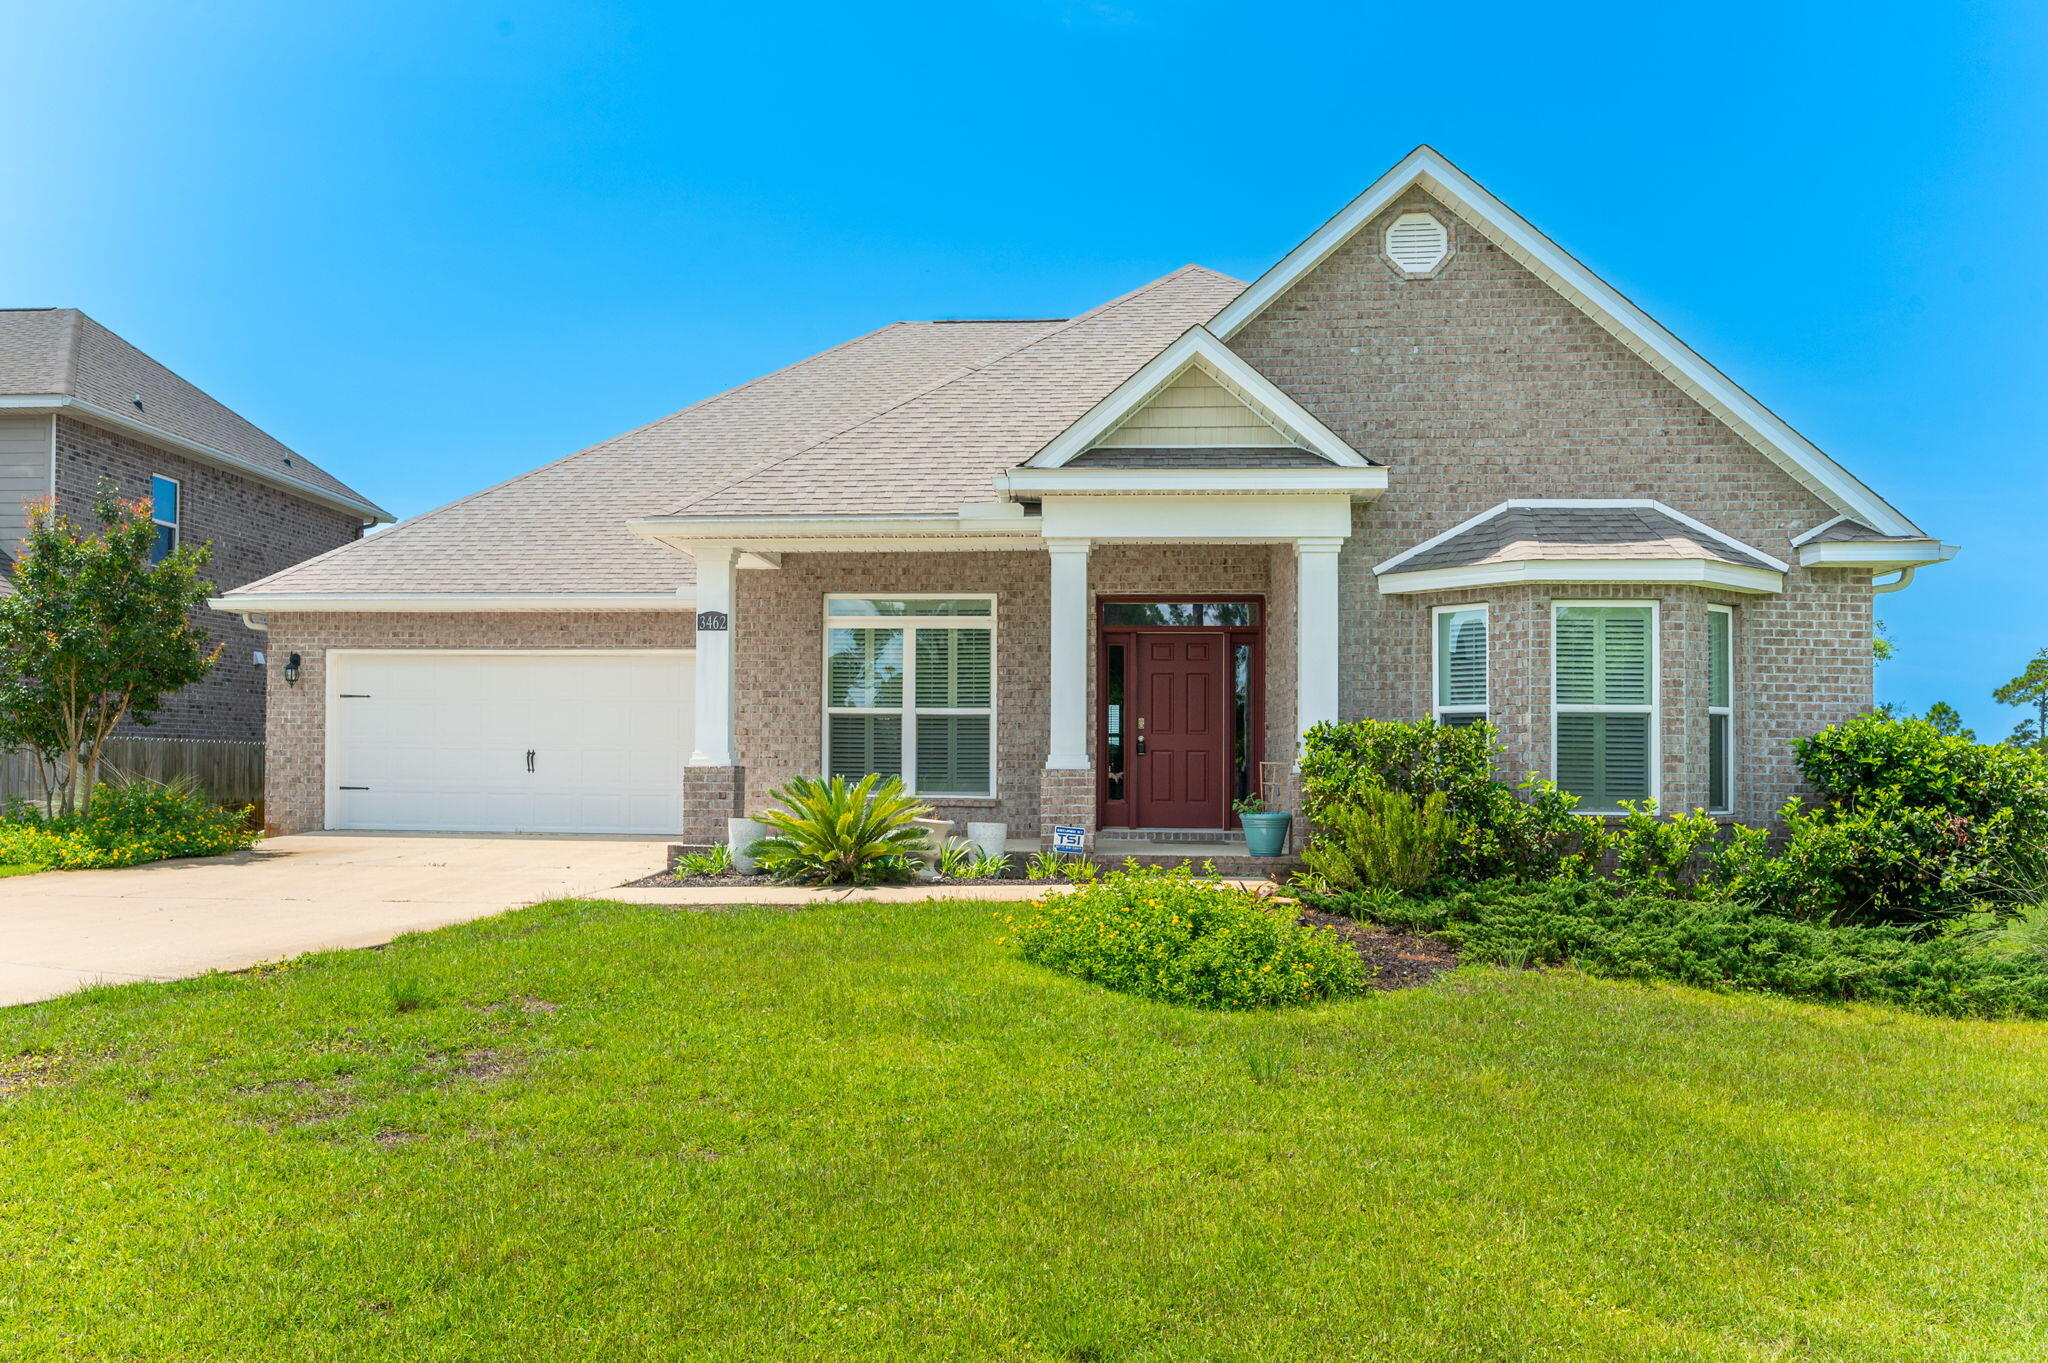
Perfectly positioned on nearly an acre at the end of an exclusive private cul-de-sac, this exceptional bayfront estate offers an extraordinary opportunity to experience the very best of coastal living. Built in 2019, this meticulously crafted residence combines timeless elegance with modern design, all framed by sweeping waterfront views and the peaceful beauty of nature.
Designed for both grand entertaining and comfortable everyday living, the home features 5 spacious bedrooms, 3 full bathrooms, a private home office, a formal dining room, and a charming breakfast nook overlooking the bay. Expansive windows flood the open-concept living spaces with natural light while capturing stunning water views from nearly every angle.
At the heart of the home, the gourmet kitchen flows effortlessly into the living and dining areas, creating an inviting space for gathering with family and friends. The formal dining room is ideal for hosting memorable dinners, while the breakfast nook provides the perfect place to enjoy your morning coffee as the sun rises over the water. A dedicated home office offers a quiet retreat for remote work or creative pursuits.
Step outside and discover your own private coastal sanctuary. Nearly an acre of beautifully situated property provides endless possibilities for outdoor living, recreation, and future enhancements. Watch breathtaking sunsets paint the sky, enjoy the soothing bay breeze, launch a kayak or paddleboard from your backyard, or simply relax as dolphins play offshore and native birds soar overhead.

Adding to the property's rare charm, an active egret rookery on the neighboring property creates a remarkable natural backdrop, offering a front-row seat to one of the Gulf Coast's most captivating wildlife experiences.

Offering the perfect balance of luxury, privacy, and nature, this remarkable waterfront residence is more than a home--it's a destination. Opportunities to own newer construction on nearly an acre of bayfront property in such a secluded setting are exceptionally rare. This is coastal living at its finest.
#1007268

Navarre

3462 Turquoise Drive

5 Beds

3 Baths

3,157 Sq.Ft.

$825,000

MLS#: 1007268
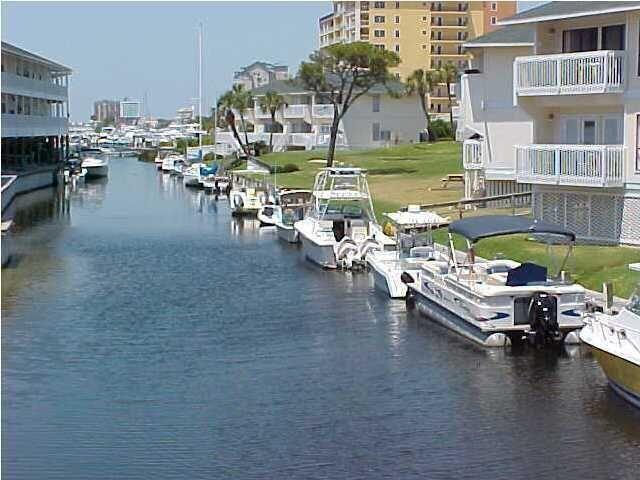
This condo has had updates that will please any buyer looking for a great rental investment, with many return guest. 
As you view the unit you will see many updates that will help keep your cost of  ownership low.
Great location near pools, canal, 9th hole on the Pitch and Putt golf course, easy walk to the beach.  This is a golf cart community so that make getting anywhere in the complex a quick ride to all of the amenities.  This unit is located on the first floor so access is easy.  Sandpiper Cove is a well established complex with a lot of amenities to keep you and your family busy.  The private beach is 1100 feet of beautiful white sand beaches.  Beach service will provide you and your family rental beach umbrellas and chairs so your only have to bring your towel and sunscreen.  After a day at the beach enjoy a quick game of Pickle Ball, a swim in one of the 5 pools, tennis.  Finish the day with a delicious meal and cocktail at the Louisiana Lagniappe.
#1007165

Destin

775 Gulf Shore Drive 1038

1 Beds

1 Baths

629 Sq.Ft.

$345,000

MLS#: 1007165
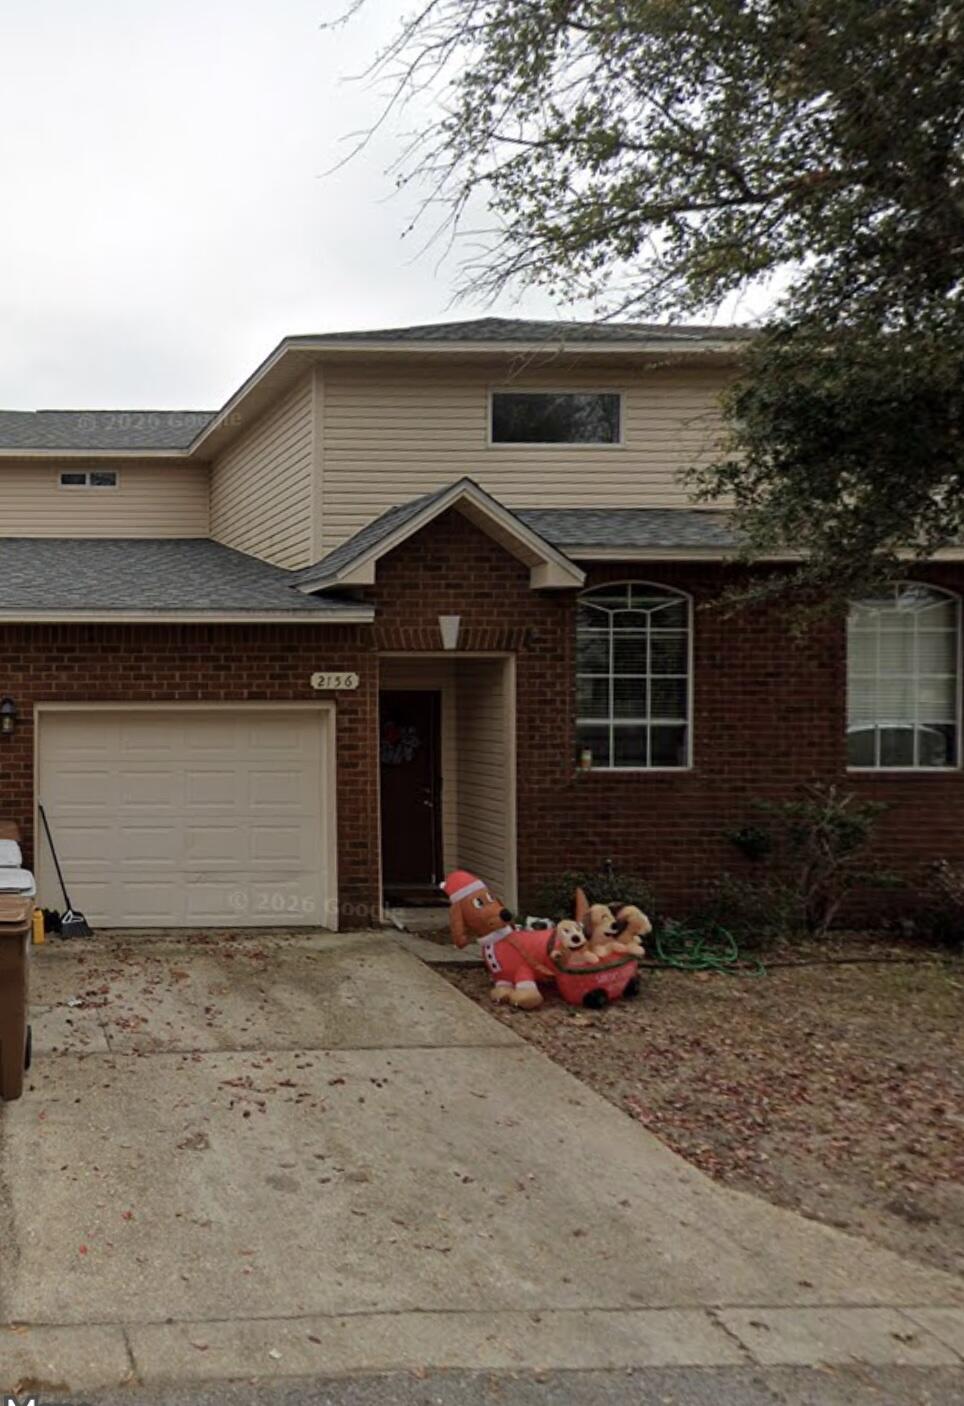
Welcome to this beautiful brick townhome located in a private, low-maintenance community where lawn care is included. Featuring 9-foot ceilings and ceiling fans throughout, this home offers a spacious and functional layout.

Step inside to a large foyer with convenient storage space. The kitchen is equipped with maple cabinetry, stainless steel appliances, a pantry, and plenty of counter space for everyday living.

The first floor includes a guest bedroom, a full bathroom, and an in-unit laundry room. Upstairs, you'll find the spacious primary suite with a private en-suite bathroom, along with a third bedroom and an additional full bathroom.

Conveniently located near shopping, dining, schools, and major commuting routes, this move-in-ready home offers comfort, convenience, and exceptional value. Schedule your showing today!
#1007156

Navarre

2156 Hadleigh Hills Court # B2

3 Beds

3 Baths

1,472 Sq.Ft.

$260,000

MLS#: 1007156
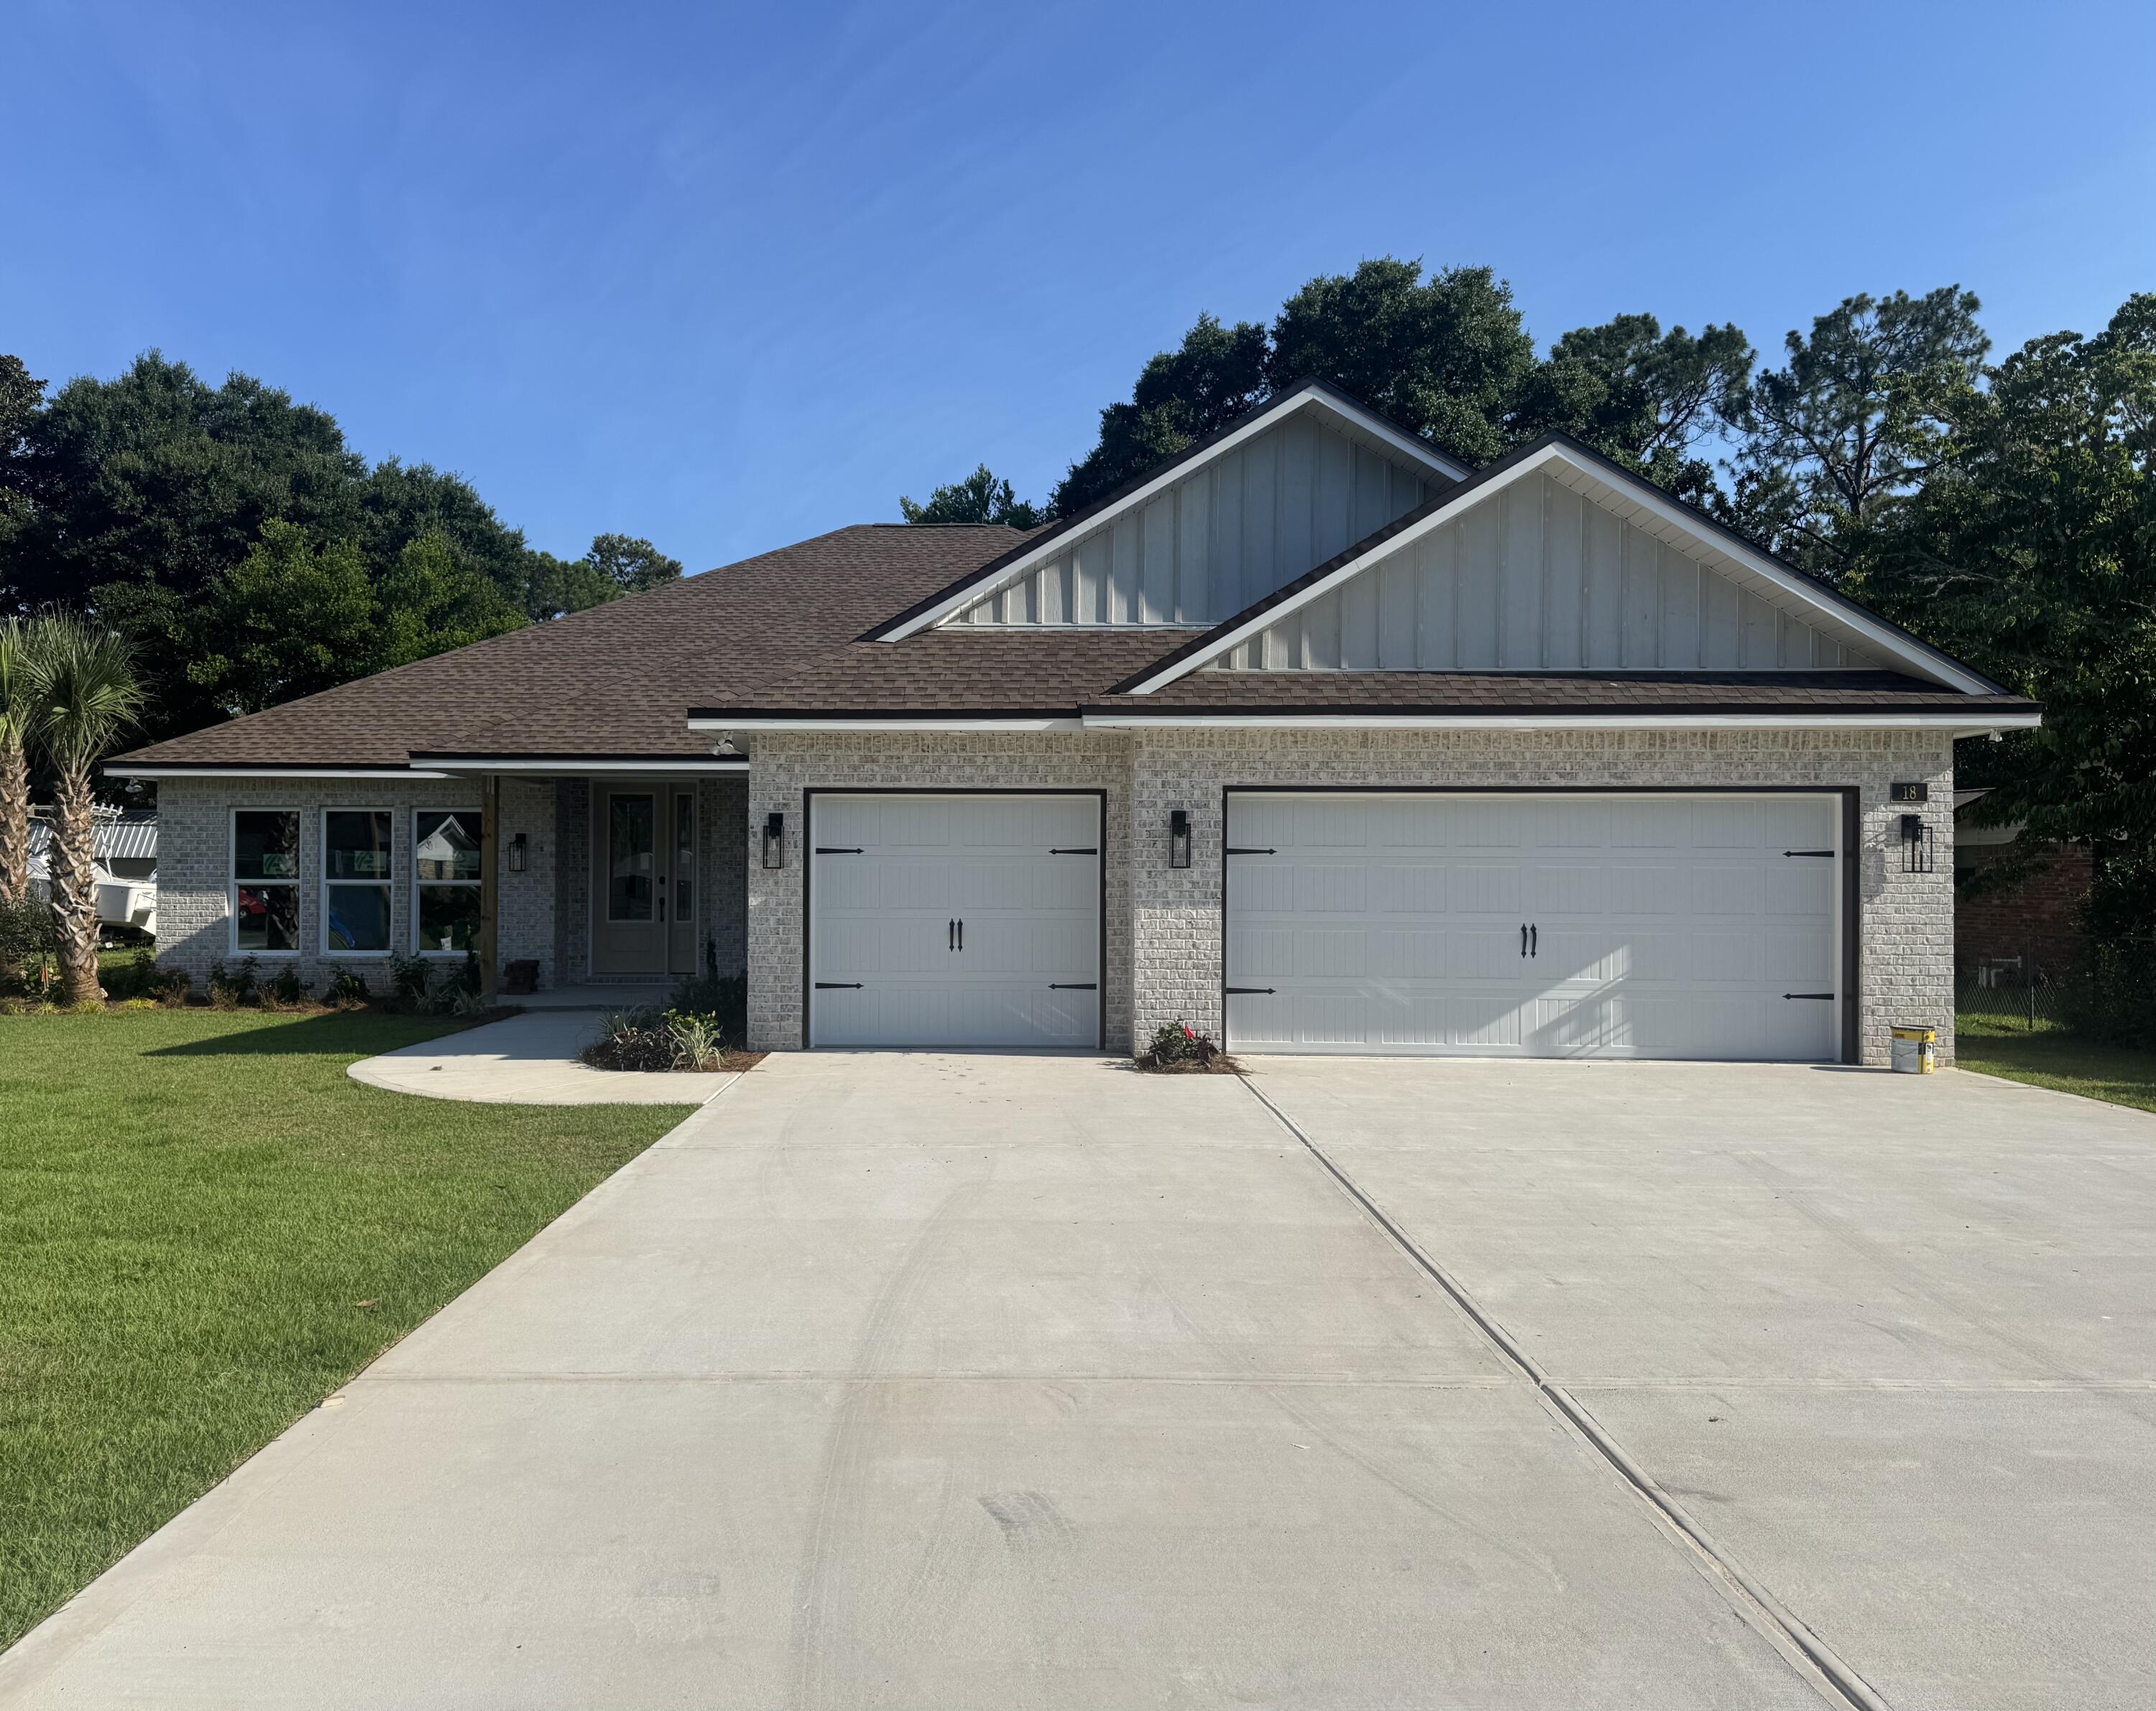
*NEW CONSTRUCTION & HOME IS COMPLETE * Poquito Bayou - All Brick - 3 Car Garage - Large Lot 80' x 150' * Split Bedroom: 4 Br/3 Full Ba, Family Rm, Dining Rm, Breakfast & Flex/Office * Main Living Area: High Ceilings & 2 Piece Crown Molding *Laminate Plank Flooring in Living Areas *  Tile in Wet Areas *Kitchen: Granite Countertops & Island & Appliances * Main Bedroom: Trey Ceiling * Main Bath: Soaking Tub & Separate Shower, Double Vanities & 2 Walk-in Closets *Quartz Countertops in All Baths * *Impact Resistant Windows *Ceiling Fans All Bedrooms & Family Rm * 
Covered Front Porch & Rear Lanai (39' x 10') *Pull Down Stairs for attic  * Lawn Pump, Well & Sprinkler System * Community Boat Ramp 2 Blocks Away - Park your boat in the driveway *
#1005210

Shalimar

18 Walnut Avenue

4 Beds

3 Baths

2,900 Sq.Ft.

$829,900

MLS#: 1005210
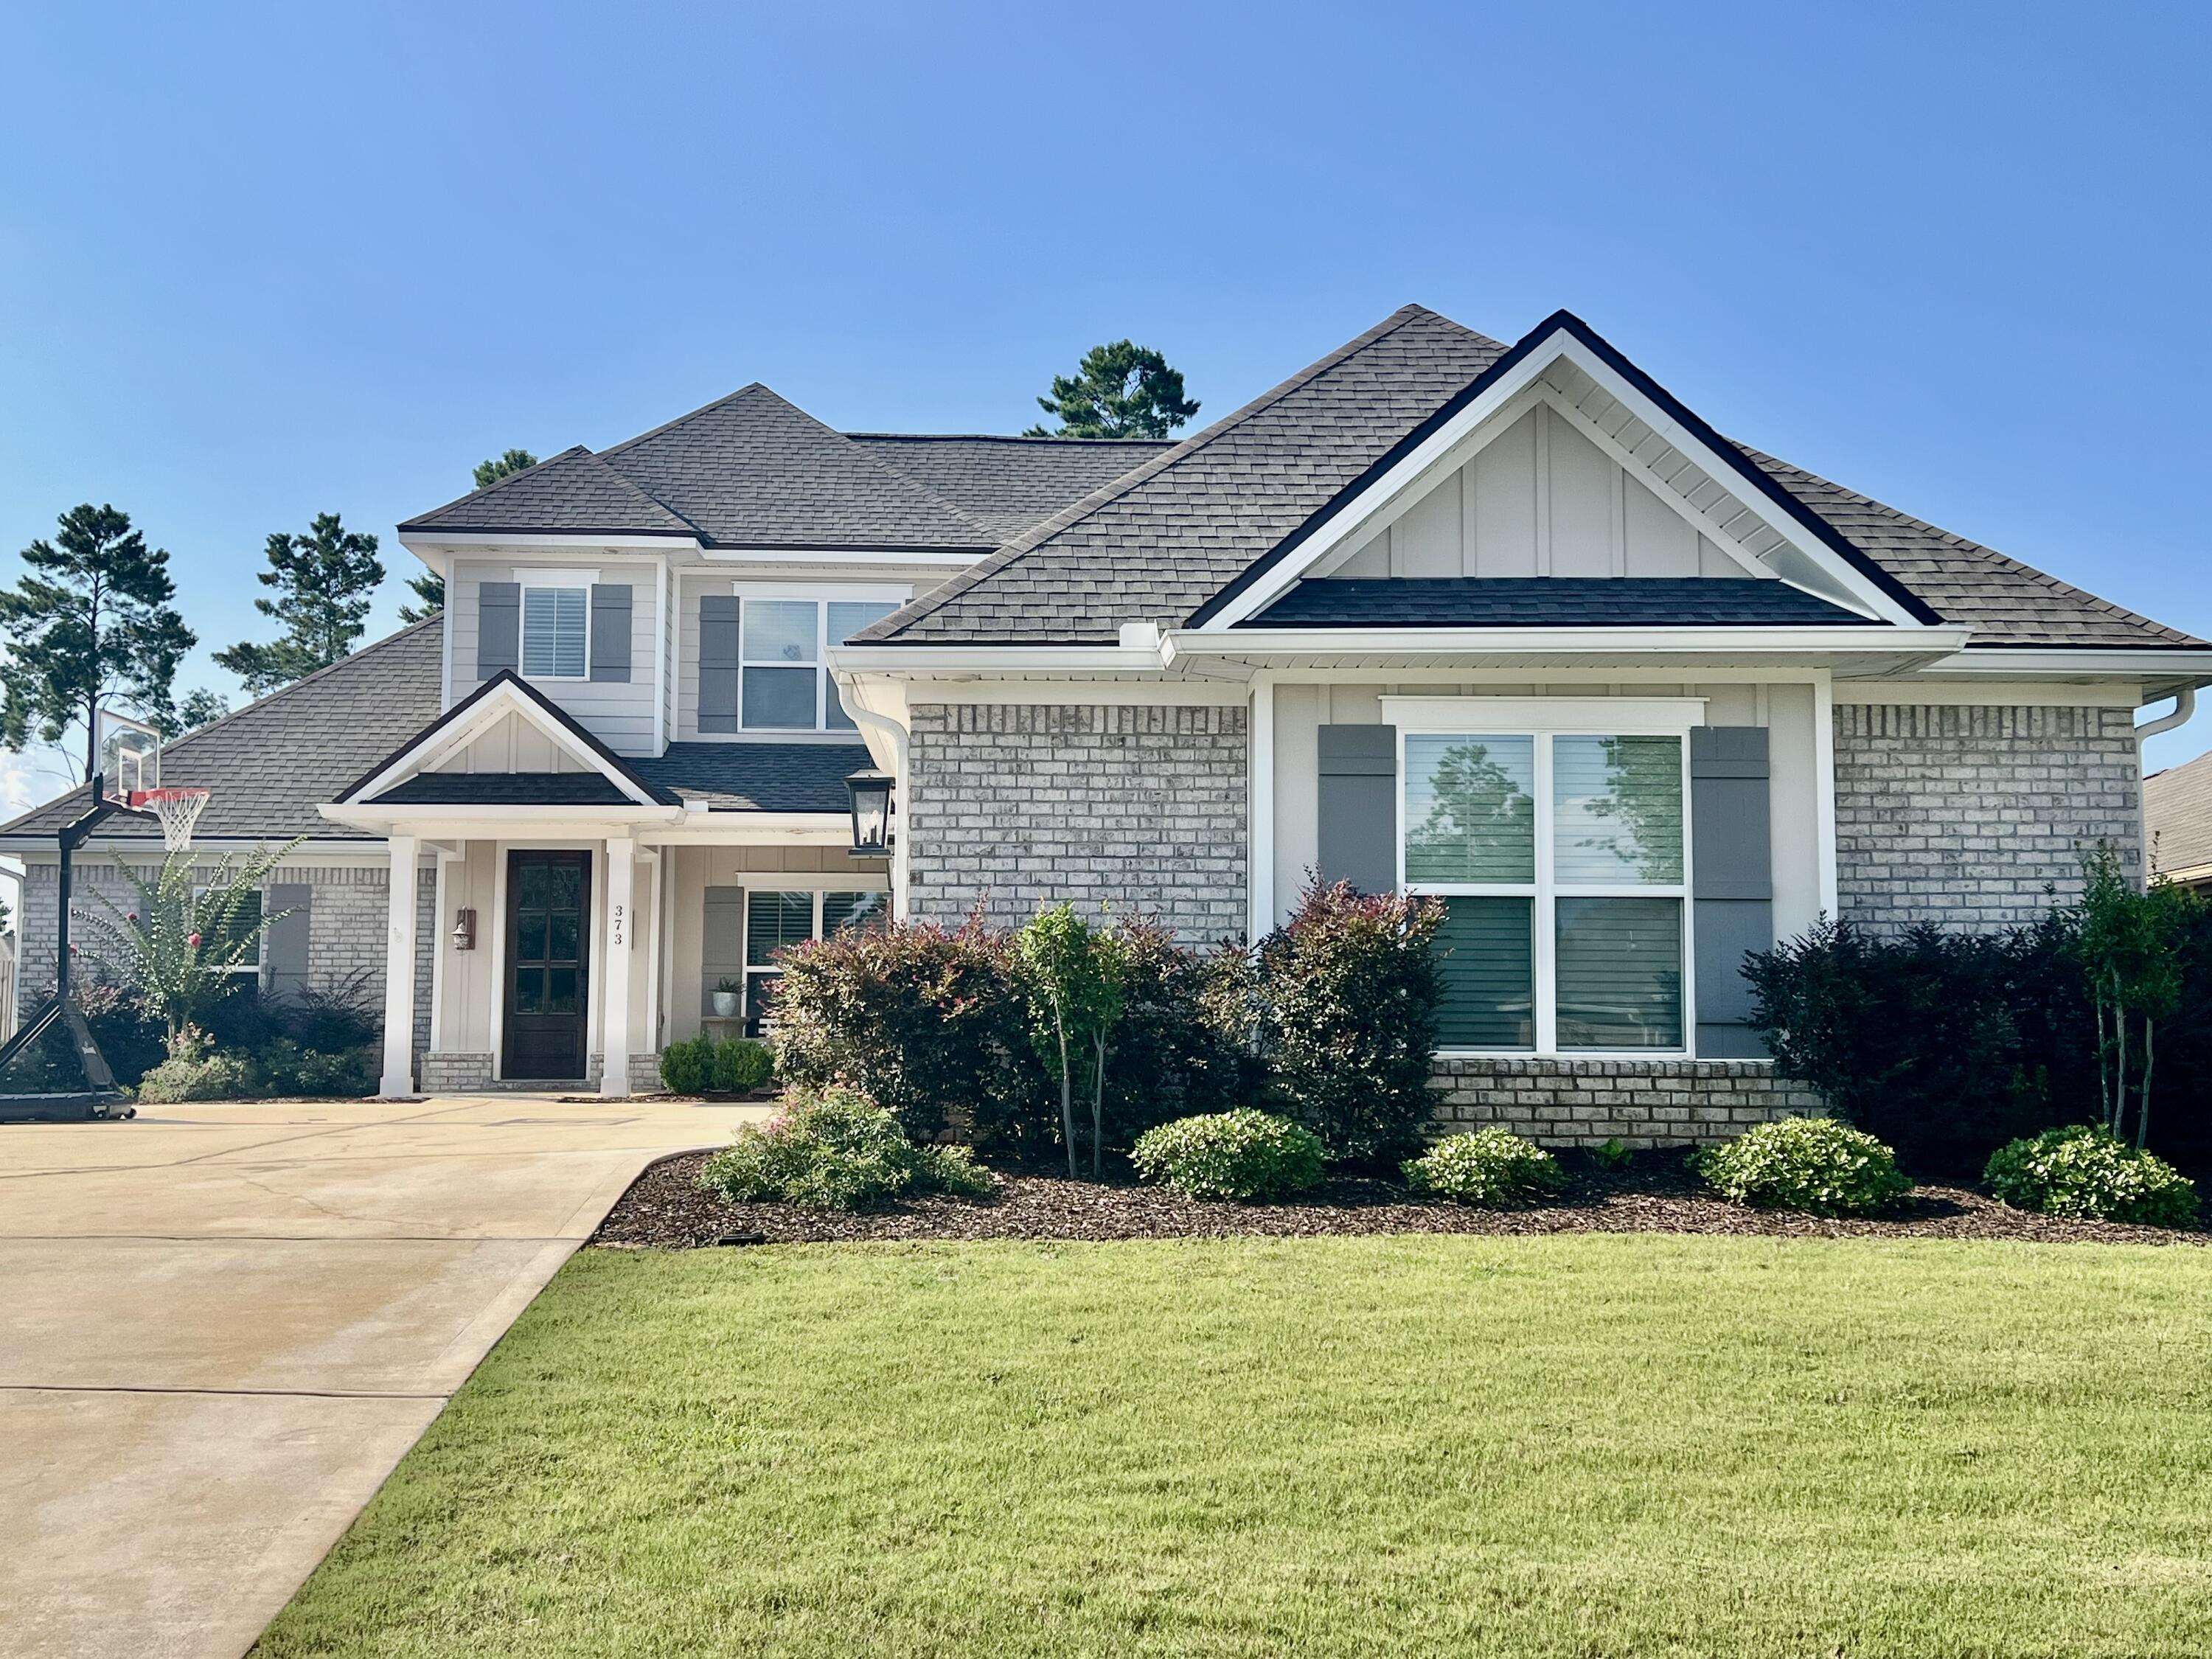
Impeccably maintained & completely move-in ready, this stunning Arlington floor plan offers an open-concept, split-bedroom design with exceptional upgrades throughout. This beautiful all-brick home with Hardie accents features luxury LVP flooring and tile throughout--no carpet! The chef's kitchen boasts quartz countertops, a gas cooktop, wall oven, stainless steel appliances, an oversized breakfast bar, abundant white cabinetry with designer hardware, and wood shelving in the pantry. The spacious family room features a gas fireplace & expansive windows overlooking the backyard, while the dining area flows seamlessly into the living space. Elegant trim around the windows and doors, decorative staircase, tiled showers, a smart home package, Rinnai tankless water heater, mudroom, large laundry room with utility sink, & an oversized 3-car garage complete the main living areas. The first-floor primary suite offers backyard views, a spa-inspired bath with a tiled shower, soaking tub, dual vanities, and a large walk-in closet. A second main-level bedroom and full bath provide the perfect space for guests, a home office, or flex room. Upstairs you'll find a versatile loft, two spacious bedrooms with walk-in closets, a bonus study nook, and walk-in attic storage with flooring already in place. Relax on the covered back porch (with gas hook up for grill) overlooking the oversized backyard with plenty of room for a future pool. Resort Style amenities in Hammock Bay Community.
#1007168

Freeport

373 Mill Pond Cove

4 Beds

3 Baths

2,779 Sq.Ft.

$769,700

MLS#: 1007168
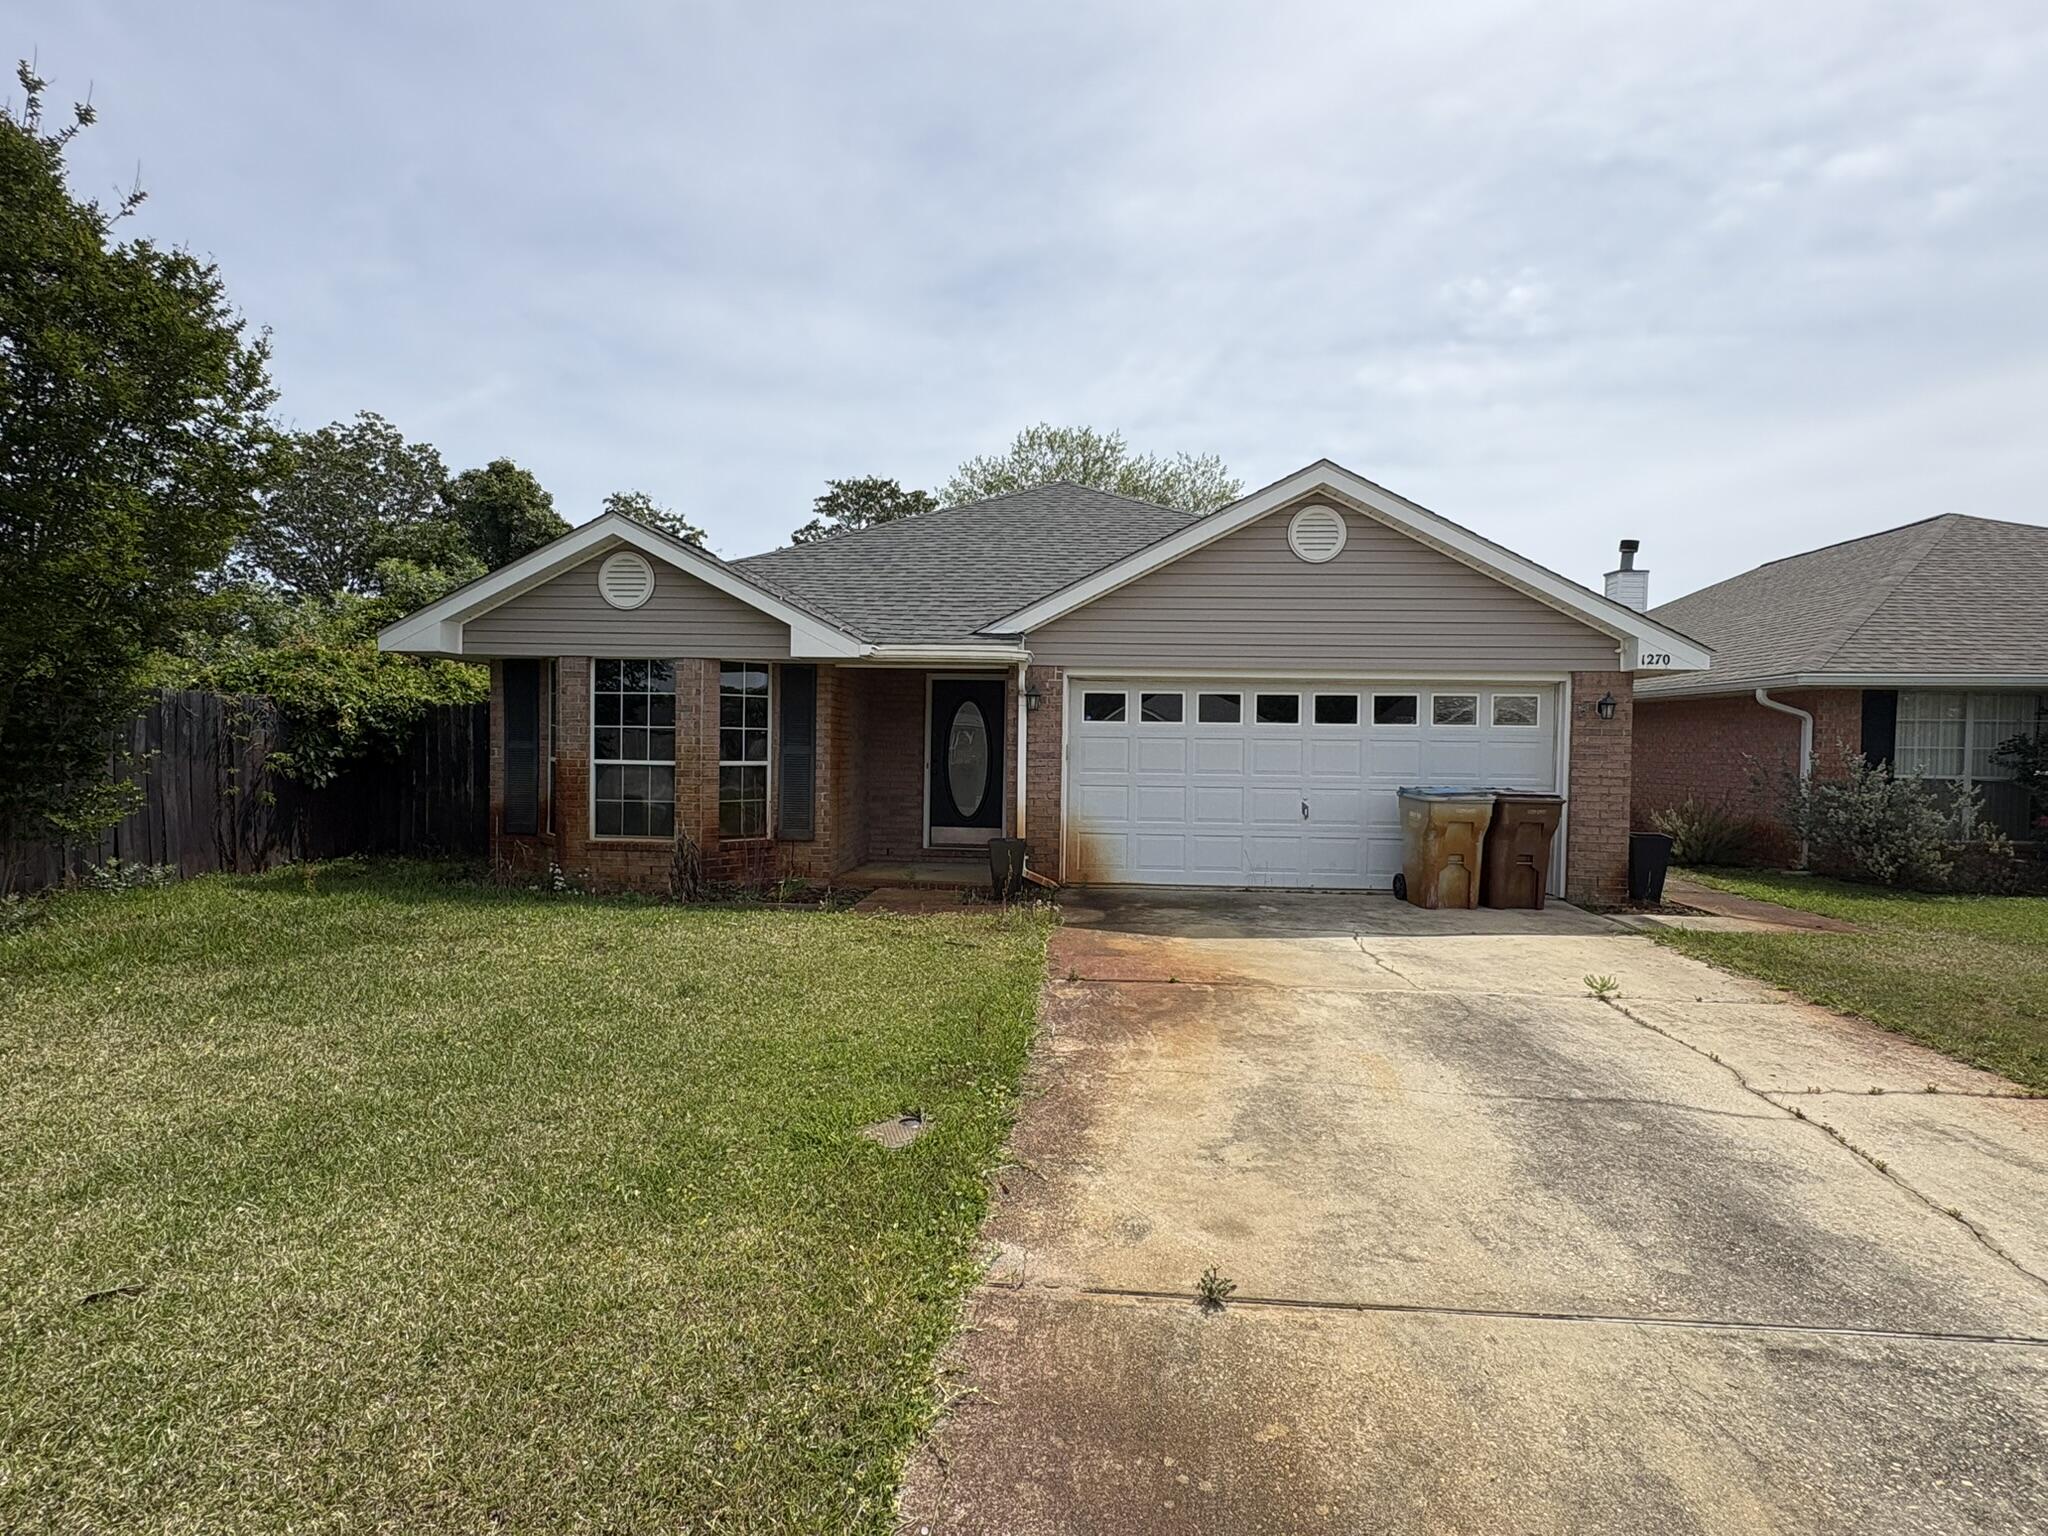
This is a Chapter 7 Bankruptcy Sale subject to approval by the US Bankruptcy Court. This is also a short sale, subject to short sale lender approval. Both the BK and Short Sale are being managed by BK Hub, a third party processing firm. There is no seller disclosure due to the exempt status of the trustee. There is extensive termite damage which you can see in several sections of removed drywall. This is a great opportunity for an investor.
#1007202

Gulf Breeze

1270 Harrison Avenue

3 Beds

2 Baths

1,590 Sq.Ft.

$300,000

MLS#: 1007202
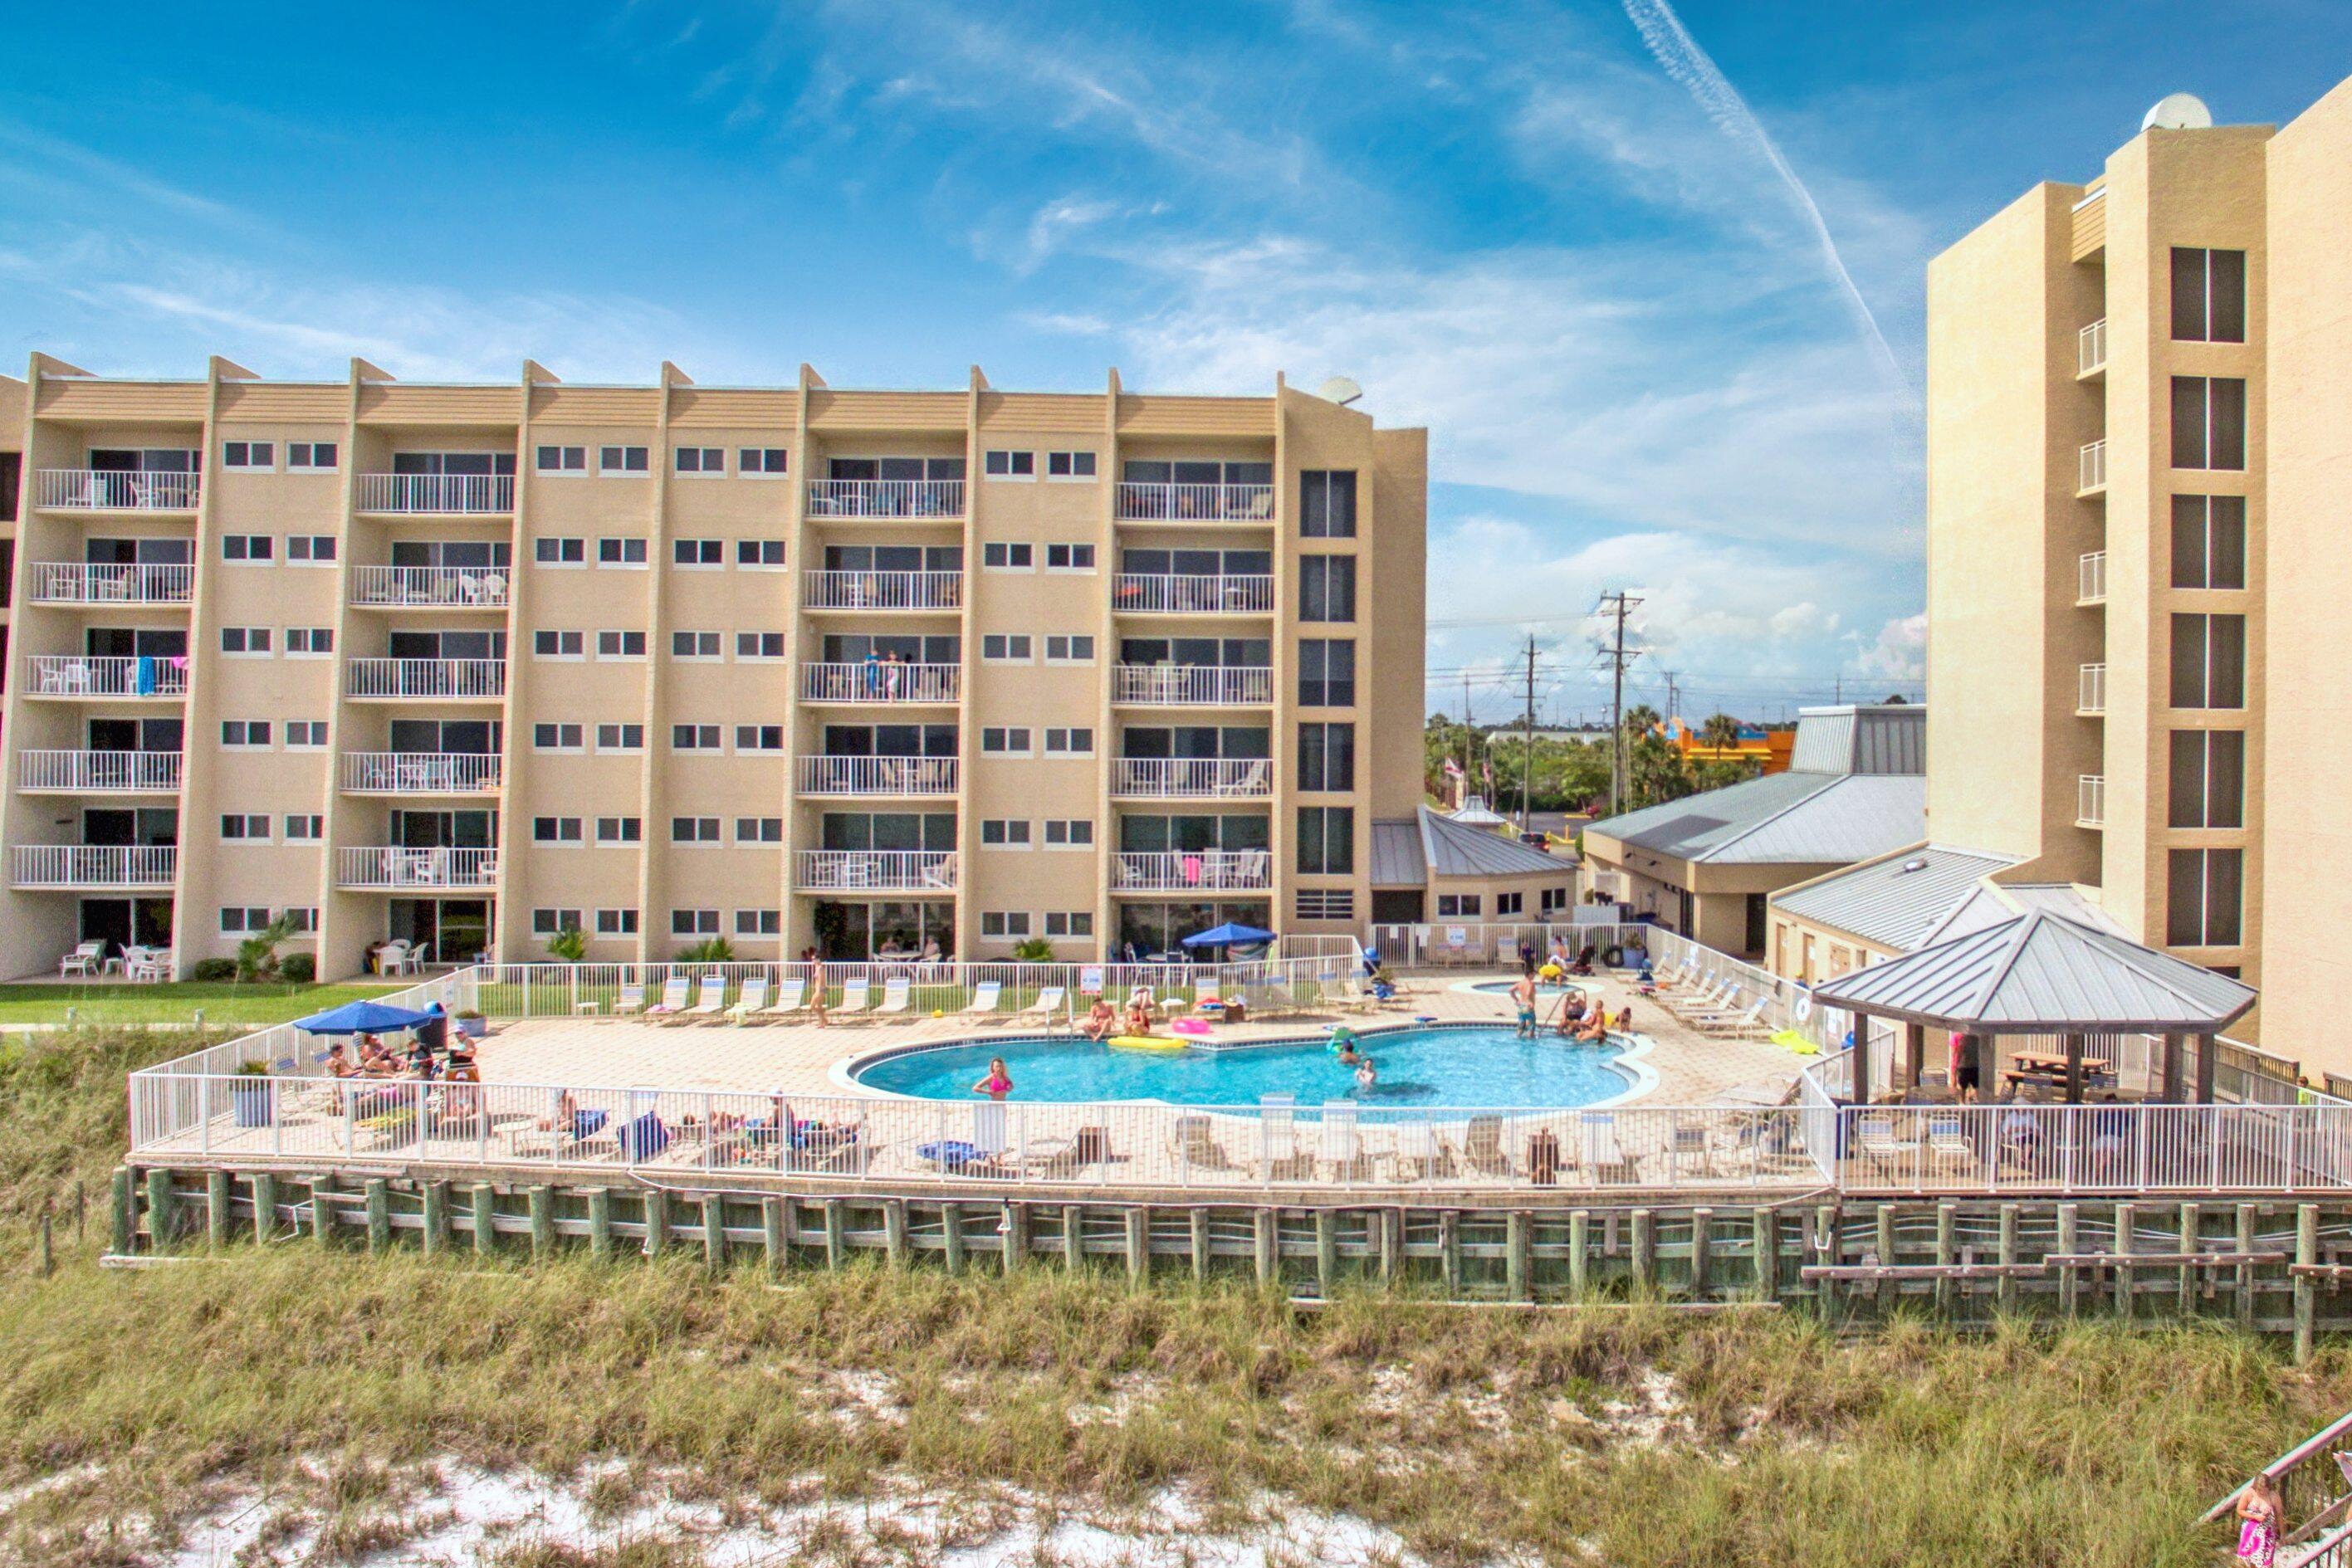
This fabulous direct beach front condo has been recently remodeled and has a panoramic view of the Gulf.  Granite counters and stainless appliances in the kitchen. LVP flooring throughout the whole condo.  Gorgeous walk in glass and tile shower with granite vanity in one bathroom and a shower tub in the 2nd bathroom.  Beach House is a low rise community closer to the beach than most other condos in the area and has some of the least crowded beaches around thanks to approximately 600' of private beach. Located on the popular walking/bike path on Scenic 98. Many fun restaurants and attractions in the area. Top of the line amenities include access to the beach , fitness center, tennis, shuffle board, gulf front pool and hot tub. Plenty of room for the family to make memories and you can also cash in $$$ on short term rentals.
#1003381

Miramar Beach

675 Scenic Gulf Drive 203B

2 Beds

2 Baths

1,035 Sq.Ft.

$760,000

MLS#: 1003381
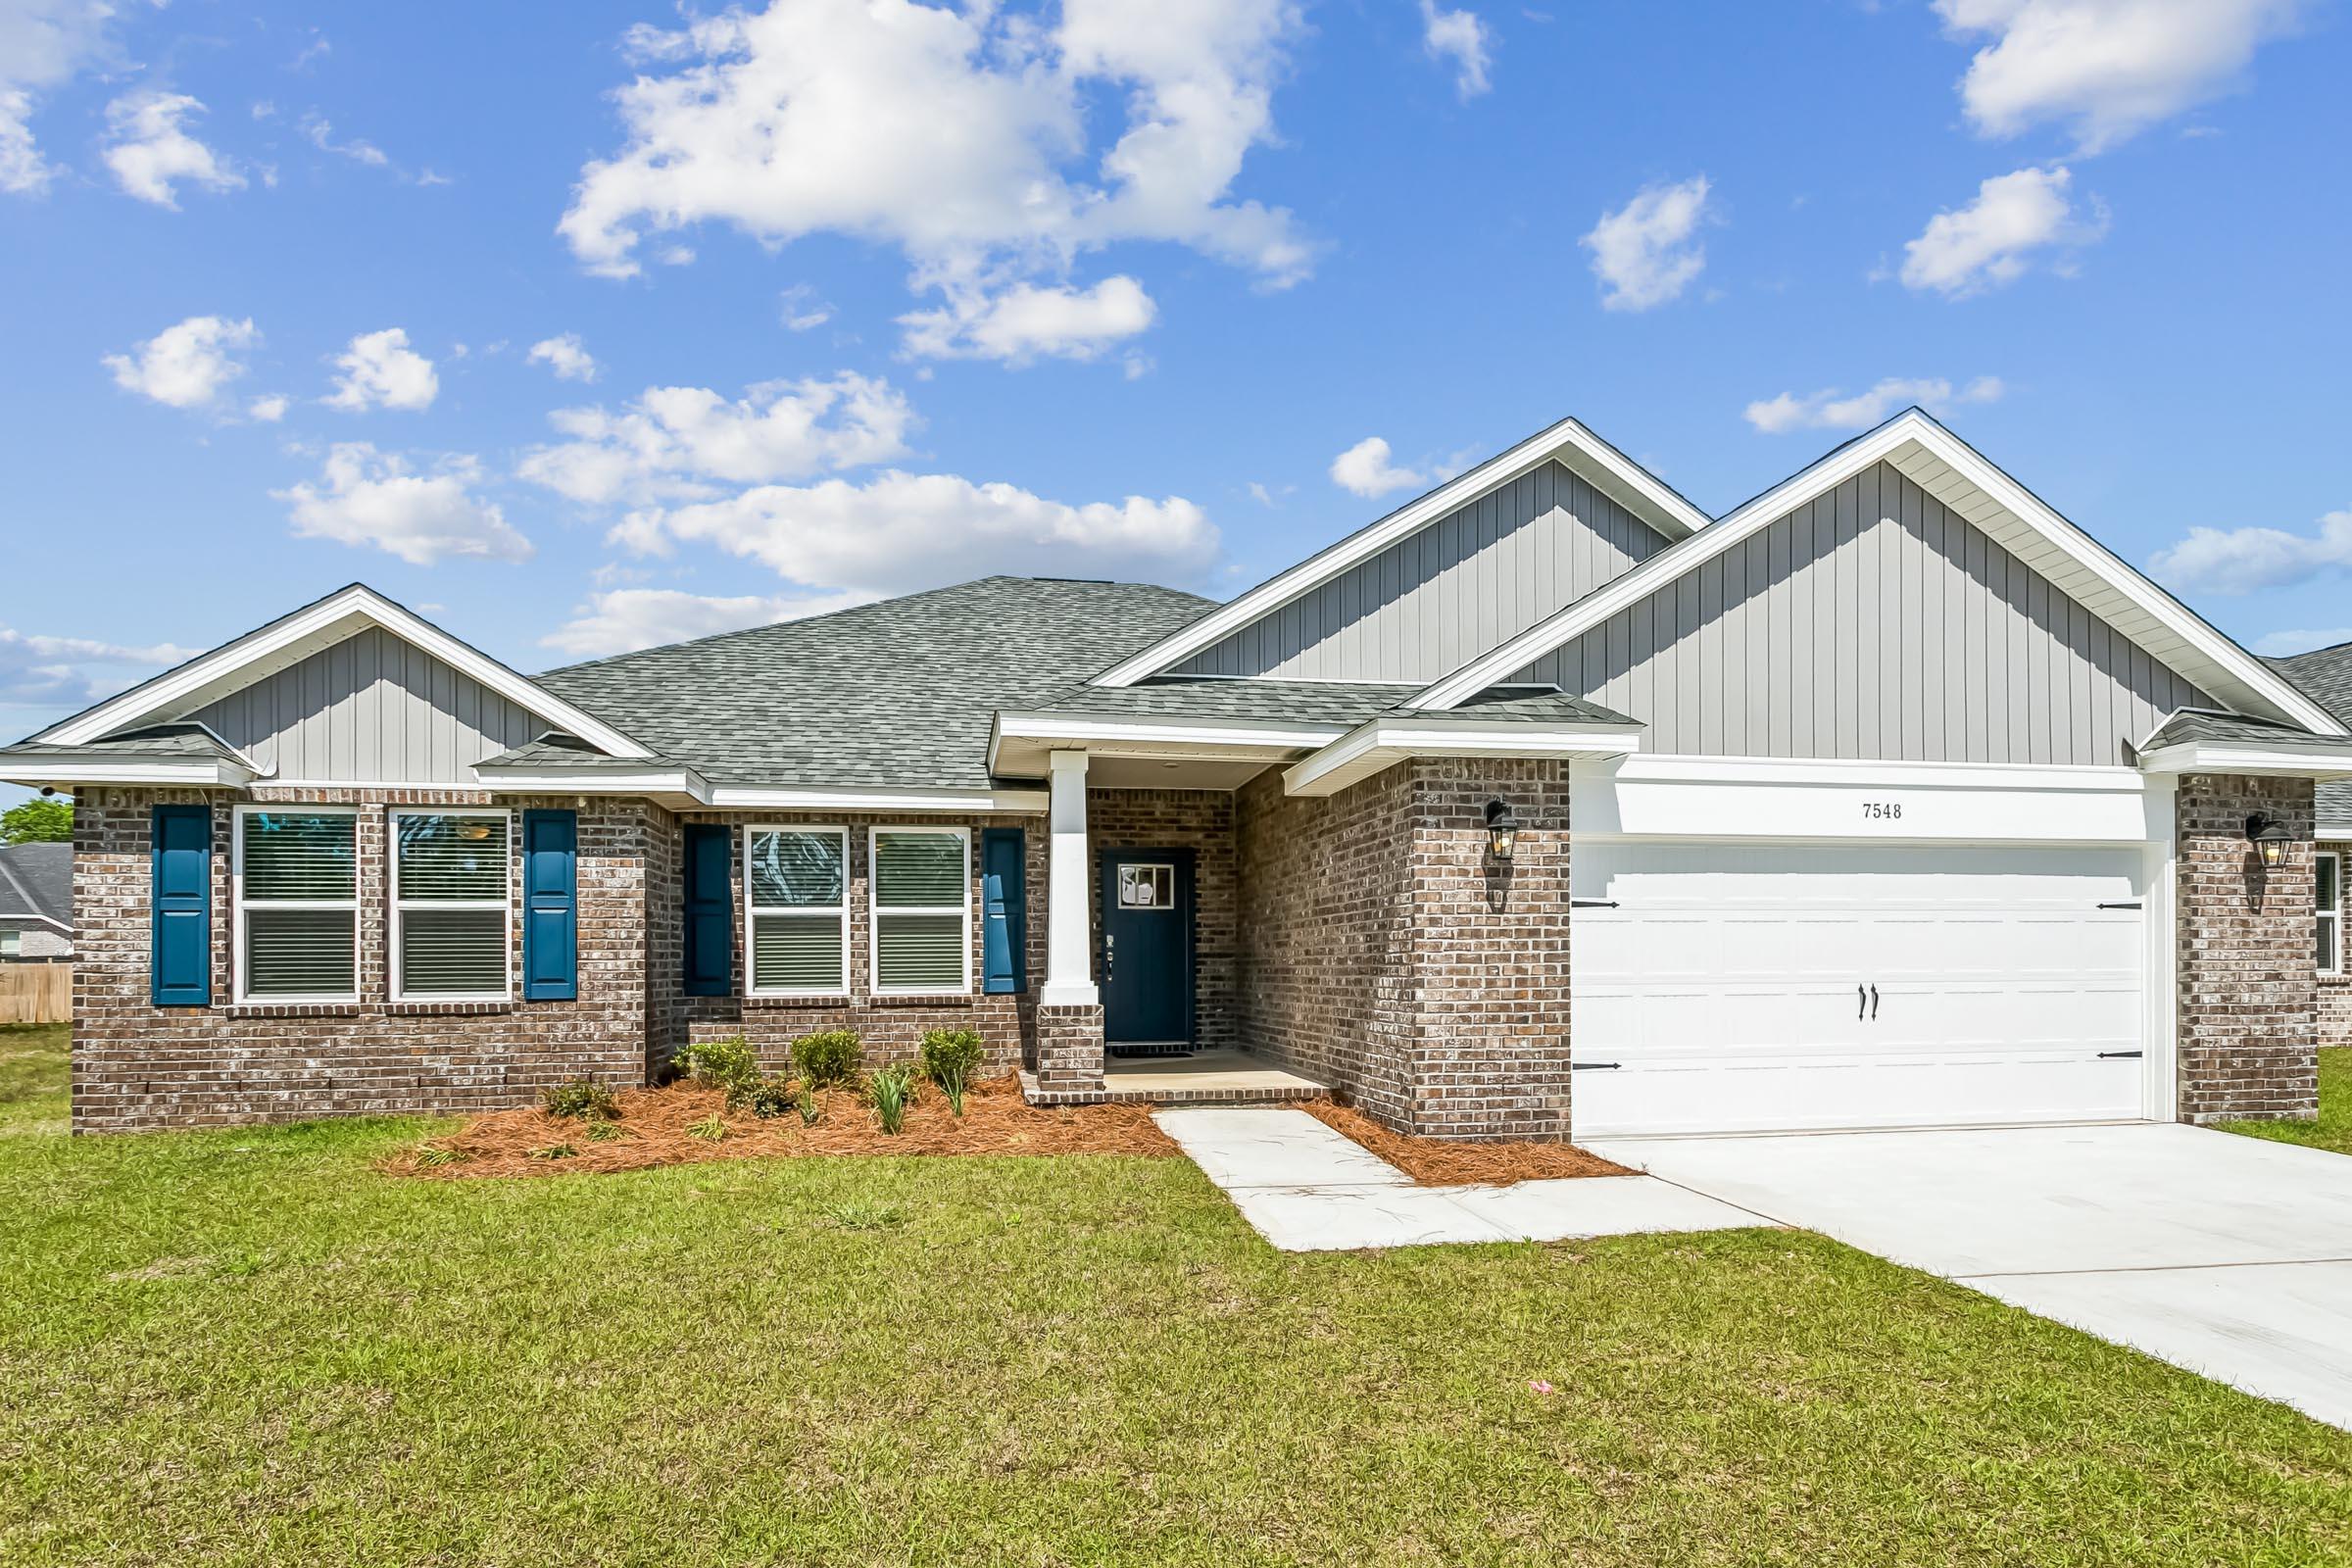
New construction in Buckeyes Landing! The Liberty is a spacious 4-bedroom, 2-bath home featuring an open layout and modern finishes throughout. The kitchen offers stainless steel appliances, granite or quartz countertops, slow-close cabinetry, an island, and a large pantry. The split floor plan provides added privacy, with the primary suite including tray ceilings, double vanities, a tiled walk-in shower, and a garden tub. The fourth bedroom offers flexibility as an office or playroom. Crown molding accents the main living areas, and blinds are included. Buckeyes Landing is ideally situated in the heart of Navarre. The neighborhood is located off Bob Tolbert Road, providing convenient access to major routes including US-98 and State Road 87 for easy commuting east toward Destin or west toward Pensacola. Just minutes from local amenities - including shopping, restaurants, parks, highly rated schools, and world class beaches. Pictures and 3D Tour are of Similar Home Projected completion is November 2026.
#1007197

Navarre

7503 Hatteras Drive

4 Beds

2 Baths

2,169 Sq.Ft.

$479,900

MLS#: 1007197
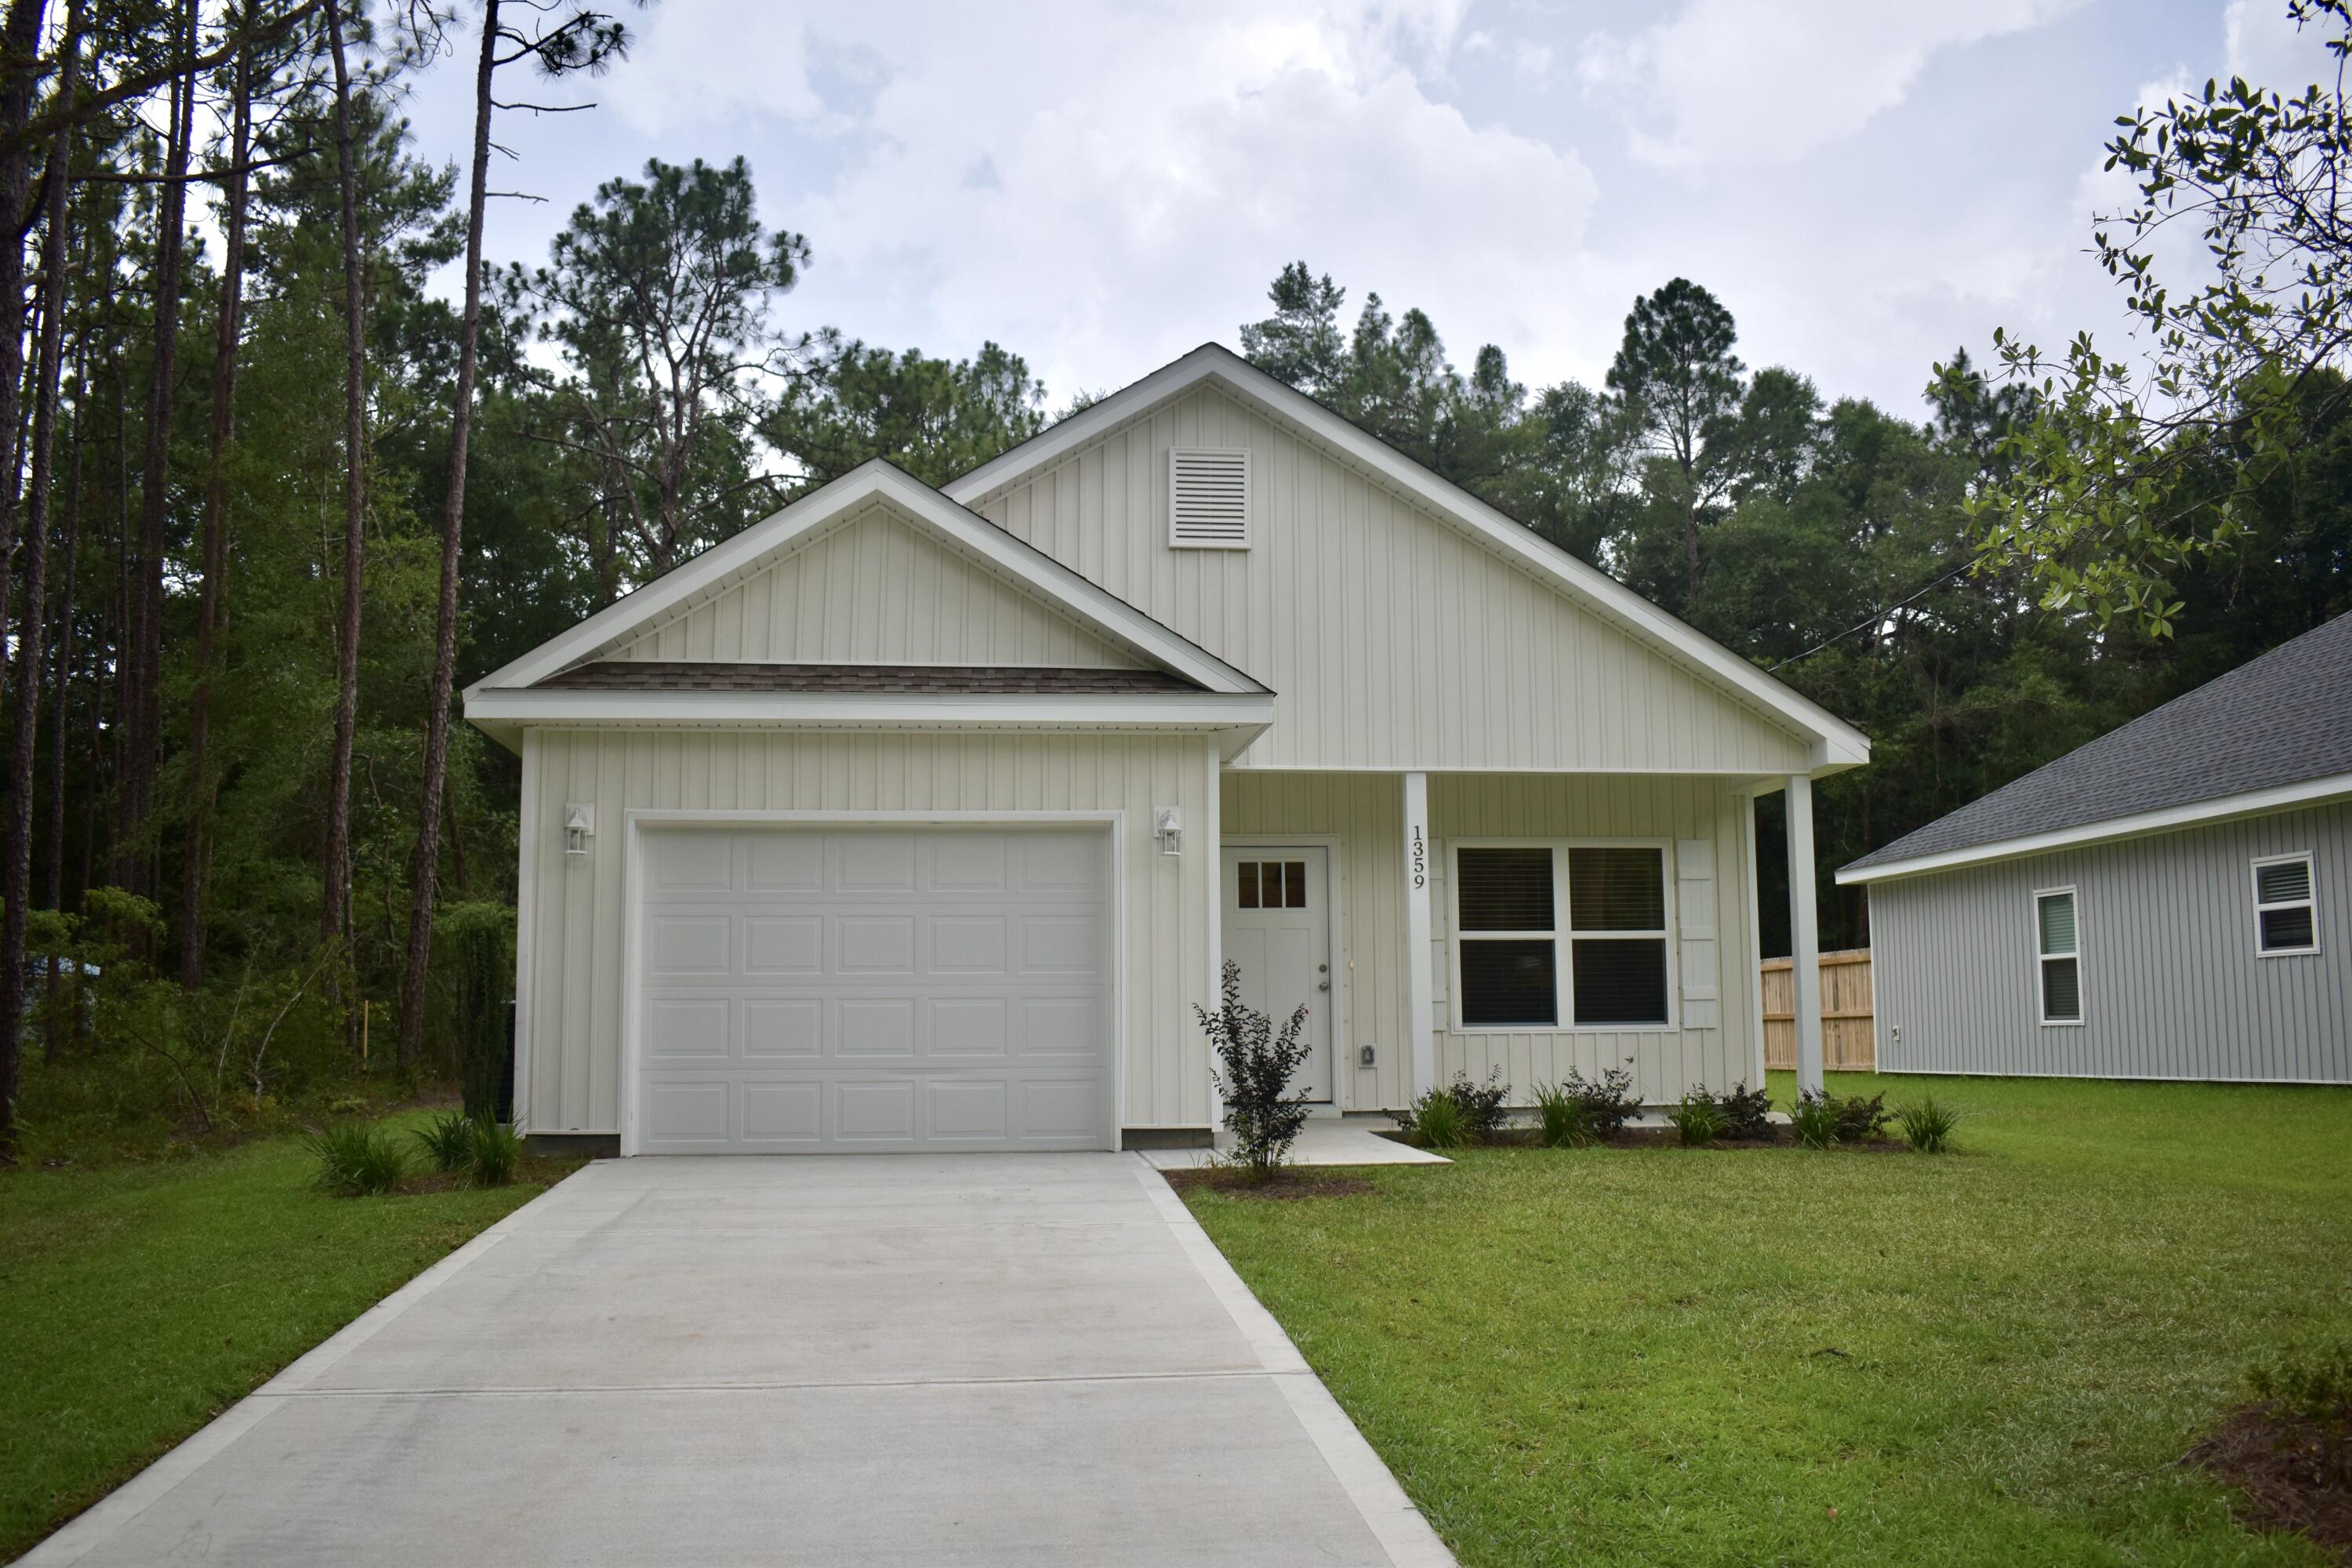
Available 08/01/26! This newly constructed 3-bedroom, 2-bath home is located in the heart of Crestview. This home features an open-concept floor plan, stylish shaker cabinetry, a spacious kitchen island, stainless steel appliances, neutral color throughout. The primary suite features a double vanity and walk in closet. This home sits on a large lot and offers a spacious fenced backyard that is great for entertaining. No HOA affords recreational parking. Close to shopping, bases, and beaches. Pets allowed with owner approval. No inside smoking or vaping. Application and Military discounts available. For more information, please call (719) 963-7914.
#1007173

Crestview

1359 E Chestnut Avenue

3 Beds

2 Baths

1,230 Sq.Ft.

$1,895

MLS#: 1007173
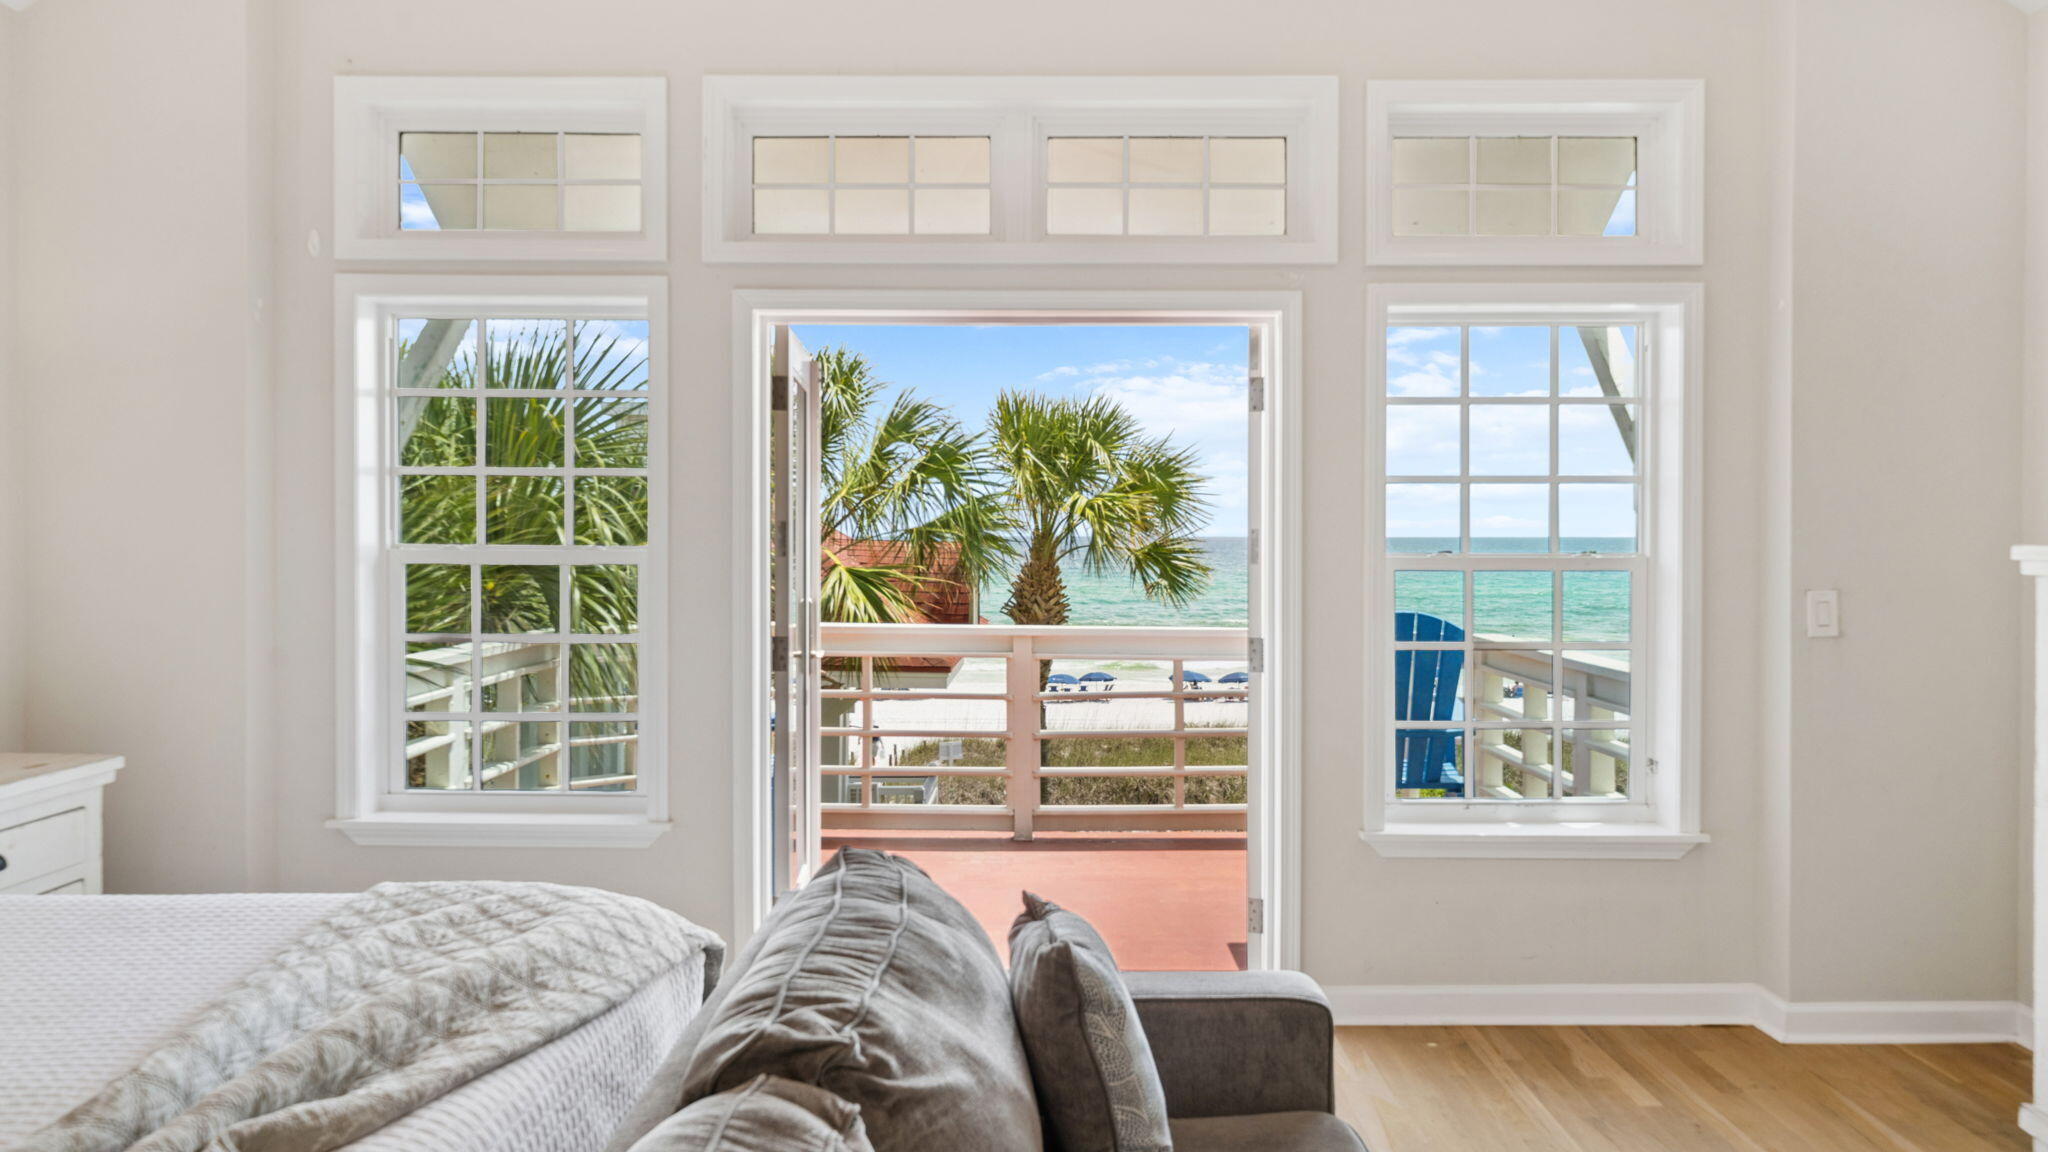
'Surfin Sea', the property at 3 Starboard Ct, Miramar Beach, FL, is a remarkable and luxurious residence that spans 3,026 square feet and comprises 5 bedrooms and 5 bathrooms. The home is not only spacious but also offers stunning views of the Gulf. It is beautifully situated within a quintessential coastal picket fence, framing its lot. The opulent gulf-front home extends over three vertical levels, providing an inviting atmosphere of luxury and ease. The opulent gulf-front home extends over three vertical levels, providing an inviting atmosphere of luxury and ease. It also features a private pool. Thoughtfully designed terraces and balconies overlook the serene white sand dunes and the emerald waters, enhancing the overall appeal of this property. Beautifully nestled within the gates of a quintessential coastal picket fence framing its spacious lot, this opulent gulf-front home spans three vertical levels and invites guests into luxury and ease with over 3,000 square feet, five bedrooms, five baths, and a private pool. Thoughtfully designed terraces and balconies overlook the white sand dunes and emerald waters with the view becoming more panoramic with each ascending level. The first floor encompasses the main living area with a feature fireplace and light, natural wood flooring flowing seamlessly out onto the covered screened porch.
Find an indulgent spot to sip coffee at the back deck counter and watch the sunrise state-of-the-art café kitchen makes entertaining easy with new stainless appliances, a gas range, plenty of prep space on the large kitchen island, a breakfast nook, and a formal dining area. The second-floor primary bedroom oasis features access to spectacular views from the private balcony and includes an ensuite with twin vanities, large shower, and separate jetted tub. The third floor is a thoughtfully designed main suite retreat with an exclusive private balcony and spa bathroom with shower, double vanities, and another jetted tub. Guests are welcomed with a choice of the bunk room area or private space in the detached carriage house above one of the two garage spaces. Even the garages are planned with enjoyment in mind with one designated for parking (one car) and the other dedicated to an inside play space. The one-bedroom guest house sleeps four and includes a kitchenette, full bath and living area with sleeper sofa. The property includes a 20'x8' courtyard pool and an outside grilling station with even more Gulf views. This idyllic beach house is in the gated community of Shipwatch and has 400 feet of private beachfront along Scenic 98. Adventurers will enjoy the ideal location for walking or biking along Scenic 98 to restaurants, the outlet mall, and Grand Boulevard. 3 Starboard Court is the ideal floor plan for a single family home, second home or vacation rental with sleeping space for up to 22 guests
#1007181

Miramar Beach

3 Starboard Court # 6

5 Beds

5 Baths

3,026 Sq.Ft.

$3,649,900

MLS#: 1007181
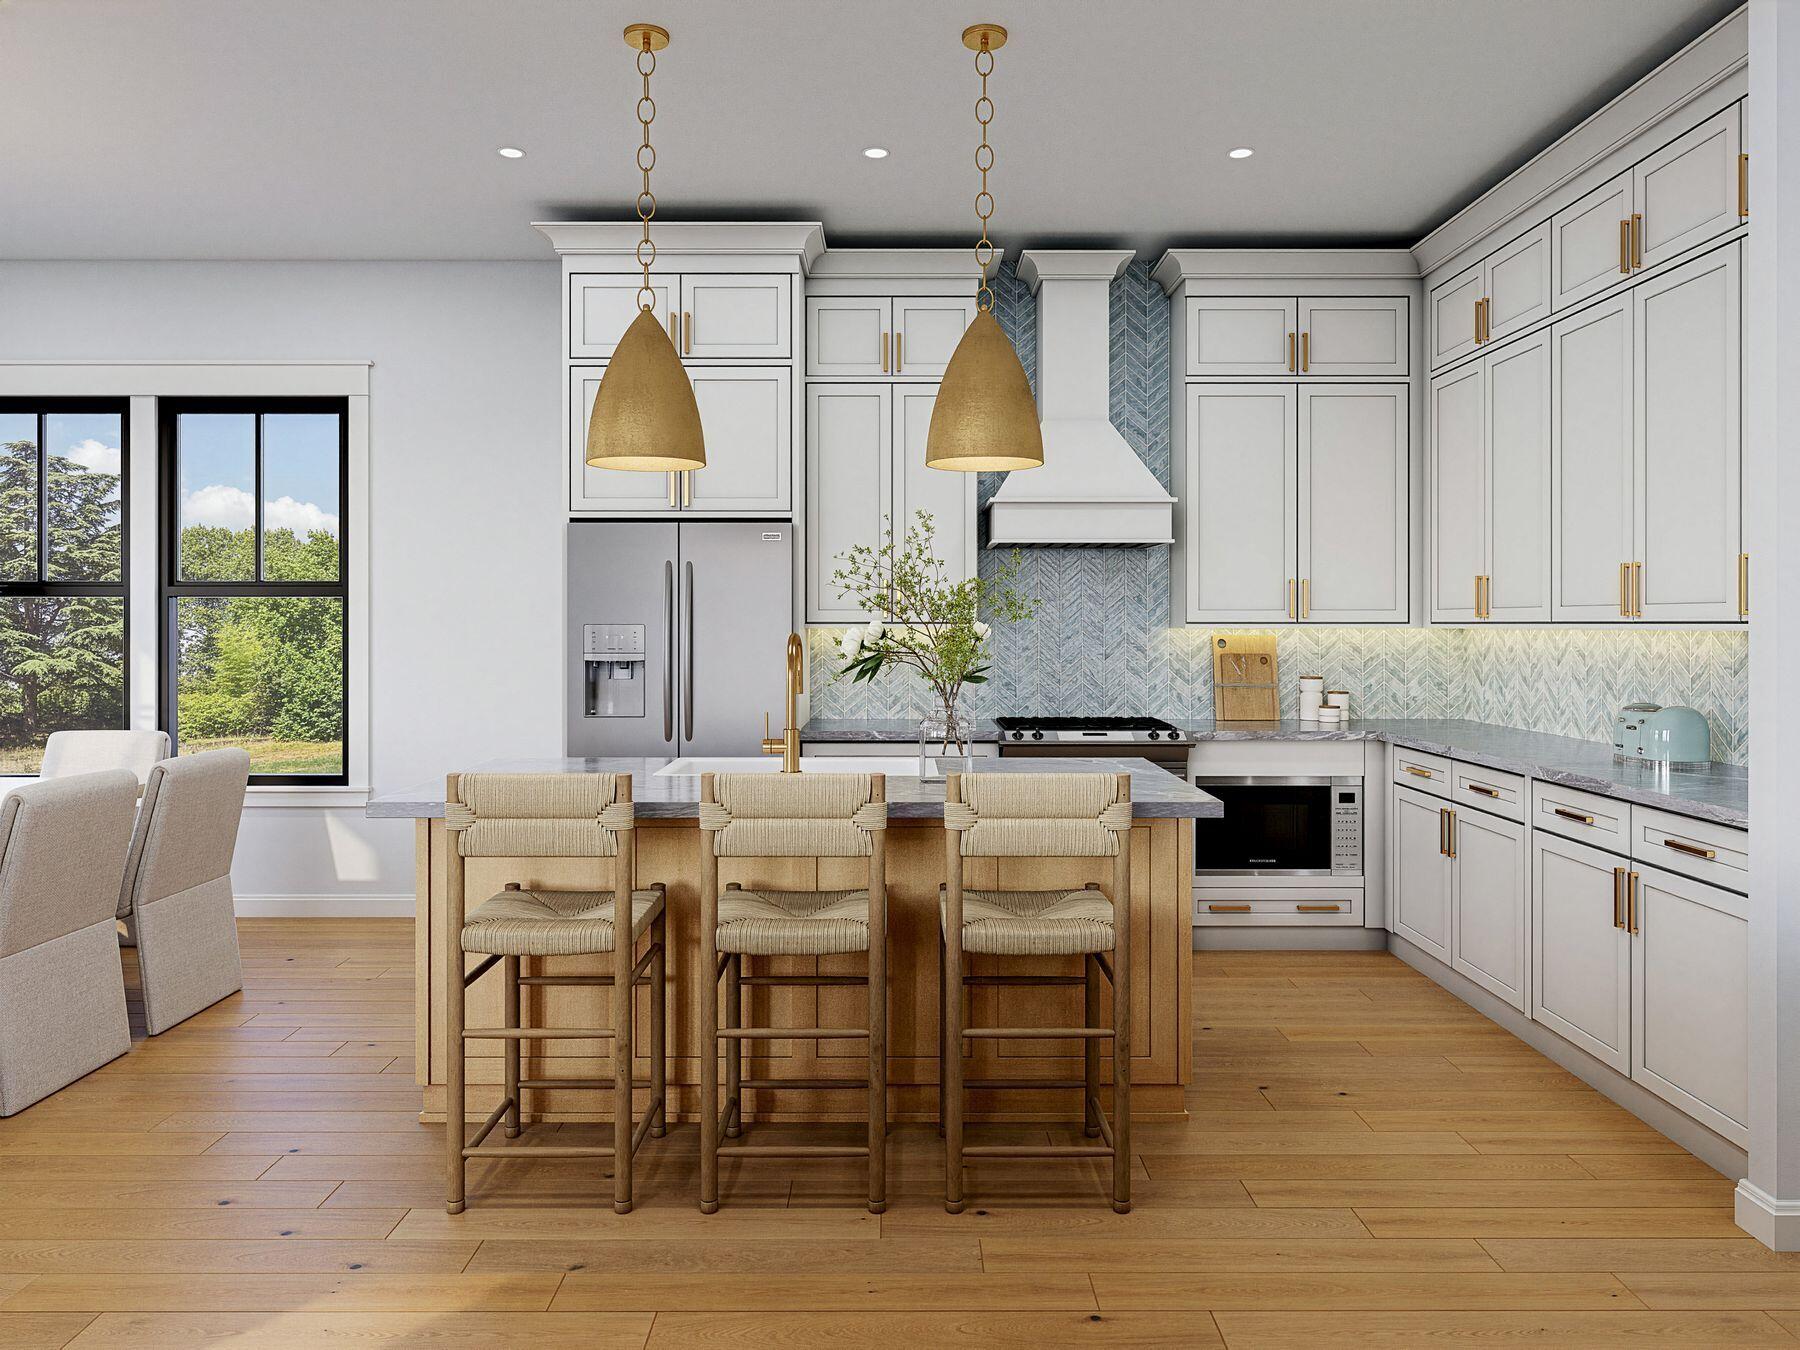
Welcome to your soon-to-be-completed home in Treetop Village, a desirable gated community just steps from Seacrest Beach, with deeded beach access and a private seasonal beach tram. Built by Fox Construction and designed by James Design Company, this residence pairs quality craftsmanship with thoughtfully curated finishes.

Spanning three levels, the home offers a floor plan designed for both everyday living and entertaining. The first floor features a guest bedroom along with an open-concept kitchen, living, and dining area that serves as the heart of the home. The second floor includes a spacious primary suite complemented by a dedicated office and two guest bedrooms. The third level offers a fifth bedroom, an oversized bonus room, and a large screened porch--providing exceptional flexibility for family and guests.

The kitchen is beautifully appointed with quartzite countertops, a gas range, stainless steel appliances, and designer selections that balance style with everyday function. Multiple covered porches extend the living space outdoors, creating inviting spaces to relax after a day at the beach.

Owners and guests enjoy exclusive access to a community pool, deeded beach access, and a private seasonal beach tram. Ideally located between Highway 98 and Scenic Highway 30A, the home is just minutes from the new Watersound Publix and Town Center, as well as the shopping, dining, and beaches of Alys Beach, Seacrest Beach, and Rosemary Beach. Whether you're looking for a full-time residence, a second home, or a high-performing vacation rental, this home offers an exceptional opportunity to enjoy the best of the 30A lifestyle, where thoughtful design, timeless architecture, and a premier coastal location come together.
#1007178

Inlet Beach

150 Redbud Lane

5 Beds

5 Baths

2,928 Sq.Ft.

$1,639,000

MLS#: 1007178
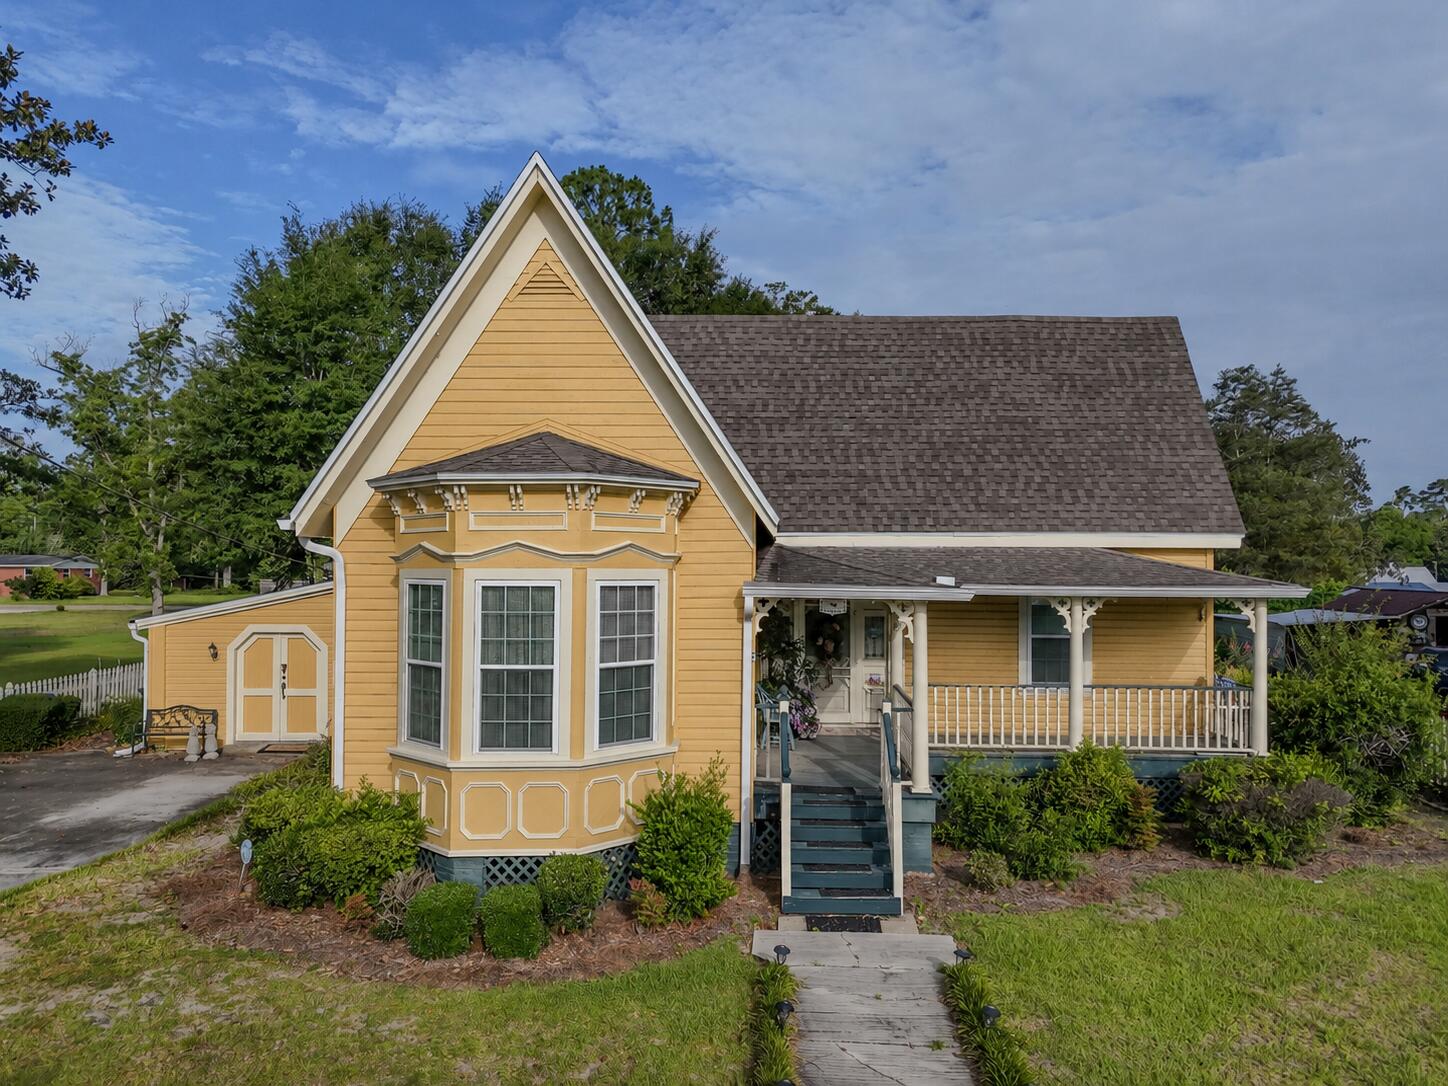
Nestled beneath the live oak canopy of Chipley's coveted South Third Street Historic District, this 1915 Queen Anne Victorian cottage is a rare find. While it is wrapped in timeless, vernacular architectural character, the home underwent a complete, top-to-bottom renovation in 1999 and has been meticulously maintained ever since. Enjoy structural confidence with a new 2019 roof (post-Hurricane Michael), updated plumbing, and high-efficiency blown-in attic insulation. Step inside a floor plan designed for connection; you just know this is where families have gathered! The well-laid-out kitchen flows seamlessly into living spaces anchored by four stunning, working fireplaces. The layout features two spacious bedrooms, two full baths, a dedicated private office, and an oversized laundry room with abundant storage. Outside, the property boasts the deep roots of a former ''Yard of the Month'' winner, offering incredible landscaping bones, mature greenery, and functional storage sheds. As the estate is being cleared, this historic gem is being prepared for its next chapter--contact your Realtor today to schedule your private tour!
#1007211

Chipley

768 3rd Street

3 Beds

2 Baths

2,363 Sq.Ft.

$249,900

MLS#: 1007211
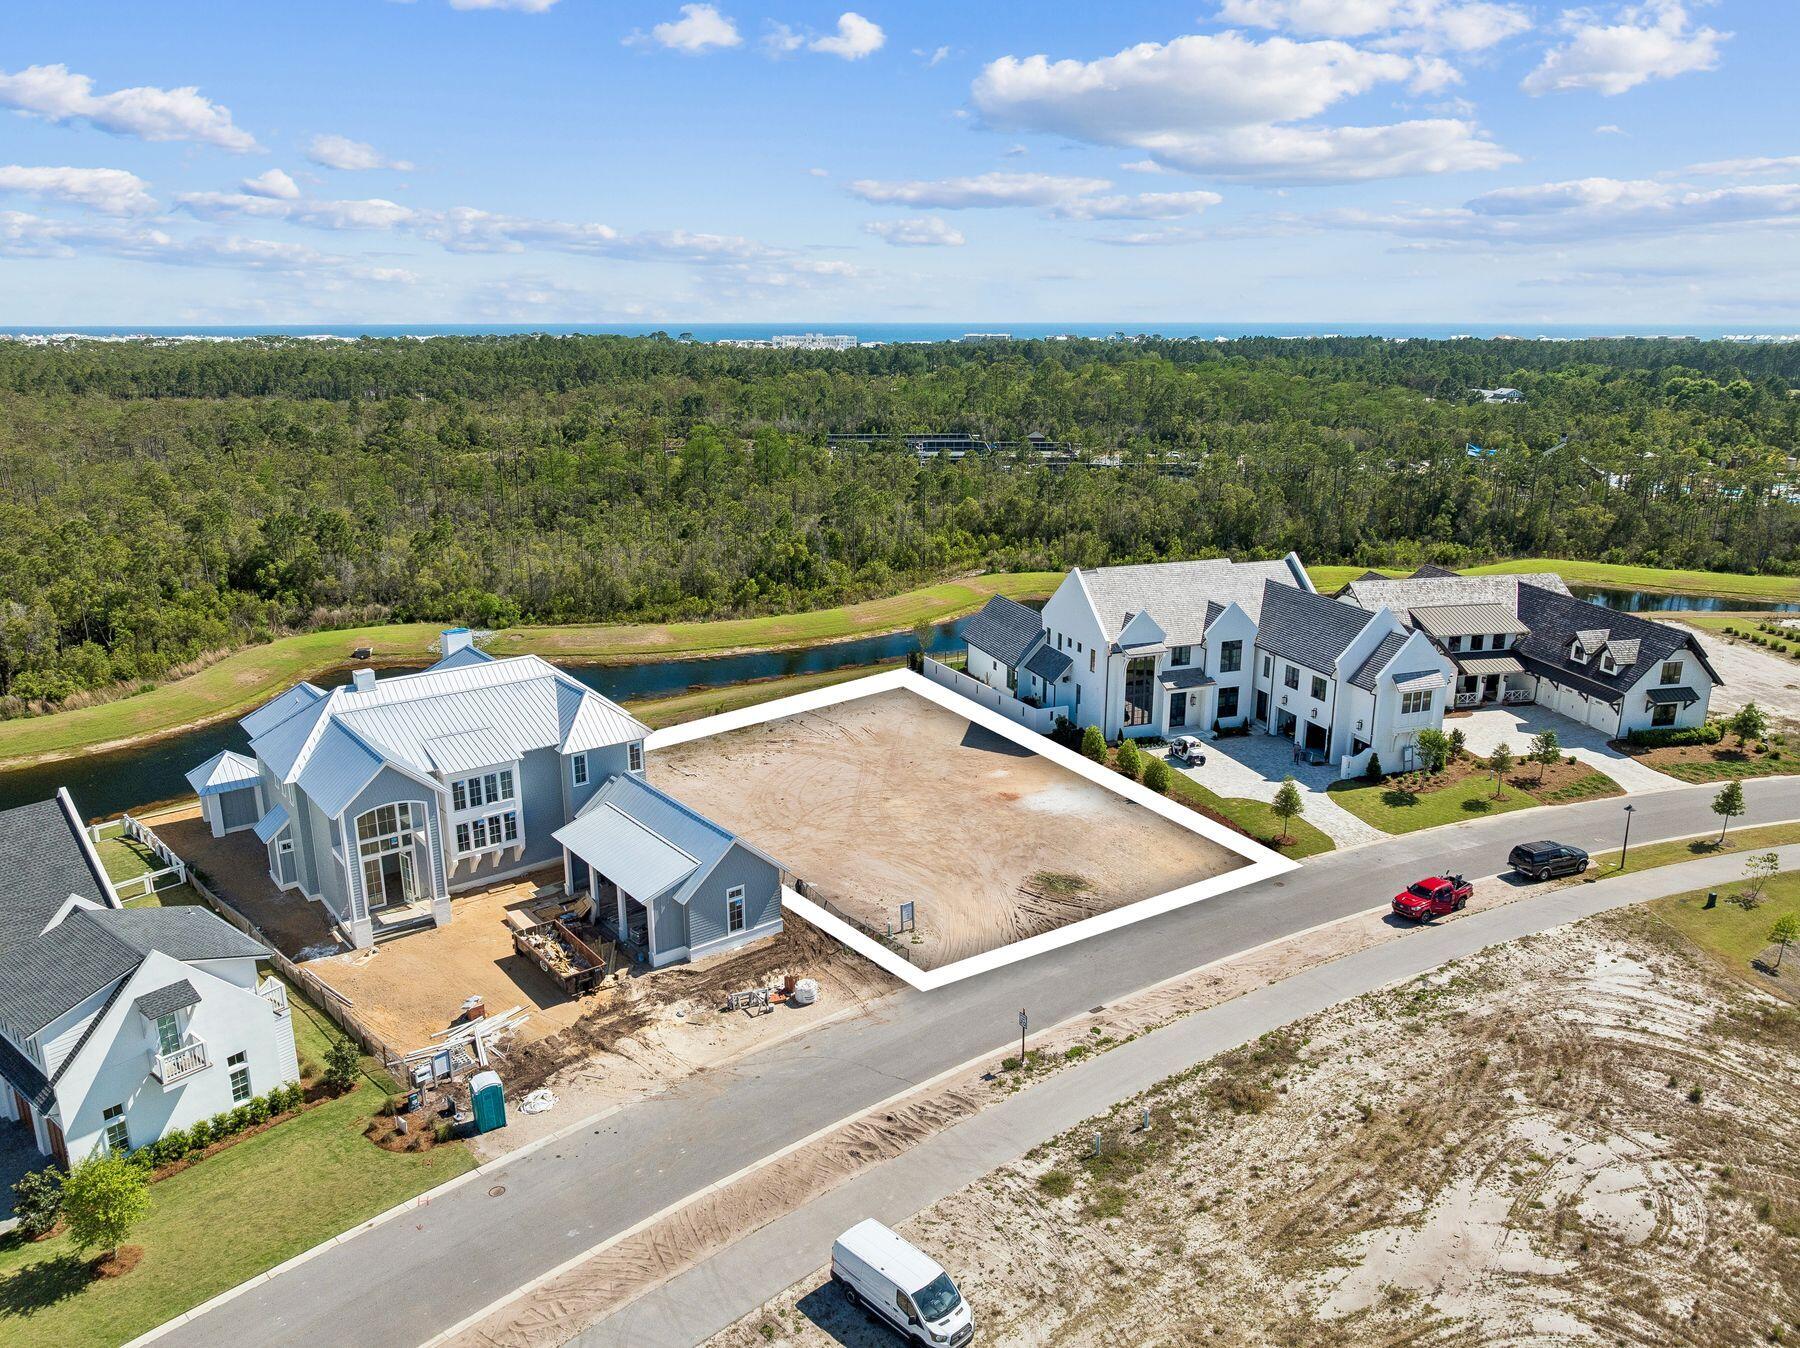
Situated within the highly sought-after Watersound Camp Creek community, this exceptional .33-acre homesite backs to a pond with designated green space beyond, offering enhanced privacy and a private preserve backdrop for your future home. Ownership includes membership to the Watersound Club, providing access to the exclusive Watersound Beach Club with pools, dining, and beach setups, along with premier golf at Sharks Tooth, Camp Creek, and The Third. Residents also enjoy the Camp Creek Amenity Center featuring tennis, pickleball, fitness center, resort-style pool with lazy river, adult-only pool, playground, game room, and multiple dining options.
#1007222

Inlet Beach

Lot 19 Windsong Drive

None Beds

None Baths

0.33 acres

$1,550,000

MLS#: 1007222
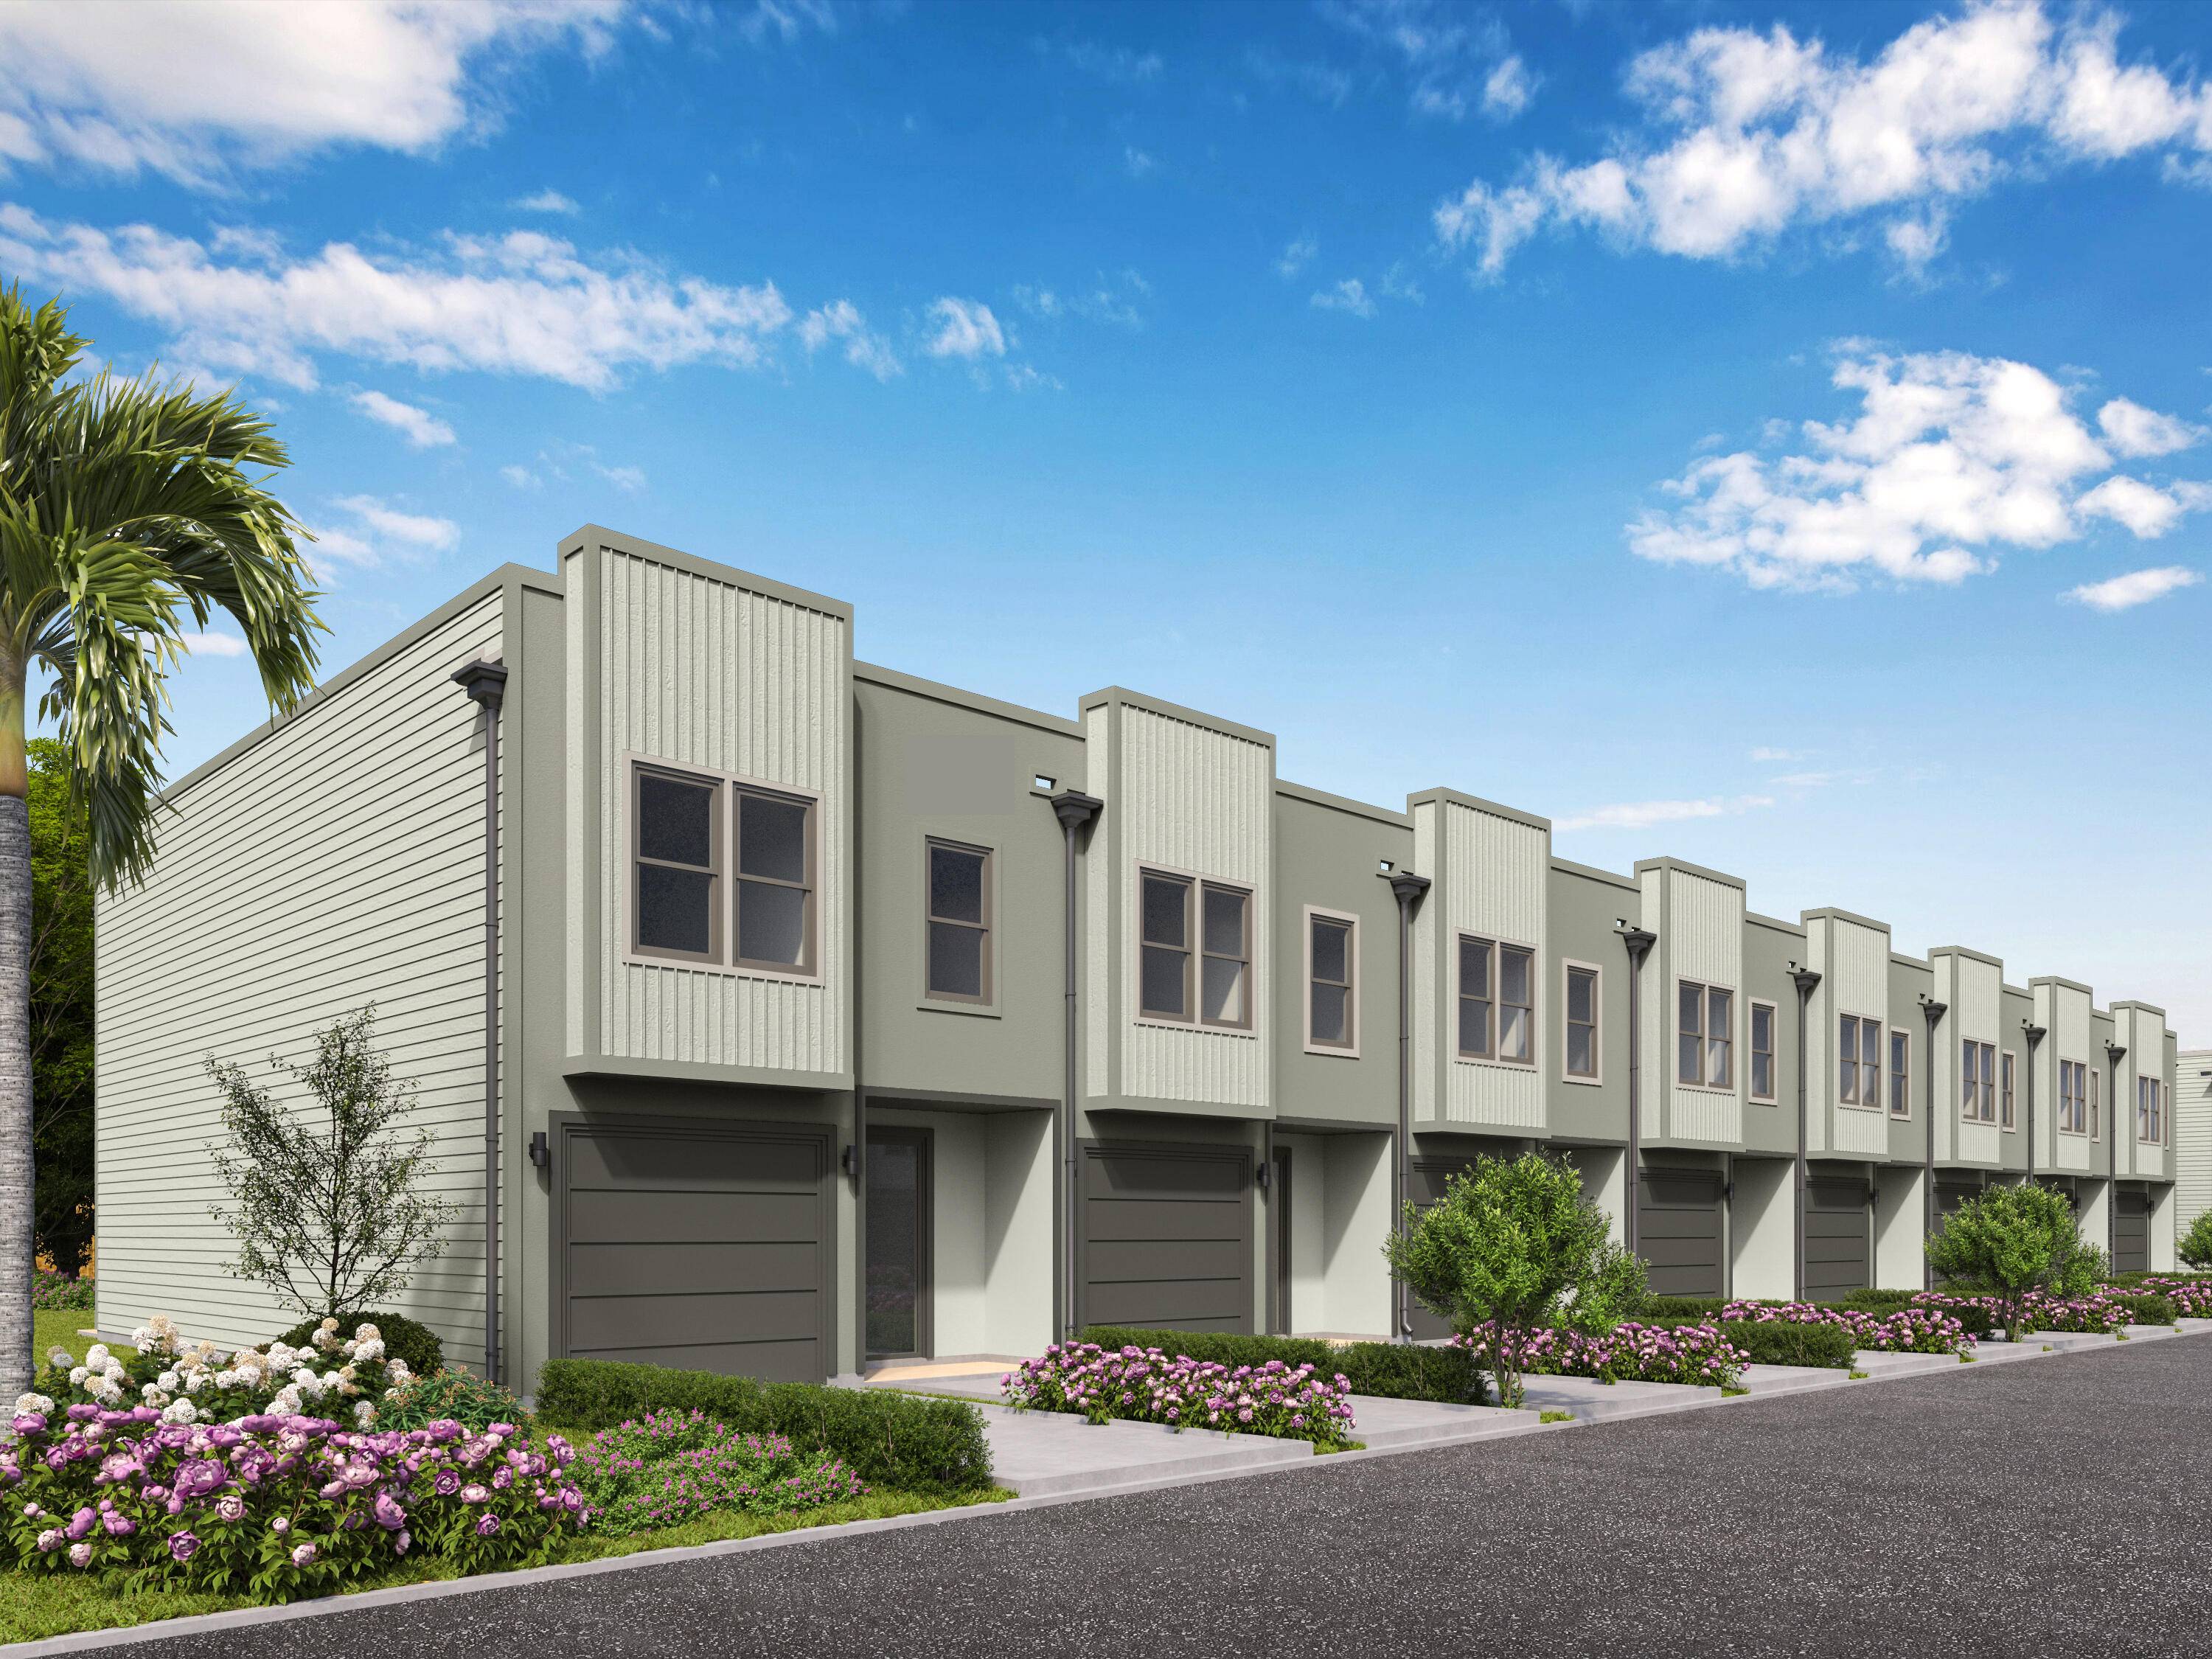
Welcome to Sawgrass Reserve, a charming townhome community featuring beautifully designed residences and a community pool perfect for relaxing and socializing. These modern townhomes showcase stylish exteriors and thoughtfully designed interior finishes, offering 3 bedrooms and 2.5 baths with comfortable, functional living spaces. Ideally located just a 5-minute drive to the beach or an easy golf cart ride or walk to local favorites like North Beach Social, Farm & Fire, and The Bay restaurants. JD Miller dog park is also right down the street. As you enter, you will notice beautiful modern finishes such as quartz countertops, a farm house sink in the kitchen, LVP flooring and white shaker soft close cabinets just to name a few. These units also come with impact windows and doors making these units energy efficient and quiet.

For those needing a longer timeframe, we have finishes that you can choose from to customize your unit. For those needing to get in soon, we will be delivering the first 8 units with an estimated completion date of May this year. Come experience coastal living at its best at Sawgrass Reserve, where modern comfort meets unbeatable convenience. 

**Prices, plans, features, and options are subject to change without notice. Additional restrictions may apply. Sq. footages are approximate. Home information including features and available options are subject to change without notice. Artist renderings, photos, colors, features and sizes are for illustration purposes only and will vary from the homes as they are built. Elevations, exterior/interior colors, available upgrades, options, and standard features may vary and may include select options, elevations, and upgrades that require an additional charge.**
#997329

Santa Rosa Beach

39 Old Barn Way

3 Beds

2 Baths

1,492 Sq.Ft.

$389,900

MLS#: 997329

1 ... 145 146 147 148 149 ... 666
* Listings identified with the FMLS IDX logo come from FMLS and are held by brokerage firms other than the owner of this website. The listing brokerage is identified in any listing details. Information is deemed reliable but is not guaranteed. If you believe any FMLS listing contains material that infringes your copyrighted work please click here to review our DMCA policy and learn how to submit a takedown request. © 2024. First Multiple Listing Service, Inc.
 - property

Send a message

Message successfully sent.

Your message

What is 3 + 4 ?

Reason for contacting?

I agree to receive email communication and understand I can unsubscribe at any time.

I agree to be contacted by INIT test tenant via call, email, and text for real estate services. To opt out, you can reply 'stop' at any time or reply 'help' for assistance. You can also click the unsubscribe link in the emails. Message and data rates may apply. Message frequency may vary. Privacy Policy

Sign Out

Virtual Assistant

Would you like to take the next step with this property? We can help you schedule a showing or virtual tour, or send you more details.

Yes, I would like more information.

Thank You for Your Reply, One of Our Agents will contact you as soon as possible

No, maybe later.

Thank you, you can always contact me via email, phone number or through the contact form.

Realhub AI

Lucy - Your AI-Powered Realtor

Update Your Temporary Password

Personalize your search

Enter your email and we'll notify you immediately when new listings match what you're looking for.

or enter email address

Already have an account ? Login here

Continue your home search

I agree to receive communications and understand I can unsubscribe at any time.

I agree to be contacted by INIT test tenant via call, email, and text for real estate services. To opt out, you can reply 'stop' at any time or reply 'help' for assistance. You can also click the unsubscribe link in the emails. Message and data rates may apply. Message frequency may vary. Privacy Policy

Already have an account ? Login here

We use cookies

We use cookies primarily for analytics to enhance your experience. By accepting, you agree to our use of these cookies. You can manage your preferences or learn more about our cookies policy.






