
REALHUB is on fire today

Properties

Browse or get in touch to schedule a walkthrough.

  • Nearby me
Price range

Popular Features

Community Features

Association

Property Features

Waterfront

View

Exterior Features

Interior Features

Style

10000 properties match your criteria

Updated 1 minute ago

E-Alert name
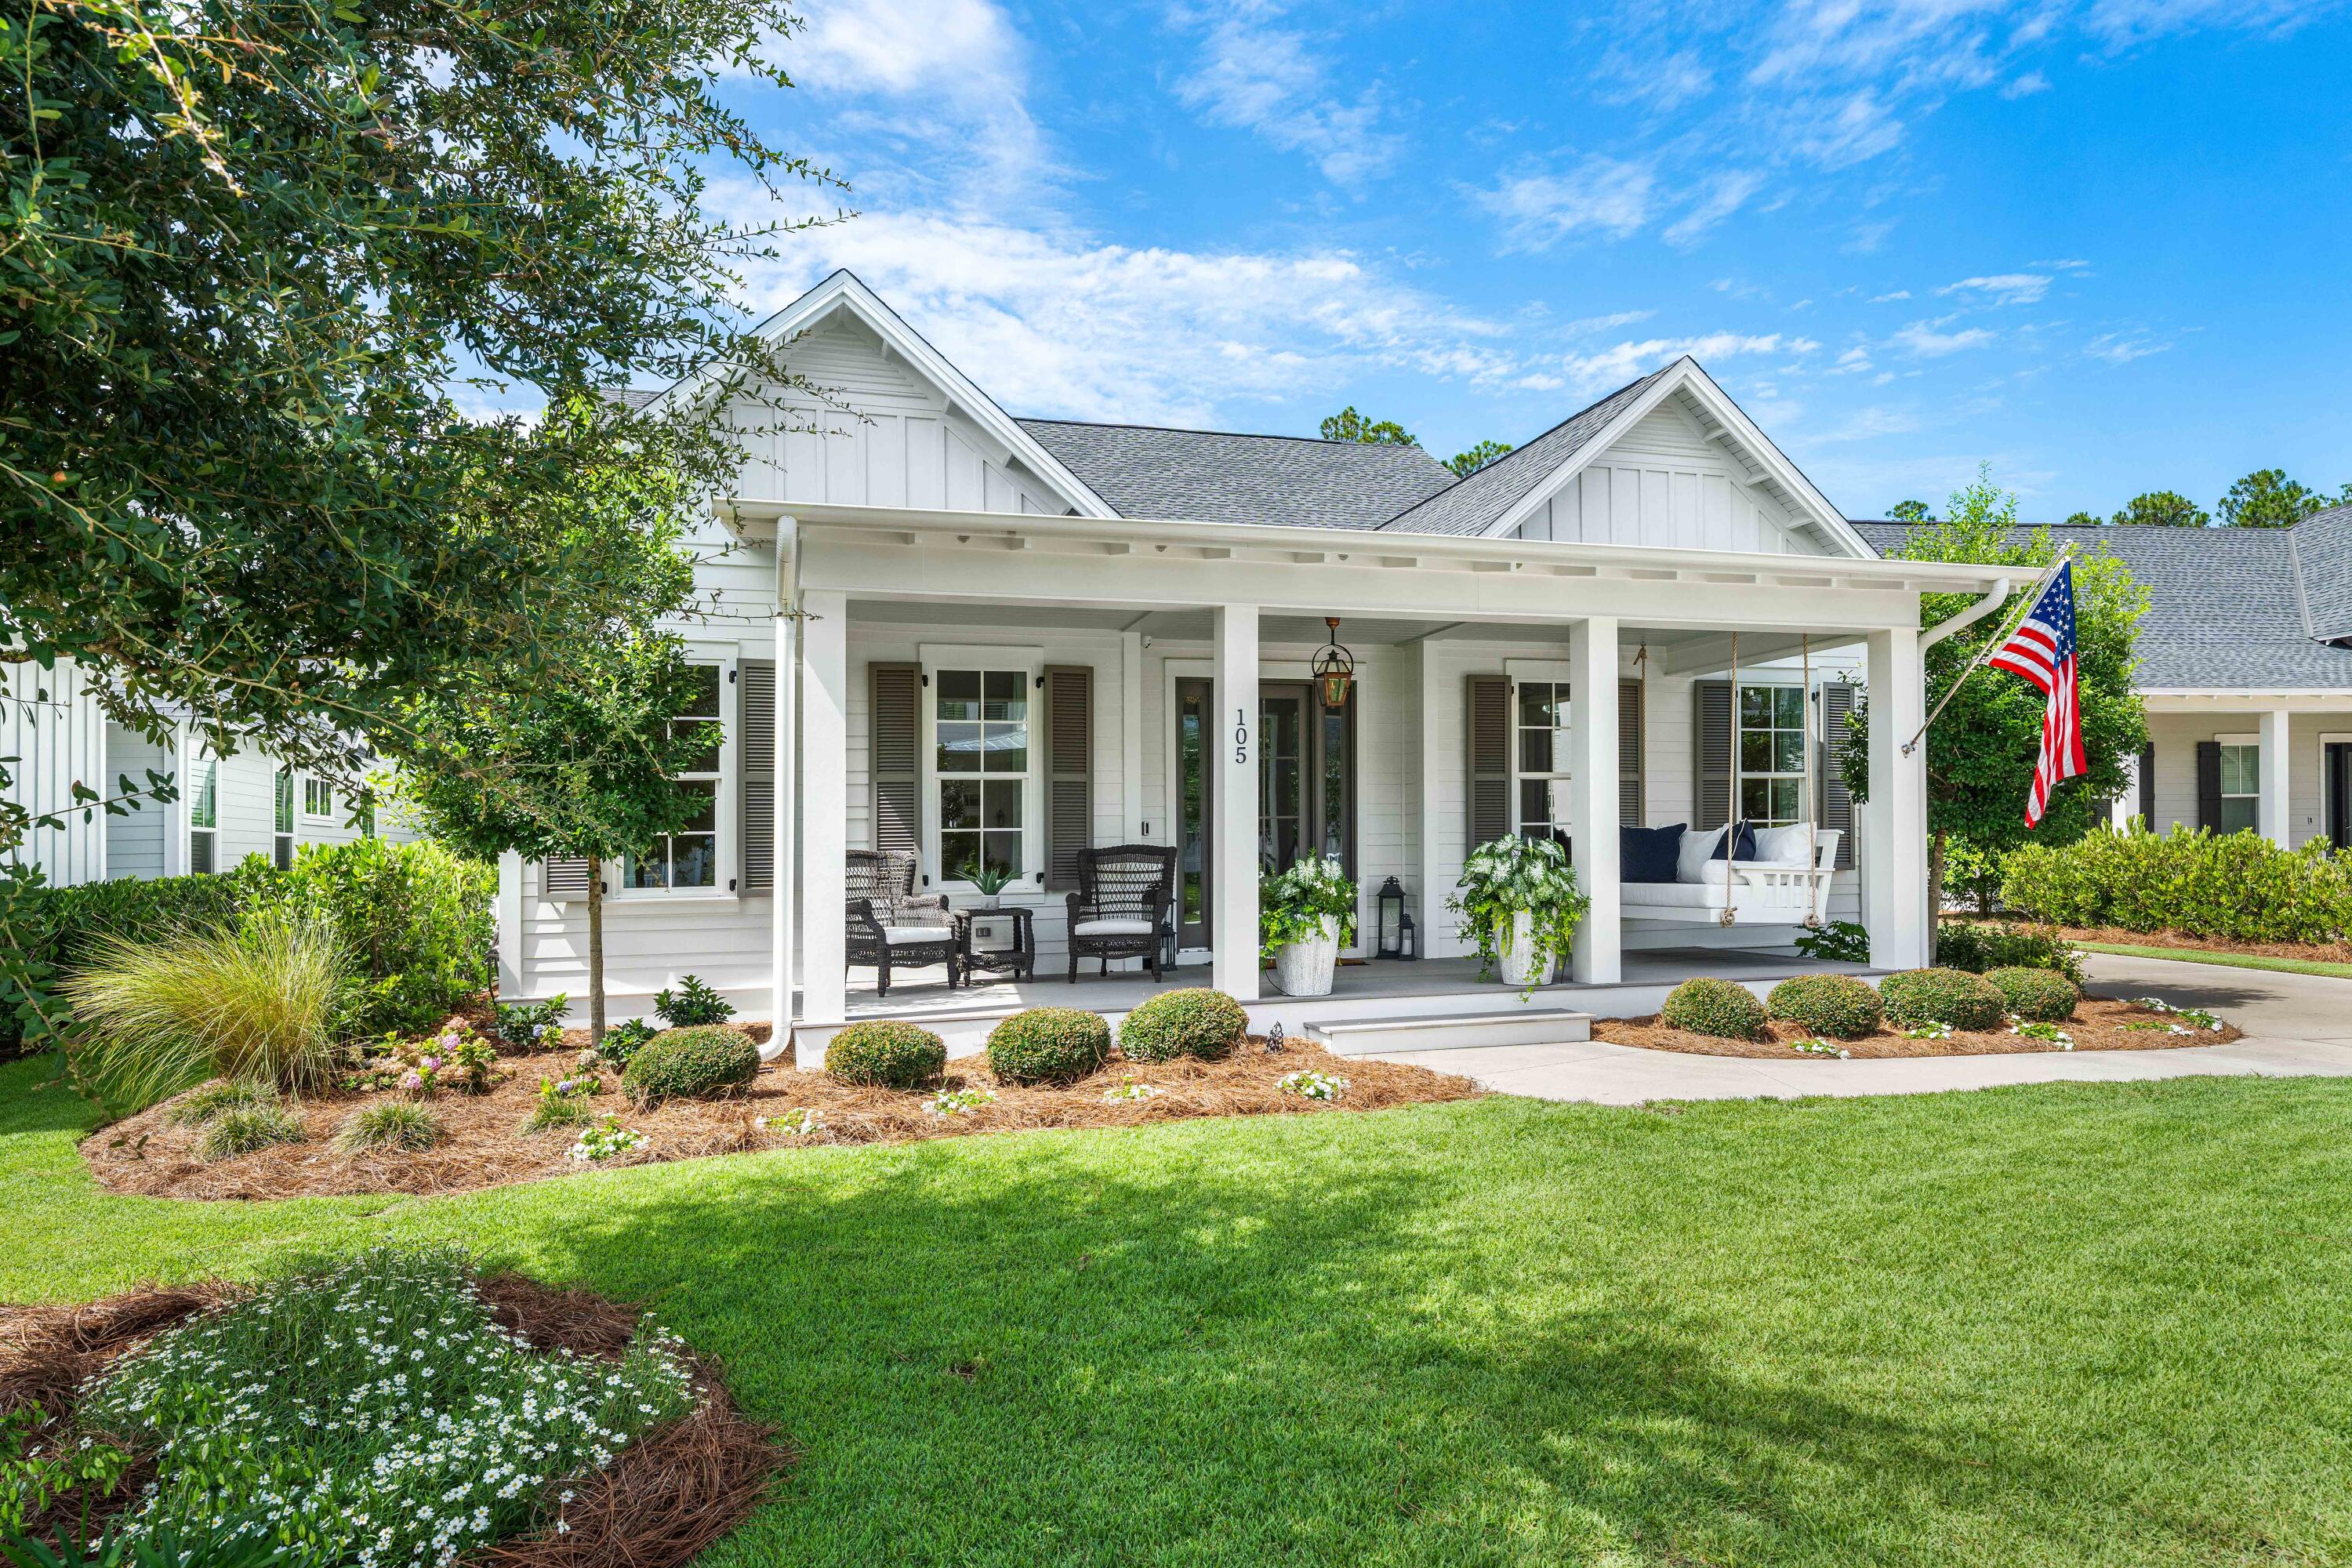
Welcome to 105 Rosecourt Street, the largest single-story floor plan in the highly sought-after Greenway phase of WaterSound Origins. Located on a quiet cul-de-sac with convenient access to Highway 98, this meticulously customized 4-bedroom, 3.5-bath coastal cottage offers the luxury of new construction without the wait. Featuring more than $300,000 in upgrades, the home showcases one of the finest outdoor living spaces in WaterSound Origins. The private backyard retreat includes a saltwater pool with dual waterfalls, an elevated spa with a SunBrite outdoor TV, a screened porch with a premium NatureKast outdoor kitchen, Big Green Egg, and Lynx gas grill. An expanded front porch with a custom hanging bed swing provides the perfect place to relax. Inside, thoughtful designer finishes include 10-foot ceilings, 8-foot solid-core doors, white oak ceiling details, grasscloth wall coverings, designer lighting, and custom millwork throughout. The open-concept living area centers around a chef's kitchen featuring Sub-Zero and KitchenAid appliances, a 10-foot quartz island, Carrara marble backsplash, custom wood hood, farmhouse sink, and built-in bar. The spacious primary suite is privately situated at the rear of the home and features a luxurious bath with dual vanities and a custom walk-in closet. Three additional bedrooms, including one with an en-suite bath and another currently serving as an office, provide flexible living space for family and guests. Additional highlights include a whole-home Sonos sound system with outdoor speakers and an in-ground subwoofer, a covered breezeway leading to the detached two-car garage, and an extended driveway for ample guest parking. Potentially a carriage house could be added above the detached garage. Offering exceptional craftsmanship, designer finishes, and unmatched indoor-outdoor living, 105 Rosecourt Street is a rare opportunity to own one of the most upgraded homes in WaterSound Origins.
#1006592

Watersound

105 Rosecourt Street

4 Beds

3 Baths

2,904 Sq.Ft.

$2,099,000

MLS#: 1006592
UNDER CONTRACT WITH A KICK-OUT CLAUSE.
THREE GREAT REASONS TO BUY THIS CLASSIC COTTAGE:
1. MAJOR $50,000 PRICE REDUCTION! This remarkable home is now priced $31,000 BELOW the sale of the same floorpan two weeks ago. (3rd week of June, 2026)

2. BOATERS: EASIEST WAY TO OWN A HOME WITH WATER ACCESS. All the fun of waterfront living without the high price and high insurance. 
The neighborhood is among the very few that provide residents with a private boat launch into Mack Bayou, and access to the Bay. The owners-only waterfront park is a great spot to relax in the comfy gazebo, or try your luck fishing from the dock. Homeowners qualify for boat storage/kayak rack when available.
 
3.MOTIVATED SELLERS HAVE ALREADY PURCHASED ANOTHER HOME so the home is now sold furnished.
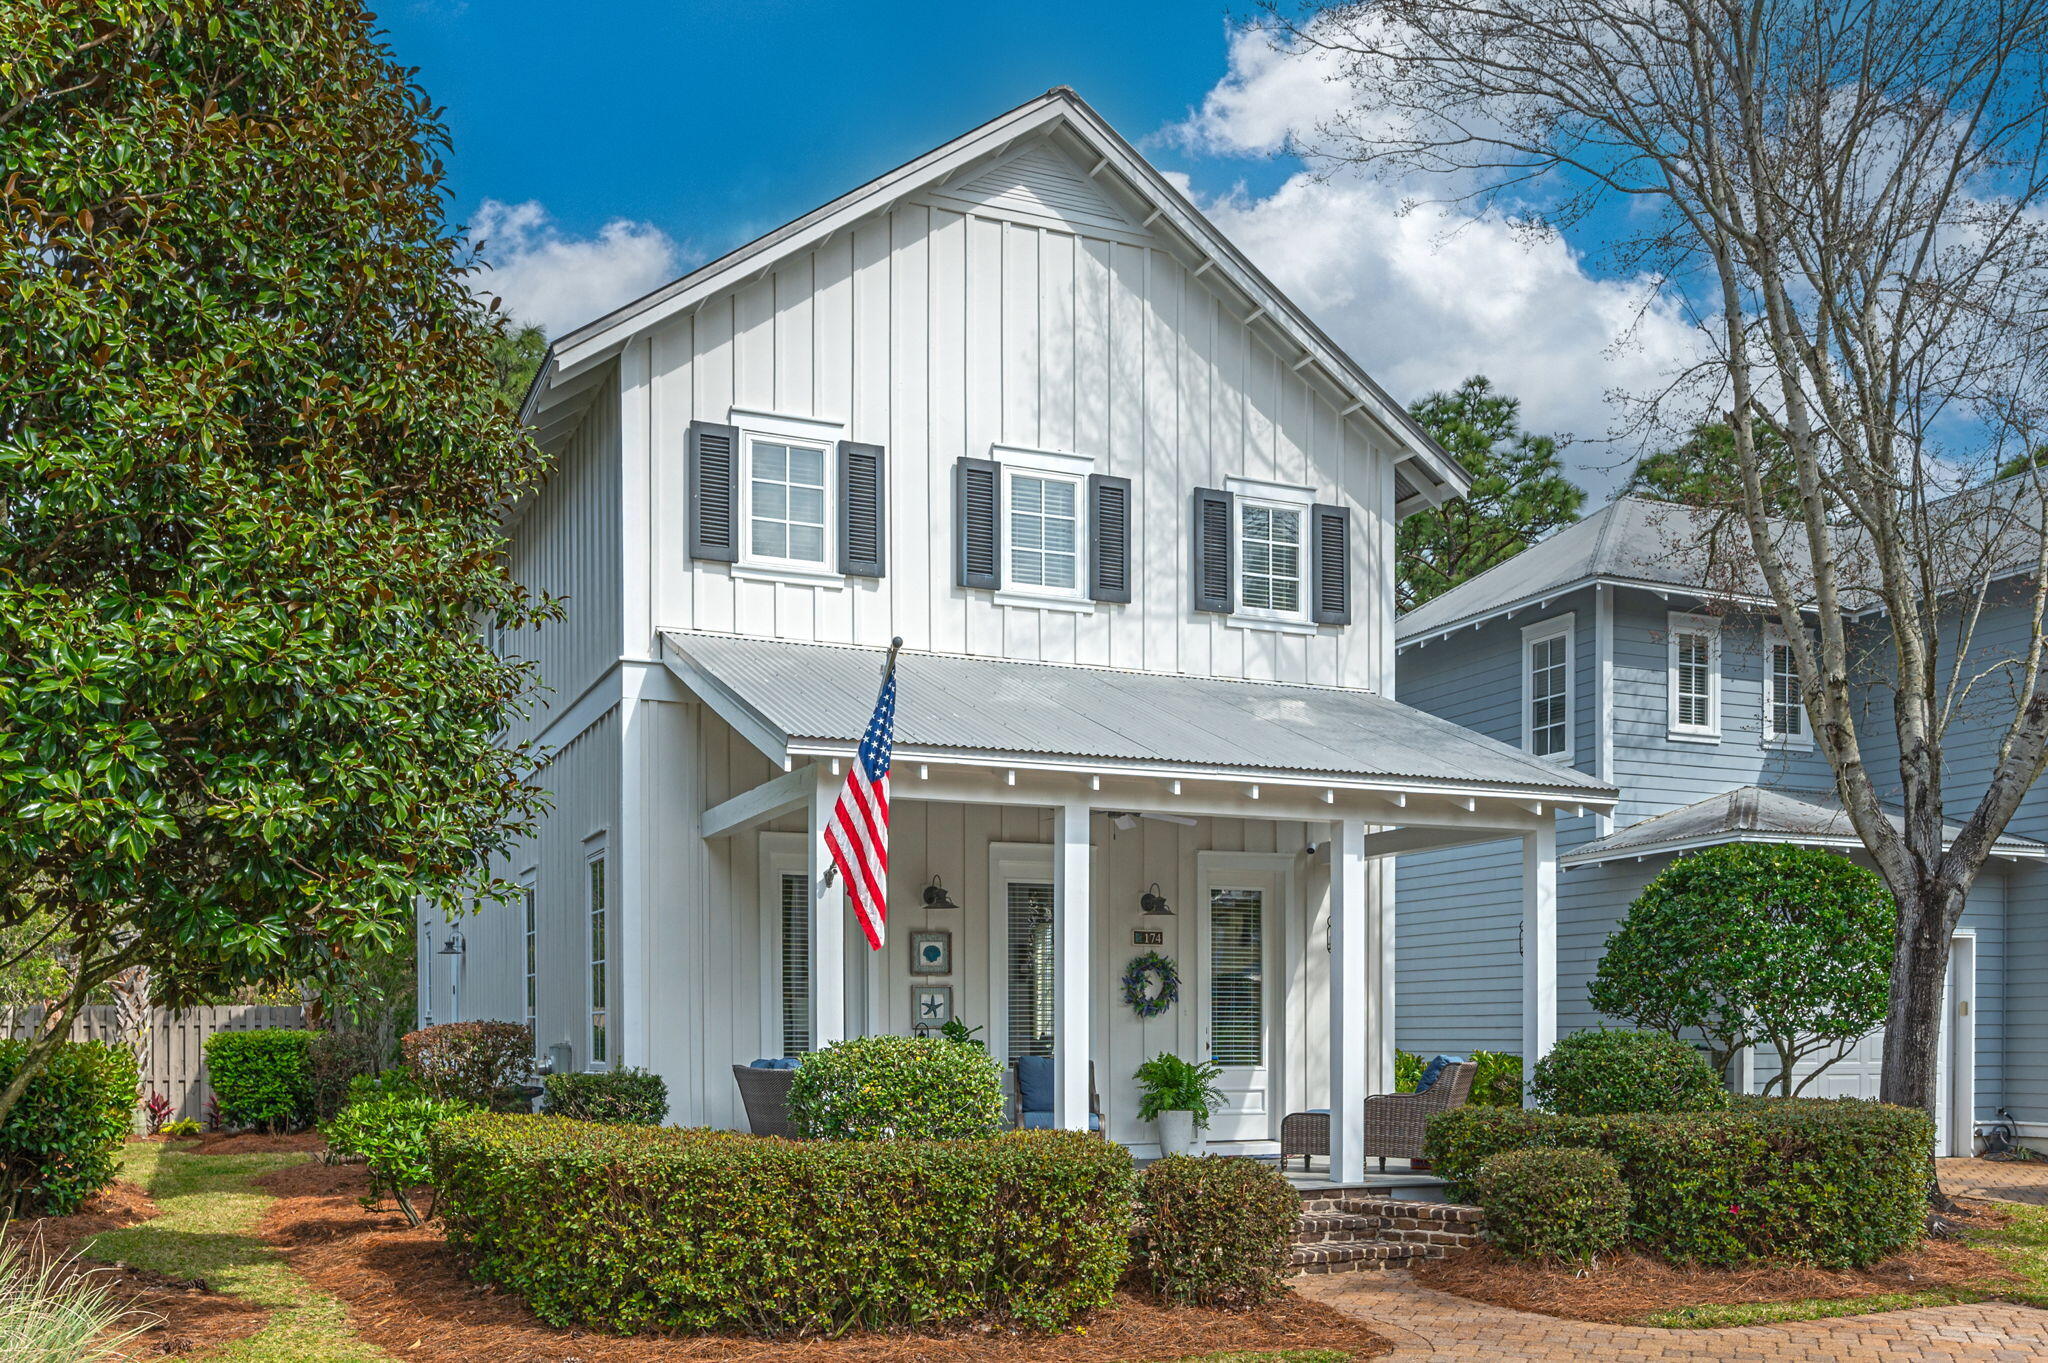
Need to know more? Carson Oaks offers a community pool, pickleball court, pocket parks and breathtaking entrance. A beautifully maintained home with 10 ft ceilings, 1st floor bedroom, solid 8-ft doors, crown molding, open floor plan. It comes with HVAC installed in 2024 with a transferable 10-year warranty, 2024 hot water heater, new fenced backyard (2024), updated appliances, ceiling fans, newly laid sod, sealed pavers. This is the only home in Carson Oaks with built-in outdoor storage room. Spend your time boating instead of mowing as landscape maintenance is included in HOA fee. Don't miss this one! Please confirm all information. New photos coming soon.
#1006890

Santa Rosa Beach

174 Carson Oaks Lane

3 Beds

3 Baths

2,346 Sq.Ft.

$599,000

MLS#: 1006890
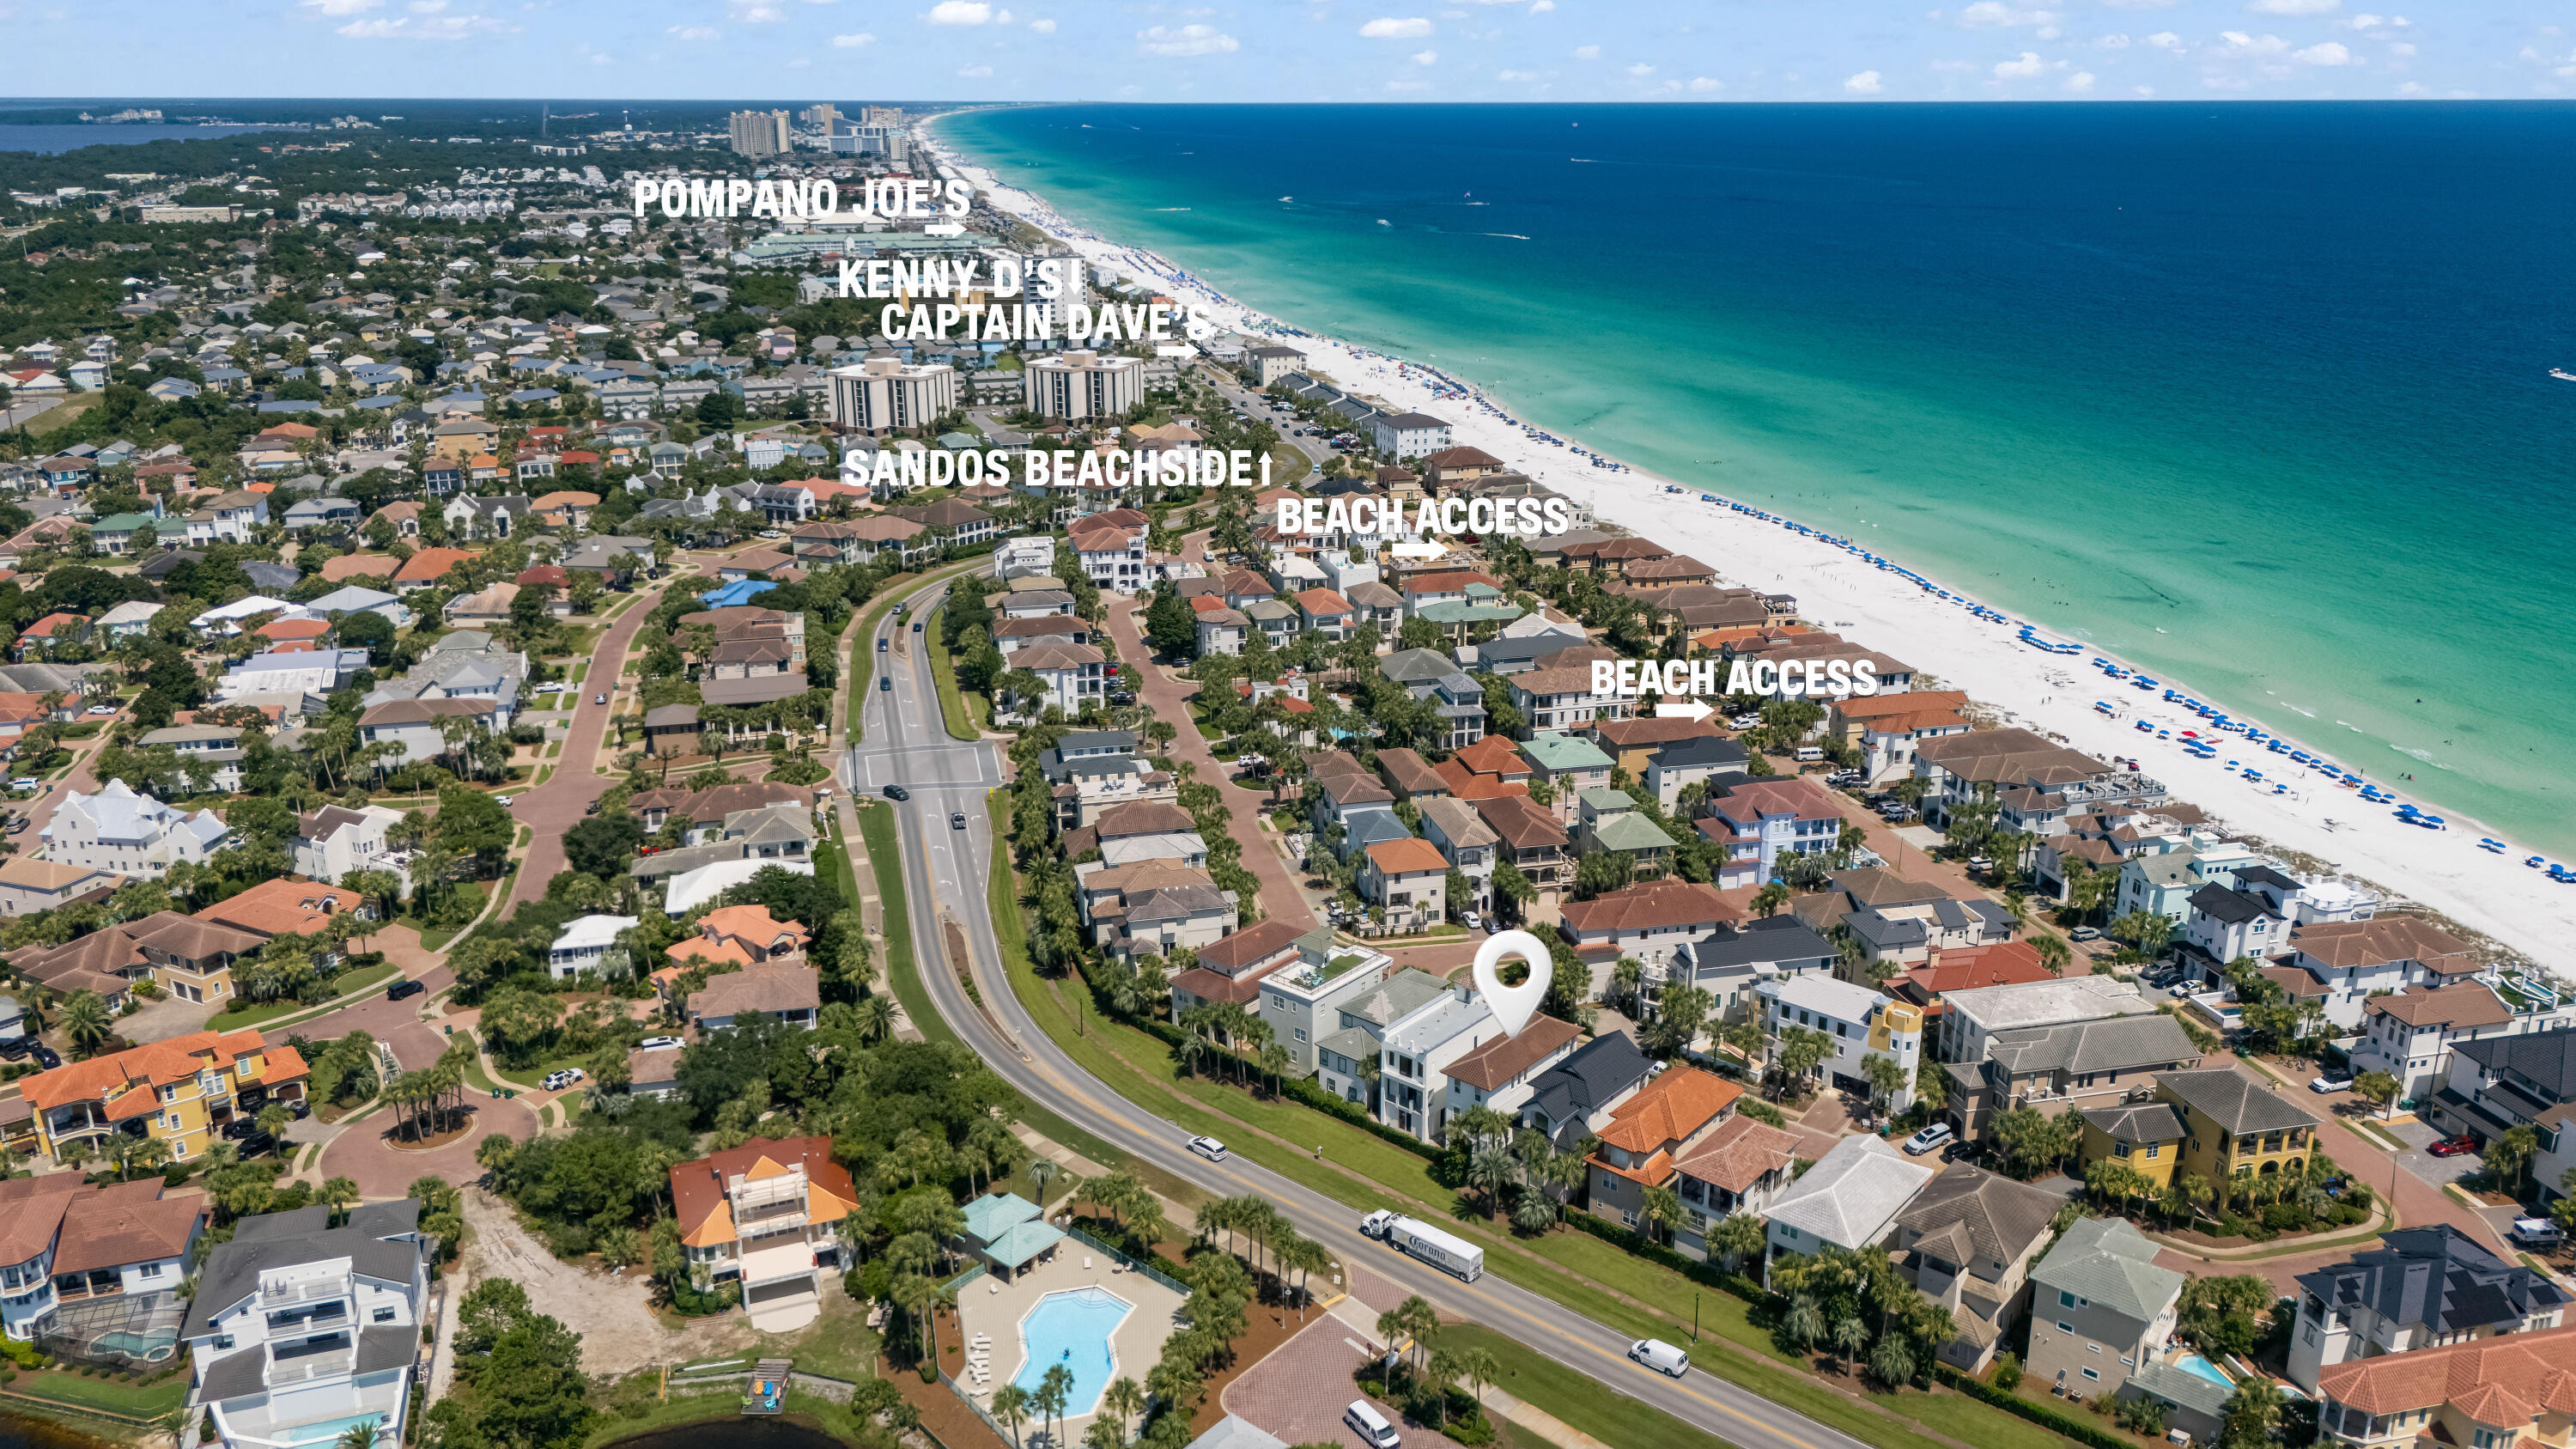
Welcome to Destiny by the Sea, Destin's premier gulf-front, luxury gated community. This beautifully maintained 5-bedroom, 5-bath residence with a private elevator servicing all floors offers approximately 2,850 square feet of elegant coastal living and is currently the only home available in Destiny by the Sea priced under $2 million. Recently painted inside and out, this move-in-ready home blends timeless architecture with bright, inviting interiors designed for entertaining and relaxed beach living. The open-concept floor plan flows seamlessly from the living area to the well-appointed kitchen and dining space. Multiple covered balconies provide the perfect place to enjoy morning coffee, coastal breezes, and spectacular Florida sunsets. Generously sized bedrooms each with their own ensuite baths offer privacy and comfort. With its ideal location; just steps from the sugar-white sands of the Emerald Coast, it makes this home ideal as a primary residence, luxury vacation retreat, or high-performing investment property. Life in Destiny by the Sea is defined by exclusive resort-style amenities. Residents enjoy 24/7 guarded security, private deeded access to one of Destin's beautiful beaches, community swimming pool, beautifully landscaped streets, and an unmatched sense of privacy just minutes from dining, golf, shopping, marinas, and entertainment.
#1006931

Destin

4836 Ocean Boulevard Boulevard

5 Beds

5 Baths

2,850 Sq.Ft.

$1,590,000

MLS#: 1006931
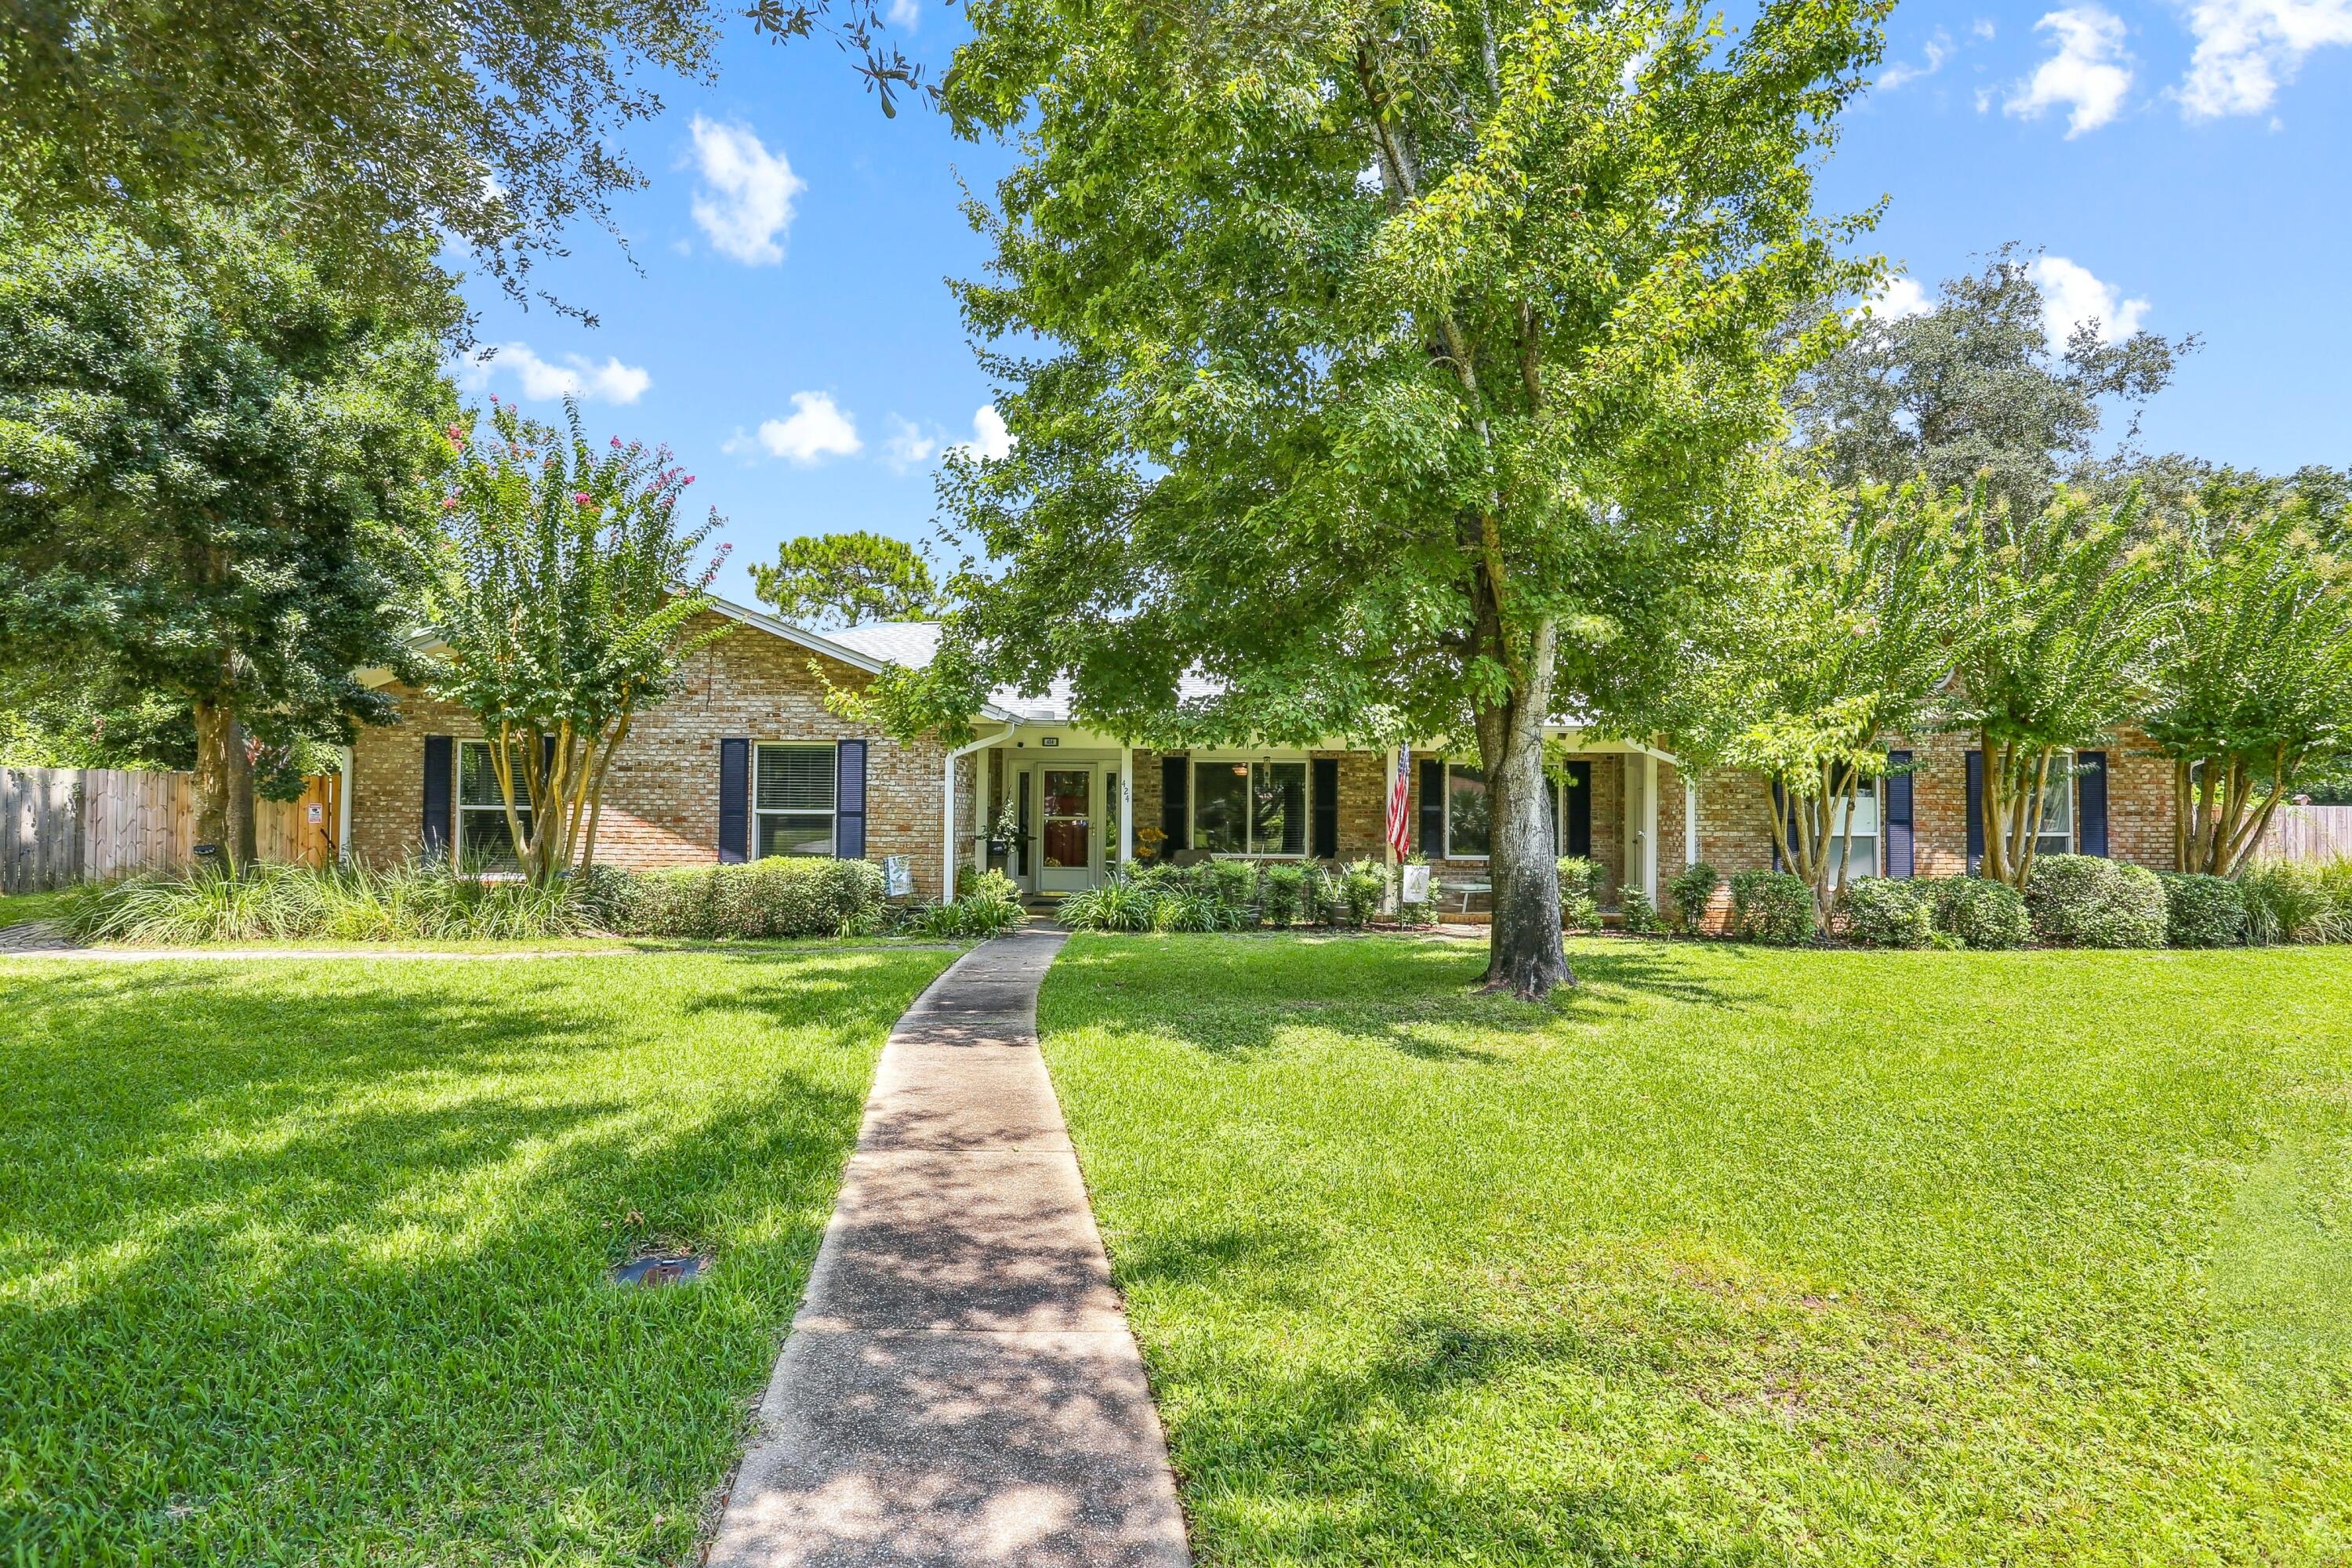
Rare income-producing or multi-generational layout in the absolute heart of Gulf Breeze Proper! This move-in ready, all-brick ranch features a highly versatile design offering a primary 3-bedroom, 2-bathroom residence on one side, and a fully self-contained attached 1-bedroom, 1-bathroom apartment on the other, complete with its own kitchenette, full bath and private entrance. Perfect as a high-yield rental space, guest house or independent in-law suite. The interior boasts gorgeous low-maintenance tile flooring throughout (zero carpet), an updated kitchen that seamlessly opens to a spacious living room centered by a cozy fireplace, and elegantly renovated bathrooms featuring custom designer tile finishes. Step outside to a private, beautifully landscaped outdoor oasis featuring a massive 18 x 18 screened porch overlooking your private in-ground pool. Massive structural & insurance-saving upgrades include: * Fortified Exterior: Impact-resistant windows and a 2021 shingle roof with hurricane clips, driving down insurance premiums. * No Flood Insurance required: located in Flood Zone X. * 2025 Major Mechanics: Brand new pool liner, new high-efficiency water heater, and a new sprinkler pump for the dedicated irrigation well (free lawn watering!) * Air Quality: Fully replaced ductwork integrated with an advanced UV light purification system. Situated in an unbeatable golf cart-friendly neighborhood with an A-rated school system! You are just steps away from Shoreline Park's boat fishing pier, and Gulf Breeze Rec Center, and only minutes from Pensacola Beach. Enjoy the ultimate blend of coastal convenience, community, and built-in equity!
#1005834

Gulf Breeze

424 Dracena Way

4 Beds

3 Baths

2,378 Sq.Ft.

$678,000

MLS#: 1005834
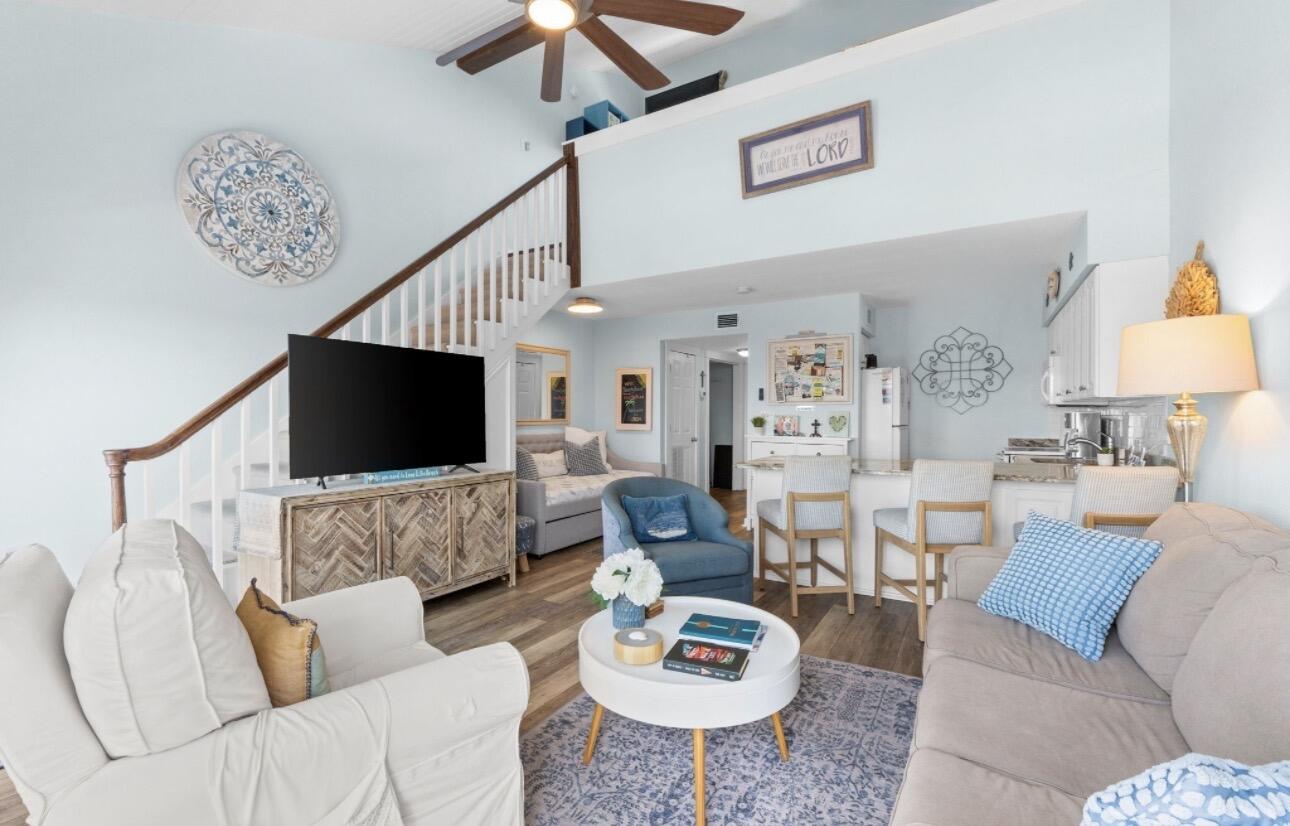
Sellers are Motivated! Experience the relaxing 30A lifestyle in this charming coastal retreat just steps from the Beach on the south side of 30A. This top floor condo perfectly balances cottage ease with a light-filled, open floor plan with dramatic 18 ft ceilings that immediately elevate the sense of space and loft area. Updated with built-ins, a new staircase with storage underneath, plank flooring, granite countertops in the kitchen and new appliances. The bathroom has also been completely updated. Unit 302 is sold fully furnished, making it a seamless transition for those seeking a vacation getaway or an  investment property.

Step onto the private balcony facing due south and soak in  the serene coastal lake to the left, Gulf views straightaway and sparkling heated pool below. When you're ready for the sand and surf, the public beach is a mere 450 ft from your door, putting the sugar-white dunes and emerald waters just steps away. It truly is a stunning sight that never gets old and always amazes.  

Ownership here also comes with peace of mind. The building recently underwent significant capital improvements including a new roof, Hardie board siding, and a new elevator.

The amenities cater to total relaxation offering a heated pool, hot tub, covered pavilion, grilling area, grassy dog walking spots, bike storage, golf cart charging stations, and a laundry area. Whether expanding your rental portfolio or finding your own slice of Seagrove Beach, this top floor unit delivers the quintessential coastal Florida experience south of 30A.

What sets Beachfront 2 is that the beach used is an actual public beach vs a public beach access.  A public beach access is simply a designated path or entrance that gets you to the sand, while a public beach is the actual stretch of sand and where anyone can legally lounge, walk and swim all day without restrictions.  Food for thought and definitely an advantage to beachgoers.
#1006861

Santa Rosa Beach

145 Beachfront Trail # 302

1 Beds

1 Baths

657 Sq.Ft.

$539,000

MLS#: 1006861
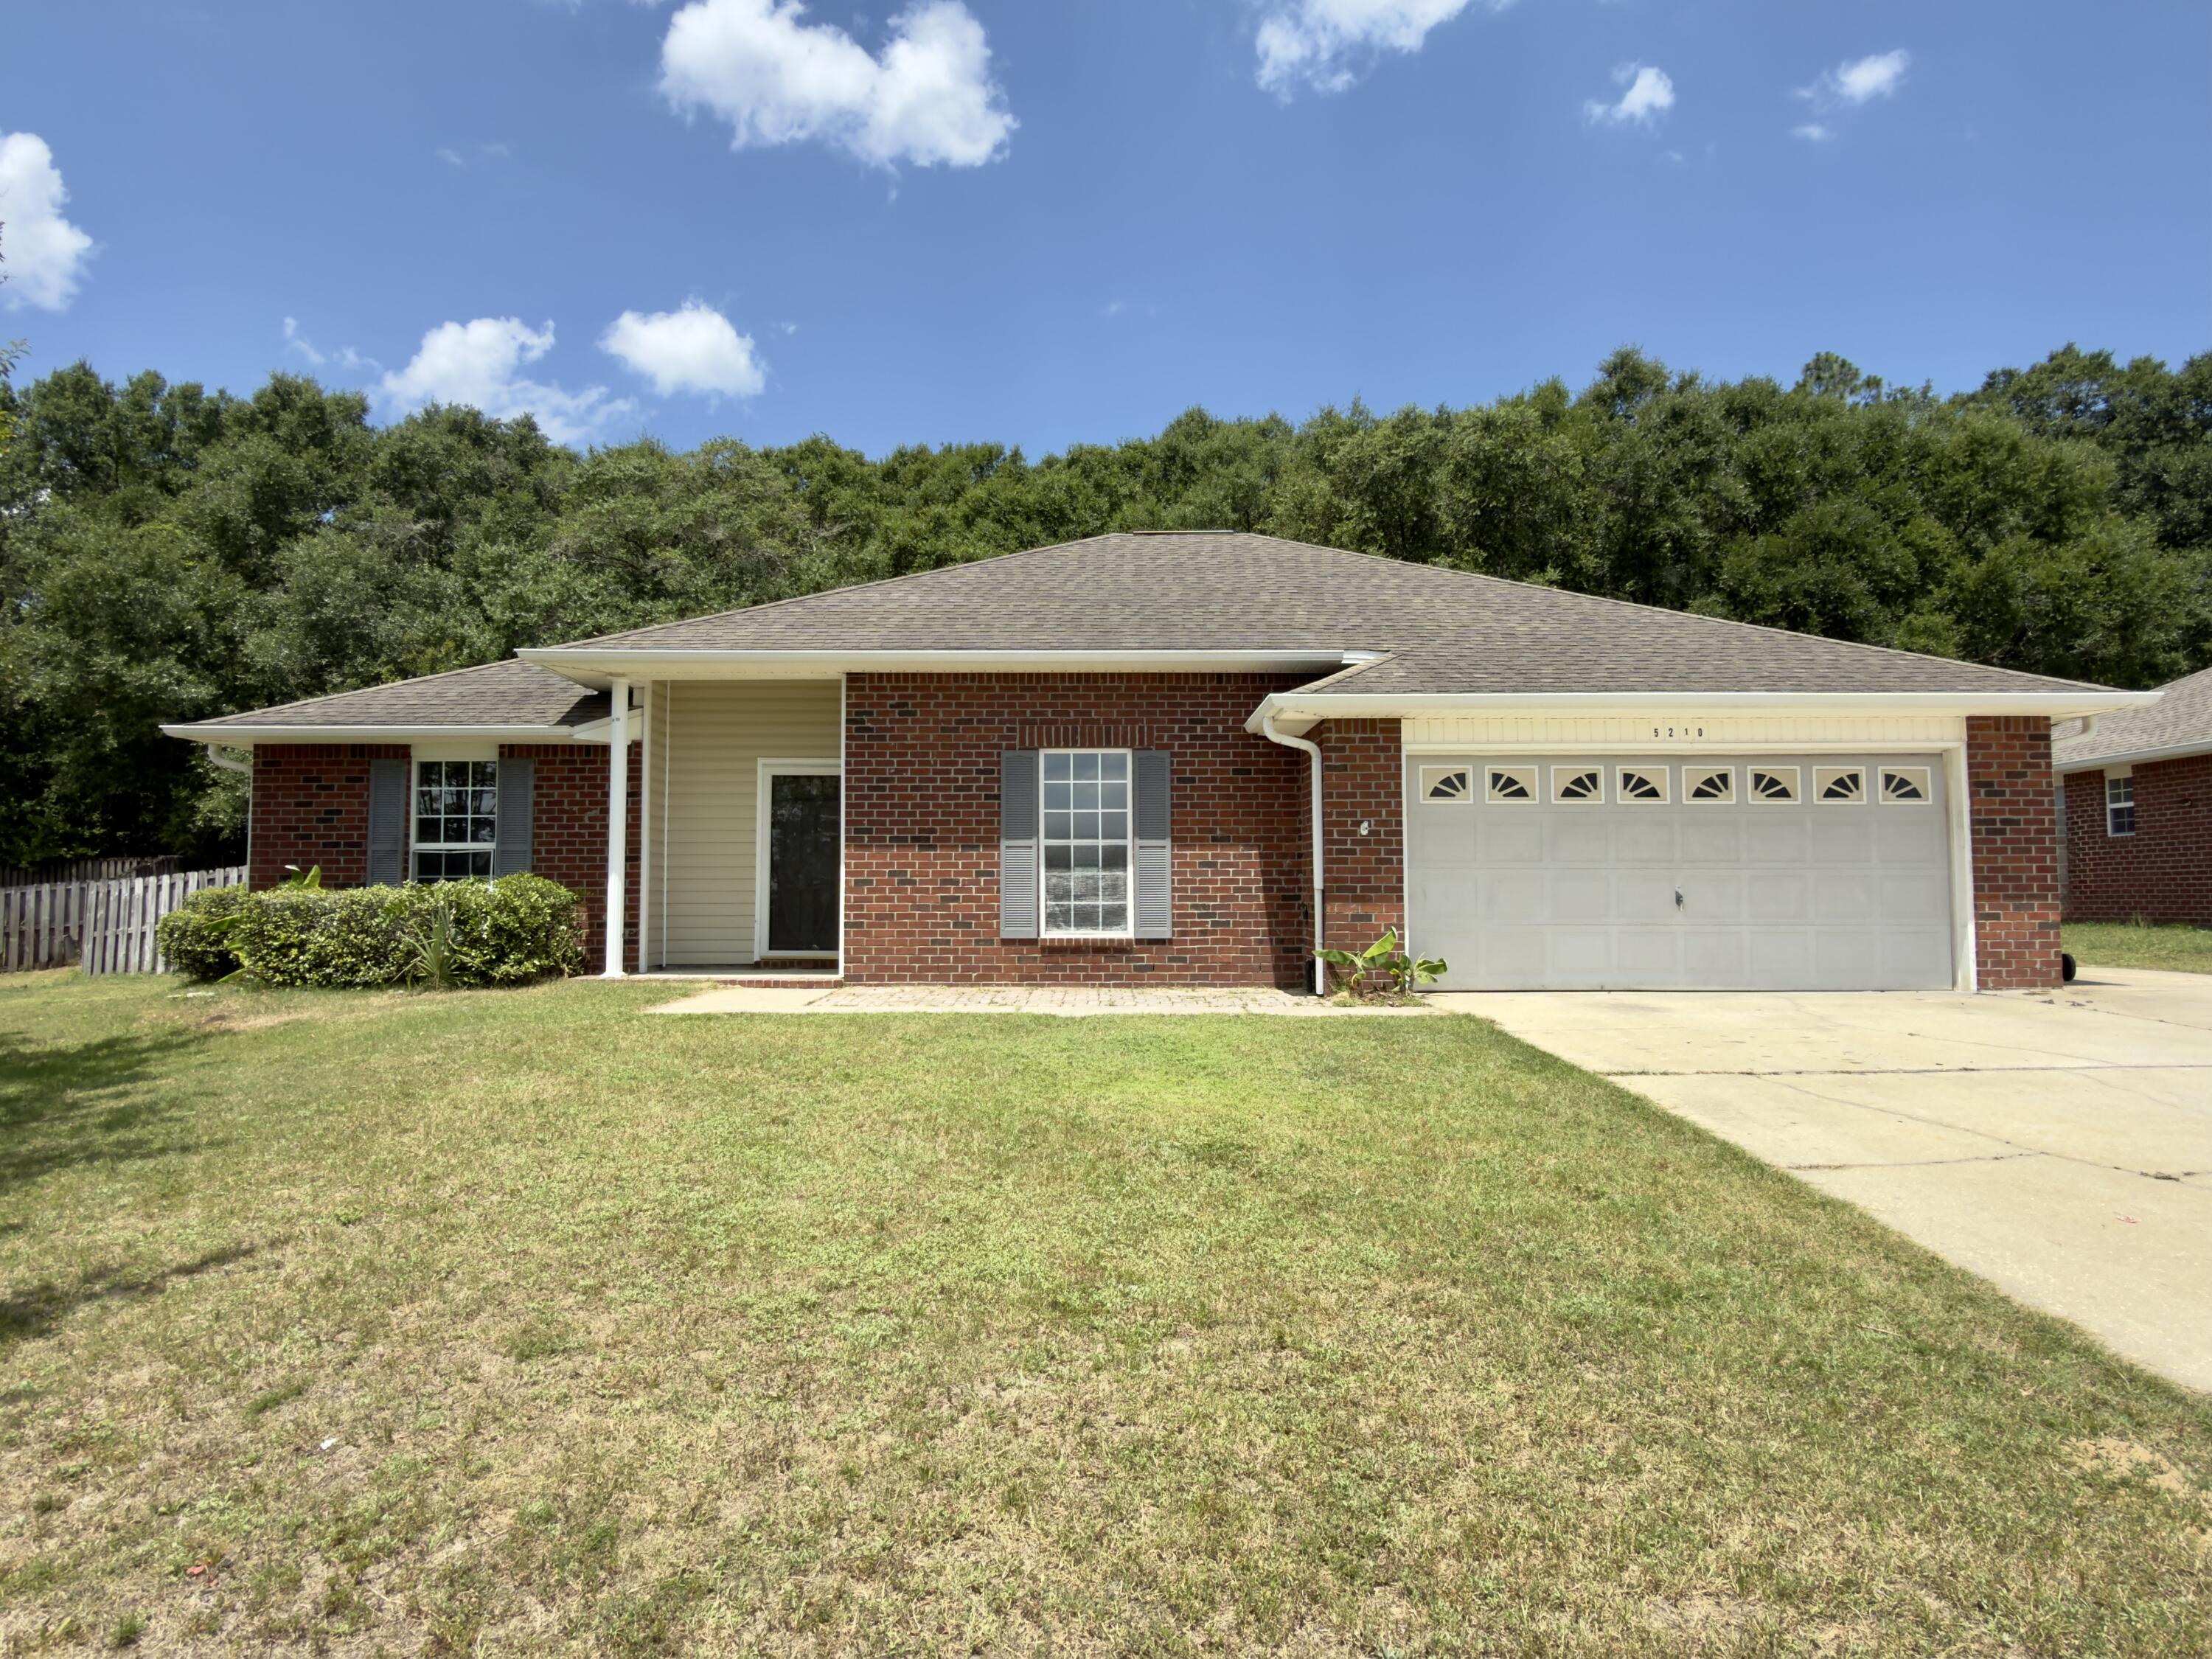
You are absolutely not going to want to miss this REO opportunity! Located in the popular Lee Farms Subdivision, this split bedroom design home has 4 bedrooms, 2 baths and is right at 1625sf. Home is a larger lot for this area and has outside storage, a gazebo, privacy fenced back yard, brick exterior, oversized parking and a 2 car garage. Originally built in 2007, this home comes with a an HVAC that was installed within the past 2 years, new paint on the interior and new carpet throughout. With the new bypass cutting down travel time to south Crestview to just mins, this home is a must see. This home may qualify for Vendee financing, but can be verified by visiting the VA properties home listing page. Call today before this one is gone!
#1006933

Crestview

5210 Moore Loop

4 Beds

2 Baths

1,625 Sq.Ft.

$225,000

MLS#: 1006933
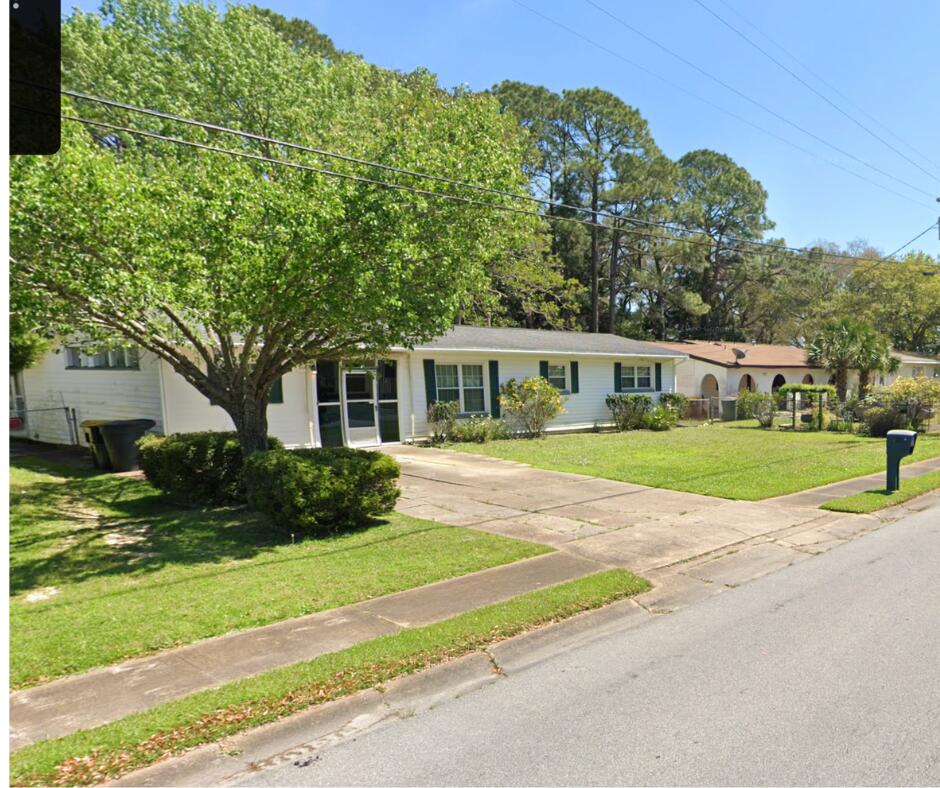
Move-in ready and ideally located in the heart of Fort Walton Beach, just minutes from the beautiful beaches of Okaloosa Island and Destin. This spacious 4-bedroom home offers a flexible floor plan with space for a home office, guest room, or playroom. Recent upgrades include a new electrical panel, updated wiring, recessed lighting, smart ceiling fans, fresh interior paint, and a new drop ceiling with waterproof ceiling tiles. The beautifully remodeled kitchen features new cabinetry, butcher block countertops, a stylish backsplash, and a stainless steel refrigerator. Waterproof luxury vinyl plank, flooring has been installed throughout the living room and bedrooms. Conveniently located near shopping, dining, schools, Eglin Air Force Base, and Hurlburt Field. Don't miss this opportunity to own a beautifully updated home in a prime location!
#994739

Fort Walton Beach

123 SW Robinwood Drive

4 Beds

1 Baths

1,743 Sq.Ft.

$298,000

MLS#: 994739
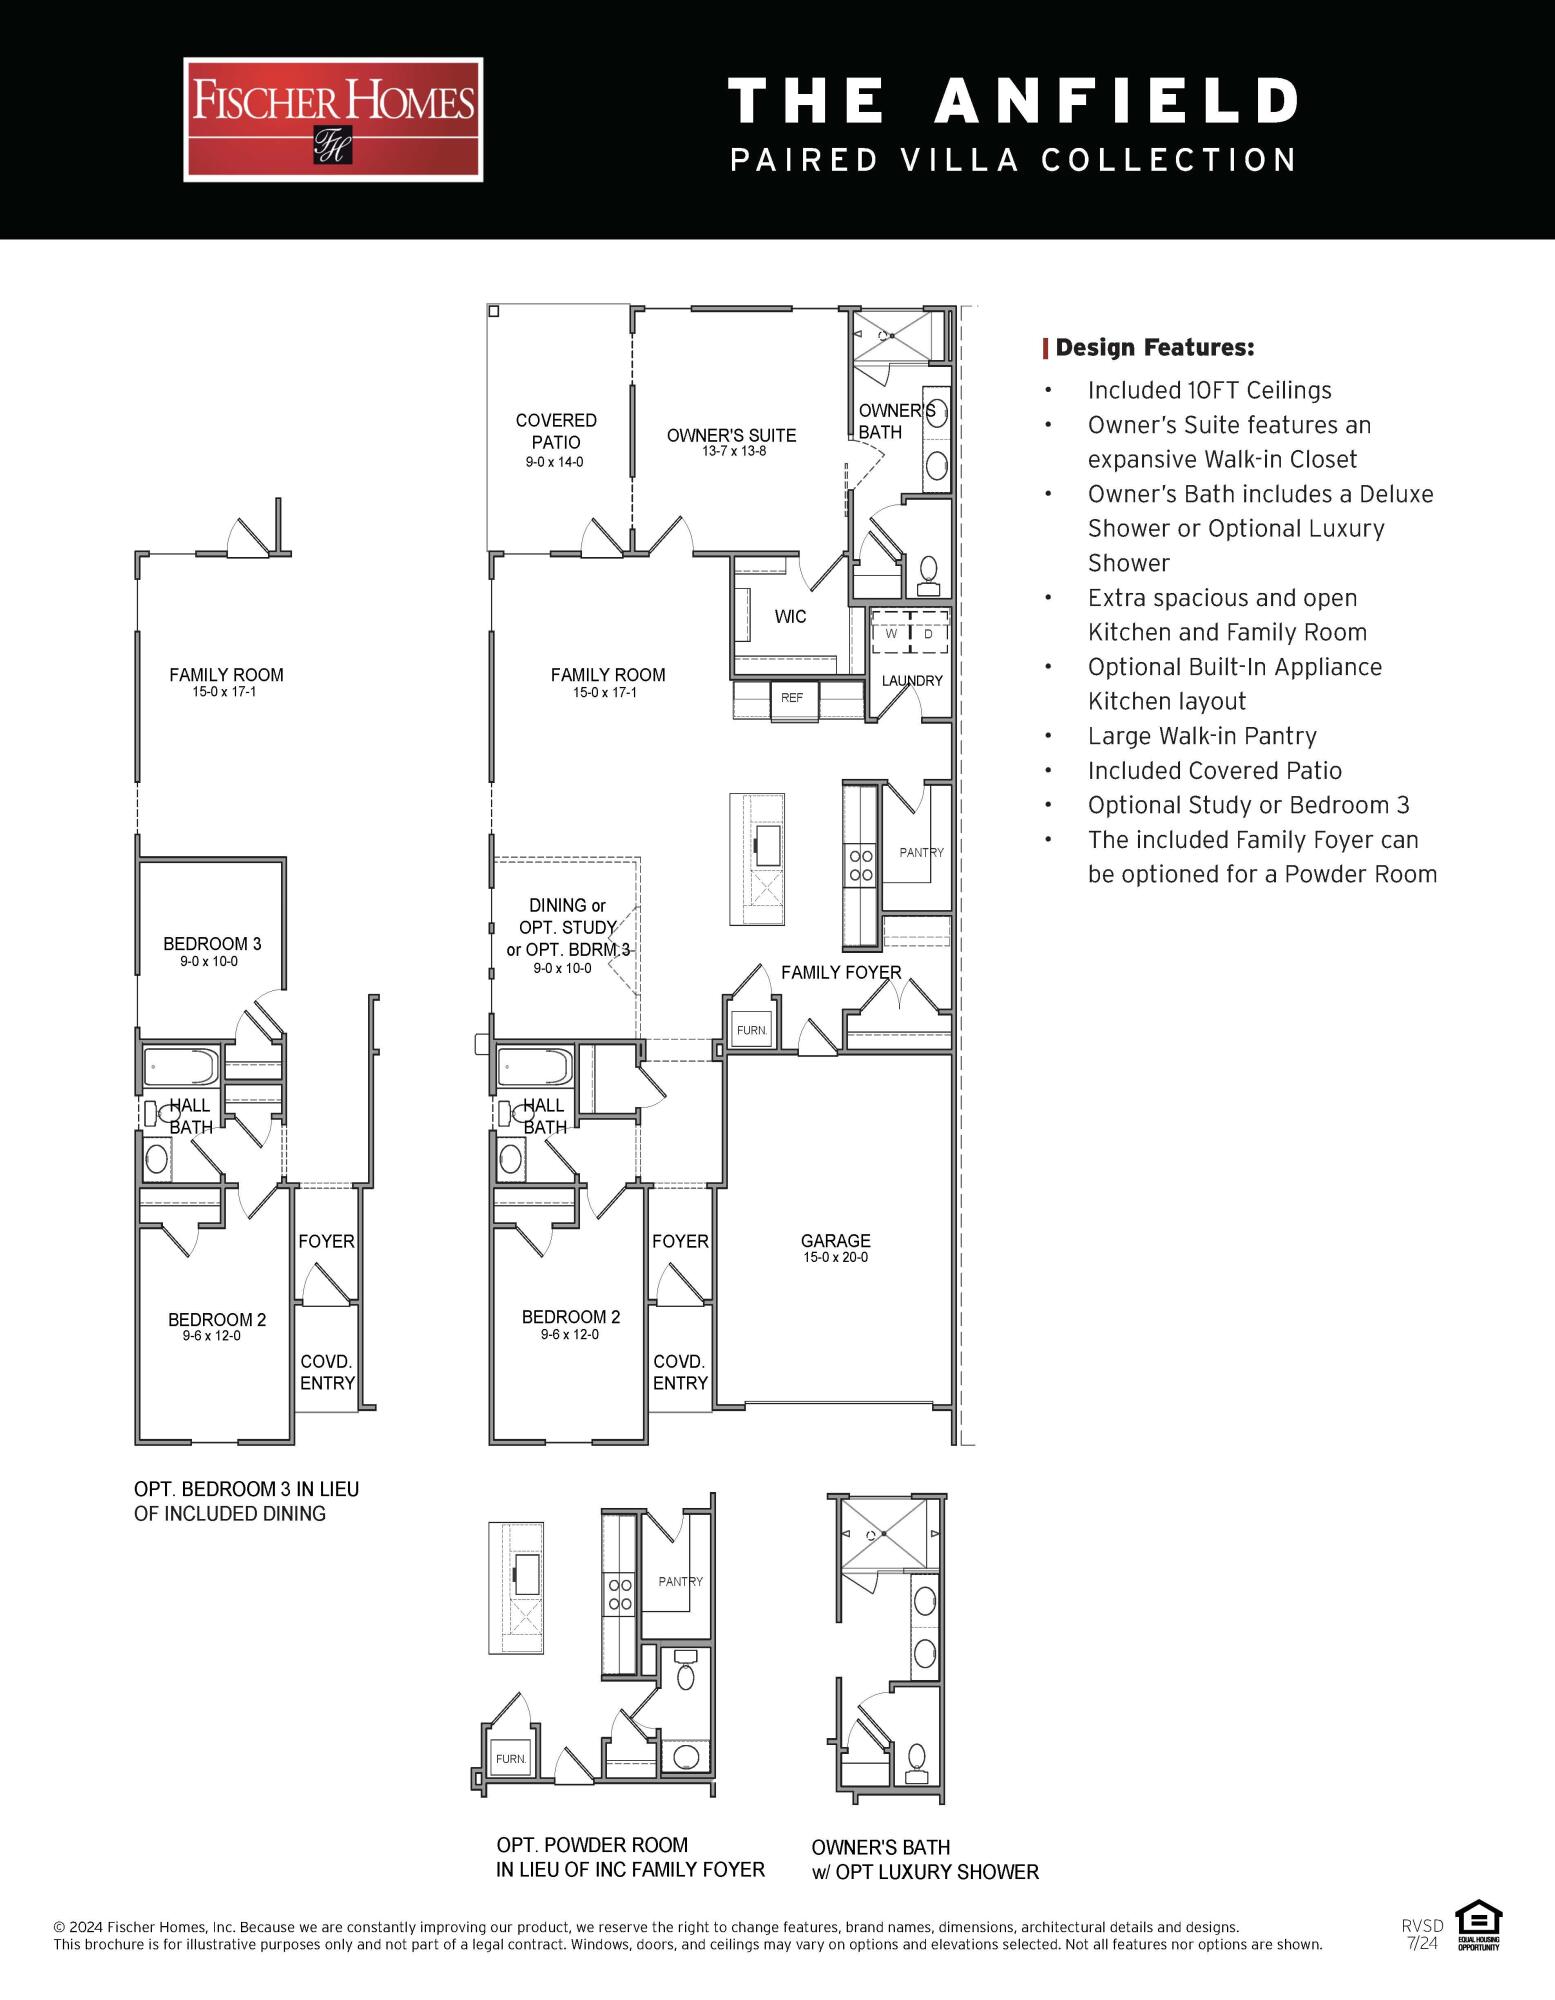
The Anfield plan is positioned on a desirable homesite in the Villas at Longleaf Park, offering views of a retention pond framed by a wooded backdrop. This paired patio home is designed for low-maintenance living, with a covered rear patio that takes advantage of the natural view. Estimated completion is November/December 2026.

Offering 2 bedrooms, 2.5 bathrooms, and a 1.5-car garage, the 1,442-square-foot layout centers around an open kitchen, dining, and family room with 10-foot ceilings and direct access to the covered rear patio. The kitchen is equipped with quartz countertops, soft-close cabinetry, a ceramic tile backsplash, gas cooktop, walk-in pantry, and a functional island that overlooks the main living space. Impact-rated windows bring natural light into the home while maintaining views of the pond and surrounding trees.

The owner's suite is privately positioned at the rear of the home and features a spacious walk-in closet, upgraded tile flooring, and a luxury shower. A separate guest bedroom, full bath, and powder room provide comfortable accommodations for visitors while maintaining privacy for the owner's suite.

Additional features include luxury vinyl plank flooring throughout, a tankless water heater, gas grill rough-in, craftsman-style trim with 5¾-inch baseboards, 8-foot interior doors, Smart Home-ready infrastructure, and exterior lawn maintenance for simplified ownership. Each residence is constructed with a structurally independent 2-hour fire separation wall for enhanced privacy and sound separation.

Located within the Longleaf Park neighborhood of Watersound Origins, the Villas are just minutes from Watersound Town Center, Publix, restaurants, medical offices, and convenient access to Hwy 98. Residents also enjoy the Origins Golf Course, Village Commons, miles of walking and biking trails, and the community's resort-style amenities.
#1006924

Watersound

425 A Suwannee Drive #54A

2 Beds

2 Baths

1,442 Sq.Ft.

$582,473

MLS#: 1006924
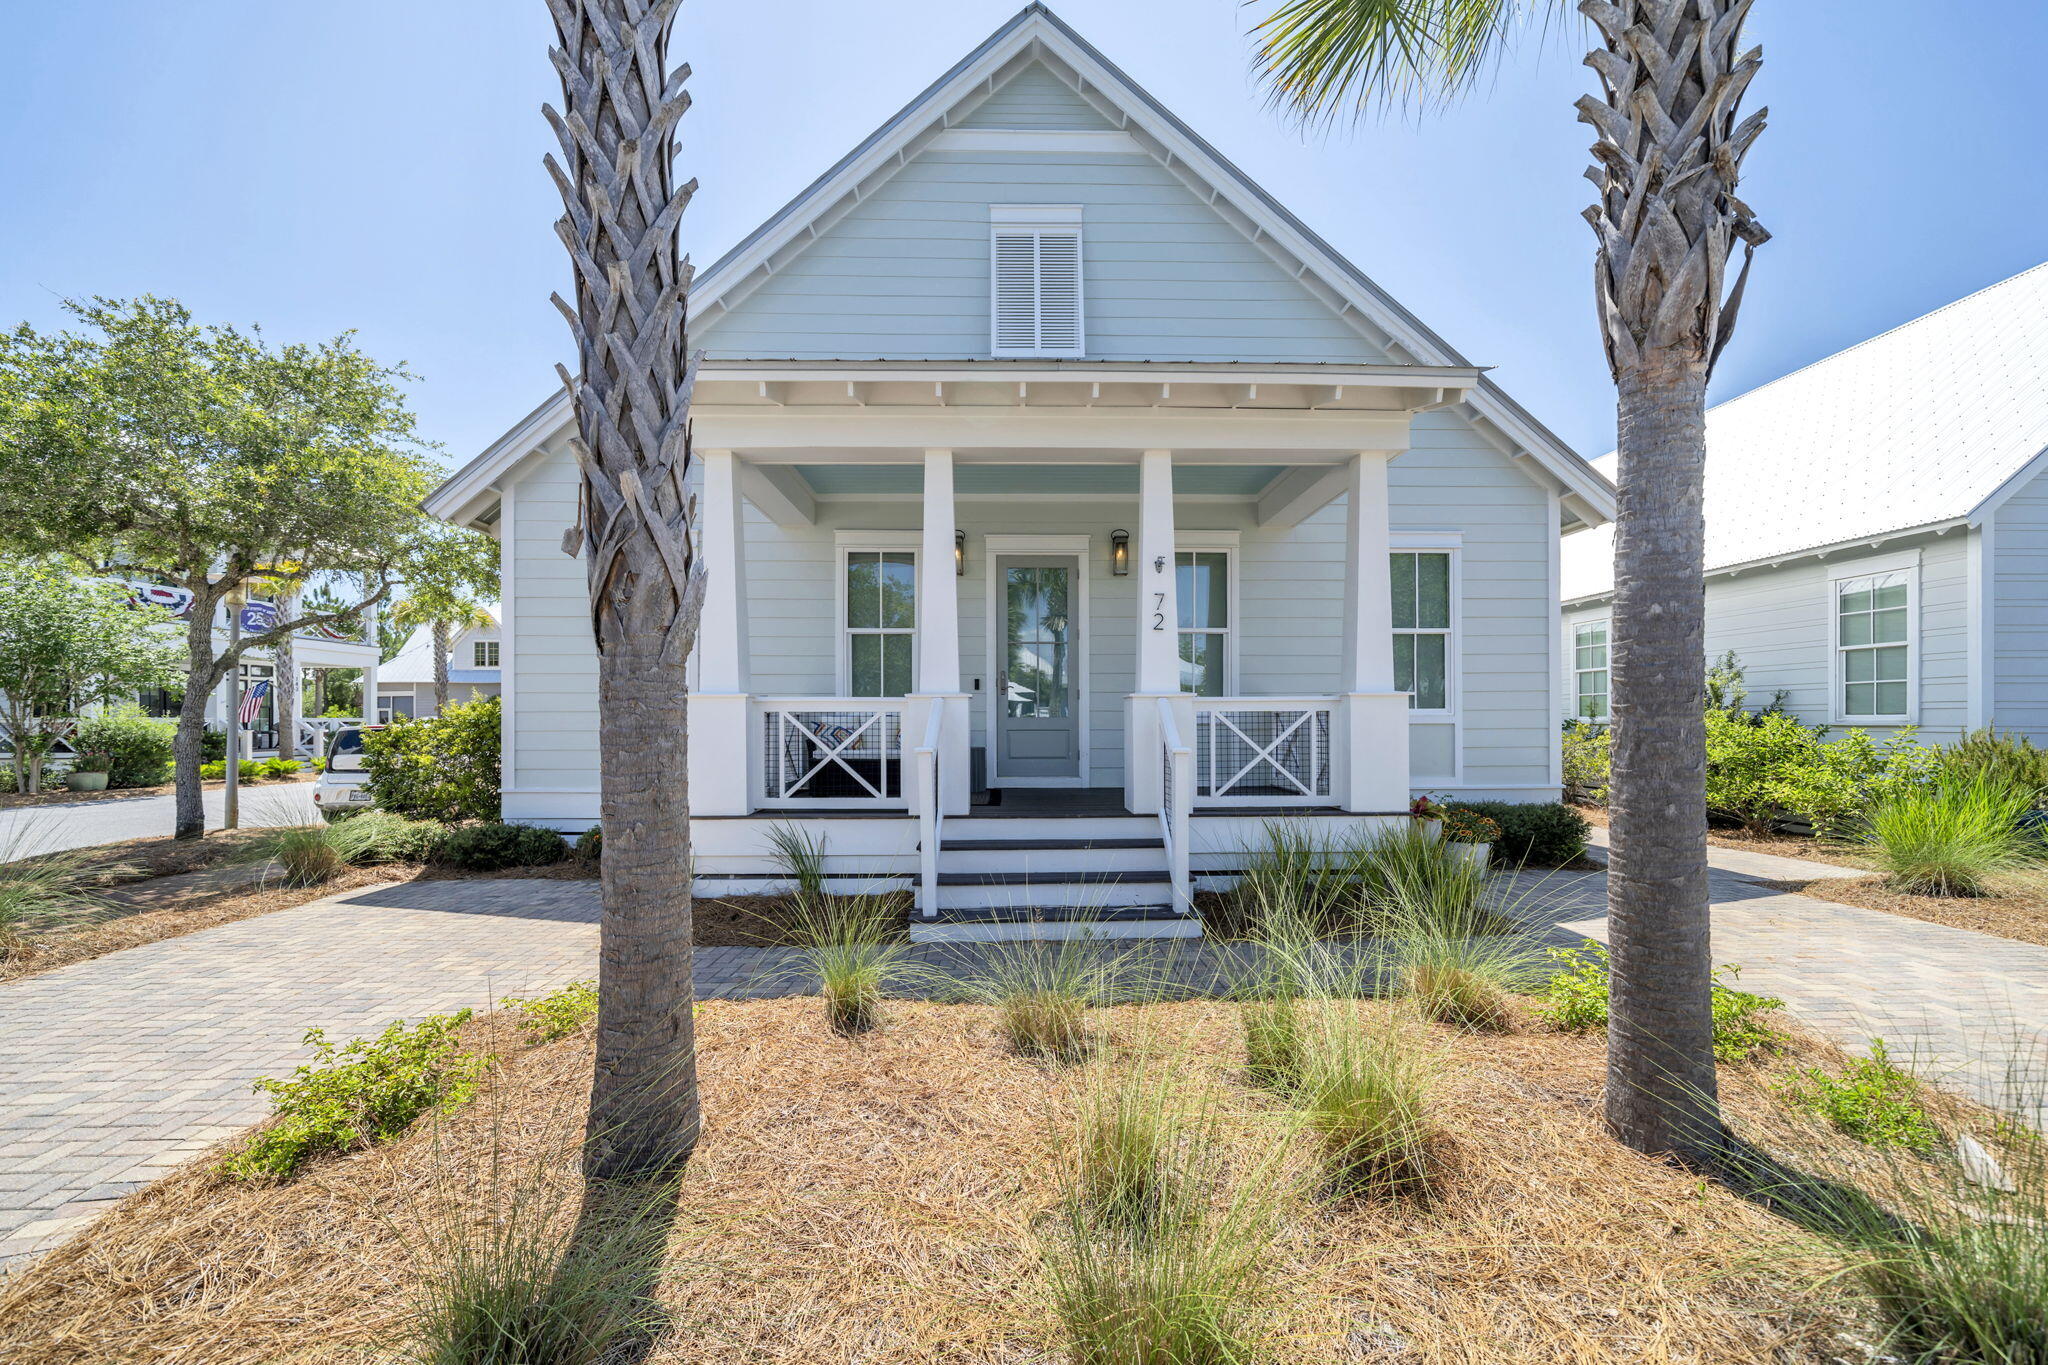
This beautifully designed single-level home features 3 bedrooms, 2.5 bathrooms, and a prime location directly across from the community pool. Thoughtful craftsmanship is evident throughout, with rich walnut hardwood flooring, custom barn doors, soaring vaulted ceilings in the living, dining, and kitchen areas, and 10-foot ceilings throughout the remainder of the home. The well-appointed kitchen is equipped with stainless steel appliances, including a gas range and wine refrigerator, while a convenient side entrance provides easy access to the outdoor grilling area. The spacious primary suite offers dual walk-in closets, with one designed as a lockout for added flexibility and storage.
#1006930

Santa Rosa Beach

72 Cypress Ridge

3 Beds

2 Baths

1,950 Sq.Ft.

$1,195,000

MLS#: 1006930
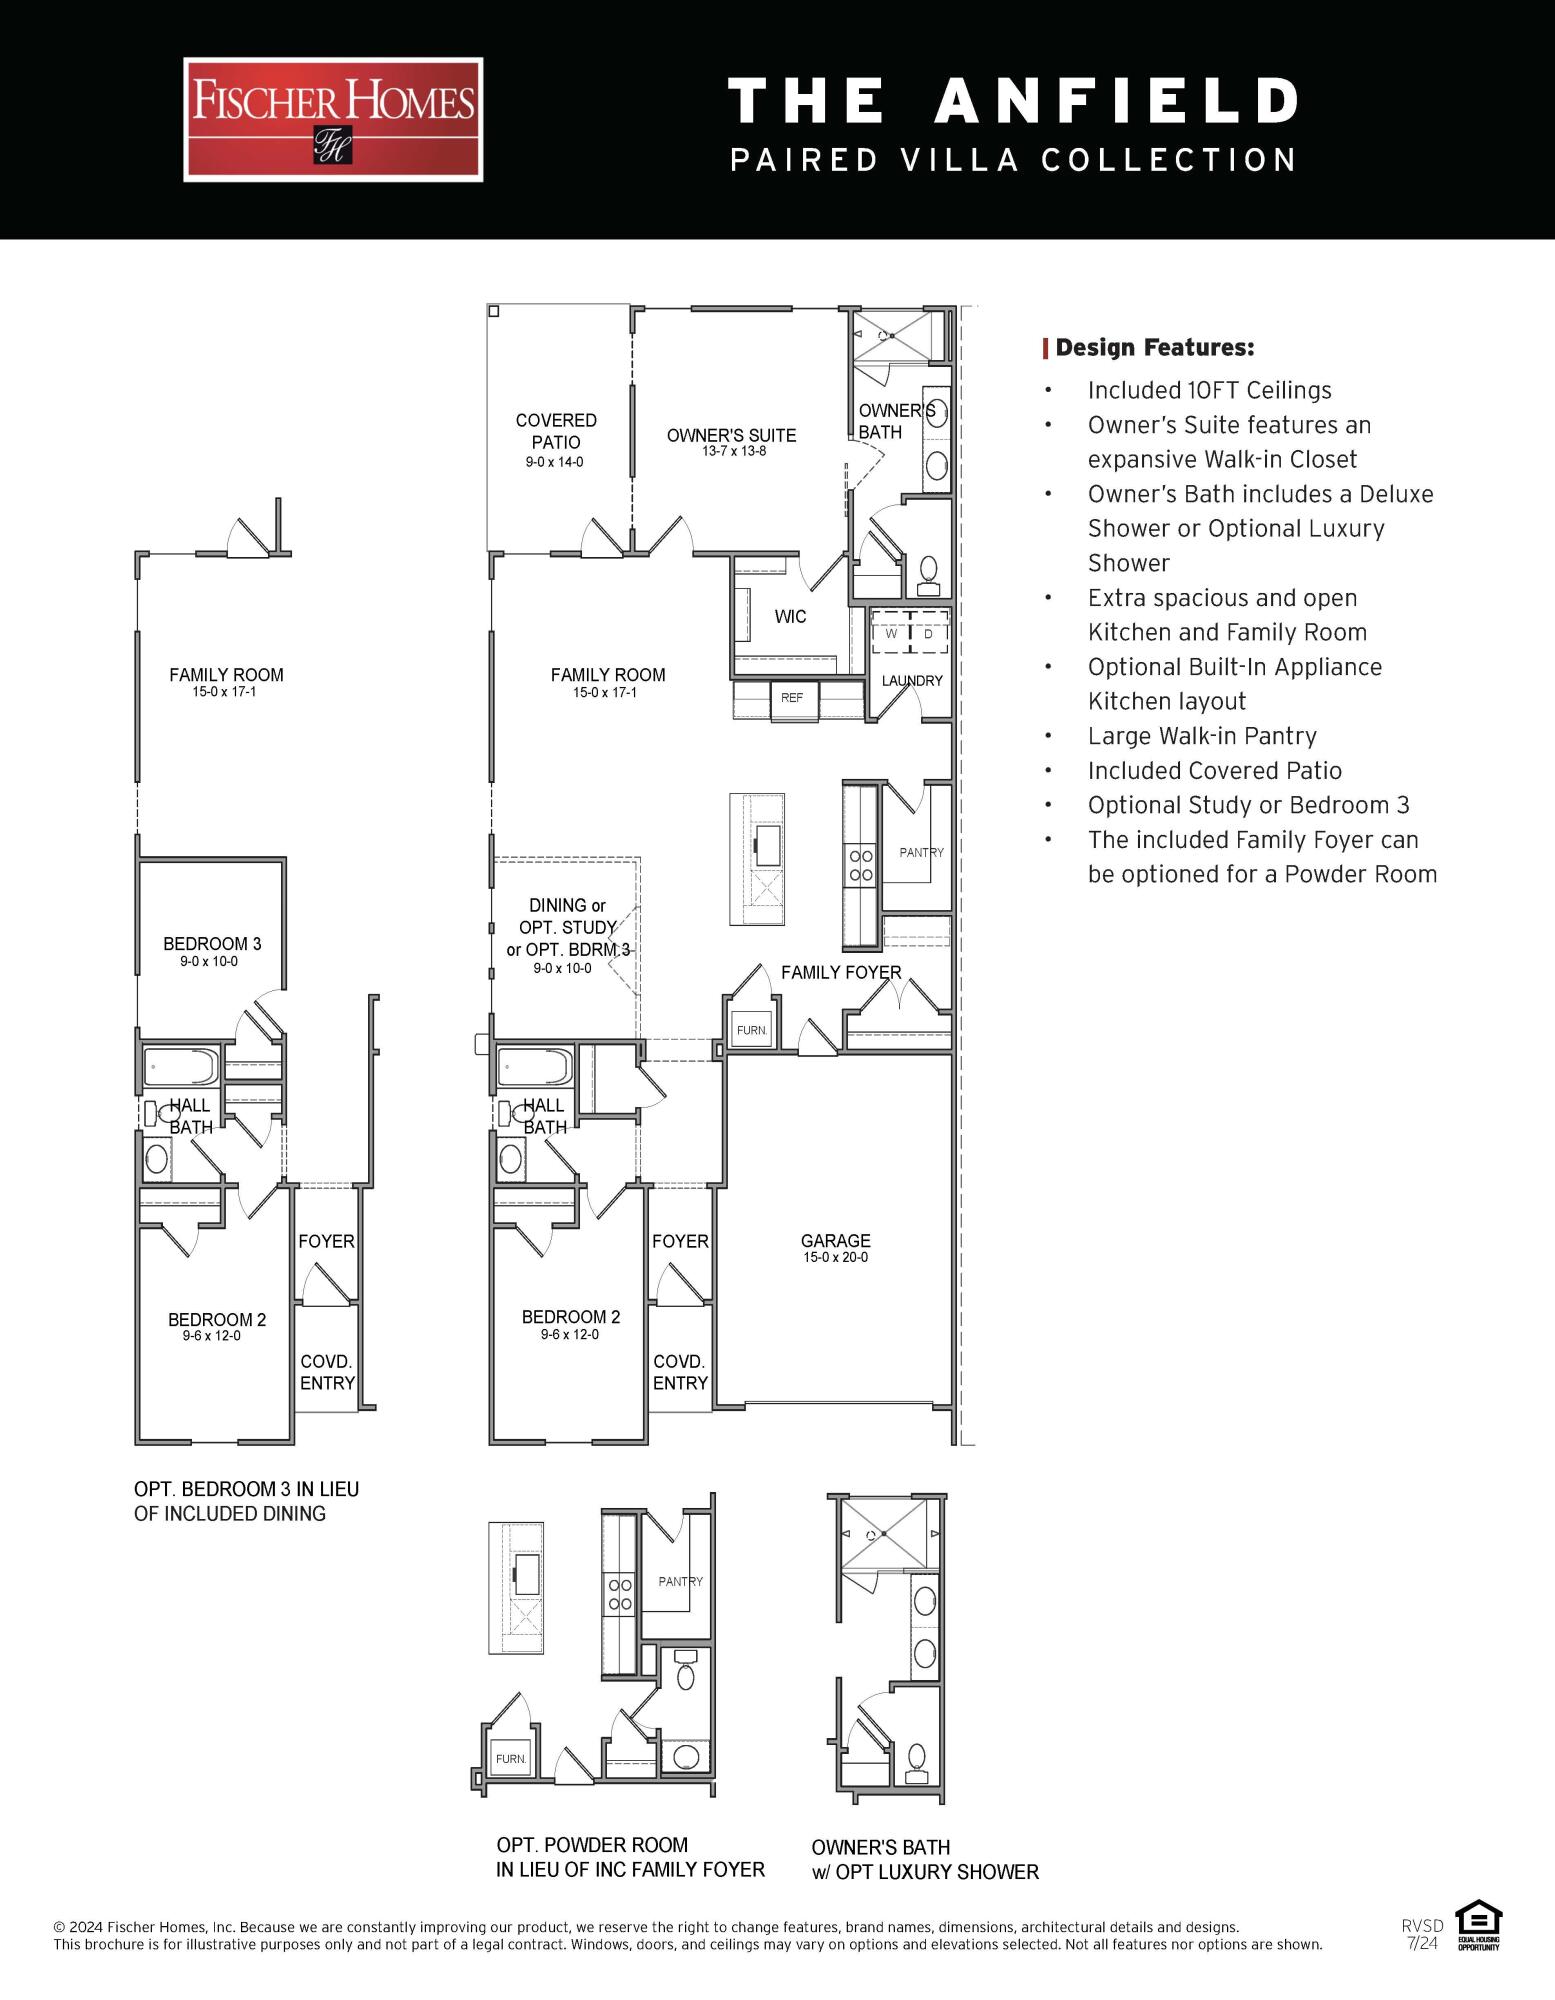
The Anfield plan offers 1,442 square feet with 2 bedrooms, 2 bathrooms, a powder room, and a 1.5-car garage in the Villas at Longleaf Park at Watersound Origins. Estimated completion is November/December 2026. 

Positioned on a homesite overlooking a retention pond with a wooded backdrop, the covered rear patio provides a peaceful setting to enjoy the view while maintaining the convenience of paired patio living. The floor plan features an open kitchen, dining, and family room with 10-foot ceilings, creating a spacious central gathering area. The kitchen includes a large island, walk-in pantry, gas cooktop, ceramic tile backsplash, and soft-close cabinetry with quartz countertops. 

The primary suite is tucked privately at the rear of the home and features a walk-in closet and an upgraded owner's bath with enhanced tile finishes. A secondary bedroom and full bath are positioned near the front of the home, while the added powder room offers convenience for guests. Luxury vinyl plank flooring extends throughout the home, complementing the clean, low-maintenance design.

Additional features include impact-rated windows, 8-foot interior doors, a tankless water heater, covered patio, Smart Home package, gas grill rough-in, and exterior lawn maintenance. Located just minutes from Watersound Town Center, Publix, restaurants, medical offices, and Highway 98, homeowners also enjoy access to the Origins Golf Course,  Village Commons, walking trails, and the amenities of the Watersound Origins community.
#1006928

Watersound

415 A Suwannee Drive #56A

2 Beds

2 Baths

1,442 Sq.Ft.

$532,987

MLS#: 1006928
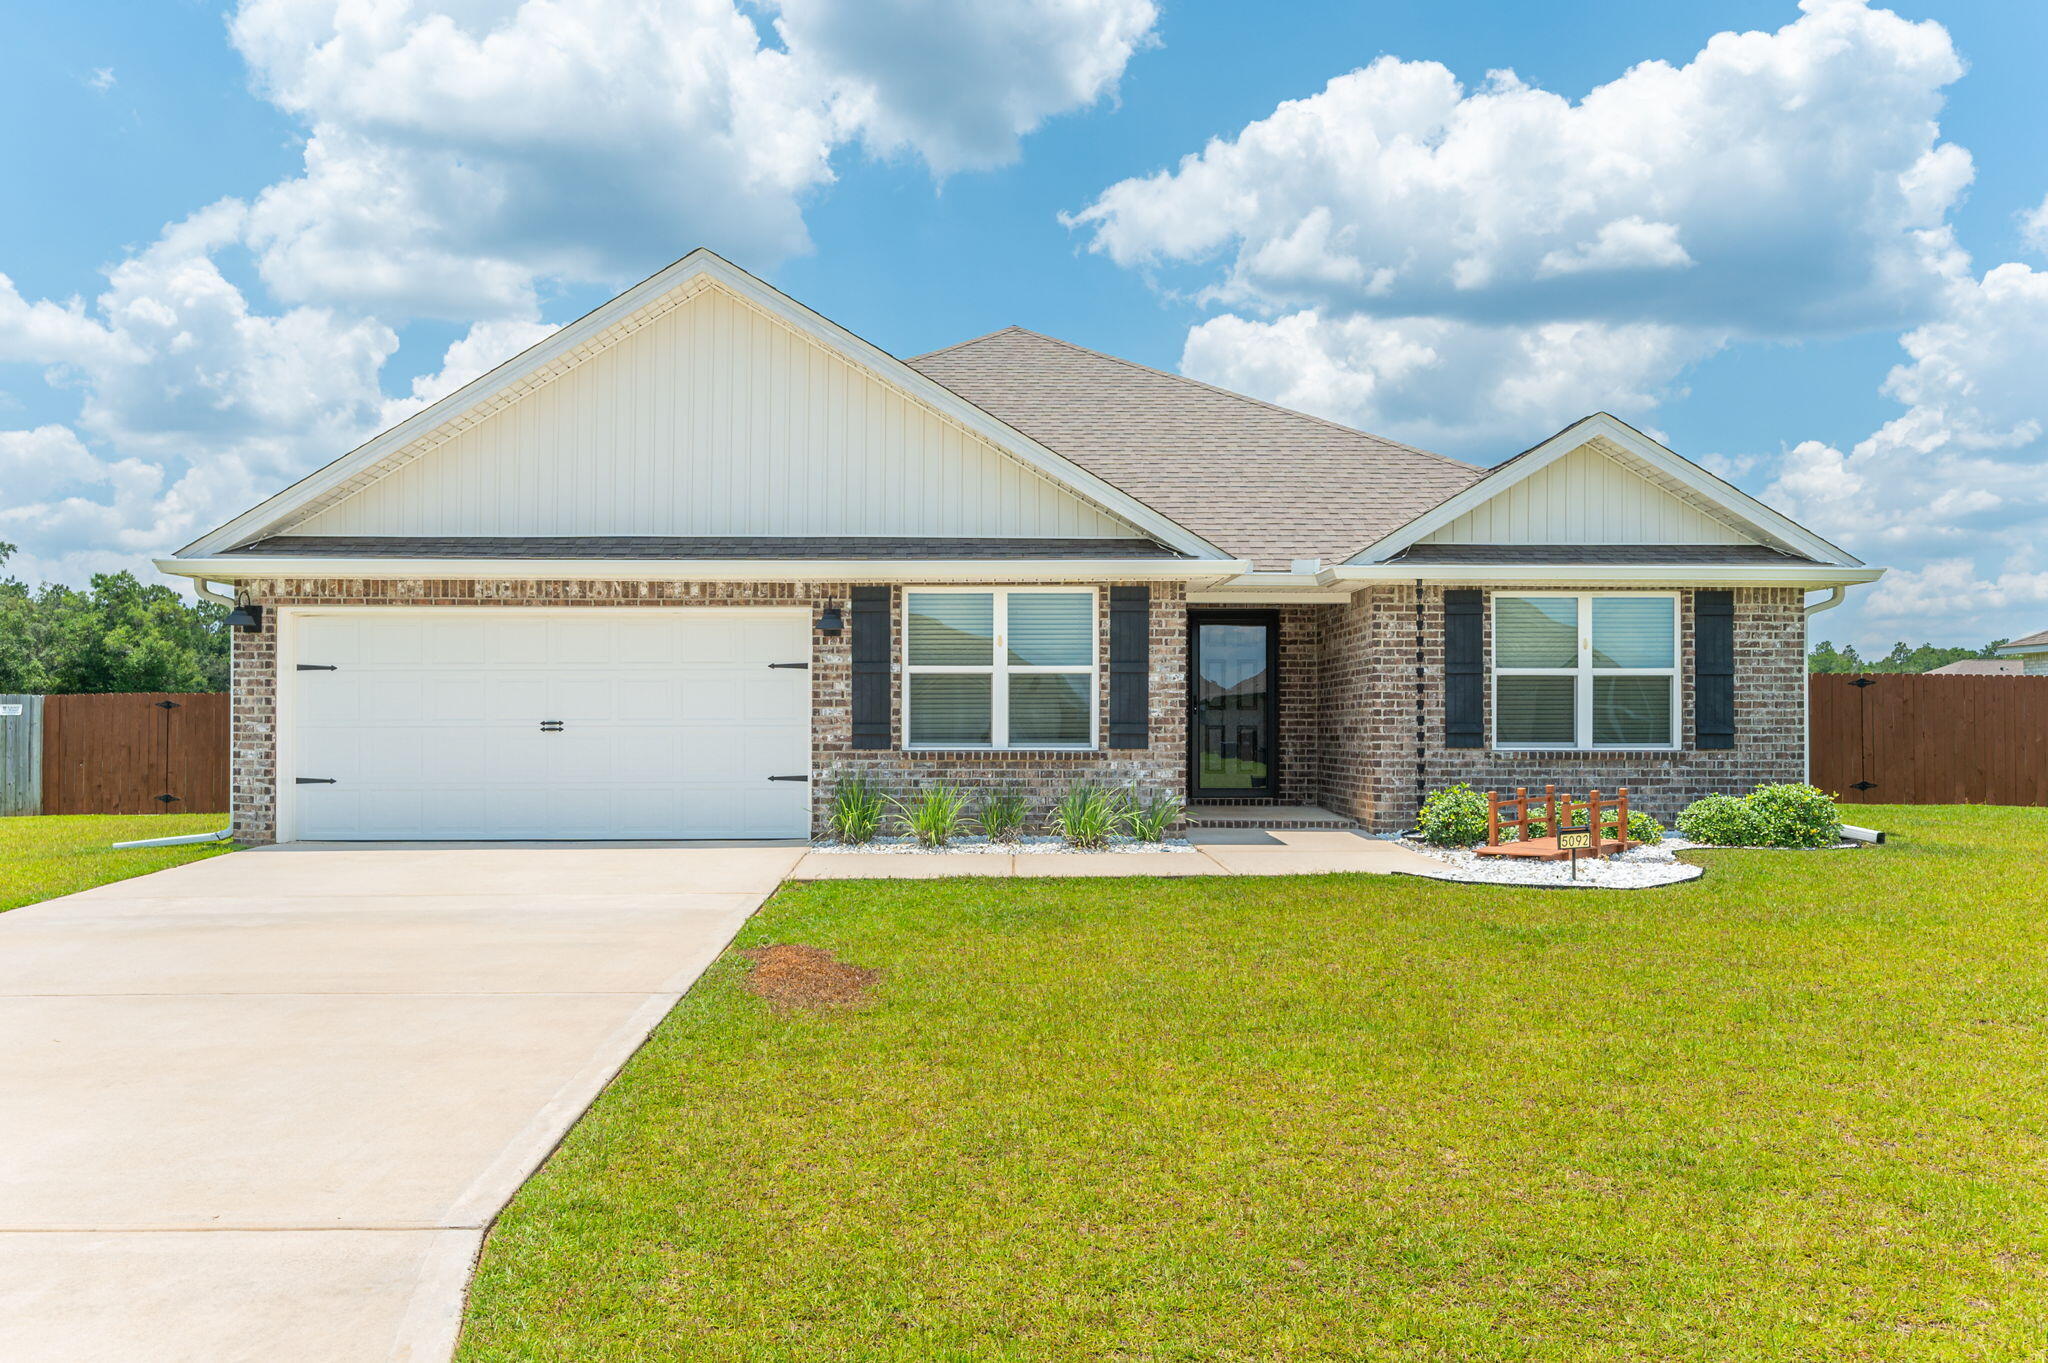
Welcome to this beautifully maintained **5-bedroom, 3-bathroom** home in Milton! Built just three years ago, this spacious home offers a bright, open-concept layout designed for comfortable everyday living and entertaining.

The kitchen features granite countertops, stainless steel appliances, white cabinetry, a large center island with bar seating, and ample cabinet and countertop space. The open living and dining areas provide plenty of room for gathering with family and friends, while luxury vinyl plank flooring throughout the main living spaces offers both style and easy maintenance.

The split floor plan includes a spacious primary suite with a private bathroom featuring dual vanities, a walk-in shower, and a large walk-in closet. Four additional bedrooms and two full bathrooms provide flexibility for guests, a home office, or growing families.

Step outside to enjoy the **large, fully fenced backyard**, offering plenty of space for outdoor activities, entertaining, or simply relaxing. The home has been professionally cleaned and is move-in ready.

Conveniently located near schools, shopping, dining, and an easy commute to Pensacola and surrounding areas.

For added convenience at move-in, fresh HVAC filters and septic treatment tabs have been left at the property for the new residents. The decorative landscaping bridge located in the front yard is designed to protect the underlying French drain line and must remain in place throughout the lease term. NO smoking. 600 minimum FICO credit score required in addition to meeting rental criteria. Pets allowed upon approval with a non-refundable pet fee and with a Petscreening.com report.All applicants are required to complete an application on PetScreening.com regardless of if they own a pet or not.  Applicants with an ESA are also required to complete the application.

This property is a part of a Homeowners Association and tenants will be required to adhere to certain rules and restrictions.  If you have any questions, you may request to view the HOA Covenants prior to application. 

** Fees Required once an application is approved include, but may not be limited to: Security Deposit, Non-Refundable Fees (cleaning and rekey), $20 Certified Mail Fee, and Pet Fees (when applicable).  ***
#1006925

Milton

5092 Gaineswood Drive

5 Beds

3 Baths

2,483 Sq.Ft.

$2,550

MLS#: 1006925
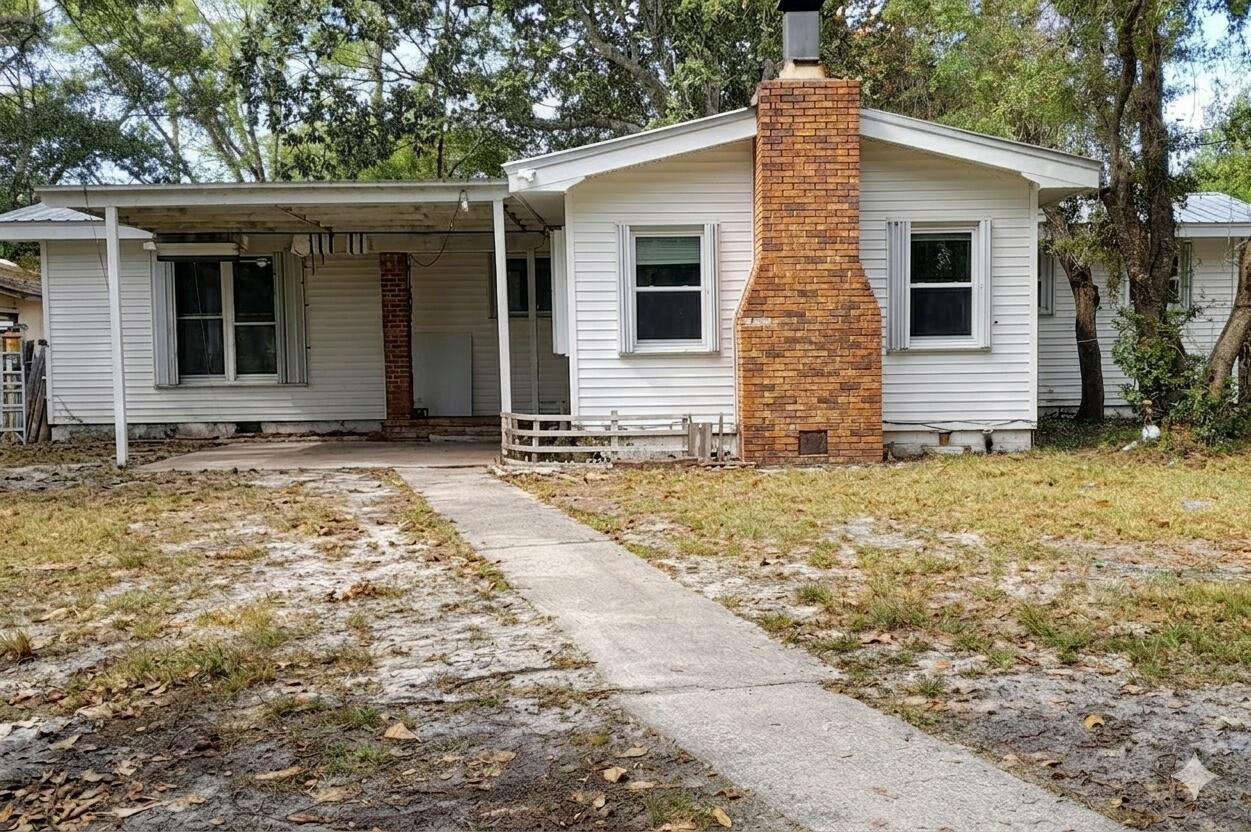
This is a four bed two and half bath house on a LARGE Lot! Centrally located in Fort Walton Beach with Walmart, Winn Dixie, Chick-fil-a, Starbucks, and Sams within 1/2 mile. There is potential for multifamily to be built on lot. THERES TWO ADDITIONAL BUILDINGS THAT CAN BE REBUILT, repair and replace.
#997971

Fort Walton Beach

383 Lowery Drive

3 Beds

2 Baths

1,324 Sq.Ft.

$265,000

MLS#: 997971
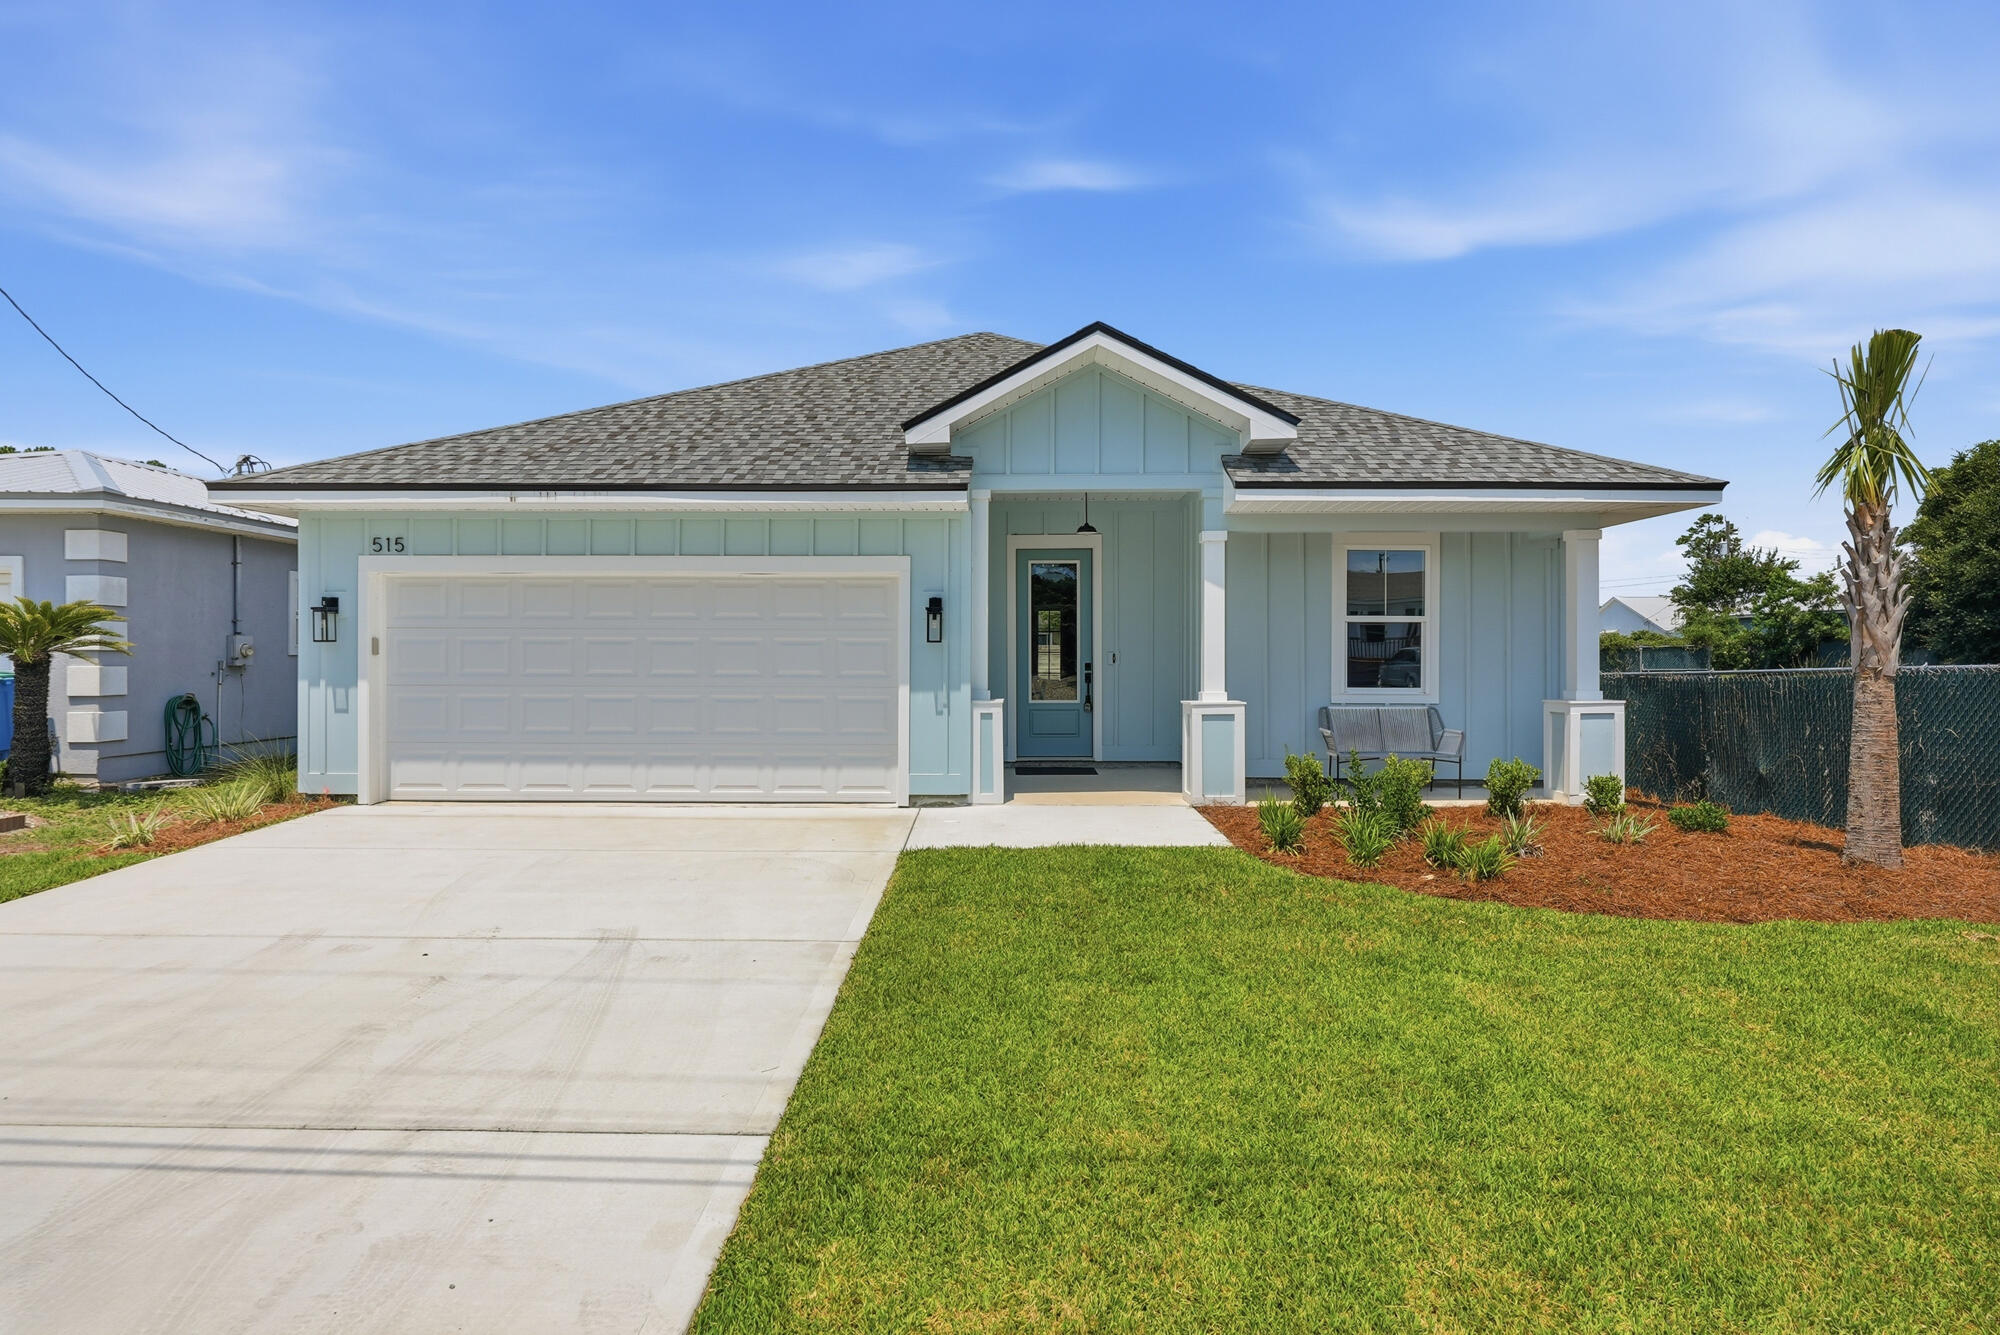
Brand-New Construction | No HOA | STR-Friendly | Minutes to the Beach!
Welcome to 515 Pinetree Drive, a beautifully crafted new construction home completed in 2025, offering the perfect blend of modern coastal design, functionality, and investment potential. Whether you're searching for a primary residence, second home, or income-producing vacation rental, this 4-bedroom, 2-bath home checks all the boxes.

Step inside to discover 1,750 square feet of thoughtfully designed living space featuring soaring 8-foot interior doors, luxury wide-plank flooring, recessed lighting, and an open-concept floor plan ideal for entertaining and everyday living.

The chef-inspired kitchen is the centerpiece of the home, showcasing a large quartz island, striking two-tone cabinetry, stainless steel appliances, designer tile backsplash, and elegant pendant lighting. The spacious living and dining areas flow seamlessly to the covered rear patio, creating the perfect indoor-outdoor lifestyle.

The private primary suite offers a spa-like retreat with quartz countertops, designer fixtures, dual vanities, and a luxurious walk-in shower with frameless glass enclosure. Three additional bedrooms provide flexibility for guests, family, or a home office.

Outside, enjoy a fully privacy-fenced backyard with plenty of room for pets, entertaining, or future outdoor enhancements. Located just minutes from the white sugar-sand beaches of Panama City Beach, Pier Park, Frank Brown Park, shopping, dining, and entertainment, this move-in-ready home offers the rare opportunity to own a low-maintenance property in one of the area's most desirable short-term rental corridors.

Whether you're looking to generate vacation rental income or simply enjoy the Florida beach lifestyle, 515 Pinetree Drive delivers exceptional value, style, and flexibility.
#1006917

Panama City Beach

515 Pinetree Drive

4 Beds

2 Baths

1,750 Sq.Ft.

$515,000

MLS#: 1006917
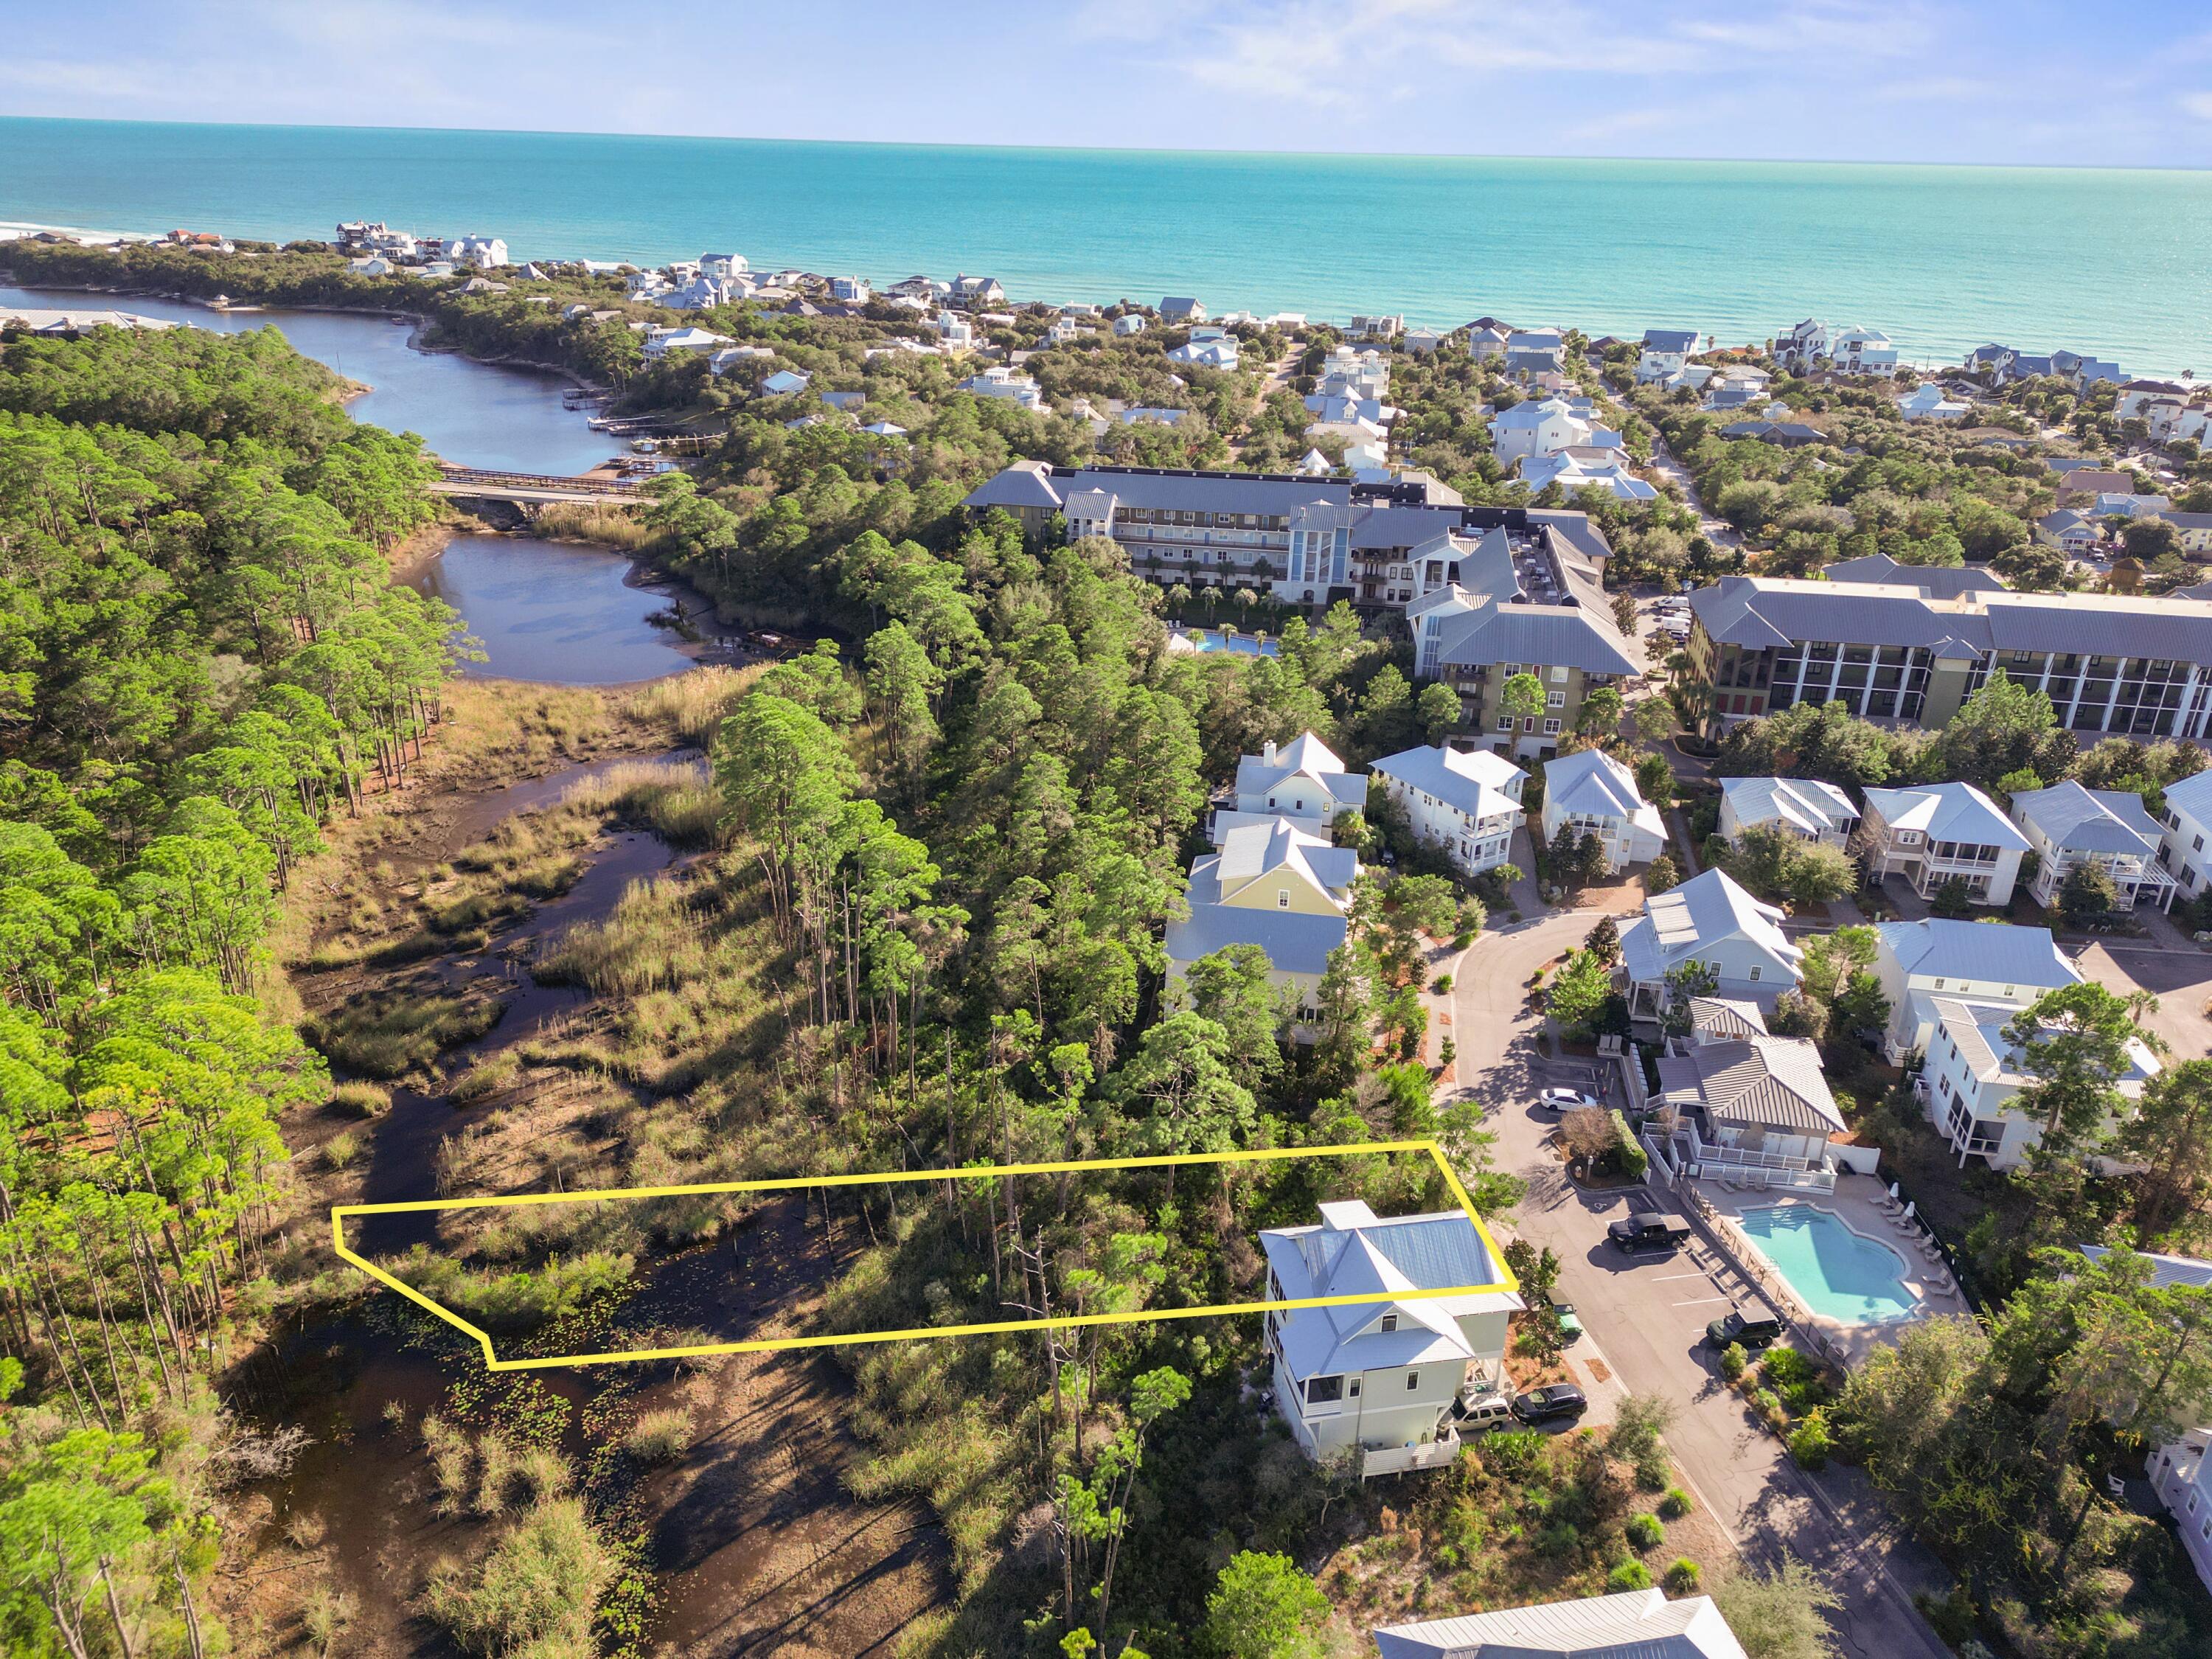
Set within the desirable Lakeside at Blue Mountain Beach community, 258 Cabana Trail presents an exceptional opportunity to build a custom home on a spacious 0.29-acre lot in one of South Walton's most naturally scenic settings. This homesite offers a peaceful, private atmosphere with tranquil lake and wooded views, creating an ideal backdrop for a thoughtfully designed primary residence, second home, or investment property. Located directly across from the community pool, the lot enjoys added convenience and lifestyle appeal while still maintaining a quiet residential feel.

 The neighborhood borders Point Washington State Forest, providing immediate access to miles of hiking and biking trails and preserving long-term privacy and green space. Just minutes away, Blue Mountain Beach offers easy access to the Gulf's sugar-white sand and emerald waters, as well as nearby dining, shopping, and entertainment along 30A. With close proximity to Highway 83 and Highway 98, travel throughout South Walton is seamless.

With utilities available and ample room for outdoor living, this oversized lot allows for flexible home design and the opportunity to create a true coastal retreat surrounded by nature. 258 Cabana Trail combines location, lifestyle, and build potential, making it a rare and compelling offering in today's market.
#991582

Santa Rosa Beach

258 Cabana Trail

None Beds

None Baths

0.29 acres

$369,900

MLS#: 991582
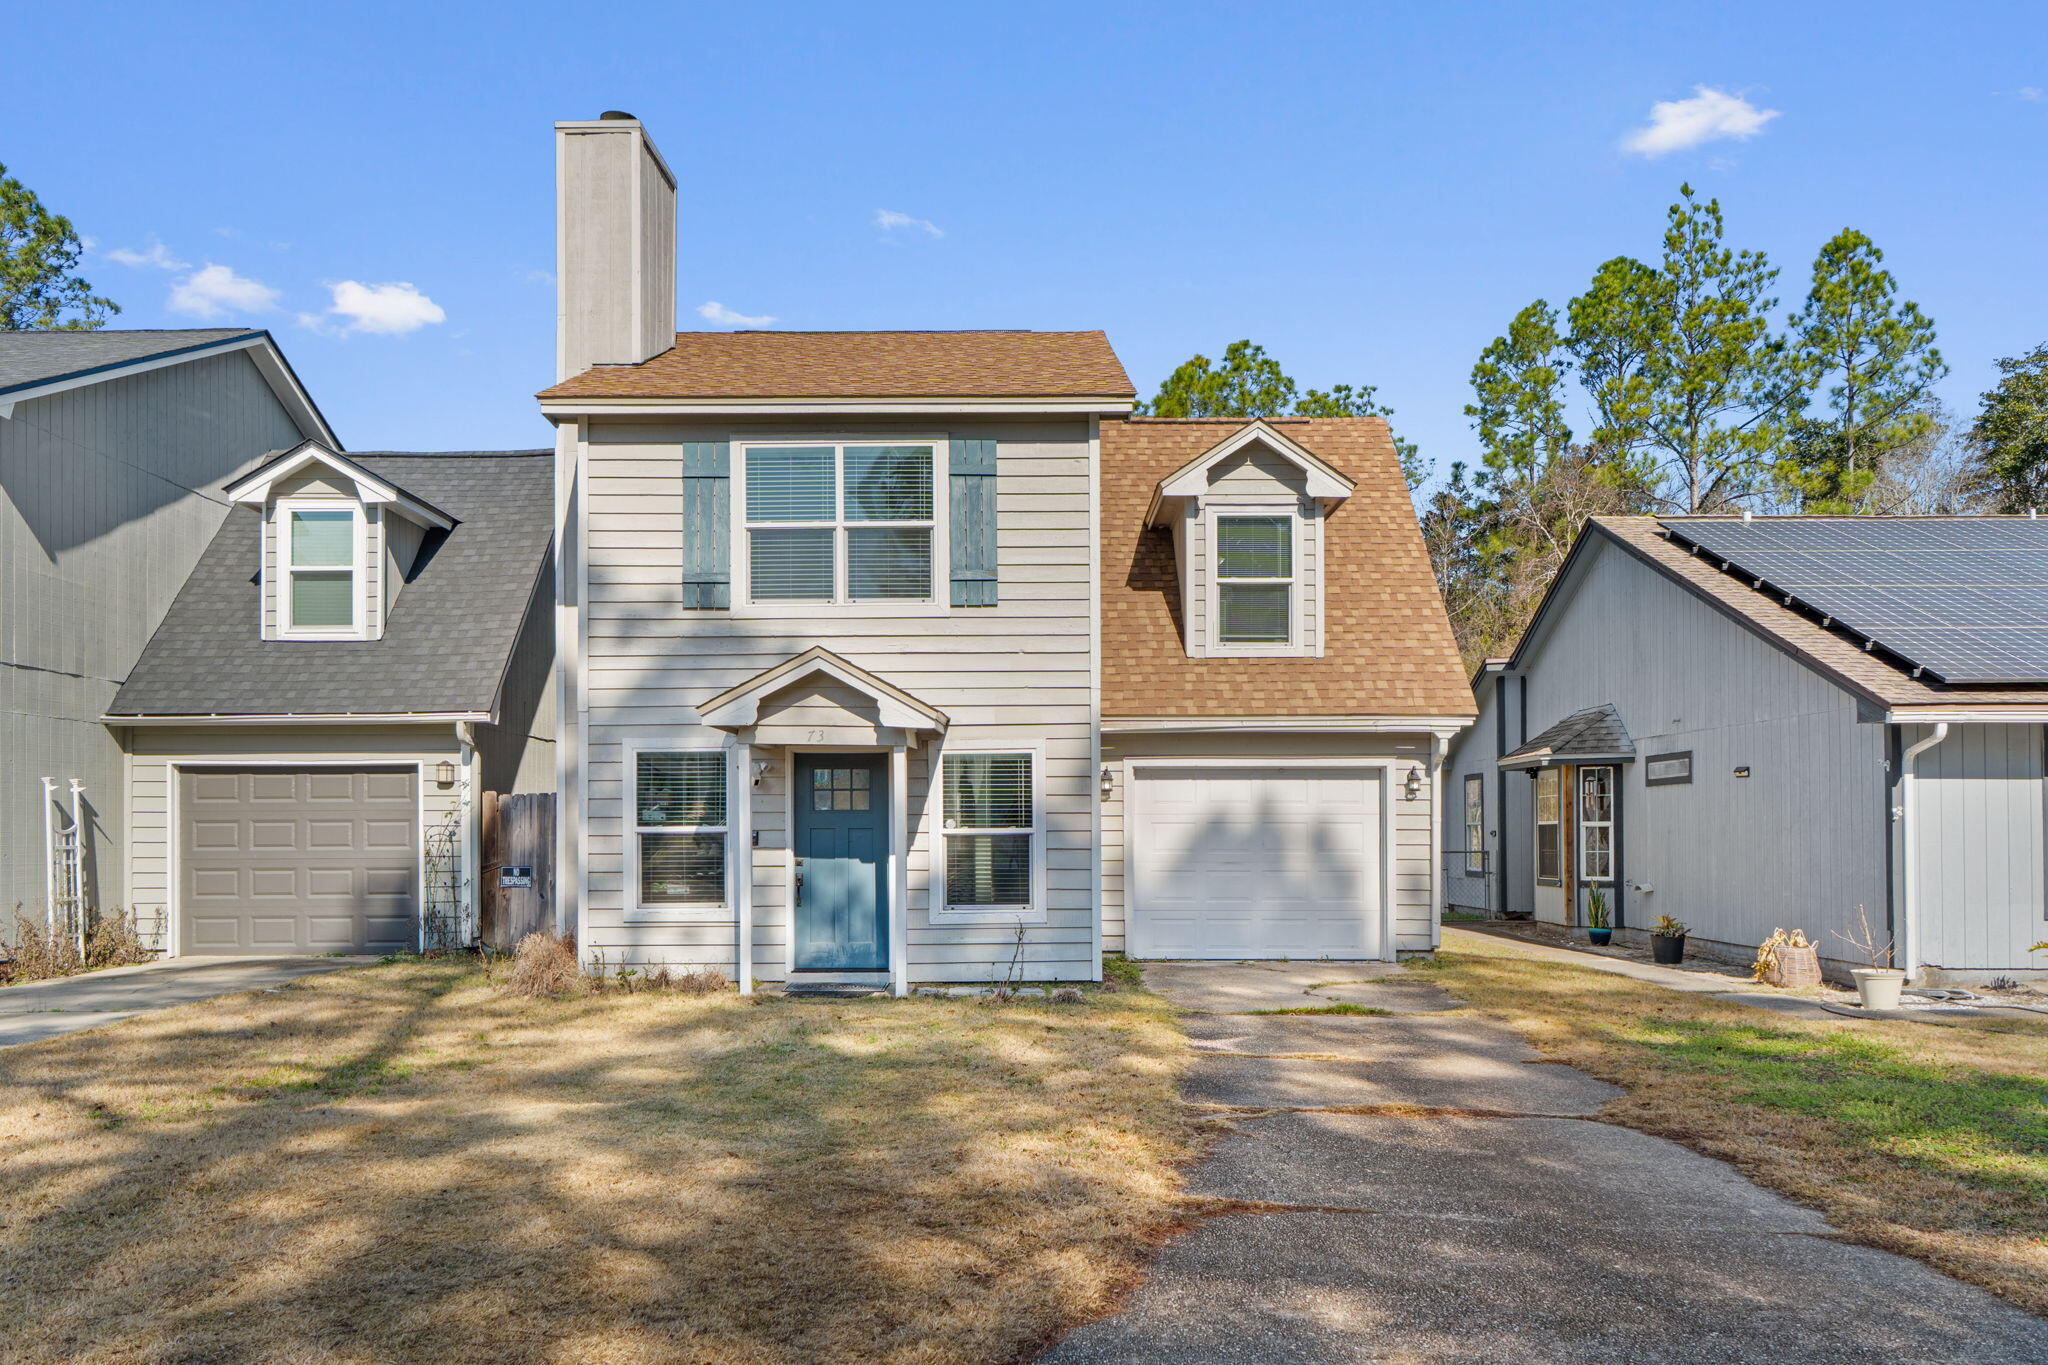
Well-maintained 3BR/2.5BA home in desirable Kelly Hill Estates! 
This two-story layout offers comfortable living with a spacious living room featuring a stone wood-burning fireplace, an open kitchen and dining area, and a convenient half bath on the main level. Upstairs includes generously sized bedrooms and functional space for everyday living. Enjoy a private patio overlooking a peaceful pond--perfect for relaxing or entertaining. Located just minutes from Eglin AFB, Hurlburt Field, Duke Field, and the 7th Group Complex, with convenient access to local amenities.
#995020

Valparaiso

73 Kelly Way

3 Beds

2 Baths

1,270 Sq.Ft.

$304,900

MLS#: 995020

1 ... 171 172 173 174 175 ... 666
* Listings identified with the FMLS IDX logo come from FMLS and are held by brokerage firms other than the owner of this website. The listing brokerage is identified in any listing details. Information is deemed reliable but is not guaranteed. If you believe any FMLS listing contains material that infringes your copyrighted work please click here to review our DMCA policy and learn how to submit a takedown request. © 2024. First Multiple Listing Service, Inc.
 - property

Send a message

Message successfully sent.

Your message

What is 3 + 4 ?

Reason for contacting?

I agree to receive email communication and understand I can unsubscribe at any time.

I agree to be contacted by INIT test tenant via call, email, and text for real estate services. To opt out, you can reply 'stop' at any time or reply 'help' for assistance. You can also click the unsubscribe link in the emails. Message and data rates may apply. Message frequency may vary. Privacy Policy

Sign Out

Virtual Assistant

Would you like to take the next step with this property? We can help you schedule a showing or virtual tour, or send you more details.

Yes, I would like more information.

Thank You for Your Reply, One of Our Agents will contact you as soon as possible

No, maybe later.

Thank you, you can always contact me via email, phone number or through the contact form.

Realhub AI

Lucy - Your AI-Powered Realtor

Update Your Temporary Password

Personalize your search

Enter your email and we'll notify you immediately when new listings match what you're looking for.

or enter email address

Already have an account ? Login here

Continue your home search

I agree to receive communications and understand I can unsubscribe at any time.

I agree to be contacted by INIT test tenant via call, email, and text for real estate services. To opt out, you can reply 'stop' at any time or reply 'help' for assistance. You can also click the unsubscribe link in the emails. Message and data rates may apply. Message frequency may vary. Privacy Policy

Already have an account ? Login here

We use cookies

We use cookies primarily for analytics to enhance your experience. By accepting, you agree to our use of these cookies. You can manage your preferences or learn more about our cookies policy.






