
REALHUB is on fire today

Properties

Browse or get in touch to schedule a walkthrough.

  • Nearby me
Price range

Popular Features

Community Features

Association

Property Features

Waterfront

View

Exterior Features

Interior Features

Style

10000 properties match your criteria

Updated 1 minute ago

E-Alert name
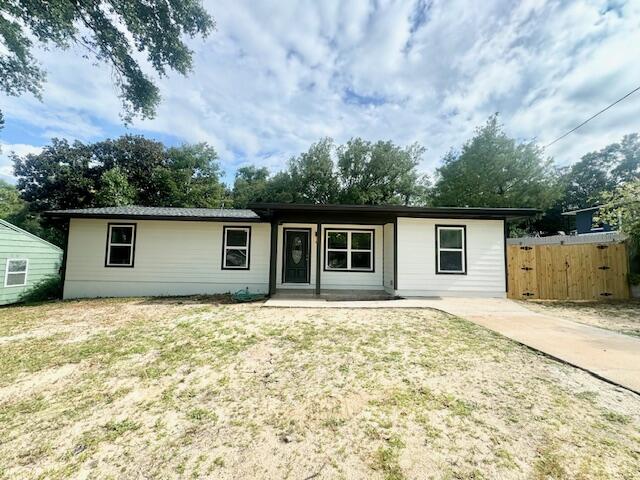
Available September 5th!!!

 Pets Considered with Owner Approval

Welcome to 329 Edge Avenue in Valparaiso, FL! This ranch-style home boasts 4 bedrooms and 2 bathrooms, perfect for those looking for a spacious living environment. The tile flooring throughout adds a touch of elegance, while the kitchen overlooking the living room creates a seamless flow. With white kitchen cabinets, granite countertops, and stainless steel appliances, the kitchen is a chef's dream. Enjoy a wine or coffee bar for added convenience. The large primary bedroom features a walk-in closet and en-suite with two sinks and a large walk-in shower.
#1006831

Valparaiso

329 Edge Avenue

4 Beds

2 Baths

1,934 Sq.Ft.

$2,175

MLS#: 1006831
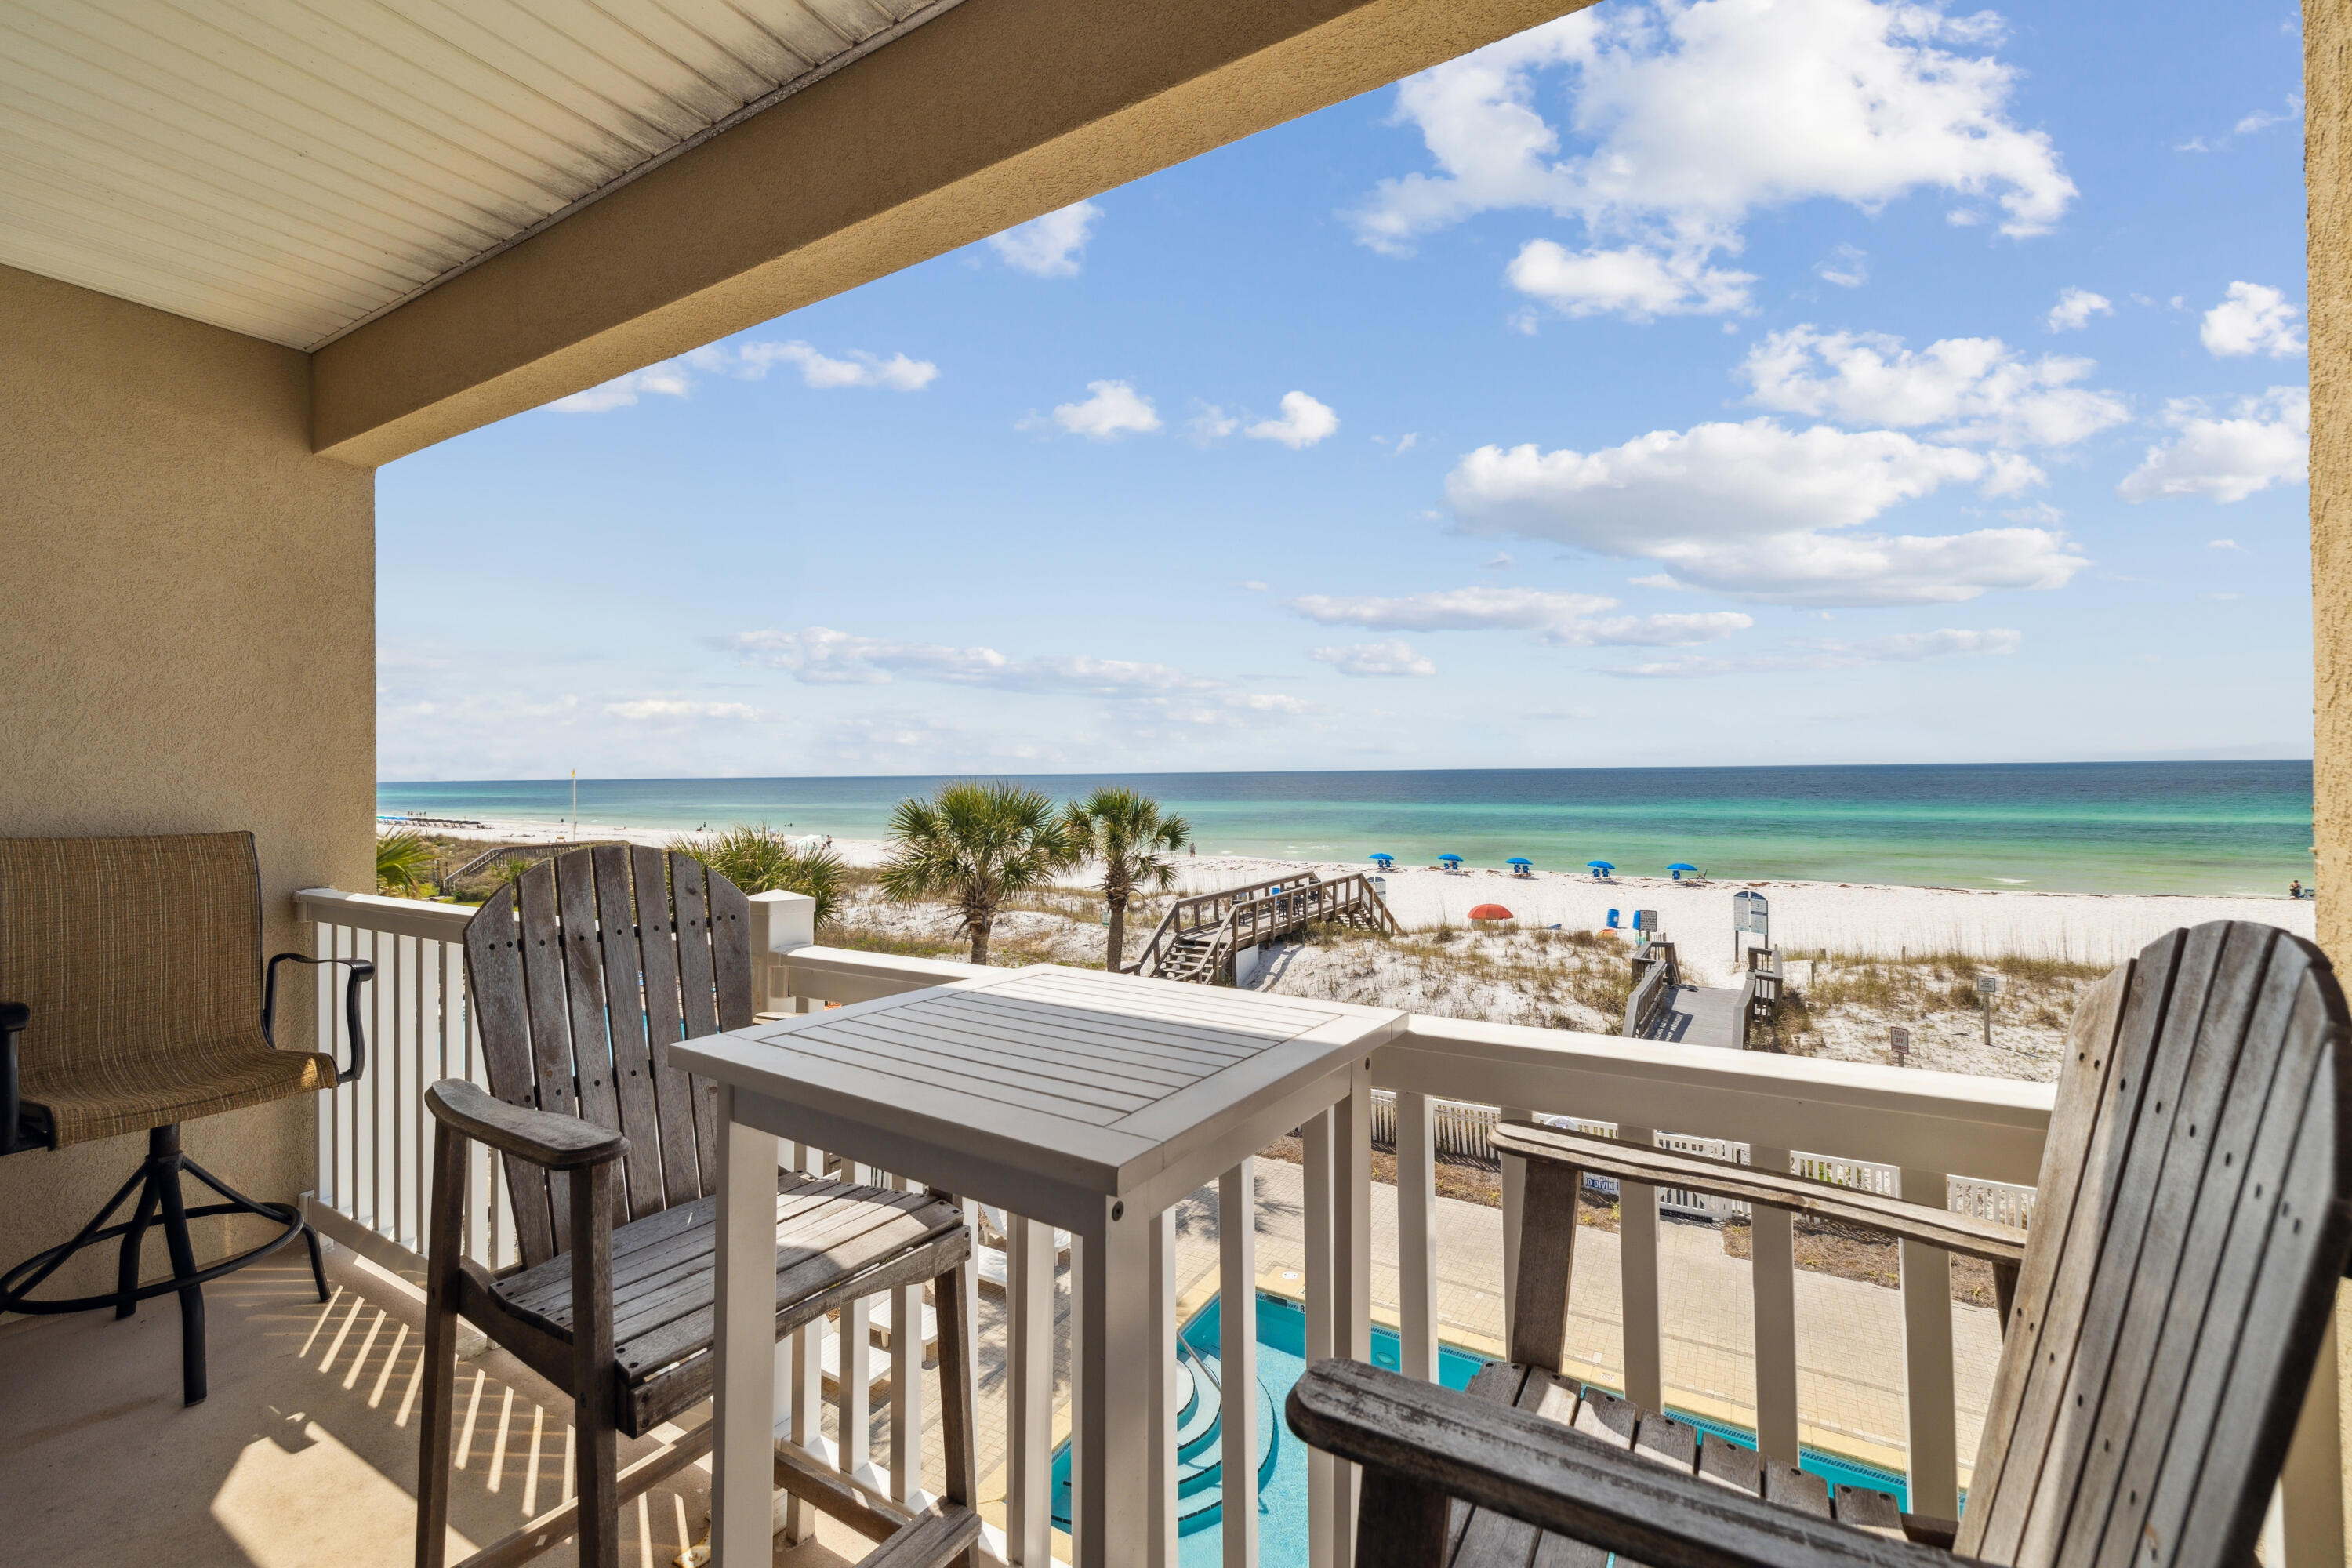
Perched just above the shoreline on the second floor of a low-density, nine-unit building, this one-bedroom, one-bath condo at Veranda on Okaloosa Island delivers uninterrupted views of the gulf and an intimate, uncrowded beachfront experience. With only a handful of neighbors, you'll enjoy the rare privacy and quiet that larger complexes can't offer — all while being steps from the sand.

Inside, the 754-sq.-ft. layout is thoughtfully designed and beautifully finished. Coastal tones and tasteful decor create a calming atmosphere throughout. The living area opens directly to a private gulf-front balcony where waves are your backdrop for morning coffee or evening wine. The bedroom features a king bed and ensuite bath for a comfortable retreat, while hallway bunk beds and a queen sleeper sofa in the living room offer sleeping space for up to six. An upgraded, fully equipped kitchen makes meals easy, and the in-unit washer and dryer add extra convenience for more extended stays. For owner flexibility, the unit also includes a private lockout closetperfect for securely storing personal items between visits.

Recent upgrades include a new water heater and AC unit, giving future owners peace of mind. Community amenities include covered parking, a gulf-side pool and direct beach access.

Whether you're searching for a vacation getaway or a rental-ready investmentearning approximately $30,000 annuallythis charming condo offers everything needed for a strong return and a relaxing escape on Okaloosa Island.
#974893

Fort Walton Beach

462 Abalone Court UNIT 202

1 Beds

1 Baths

754 Sq.Ft.

$449,000

MLS#: 974893
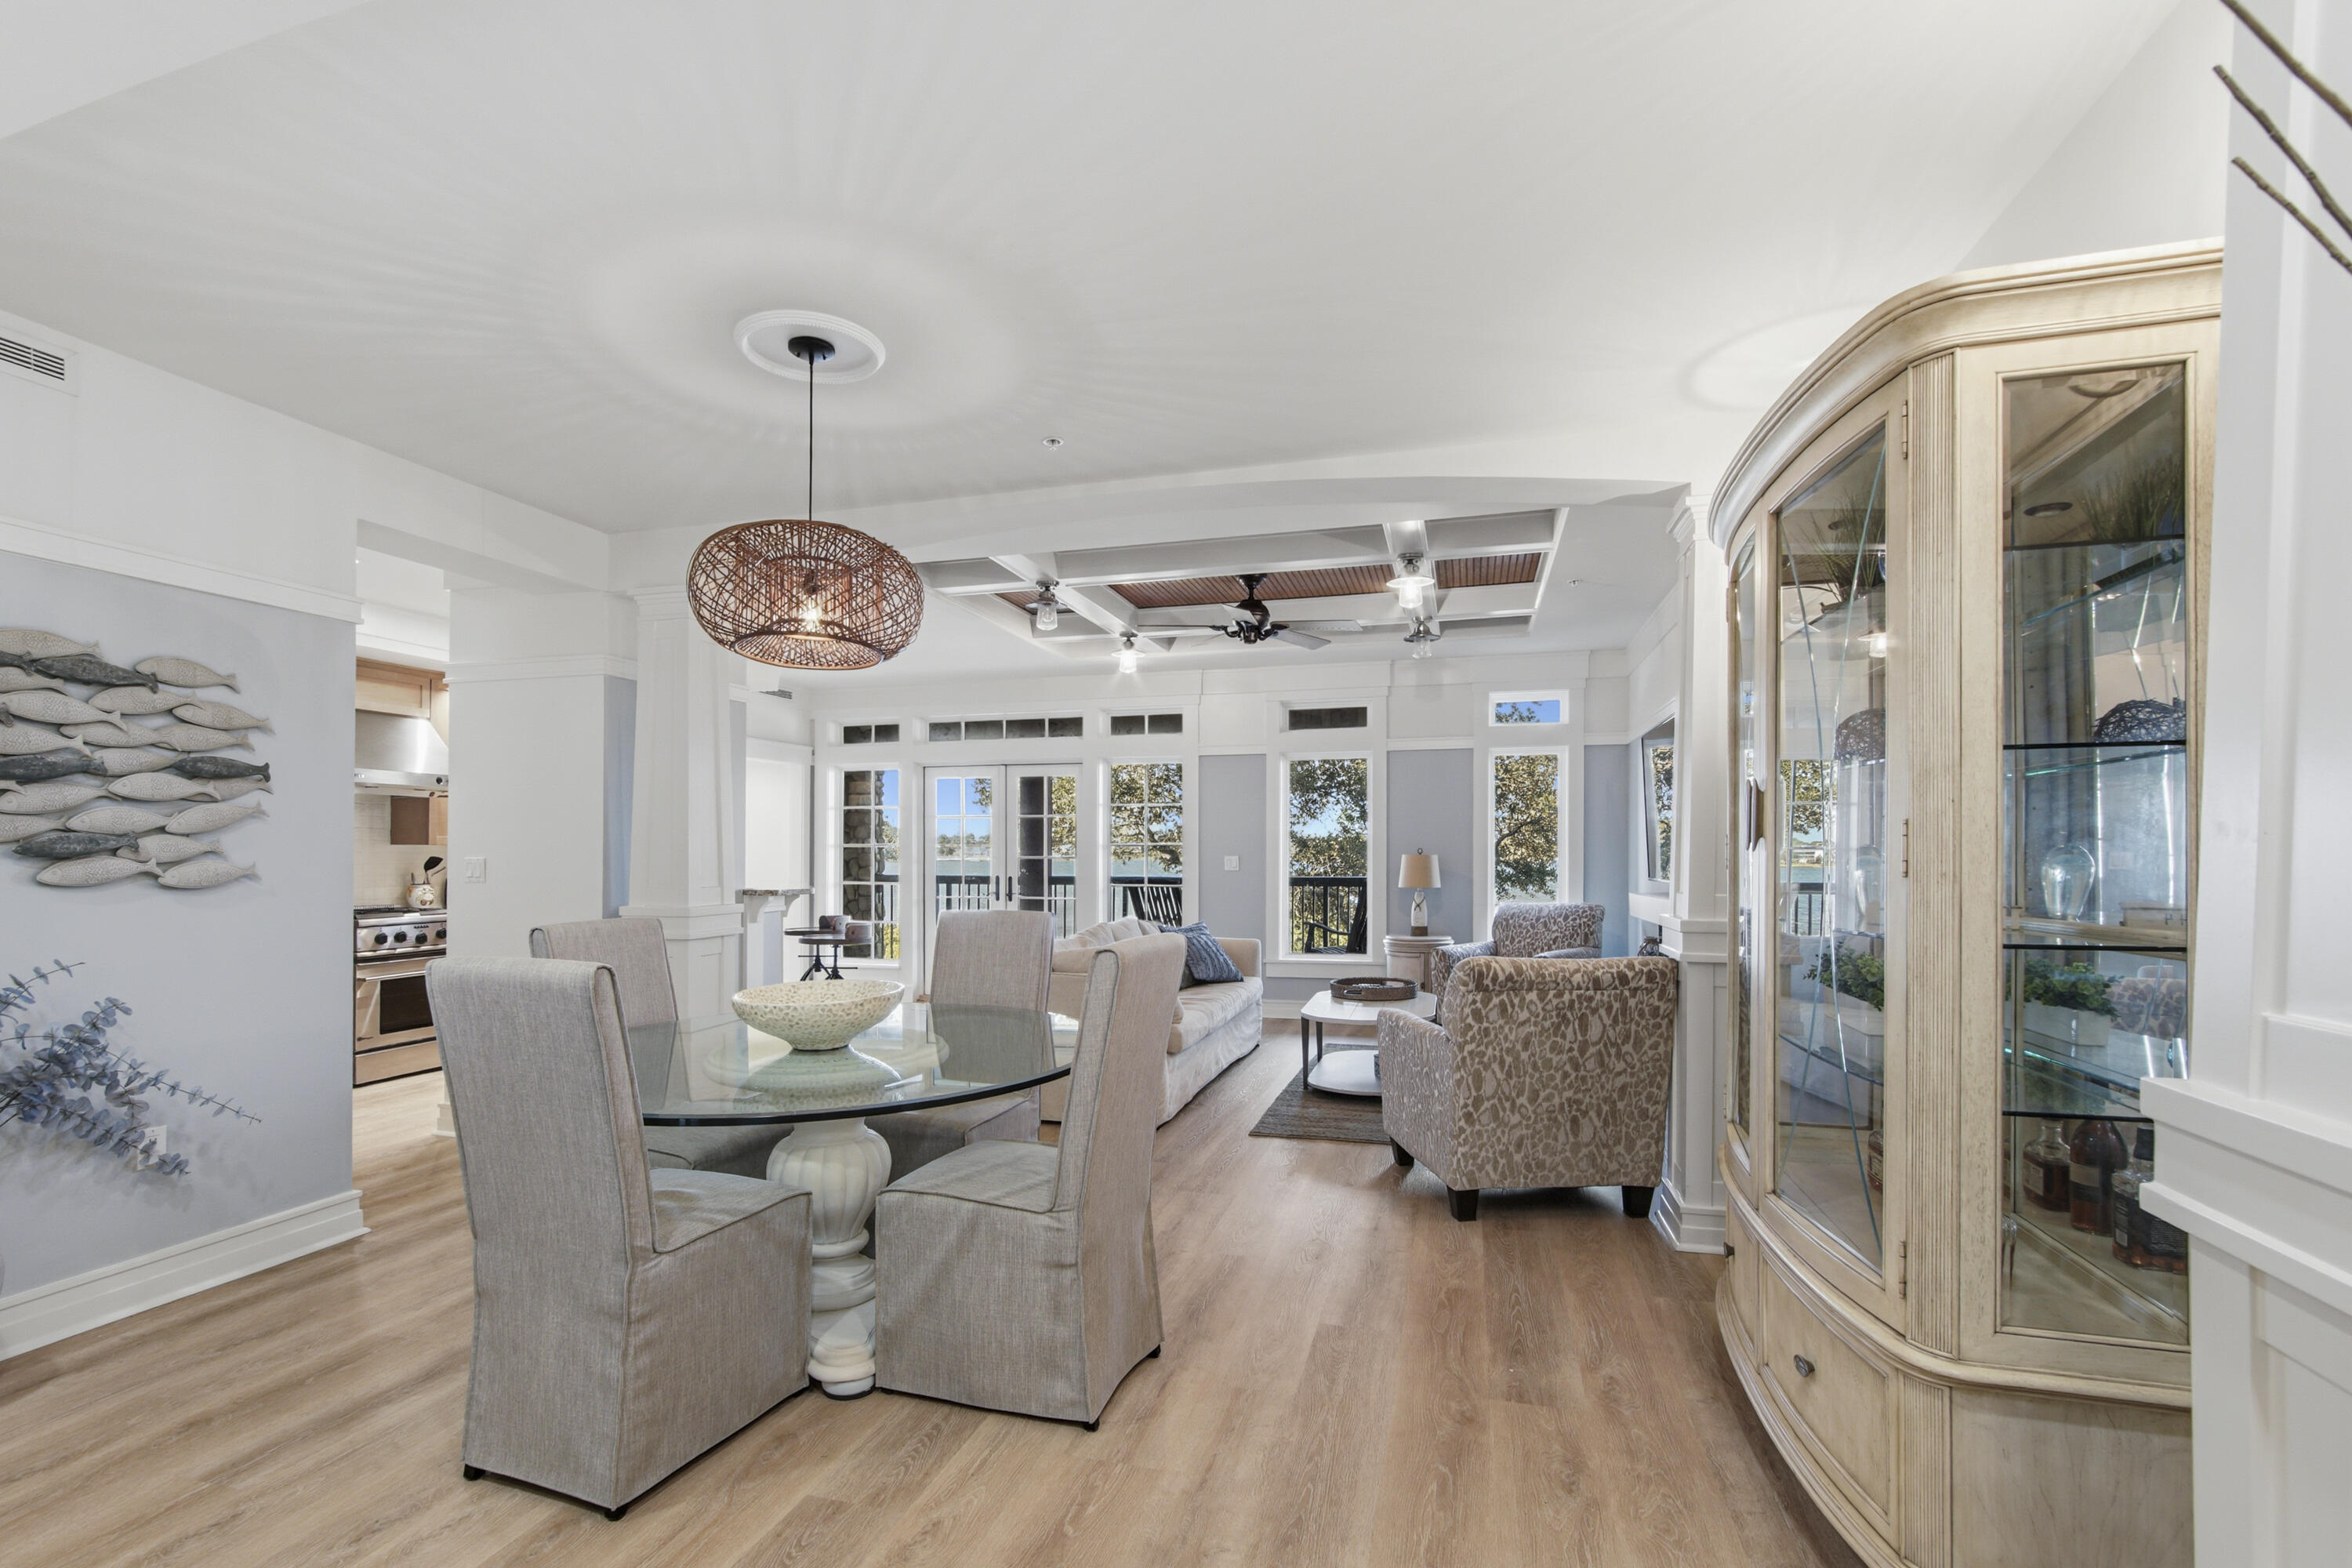
TRUE LAKE-FRONT in Lakeside Lodge at Prospect Point. 3BD/3Bth. Lake-front Master Bedroom. GAS COOKING. Tons of upgrades, beamed ceilings with stained wood above. FULLY FURNISHED. Jerusalem Stone bathroom counter tops. The finishes in Wild Heron are top of the line. $13,000 HVAC REPLACEMENT. Go and see it for yourself and you'll fall in love. Lakeside Lodge had access the Wild Heron amenities as well as a private pool & hot tub just for the Lakeside Lodge owners. NEW HOT WATER HEATER - 2026.
#1006806

Panama City Beach

1101 Prospect Promenade 102

3 Beds

3 Baths

1,710 Sq.Ft.

$649,000

MLS#: 1006806
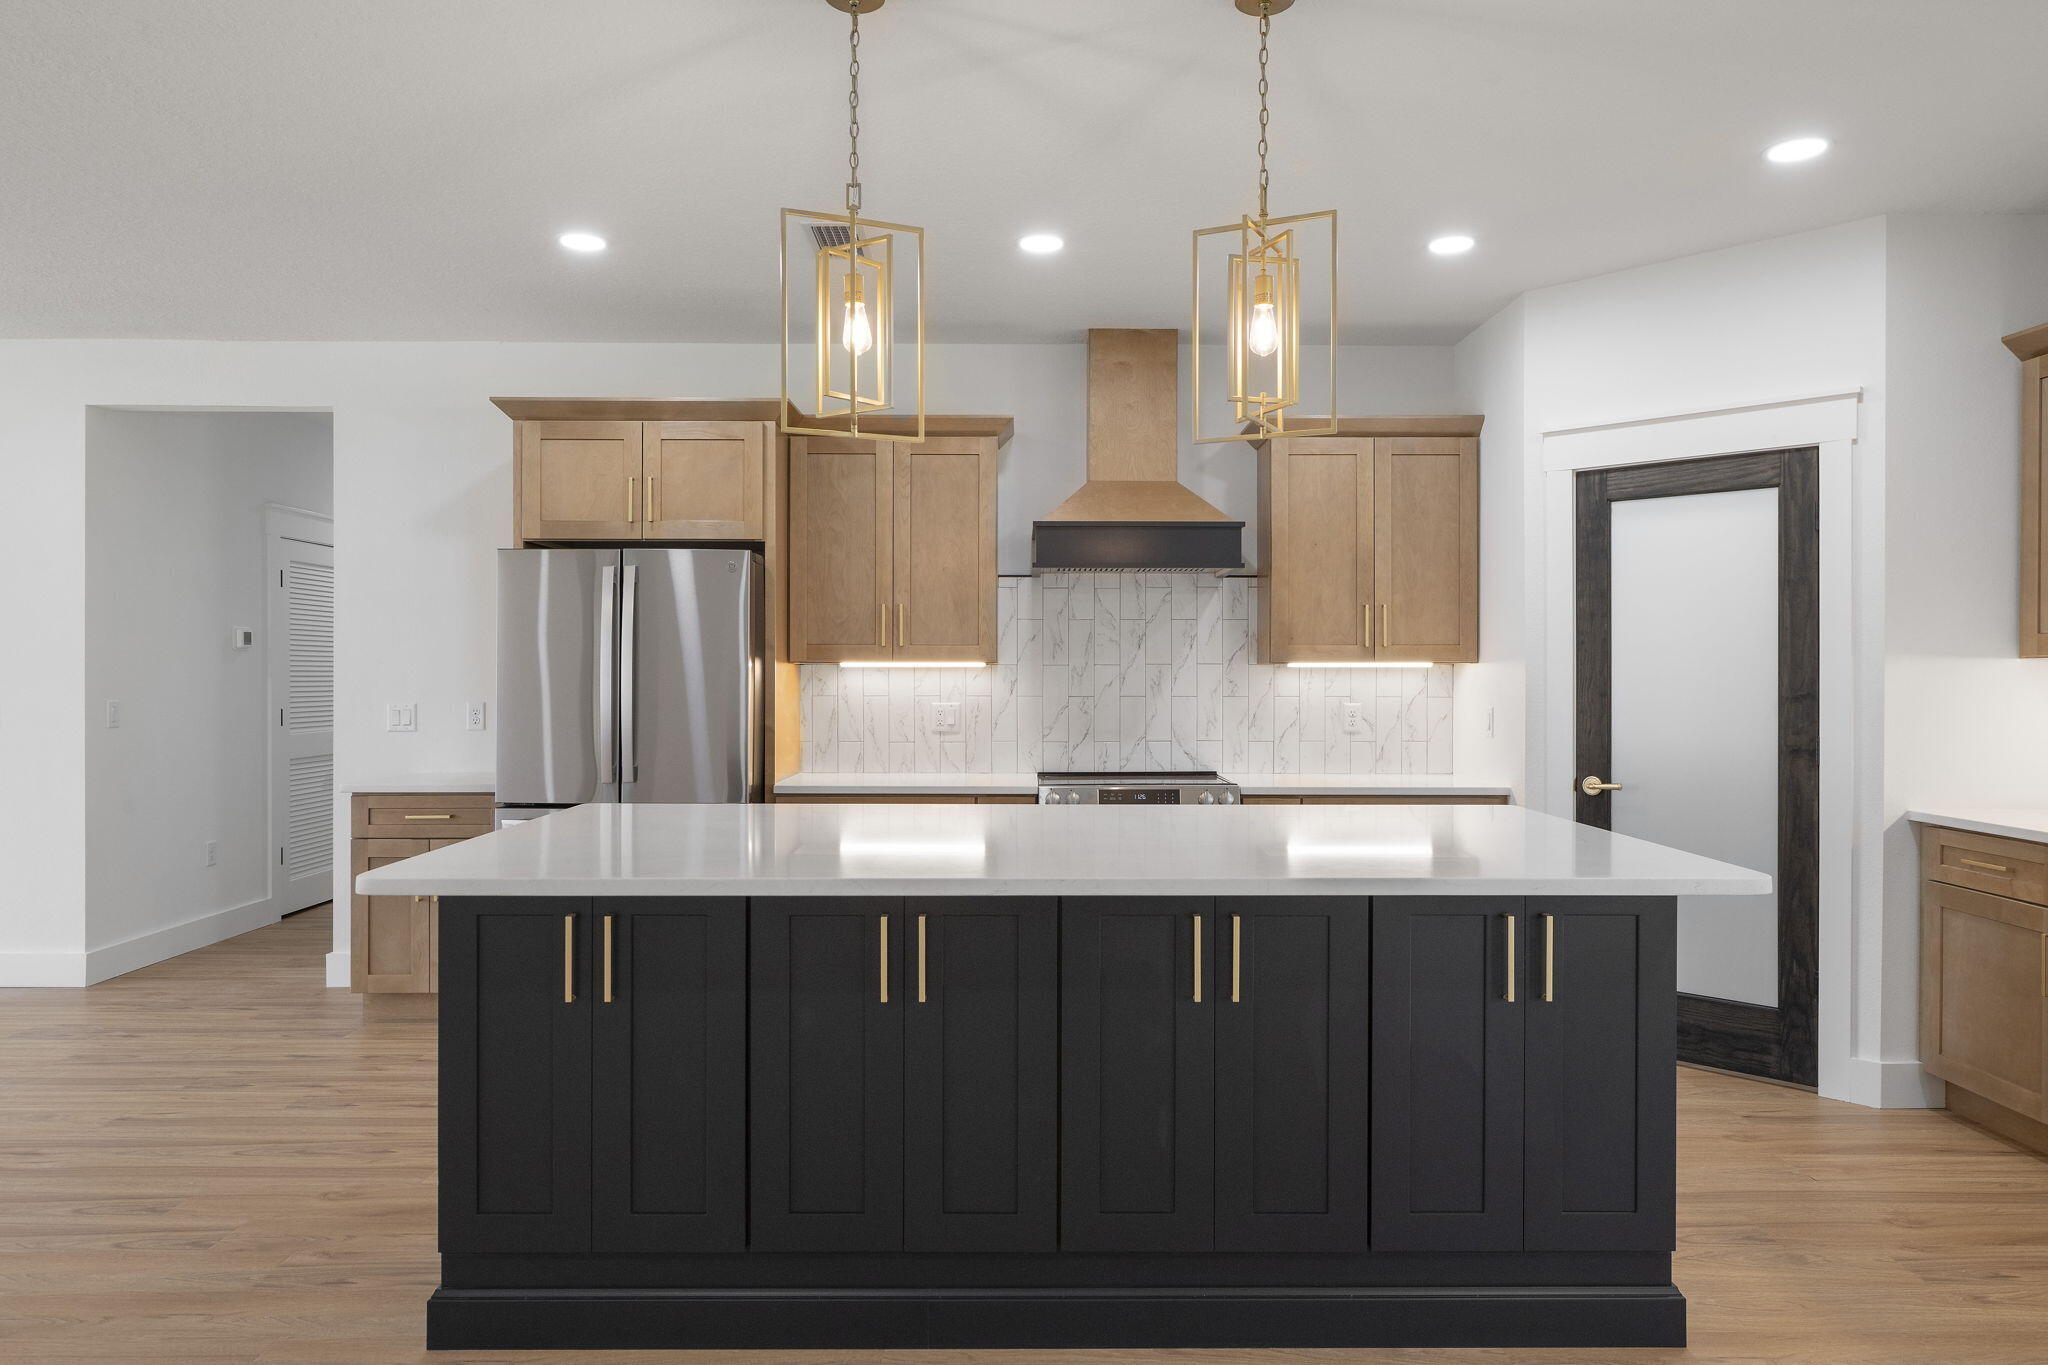
Construction has just started. End of October move-in. 

Navarre Home Seekers--Your Opportunity Starts Here!

Experience the rare opportunity to personalize a brand-new custom home without paying a full custom-home price. Breaking ground now in one of Navarre's most convenient locations, this beautiful new construction by Carr Custom Homes offers the perfect blend of luxury, quality craftsmanship, and everyday functionality--all on a spacious .46-acre homesite just minutes from the sugar-white sands of Navarre Beach.

Located on Montalban Street, this thoughtfully designed floor plan features 4 bedrooms, 3 full bathrooms, and just under 2,300 square feet of beautifully planned living space. From the impressive 8-foot double wood entry doors to the soaring ceilings and abundance of natural light, every detail has been carefully considered to create a home that feels even larger than its footprint.

The gourmet kitchen will feature electric appliances, custom cabinetry, generous workspace, and an open-concept layout that flows effortlessly into the main living areas--perfect for entertaining or everyday living. Retreat to a luxurious owner's suite complete with a spa-inspired bathroom featuring a freestanding soaking tub, oversized walk-in tiled shower, and elegant finishes throughout.

Step outside to a spacious covered patio overlooking your nearly half-acre lot, offering endless possibilities for outdoor living, future pool plans, or simply enjoying the peaceful surrounding One of the biggest advantages of purchasing early is the opportunity to customize many of the interior finishes, including flooring, paint colors, cabinetry, countertops, hardware, and more--allowing you to create a home that reflects your personal style without the expense and timeline of a traditional custom build.

Conveniently located just around the corner from Highway 98, Highway 87, and Publix, you'll enjoy quick access to shopping, dining, schools, and the beach while still enjoying the freedom of no HOA. Bring your boat, RV, golf cart, or recreational toys--there are no homeowner association restrictions here.

Experience the quality, craftsmanship, and personalized approach that have become the hallmark of Carr Custom Homes. This is your chance to build something truly special while enjoying one of Navarre's most desirable locations.

Do not contact the builder directly. He does not prefer this method of communication. Contact the listing agent, or if you have already signed with an agent / brokerage, you must contact them for more information.
#1006774

Navarre

8302 Montalban Street

4 Beds

3 Baths

2,256 Sq.Ft.

$568,750

MLS#: 1006774
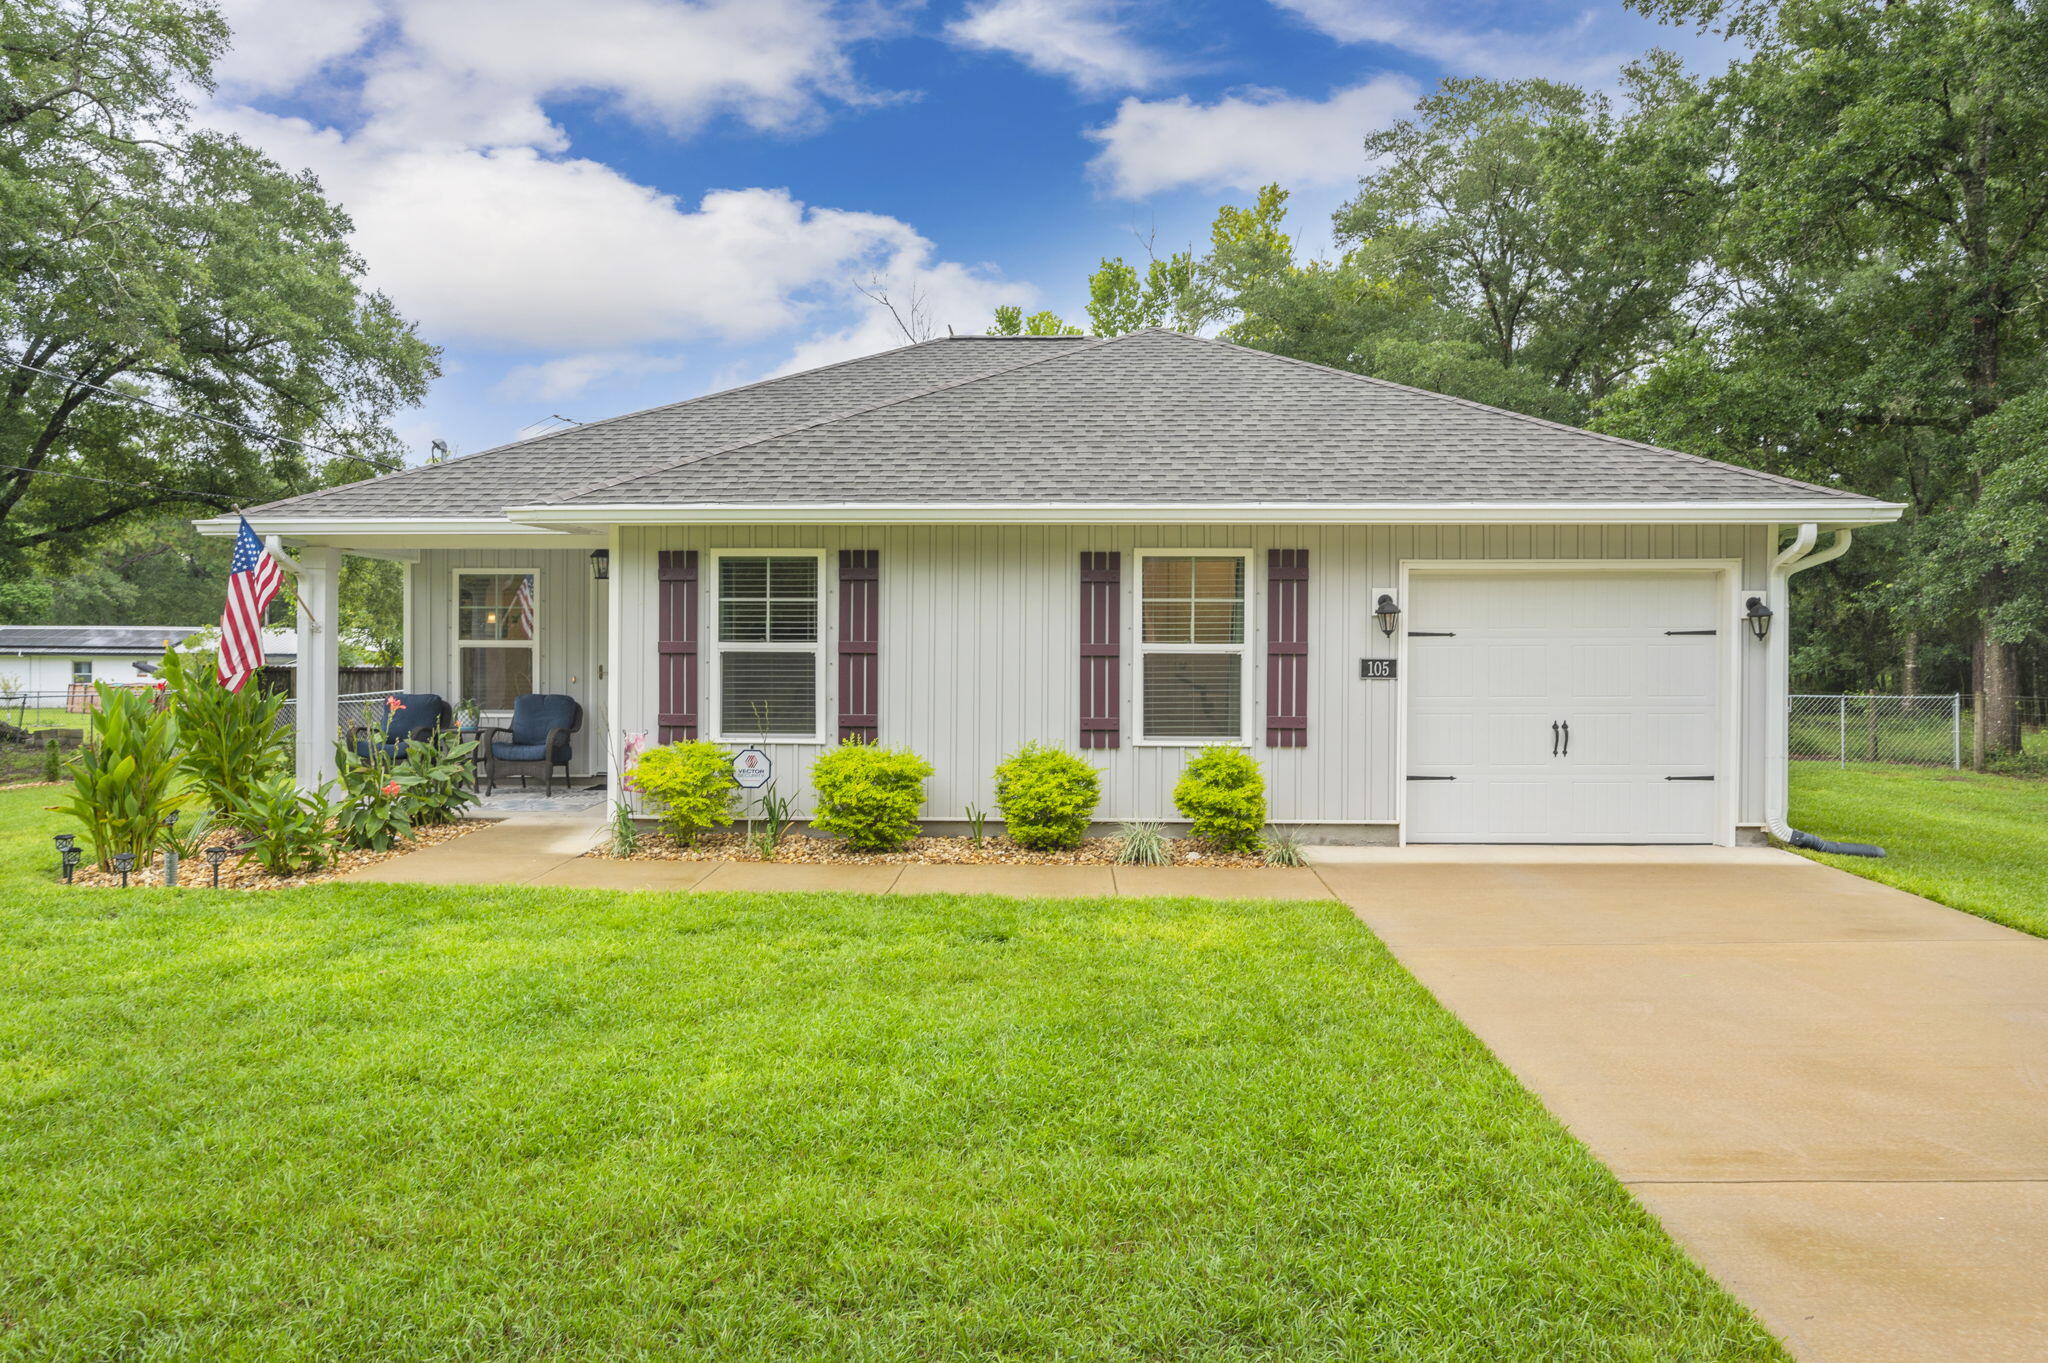
This move-in ready home is a rare find--a newer build located in a sought-after neighborhood, about a mile from the Lake Yard and vibrant Baldwin Avenue, where you'll find local shops, eateries, and entertainment.
Built in 2023, this beautifully maintained Craftsman-style home combines charm, comfort, and smart upgrades throughout. Step inside to find an open layout with new ceramic tile in all wet areas and laminate flooring throughout the rest of the home (installed April 2025). The kitchen features granite countertops with undermount sinks, shaker-style cabinets, and a full suite of stainless and black appliances.
#1006773

DeFuniak Springs

105 White Street

3 Beds

2 Baths

1,163 Sq.Ft.

$259,900

MLS#: 1006773
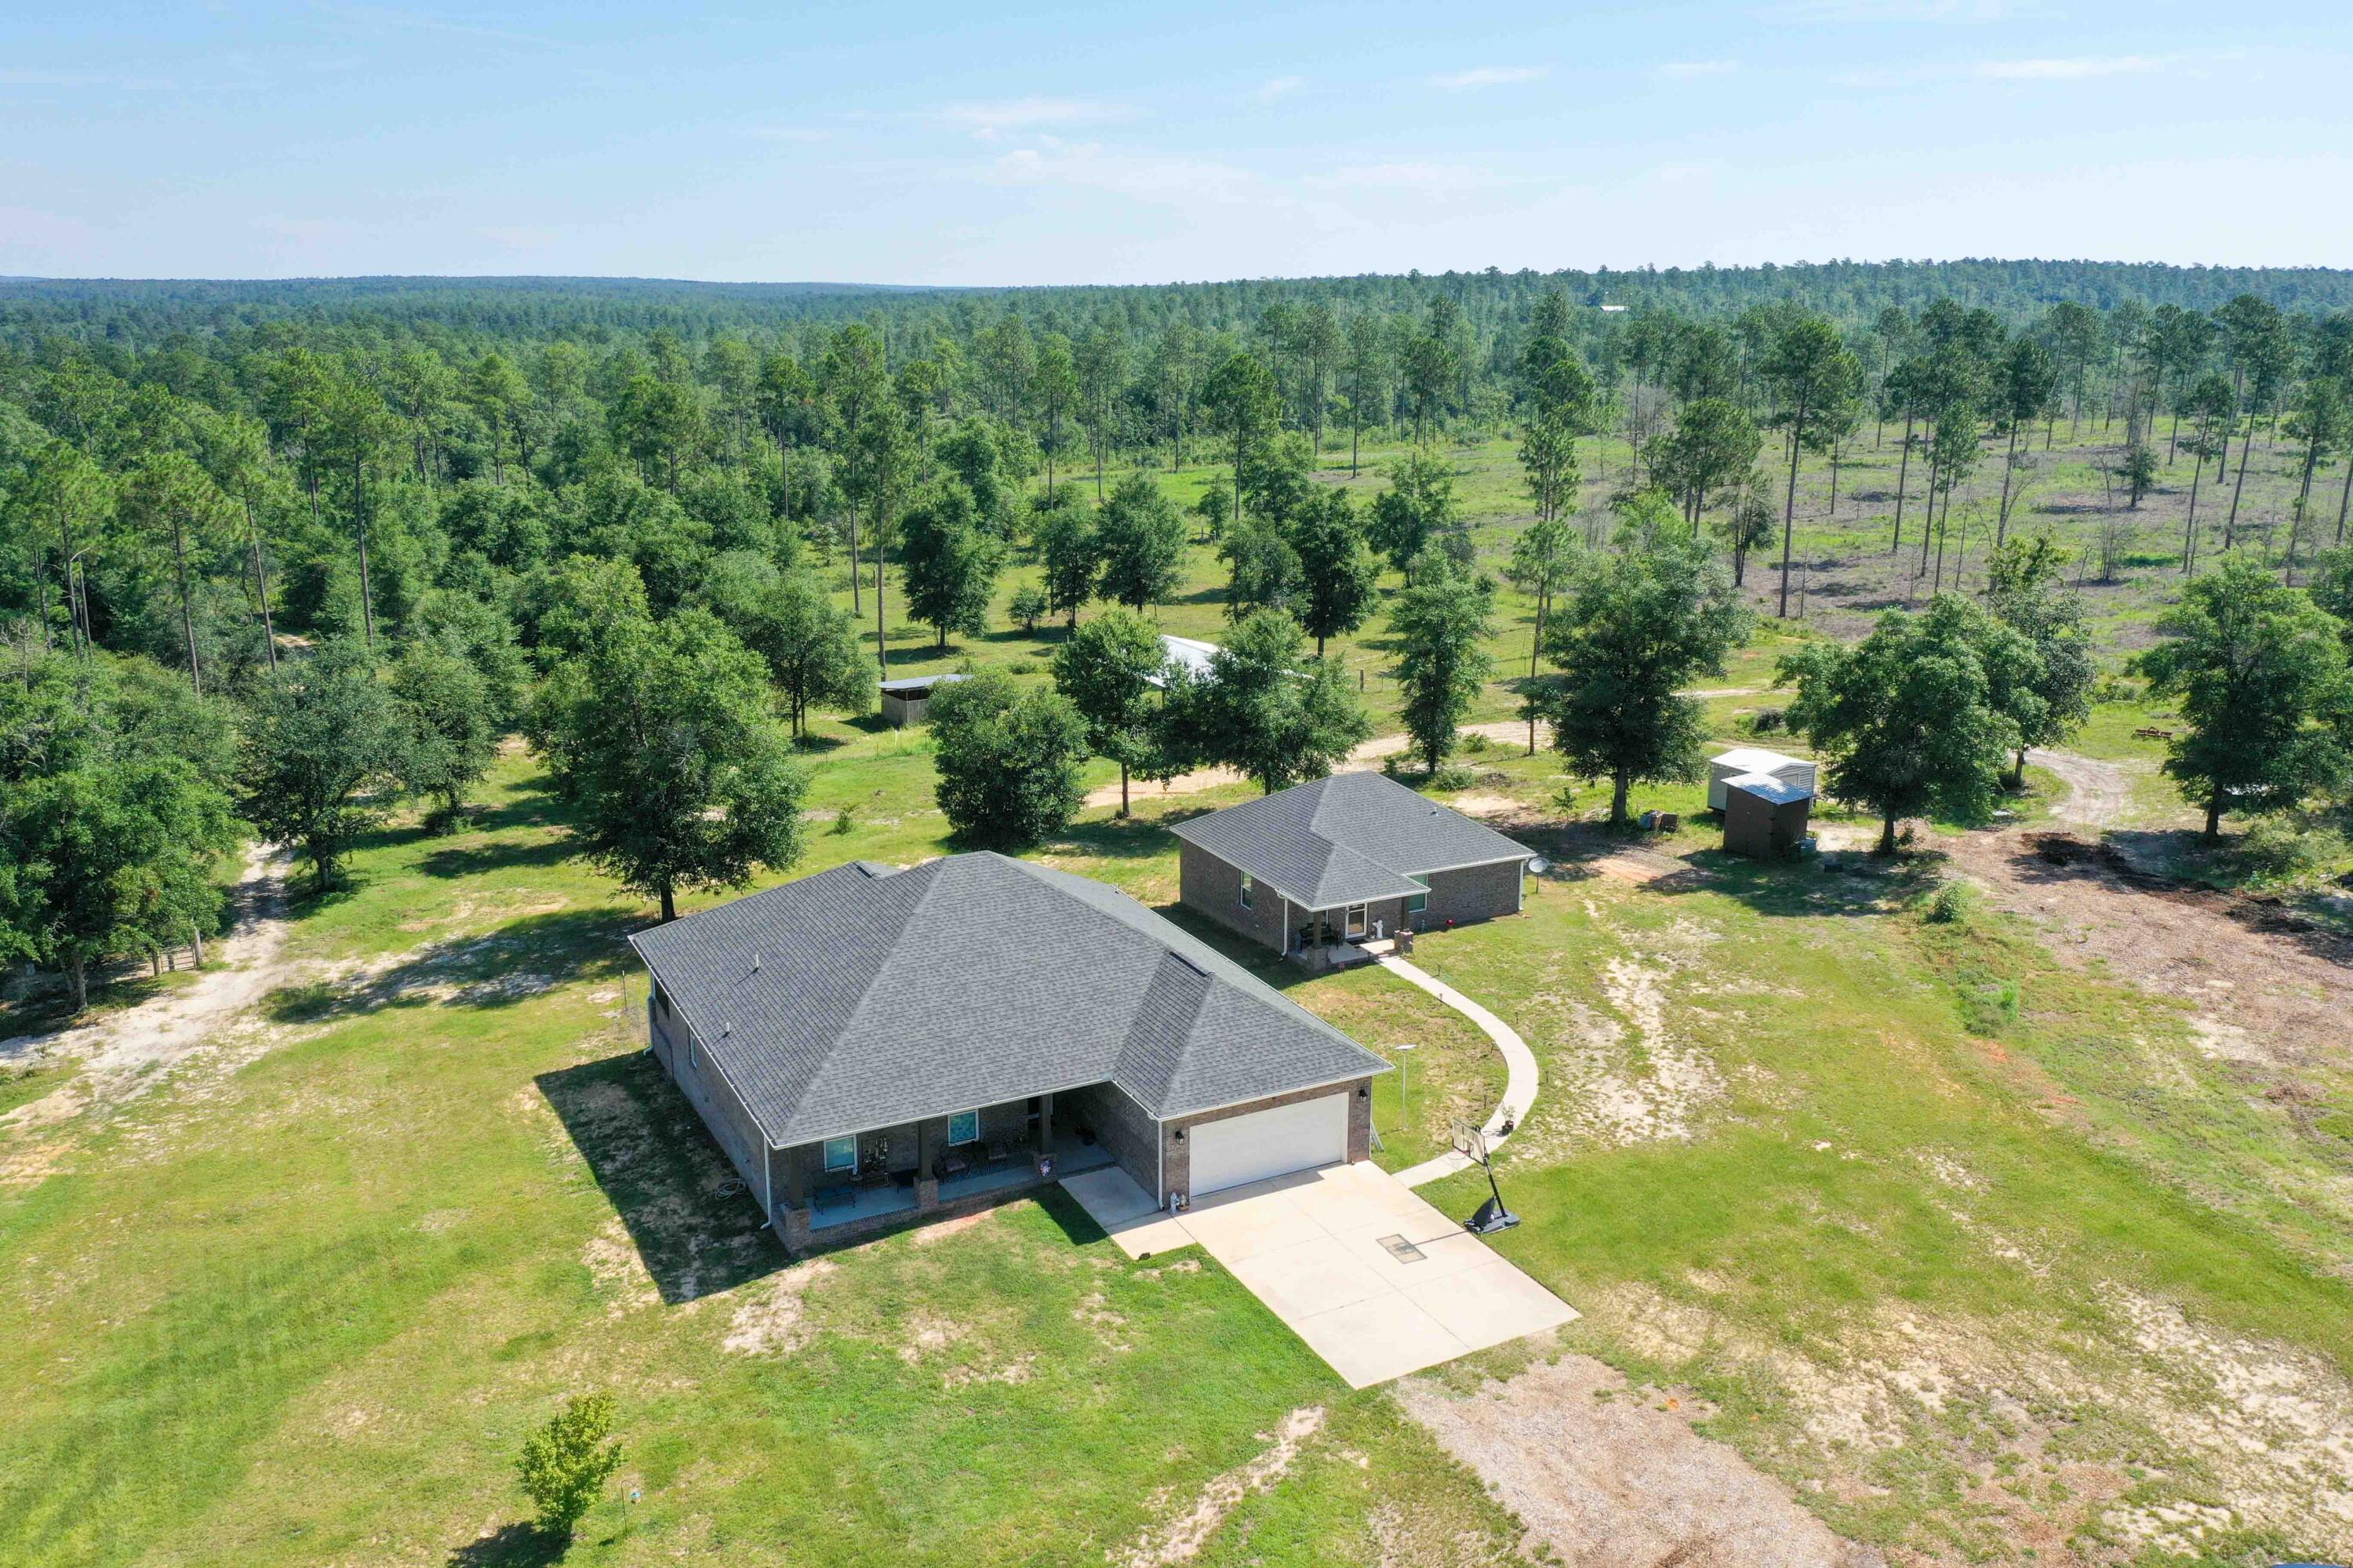
TWO HOUSES a Green house a pole barn and more! Seller willing to buy rates down for a qualified buyer using our preferred lender!  This was an income-Producing Multi-Family Farm on 12.5 Acres with a 1705 sqft main house and a 952 sqft guest house! Towards the back of the property you will find a small creek. The property is close to Blackwater State Forest and the popular river spot Cotton Bridge and not in a flood zone!
Welcome to your dream multifamily rural escape offering a rare opportunity for multi-generational living, rental income, or homesteading with everything you need already in place. The main house features 3 bedrooms and two bathrooms and large porches. The full guest house features 2 bedrooms , 1 full bathroom and one half bathroom and its own laundry room as well. The quality craftsmanship and functional design includes Unique touches like power outlets in soffits (great for holiday lighting) and gutter drainage away from the home. Inside there is custom cabinetry throughout with touches like soft close cabinets, a pull-out spice rack, enjoy the (LVP) flooring throughout with porcelain tile in bathrooms, Soundproof walls around the laundry room for added comfort .Combine this with  MLS 979585 to create even more of a multi family homestead or farm.
#979616

Baker

6249 Highway 4

5 Beds

3 Baths

2,657 Sq.Ft.

$730,000

MLS#: 979616
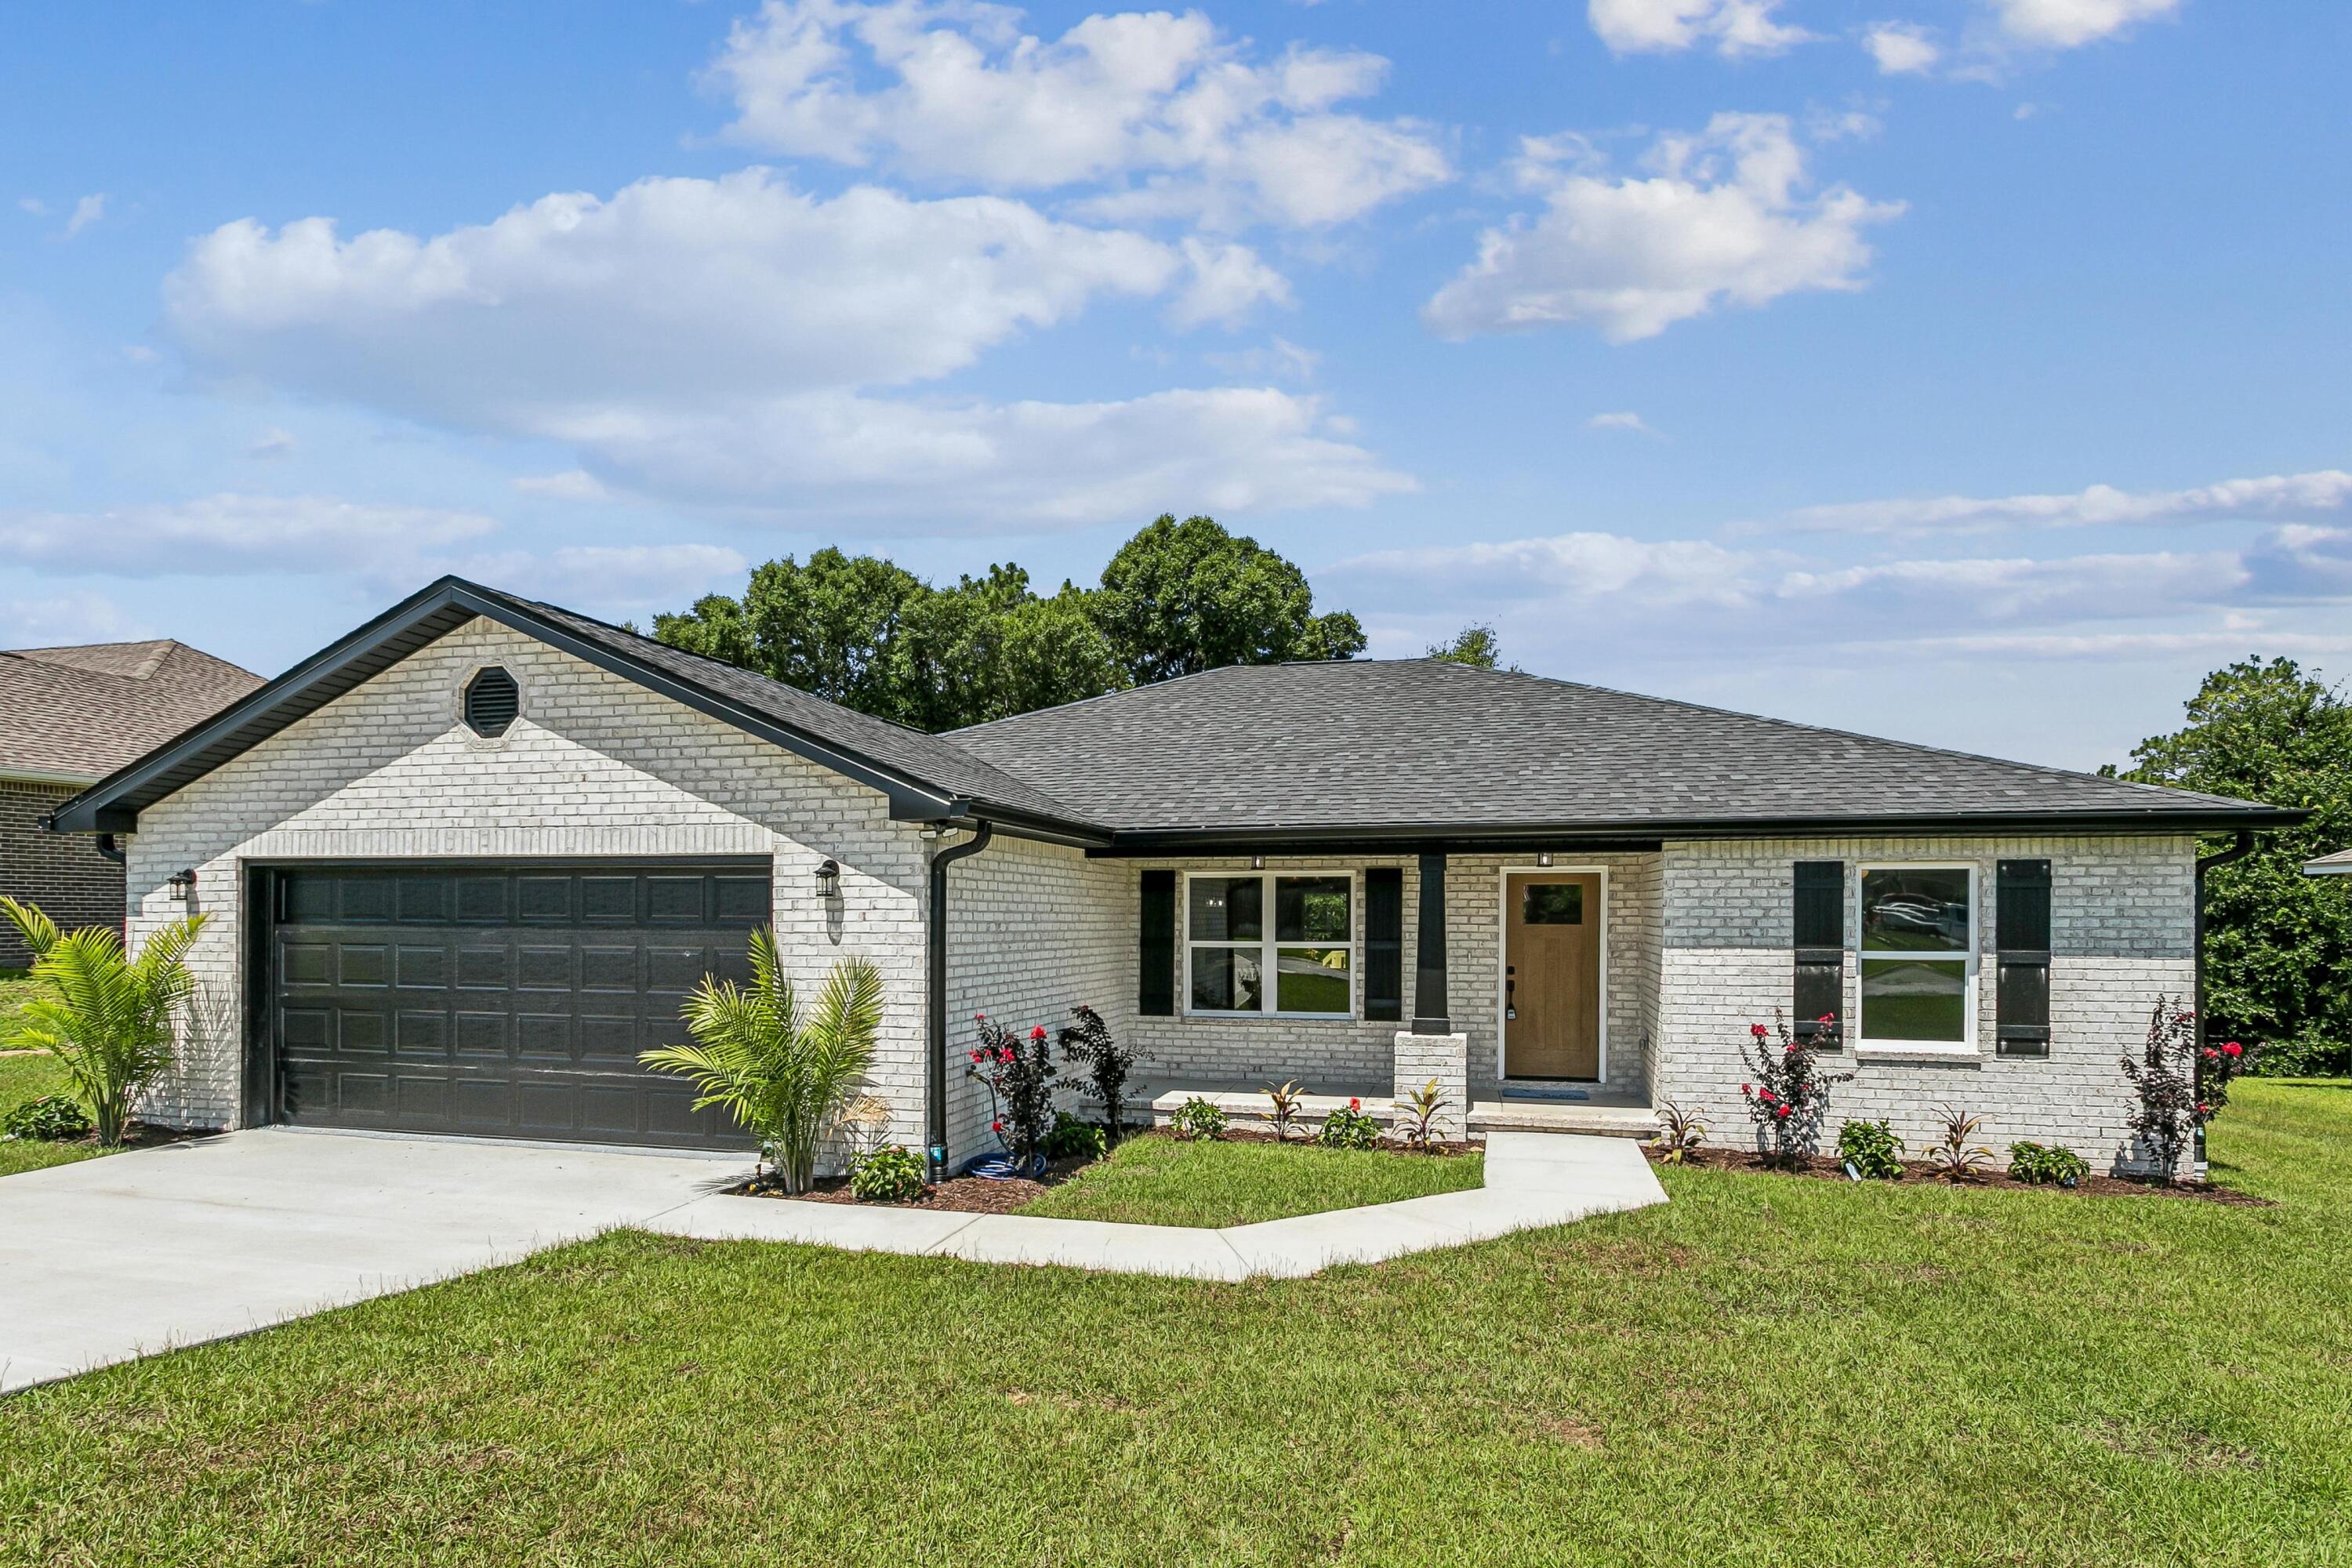
New Construction with a lake view!!  Local builder offering 10K towards buyer's closing costs or rate buydown.  

Located in the desirable Liberty Oaks subdivision, this new construction home has been crafted with impeccable attention to detail.  This 4 bedroom/3 bathroom residence offers an open concept layout designed for seamless indoor-outdoor entertaining.

Step inside and you are immediately greeted by a bright, airy dining room, kitchen and family room.  The kitchen  features leathered granite, white cabinetry, and stainless appliances. Windows bathe the space in natural light.

Retreat to the luxurious primary suite complete with a spa-like en suite bath and a private entry to the large deck. Abundant closet space, tray ceilings and a barn door highlight the builder's attention to detail.

Additional  highlights include energy-efficient systems, spray foam insulation in the attic,  premium flooring, a spacious 2 car garage with epoxy floor, motion sensor lights in the closets and pantry, and the peace of mind that comes with a builder warranty.  Enjoy morning coffee or evening sunsets from your custom outdoor living space.  

Schedule your private tour today to make this lake view dream your reality.
#1005447

Crestview

249 Paradise Palm Circle

4 Beds

3 Baths

2,044 Sq.Ft.

$439,999

MLS#: 1005447
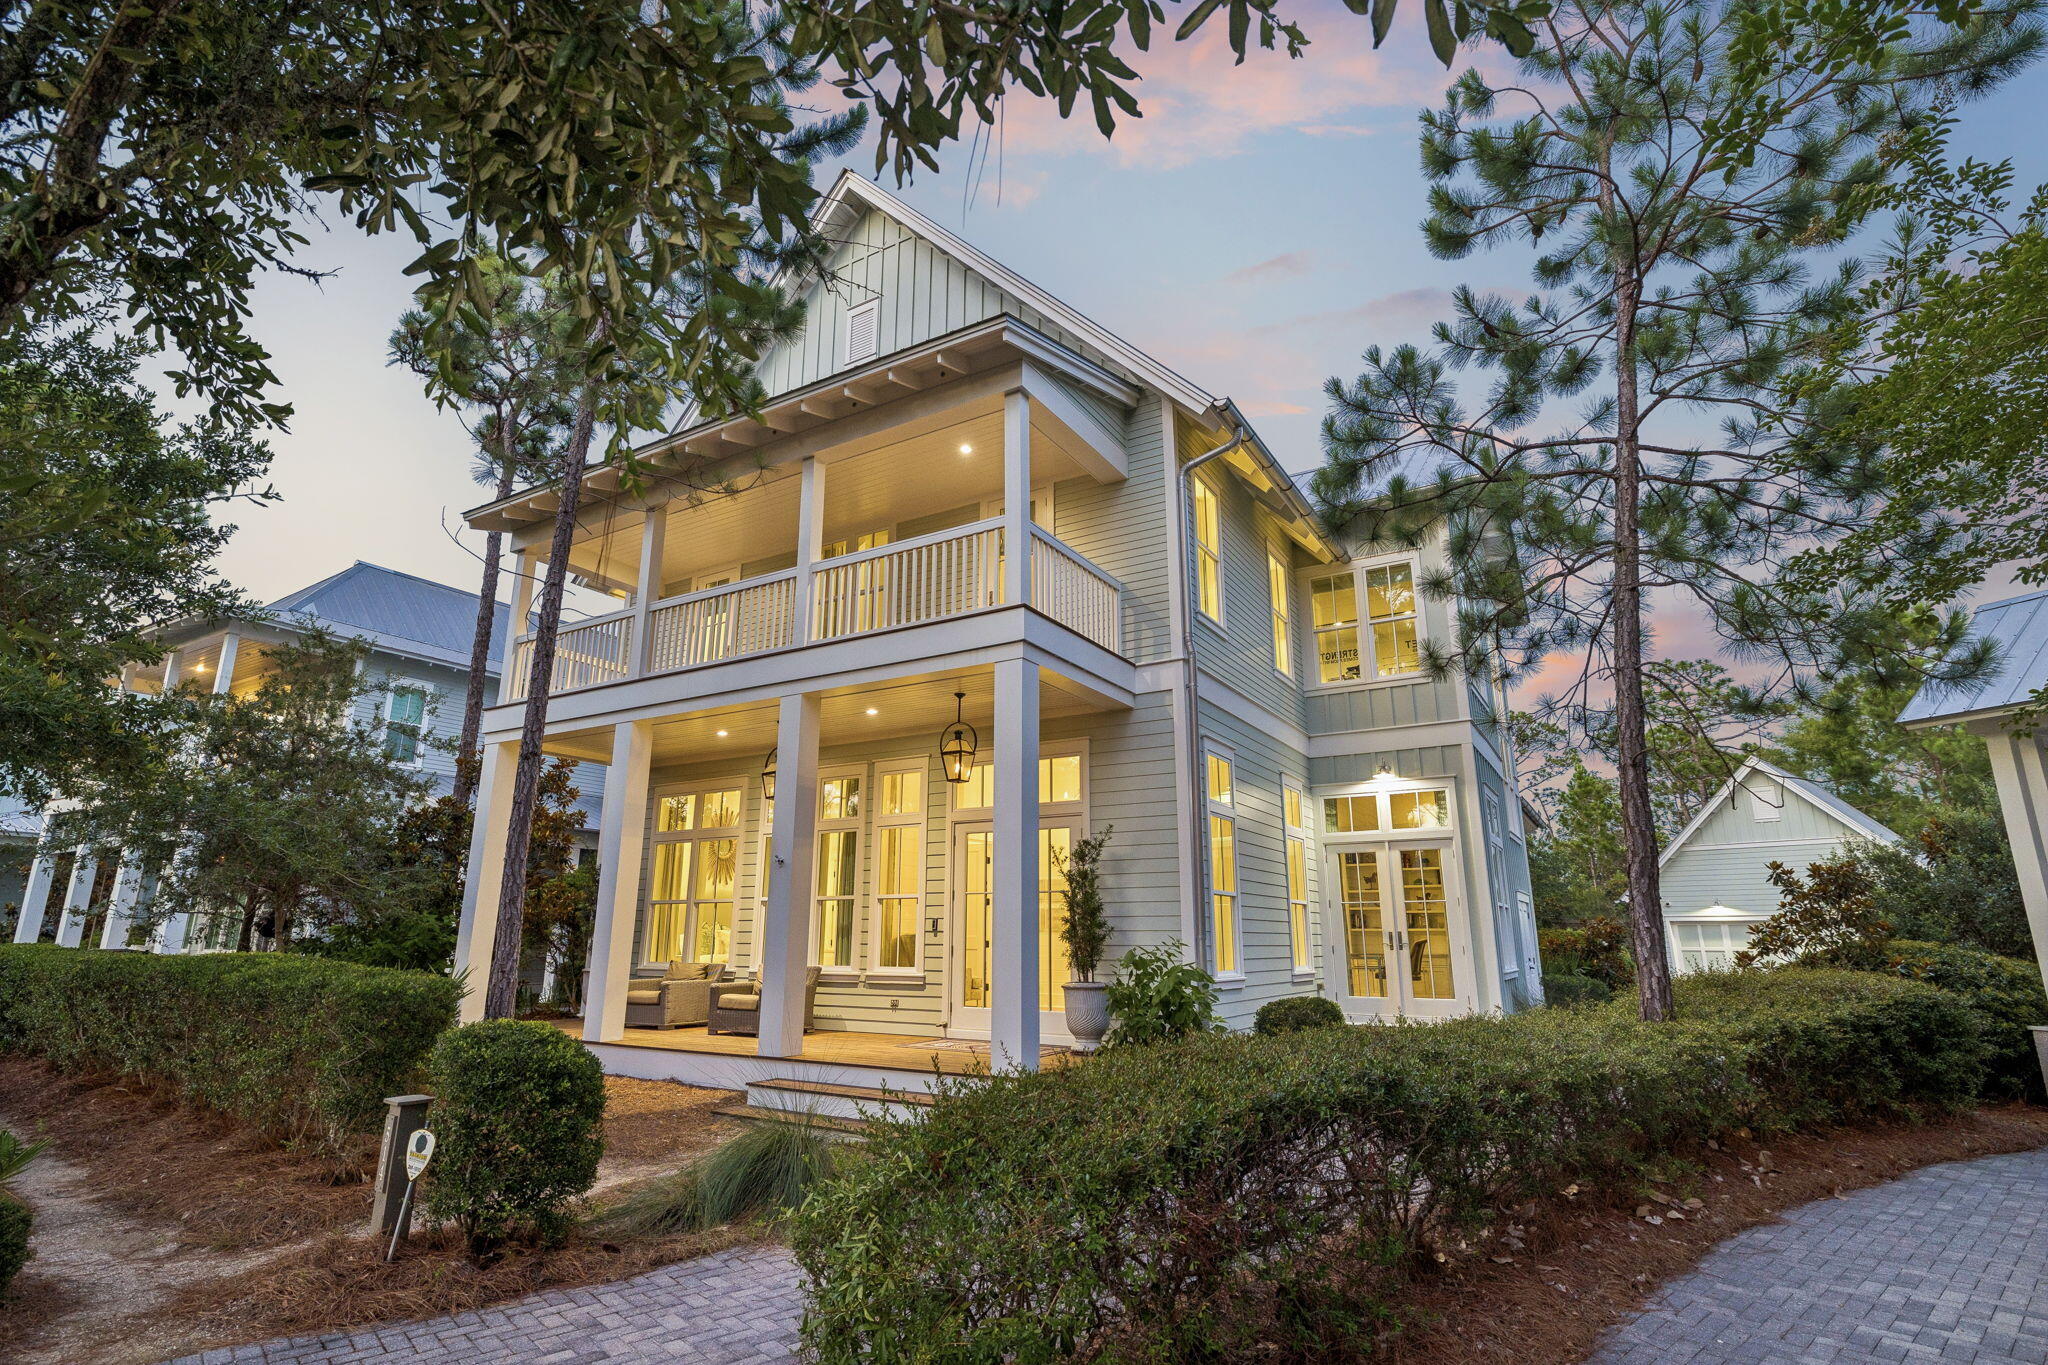
This five bedroom custom-built coastal compound does more than welcome you home -- it creates a legacy.
This home was custom designed by Romair Development Group and its one-of-a-kind finishes throughout make it one of the standouts in all of Watercolor!
An indoor fireplace centers the great room with warmth and style, while the open-concept design leads to a dream kitchen with Sub-Zero appliances and an inviting dining area made for weekend gatherings.
Three luxury primary suites offer guests resort-style comfort and privacy, while a seperate  bunk room gives children a fun and inviting space of their own.
An enclosed office with cascading natural light  creates a private retreat for work, study, or quiet focus.   The home blends sophisticated technology with effortless comfort, featuring a Control4 smart home system and automated lighting throughout. 
Just beyond the doors, the outdoor living takes center stage!  A shimmering, heated pool invites long afternoons in the sun, while a private cabana, fireplace, and television set the scene for relaxed evenings year-round.   The outdoor living goes beyond again with an extraordinary kitchen that sets the stage for year-round entertaining, while spacious porches surround the home with large-screen TVs, swing beds, and beautifully designed areas for relaxing and gathering.
Behind the home, a protected nature preserve wraps the property in peaceful quietude and delivers a rare sense of privacy. Offered fully furnished, this extraordinary residence delivers a rare opportunity to own in WaterColor, one of 30A's most desirable communities. Don't miss the chance to make it yours.
#1006733

Santa Rosa Beach

514 E Royal Fern Way

5 Beds

5 Baths

4,263 Sq.Ft.

$4,489,000

MLS#: 1006733
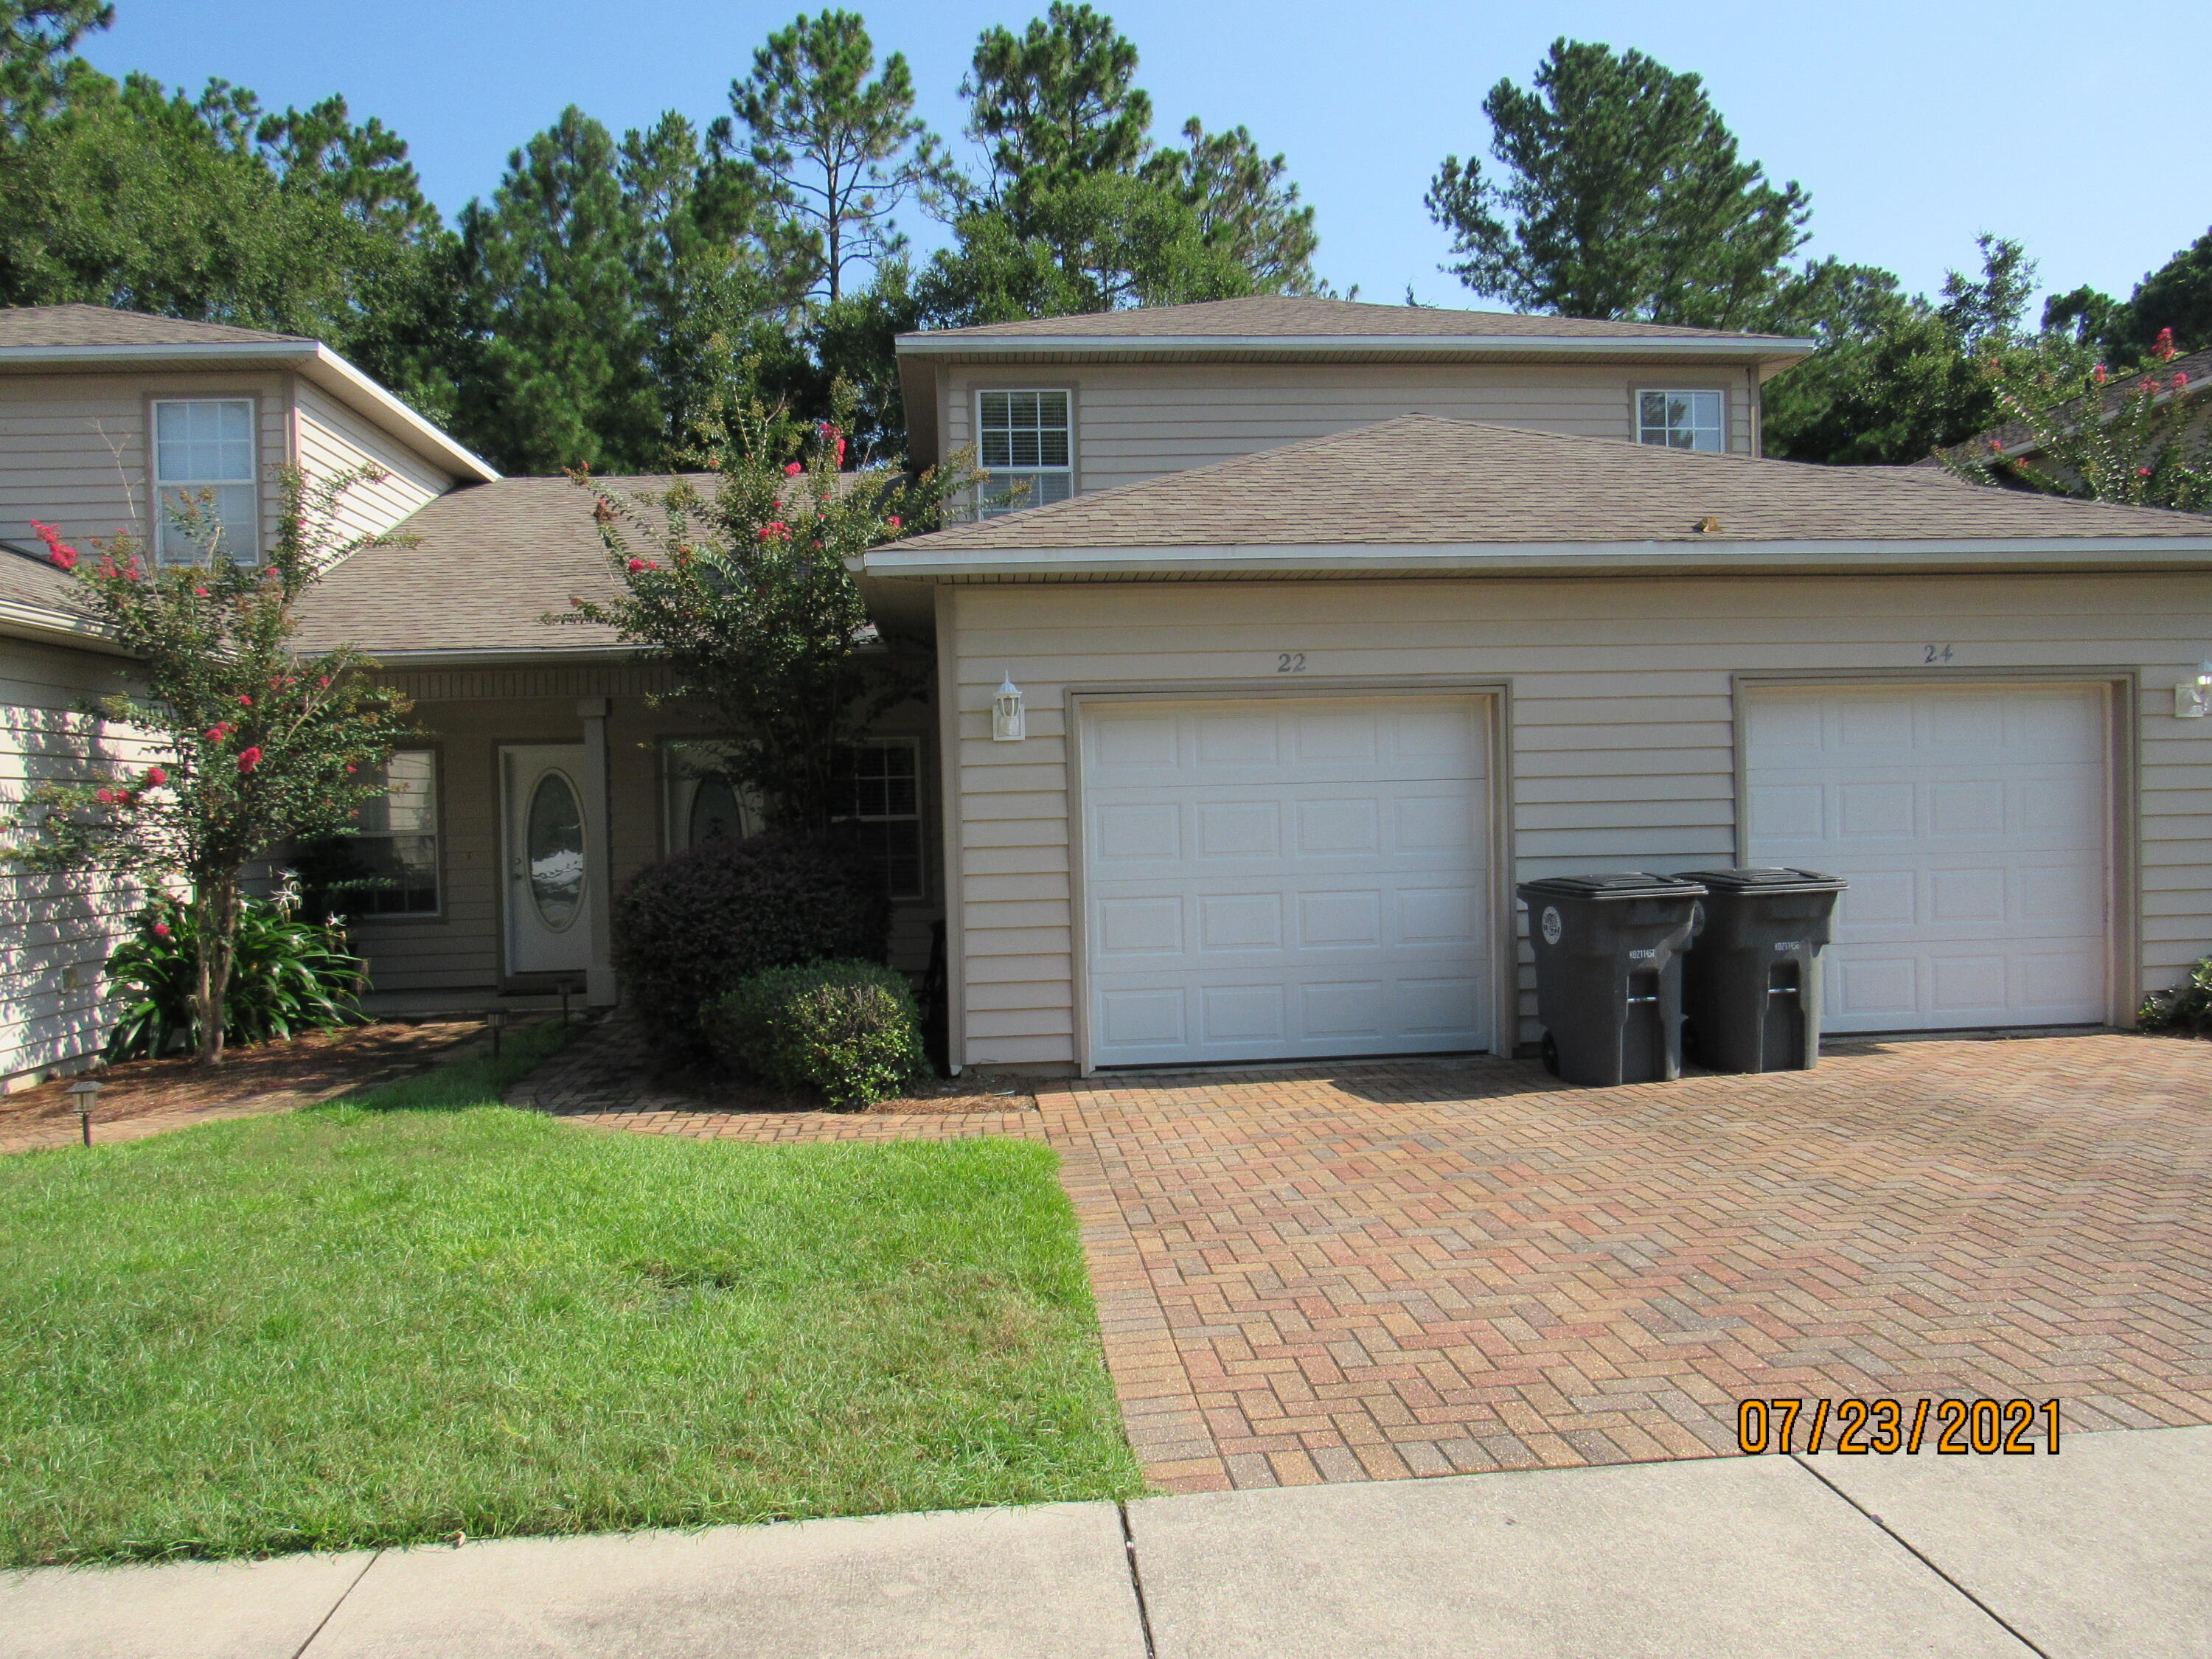
Ideally located for easy access to military bases, beautiful beaches, schools, shopping, dining, hospitals, and everyday conveniences, this charming 3-bedroom, 2-bathroom townhome offers comfort, style, and a low-maintenance lifestyle. Step inside to a bright and welcoming interior featuring an updated kitchen with beautiful granite countertops, stainless steel appliances, and plenty of cabinet and counter space for all your cooking needs. The spacious living room provides the perfect place to relax or entertain and opens through sliding glass doors to a covered patio, creating a seamless indoor-outdoor living space.

The primary suite is conveniently located on the main floor and features a private en suite bathroom for added comfort and privacy. Upstairs, two generously sized guest bedrooms share a full bathroom, making the layout ideal for families, roommates, or guests. A one-car garage provides secure parking and additional storage space.

Lawn care is included in the rent, allowing you to enjoy a hassle-free lifestyle. Pets may be considered on a case-by-case basis with prior owner approval and a non-refundable pet fee. Smoking and vaping are not permitted. With its excellent location, thoughtful layout, and desirable features, this townhome is a wonderful place to call home. Schedule your showing today!
#1006833

Valparaiso

22 Trevor Drive

3 Beds

2 Baths

1,506 Sq.Ft.

$1,950

MLS#: 1006833
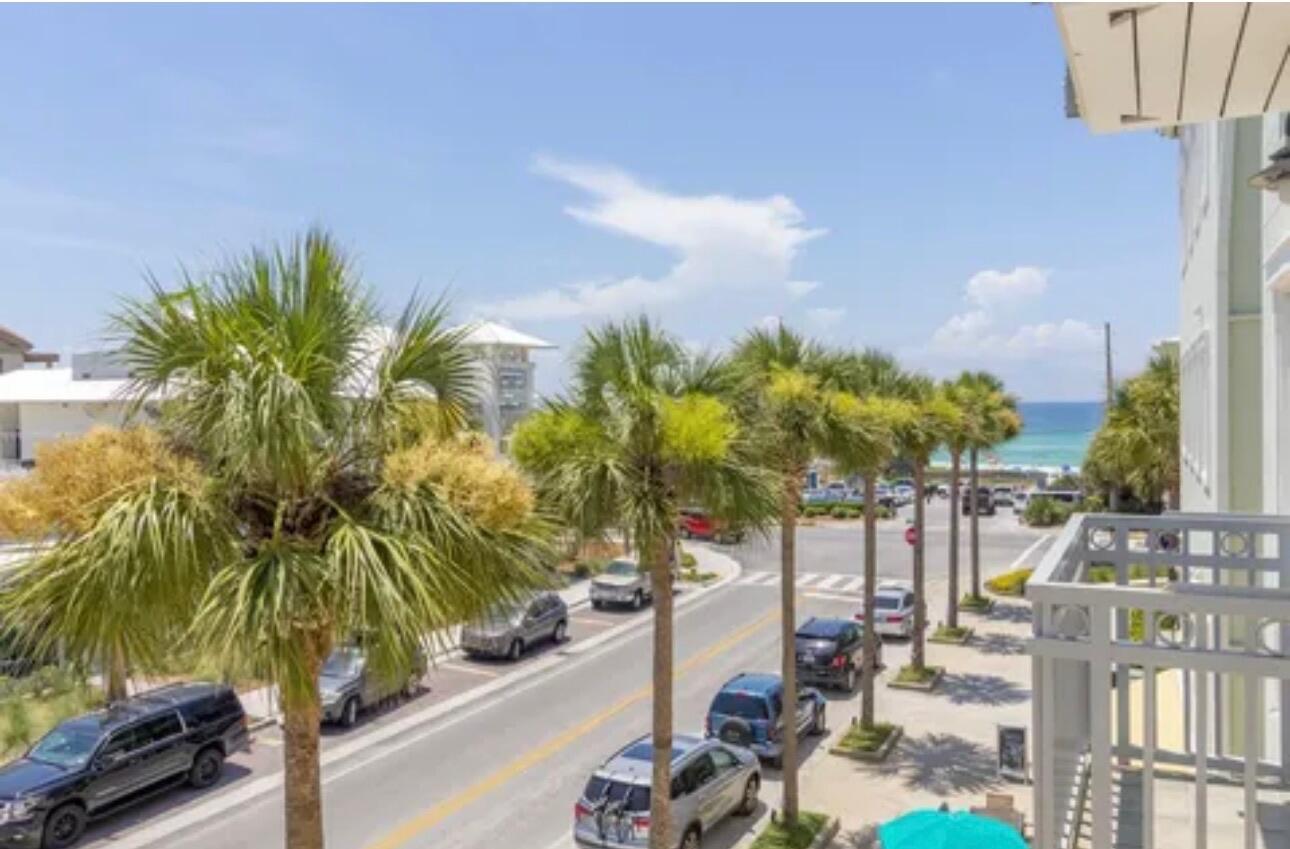
Welcome to Surf Haven Condo, a beautifully designed coastal retreat in the heart of Gulf Place on Scenic Highway 30A. This thoughtfully laid-out condo comfortably sleeps up to six guests and is just a one-minute walk to the sugar-white sands and emerald waters of the Gulf. The private primary bedroom offers a relaxing escape for two, while the open-concept bunk area provides a fun and comfortable space for kids or additional guests.

Whether you're planning a family vacation or a beach getaway with friends, Surf Haven Condo offers the perfect combination of comfort, convenience, and location. 

Located directly above the vibrant Gulf Place Town Center, you'll have restaurants, cafés, boutiques, and local shops just steps from your door--making it easy to enjoy everything 30A has to offer without ever needing to drive. Guests enjoy access to an outstanding selection of resort-style amenities, including two private beach access points exclusively for Gulf Place owners and guests, three community pools (all within walking distance and heated during the winter months), a community hot tub, and pickleball/tennis court. You'll also love having popular dining and shopping options just downstairs, including Shunk Gulley Oyster Bar, Shelby's Beach Bar & Grill, Pizza by the Sea, The Perfect Pig, and Amavida Coffee, where you can enjoy fresh coffee, breakfast, pastries, and sandwiches.

The condo is also just a one-minute walk from the Ed Walline Regional Beach Access, offering one of the area's most popular public beach entrances. Ideally situated along Scenic 30A, you're only minutes from Grayton Beach, Seaside, and other charming coastal communities, while Destin is just a 15-minute drive away.

Whether you're looking for a relaxing personal retreat, a high-performing investment property, or both, Surf Haven Condo offers an exceptional opportunity to enjoy the best of Florida's Emerald Coast.
#1006710

Santa Rosa Beach

37 Town Center Loop 3-20

None Beds

1 Baths

570 Sq.Ft.

$499,000

MLS#: 1006710
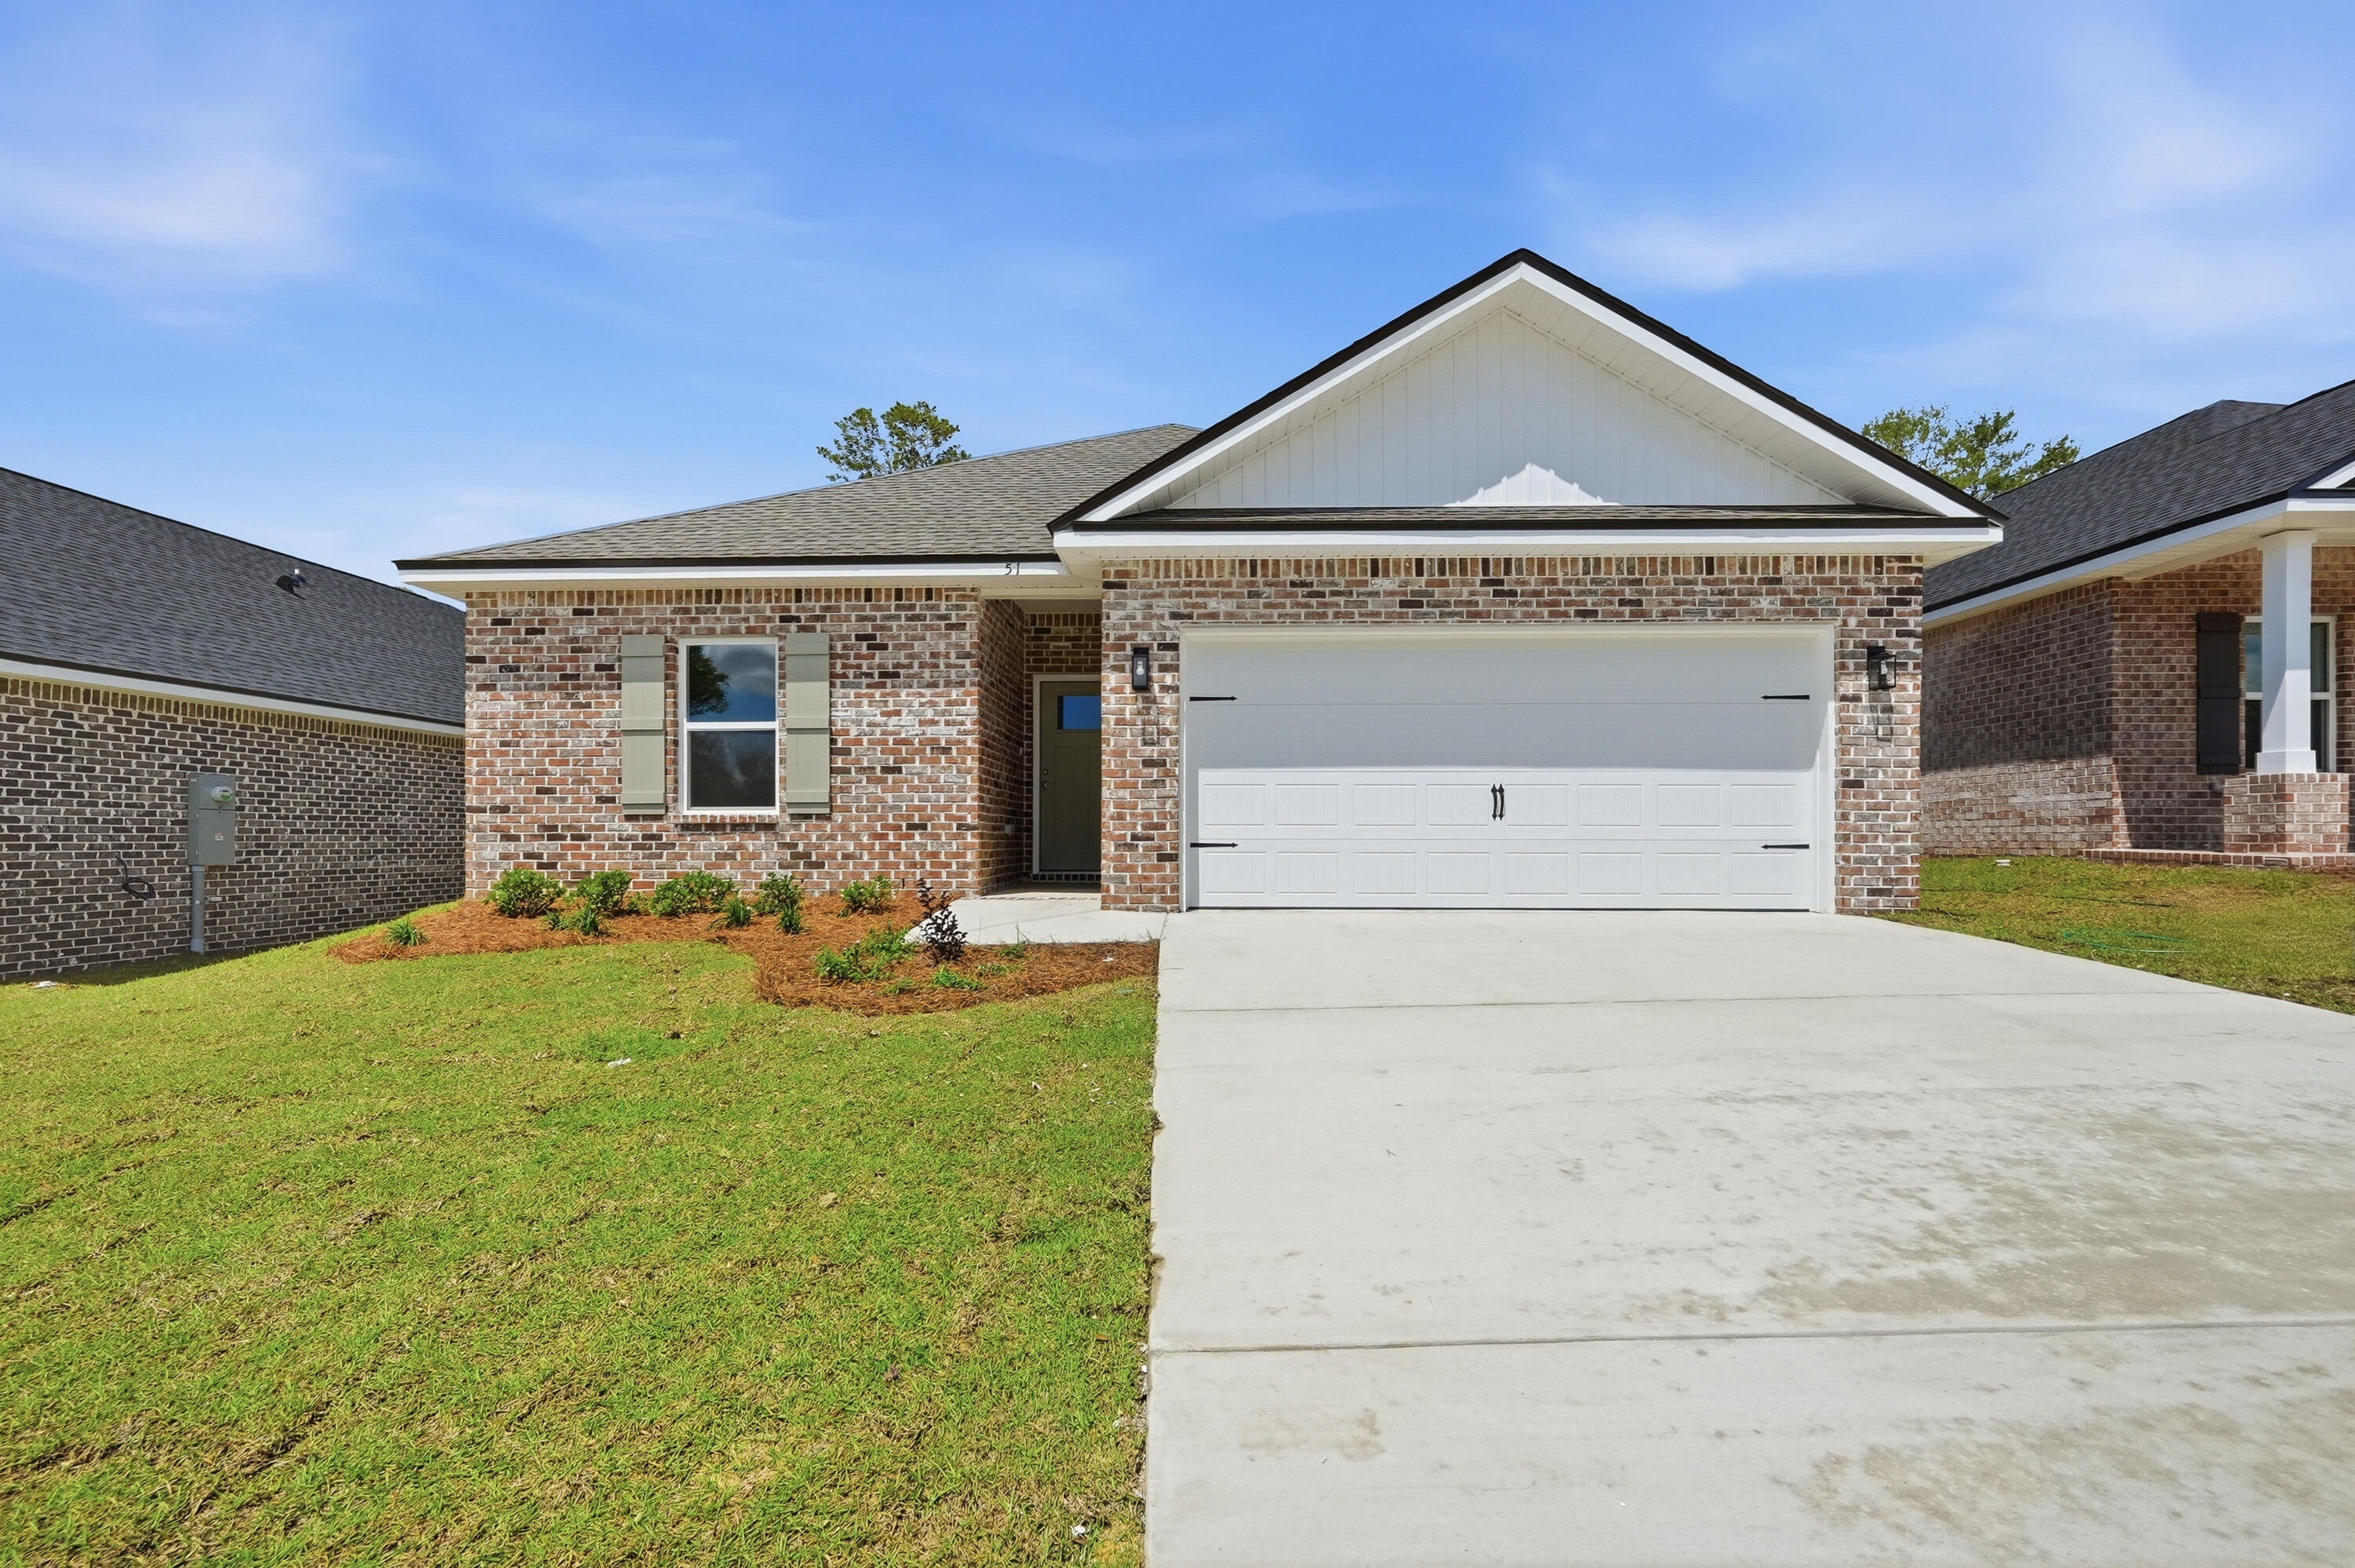
SO CONVENIENTLY LOCATED - ALL BRICK CONSTRUCTION - SELLER WILL PAY UP TO $15,000 TOWARDS CLOSING COSTS (call for details), LATE AUGUST COMPLETION - ''Carter'' floor plan has a little bit of everything: rear patio for relaxing, fully landscaped yard, finished 2-CAR-GARAGE! quartz countertops, vinyl plank flooring in common areas, carpet in bedrooms, raised ceilings, recessed lighting, ceiling fans thru-out. Kitchen has work island w/bar seating, corner pantry and cozy dining nook. Call to see today.
#1006815

DeFuniak Springs

30 Spooner Street

3 Beds

2 Baths

1,295 Sq.Ft.

$246,500

MLS#: 1006815
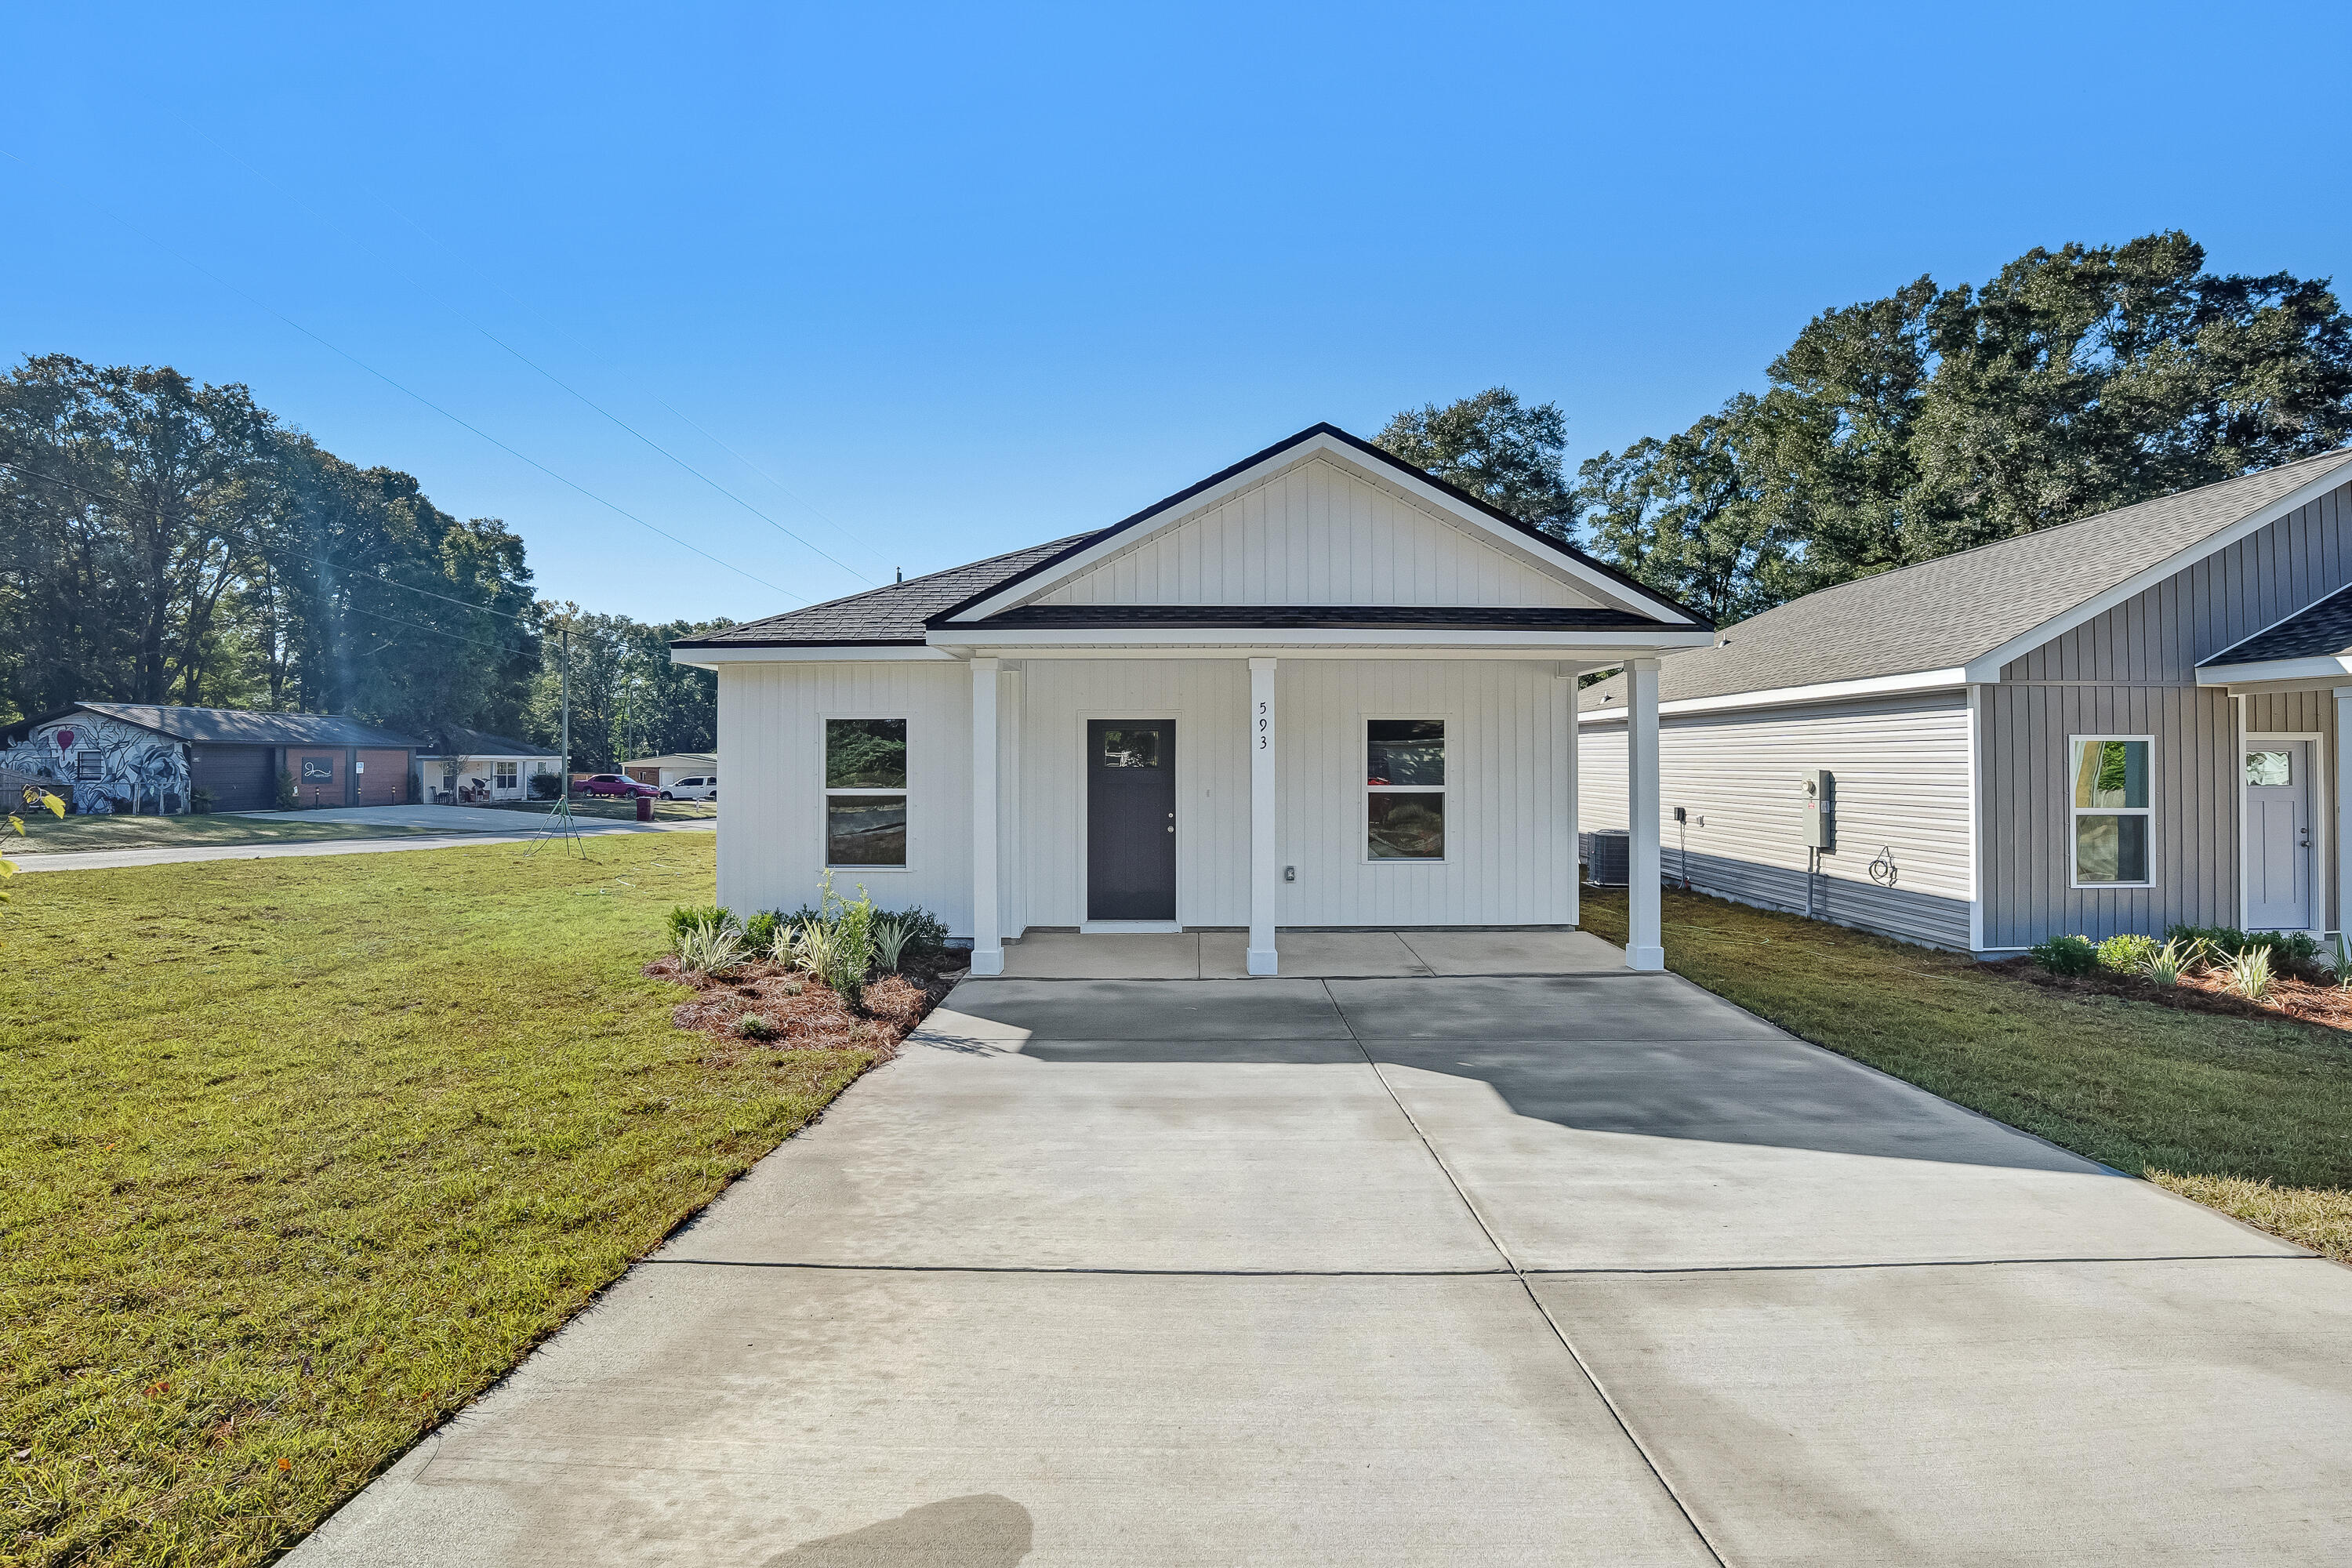
READY END OF AUGUST - BUDGET FRIENDLY with $12,000 FLEX CASH. MUST CLOSE BY AUGUST 31, 2026.  All packed into the small but mighty 'Rhett' floor plan. Front porch, rear patio and fully landscaped/fenced backyard. Open family/dining/kitchen area with recessed lighting, large breakfast bar, walk-in pantry, white shaker cabinets and quartz countertops.  Luxury vinyl plank flooring throughout, owner's suite has walk-in closet, full bath completed w/double vanities, and a standing shower.  All bedrooms have ceiling fans; laundry room conveniently located between 2 additional bedrooms. Conveniently located! Seller will contribute up to $12,000 towards buyers closing costs/prepaids/rate buydown (restrictions apply-call for details).
#1006822

Crestview

290 Holland Street

3 Beds

2 Baths

1,187 Sq.Ft.

$229,000

MLS#: 1006822
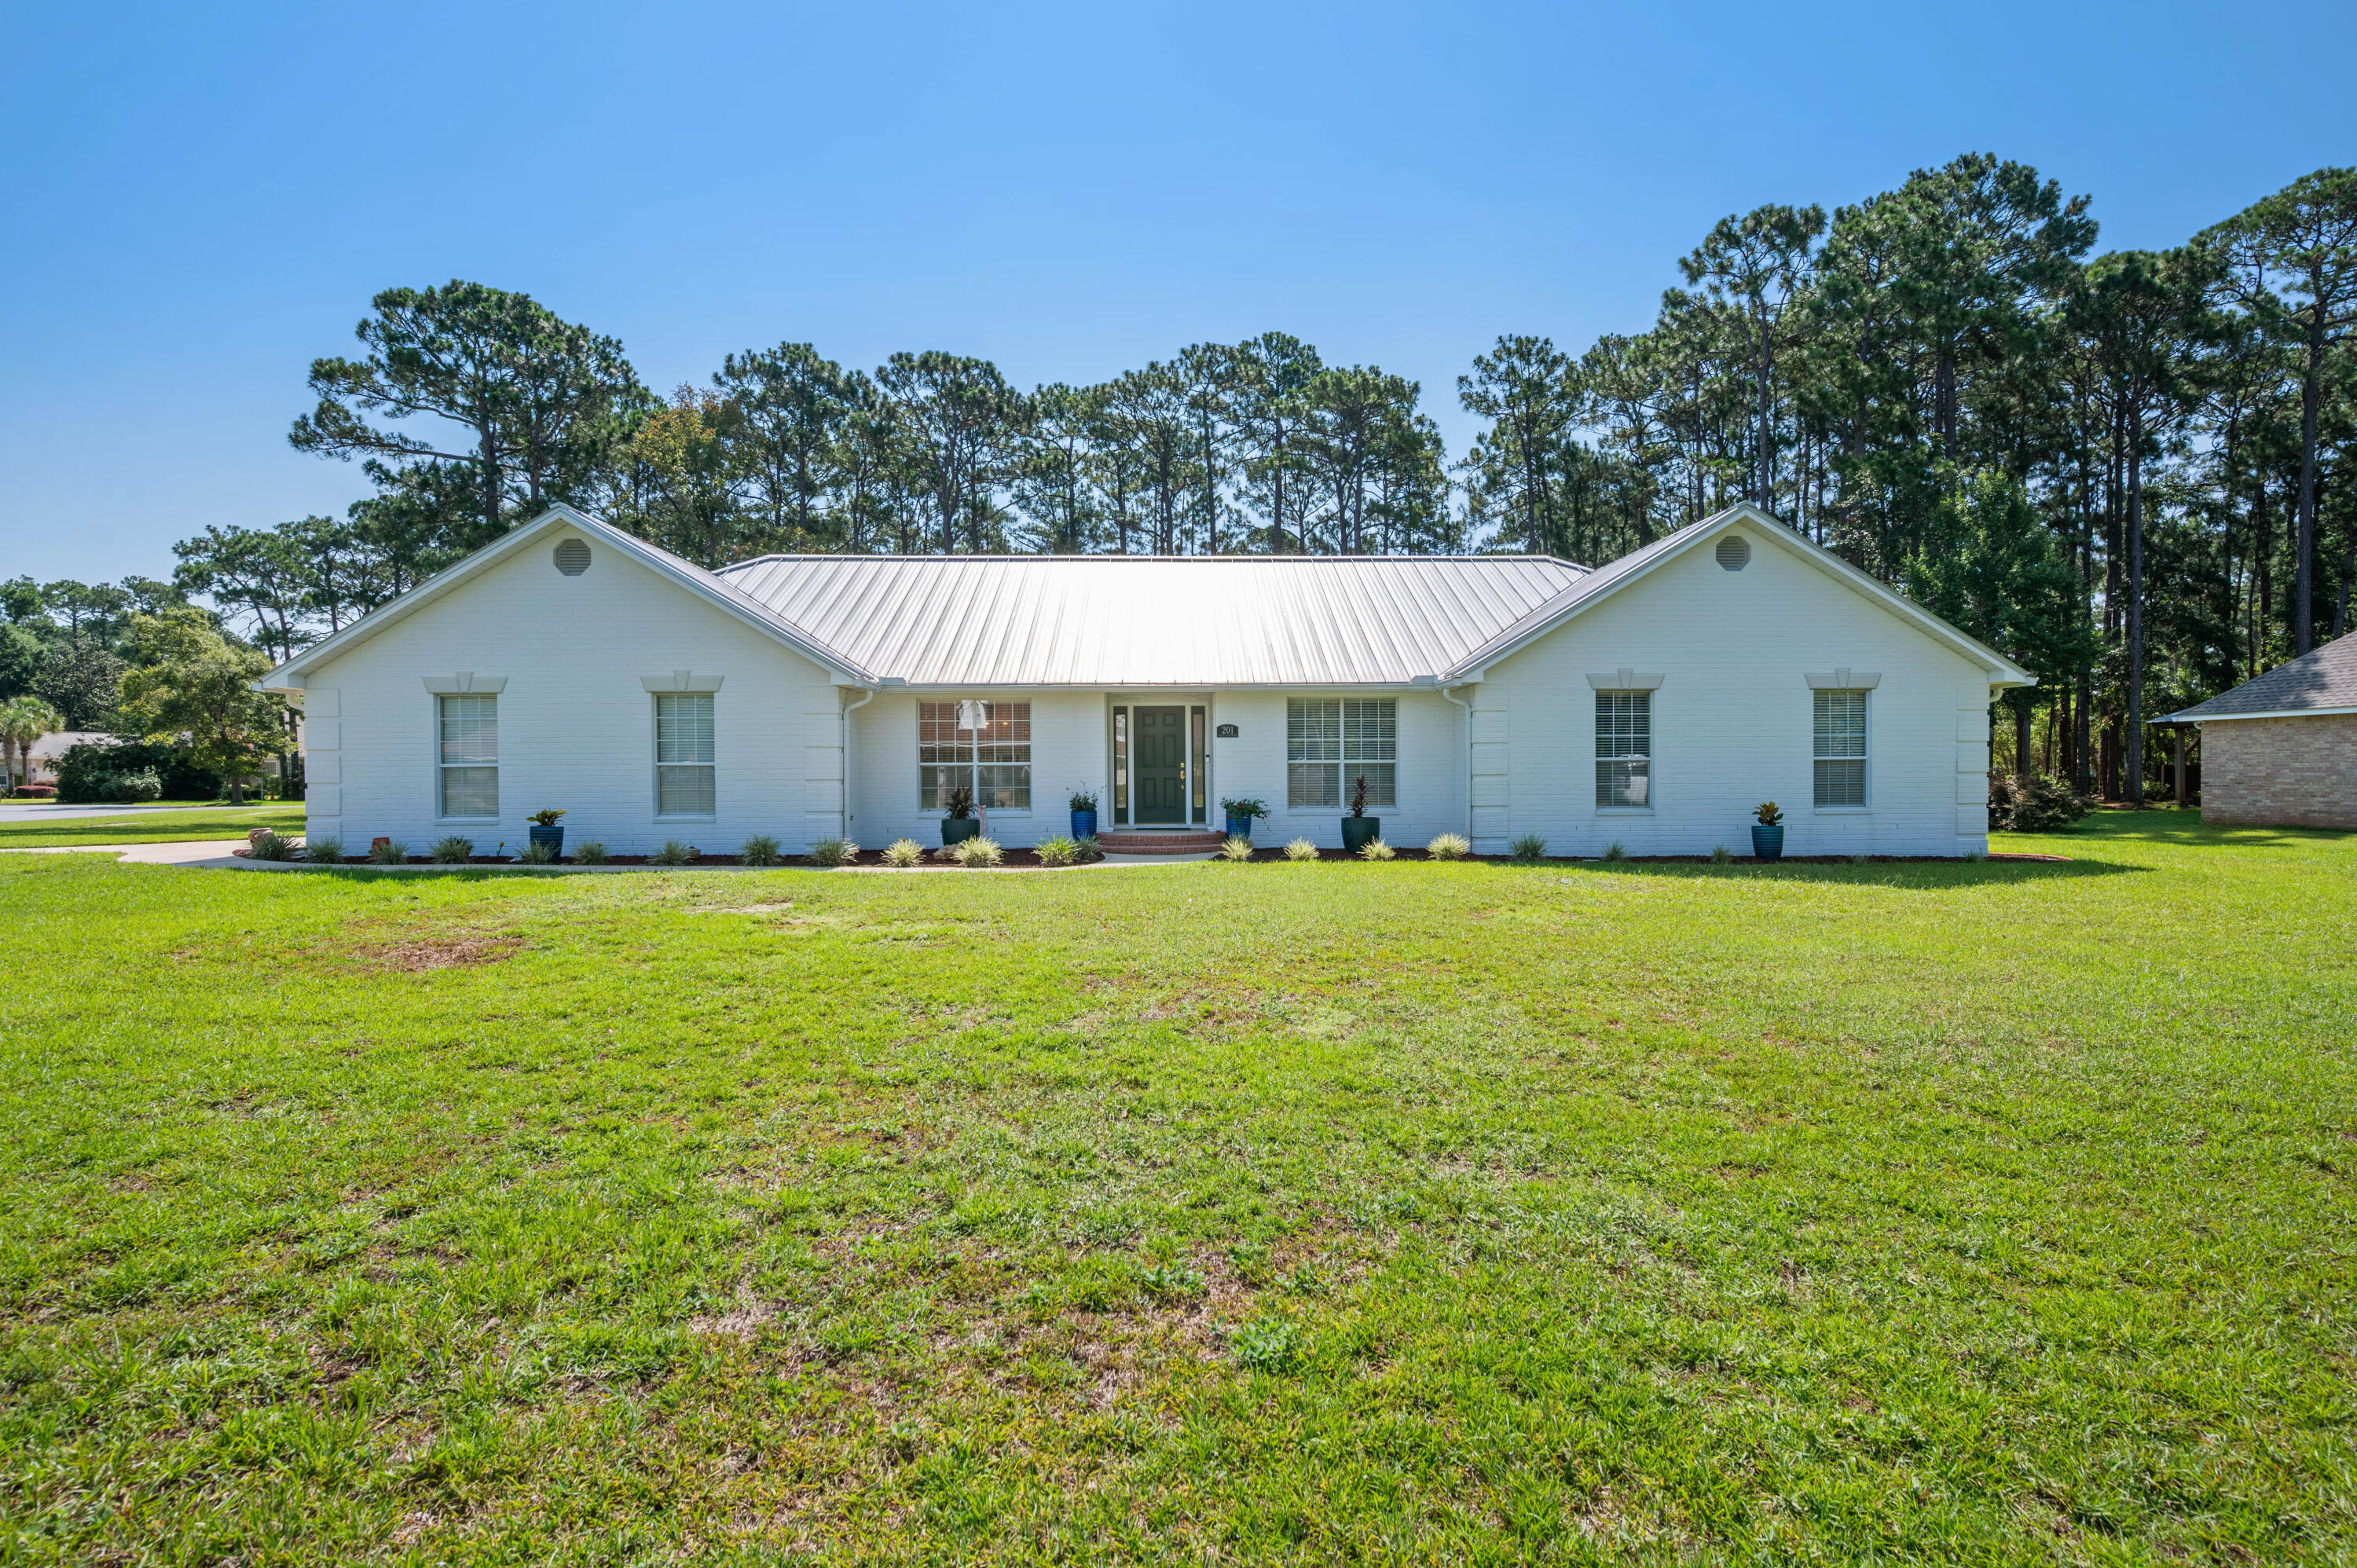
Welcome to 201 Yacht Club Dr. Discover a truly exceptional home boasting 4 beds and 3 baths that seamlessly blend timeless elegance with modern luxury in the heart of Niceville. Residents can enjoy exclusive access to the private gated boat launch and dock, offering the perfect opportunity to spend your days on the water with ease. 

The heart of this home is a chef-inspired kitchen featuring custom cabinetry, expansive countertops, a farmhouse sink, white subway tile backsplash, premium stainless steel appliances, and a professional-style gas range with a statement vent hood. This floor plan connects effortlessly to the spacious living area, making entertaining a breeze. Elegant tile flooring, recessed lighting, and a soft neutral palette create a warm, sophisticated feel throughout. Every detail has been thoughtfully selected! 

Step outside to your own private backyard retreat featuring a beautifully screened-in fiberglass pool backed by a lifetime warranty, offering lasting peace of mind and low-maintenance enjoyment.

This is truly a must see home!
#1006864

Niceville

201 Yacht Club Drive

4 Beds

3 Baths

2,980 Sq.Ft.

$939,000

MLS#: 1006864
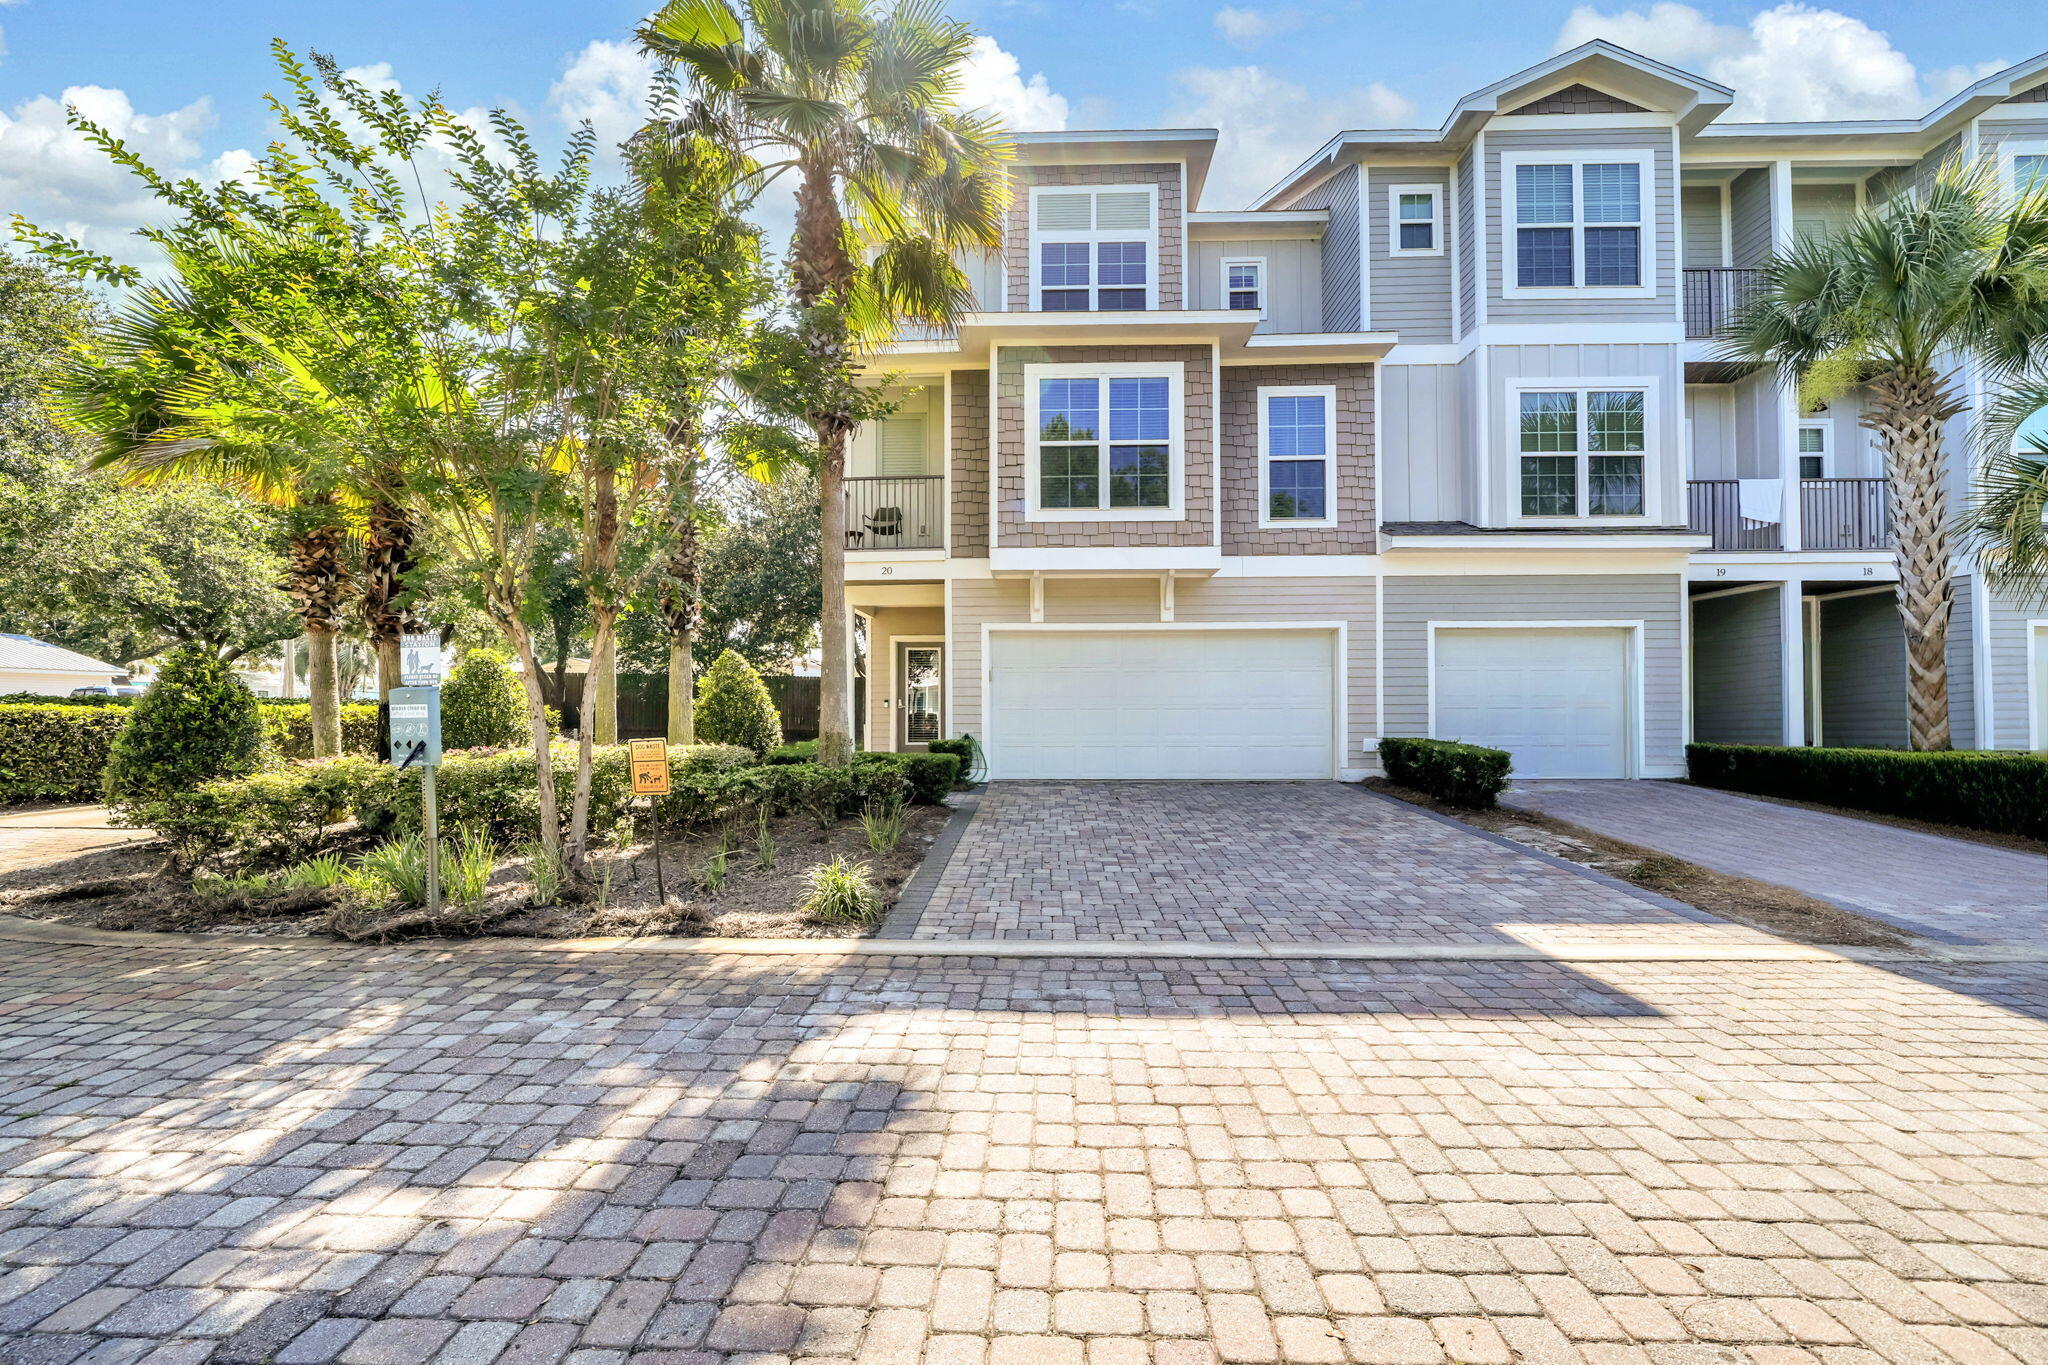
The ONLY 5-Bedroom Home Priced Under $1,000,000 in Miramar Beach South of Hwy 98! Over $65K in rental income on the books with 6 months left in 2026! Opportunities like this rarely hit the market. Proven rental income, superior construction, over 2,600 square feet of living space, low HOA dues, heated community pool, and beach access right down the street all combine to make Driftwood Townhomes Unit 20 a value that's almost impossible to find.


Built in 2017, this fully furnished luxury townhome offers the space of a single-family home with the convenience of HOA-provided lawn and pool care. True craftsmanship is evident throughout, featuring nine-foot ceilings with crown molding, natural oak hardwood floors, porcelain tile, 8' baseboards, impact-rated windows, Trex decking, and durable fiber-cement construction. Engineered to comfortably accommodate up to 12 guests, the smart three-story layout maximizes space and flow. The first floor features a spacious king bedroom, custom built-in bunk room, full bath, private grill patio, the first of two washer/dryers, and the attached two-car garage with tile floor and insulated garage door. The second floor is an entertaining hub flooded with natural light, boasting an expansive open living area, a chef's kitchen with custom cabinetry, granite countertops, stainless appliances, an oversized wood island table, and a guest bedroom with a private balcony and shared bath. The third level serves as an owner's sanctuary, featuring a sprawling primary suite with a huge walk-in closet, a deep garden tub, and an oversized double-head shower. The third level also has another bedroom, en-suite bath, as well as the second washer/dryer set. The coastal-inspired furnishings throughout the home will convey to the new buyer. 

This high-capacity, luxury design is exactly why the numbers are so compelling for investors. While the property grossed over $62,000 in 2025, that figure reflects heavy owner usage during peak holiday weeks. 2026 already has over $65K on the books and there are still plenty of open days that will get booked in the remaining 6 months of the year. The rental manager has exceptional Airbnb reviews and would be happy to continue managing, providing immediate bookings and income. Additionally, the quarterly HOA dues are remarkably low at only $1,000/quarter. This efficiently covers lawn maintenance, trash, and the heated community pool, which keeps vacationers happy and profits strong. 

That exceptional income potential is driven by a fantastic coastal location. Unit 20 sits as the closest unit to the shore in the entire complex! It is only about 0.2 miles from the sugar-white sands of the Miramar Beach Regional Access by Pompano Joe's. This prime location places the property just minutes from world-class shopping at Silver Sands Premium Outlets, upscale dining and entertainment at Grand Boulevard and the Village of Baytowne Wharf, and top-rated coastal attractions along the coast. Offering the ultimate combination of size, location, builder quality, and cash-flow potential, Unit 20 represents a top tier investment in Miramar Beach. Schedule your showing today. A video tour is also available.
#1006783

Miramar Beach

257 Driftwood Road 20

5 Beds

4 Baths

2,610 Sq.Ft.

$939,900

MLS#: 1006783
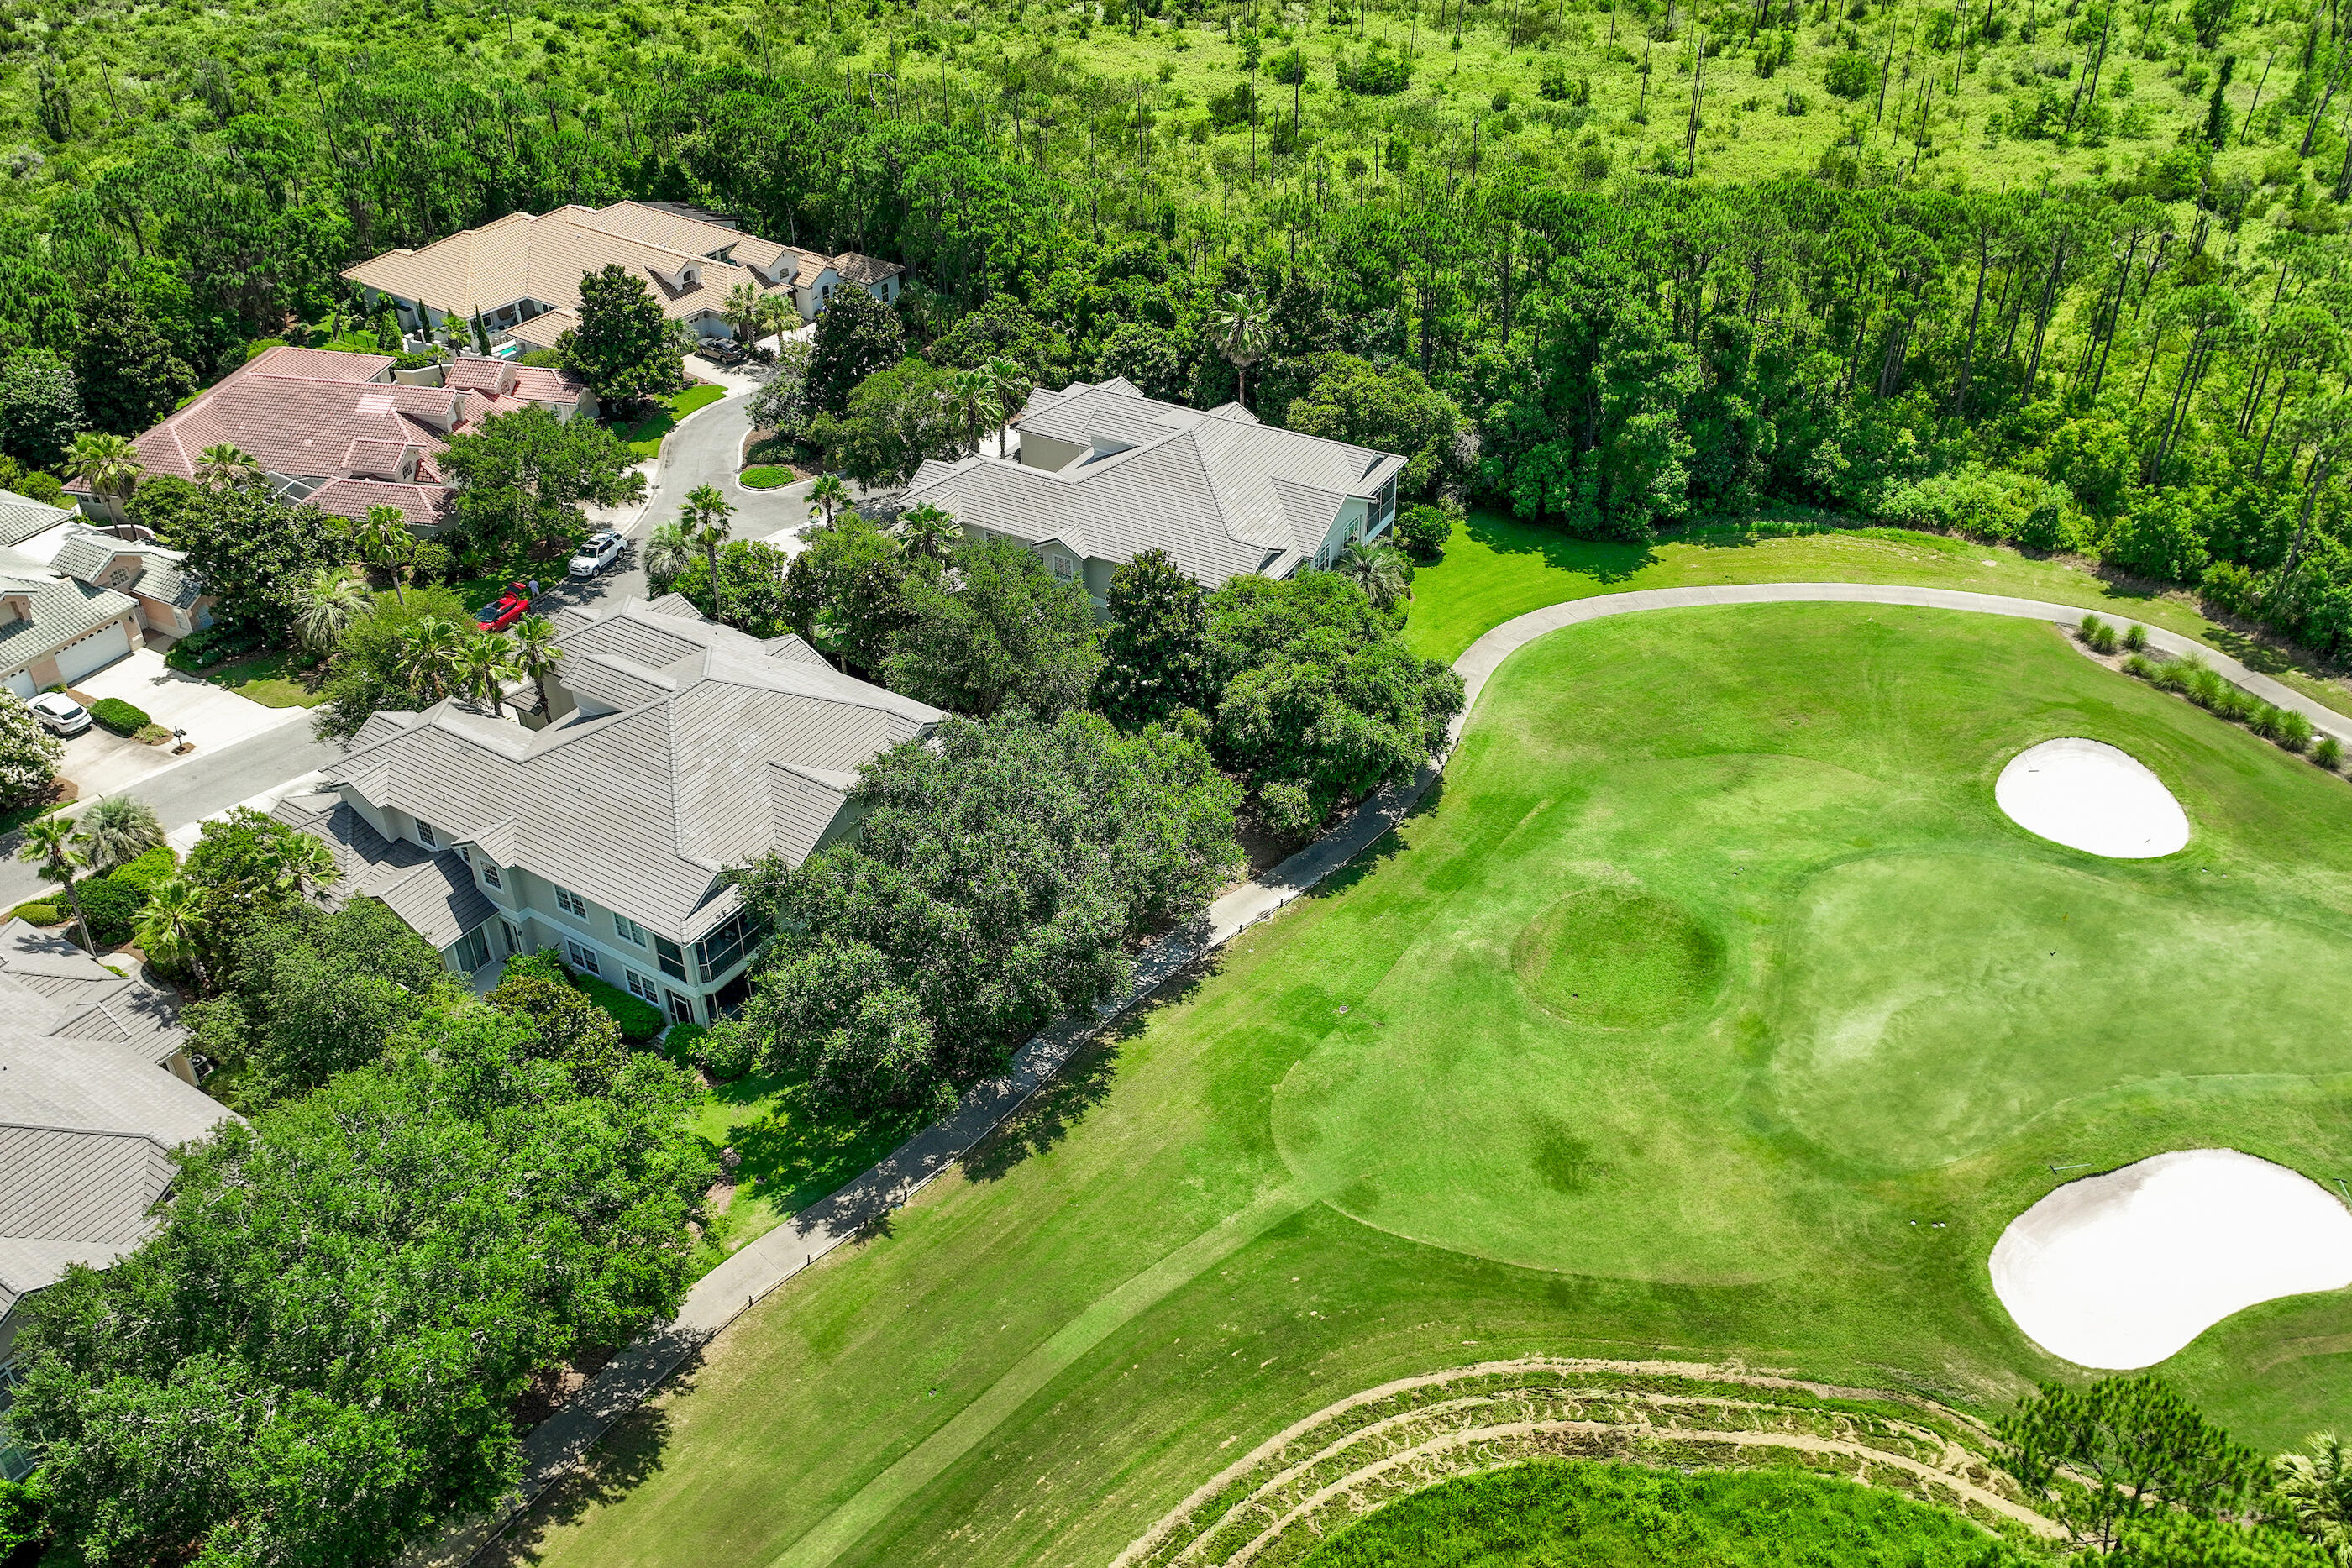
Located in the highly sought-after gated community of Regatta Bay, this beautiful first-floor Golf Villa offers 3 bedrooms, 3 full baths, 2,195 sq. ft. and a 2-car garage with stunning golf course views. The spacious floor plan features an abundance of natural light and seamless indoor-outdoor living with a large screened-in patio wired for a TV--perfect for relaxing or entertaining while enjoying the tranquil fairway setting. This move-in-ready residence has been extensively upgraded with a new roof, gutters, interior and exterior paint, tankless water heater, flooring, windows in the living room, smoke detectors, toilets, faucets, vents, hardware, light fixtures, ceiling fans and window treatments. The kitchen has been refreshed with new LG stainless appliances, added pantry shelving and a custom spice rack on the pantry door. The laundry room features a new sink along with a new washer and dryer. Thoughtful storage solutions have been added throughout, including custom shelving in all bedroom closets, the pantry, coat closet and storage areas, along with new garage storage systems. Every detail has been carefully considered, creating a home that combines style, functionality and low-maintenance living. Enjoy the exceptional lifestyle Regatta Bay is known for, with beautifully maintained grounds, premier golf and a central Destin location close to shopping, dining, entertainment and the Emerald Coast's world-famous beaches.
#1006772

Destin

4528 Golf Villa Court 401

3 Beds

3 Baths

2,195 Sq.Ft.

$619,000

MLS#: 1006772

1 ... 178 179 180 181 182 ... 666
* Listings identified with the FMLS IDX logo come from FMLS and are held by brokerage firms other than the owner of this website. The listing brokerage is identified in any listing details. Information is deemed reliable but is not guaranteed. If you believe any FMLS listing contains material that infringes your copyrighted work please click here to review our DMCA policy and learn how to submit a takedown request. © 2024. First Multiple Listing Service, Inc.
 - property

Send a message

Message successfully sent.

Your message

What is 3 + 4 ?

Reason for contacting?

I agree to receive email communication and understand I can unsubscribe at any time.

I agree to be contacted by INIT test tenant via call, email, and text for real estate services. To opt out, you can reply 'stop' at any time or reply 'help' for assistance. You can also click the unsubscribe link in the emails. Message and data rates may apply. Message frequency may vary. Privacy Policy

Sign Out

Virtual Assistant

Would you like to take the next step with this property? We can help you schedule a showing or virtual tour, or send you more details.

Yes, I would like more information.

Thank You for Your Reply, One of Our Agents will contact you as soon as possible

No, maybe later.

Thank you, you can always contact me via email, phone number or through the contact form.

Realhub AI

Lucy - Your AI-Powered Realtor

Update Your Temporary Password

Personalize your search

Enter your email and we'll notify you immediately when new listings match what you're looking for.

or enter email address

Already have an account ? Login here

Continue your home search

I agree to receive communications and understand I can unsubscribe at any time.

I agree to be contacted by INIT test tenant via call, email, and text for real estate services. To opt out, you can reply 'stop' at any time or reply 'help' for assistance. You can also click the unsubscribe link in the emails. Message and data rates may apply. Message frequency may vary. Privacy Policy

Already have an account ? Login here

We use cookies

We use cookies primarily for analytics to enhance your experience. By accepting, you agree to our use of these cookies. You can manage your preferences or learn more about our cookies policy.






