
REALHUB is on fire today

Properties

Browse or get in touch to schedule a walkthrough.

  • Nearby me
Price range

Popular Features

Community Features

Association

Property Features

Waterfront

View

Exterior Features

Interior Features

Style

10000 properties match your criteria

Updated 1 minute ago

E-Alert name
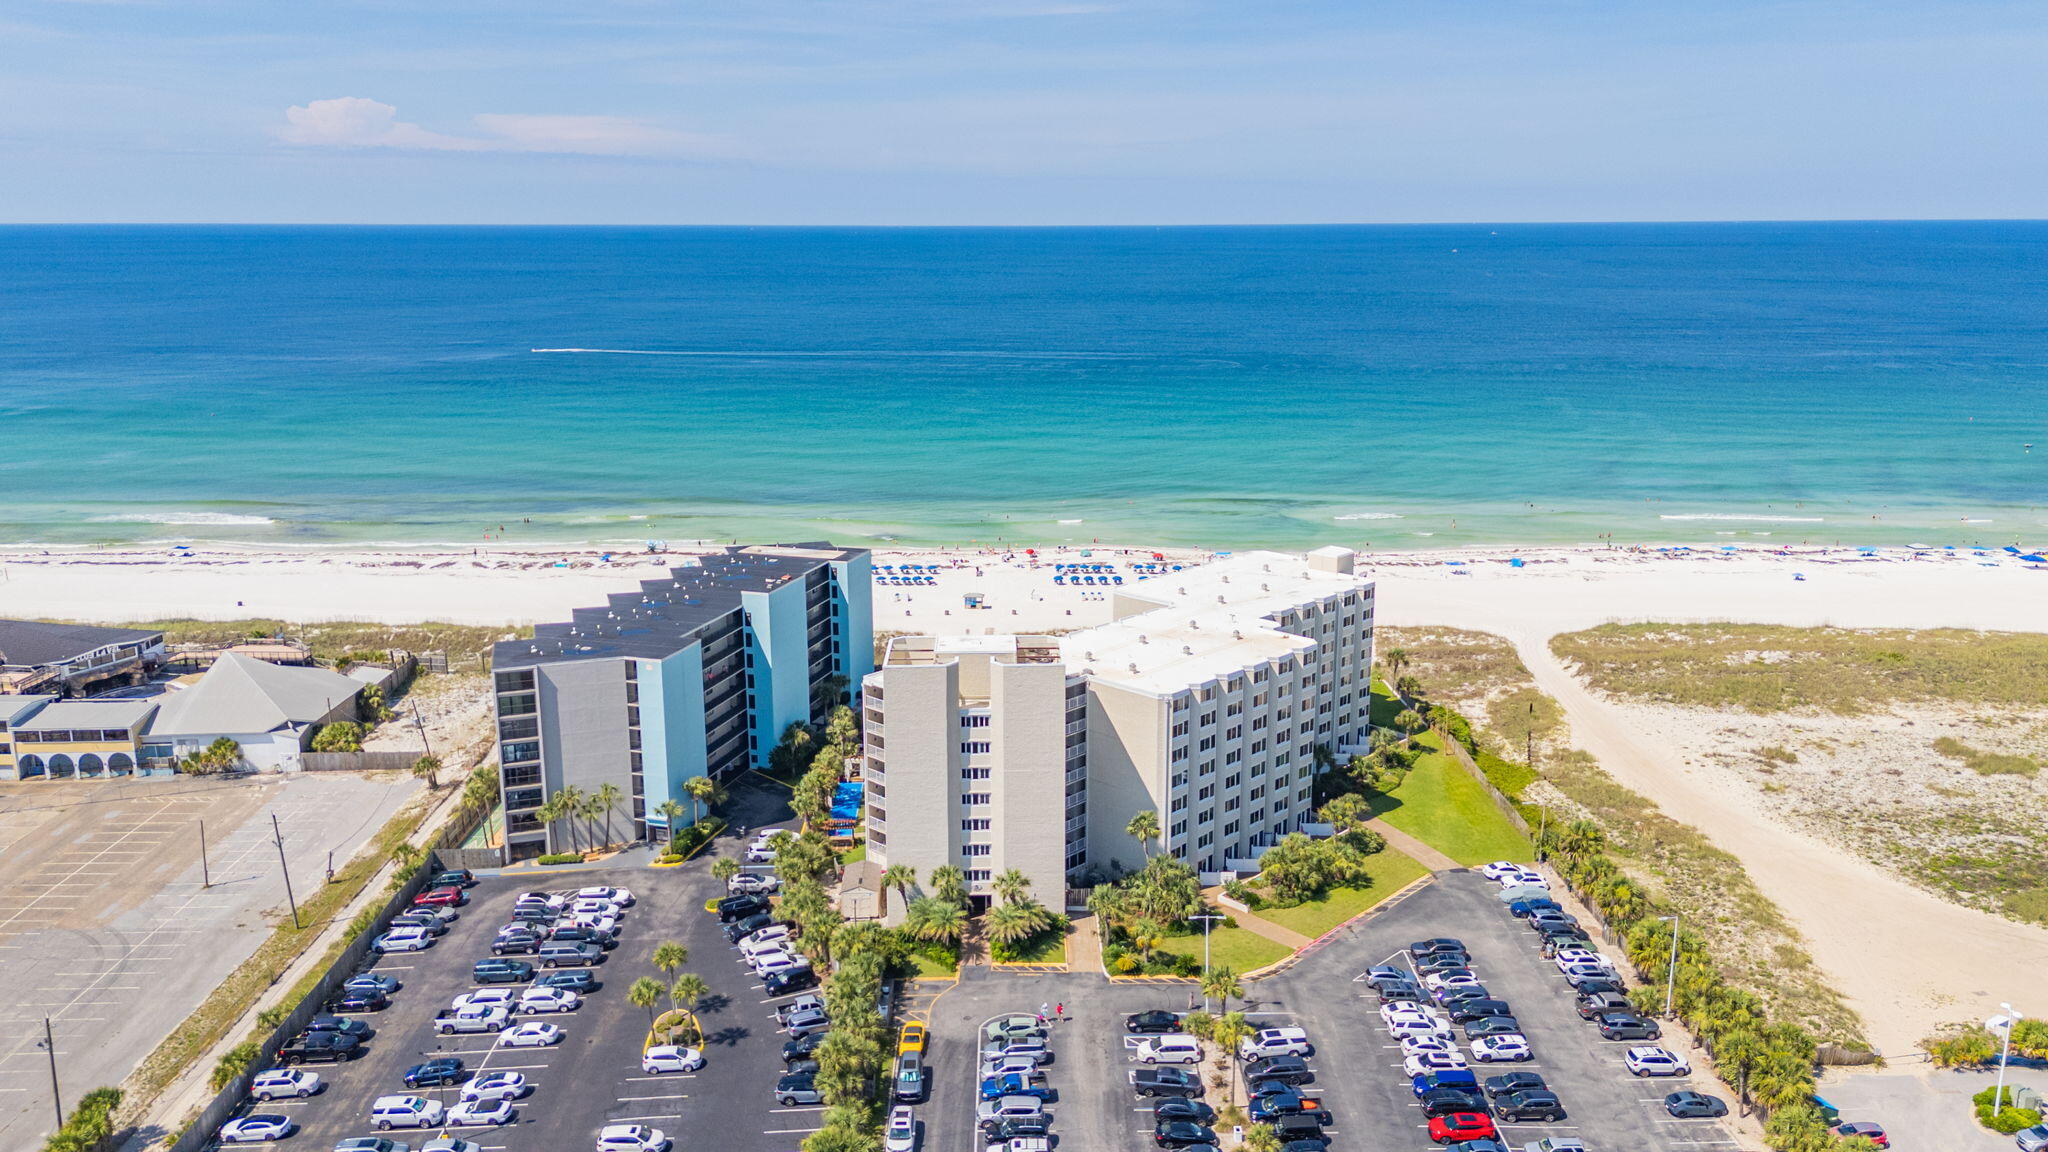
Experience the ultimate beachfront lifestyle at Top of the Gulf, one of Panama City Beach's most desirable Gulf-front communities.  Directly on the sugar-white sands of the Emerald Coast, your | updated | coastal retreat offers Gulf views, spectacular sunrises and sunsets, and private beach access steps from your door.  Spend the days swimming, paddleboarding, shell collecting, or explore along miles of pristine shoreline.  After hours, loosen up watching waves crash from the massive communal balconies, or hit a few balls at 'TopGolf', six miles west.  

Resort-style amenities include a Gulf-front swimming pool, kids' pool, private beach access, fitness center, game room, owners' lounge, BBQ and picnic areas, beachside snack & drink bar, shuffleboard, and Wi-Fi throughout.  Community upgrades, including elevators, windows, doors, railings, and walkways, add to the property's value and appeal.  Take advantage of a low cost monthly HOA fee, at just $525.00.

Time is the ultimate currency here; ideally located on the west end of Thomas Drive, you're minutes from restaurants, shopping, marinas, golf, and many iconic attractions.  Walk to Pineapple Willy's, enjoy live music beachfront at Tootsies new Orchid Lounge, savor Gulf seafood, or explore St. Andrews State Park.  Walmart, bakery, dining, gas and ice cream - all walkable.  Whether you seek a getaway, investment, or your own beachfront home, Top of the Gulf offers a tempting combination of location, amenities, and efficiency.
#1006606

Panama City Beach

8817 S Thomas Drive A608

None Beds

1 Baths

489 Sq.Ft.

$214,900

MLS#: 1006606
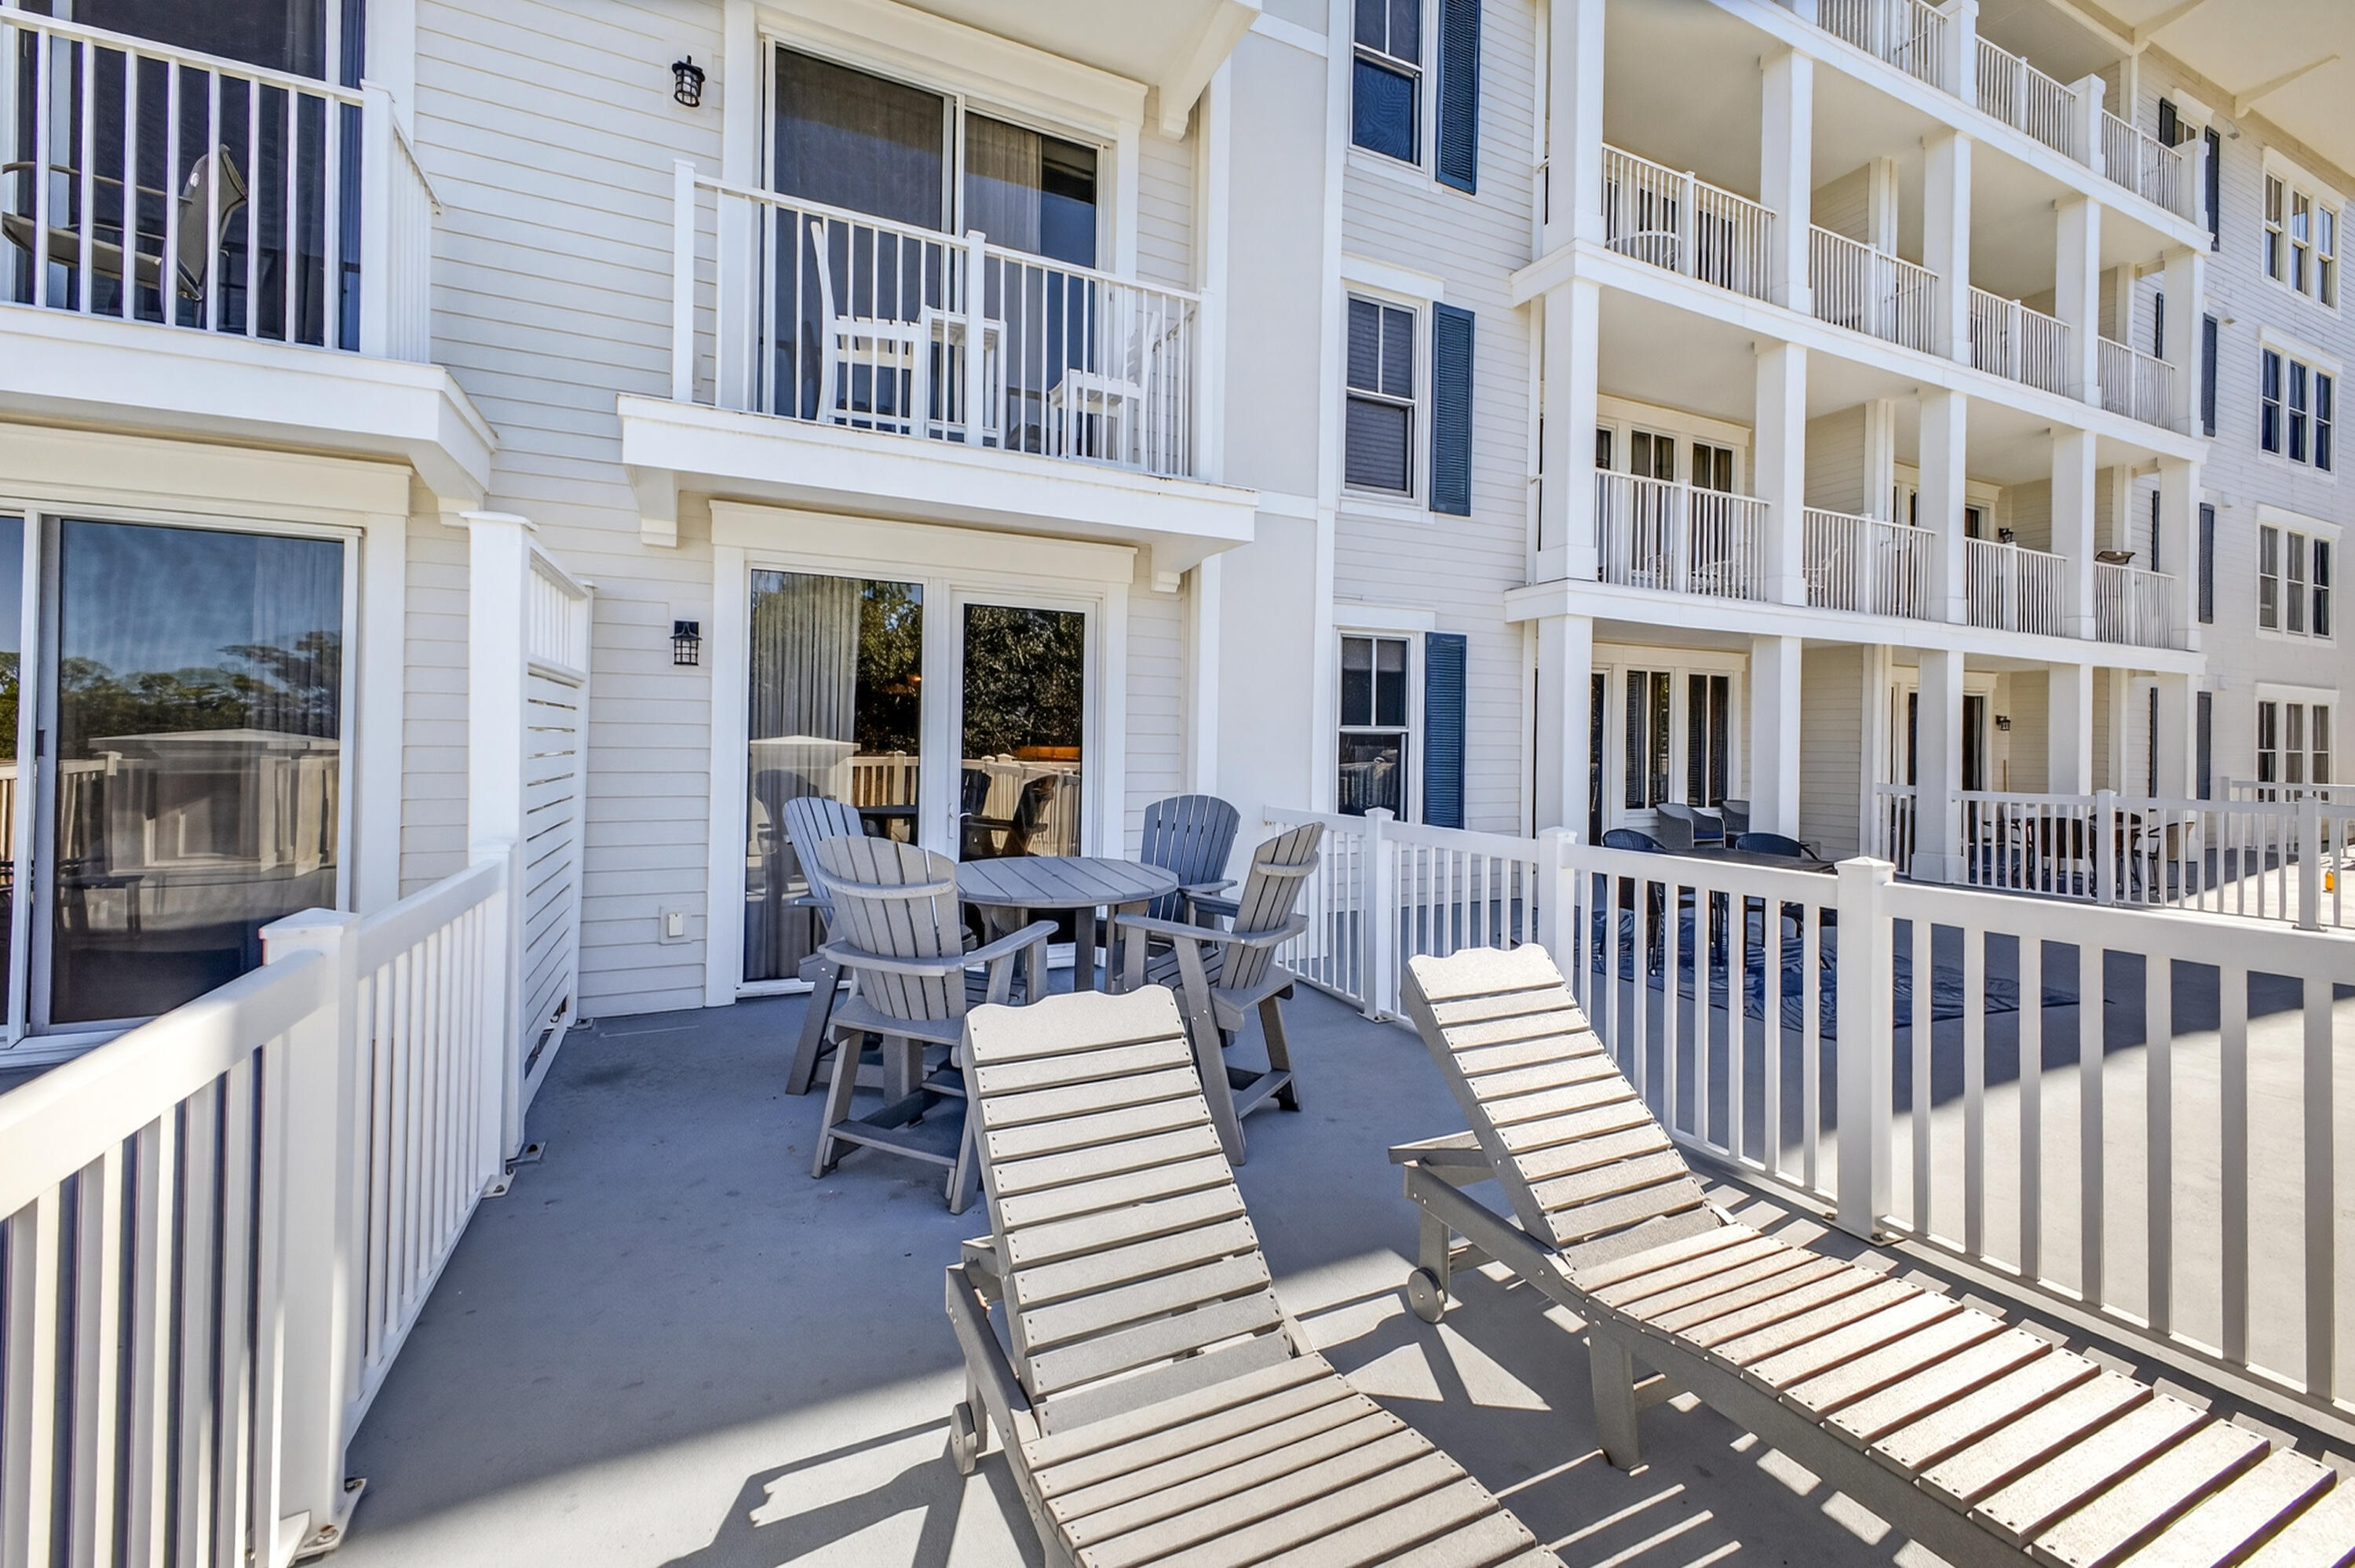
Discover this charming 3rd-floor studio in the heart of the Sandestin Golf and Beach Resort--an inviting retreat featuring an oversized balcony and offered fully furnished and rental-ready. The interior boasts sleek porcelain plank tile throughout, a well-equipped kitchenette, a comfortable king-size bed, and a sleeper sofa for added flexibility. The Grand Sandestin impresses with its elegant architecture and a full suite of resort-style amenities, including a fitness center, Ballyhoo Bar, swimming pool, seasonal on-site check-in, and concierge services. Ideally located adjacent to the Village of Baytowne Wharf, you'll enjoy easy access to a vibrant pedestrian marketplace filled with dining, shopping, and family-friendly entertainment. As an introduction to the Sandestin lifestyle, we invite our new owners to explore amenities that make Sandestin special. The listing brokerage and seller(s) are presenting the buyer(s) of this property with (2) 90-minute rounds of Tennis court time, a golf foursome at one of our three championship courses, and a round of golf for up to four (4) players at the unrivaled Burnt Pine Golf Club.
Sandestin Golf and Beach Resort features more than seven miles of beaches and pristine bay front, four championship golf courses, 15 world-class tennis courts, a 226-slip marina, a fitness center, spa and celebrity chef dining. Shop, dine and play at the charming pedestrian village, The Village of Baytowne Wharf and more. Inside the gates of the resort, residents enjoy a balanced lifestyle of high-class living, spanning the 2,400 acres from the beach to the bay. Everything within the gates of the resort is accessible by golf cart or bicycle. The entire resort is interconnected by miles of pedestrian, bike and golf cart paths that weave through groves of live oaks, meandering past natural lagoons, fountains, man-made lakes, and meticulously landscaped fairways.
#989813

Miramar Beach

9500 Grand Sandestin Boulevard 2320

None Beds

1 Baths

446 Sq.Ft.

$195,000

MLS#: 989813
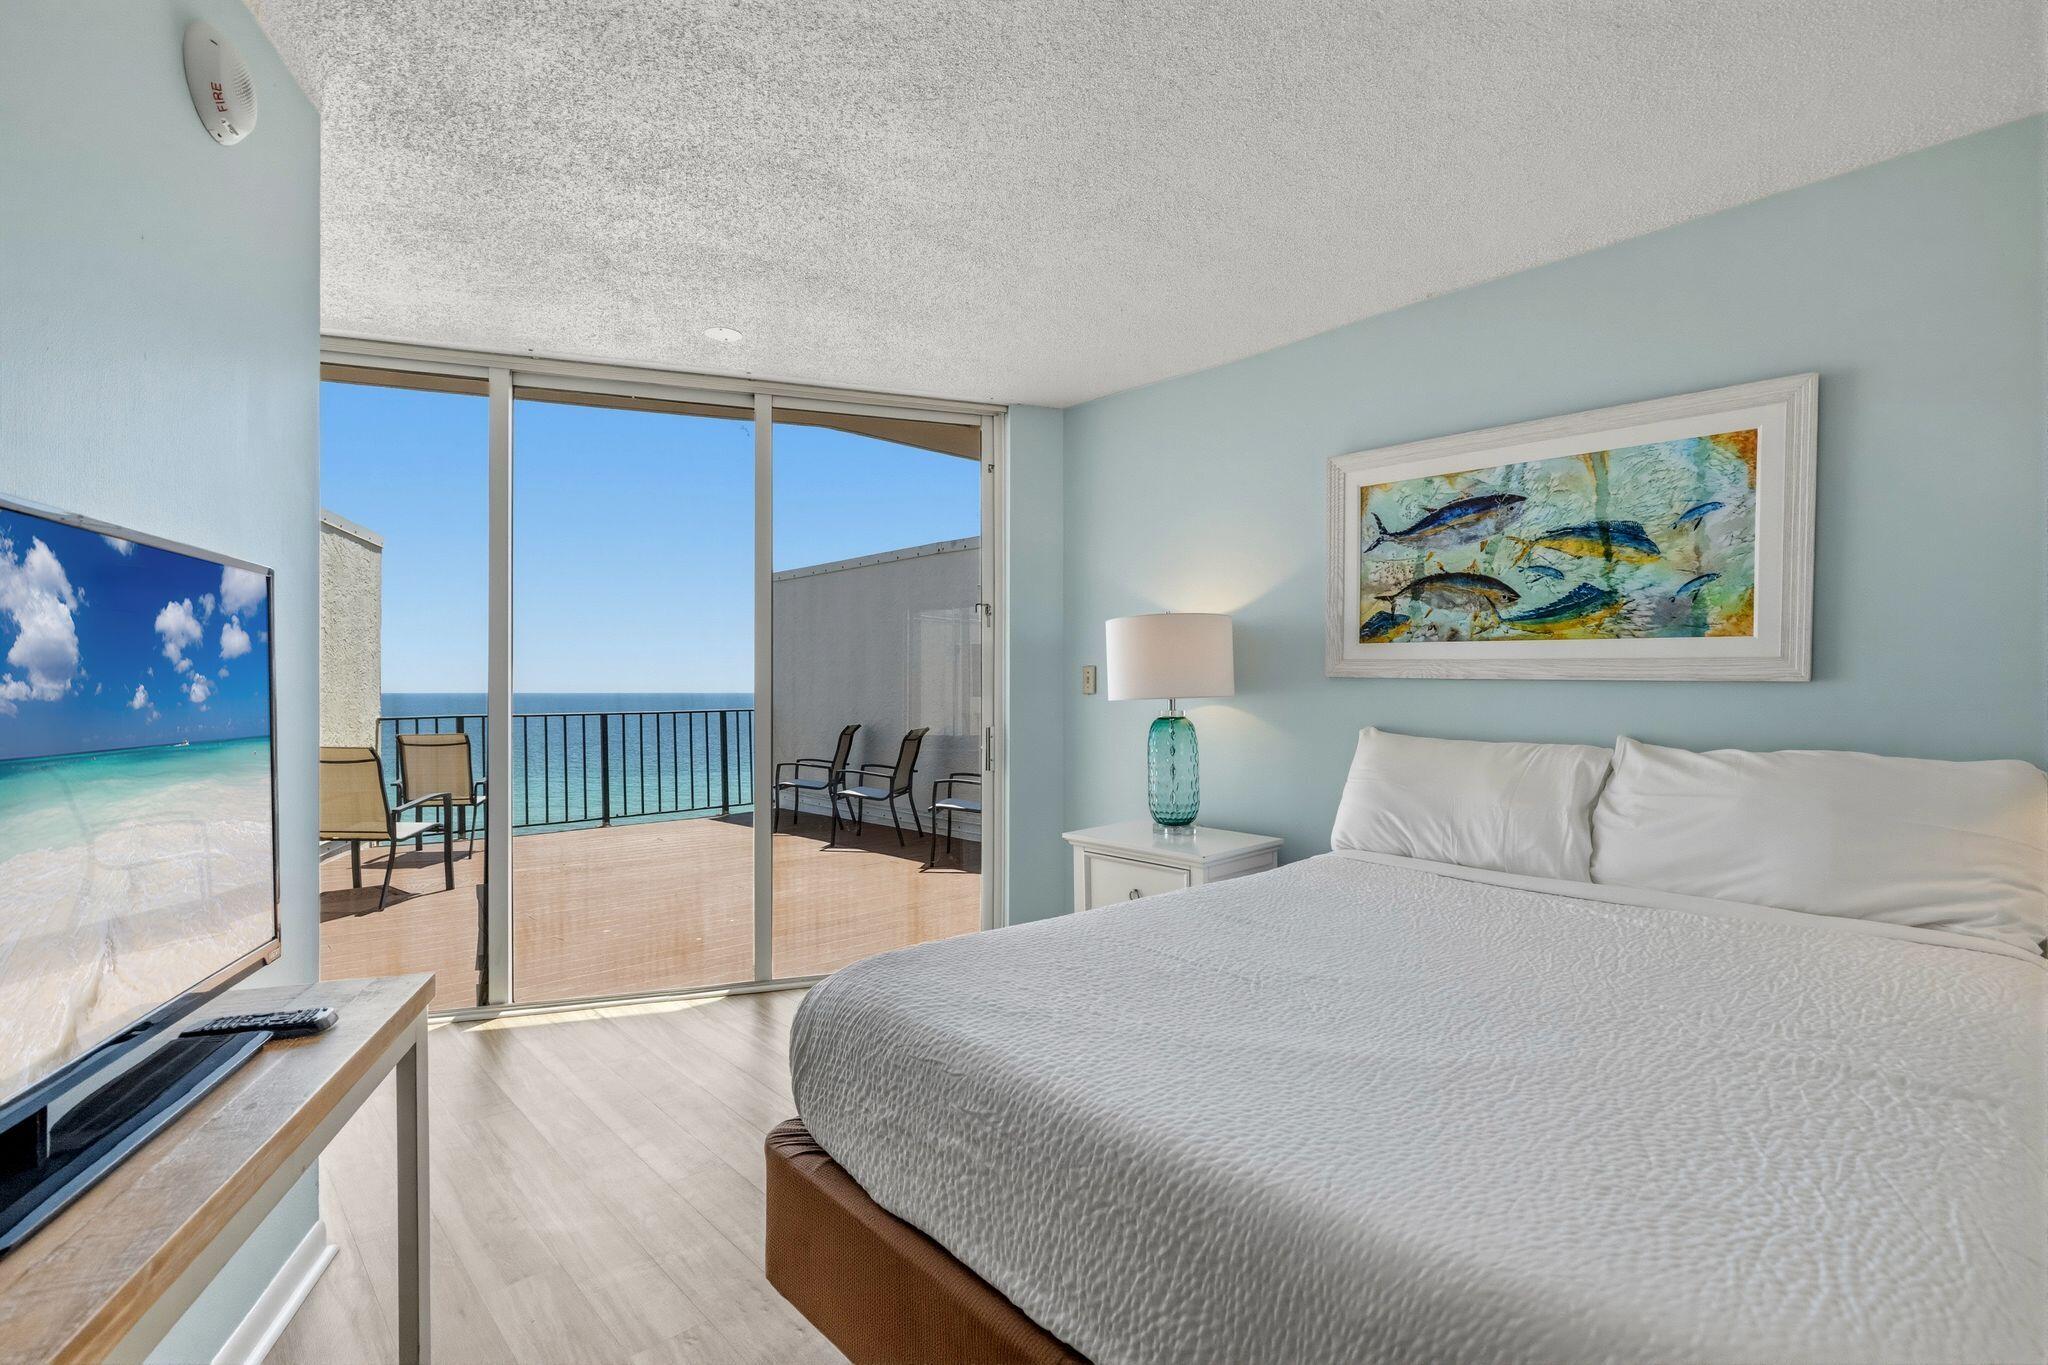
Enjoy spectacular Gulf-front views from this unique two-story condominium in the prestigious Tower I at Edgewater Beach & Golf Resort. Located on the 12th floor, this 3-bedroom, 3-bath residence features an interior staircase and private balconies on both the 12th and 13th floors, offering panoramic views of the Gulf of America, Sugar-White Beach Sand, Edgewater's main Lagoon Pool Deck, and resort grounds. One of the resort's most desirable floor plans, the main level includes two bedrooms, two bathrooms, an open living area, and a beachfront balcony. Upstairs, a private third bedroom suite with a full bath opens to a large penthouse-style balcony. Floor-to-ceiling windows fill the unit with natural light and showcase stunning Gulf views. Whether you're seeking a primary residence, vacation home, or investment property, Unit 1208 offers an exceptional opportunity to own in Panama City Beach's premier full-service resort. Edgewater owners and guests enjoy outstanding amenities, including the 11,500-square-foot Lagoon Pool, 13 additional pools, private beach access, tennis and pickleball courts, a 9-hole golf course, fitness center, spa, on-site dining, market, Starbucks, and 24-hour gated security. Edgewater Tower 1-1208 is currently enrolled in the Southern Vacation Rentals program and has a strong rental history. Buyer must honor all confirmed reservations.  Unit is on Southern Vacation Rentals. For access, call Richard Holt at 850-247-9900. Thanks!
#1006657

Panama City Beach

11483 Front Beach Road UNIT 1208

3 Beds

3 Baths

1,255 Sq.Ft.

$723,000

MLS#: 1006657
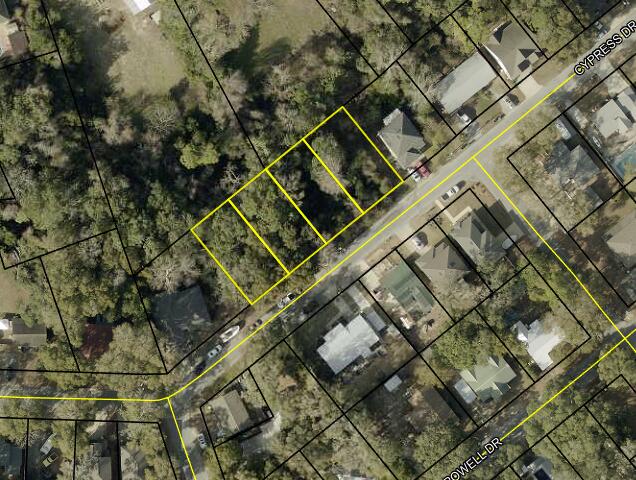
ATTENTION ALL BUILDERS, this is a must see!!! 4 lots to be sold together. The actual addresses for the lots are as follows; 704A, 704B, 706, & 708A. Lots located in downtown Niceville .4 miles from Niceville High School. Library, parks, restaurants, and shopping are all a short distance away. Survey available, each lot is 100' x 50'. All information to be verified by buyer.
#996636

Niceville

4 Lots Cypress Drive

None Beds

None Baths

0.45 acres

$86,000

MLS#: 996636
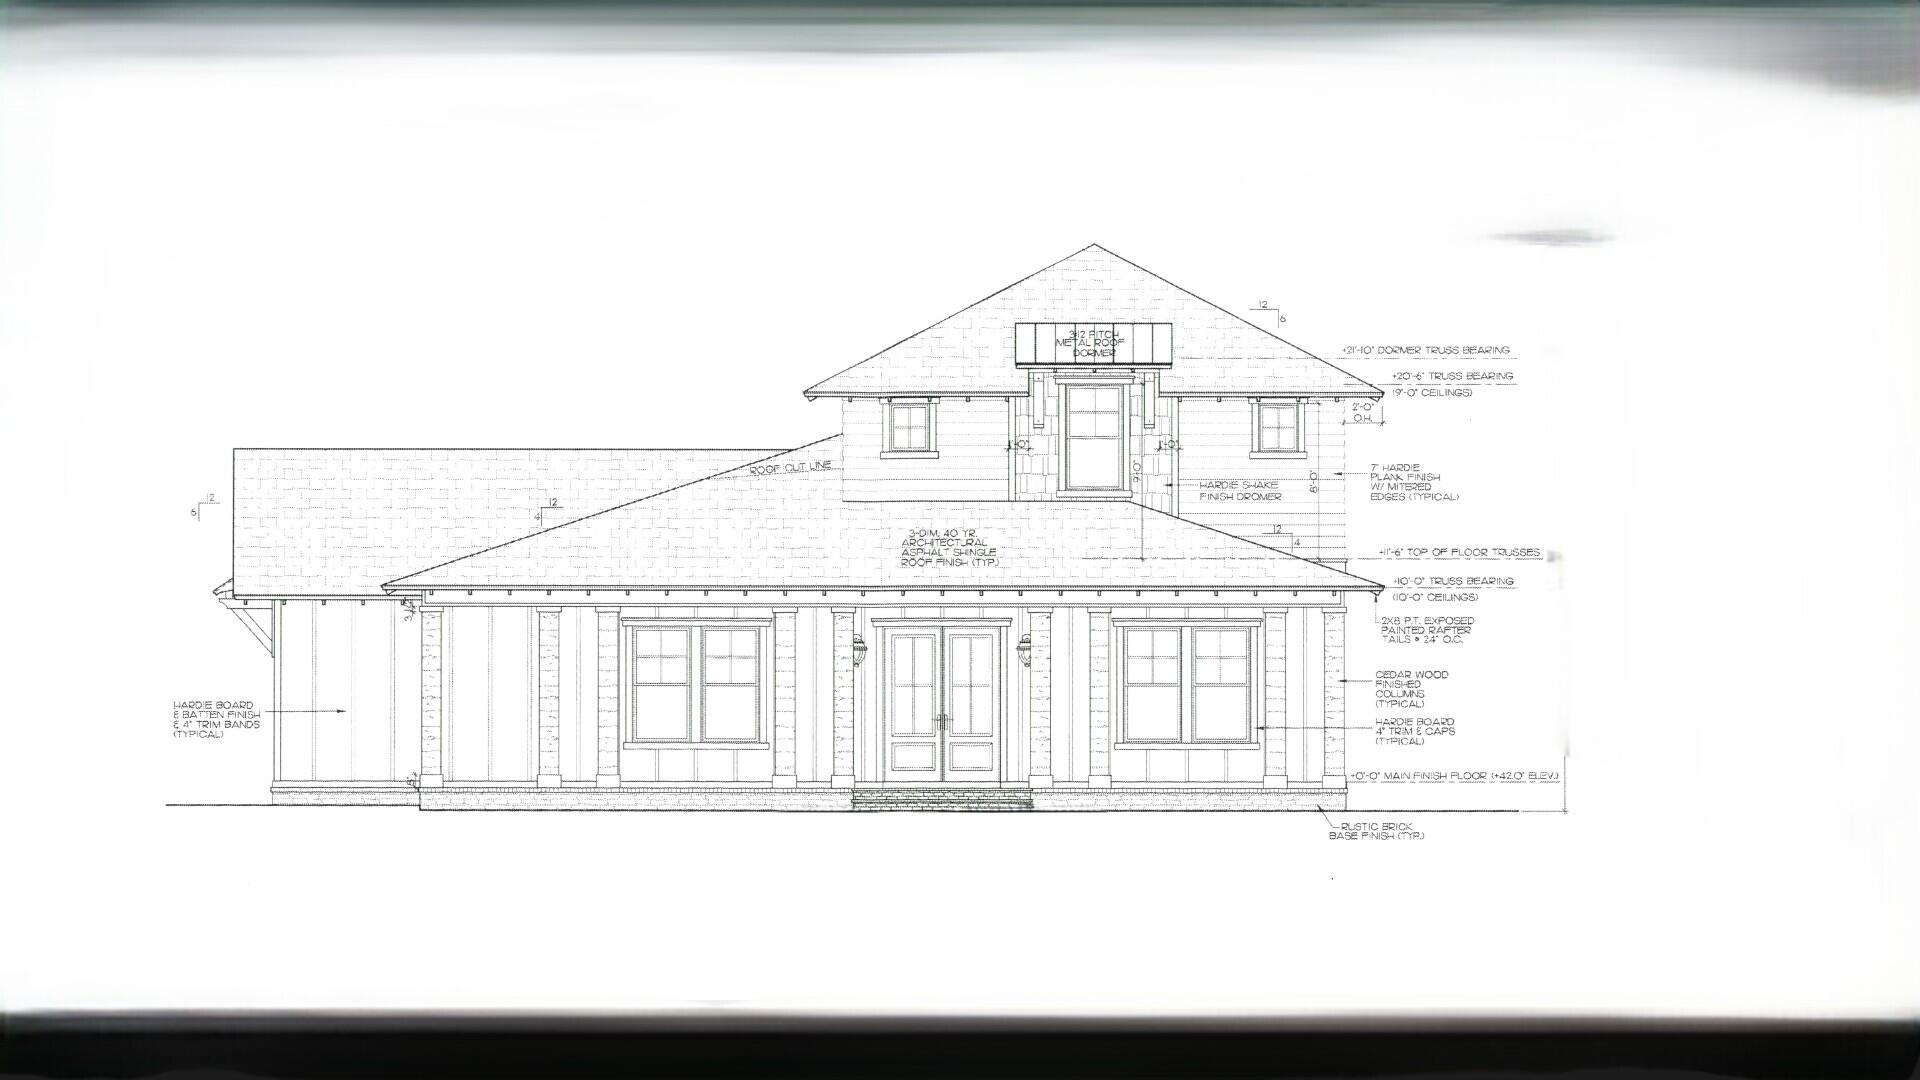
Entered for comp purposes only and is a pre-sold.
#1006637

Niceville

416 Sorrel Way

4 Beds

3 Baths

3,359 Sq.Ft.

$1,042,000

MLS#: 1006637
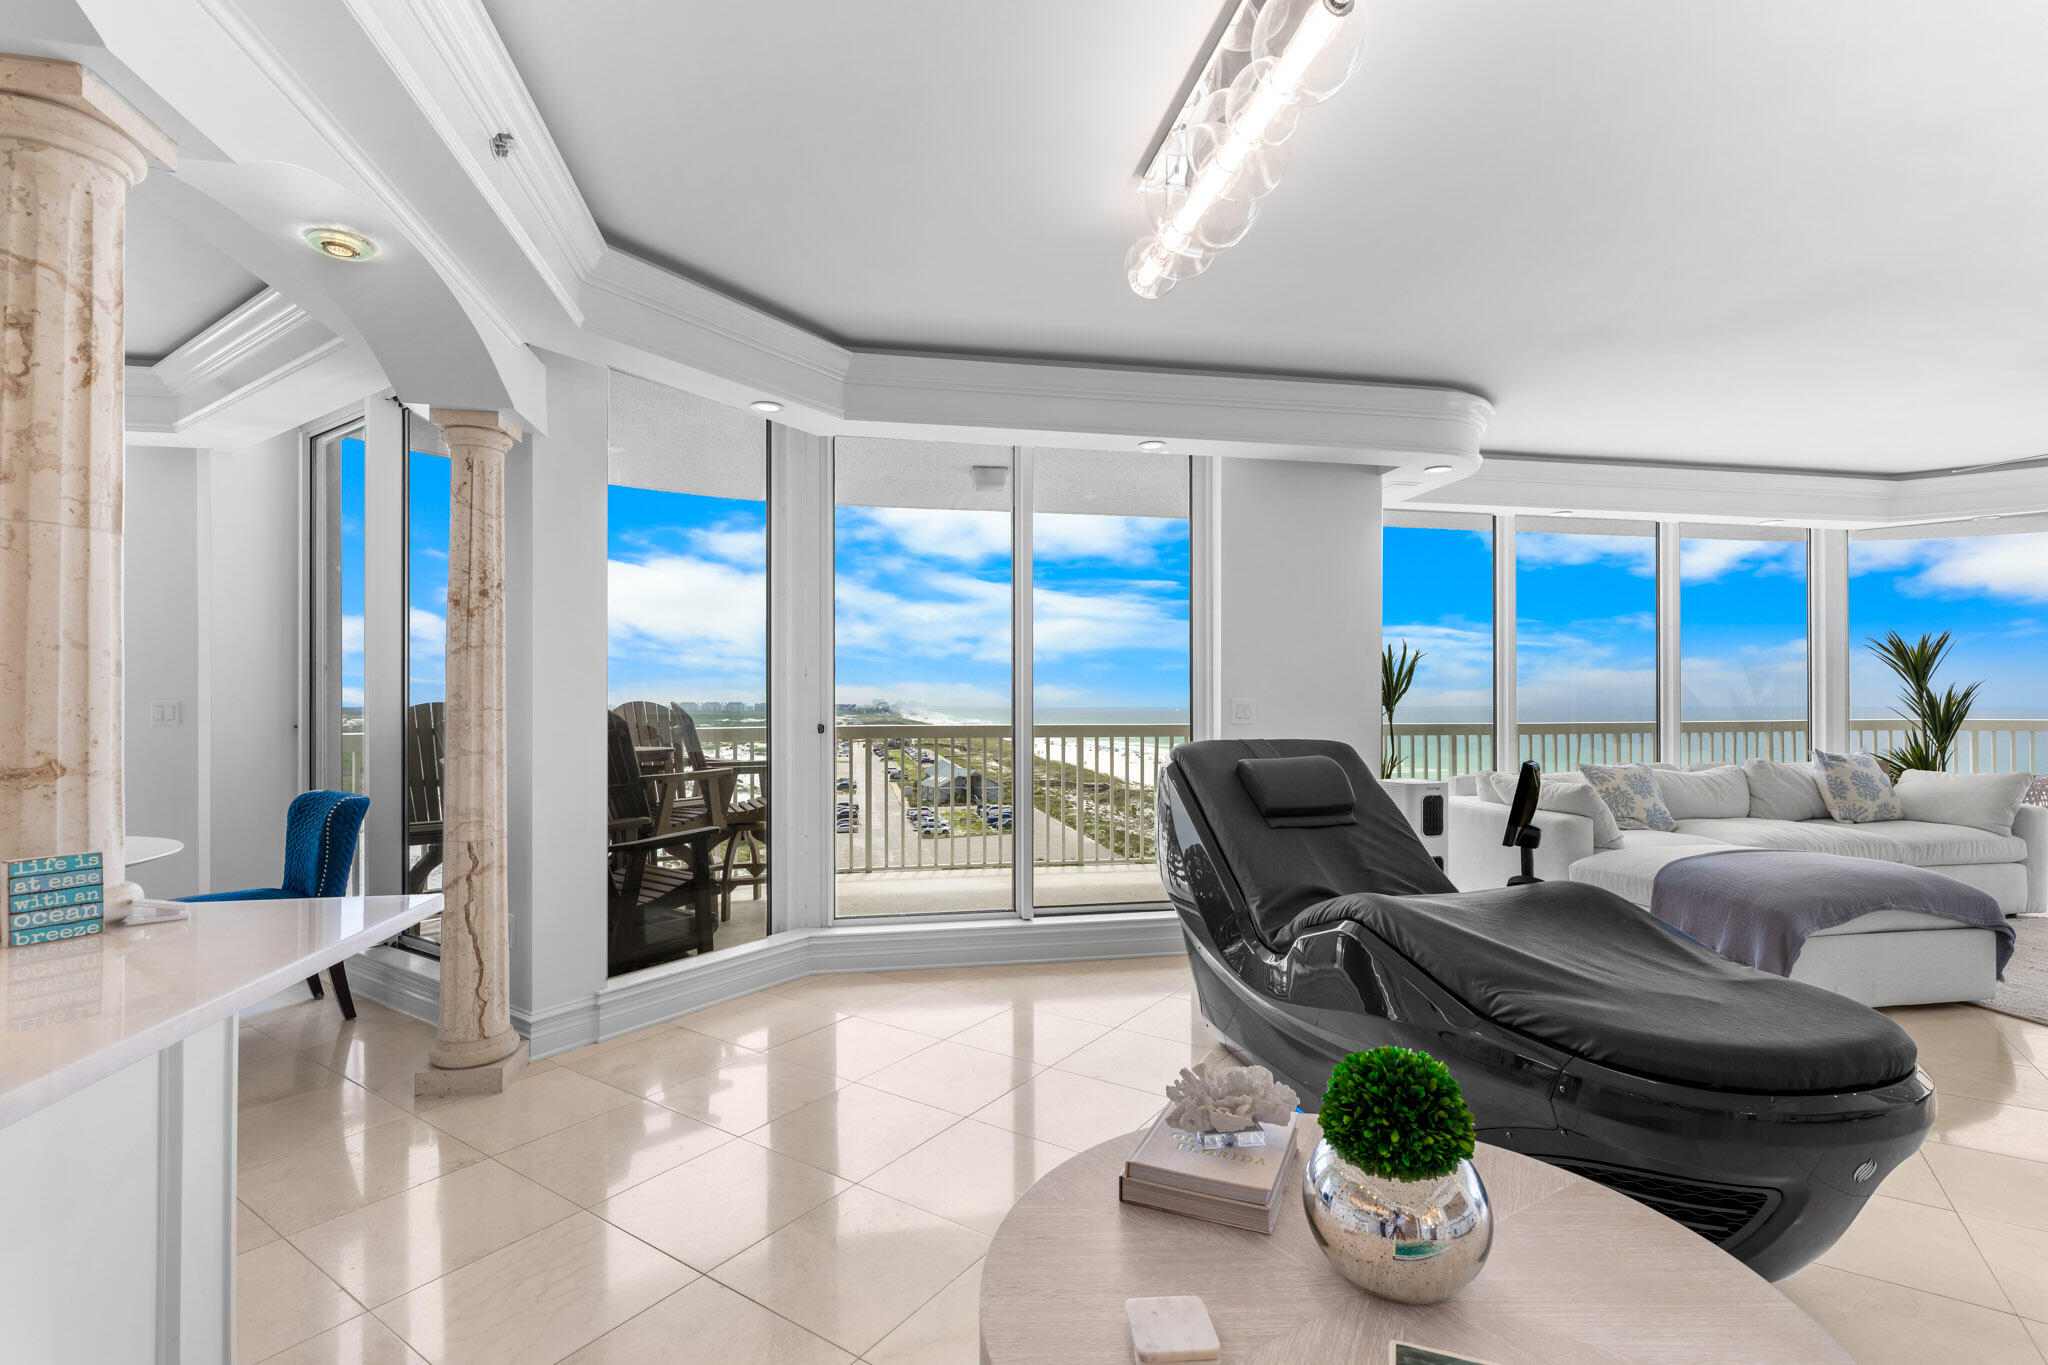
Experience the pinnacle of Gulf front living in this meticulously reimagined 8th-floor end-unit. Positioned within the prestigious Silver Shells Beach Resort. A gated, 31-acre sanctuary bordering the pristine Henderson Beach State Park. Following a massive, no expense spared  transformation, the interior is a masterclass in modern luxury. Flow effortlessly into a fully upgraded layout featuring brand-new designer bathrooms, fresh high-end paint, and custom finishes throughout.  The laundry room provides a full size stackable washer and dryer as well as a reverse osmosis water filtration system. Wrap around balconies offer unrivaled dual perspectives. sweeping views of the Gulf's emerald waters and panoramic vistas of the lush, resort grounds. 

Silver Shells represents the peak of coastal amenities. Beyond 1,000 feet of private, white sand beach frontage, owners enjoy exclusive access to a 7,500 sq. ft. lagoon pool, an indoor/outdoor climate-controlled pool, a luxury full-service day spa, Pickle Ball, Court-side tennis, basketball, the Gulf-front Sandbar tiki bar, and the on-site Ruth's Chris Steak House deliver a lifestyle normally reserved for five-star international resorts.
#1006561

Destin

15400 Emerald Coast Parkway 801

3 Beds

3 Baths

2,542 Sq.Ft.

$2,950,000

MLS#: 1006561
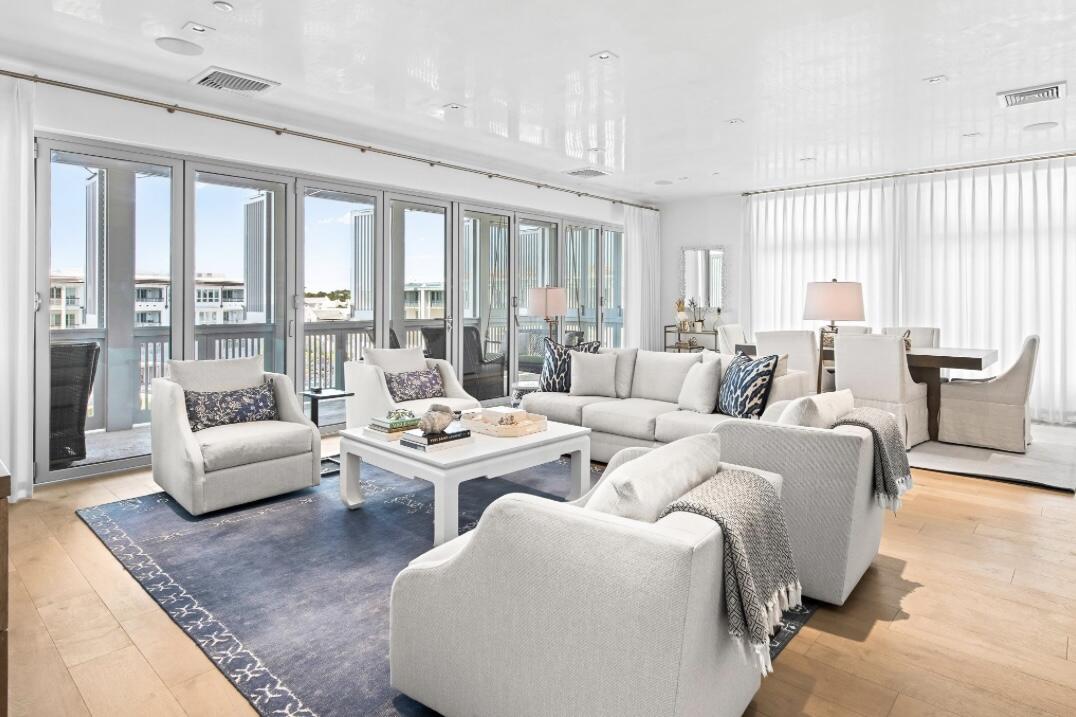
Highly desired top floor 3 bedroom plus bunk Alys Beach Town Center condo. Expansive Bi-folding doors open the kitchen, dining and living areas to a large covered porch with views west over the amphitheater and towards the newly completed Beach Club.
#1006654

Inlet Beach

20 Mark Twain Lane UNIT 401

3 Beds

3 Baths

2,063 Sq.Ft.

$3,850,000

MLS#: 1006654
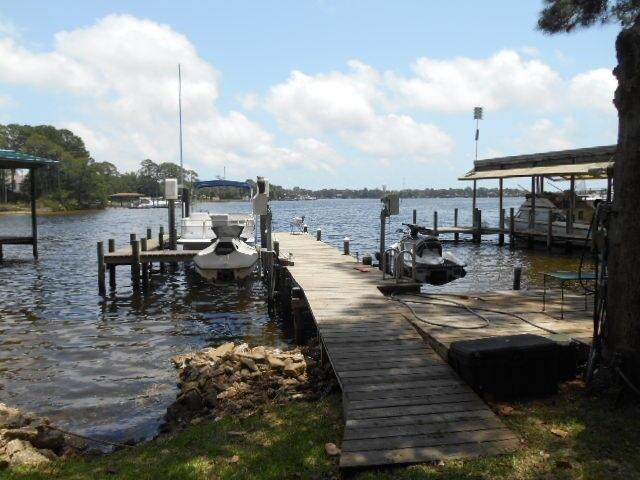
Entered for Comps purposes
#1006659

Shalimar

46 Marlborough Road

5 Beds

5 Baths

3,955 Sq.Ft.

$1,350,000

MLS#: 1006659
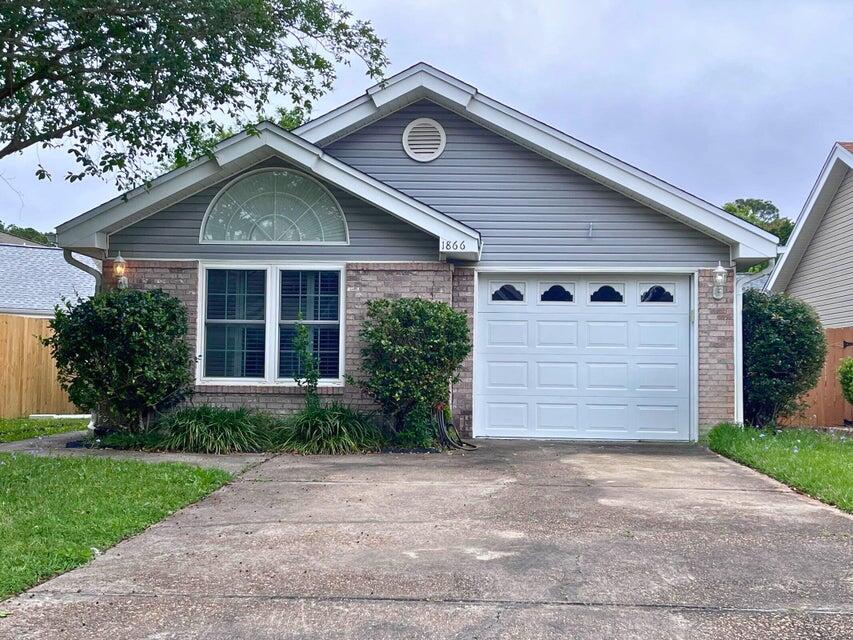
Perfect location and close to both military bases. This well cared for home features a split bedroom floor plan, vaulted ceilings and a gas fireplace; with carpet in the living room and dining area. Tiled kitchen with a breakfast bar. All bedrooms have wood flooring. French doors open up from the dining room to the back yard.
#1006656

Fort Walton Beach

1866 Heartland Drive

3 Beds

2 Baths

1,256 Sq.Ft.

$320,000

MLS#: 1006656
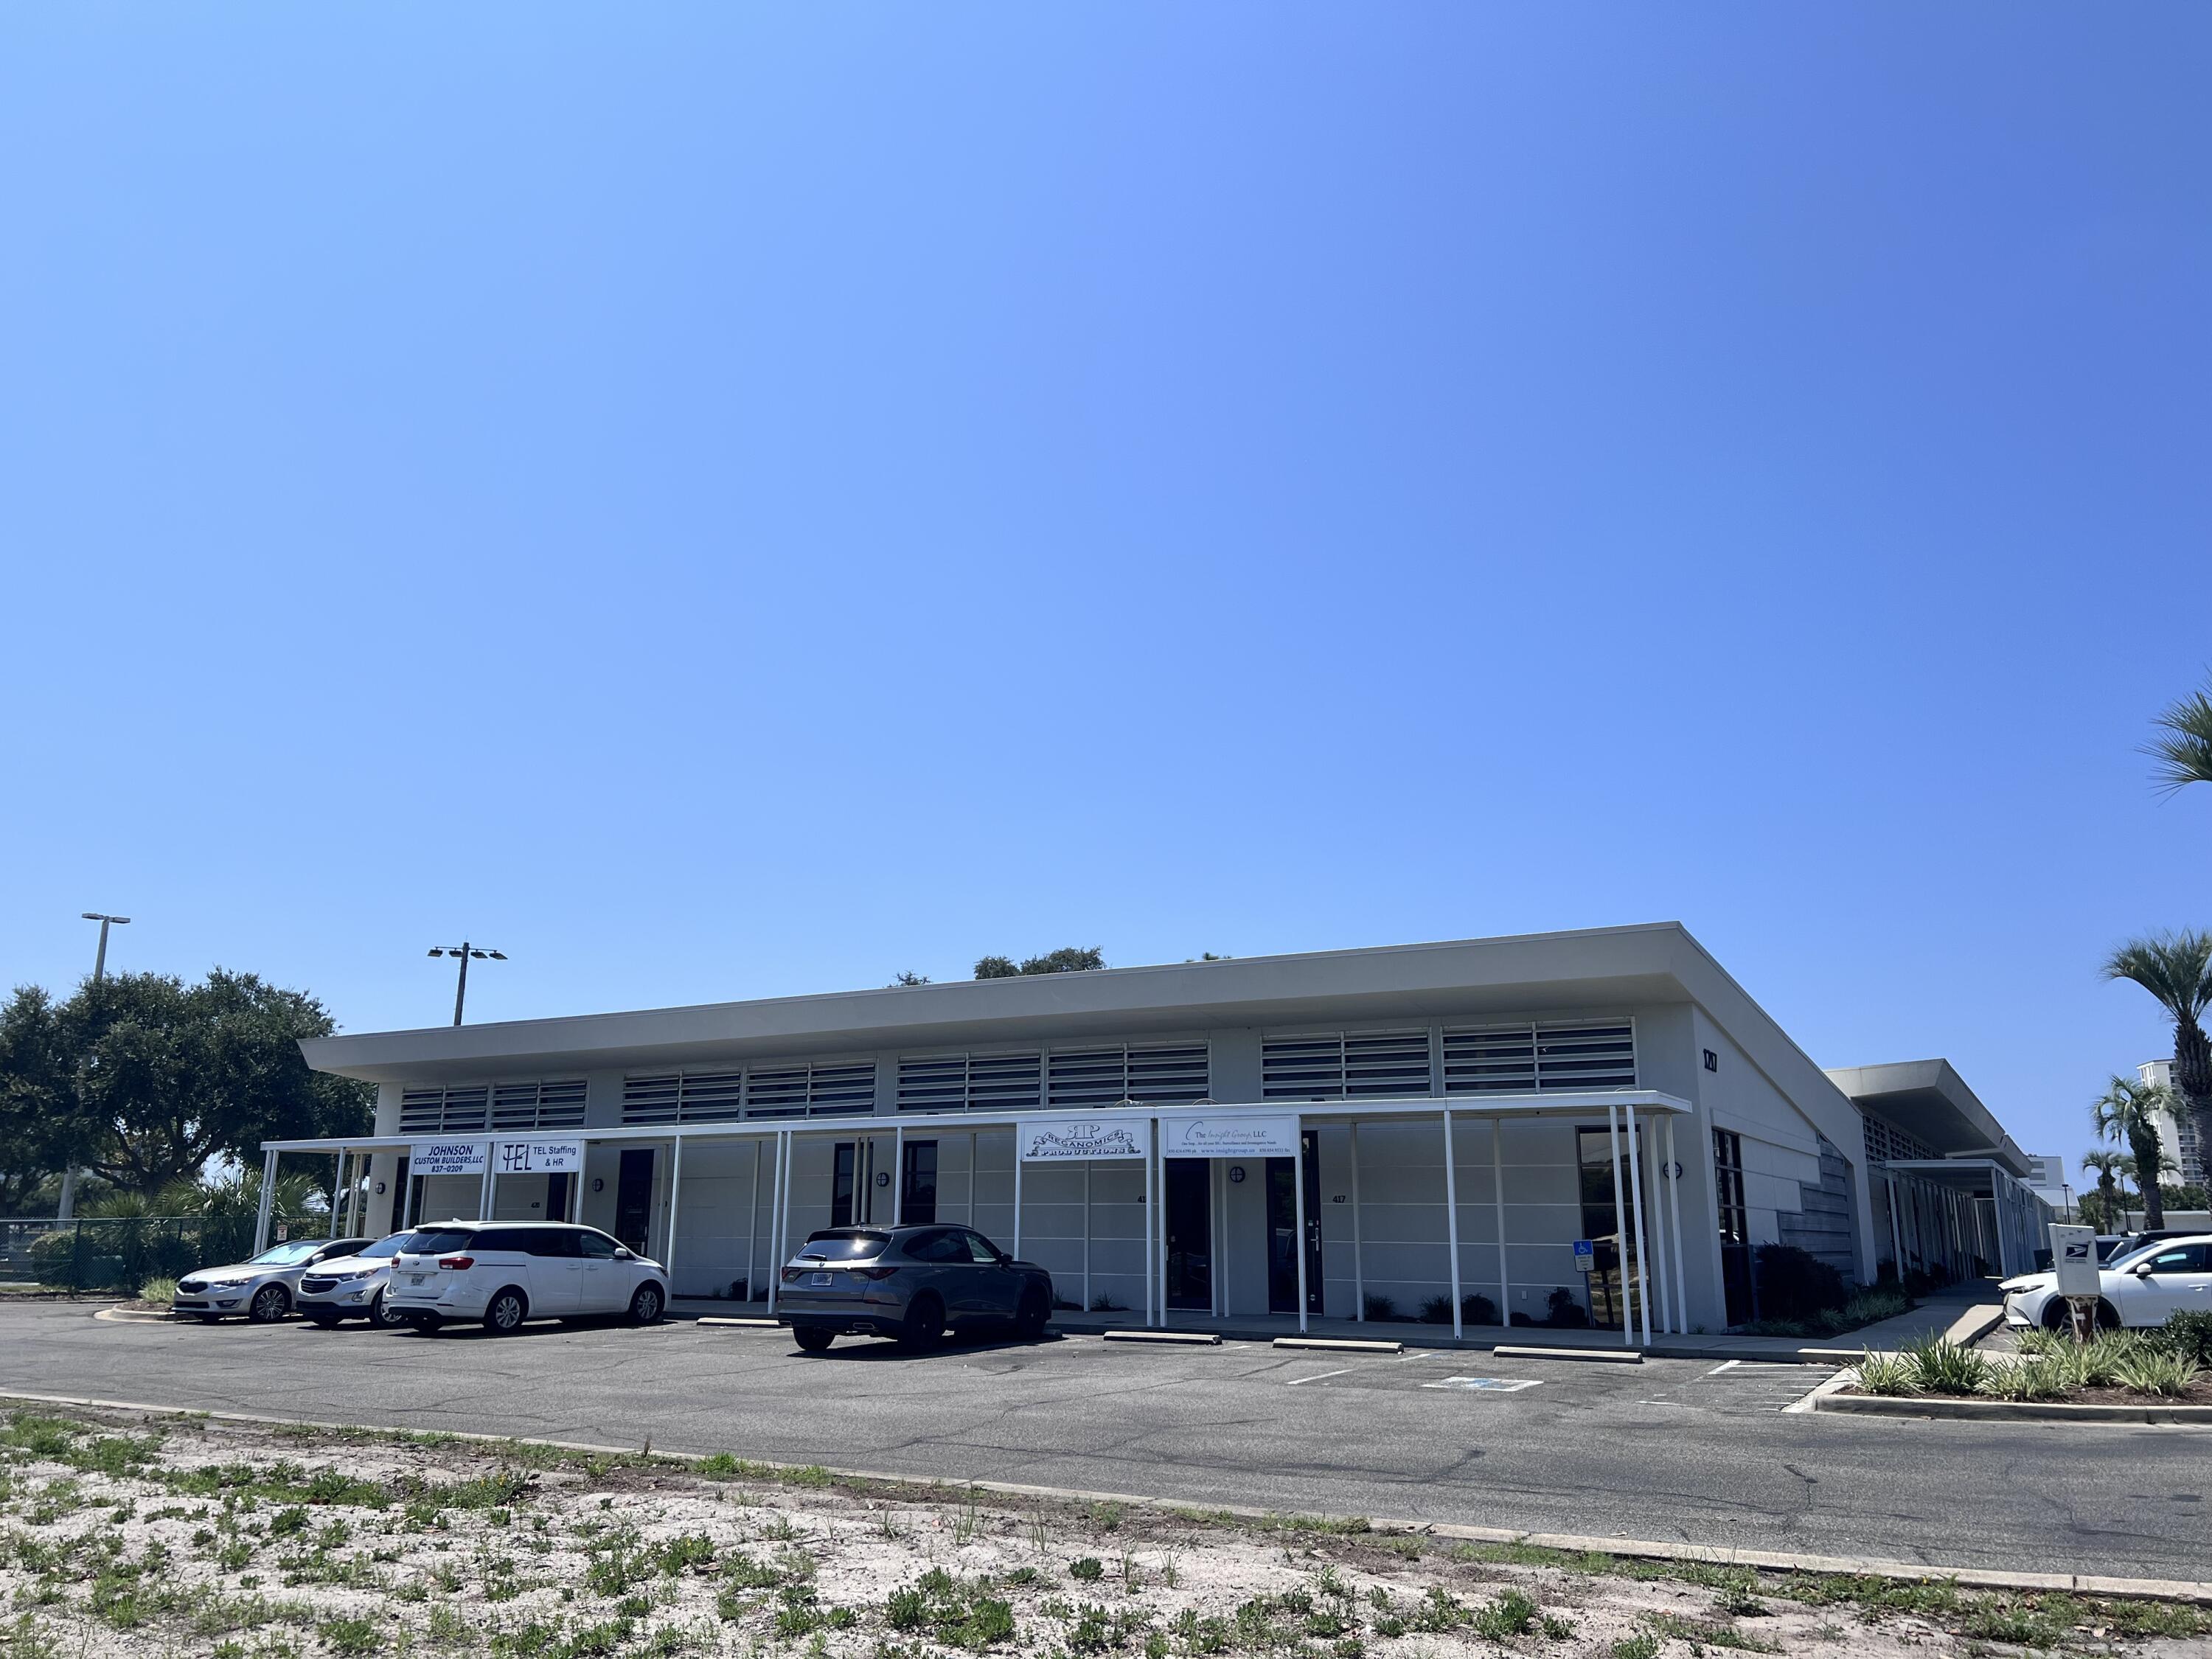
Situated in the heart of Destin's established business corridor, this +/-1,312SF commercial office condominium is located within a well-maintained professional office setting. The suite has been recently remodeled and is currently occupied by a regional staffing company. The property offers excellent accessibility via Airport Road and is in close proximity to US-98, Destin's primary east-west corridor. The surrounding area includes a dense mix of professional offices, medical users, retail, and hospitality, contributing to consistent daytime activity in a centralized, easily accessible location. Destin has a limited supply of small-format office space, making this a well-positioned suite within a sought-after submarket. The existing lease extends through May 2026, allowing flexibility for continued tenancy, renewal, or potential future owner occupancy. This office condominium features a functional layout in a strong location within one of Northwest Florida's most active coastal markets, supported by ongoing commercial activity and steady business demand in the Destin area. 1,312 SF Office Condo | Built 1999 Recently Remodeled Suite Tenant in Place Through May 2026 Prime Airport Road Location with Easy Access to US-98
#1006641

Destin

1217 Airport Road 419

None Beds

None Baths

N/A

$2,733

MLS#: 1006641
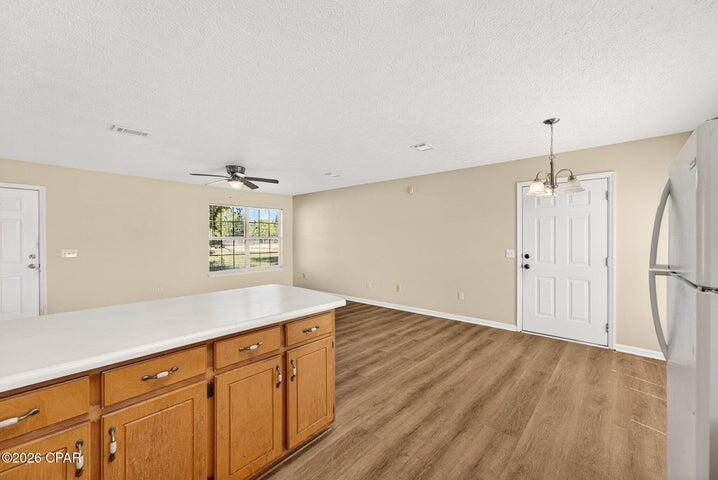
*Entered for comp purposes
#1006608

Southport

14322 Bonnie Girls Way

3 Beds

2 Baths

1,118 Sq.Ft.

$245,000

MLS#: 1006608
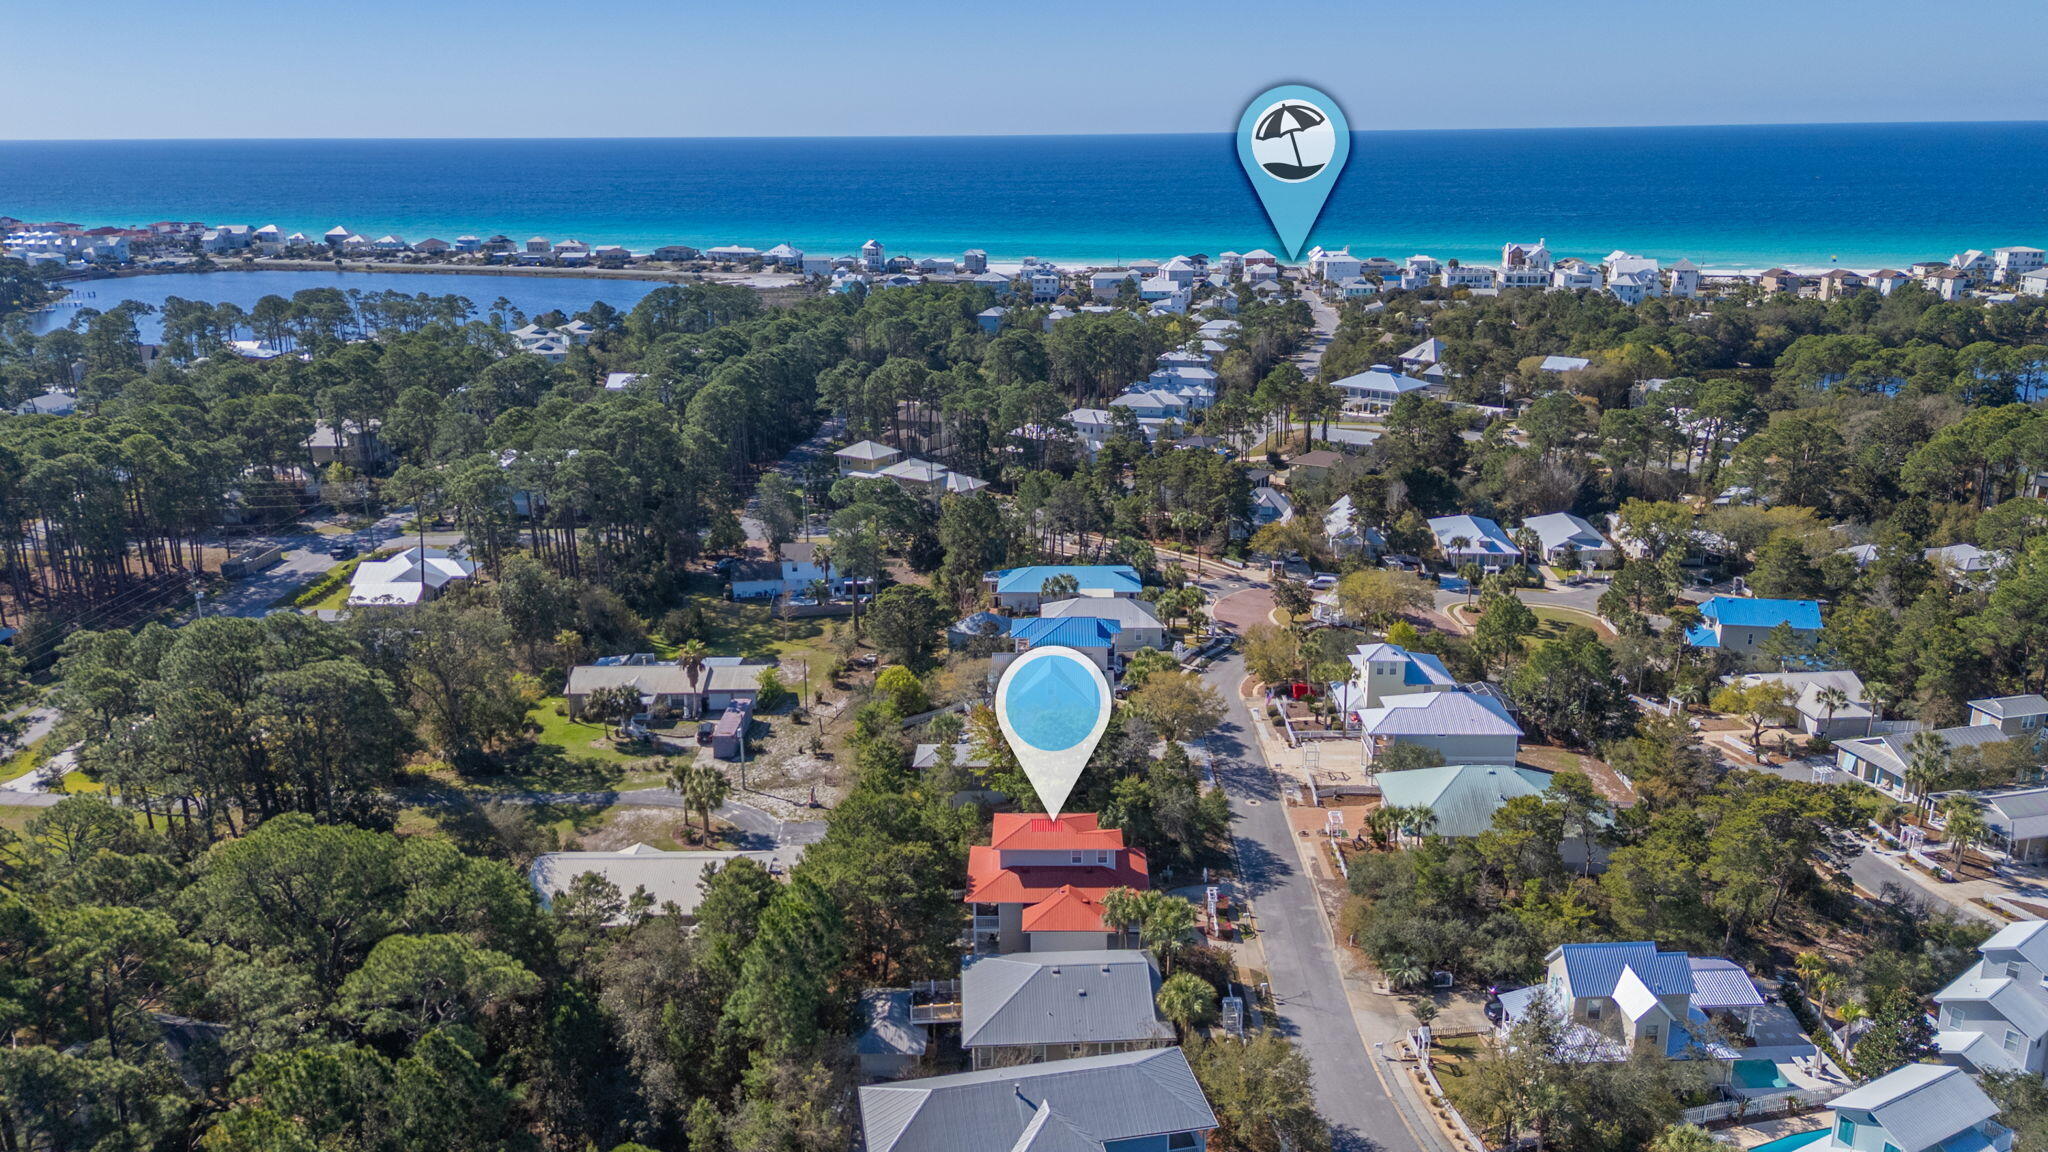
$50,000 PRICE IMPROVEMENT - Incredible Value in Sought-After Sea Dunes! Now offered at an exceptional new price, this beautifully maintained, fully furnished home presents an incredible opportunity in the highly desirable Sea Dunes community, just ½ mile from the sugar-white sands of the Gulf! Offering an outstanding combination of space, flexibility, and location, this 3-level residence is perfectly designed for multi-generational living, extended family, guests, or those seeking a private work-from-home retreat. The thoughtfully designed floor plan features 2 separate living areas, providing the privacy and independence today's buyers desire. The main living level has an open-concept kitchen with stainless steel appliances, a breakfast bar, spacious dining area, and an inviting living room that opens through double doors to an oversized screened balcony overlooking the beautifully fenced, backyard perfect for entertaining or relaxing after a day at the beach. Upstairs, the private primary suite offers a peaceful retreat complete with an ensuite bath and cozy sitting area. The lower level includes two additional bedrooms, a full bath, a spacious second family room, laundry room, and access to a covered patio, creating an ideal private living space for family members, guests, or teenagers. Additional highlights include a one-car garage, circular driveway, expansive front porch, and a location that's hard to beat, close to the beach, dining, shopping, and all things 30A!
#1006651

Santa Rosa Beach

56 Tradewinds Drive

3 Beds

3 Baths

2,266 Sq.Ft.

$849,900

MLS#: 1006651
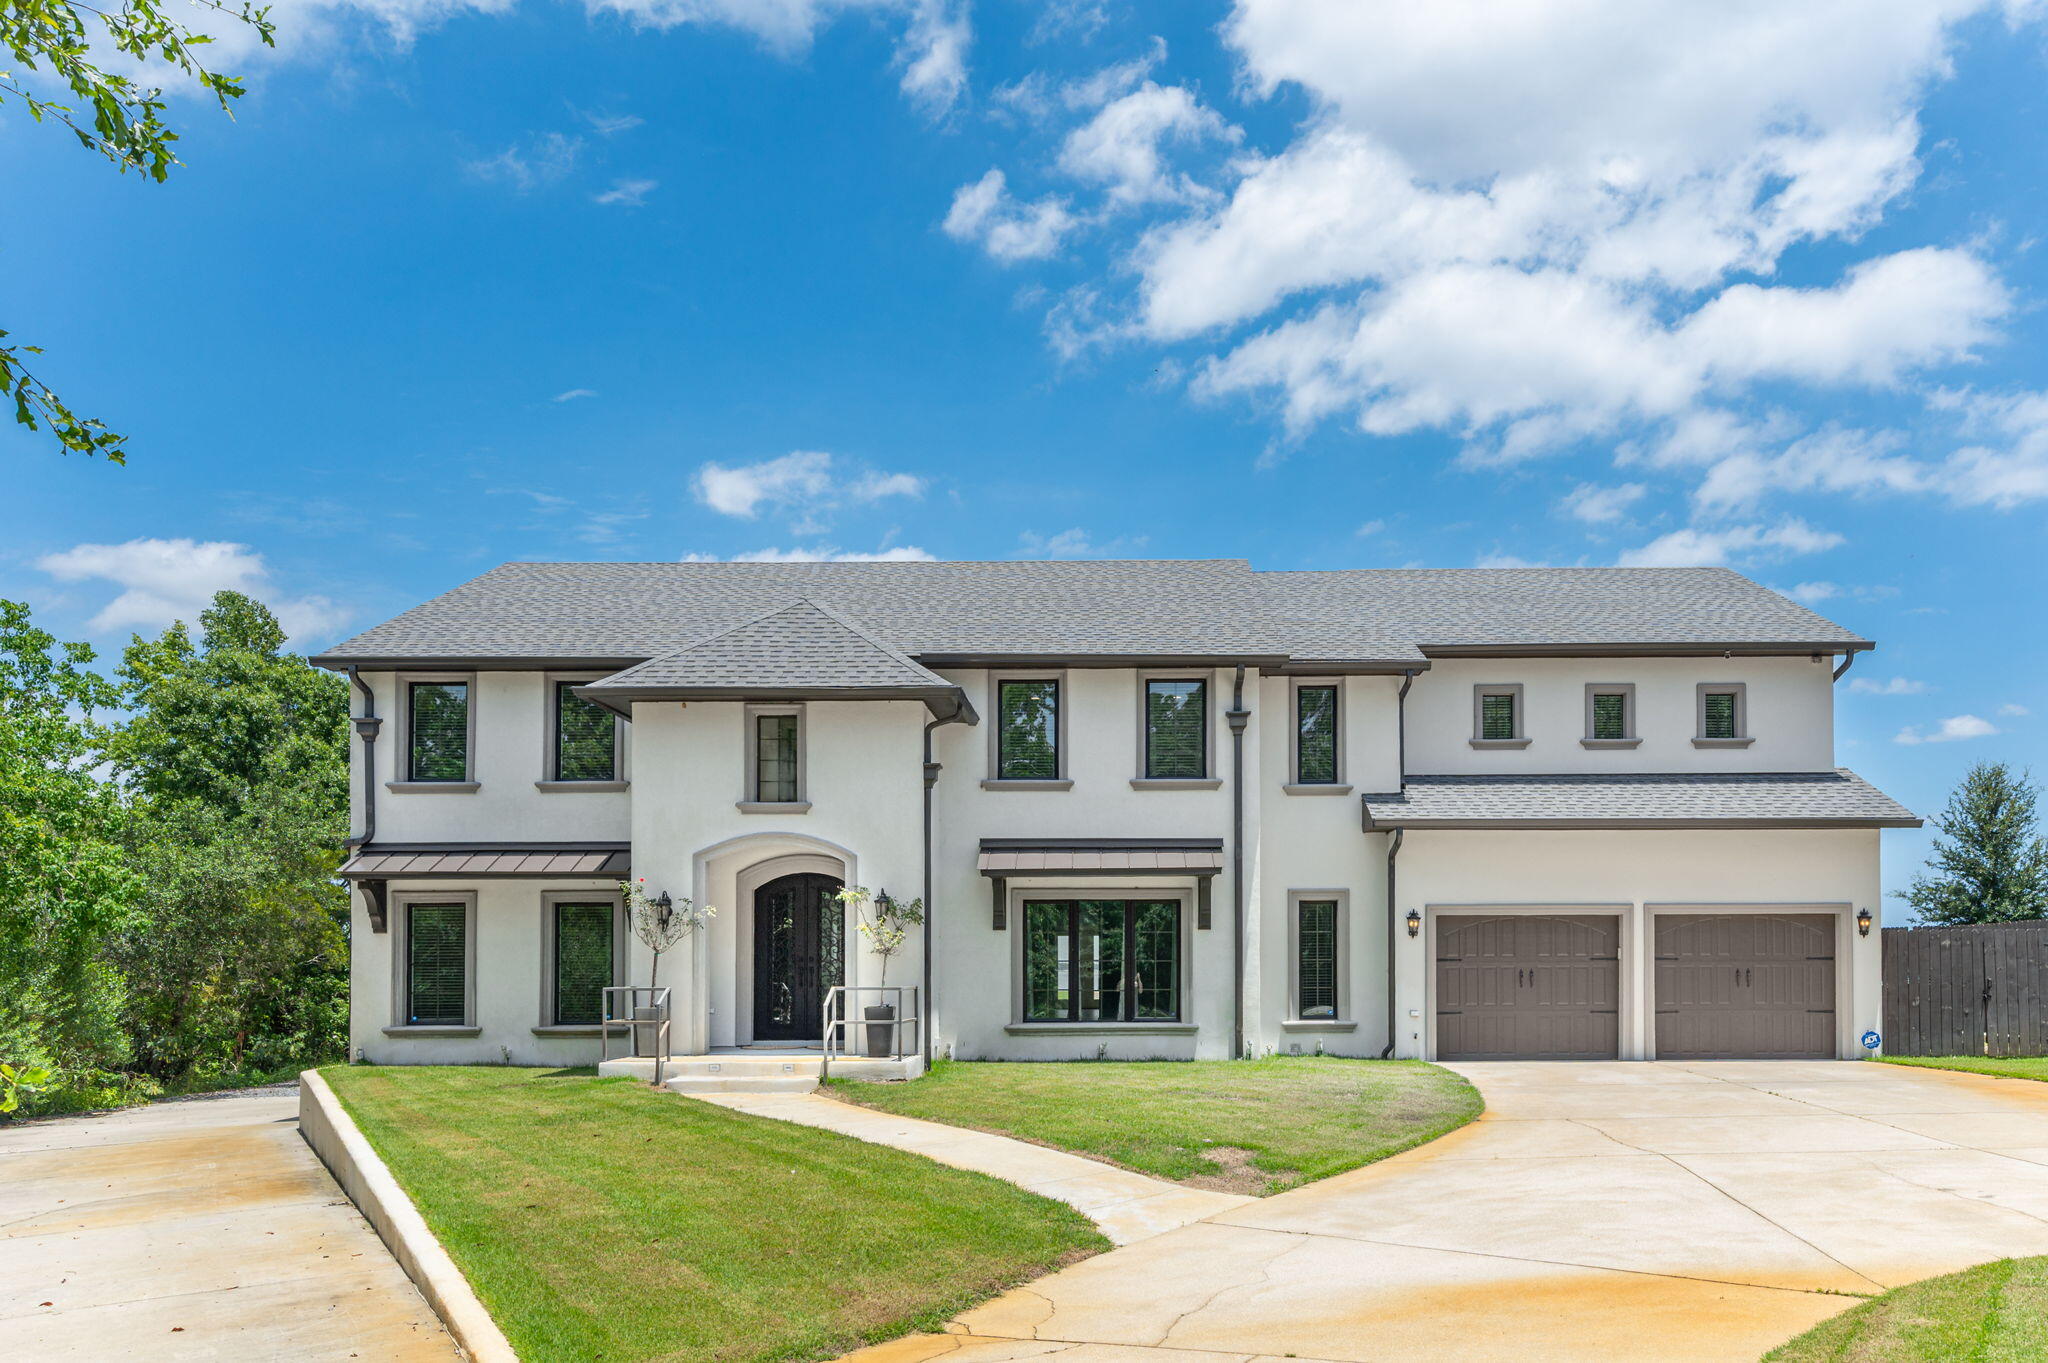
Welcome to an exceptional bayfront retreat where luxury, comfort, and waterfront living come together. Set along your own private stretch of shoreline with a sandy beach and private boat dock, this beautifully renovated five-bedroom estate offers an exceptional blend of timeless design and effortless waterfront living.

As you step through the stunning double iron hurricane-rated front doors, expansive bay views greet you the moment you enter. The entire back of the home is lined with windows, creating a light-filled living space where the water is always front and center. Designed for both everyday living and entertaining, the open-concept floor plan centers around a chef's kitchen featuring stainless steel appliances, an induction cooktop, double ovens, a warming drawer, generous prep space, and custom cabinetry. Just beyond, a dedicated theater room with elevated seating, projection, and surround sound creates the ultimate space for movie nights, game days, or gathering with family and friends.

Upstairs, the spacious primary suite offers a peaceful retreat with breathtaking water views, a spa-inspired bath featuring a soaking tub, an oversized tiled shower with multiple body sprays, and two walk-in closets. Four additional bedrooms, each with their own walk-in closet, provide plenty of space for family and guests. An expansive bonus room currently serves as a home gym, while an additional flex room offers the perfect space for a home office, playroom, or hobby room. Laundry rooms on both levels add everyday convenience.

The oversized garage includes a separate workshop, additional storage, and a golf cart door for easy access to all your waterfront gear. Outside, multiple entertaining spaces overlook the bay, creating the perfect setting for morning coffee, sunset dinners, or simply relaxing as dolphins swim by. Spend the afternoon on your private sandy beach, head out on the water from your private dock, and enjoy the kind of waterfront lifestyle most people only dream about. Completely renovated from the studs out in 2023 and equipped with hurricane impact-rated windows and doors, this extraordinary home offers the rare combination of luxury, functionality, and an unmatched bayfront setting.

**Boat lift conveys in as-is condition. Boat lift is non-functional and was not operational prior to the sellers' purchase of the property. Home gym equipment is being left as well as the theater system and chairs. Buyer to verify all measurements and information for accuracy.
#1006642

Milton

1732 St Marys Bay Drive

5 Beds

4 Baths

4,964 Sq.Ft.

$1,670,000

MLS#: 1006642
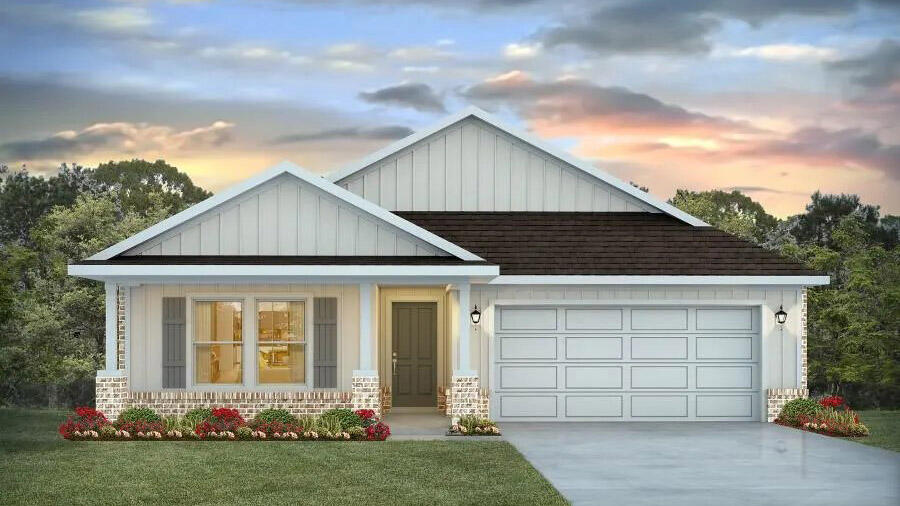
Patriot Ridge offers residents: Community Pool/Cabana, sidewalks, underground utilities & more. The Creekside model is a spacious and desirable open concept floorplan, built-in lighting and a fabulous layout for relaxed living featuring 5 bedrooms, 3 bathrooms, 2-car garage, and the 'Smart Home Connect 'System with a variety of convenient Smart Home devices you will love. Spacious Great Room and dining area is open to the kitchen and lots of windows for natural lighting. The well-designed open kitchen includes stainless steel appliances, a smooth-top range, built-in microwave, gorgeous quartz countertops, quiet dishwasher, corner pantry, island bar, eye-catching wood-look flooring, and plush carpet in the bedrooms. ALL LISTING pictures, colors, features, and size may vary. Square footages are approximate.
#1006610

Crestview

4724 Marine Loop

5 Beds

3 Baths

2,107 Sq.Ft.

$386,900

MLS#: 1006610
OPEN HOUSE THIS SUNDAY 7/19 (1:30 p.m. - 3:30 p.m.) Call Listing Agent for gate code.  

ASSUMABLE LOAN AVAILABLE WITH AN INCREDIBLE 2.25% INTEREST RATE!** 

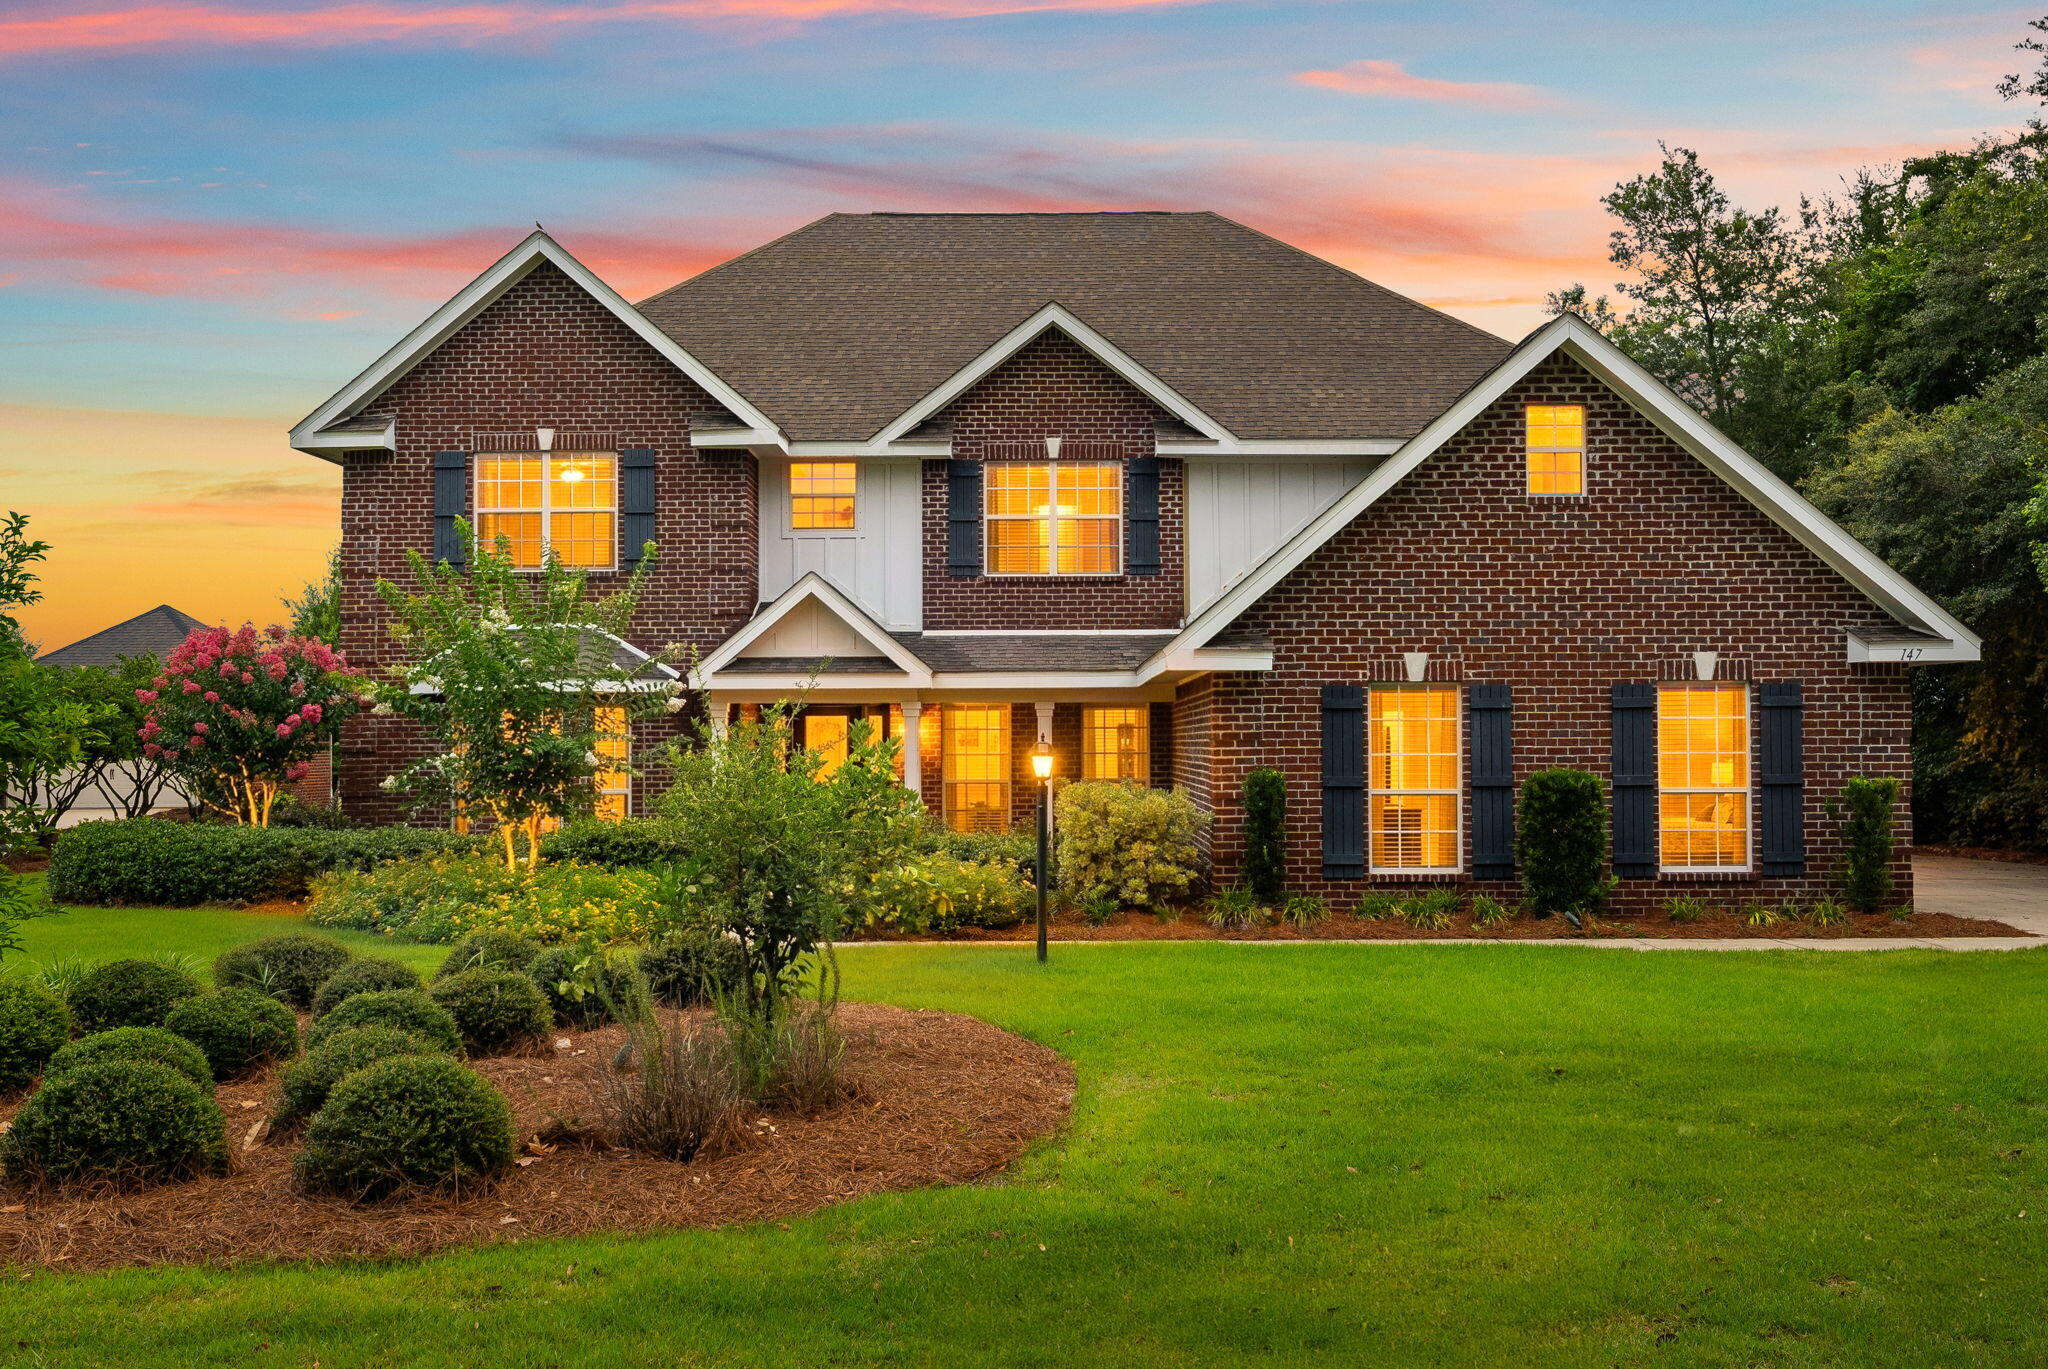
Rarely does a property offer this much space, privacy, and waterfront lifestyle in one package. Set on 1.14 acres with approximately 110 feet of frontage along the crystal-clear waters of Lake Merial, 147 Lake Merial Shores is a 4,182-square-foot waterfront retreat designed for those who believe home should be the gathering place for every holiday, celebration, and family milestone. Featuring six bedrooms, a bonus room, three-car garage and expansive indoor and outdoor living spaces, this remarkable estate is where unforgettable lake memories are made. 

From the moment you enter, soaring ceilings and beautiful hardwood flooring create an impressive first impression. To the left of the foyer, a stunning floor-to-ceiling custom library provides the perfect setting for a private office, reading retreat, or study. The private library showcases a custom rolling ladder that glides effortlessly along the entire room. Formal living and dining spaces offer flexibility for gatherings, while a dedicated dining room area with a private bar creates an inviting atmosphere for hosting family celebrations and holiday dinners. The grand living room serves as the heart of the home, featuring dramatic 18-foot ceilings and expansive windows that frame picturesque views of the lake beyond. A beautiful wood burning fireplace creates a warm  focal point, flanked by custom built-in cabinetry that provides both elegant display space and functional storage while enhancing the room's timeless character. 

The well-appointed kitchen offers abundant cabinetry and storage throughout, including an extended custom storage area adjacent to the eat-in kitchen space. A conveniently located half bath near the kitchen enhances the home's thoughtful design and provides added comfort for guests during gatherings and special occasions. The spacious primary suite is located on the first floor, creating a private retreat separate from the additional bedrooms. 

Upstairs, you'll find five generously sized bedrooms, two full bathrooms, and a massive bonus room large enough to serve as a home theater, game room, fitness area, or recreation space large enough for a pool table. 

Step outside and experience the true beauty of Lake Merial living. Outdoor living takes center stage with a covered back patio and an expansive paver terrace designed for entertaining and relaxation. A private paver pathway meanders through the backyard to the lakefront, creating a seamless connection to the waterfront lifestyle. Whether you're launching a kayak, casting a line, enjoying a sunset cruise, or simply unwinding by the water, Lake Merial becomes an extension of your backyard. The meticulously maintained grounds create a park-like setting, offering plenty of space for outdoor entertaining, backyard barbecues, family gatherings, and making memories with friends and neighbors. Imagine spending Independence Day watching fireworks illuminate the lake, enjoying golf cart rides through the neighborhood, and ending the evening gathered around the water with family. This is more than a home--it's a lifestyle. 

Lake Merial is one of Bay County's most sought-after waterfront communities, centered around a beautiful 300-acre spring-fed lake known for its clear waters and year-round recreational opportunities. Residents enjoy community events, walking trails, green spaces, and food truck nights. 

Defined by its scale, waterfront setting, and enduring craftsmanship, 147 Lake Merial Shores stands as a distinguished Lake Merial residence, offering the space, privacy, and versatility to accommodate generations while creating an exceptional backdrop for everyday living. As one of only a handful of homes of this size situated directly on the water within Lake Merial, this remarkable property represents a rare opportunity to own one of the community's most significant waterfront estates.
#1006613

Southport

147 Lake Merial Shores Drive

6 Beds

3 Baths

4,182 Sq.Ft.

$989,000

MLS#: 1006613

1 ... 198 199 200 201 202 ... 666
* Listings identified with the FMLS IDX logo come from FMLS and are held by brokerage firms other than the owner of this website. The listing brokerage is identified in any listing details. Information is deemed reliable but is not guaranteed. If you believe any FMLS listing contains material that infringes your copyrighted work please click here to review our DMCA policy and learn how to submit a takedown request. © 2024. First Multiple Listing Service, Inc.
 - property

Send a message

Message successfully sent.

Your message

What is 3 + 4 ?

Reason for contacting?

I agree to receive email communication and understand I can unsubscribe at any time.

I agree to be contacted by INIT test tenant via call, email, and text for real estate services. To opt out, you can reply 'stop' at any time or reply 'help' for assistance. You can also click the unsubscribe link in the emails. Message and data rates may apply. Message frequency may vary. Privacy Policy

Sign Out

Virtual Assistant

Would you like to take the next step with this property? We can help you schedule a showing or virtual tour, or send you more details.

Yes, I would like more information.

Thank You for Your Reply, One of Our Agents will contact you as soon as possible

No, maybe later.

Thank you, you can always contact me via email, phone number or through the contact form.

Realhub AI

Lucy - Your AI-Powered Realtor

Update Your Temporary Password

Personalize your search

Enter your email and we'll notify you immediately when new listings match what you're looking for.

or enter email address

Already have an account ? Login here

Continue your home search

I agree to receive communications and understand I can unsubscribe at any time.

I agree to be contacted by INIT test tenant via call, email, and text for real estate services. To opt out, you can reply 'stop' at any time or reply 'help' for assistance. You can also click the unsubscribe link in the emails. Message and data rates may apply. Message frequency may vary. Privacy Policy

Already have an account ? Login here

We use cookies

We use cookies primarily for analytics to enhance your experience. By accepting, you agree to our use of these cookies. You can manage your preferences or learn more about our cookies policy.






