
REALHUB is on fire today

Properties

Browse or get in touch to schedule a walkthrough.

  • Nearby me
Price range

Popular Features

Community Features

Association

Property Features

Waterfront

View

Exterior Features

Interior Features

Style

10000 properties match your criteria

Updated 1 minute ago

E-Alert name
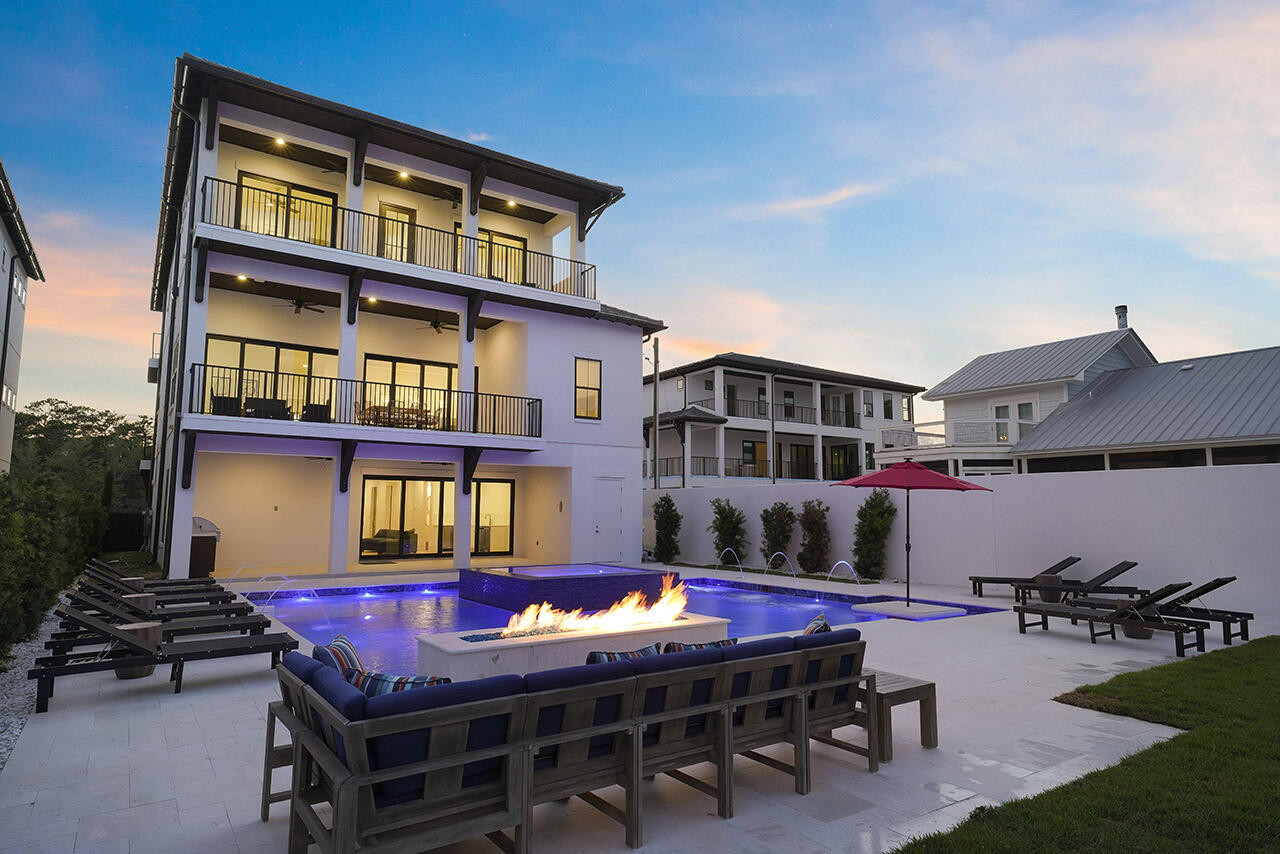
Five Star's highly sought after ''Good Vibes Only'' is finally available. From the ground up, this stunning property has been specifically designed for one reason- to provide the ultimate vacation experience. From the state-of-the-art home theatre and sound-proof zoom room, to a resort style pool and spa that puts most condo buildings to shame; this one has it all. Property is barely a year old with superior construction, high end appliances, and immaculate attention to detail. The first two floors provide floor to ceiling sliding glass doors leading out to an expansive lot large enough to host a variety of big events. This 8bd/8bth/2half beauty includes an elevator, bunk room, game room with wet bar, grilling station, and a 3rd floor wet bar amongst the bedrooms for the perfect nightcap
#895214

Santa Rosa Beach

1695 S Co Highway 393

8 Beds

8 Baths

5,574 Sq.Ft.

$4,690,000

MLS#: 895214
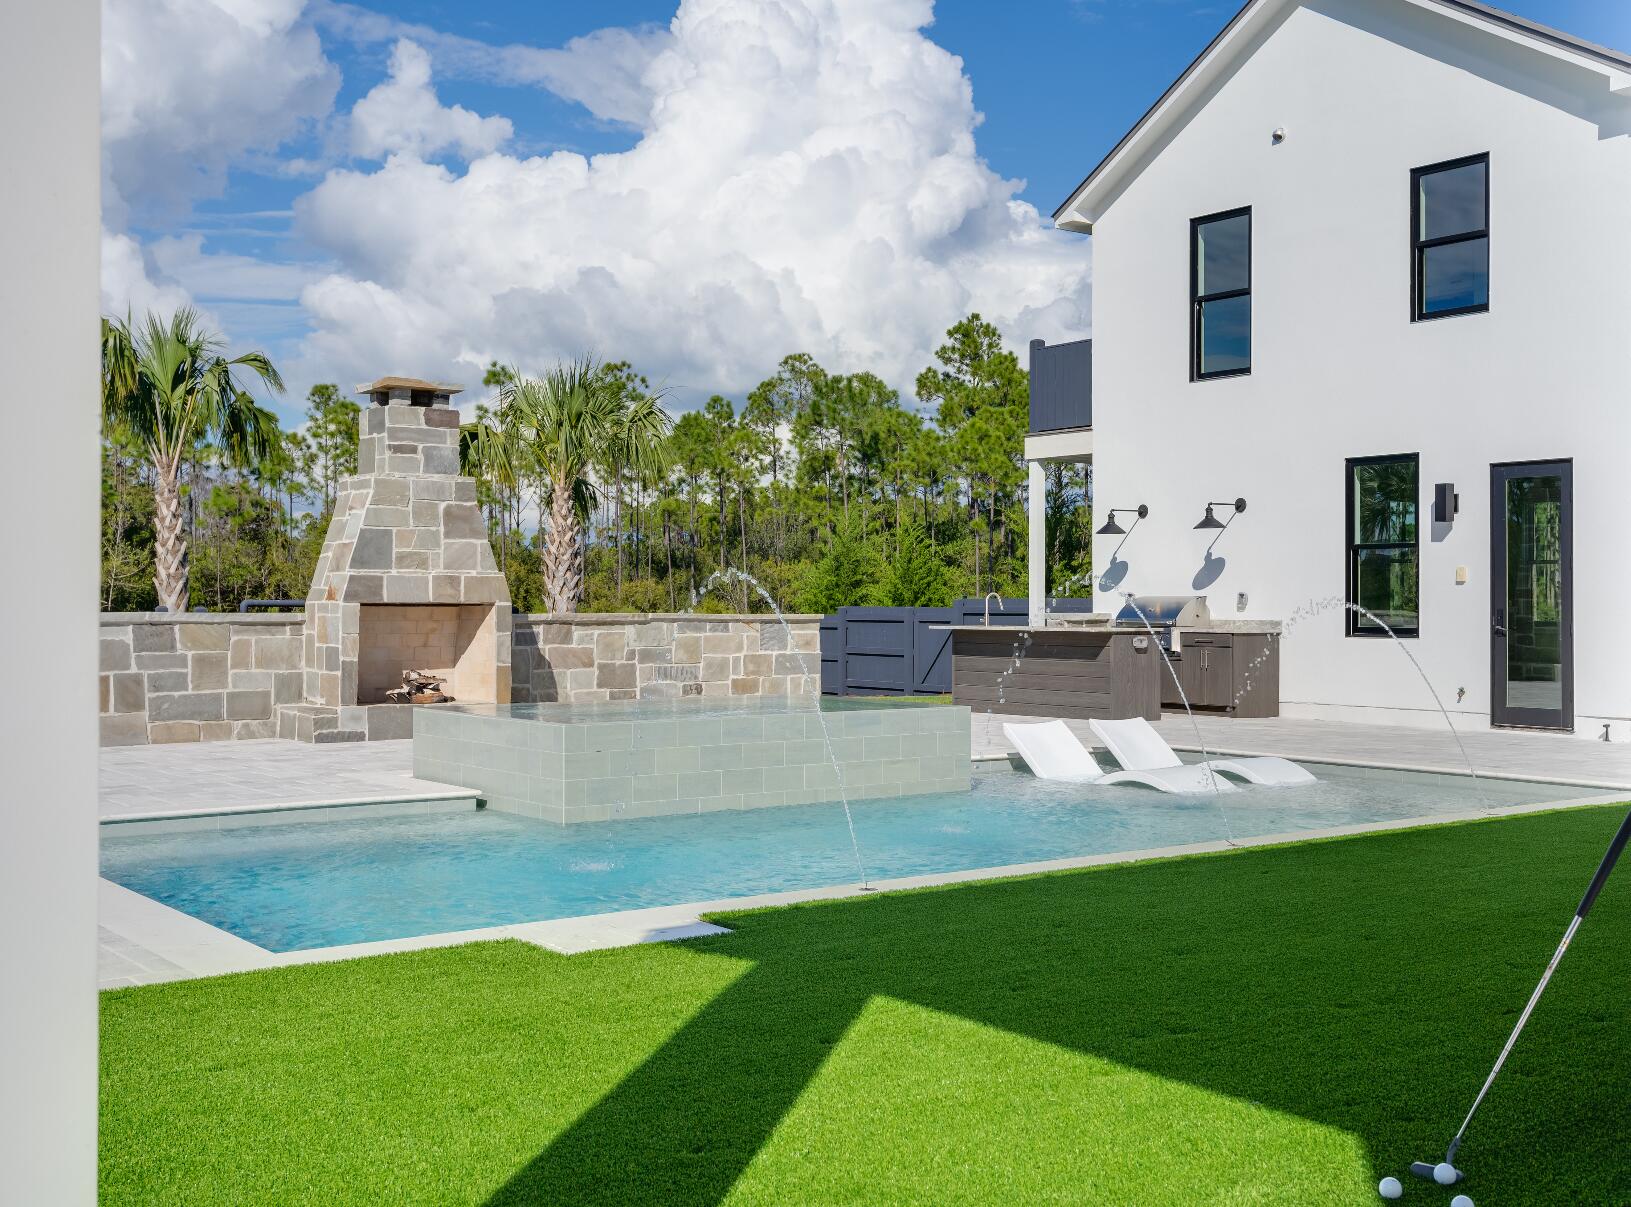
Experience refined coastal living at its finest in this extraordinary 2024-built residence, located in the highly coveted and gated Watersound Camp Creek community—home to the exclusive Beach Club and Camp Creek Golf Course. Spanning 5,334 square feet, this architectural gem offers 5 bedrooms, 6.5 baths, and a seamless integration of indoor and outdoor living, ideal for those seeking a full-time sanctuary by the sea. From the moment you step inside, you'll be captivated by soaring 10-foot ceilings, warm European oak flooring, and an open layout that invites effortless flow and entertaining. A spacious fireside great room anchors the main level, opening into a gourmet kitchen outfitted with a striking marble waterfall island, bespoke lighting, European-style cabinetry, and high-end Dacor graphite stainless appliances. A walk-in pantry and prep space enhance its culinary appeal, while a separate dining room, complete with wet bar, wine fridge, and ice maker, makes entertaining a breeze.
The main floor also features one of two stunning primary suites with a spa-inspired bathroom, a soaking tub, and a walk-in closet the size of a bedroomperfect for custom design. You'll also find a dedicated office/library, full pool bath, powder room, generous laundry/mudroom, and additional storage. Upstairs, luxury continues with a second lavish primary suite, a bonus/media room that could convert to a sixth bedroom, built-in dual desk area, and a secondary flex roomideal as a fitness space or second office. Two additional en-suite bedrooms with large walk-in closets provide comfort and privacy for guests or family.
Set on nearly half an acre in a quiet cul-de-sac, the backyard is a private resort of its ownfeaturing a heated saltwater pool with sun shelf, infinity-edge hot tub, outdoor fireplace, summer kitchen, and a 500 sq. ft. covered loggia. The fenced yard offers abundant green space for play or pets. Parking is effortless with a two-car garage (epoxy floors & EV charger), a separate golf cart garage, and a two-car porte-cochère.
Completing this exceptional offering is a detached carriage house with its own private entry, vaulted ceilings, kitchenette, walk-in closet, and full bathideal for guests, in-laws, or a creative studio. This is more than a homeit's a lifestyle. Welcome to 83 Norman Court, where craftsmanship, privacy, and elegance converge in one of the most exclusive enclaves along 30A. Schedule your private tour today.
#980109

Inlet Beach

83 Norman Court

5 Beds

6 Baths

5,334 Sq.Ft.

$4,690,000

MLS#: 980109
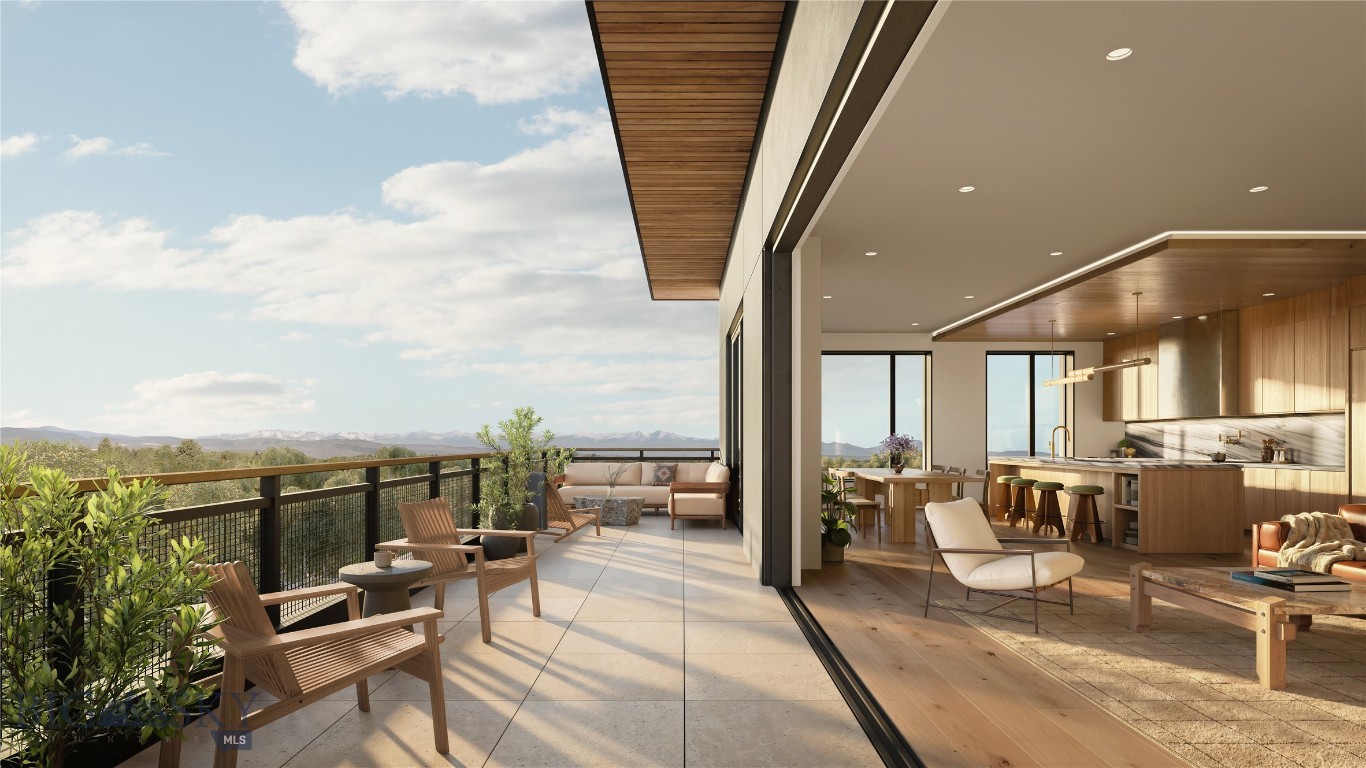
Introducing Bozeman Yards — Bozeman’s most exceptional new address and the highest standard of luxury construction available on the market. Perfectly positioned in the heart of the vibrant Mill Arts District on the Northeast side, Bozeman Yards offers an unrivaled living experience where world-class design, premium finishes, and curated amenities come together in a way that no other development in town can match. These architecturally striking condos feature elevated finishes inspired by Montana’s natural beauty, with oversized windows framing panoramic Bridger Mountain views - each interior space is matched with an equally appealing outdoor space designed for year-round enjoyment. Residents enjoy exclusive access to The Yards Club, a one-of-a-kind private spa and wellness retreat featuring a plunge pool, sauna, cold plunge, fitness studio, and owner’s lounge. With thoughtfully designed landscaping, nearby trail systems, and walkability to both downtown Bozeman and Story Mill Park, this is the most connected, design-forward, and amenity-rich living experience available. Reserved parking, private storage, and a community-focused design complete the vision—Bozeman Yards is truly defining a new standard of excellence.


Bozeman Yards unit 401 is the building’s flagship corner residence, a 4 bedroom, 4 bathroom penthouse commanding 3,120 SF of interior living and a 947 SF wraparound terrace, one of the largest private outdoor spaces in the community. Offering the highest-end Penthouse level finishes, the great room is built for entertaining at scale with a signature 10' chef's island, wet bar with refrigerated wine storage, show stopping fireplace with anodized steel surround, all framed by massive oversized windows with southern exposure and incredible mountain views. The primary suite features a second fireplace and private balcony as well as a five-piece bathroom with a custom soaking tub, his and hers closets, radiant in floor heat, and TOTO Washlet fixtures. A junior suite and two other generous bedrooms offer space for family and friends. Wolf and Miele appliances, a 48" Wolf gas range, and 10' ceilings complete the offering. This luxury condo residence is unmatched in quality, design, scale and views.
#412967

Bozeman

805 N Ida Avenue 401

4 Beds

4 Baths

3,120 Sq.Ft.

$4,685,000

MLS#: 412967
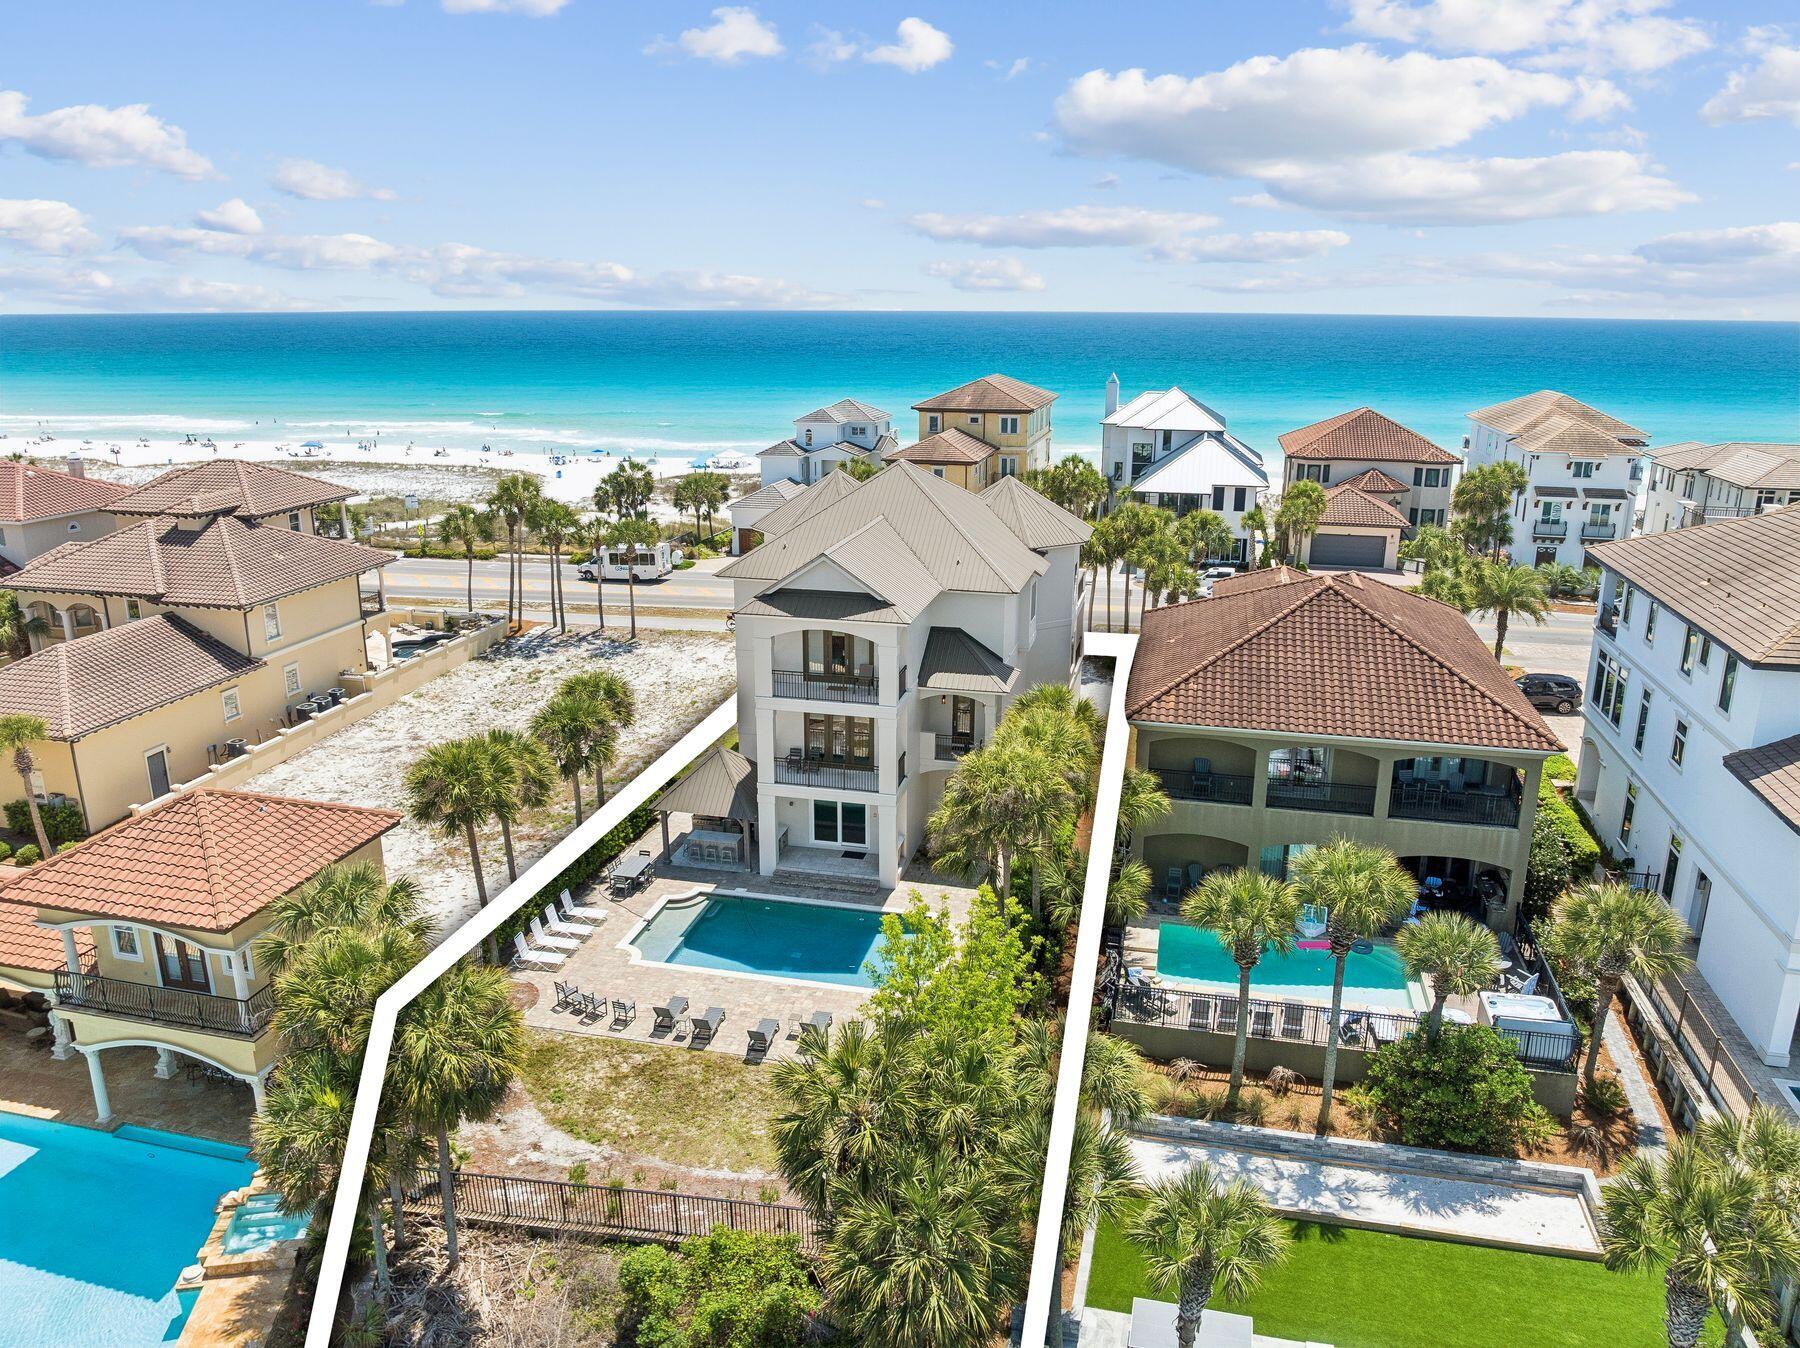
This extraordinary nine-bedroom estate offers a rare blend of architectural presence and resort-style amenities with commanding views of the Gulf and a serene coastal lake. Positioned directly across from a sprawling beach access, the home captures sweeping vistas of sugar-white sand and emerald waters from multiple levels, while the rear elevation opens to a tranquil tropical lake backdrop creating a truly unique experience. Extensively renovated and professionally designed, the residence spans approximately 6,000 square feet combining lasting quality with refined coastal style. Designed for both luxury living and exceptional rental performance, the home comfortably accommodates large groups with seven private suites and two expansive bunk rooms thoughtfully integrated into a highly functional floor plan. The first level is tailored for entertaining and guest privacy, featuring two king suites, two oversized bunk rooms with custom queen-over-queen accommodations, a shared bath, laundry area, and a secondary living space with wet bar that opens seamlessly to the pool deck. Outdoors, a resort-style heated pool anchors the experience, complemented by a covered summer kitchen, bar seating, and ample lounge space overlooking the lake ideal for gathering after a day at the beach. The second level serves as the heart of the home, where an expansive open-concept living, dining, and kitchen area is framed by panoramic Gulf views and extends onto a generous covered balcony. The chef's kitchen is equipped with premium appliances, custom cabinetry, a large center island, and walk-in pantry, designed to accommodate both everyday living and large-scale entertaining. Two additional guest suites with private baths complete this floor, along with convenient access to the outdoor living areas below. The top level features three well-appointed bedrooms, including dual primary suites with private balconies, spa-inspired bathrooms, and elevated Gulf views. A third king suite and additional laundry complete the level, offering comfort and privacy for owners and guests alike. A commercial-grade elevator services all floors, ensuring effortless accessibility throughout. Additional highlights include multiple indoor and outdoor living areas, surround sound, ample parking for up to eight vehicles including a two-car garage, and strong income-producing potential in a highly sought-after coastal corridor. With its commanding presence, thoughtful design, and unparalleled proximity to the beach, this exceptional property represents a rare opportunity to own a true legacy home along Scenic Highway 98.
#1001394

Destin

3491 Scenic Highway 98

9 Beds

9 Baths

6,008 Sq.Ft.

$4,680,000

MLS#: 1001394
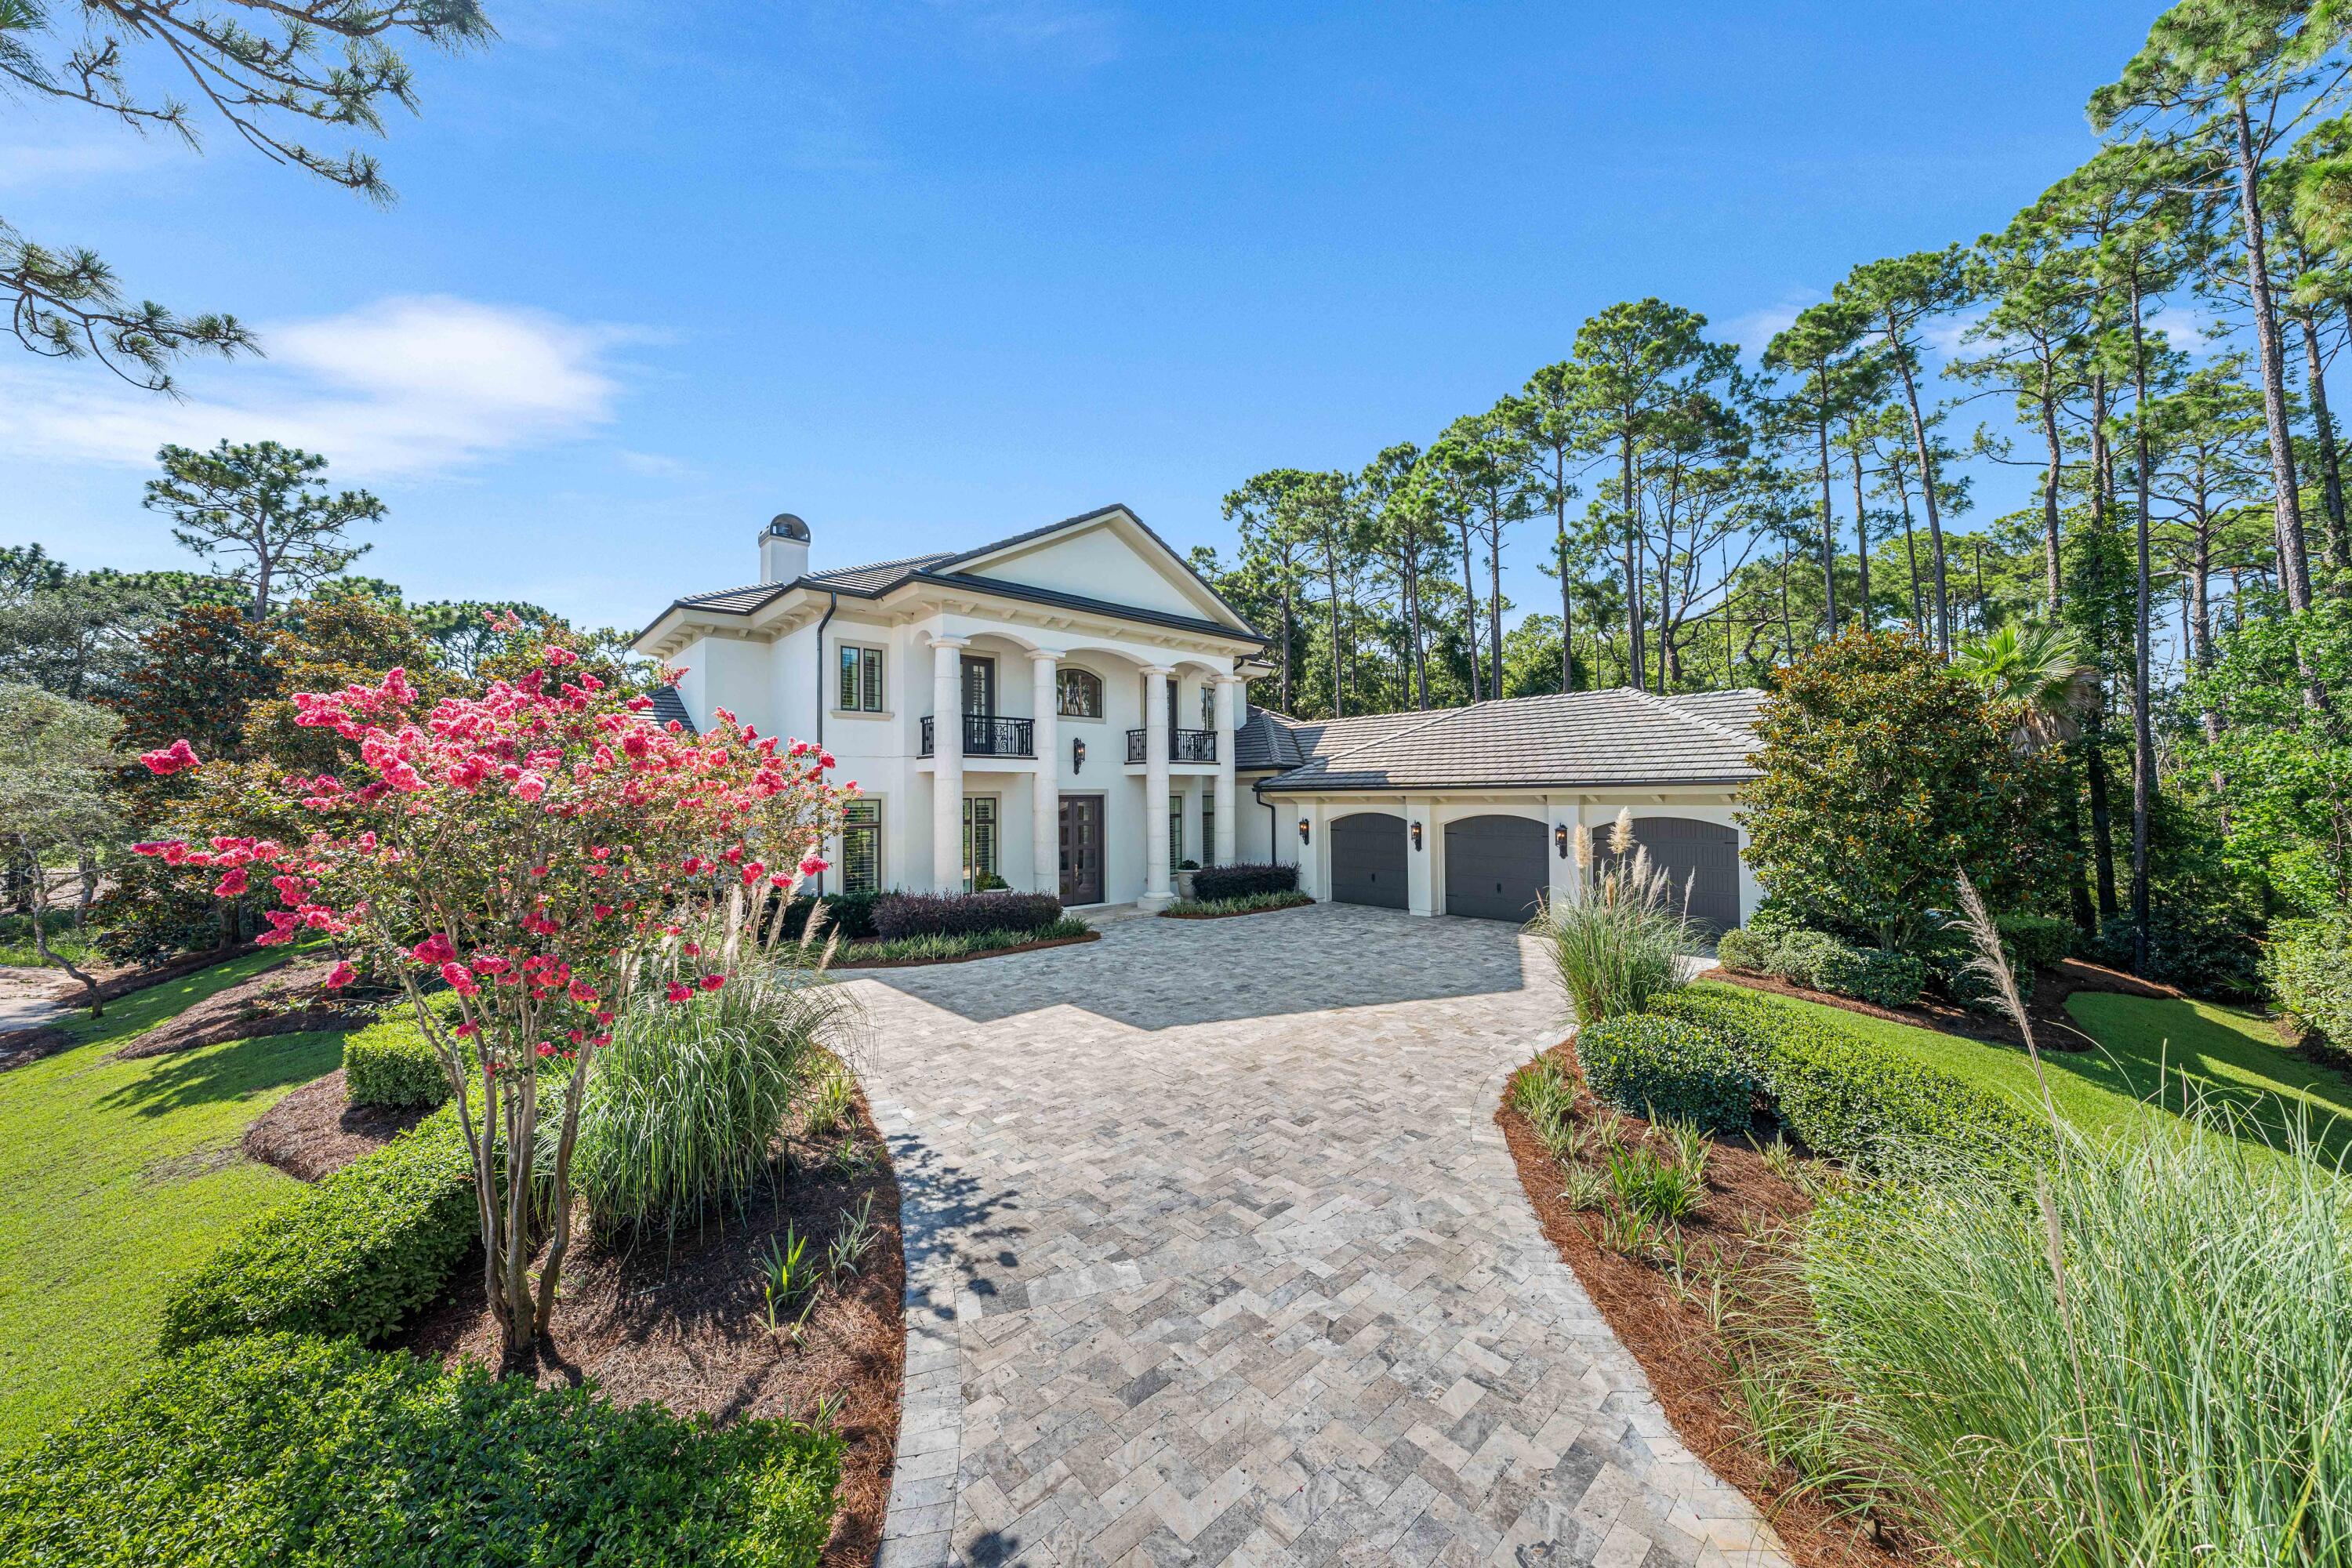
Welcome to 3570 Preserve Drive, an architectural masterpiece perfectly positioned on an estate-sized cul-de-sac lot overlooking the 4th green of the private Burnt Pine Golf Course. Located within the prestigious, double-gated, non-rental community of Burnt Pine at Sandestin Golf and Beach Resort, this nearly 7,000 square foot residence was originally constructed as a private home by one of the Southeast's premier builders and later elevated in collaboration with Christopher K. Coffin Design of Scottsdale, Arizona.

The home showcases masterful craftsmanship, timeless finishes, and meticulous attention to detail. A grand foyer with soaring ceilings, a sweeping staircase, and a custom Dennis & Leen Palace chandelier sets an elegant tone upon entry. The expansive layout blends formal and casual living with effortless flow to the outdoors. The chef's kitchen centers around an oversized Calcutta marble island and features professional-grade appliances, a Francois & Co. pewter range hood with antique brass detailing, Waterstone fixtures, and a Shaw farmhouse sink. Adjacent is a 700-bottle wine cellar finished with Phillip Jeffries gold leaf wallpaper and a custom Paul Ferrante lantern, enclosed behind a striking steel and glass door. The nearby butler's pantry adds additional custom cabinetry, antique mirrored tile, and quartz countertops for seamless entertaining.

The living room is anchored by a statement Francois & Co. limestone fireplace, creating an elegant focal point and inviting atmosphere for gatherings. A highlight of the home is the oversized Florida Room, flanked by retractable patio doors for year-round use. This space offers a full bar with sink, ice maker, dishwasher, and a cozy fireplace, all overlooking the resort-style pool, spa, and screened lanai.

The main-level primary suite is a private retreat featuring wide-plank wood floors, a custom chandelier, dual vanities, a make-up counter, marble finishes throughout, and his-and-her walk-in closets. Also on the main level are a richly appointed office with custom built-ins and an additional guest suite with an ensuite bath.

Upstairs, three more spacious guest suites each feature private ensuite bathrooms. A second laundry room, generous family media room, and an outdoor balcony with sweeping views complete the second level. Additional features include an oversized three-car garage with built-in storage, lush landscaping, and refined finishes throughout.

This exceptional residence offers the pinnacle of luxury living along the Emerald Coast, all within close proximity to Sandestin's championship golf courses, marina, tennis center, private beach, and the upscale shops and dining of Grand Boulevard. Shown by private appointment only.
#979806

Miramar Beach

3570 Preserve Drive

5 Beds

6 Baths

6,982 Sq.Ft.

$4,678,000

MLS#: 979806
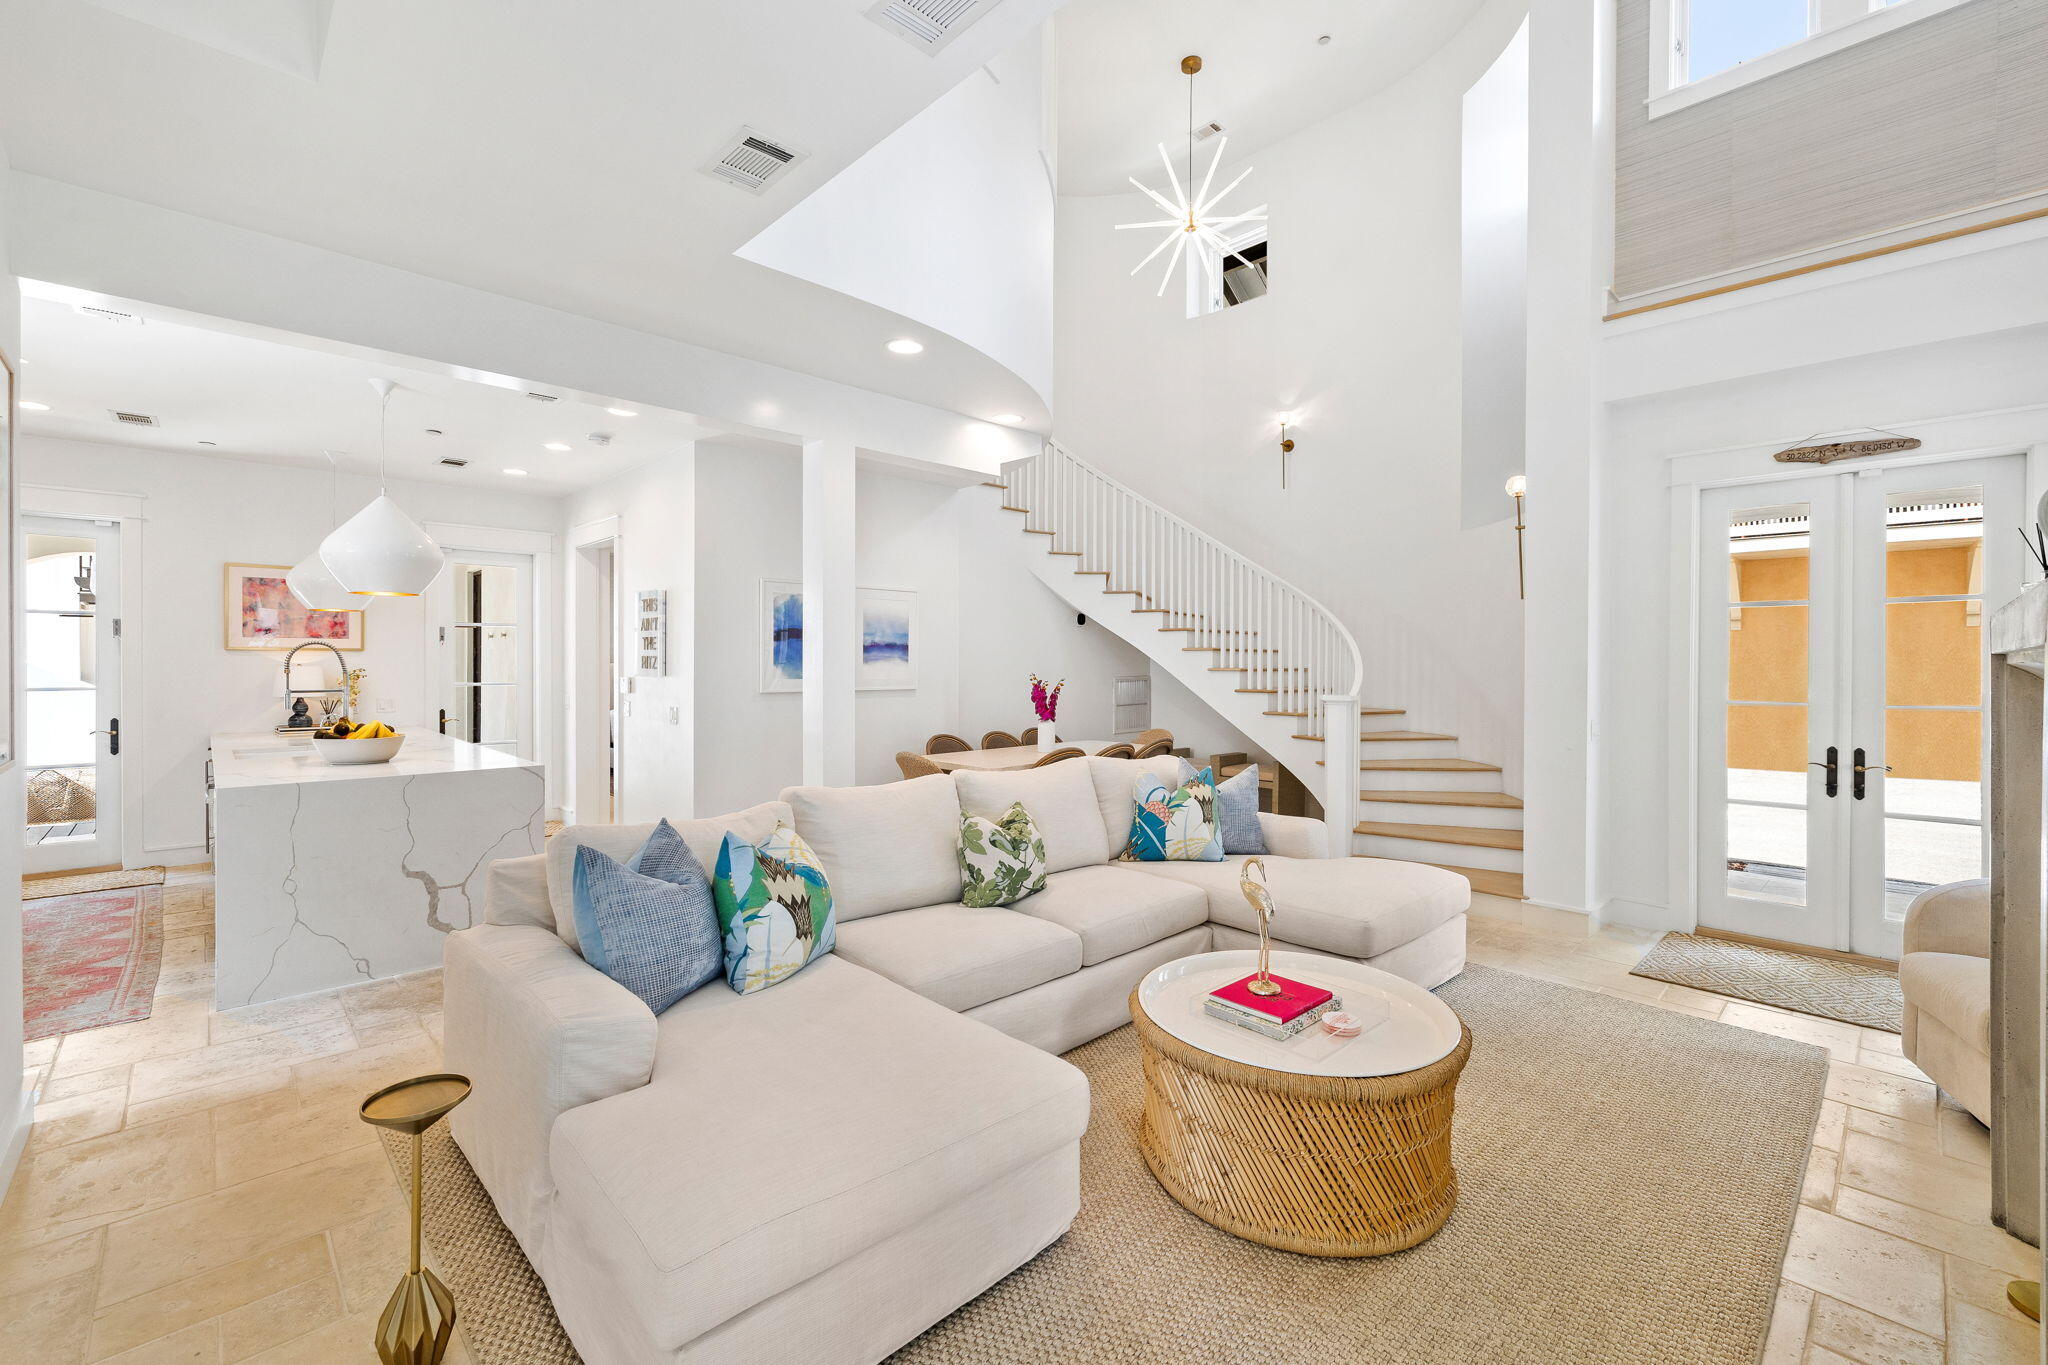
This generous corner lot in the renowned community of Rosemary Beach boasts a main house, carriage house, 2-car garage, pool and a spacious courtyard with outdoor fireplace. The home borders West Kingston Park, a lush picturesque area to enjoy relaxed summer evenings. 

Step into the soaring living room filled with natural light anchored by a contemporary fireplace. Living opens to the dining area and the updated gourmet kitchen with waterfall Cambria quartz counters, Sub Zero and Wolf appliances, and professionally designed pantry. A spacious bedroom with en suite bath on the main level opens to the covered porch and show-stopping courtyard. Distinctive designer lighting, grasscloth wallpaper and new furniture are a few highlights of the home's fresh interiors. The second floor, accessed by a sweeping stairway, hosts the king primary suite with private porch, a king guest bedroom and bunk room, a cantilevered study and a bonus living space overlooking West Kingston Park. The back porch of the main house leads to the courtyard featuring the large saltwater pool, outdoor fireplace, summer kitchen, water fountain and three outdoor living spaces. 

A private entry to the 2-story Carriage House allows guests autonomy during a visit. One of the largest carriage homes in Rosemary, guests enjoy a living room, full kitchen, a king bed, 2 queen beds, a twin bed, and full and a half bathroom, providing comfortable lodging for up to 7. The carriage house has porches overlooking the courtyard and a washer and dryer providing the utmost in functionality and convenience. 

This legacy property is being offered fully furnished with a small list of exclusions available upon request.
#924987

Rosemary Beach

72 E Kingston Road

4 Beds

4 Baths

3,322 Sq.Ft.

$4,675,000

MLS#: 924987
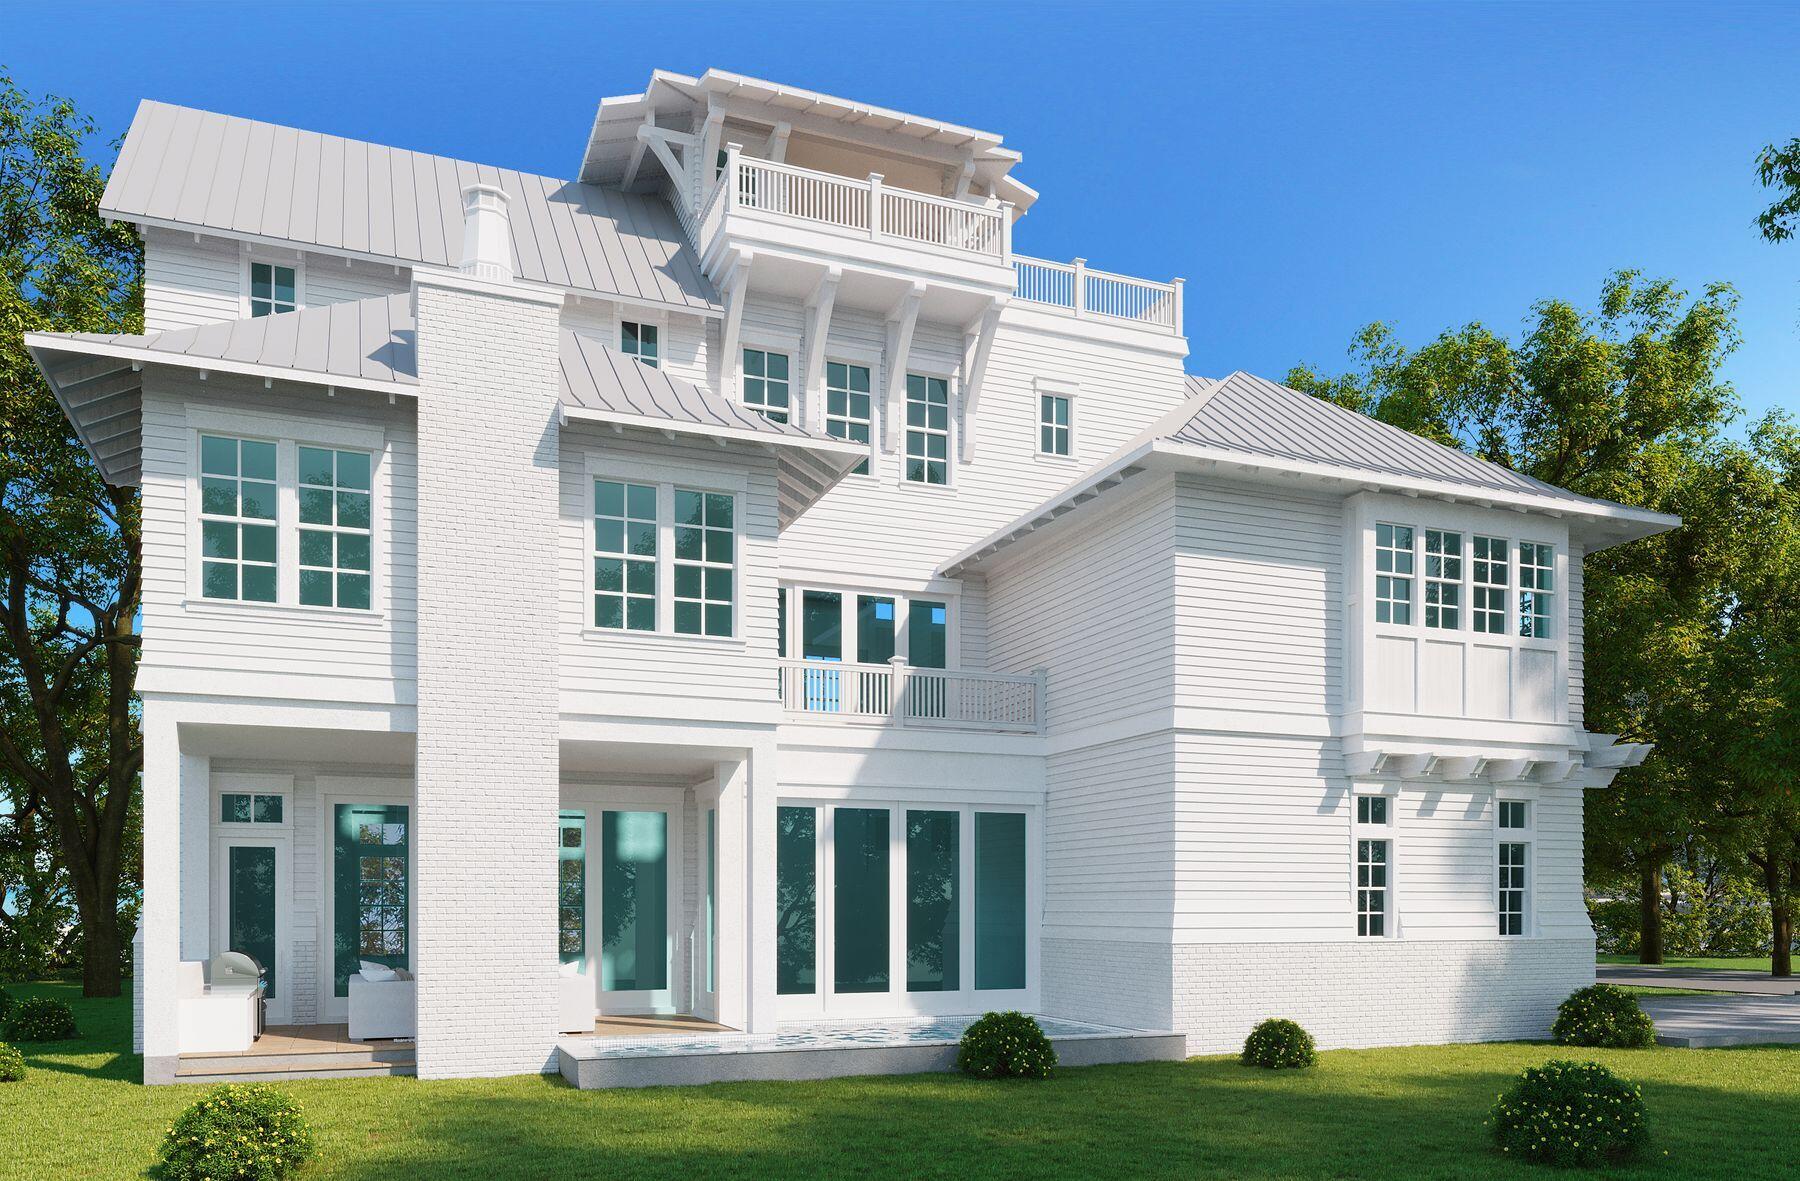
This is Elegance defined in Old Seagrove in a home designed to be a comfortable residential home or a vacation rental property with high value luxury rental accommodations.

The first floor offers elegant dining, kitchen and a first level guest bedroom with en suite bath along with an expansive living area, outdoor recreation including a private pool and seating along with outdoor cooking.

The second level features additional living space for extended families along with three en suite bedrooms and a bunk room also with its own bath.  

This design proves a favorite for families and guests alike that seek individual living spaces in a luxury home.

Continuing to a third level with an additional 3 bedrooms, the home easily accommodates even large family gatherings.  Still, the third level features, yet again, living space for families to enjoy.  Finally, the home offers a tower providing views of the gulf and into the charming rooftops of the town of Seaside, Florida where entertainment for a multigenerational family is in abundance daily.

Enjoy plays for kids or movie night or the Saturday and Tuesday Farmer's market.

The home is offered pre-construction and will break ground in 2021.
#880549

Santa Rosa Beach

96 Hickory Street

8 Beds

8 Baths

4,905 Sq.Ft.

$4,659,780

MLS#: 880549
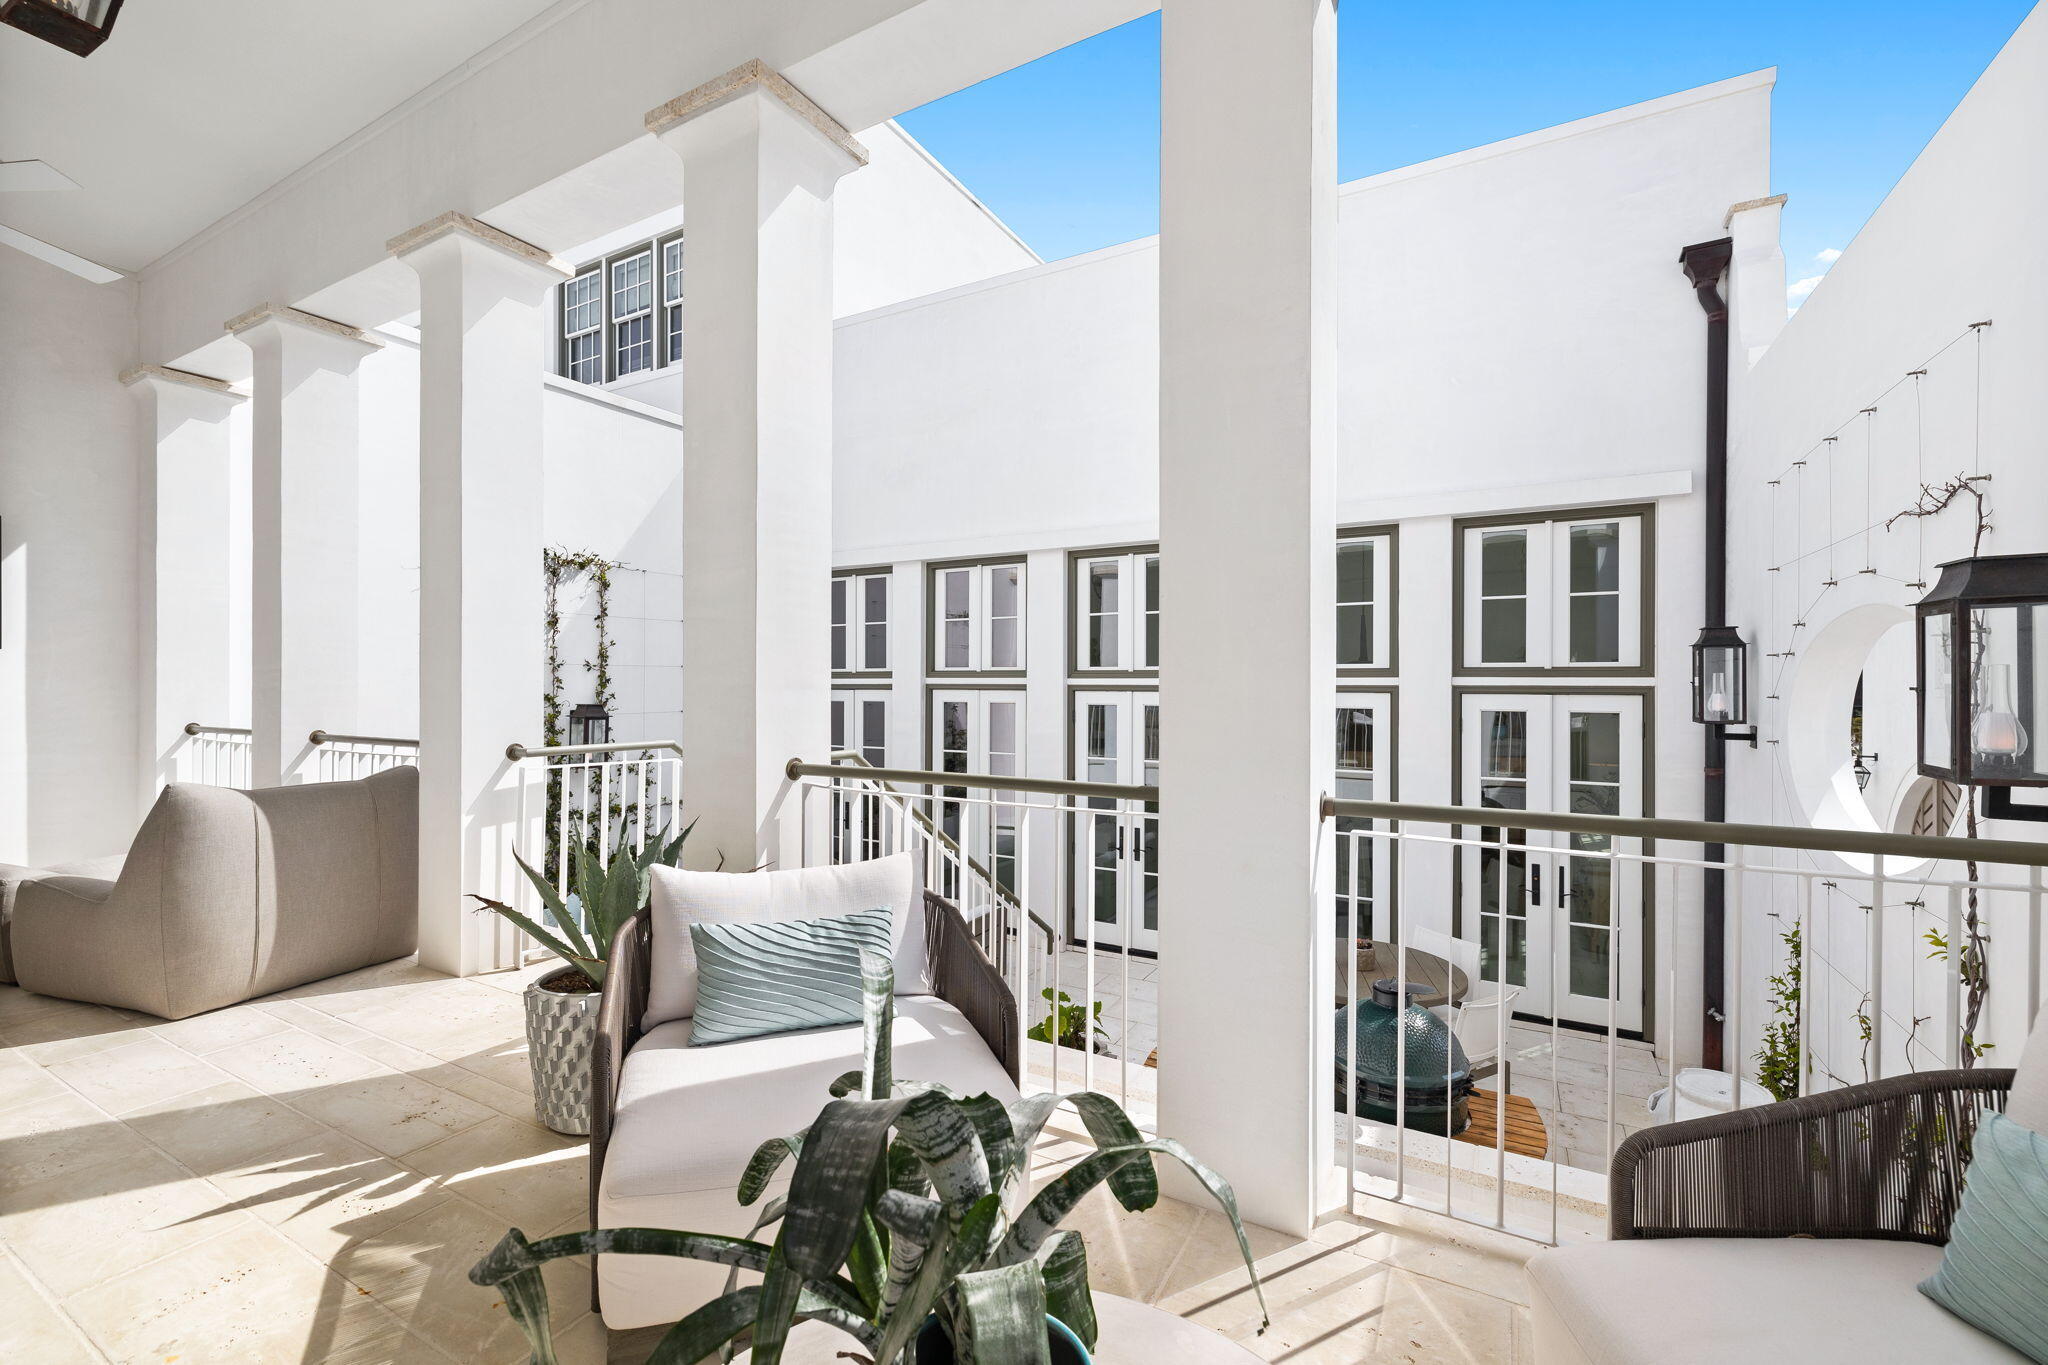
Exceptionally designed Claremont Courts residence by the acclaimed Khoury-Vogt Architects, offers a well planned modern courtyard flow exuding the lifestyle of Alys Beach. The first level features the family room with 16 foot ceilings and 12 foot doors which open to the al fresco courtyard and separate carriage house. Entertaining is effortless as the gourmet kitchen and light filled dining area are adjacent to the main living and courtyard areas. The generous primary suite is situated on level one as well and is paired with a luxurious marble bathroom. There are two additional bedrooms on level two with en-suite bathrooms. Walls are adorned with venetian plaster while artfully placed windows create a sunny home with cheerful natural lighting throughout the day.
#926838

Alys Beach

145 N Castle Harbour Drive

4 Beds

4 Baths

2,535 Sq.Ft.

$4,650,000

MLS#: 926838
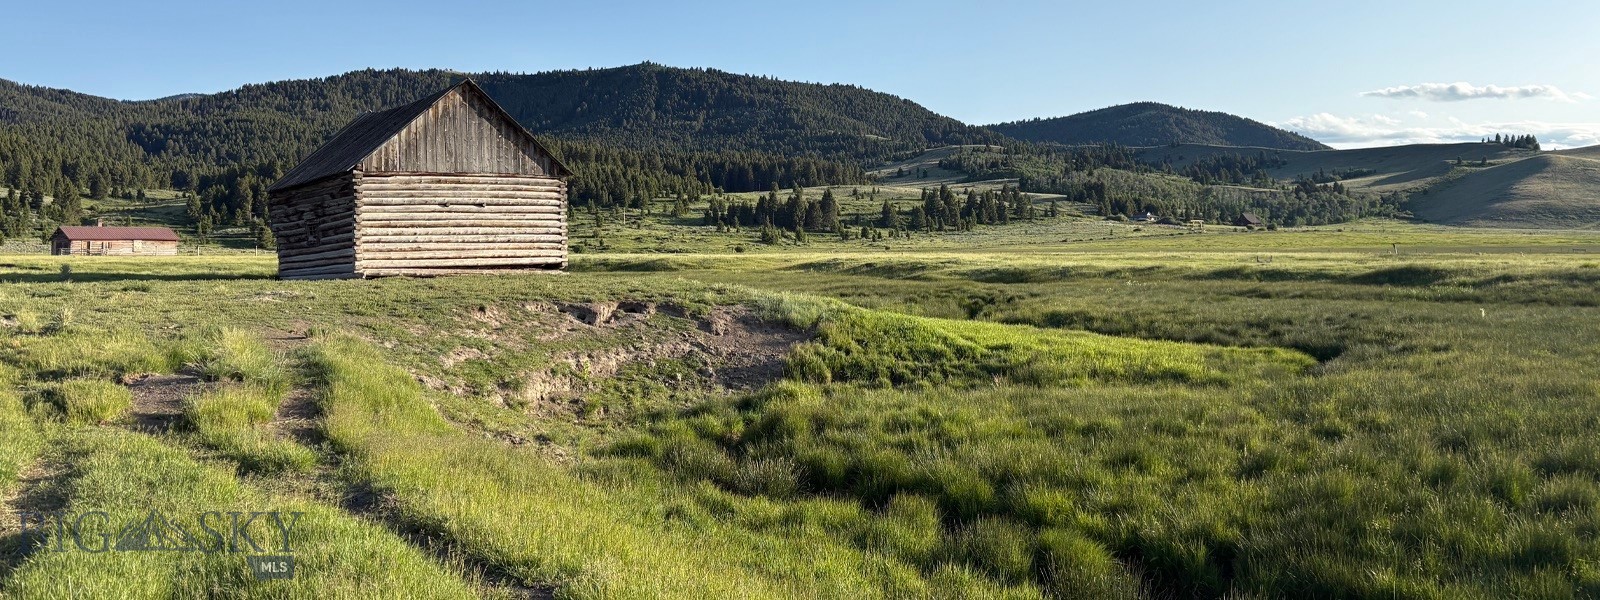
Situated in the heart of the renowned Centennial Valley, the Jones Creek Ranch represents a unique opportunity for the rancher looking for summer/fall pasture or the conservation-minded buyers and investors seeking to steward one of Montana’s most spectacular and ecologically rich landscapes. This Centennial Valley is a big open landscape, bordered by mountain ranges and rolling native grasslands. The property is traversed by Jones Creek and Winslow Creek, providing a vital water source for wildlife and livestock alike. The ranch features highly productive native range, supporting sustainable cattle grazing and offering excellent potential for habitat preservation and restoration projects. The southern portion of the ranch has a good stand of timber and a change in topography from the north portion of the ranch. This historic working ranch lies within a region known for its exceptional wildlife corridors, migratory birds, and proximity to protected lands, making it a prime candidate for conservation easements or ecological investment. The rich habitat, coupled with the ranch’s existing agricultural operations, offers the ideal blend of conservation value and working landscape utility. Free from the restrictions of a conservation easement, this property stands out in today's market for its valuable versatility and potential for future use. Whether preserved as a private sanctuary, a conservation-focused investment, or a balanced ranching operation, the Jones Creek Ranch offers not only stunning scenery and ecological significance but also the chance to secure a legacy property in one of Montana’s last great wide-open places with conservation easement potential.


Multiple purchase options:

210+/- Acres located south of the road offered at $1,900,000.

309.7+/- Acres located north of the road offered at $1,700,000.

66.7+/- Acres located north of the road offered at $400,000.
#403920

Lakeview

TBD South Valley Road

None Beds

None Baths

600.0 acres

$4,650,000

MLS#: 403920
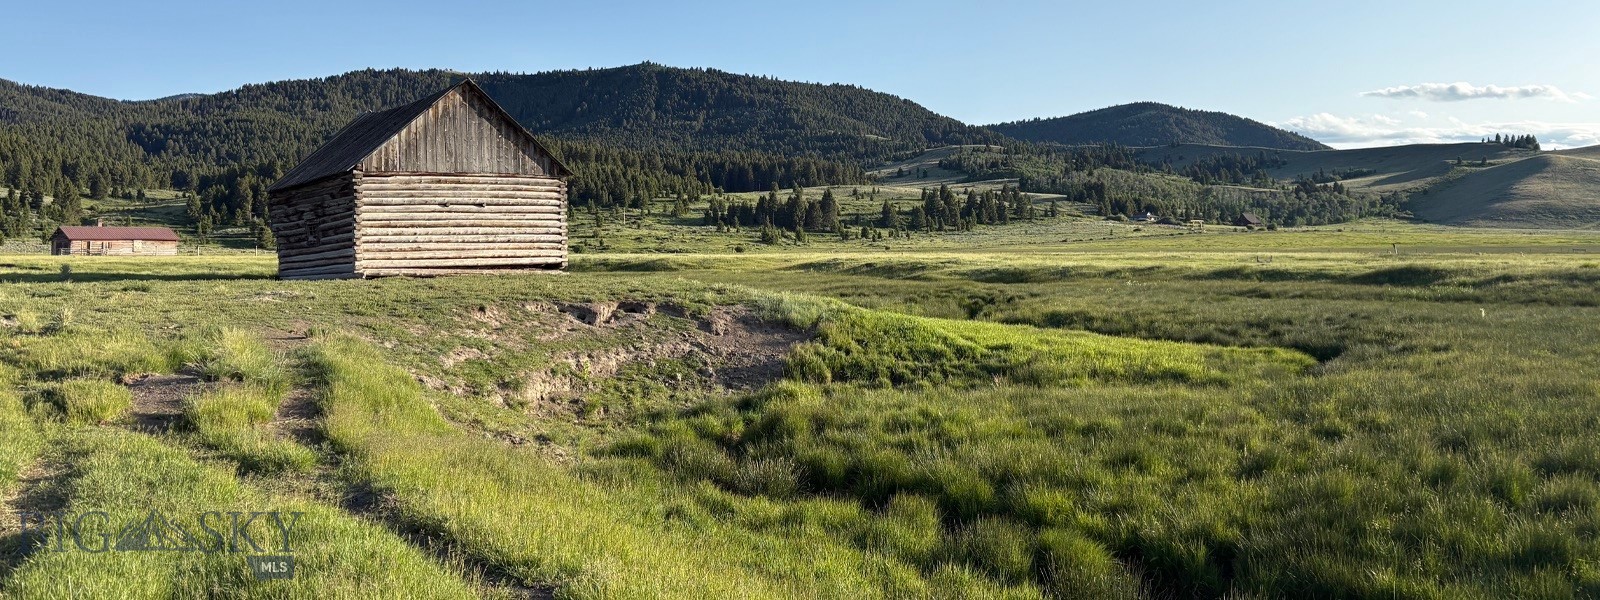
Situated in the heart of the renowned Centennial Valley, the Jones Creek Ranch represents a unique opportunity for the rancher looking for summer/fall pasture or the conservation-minded buyers and investors seeking to steward one of Montana’s most spectacular and ecologically rich landscapes.

This Centennial Valley is a big open landscape, bordered by mountain ranges and rolling native grasslands. The property is traversed by Jones Creek and Winslow Creek, providing a vital water source for wildlife and livestock alike. The ranch features highly productive native range, supporting sustainable cattle grazing and offering excellent potential for habitat preservation and restoration projects. The southern portion of the ranch has a good stand of timber and a change in topography from the north portion of the ranch.

This historic working ranch lies within a region known for its exceptional wildlife corridors, migratory birds, and proximity to protected lands, making it a prime candidate for conservation easements or ecological investment. The rich habitat, coupled with the ranch’s existing agricultural operations, offers the ideal blend of conservation value and working landscape utility.

Free from the restrictions of a conservation easement, this property stands out in today's market for its valuable versatility and potential for future use. Whether preserved as a private sanctuary, a conservation-focused investment, or a balanced ranching operation, the Jones Creek Ranch offers not only stunning scenery and ecological significance but also the chance to secure a legacy property in one of Montana’s last great wide-open places.

Multiple purchase options:

210+/- Acres located south of the road offered at $1,900,000.

309.7+/- Acres located north of the road offered at $1,700,000.

66.7+/- Acres located north of the road offered at $400,000.
#403628

Dell

TBD South Valley Road

None Beds

None Baths

N/A

$4,650,000

MLS#: 403628
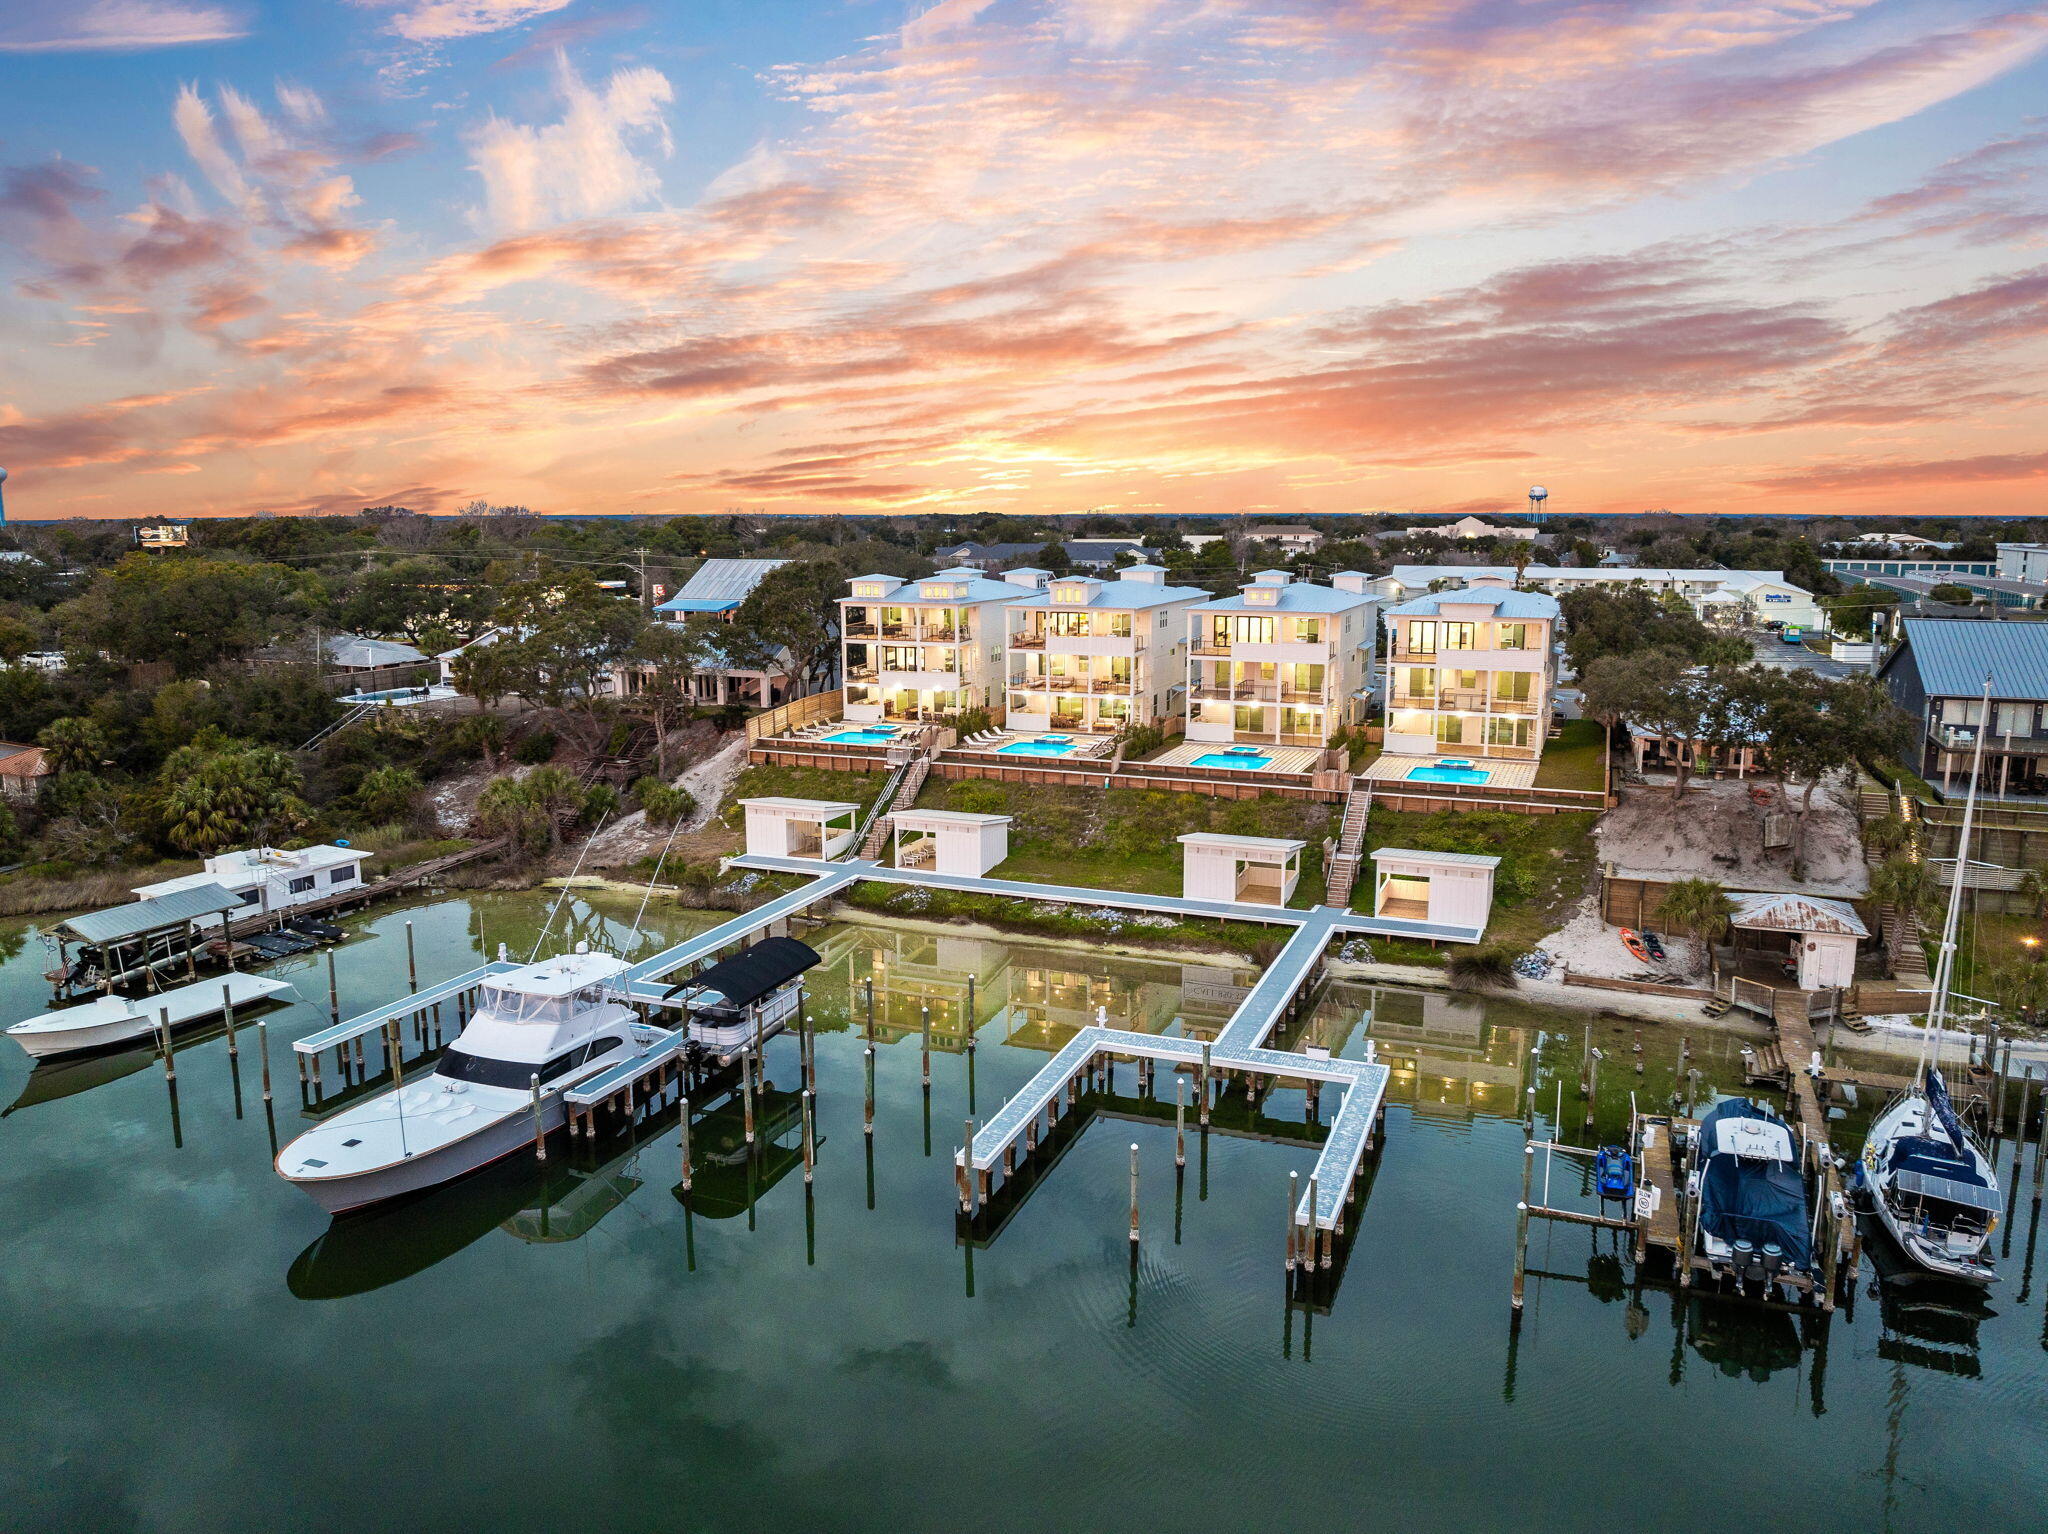
SELLER FINANCING AVAILABLE! Welcome to The Retreat at Old Pass, Destin's newest luxury waterfront enclave consisting of 4 new homes strategically placed along the shores of the Destin Harbor. Live the waterfront lifestyle with multiple deep water slip options available per owner on the 2 private docks. Enjoy spectacular views of the Destin Harbor plus Gulf views from the upper floors of the homes. Each home was thoughtfully designed to accommodate the owner and their guests with a multitude of bedrooms and entertainment areas. The first floor consists of 2 single stall garages, rec room, bedroom with en-suite bath, bunk room with bath, elevator, and powder room. The first floor blends seamlessly with the backyard outdoor space consisting of pool, spa, grill area and covered patio. The second floor is comprised of the waterfront Primary Bedroom complete with fireplace and viewing deck, an additional waterfront guest room with en-suite bath and deck, 2 additional guest rooms with shared bath, laundry room, elevator, and "meditation" room. Arriving at the top level you will find the open floor plan living/kitchen/dining combo with spectacular water views flowing out to the 3rd floor outdoor living space deck and outdoor kitchen. The kitchen is well appointed with Viking appliances and walk-in pantry. You will also find 2 additional bedrooms on this floor plus the elevator. Perfectly positioned on the Destin Harbor, this property offers easy access to restaurants and shops just a short stroll away. Bring the big boats with the deep water and accommodating dock setup where you will be just minutes from the Destin pass for offshore fishing. Live the true waterfront lifestyle just minutes from Crab Island and everything the harbor has to offer!
#998497

Destin

714 Harbor Boulevard

8 Beds

7 Baths

4,862 Sq.Ft.

$4,650,000

MLS#: 998497
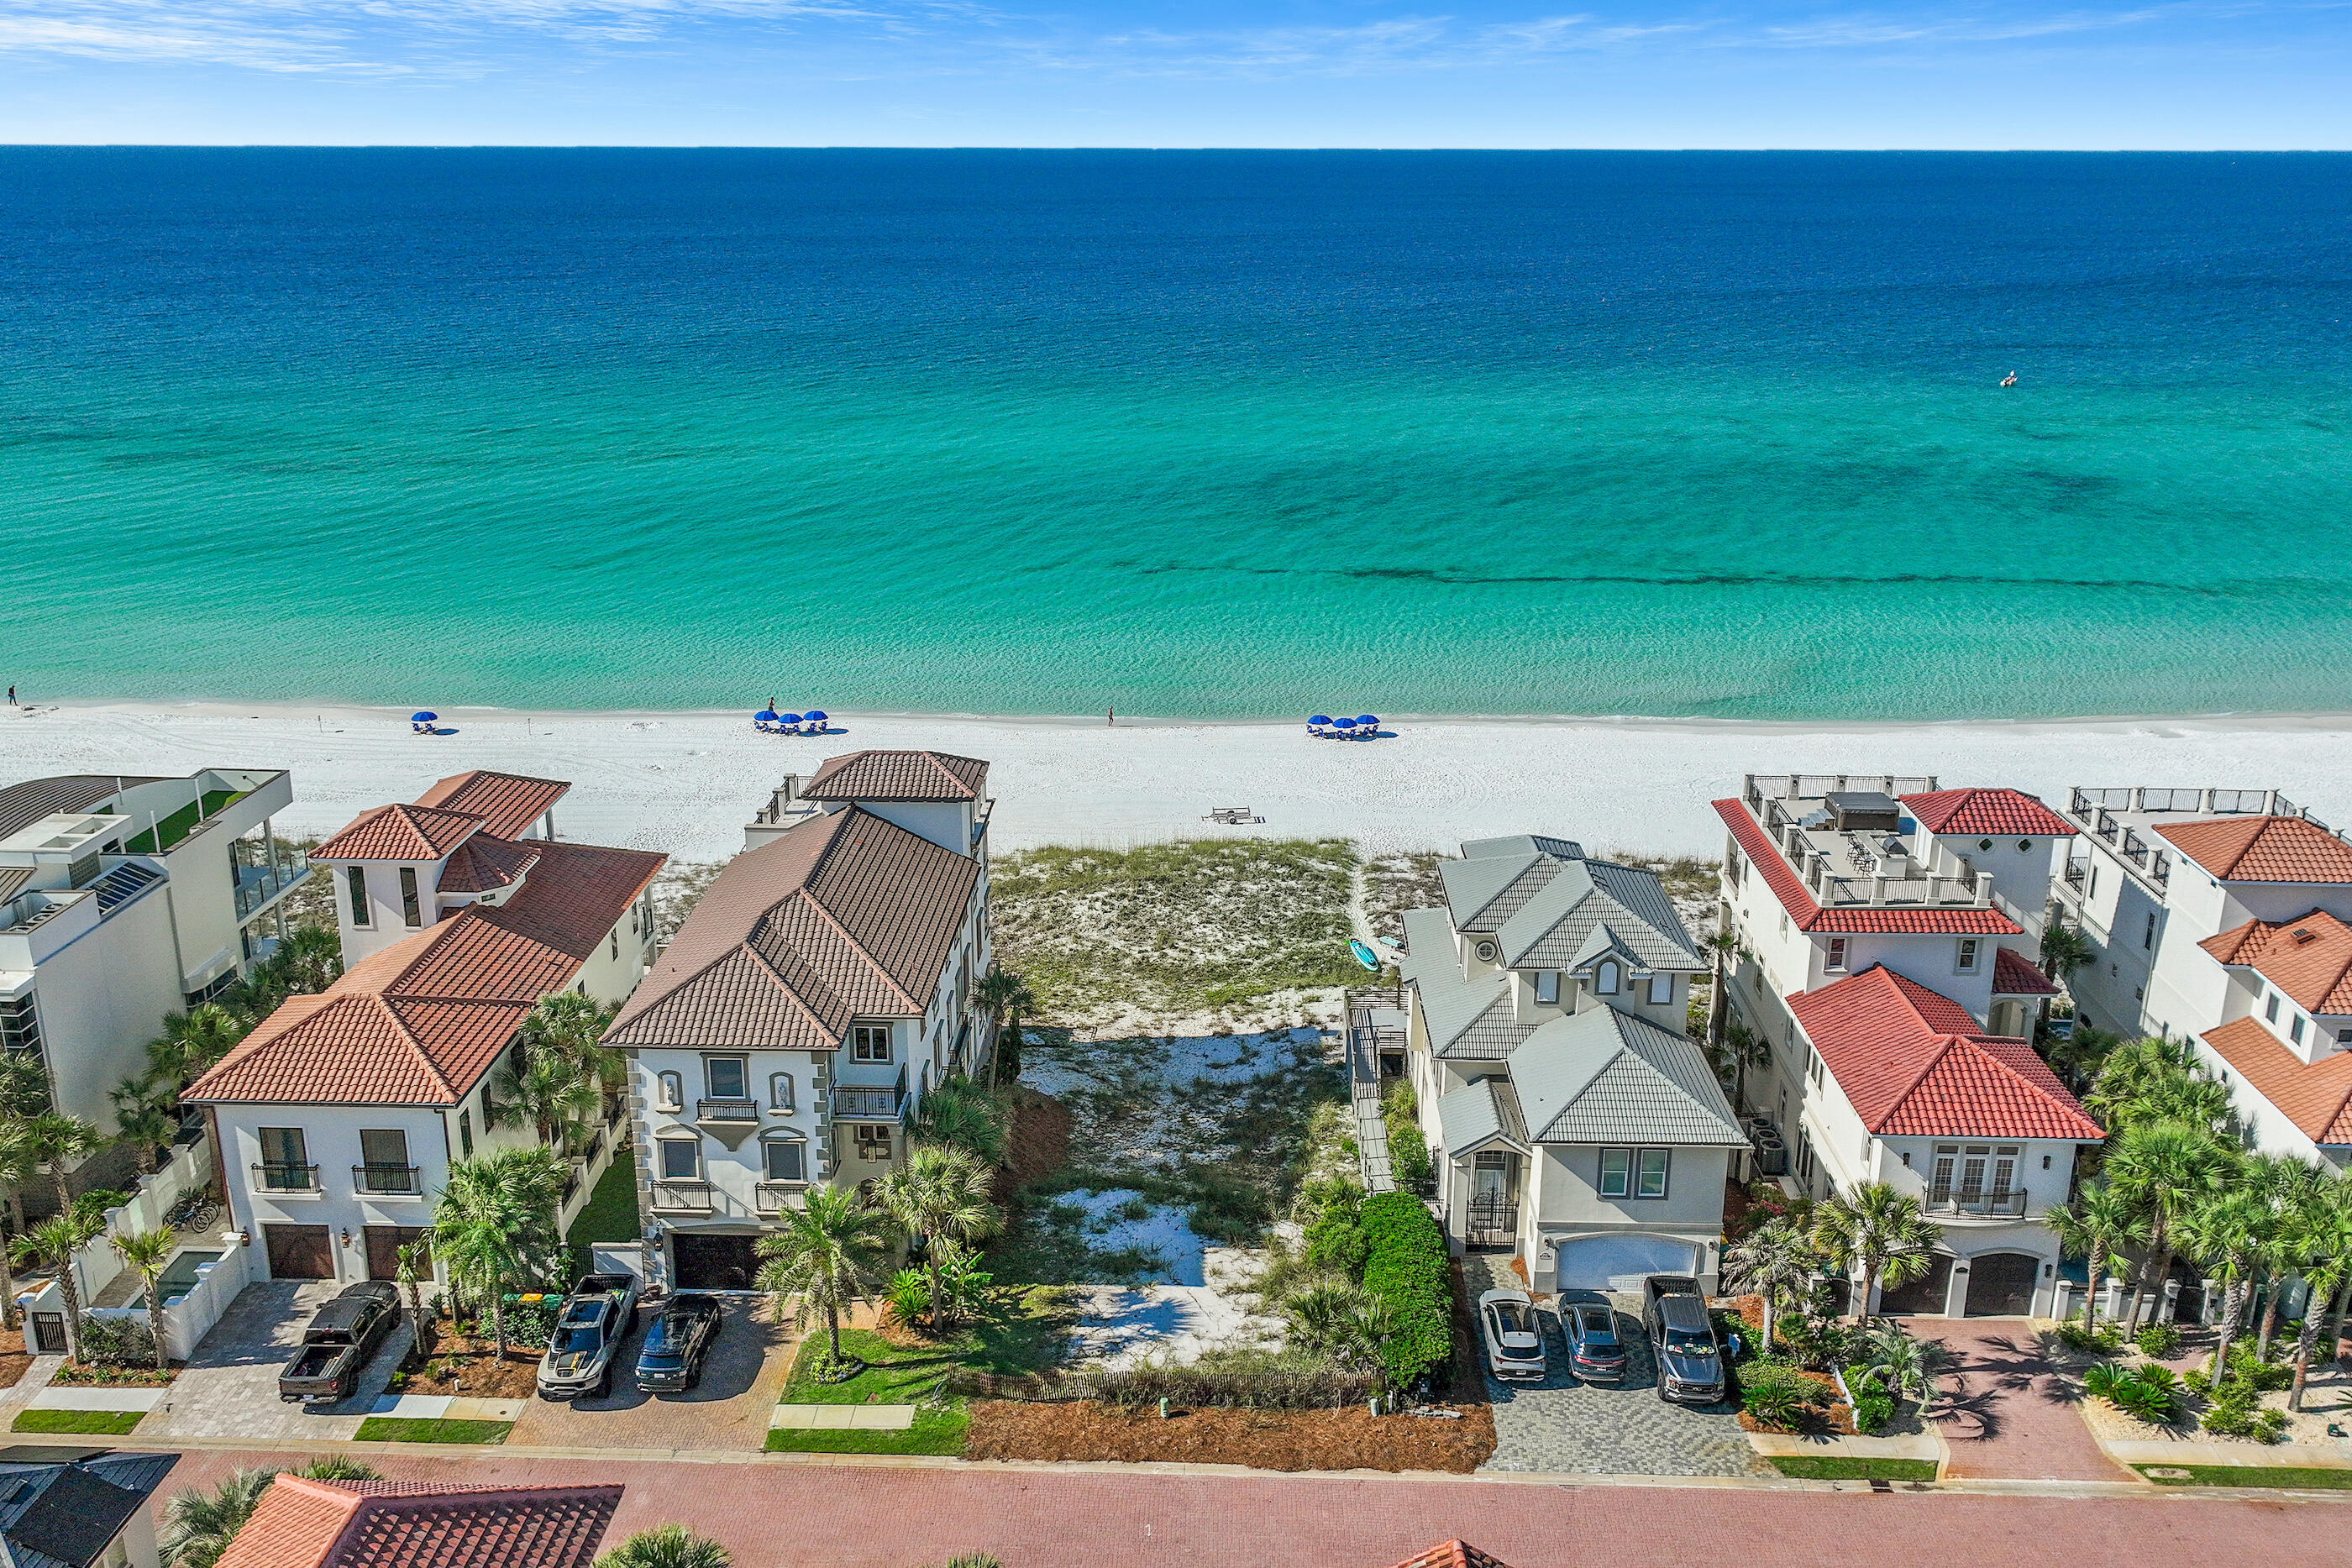
Nestled within the coveted gates of the Destiny by the Sea community you will find a RARE GULF FRONT LOT.  This property offers 50 feet of gulf frontage. Don't miss your chance to build the beach house of your dreams on 1 of 2 remaining Gulf front lots in Destiny by Sea in Destin, located in Northwest Florida. Known as the ''Emerald Coast,'' for its shimmery, glistening turquoise and emerald green waters that meet soft, sugar white sand, this area draws beach lovers seeking privacy and tranquility. This exclusive, gated community is home to Destin's most elite beachfront homes, offering breathtaking views of the Gulf of Mexico and sought after amenities, including a gorgeous clubhouse, expansive neighborhood pool, hot tub, and a fitness facility. This is the lowest priced gulf front lot in Destin on the market!
#1003579

Destin

4710 Ocean Boulevard

None Beds

None Baths

0.25 acres

$4,650,000

MLS#: 1003579
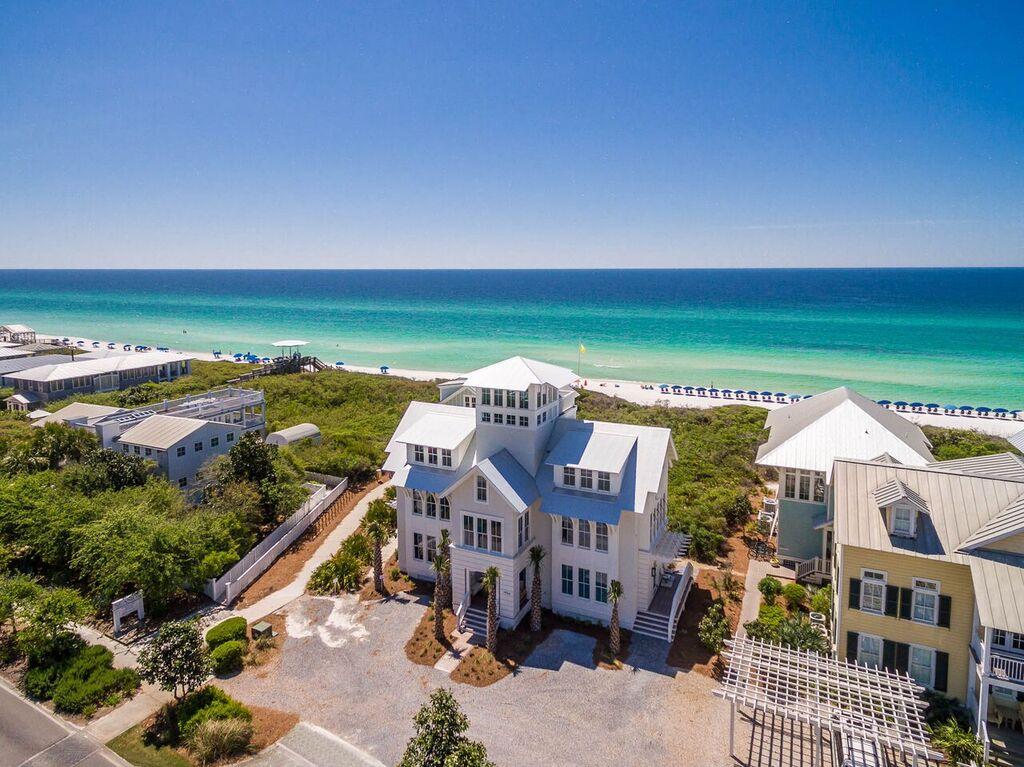
Exquisite, one-of-a-kind WaterColor home located south of Scenic Highway 30A! Designed by Stackable + Squires, developed by Cummings Development and built by Daniel Cole, this incredible coastal retreat features a reverse floor plan with an elevator to maximize enjoyment of Gulf views. Home has an enclosed heated saltwater swimming pool and a 4th floor cupola with breathtaking panoramic Gulf and community views! Designed to comfortably host large groups with 4,478 square feet, 5 bedrooms, 5.5 bathrooms and spacious living and media rooms. Special finishes such as wire brushed stained oak hardwood floors and 8'' v grove walls add character and charm with top end fit and finish throughout! There is a vacant lot in front of the home that can be built upon, however, there are major restrictions as to what can be built and the placement of the home. A pattern book showing the maximum height and footprint is available upon request. Even with a structure placed on the vacant Gulf lot, you'll always have incredible Gulf views throughout the home, making this one of the best purchases South of 30A!
#829660

Santa Rosa Beach

1956 E County Hwy 30A

5 Beds

5 Baths

4,478 Sq.Ft.

$4,650,000

MLS#: 829660
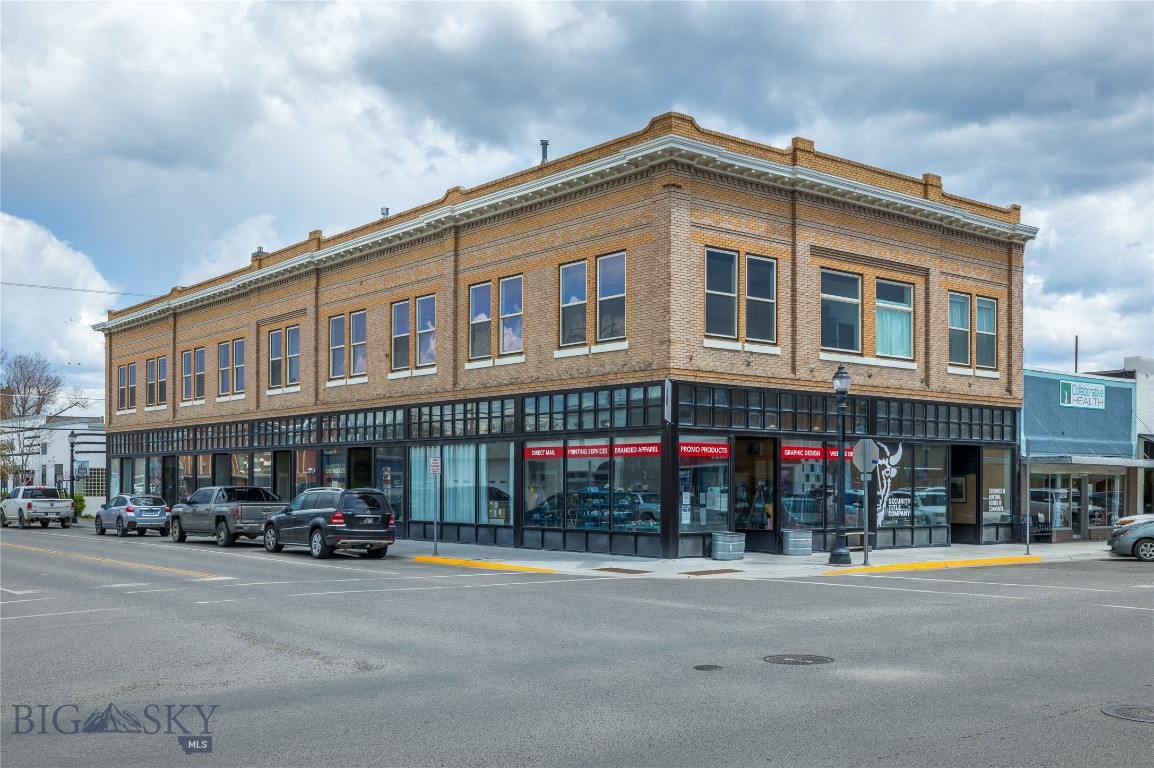
An exceptional investment opportunity presents itself with this extensively renovated, income-generating mixed-use property within Livingston’s vibrant downtown core. Erected in 1906, the historically significant Montana Block Building is an iconic fixture along Main Street. Architectural Digest acknowledges Livingston as the 19th most beautiful Main Street in America. Encompassing 24,900 square feet, the main floor is comprised of ten units: eight distinct retail spaces, complemented by an ancillary workshop area, with garage door access via the ally, concealed behind one of the retail units, and an office space. Ascending to the second floor reveals thirteen residential units, comprising a mix of six studios and seven one-bedroom units. The building incorporates a full-height basement. Recently completed in 2022, a substantial second-floor renovation has reinvigorated the building, marked by the installation of a new membrane roof and skylights, an upgraded HVAC system servicing the second-story common area, and the integration of new mini-split systems across all residential units. This meticulous transformation includes revealing the original brick facades, installing new flooring, new kitchens, and updating bathrooms. Simultaneously, modernization efforts extended to include extensive plumbing and electrical upgrades, energy efficiency through attic insulation, and the installation of a fully integrated fire alarm system, which communicates with the local fire department. Every commercial space, and 12 of the 13 residential units are currently leased. The listing Agent must accompany any showings. Showings are only available to qualified buyers. DO NOT DISTURB TENANTS. Financials and leases can be provided with a signed NDA; see associated docs for NDA.
#408254

Livingston

201 S Main Street

None Beds

None Baths

24,900 Sq.Ft.

$4,650,000

MLS#: 408254
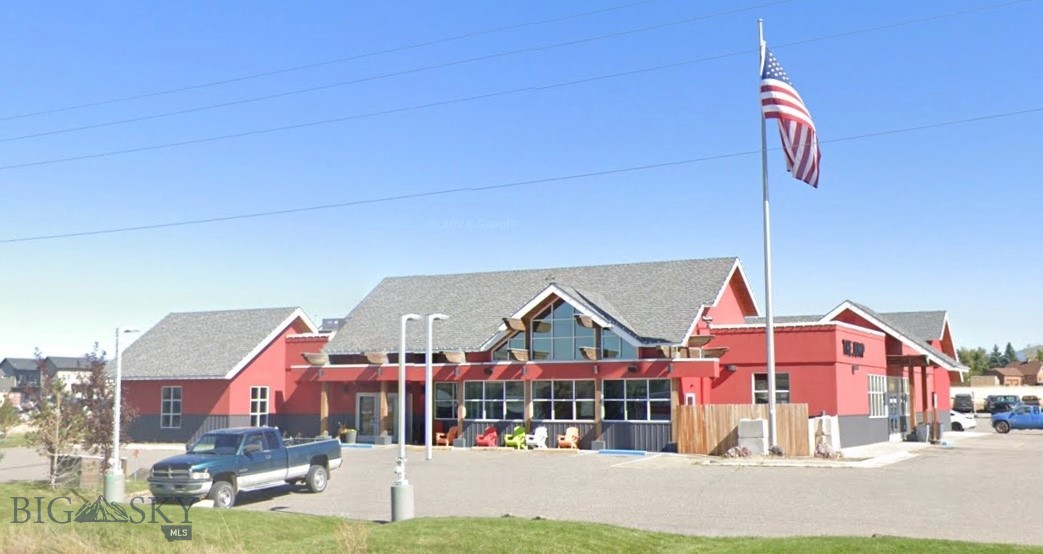
Offered at $5,200,000 (includes real estate, business, some FF&E, and full all-beverage liquor license with gambling & catering endorsements). Exceptional 2.3-acre property with ±10,000 SF building, no covenants, direct Highway 191 access, and 15,895 ADT. The turnkey facility features a full restaurant, dance hall, lounge, casino, private event spaces, and drive-thru. Remodeled in 2021, improvements include two commercial kitchens, two bars, a built-in wood-fired pizza oven, and a state-of-the-art Jereco Studio AV system. The main restaurant seats 120 with a full dance floor (180 total capacity) and a professional production-ready sound system. Additional lounge space seats 50, plus a billiard room with two full-size pool tables. The casino includes 8 gaming machines with room for expansion. Event capabilities include an indoor private event room with its own kitchen and bar (ideal for chef’s dinners or groups up to 75), eight large-screen TVs, and full AV connectivity. Outdoor event areas accommodate 1,500+ guests, with an overall venue capacity of 400 and ample on-site parking.
#407022

Bozeman

75770 Gallatin Road

None Beds

None Baths

10,125 Sq.Ft.

$4,650,000

MLS#: 407022

1 ... 204 205 206 207 208 ... 666
* Listings identified with the FMLS IDX logo come from FMLS and are held by brokerage firms other than the owner of this website. The listing brokerage is identified in any listing details. Information is deemed reliable but is not guaranteed. If you believe any FMLS listing contains material that infringes your copyrighted work please click here to review our DMCA policy and learn how to submit a takedown request. © 2024. First Multiple Listing Service, Inc.
 - property

Send a message

Message successfully sent.

Your message

What is 3 + 4 ?

Reason for contacting?

I agree to receive email communication and understand I can unsubscribe at any time.

I agree to be contacted by INIT test tenant via call, email, and text for real estate services. To opt out, you can reply 'stop' at any time or reply 'help' for assistance. You can also click the unsubscribe link in the emails. Message and data rates may apply. Message frequency may vary. Privacy Policy

Sign Out

Virtual Assistant

Would you like to take the next step with this property? We can help you schedule a showing or virtual tour, or send you more details.

Yes, I would like more information.

Thank You for Your Reply, One of Our Agents will contact you as soon as possible

No, maybe later.

Thank you, you can always contact me via email, phone number or through the contact form.

Realhub AI

Lucy - Your AI-Powered Realtor

Update Your Temporary Password

Personalize your search

Enter your email and we'll notify you immediately when new listings match what you're looking for.

or enter email address

Already have an account ? Login here

Continue your home search

I agree to receive communications and understand I can unsubscribe at any time.

I agree to be contacted by INIT test tenant via call, email, and text for real estate services. To opt out, you can reply 'stop' at any time or reply 'help' for assistance. You can also click the unsubscribe link in the emails. Message and data rates may apply. Message frequency may vary. Privacy Policy

Already have an account ? Login here

We use cookies

We use cookies primarily for analytics to enhance your experience. By accepting, you agree to our use of these cookies. You can manage your preferences or learn more about our cookies policy.






