
REALHUB is on fire today

Properties

Browse or get in touch to schedule a walkthrough.

  • Nearby me
Price range

Popular Features

Community Features

Association

Property Features

Waterfront

View

Exterior Features

Interior Features

Style

10000 properties match your criteria

Updated 1 minute ago

E-Alert name
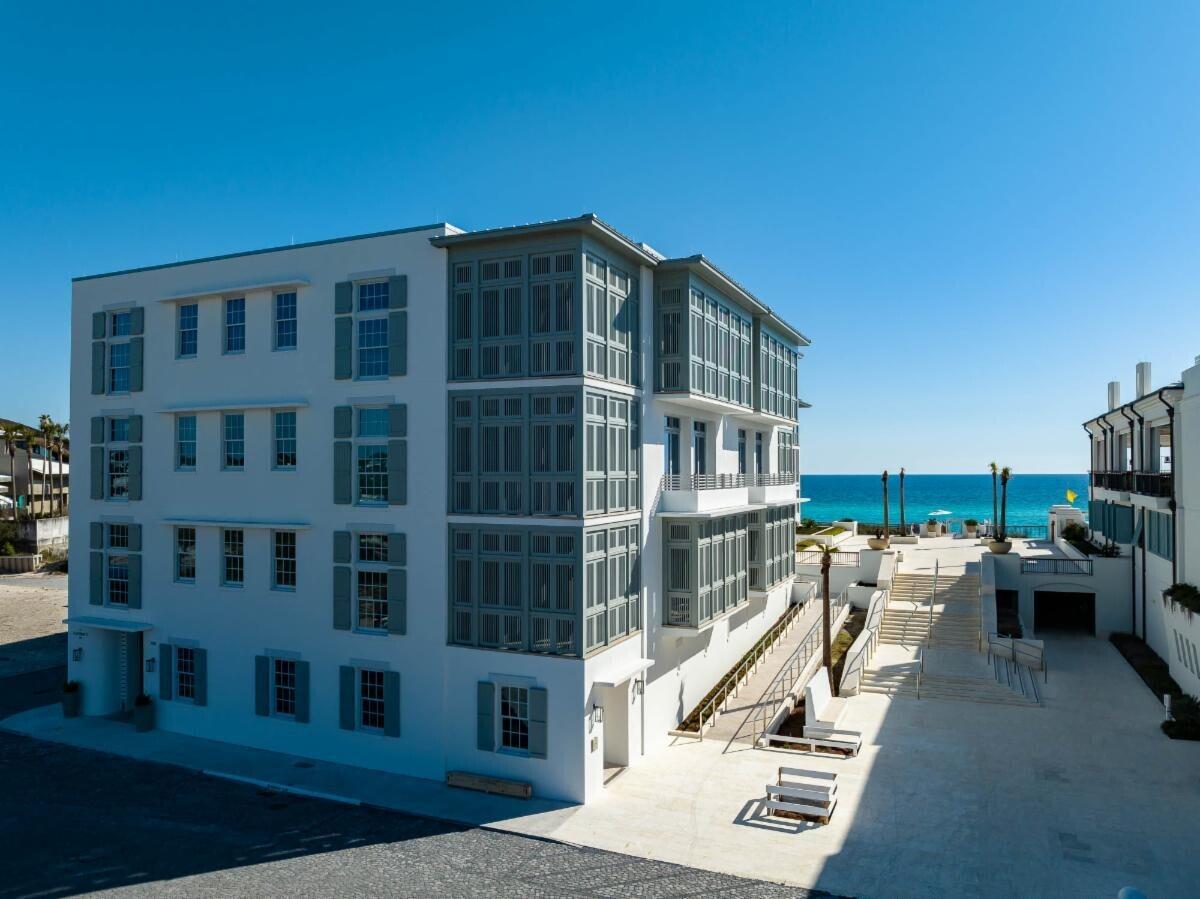
The Selene & Easterly, the newest gulf front condominium residences offered in Alys Beach. These residences deliver incredible views of Alys Beach's most enchanting assets—the pristine beach and the pure emerald waters. Both buildings will be adjacent to the private owner's Beach Club and the beach plaza. The Selene & Easterly features a total of thirteen residences with spacious floor plans, large balconies, garage parking, and private storage rooms. These are rental restricted residences with no short-term rentals. Designed by Merrill, Pastor & Colgan, these are Bermudan styled residences.
#863281

Alys Beach

290 Sea Garden Street E-401

3 Beds

3 Baths

2,620 Sq.Ft.

$4,450,000

MLS#: 863281
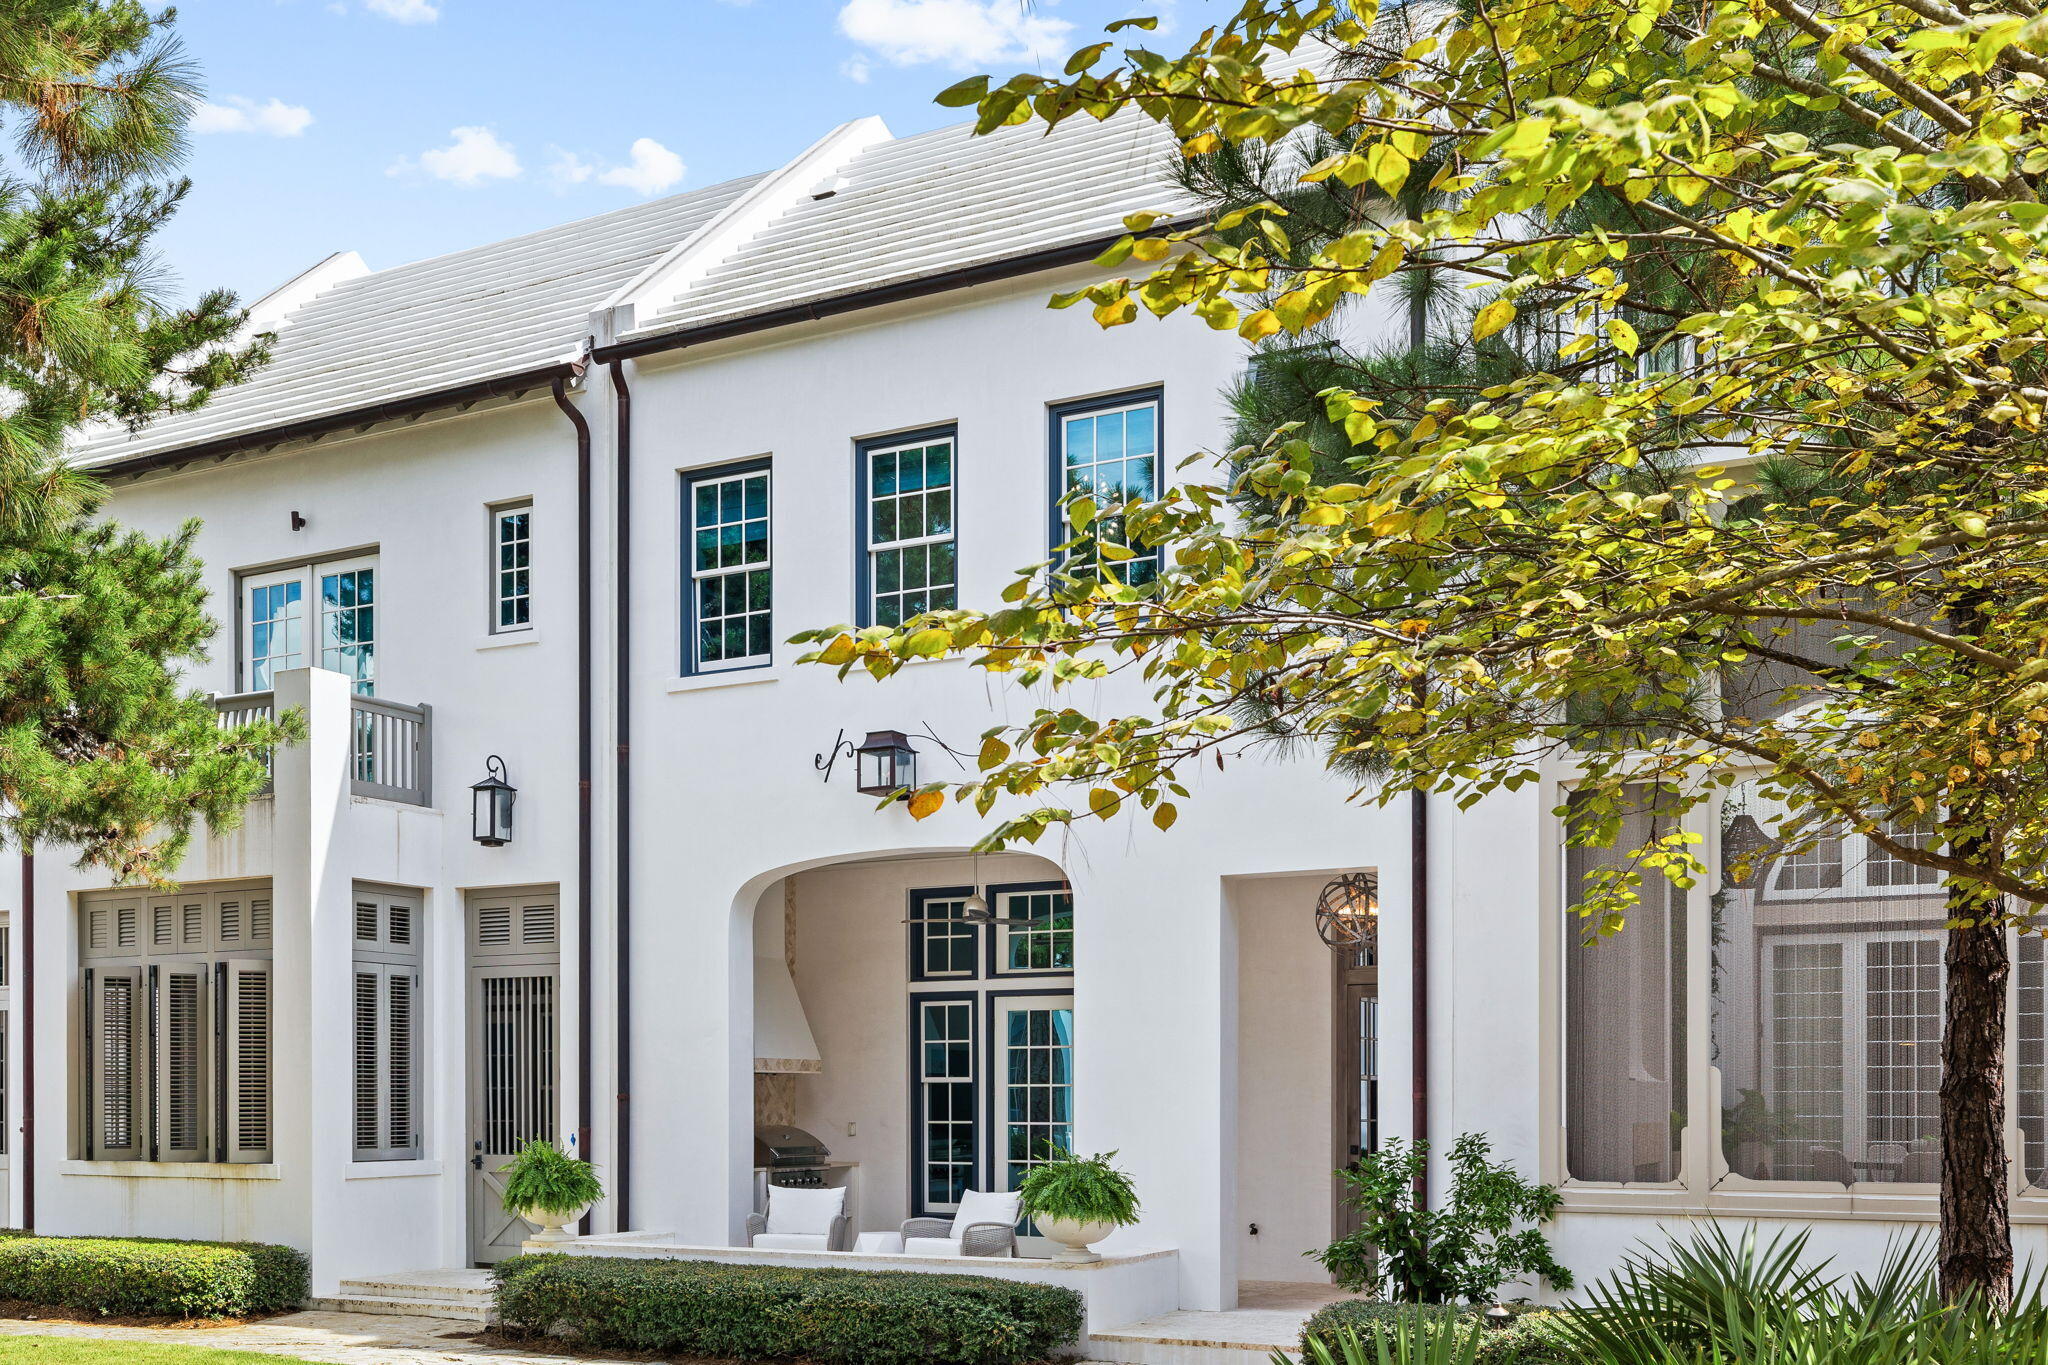
This beautifully designed courtyard home by Gary Justiss is brimming with architectural character and charm. Extra-high ceilings, a second-floor flex space and a coveted primary suite with a sitting nook raise the bar in this masterfully curated space. Perfectly positioned overlooking verdant Arboleda Park, the harmonious lifestyle is enhanced by the ever-present sound of cascading water. This stylish home is a lesson in luxury with Venetian plaster walls, beamed ceilings and tasteful decor creating a calming ambiance. The pristine white kitchen has a wall of French doors providing ample natural daylight and easy access onto the paved patio. A range of glass-fronted display cabinets, designer tile backsplash, Thermador appliances and subtle under-cabinet lighting complement the island bar and prep space. The gourmet kitchen flows naturally into a dining area for entertaining, complete with a tongue-and-groove feature wall. Open doors put you within sight and sound of the courtyard water feature, transporting you effortlessly to an Italian-style oasis. These calming sights and sounds are best enjoyed from the shady private loggia where a fitted summer kitchen with chimney extractor provides an alternative for alfresco dining. Stairs lead up to an open office area, two enviable guest suites and a built-in bunk room for young guests. This attractively priced property makes a great entry point to Alys Beach, being one of the least expensive homes currently on the market. It includes a two-car garage, Control4 automation and privileged access to Alys Beach Club, Caliza Pool and Zuma Health and Wellness Center, among other owners-only perks. Much more than just a home, this luxury abode opens the door to an indulgent lifestyle that includes tennis, high-end dining, green parks and white sandy beaches at the doorstep.
#934116

Alys Beach

37 Sugar Loaf Alley

3 Beds

3 Baths

2,601 Sq.Ft.

$4,450,000

MLS#: 934116
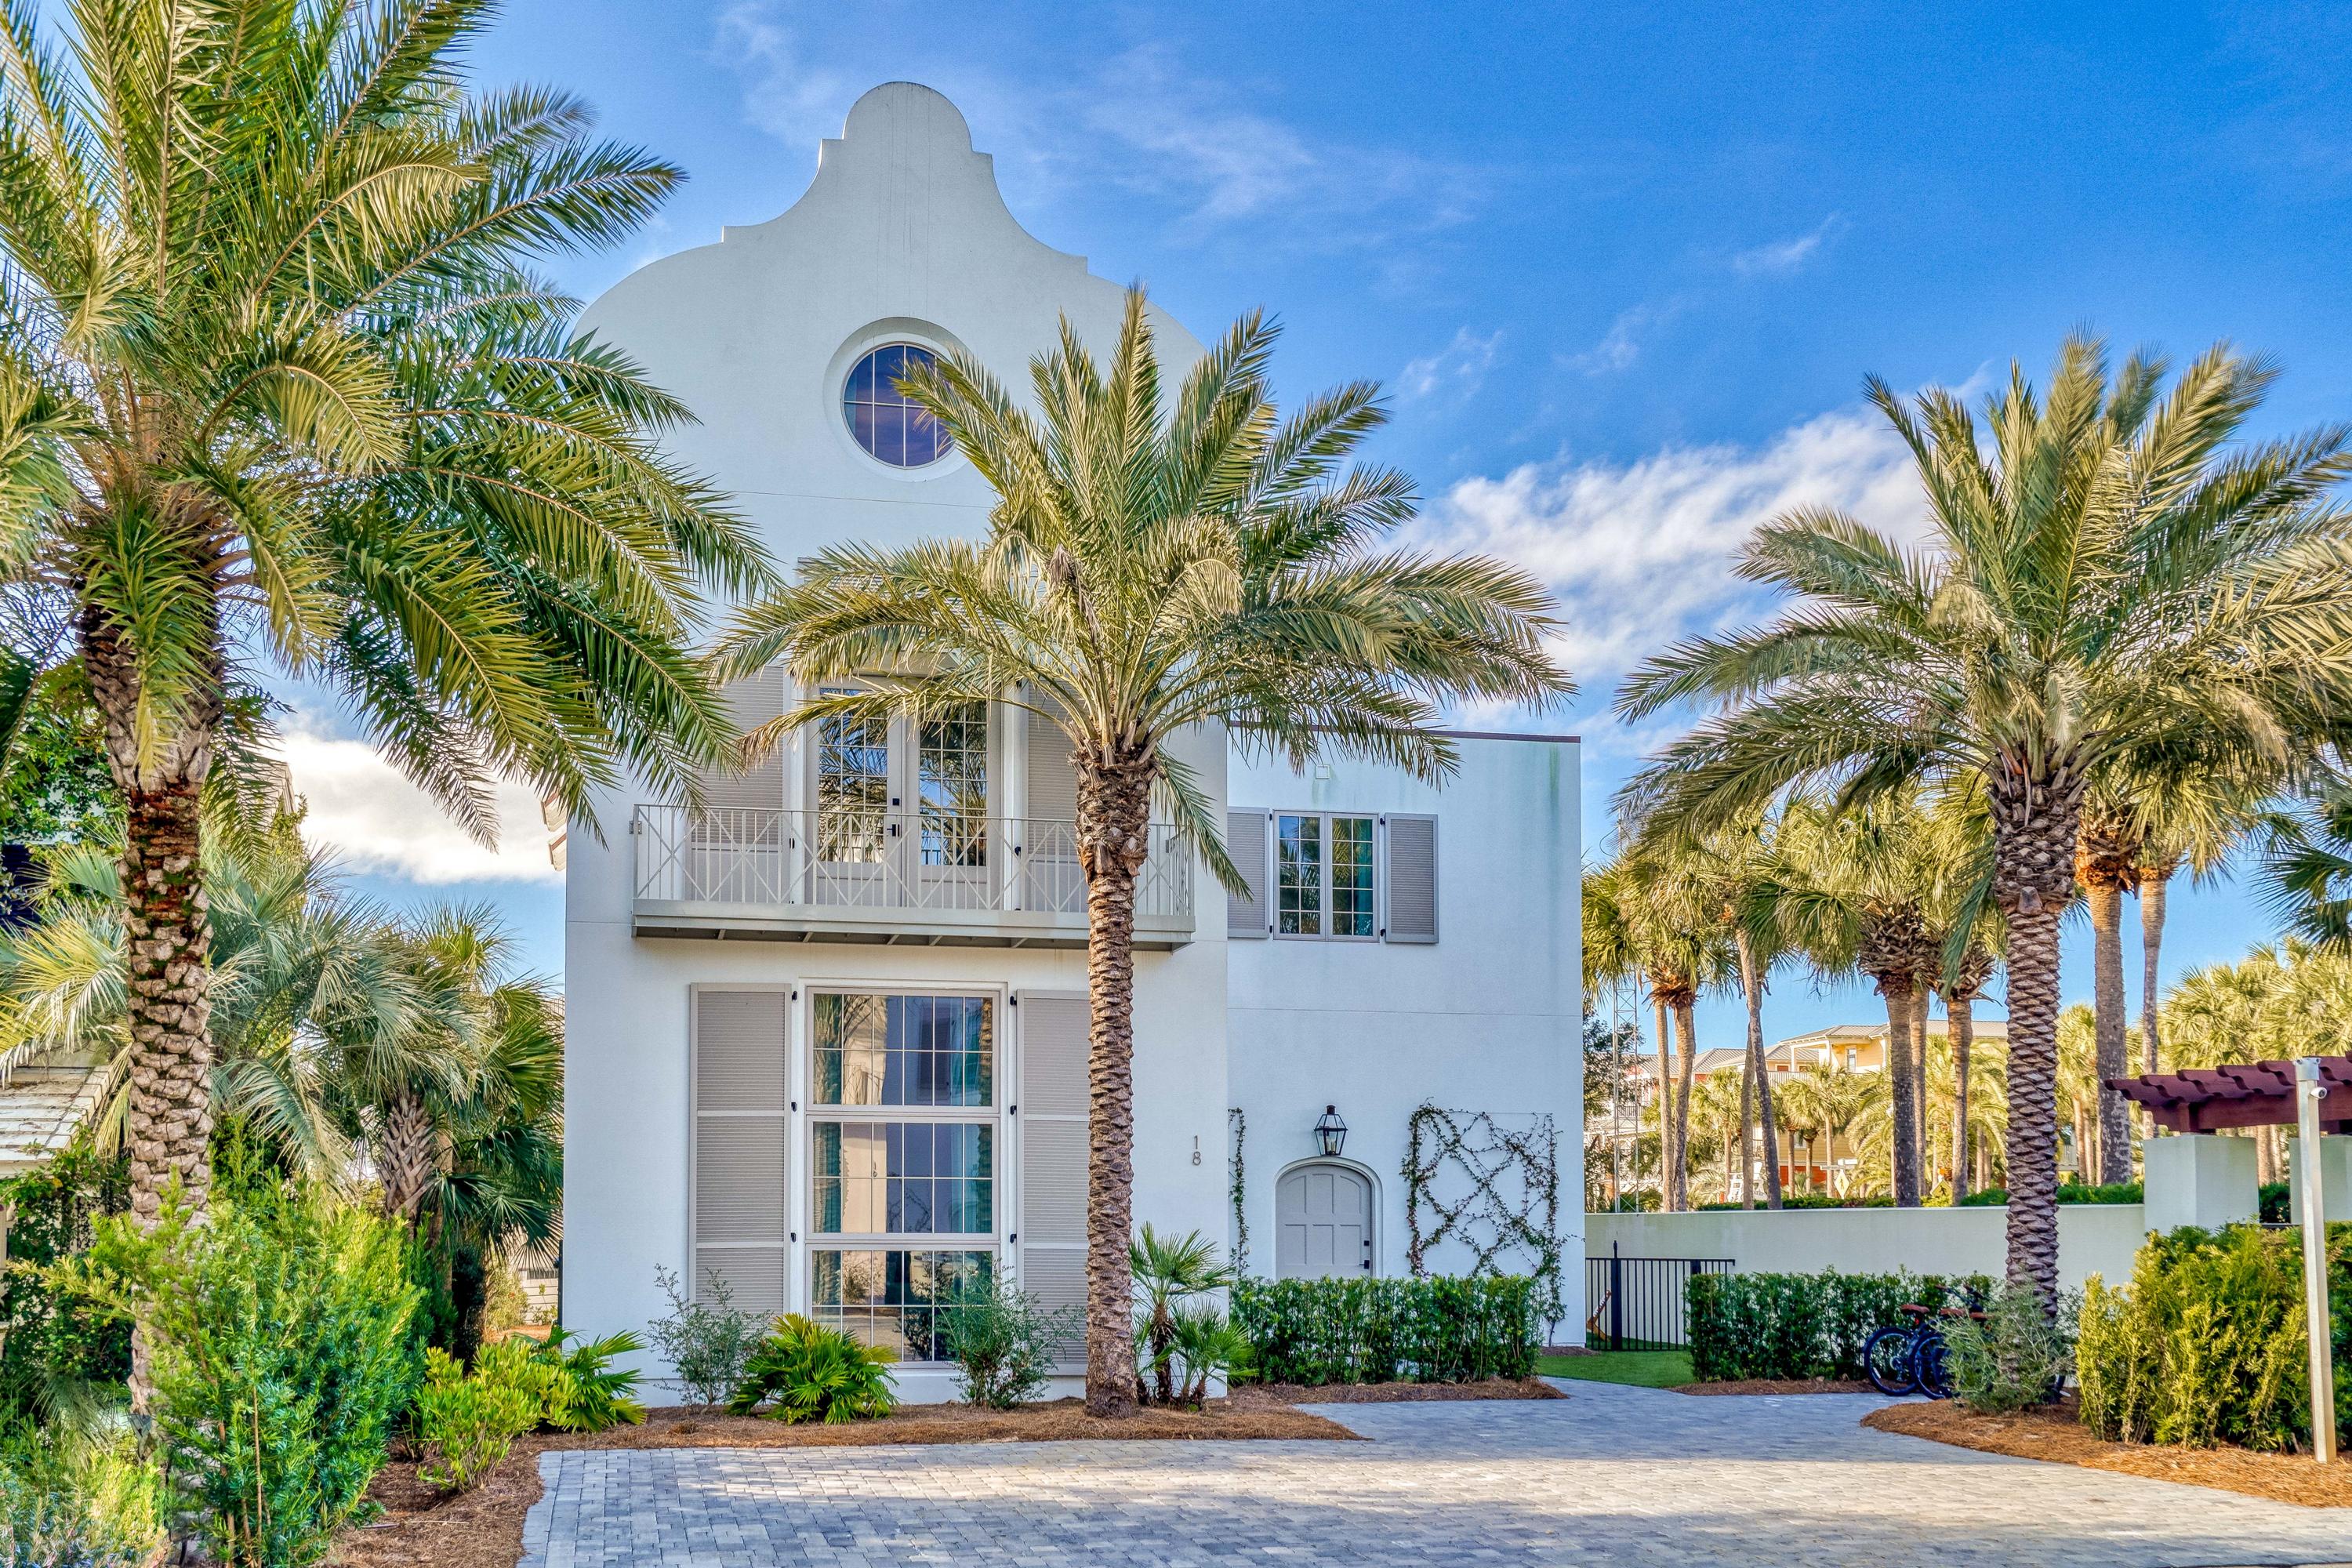
A STUNNING WHITE STUCCO 5 BR/4.5 BA HOME w/ tile roof is in the PRIVATE GATED SOUTH SIDE COMMUNITY of ELYSEE, between Alys Beach & Rosemary. ONLY 19 HOMES have the OPPORTUNITY  to live in this SANCTUARY so close to the BEACH. Home is a collaborative from Benecki Homes of Atlanta, Architect Bill Ingram & Melanie Turner Interior Designs. The 1st level is flooded w/ natural light from a multiple story wall of plate glass. Walls finished in VENETIAN PLASTER & wood blend w/ wire brushed oak floors throughout & reclaimed beam ceilings. HUGE LIVING AREA opens to the DINING area & floating staircase. FANTASTIC MASTER suite is centered between 2 GUEST SUITES on 2nd floor. 3rd floor has 2 more GUEST suites. PRIVATE POOL w/ turf courtyard makes this a PERFECT FAMILY HOME or GREAT RENTAL INVESTMENT!
#862734

Seacrest

18 Elysee Court

5 Beds

4 Baths

4,501 Sq.Ft.

$4,450,000

MLS#: 862734
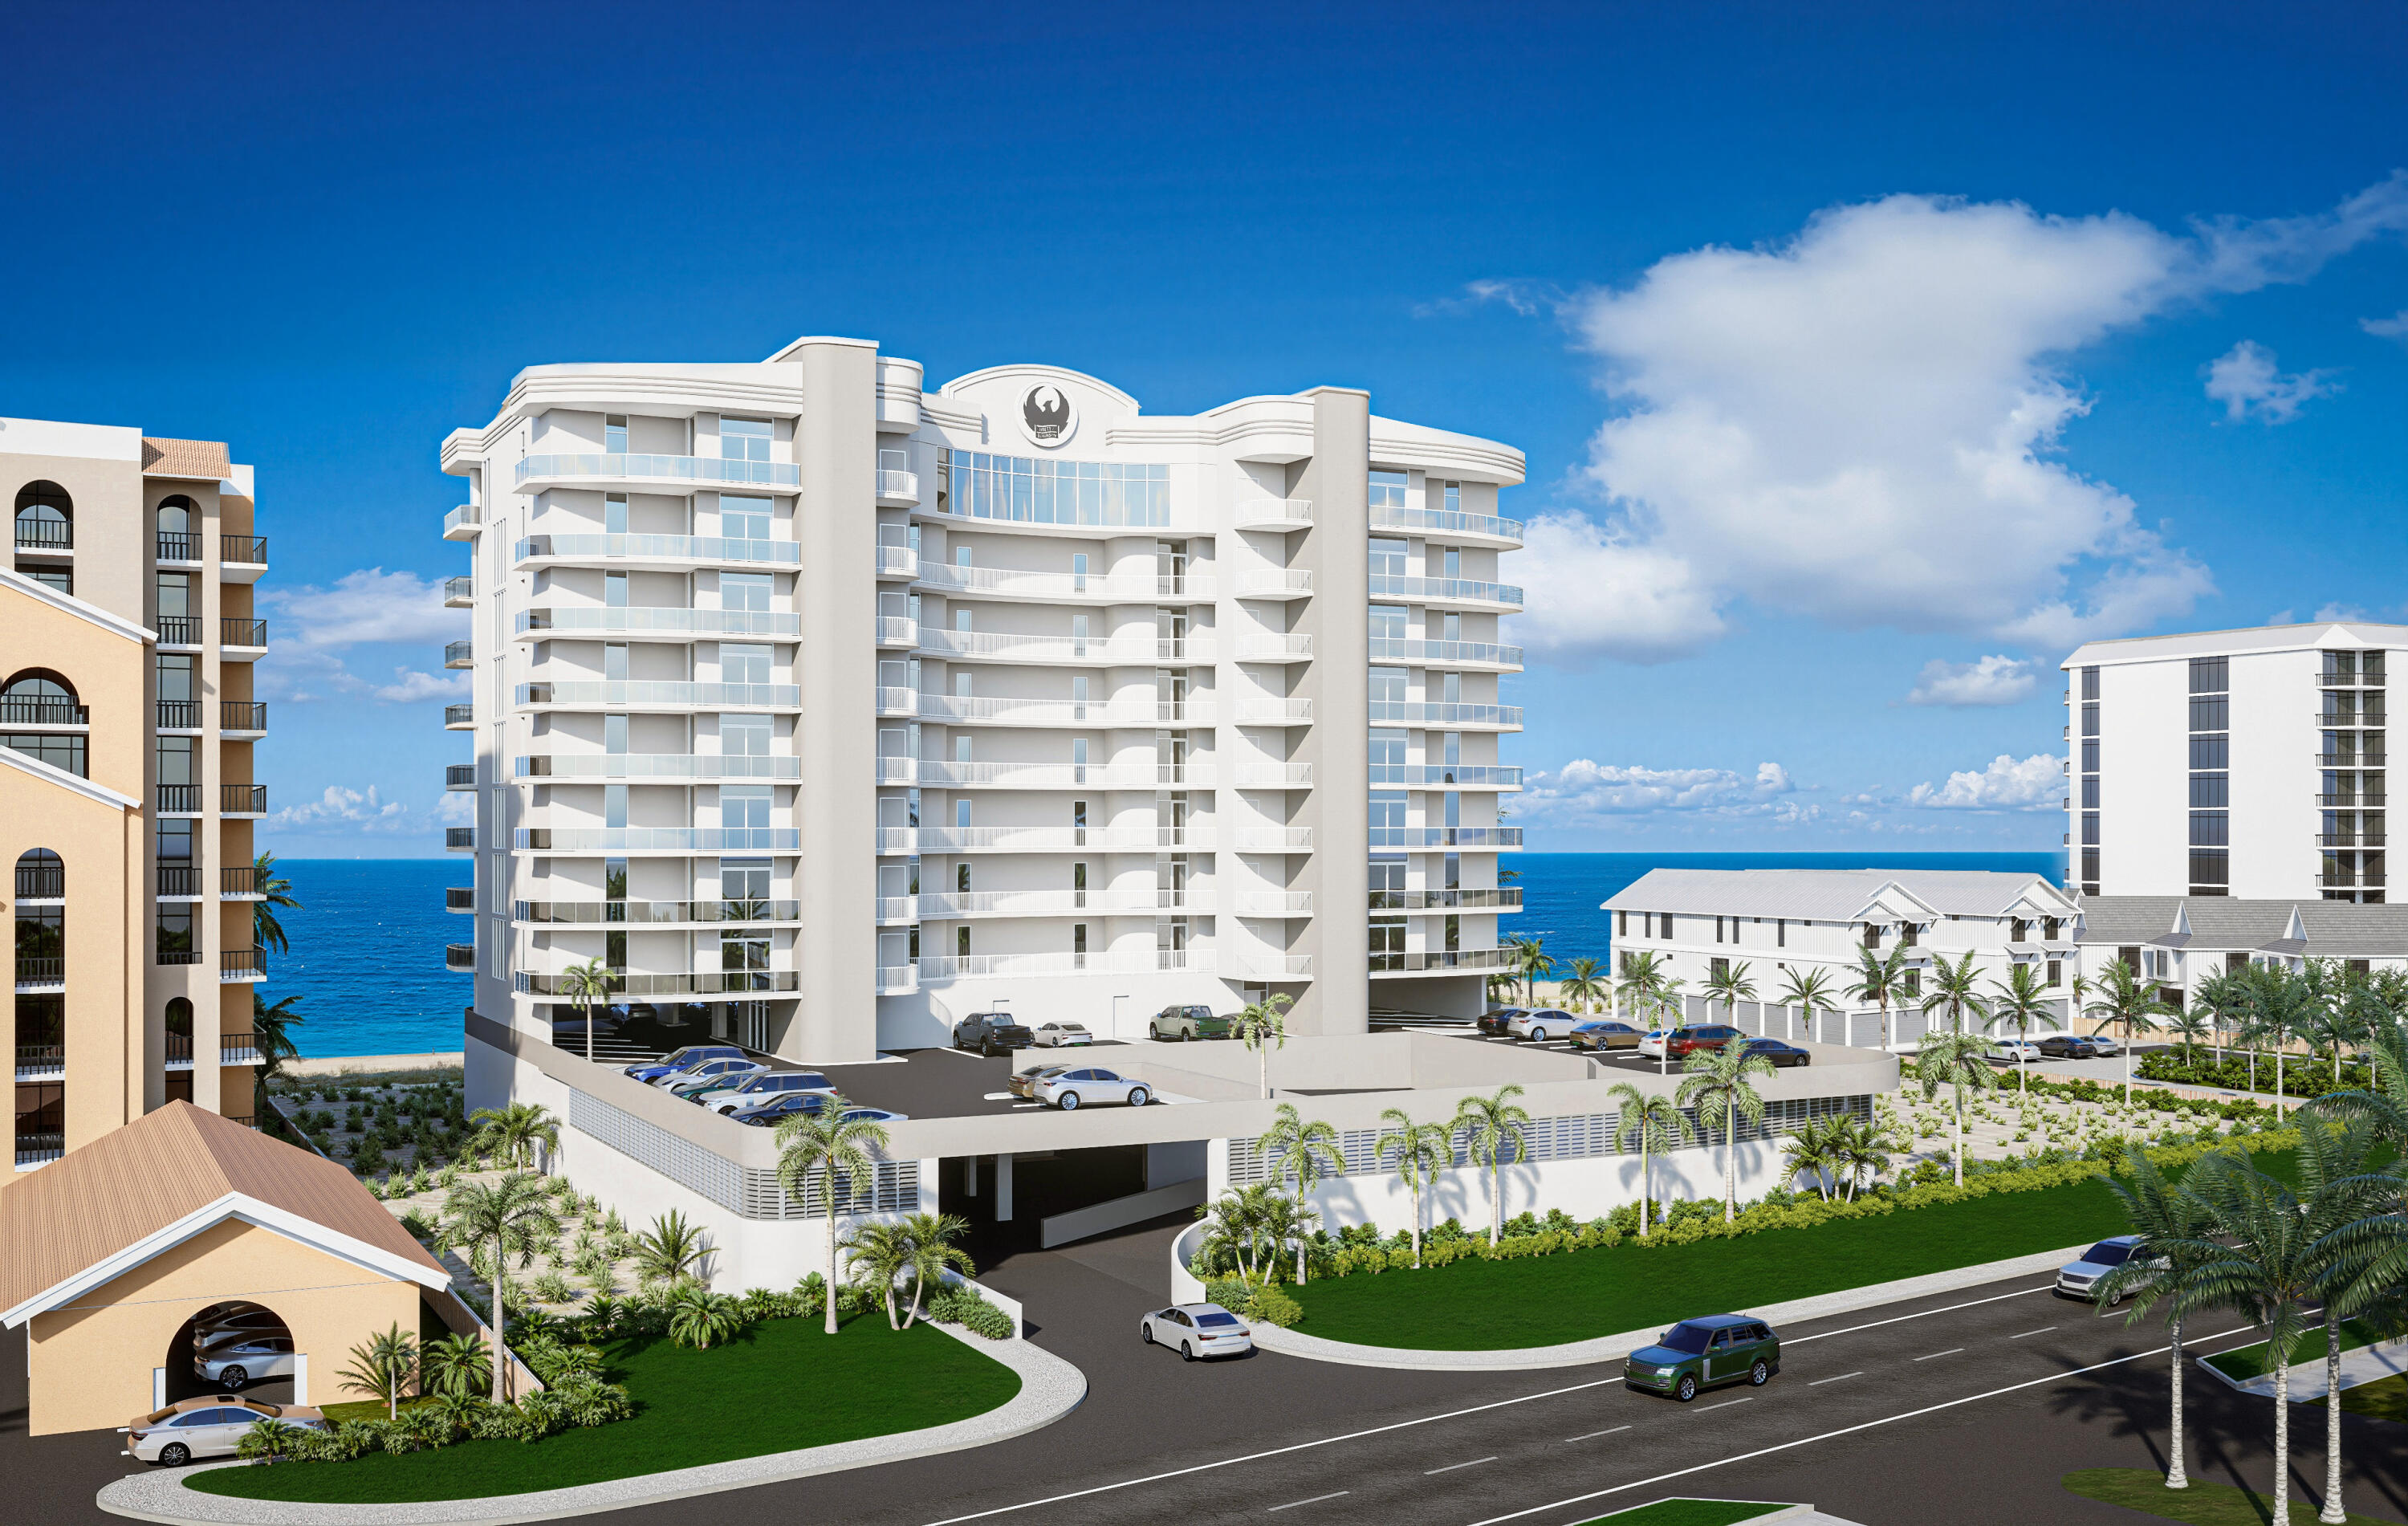
Rare West Corner Penthouse at Phoenix Perdido offering luxury Gulf-front living in one of only 2 penthouses within this exclusive 30-unit, solid poured-in-place concrete complex. Buyers may personalize select finishes, including cabinetry, flooring, and countertops, through the Brett Robinson showroom. Currently offered at wholesale pricing; pricing subject to developer review and change. Designed for panoramic Gulf and coastline views, this residence features 11' ceilings, abundant natural light, open-concept living, and two spacious private balconies with Gulf and bay views. Resort-style amenities include a heated Gulf-front lazy river, pool, and over 6,500 SF of water features. Includes 3 covered parking spaces. Ideal for primary, second home, or investment use.
#1002543

Pensacola

16557 Perdido Key Drive 10PW1

6 Beds

7 Baths

3,867 Sq.Ft.

$4,450,000

MLS#: 1002543
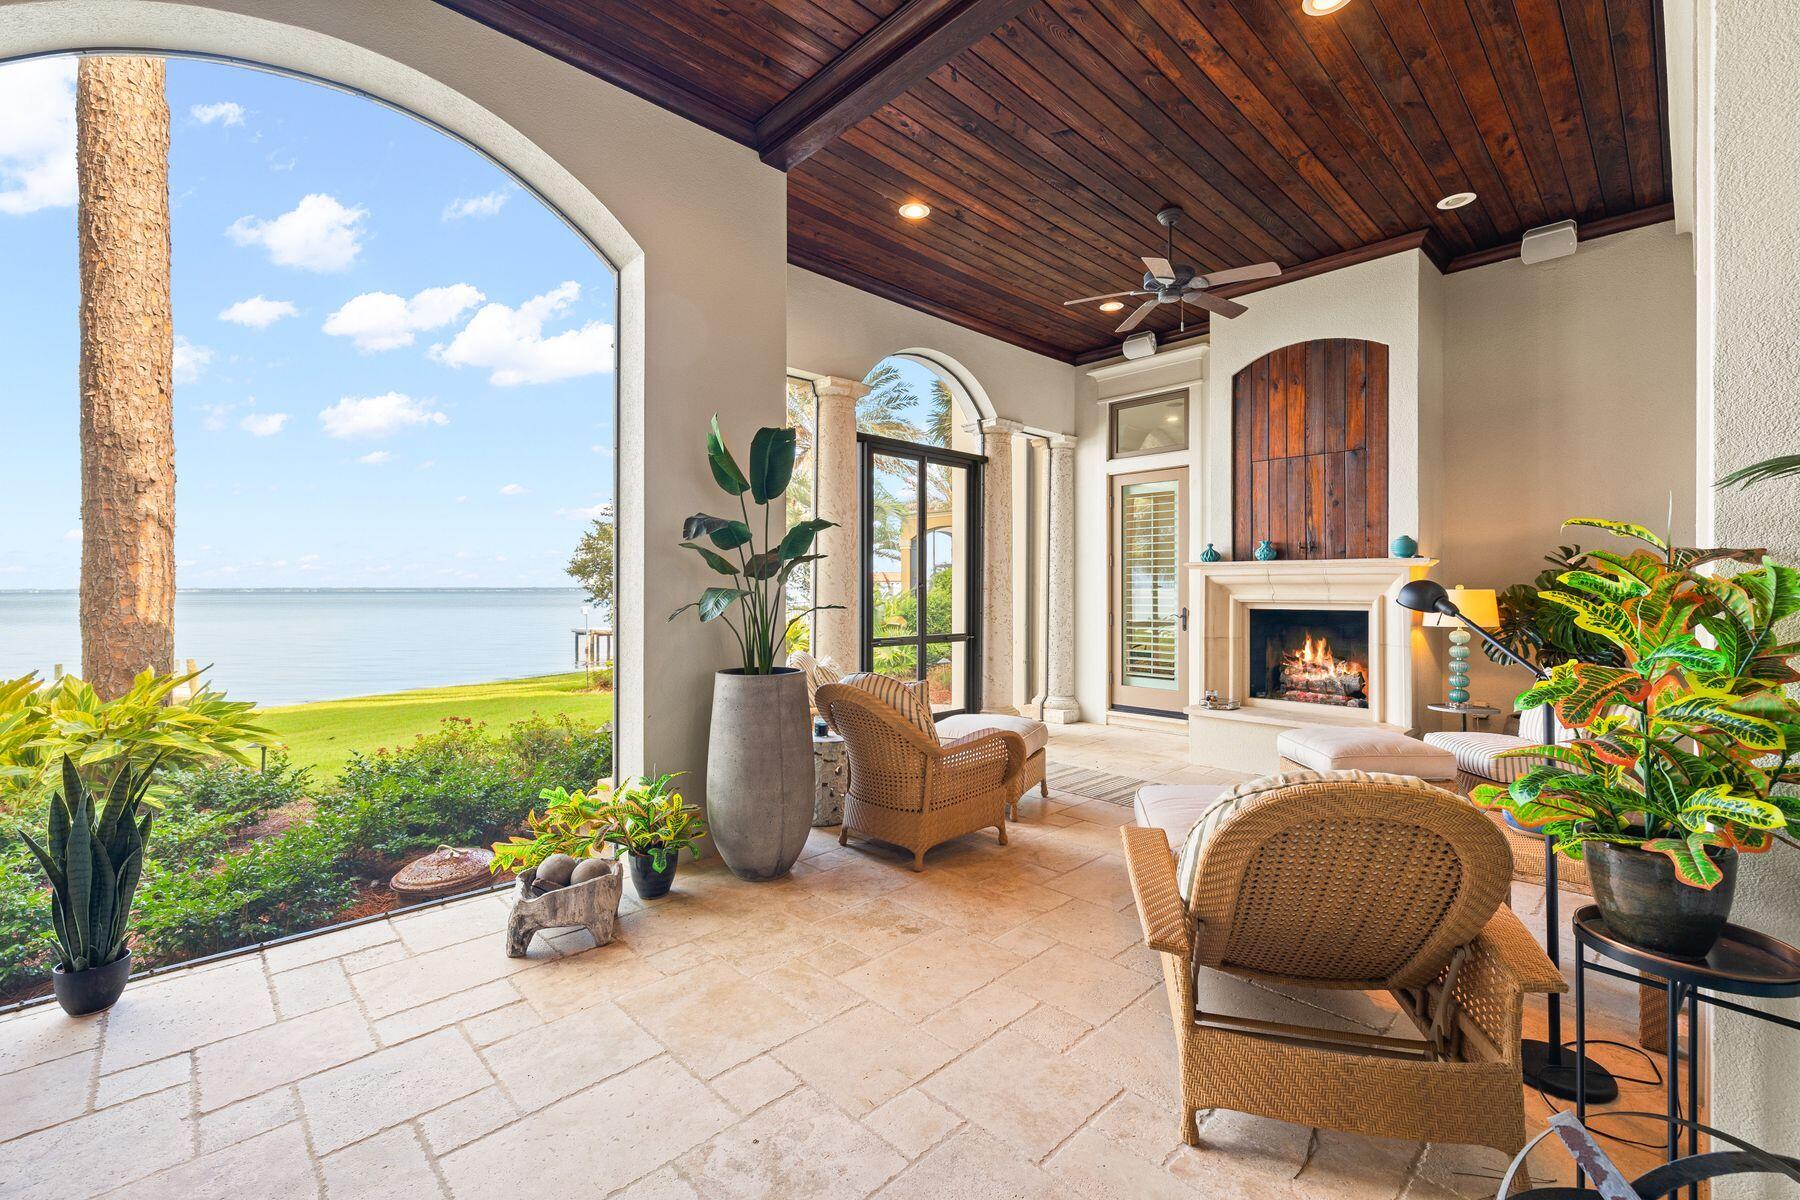
Spectacular sunsets and unsurpassed bay views are all part of this magnificent residence in the exclusive gated neighborhood of Burnt Pine. The home has been superbly maintained with the professional services of a home manager and Housekeeper. The opulent foyer makes a magnificent opening statement with Tuscan-style pillars, travertine flooring, chandelier lighting and a painted ceiling above the staircase. The hall opens into a great room, which is amply spacious for effortless entertaining beneath the beamed ceiling. The chateau-sized fireplace creates a homely ambiance, but it's the bay views through full-height transom windows that steal the show. Sliding doors open into a screened porch with a second fireplace and arched loggia framing panoramic bay views. Step out into the west- facing landscaped paradise of lush greenery and palm trees. It leads down to the new dock with views to Mid-Bay Bridge. The open kitchen includes everything a creative chef or host desires. Endless granite counters extend to a breakfast bar with stools while bespoke cabinetry neatly disguises a full range of gourmet branded appliances. The center island and recessed cocktail bar with ice-maker complement a butler's pantry with wine refrigerator. The elegant wooden dresser is perfect for displaying treasured china and glassware. Through the laundry room, there's access to the three-car garage which has ample space for kayaks, paddleboards and a golf cart too. A hallway leads to a master suite which includes a tranquil sitting area in the bay window. Where better to gently start each day sipping a steaming cup of coffee? The wood-lined elevator whisks guest to the upper floors which boast a large porch for sunset drinks and four further bedrooms including a second master suite with reading nook. Guests will be treated to an upscale boutique hotel experience with lavish spa bathrooms and a handy coffee bar on the second floor. The third-floor office space has a wet bar and more breathtaking bay vistas. As well as having your own watersports paradise for boats, paddleboards and jet skis, owners have access to endless amenities within Sandestin Golf and Beach Resort. Golf, fishing, shopping, entertainment and upscale dining are all part of the Burnt Pine lifestyle.
#911906

Miramar Beach

3002 Bay Villas Drive

5 Beds

4 Baths

5,189 Sq.Ft.

$4,450,000

MLS#: 911906
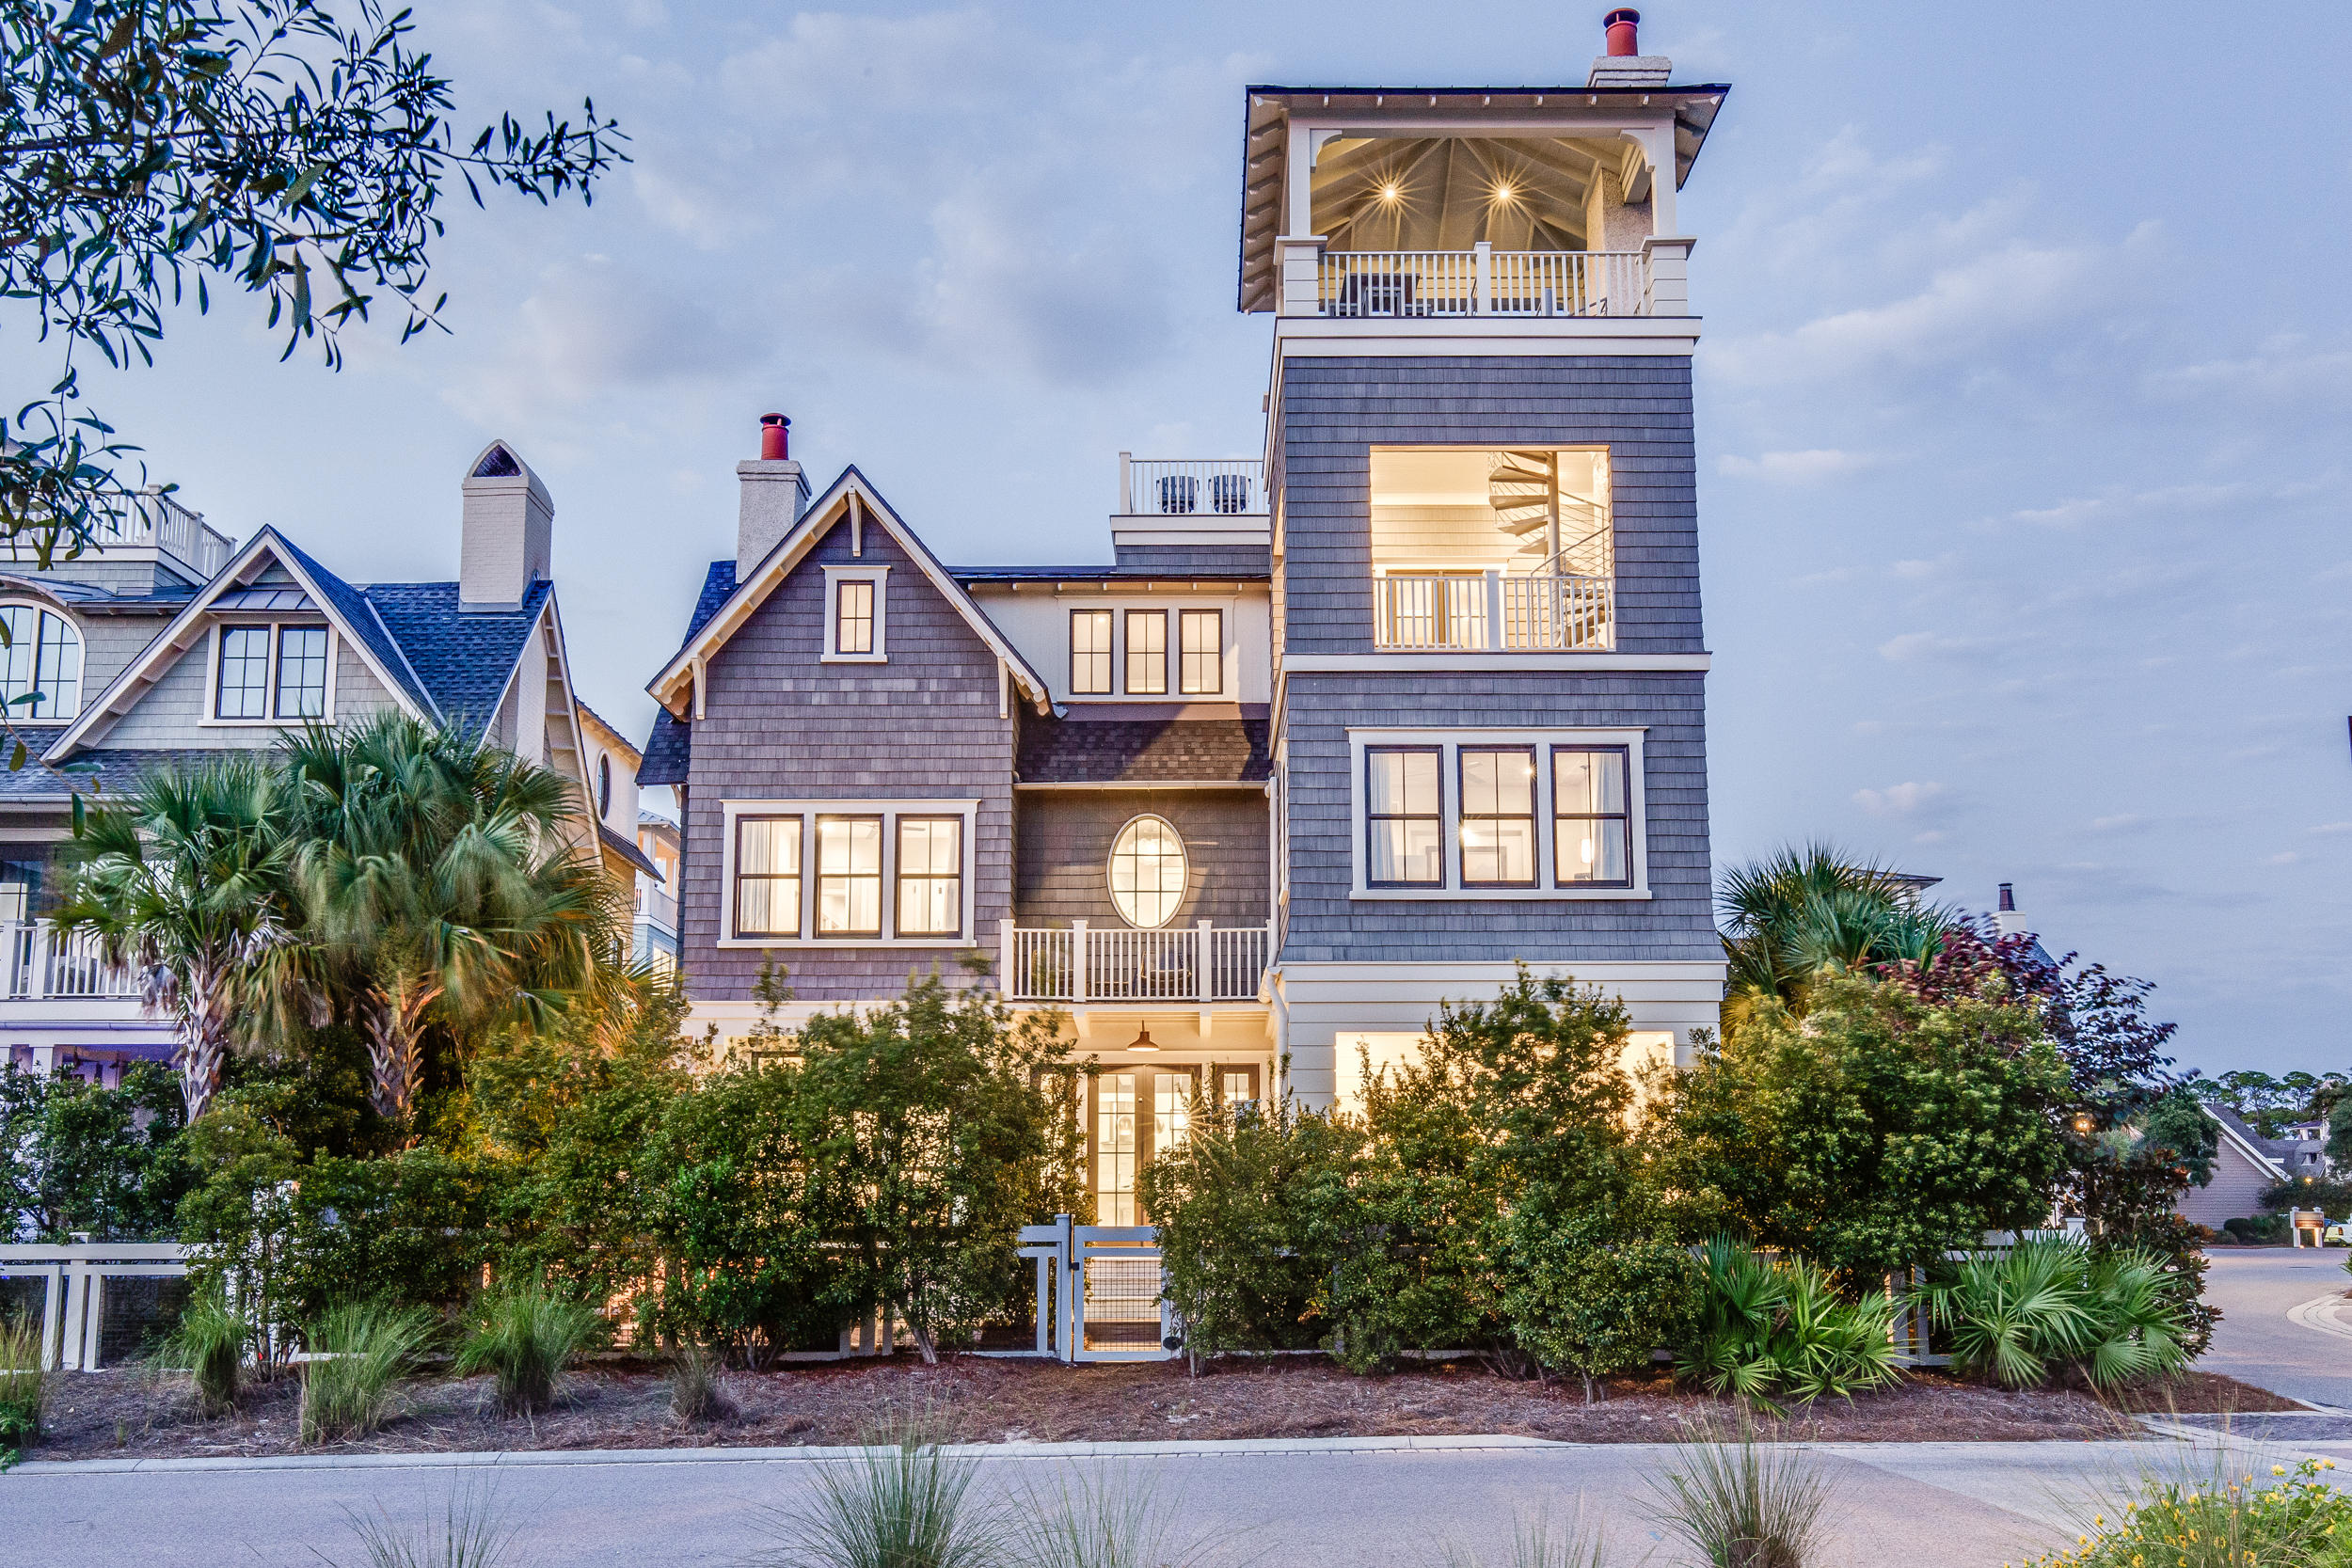
Incredible opportunity to own this Custom home in one of the best locations in WaterSound Beach. Revel in the multiple outdoor decks, patios and porches. Enjoy the Gulf views and Gulf breezes, the heated salt water pool, the fire pit and fireplace all in a private setting.
Designed by TD Adams Studios and well appointed with likes of Mitchell Gold, this home shows the attention to detail at every turn. Custom features like Venetian plaster walls, bi-fold glass door for seamless transition to the al fresco dining area, beamed ceilings, elevator, summer kitchen and more make this home truly a must see. Ready for you and your guests, this home offers over 4800 sq. ft with 6 bedrooms, 6 bathrooms, 2 dining areas, 2 wet bars, an additional 3rd level entertainment room with views of the Gulf. WaterSound Beach is located on the southside of Scenic HWY 30A nestled between Deer Lake Park, Camp Creek Lake and Point Washington Forest. This exclusive community offers 24-Hour Security, 1 mile of Sugar White Sandy Beaches and Emerald Waters, Towering Dunes, Community GYM, Golf Cart Paths to the Beach and more.
To truly appreciate this GORGEOUS home call today to schedule a private showing!
#849985

Watersound

425 Coopersmith Lane

6 Beds

6 Baths

4,815 Sq.Ft.

$4,450,000

MLS#: 849985
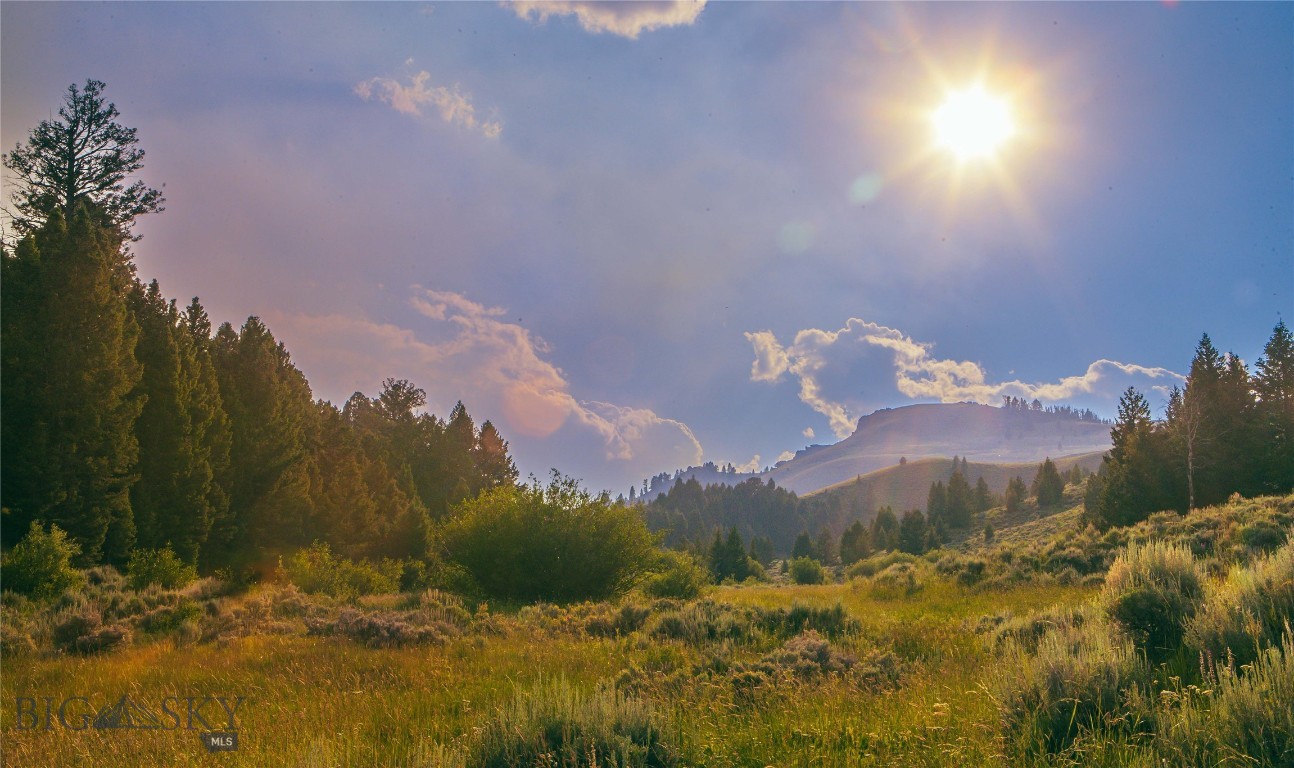
The Elk Canyon Ranch stands out as the best offering currently on the market in Montana, providing  unparalleled quality and unmatched opportunities for discerning elk and big game hunters. This turnkey, top-tier, big game, elk hunting ranch is located in a general hunting district which provides optimal opportunity to hunt both Idaho and Montana. Although nestled in the Beaverhead Mountains and surrounded by endless public land, the Elk Canyon Ranch is NOT OFF GRID and therefore offers power, fiber optics, and water from a spring. In addition, this property includes 2.5+/- miles of Nip and Tuck Creek for trout fishing and four ponds throughout. The 1,273+/- deeded acres are a mix of timber and pasture and not under a Conservation Easement! A short 30+/- minute drive will find you at the Lemhi River in ID or Clark Canyon Reservoir in MT -- the origin of the Beaverhead River and end of the Red Rock River. A 40+/- minute drive will find you in the ghost town of Bannack, and an hour drive will find you in Jackson or Elk Horn Hot Springs. Travel less than a half hour to Leadore, ID for basic amenities or 50+/- minutes to Dillon, MT for more! End-of-road privacy, plentiful water, abundant feed sources, and public land make this the ultimate elk hunting property. It is the supreme privacy of the Elk Canyon Ranch that truly separates this ranch from the pack.
#390448

Dillon

31420 Hwy 324

None Beds

None Baths

1273.93 acres

$4,450,000

MLS#: 390448
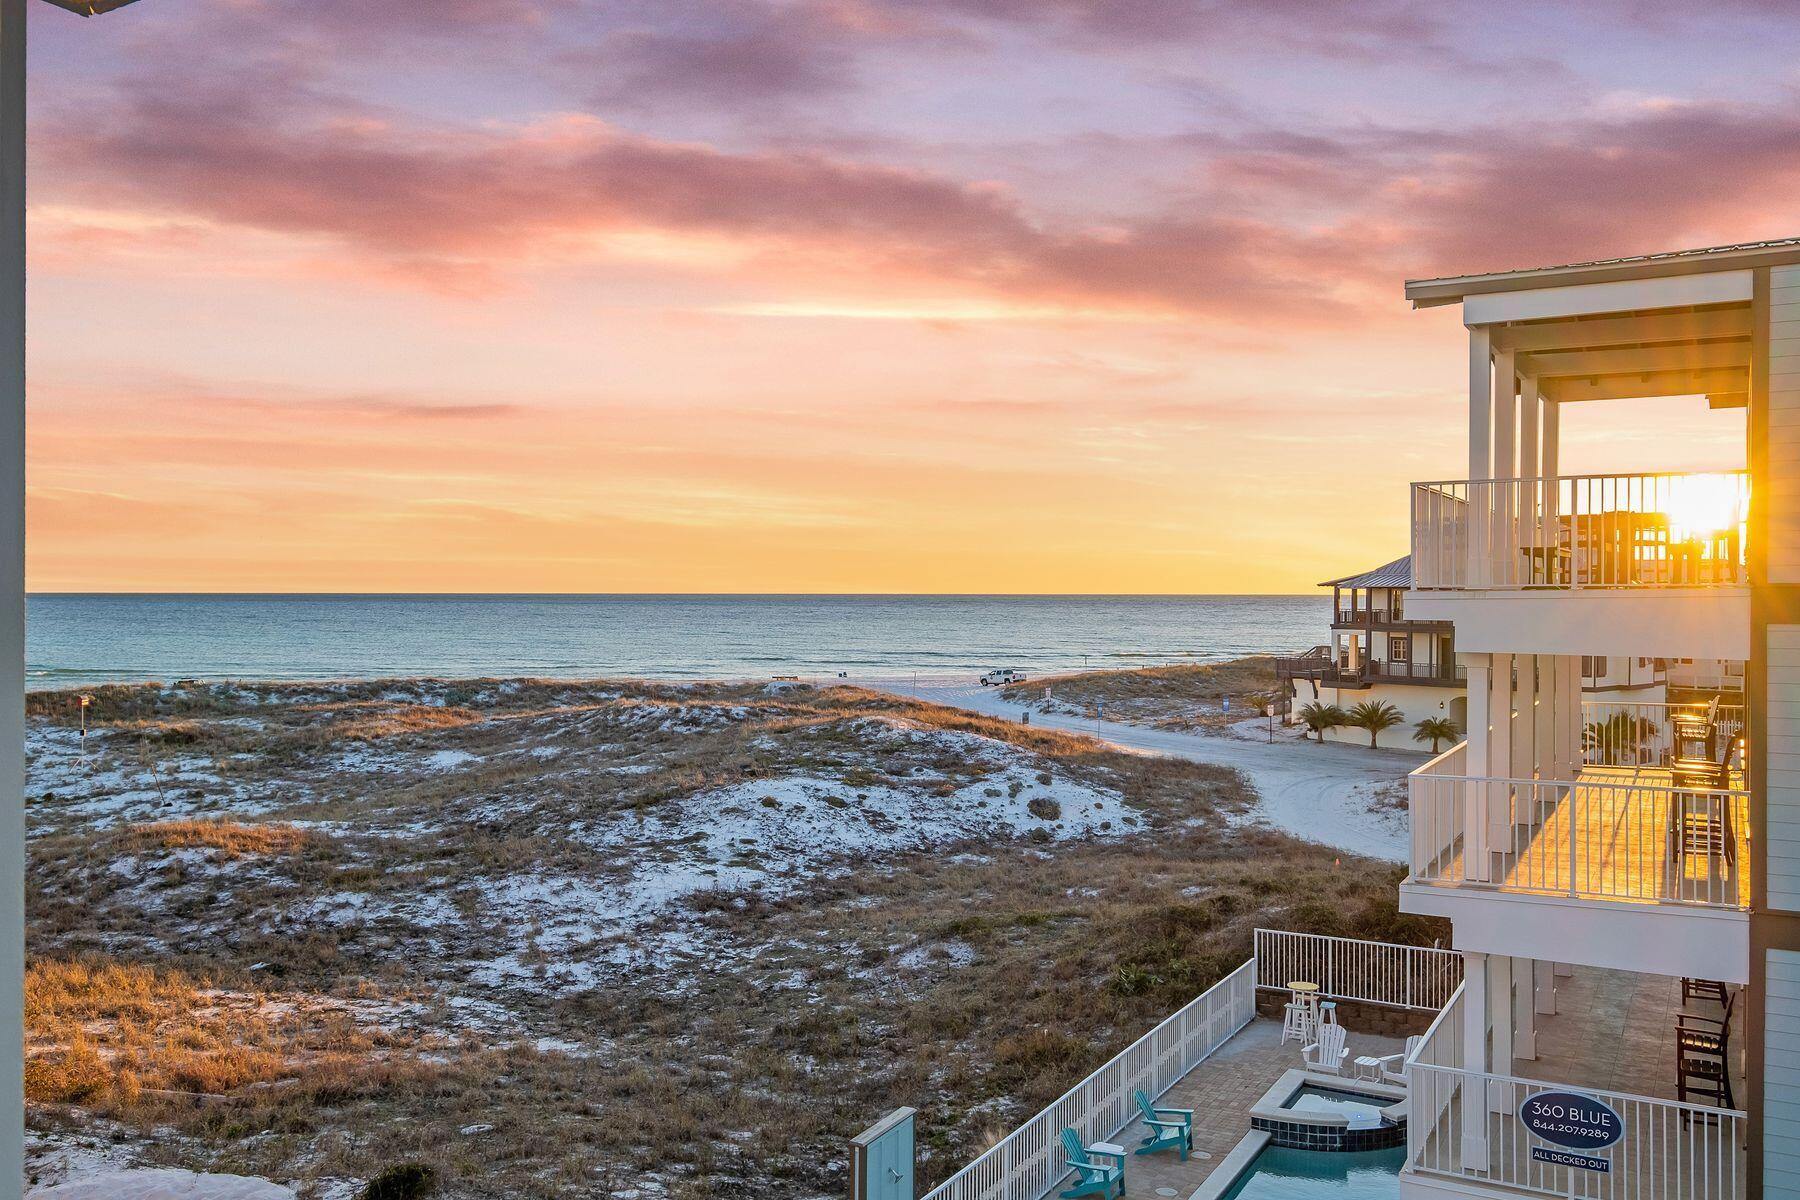
Ideally positioned just steps from the sugar white sand, this exceptional residence captures the character of historic Grayton Beach and offers expansive gulf views from all four stories. The main living level is designed for effortless entertaining, featuring a spacious open floor plan anchored by a custom chef's kitchen with bespoke cabinetry, premium KitchenAid appliances, dual ovens, dual dishwashers, two sinks, a six-burner gas cooktop with a pot filler, an ice maker, a beverage cooler, and an expansive island seating area. The living and dining areas are generously scaled, highlighted by custom furnishings, a large dining space ideal for gatherings, and seamless access to a private outdoor living area. Outdoors, a private saltwater plunge pool is complemented by an outdoor kitchen with a gas grill, sink, and ample counter space, along with an outdoor shower, creating a relaxed yet elevated coastal retreat. Multiple guest suites span the upper levels, offering privacy, comfort, and flexibility for family and guests. Several bedrooms feature private ensuite baths and direct access to gulf-view balconies, creating serene personal retreats throughout the home. With a private elevator connecting all three levels, the home offers effortless access for every generation and is fully ADA compliant for added convenience. The upper-level cocktail lounge is a standout feature, offering unobstructed gulf views and a fully appointed entertaining space with a beverage cooler, ice maker, and sink, ideal for sunset gatherings. The top floor further includes a dedicated workspace, a spacious bunk room, a full bath, and an additional living space, offering room for everyone to spread out and unwind. Thoughtfully designed and meticulously appointed, this Grayton Beach property presents a rare opportunity to own a truly distinctive residence in an iconic location, where coastal elegance and everyday livability meet.  Walton County Appraiser recognizes the Effective Built Date as 2021
#993213

Santa Rosa Beach

76 Hotz Avenue

7 Beds

8 Baths

3,576 Sq.Ft.

$4,450,000

MLS#: 993213
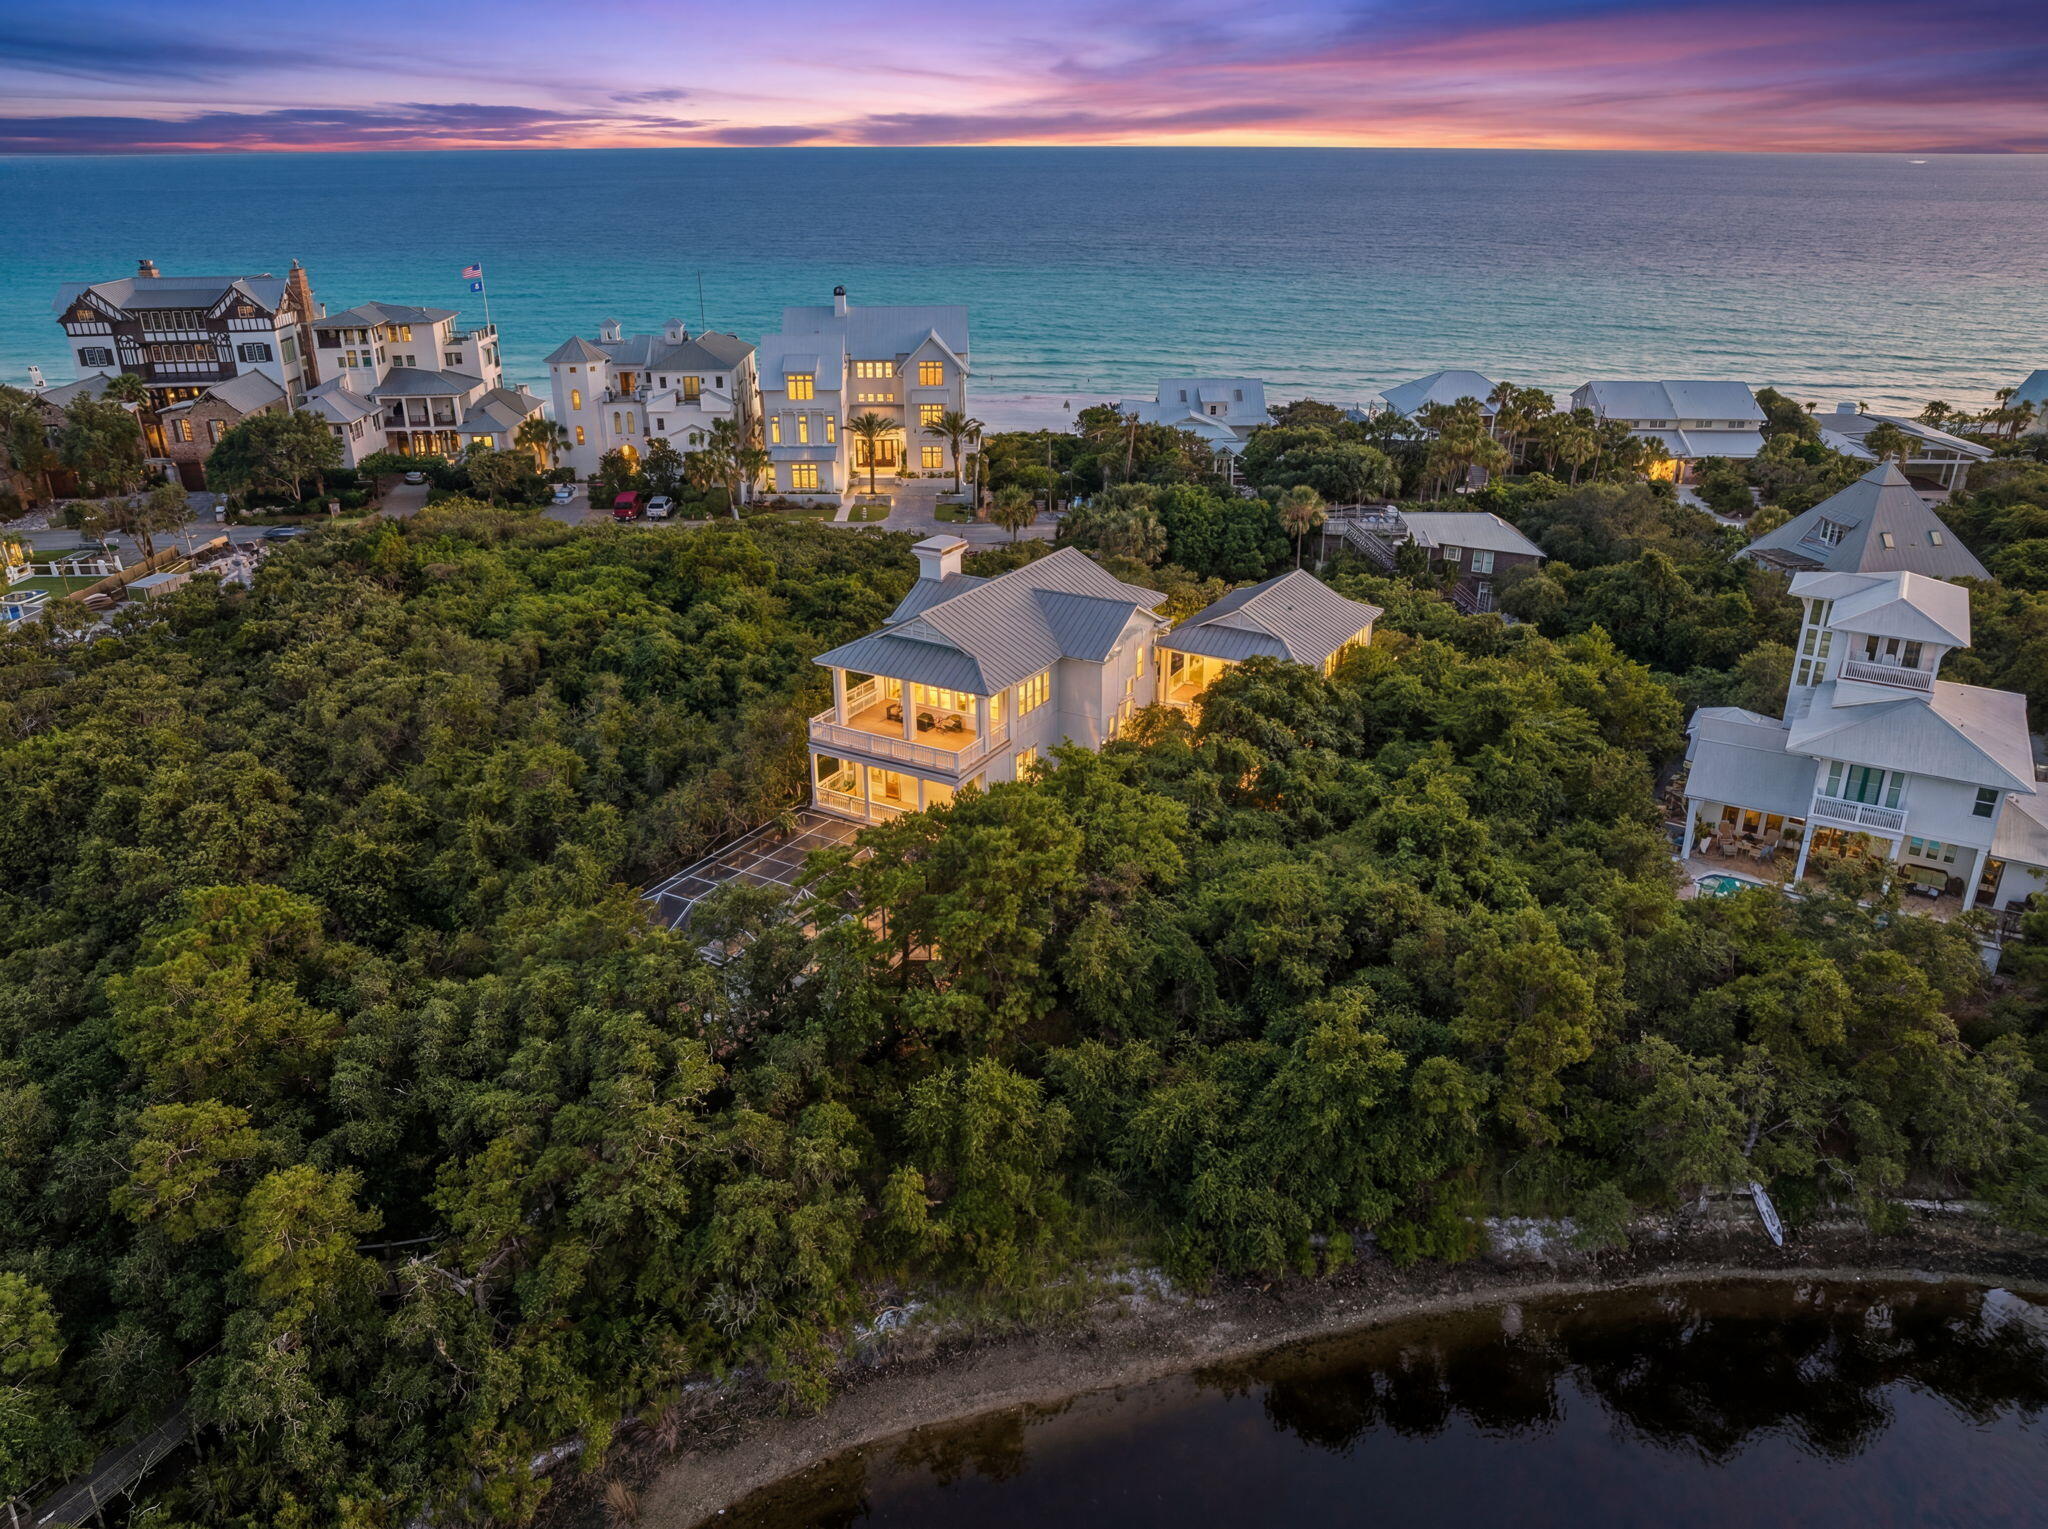
Designed with entertaining in mind, this lakefront residence in Blue Mountain Beach sits on Big Redfish Lake, one of the world's rare coastal dune lakes, offering peaceful lakefront living with the Gulf just across the street. Spanning approximately 5,276 square feet, the home features thoughtful design, high-end systems, and refined finishes throughout. The first floor offers 12-foot ceilings, recessed lighting, and a well-equipped kitchen ideal for hosting, complete with Sub-Zero appliances and a raised ventilation system over the stove. A custom pantry includes a dedicated juicing area with its own sink. A nearby half bath and elevator access to all levels add convenience.

The second floor is anchored by a private primary suite featuring Brazilian walnut flooring, a spa-like bathroom, a large walk-in closet with custom shelving, built-in sound wiring, and a kitchenette. A secondary guest bedroom, built-in bookcases, and an additional kitchenette with a microwave, sink, and beverage chillers provide flexible living options. A large patio with lake views connects directly to the carriage house, creating seamless indoor-outdoor flow.

The third floor is designed for entertaining, offering Brazilian walnut flooring, a gas fireplace, automatic window shades, ceiling speakers, a projector, theatre seating, two Sub-Zero wine coolers, a half bath, and a spacious lakefront patio. The elevator was serviced and inspected in 2025.

The gated outdoor space includes a pool with screened enclosure, irrigation system, direct lake access, and a private dock with power and water. The home is supported by three HVAC systems, including two geothermal units, one newly installed in 2025, along with a conventional system added in 2023.

The 812-square-foot carriage house offers a private bedroom with two closets, a full bath with walk-in shower, and a dedicated laundry room, ideal for guests or extended stays.

Located with easy access to the Timpoochee Trail for biking and walking, this home offers proximity to everything Scenic 30A has to offer. Sugar-white sands, emerald Gulf waters, fine dining, beloved local dives, and favorites like Blue Mountain Beach Creamery are all just moments away, delivering a rare combination of coastal dune lake living, Gulf convenience, and elevated design in the heart of Blue Mountain Beach. Contact us for more information or a private showing.


All information is deemed reliable and provided for informational purposes; buyers are encouraged to independently verify all details.
#993261

Santa Rosa Beach

355 Blue Lake Road

3 Beds

3 Baths

5,276 Sq.Ft.

$4,450,000

MLS#: 993261
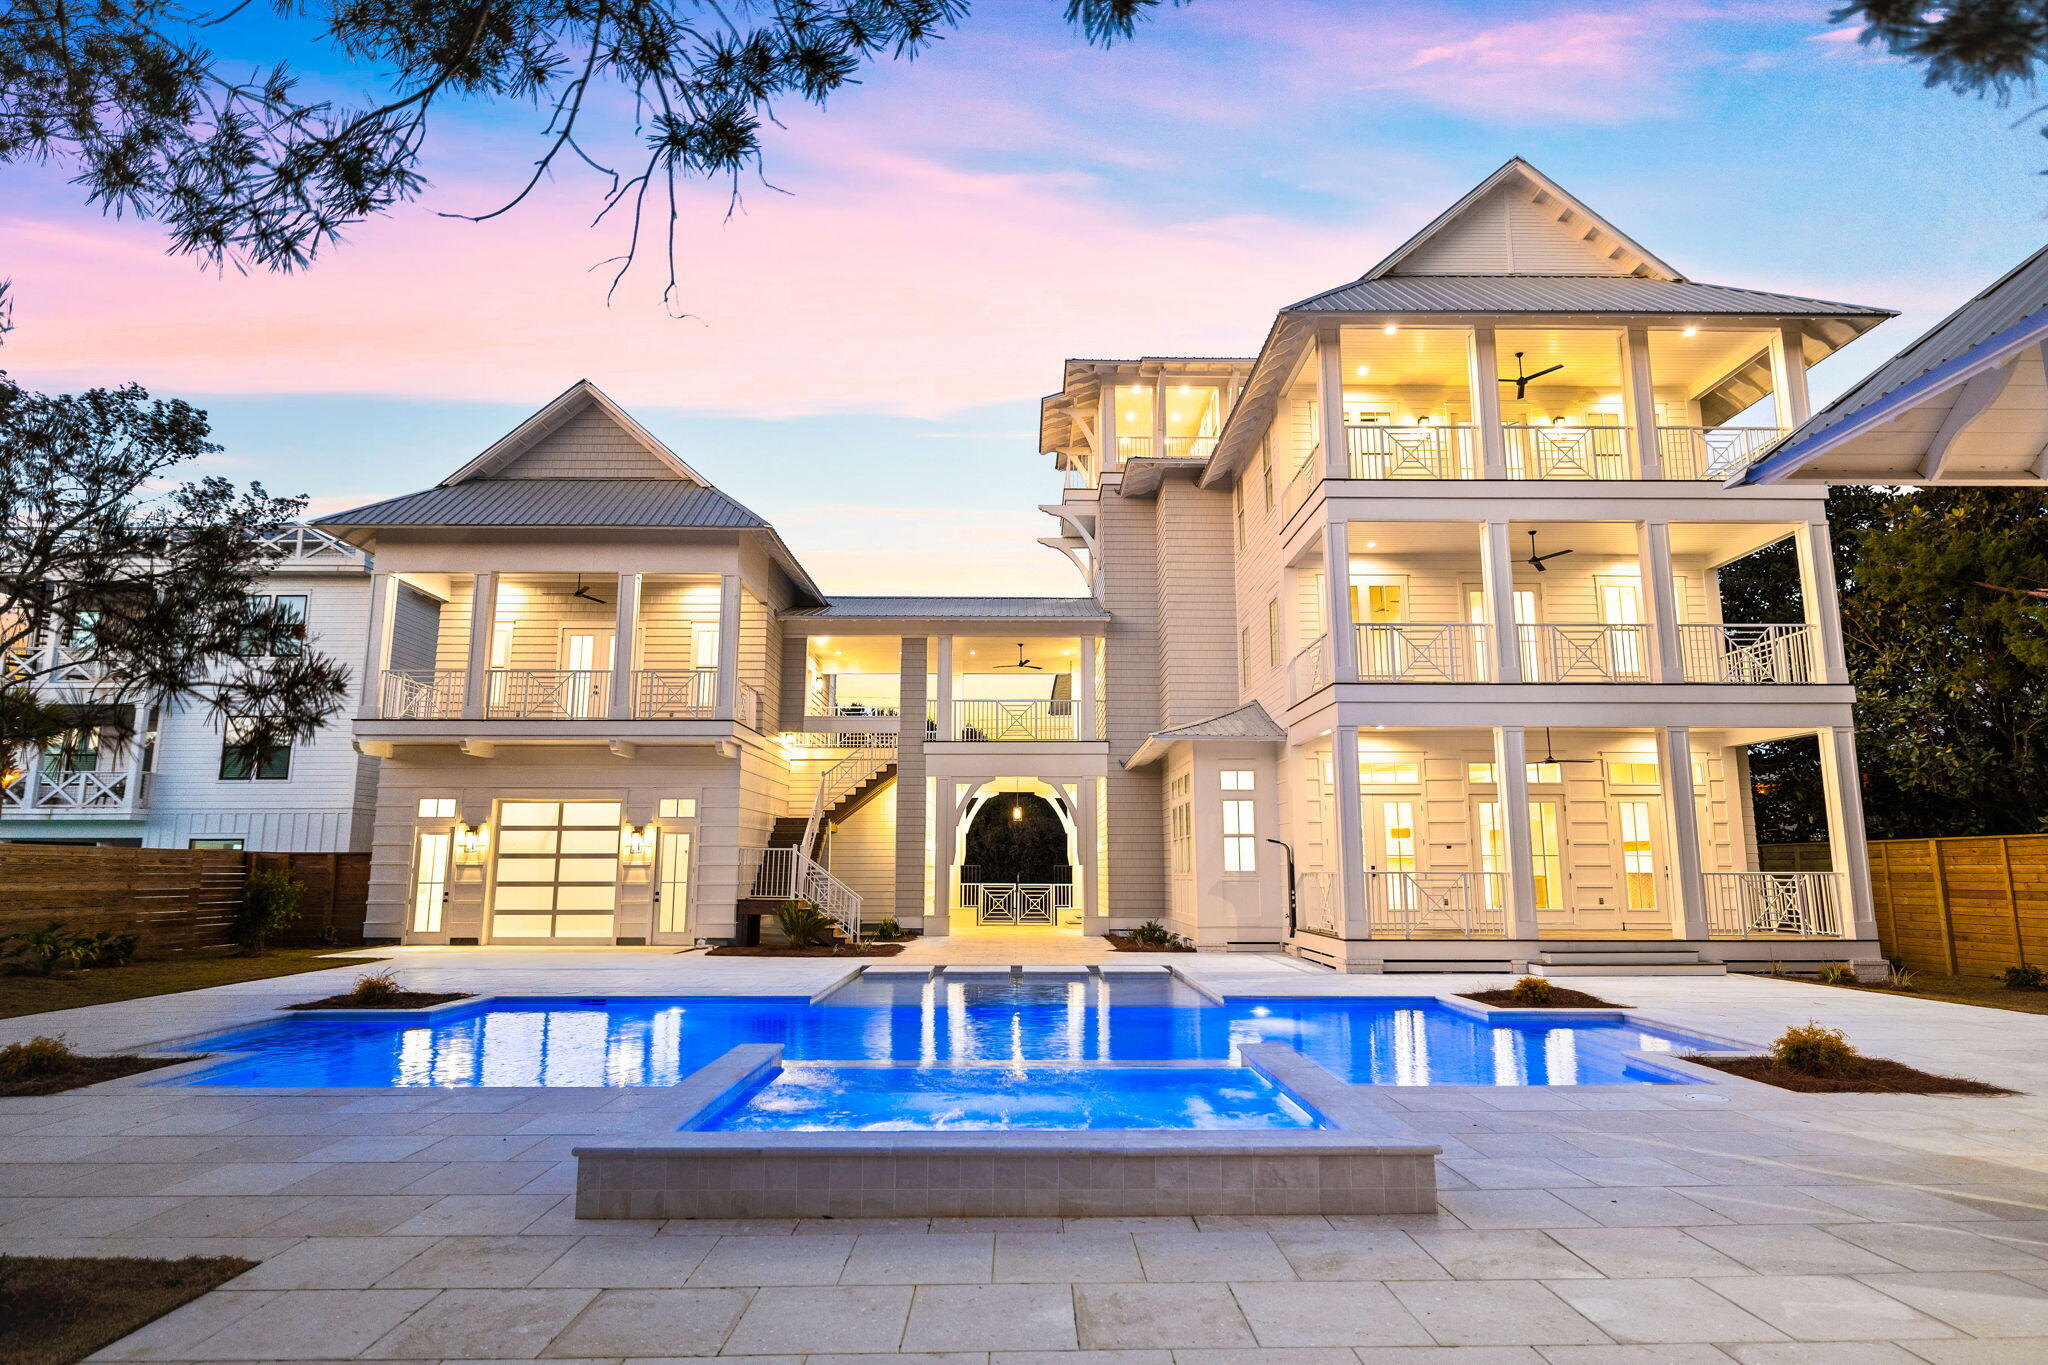
Experience luxury living at 161 Rolling Dunes, where sophistication meets comfort in this meticulously crafted compound estate set on an oversized lot half acre lot boasts 100' in width yielding an exceptional scale. This prestigious property boasts an impressive 7 bedrooms, 9 bathrooms, and spans 6,391 square feet of resort style living. Optimal short term rental opportunity abounds with $450k+ projected gross annual income with room to grow as this property establishes itself as a rare gem within the serene Blue Mountain Beach neighborhood. Notable features include a massive 50x30 private pool with ample outdoor living space and a private cabana complete with full summer kitchen, fireplace and exceptional space to entertain! Upon entry, guests are greeted by grandeur with soaring 12-foot ceilings that create an atmosphere of opulence throughout the residence. The allure continues with parking accommodations for up to 10 cars, ensuring convenience and exclusivity for every visitor.
Nestled on a half-acre lot, this oasis offers a retreat like no other, featuring not one, but nine charming porches, perfect for enjoying the serene surrounding. Immerse yourself in outdoor luxury with a large cabana, complete with a fireplace and summer kitchen, ideal for entertaining guests or savoring quiet moments under the stars.
Adding to the allure is a carriage house, providing additional living space with a bedroom, full kitchen, and washer dryer, offering versatility and functionality for modern living.
Indoors, four spacious living rooms beckon relaxation and social gatherings, while two fireplaces create an ambiance of warmth and sophistication. The expansive pool deck spans around 3,500 square feet, adorned with high-end concrete pavers, offering the ultimate setting for outdoor leisure and entertainment.

Culinary enthusiasts will delight in the gourmet Thermador appliances found within the two kitchens, ensuring every meal is prepared to perfection. Convenience is paramount with four sets of washer and dryer, three ice makers, and three refrigerators, catering to every need with ease.

Outdoor bliss awaits with a lavish 50 by 30-foot pool, inviting residents to indulge in the epitome of luxury living. Additionally, three garage doors provide ample storage and accessibility for vehicles and equipment.

Experience the epitome of luxury living at 161 Rolling Dunes, where every detail has been thoughtfully curated to elevate the standard of living. This prestigious estate, with its unparalleled amenities and timeless elegance, awaits those with discerning taste and a desire for the extraordinary.

Please reach out to us today for the cost-to-own and rental projection figures for the property.
#980238

Santa Rosa Beach

161 Rolling Dunes Drive

7 Beds

9 Baths

6,391 Sq.Ft.

$4,449,000

MLS#: 980238
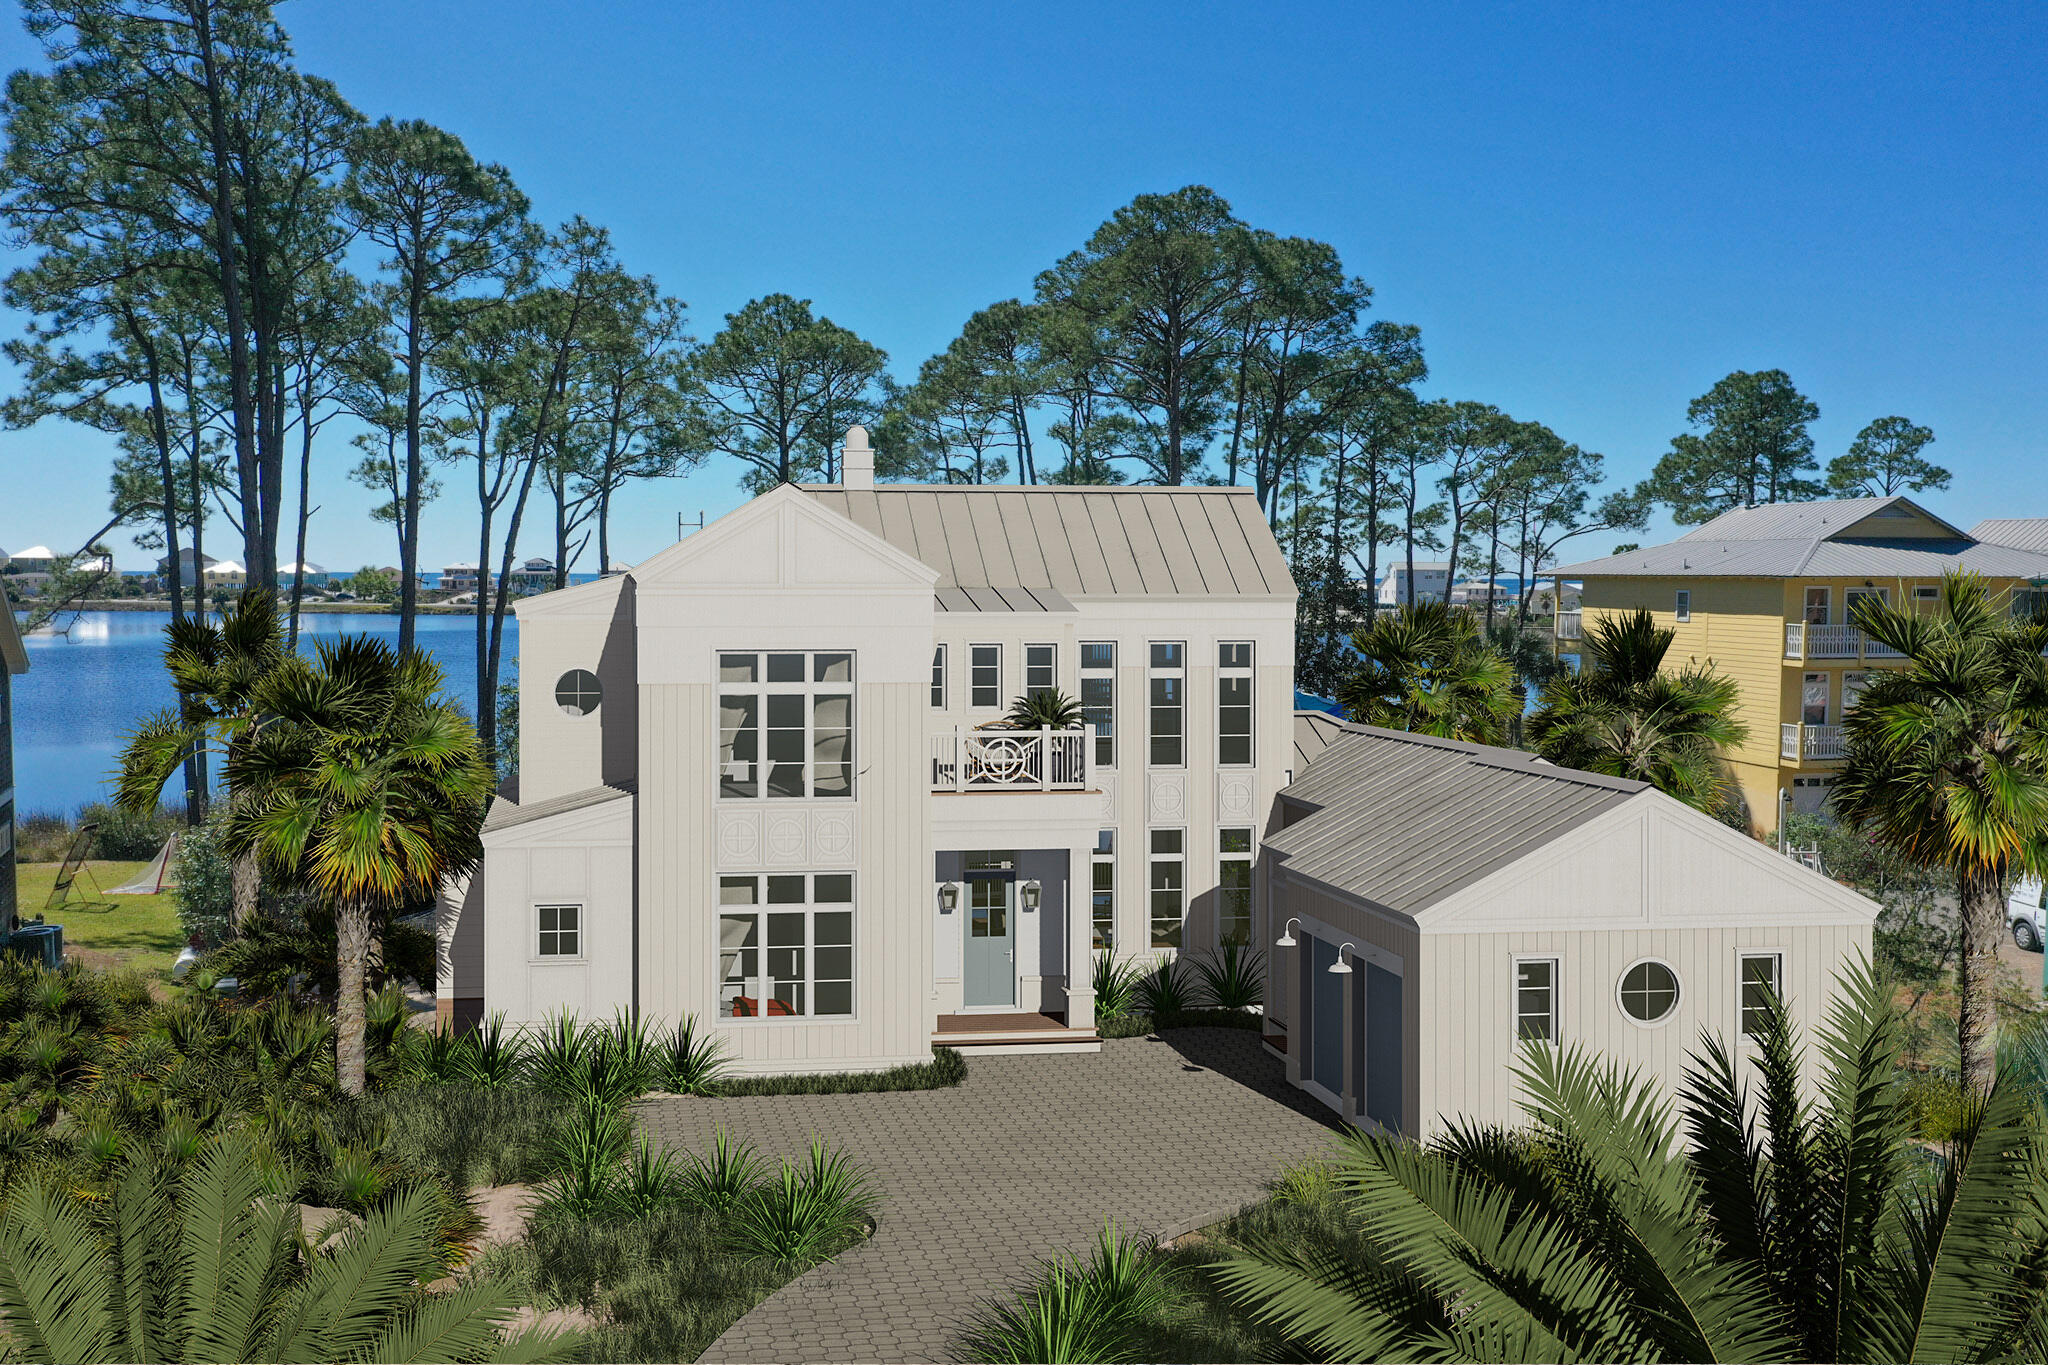
The tranquility of coastal dune lake living awaits in this new custom lakefront home with multiple convenient beach accesses situated on almost an acre. Whether full time, second home or vacation property this magnificent property exceeds all expectations. This home features 5BR/4Bath/2 half baths with majestic gulf views over the lake from all three floors!  Upon entry, you will be greeted with an open array of windows and doors overlooking the lake, gulf, dock,and the heated and chilled swimming pool w/overflowing hot tub.  The open floorplan has ample space to entertain featuring a chef's kitchen with Viking appliances and adjacent wet bar that adjoins the spacious living room.  The master wing of the house features a spacious master bath with freestanding tub,Indoor/outdoor walk- in shower, his and hers oversized separate walk-in
closets, finishing with a stunning master bedroom with southern views over the lake.

There is also a guest bedroom w/full bath that could be used as a private office to top off the master wing.  The laundry/mud room features a built-in desk/study area, bench w/hanging area with plenty of room left for laundry and access to the screen in Sand Room with an outdoor shower, hooks and beach toys storage.

Upstairs you will find two bedrooms w/full baths, media room complete with wet bar, room for bunks or murphy bed and 2nd laundry room.  Last but not least, the second floor balcony features a spiral staircase to the 3rd floor Large Rooftop porch with sweeping views over the lake and gulf!     

Let's talk storage...There is an attached 2 car garage with future commercial ice maker plumbing hook ups.  There is also a 100sqft climate controlled storage room or workshop.  An 8' privacy fence is to be built around both sides and front of home for added privacy.  Rear nature preserve area to be manicured upon final completion.  

To top it off, rentals are allowed on this property!  Call today to schedule your personal tour of this amazing residence.  Buyer to verify all dimensions. Completion will be late summer. Fantastic location right in the heart of Dune Allen Beach, close to Gulfplace, Shunk Gully, Santa Rosa Golf & Beach Club, Stinkys and much more.  Only a short walk, bike ride or golf cart to the beach! (Appliances subject to change based on availability). 

Professionally furnished package is available and presented by Eiland & Rice Interiors for an additional $125k.  Interior and exterior furnishings with custom built bunk beds, bedding package, window treatment allowance package, turn key fully stocked kitchen and home for service for 16 (linens, utensils, glassware, plates, cookware, etc) See documents for selections. (Furniture and furnishings are subject to change depending on availability).
#890932

Santa Rosa Beach

127 Oyster Lake Drive

5 Beds

4 Baths

4,006 Sq.Ft.

$4,425,000

MLS#: 890932
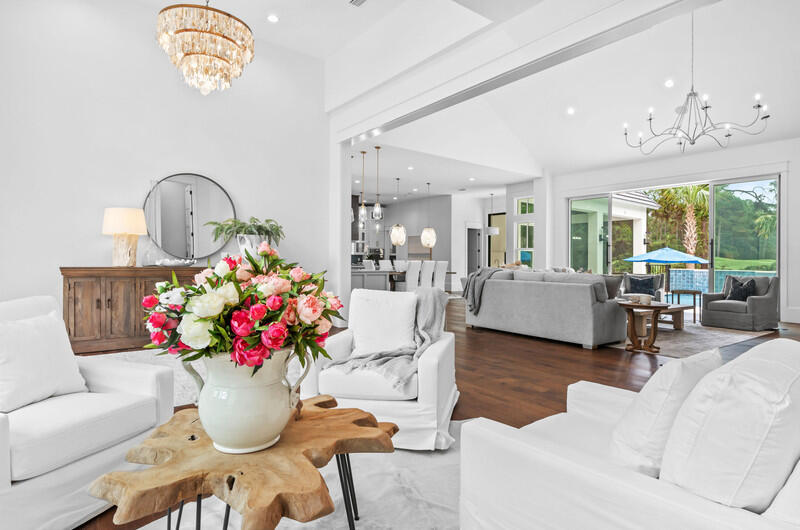
RARE, COASTAL MODERN NEW CONSTRUCTION on the Burnt Pine golf course in Sandestin. When you drive up to this home, the beautiful driveway, modern gas lanterns,10 foot glass and metal entry doors let you know this is a special home. As you walk thru the entry doors, you will be transformed by the large open floor plan, the pool and spa and waterfall feature, the high 12-15 foot ceilings and 20 foot cathedral ceilings. Enjoy the beautiful fireplace featuring shiplap on the 20 foot fireplace wall. The kitchen features a 10 foot island and chef inspired layout and appliances including Miele and Thermador appliances. The freezer/ fridge span 6 feet and there is a 48 inch , dual fuel range, icemaker,additional Thermador oven, 2 dishwasher drawers, and prep sink . This home is truly one of a kind
#923719

Miramar Beach

2924 Sand Pine Road

4 Beds

5 Baths

5,592 Sq.Ft.

$4,425,000

MLS#: 923719
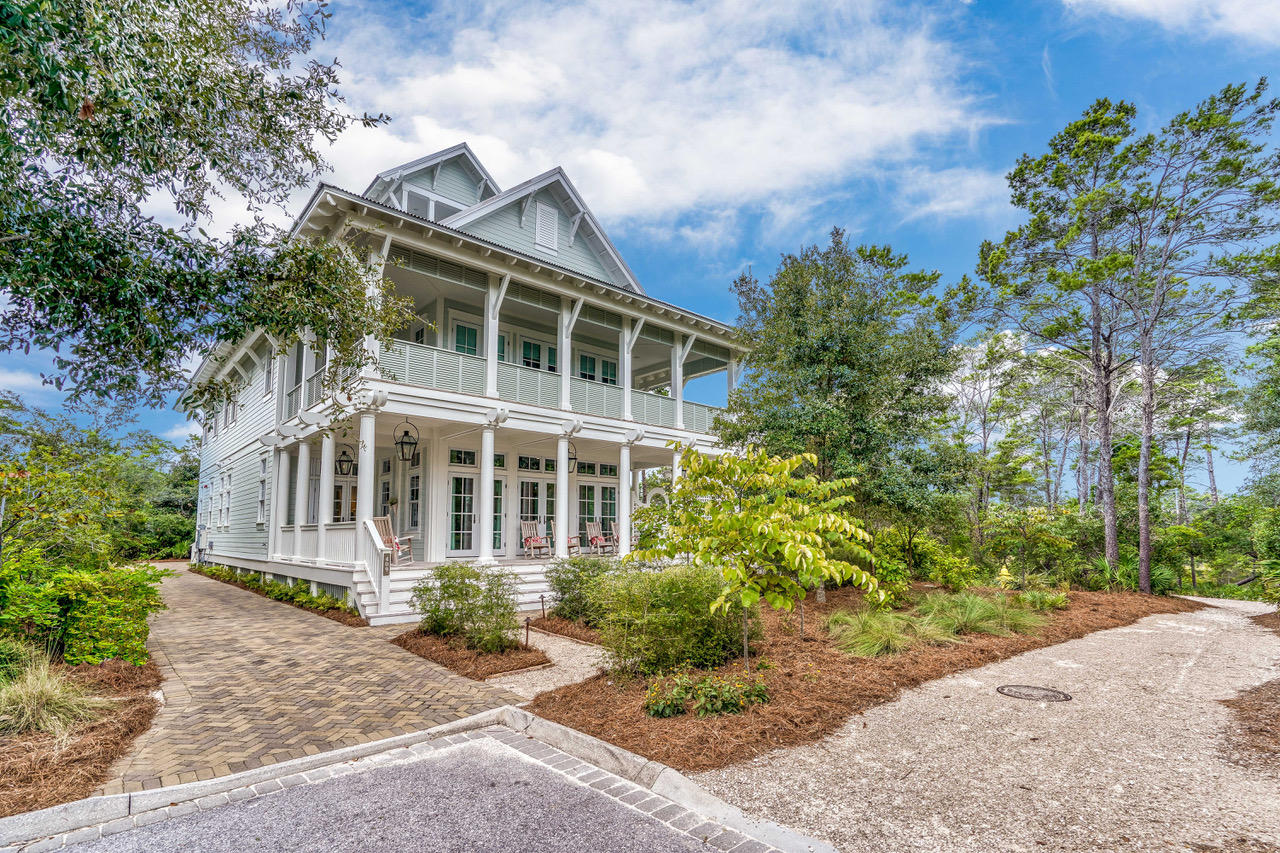
Gracious Southern living blends effortlessly with the distinctive 30A landscape at this extraordinary 6BR/6BA WaterColor residence with gorgeous views of Western Lake throughout and peekaboo views of the Gulf and the Seaside community from the fourth story tower. Spacious wraparound verandas and classic white columns welcome you inside where the interior finishes will stun with impeccable attention to every detail and the finest display of craftsmanship. Convenient to all the amenities of WaterColor, this property offers a rare sense of privacy nestled at the end of a quiet street flanked by preservation land along the shores of Western Lake. An inviting lap pool with lounge areas on both ends runs the length of the main home which offers open concept living and dining spaces perform for gathering.

Designed and furnished by Erika Powell of Urban Grace Interiors, highlights include soothing blue shiplap ceilings, white shiplap walls, seven sets of French doors, wide plank hardwood floors, transom lighting and abundant natural light. At the heart of the home, find an elegant kitchen that will fulfill every wish with Wolf and Sub-Zero appliance, white marble counters, a large center island with two farmhouse sinks and custom cabinetry that includes a hidden flat screen tv. Nano doors fully unite this space with a screened porch overlooking the lap pool. Additional features of the first level include a wet bar, first floor office space, commercial-style laundry room and a beautiful guest suite.

On the second level, find a playful bunk room with four built-in bunks along with two additional guest suites and a secondary laundry room. The serene master suite is also on this floor with double doors that open to a private porch and a luxe master bath with a glass shower with rainfall shower heads, a large soaking tub, dual vanities and a walk-in closet with built-in storage. Wraparound porches provide additional living space including a custom ping pong table for added fun. The third story offers a cozy home theatre, a work-out room, a wet bar and a desk space. The fourth floor tower includes a bright and sunny room with built-in trundle beds and access to two private balconies with spectacular views.

A detached carriage home over the two-car garage is ideal for guests with a fully equipped kitchen, a separate bedroom and a loft area with additional sleeping space. Immaculately cared for by the owners, this property has not been rented yet offers an incredible amount of space for someone seeking an investment property in WaterColor.

Located on 499 aces in the renowned South Walton beach, WaterColor was created with families in  mind and offers the charm of small-town life. Exceptional community amenities include six beautiful swimming pools, a Gulf front beach club, nature trails, a Boathouse offering kayaking, canoeing and paddle boarding, a fitness center, outstanding tennis facility, Camp WaterColor for kids with lazy river and waterslide, parks and green spaces.
#830807

Santa Rosa Beach

409 Needlerush Drive

6 Beds

5 Baths

5,086 Sq.Ft.

$4,425,000

MLS#: 830807
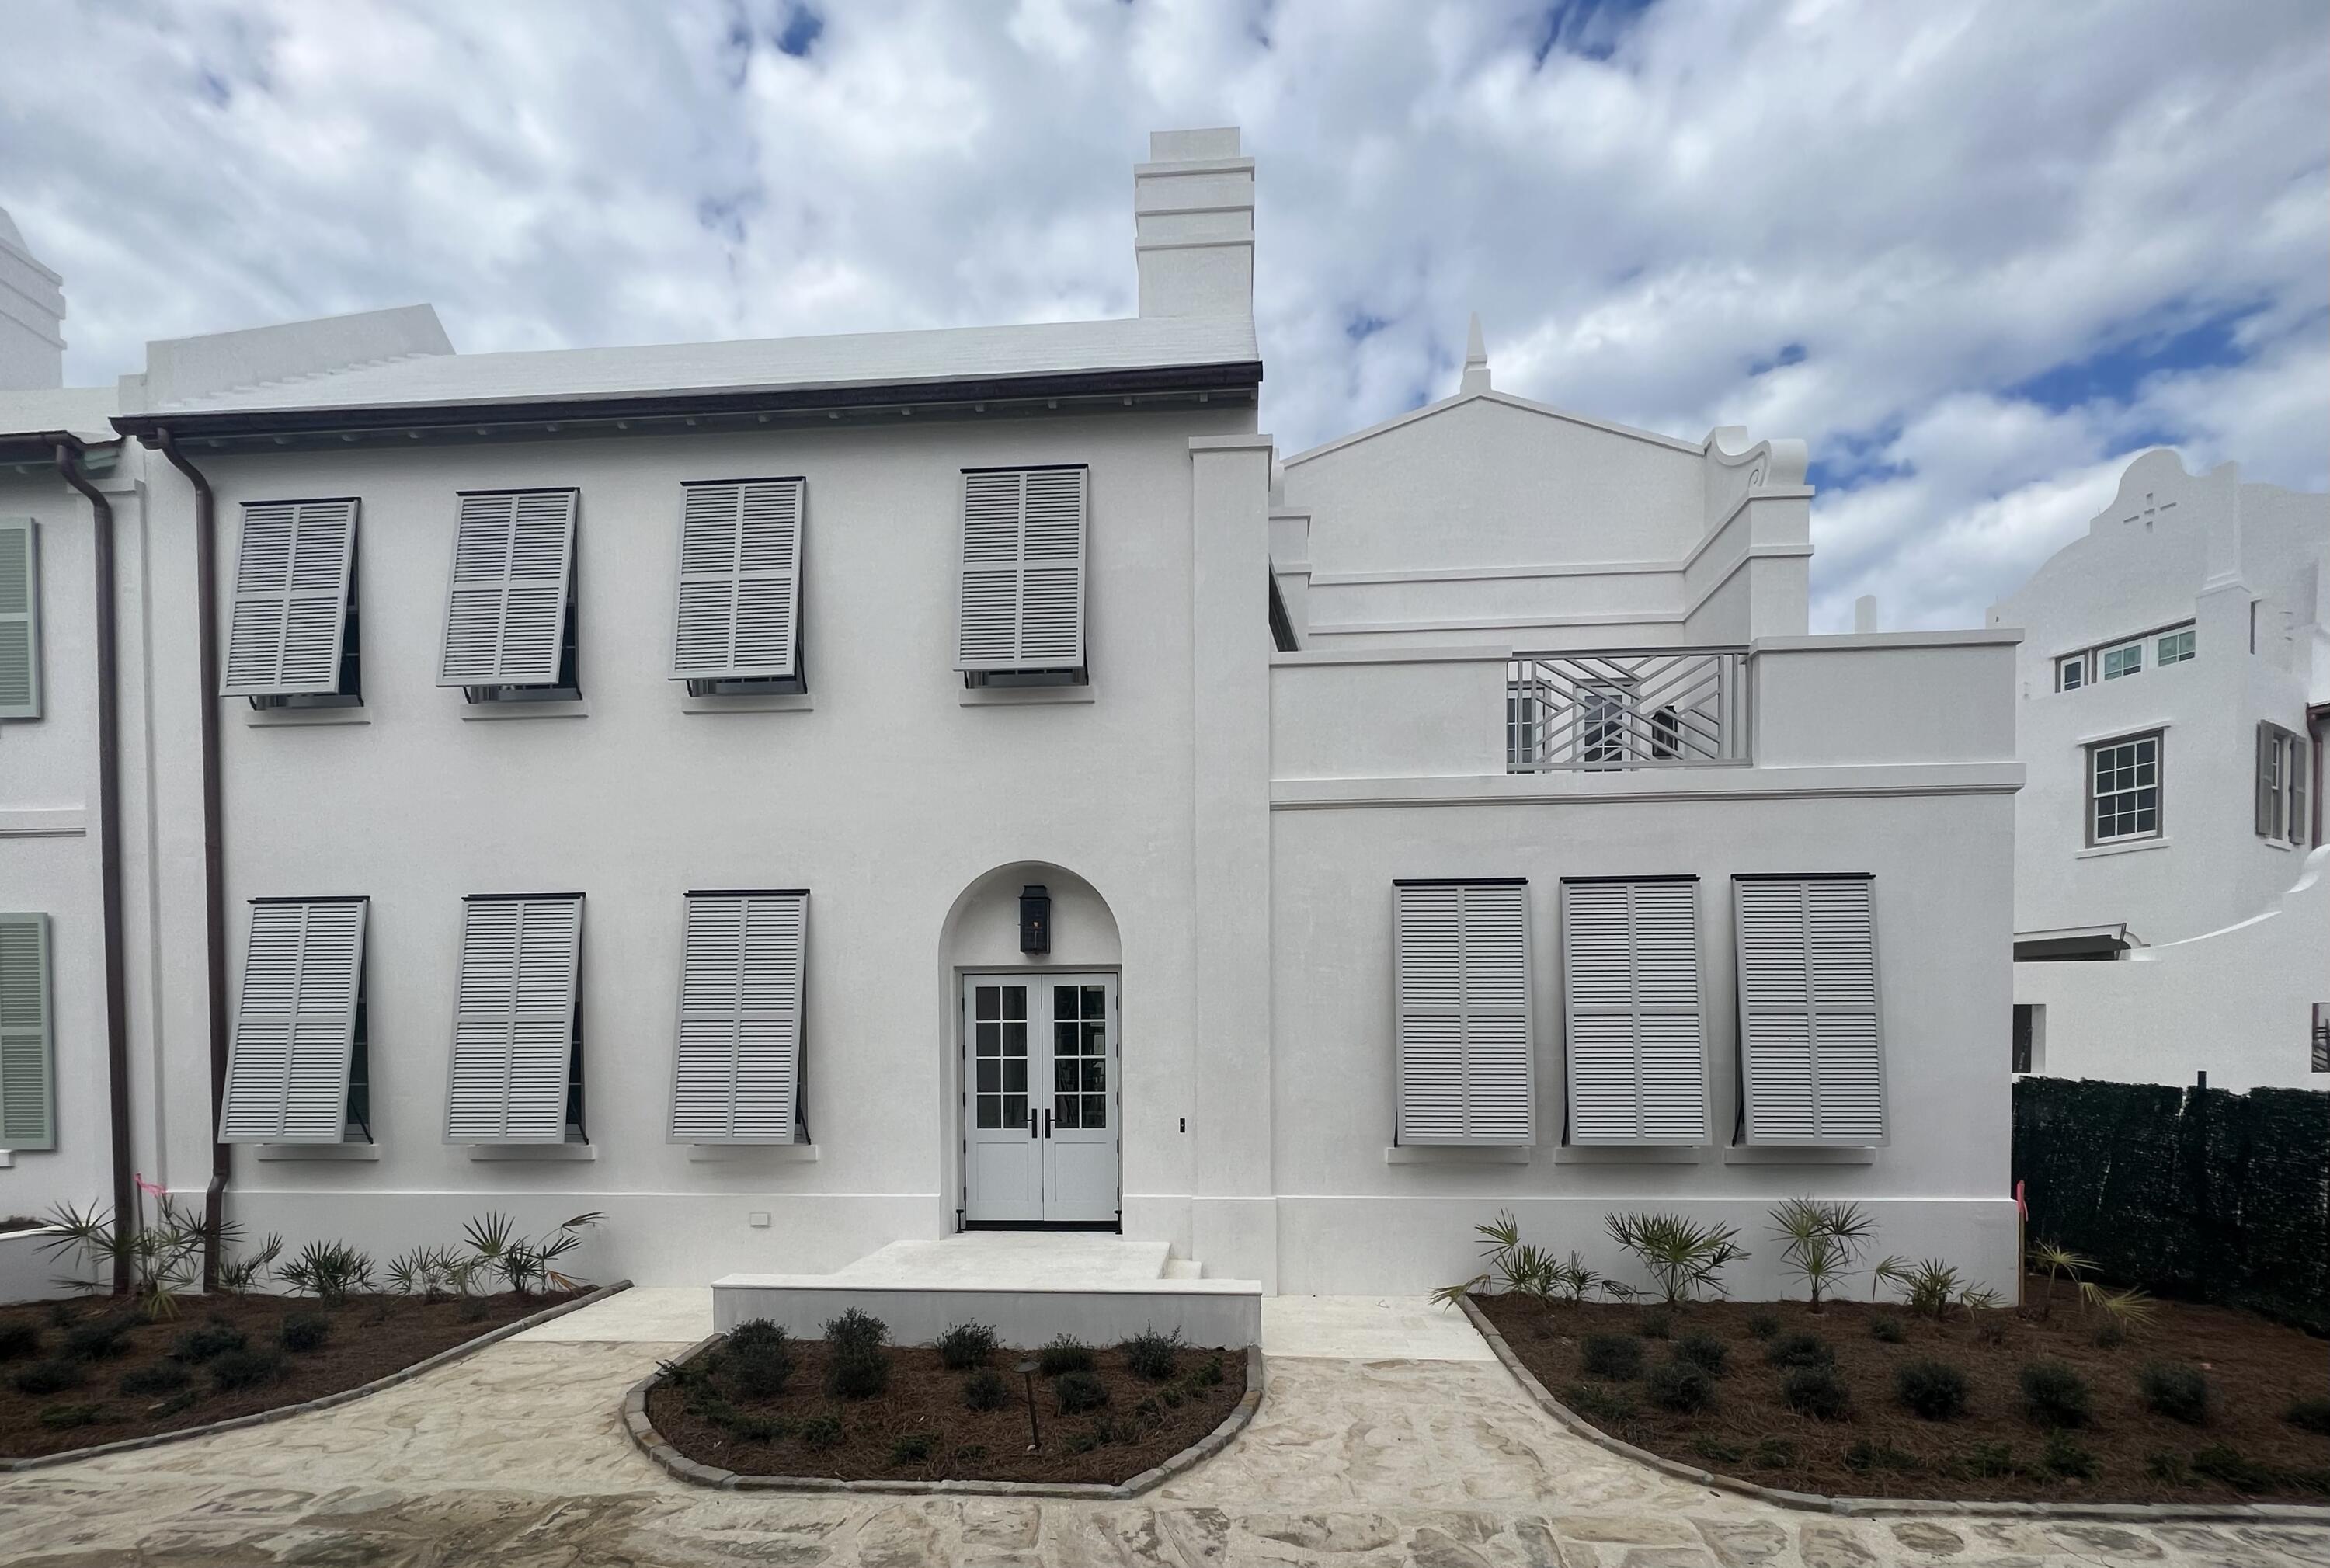
Entered for comp purposes.  Home located North of 30A.
#879654

Alys Beach

24 Smugglers Alley BB5

4 Beds

4 Baths

3,674 Sq.Ft.

$4,400,000

MLS#: 879654
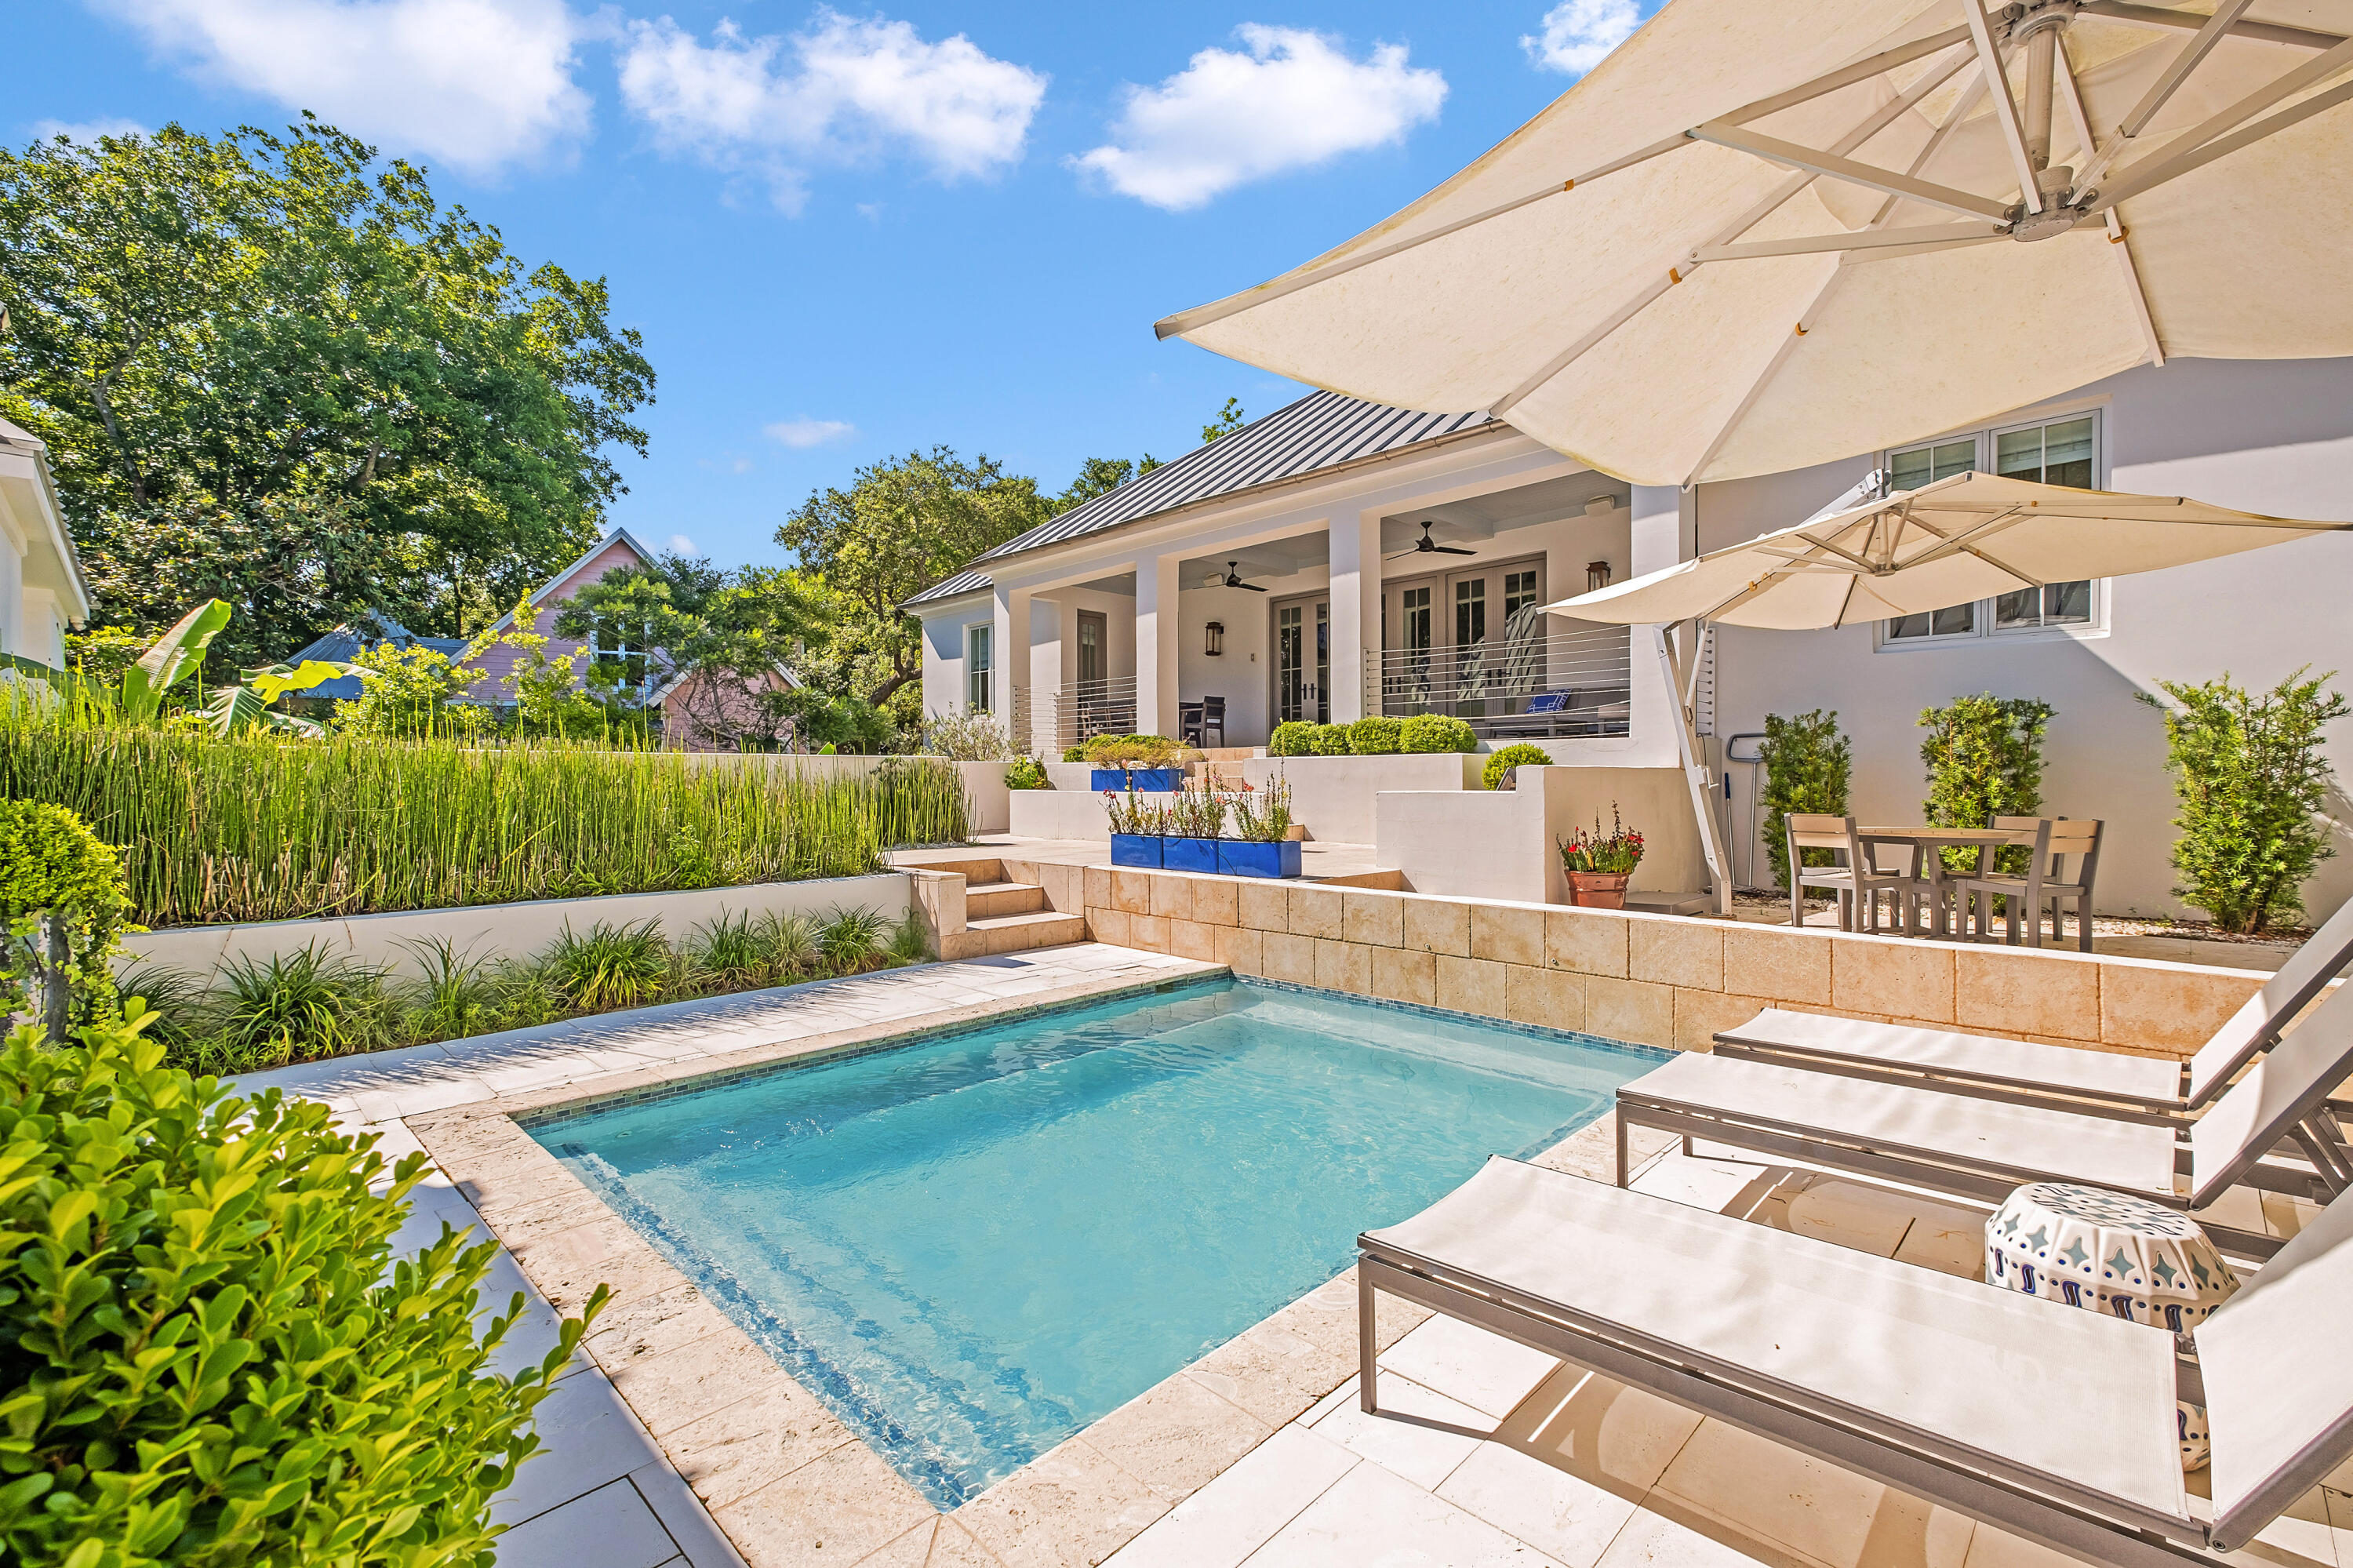
Property is under contract with a kick out clause in place. Rare beachside compound ideally positioned in the heart of Old Seagrove with excellent proximity to Seaside Town Center with masterful concrete block construction and curated interior design. Comprised of a sprawling main house and centralized courtyard complete with a private resort style pool & lush manicured grounds, this property also offers a separate guest house and additional two car garage. Completely renovated in 2019, notable features include six bedrooms, six full baths, solid oak wood flooring throughout, open floor plan & exceptional indoor / outdoor living. The primary living space is conveniently located all on one level and offers exceptional privacy from the walled courtyard. The interior living space is anchored by a finely appointed chef's kitchen complete with custom cabinetry, dolomite waterfall countertop and stainless steel Thermador appliances including a 48" gas range. There is a spacious living room as well as a secondary game room and living space for optimal entertaining. The main floor level features three spacious bedrooms including the primary suite which yields a spa-like ensuite bathroom & ample privacy. The carriage house is completely self contained with a full kitchen and living space as well as an idealistic primary suite. The downstairs level offers two bedrooms and a thoughtful secondary living area. This property is the perfect primary, secondary or rental opportunity with incredible positioning in the heart of 30A directly adjacent to the new urbanism community of Seaside with its boutique shopping, dining and entertainment as well as excellent beach access due south of the home.
#899936

Santa Rosa Beach

146 Forest Street

6 Beds

6 Baths

4,458 Sq.Ft.

$4,400,000

MLS#: 899936

1 ... 214 215 216 217 218 ... 666
* Listings identified with the FMLS IDX logo come from FMLS and are held by brokerage firms other than the owner of this website. The listing brokerage is identified in any listing details. Information is deemed reliable but is not guaranteed. If you believe any FMLS listing contains material that infringes your copyrighted work please click here to review our DMCA policy and learn how to submit a takedown request. © 2024. First Multiple Listing Service, Inc.
 - property

Send a message

Message successfully sent.

Your message

What is 3 + 4 ?

Reason for contacting?

I agree to receive email communication and understand I can unsubscribe at any time.

I agree to be contacted by INIT test tenant via call, email, and text for real estate services. To opt out, you can reply 'stop' at any time or reply 'help' for assistance. You can also click the unsubscribe link in the emails. Message and data rates may apply. Message frequency may vary. Privacy Policy

Sign Out

Virtual Assistant

Would you like to take the next step with this property? We can help you schedule a showing or virtual tour, or send you more details.

Yes, I would like more information.

Thank You for Your Reply, One of Our Agents will contact you as soon as possible

No, maybe later.

Thank you, you can always contact me via email, phone number or through the contact form.

Realhub AI

Lucy - Your AI-Powered Realtor

Update Your Temporary Password

Personalize your search

Enter your email and we'll notify you immediately when new listings match what you're looking for.

or enter email address

Already have an account ? Login here

Continue your home search

I agree to receive communications and understand I can unsubscribe at any time.

I agree to be contacted by INIT test tenant via call, email, and text for real estate services. To opt out, you can reply 'stop' at any time or reply 'help' for assistance. You can also click the unsubscribe link in the emails. Message and data rates may apply. Message frequency may vary. Privacy Policy

Already have an account ? Login here

We use cookies

We use cookies primarily for analytics to enhance your experience. By accepting, you agree to our use of these cookies. You can manage your preferences or learn more about our cookies policy.






