
REALHUB is on fire today

Properties

Browse or get in touch to schedule a walkthrough.

  • Nearby me
Price range

Popular Features

Community Features

Association

Property Features

Waterfront

View

Exterior Features

Interior Features

Style

10000 properties match your criteria

Updated 1 minute ago

E-Alert name
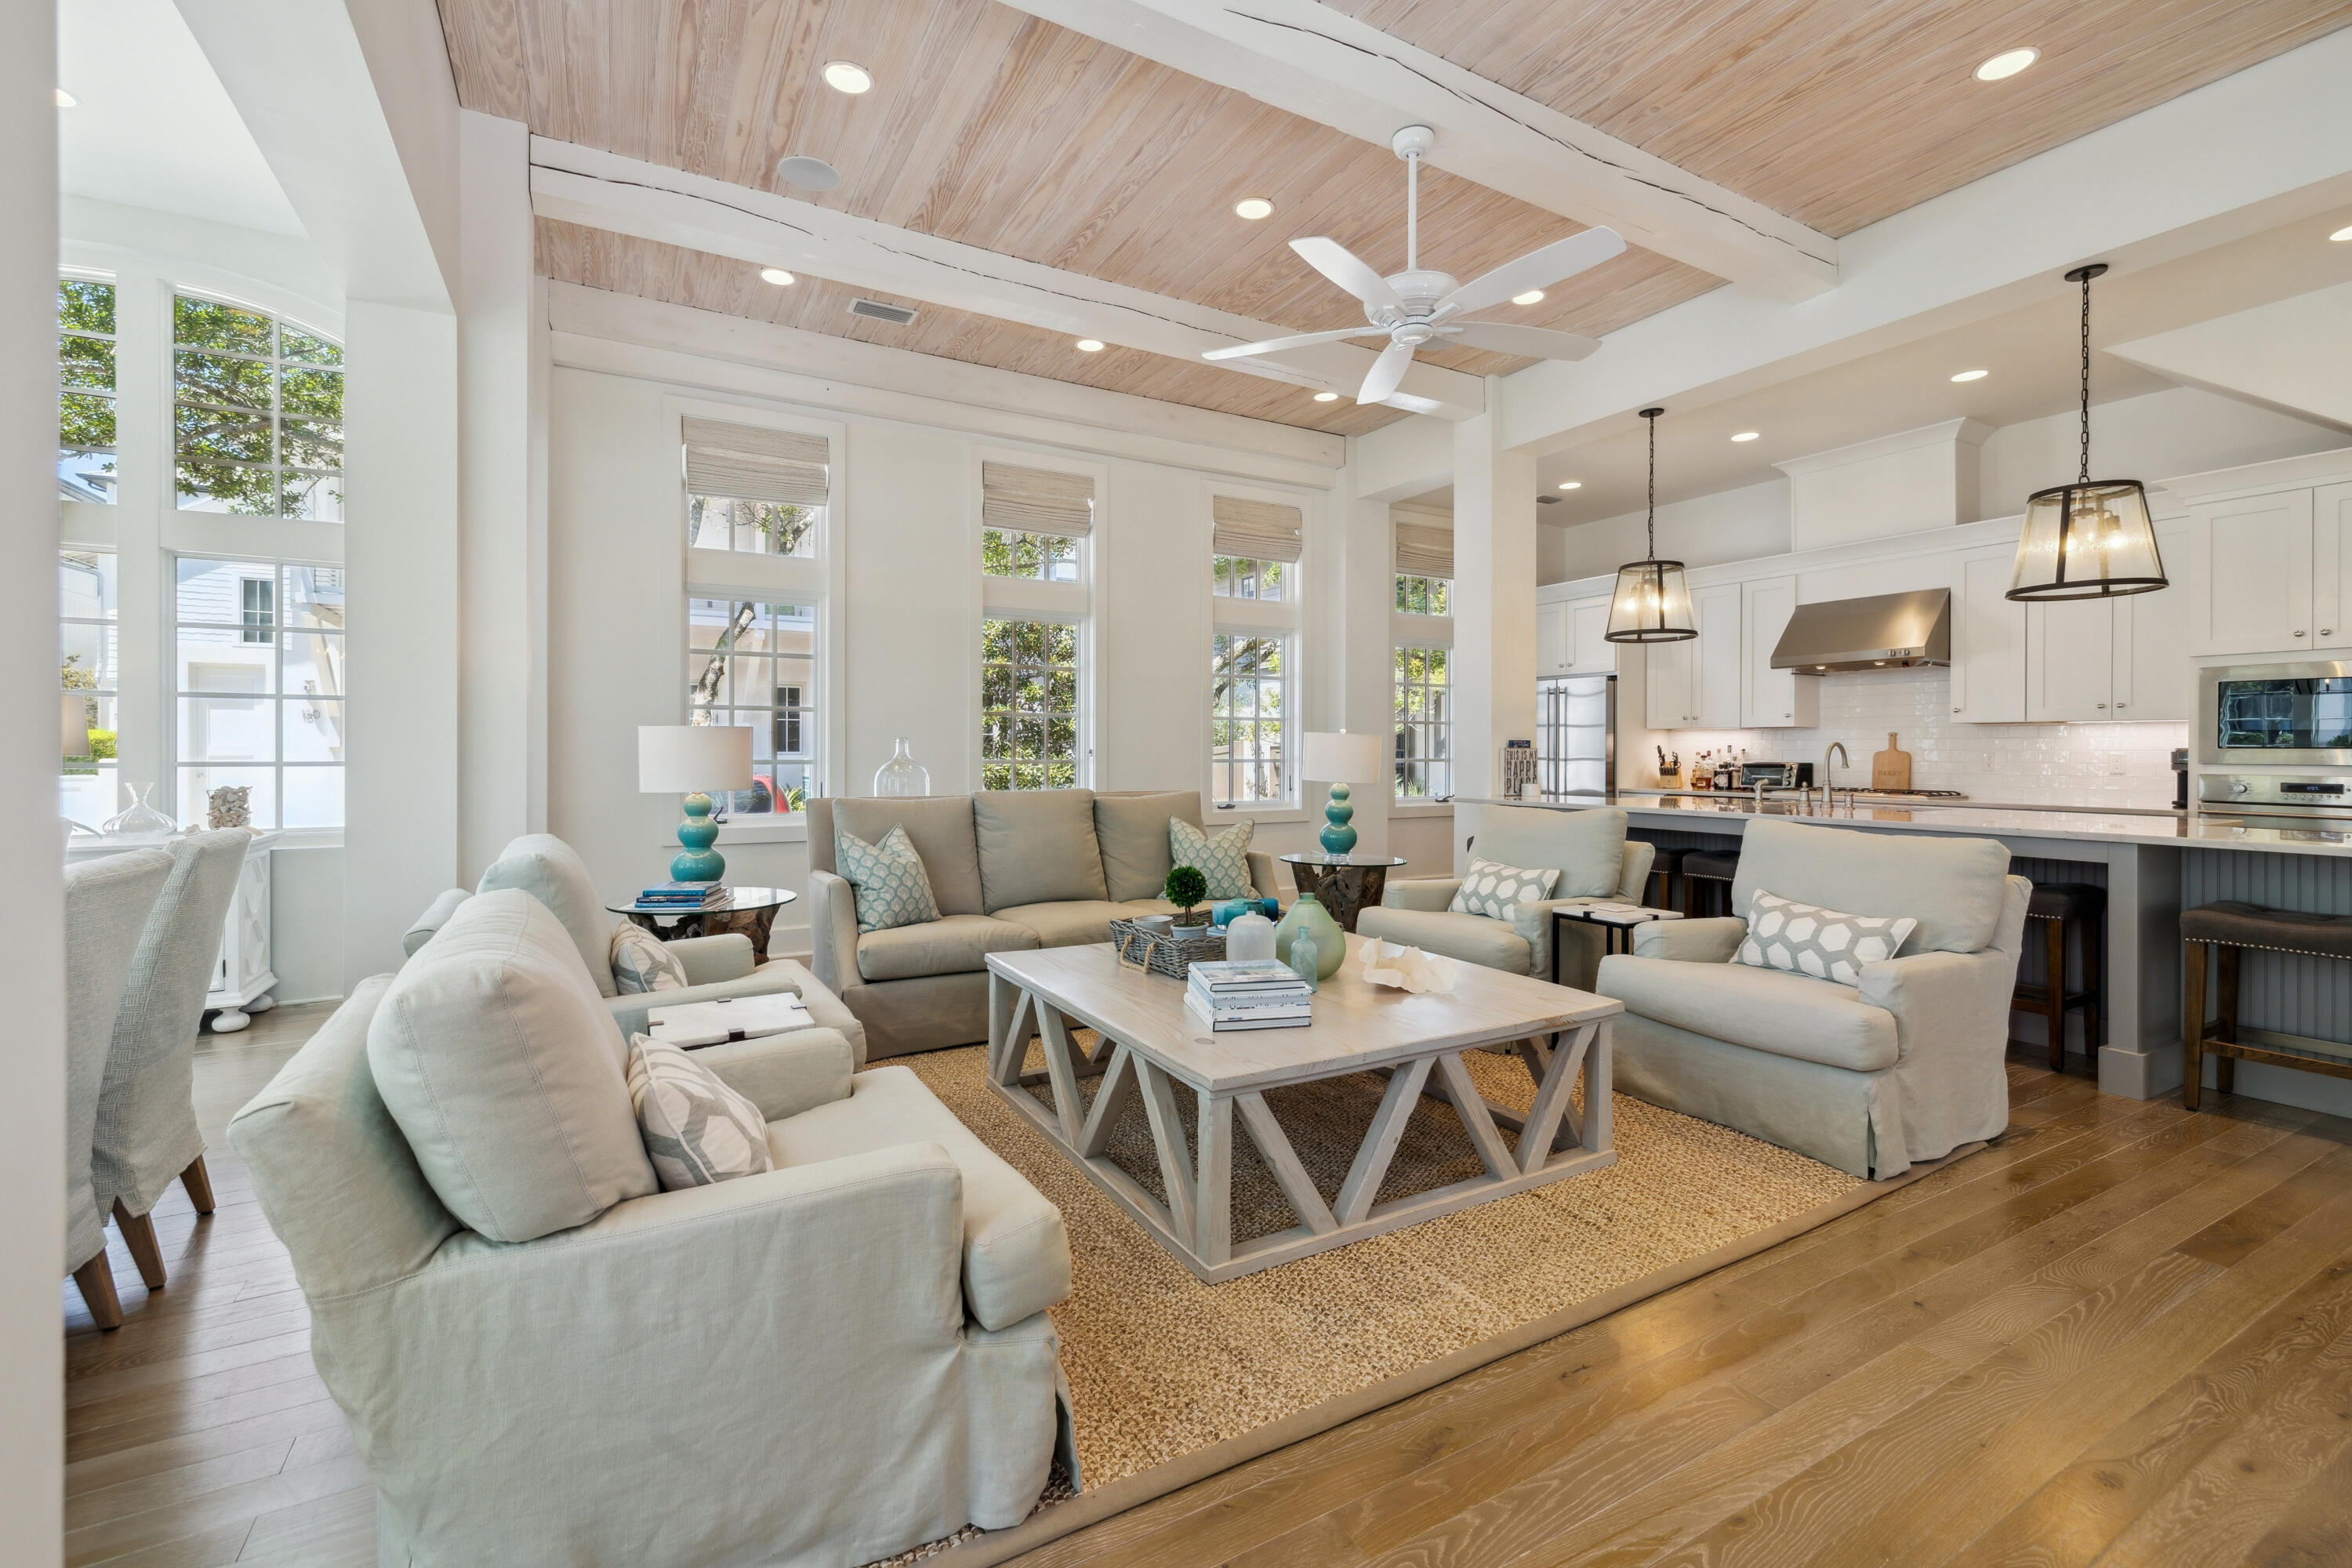
On one of Rosemary Beach's largest corner lots just north of 30A, this elegantly renovated residence offers a serene retreat amid the timeless architecture of the Gulf Coast's most cherished community. Framed by mature oaks and a privacy wall of stuccoed concrete, the property feels worlds away—yet it remains only a short walk to the beach and the vibrant Town Center.

With four bedrooms and four full baths spread over three levels, the home is designed to host with ease, accommodating up to twelve guests. The first floor flows seamlessly through living, dining, and kitchen areas, anchored by a guest suite. Upstairs, two additional bedrooms open onto balconies for morning breezes and afternoon sun. The third floor features a charming, oversized bunk room, perfect for children or guests A newly added pool and several outdoor seating areas transform the courtyard into a restful haven, perfect for long afternoons and al fresco evenings. Renovated by Regal Stephens and featured in The Rosemary Thymes, the home reflects a refined attention to detail throughout. Owners enjoy access to five community pools and a private beach, making this a rare opportunity for a lucrative rental or a private coastal sanctuary.
#975430

Rosemary Beach

159 W Water Street

4 Beds

4 Baths

2,682 Sq.Ft.

$3,750,000

MLS#: 975430
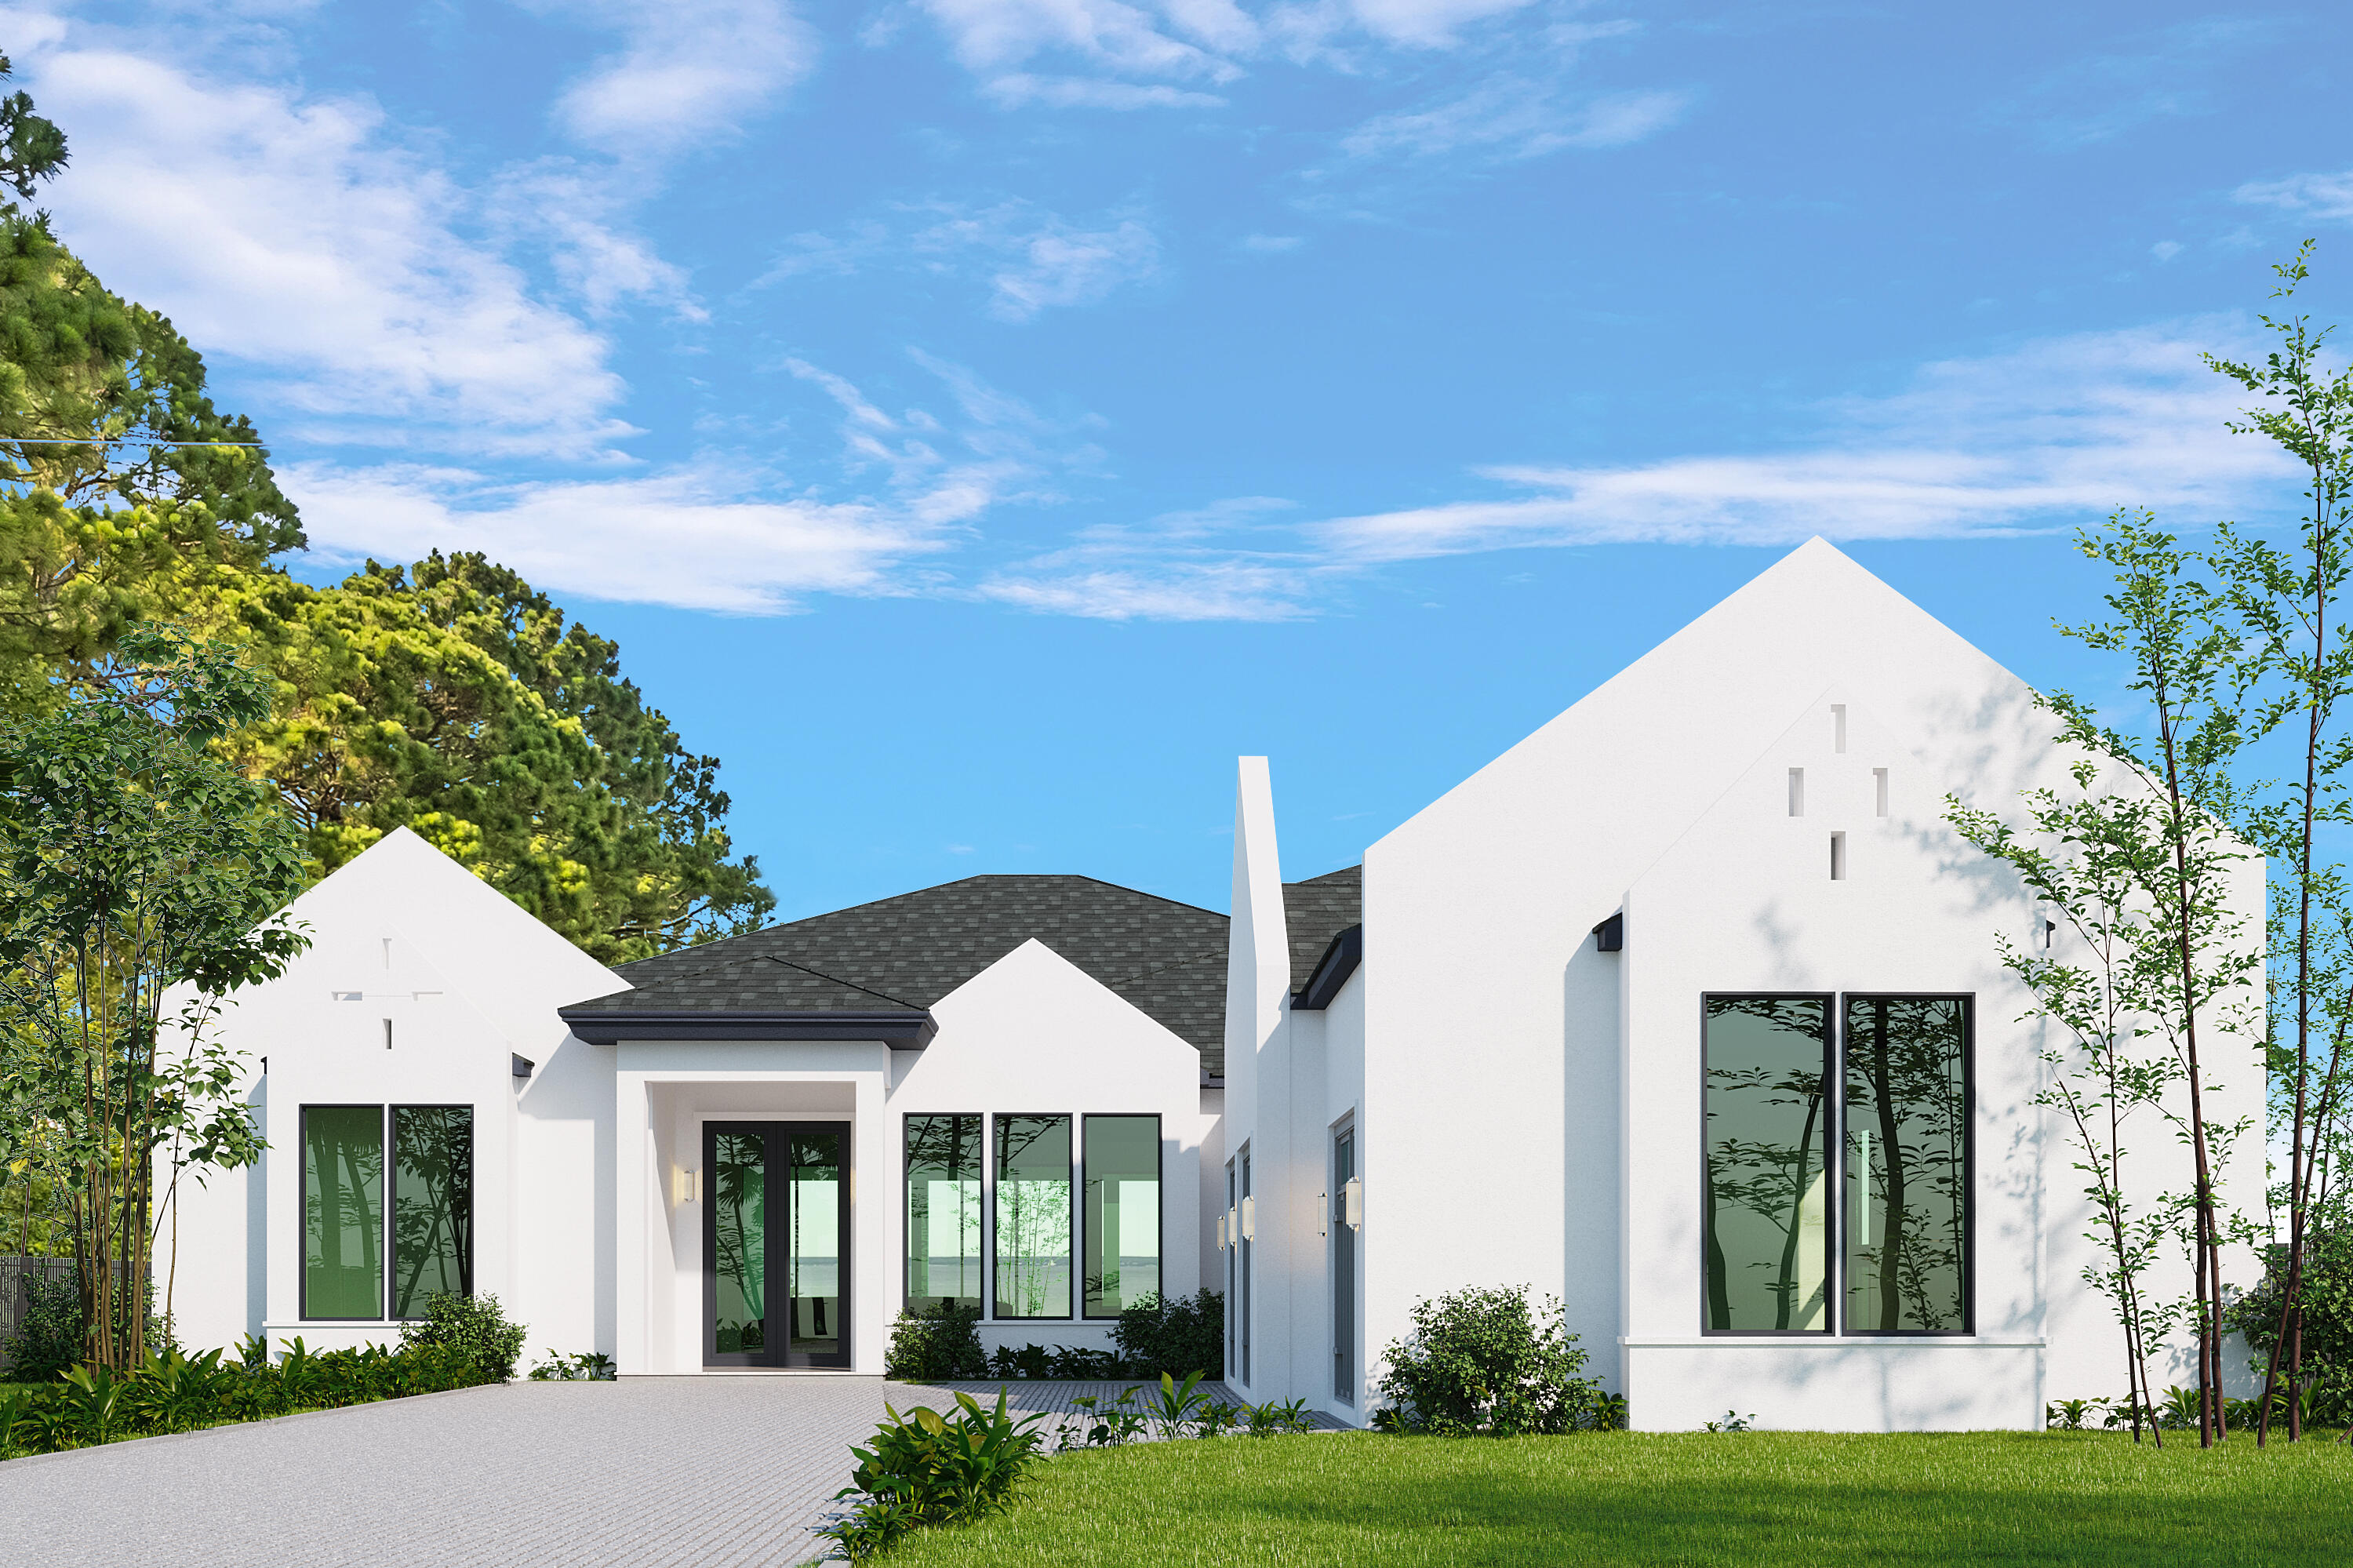
Prominently positioned at arguably the most convenient location from Destin to 30A, this stunning new construction residence will grace 100 feet of prime bay front shoreline, capturing unobstructed views from Sandestin to Mid-Bay Bridge, it is perfectly framed by unforgettable sunsets. Just a few minutes' drive but tucked away from beach crowds things are quieter along Bayshore Drive where people are friendlier, dogs seem happier, and there's no HOA. Ready for occupancy in late Summer 2023, this Highland Builders' softly modern and infinitely appealing sparkling white dwelling will be as memorable as their bay front projects along Driftwood Rd. but offered here at millions less. Over 4200 square feet of living space captures exquisite bay views from walls of windows at every vantage point. Mature landscaping and well-thought-out positioning will ensure perfect privacy. The signature style of this striking design's flat-paneled Marquis Cabinetry and  custom tile in today's most stylish earth-tones will highlight a timeless open floor plan. Hardwood flooring  and solid-wood beam work add a transitional element to the home's contemporary features. First floor living includes three spacious bedrooms and an office. The large  fourth bedroom is tucked away upstairs and can easily be used as a game or bonus room. A remarkable custom pool is included with limited time for a buyer to add desired features. This builder's homes typically sell early in pre-construction. Don't miss your opportunity to own the bay. Call today for a tour of similar designs and a lot tour with the builder.
#903432

Miramar Beach

282 Bayshore Drive

4 Beds

4 Baths

4,255 Sq.Ft.

$3,750,000

MLS#: 903432
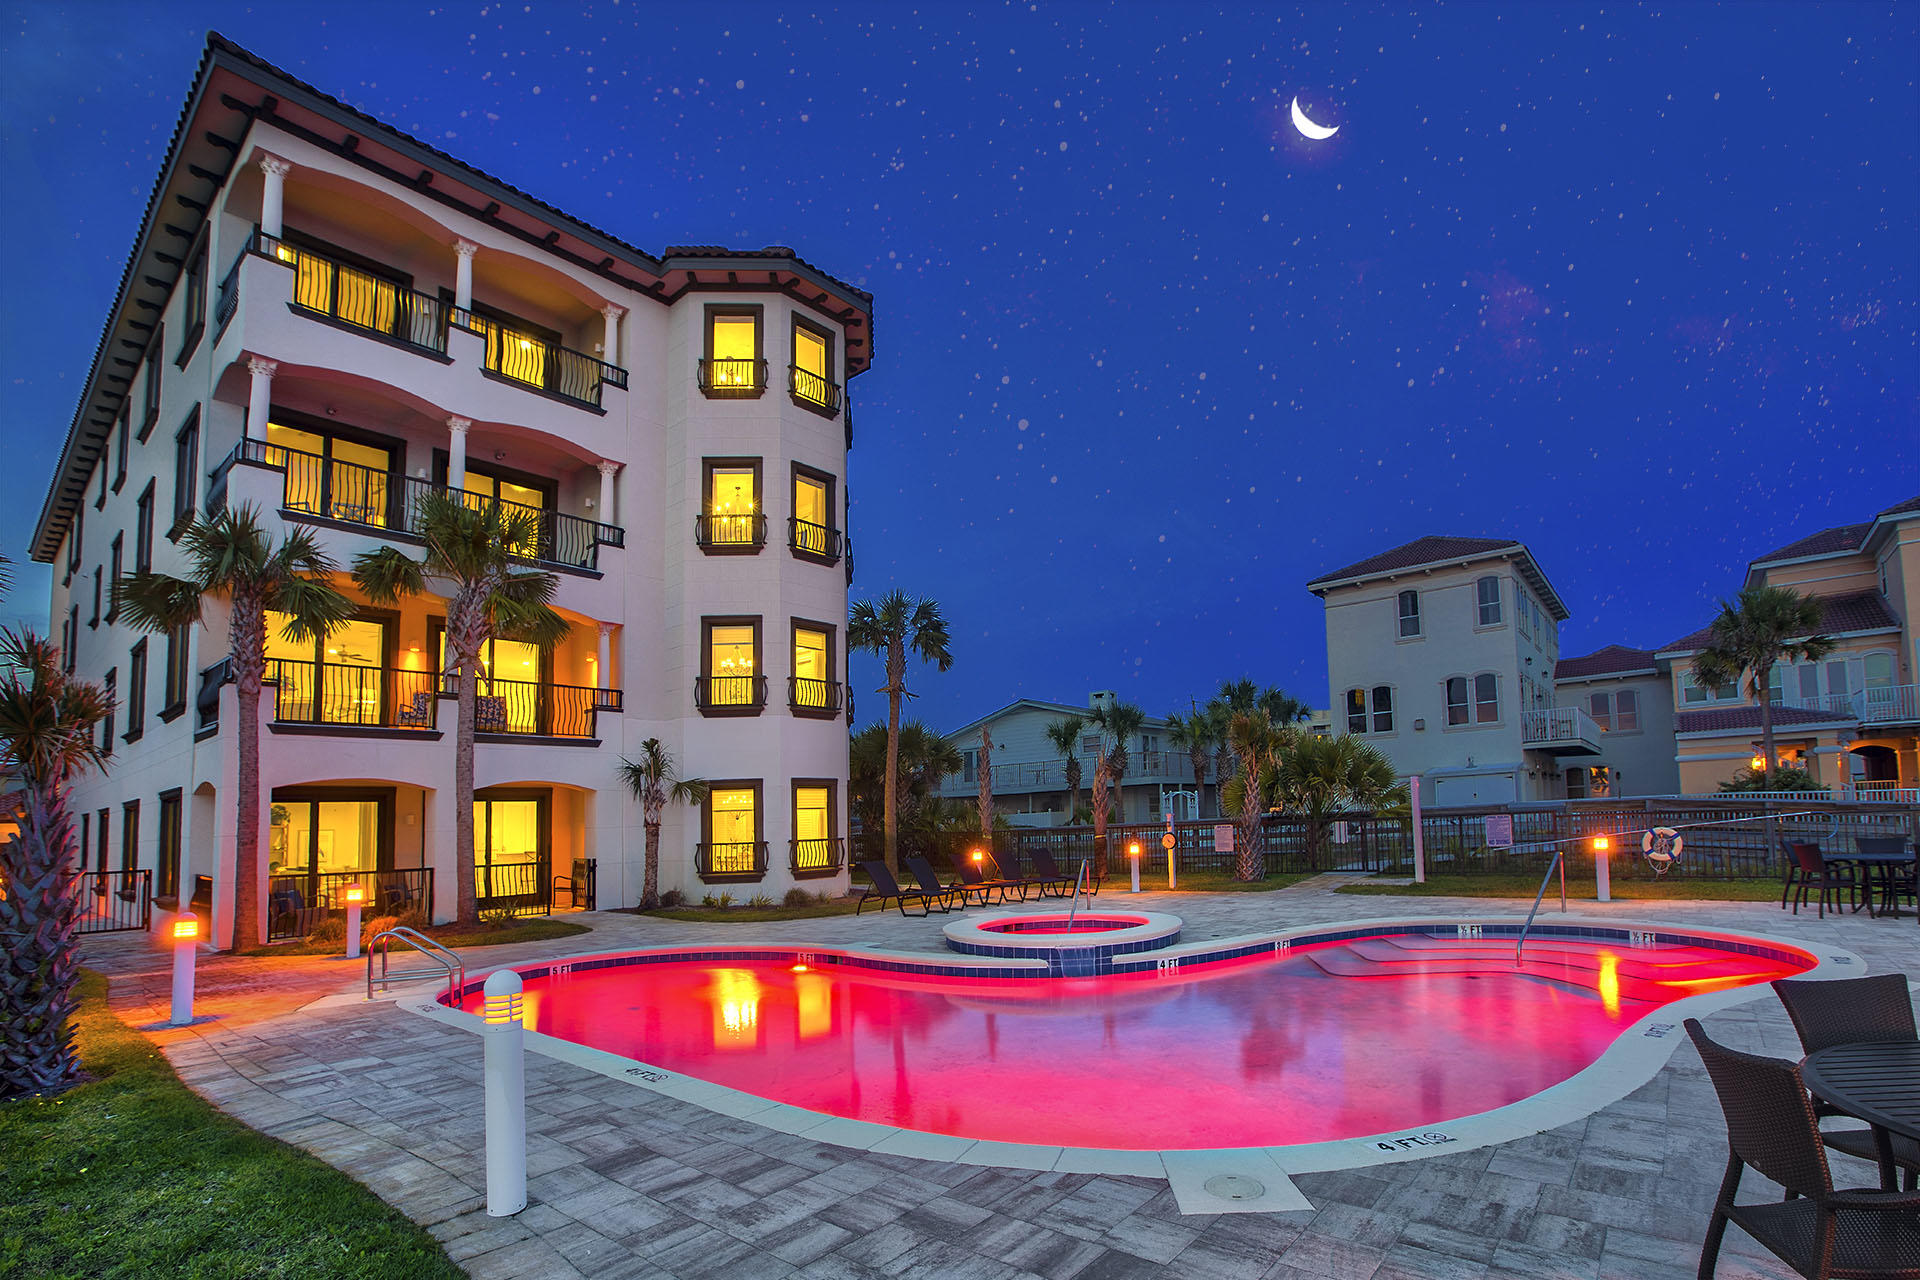
Welcome to Villa Burago! When you enter this Majestic, 5 BR, 5 Bath, 4026 SF Penthouse, you will feel like you are in a luxurious beachfront Home! Enjoy the amazing Gulf Views as you enter into a grand scale, large living area! The Gourmet Kitchen offers Wolf appliances, 48'' built-in Sub-Zero refrigerator. Custom kitchen cabinets. Quartz counter tops and more! Recently built in 2018, Villa Burago is one of the newest developments on the Emerald Coast. This residence is immaculate! Very spacious! High end finishes throughout. Every bedroom has its own en-suites. Bedroom 4 offers custom built-in full-size bunks. Quality concrete construction, Impact glass and solid doors. Soundproof! Private Garage!

If you are an Investor, this is a rental machine! Already $275,000.00 on the books for 2021 What makes this property so unique is that only four Penthouses exist. One PH per floor. Villa Burago is like having your own Gulf Front Residence on a huge 75 Ft X 500+ Ft Gulf Front lot. You can have a Gulf Front, Resort Style pool, relaxing spa, expansive sundeck with brick pavers and LED night lights, right outside your private patio without the crowd. Compare Gulf Front Vacant lots or existing Gulf Front Homes to this and you will quickly see that Villa Burago is the perfect choice for you!
#866792

Miramar Beach

134 Norwood Drive PH1

5 Beds

5 Baths

4,026 Sq.Ft.

$3,750,000

MLS#: 866792
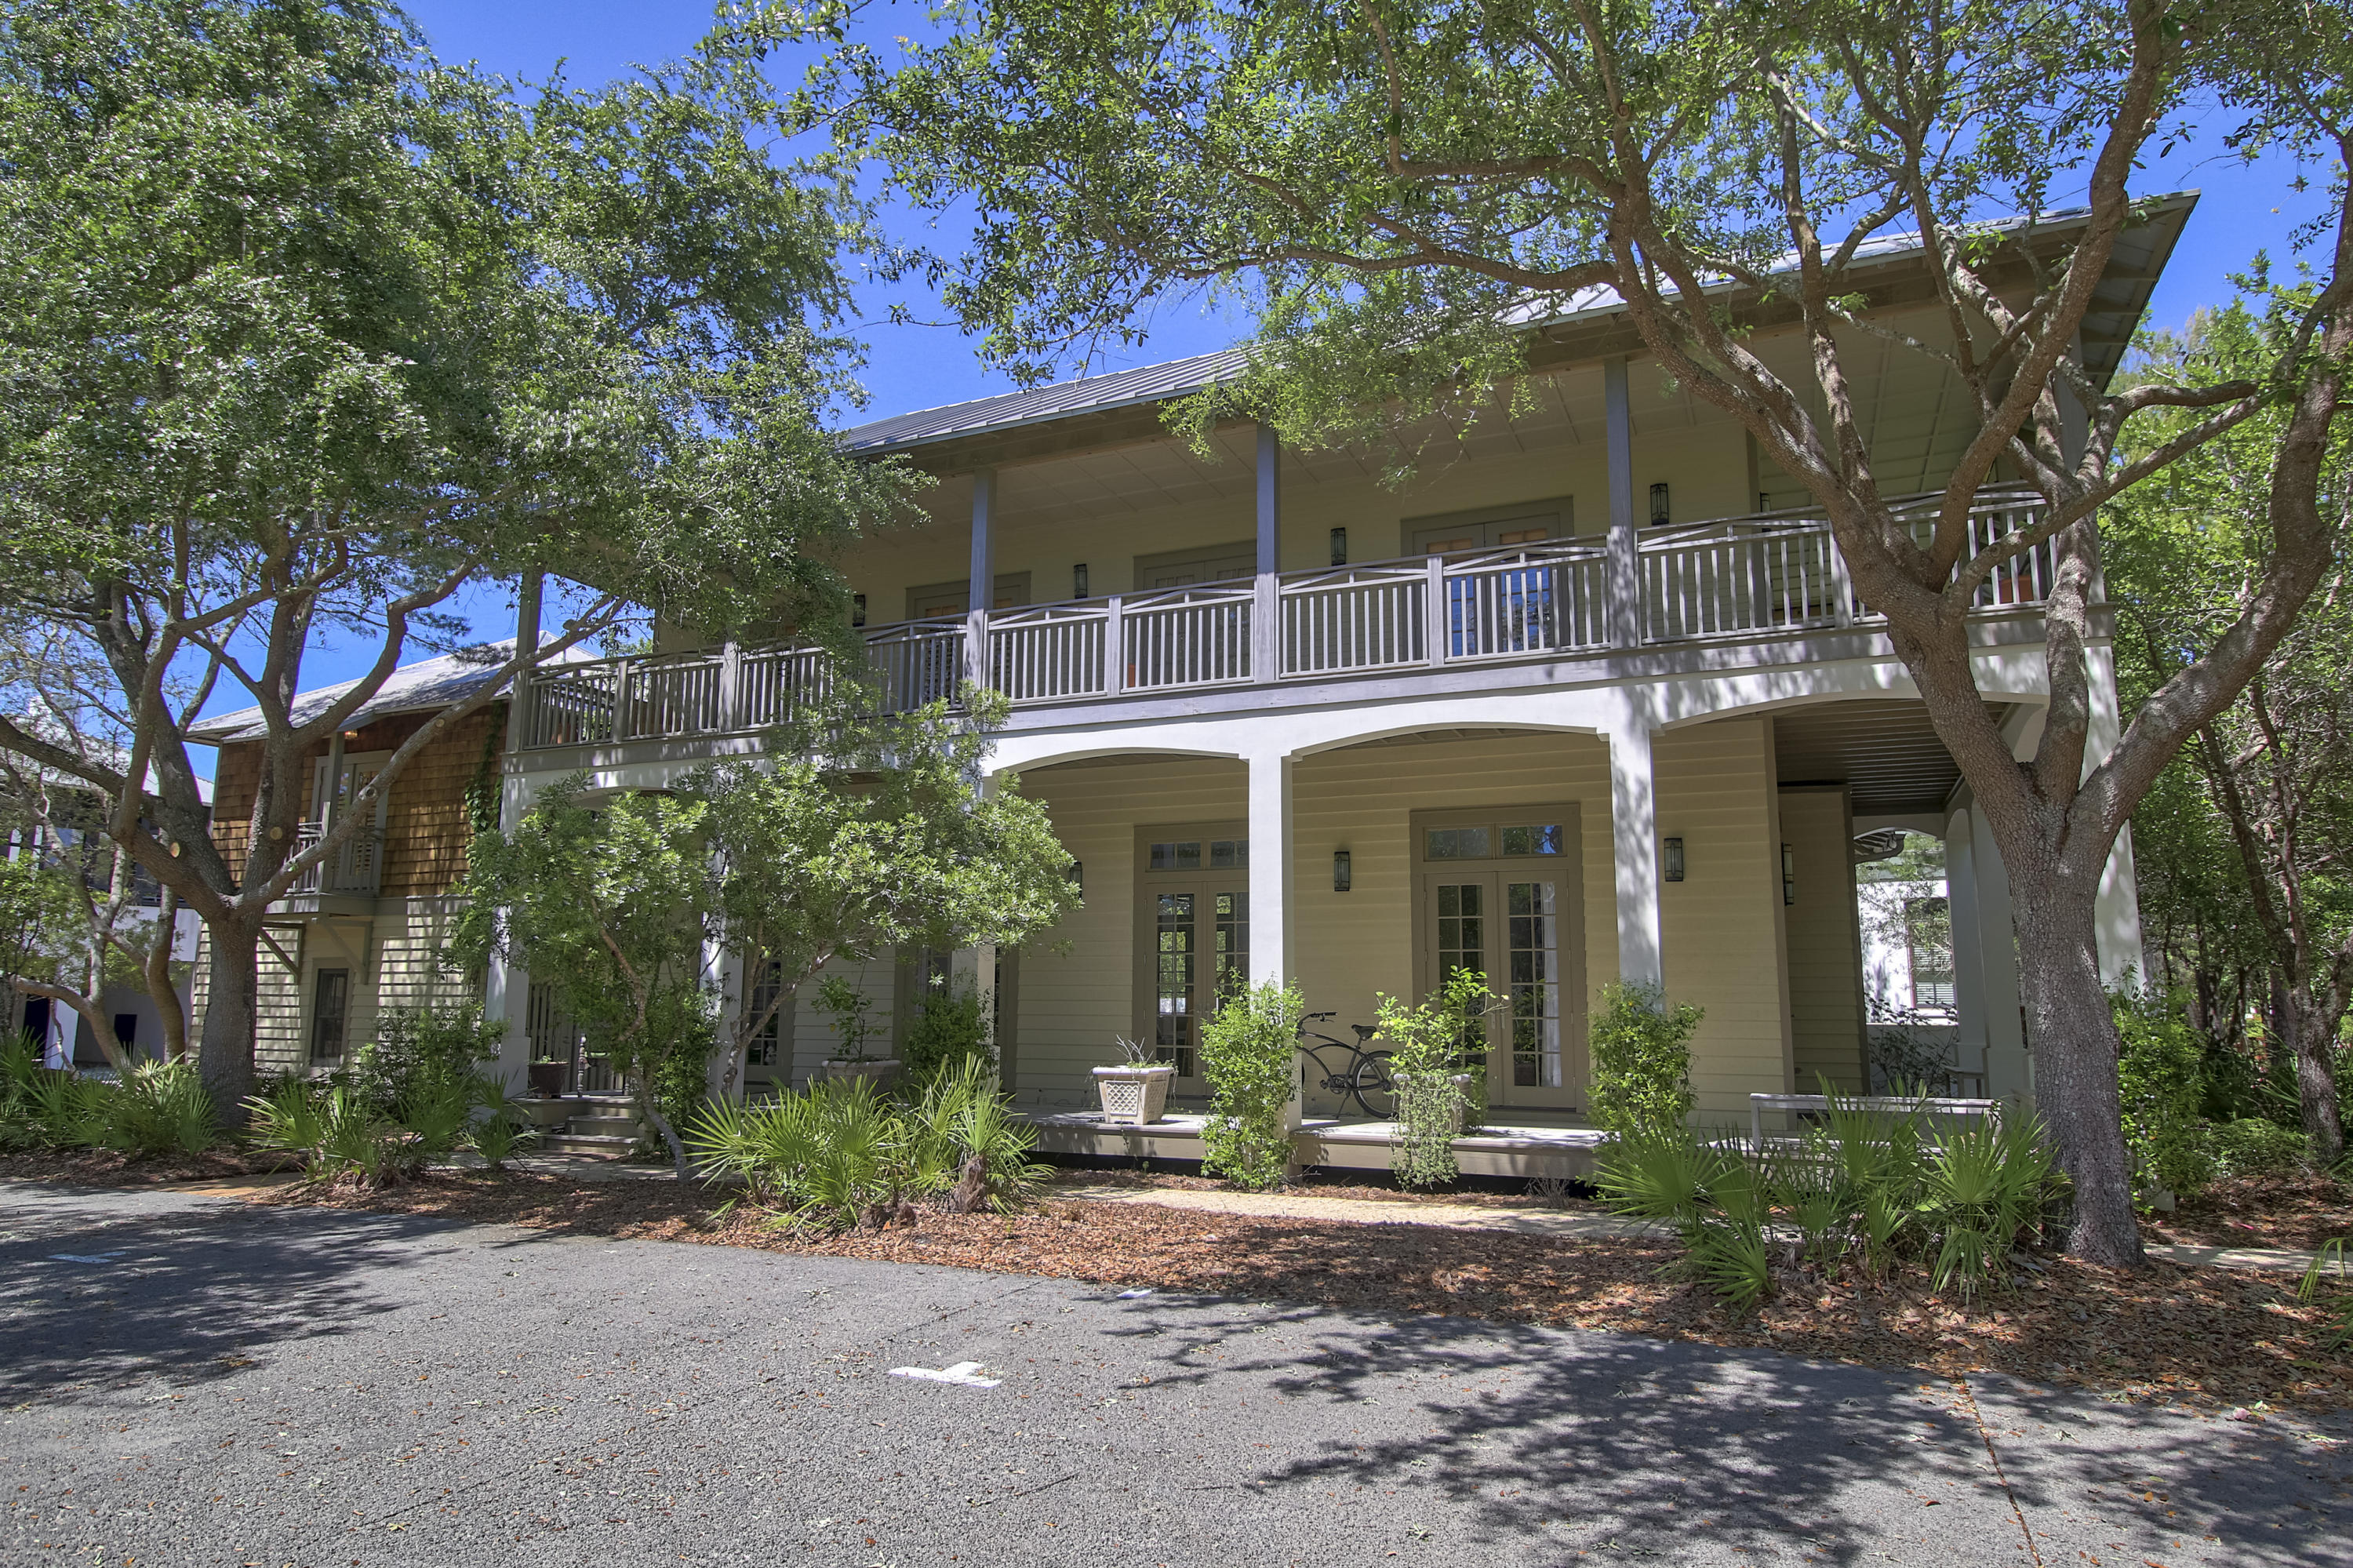
Thoughtfully designed for both relaxed living and effortless entertaining, this beach retreat features a seamless open floor plan that extends to a private courtyard. Outdoor amenities include a heated pool, summer kitchen, fire pit, brick pizza oven, and a tranquil garden setting--creating an exceptional space for year-round outdoor living.

The first floor offers an open living, dining, and kitchen area, along with a well-appointed primary suite. Upstairs, three guest bedrooms each include private baths, complemented by a secondary gathering area and media room.

Expansive wraparound porches on both levels provide multiple spaces to unwind and take in the peaceful boardwalk setting. A two-car garage and carriage house add flexibility and functionality to this well-rounded property. The carriage house is a fully functioning apartment with a separate bedroom, full bath, darling kitchen, cozy and spacious living space, and a private courtyard.
#1000843

Rosemary Beach

92 Bridgetown Avenue

5 Beds

5 Baths

2,901 Sq.Ft.

$3,750,000

MLS#: 1000843
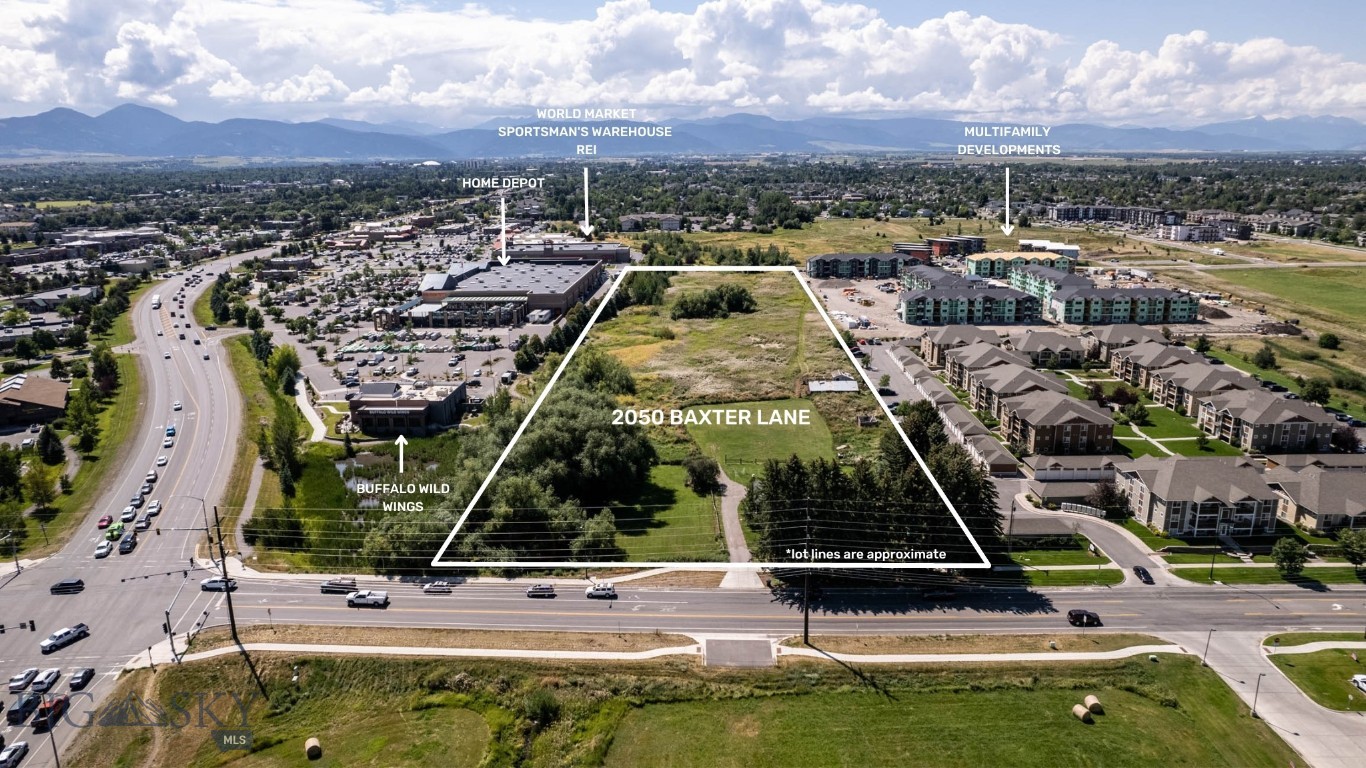
Fantastic development opportunity with multiple options available for zoning and use with annexation into the City of Bozeman. Adjacent to the N. 19th retail corridor and minor arterial on Baxter Lane, with rear access from Tschache, infrastructure supports development with visibility from N. 19th. Bordered by Home Depot, Buffalo Wild Wings, REI and Sportsman's Warehouse to the East and high-density multi-family development to the West, the parcel offers possibilities for high density residential, commercial frontage, and/or mixed use. Zoning around the site includes M-1, B2 and R4-5. The parcel includes a water way and is adjacent to a linear trail. A wetland delineation report will be provided upon request. With 2023 AADT traffic count of 7661 vehicles/day and easy access off of I-90, consider restaurant, retail, hotel, mixed use or high-density multifamily development.
#409904

Bozeman

2050 Baxter Lane

3 Beds

1 Baths

7.5 acres

$3,750,000

MLS#: 409904
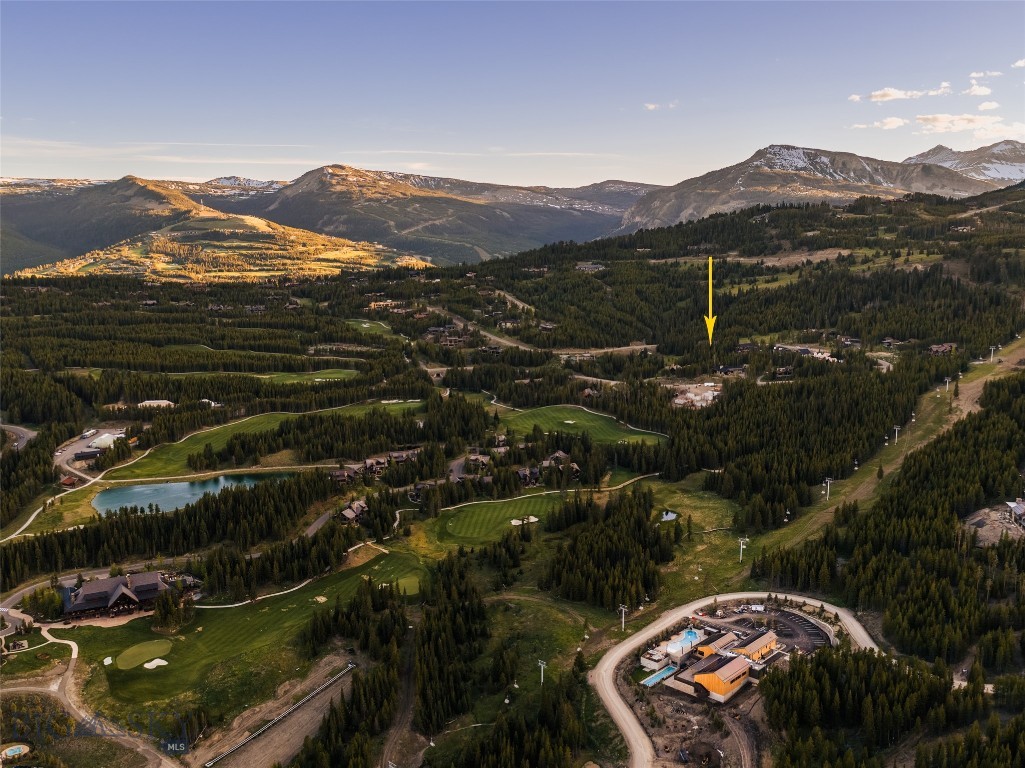
Ski Tip Glade Lot 16, location, location, location! A rare opportunity to create a mountain legacy within Spanish Peaks Mountain Club. This ski-in, ski-out homesite spans over an acre and borders approximately 30 acres of protected open space, offering exceptional privacy and a sense of exclusivity in the Rocky Mountains.

Surrounded by ski terrain and commanding dramatic, breathtaking mountain views that extend toward Yellowstone National Park, the setting is in the middle of a summer wildflower meadow, quintessential Montana. Imagine stepping directly onto the slopes for first tracks, returning home for lunch via the nearby high-speed bubble quad, and ending the day with alpenglow dancing across the surrounding peaks. Hiking and mountain biking trails are moments away, offering year-round adventure from your doorstep.

This is mountain living without compromise. A golf membership is available, granting access to two Tom Weiskopf-designed courses: an acclaimed 18-hole championship course and a charming 10-hole par-3 course ideal for relaxed afternoons with family and friends. Owners also enjoy 2.5 miles of private blue-ribbon trout water, multiple clubhouses, exceptional dining experiences, and preferred access to the luxury amenities of Montage Big Sky.

Ski Tip Glade Lot 16 is more than a homesite—it is a place to gather generations, where breathtaking vistas, extraordinary privacy, and an unmatched four-season lifestyle come together to create something truly enduring. Upon purchase there is no timeline to build ensuring you can take your time to dream and bring your Montana chalet to fruition or pass the lot down in generations to come.
#411030

Big Sky

Lot 16 Eagle View Trail

None Beds

None Baths

1.18 acres

$3,750,000

MLS#: 411030

1641 Scenic Gulf Drive is a clean Gulf front position set directly on the sand with unobstructed exposure to the water and no interruption to the sight lines. It is a straightforward execution of what matters in this segment. Immediate beach access, strong vertical separation of living, and a floor plan that consistently pulls the Gulf into focus. The entry level is built for function. Two Gulf front bedrooms sit directly on the sand line, each with access to the rear decks and private walkover. A Jack and Jill bath keeps the layout efficient and durable for both personal use and rental rotation. It does exactly what it needs to do. Close to the water, easy in and out, no wasted space.

Upstairs is where the home opens up. The main living level is fully oriented to the Gulf, with floor to ceiling glass carrying views across the entire living, dining, and kitchen footprint. The kitchen is practical and well scaled with stainless appliances, granite surfaces, and custom cabinetry, positioned to stay engaged with the living space rather than separated from it. A gas fireplace anchors the room without competing with the view. A guest suite with a private bath is set off the main area, convenient but not intrusive.

Outdoor living is handled simply and correctly. Wide decks and covered porches extend the main level, creating usable space that stays connected to the interior. A direct staircase runs from the second floor to the beach, paired with an outdoor shower. Functional, expected, and executed without complication.

The top floor is reserved for the primary, which is where the elevation pays off. The suite is positioned to capture the full Gulf exposure, with a recently updated bath that follows the same orientation. Dual vanities, walk in shower, and soaking tub all aligned with the view. An additional ensuite bedroom on this level adds flexibility without taking away from the primary's presence.

The supporting pieces are in place. Ample parking, a two car garage, and real storage for beach equipment. Details that matter day to day and translate directly to rental performance.

Set along Scenic Gulf Drive with quick access to the restaurants, retail, and resort infrastructure of Miramar Beach, this is a no miss Gulf front offering. It is positioned correctly, laid out correctly, and built around the one thing buyers are here for, the water.
#1001490

Miramar Beach

1641 Scenic Gulf Drive

6 Beds

5 Baths

3,060 Sq.Ft.

$3,750,000

MLS#: 1001490
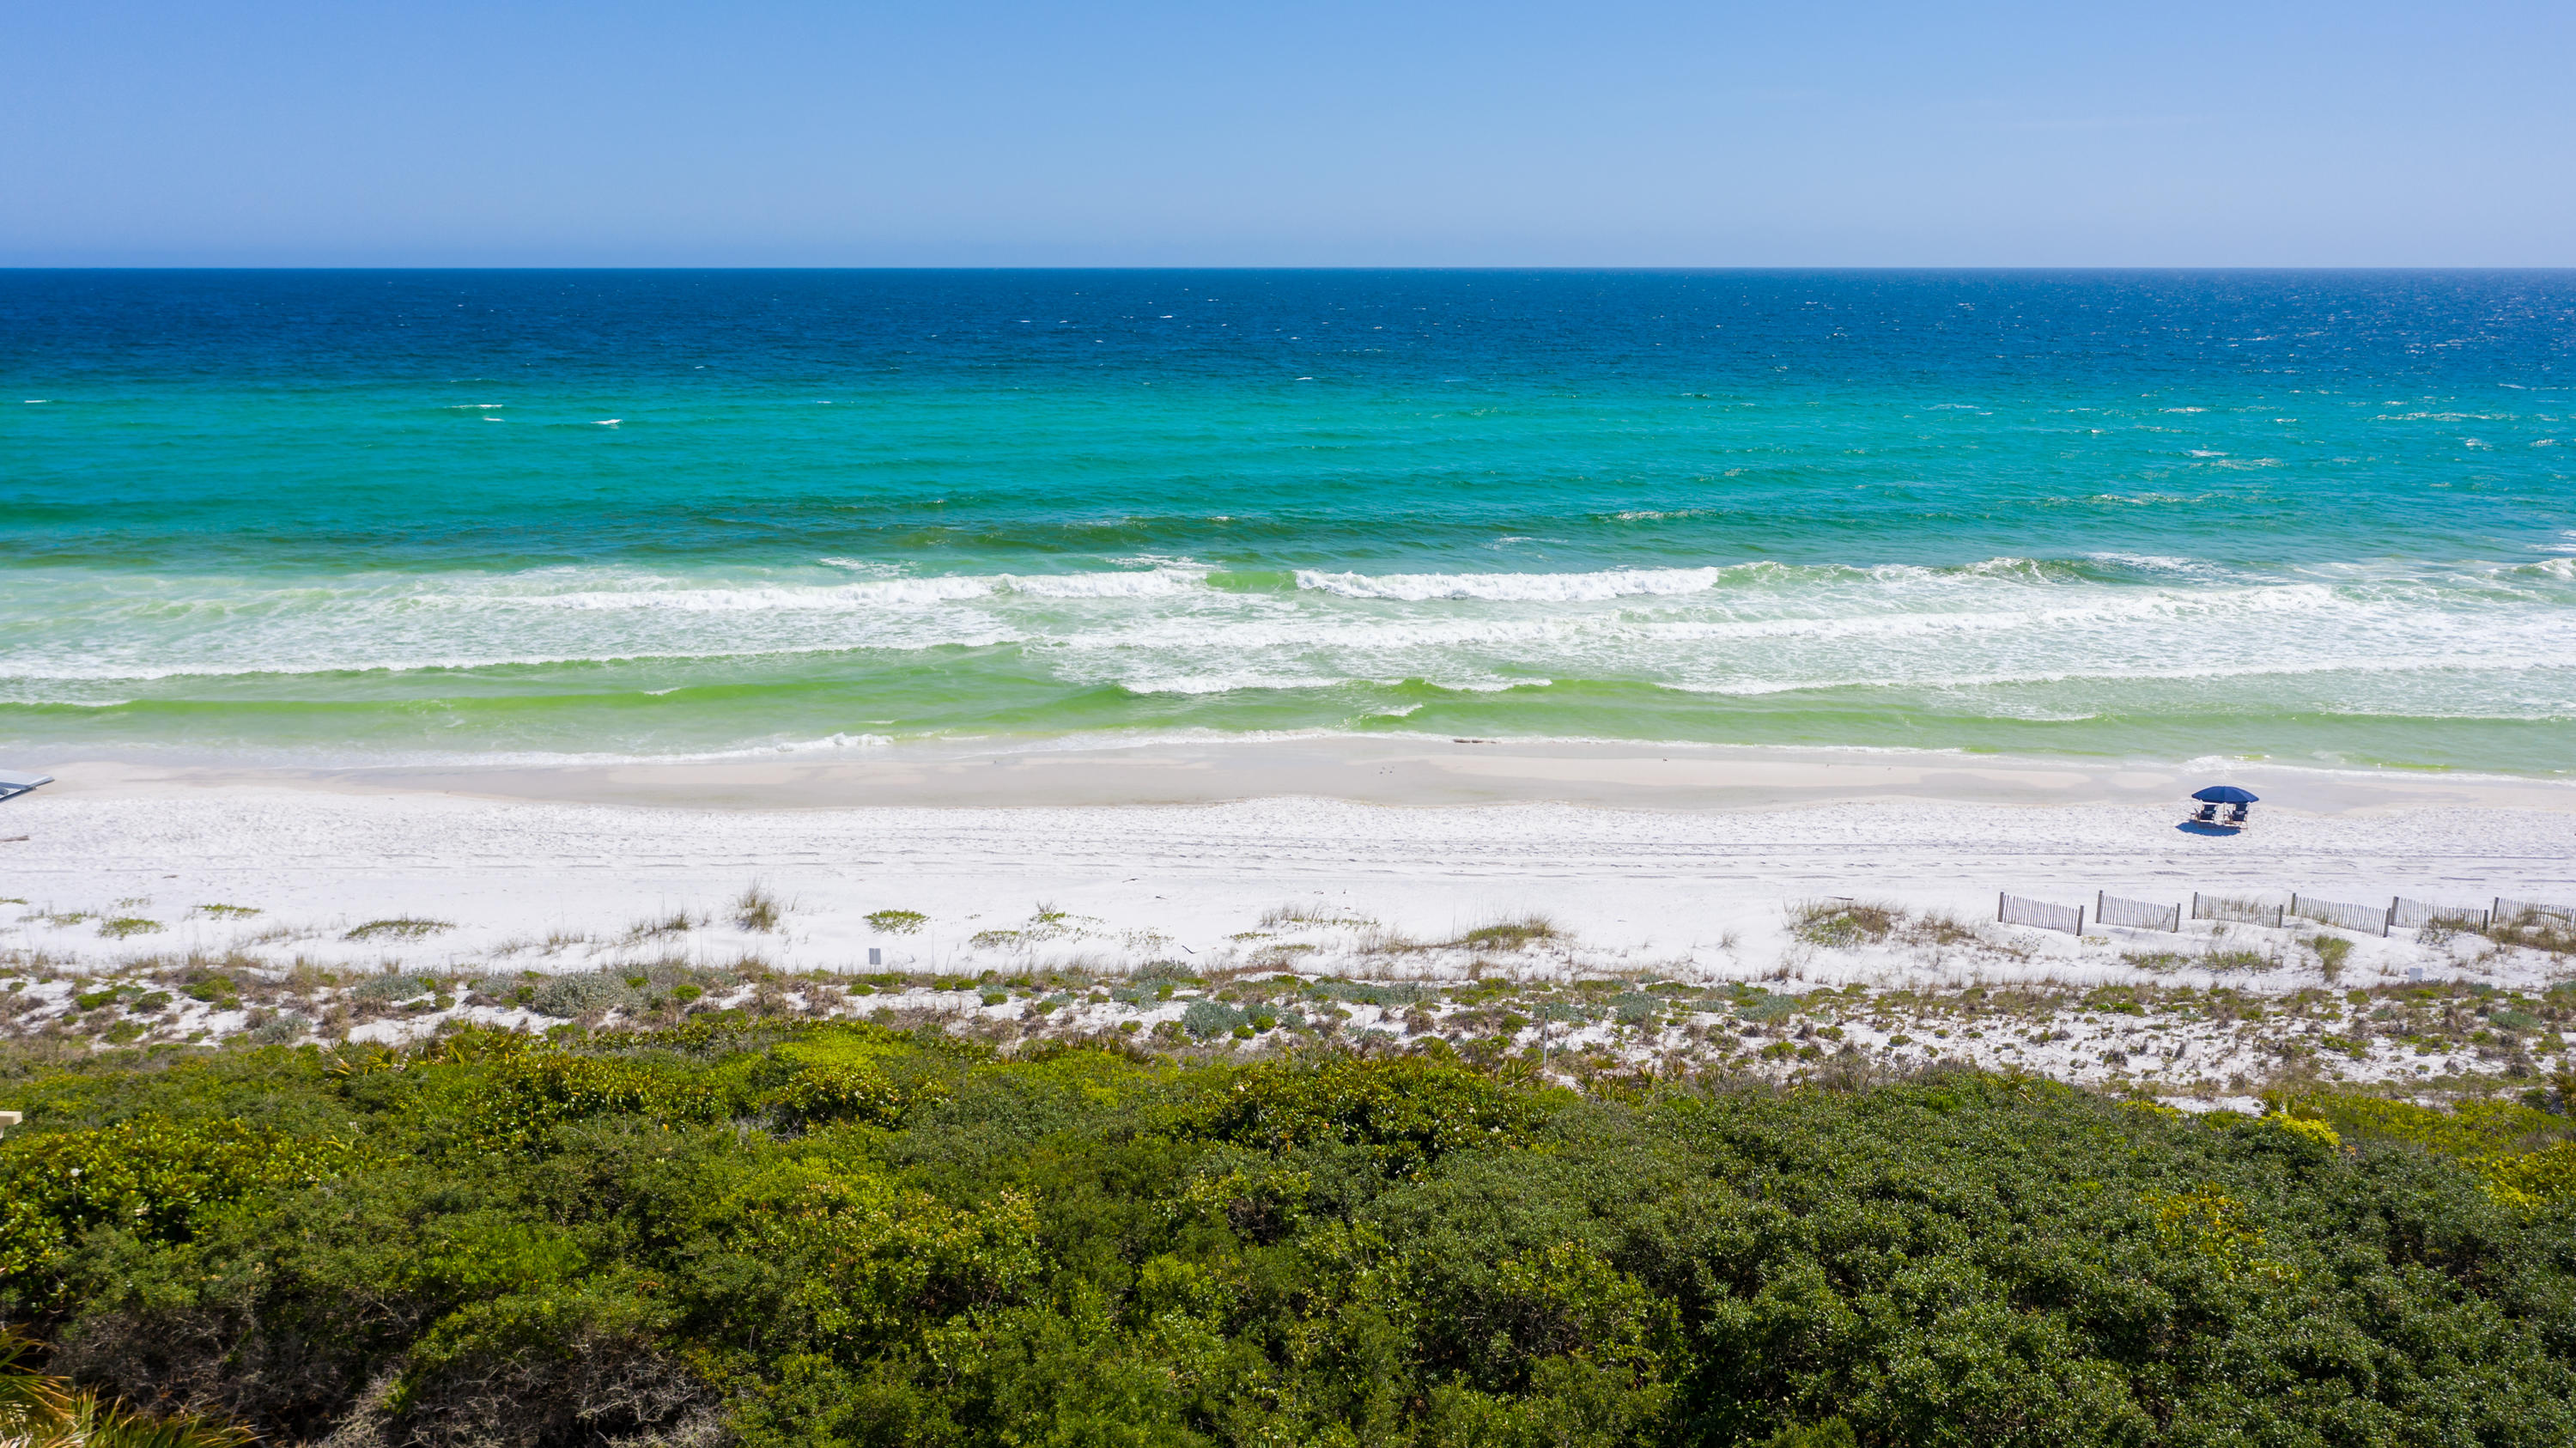
Here it is! The last of two undeveloped gulf front lots in the most exclusive non-rental neighborhood in South Walton - The Retreat. Amenities galore and you own the beach in front of your house. Life won't get any better than this!
#825656

Santa Rosa Beach

None E St Lucia Lane

None Beds

None Baths

0.39 acres

$3,750,000

MLS#: 825656
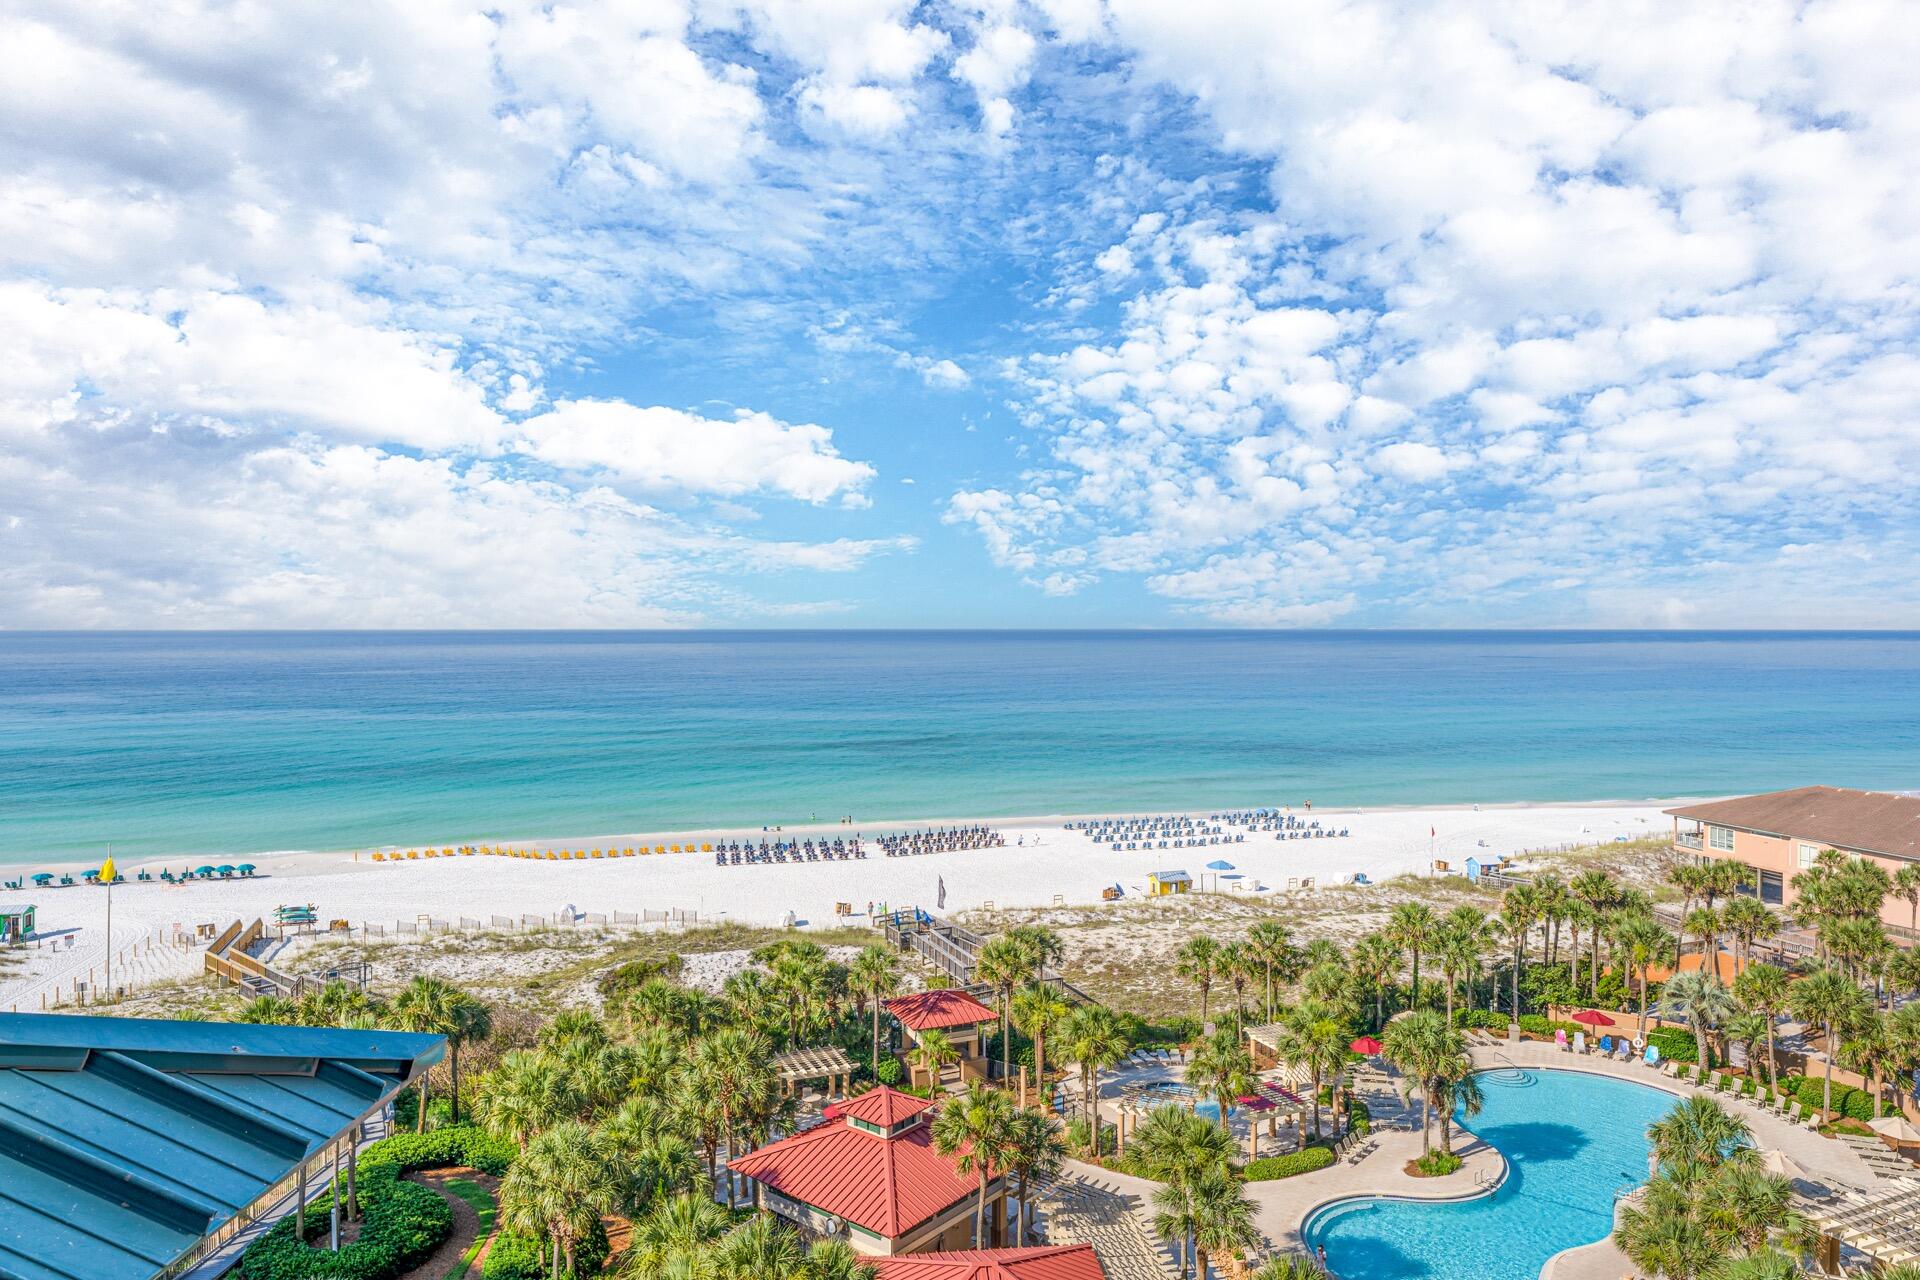
RARE GULF FRONT 4 BEDROOM 4 BATH RENOVATED SOUTHWINDS III CONDO AT SANDESTIN GOLF & BEACH RESORT.
This PRIVATE NON RENTAL BEACHFRONT BUILDING HAS IT'S OWN PRIVATE BEACH AREA AND POOL.
Located on the 9TH Floor this Condo has Views to The Beach and To The Resort.
MAIN BEDROOM has It's Own Private Balcony.
Condo Sold Furnished.
#925031

Miramar Beach

4623 Southwinds Drive 9

4 Beds

4 Baths

2,320 Sq.Ft.

$3,750,000

MLS#: 925031
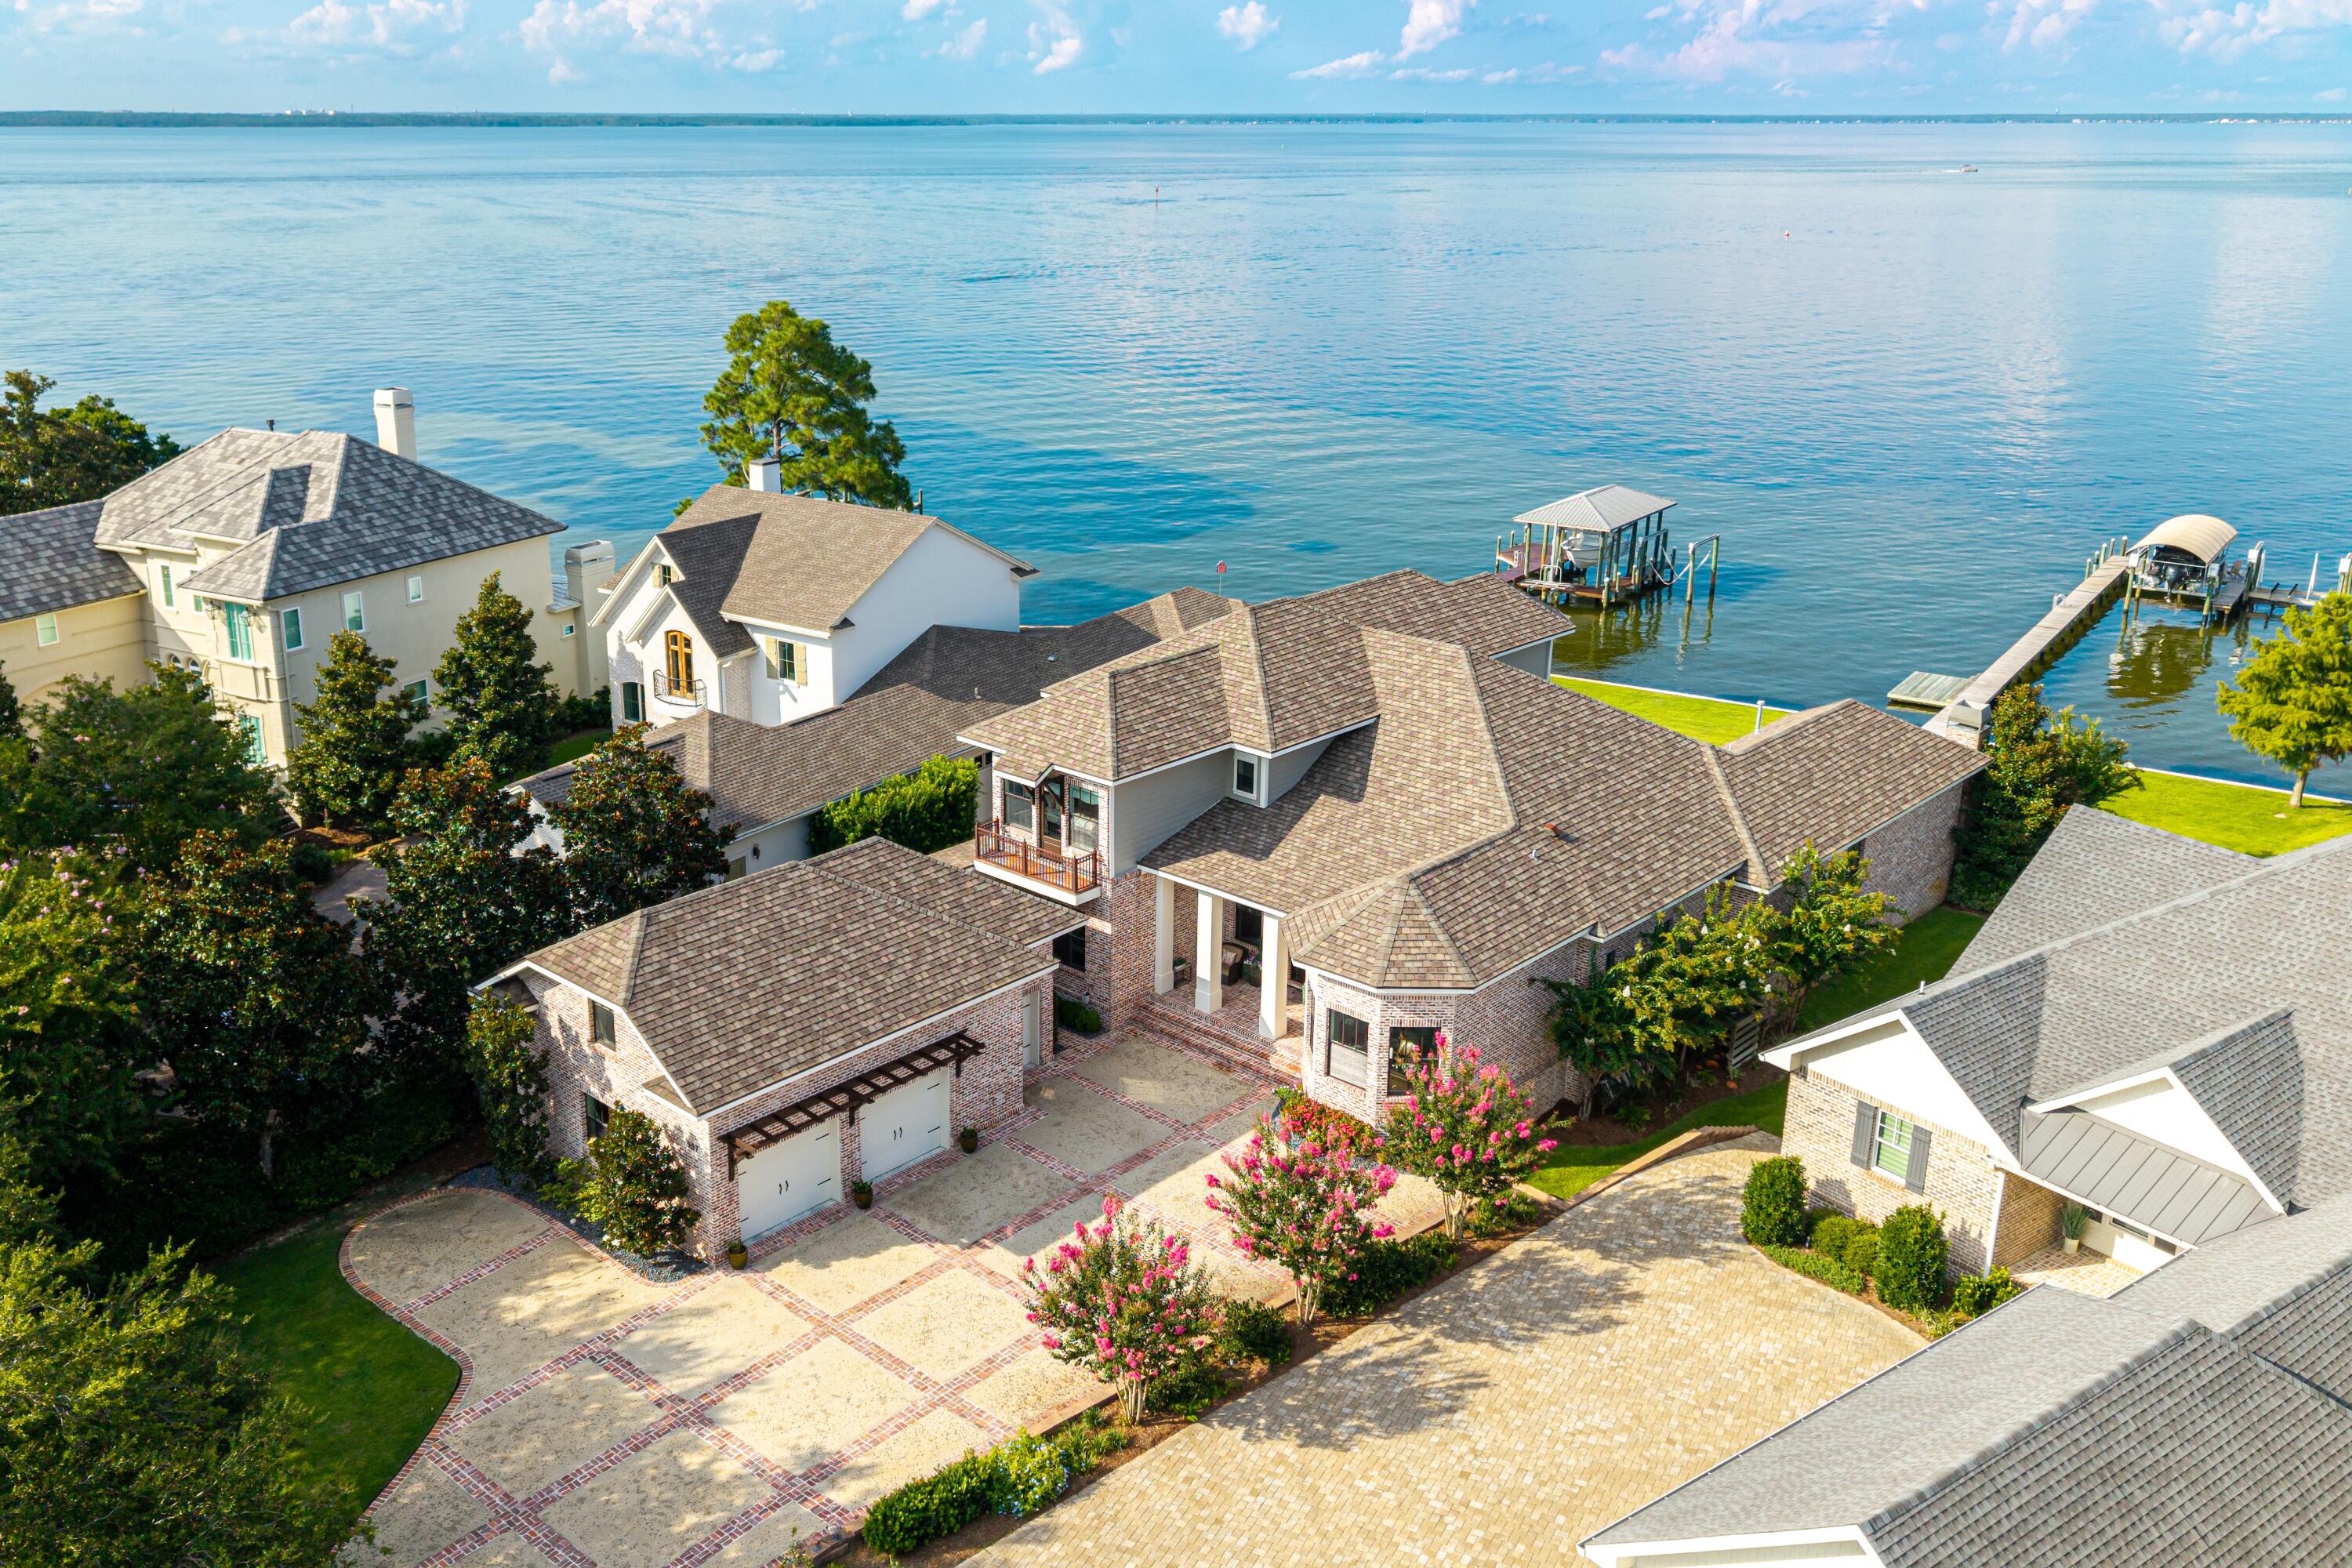
Nestled along the sparkling waters of the Choctawhatchee Bay in one of Destin's most sought-after gated communities, this custom-built 5-bedroom, 6-bath residence blends timeless craftsmanship with relaxed coastal living. Reclaimed brick, inside and out, sets the tone for a home that feels both elegant and welcoming. Inside, a thoughtful open floor plan invites gathering and connection, with soaring ceilings, a formal dining room, sunny breakfast nook, and a great room designed for easy entertaining. The chef's kitchen is a true centerpiece, featuring premium Thermador appliances, a wine fridge, a generous island, and an entertainer's dream rear butler's pantry with an extra refrigerator. The waterfront primary suite is a private retreat, complete with a cozy fireplace and spa-like bath. Pamper yourself with a steam shower, garden tub and a large custom walk-in closet.
Outdoors, the magic continues. A saltwater pool with tanning ledge and hot tub overlooks the bay, while the private dockwith two boat liftsmakes adventures on the water effortless. An expansive covered outdoor kitchen is outfitted with a Coyote grill and refrigerator. An outdoor wood-burning fireplace, plus an additional open-air kitchen area with a Big Green Egg is meant for memorable cookouts.
A heated and cooled bonus room over the two-car garage becomes the ultimate game space, perfect for lively nights or laid-back afternoons.
With no detail overlookedcustom speakers throughout, a security system, and multiple porches for soaking in the viewsthis bayfront home offers the best of coastal living in a setting you'll never want to leave.
#982949

Destin

907 Peacock's Point Drive

5 Beds

6 Baths

5,371 Sq.Ft.

$3,750,000

MLS#: 982949
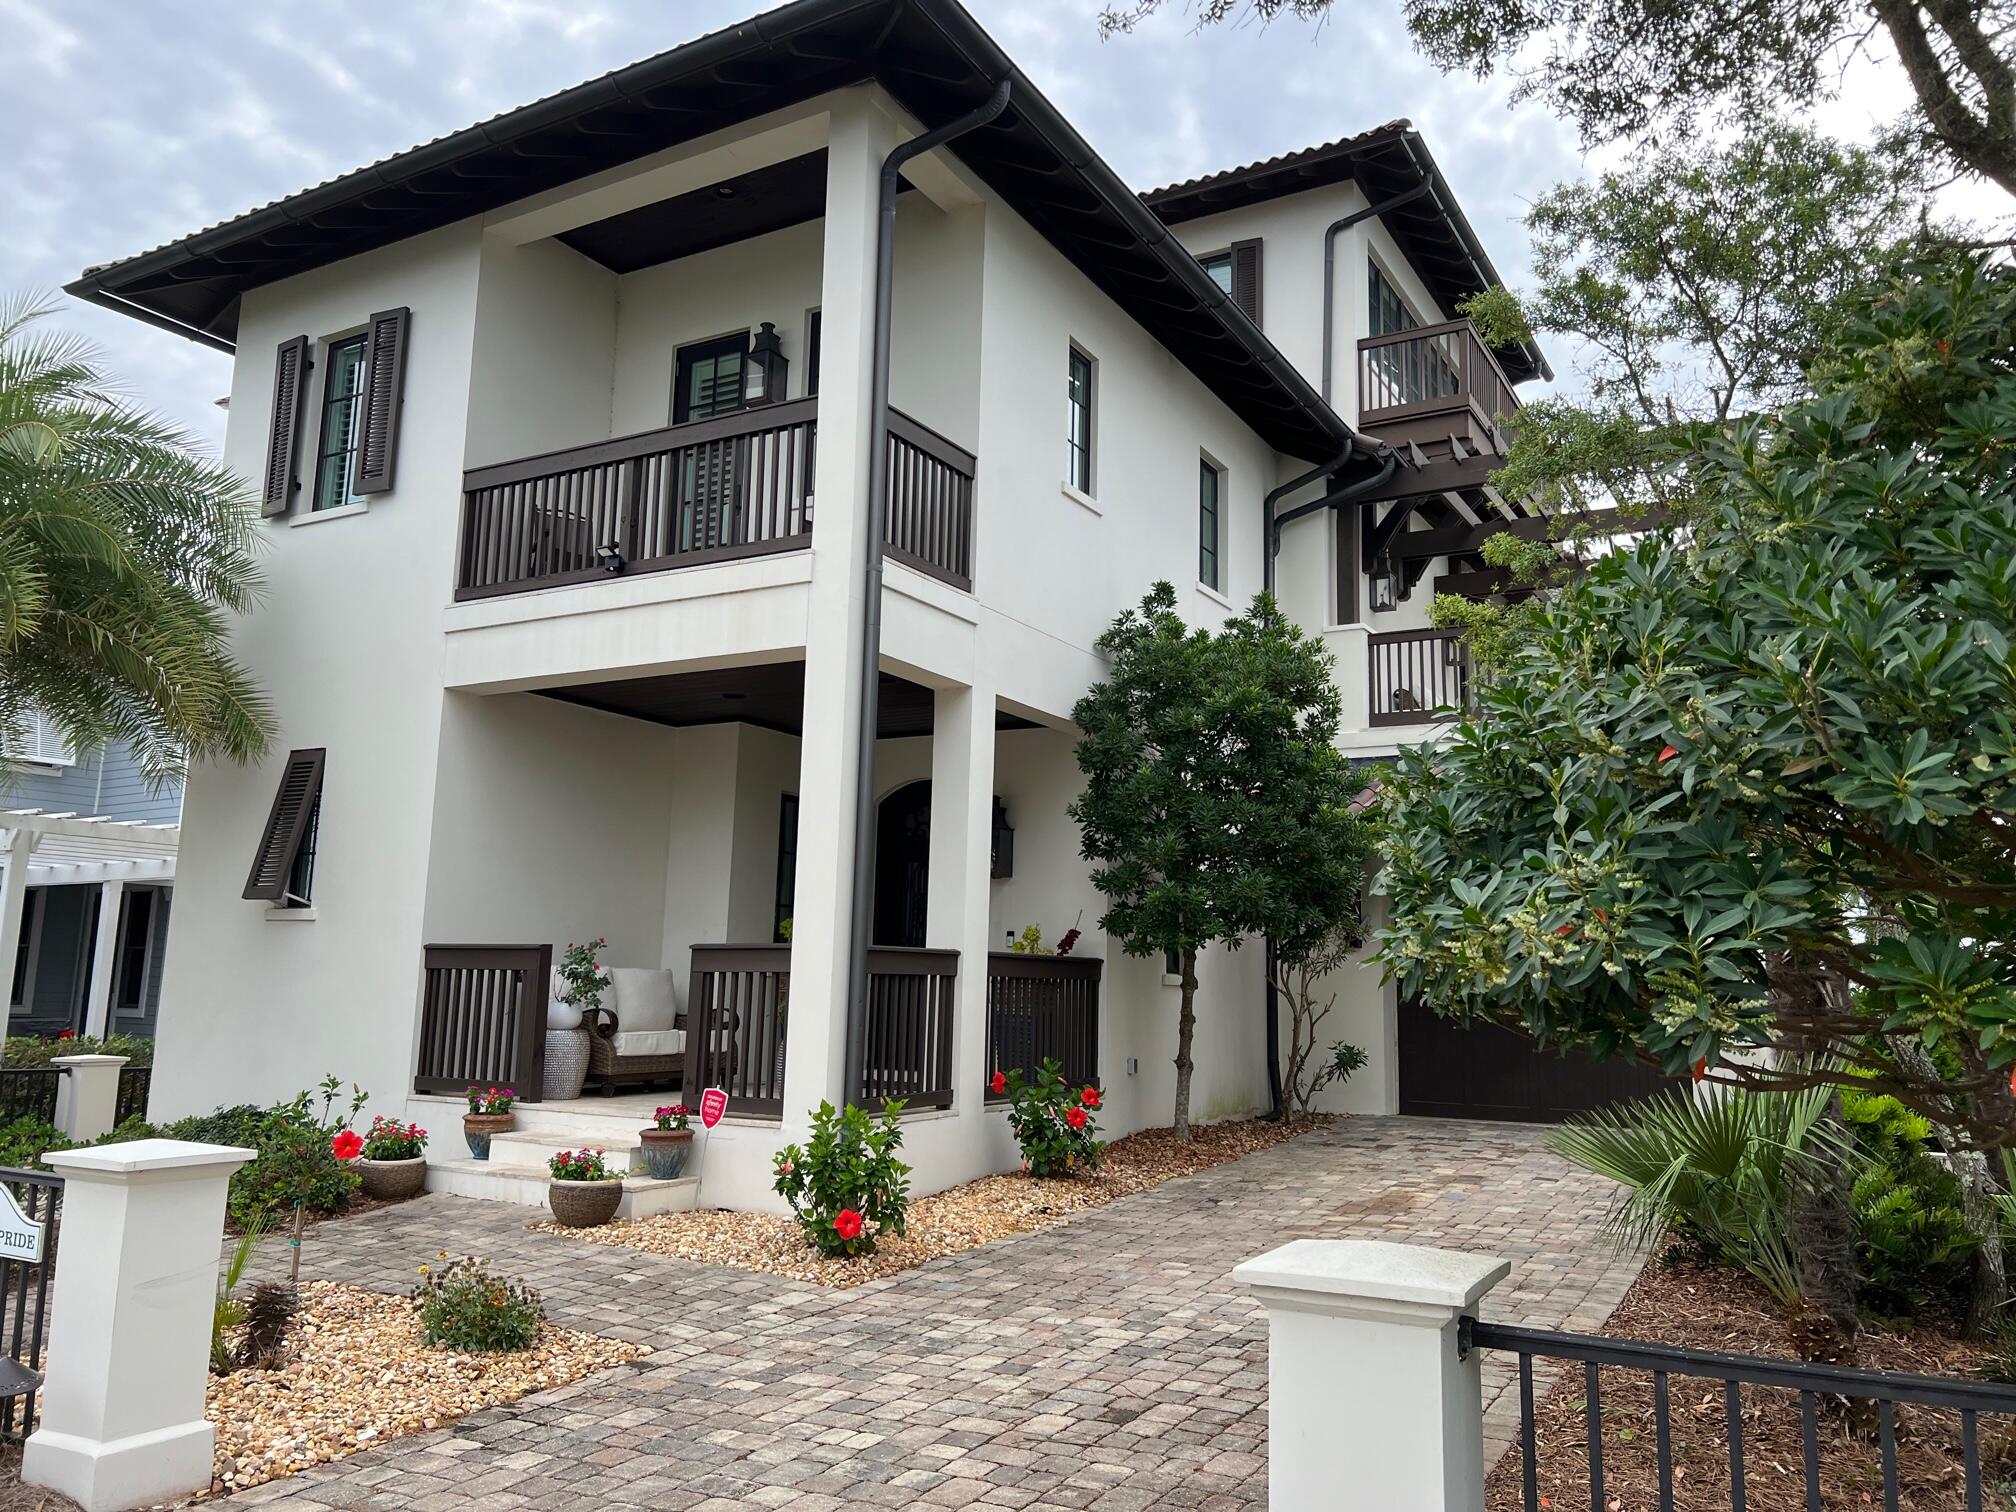
This extraordinary custom home in the gated community of Carillon Beach is located on beautiful Lake Carillon and enjoys Gulf of Mexico views from the tower on the third floor. There are too many custom features in this home to even mention  from the wide plank white washed floors to the lighted quartzite countertops in every bathroom and kitchen to the handmade shell chandeliers and the gas lanterns, it is simply amazing. There are 4 bedrooms, 4-1/2 baths, an elevator, summer kitchen, outdoor alfresco dining area, garage, lakefront beach area, bonus sitting areas in the master bedroom and on the second floor. Also on one of the second floor porches, there is an outdoor gas fireplace. The construction is concrete block and the roof is clay. EASY SHOW.
#918662

Panama City Beach

209 Village Way

4 Beds

4 Baths

3,488 Sq.Ft.

$3,750,000

MLS#: 918662
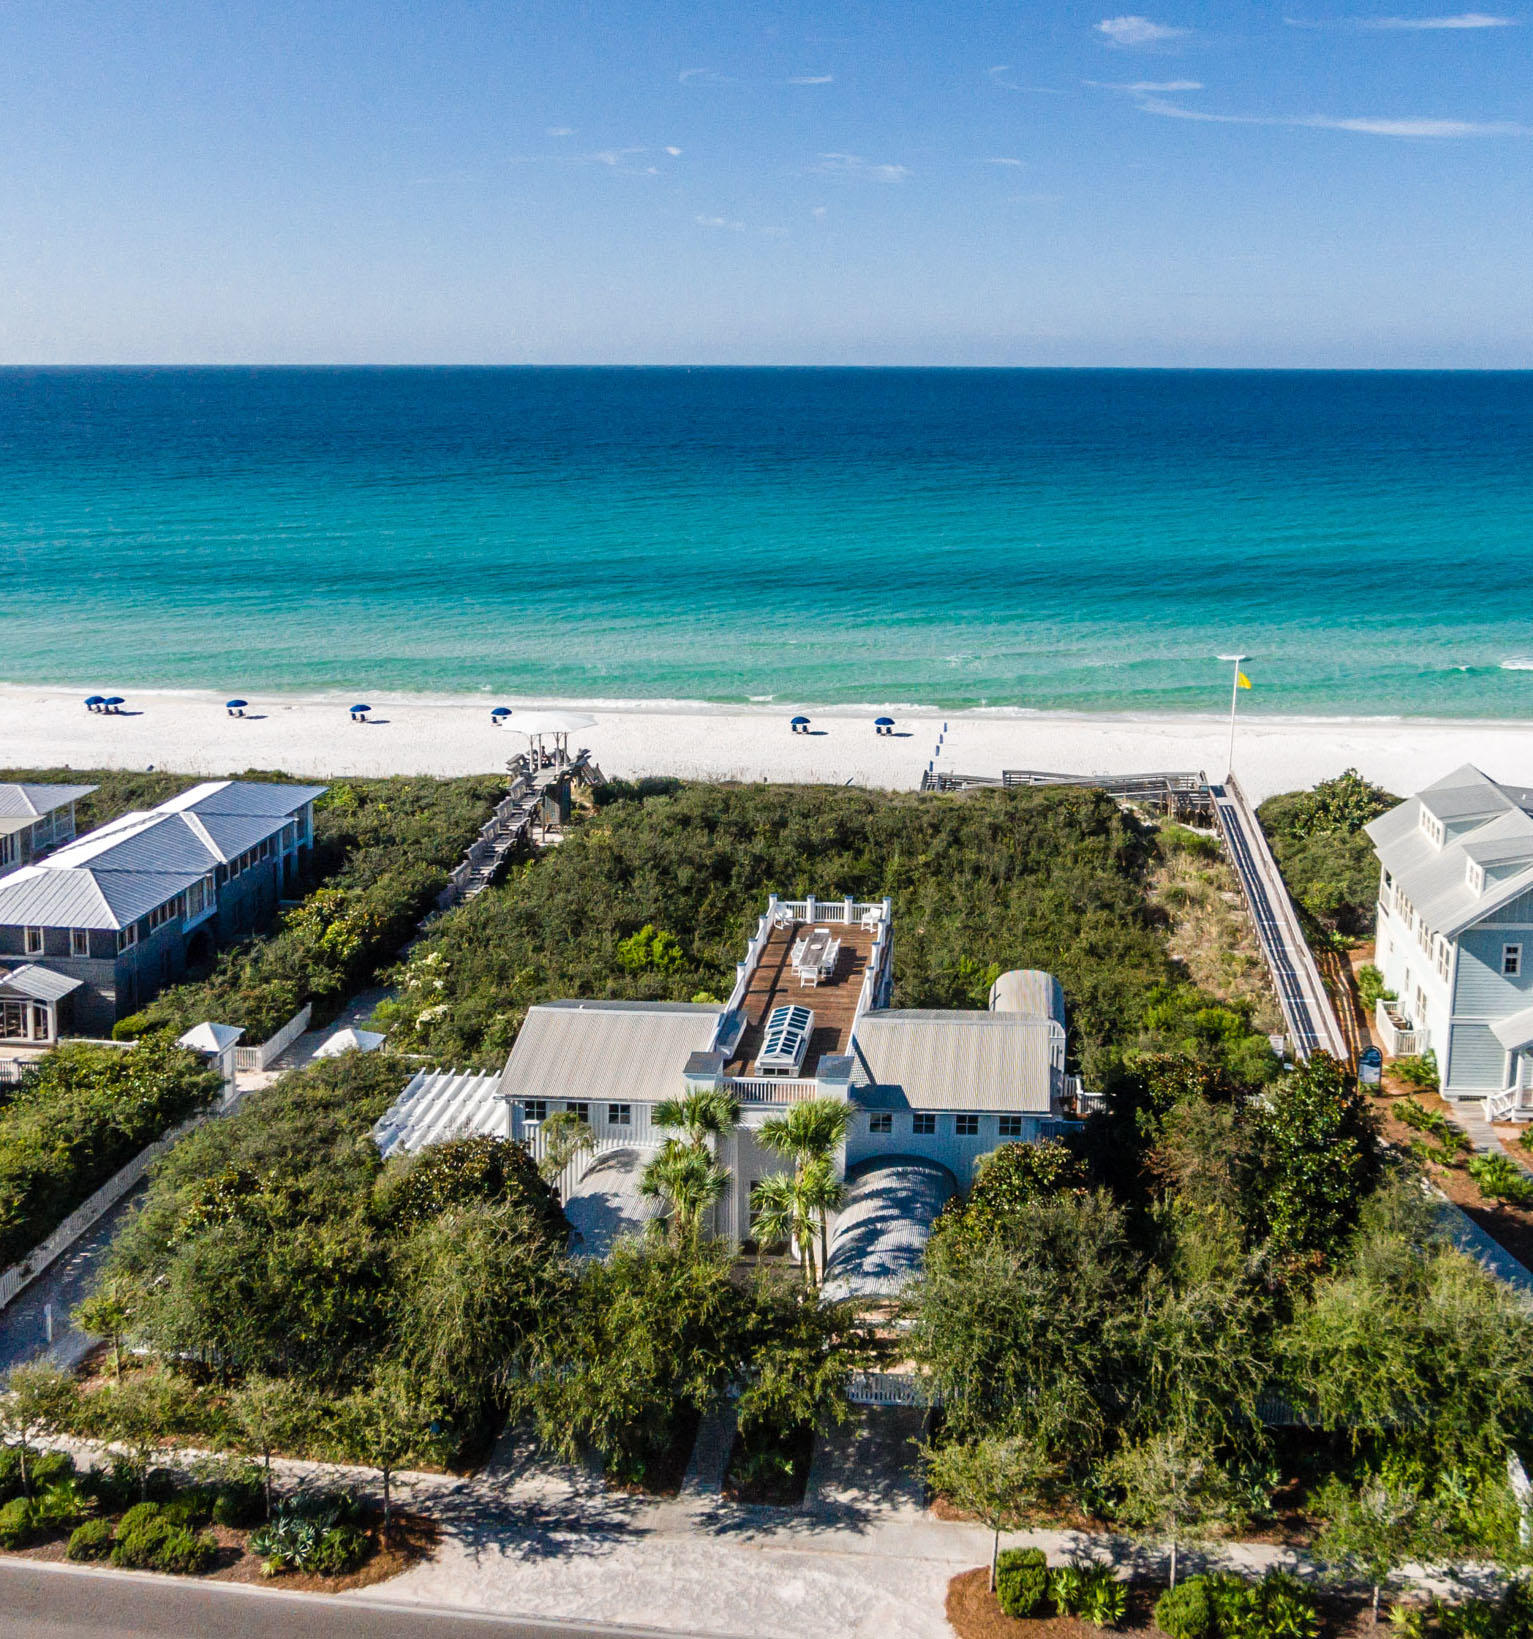
A house by Pritzker Prize-winning architect, Aldo Rossi. This spectacular property is on Seaside's western edge, secluded but just a short stroll to downtown Seaside. The late Aldo Rossi was one of the greatest neo-rationalist architect of the late 20th century, and this is his only house in America. A pair of elegant order columns frames the entry to the house. An Oculus at the top of the entry porch gives a glimpse of the roof terrace. Rossi House was built with the best available materials, fixtures, appliances & tile work. Two guest bedrooms, each with private bath, laundry room and walk in storage closet on 1st floor. A beautifully crafted stair leads to the main floor at the upper level. The living room is a calm, serene space under a vaulted ceiling. Floor to ceiling windows on the south side overlook the dunes and the sea. The kitchen is equipped with Bulthaup cabinets and Gaggenau and Miele appliances. The spacious dining room leads to a south-facing porch with views of the gulf. Colorful striped cabana in hand-set tiles line the walls of the powder room. A motorized skylight retracts to allow access to the roof terrace, with panoramic views over the gulf and the town. The master bedroom, like the living room, is a calm, serene space. It has a vaulted ceiling and floor to ceiling windows overlooking the dunes and sea. The spacious master bath is lined with artfully-crafted stone, a steam shower with built in stone bench has thirteen shower heads. Two guest bedrooms have French doors leading to a covered porch. Each bedroom has a private bath lined with whimsical hand-set tile wainscoting with wave pattern. A shaded patio for al fresco dining is located on the side of the cottage. Overlooking the dunes and the town of Seaside, the Rossi house is classic elegance. Its beach pavilion was designed and built by Jersey Devil, America's most illustrious design-build architects and craftsmen.
#845460

Santa Rosa Beach

1976 E County Hwy 30A

3 Beds

3 Baths

2,748 Sq.Ft.

$3,750,000

MLS#: 845460
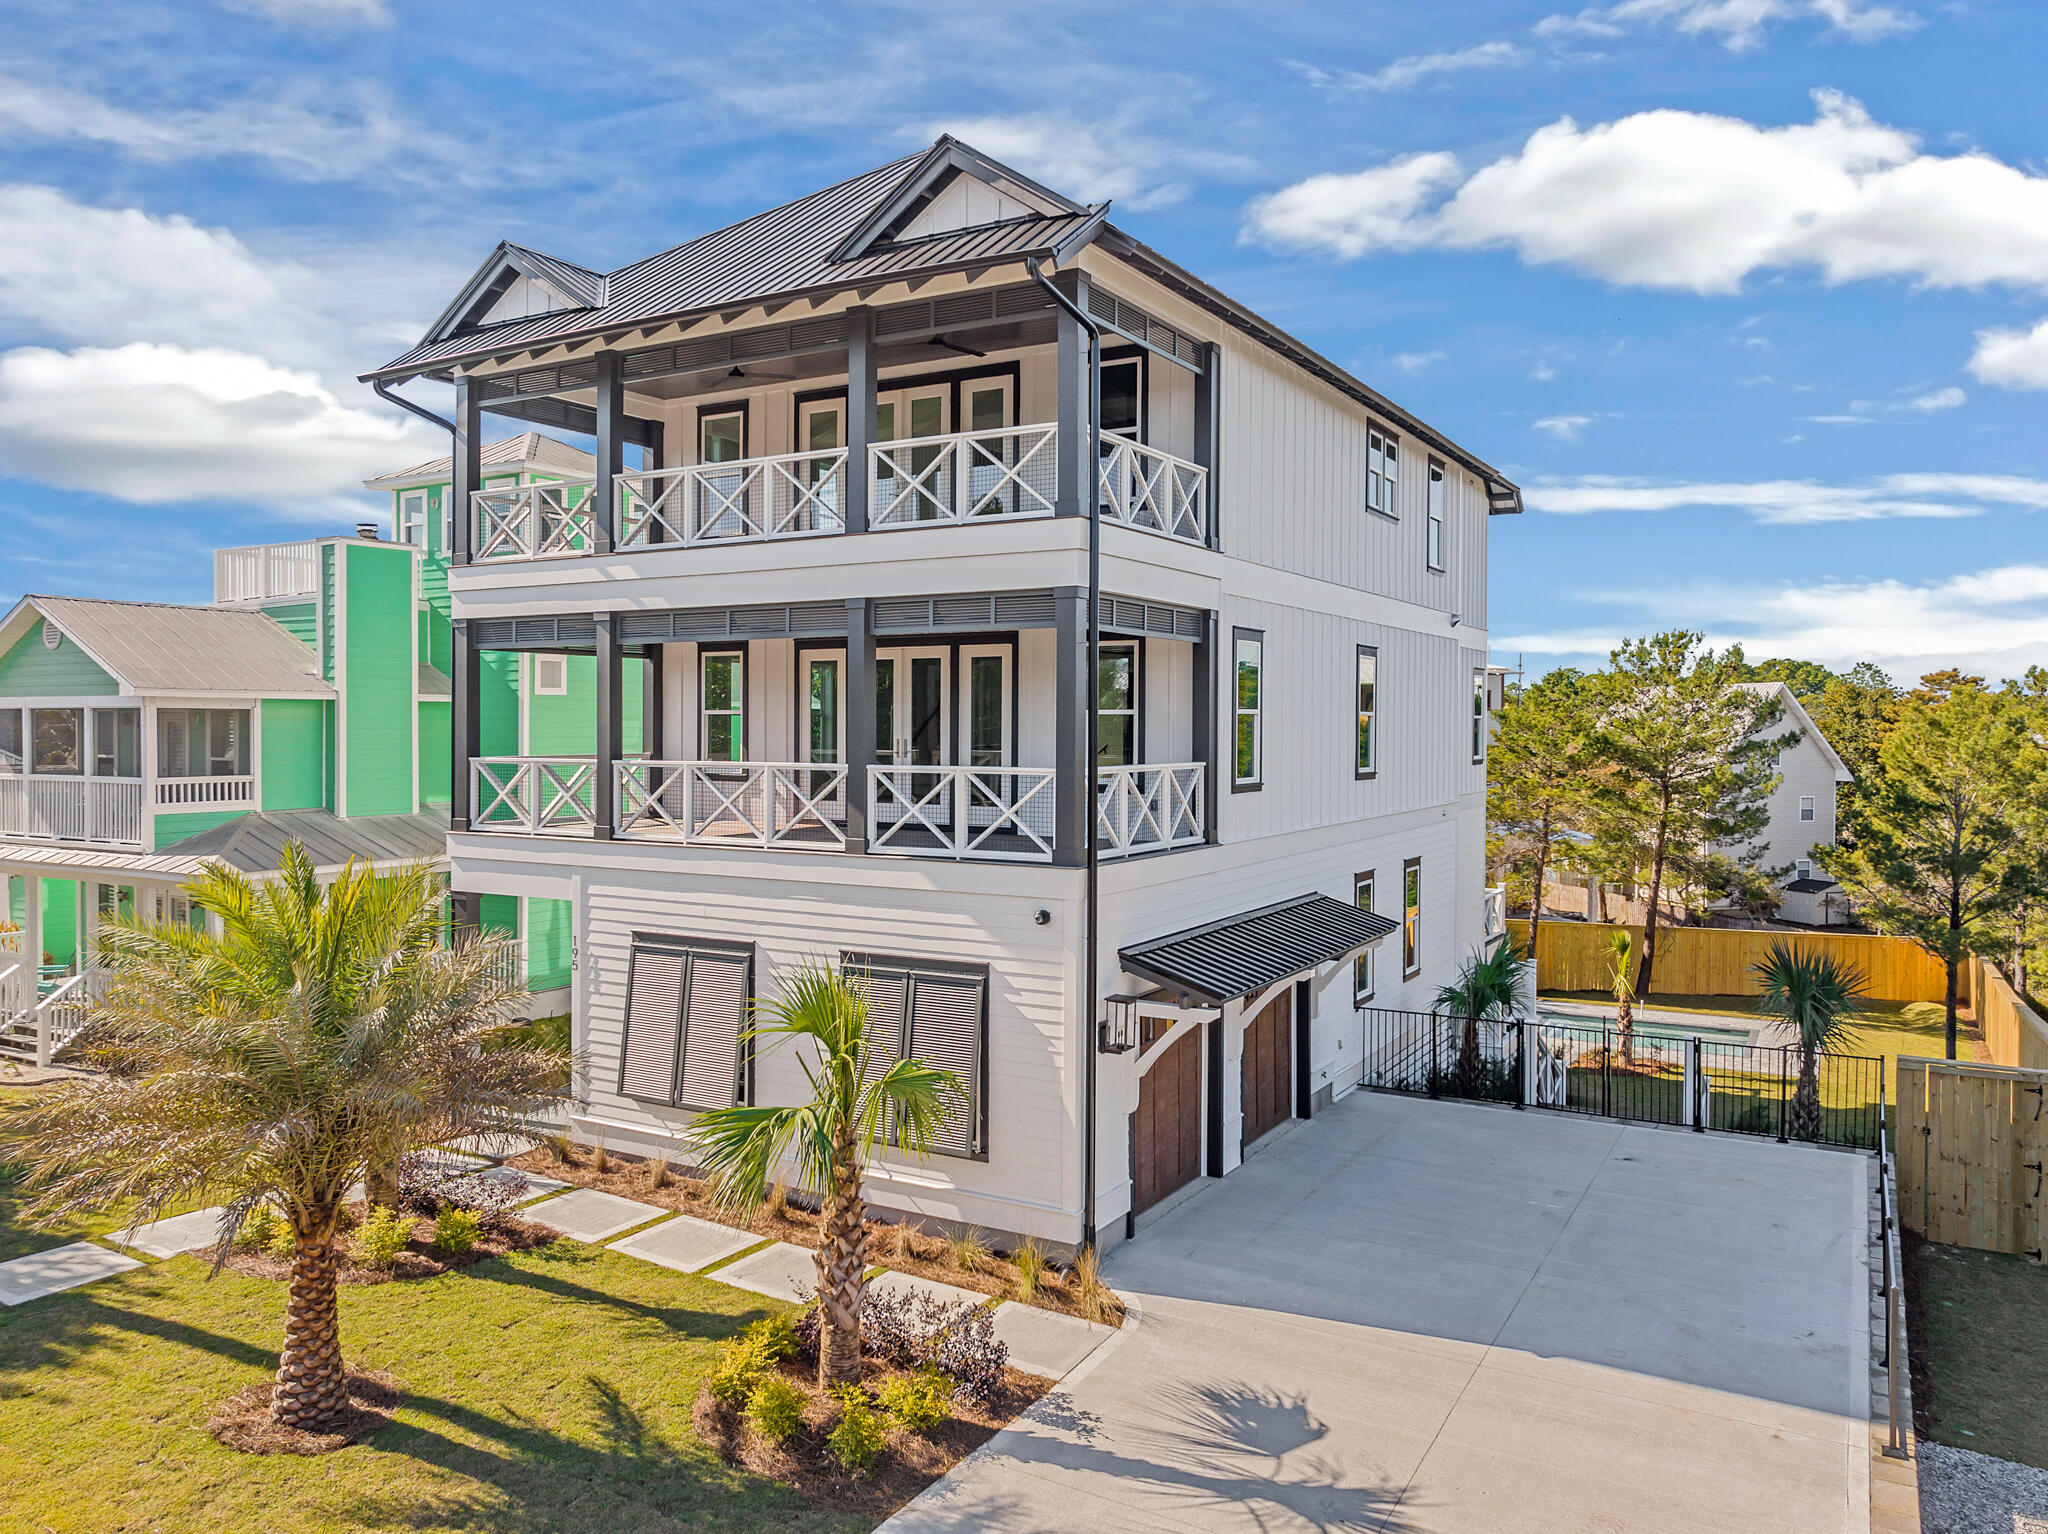
Prominently located in the heart of Beach Highlands on the west end of 30A, this coastal residence features beautiful Gulf views from the second and third floor in addition to sunset vistas and charming architectural styling. Masterfully built & designed by Cogent builders, this 4 Bedroom, 5.5 Bath residence is the perfect beach home, investment property, or second home getaway with family and friends. Beach Highlands neighborhood features multiple convenient beach accesses. With 4,478 square feet of interior living space, the home features three oversized balconies and a large pool where you can relax at the beach and enjoy the breezes from the Gulf of Mexico in a tranquil setting.
#914747

Santa Rosa Beach

195 Hilltop Drive

5 Beds

5 Baths

4,478 Sq.Ft.

$3,750,000

MLS#: 914747
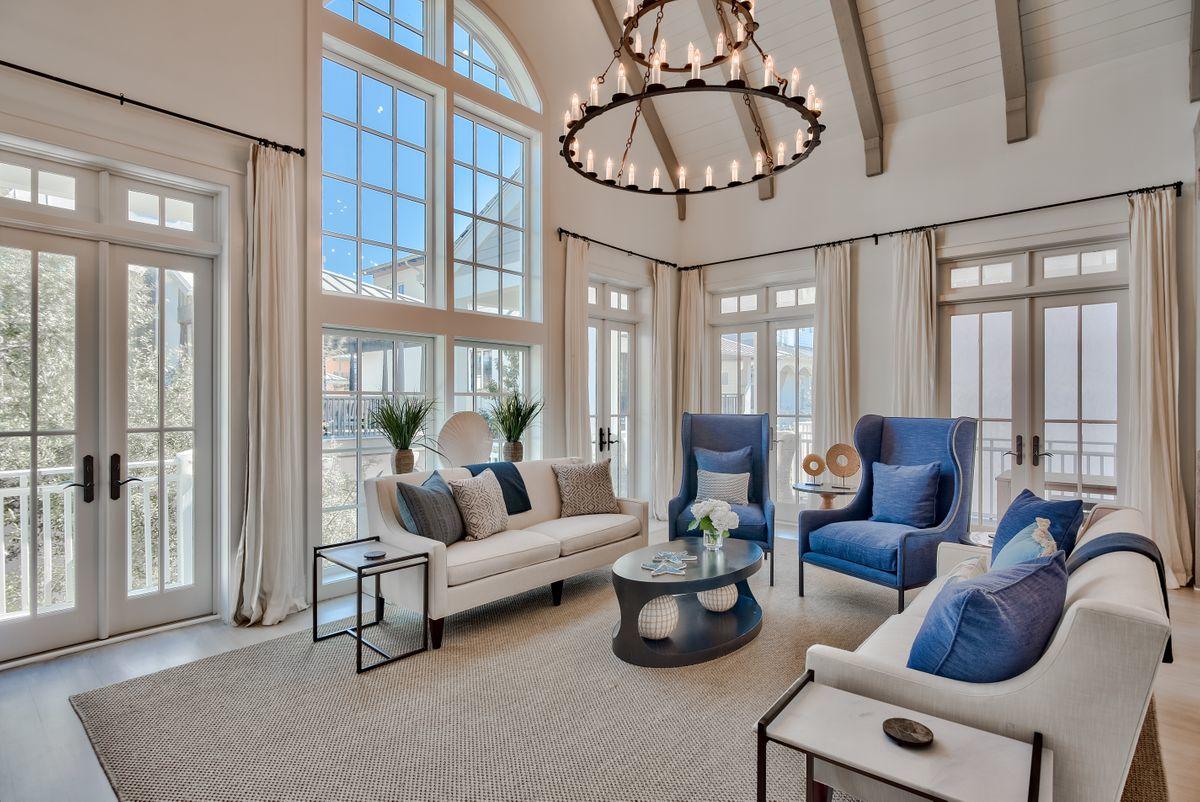
Located in a prime position six houses back from the sparkling white sand of Rosemary Beach, this spacious home has plenty to recommend it. Five bright bedrooms, a two-car garage and more than 800 square feet of outdoor living replete with private courtyard, pool and summer kitchen are just the beginning. A profusion of architecturally-designed windows and French doors deliver a sense of airy spaciousness and soft natural light. Cool travertine flooring on the home's first floor gives way to hardwood and lofty ceilings on the second. You'll be drawn to the finely-appointed chef's kitchen, recently renovated with marble countertops and light-colored cabinetry. Generous terraces and shady porches all boast top-of-the-line Ipe wood decking, providing ample space for sunbathing, quiet reading  soft natural light. Cool travertine flooring flows beneath the lofty cathedral ceiling, giving way to hardwood elsewhere in the home. You'll be drawn to the marble-topped island in this chef's kitchen with its pristine white cabinetry. There's a full-size gas range beneath a huge hood and a cabinet front refrigerator, putting everything at your fingertips. Step outside and appreciate the serene pool area and fully equipped outdoor kitchen in a surprisingly private courtyard setting. Generous terraces and shady porches all boast top quality Ipe wood decking. You'll find ample space for sunbathing, quiet reading and dining while enveloped in gentle sea breezes. Discover your own favorite breakfast café and intimate boutiques for browsing in the neighborhood. The soft white sandy beach is a just a minute away for swimming and shelling. Return home from a peaceful stroll and relax on the swing seat, watching the world go by.
#842428

Rosemary Beach

30 N Spanish Town Lane

5 Beds

5 Baths

3,138 Sq.Ft.

$3,750,000

MLS#: 842428
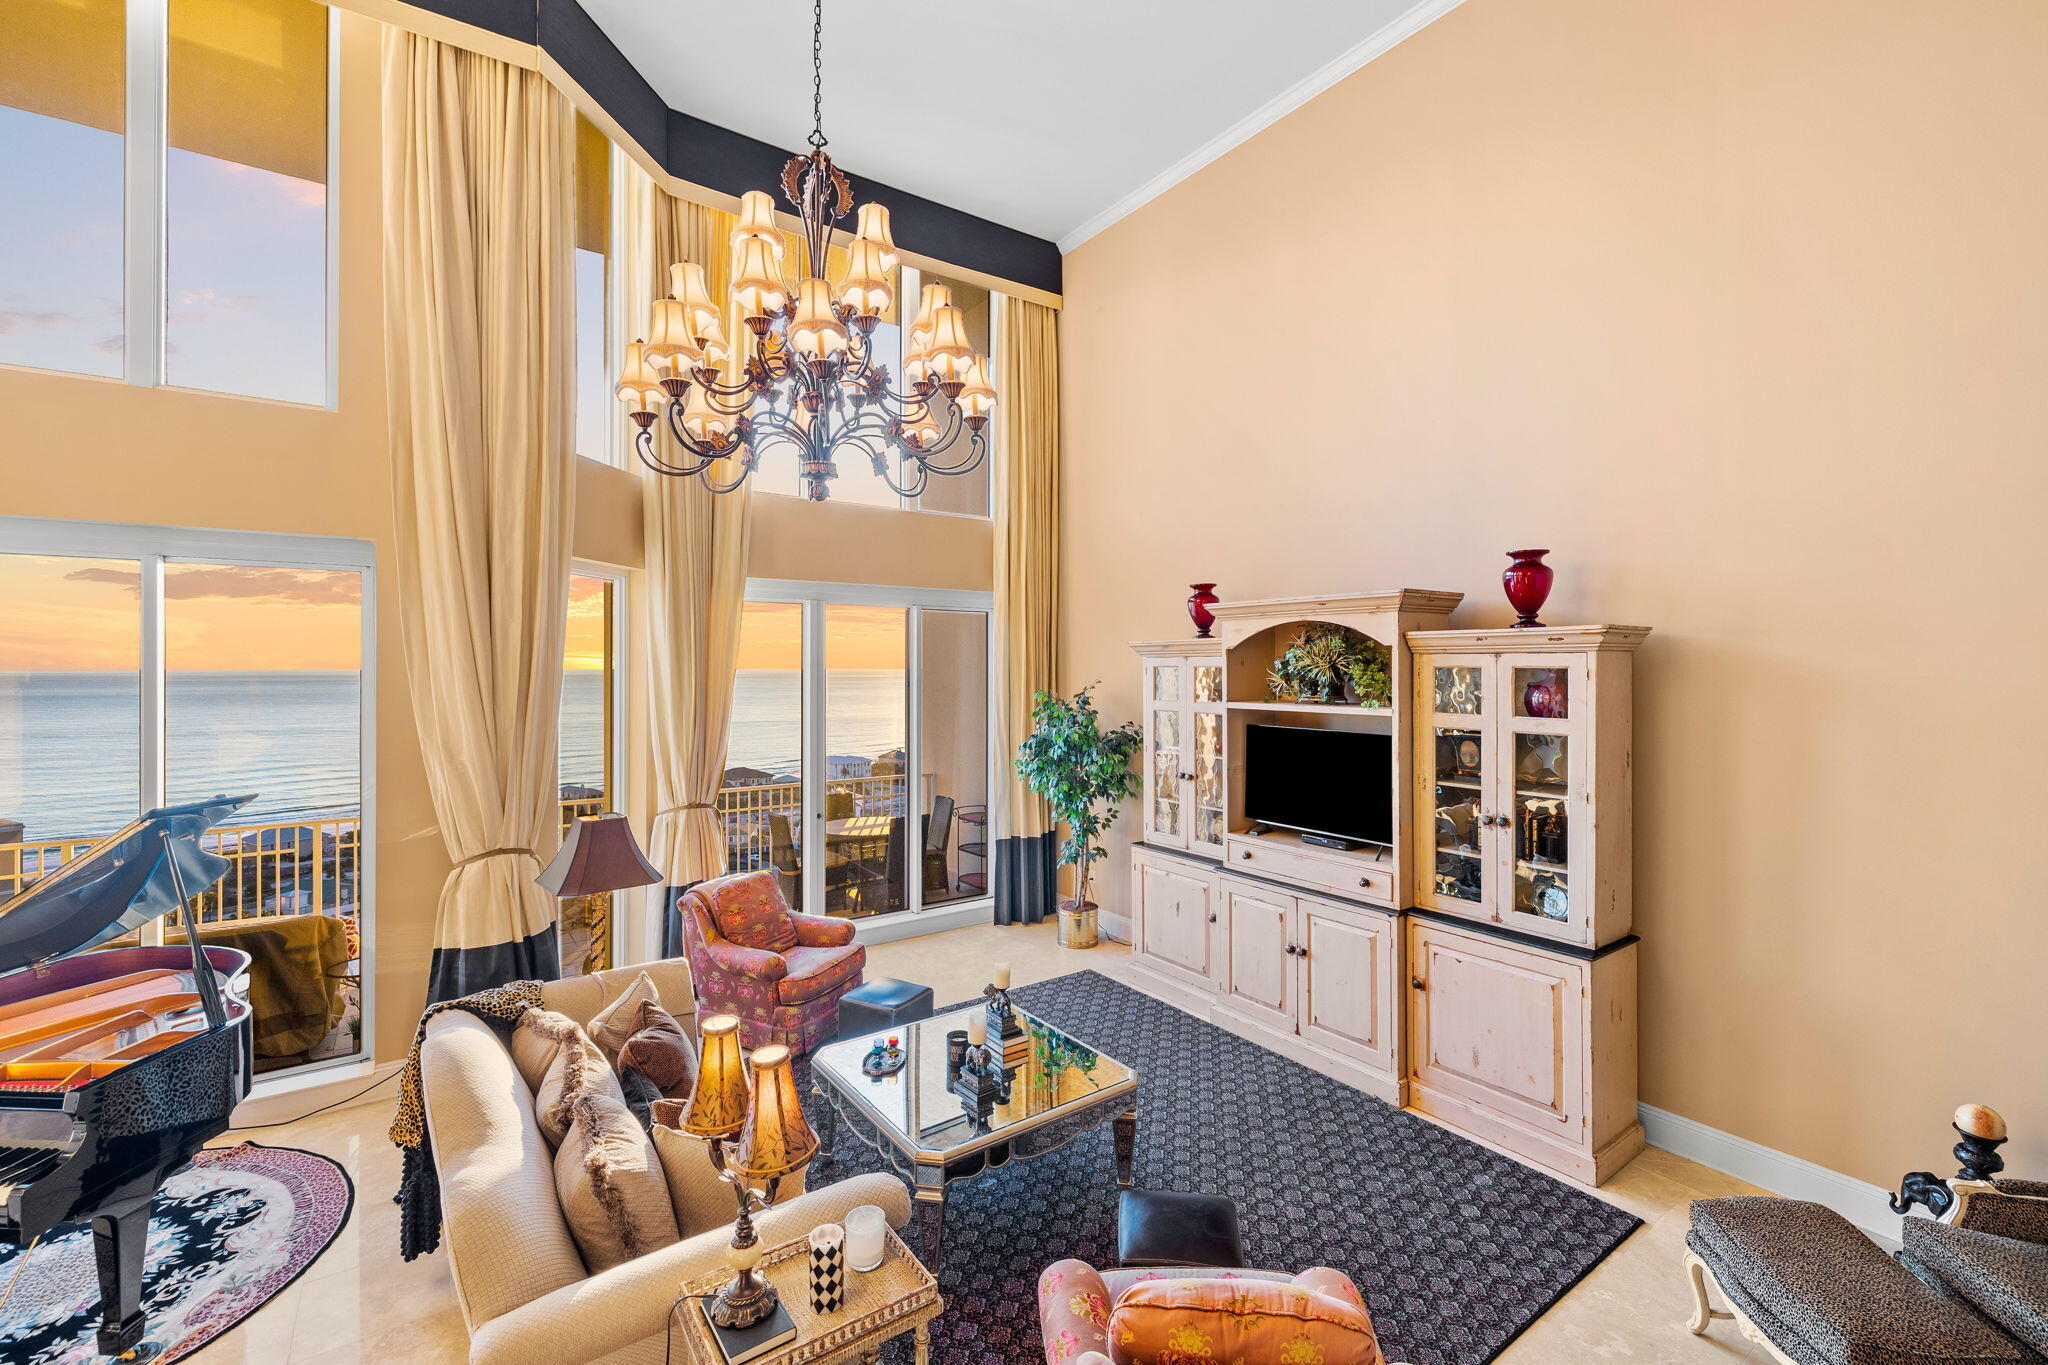
This two-story luxury penthouse is the crown jewel of One Beach Club, one of the most exclusive and well appointed buildings in all of the Florida Panhandle. One Beach Club defines quintessential beach lifestyle coupled with timeless elegance in a non-rental building ideally appointed with exclusive amenities throughout. This property is located on the south (beach) side of Sandestin in the premier, non-rental lifestyle complex of One Beach Club, this two-story penthouse features five bedrooms, five and one-half baths, and a generous open floor plan framed by 20' ceilings in the living room and culminating in floor-to-ceiling windows that overlook the renowned Gulf of Mexico.  The opulent, Mediterranean style living/dining space is graced with warm colors and rich textures.  The thoughtful floor plan includes a breakfast bar, spacious pantry, owner's closet, laundry space, and half bath conveniently located just off the main living area. The kitchen is well appointed with beautiful granite countertops and stainless-steel appliances, range hood, cooktop, and double oven. Two guest bedrooms with en-suite bathrooms complete the penthouse's first level.  The second level provides luxury sleeping arrangements, chief among them being the primary suite which features expansive gulf views, private balcony, and a double vanity along with a separate spa-style shower and in-ground bathtub.  Guests will find privacy and indulgent space to retreat in two additional bedrooms with adjoining bathrooms.  All bedrooms open to your private  balconies with stunning views of Sandestin and the sandy white beaches of the Gulf.  This unit comes with a private, two-car garage with a reserved covered parking spot included.  A poolside cabana is also available for a separate fee.
 One Beach Club features copious on-site amenities including a heated lagoon-style pool, two tennis courts, fitness facility, sauna, in-house movie theater, and a guest suite that is available upon request.  Additionally, the building boasts private elevators  each floor has just two units accessible per elevator. The residents of One Beach Club also have access to a covered parking garage and covered golf cart parking.  Notably, every owner has an exclusive Sandestin Beach Club membership which is highly coveted with a substantial wait list - which One Beach Club owners skip with their automatic membership. For those looking for a permanent beach home or a splendid vacation spot to make memories with extended family and friends, the One Beach Club Drive is a treasured find.
#913739

Miramar Beach

1 Beach Club Drive PH 4

5 Beds

5 Baths

3,582 Sq.Ft.

$3,750,000

MLS#: 913739

1 ... 259 260 261 262 263 ... 666
* Listings identified with the FMLS IDX logo come from FMLS and are held by brokerage firms other than the owner of this website. The listing brokerage is identified in any listing details. Information is deemed reliable but is not guaranteed. If you believe any FMLS listing contains material that infringes your copyrighted work please click here to review our DMCA policy and learn how to submit a takedown request. © 2024. First Multiple Listing Service, Inc.
 - property

Send a message

Message successfully sent.

Your message

What is 3 + 4 ?

Reason for contacting?

I agree to receive email communication and understand I can unsubscribe at any time.

I agree to be contacted by INIT test tenant via call, email, and text for real estate services. To opt out, you can reply 'stop' at any time or reply 'help' for assistance. You can also click the unsubscribe link in the emails. Message and data rates may apply. Message frequency may vary. Privacy Policy

Sign Out

Virtual Assistant

Would you like to take the next step with this property? We can help you schedule a showing or virtual tour, or send you more details.

Yes, I would like more information.

Thank You for Your Reply, One of Our Agents will contact you as soon as possible

No, maybe later.

Thank you, you can always contact me via email, phone number or through the contact form.

Realhub AI

Lucy - Your AI-Powered Realtor

Update Your Temporary Password

Personalize your search

Enter your email and we'll notify you immediately when new listings match what you're looking for.

or enter email address

Already have an account ? Login here

Continue your home search

I agree to receive communications and understand I can unsubscribe at any time.

I agree to be contacted by INIT test tenant via call, email, and text for real estate services. To opt out, you can reply 'stop' at any time or reply 'help' for assistance. You can also click the unsubscribe link in the emails. Message and data rates may apply. Message frequency may vary. Privacy Policy

Already have an account ? Login here

We use cookies

We use cookies primarily for analytics to enhance your experience. By accepting, you agree to our use of these cookies. You can manage your preferences or learn more about our cookies policy.






