
REALHUB is on fire today

Properties

Browse or get in touch to schedule a walkthrough.

  • Nearby me
Price range

Popular Features

Community Features

Association

Property Features

Waterfront

View

Exterior Features

Interior Features

Style

10000 properties match your criteria

Updated 1 minute ago

E-Alert name
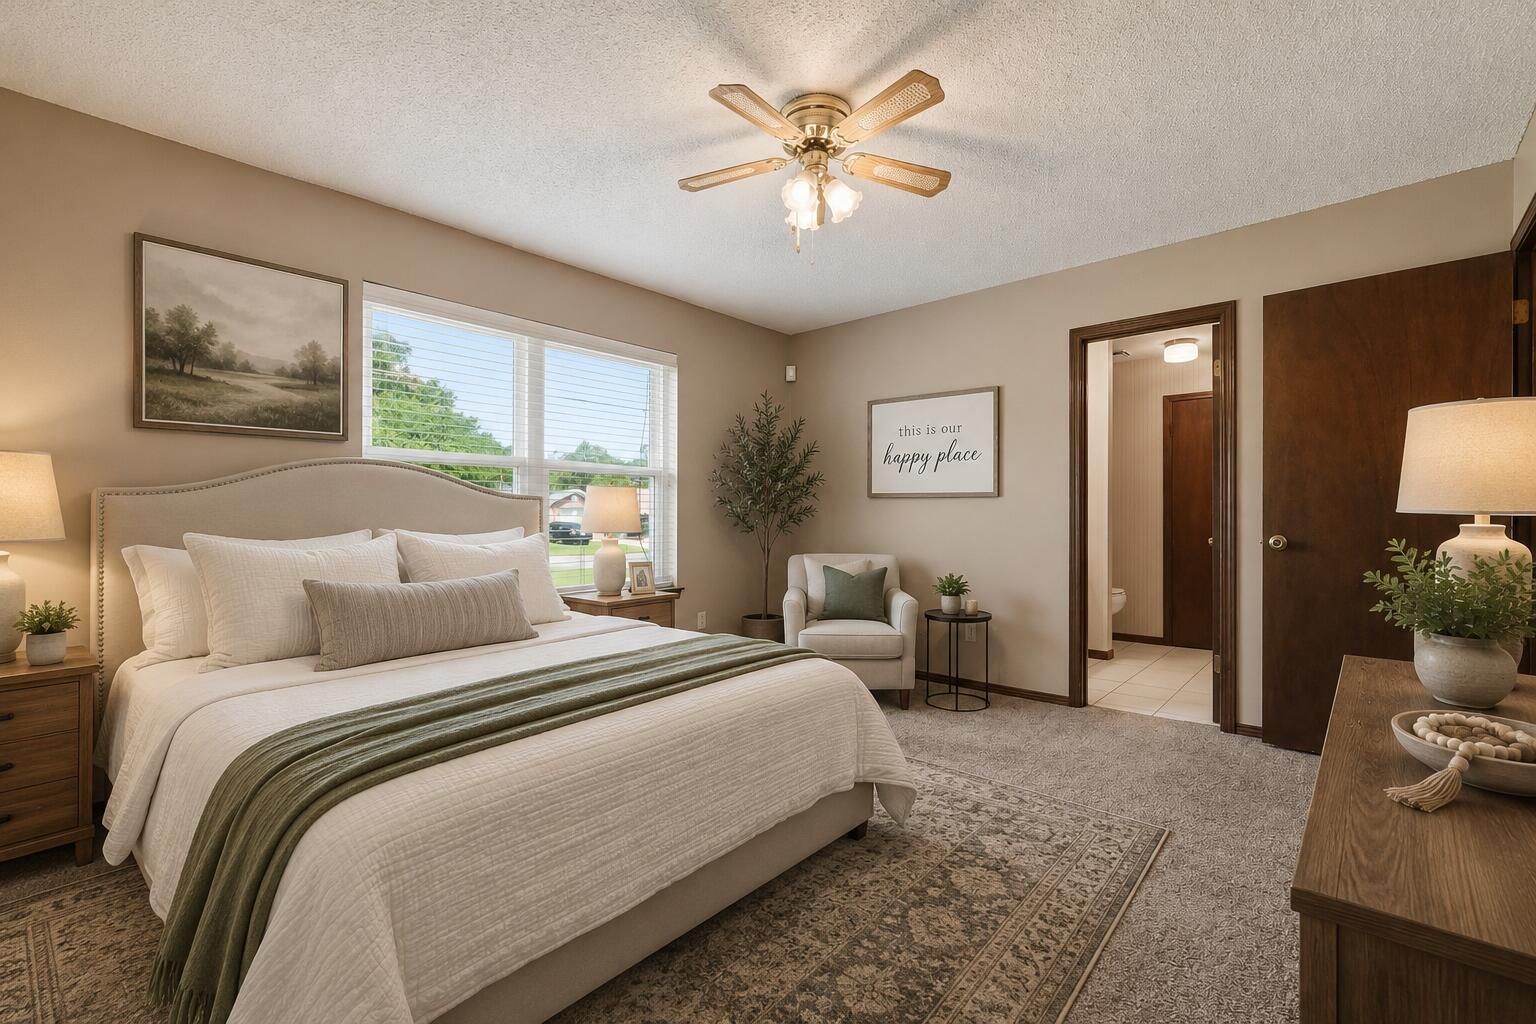
Welcome to 574 Peppertree Lane! New ROOF prior to closing. This 3-bedroom, 2-bath home offers comfortable living with multiple flexible spaces and plenty of room to enjoy from day one. A charming wood-burning fireplace serves as the focal point of the first living area, creating a warm and inviting atmosphere.
The kitchen features granite countertops, ample cabinet space, and a functional layout that flows into the home's living and dining area. This property is move-in ready and offers an excellent opportunity to personalize over time. In addition to the separate dining area, two flex rooms off the main living space provide endless possibilities for a home office, playroom, hobby room, or additional sitting area.
The primary suite includes two closets, a linen closet, and a private bathroom with a walk-in shower. Two additional bedrooms offer comfortable accommodations, while tile and LVP flooring run throughout the main living areas, with carpet in the bedrooms. A one-car garage provides additional storage and parking convenience.
Outside, you'll find a large patio area ideal for relaxing or entertaining, along with a utility shed that conveys as-is. Conveniently located near NAS Pensacola, Naval Hospital Pensacola, shopping, dining, and just a short drive to Pensacola Beach and Perdido Key, this home offers the ideal combination of space, flexibility, and location.
#1005802

Pensacola

574 Peppertree Lane

3 Beds

2 Baths

1,896 Sq.Ft.

$265,000

MLS#: 1005802
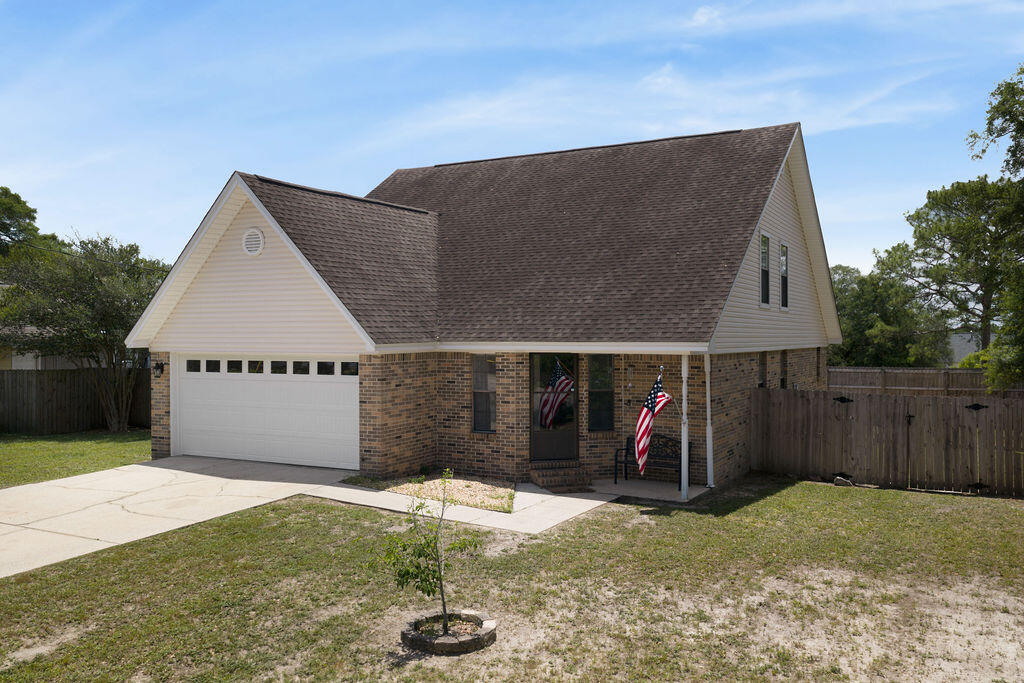
South Crestview!! Easy drive to Eglin, beautiful beaches, shopping. SOUGHT After SOUTH CRESTVIEW!
This beautifully updated 4-bedroom, 3-bathroom home offers the perfect blend of comfort and functionality. The updates that have been made are just perfect to create the warm and inviting place that you will want to call Home!

Step inside to discover fresh interior paint, gorgeous new flooring, and spacious living areas designed for everyday living and entertaining. The home feels large with three bedrooms and two full bathrooms on the first floor. 

The large kitchen has been completely redone and made to cater to the family chef. So many thoughtful details that include pull out drawers, lazy susans, knife drawers, and many more. 

Upstairs, you'll find a huge bonus room complete with a private bedroom and en-suite bathroom, creating the perfect retreat for guests, a teenager, home office, or multi-generational living.

The huge backyard is ready for all your outdoor activities and get-togethers. Plenty of room for a pool, swing-set, shed etc. 

The home's thoughtful updates and meticulous care make it truly move-in ready, allowing you to start enjoying your new home from day one. Conveniently located near schools, shopping, dining, and military bases, this South Crestview gem offers the lifestyle you've been searching for. Technology updates throughout including smart home features to make your life efficient and easy!
Don't miss out on this true Dre
#1005791

Crestview

311 Ray Avenue

4 Beds

3 Baths

1,706 Sq.Ft.

$313,500

MLS#: 1005791
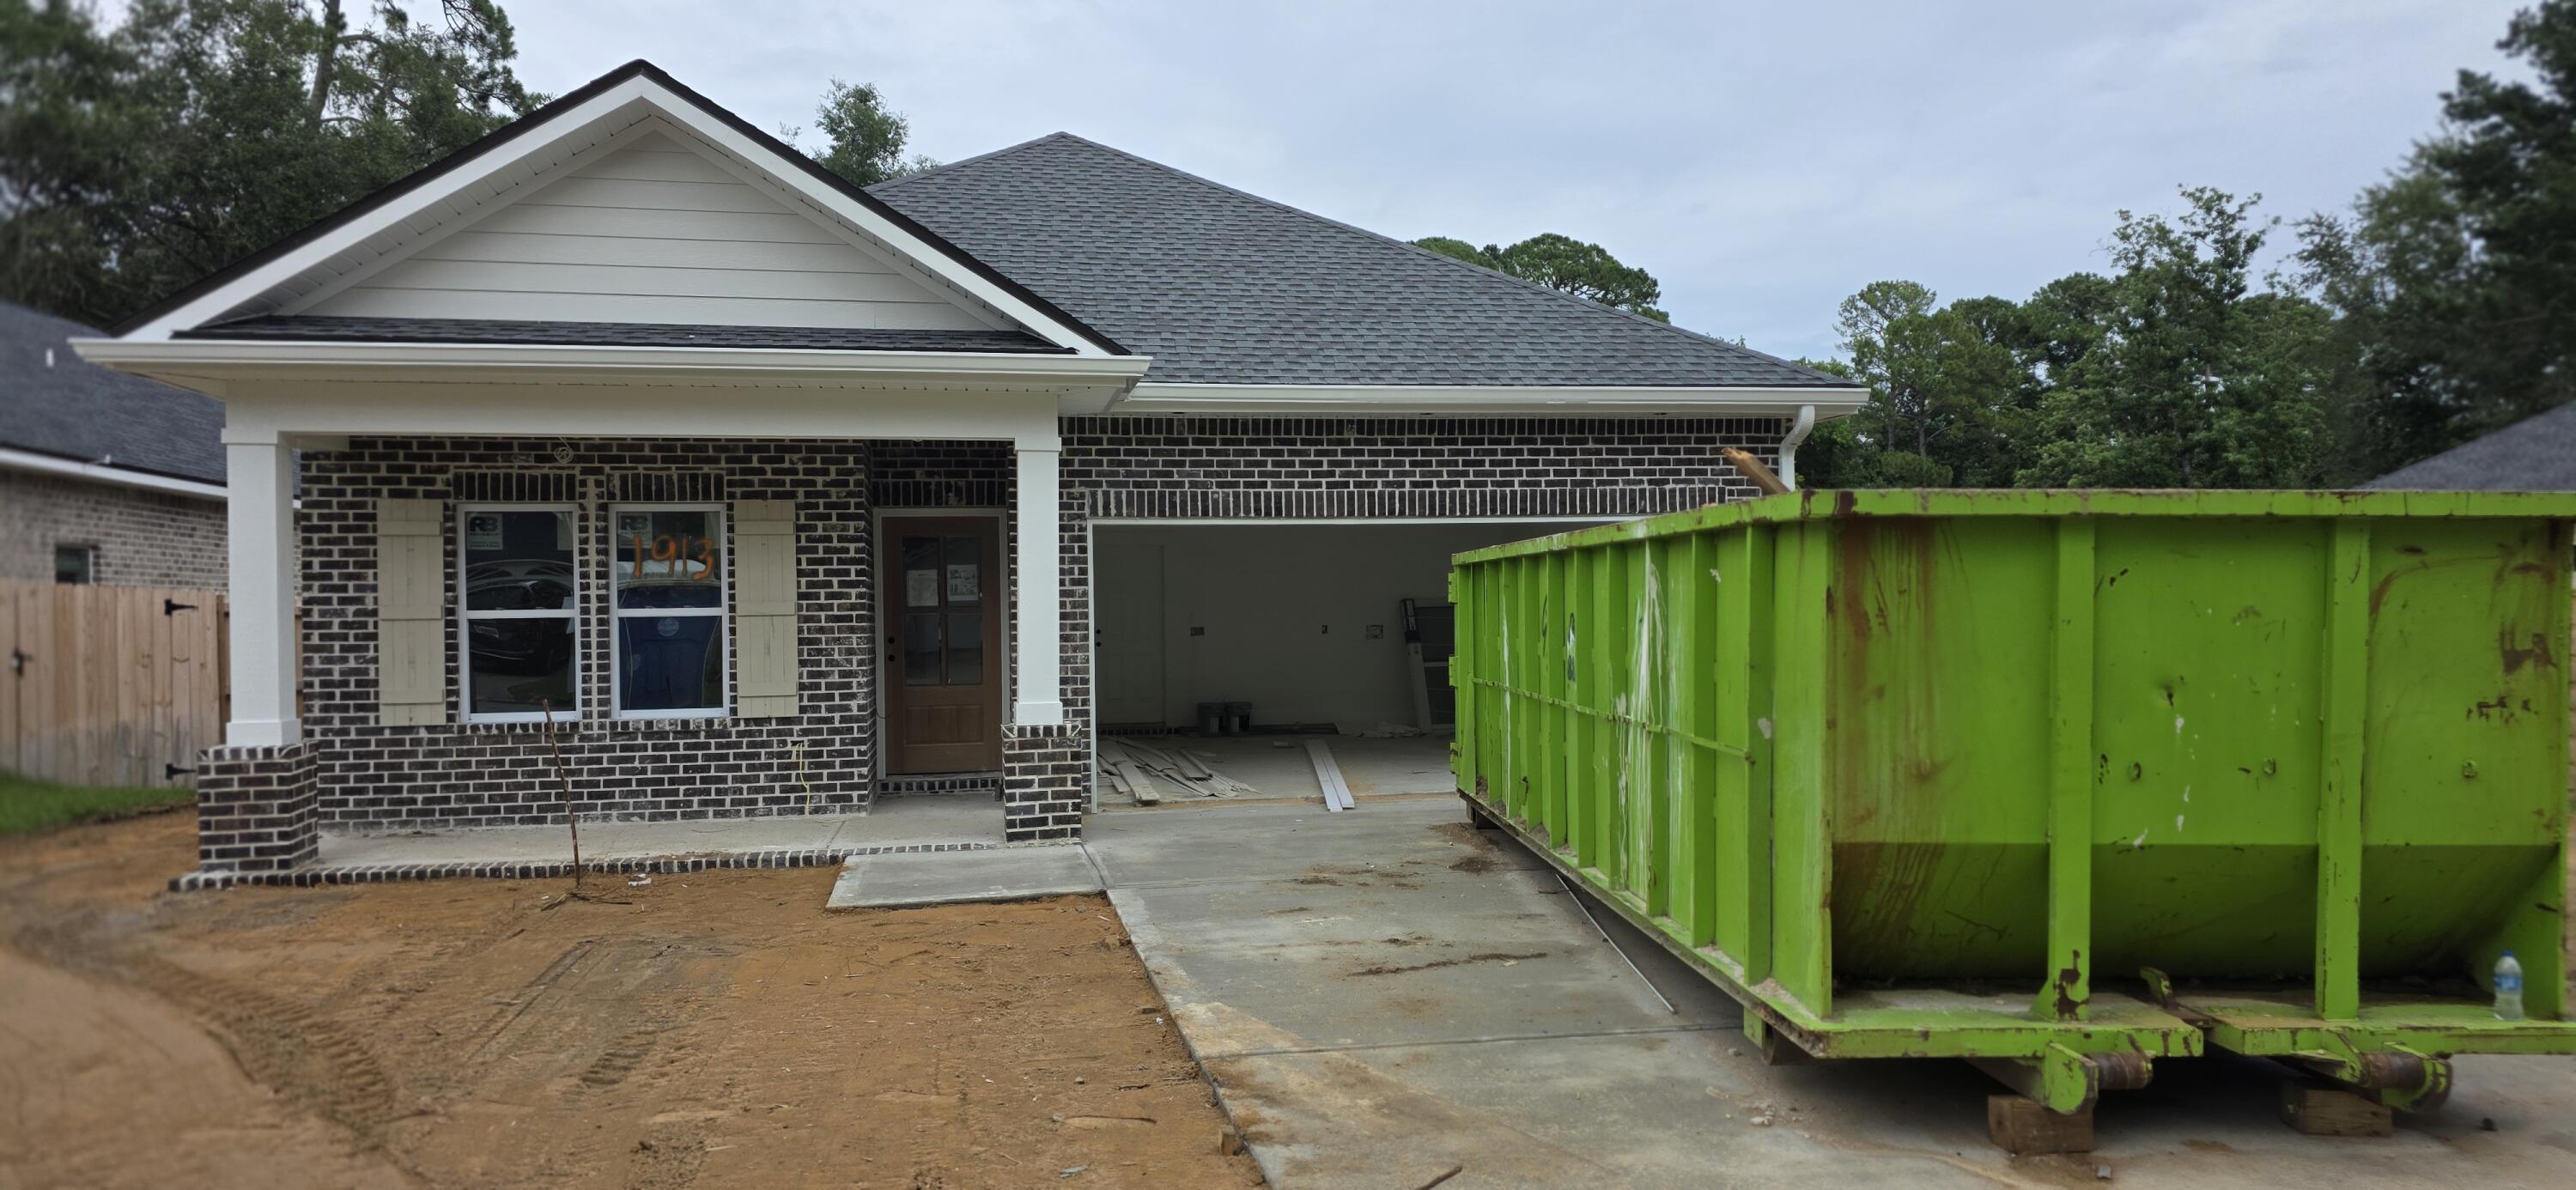
Brand-New Construction - Projected Completion 8/15.

| 4 Beds | 3 Baths | 2,276 Sq Ft | 

Experience the perfect blend of modern comfort and timeless craftsmanship in this stunning new construction home, built by a highly respected local builder with over 30 years of experience. The open-concept design is perfect for both family gatherings and quiet evenings at home. The split-bedroom layout provides added privacy, making it ideal for families or guests. With thoughtful upgrades already included, this home is truly move-in ready upon completion.

EXTERIOR FEATURES: 

All-brick construction for durability and classic appeal, Spacious 2-car garage with automatic opener, Professional landscaping and fully fenced backyard - ideal for privacy, pets and entertaining. 

Builder upgrades already included: refrigerator, blinds, and privacy fence.

INTERIOR FEATURES:


Open, split-bedroom floor plan offering privacy and a natural flow for everyday living and entertaining, \Quartz countertops in kitchen and all bathrooms, Stainless steel appliances including a gas range, Stylish tile backsplash, soft-close cabinetry, and a farmhouse sink, Expansive U-shaped kitchen with island and large walk-in pantry - a dream for home chefs, Luxury vinyl plank flooring throughout - both elegant and easy to maintain, Elegant crown molding in the master suite, Ample storage throughout the home.

Backed by a 1-year builder warranty for added peace of mind.

Secure it now before it's gone!
#1005785

Niceville

1913 Redwood Avenue

4 Beds

3 Baths

2,276 Sq.Ft.

$579,800

MLS#: 1005785
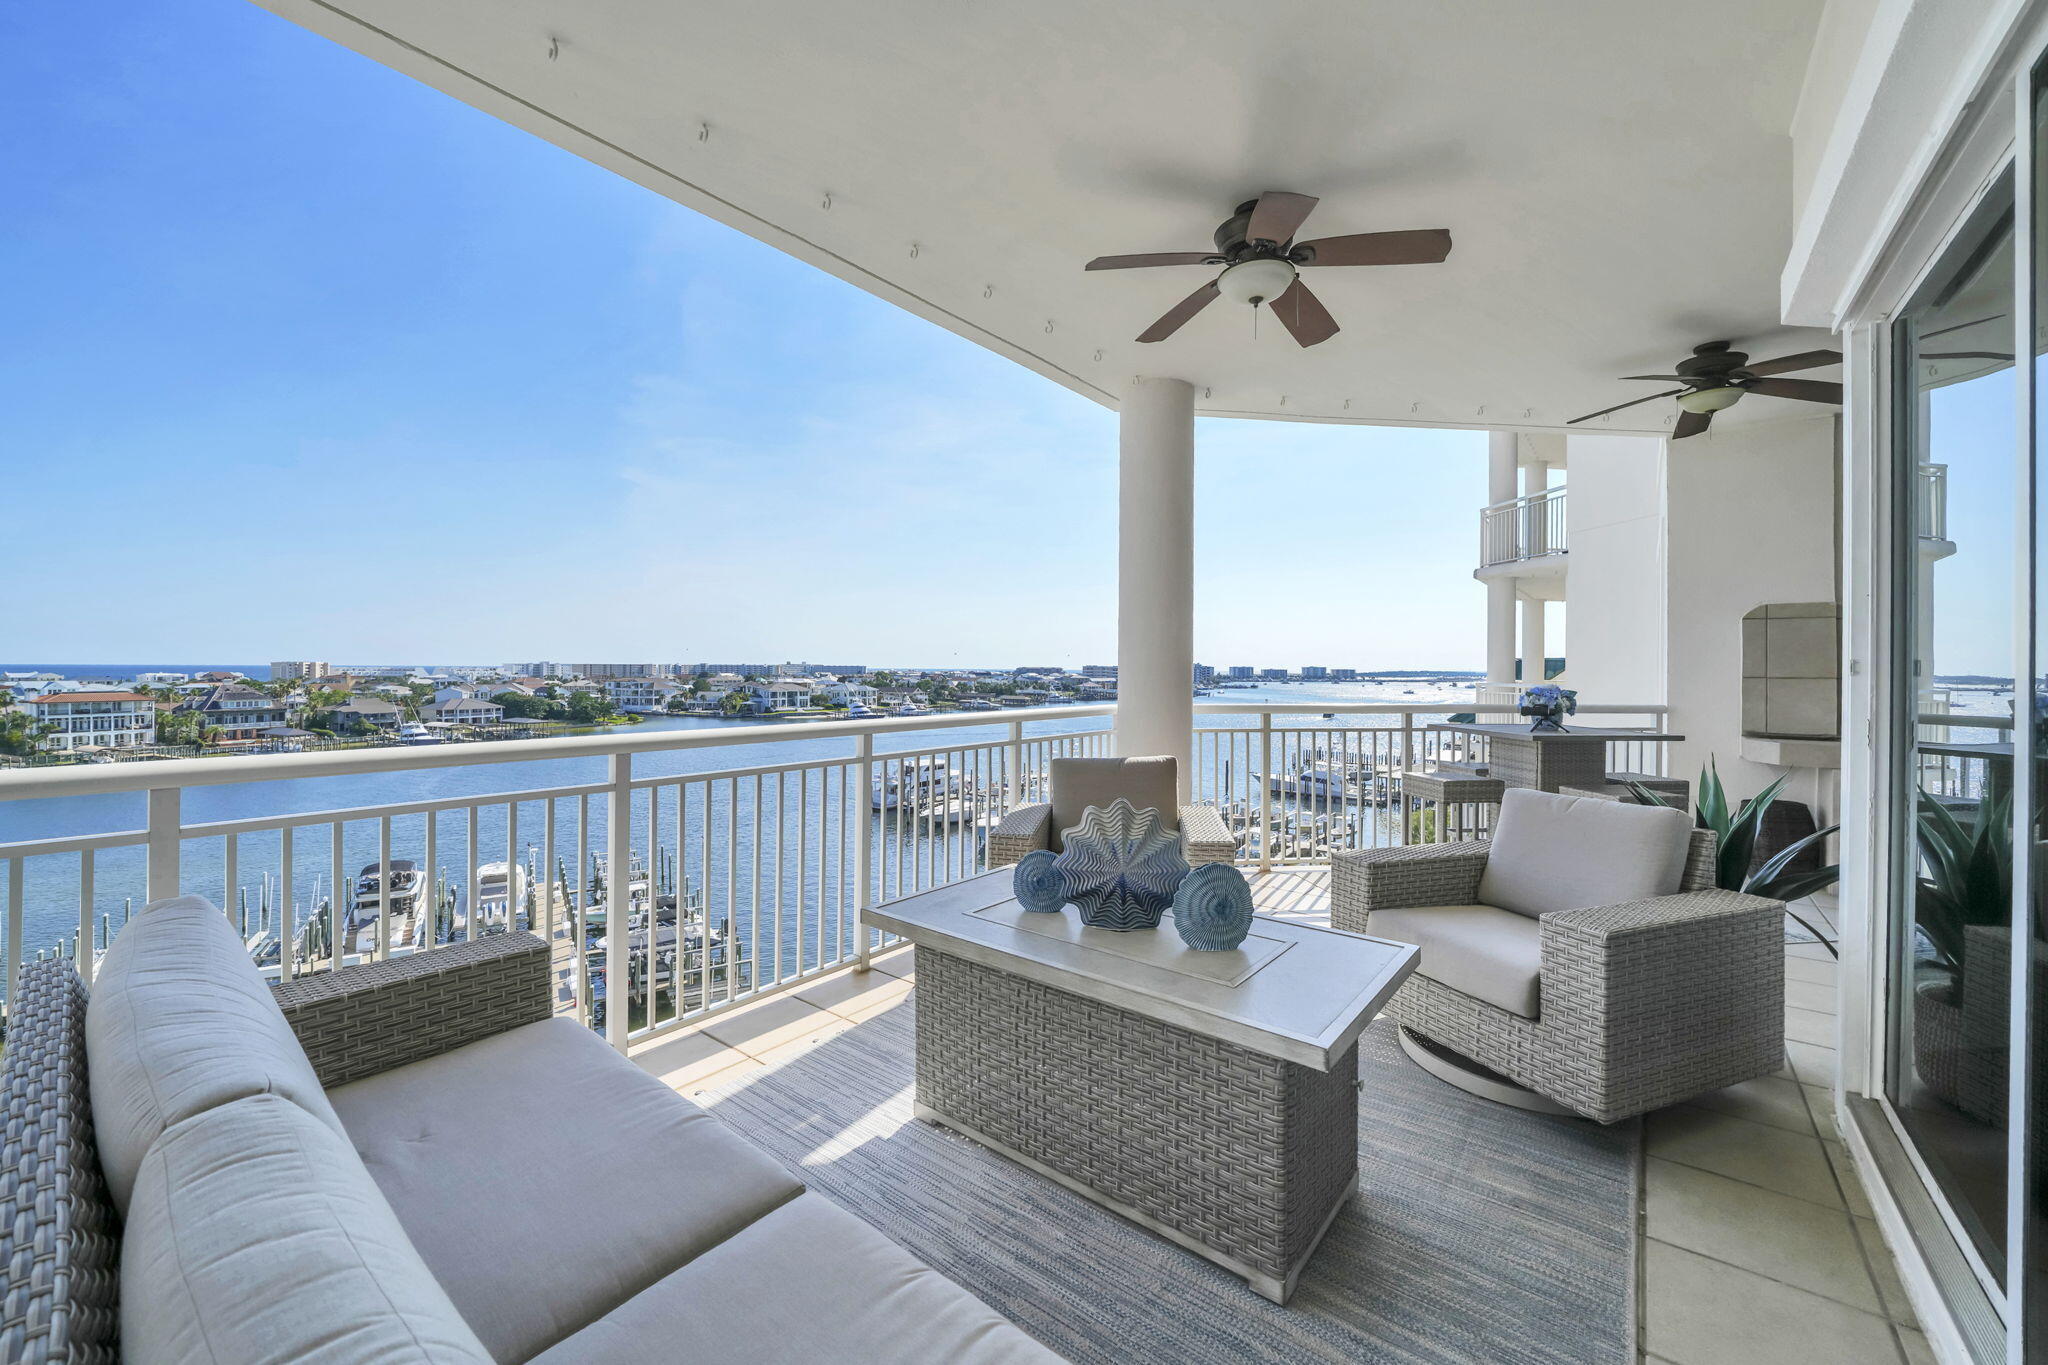
Some waterfront homes offer beautiful views. Few offer a lifestyle that begins the moment you step outside your door! Perfectly positioned above the sparkling waters of Destin Harbor, this exceptional four-bedroom waterfront residence in the prestigious, gated Grand Harbor community combines over 2,525 square feet of luxurious living with one of the property's most coveted features--a Private Deep-Water Boat Slip with a 16,000-pound Lift. From morning cruises through Destin Harbor to sunset dinners by boat & effortless access to the East Pass, the Gulf of Mexico, Choctawhatchee Bay, & world-famous Crab Island, this is a residence designed for those who truly embrace Life On The Water. Offering breathtaking panoramic views of both the Destin Harbor & the emerald waters of the Gulf of Mexico, this remarkable residence lives more like a private waterfront home than a traditional condominium. Expansive windows & sliding glass doors fill the home with natural light while showcasing spectacular water views from nearly every room. Thoughtfully designed for both everyday living & effortless entertaining, the open-concept floor plan features generous gathering spaces, abundant storage, and seamless indoor-outdoor living centered around an oversized covered balcony complete with a built-in gas grill. Whether enjoying your morning coffee as boats leave the harbor or unwinding with spectacular sunsets over the Gulf, every space has been designed to capture the beauty & tranquility (MORE) with spectacular sunsets over the Gulf, every space has been designed to capture the beauty & tranquility of its extraordinary setting.

The spacious living room features a gas fireplace and flows seamlessly into the dining area & well-sized chef's kitchen. Designed to impress, the kitchen offers a gas cooktop, double ovens, abundant custom wood cabinetry, a walk-in pantry, and an oversized breakfast bar with generous seating, making it equally suited for intimate family dinners or entertaining larger gatherings.

The luxurious primary suite is a private waterfront retreat, complete with a sitting area, breathtaking harbor views, direct balcony access, and a spa-inspired bathroom featuring dual vanities, a jetted soaking tub, a separate walk-in shower with dual shower heads, a private water closet, & an oversized walk-in closet.

Three additional guest bedrooms each feature private en suite bathrooms, ensuring exceptional comfort and privacy for family & guests. The fourth bedroom is currently utilized as a secondary living area, offering flexibility as a media room, executive office, hobby space, or additional sleeping quarters. A spacious laundry room provides additional storage, while the exterior storage room with power, conveniently located just outside the front door, offers ample space for beach gear, fishing equipment, water toys, or even an additional refrigerator.

Enhancing the value of this extraordinary residence is the highly sought-after Private Boat Slip accommodating up to a 32-foot vessel with a 16,000-pound lift. Boat slips are limited within Grand Harbor, making this an exceptional opportunity for boating enthusiasts seeking immediate access to some of the finest boating destinations along the Emerald Coast. Spend your days cruising to waterfront restaurants, exploring Crab Island, fishing the Gulf, or enjoying the pristine waters of Choctawhatchee Bay-- all just moments from your private dock.

Grand Harbor offers an owner-focused waterfront lifestyle with exceptional amenities, including a private marina, resort-style pool & spa overlooking the harbor, an expansive waterfront sun deck, outdoor gathering areas with elevated bar seating, a fitness center, covered garage parking, Tesla charging stations, abundant overflow parking, an owner's gathering room with a fireplace and large-screen television, a private board room, paddleboard & kayak launch, & a private community dog park. An exclusive overflow guest suite is available for visiting family & friends, allowing your guests to enjoy a comfortable stay while preserving the tranquility of your own residence.

Unlike many Destin condominiums, Grand Harbor was thoughtfully designed for owners who value privacy, security, and a true residential atmosphere. With long-term rentals only, residents enjoy a quieter waterfront lifestyle without the constant turnover of weekly vacation guests, creating a community that feels more like an exclusive waterfront neighborhood than a resort. It is an ideal setting for a primary residence, an elegant second home, or a retirement retreat for buyers seeking an exceptional Coastal Lifestyle.

This is not simply another luxury condominium competing with every waterfront property in Destin. It is one of the area's rare opportunities to own a private, owner-focused waterfront residence that includes a coveted deep-water boat slip, immediate Gulf access, panoramic harbor and Gulf views, & the peace of a true residential community.

Whether you're relocating or simply searching for your forever home along the Emerald Coast, this exceptional residence offers a lifestyle that is increasingly difficult to find. Combining luxury, privacy, world-class boating access, and the unmatched Grand Harbor lifestyle, this remarkable waterfront home represents one of Destin's most exclusive offerings. Schedule your private showing or virtual tour today & experience waterfront living at its finest!
#1005824

Destin

662 Harbor Boulevard 540

4 Beds

4 Baths

2,525 Sq.Ft.

$1,385,000

MLS#: 1005824
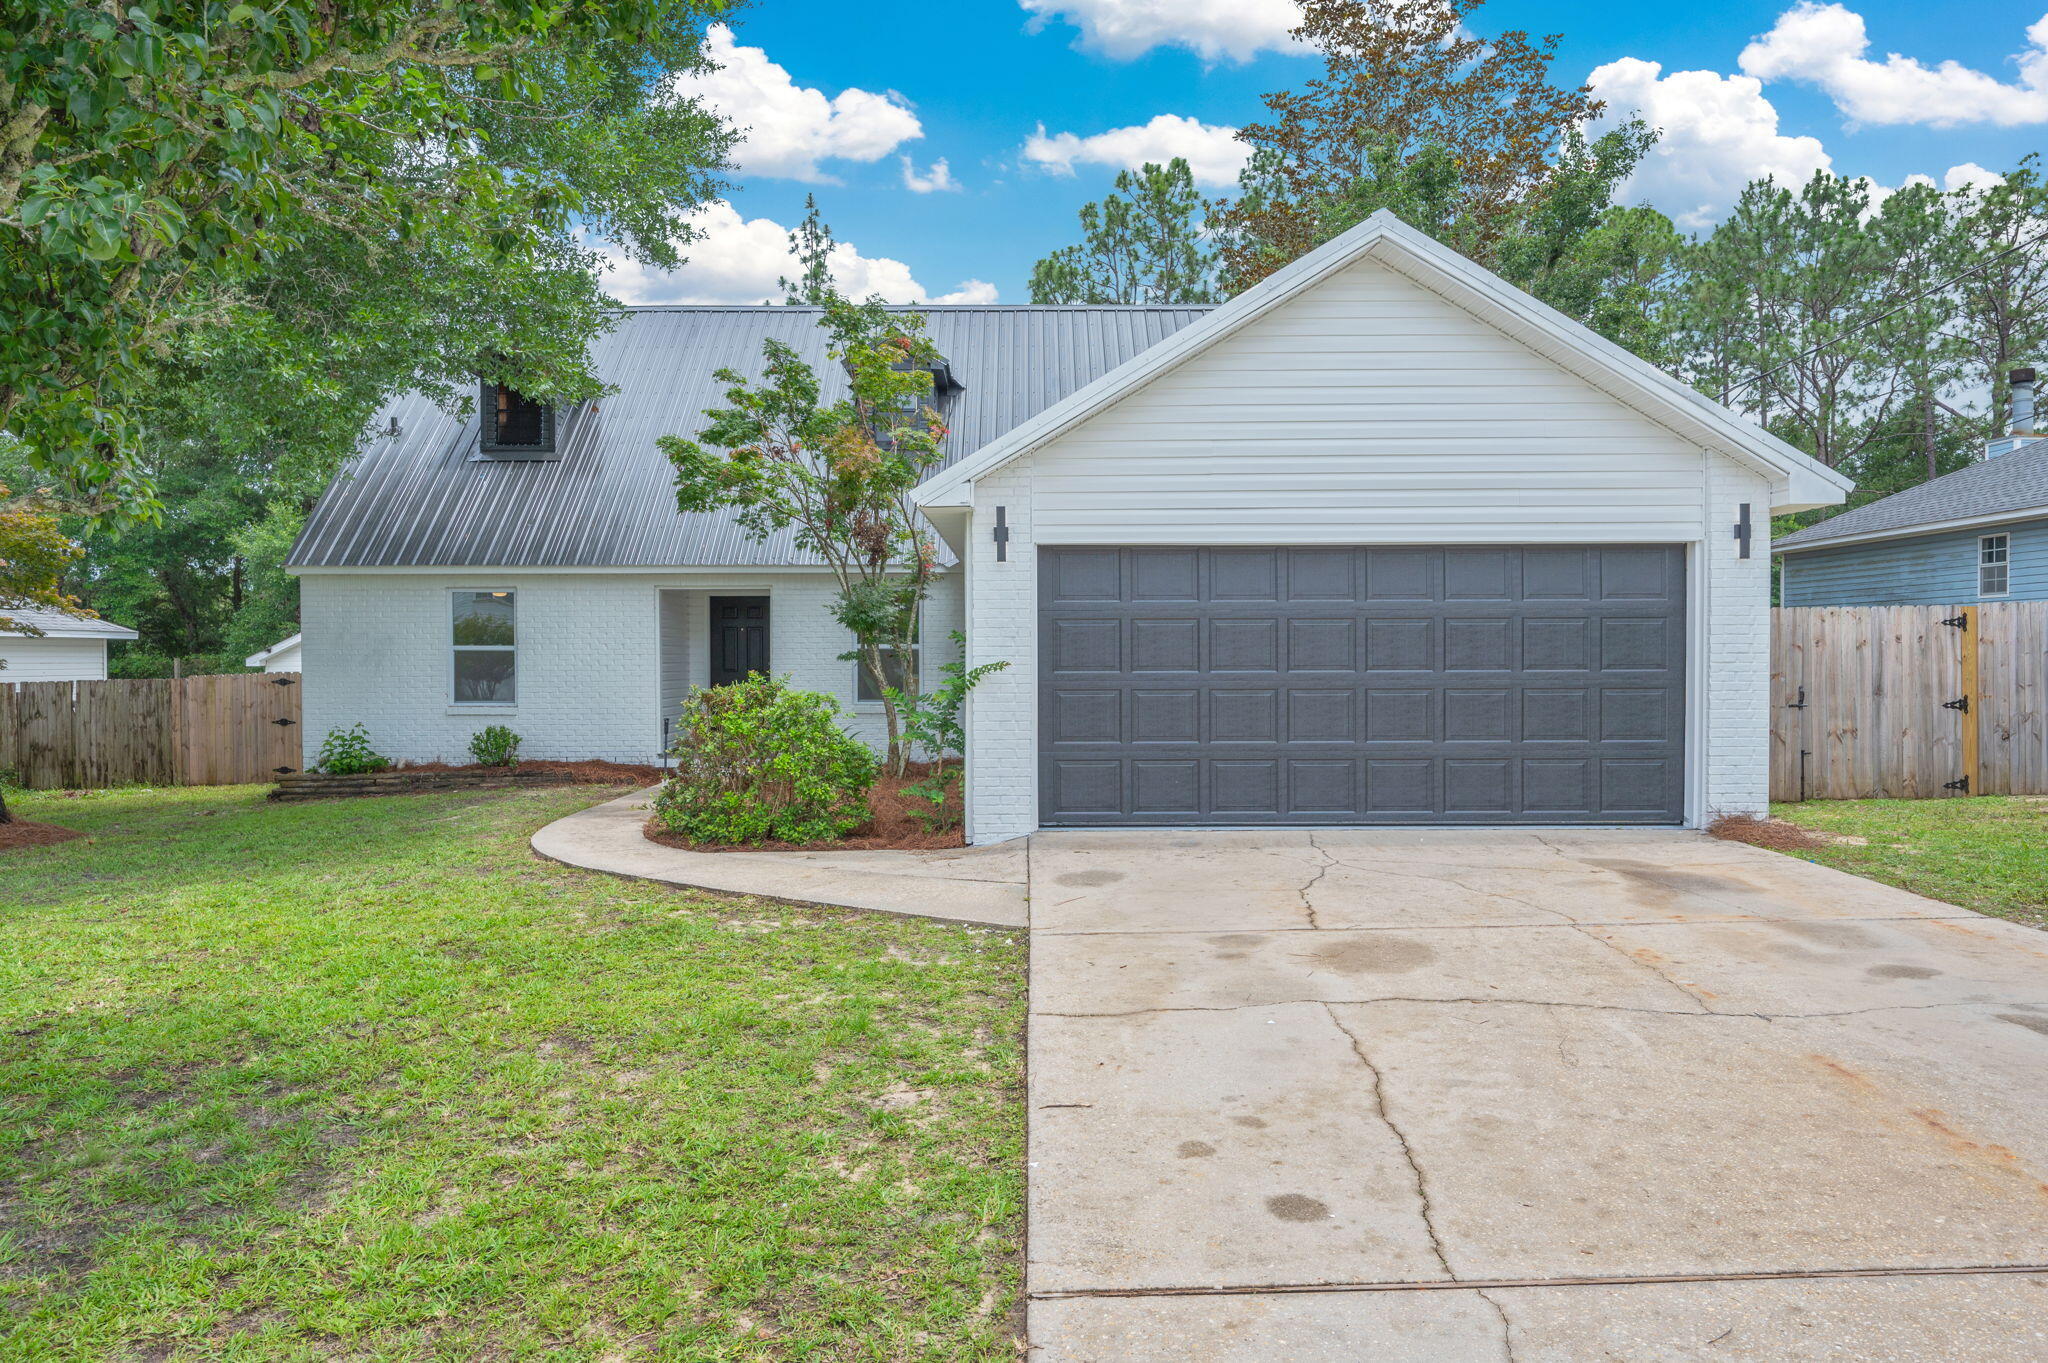
Welcome to 135 Nicole Lane, where virtually every inch of this home has been completely transformed from the studs out. 4 bedrooms, including two primary suites (one downstairs and one upstairs) including two spacious walk-in showers. All new drywall throughout (2026) Level 5 Ceilings and walls
Spray foam insulation in all exterior walls and attic (2026)
New 3.5-ton HVAC system with 10-year warranty (2026) Brand new ductwork (2025)
New windows and sliding glass door (2026)
New electrical outlets throughout (2026)
New LED lighting throughout (2026)
New flooring throughout (2026)
Three fully remodeled bathrooms (2026)
Two full-size walk-in showers (2026)
New kitchen cabinetry (2026)
Brand-new appliance package (2026)
Brand-new Custom 5 Panel Doors throughout (2026)
New trim throughout (2026)
Electric LED fireplace (2026)
Metal roof (2023) Newer hot water heater (est.2025) Irrigation system, Large 2-car garage. Amazing location in a desirable neighborhood. Effective Year Built updated to 2015!
#1005787

Crestview

135 Nicole Lane

4 Beds

3 Baths

1,867 Sq.Ft.

$347,000

MLS#: 1005787
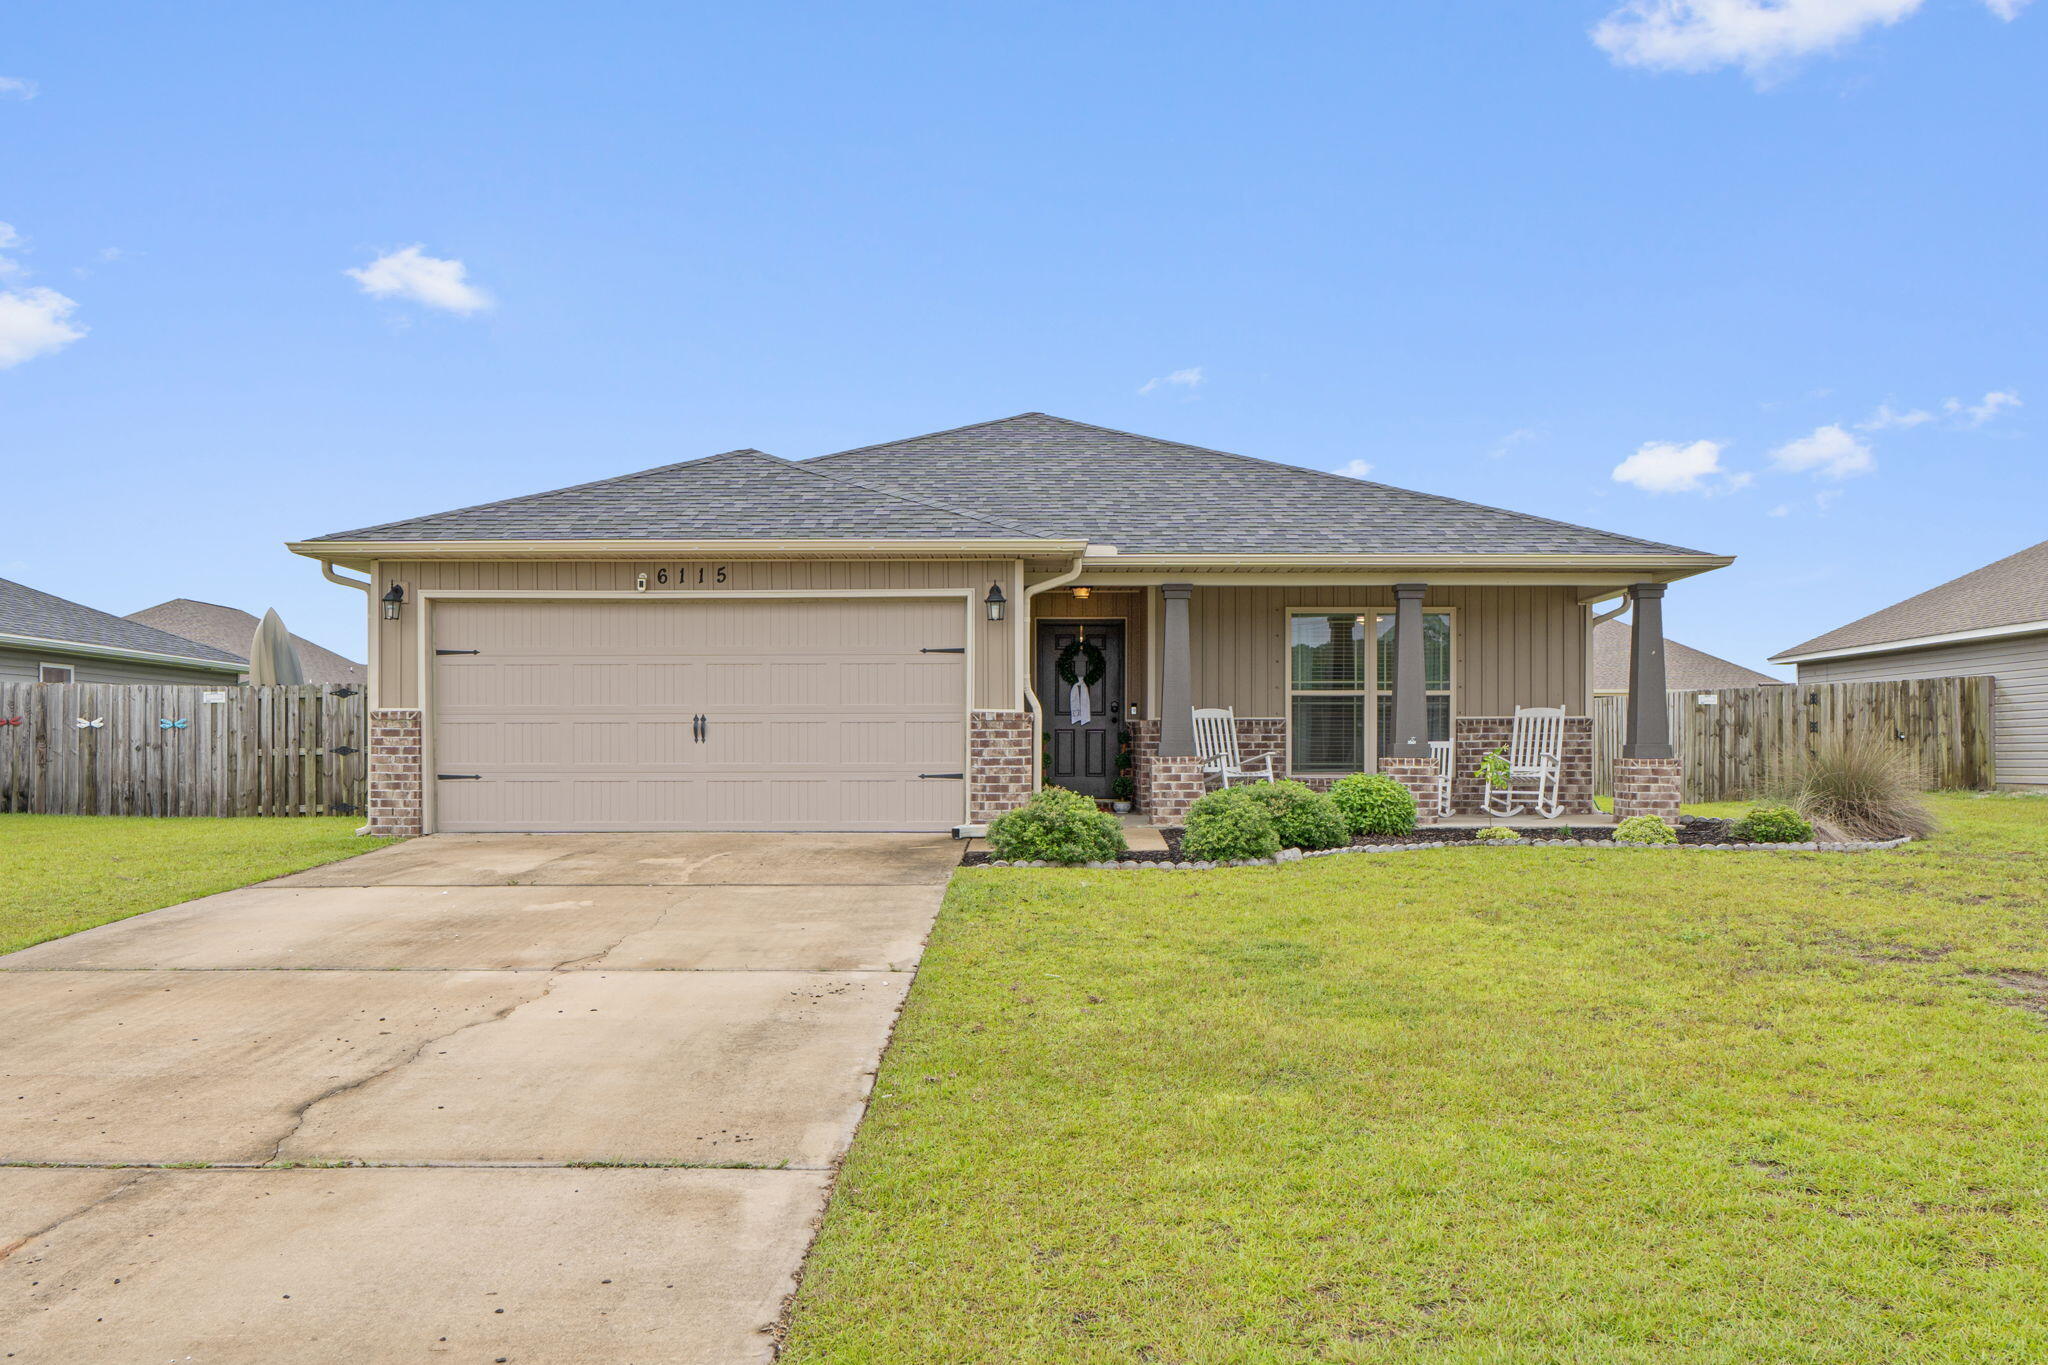
Welcome to this beautifully maintained 4 bedroom, 2 bathroom home, built in 2020 and located in a sought-after, family-friendly neighborhood. Offering the perfect blend of modern design, comfort, and functionality, this home provides a spacious and inviting atmosphere from the moment you step inside. The open-concept living space is highlighted by a stunning fireplace feature with shiplap and mantle, adding warmth and timeless character to the heart of the home. The well-appointed floor plan offers generously sized bedrooms, ample natural light, and the modern conveniences of newer construction. Step outside and enjoy the added versatility of a brand-new shed, perfect for additional storage, a workshop, or housing all of your outdoor essentials. This home is just minutes away from the beautiful sandy beaches and a short drive to Hurlburt Field. Call for a showing today!
#1005808

Gulf Breeze

6115 Redberry Drive

4 Beds

2 Baths

2,361 Sq.Ft.

$419,000

MLS#: 1005808
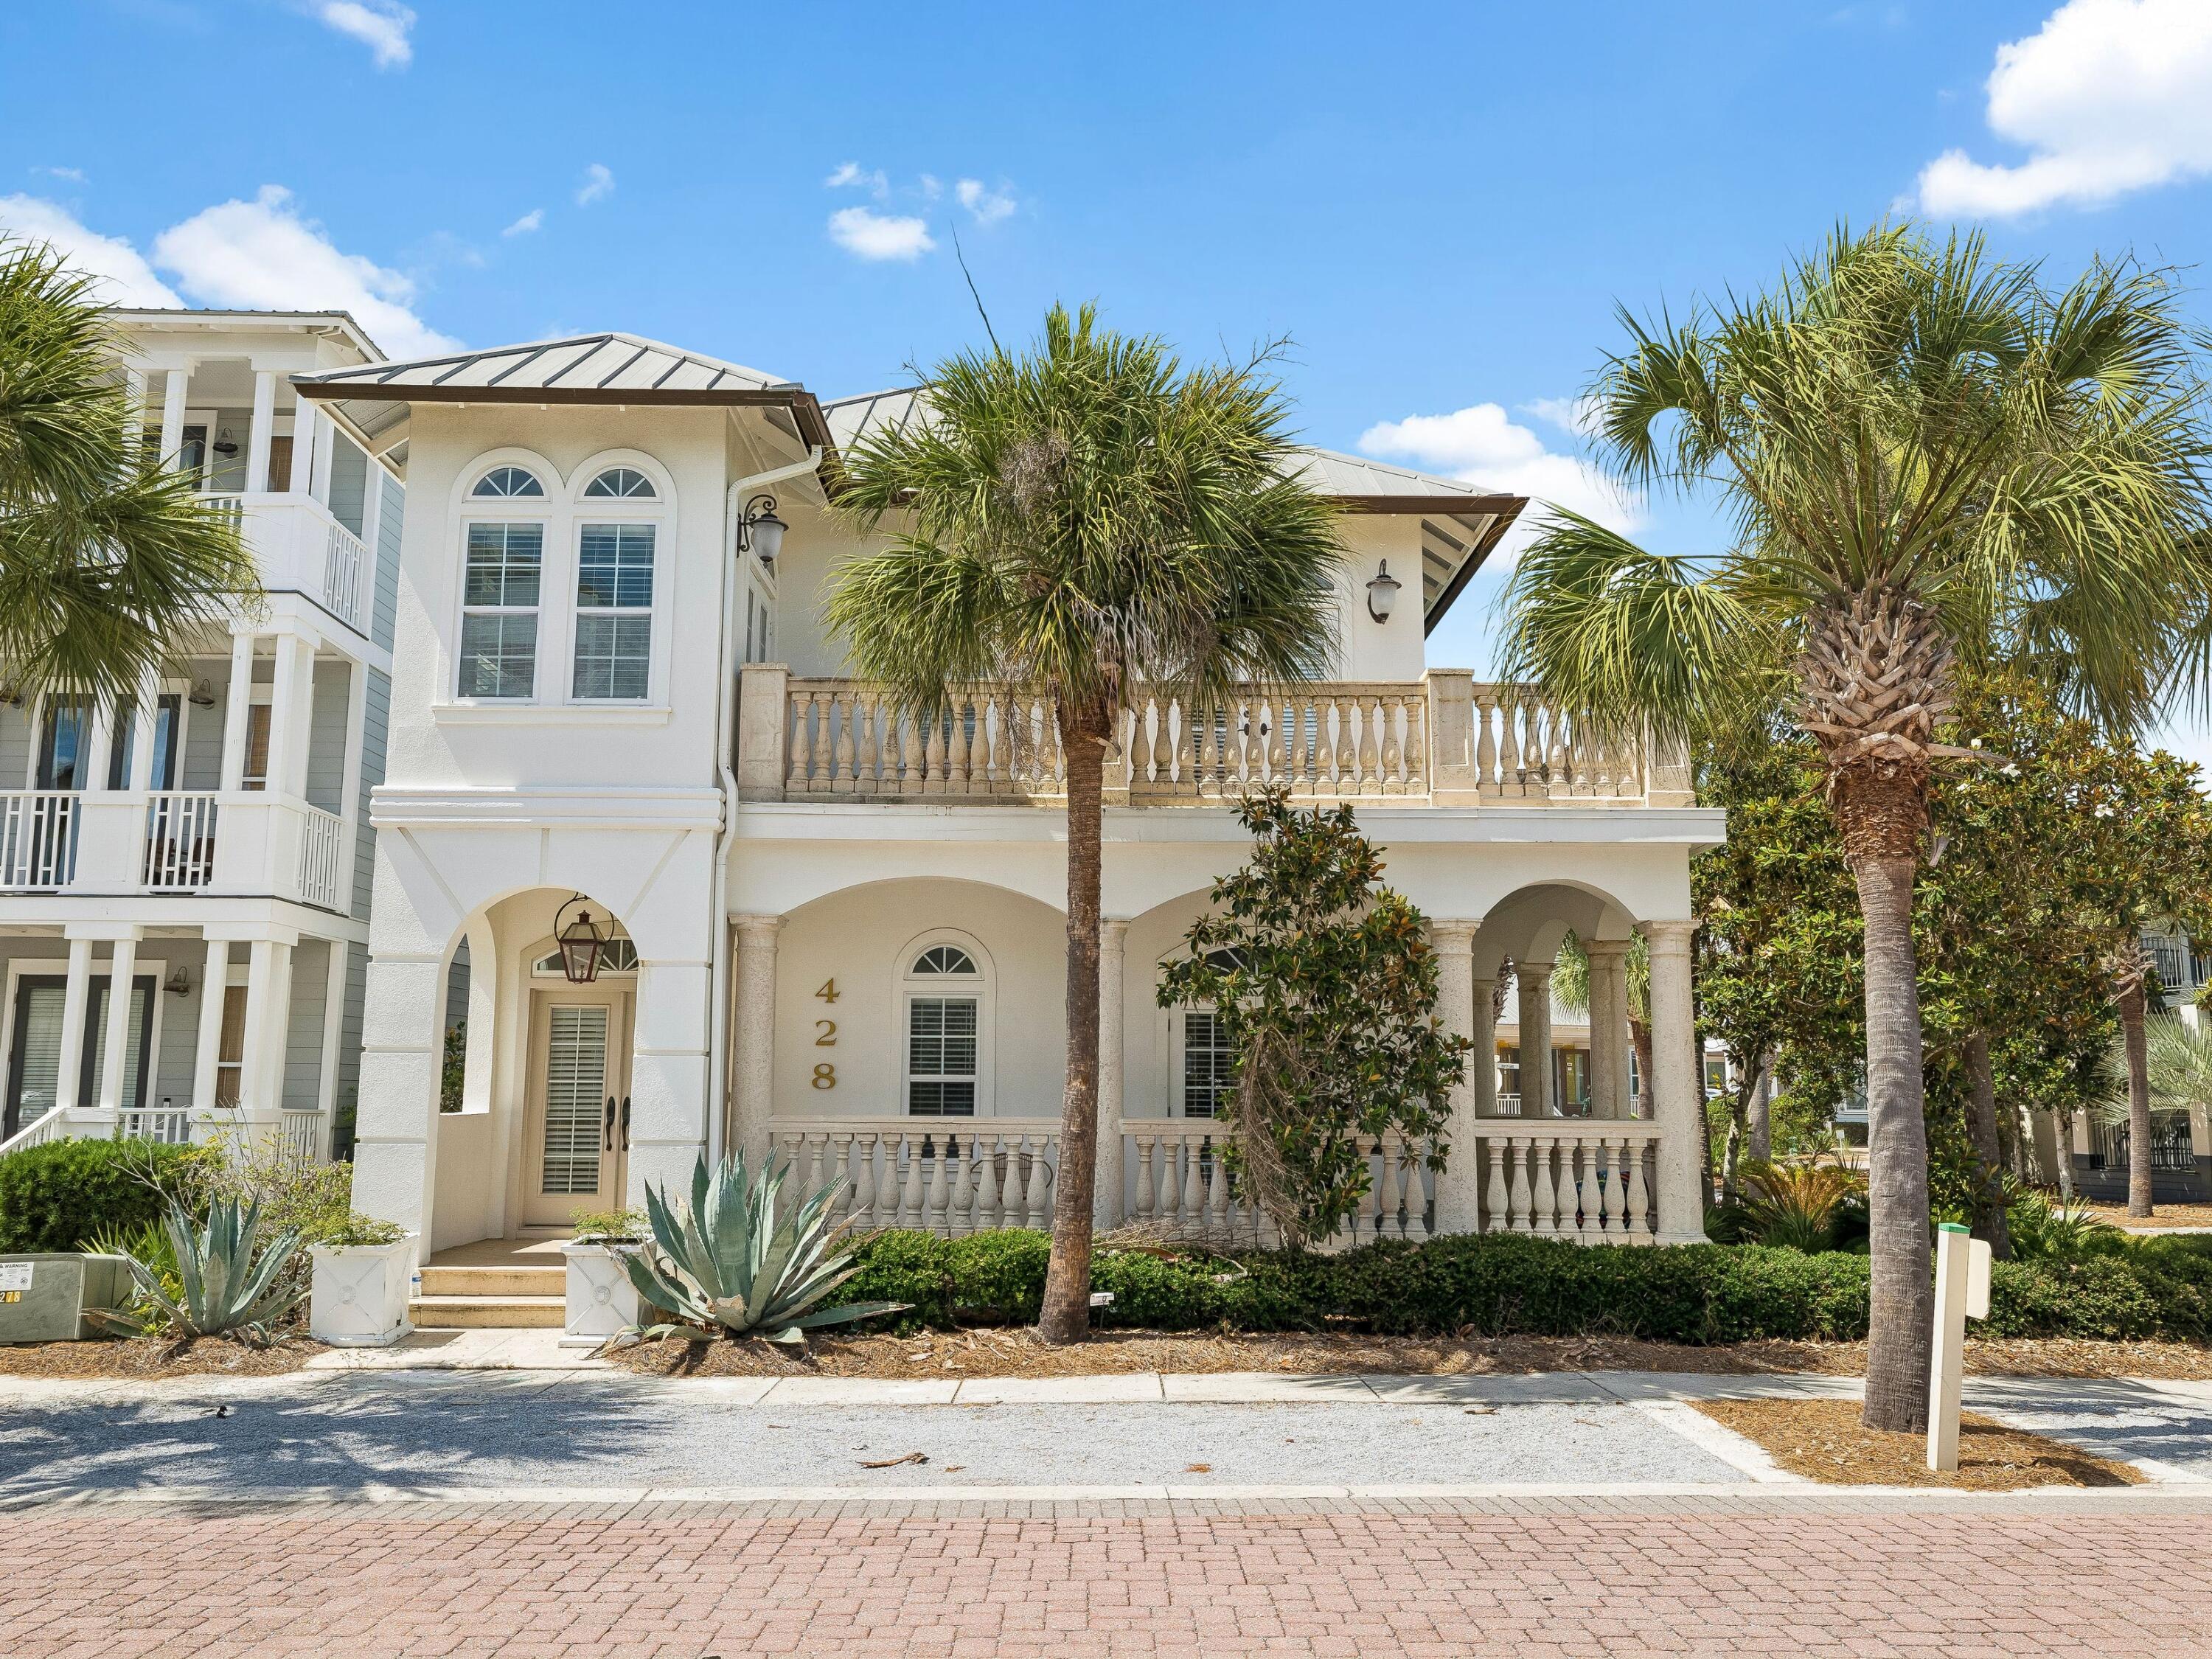
A stately coastal retreat where timeless Mediterranean elegance meets effortless beachside living in the heart of Seacrest Beach. Offering four bedrooms and four baths across two gracious stories, this residence is wrapped in soft white stucco beneath a standing-seam metal roof, captivating from the curb with its arched colonnade, hand-finished stone balustrades, and a canopy of swaying palms. Step inside to sun-filled living spaces defined by soaring ceilings, arched transom windows, and warm hardwood floors. At the heart of the home, a gourmet kitchen dazzles with crisp white cabinetry and a shimmering crystal chandelier. A coveted main-floor primary suite offers single-level convenience and privacy, complete with a spa-inspired bath. Three additional well-appointed bedrooms offer serene retreats, while four spa-inspired baths showcase marble vanities, deep soaking tubs, and refined designer fixtures. An additional flex space, thoughtfully configured as a sleeping room, enhances the home's accommodation capacity and is currently utilized as a fifth sleeping area for rental purposes. Tiled balconies and a gracious covered loggia blur the line between indoors and out -- perfect for morning coffee or sunset gatherings.

A proven income producer, this residence grossed $141,000 in rental revenue in 2025 and is projected to reach $162,000 this year -- a testament to its enduring appeal and strong earning potential. Beyond the residence itself, the generously proportioned homesite presents a rare opportunity for future enhancement, with space suitable for a private pool, carriage house, or both, subject to applicable approvals.

Set within one of 30A's most coveted communities, Seacrest Beach offers an unrivaled resort lifestyle anchored by its legendary 12,000-square-foot lagoon pool -- one of the largest in Florida -- complete with cascading waterfalls, a fountain, children's splash area, and poolside snack bar. Residents enjoy seasonal tram service to the sugar-white sand, deeded beach access, more than a mile of shaded walking trails, and a grassy amphitheater hosting concerts and festivals year-round. Just minutes from the boutiques and dining of Rosemary Beach and Alys Beach, 428 Beach Bike Way is a rare harmony of sophistication, comfort, and coastal charm -- Emerald Coast living at its very finest.
#1005836

Seacrest

428 Beach Bike Way

4 Beds

4 Baths

2,944 Sq.Ft.

$1,800,000

MLS#: 1005836
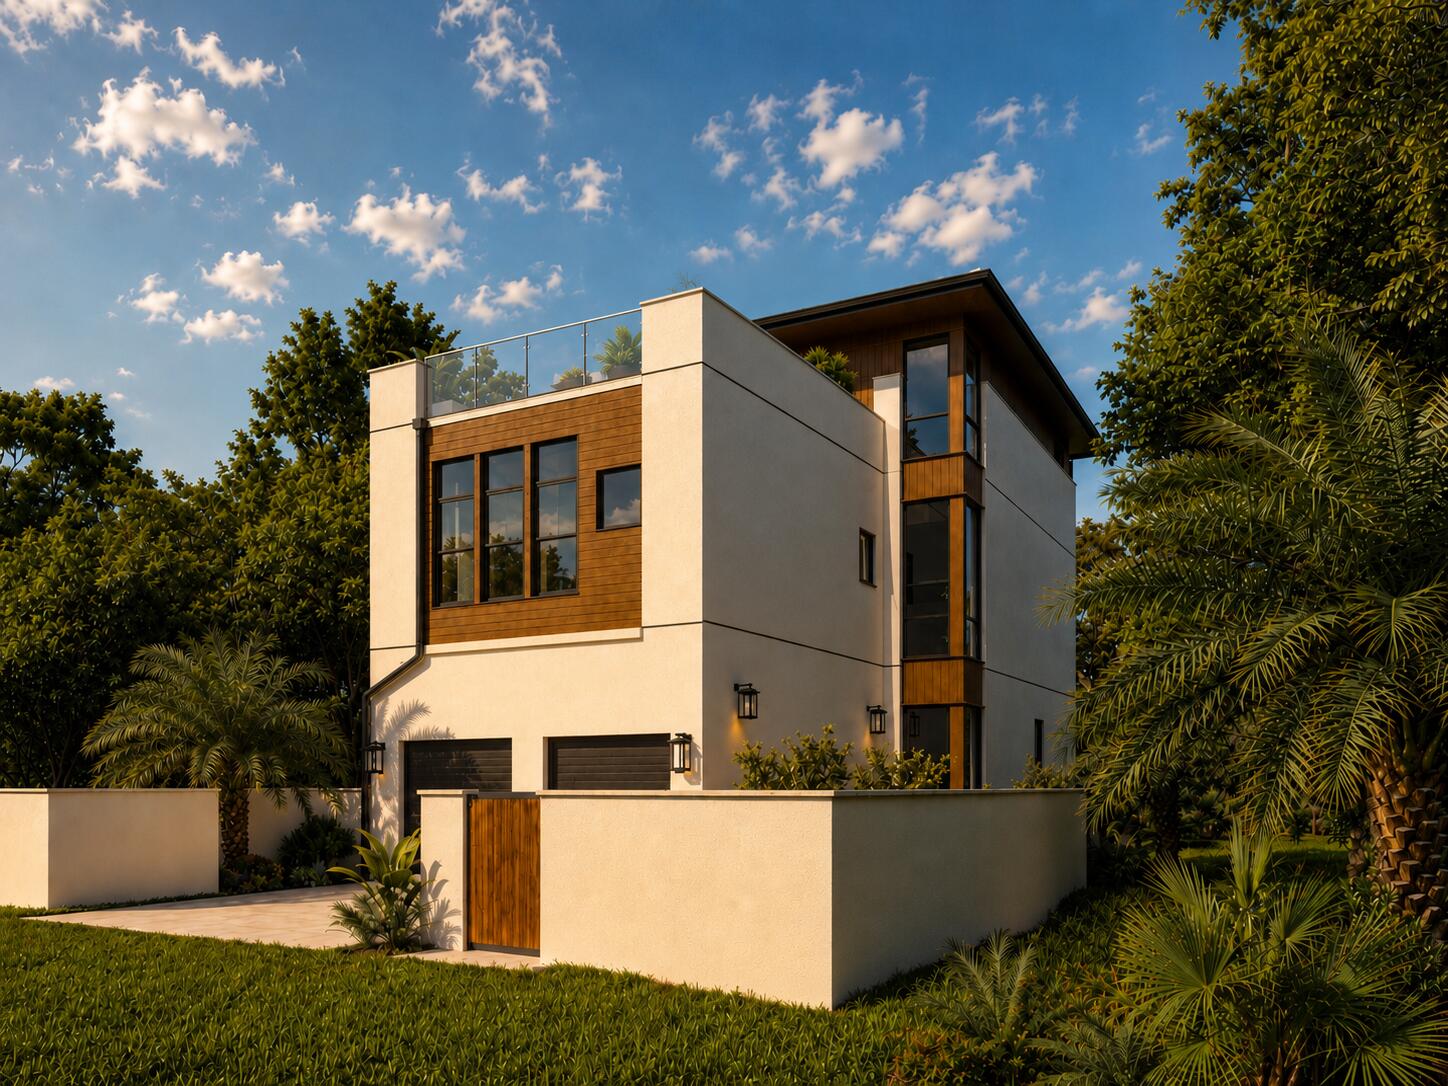
Located within the gated Seanest Village community along Scenic Highway 30A, 87 Sand Oaks Circle is a brand-new construction residence designed by esteemed architect Terra Nova Architecture, with careful attention to proportion, natural light, and livability throughout. Built entirely of concrete block with a stucco exterior and wood detailing, the home offers three levels of exceptional durability and refined modern coastal design. The home occupies one of the more enviable positions on 30A, situated along the edge of Point Washington State Forest for a private, natural backdrop, while sitting within easy reach of both ends of the corridor. Seanest Village provides residents with private deeded beach access, a gated entry, and a community pool. Seaside is moments away, and Eastern Lake is equally accessible for kayaking and paddleboarding. Whether your interests pull east toward Alys Beach and Rosemary Beach or west toward Grayton Beach, the central location makes either direction effortless. Direct entry to the Point Washington State Forest trail system rounds out an amenity package that is difficult to replicate elsewhere on the corridor.

The first level includes a spacious two-car garage, private elevator access, and two guest bedrooms, each with its own ensuite bath, offering comfortable accommodations with natural separation from the main living areas.

The second level features a spacious open-concept kitchen and living area designed for both entertaining and everyday living. The kitchen showcases an oversized island, a butler's pantry, and clean contemporary finishes, while the living room is anchored by a gas fireplace. Large glass sliders open to a covered balcony with a summer kitchen overlooking the state forest, creating a seamless indoor-outdoor connection with a genuine sense of quiet and privacy. A third guest bedroom with ensuite bath on this level provides additional flexibility for guests or family.

The third level is dedicated entirely to the primary suite. The bathroom features a wet room concept with a large walk-in shower and soaking tub, and the walk-in closet includes a dedicated washer and dryer. A flex space well suited as an office or workout room and a sun terrace with gas fireplace and views of the state forest canopy  and gulf complete the top floor, equally suited to quiet mornings and evening entertaining.
#1005765

Santa Rosa Beach

87 Sand Oaks Circle

4 Beds

4 Baths

2,687 Sq.Ft.

$2,525,000

MLS#: 1005765
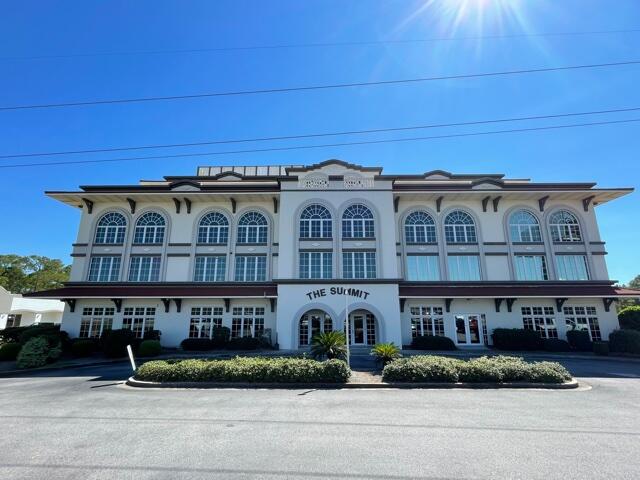
1425 SF ~ Professional 2nd Floor office space located in the Summit Office building located in Miramar Beach, FL.  This 2nd floor unit is located in the NW corner of the building.  This particular space is 1/2 occupied by Hear Again Amercia with a 5 year lease.  They are located in the hard corner and that space consists of three nice offices & reception area.  Adjacent to that space, we have roughly 700 SF available for occupancy immediately.  This space consists of 2 windowed offices and a third office and nice kitchen / break area.  This space has 2 access doors into the hallway.  The building is professionally managed and restrooms are provided in the common areas of the floor.  Come see the space and enjoy some solid income from a very successful business in Hear Again America.
#1005816

Miramar Beach

42 Business Centre Drive 203

None Beds

None Baths

N/A

$329,000

MLS#: 1005816
Comp purposes only.
#1005850

Panama City Beach

331 Robinson Bluff Road

4 Beds

3 Baths

2,245 Sq.Ft.

$449,226

MLS#: 1005850
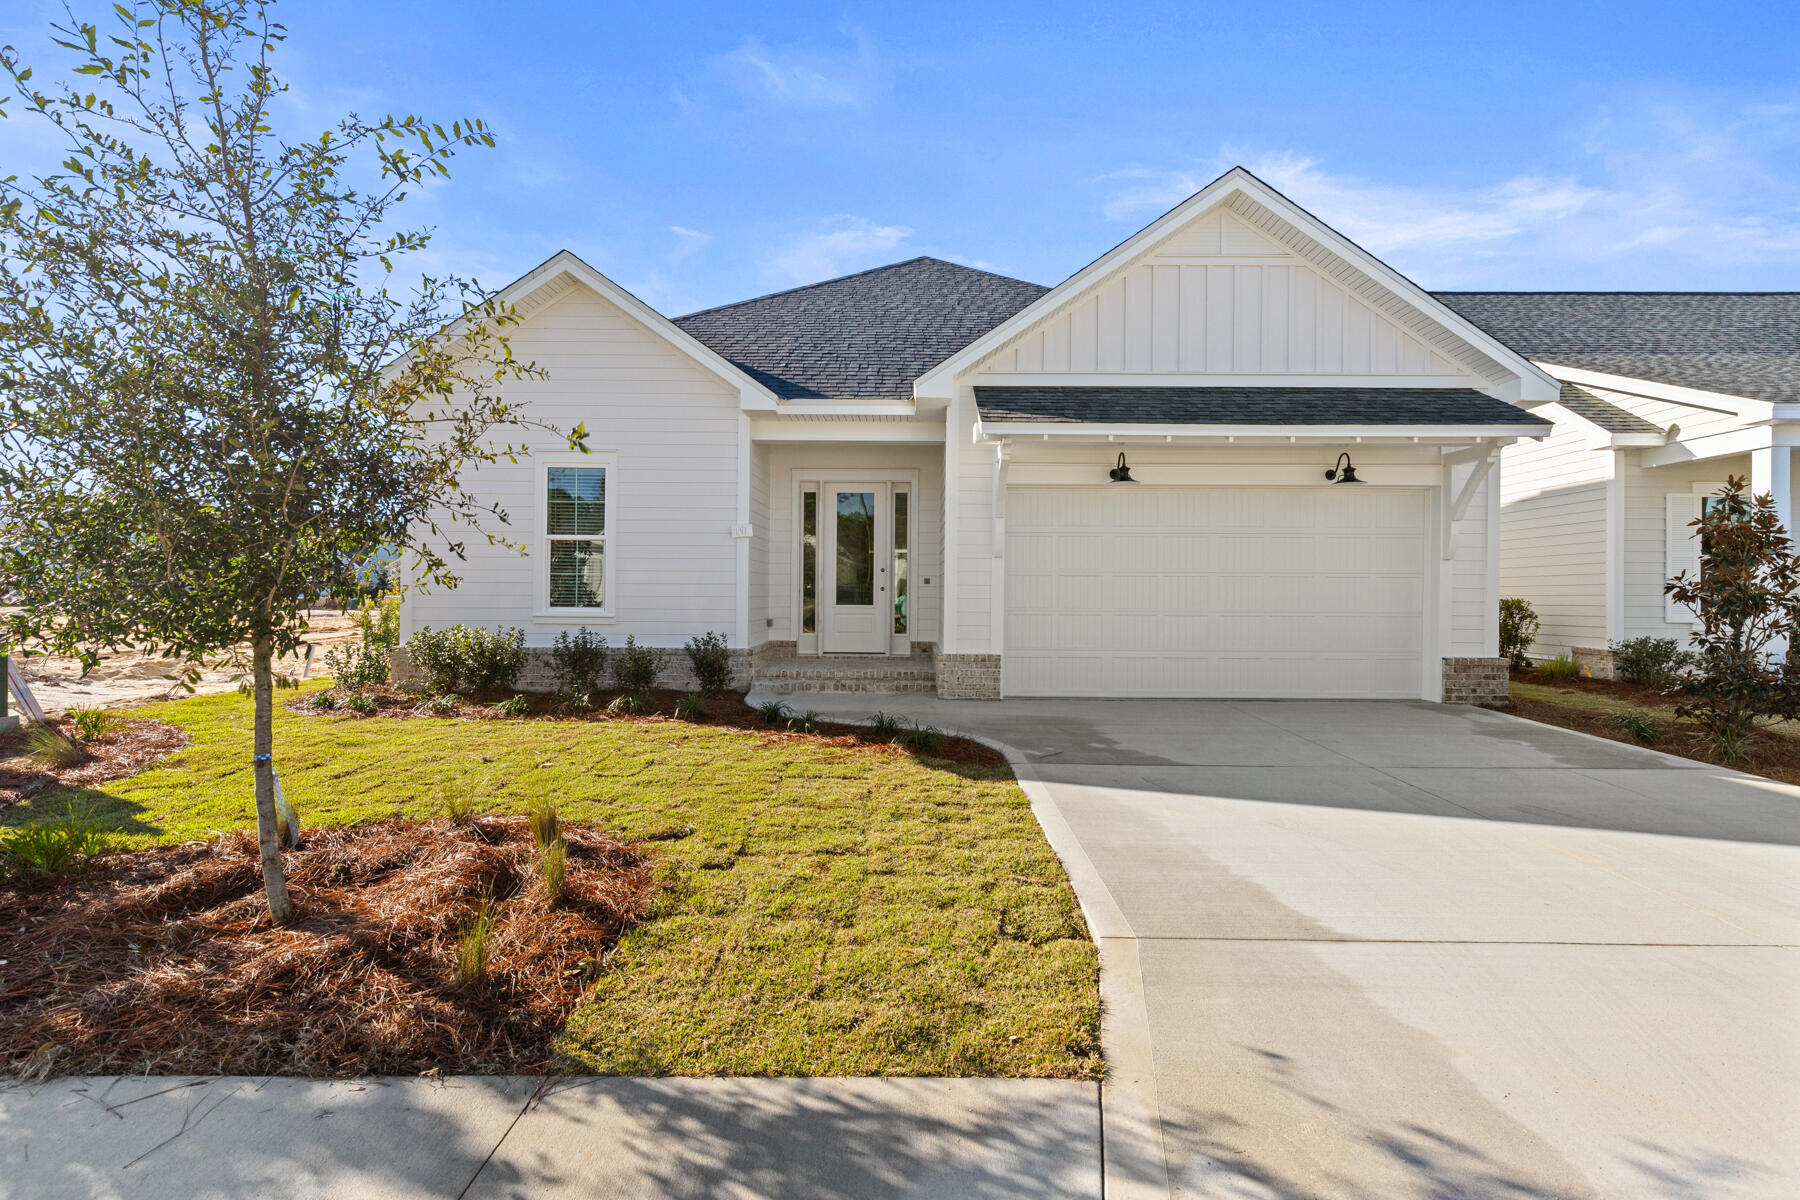
Welcome to the Alana II, a thoughtfully designed residence located in the Longleaf Park neighborhood of Watersound Origins. Offering 1,570 square feet of heated and cooled living space, this single-level home features 2 bedrooms, 2 full baths, a dedicated study, a private screened rear porch, and a 2-car garage--blending comfort and functionality.

The open-concept living, dining, and kitchen areas create a bright and inviting central gathering space, enhanced by 10-foot ceilings, crown molding in the main living areas, and durable luxury vinyl plank flooring. The kitchen is appointed with quartz countertops, upgraded stainless steel Bosch appliances, exhaust vent hood, microwave drawer in kitchen island, soft-close wood cabinetry, and a stylish backsplash, offering both beauty and everyday practicality. Privately positioned at the rear of the home, the Owner's Suite features a spacious walk-in closet and a well-appointed bath with tiled shower, quartz vanity, and quality finishes throughout. A secondary bedroom and full bath near the front of the home provide comfortable accommodations for guests, while the dedicated study offers flexibility for a home office or additional living space.

Outdoor living is equally inviting with a screened rear porch featuring heirloom brick detailing, creating a relaxing space to enjoy the surrounding neighborhood setting.

Additional highlights include energy-efficient construction, impact-rated materials, professional landscaping with irrigation.

Estimated completion: TBD

Located within Watersound Origins, residents enjoy access to exceptional amenities including the Origins Golf Course, Village Commons resort-style pool, fitness center, sports courts, scenic trails, and Watersound Town Center--all just a short golf cart ride away.
#1005862

Watersound

TBD Green Heron Street Lot 64

2 Beds

2 Baths

1,570 Sq.Ft.

$649,900

MLS#: 1005862
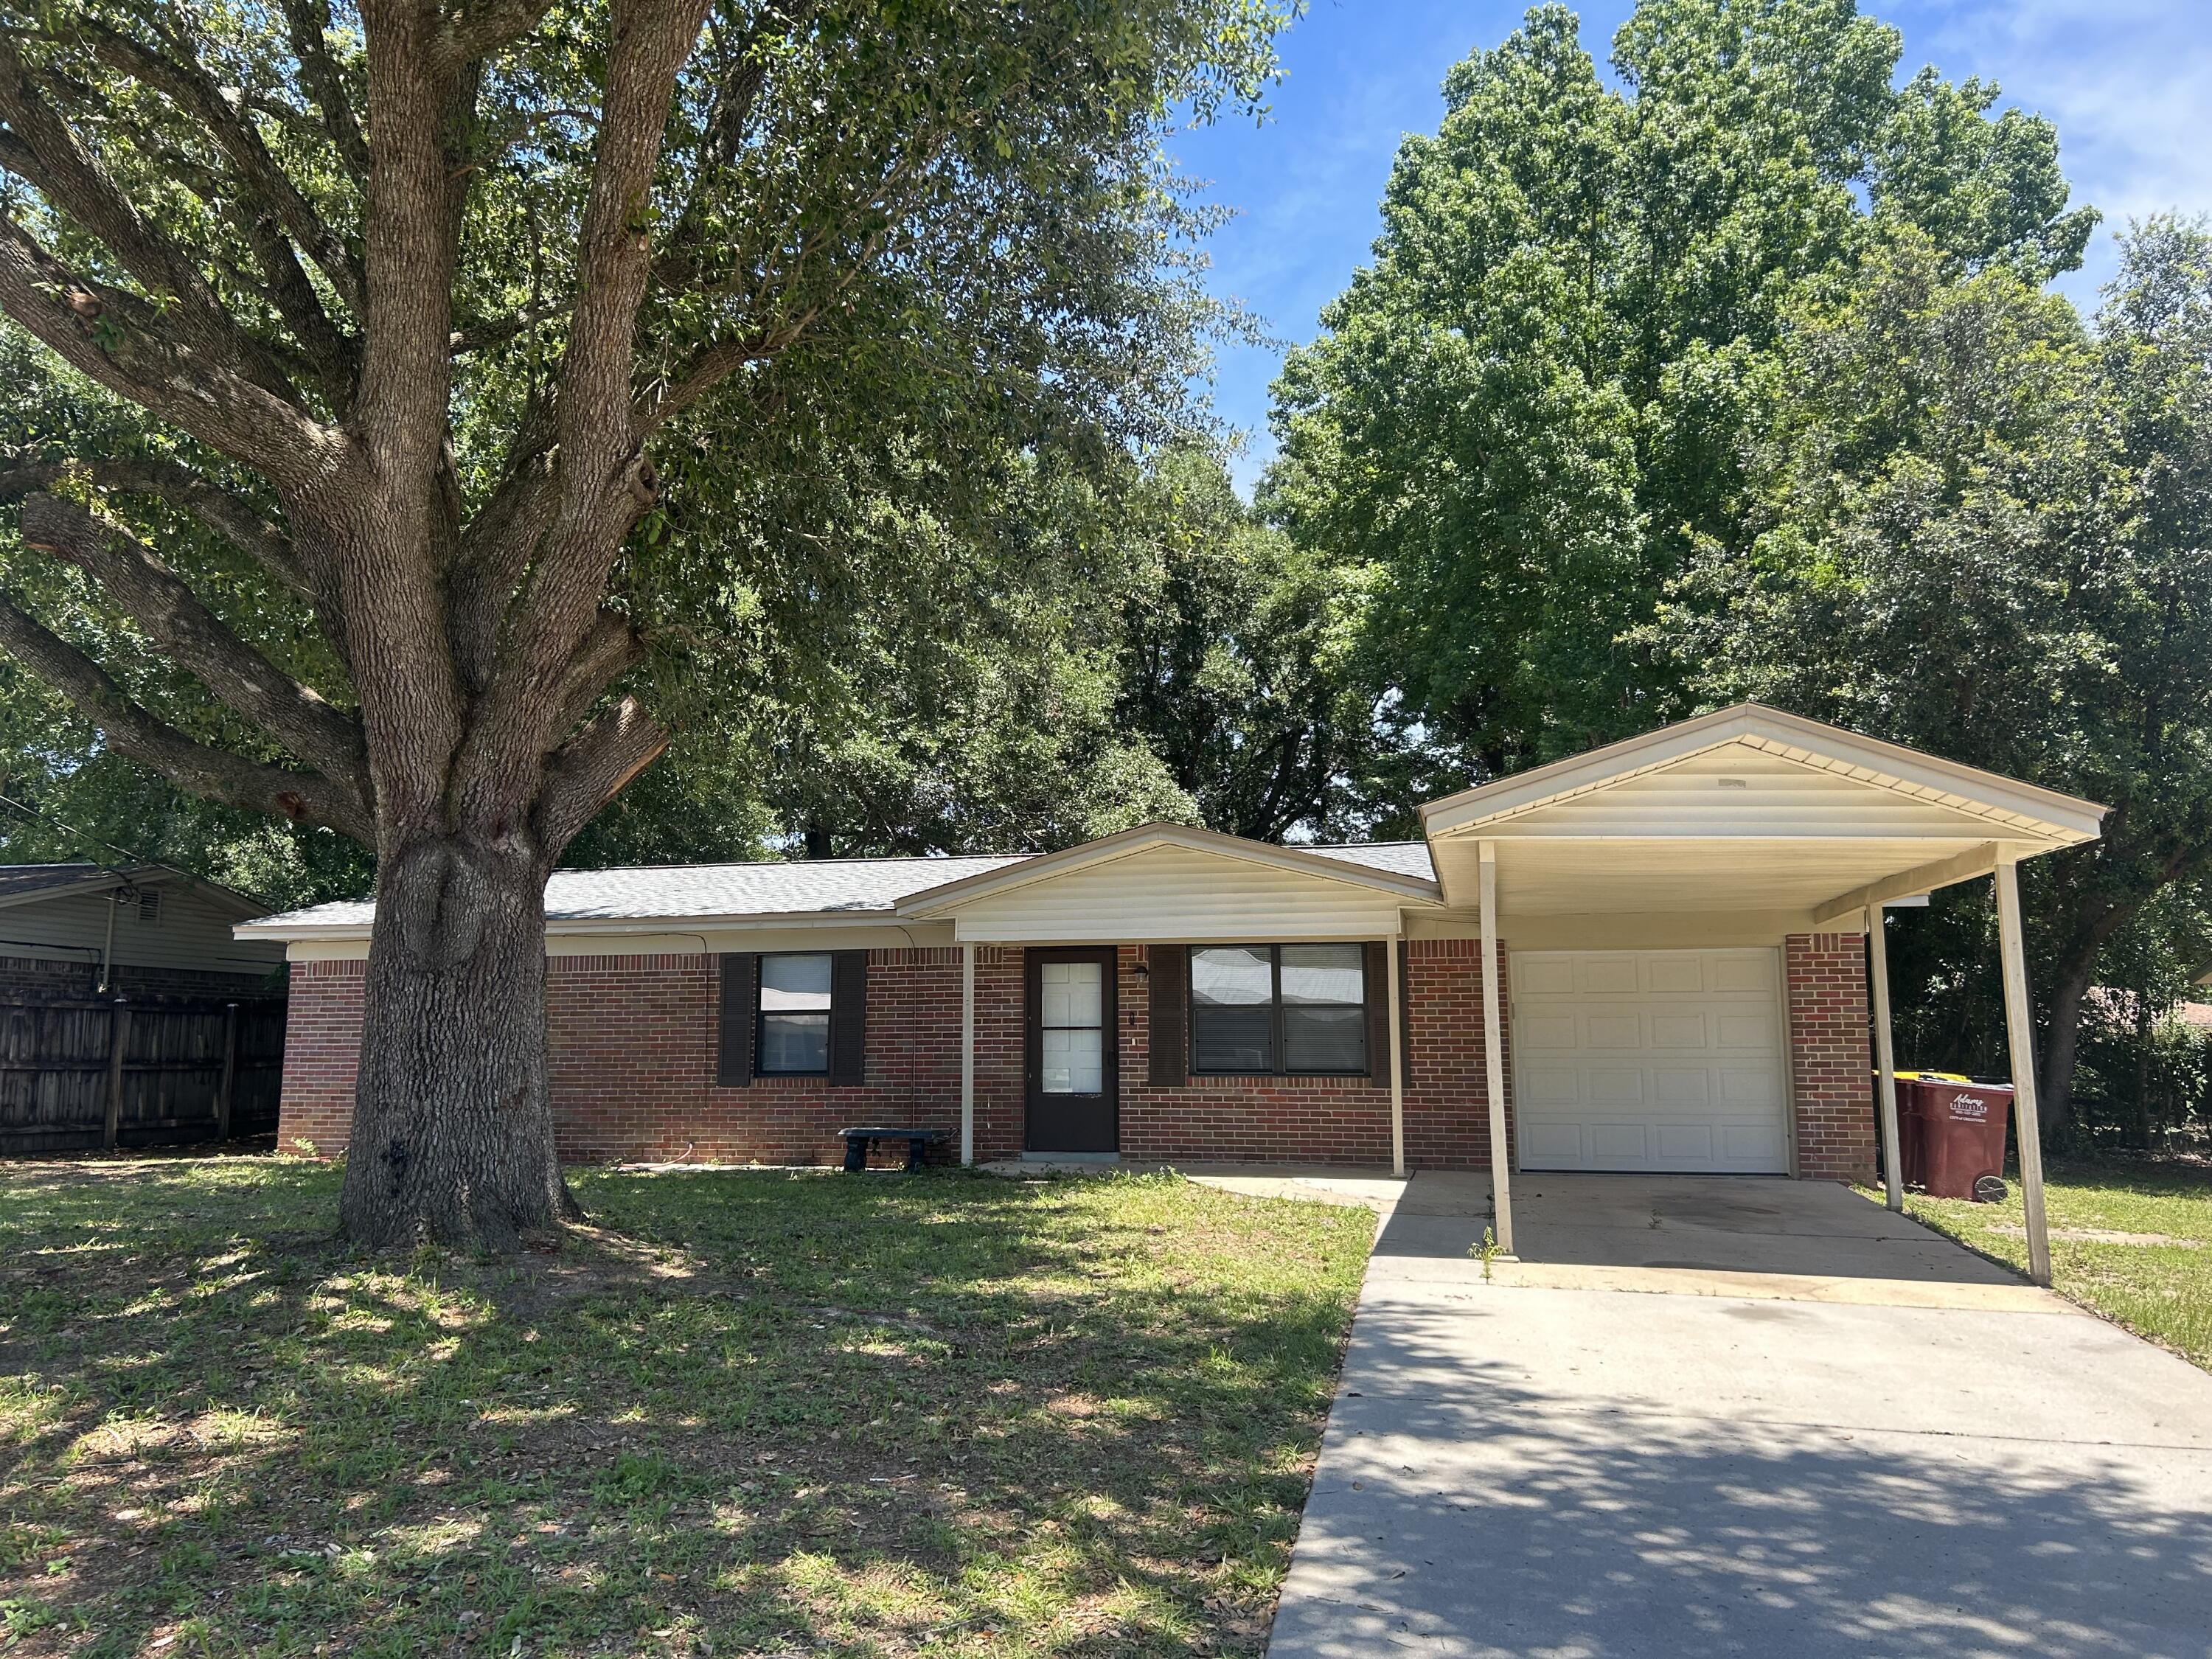
3 Bedroom 2 Bath Brick Home, Brand New Stainless Appliances & Vinyl Plank Flooring in Living Area, 1 Car Garage with Tile, Freshly Painted Throughout, Fenced Back Yard,
#1005859

Crestview

107 Lea Place

3 Beds

2 Baths

1,430 Sq.Ft.

$1,575

MLS#: 1005859
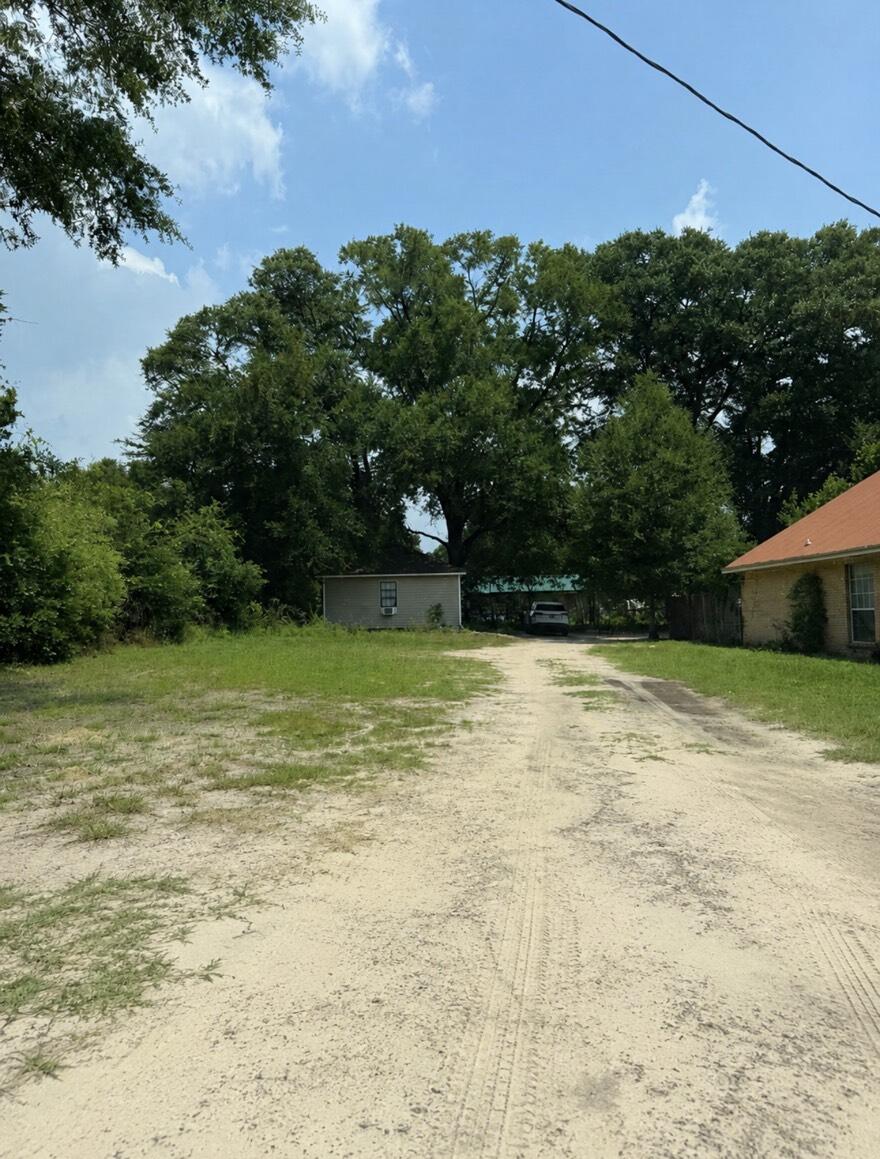
Nice level lot on the south side of town~ Cleared and level~ Bring you house plans or your manufactured home~
#1005864

Crestview

692B Williams Avenue

None Beds

None Baths

0.11 acres

$30,000

MLS#: 1005864
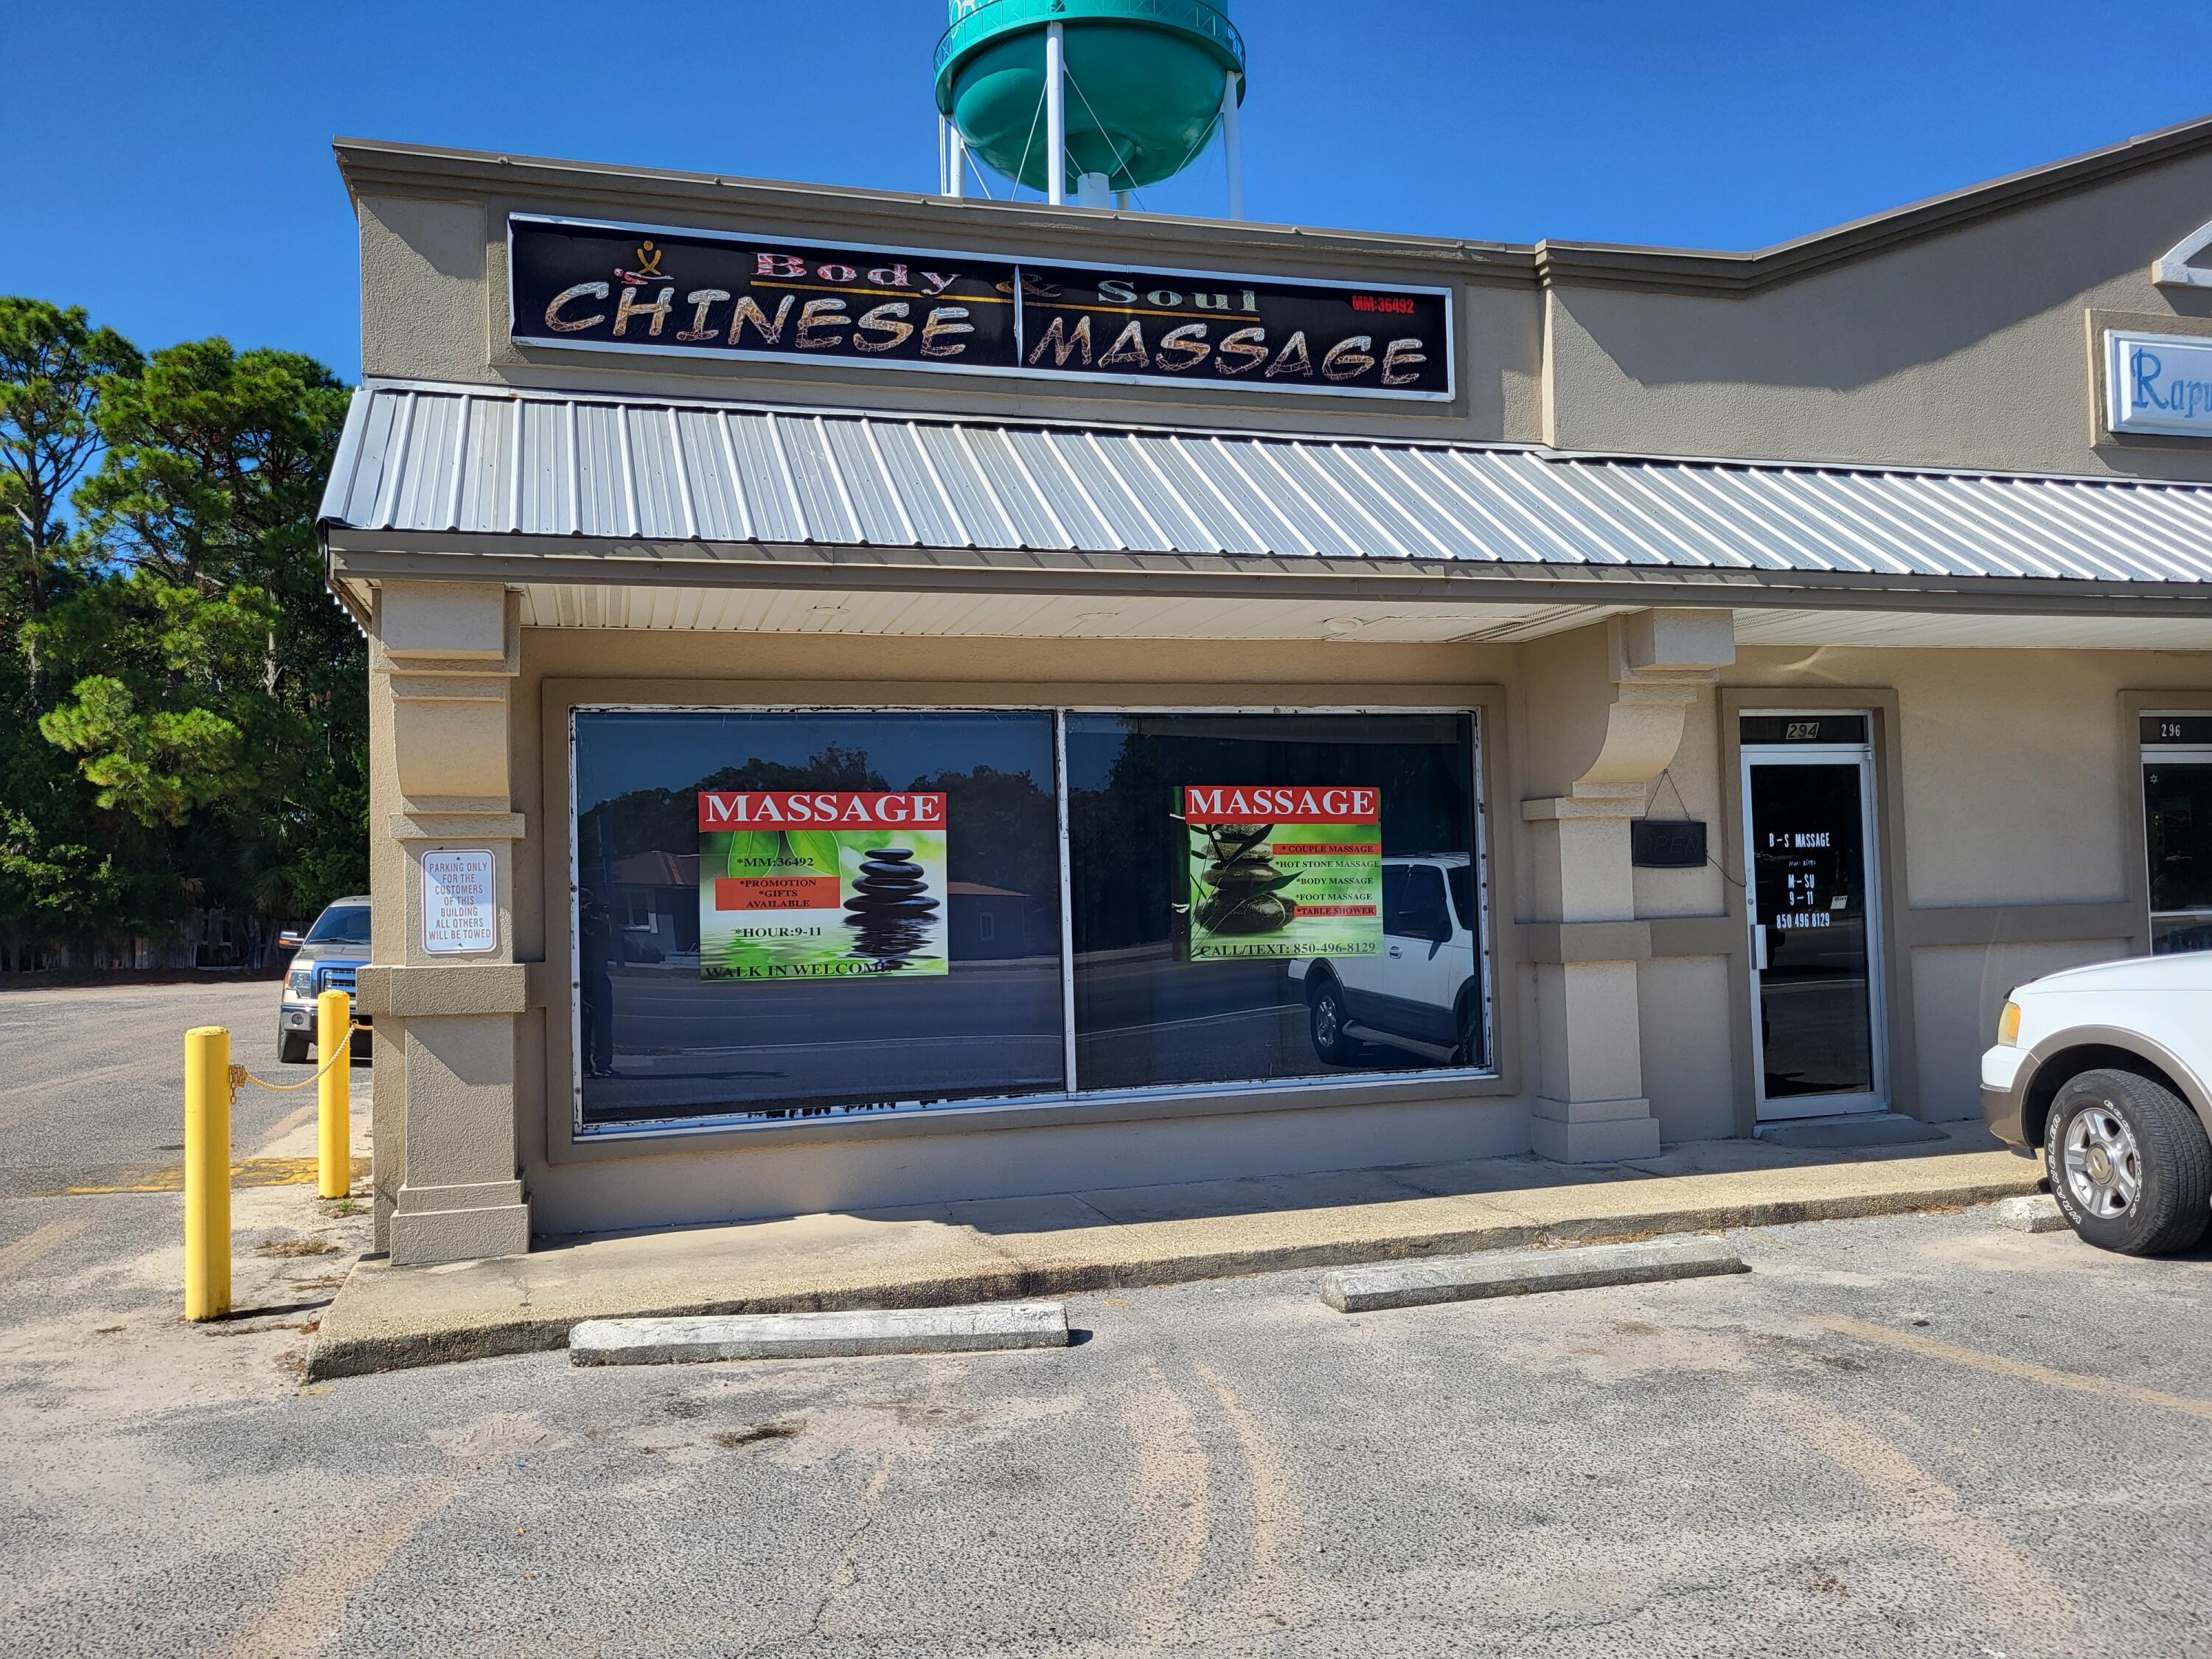
Retail space with large showroom, storage or office room, 1 restroom.  washer/dryer hookups, front and rear entrance, front and rear parking.  Over 40,000 cars per day go by location.  Near Eglin AFB.
#1005837

Fort Walton Beach

294 NE Eglin Parkway

None Beds

None Baths

N/A

$1,295

MLS#: 1005837
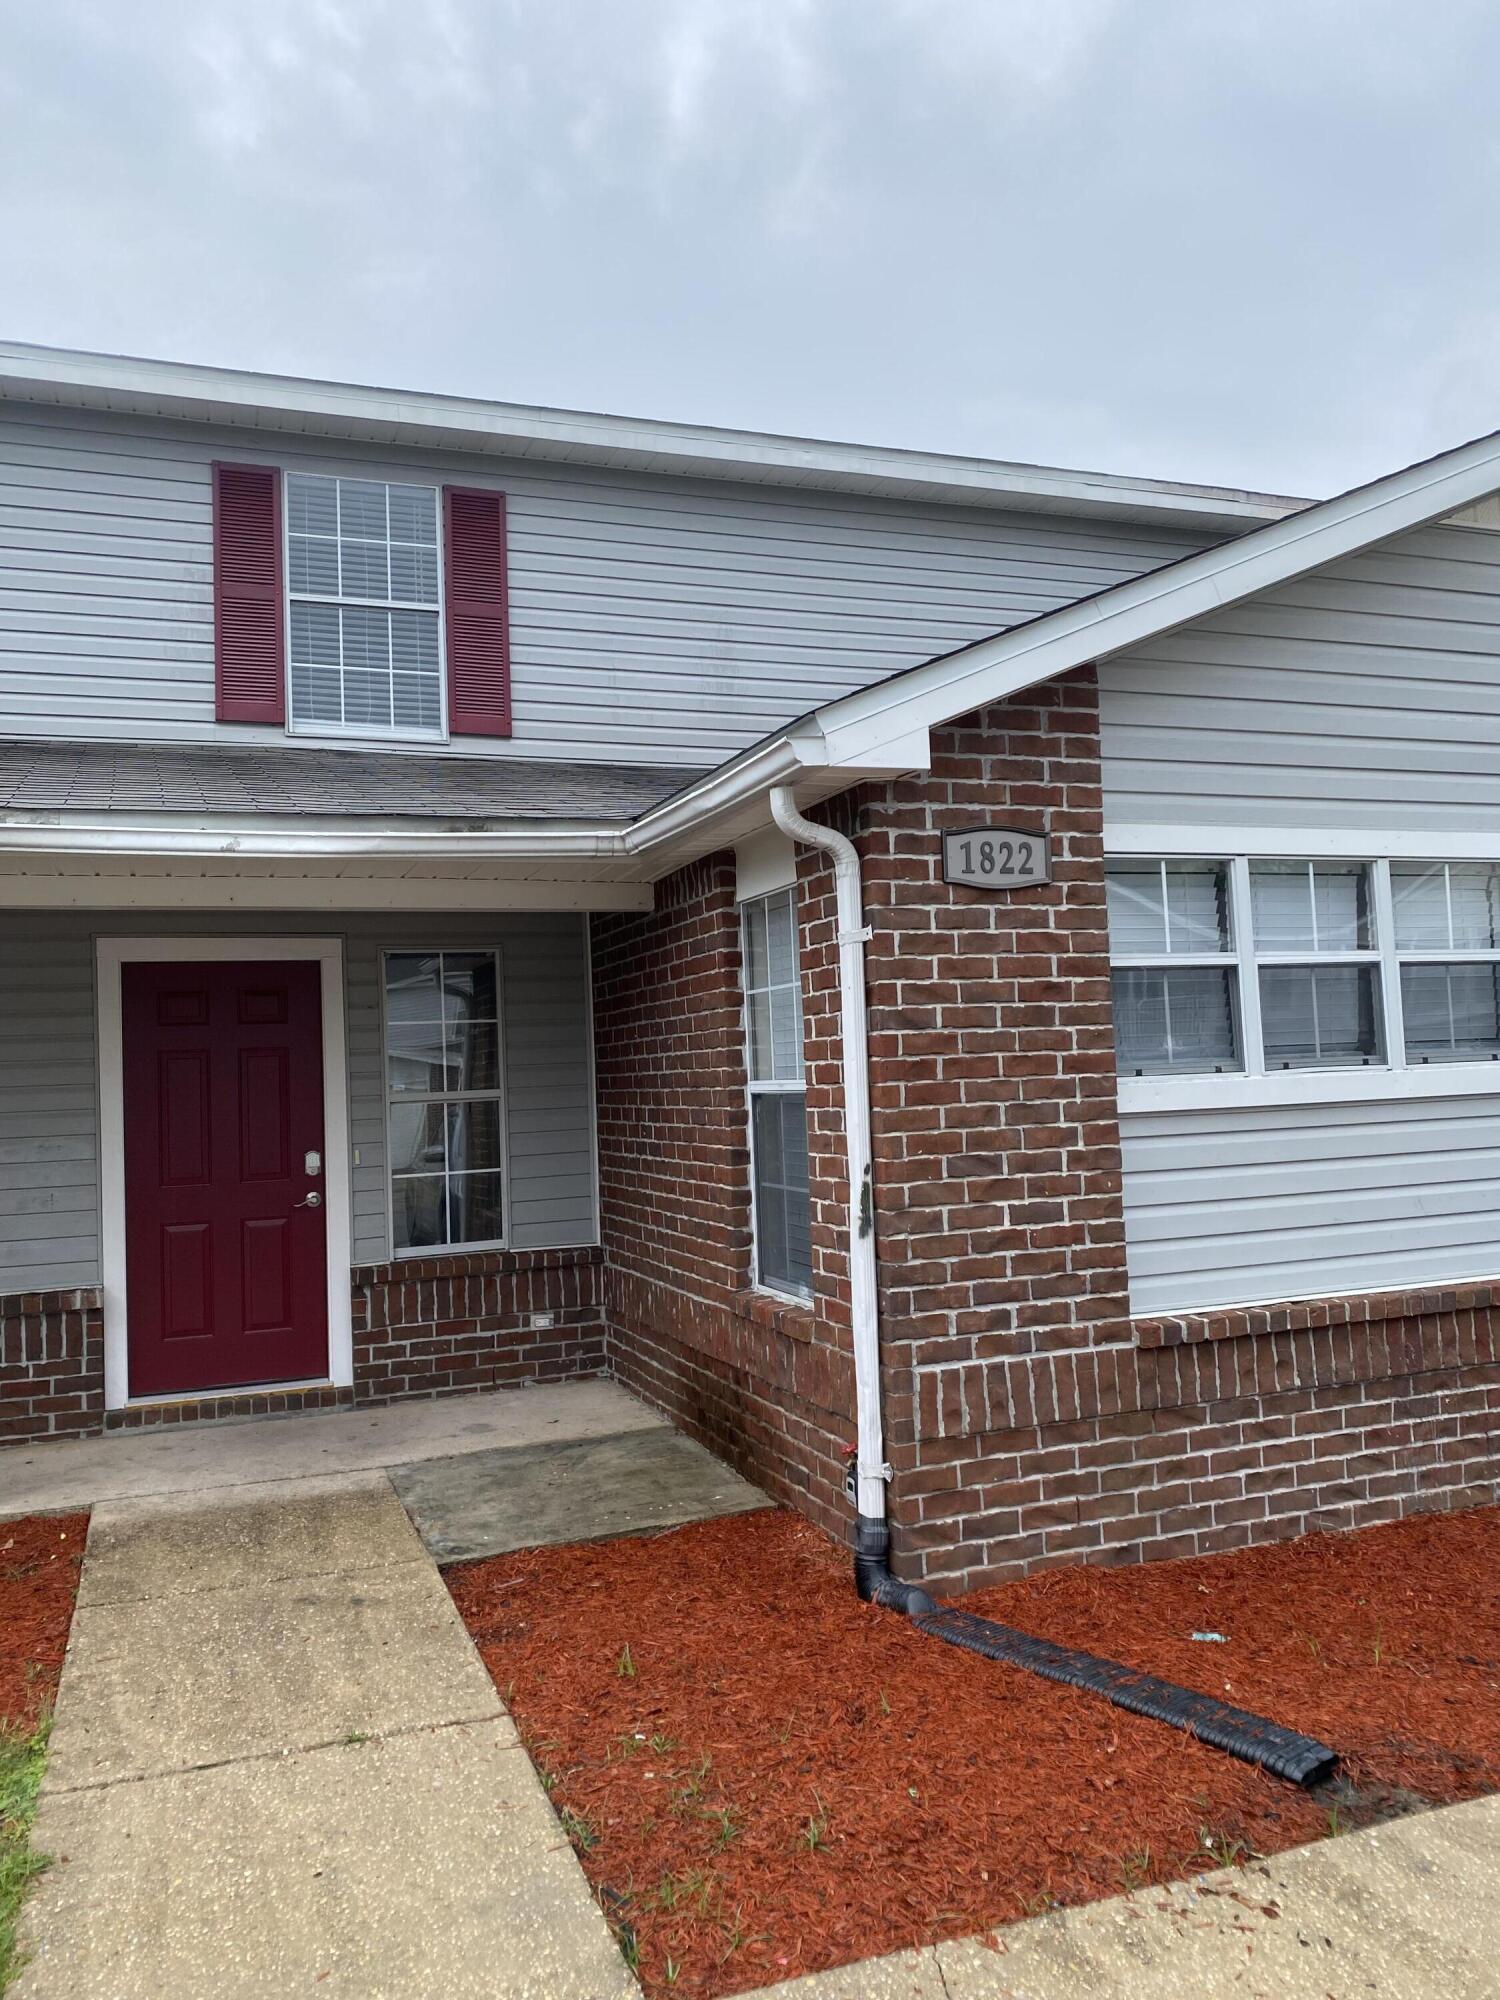
Come on by and check out this 4 bedroom 2 Bath 1727 SQFT  Townhome for under $300K!  Call to see this roomy townhome nestled between Eglin AFB and Hurlburt Fld. Main bedroom downstairs and 3 bedrooms upstairs. LVP flooring downstairs. Kitchen overlooks dining/living combo with bar area spanning the length of the kitchen. Washer/Dryer hook up downstairs. All blinds convey. Small privacy  fenced in back yard, low maintenance. 
Roof 2019, HVAC 2015, HWH 2022. Newly painted inside. 
Buyer to verify all important information deemed necessary. Buyer to verify all room dimensions.

****Agents: please see Agent to Agent remarks for important townhome access info***
#1005794

Fort Walton Beach

1822 Pointed Leaf Lane

4 Beds

2 Baths

1,727 Sq.Ft.

$254,900

MLS#: 1005794

1 ... 266 267 268 269 270 ... 666
* Listings identified with the FMLS IDX logo come from FMLS and are held by brokerage firms other than the owner of this website. The listing brokerage is identified in any listing details. Information is deemed reliable but is not guaranteed. If you believe any FMLS listing contains material that infringes your copyrighted work please click here to review our DMCA policy and learn how to submit a takedown request. © 2024. First Multiple Listing Service, Inc.
 - property

Send a message

Message successfully sent.

Your message

What is 3 + 4 ?

Reason for contacting?

I agree to receive email communication and understand I can unsubscribe at any time.

I agree to be contacted by INIT test tenant via call, email, and text for real estate services. To opt out, you can reply 'stop' at any time or reply 'help' for assistance. You can also click the unsubscribe link in the emails. Message and data rates may apply. Message frequency may vary. Privacy Policy

Sign Out

Virtual Assistant

Would you like to take the next step with this property? We can help you schedule a showing or virtual tour, or send you more details.

Yes, I would like more information.

Thank You for Your Reply, One of Our Agents will contact you as soon as possible

No, maybe later.

Thank you, you can always contact me via email, phone number or through the contact form.

Realhub AI

Lucy - Your AI-Powered Realtor

Update Your Temporary Password

Personalize your search

Enter your email and we'll notify you immediately when new listings match what you're looking for.

or enter email address

Already have an account ? Login here

Continue your home search

I agree to receive communications and understand I can unsubscribe at any time.

I agree to be contacted by INIT test tenant via call, email, and text for real estate services. To opt out, you can reply 'stop' at any time or reply 'help' for assistance. You can also click the unsubscribe link in the emails. Message and data rates may apply. Message frequency may vary. Privacy Policy

Already have an account ? Login here

We use cookies

We use cookies primarily for analytics to enhance your experience. By accepting, you agree to our use of these cookies. You can manage your preferences or learn more about our cookies policy.






