
REALHUB is on fire today

Properties

Browse or get in touch to schedule a walkthrough.

  • Nearby me
Price range

Popular Features

Community Features

Association

Property Features

Waterfront

View

Exterior Features

Interior Features

Style

10000 properties match your criteria

Updated 1 minute ago

E-Alert name
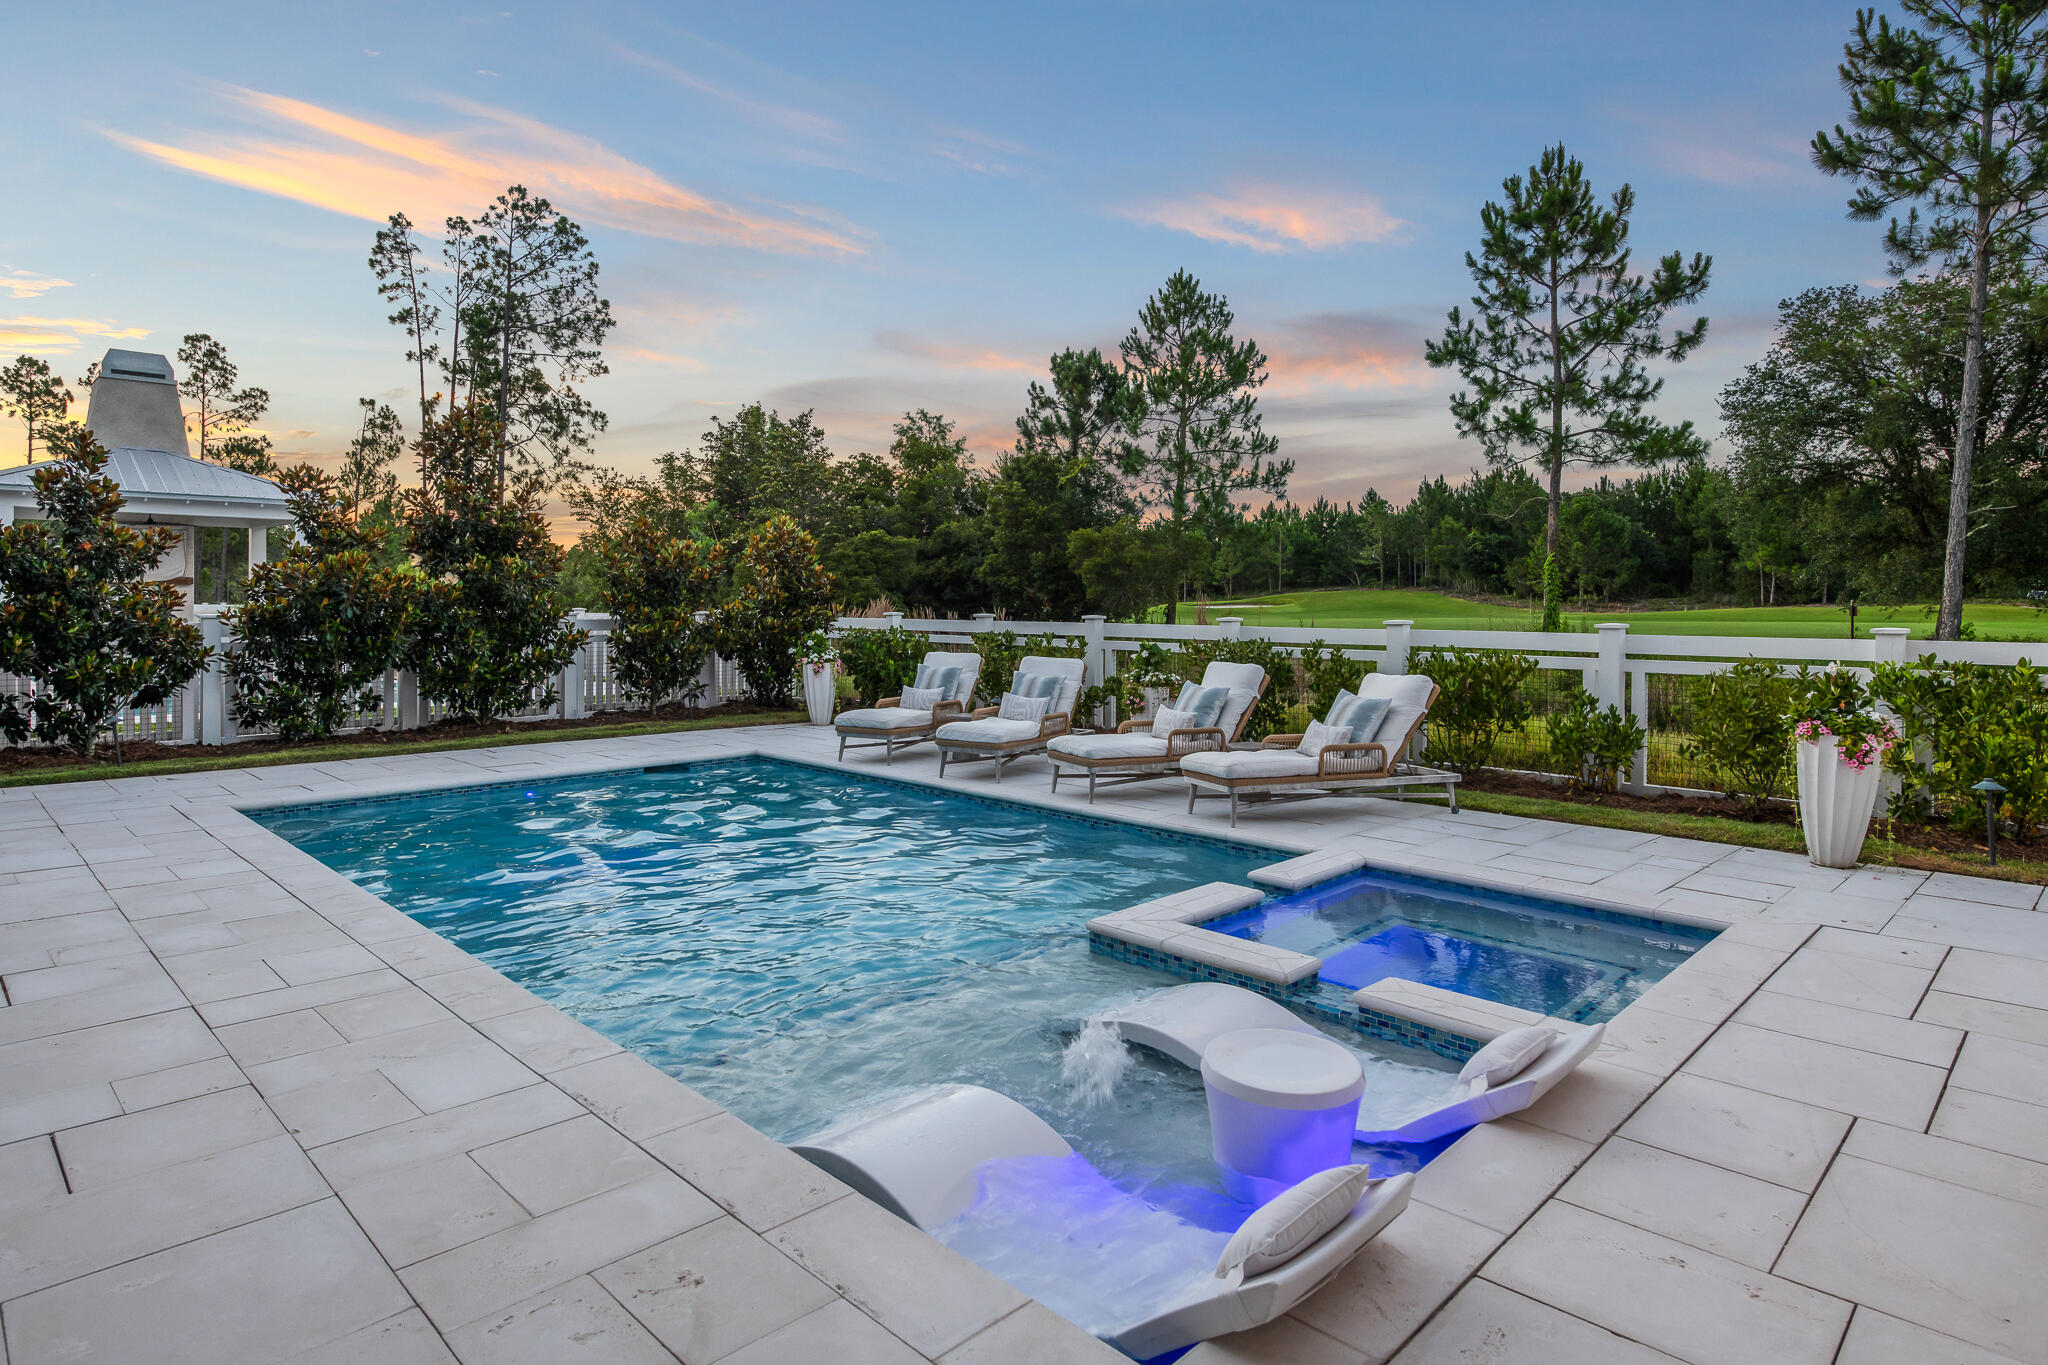
From the moment you arrive at this exceptional Romair-built Darien plan, you're greeted by timeless architecture and a rare, unobstructed view of the Origins Golf Course—one of only a handful of homes in Watersound Origins to enjoy this privilege. Nestled on a prime lot, this luxury estate offers more than 4,600 square feet of thoughtfully designed living space, including a private carriage house, expansive outdoor entertaining areas, and serene surroundings that elevate the everyday. Step inside to soaring 12-ft. ceilings and walls of transom windows that fill the home with natural light. The heart of the home is an entertainer's dreaman open-concept great room with wide-plank engineered hardwood floors, a cozy fireplace, and seamless flow to the outdoors. The chef's kitchen is anchored by a striking 12-ft. island and appointed with Wolf and Sub-Zero appliances, a 48-in. gas range, Scottsman ice maker, custom cabinetry, and generous hidden storage throughout. Tucked away on the main level is the primary suite, a tranquil retreat complete with a spa-inspired bathroom and an expansive walk-in closet. Upstairs, a second living area offers versatility for media, lounge, or game space and is paired with a powder room and a second master suite, ideal for hosting family or guests. 

Each of the home's bedrooms includes a walk-in closet, ensuring comfort and function in every corner. Unique to this floor plan is the interior access to the spacious carriage house, a feature exclusive to this model in Origins. Perfectly suited for guests, extended family, the carriage house features a private bedroom, full bathroom, kitchenette, walk-in closet, and even its own washer and dryer. But it's the outdoor living that truly sets this home apart. Oversized sliding doors lead to a spectacular 12-foot-deep, covered porch with Cumaru hardwood decking, extending your living space into the outdoors. Overlooking the golf course and surrounded by native landscape, this private oasis includes a heated pool and spa, a cabana with an Isokern fireplace, a summer kitchen, and multiple areas for lounging, dining, and entertainingincluding a table that seats 10 or more. 

Whether it's a quiet evening under the stars or a vibrant gathering of friends, this setting delivers effortless ambiance. Additional touches include a beautifully designed laundry room, custom garage slat-wall storage, and a lighting package allowance to personalize the space further. With no homes behind you and only green space and golf course views beyond, the setting is incredibly peaceful, especially in the evenings. Located in the highly sought-after Watersound Origins community, this home offers access to unmatched amenities, including a resort-style pool, fitness center, sports courts, nature trails, Lake Powell dock access, and the brand-new Watersound Town Center, featuring Publix, restaurants, healthcare, and a weekly farmers' market.
#979697

Inlet Beach

446 Cannonball Lane

5 Beds

5 Baths

4,660 Sq.Ft.

$3,595,000

MLS#: 979697
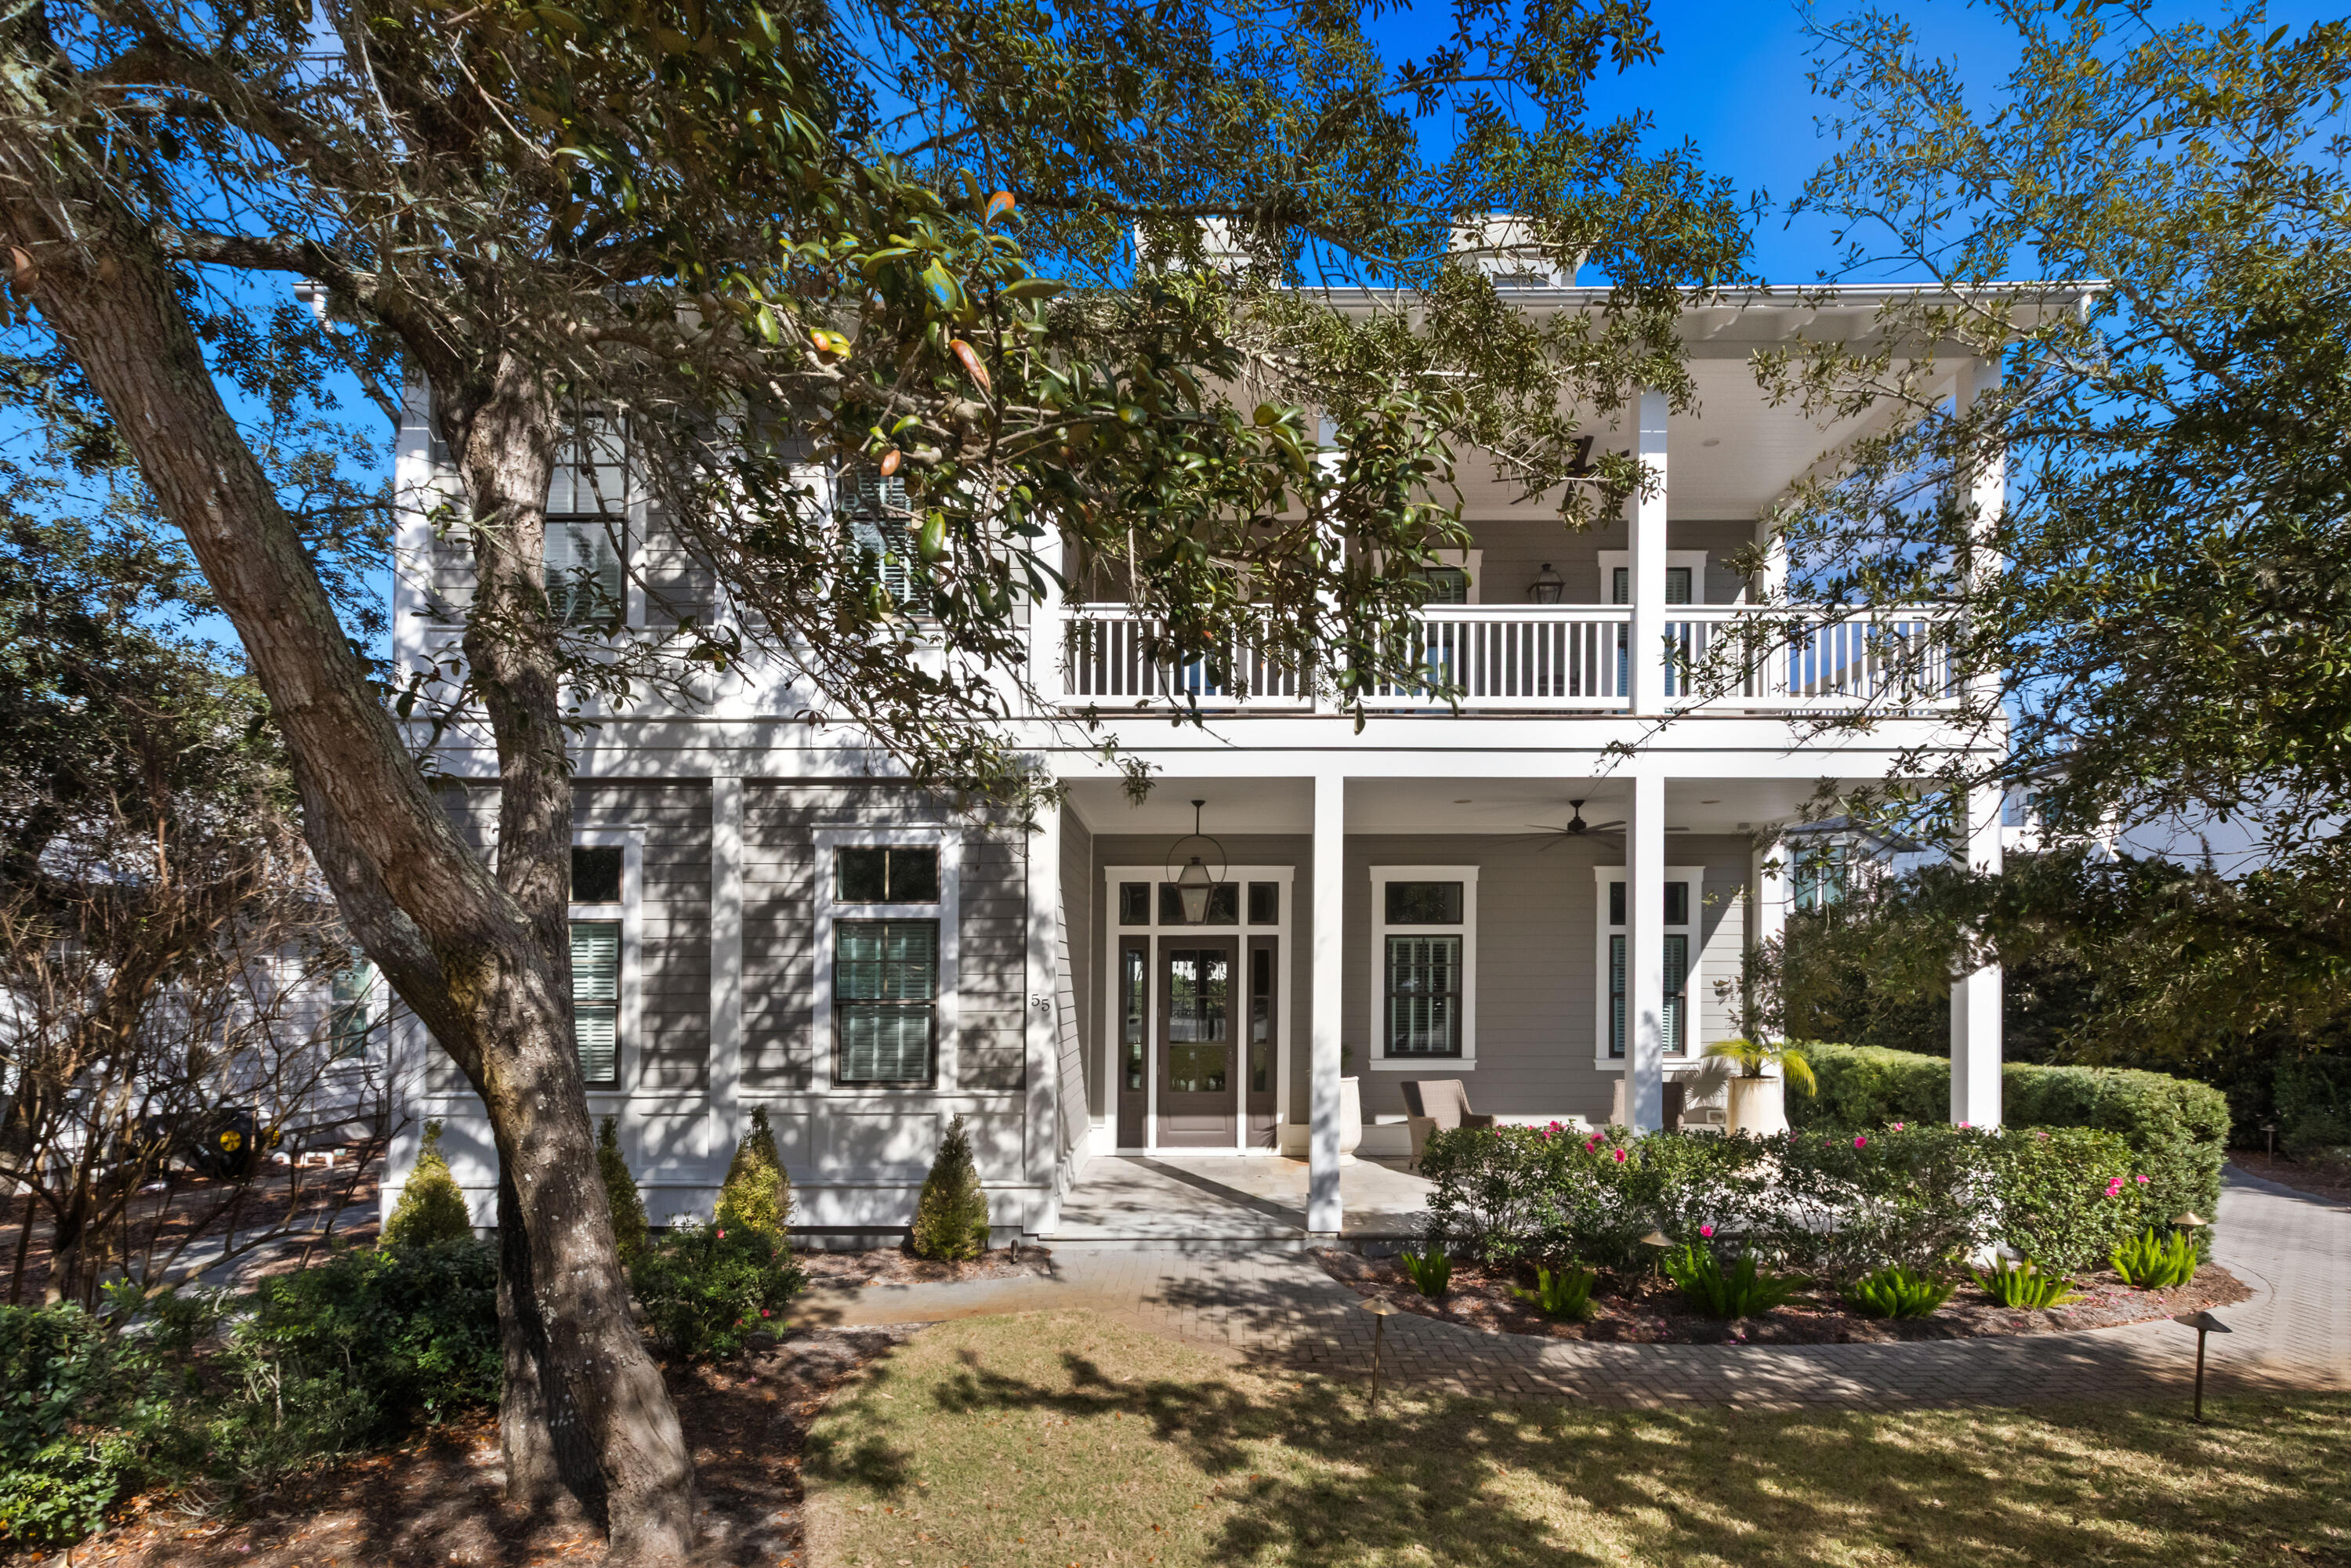
Nestled in the heart of Seagrove Beach on a quiet no outlet street, this custom-built home offers an exceptional blend of comfort, craftsmanship, and coastal lifestyle. Designed for relaxed living and effortless entertaining, the residence features four spacious bedrooms and four-and-a-half beautifully appointed bathrooms.

Fabulous outdoor space includes a heated pool, screened-in porch, summer kitchen, and dedicated outdoor dining area for enjoying year round. Inside, custom hardwood floors lead you through an open-concept floor plan highlighted by a chef's kitchen that flows seamlessly into the main living spaces.The home offers two primary suites, one on each level,  along with two additional en-suite bedrooms on the second floor. Spa-like bathrooms feature oversized walk-in showers with custom tile work.

There is a two-car garage, and parking for four additional vehicles. The owner is offering a new six-seater GEM car and two electric bicycles, making it easy to enjoy the surrounding beach community with ease.

This is a rare opportunity to own a thoughtfully designed home in one of Seagrove Beach's most desirable settings. Please come experience this special property for yourselfschedule your showing soon.
#995913

Santa Rosa Beach

55 Seagrove Village Drive

4 Beds

4 Baths

3,512 Sq.Ft.

$3,595,000

MLS#: 995913
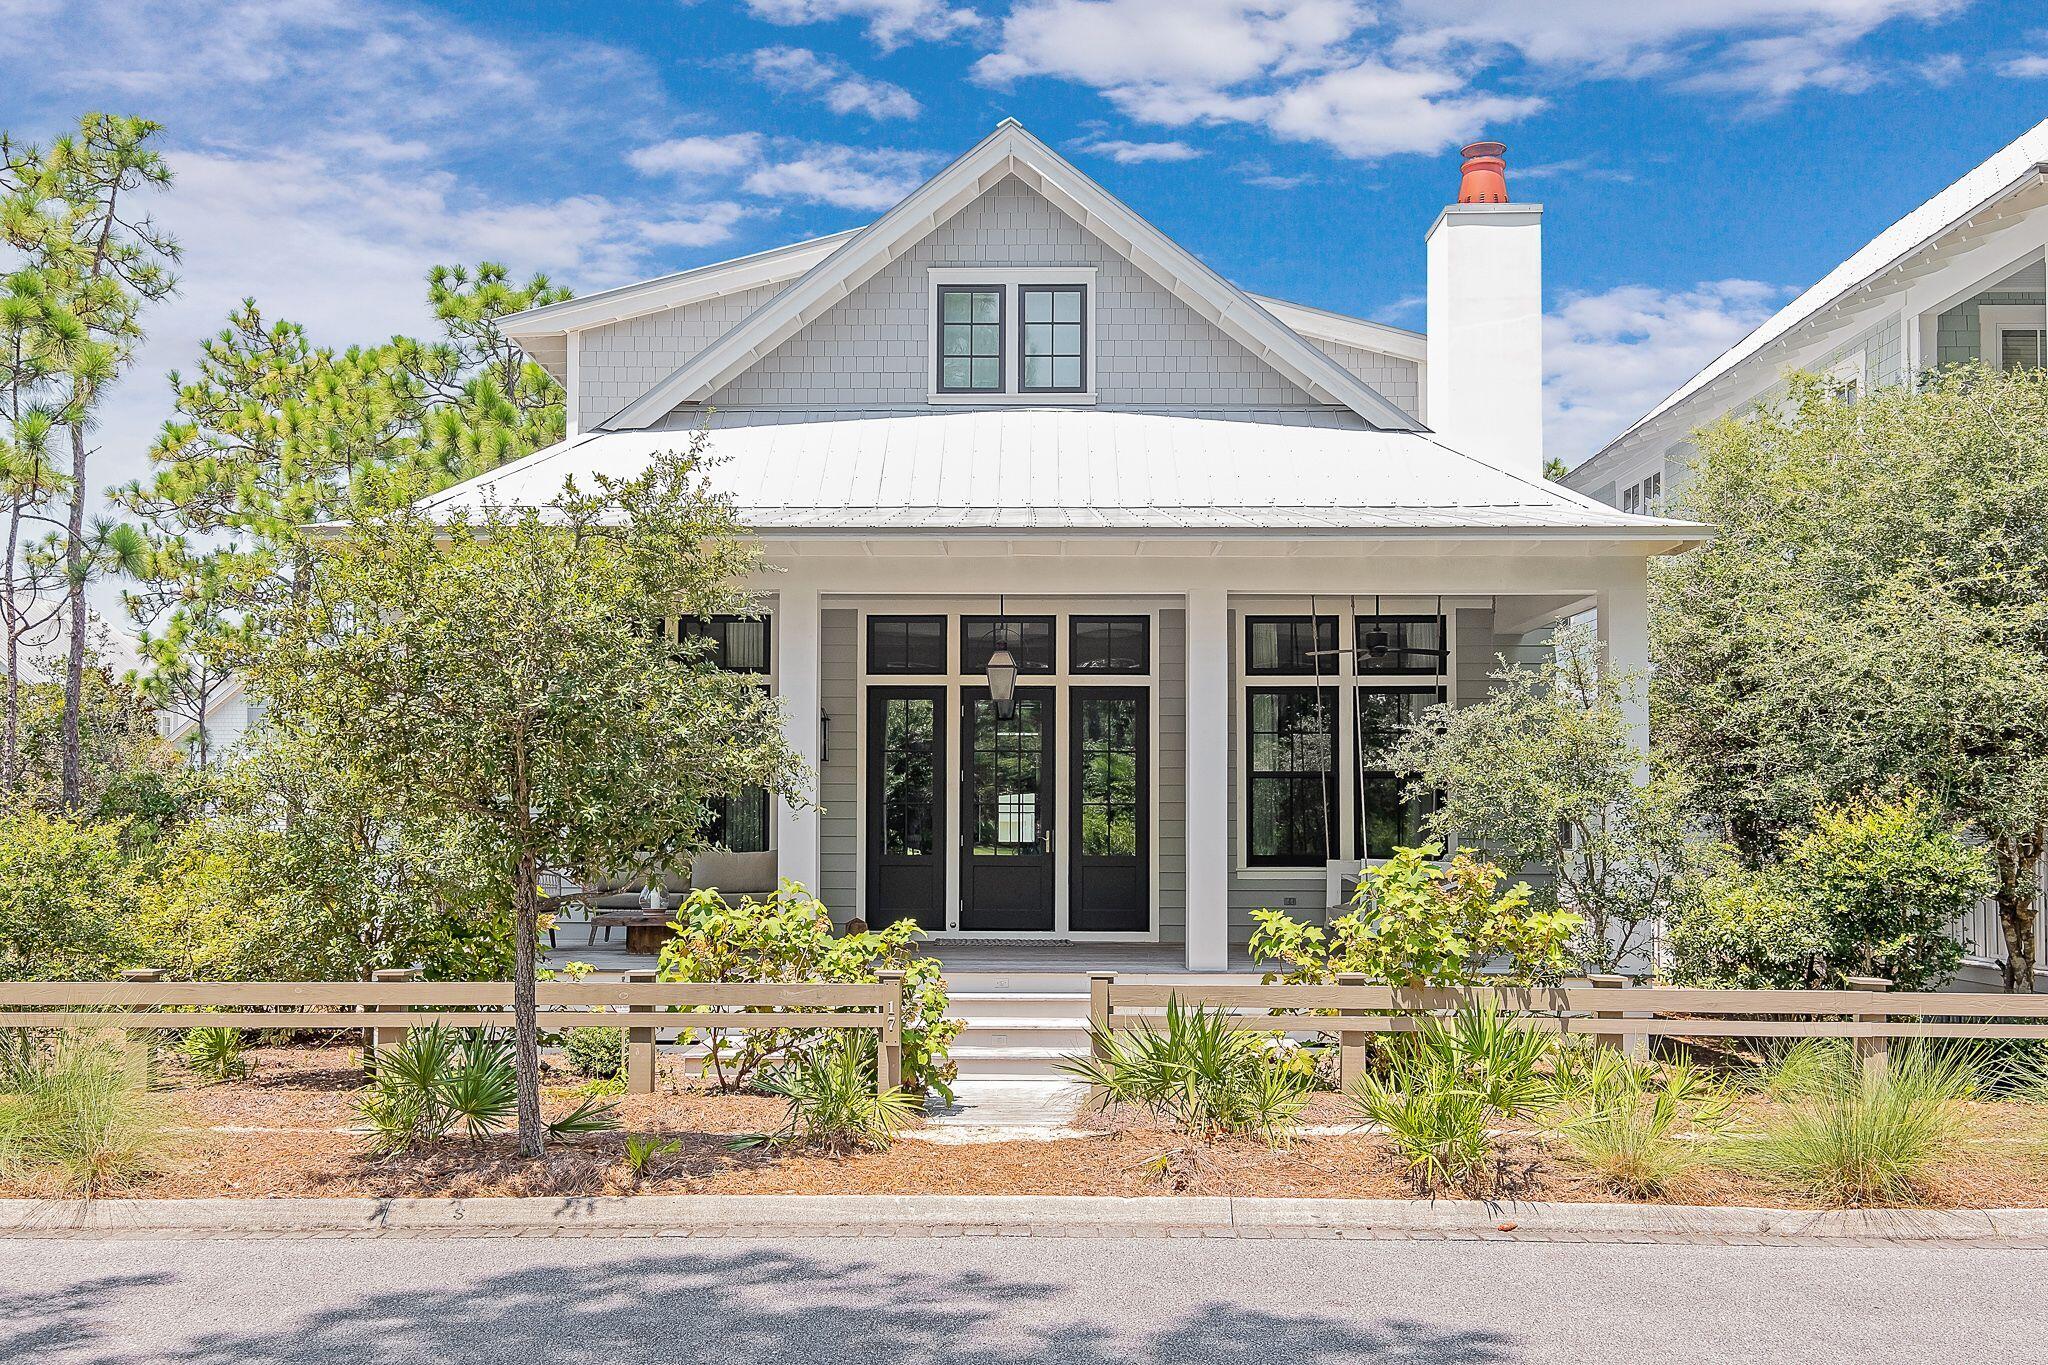
This phase 3 Watercolor beach house, designed by Dawn Thurber, built by Romair homes and beautifully decorated by Kirstie Carollo of Bella Beach offers 5 bedrooms, 5 ½ baths and is 3,224 square feet and radiates southern beach charm!  Upon arrival of the home you will take note of  the sizeable front porch finished with Satina Brazilian hardwood decking and an inviting swing bed that overlooks one of the many green spaces that Watercolor has to offer. As you enter the home you will immediately be welcomed by the soaring 12 foot raised ceiling with gorgeous white architectural beams, walls adorned with floor to ceiling white shiplap and an open floor plan that is light and bright and perfect for entertaining guests and enjoying family time! The living area is large yet cozy with a 48 inch fireplace finished with shiplap on the upper part and a custom milled stone surround that mimics shiplap as a focal point of the space and opens to the large dining area complete with a dry bar and 15 inch subzero ice maker. The kitchen has a large center island with elegant quartz countertop with an 18 inch countertop extension and finished cabinet panels along the sides and backside of the island. The kitchen offers a sizeable walk in pantry, a white Kohler farmhouse sink including a reverse osmosis filtered water system, a wood paneled 36 inch Sub Zero refrigerator, 48 inch wolf gas range with center griddle, 24 inch Subzero beverage refrigerator, Sharp microwave drawer and a wood paneled Asko dishwasher. The home has a generously sized laundry room with a utility sink, Carrara marble countertops and open shelving and access to storage under the stairs. A half bath is conveniently located in the hall. The home offers two bedrooms on the first floor, both with custom drapery,  large walk in closets and ensuite baths with custom tile and frameless glass shower doors. The home  has engineered wire brushed floors throughout the entire first floor with the exception of the bathrooms which all have custom tile and the bunk/game/media room (2nd floor) which has Shaw carpet. Journey on up to the second floor while enjoying the custom stair posts and balusters to find the master suite stunningly completed with a white shiplap ceiling, custom drapery, walk in closet, and the master bath with white subway tile in running bond pattern on the walls of the frameless walk in glass shower, quartz double vanity with a floating mirror and water closet, a kids dream of a bunk room with attached game/media room with Shaw carpet, custom drapery and an ensuite bath, finally an additional bedroom also with white shiplap ceiling, custom drapery, and an ensuite bath.  As if the home itself doesn't have it all, head on out to the back paver patio where the you will enjoy your own chlorine HEATED and COOLED pool with jets and blue quartz plaster.  If you don't feel like lounging in the pool then you can relax in some shade under the large cabana which offers a tv and a 42 inch outdoor fireplace also with a wood frame chimney, smooth stucco finish, quartz surround and hearth with reclaimed wood mantle. A perfect spot to hang with the kids to watch a movie or some football in the fall. The property has a large storage room (13.10 x 8) for all of your bikes and beach toys. Some other additional features this property offers are a tankless hot water system, security cameras, a wired and monitored fire and police alarm system, surround sound system for the televisions and sonos music sound system in the kitchen, dining room ceiling,  living room, front porch ceiling and back patio by both the pool and cabana. This property is located just one house off of the state park making it one of the quieter locations in Watercolor but yet still it is just a short walk to the Frog pool and also close to the bridge that crosses Western Lake into phase 1 of Watercolor leading to the beach. The home can also be conveniently accessed from the alley behind it and offers 4 parking spaces. WaterColor community includes residential homes and an award-winning beach side resort located on the beautiful Gulf of Mexico beaches and alongside serene Western Lake. The community is designed to have a small-town feel and is perfect for exploring on foot or by bike. Quaint streets and pathways connect homes to the community's parks, lush green spaces and shops. Resident have access to both tennis and pickle ball courts and a pro shop with tennis gear. Private lessons, group clinics and other activities are available throughout the year. The community also includes access to a boathouse with paddle boards, kayaks and fishing equipment; an outdoor amphitheater; a lakeside pool; and a bike barn. WaterColor is home to 9 community pools, including three at the Beach Club and three at Camp WaterColor (including a lazy river and waterslide). Camp Watercolor also offers a basketball court and a playground. Throughout Watercolor you will find 5 miles of hiking and biking trails, multiple park areas and several docks that are great to let the kids fish in.  Resort living at its finest!  Call to schedule a showing today!
#930129

Santa Rosa Beach

17 Bluestem Lane

5 Beds

5 Baths

3,224 Sq.Ft.

$3,595,000

MLS#: 930129
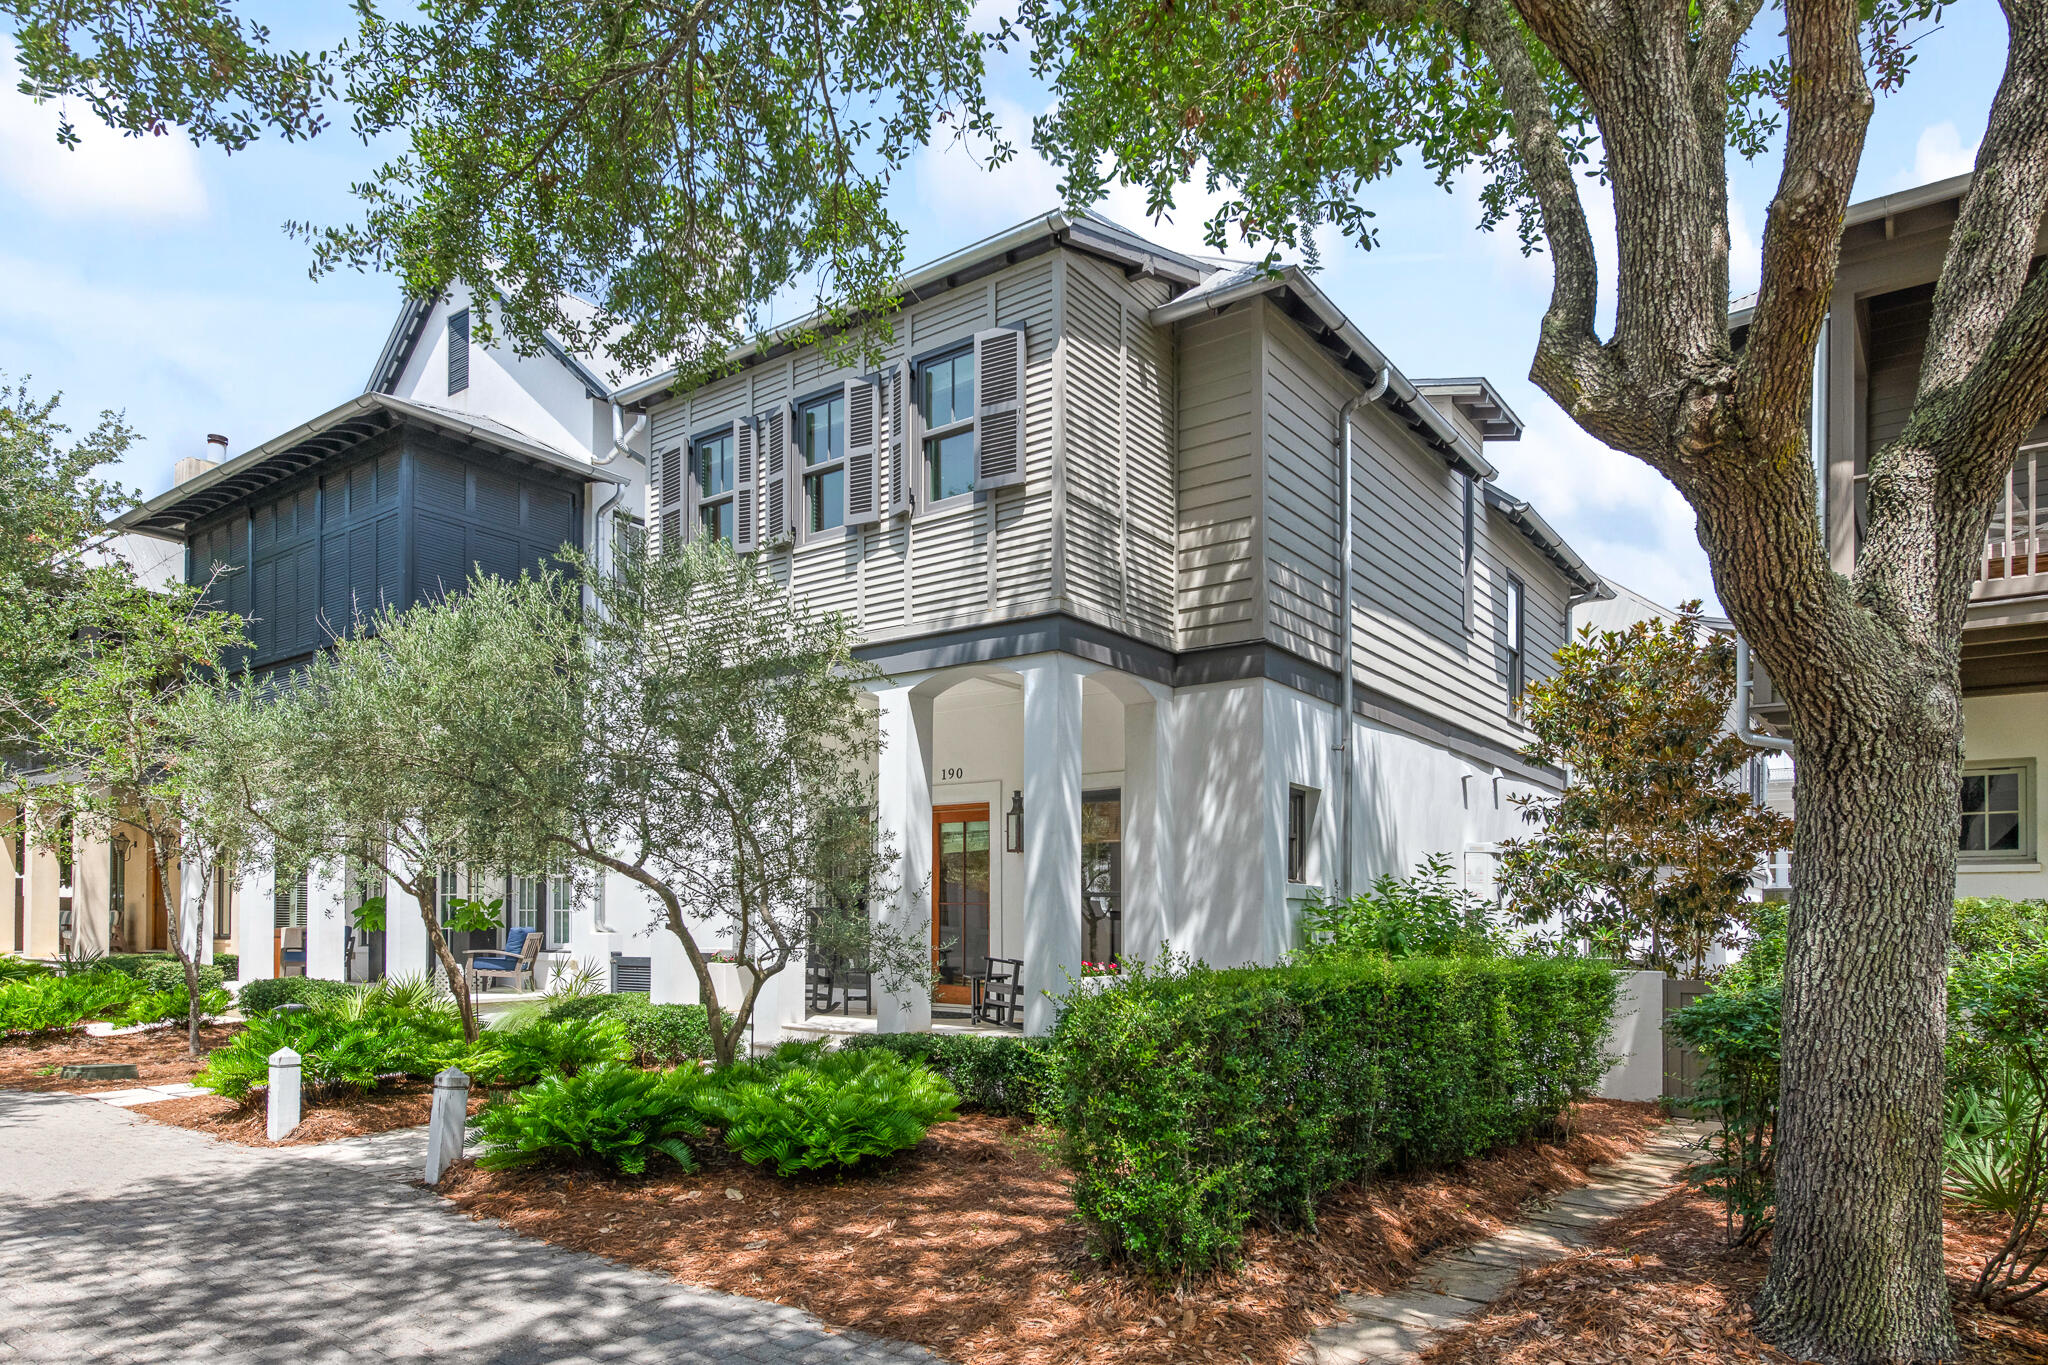
A classic and charming coastal home located in the heart of Rosemary Beach. This exquisite and pristine residence with garage and carriage house was designed by architect Frank Greene. As you enter the home from the front porch you are welcomed into an inviting open living, dining and kitchen area, with an abundance of light and exposed beams. A gas fireplace in the dining area creates a warm, cozy feeling. Large kitchen marble island and designer lighting are just some of the amazing elements of this space. As you approach the second floor, you will notice the incredible custom washed pecky cypress wood wall, and the beautiful red stained glass windows that were rescued from an old home in Louisiana. This floor hosts the master bedroom with private en-suite bath, along with the two additional guest bedrooms. The peaceful and private courtyard encompasses a lounge area, summer kitchen, wood burning fireplace and water fountain features. This is one of the most charming courtyards in Rosemary. The outdoor space includes access to the carriage house located above the garage. The carriage house offers an open living, dining and kitchen space with 2nd story private bedroom and bath. This delightful space also has 2 small built-in beds in the living area that can be closed off for privacy. This immaculate residence has been lovingly and meticulously cared for with notable attention to detail. Rosemary Beach embraces the principles of traditional town planning with a pedestrian friendly design. Allow us to say welcome home... you'll be happy to be here!
#995450

Inlet Beach

190 E Water Street

4 Beds

3 Baths

2,344 Sq.Ft.

$3,595,000

MLS#: 995450
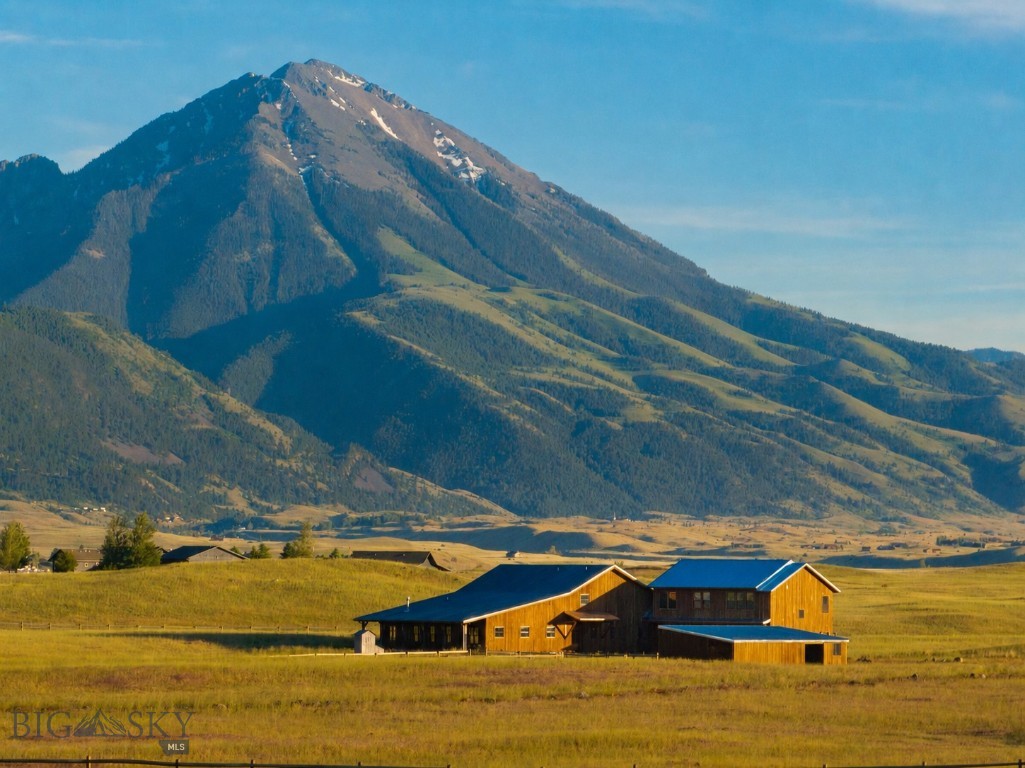
Welcome to 106 Morgan Trail, a stunning Yellowstone Trails Ranch Estate featuring Luxury & Privacy.
 
Experience Montana living at its finest in this architecturally (re)designed masterpiece by Carita Adams, set on +/- 29 private acres with world class views. 
 
This essentially brand-new home, recently remodeled and expanded, offers 5,837 sq. ft. of meticulously crafted living space, featuring 3 bedrooms and 4 baths in the main house, plus a spacious 3-bedroom, 2-bath ADU—perfect for guests or multi-generational living.
 
The high-end kitchen boasts top-tier appliances, ideal for the home chef, while circle-sawn wood flooring, radiant floor heating, and soaring ceilings create an inviting, luxurious atmosphere. Four of the six bedrooms are ensuite with their own bathrooms ensuring privacy and comfort.  The jaw dropping Absaroka Mountain views out of the Great Room will greet you every day while inspiring you to enjoy Montana’s beautiful landscape.  
 
Outdoors, the property is a dream—bring your horses and explore the community trail system, enjoy private HOA access to the Yellowstone River, or take a quick trip to nearby Mill Creek Canyon for world-class recreation.  For the equestrian, the property is equipped with a fenced pen, loafing barn, tack room and storage area.  And the oversized three-car garage provides ample space for vehicles and gear.  

This rare offering combines modern elegance with natural beauty, making it the perfect retreat for those seeking space, serenity, and adventure.  This is what you’ve been looking for.  Schedule your showing today!
#412502

Livingston

106 Morgan Trail

3 Beds

4 Baths

4,326 Sq.Ft.

$3,595,000

MLS#: 412502
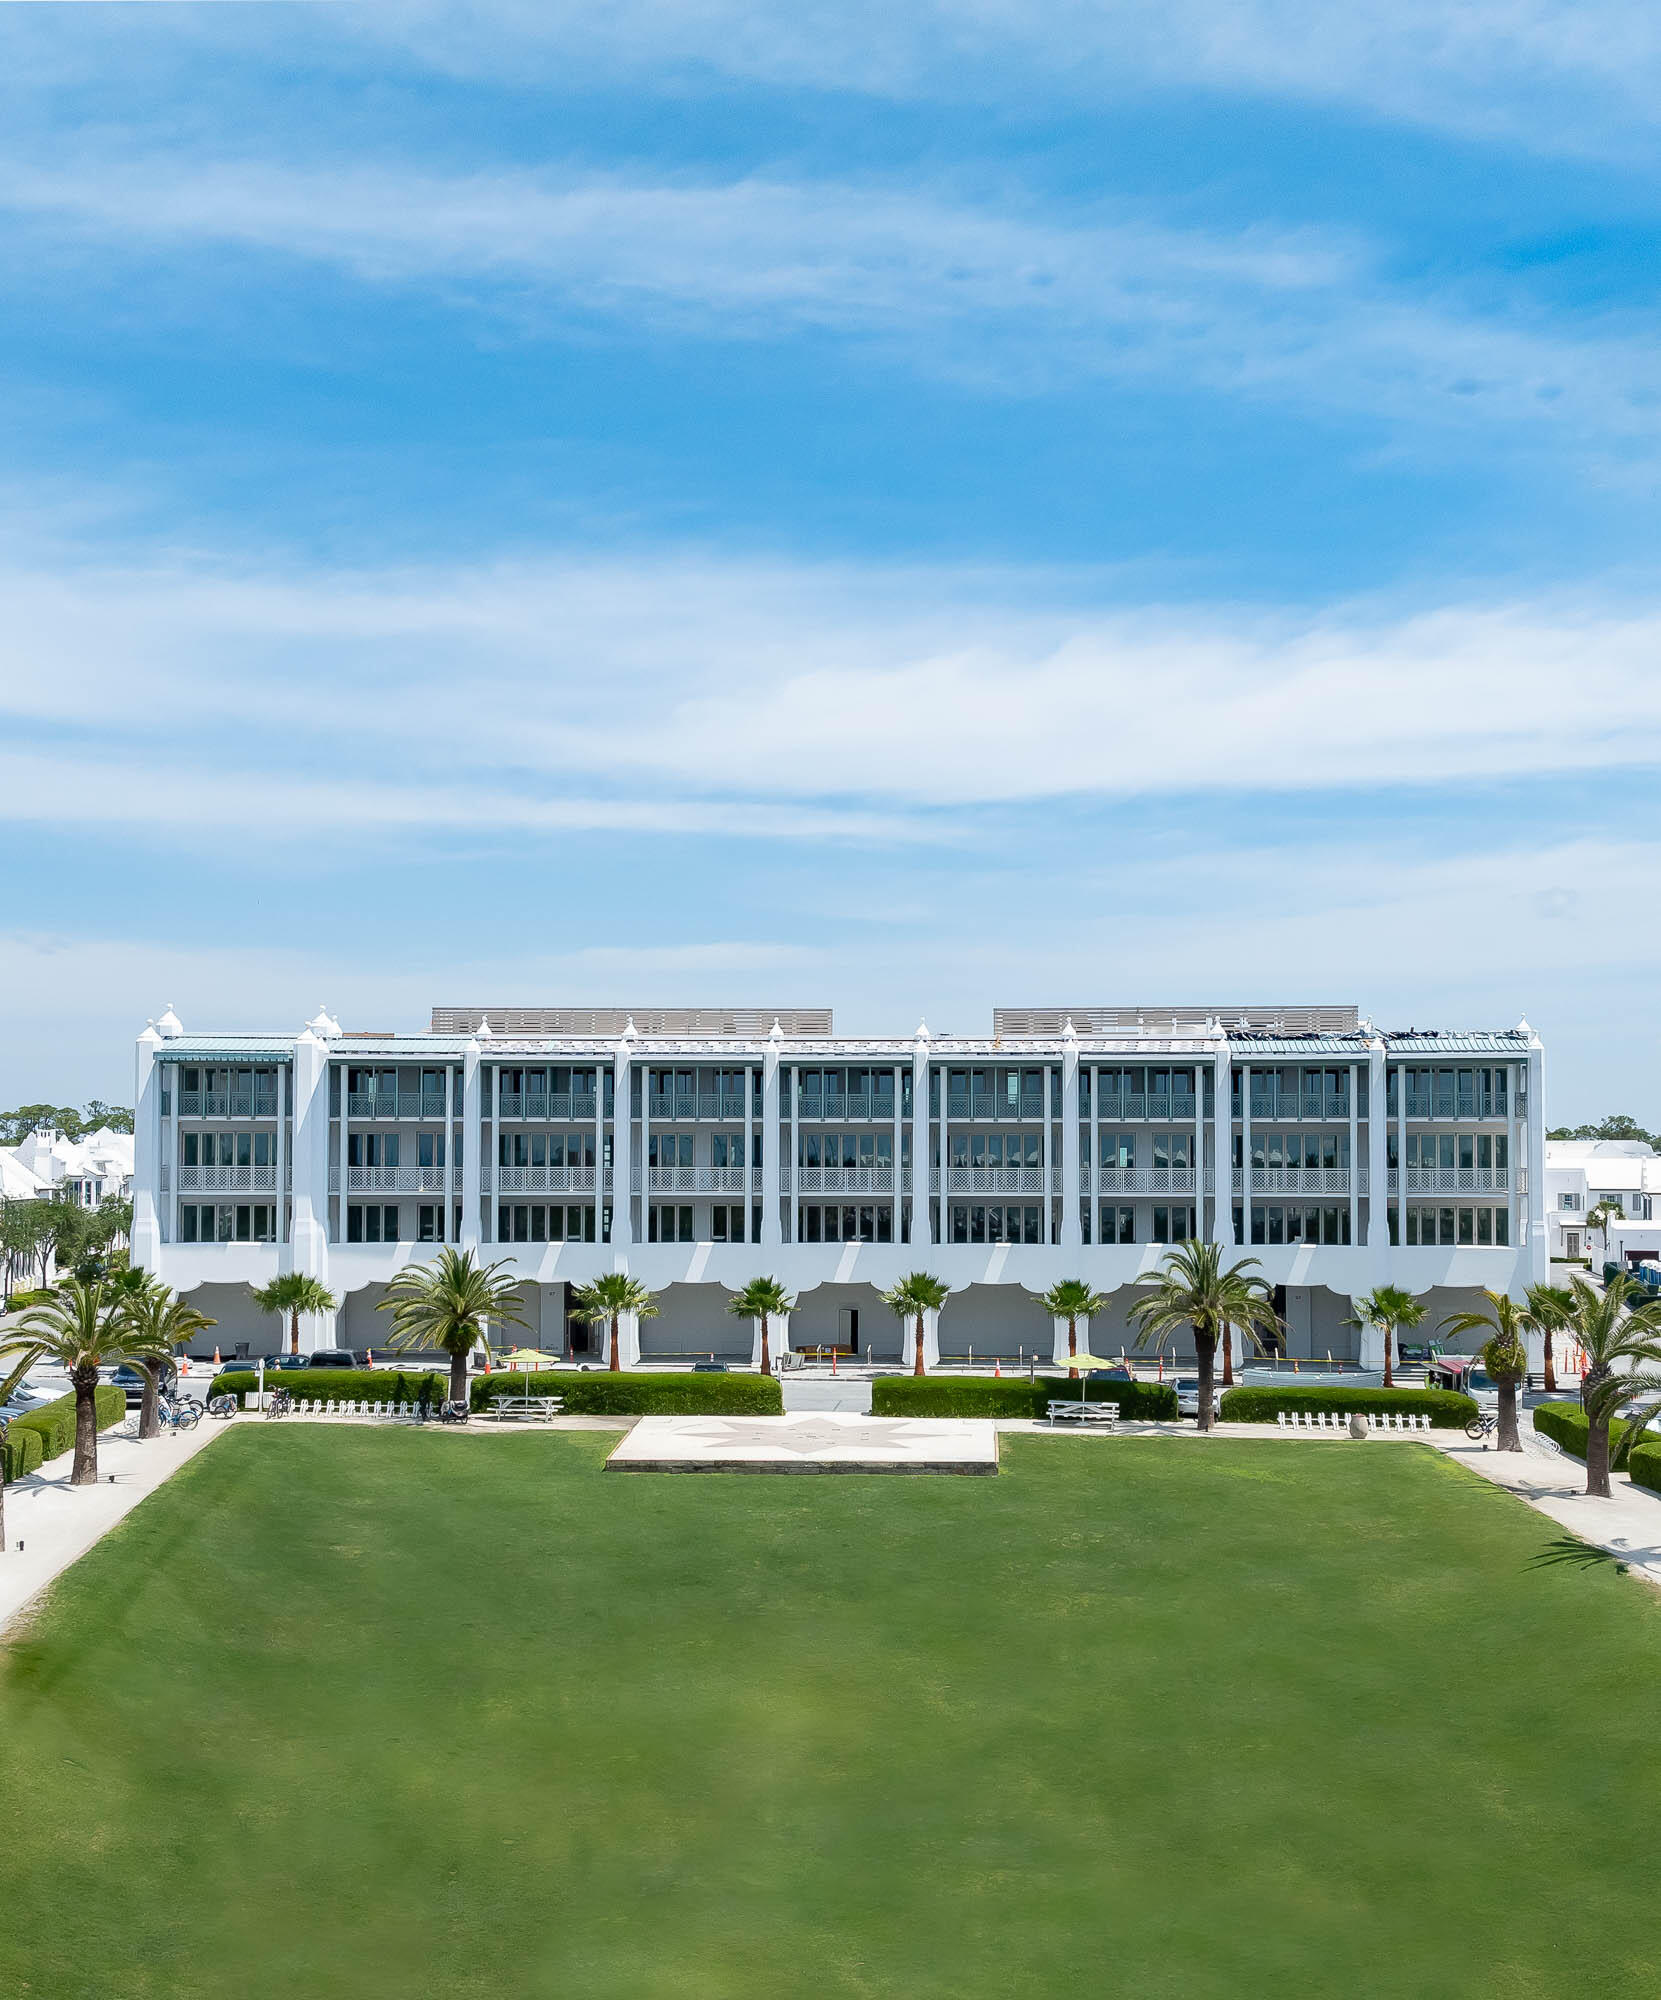
Very rare opportunity to own a top floor 2 bedroom condo in Alys Beach's newest Town Center condo building, The Della. Della 403 was designed with all rooms seamlessly opening to an expansive and deep south facing balcony to take in the town views over the amphitheater and make the most of the new urbanist living that Alys Beach offers. As eloquently put by Moule & Polyzoides Architects, ''The design of the Della condominiums draws from the romance of the British and Venetian turn-of-the century seaside resorts...''. Enjoy ''brand new'' as anticipated completion is May of 2024 with Della 403 being move-in ready May of 2024.  
As Alys Beach Homeowners, the owner of Della 403 will have access to the town's most sought-after amenities, including Caliza Pool, the state-of-the-art ZUMA Wellness Wellness Center, and the homeowner-exclusive Beach Club.
#942693

Inlet Beach

27 Admiralty Row 403

2 Beds

2 Baths

1,411 Sq.Ft.

$3,595,000

MLS#: 942693
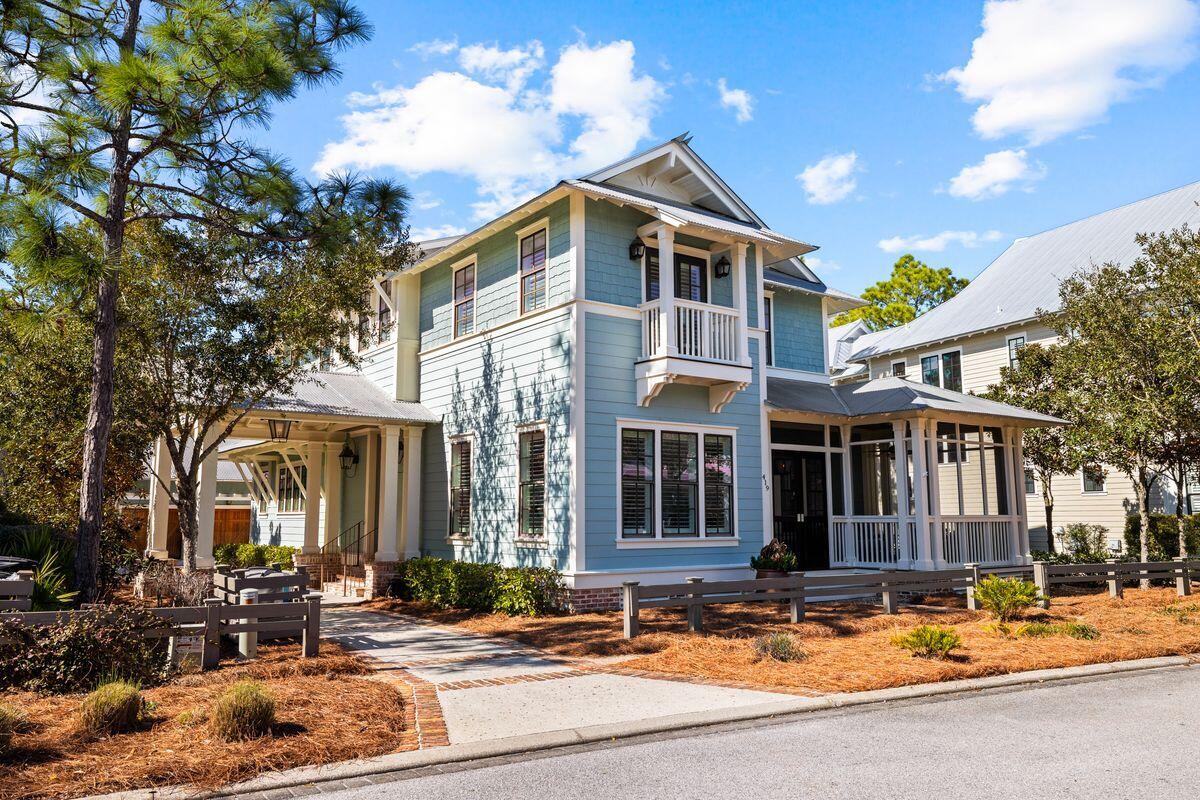
Beautifully designed and very well maintained, this upgraded five-bed home with carriage house and three-car garage built by John Brown of Gulfview Construction has a stunning outdoor living area with fireplace and water feature. The saltwater lagoon pool takes center stage with a bubbling spillover spa, restful cabana and a covered porch with summer kitchen, ice maker and grill. Screened by mature trees in a conservation area, the quarter-acre lot is perfect for outdoor Florida living. The main entrance to the home is through a screened front porch. Step into the entrance foyer with sawn oak flooring leading the way into one of several sitting rooms, this one with plantation shutters and an adjoining wet bar. The newly updated upscale kitchen is filled with stainless appliances including a six-burner stove range with double oven and a Miele coffee/cappuccino maker. Lit by a trio of pendular lights, the extensive island doubles as a breakfast bar to complement the adjoining dining area. There's ample storage throughout the home, including a walk-in pantry and laundry. The first-floor master suite is a self-contained haven with its own fireplace and doors to a private porch revealing pool views. Twin vanities with copper sinks and a clawfoot tub feature in the master bath while sliding doors conceal his-and-hers walk-in closets. The family sitting room with fireplace extends into the shady rear porch. Upstairs, the home has many more surprises including a landing with office nook, a bunk room and a generous guest bedroom with ensuite bath and balcony access. Stairs lead up to the sprawling attic space that has huge potential. Rounding off the home there's a long driveway leading to the garage. With built-in cabinets, it's a dream workshop or storage space for vehicles, bikes and watersports equipment. The adjacent guest house has its own private entrance and includes a bedroom, bathroom and sitting area. All this comes with amazing WaterColor amenities nearby. Families will appreciate Camp WaterColor, multiple pools, tennis, sports courts, bike trails and a fully equipped boathouse on Western Lake. For those who want more, there's an exclusive Beach Club with pool and dining terrace for enjoying the ultimate views over the Gulf of Mexico.
#941774

Santa Rosa Beach

419 E Royal Fern Way

5 Beds

5 Baths

4,197 Sq.Ft.

$3,595,000

MLS#: 941774
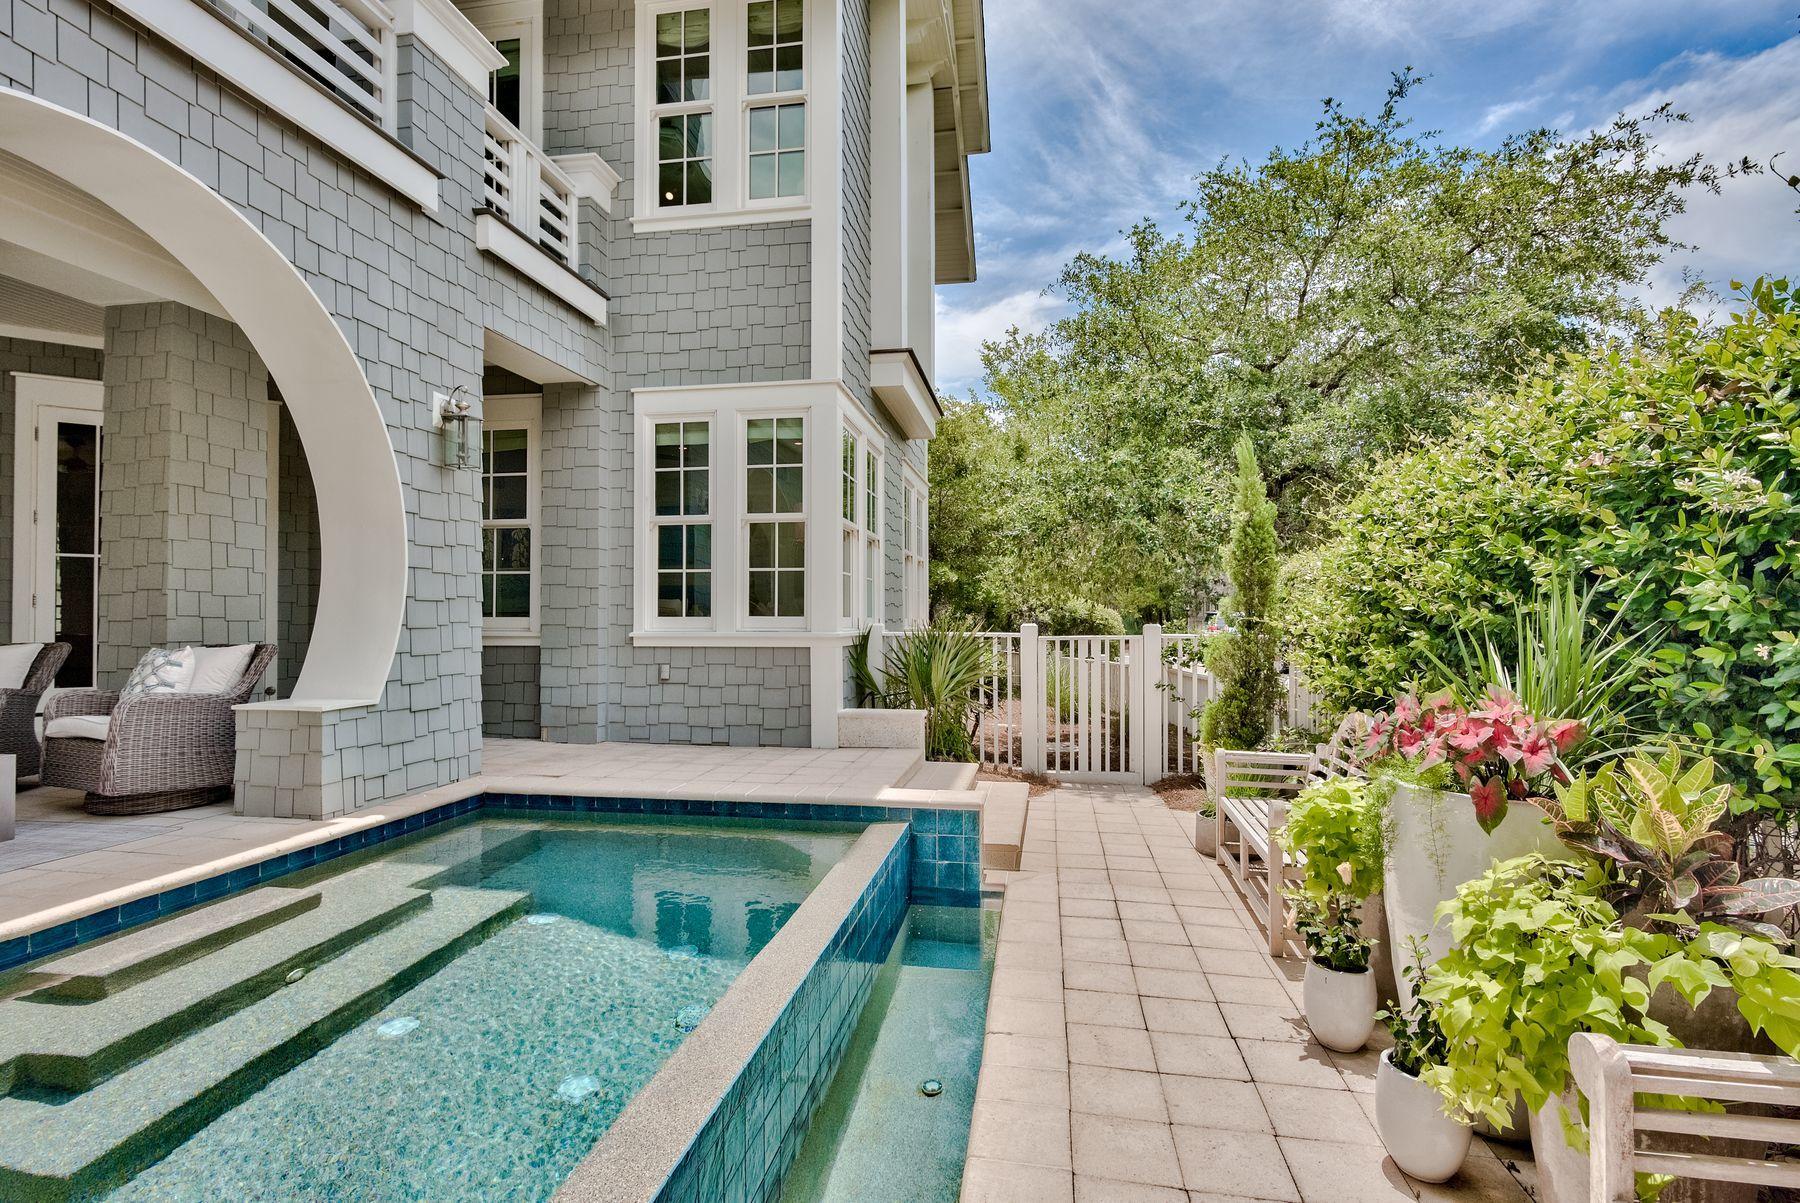
Professionally decorated and fully furnished by Beau Interiors, this stunning home is situated on a large corner lot and boasts 4,800 square feet of living with six bedrooms, six and a half bathrooms, multiple living spaces, an elevator, private infinity edge pool, carriage house and two car garage. Additional notable features include gorgeous hardwood floors, custom marble and tile work in the kitchen and bathrooms, Pecky Cypress beamed ceilings with additional accents throughout, a gourmet kitchen with stainless steel commercial grade Thermador appliances, a gas fireplace perfect for keeping cozy on chilly evenings and a fourth floor tower with gulf views. This floor plan offers an impressive, open living space on the first floor flowing to outdoor living areas surrounding the pool, with additional indoor and outdoor living and outdoor living spaces on the second and third floors. The boardwalk adjacent to the home leads to the expansive mile-long private beach of WaterSound. Enjoy additional amenities such as the beach club, fitness center, tennis courts, walking trails and onsite dining in addition to the nearby renowned shops and restaurants of Scenic Highway 30A.
#848198

Watersound

12 N Shingle Lane

6 Beds

6 Baths

4,800 Sq.Ft.

$3,595,000

MLS#: 848198
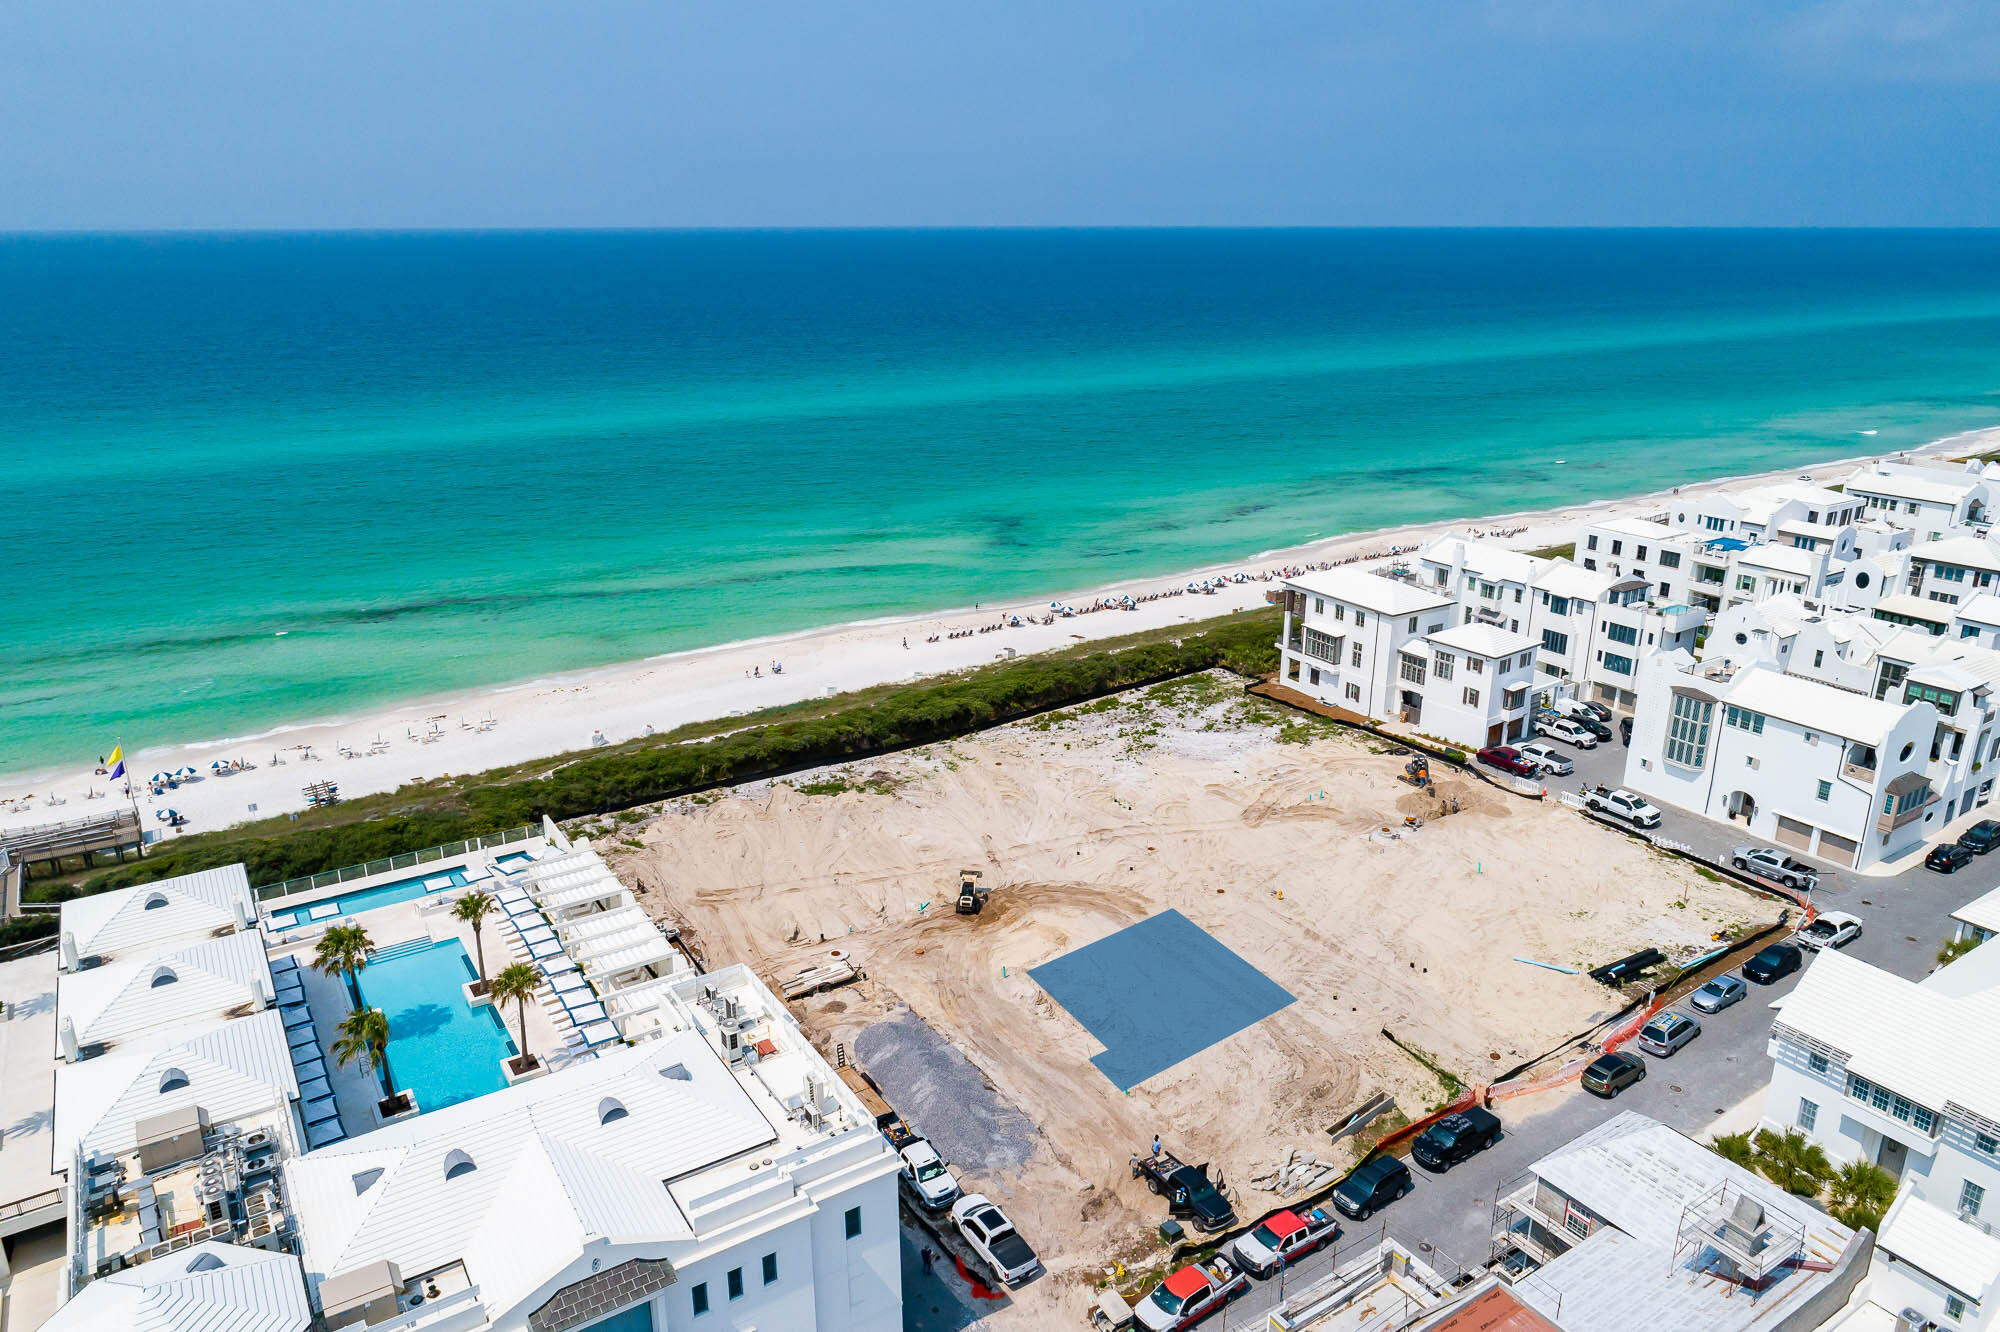
KK16 is located two sites back from the Gulf Front and has 3 protected view corridors which maximize water views. Design Code allows for 3 stories to be built along with a 4th floor rooftop terrace. This site fronts the coveted Sea Garden Pedestrian Path which provides direct beach access.
#900646

Alys Beach

KK16 Isabella Alley

None Beds

None Baths

0.05 acres

$3,595,000

MLS#: 900646
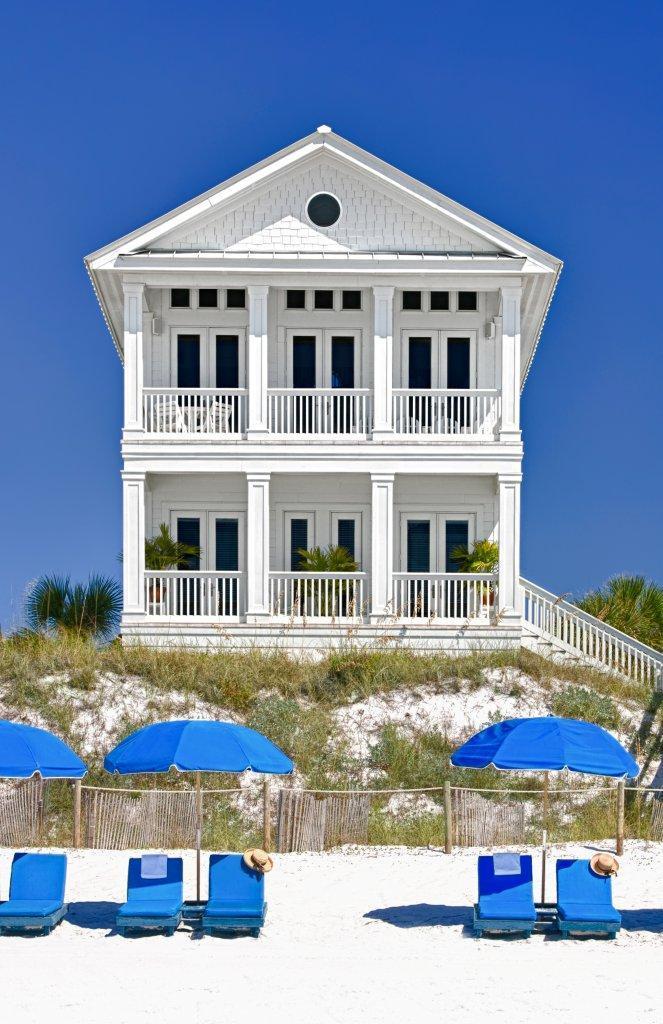
COMPELLING NEW PRICE! Seaside style meets peaceful privacy in this Carillon Beach coastal classic. Every inch of this home has been carefully manicured by a full time staff and each rental guest hand selected by the owner. With an exceptional past guest database, this home boasts an impressive annual rental history of over 340,000 that can be built upon as the demand for luxury, beachfront vacation rentals in our area continues to grow. Whether considering a strong investment property or a private Gulf front retreat, this remarkable property has the attributes to satisfy the most savvy buyers shopping the Northwest Florida coast. 298 Beachside Dr is comprised of a main house (3471 SQ FT) and an oversized carriage house (960 SQ FT) with two stories of living space. The property in total houses six bedrooms and eight full baths, a stunning courtyard area with heated private pool, multiple beachfront balconies, two full kitchens, two gas fireplaces, and a private elevator that services all floors in the main house. The property sleeps 14-18 guests, with 5 King suites and separate baths to service each room. 

The charming Carillon beach community adds even more appeal, with almost a mile of private community beach and a myriad of amenities to offer owners and guests alike. The depth and privacy the beaches provide is somewhat of an anomaly when compared to the majority of beaches in our area!
#796181

Carillon Beach

298 Beachside Drive

6 Beds

8 Baths

4,431 Sq.Ft.

$3,595,000

MLS#: 796181
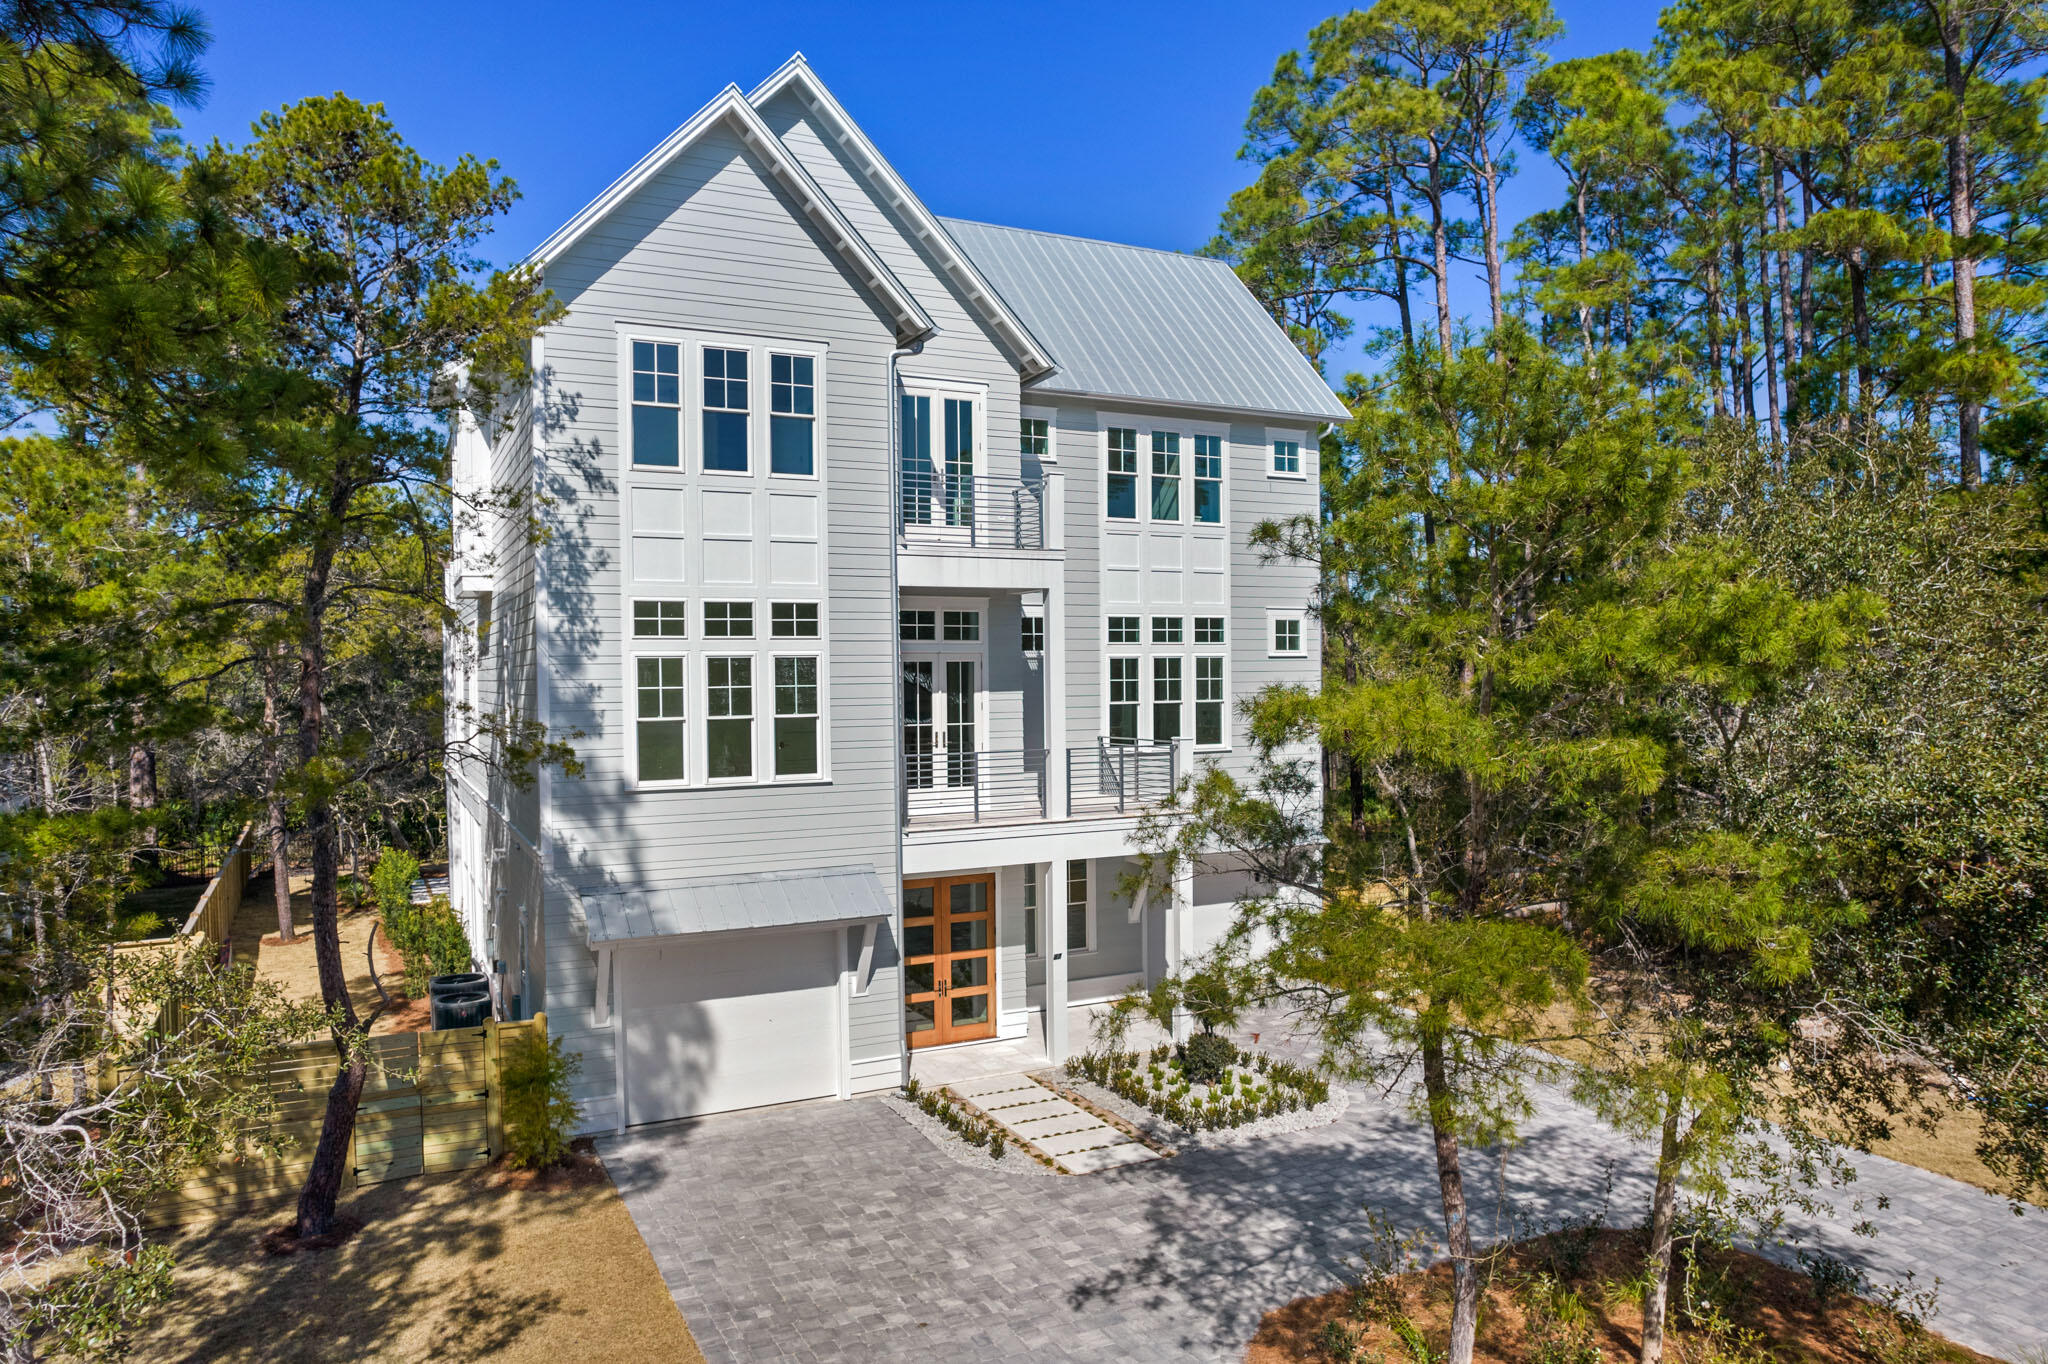
Stunning custom home thoughtfully designed and built with every detail in mind. From the 1400 square foot covered porch entertaining area to a private backyard salt water pool on a quiet pond, you will be amazed with this residence. Interior fit and finish includes soaring 12 foot ceilings, intricate mill work with wood accent walls throughout are just a few of the outstanding features of this home.  Three laundry rooms, 2 fireplaces, multiple beverage stations and stone patio and porches make this a unique and inviting home for the most discriminating buyer. With a private office, bunk room, generous closets and storage, as well as individual garages, this home presents as an excellent option for a full time, second home or short term rental property.
#891474

Santa Rosa Beach

33 Spotted Dolphin Road

5 Beds

5 Baths

4,983 Sq.Ft.

$3,595,000

MLS#: 891474
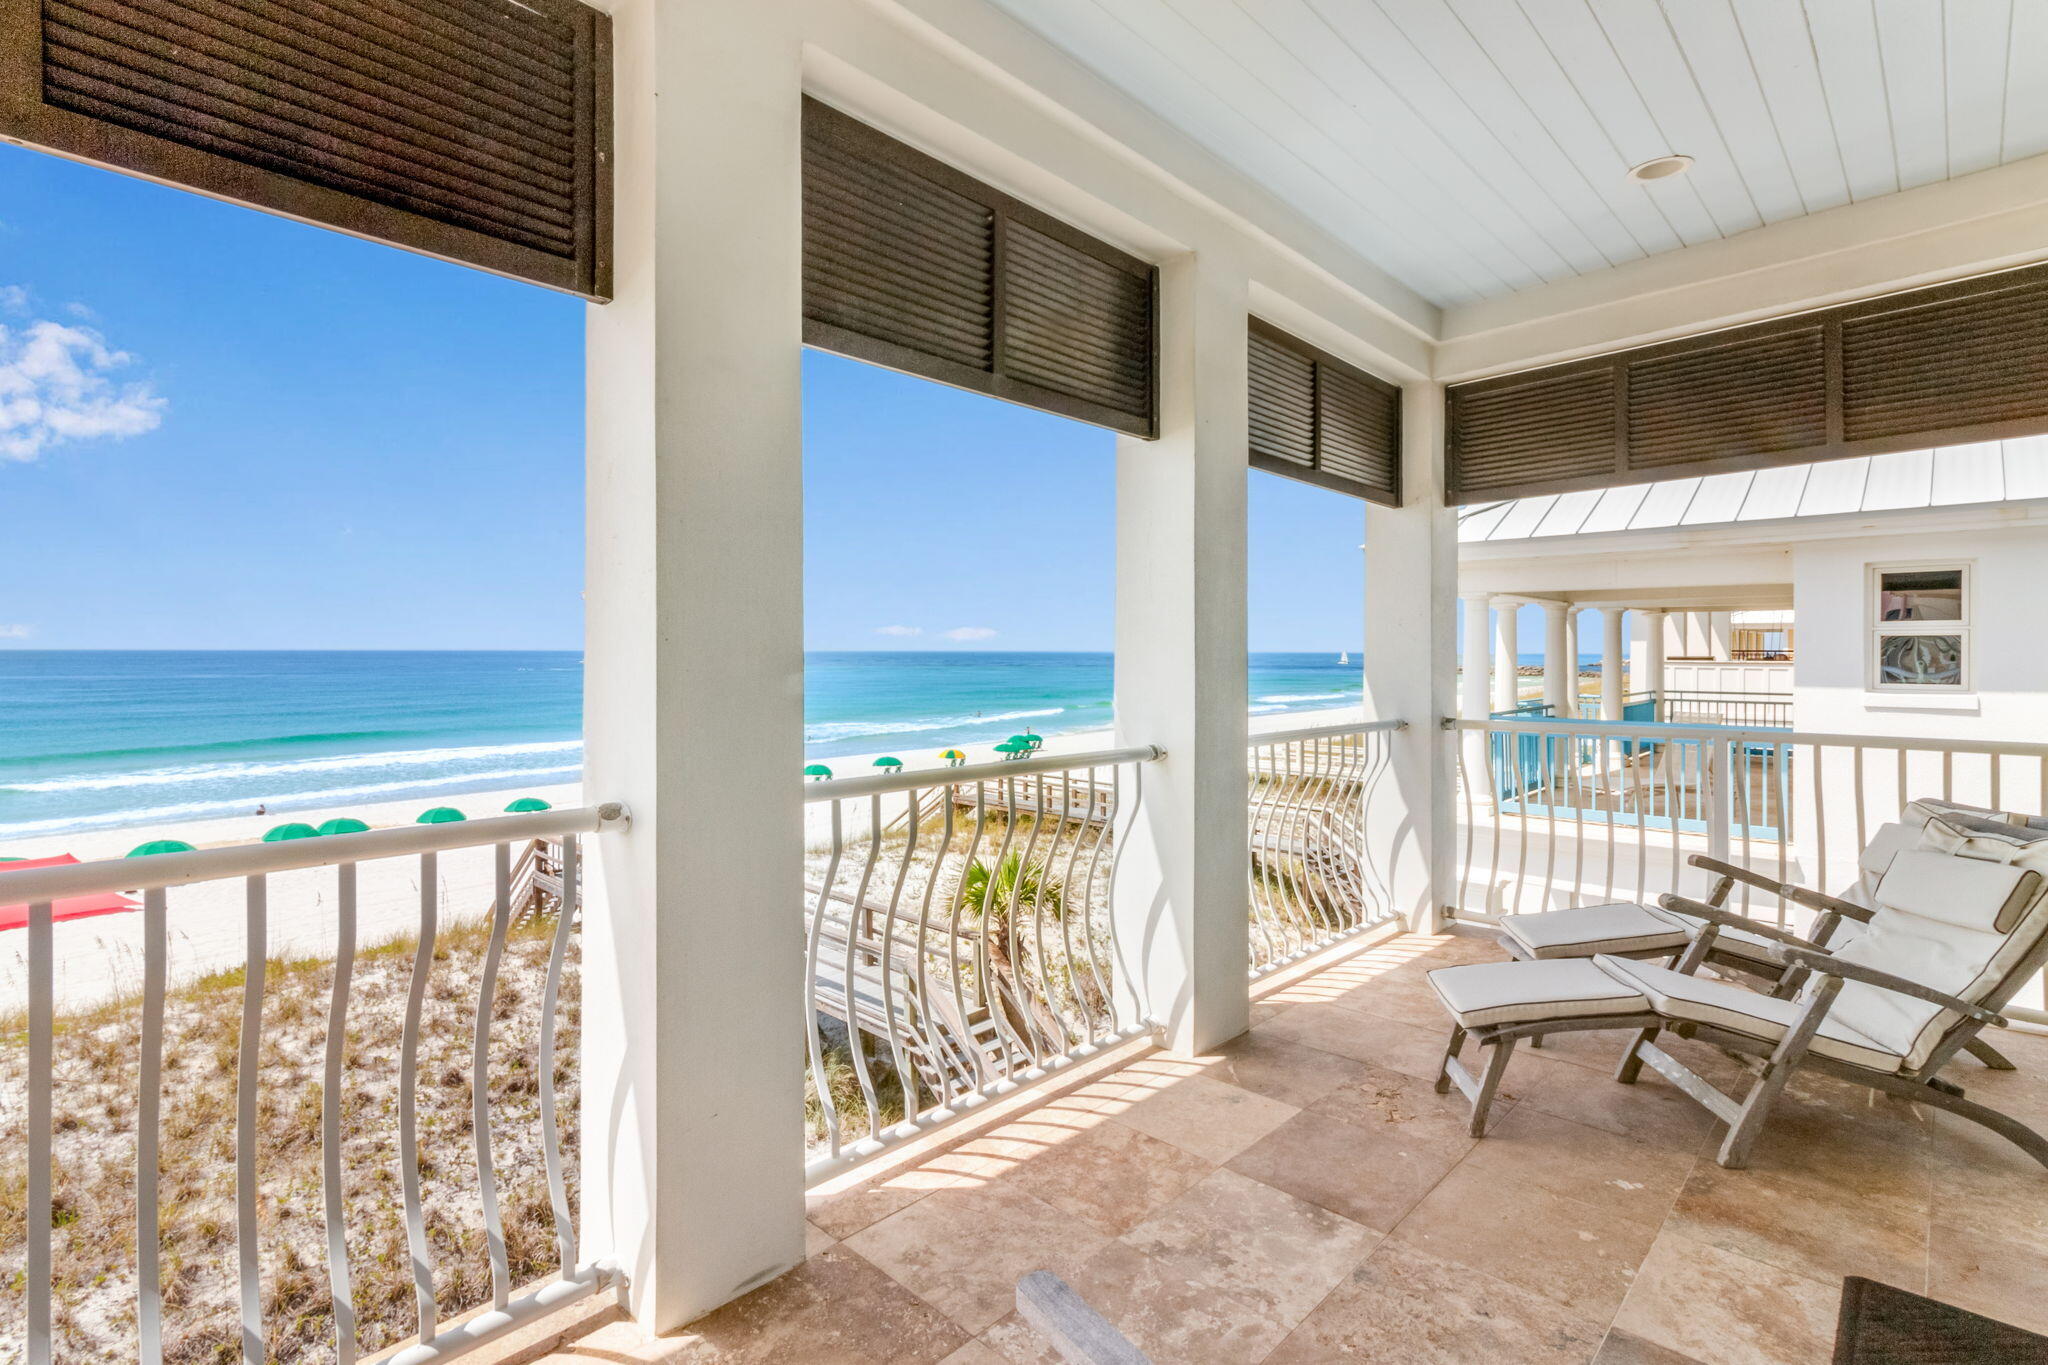
Welcome to Seas The Day, a 4 bedroom, 4.5 bath beach front home in the gated coastal lifestyle community of Destin Pointe, nestled on Destin's enchanting Holiday Isle. This remarkable property offers a lifestyle of luxury and serenity across its three thoughtfully designed floors. With 36 feet of awe-inspiring beach frontage, you'll be captivated by panoramic vistas of the Gulf of Mexico's turquoise waters and the picturesque East Pass, creating an ambiance of coastal bliss.
Upon entering the first floor, you're met with a lock out suite of a bedroom, 1.5 baths, living area, laundry room and fully equipped kitchen. Travertine floors throughout with custom inlay in the foyer, granite countertops and stainless appliances in the kitchen. More... Just off the living area is a private patio with direct access to the semi-private dune walkover.
Moving to the upper floors, engineered hardwood flooring and shiplap wall treatments add warmth and charm, complementing the coastal aesthetic. Expansive south-facing windows and French doors frame breathtaking views, ensuring that the captivating surroundings remain an integral part of your daily life. The 12-foot ceilings accentuate the openness of the layout, allowing natural light to flood the interiors and amplify the sense of grandeur. Crown molding throughout the home adds a touch of sophistication, exemplifying attention to detail in every corner.
The open-concept layout on the second floor creates an inviting atmosphere, with the living room, dining area, and kitchen flowing seamlessly together. Large windows bathe the interior in natural light and offer stunning views of the surrounding landscape.  The kitchen is a masterpiece of design and functionality featuring granite countertops, top-of-the-line appliances, ample counter space, and a breakfast bar standing as both a culinary haven and a gathering place for cherished moments. 
Just down the hall is a second bedroom and dedicated bath with bunk beds, built-in armoire and access to a north facing, covered balcony.
The third floor greets you with a beach front master suite that is a true sanctuary, featuring a spa-like bathroom with a soaking tub and a spacious walk-in closet with two built-in armoires, a walk-in closet that will satisfy even the most discerning buyer. The wetbar's double refrigerator, sink and coffee nook provide the perfect place for all your comfort food and snacks. It's private balcony offers a prime place to soak in those relaxing coastal sounds and gorgeous Florida sunrises and sunsets.  Down the hall, you pass another convenient laundry station en route to the last bedroom with en suite bath, another built-in armoire and north facing balcony that is perfect for star gazing on warm summer evenings.
#931053

Destin

67 Lands End Drive

4 Beds

4 Baths

3,101 Sq.Ft.

$3,595,000

MLS#: 931053
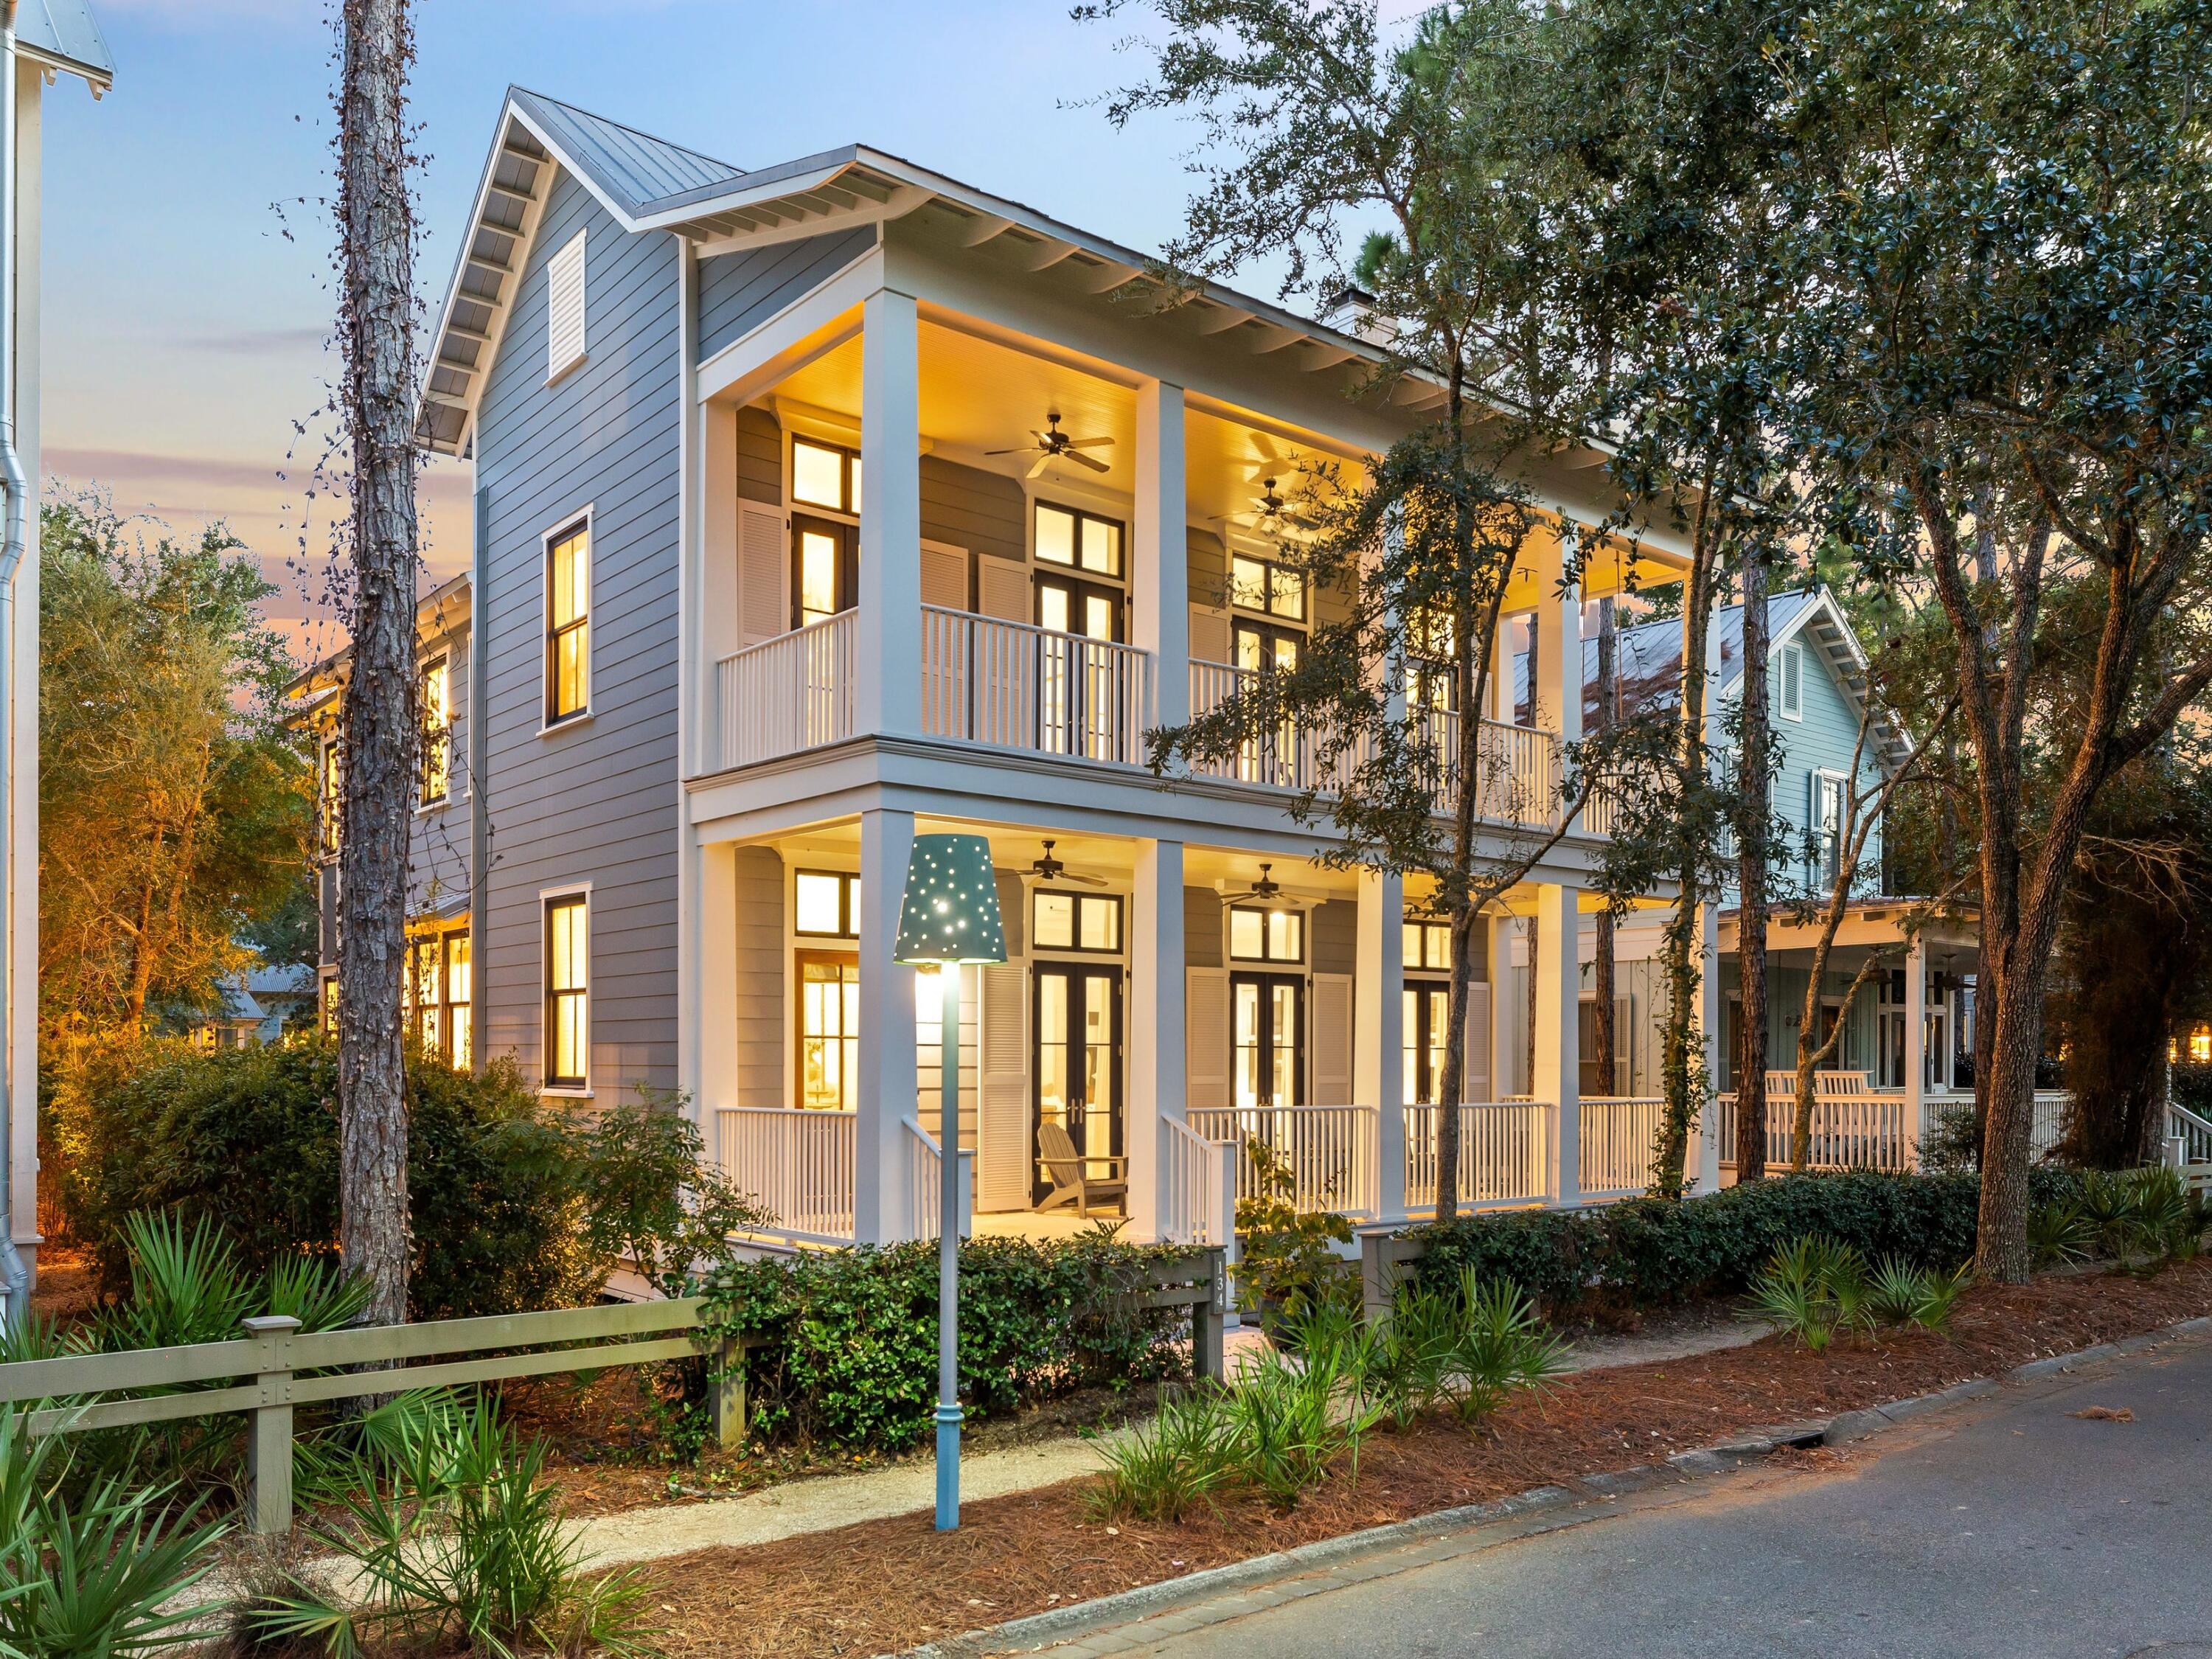
Just beside Camp WaterColor and positioned in one of the community's most sought-after locations, 134 Spartina Circle is a porch-friendly coastal retreat that blends timeless architecture with meaningful, high-end upgrades. Offering over 3,500 square feet of interior living plus 630 square feet of deep, stacked front porches, the home creates an inviting sense of arrival and an effortless flow for relaxed WaterColor living. Inside, the residence feels warm and elevated, anchored by heart of pine floors, high ceilings, and beautiful custom millwork throughout. The oversized living room is designed for gathering, featuring a cozy fireplace and ample space for lounging or a game table, while the kitchen connects seamlessly with updated finishes and premium appliances, including a Sub-Zero refrigerator, a gas range, and an expanded island that makes hosting feel easy and natural.

The layout is both functional and generous, with a first-floor guest suite and full bath ideal for visitors or multi-generational comfort. Upstairs, the primary suite is a true retreat with a spacious bedroom, an oversized walk-in closet, and a beautifully renovated bath featuring a soaking tub and refined finishes. Additional guest accommodations include two king suites with ensuite baths, along with a charming bunk room, creating flexibility for full-time living, second-home enjoyment, or strong rental appeal.

Outdoor living is just as inviting, with a private patio designed for memorable evenings, complete with comfortable seating, a brick fireplace, and a propane grill for effortless entertaining. Throughout the home, thoughtful enhancements like refreshed lighting, custom window treatments, and refinished flooring add a clean, polished feel while preserving the classic WaterColor charm.

With access to WaterColor's celebrated amenities including Camp WaterColor, the Beach Club, and the BoatHouse on Western Lake, this is a rare opportunity to own a fully furnished, move-in-ready home that delivers both lifestyle and long-term value in one of 30A's most iconic communities.
#993315

Santa Rosa Beach

134 Spartina Circle

4 Beds

4 Baths

3,592 Sq.Ft.

$3,595,000

MLS#: 993315
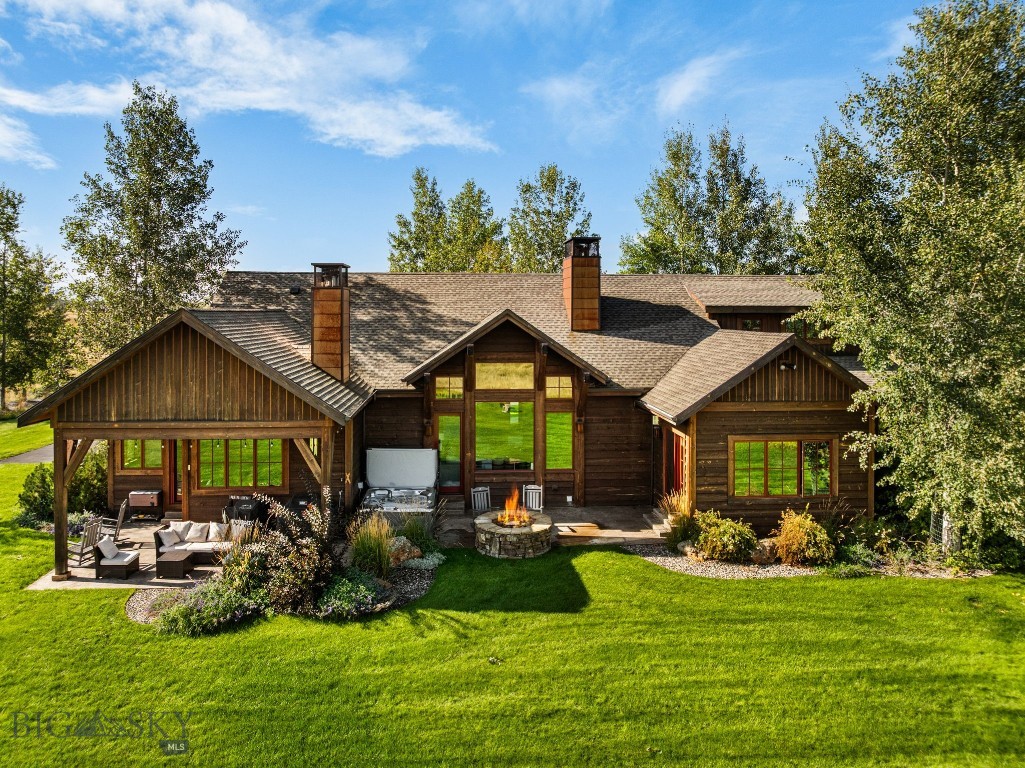
Positioned on 12 scenic acres and surrounded by neighborhood open space, this exceptional Montana property captures sweeping 360-degree views of the Bridger Mountains and surrounding ranges, farmland, and the wide-open landscape that truly defines the region. Designed by Brechbuhler Architects and masterfully built by Teton Heritage Builders, this custom home was thoughtfully crafted to embrace its remarkable setting, offering a seamless balance of refined comfort, exceptional craftsmanship, and connection to the outdoors. Inside, expansive windows frame the surrounding vistas while warm natural materials and vaulted ceilings create an inviting mountain-modern atmosphere. The main living spaces are designed for both quiet retreat and effortless gathering, anchored by a striking floor-to-ceiling stone fireplace and flowing naturally into the kitchen and dining areas, perfect for hosting family and friends after a day spent exploring the outdoors. The main-level primary suite offers a private sanctuary with its own fireplace and spa-inspired bathroom, while additional guest spaces and flexible living areas provide comfort and privacy for visitors, as well as multiple options for a work-from-home lifestyle. The lower level is designed with entertaining in mind, featuring a generous lounge space, a fireplace, a wet bar, and a temperature-controlled wine room—ideal for relaxed evenings and memorable gatherings. Outdoor living is equally inviting, with a spacious patio, built-in grilling area, hot tub, and wood-burning fire pit set against the backdrop of Montana’s expansive skies. The acreage offers room to roam and is well-suited for equestrian use, allowing for horses and future improvements such as a barn or guest house, ideal for those seeking a true Montana lifestyle. The property also includes a storage shed and ample space for continued customization. Surrounded by open space yet just a short drive to Downtown Bozeman, the Bozeman Yellowstone International Airport, and year-round recreation, this property offers a rare blend of privacy, views, and timeless Montana living.
#412374

Belgrade

316 Belle Creek Road

5 Beds

3 Baths

5,026 Sq.Ft.

$3,595,000

MLS#: 412374
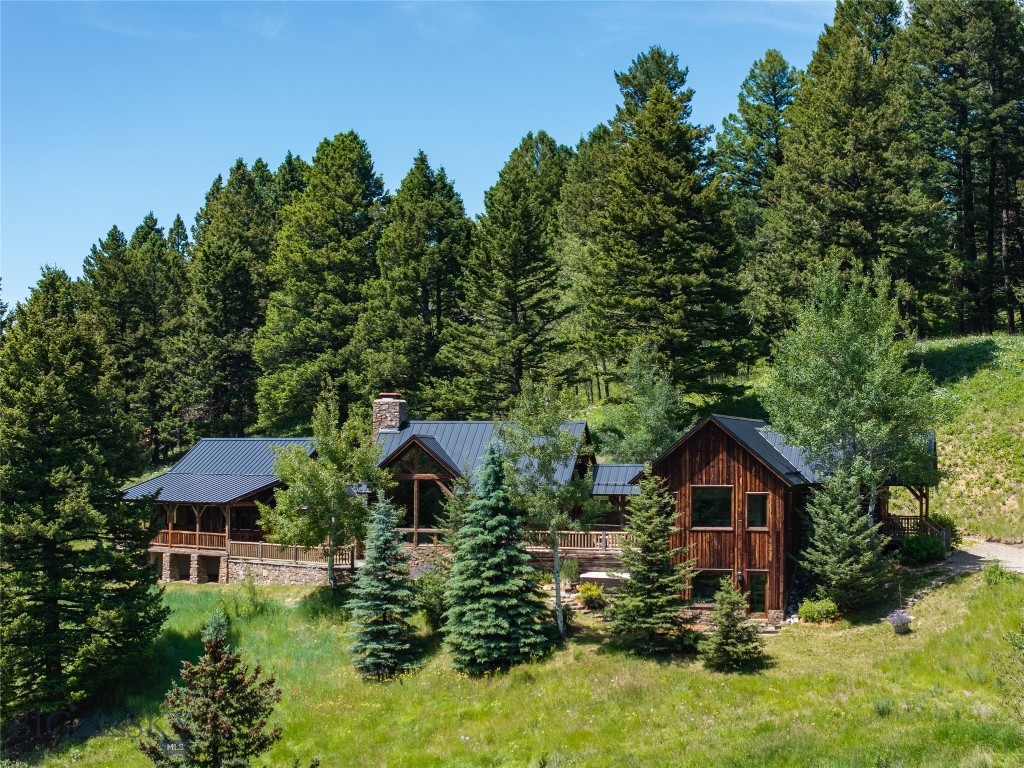
Set on 20 acres within the gated Cottonwood Creek Ranch, this exceptional mountain retreat is a collaboration between renowned architect Jonathan Foote and OSM Construction. Surrounded by towering pines, aspens, wildflower meadows, and views of Mount Blackmore, the 3,784± square-foot residence offers five bedrooms, four bathrooms, and a level of custom craftsmanship difficult to replicate.

Designed to feel inseparable from the landscape, the home blends naturally into the hillside beneath pitched rooflines, a dramatic stone chimney, and natural wood siding. Inside, the craftsmanship is evident from the moment you enter, where hand-hewn log walls, traditional wide chinking, peeled-log railings, reclaimed wood details, and wrought-iron accents establish the home’s distinctly hand-built character. Wide-plank hardwood floors, exposed timber framing, and substantial wood surrounds continue throughout the interior.

At the heart of the home, the vaulted great room features an expansive wall of glass that frames the views, while a monumental stone fireplace creates a dramatic focal point. The kitchen provides a refined contrast to the home’s more rustic materials, pairing alder cabinetry with honed soapstone countertops and stainless-steel appliances. Five bedrooms, including two primary suites, offer ample space for family and guests, while deep covered porches, stone terraces, and a private hot tub patio extend the living spaces into the landscape.

Current ownership has invested extensively in preserving the home’s character while thoughtfully enhancing the property. The handcrafted logs and exterior woodwork have been meticulously restored and maintained, and significant improvements include a new standing-seam steel roof, a detached two-car garage, recently updated kitchen, and numerous additional upgrades. A comprehensive list of improvements available upon request.

Although remarkably private, the property is 20± minutes from Bozeman’s restaurants, shops, galleries, and cultural amenities. The nearby South Cottonwood Trailhead provides access to thousands of acres of National Forest for hiking, horseback riding, mountain biking, and backcountry exploration, while Hyalite Canyon, blue-ribbon trout streams, Big Sky Resort, and Yellowstone National Park are all within easy reach.

More than a mountain home, this is a legacy property defined by enduring architecture, excellent craftsmanship, and a setting that feels entirely its own.
#413244

Bozeman

4195 Cottonwood Ranch Trail

5 Beds

4 Baths

3,784 Sq.Ft.

$3,595,000

MLS#: 413244

1 ... 271 272 273 274 275 ... 666
* Listings identified with the FMLS IDX logo come from FMLS and are held by brokerage firms other than the owner of this website. The listing brokerage is identified in any listing details. Information is deemed reliable but is not guaranteed. If you believe any FMLS listing contains material that infringes your copyrighted work please click here to review our DMCA policy and learn how to submit a takedown request. © 2024. First Multiple Listing Service, Inc.
 - property

Send a message

Message successfully sent.

Your message

What is 3 + 4 ?

Reason for contacting?

I agree to receive email communication and understand I can unsubscribe at any time.

I agree to be contacted by INIT test tenant via call, email, and text for real estate services. To opt out, you can reply 'stop' at any time or reply 'help' for assistance. You can also click the unsubscribe link in the emails. Message and data rates may apply. Message frequency may vary. Privacy Policy

Sign Out

Virtual Assistant

Would you like to take the next step with this property? We can help you schedule a showing or virtual tour, or send you more details.

Yes, I would like more information.

Thank You for Your Reply, One of Our Agents will contact you as soon as possible

No, maybe later.

Thank you, you can always contact me via email, phone number or through the contact form.

Realhub AI

Lucy - Your AI-Powered Realtor

Update Your Temporary Password

Personalize your search

Enter your email and we'll notify you immediately when new listings match what you're looking for.

or enter email address

Already have an account ? Login here

Continue your home search

I agree to receive communications and understand I can unsubscribe at any time.

I agree to be contacted by INIT test tenant via call, email, and text for real estate services. To opt out, you can reply 'stop' at any time or reply 'help' for assistance. You can also click the unsubscribe link in the emails. Message and data rates may apply. Message frequency may vary. Privacy Policy

Already have an account ? Login here

We use cookies

We use cookies primarily for analytics to enhance your experience. By accepting, you agree to our use of these cookies. You can manage your preferences or learn more about our cookies policy.






