
REALHUB is on fire today

Properties

Browse or get in touch to schedule a walkthrough.

  • Nearby me
Price range

Popular Features

Community Features

Association

Property Features

Waterfront

View

Exterior Features

Interior Features

Style

10000 properties match your criteria

Updated 1 minute ago

E-Alert name
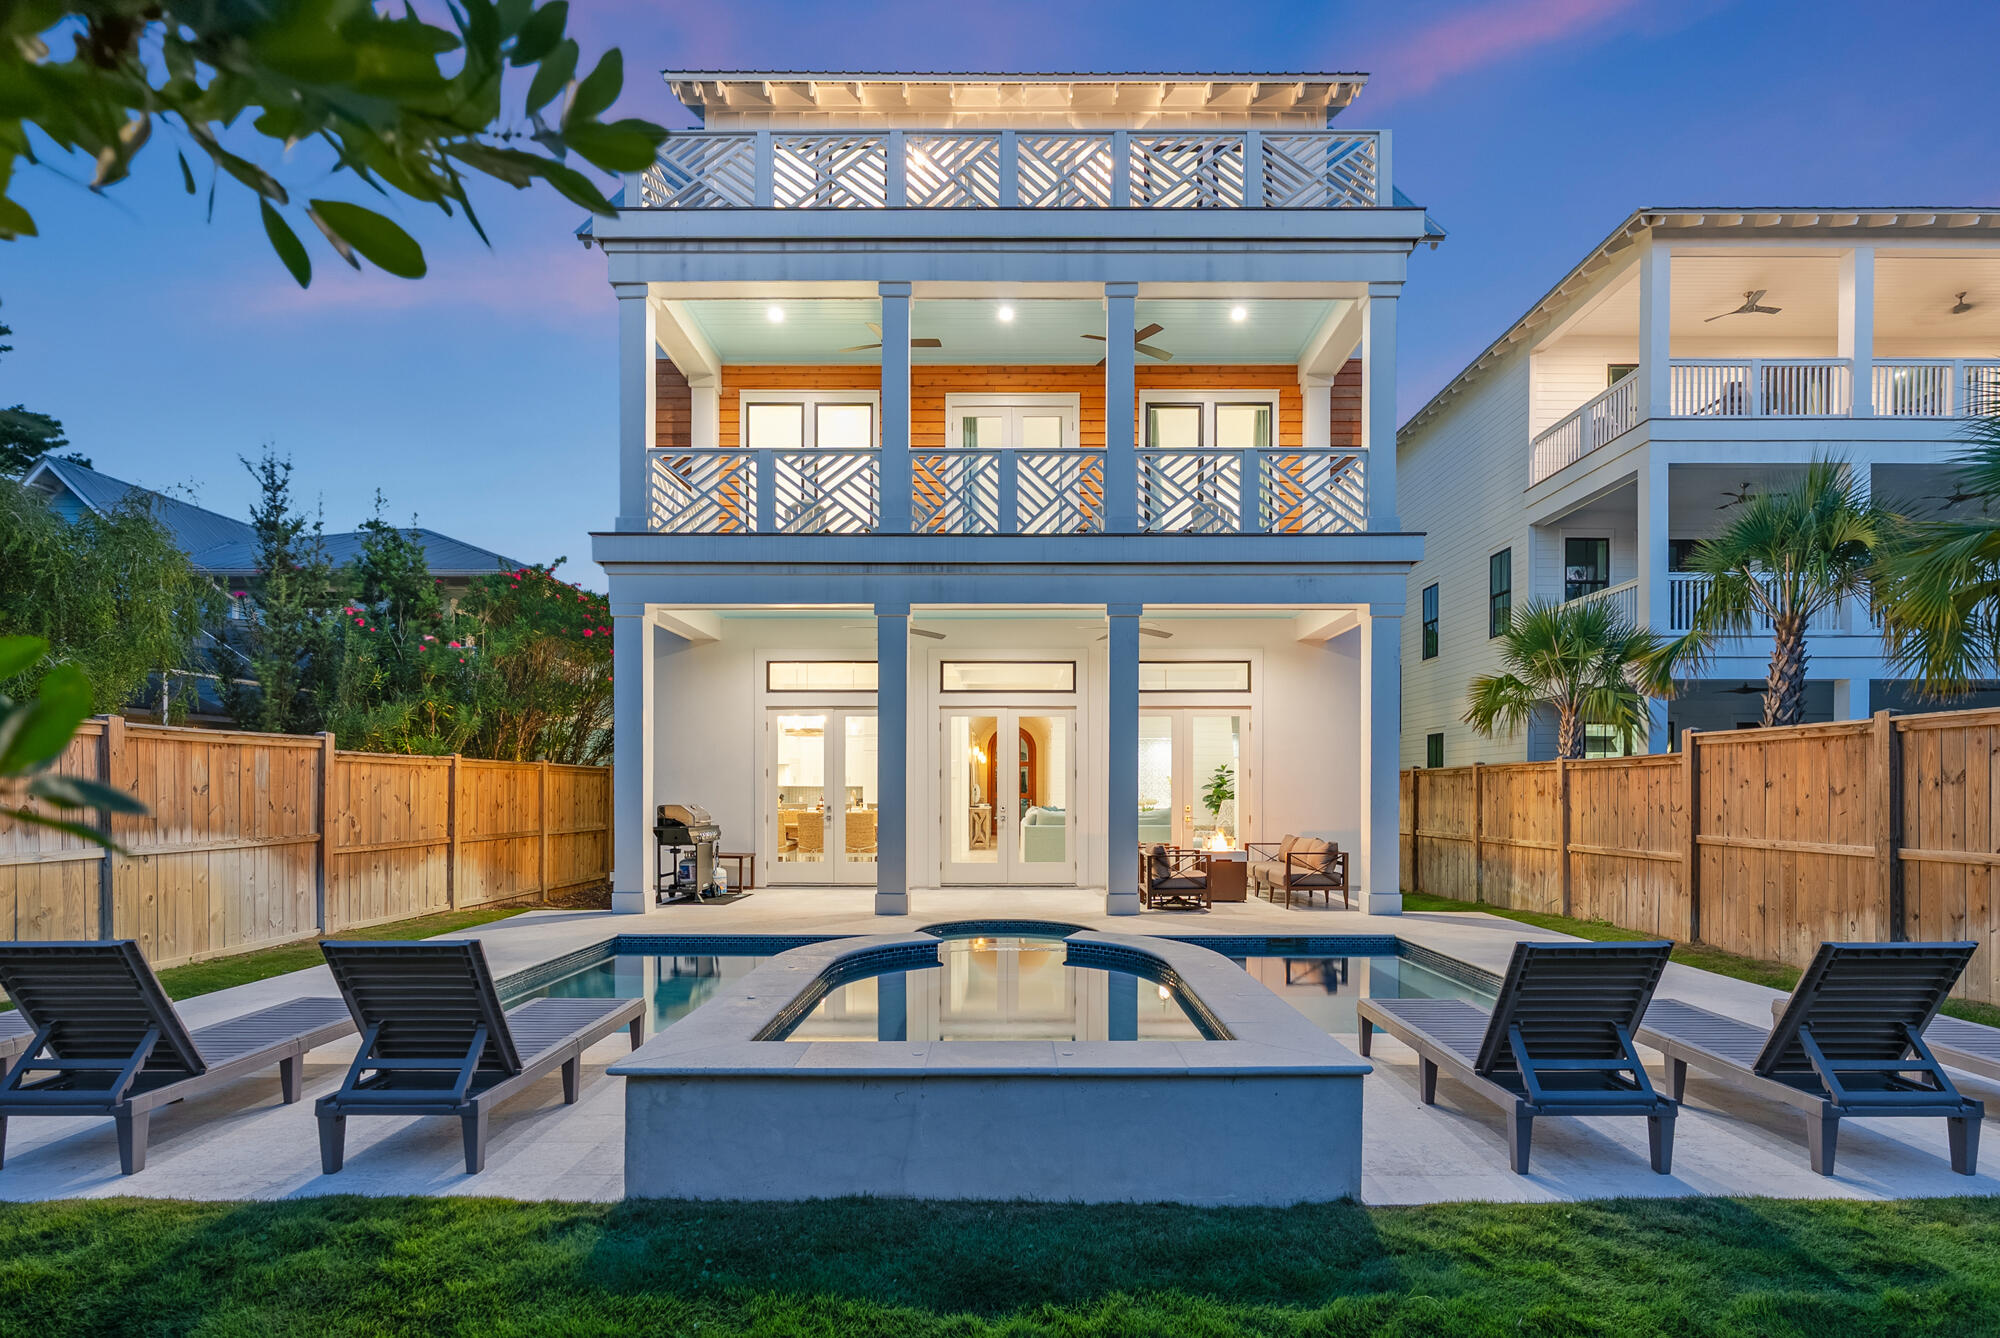
Completed in 2024 and thoughtfully positioned just steps from beach access, 212 S Gulf Drive represents a modern expression of coastal living along 30A. Offering 5,141 square feet of finely curated space, this six-bedroom residence blends architectural presence with an effortless connection to its surroundings.

The main level is designed for gathering and entertaining, where expansive living, kitchen, and dining areas unfold beside dramatic floor-to-ceiling windows overlooking the private heated pool. Natural light fills the interiors, creating a seamless dialogue between indoor and outdoor living. The kitchen is both striking and functional, anchoring the home with refined finishes and generous workspace.
 Across multiple levels, six bedrooms and five full plus two half baths provide flexibility and privacy, complemented by thoughtfully proportioned living areas that invite relaxation and connection. Each space reflects a balance of contemporary design and enduring craftsmanship.

Outdoors, the pool terrace serves as a private retreat for morning swims, afternoon leisure, and evenings under the stars. Beyond the property, the beach awaits at the end of the street, while nearby shopping, dining, and recreational experiences are easily reached by foot, bicycle, or golf cart. With no HOA, the residence offers added freedom and ease of ownership.

Defined by its recent construction, exceptional scale, and prime coastal setting, 212 S Gulf Drive offers an elevated lifestyle shaped by design, proximity, and the enduring appeal of life along 30A.
#995044

Santa Rosa Beach

212 S Gulf Drive

6 Beds

5 Baths

5,141 Sq.Ft.

$3,579,000

MLS#: 995044
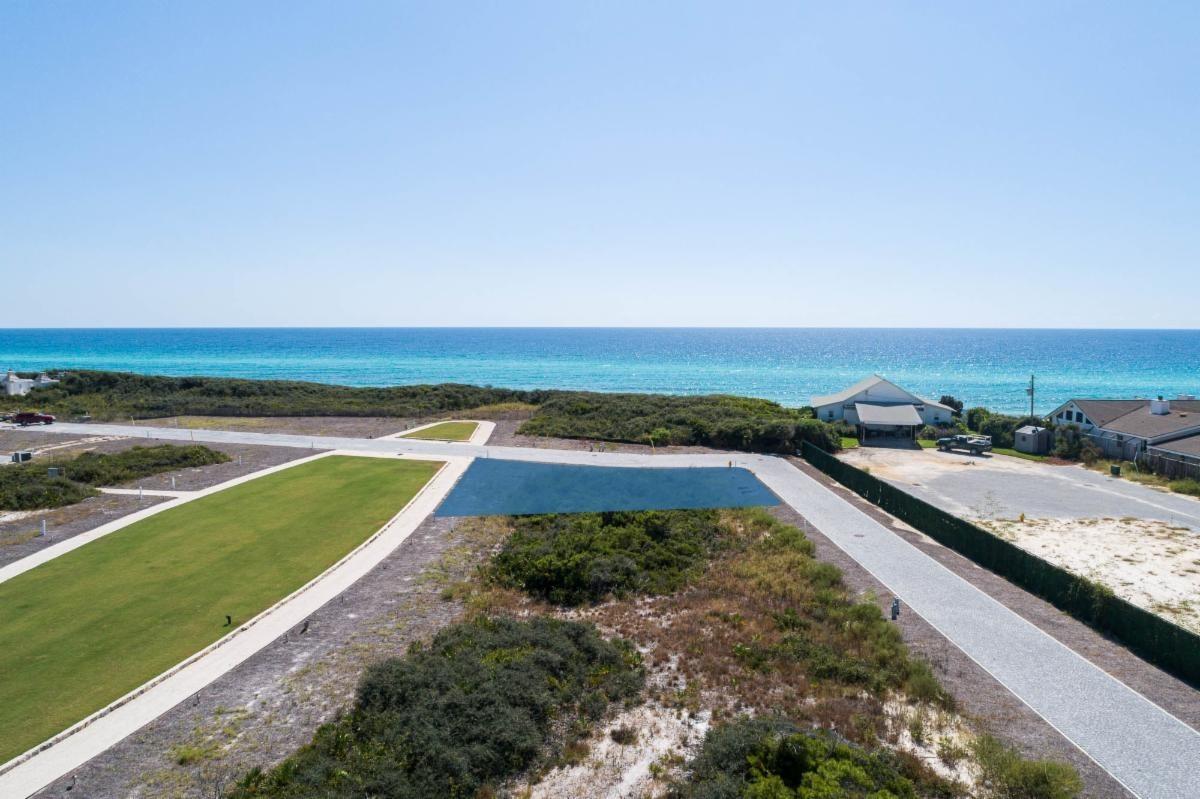
Entered for comp purposes.  Located on elliptical Bela Gray Park just steps from the gulf of Mexico by way of the Bela Gray Beach Access.  Accommodates up to 3 story home with full roof top terrace.
#877114

Alys Beach

AC11 Sea Castle Alley

None Beds

None Baths

0.08 acres

$3,575,000

MLS#: 877114
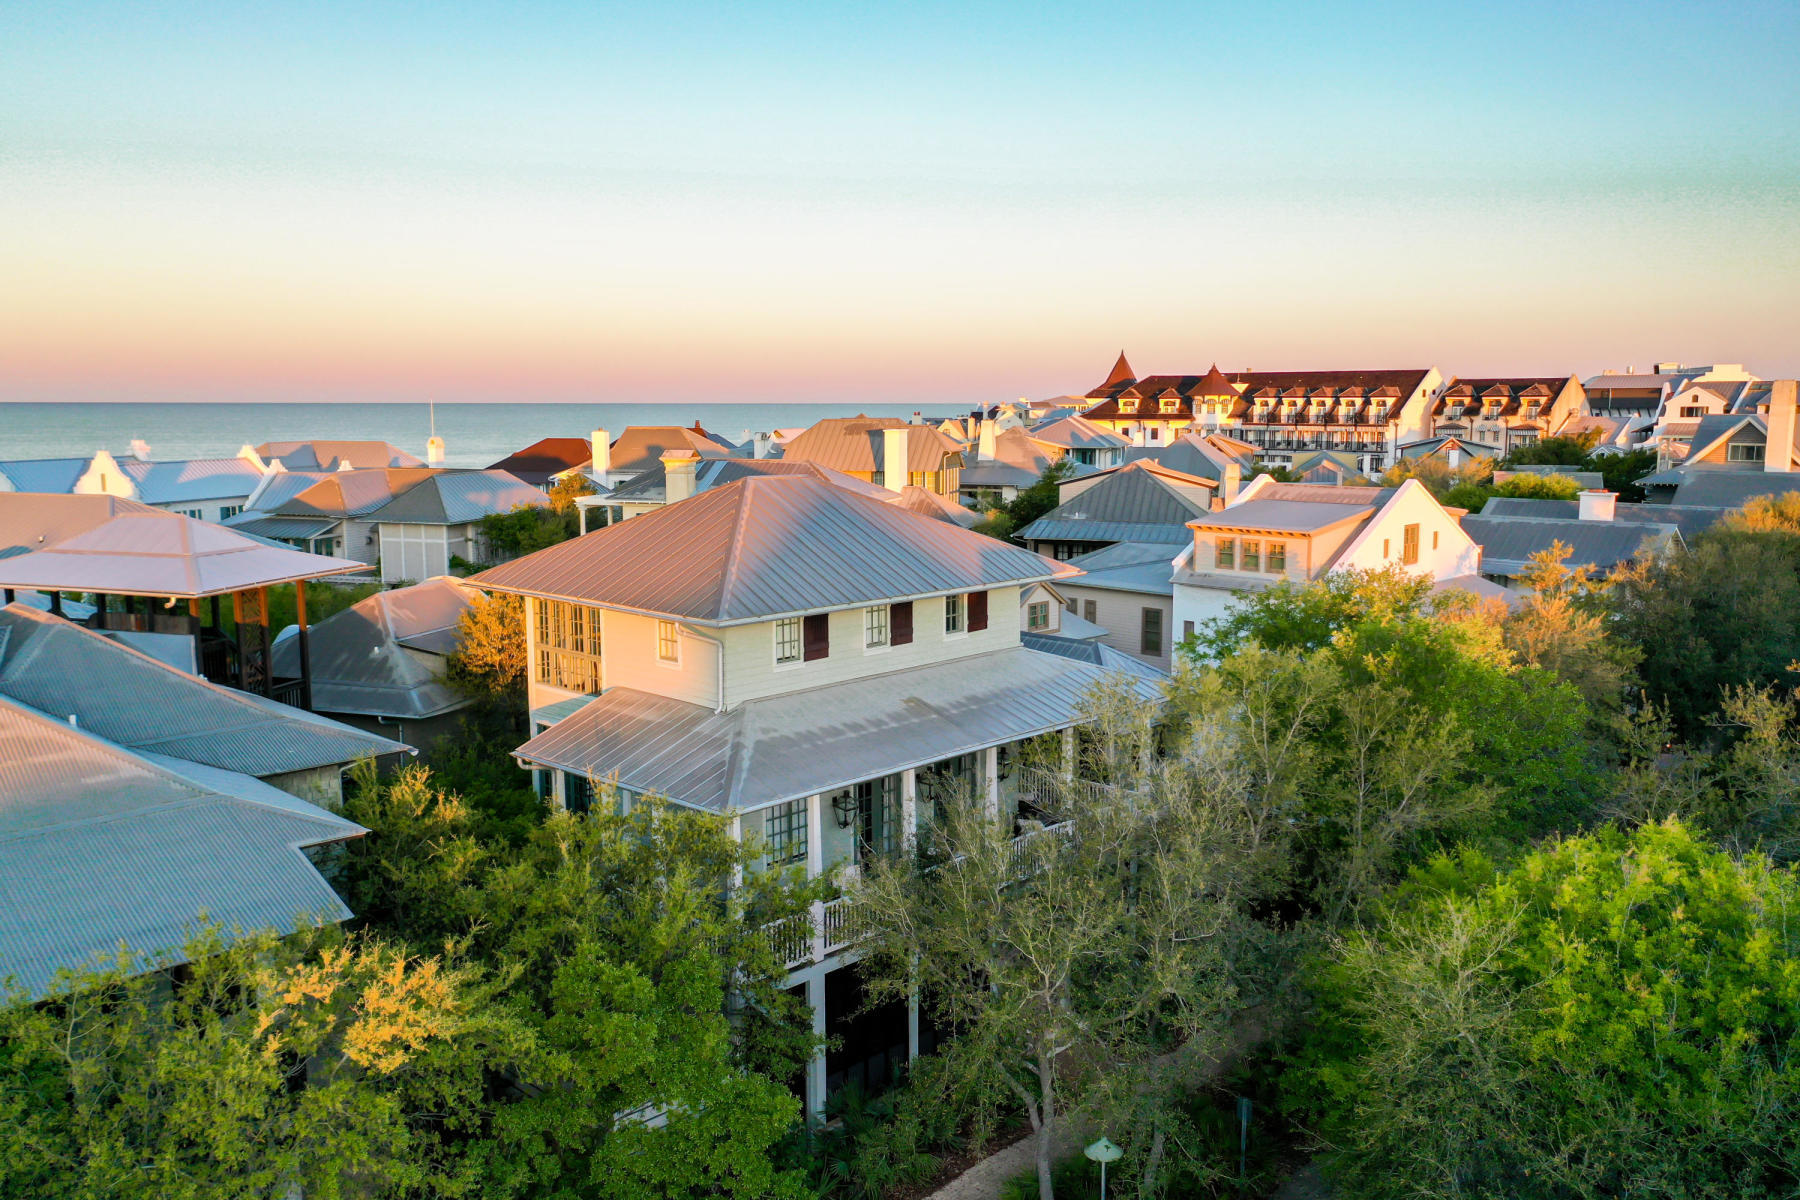
Comp purposes only
#949874

Inlet Beach

106 Rosemary Avenue

4 Beds

4 Baths

2,250 Sq.Ft.

$3,575,000

MLS#: 949874
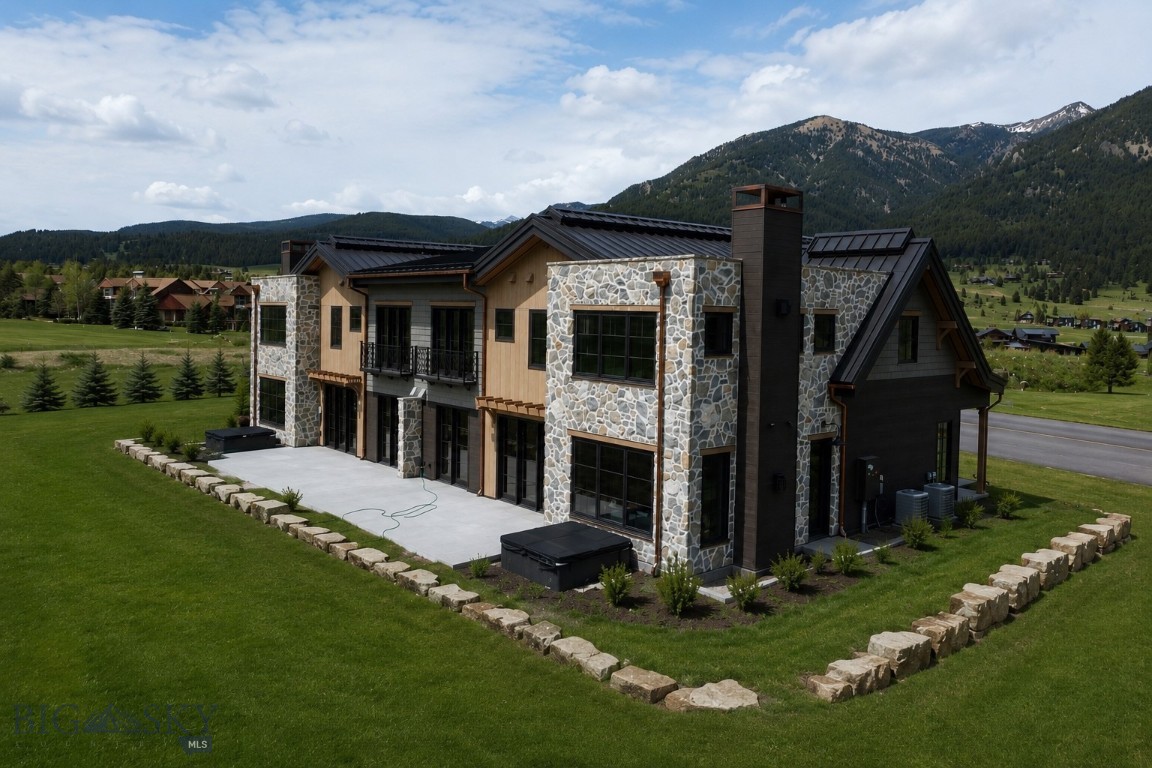
Welcome to 32 Marmot at the Yellowtail Residences, an exceptional new construction offering in the heart of Big Sky's Meadow Village, with anticipated completion in late summer. Designed to deliver a level of craftsmanship and luxury inspired by some of the region's finest mountain homes, this residence combines sophisticated finishes, thoughtful functionality, and an unbeatable location.
The striking exterior showcases a timeless blend of natural stone, composite cedar shake siding, warm wood accents, copper gutters, Juliet balconies, and dramatic architectural beams that create an unforgettable first impression. A private outdoor hot tub overlooks the Big Sky Golf Course and groomed Nordic ski trails, providing the perfect setting to relax and enjoy Big Sky's year-round beauty.
Inside, the open-concept main living area centers around a chef's kitchen outfitted with premium finishes and appliances, including a 48-inch Thermador range with griddle, pot filler, dual dishwashers, two sinks, custom cabinetry, and beautiful herringbone-pattern hardwood flooring. Modern conveniences are integrated throughout the home with Lutron lighting controls, air conditioning, whole-home humidification, Cat-6 wiring, and custom mudroom lockers designed for effortless mountain living.
The primary suite serves as a private retreat, complete with a gas fireplace, custom walk-in closet, and spa-inspired bath featuring a freestanding soaking tub, steam shower, radiant heated floors, and a separate water closet. Upstairs, each guest suite enjoys its own private en-suite bathroom with heated floors and custom wardrobe storage.
Additional highlights include a well-appointed laundry room with dual washers, utility sink, abundant cabinetry, and a spacious folding station. The heated two-car garage features epoxy flooring, hot and cold water, and an upgraded ultra-quiet garage door opener, offering ample space for vehicles and outdoor gear.
Just steps from Meadow Village amenities and only minutes from Big Sky Resort, owners enjoy convenient access to golf, Nordic skiing, restaurants, shopping, concerts, and community events.
Please note that the residence is being offered unfurnished. The furnished photographs shown are for illustrative purposes only and are intended to demonstrate potential furniture layouts and design concepts. Exterior photos are enhanced by AI for the landscaping.
#412245

Big Sky

32 Marmot Lane

5 Beds

5 Baths

3,553 Sq.Ft.

$3,575,000

MLS#: 412245
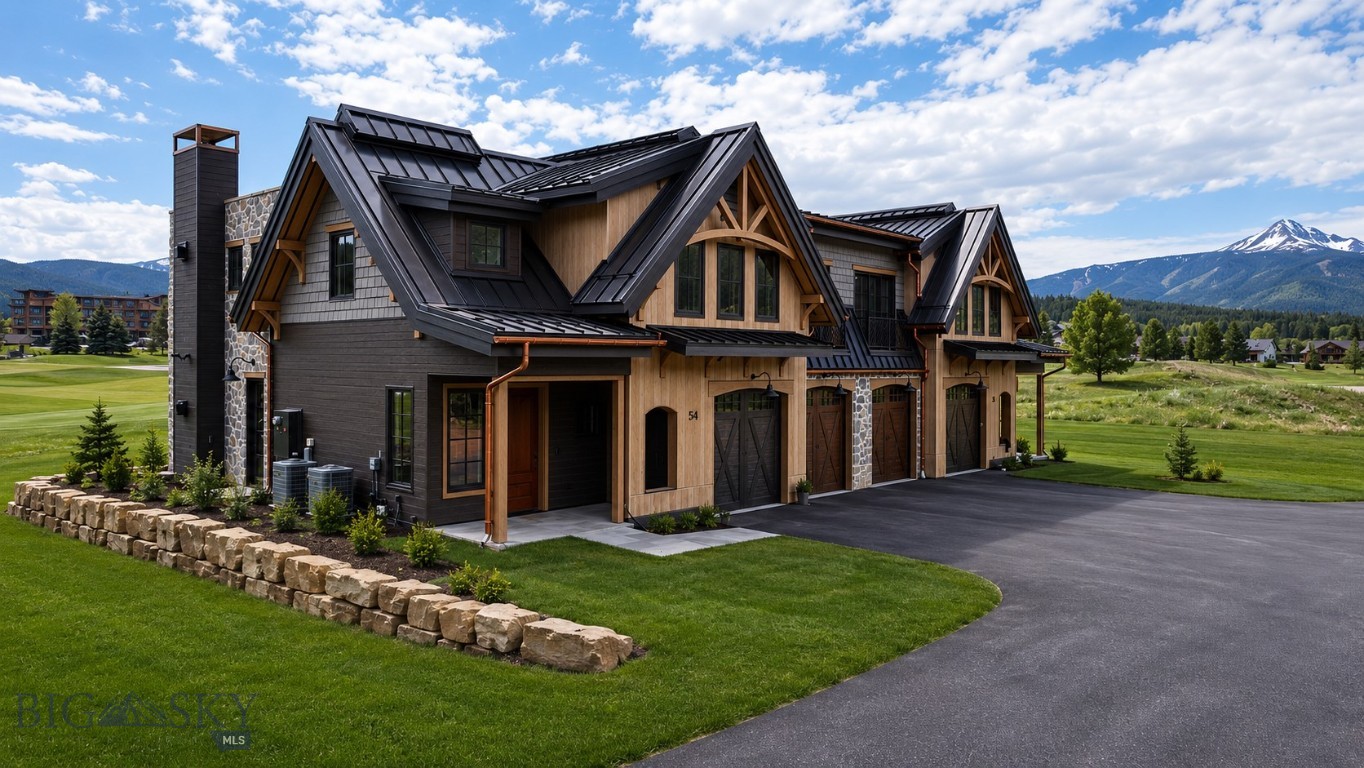
Introducing 38 Marmot at the Yellowtail Residences, a mountain-modern home in the heart of Big Sky's Meadow Village, scheduled for completion in late summer. Inspired by the quality and design of Big Sky's premier private club homes, this residence blends luxury finishes, thoughtful functionality, and an unbeatable location.
The exterior features natural stone, composite cedar shake siding, warm wood accents, copper gutters, Juliet balconies, and dramatic timber details. A private hot tub overlooks the Big Sky Golf Course and groomed Nordic ski trails, creating the perfect setting for year-round enjoyment. Designed for entertaining and everyday living, the open main level is anchored by a chef's kitchen featuring a 48-inch Thermador range with griddle, pot filler, dual dishwashers, two sinks, custom cabinetry, and herringbone hardwood flooring. Additional upgrades include Lutron lighting controls, air conditioning, whole-home humidification, Cat-6 wiring, and custom mudroom storage.
The primary suite offers a gas fireplace, custom walk-in closet, and a spa-inspired bath with a soaking tub, steam shower, radiant heated floors, and separate water closet. Upstairs guest suites each feature private en-suite bathrooms with heated floors and custom wardrobes.
Additional highlights include a laundry room with dual washers, utility sink, ample storage, and folding station, plus a heated two-car garage with epoxy flooring, hot and cold water, and an ultra-quiet opener.
Located just minutes from Big Sky Resort and within walking distance of Meadow Village amenities, owners enjoy convenient access to golf, Nordic skiing, dining, shopping, live music, and community events.
This residence is offered unfurnished. Furnished photos are provided for illustrative purposes only.
Scheduled for completion in late summer, 38 Marmot offers the opportunity to enjoy a brand-new luxury home just in time for Big Sky's fall colors and upcoming ski season.  Landscaping has been enhanced by AI.
#412246

Big Sky

38 Marmot Lane

5 Beds

5 Baths

3,553 Sq.Ft.

$3,575,000

MLS#: 412246
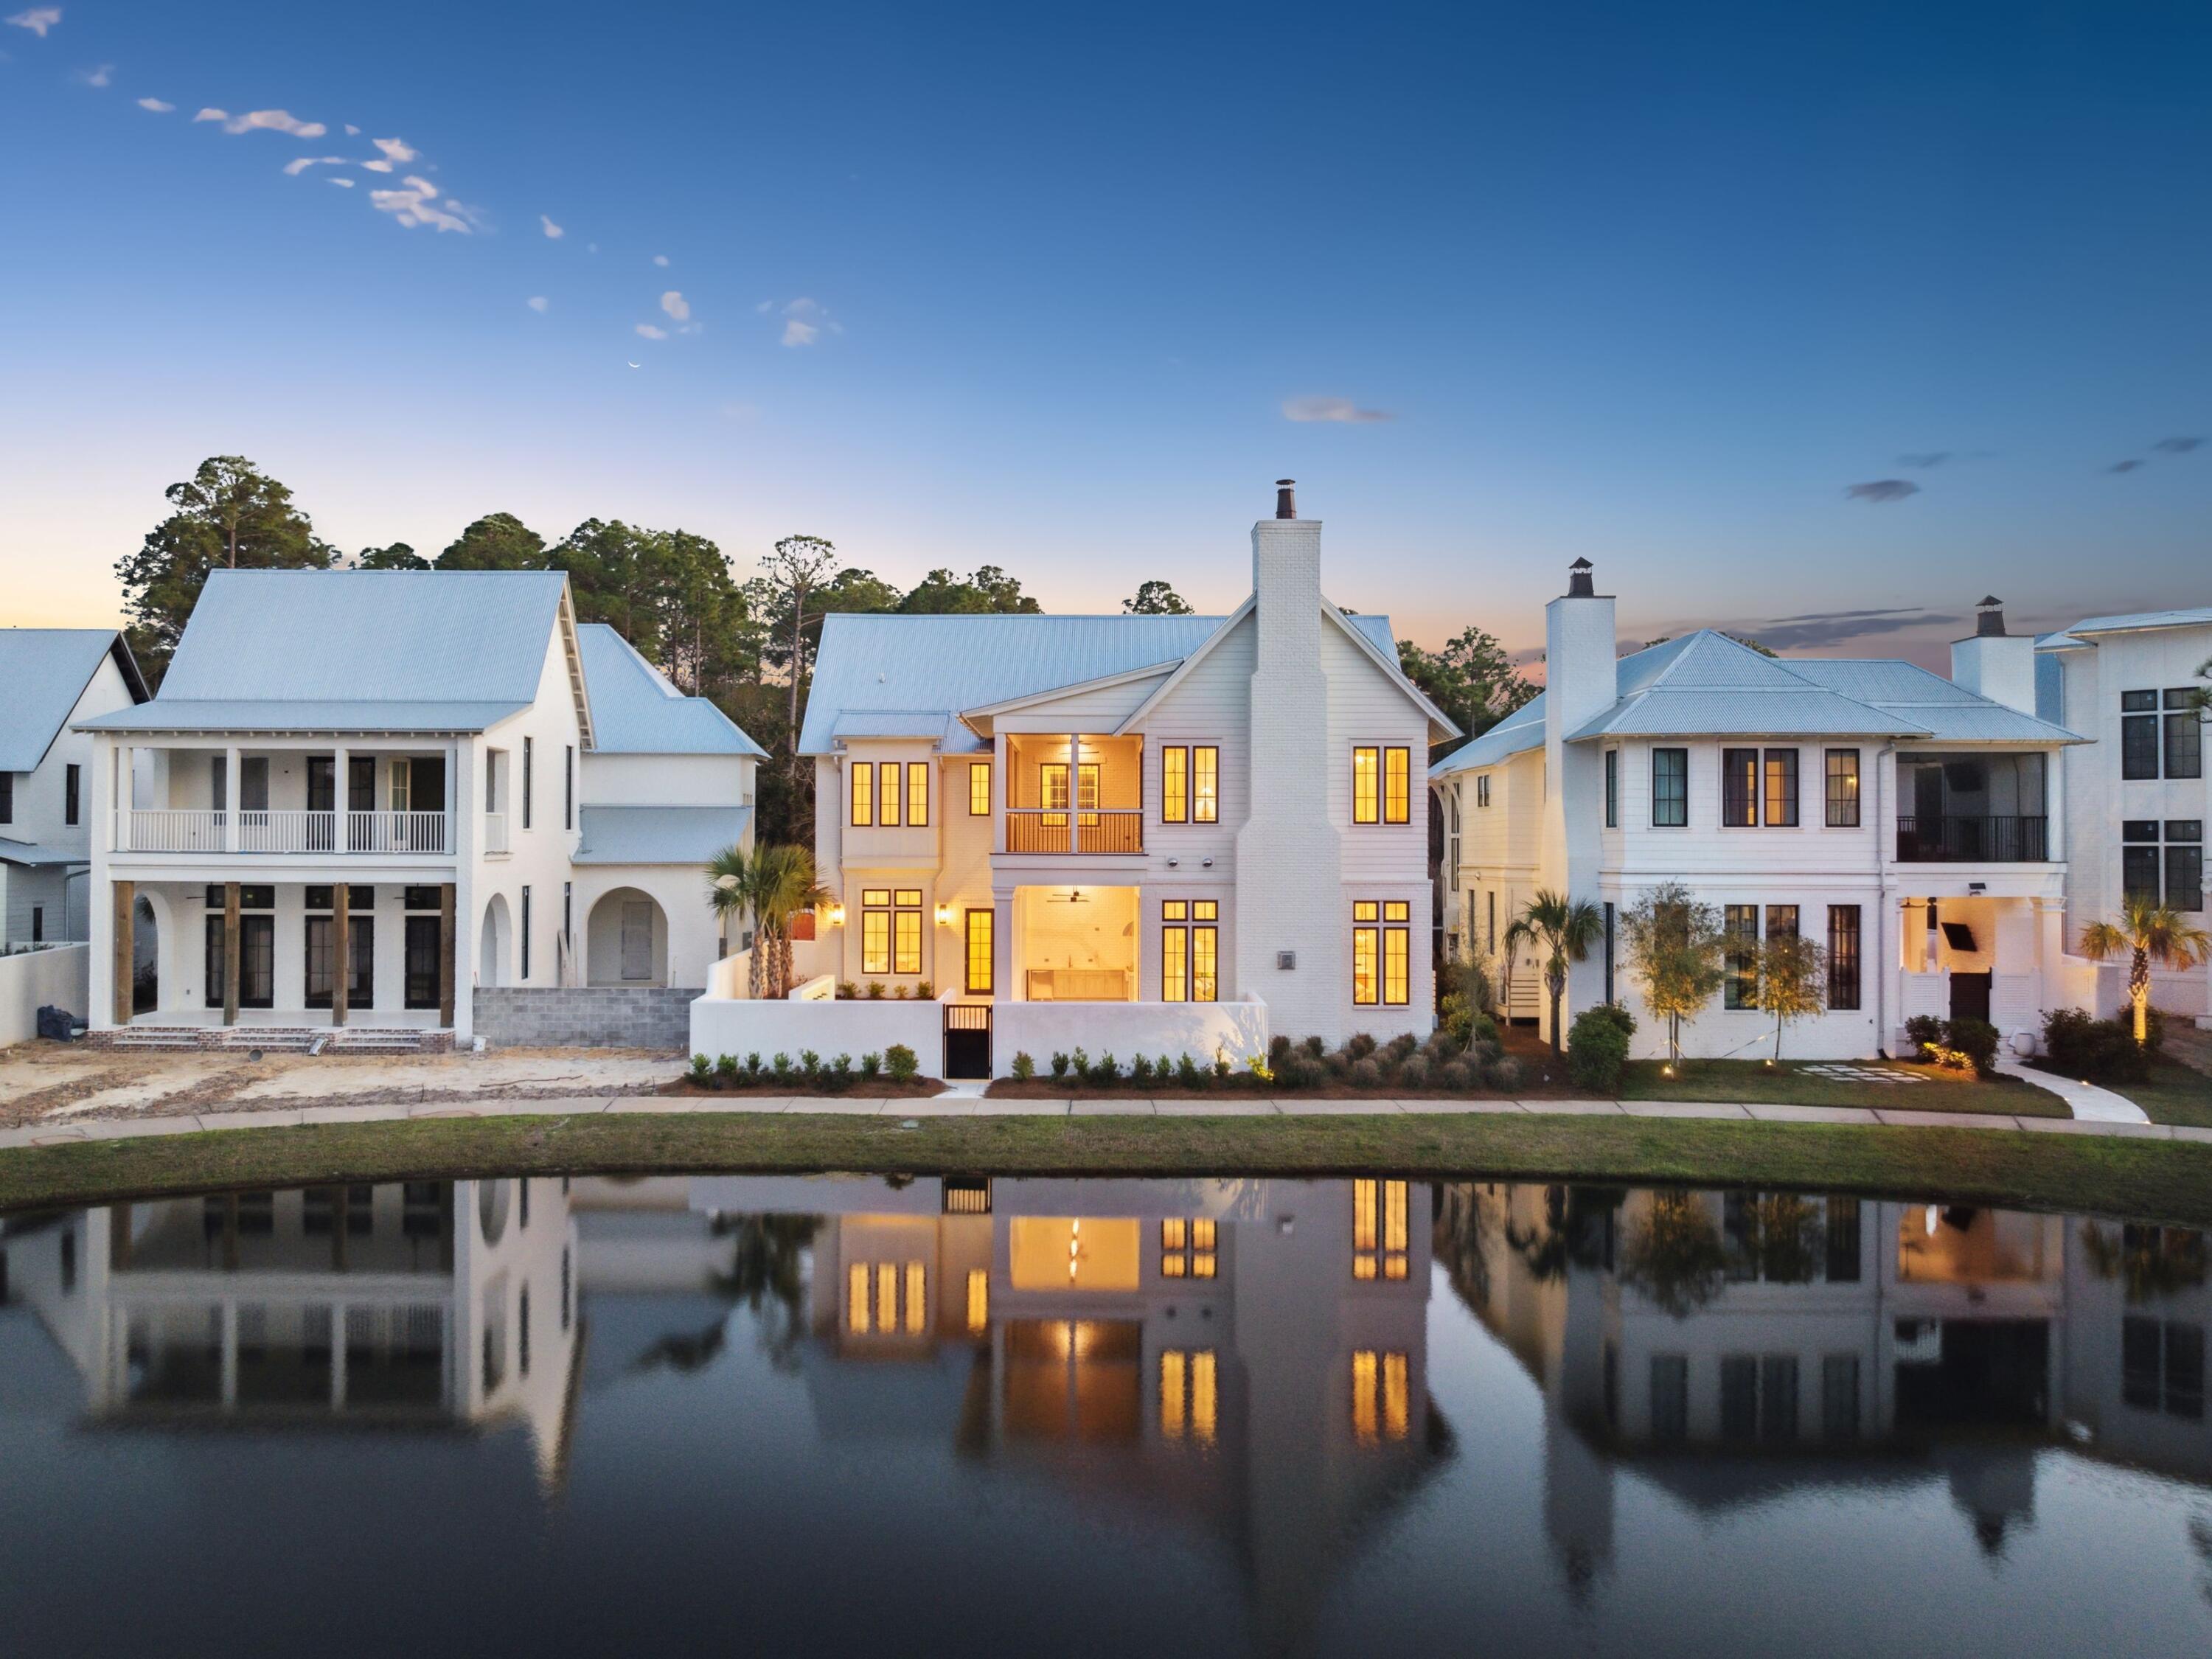
Tucked away in the coveted bayfront community of Churchill Oaks, 267 Tyler Drive is a newly built lakefront estate that blends coastal sophistication with relaxed luxury. Offering five bedrooms, dual primary suites, and a private carriage house, the home is designed to elevate everyday living while embracing the beauty of its lakefront setting. A timeless exterior of painted white brick, lap siding, and wood accents sets the tone, while lush landscaping frames the inviting front porch and entry. Inside, white oak plank floors, soaring ceilings, and expansive windows create light-filled interiors with effortless flow. The open-concept living area is anchored by a Venetian plaster fireplace and opens seamlessly to a lakefront courtyard with pool and cascading water features. The chef's kitchen impresses with Taj Mahal quartzite countertops, custom cabinetry, a waterfall island, and an integrated bar with wine cooler, while the primary suite on the main level offers a spa-inspired bath with marble finishes, soaking tub, and expansive custom closet. A second primary suite upstairs and en suite guest rooms provide luxury at every turn, with a private elevator ensuring easy access to all levels.

The carriage house above the detached two-car garage serves as an ideal guest retreat, complete with living space, bedroom, bath, and private balcony. Beyond the home, Churchill Oaks offers resort-style amenities including a deep-water marina with 36 slips, bayfront clubhouse, fitness center, and pools overlooking Hogtown Bayou. A boat slip is also available to purchase with the home.

As an added incentive, the seller is offering a $25,000 buyer credit toward closing costs and furnishingsmaking this lakeside sanctuary an even more compelling opportunity in one of 30A's most desirable waterfront enclaves.
#972091

Santa Rosa Beach

267 Tyler Drive

5 Beds

5 Baths

4,502 Sq.Ft.

$3,575,000

MLS#: 972091
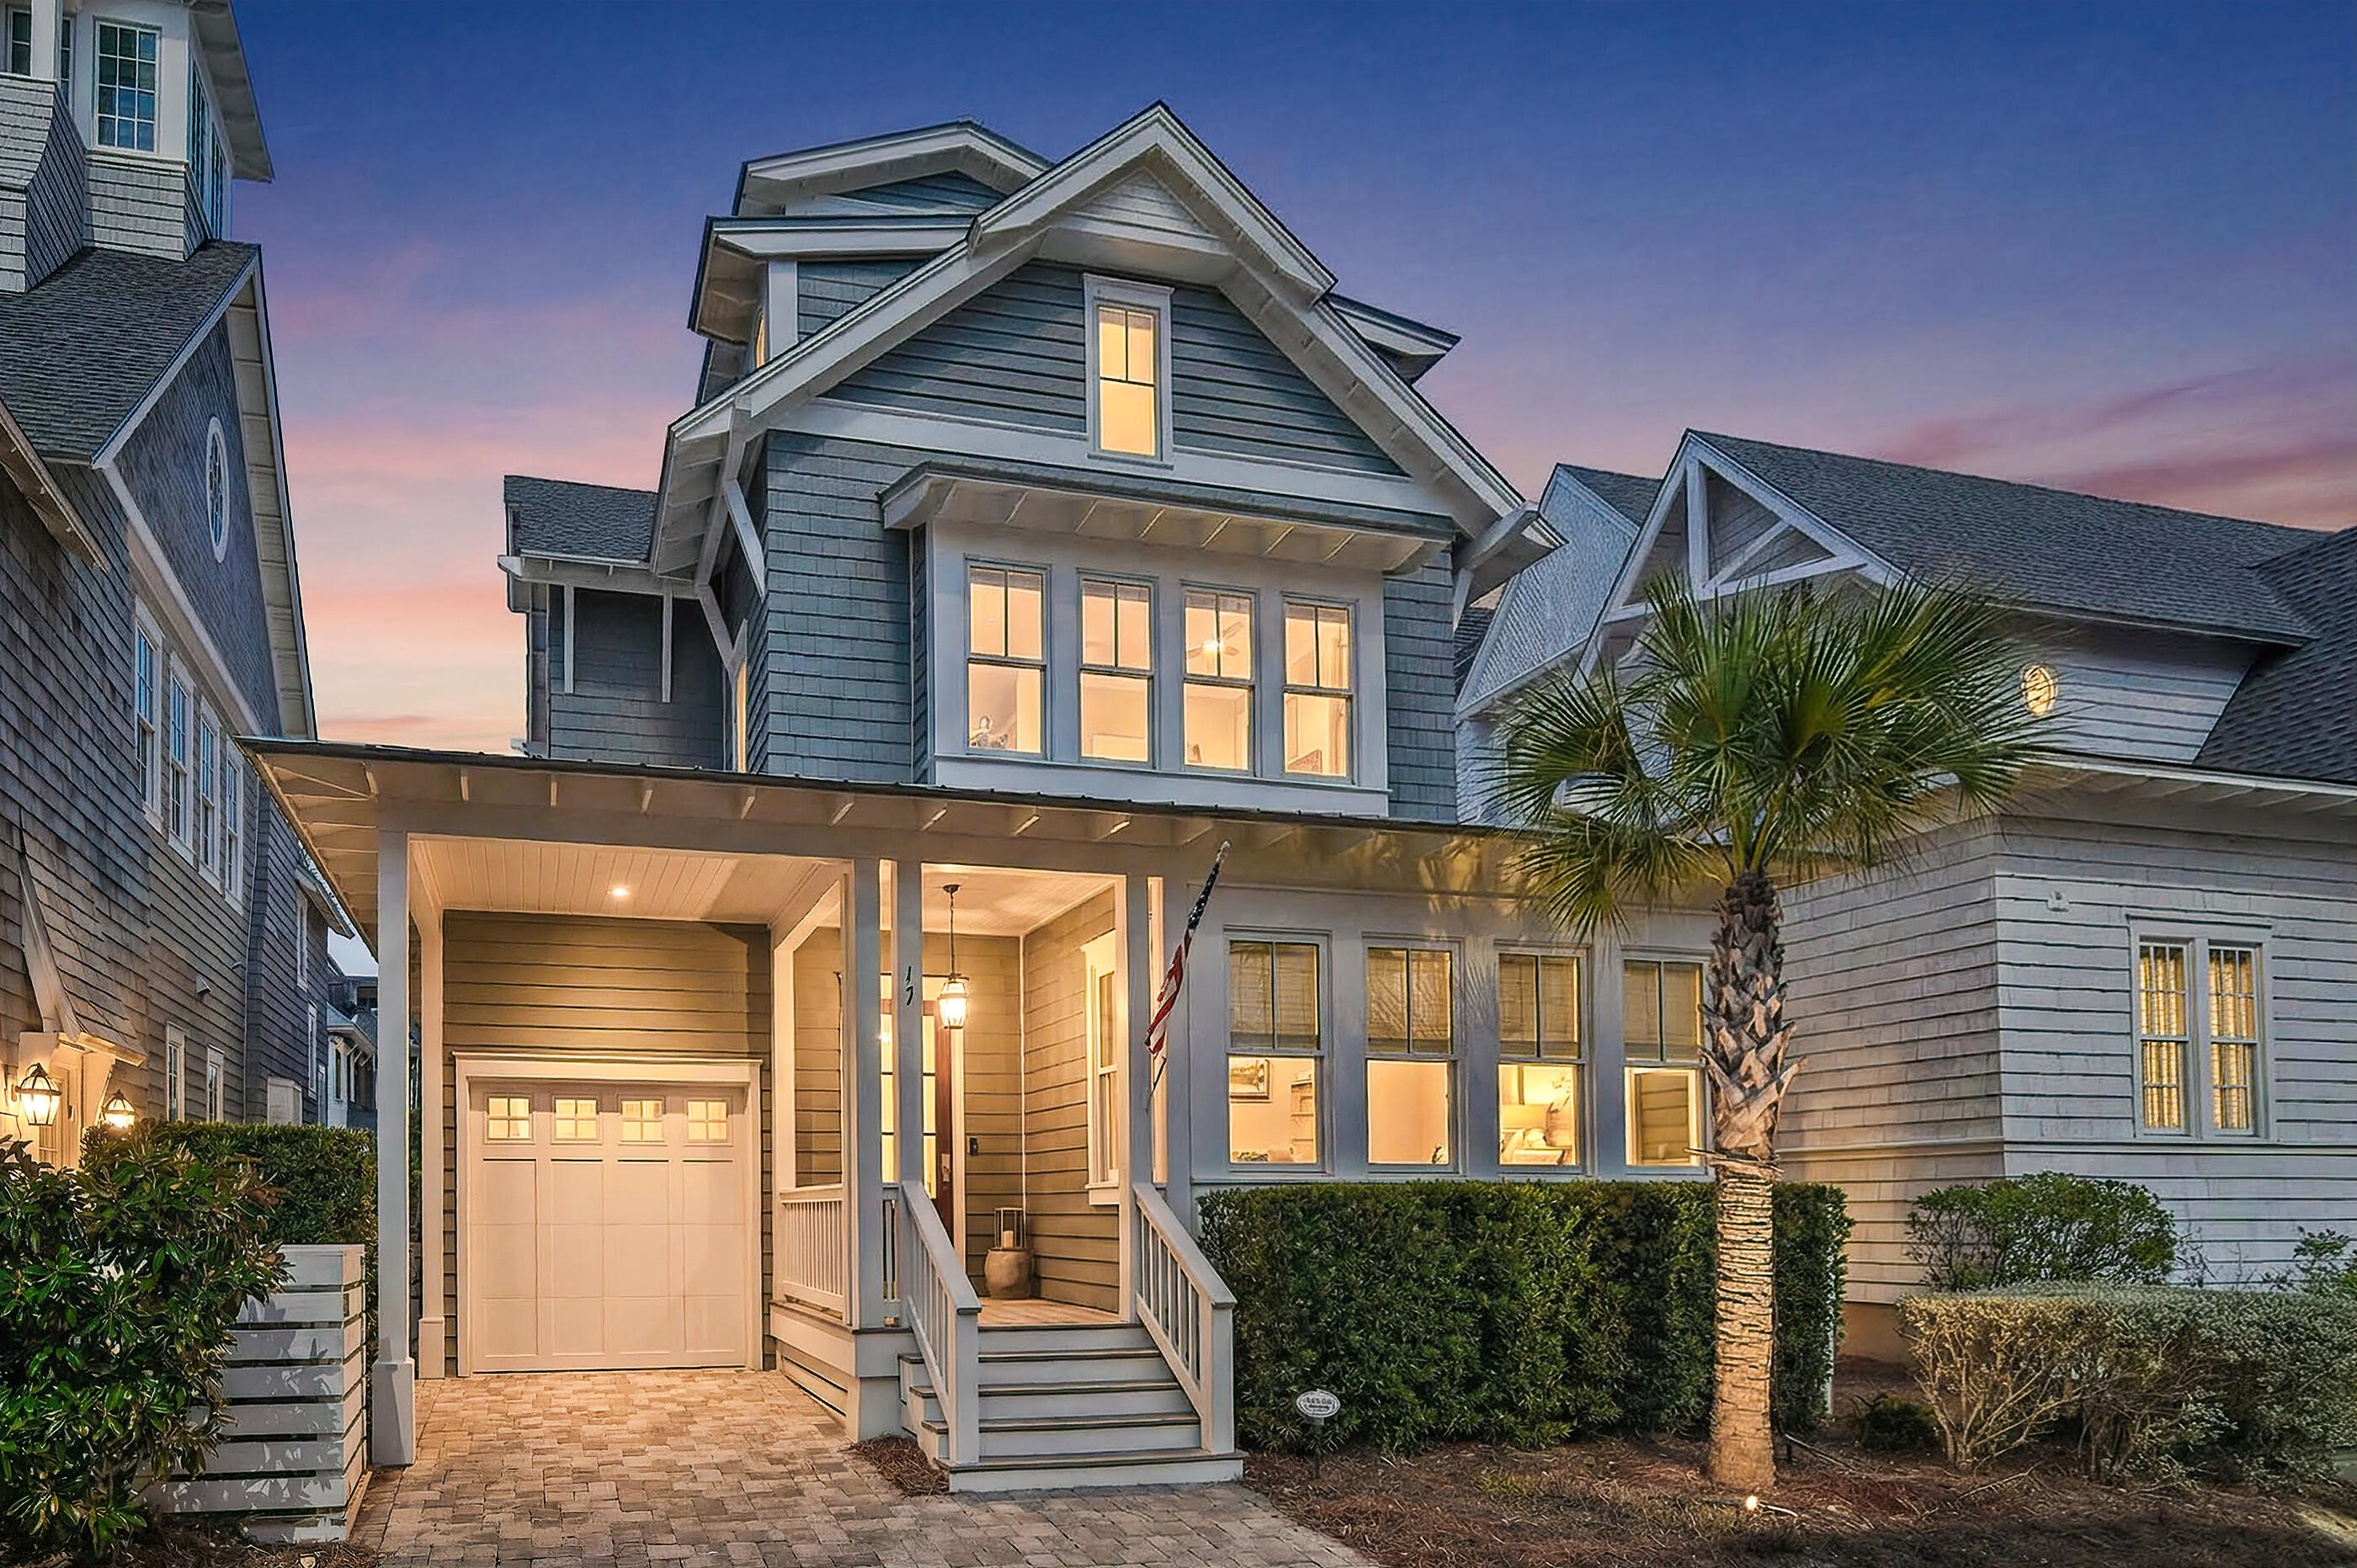
17 Honor Lane represents a rare opportunity to own a luxury primary or second home in gated Grace Point Community along 30A East. It's just moments from Alys Beach and Rosemary Beach, with direct private access to the WaterSound Beach Club (membership required). Built in 2019, this 6BR/5.5BA single-family residence offers 3,205 square feet of professionally designed living with a small private pool, whole-house generator, reclaimed ceiling beams, custom oak flooring and cabinetry, marble baths, and elevated designer finishes. Two primary bedrooms one on the first floor and another one on the second floor. Beyond its architectural pedigree, 17 Honor Lane offers an exceptional Gulf Coast lifestyle where refined design meets outdoor adventure. Designed in a timeless Nantucket-inspired style, this six-bedroom coastal residence delivers 3,205 square feet of thoughtfully curated living that balances elegance with relaxed Gulf living. Multiple primary suites provide flexibility for extended family and guests, ideal for both a primary residence and a treasured second home. Interiors flow effortlessly to private outdoor spaces anchored by a pool and serene gathering areas enhanced by Gulf breezes, while seamless bi-fold doors invite indoor-outdoor living at its best.

Outdoor enthusiasts will appreciate the home's proximity to the scenic Deer Lake State Park and the 30A Timpoochee Trail, where nature trails, a dune boardwalk, and Gulf beach access encourage biking, hiking, bird-watching, and morning runs through rare coastal dune habitat just minutes from Grace Point. The separate private access gate directly into the WaterSound Beach Club (membership required) elevates resort living with private beach access, dining, fitness, and social spaces few homes along 30A East can offer. With a whole-house generator for resilience, designer furnishings (with select exclusions), gated privacy, and a 30-day minimum rental policy supporting a quieter residential environment, this residence sets the standard for elevated coastal living steps from sugar-white sands and premier outdoor recreational experiences.
#994796

Inlet Beach

17 Honor Lane

6 Beds

5 Baths

3,205 Sq.Ft.

$3,575,000

MLS#: 994796
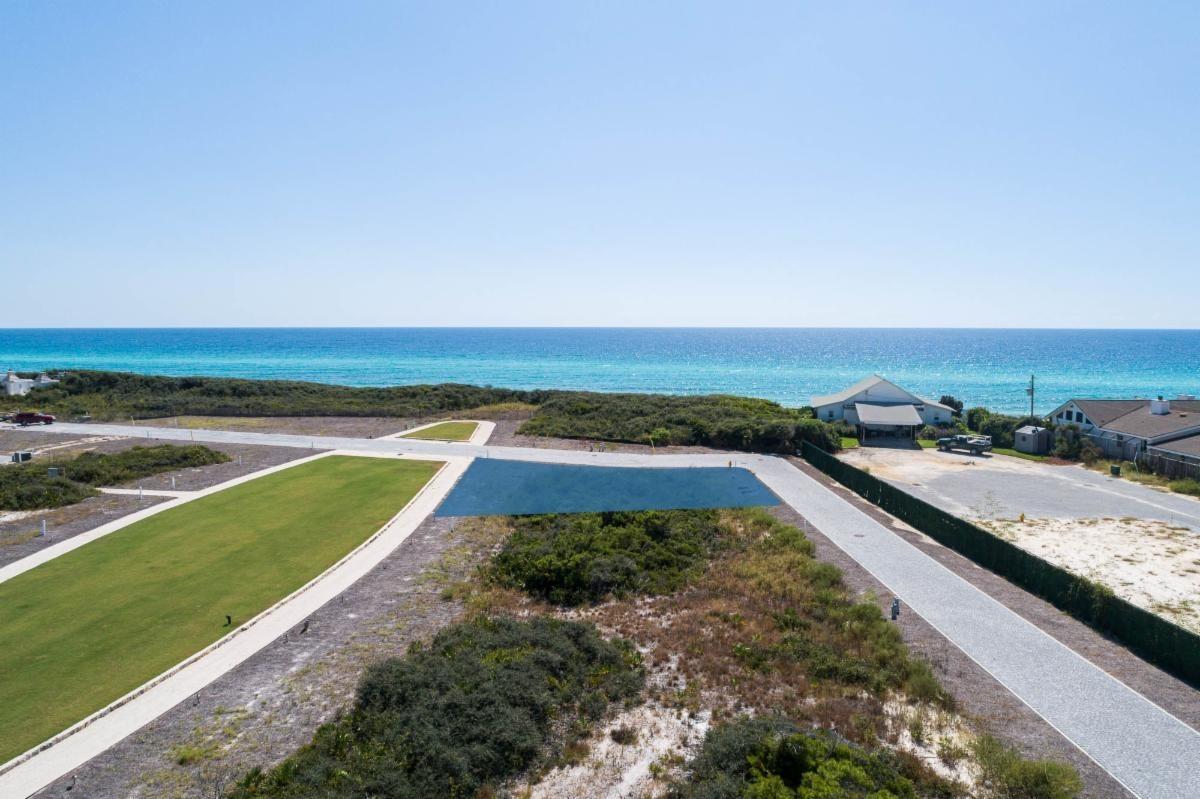
Entered for comp purposes.  Located on elliptical Bela Gray Park just steps from the gulf of Mexico by way of the Bela Gray Beach Access.  Accommodates up to 3 story home with full roof top terrace.
#858133

Alys Beach

AC11 Salt House Lane

None Beds

None Baths

0.07 acres

$3,565,500

MLS#: 858133
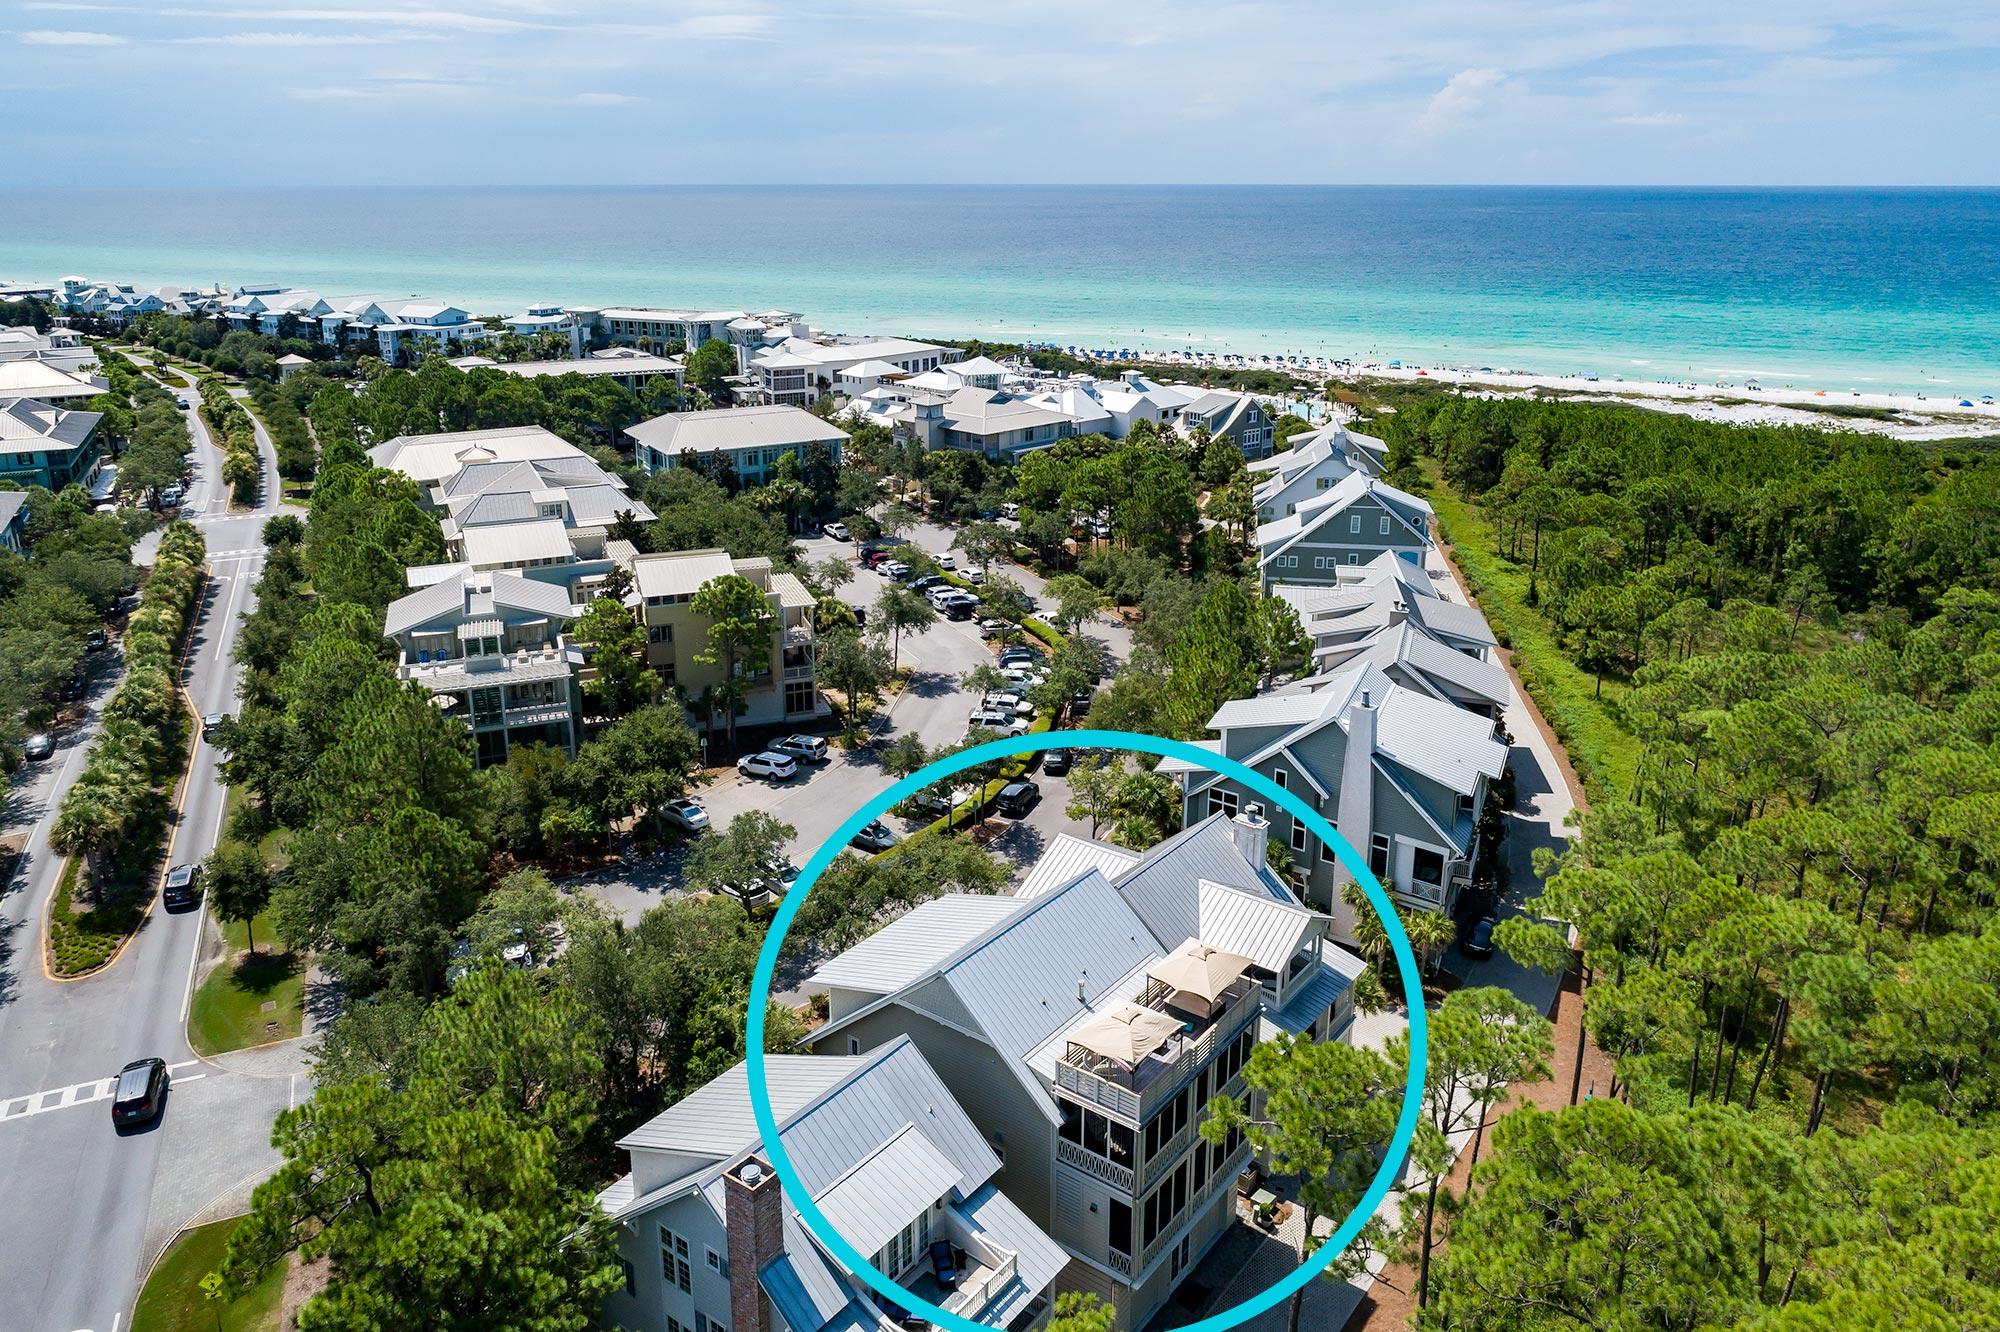
The sophisticated luxury residence is prominently situated gulf-side in Watercolor, Florida, at the prestigious address of Park Row Lane. Offering three stories of extraordinary living space, the sleek modern five bedroom residence is well-poised overlooking the Gulf,  just steps to the beach and Watercolor Beach Club.  Bordered by state lands and Western Lake, the exclusive and private south of 30A location offers forever protected views and stunning sunsets to be enjoyed on the rooftop deck. 
The first level offers a stunning marble atrium with two spacious guest suites and full bathroom. A custom-built bunk room offers kids their own retreat, complete with a full bathroom fitted with a jacuzzi and steam shower. Ascend via the custom showcase glass elevator or staircase to the second level and enjoy the spacious and open dining room, living area, bar and chef's dream kitchen. The large bar for entertaining includes two Edgestar wine coolers, mini fridge and ice maker with plenty of storage. The impressive kitchen centers on an oversized marble island.  High-end finishes include a Thermador cook top and range hood, two Fisher and Paykel dishwashers, Thermador refrigerator/freezer, Thermador stacked ovens, dumbwaiter, built-in coffee station, butler's pantry. The open kitchen maximizes your entertainment options.  Open the retractable doors to enjoy the indoor-outdoor living and relax on the screened porch overlooking Western Lake and preserve lands. 
Continuing upwards to the third level is a study with custom built- ins and a full bathroom.  The master suite occupies the full rear west side of the third level, a luxurious sanctuary with ample comfort and relaxation.  Light is invited inside through retractable doors that lead to another private, screened porch with gorgeous views. Mount the outdoor staircase up to the roof top deck and enjoy the jacuzzi with great views of the Gulf . The master bath features a double vanity, a separate walk-in shower with rain head, a two-person built-in Jacuzzi tub with its own television, and a three-sided custom fireplace imported from Europe.  His and hers walk-in custom closets with built in shelving make one's dressing area a luxury.  A morning kitchen and a second laundry room complete the suite's high level appointments
This residence is steps from a wealth of amenities that include the full-service gulf-front Beach Club, a tennis center, boat house on Western Lake and Gulf-front beach club. 
11 Park Row Lane offers an incredible vacation rental option, projected to annually generate over $230,000!
#853486

Santa Rosa Beach

11 Park Row Lane

5 Beds

4 Baths

3,911 Sq.Ft.

$3,555,000

MLS#: 853486
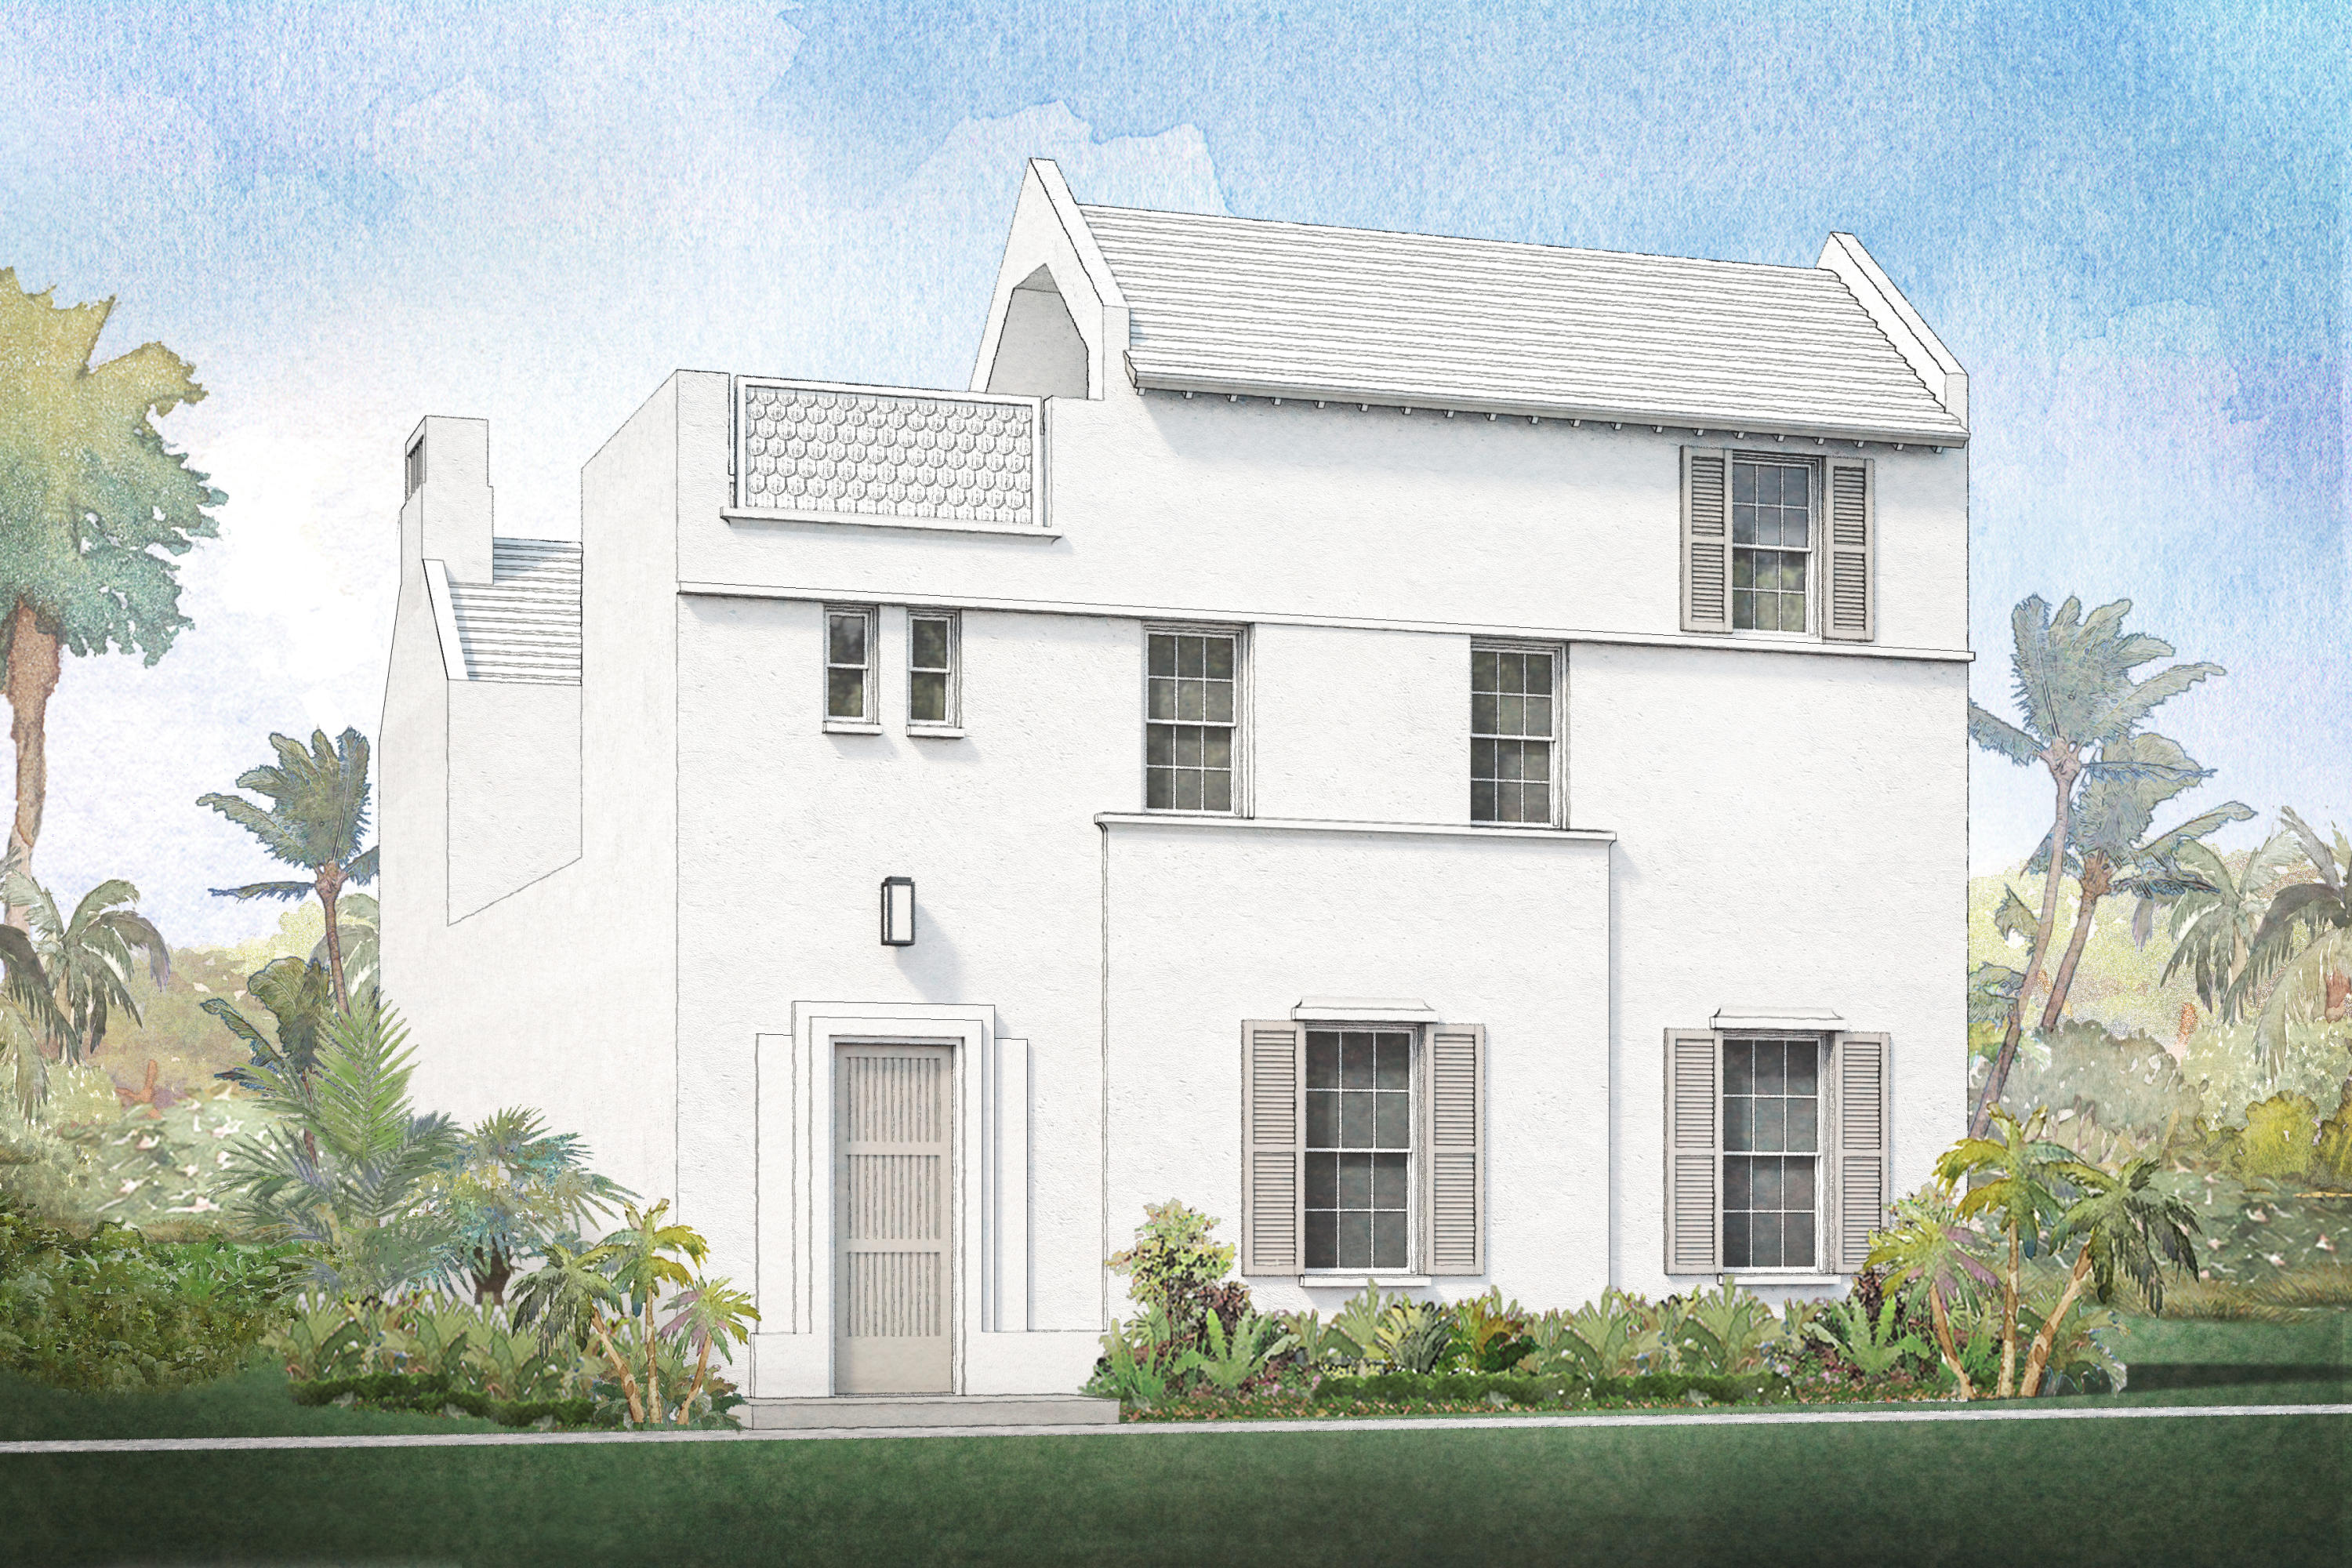
Designed by local Architect, Eric Watson, the 3,538 conditioned square foot home currently under construction fronts Turtle Bale Pedestrian path leading to the Gulf of Mexico, and overlooking Fonville Park.  This new home features 4 bedrooms, 4 baths plus 2 half baths, with extensive outdoor living space with covered Loggia and courtyard with pool, and 2 car garage.  Master Bedroom first floor with second Master on second floor and two additional bedrooms on second floor. A featured 3rd floor terrace room with powder room that opens to an outdoor roof terrace.  Outstanding views over Turtle Bale Park and beyond of the Alys rooftops and east along Scenic Highway 30A.
#861855

Alys Beach

18 Lemon Hill Alley Z2

4 Beds

4 Baths

3,538 Sq.Ft.

$3,555,000

MLS#: 861855
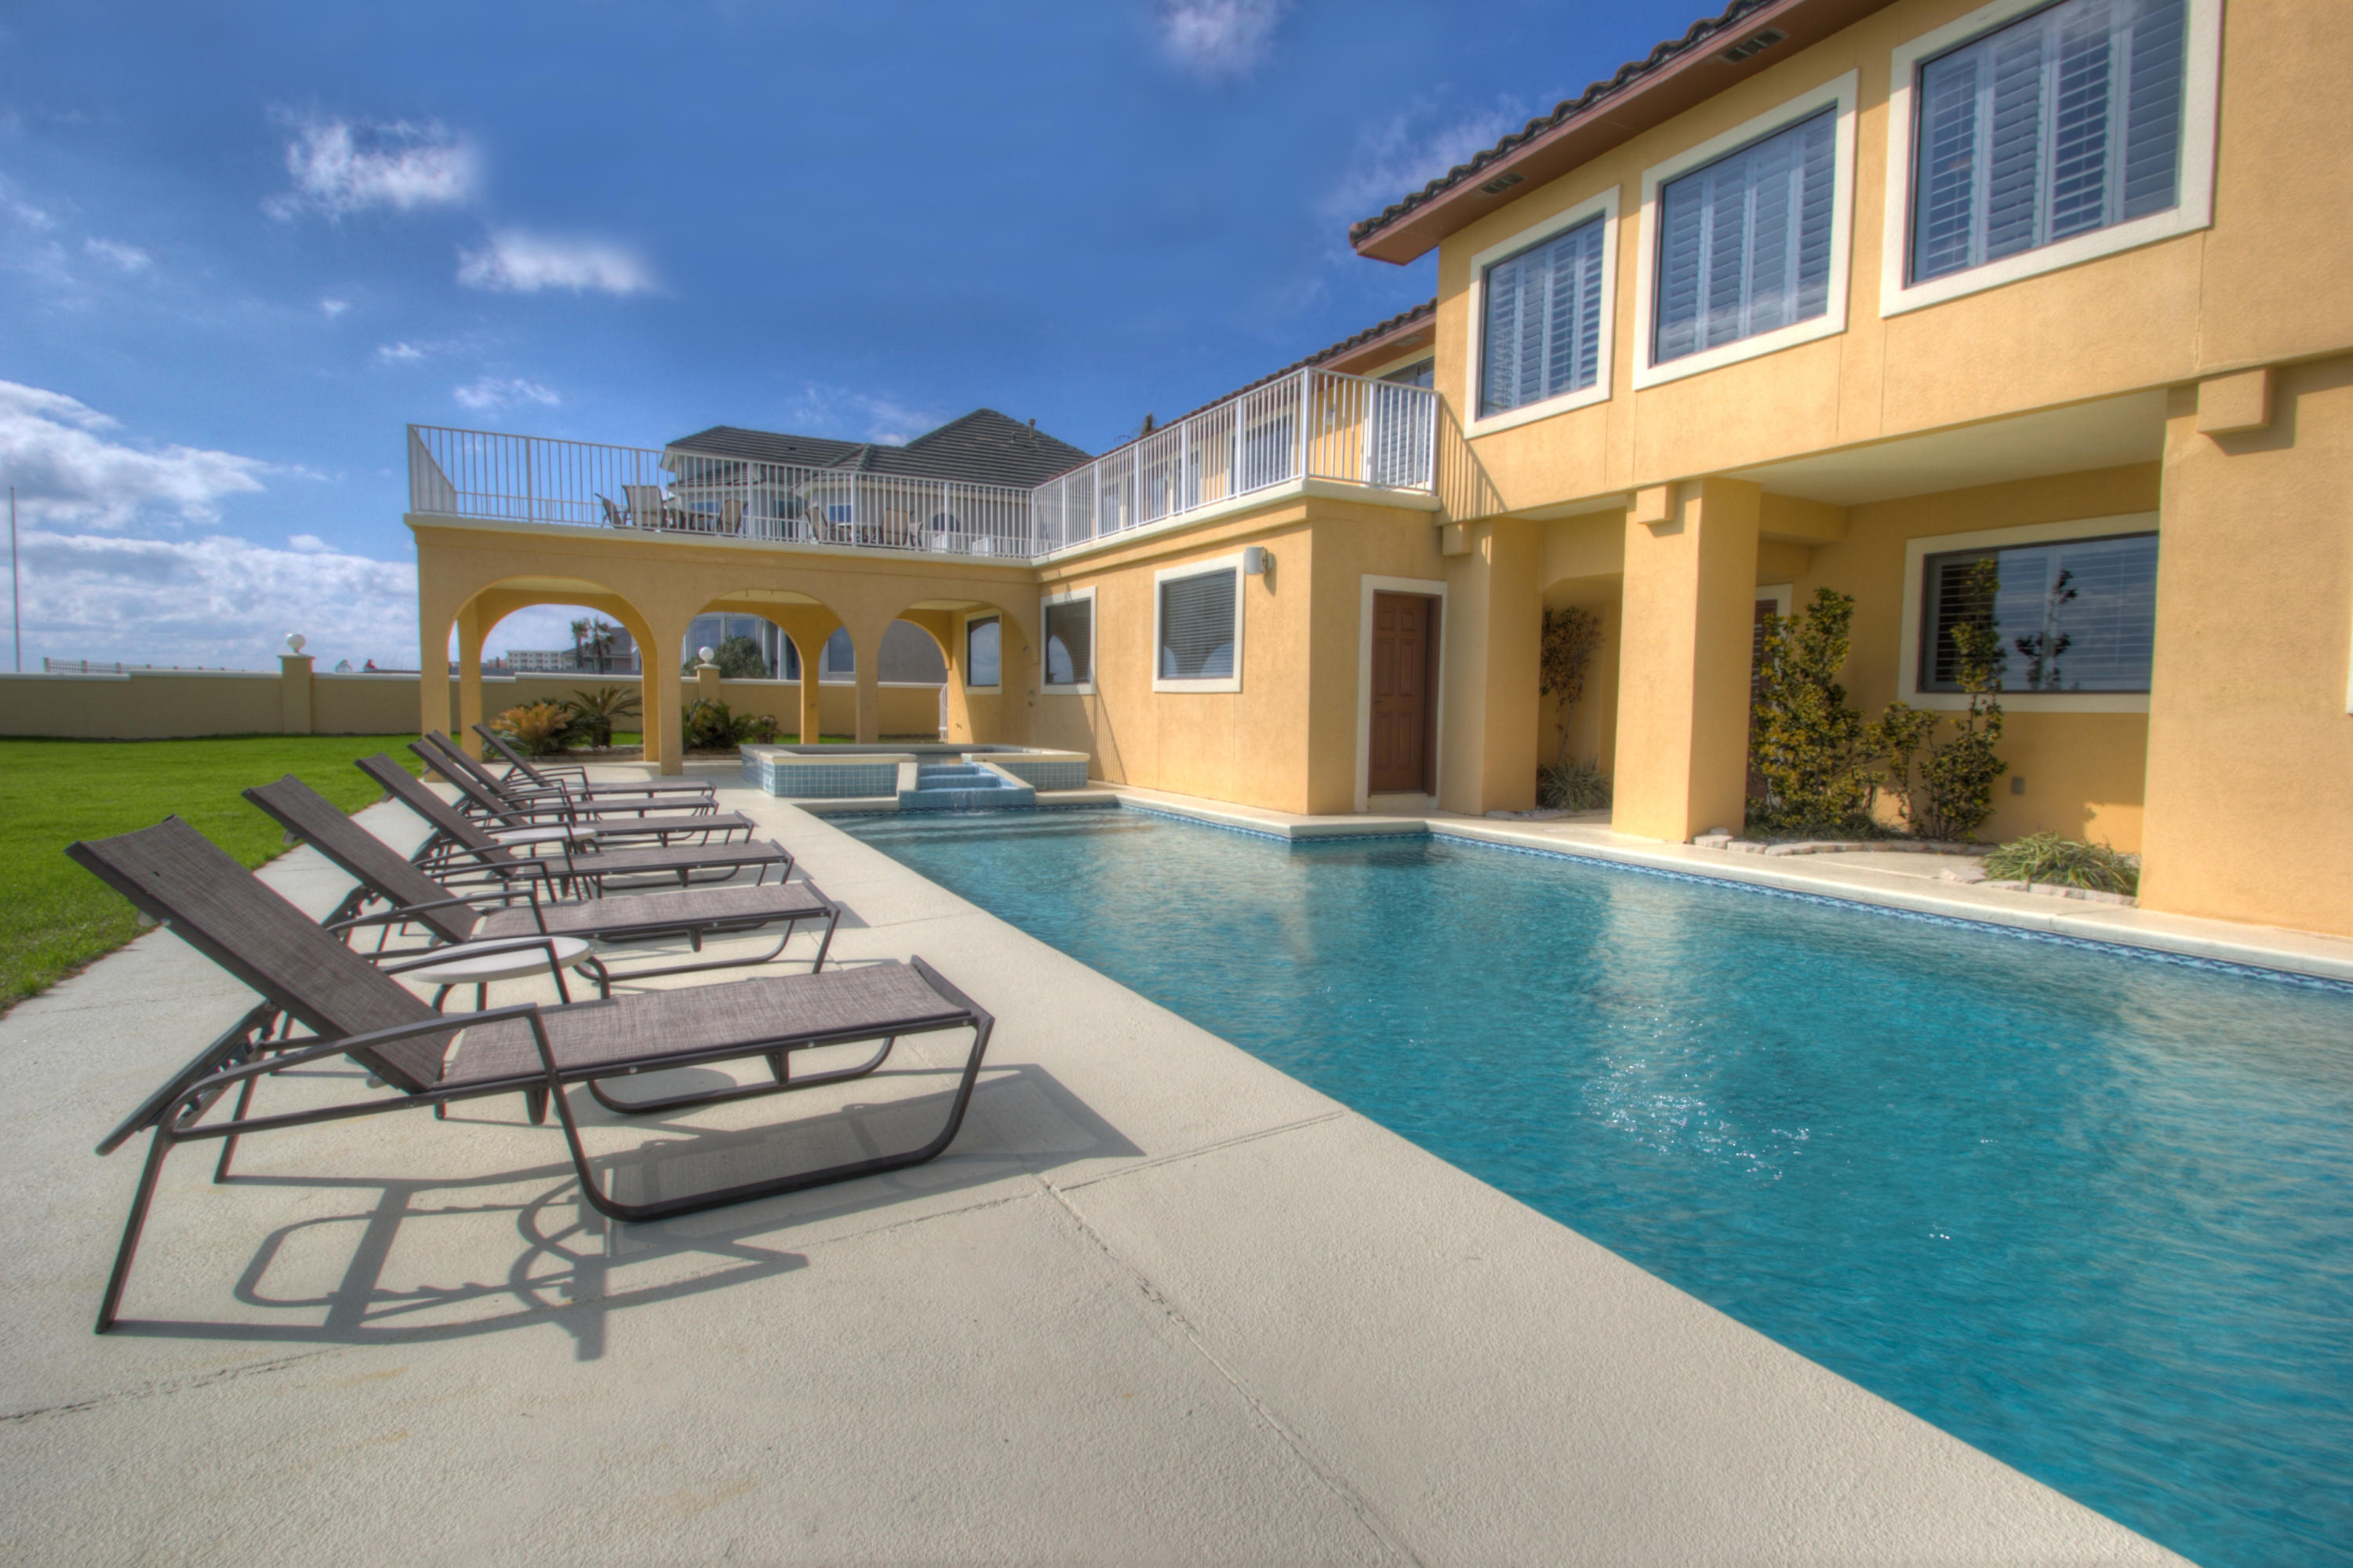
You will be swept up by the Mediterranean styling of this beautiful Gulf front home. The expansive entry carries you to the next level with sweeping views of the Gulf of Mexico. The second floor offers an open great room, dining area and designer kitchen perfect for entertaining. The en-suite master bedroom features Gulf views, a walk in shower & tray ceiling. Outdoors you will find a large in-ground pool with kiddie pool. The over sized balconies offer magnificent views of the white sandy beaches and emerald water. One acre/110 ft. of water front prime real estate situated on Destin's beautiful Holiday Isle. Additional lot with boat slips available separately.
#777716

Destin

632 Gulf Shore Drive

3 Beds

3 Baths

3,958 Sq.Ft.

$3,550,500

MLS#: 777716
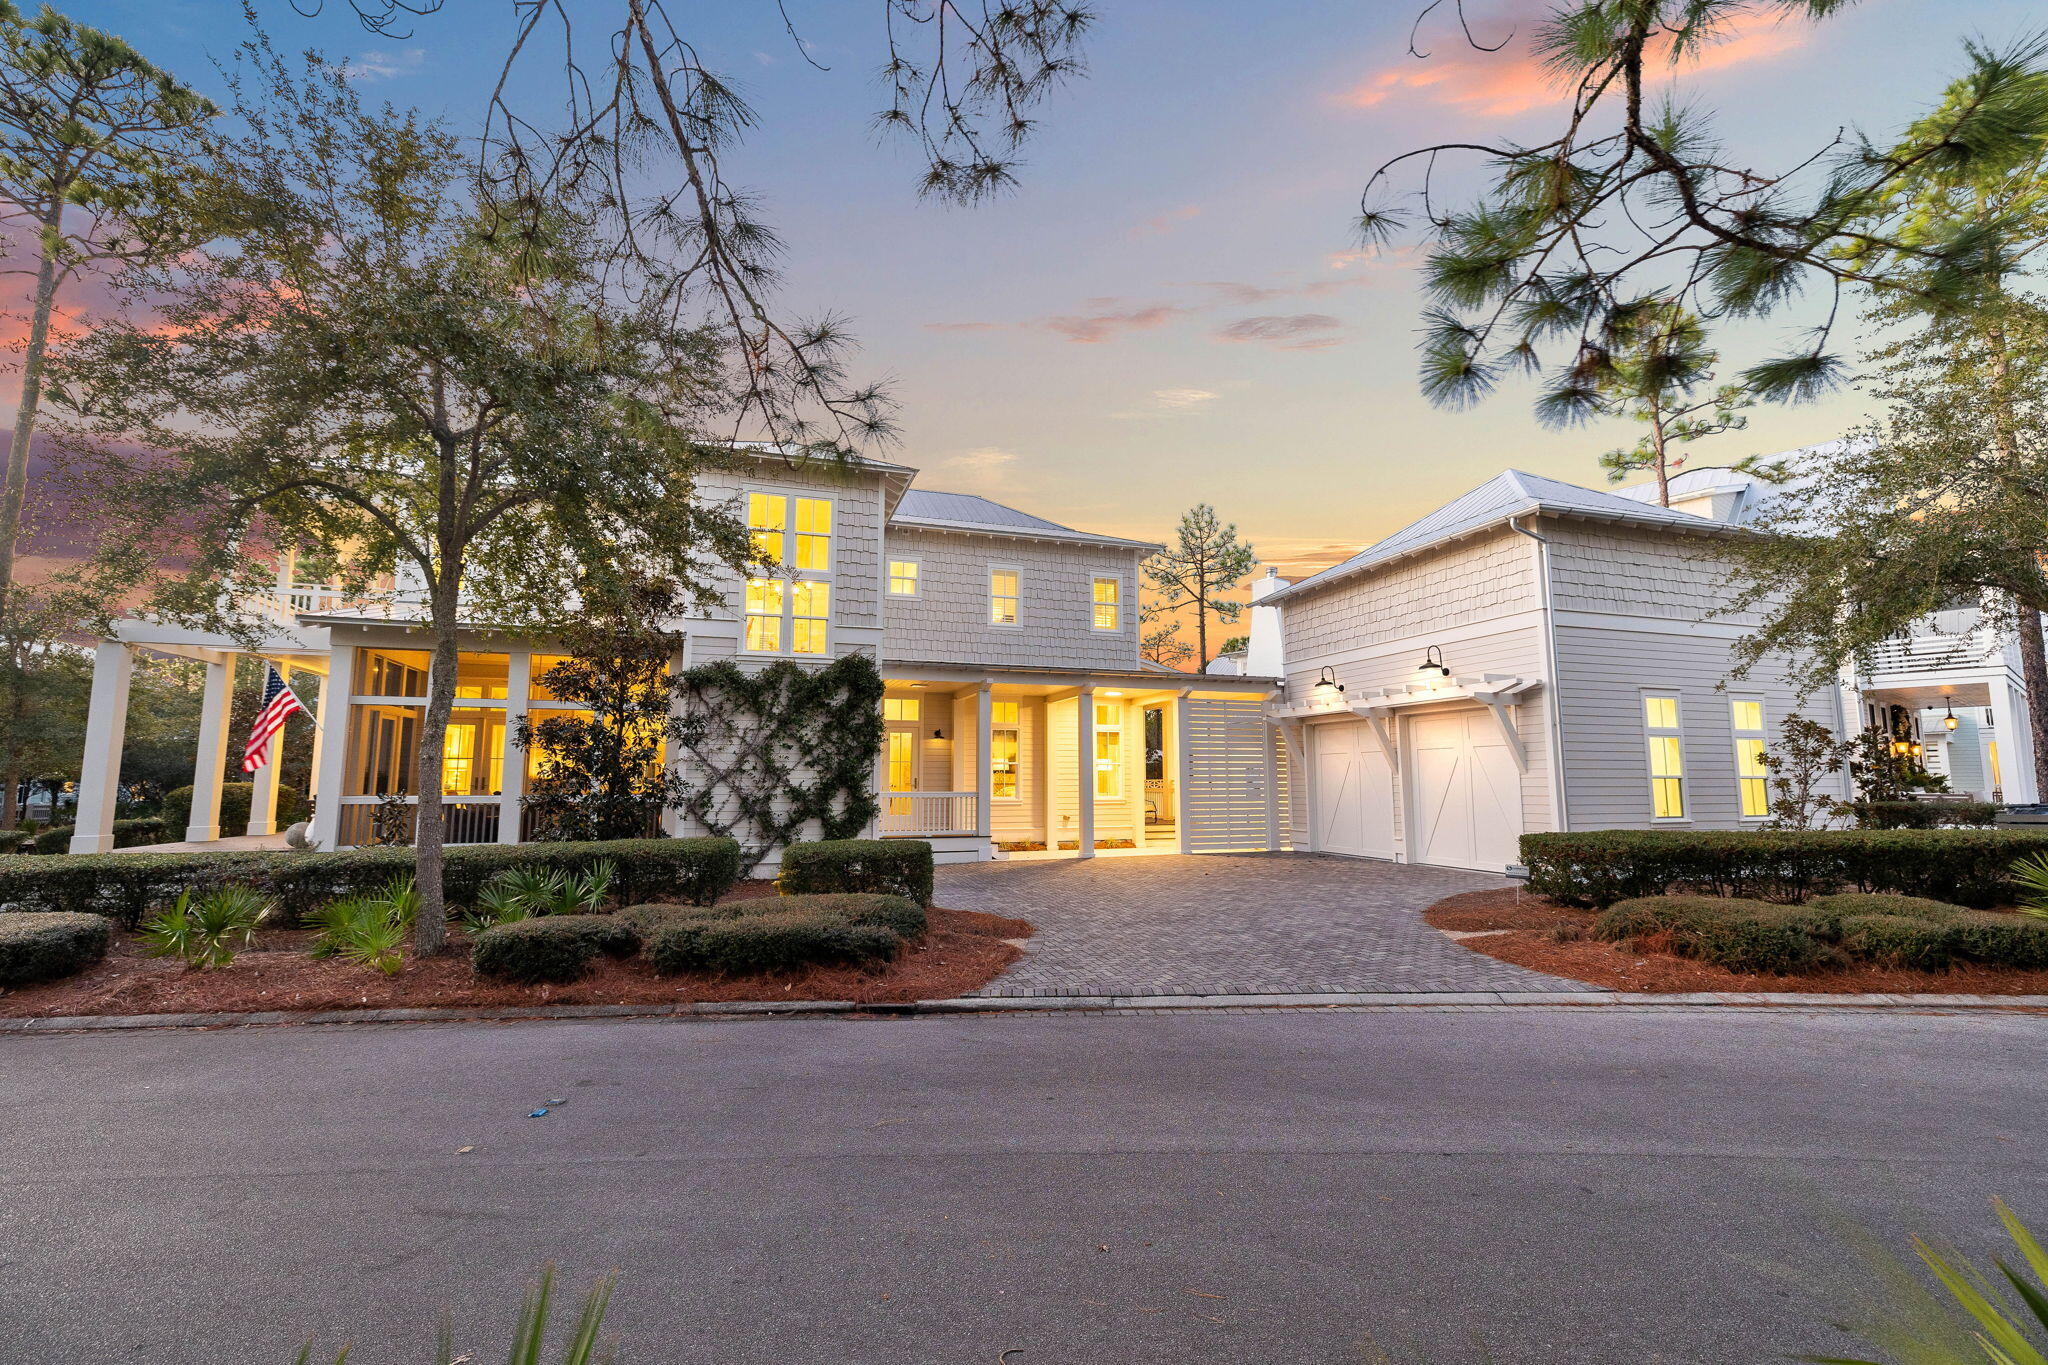
Welcome to this beautifully appointed 5-bedroom, 4.5-bathroom Watercolor home, offering approximately 3,249 square feet of luxurious living space. Situated in the Watercolor community, this residence is perfect for both entertaining and family living. 
Step inside to discover a spacious layout that features 12-foot ceilings and an open concept layout that creates a bright and airy living space filled with natural light. The large kitchen boasts marble countertops and an expansive island with seating for six, perfect for entertaining. A nearby wet bar offers additional counter space, storage, and comes equipped with a Sub-Zero wine fridge and ice maker. Featuring a large screened-in porch and multiple covered porches, it's perfect for outdoor relaxation and entertaining. With a total of five bedrooms, there is a primary suite on the main floor and the second floor. Upstairs, there are three additional guest bedrooms all with access to a bathroom. 
Recent additions include a pool equipped with an oversized heater that can convert the entire pool into a heated spa with jets, along with a wood-burning outdoor fireplace for cozy evenings. 
There is a two-car garage with 20 foot ceiling and a full storage loft above.  There is enough room for at least 6 cars to park at the home. Additional upgrades include fresh exterior paint,  two new HVAC units installed just two months ago (both inside and outside) and a dehumidifier in the attic for climate control. The stairwell now has new shelving, creating an oversized walk-in pantry or large owner's closet. With two primary suites, custom-built closets, and modern upgrades throughout, this property is designed to accommodate families and guests alike.
Located in the highly sought-after WaterColor community, the home offers access to world-class amenities, including resort-style pools, nature trails, tennis courts, and private beach access. This vibrant neighborhood is also close to top dining, shopping, and entertainment options, ensuring there's always something to enjoy.  Embrace the ultimate Florida lifestyle in this exceptional WaterColor home, where every detail has been crafted to create a relaxing and luxurious coastal haven.
#961320

Santa Rosa Beach

53 Muhly Circle

5 Beds

4 Baths

3,234 Sq.Ft.

$3,550,000

MLS#: 961320
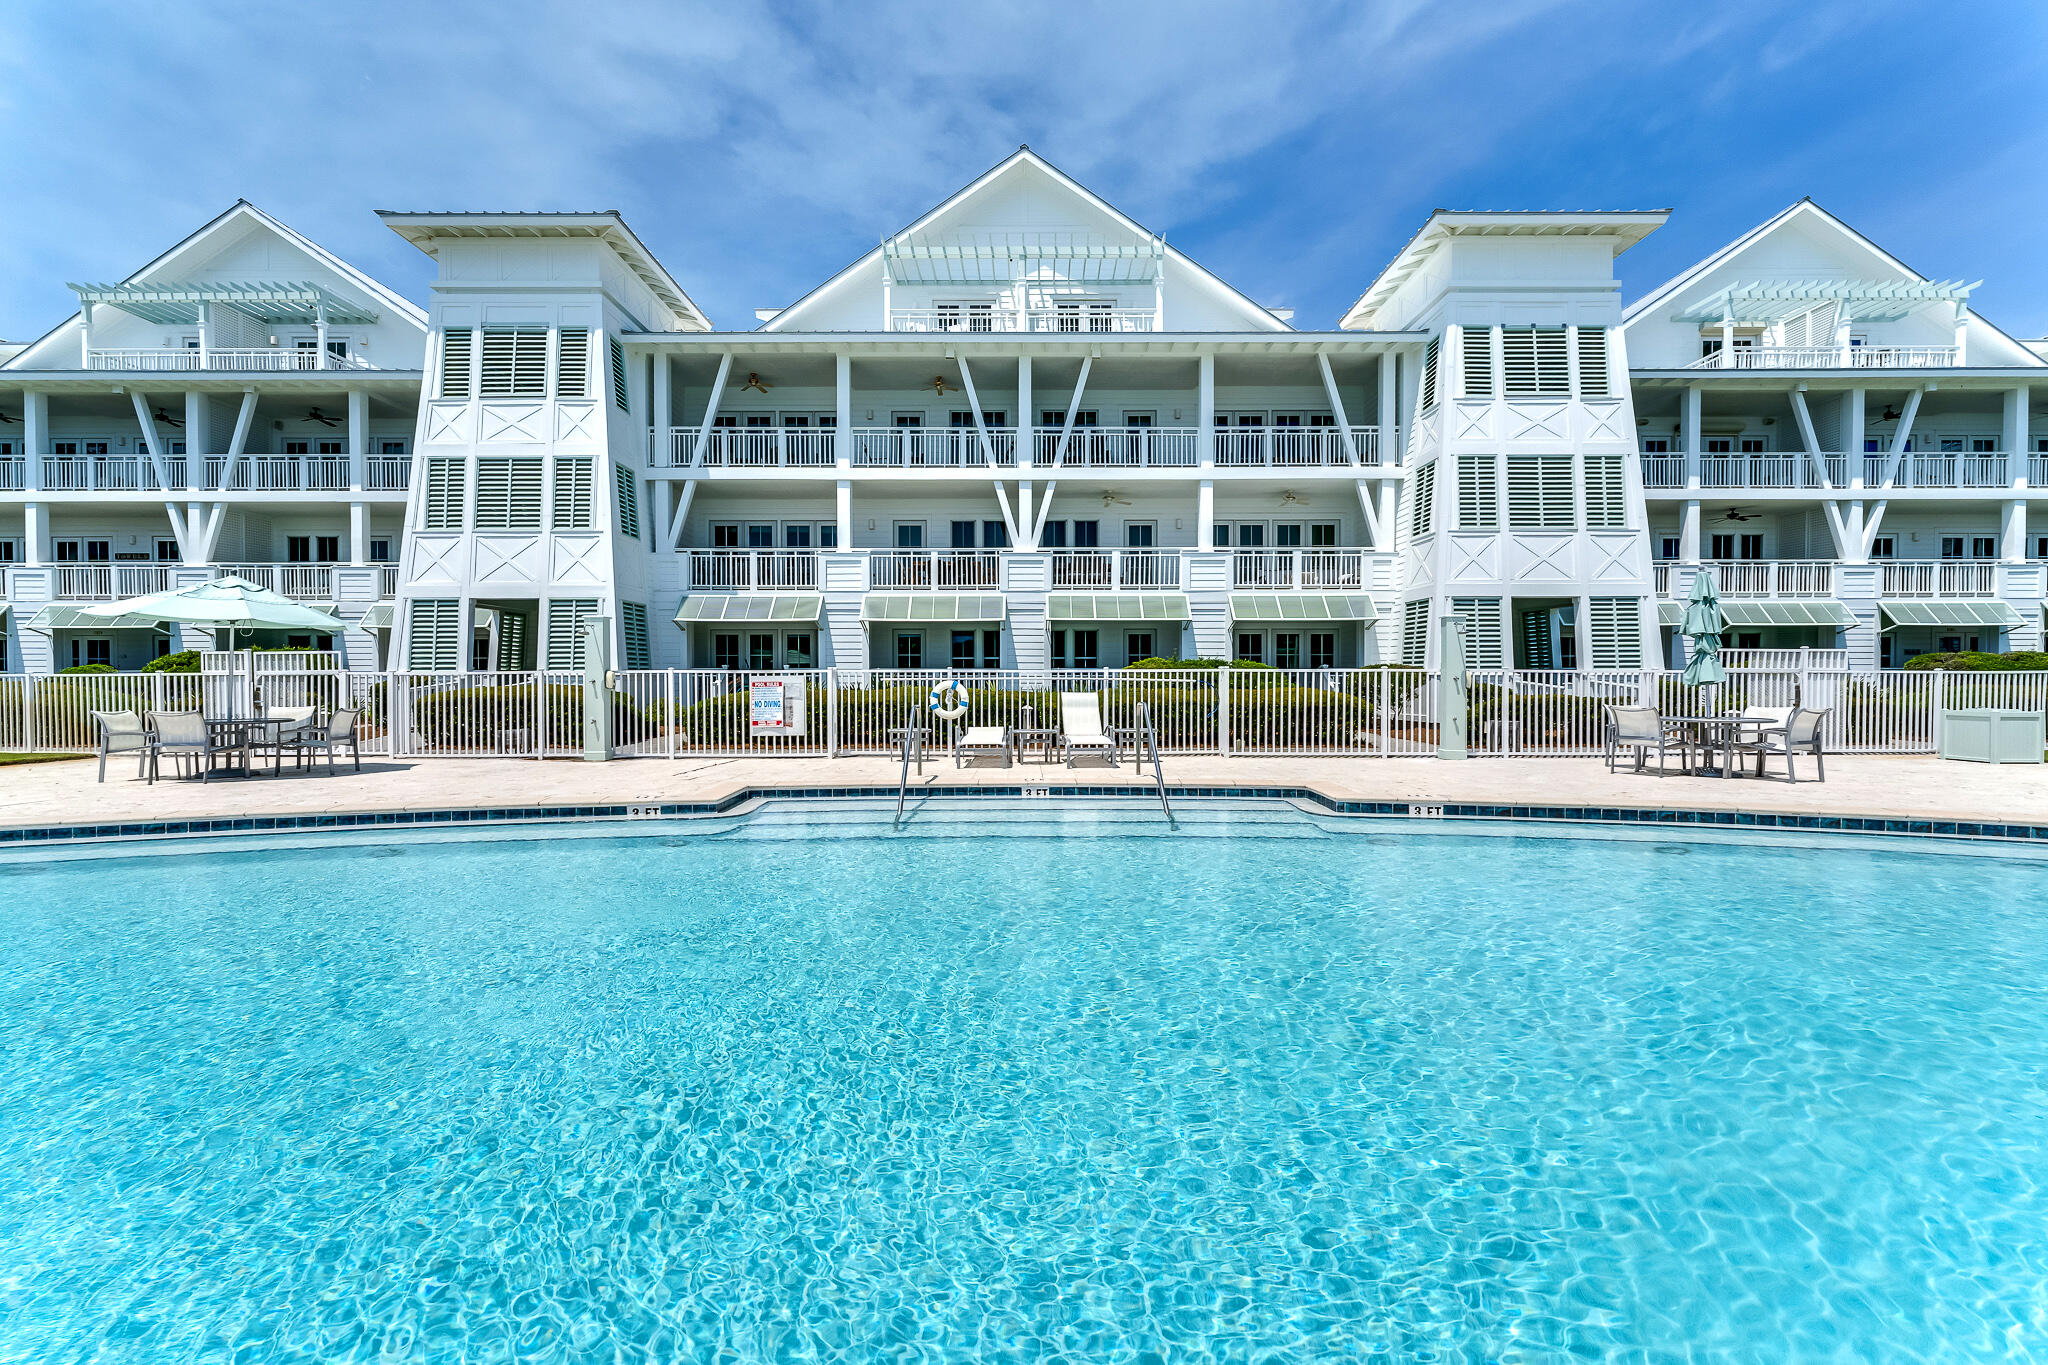
Live Gulf Front! A Watercolor Beachside condo. From the moment you step in the door there are sweeping views of the gulf and the dunes. This beautiful 4 bedroom 3 full bath condo is being offered fully furnished. On the main floor you will find an open kitchen dining and living room area. French doors lead to an expansive porch that overlook the dunes and gulf waters. From here the view is a show stopper. Also on this level you'll find a large master suite and remodeled master bath with a large free standing tub. There is second guest bedroom and remodeled bath on this level as well. This condo lives like a home with two full floors and a three porches. On the first floor you'll find a second master suite complete with newly remodeled bath that features a large luxury shower Behind the large custom barn door there is a bunk room that sleeps 4 with it's own closet and sitting area. There's easy access to your own under cover private parking spot with an additional dedicated parking spot for guests. Exit through the french doors for direct access to Watercolor's private beach or to your semi private heated pool. There's nothing else like the convenience to Watercolor's many restaurants, parks, and and pools. The condo is on the rental program with Royal Destinations and has had excellent rental history including $30,000 in rental money for 2022.This is a lifestyle that few get to experience. Come find out what makes this opportunity so special.
* All measurements to be verified by buyer or buyer's agent.
#880893

Santa Rosa Beach

1848 E County Highway 30A UNIT 5

4 Beds

3 Baths

2,805 Sq.Ft.

$3,550,000

MLS#: 880893
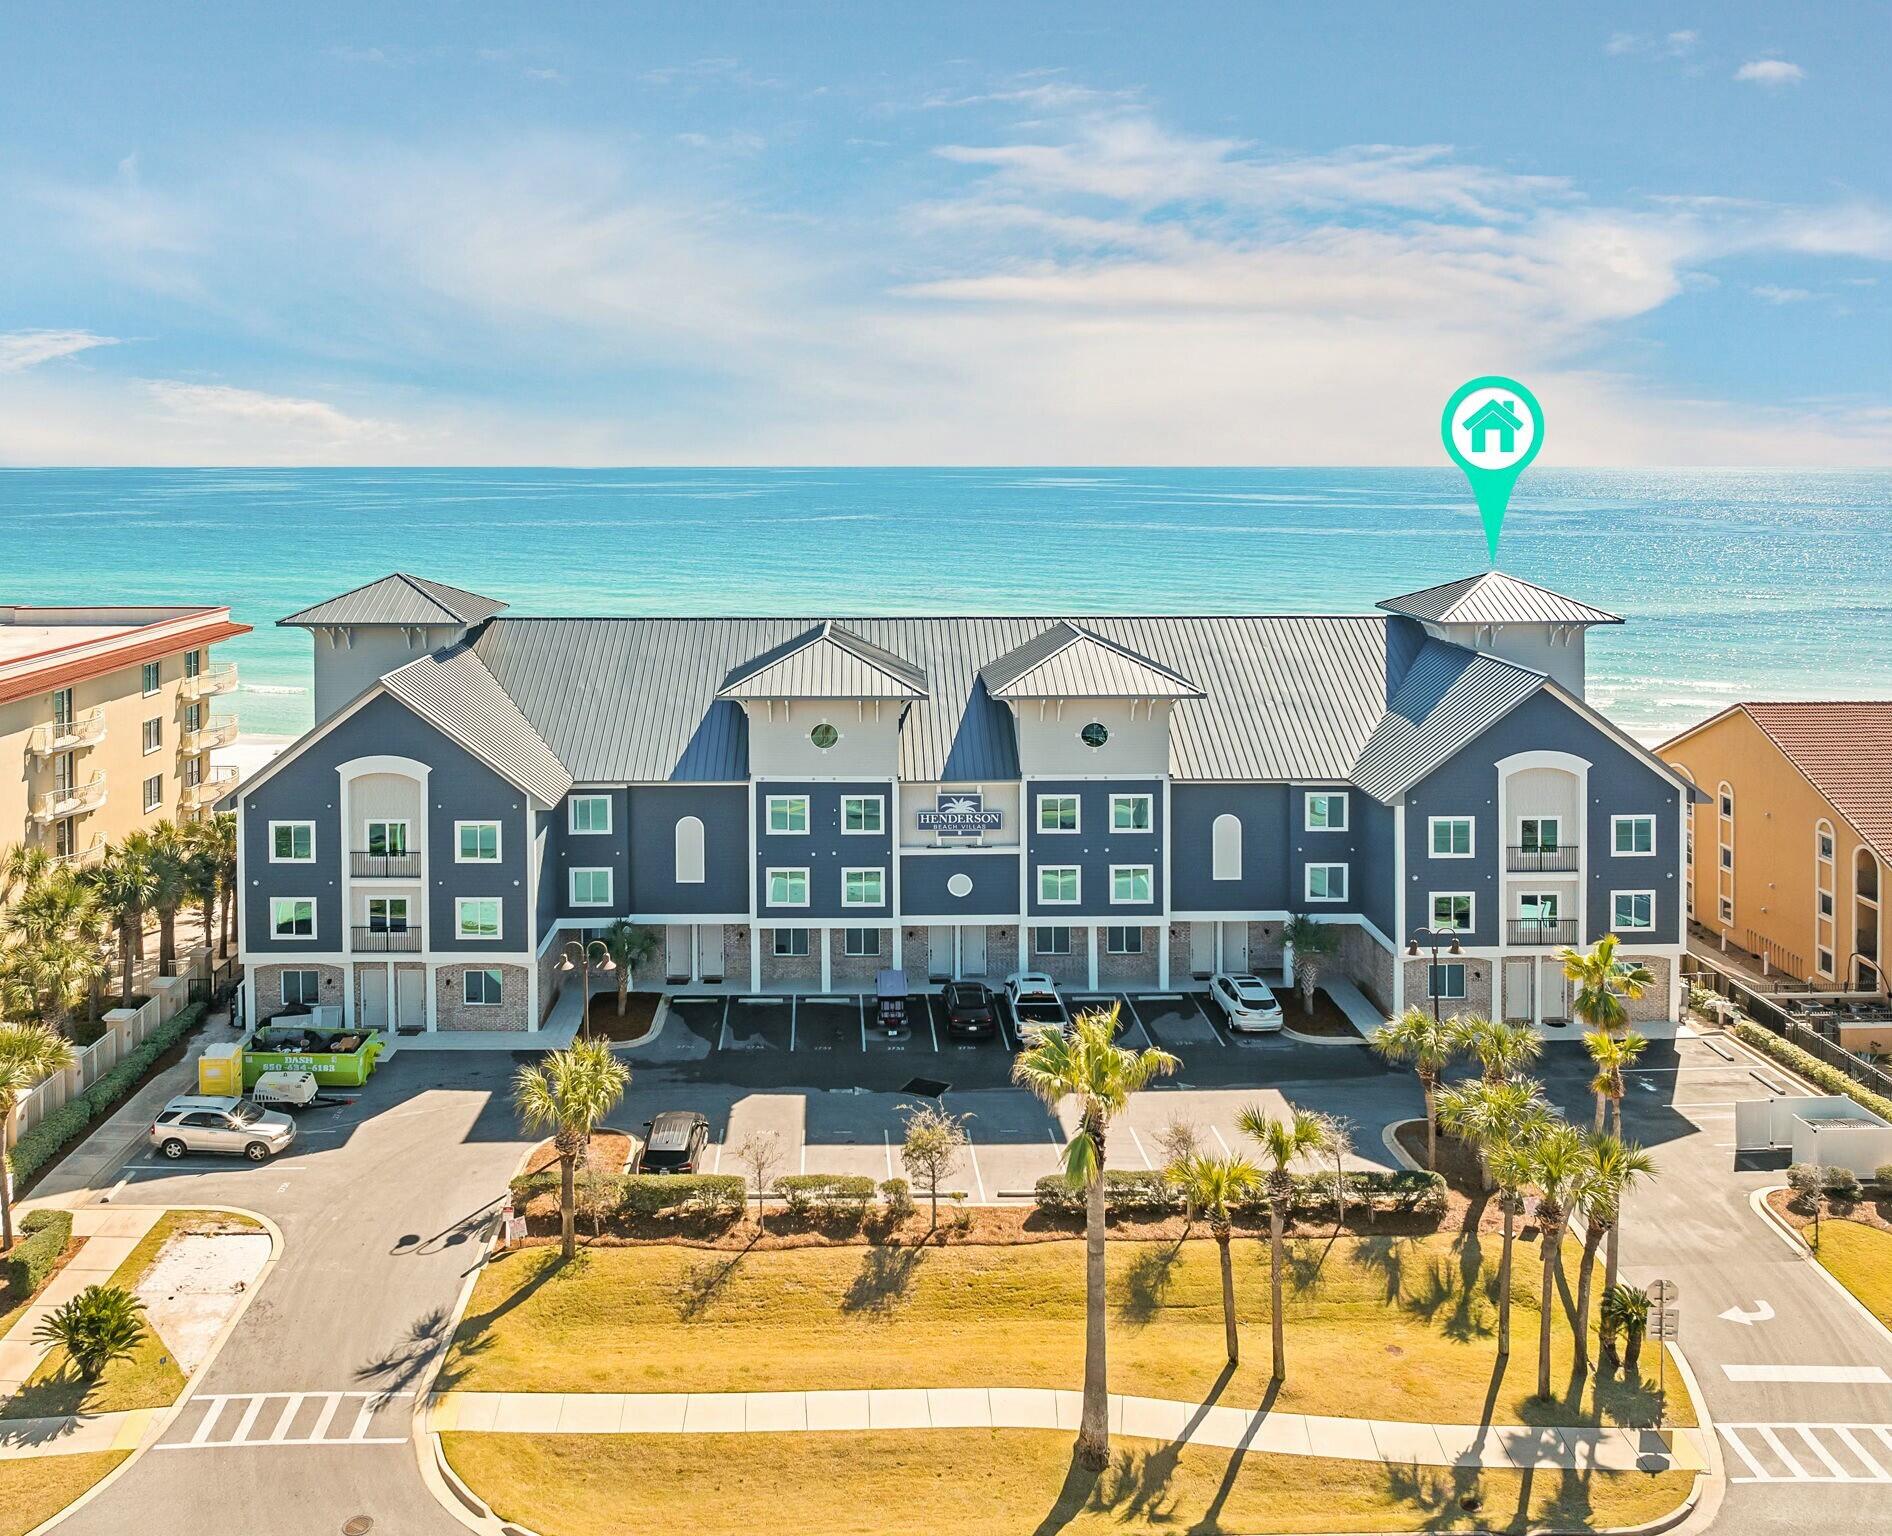
Perched along the breathtaking Gulf coastline, this stunning 6-bedroom, 6.5-bathroom estate offers an unparalleled blend of sophistication and seaside tranquility. Thoughtfully crafted this architectural gem captures sweeping ocean vistas while delivering the finest in comfort and design. Main Level - A Warm Welcome
Step inside to discover a beautifully designed space that seamlessly blends comfort and 
functionality. A well-appointed bedroom sits at the entrance, followed by a chic powder room. 
The heart of this level is a gourmet kitchen, expertly designed with high-end appliances to meet 
the needs of both casual cooks and culinary enthusiasts. Flowing effortlessly from the kitchen, 
the sophisticated dining space is perfect for hosting everything from intimate dinners to lavish 
gatherings. The adjoining living area is bathed in natural light, offering a serene retreat with 
mesmerizing views of the water.
Second Level - Retreat & Relaxation
This floor is dedicated to serenity, housing three generously sized bedrooms, one of which 
showcases striking Gulf panoramas. A conveniently placed laundry nook enhances functionality 
without compromising elegance.
Third Level - Unparalleled Comfort & Entertainment
Ascend to an exclusive space where two additional bedrooms await, including one with 
unparalleled ocean views and direct access to the rooftop haven. A private home theater offers an 
immersive cinematic escape, while an additional laundry station ensures effortless upkeep.
Rooftop Sanctuary - Breathtaking Views & Leisure
At the pinnacle of this exquisite home, a private rooftop pool awaits, offering a serene escape 
framed by the endless horizon. Whether soaking up the sun, savoring coastal breezes, or hosting 
under the stars, this outdoor retreat is the epitome of luxury.
Effortless Living with Modern Conveniences
A sleek elevator provides seamless access from the 1st to 3rd floors, ensuring ultimate ease for all 
occupants. Ideally situated in the heart of Destin, this home is just moments from premier 
shopping and world-class dining.
This isn't just a homeit's a rare opportunity to own a piece of coastal paradise.
#970042

Destin

2722 Scenic Highway 98 UNIT 1

6 Beds

6 Baths

3,553 Sq.Ft.

$3,550,000

MLS#: 970042
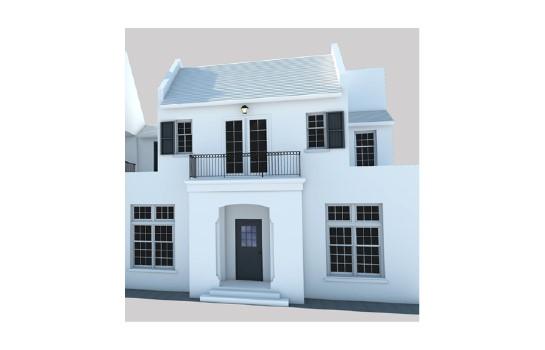
Enjoy starry nights from the rooftop terrace of this 4,492 square-foot home that has 5 bedrooms, 5 -1/2 baths, upstairs and downstairs living areas, a large courtyard pool,one car conditioned garage, and two additional assigned parking spaces in the parking court. Currently under construction by Hufham Farris Construction, this spectacular home fronts Sea Garden Walk pedestrian path and is just a short stroll to Caliza Pool and Restaurant. With large living spaces and bedrooms, this home is well suited for either permanent living or beach getaways.
Architectural Design by the renowned William T. Baker.
Pool Size: ~34'1x9'4 CLOSING ON THE COMPLETED HOME TO BE WITHIN 10 CALENDAR DAYS OF WALTON COUTY CERTIFICATE OF OCCUPANCY ISSUANCE AND THE ALYS BEACH APPROVAL. BUYER MAY HAVE THE OPPORTUNITY TO MAKE SOME INTERIOR FINISH SELECTIONS CHANGE ORDERS SUBJECT TO SELLER, BUILDER AND ARCHITECT APPROVAL. ANY APPROVED CHANGE ORDER MADE BY BUYER WILL BE PAID DIRECTLY TO SELLER AT COST PLUS 15%. SELLER WILL PROVIDE CHANGE ORDER PAYMENT TO BUILDER. CHANGE ORDERS ARE PRE-PAID IN FULL TO SELLER BEFORE CHANGE ORDER WORK COMMENCES. CHANGE ORDER BY BUYER CANNOT MATERIALLY AFFECT OR DELAY CONSTRUCTION OF THE PROPERTY. SELLER WILL PROVIDE TIMELINE FOR MILESTONES FOR SELECTION OF FIXTURES, FINISHES, ETC., WHICH MUST BE ADHERED TO DURING THE CONSTRUCTION PROCESS. BUYER TO PROVIDE NOTICE OF BUYER'S VIEWING OF PROPERTY'S CONSTRUCTION SITE AND COORDINATE THROUGH LISTING AGENT AND BUILDER.
#768041

Alys Beach

21 Lady Bug Court

5 Beds

4 Baths

4,492 Sq.Ft.

$3,550,000

MLS#: 768041

1 ... 273 274 275 276 277 ... 666
* Listings identified with the FMLS IDX logo come from FMLS and are held by brokerage firms other than the owner of this website. The listing brokerage is identified in any listing details. Information is deemed reliable but is not guaranteed. If you believe any FMLS listing contains material that infringes your copyrighted work please click here to review our DMCA policy and learn how to submit a takedown request. © 2024. First Multiple Listing Service, Inc.
 - property

Send a message

Message successfully sent.

Your message

What is 3 + 4 ?

Reason for contacting?

I agree to receive email communication and understand I can unsubscribe at any time.

I agree to be contacted by INIT test tenant via call, email, and text for real estate services. To opt out, you can reply 'stop' at any time or reply 'help' for assistance. You can also click the unsubscribe link in the emails. Message and data rates may apply. Message frequency may vary. Privacy Policy

Sign Out

Virtual Assistant

Would you like to take the next step with this property? We can help you schedule a showing or virtual tour, or send you more details.

Yes, I would like more information.

Thank You for Your Reply, One of Our Agents will contact you as soon as possible

No, maybe later.

Thank you, you can always contact me via email, phone number or through the contact form.

Realhub AI

Lucy - Your AI-Powered Realtor

Update Your Temporary Password

Personalize your search

Enter your email and we'll notify you immediately when new listings match what you're looking for.

or enter email address

Already have an account ? Login here

Continue your home search

I agree to receive communications and understand I can unsubscribe at any time.

I agree to be contacted by INIT test tenant via call, email, and text for real estate services. To opt out, you can reply 'stop' at any time or reply 'help' for assistance. You can also click the unsubscribe link in the emails. Message and data rates may apply. Message frequency may vary. Privacy Policy

Already have an account ? Login here

We use cookies

We use cookies primarily for analytics to enhance your experience. By accepting, you agree to our use of these cookies. You can manage your preferences or learn more about our cookies policy.






