
REALHUB is on fire today

Properties

Browse or get in touch to schedule a walkthrough.

  • Nearby me
Price range

Popular Features

Community Features

Association

Property Features

Waterfront

View

Exterior Features

Interior Features

Style

10000 properties match your criteria

Updated 1 minute ago

E-Alert name
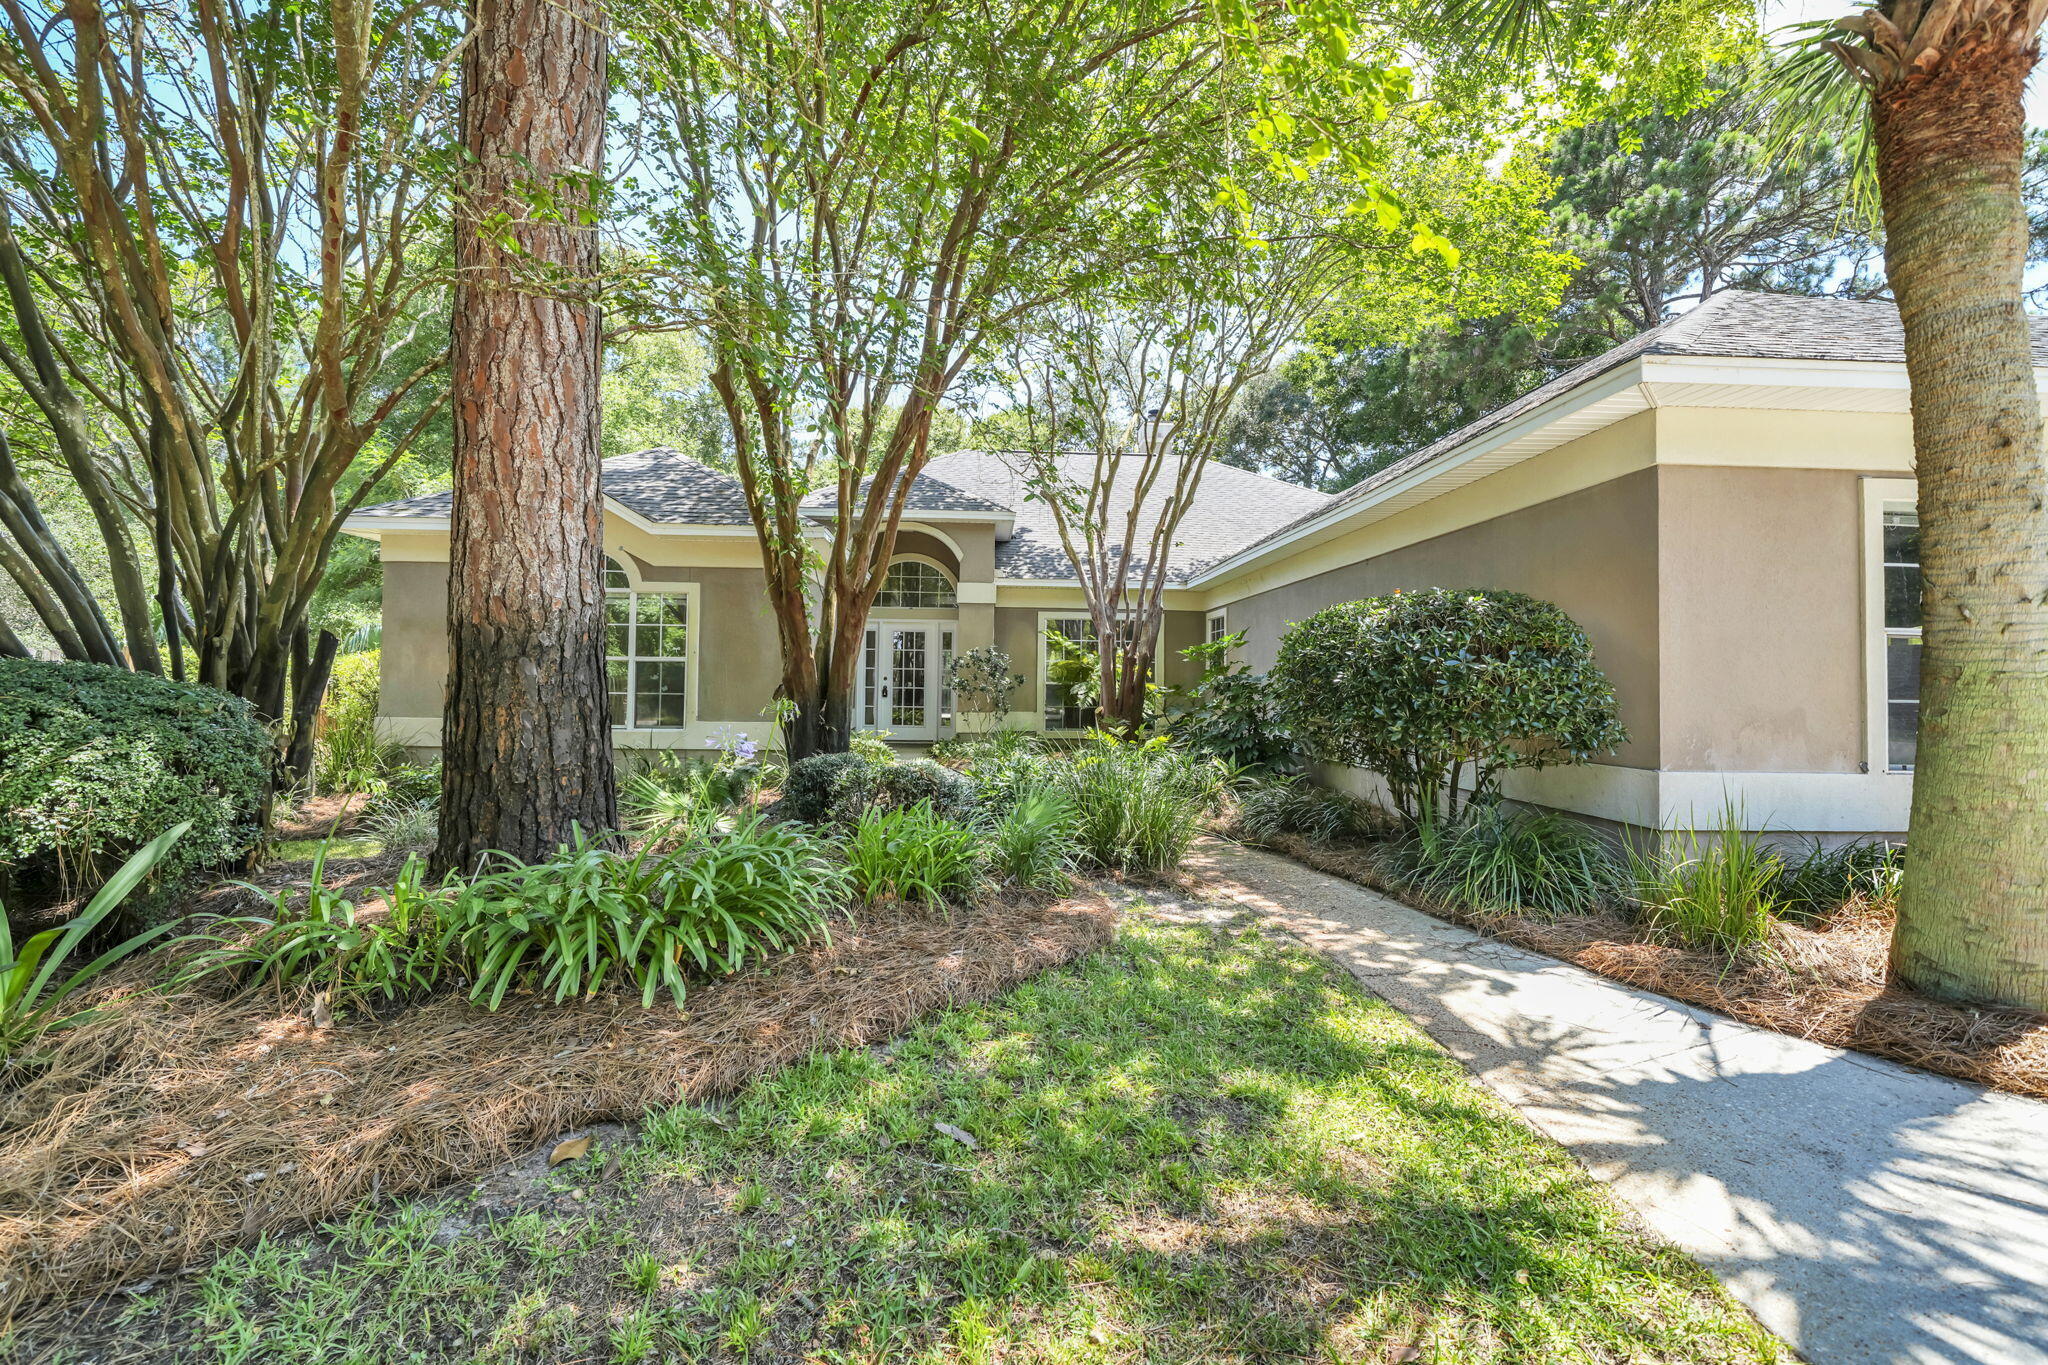
Situated on highly sought-after Indian Trail, just moments from the sparkling waters of Choctawhatchee Bay, this spacious custom residence presents a rare opportunity to create your dream home in one of Destin's most coveted neighborhoods. Originally built as a Parade of Homes showcase, the property boasts distinctive architectural details and quality craftsmanship rarely found at this price point. While ready for cosmetic updates and your personal touch, the home's solid construction, functional layout, and prime location provide the perfect foundation for a stunning transformation.

The expanded floor plan showcases soaring cathedral ceilings, elegant tray ceilings, arched entryways, seamless tile flooring, and dramatic 12-foot sliding glass doors that fill the home with natural light. A cozy wood-burning fireplace adds warmth and character to the main living area.
Designed for both entertaining and everyday living, the home offers multiple gathering spaces, including a formal dining room, spacious family room, breakfast area, open-concept kitchen, wet bar, oversized utility room, and an expansive living room. The generous layout provides endless opportunities to modernize and customize while preserving the timeless charm and unique features that make this home truly special. With its desirable location, impressive square footage, and exceptional architectural character, this property is an outstanding opportunity to create a one-of-a-kind residence in the heart of Destin. Living on Indian Trail means enjoying one of Destin's most established and sought-after neighborhoods, celebrated for its beautiful homes, mature landscaping, and close proximity to Choctawhatchee Bay. Residents enjoy convenient access to the Emerald Coast's renowned white-sand beaches, world-class fishing and boating, championship golf courses, premier shopping and dining, and highly regarded schools. Whether you're searching for a primary residence, vacation home, or investment with lasting value, this exceptional location offers an unmatched lifestyle.

As a member of the Eagles Landing Homeowners Association, residents also enjoy access to the community pool, providing the perfect place to relax and unwind on warm Florida days.

Bring your creativity and vision to unlock the full potential of this hidden gem. With its desirable location, custom architectural features, and endless possibilities for modernization, this property presents a rare opportunity to create a spectacular coastal retreat in one of Destin's most coveted neighborhoods. Opportunities like this on Indian Trail are becoming increasingly rare--don't miss your chance to make this exceptional property your own.
#1005635

Destin

4046 Indian Trail

4 Beds

2 Baths

3,245 Sq.Ft.

$649,900

MLS#: 1005635
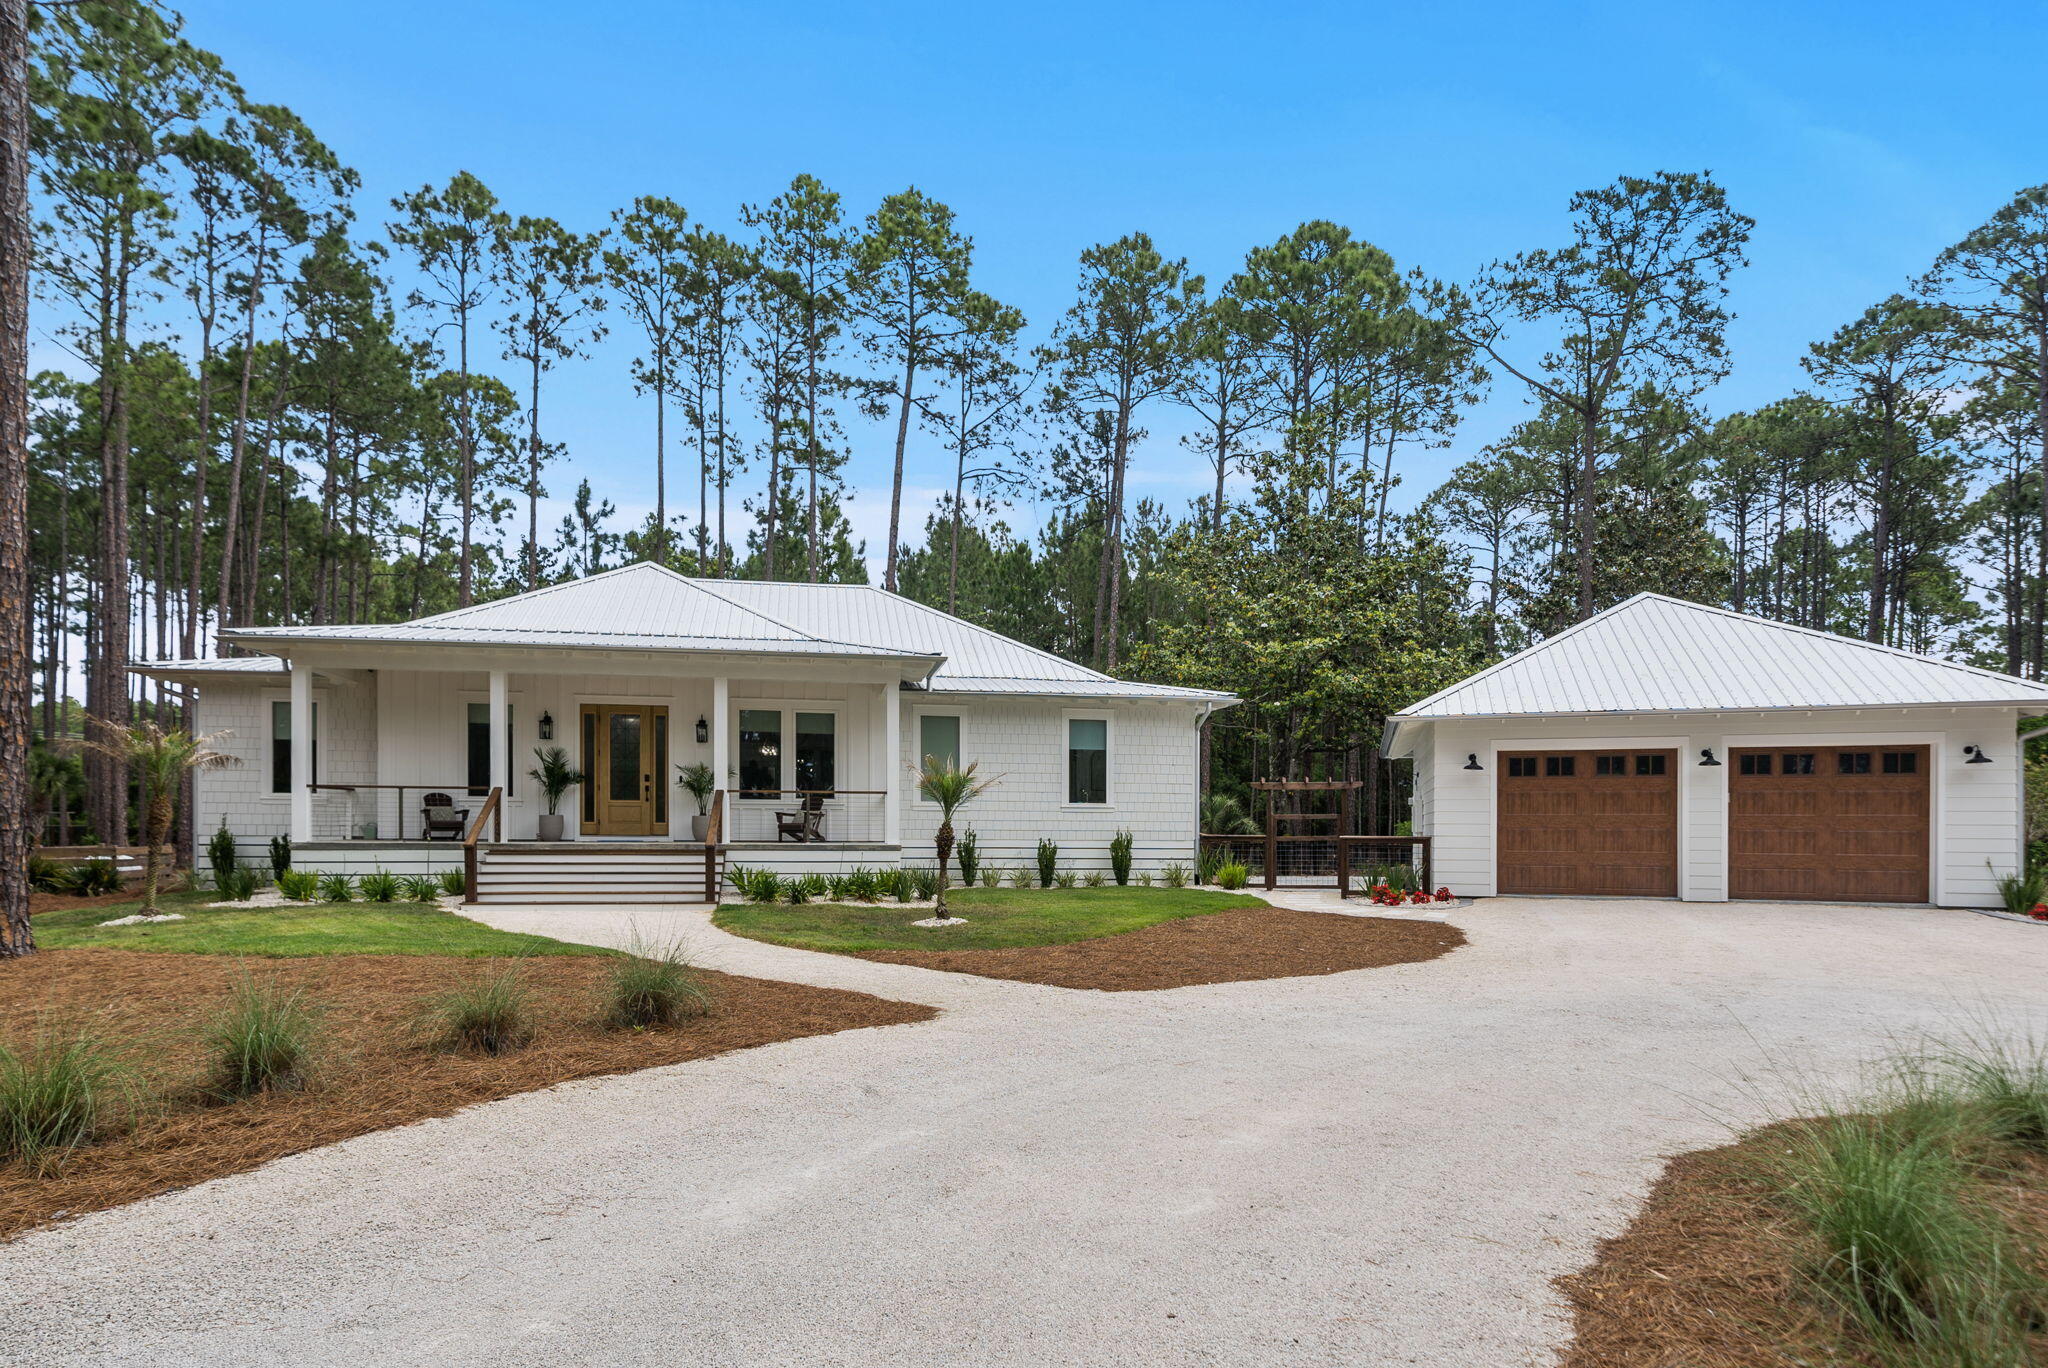
Tucked along a serene .79-acre homesite in one of Panama City Beach's most coveted gated communities, this impeccable 2024-built home with 3 bedrooms, 2 baths, home office and fully-insulated, heated and cooled 2-car garage was truly made for living. From the moment you arrive, every detail has been curated with intention, blending modern coastal elegance with craftsmanship that does not cut corners. Every inch of this home is custom and truly stands out amongst all others. 

Rare, single level living in RiverCamps has never felt this elevated. Ten foot ceilings in the main living areas give way to a dramatic vaulted living room anchored by rich oak beams, while coffered ceilings in the dining room add architectural warmth. White oak engineered floors flow seamlessly throughout and designer lighting sets the tone. A 12-foot, three-panel sliding door opens fully to a 40-foot screened porch overlooking the natural beauty of the Florida Panhandle, where deer are often seen in the backyard.

Built for performance, the home includes a whole-house generator, whole-house surge protector, tankless water heater, 250-gallon propane tank, Peel and Seal underlayment, Galvalume gutters with full drainage and foam insulation throughout. The detached garage features epoxy floors, beadboard walls, extended height 8-foot, insulated doors and attic access. This thoughtfully designed single-story home also features 3-foot-wide doorways, a seamless roll-in shower and a gently sloped entry ramp, all integrated with clean, modern finishes so the accessibility features feel like intentional design choices rather than an afterthought allowing you to enjoy life in your home for many years.

Smart home features include fiber internet, hardwired connections in every room, USB-C outlets, smart thermostats/dimmer lighting/appliances/security system and overhead reading lights in each bedroom. It's truly what's behind the walls in this home that are designed for living for years to come!

The kitchen is a true showpiece. A custom Venetian plaster range hood anchors the space above a professional LG and KitchenAid Pro Line appliance suite, complemented by a full height stone backsplash, Level 5 quartz countertops, Emtek hardware, Brizo plumbing fixtures, pot filler, glass rinser, appliance garage and maple floating shelves. A custom full height pantry with soft close drawers and butcher block countertop keeps everything organized. This space is designed for both everyday living and entertaining.

The private home office features 9-foot glass pivot doors, offering separation while maintaining an open feel. Three bedrooms, two baths and a well designed mudroom with built ins, bench seating and a custom dog wash station complete a thoughtful and functional layout.

The primary suite is a true retreat with a sitting area, fireplace and custom maple built in wall unit. The walk-in closet is a fully custom, solid wood system with natural light. The ensuite bath features a steam shower and sauna with LED lighting, a freestanding tub on a pedestal, fossil limestone flooring and marble mosaic tile with stone hardware throughout.

RiverCamps offers a lifestyle unlike any other and spans across more than 1,500 acres. Amenities include a resort-style pool with lap lanes and cabanas, complimentary boat storage (hello, savings!) and launch, creek access with slips, kayaks and paddleboards, a pier, pickleball courts, stocked fishing ponds, fire pit gathering area and over 15 miles of scenic trails. The RiverHouse, social lounge, community events and campground create a true sense of community. A new fitness center is expected Fall/Winter 2026.

6331 Turkey Cove Lane is move in ready, meticulously maintained and offers a rare combination of custom design, quality and lifestyle. A full list of features and benefits available by request. Schedule your private tour today!
#1002029

Panama City Beach

6331 Turkey Cove Lane

3 Beds

2 Baths

2,083 Sq.Ft.

$889,000

MLS#: 1002029
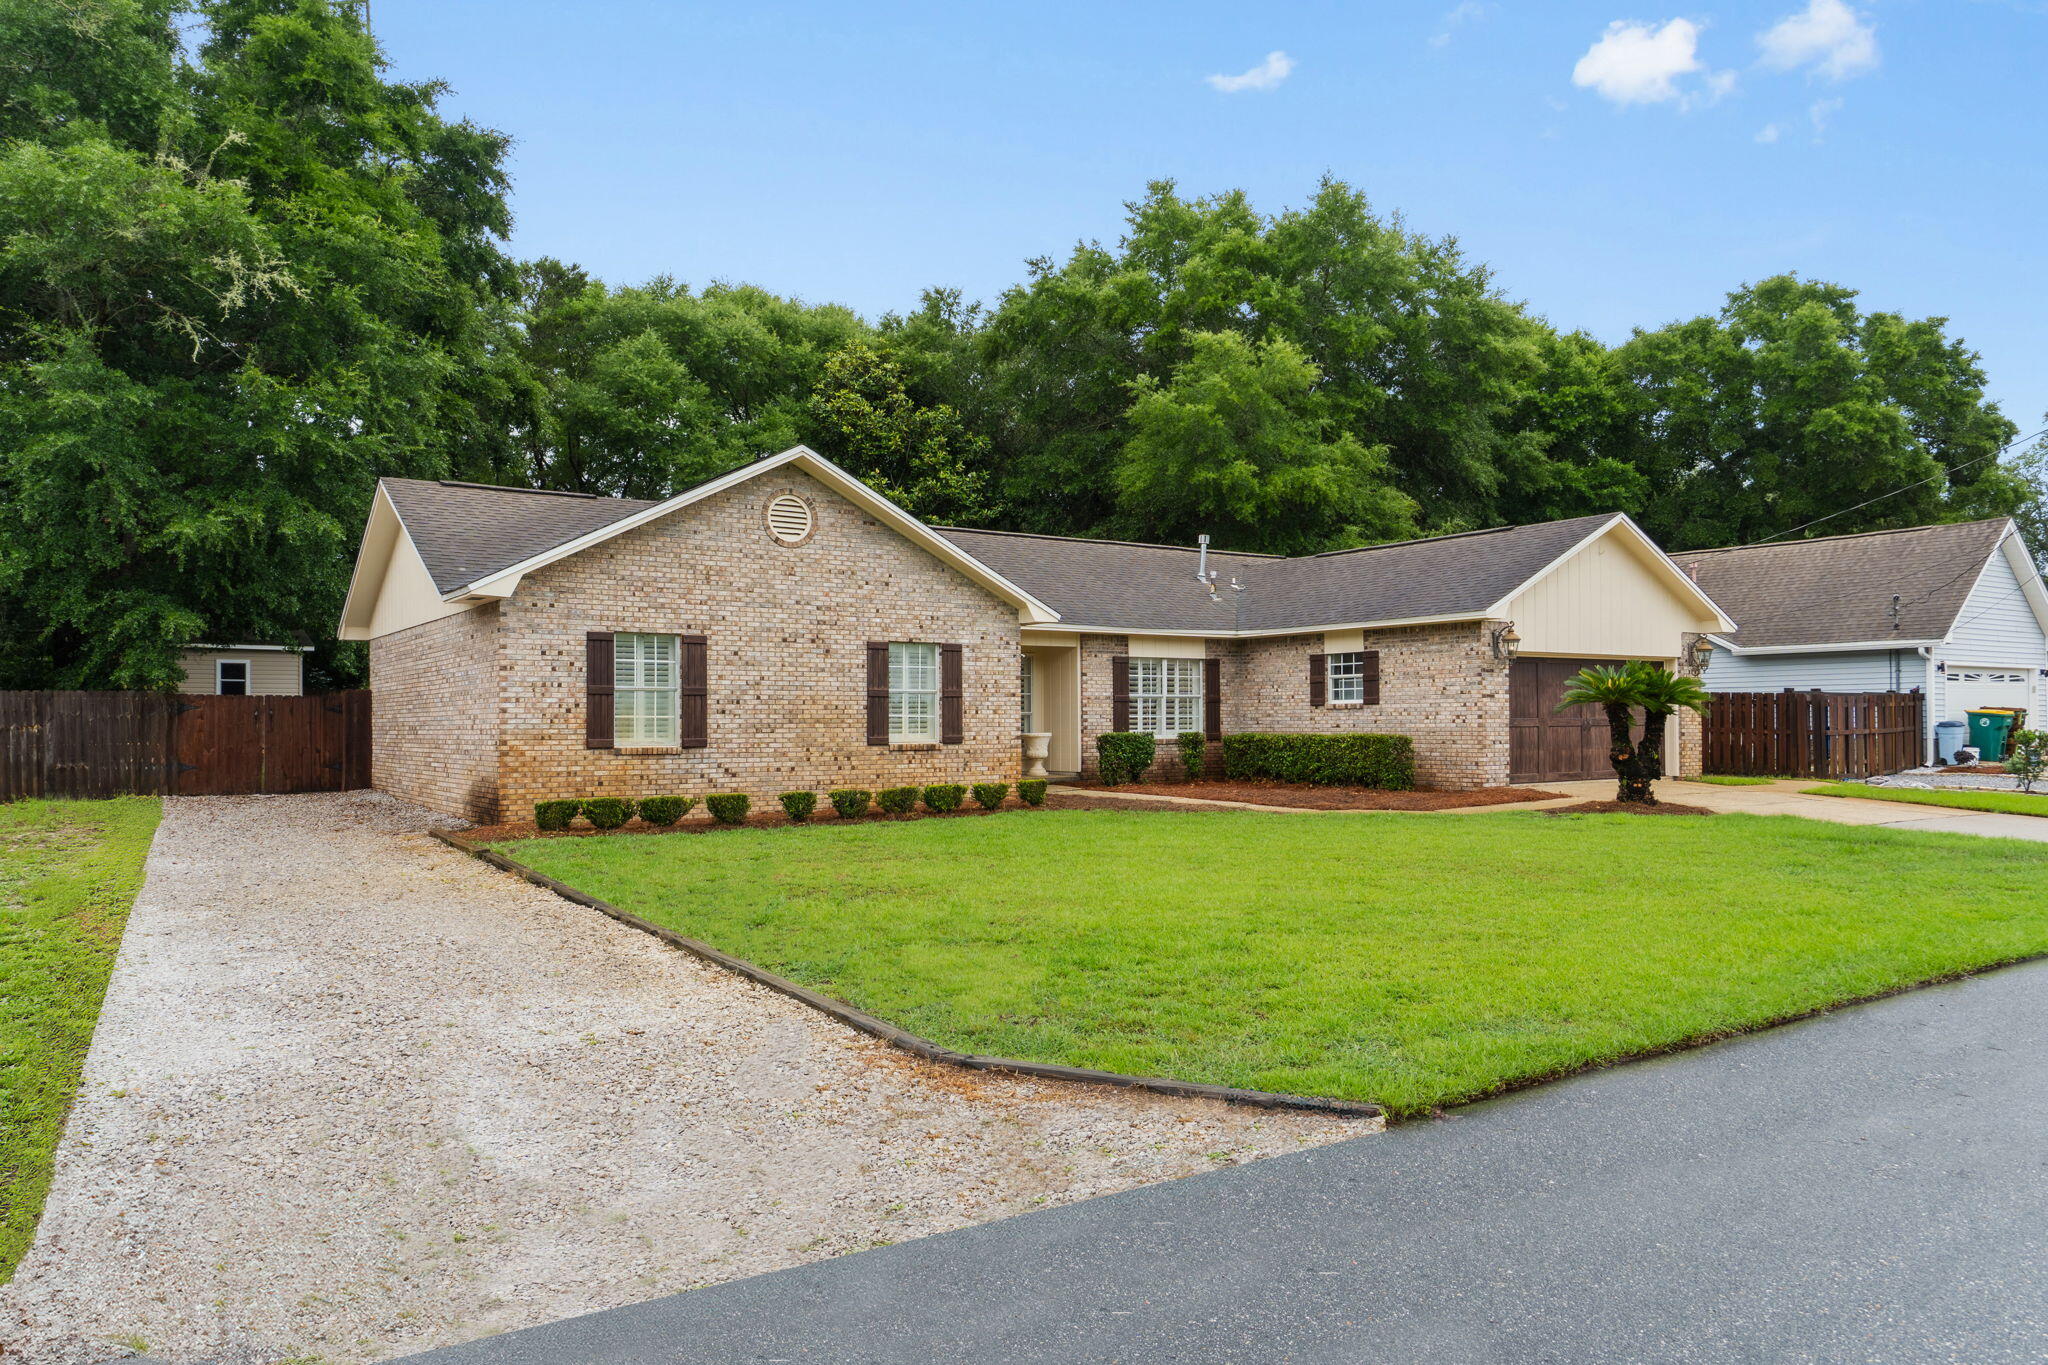
Dream kitchen in this beautifully updated brick home!  This home boasts a large kitchen with a dual fuel Wolf Range, granite countertops, custom wood cabinets, paneled appliances, and a very large island with prep sink - plenty of room to host friends & family.  The trim work and custom window treatments in this home truly gives it an upscale feel.  Open living and dining with wood burning fireplace, surround sound and easy access to lovely fully fenced backyard (plenty of room to add your dream pool & oasis), yard is irrigated with well pump.  3 bedrooms and 2 updated bathrooms.  This home has new carpet in guest bedrooms & hardwood floors in main areas and primary suite.  The primary suite has an electric fireplace,  recently updated bathroom and has 2 closets. Plenty of parking in driveway and an additional RV/Boat parking driveway for all your toys.  HWH - 2019, HVAC - 2021 and roof - July 2025.  Buyer to verify all deemed important information.
#1005662

Niceville

119 Oak Shores Drive

3 Beds

2 Baths

1,756 Sq.Ft.

$524,900

MLS#: 1005662
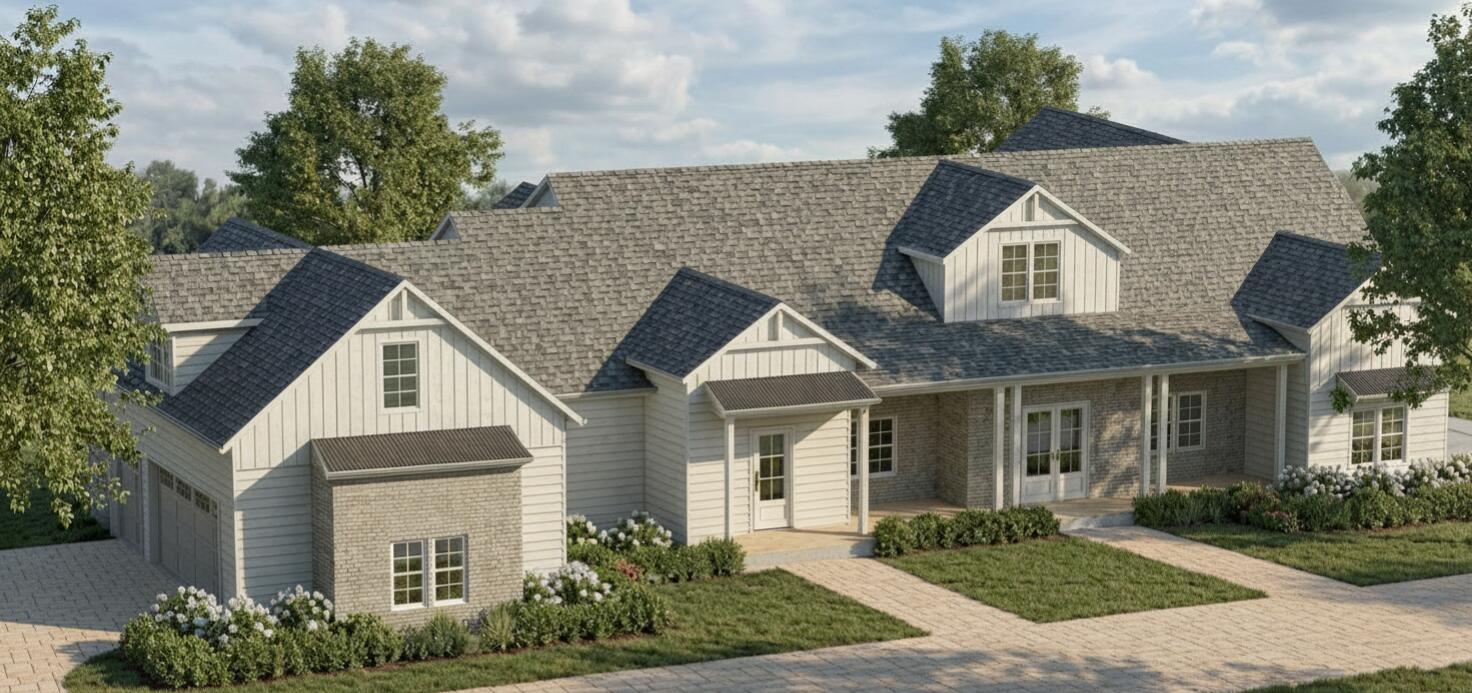
Welcome to 1985 Chat Holley Road, a custom-built residence by Grayt-A Construction, designed by architect John Williams with interiors by The Ethereal Home. Set on a rare 1.09-acre homesite with no HOA, this property offers over 3,600 square feet of thoughtfully planned living space in a prime Santa Rosa Beach location near the Choctawhatchee Bay, North Beach restaurants, and convenient access to 30A.

This two-story home features five spacious bedrooms plus an office/flex room and four and a half baths, blending luxury finishes with everyday functionality. The generous fifth bedroom of approximately 485 square feet is ideal as a bunk room, media room, or guest suite, providing excellent flexibility for owners and visitors.

Engineered hardwood flooring extends throughout the home, complementing the vaulted ceiling in the great room and creating an open, airy feel. The floor plan emphasizes livability, with a locker-style mudroom off the three-car garage and smart under-stair storage. The kitchen, dining, and living areas flow seamlessly to the outdoor living spaces, making the home well suited for both relaxed coastal living and entertaining.

The primary suite is designed as a private retreat, featuring a spa-like bath with soaking tub and an expansive walk-in closet that connects directly to the laundry room for added convenience. Secondary bedrooms are well proportioned and supported by well-appointed bathrooms, offering comfort for family and guests. Indoor and outdoor fireplaces provide year-round ambiance and extend the use of the outdoor living areas. Covered porches and a dedicated outdoor dining area overlook the deep 1.09-acre lot, which offers ample room to add a pool, detached shop, or guest house, subject to local approvals. The oversized driveway and parking pad provide abundant parking for vehicles, boats, or recreational gear.

With its combination of acreage, no HOA restrictions, custom design, and proximity to bay access and the 30A lifestyle, 1985 Chat Holley Road is a compelling opportunity for buyers seeking a primary residence, second home, or investment property in Santa Rosa Beach. Floor plan available upon request.
#1005566

Santa Rosa Beach

1985 Chat Holly Road

5 Beds

4 Baths

3,685 Sq.Ft.

$1,495,000

MLS#: 1005566
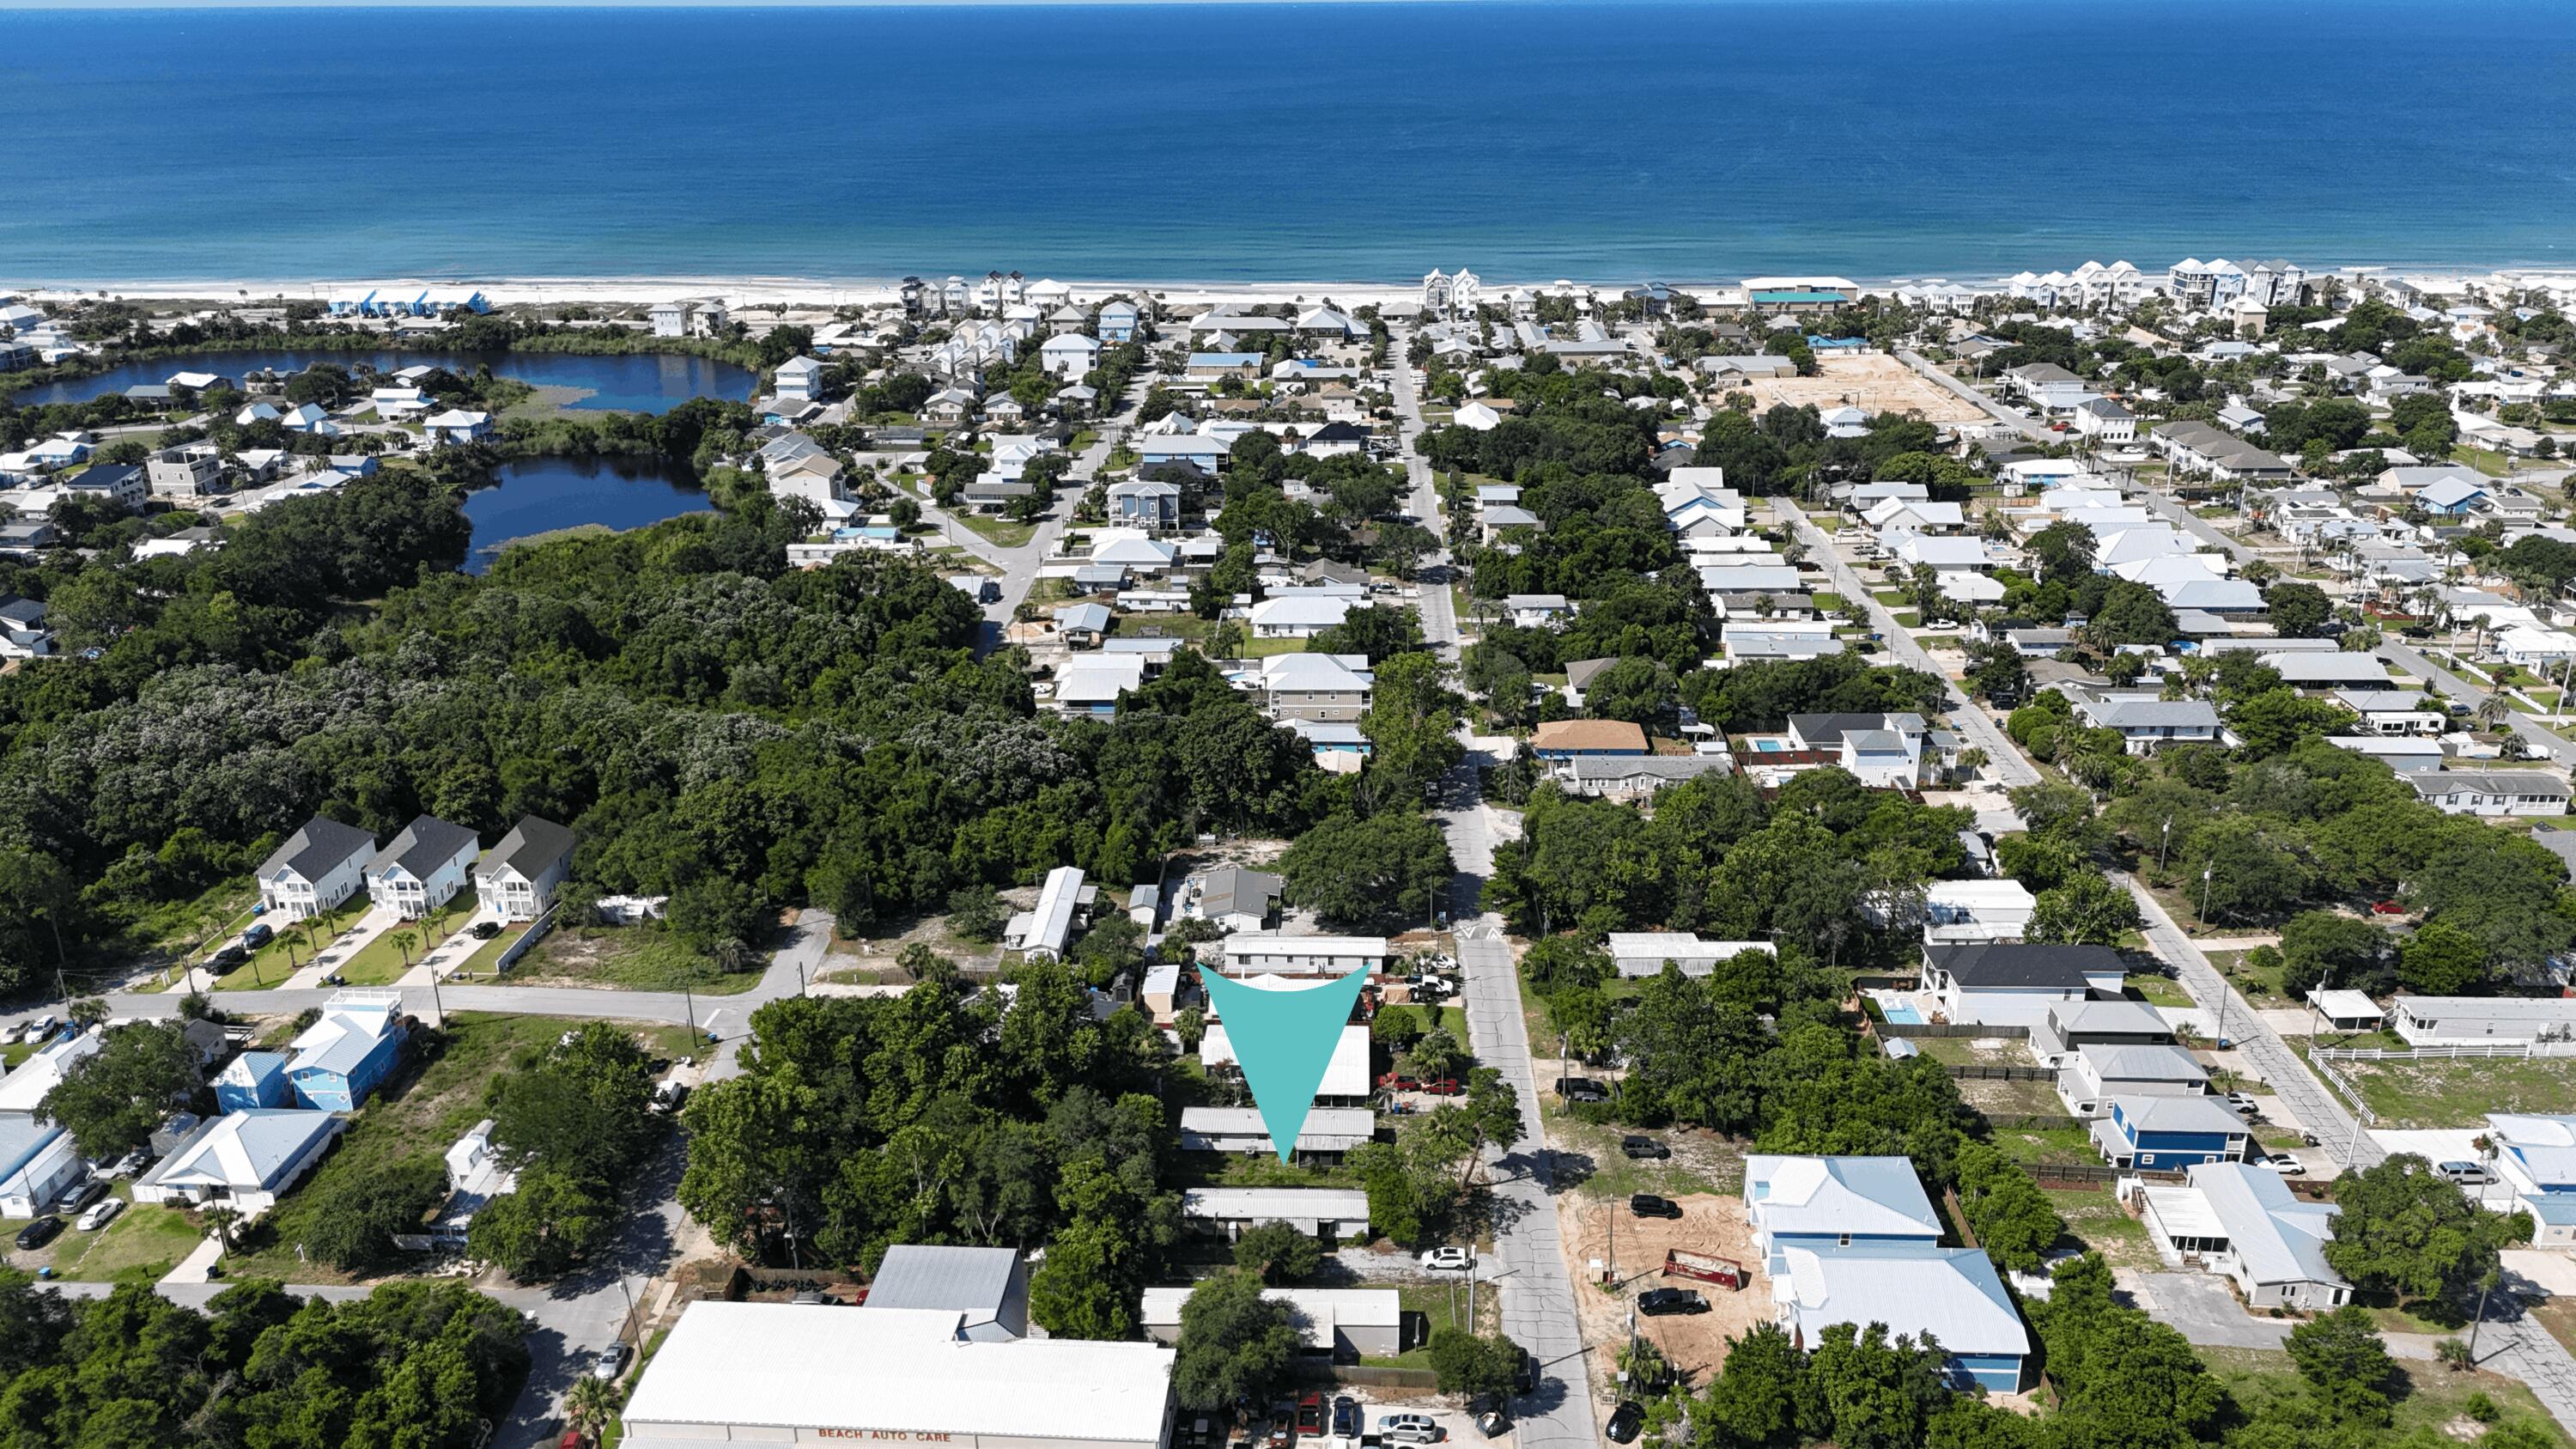
Discover the possibilities at v322 14th St on the highly desirable west end of PCB. Situated on an oversized homesite just blocks away from the beach, this property offers an exceptional opportunity for investors, builders, or buyers looking to create their ideal beach retreat. 
A partially remodeled mobile home currently sits on the property that could be tenant occupied, providing immediate rental income potential while you design and plan your future build.  Whether you are looking to renovate, rent, or construct a new home, the generous lot size offers outstanding flexibility and development potential. Enjoy a prime location near beach, Pier Park, Lake Powell, shopping, entertainment. With it's desirable west end location, oversized lot, and existing income-producing structure, this property presents a unique opportunity to enjoy immediate value while planning for the future. Don't miss your chance to own a property with endless possibilities in PCB's  most sought after areas
#1005679

Panama City Beach

322 14th Street

None Beds

None Baths

0.14 acres

$280,000

MLS#: 1005679
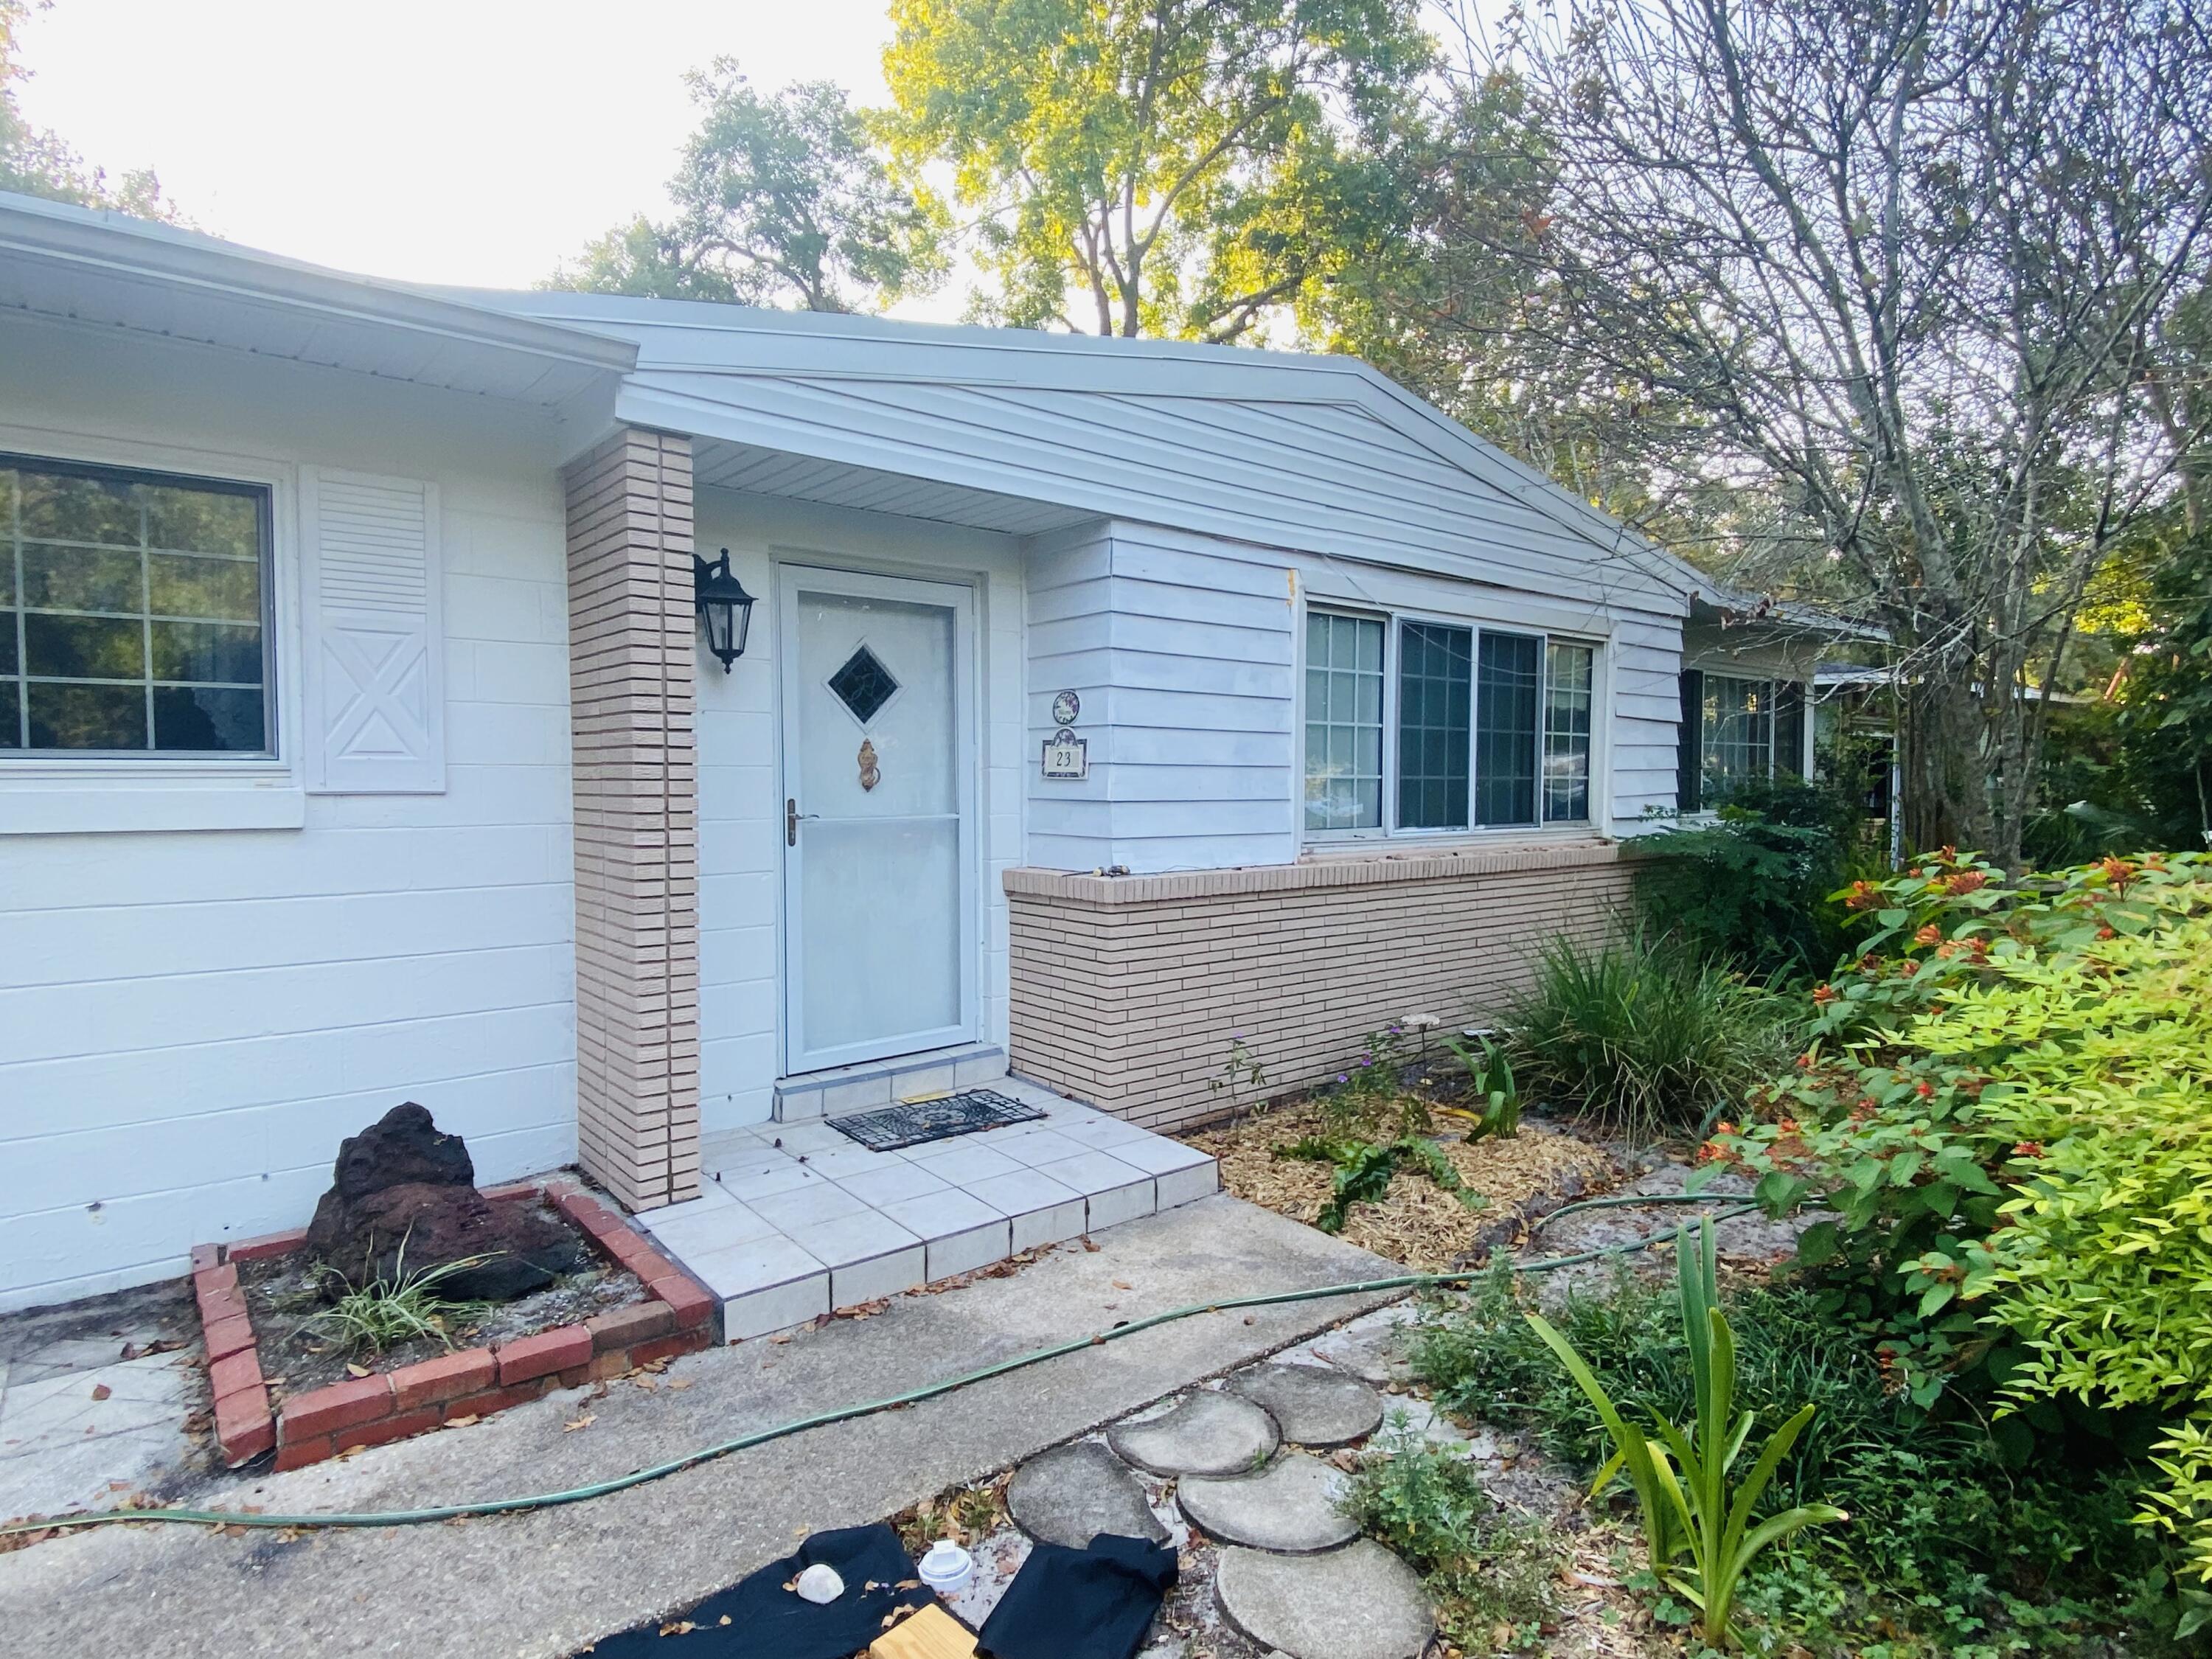
Less than 3 miles to our beautiful Emerald Coast beaches -This quaint home is located in the Elliot Point area of Fort Walton Beach. There is a ton of of extra living space with the  heated and cooled FL room included!  Hurricane season is less stressful with the whole-house generator! Enjoy the surrounding parks, shopping, restaurants, and venues. This property is conveniently located between Destin, Crestview, and only minutes away Eglin and Hurlburt military bases.
#1005634

Fort Walton Beach

23 SE Waynel Circle

3 Beds

2 Baths

1,716 Sq.Ft.

$2,200

MLS#: 1005634
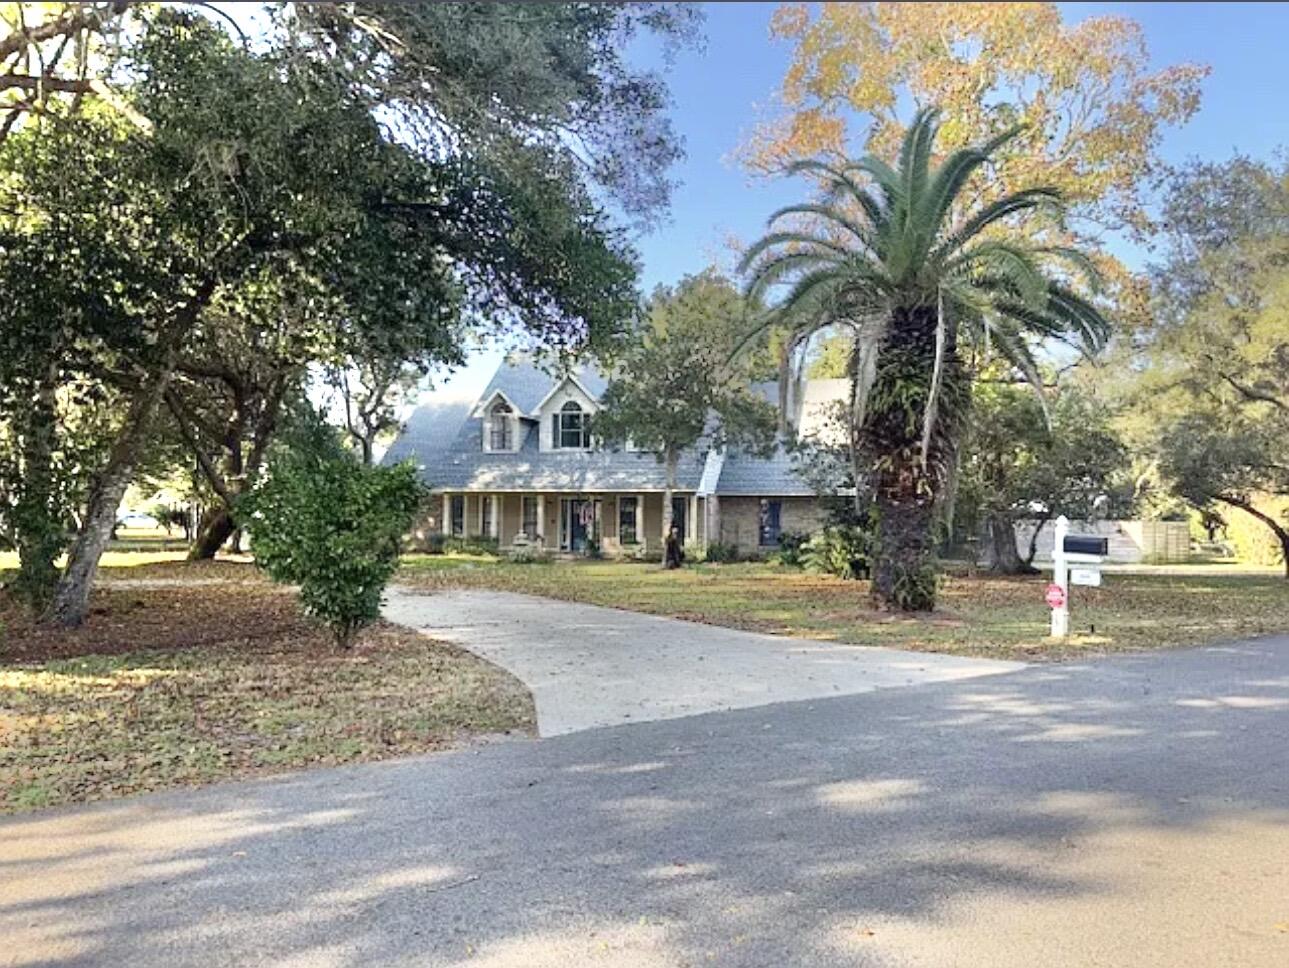
Beautifully updated 4BR/3.5BA coastal home on a prime .34-acre corner lot in Destin! Featuring a modern quartz kitchen, a luxury master suite with a slipper tub, and a private entry mother-in-law suite, this home offers ultimate versatility. Enjoy a backyard paradise centered around a gorgeous Grecian lazy L inground pool. Located under a half-mile to the Bayou or the Bay-schedule your tour today!
#1005658

Destin

805 Harbor Lane

4 Beds

3 Baths

2,885 Sq.Ft.

$749,900

MLS#: 1005658
Skip the traditional security deposit with Obligo's security deposit alternative program, available for qualified applicants.

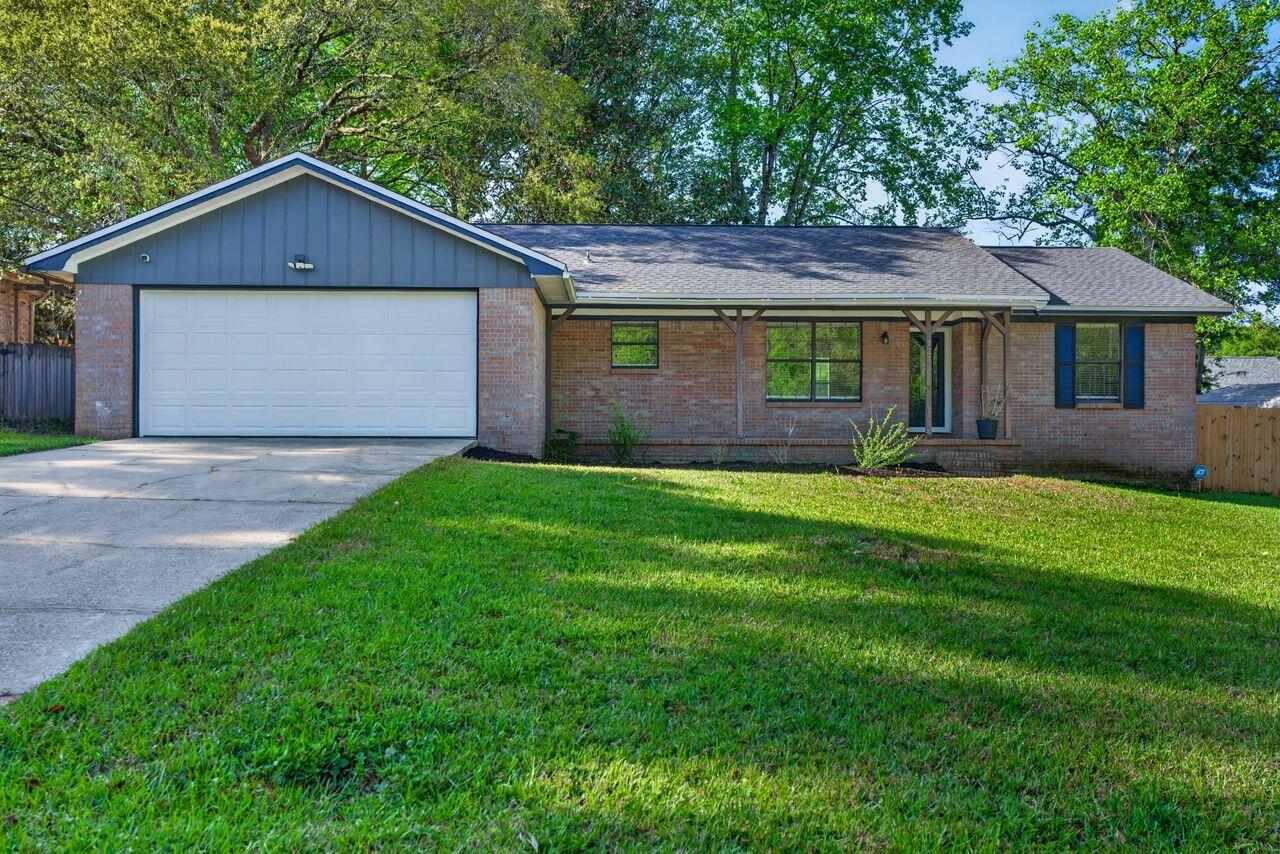
3 bedroom, 2 bath split floor plan home.  Well maintained home with fenced back yard, brick fire place and located in South Crestview close to Eglin and Duke Field. 

Available NOW. More information, contact Spence Properties or visit MySpenceProperties.com to schedule a showing.
#1005669

Crestview

121 Campbell Street

3 Beds

2 Baths

1,266 Sq.Ft.

$1,750

MLS#: 1005669
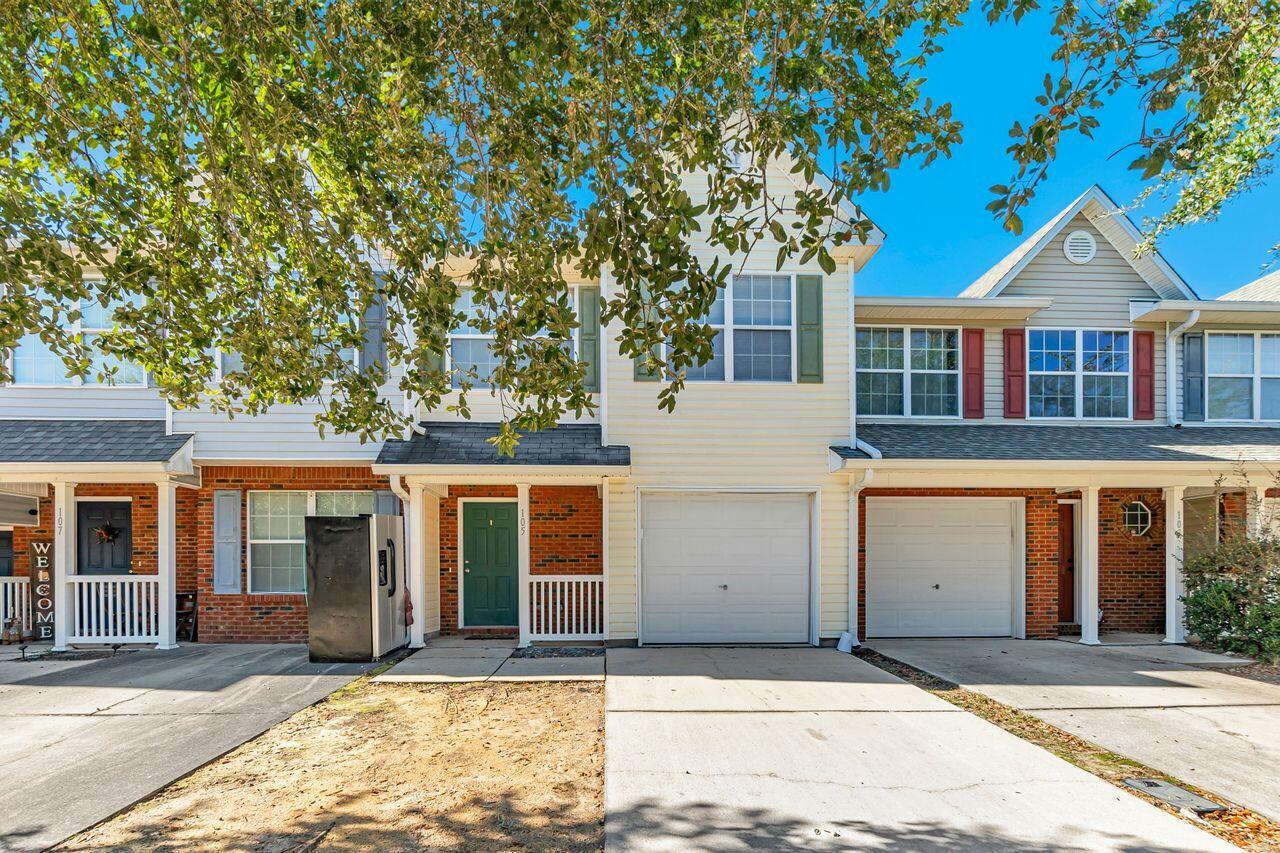
Welcome Home! This is your opportunity to own this charming, move-in ready 3 bedroom/2.5 bathroom townhome conveniently located near restaurants, shopping centers and schools offering the perfect blend of comfort and accessibility. The open floor plan concept allows a great place for gatherings and offers a welcoming atmosphere. This home features luxury vinyl plank flooring throughout adding warmth and character to the home, fresh paint, stainless steel appliances, stackable washer/dryer and spacious layout with abundant natural light throughout. The primary bedroom is a spacious retreat, providing ample closet space and a well-organized layout. The en-suite bathroom offers ample vanity space and a relaxing ambiance. In the garage, you will find a Bluetooth speaker where you can enjoy
#1005672

Crestview

105 Swaying Pine Court

3 Beds

2 Baths

1,440 Sq.Ft.

$195,000

MLS#: 1005672
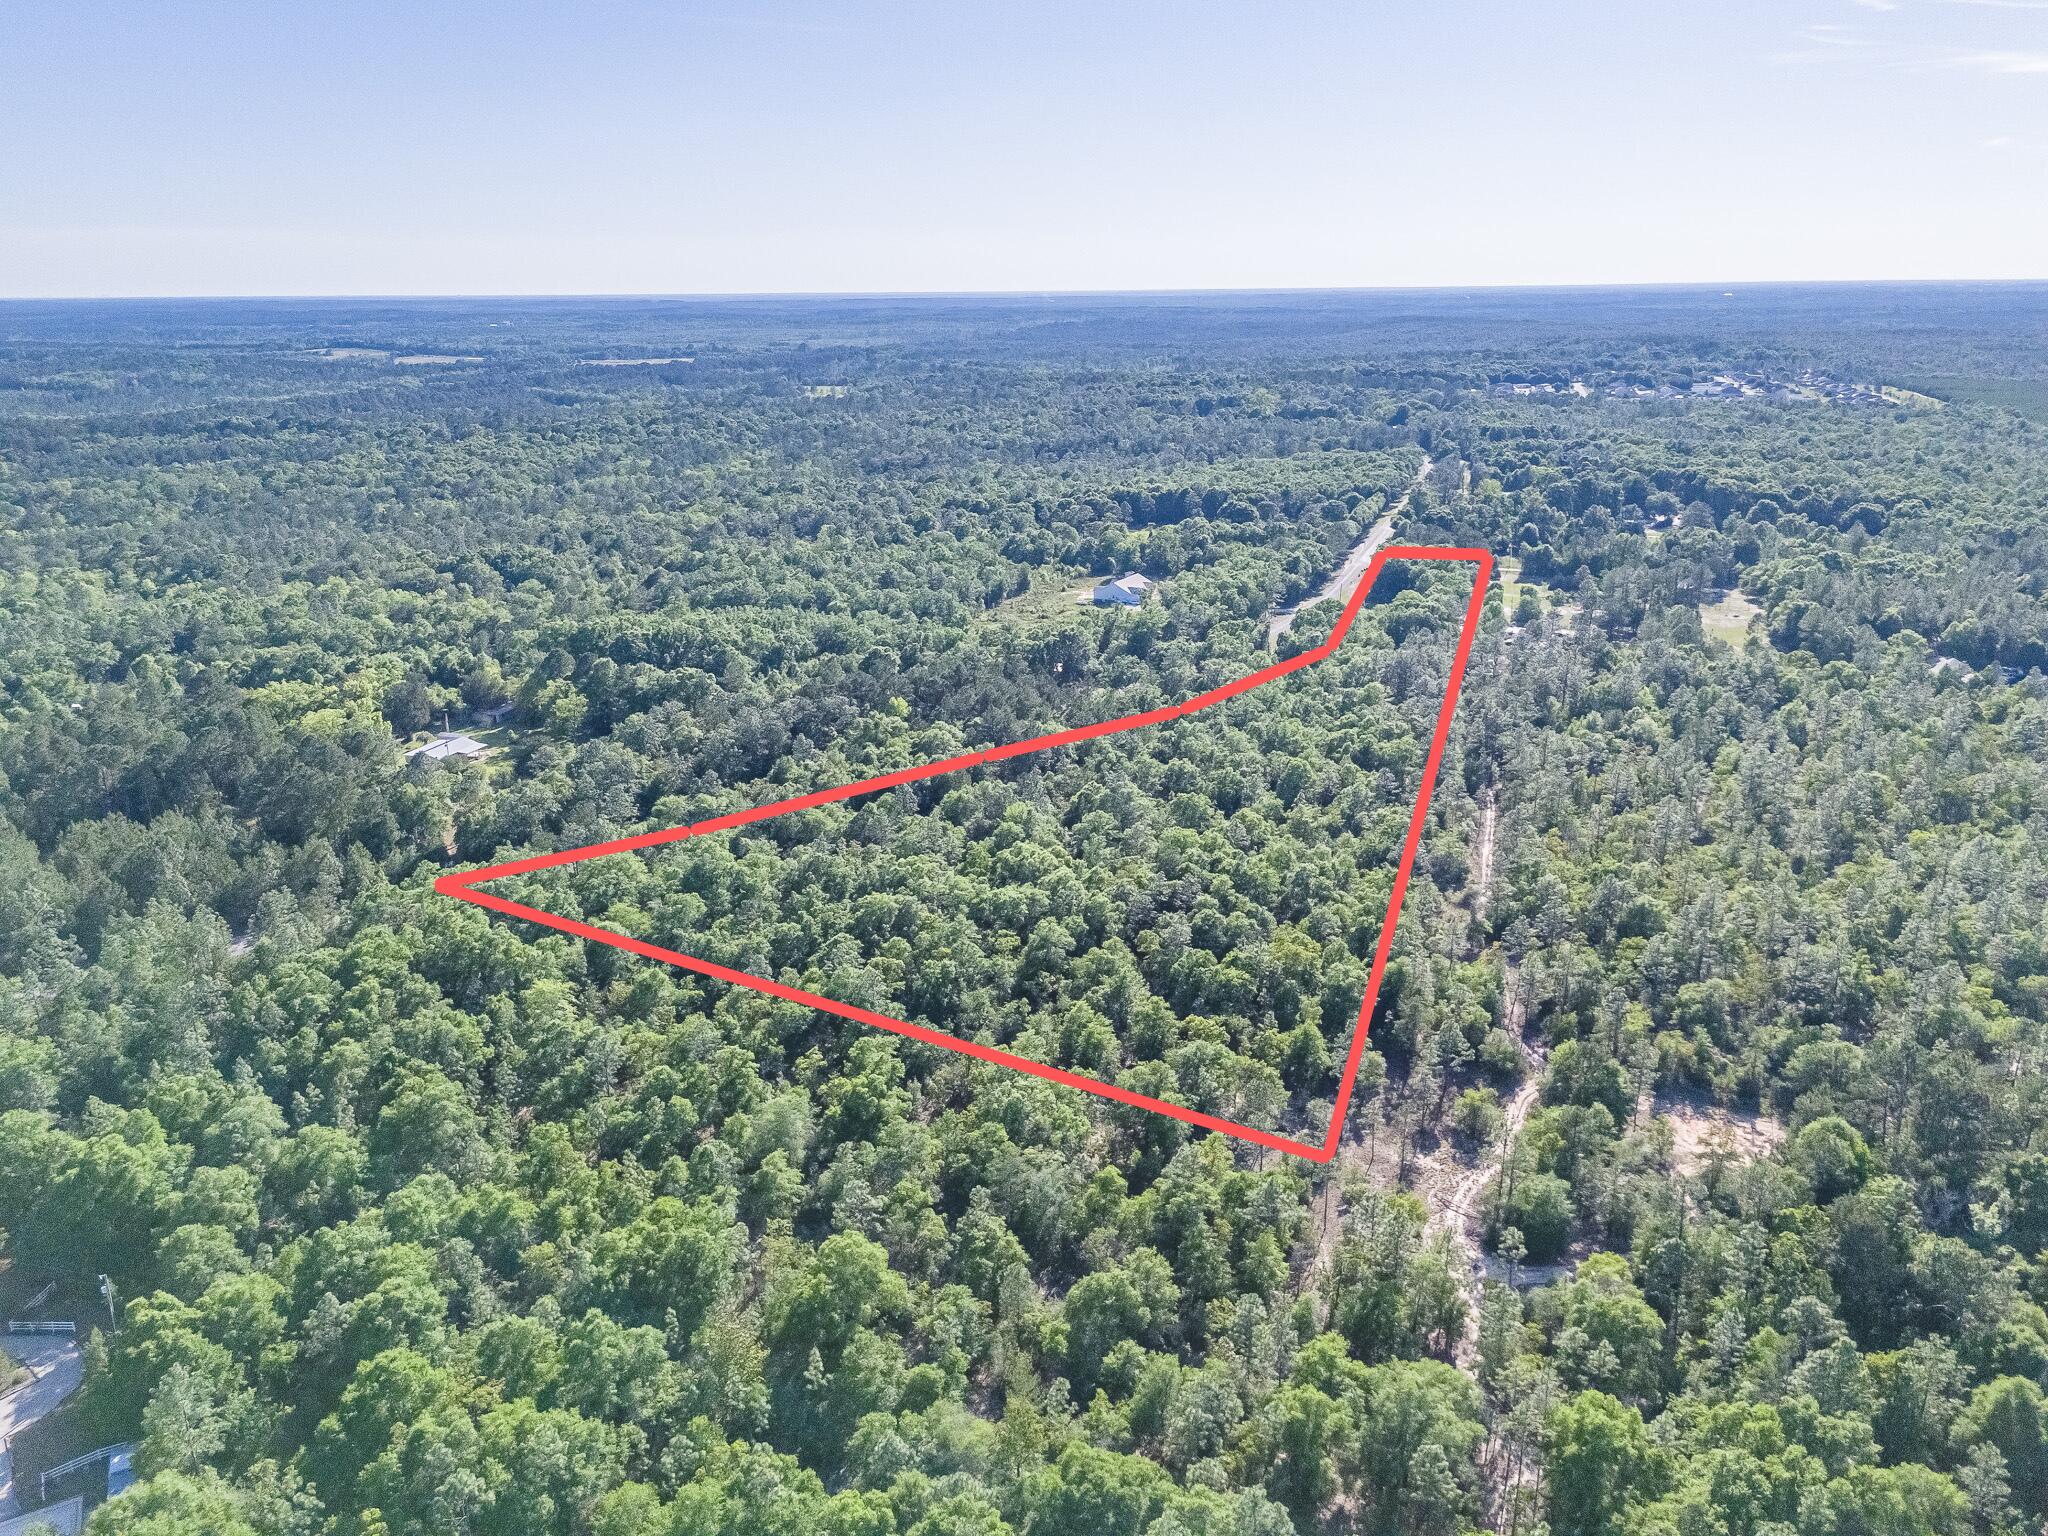
Build your dream homesite on this spacious parcel located in the growing DeFuniak Springs area, offering peaceful country living with plenty of room for a new home, mobile home, or investment opportunity. Conveniently located approximately 15 minutes to DeFuniak Springs, 35 minutes to Crestview, 1 hour to Panama City Beach, and just over an hour to the beautiful beaches of 30A and Destin. Enjoy privacy, space, and easy access to nearby shopping, dining, and recreation. Buyer to verify all property details, utilities, zoning, and land use. Flood Zone X No wetlands Power at the road Water available through Argyle
#1005647

DeFuniak Springs

000 Macedonia Church Road

None Beds

None Baths

7.2 acres

$160,000

MLS#: 1005647
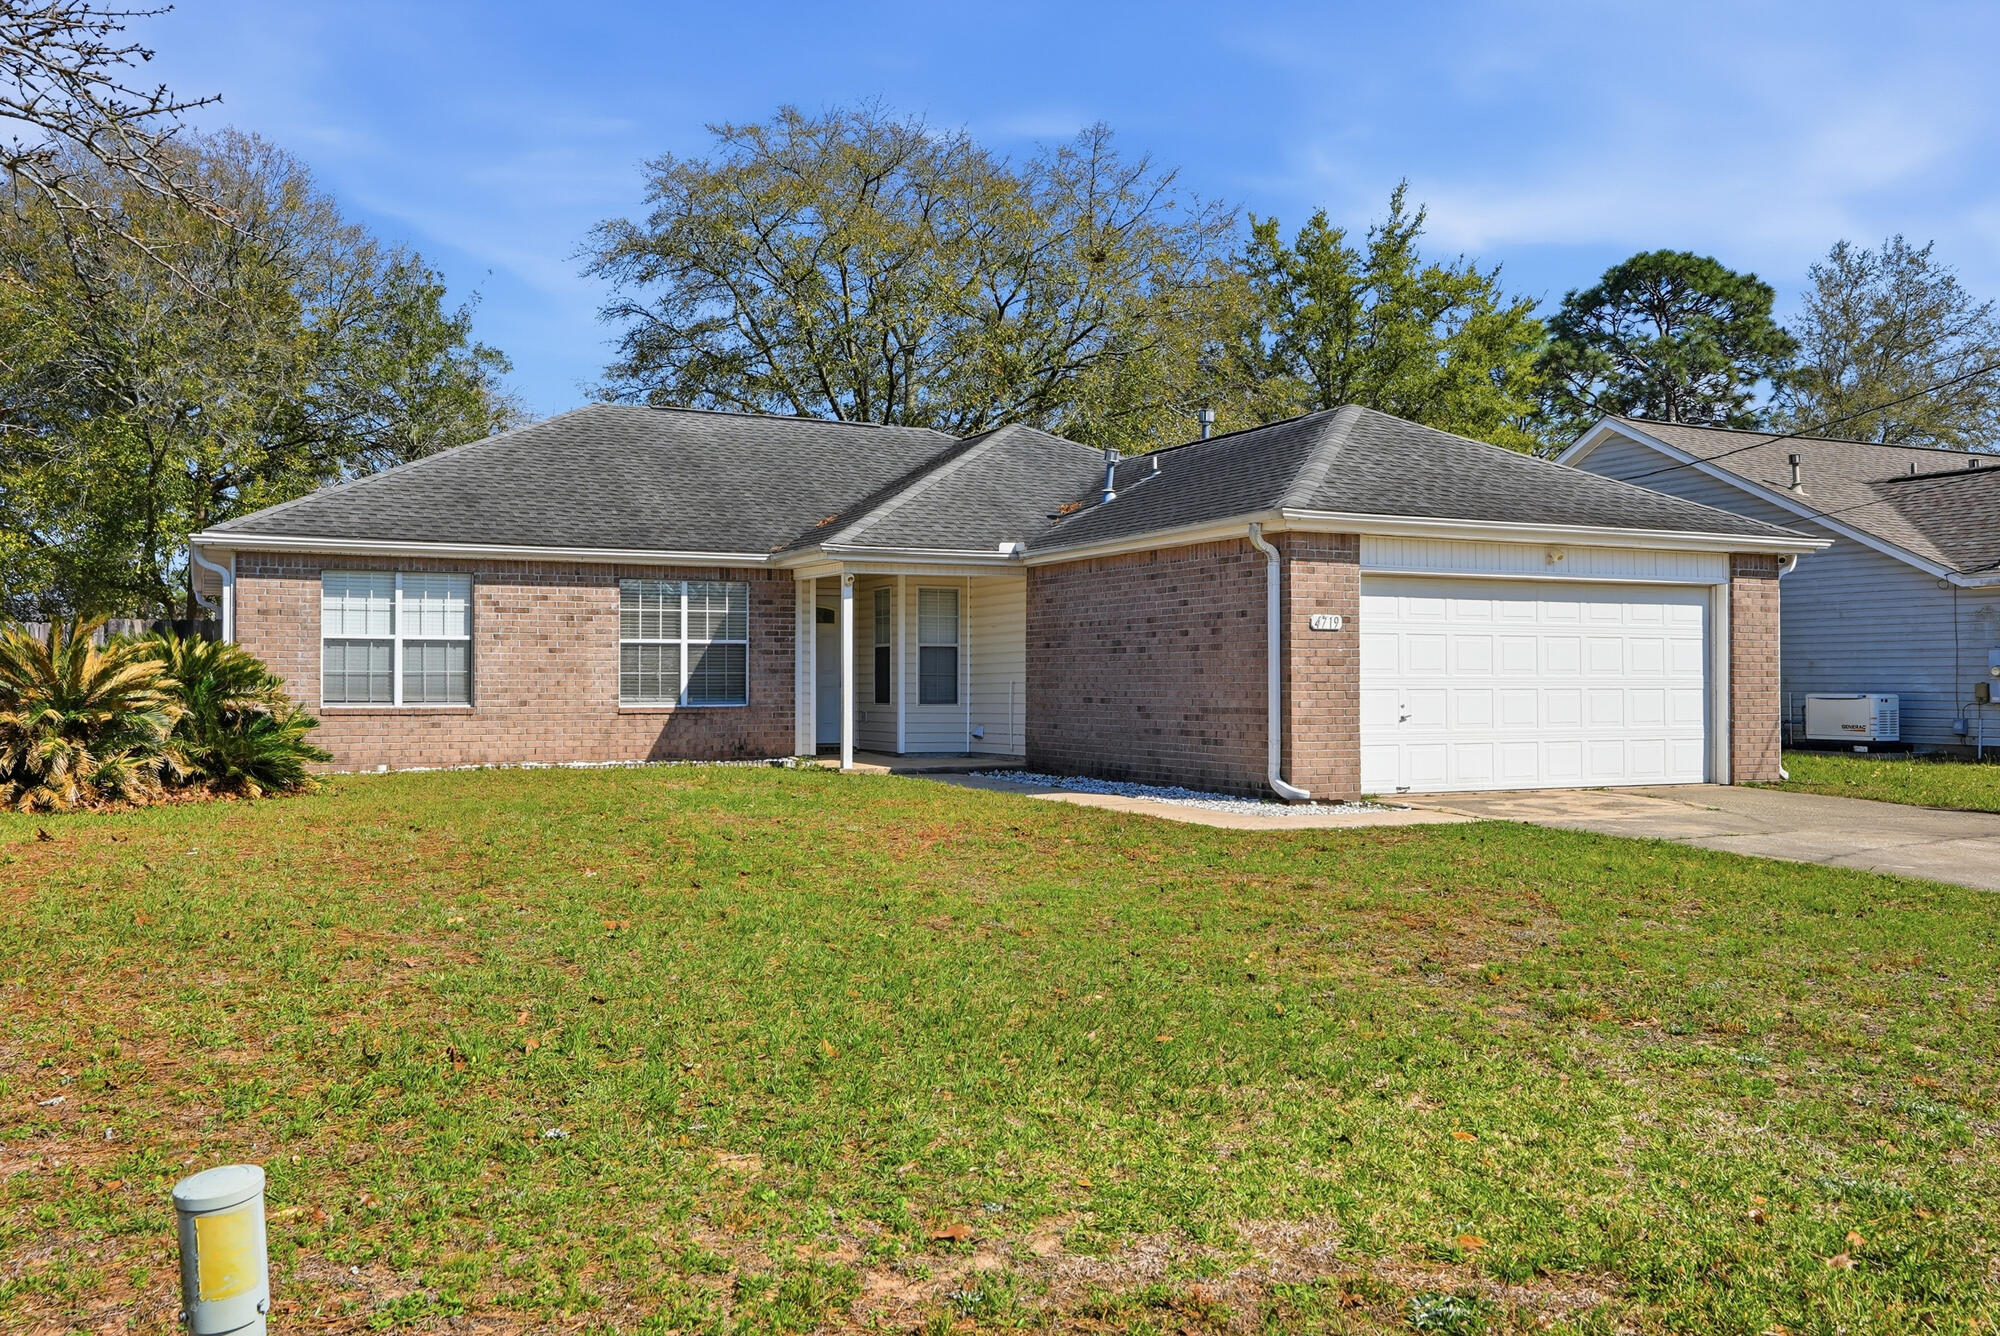
Welcome home to Sugar Creek, one of South Crestview's most established, family-friendly neighborhoods. This spacious 4-bedroom, 2-bath home features vaulted ceilings, tile and wood flooring throughout, and a kitchen with a breakfast bar and updated appliances. The master suite includes a walk-in closet and double vanities. Enjoy a privacy-fenced backyard, open patio, and attached garage. Move-in ready and priced to sell. Minutes from Duke Field, Eglin AFB, top-rated Okaloosa County schools, and everyday shopping with Destin's beaches less than an hour away.

Assumable VA loan at 5.625%. Take over the seller's below-market rate instead of financing at today's higher rates.

Short Sale is being professionally processed by ARII SOLUTIONS, LLC. Buyer
Responsible for Short Sale Processing Fee of $5000. Please review 'Presentation of
Offers' document before submitting offer. Property sold as-is.
#998837

Crestview

4719 Connor Drive

4 Beds

2 Baths

1,607 Sq.Ft.

$299,000

MLS#: 998837
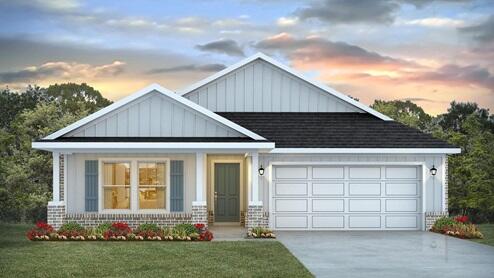
Welcome to 91 Gray Owl Drive E, a new home at Owls Head Farms in Freeport Florida. This home is under construction and features a welcoming and elegant foyer that leads into a spacious open concept living area with 9' ceilings. The kitchen features quartz countertops, Whirlpool stainless steel appliances, and an oversized island, making it the centerpiece of the home. The single basin undermount sink and the dedicated water filter faucet add to the ease in the kitchen. The dining area and great room are flooded with natural light, offering a warm and inviting atmosphere.

The primary bedroom, located at the rear, includes a luxurious bathroom with dual vanities, a walk-in shower, separate soaking tub, and a spacious closet. Images are of a similar Riverside floor plan at completion.
#1005648

Freeport

91 E Gray Owl Drive

5 Beds

3 Baths

2,107 Sq.Ft.

$425,562

MLS#: 1005648
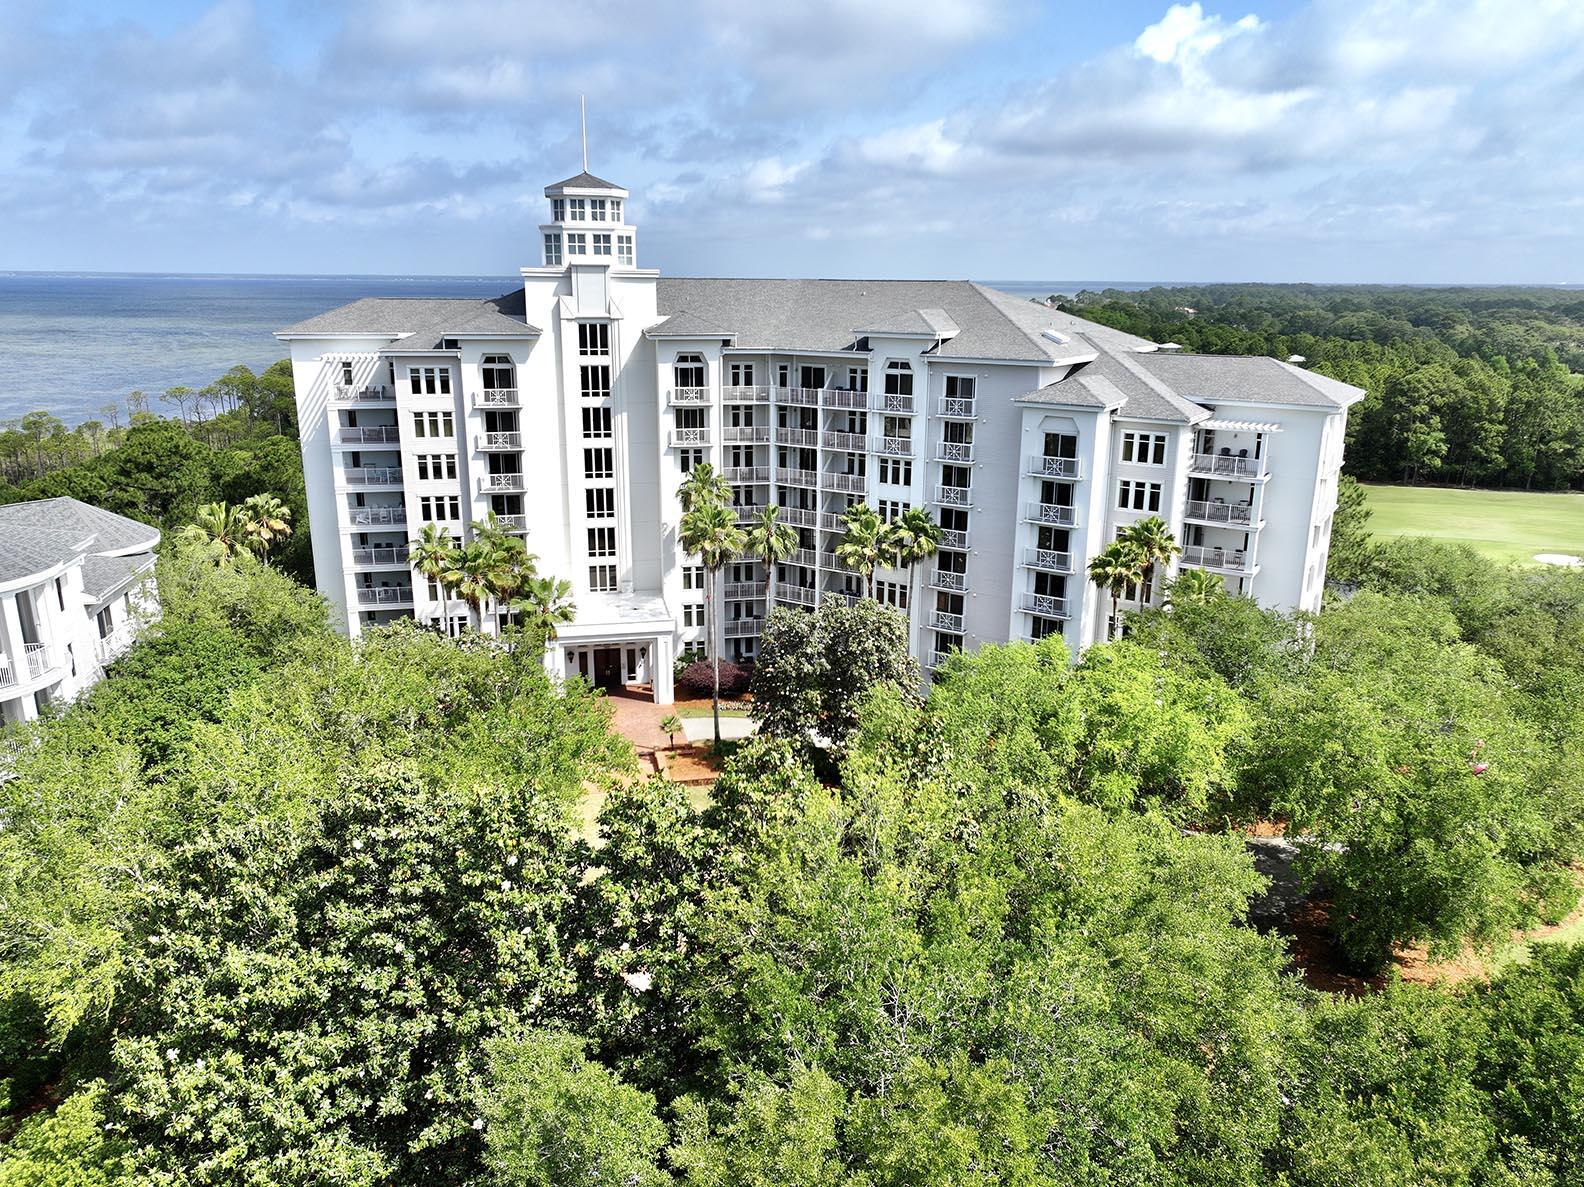
Beautifully perched on the seventh floor, this light and airy studio welcomes you with Bay views overlooking the treetops and Burnt Pine Golf Course below.  The Elation condo is perfectly situated a short stroll from all the action and entertainment of Baytowne Wharf, Conference Center and the full-service marina.  This turn-key rental ready Unit is fully furnished and comes complete with everything you need, featuring a stainless refrigerator/freezer, dishwasher and microwave.  Once you are here, you have access to all that the Sandestin Golf and Beach Resort has to offer.  Whether it's playing golf or tennis, relaxing on the beach, boarding a dinner cruise or enjoying a shopping excursion to find that just right something for someone special, or yourself, it's all here for you to enjoy!
#1002078

Miramar Beach

9800 Grand Sandestin Boulevard UNIT 5718

None Beds

1 Baths

445 Sq.Ft.

$188,000

MLS#: 1002078
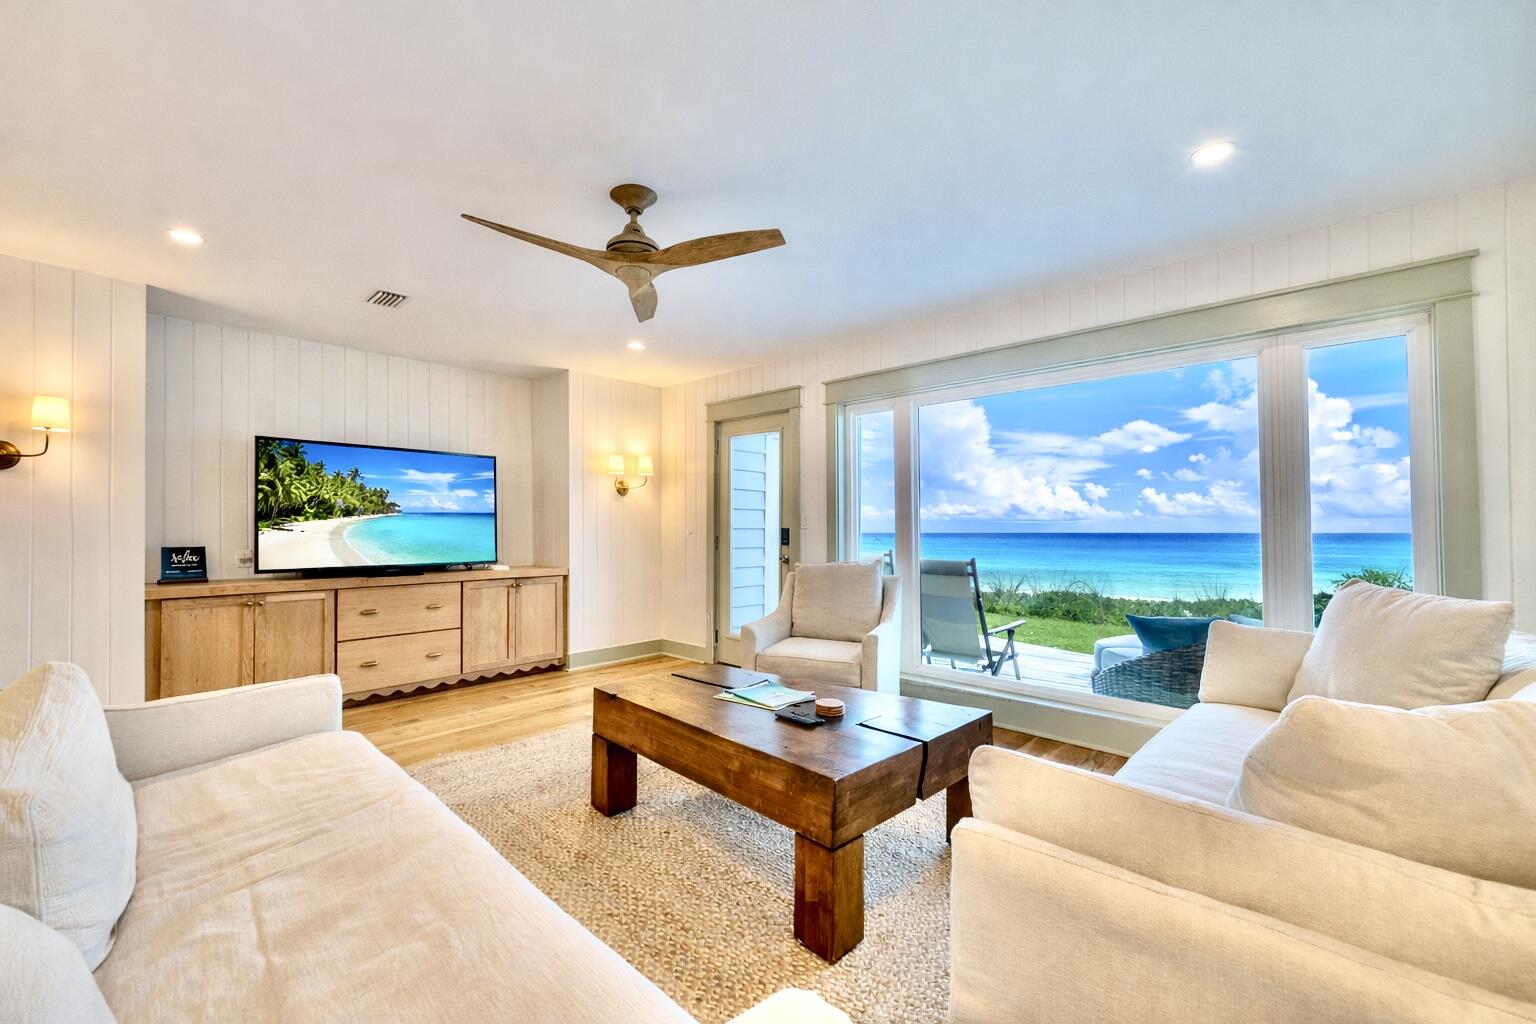
Enjoy the best and highest views on Scenic Highway 30A in this fully renovated two bedroom, two and a half bathroom condo at Sea Bluffs in Blue Mountain Beach. Sea Bluffs is nestled 65 ft above the beach and features private beach access for you and only 19 other condo units. When you enter the unit, you are greeted with gorgeous beach views through the large living room windows. The open concept plan boasts a coastal chic living room, dining room and kitchen on the main floor, in addition to a hallway bunk and a half bathroom. An inviting porch off the living room invites you to enjoy incredible sunrises and sunsets, not to mention access to a full day of playing at the beach. The second floor hosts the master suite and guest suite. Relaxation awaits in the beautiful, oversized master
#1005628

Santa Rosa Beach

2381 County Hwy 30A 4A

2 Beds

2 Baths

1,620 Sq.Ft.

$2,099,000

MLS#: 1005628
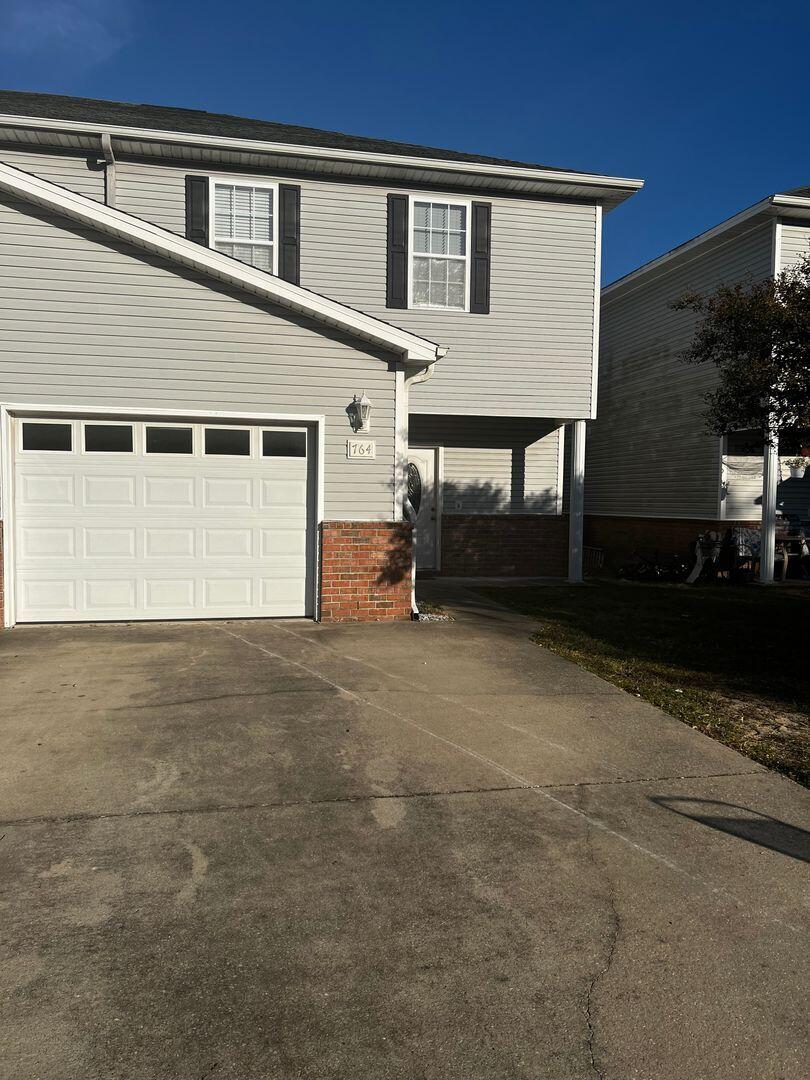
Well maintained townhome in the Kenwood area.  Open floor plan with ceramic tile in the foyer, kitchen, and baths.  Oversized one car garage.  Call office for a showing.
#936008

Fort Walton Beach

764 Shady Street

3 Beds

2 Baths

1,692 Sq.Ft.

$2,100

MLS#: 936008

1 ... 276 277 278 279 280 ... 666
* Listings identified with the FMLS IDX logo come from FMLS and are held by brokerage firms other than the owner of this website. The listing brokerage is identified in any listing details. Information is deemed reliable but is not guaranteed. If you believe any FMLS listing contains material that infringes your copyrighted work please click here to review our DMCA policy and learn how to submit a takedown request. © 2024. First Multiple Listing Service, Inc.
 - property

Send a message

Message successfully sent.

Your message

What is 3 + 4 ?

Reason for contacting?

I agree to receive email communication and understand I can unsubscribe at any time.

I agree to be contacted by INIT test tenant via call, email, and text for real estate services. To opt out, you can reply 'stop' at any time or reply 'help' for assistance. You can also click the unsubscribe link in the emails. Message and data rates may apply. Message frequency may vary. Privacy Policy

Sign Out

Virtual Assistant

Would you like to take the next step with this property? We can help you schedule a showing or virtual tour, or send you more details.

Yes, I would like more information.

Thank You for Your Reply, One of Our Agents will contact you as soon as possible

No, maybe later.

Thank you, you can always contact me via email, phone number or through the contact form.

Realhub AI

Lucy - Your AI-Powered Realtor

Update Your Temporary Password

Personalize your search

Enter your email and we'll notify you immediately when new listings match what you're looking for.

or enter email address

Already have an account ? Login here

Continue your home search

I agree to receive communications and understand I can unsubscribe at any time.

I agree to be contacted by INIT test tenant via call, email, and text for real estate services. To opt out, you can reply 'stop' at any time or reply 'help' for assistance. You can also click the unsubscribe link in the emails. Message and data rates may apply. Message frequency may vary. Privacy Policy

Already have an account ? Login here

We use cookies

We use cookies primarily for analytics to enhance your experience. By accepting, you agree to our use of these cookies. You can manage your preferences or learn more about our cookies policy.






