
REALHUB is on fire today

Properties

Browse or get in touch to schedule a walkthrough.

  • Nearby me
Price range

Popular Features

Community Features

Association

Property Features

Waterfront

View

Exterior Features

Interior Features

Style

10000 properties match your criteria

Updated 1 minute ago

E-Alert name
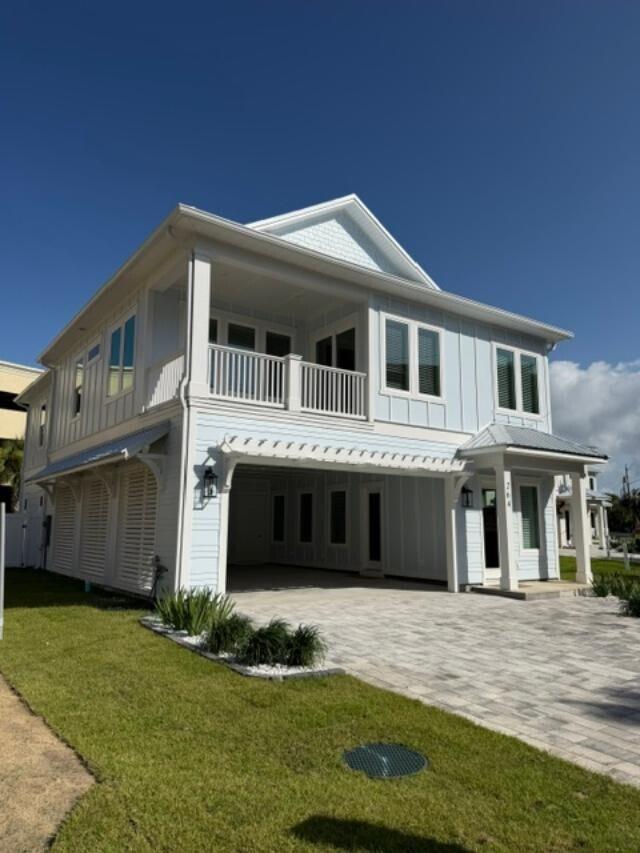
Home is completed and ready for short-term rental. Rental projection of $178,000 annually. Discover this beautifully crafted coastal luxury home. Located on the highly desirable West End of Panama City Beach and just steps from the Gulfs most beautiful beaches. This 5- bedroom, 4.5- bathroom home spans two stories with parking for 6 vehicles and designed for both comfort and sophistication. The chef's kitchen is a true showplace, featuring upgraded stainless-steel appliances, including a French-door refrigerator, gas cooktop, dishwasher, and and wall/microwave combination oven. Custom 42' white shaker cabinetry, quartz countertops and a spacious walk-in pantry and a spacious breakfast island complete this gourmet space. The open design flows seamlessly to outdoor living with a 12'x24' private heated salt-water pool for year-round enjoyment. Additional highlights include, Gas Tankless hot water heater, Hurricane-impact rated windows, Durable metal roof, Hardie siding, 8' interior and exterior doors, 10' ceilings on both levels, a spacious game room that offers views of the pool, while multiple living areas provide plenty of space for entertaining. Conveniently located within walking distance to the pristine white-sand beaches, and just minutes to 30A, Pier Park shopping, dining, entertainment, and a short ride to the locale grocery store. This home is the perfect blend of luxury and convenience. Whether as a coastal escape or a high-yield vacation rental, this home presents a rare opportunity on the beautiful West End.
#1005592

Panama City Beach

264 Sands Street

5 Beds

4 Baths

3,159 Sq.Ft.

$1,697,000

MLS#: 1005592
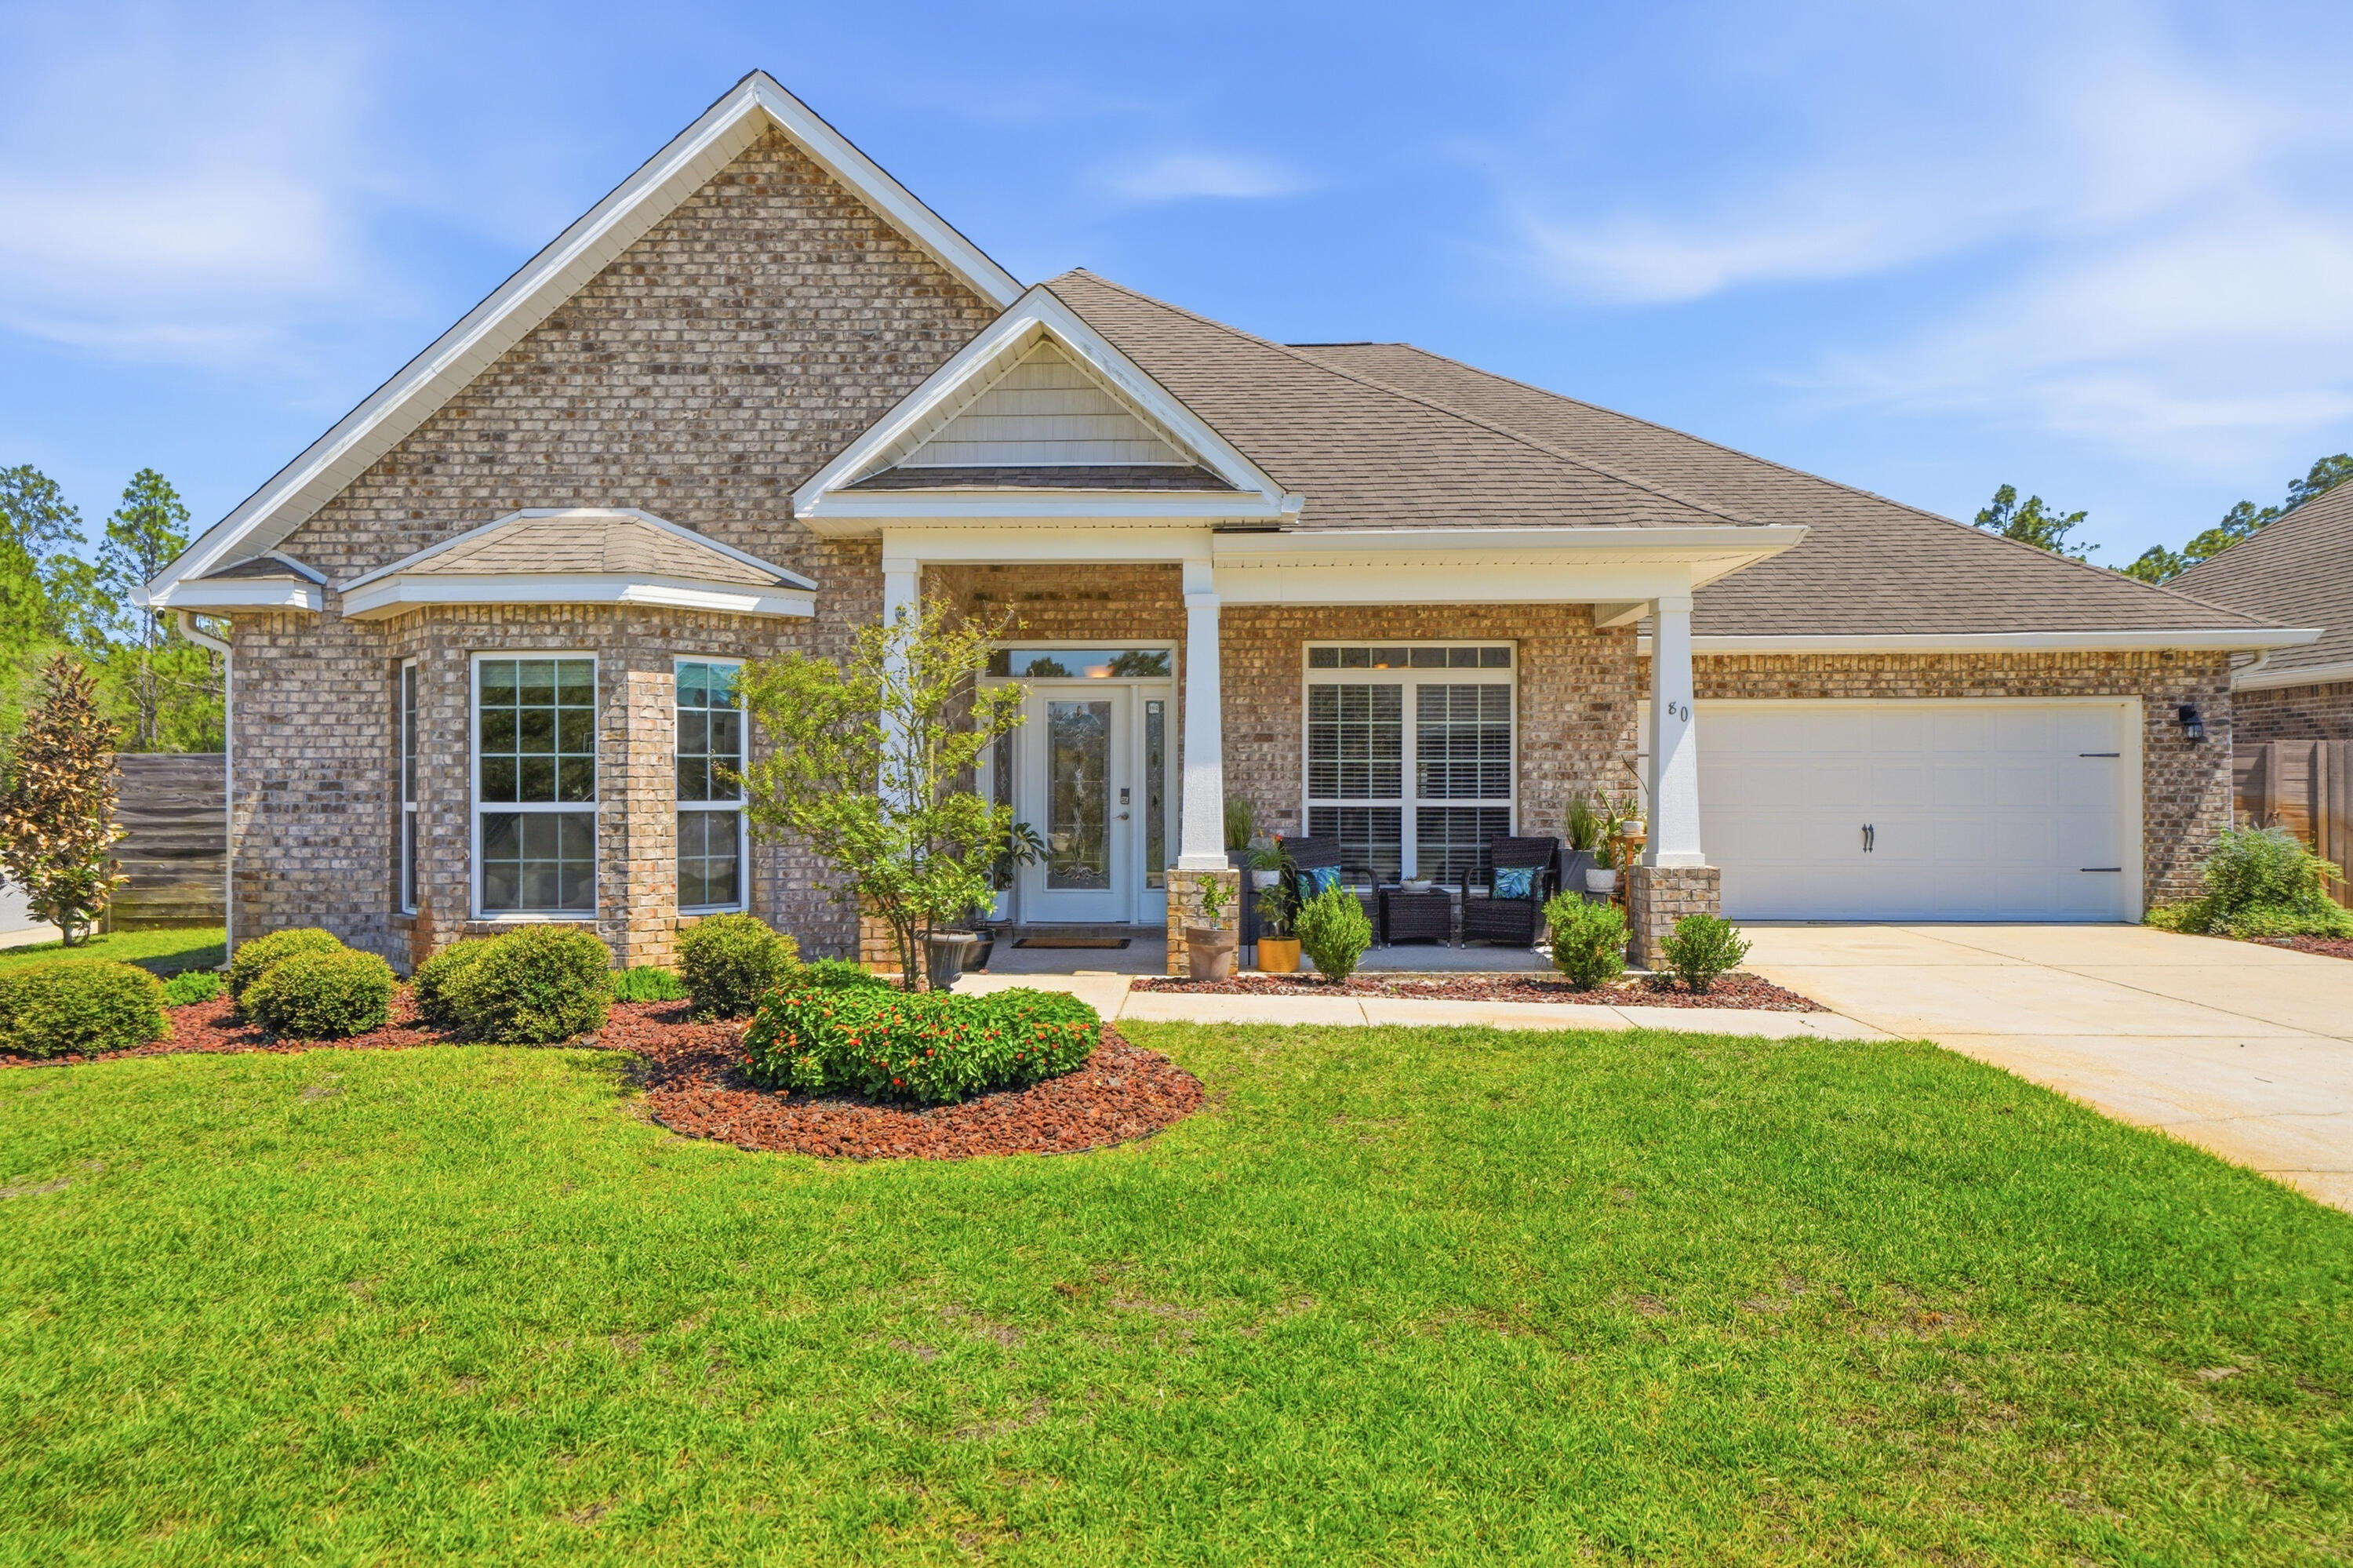
This beautifully upgraded 5-bedroom, 3 bath home is one of the largest in the neighborhood, offering over 3,300 square feet of thoughtfully designed living space just minutes from the world-famous white-sand beaches and public beach access points of South Walton and the Emerald Coast. Recent improvements include a new HVAC system with heat pump, while premium features throughout the home include upgraded tile flooring, enhanced ceiling fan fixtures in five rooms, and custom California-style closet systems that maximize organization and storage. 

Designed for both comfort and functionality, this spacious floor plan features a dedicated office, formal dining room, living room, breakfast area, and a bright Florida room/sunroom that adds valuable bonus living space. The well-designed layout offers exceptional privacy, with thoughtfully separated bedroom spaces ideal for entertaining guests, multi-generational living, or growing families.

 The private primary suite serves as a true retreat, complete with a large walk-in closet, California-style built-in storage, and an upgraded en-suite bath featuring both a soaking tub and separate walk-in shower. Two of the home's three bathrooms feature walk-in showers, providing convenience and accessibility for family members and guests alike. Situated on a desirable corner lot, the property features wraparound sidewalks, a large driveway, two-car garage, and a six-foot wooden privacy fence enclosing a generously sized side and backyard. Enjoy the rare benefit of having no homes directly behind the property, creating a more private and peaceful setting.

Recent improvements provide outstanding value and peace of mind, including a new HVAC, upgraded water heater (approximately 2 years old), new dishwasher, termite prevention treatment, Arlo Security System, and a new irrigation system pump with a rust prevention upgrade. Outdoor features include low-maintenance lava rock landscaping beds, freshly treated driveway and sidewalks, and newly installed sod in the backyard, with additional sod installation prepaid and scheduled for completion after closing.

Combining substantial square footage, extensive upgrades, privacy, proximity to South Walton's beaches, and a highly functional floor plan, this move-in-ready home offers an exceptional opportunity for those seeking space, comfort, and modern convenience along Florida's Emerald Coast. Schedule a showing today!
#1005538

Santa Rosa Beach

80 Viper Road

5 Beds

3 Baths

3,364 Sq.Ft.

$695,000

MLS#: 1005538
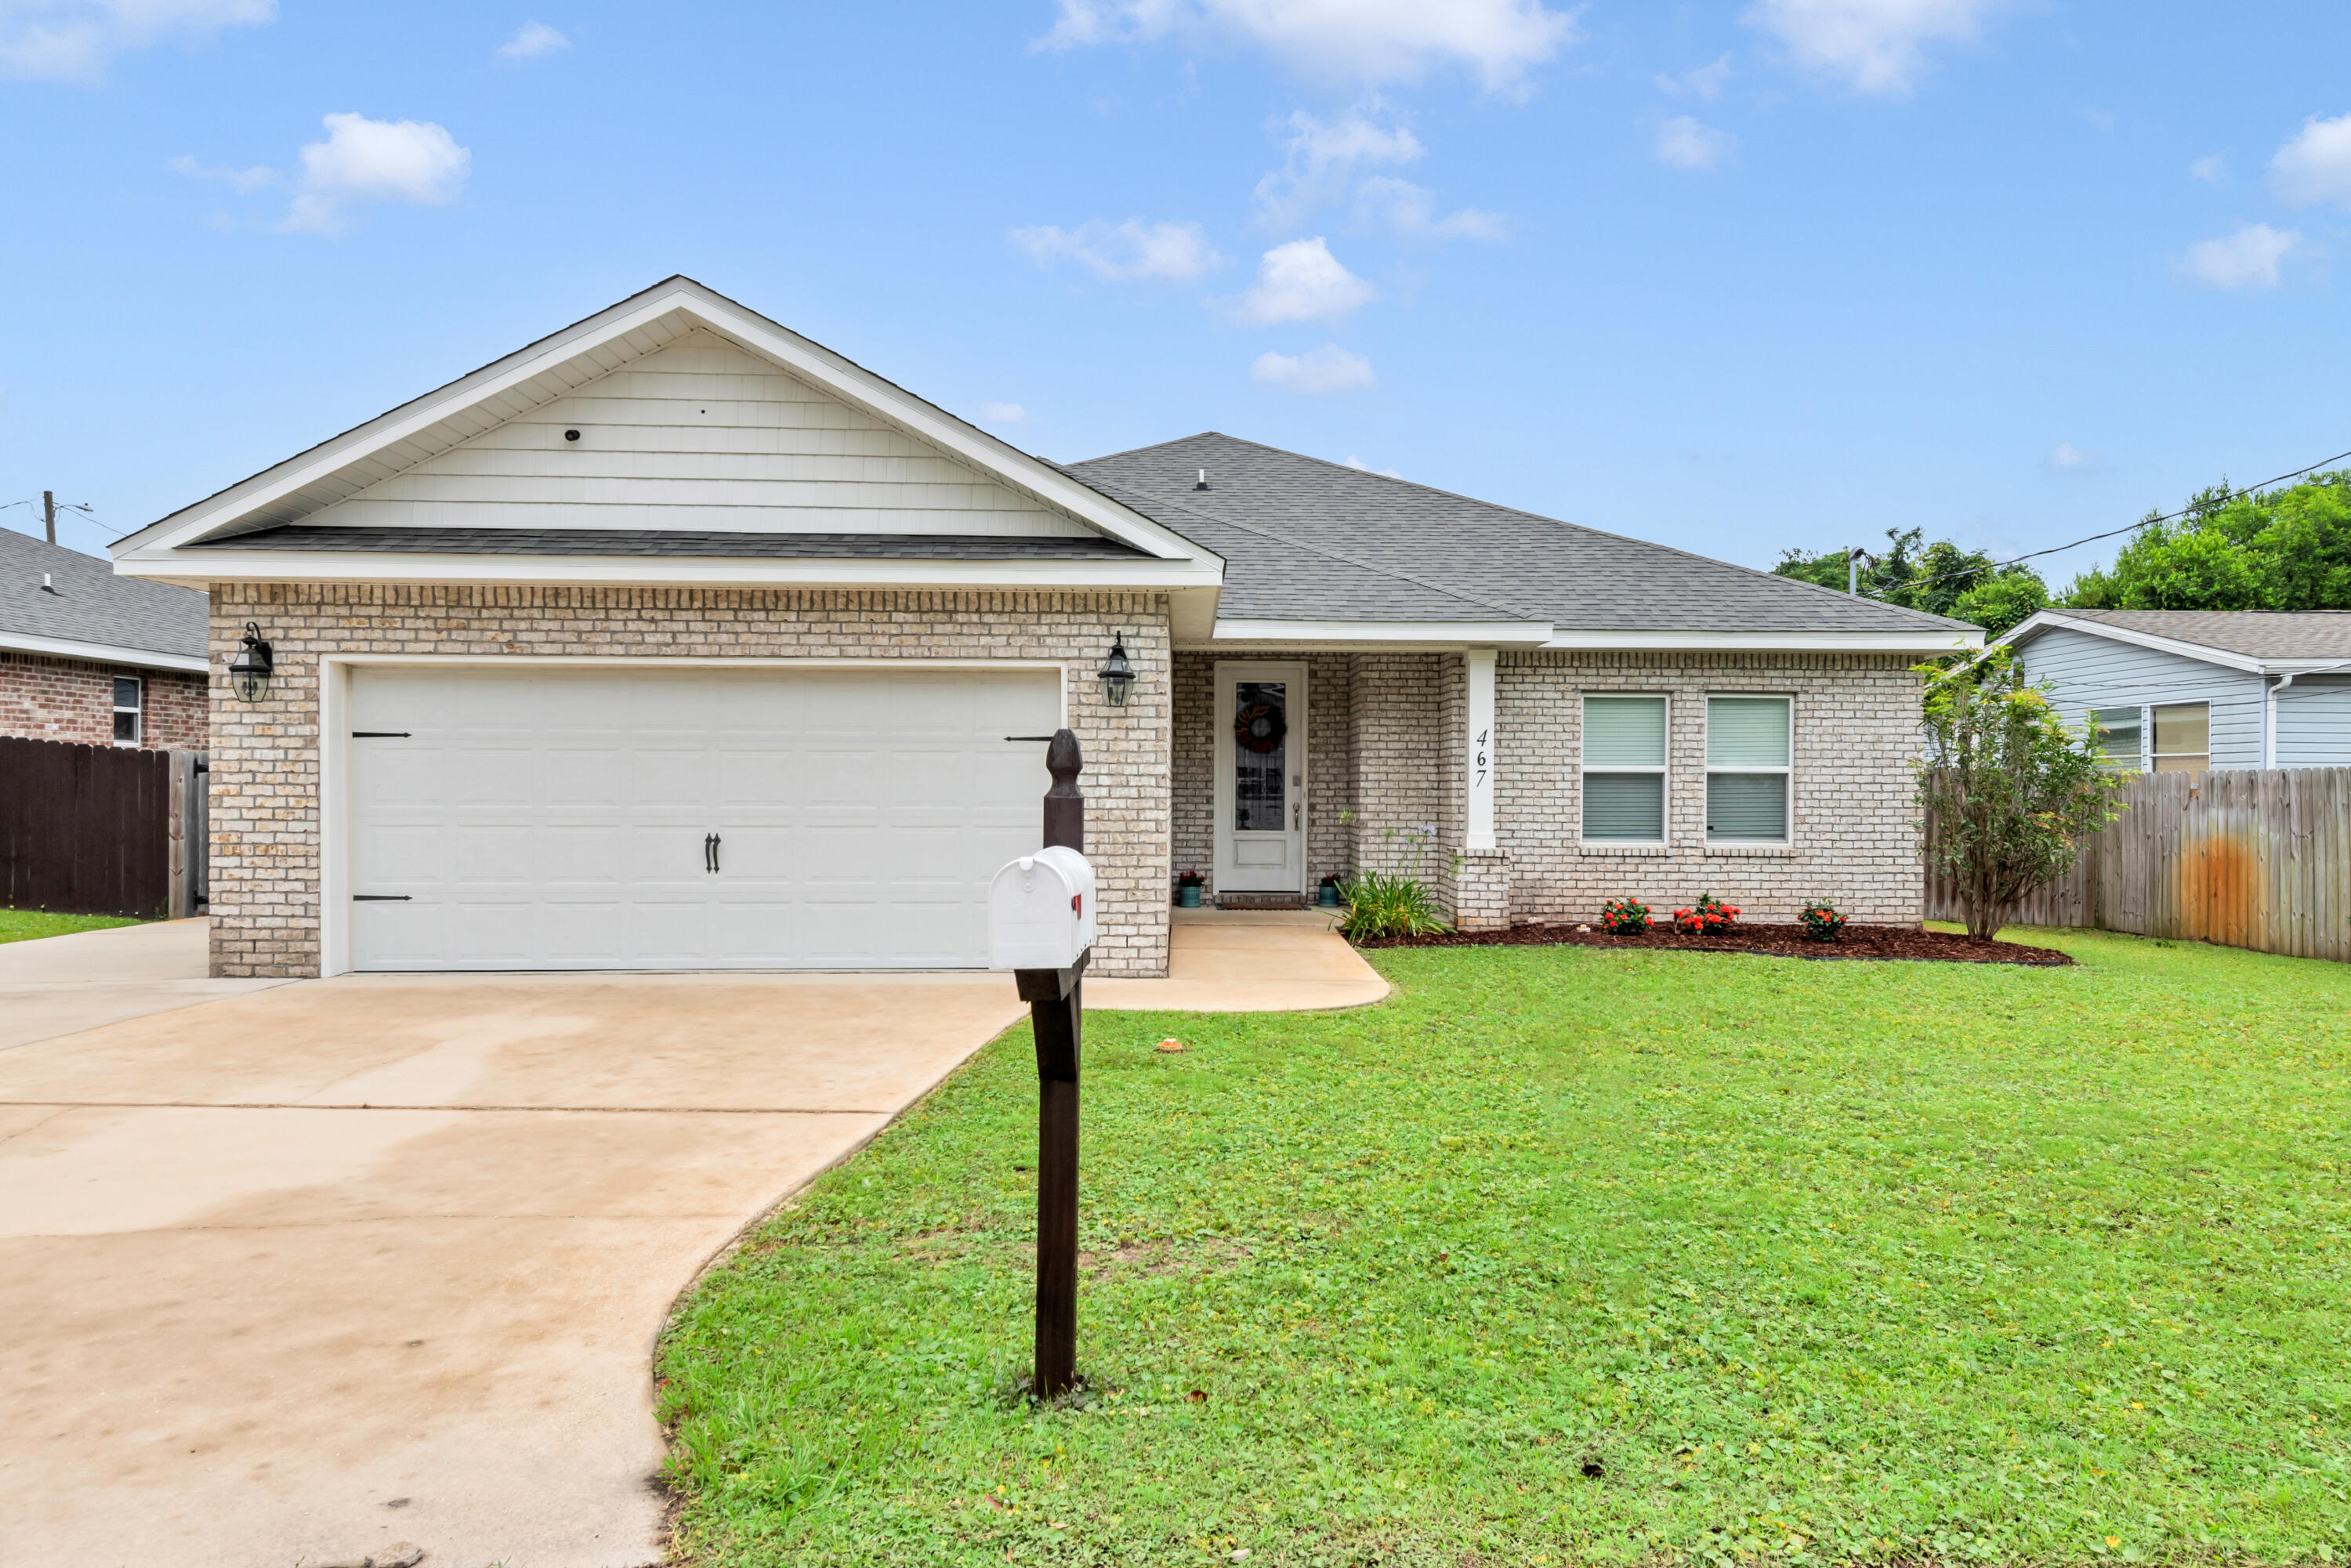
Beautifully updated and impeccably maintained, this contemporary home blends modern comfort with stylish design. The inviting kitchen features gorgeous granite countertops, sleek stainless-steel appliances, a convenient breakfast bar, and a charming dining area perfect for everyday living.

The spacious primary suite offers a luxurious retreat with a beautifully tiled walk-in shower with updated glass enclosure, dual walk-in closets, and an elegant tray ceiling. Plush carpeting adds warmth to the bedrooms, while attractive tile flooring flows seamlessly throughout the main living areas.

Step outside to enjoy the thoughtfully enhanced backyard, featuring a fully fenced yard, professionally screened-in patio, sprinkler system, premium artificial turf, and a custom putting green. Additional concrete parking provides ample space for a boat, RV, or entertaining guests.

Ideally located just minutes from the area's stunning beaches and nearby Hurlburt Field, this exceptional property offers the perfect combination of convenience, functionality, and lifestyle.
#1005547

Mary Esther

467 Sara Avenue

3 Beds

2 Baths

1,936 Sq.Ft.

$425,500

MLS#: 1005547
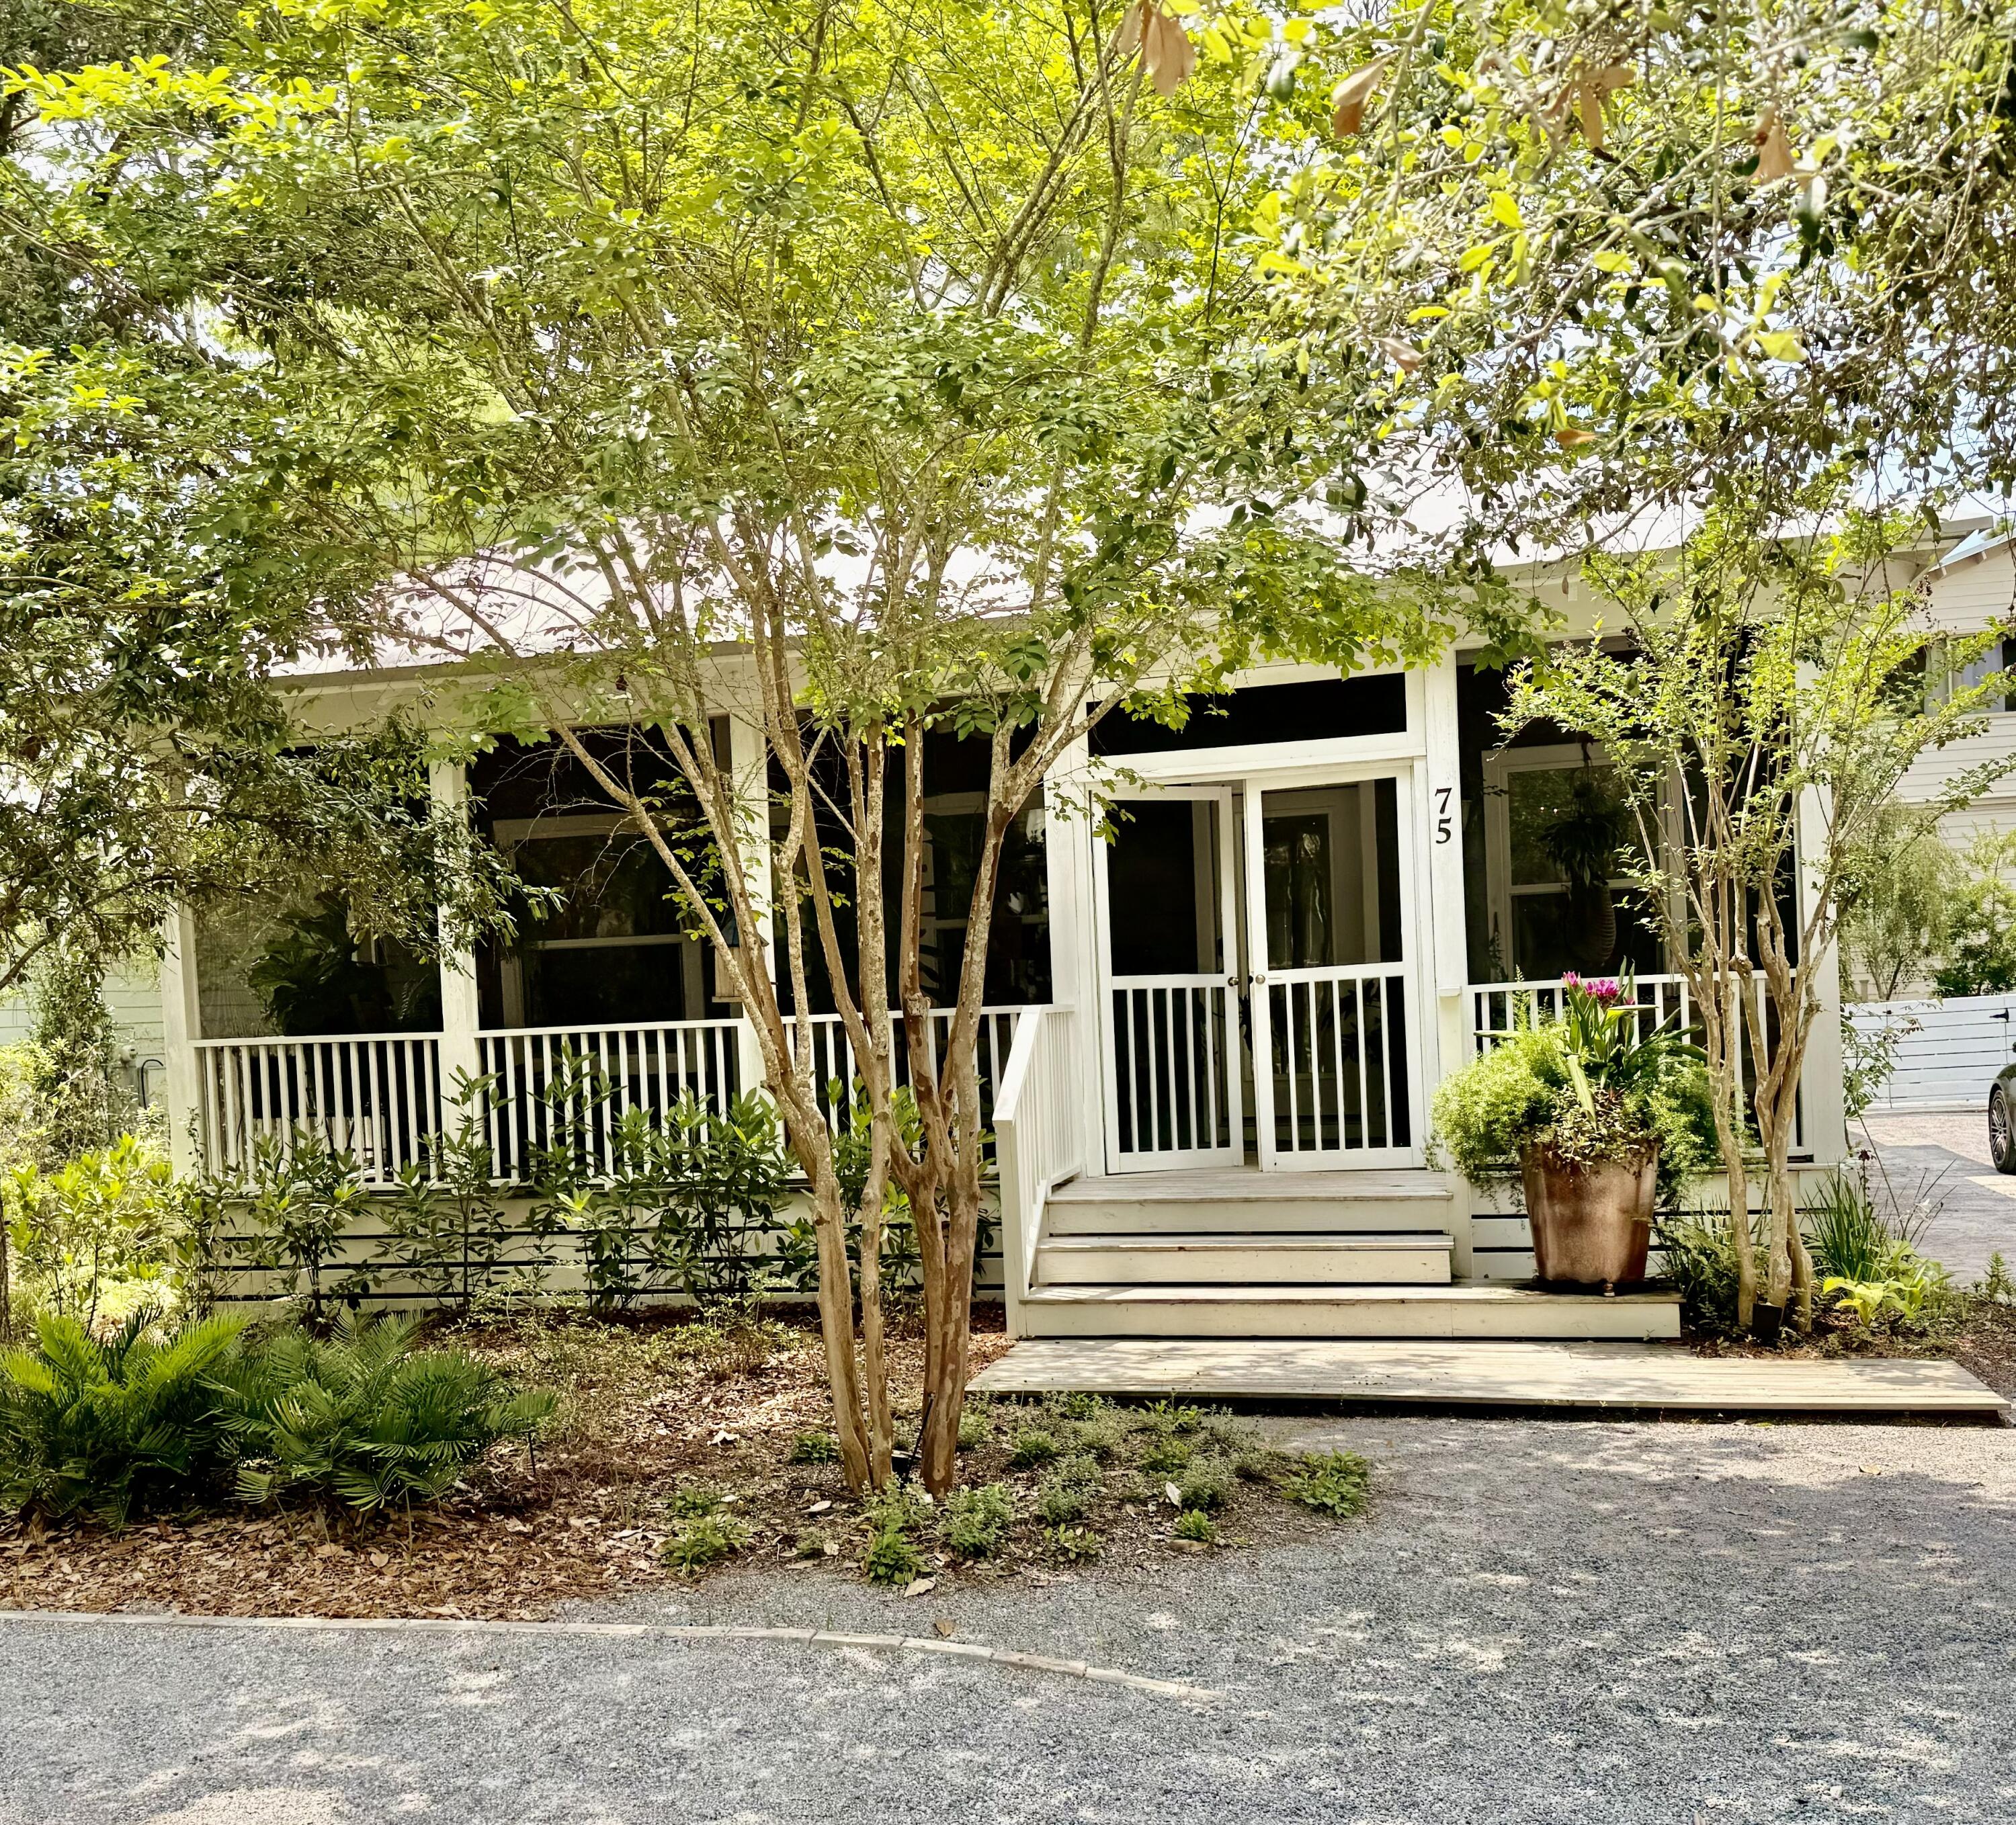
Designed by Prescott Architects this stunning Florida cottage is located in the desirable community of Grove By The Sea.

Moments to the beach!

Enter through the spacious screened porch perfect for morning coffee and evening cocktails. 
The open layout offers vaulted ceilings and beautiful hardwood floors. The kitchen is complete with stainless steel appliances including range hood, granite counters, pantry with barn door, and dining area with bay window.  Neighborhood boasts 2 pools, a tennis court, and children's play ground. Mature landscaping and proximity to the beach are 2 of the standouts of this friendly beach community!
Easy to cross 30a and enjoy the beach. Possibly a 7 minute walk from 75 Cullman Avenue.
*Close to Seaside Beach 
*Popular for both full time residents and vacation    homes
#1005561

Santa Rosa Beach

75 Cullman Avenue

3 Beds

2 Baths

1,332 Sq.Ft.

$1,083,000

MLS#: 1005561
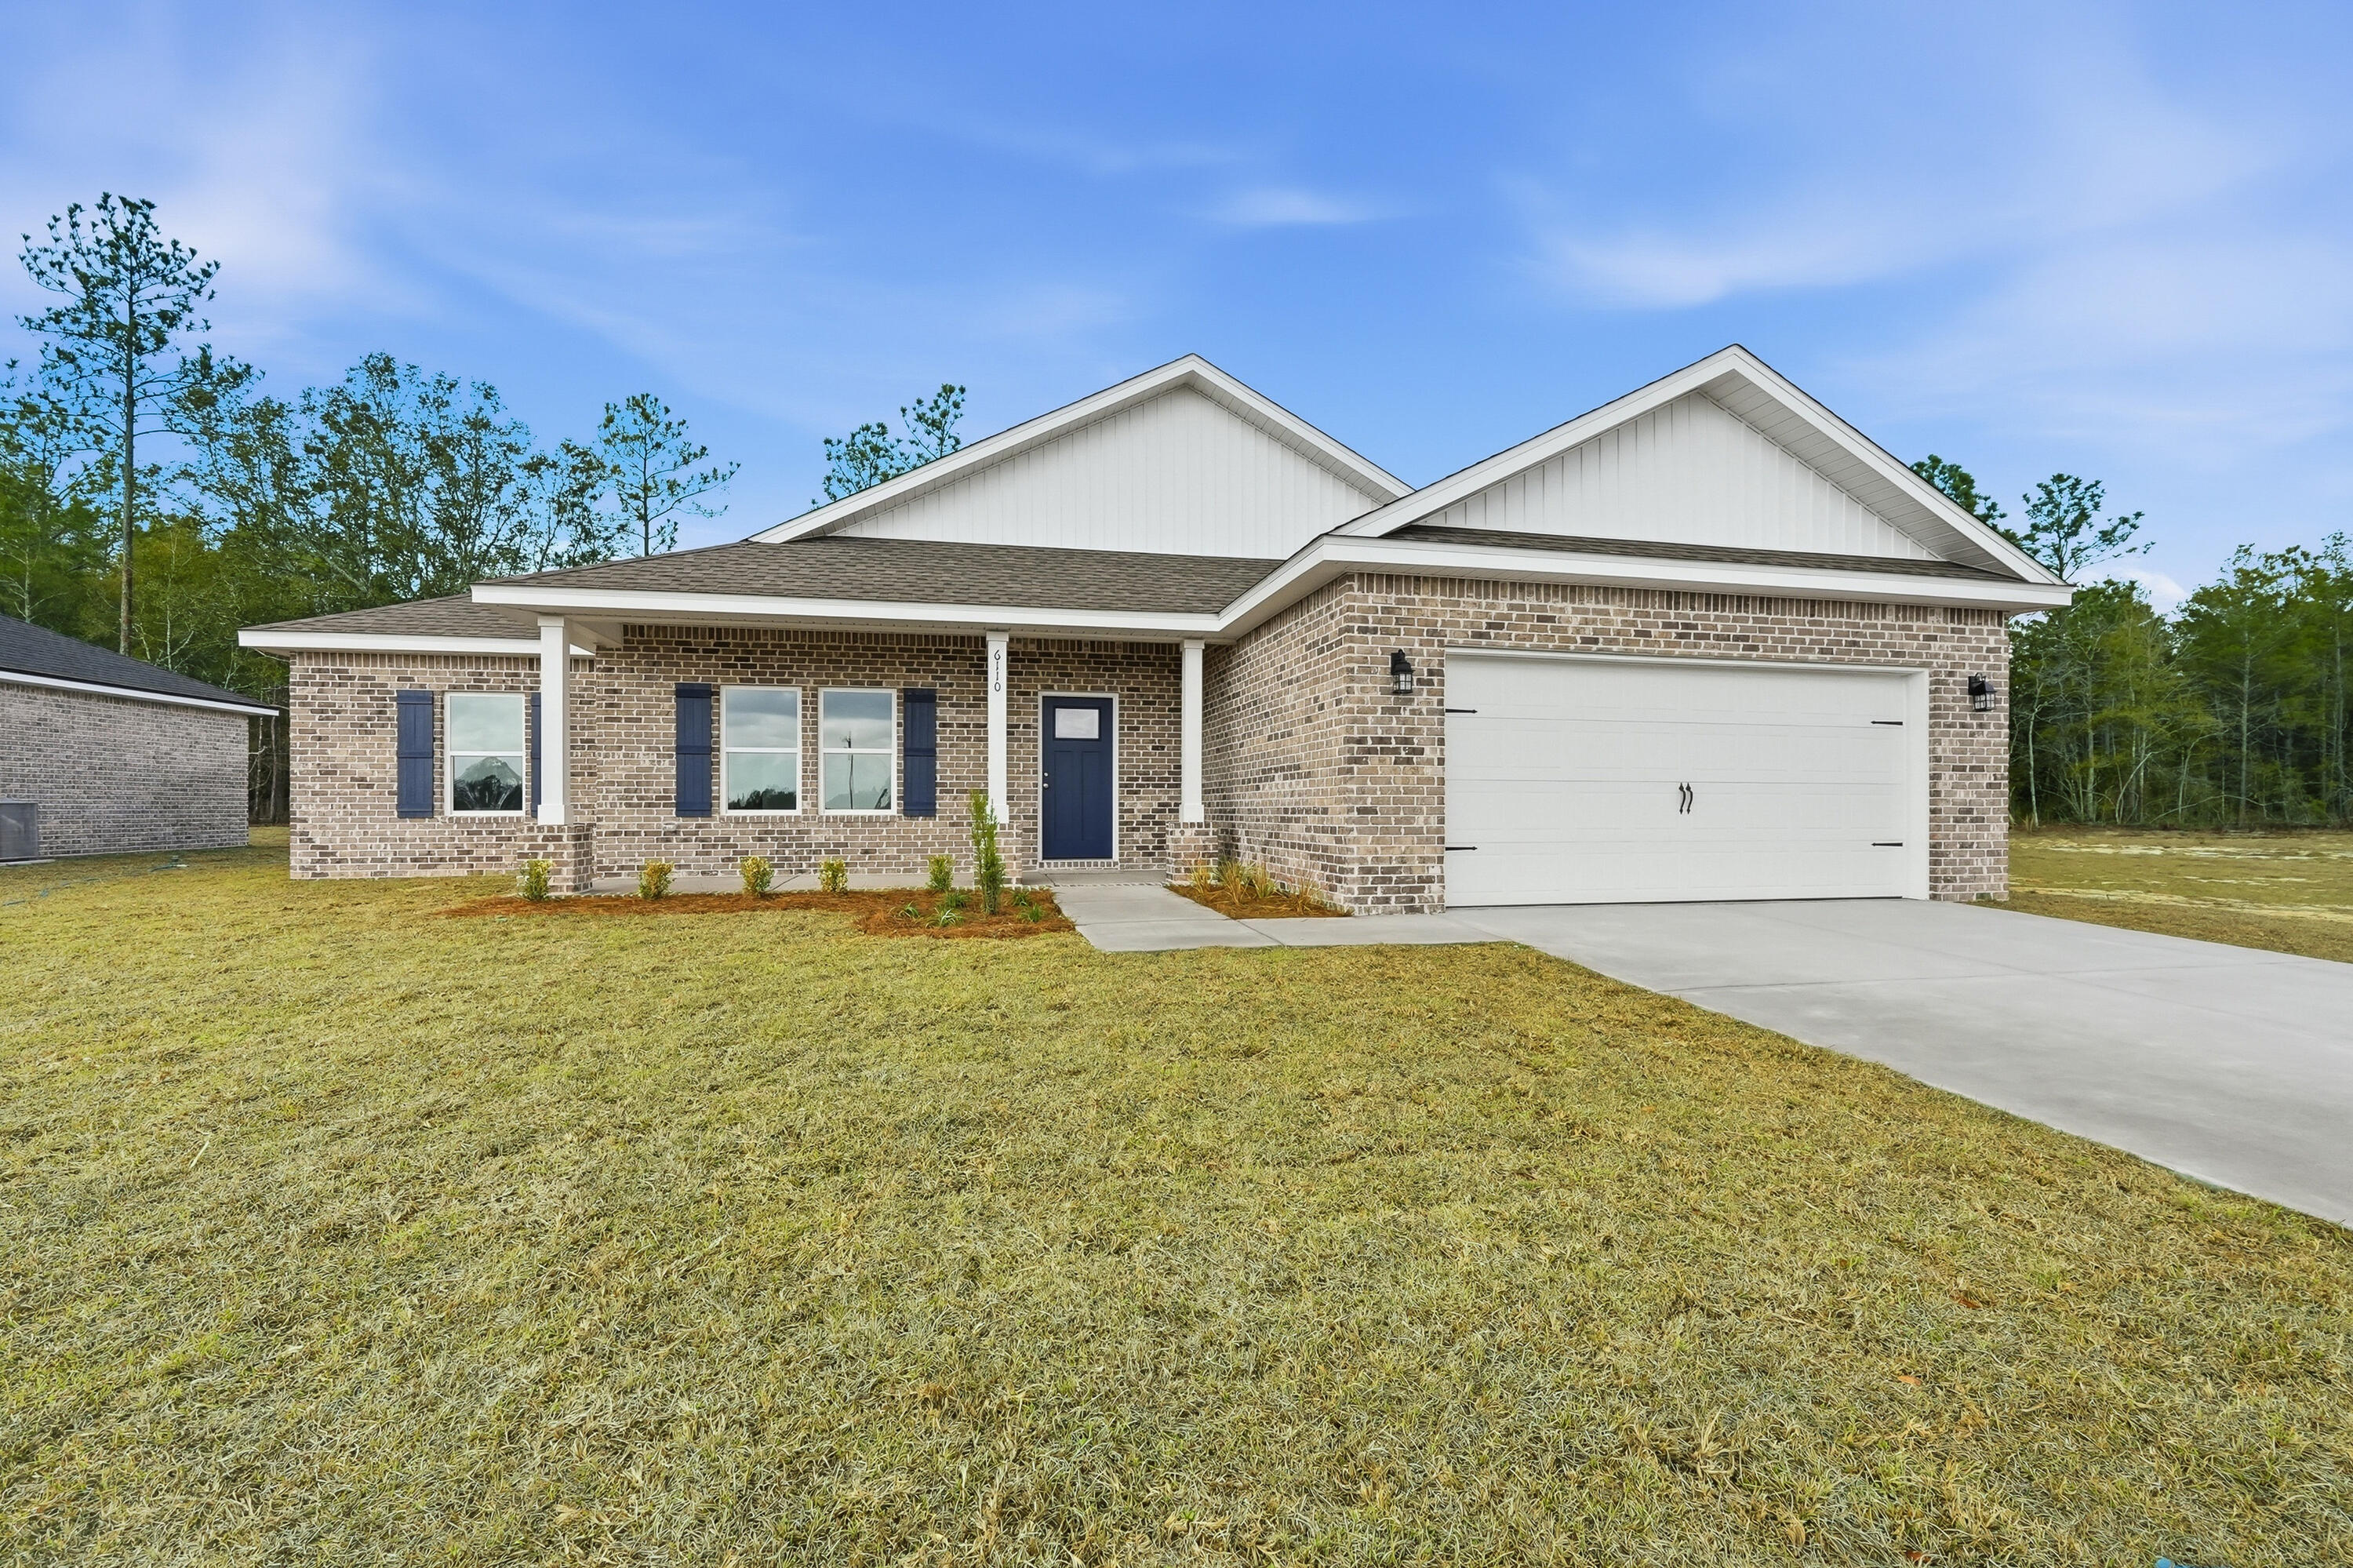
ALMOST A FULL ACRE - LATE AUGUST COMPLETION - The 'Sierra' is nestled in the woods and waiting for you!  Luxury Vinyl Plank flooring throughout, owner's bath has tiled shower, both baths have double vanities.  Generous open gathering space with recessed lighting and raised ceilings.  Kitchen has quartz work island, white shaker cabinets, pantry and cozy dining nook.  BONUS - Mud Room + Laundry room!!  Cozy front and rear porches for relaxing, finished 2-car-garage.  Seller may contribute up to $12,000 towards buyers closing costs (call for details).  MUST CLOSE BY AUGUST 31, 2026. Photos of similar sold home - ELEVATION WILL VARY - INTERIOR/EXTERIOR COLORS & FINISHES WILL VARY.
#1005571

Crestview

6060 John Nix Road

4 Beds

2 Baths

1,823 Sq.Ft.

$369,000

MLS#: 1005571
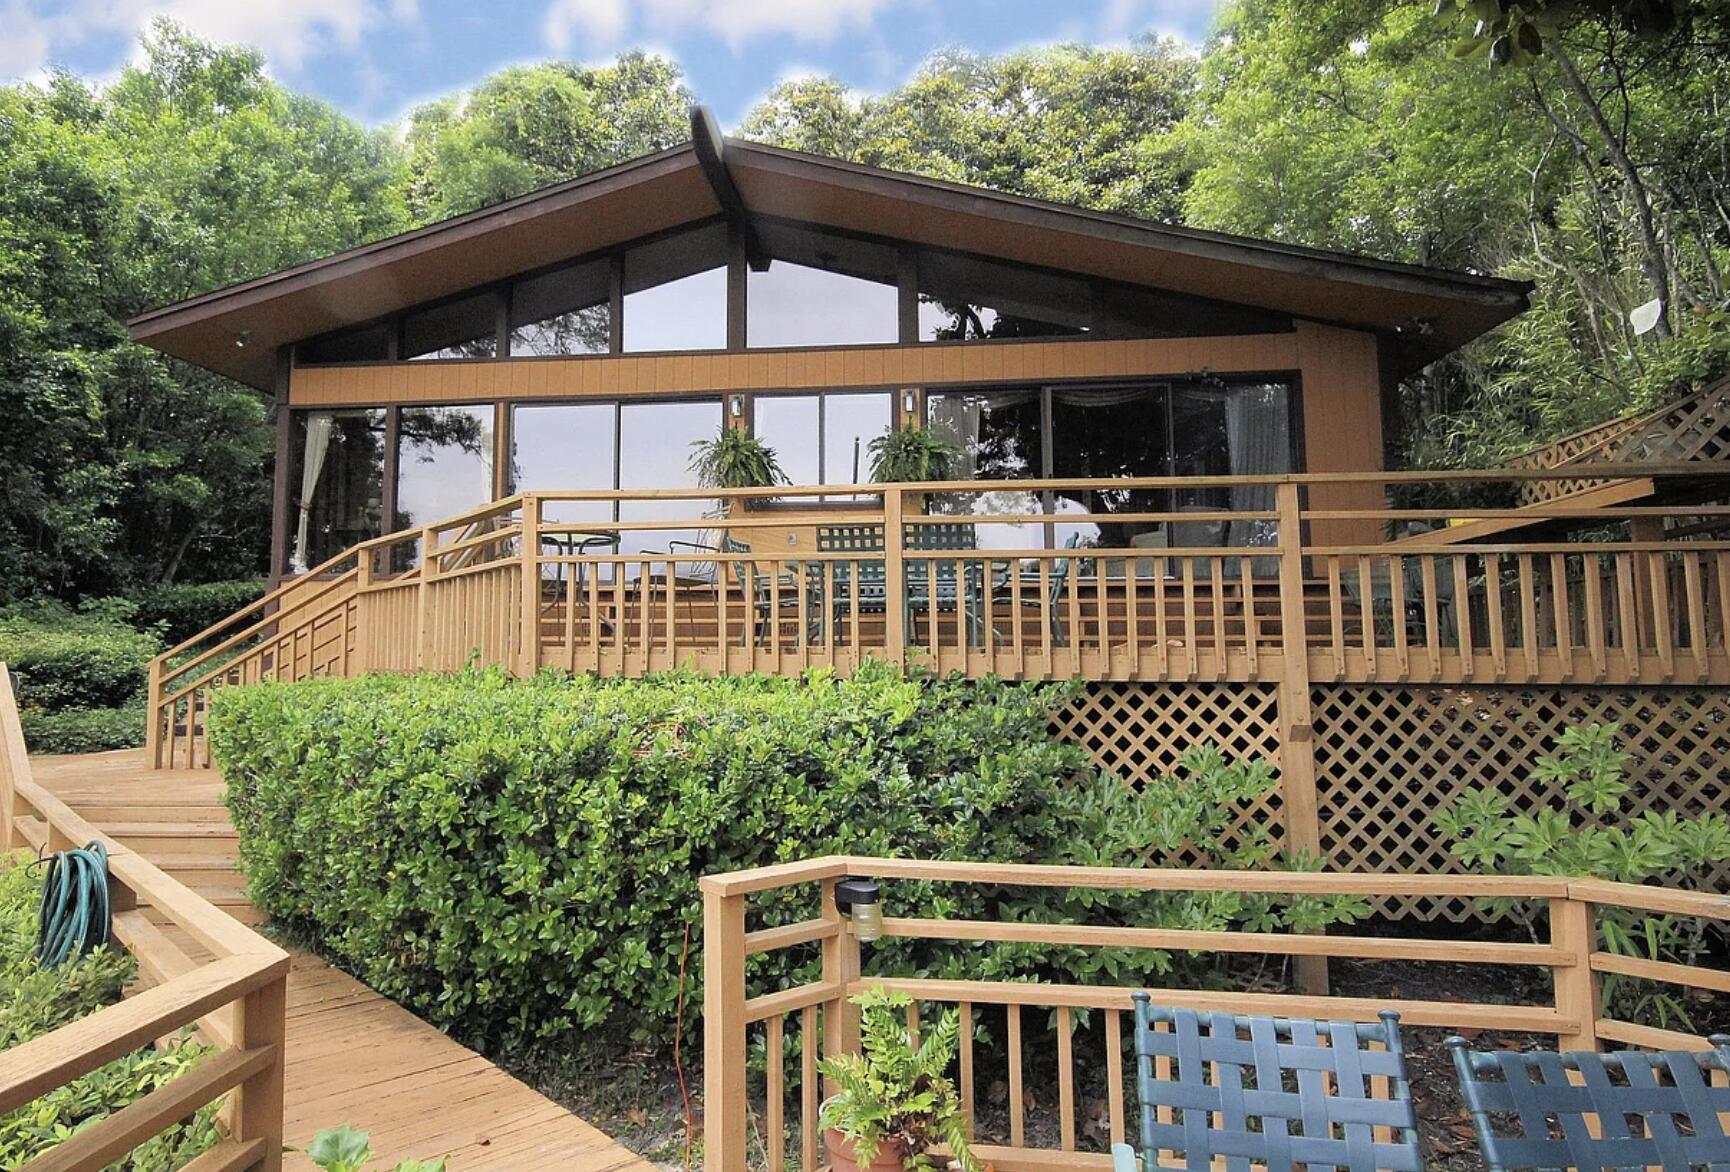
No showings until further noted as on 7/17/26.


Welcome to 5 Poquito, situated in the desirable Poquito Bayou neighborhood of Fort Walton Beach, this property offers property features a main home with 3 bedrooms and 2 bathrooms, plus a separate 2-bedroom, 1-bath cottage offering additional flexibility for guests, workspace, or extended living.

The main home has been thoughtfully updated with a redesigned kitchen featuring added cabinetry, a large island, and an improved layout completed in 2021/2022, along with the addition of a bathroom. Major updates include a new HVAC system (2024), roof (2015), hot water heater (2015), copper wiring, updated plumbing, and an upgraded electrical panel.

Poquito Bayou is known for its unique homes, larger lots, no HOA, community boat ramp, and playground. Conveniently located near Eglin AFB, schools, shopping, dining, parks, and area beaches, this property offers modern updates and added flexibility in one of the area's most established communities.
#1005606

Shalimar

5 Poquito Road

5 Beds

3 Baths

3,349 Sq.Ft.

$1,360,000

MLS#: 1005606
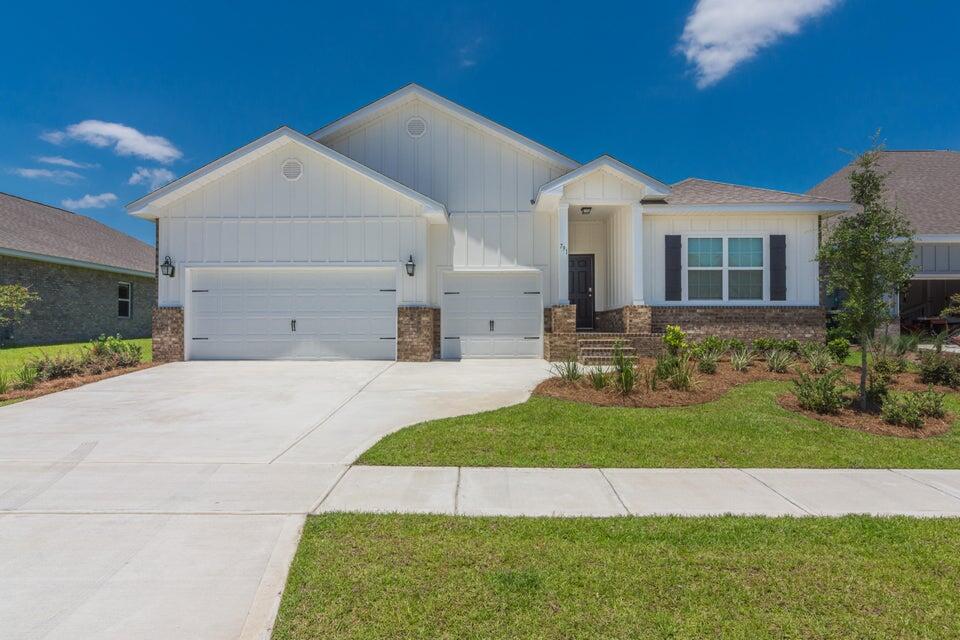
Welcome to this exceptional luxury home located in the heart of Freeport's premier master-planned community, Hammock Bay. This beautifully designed residence offers a rare 3-car garage, 4 spacious bedrooms, 3.5 bathrooms, a versatile bonus/flex room, and an expansive open-concept layout that seamlessly connects the living, dining, and kitchen areas, creating the perfect space for both everyday living and entertaining.

The thoughtfully designed floor plan provides comfort, style, and functionality throughout, while the covered back porch offers a relaxing outdoor retreat where you can unwind and enjoy the Florida lifestyle.

The spacious primary suite serves as a private retreat, featuring a well-appointed en suite bathroom and ample closet space. Three additional guest bedrooms provide flexibility for family members, guests, or a home office setup, while the additional full and half bathrooms offer convenience for both residents and visitors. The well-equipped kitchen overlooks the dining and living areas, making it ideal for entertaining and everyday living. With generous counter space, abundant cabinetry, and an open flow to the main living areas, this home is designed to accommodate both casual gatherings and formal occasions.

Basic cable and access to Hammock Bay's outstanding community amenities are included. Residents enjoy access to resort-style pools, a state-of-the-art fitness center, clubhouse, tennis and basketball courts, dog park, playgrounds, community store,  bay-front pavilion and dock, as well as miles of scenic walking and biking trails. RV and boat storage is also available for an additional fee.

Ideally located just minutes from the 331 Bridge, this home provides convenient access to South Walton and the world-famous 30A beaches, offering endless opportunities for dining, shopping, entertainment, and coastal recreation.

Pets may be considered on a case-by-case basis with prior owner approval and a non-refundable pet fee. This is a non-smoking property, and vaping is strictly prohibited.

Don't miss this opportunity to enjoy luxury living, exceptional amenities, and a vibrant community lifestyle in one of Freeport's most desirable neighborhoods. Schedule your showing today!
#1005583

Freeport

791 Cornelia Street

4 Beds

3 Baths

2,785 Sq.Ft.

$3,350

MLS#: 1005583
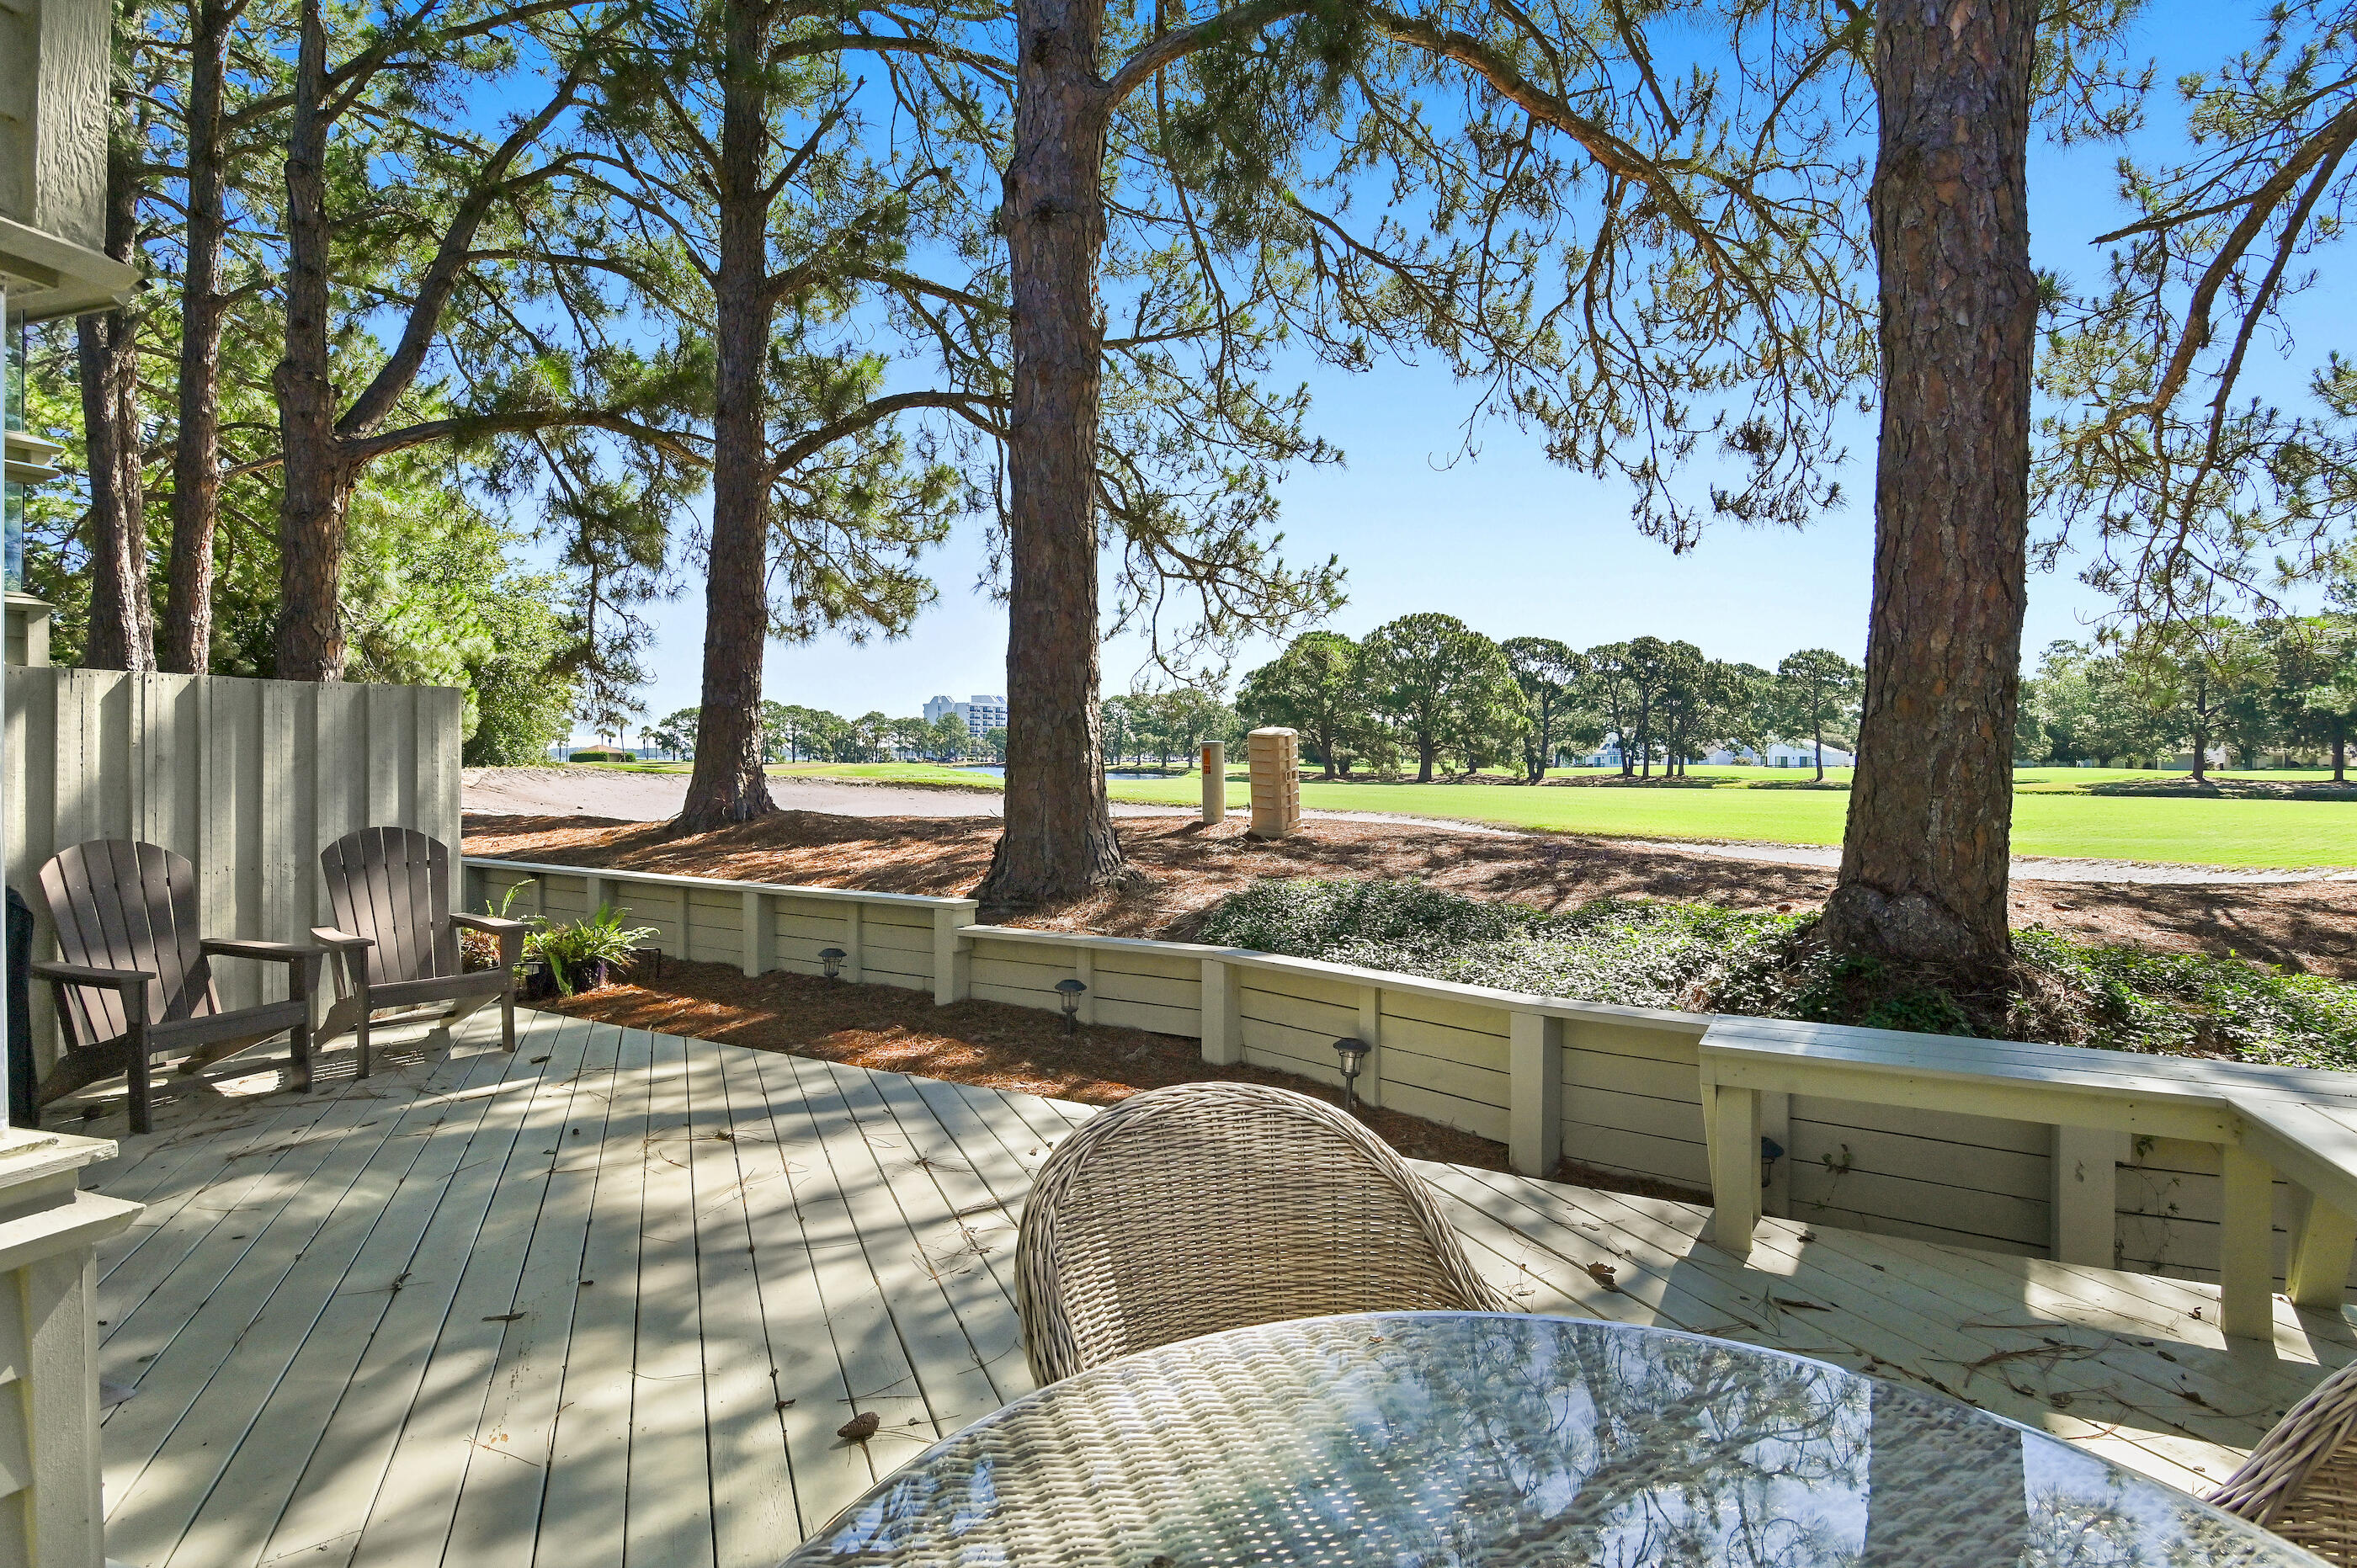
Turnkey furnished townhome in Fairways at Sandestin Golf and Beach Resort® offering golf course and bay views, exceptional outdoor living, and the sought-after Sandestin® golf cart lifestyle. This pristine 2-bedroom, 2.5-bath townhouse combines home appeal, rental potential, and resort living in one of Miramar Beach's most desirable Emerald Coast communities.
Beautifully maintained and move-in ready, recent updates include fresh interior paint, upgraded lighting, new TVs, and a new HVAC system (2026). The living area opens to an expanded deck overlooking the golf course with views toward the bay--perfect for morning coffee, outdoor dining, entertaining, or relaxing after a day at the beach.
Leave the car behind and enjoy golf cart or bike access to the Gulf of Mexico's sugar-white beaches, Sandestin Marina, championship golf, tennis, pickleball, Baytowne Wharf®, Grand Boulevard®, shopping, dining, grocery stores, live entertainment, concerts, and seasonal events.
Whether you're searching for a primary residence, vacation home, or rental-capable investment property, this furnished residence offers the ideal blend of comfort, convenience, and coastal lifestyle. Located between Destin and Scenic 30A, Sandestin® is one of Northwest Florida's premier resort destinations, known for its beaches, golf, marina, shopping, dining, and year-round activities.
#1005532

Miramar Beach

292 Sandestin Boulevard

2 Beds

2 Baths

1,308 Sq.Ft.

$619,900

MLS#: 1005532
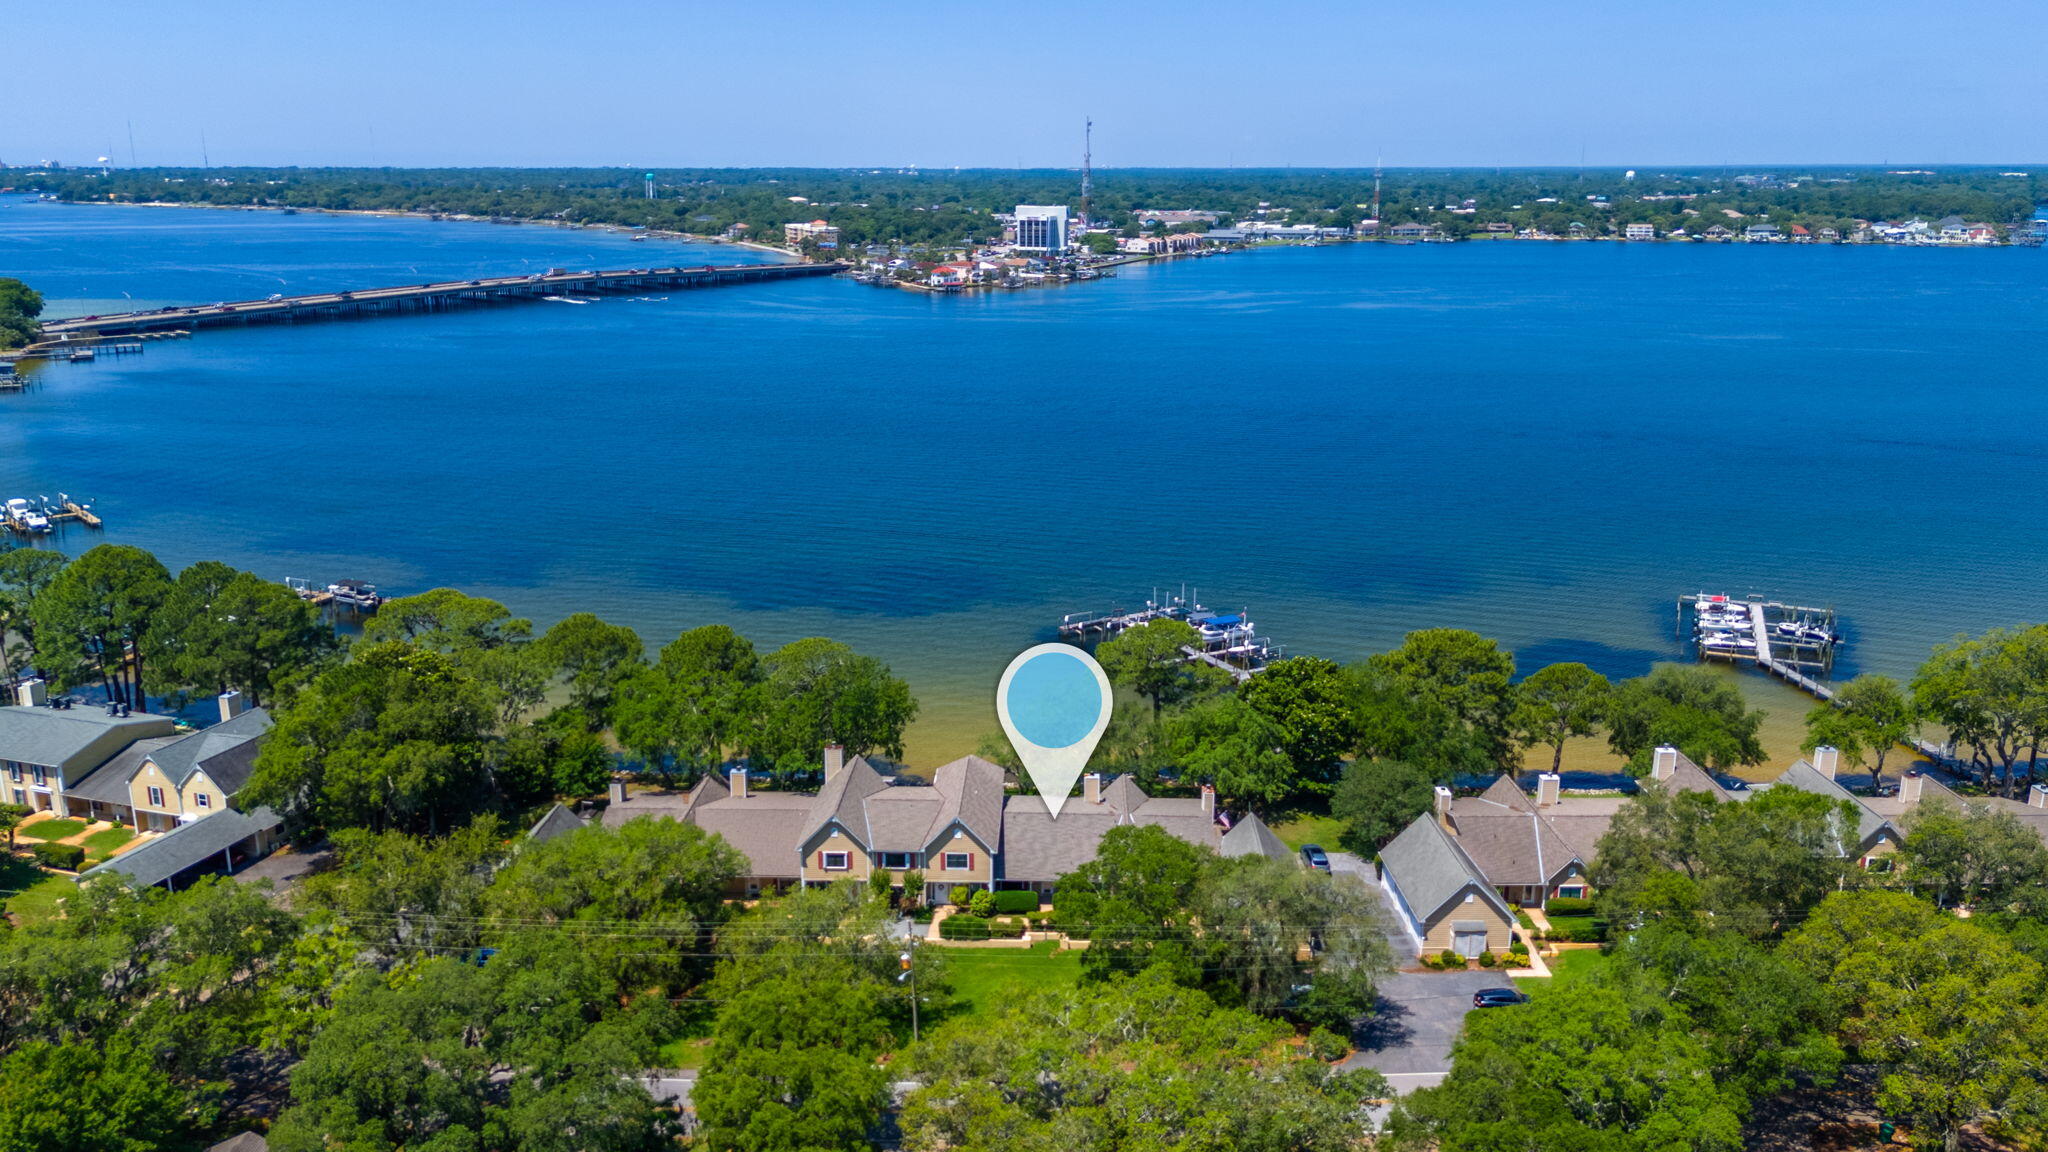
Experience waterfront living at its finest in this beautifully renovated 2-bedroom, 2-bathroom townhouse nestled in the heart of Shalimar. Offering breathtaking water views and modern upgrades throughout, this exceptional home combines coastal charm with contemporary comfort.

Step inside to discover luxury vinyl plank flooring flowing throughout the living spaces, creating a stylish and low-maintenance environment. The stunning kitchen is truly the centerpiece of the home, featuring elegant quartz countertops, a fully tiled backsplash, stainless steel appliances and a striking stainless-steel Belfast sink. Designed with both functionality and style in mind, this inviting space is perfect for everyday living and entertaining alike.

The spacious primary suite provides a private retreat, complete with an en-suite bathroom featuring a walk-in shower, separate soaking tub, and ample space to unwind after a long day. A second generously sized bedroom and full bathroom offer comfort and flexibility.

Step outside and enjoy the true highlight of this property--spectacular waterfront views from your private outdoor deck. Whether you're sipping your morning coffee, entertaining friends, or simply relaxing while watching the sunset, this outdoor space offers the perfect backdrop for coastal living.

Conveniently located near local dining, shopping, military bases, and the beautiful Emerald Coast beaches, this townhouse offers the ideal blend of location, lifestyle, and luxury.

Don't miss your opportunity to call this exceptional waterfront property home. Contact us today to schedule a showing!
#1005587

Shalimar

269 Shalimar Drive

2 Beds

2 Baths

1,471 Sq.Ft.

$2,800

MLS#: 1005587
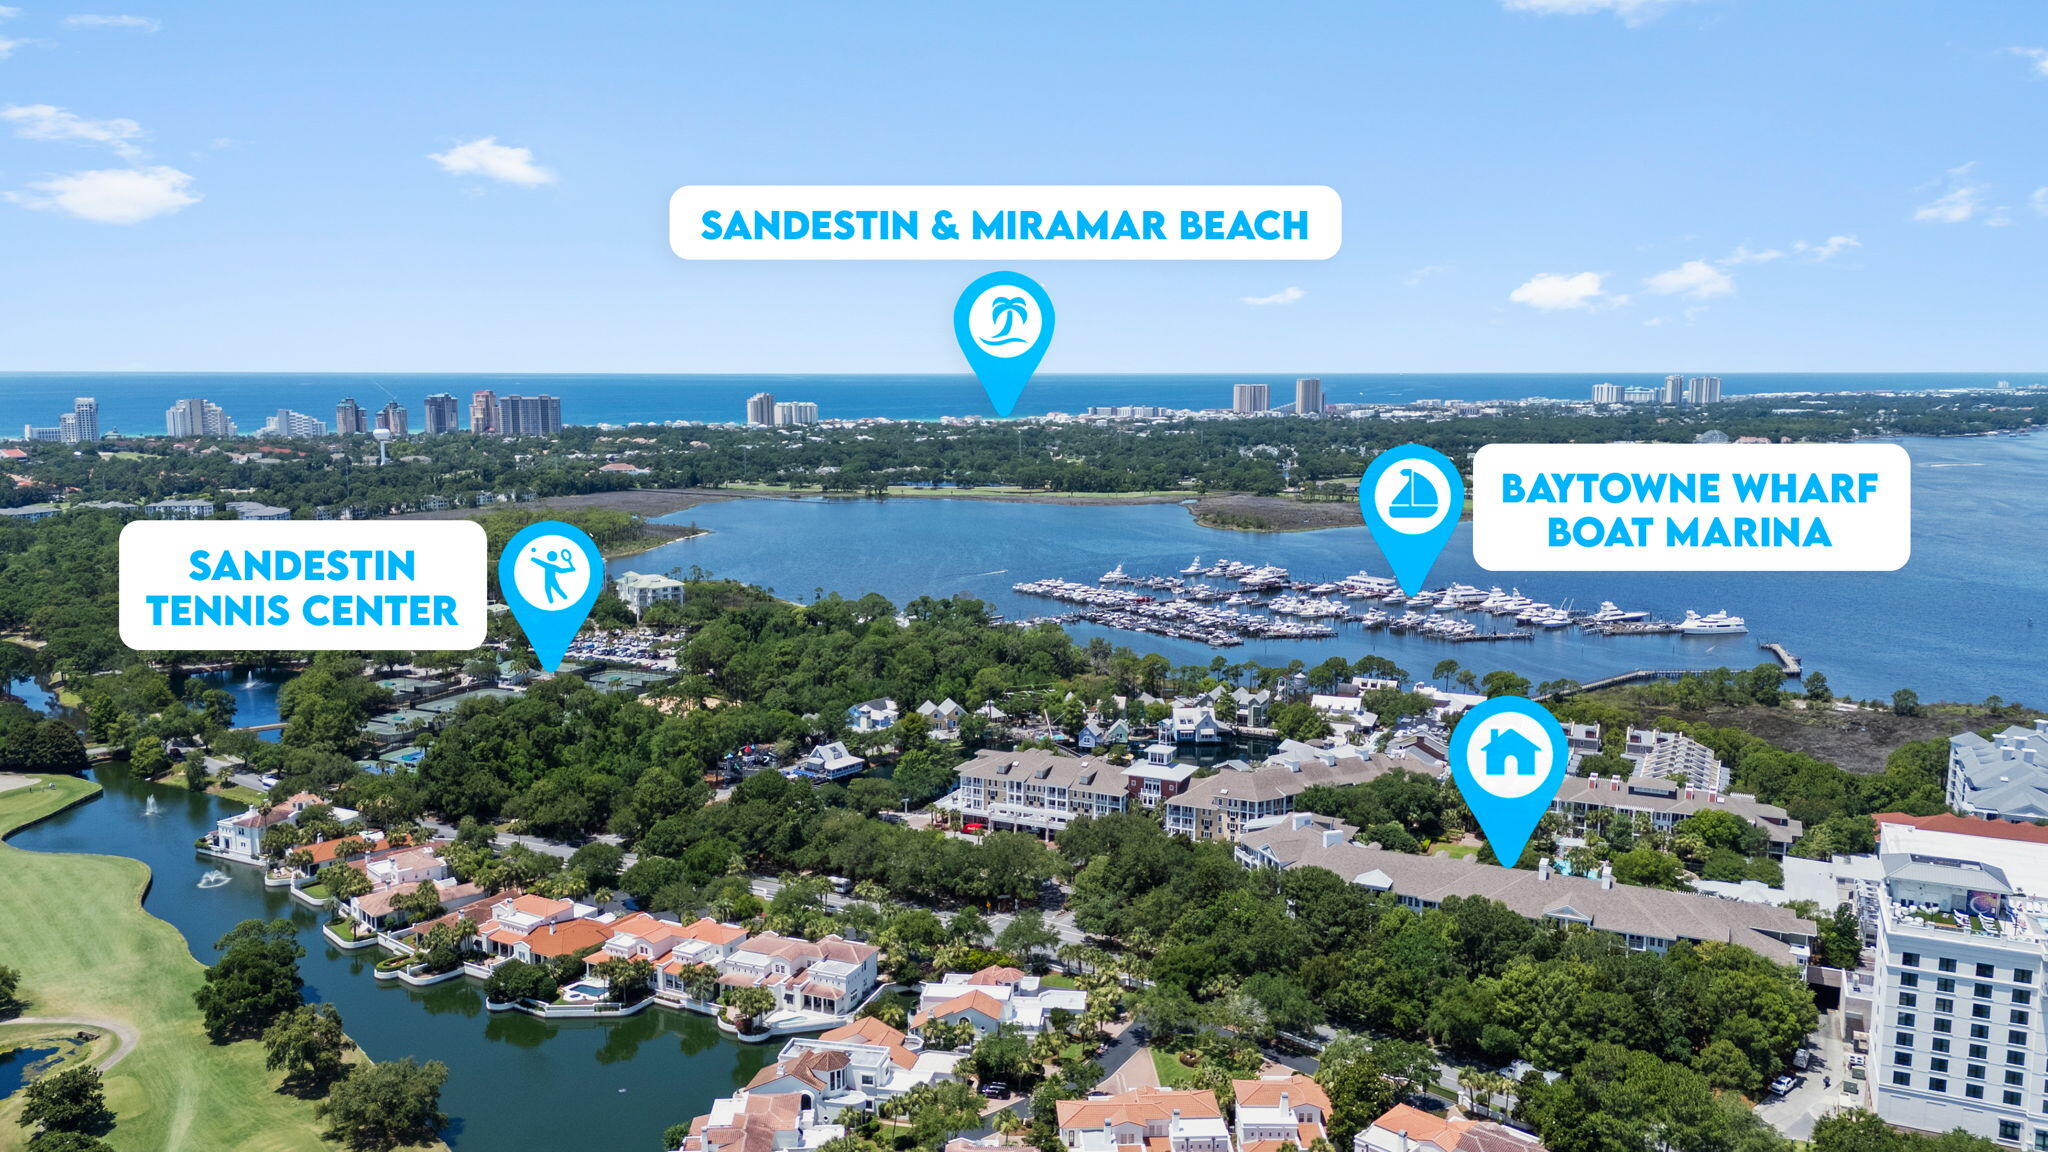
Short term rental projections over 50k! Enjoy the ultimate Sandestin lifestyle in this beautiful fully furnished 2BR/2BA lockout condo in Pilot House. Located in the Village of Baytowne Wharf,. Just steps from dining, shopping, entertainment, festivals, nightlife, and the convention center, this residence offers flexibility as a spacious 2-bedroom retreat or two separate rental accommodations for maximum income potential.

The open-concept floor plan features updated finishes, granite countertops, stainless steel appliances & stylish lighting. The lockout suite includes its own private entrance, kitchenette, and full bath while the covered balcony provides the perfect place to relax and enjoy the Baytowne atmosphere.

Owners and guests enjoy easy access to the resort-style pool, hot tub, fitness center, grilling area, splash pool and exclusive Founders Club. Located within the gated Sandestin Golf and Beach Resort, amenities include private beach access, four golf courses, tennis and pickleball courts, marina, miles of walking trails and endless dining, shopping, and entertainment options. A perfect vacation getaway or income-producing investment property on the Emerald Coast.
#1005543

Miramar Beach

9300 Baytowne Wharf Boulevard 415/417

2 Beds

2 Baths

1,128 Sq.Ft.

$435,000

MLS#: 1005543
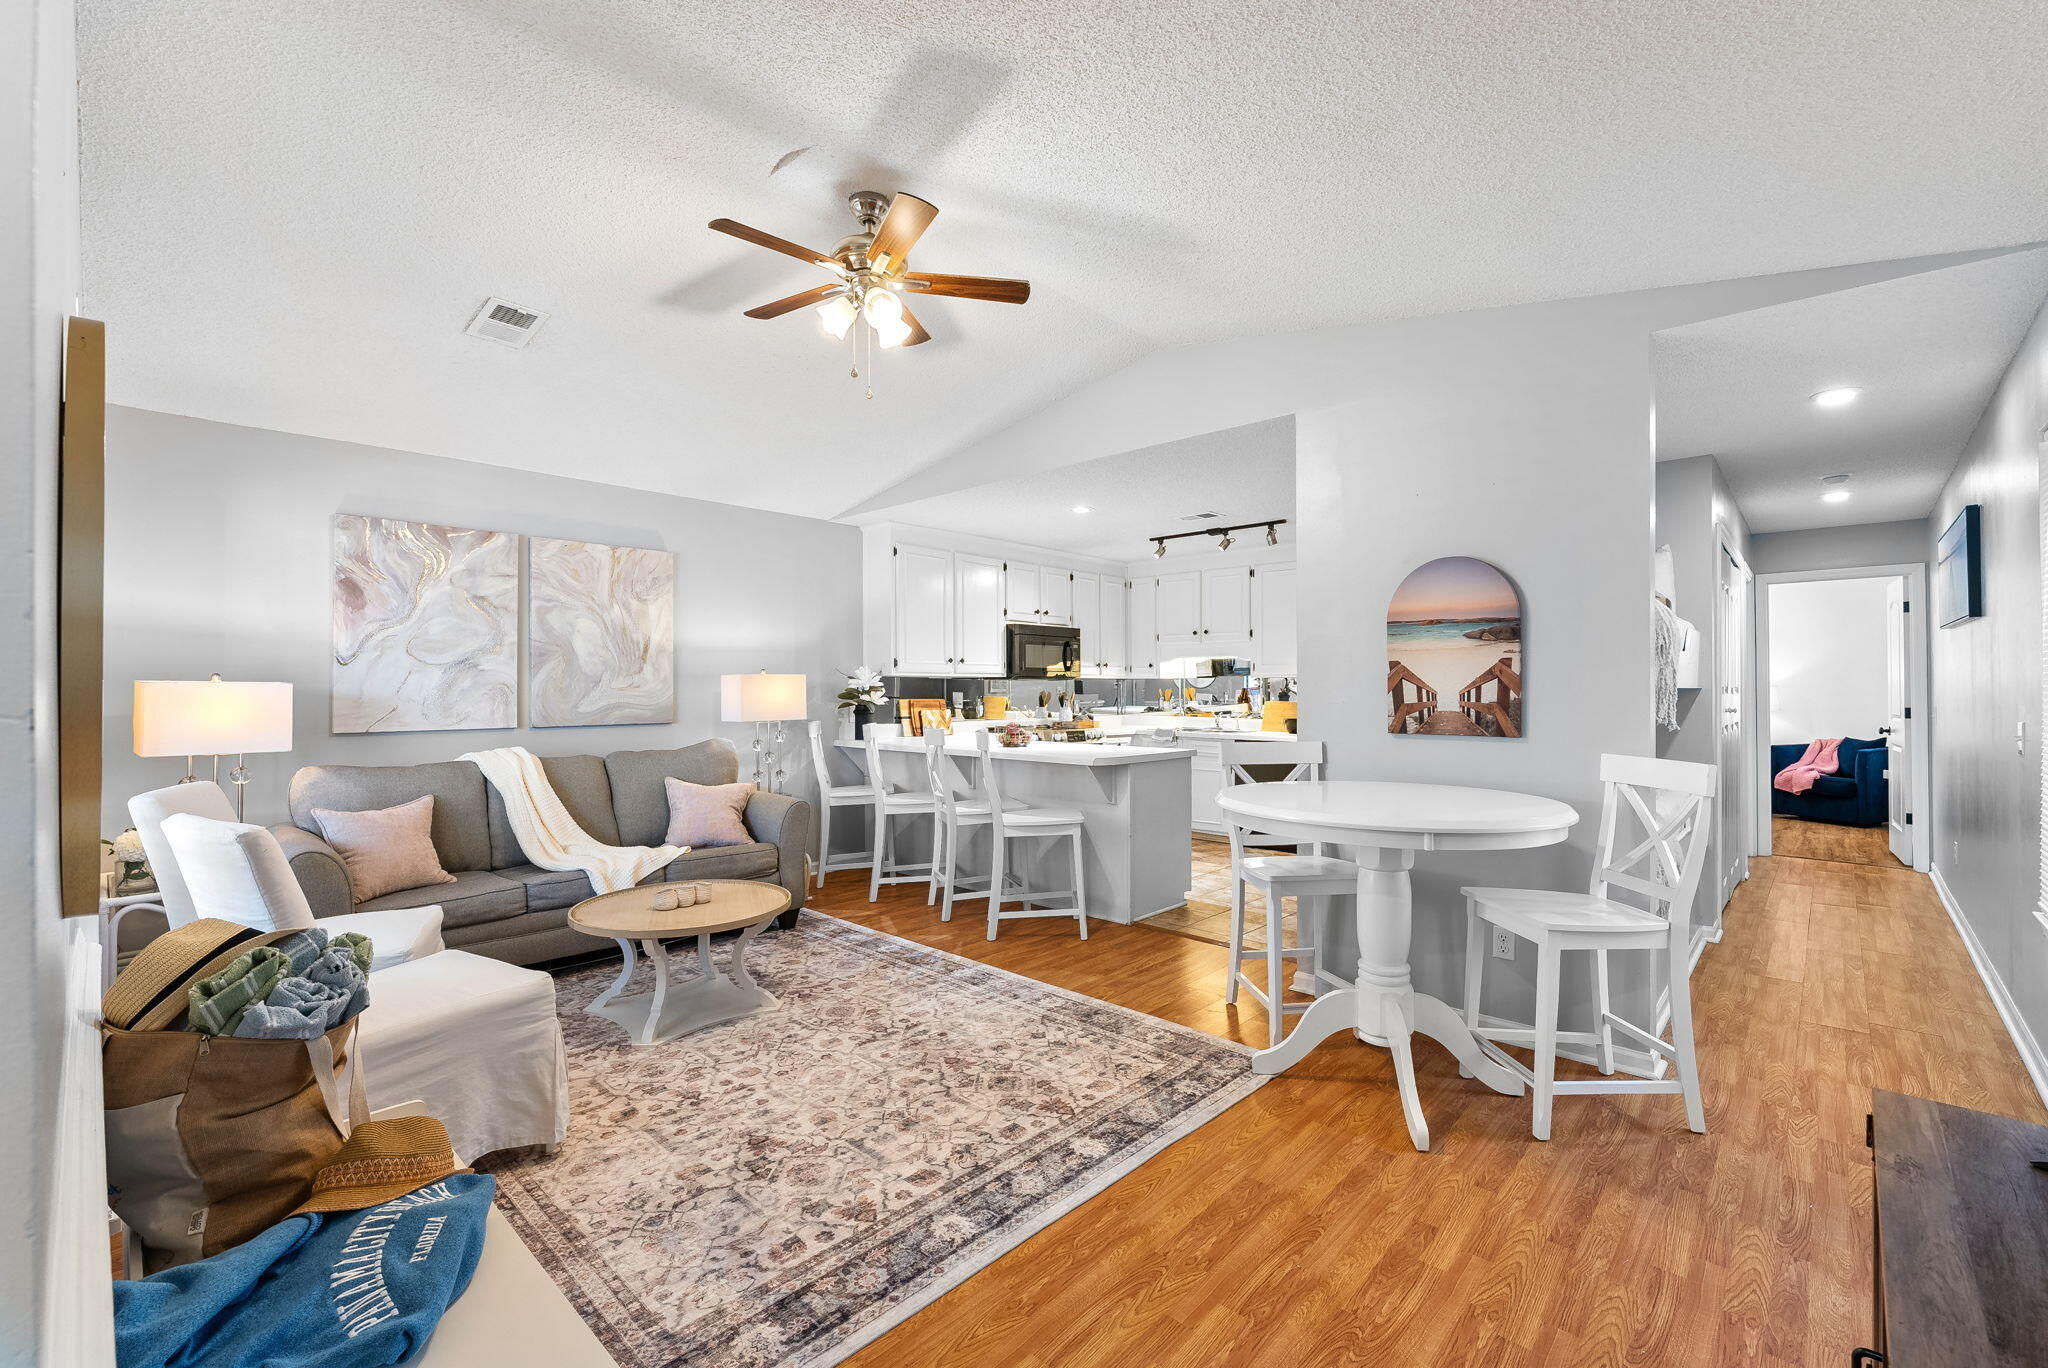
his thoughtfully updated Panama City Beach condo features modern upgrades and a smart, efficient floor plan designed for low-maintenance coastal living. Turnkey and versatile, it's ideal for personal use, an Airbnb or VRBO vacation rental investment, or a second home retreat on the beautiful Gulf Coast of Northwest Florida. Horizon South offers the rare convenience of dual gated access -- from both Front Beach Road and Back Beach Road (Hwy 98) -- putting you at the center of everything Panama City Beach has to offer. You're just 2 miles from Pier Park (shopping, dining, and entertainment), 8 miles from the upscale community of Rosemary Beach, and approximately 14 miles from Northwest Florida Beaches International Airport (ECP). World-famous sugar-white sand beaches and the Gulf waters are right at your doorstep. Horizon South is ideally positioned with gated access from both Front Beach Road and Back Beach Road (Highway 98), providing easy connectivity throughout the area. The community is approximately 14 miles from Northwest Florida Beaches International Airport, 8 miles from Rosemary Beach, and just 2 miles from Pier Park's shopping, dining, and entertainment.

Whether expanding an investment portfolio or securing a coastal retreat, this property presents a solid opportunity in a well-located Panama City Beach community.
#991310

Panama City Beach

17462 Front Beach Road 73 D

1 Beds

1 Baths

608 Sq.Ft.

$215,000

MLS#: 991310
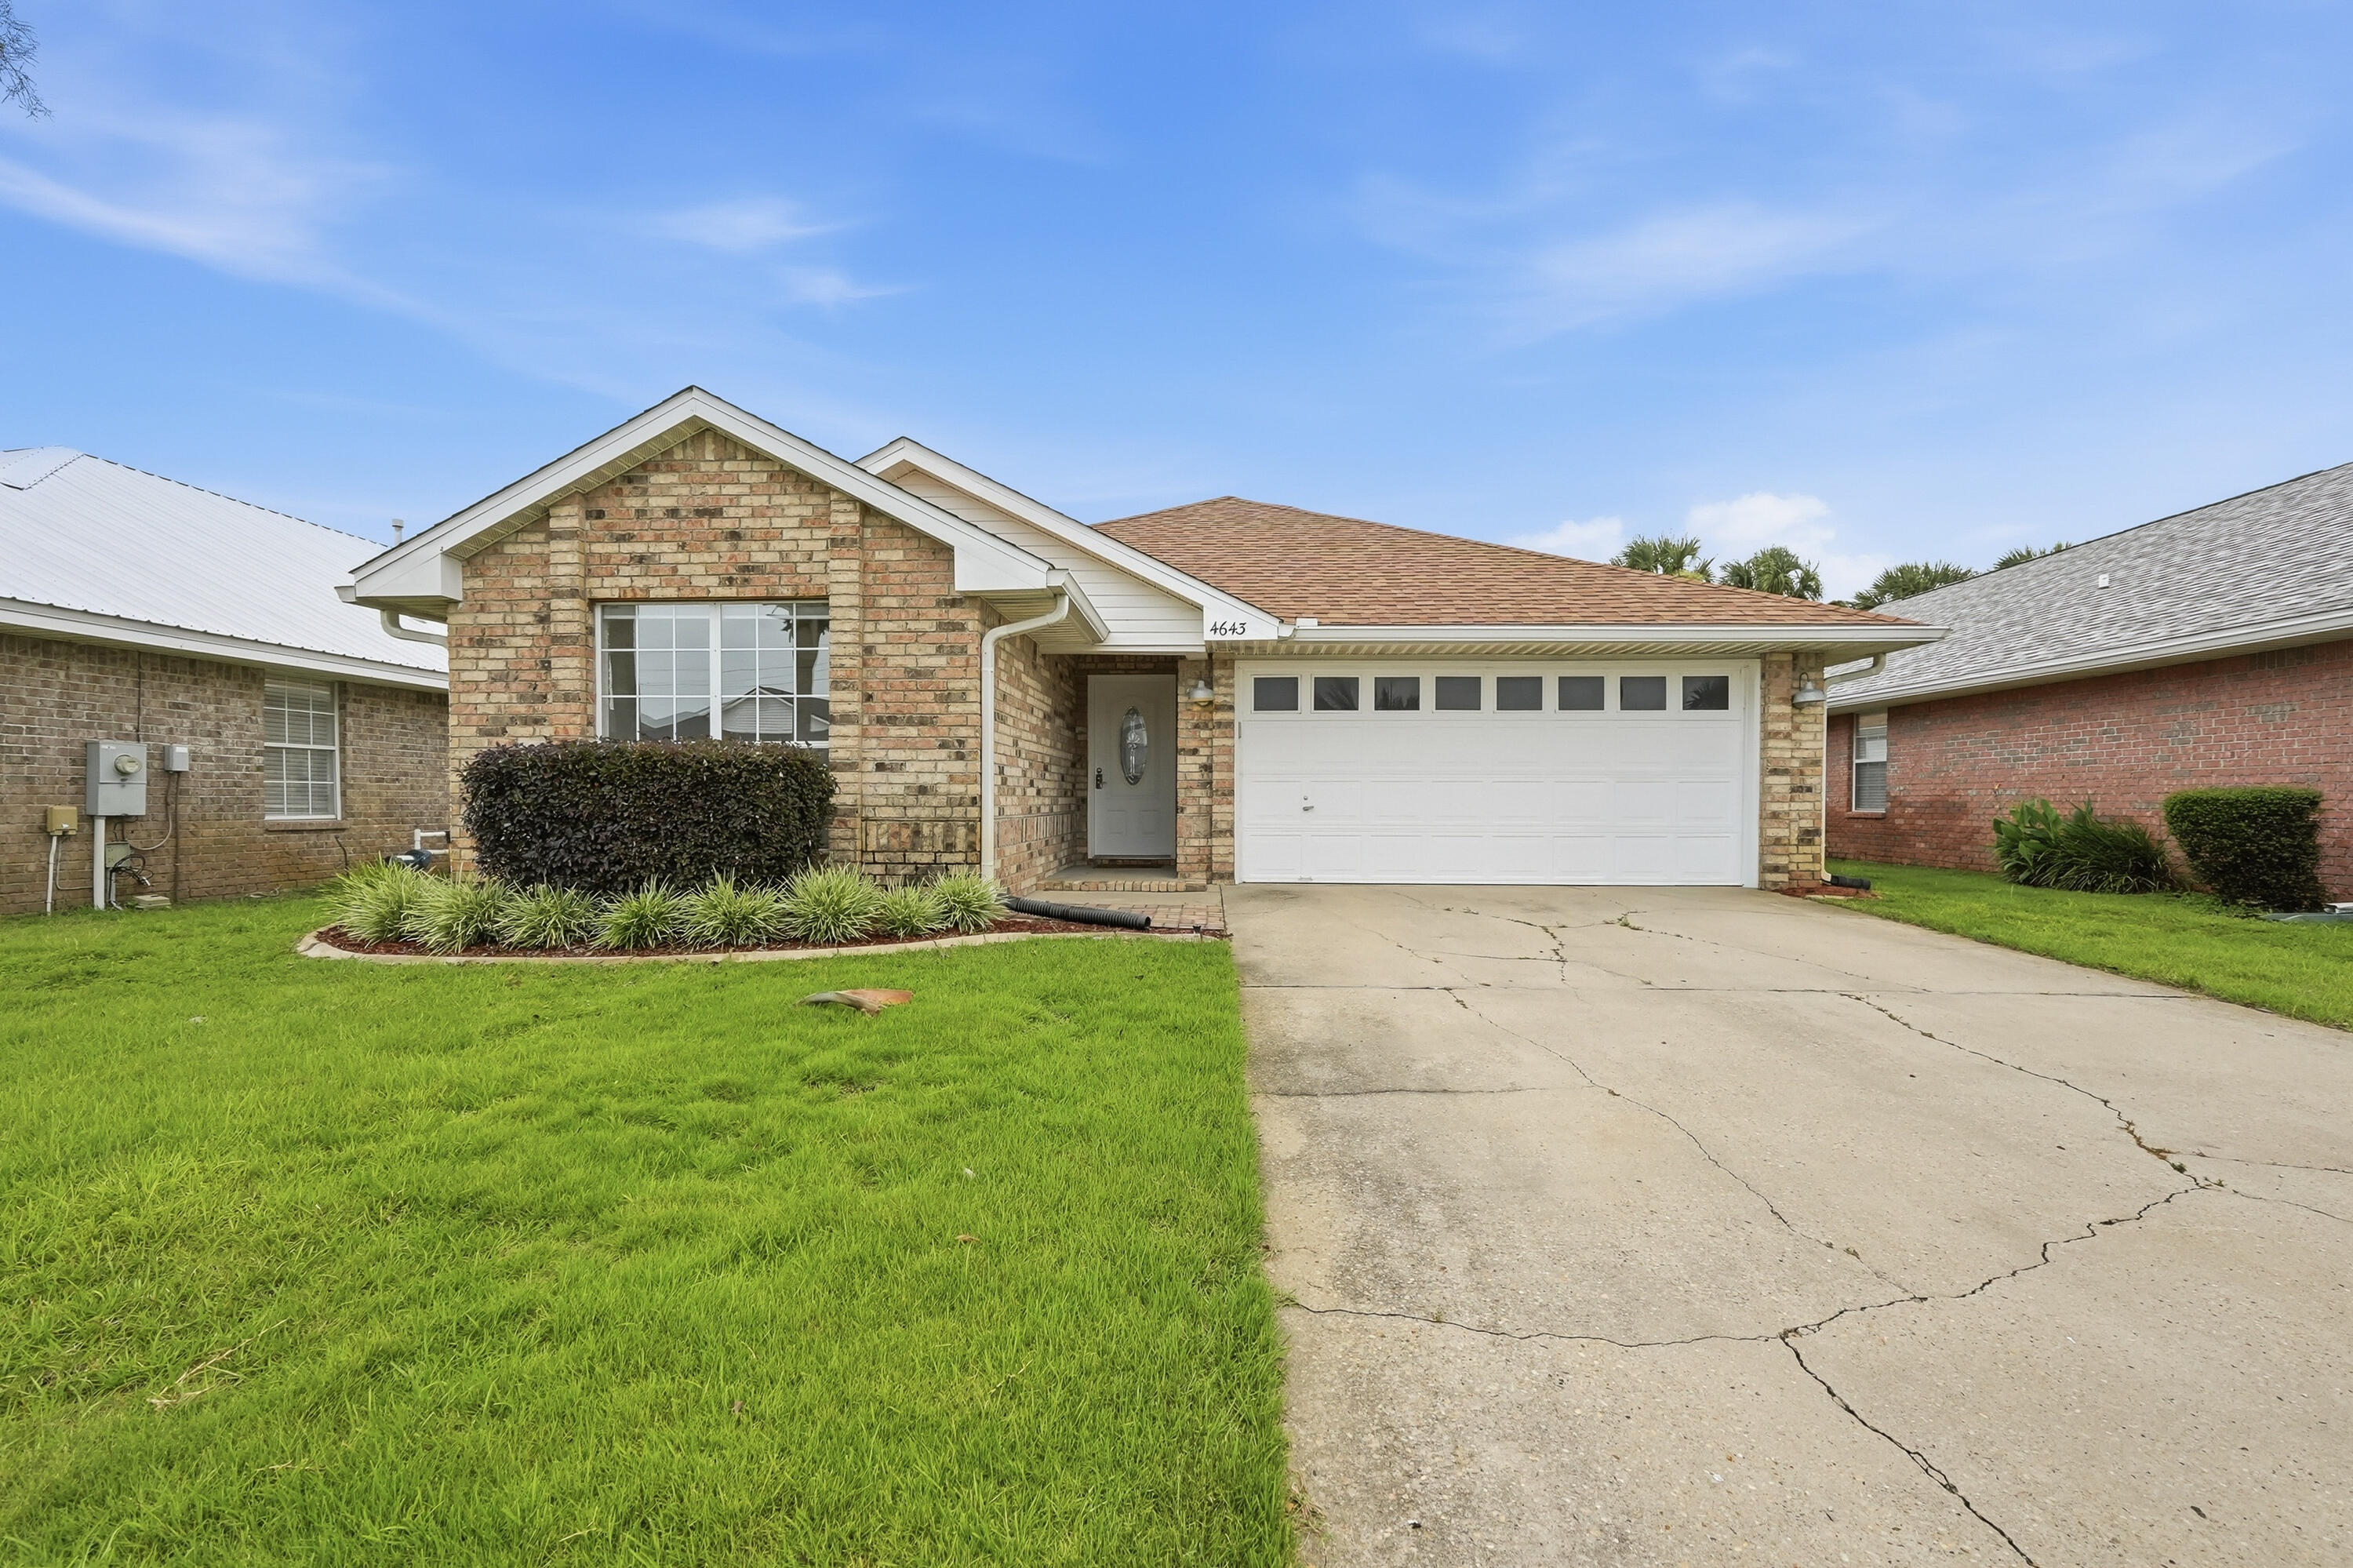
Want to live near the beach in Destin? Perfect Opportunity now available. Located just a short walking distance to the Gulf of America, you'll enjoy quick access to sugar-white sand and emerald waters. This home has many updates in 2018 to 2026.  New roof in 2022, New HVAC in 2023, kitchen, counter tops, appliances and LVP flooring in living areas and kitchen, new bath vanities, tile shower in master bathroom, and two skylights all new since 2018.  Recently,  the home has been thoughtfully updated with new interior paint, a new bathtub in the hall bath, new electrical outlets and switches, and two replaced window panes.  Paver patio in backyard, and epoxy garage floor.  The neighborhood features a community pool, and the location puts you close to Destin Commons, popular restaurants, shopping, and everyday conveniences.
A fantastic choice for anyone seeking the Destin lifestyle at an affordable price.
#1005572

Destin

4643 Sunsail Circle

3 Beds

2 Baths

1,708 Sq.Ft.

$589,900

MLS#: 1005572
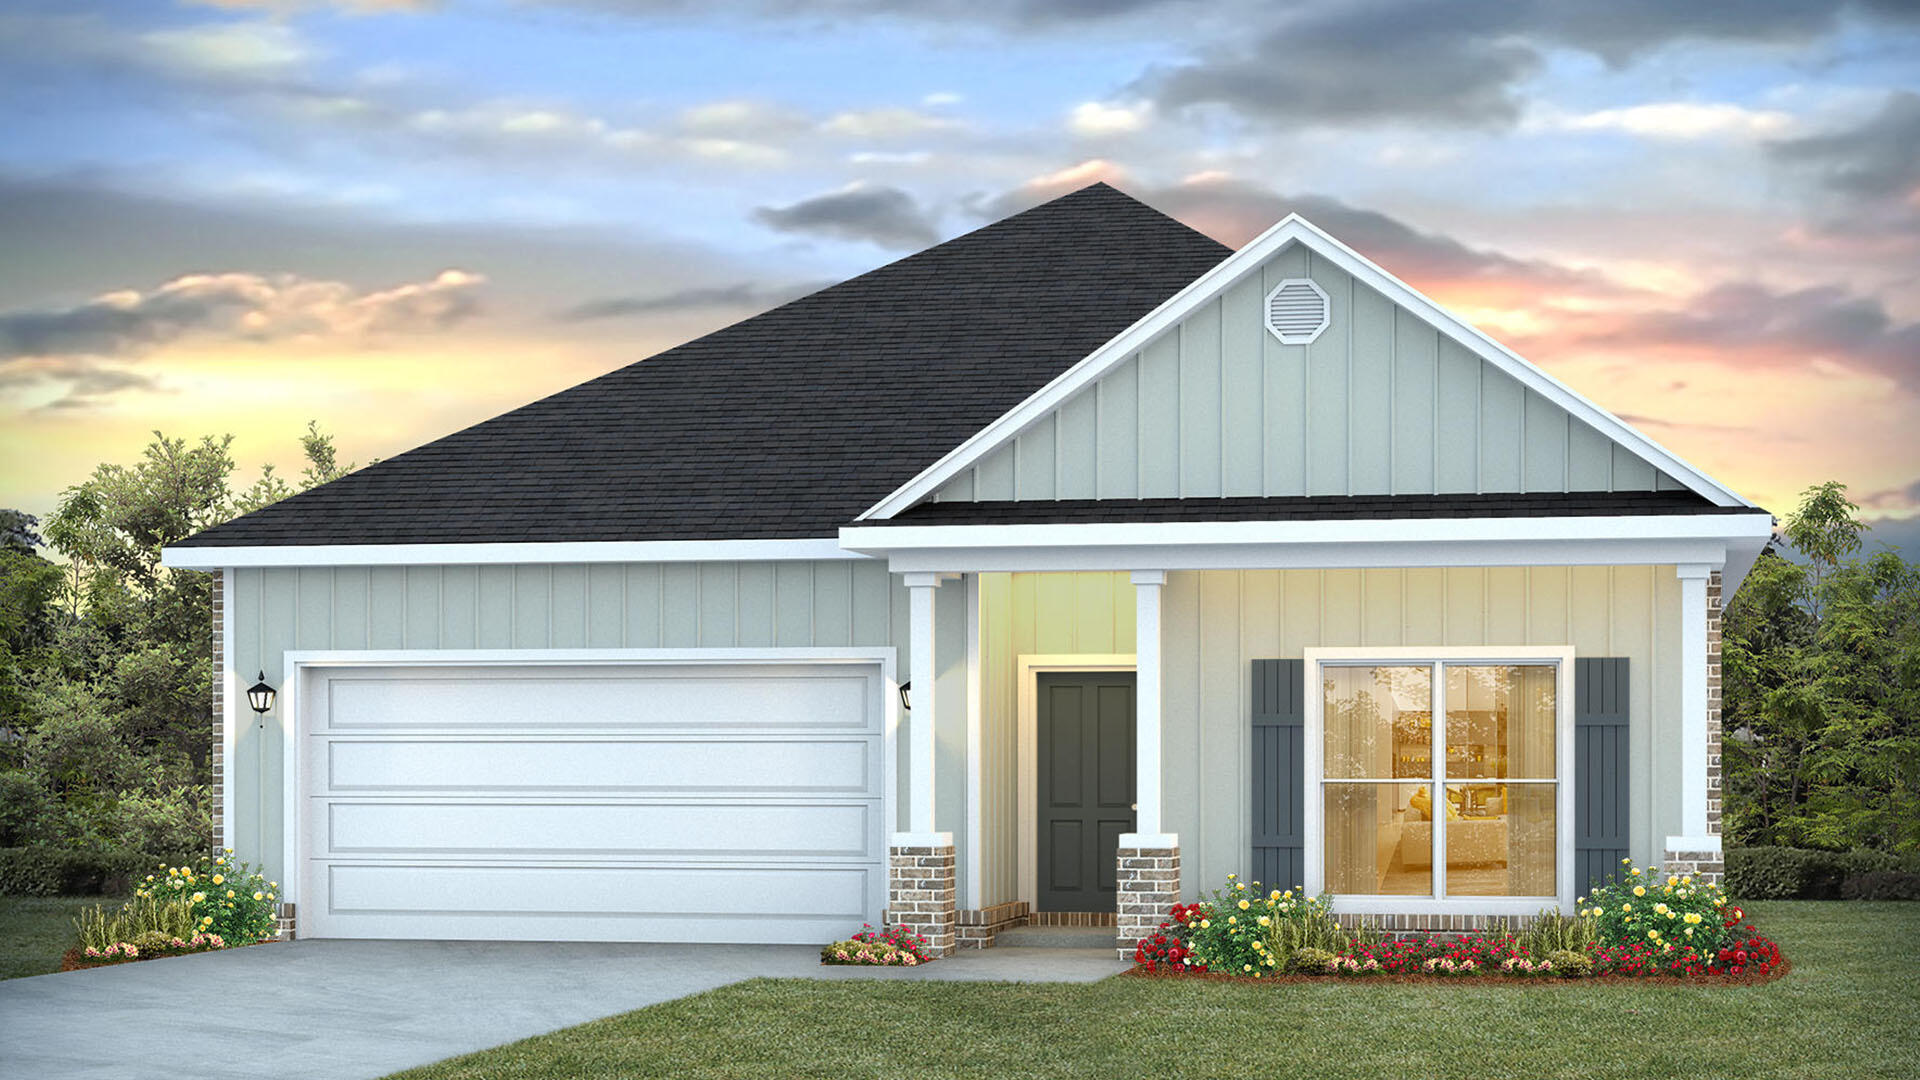
Welcome to 94 Gray Owl Drive, a new home under construction at Owls Head Farms in Freeport, Florida. This home offers an open and spacious layout designed for comfortable living.

The kitchen is equipped with an appliance package that includes a smooth top stove, microwave and dishwasher as well as an undermount single basin sink with a dedicated water filter faucet and a functional center island. Modern finishes of the kitchen include quartz countertops, white upper and lower cabinetry and brushed nickel plumbing fixtures. The kitchen opens directly to the dining area and living room, creating a seamless space for relaxation or entertaining guests. The high 9' ceilings and additional tray ceilings in the living and primary bedroom create boosts the luxurious feel in this home.

The primary bedroom is nestled at the back of the home and features a private bathroom with a shower, dual vanities, a large soak tub, and a spacious closet. Three additional bedrooms, a second full bathroom, and a separate laundry room provide both practicality and comfort. There is a coat closet and linen closet in the entry hallway for added convenience. This home has EVP flooring in the common or shared areas of the home and each bedroom has carpet.

The exterior of this home features covered front and back porches that extend your living space, ideal for enjoying Florida's weather. The 2-car garage and large laundry room are just off the kitchen for ease when you're unloading the car.
#1005579

Freeport

94 E Gray Owl Drive

4 Beds

2 Baths

1,856 Sq.Ft.

$339,660

MLS#: 1005579
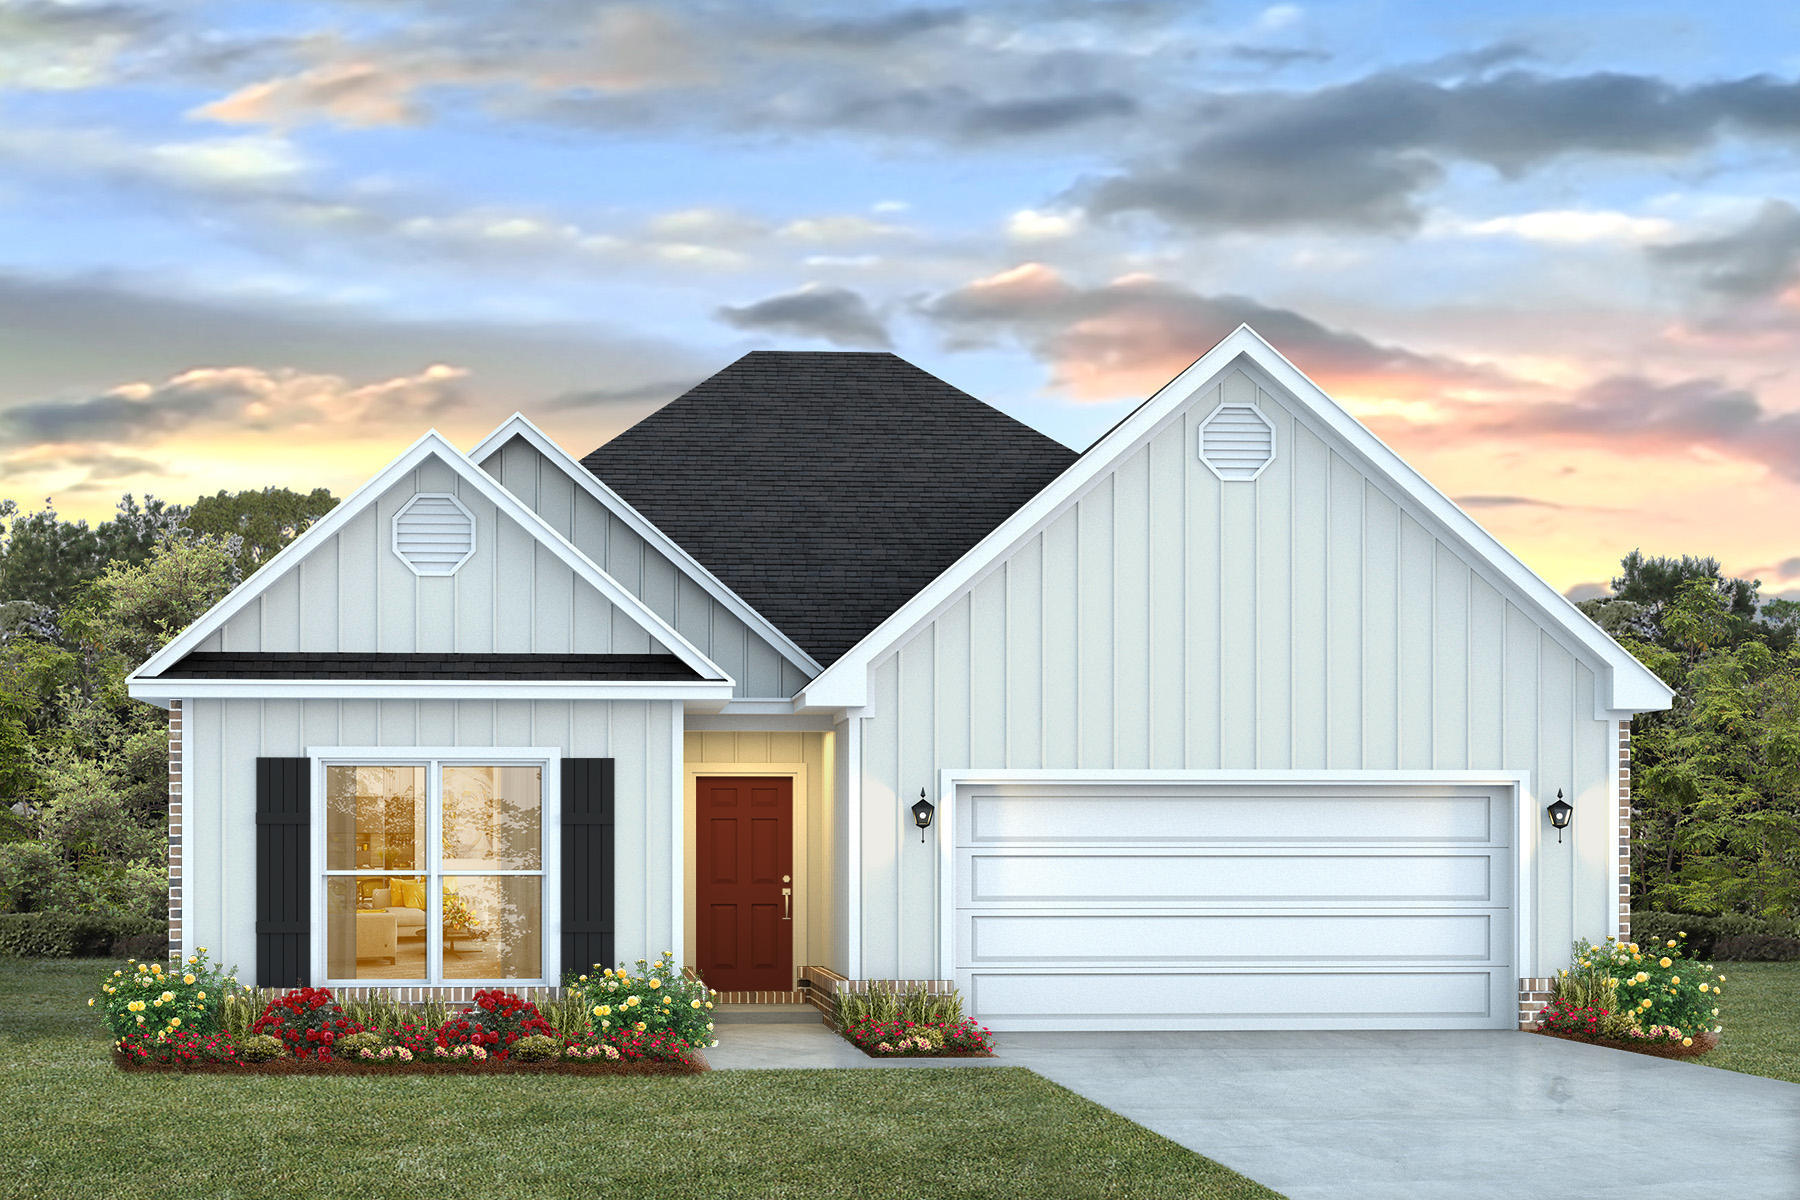
Welcome to 125 Gray Owl Drive, a new home under construction at Owl's Head Farms in Freeport, Florida. This home features the Kennedy floor plan with five bedrooms and three full bathrooms. Step inside to discover a smart, welcoming layout designed for comfort and flexibility.

A front hallway leads to two guest bedrooms and a full bathroom, creating a private space that works well for visitors, children, or a home office setup. The center of the home opens into a bright living, dining, and kitchen area filled with natural light from multiple windows and a glass back door. Perfect for everyday living and entertaining, the kitchen includes a large island with views of the shared spaces, quartz countertops, soft-close Shaker-style cabinets, stainless steel appliances including a stove, microwave, and dishwasher, plus a corner pantry for extra storage.

With EVP flooring throughout, this home has a seamless transition between rooms. Toward the back of the home, a separate hallway leads to the laundry room and the private primary suite. This spacious retreat offers a luxurious bath with a soaking tub, separate shower, oversized double vanity, and a walk-in closet with ventilated shelving. Past the dining area, an additional hallway leads to two more guest bedrooms and a third full bathroom, completing this thoughtfully arranged floor plan.
#1005584

Freeport

125 E Gray Owl Drive

5 Beds

3 Baths

2,212 Sq.Ft.

$412,862

MLS#: 1005584
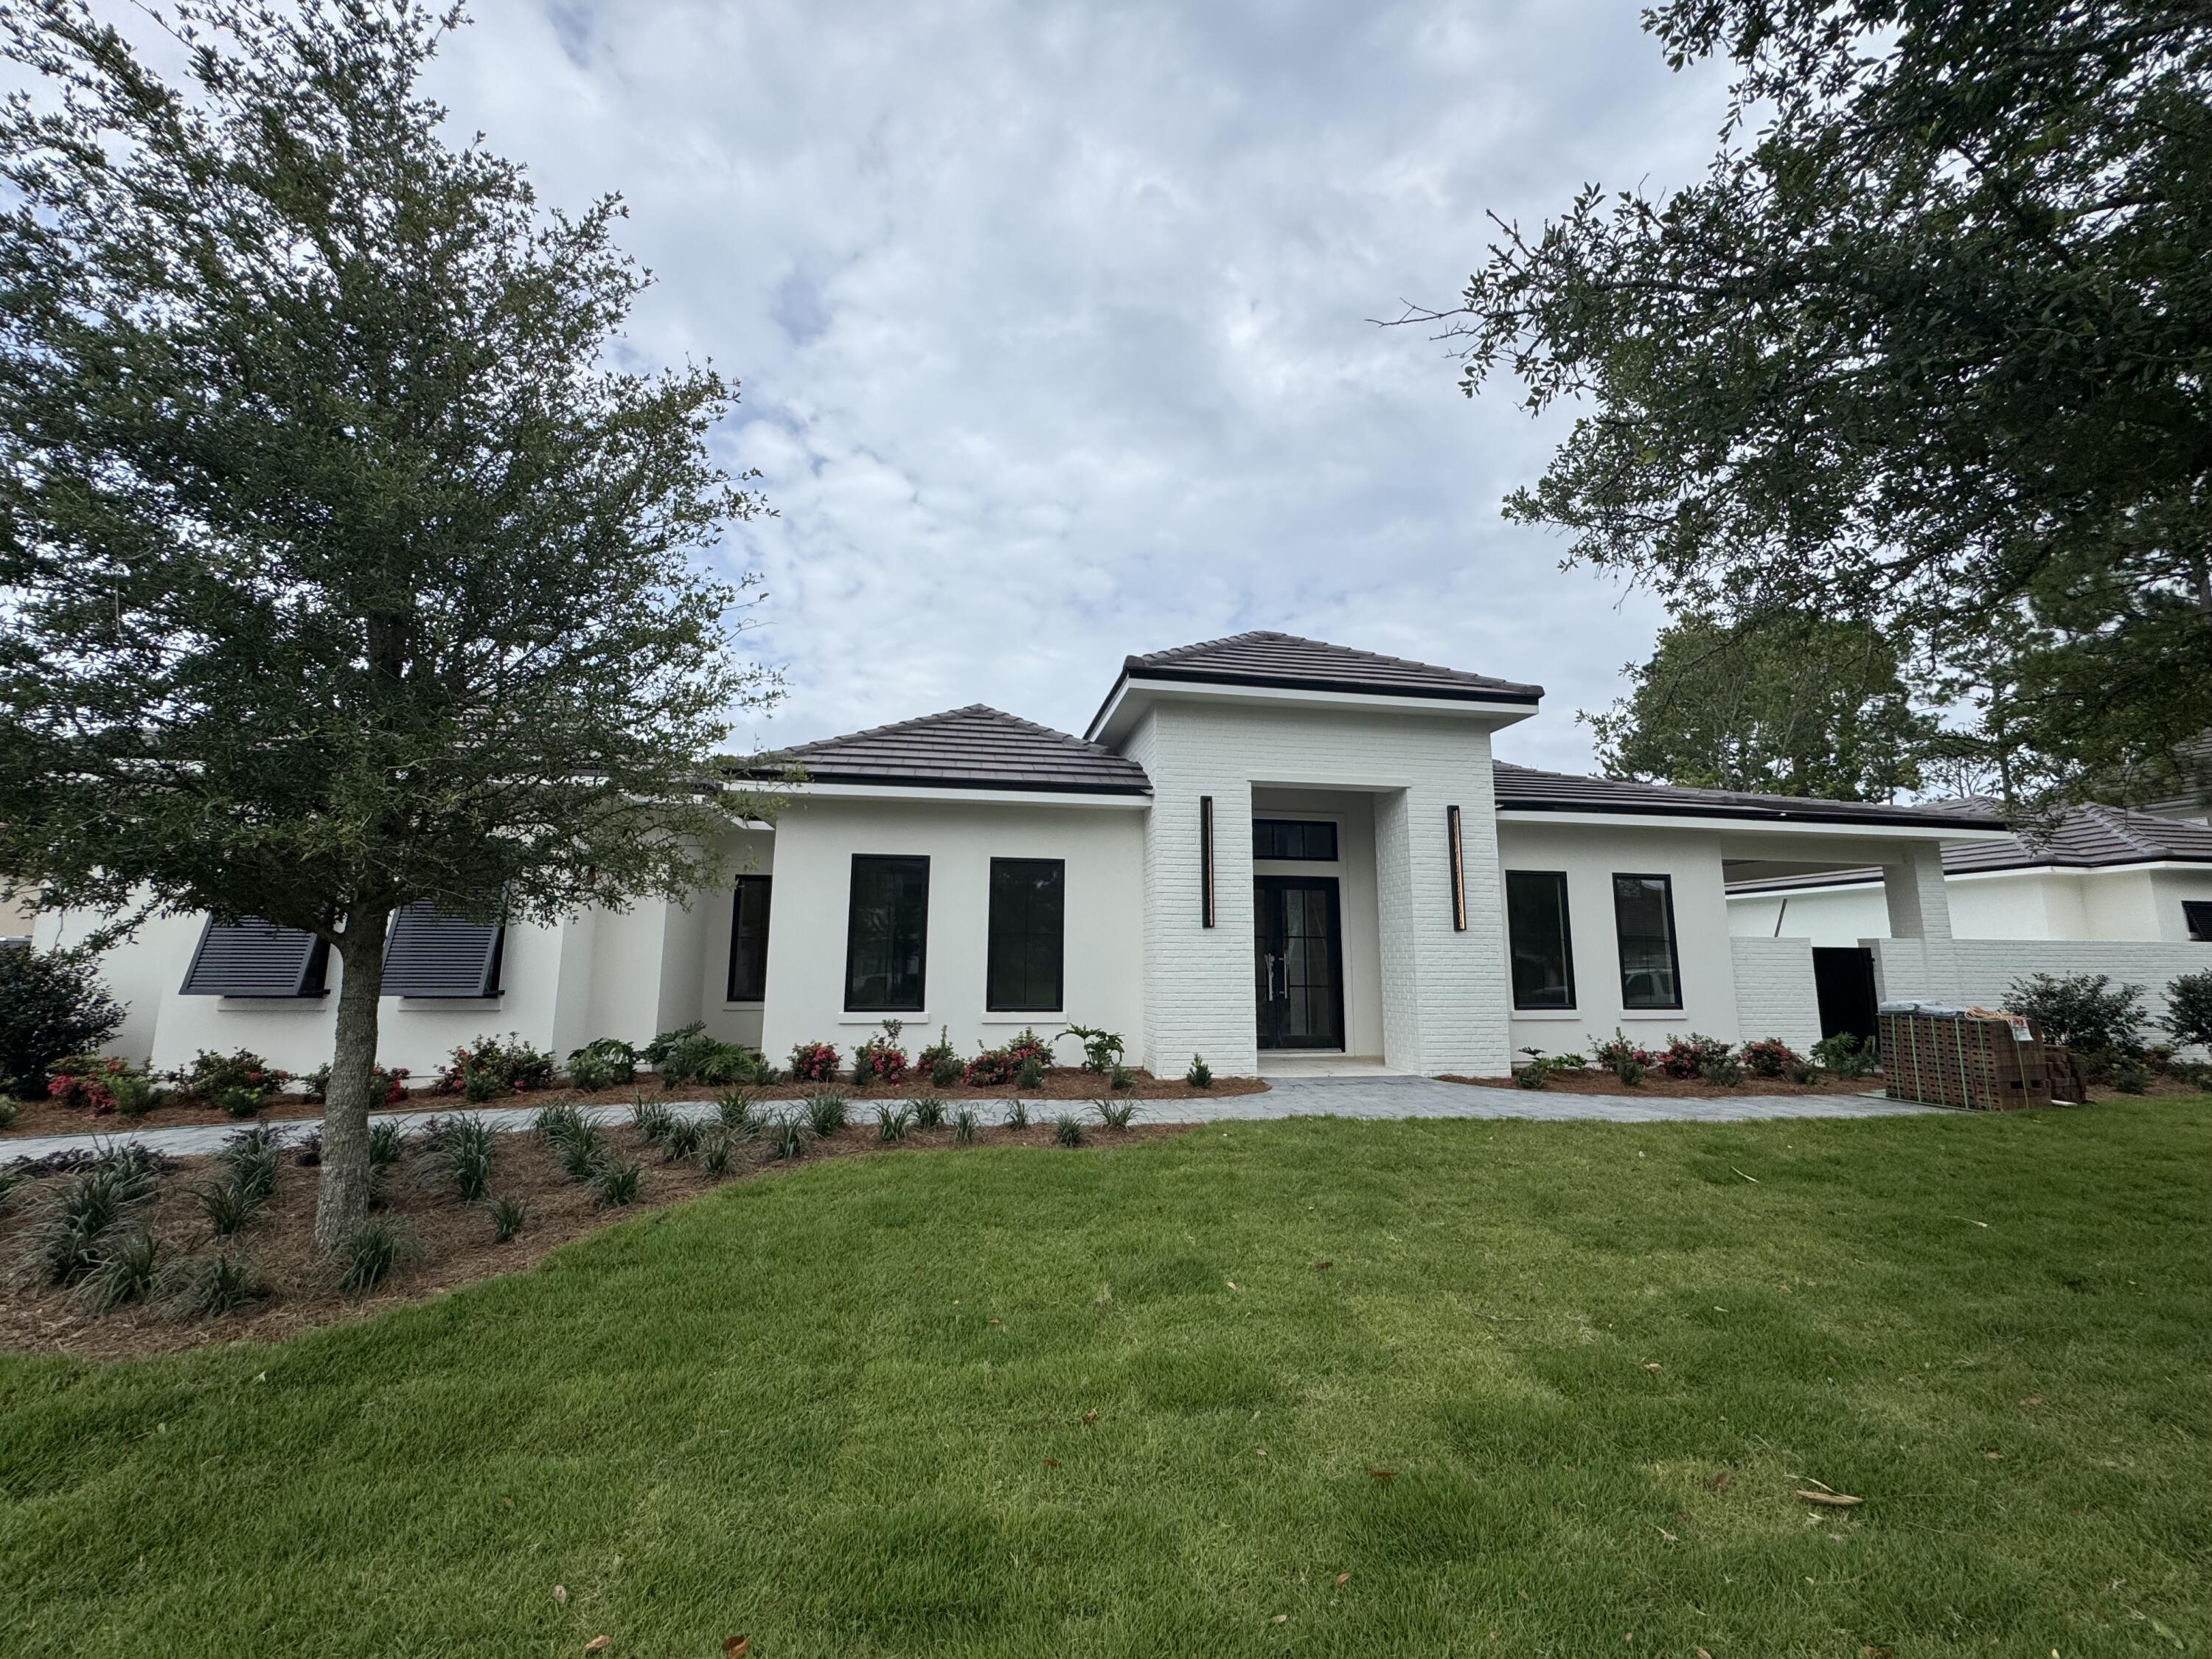
New construction home Is complete, and move in ready!! This gorgeous custom home will be move-in ready. Welcome to 3563 Preserve Drive. This is an exquisite custom one-of-a-kind build behind the coveted gates of Burnt Pines.  This single-story estate spans over 120ft wide, with a total of 6,500 sq ft, with 4,506 sq ft of heated and cooled space. Embrace gorgeous sunrises over the nature preserve in the back, and watch the sunset in the front while relaxing in the courtyard pool while grilling with friends and family in the summer kitchen. This home features a master wing which encompasses the entire right side of the home. The master bath features Separate his/her bathroom vanities, a bidet, soaking tub, and stunning walk through shower. A generous office also completes the build. The Home is elegantly dressed with high end white oak wood trim throughout , and equipped with Wolf/ Sub Zero appliances, audio video features throughout with full 360 degree 24/7 surveillance.
#986793

Miramar Beach

3563 Preserve Drive

4 Beds

4 Baths

4,506 Sq.Ft.

$4,125,000

MLS#: 986793

1 ... 279 280 281 282 283 ... 666
* Listings identified with the FMLS IDX logo come from FMLS and are held by brokerage firms other than the owner of this website. The listing brokerage is identified in any listing details. Information is deemed reliable but is not guaranteed. If you believe any FMLS listing contains material that infringes your copyrighted work please click here to review our DMCA policy and learn how to submit a takedown request. © 2024. First Multiple Listing Service, Inc.
 - property

Send a message

Message successfully sent.

Your message

What is 3 + 4 ?

Reason for contacting?

I agree to receive email communication and understand I can unsubscribe at any time.

I agree to be contacted by INIT test tenant via call, email, and text for real estate services. To opt out, you can reply 'stop' at any time or reply 'help' for assistance. You can also click the unsubscribe link in the emails. Message and data rates may apply. Message frequency may vary. Privacy Policy

Sign Out

Virtual Assistant

Would you like to take the next step with this property? We can help you schedule a showing or virtual tour, or send you more details.

Yes, I would like more information.

Thank You for Your Reply, One of Our Agents will contact you as soon as possible

No, maybe later.

Thank you, you can always contact me via email, phone number or through the contact form.

Realhub AI

Lucy - Your AI-Powered Realtor

Update Your Temporary Password

Personalize your search

Enter your email and we'll notify you immediately when new listings match what you're looking for.

or enter email address

Already have an account ? Login here

Continue your home search

I agree to receive communications and understand I can unsubscribe at any time.

I agree to be contacted by INIT test tenant via call, email, and text for real estate services. To opt out, you can reply 'stop' at any time or reply 'help' for assistance. You can also click the unsubscribe link in the emails. Message and data rates may apply. Message frequency may vary. Privacy Policy

Already have an account ? Login here

We use cookies

We use cookies primarily for analytics to enhance your experience. By accepting, you agree to our use of these cookies. You can manage your preferences or learn more about our cookies policy.






