
REALHUB is on fire today

Properties

Browse or get in touch to schedule a walkthrough.

  • Nearby me
Price range

Popular Features

Community Features

Association

Property Features

Waterfront

View

Exterior Features

Interior Features

Style

10000 properties match your criteria

Updated 1 minute ago

E-Alert name
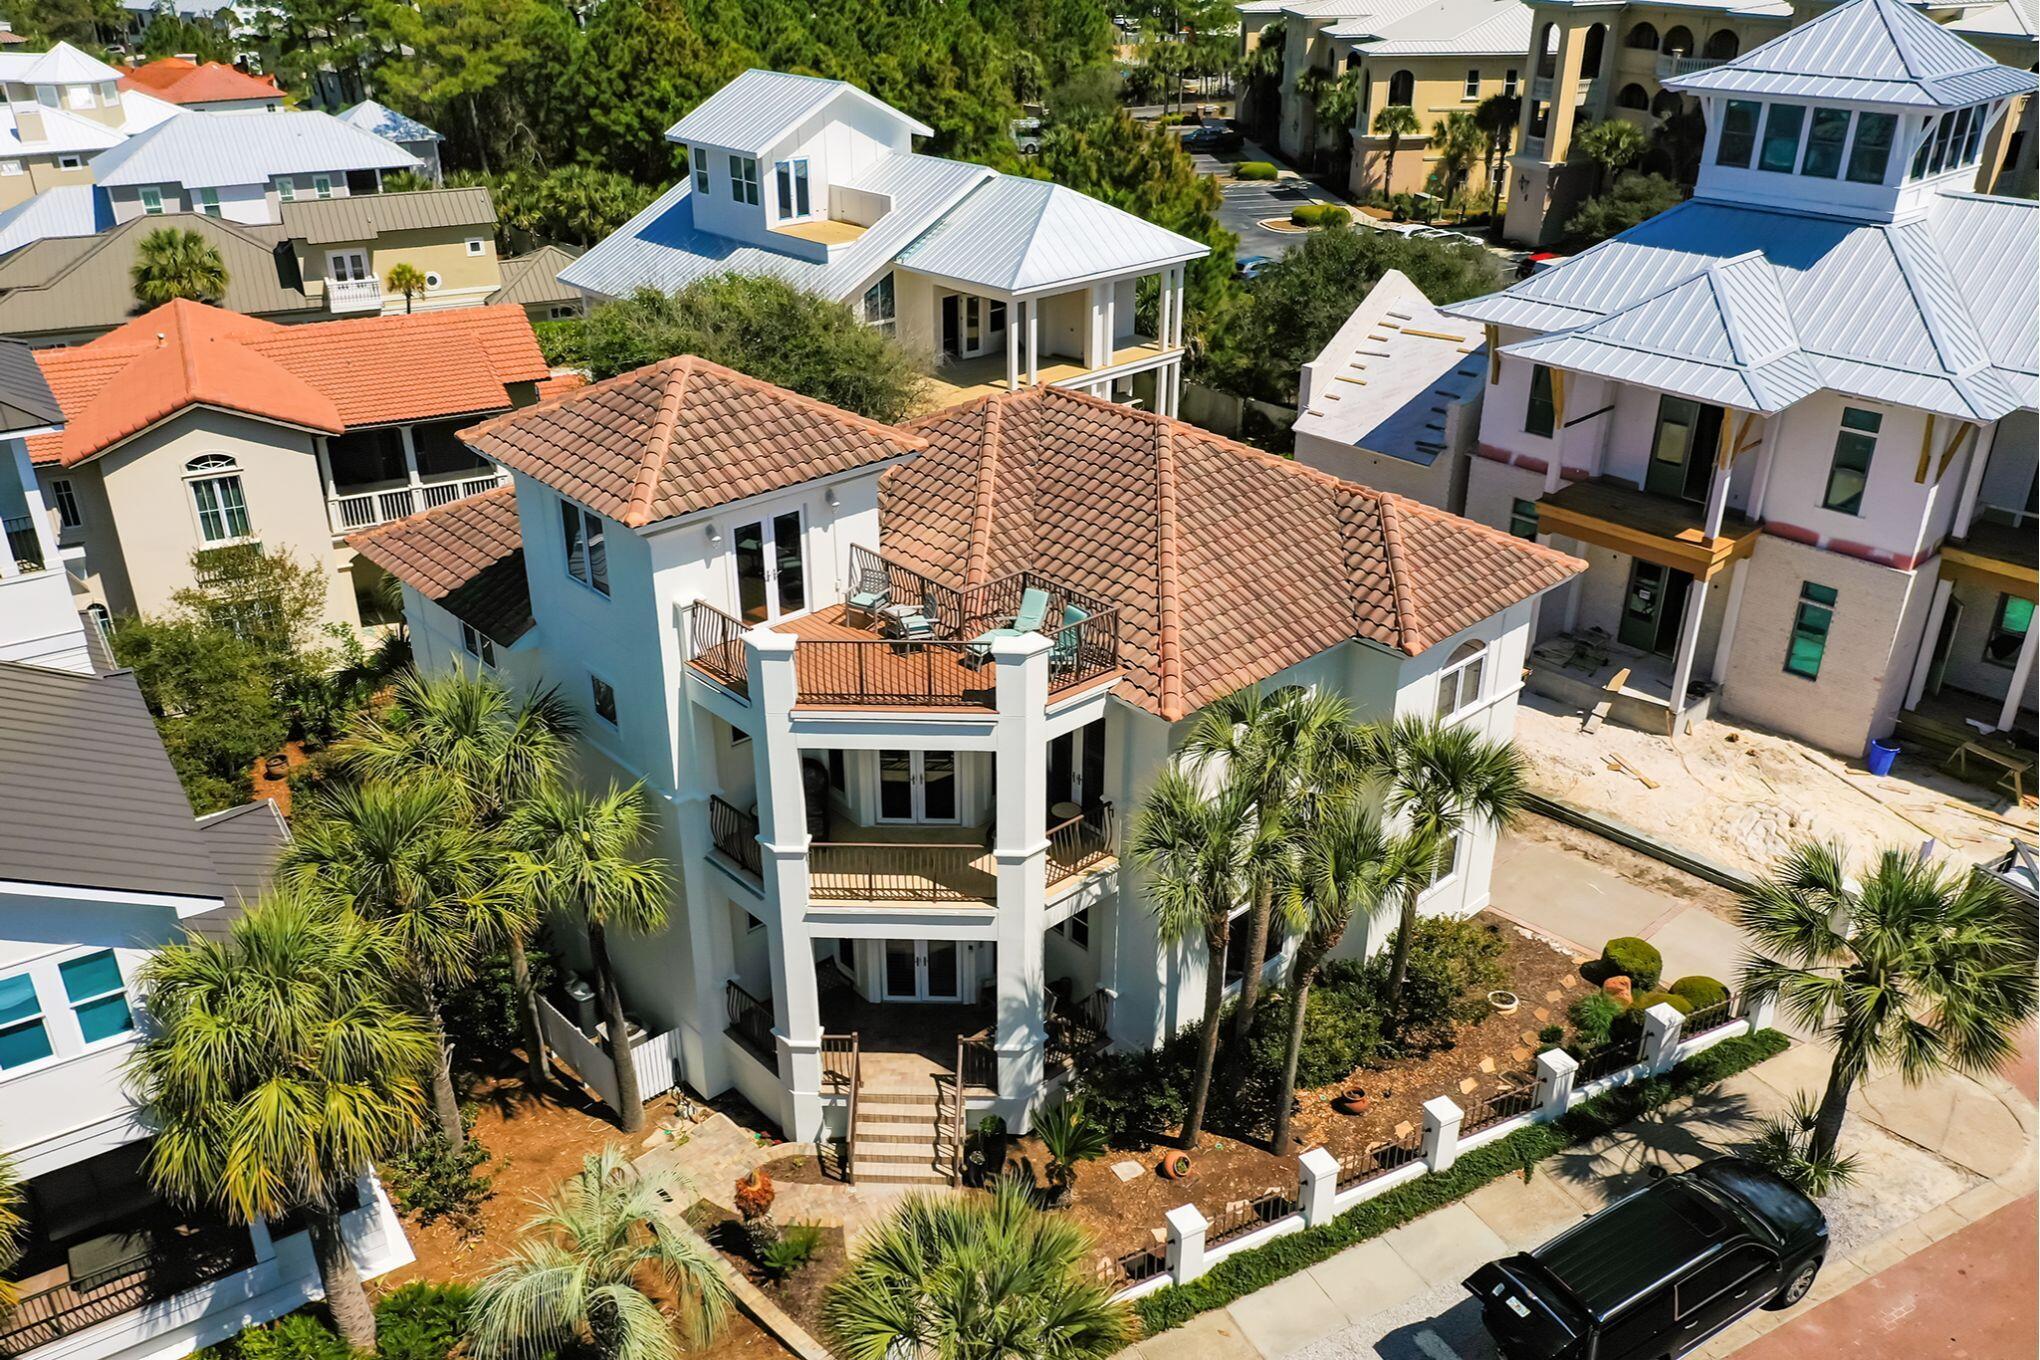
Pristine Beach home is move in ready for Spring Break and Summer fun. It is sold furnished with fresh exterior and some interior paint. Home has never been rented. Gourmet kitchen with new Scotsman ice maker, wine fridge and 2nd extra sized stainless refrigerator located in the garage. New 1st floor HVAC unit add in 2022, new 2nd floor HVAC in 2023 Home is located on the highly coveted beachfront Street of White Cliffs Crest & is prominently situated on an elevated site, just one lot back from the Gulf.  Only steps from a beach access equipped w/ a Gazebo to an exclusive ''private'' beach with daily security. Has community pool, playground, tennis & pickle ball court & Clubhouse w/fitness center in White Cliffs gated subdivision. Home has homey feeling, not often seen in a Beach House. Enter door from the covered drive portico then 2 steps into large kitchen to carry rainy-day groceries. A convenient access to the laundry off kitchen. Has (2) HVAC units and Nest thermostat(s) & Ring Cameras. A NEW 2nd FLOOR HVAC was installed in 2023. Property is equipped with a Life Source Whole House water filtration system. One Bedroom is on the 1st floor level. Home is exclusively provided with its own Home Elevator, in order to enjoy an easier access to the 4 Bedrooms on the 2nd floor level. Home has 5 Baths w/2 downstairs & 3 on the 2nd floor level. Master Bath has stunning walk-in shower, private toilet w/Bidet, a large whirlpool tub & big walk-in Closet. 2 of the bedrooms are equipped with high quality, space saving Murpy Beds, that allows 1 room to have a couch, workspace area & Bunk beds all in the same room. The other Murphy Bed is in the multi-use Office Bedroom w/built-in cabinets. Home has multiple porches. One is a great sun deck located just outside the 3rd floor "Crows Nest" or "Small Tower Den" also furnished with its own mini kitchen. Another porch of the Master Bedroom also faces the Gulf. 2 other porches wrap around the rear of the home, one on Level 1 off the den and the other off 2nd Level Bedroom that overlooks a Private Courtyard, equipped with a Water Fountain & a Well-water outside irrigation system. Property has a very long driveway w/1 car detached Garage for extra parking. More street parking space in the Front. More storage in Basement room on west side off Courtyard. A well maintained home in great condition. A Rare opportunity for a Lucky Buyer, on this Coveted Street located so close to the Beach, in this rent-restricted gated community @ half the price of the beachfront across the street.
#1000790

Santa Rosa Beach

45 White Cliffs Crest

5 Beds

4 Baths

3,825 Sq.Ft.

$3,500,000

MLS#: 1000790
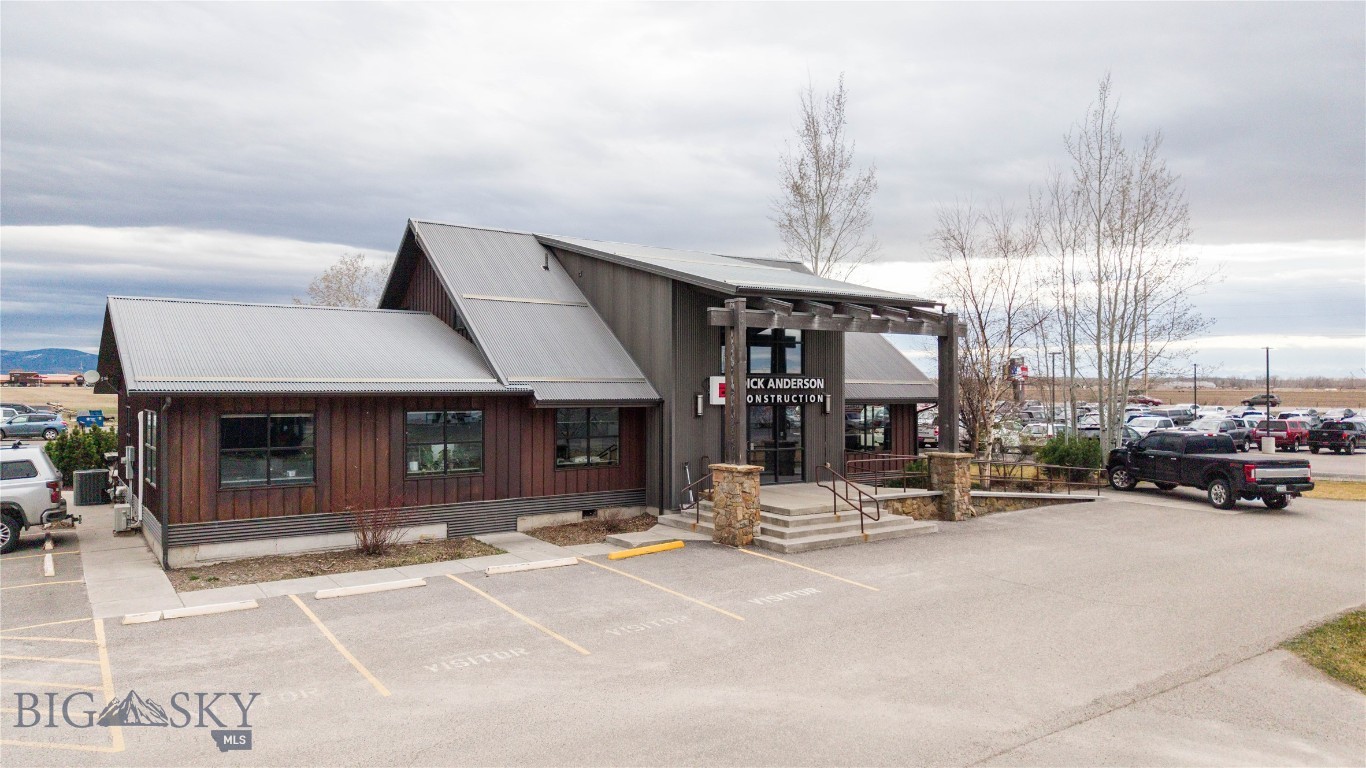
Versatile commercial property located just off Jackrabbit Lane. This 3.64 acre property consists of two separate office buildings, a warehouse/shop space and a 2.15 acre fenced yard. The main office building features 4,276 SF over two floors with multiple private offices, flexible work spaces, and high-end finishes. The second office building is 2,000 SF and includes a large meeting room for training and conferences. The main floor of the shop space is 3,200 SF and features two overhead doors, and a 1,280 SF Mezzanine. The +2 acre fenced yard space with multiple gates allows for secure outdoor storage and additional development ground for a number of business needs. Visibility and signage right on Jackrabbit Lane!
#409687

Belgrade

4498 Jackrabbit Lane

None Beds

None Baths

10,756 Sq.Ft.

$3,500,000

MLS#: 409687
New on site today
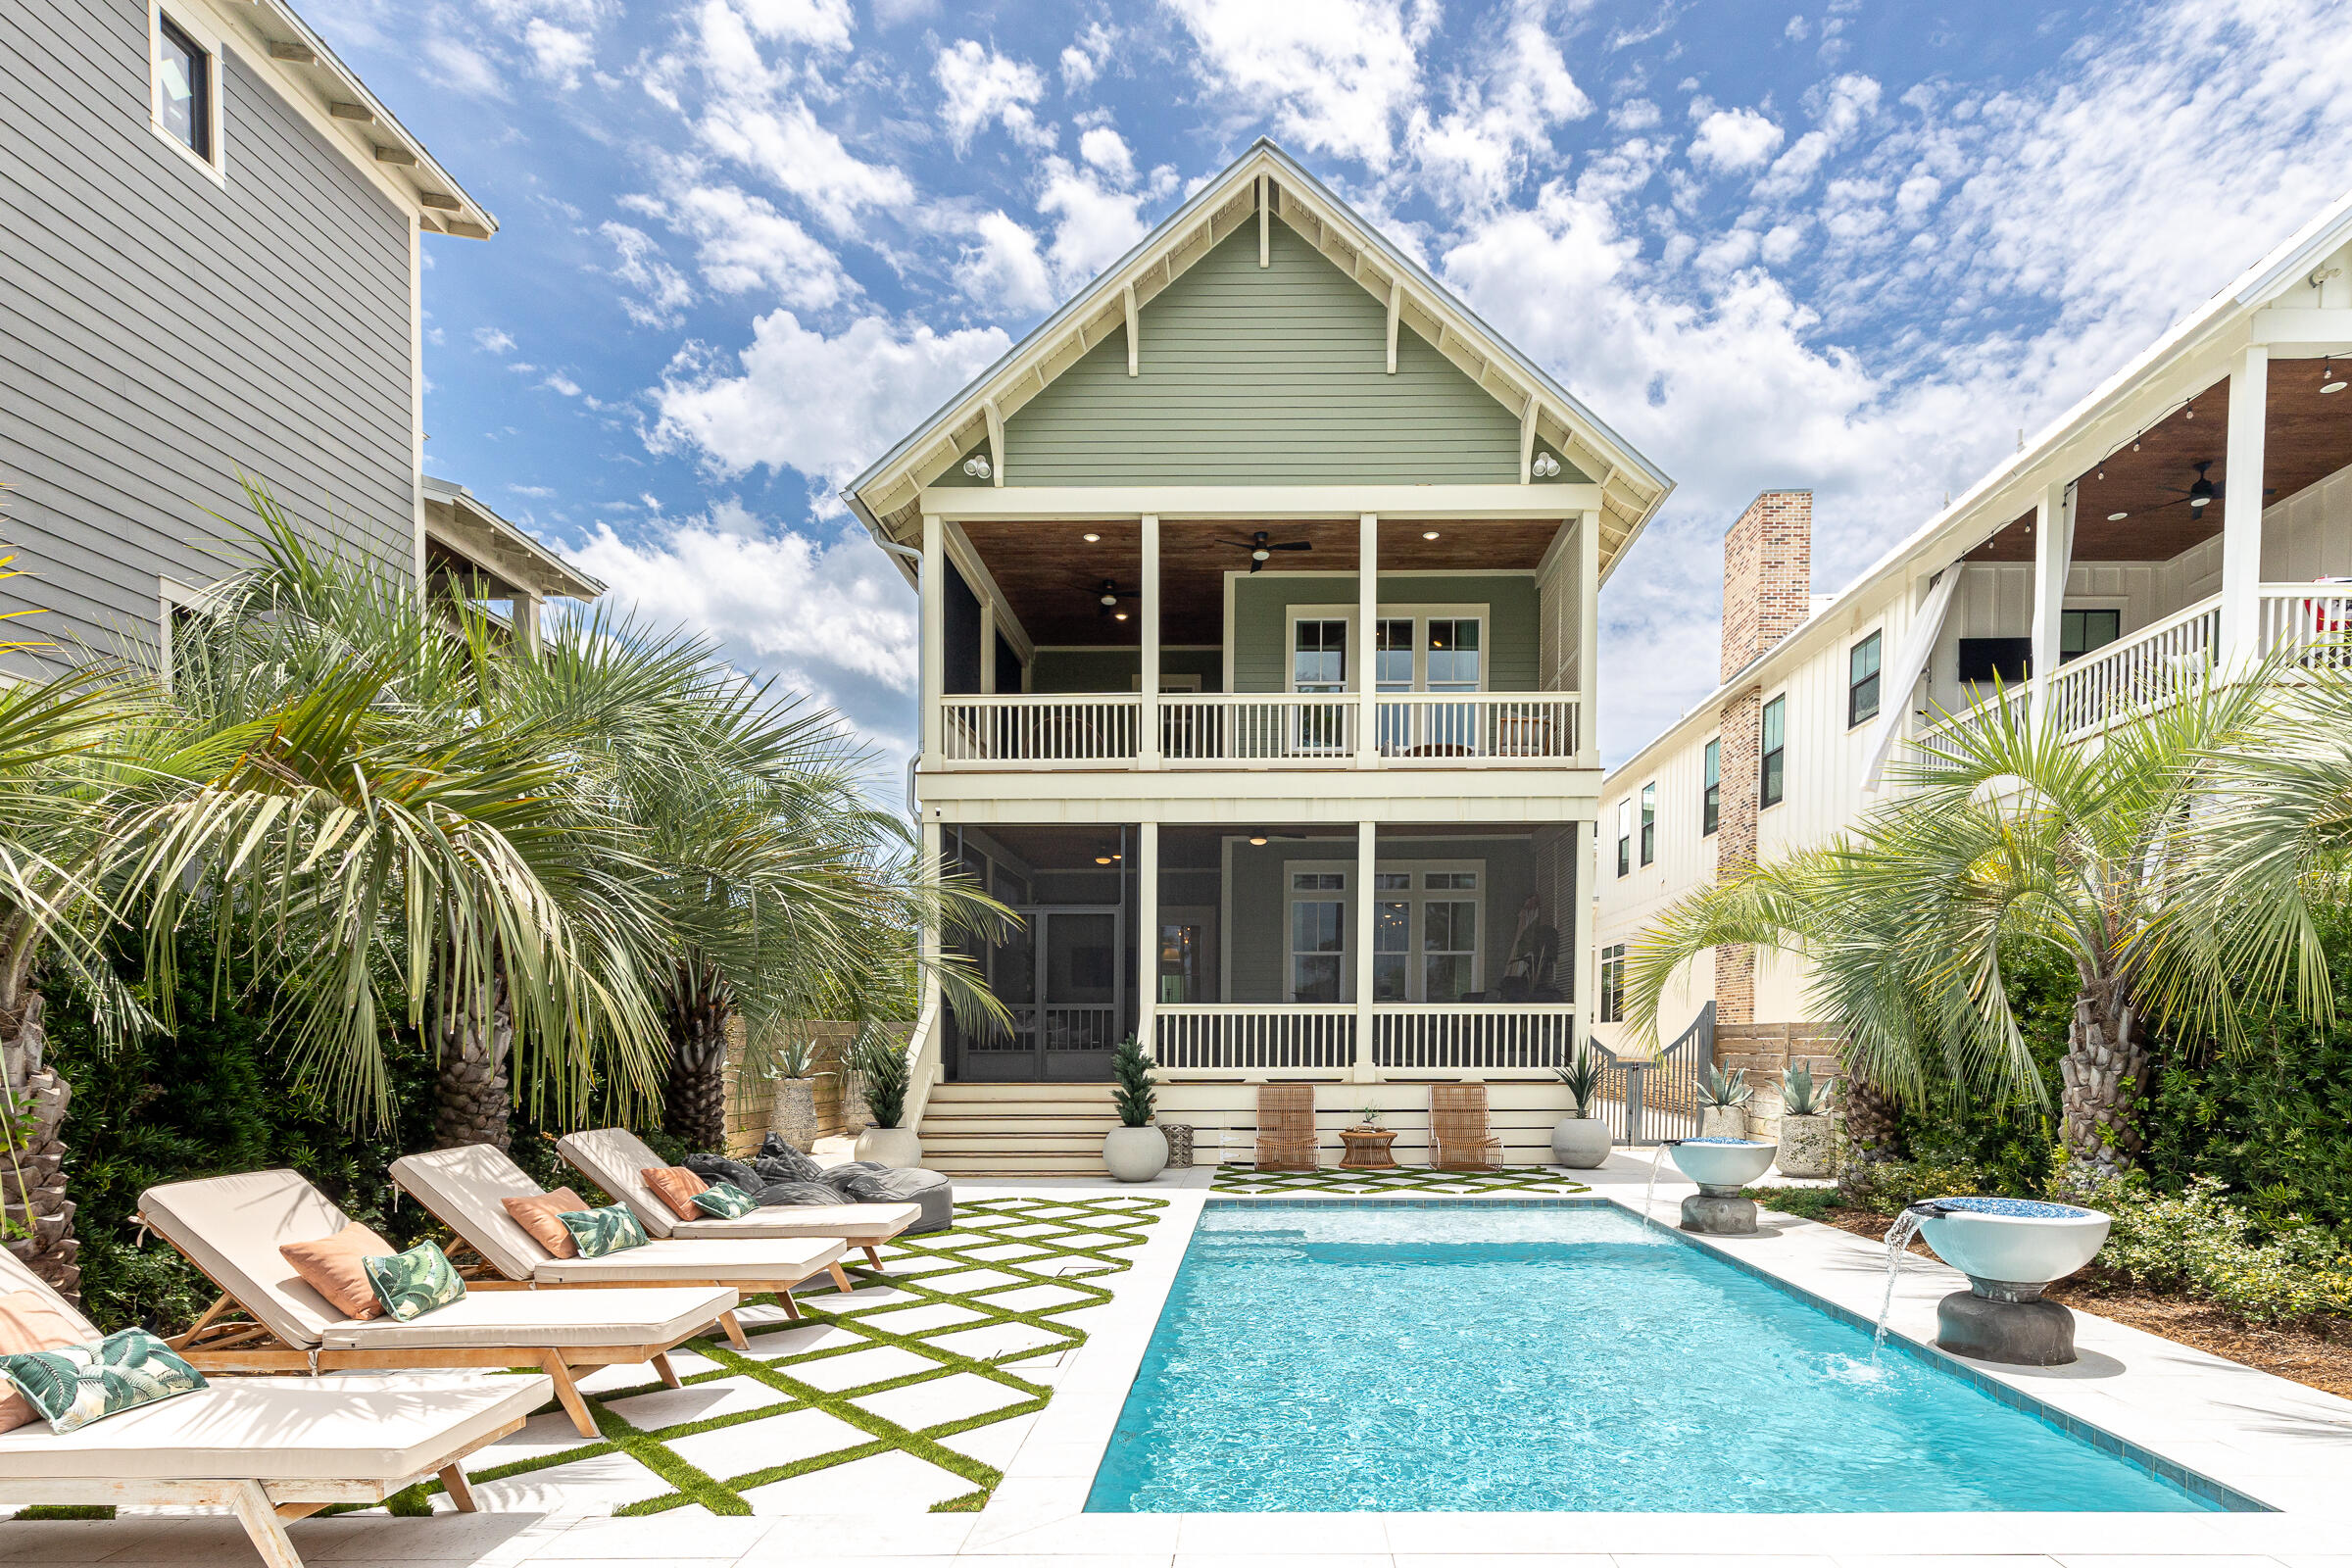
A rare waterfront retreat on the shores of Lake Powell, 17 Dulce Lane offers an exceptional coastal lifestyle with no HOA, just minutes from Rosemary Beach and Scenic Highway 30A. This beautifully updated property features a four-bedroom, four-and-a-half-bath main residence, a one-bedroom, one-bath carriage house, a private saltwater pool, and an expanded private dock with an upgraded boat lift. Offering exceptional value, the home is listed $250,000 below its November 2025 appraised value of $3,750,000. From the backyard, travel by boat, kayak, or paddleboard across Lake Powell to the beach. When the coastal dune lake's outfall naturally opens, boaters can also enjoy access to the Gulf.

Extensive custom upgrades have transformed the light-filled interiors, blending refined craftsmanship with relaxed coastal character. Shiplap walls, warm hardwood floors, and reclaimed Louisiana sinker cypress create a rich sense of warmth and authenticity throughout the home. The cypress was used to craft the fireplace mantels, ceiling beams, ceiling above the staircase, and dramatic vaulted ceiling in the primary bedroom. New designer lighting and chandeliers add another distinctive layer, including an antique French dining room chandelier dating to the late 1800s. Custom window shades have also been installed throughout.

The completely updated kitchen is a true showpiece, featuring new upper and lower cabinetry, high-end backsplash tile, updated plumbing fixtures, a waterfall-edge island and premium appliances. At its center is a handcrafted La Cornue range from France, complemented by a new Fulgor Milano refrigerator and freezer. A beautifully appointed wet bar and coffee area provides additional space for entertaining.

A custom wine cellar constructed entirely from reclaimed Louisiana sinker cypress offers an unforgettable place to display and enjoy a collection, while a built-in humidor adds another unique luxury feature.

The open living and dining areas flow seamlessly to a spacious screened porch and resort-style outdoor living area. The private saltwater pool is surrounded by Oyster White coral-stone decking, custom landscaping, mature citrus trees, Florida native seashell-stone accent boulders, and artificial turf throughout the property. Automated irrigation and landscape lighting with brass fixtures enhance the grounds while simplifying upkeep.

Designed for effortless year-round enjoyment, the pool features a smartphone-controlled Jandy automation system, a variable-speed pump, and a 400,000-BTU natural gas heater capable of heating the entire pool. Multiple automated smokeless fire features create an unforgettable evening setting, including a fire burner on the rear patio, two poolside fire-and-waterfall bowls, and a four-foot round fire bowl with a dedicated seating area overlooking the lake.

Beyond the pool, a pathway leads directly to Lake Powell and the expanded dock with its upgraded boat lift, making it easy to enjoy boating, fishing, kayaking, and paddleboarding. A custom powder-coated aluminum and stainless-steel walk-through gate provides access to the backyard. A whole-property generator offers additional comfort and peace of mind.

The first-floor guest bedroom includes a private bath with a walk-in shower and could also serve as a home office. Upstairs, the spacious primary suite features a dramatic sinker cypress ceiling, a custom-outfitted walk-in closet, and a private covered porch overlooking the backyard. The renovated primary bathroom showcases Italian marble tile, updated cabinetry, new plumbing fixtures, dual vanities, a freestanding soaking tub, and a walk-in shower. A secondary living room with a gas fireplace, two additional guest bedrooms, and two full bathrooms complete the second level.

Above the detached two-car garage, the private carriage house offers vaulted ceilings, a full kitchen, a separate bedroom, and a spacious ensuite. This flexible property is equally well suited as a primary residence, second home, or income-producing investment. Short-term rentals are allowed, providing the option to rent the entire property or occupy the main residence while renting the carriage house separately.

Additional improvements include upgraded tile in the downstairs powder room, updated lighting and plumbing fixtures, and a whole-home water-softening system.

Bordering the natural beauty of Camp Helen State Park, this extraordinary home feels peaceful and private while remaining convenient to the beaches, dining, shopping, and entertainment of Inlet Beach, Rosemary Beach, and 30A. With no HOA, flexible rental opportunities, exceptional craftsmanship, resort-style outdoor spaces, and direct access to Lake Powell, 17 Dulce Lane presents a truly distinctive waterfront opportunity.

The open living and dining areas flow seamlessly to a spacious screened porch and an extraordinary resort-style outdoor living area. The private saltwater pool is surrounded by Oyster White Coral Stone decking, all-new custom landscaping, mature citrus trees, Florida native seashell-stone accent boulders, and artificial turf throughout for a lush, low-maintenance setting. An automated irrigation system and landscape-lighting system with premium brass fixtures enhance the property's beauty and ease of ownership.

The pool is equipped with a smartphone-controlled Jandy automation system, a three-horsepower variable-speed pump, and a 400,000-BTU natural gas heater capable of heating the entire pool to 104 degrees. Smartphone-controlled smokeless fire features create a memorable setting for outdoor entertaining, including a fire burner on the rear patio, two poolside fire-and-waterfall bowls, and a large four-foot round fire bowl with a dedicated seating area near the lake.

Beyond the pool, a pathway leads directly to Lake Powell and the expanded dock with its upgraded boat lift, making it easy to enjoy boating, fishing, kayaking, and paddleboarding. A custom walk-through side gate constructed from powder-coated aluminum and stainless steel provides direct access to the backyard. A whole-property generator designed to power the main residence, carriage house, and exterior areas offers additional comfort and peace of mind. Offered fully furnished with a minor exclusions.
#1008024

Inlet Beach

17 Dulce Lane

5 Beds

5 Baths

3,361 Sq.Ft.

$3,499,900

MLS#: 1008024
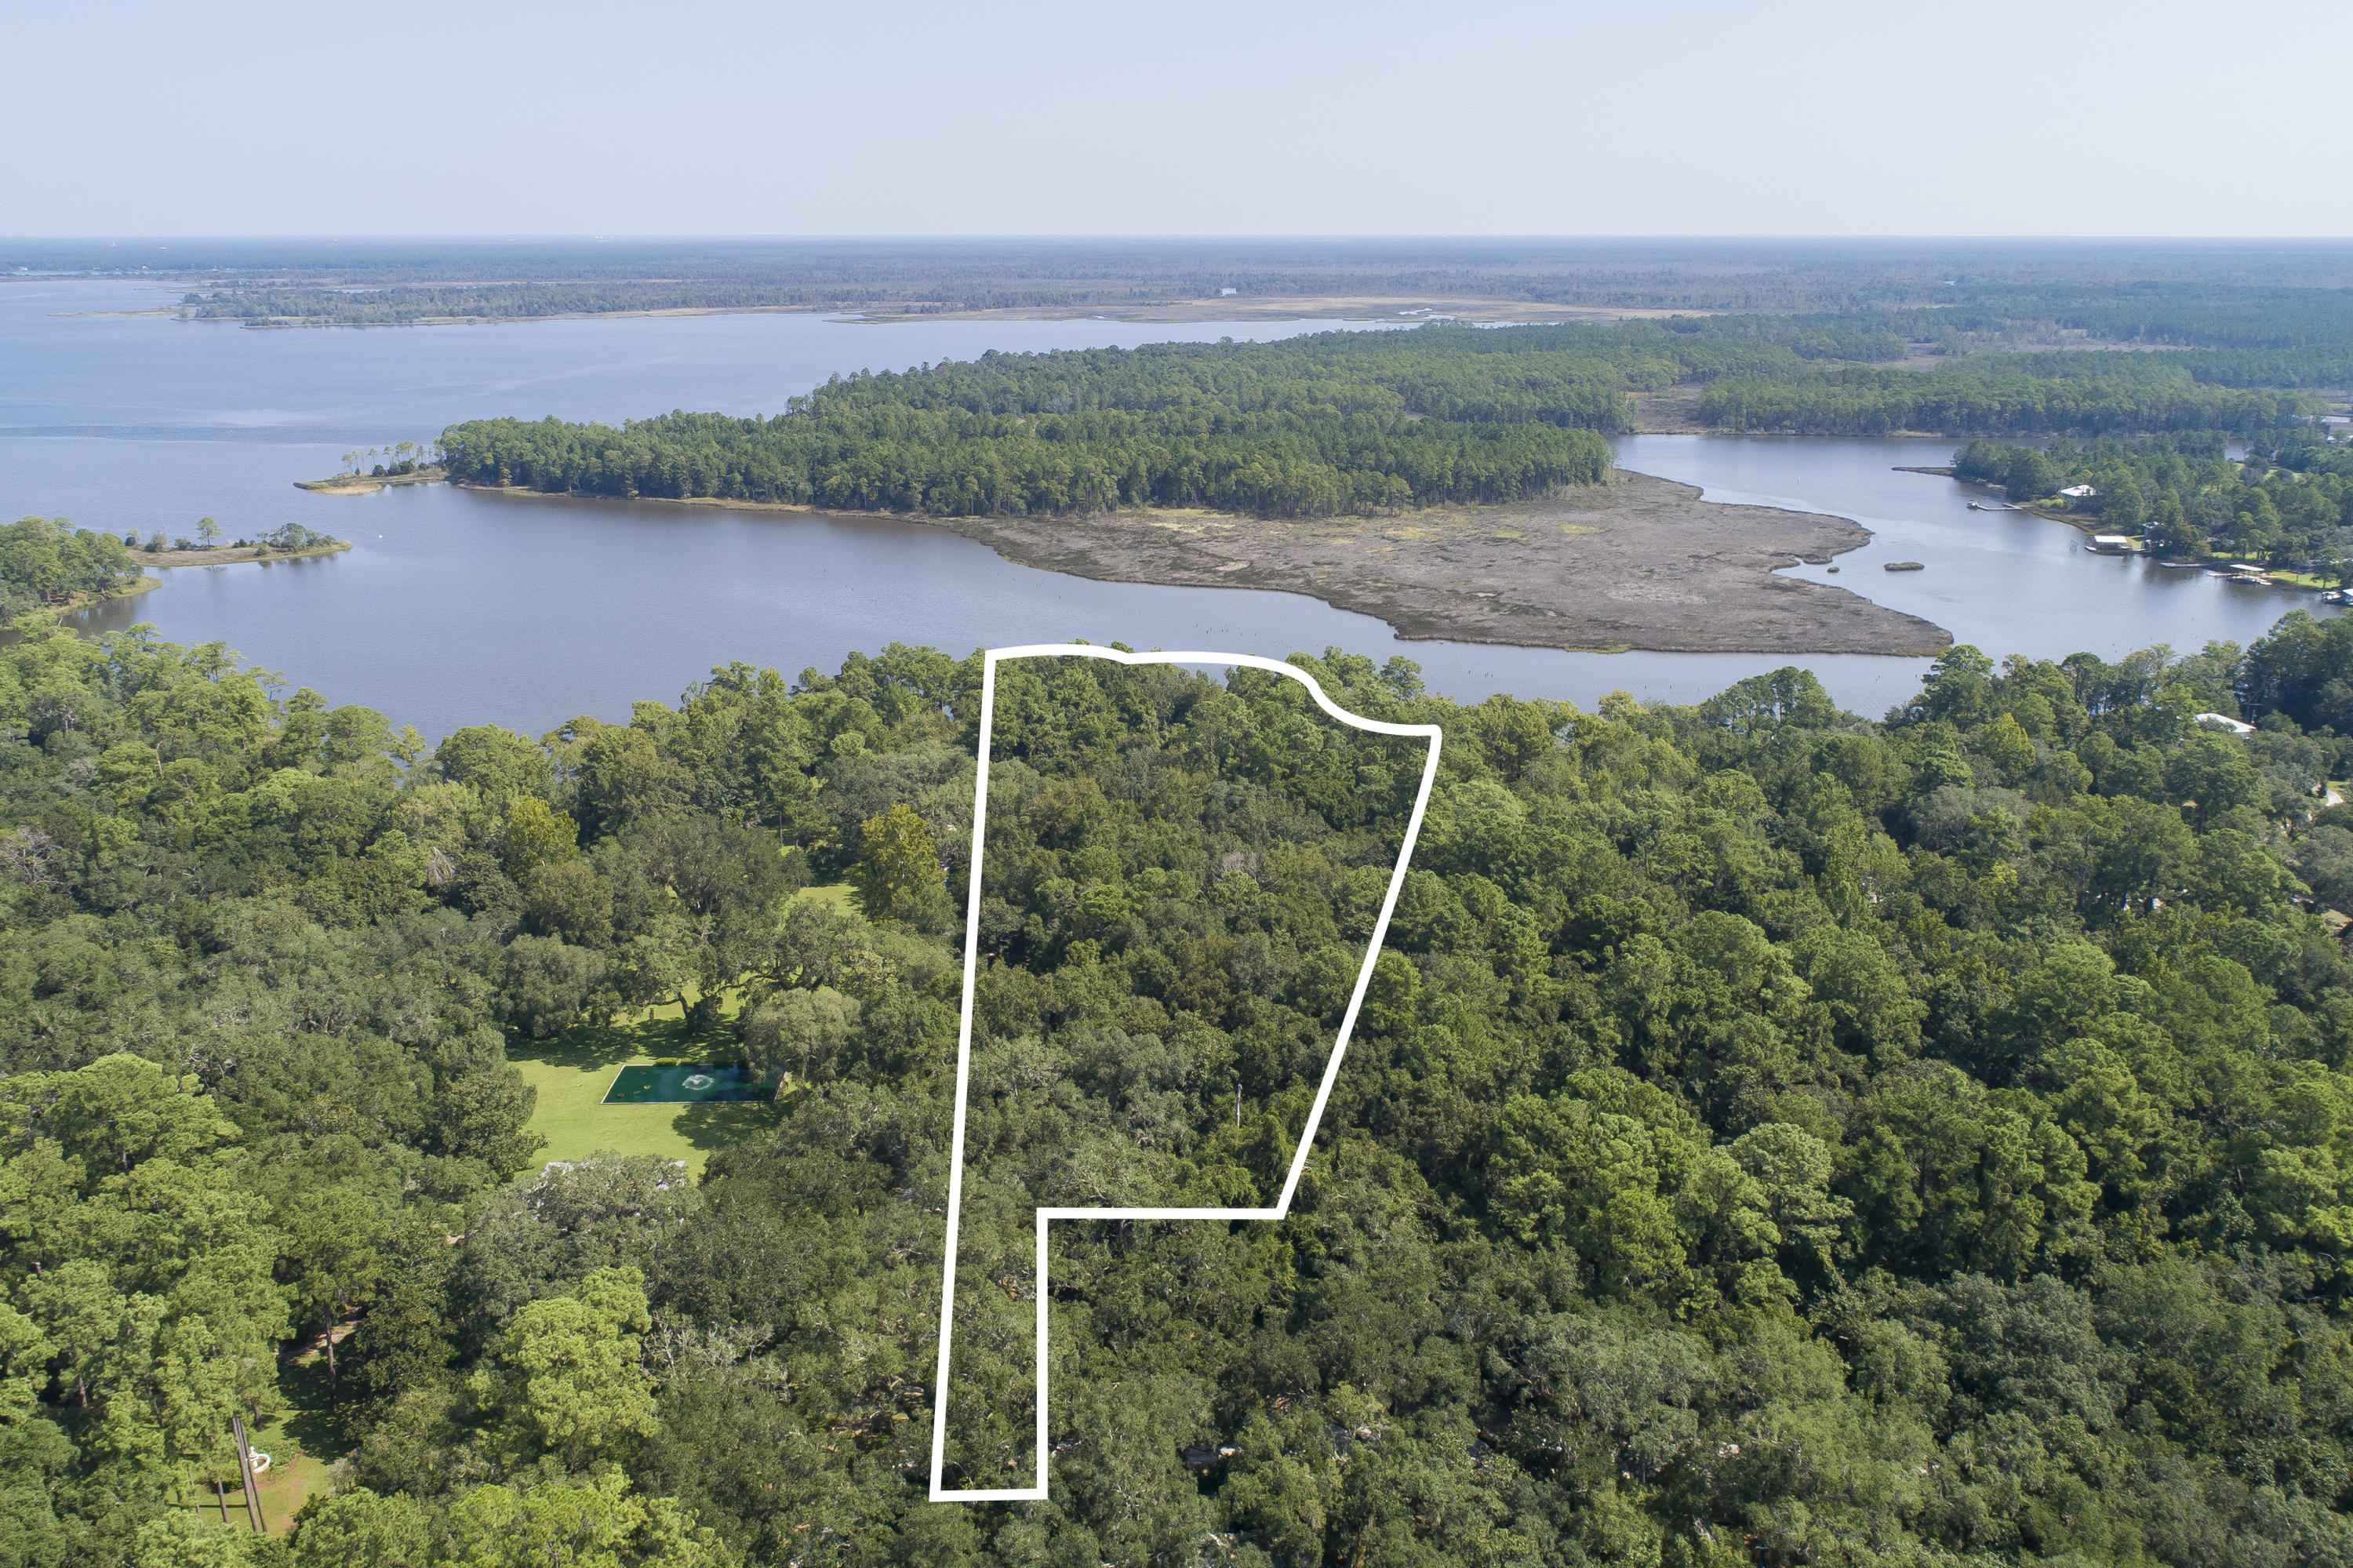
This is a one of a kind piece of land in Pt. Washington which is made up of two parcels totaling +/- 6.68 acres with 500+ feet of water frontage along Tuckers Bayou and bordered by Eden Garden State Park to the west. The majority of the land south and east of the property is also state forest. This is an ideal property for a private estate or the perfect land to develop with the allowed density of up to 8 units per acre.
#829964

Point Washington

XX Co. Hwy 395

None Beds

None Baths

6.68 acres

$3,499,000

MLS#: 829964
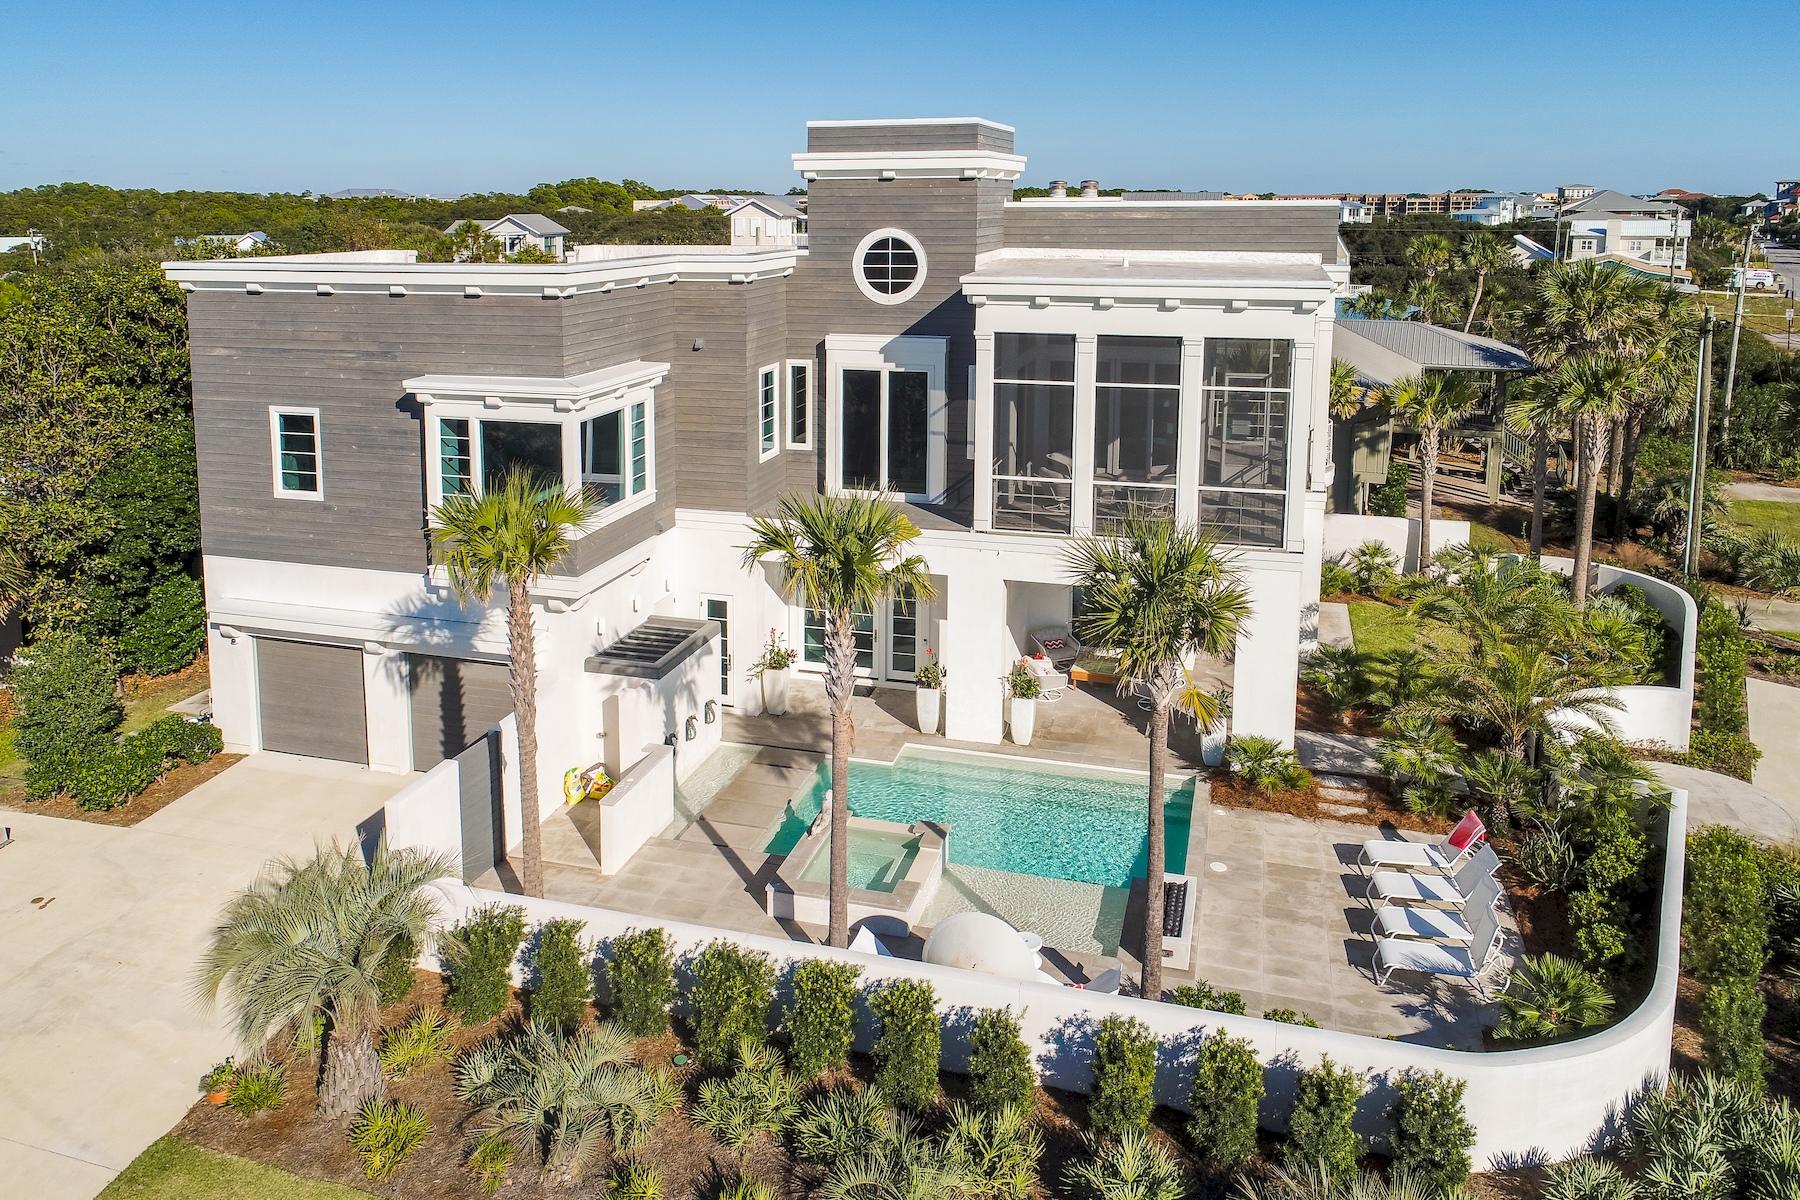
This state-of-the-art Blue Mountain Beach gulf-view residence is a sleek, contemporary home like no other. A charming blend of glass, marble and stainless steel, the home has a multitude of floor to ceiling windows that flood the spaces with natural daylight. The 4-BR, 6-BA property pairs the most brilliant cutting edge architecture with high tech accoutrements for a smart home without
compromise. A spectacular wood wall in the living room sports a gas flame feature set in marble with a large flat screen television slightly recessed above it and enchanting cubbies displaying fine art and favorite books. Abundant LED track lighting and cable railings lend a light industrial touch, and the open kitchen with wood ceiling, center island and marble countertops is very chic. Corner bay windows in one of the master suites bring the Gulf of Mexico's sparkling waters to your view, along with palm tree tops. The bedrooms embrace resort quality, and every bathroom is like stepping into
a fine spa venue. Outdoor entertaining is ravishing with a large second story screened patio overlooking the Gulf and your own beautiful swimming pool and hot tub. There is a gas stone firepit attraction, multiple water features and plenty of poolside space for lounging in style. Designed by Architect J. Terry Bates and built by BRW Construction.
#787008

Santa Rosa Beach

461 Blue Mountain Road

4 Beds

4 Baths

3,860 Sq.Ft.

$3,499,000

MLS#: 787008
CURRENTLY UNDER CONTRACT WITH A 48 HOUR KICK-OUT CLAUSE. Enjoy captivating gulf views in this brand new exquisite construction home in Inlet Beach, just steps from Rosemary and the sugar white sand beaches. This estate sized lot features privacy and wide open entertaining with everything custom. You'll be wowed touring this home as it has been meticulously designed with top of the line finishes from Coastal Elements Construction. Upon entry, the first thing you will notice is the beautiful hand crafted Venetian plaster finish that shines on the walls and guides your eyes into the subtle four-point crown molding throughout. The first-floor boasts wrap around porches, a bedroom and en-suite bathroom, and an open living concept for true entertaining and everything has been created with a cle an streamlined design. The custom paneled appliances blend in with the solid hardwood cabinetry to complete the clean sight lines to match the inset, soft-close shaker cabinets. As you go upstairs, or take the elevator, the second-floor arrival greets you with an open sitting area and wet bar with two additional masters that each offer their own private balconies and bathrooms that feature floor to ceiling marble tile. This floor also features a large walk-in laundry room with two sets of front-loading washers and dryer. From the third floor, relax in style at open landing with two additional vaulted ceiling bedrooms that finish with Gulf views and a bonus room with full-sized built in bunk beds for fun. This home was purely designed for living with the over-sized rooms, private balconies on each level and so much more. During the winter, gather around the over-sized, zero entry brick fireplace and entertain family and friends while finishing dinner in the gourmet kitchen. This home checks off every box for family living, building out the family legacy and becoming a true home away from home. Also featuring twin Sub-zero refrigerators, a 48" dual fuel Bertazzoni cook-top for the chef enthusiasts, heated salt water pool, spray foamed exterior with high efficiency HVAC, carriage house, Cumuru decking, outdoor kitchen, 12' ceilings on the first floor and 10' on the 2nd and 3rd, beautiful shiplap mixed with Venetian Plaster throughout, and vaulted ceilings to name a few. This home is truly a work of art to be seen and offers a refined take on beachside luxury. Inlet Beach is a quiet community that offers the relaxing nature of Florida's past but is mere steps away from the curated offering of scenic 30A which boasts fine dining, incredible shopping, and an un-matched lifestyle of outdoor leisure activities.
#823047

Inlet Beach

212 Walton Rose Lane

7 Beds

7 Baths

5,706 Sq.Ft.

$3,499,000

MLS#: 823047
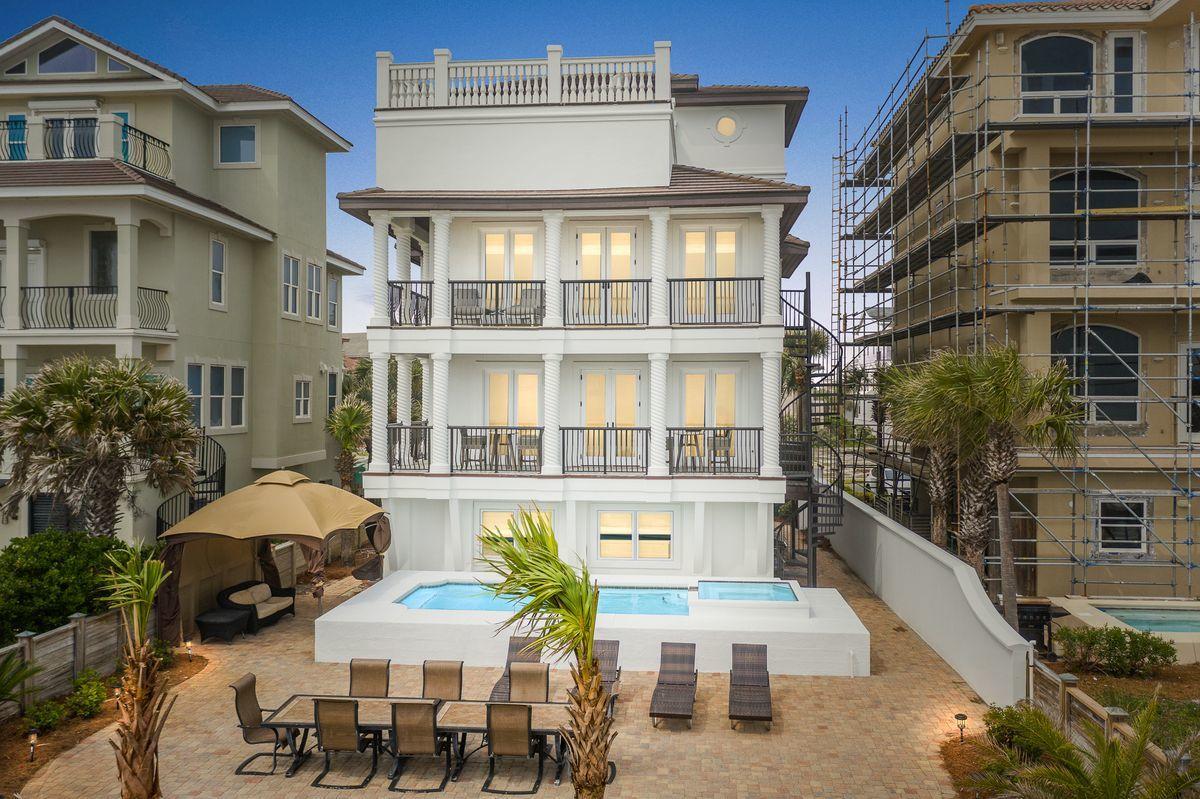
Pristine gulf vistas accentuating a prominent beach front positioning in the heart of Destin Florida characterize this sprawling four story gulf front retreat in the gated neighborhood of Dunes of Destin. Newly remodeled and beautifully decorated, this masterful coastal retreat has been completely refreshed and amenitized with notable features including a large gulf front pool and private beach walkover as well as a fourth story entertaining deck offering panoramic views over the emerald green waters and white sand beaches of the Gulf of Mexico. This property offers projected gross annual income exceeding $300,000 annually and features all new interior & exterior paint, new flooring throughout including new tile on all porches, new concrete tile roof, newly remodeled interiors including but not limited to refreshed bathrooms, fully renovated kitchen with new professional stainless appliances & custom cabinetry, new furnishings throughout as well as an added bathroom on the first level to accommodate a kids bunk suite. There are four full king suites and an additional fifth bunk room on the first level. There is a private elevator, however it is not available for guest use. The master suite is oversized and located on the third level with it's own private rear facing covered balcony and private ensuite bathroom accentuated by floor to ceiling glass windows allowing for 180 degree views over the emerald waters of the Gulf of Mexico. This property also yields a garage and ample parking in the driveway. It's currently on a rental program and would make an excellent transitional property with optimal space to yield short term rental income. 

Dunes of Destin is a gated enclave located in the heart of Destin, Florida with excellent proximity to world class dining, shopping and local entertainment as well as the famous Destin Harbor with Marina/boating access nearby.
#868329

Destin

118 Sandprint Circle

5 Beds

5 Baths

3,013 Sq.Ft.

$3,499,000

MLS#: 868329
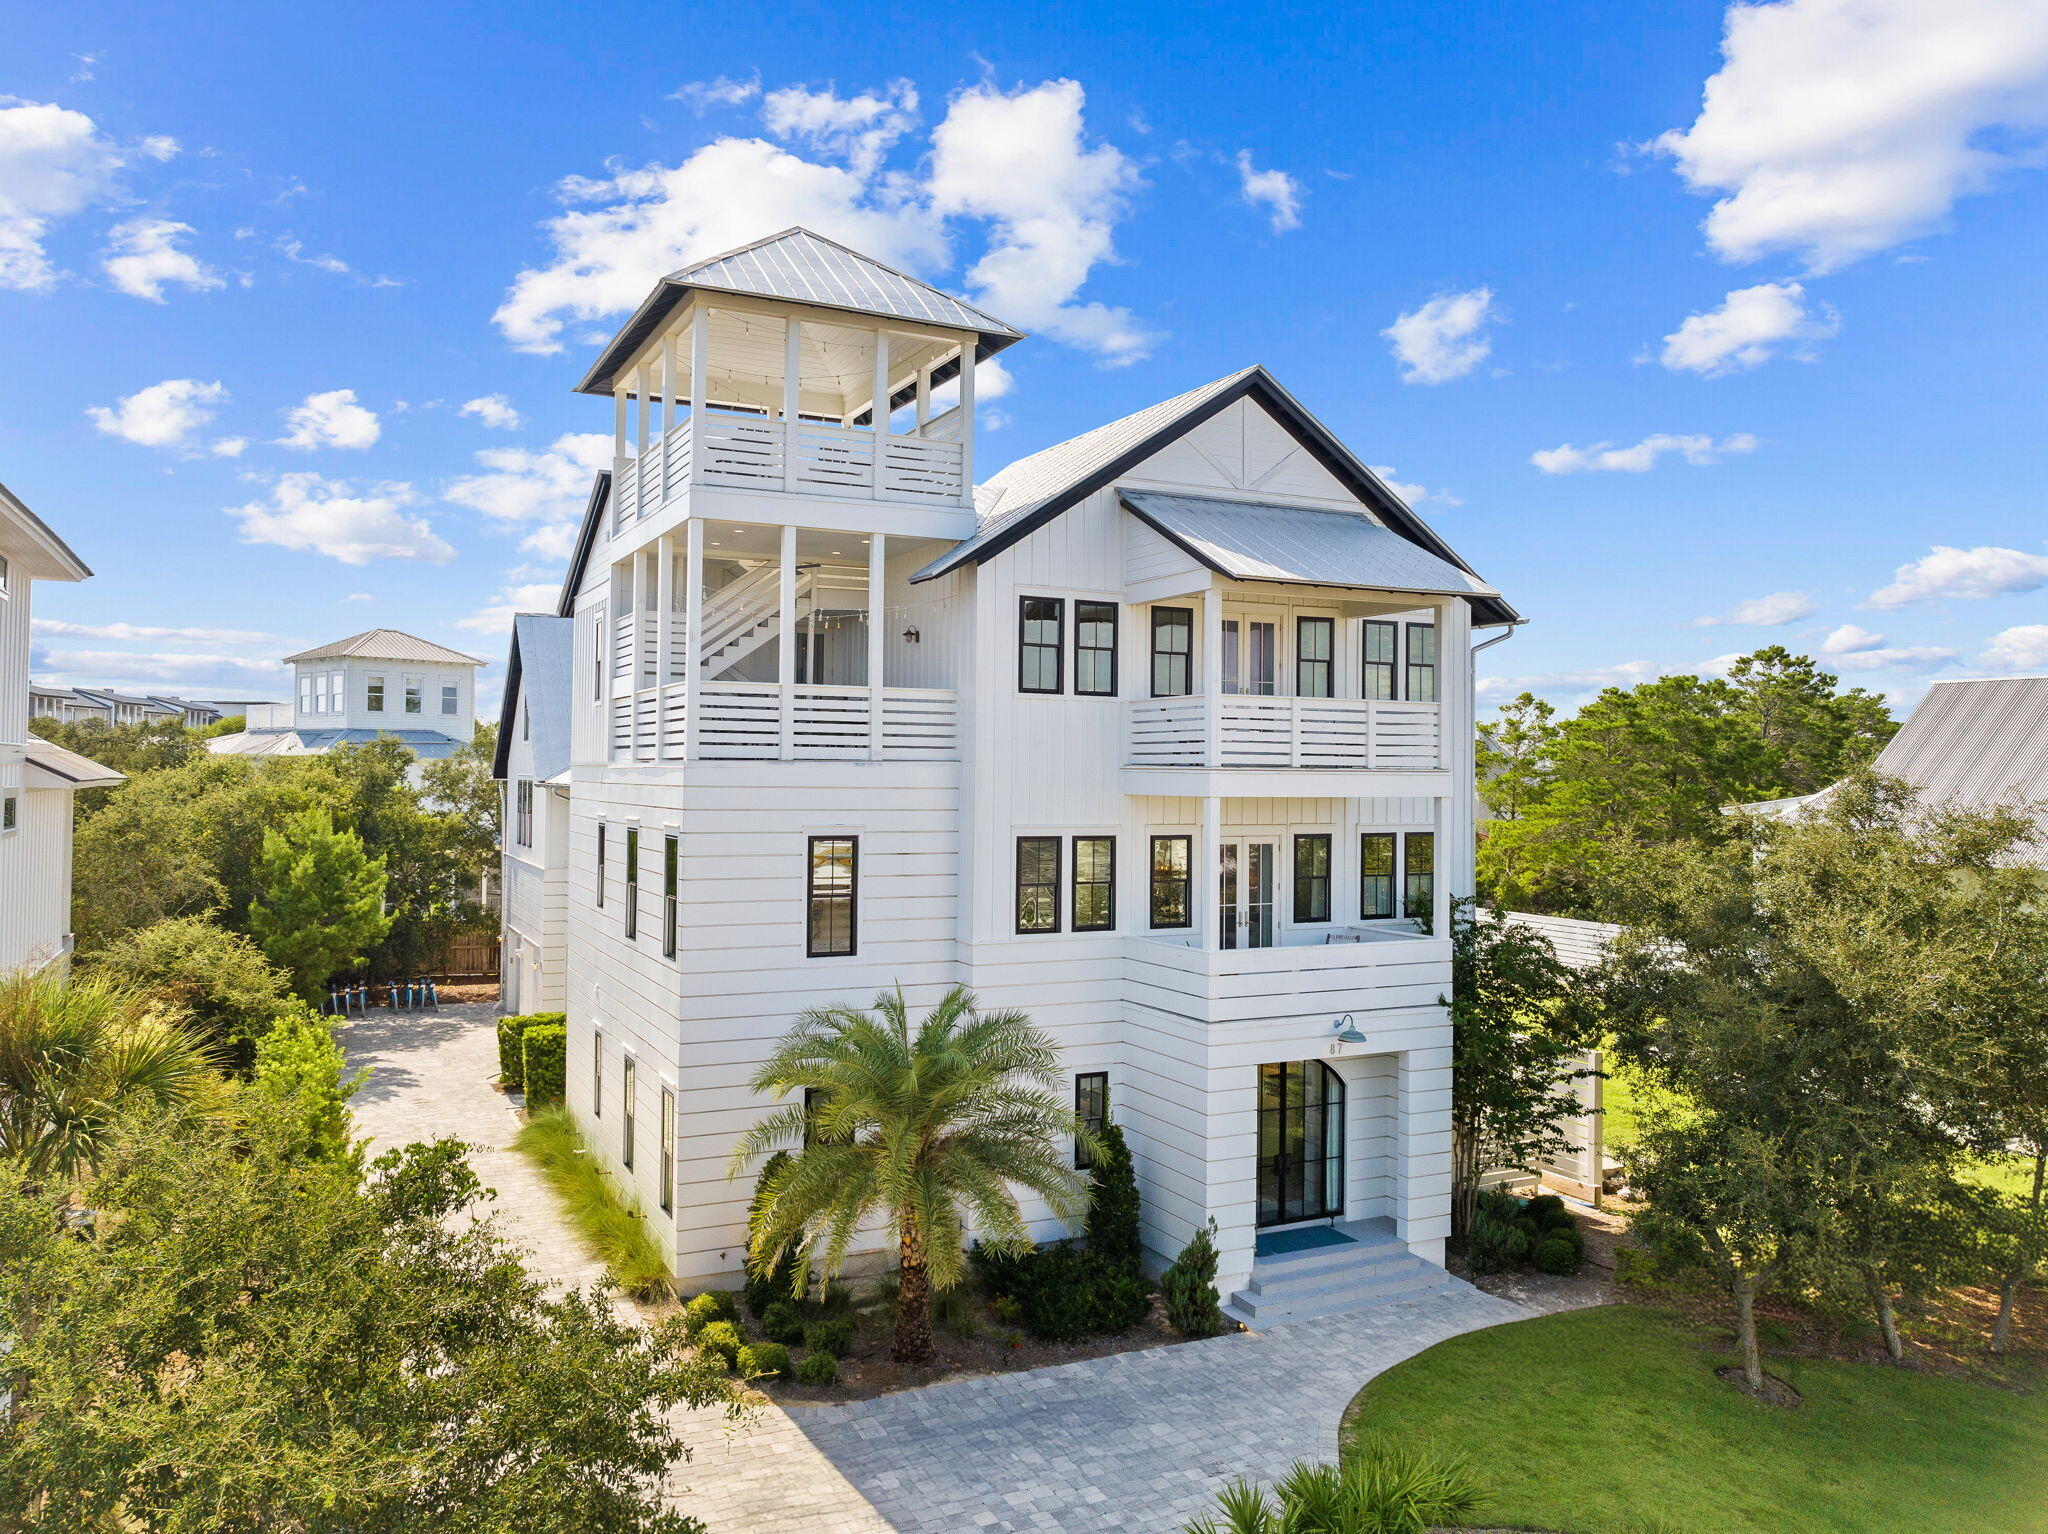
Discover this exquisite custom home on the east end of Scenic Highway 30A in Seacrest Beach, FL. Fully furnished with high-end interiors by the 30A Design Group, this luxurious beach residence offers an expansive lot with an impressive pool deck and generous outdoor living spaces, perfect for enjoying the coastal lifestyle. 

The home features a versatile floor plan with five bedrooms, a bunk room, and a carriage house with an upper loft, providing ample space for large family gatherings or optimizing rental potential. Two spacious master suites make it ideal for accommodating multiple families. Located at 87 Seacrest Drive, this property is perfectly positioned between Alys Beach and WaterSound, with dining, entertainment, and shopping just a short golf cart or bike ride away. With beach access only 1/3 mile from your front door, this home is an exceptional opportunity, whether as a second home or an investment property on 30A.
#956396

Inlet Beach

87 Seacrest Drive

5 Beds

5 Baths

5,248 Sq.Ft.

$3,499,000

MLS#: 956396
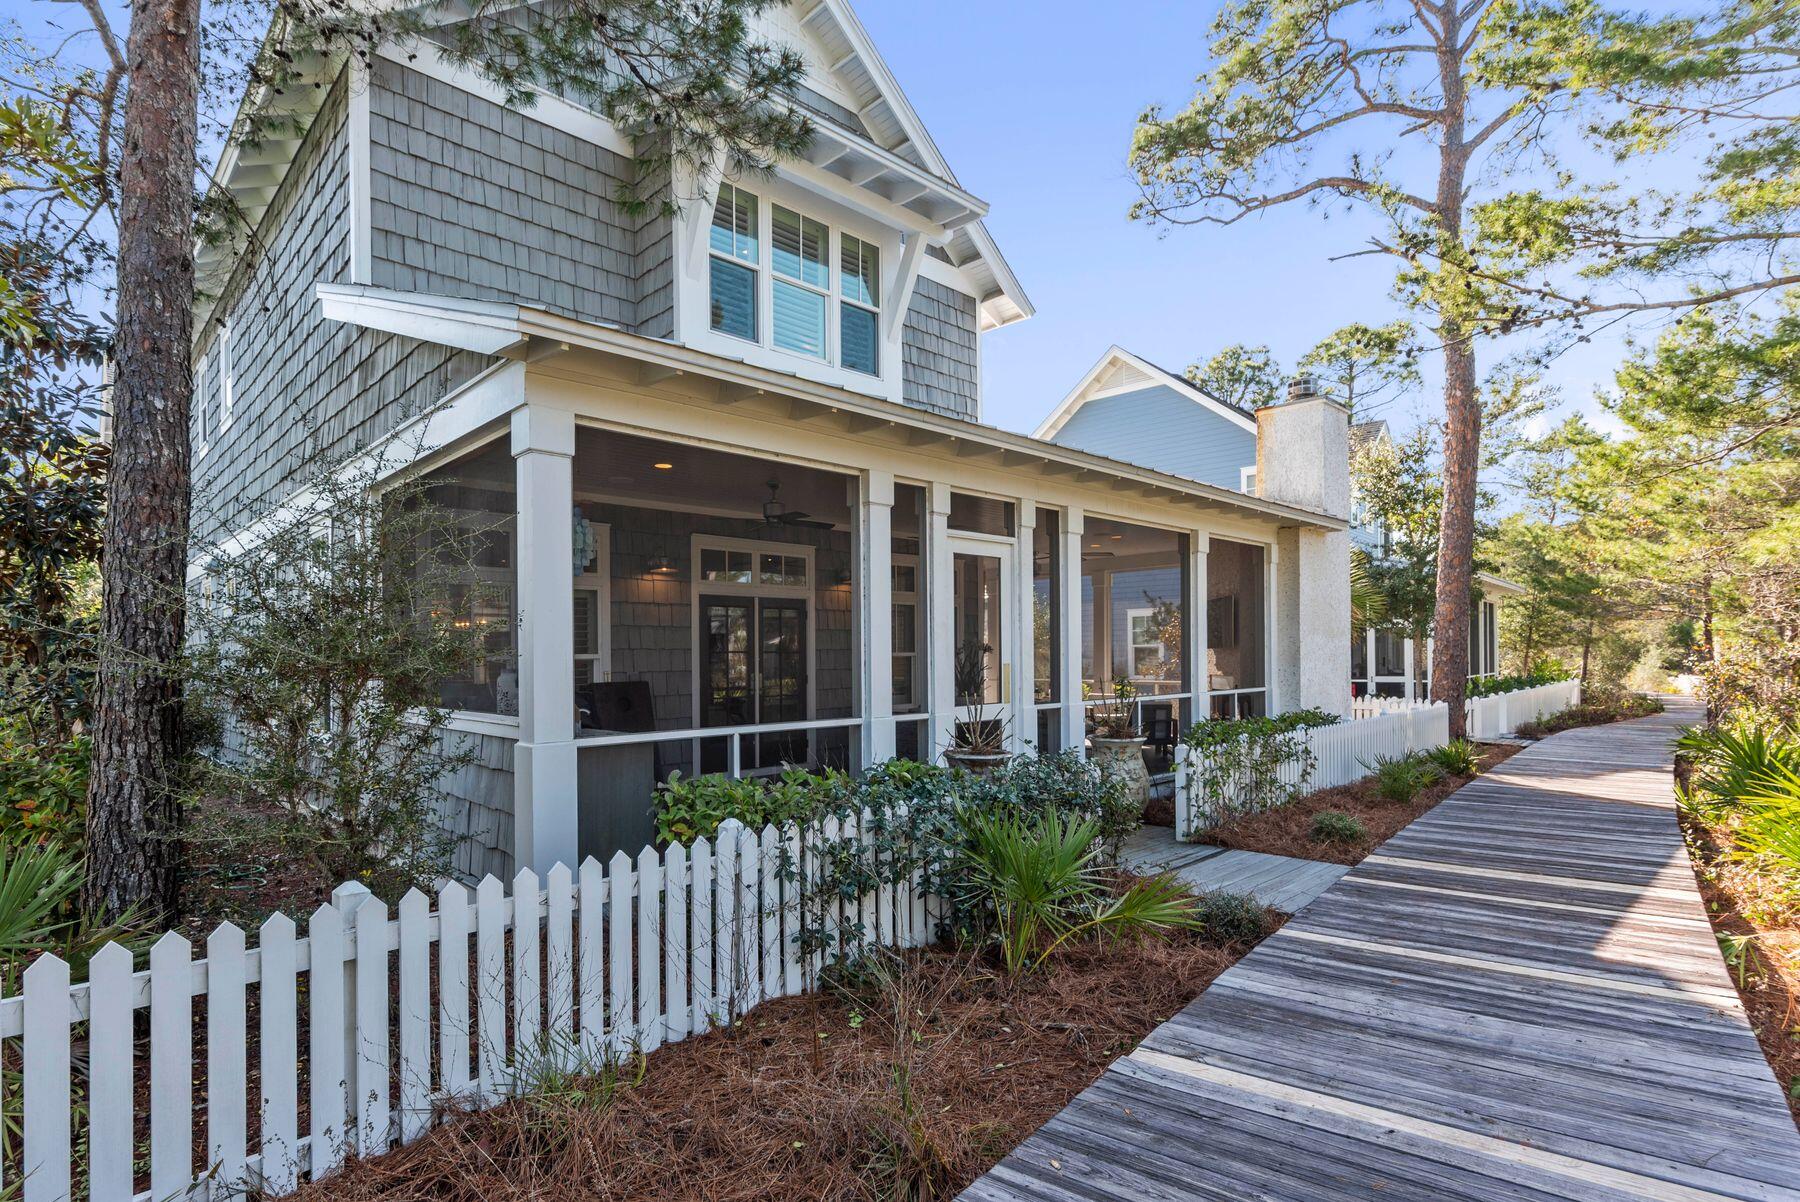
Experience the coastal lifestyle of Watersound West Beach in this luxury Nantucket inspired home featuring 5 bedrooms, 5.5 bathrooms and a spacious carriage house. Skillfully designed for open living, this home offers comfortable space for entertaining or retreating away. The gourmet kitchen and dining area seamlessly flow to the oversized screened in porches which are finished with a private fireplace, outdoor kitchen, and porch swing day bed while juxtaposed to the subtle boardwalk that takes you to the beach and makes Watersound West Beach such an amazing retreat.  As you enter, you are immediately relaxed by the soft designer touches that include a freshly painted interior; featuring shiplap, white oak hardwood flooring, new fixtures, and designer furnishings. The kitchen features top of the line appliances, wine refrigerator and butler's pantry. This home features a freshly appointed master bedroom on the first floor which includes a new brick fireplace for the ultimate ambiance, fresh new wall coverings by a local designer, and spa level master bath fit for the perfect beach retreat in style. Walking upstairs you'll find a separate open living/hang space and three additional bedrooms, two of which are additional master bedrooms and each with an en-suite bathroom. The other charming affect of the home is the open carriage house with separate private entry for a truly optional feel for completing the fifth bedroom and living space of the home. 

With easy access to the community pool and clubhouse, a private beach access, and access to all Maingate Watersound amenities, you are enveloped in a true beach living lifestyle. Watersound West Beach is a gated community ideally located within close proximity to the Hub, Seagrove and Seaside. This elegant and spacious Watersound West Beach property is ideally suited to be a primary residence, second home or investment rental property.
#892030

Santa Rosa Beach

205 Sextant Lane

5 Beds

5 Baths

3,756 Sq.Ft.

$3,499,000

MLS#: 892030
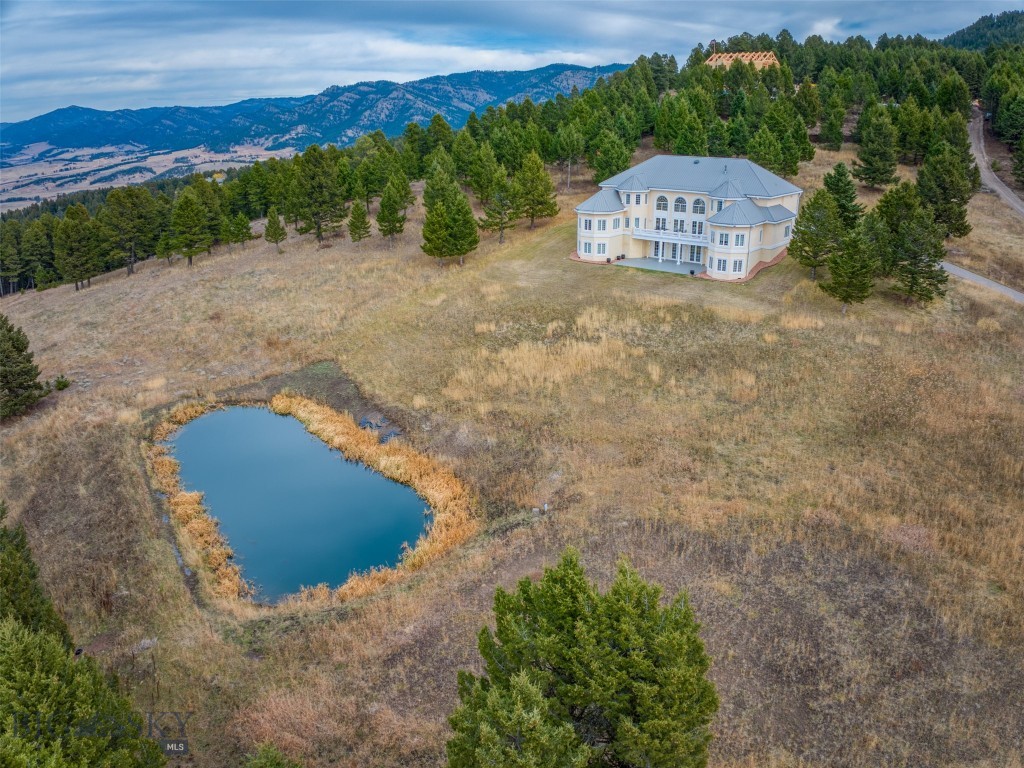
Experience Montana living at its most breathtaking. Set on nearly 40 acres in the heart of Bridger Canyon, the John B Scholz designed home is truly remarkable Castle in the Woods.  This truly unique space has been thoughtfully positioned to take in some of the most remarkable views from nearly every window.

Built by a longtime commercial developer, using many of the techniques and processes that we see in commercial construction.  The primarily steel and concrete construction with fireproof German stucco provides peace of mind while living in the wildfire urban interface and creating an incredible canvas to suit your plans for decades to come.  The largely freespan design allows for interior modification without be encumbered by load bearing walls.  The residence has in-floor heating, triple-pane windows, and soaring ceilings that invite in natural light.  Over engineered and designed mechanicals provide redundant heating options as well suitable backup.

A great year round road leads up this incredibly sought after homesite.  Boasting an abundance of wildlife, from elk, fox, deer, bear, eagles, turkey, you'll find you are never lonely while in superb seclusion just a short drive from downtown Bozeman and Bridger Bowl ski area.  Trails wind through the meadows and timberstands of this amazing and rare property so you can enjoy every bit of what it has to offer.

This is more than a home — it’s a sanctuary of privacy and Montana beauty and ready for both your and its next chapter.
#406792

Bozeman

303 Sled Run Road

6 Beds

7 Baths

10,478 Sq.Ft.

$3,499,000

MLS#: 406792
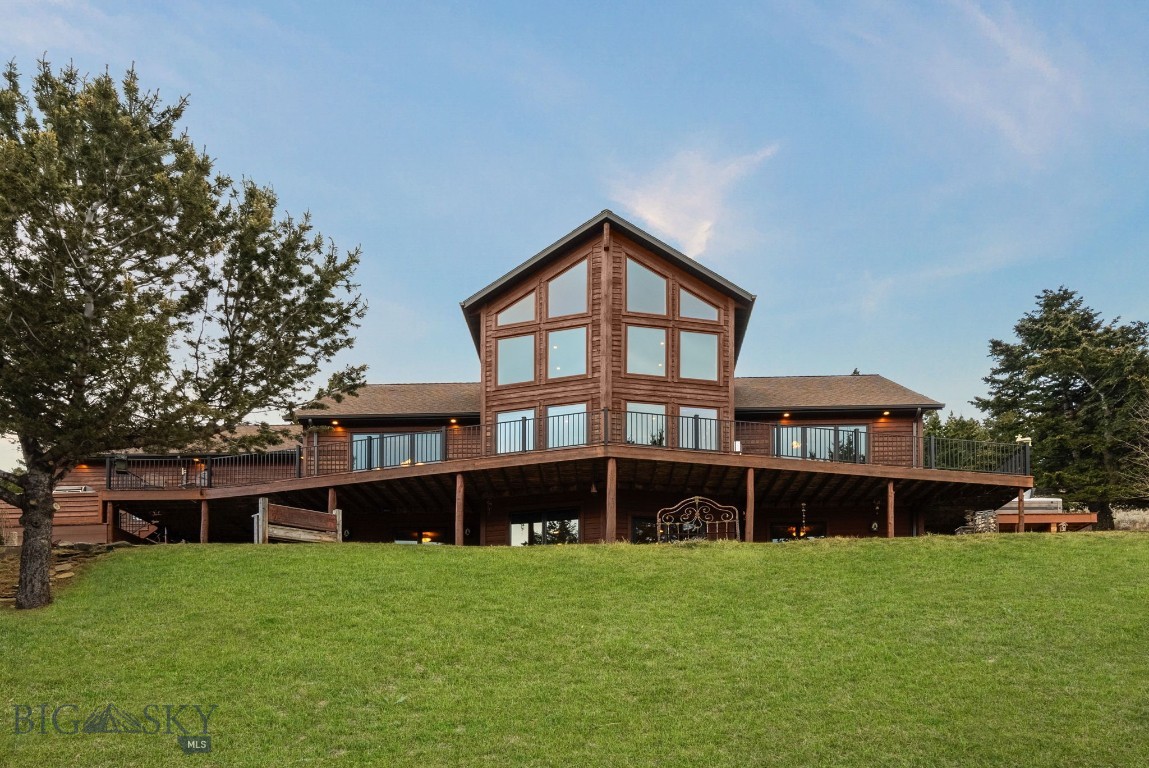
Your timeless Montana mountain retreat awaits in this stunning 4,280 sq ft custom home set on 13 pristine acres at approximately 6,000 feet in elevation. Positioned along the edge of a peaceful valley, this property offers a rare and immersive wildlife experience—where elk, deer, and native birds are frequent visitors, and each day feels like a private escape into nature.

Designed across three levels with 23 foot soaring ceilings, including a dramatic loft, the home is anchored by a striking south-facing wall of glass that captures natural light and frames sweeping sunset views beyond downtown Bozeman—visible right from your deck. The main level features an expansive kitchen, dining area, and a luxurious primary suite complete with a private deck and hot tub overlooking the mountain landscape.

Exceptional craftsmanship is showcased throughout, beginning with 6-inch hand-scraped birch flooring in the kitchen, knotty alder doors, and matching alder window, door, and baseboard trim. The kitchen features rustic hickory cabinetry, which continues throughout all bathrooms, as well as the mudroom, wine closet, and workshop. Locally harvested Douglas fir—sourced within two miles—has been crafted into the kitchen countertops and fireplace mantel, while exposed beams and stacked support posts add architectural character from the basement through the great room to the loft.

Warm finishes continue with pine tongue-and-groove ceilings in the great room and downstairs bedrooms, a custom cherry bookcase in the loft, travertine tile in the primary bath, slate in the entryway, and barnwood accents in the bunk room. The lower level offers a spacious living and game room with walk-out access to a firepit and tranquil water feature.

Outdoor living is equally impressive, with cedar siding, sandstone steps and walkways, and a stone fireplace seating area. High-quality Jeld-Wen windows and patio doors bring in light, while a dual heating system with Lennox forced air and radiant heat ensures comfort.

A detached, heated 1,100 sq ft shop—currently used as a professional woodworking space—offers flexibility for hobbies, storage, or gear, with room for vehicles and toys. Conveniently located just 28 minutes from Main Street Bozeman, 38 minutes to Bridger Bowl, and 30 minutes to Livingston, with access to ATV trails in the Bangtail Mountains, this property offers the perfect balance of seclusion, accessibility, and elevated mountain living.
#409522

Bozeman

176 Game Trail Road

4 Beds

3 Baths

4,280 Sq.Ft.

$3,499,000

MLS#: 409522
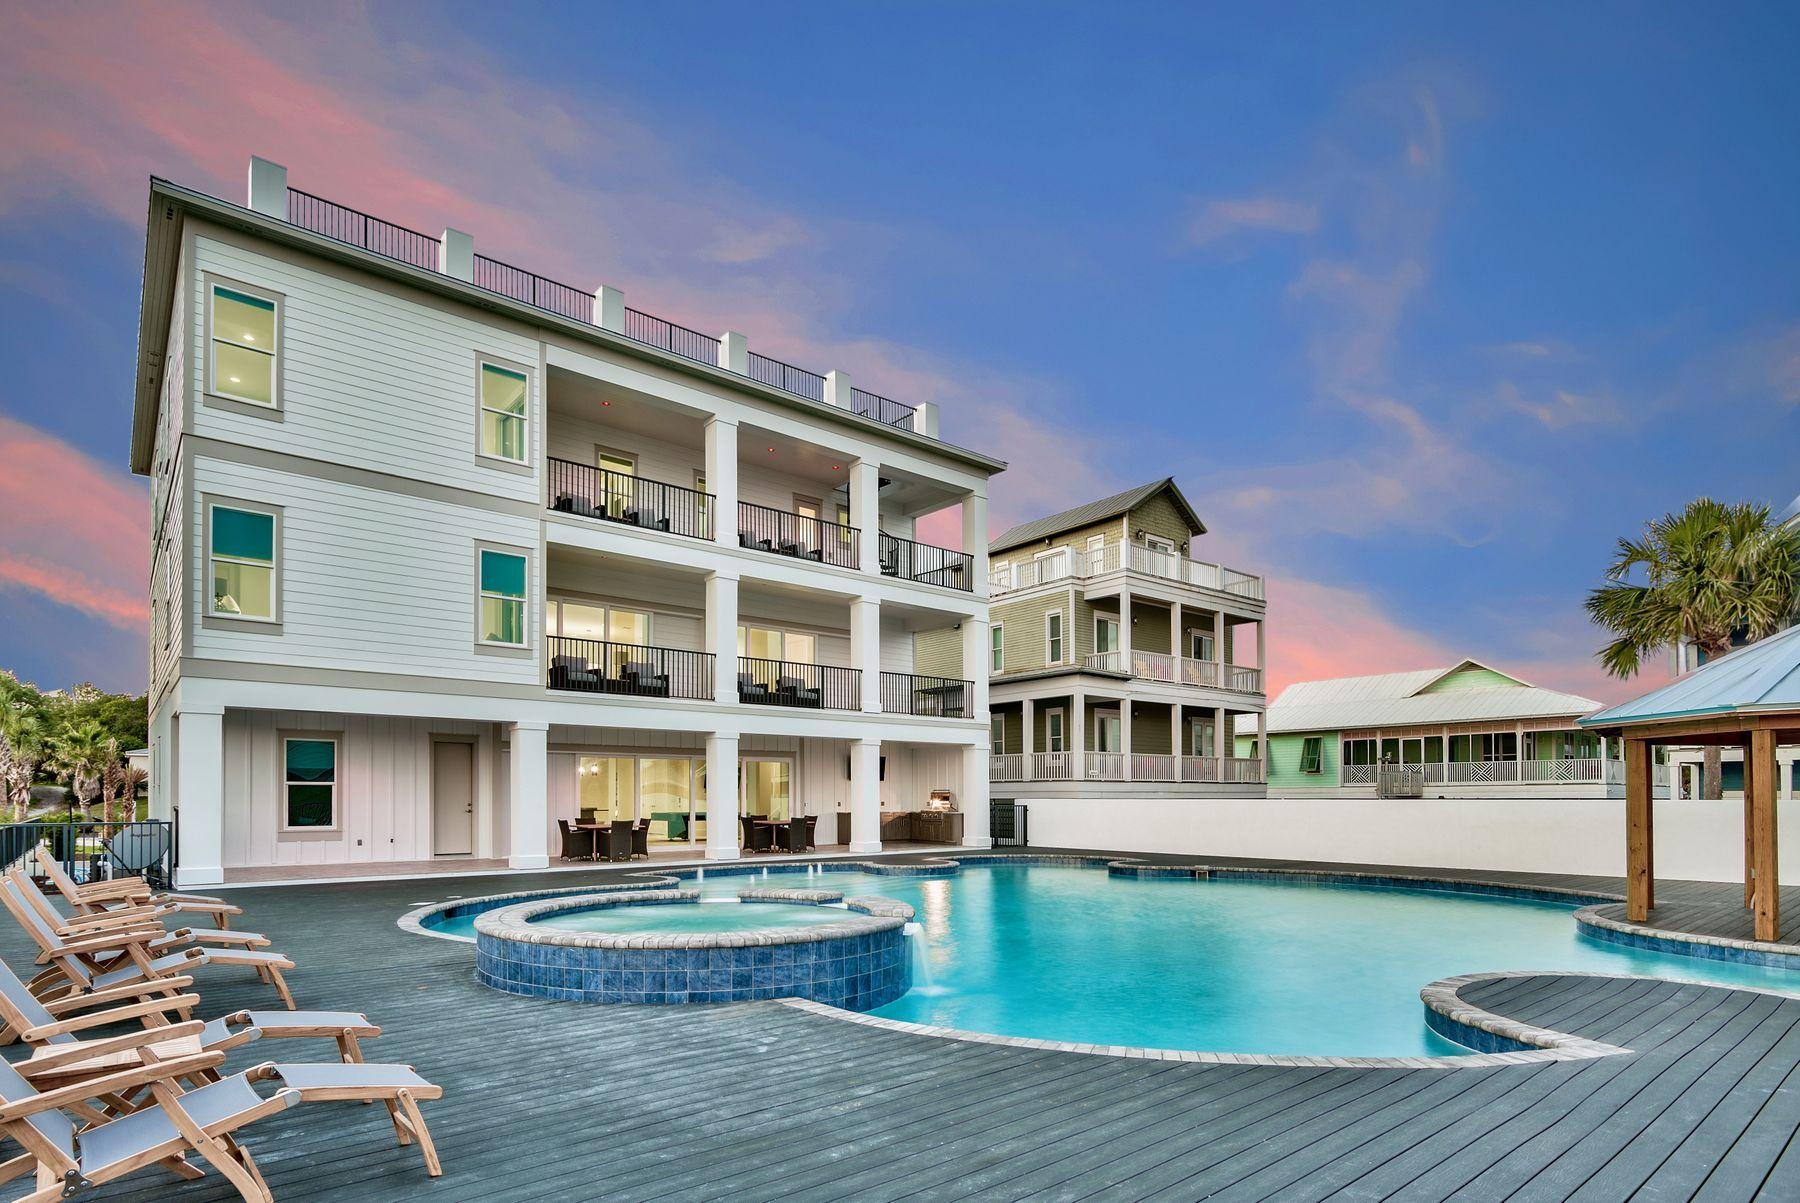
Newly completed and primely positioned directly on 30A this sleek coastal contemporary masterpiece offers panoramic gulf views from each of the three finished levels as well as the massive fourth story rooftop deck. This is the ultimate beach home; masterfully configured to provide unparalleled amenities including one of the largest private pools on 30A and optimized for entertaining with multiple indoor and outdoor living areas throughout the open floor plan highlighted by finely appointed furnishings & finishes professionally curated by Duce & Co. This property was strategically elevated to maximize the extensive gulf views from the massive pool deck which is anchored by a 50,000 gallon watermark-built private resort style pool complete with a swim up bar as well as an adjoining spa and covered gazebo. This property is an investment magnate offering $340,000+ gross projected annual rental income. Seller is offering a $340,000 gross annual rental guarantee for the first year post closing, through FiveStar Beach Properties. 

Notable features include multiple indoor and outdoor living areas, private elevator, dual master suites with gulf views and adjoining spa like bathrooms with floor to ceiling stone tile, built-in pinterest style bunkbeds, ample parking with two separate garage bays (one or both of which could be locked off and utilized for exclusive owner usage) and easy beach access located directly adjacent to the property. The first floor layout boasts two bedrooms with adjoining baths, as well as a spacious living room complete with gaming area and built-in wet bar offering easy access from the pool deck. The second floor is the focal point of indoor living space with a spacious living room characterized by floor to ceiling windows to soak in the beautiful gulf views and open to the oversized kitchen & dining area featuring custom cabinetry, stainless appliances, quartz countertops and ample seating. The lux kitchen also offers a sleek center island complete with built-in dining and accentuating the contemporary interior design of the home. The second floor also features a two full bedrooms with ensuite bathroom & half bath as well as access to the second story outdoor living area overlooking the lagoon style pool. The third floor features 4 full bedrooms including dual master suites, laundry area as well as built in bunks for additional sleep ability. There is a large den offering a supplemental living area as well as direct access to the oversized fourth story deck which allows unparalleled panoramic gulf & lake views as well as endless sunsets with a wide open western vista. This property is perfectly located in the heart of Dune Allen beach within excellent proximity to all of the boutique shopping, world class dining, array of outdoor recreational activities and local entertainment that 30A has to offer.
#824115

Santa Rosa Beach

37 W Seahorse Circle

9 Beds

9 Baths

6,380 Sq.Ft.

$3,499,000

MLS#: 824115
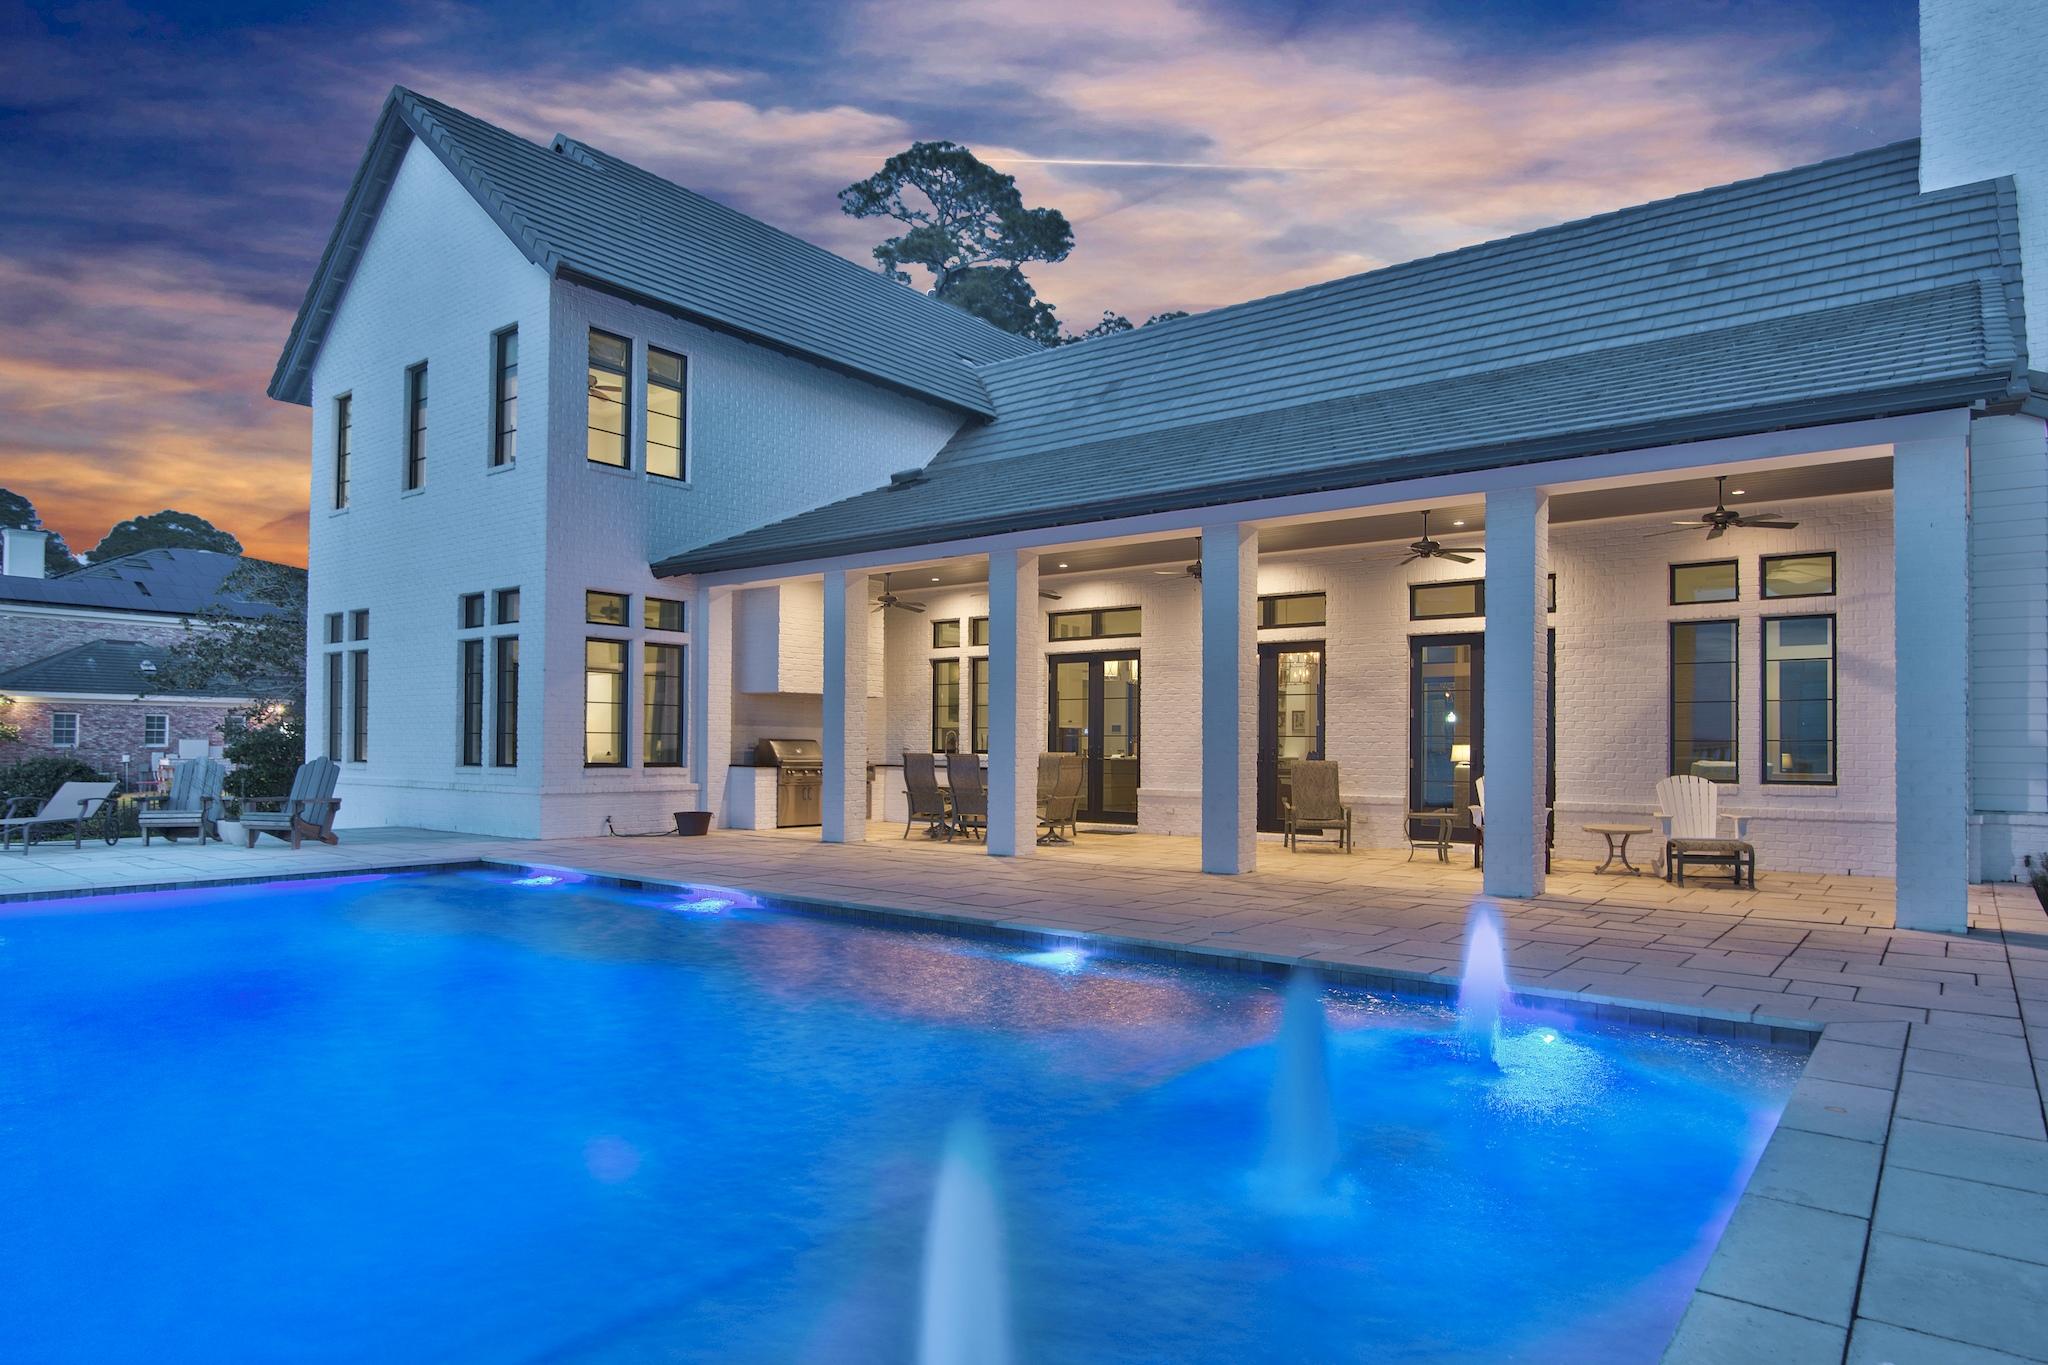
Welcome to your own private gated bay front estate, located on over an acre! This Geoff Chick & Associates designed masterpiece has left no detail behind, and is truly waterfront luxury living at it's finest. The exterior features offer a secured iron front gate with motorized control, huge landscaped front lawn and parking pad, 20x40 lighted saltwater pool with fountains, outdoor kitchen with black granite counters, sink, refrigerator, and alfresco grill and wok, new rip-wrap on the seawall, and extensive dock with covered seating area, synthetic decking, and 20,000 pound boat lift and 3 jet-ski lifts. The main level of the home features unique lime stone tile floors imported from Greece, stone fireplace, custom window treatments and motorized sun-blocker shades on West facing Great Room windows, and 13 foot beamed ceilings. The stunning kitchen offers imported white marble counters, Wolf oven and steam oven, custom cabinetry built to the ceiling, and 13 foot pantry with custom shelves and rolling ladder. Also located on the main level is the large master suite which faces the bay and offers a sitting room and large master bath with garden tub, separate shower with marble walls and ceiling as well as 6 showerheads and rain shower, bidet, and huge master closet with custom built-ins. The laundry room as well as a half bath are also located on the main level. The second level of the home features oak floors, four bedrooms each with private bath, media room with office and custom built-in file drawers and cabinets, as well as a 12x25 storage room which could also be utilized for a game room. Other features include whole home automation as well as TV and sound system controls by Innovative Sight and Sound, LED lighting throughout, custom designed and built impact rated door and windows throughout, Cat 6 wiring, built-in surround speakers, whole house water filter, 2 tankless water heaters, full foam insulation on all exterior walls and ceilings, interior walls, floor, and ceilings insulated for soundproofing, advanced Mitsubishi HVAC system with high efficiency compressors where each room has separate thermostats and air handlers so all rooms in the house can be customized, concrete tile roof, 3 car garage, vegetable garden, and full house gas powered generator which can also power the pool and dock! And the SUNSETS are simply stunning. Come take a look at this extraordinary masterpiece. Buyer to please verify all information contained herein.
#843758

Santa Rosa Beach

619 Driftwood Point Road

5 Beds

5 Baths

5,103 Sq.Ft.

$3,499,000

MLS#: 843758
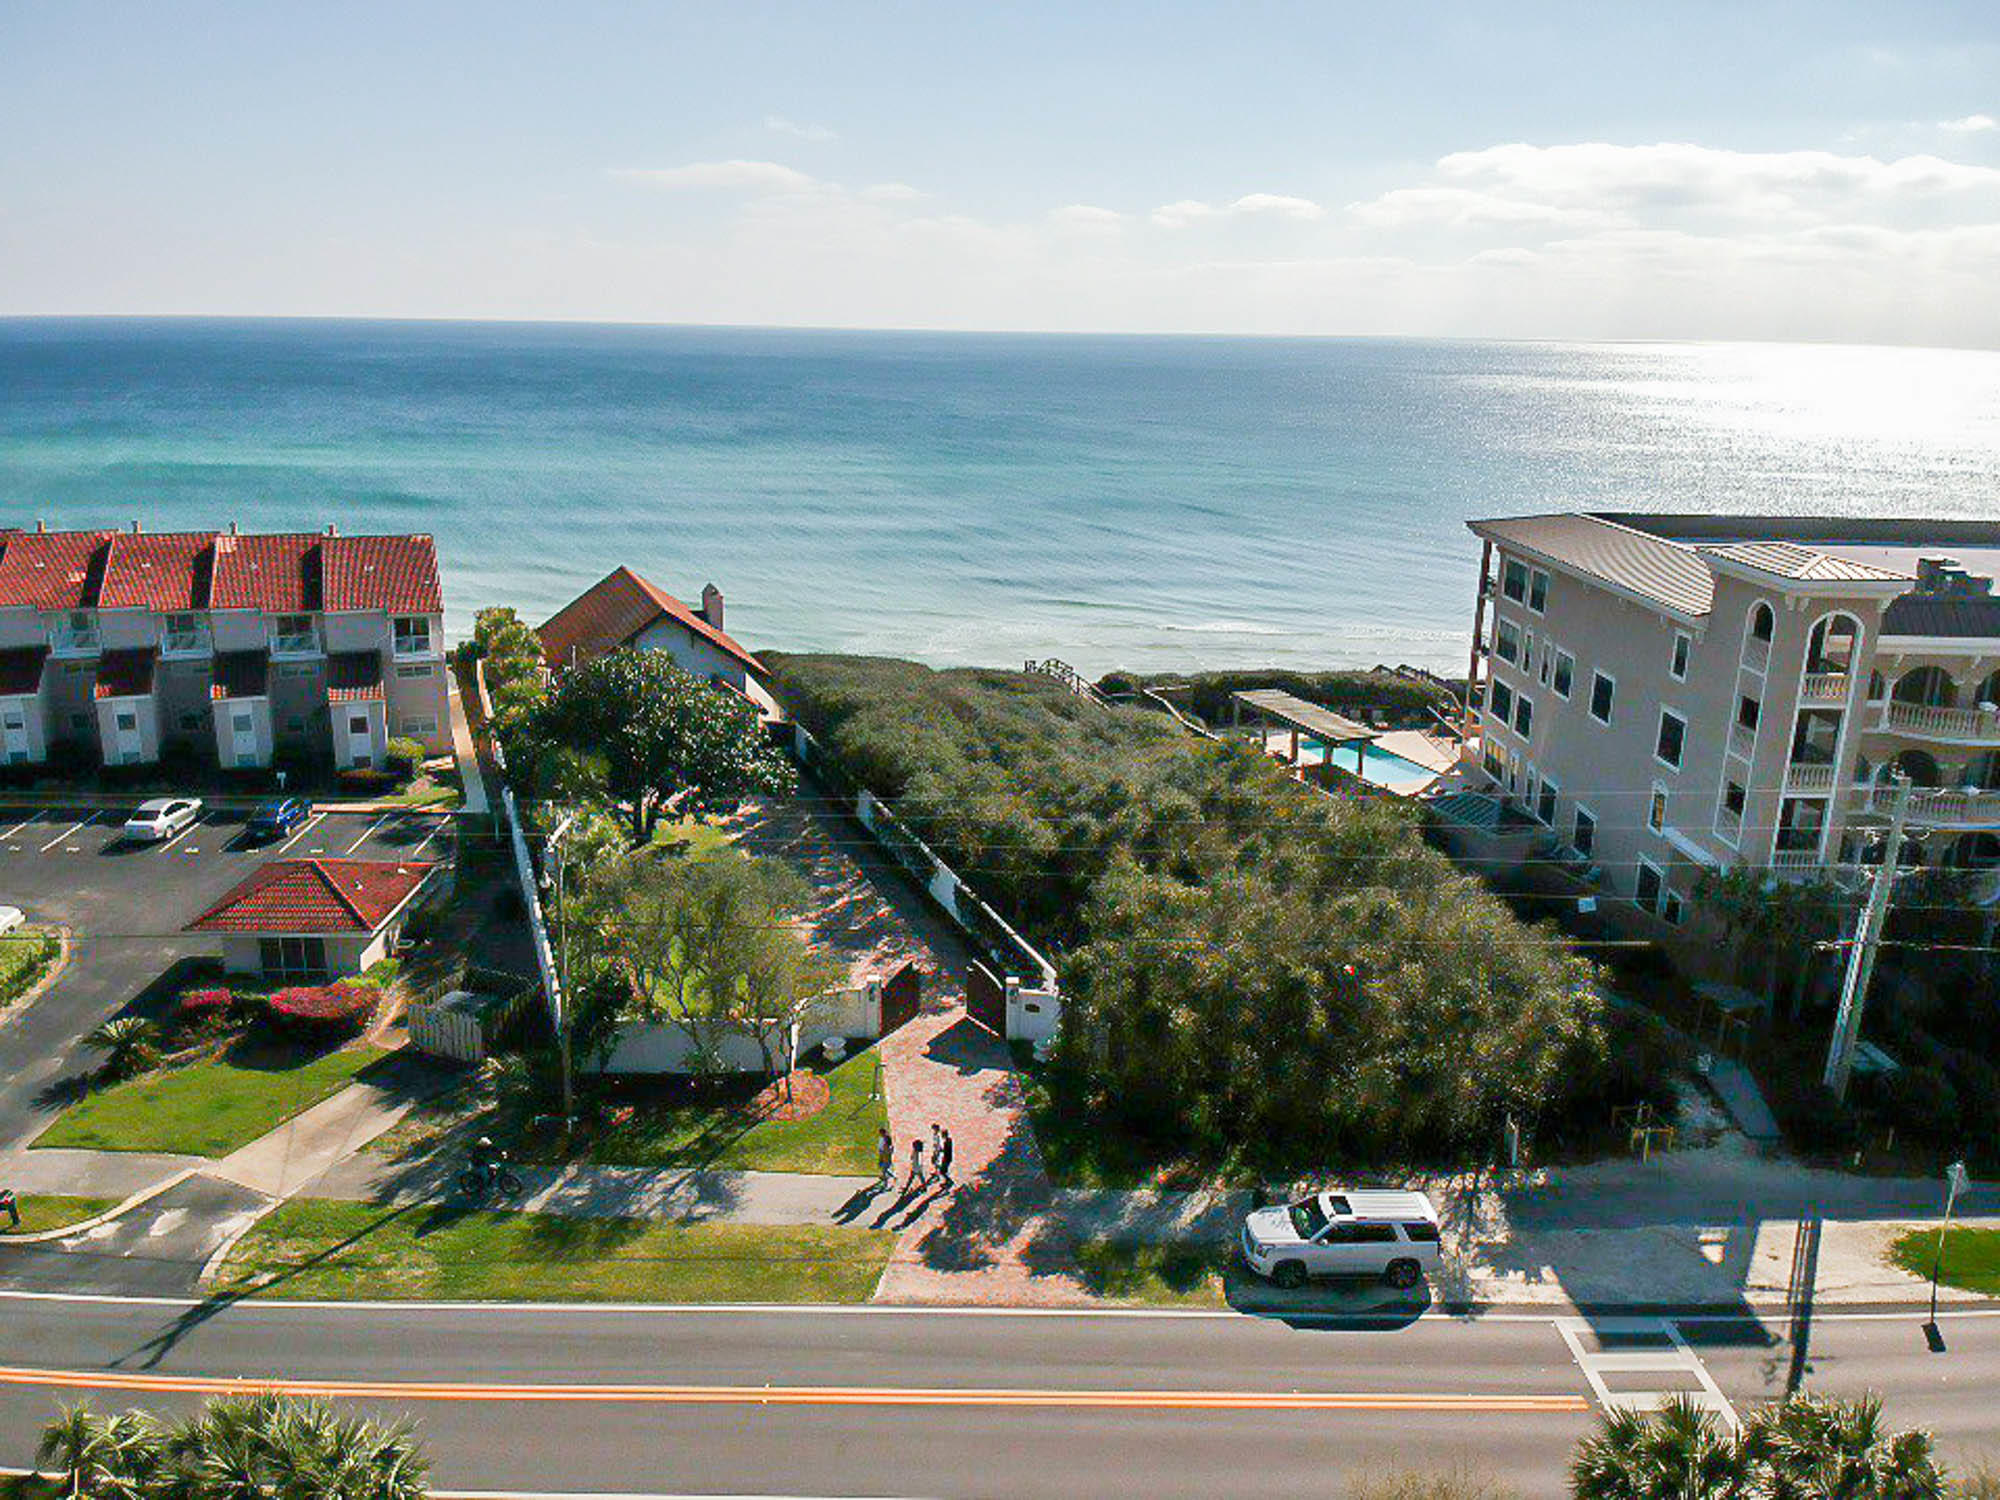
Expansive gulf-front home-site, sitting approximately 38 feet atop sea level, encompassing .60 acres and 64.43 feet of gulf frontage. Astonishing views of the sugar white sands and emerald waters of the Gulf of Mexico will be enjoyed by the future homeowner. But it does not end there - it is only befitting for an estate such as this to have a dwelling of equivalent immensity. Meticulously crafted and customized architectural plans for a beachfront manor will convey with the sale. These plans feature 7,320 s.f. heated and cooled, 2,739 s.f. covered porches, 1,371 s.f. of garage space, 10 bedrooms, 12 full bathrooms and 1 half bathroom.
Pay attention to the lot placement, adjoining parcels and the architectural design; you will realize nearly 180-degree views from this magnificent
#817725

Seacrest

8364 E County HWY 30A

None Beds

None Baths

0.57 acres

$3,499,000

MLS#: 817725
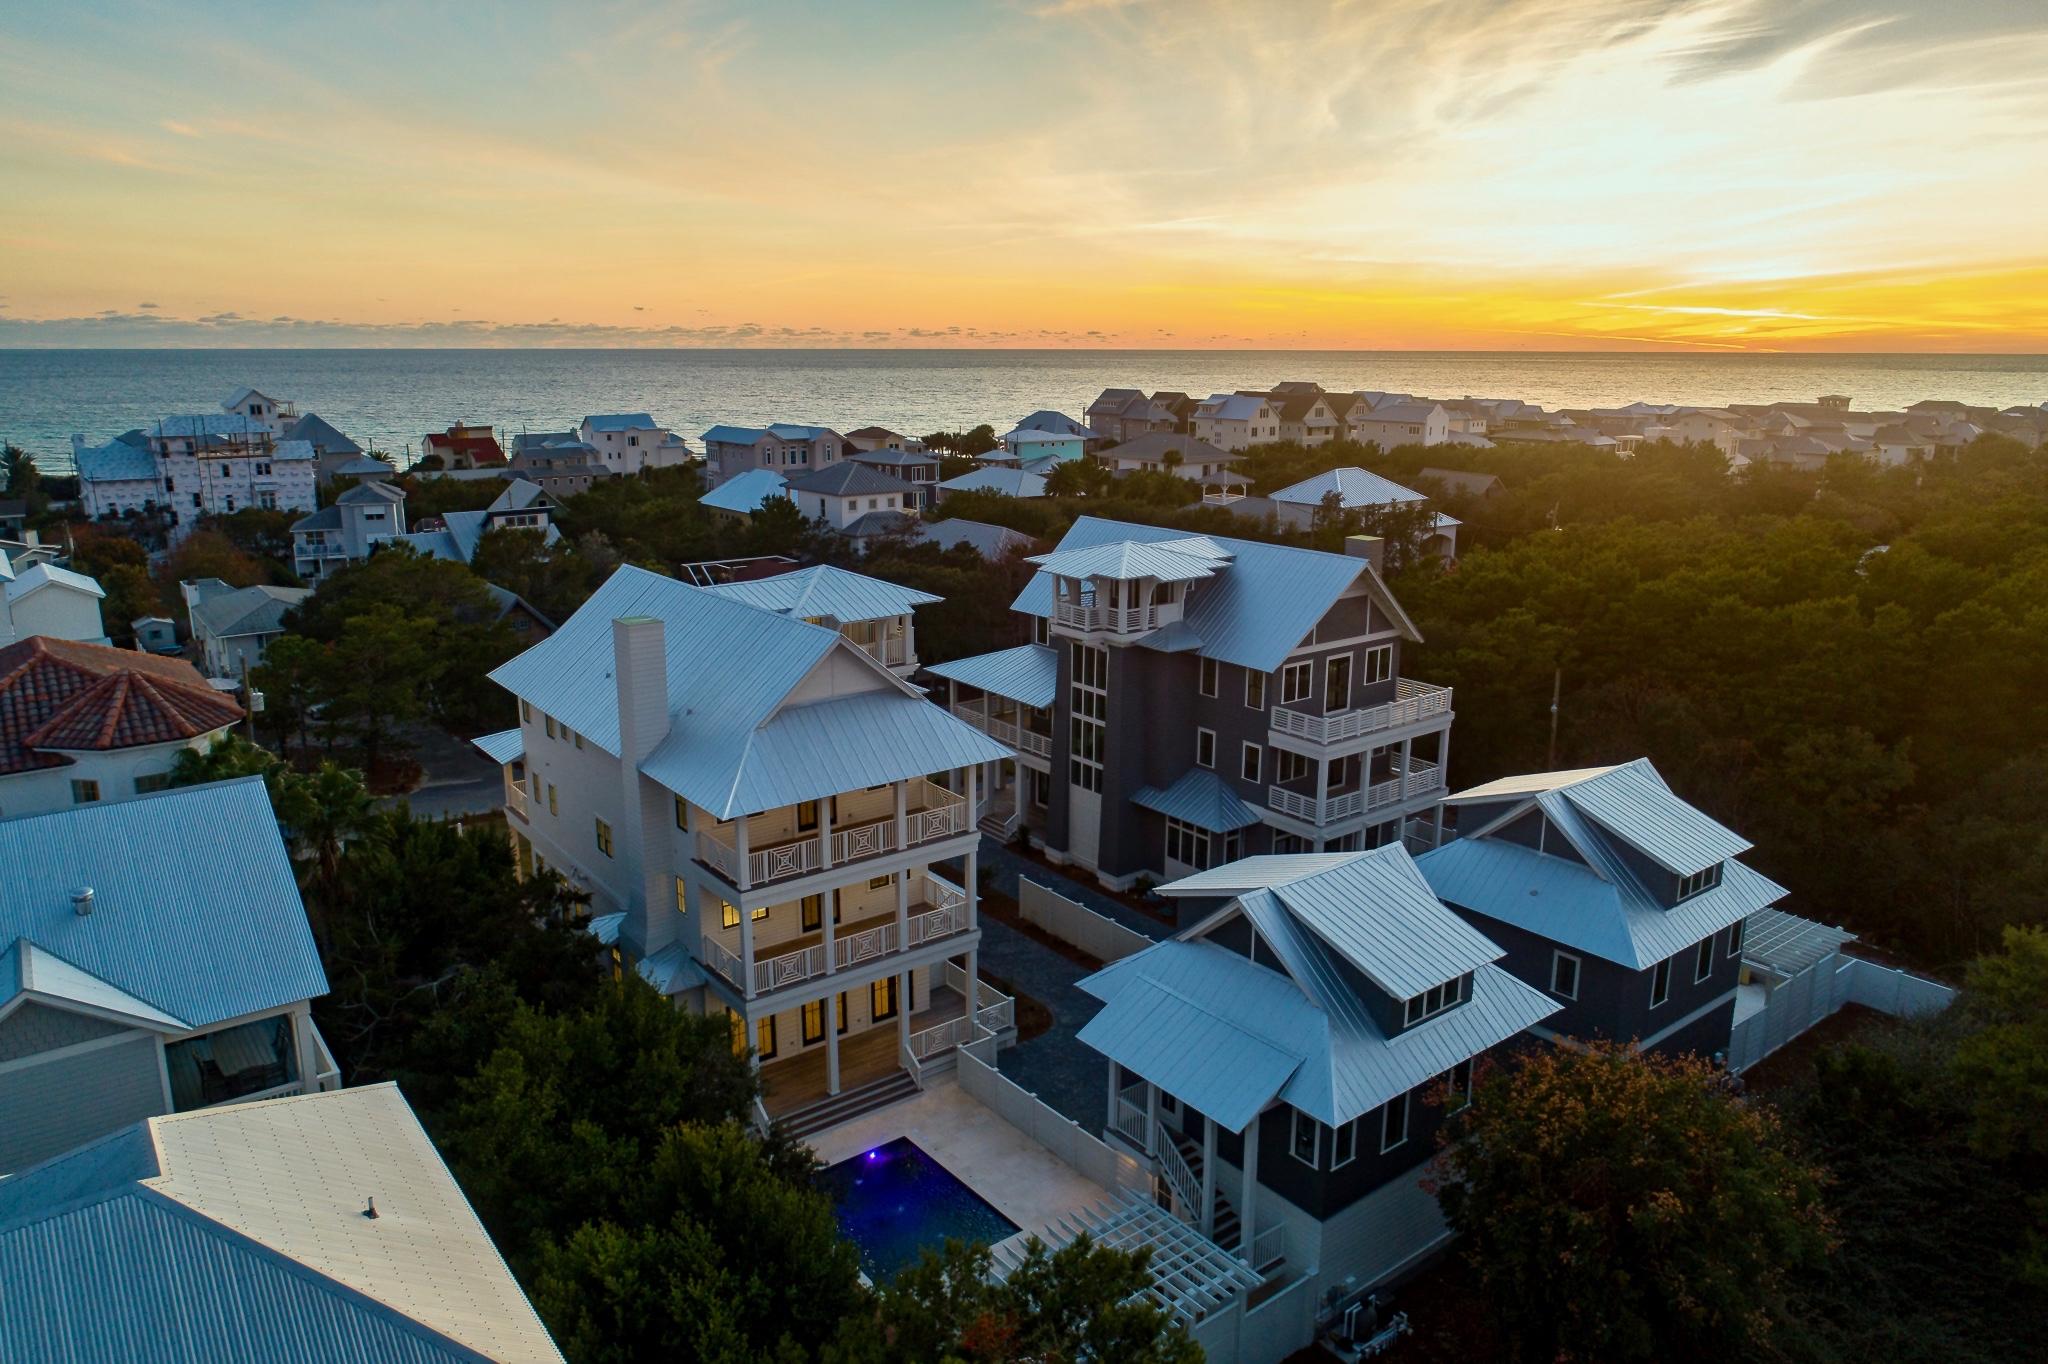
Almost Complete  Photo's coming soon  these are of similar construction next door. Enjoy captivating gulf views in this brand new exquisite construction home in Inlet Beach, just steps from Rosemary and the sugar white sand beaches. This estate sized lot features privacy and wide open entertaining with everything custom. You'll be wowed touring this home as it has been meticulously designed with top of the line finishes from Coastal Elements Construction. Upon entry, the first thing you will notice is the beautiful hand crafted Venetian plaster finish that shines on the walls and guides your eyes into the subtle 4-point crown molding throughout.
The first-floor boasts wrap around porches, a bedroom and en-suite bathroom, and an open living concept for true entertaining and everythin
#851285

Inlet Beach

224 Walton Rose Lane

7 Beds

7 Baths

5,706 Sq.Ft.

$3,499,000

MLS#: 851285

1 ... 280 281 282 283 284 ... 666
* Listings identified with the FMLS IDX logo come from FMLS and are held by brokerage firms other than the owner of this website. The listing brokerage is identified in any listing details. Information is deemed reliable but is not guaranteed. If you believe any FMLS listing contains material that infringes your copyrighted work please click here to review our DMCA policy and learn how to submit a takedown request. © 2024. First Multiple Listing Service, Inc.
 - property

Send a message

Message successfully sent.

Your message

What is 3 + 4 ?

Reason for contacting?

I agree to receive email communication and understand I can unsubscribe at any time.

I agree to be contacted by INIT test tenant via call, email, and text for real estate services. To opt out, you can reply 'stop' at any time or reply 'help' for assistance. You can also click the unsubscribe link in the emails. Message and data rates may apply. Message frequency may vary. Privacy Policy

Sign Out

Virtual Assistant

Would you like to take the next step with this property? We can help you schedule a showing or virtual tour, or send you more details.

Yes, I would like more information.

Thank You for Your Reply, One of Our Agents will contact you as soon as possible

No, maybe later.

Thank you, you can always contact me via email, phone number or through the contact form.

Realhub AI

Lucy - Your AI-Powered Realtor

Update Your Temporary Password

Personalize your search

Enter your email and we'll notify you immediately when new listings match what you're looking for.

or enter email address

Already have an account ? Login here

Continue your home search

I agree to receive communications and understand I can unsubscribe at any time.

I agree to be contacted by INIT test tenant via call, email, and text for real estate services. To opt out, you can reply 'stop' at any time or reply 'help' for assistance. You can also click the unsubscribe link in the emails. Message and data rates may apply. Message frequency may vary. Privacy Policy

Already have an account ? Login here

We use cookies

We use cookies primarily for analytics to enhance your experience. By accepting, you agree to our use of these cookies. You can manage your preferences or learn more about our cookies policy.






