
REALHUB is on fire today

Properties

Browse or get in touch to schedule a walkthrough.

  • Nearby me
Price range

Popular Features

Community Features

Association

Property Features

Waterfront

View

Exterior Features

Interior Features

Style

10000 properties match your criteria

Updated 1 minute ago

E-Alert name
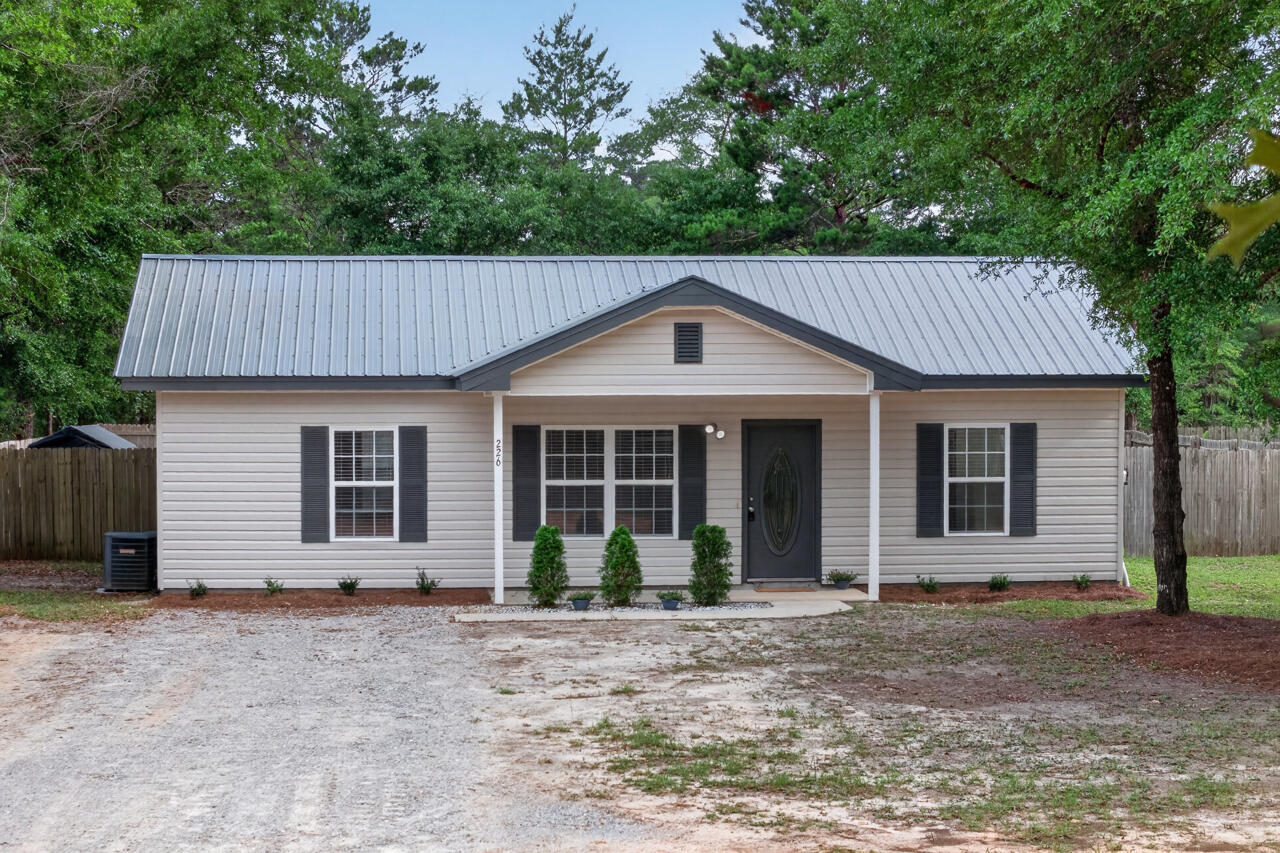
Under contract. Accepting Back up offers.
Country Living Without Giving Up Convenience

What if you could enjoy the peace and privacy of country living while still being within easy reach of work, shopping, dining, healthcare, entertainment, and some of Florida's most beautiful beaches?

Nestled just outside DeFuniak Springs, this inviting 3-bedroom, 2-bath home offers the lifestyle many buyers are searching for but rarely find--a place where you can slow down, spread out, and enjoy your own space without sacrificing convenience.

From the moment you arrive, you'll appreciate the freedom this property provides. With no HOA, a fully privacy-fenced backyard, and a desirable Flood Zone X location, you'll have the flexibility to create the lifestyle you've always envisioned. Whether that means gardening, raising chickens, entertaining family and friends, or simply relaxing with a cup of coffee on the front porch, this property offers room to make it your own.

Inside, the thoughtfully designed split-bedroom floor plan provides both comfort and functionality. Durable vinyl plank flooring runs throughout the home, while the attractive galley-style kitchen features stainless steel appliances, stylish countertops, a tiled backsplash, and freshly painted walls and baseboards that create a bright, welcoming atmosphere. A convenient utility room with washer and dryer hookups completes the home's practical design. One of the most appealing aspects of this property is the value it offers in today's market.
Many buyers are searching for a home that doesn't require costly renovations, major repairs, or ongoing HOA fees. Here, much of the work has already been done. The home is clean, well-maintained, and move-in ready, allowing you to spend less time on projects and more time enjoying your new home. Finding a property that combines privacy, functionality, and affordability in such a convenient location is becoming increasingly difficult.

Beyond the property itself is where this location truly shines. Enjoy the tranquility of rural living while remaining just minutes from shopping, restaurants, schools, healthcare, and everyday conveniences in DeFuniak Springs. For those who commute, US-90 provides easy access throughout the region.

When it's time for recreation, some of Northwest Florida's most sought-after destinations are within reach. Spend weekends exploring the sugar-white beaches of the Emerald Coast, enjoying the coastal communities of 30A and Santa Rosa Beach, boating around Crab Island, or experiencing the dining, shopping, and entertainment options found throughout Destin and Panama City Beach.

The location is also ideal for military personnel, healthcare professionals, and those seeking access to major employment centers, with convenient proximity to Eglin Air Force Base, Duke Field, Hurlburt Field, Sacred Heart Hospital, regional airports, and surrounding communities.

Whether you're searching for your first home, a place to downsize, an investment opportunity, or simply a property that offers more freedom, privacy, and flexibility, this home delivers a rare combination of country charm, move-in-ready convenience, and exceptional value.

Come experience the space, tranquility, and lifestyle you've been looking for.

Systems info:
New Interior paint 2026
New Roof 2021
New windows 2022
New heat pump 2017
#1005452

DeFuniak Springs

226 E Cypress Avenue

3 Beds

2 Baths

1,008 Sq.Ft.

$219,900

MLS#: 1005452
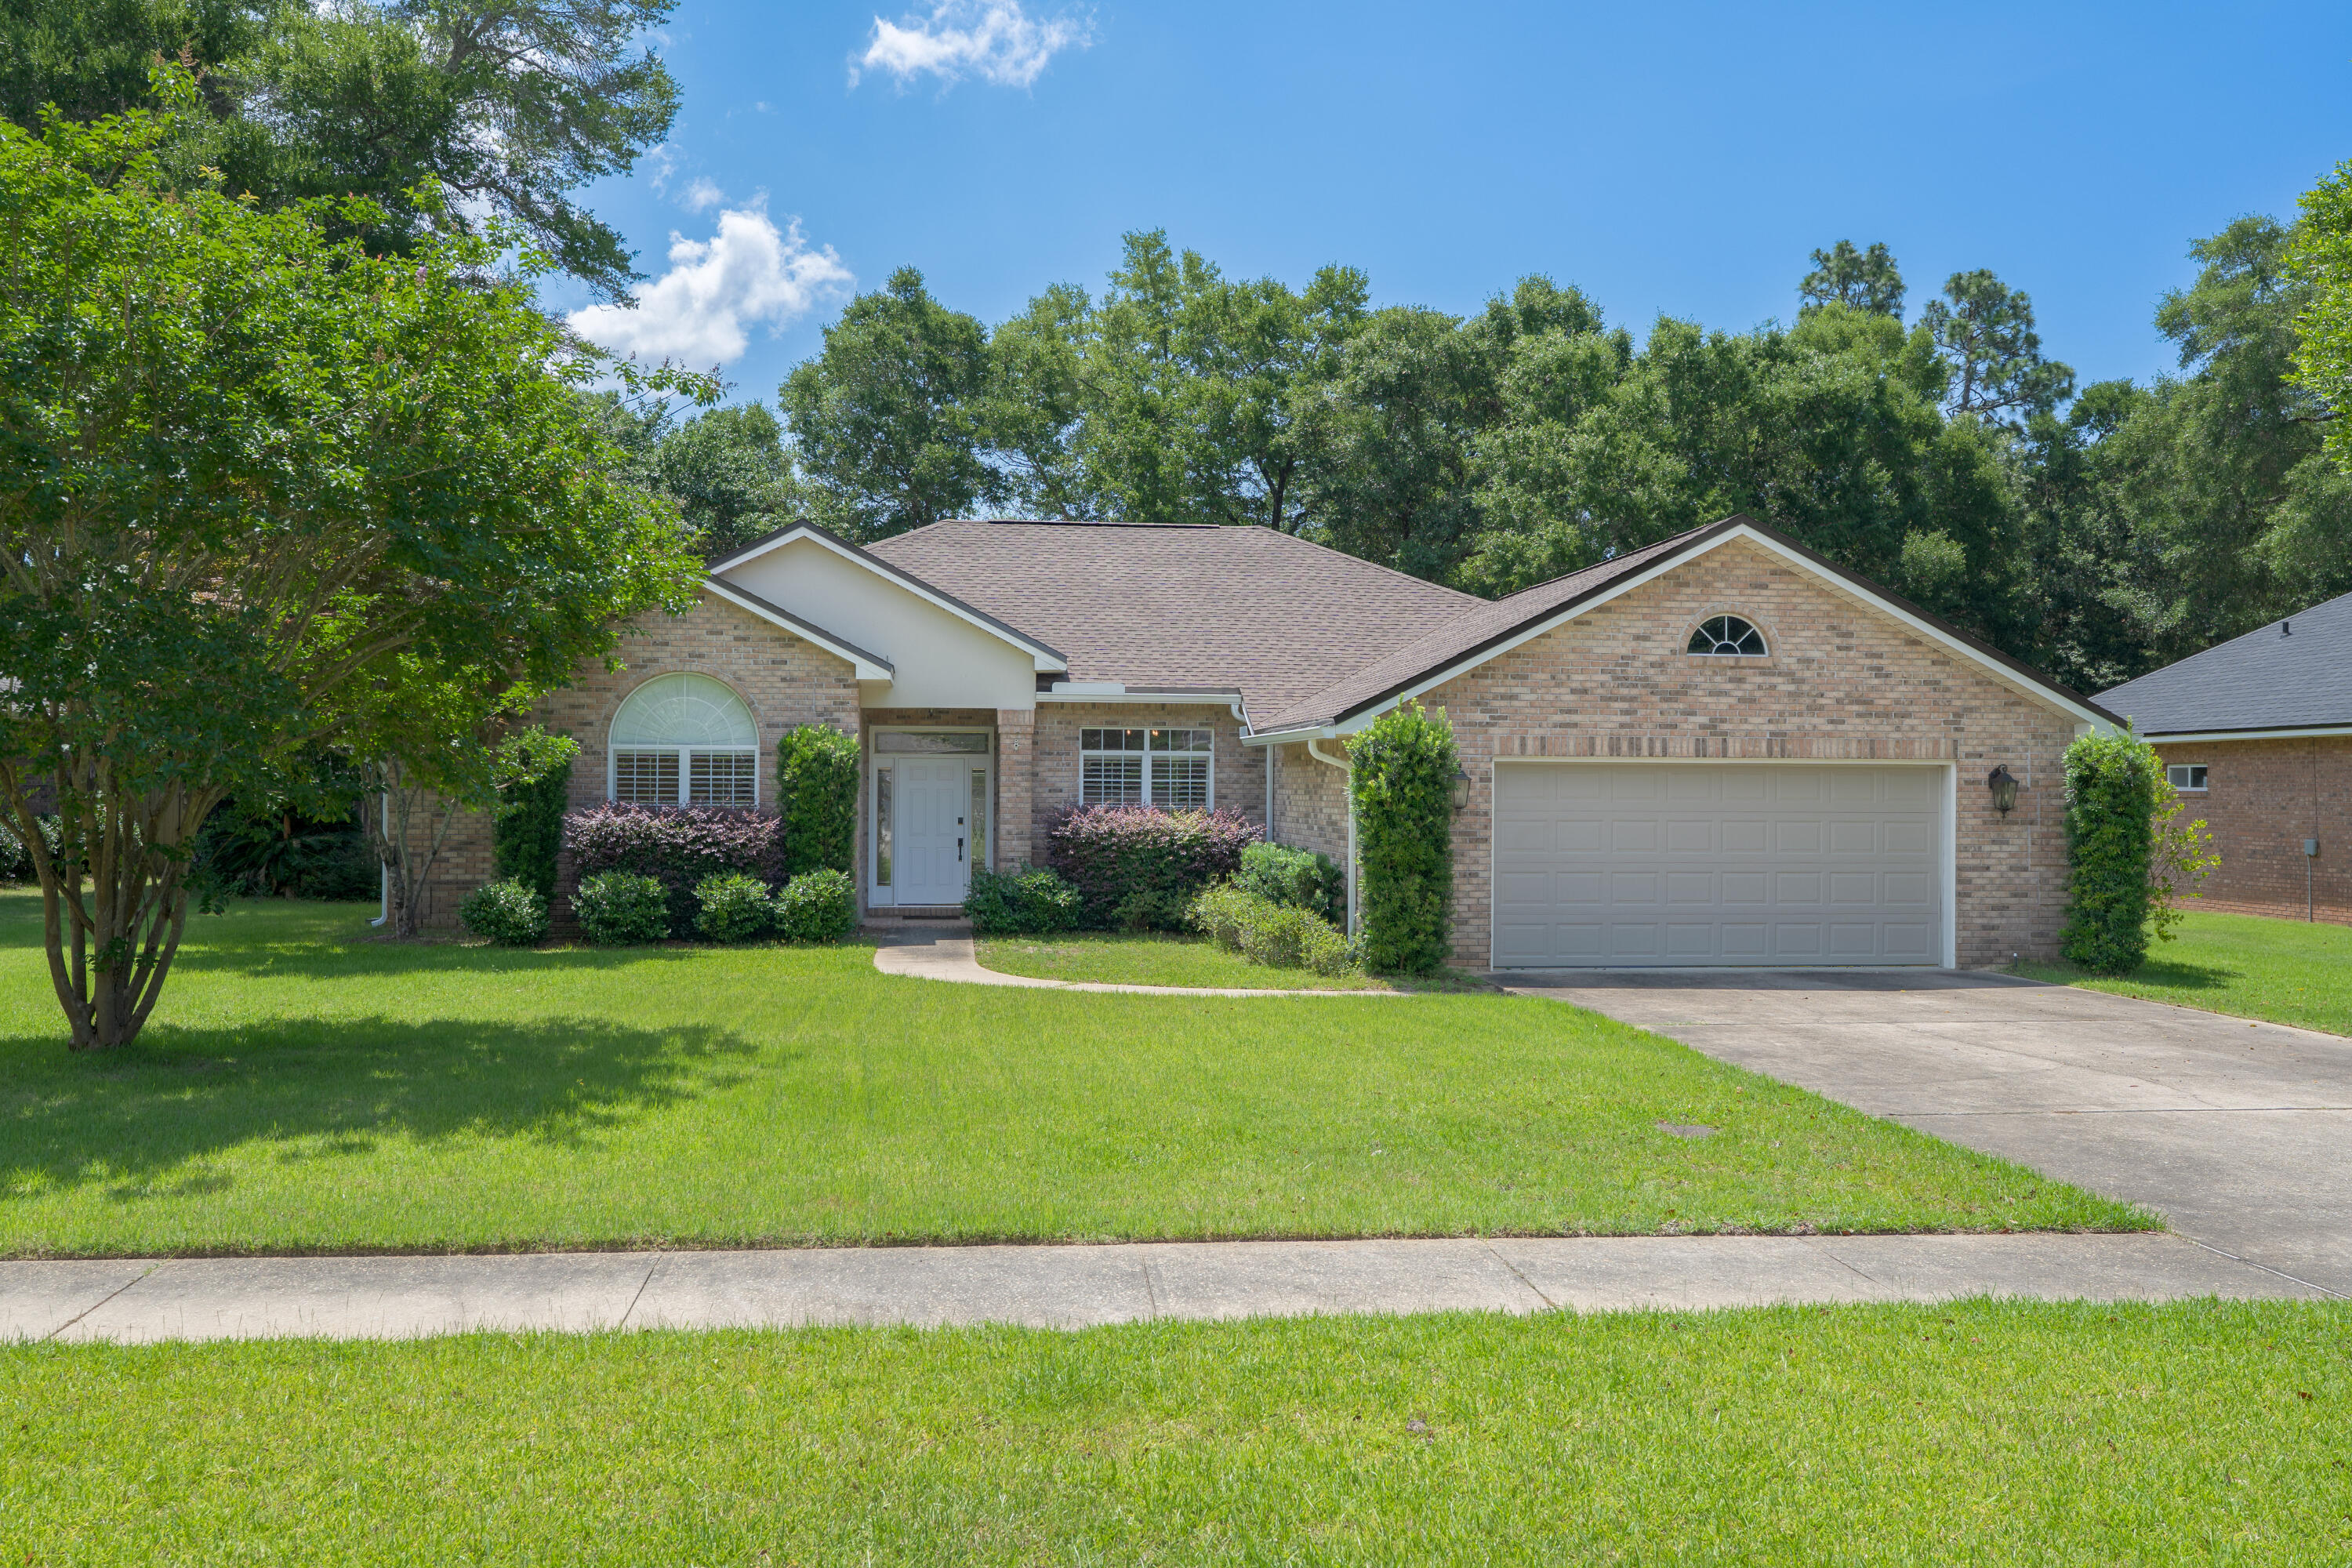
Amazing neighborhood & beautiful home located in the coveted neighborhood of Kildare Circle in Rocky Bayou Estates. There is more than enough room for everyone in this 2400+ sf stunning home with 4 bedrooms and 2.5 baths. This lovely home features hardwood floors, tile, vaulted ceilings, gas fireplace and a large screened porch. The kitchen is well equipped offering newer SS appliances, granite counters, walk in pantry, and lots of cabinetry. The spacious and private master bedroom has a view of the beautiful back yard, gorgeous hardwood floors and a custom closet system complete with pull out drawers. The master bath has double vanities, separate garden tub and walk-in shower. The split bedroom plan offers 3 more bedrooms and another bath. Plus a powder room for your guests.
#1005449

Niceville

2023 Kildare Circle

4 Beds

2 Baths

2,444 Sq.Ft.

$655,000

MLS#: 1005449
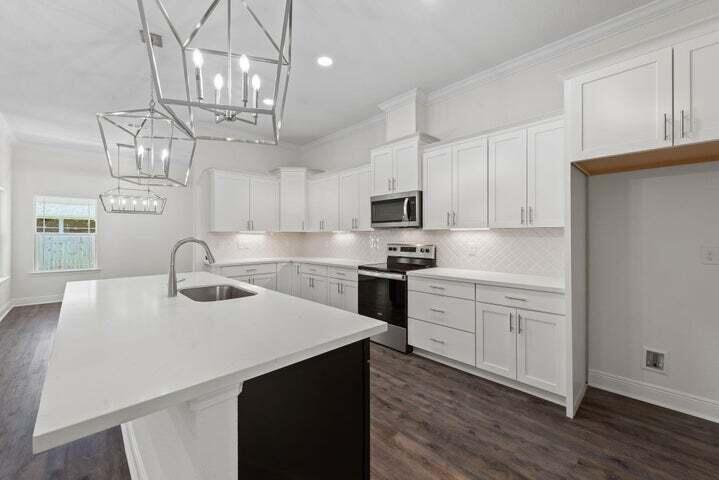
Under Construction !! Brand New 5-Bedroom Home in Gulf Breeze - Prime Location Near Tiger Point Golf Course!
Welcome to 3334 Santa Rosa Drive, a beautifully constructed 5-bedroom, 3-bathroom home in sought-after Gulf Breeze, just a short walk to the renowned Tiger Point Golf Club. This elegant new build offers the perfect blend of modern comfort and timeless design.
Step inside to an open-concept layout featuring luxury vinyl plank flooring, crown molding, and soaring tray ceilings. The show-stopping kitchen is a chef's dream with white shaker cabinetry, quartz countertops, custom backsplash, a center island with dark contrasting cabinetry, and stainless steel appliances. Stylish pendant lighting and recessed ceiling fixtures complete the upscale look.The spacious primary suite includes a tray ceiling, large windows, and a spa-inspired ensuite with a dual vanity, glass walk-in shower, and access to a generous walk-in closet. Enjoy added convenience with multiple pantries, ample storage throughout, and a large laundry room. Step out back to a covered patio, ideal for entertaining or relaxing outdoors. Other highlights: All-brick exterior with welcoming front porch, 2-car garage. Light, bright, and neutral interior palette. Thoughtfully designed for everyday living and entertaining. This home is a true standout in a growing area built to impress.
#980852

Gulf Breeze

3334 Santa Rosa Drive

5 Beds

3 Baths

2,236 Sq.Ft.

$569,900

MLS#: 980852
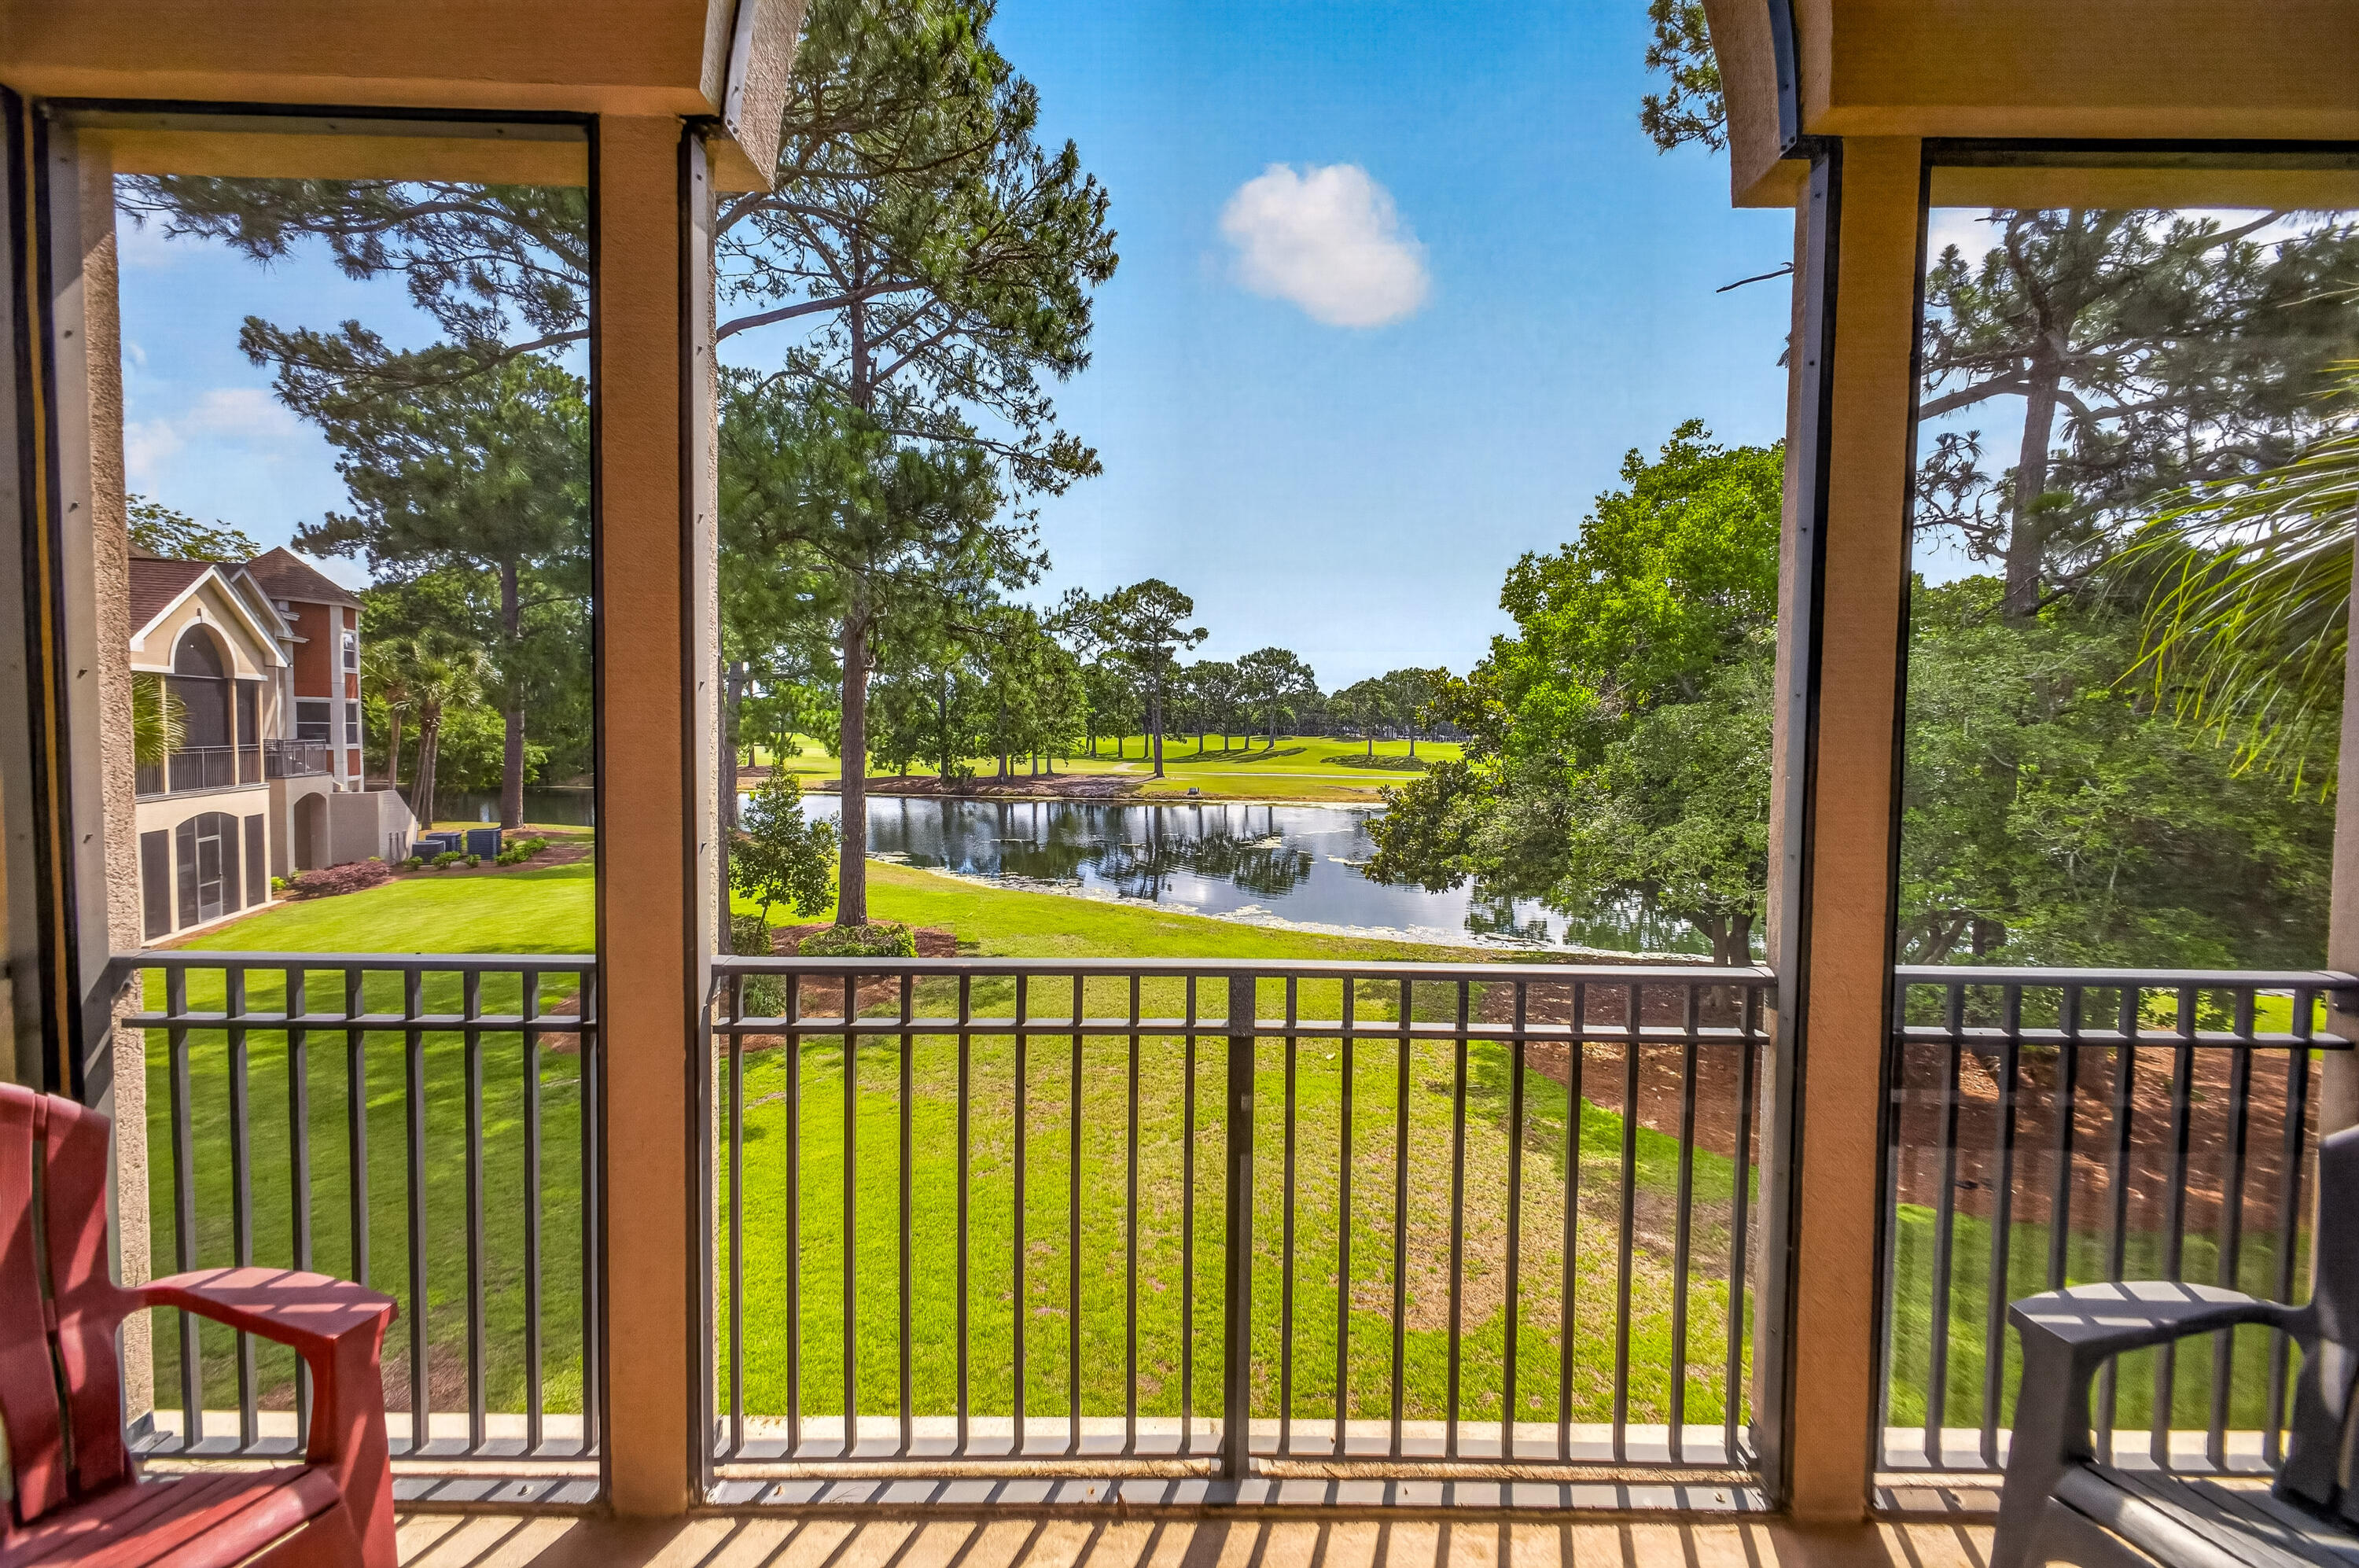
Immaculate and beautifully maintained, this fully furnished condo offers tranquil lake views from a private screened porch and enjoys a prime location near the Baytowne Marina, Sandestin Tennis Center, and The Village of Baytowne Wharf. The open-concept floor plan is ideal for both relaxing and entertaining, featuring a spacious kitchen with solid surface countertops, breakfast bar, ample cabinetry, and recent kitchen updates completed in 2020.

The primary suite includes a king-size bed and a spacious en suite bathroom with a soaking tub, walk-in shower, and double vanity. Two additional bedrooms, a full guest bathroom, and a large laundry room provide plenty of space for family and guests.

Recent improvements include kitchen updates (2020), hot water heater (2020), and HVAC system (2023), offering peace of mind and added value. This move-in-ready residence combines comfort, convenience, and an exceptional resort lifestyle. As an introduction to the Sandestin lifestyle, we invite our new owners to explore amenities that make Sandestin special. The listing brokerage and seller(s) are presenting the buyer(s) of this property with (2) 90-minute rounds of Tennis court time, a golf foursome at one of our three championship courses, and a round of golf for up to four (4) players at the unrivaled Burnt Pine Golf Club.
#1005453

Miramar Beach

8547 Turnberry Court 8547

3 Beds

3 Baths

1,633 Sq.Ft.

$695,000

MLS#: 1005453
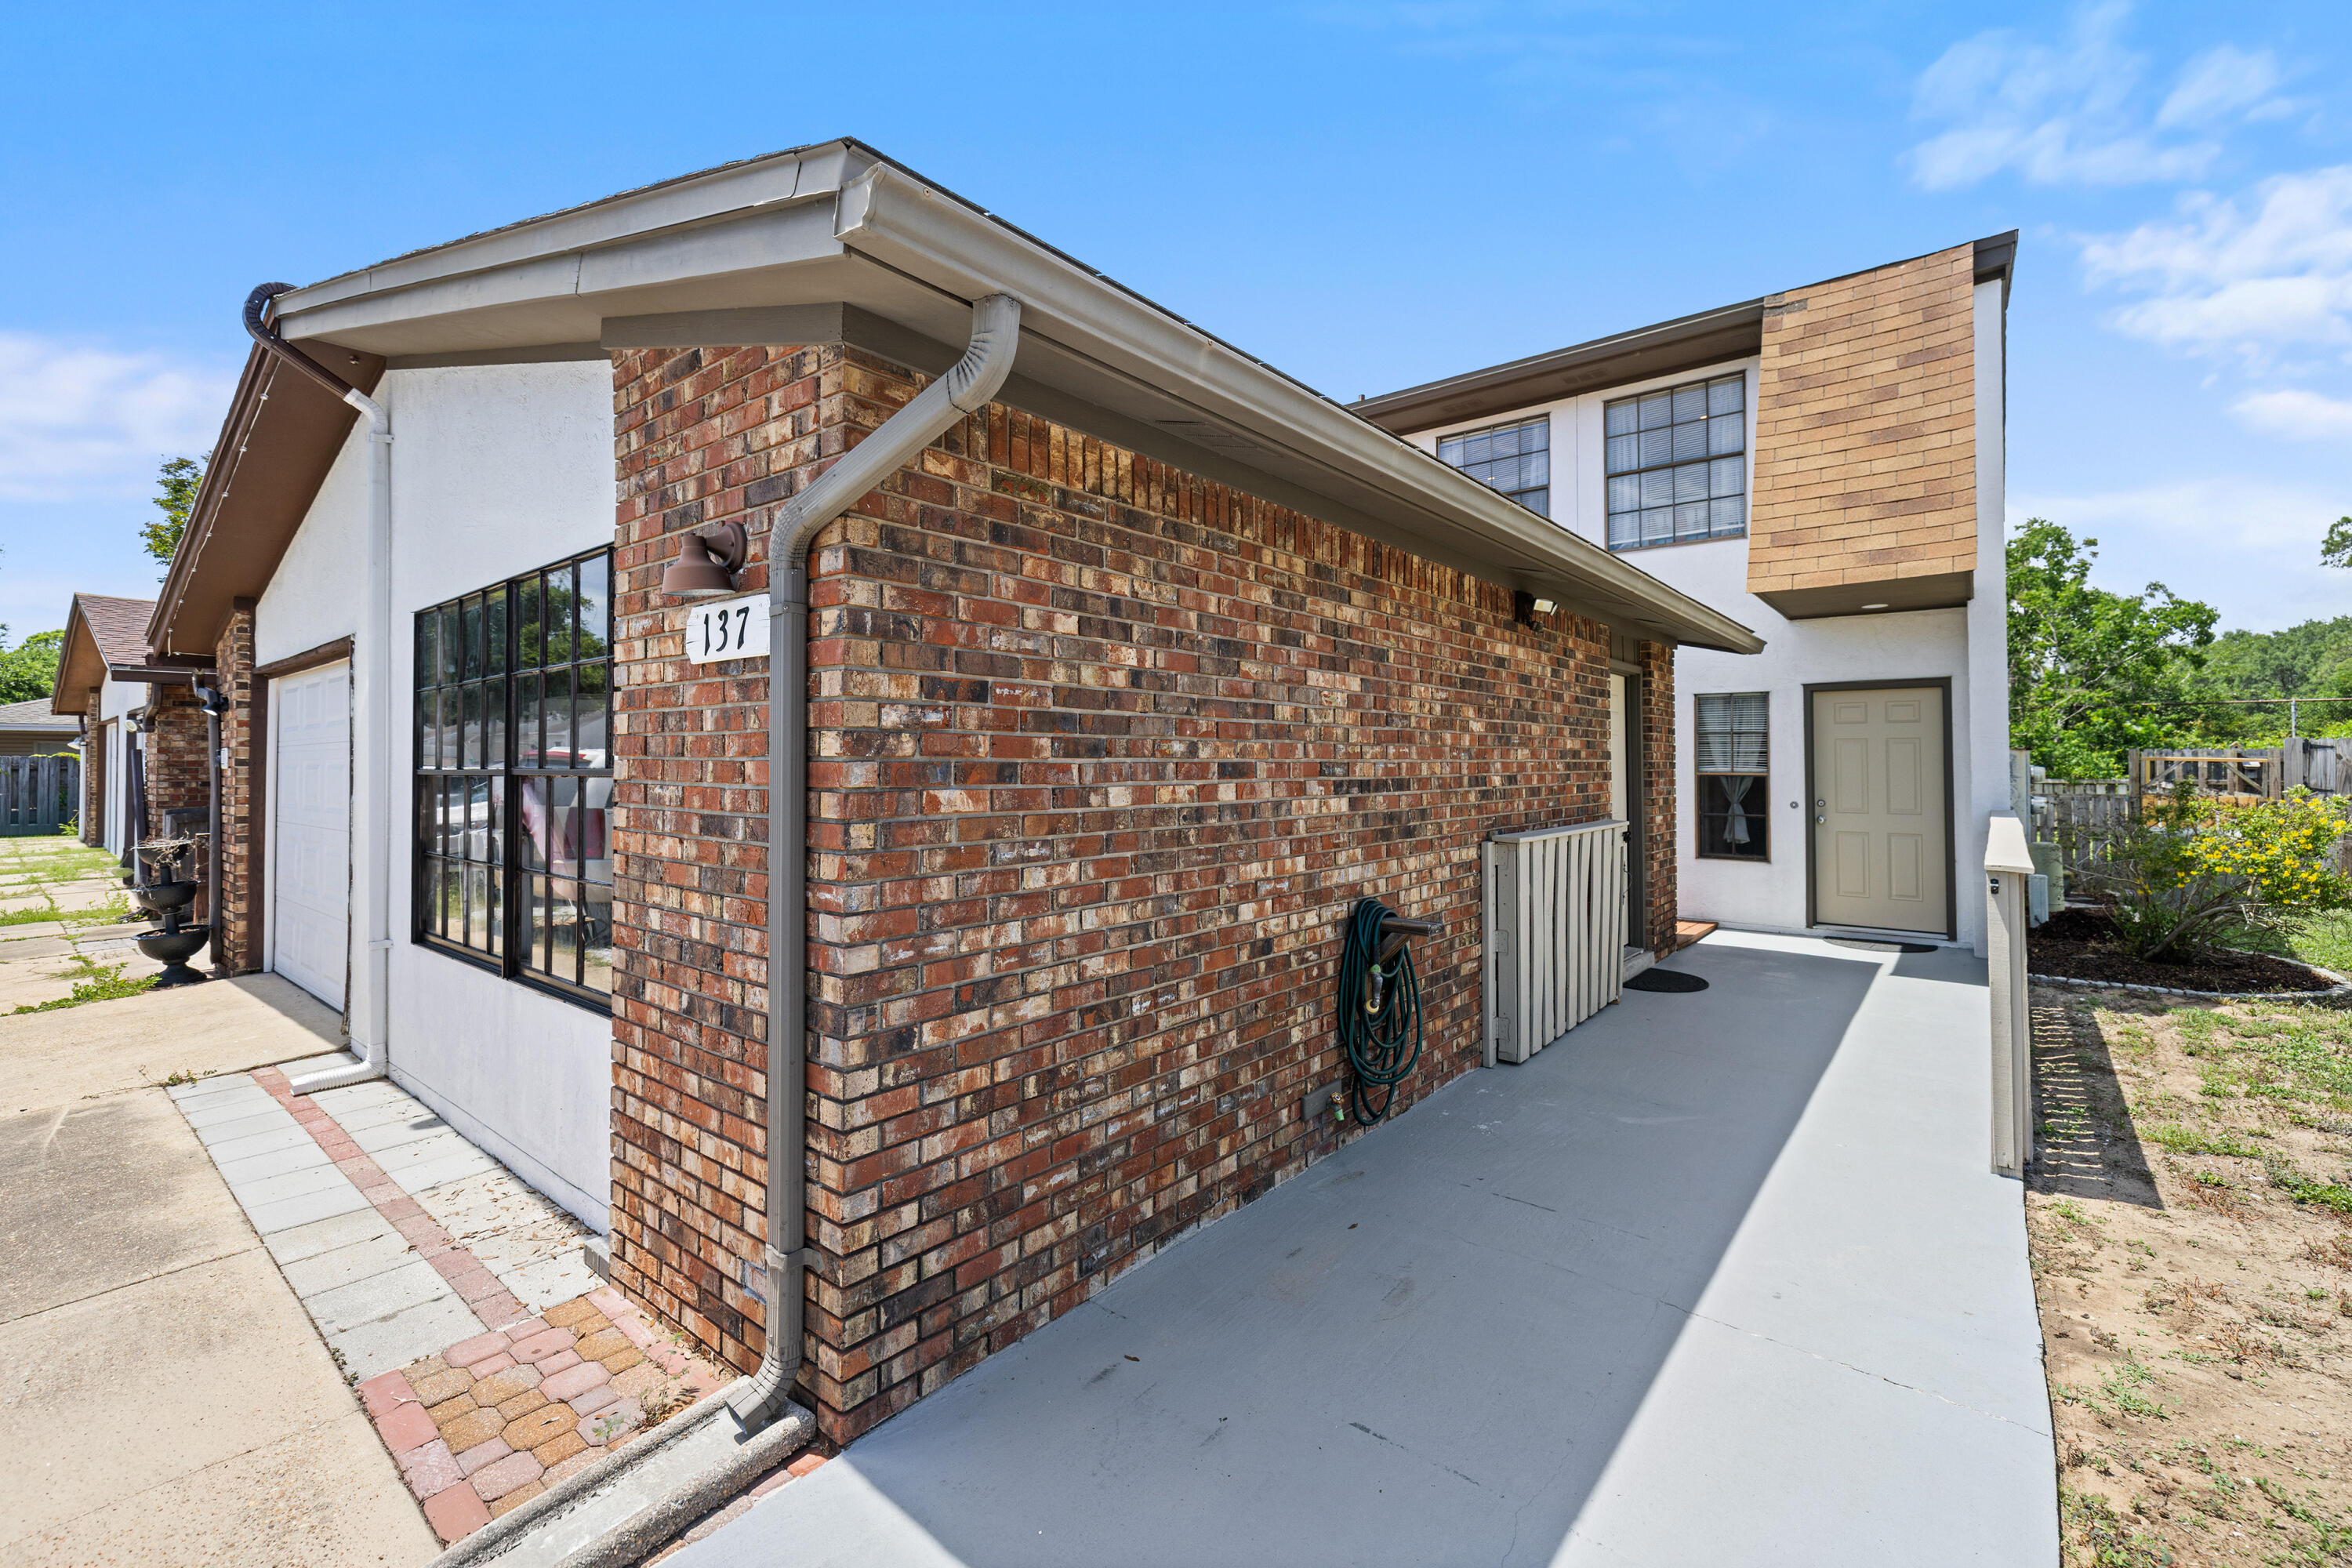
Welcome home to this meticulously maintained 3 bedroom 2.5 bathroom townhome with NO HOA that truly reflects pride of ownership throughout. Thoughtfully updated with stylish finishes and modern touches, this move-in ready property offers the perfect blend of comfort, functionality, and convenience. The spacious floor plan features a heated and enclosed flex space that can easily serve as a home office, workshop, fitness area, playroom or whatever suits your lifestyle. The beautifully renovated interior showcases an updated kitchen and baths, flooring, fixtures, paint and finishes throughout creating a fresh and inviting atmosphere. Step outside from the living room to the impeccably maintained screened in patio, the perfect place to enjoy your morning coffee, unwind after a long day, or entertain guests year round.  Beyond the patio, you'll find a nicely fenced backyard offering a private outdoor retreat with plenty of space for gardening, relaxing and letting your furry friends play safely.  Enjoy the convenience of living in the heart of Shalimar, just minutes from schools, military bases, shopping, parks and the beautiful Emerald Coast beaches. Whether you're looking for a primary residence, second home, or investment opportunity, this exceptional townhouse offers versatility, charm and a location that's hard to beat!  Schedule your showing today!
#1005526

Shalimar

137 5th Avenue

3 Beds

2 Baths

1,620 Sq.Ft.

$274,900

MLS#: 1005526
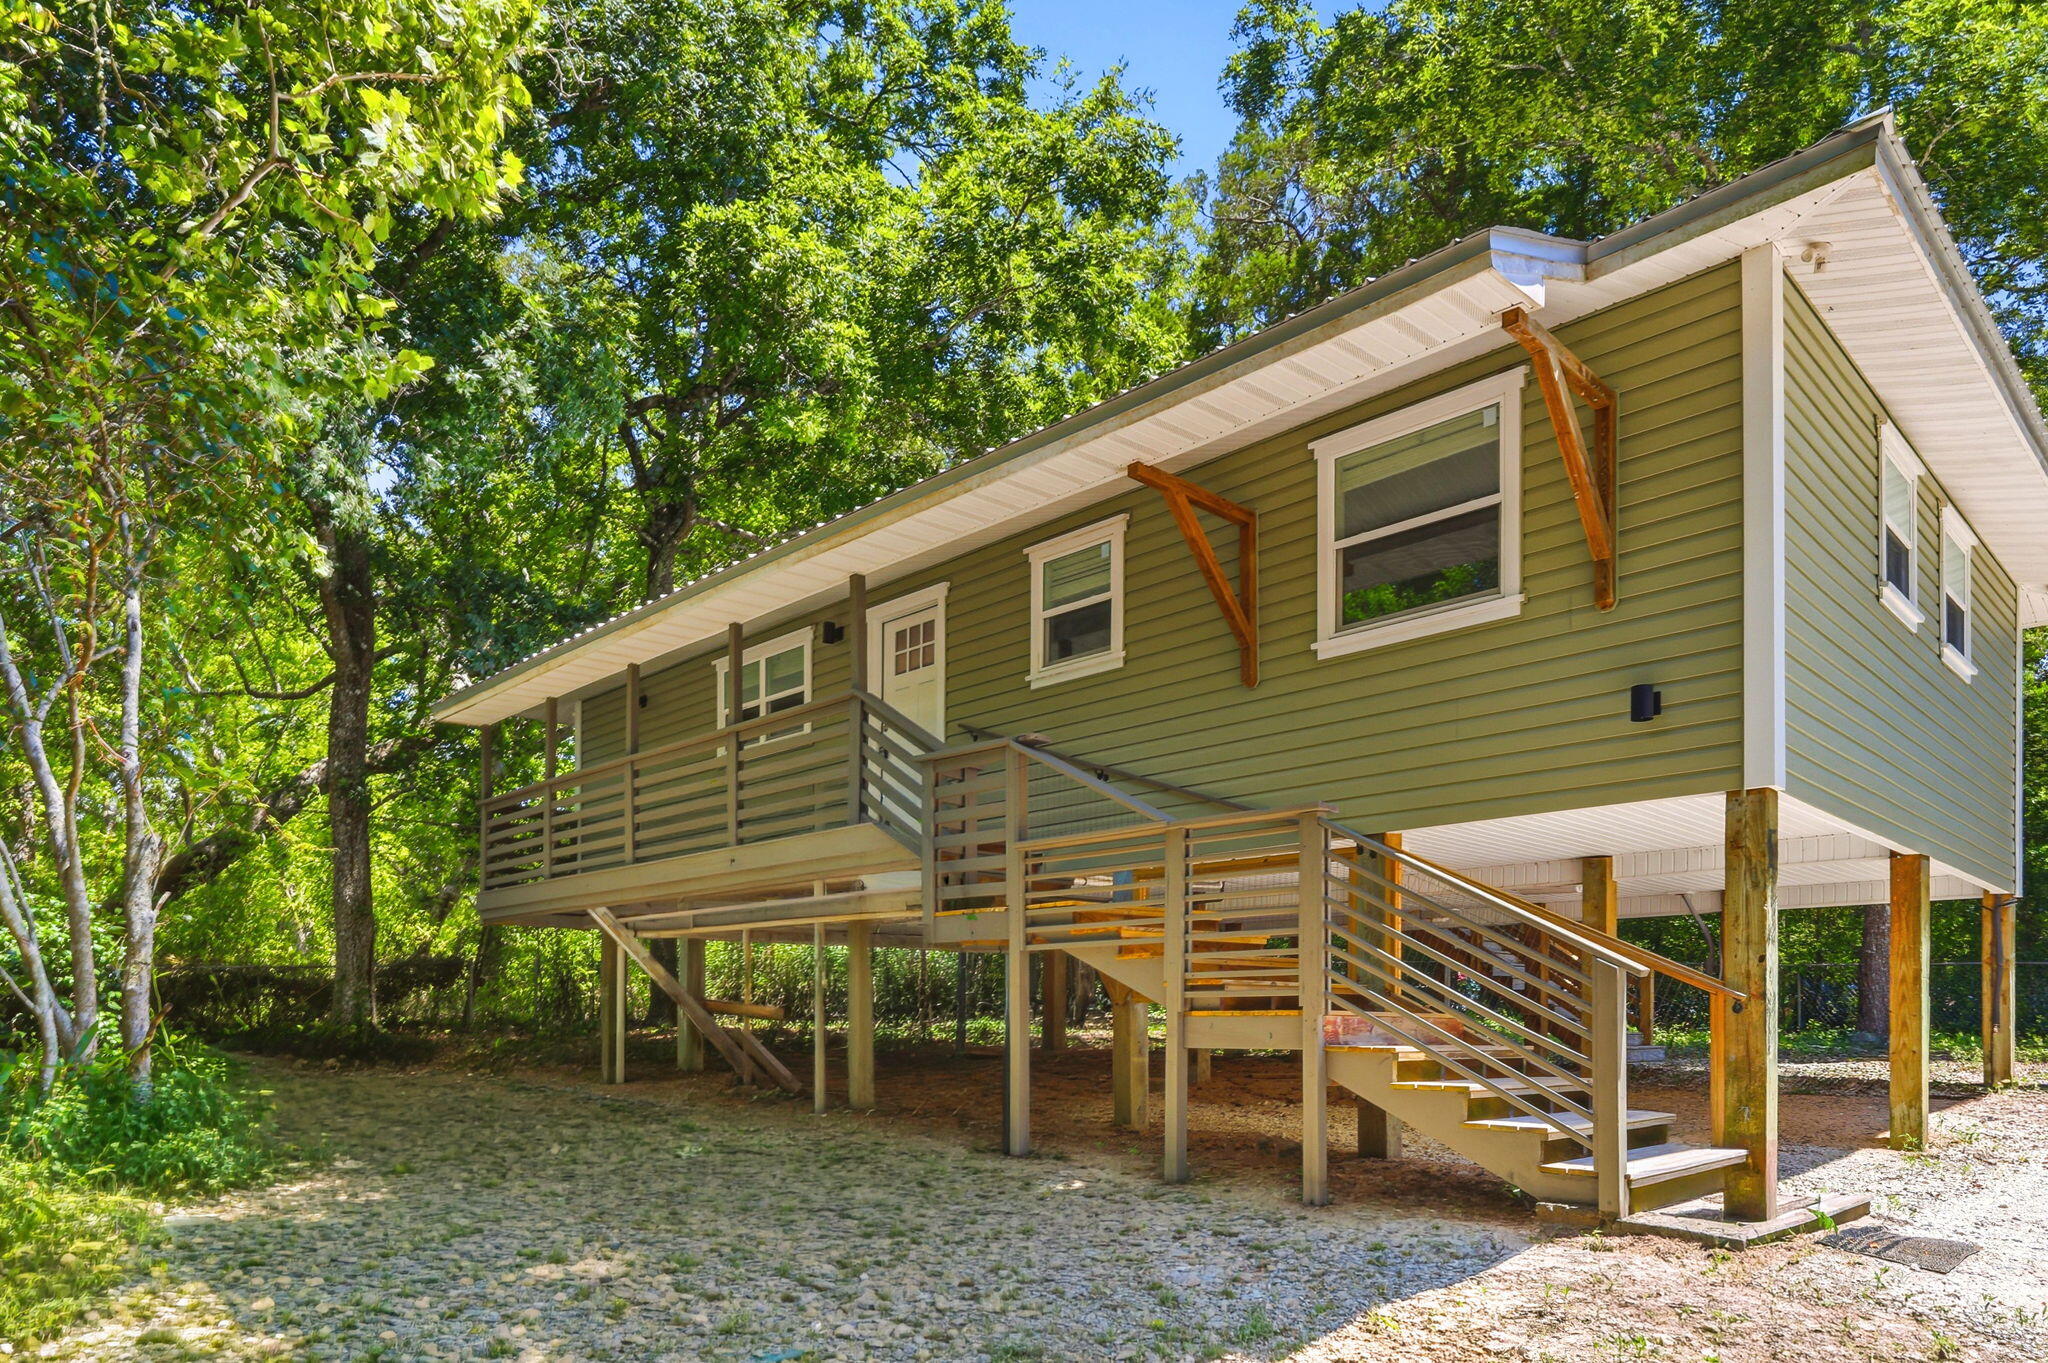
Welcome Home to 35 North Ave, Freeport. Located on the eastern side of Choctaw Beach. This fully remodeled 3 bedroom 2 bath home has flexibility to be a perfect place to call home, a weekend getaway or an investment property with excellent rental history.  This home delivers on all fronts!
Renovated in 2023 remodel includes new roof, siding, insulation, wiring, plumbing, fixtures, lights, flooring, windows, doors, AC, water heater, shaker cabinets, quarts countertops, appliances and completely remodeled bathrooms.
This charming home is nestled among mature trees and has plenty of room for gardening. This home blends country tranquility with the irresistible allure of waterfront proximity. The bay is just moments away and the serene country setting provides a peaceful retreat. It is only a short walk to the Choctaw Beach Park, with a boat launch. It is perfect for picnics, fishing, and stunning Choctawhatchee Bay views. 
The Choctaw Beach neighborhood is a hidden gem in the Florida Panhandle. This area offers exceptional value with convenient proximity to the beaches and attractions of the Emerald Coast.
The adjacent lot next-door may also be purchased if interested.
#1005483

Freeport

35 North Avenue

3 Beds

2 Baths

1,056 Sq.Ft.

$299,000

MLS#: 1005483
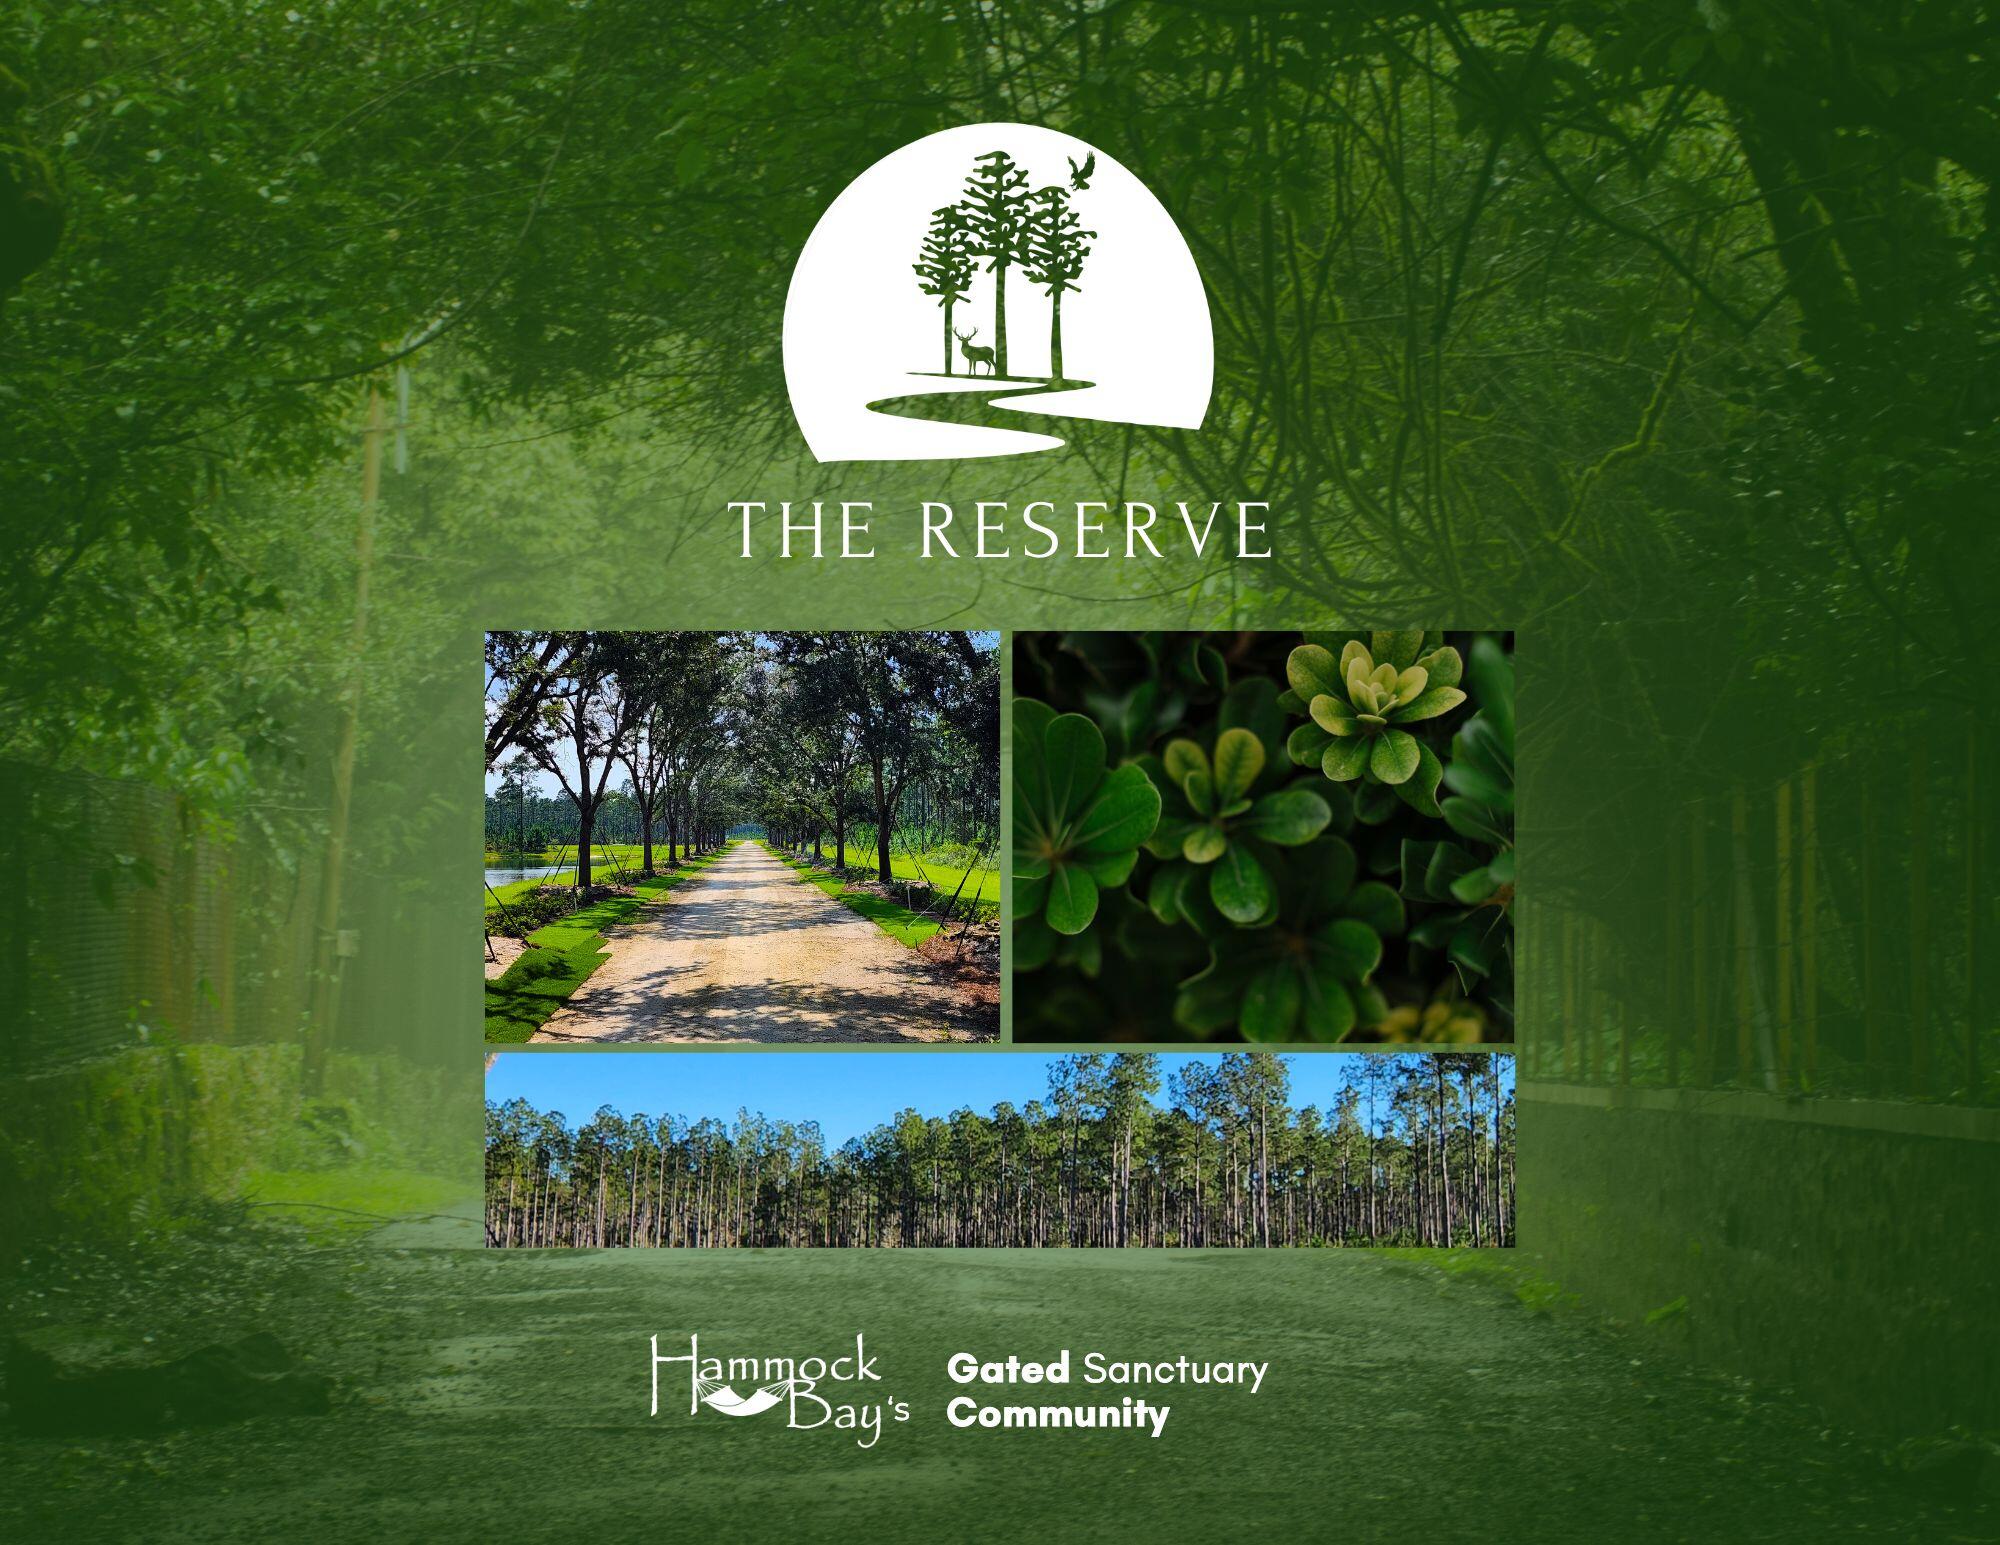
Lot 4A in the Reserve at Hammock Bay has 3.78 acres providing the utmost in privacy. This elusive estate-lot community is offering rare privacy, natural beauty, and refined living all within the City of Freeport! With only 42 homesites across 723± acres, each ranging from 3 to 80 acres, The Reserve provides space to create a true legacy property. Enjoy no build-out time frame, plus the guidance of The Reserve's Architectural Review Code and Team. The Reserve offers the acreage you need to bring your dreams to reality. Whether you dream of a large garden, barn, horses, pool oasis, expansive outdoor living, or all of the above, there is room to bring your vision to life. This gated neighborhood features underground utilities, natural gas, and fiber internet More...
#1005510

Freeport

Lot 4A Reserve at Hammock Bay

None Beds

None Baths

3.78 acres

$429,000

MLS#: 1005510
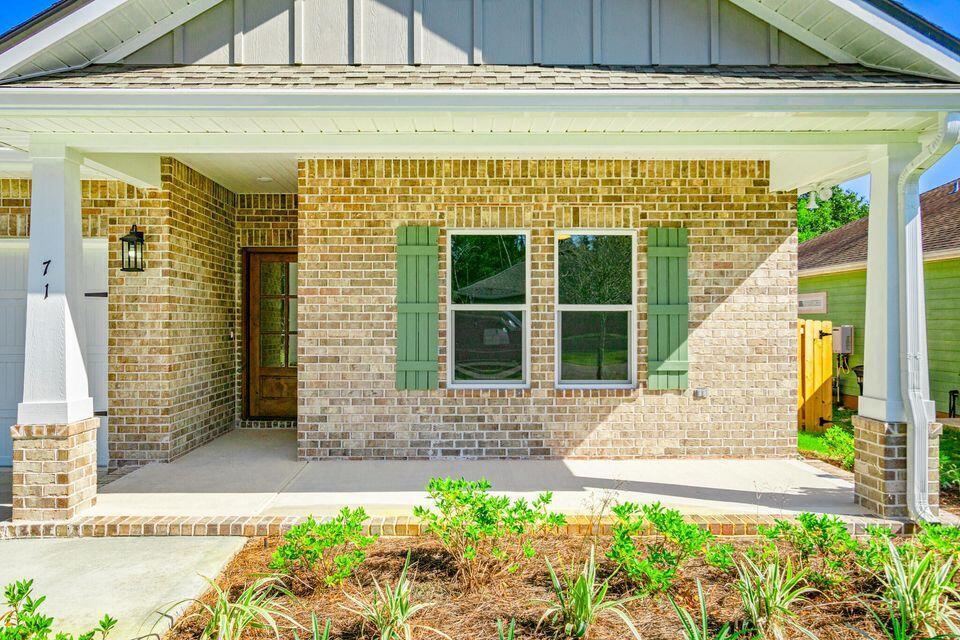
Home will be completed 8/30-9/15. The builder is covering 2% of the buyer's closing costs, plus doc stamps, title fees, and the final survey. A fence and refrigerator are also included, and buyers can choose from multiple blind options to customize their new home. Welcome to 1496 Pine Street, a beautifully crafted new construction home in Niceville, Florida. Designed for both comfort and style, this 4-bedroom, 2.5-bathroom home offers 2,123 sq. ft. of well-planned living space. The kitchen is a standout, featuring Quartz countertops, a ceramic tile backsplash, double-edge shaker cabinetry, and sleek stainless steel appliances. Throughout the home, LVP flooring provides both durability and elegance, while matte black hardware and modern finishes enhance the design. Energy efficiency is key, with natural gas fueling the heat, cooking range, dryer hookup, and tankless water heater, keeping utility costs lower. Don't miss out on this fantastic opportunity!  Photos are of a different floor plan with similar finishes.  Some details depicted may not be the same.
#1005503

Niceville

1496 Pine Street

4 Beds

2 Baths

2,123 Sq.Ft.

$554,900

MLS#: 1005503
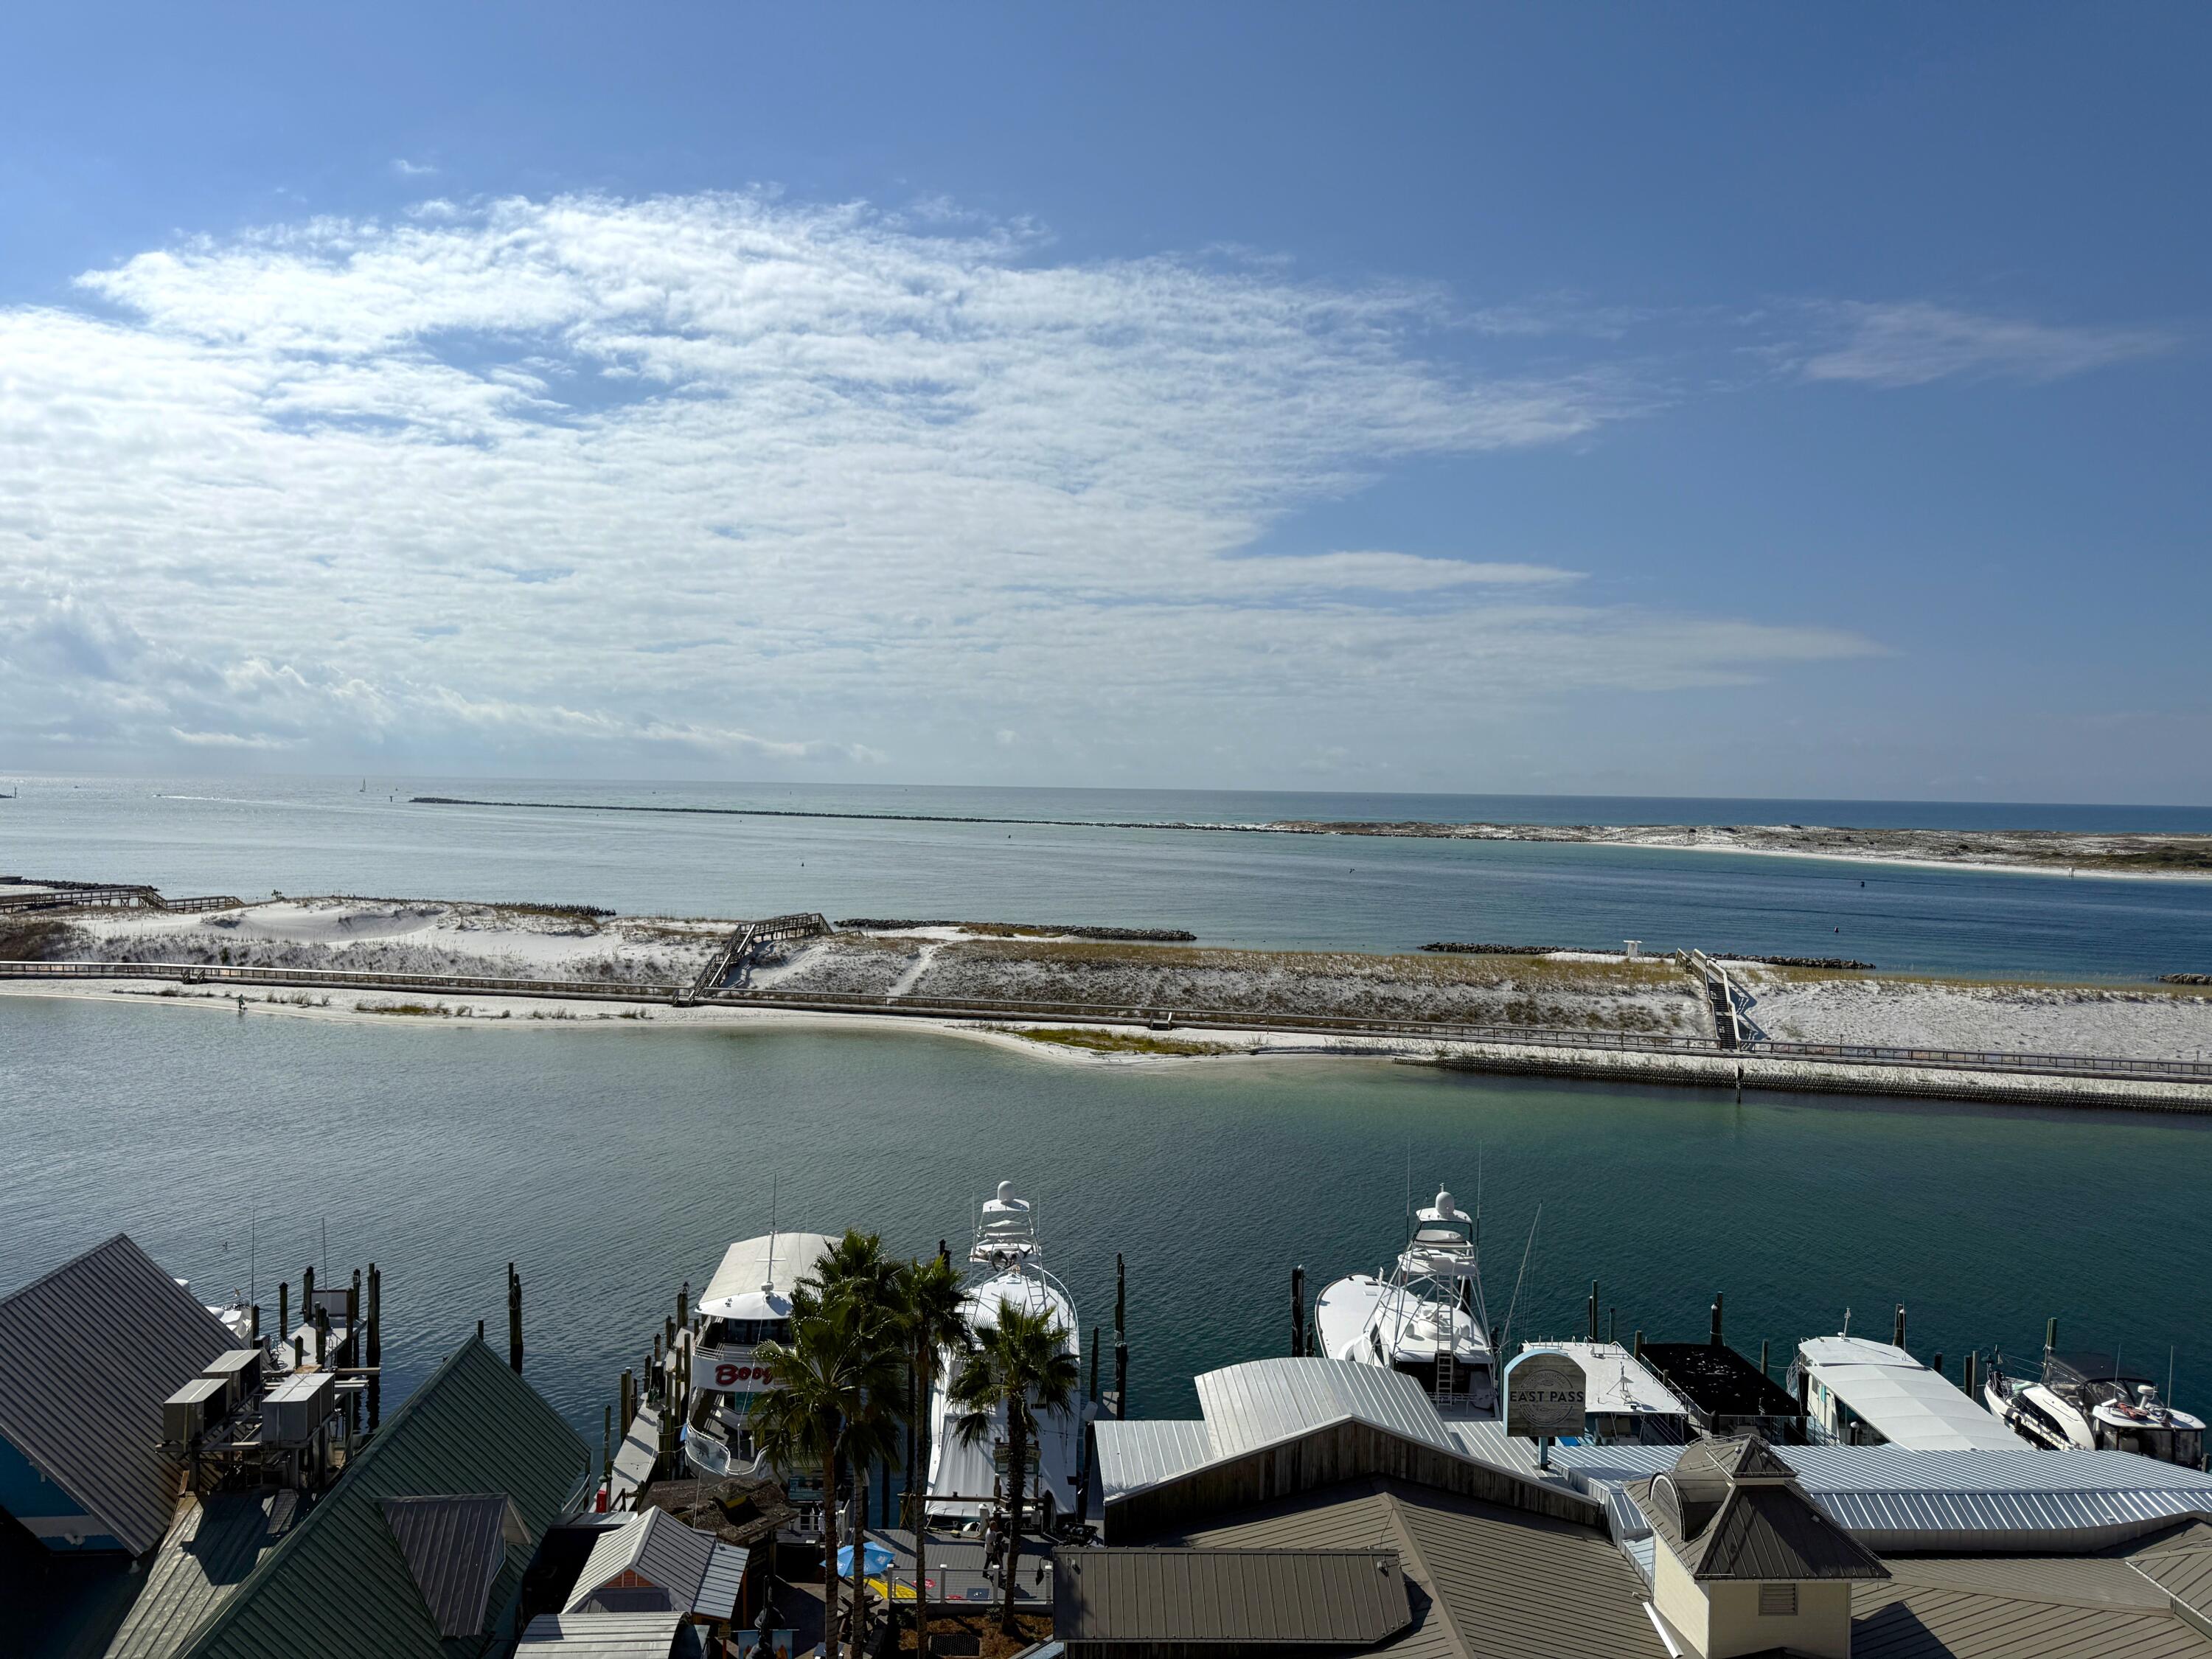
Fractional Ownership! Share B for Sale. Discover the perfect blend of luxury and convenience with this exceptional fractional ownership opportunity! This stunning 4-bedroom, 4-bathroom condo boasts a spacious open floor plan and over 500 square feet of balcony space, offering sweeping panoramic views of Destin Harbor, East Pass, and the Gulf of Mexico. Each bedroom includes a private bathroom, providing comfort and privacy for you and up to 10 guests. Fractional ownership allows you to enjoy the benefits of a vacation home without the year-round upkeep. Take advantage of the premier amenities at Emerald Grande at HarborWalk Village, including pools, a fitness center, a spa, and more.
#1005462

Destin

10 Harbor Boulevard E206B

4 Beds

4 Baths

1,660 Sq.Ft.

$82,500

MLS#: 1005462
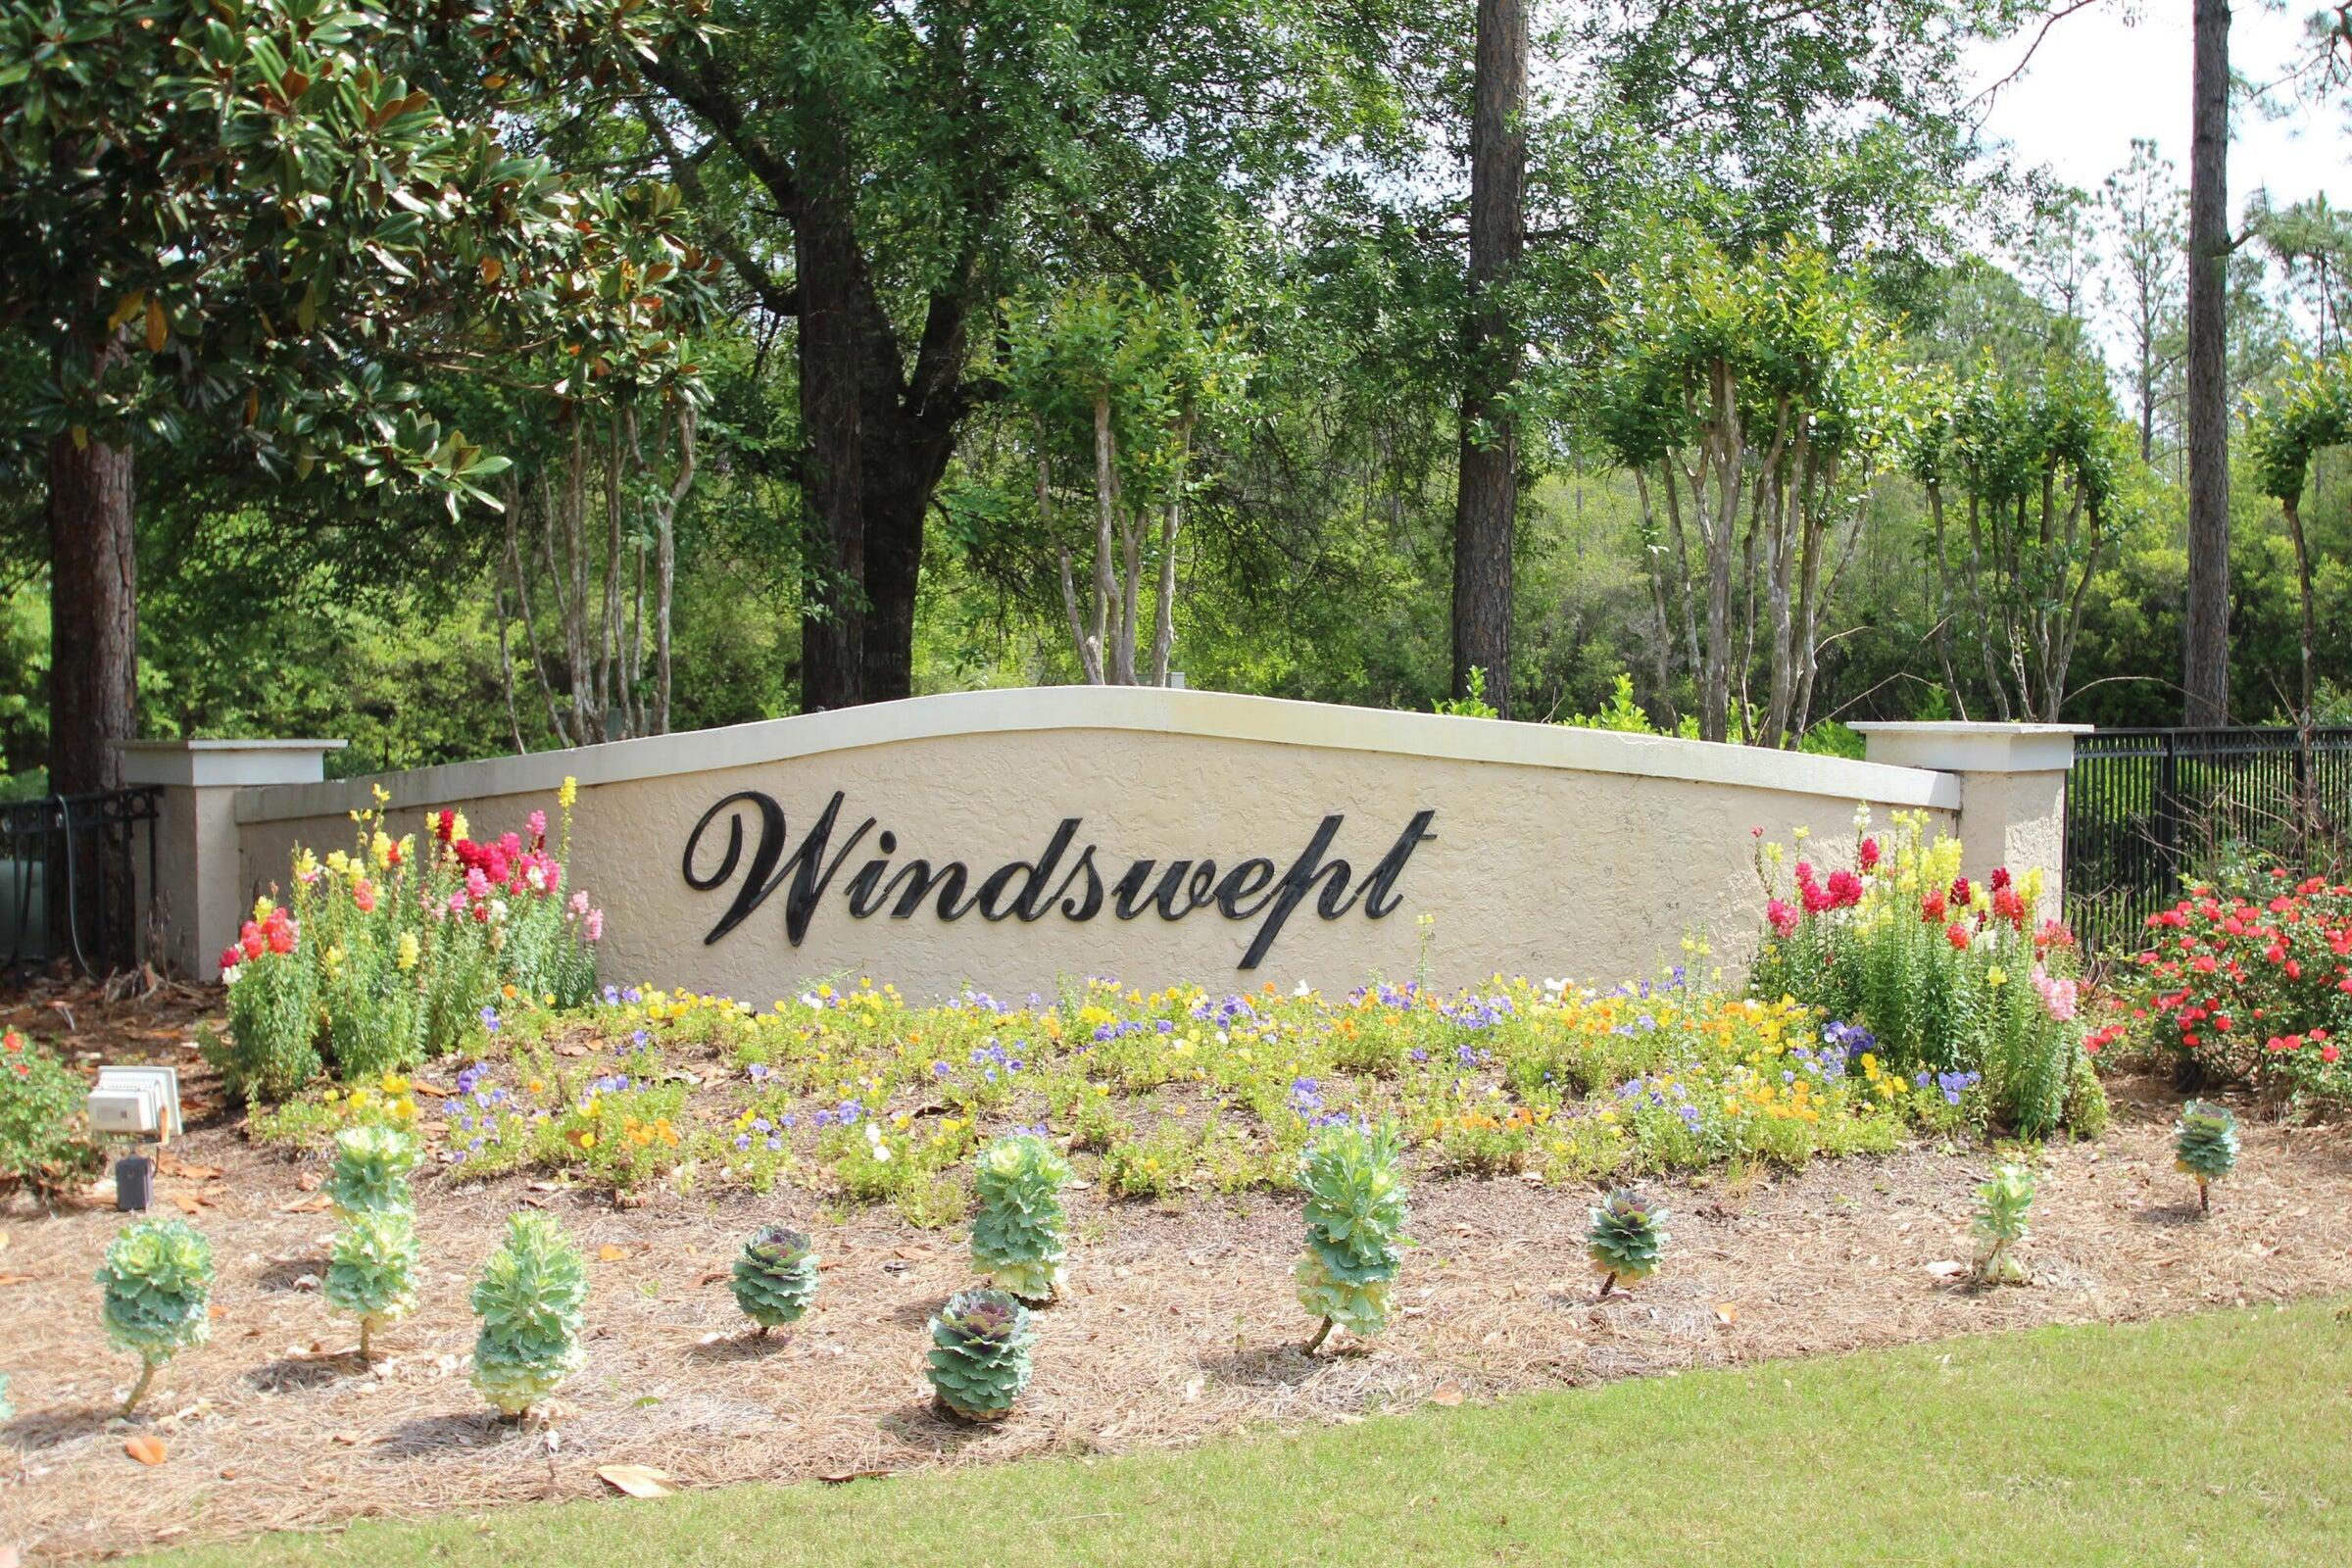
This beautiful and ready to build .60 acre lot backing up to Hole #13 Par 5 is a great location to build your dream home. Windswept Estates is a beautiful, gated golf course community offering very spacious building sites surrounding 5-star, 18-hole Windswept Dunes Golf Club. Located just 20 minutes North of the most amazing white sand beaches and turquoise waters of the Florida Gulf of Mexico. Some of the community amenities include a swimming pool, clubhouse, tennis courts, basketball court, and a playground area. Windswept Estates is the perfect spot to build your dream home.
#1005455

Freeport

12 E Club House Drive

None Beds

None Baths

0.6 acres

$125,000

MLS#: 1005455
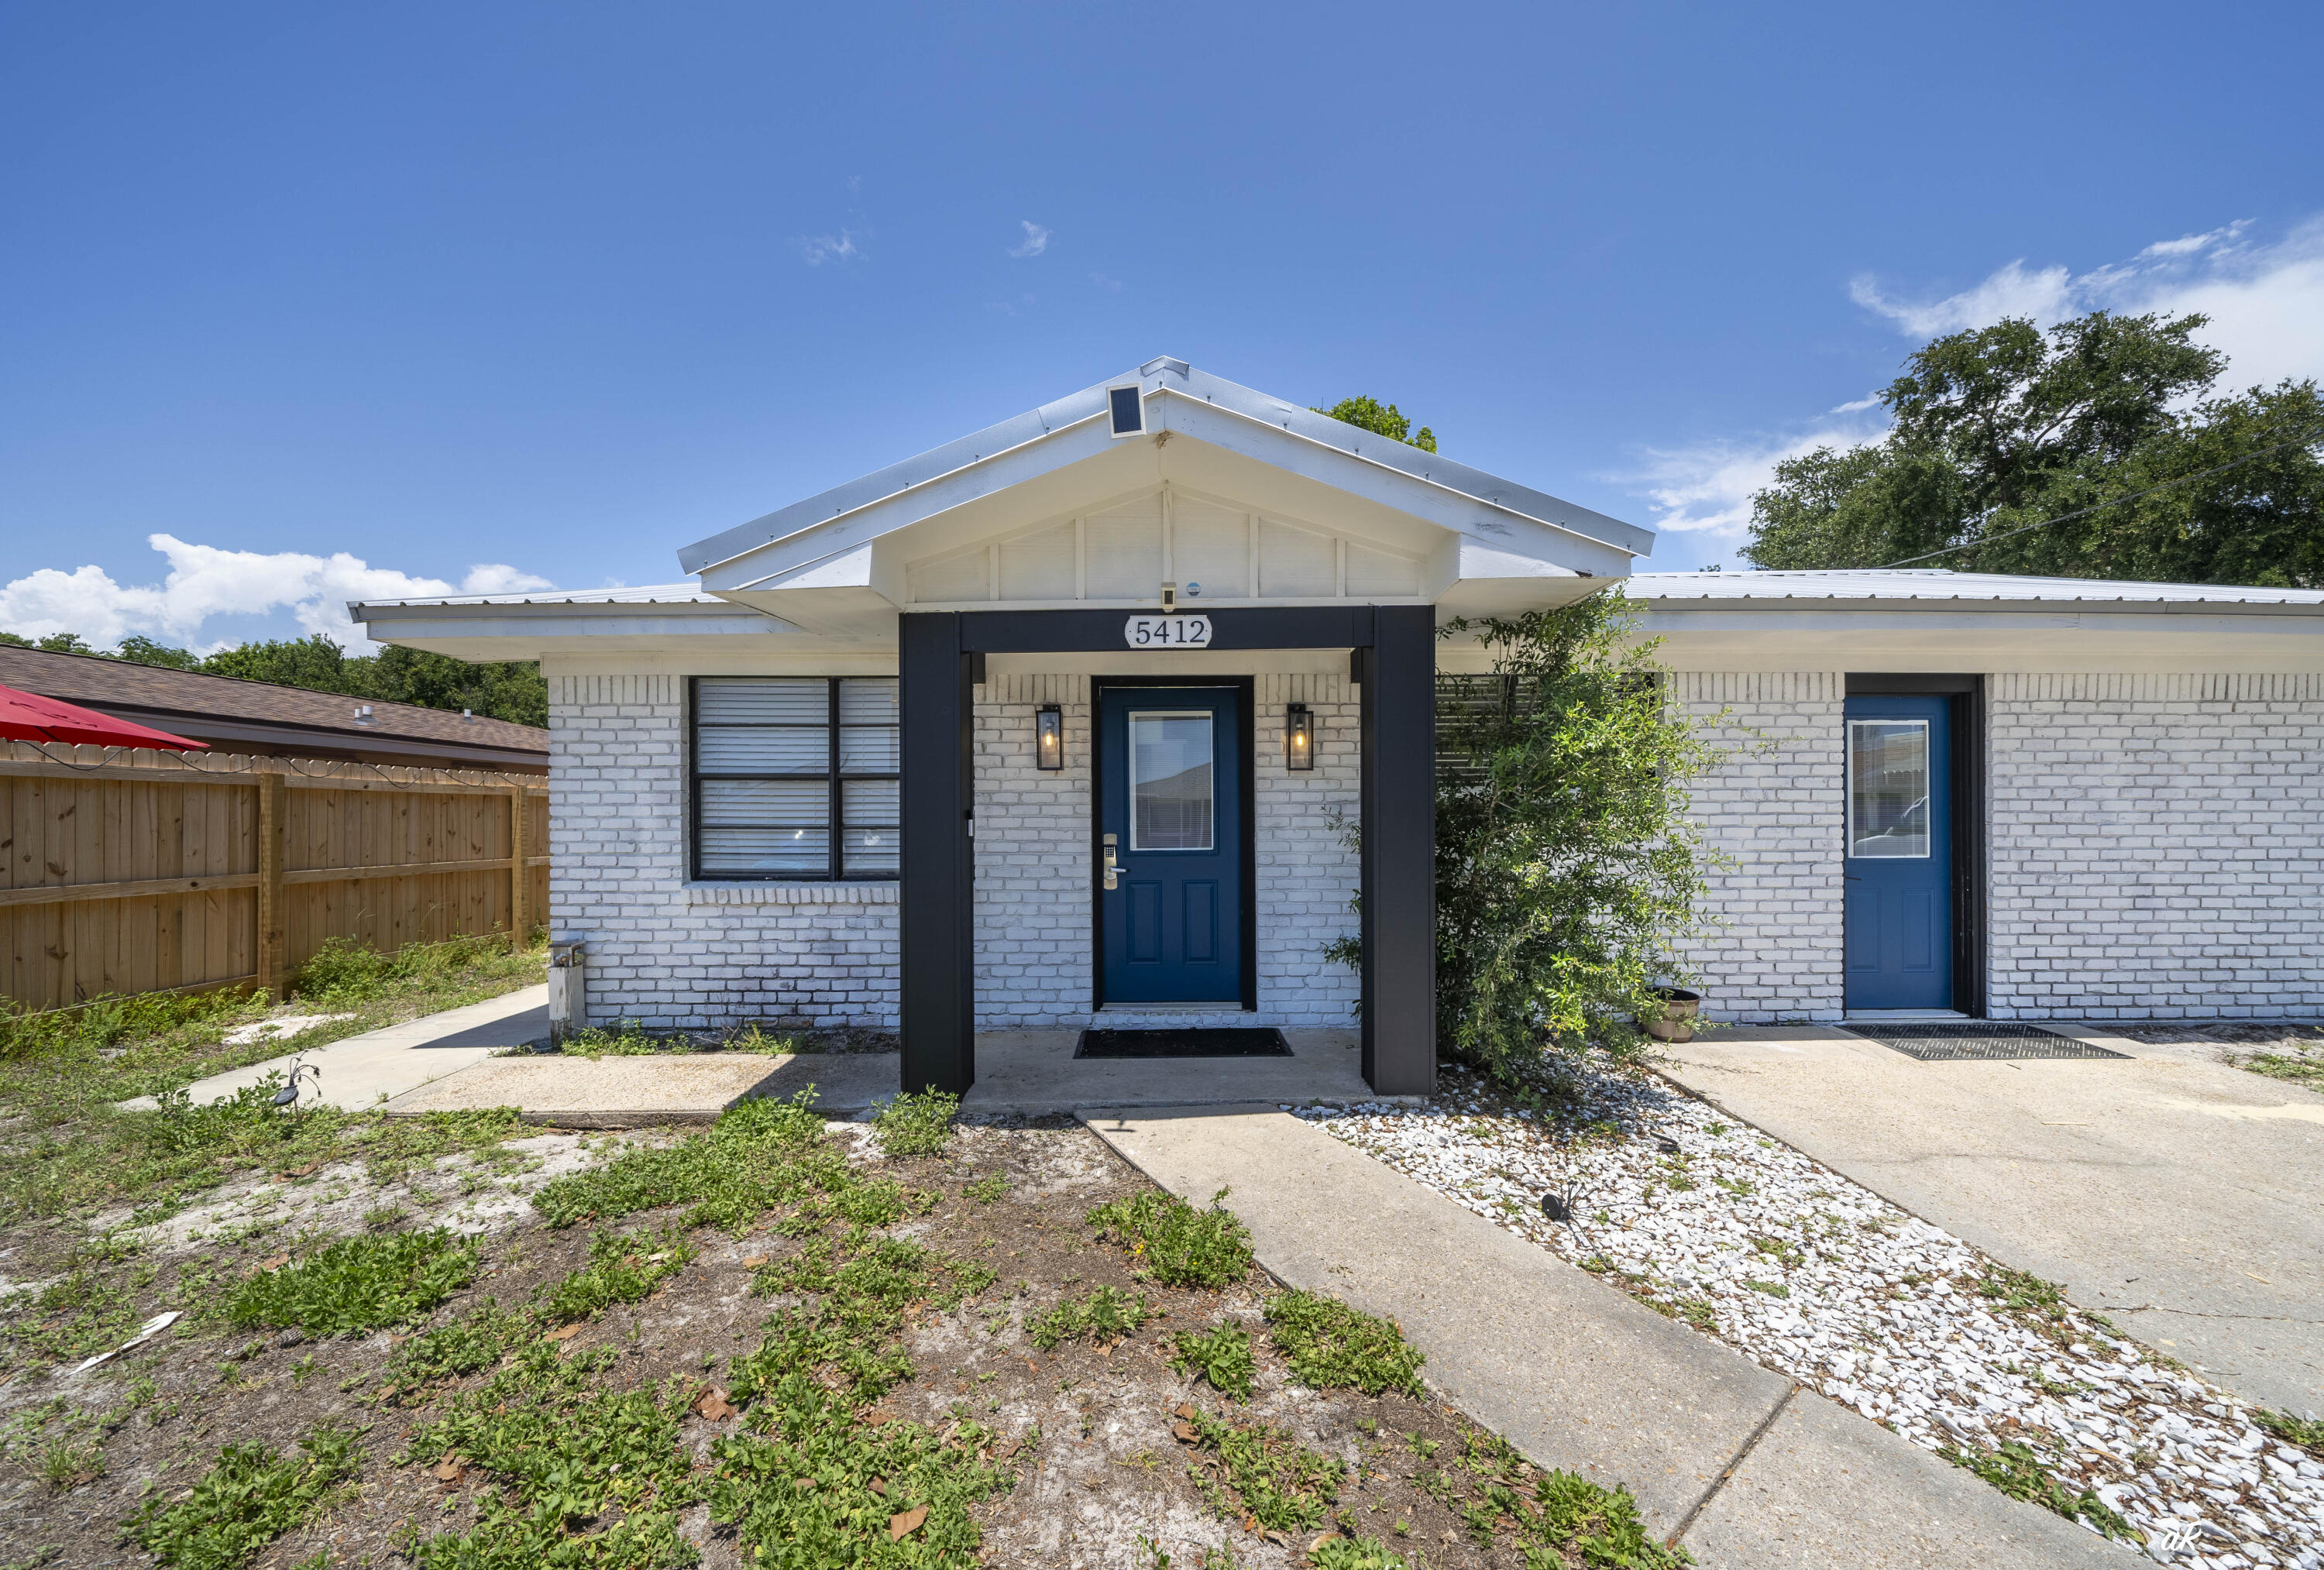
Welcome to Paradise! Your perfect beach get away in the highly desirable Lower Lagoon area of Panama City Beach is waiting for you. Just a couple of blocks from the sugar-white sands and emerald waters of the Gulf, this fully furnished 3-bedroom, 2-bathroom single-family home offers the perfect blend of relaxation, convenience, and investment potential. Ideally located within walking distance to some of the area's best restaurants, shopping, and local attractions, you'll also enjoy easy access to boating, fishing, and family-friendly entertainment. Whether cruising by golf cart or strolling to the beach, this location truly captures the laid-back coastal lifestyle and even offers a few public boat ramps in the neighborhood. Inside, the thoughtfully designed layout comfortably accommodates families and guests, featuring two spacious king bedrooms and a bunk room with two sets of bunk beds, making it an ideal short-term rental or full-time residence. The home has been tastefully updated with new luxury vinyl plank flooring, recessed lighting, a newly added full bathroom, and a dedicated laundry room with new washer and dryer, ensuring modern comfort throughout. Step outside to your own private backyard oasis! Situated on a generous lot, the fully fenced yard is perfect for entertaining and unwinding. Enjoy evenings under the large gazebo, fire up one of the two built-in grills, rinse off in the outdoor shower, or relax by the stock tank pool with lounging deck.  There's even ample space to add a full-size pool if desired. A 12x12 storage shed provides plenty of room for beach gear and tools. Additional upgrades include a brand-new septic system, offering peace of mind for years to come. This property presents a fantastic opportunity as a turnkey, rental-ready investment or your own slice of paradise near the Gulf. Don't miss your chance to own this inviting coastal getaway--schedule your private showing today!
#1005484

Panama City Beach

5412 Hilltop Avenue

3 Beds

2 Baths

1,075 Sq.Ft.

$415,000

MLS#: 1005484
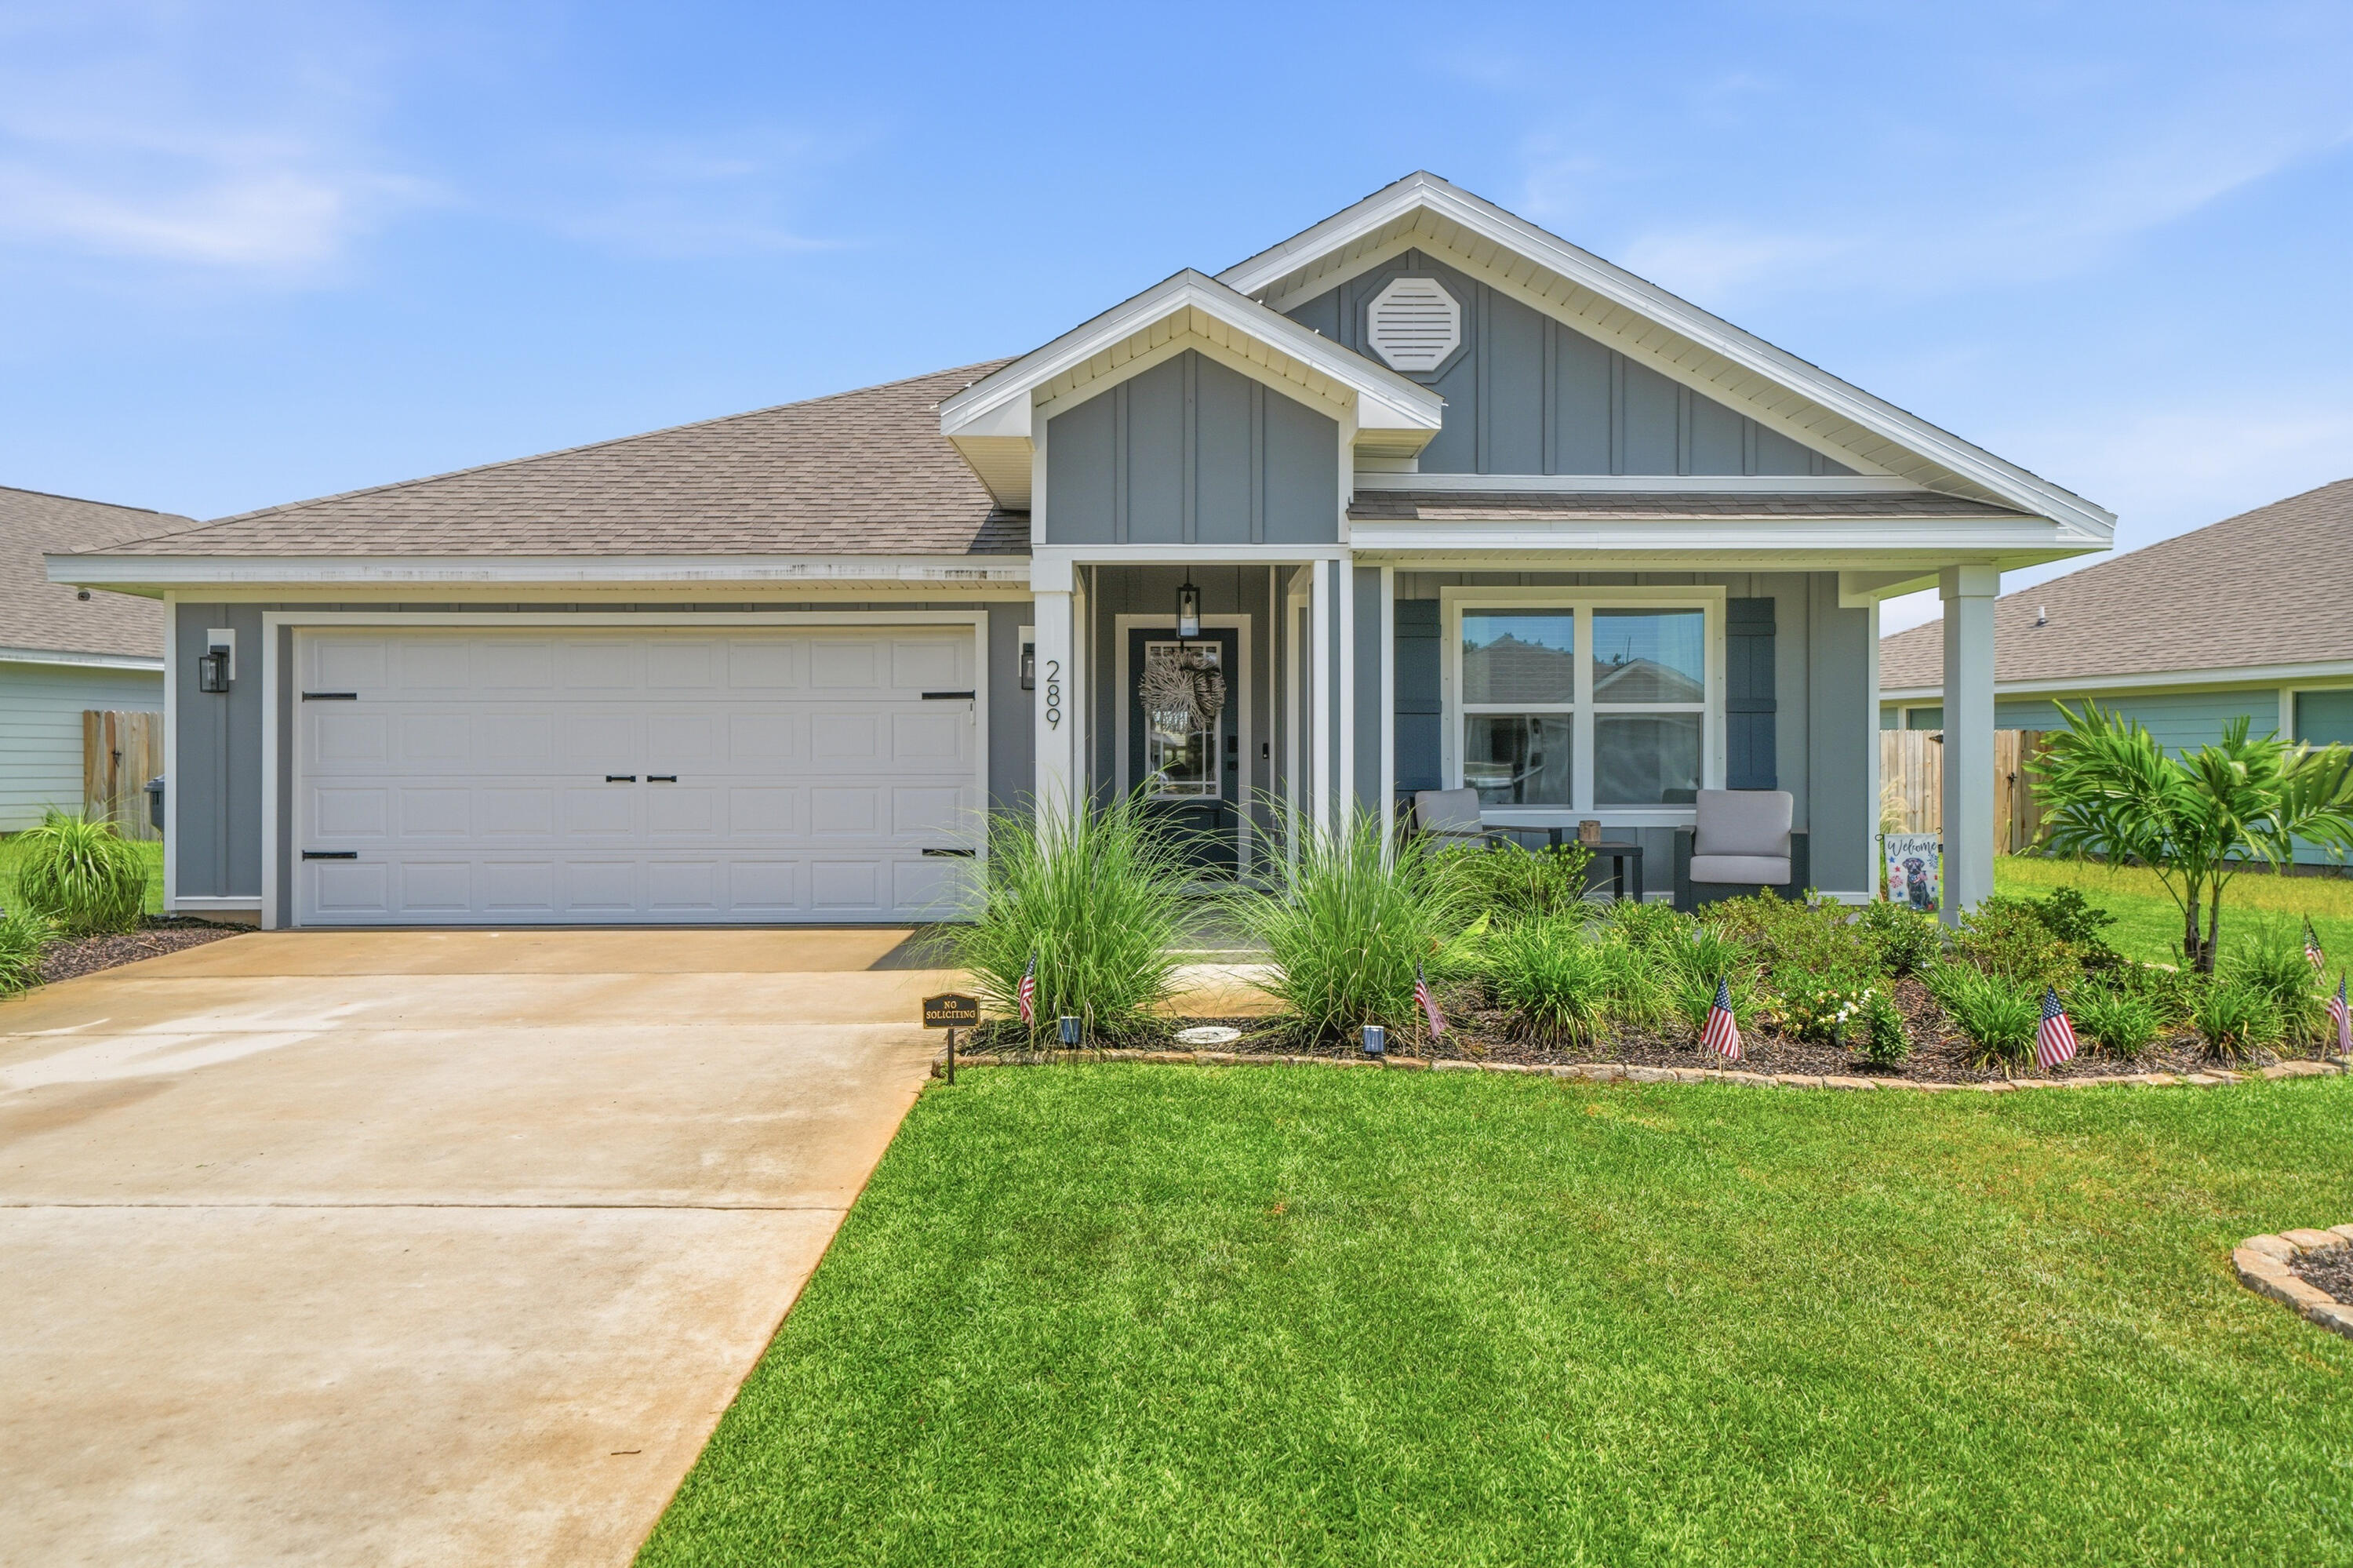
PET FRIENDLY!  The Cali -- Single-Story Elegance in Owl's Head Farms
Step into refined comfort with the Cali, a stunning 4-bedroom, 2-bath single-story residence designed for effortless living and entertaining. Just beyond the entry, three generously sized guest bedrooms await, each offering ample closet space and sharing access to a beautifully appointed full bath -- the perfect arrangement for family or guests.
At the heart of the home, an open-concept kitchen and living area creates a seamless flow ideal for gathering. The chef-inspired kitchen showcases a sprawling island, gleaming granite countertops, and an oversized pantry -- a true centerpiece for everyday living and special occasions alike.
Tucked privately off the main living space, the Primary Suite offers a tranquil escape, complete with a spa-style bath featuring a separate soaking tub and an expansive walk-in closet. Throughout the home, premium EVP flooring lends a sophisticated, low-maintenance touch, with plush carpet adding warmth to the bedrooms. Every detail has been curated for comfort, from the granite countertops in the kitchen and baths to the home's seamless indoor flow.
Modern convenience meets peace of mind with a standard Smart Home Technology package, including a Kwikset keyless entry system, smart thermostat, and smart garage door -- keeping you connected and secure from the moment you arrive. Beyond your front door, the Cali places you within the sought-after Owl's Head Farms community -- a master-planned haven offering resort-style amenities including a swimming pool with a lazy river, pickleball and basketball courts, a playground, and scenic sidewalks throughout. Surrounded by the natural beauty of the Florida Panhandle, residents enjoy small-town charm with big lifestyle perks: top-rated schools, nearby shopping and dining, (including access to a Brewery on property) and the pristine beaches of the Emerald Coast just a short drive away.
The Cali isn't just a home -- it's an invitation to a lifestyle of comfort, convenience, and coastal luxury. Application with Credit/Background Check required.  Pets Allowed!
#1005487

Freeport

289 W Gray Owl Drive

4 Beds

2 Baths

1,799 Sq.Ft.

$2,700

MLS#: 1005487
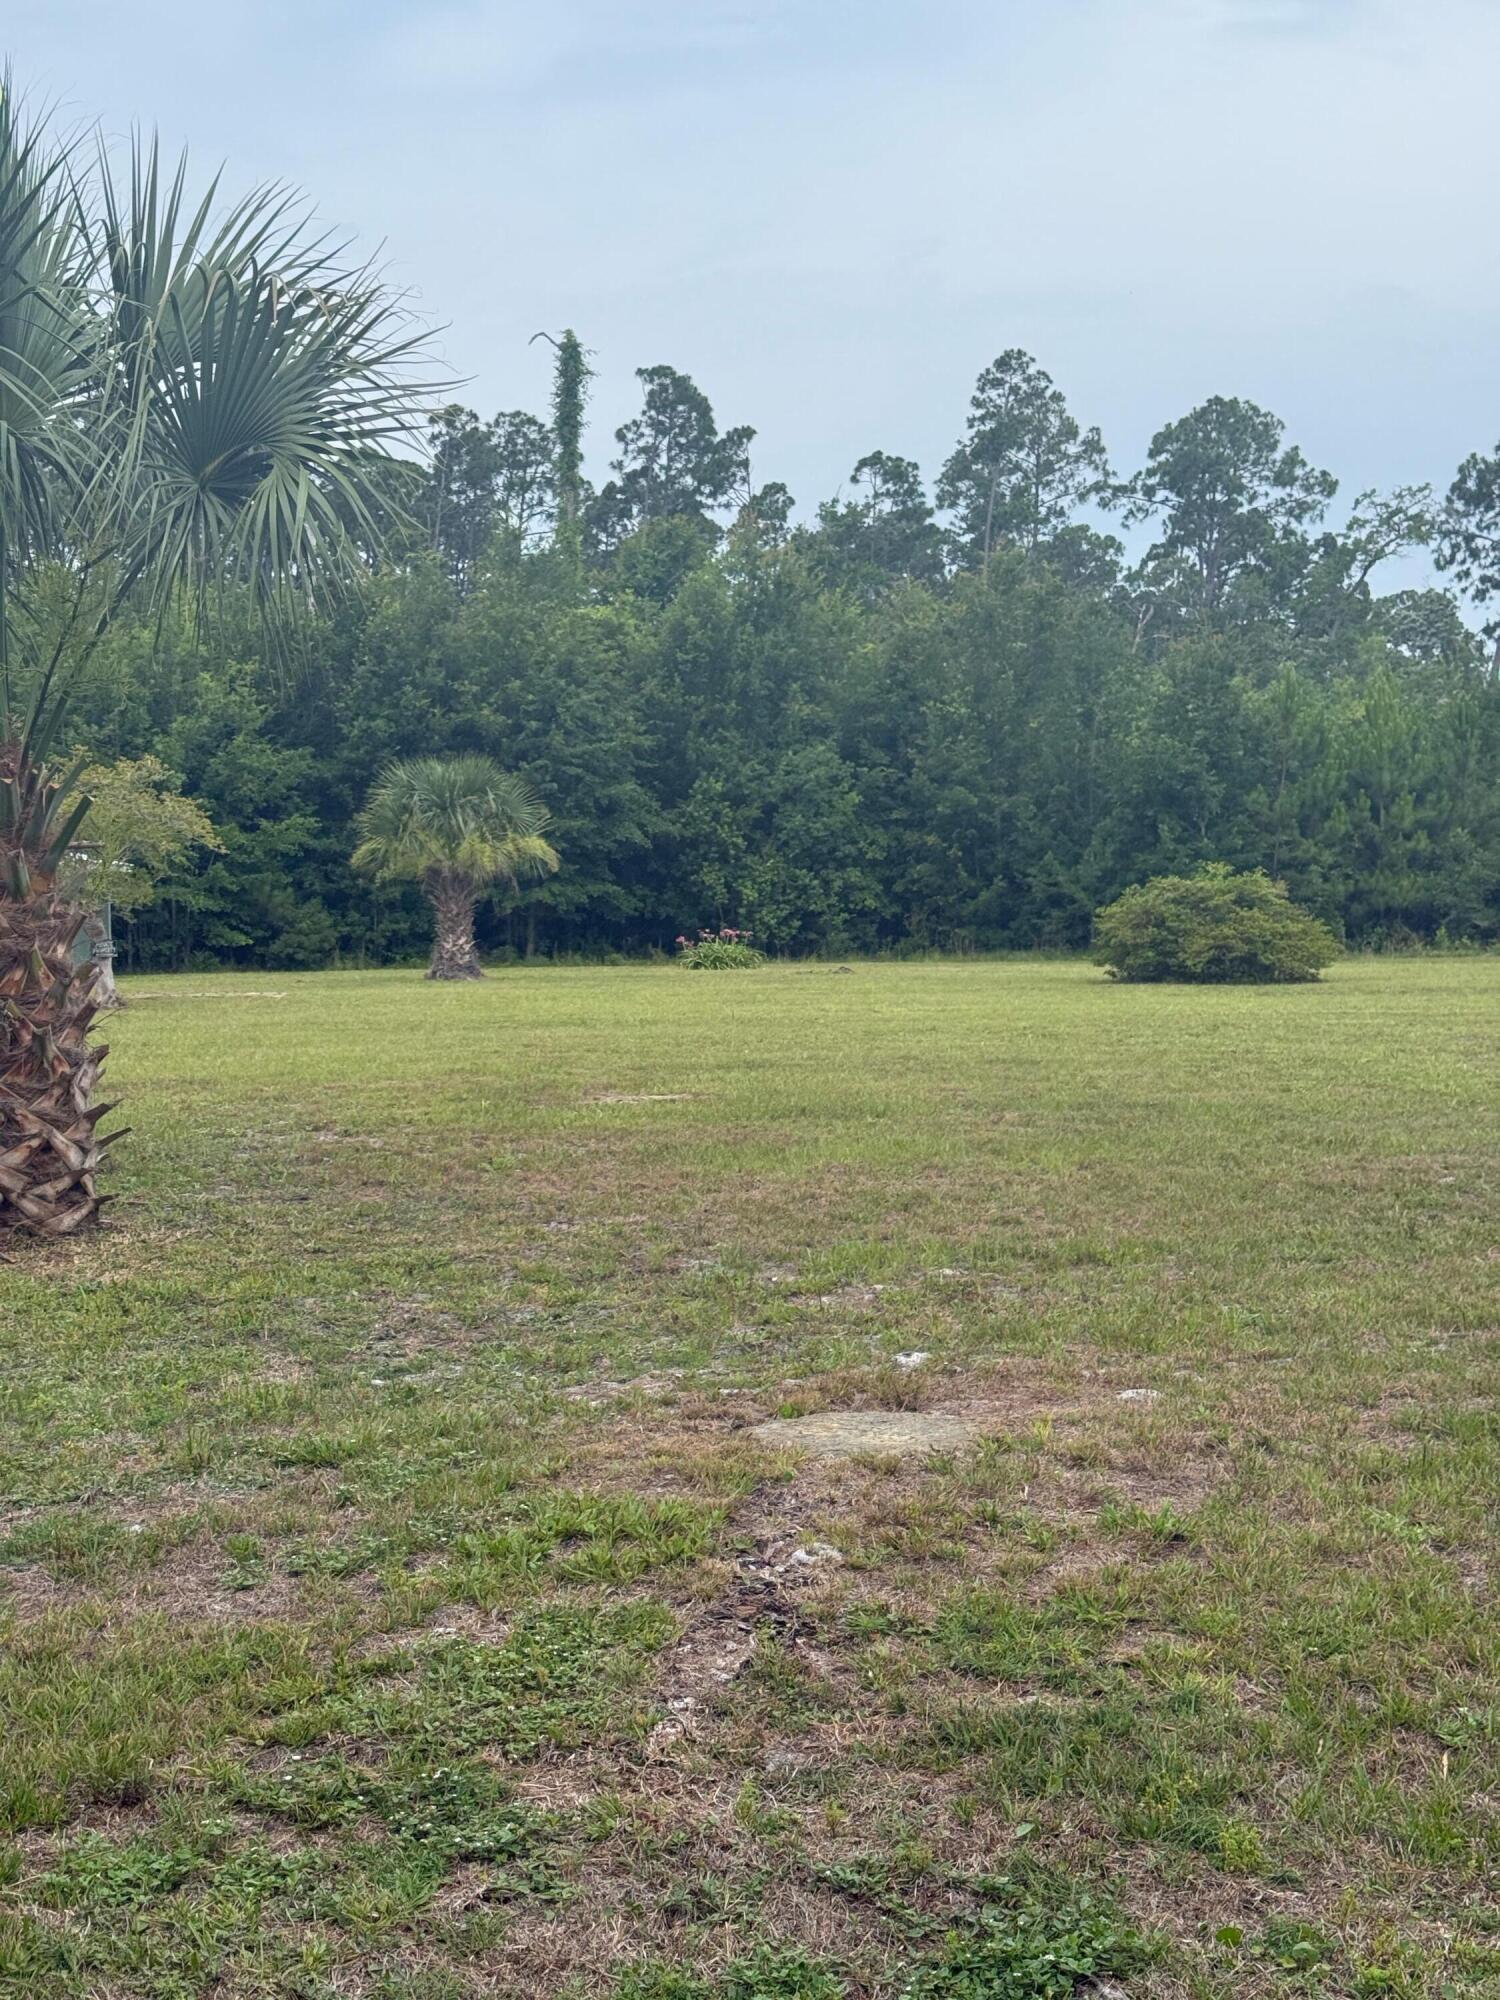
Site ready oversized 1/2 acre plus lots that are golf cart accessible to town, only an easy 3000' distance from St Joseph Bay. NO HOA, X Flood Zone on a major portion of the lot, high and dry with established grass, paved dead end street with no through traffic, water, sewer, electric, propane available and RV compliant. Lot is 3 to 5 times the size of comparable area lots and are priced below market. Lot is a portion of parcel ID # 06223-000R subject to division per the attached rendering. Some information was obtained via the Gulf County Property Appraisers Office, please verify if important.
#1005463

Port St. Joe

Lot 2 Oak Grove Avenue

None Beds

None Baths

0.54 acres

$169,900

MLS#: 1005463
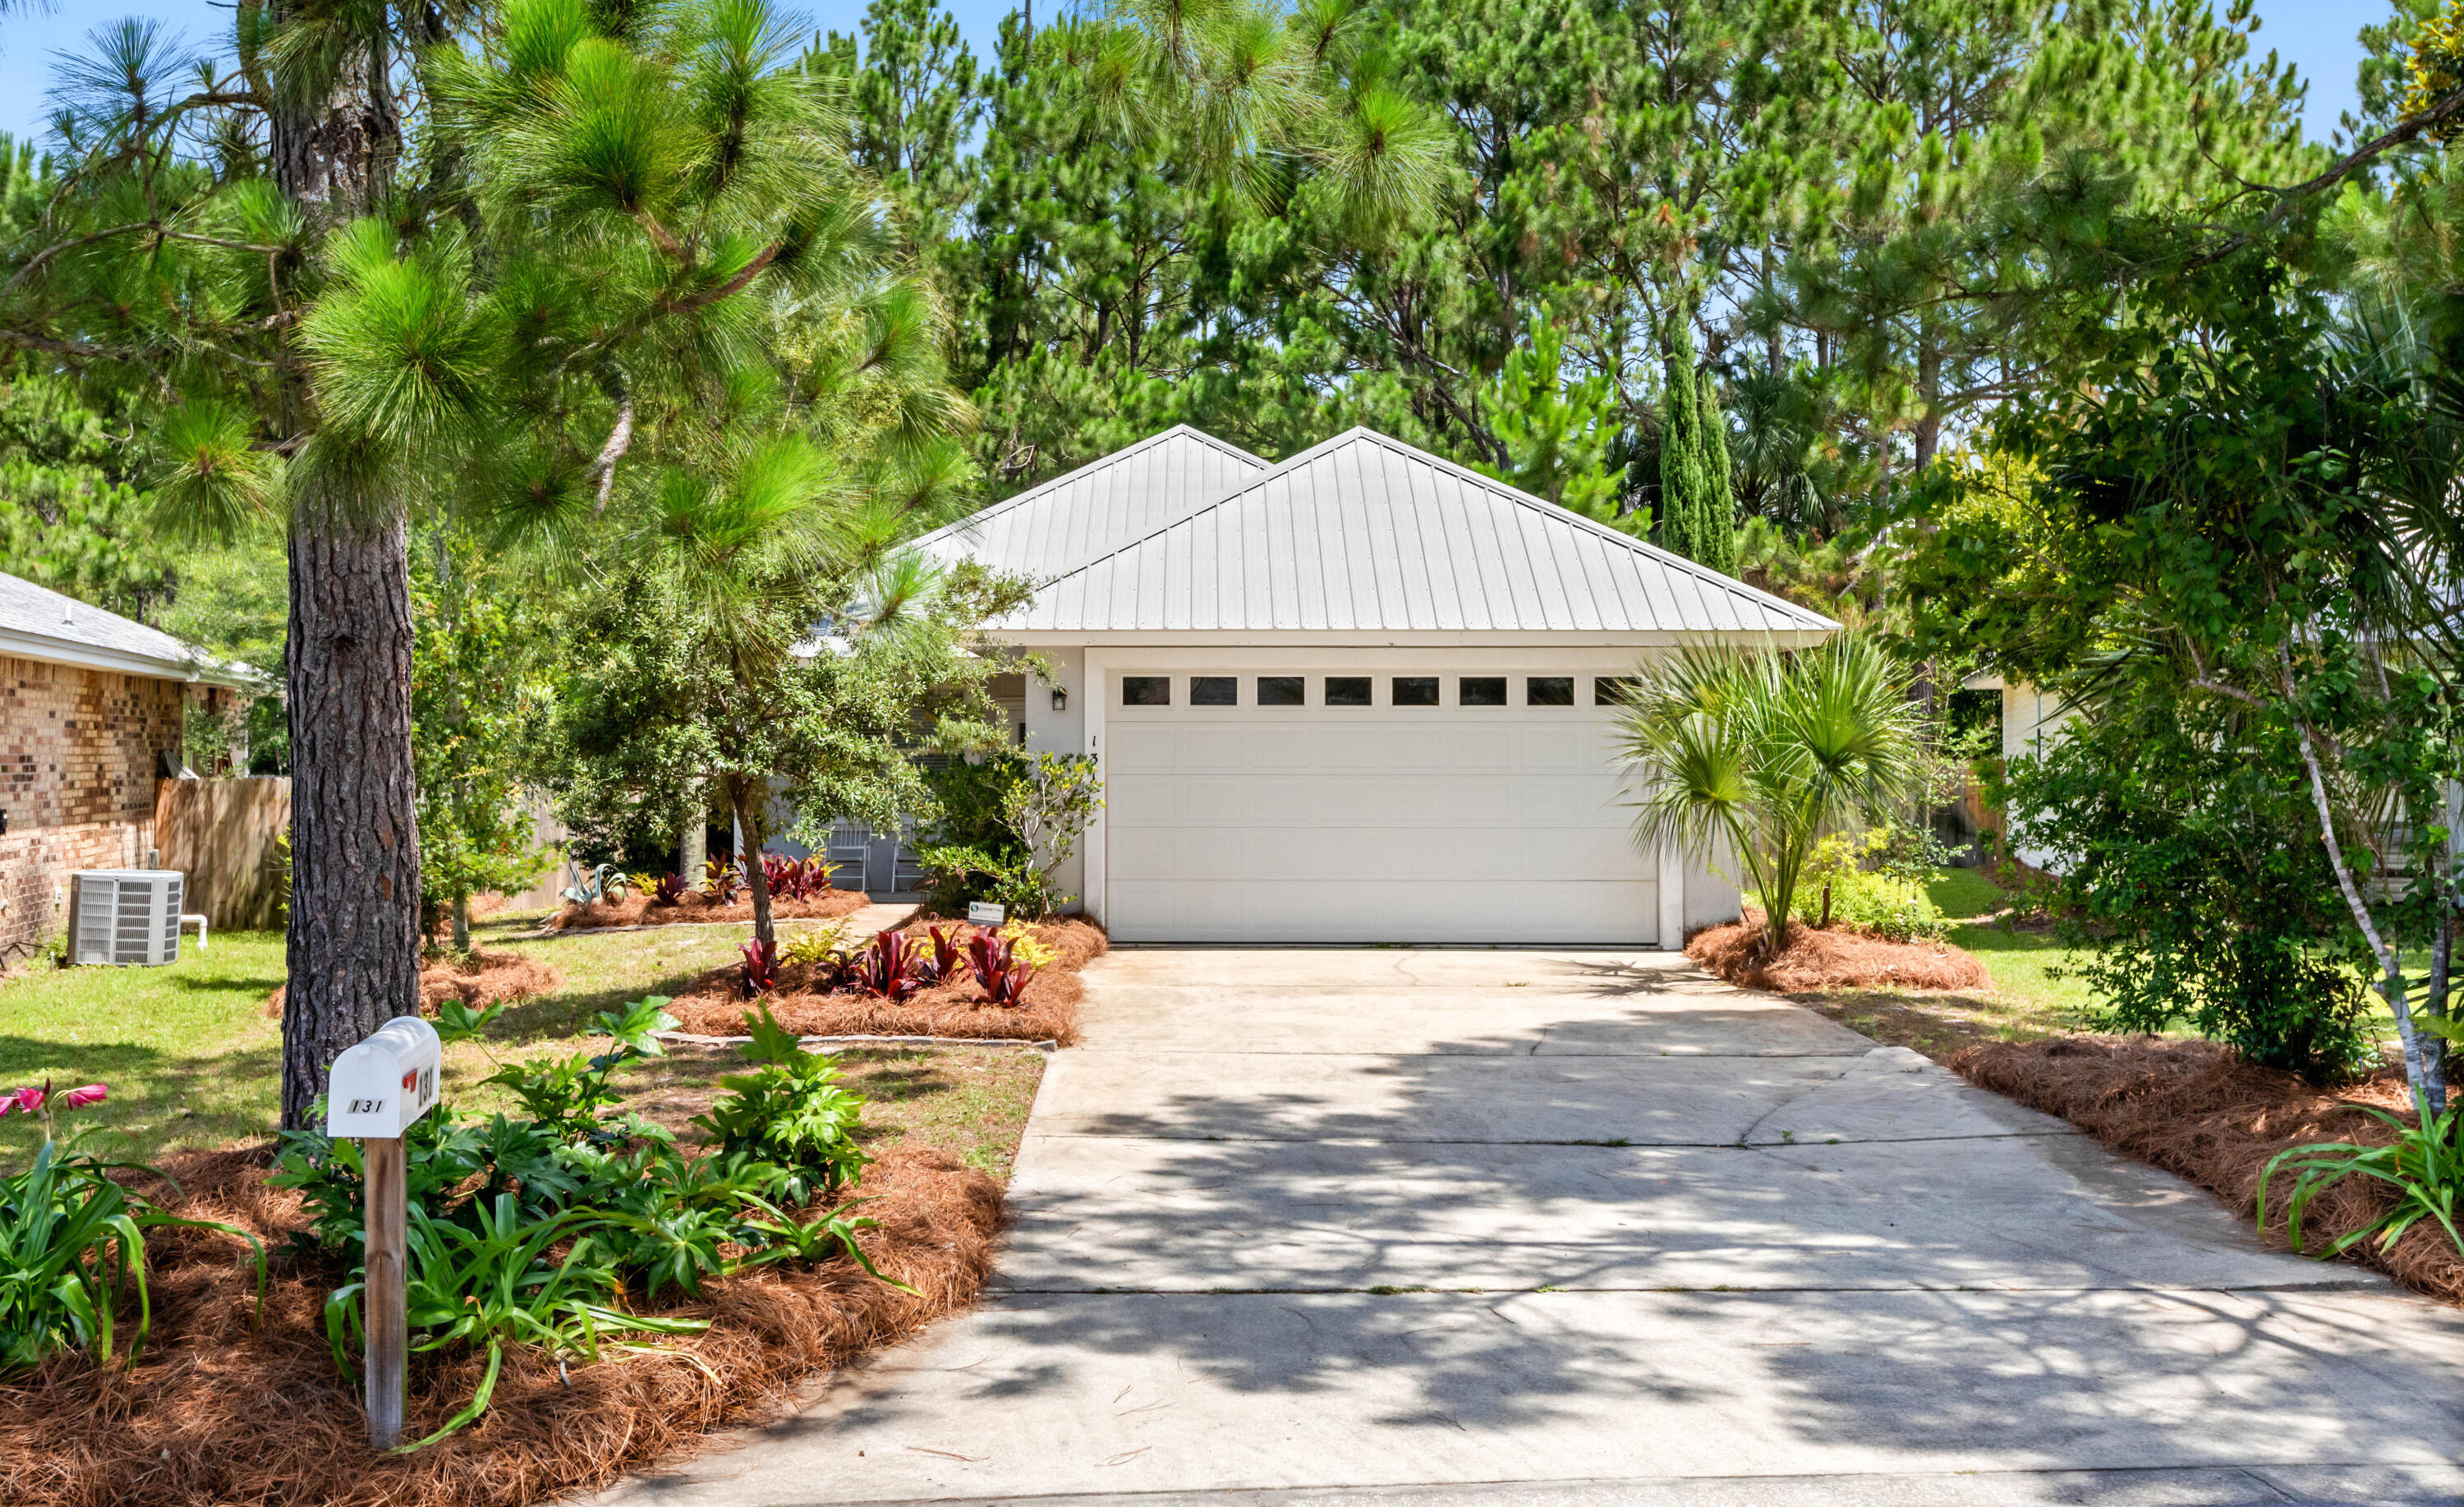
Discover coastal living at its finest in the desirable Emerald Walk community on the west end of Scenic Highway 30A, just moments from beach accesses and the natural beauty of Topsail Hill Preserve State Park. This well-maintained home features an open, spacious floor plan with 9-foot ceilings, creating an inviting atmosphere ideal for both everyday living and entertaining.

The thoughtfully designed interior offers tile flooring throughout the principal living areas and plush carpeting in the bedrooms. The large primary suite serves as a private retreat, complete with an ensuite bath featuring dual vanities and ample storage.

Step outside to the screened lanai overlooking the community preservation area, where peaceful views and abundant wildlife provide a tranquil backdrop. Situated on a generously sized, professionally landscaped lot, the property offers ample space to create your own outdoor oasis.

Additional features include a two-car garage, a new A/C system installed in 2024, and a Coastal Protection alarm and fire security system for added peace of mind. Outdoor enthusiasts will love the nearby Topsail Hill Preserve State Park, offering more than 3 miles of pristine beaches and 15 miles of walking and biking trails.

With no short-term rentals permitted, Emerald Walk provides a quieter, residential atmosphere perfect for full-time residents, second-home owners, or those seeking a peaceful beachside lifestyle.
#1005523

Santa Rosa Beach

131 White Heron Drive

3 Beds

2 Baths

1,664 Sq.Ft.

$560,000

MLS#: 1005523
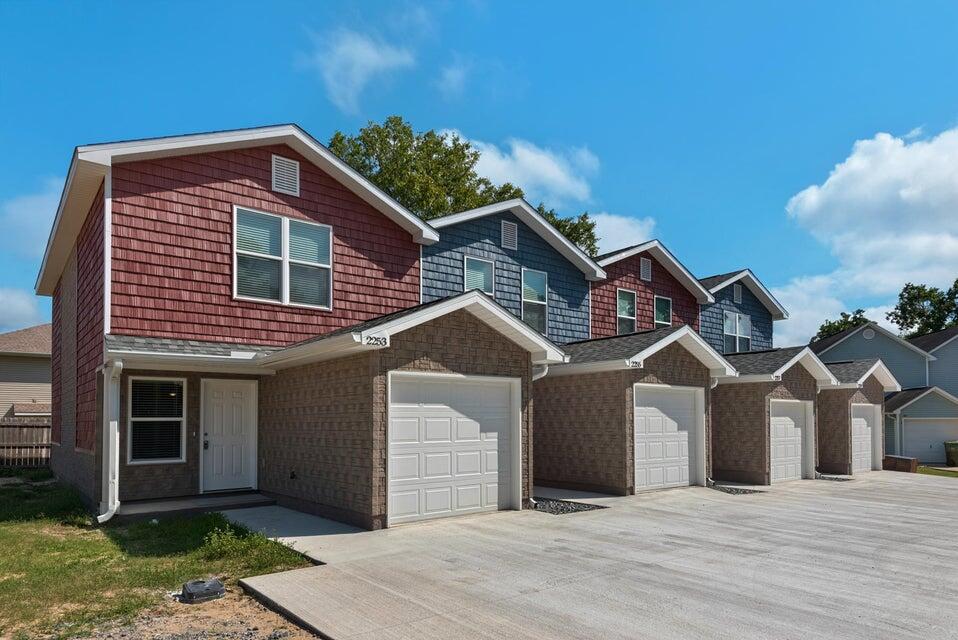
With two spacious bedrooms, this home promises comfort and tranquility, perfect for unwinding after a sun-soaked day at the beach. The clever layout includes two full bathrooms and a convenient half bath, ensuring privacy and ease for family and guests alike. Step inside to discover a welcoming ambiance that effortlessly blends functionality with style, creating a serene haven you'll love coming home to. The open-concept living area is perfect for entertaining, allowing you to host intimate gatherings or simply enjoy a quiet evening in. Natural light streams through the windows, highlighting the elegant finishes and creating a warm, inviting atmosphere. Situated in a prime location, this townhouse offers easy access to local attractions, dining, and shopping, making everyday living a breeze. Sorry no pets. Residents are enrolled in the Coastal Realty Services Resident Benefits Package (RBP), which includes renters insurance, HVAC air filter delivery, a resident rewards program, and more!
#1005479

Fort Walton Beach

2259 Whitman Lane

2 Beds

2 Baths

1,146 Sq.Ft.

$1,800

MLS#: 1005479

1 ... 287 288 289 290 291 ... 666
* Listings identified with the FMLS IDX logo come from FMLS and are held by brokerage firms other than the owner of this website. The listing brokerage is identified in any listing details. Information is deemed reliable but is not guaranteed. If you believe any FMLS listing contains material that infringes your copyrighted work please click here to review our DMCA policy and learn how to submit a takedown request. © 2024. First Multiple Listing Service, Inc.
 - property

Send a message

Message successfully sent.

Your message

What is 3 + 4 ?

Reason for contacting?

I agree to receive email communication and understand I can unsubscribe at any time.

I agree to be contacted by INIT test tenant via call, email, and text for real estate services. To opt out, you can reply 'stop' at any time or reply 'help' for assistance. You can also click the unsubscribe link in the emails. Message and data rates may apply. Message frequency may vary. Privacy Policy

Sign Out

Virtual Assistant

Would you like to take the next step with this property? We can help you schedule a showing or virtual tour, or send you more details.

Yes, I would like more information.

Thank You for Your Reply, One of Our Agents will contact you as soon as possible

No, maybe later.

Thank you, you can always contact me via email, phone number or through the contact form.

Realhub AI

Lucy - Your AI-Powered Realtor

Update Your Temporary Password

Personalize your search

Enter your email and we'll notify you immediately when new listings match what you're looking for.

or enter email address

Already have an account ? Login here

Continue your home search

I agree to receive communications and understand I can unsubscribe at any time.

I agree to be contacted by INIT test tenant via call, email, and text for real estate services. To opt out, you can reply 'stop' at any time or reply 'help' for assistance. You can also click the unsubscribe link in the emails. Message and data rates may apply. Message frequency may vary. Privacy Policy

Already have an account ? Login here

We use cookies

We use cookies primarily for analytics to enhance your experience. By accepting, you agree to our use of these cookies. You can manage your preferences or learn more about our cookies policy.






