
REALHUB is on fire today

Properties

Browse or get in touch to schedule a walkthrough.

  • Nearby me
Price range

Popular Features

Community Features

Association

Property Features

Waterfront

View

Exterior Features

Interior Features

Style

10000 properties match your criteria

Updated 1 minute ago

E-Alert name
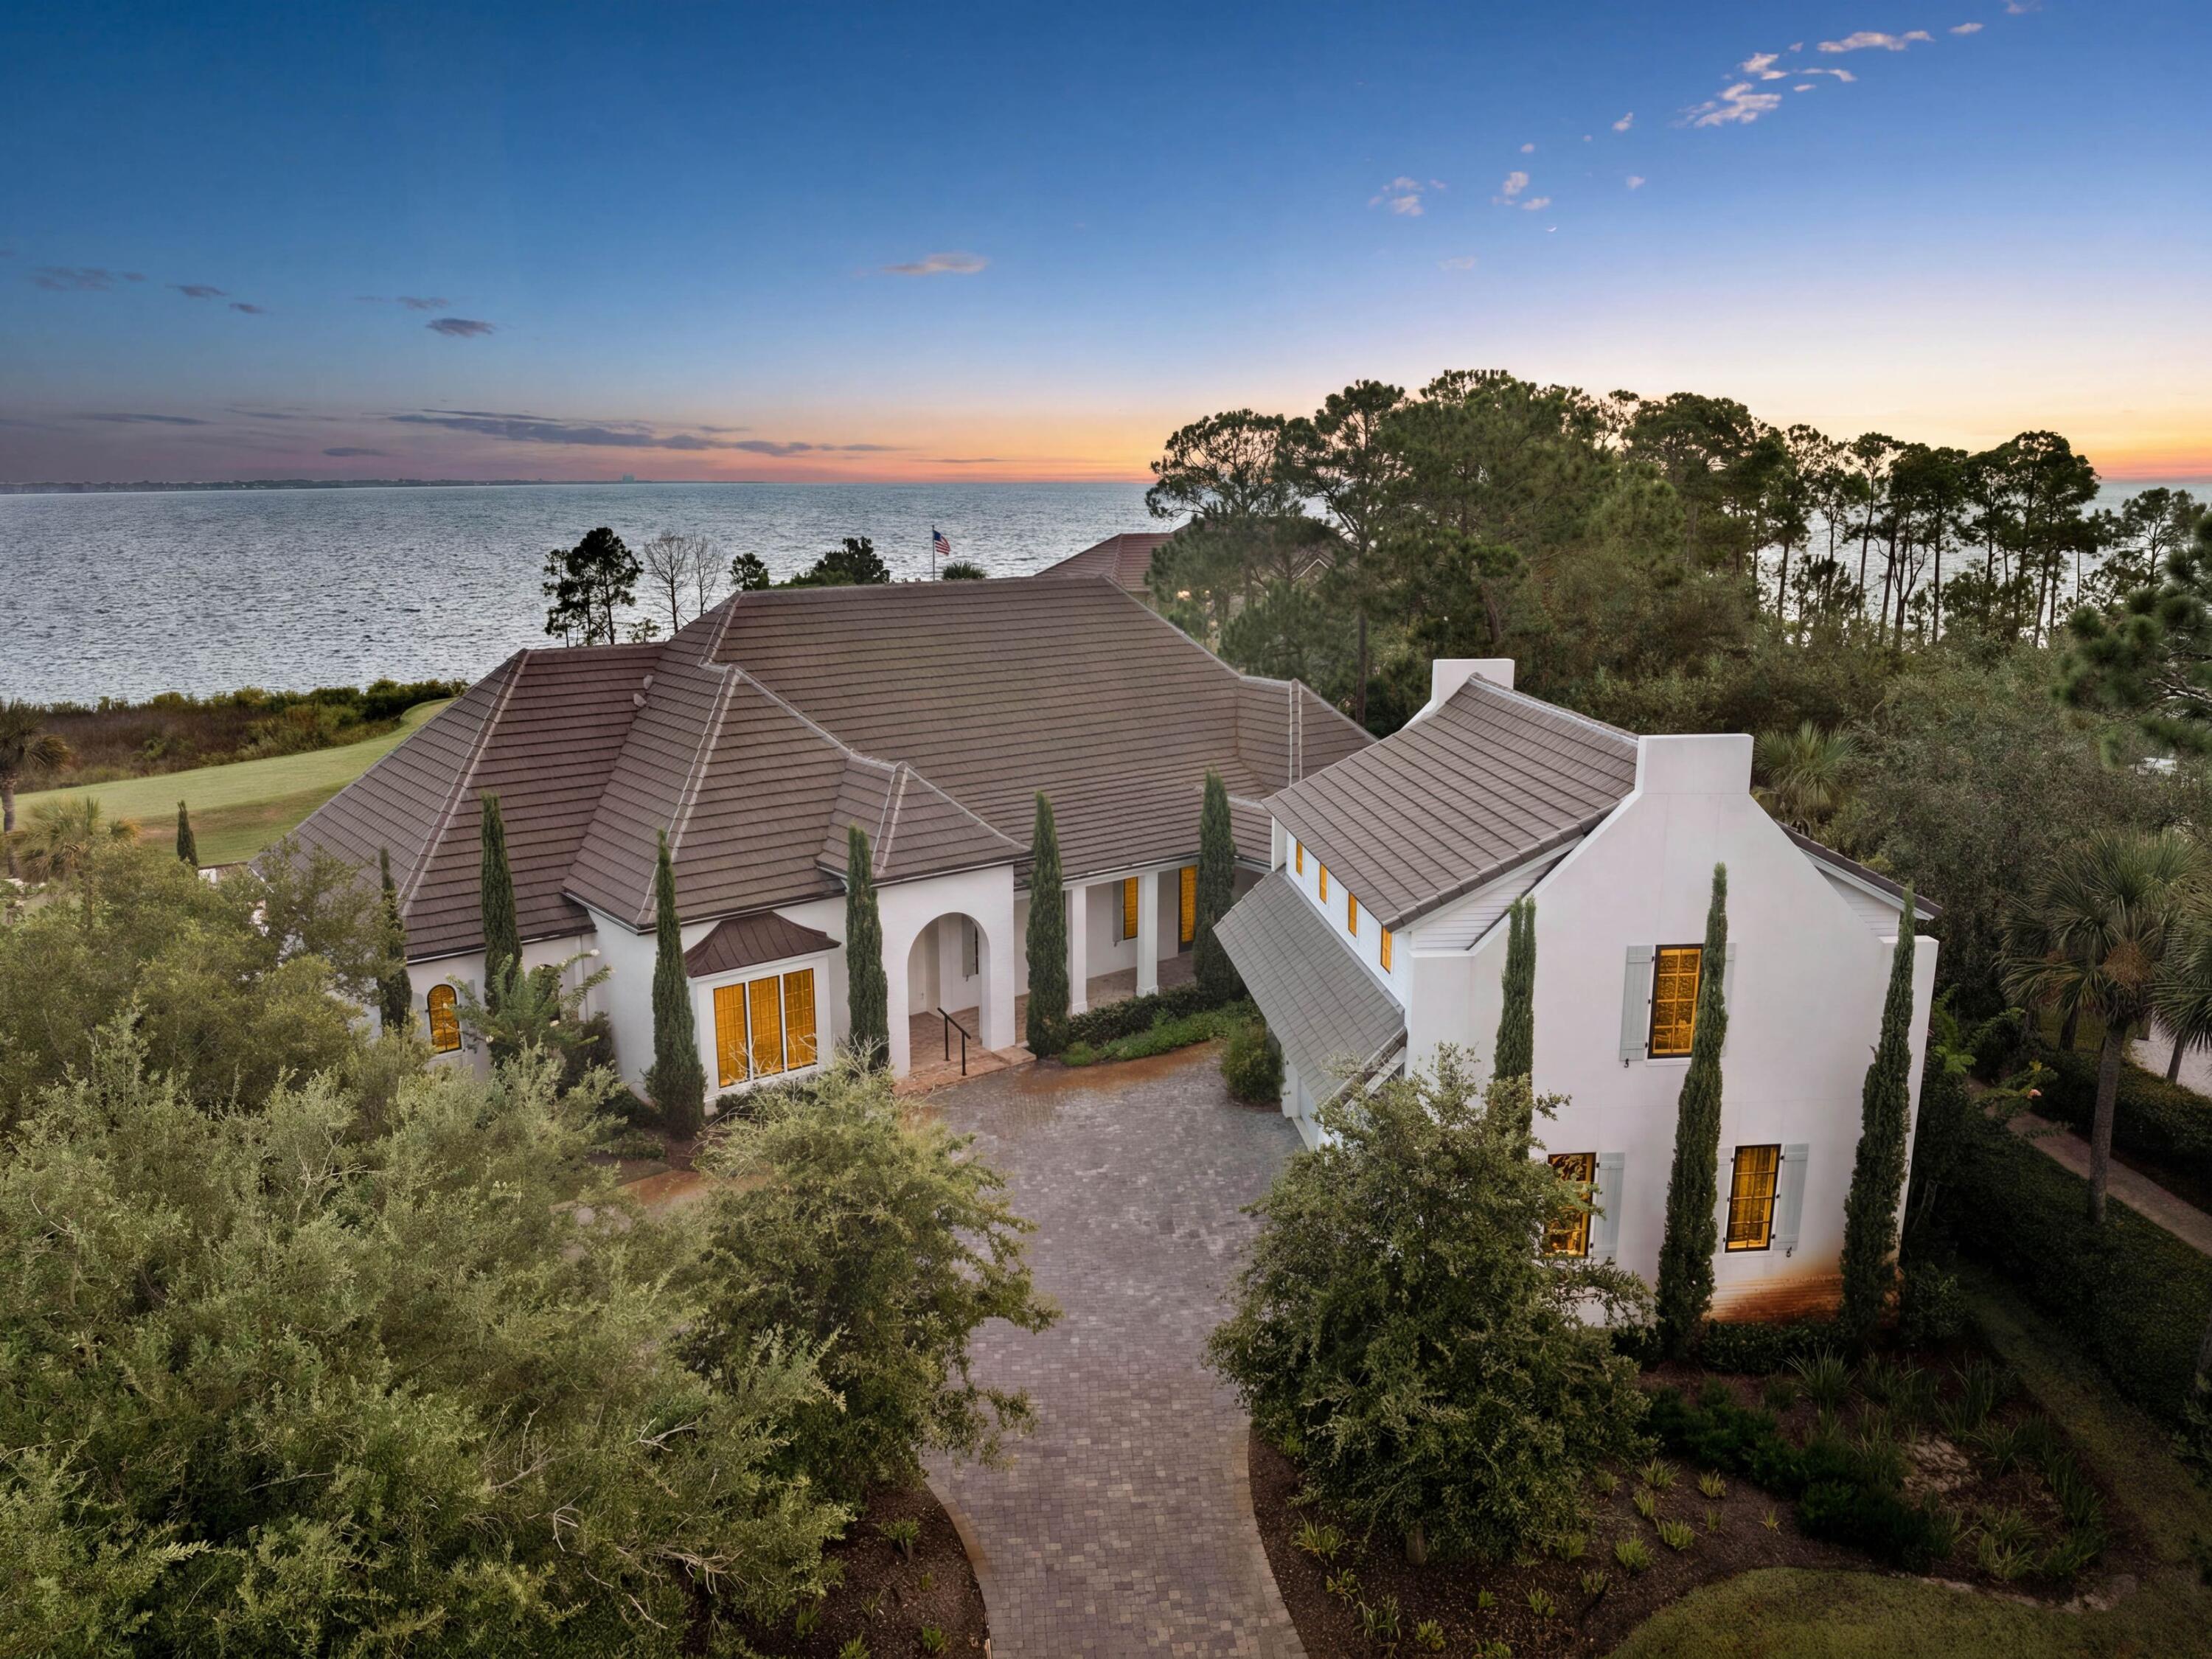
Positioned within the exclusive gates of Burnt Pine inside Sandestin Golf and Beach Resort, 3258 Burnt Pine Cove presents an extraordinary opportunity to create a one-of-a-kind custom estate in one of the Emerald Coast's most prestigious and tightly held enclaves.

This property is truly a blank canvas. The existing structure offers the ideal foundation for a complete custom transformation, allowing the next owner to reimagine every space with intention and precision. From architectural style and floor plan to finishes and outdoor living design, this is an opportunity to build a legacy residence tailored entirely to your lifestyle. Whether your vision leans toward modern coastal, timeless Mediterranean, or refined transitional, the setting supports something truly special.

The homesite itself is the irreplaceable asset. Perfectly positioned to capture unobstructed views of Choctawhatchee Bay, the property enjoys sweeping water vistas that create a constant connection to the natural surroundings. Sunrises shimmer across the bay, evening light reflects off the water, and the sense of openness and tranquility is immediate. In addition to the expansive bay views, the home overlooks the signature 14th hole of the Burnt Pine Golf Course, offering a rare dual perspective of water and championship golf.

This unique combination of bay views and golf course frontage creates a setting that is both dynamic and peaceful. The sightlines are protected, the elevation is strong, and the orientation of the structure maximizes natural light throughout the day. It is increasingly rare to find a property that delivers unobstructed bay views paired with this level of privacy and exclusivity.

Burnt Pine itself represents the pinnacle of luxury within Sandestin. Residents enjoy gated security, seclusion from the resort's busier areas, and access to championship golf, private beach access, a full-service marina, tennis, dining, and the expansive amenities that define the Sandestin lifestyle. It is a community known for its architectural quality, estate-sized homesites, and long-term ownership.

Opportunities to design and customize a residence with unobstructed Choctawhatchee Bay views in Burnt Pine are limited and becoming increasingly scarce. 3258 Burnt Pine Cove offers the chance to create something entirely your own in a setting that simply cannot be replicated, with protected water views, golf course frontage, and the prestige of one of the most sought-after addresses along the Emerald Coast.
#996374

Miramar Beach

3258 Burnt Pine Cove

4 Beds

5 Baths

5,942 Sq.Ft.

$3,450,000

MLS#: 996374
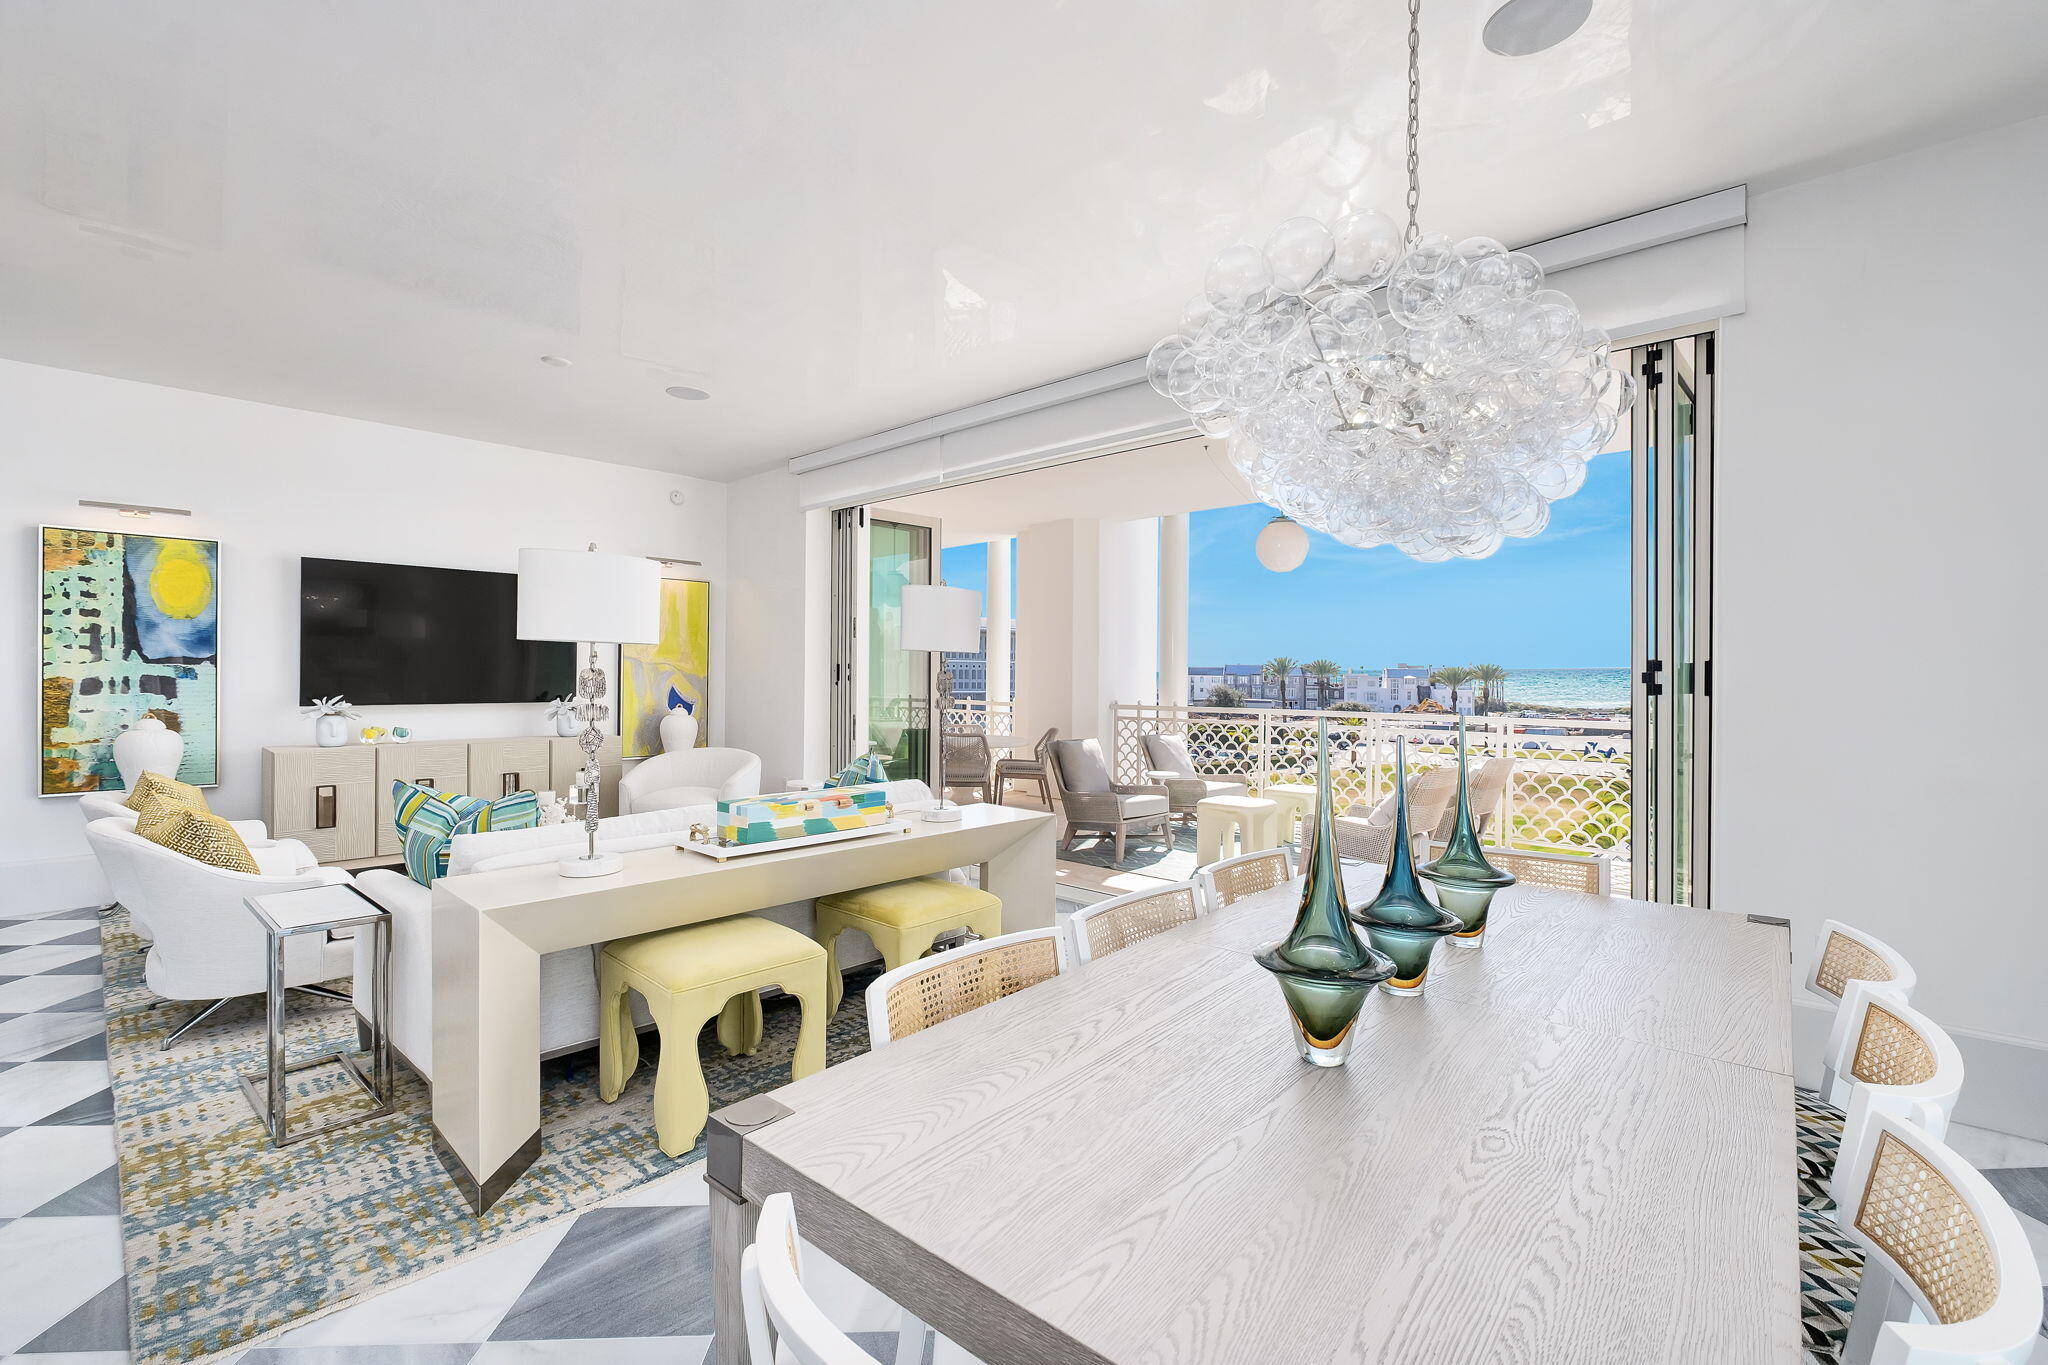
Welcome to The Della at Alys Beach, where your dream of sophisticated coastal living comes alive. Get ready to fall in love with this awe-inspiring condominium residence, a luxury sanctuary perched on the highly sought-after third floor on the west side, a prime corner location lending ample sunlight with windows flanking the west side. Imagine waking up to spectacular views of the amphitheater and the shimmering Gulf of Mexico, all while embracing a lifestyle drenched in elegance and comfort. As you step inside, prepare to be captivated by the meticulously crafted interior that boasts not just space but a sense of serenity. Both bedrooms are impressively spacious, with direct access onto the large balcony, and the stylish bathrooms feel like your very own spa retreat. Floor-to-ceiling glass windows draw in a flood of natural light, creating an inviting atmosphere that wraps around you in every corner. Step out onto the expansive balcony over 600 square feet of pure bliss, perfect for hosting unforgettable gatherings with friends or simply basking in tranquil moments as you soak in the breathtaking surroundings. With unobstructed Gulf views framed by the vibrant plaza at The Beach Club, this town center residence transforms every day into a delightful getaway. The residence has been thoughtfully enhanced with over $100,000 in luxurious upgrades, showcasing only the finest materials and finishes. Be wowed by the stunning Venetian plaster in the common areas that exudes sophistication, while the CaesarStone Ocean Foam countertops add a chic touch to your culinary adventures. Enjoy timeless beauty with reclaimed Spanish marble and European Oak flooring that harmoniously blend elegance and practicality, complemented by sleek slab-style cabinets that provide ample storage for all your essentials. Indulge in the opulence of the bathrooms, adorned with striking statuary and deep blue De Savoie marble finishes that elevate your daily rituals to new heights. For the culinary aficionados out there, you'll be impressed by top-of-the-line Wolf and Sub-Zero stainless steel appliances, making every meal an experience in itself. Plus, with electronic shades in every room, you'll have both convenience and privacy at your fingertips. Just a leisurely stroll away lies the renowned Caliza Pool and the fabulous Beach Club, allowing you to fully embrace a vibrant coastal lifestyle filled with sun, sand, and exciting community activities. Fully furnished with a chic South Florida interior design. this residence bursts with color and character, adding a unique charm to the essence of Alys Beach. It's time to grasp your chance to own a slice of paradise in one of Alys Beach's most coveted spots! Your coastal dream awaits.
#993543

Alys Beach

27 Admiralty Row 302

2 Beds

2 Baths

1,690 Sq.Ft.

$3,450,000

MLS#: 993543
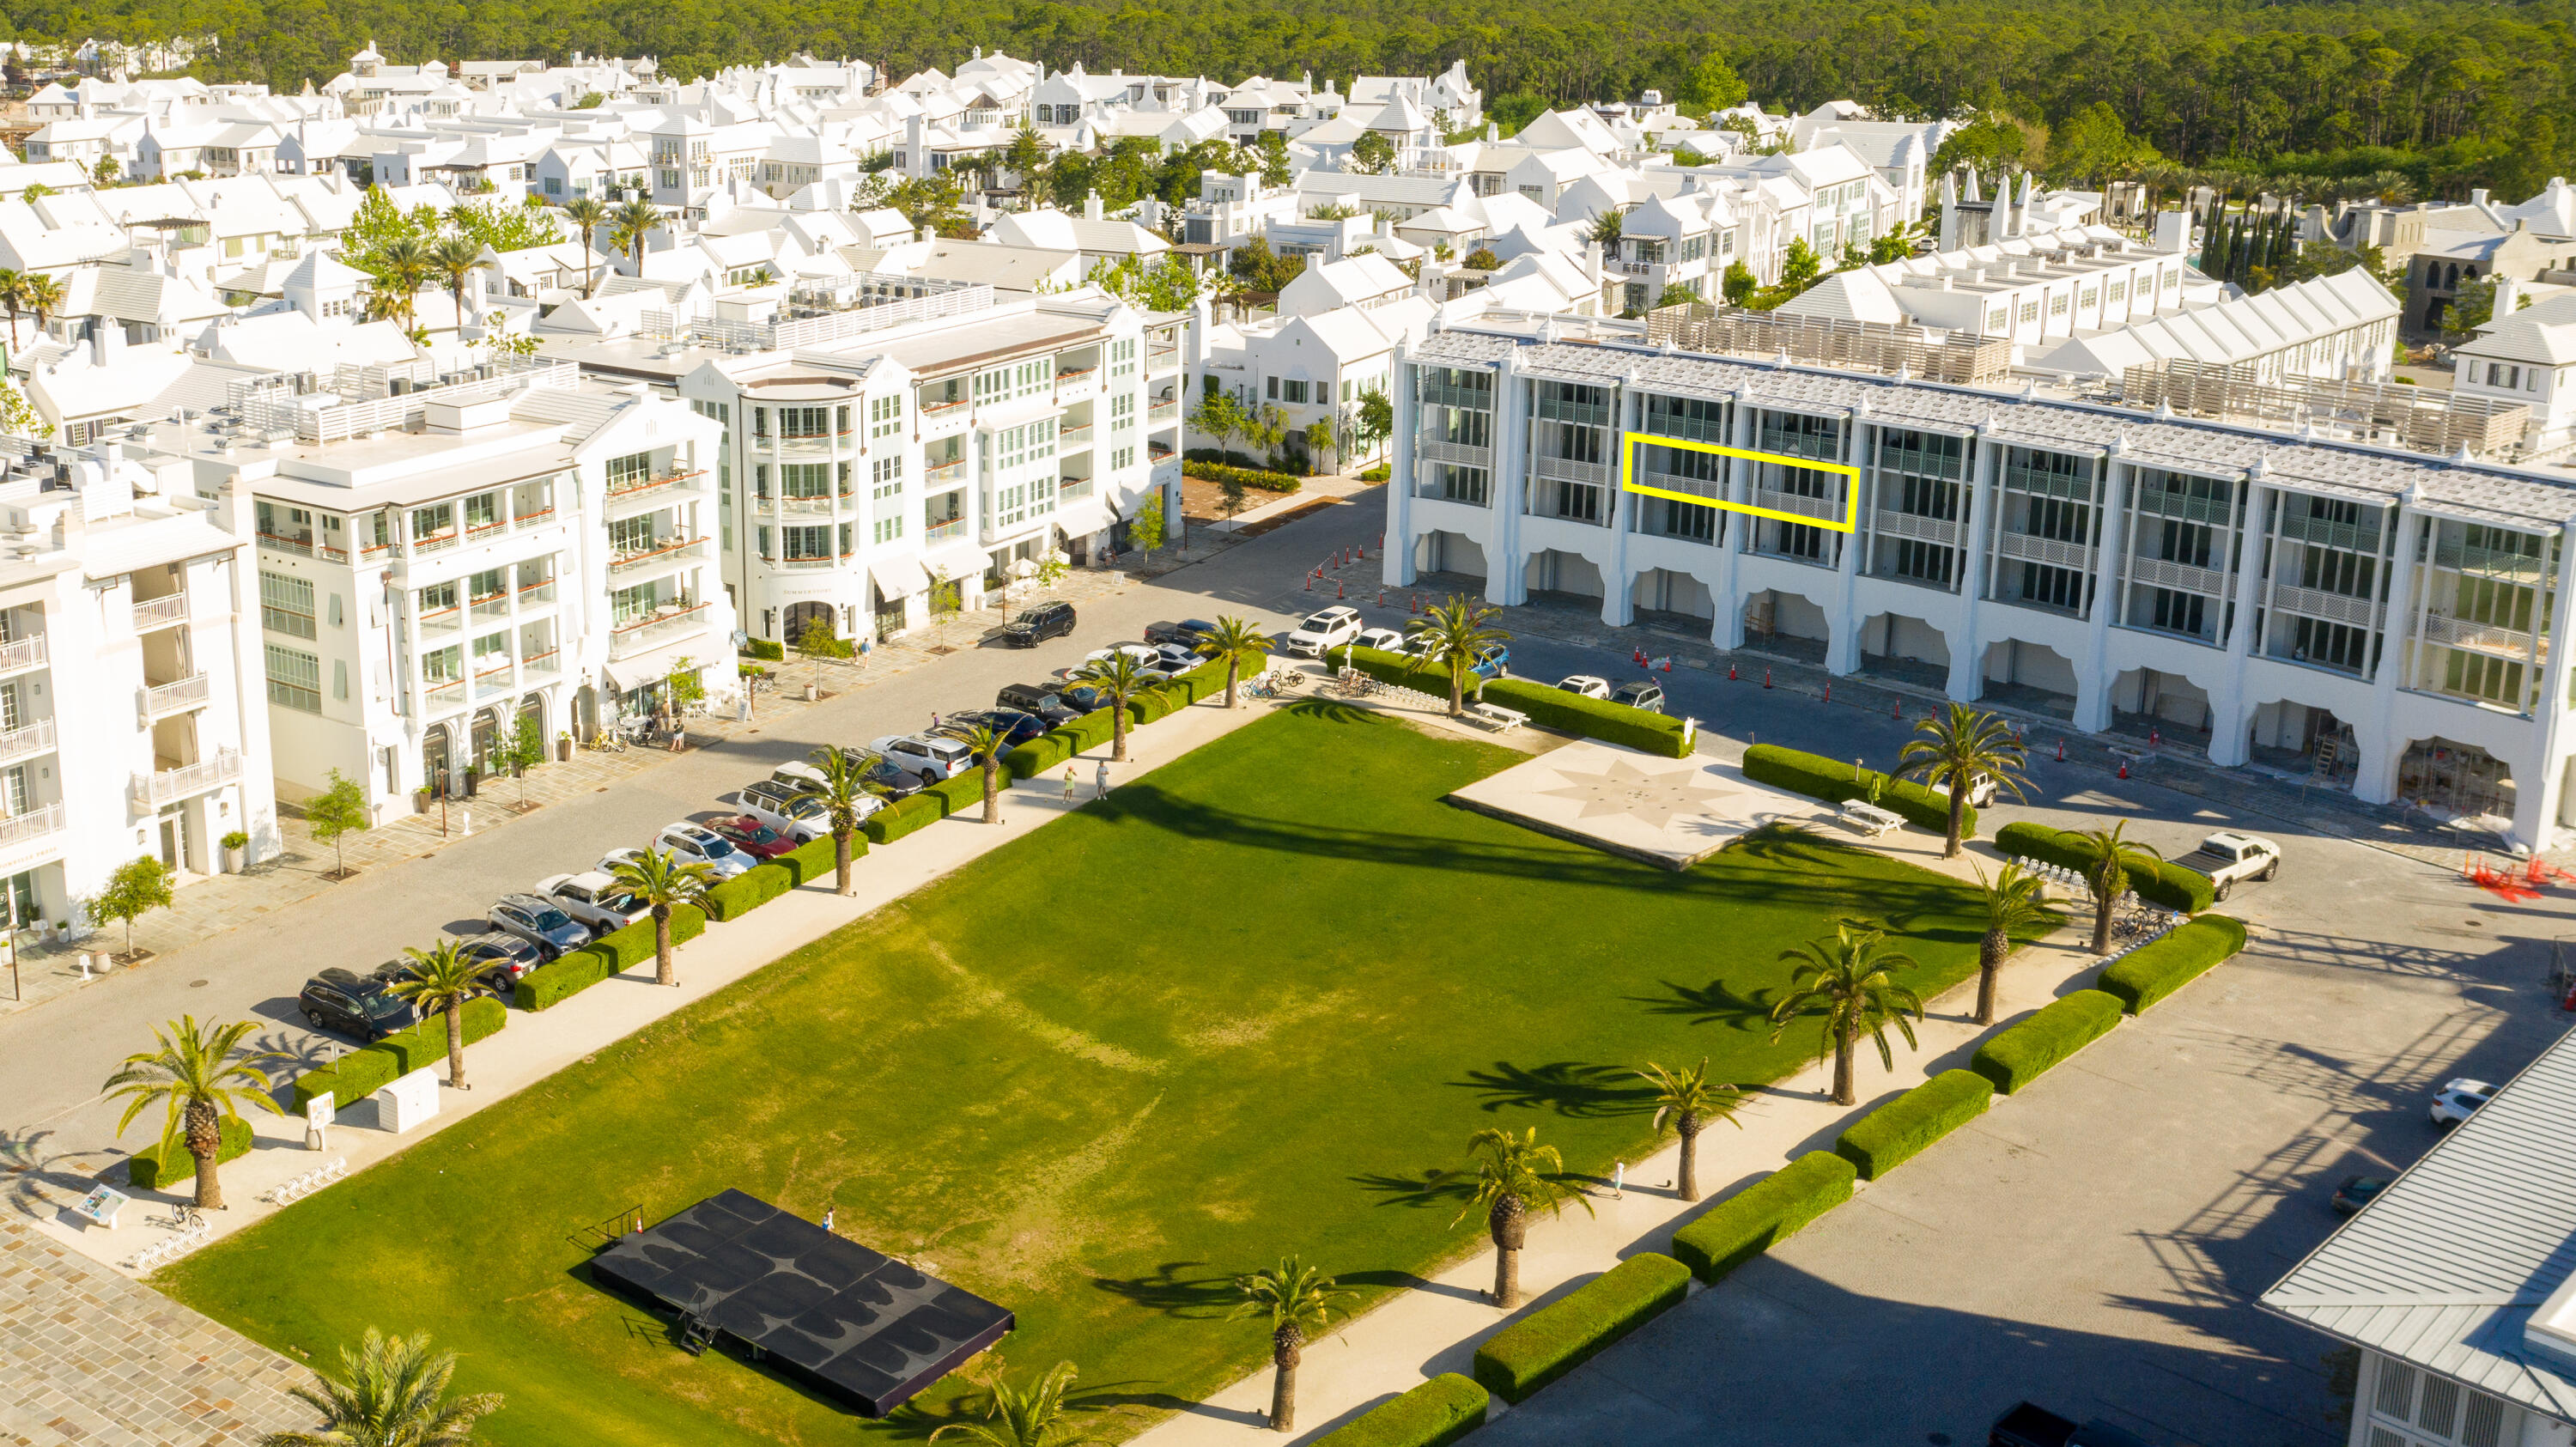
Welcome to The Della, a remarkable opportunity in the heart of Alys Beach! Unit 303 presents a captivating southern panorama akin to exclusive Box Seats in a grand theater. Positioned at the center of the building, this residence offers unparalleled vistas encompassing the amphitheater, Beach Club, and the mesmerizing emerald-green waters of the Gulf. Designed by award winning architects, Moule & Polyzoides, the finesse of The Della is characterized by exquisite details, including graceful curves and delicate pearl insets that effortlessly capture and reflect the soft, dreamy ambiance of the surroundings. This refined residence is comprised of four stories, two elevators, and two private courtyards adorned with tranquil fountains for a serene place to retreat.
Step inside to discover a cohesive interior design featuring smooth plaster walls synonymous with the distinctive Alys Beach style. The living and kitchen area serves as the focal point, offering an expansive wall of folding bay doors that unveil breathtaking views and seamlessly extend onto the oversized, shaded private patio - an idyllic setting for al fresco dining and entertaining.
Accommodations are equally impressive. The primary ensuite and guest rooms have wooden flooring and glass folding doors that span the length of the room, inviting in abundant natural light and framing the picturesque vistas beyond. Thoughtful touches abound, including twelve-inch baseboards and top-of-the-line Subzero and Wolf kitchen appliances, ensuring elegance and functionality.
Moreover, this residence has modern conveniences to elevate your lifestyle, including a built-in dehumidifier that detects leaks, providing peace of mind and added security. On the ground level, residents will find private beach lockers and a package concierge lock box offering convenience and ease for all their needs.
Embark on a journey of refined coastal living at The Della, where every detail has been meticulously crafted to offer a harmonious blend of luxury, comfort, and sophistication. Don't miss this unparalleled opportunity to experience the epitome of Alys Beach living.
#946775

Alys Beach

TBD Admirality Row 303

2 Beds

2 Baths

1,376 Sq.Ft.

$3,450,000

MLS#: 946775
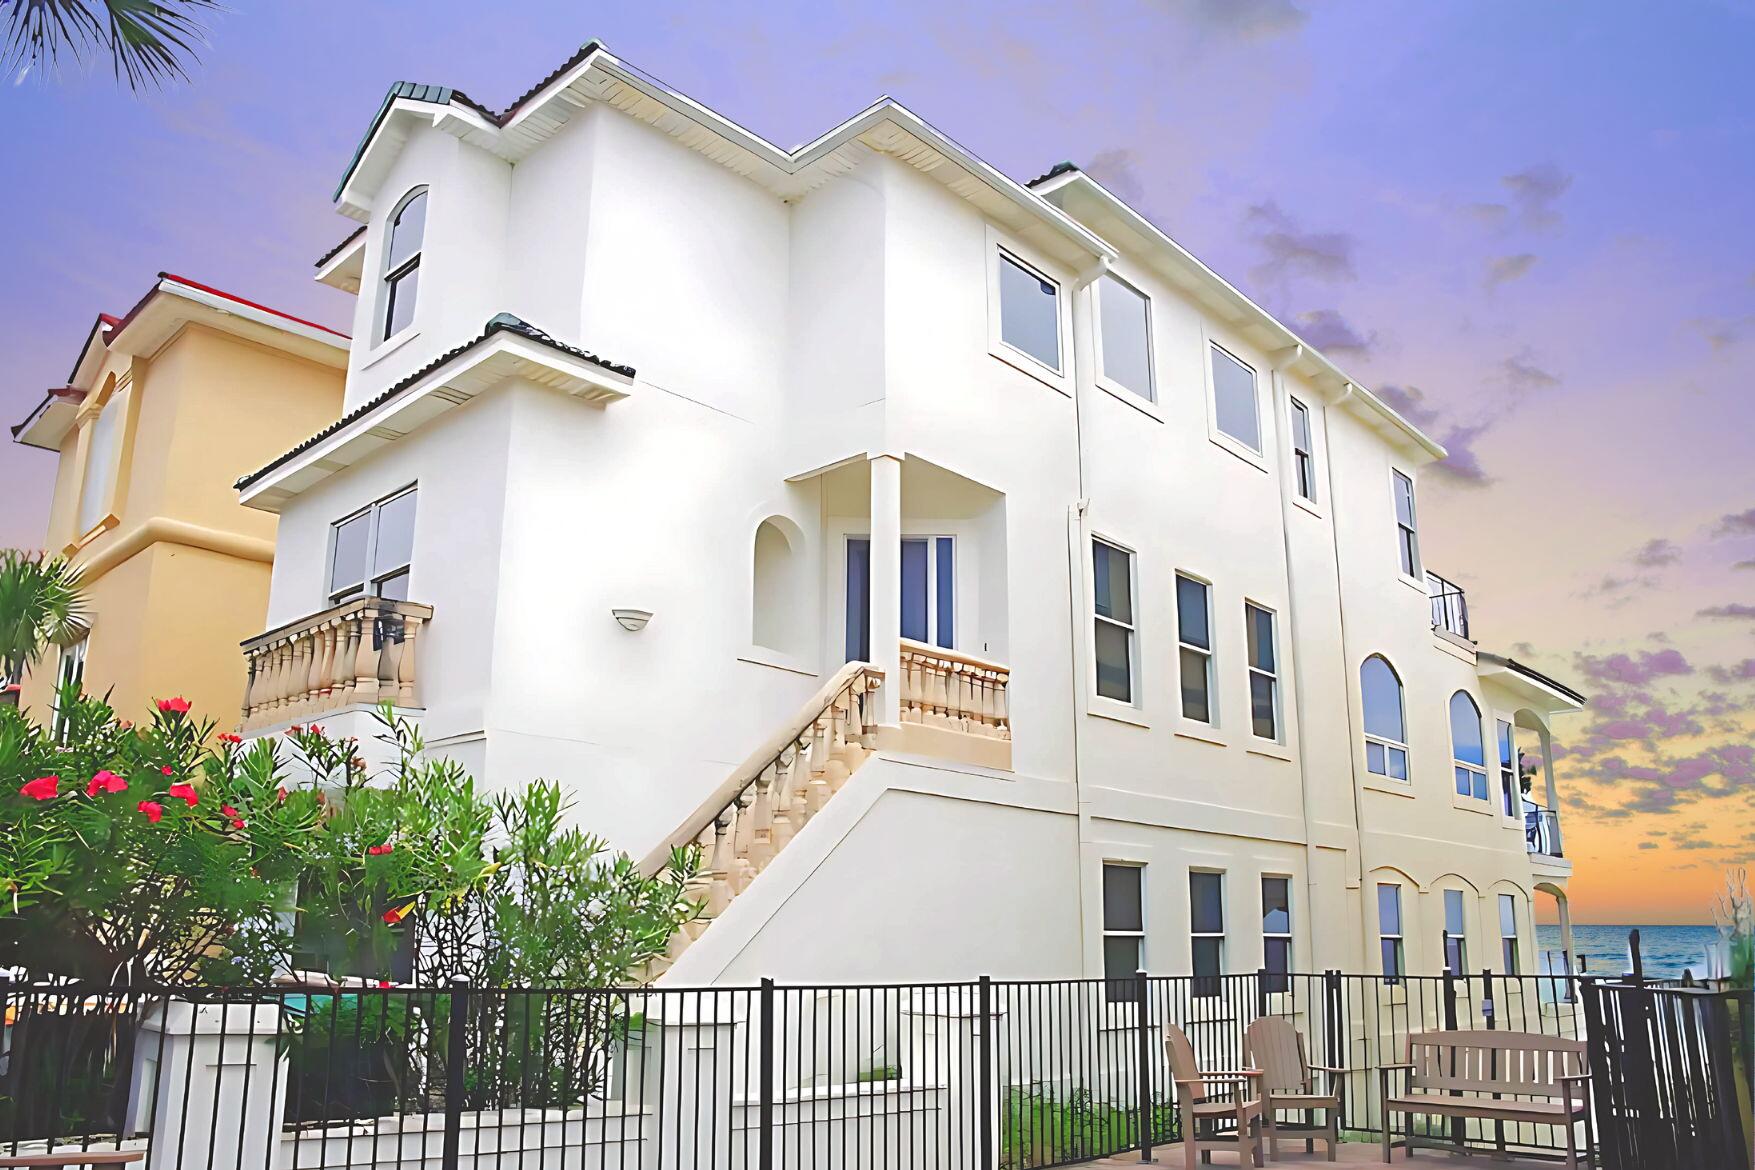
This stunning home with private beach and a community pool, located within a secure, guard-gated neighborhood is ready for vacation renters! The property has impressive rental potential, generating up to $250k-$300k with current owner management, projections with professional management over $300k. 5 spacious bedrooms and bathrooms, there's plenty of room for the entire family. Two upper balconies and a lower open porch provide ample opportunities to soak in the beautiful Gulf views. With walk-in closets, a two-car garage, and a pantry, there's ample storage space. The expansive kitchen flows into a large dining and living area: the perfect relaxation and entertaining space. This exceptional location offers easy access to top-notch restaurants and Whole Foodst
#961348

Destin

4736 Ocean Boulevard

5 Beds

5 Baths

3,237 Sq.Ft.

$3,450,000

MLS#: 961348
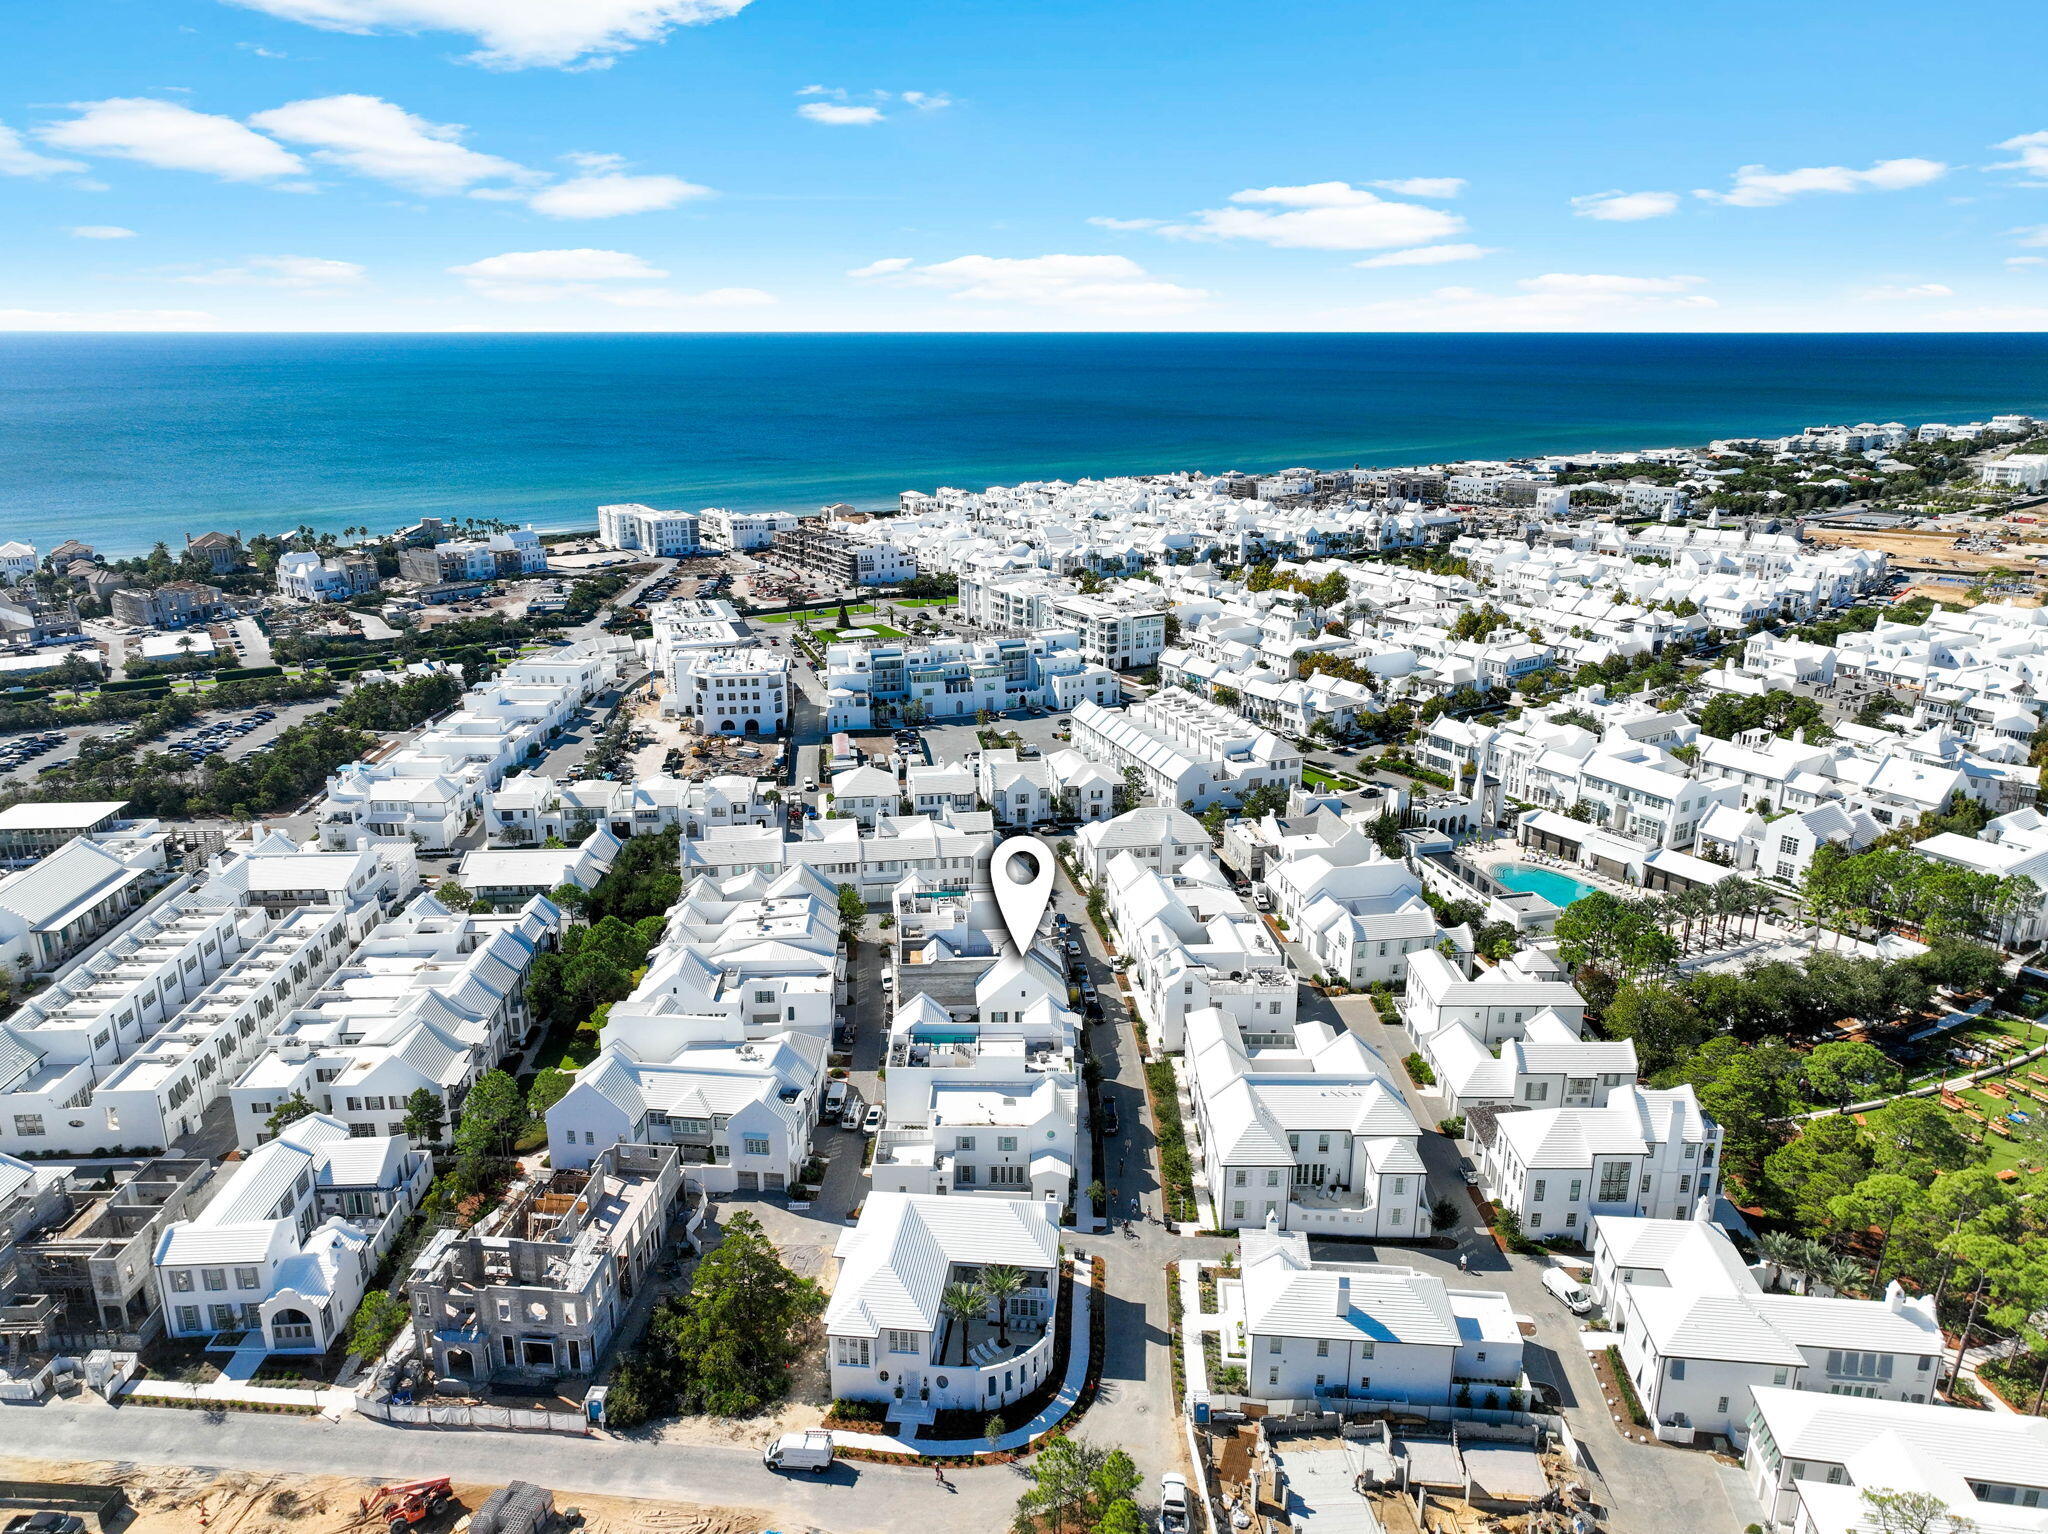
Newly renovated and beautifully refreshed, this striking Alys Beach residence now offers an elegant new chef's kitchen including a waterfall marble island as well as a new dining room and professionally updated interior furnishings inclusive of fresh window treatments & lighting by Jennifer James Design. Exuding timeless elegance and modern sophistication, 55 Spice Berry Alley stands as a quintessential representation of Alys Beach living. Perfectly positioned on a coveted corner lot, this impeccably designed residence is mere steps from the iconic Caliza Pool and the renowned ZUMA Wellness Center, offering an unparalleled lifestyle of convenience and luxury. Boasting 3 bedrooms and 3.5 bathrooms, this custom-built home showcases a meticulous attention to detail. The expansive open floor plan is flooded with natural light, with windows gracing three sides of the property, creating an airy and inviting ambiance throughout. Every element of the home has been thoughtfully curated, from the Pike Road Millwork cabinetry and Ashley Norton hardware to the EF San Juan custom doors and sanded/faux finished wood flooring. The kitchen and bathrooms are adorned with quartz countertops, adding a touch of understated luxury.

This property is thoughtfully designed with an exquisite collection of décor that complements its modern yet warm aesthetic, allowing for a seamless transition into Alys Beach living. As an added opportunity, fully approved plans by A Boheme Design allow for future expansion. The envisioned design includes an additional primary suite, two pools, a fire pit, and a garage elevating the property into a personal sanctuary.

The prime location ensures effortless access to Alys Beach's world-class amenities. Stroll along pedestrian pathways to dine at celebrated restaurants, indulge in boutique shopping, or unwind at the private Beach Club, exclusive to homeowners. This residence is perfectly suited as a primary home, a luxurious second retreat, or a high-performing investment property.

Experience the essence of the Alys Lifestyle at 55 Spice Berry Alleywhere refined design meets coastal serenity. Reach out to us today for more information.
#968071

Alys Beach

55 Spice Berry Aly

3 Beds

3 Baths

2,010 Sq.Ft.

$3,450,000

MLS#: 968071
Under Contract with 72 Hour Kick-Out Clause. 
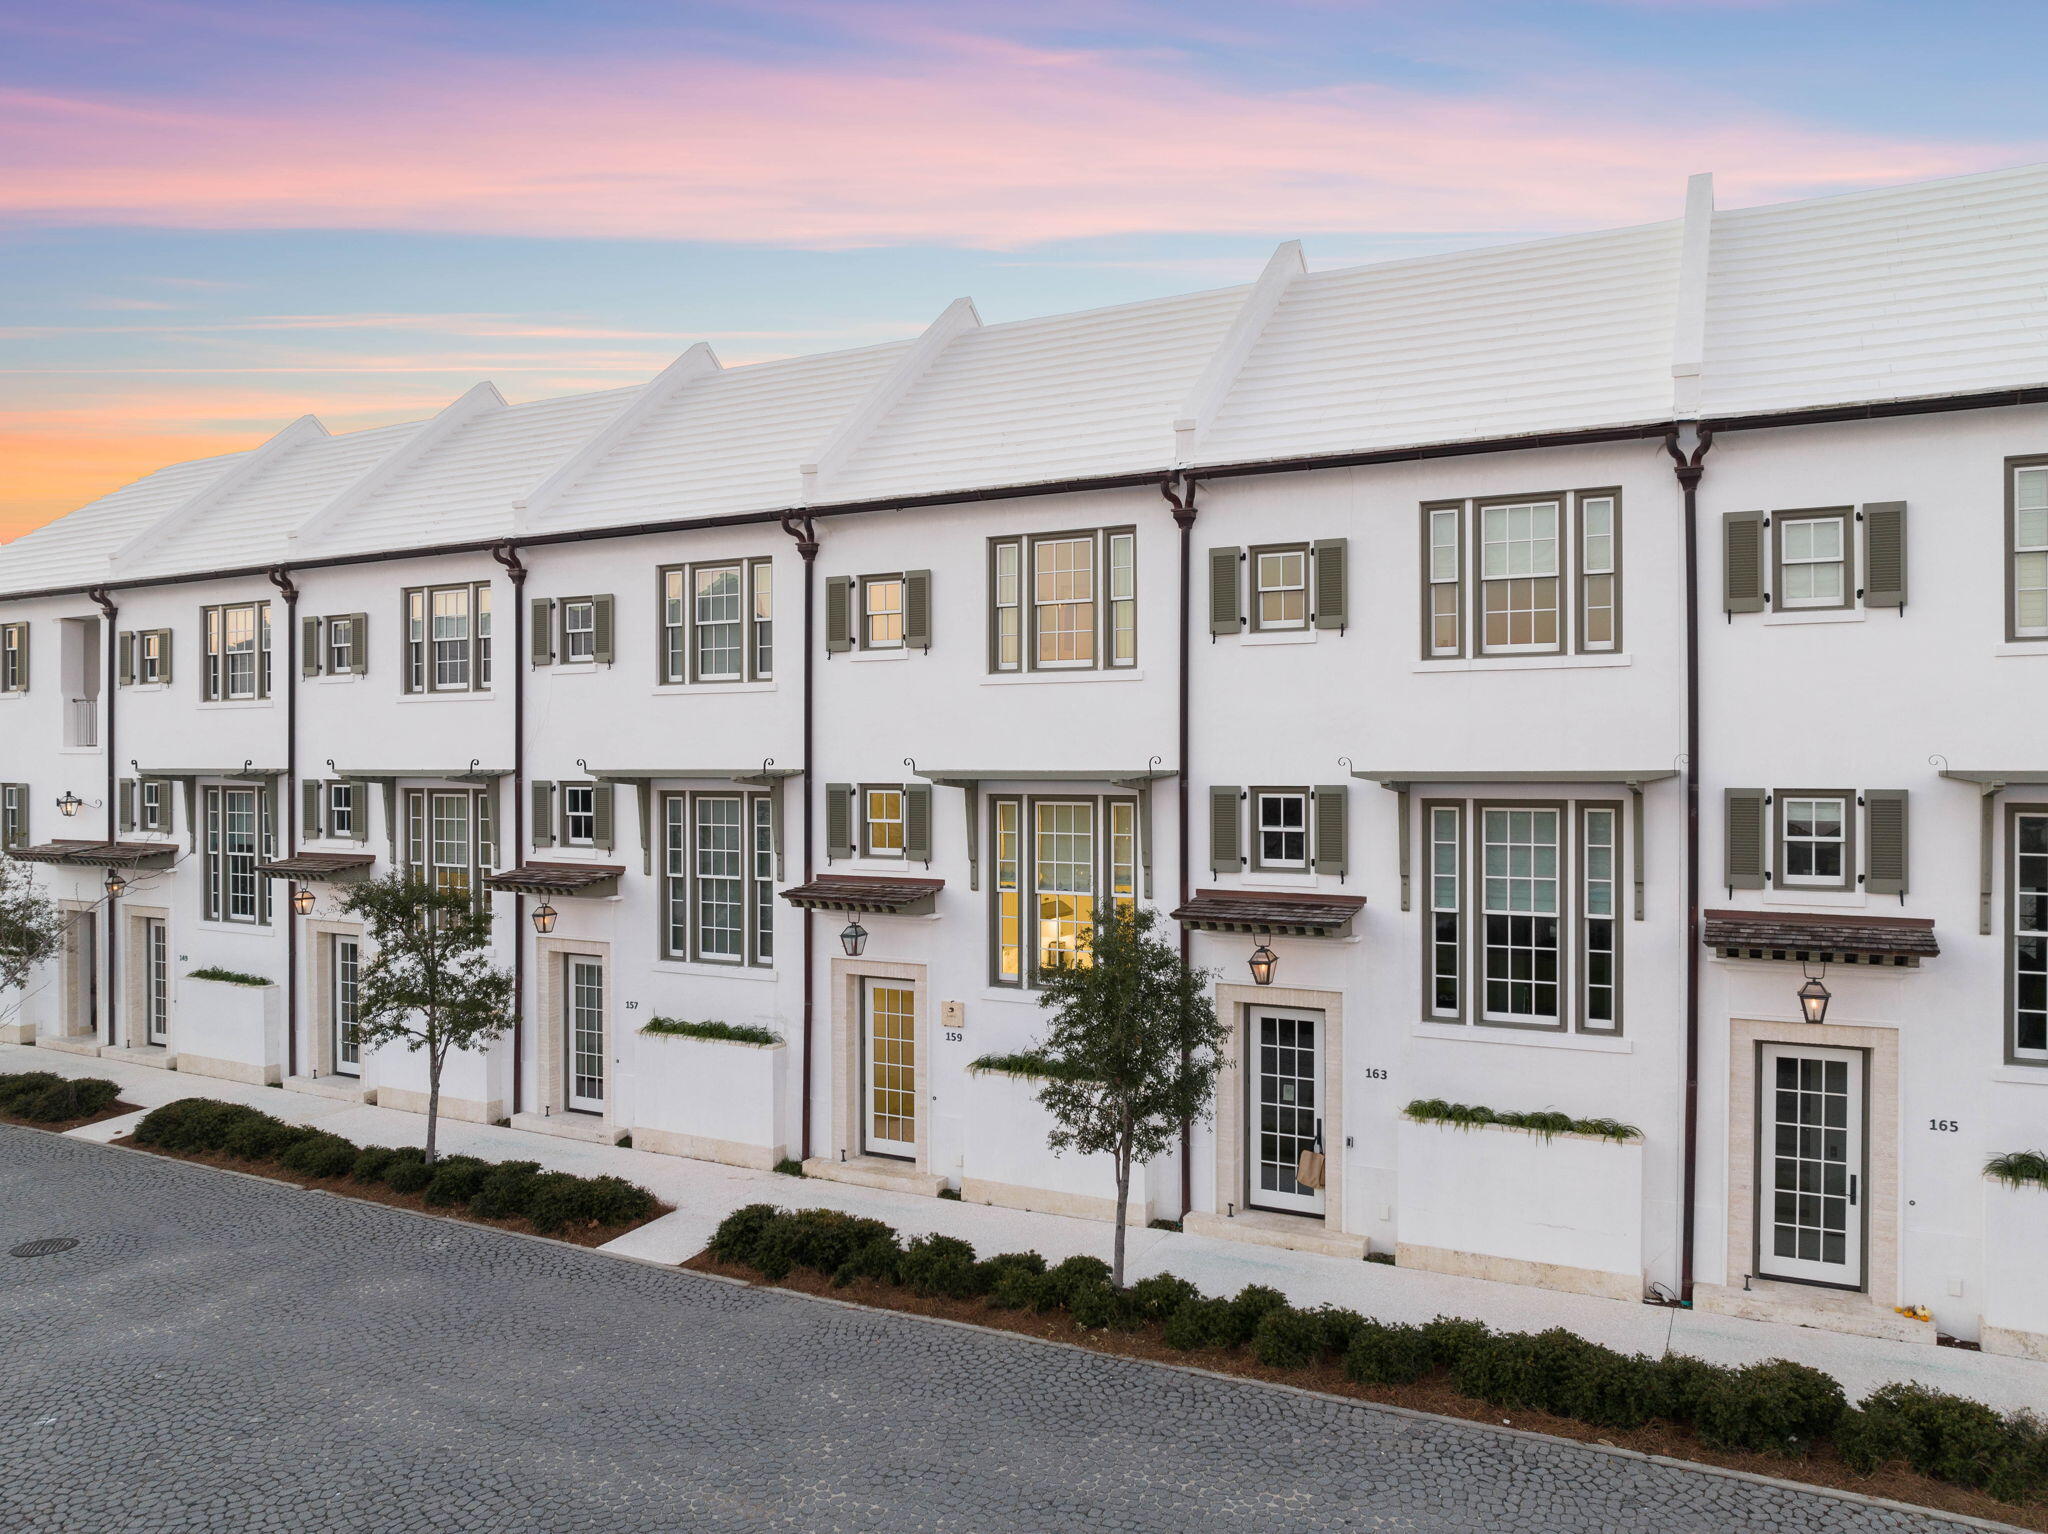
 Ideally poised in Alys Beach for a lifestyle full of peace and wellness sits 159 N Castle Harbour. Designed by the award winning Khoury Vogt architects, with both a multi-level main residence and free-standing villa, this stunning Clermont Courts home has seamless access to Zuma Wellness Center and Spa and the new tennis and pickle ball facilities. As you step into the home, you are greeted by beautiful Dominican shell stone flooring and masterfully applied venetian plaster walls and ceilings. These details perfectly usher you into the main living space which is highlighted by soaring 16' ceilings, surround sound, and entrancing natural light from the tall windows and dual French doors.   This beautiful space seamlessly escorts you to the courtyard with water feature, outdoor dining and lounge area, providing a fluid indoor/outdoor lifestyle. Perched atop the attached garage sits the
guest villa with expansive loggia, perfect for an afternoon read or entertaining. Inside the villa find tall ceilings, a private bath with a walk-in shower. In addition to courtyard and main house access.

Positioned for views of the lush green space, the chef's kitchen is equipped with a fully integrated Thermador appliance package, gas
range, and marble countertops. The powder room and enclosed laundry complete the main level before the staircase leads you to the guest bedroom with a private ensuite which offers floor to ceiling tiled walk-in glass door shower. A split level separates the guest
bedroom and primary suite to create a true escape. As you move through the corridor into the primary suite you'll notice ample storage and a grand bedroom that welcomes in with wonderful natural light, dual closet spaces, and private ensuite with dual vanity sinks, skylight, soaking tub, and glass door walk-in shower.  The beautiful interiors create a serene respite in this fully furnished turn key oasis.

Alys Beach residents will experience unparalleled amenities within the community,  including the exclusive Alys Beach Club with breathtaking views and fantastic outdoor dining experience. The Caliza Pool, Restaurant and Lounge. Zuma Wellness & Fitness center offering spa services, tennis, pool, yoga, personal training and more. Not to mention the nature preserve, numerous restaurants, boutiques, green spaces, parks, and pedestrian paths throughout the community.
#938750

Inlet Beach

159 N Castle Harbour Drive

3 Beds

3 Baths

1,943 Sq.Ft.

$3,450,000

MLS#: 938750
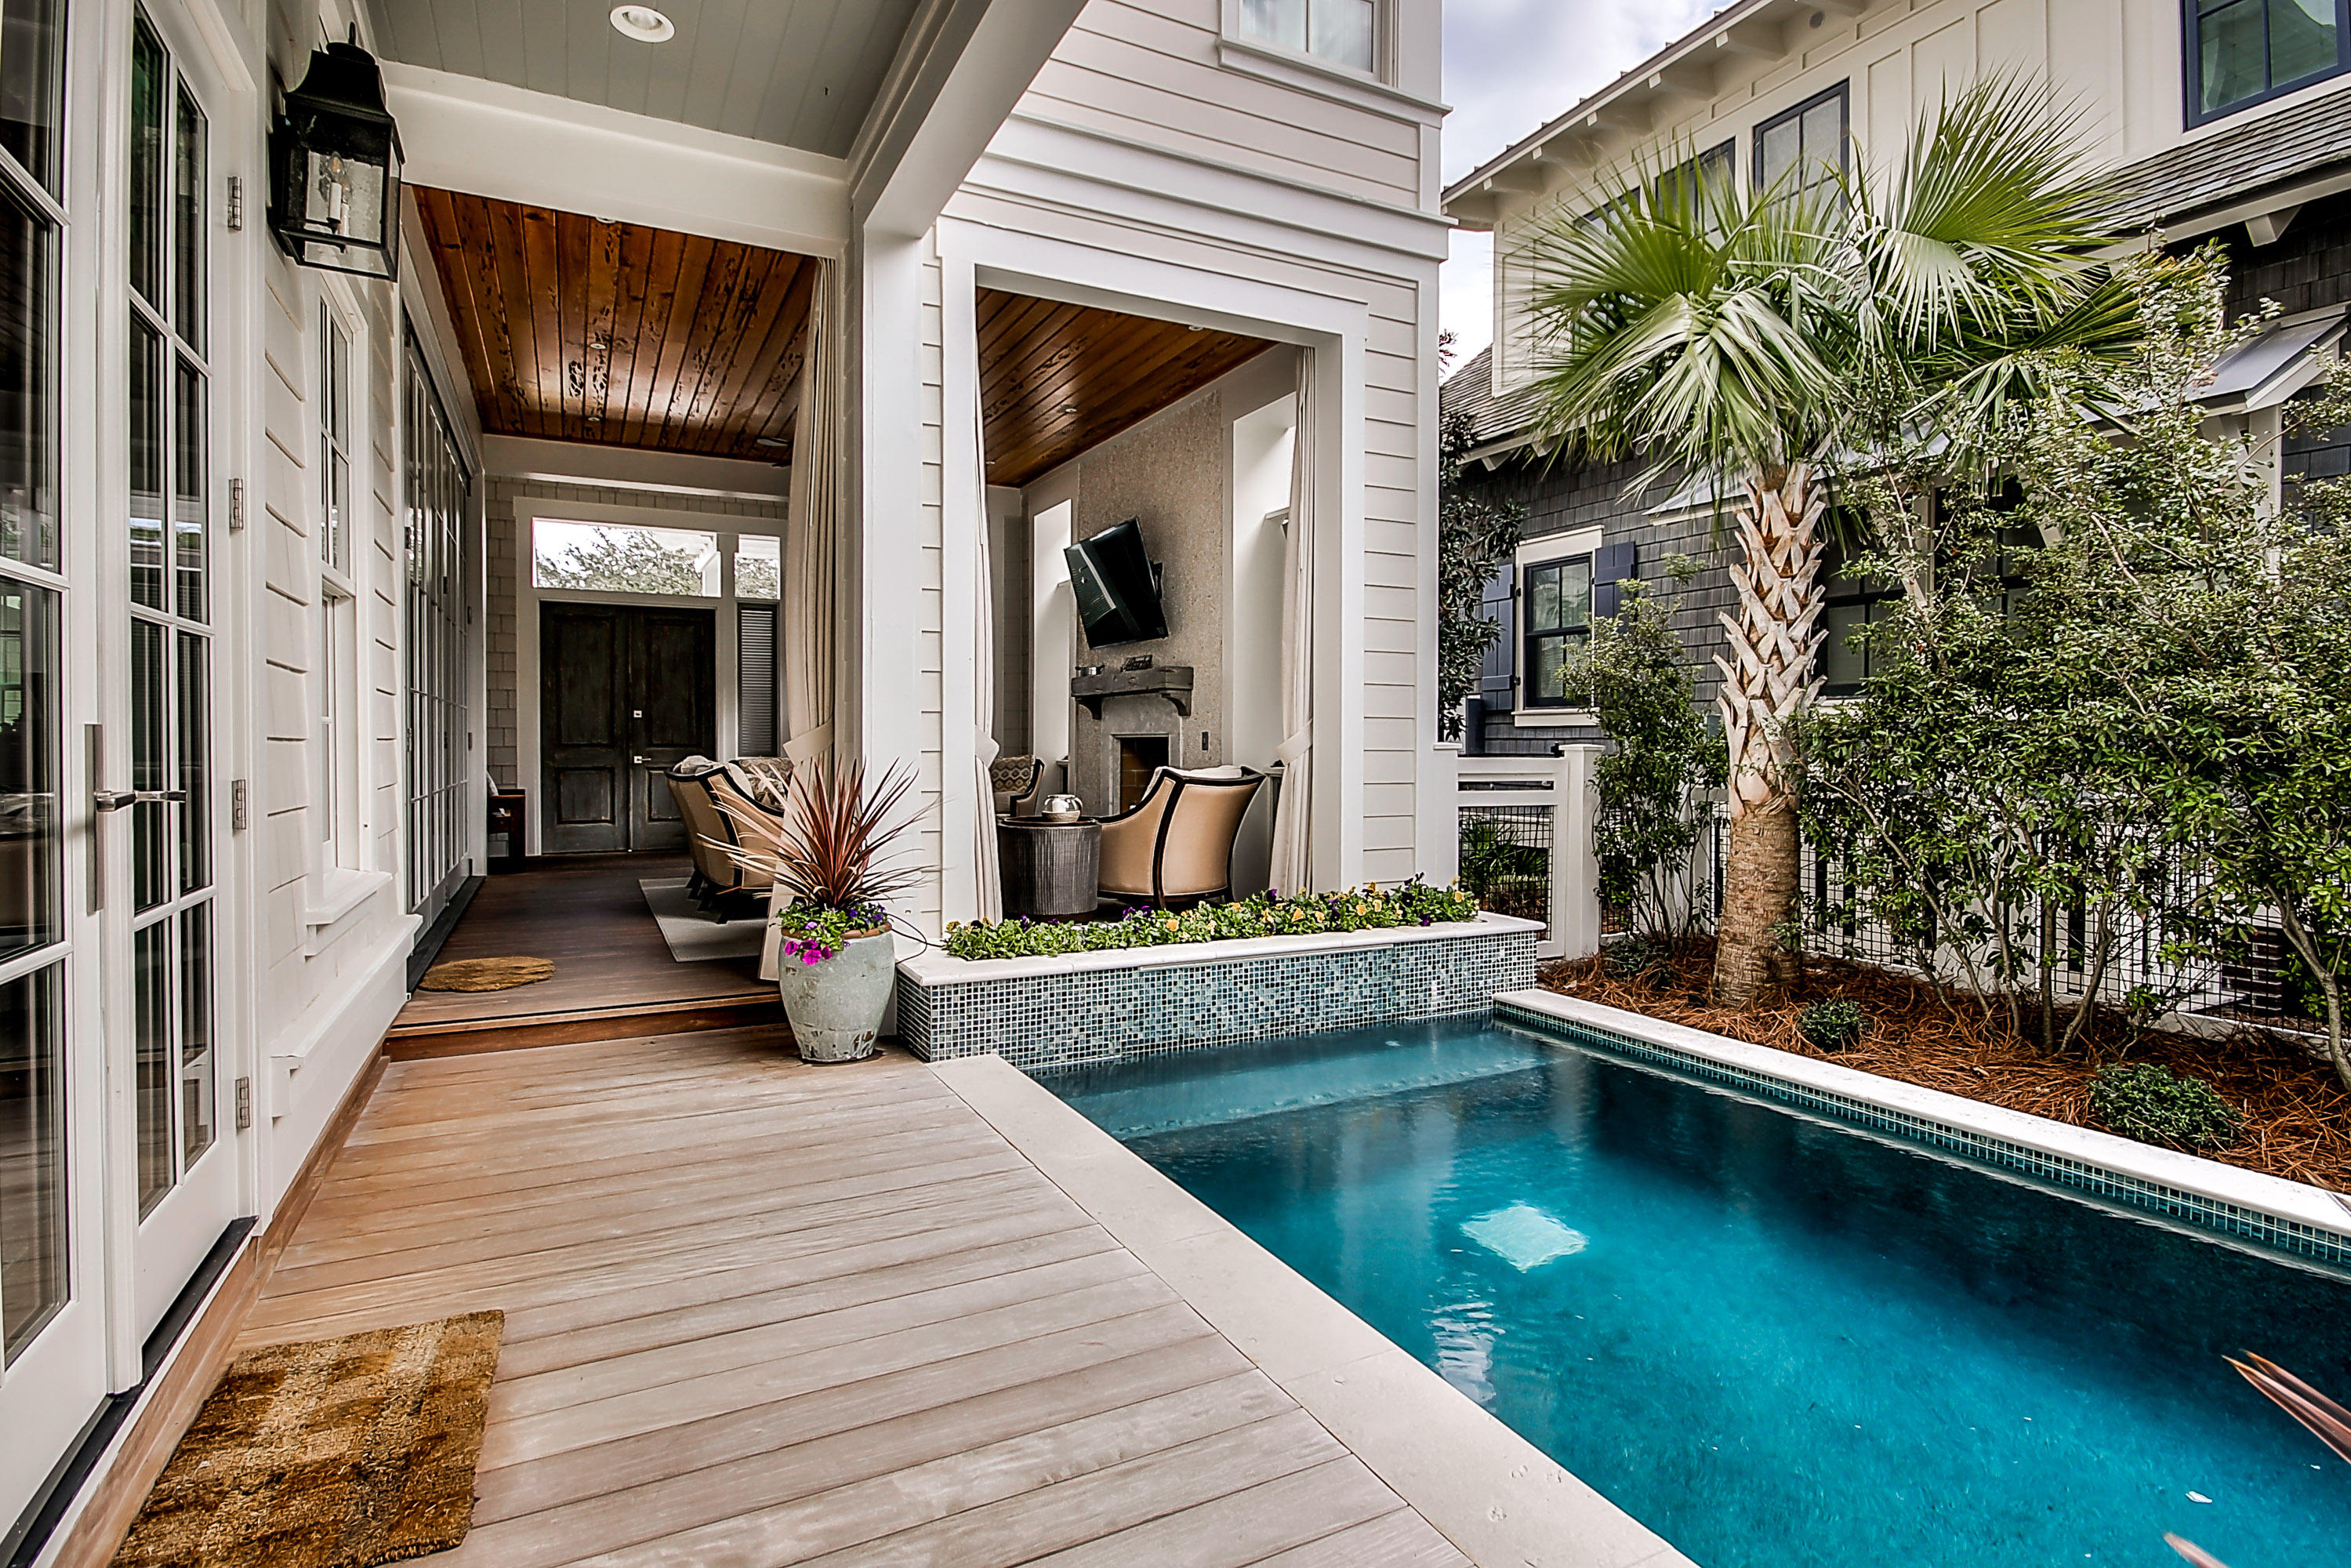
Attention to detail with an abundance of creative talent from the Owners, Architect, Builder and Interior Designer have created this superior Home in the 256 acre Exclusive Gated Watersound Beach with Dunes and one mile of Beach Frontage.The home is an amazing collaboration providing large comfortable indoor and outdoor living spaces with 4 King Bedrooms and
an additional BR plus a bunk on the 3rd floor. The large Gourmet Kitchen has 2 dishwashers, 36'' Subzero Refrigerator with integrated 30'' Freezer, Wolf Appliances and is part of the Open floor plan with 11 ft ceilings and a 10ft Kolbe Folding Door System which opens the indoor living room with fireplace to the Outdoor living area with its own fireplace. Sold Furnished-Karen Waterfield of Sugar Beach Interiors. Stunning
#791864

Watersound

242 E YACHT POND Lane

5 Beds

5 Baths

3,976 Sq.Ft.

$3,450,000

MLS#: 791864
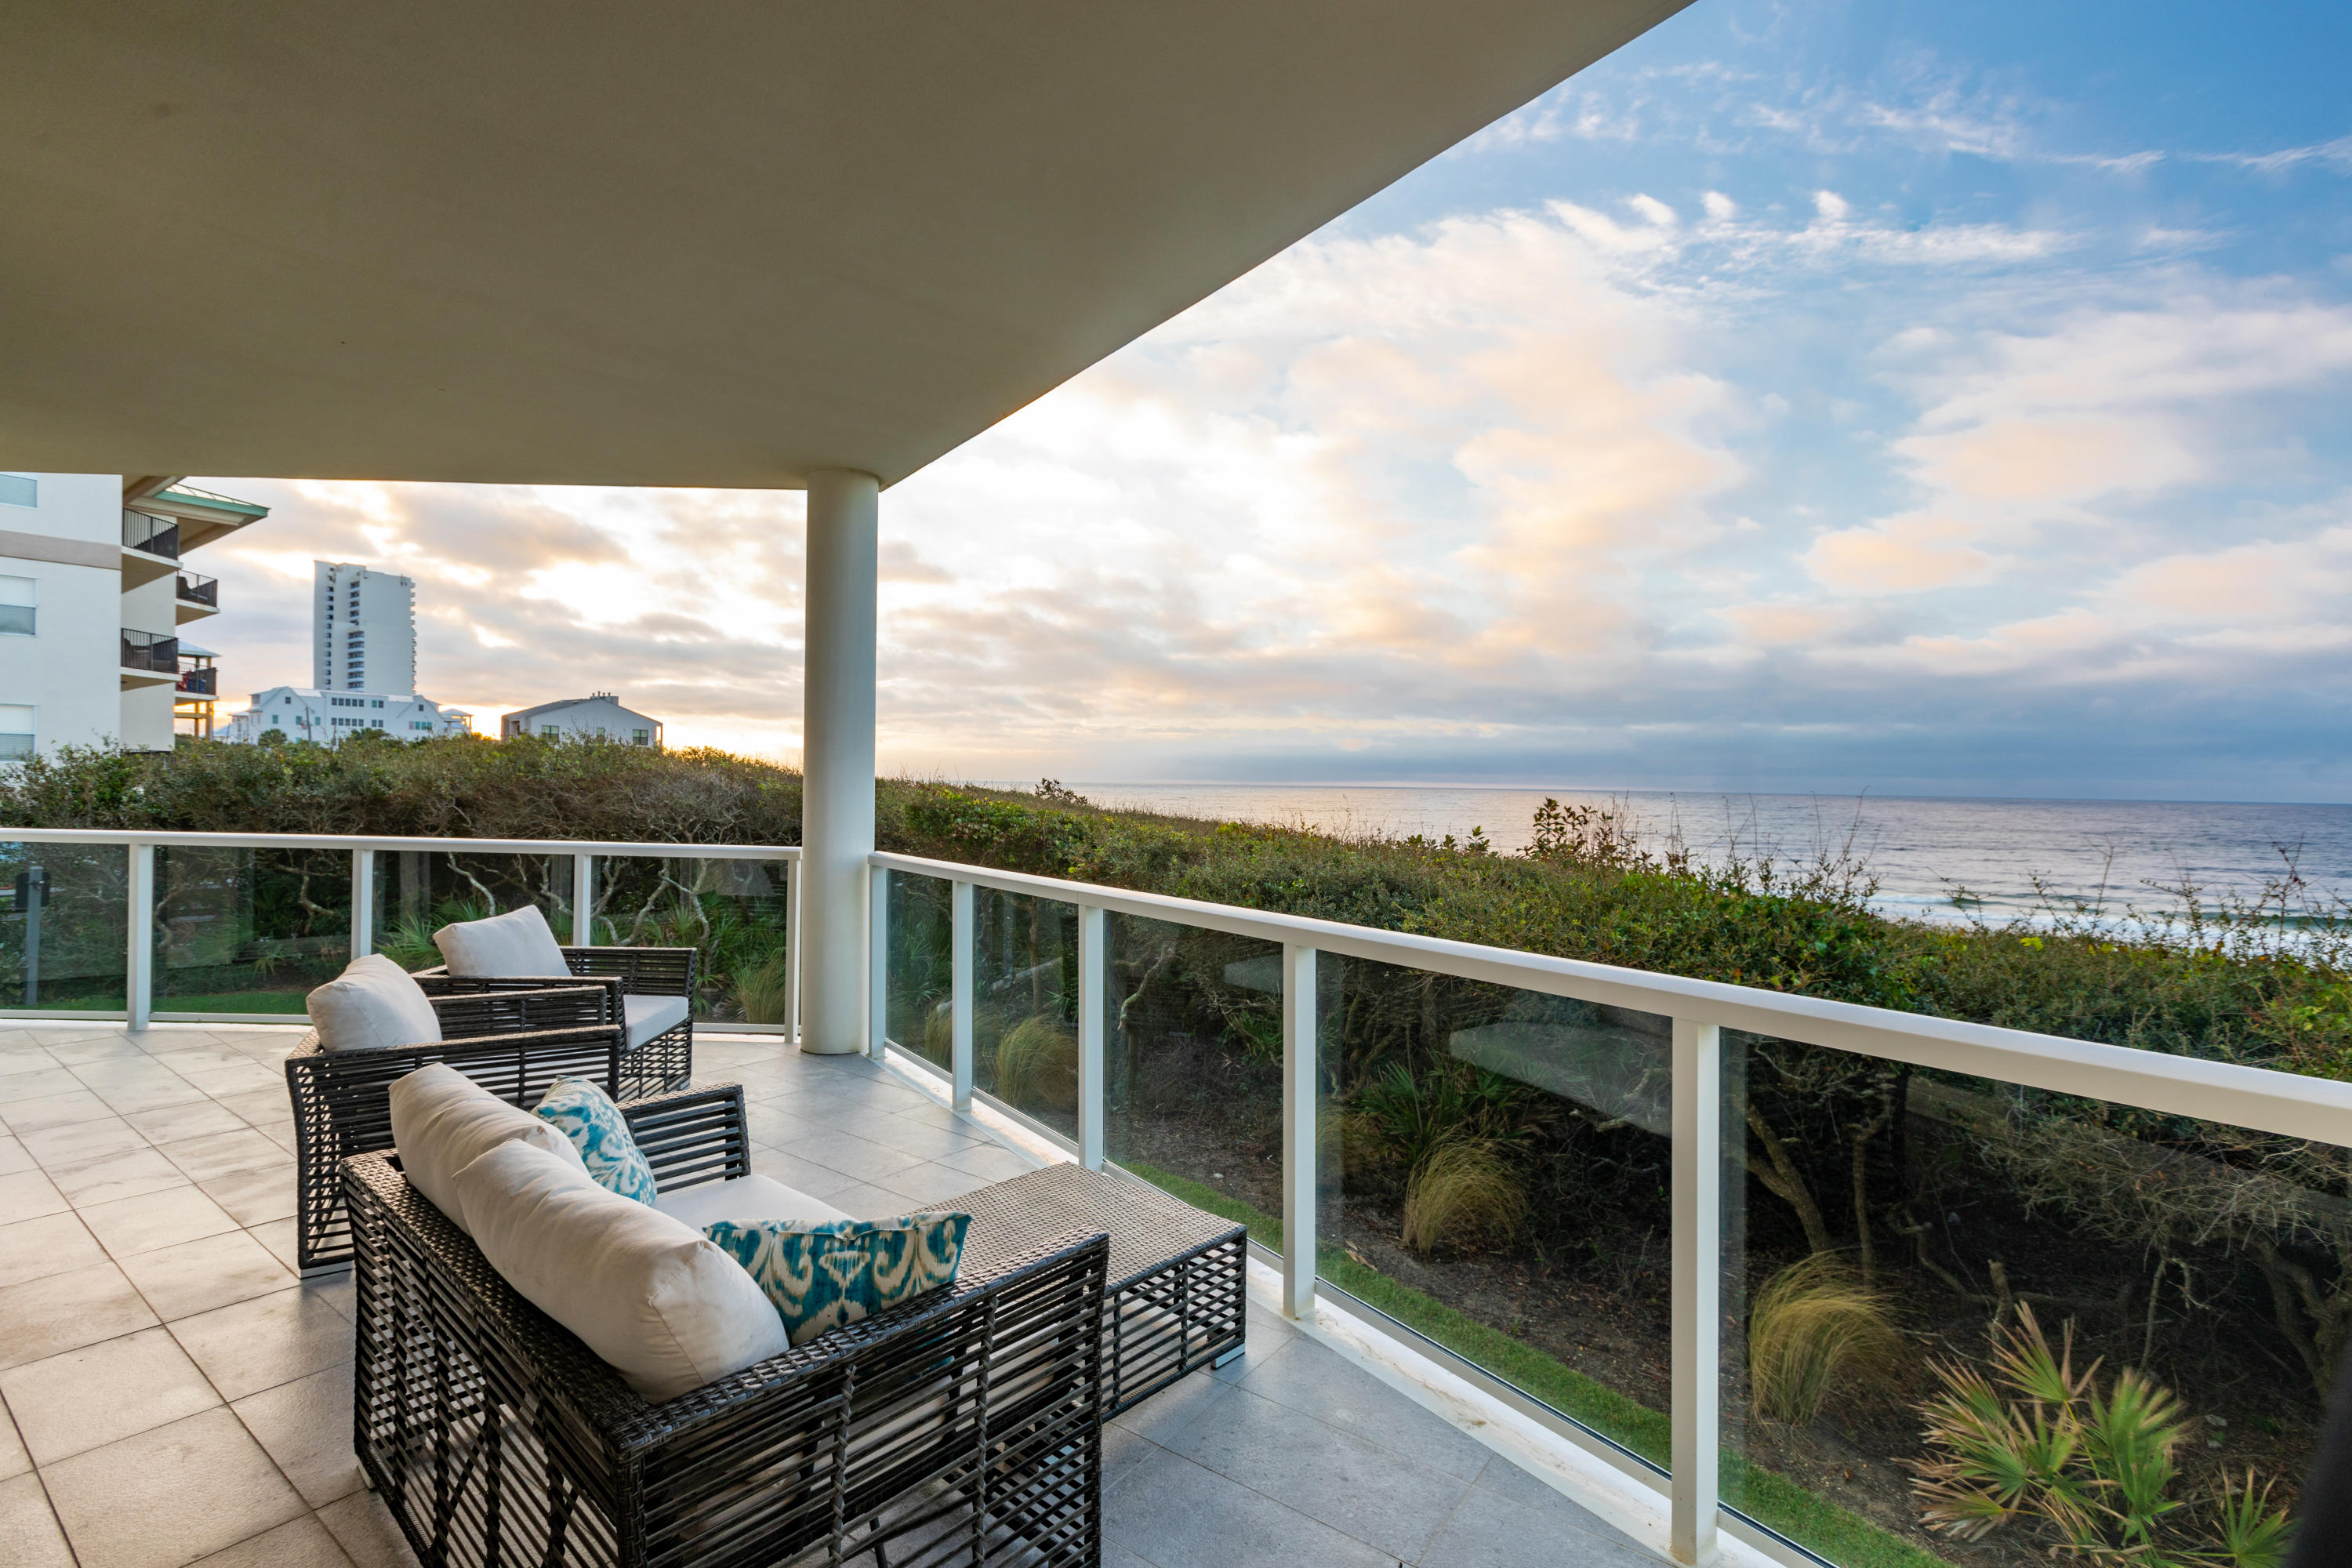
The only floor plan with three gulf front bedrooms, residence 108 interiors feature a coastal cottage feel. The expansive gulf views from the living room, bedrooms and balconies allow for direct and long gulf views. The master bedroom's floor to ceiling glass allows you to wake up to views of the beach and resort style amenity deck. Thirty One is a destination for owners who seek the pinnacle in design, comfort & beachfront living. The 3.92 acre property boasts over 335' of beach frontage. Amenities include underground parking with storage, private elevator, luxuriously appointed lobby & fitness room. Note: Photos of finished unit is from Unit 208 (the same floor plan as Unit 108) to provide sense of space.
#846970

Santa Rosa Beach

3820 E County Hwy 30A UNIT 108

3 Beds

3 Baths

2,855 Sq.Ft.

$3,450,000

MLS#: 846970
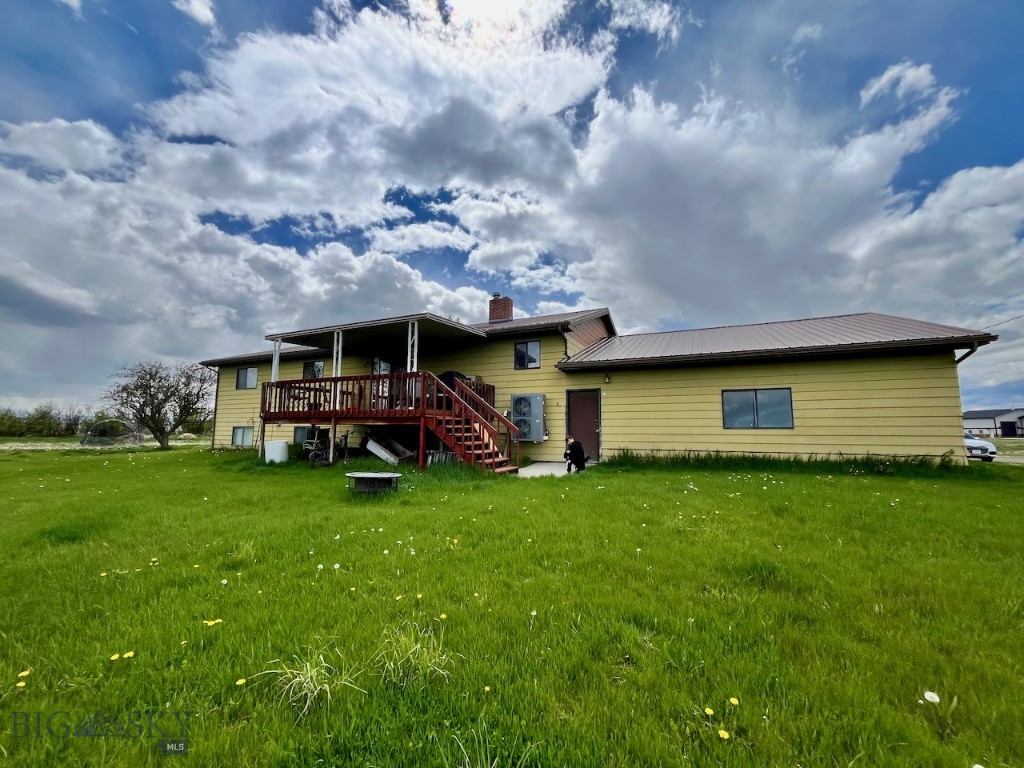
Located just half a mile from Story Creek Elementary, this versatile 20-acre property on the edge of Belgrade offers a rare combination of residential comfort and mixed-use potential. The spacious 3,800± sq ft home features five bedrooms and two self-contained apartments—one on each level—making it ideal for multigenerational living or rental income. A 1,680± sq ft insulated shop and 4,000± sq ft quonset building provide ample space for storage, business, or hobby use. With a well and septic system already in place, plus three RV hookups each equipped with 50-amp service, the property is well-equipped for a range of uses. Zoned Mixed Use, this parcel allows for future commercial development with opportunities for retail, dining, office space, and residential units above. Whether you're seeking a home base with income potential or a strategic development opportunity, 1480 Bolinger Road is a unique investment in a growing area.
#404627

Belgrade

1480 Bolinger Road

5 Beds

2 Baths

3,132 Sq.Ft.

$3,450,000

MLS#: 404627
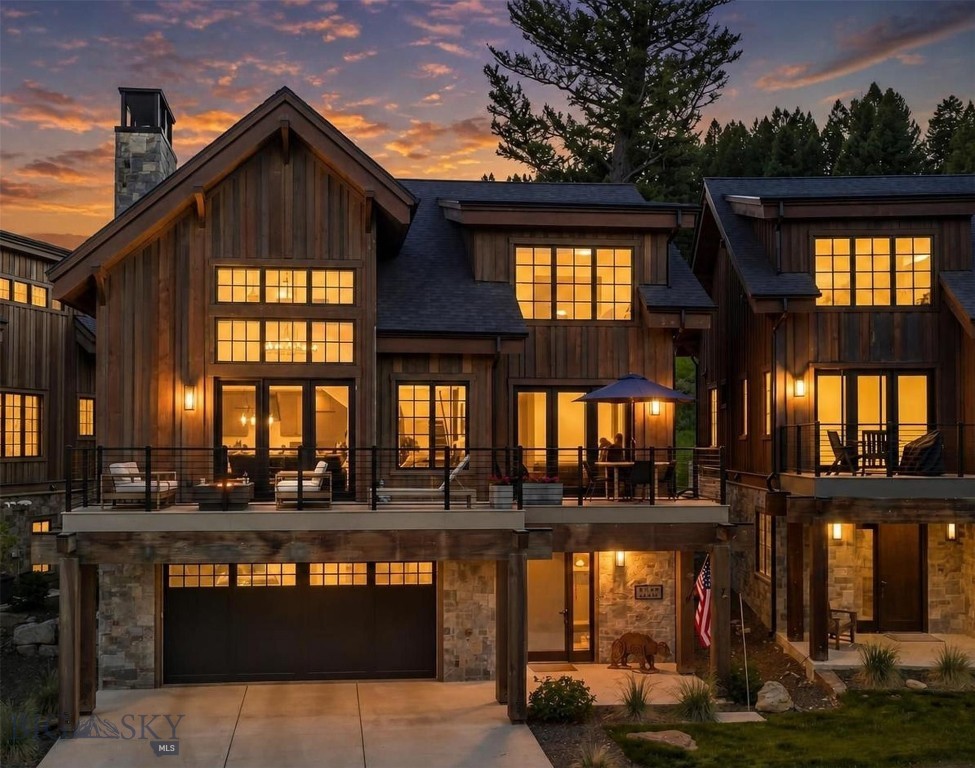
On a sunlit hillside above the heart of Big Sky, this residence was built around light, views, and the ease of mountain living. Three levels rise across the home, each floor creating both privacy and places to gather. Free standing, with no shared walls, it lives like a private home with the ease of condominium ownership.
Custom finishes carry through every room, quiet and deliberate, the kind of craftsmanship that rewards a second look. The kitchen sits at the center of it all, built for those who cook and host in equal measure. Wolf appliances, generous counter space, and an open flow into the dining and living areas make it easy to manage a quiet dinner or host a full house of family and friends.
Two living spaces give the home its range. The main gathering room opens to the view and anchors the entertaining floor. Upstairs, a loft turns to play: a handsome pool table at its center, a game table for cards and long evenings, and lounge seating that invites everyone to stay a while. Five bedrooms, each with its own ensuite bath, make room for family and guests alike, with privacy enough that no one has to trade comfort for company.
Outside, private decks extend the living space into the open air. An outdoor hot tub waits for evenings after a day on the mountain. There is room to linger over morning coffee, to gather as the light turns gold over the range, and to settle in beneath a clear night sky. A two-car garage handles gear, vehicles, and everything a mountain season asks you to carry.
The location anchors it all. Big Sky's town center sits close for dining, shopping, and summer concerts. The Gallatin River is a short drive away. One&Only Moonlight Basin, Montage Big Sky, and the world class skiing at Big Sky Resort are all within easy reach. Yellowstone National Park, Bozeman, and the Madison River are each about an hour's drive.
A home like this answers to whatever you ask of it. A primary residence rooted in the mountains. A second home for the seasons that matter most or vacation rental with bones guests look for: five ensuite bedrooms that sleep a group in comfort, a game loft and hot tub that fill the hours off the mountain, and a location within reach of the resort, the town center, and the rivers.

Mornings open with light across the range. Evenings close beneath a sky full of stars. Between them sits a home made for every season.
#412429

Big Sky

7 Upper Moose Hill

5 Beds

2 Baths

3,329 Sq.Ft.

$3,450,000

MLS#: 412429
Price reduced
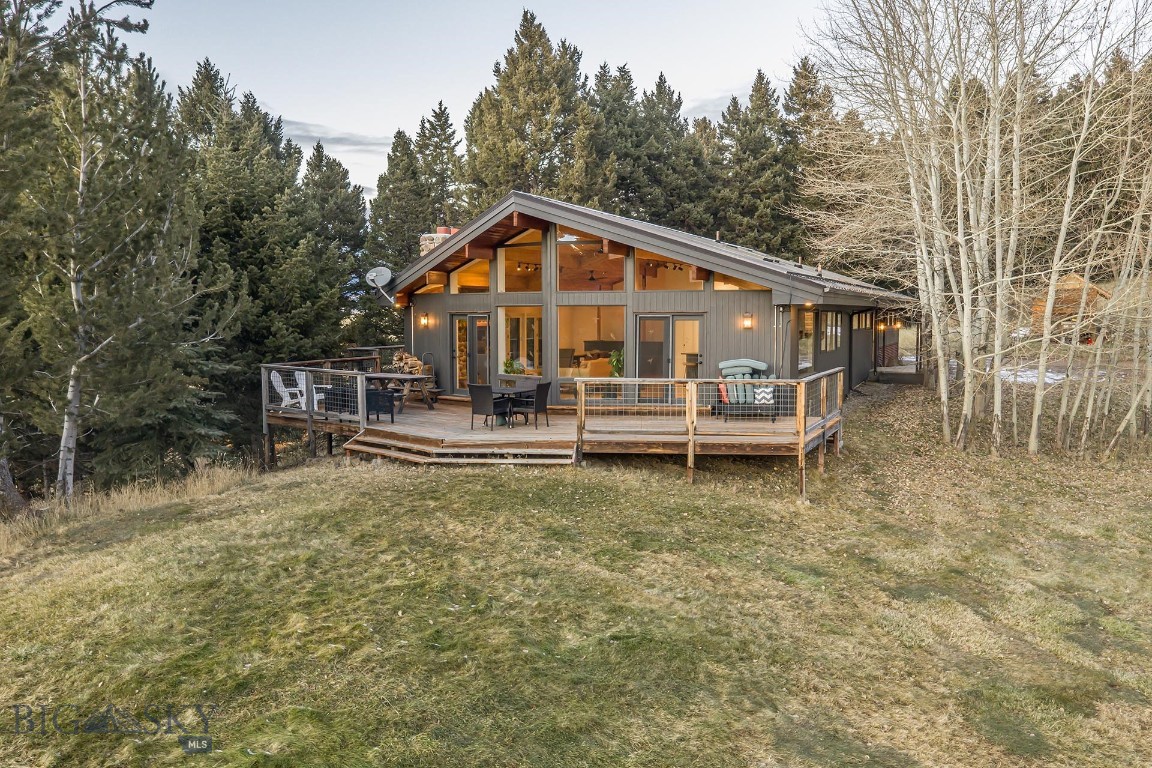
Nestled at the base of the iconic Bridger Mountain Range, Double G Montana offers a rare opportunity to own a 22± acre retreat at the end of a quiet road, blending luxury, nature, and privacy. This serene property boasts 690± feet adjacent to National Forest, granting direct access to thousands of acres for outdoor adventures. Surrounded by breathtaking views of the Gallatin Valley, you’ll experience unforgettable sunrises and sunsets from your very own mountain oasis.

The main residence, a 2,339± square-foot mountain modern home that has been remodeled, features three bedrooms, three bathrooms, and a seamless blend of modern design with natural elements. Vaulted ceilings and expansive windows flood the home with light, offering stunning views at every turn. A separate large garage/shop adds to the functionality and charm, allowing for ample storage equipment as well as a built-in commercial kitchen. For guests or additional living space, the detached 900± square-foot guest home designed by Intrinsik Architecture in Bozeman, Montana, provides one bedroom and one bathroom, ensuring comfort and privacy tucked along the property’s hillside, including a spacious wood deck and a patio area for enjoying time with family.

The property is a haven for wildlife, with frequent sightings of whitetail deer, bears, and various birds, including turkeys, alongside occasional visits from pronghorn. Its diverse landscape of rolling aspen hills, evergreen forests, and open meadows provides an ideal habitat for these animals. The natural surroundings also create endless opportunities for outdoor recreation, including hiking, biking, and cross-country skiing, making it a paradise for nature lovers and adventure enthusiasts alike.

Conveniently located just 20± minutes north of main street Bozeman and the Bozeman Yellowstone International Airport, Double G Montana is also within easy reach of Bridger Bowl Ski Area, 40± minutes, and Big Sky Resort, about 1 hour, 20± minutes. Whether you seek a peaceful retreat or an adventure-filled lifestyle, this property offers the best Montana living.
#411002

Belgrade

17640 Rocky Mountain Road

3 Beds

3 Baths

2,339 Sq.Ft.

$3,450,000

MLS#: 411002
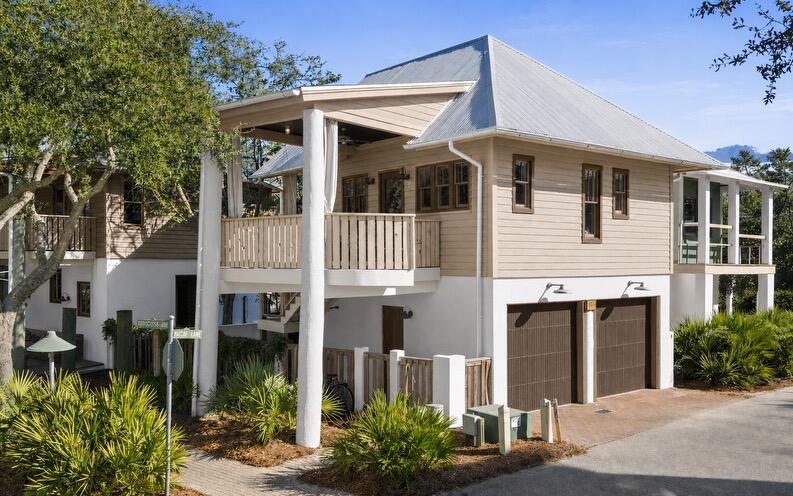
Rosemary Beach compound featuring a 4-bedroom main residence and a 2-bedroom carriage house — a rare opportunity offering flexibility, privacy, and exceptional investment potential in the heart of town. Designed by renowned architect George Israel, the main house was completed in 2002, with the carriage house added in 2007 — creating a cohesive yet flexible property that is both architecturally significant and functionally versatile. The main residence is rich in character, offering gracious living spaces that open to beautifully designed screened porches, extending everyday living outdoors. Each bedroom enjoys its own private balcony, an uncommon luxury that invites fresh air and coastal breezes after a day at the beach. The carriage house offers its own sense of retreat, complete with a 160-square-foot covered porch ideal for dining, relaxing, and overlooking the charm of Wiggle Lane.

The generous lot size  a true rarity within Rosemary Beach  provides exceptional privacy and even offers room to add a private pool, further enhancing both lifestyle and long-term investment potential.

Whether utilized as a primary residence with a private guest house, a multi-generational retreat, or a dual-income rental property, the flexibility here is unmatched. Live in one and lease the other, or maximize returns by renting both  the compound configuration allows for options rarely available within the community.

Beyond the gates, owners enjoy access to Rosemary Beach's deeded beach access, multiple resort-style community pools, a private fitness facility, clubhouse, and tennis courts  all part of the thoughtfully curated lifestyle that defines this iconic coastal enclave. Steps from beloved shops and award-winning dining, and moments from the Gulf's white-sand shoreline, 107 Wiggle Lane embodies the very best of refined beach living.

A truly one-of-a-kind opportunity in the heart of Rosemary Beach. Reach out today for cost-to-own and rental figures.
#995496

Rosemary Beach

107 Wiggle Lane

6 Beds

5 Baths

2,699 Sq.Ft.

$3,450,000

MLS#: 995496
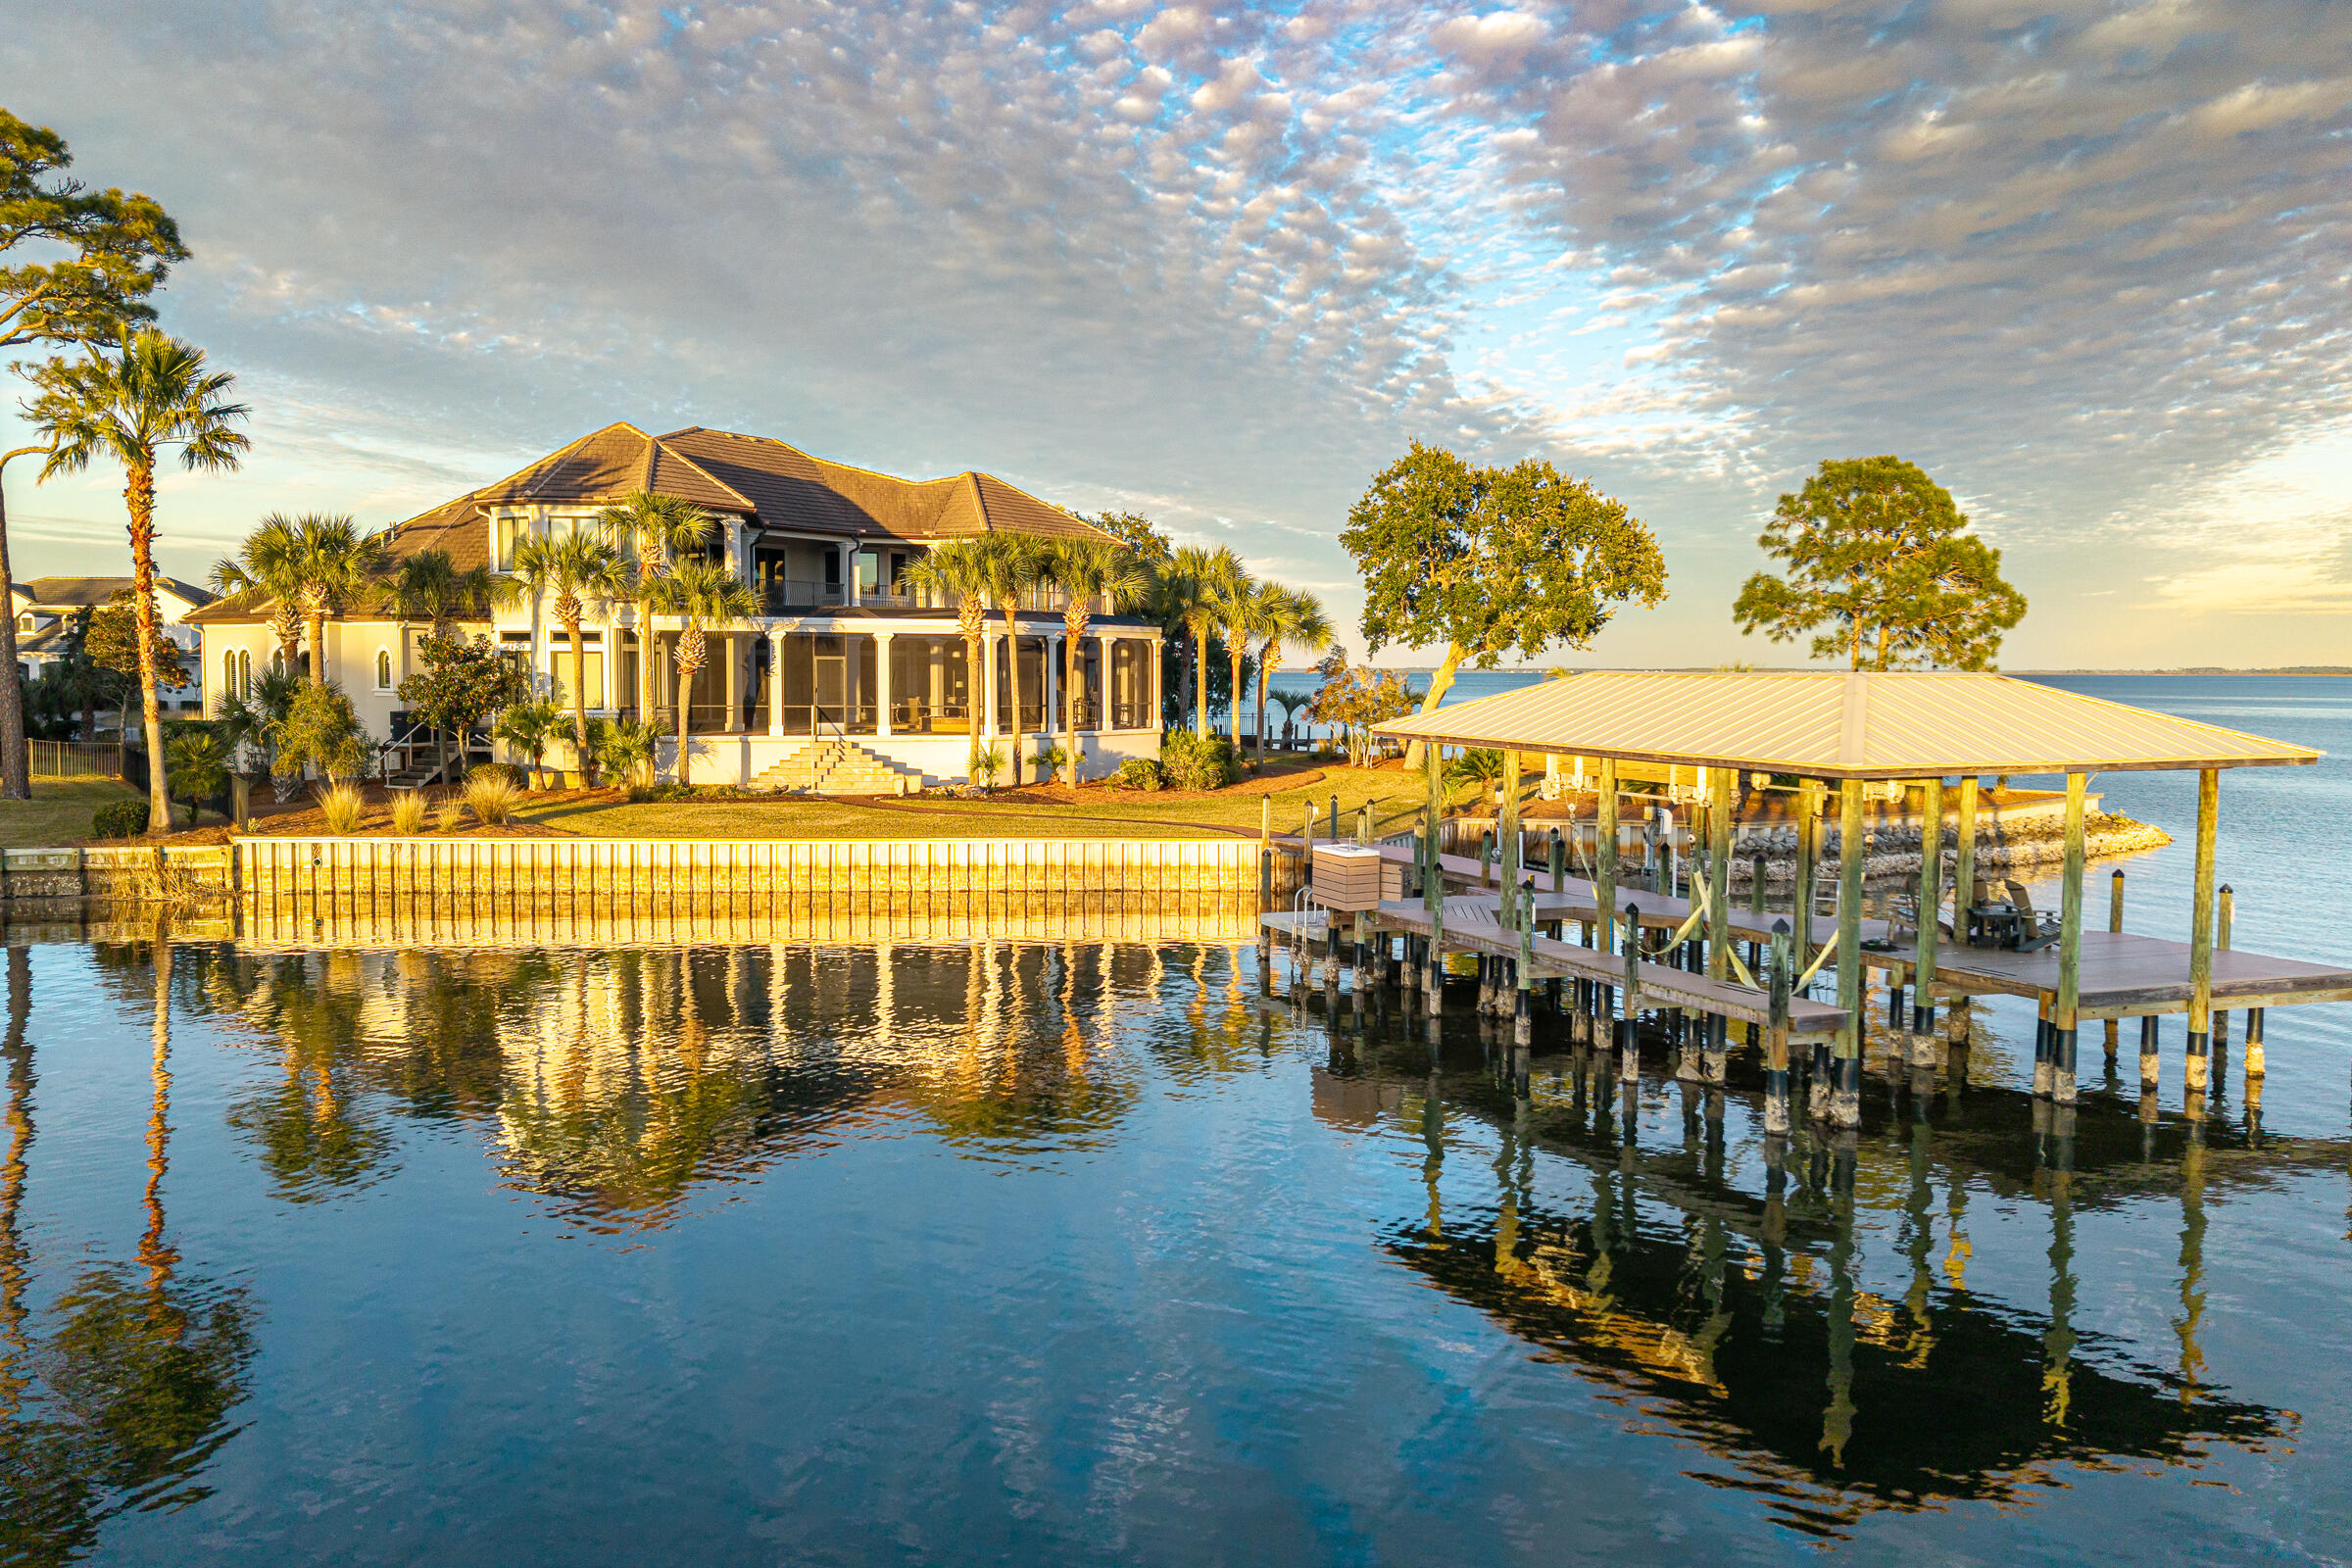
This extraordinary bay front estate is tucked at the end of a quiet cul-de-sac within the gated enclave of Grand Cove in Santa Rosa Beach. It captures the essence of coastal luxury with over 350 feet of shoreline along the serene waters of the Choctawhatchee Bay.  A rare offering, this is more than a home--it's a private retreat where sweeping views, thoughtful design, and effortless indoor-outdoor living come together.

Recently and tastefully renovated, the residence now showcases a fresh, open-concept floor plan designed for both elevated entertaining and relaxed coastal living. The heart of the home is a beautifully reimagined kitchen featuring new stone surfaces, premium appliances, and generous gathering spaces, all seamlessly flowing into the main living areas. New LVP flooring enhances the warmth and sophistication, while expansive windows and French doors invite in natural light and uninterrupted water views at every turn. New designer lighting adds to the home's appeal throughout while neutral and tasteful furnishings (included) invite relaxation. 

The main-level owner's suite is a true sanctuary, offering tranquil views of the cove and direct access to the resort-style outdoor spaces. Thoughtfully designed, it includes dual walk-in closets, a spa-like bath, and private spaces for work or wellness.

Well-appointed guest accommodations ensure comfort and privacy, with elevated vantage points that continue to showcase the home's stunning waterfront setting. Now configured as a 4-bedroom residence, the layout is both functional and refined.

Outdoors, the lifestyle truly comes alive. An expansive pool and spa are surrounded by generous lounging, entertaining, and grilling areas, all framed by the natural beauty of the water. The private dock--with covered boat lift and jet ski access--extends your living space onto the cove, inviting days spent boating, paddleboarding, or simply enjoying the view.

With its rare combination of privacy, water frontage, and curated renovation, this is a true estate property--luxurious yet inviting, designed for making lasting memories on the water.
#1000020

Santa Rosa Beach

1806 Driftwood Point Road

4 Beds

4 Baths

5,590 Sq.Ft.

$3,450,000

MLS#: 1000020
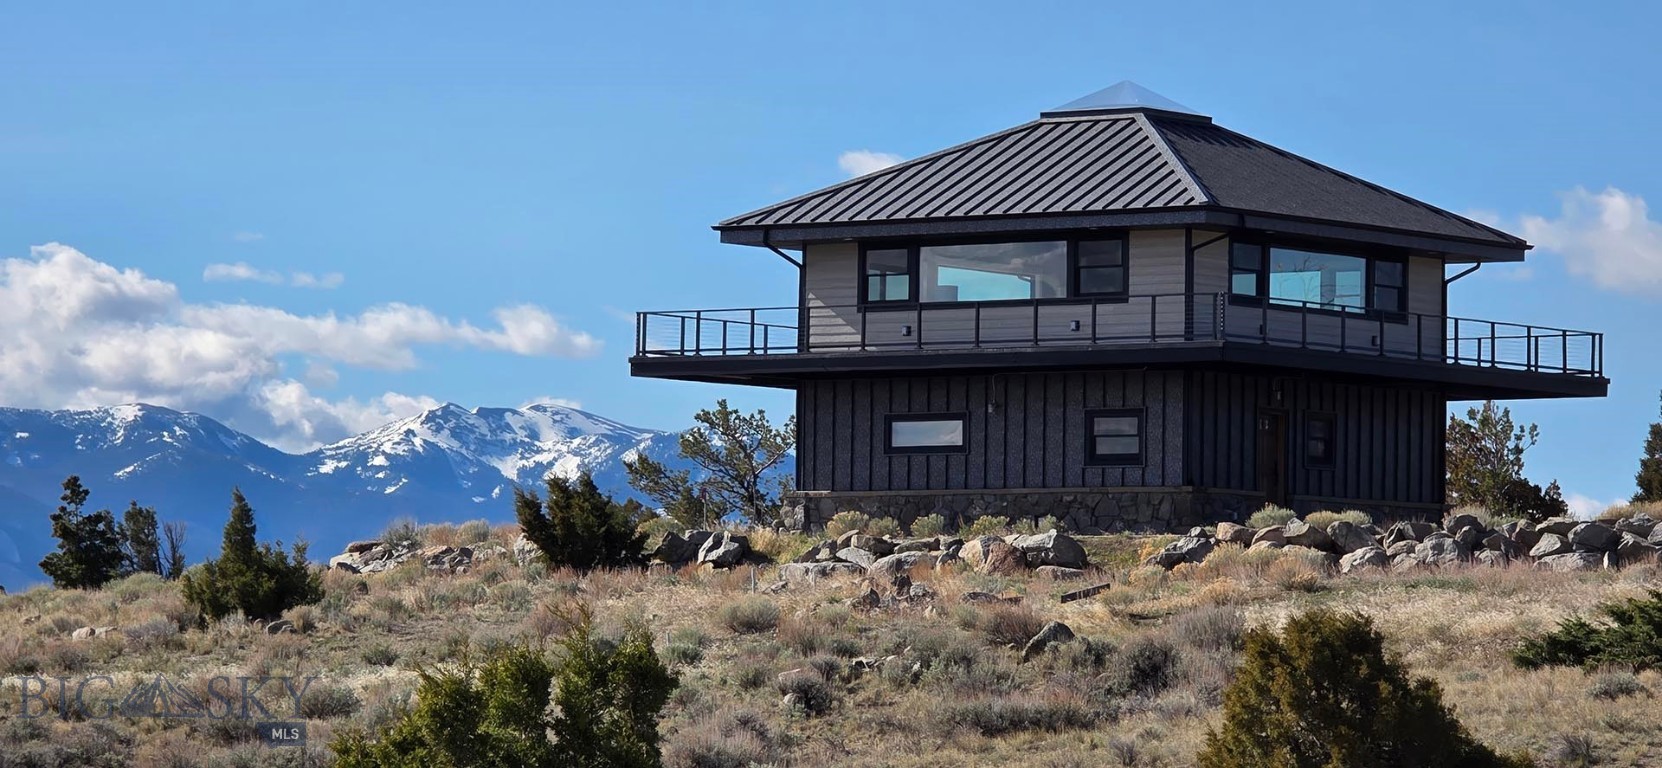
Perched at 5,480± feet of elevation in the heart of Jefferson Valley, Little Fish Creek Lookout is a rare offering that blends dramatic natural surroundings with a one-of-a-kind custom residence. Encompassing 306± acres in southwest Montana, this property delivers an unmatched sense of solitude and scale, bordering 450± acres of state land and 480± acres of BLM, effectively extending your backyard to nearly 1,200± acres of open country.

The centerpiece of the ranch is a recently built 1,800± square foot fire tower lookout-inspired home, featuring two bedrooms, one bathroom, and high-end finishes throughout. The 2-car garage is heated and features a second bathroom, stubbed for plumbing. True to its architectural inspiration, the home commands breathtaking 360-degree views of the Highland, Ruby, Snowcrest, and Tobacco Root Mountain ranges, a panorama that changes with every season and never grows old. Power runs to the home, ensuring modern comfort and convenience without sacrificing the property’s sense of remote mountain living. Beyond the existing improvements, the ranch offers several additional building sites that present exciting opportunities to further develop the property.

Nature is woven into every corner of the property. Lined with aspen and cottonwood trees, Little Fish Creek meanders through large boulders and cliffs on the northern section of the property for approximately 0.5± miles, providing water, wildlife habitat, and a peaceful focal point for the land. Scattered pine, fir, spruce, and juniper trees punctuate the rolling terrain alongside native sagebrush, while elk, whitetail and mule deer, moose, various bird species, and the occasional bear or mountain lion remind you that this is Montana in its truest form. Proximity to the Beaverhead-Deerlodge National Forest further enhances the recreational and hunting opportunities available.

Conveniently located just 15± minutes from Twin Bridges, 20± minutes from Whitehall, 40± minutes from Butte, and 1 hour 15± minutes from Bozeman Yellowstone International Airport, Little Fish Creek Lookout is as accessible as it is extraordinary, making this a true Montana retreat without compromise.
#412466

Whitehall

3554 Little Fish Creek Road

2 Beds

1 Baths

1,800 Sq.Ft.

$3,450,000

MLS#: 412466
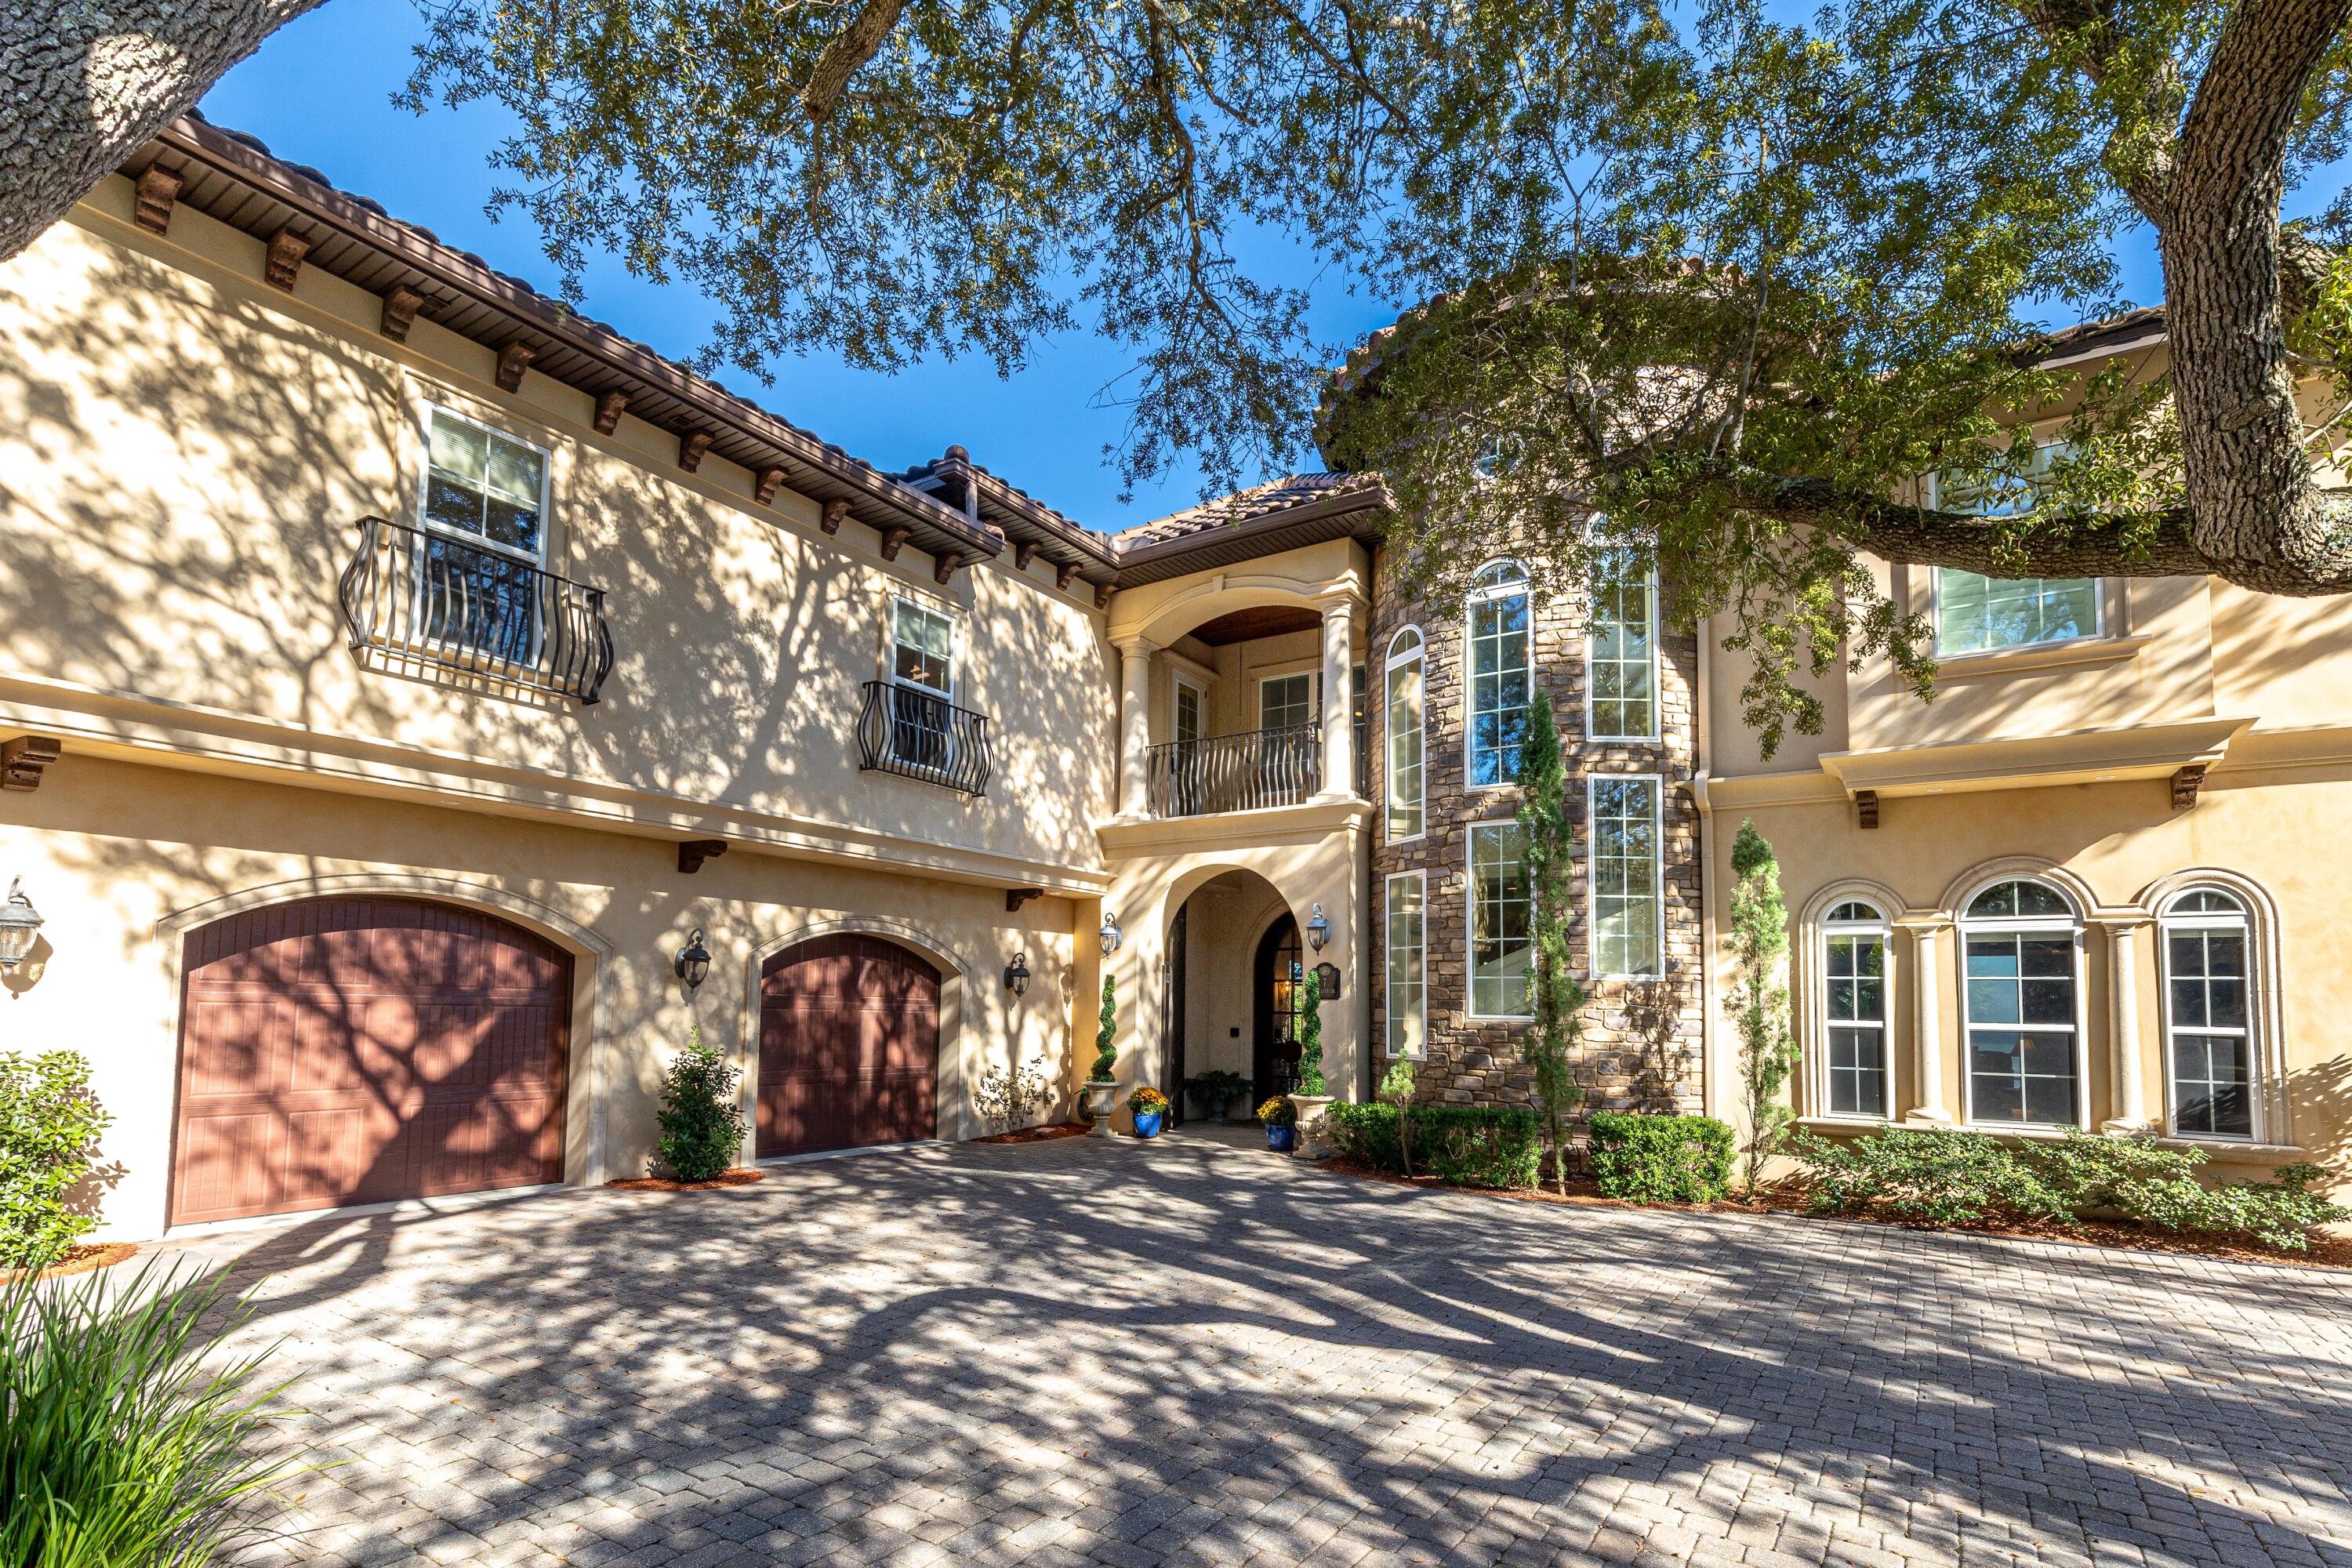
Experience a level of coastal living rarely offered along the Emerald Coast. This Spanish Mediterranean waterfront residence blends architectural elegance, fortress-level engineering, and intentional design for everyday comfort. Set on 102 feet of Choctawhatchee Bay frontage, the home offers more than 9,000 sq. ft. of total space with 7,272 sq. ft. of heated/cooled living area, positioned off of two quiet dead-end streets with only local traffic. Built with 12-inch Logix ICF concrete walls, impact-rated Low-E windows and doors, open-cell foam attic and garage insulation, Hurriquake roofing nails, a concrete barrel tile roof, an upgraded double-thickness vinyl seawall with granite rip rap, Snap Jacket dock piling protection, and a 45kW natural gas whole-house generator, this residence is engineered for strength, stability, and long-term peace of mind. It is also pre-wired for solar and fully framed and prewired for a future elevator, adding future-ready capability to its substantial resilience profile.

After walking up the paved driveway and past lush landscaping with mature trees, the grand entrance begins with bay views through custom 10-foot Spanish Cedar and beveled-glass front doors that lead into a foyer centered around a free-standing engineered travertine staircase crowned by a motorized chandelier set in Pecky Cypress ceiling. Chiseled marble flooring extends throughout  the first floor, guiding you through expansive living and dining areas framed by two full-wall retractable sliding glass doors that open to sweeping bay views. Four gas fireplaces, custom wood cabinetry, granite surfaces throughout, and a dedicated wet bar with ice maker and wine cooler elevate both everyday living and entertaining.

The home's layout reflects thoughtful intentionality. A hidden private staircase leads directly to the study from the master wing, providing private access without disturbing activity elsewhere in the home. The upstairs study/lounge offers flexible space for reading, gaming, work, or relaxation. A full in-law suite includes its own entrance, driveway, kitchenette, bath, and laundry. Additional conveniences include a heated/cooled insulated workshop/garage, four zoned HVAC systems, whole-home A/V and Internet/Data wiring, central vacuum, hands free intercom system, and a stand-up attic for storage.

Outdoor living is exceptional. A 20,000-gallon concrete heated saltwater pool with attached hot tub and custom lighted stone fountain anchors the bayfront backdrop, complemented by two screened lanais (one with a retractable screen), a NatureKast outdoor kitchen with gas grill and hood, and Pecky Cypress ceilings on all covered lanais and balconies. From the pool area, enjoy direct access to the outdoor shower or a dedicated pool bathroom complete with shower and floor drain. The Polaris EOS smart pool/landscape lighting system enables easy control from indoors or remotely.

The reinforced dock offers water, electric, a boat lift, and a jet ski lift allowing you to keep your boat and wave runner on the lift, not in the driveway. From here, you can reach Destin by boat often faster than by car. This location embraces a lifestyle that feels like a postcard: beautiful sunrises and sunsets, dolphins in your backyard, and the ability to walk or take a golf cart to Shalimar Golf Course. On holidays, watch the Niceville, Destin, and Fort Walton fireworks simultaneously over the bay from your fire pit, hot tub, or pool deck. Walk to the end of your dock to pull up blue crabs or catch redfish and trout for dinner. 

Positioned in Flood Zone X, the home does not require flood insurance under current lender guidelines, providing additional ease and confidence for coastal living.

Zoned for the Okaloosa County School District, known for its consistent "A" rating by the State of Florida, this home offers the perfect blend of beauty, strength, practicality, and coastal freedom.

Best of all... NO HOA! Paint your mailbox whatever color you want!
#989788

Shalimar

7 Bay Cove Lane

5 Beds

6 Baths

7,033 Sq.Ft.

$3,450,000

MLS#: 989788

1 ... 289 290 291 292 293 ... 666
* Listings identified with the FMLS IDX logo come from FMLS and are held by brokerage firms other than the owner of this website. The listing brokerage is identified in any listing details. Information is deemed reliable but is not guaranteed. If you believe any FMLS listing contains material that infringes your copyrighted work please click here to review our DMCA policy and learn how to submit a takedown request. © 2024. First Multiple Listing Service, Inc.
 - property

Send a message

Message successfully sent.

Your message

What is 3 + 4 ?

Reason for contacting?

I agree to receive email communication and understand I can unsubscribe at any time.

I agree to be contacted by INIT test tenant via call, email, and text for real estate services. To opt out, you can reply 'stop' at any time or reply 'help' for assistance. You can also click the unsubscribe link in the emails. Message and data rates may apply. Message frequency may vary. Privacy Policy

Sign Out

Virtual Assistant

Would you like to take the next step with this property? We can help you schedule a showing or virtual tour, or send you more details.

Yes, I would like more information.

Thank You for Your Reply, One of Our Agents will contact you as soon as possible

No, maybe later.

Thank you, you can always contact me via email, phone number or through the contact form.

Realhub AI

Lucy - Your AI-Powered Realtor

Update Your Temporary Password

Personalize your search

Enter your email and we'll notify you immediately when new listings match what you're looking for.

or enter email address

Already have an account ? Login here

Continue your home search

I agree to receive communications and understand I can unsubscribe at any time.

I agree to be contacted by INIT test tenant via call, email, and text for real estate services. To opt out, you can reply 'stop' at any time or reply 'help' for assistance. You can also click the unsubscribe link in the emails. Message and data rates may apply. Message frequency may vary. Privacy Policy

Already have an account ? Login here

We use cookies

We use cookies primarily for analytics to enhance your experience. By accepting, you agree to our use of these cookies. You can manage your preferences or learn more about our cookies policy.






