
REALHUB is on fire today

Properties

Browse or get in touch to schedule a walkthrough.

  • Nearby me
Price range

Popular Features

Community Features

Association

Property Features

Waterfront

View

Exterior Features

Interior Features

Style

10000 properties match your criteria

Updated 1 minute ago

E-Alert name
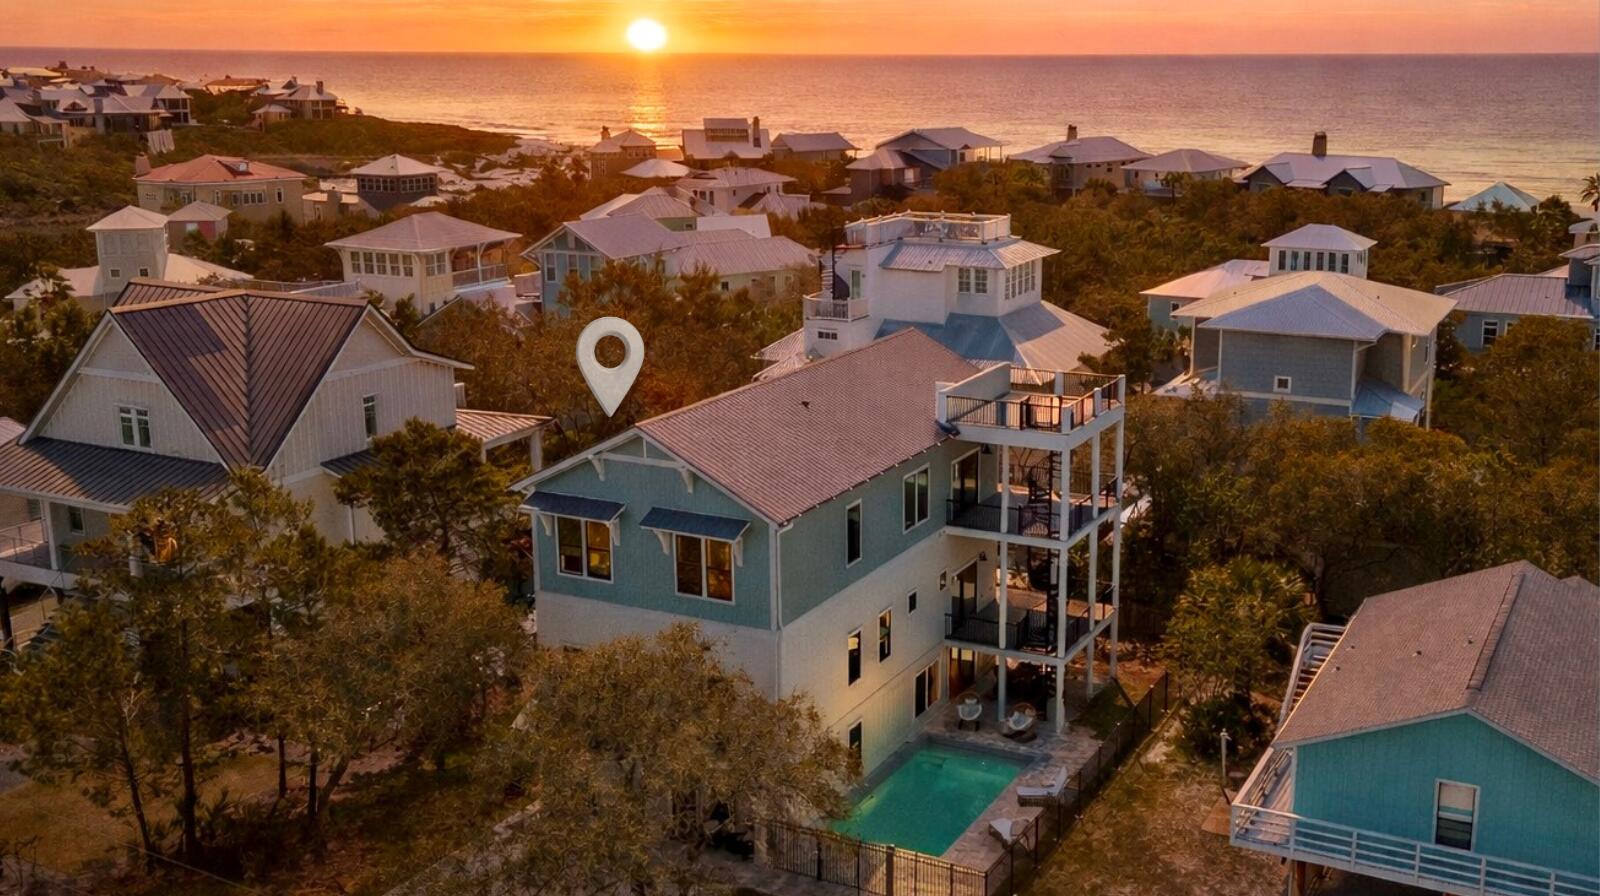
There is a rare, magnetic stillness to Beautiful Betty. Hidden south of 30A within the storied boundaries of Gulfview Heights, this newly unveiled three-story coastal sanctuary sits where the whispering sea winds meet architectural elegance. Just a fleeting stroll from the tide and the quiet rhythm of local dining, the residence unfolds as a masterclass in light, structure, and sophisticated coastal design. She isn't just a home; she is an intoxicating lifestyle waiting to be claimed.
Betty features 6 bedrooms and 6.5 bathrooms across approximately 4,444 square feet of heated and cooled living space, along with 1,230 square feet of covered balcony areas. A crow's nest lookout provides elevated Gulf views, adding a distinctive feature to the property.
Outdoor amenities include a heated saltwater pool and a fully fenced backyard, providing a private outdoor setting suitable for everyday use and gatherings. Interior finishes include pecky cypress ceilings, custom trim details, wide-plank LVP flooring, and paneled accent walls. A built-in bunk area adds flexible sleeping capacity, while custom closets and ample storage contribute to everyday functionality.
The kitchen is equipped with a full GE Café appliance package, including a cooktop, oven, refrigerator/freezer, microwave, vent hood, dishwasher, and ice maker. The primary suite includes private balcony access and a bathroom with a soaking tub and full-height tiled shower.
Construction details include Hardie siding, pressure-treated framing, and a metal roof designed for coastal conditions. Additional features include impact-rated windows, tankless water heaters, three high-efficiency HVAC systems, an irrigation system, and an automatic garage door.
The property is offered partially furnished and is ready for immediate occupancy.
Rental projections are included in the property documents. Please inquire for details and figures.
This home presents a flexible opportunity for use as a primary residence, second home, or vacation rental property.
#1000380

Santa Rosa Beach

180 Betty Street

6 Beds

6 Baths

4,444 Sq.Ft.

$3,395,000

MLS#: 1000380
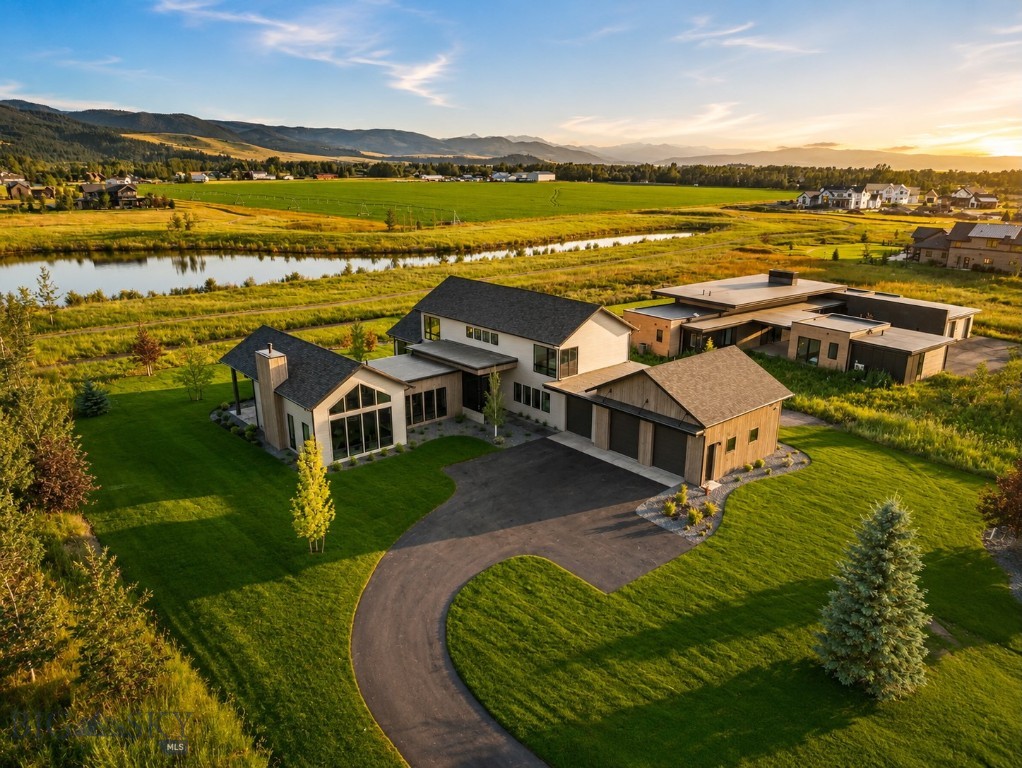
Designed by 45 Architecture & Interiors and curated by Speer Designs, this exceptional custom residence is a masterful blend of timeless architecture, elevated craftsmanship, and refined Montana living. Nestled within the exclusive Home 40 on Bozeman's coveted south side, the home sits on over an acre with sweeping mountain, pond, and open space views, offering an extraordinary sense of privacy just minutes from downtown Bozeman, Hyalite Canyon, and the world-class skiing and recreation of Big Sky Resort. A grand foyer welcomes you with a Hudson Valley Ray chandelier, European white oak flooring, and reclaimed Corral Board accents, setting the tone for the interiors beyond. The main level is anchored by an expansive great room with soaring vaulted ceilings, walls of glass, and a dramatic floor-to-ceiling fireplace. The chef's kitchen pairs custom Red Oak cabinetry with elegant grey granite countertops, a custom range hood, Thermador stainless steel appliances, designer Huan pendants, and a spacious walk-in pantry with prep space, floating shelving, and a secondary sink. A beautifully appointed wet bar with custom Peppercorn oak cabinetry, MSI Muntaz Majal quartz, and a NativeStone sink creates an inviting space for entertaining. The main-level primary suite is a true sanctuary, offering a spa-inspired bath with a freestanding soaking tub, oversized walk-in shower, custom cabinetry, and serene Scandinavian-inspired finishes. A private main-floor office offers a quiet retreat, while the oversized laundry room features custom cabinetry, quartz countertops, and abundant storage. Just beyond, the expansive mudroom is complete with custom lockers and built-in organization, creating a seamless transition from the three-car garage. Upstairs, two generous guest suites and a spacious recreation room provide exceptional flexibility. Expansive covered patios capture panoramic views and Montana sunsets, while residents of Home 40 enjoy exclusive access to a private clubhouse, fitness center, resort-style pool, scenic ponds, and miles of trails. Combining exceptional architecture, designer finishes, and one of Bozeman's premier south-side locations, this residence represents luxury living at its finest.
#412525

Bozeman

336 Clancy Way

4 Beds

2 Baths

4,749 Sq.Ft.

$3,395,000

MLS#: 412525
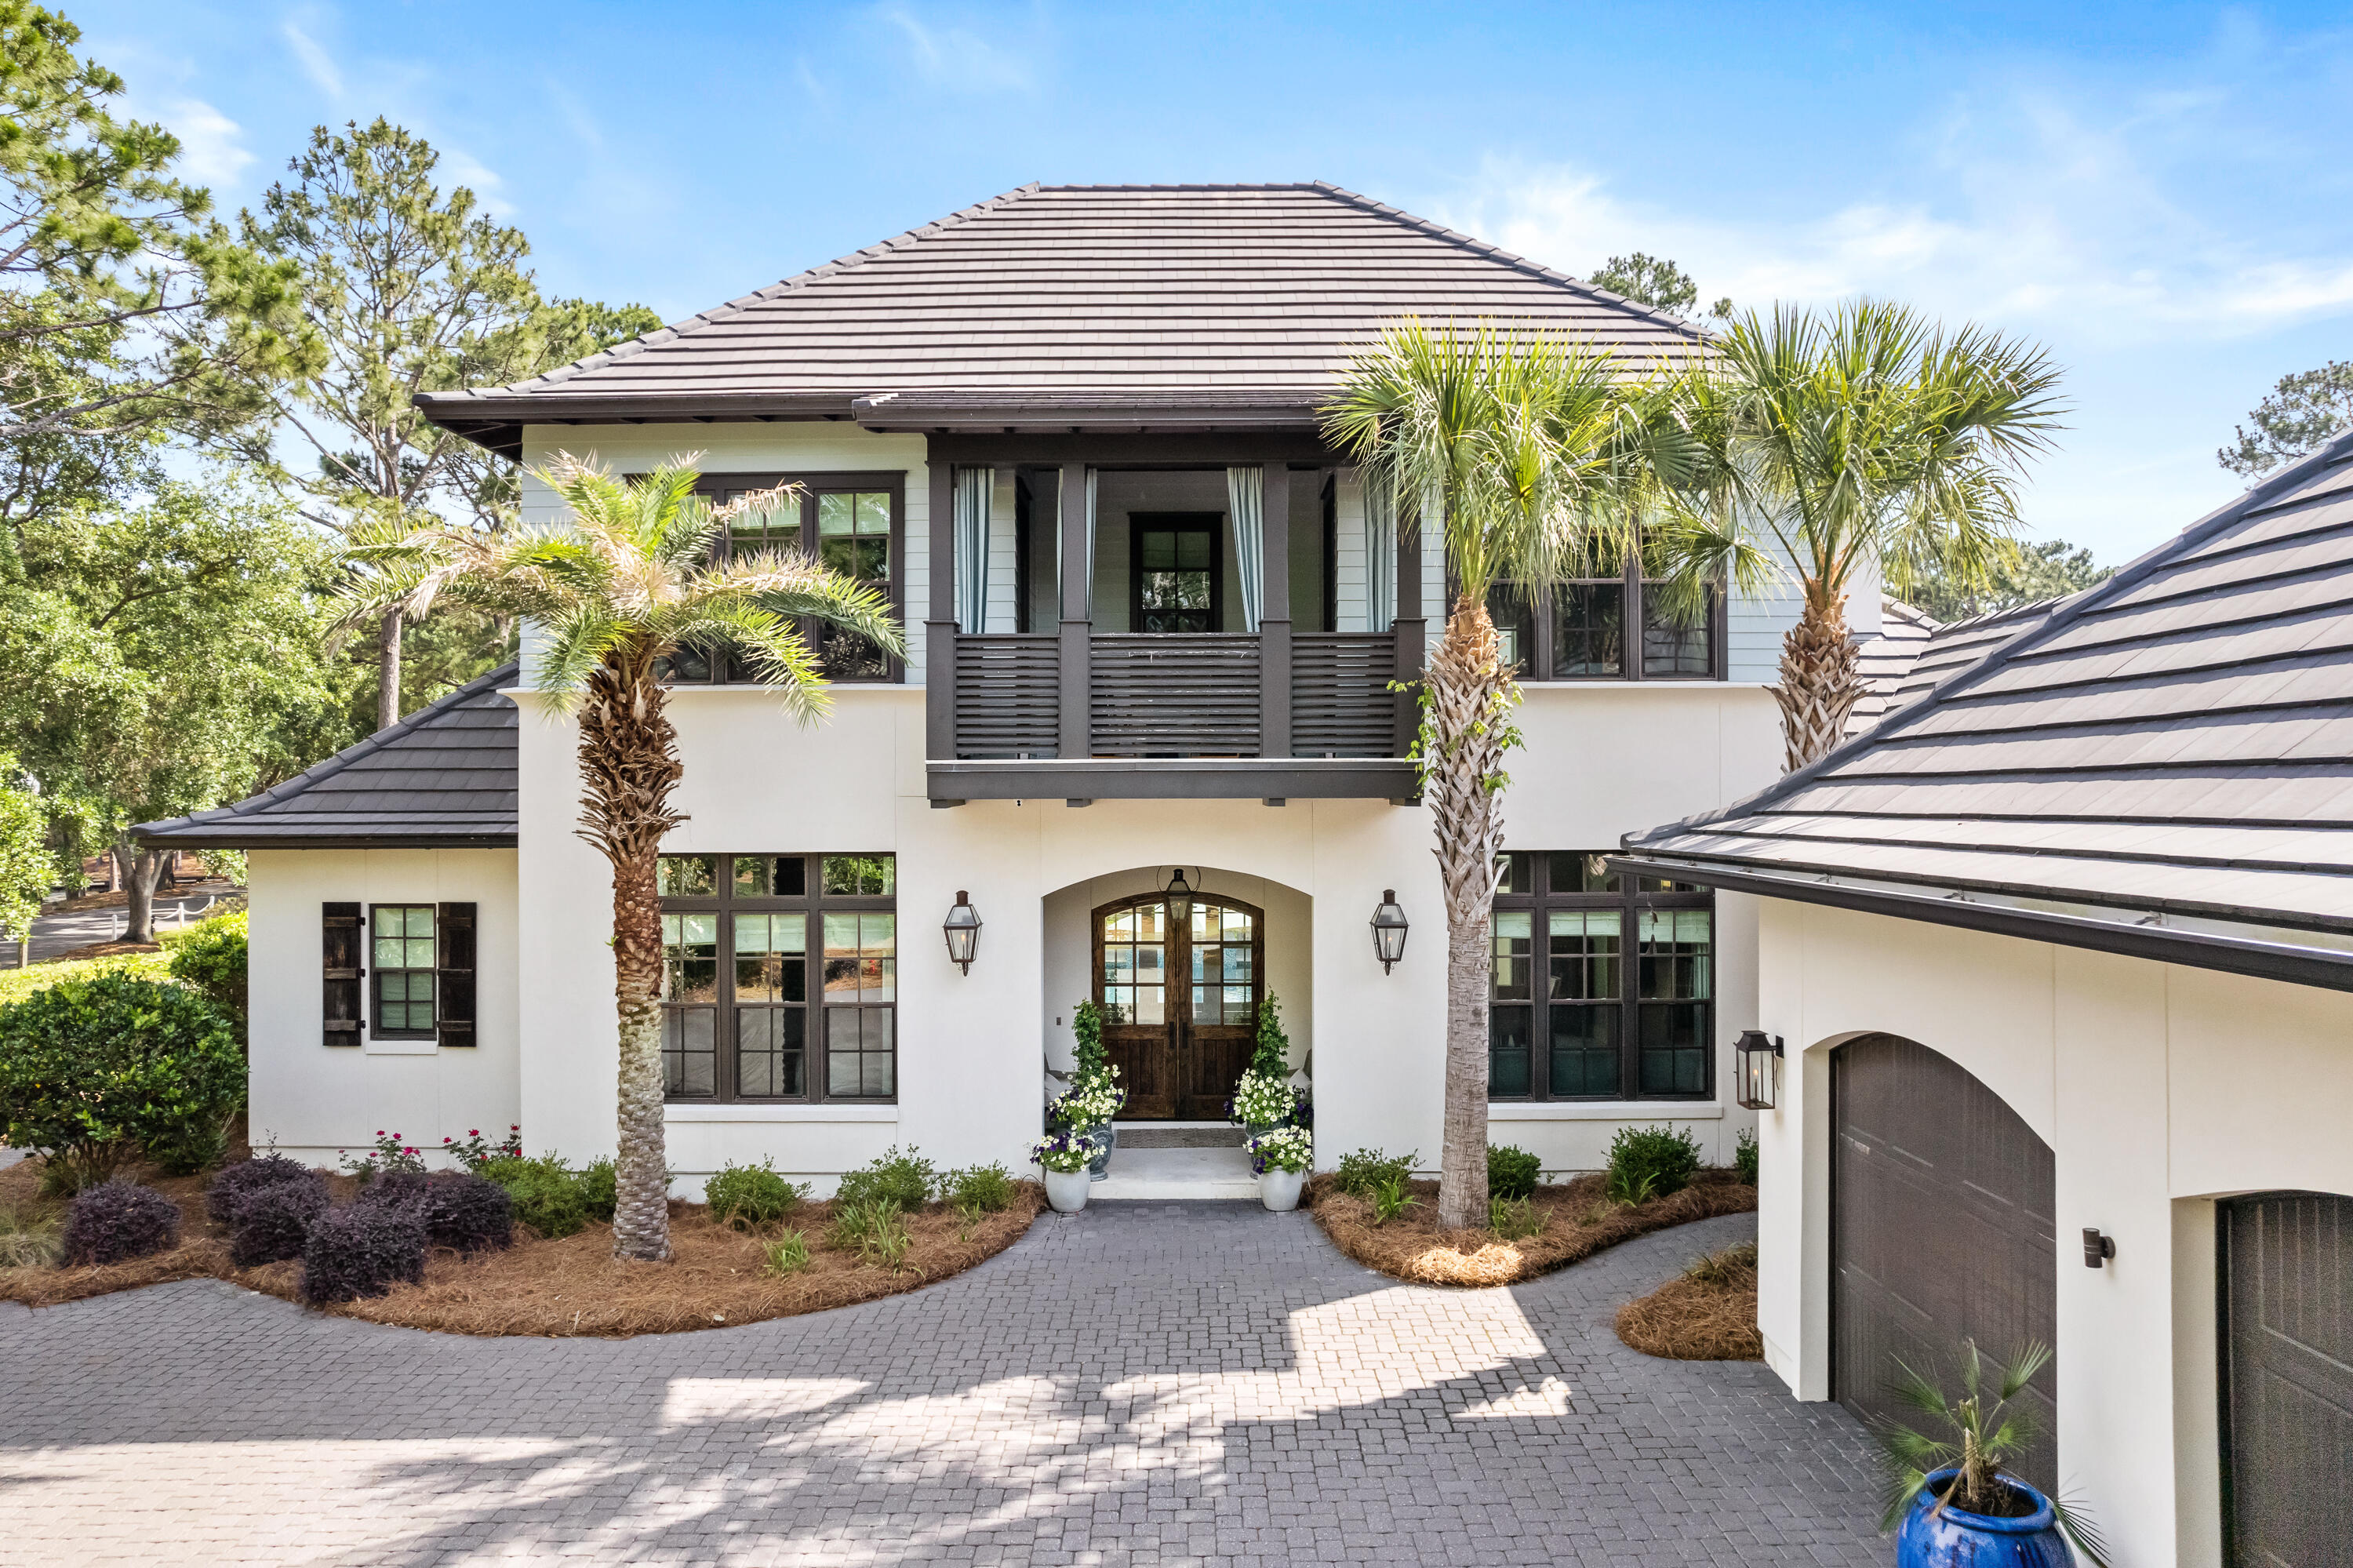
Stunning residence located in the beautiful Island Green Neighborhood behind the gates at Sandestin Golf and Beach Resort.  This lovely New Orleans inspired home was custom built by Shires Construction, who is known for superior craftsmanship and exceptional attention to detail.  With an abundance of space for entertaining, this home captures peaceful, serene views of the centrally located courtyard pool throughout while also offering views of the lush landscape along the Raven Golf Course.  Featuring all of the high end finishes one would expect in a Shires Construction home, this floor plan is sure to please as the Master Bedroom Suite is located on the main level along with an additional Guest Suite.  Make an appointment today for a private showing of this beautifully appointed home.
#922151

Miramar Beach

1485 Island Green Lane

4 Beds

5 Baths

4,382 Sq.Ft.

$3,394,000

MLS#: 922151
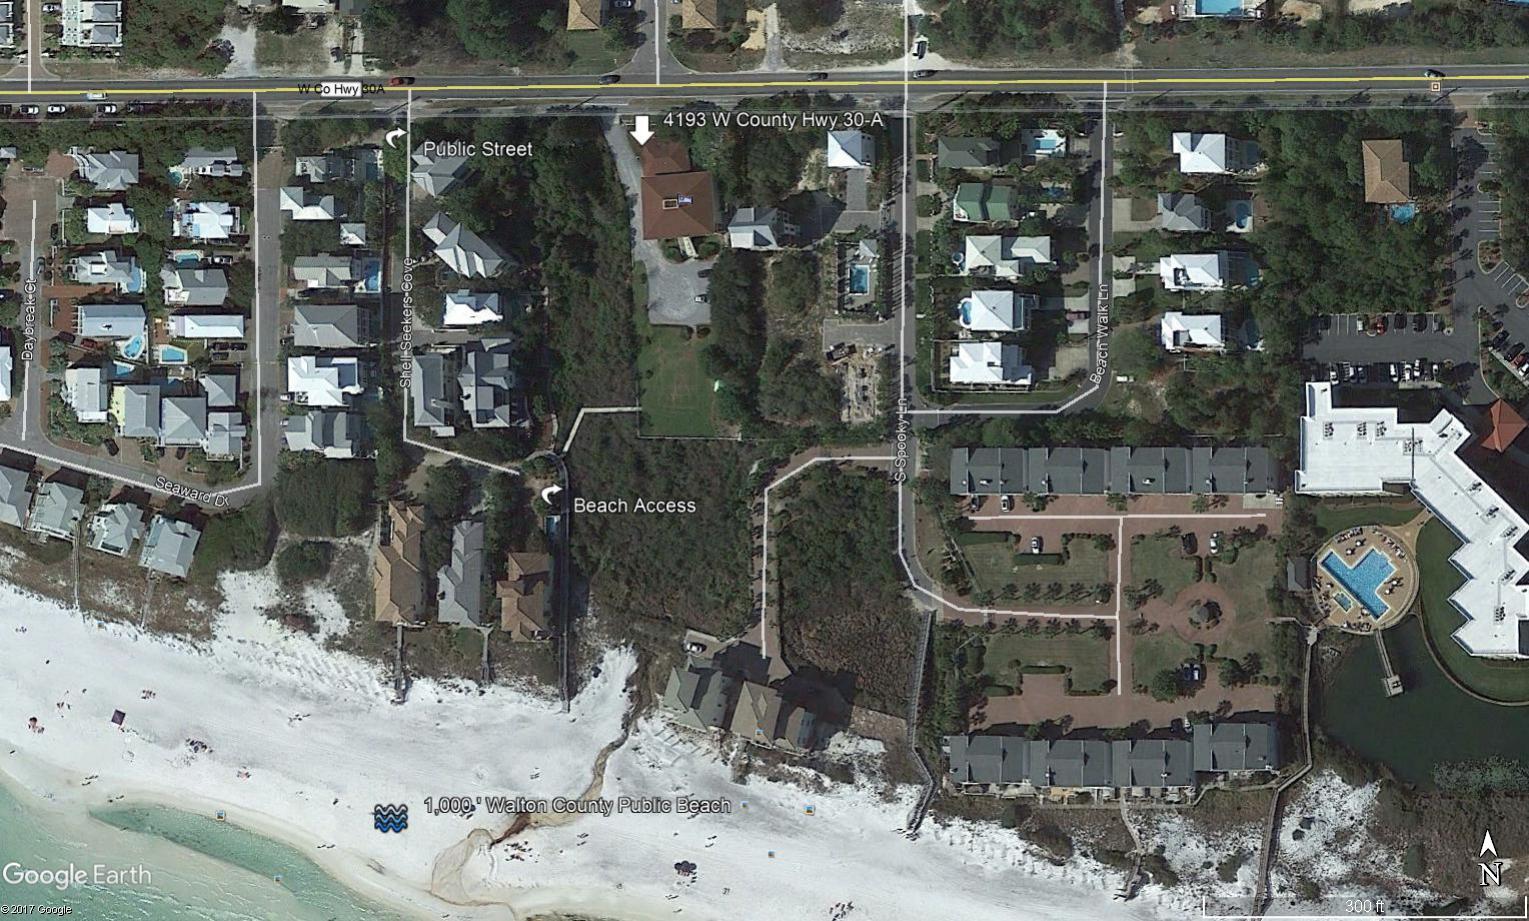
1.25 Acres South side Scenic Hwy 30-A. Zoned 'Neighborhood Infill', 8 units maximum per acre equals total density of 10 residential units per site. Neighborhood serving commercial development also allowed. Approximately 3/4 acre uplands. Wetlands are well defined, with retaining wall in place, and provide beautiful buffer and possible storm water retention. Site has uninterrupted Gulf views across natural, protected outfall/wetlands. Public Beach Access nearby, short walk to approximately 1,000 ' of pristine, County owned, public beach. Site is not impacted by CPZ, CDLPZ or CBM. CCCL is seaward of site and does not apply. Majority of uplands is Flood Zone 'X' with minority portion Flood Zone 'A'. Site elevations average 10'-18'. Price is based on land value. Prime development location is close proximity to restaurants, shopping and entertainment at Gulf Place and the Santa Rosa Golf & Beach Club featuring Gulf front dining at 'The Vue', and the purest golf on the Florida Panhandle. Shunk Gulley's, Local Catch Pub, Basmati's Asian Cuisine and Goatfeathers Restaurant and Seafood market are several of the many other popular destinations nearby.
#781845

Santa Rosa Beach

4193 W Co Highway 30-A

None Beds

None Baths

N/A

$3,390,000

MLS#: 781845
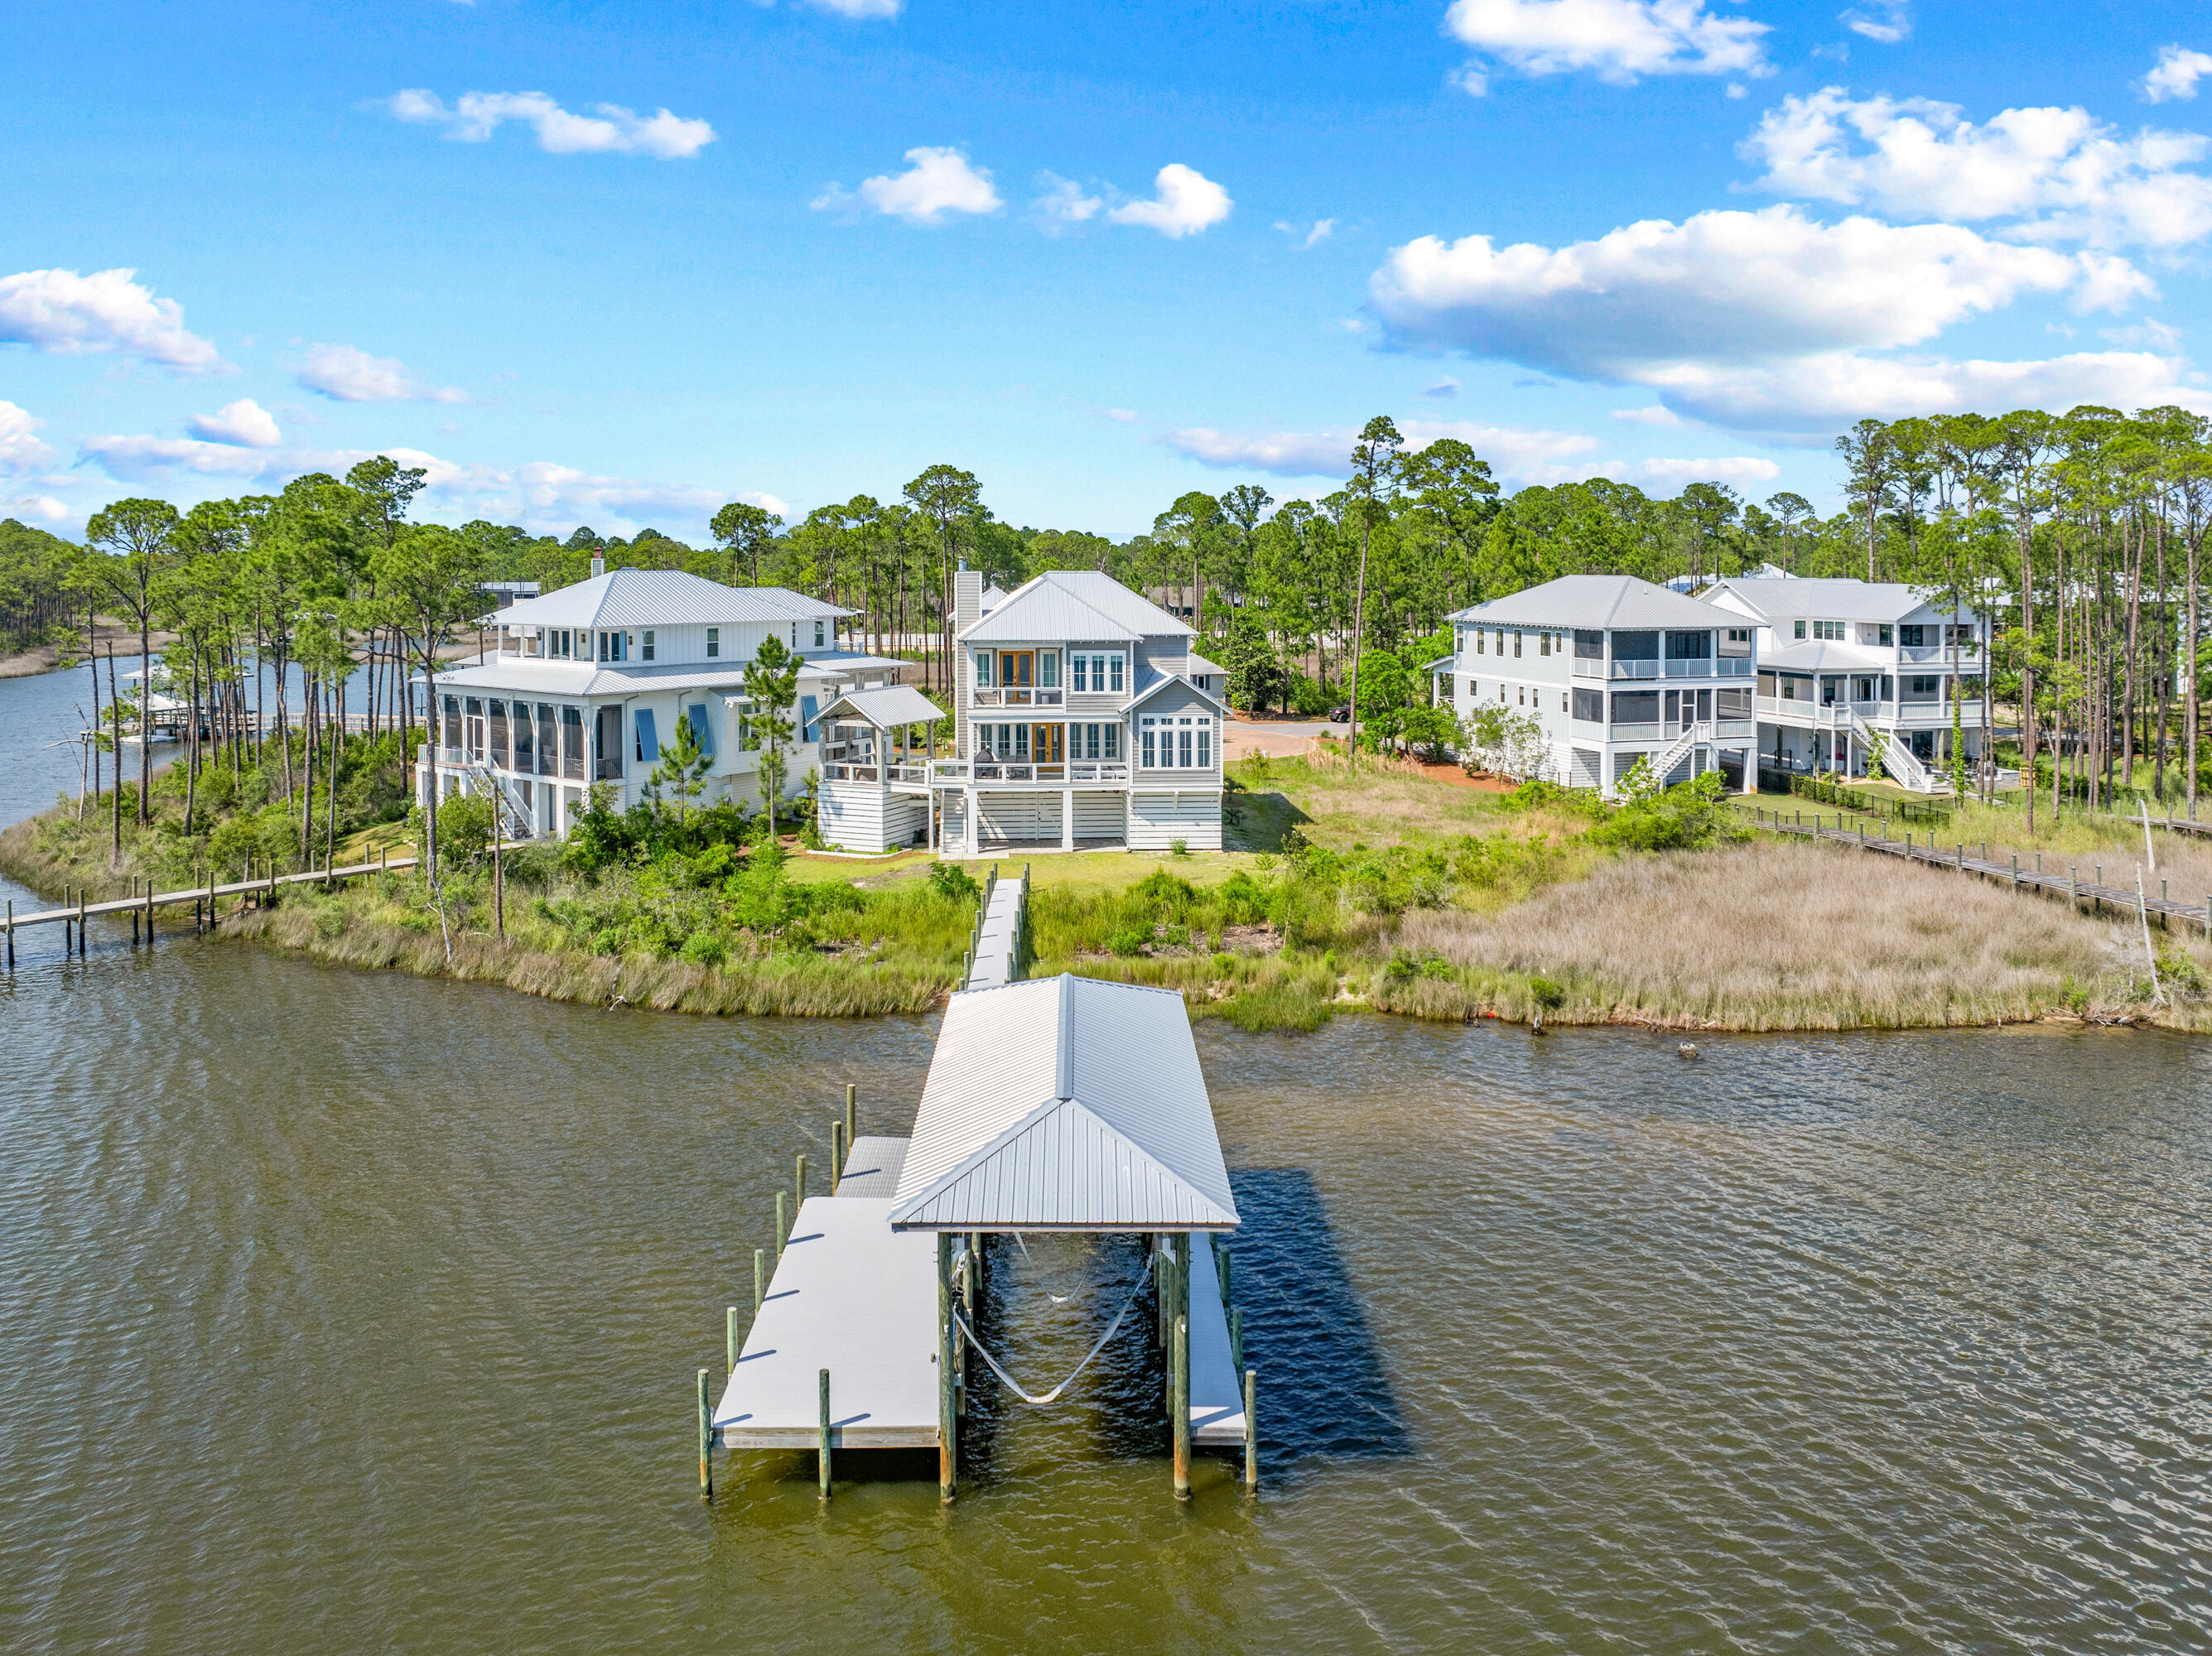
Nestled in the heart of Santa Rosa Beach, this bayfront custom design defines luxury coastal. Multi-level unobstructed bay views create for the unparalleled opportunity of breathtaking sunsets over Choctawhatchee Bay with 30A's white sand beaches just minutes away. The home itself leaves no design stone unturned with multiple spacious indoor-outdoor living spaces, top to bottom coastal-elegant accenting, and more. For boating enthusiasts, the newly built, deepwater dock maintains a 16,000lb boat lift and can accommodate up to 36 in footage. Family Crab Island adventures and the Gulf's ample fishing opportunities are steps from your back door.
#980748

Santa Rosa Beach

55 Teal Court

5 Beds

3 Baths

3,582 Sq.Ft.

$3,390,000

MLS#: 980748
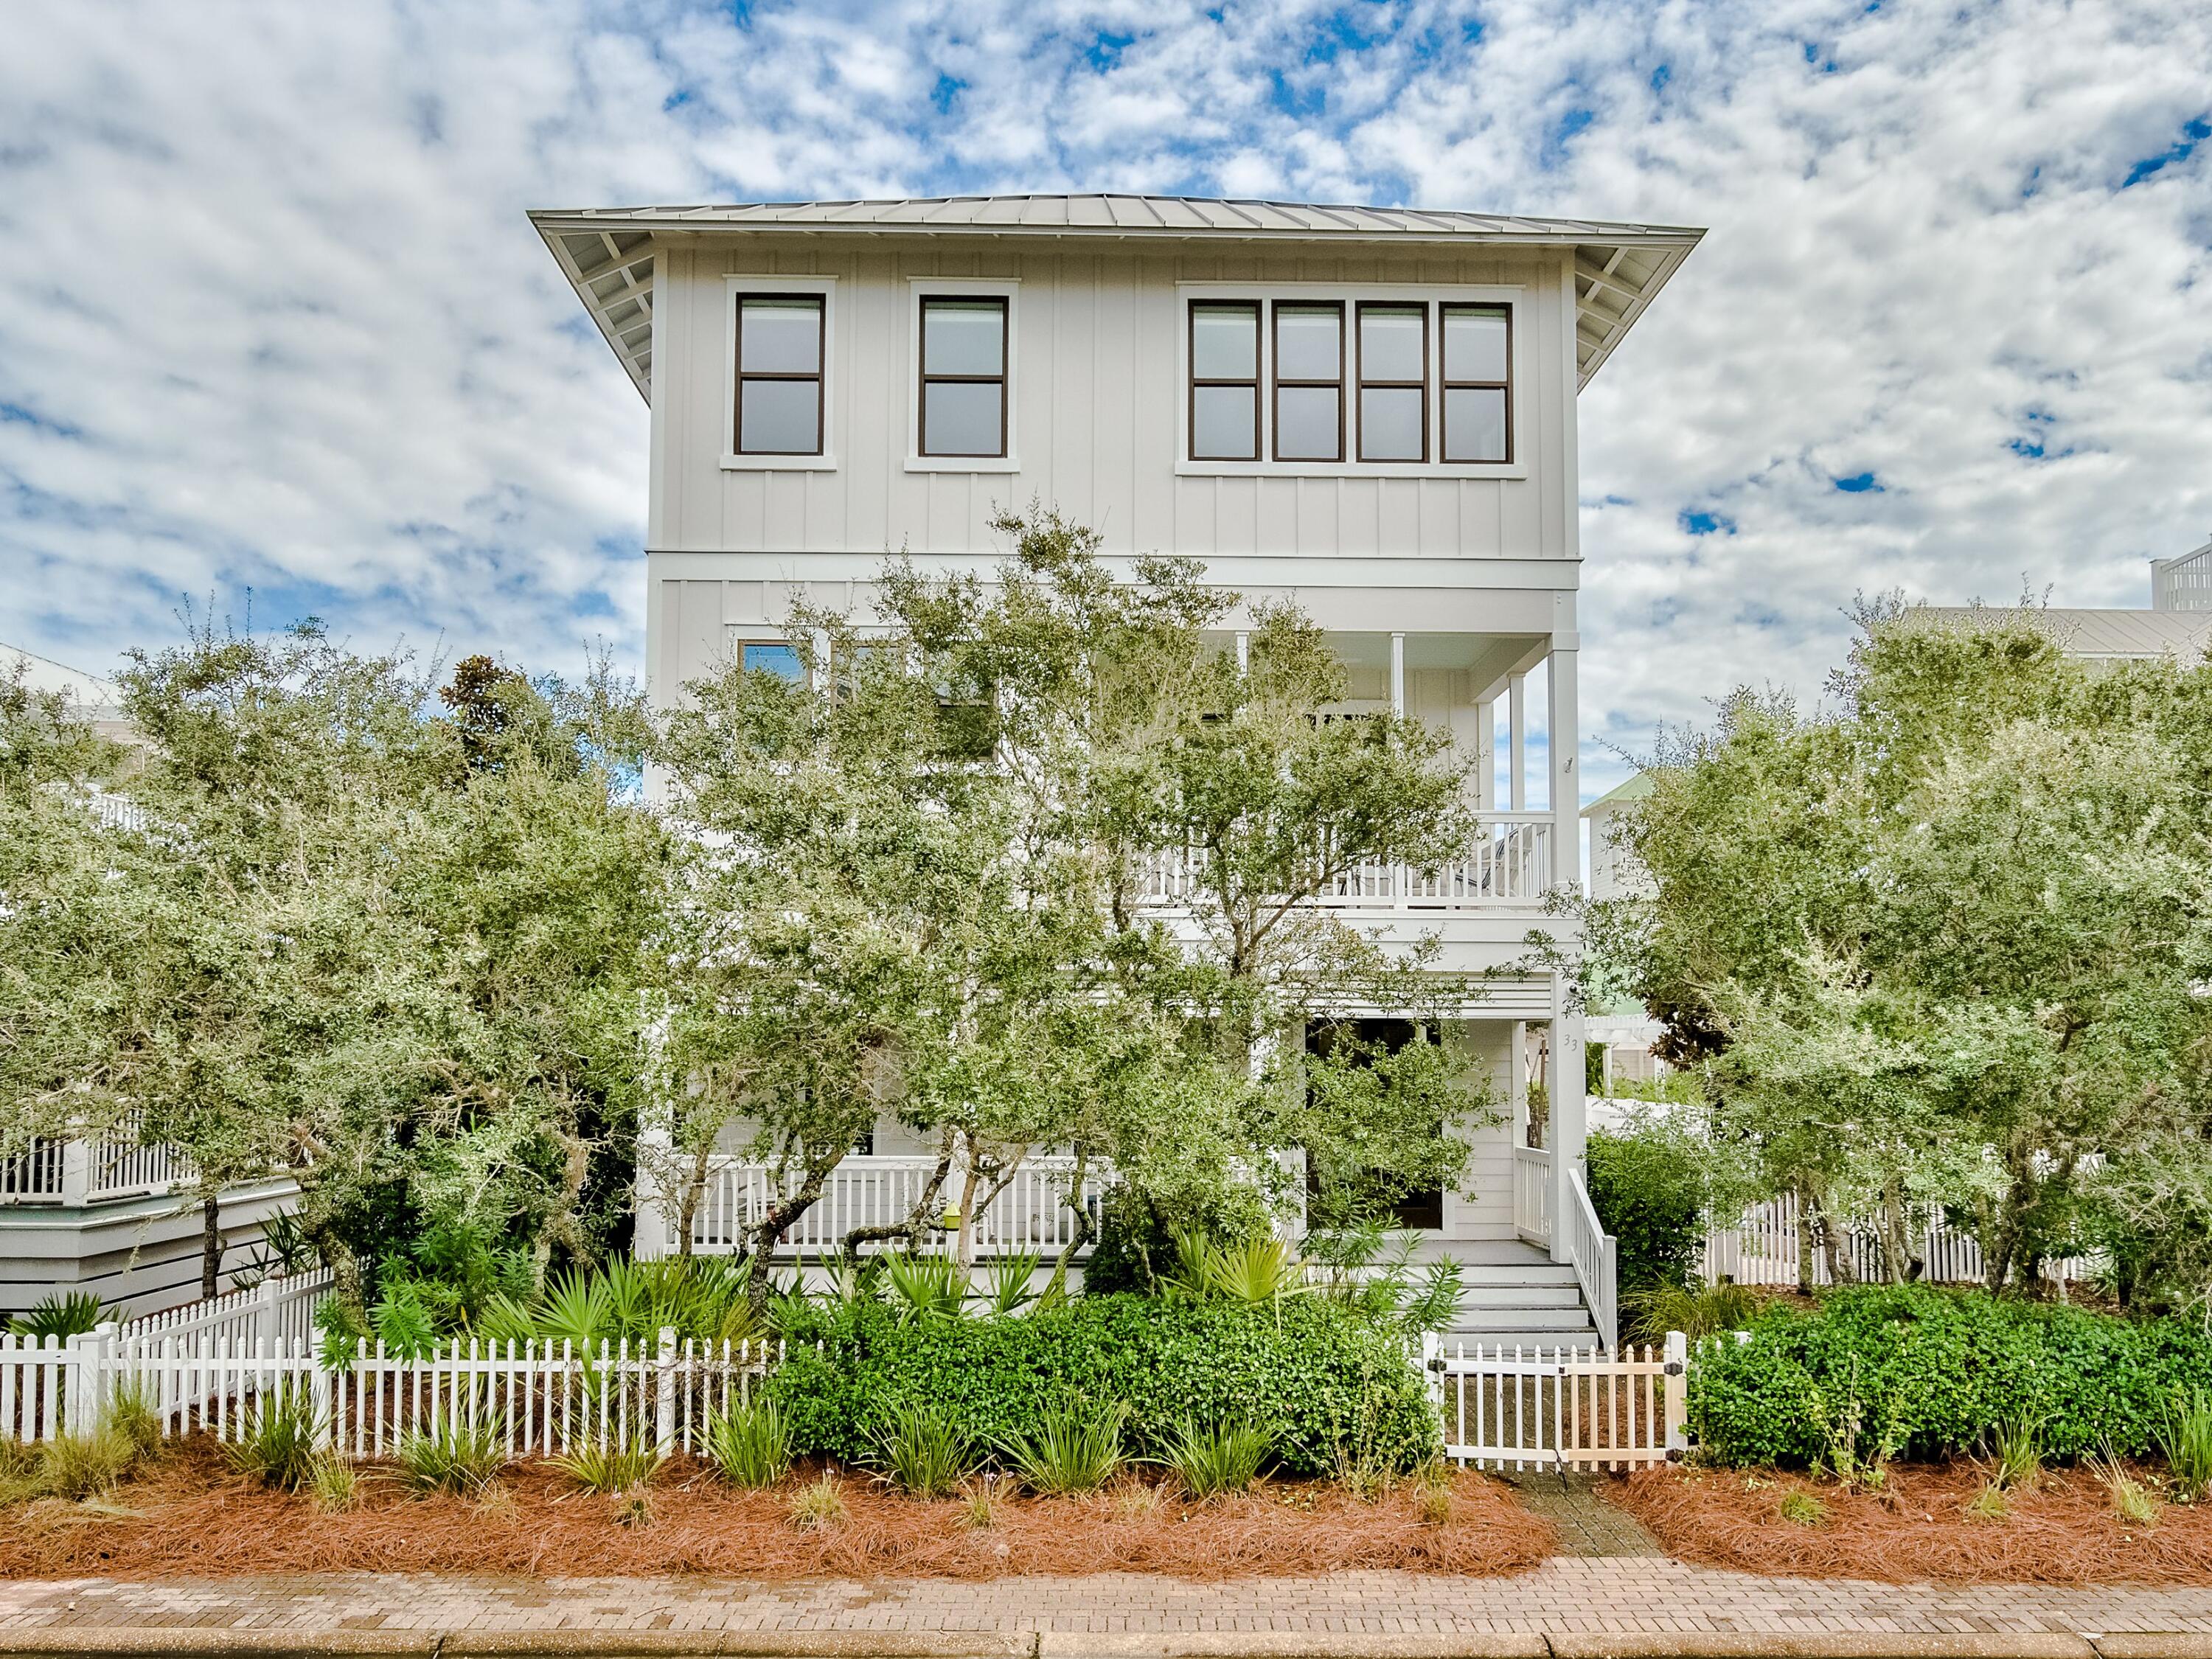
Enjoy a private heated pool and gulf views from this never-rented three-story home in the gated, gulf-front neighborhood of Old Florida Beach. Inside this four-bed, four-and-a-half-bath retreat is an incredibly spacious floor plan and an elevator that provides access to the second and third floors. The first floor of the home features a flex space that could be used as a sitting room, recreation room or bedroom, as well as a spacious laundry room and full bath conveniently situated near the pool. The second floor is designed for daily living with an open kitchen, dining and great room as well as a balcony perfect for enjoying the scenery with morning coffee. The third floor encompasses an owner's suite, sitting area with French doors, additional bedroom. Notable enhancements to this home include 10-ft. ceilings on all levels, abundant storage, wide-plank oak floors throughout, two energy-efficient A/C units, two water heaters with timers, spray foam insulation in the roof and on the first floor, sound insulation between floors and around select interior walls and a seamless metal roof. The home, being sold fully furnished, also includes impact and Low-E glass doors and windows, a hurricane-rated and insulated garage door, Trex decking on exterior porches and balconies, an ADT security system and an intercom system. A two-car heated and cooled garage with workspace and a sink offers true luxury at the beach, with three additional parking spaces outside. Professional landscaping, an irrigation system with dedicated well, and an oversized paver patio complete the exterior space. Though never rented, this home's gulf views and close proximity to the beach access could make a lucrative rental opportunity, with projections of more than $220,000. 

Old Florida Beach offers three private beach accesses as well as a dock on Draper Lake, beach boardwalk, gazebo and community heated pool.
#883535

Santa Rosa Beach

33 Boardwalk Lane (4 Br Option)

4 Beds

4 Baths

3,844 Sq.Ft.

$3,390,000

MLS#: 883535
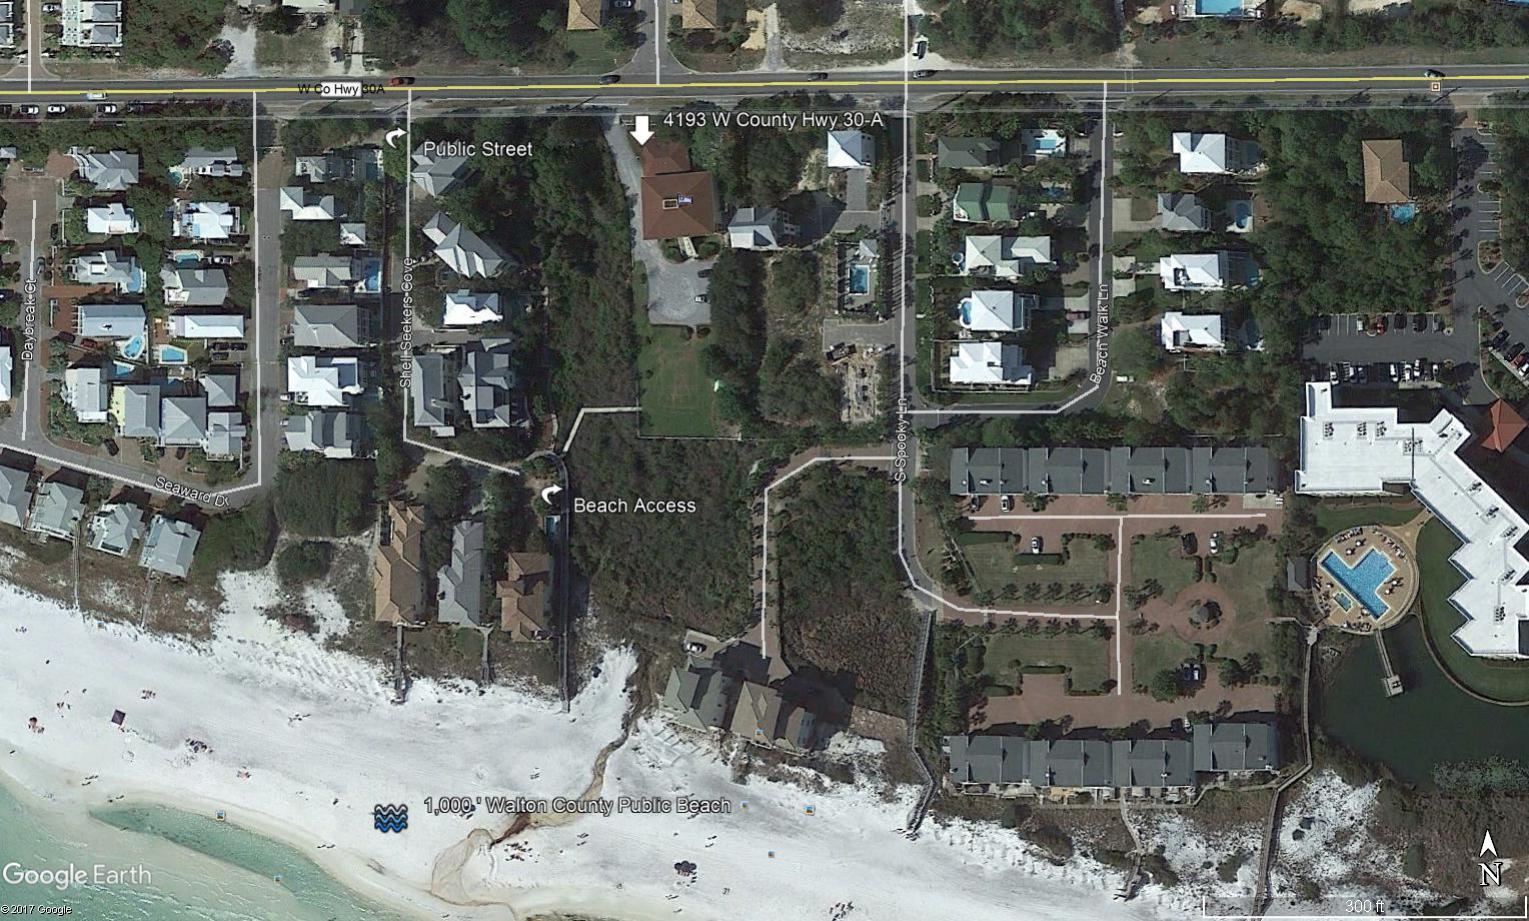
1.25 Acres South side Scenic Hwy 30-A. Zoned 'Neighborhood Infill', 8 units maximum per acre equals total density of 10 residential units per site. Neighborhood serving commercial development also allowed. Approximately 3/4 acre uplands. Wetlands are well defined, with retaining wall in place, and provide beautiful buffer and possible storm water retention. Site has uninterrupted Gulf views across natural, protected outfall/wetlands. Public Beach Access nearby, short walk to approximately 1,000 ' of pristine, County owned, public beach. Site is not impacted by CPZ, CDLPZ or CBM. CCCL is seaward of site and does not apply. Majority of uplands is Flood Zone 'X' with minority portion Flood Zone 'A'. Site elevations average 10'-18'. Price is based on land value. Prime development location is close proximity to restaurants, shopping and entertainment at Gulf Place and the Santa Rosa Golf & Beach Club featuring Gulf front dining at 'The Vue', and the purest golf on the Florida Panhandle. Shunk Gulley's, Local Catch Pub, Basmati's Asian Cuisine and Goatfeathers Restaurant and Seafood market are several of the many other popular destinations nearby.
#781839

Santa Rosa Beach

4193 W Co Highway 30-A

None Beds

None Baths

1.25 acres

$3,390,000

MLS#: 781839
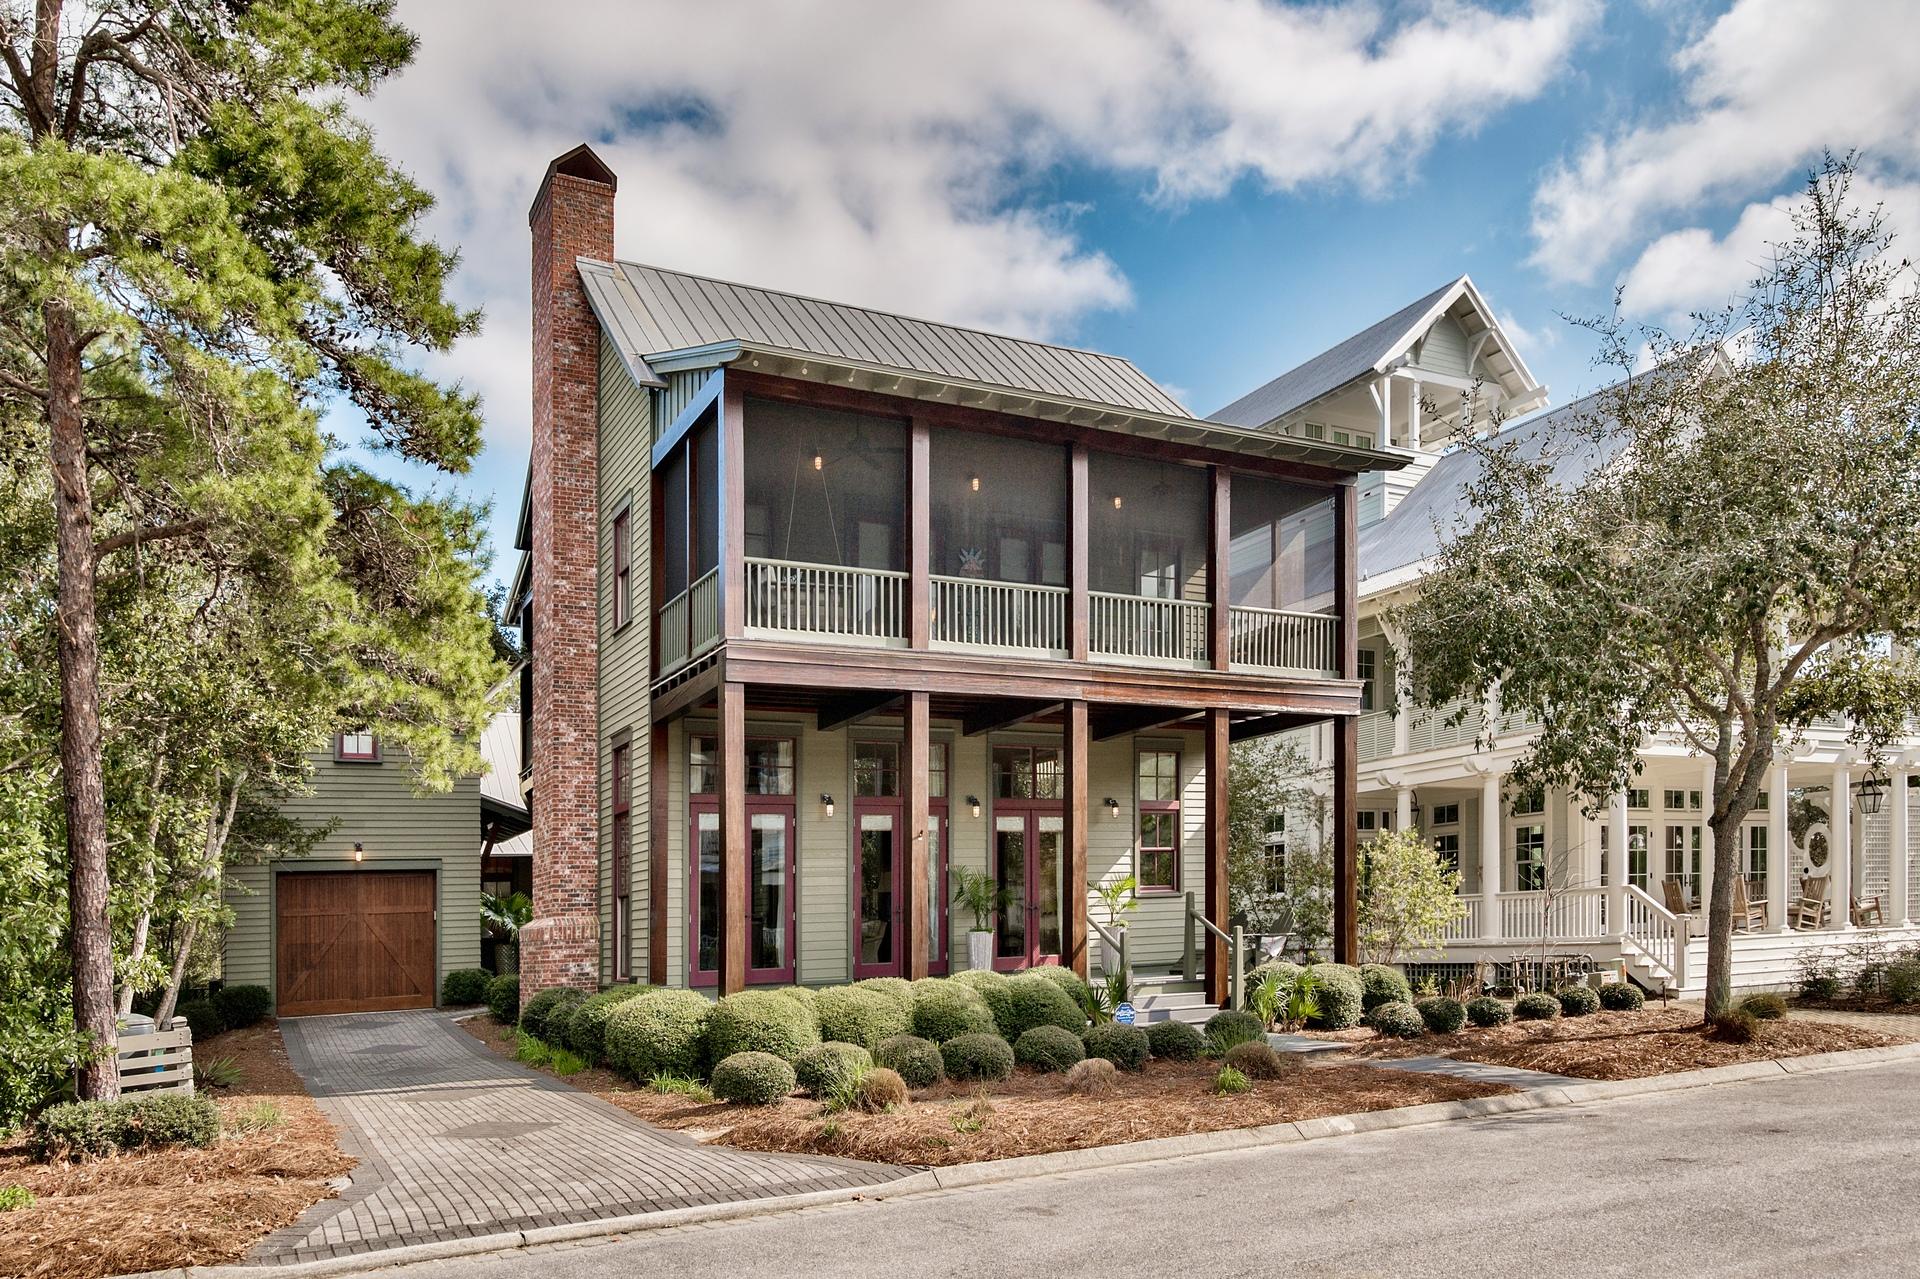
Primely situated along 65 feet of preserve land and adjacent to a walking path trailhead, 397 Needlerush is built for luxury and privacy in WaterColor's most exclusive district -the Lake District. The property yields 4 bedrooms plus a bunk space, across a main house and a carriage house, which encircle a large patio and summer kitchen to create a mini-compound. Professionally decorated and meticulously maintained, the house boasts a litany of premium features, including: surround sound, Wolf/Subzero appliances, dual dishwashers, a wine cooler and ice maker, custom cabinetry, and a bathroom mirror television. The downstairs master is replete with dual walk-in closets, a garden tub, separate shower, and a private porch facing preserve. This property has it all, and more.
#872887

Santa Rosa Beach

397 Needlerush Drive

5 Beds

4 Baths

3,267 Sq.Ft.

$3,390,000

MLS#: 872887
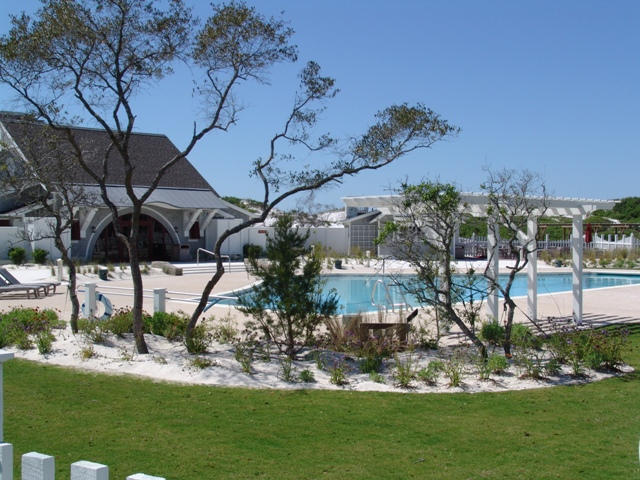
Pre-Sale. This home has ample living space with 4316 square feet, 5 bedrooms, 5 and a half baths, a pool with spa, plus all the upgrades you would expect at Watersound Beach. The third floor is a true master suite with the bedroom, separate sitting room, 12x12 closing with packing island, and a huge porch that is mostly covered with a spiral staircase. Some of the details are mahogany front door, granite and limestone countertops, custom molding, custom stone flooring and reclaimed oak hardwoods throughout. The home also has an elevator and plenty of storage space. By the pool area is a large terrace with wet bar, porch and a summer kitchen.
#721006

Santa Rosa Beach

130 Compass Point Way

5 Beds

5 Baths

4,316 Sq.Ft.

$3,390,000

MLS#: 721006

Positioned as a rare end-cap townhome within the Array community along Scenic Highway 30A offers enhanced privacy and abundant natural light in a refined coastal setting. In the heart of the Emerald Coast with deeded beach access nearby, Unit 16 at 29 Astra Way presents a sophisticated ownership opportunity and is offered unfurnished for complete personalization. The exterior features crisp white stucco, cedar shake roofing, columned porticoes, and a private upper-level balcony overlooking the surrounding preserve.Inside, wide-plank European oak flooring, floor-to-ceiling French doors, and transom windows create a bright, open living space with tranquil preserve views. The kitchen features custom cabinetry, quartzite slab surfaces, and a waterfall-edge island, complemented by a built-in dining nook.A skylit staircase leads to well-proportioned bedroom suites with spa-inspired Carrara marble bathrooms featuring frameless glass showers, soaking tubs, and floating vanities.

The upper terrace with hardwood decking and white balustrades overlooks the preserve and future amenity corridor, offering a peaceful outdoor setting.

Additional highlights include a private garage, enhanced privacy and light from its end-cap positioning, and close proximity to deeded beach access leading to the Gulf's sugar-white shoreline
#1003199

Inlet Beach

29 Astra Way 16

3 Beds

3 Baths

2,496 Sq.Ft.

$3,390,000

MLS#: 1003199
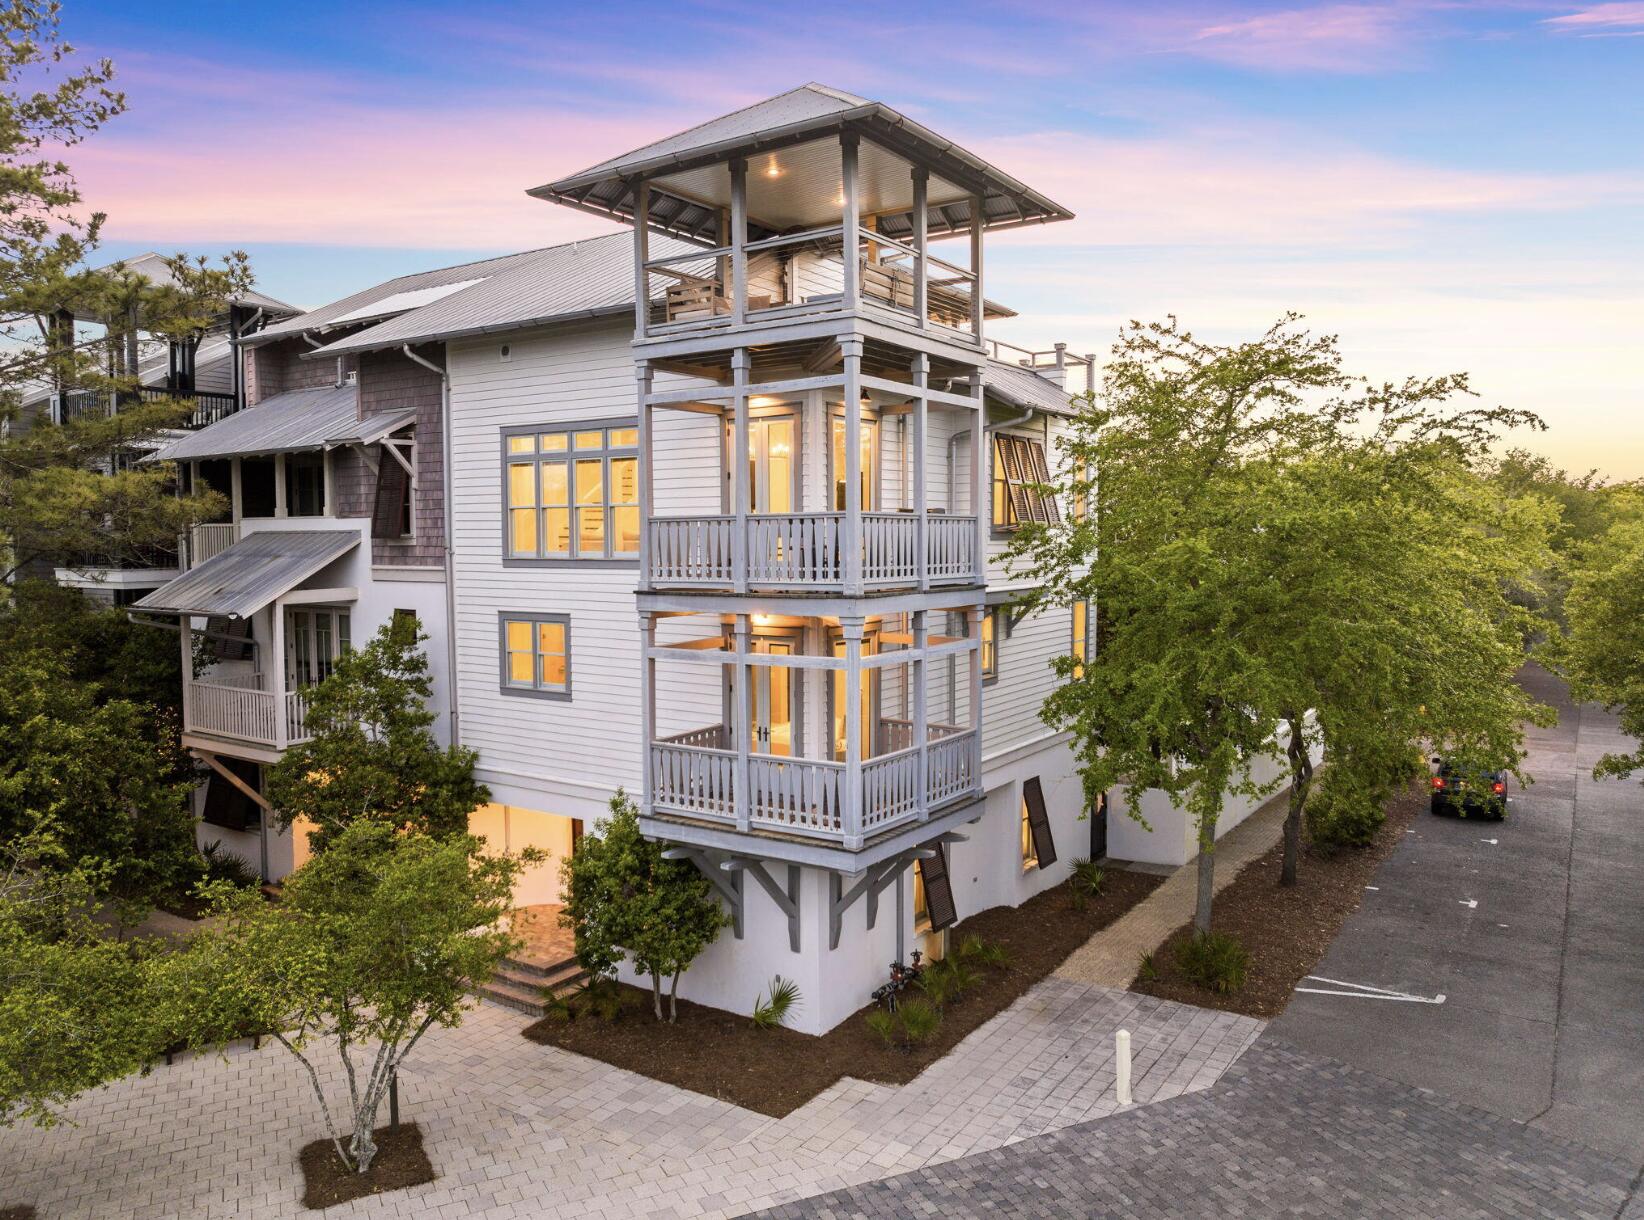
Welcome to 5 Johnstown Lane, an exquisite four-story home situated in the heart of Rosemary Beach that is the BEST PRICED HOME PER SQUARE FOOT on the market in Rosemary Beach! And to top it off, the highly-motivated seller is offering a $40,000 CONCESSION towards upgrades and improvements! Overlooking the St. Augustine Green in Rosemary Beach, this fully-furnished, elevator-equipped, four-story home is a must-see! Enjoy the panoramic views of the lush greenery and Rosemary Beach from every level, featuring balconies on the second, third, and fourth floors. One of our favorite features of this home is the wrap-around rooftop balcony. This is one of only 13 homes in Rosemary Beach with a tower designation, so the view over the hundreds of other homes is incredible! The allure continues with APPROVAL from the town architect for a PRIVATE POOL or CARRIAGE HOUSE to enhance the outdoor experience if desired.

With its reverse floor plan and wrap-around balconies, the only tough choice you'll make once you arrive is which views to enjoy and where.  This beautiful residence is light and bright, decorated in neutral colors and illuminated by natural light flooding in through the many windows. The rustic modern fixtures throughout complement the gorgeous dark wood floors beautifully. 

This lovely 4-story home is equipped with a private elevator and accommodates up to 15 people with 5 bedrooms, 4.5 baths, plus an additional bunk room; great for multiple families with over 3,500 sq ft of space. There are two guest suites and a wet bar on the first floor, each room complete with a king bed, private bath with custom tile shower, and a large closet. 

Another guest suite, as well as the master suite, can be found on the 2nd floor, each with a king bed, private bath, and walk-in closet. The master suite features a private balcony, a wet bar, double vanities, a large soaking tub with treetop views, and a custom tile shower. 

Continuing upward, the kitchen, living, dining and powder room are located on the 3rd floor with an open concept and an abundance of light. The kitchen is full of upgrades, including granite counter tops, a wine cooler, stainless steel decor, Kitchen Aid appliances, and a custom backsplash. There is another wrap-around balcony overlooking St. Augustine Green off the living room where the grill is located conveniently close to the kitchen. 

The fourth floor completes this residence with additional living space, a bunk room with three twin beds, and a wrap-around roof top balcony, where you can relax and enjoy sunset views and concerts in St. Augustine Park.

This home not only captures stunning views of the St. Augustine Green from every level, but is also in a great location. There is a water park with a splash pad for the kids and adults to cool off just beyond the front door. Not to mention the dining and shopping of Rosemary Beach's town square is a short 3 minute walk or quick bike ride away. Enjoy the exclusive amenities of Rosemary Beach, including four community pools, an owner's-only club just steps away from 5 Johnstown Lane, tennis courts, expansive green spaces, a gym, fitness trails, and much more. 

Come discover a world of luxury, comfort, and relaxation in this Rosemary Beach retreat!
#1001326

Inlet Beach

5 Johnstown Lane

5 Beds

4 Baths

3,532 Sq.Ft.

$3,389,000

MLS#: 1001326
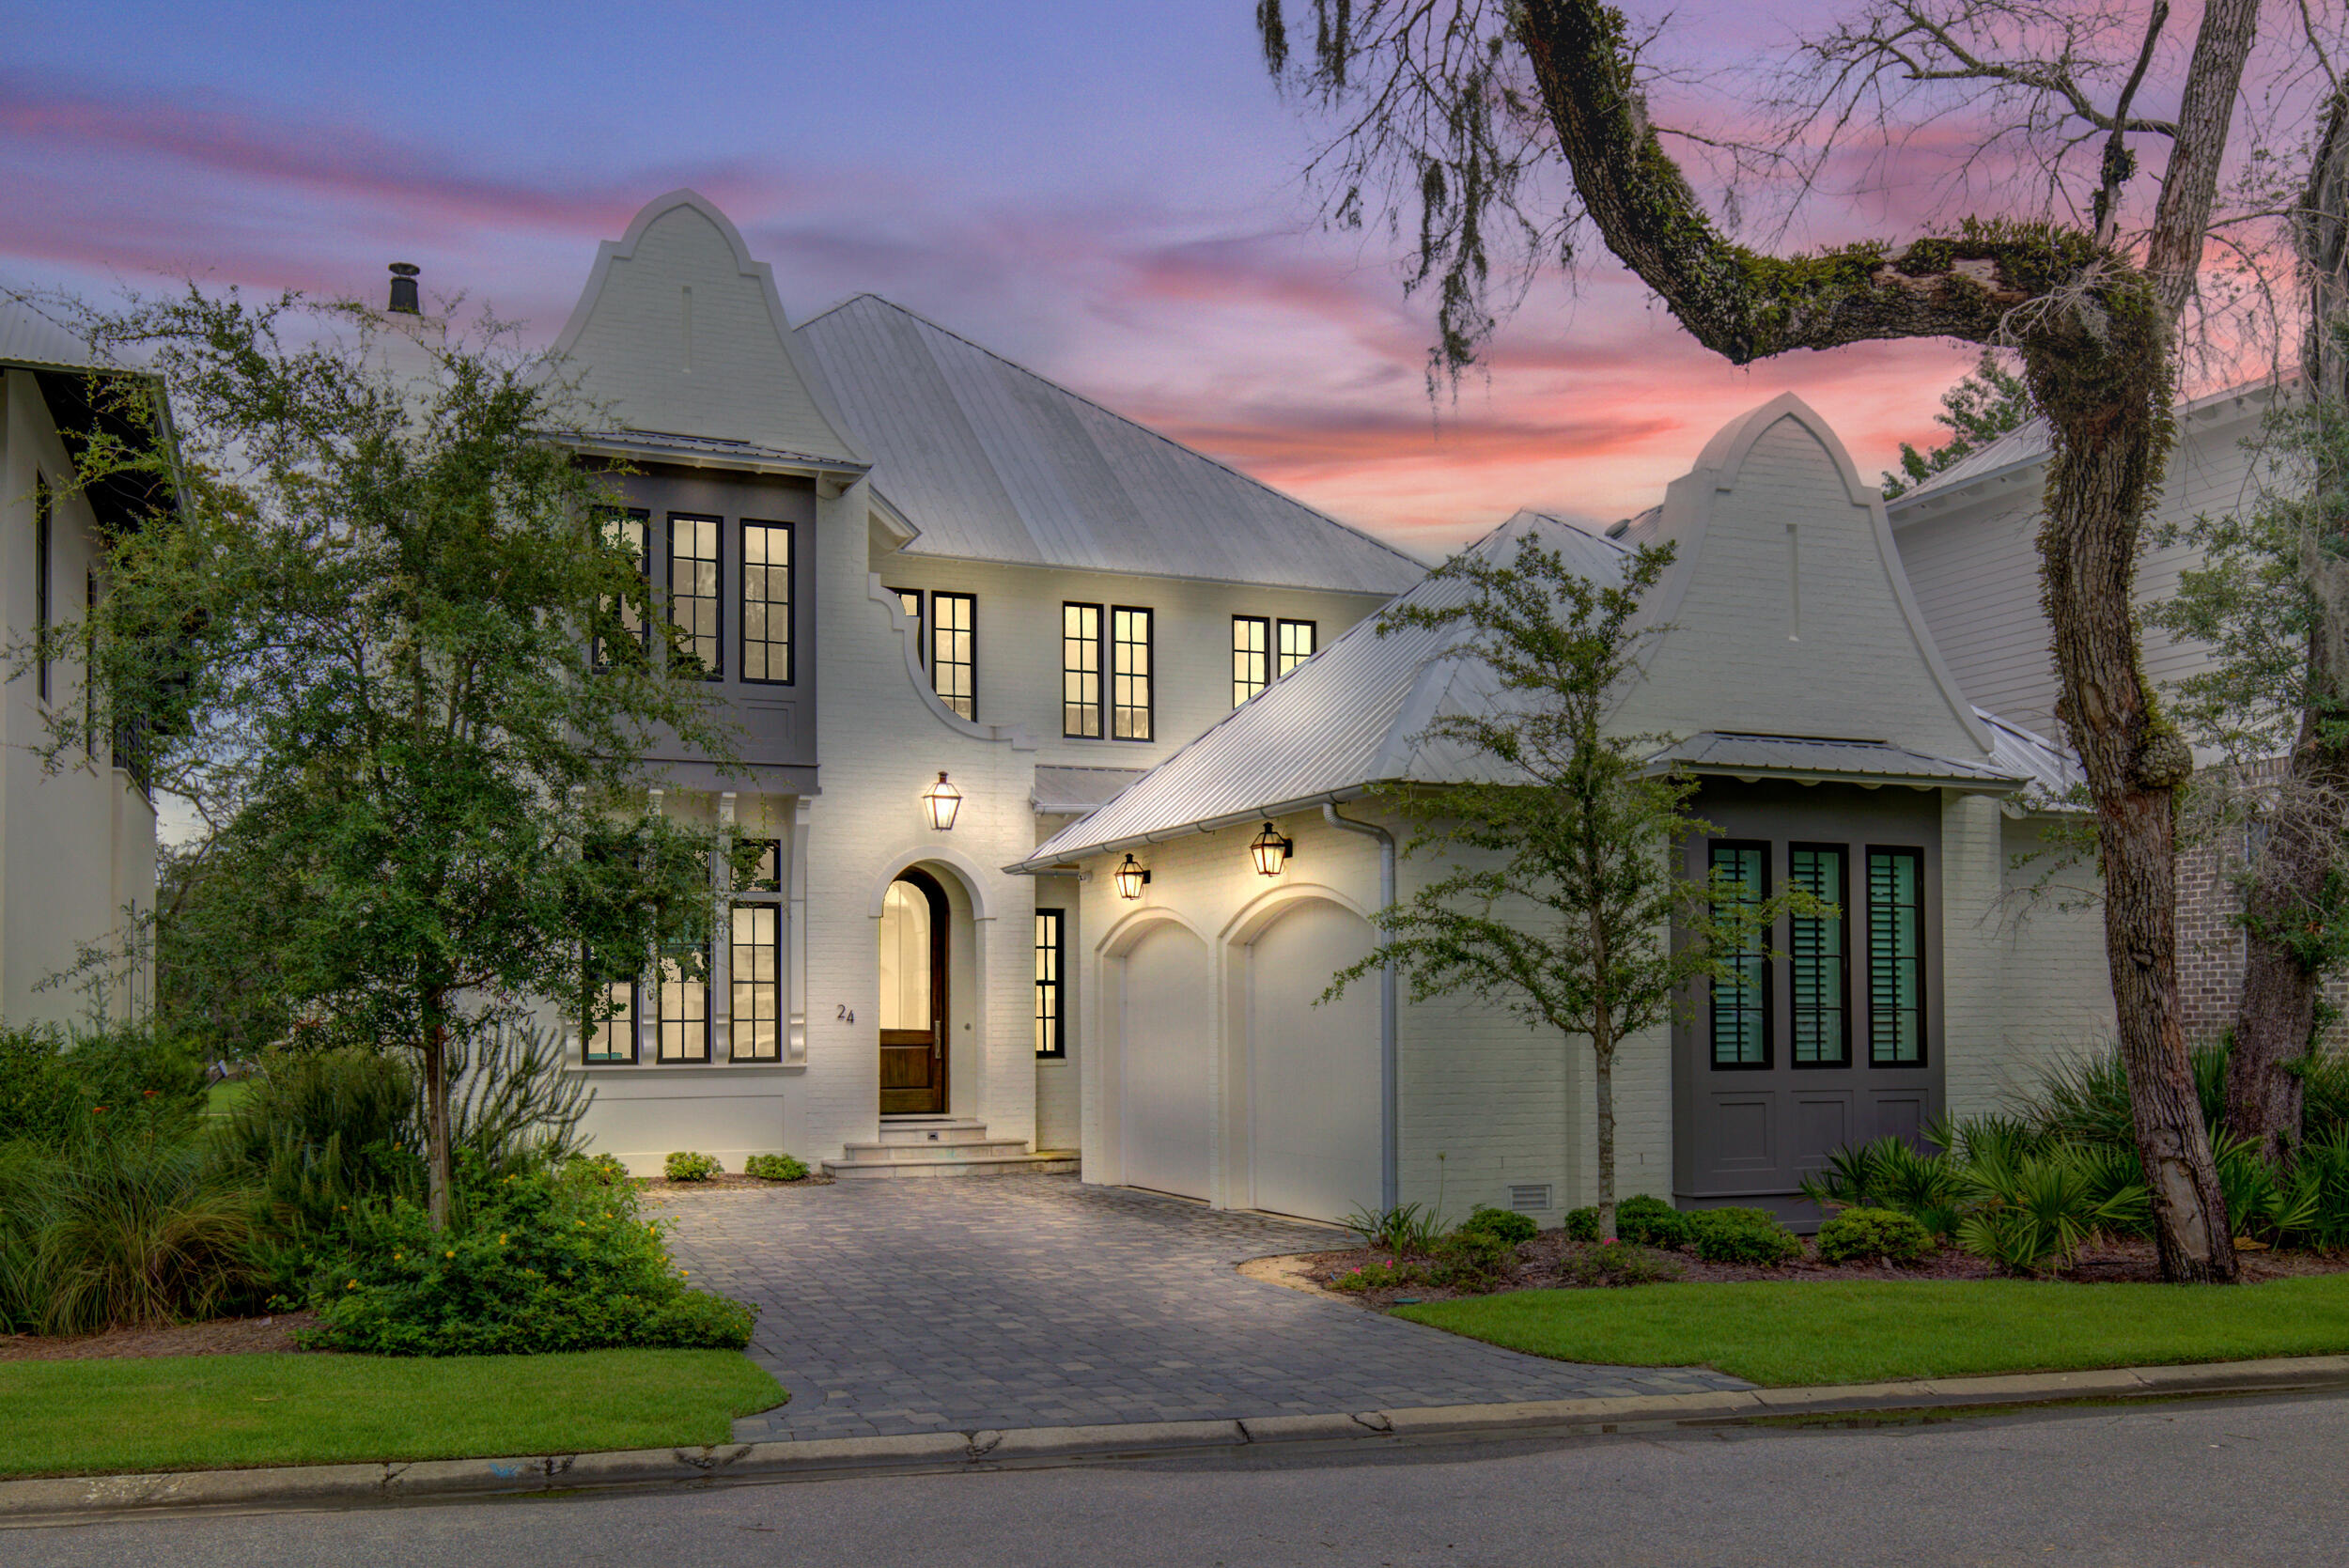
Exquisitely furnished, turn-key opportunity in Churchill Oaks! This Gregory Jazayeri designed masterpiece features 5 bedrooms, 5 1/2 baths within just under 4000 sf. Custom finishes throughout include quartz kitchen countertops, oak flooring, Wolf/Sub-Zero appliances, and much, much more. The first floor consists of an enormous great room complete with gas fireplace, dining room, and kitchen, plus 2 bedrooms, each with en-suite bathrooms. The large master suite is located on the second floor, along with 2 additional bedrooms, all with full en-suite bathrooms. The second floor also includes a comfortable sitting area. The first and second floor porches offer beautiful views of Choctawatchee Bay/Hogtown Bayou and the new Churchill Oaks private marina. This lovely home truly has it all! Tucked away amongst native vegetation and the calm waters of Hogtown Bayou, Churchill Oaks offers a lifestyle of elegance and appreciation of nature. Once inside the stately gated entrance, magnificent coastal homes accentuate southern architecture under a canopy of old oak trees. The 40-acre community is comprised of 87 homesites and some of the best amenities in South Walton. The latest amenity to the community is a deep-water, private marina. The marina project includes 36 private boat slips, paddle board storage decks, a fish cleaning station, shoreline stabilization + more! The Churchill Oaks Clubhouse is an outstanding 8,000 square foot amenity situated on a point on the Bay with stunning views. Three pools, exercise room, outdoor bar, fully equipped media room, commercial grade kitchen, bath and locker rooms, and large gathering spaces are all found at the Clubhouse for owners and their guests to enjoy. * Please verify with listing agent the total New Buyer fees due at closing.
#931370

Santa Rosa Beach

24 Bennett

5 Beds

5 Baths

4,082 Sq.Ft.

$3,388,000

MLS#: 931370
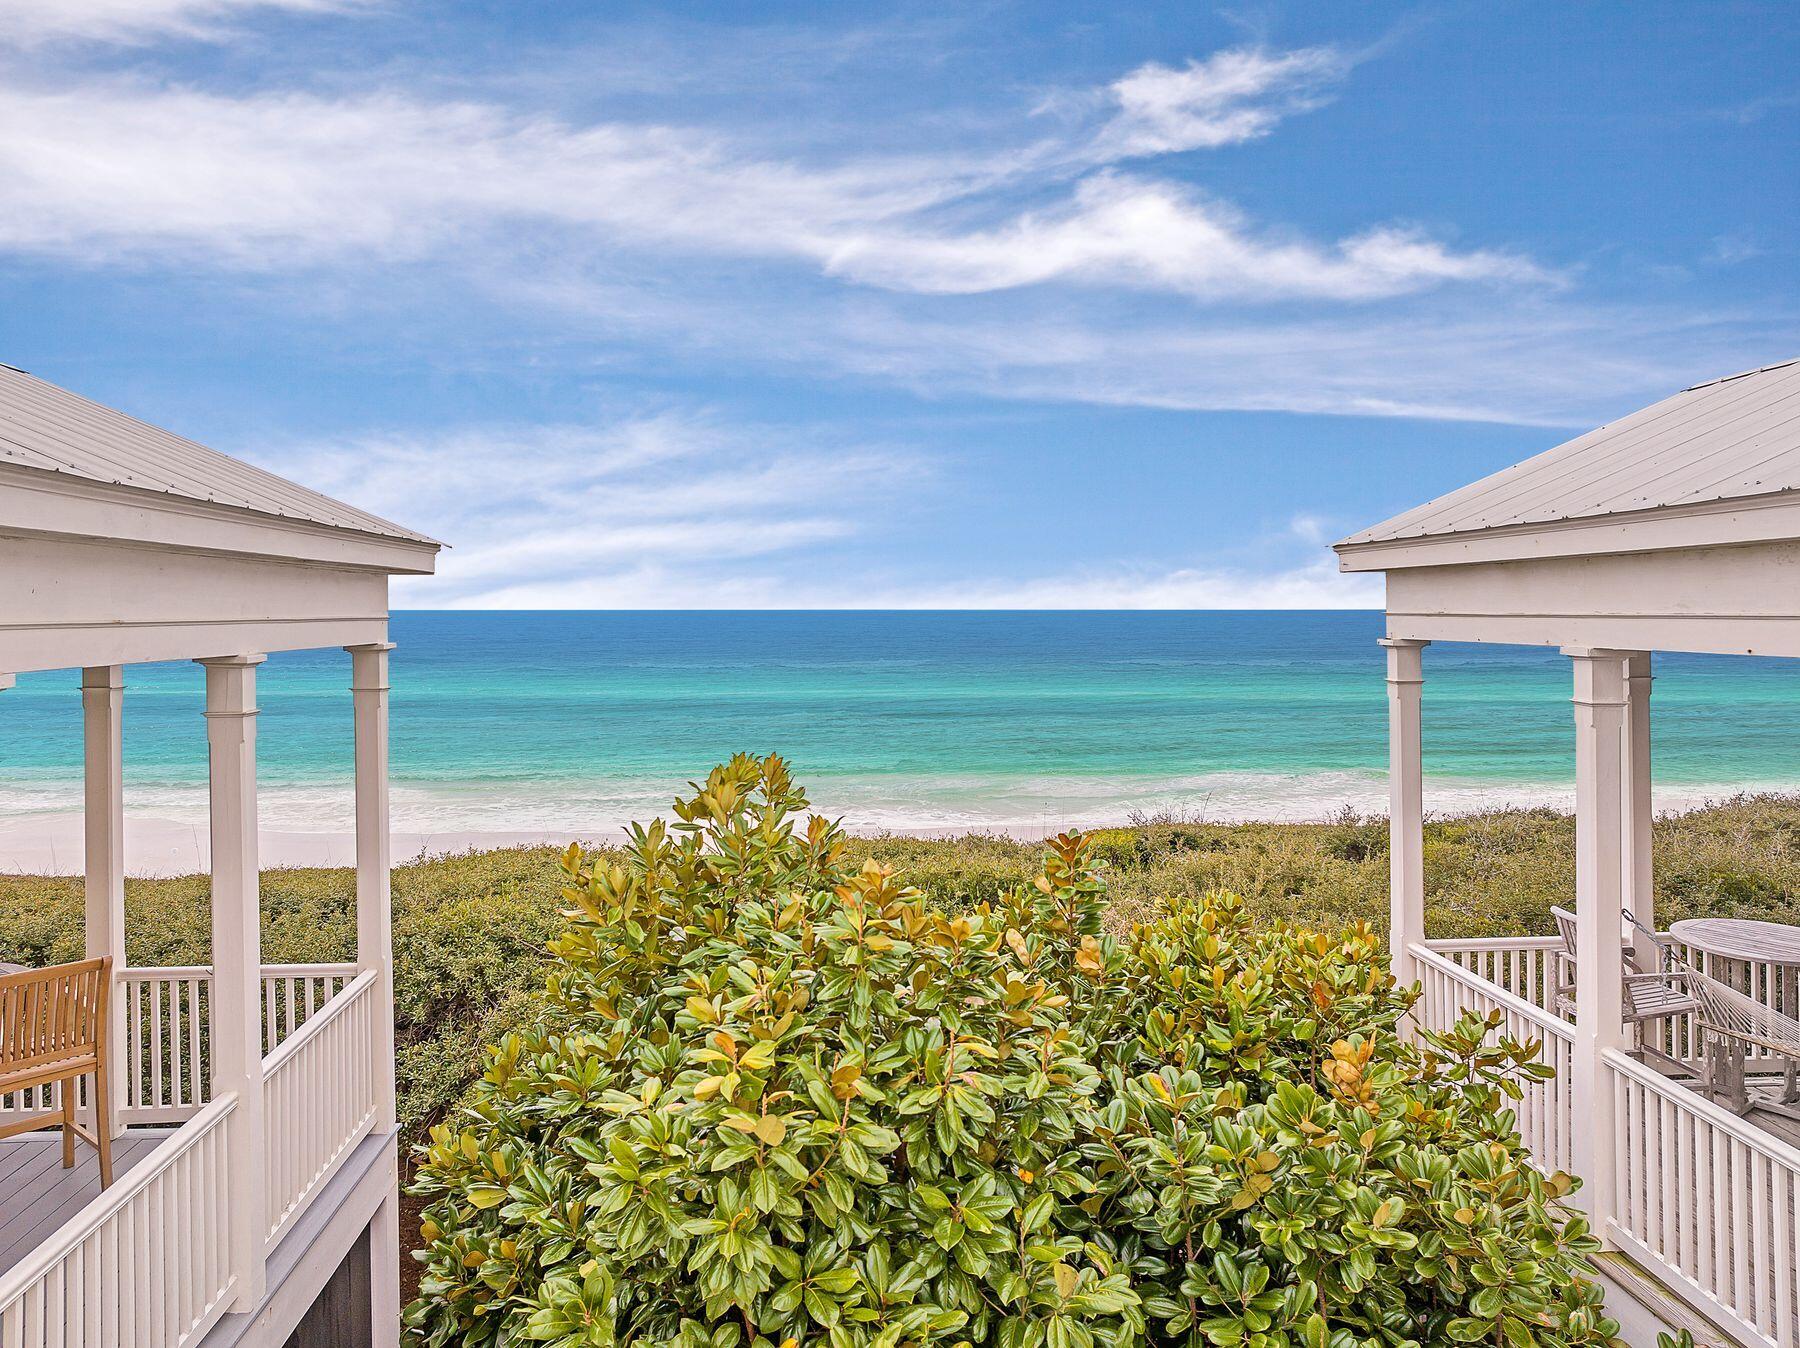
Step into timeless seaside charm, redefined for today's luxury. ''Love Me Tender & Love Me True,'' a one-of-a-kind property in the heart of Seaside, Florida, offers two delightfully renovated cottages, each a private haven ready to embrace romantic memories or family adventures. 

Masterfully redecorated in 2022, these two  one-bedroom, one-bathroom cottages boast separate kitchens, living areas, and entrances. Interconnect them for family gatherings or keep them closed for individual escapes.   You own them both entirely and the rental income can be very high.

These are also easy to adjust to 3 bedroom 3 bath homes.  Come see this wonderful property today. Experience quintessential Seaside character with warm tongue-and-groove walls, inviting screened porches and access to a heated communal pool. Relax and entertain under the stars with a plush seating area and chic outdoor bar on each porch.   Gulf Views relax you in the early afternoon.  There is nothing just like being on the beachside of 30a living in Seaside, Florida.  Contact Us Today
#966283

Santa Rosa Beach

2326 E County Hwy 30A

2 Beds

2 Baths

1,508 Sq.Ft.

$3,387,500

MLS#: 966283
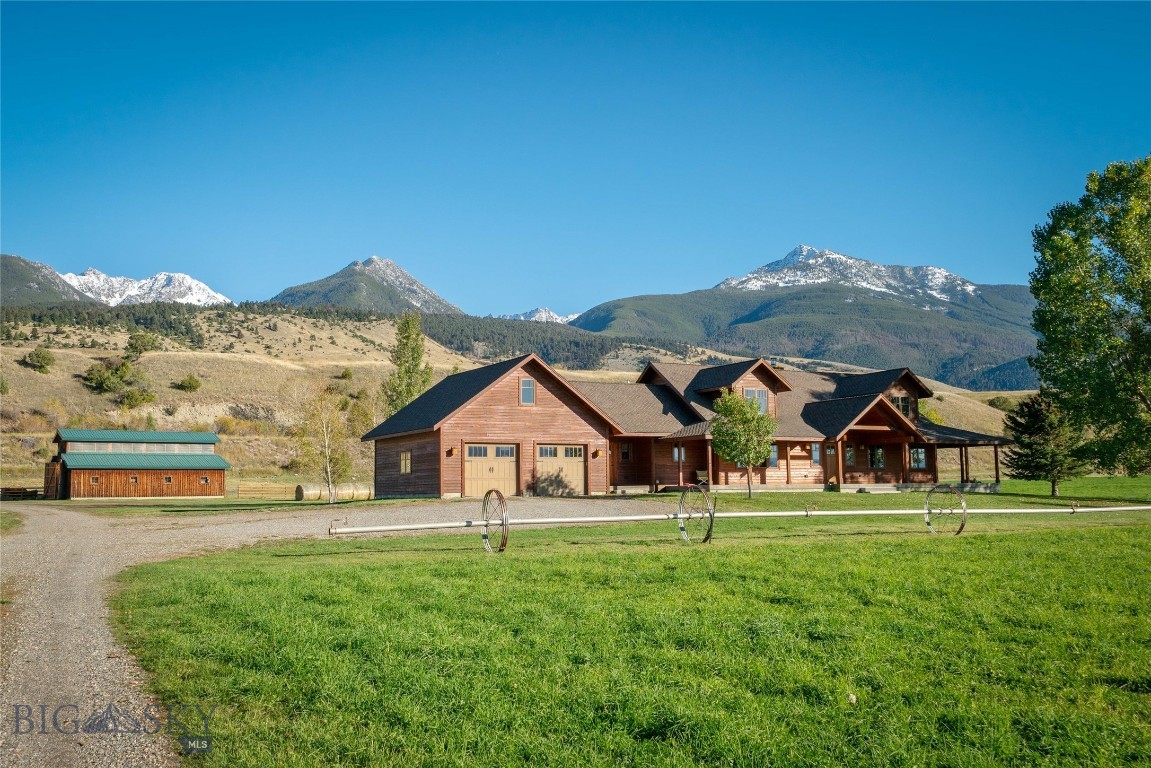
BRING YOUR HORSES to the perfect Lifestyle Ranch in the heart of Paradise Valley.  44.16 lush acres with first water rights from Strawberry Creek that irrigate a productive 35-acre hay field yielding up to 5 tons per acre - All wheel lines and irrigation equipment conveys with the property. The CUSTOM DESIGNED 3-bedroom, 2.5-bath residence offers a rare blend of comfort, craftsmanship, and breathtaking scenery. In winter, gather around the wood-burning fireplace and take in the sweeping views of the Absaroka Mountains, perfectly framed by the living room’s expansive wall of windows. The thoughtfully designed main level features a spacious primary suite, formal dining room, inviting living area, well-appointed kitchen, and laundry room. Upstairs, you'll find two additional bedrooms, a full bath, and a loft, bringing the finished living space to approximately 3,500 square feet. A 1,772-square-foot unfinished basement and a bonus room above the garage offer ample potential for future expansion. Outside, the property is equally impressive. A 28' x 40' workshop with a 12' x 26' lean-to and a 35' x 45' post-and-beam barn provide versatile space for livestock, hay and equipment storage, or hobbies. Wildlife lovers will appreciate the seasonal visits from elk herds with as many as 300 elk. And when summer arrives, the wrap-around covered porch becomes the perfect retreat—offering shade, serenity, and a front-row seat to Montana’s natural beauty. LOCATION is less than 30 minutes to Livingston, 40 minutes to Yellowstone National Park, and 10 minutes to Chico Hot Springs Resort, Sage Lodge, Yellowstone River fishing access, and all the amenities of Emigrant, MT.  TONS OF WATER, SPECTACULAR VIEWS, FANTASTIC LOCATION - call for your appointment today!
#406195

Livingston

1986 E River Road

3 Beds

1 Baths

5,303 Sq.Ft.

$3,387,240

MLS#: 406195
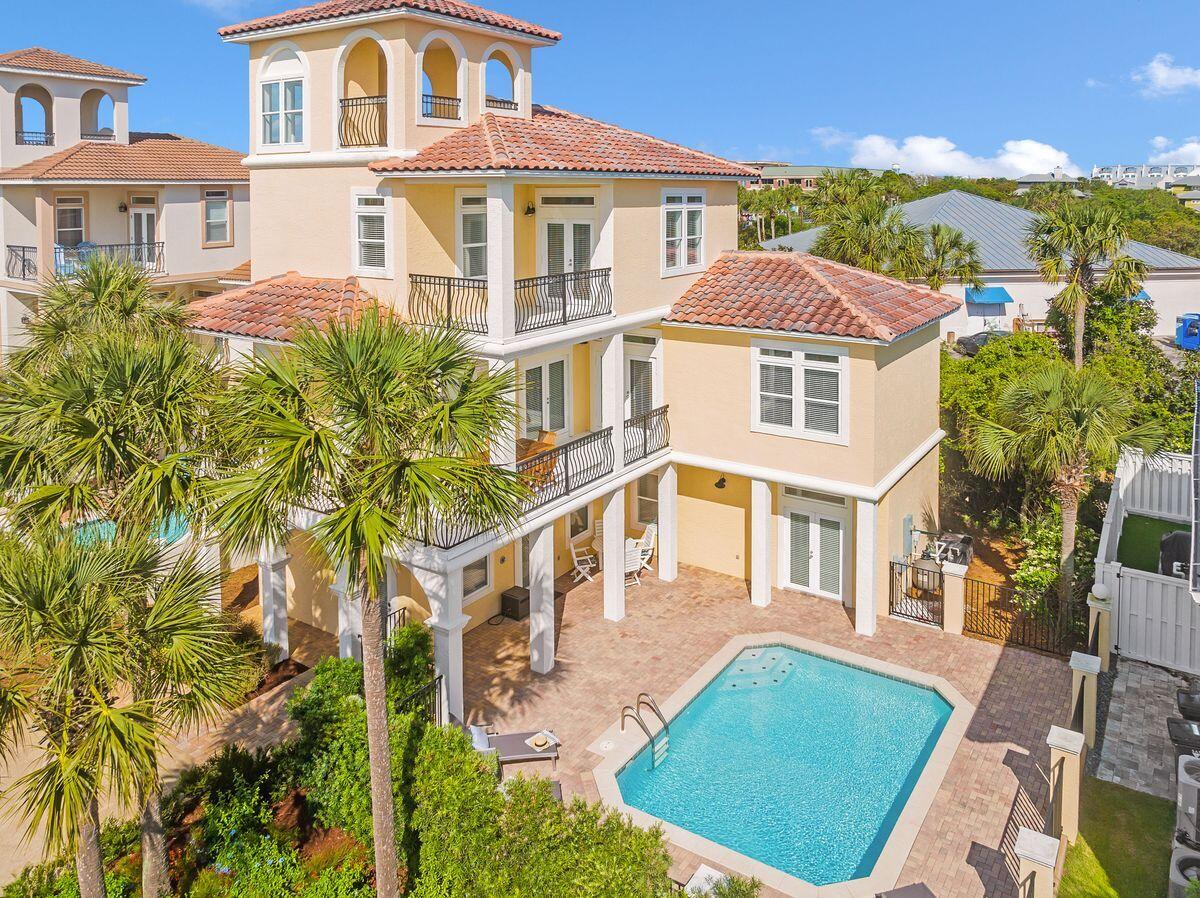
One of just 11 homes located on a private and gated street, this premier property offers the ultimate in exclusivity and privacy. Offering gulf views from the observation tower, this beautiful home is just a short distance from the idyllic white sandy beach with absolutely no roads to cross. 

Spread over four floors, this five-bed, four-bath retreat provides ample space for families and house guests to find their own quiet corner of space. The first floor is dedicated to three bedrooms, one with a private en suite and two others sharing a Jack-and-Jill bathroom. Up one level, the main living area is the place to come together for mealtimes and socializing. Tile floors, 10-ft. ceilings, quartz countertops and Kitchenaid appliances add a sense of quality to the generous space. A lengthy breakfast bar divides the well-planned kitchen from the formal dining area. Step out onto the balcony and check out the private heated pool and beautifully paved terrace below offering abundant space to host your next party. You'll also find another guest bedroom with adjoining bath here on the second floor. The third floor has a generous master suite with hardwood floors, a large walk-in closet and a private balcony with serene sunset views. The adjoining ensuite boasts a walk-in shower, double vanity and separate tub for bubbly soaks. The top floor is an intriguing observation tower, designed for enjoying cocktails, sunsets and the best gulf views. Located on the south side of 30A between Rosemary and Alys Beach, residents have direct access to a quiet uncrowded beach, a rare find in today's market. Look forward to morning walks in the sunshine with just the pelicans and dolphins for company. Return home for a refreshing swim in the private heated pool before relaxing in your own peaceful paradise. Shopping, dining and entertaining are within easy walking or bicycling distance. With ample parking, exterior storage for all the toys, large closets throughout and an unrivaled location, beach living simply doesn't come better than this.

Buyer to verify all information and dimensions, all information is deemed reliable but not guaranteed.
#897484

Inlet Beach

29 Longue Vue Drive

5 Beds

4 Baths

2,800 Sq.Ft.

$3,385,000

MLS#: 897484

1 ... 295 296 297 298 299 ... 666
* Listings identified with the FMLS IDX logo come from FMLS and are held by brokerage firms other than the owner of this website. The listing brokerage is identified in any listing details. Information is deemed reliable but is not guaranteed. If you believe any FMLS listing contains material that infringes your copyrighted work please click here to review our DMCA policy and learn how to submit a takedown request. © 2024. First Multiple Listing Service, Inc.
 - property

Send a message

Message successfully sent.

Your message

What is 3 + 4 ?

Reason for contacting?

I agree to receive email communication and understand I can unsubscribe at any time.

I agree to be contacted by INIT test tenant via call, email, and text for real estate services. To opt out, you can reply 'stop' at any time or reply 'help' for assistance. You can also click the unsubscribe link in the emails. Message and data rates may apply. Message frequency may vary. Privacy Policy

Sign Out

Virtual Assistant

Would you like to take the next step with this property? We can help you schedule a showing or virtual tour, or send you more details.

Yes, I would like more information.

Thank You for Your Reply, One of Our Agents will contact you as soon as possible

No, maybe later.

Thank you, you can always contact me via email, phone number or through the contact form.

Realhub AI

Lucy - Your AI-Powered Realtor

Update Your Temporary Password

Personalize your search

Enter your email and we'll notify you immediately when new listings match what you're looking for.

or enter email address

Already have an account ? Login here

Continue your home search

I agree to receive communications and understand I can unsubscribe at any time.

I agree to be contacted by INIT test tenant via call, email, and text for real estate services. To opt out, you can reply 'stop' at any time or reply 'help' for assistance. You can also click the unsubscribe link in the emails. Message and data rates may apply. Message frequency may vary. Privacy Policy

Already have an account ? Login here

We use cookies

We use cookies primarily for analytics to enhance your experience. By accepting, you agree to our use of these cookies. You can manage your preferences or learn more about our cookies policy.






