
REALHUB is on fire today

Properties

Browse or get in touch to schedule a walkthrough.

  • Nearby me
Price range

Popular Features

Community Features

Association

Property Features

Waterfront

View

Exterior Features

Interior Features

Style

10000 properties match your criteria

Updated 1 minute ago

E-Alert name
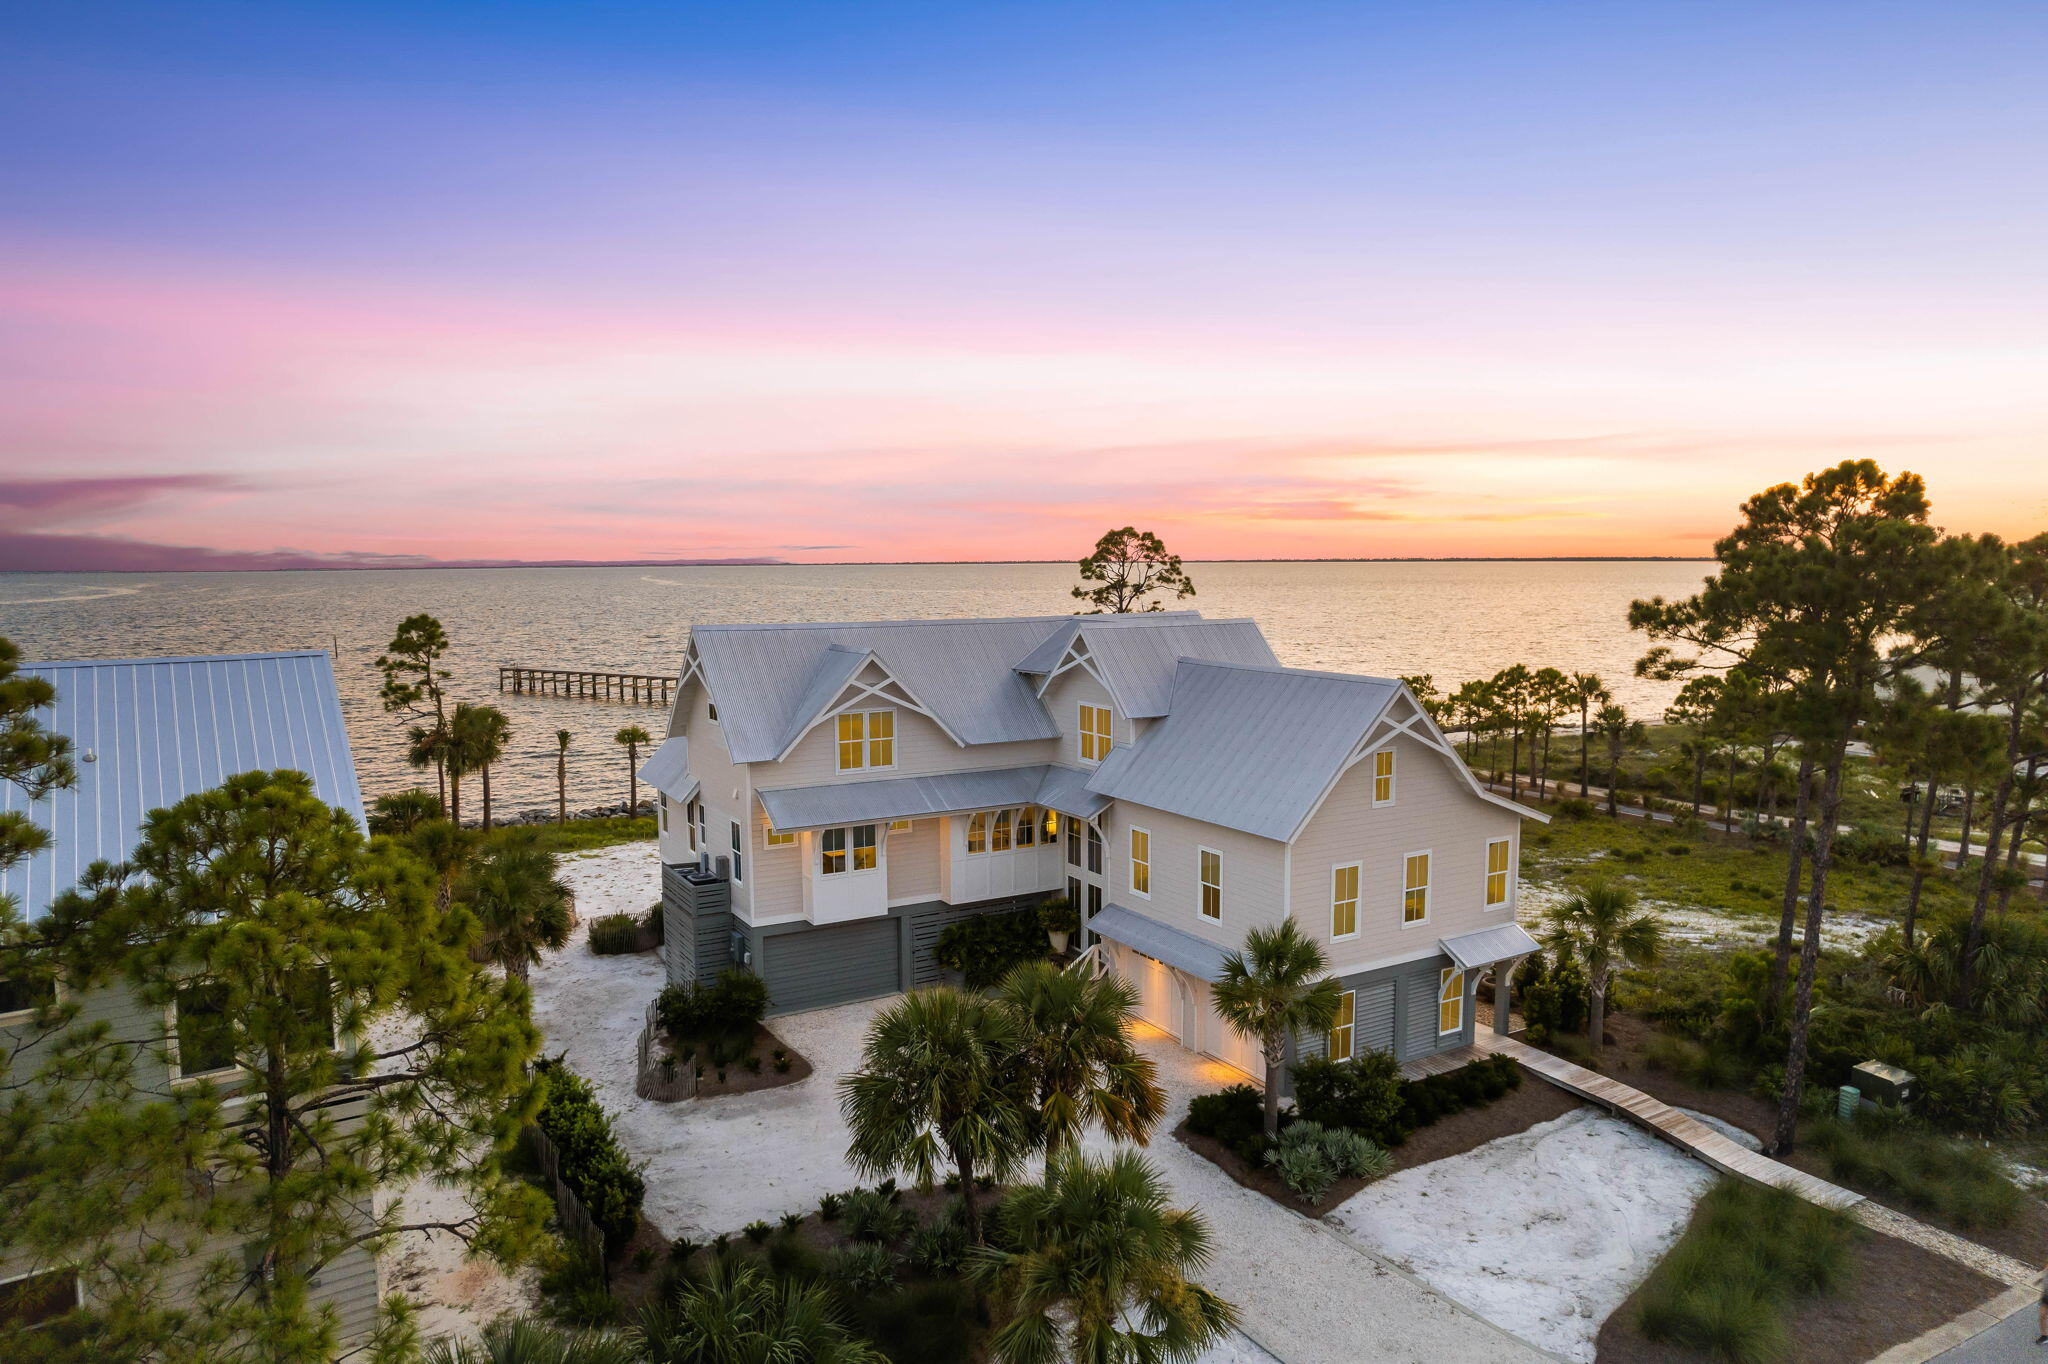
This custom-built beach house offers bright, spacious interiors and breathtaking views of St. Joseph Bay. With top-tier fixtures and finishes, it's the ideal home for those seeking a waterfront lifestyle, complete with a private sandy beach in the backyard. The first floor features a generous entertainment area, complemented by a fully-equipped outdoor kitchen and covered deck, perfect for relaxing, entertaining, or grilling up the catch of the day. A bar area invites socializing over icy drinks, while a hammock and surround sound system enhance relaxation both inside and out. The three-car garage and ample storage space ensure all your water toys are easily accessible, maximizing the enjoyment of your private waterfront haven. An elevator smoothly transports you to the beautifully furnished second-floor living space, where large windows frame stunning views of the white sandy beach, swaying palm trees, and the tranquil waters of St. Joseph Bay. The light, open living area features timber beams and wood cabinetry, reflecting the natural surroundings. The family-sized kitchen is equipped with a full suite of gourmet appliances, including an oversized gas range, double oven, and wine refrigerator, while a sleek quartzite-topped island offers casual dining space. The formal dining area is perfect for larger gatherings and celebrations. The second-floor sitting area, warmed by a built-in gas fireplace, offers spectacular views, with French doors opening onto a spacious deck furnished with deep cushioned sofas, perfect for enjoying the gentle breeze. A well-designed office space allows you to balance work and leisure. Each generously sized bedroom comes with its own private bathroom, ensuring privacy and convenience, even when hosting guests. You can fish from the community dock or take a quick ride in the golf cart to the community pool.
#958037

Port St. Joe

505 Windmark Way

5 Beds

4 Baths

4,255 Sq.Ft.

$3,199,900

MLS#: 958037
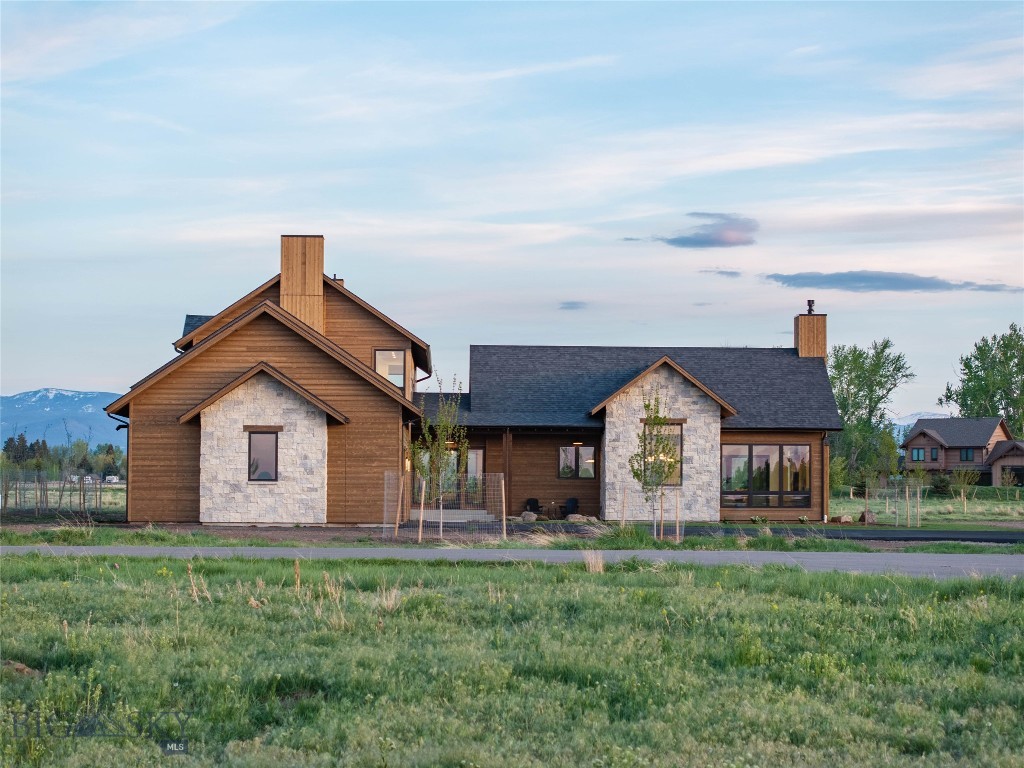
Set on 2.4 private acres at the end of a quiet cul-de-sac in Coolwater, this newly constructed mountain-modern home offers sweeping Bridger and Hyalite Mountain views, a desirable south-facing backyard, and thoughtfully designed covered outdoor living spaces. Located within the sought-after Monforton School District, the property also offers the potential for an accessory dwelling unit (ADU), providing additional flexibility and long-term value.
Designed for both everyday living and entertaining, the open-concept floor plan features 10-foot ceilings throughout the main level with vaulted ceilings in the living room and primary suite, European oak engineered hardwood flooring, architectural arches, expansive windows, and a custom stone fireplace. The chef's kitchen showcases custom cabinetry, a panel-ready Thermador appliance package, Kohler fixtures and sinks, under-cabinet and toe-kick lighting, a built-in reverse osmosis water filtration system, a spacious walk-in pantry with a secondary refrigerator, and an adjacent beverage bar with a wine refrigerator.
The home offers four bedrooms, a dedicated office that can serve as a fifth bedroom, three full bathrooms, a powder bath, and an upper-level bonus room, providing flexible living space for family and guests. The primary suite features vaulted ceilings, wood beam accents, direct access to a covered patio, and a spa-inspired bath. An integrated Sonos sound system. 
Built with quality, comfort, and energy efficiency in mind, the home includes an oversized heated three-car garage, a four-zone natural gas HVAC system with a built-in humidifier, two furnaces, two air conditioning units, spray foam roof insulation, upgraded ZIP Wall System exterior sheathing, and 8-foot, five-panel solid-core interior doors. Every detail was thoughtfully selected to create a home that is both timeless and built to last.
#411199

Bozeman

246 McGoo Way

5 Beds

3 Baths

4,450 Sq.Ft.

$3,199,550

MLS#: 411199
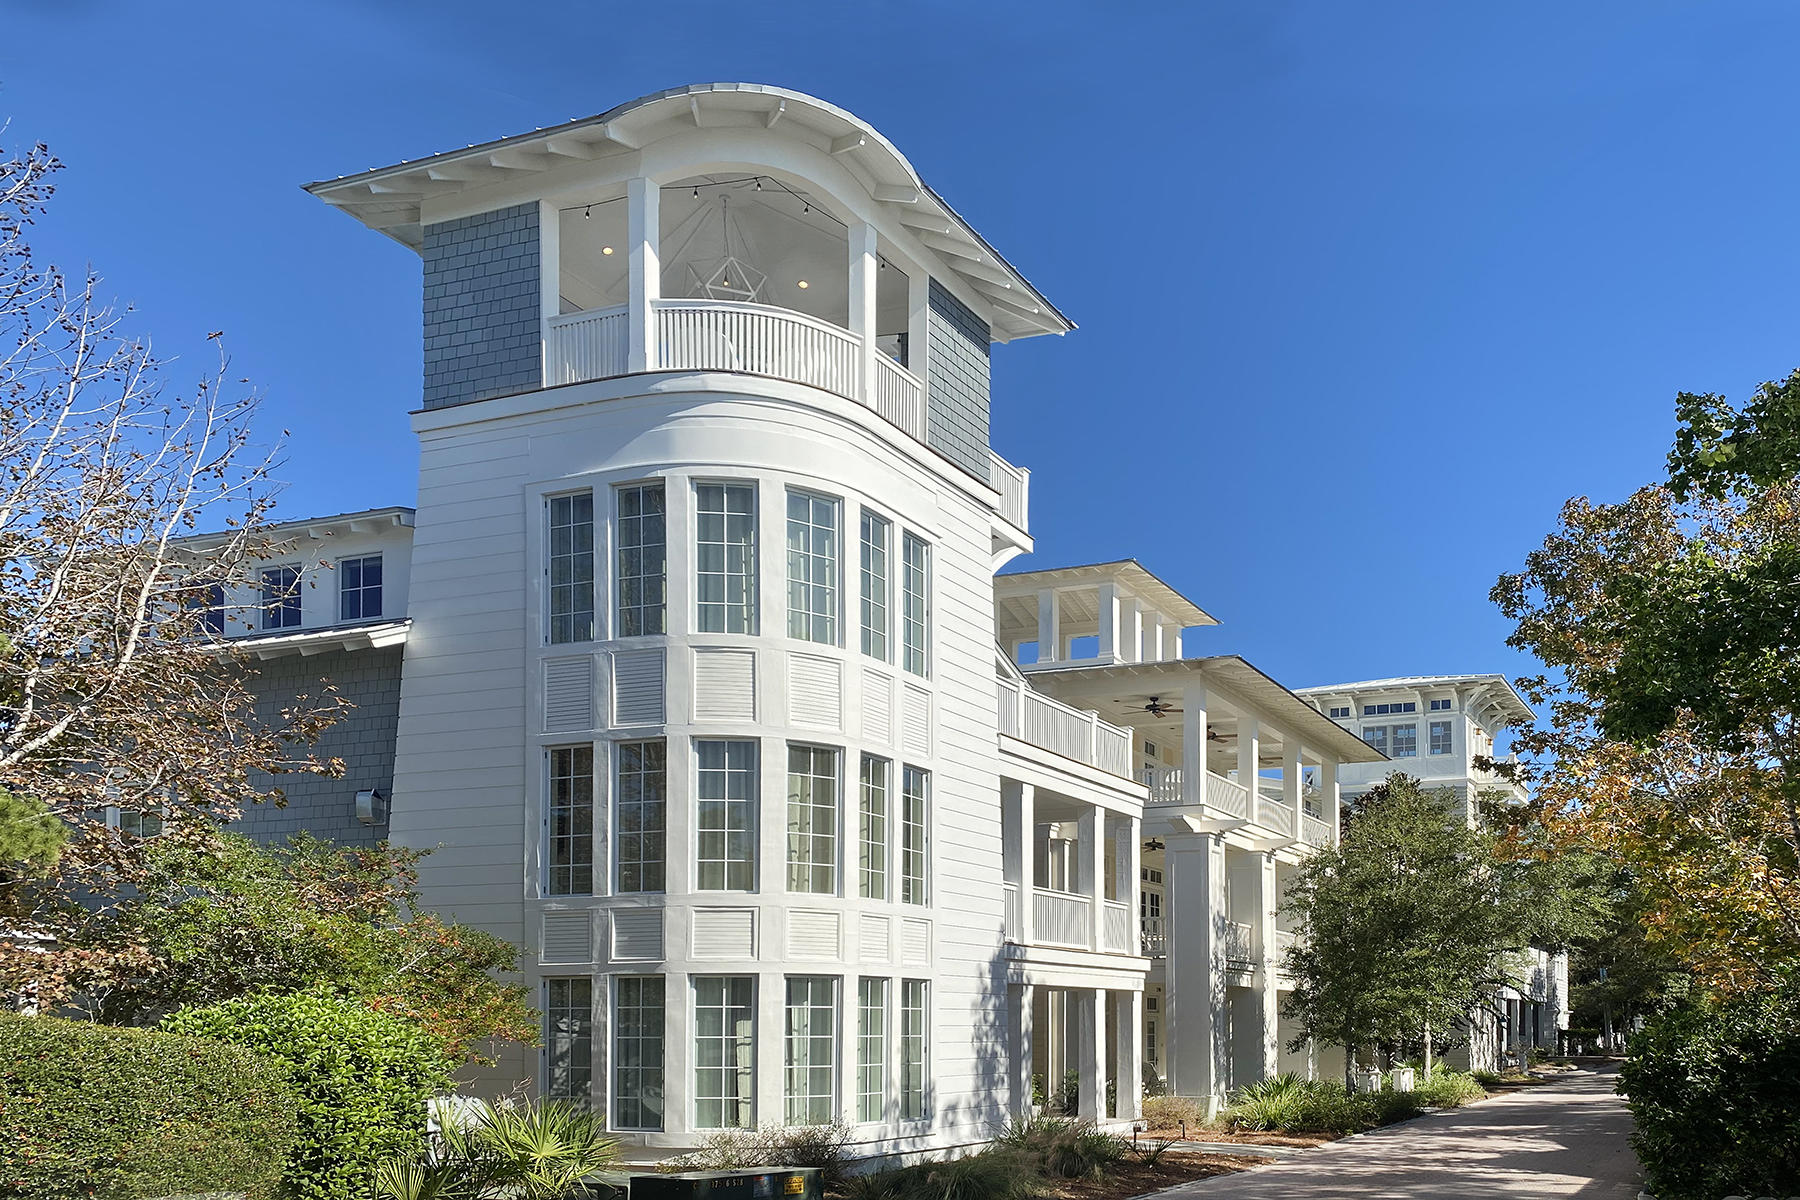
HARRELL HOUSE-Considering a move from 'urban' to New Urbanism? Consider this fully furnished home in Seaside where spectacular coastal beauty meets contemporary design in this gorgeous home. Never rented, this home has an open living concept perfect for family and entertaining guest.  Architectural details abound throughout with no detail spared. The home boast a 2nd floor, fully equipped chef's kitchen with WOLF range, two Sub-Zero refrigerators, spacious living/dining area and pantry.  State-of-the-art audio visual system, and pneumatic elevator.  The fourth floor tower offers luxurious outdoor living with a fire table and breath taking gulf views for that quite work space or entertaining.  Conveniently located near many amenities and just a short walk to the beach and Seaside's Town Center
***Buyer is responsible for personally verifying details about this property.  Any information contained in this listing is believed to be accurate but is not guaranteed.**
#859058

Santa Rosa Beach

392 Forest Street

4 Beds

4 Baths

3,084 Sq.Ft.

$3,199,000

MLS#: 859058
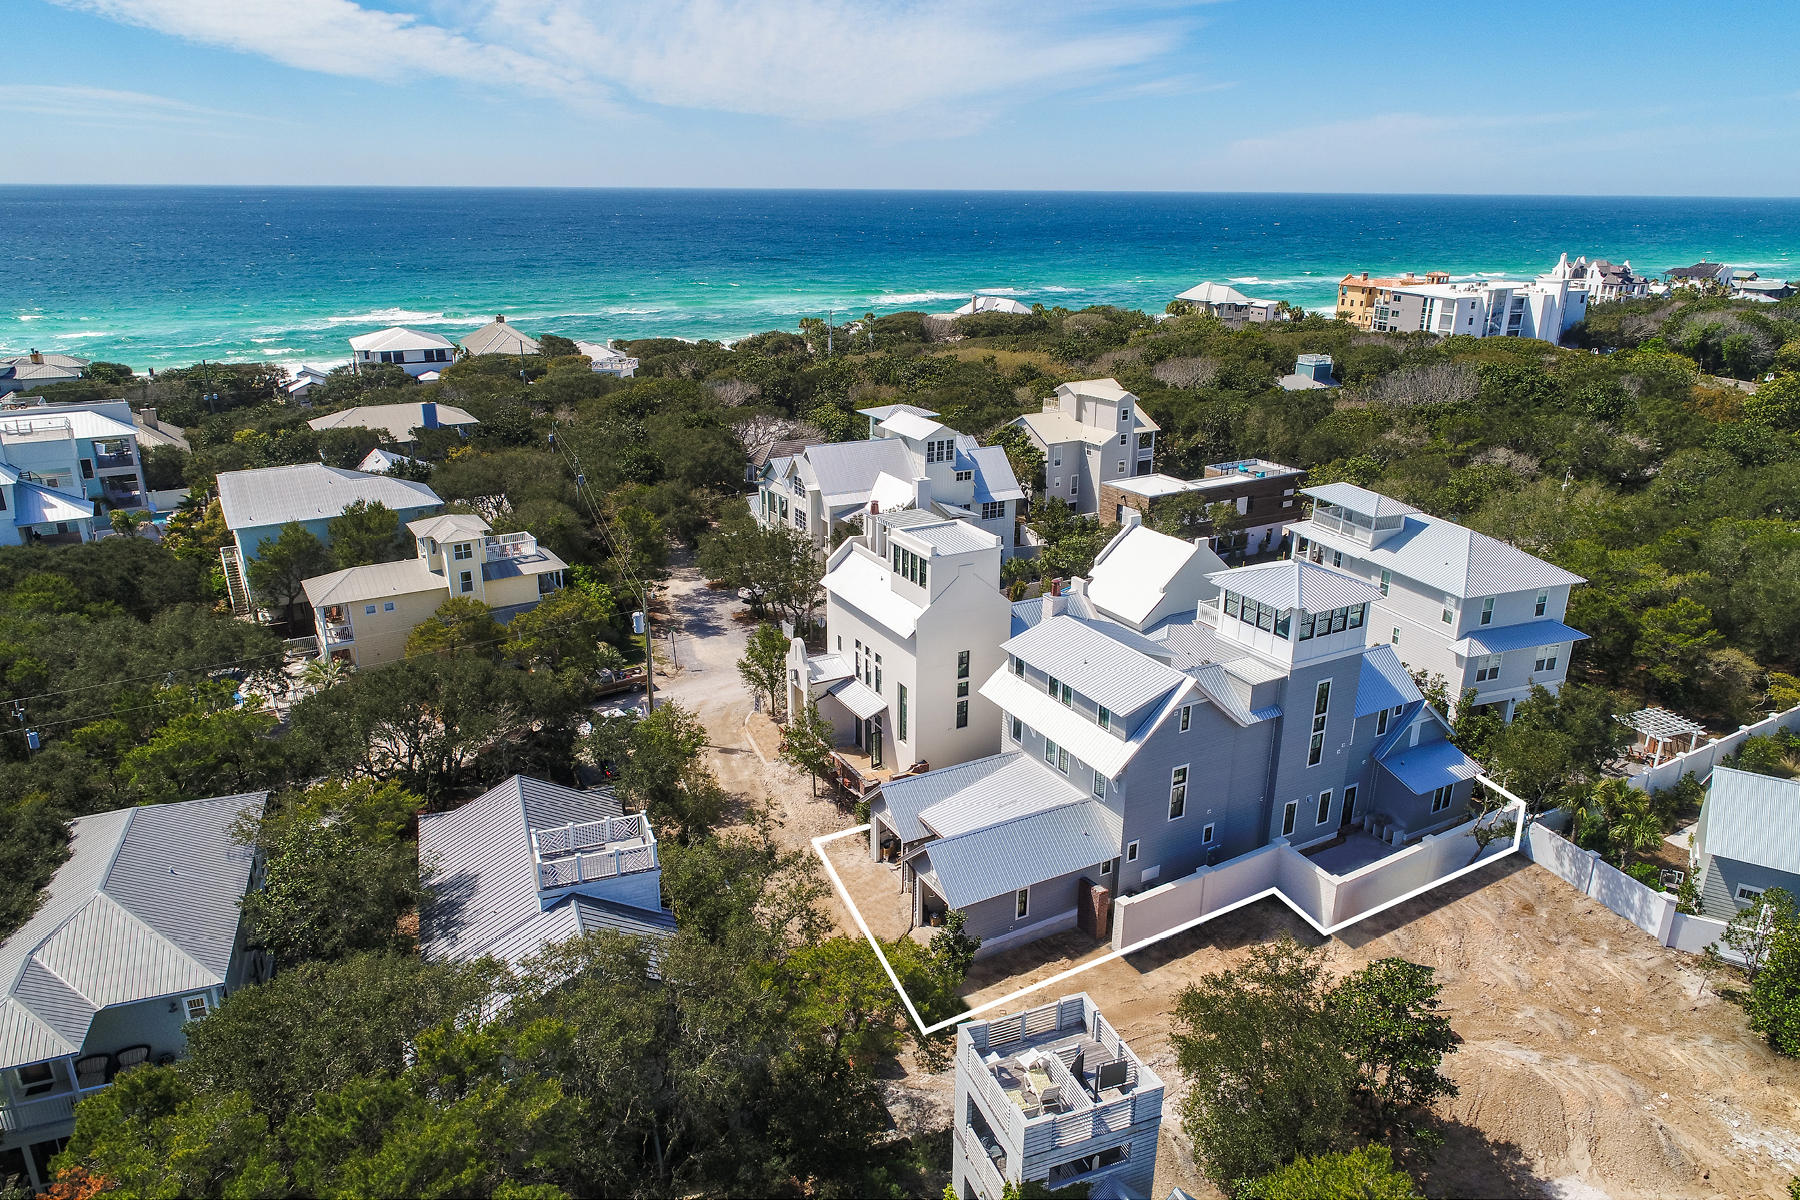
NEW CONSTRUCTION just completed in December 2018! Luxury fit & finish! Seller has furnished first floor (living & master br)! Offering fabulous Gulf views from one of the highest elevation points in Old Seagrove, this luxurious new construction home, designed by Matt Savoie and built by Alex Rice, is now complete. Leaving no detail unturned, this 5,275 square foot masterpiece has everything you would expect in a new $3M home: Five Sub-Zero refrigerators & four wet bars, one on each floor! Blue Star gas stainless range, security system w/ 8 cameras & Sonos wireless sound system. Exterior is 1'' cedar plank with stained dead-head Cypress soffits, TuffMax Rib metal roof, JeldWen high impact windows and accordion doors at poolside with two courtyards, one built around a gunite heated pool and one built around an outdoor kitchen with fireplace and..antique brick floor, and quaint tabby chimney. All bedrooms will fit a king bed, and bathrooms include Carrera marble floors and showers. White oak 6'' plank floors throughout, and all interior and kitchen cabinet doors are pecky cypress.  Conveniently located steps away from local Seagrove/Seaside restaurants and shopping, and the beach access is just one block down Azalea St!
#796983

Santa Rosa Beach

107 E Grove Street

5 Beds

5 Baths

5,275 Sq.Ft.

$3,199,000

MLS#: 796983
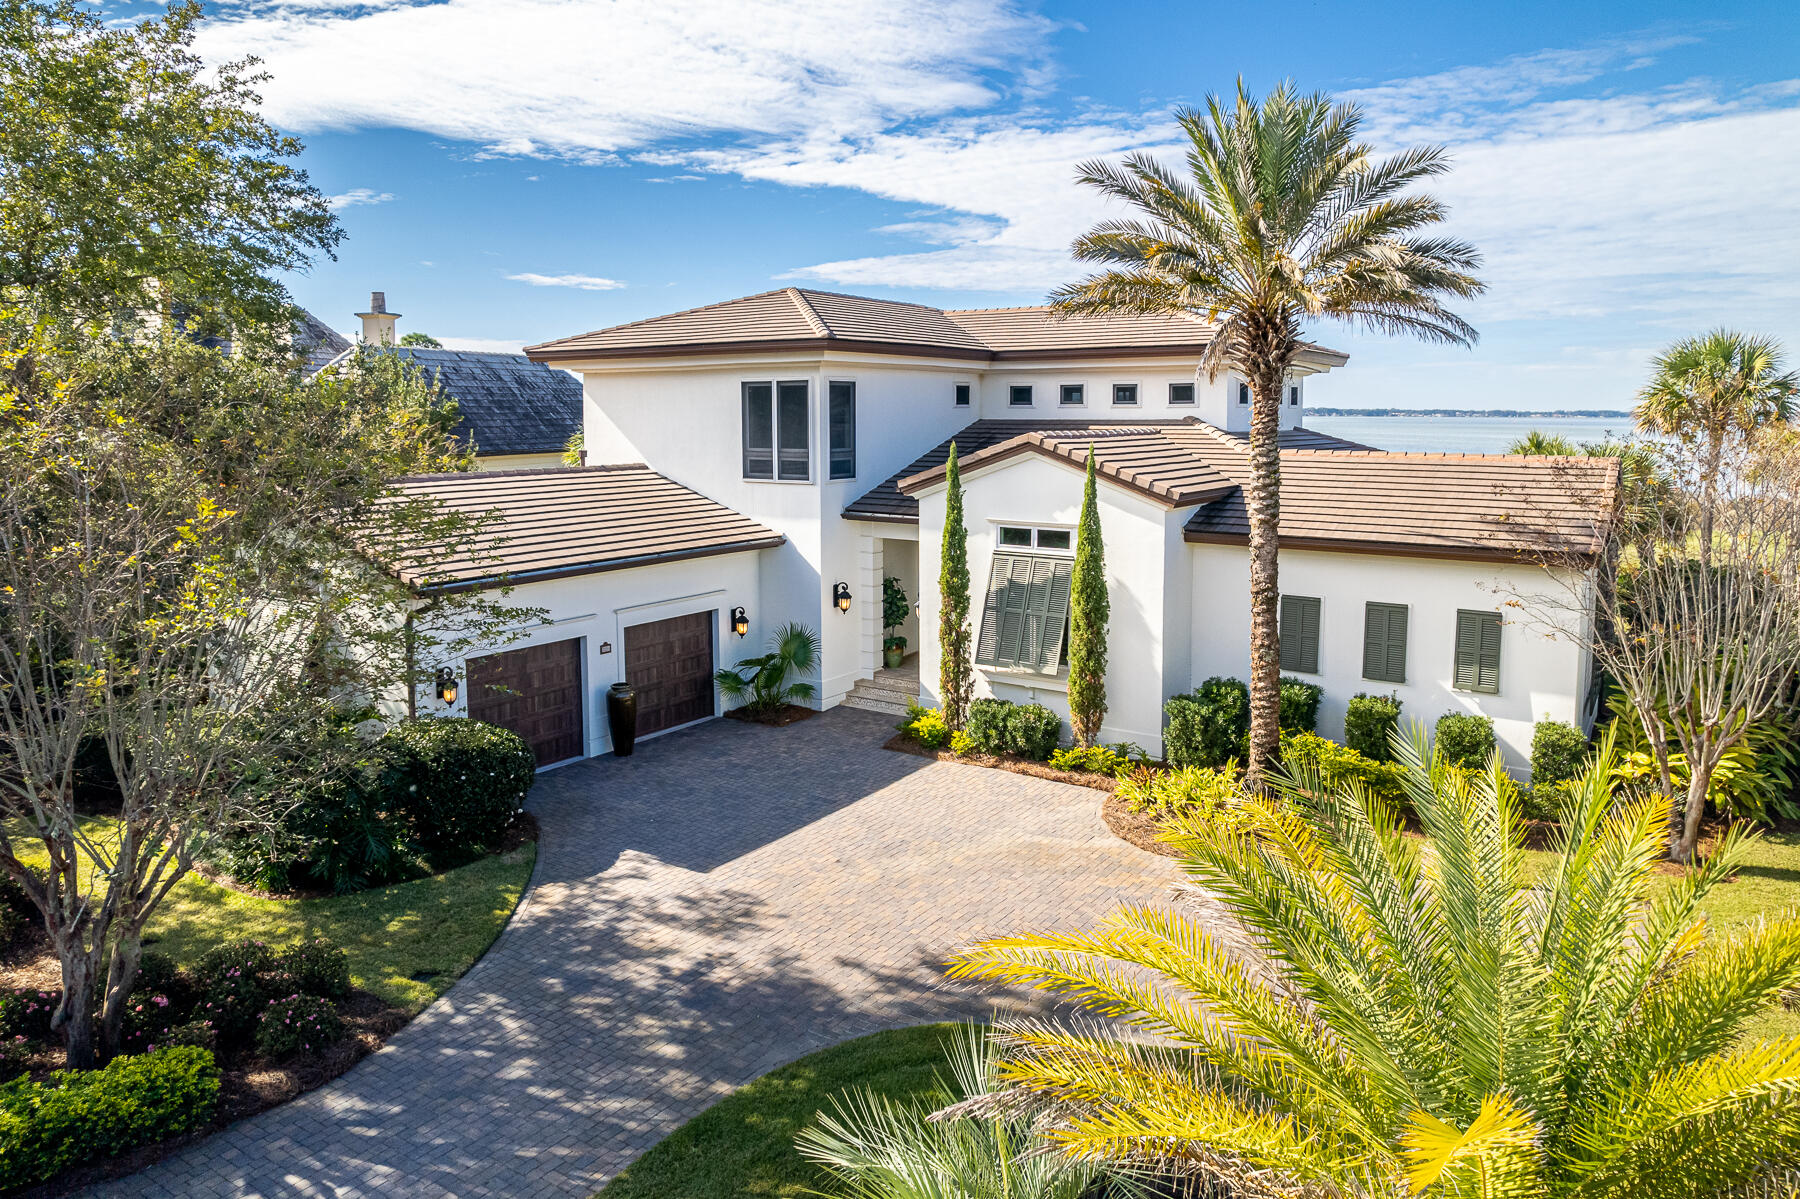
Incredible views over the 14th hole on Burnt Pine Golf Course and Choctawhatchee Bay can be enjoyed from this immaculately maintained home located on a private cul-de-sac within the exclusive, gated community of Burnt Pine. The seller is offering this estate fully furnished with a golf membership to Burnt Pine! The moment you walk through the mahogany French doors, you will be immersed into a great room with soaring cathedral ceilings and full-height windows that frame stunning views of the golf course and bay. Easy glide storm doors egress to the 680sqft screened lanai featuring a summer kitchen, gas fireplace and cozy lounging areas. The main floor features the primary suite, den/4th bedroom, and gourmet kitchen equipped with high-end stainless appliances, wine cooler, and ample storage. The second floor offers two additional guest bedrooms both with en suite baths.  Extensive renovations include a summer kitchen, storm shutters, outdoor patio and expanded driveway, new roof, new HVAC and more. The spacious garage will keep all your vehicles, golf carts and water toys safely stored behind new garage doors.
As an introduction to the Sandestin lifestyle, we invite our new owners to explore amenities that make Sandestin special. The listing brokerage and seller(s) are presenting the buyer(s) of this property with (2) 90-minute rounds of Tennis court time, a golf foursome at one of our three championship courses, and a round of golf for up to four (4) players at the unrivaled Burnt Pine Golf Club.
Sandestin Golf and Beach Resort features more than seven miles of beaches and pristine bay front, four championship golf courses, 15 world-class tennis courts, a 226-slip marina, a fitness center, spa and celebrity chef dining. Shop, dine and play at the charming pedestrian village, The Village of Baytowne Wharf and more. Inside the gates of the resort, residents enjoy a balanced lifestyle of high-class living, spanning the 2,400 acres from the beach to the bay. Everything within the gates of the resort is accessible by golf cart or bicycle. The entire resort is interconnected by miles of pedestrian, bike and golf cart paths that weave through groves of live oaks, meandering past natural lagoons, fountains, man-made lakes, and meticulously landscaped fairways.
#912748

Miramar Beach

3259 Burnt Pine Cove

3 Beds

3 Baths

3,628 Sq.Ft.

$3,199,000

MLS#: 912748
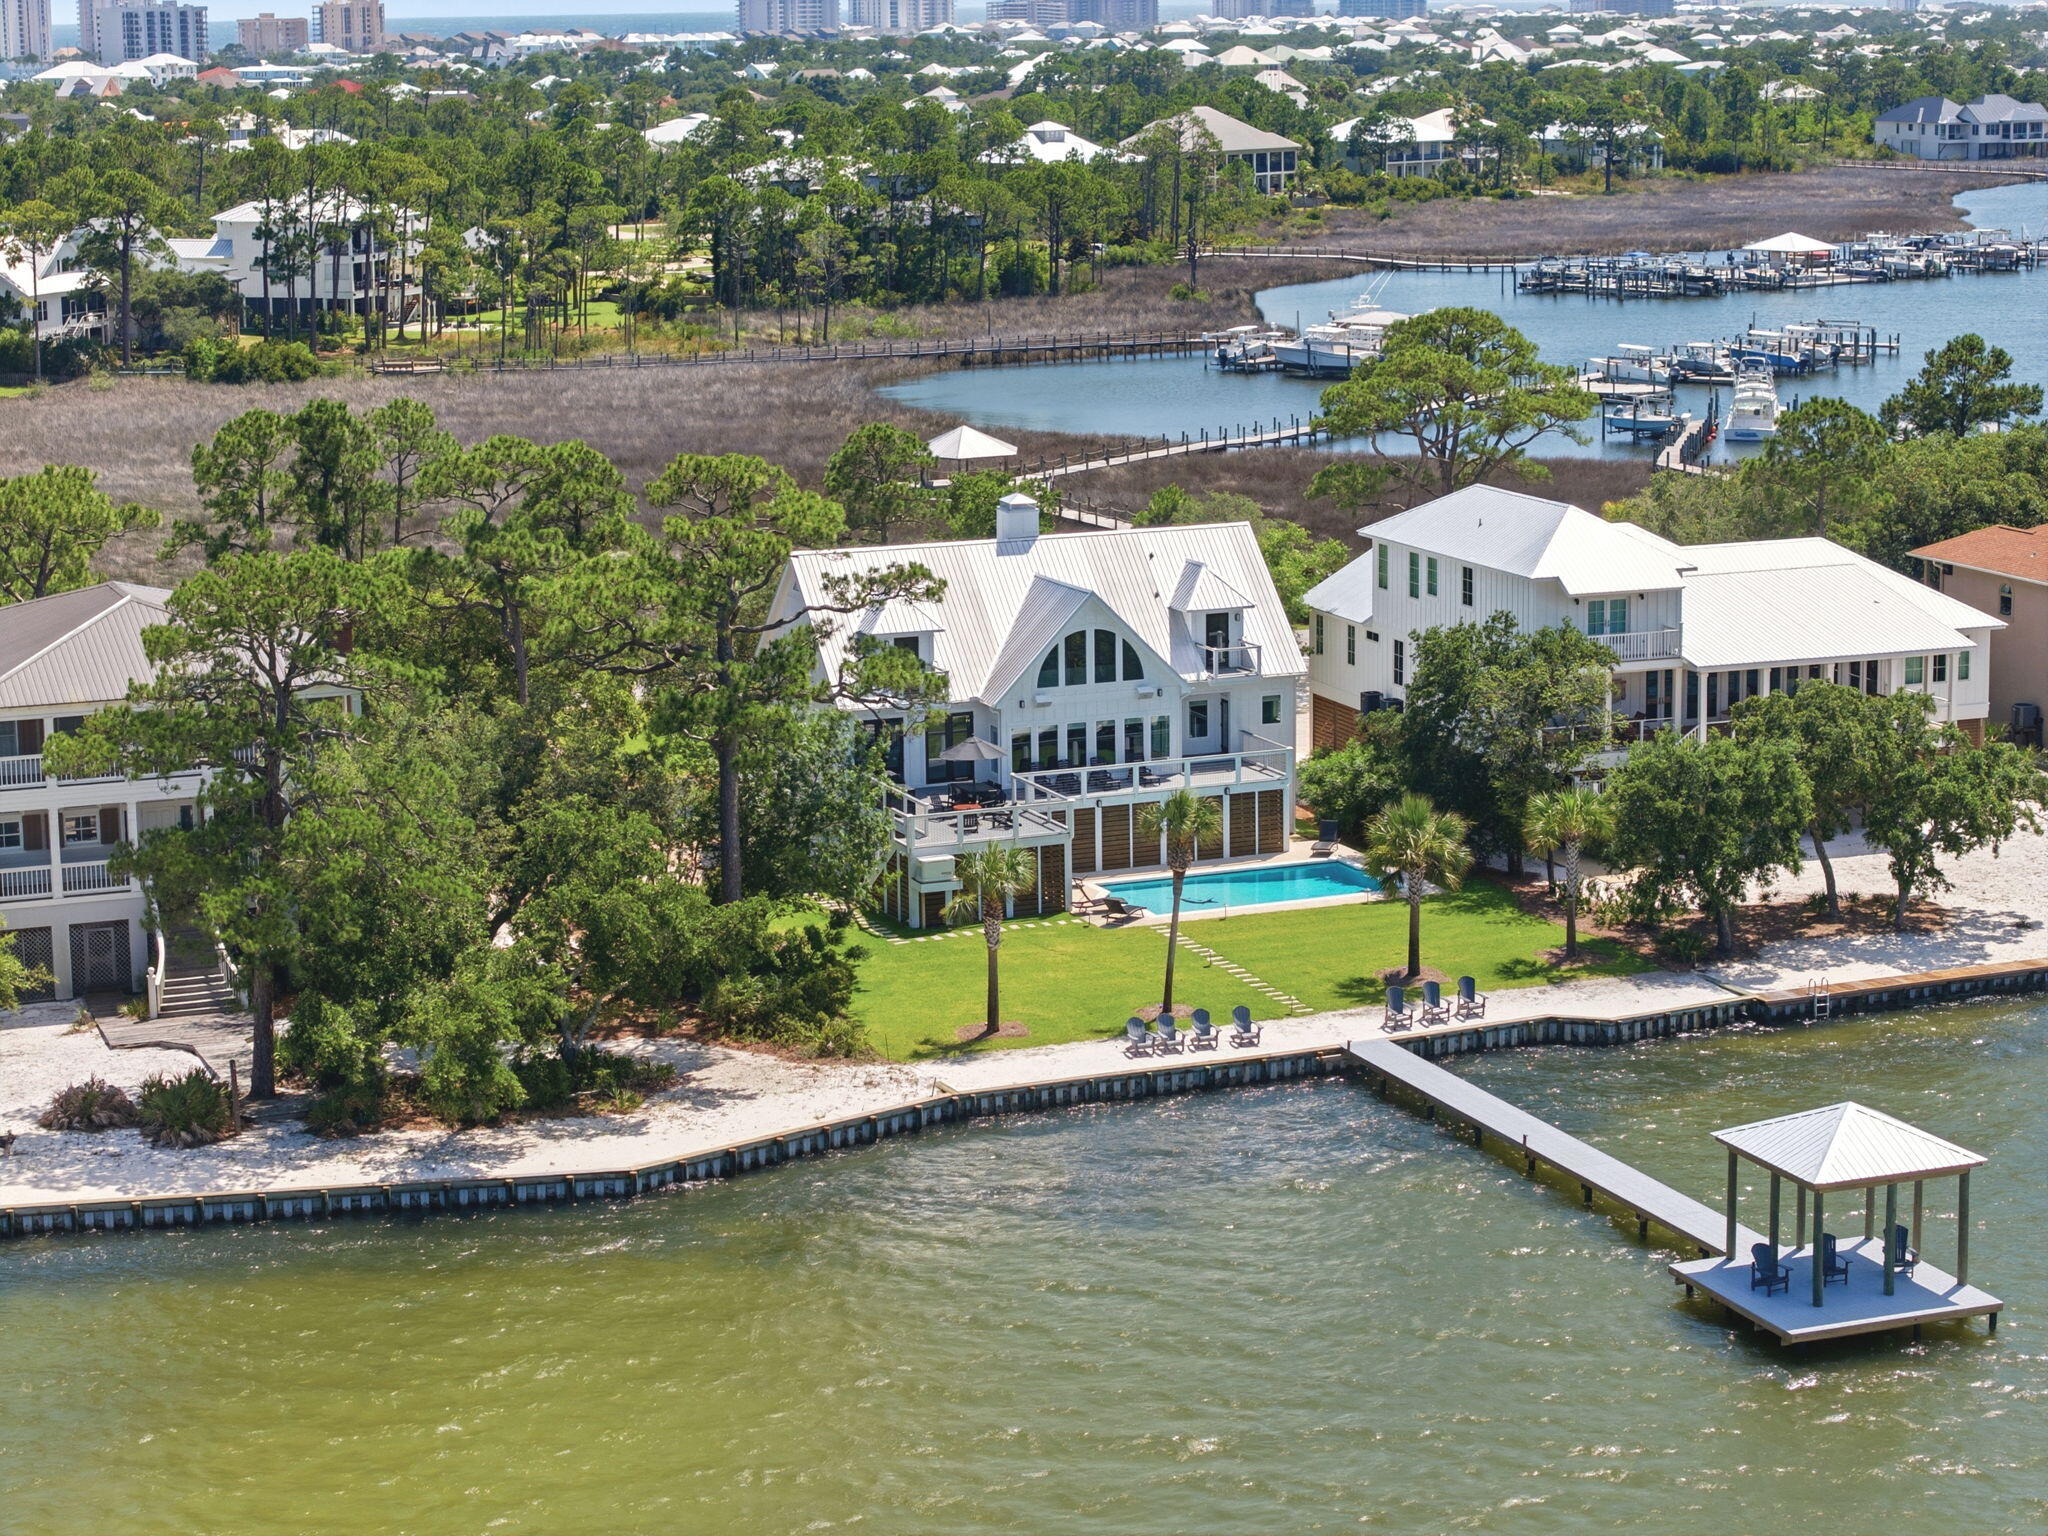
Create your best days with sunsets, nature, & island living on amazing Ono Island! This recently updated waterfront residence captures views of Intracoastal Waterway, Perdido Bay, Arnica Bay, & Bayou St. John, offers exceptional boating access, & relaxed coastal lifestyle that makes Ono Island one of the Gulf Coast's most sought-after communities. Spanning 3,016 square feet, this 3-bedroom, 3.5-bath home showcases thoughtful design & quality finishes throughout. Inside, you'll find beautiful updated glossy quartz tile with modern waterfront style, a Culinary delight with incredible views in the beautifully updated kitchen with custom cabinetry & stainless-steel appliances including burner gas range, quartz, a sophisticated wet bar, beautifully appointed bathrooms, & a wood-burning fireplace that creates a welcoming gathering space. Expansive windows frame the water from multiple rooms, allowing the natural beauty of the bayou to become part of everyday living. Outdoor spaces are designed to take full advantage of the waterfront setting. Spend afternoons by the heated saltwater pool, entertain guests on the composite decking, or relax on the entertainment dock while enjoying the wildlife, nature and the sights and sounds of this exclusive location on Ono Island. The property includes a deeded boat slip with a 16,000-pound lift in Ono Island Harbour, providing access to some of the area's best fishing, cruising, & waterfront destinations. Other features include hurricane-impact windows,  fortified roof, Generac generator, tankless gas water heater, whole-home WiFi automation, irrigation, lush landscaping, & state-of-the-art entertainment system. Upstairs HVAC system replaced in 2026. Life on Ono Island is centered around the water, & this property embraces it beautifully. Whether heading out for a day on the boat, gathering with friends poolside, or ending the evening with sunset views, this is the place to experience the island lifestyle!
#1004898

Other

31061 Peninsula Drive

3 Beds

3 Baths

3,016 Sq.Ft.

$3,199,000

MLS#: 1004898
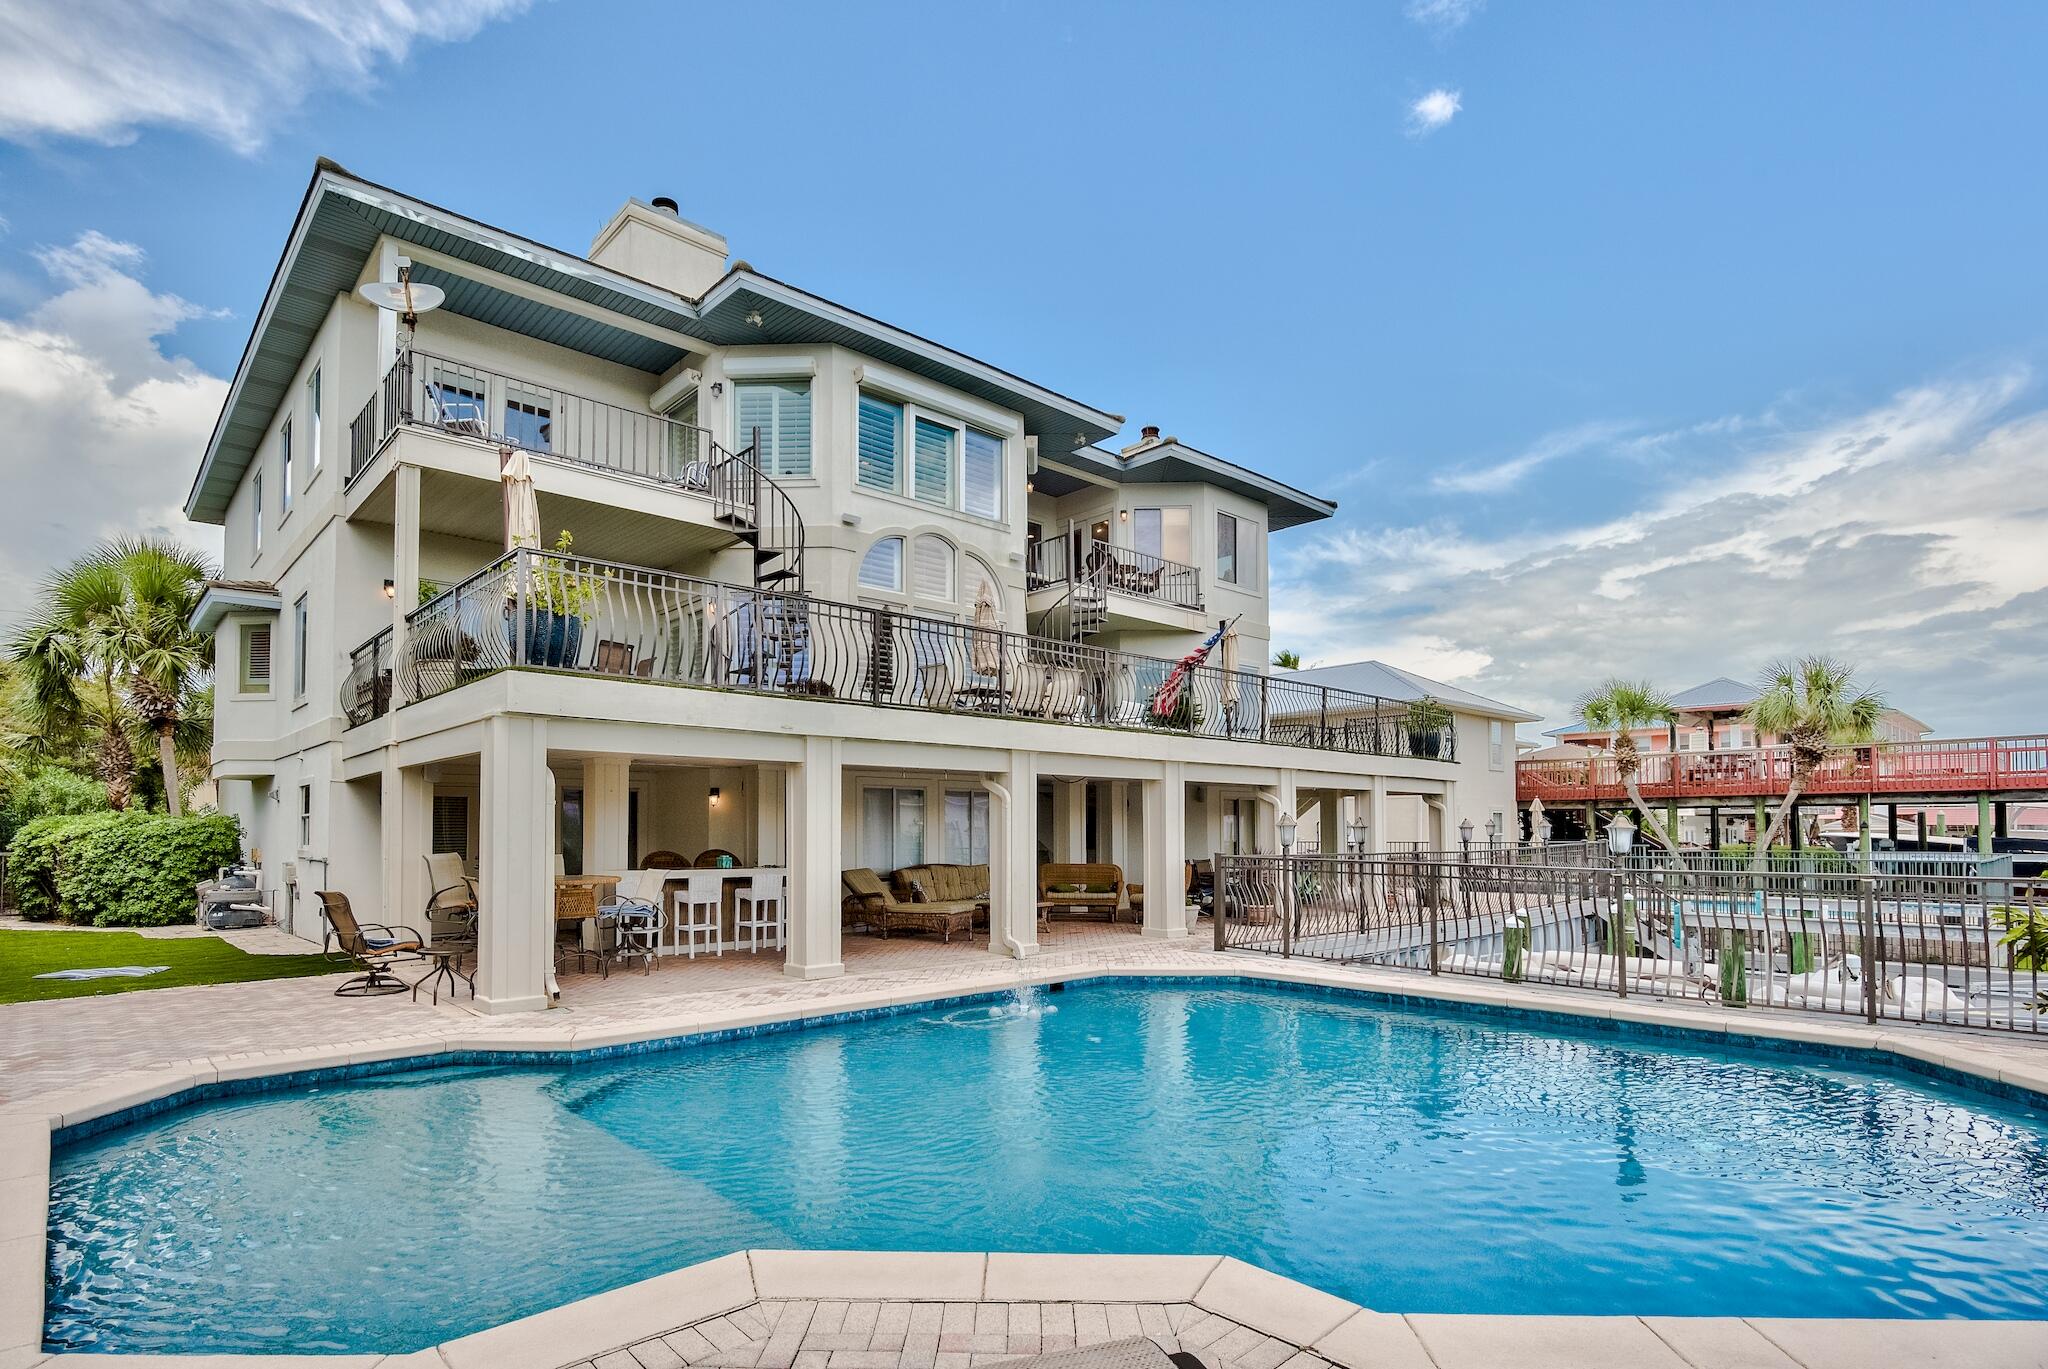
A rare opportunity for 6,800 square feet of Destin Harbor allure with exceptional views, two boat slips, private pool, and spectacular outdoor living space. This six bed, five bath masterpiece boasts an impressive rental repertoire, set to exceed $220K in gross income this year. Enter the stately white facade with lush tropical landscaping to a light-filled, open retreat, equipped with every modern convenience. The backyard covered patio spans across the length of the house, opening to the private 30 x 25 ft pool, whirlpool, and sun deck. A dock sits ready with two boat slips, one with a powered pontoon lift, and dockage along the seawall, accommodating three vessels up to 52 ft in length. A second level artificial turf covered patio offers breezy sunset views from the relaxing waterfront oasis. You'll find endless luxury at 512 Osceola, including an elevator, gourmet kitchen, formal dining room, spacious bedroom suites, a game room, garage parking for four cars, and private balconies. This turn-key property on Holiday Isle is offered fully furnished, equipped with an 8 passenger golf cart for the 3-4 minute ride to the beach, and pontoon boat for an easy cruise to Crab Island.
#878380

Destin

512 Osceola Drive

6 Beds

5 Baths

6,294 Sq.Ft.

$3,199,000

MLS#: 878380
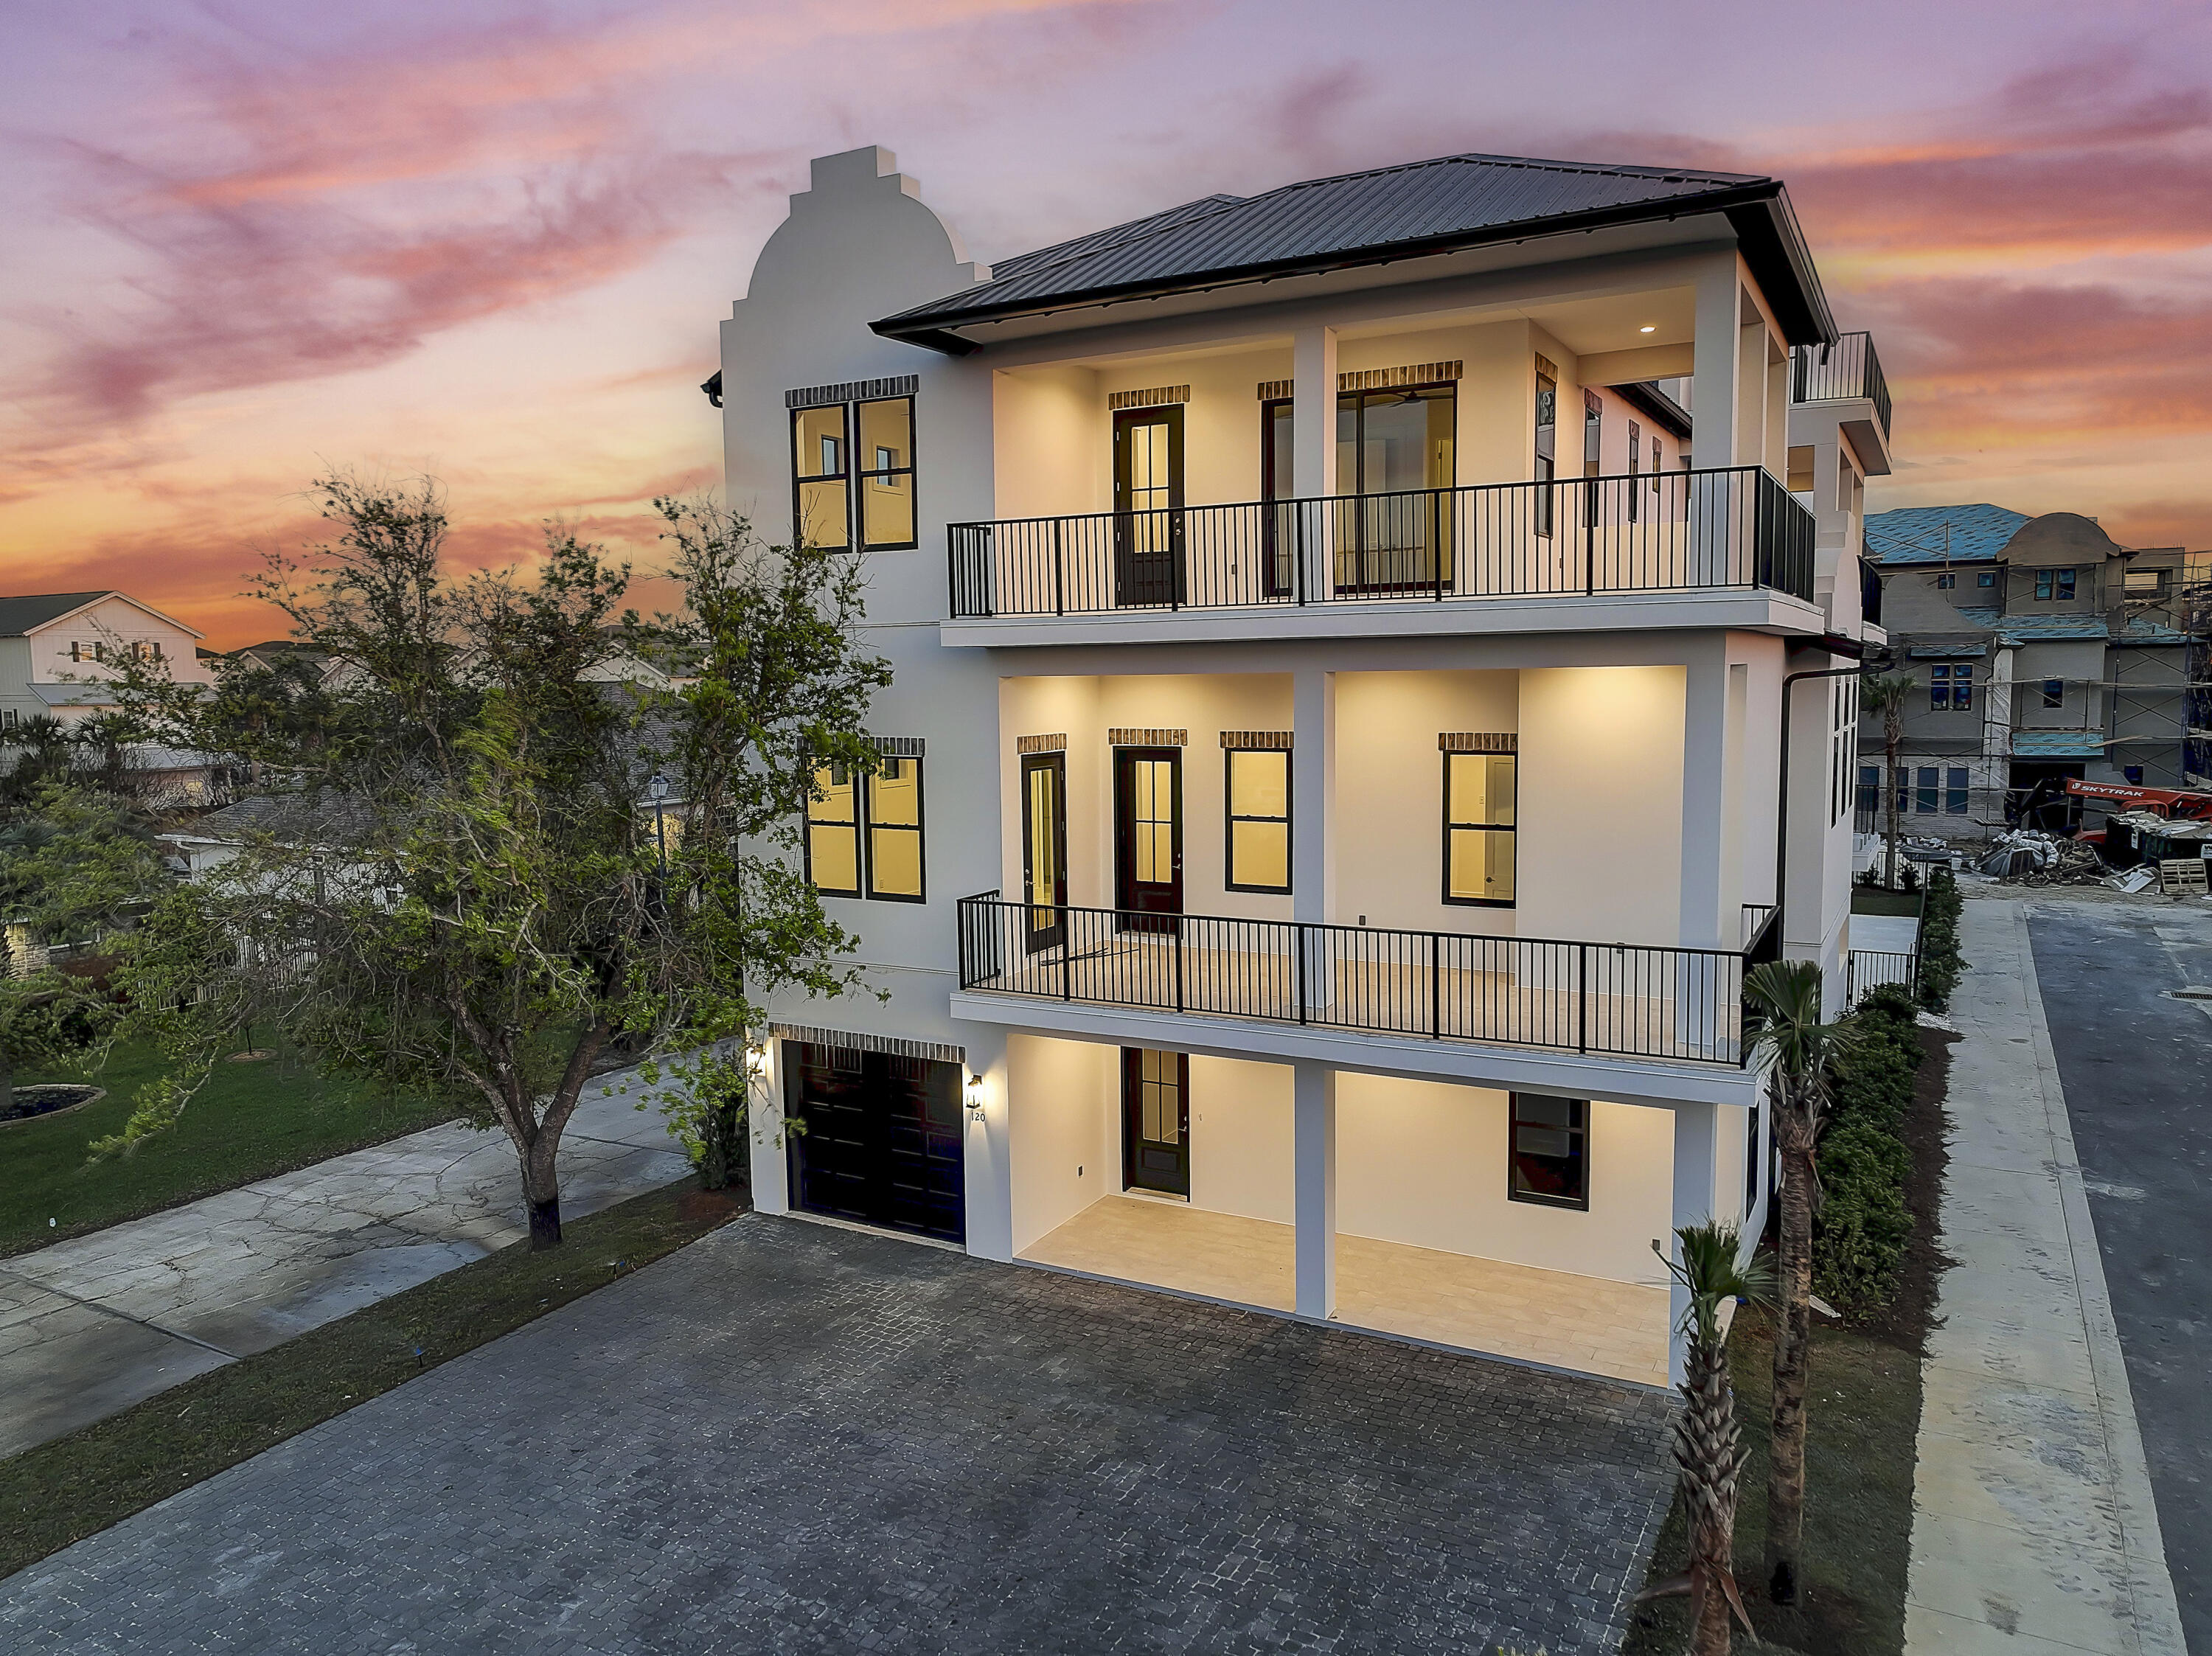
Brand-new build primely located just off Scenic Highway 98 with beach access next to Pompano Joe's. This grand Emerald Coast home has over 5600 square feet that spans over three levels and boasts 9 bedrooms and 9.5 baths.

This Coastal Charmer floor plan is thoughtfully designed perfect for large families, a vacation rental or even a second home. The first floor contains two full bedrooms, a bunk room with an open living room and game room. You can reach the second or third level by stairs or elevator. Located on the second level, the main living area is accented with striking sliding doors leading out to a large covered balcony overlooking your private pool. The adjoining kitchen features a luxury appliance suite and ample cabinetry space, an oversized island in addition to a walk-in pantry. A separate powder room and bunk area are also found on the second floor. Two full bedrooms have a beautiful front balcony view.

The third floor is complete with four full bedrooms, one of which has a front balcony view and the other overlooking the pool wrapping around the side of the house. At the end of this balcony is a spiral stair case that leads to the fourth floor rooftop observation deck with panoramic views. 
With rental projections starting at $327k, you don't want to miss out on this opportunity! This property is to be sold unfurnished.
#916800

Miramar Beach

120 Payne Street

9 Beds

9 Baths

5,600 Sq.Ft.

$3,199,000

MLS#: 916800
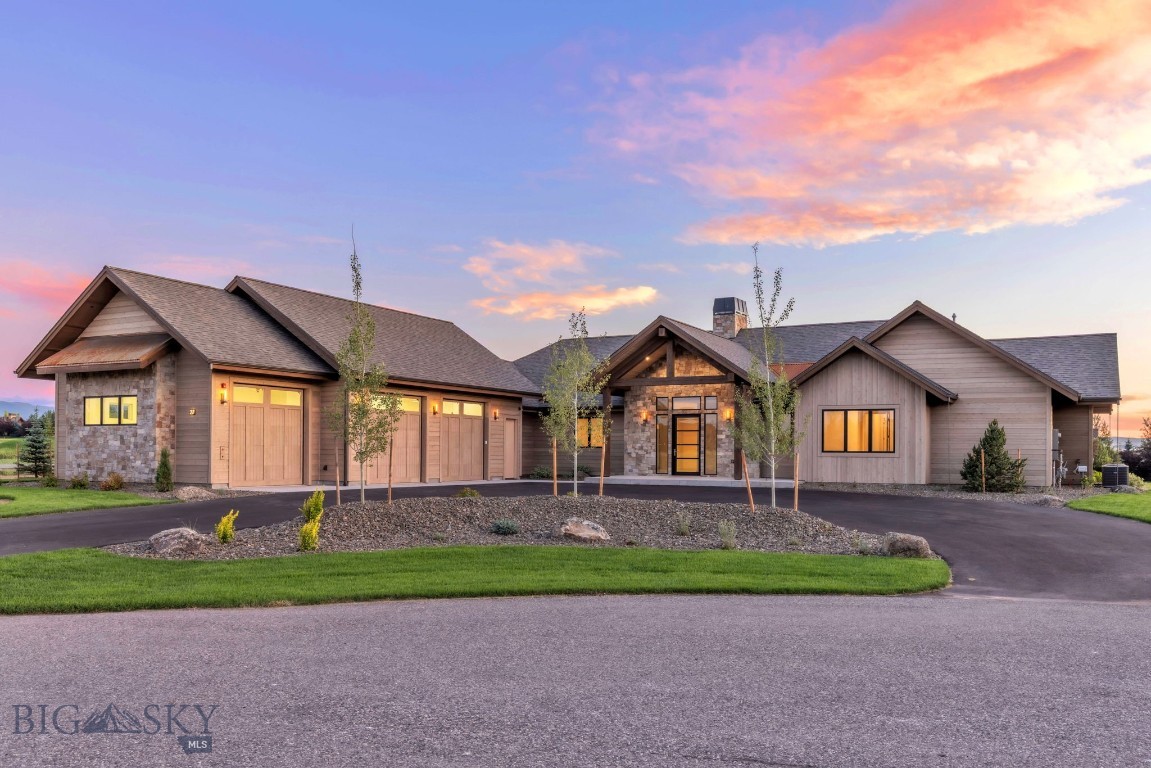
Designed for the discerning buyer, this exceptional custom residence showcases uncompromising craftsmanship, superior construction, & thoughtfully curated luxury finishes throughout. Every detail was carefully considered—from the enhanced structural engineering and fire suppression system to the extensive soundproofing, smooth coat wall finish, solid-core 8-foot doors, Pella windows & doors, & programable Lutron whole-home lighting system with app control. Spanning 4,781± square feet on .623 acres, the home offers four spacious bedrooms-- each with a full bathroom and extra-large walk-in closet, a dedicated office, two generous living areas, and an oversized 1,320-square-foot heated three-car garage with acrylic-coated floors, floor drains, and soaring 12-foot ceilings with 10-foot doors. The chef's kitchen is both beautiful and functional, featuring an exceptional Thermador appliance package, 2¼-inch mitered Dekton countertops, dual Kohler sinks, and a fully appointed butler's pantry. The adjacent living and dining spaces are anchored by a striking two-sided stone gas fireplace & complemented by custom built-ins, a wet bar with beverage fridge, and access to the covered outdoor living area. The primary suite is a private retreat, complete with custom built-ins, dual walk-in closets with custom cabinetry, soaking tub, & heated bidet toilet. Every bathroom throughout the home reflects the same elevated level of design with premium materials, floating vanities, mitered countertops, backlit mirrors, toe-kick lighting, and beautifully executed tile details. The lower level provides an inviting media room, additional bedroom, full bath, & abundant storage, creating ideal separation for guests or multi-generational living. Outdoor living is equally impressive with a covered patio showcasing wood beam ceilings, a gas fireplace, & thoughtful infrastructure for future enhancements. Beyond its striking design, this home delivers peace of mind with premium mechanical systems including dual air conditioning units, dual water heaters with an instant hot water recirc. system, Sonos speaker prewiring, a monitored security system with cameras, & countless custom touches that elevate both everyday living and long-term durability. This is a rare opportunity to own a home where exceptional construction quality and meticulous attention to detail are evident in every square inch. *A $20,000 lighting credit available for buyers to customize their hanging decorative lighting.
#413135

Bozeman

27 Bullseye Place

4 Beds

4 Baths

4,781 Sq.Ft.

$3,199,000

MLS#: 413135
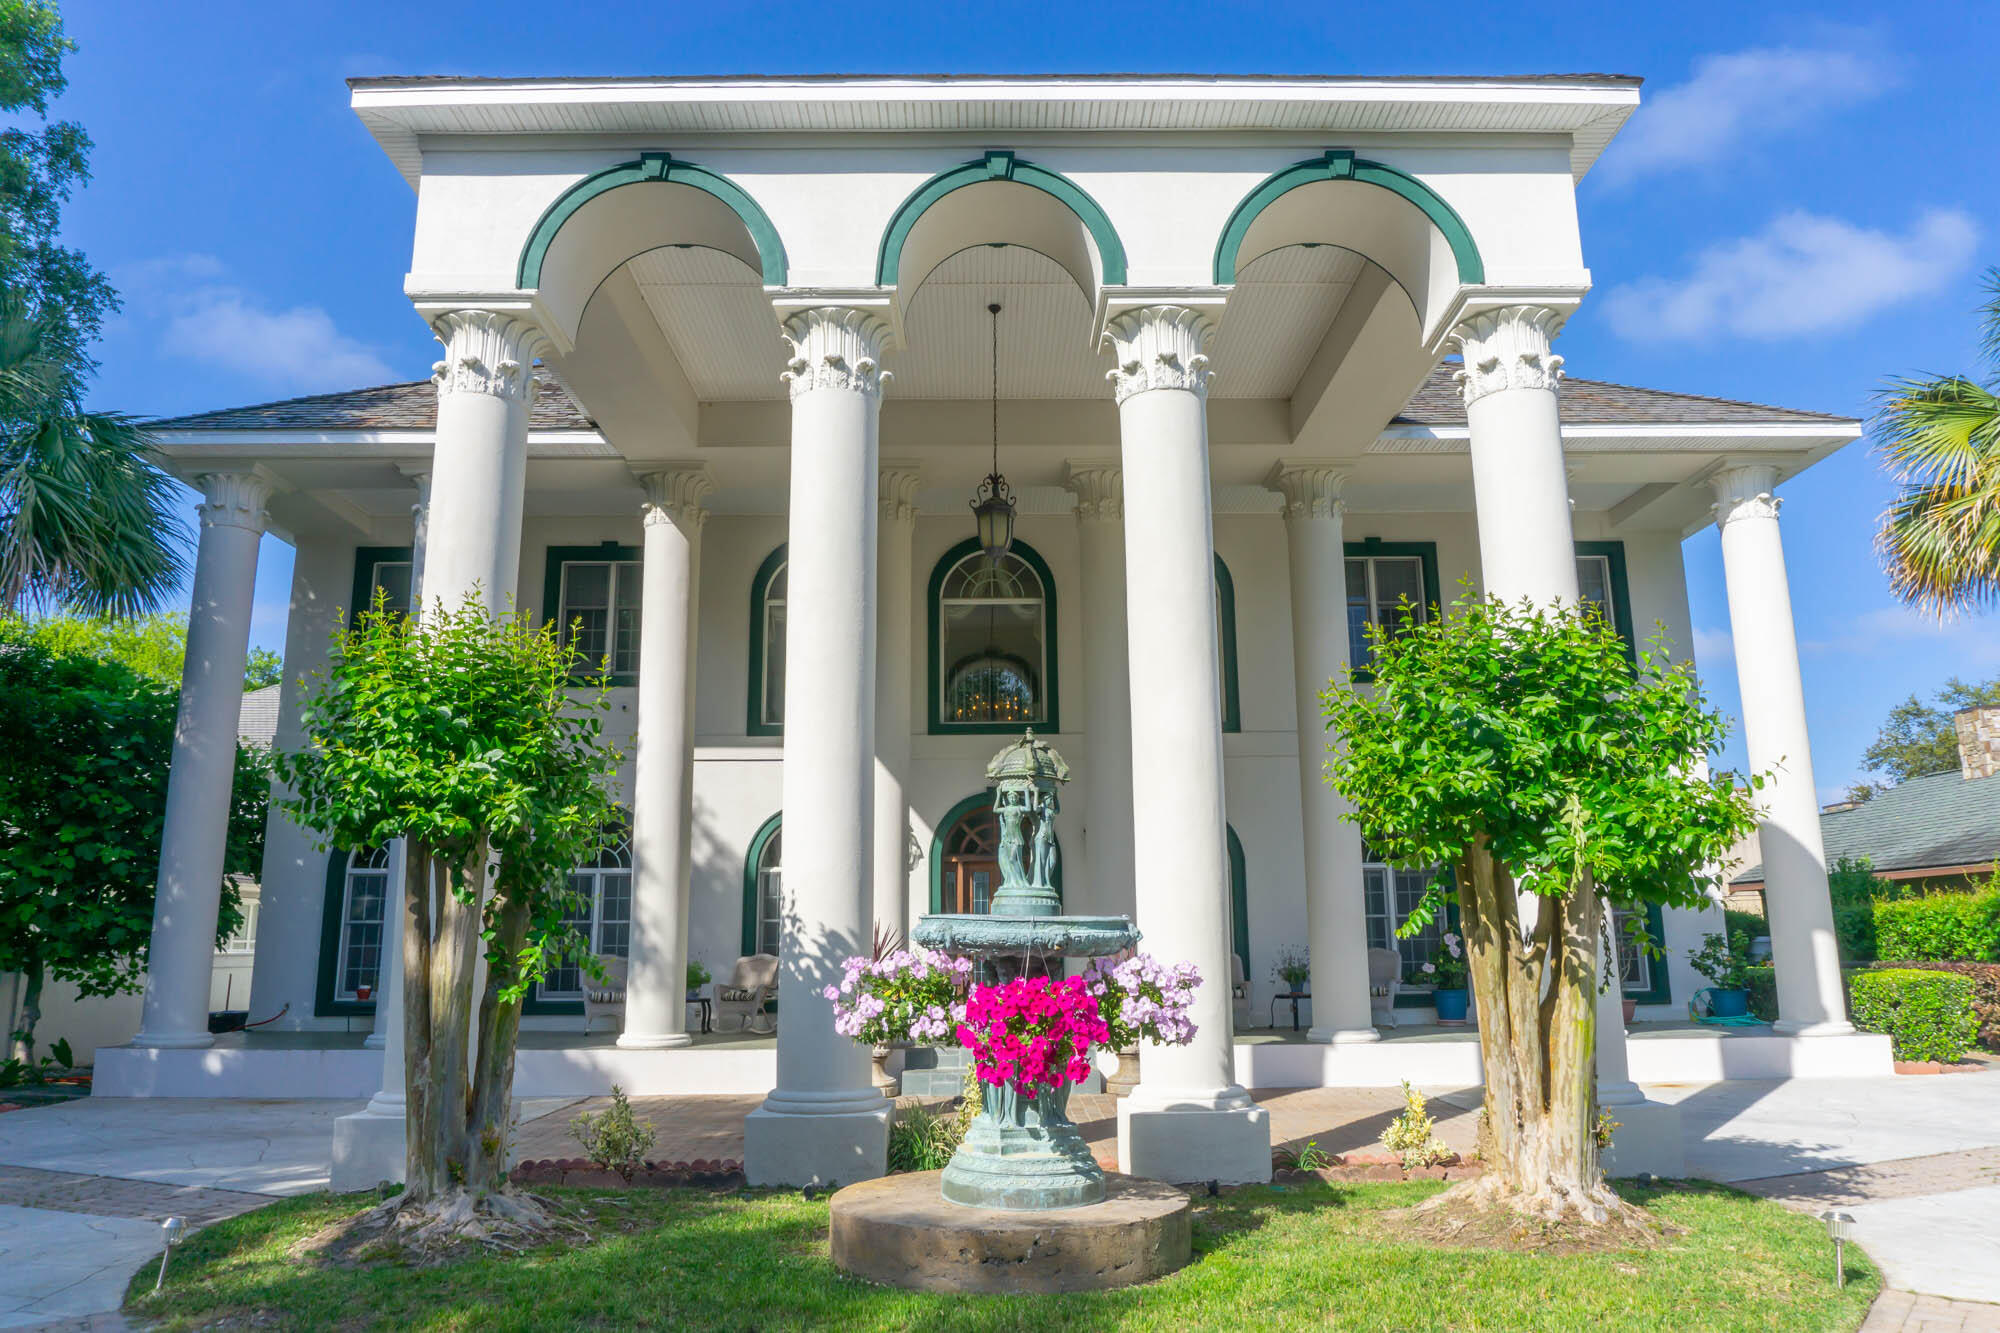
Nearly 100 feet of bay waterfront with a private sandy beach and over an acre of land, this lavish 10,000+ square foot home in the charming fishing village of Destin offers genteel living.  A 20 foot wall of imported teak bookcases with a Vermont casting gas stove to read by in the library,  2 gas fireplaces, 4 built in niches for artwork, a glassed atrium in the great room with 3 large skylights for natural sunlight, a custom teak bar with built in 90 gallon fish tank, a maid's bedroom with separate entrance and a free floating double staircase entrance with gorgeous crystal chandelier in the center more grand than Scarlett O'Hara's provide the setting for friends and family to gather in the most luxurious splendor. The oversized gourmet kitchen with built in breakfast nook for 8 with hidden bench storage encourages quality meals together.  With 22 foot ceilings in the great room and 12 foot ceilings throughout the rest of the 1st floor along with 10 foot ceilings on the 2nd floor, this gorgeous home creates open-ness and space.  Thassos white marble floors throughout the 1st floor and in the master bathroom, Cortec Acacia planking on the 2nd floor, and custom 6 inch crown molding and floor molding throughout, demonstrate the highest building quality.  Guests find relaxation and living in the 2 bedroom, 1 bath carriage house above the 4 car garage.  The 3rd floor bonus room includes a pool table, full bathroom and whimsical handpainted walls.  Extensive landscaping with mature orange, tangerine, lemon and grapefruit trees that surrounds the natural, self-propagating pond, gazebo, large free form swimming pool, jacuzzi, pool bath and natural gas grill.  The outdoor beauty of the backyard oasis and waters of the bay are best enjoyed from the expansive porches on all 3 levels of this incredible home.  Located in the neighborhood of Cobbs Point adorned with mature southern oak trees, there is no through traffic, making this gated estate enclosed with a wall incredibly private.  5 minute car ride to the Destin Harbor that hosts the finest seafood restaurants, live music, and year round festivals. 5 minute boat ride to crab island and the Gulf of Mexico for the best deep sea fishing in the world. 
 Further details of this home include:  chandelier over stairs and porte cochere each have electric lifts for ease of cleaning, Hunter Douglas window treatments throughout, full security system with cameras, surround sound system, Guardian air purification system, transferable Sentricon termite protection, and Navien tankless circulating water heater.  Hurricane Protection includes:  Anderson Storm Watch impact casement windows on the 2nd floor bayside, custom Kevlar Armor screening curtains on the bayside 1st floor windows and automatic Generac stand by natural gas generator.  Please see attached documents for a complete list of updates.
#866650

Destin

920 Bambi Drive

8 Beds

6 Baths

10,131 Sq.Ft.

$3,199,000

MLS#: 866650
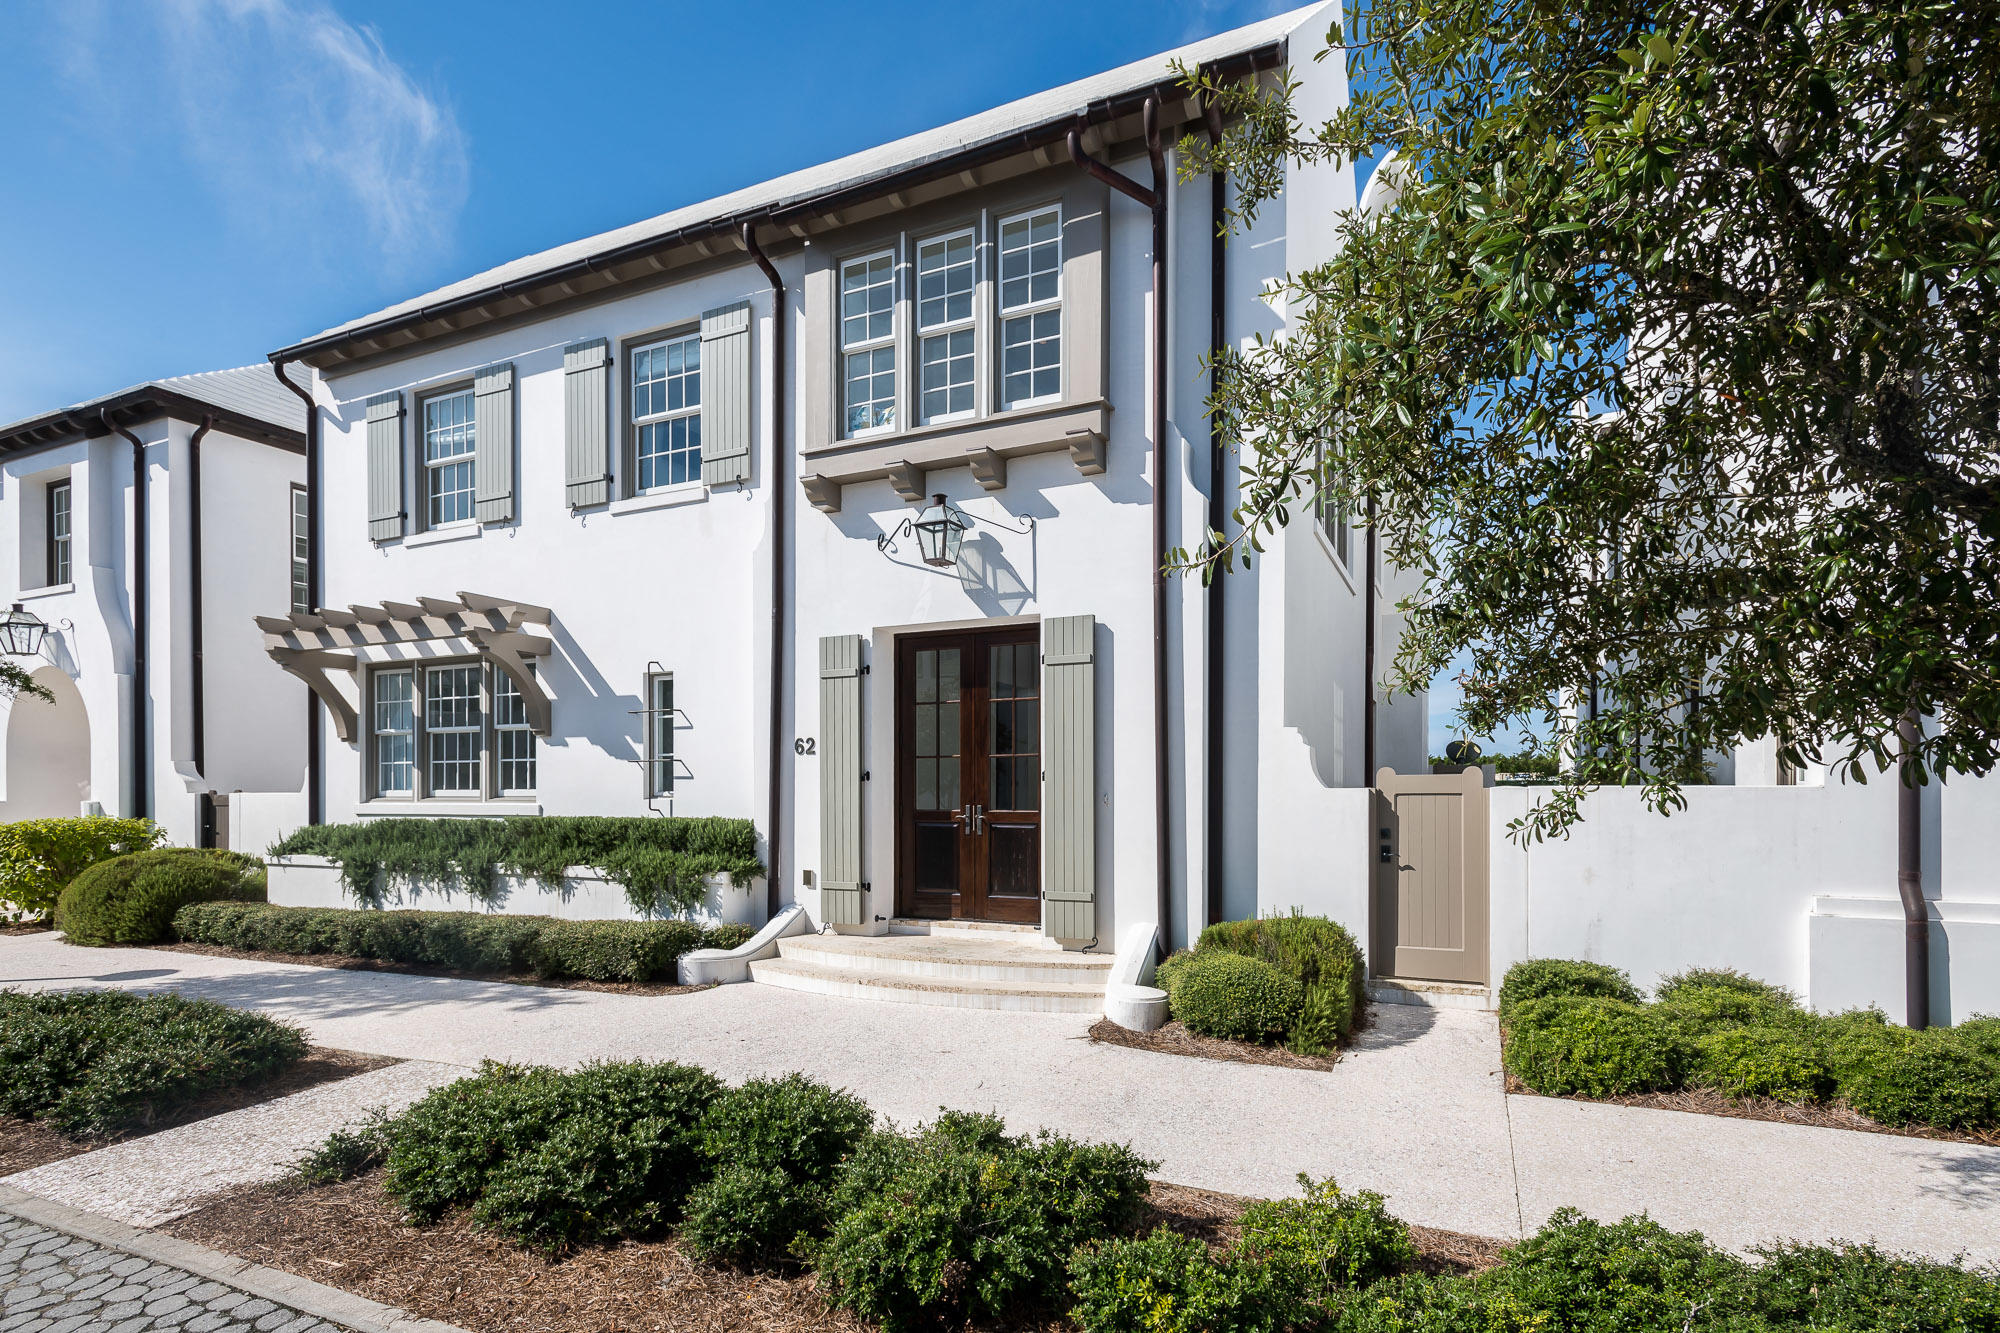
This luxurious and spacious Alys Beach residence with pool and 2-car garage is located just steps away from the famed Caliza Pool and Zuma Fitness Center. The 5 bedroom, 4.5 bathroom Sommerset Villa is elegantly finished with premium features. The first floor is composed of an airy and inviting living space, cohesively blending the living room, dining room and kitchen. With two master bedrooms, one on the second floor and one on the first, this family-friendly floor plan allows ample privacy to family and guests. Three guest bedrooms reside on the second floor including a perfectly playful bunk room near the second floor hall. At the rear of the home is a 2-car garage with ample storage for beach bikes and gear. Enjoy a tranquil and private courtyard setting dipping in the pool or dine al al fresco from the summer kitchen.  The home creates an ideal indoor/outdoor living style that is the lifestyle theme and philosophy of Alys Beach. The private, gulf-front Beach Club is slated for completion in the coming months.
#850328

Alys Beach

62 Nonesuch Way

5 Beds

4 Baths

3,281 Sq.Ft.

$3,197,500

MLS#: 850328
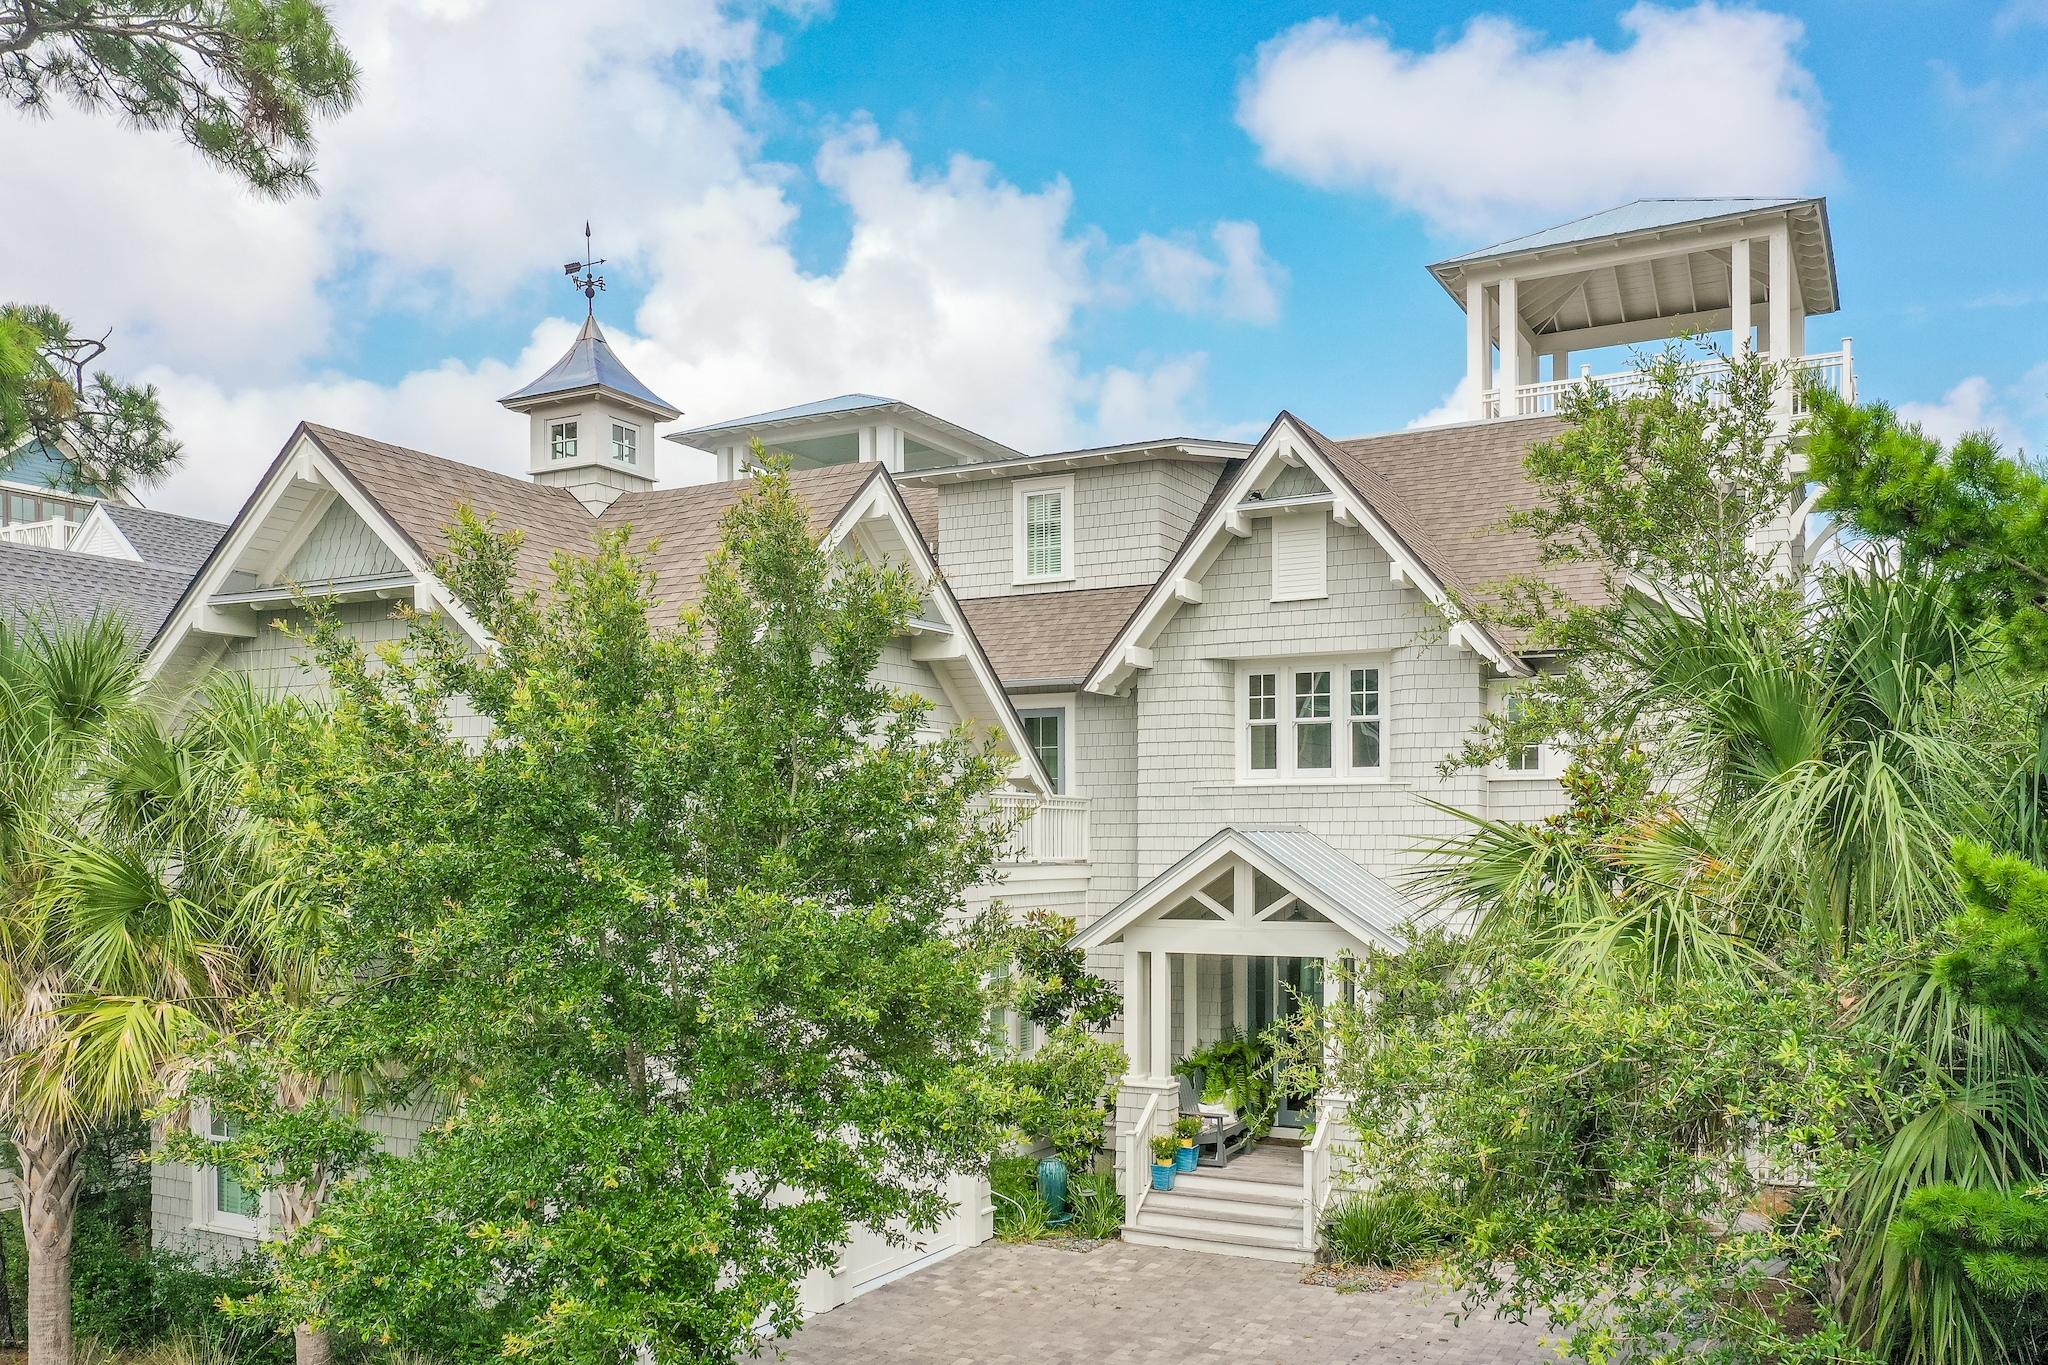
This was an off market sale. Entered for comp purposes.
#850323

Inlet Beach

135 Coopersmith Lane

5 Beds

6 Baths

4,662 Sq.Ft.

$3,197,000

MLS#: 850323

None
#785836

Destin

91 Shirah Street

8 Beds

8 Baths

5,705 Sq.Ft.

$3,195,000

MLS#: 785836
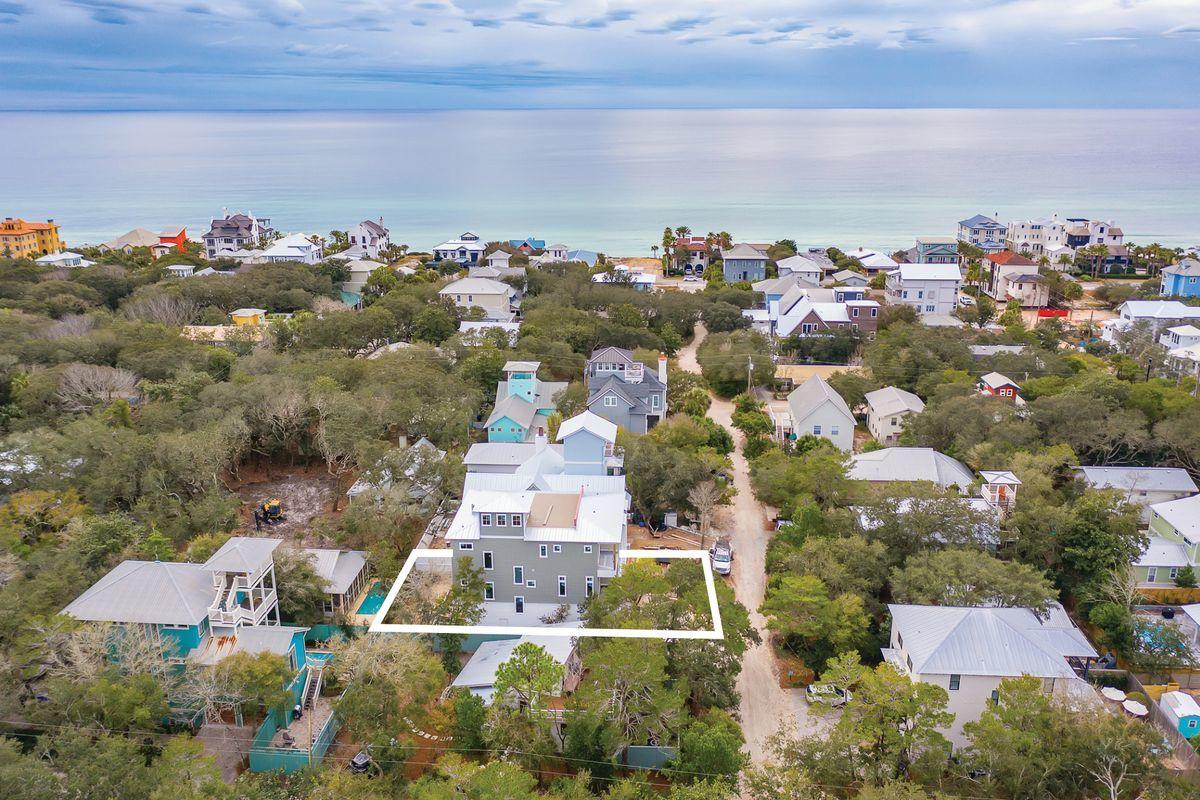
Situated in the heart of Old Seagrove West of County Road 395, this exemplary new construction is characterized by ample open living space including a sprawling fourth story rooftop deck as well as panoramic views with corridors of the gulf of mexico and seaside town. Located only a few blocks from Seaside, FL, this six bedroom (plus two bunk spaces), eight bath home features an impressive three story vertical footprint with open living space and resort style amenities including an oversized heated pool with adjoining spa surrounded by a lush, private outdoor living area. This property was designed as a legacy compound with multiple uses including the opportunity for short term rental yield as well as comfortable family living. Other notable features include a spacious garage, ample parking, private elevator and plush luxury finishes. Thyme Street offers excellent beach access less than two blocks away and close proximity to Seaside, Watercolor and all of the world class shopping, dining and entertainment that 30A has to offer.
#863507

Santa Rosa Beach

134 Thyme Street

6 Beds

8 Baths

4,875 Sq.Ft.

$3,195,000

MLS#: 863507
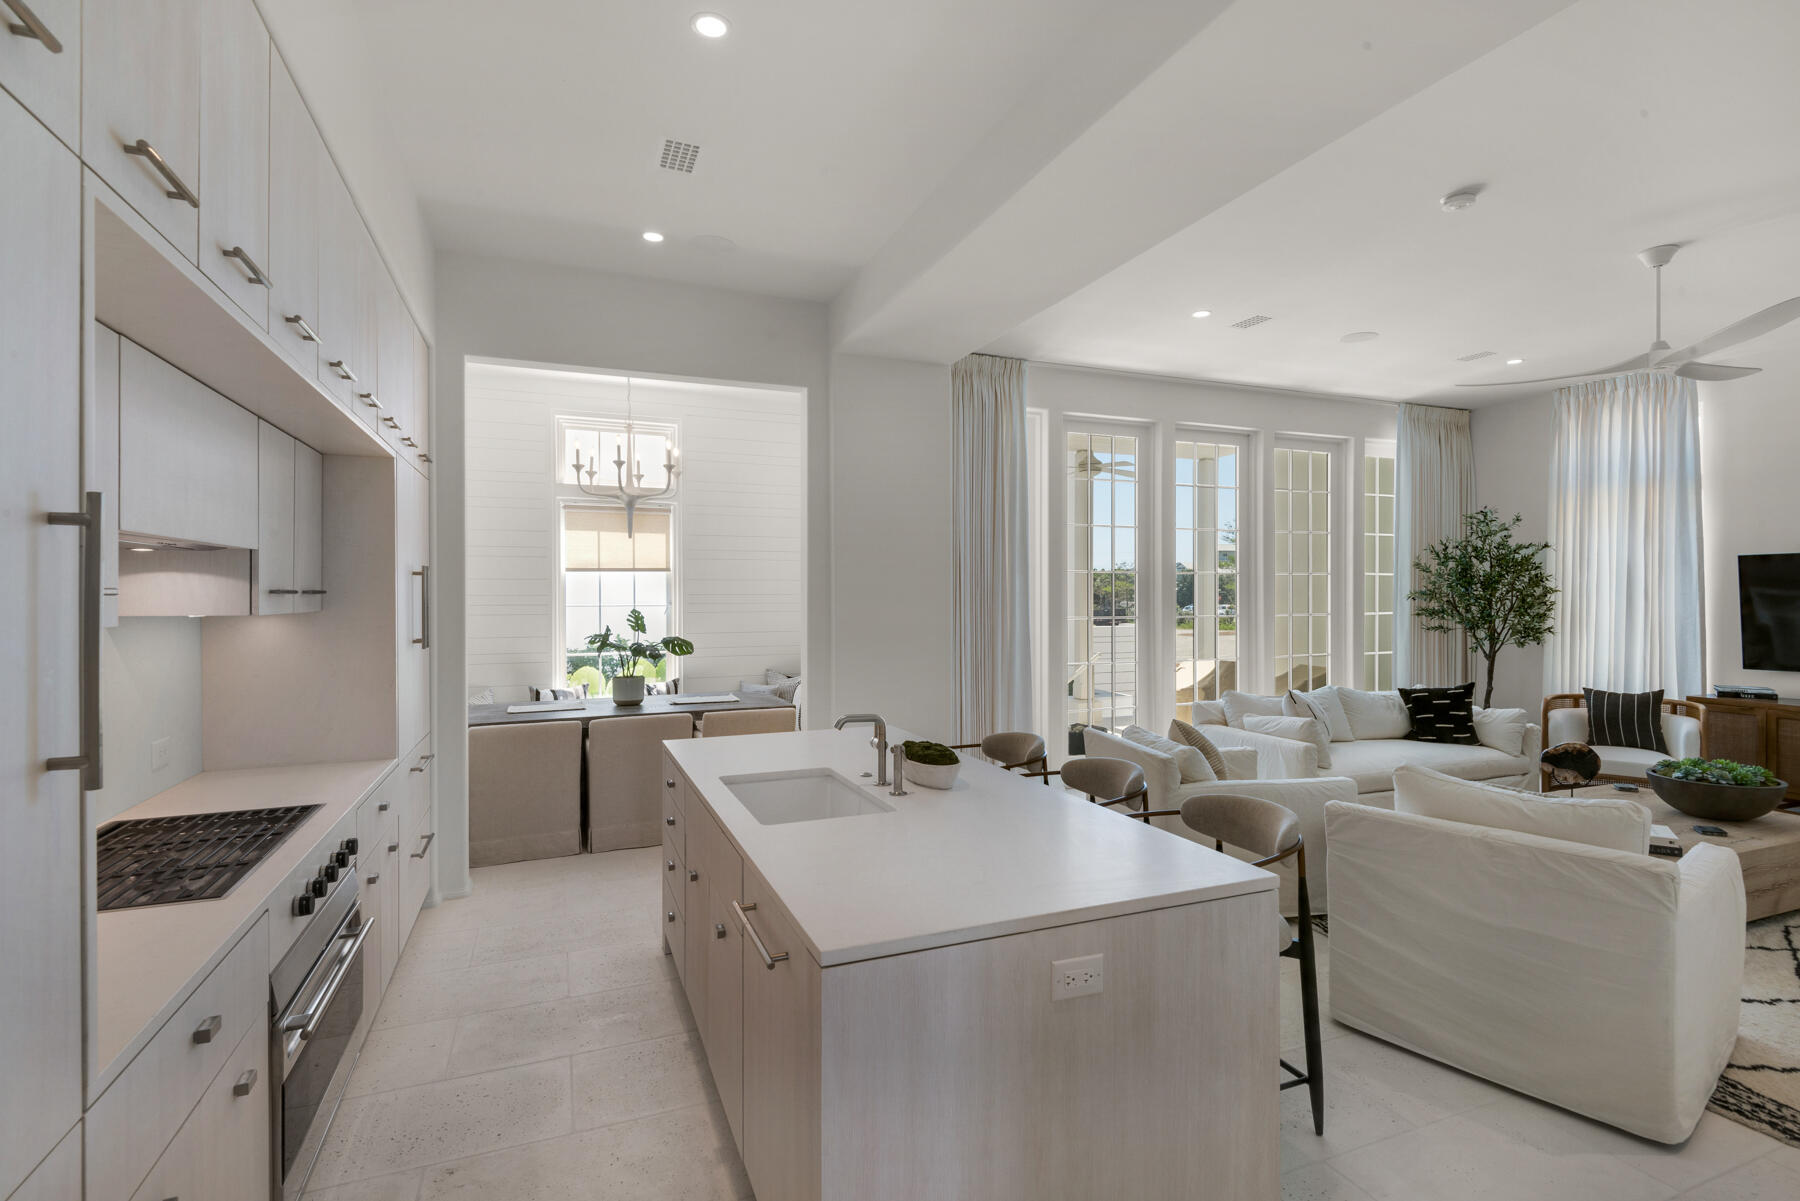
Unbelievable 3 Bedroom 3.5 Bath townhouse residence on the most exclusive end of 30A.  Bordering Alys Beach and walking distance to Rosemary Beach, this townhouse is located in the newest and most exclusive development on 30A at the corner of S. Watersound Parkway and Highway 30A. Designed by renowned Khoury Voigt architects and developed by Romair,  no detail was overlooked. The stately palms and cobble stone roadways greet you as you approach the town center's fountains and become immersed in white Grecian stucco structures in this tranquil community. Being an end unit, this gorgeous space has more windows than the interior townhomes, which means there is tons of additional natural light to the 2,496 sq ft of interior living space. There is also almost 900 sq ft of covered outdoor  terraces, and an over-sized 2 car garage.   The designer upgrades on this property include: bianca carrera marble bathrooms, Caesarstone countertops in the kitchen, Subzero and Wolf appliances, Waterworks kitchen and bath plumbing fixtures, concrete pavers, and stained white oak flooring.  First floor is very spacious and open with chef's kitchen and beautiful center island with ample storage and separate dining alcove.  The second floor includes the Master suite with private balcony and 2 additional bedrooms both with en-suite baths.  The townhomes enjoy exclusive use of a community pool and cabanas that are just steps off the front porch.  The architectural elements within this new development are above anything else on 30A.  This unit is being sold fully furnished and ready for permanent living or vacation rentals.  Owners and guests will enjoy a private beach access in addition to nearby world class shopping, dining and entertainment.
#881651

Inlet Beach

25 Stella Way M 7

3 Beds

3 Baths

2,496 Sq.Ft.

$3,195,000

MLS#: 881651

1 ... 316 317 318 319 320 ... 666
* Listings identified with the FMLS IDX logo come from FMLS and are held by brokerage firms other than the owner of this website. The listing brokerage is identified in any listing details. Information is deemed reliable but is not guaranteed. If you believe any FMLS listing contains material that infringes your copyrighted work please click here to review our DMCA policy and learn how to submit a takedown request. © 2024. First Multiple Listing Service, Inc.
 - property

Send a message

Message successfully sent.

Your message

What is 3 + 4 ?

Reason for contacting?

I agree to receive email communication and understand I can unsubscribe at any time.

I agree to be contacted by INIT test tenant via call, email, and text for real estate services. To opt out, you can reply 'stop' at any time or reply 'help' for assistance. You can also click the unsubscribe link in the emails. Message and data rates may apply. Message frequency may vary. Privacy Policy

Sign Out

Virtual Assistant

Would you like to take the next step with this property? We can help you schedule a showing or virtual tour, or send you more details.

Yes, I would like more information.

Thank You for Your Reply, One of Our Agents will contact you as soon as possible

No, maybe later.

Thank you, you can always contact me via email, phone number or through the contact form.

Realhub AI

Lucy - Your AI-Powered Realtor

Update Your Temporary Password

Personalize your search

Enter your email and we'll notify you immediately when new listings match what you're looking for.

or enter email address

Already have an account ? Login here

Continue your home search

I agree to receive communications and understand I can unsubscribe at any time.

I agree to be contacted by INIT test tenant via call, email, and text for real estate services. To opt out, you can reply 'stop' at any time or reply 'help' for assistance. You can also click the unsubscribe link in the emails. Message and data rates may apply. Message frequency may vary. Privacy Policy

Already have an account ? Login here

We use cookies

We use cookies primarily for analytics to enhance your experience. By accepting, you agree to our use of these cookies. You can manage your preferences or learn more about our cookies policy.






