
REALHUB is on fire today

Properties

Browse or get in touch to schedule a walkthrough.

  • Nearby me
Price range

Popular Features

Community Features

Association

Property Features

Waterfront

View

Exterior Features

Interior Features

Style

10000 properties match your criteria

Updated 1 minute ago

E-Alert name
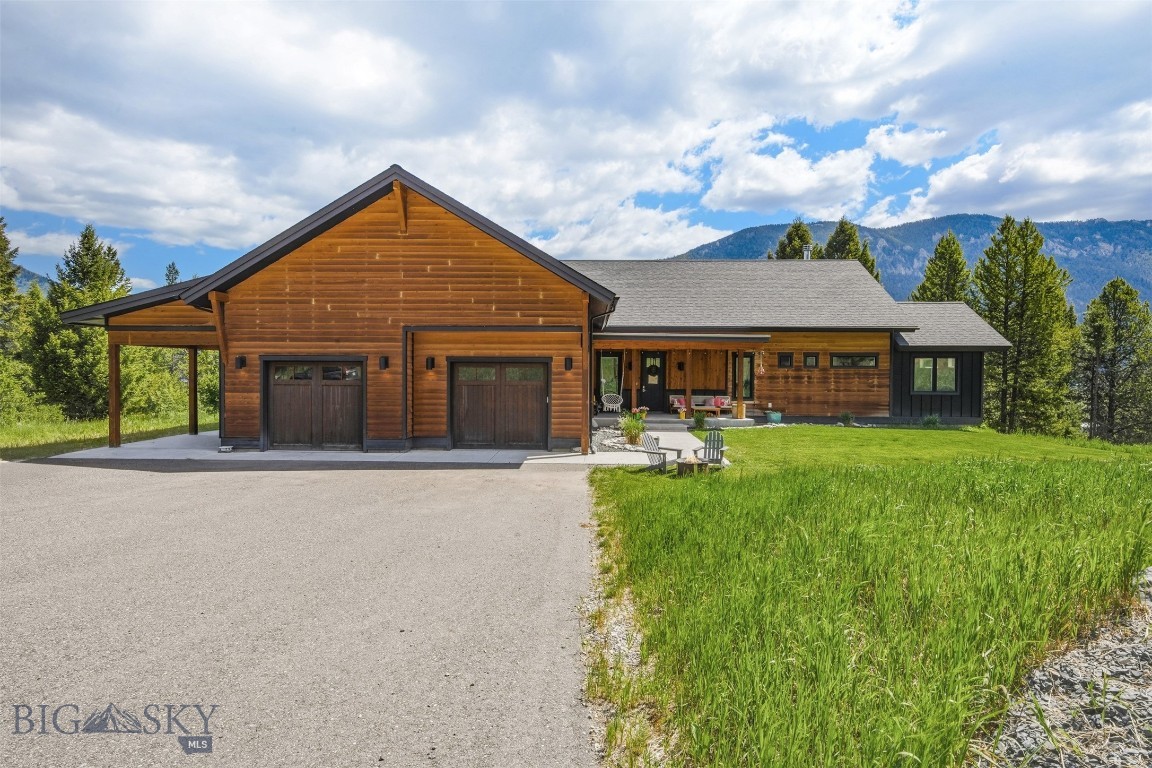
Welcome home to this beautifully appointed 3,600 sq ft residence in the sought-after Gallatin Foothills neighborhood, where mountain views and privacy meet everyday comfort. Set on 1.68 acres, this 4-bedroom, 4.5-bath home offers space to spread out and room to breathe.

The walk-out lower level opens directly to the backyard, blending indoor and outdoor living with ease — perfect for entertaining or simply soaking in the sweeping views from the spacious back deck, complete with railing and stairs down to the yard.

Practical luxury abounds: central air keeps things cool through the summer, while a Generac backup generator ensures peace of mind year-round. Car enthusiasts and hobbyists will love the oversized 1,000 sq ft two-car garage with a durable epoxy floor, plus an additional covered carport for extra vehicles, toys, or storage.

This is Gallatin Foothills living at its finest — space, views, and thoughtful upgrades throughout.
#412414

Gallatin Gateway

106 Gallatin Foothills Drive

4 Beds

4 Baths

3,600 Sq.Ft.

$2,950,000

MLS#: 412414
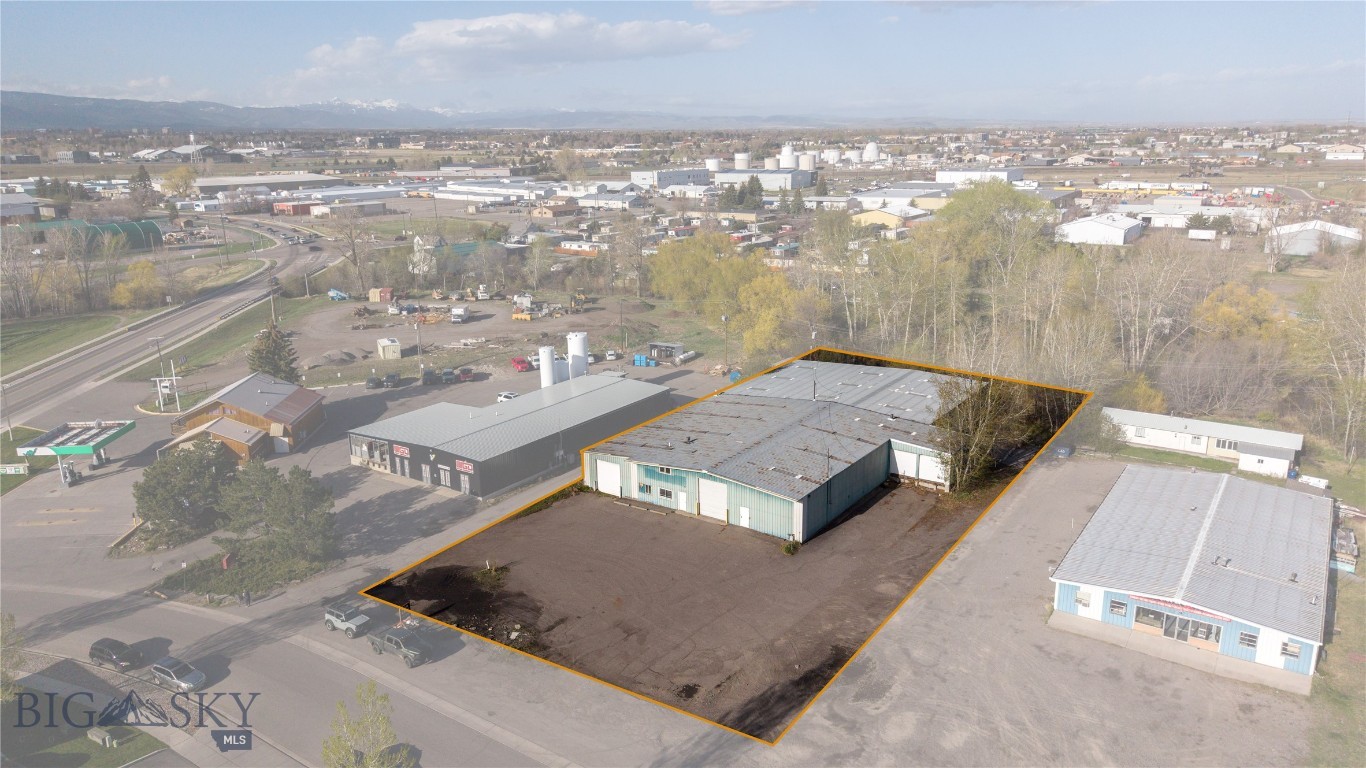
Hard to find large-scale industrial property for sale in Bozeman's northeast commercial neighborhood. Approximately 17k sq ft of flex industrial space is located on an acre. Ideal for industrial, storage, and manufacturing needs. Loading docks and a large parking lot. Multiple overhead doors, pull through options, floor drains, small office. This property meets many large-scale industrial needs, this is a unique blank slate for all your business needs!
#412645

Bozeman

105 Bridger Center Drive

None Beds

None Baths

17,200 Sq.Ft.

$2,950,000

MLS#: 412645
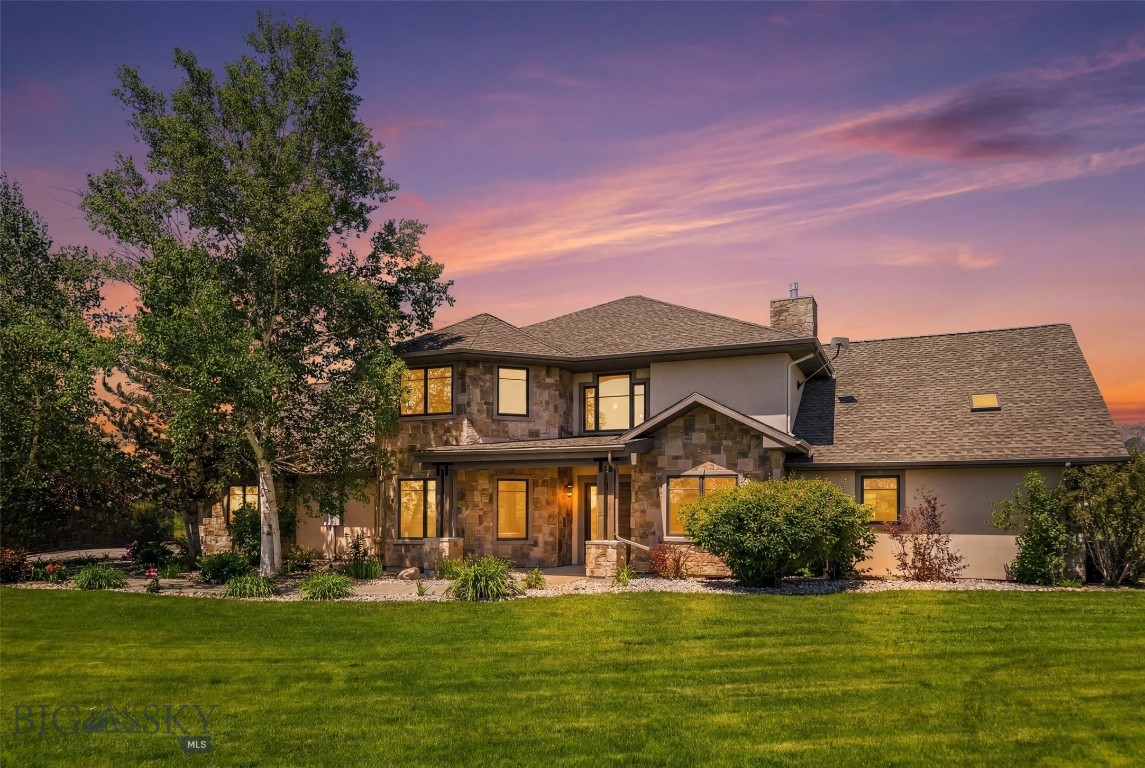
Extensively remodeled and expanded, this exceptional Montana modern residence is set on 4.19± acres in Saddle Peak Ranch, offering protected Bridger Mountain views, unmatched privacy, and a peaceful setting backing to subdivision open space and neighboring farmland. A seasonal creek flows through the property each spring and early summer, while mature trees, irrigated garden beds, and thoughtfully designed outdoor living spaces create a true Montana retreat. Offering approximately 3,861± square feet, the home is filled with natural light from soaring ceilings and expansive windows, complemented by white oak flooring, custom maple railings with ebony accents, and an open-concept floor plan designed for everyday living and effortless entertaining. The chef's kitchen features quartz countertops, an oversized island, Bosch appliances, a gas range with custom hood, built-in oven and microwave, wine refrigerator, walk-in pantry with bar area, and dramatic accordion glass doors that fully open to the expansive patio, creating seamless indoor-outdoor living. The adjoining great room is anchored by a striking floor-to-ceiling gas fireplace and enhanced by an integrated Bose whole-home speaker system. Outside, enjoy a built-in outdoor kitchen and fireplace while taking in the protected mountain views. The luxurious main-level primary suite offers private patio access, a spacious walk-in closet with skylight, and a spa-inspired bath featuring dual vanities, digital shower controls, and rainforest shower heads. Upstairs includes additional bedrooms, most with ensuite baths, a spacious bonus room, and flexible architectural spaces ideal for an office, reading nook, or art display. Additional features include a dedicated office, mudroom, powder room, laundry room with utility sink, radiant in-floor heating with eight independently controlled zones, dual central air conditioning systems, central vacuum, whole-house water softener with reverse osmosis filtration, remote-controlled upper window shades, fiber optic availability, newer upstairs carpeting installed in December 2023, and an oversized three-car garage with epoxy-coated floors and additional toy storage. Conveniently located just minutes from downtown Bozeman, Montana State University, and Bozeman Yellowstone International Airport, this thoughtfully updated home offers an exceptional blend of luxury, comfort, and the best of Montana living.
#412755

Bozeman

47 Saddle Spur

4 Beds

3 Baths

3,861 Sq.Ft.

$2,950,000

MLS#: 412755
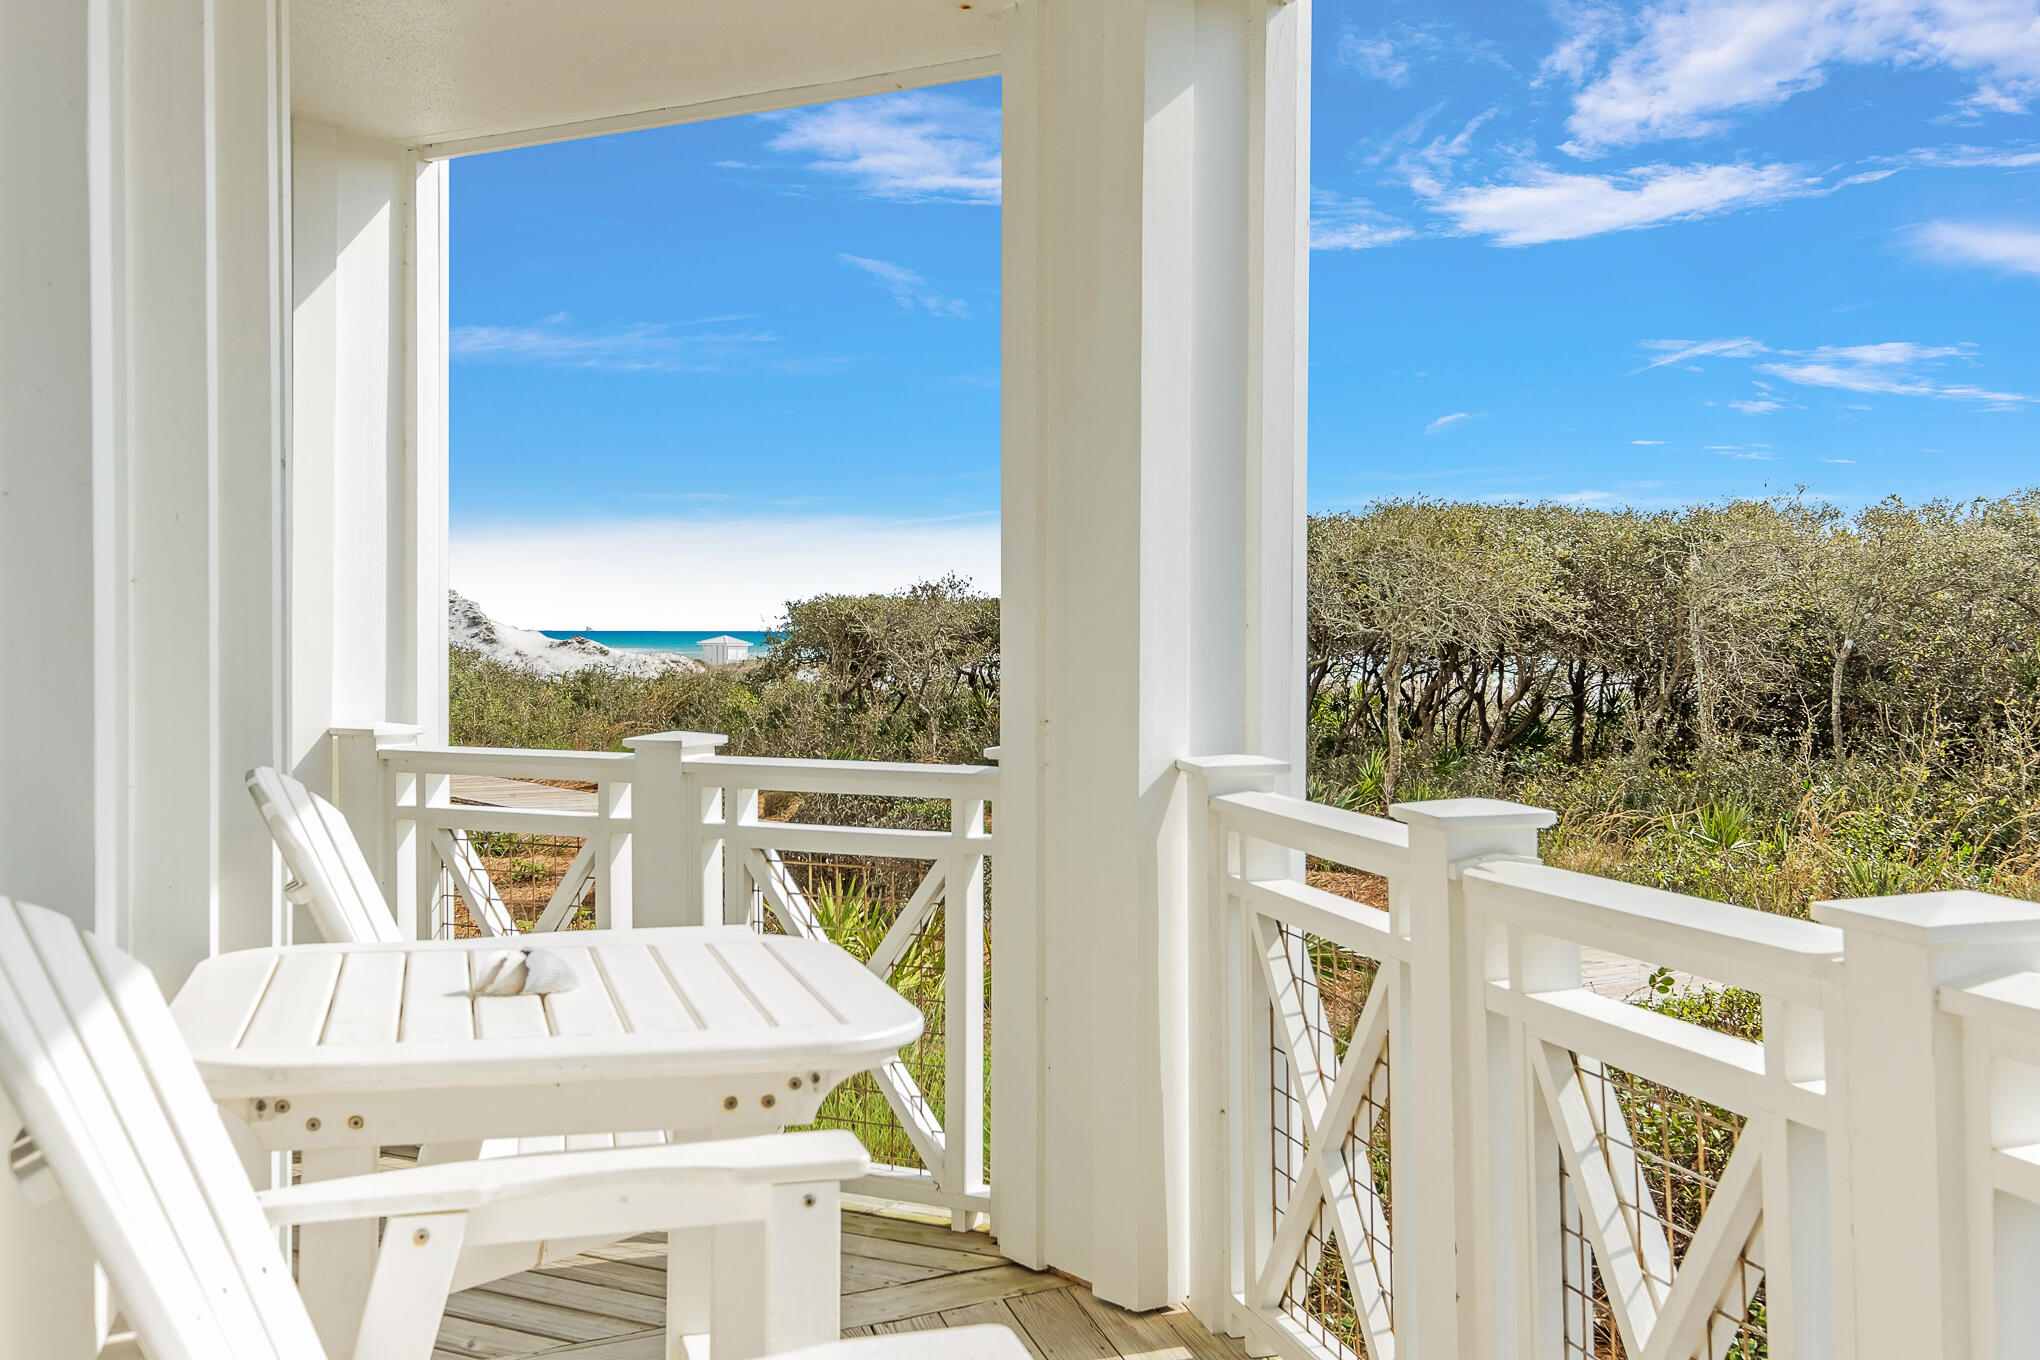
Strategically positioned in the highly coveted location of Watersound Beach, this newly updated gulf front condo offers the perfect integration of waterfront living and natural vegetative surroundings. Enjoy the ease of single level living while being nestled among the rolling dunes, white sandy beaches, and emerald colored water that Watersound Beach has become nationally renowned for. The Crossings at Watersound Bridges is poised between Camp Creek Lake to the East and the Watersound Beach Club to the West, providing a private, but also convenient location, complete with a garage.

From the kitchen to the baths, no expense was spared for this move-in ready home. Uniquely appointed coastal furnishings compliment the split bedroom floor plan with the master suite embodying one end of the unit (complete with large walk-in closet) and the additional bedrooms on the opposite side. A large open floor plan blends the kitchen, living, dining and foyer into unison. The updated kitchen is a chef's delight complete with Viking range. The integration of outdoor living is seamless for this ground level unit. No stairs are required for accessing the outdoor deck, nearby pool, and beach access. Enjoy views of the gulf from the master suite and outdoor deck. The guest bedrooms consist of a bunk room as well as a gulf front bedroom, both with ensuite baths. The interior design is rounded off with the addition of a half bath and laundry room.

As an added bonus, this unit also includes a detached garage. Enjoy the security of a gated community while being short stroll or golf cart ride to the HUB to enjoy restaurants, shopping, live music and more. Watersound Beach resides on 1,400 acres and over a mile of private white sugar sand beaches.

The combination of amenities and exclusivity provides residents with perfection in beach front living while remaining geographically oriented minutes from Seagrove Beach, Alys Beach, Rosemary Beach and all that 30A has to offer. Amenities include heated pools, fitness center, clubhouse, and multiple parks (including a dog park).
#1007884

Inlet Beach

100 S Bridge Lane Unit 106C

3 Beds

3 Baths

2,286 Sq.Ft.

$2,950,000

MLS#: 1007884
New on site 3 days ago
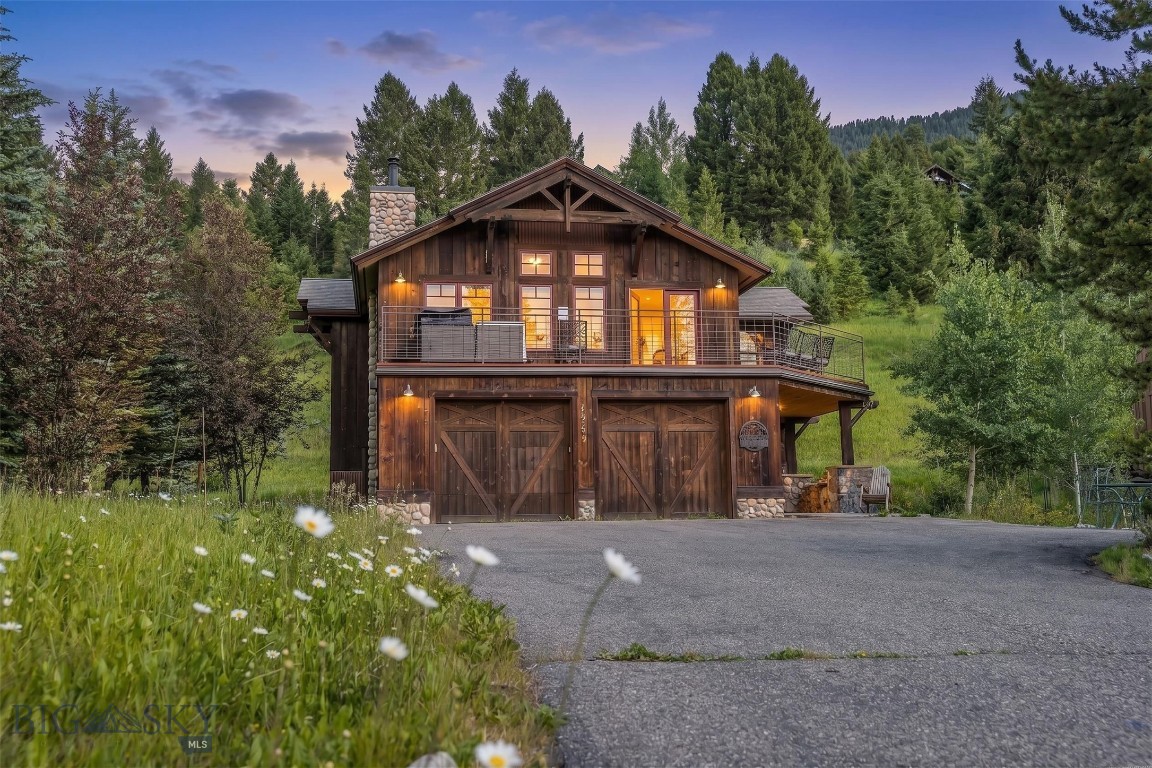
The Big Sky Meadow Village lies just below Lone Peak, and this home on Little Coyote Road holds a south-facing position near its center. Mountain views, a wrap-around deck, and afternoon light that lingers on the surrounding peaks. Natural wood and river rock masonry anchor the home with the mountain esthetic that draws people in. Inside, radiant heat runs beneath the floors, a wood-burning fireplace anchors the main living area, and two separate living spaces allow a household to gather or retreat to recharge after a day well spent outside. Four bedrooms, three bathrooms, beautiful outdoor space, and an attached two-car garage sized for the gear a Montana year demands. What surrounds the house matters as much as the house. Big Sky Community Park is a short walk from the door, with tennis and pickleball courts, newly built baseball and soccer fields, a volleyball court, disc golf, playgrounds, and river trails for hiking and biking. The cross-country ski system begins across the street. The Big Sky Golf Course sits at the edge of the meadow, and Big Sky Town Center, with its restaurants, markets, and summer concert series, is minutes away. Winter mornings start on the trails across the road or up on the mountain of Big Sky Resort. Summer evenings end on the deck.The wider geography is the second proposition. Big Sky Resort's world-class skiing sits fifteen minutes up Lone Mountain Trail. Yellowstone National Park is forty-five minutes south. Bozeman Yellowstone International Airport and the historic Main Street of downtown Bozeman are an hour north through the Gallatin Canyon, with the Gallatin River running alongside the drive the entire way. Turnkey and ready as it stands. A full-time home for a family in the mountains, a retreat for the seasons that matter most, and a rental that works in the weeks between.
#413353

Big Sky

1955 Little Coyote

4 Beds

2 Baths

3,100 Sq.Ft.

$2,950,000

MLS#: 413353
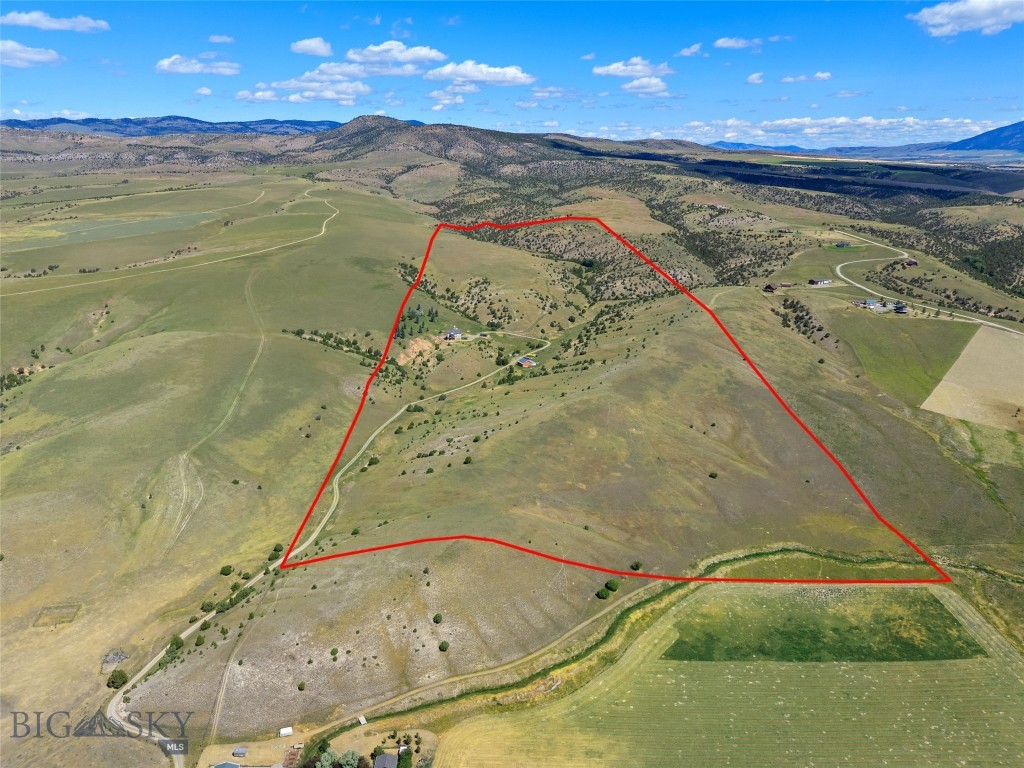
Set on 140± acres of open rangeland northwest of Belgrade, Hidden Spring Hills offers a rare chance to own a vast and unspoiled piece of the Gallatin Valley—an increasingly scarce opportunity in a region undergoing rapid development. This land is the main event: wide horizons, unobstructed mountain views, and a quiet that speaks to what Montana once was. Minimal covenants. No HOA. No commercial encroachment. Just space, sky, and possibility.
Beautiful rolling acreage with water rights (a 350 gpm irrigation well stands ready for a future owner to put water to work) and southern exposures offers pasture land for horses and livestock as well as space for all of your recreational needs– horseback riding through sunlit meadows, hiking hidden trails, sledding down snow-covered hills, cross-country skiing, or quietly observing the rhythm of wildlife in every season. Develop your own trails or follow the game trails that take you past distinctive rock outcrops, a small hidden natural spring, ravines and meadows sheltering wildlife, birds, flowers, and native grasses. 
At the heart of the parcel stands the historic Quaw Mansion– a Queen Anne landmark built in 1892 and relocated here decades ago as part of a preservation effort. The structure has been stripped to the studs and has roughed in plumbing and electrical. Its architectural bones and period details remain, waiting for a future owner to restore its legacy or reimagine its footprint. A fully finished walk-out basement provides comfortable living quarters while plans for the upper levels take shape. A detached 40'×40' shop adds valuable space for equipment, toys, or staging a renovation.
Indulge in blue-ribbon fishing on the East Gallatin River, just three minutes away, or plan an adventure into the nearby Gallatin National Forest, offering big game hunting and camping. From the homesite, take in spectacular views overlooking the East Gallatin and the rural farms and ranches that sweep outward to meet the majesty of five surrounding mountain ranges.
With its scale, privacy, water, wildlife, and storied past, this property is ideal for someone seeking solitude, long views, and a tangible connection to the valley’s heritage—before the subdivisions, before the traffic, before the sprawl. Whether preserved, rebuilt, or redefined, the land speaks for itself.
#403844

Belgrade

5835 Spaulding Bridge Road

5 Beds

3 Baths

4,418 Sq.Ft.

$2,950,000

MLS#: 403844
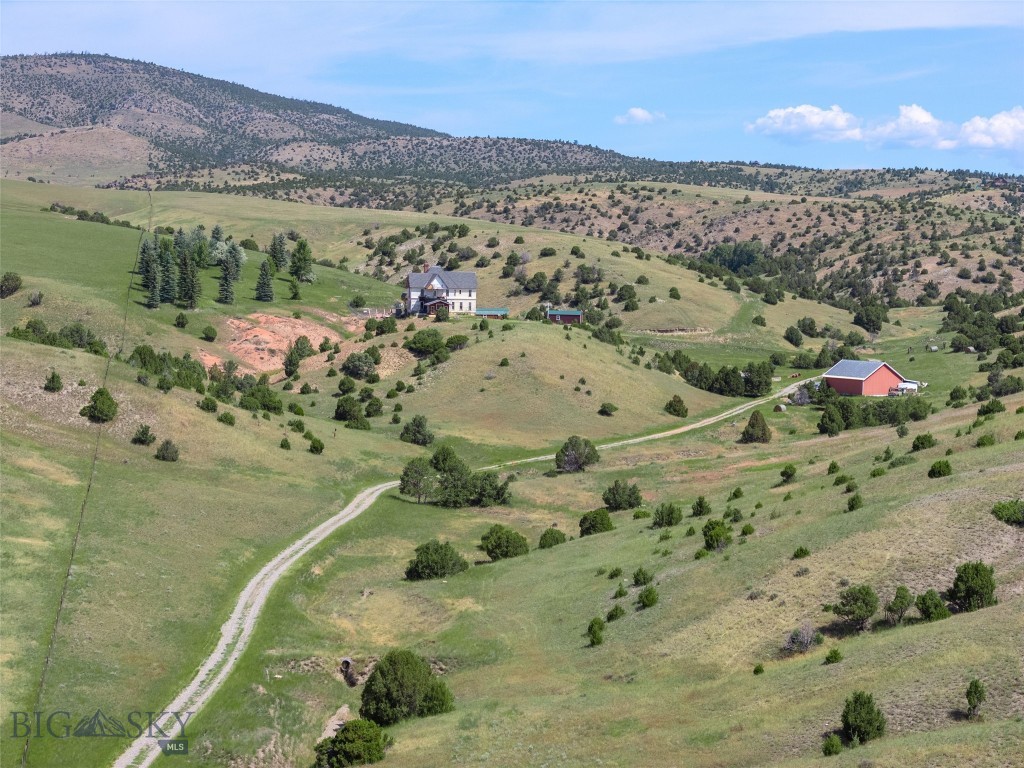
Set on 140± acres of open rangeland northwest of Belgrade, Hidden Spring Hills offers a rare chance to own a vast and unspoiled piece of the Gallatin Valley—an increasingly scarce opportunity in a region undergoing rapid development. This land is the main event: wide horizons, unobstructed mountain views, and a quiet that speaks to what Montana once was. Minimal covenants. No HOA. No commercial encroachment. Just space, sky, and possibility.
Beautiful rolling acreage with water rights (a 350 gpm irrigation well stands ready for a future owner to put water to work) and southern exposures offers pasture land for horses and livestock as well as space for all of your recreational needs– horseback riding through sunlit meadows, hiking hidden trails, sledding down snow-covered hills, cross-country skiing, or quietly observing the rhythm of wildlife in every season. Develop your own trails or follow the game trails that take you past distinctive rock outcrops, a small hidden natural spring, ravines and meadows sheltering wildlife, birds, flowers, and native grasses. 
At the heart of the parcel stands the historic Quaw Mansion– a Queen Anne landmark built in 1892 and relocated here decades ago as part of a preservation effort. The structure has been stripped to the studs and has roughed in plumbing and electrical. Its architectural bones and period details remain, waiting for a future owner to restore its legacy or reimagine its footprint. A fully finished walk-out basement provides comfortable living quarters while plans for the upper levels take shape. A detached 40'×40' shop adds valuable space for equipment, toys, or staging a renovation.
Indulge in blue-ribbon fishing on the East Gallatin River, just three minutes away, or plan an adventure into the nearby Gallatin National Forest, offering big game hunting and camping. From the homesite, take in spectacular views overlooking the East Gallatin and the rural farms and ranches that sweep outward to meet the majesty of five surrounding mountain ranges.
With its scale, privacy, water, wildlife, and storied past, this property is ideal for someone seeking solitude, long views, and a tangible connection to the valley’s heritage—before the subdivisions, before the traffic, before the sprawl. Whether preserved, rebuilt, or redefined, the land speaks for itself.
#404101

Belgrade

5835 Spaulding Bridge Road

5 Beds

3 Baths

140.0 acres

$2,950,000

MLS#: 404101
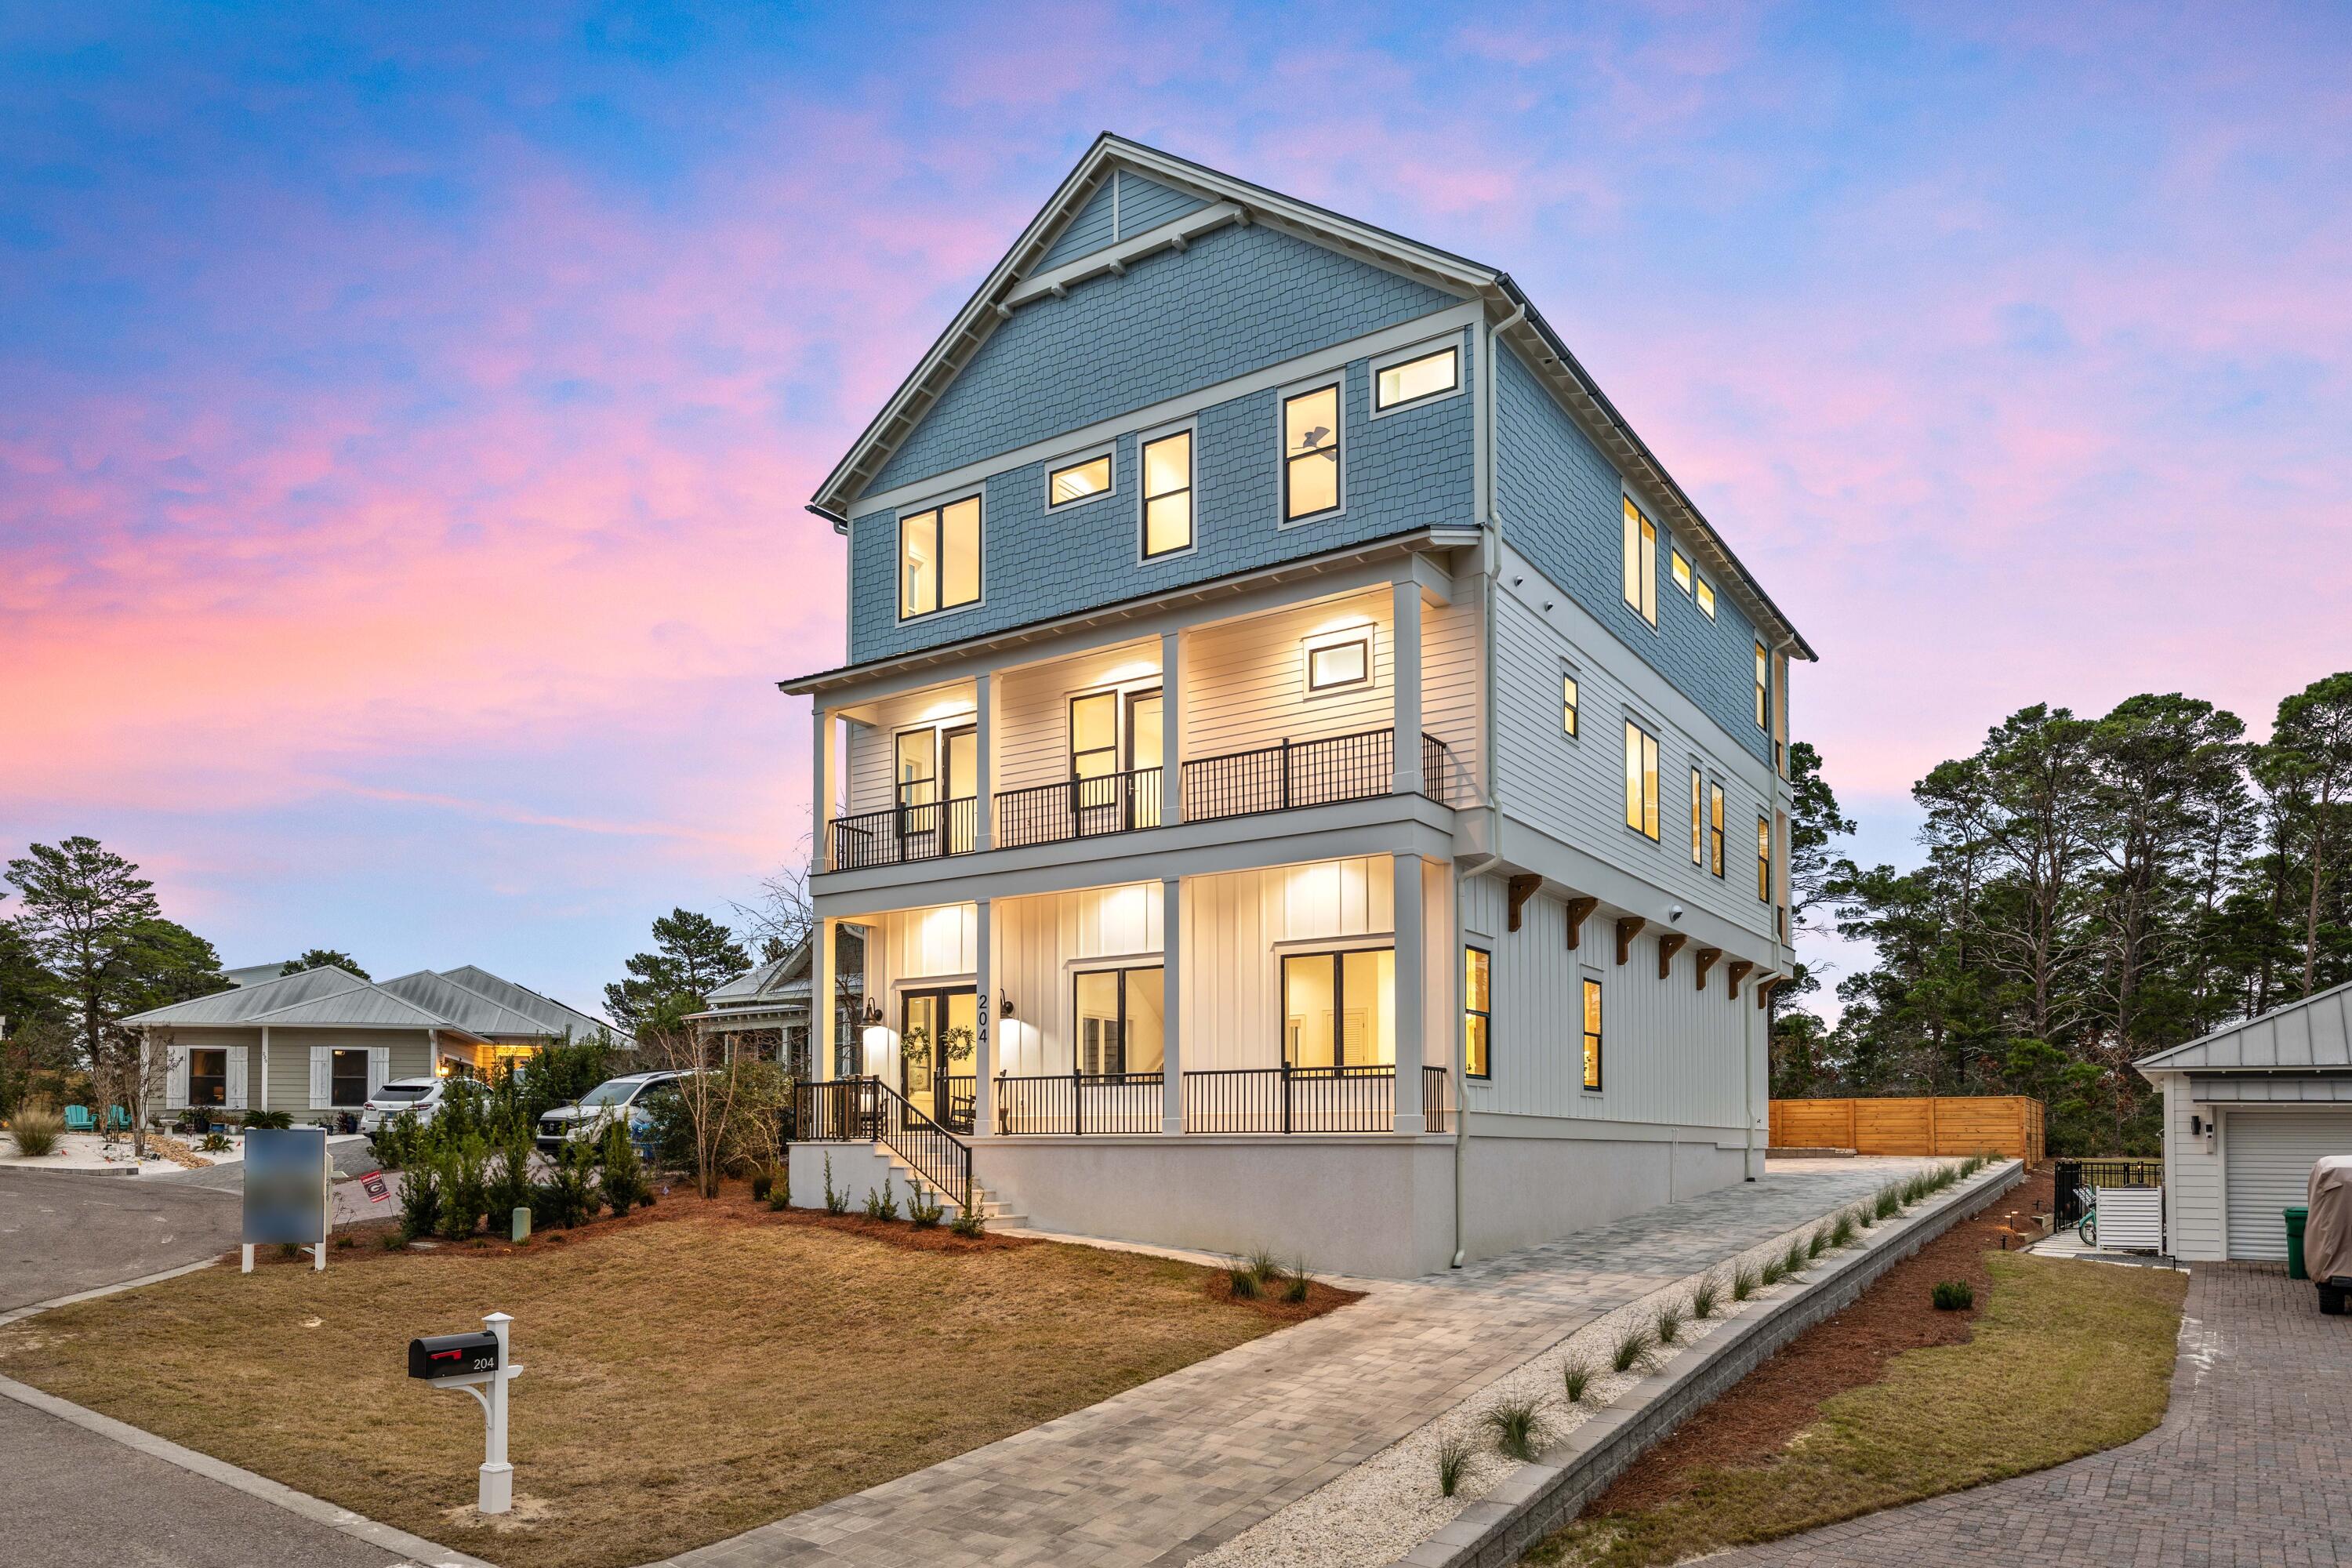
Located in Beach Highlands on the west end of 30A, 204 Spotted Dolphin Road is a brand-new construction, high-income short-term rental opportunity projected to generate $300K+ in annual gross rental revenue.
Spanning 5,299 square feet, this 8-bedroom, 8.5-bathroom luxury beach home is purpose-built for maximum rental performance, comfortably accommodating large groups and multiple families--one of the most in-demand property types along Scenic Highway 30A.
The open-concept main living area features 12-foot ceilings, abundant natural light, and a sleek electric fireplace, seamlessly connecting to a chef's kitchen outfitted with white GE Café appliances and warm pecky cypress accents--a high-end coastal design that stands out in rental listings and photos. A second-floor flex space with a secondary living area and dry bar (including under-counter refrigerator) creates an ideal layout for multi-group stays, increasing guest satisfaction, reviews, and repeat bookings.
Each of the eight bedrooms features a private ensuite bathroom, offering privacy and comfort for guests--an essential feature for top-performing vacation rentals. The primary suite delivers a spa-like experience with a freestanding soaking tub, dual rain showerheads, floating vanity, oversized closet, and private balcony.
Outdoor living is equally compelling, with multiple covered balconies and a summer kitchen with built-in refrigerator, perfect for entertaining and enhancing the overall guest experience.
Positioned in a no-HOA neighborhood, this property offers greater flexibility for owners and investors while maintaining a quiet, residential feel. Located just minutes from Dune Allen Beach, Topsail Hill Preserve State Park, and Gulf Place Town Center, guests have convenient access to some of the most desirable destinations on 30A.
Fully completed and partially furnished, this is a turnkey asset in one of 30A's most peaceful and high-demand rental corridors.
#993267

Santa Rosa Beach

204 Spotted Dolphin Road

8 Beds

8 Baths

5,299 Sq.Ft.

$2,949,000

MLS#: 993267
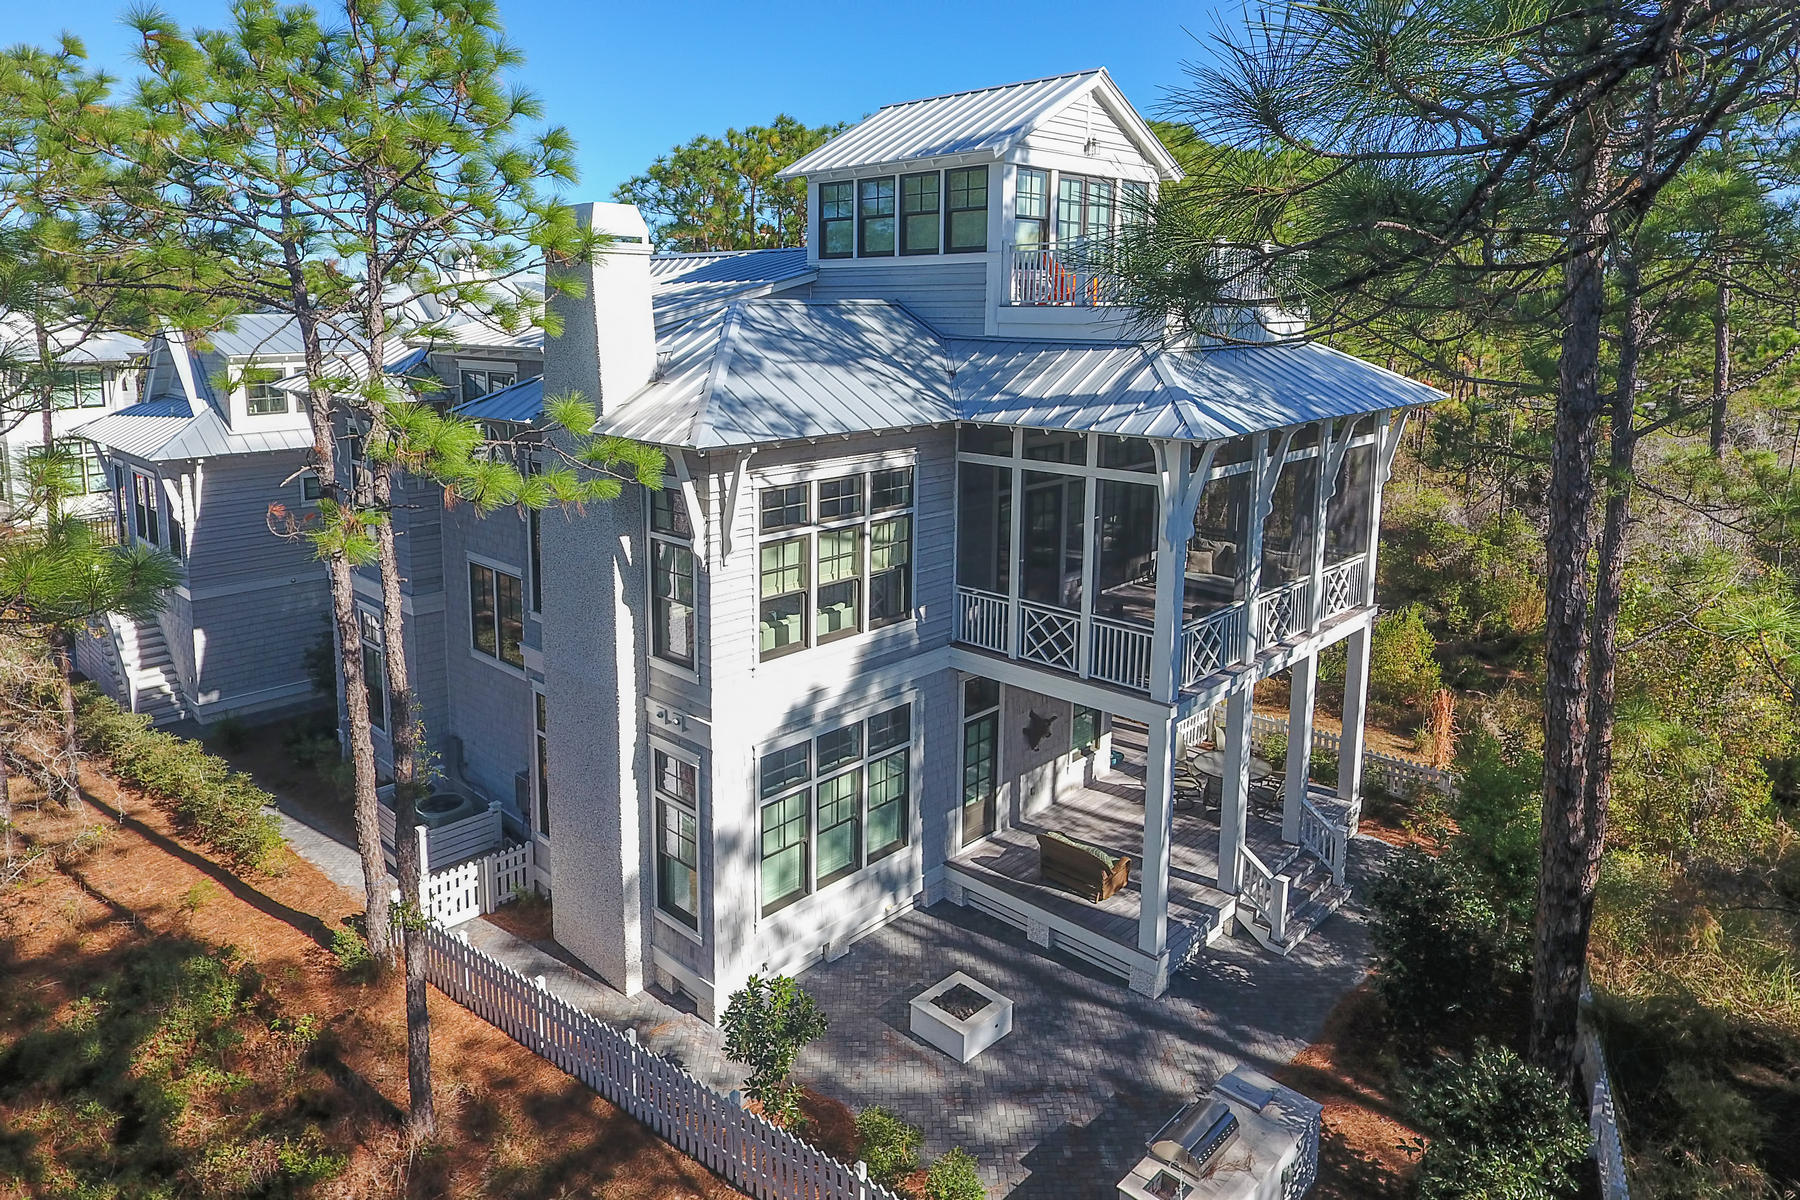
Luxurious lakefront 6 bedroom, 6 bath custom home is located in Vermilion Point, WaterColor's most coveted neighborhood. Bathed in an abundance of natural light with high end details throughout, this architecturally significant residence was designed by Dawn Thurber and constructed by Borges Brooks Builders and captures the spectacular views of Western Lake leading to the Gulf of Mexico. Boasting the highest construction standards and upgrades, the open interior floor plan features dramatic high ceilings, moldings, custom tile and lighting, reclaimed oak floors and beams, and ship-lap wall boarding. The chic gourmet kitchen with marble counters, large island, professional appliances, built in pantry and sun drenched breakfast nook spills in to the spacious family room. Two master suites, separate flex space for kids, media room, large screened porches, several decks and carriage house with two sleeping quarters are just a few of the must sees that elevate this property to a new level of luxury. Outside, enjoy the beautiful outdoor spaces with fenced in yard, built in BBQ, and fire pit all surrounded by mature landscaping and just steps from the lake. With room for a pool, this home has it all.
#764989

Santa Rosa Beach

45 Vermilion Way

6 Beds

5 Baths

4,290 Sq.Ft.

$2,949,000

MLS#: 764989
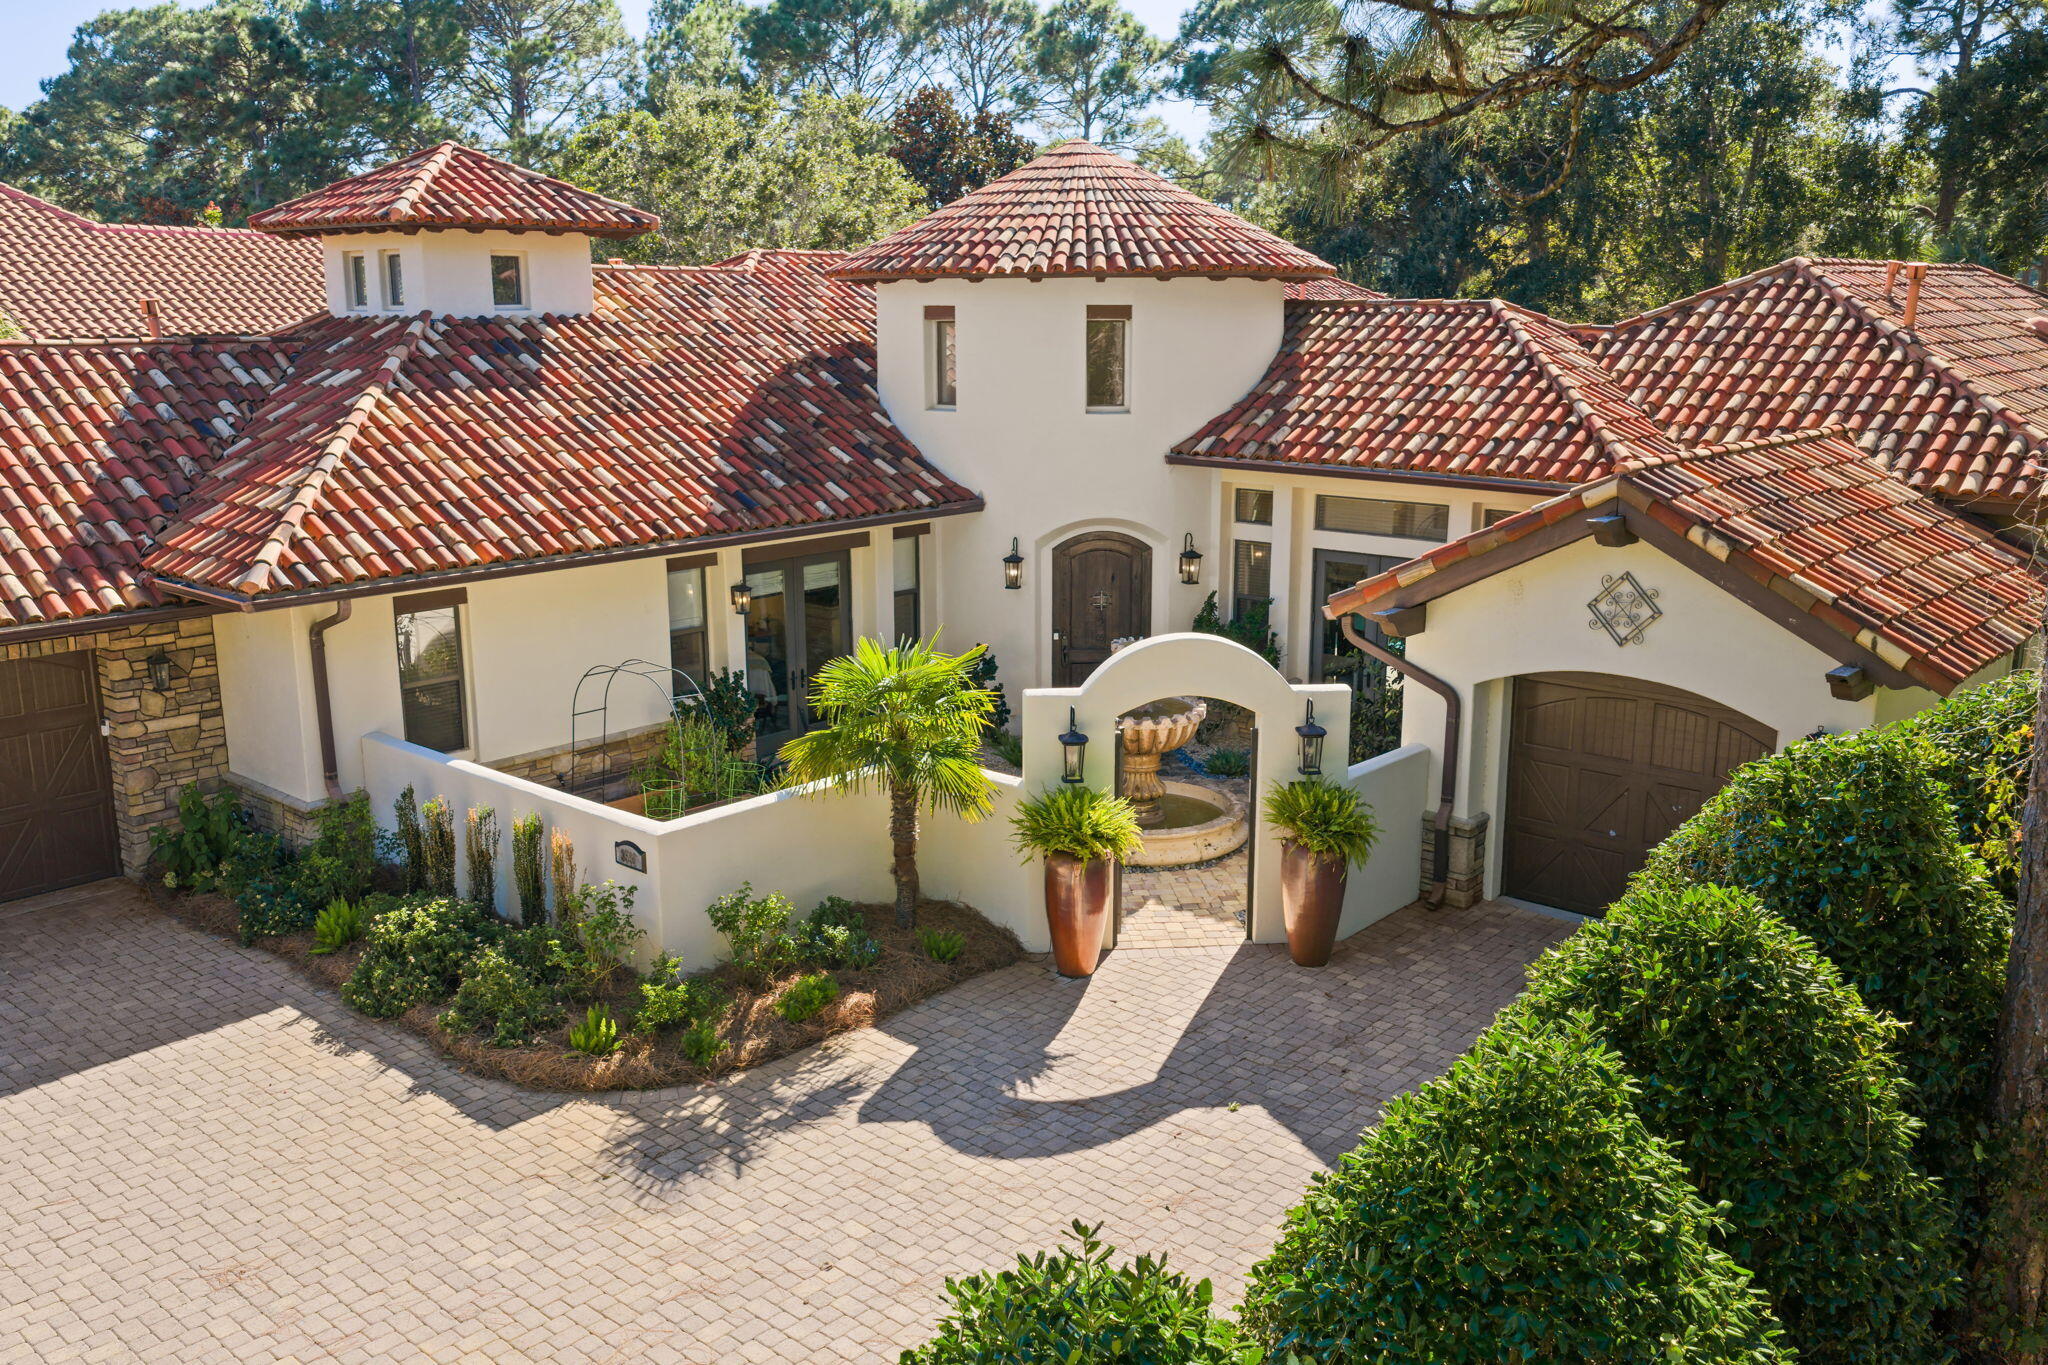
This exquisite custom-built, sprawling, single  story home is truly one of a kind. Tucked away on a prime, estate sized lot and cul-de-sac, located in the gated neighborhood of Burnt Pine and on the 2nd tee box of the Burnt Pine Golf Course, is a Tuscan inspired treasure. At   3,949 sq. ft., 3 beds, 5 baths, plus office, built by Sweet Homes as the builder's residence, the finishes are beautifully extraordinary. The many authentic wooden beams and wood planked ceilings are a timeless feature and from the illuminated brick covered barrel hallway ceiling to the stone accent walls, it is a showplace of craftsmanship and architectural design.  Enter by an arched courtyard gate that leads to a tranquil, cascading fountain.
#1007193

Miramar Beach

3592 Preserve Lane

3 Beds

4 Baths

3,949 Sq.Ft.

$2,949,000

MLS#: 1007193
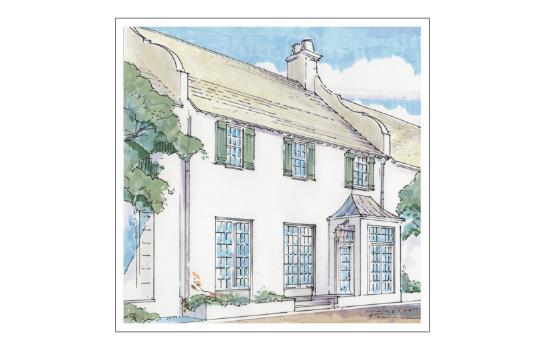
Fronting on the Turtle Bale Pedestrian Path with direct access to the beach and conveniently located to Fonville Press, this 4 bedroom, 4 -1/2 bath home with 3,705 conditioned square feet designed by Historical Concepts, Atlanta, GA, embodies the best of life at Alys Beach. The home features a generous kitchen and great room that opens onto a covered loggia accessing the courtyard and pool area. A first-floor master bedroom with walk in closet overlooks the homes courtyard. The 2nd floor introduces a gracious master bedroom with walk in closet and opens to a family sitting area. There are two additional guest bedrooms and bathrooms.
The Home is currently being Constructed. Buyers may have the opportunity to make personal interior fixture and finish selections for the home depending on t Buyers may have the opportunity to make personal interior fixture and finish selections for the home depending on time of contract.  Parking Court Fees are $150 per quarter.
#779862

Alys Beach

24 Sea Star Court

4 Beds

4 Baths

3,705 Sq.Ft.

$2,947,581

MLS#: 779862
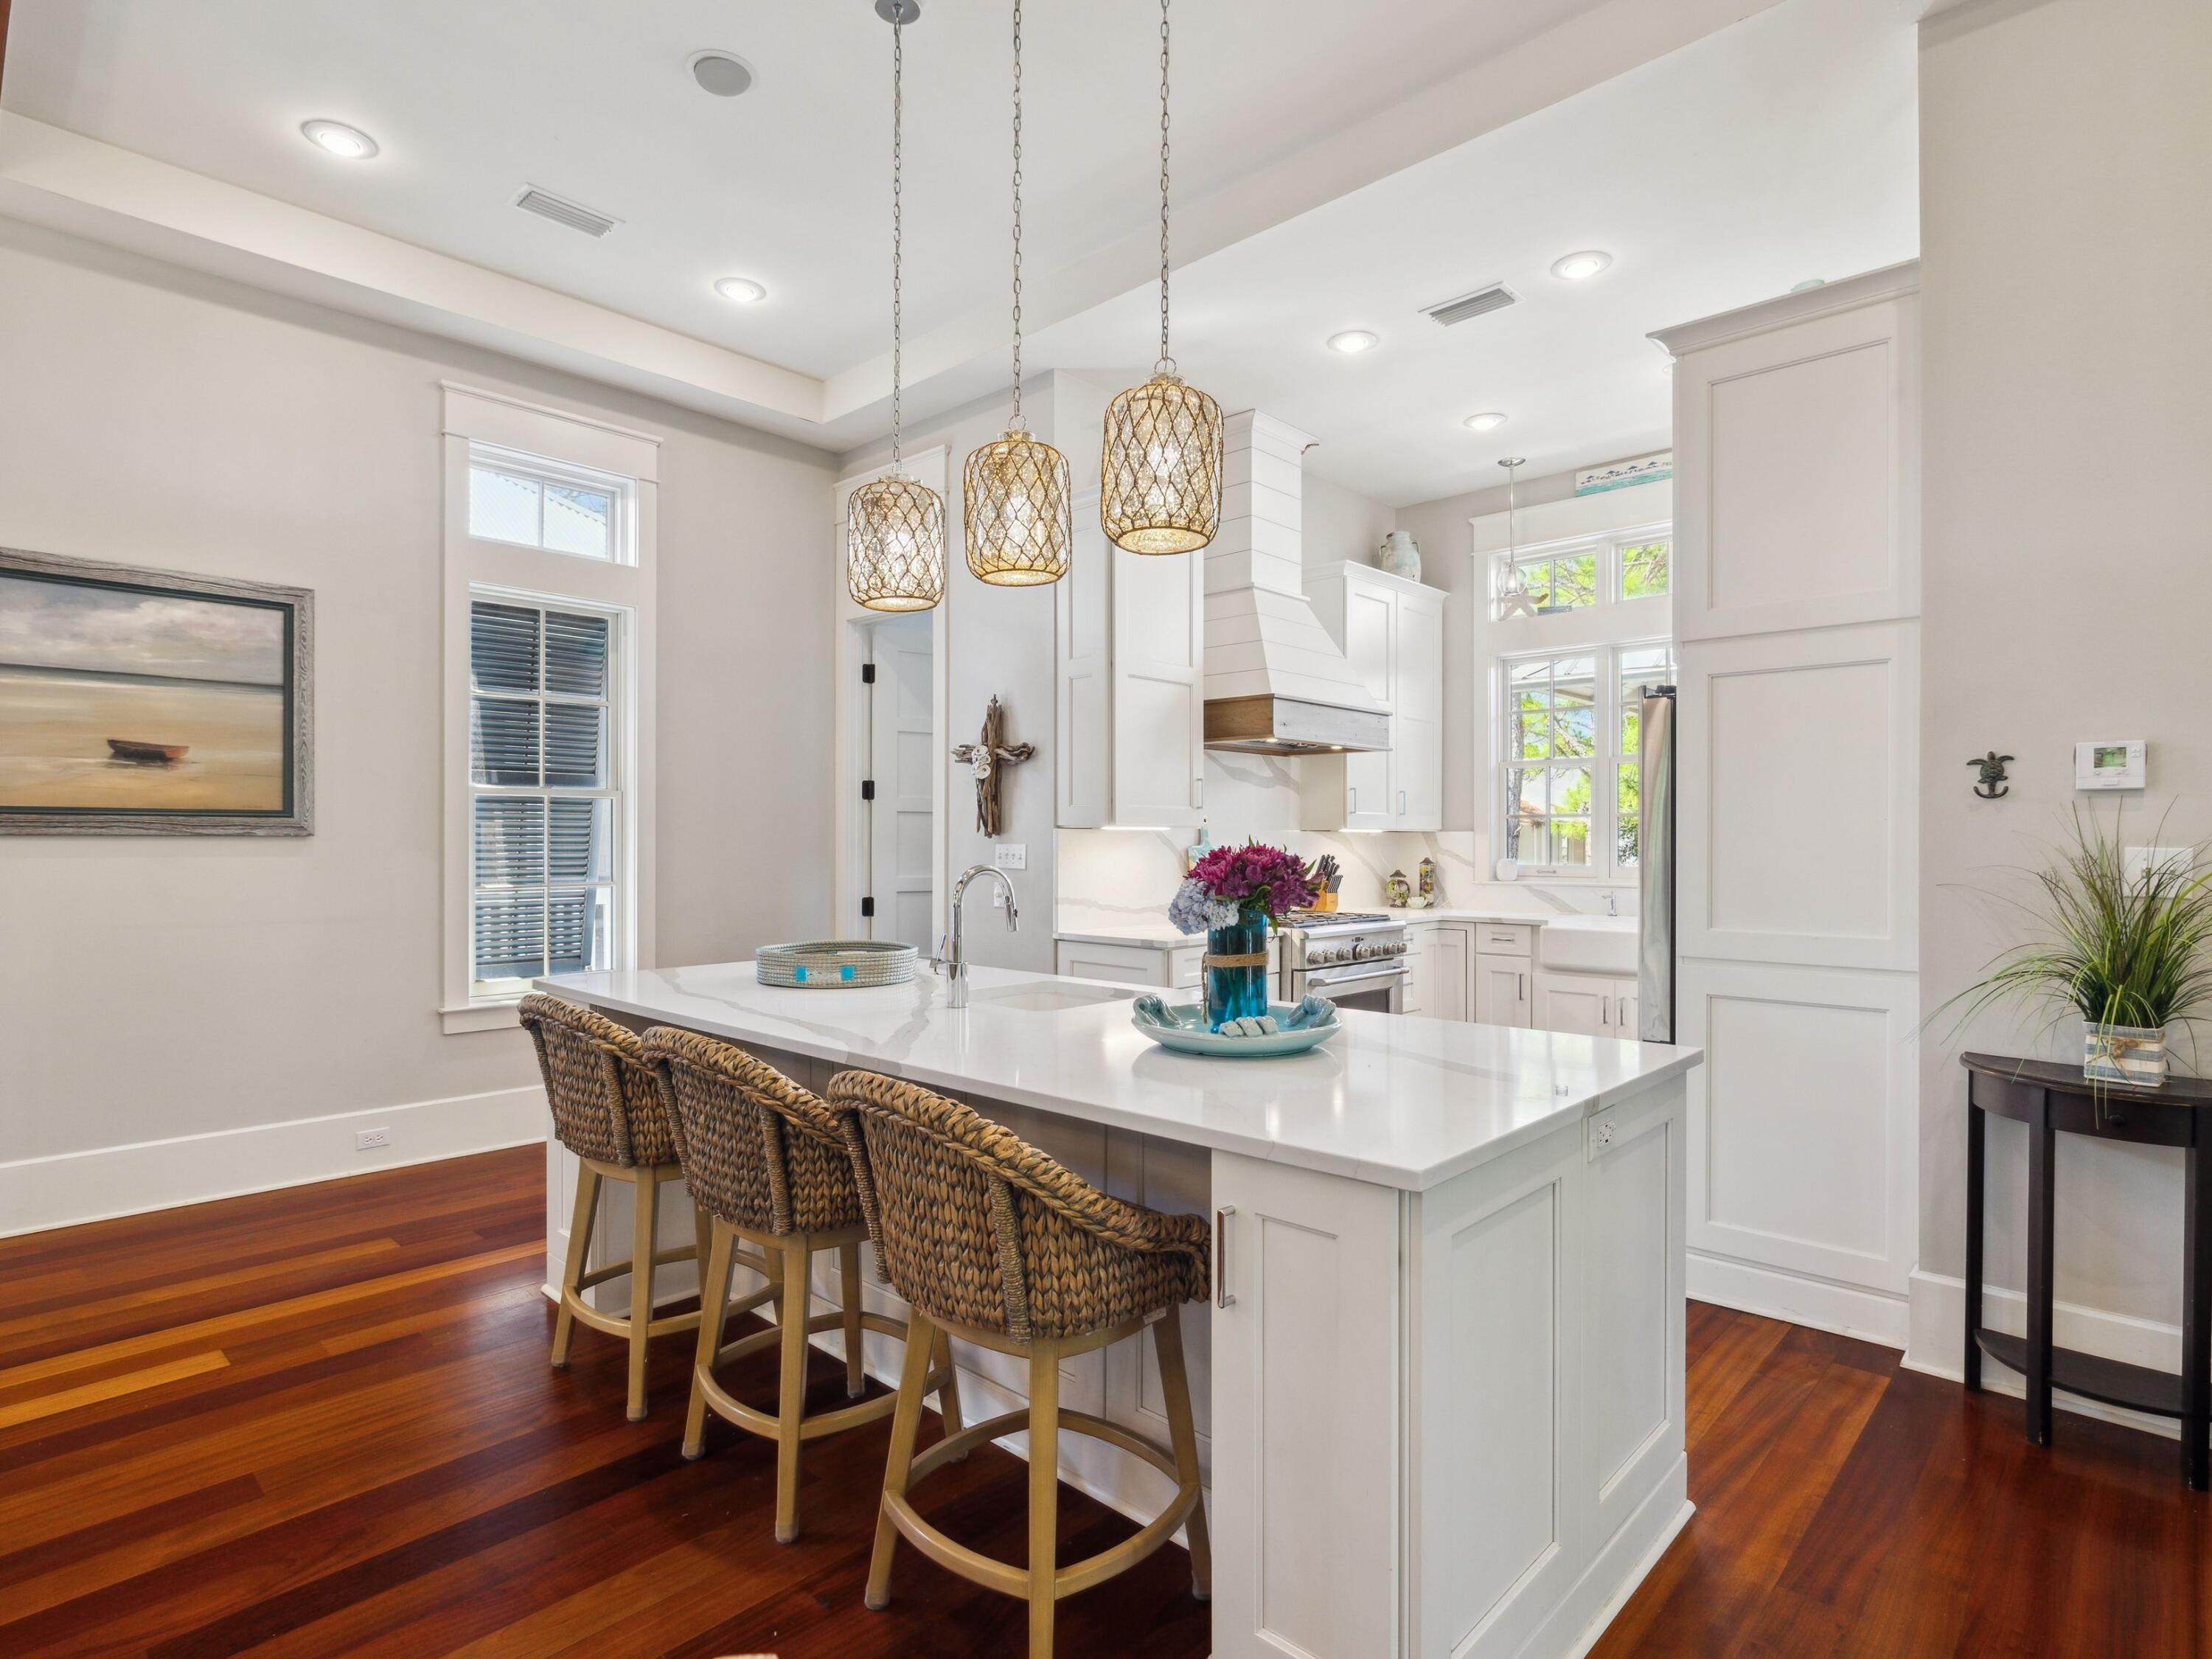
Just steps from the vibrant amenities of Camp WaterColor, this beautifully designed five-bedroom, five-bathroom home sits on a desirable corner lot that blends privacy with convenience. From the moment you arrive, the home exudes coastal charm and timeless elegance, offering a seamless balance of relaxed luxury and refined craftsmanship.

A fully furnished carriage house with private upstairs access adds versatility—ideal for hosting guests, providing a quiet escape, or accommodating multi-generational living. Expansive porches totaling over 940 square feet invite you to enjoy the outdoors in comfort, with a screened-in area featuring a porch swing, ceiling fan, and peaceful, wooded views. On the first floor, two custom bunk rooms and additional guest suites open to shaded porches and are filled with soft natural light. Each bath is thoughtfully appointed with beadboard walls, natural tile, designer fixtures, and wood-trimmed vanities for a warm, spa-like feel.

A classic main stairwell with rich wood treads and white spindles introduces the home's clean, layered aesthetic. Every space is designed with intention, subtle in tone, inviting in texture, and bright with natural light.

Additional exterior features include a detached two-car garage, two extra parking spaces, fresh exterior paint, new gutters, and lush landscaping that enhances privacy while connecting you to the heart of the WaterColor community.

Comfortably sleeping up to 14 guests and offered fully furnished, this rental-ready retreat captures the essence of WaterColor living where timeless design meets everyday livability in one of 30A's most sought-after neighborhoods.
#977090

Santa Rosa Beach

236 Spartina Circle

5 Beds

5 Baths

2,817 Sq.Ft.

$2,945,000

MLS#: 977090
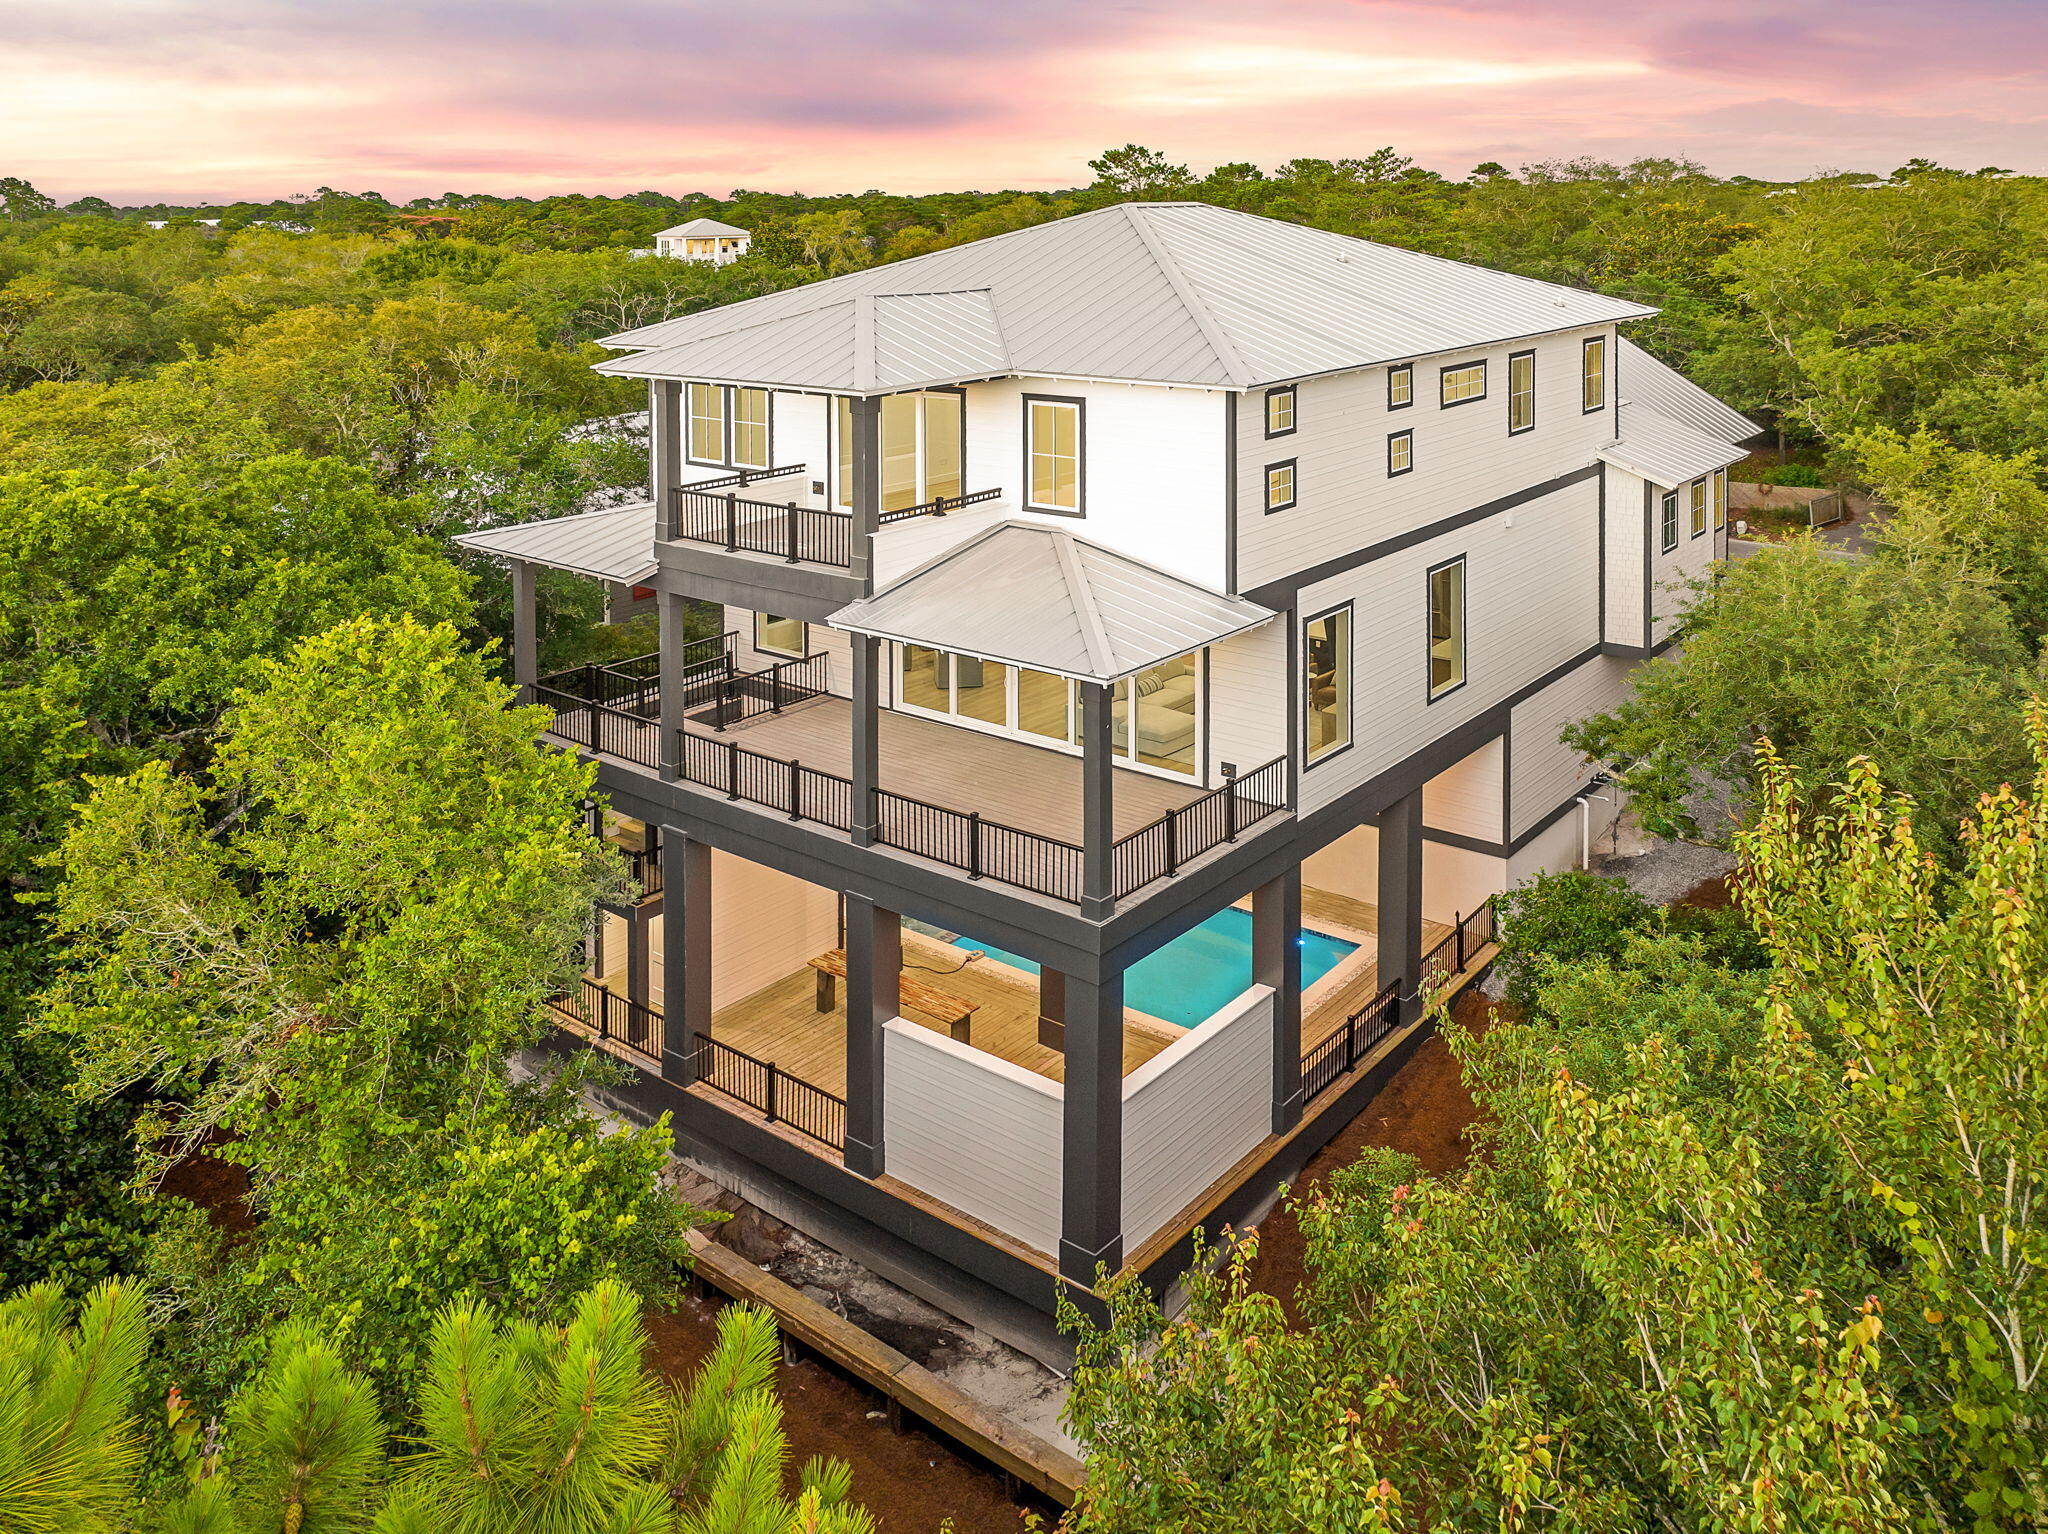
Set west of 30A in one of Dune Allen's most understated enclaves, 91 N Bishop Street brings new-construction precision within minutes of the Gulf. Stalworth Lake is just beyond the property, and the Beach Highlands access point remains one of the rare, uncrowded stretches of sand left on 30A.

The architecture is clean and modern coastal, impact-rated windows, clear lines, and a restrained palette that feels intentional rather than ornamental. Inside, the finishes land exactly where they should: wide-plank floors, custom cabinetry, designer lighting, and a main living level that moves seamlessly from kitchen to dining to outdoor space. The layout is built for both personal use and rental performance. Multiple ensuite bedrooms, a dedicated bunk landing, and generous covered porches make the home feel livable at scale. A private pool and fenced backyard create a resort environment without sacrificing privacy.

From morning coffee runs to Stinky's to evening bike rides along the dune lakes, the lifestyle here is effortless. Restaurants, boutiques, golf, and protected natural coastline sit within minutes. With no HOA restrictions and some of the highest elevation on 30A, this pocket delivers what most beach markets can't: quiet, flexibility, and long-term investment strength.
#1005807

Santa Rosa Beach

91 N Bishop Road

6 Beds

7 Baths

4,300 Sq.Ft.

$2,945,000

MLS#: 1005807
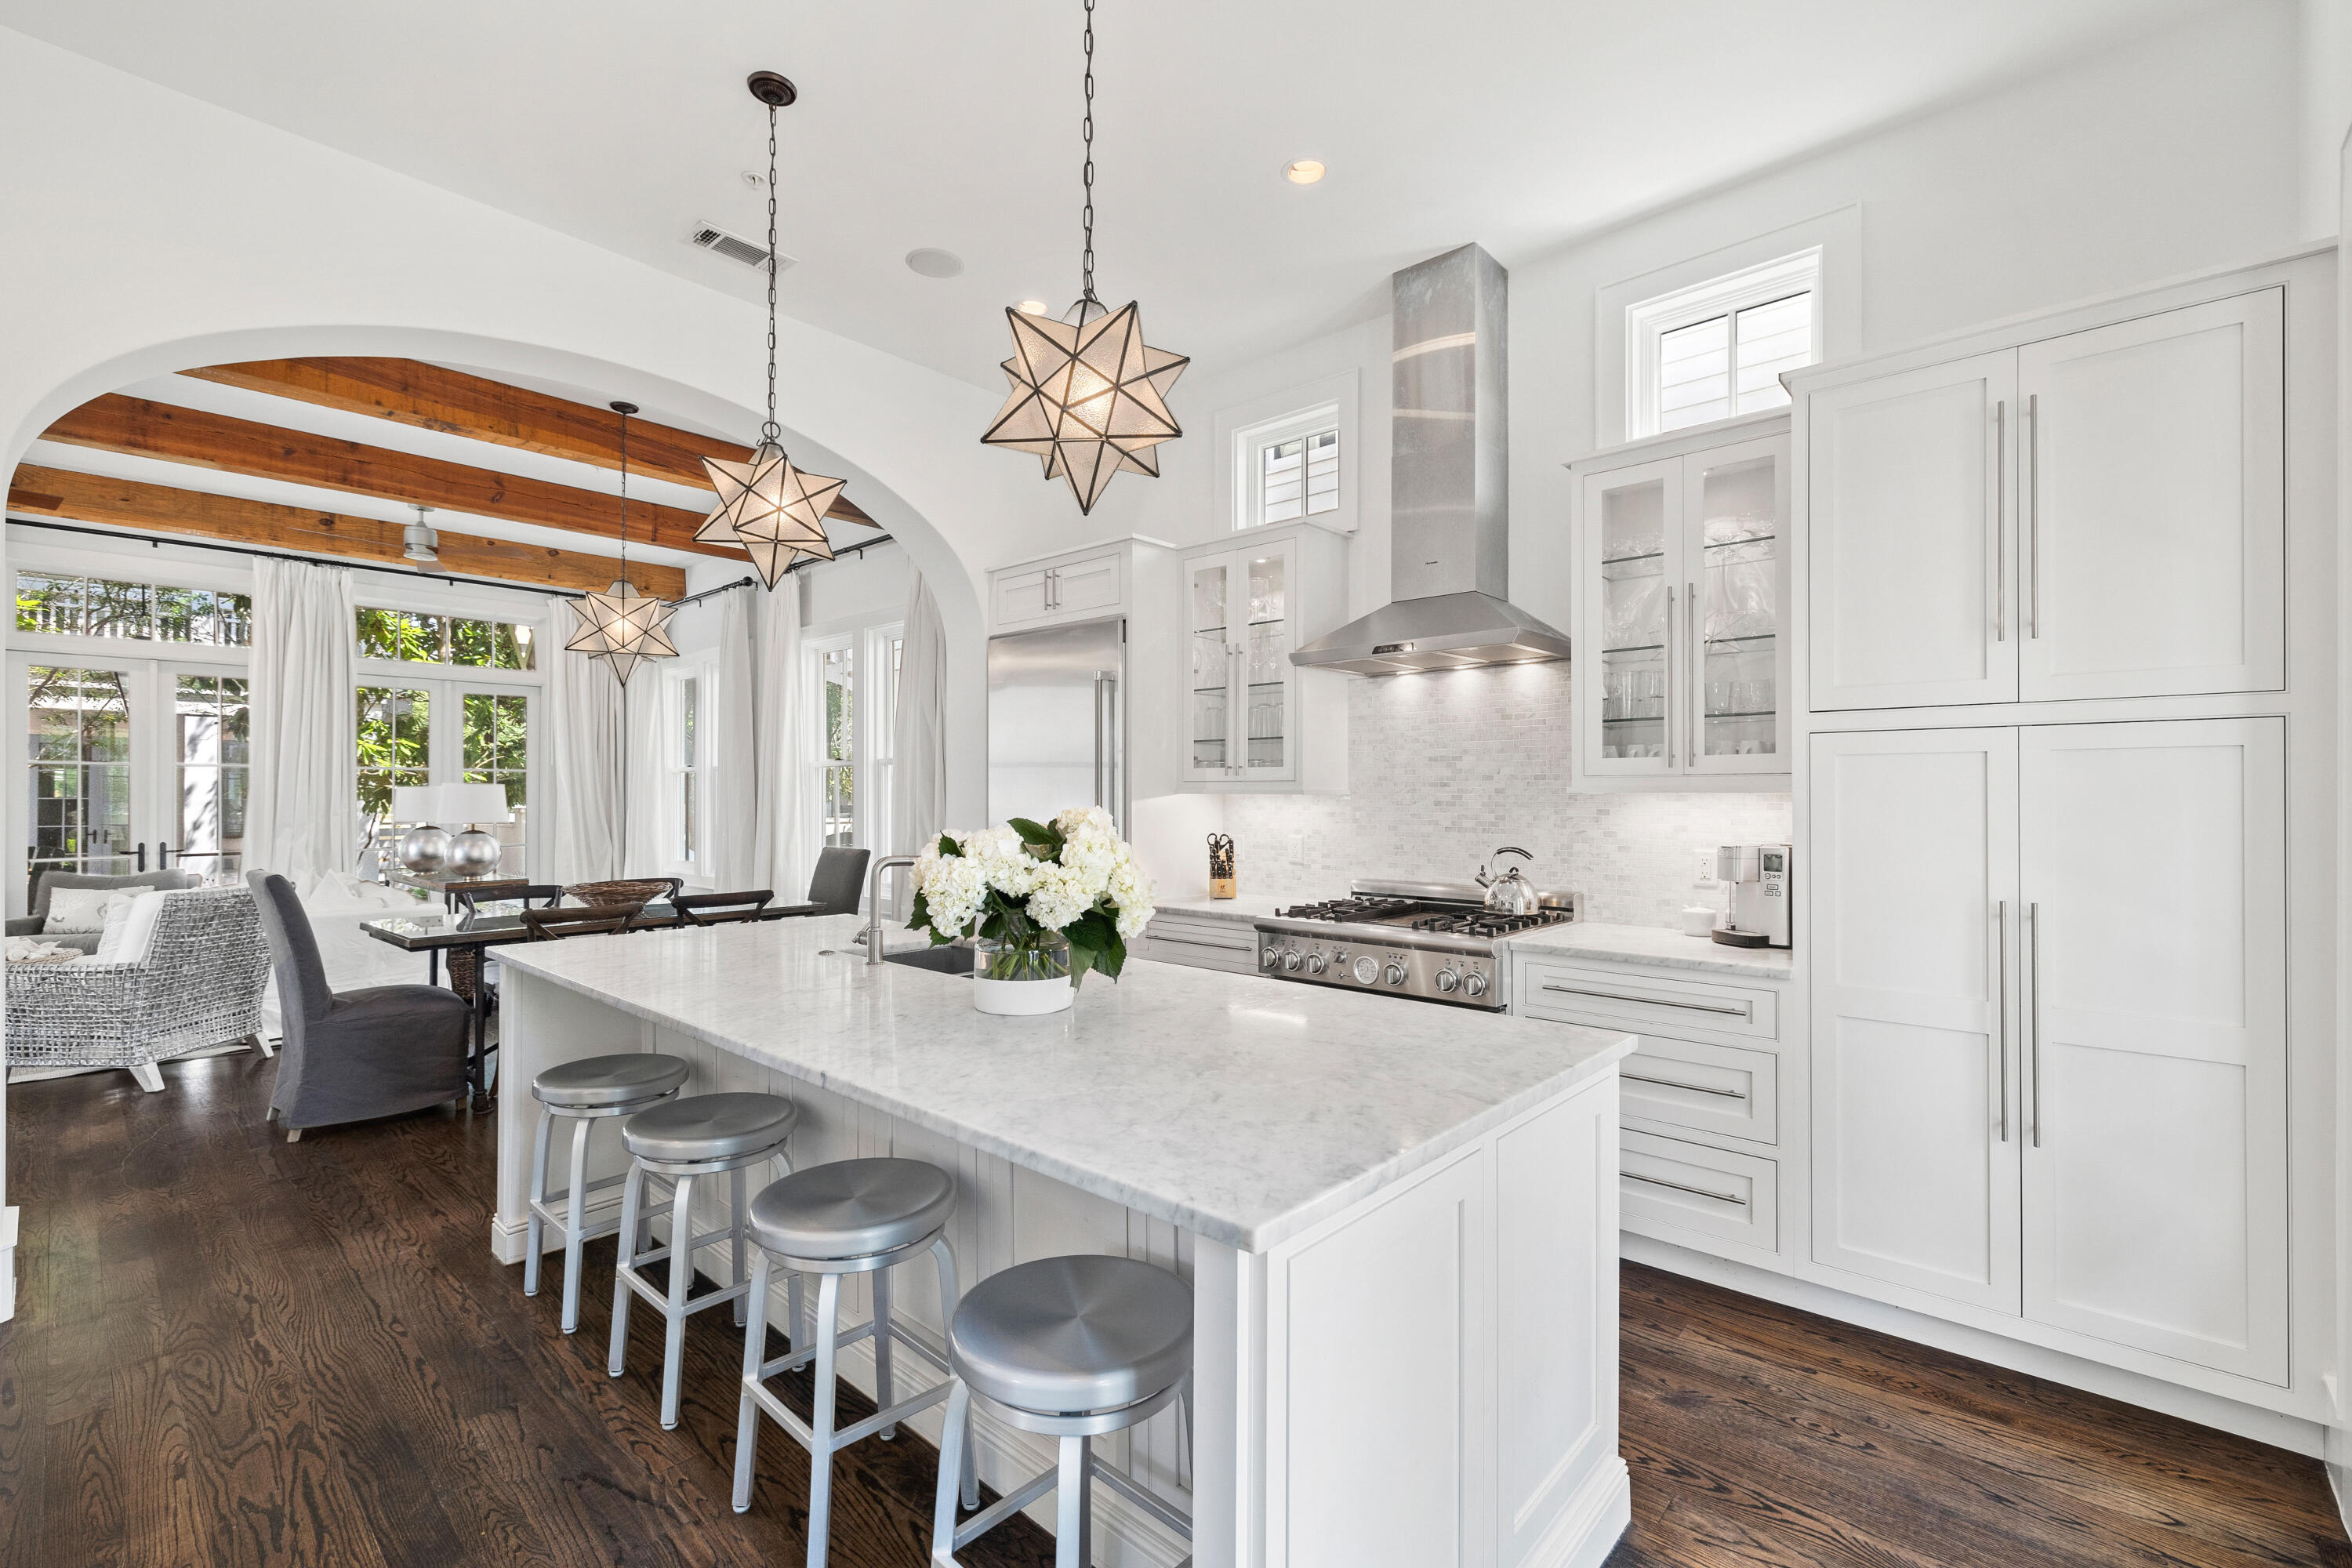
Brimming with charm, this delightful beach cottage sits on a quiet boardwalk within the sought-after community of Rosemary Beach. Designed by renowned architect Ron Domin, it exudes laidback beach-style living with all the attractions of Rosemary Beach at the doorstep. Thoughtful touches include a powder room with an exterior door leading to an outdoor shower for rinsing sandy feet. Inside, this impeccable home combines quality finishes with original design features throughout the open-concept floor plan. Hardwood floors and timber beams add a sense of permanence to the pristine living space. The sitting area is awash with daylight through a plethora of French doors and windows. It creates an alluring ambiance, which continues through an open arch, connecting the dining room with the gourmet kitchen. Stainless steel appliances, a central island and marble countertops provide the necessary inspiration for creating humble snacks or elaborate dinner parties. Dark flooring continues upstairs where three ensuite bedrooms including a spacious bunk room provide guests with home comforts while enjoying the ultimate privacy and convenience. The well-lit master suite is a sanctuary of zen-like calm with its own soaking tub in the well-appointed bathroom. Front and rear porches on both levels provide quiet areas for relaxing in the breeze or socializing with friends and neighbors. There's a paved terrace and parking for two cars in dappled shade to the rear of the property. Those looking for an active lifestyle close to the beach will not be disappointed. Rosemary Beach Fitness Center is fully equipped for a workout while bike and walking trails encourage you to explore the surrounding area. Boutique shopping, high-end dining and live entertainment will all find their way onto your social calendar when you live in this exclusive master-planned community.
#928577

Inlet Beach

16 Trimingham Lane

3 Beds

3 Baths

1,781 Sq.Ft.

$2,945,000

MLS#: 928577
None
#979649

Inlet Beach

40 Mark Twain Lane UNIT 302

2 Beds

2 Baths

1,594 Sq.Ft.

$2,944,978

MLS#: 979649

1 ... 352 353 354 355 356 ... 666
* Listings identified with the FMLS IDX logo come from FMLS and are held by brokerage firms other than the owner of this website. The listing brokerage is identified in any listing details. Information is deemed reliable but is not guaranteed. If you believe any FMLS listing contains material that infringes your copyrighted work please click here to review our DMCA policy and learn how to submit a takedown request. © 2024. First Multiple Listing Service, Inc.
 - property

Send a message

Message successfully sent.

Your message

What is 3 + 4 ?

Reason for contacting?

I agree to receive email communication and understand I can unsubscribe at any time.

I agree to be contacted by INIT test tenant via call, email, and text for real estate services. To opt out, you can reply 'stop' at any time or reply 'help' for assistance. You can also click the unsubscribe link in the emails. Message and data rates may apply. Message frequency may vary. Privacy Policy

Sign Out

Virtual Assistant

Would you like to take the next step with this property? We can help you schedule a showing or virtual tour, or send you more details.

Yes, I would like more information.

Thank You for Your Reply, One of Our Agents will contact you as soon as possible

No, maybe later.

Thank you, you can always contact me via email, phone number or through the contact form.

Realhub AI

Lucy - Your AI-Powered Realtor

Update Your Temporary Password

Personalize your search

Enter your email and we'll notify you immediately when new listings match what you're looking for.

or enter email address

Already have an account ? Login here

Continue your home search

I agree to receive communications and understand I can unsubscribe at any time.

I agree to be contacted by INIT test tenant via call, email, and text for real estate services. To opt out, you can reply 'stop' at any time or reply 'help' for assistance. You can also click the unsubscribe link in the emails. Message and data rates may apply. Message frequency may vary. Privacy Policy

Already have an account ? Login here

We use cookies

We use cookies primarily for analytics to enhance your experience. By accepting, you agree to our use of these cookies. You can manage your preferences or learn more about our cookies policy.






