
REALHUB is on fire today

Properties

Browse or get in touch to schedule a walkthrough.

  • Nearby me
Price range

Popular Features

Community Features

Association

Property Features

Waterfront

View

Exterior Features

Interior Features

Style

10000 properties match your criteria

Updated 1 minute ago

E-Alert name
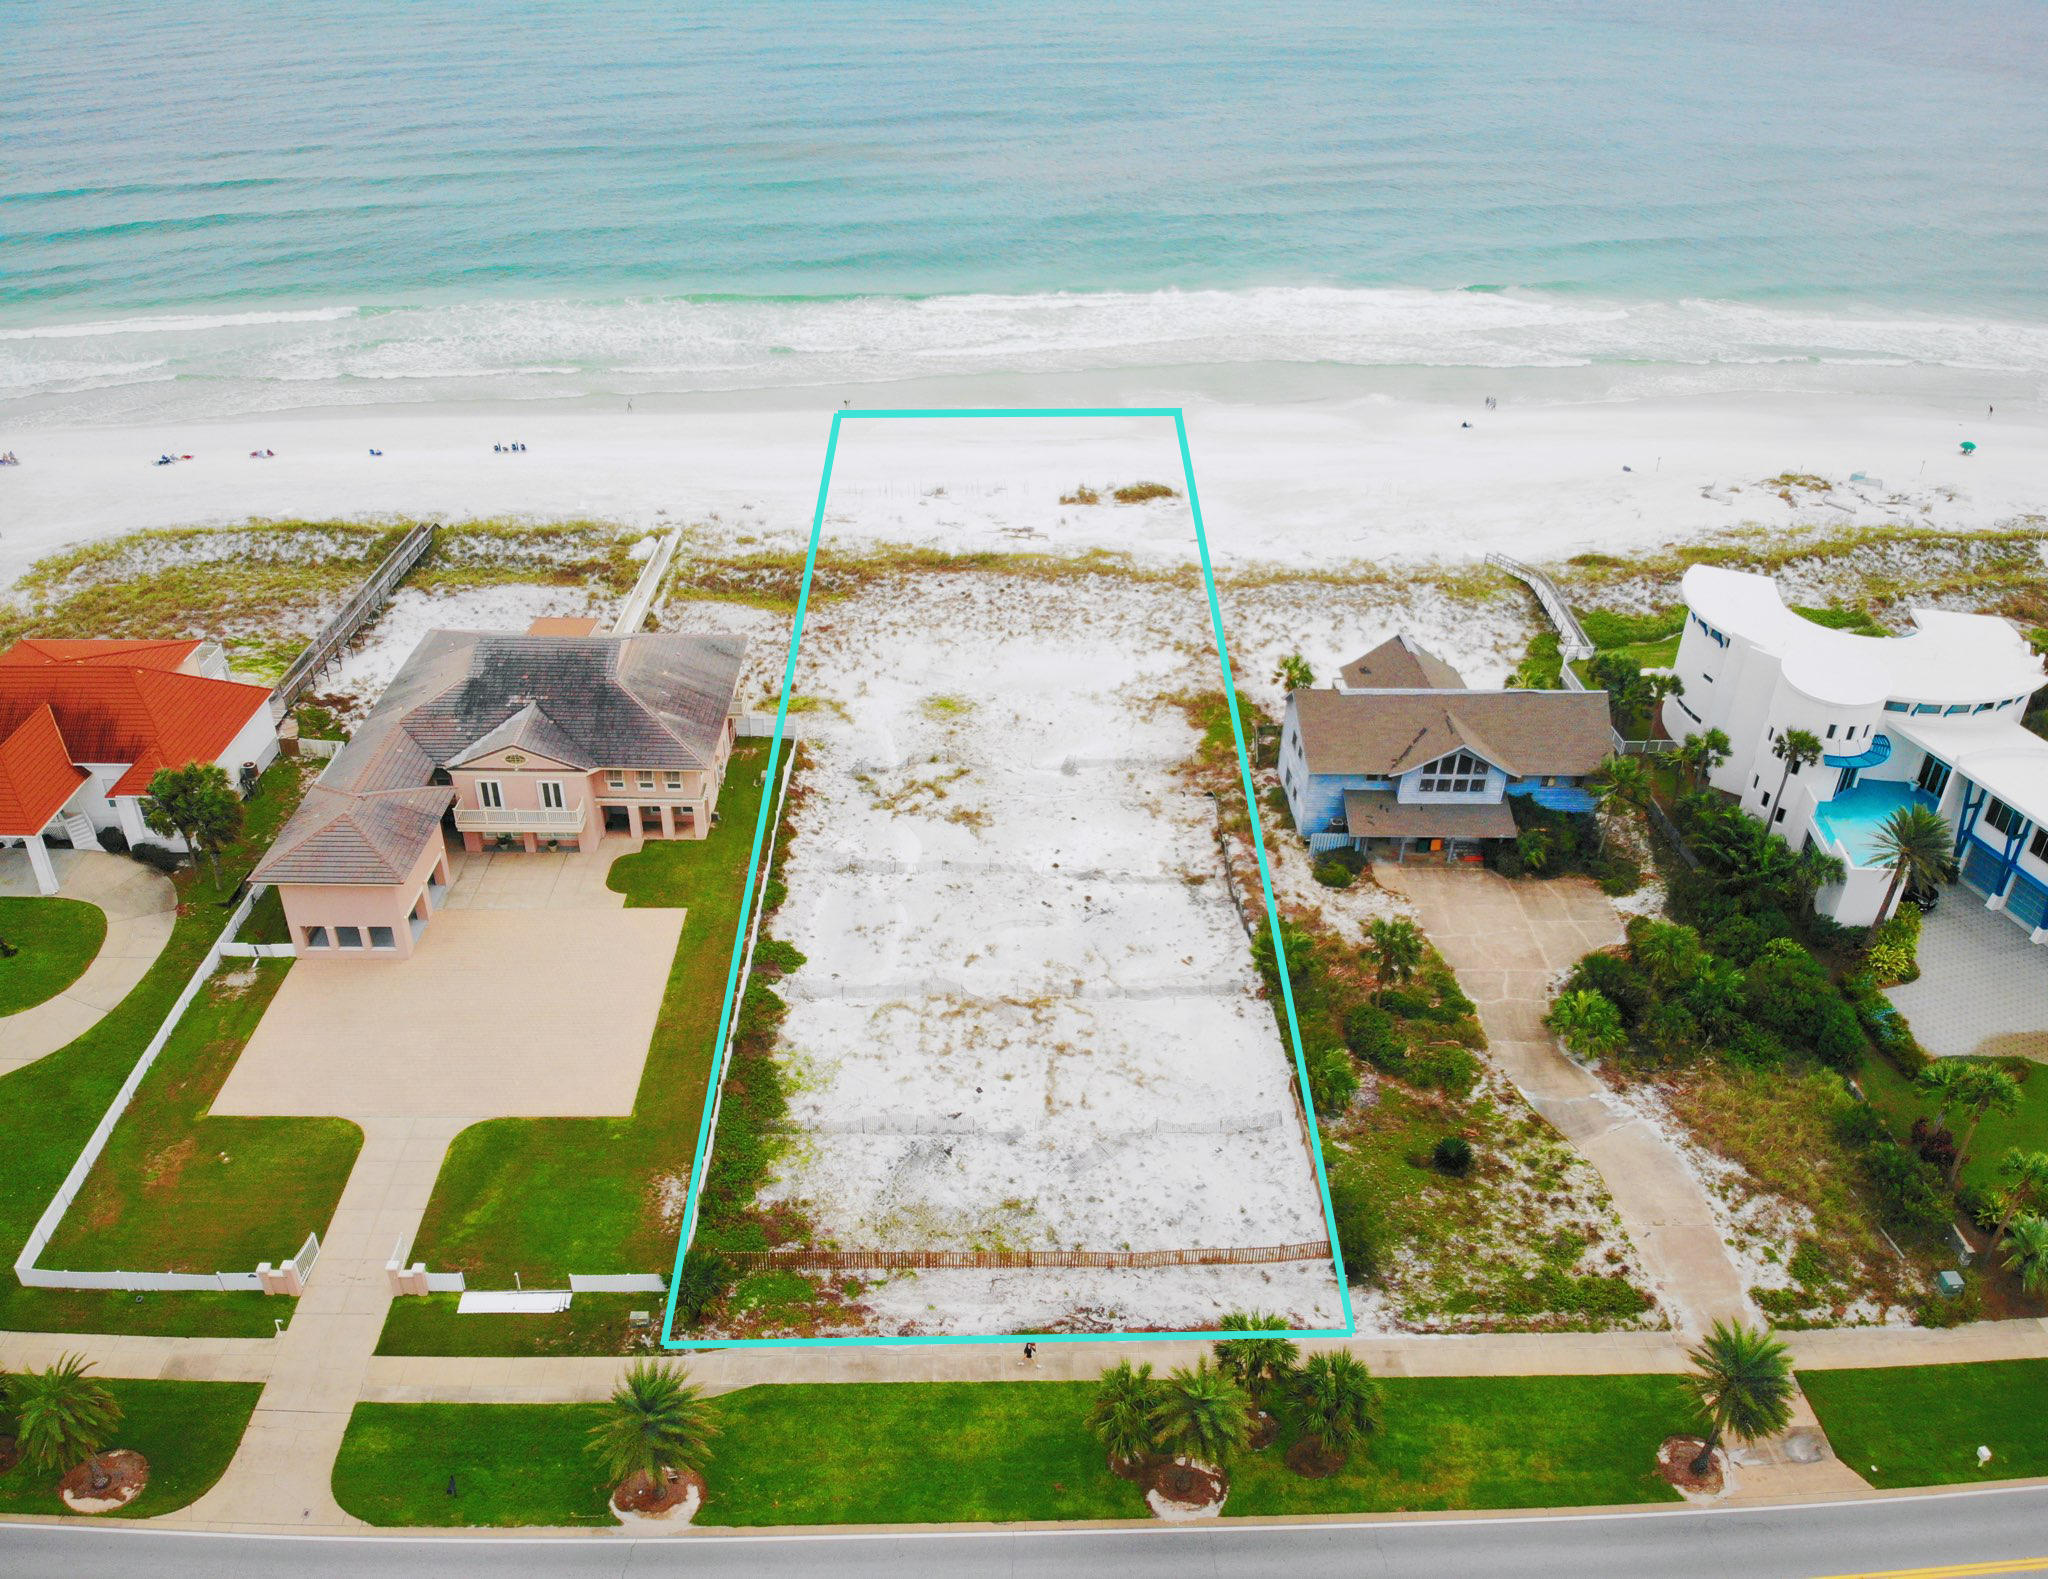
The ultimate in luxury and privacy, this 1.02 acre (yes you read that right) beachfront lot on Holiday Isle provides 100 feet of oceanfront living. Owner is including City and DEP approved plans for a gorgeous home with 8 bedrooms, 8 baths, additional bunk room and 40'x50' infinity pool and spa.  This massive estate lot is perfect for those who are looking for solitude; however, with the massive income potential for the planned home, this property also presents an incredible investment opportunity.  Contact listing agent for plans and additional information!
#855747

Destin

622 Gulf Shore Drive

None Beds

None Baths

1.02 acres

$2,900,000

MLS#: 855747
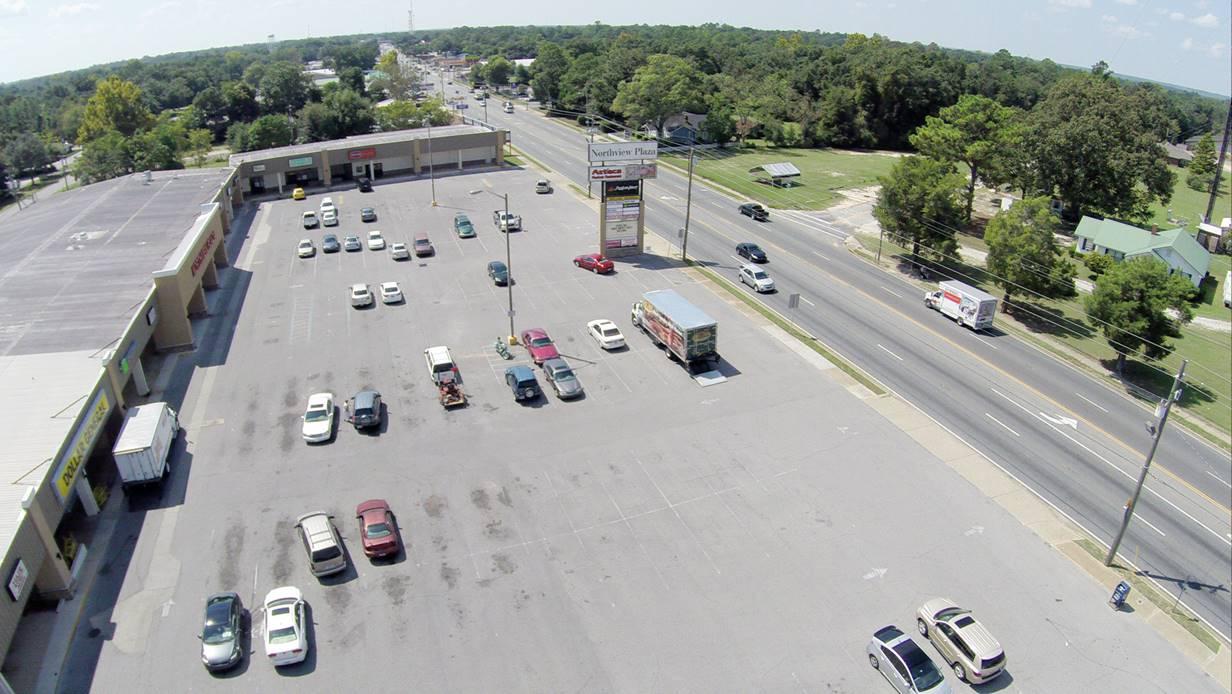
AMAZING INCOME PRODUCING PROPERTY with great tenants. At 60,000ft this property is home to national tenants such as Dollar General, Goodwill, Pizza Hut, H&R Block, and Amedisys. Local tenants fill the remainder of the space to make for a great mix and investment!
#729556

Crestview

789 N Ferdon Boulevard

None Beds

None Baths

N/A

$2,900,000

MLS#: 729556
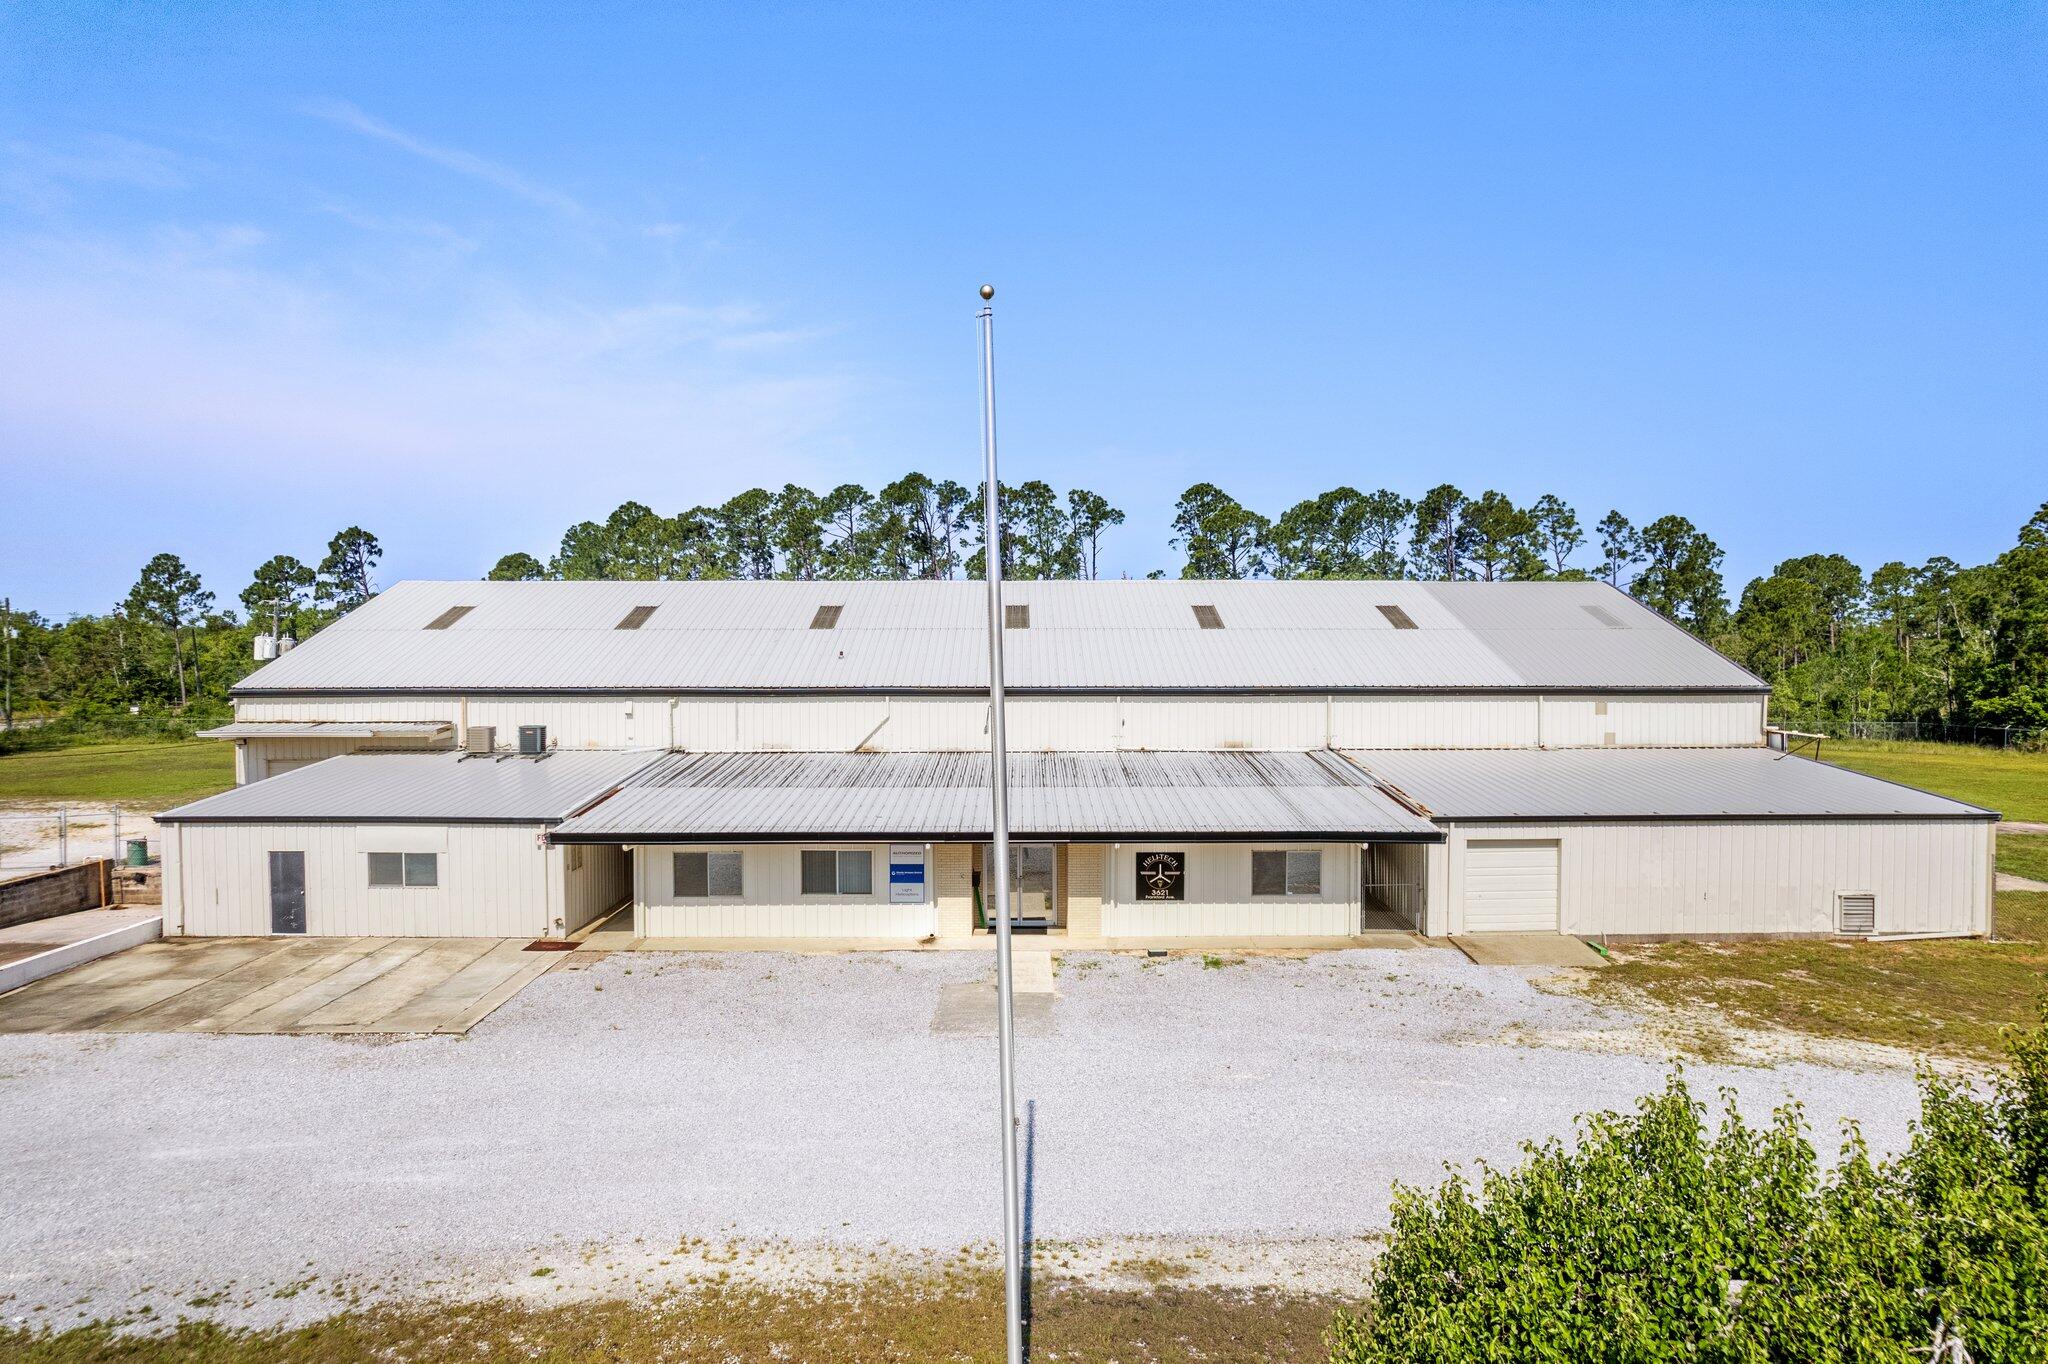
Excellent corporate industrial site includes fenced acreage, steel warehouse, offices. This is a 3.5 acre parcel within Panama City that is classified industrial property with a 19,476 sf building and helipad. The building has large doors on both ends. Possible property uses include: warehouse, defense contractors, suppliers, distribution, R&D, trades contractors, road work contractors, many possible uses with fenced spacious yard. Features include: #1 40' wide x 20' tall opening. Center ceiling height 32'. #5 - 15' wide by 14' high bays. #1 15' wide bay x 9' high. #1-20' wide bay x 9' high. It has 3 phase 1200 AMP service with outstanding lighting and plumbed air lines.
#920490

Panama City

3621 Frankford Avenue

None Beds

None Baths

N/A

$2,900,000

MLS#: 920490
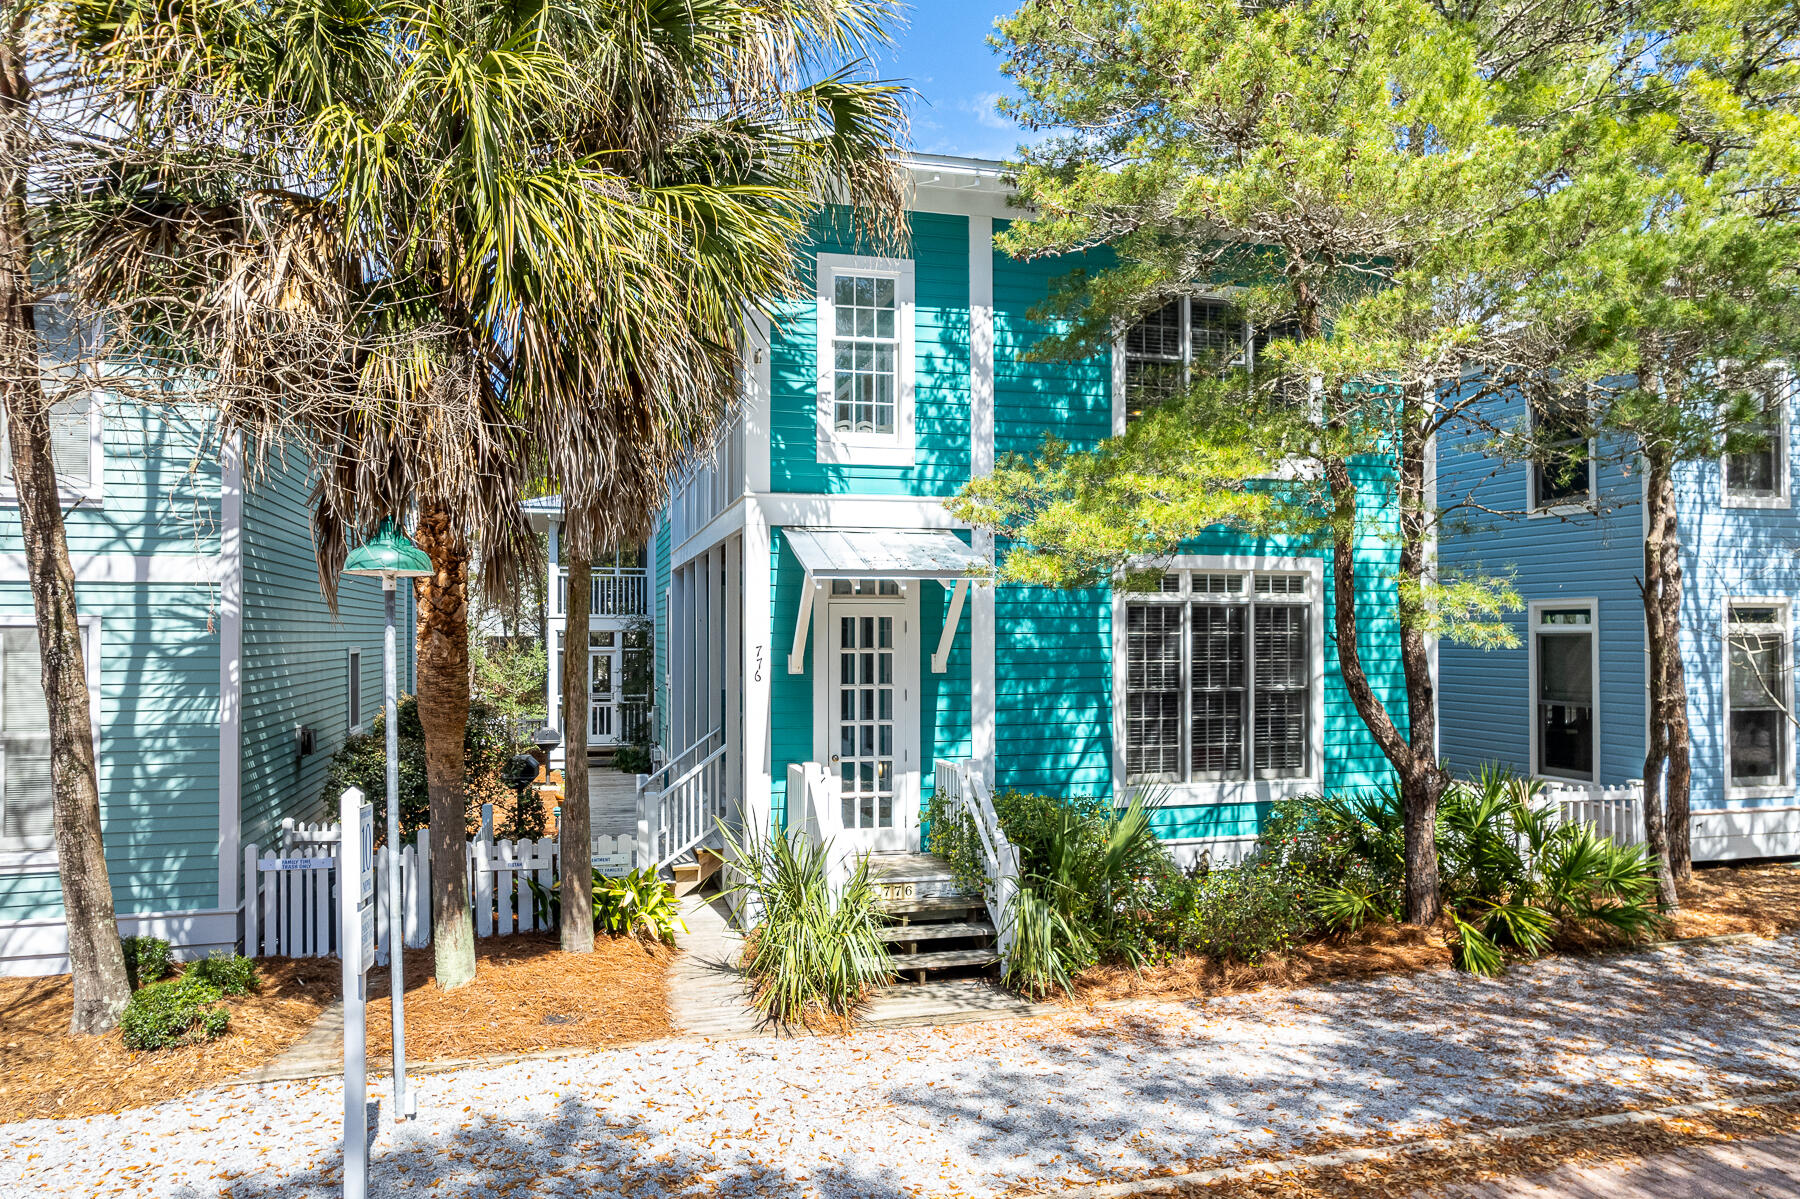
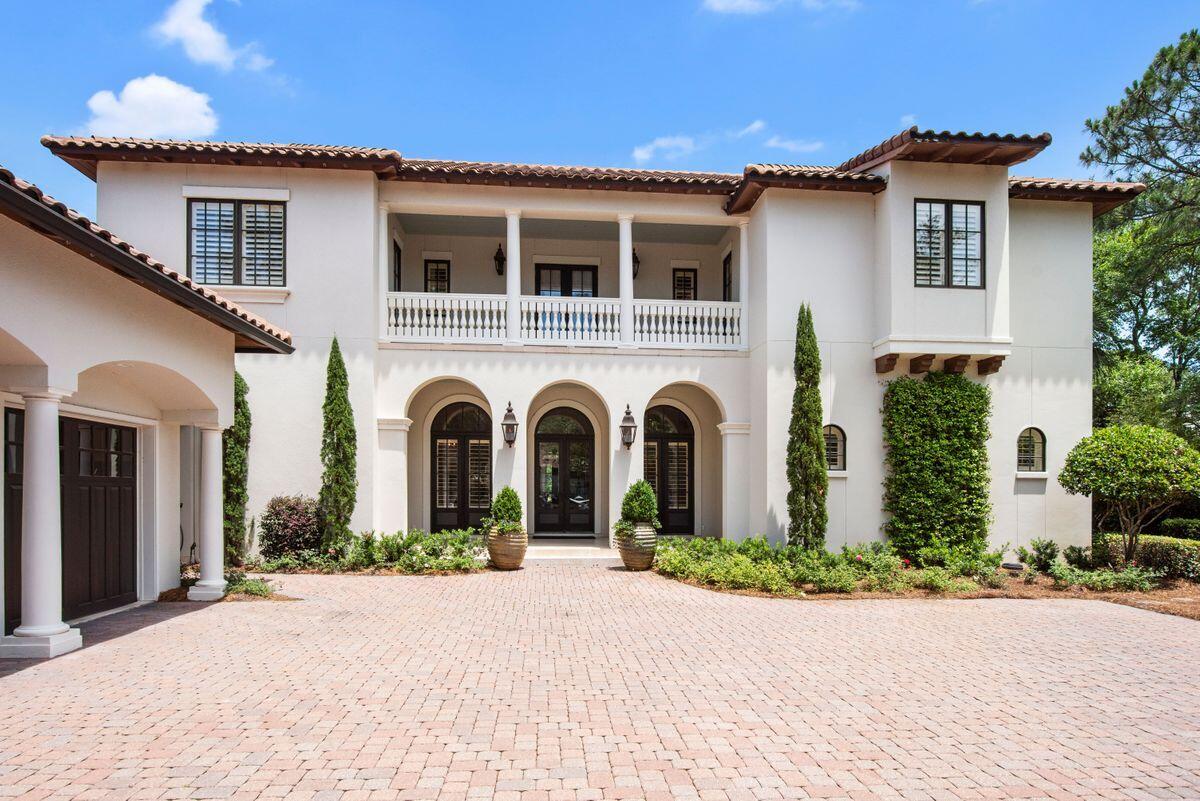
This inviting cottage offers the popular open floor plan most owners prefer. The kitchen is roomy with breakfast bar seating. The kitchen blends seamlessly with the dining area and then into the living room, which includes a fireplace for those chilly winter nights. Off the living room is a covered porch that runs the length of the living area for outdoor enjoyment. A full bathroom and storage round out the downstairs plan. Upstairs, the second floor includes the primary bedroom with full bath and opens onto a shaded porch. Two guest bedrooms share the guest bathroom. A tower with covered porch is located on third level with views of Seaside's spectacular sunsets. Sun light fills the home through the many windows and doors upstairs and down. The spacious guest house can be rented separately or together with the main house. The guest house includes two screen porches and two decks with French doors overlooking a nature grove. Choose your serene location to relax with your favorite book. These family-friendly cottages are located close to the west-end pool and just a few minutes stroll to the beach or Seaside town center with over 50 shops and restaurants.
#944168

Santa Rosa Beach

776 Forest Street

4 Beds

5 Baths

2,352 Sq.Ft.

$2,900,000

MLS#: 944168
None
#880971

Miramar Beach

3106 Merion Drive

4 Beds

4 Baths

6,280 Sq.Ft.

$2,900,000

MLS#: 880971
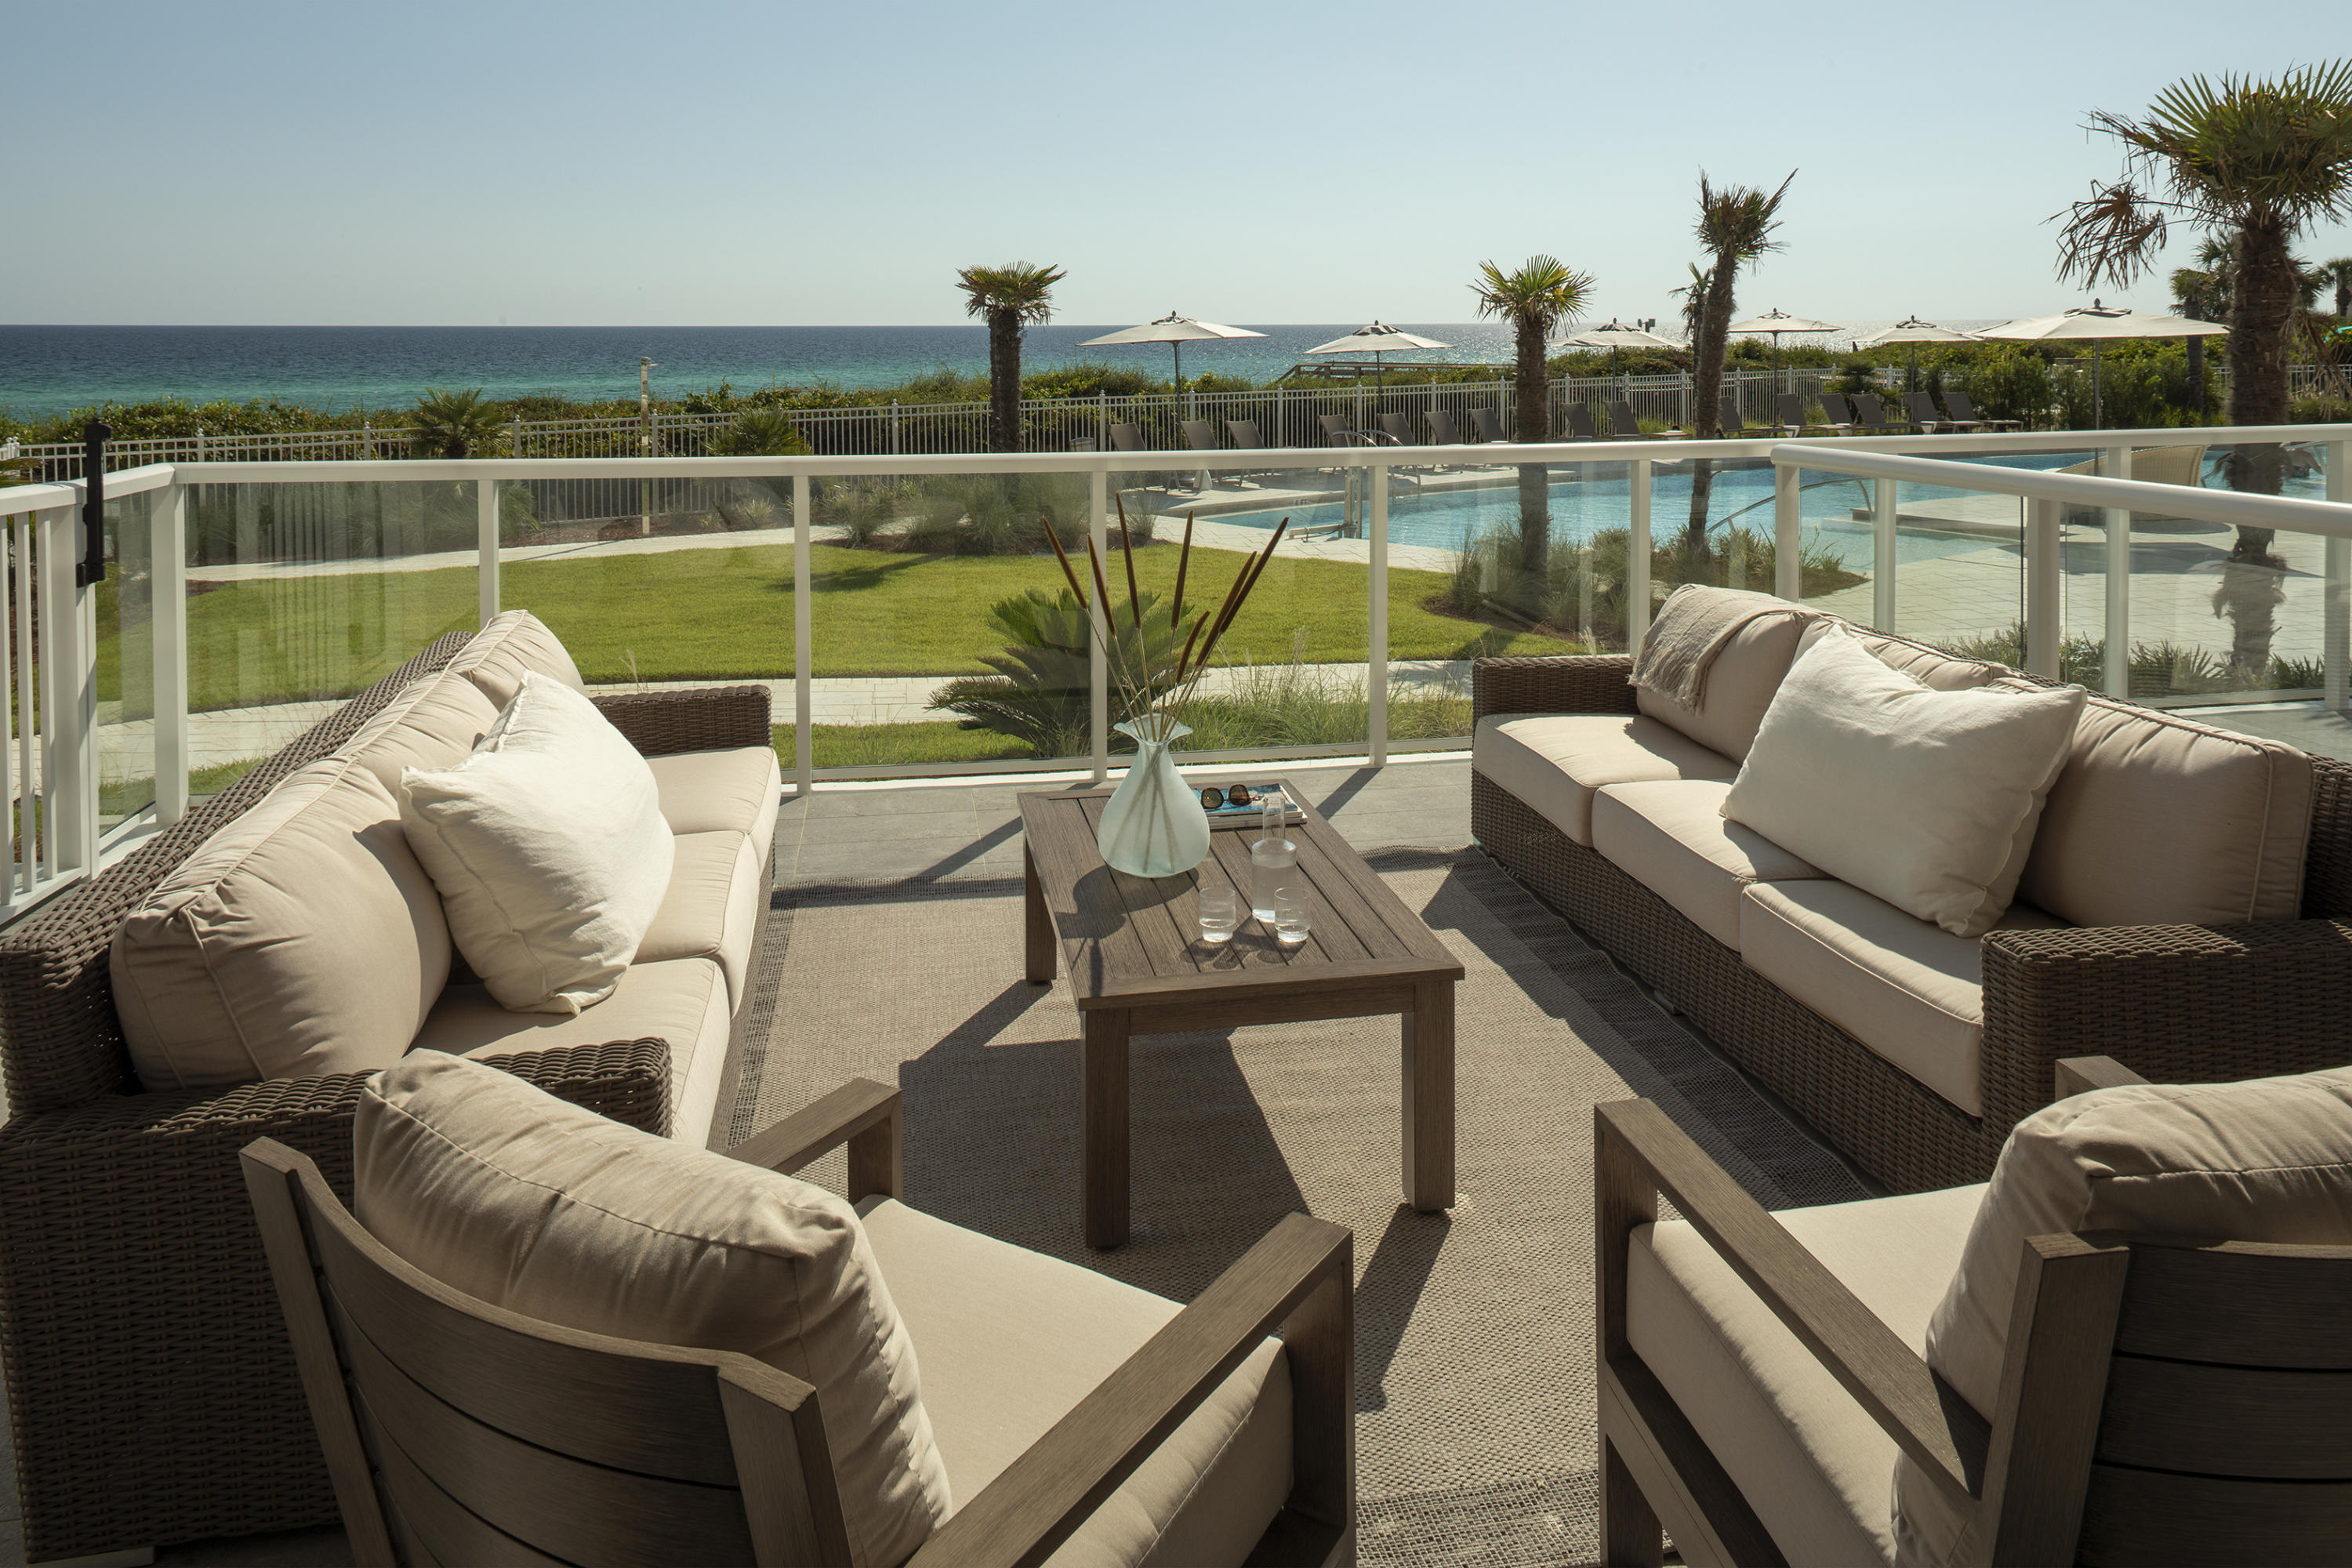
The largest 3 bedroom floor plan, residence 106 enjoys huge closets, spacious bedrooms & a dining room separate from the living room. Great for those who like to entertain family & friends for dinner & drinks. 106 provides direct gulf views with a grass lawn between the 106 balcony & edge of dune.
Thirty One is a destination for owners who seek the pinnacle in design, comfort & beachfront living. The 3.92 acre property boasts over 335' of beach frontage. Amenities include underground parking with storage, private elevator, resort style pool, golf carts, luxuriously appointed lobby & fitness room.
#813356

Santa Rosa Beach

3820 E County Hwy 30A 106

3 Beds

3 Baths

3,317 Sq.Ft.

$2,900,000

MLS#: 813356
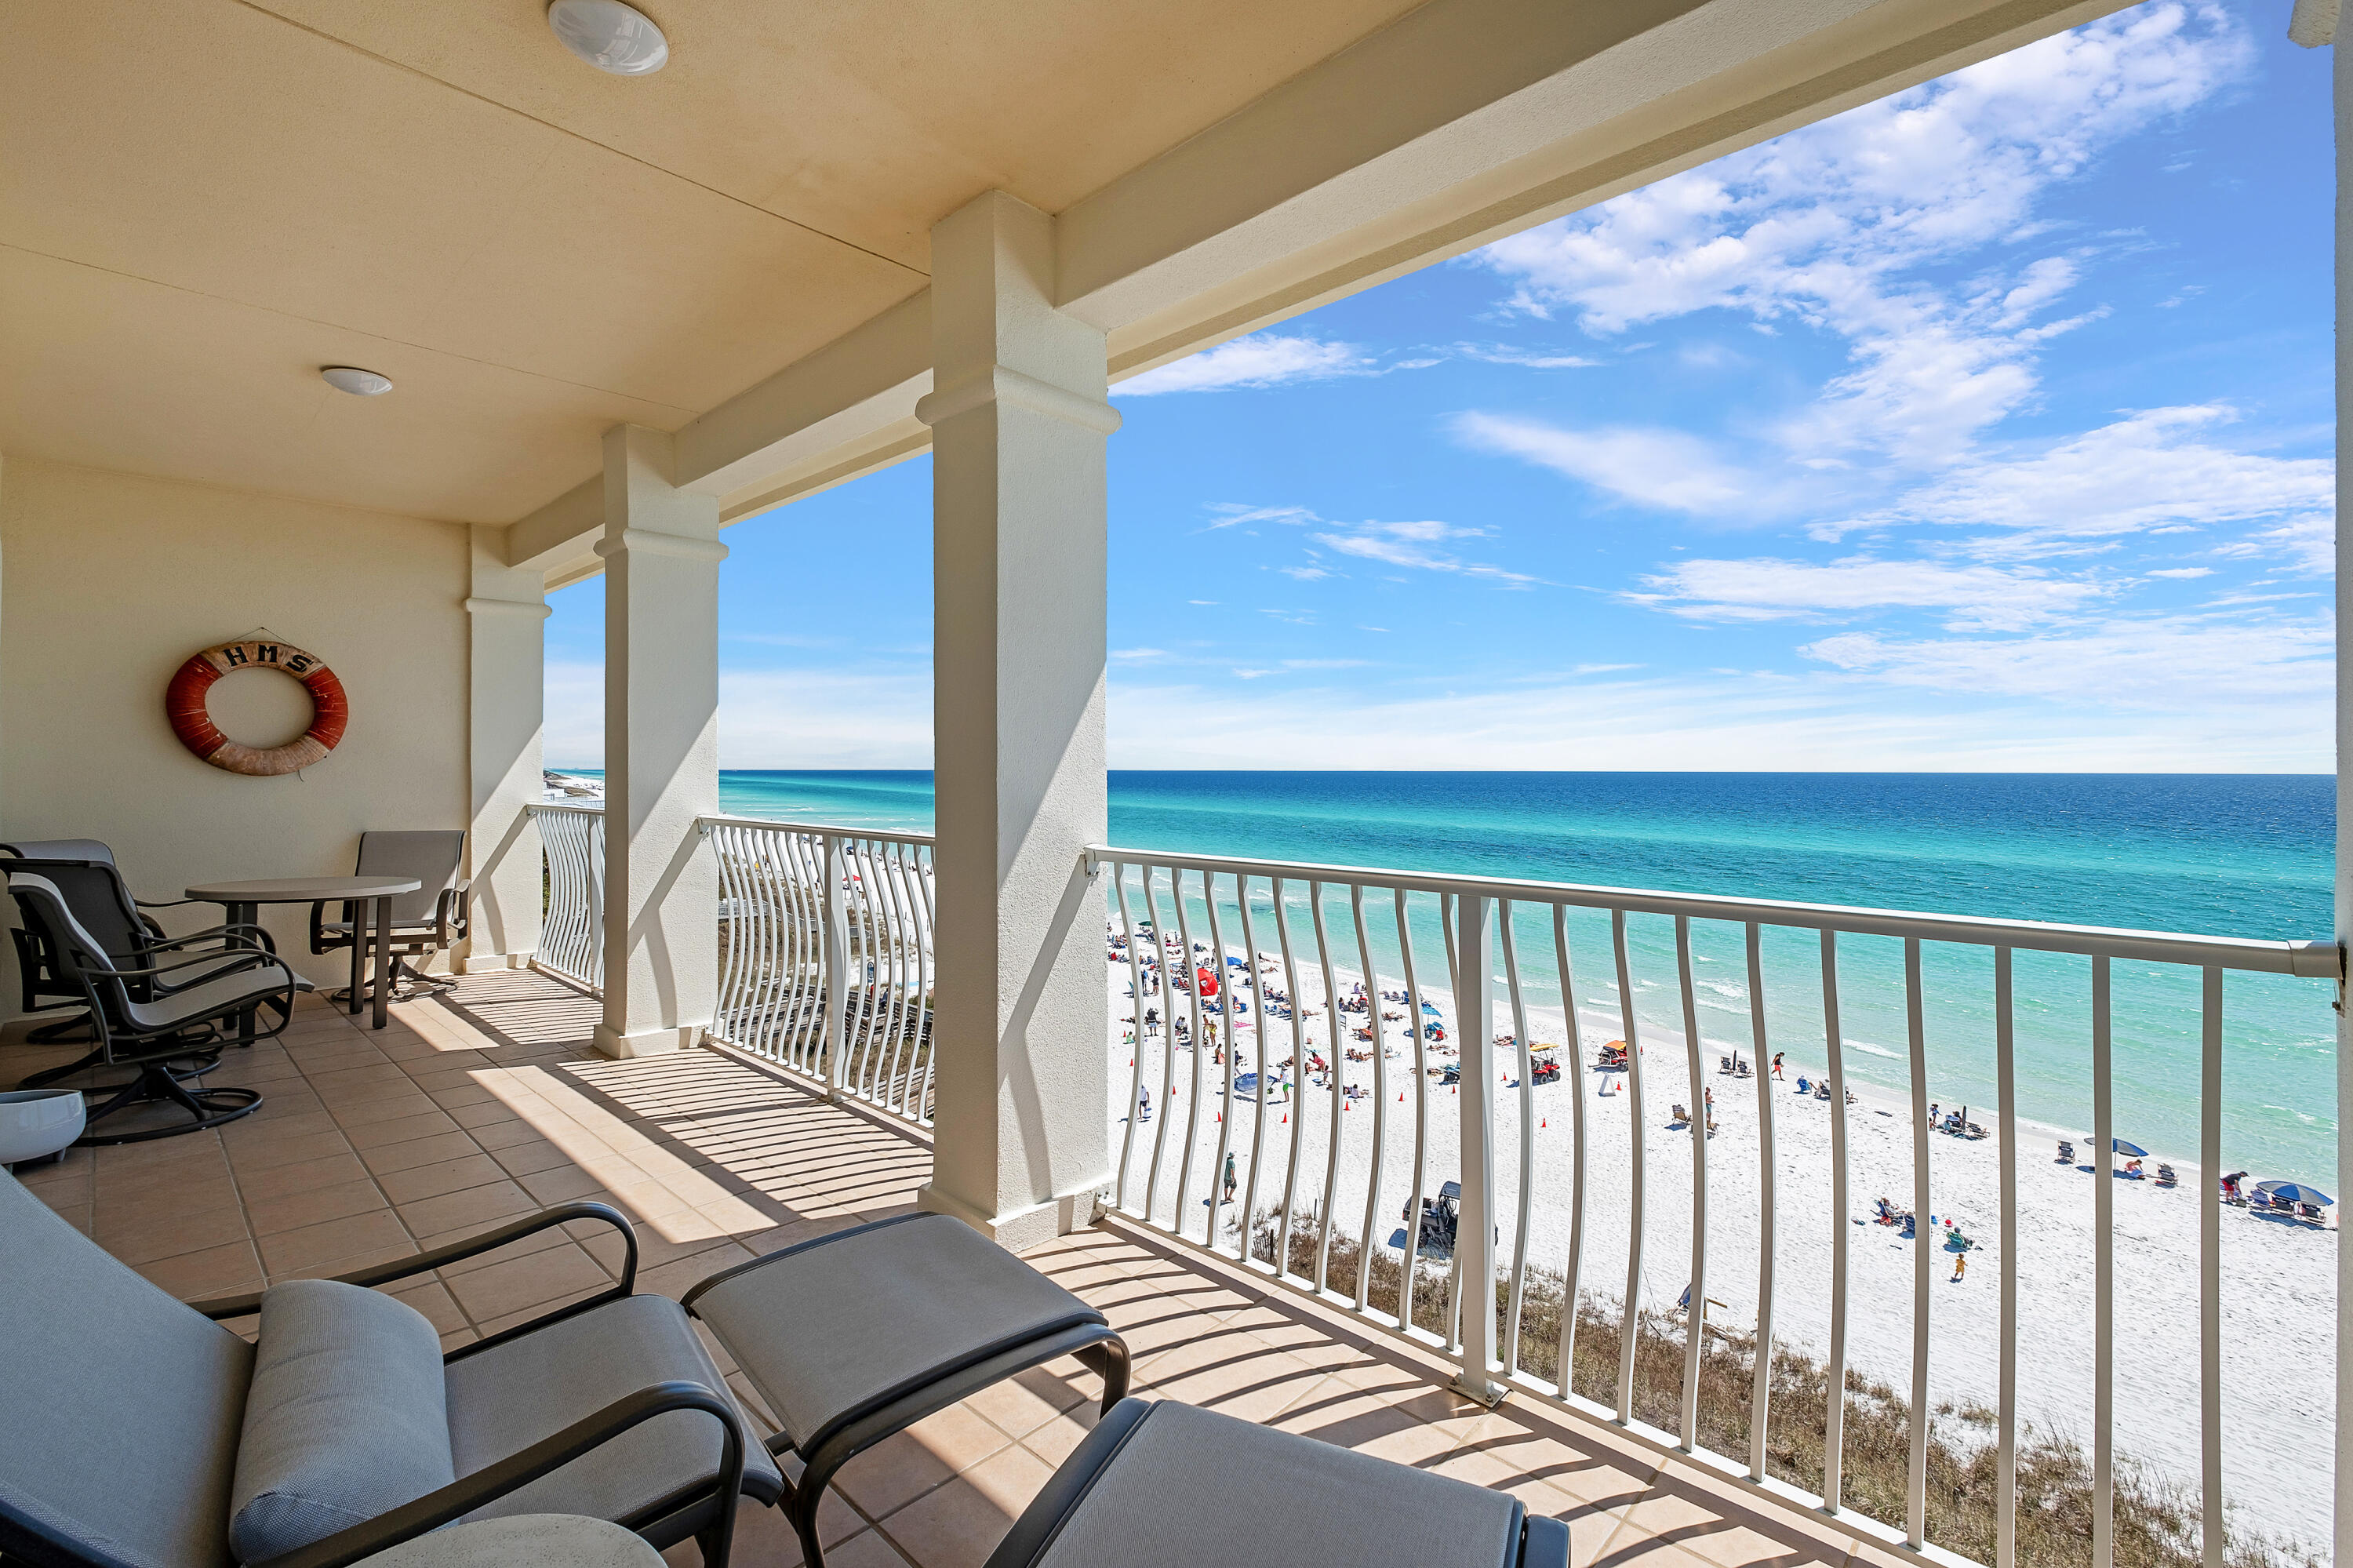
Experience the pinnacle of coastal luxury with this FOUR BEDROOM GULF FRONT CONDOMINIUM at The Villas at Santa Rosa Beach!  This top floor, west end unit boasts gorgeous sunsets and is offered for sale for the first time in over twenty-five years by the original owner.  With designer upgrades throughout, the fully renovated, beautifully maintained condominium boasts a gourmet kitchen, luxury bathrooms, and is offered fully furnished.  Located just steps away from Gulf Place Town Center, this sought-after development epitomizes the essence of beachside living along Scenic Highway 30A. Enjoy access to shopping, concerts, and neighborhood restaurants located across the street!  Combine all of this with the gulf side pool and direct access to the emerald water of the Gulf of Mexico! This home has never been rented and has been lovingly maintained as a special vacation home by the current owners.  Call today to schedule your appointment.
#945926

Santa Rosa Beach

4451 W County Highway 30A # A-402

4 Beds

3 Baths

1,828 Sq.Ft.

$2,900,000

MLS#: 945926
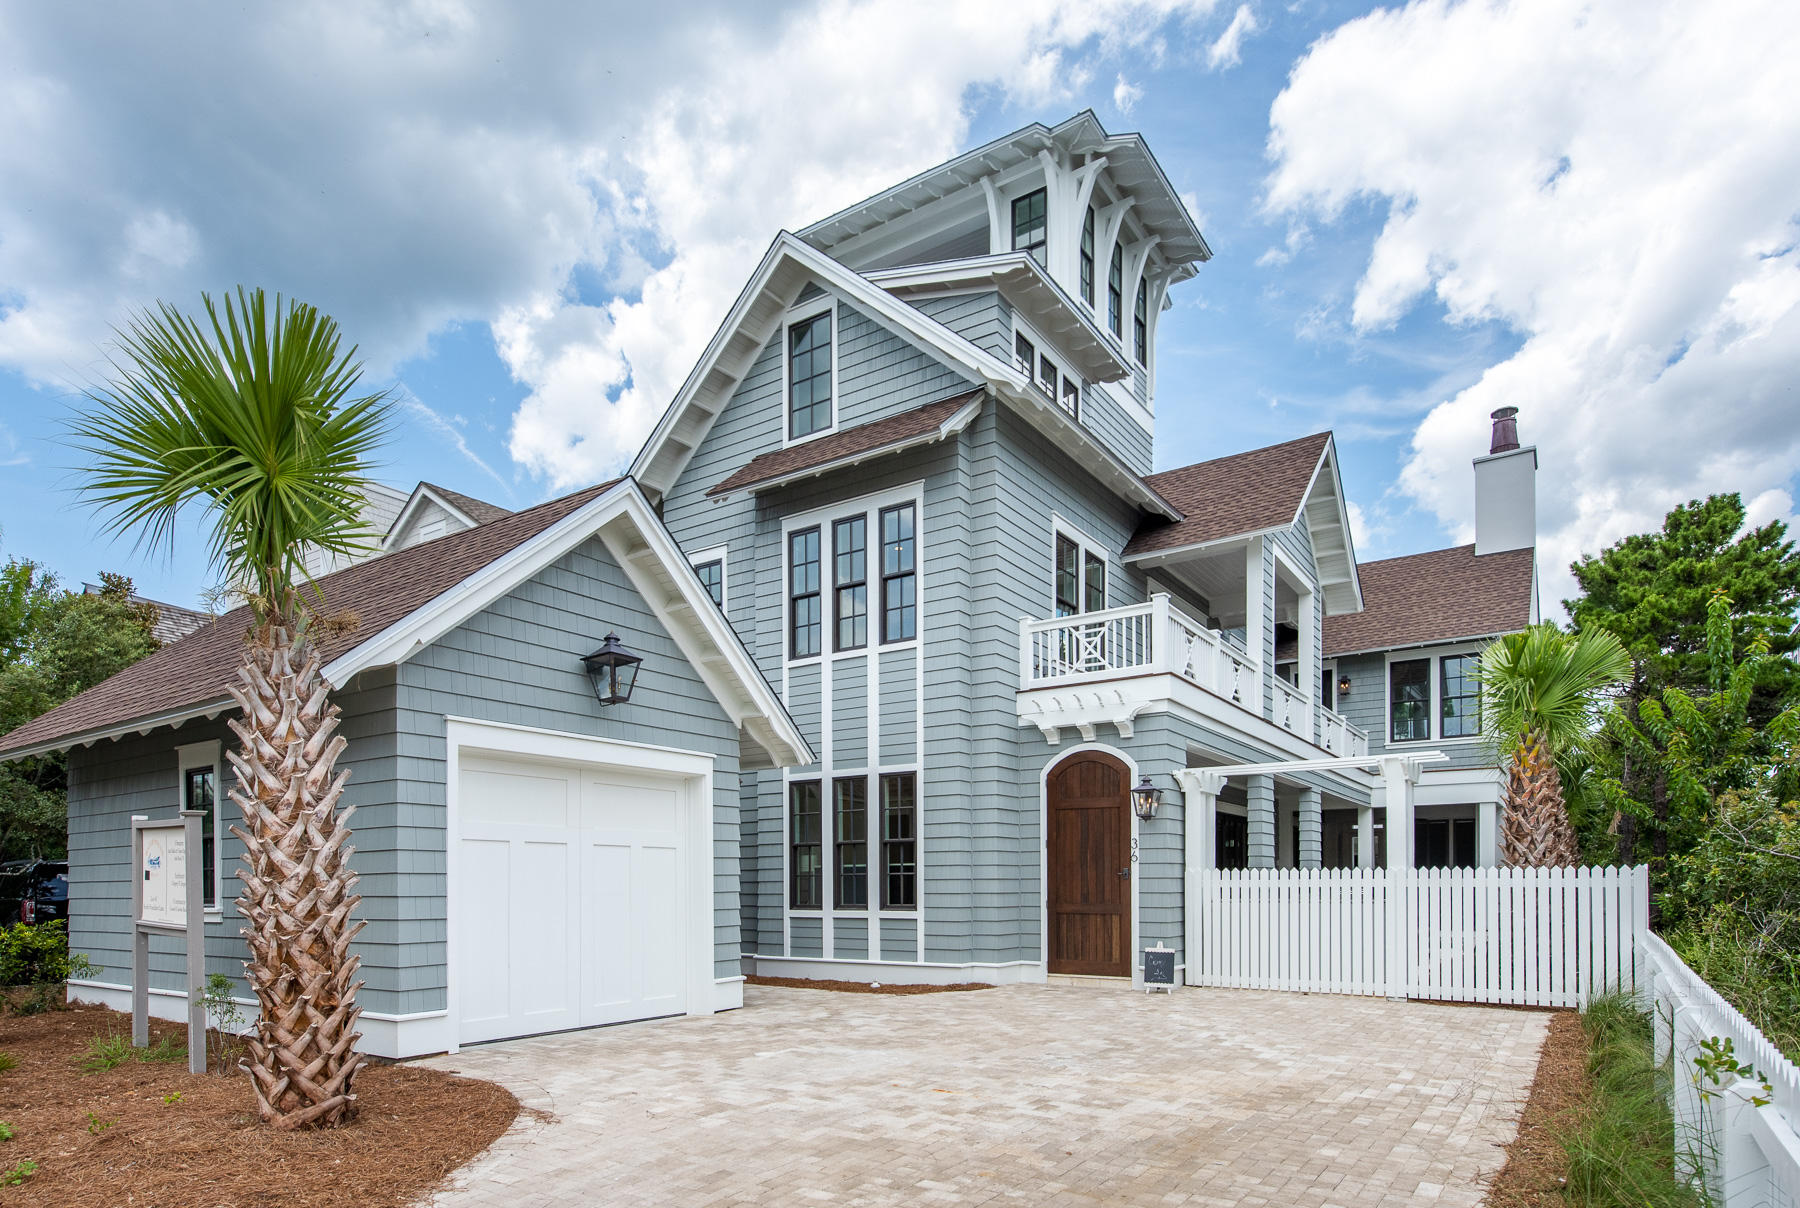
Breathtaking views of the Gulf of Mexico combined with extraordinary architecture characterize this incredible Watersound Beach property. Professionally designed, 36 S. Founders Lane features all the requirements of a luxury home including a chef's kitchen, open-concept living room, private pool, secluded courtyard, outdoor kitchen, a spacious bunk room, large viewing tower, roomy two car garage, elevator, stunning master suite, media room, secondary living room, designer finishes, luxury fixtures, exposed brick, wood beams, hard oak wood flooring, custom cabinetry throughout, and much more! The well-thought out floor plan offers five bedrooms as well as six and a half bathrooms. Enter the ground level into the beautiful foyer welcoming you into this extraordinary property. This floor features the incredible open concept living space accented with exposed bricks and wood beams sharing full access to the verandah and outdoor living space. The chef's gourmet kitchen offers a gas Wolf range, Sub-Zero refrigeration, huge island and custom cabinetry. The large living and dining spaces boast room to comfortably hold multiple families. The outdoor entertainment space features a stunning private pool, beautiful fireplace and well-equipped outdoor kitchen. Additionally a powder bathroom and guest suite are found on this floor.

Climb to the second level using the striking stairwell or the residential elevator. The second floor landing offers a spacious sitting area with wet bar. Adjacent to the sitting room, you will find the second level entertainment area featuring additional space for the entire family to relax. The breath-taking master suite is the highlight of this floor. The master suite boasts vaulted ceilings and a grand fireplace. The master bathroom features a large walk-in shower, free-standing tub, double vanity, custom tile-work and huge walk-in closet. This floor also presents two additional guest suites and a generously sized laundry room.

The third level of the property offers a third entertainment area with dedicated bathroom that can be used as additional sleeping space. You will also find the large bunk room with on-suite bathroom across the hall. Access the forth level viewing tower from the third floor landing. Experience unparalleled relaxation atop the forth level tower with views of the emerald waters and sugar white sand dunes. The tower boasts forever views both to the east and west. Stunning sunsets will create life-long memories from this level. 

WaterSound Beach offers unmatched amenities which include incredibly beautiful beach boardwalks, staffed beach service, multiple pools, a fitness center, access to world-class golf and full-time security. Do not miss the opportunity to own this unique property!

Furniture is staged by Bontemps Interior. Furniture package offered separate from sale of home. 

Architect: Greg Jazayeri Design
Interior Design: Cindy McCarley Designs
#828480

Watersound

36 S Founders Lane

5 Beds

5 Baths

3,933 Sq.Ft.

$2,900,000

MLS#: 828480
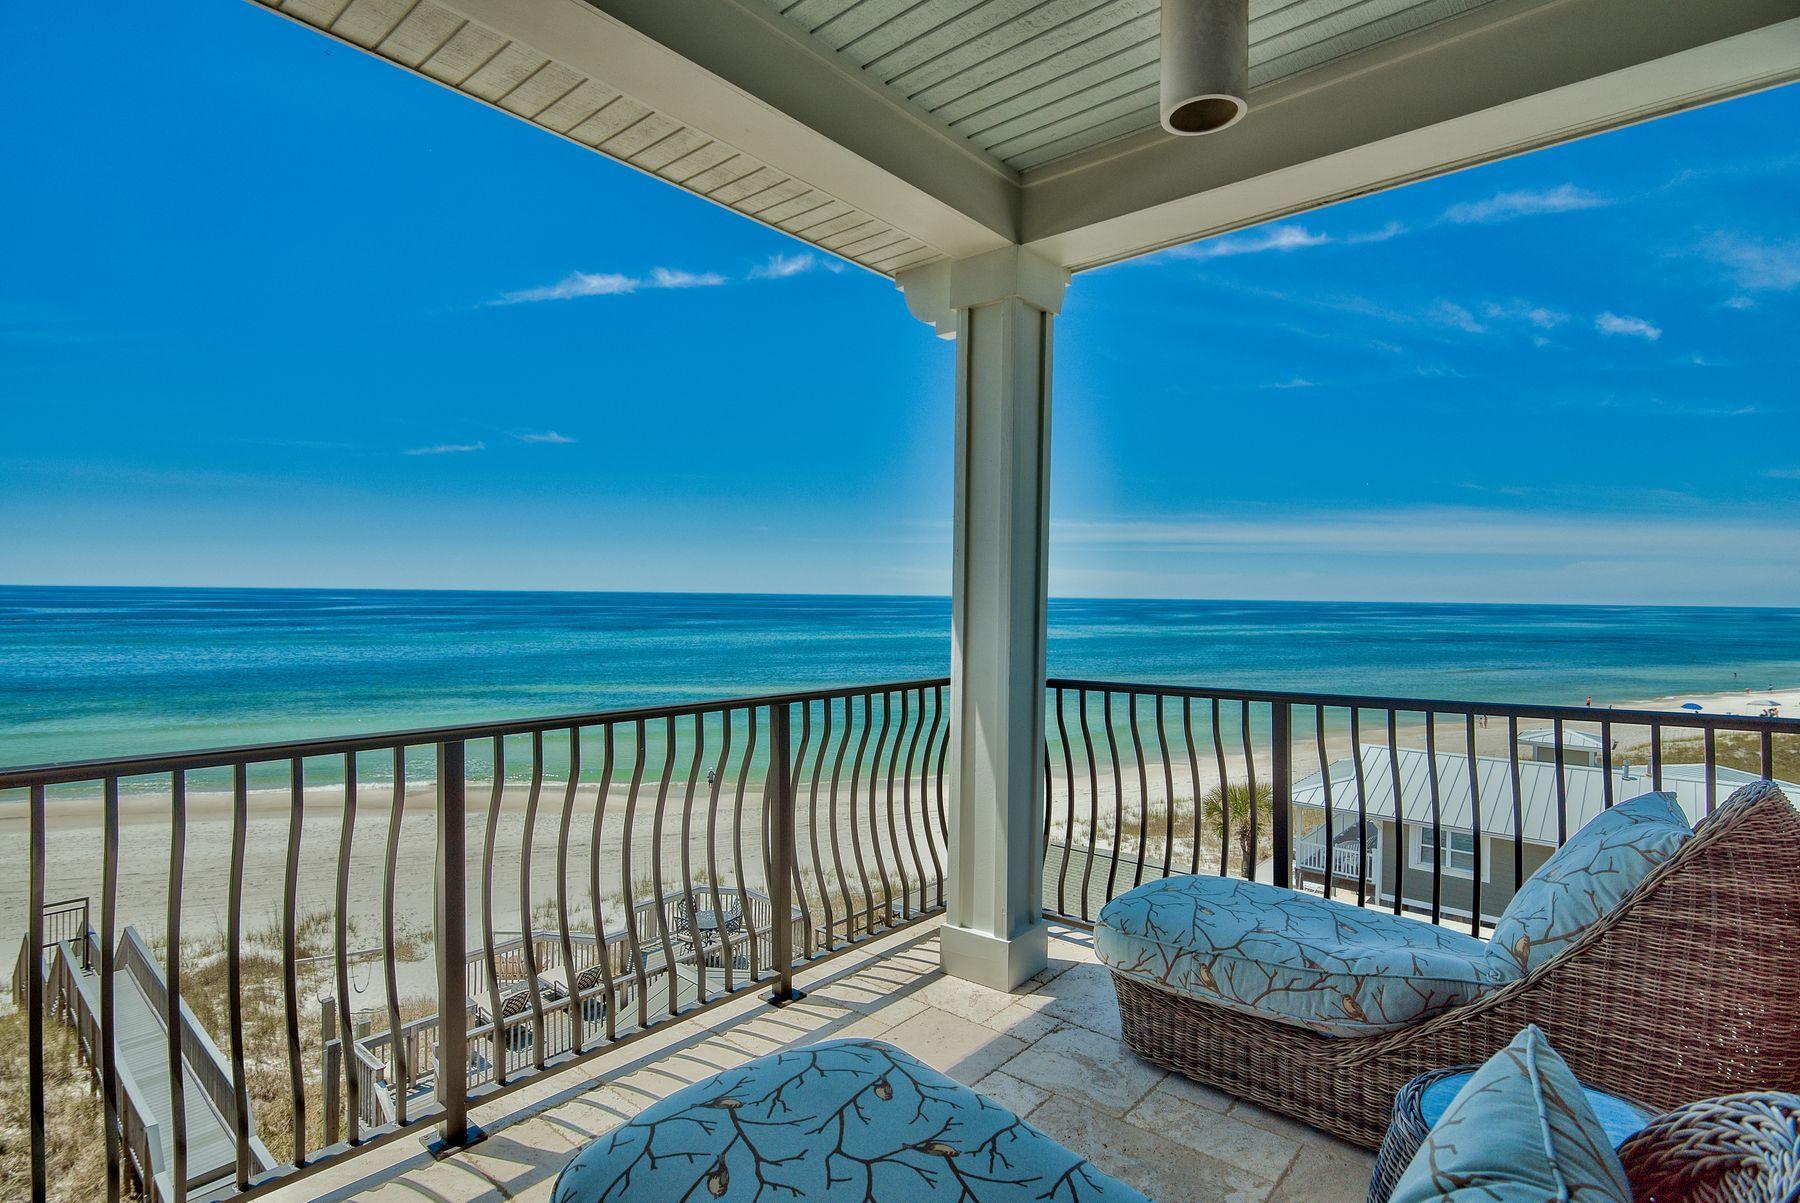
This stunning, multi-level, custom-designed home flanked by palm trees sits on the Gulf of Mexico and offers extraordinary, unobstructed views. A private beach walkover takes you to the water's edge and miles of beautiful, sugar white sandy beach. The exterior has recently been painted, and rustic interior oak floors have been reclaimed from a 100-year-old farm. Coupled with a pecky cypress inlay ceiling, these wood elements add the perfect natural flair to soft aquamarine walls with white trim. Architecturally significant features include crown molding, horizontal shiplap accent walls and ceiling, built-in shelves, an elevator and charming wine bar with wine cooler at the edge of the kitchen. Lovely white cottage cabinetry extends in front of the refrigerator, and a professional gas range contributes to the cooking experience. 

Wherever you are in the house, your eye is drawn constantly through huge windows to spectacular water views to the horizon. The master suite is a sanctuary of luxury with built-ins, recessed plank ceiling with dual fans, wainscoting and French doors that open to its own covered patio facing the gulf. The en suite bath sports glass, tile and a charming chandelier over the corner soaking tub. Guest rooms also have extravagant water views, and a bunk room is ideal for the teens, 'tweens and kids. The state park to the west assures conservation, and the levels and guest rooms assure privacy, comfort and beach views for everyone.
#821477

Inlet Beach

94 Emerald Cove Lane

5 Beds

4 Baths

2,860 Sq.Ft.

$2,900,000

MLS#: 821477
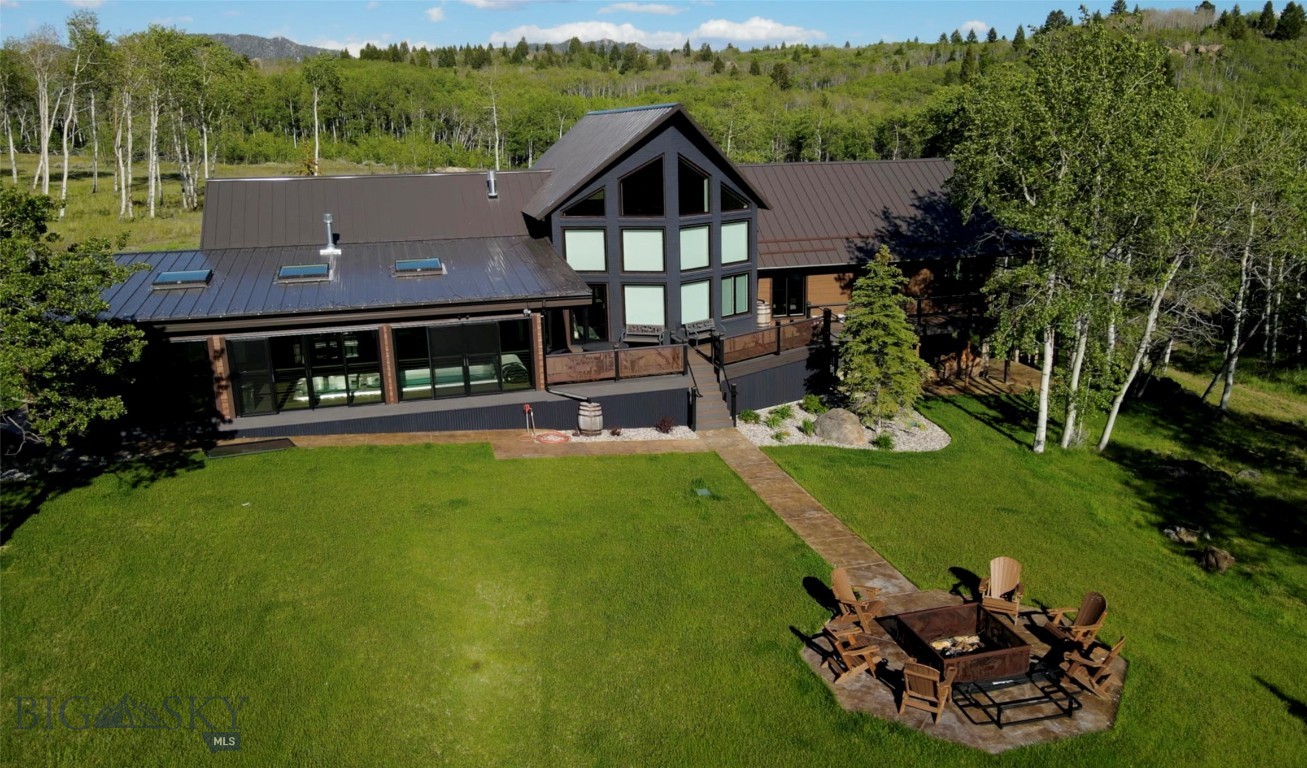
Welcome to this Boxwoods-designed, 6,438 SqFt luxury estate offering a seamless blend of sophisticated architectural design and expansive Montana big-sky privacy. Nestled on 40.+ pristine acres in Butte, Montana, this premium property captures uninhibited, panoramic mountain views and features exceptional resort-style and outbuilding infrastructure.
The Residence & Premium Interiors
The home’s masterfully crafted living spaces feature soaring vaulted ceilings, exposed beams, high-end custom finishes, and an ultra-luxurious, sleek DaVinci gas fireplace anchored by expansive windows that frame the valley below.
Chef's Dream Kitchen: Equipped with premium Viking appliances, a custom hammered copper sink, Quartz countertops, an indoor-outdoor kitchen flow, and a butler's pantry featuring quartz countertops and a wine refrigerator and storage.
Primary Oasis: The main-level primary suite serves as a secluded retreat with a cozy private fireplace and a spa-like bath with an integrated luxury steam room and shower.
Guest & Entertaining Spaces: The fully finished lower level expands the home to a total of 4 bedrooms and 2.5+ baths, complete with a large family room and a fully equipped wet bar.
Indoor Pool Room: Indulge in year-round wellness inside an impressive 22x42 pool room featuring a private pool and integrated sauna. 
Elite Acreage & Infrastructure
The exterior infrastructure is equally elite, designed for ease, hobbies, and agricultural pursuits.
Equestrian Facilities: A massive, ~3,800 SqFt horse barn outfitted with 8 stalls, a dedicated tack room, and a spacious hay loft.
Unmatched Workshop & Garage Space: Features a 60x40 dual-heated shop with double garage doors, a secondary 40x30 dedicated car shop ideal for collections. Premium snow-melt sidewalks effortlessly clear walkways during winter months.
Self-Sufficiency: Equipped with 3 independent water wells.
A fully paved driveway leads directly to a county-maintained road, ensuring effortless access. This is Montana living at its absolute finest. Welcome Home.
#412069

Butte

4482 Bull Run Gulch

4 Beds

2 Baths

6,438 Sq.Ft.

$2,900,000

MLS#: 412069
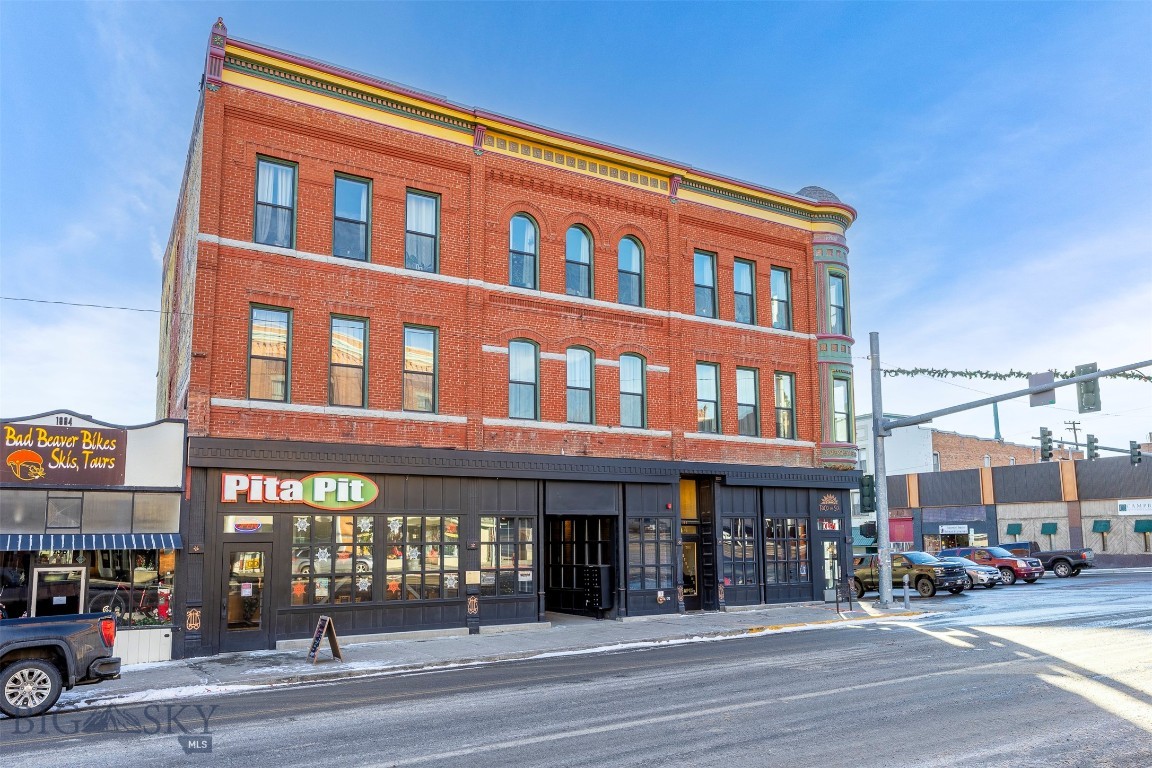
Welcome to the historic Stephens Hotel Building, an exceptional mixed-use investment opportunity located at 140–146 West Park Street in the heart of Uptown Butte, Montana. Positioned at the highly visible intersection of Park Street and Montana Street, this landmark property has been thoughtfully and extensively renovated to preserve its historic character while incorporating modern systems and finishes throughout. The building is fully updated with new plumbing, electrical, heating, and major infrastructure improvements, offering investors a turn-key asset with immediate income and long-term appreciation potential.

The second and third floors feature ten newly renovated residential apartments designed to attract today’s tenants while honoring the building’s original architectural details. Each unit offers spacious living areas with abundant natural light, modern kitchens with stainless steel appliances, and updated bathrooms with quality fixtures. Select units include in-unit laundry, and common laundry facilities are provided for tenant convenience. Original woodwork and restored historical elements add character and charm rarely found in renovated multi-family assets.

The main level is home to two established and renovated restaurant leases that provide stable commercial income and benefit from strong foot and vehicle traffic in one of Uptown Butte’s most active corridors. The property is located minutes from Intermountain Health Hospital, Montana Technological University, the Silver Bow County Courthouse, Northwestern Energy Headquarters, and numerous local shops, restaurants, bars, and pubs, ensuring consistent residential and commercial demand.

Offered at $2,900,000, the property delivers a 6.2% cap rate with additional upside through potential market rent increases. This is a rare opportunity to acquire a fully renovated, income-producing historic asset in one of Butte’s most desirable and walkable locations, combining strong cash flow, long-term appreciation, and architectural distinction in a single investment.
#407747

Butte

140 W Park

None Beds

None Baths

N/A

$2,900,000

MLS#: 407747
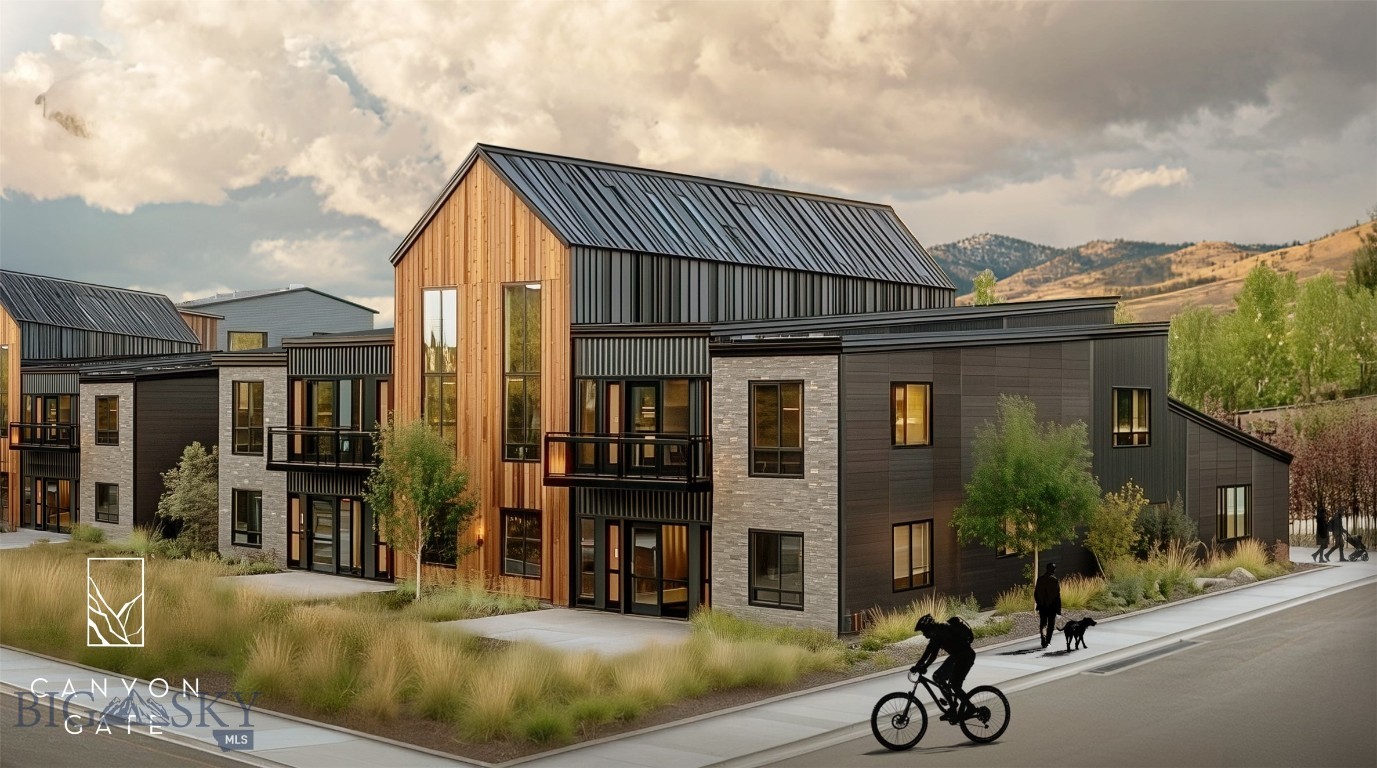
Welcome to Canyon Gate — Bozeman’s Northeast Gateway to Adventure.
One of the last remaining infill development opportunities on Bozeman’s highly sought-after northeast side, Canyon Gate is envisioned as a vibrant mixed-use community that brings together residential living, local commerce, and outdoor access in perfect balance.
Designed to establish a true sense of place, Canyon Gate will forge meaningful connections between people and the essential assets that make Bozeman special — local services, employment, attainable housing, recreation, and the area’s rich history.
Future residents will enjoy a variety of living options, from attainable for-rent apartments to for-sale stacked flats and rowhouses. The commercial zone offers endless potential — imagine a neighborhood market, restaurants, a taphouse, boutique retail, fitness studios, offices, or even residential units above the street-level activity.
Located just minutes from Downtown Bozeman, Story Mill Park, Bridger Creek Golf Course, and Bridger Bowl Ski Area, this site offers unmatched convenience and access to Bozeman’s outdoor lifestyle.
This R-3 zoned parcel, with surrounding infrastructure already complete, is ready for your creative vision. Conceptual plans indicate potential for 40–48 residential units when combined with the adjacent parcel.
Be part of Canyon Gate — where Bozeman’s northeast side comes to life.
#406339

Bozeman

TBD Maiden Spirit Street

None Beds

None Baths

1.2577 acres

$2,900,000

MLS#: 406339
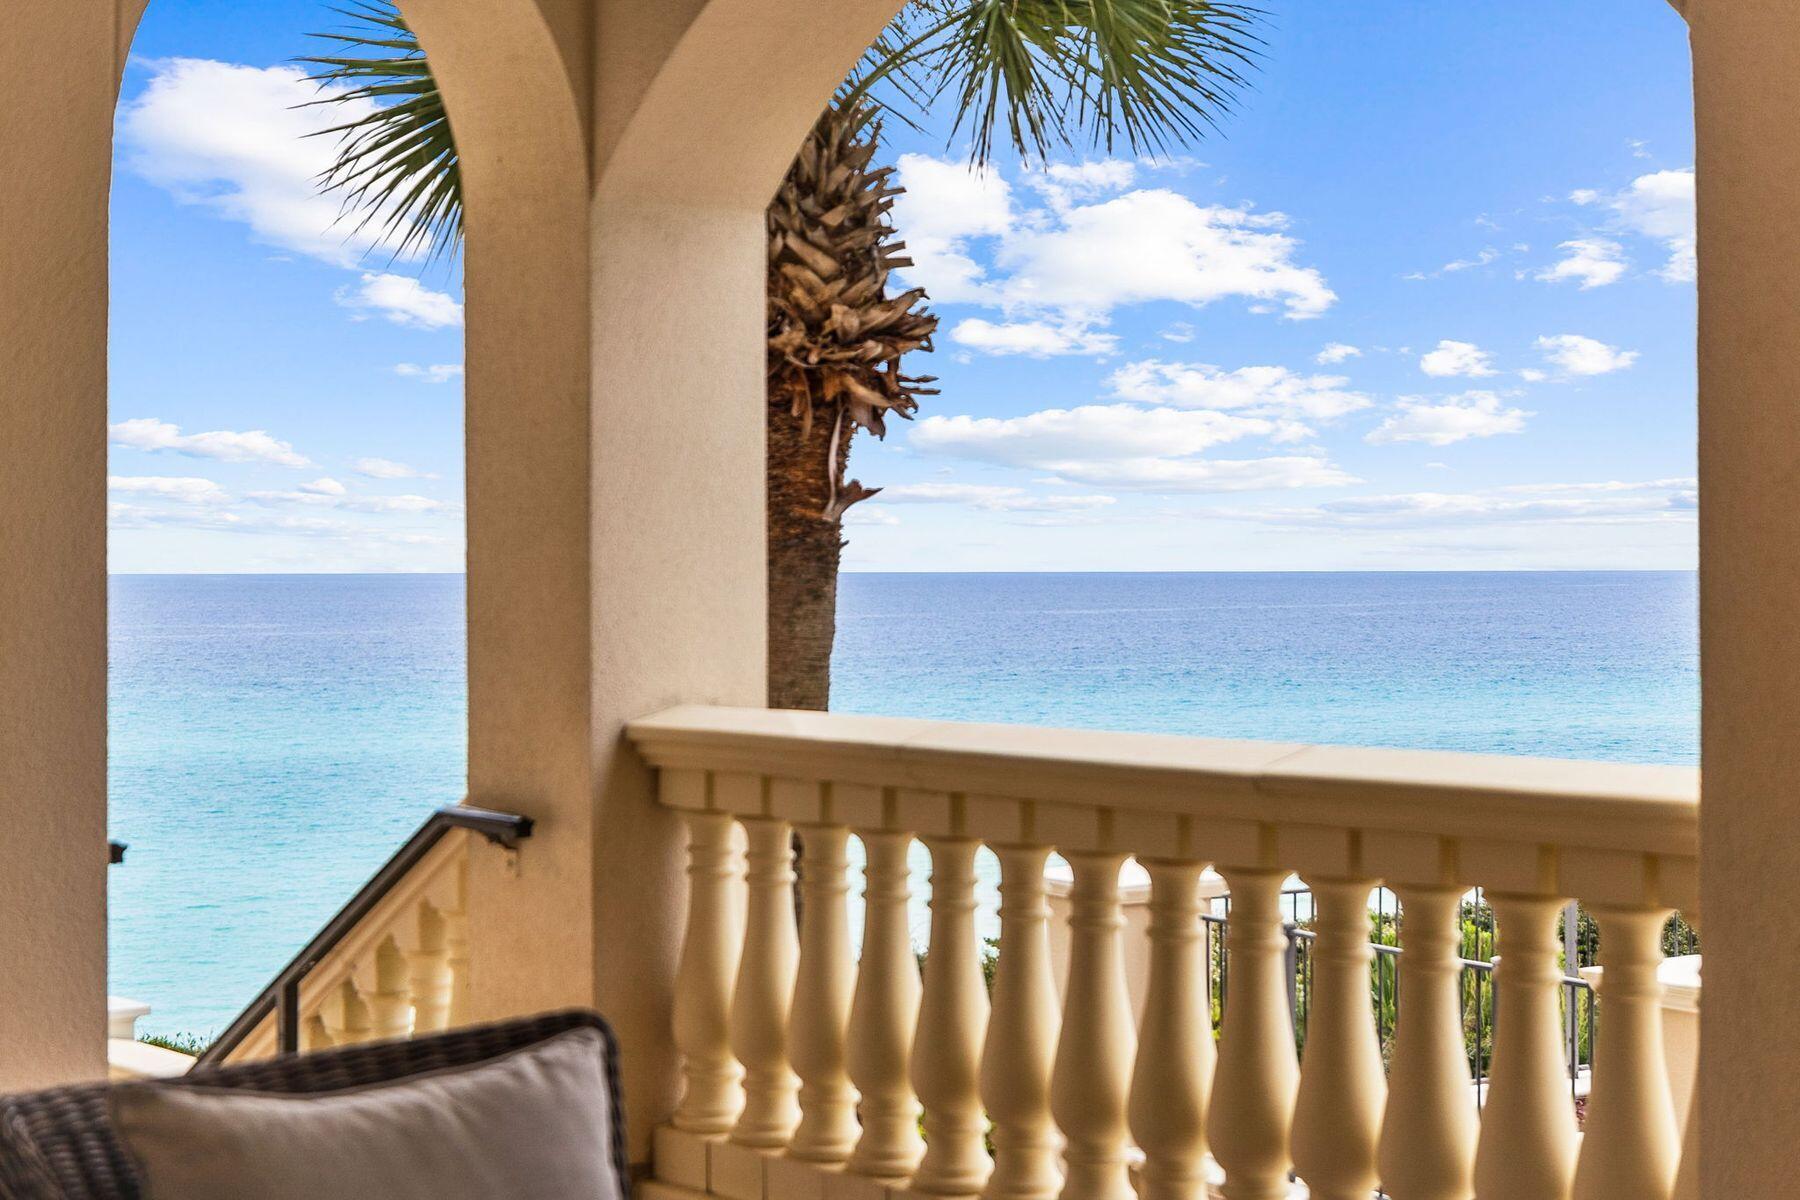
Luxury awaits you at your new residence along Scenic 30A at Bella Vita! A gated, gulf front community located along Scenic 30A on one of the highest points consisting of only 48 residences on 6 acres with 365 feet of beach to enjoy. Relax on your private veranda and enjoy big open views of the gulf and pools overlooking the lush piazza and fountain as well as some of the most stunning Sunsets you have ever experienced. Gulf views abound from this tastefully updated condo including your very own 315 bottle temperature controlled wine cellar.  As a Bella Vita resident, you will enjoy a gated, brick paved entrance, ample garage owners' parking, plenty of storage, fitness center, Grand Hall with conversational seating areas, kitchen, library and patio. This condo is the beach, second home or primary residence you have been looking for along Scenic 30A. A large balcony with direct access to the pool veranda and beach walkway provides you an easy path to all this amazing complex has to offer.  The primary Gulf Front bedroom has direct access to the beautiful balcony as well. The bathroom includes a tiled, glass shower and separate tub, along with a walk-in closet, dual vanities and makeup area. The open living, dining and kitchen are ideal for entertaining or family get togethers. Take in views of the Gulf from the living room, which also has a gas fireplace. The open kitchen and surrounding breakfast bar have everything a chef would need, including gas cooktop and new vent hood, custom cabinets, ice machine, and pantry with antique doors. Two additional guest bedrooms with en suite bathrooms are superbly decorated. There is an oversized storage closet outside next to the front door to conveniently store all your beach gear. Come and enjoy a private tour of your new residence along Scenic 30A today!
#945775

Santa Rosa Beach

56 Blue Mountain Road C102

3 Beds

3 Baths

2,598 Sq.Ft.

$2,900,000

MLS#: 945775
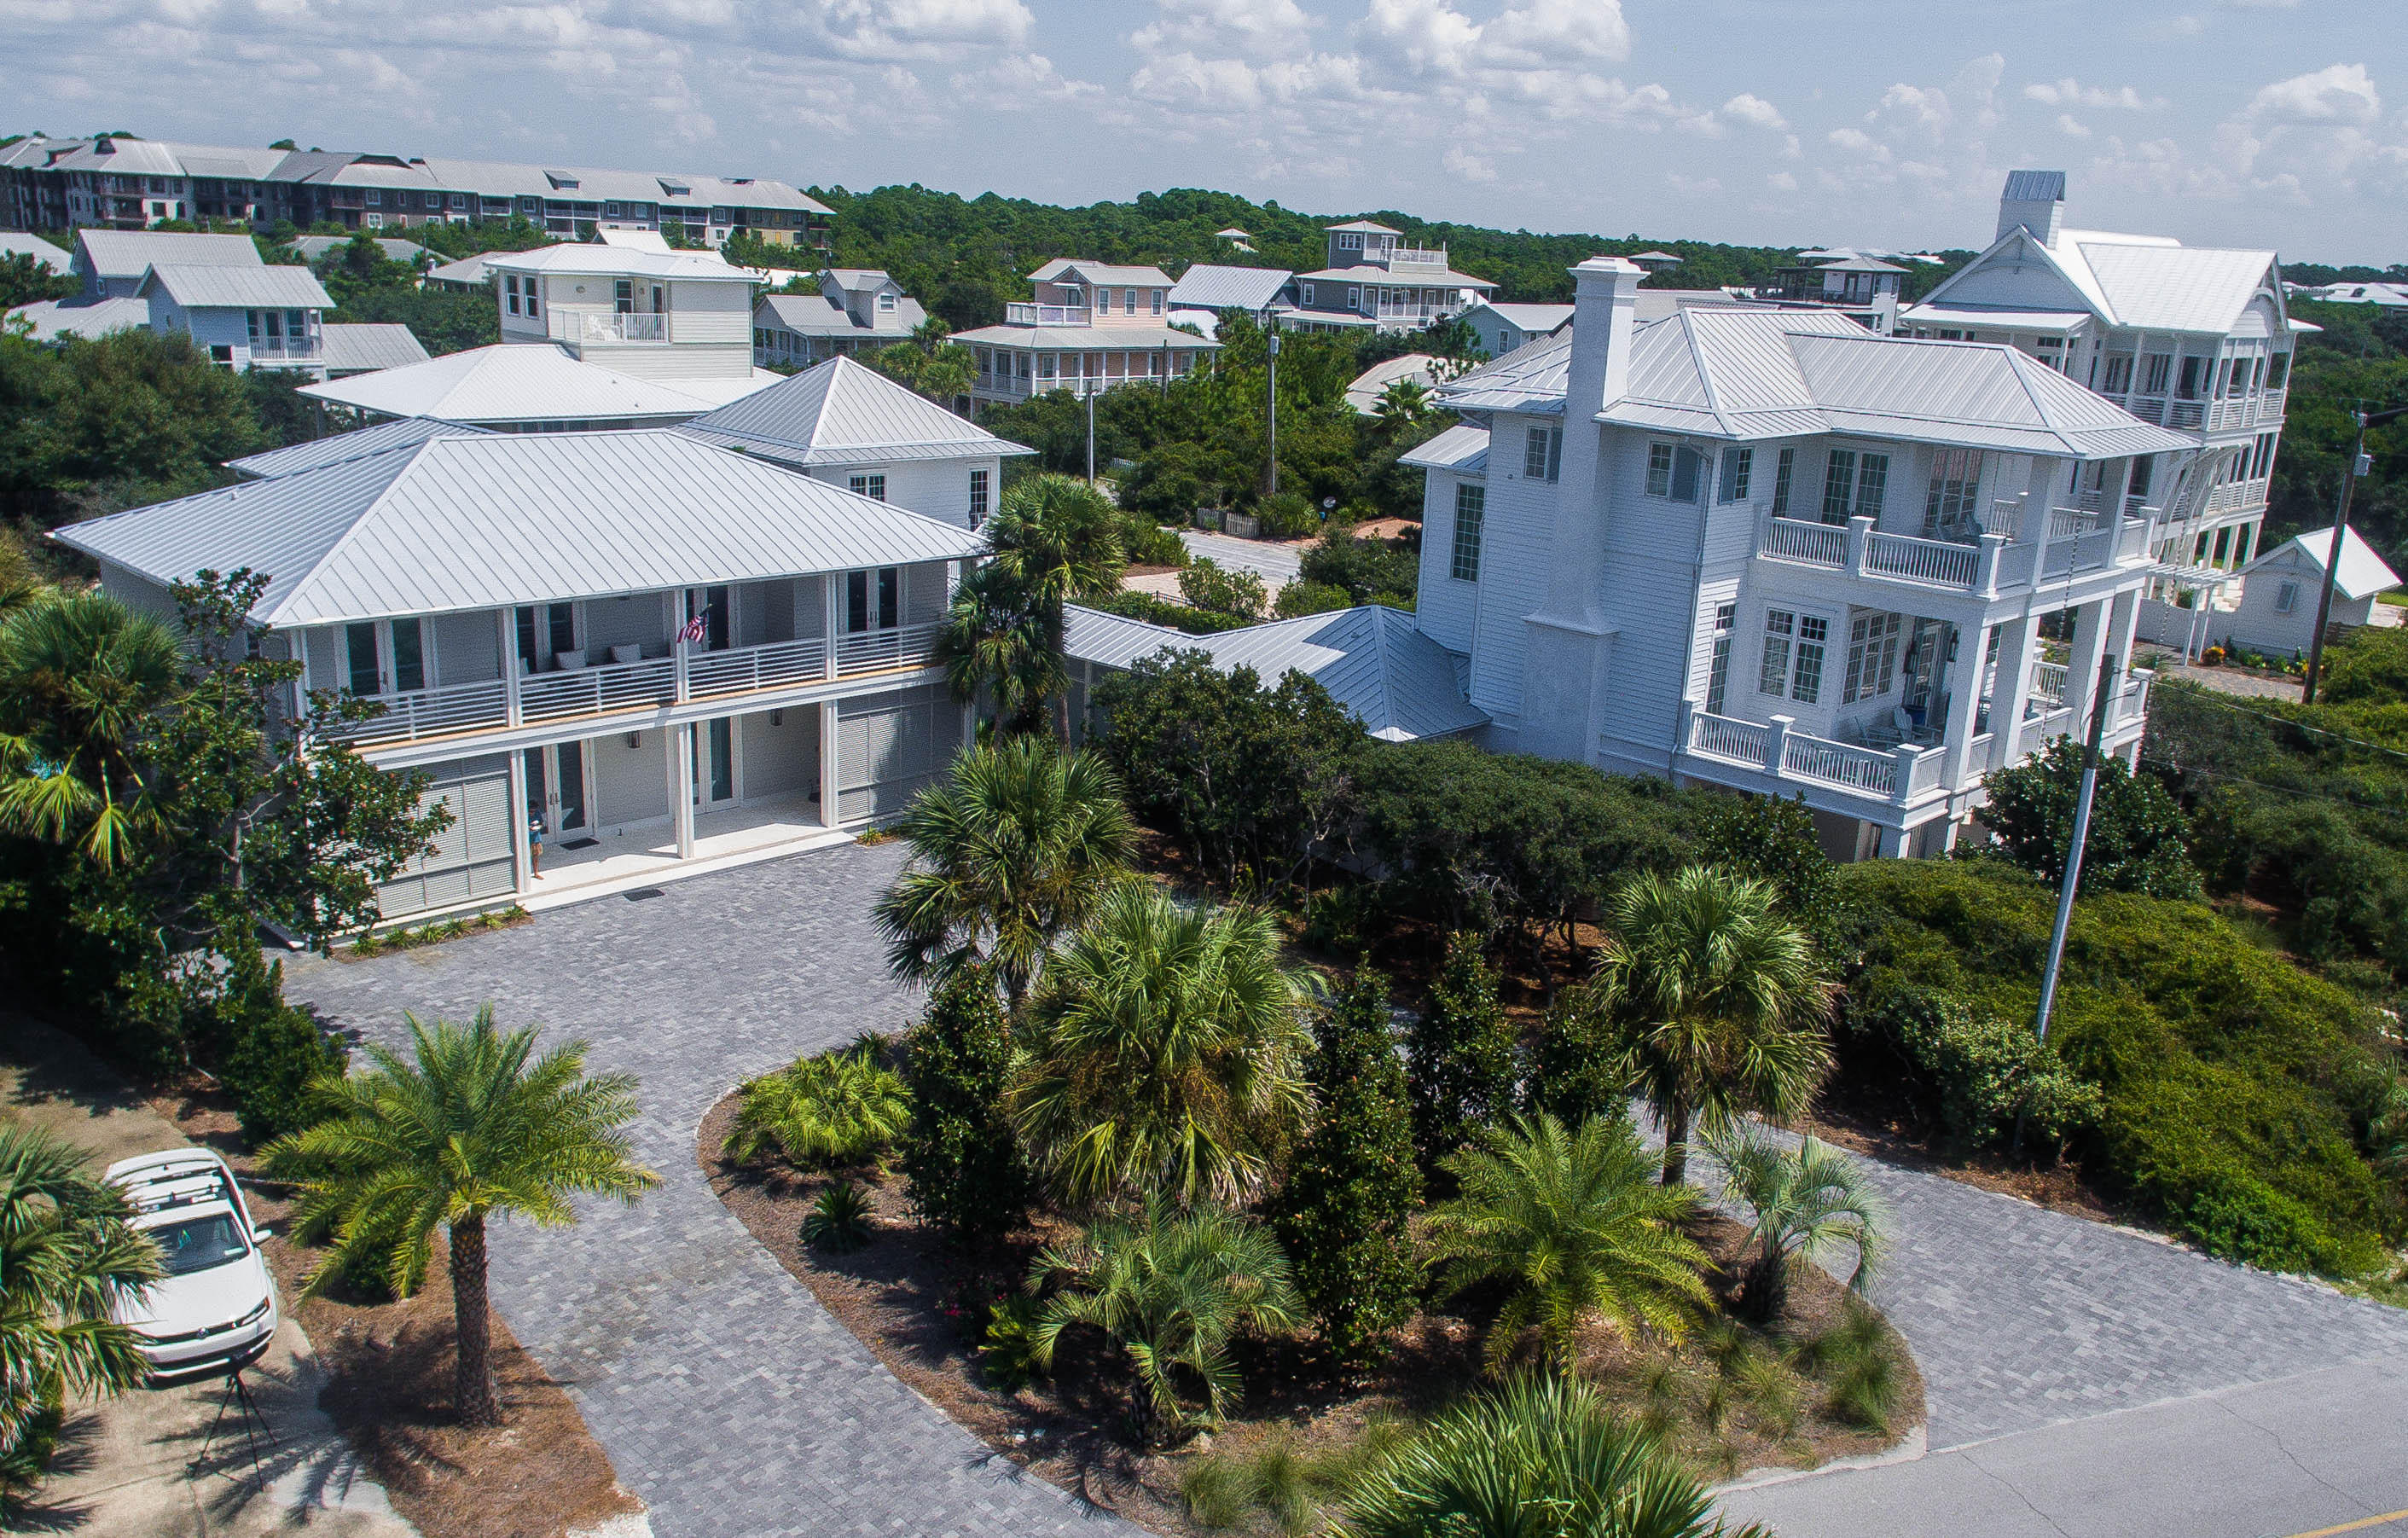
Beautifully rebuilt custom home in sought after Blue Mountain Beach. Professionally decorated by Urban Grace Interiors. Sold fully furnished. Features hand milled pecky cypress ceilings,custom counters and NewPort brass fixtures, Sub Zero and Wolf Appliances. 14x28 saltwater pool with hot tub. Outdoor fire pit and professionally landscaped.
#759750

Santa Rosa Beach

337 Blue Mountain Road

6 Beds

5 Baths

4,133 Sq.Ft.

$2,900,000

MLS#: 759750
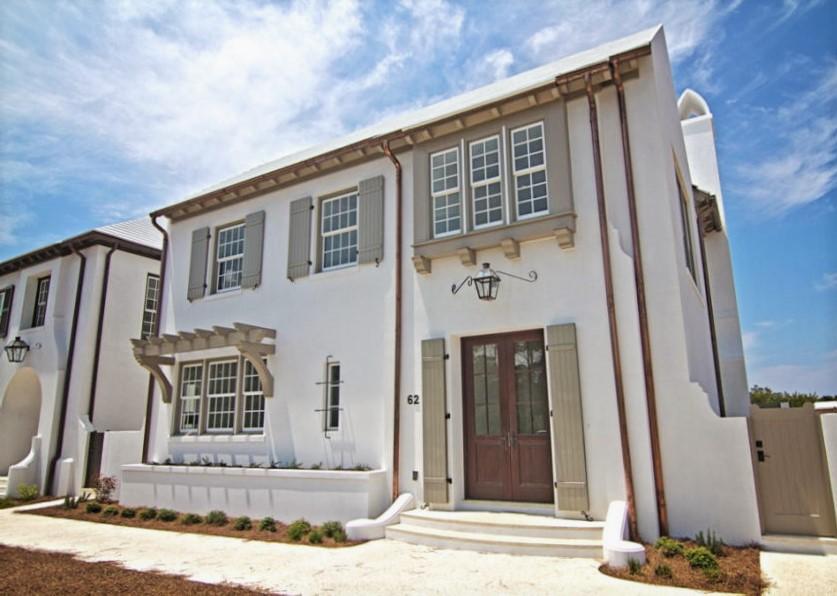
Entered for comp purposes only.
#858907

Alys Beach

62 Nonesuch Way

5 Beds

4 Baths

3,281 Sq.Ft.

$2,900,000

MLS#: 858907

1 ... 354 355 356 357 358 ... 666
* Listings identified with the FMLS IDX logo come from FMLS and are held by brokerage firms other than the owner of this website. The listing brokerage is identified in any listing details. Information is deemed reliable but is not guaranteed. If you believe any FMLS listing contains material that infringes your copyrighted work please click here to review our DMCA policy and learn how to submit a takedown request. © 2024. First Multiple Listing Service, Inc.
 - property

Send a message

Message successfully sent.

Your message

What is 3 + 4 ?

Reason for contacting?

I agree to receive email communication and understand I can unsubscribe at any time.

I agree to be contacted by INIT test tenant via call, email, and text for real estate services. To opt out, you can reply 'stop' at any time or reply 'help' for assistance. You can also click the unsubscribe link in the emails. Message and data rates may apply. Message frequency may vary. Privacy Policy

Sign Out

Virtual Assistant

Would you like to take the next step with this property? We can help you schedule a showing or virtual tour, or send you more details.

Yes, I would like more information.

Thank You for Your Reply, One of Our Agents will contact you as soon as possible

No, maybe later.

Thank you, you can always contact me via email, phone number or through the contact form.

Realhub AI

Lucy - Your AI-Powered Realtor

Update Your Temporary Password

Personalize your search

Enter your email and we'll notify you immediately when new listings match what you're looking for.

or enter email address

Already have an account ? Login here

Continue your home search

I agree to receive communications and understand I can unsubscribe at any time.

I agree to be contacted by INIT test tenant via call, email, and text for real estate services. To opt out, you can reply 'stop' at any time or reply 'help' for assistance. You can also click the unsubscribe link in the emails. Message and data rates may apply. Message frequency may vary. Privacy Policy

Already have an account ? Login here

We use cookies

We use cookies primarily for analytics to enhance your experience. By accepting, you agree to our use of these cookies. You can manage your preferences or learn more about our cookies policy.






