
REALHUB is on fire today

Properties

Browse or get in touch to schedule a walkthrough.

  • Nearby me
Price range

Popular Features

Community Features

Association

Property Features

Waterfront

View

Exterior Features

Interior Features

Style

10000 properties match your criteria

Updated 1 minute ago

E-Alert name
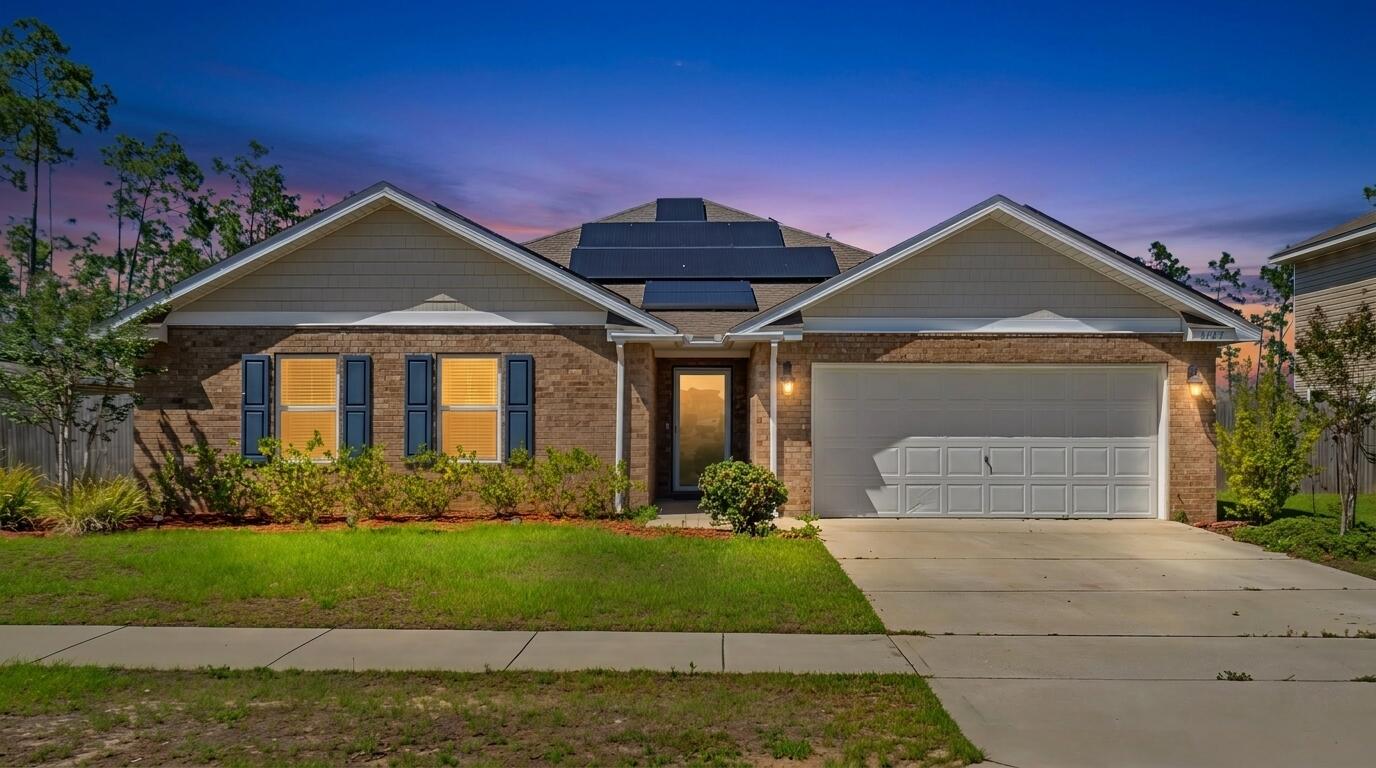
Welcome to a beautifully maintained 4-bedroom, 2-bath home in the desirable Magnolia Hills community. This floor plan perfectly balances comfort and functionality with an open-concept layout and a separate primary wing. The spacious kitchen is the heart of the home, complete with a large island, ample cabinetry, and seamless flow into the living and dining areas - ideal for both entertaining and everyday living. The private primary suite offers a relaxing retreat, while three additional bedrooms provide excellent flexibility for guests, a home office, or dedicated hobby space. Step outside to enjoy the screened-in back porch overlooking the fully fenced backyard, perfect for pets, outdoor recreation, gardening, or gatherings. Additional highlights include solar panels (fully paid off) for improved energy efficiency, a 2-car garage, extra driveway parking, and a storage shed. Conveniently located near Tyndall Air Force Base, shopping, dining, and local beaches, this move-in-ready home combines modern comfort with everyday practicality. Assumable 2.375% VA loan for qualified buyers.
#1003675

Panama City

3927 Alva Thomas Road

4 Beds

2 Baths

2,259 Sq.Ft.

$365,000

MLS#: 1003675
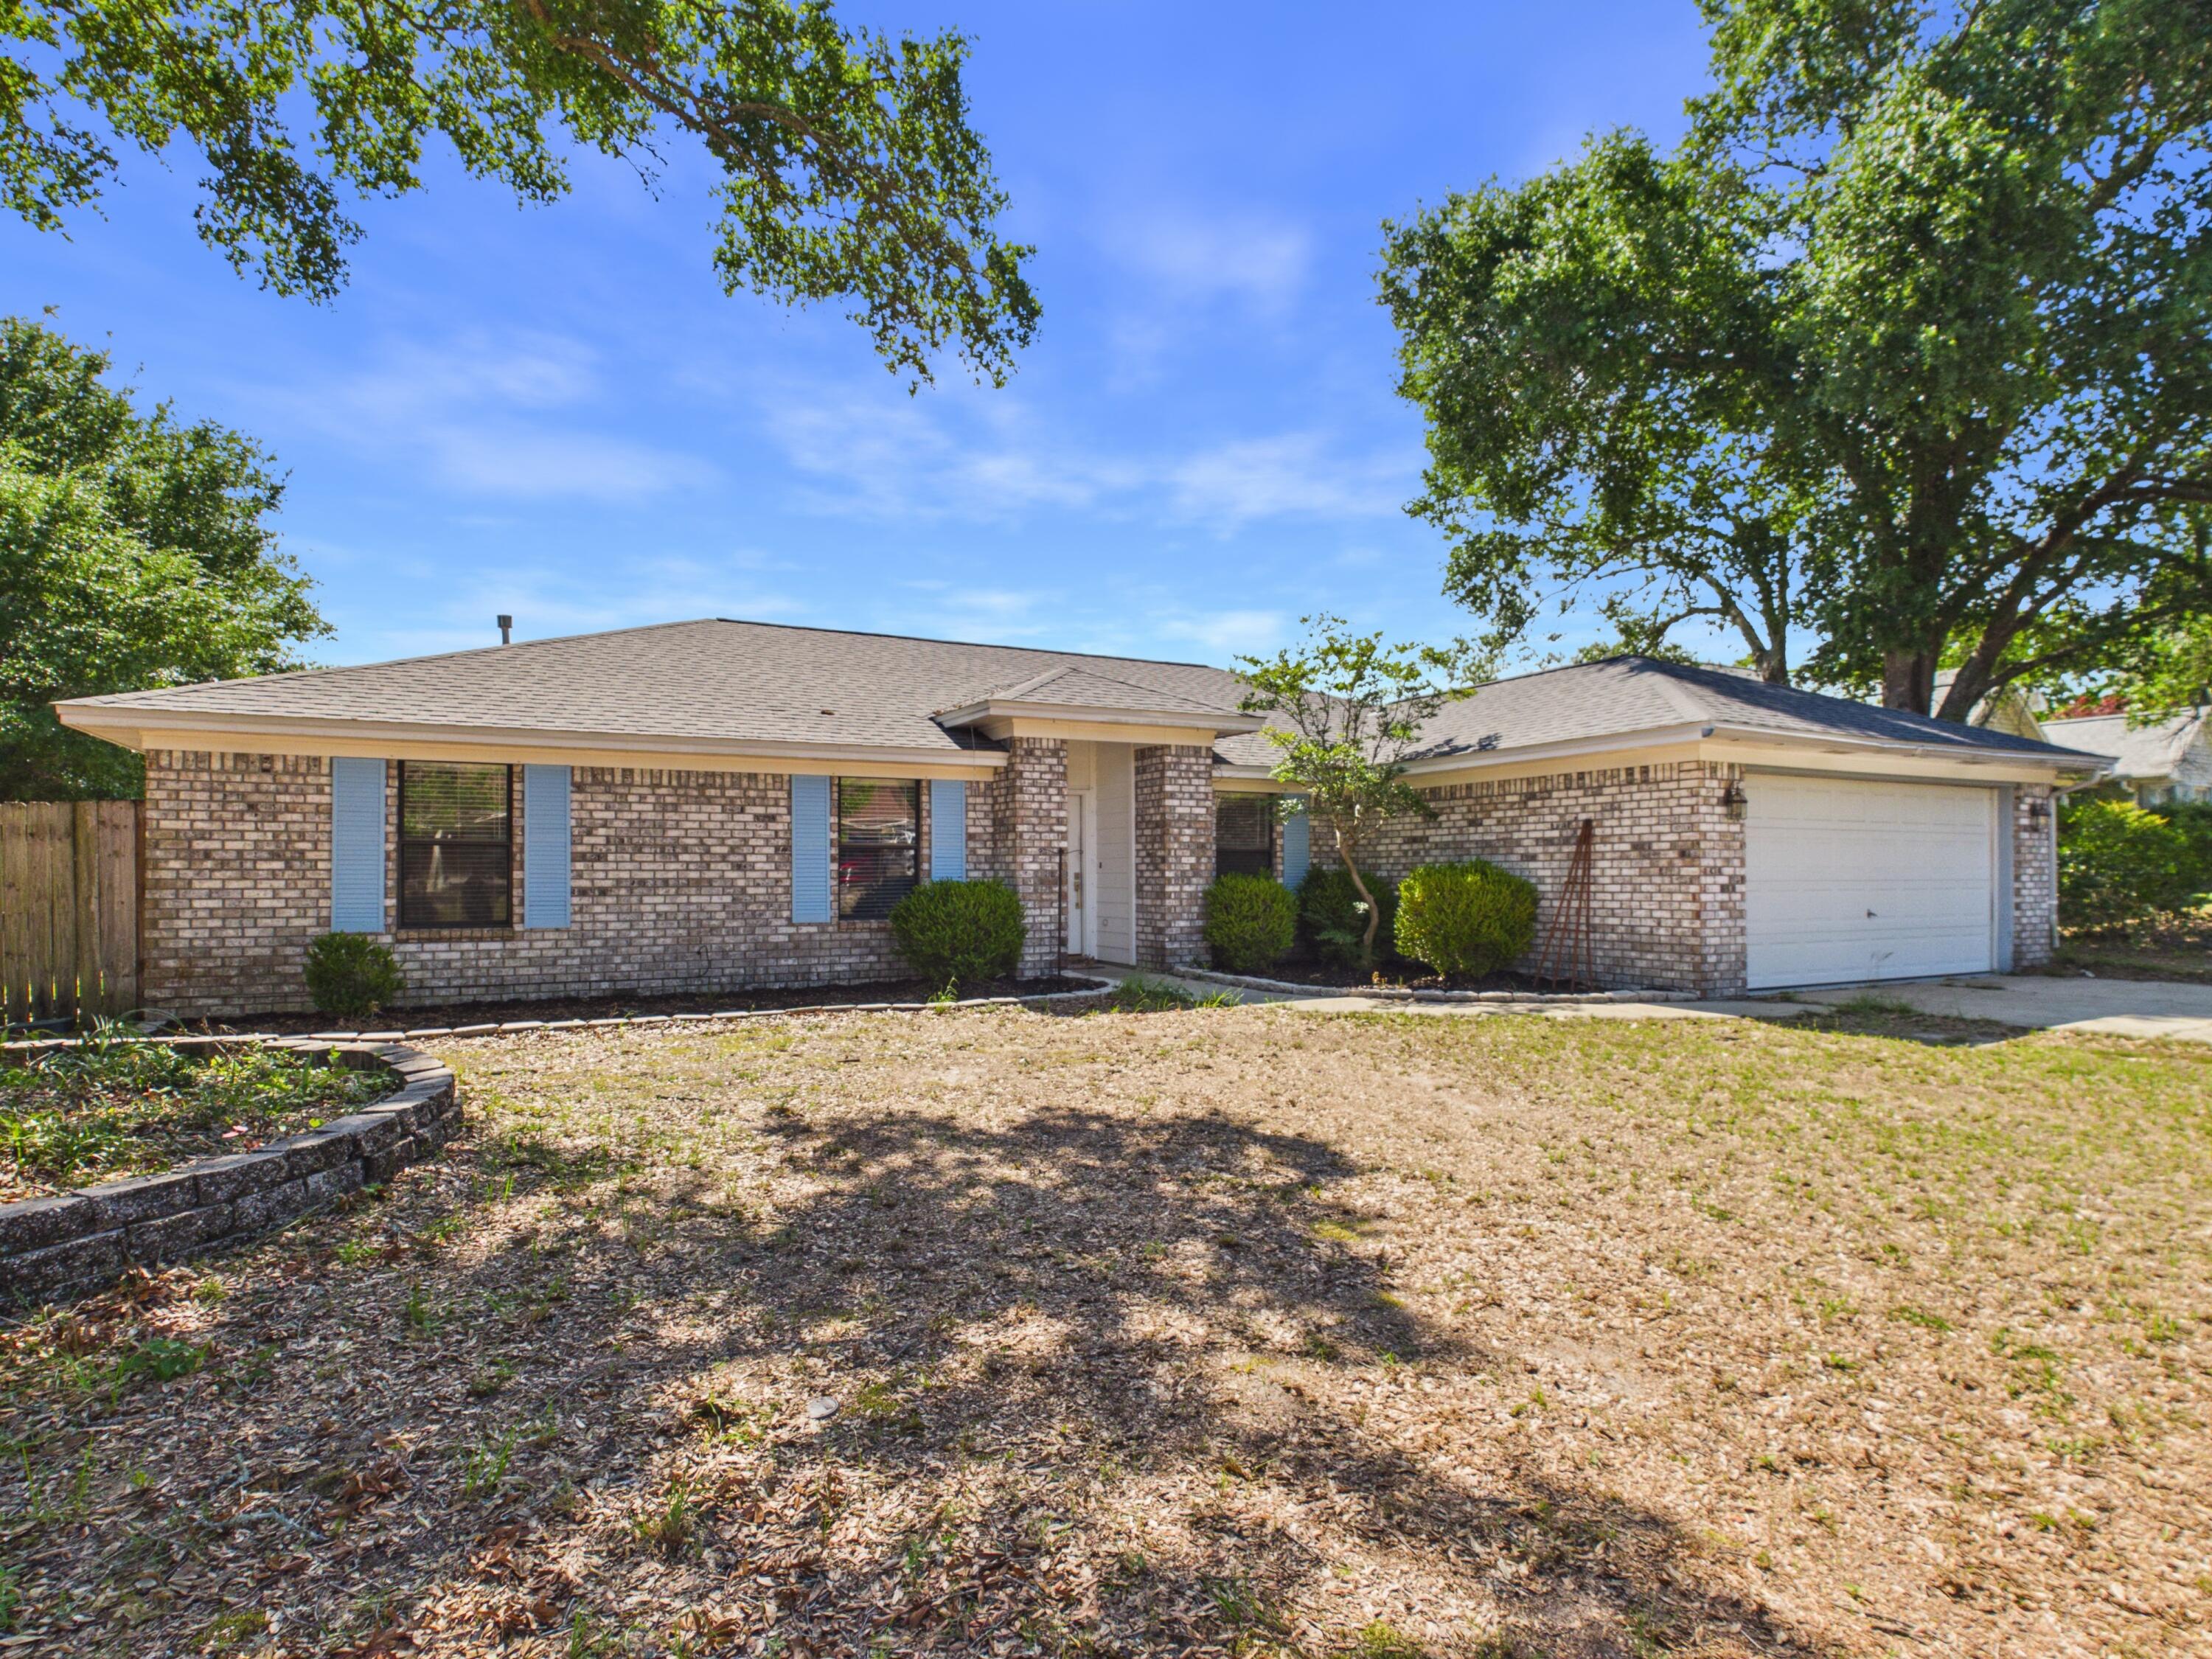
Welcome to 6073 Strickland Place, tucked away on a quiet cul-de-sac in the established Twin Oaks community of Pensacola. 
Move-in ready with newer major systems already taken care of.
This well maintained 4 bedroom, 2 bath home offers peace of mind with a 2021 roof, water heater and HVAC are 2023, public utilities, and both gas and electric are available.
Inside, you'll love the functional layout with spacious living areas, natural light, and comfortable flow for everyday living and entertaining. 
Outside you will enjoy mature trees providing shade and charm, along with a generously sized backyard offering plenty of room for your future pool, outdoor entertaining space, or garden retreat. 
Conveniently located near shopping, dining, schools, and just a short commute to NAS Pensacola, making this an ideal location for military families, first-time buyers, or anyone looking for convenience and community. 
Spend your weekends enjoying nearby white sandy beaches, local restaurants, shopping, parks, boat launches, and downtown Pensacola events.

Residents of Twin Oaks love the easy access to NAS Pensacola and Corry Station.

The garage features built-in shelving, offering excellent storage and organization space for tools, hobbies, or everyday convenience. 

For added peace of mind, an 8000KW whole-house generator will convey with the sale.

Enjoy your fully fenced backyard with pets, gatherings, gardening or creating your own private retreat. 
The double gates on both sides of the home provide easy access, with one side offering RV parking equipped with a 30-amp service outlet. 
Home has pest/termite maintenance and annual inspections on the HVAC. 

Current utilities are $130/month for electric, $80/month for water/sewer, around $4100/year for homeowner's insurance, no HOA and no flood insurance. 

If you've been searching for a clean, well-cared for home with solid major systems, outdoor space, and a great location- let's welcome you home.
#1003585

Pensacola

6073 Strickland Place

4 Beds

2 Baths

1,978 Sq.Ft.

$309,900

MLS#: 1003585
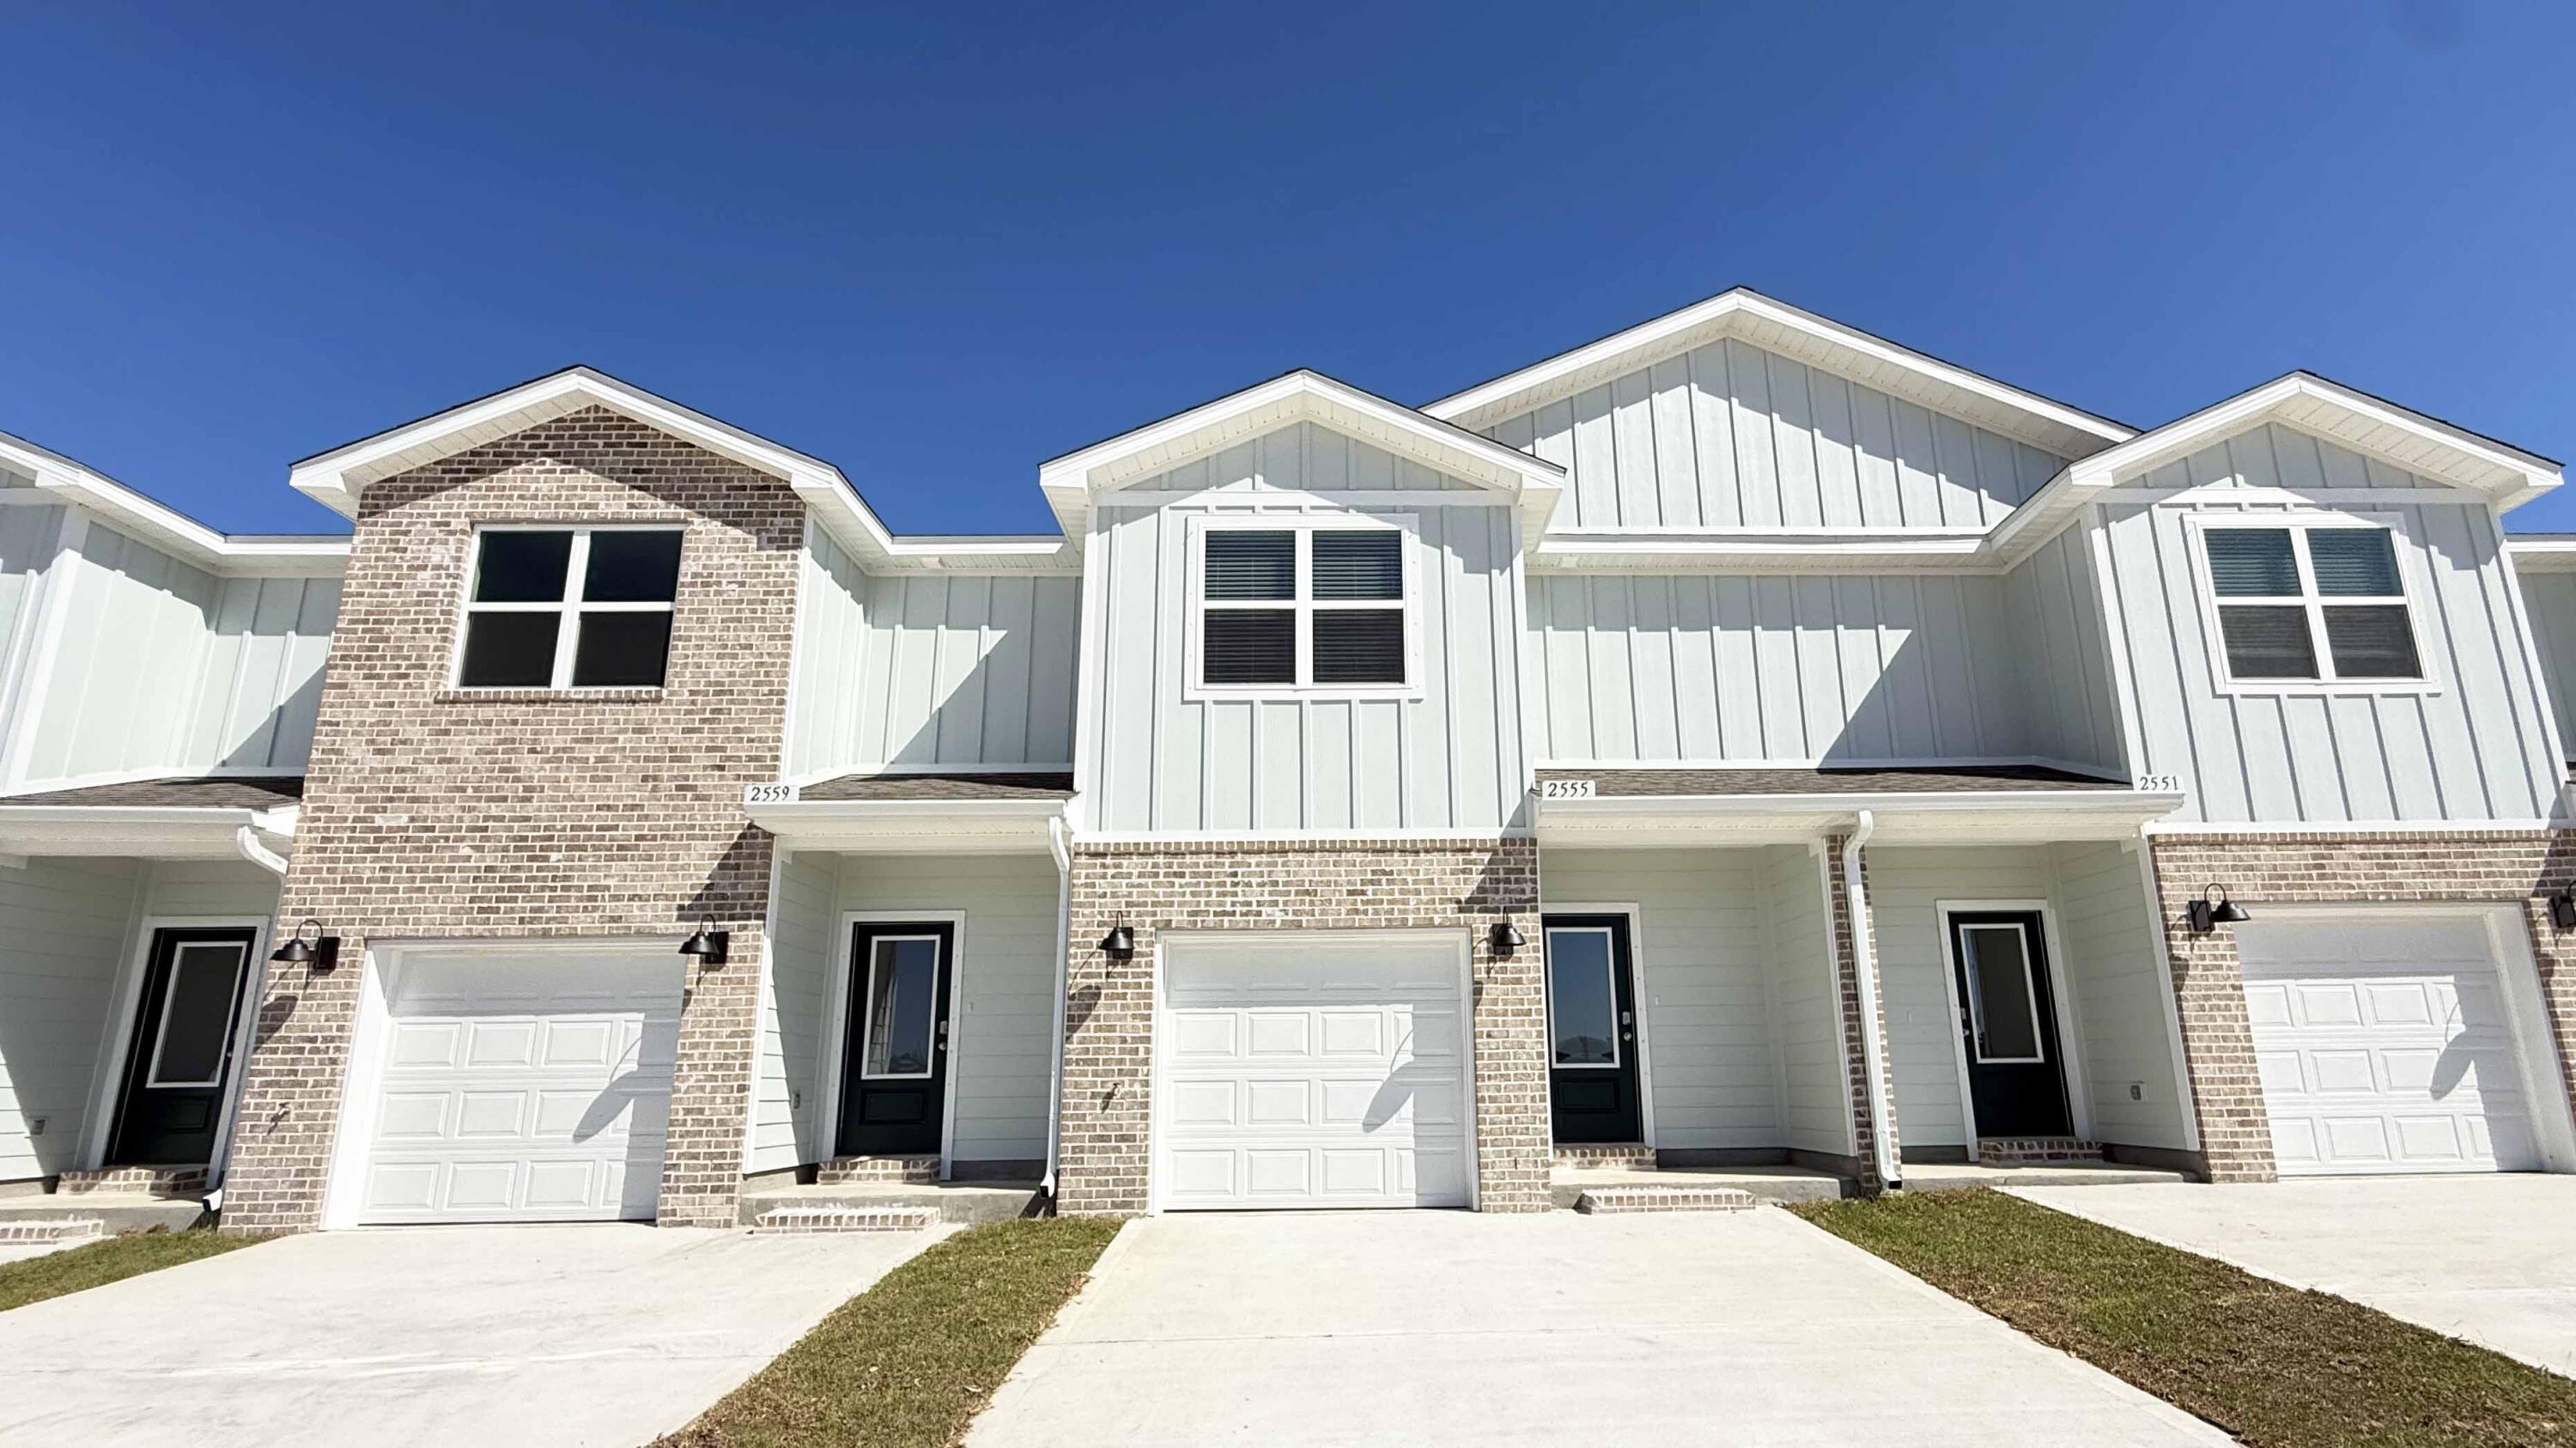
Welcome to your dream coastal retreat! Nestled in an ideal location across from the Gulf Breeze Zoo, Soundview Point Villas is only a short drive from the pristine beaches of Pensacola and Navarre. This New Townhome community will feature a gorgeous community pool, cabana, playground, and have streetlights. 

The Palm Interior Unit is a 2-story townhome that boasts 3 bedrooms, 2.5 baths with an open design that is perfect for entertaining. The kitchen is presented with quartz countertops, a large island bar, pantry and all stainless-steel appliances offering style and functionality. Bedroom 1 is located on the second floor as a private retreat with a spacious walk-in closet and a beautiful adjoining bath. Interior features also include EVP flooring with frieze carpet in the bedrooms. ALL LISTING pictures, colors, features, and size may vary. Square footages are approximate.
#1003665

Gulf Breeze

2402 Cliff Hollow Circle

3 Beds

2 Baths

1,460 Sq.Ft.

$292,900

MLS#: 1003665
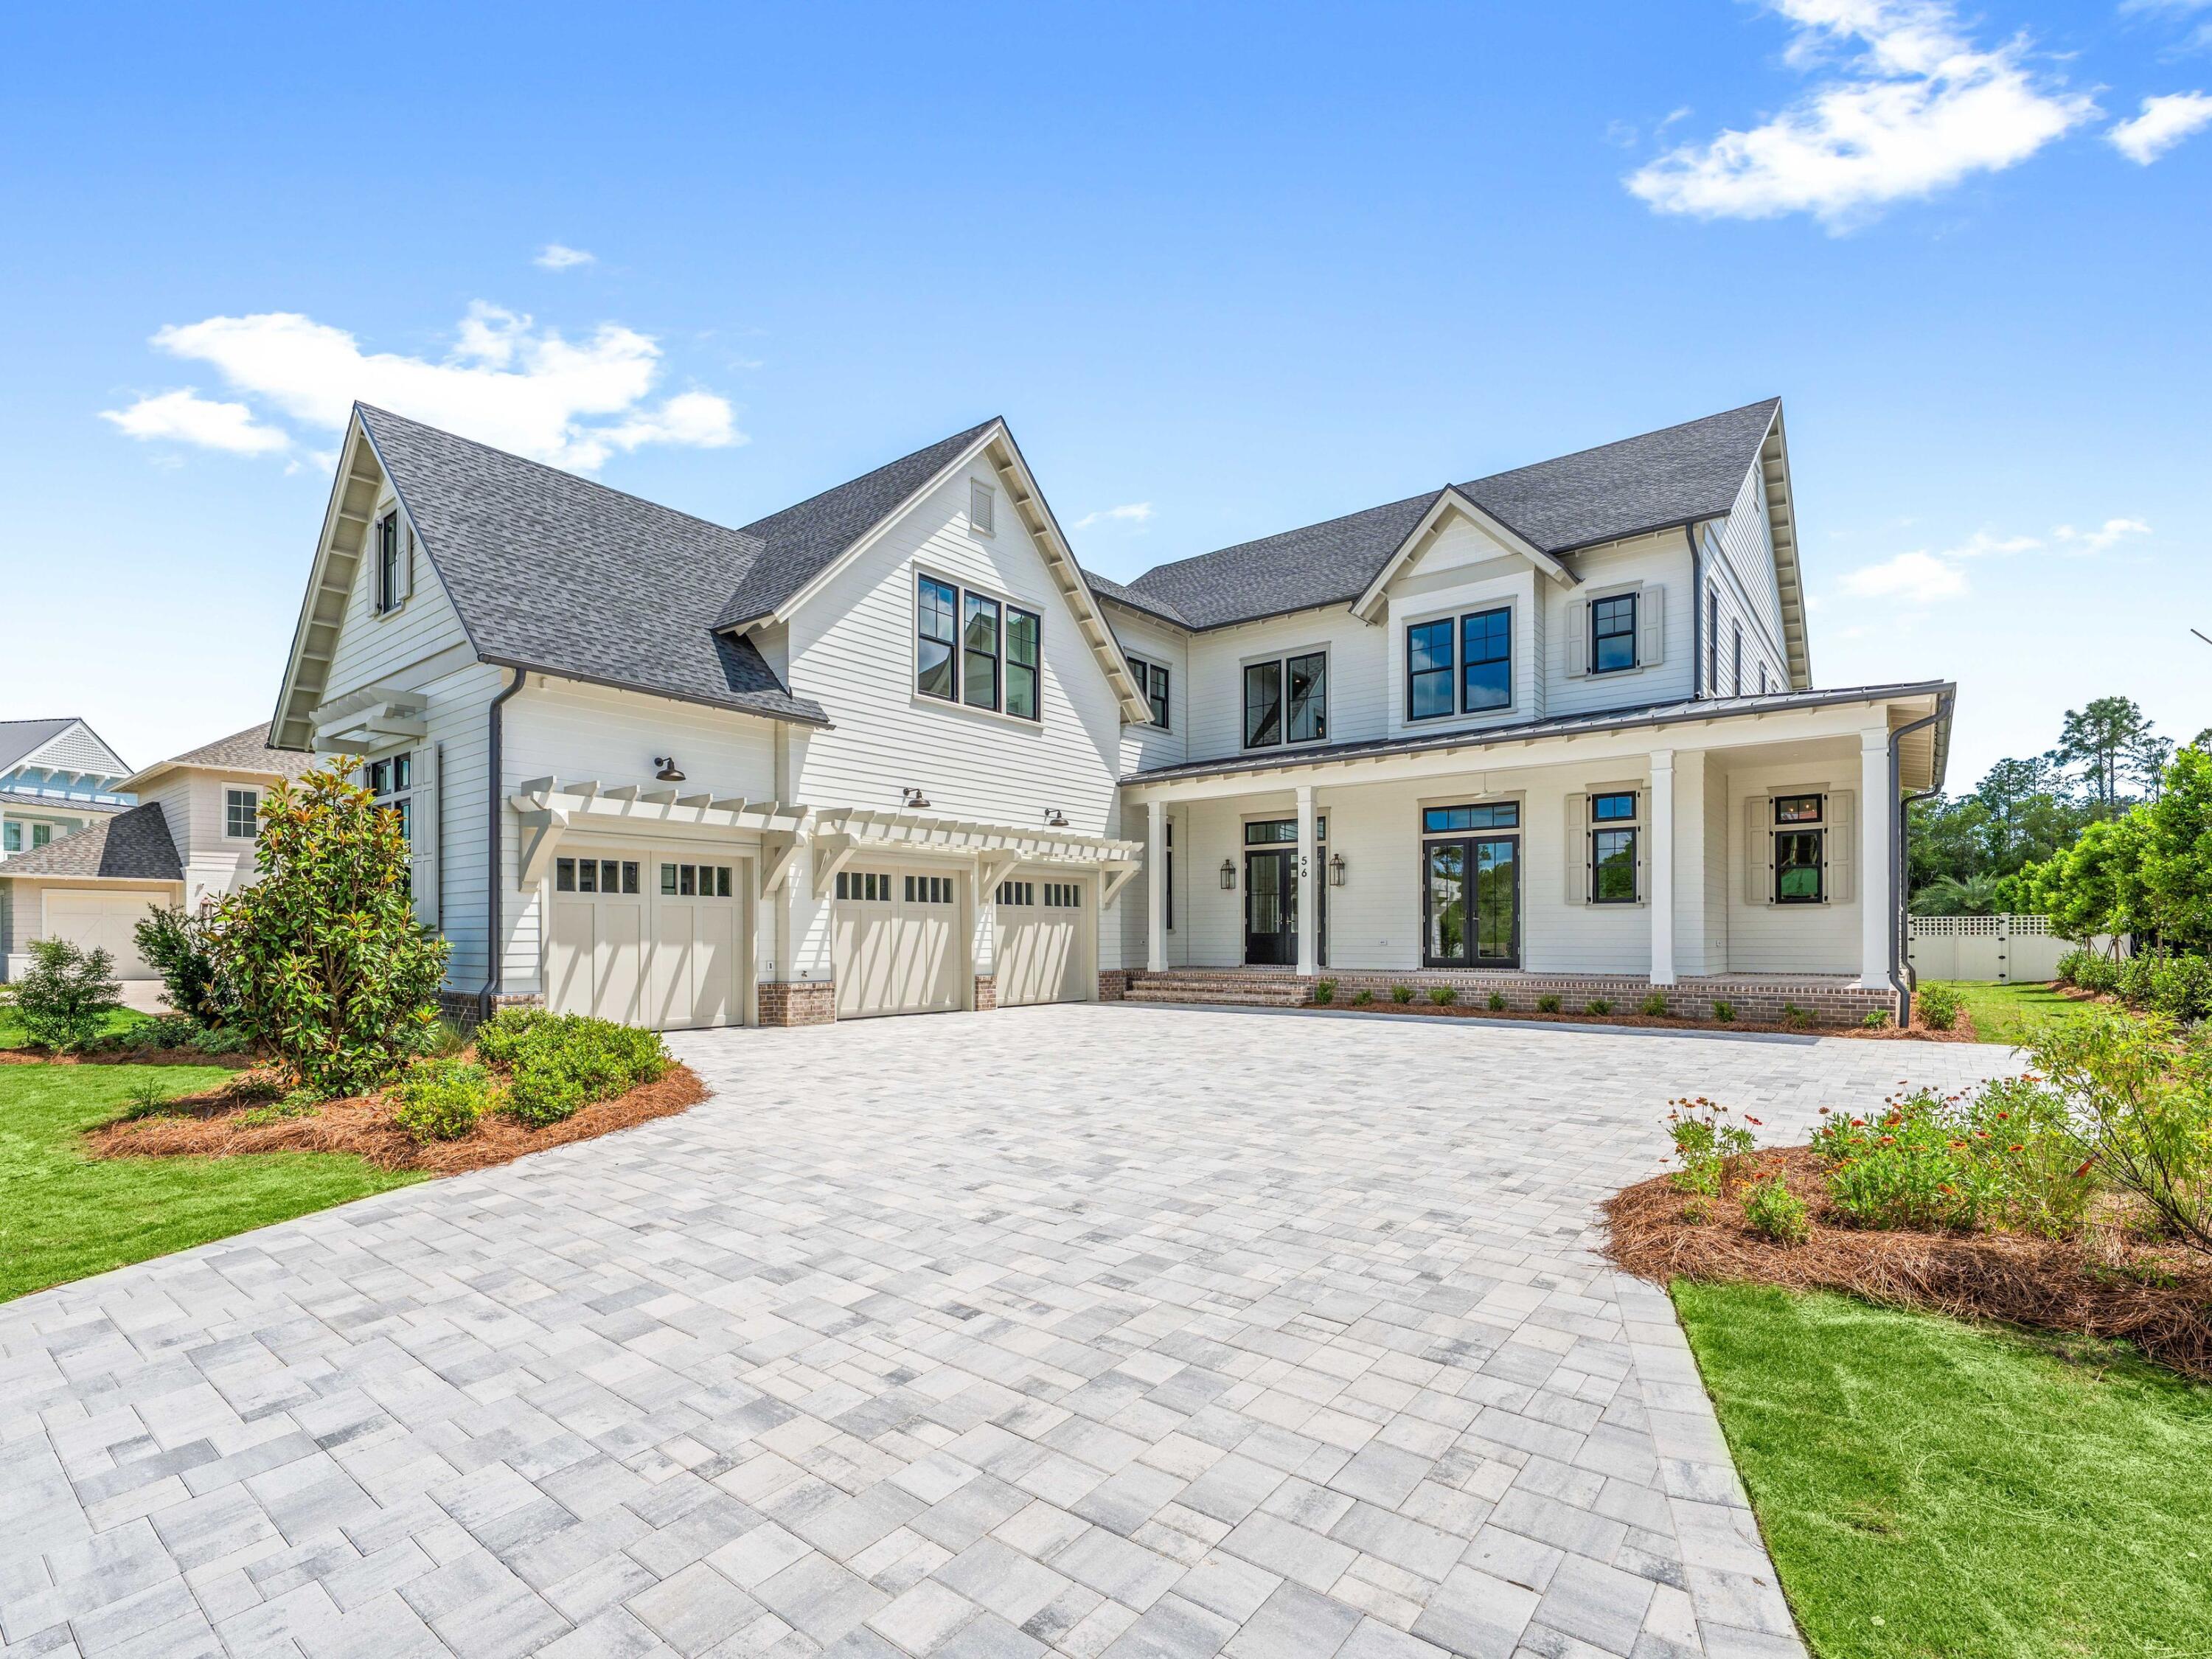
Located within the prestigious Watersound Camp Creek community, 56 South Southern Cross Lane stands as a magnificent estate home that harmoniously blends contemporary elegance with classic coastal design. This exquisite residence spans an impressive 5,600 square feet and features six bedrooms, a study, five full bathrooms, and an additional powder bath.
The light-filled entryway welcomes guests into open spaces defined by curated features and finishes that are seamlessly integrated into every detail. Arched hallways, transom windows, Venetian plaster accents, shiplap and wood-beamed ceilings, and intricate tile work are just a few highlights of the unique character evident throughout the residence.

On the first level, the 12'-high ceilings showcase the custom staircase and wood accent walls. The expansive kitchen, living, and dining areas are well appointed and connect seamlessly via Nano doors to the screened porch with a brick fireplace and a summer kitchen with a vented grill, sink, and beverage refrigerator. An outdoor retreat offers a 15 x 40 heated pool, a 7 x 16 spa, an outdoor paver area with a gas fire pit which is the perfect spot to relax after a day at the beach, and a spacious manicured yard.
The gourmet kitchen is expertly appointed with custom cabinetry, a stunning quartz backsplash, Wolf and Sub-Zero appliances, and designer lighting. There is a custom nook with cabinetry, open shelves, and a wine fridge, as well as a scullery with an additional sink, beverage fridge, and dishwasher. The primary suite serves as a true owner's retreat on the first level with dedicated sliding doors to the patio, a spa ensuite with large shower, soaking tub and his and hers walk-in closets. A spacious study with glass doors, a walk-in pantry, and first-floor laundry with a sink and ample cabinetry complete the first floor. There are five spacious guest suites, a second living area which is the perfect spot for kids, a breakfast bar, additional laundry, and a flex room on the second level. 

This exceptional property presents a unique opportunity for discerning homeowners seeking a luxurious lifestyle within proximity to the pristine waters of the 30A coast. Ownership in Watersound Camp Creek grants exclusive access to the Watersound Club, which encompasses three golf courses, including the Tom Fazio-designed Camp Creek course and the newly constructed Davis Love III-designed The Third course. The club further offers complimentary chair and umbrella service at the Gulf-front Beach Club, an expansive 11,000-square-foot wellness center, an array of resort pools, and numerous private dining establishments.
#1003670

Watersound

56 S Southern Cross Lane

6 Beds

5 Baths

5,600 Sq.Ft.

$5,240,000

MLS#: 1003670
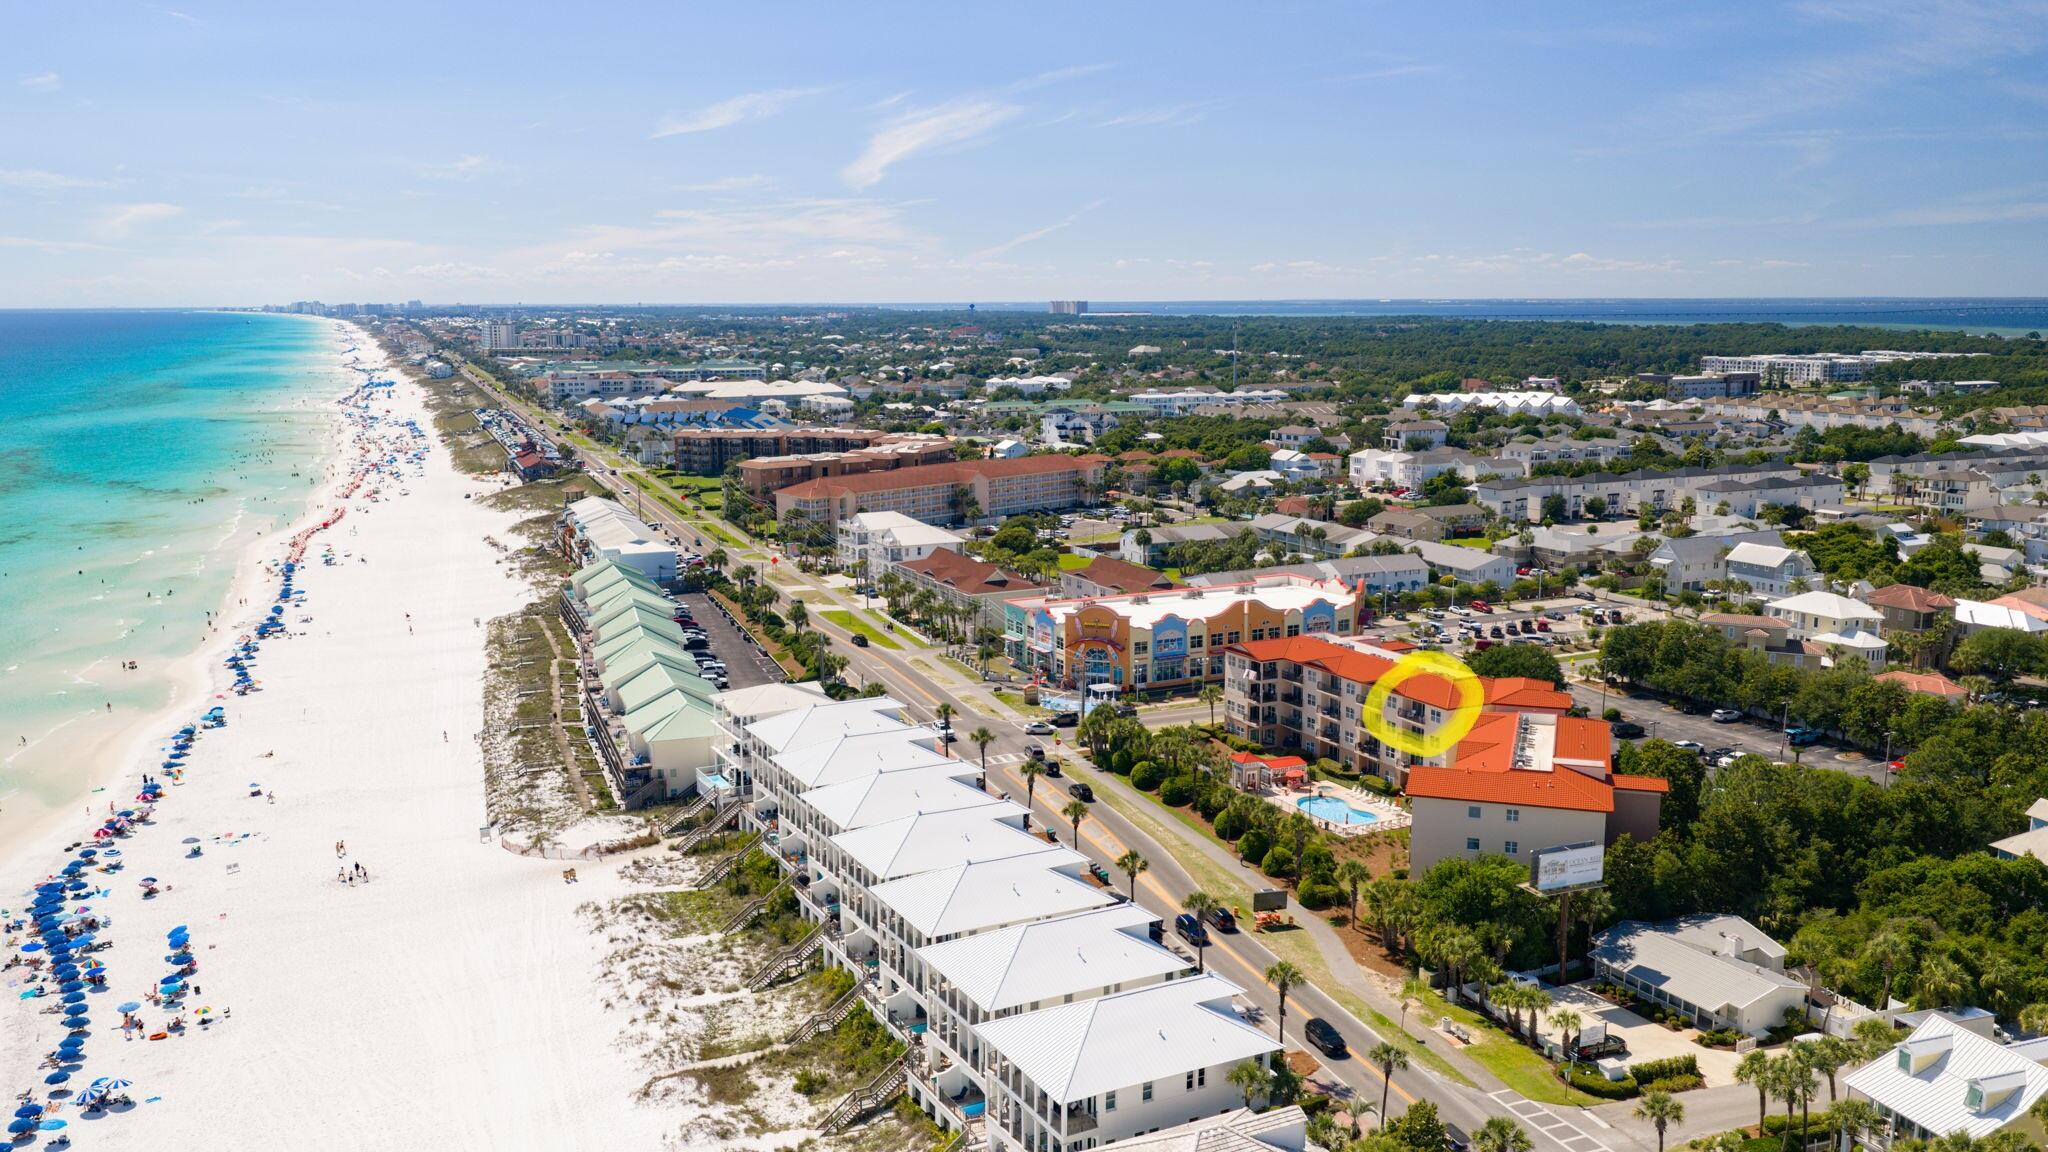
TOP FLOOR CORNER UNIT WITH GULF VIEWS, PRIVATE BEACH ACCESS & ONE OF THE BEST BALCONY LOCATIONS ON SCENIC GULF DRIVE! Rare top-floor, west-side CORNER UNIT offering privacy, partial Gulf views, and an unbeatable beachside lifestyle just steps from the sugar-white sand beaches of the Emerald Coast. Perfectly positioned within the complex, this 2-BEDROOM/2 BATH CONDO enjoys one of the BEST BALCONY LOCATIONS in the community, allowing for shaded afternoons during the hot summer months while still capturing warm winter sunlight and BEAUTIFUL GULF VIEWS throughout the cooler season. Located directly across from the PRIVATE GATED BEACH ACCESS, this condo makes beach days effortless for owners and guests alike. No long walks or crowded public parking lots -- simply grab your chairs and head to the beach within minutes. The TOP-FLOOR LOCATION also means no upstairs neighbors, creating a quieter and more peaceful coastal retreat with ABUNDANT NATURAL LIGHT throughout the condo. Inside, the large floor plan offers an OPEN-CONCEPT LIVING and dining area with partial Gulf views from the living room, dining area, kitchen, and balcony. The spacious covered balcony is ideal for morning coffee, evening relaxation, or simply enjoying the coastal breeze while OVERLOOKING SCENIC GULF DRIVE and the Gulf waters beyond. The condo has been well maintained and offers the opportunity to enjoy immediately or personalize over time to fit your own style and vision. This Scenic Gulf Drive location is.. especially appealing for those seeking a walkable beach lifestyle. Restaurants, entertainment, shopping, and beach stores are all within walking distance from the complex, making it easy to enjoy the area without constantly getting in the car. A convenient beach store located next door is perfect for forgotten beach gear, snacks, souvenirs, or last-minute essentials. Wide walking and biking paths along Scenic Gulf Drive create the perfect setting for morning walks, jogs, and bike rides along the coast.

Community amenities include gated beach access, a community pool, hot tub, grilling area, picnic tables, and ample parking. Located near golf courses, popular restaurants, shopping, and entertainment, this condo offers the perfect combination of privacy, beach convenience, walkability, and relaxed coastal living in one of Miramar Beach's most desirable locations.
#1003644

Miramar Beach

1952 Scenic Gulf Drive UNIT 405

2 Beds

2 Baths

958 Sq.Ft.

$529,000

MLS#: 1003644
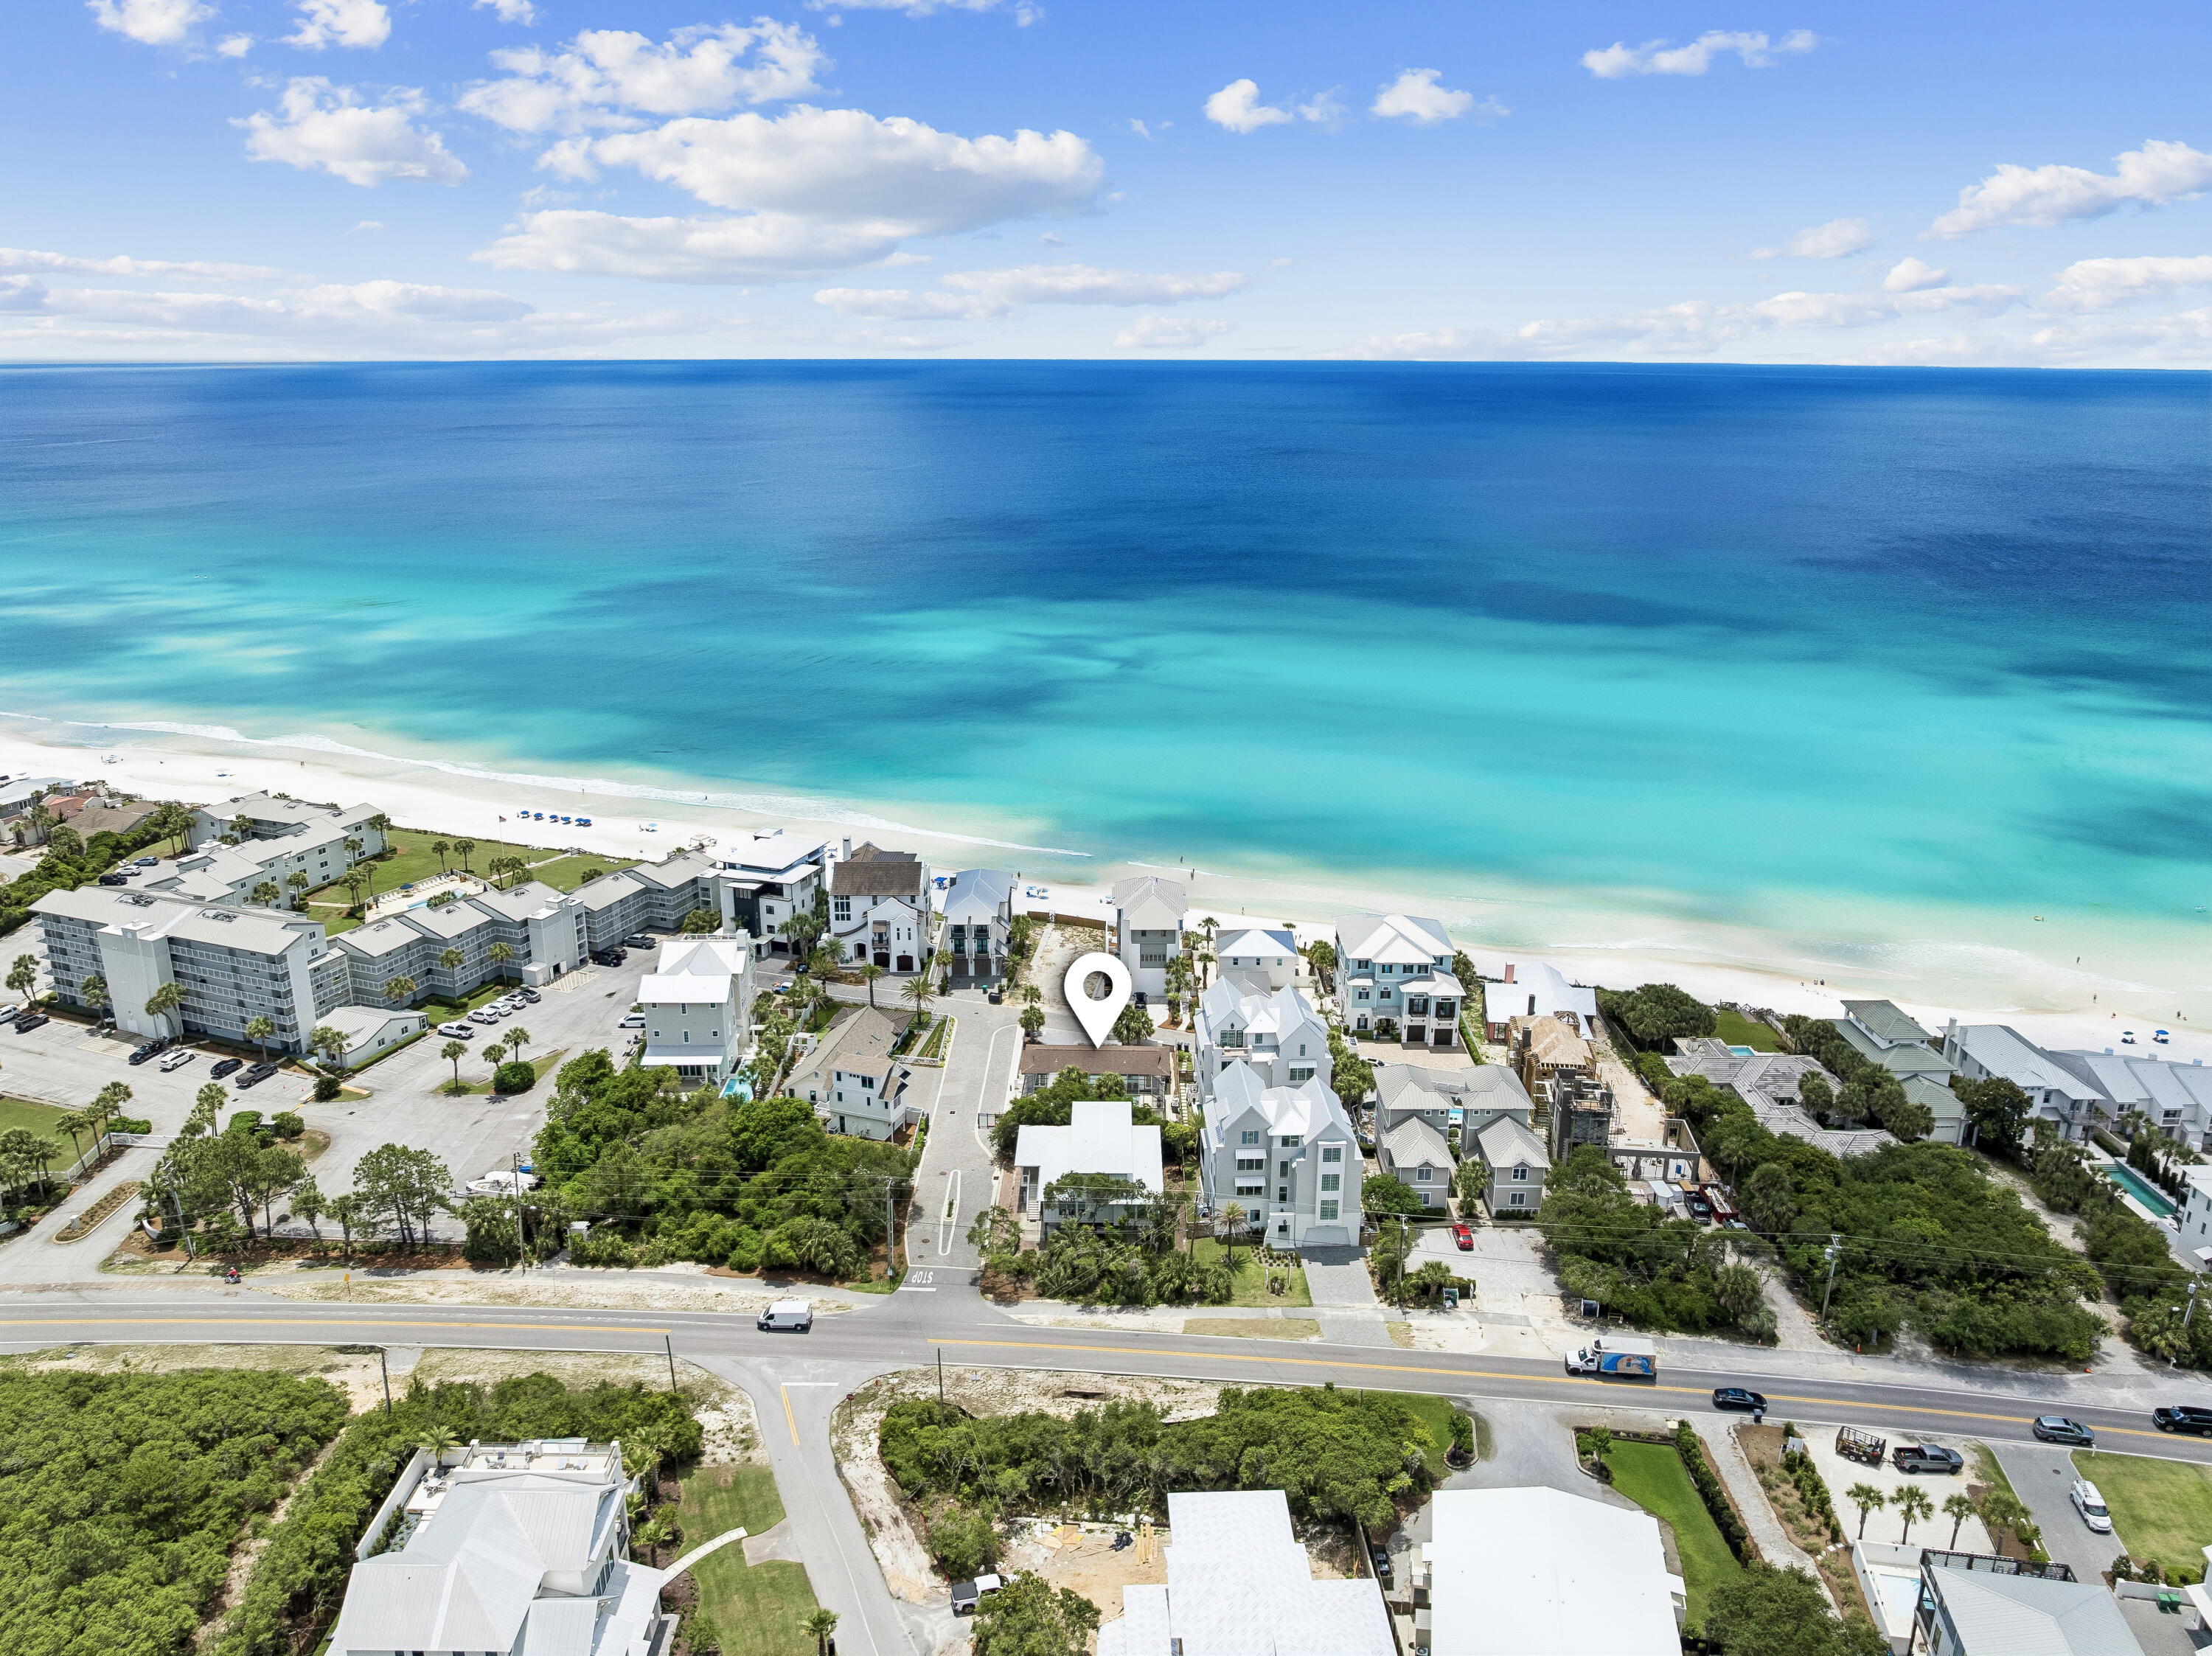
Positioned just one tier off the Gulf in the coveted enclave of Inlet Beach, 36 Green Street captures the essence of classic coastal living with exceptional proximity to the shoreline. Set on a prominent corner lot mere steps from the sugar-white sands, this offering presents a rare opportunity to enjoy today while envisioning the future.

The existing residence--a quintessential Old Florida-style retreat--exudes relaxed charm and versatility. Thoughtfully configured with four bedrooms and two baths, the home was originally designed as a duplex and now lives as a seamless single residence, offering two full kitchens, dual living areas, and a flexible layout ideal for hosting. A double primary suite design provides privacy and comfort, with each bedroom oriented toward views of the private pool--creating a tranquil, resort-like setting. Outdoors, a spacious screened-in pool area becomes the heart of the home, perfect for sun-drenched afternoons, evening gatherings, and effortless entertaining. The property's established rental history further enhances its appeal, offering immediate income potential for investors seeking a turn-key beach retreat in a high-demand corridor along 30A.

Equally compelling is the opportunity to reimagine the site entirely. Surrounded by a blend of new construction and established coastal homes, this second-tier homesite offers the ideal canvas to design and build a custom Gulf-view residence that maximizes both elevation and outlook--an increasingly rare prospect in this location.

Just moments from the vibrant communities of Alys Beach and Rosemary Beach, with easy access to boutique shopping, dining, and scenic bike paths, 36 Green Street is perfectly positioned at the intersection of lifestyle and investment.

Whether preserved as a charming coastal getaway, continued as a high-performing rental, or transformed into a legacy beach home, this is a property defined by its location--and the possibilities it affords.
#1003674

Inlet Beach

36 Green Street

4 Beds

2 Baths

1,612 Sq.Ft.

$2,450,000

MLS#: 1003674
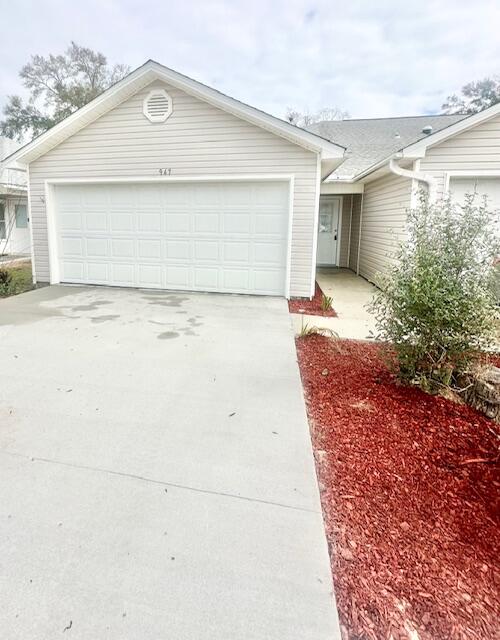
AVAIL: 6/30. SECURITY DEPOSIT = $1,700 - CAN BE BROKEN UP N 2 MONTHLY INSTALLMENTS IF QUALIFIED. PETS ALLOWED (25 LBS OR LESS) UPON OWNERS APPROVAL & W/ A NON-REFUNDABLE PET FEE! NO SMOKING INSIDE HOME! CONVENIENTLY LOCATED BETWEEN BOTH BASES & CLOSE TO SCHOOLS, BEACHES, SHOPPING, & RESTAURANTS! THIS 1 STORY TOWNHOUSE FEATURES A FAMILY ROOM, DINING ROOM, KITCHEN EQUIPPED W/ A REFRIGERATOR, STOVE, DISHWASHER & LAUNDRY AREA IS LOCATED IN THE 2 CAR GARAGE. MASTER SUITE HAS A WALK IN CLOSET. THE ADDITIONAL BEDROOM HAS A SEPARATE ENTRANCE TO THE BACK YARD. OTHER FEATURES INCLUDE TILE FLOORING THROUGHOUT, CEILING FANS, SKYLIGHT & AN OPEN PATIO. NEUTRAL PAINTED INTERIOR TO INCLUDE THE KITCHEN & BATHROOM CABINETS! ALL ELECTRIC! HOA MOWS THE GRASS. WELCOME HOME!
#967363

Fort Walton Beach

947 Tray Drive

2 Beds

2 Baths

894 Sq.Ft.

$1,700

MLS#: 967363
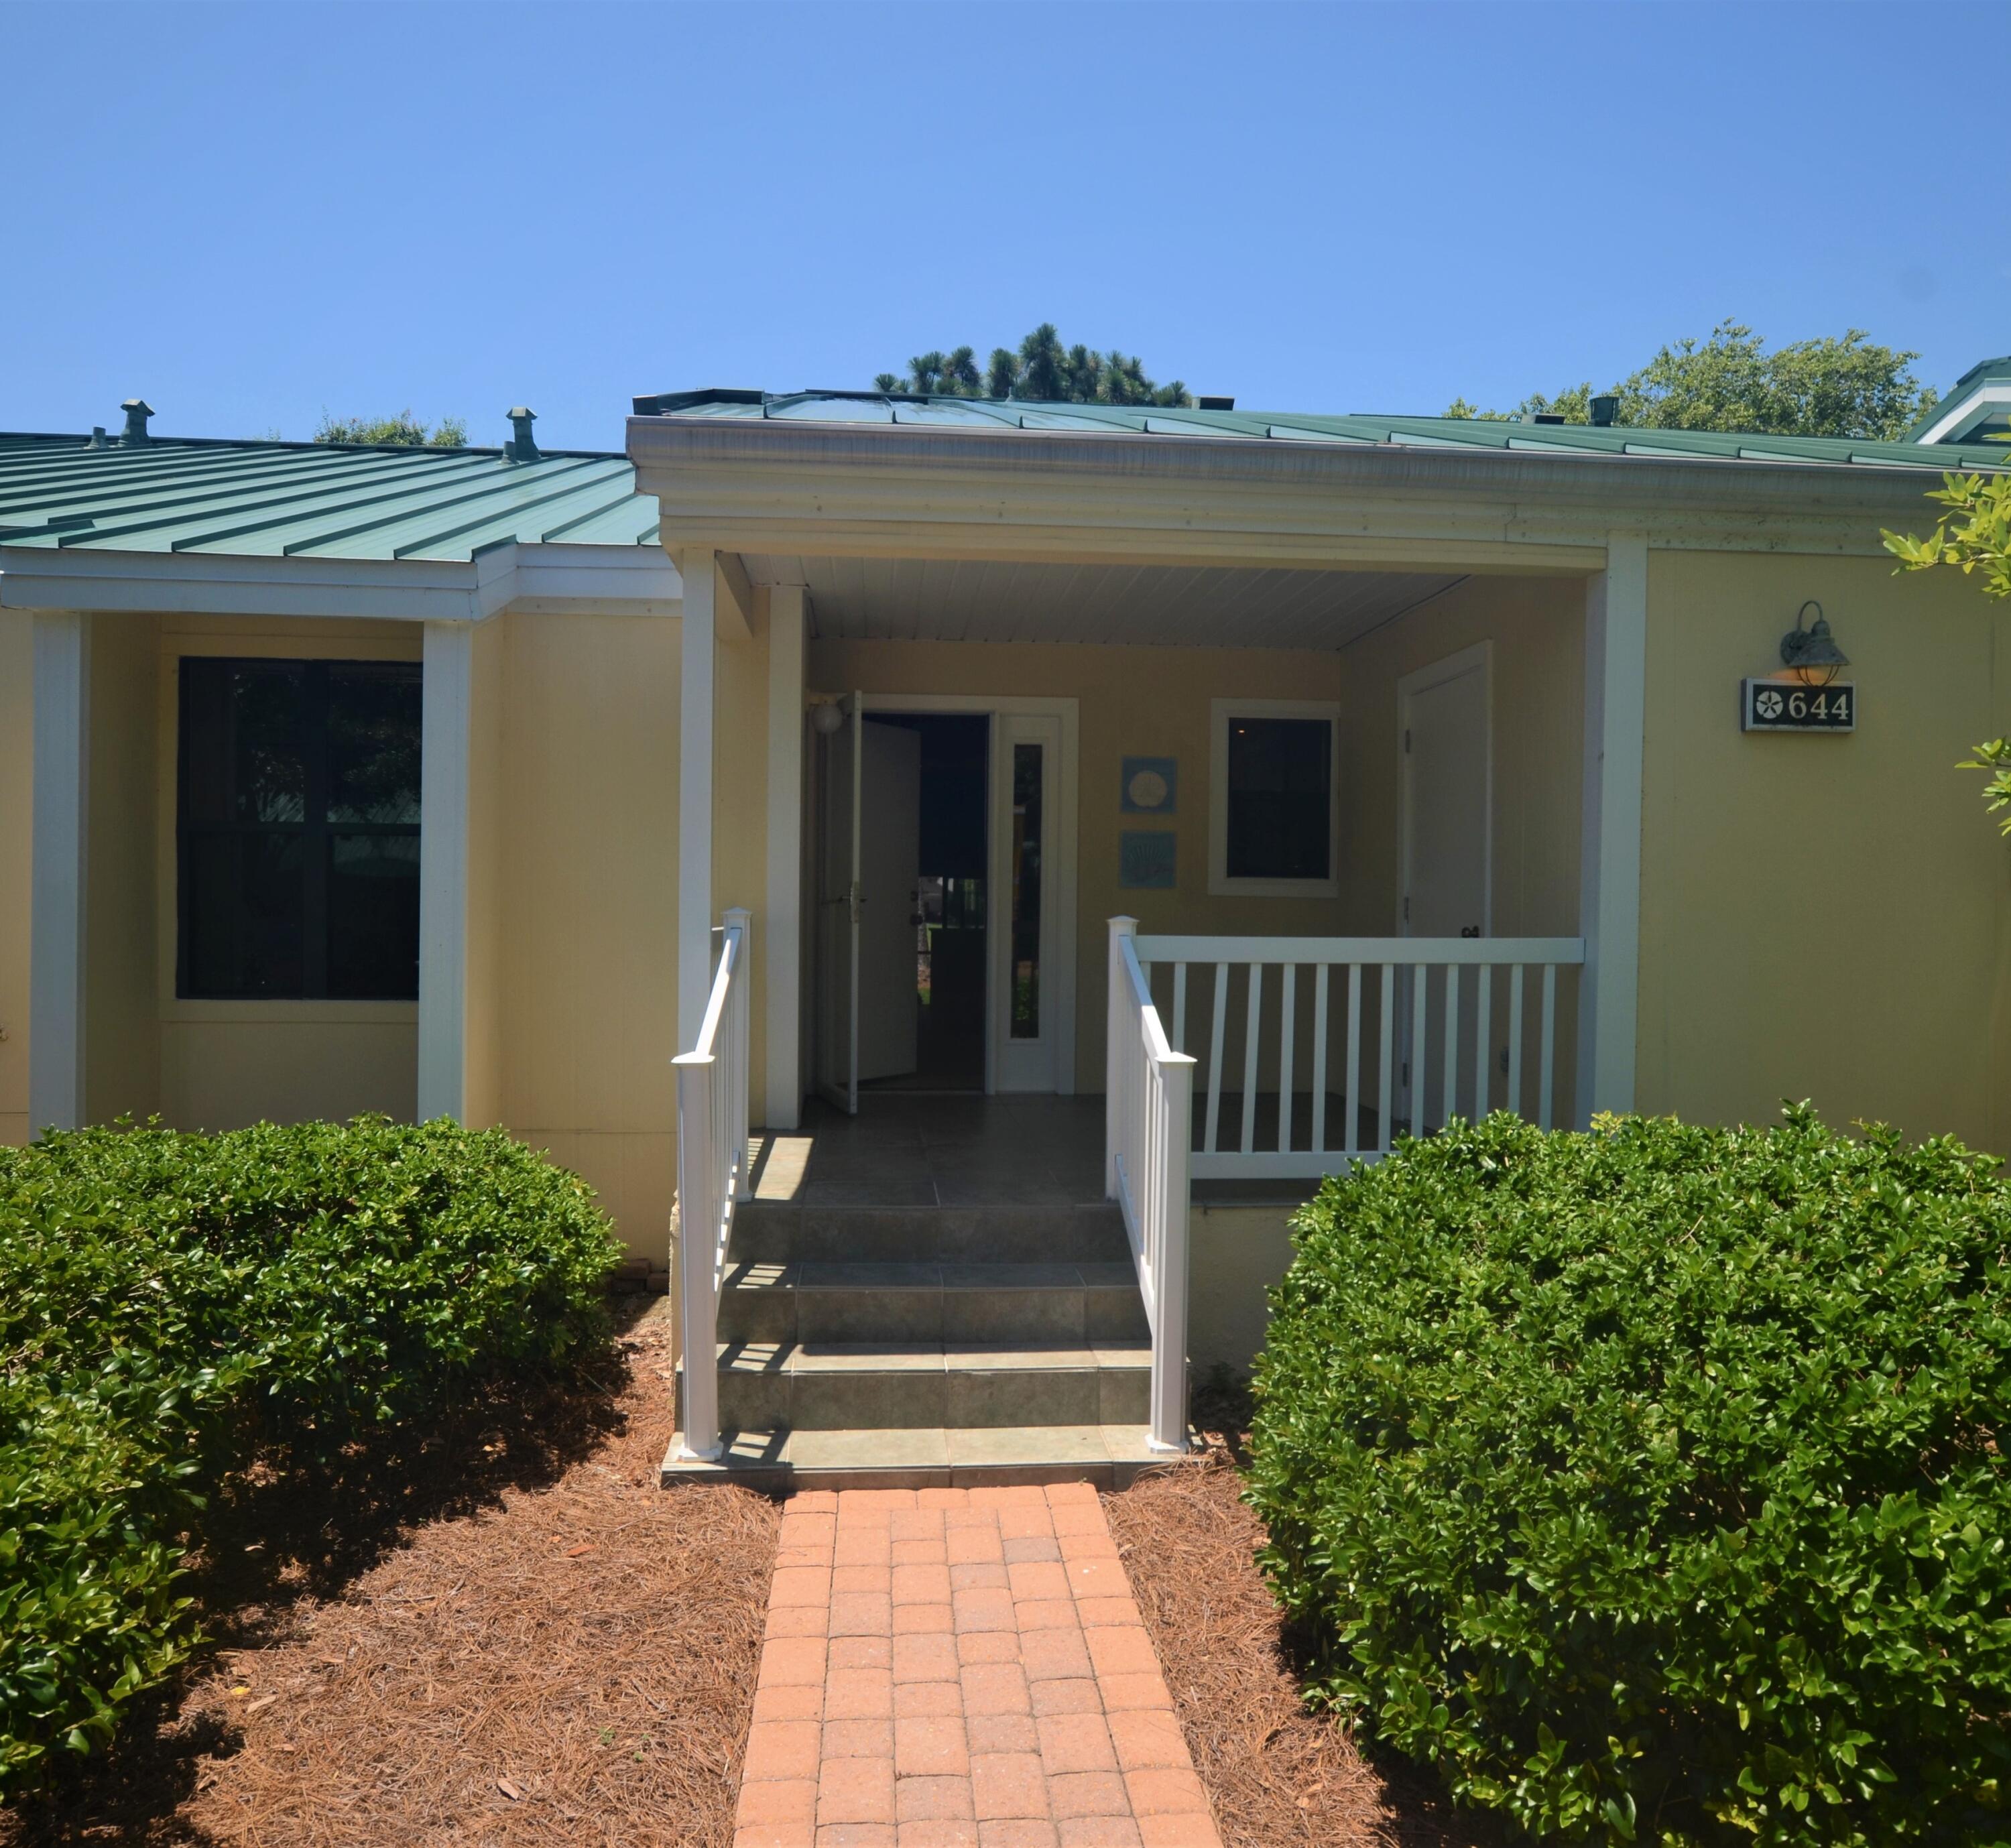
Fantastic 2-bedroom, 2-bath condo with a screened-in patio overlooking the Links golf course. Tile floors extend throughout the entire condo, ideal for sandy beach living and easy maintenance. The kitchen features granite countertops, tile backsplash, recessed lighting, and stainless steel appliances. Boasting 1,362 sq. ft., this condo is plenty spacious with a large master bedroom with vaulted ceiling and the split bedroom floor plan gives both bedrooms more privacy. Both bathrooms feature granite countertops, and the master bath offers a beautiful walk-in tile shower and large walk-in closet. The guest bedroom is plenty spacious and has direct access to the guest bathroom which features a shower/tub combo with beautiful tile surround.
#1003673

Miramar Beach

644 Bayou Lane 644

2 Beds

2 Baths

1,362 Sq.Ft.

$2,300

MLS#: 1003673
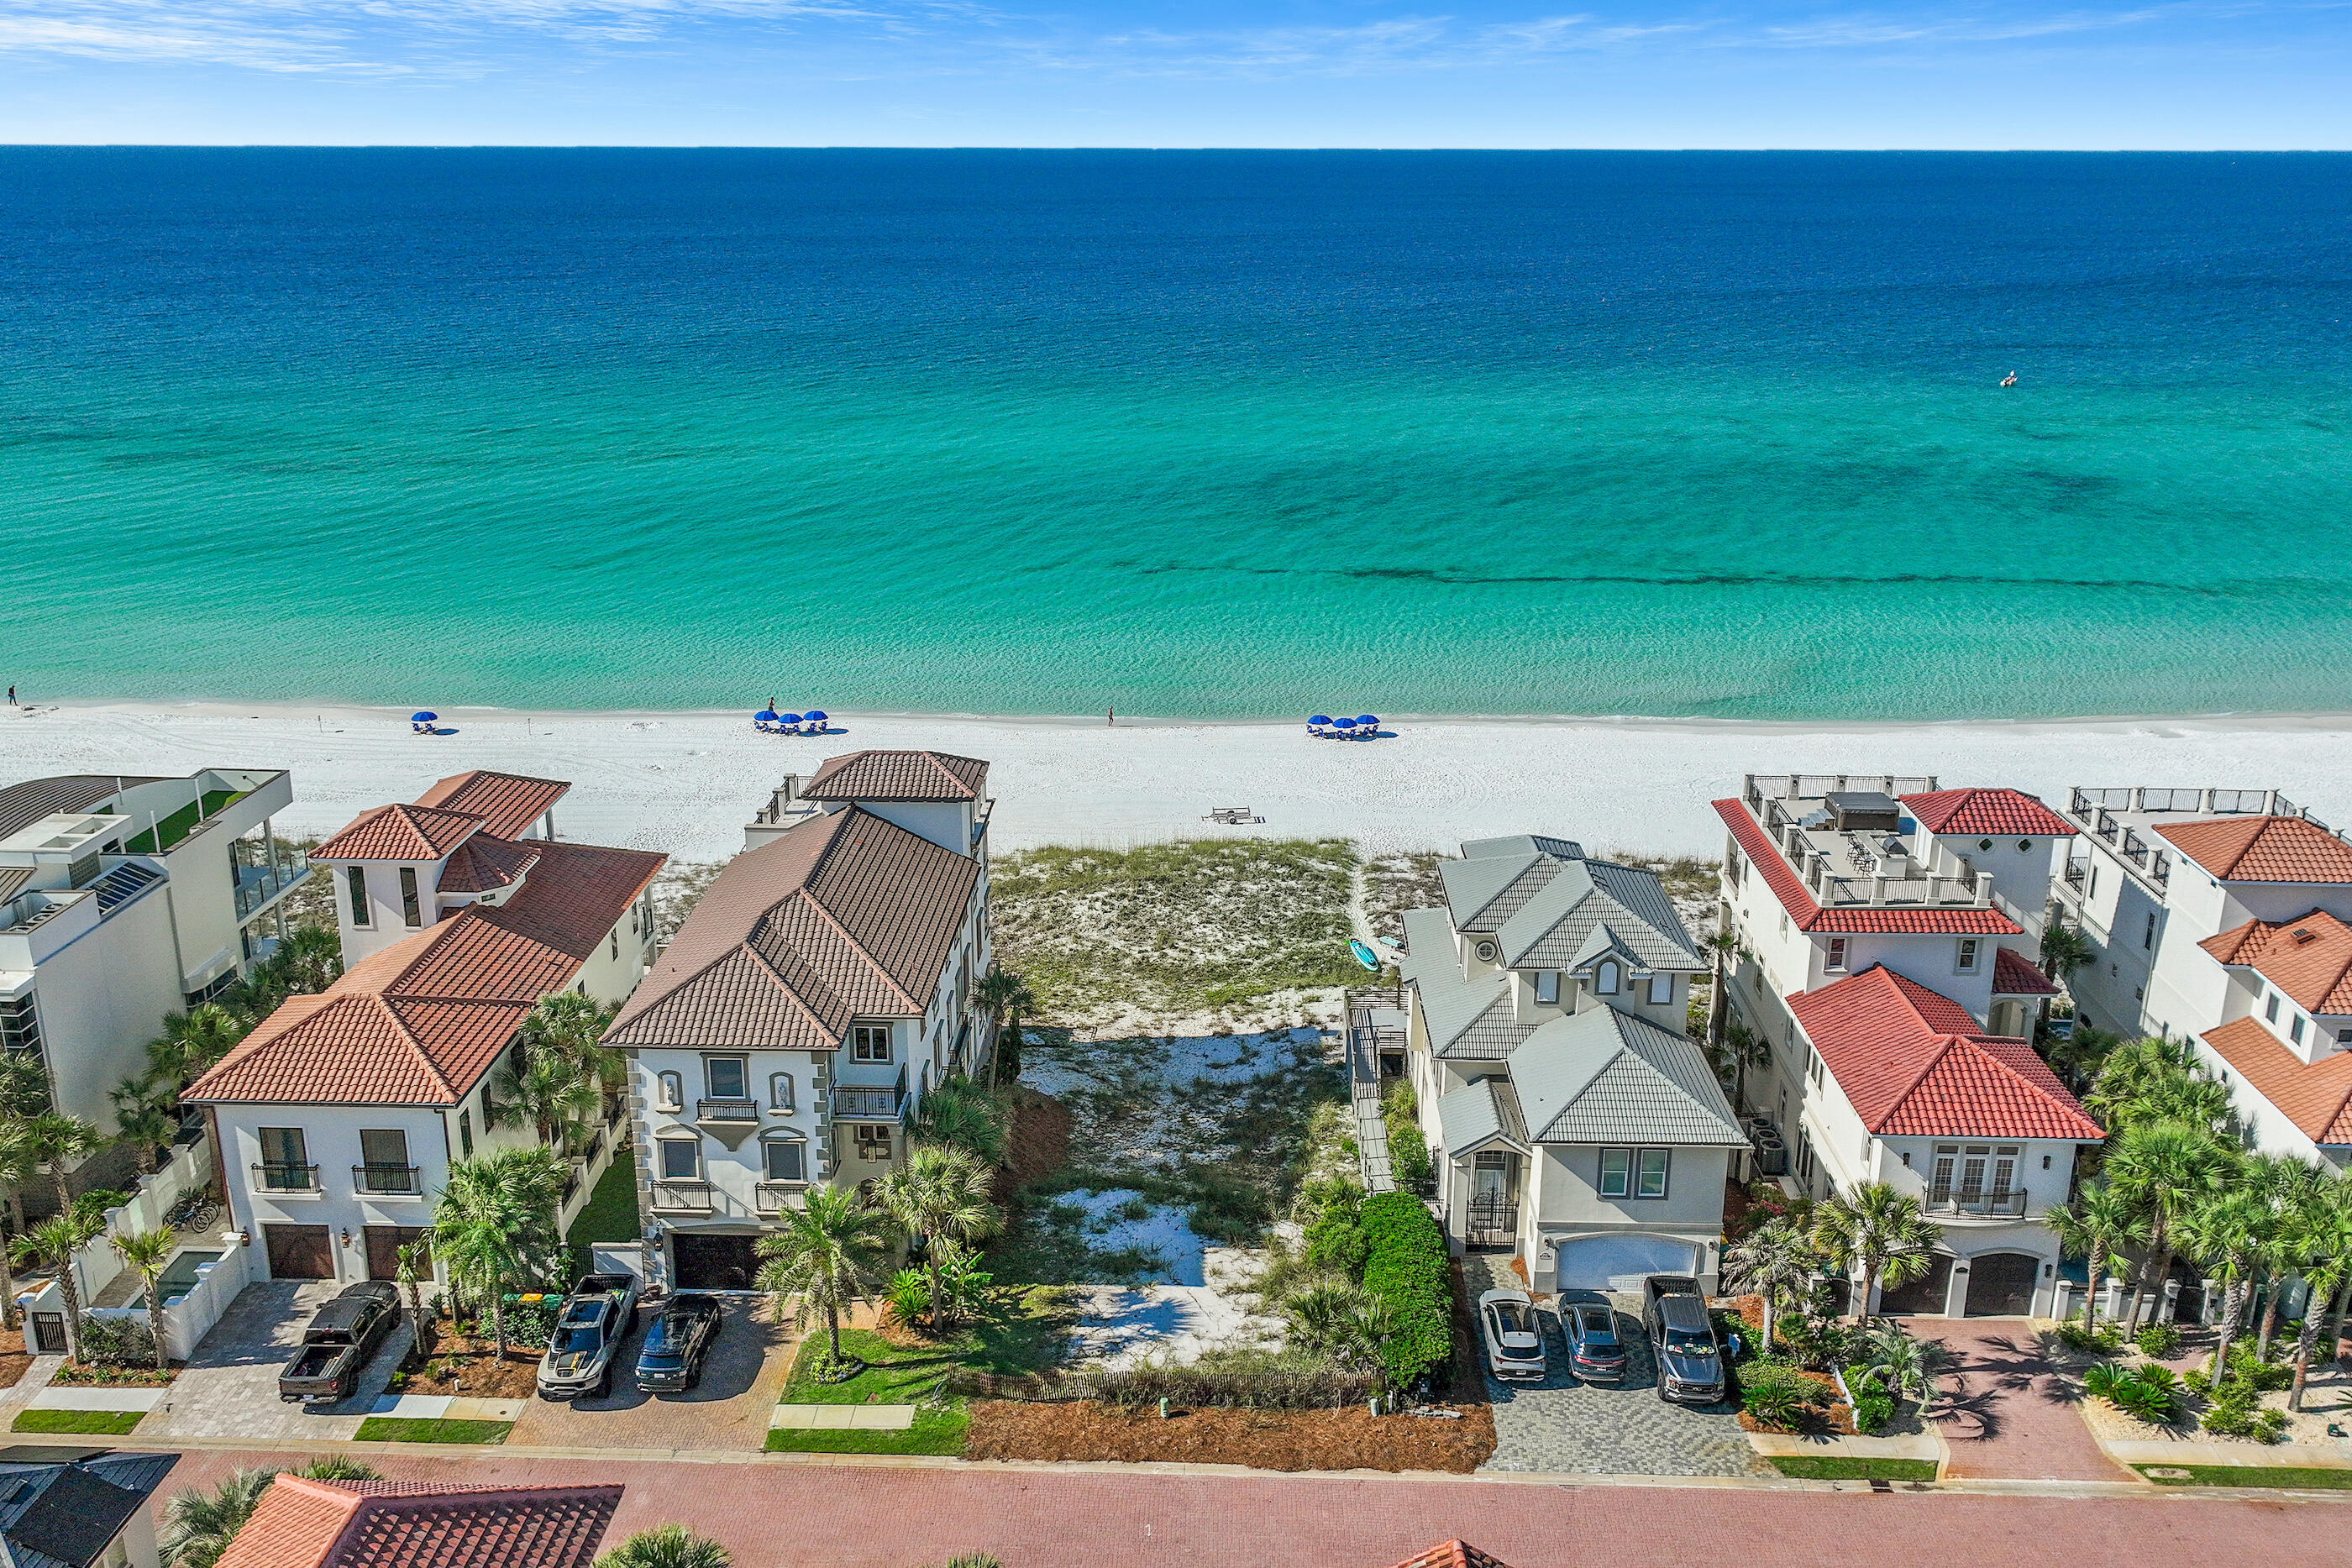
Nestled within the coveted gates of the Destiny by the Sea community you will find a RARE GULF FRONT LOT.  This property offers 50 feet of gulf frontage. Don't miss your chance to build the beach house of your dreams on 1 of 2 remaining Gulf front lots in Destiny by Sea in Destin, located in Northwest Florida. Known as the ''Emerald Coast,'' for its shimmery, glistening turquoise and emerald green waters that meet soft, sugar white sand, this area draws beach lovers seeking privacy and tranquility. This exclusive, gated community is home to Destin's most elite beachfront homes, offering breathtaking views of the Gulf of Mexico and sought after amenities, including a gorgeous clubhouse, expansive neighborhood pool, hot tub, and a fitness facility. This is the lowest priced gulf front lot in Destin on the market!
#1003579

Destin

4710 Ocean Boulevard

None Beds

None Baths

0.25 acres

$4,650,000

MLS#: 1003579

Awesome builder rate plus FREE refrigerator! Restrictions apply. 

The HICKORY III G in Bird Song at Hammock Bay community offers a 5BR, 3BA, open design with formal dining room and separate den. Upgrades added (list attached). Features: double vanity, garden tub, separate custom tiled shower, and walk-in closet in master bath, kitchen island, walk-in pantry, covered porches, boot bench, crown molding, recessed lighting, framed mirrors, smart connect WIFI thermostat, smoke/carbon monoxide detectors, landscaping package, architectural 30-year shingles, flood lights, and more!
Energy Efficient Features: water heater, kitchen appliance package, vinyl low E windows, and more! Energy Star Partner.
#1003591

Freeport

92 W Tweet Street

5 Beds

3 Baths

2,720 Sq.Ft.

$555,860

MLS#: 1003591
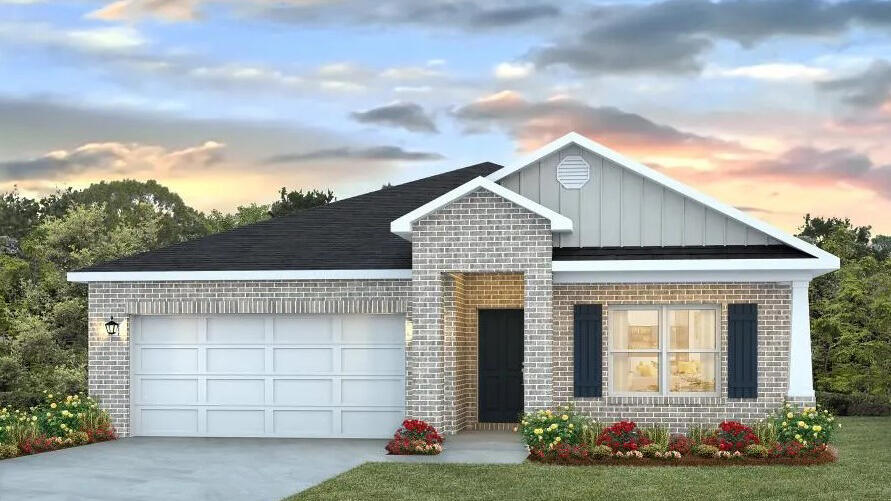
POPULAR PATRIOT RIDGE with a Community POOL, Cabana, sidewalks, underground utilities. The 'BEAU' model is a highly desirable open concept floorplan, 9 ft. ceilings, built-in lighting and a fabulous layout for relaxed living, 4 bedrooms, 2 bathrooms, 2-car garage, covered patio & the 'Smart Home Connect 'System with a variety of convenient Smart Home devices. NICE open living room with the dining area open to the kitchen & living room has lots of windows for natural lighting. A well-designed open kitchen includes stainless steel appliances, a smooth-top range, built-in microwave, gorgeous quartz countertops, quiet dishwasher, corner pantry, island bar, eye-catching wood-look flooring & plush carpet in the bedrooms. ALL LISTING pictures, colors, features, and size may vary. Square footages are approximate.
#1003643

Crestview

4716 Marine Loop

4 Beds

2 Baths

1,856 Sq.Ft.

$374,900

MLS#: 1003643
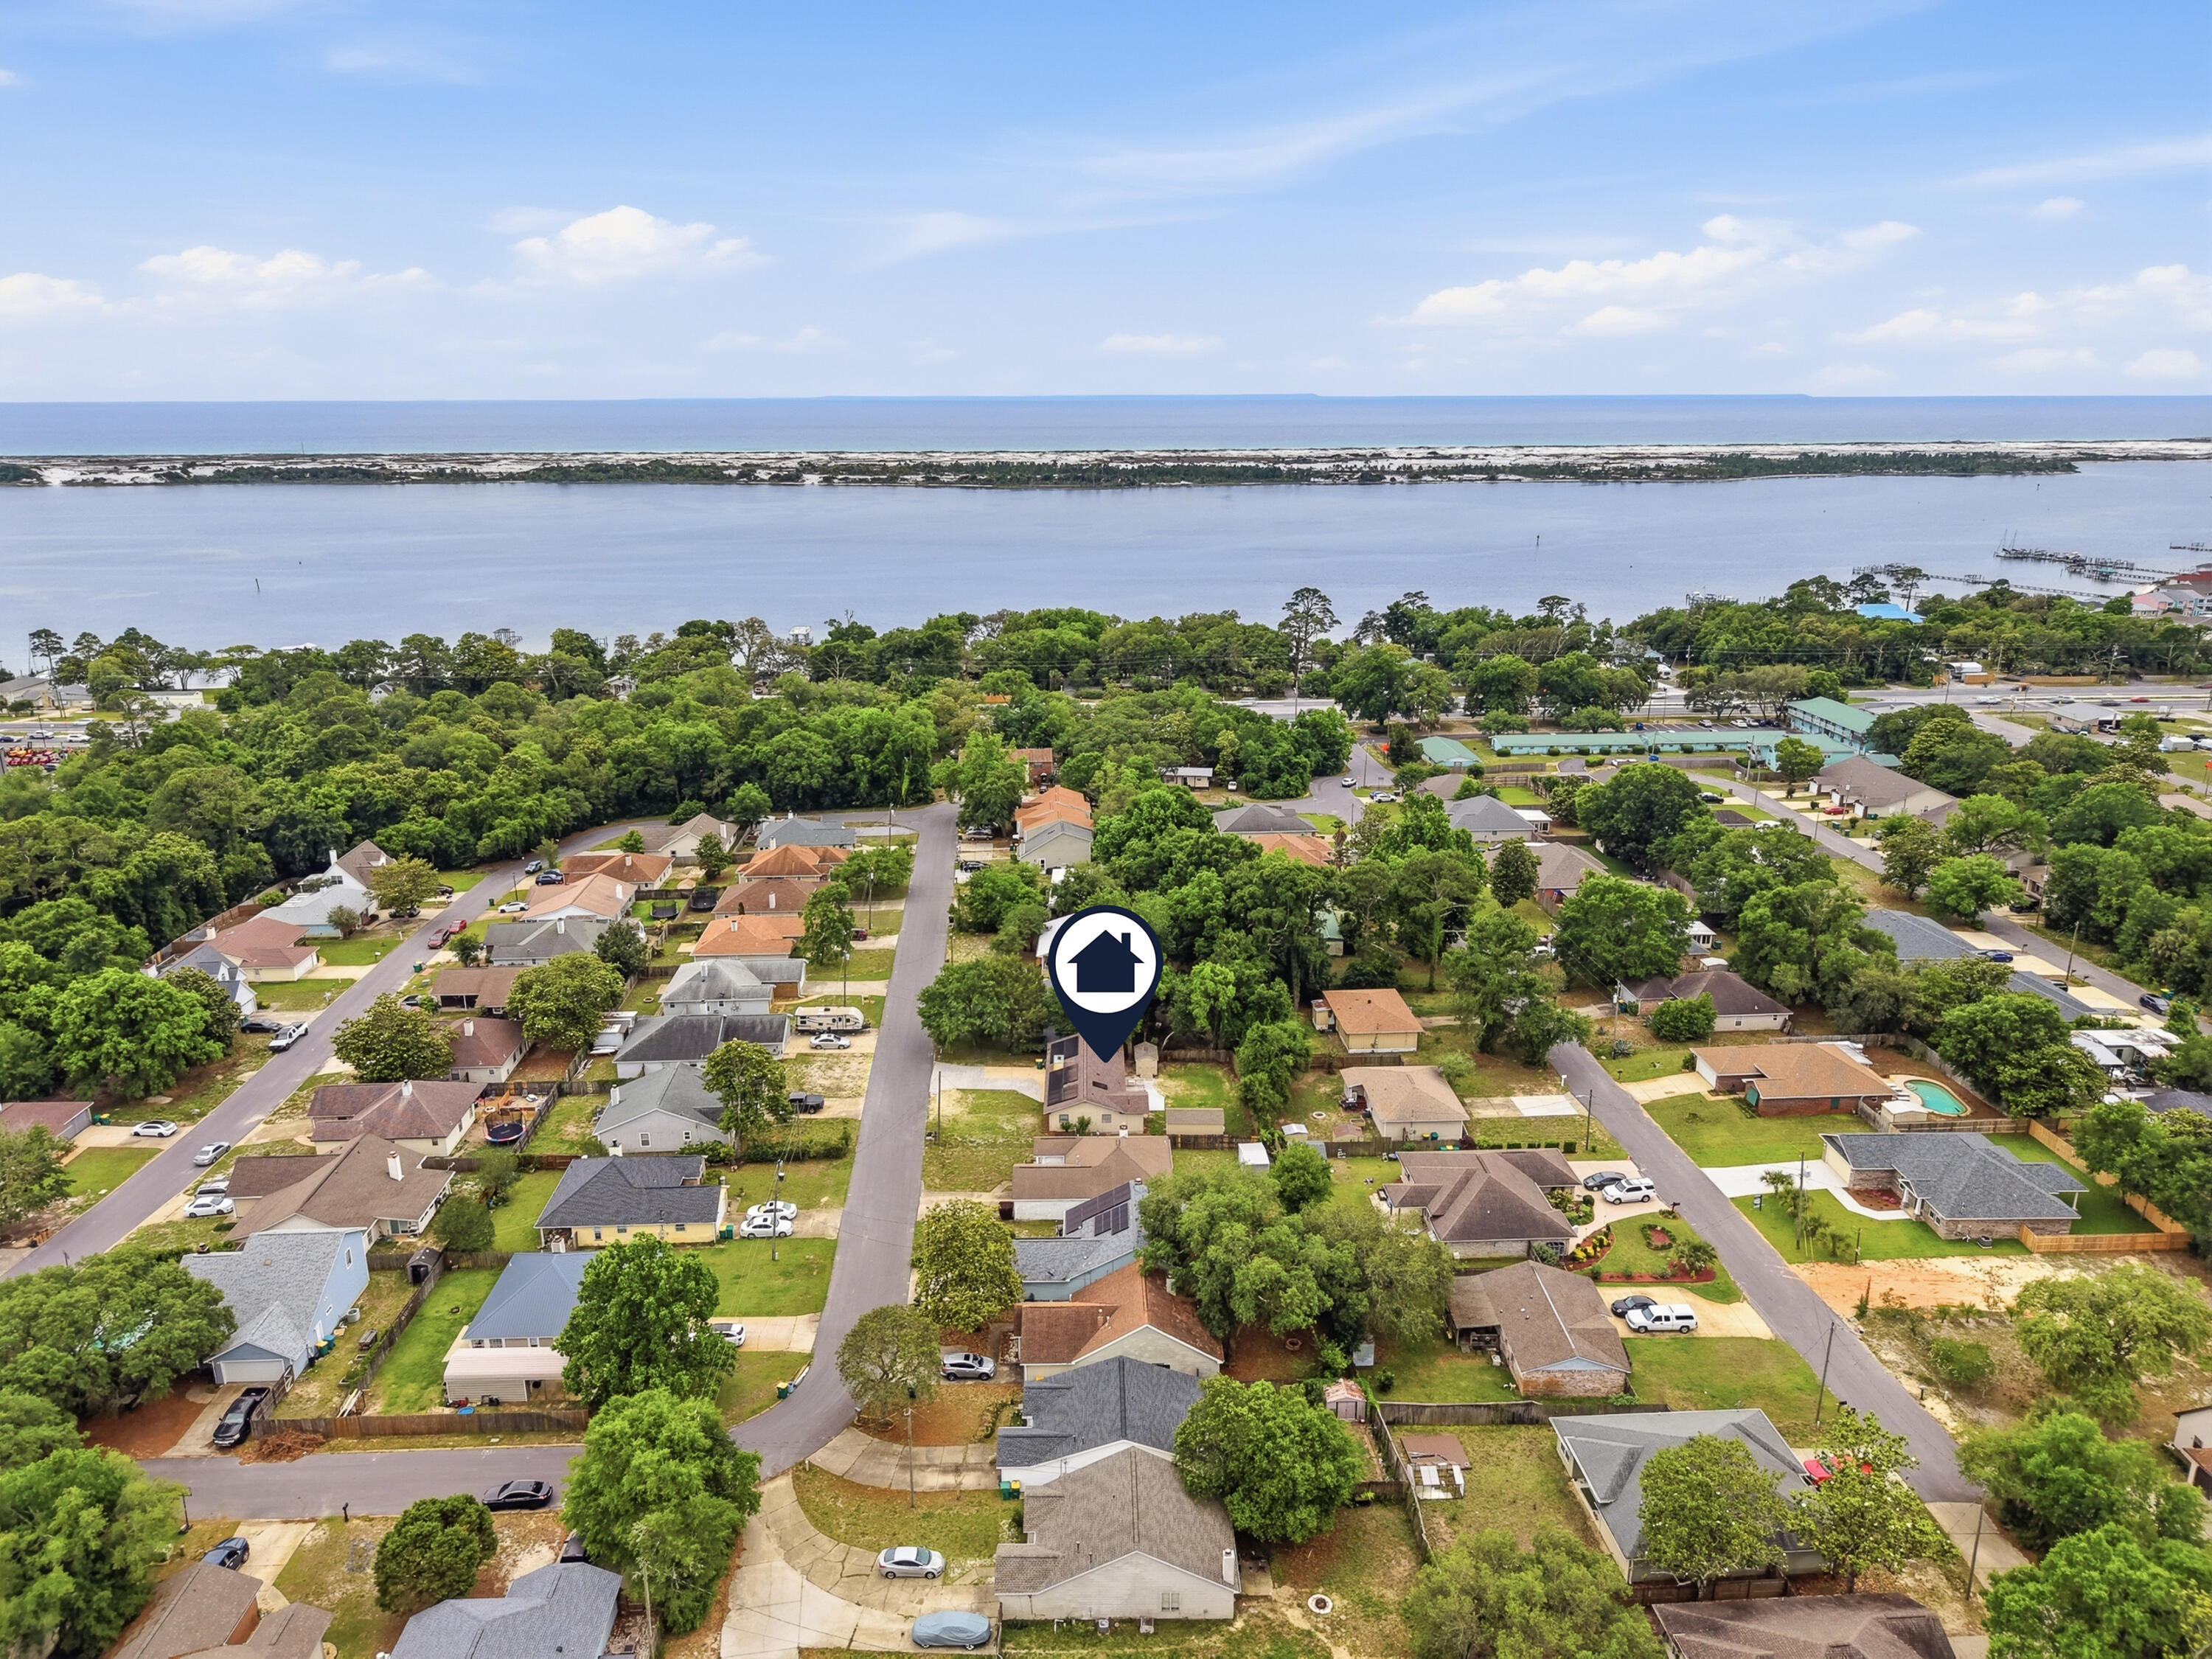
This spacious 3-bedroom, 2-bath home features a desirable split floor plan and an open-concept living area with stylish LVP flooring. The kitchen and dining area showcase tile flooring and flow seamlessly into the living room, creating the perfect setup for entertaining and easy access to the backyard.

The oversized primary suite offers a built-in entertainment center, a large walk-in closet, and plenty of room to relax. Two additional bedrooms are conveniently located just off the kitchen area.

A separate laundry room includes cabinetry, countertop workspace, and direct access to the backyard for added convenience. Additional highlights include a fully insulated and electric-powered 200 sq. ft. shed, as well as energy-saving solar panels (monthly solar fee applies).

Ideally located just minutes from Hurlburt Field's main gate, this home also offers convenient access to nearby shopping, restaurants, entertainment, and everyday essentials, making both commuting and daily living a breeze. Contact us today to schedule your private showing!
#1003612

Mary Esther

32 Cascabellas Street

3 Beds

2 Baths

1,489 Sq.Ft.

$1,875

MLS#: 1003612
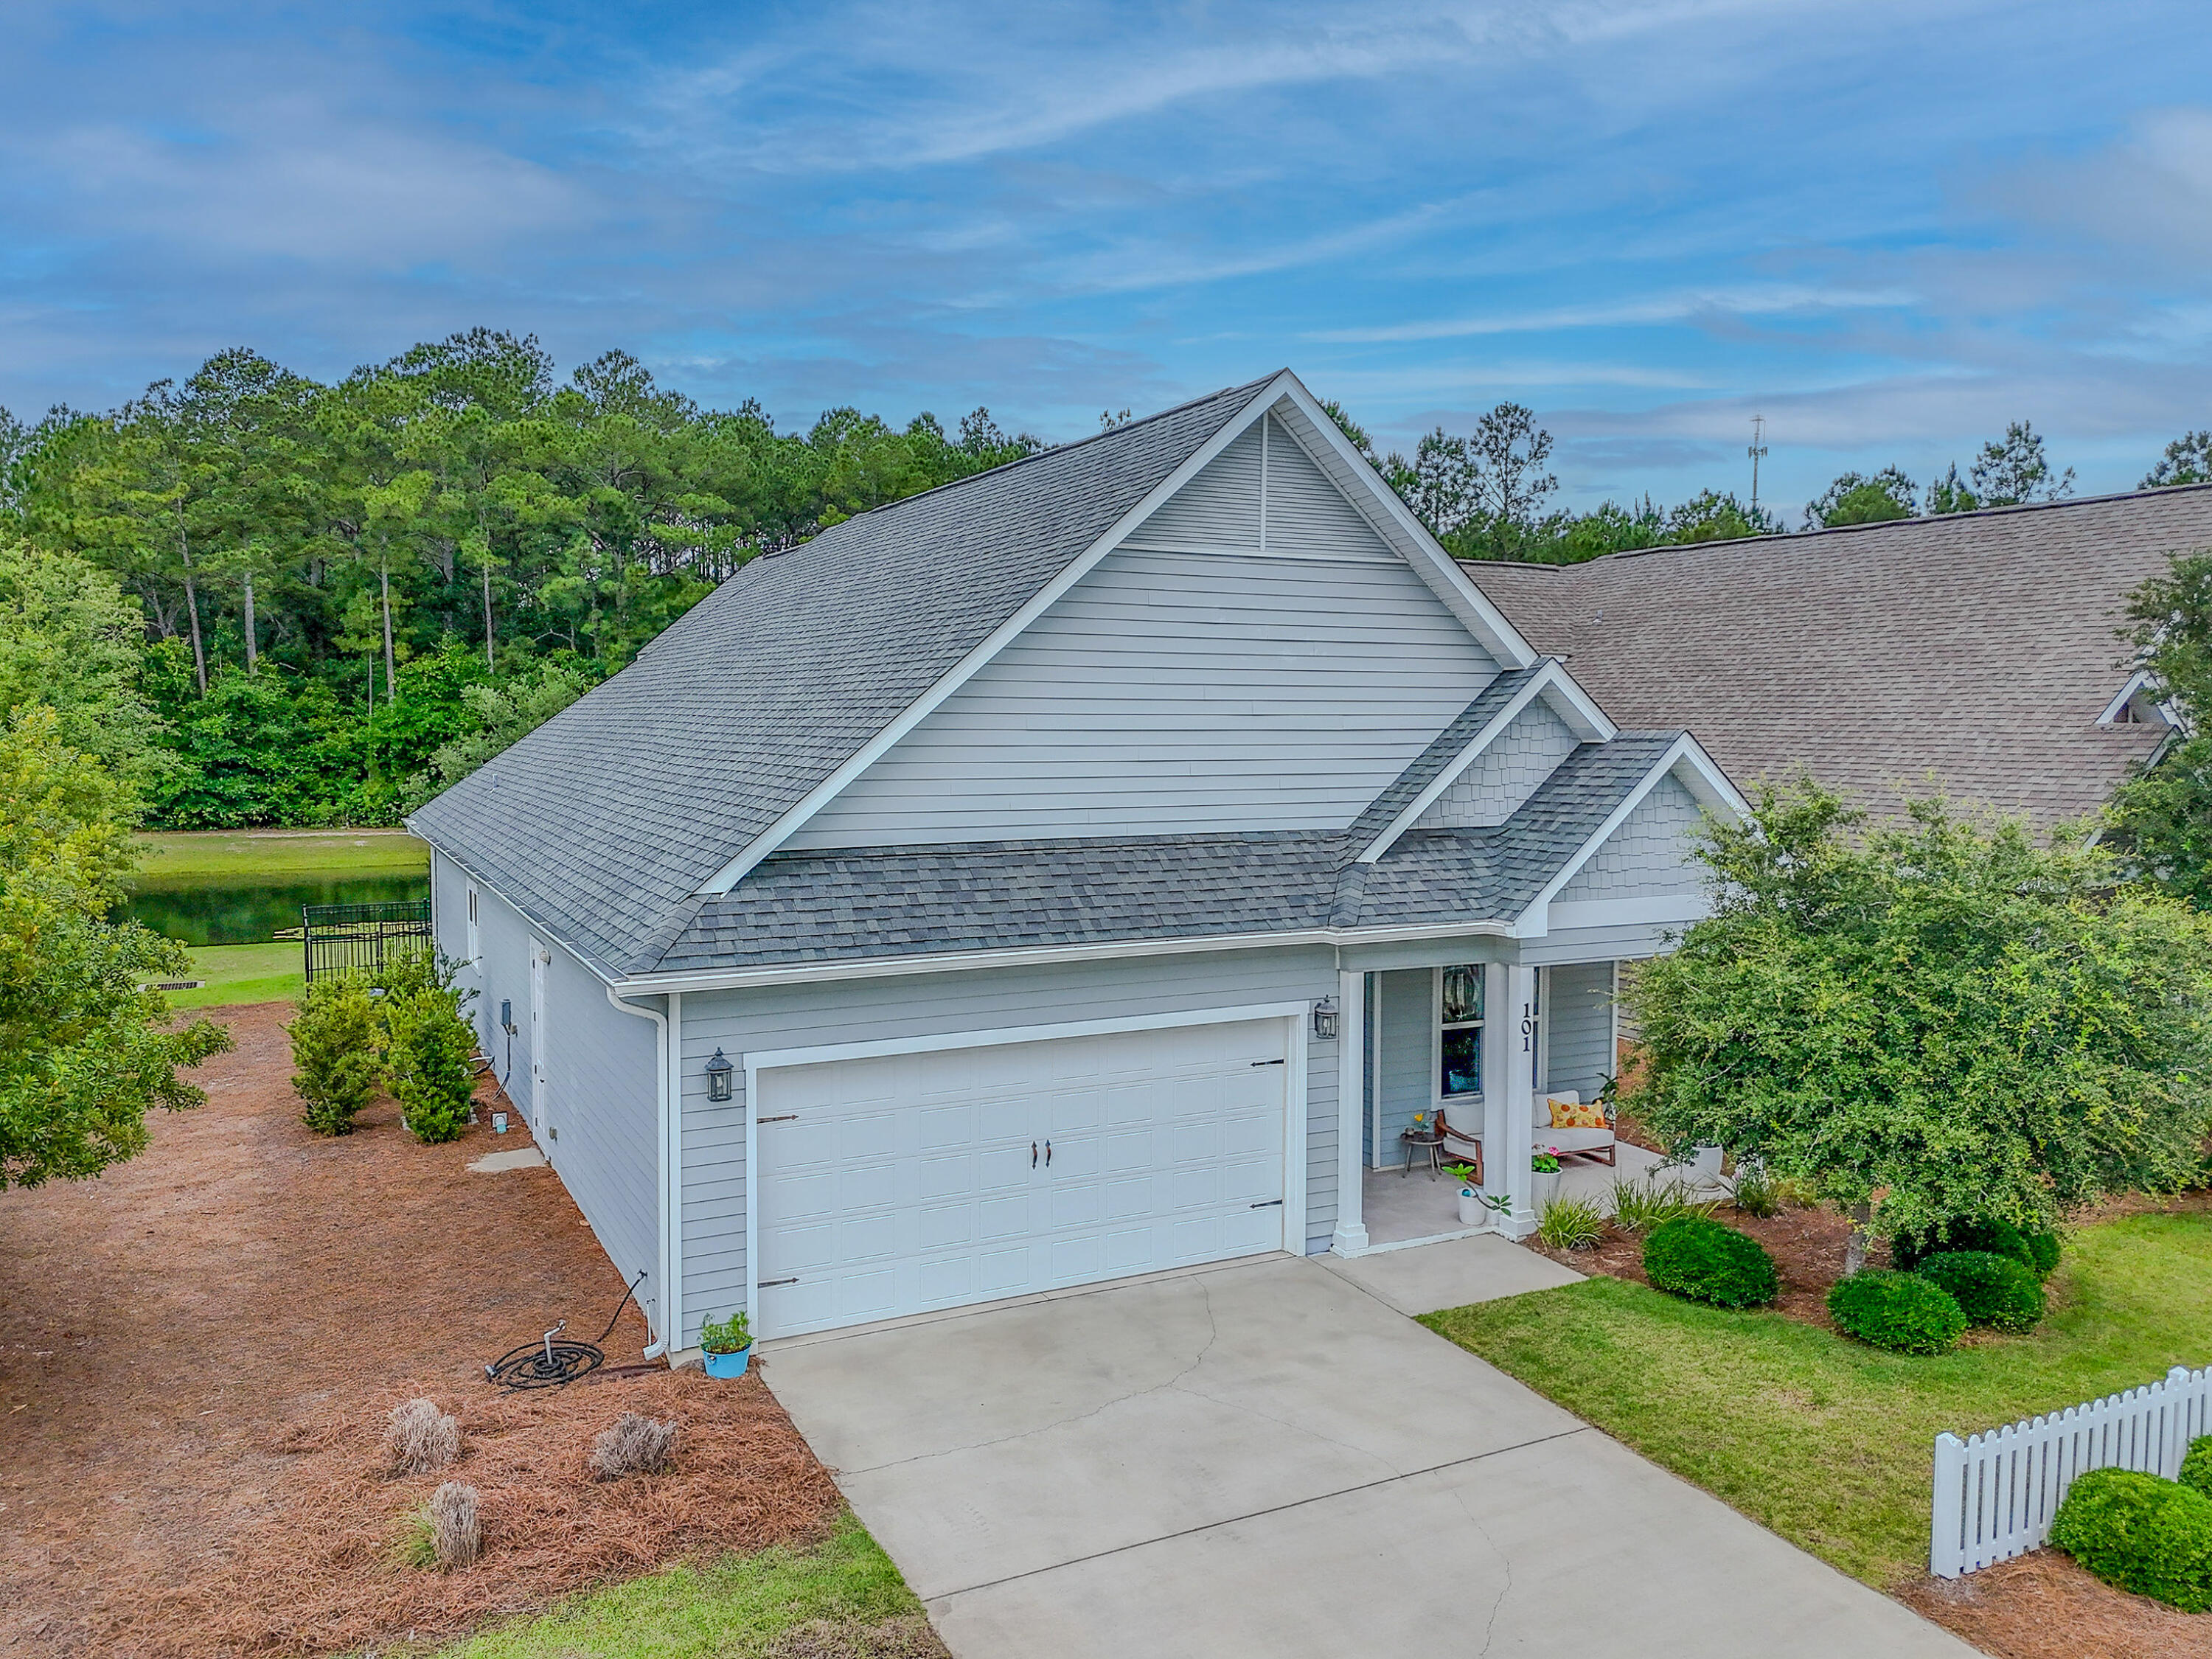
CURRENTLY UNDER CONTRACT, SELLER WILL CONSIDER BACKUP OFFERS. Perfectly situated between Destin and Panama City Beach and just 10 minutes to the beautiful emerald beaches, this gorgeous 3-bedroom, 2.5-bathroom home is located in a charming low-density community and offers the perfect blend of coastal comfort and luxury. From the moment you walk through the front door, you're welcomed by an open floor plan filled with tons of natural light and relaxing pond views that can be enjoyed from nearly every room in the home. Gorgeous hardwood floors, shiplap accents, extra-wide baseboards, and crown molding add warmth and character throughout, while the stunning kitchen features granite countertops, stainless steel appliances, custom backsplash & shaker-style cabinets. The spacious first-floor primary suite offers peaceful water views, a beautiful ensuite bathroom and master closet while upstairs you'll find two additional bedrooms, a full bathroom, a convenient walk-in attic space and a second AC unit to keep both levels equally comfortable year-round.  Enjoy quiet mornings and relaxing evenings from the enclosed patio overlooking the water, all while being conveniently located close to Destin, 30A, and Panama City Beach!
#1003623

Santa Rosa Beach

101 Emma Grace Lane

3 Beds

2 Baths

2,332 Sq.Ft.

$599,900

MLS#: 1003623

Positioned within the Mews collection at Kaiya Beach Resort, 19 Astra Way M12 presents a rare opportunity to own a fully furnished, never-lived-in residence that captures both architectural intention and effortless coastal living.

Designed by Khoury Vogt Architects, this 3-bedroom, 3.5-bathroom townhome offers nearly 2,500 square feet of thoughtfully curated interiors, complemented by over 800 square feet of covered outdoor living and a private two-car garage. The Mews floor plan is among the most sought-after within Kaiya, pairing the privacy of a single-family home with the ease of a refined, lock-and-leave residence.

Inside, the home unfolds with a quiet sense of sophistication. Large-format concrete pavers anchor the main living level, where the kitchen serves as both centerpiece and gathering space. Custom painted cabinetry, Caesarstone surfaces, and a full Sub-Zero and Wolf appliance suite are elevated further by a built-in coffee system, wine refrigeration, and nugget ice maker--details that speak to both daily living and effortless entertaining. A bespoke dining nook adds warmth and intimacy, while the open layout flows seamlessly toward the rear of the home and into the private garage. Be sure to check out the fully restored 1984 Defender 190 currently living in the garage as well -- which the sellers may be open to parting with. Upstairs, white oak flooring introduces a softer palette, with natural light guiding you through a skylit landing and built-in workspace before arriving at two well-appointed guest suites. The primary suite is a true retreat, offering generous scale, a private balcony, and a marble-clad bath designed with fluted white oak cabinetry and Waterworks fixtures. At the top level, a custom-built midnight kitchen creates an additional layer of convenience, ideal for early mornings or evenings unwinding.

Beyond the interiors, the craftsmanship continues with Marbletite stucco over masonry construction, impact-rated wood-clad doors and windows, cedar shake roofing, and copper detailing--elements that ensure both durability and timeless appeal.

Ownership within Kaiya extends beyond the residence itself. A short walk connects you to the beach, while the community offers a curated lifestyle centered around wellness, design, and connection. From the Kaiya Beach House and Oyom Spa to the fitness pavilion, art gallery, and upcoming retail and dining experiences, every detail has been considered to create a setting that feels both elevated and intentional. The neighboring communities of Alys Beach and the broader Hamptons of the South corridor are just moments away, further enhancing the lifestyle and long-term value.

Turnkey, meticulously finished, and positioned within one of the most architecturally distinct communities along the coast, 19 Astra Way M12 offers a rare balance of design, location, and ease--ready to be enjoyed immediately or introduced as a premier luxury rental opportunity.
#1003598

Inlet Beach

19 Astra Way UNIT 12

3 Beds

3 Baths

2,730 Sq.Ft.

$3,150,000

MLS#: 1003598
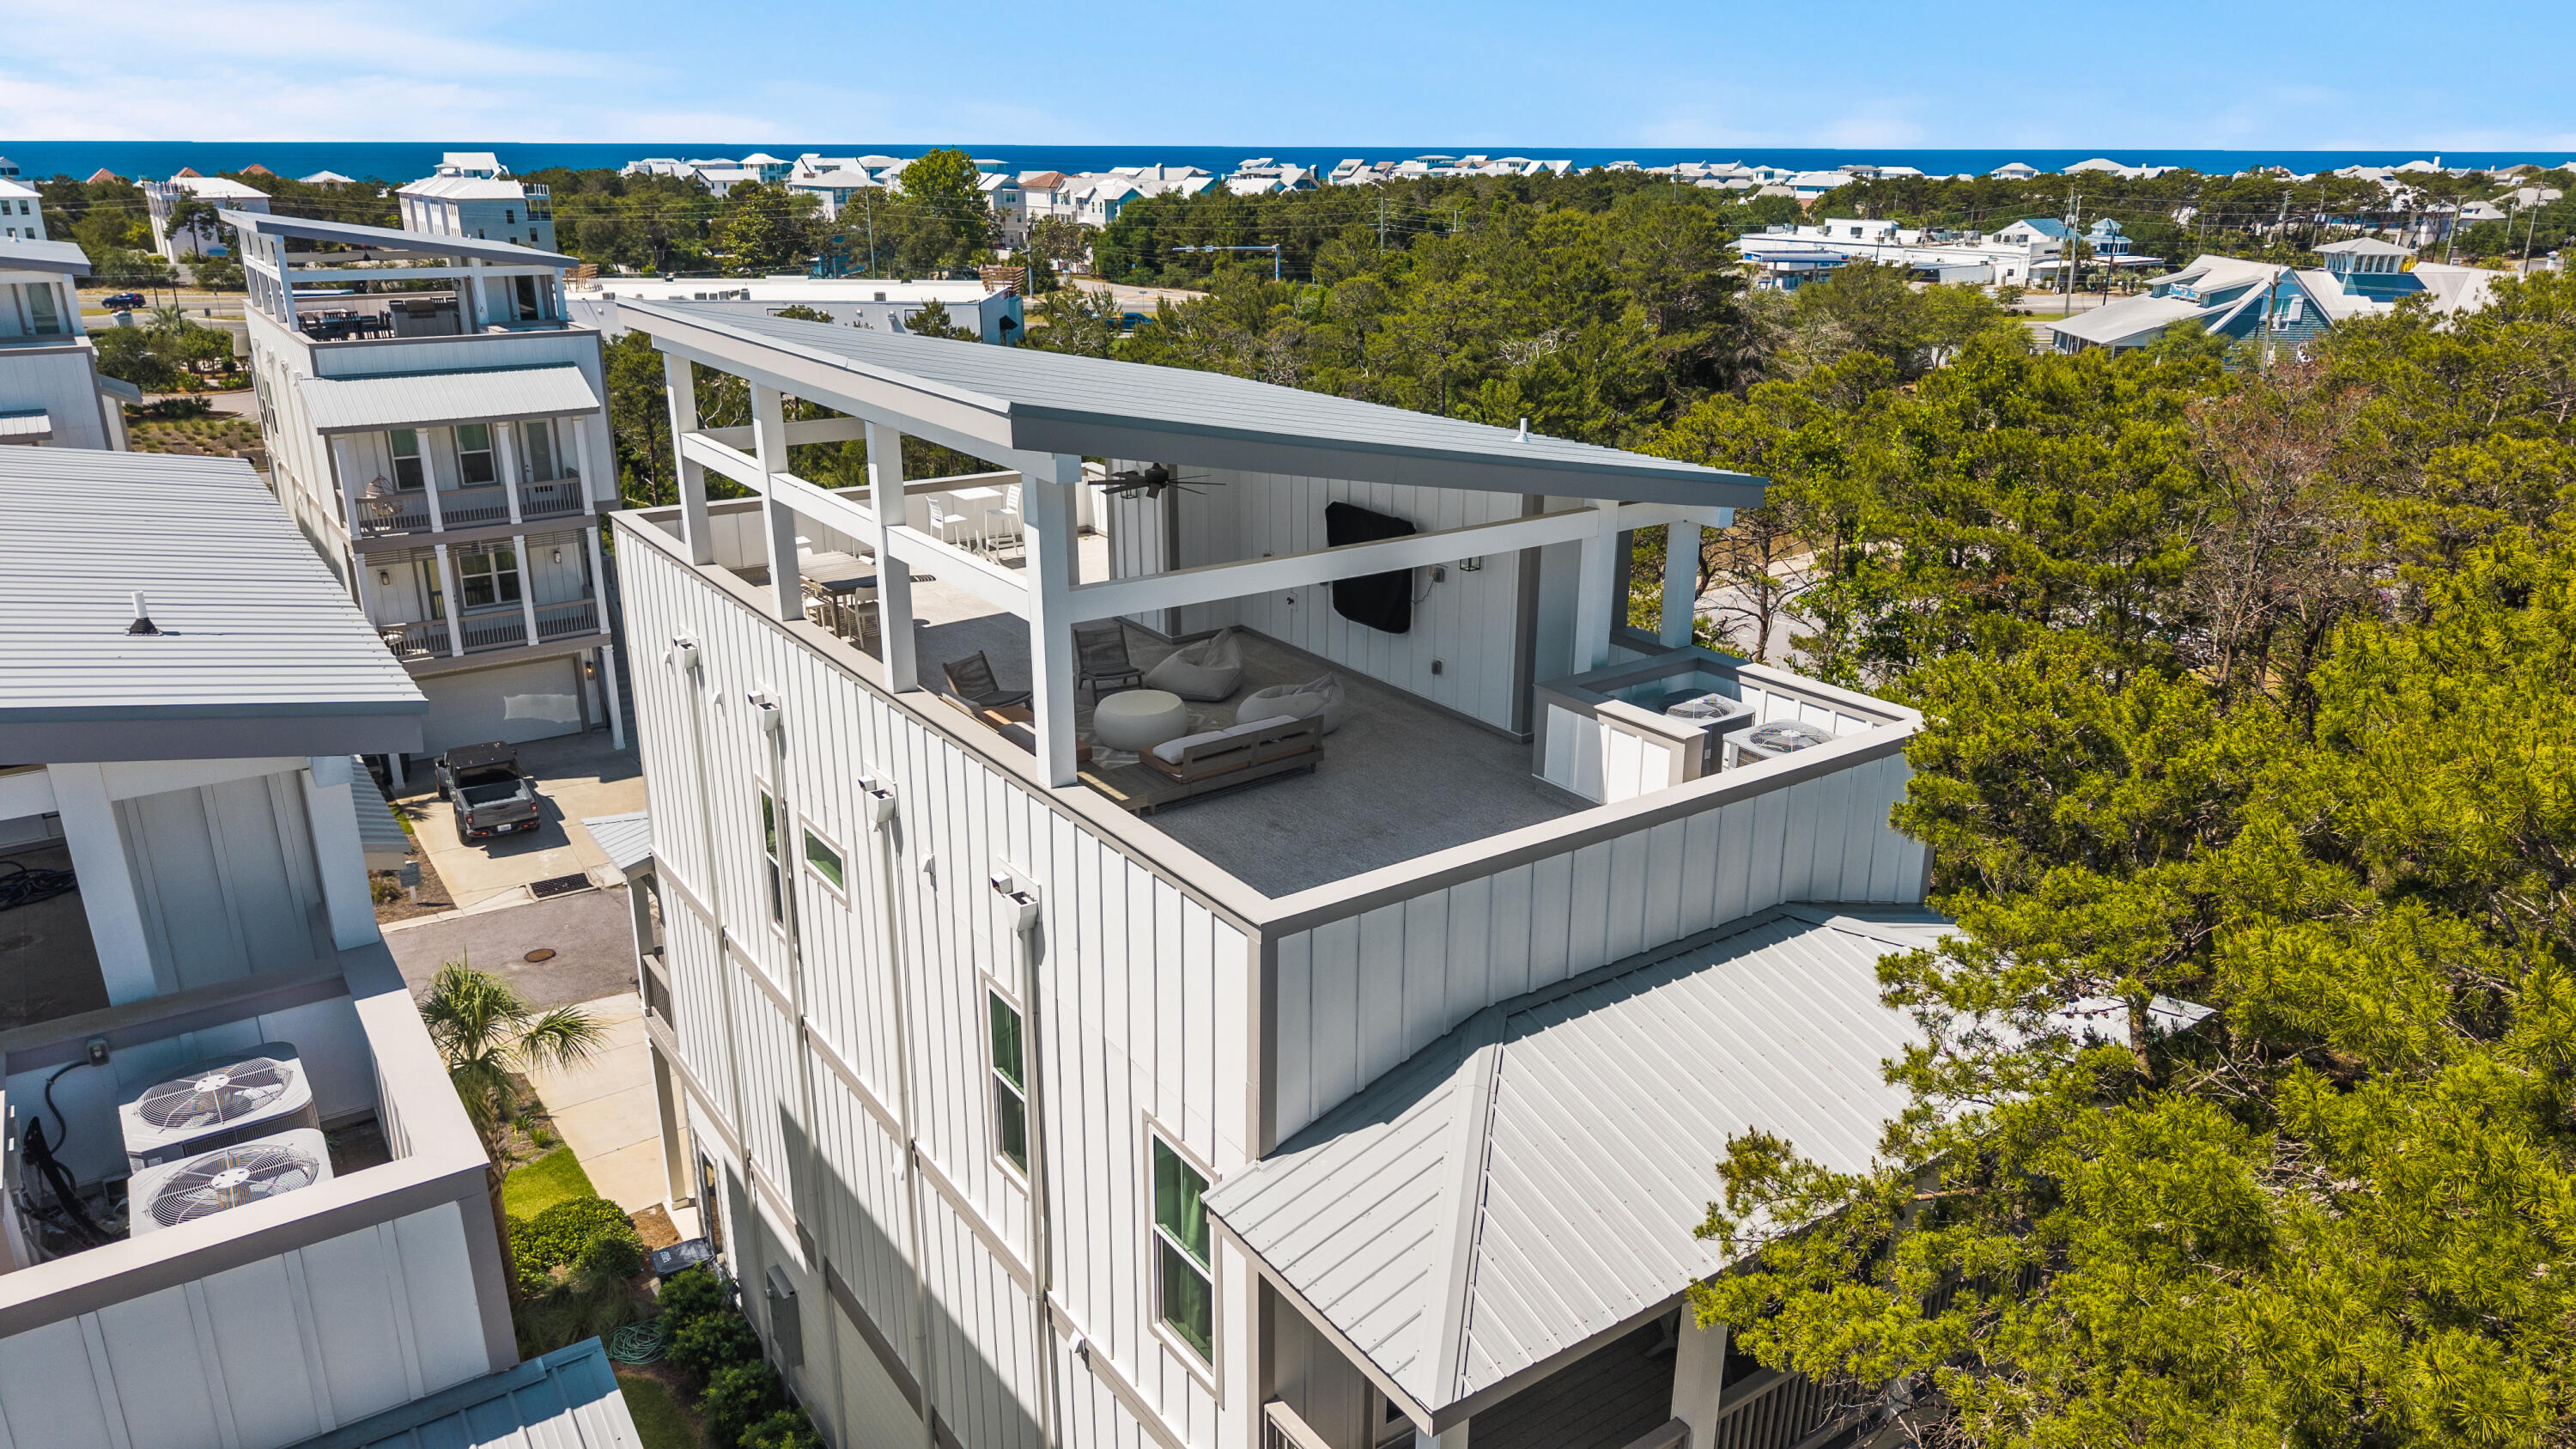
Tucked within the Twin Palms enclave of Inlet Beach, 34 Majestic Palm offers Gulf views and a refined take on coastal living with a layout designed to balance comfort, flexibility, and long term value.

Spanning three stories and topped with a full roof deck, this Brock Built residence features four bedrooms and four and a half baths, along with a dedicated office that allows the home to adapt to both extended stays and remote work. The design leans into functionality without sacrificing scale, creating a property that works just as well as a private retreat as it does in a rental capacity.

The main living level is centered around connection. An open kitchen, dining, and living space is filled with natural light, framed by clean finishes and a coastal palette that feels relaxed yet intentional. The flow is easy, designed for gathering without feeling overdone, whether hosting guests or settling into a quieter pace.

Each bedroom is positioned with privacy in mind. A first floor suite offers convenience and separation, while three additional suites on the third level create a sense of retreat for family and guests. Every space is paired with its own bath, reinforcing comfort across the home. The third floor also offers Gulf views, always beckoning you back to the beach.

At the top level, the experience shifts. The rooftop terrace stretches wide, offering Gulf views that elevate the entire property. It is an open, expansive setting that captures both light and perspective, creating a natural extension of the home that feels equally suited for entertaining or unwinding at the end of the day.

Practicality is woven throughout. An oversized garage provides space for both vehicles and a golf cart, making it easy to navigate to 30A, the beach, and nearby dining and shopping without relying on a car. Ample storage space makes guest stays easy with plenty of storage still available for lockable owner access.

For those thinking beyond a single property, the opportunity becomes even more compelling. The same ownership is offering 28 W Queen Palm just one street over, creating a rare chance to secure two homes within the same neighborhood, a strategy that is increasingly difficult to replicate along 30A.

34 Majestic Palm delivers a strong combination of layout, location, and livability. In a part of Inlet Beach where access and usability continue to drive demand, it stands as a thoughtful option for both personal enjoyment and long term investment.
#1003596

Inlet Beach

34 W Majestic Palm Drive

4 Beds

4 Baths

3,045 Sq.Ft.

$1,325,000

MLS#: 1003596

1 ... 398 399 400 401 402 ... 666
* Listings identified with the FMLS IDX logo come from FMLS and are held by brokerage firms other than the owner of this website. The listing brokerage is identified in any listing details. Information is deemed reliable but is not guaranteed. If you believe any FMLS listing contains material that infringes your copyrighted work please click here to review our DMCA policy and learn how to submit a takedown request. © 2024. First Multiple Listing Service, Inc.
 - property

Send a message

Message successfully sent.

Your message

What is 3 + 4 ?

Reason for contacting?

I agree to receive email communication and understand I can unsubscribe at any time.

I agree to be contacted by INIT test tenant via call, email, and text for real estate services. To opt out, you can reply 'stop' at any time or reply 'help' for assistance. You can also click the unsubscribe link in the emails. Message and data rates may apply. Message frequency may vary. Privacy Policy

Sign Out

Virtual Assistant

Would you like to take the next step with this property? We can help you schedule a showing or virtual tour, or send you more details.

Yes, I would like more information.

Thank You for Your Reply, One of Our Agents will contact you as soon as possible

No, maybe later.

Thank you, you can always contact me via email, phone number or through the contact form.

Realhub AI

Lucy - Your AI-Powered Realtor

Update Your Temporary Password

Personalize your search

Enter your email and we'll notify you immediately when new listings match what you're looking for.

or enter email address

Already have an account ? Login here

Continue your home search

I agree to receive communications and understand I can unsubscribe at any time.

I agree to be contacted by INIT test tenant via call, email, and text for real estate services. To opt out, you can reply 'stop' at any time or reply 'help' for assistance. You can also click the unsubscribe link in the emails. Message and data rates may apply. Message frequency may vary. Privacy Policy

Already have an account ? Login here

We use cookies

We use cookies primarily for analytics to enhance your experience. By accepting, you agree to our use of these cookies. You can manage your preferences or learn more about our cookies policy.






