
REALHUB is on fire today

Properties

Browse or get in touch to schedule a walkthrough.

  • Nearby me
Price range

Popular Features

Community Features

Association

Property Features

Waterfront

View

Exterior Features

Interior Features

Style

10000 properties match your criteria

Updated 1 minute ago

E-Alert name
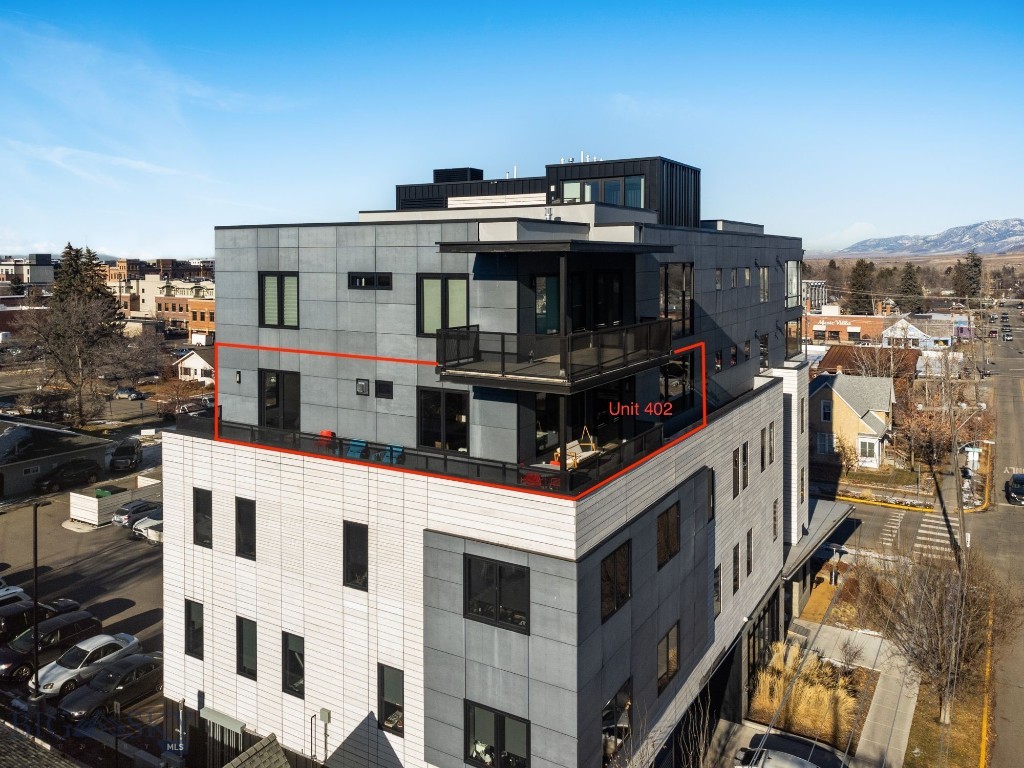
It is rare to find condominium for sale that offers such an incredible combination of quality, amenities and location. One of only four total residences in the 101 Wallace building, Unit 402 has three sides facing open sky, offering incredible views in almost every direction. Complete with 3 bedrooms, 3 bathrooms, over 2500sf +/- of living space, an oversized 2 car garage, ample storage and a large, private, wrap-around, southern facing deck. Other highlights include: automatic window treatments, private and secure storage and an integrated AV system (Sonos). On the ground level, Cafe Vienne conveniently offers exquisite baked goods, coffee, lunch and dinner. Contiguous to 101 Wallace, Little Star Diner offers an exceptional farm-to-table dining experience. The Bozeman Public Library, Lindley Park (host of the summer farmers markets and Sweet Pea Festival), Pete's Hill and the trail system is less than a block away. Other abundant dining and shopping options can be found only a block North on Historic Main Street.
#404842

Bozeman

101 S Wallace Avenue 402

3 Beds

1 Baths

2,549 Sq.Ft.

$2,499,000

MLS#: 404842
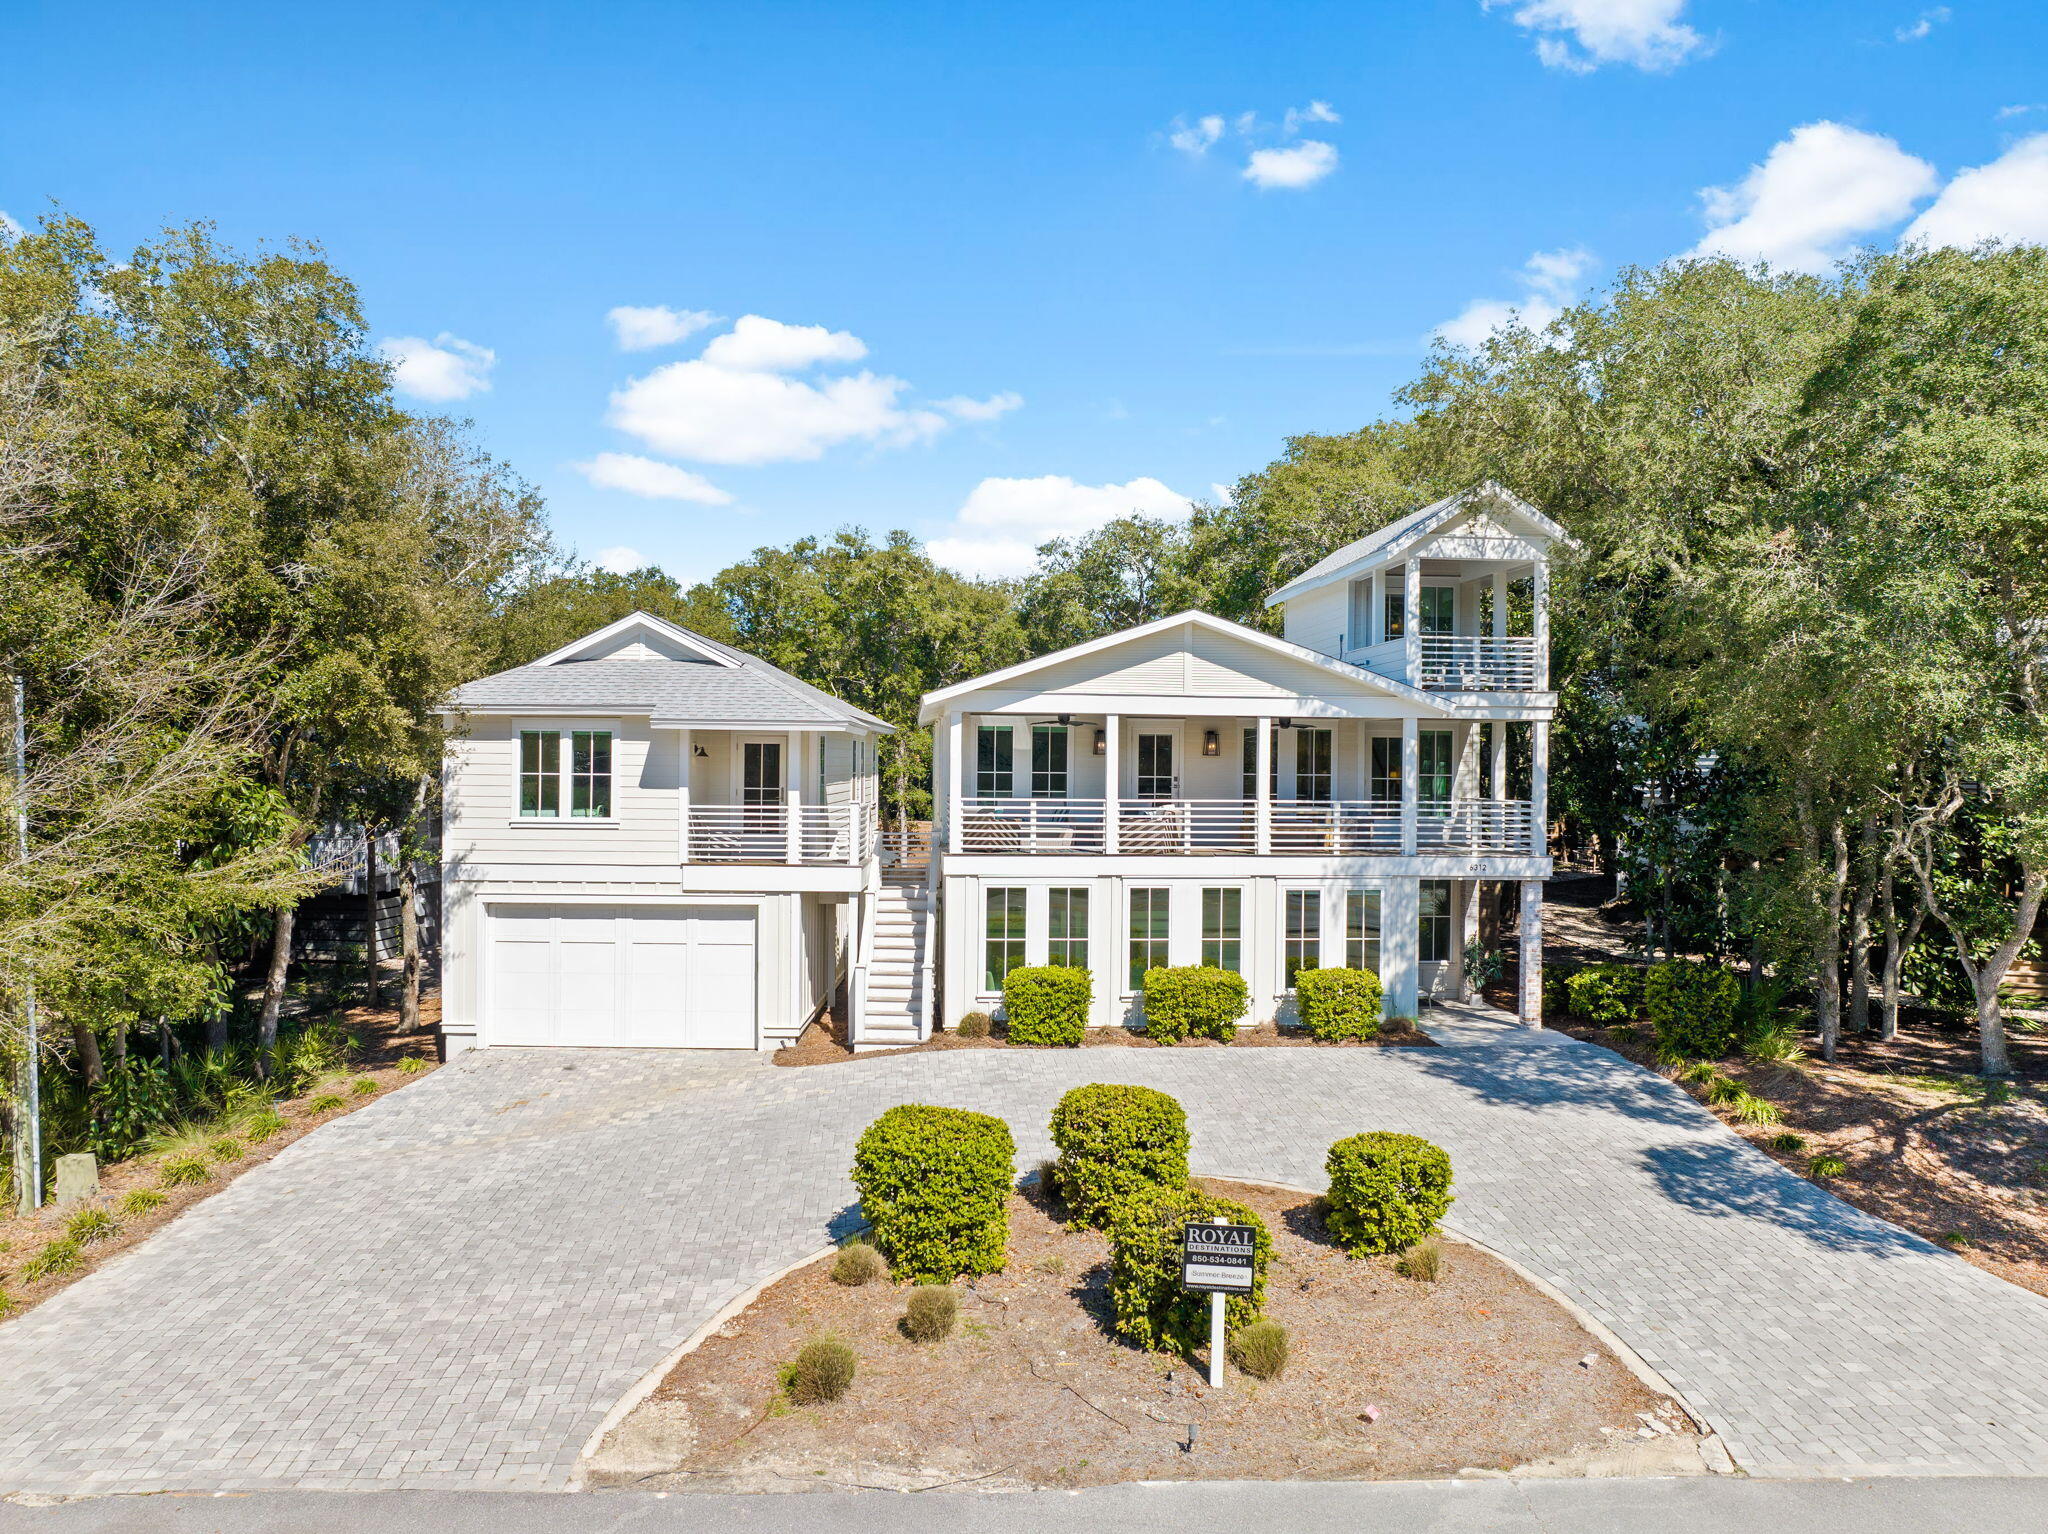
This freshly reimagined coastal escape delivers elevated 30A living without cutting a single corner. The property features a heated resort-style pool and a newly built oversized garage topped with an adorable carriage house that absolutely pulls its own weight.

Just a quick stroll from the sugar-white sand and emerald Gulf waters, the main home offers seven bedrooms and seven bathrooms and comfortably sleeps up to 22 guests. Translation: room for everyone and then some. Inside, the open-concept living space was designed to impress without trying too hard. A chef's kitchen anchors the home with stainless appliances, a generous island, and exposed brick details that flow effortlessly into the dining and living areas. Rich wood floors, custom trim, shiplap accents, marble tile, and designer finishes deliver that polished coastal look buyers crave.

Indoor and outdoor living blend seamlessly here. Spend mornings on the porch, afternoons poolside, and evenings enjoying the lush backyard oasis. The carriage house adds even more flexibility with a full kitchen, living space, bedroom, bathroom, and a covered patio overlooking the pool. Ideal for guests, in-laws, or anyone who believes vacation days should last forever.

And the location. This is where it really shines. You're close to Gulf Place for shopping, coffee, live music, and easy dinner plans plus beach access is within a five-minute walk at Beach Highlands, with Bullard Beach access nearby and a scenic stroll down to Dune Allen Beach access when you feel like mixing it up. Stinky's Fish Camp is close for sunset dinners, and a run to 3 Sons BBQ is practically a local rite of passage. Beach walks, fresh seafood, and laid-back coastal living are all right outside your door. This one checks every box and then casually adds a few more.
#994276

Santa Rosa Beach

6312 W County Hwy 30A

7 Beds

7 Baths

3,526 Sq.Ft.

$2,499,000

MLS#: 994276
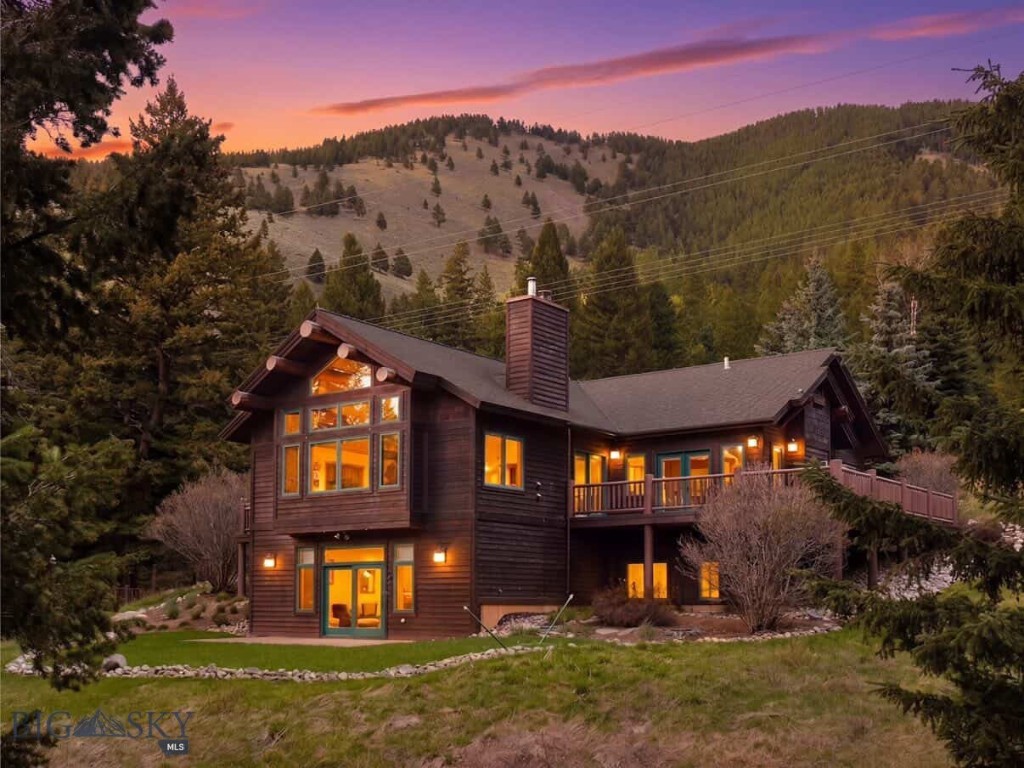
Experience the best of Montana living with this fully furnished mountain retreat located on 10 private acres in Gallatin Canyon. Just minutes from Big Sky and steps from the world-famous Gallatin River—a renowned blue ribbon trout fishery and world-class fly-fishing destination—this property offers unmatched access to outdoor recreation, fishing, hiking, and wildlife. It directly borders Gallatin National Forest, unlocking millions of acres of public land that stretch all the way to Yellowstone National Park. The custom-built home blends rustic charm with modern comforts. The main level features an open-concept living area with vaulted ceilings, fireplace, custom metal artwork, and floor-to-ceiling windows that capture expansive mountain views. A spacious, covered outdoor patio extends the living space and includes a wood-burning fireplace—perfect for year-round gatherings and enjoying the fresh mountain air. The primary suite is also located on the main floor, offering convenience and privacy. The walk-out lower level includes two additional bedrooms, a large recreation room with wet bar, and access to a stone patio and flat lawn—ideal for outdoor entertaining. Additional features include a heated detached garage with a workshop and an unfinished upper level offering potential for future expansion. The beautifully landscaped grounds include a horseshoe pit and a teepee, adding unique character to the outdoor space. Whether you're seeking a full-time residence or vacation getaway, this rare offering combines privacy, scenery, and proximity to Big Sky’s amenities. Zoned for flexibility and potential additional structures, it’s a true legacy property.
#407741

Big Sky

250 Pete's Way

3 Beds

2 Baths

3,914 Sq.Ft.

$2,499,000

MLS#: 407741
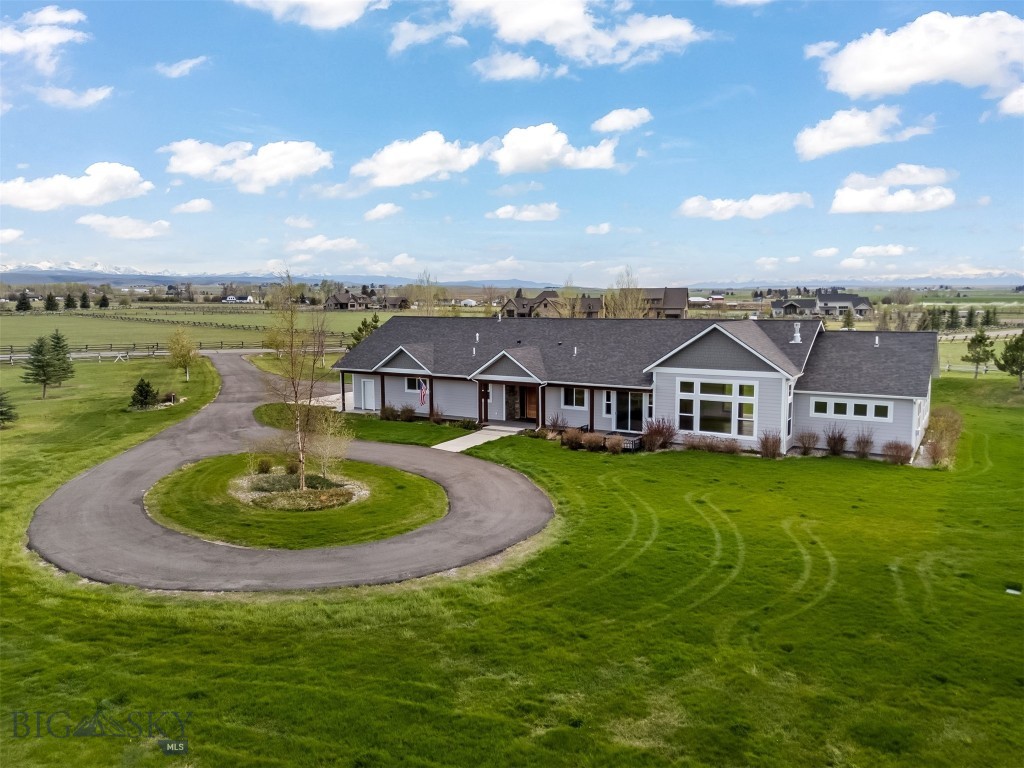
Welcome to 285 Waterfowl Way, a stunning custom-built home offered to the market for the very first time. This exceptional property sits on 10 breathtaking acres and captures incredible panoramic mountain views. Montana rustic charm meets classic tradition in this thoughtfully designed home, which showcases beautiful neutral finishes and timeless craftsmanship. The main living area is an entertainer’s dream, centered around a spacious kitchen with a large island, abundant cabinetry, and generous prep space. Soaring windows frame the surrounding mountain vistas, filling the home with natural light, while a cozy gas fireplace anchors the living room and creates a warm gathering space. Beautiful wood floors serve as a classic tribute to Montana living. Designed with single-level living and accessibility in mind, the home offers wide halls and doorways. The spacious and private primary suite includes a luxurious bathroom, complete with a relaxing soaker tub, large tiled walk in shower, heated tile flooring and abundant closet. Three additional guest bedrooms and two more bathrooms on the main level provide plenty of space for family and visitors. An additional highlight of the home is the versatile bonus space, complete with its own guest bathroom and convenient kitchenette. This flexible area offers endless possibilities—perfect for a home gym, media room, hobby studio, or comfortable space for multigenerational living or extended guests. Thoughtfully designed to function independently from the main living areas, it provides both privacy and convenience while adding exceptional functionality to the home. The oversized three-car garage offers ample room for vehicles, recreational gear, and all of your Montana toys. Outside, the property is beautifully landscaped with berms, raised garden beds and plenty of open space to enjoy the peaceful surroundings. Horse lovers will appreciate that Cameron Bridge Estates allows up to two horses per property. Outdoor enthusiasts will love the access to the nearby Gallatin River, renowned for its blue-ribbon fishing, as well as state land located directly across the street. This rare offering blends privacy, acreage, breathtaking views, and thoughtful design—creating the perfect Montana retreat just a short drive from Bozeman, Big Sky and the airport
#411835

Bozeman

285 Water Fowl Way

4 Beds

2 Baths

3,462 Sq.Ft.

$2,499,000

MLS#: 411835
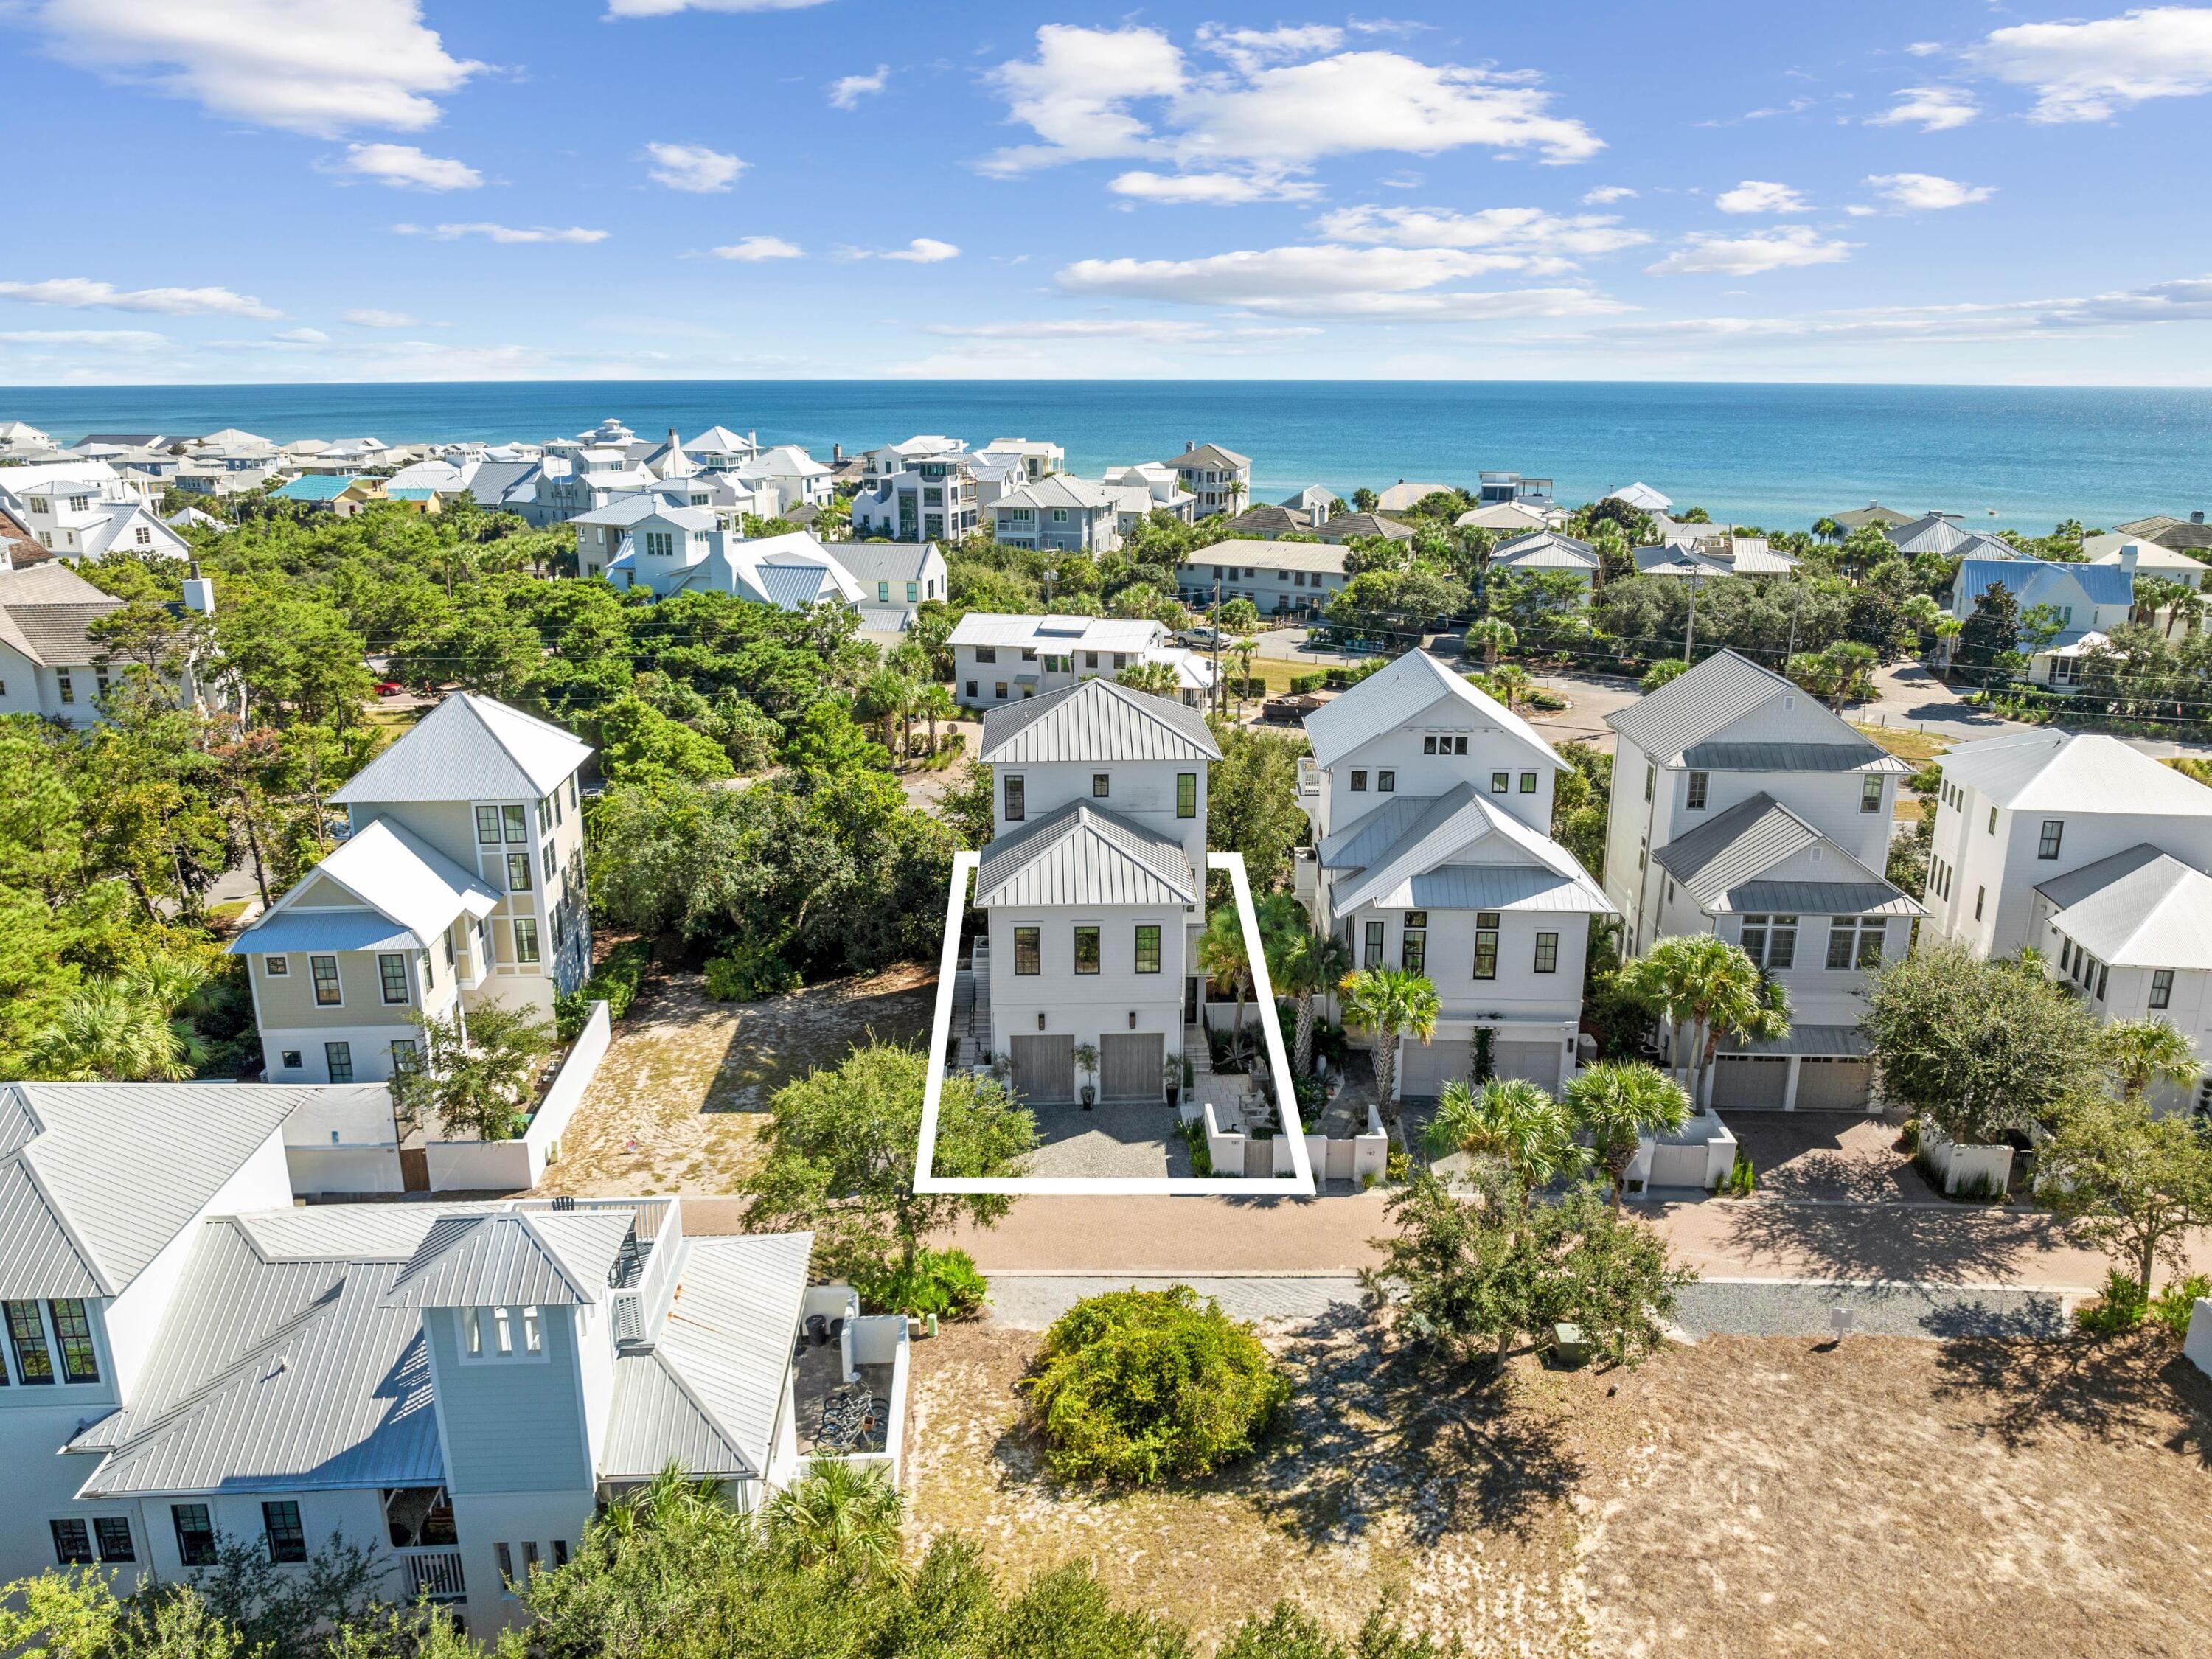
Creatively designed by architect Brian Stackable, this four-bed, four-bath home is one of just 47 homes within the gated community of SeaNest Village. Design company Colgan Simon added delicious interiors to create a comfortable home brimming with contemporary luxury. White oak floors and beams set the scene for the reverse floor plan, which boasts ten-foot ceilings and eight-foot doors. A private elevator carries you smoothly from the two-car garage and first-floor guest suites to the second-floor living room, re-imagined media room and the third-floor master suite. The home is designed for social entertaining and enjoying good times. Hang out with friends around the fully equipped wet bar before watching your favorite movies and sports in the home theater.
#980604

Santa Rosa Beach

191 Sand Oaks Circle

4 Beds

4 Baths

2,933 Sq.Ft.

$2,499,000

MLS#: 980604
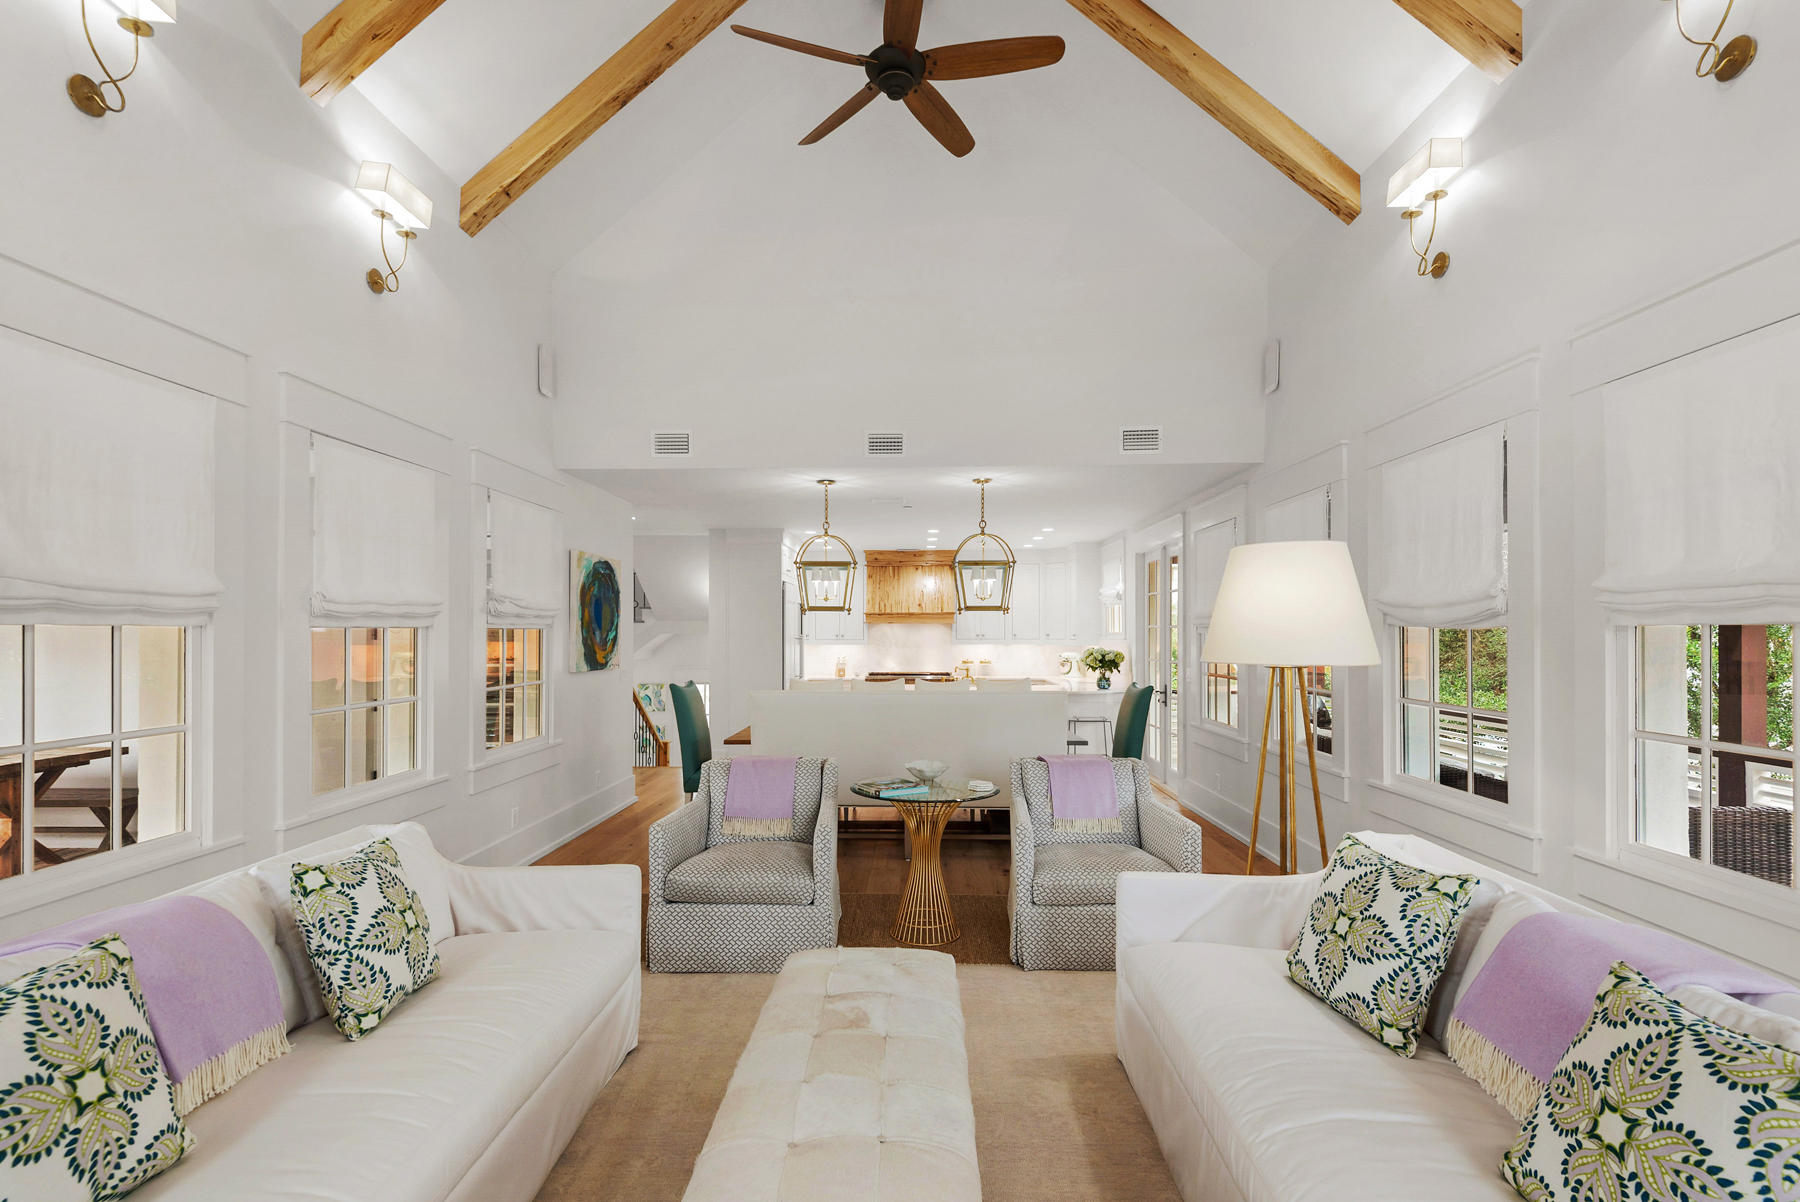
This dreamy Rosemary Beach home in a highly sought after location overlooking W Long Green Park, provides amazing indoor and outdoor spaces to fully embrace beach life at its finest. Impeccably designed, the first floor hosts the master suite with large walk-in closet and beautifully appointed master bath. The master suite accesses the pool and covered patio. The home's well appointed 5 bedrooms and two separate large living areas provide an abundance of space for everyone to relax. The 2016 renovation made new the kitchen, including a Wolf/Subzero package, all baths, floors and roof. Outdoors, the private pool is the focal point of the Italian-style courtyard garden featuring a wonderful water feature and subtle lighting for evenings. A perfect home to create a lifetime of memories!
#853756

Rosemary Beach

174 W Water Street

5 Beds

4 Baths

3,317 Sq.Ft.

$2,499,000

MLS#: 853756
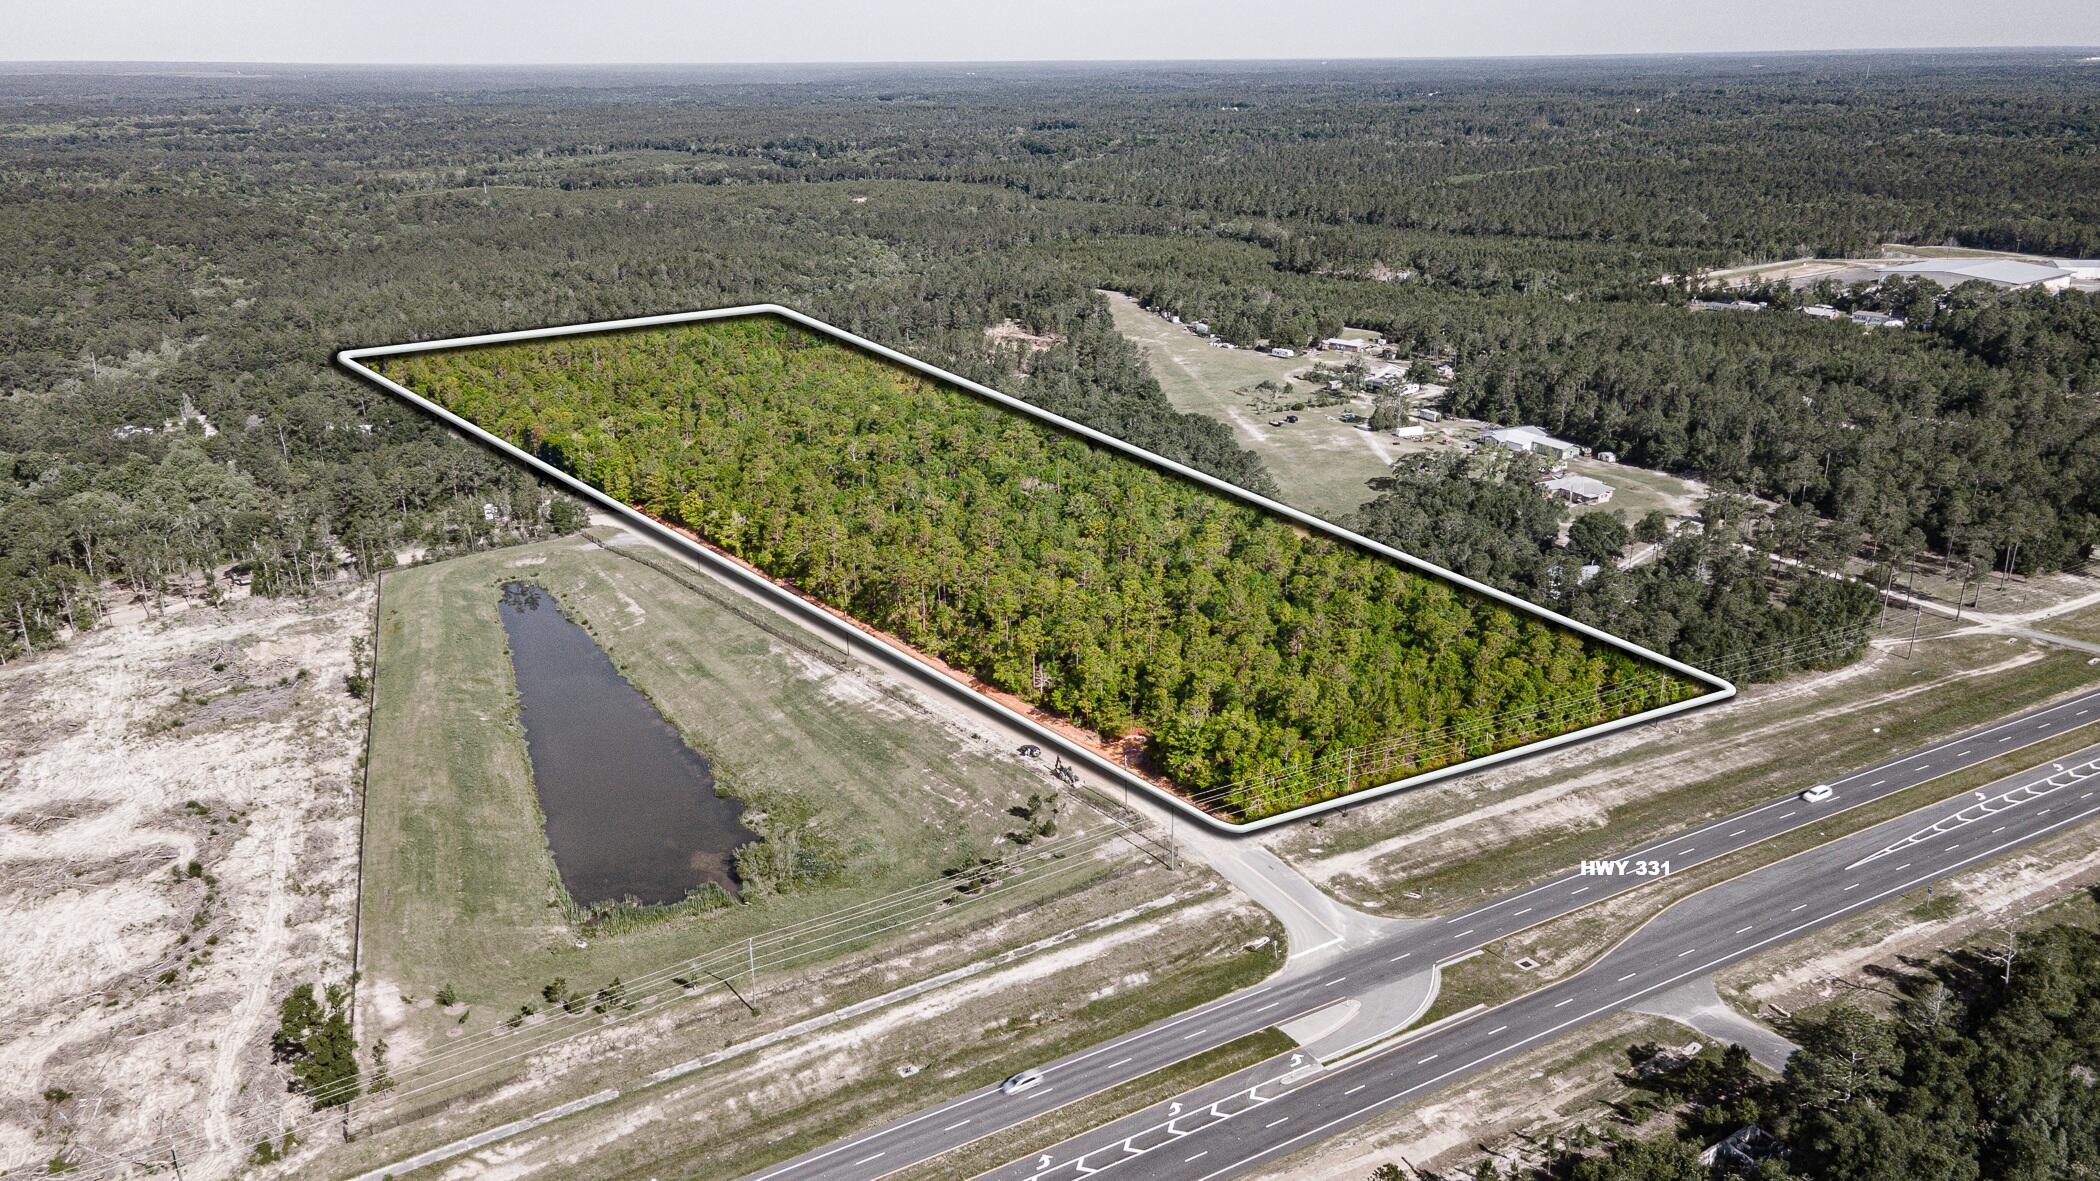
25 acres of prime commercial property with over 400 feet of road frontage strategically located on US Hwy 331 between the booming area of Freeport and Defuniak Springs. Perfect for your commercial venture like hospitality, storage facilities and complimentary businesses near the NW Florida Commerce park just 2,000 feet north. Within 3.6 miles of the junction of I-10 and US Hwy 331, the main east/west and north/south highway corridor in Walton County. Surrounded by active residential developments with thousand's of single-family homes by the nation's largest home builders. Traffic count of 22982 per day. Existing commercial parcels of this size and location are rare. All information deemed reliable but not guaranteed and prospective buyers must verify the suitability for their use. DeFuniak Springs is a city in Walton County, Florida, United States. The population was 6,968 as of the 2020 Census. The county seat of Walton County, the city also serves as a hub for many residents in surrounding communities. In 2019, MSN's Insider Online named the city as the "best small town in Florida".

DeFuniak Springs is home to Lake DeFuniak, one of two spring-fed lakes in the world that is nearly perfectly round. The lake is surrounded by a park with a playground, picnic areas, and a walking trail. The city also has a number of other historical and cultural attractions, including:

The DeFuniak Springs Museum: This museum tells the story of the city's history from its founding in 1854 to the present day.
The Chautauqua Auditorium: This historic auditorium was built in 1885 and is listed on the National Register of Historic Places. It is now used for a variety of events, including concerts, plays, and lectures.
The DeFuniak Springs Opera House: This beautiful opera house was built in 1906 and is also listed on the National Register of Historic Places. It is now used for a variety of performances, including concerts, plays, and musicals.
The Lake DeFuniak State Park: This park offers a variety of activities, including swimming, fishing, boating, and camping.
DeFuniak Springs is a charming city with a rich history and a variety of attractions. It is a great place to visit for a weekend getaway or a longer vacation.
#949598

DeFuniak Springs

00 S Us Highway 331 Highway

None Beds

None Baths

N/A

$2,499,000

MLS#: 949598
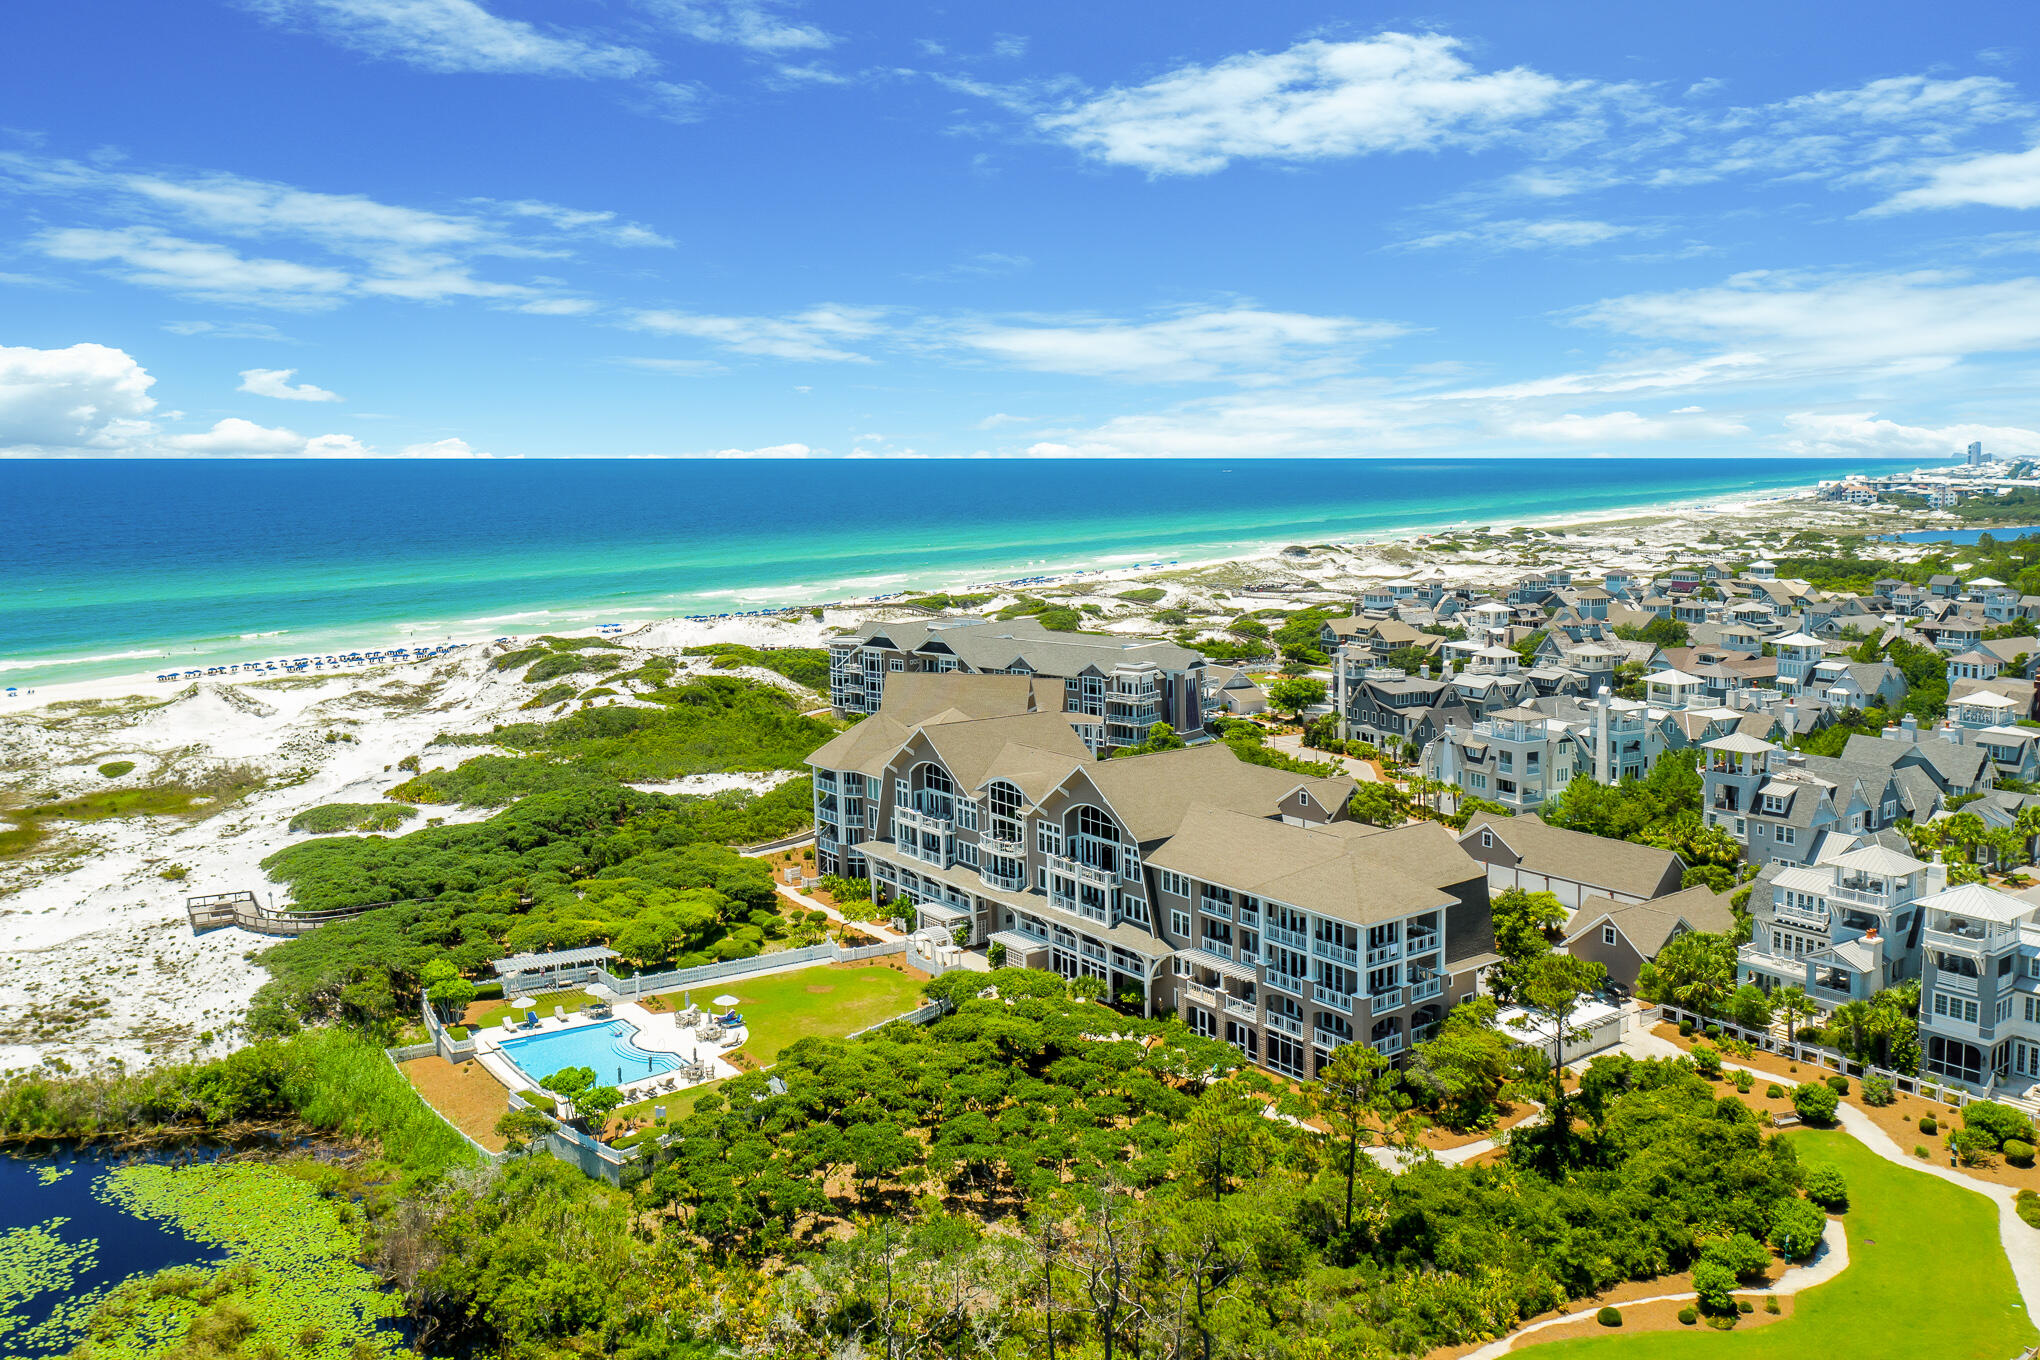
Designed by the acclaimed Graham Gund Architects, Compass Point II emulates the coastal Nantucket architecture found throughout Watersound Beach. With only twenty-five residence style units, the low-density complex is strategically positioned behind the crystalline white sandy beaches and established dune vegetation offering short views of the local habitat and long views out to the sea. The desirable B1 floor plan spans two levels with nearly 2,300 square feet of thoughtfully planned living space in addition to an attached one-car garage. Unit 108 boasts a first-floor main suite with a spacious bath and direct access to the screened porch and beach boardwalk. An office nook, laundry area, and bunk room adorned with shiplap accents and antique shutters complete the first floor The open living and dining area on the second floor was configured with entertaining in mind with passage to the deep shady porch synonymous with tranquility and relaxation. The kitchen features a luxury appliance suite, ample storage, and a breakfast bar perfect for serving guests while overlooking the stunning views. Two additional bedrooms with ensuites are also found on the upper level. The unit was just completely remodeled and professionally furnished creating a truly turn-key opportunity.

Watersound Beach resides on 1,400 acres and over a mile of private white sugar sand beaches. The culmination of amenities and exclusiveness affords residents with the epitome of private coastal living while remaining geographically poised near the world-class dining and entertainment venues 30A has to offer. Notable amenities include a heated community swimming pool, fitness center, pedestrian bridges and footpaths to the beach, and multiple community parks.
#880719

Watersound

37 S Compass Point Way 108

3 Beds

3 Baths

2,280 Sq.Ft.

$2,499,000

MLS#: 880719
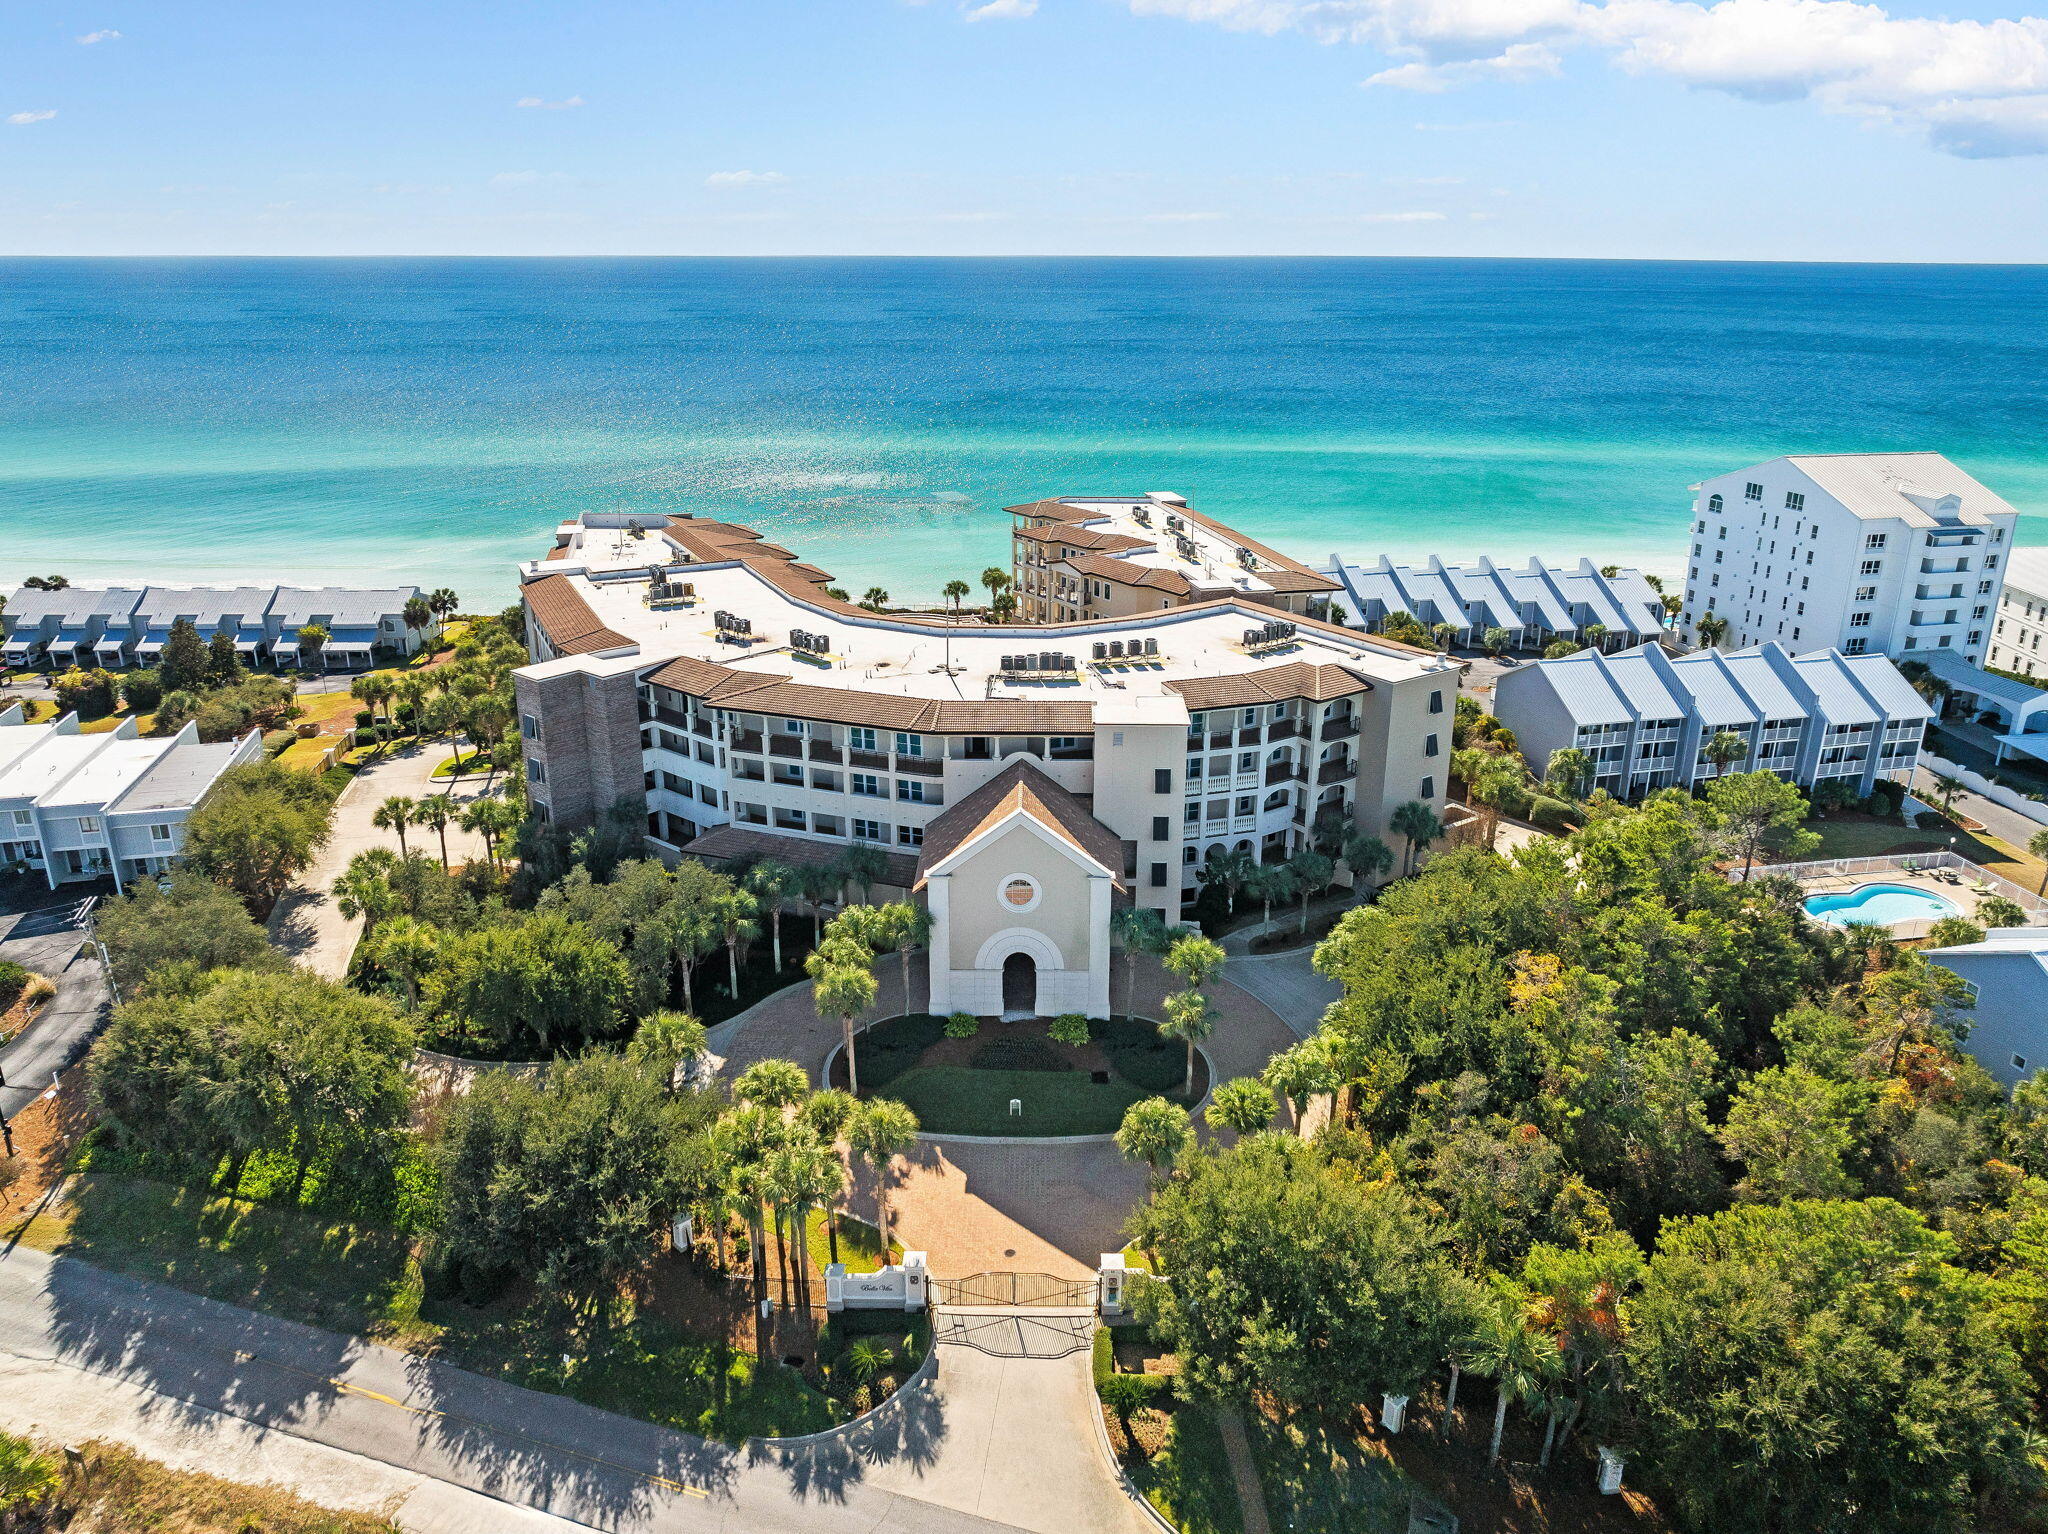
Find over 2600 sq. feet in this turn-key Bella Vita gem, a stunning 3-bedroom condo located in a gated, exclusive complex with its own expansive private beach. This generous unit has an open-concept layout seamlessly blending the living room, kitchen, and dining areas into a bright and airy space. The large private balcony has amazing gulf views! Each of the three bedrooms is complete with en-suite bathrooms for ultimate comfort and privacy. The master suite boasts direct access to the balcony and a bathroom with separate shower and tub.
Additional features include two assigned covered parking spaces and outdoor storage. As a Bella Vita resident you will enjoy 2 pools (one is heated), a Grand Hall for gatherings and a state of the art Fitness Center
#964736

Santa Rosa Beach

56 Blue Mountain Road B201

3 Beds

3 Baths

2,611 Sq.Ft.

$2,499,000

MLS#: 964736
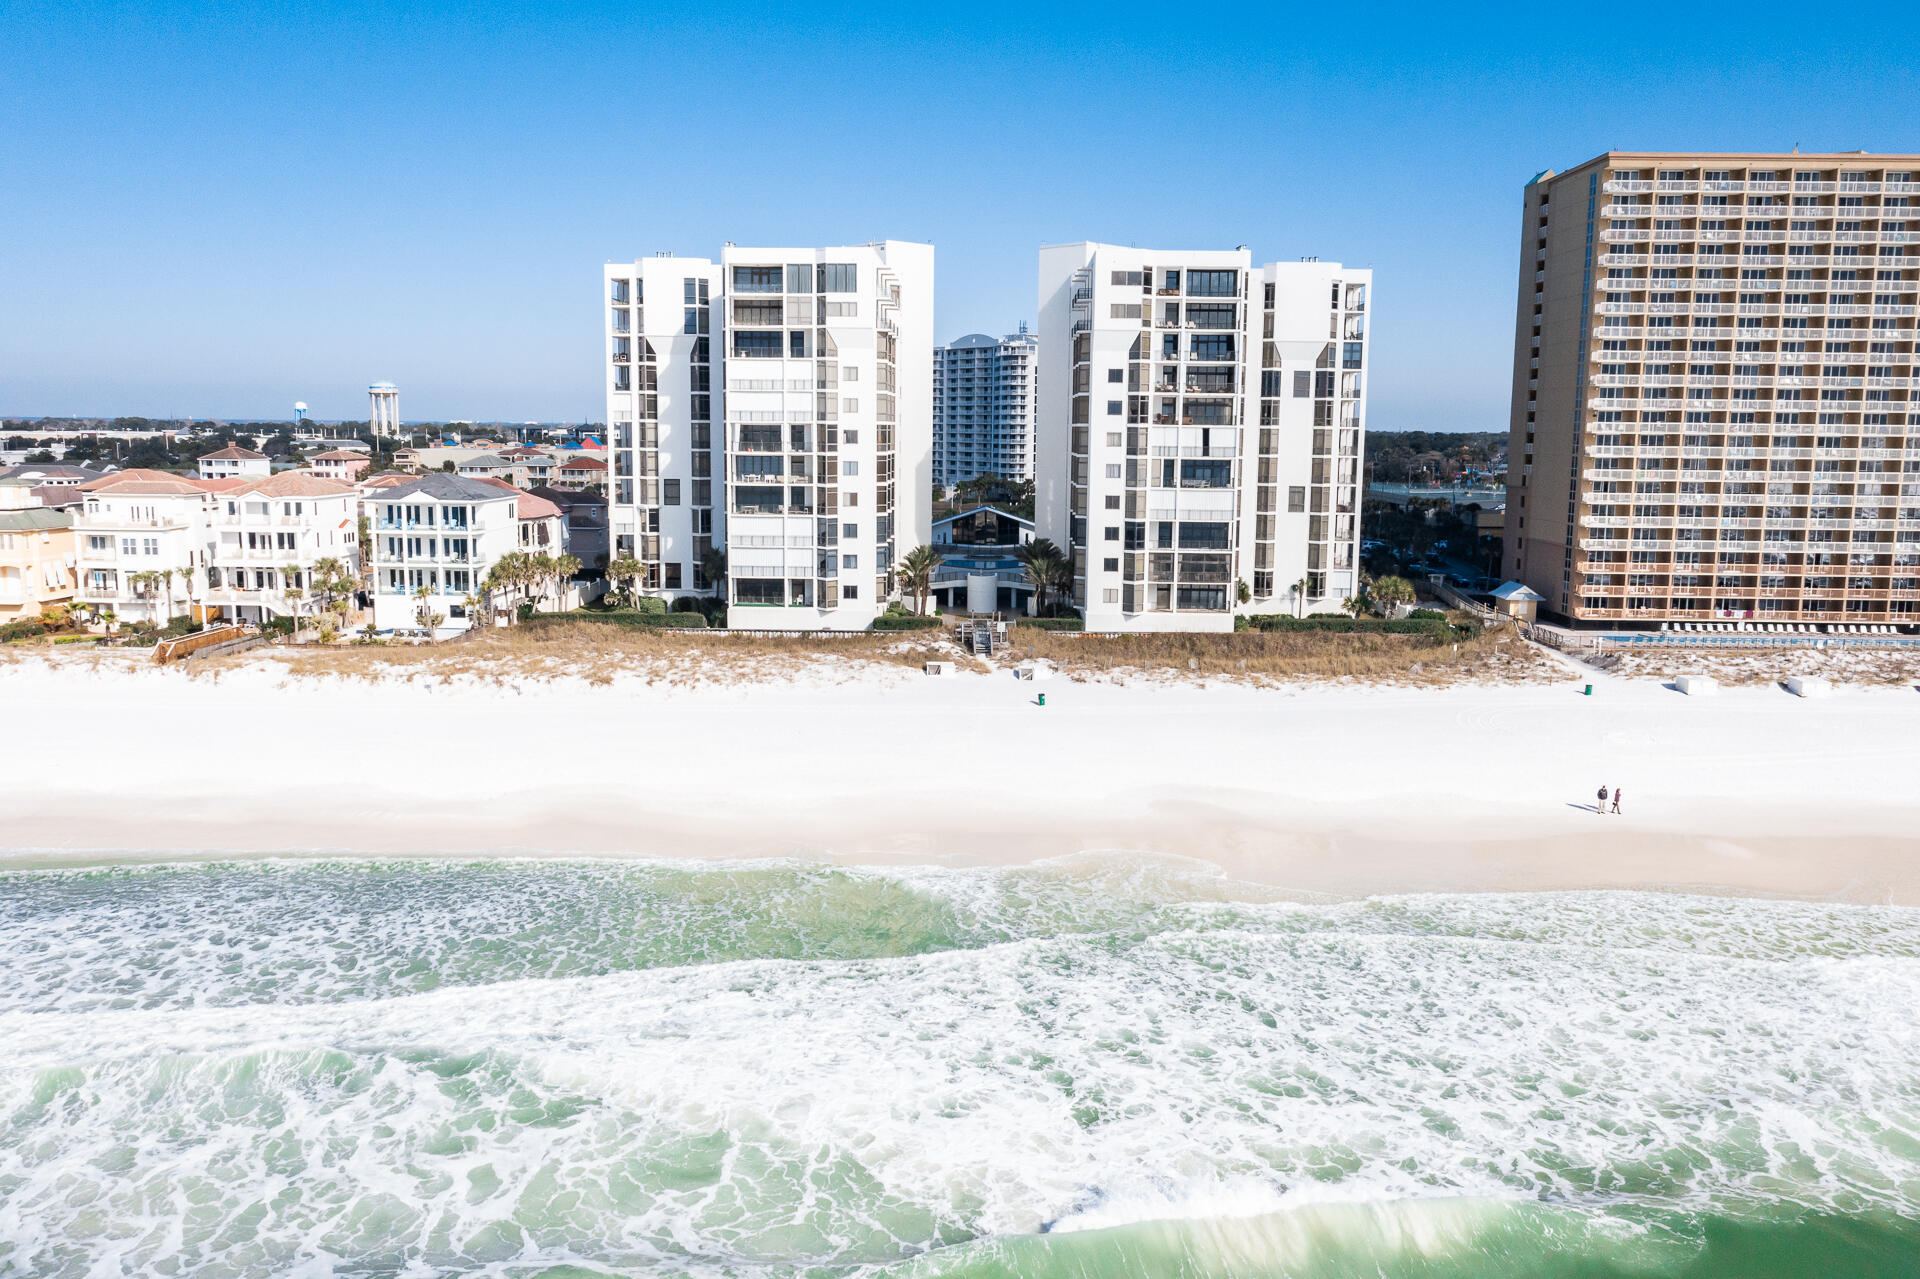
Completely renovated luxury Gulf front condominium in the ultra-private Regency Towers. Behind the gates you will find 44 Gulf front, non-rental condominiums with sweeping views, private deeded beach, Clubhouse, tennis, pool, fitness center, sauna, and onsite Security & HOA Office.  This 7th floor unit with floor to ceiling windows provide breathtaking views of the Gulf from every room! No expense was sparred with the renovation and rebuilding adding new flooring, kitchen & bath cabinetry, countertops, recessed lighting, reconfigured floorplan, wet bar with ice maker & beverage refrigerator, enlarged master closet, expanded laundry room, modern tile in all the bathrooms and outstanding light fixtures. All new appliances along with new HVAC systems. Two units per floor with a shared lobby along with extra storage enclosures for each unit.  This unit has three bedrooms, one with an extra Bunk area all with private ensuites, a half bath off the hall and oversized Gulf front balcony. Square footage per County PA Records.
#889827

Destin

950 E Highway 98 UNIT 7071

3 Beds

3 Baths

3,648 Sq.Ft.

$2,499,000

MLS#: 889827
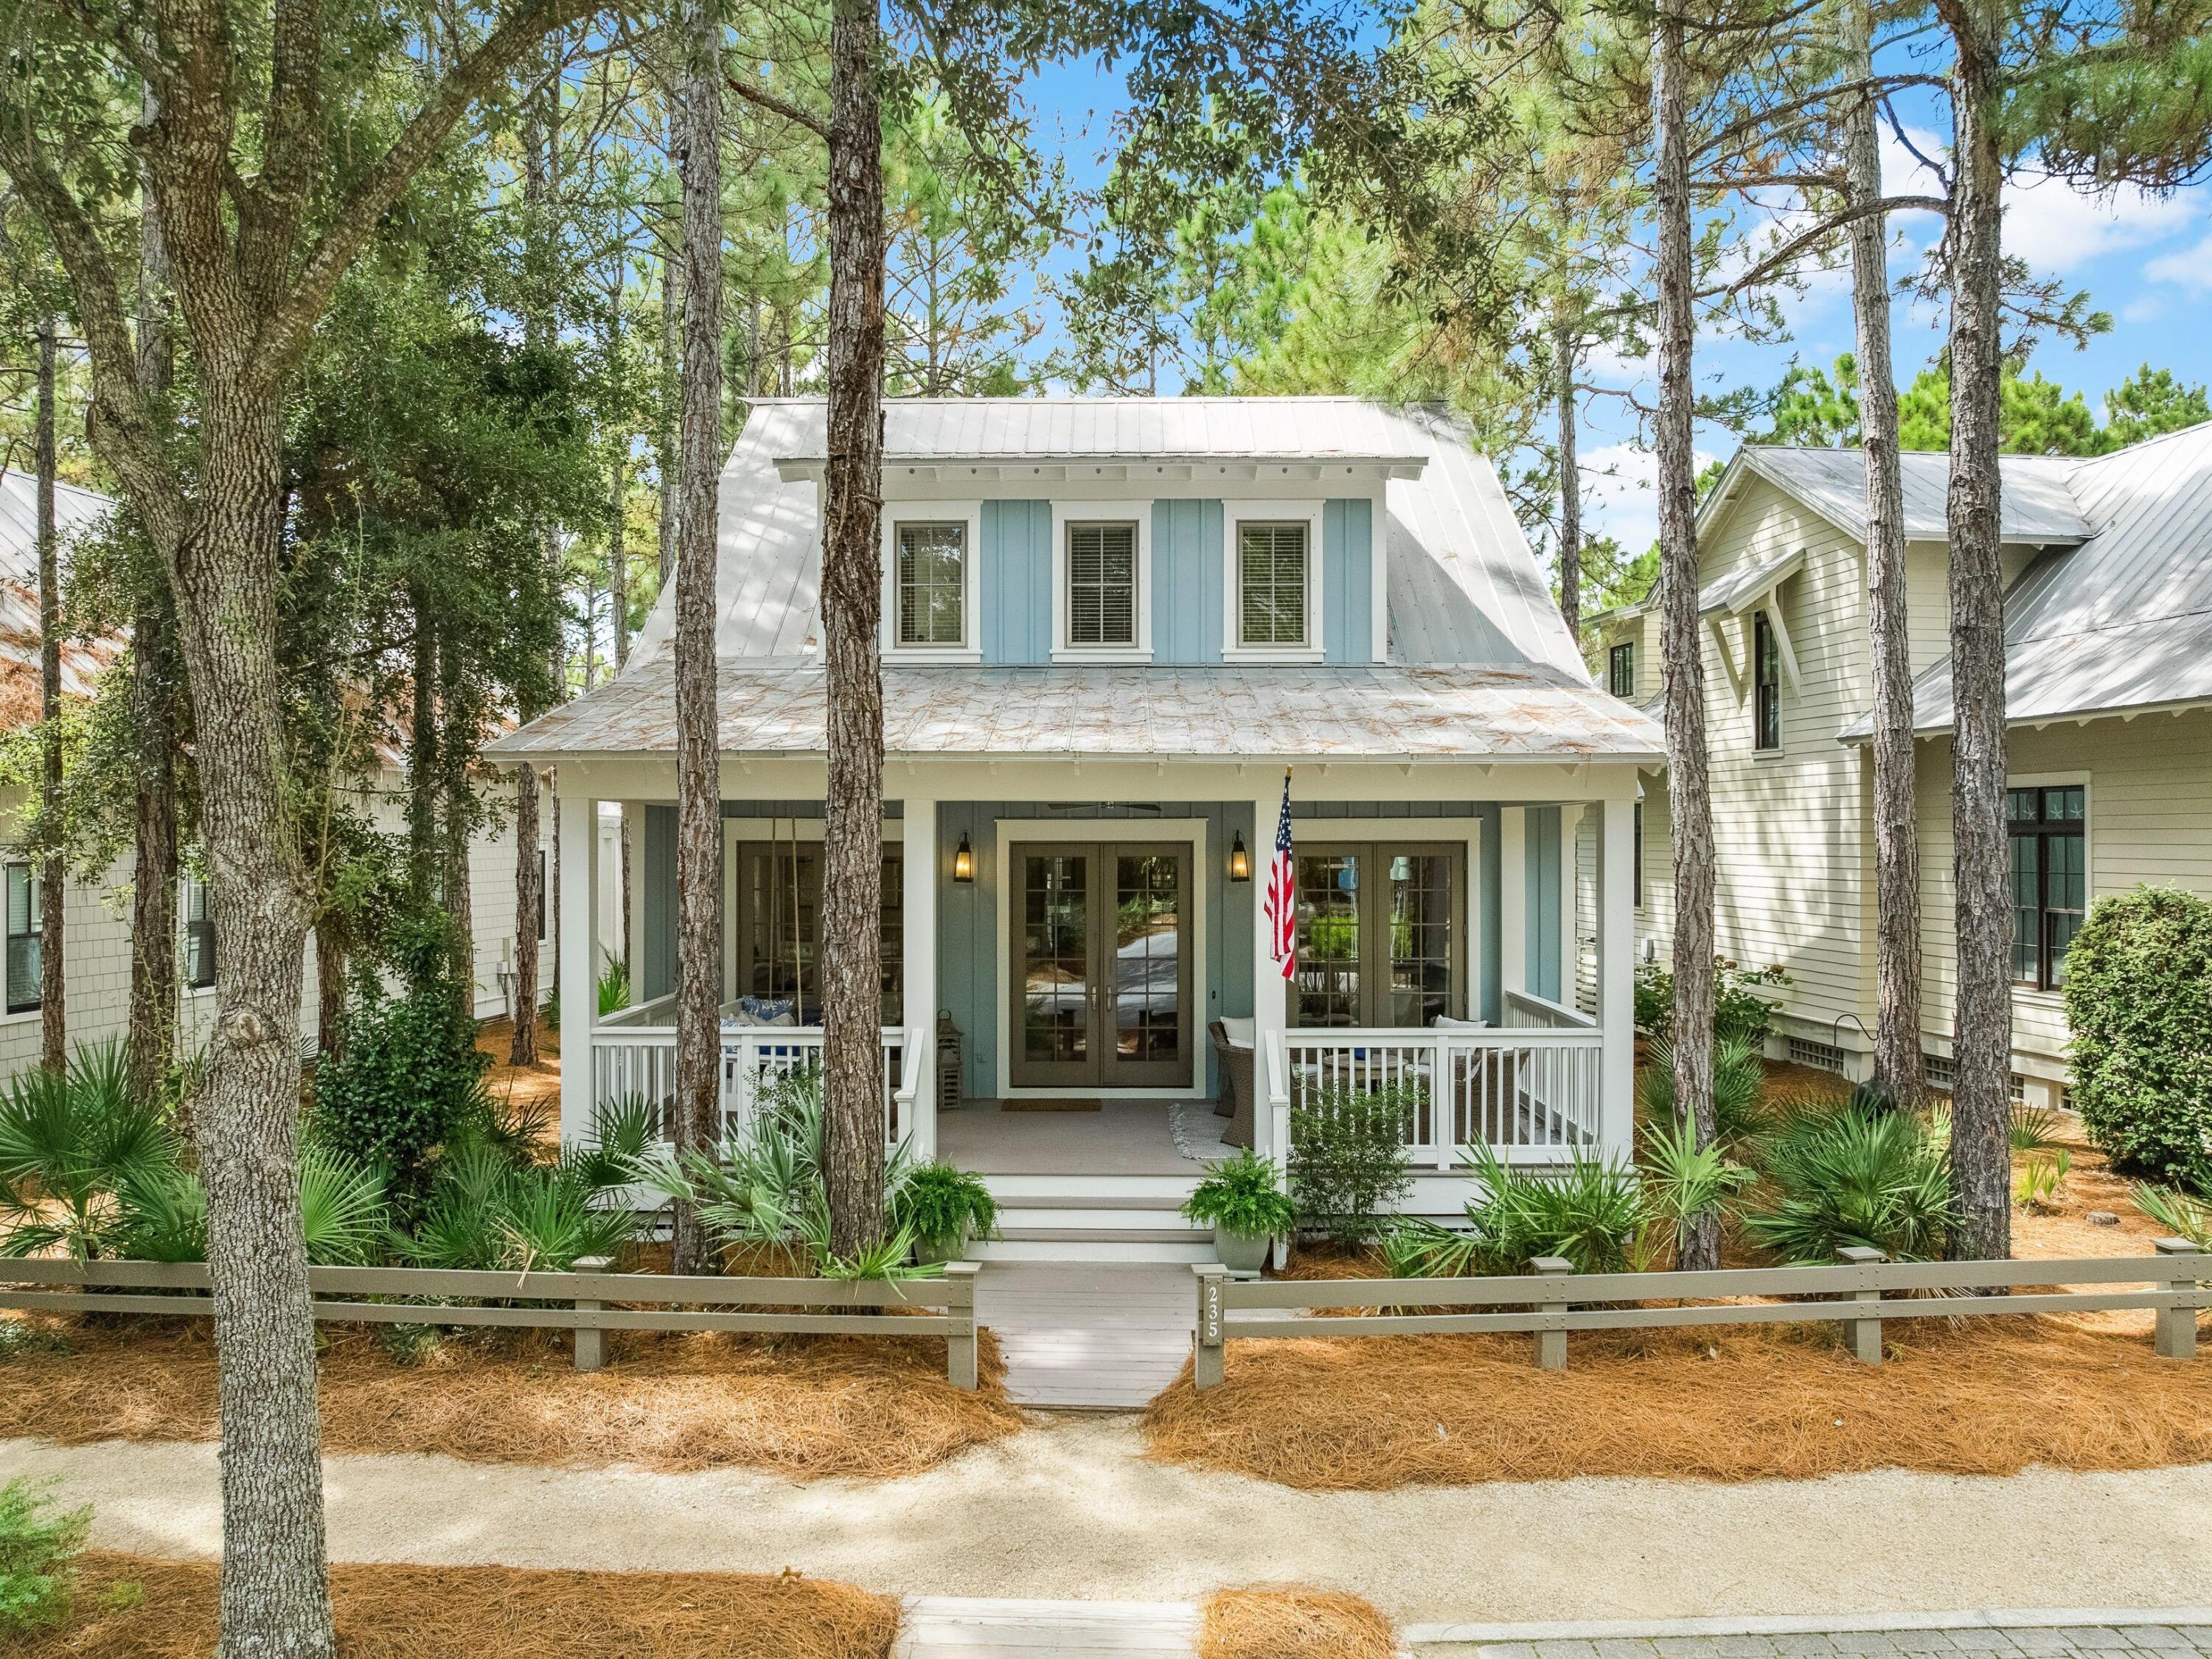
Nestled within Phase II of WaterColor, this bright and spacious retreat offers tranquil outdoor living spaces and easy access to the community's world-class amenities. Thoughtfully updated and meticulously maintained, the home reflects pride of ownership with attention to detail. Recent improvements include fresh exterior paint, energy-efficient spray foam insulation under the home, a new washer and dryer, new stove, and a new kitchen faucet and disposal.

Inside, the open floor plan provides inviting living areas designed for gathering and everyday comfort. Beautiful hardwood and tile flooring extend throughout the 2,626 square feet of living space, while the chef's kitchen overlooks the dining area and is appointed with granite countertops, stainless steel appliances, a breakfast bar, and ample white cabinetry. The layout features a main-level suite, two suites upstairs  all with ensuite baths  and hall bunks for additional accommodations, making the home ideal for use as a primary residence, second home, or investment property.

Private outdoor living spaces capture the relaxed coastal lifestyle with an expansive covered front porch complete with swing, a screened back porch, and a private balcony off the master suite. A walking path behind the home leads directly to Camp WaterColor's pool, lazy river, and slide. Owners also enjoy access to the WaterColor Beach Club, tennis center, pickleball courts, fitness facilities, parks, trails, and the boutiques and restaurants of nearby Seaside, Florida, and Scenic Highway 30A.

Offering both comfort and convenience in one of WaterColor's most desirable locations, this retreat presents a rare opportunity to own a spacious home that lives beautifully and is ready for immediate enjoyment. - Priced just under recent appraisal!
#986746

Santa Rosa Beach

235 W Lake Forest Drive

3 Beds

3 Baths

2,626 Sq.Ft.

$2,499,000

MLS#: 986746
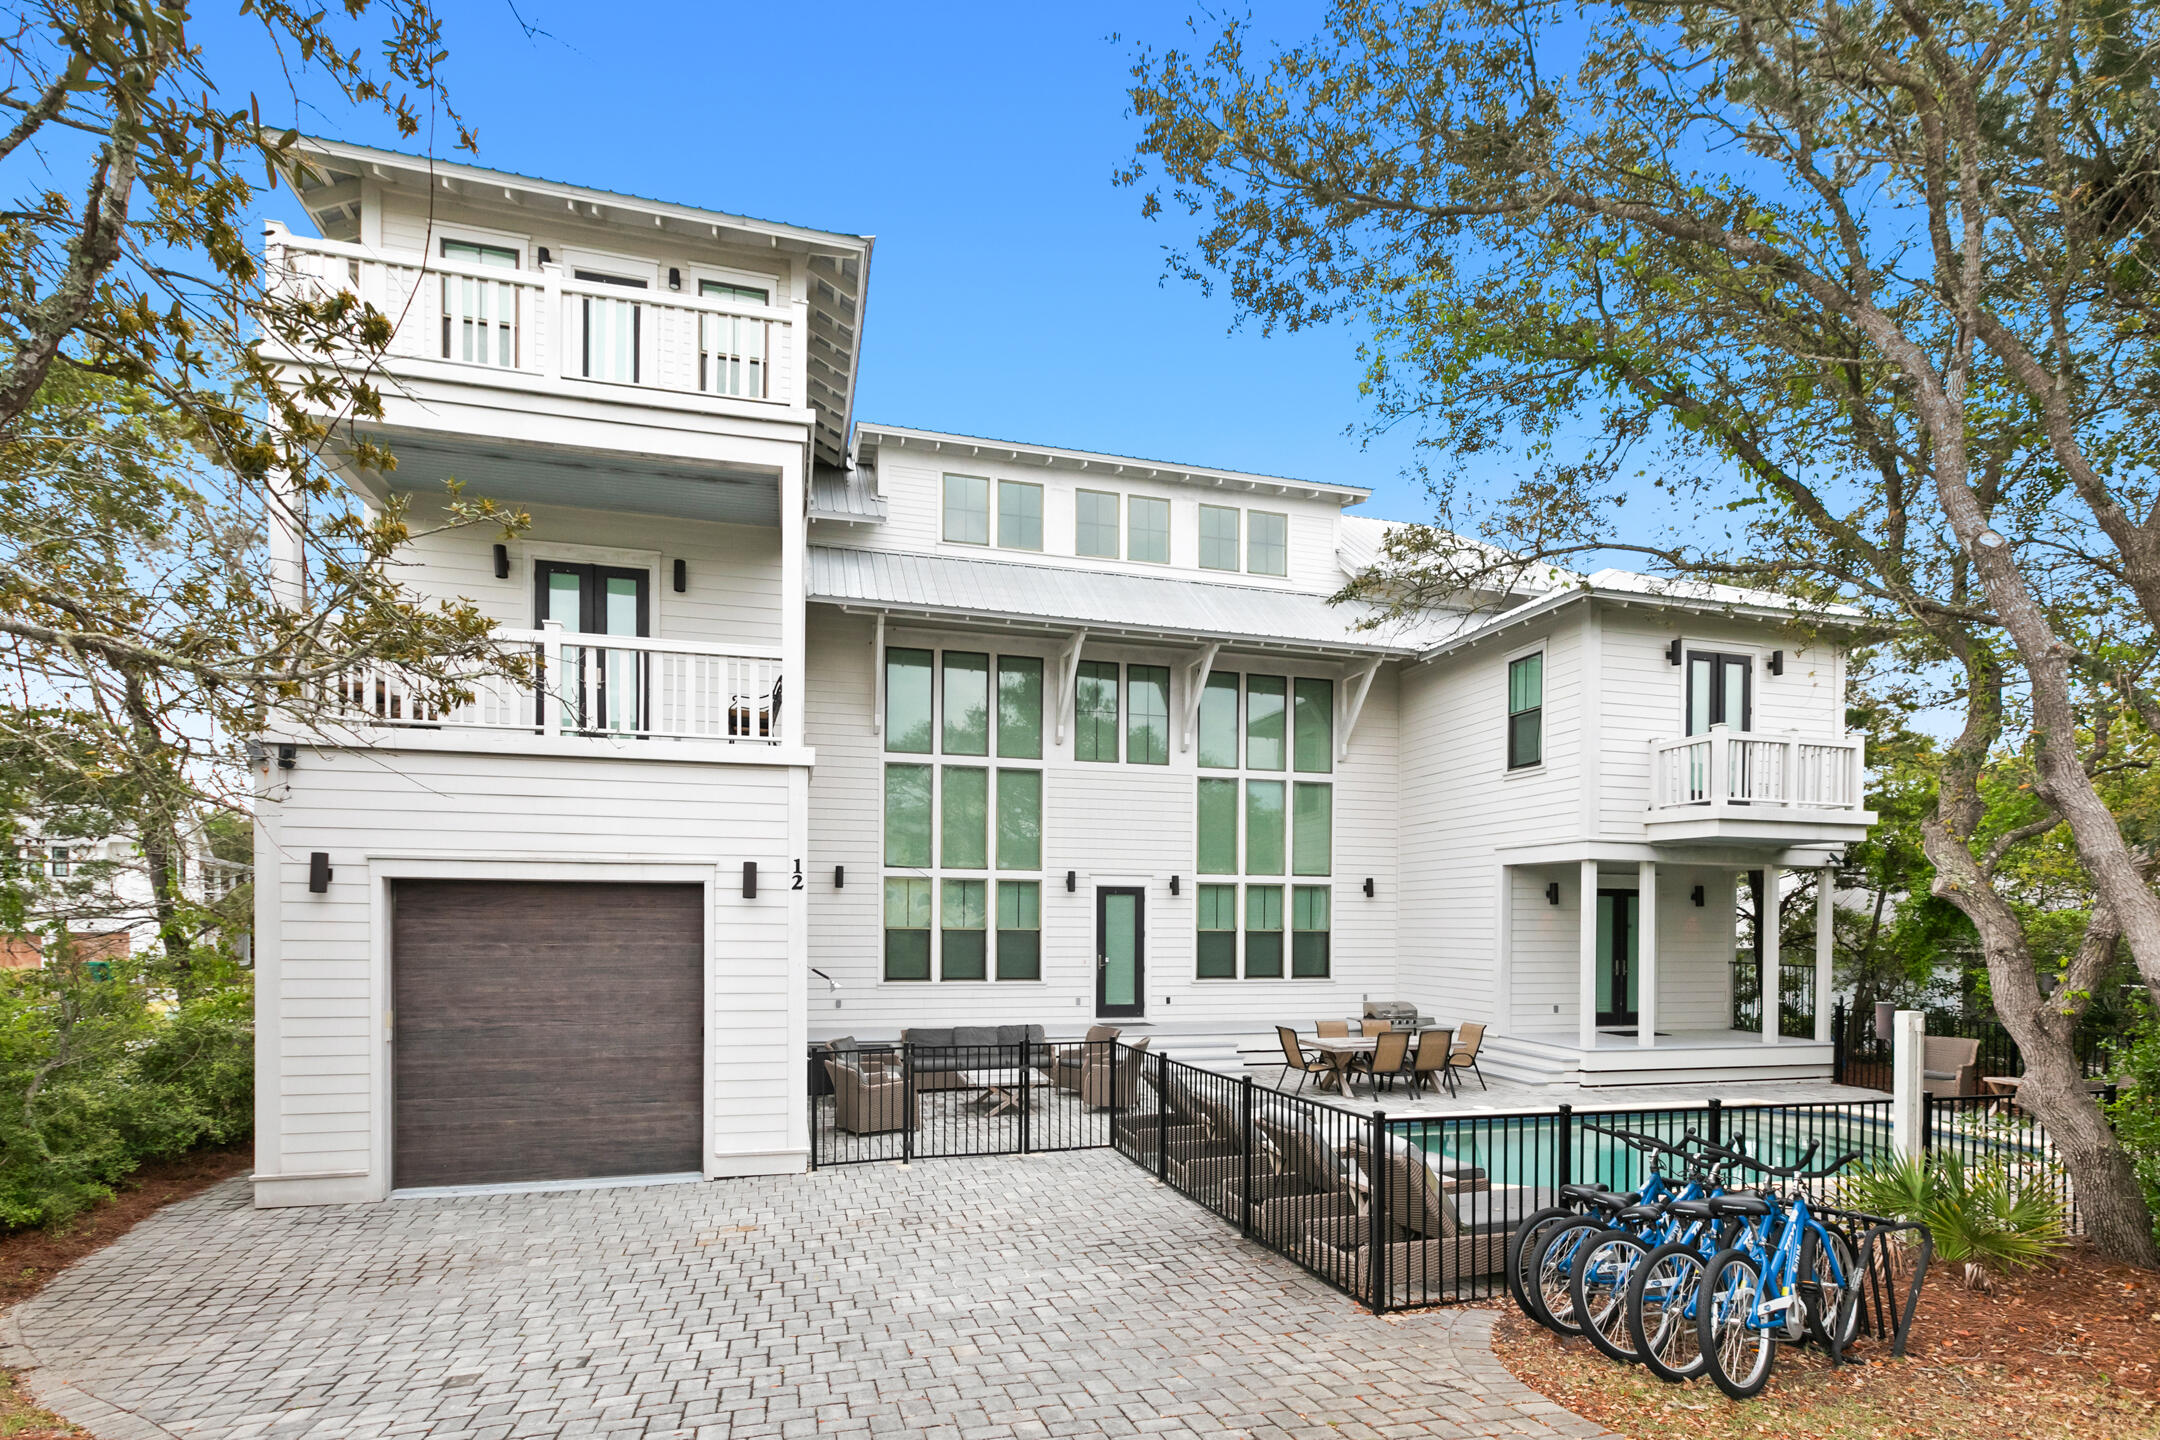
This stunning coastal retreat checks every box: Gulf views, sleeping arrangements for 16, a private heated pool, a garage, great rental income, and no HOA - all just steps from the beaches.

Inside, a dramatic three-story window wall floods the home with natural light, setting the stage for relaxed luxury across nearly 3,600 square feet. The open-concept main level is made for entertaining, with a chef's kitchen featuring high-end appliances, a spacious pantry, wine fridge, and a large island that flows seamlessly into the living and dining areas. A private first-floor suite opens directly to the pool, perfect for guests looking for a bit of privacy. You'll also find a convenient half bath, generous laundry space, and direct access to the garage for storing your gear after returning from the beach.

Upstairs, the smart U-shaped layout wraps natural light around every corner. The second primary suite has its own south-facing balcony overlooking the pool, while additional guest bedrooms and a cozy bunk nook provide plenty of room for family and friends. Two more full baths and a second laundry space keep things functional and effortless.

Head to the third floor for elevated Gulf views and a flexible living space. This level features a second entertaining area with a wet bar, full-size fridge, dining table, and lounge seating, plus another half bath and a spacious balcony perfect for catching sunsets.

Sold fully furnished and meticulously maintained, this one-of-a-kind property on 30A is ready for your next chapter  whether that's beach days with the family, investment income, or both.
#980992

Inlet Beach

12 Seabreeze Way

5 Beds

5 Baths

3,540 Sq.Ft.

$2,499,000

MLS#: 980992
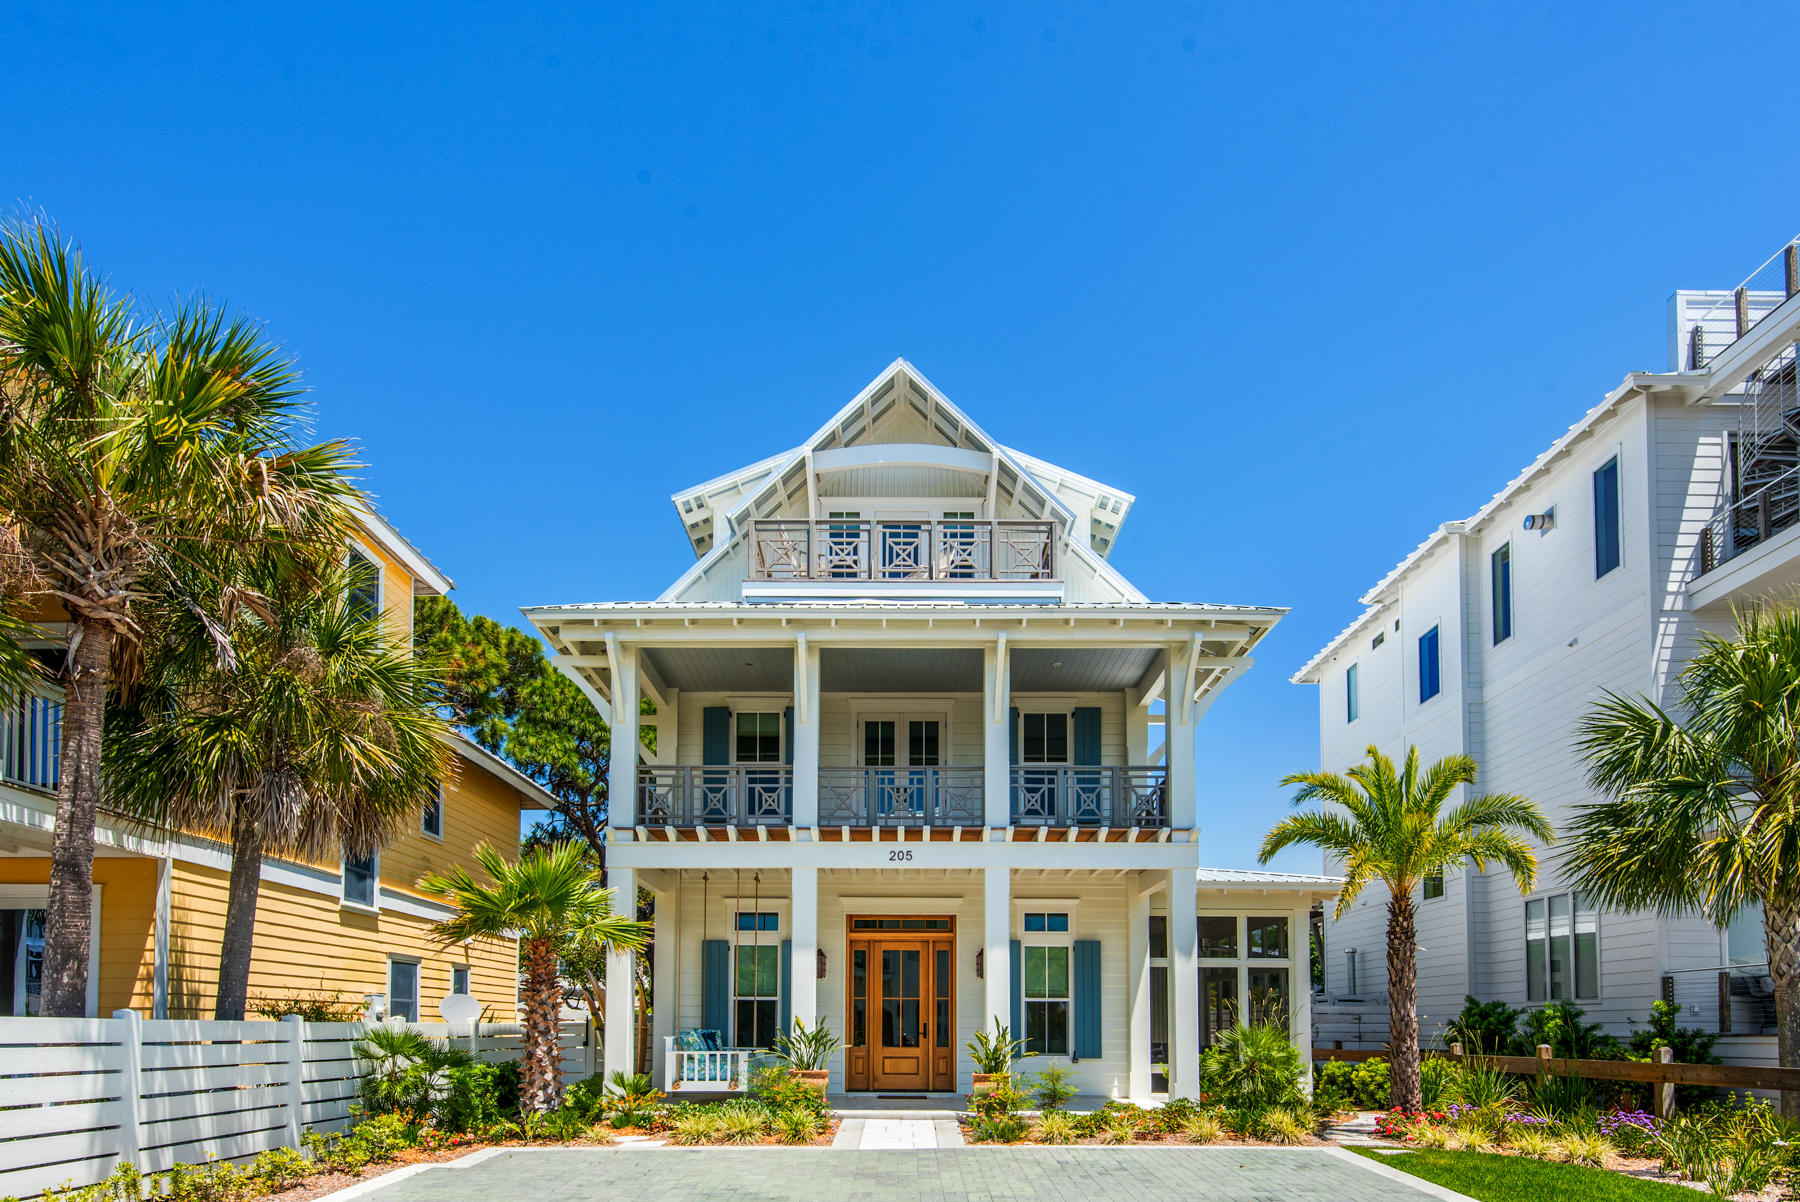
Exquisitely designed home, located in beautiful Grayton Beach! This architectural masterpiece perfectly blends the luxury and coastal lifestyle. Situated on a quiet street away from the hustle and bustle, but still within walking distance to all of the great restaurants and shopping that Grayton Beach offers. The home was constructed with great attention to detail and quality features throughout. The house consists of 3,606 SF heated & cooled with an open floor plan and expansive covered outdoor living areas. It has huge windows and glass doors that invite the beautiful outdoors and sunshine in, a large screened in porch, beamed ceilings, top quality engineered wide panel oak floors, and recessed lighting. These are only a few of the unique qualities this home offers. The kitchen features beautiful custom cabinets, top of the line Thermador stainless steel appliances, including their 6 burner gas stove. It has a large kitchen island, quartzite countertops, beautiful plank tile flooring, and an enormous walk-in butler pantry/laundry room. First floor master suite graces 4 large glass doors leading to the private back porch, built-in shelving, huge walk-in closet and a well-designed master bath. Next to the master suite is a tucked away office loaded with bright windows. On the second floor there is a second master suite, 2 guest bedrooms with custom built bunkbeds and a sitting area. The master bedroom opens to a large covered balcony with lovely views. The third floor boasts a half bath, additional bedroom, and a huge living area or additional bedroom, that can be opened to the balcony for breath taking gulf views. The exterior has 1,172 SF of living space consisting of 3 large porches on the ground floor and a large covered balcony off the master bedroom on the second level. The large lot provides the perfect setup for outdoor entertaining with a large covered porch, outdoor grill, gorgeous pool, bocce ball court and beautiful landscaping. This coastal beach home comes completely furnished so you may start enjoying the Grayton Beach life!
#839376

Santa Rosa Beach

205 Magnolia Street

5 Beds

5 Baths

3,606 Sq.Ft.

$2,499,000

MLS#: 839376
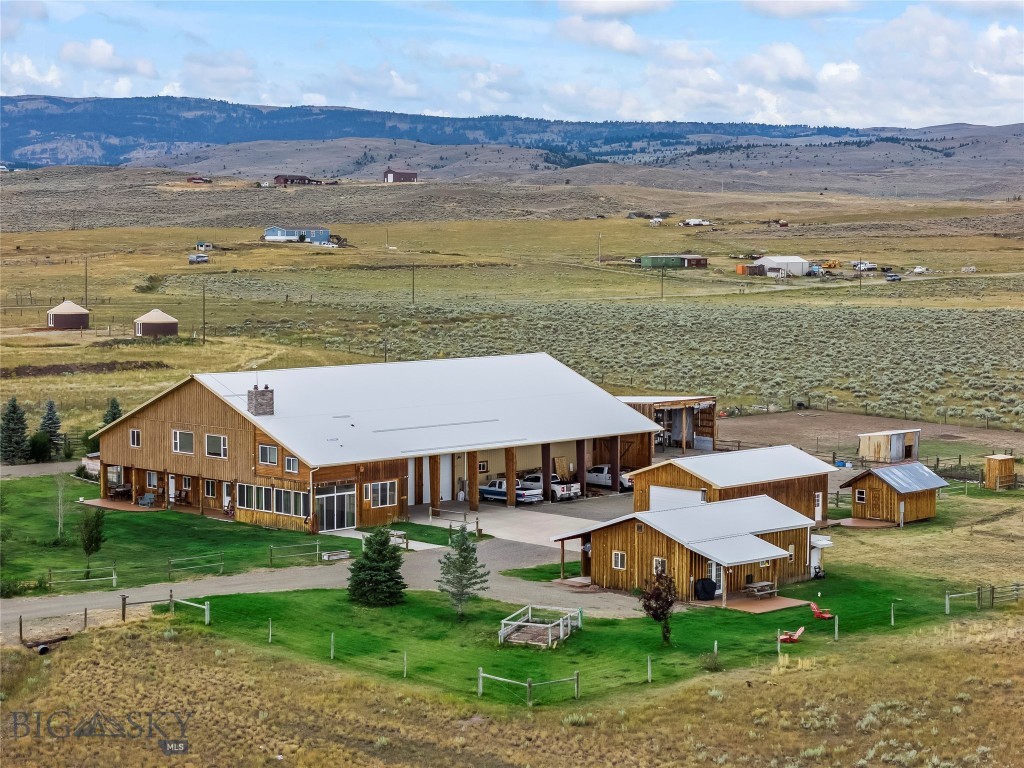
Live the Montana dream on 20 sprawling acres in Sheild’s Valley, with loads of income producing potential and panoramic views of the Bridger and Crazy Mountains. This unique property features 3 custom built homes, a studio apartment, and 2 yurts, perfect for guests, tenants, or your own vision of life under the “Big Sky”. The main house custom features include real wood flooring, slate tile details, radiant flooring in bathrooms, a fireplace, 2 wood stoves and more- Truly a must see! Modern comfort with Montana charm. Property includes a 75x112 attached heated barn/garage/shop with horse stalls, plus another 25x40 heated shop and additional outbuildings. Located conveniently between Bozeman and Livingston, and just minutes to Bridger Bowl skiing. This property offers a rare turnkey opportunity with endless possibilities, rental income, multi-generational living, hobby farm or your own Montana escape.
#410948

Wilsall

28 Great Escape

5 Beds

2 Baths

3,560 Sq.Ft.

$2,499,000

MLS#: 410948
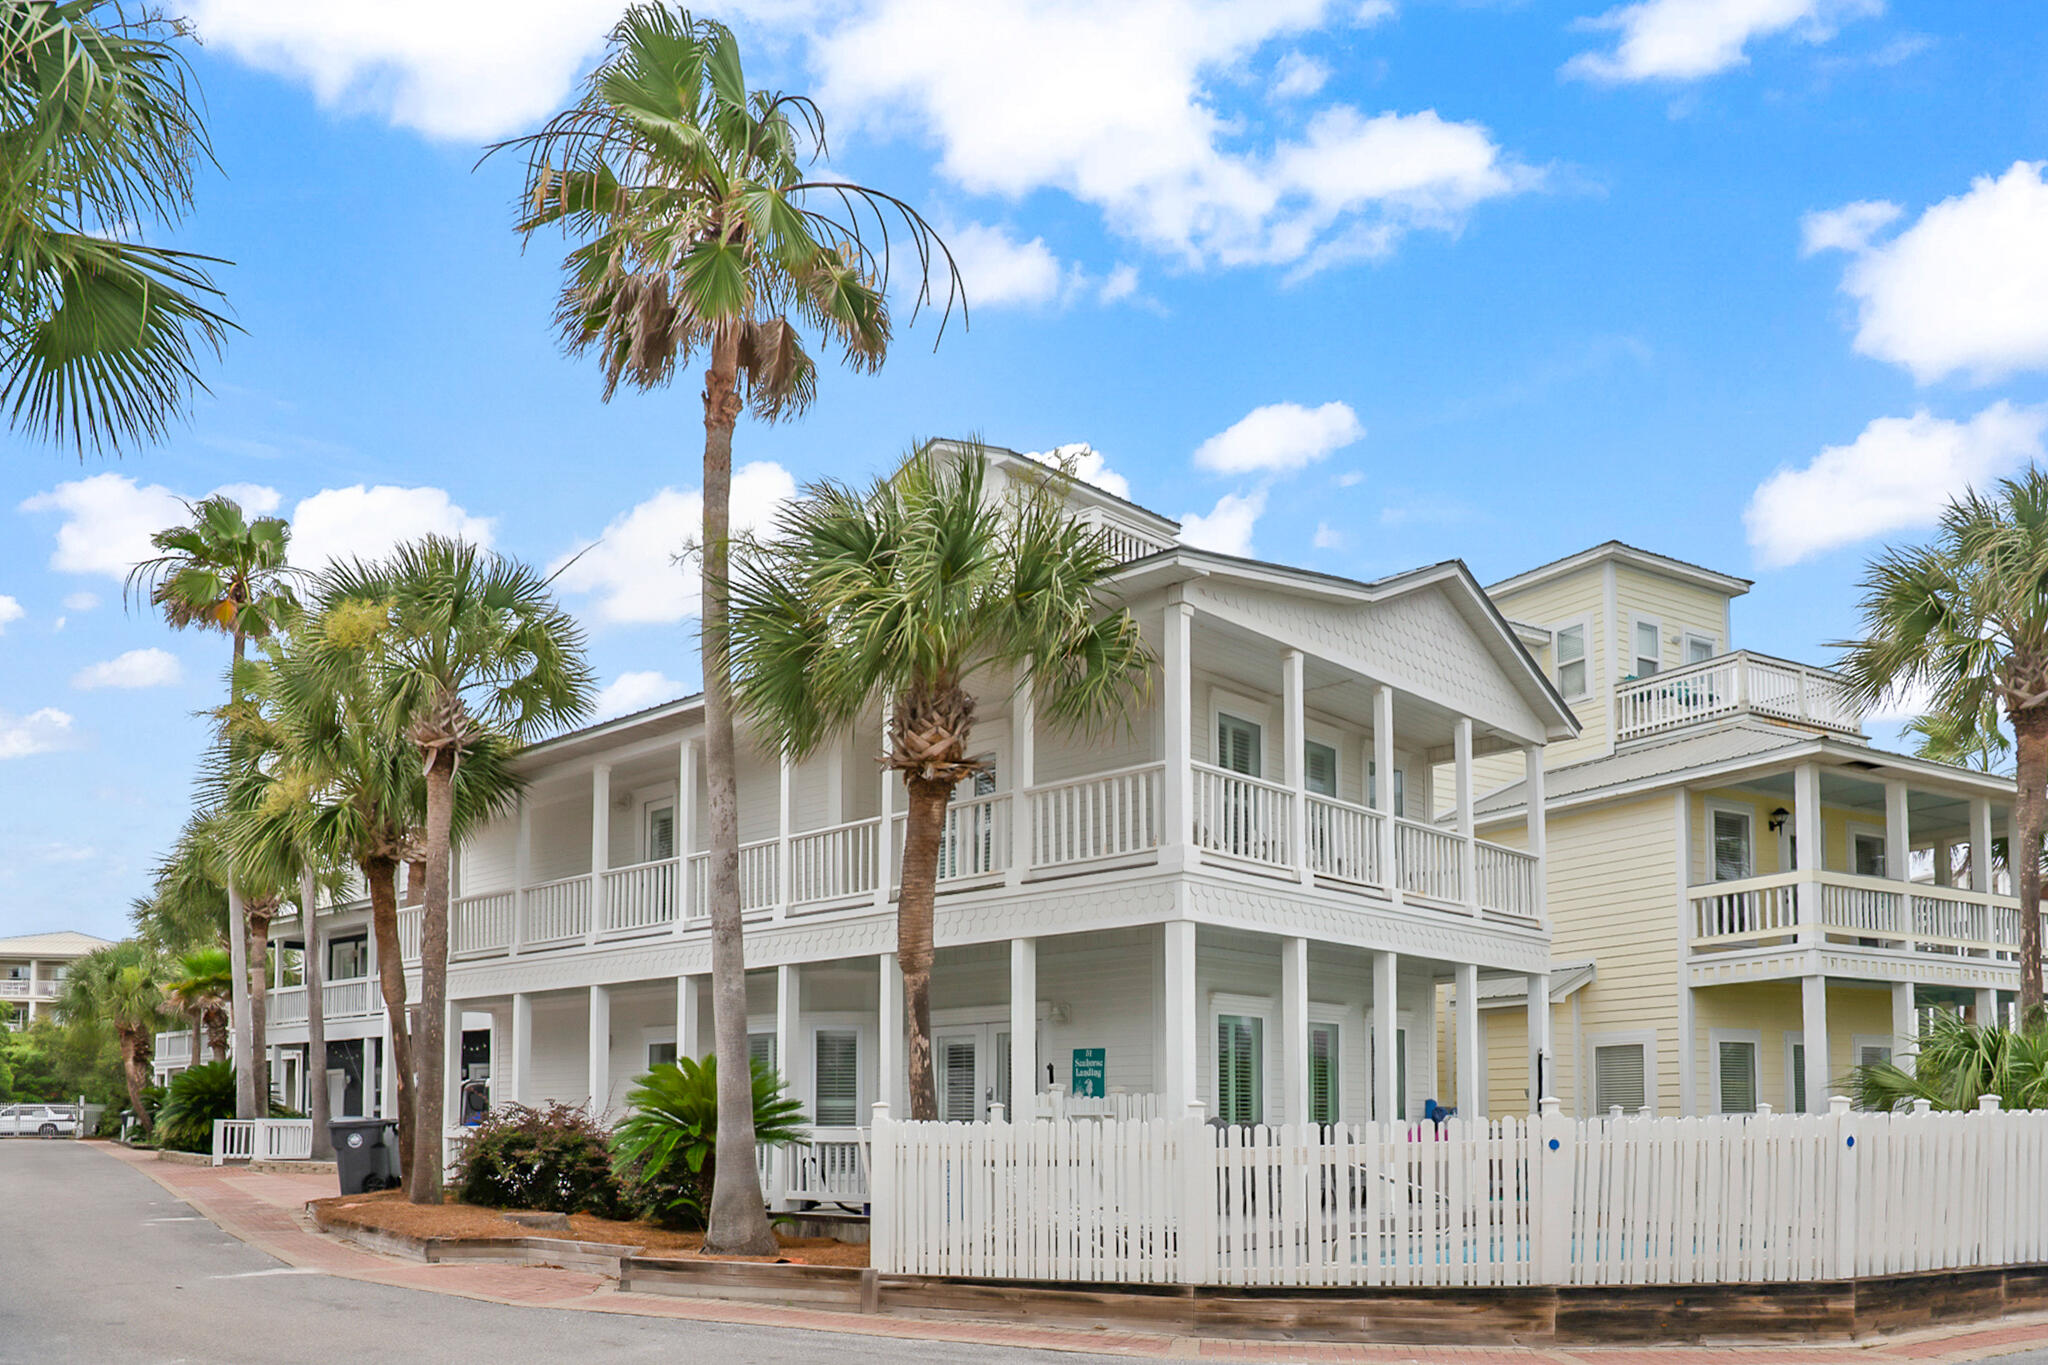
Entered for comp purposes
All info is believed to be accurate but buyer to verify.  Irregular lot, and lot size dimension  is approximate.
#1007433

Santa Rosa Beach

51 Seashore Circle # 4

5 Beds

3 Baths

1,796 Sq.Ft.

$2,499,000

MLS#: 1007433

1 ... 425 426 427 428 429 ... 666
* Listings identified with the FMLS IDX logo come from FMLS and are held by brokerage firms other than the owner of this website. The listing brokerage is identified in any listing details. Information is deemed reliable but is not guaranteed. If you believe any FMLS listing contains material that infringes your copyrighted work please click here to review our DMCA policy and learn how to submit a takedown request. © 2024. First Multiple Listing Service, Inc.
 - property

Send a message

Message successfully sent.

Your message

What is 3 + 4 ?

Reason for contacting?

I agree to receive email communication and understand I can unsubscribe at any time.

I agree to be contacted by INIT test tenant via call, email, and text for real estate services. To opt out, you can reply 'stop' at any time or reply 'help' for assistance. You can also click the unsubscribe link in the emails. Message and data rates may apply. Message frequency may vary. Privacy Policy

Sign Out

Virtual Assistant

Would you like to take the next step with this property? We can help you schedule a showing or virtual tour, or send you more details.

Yes, I would like more information.

Thank You for Your Reply, One of Our Agents will contact you as soon as possible

No, maybe later.

Thank you, you can always contact me via email, phone number or through the contact form.

Realhub AI

Lucy - Your AI-Powered Realtor

Update Your Temporary Password

Personalize your search

Enter your email and we'll notify you immediately when new listings match what you're looking for.

or enter email address

Already have an account ? Login here

Continue your home search

I agree to receive communications and understand I can unsubscribe at any time.

I agree to be contacted by INIT test tenant via call, email, and text for real estate services. To opt out, you can reply 'stop' at any time or reply 'help' for assistance. You can also click the unsubscribe link in the emails. Message and data rates may apply. Message frequency may vary. Privacy Policy

Already have an account ? Login here

We use cookies

We use cookies primarily for analytics to enhance your experience. By accepting, you agree to our use of these cookies. You can manage your preferences or learn more about our cookies policy.






