
REALHUB is on fire today

Properties

Browse or get in touch to schedule a walkthrough.

  • Nearby me
Price range

Popular Features

Community Features

Association

Property Features

Waterfront

View

Exterior Features

Interior Features

Style

10000 properties match your criteria

Updated 1 minute ago

E-Alert name
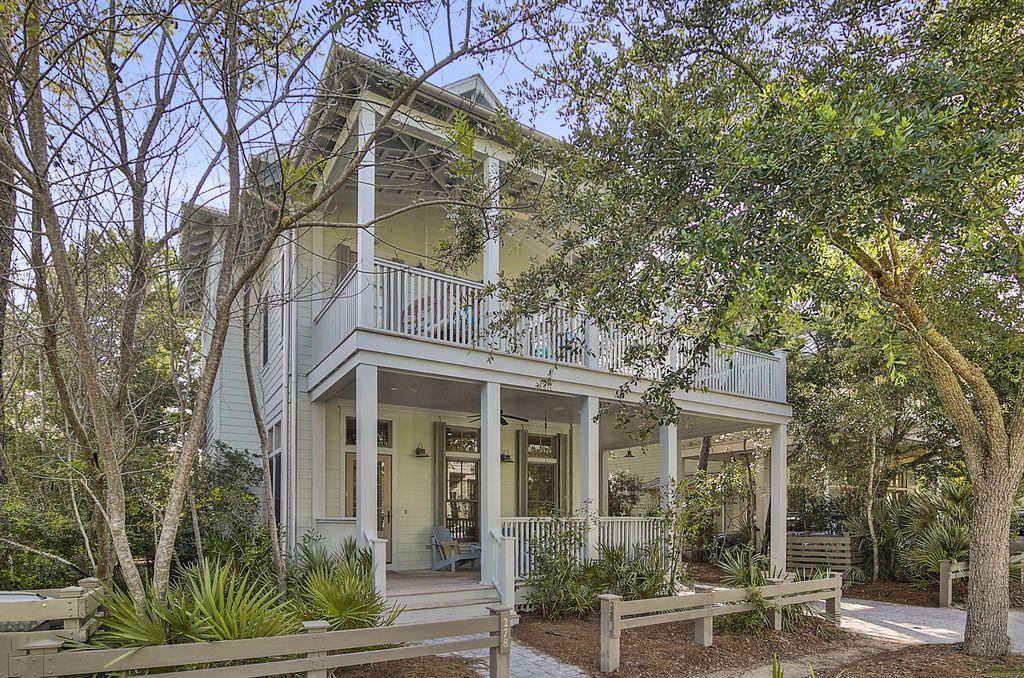
Beautifully furnished & well-maintained home offers 4 beds/4 baths plus a large bunk room. Well-equipped and sold fully furnished with everything you would need to make this a true turnkey property. Rental ready with strong history & current bookings provided. This home offers inviting living areas with beautiful wide-planked hardwood floors, repainted interior & updated furnishings. Each bedroom includes an ensuite bathroom. The large bunk room on the 3rd floor is great for kids to hang out with a TV and pool table. It also has 5 twin beds & 2 pullout couches. The outdoor space offers extended living and entertaining area. Relax and unwind on expansive covered porches, screened porch backing up to nature preserve, or a private second floor balcony off the master suite. This home is in a prime location, conveniently located 2 blocks from the new Camp Watercolor, which includes a lazy river, waterslide, playground, basketball court, The Canteen Restaurant & Bar, parks and green spaces. Also, this home is a short walk to the tennis courts or the Seaside community. Enjoy a bike ride to the Beach Club or workout facility. 
Exceptional community amenities include six beautiful swimming pools, a Gulf front beach club, nature trails, a Boathouse offering kayaking, canoeing and paddle boarding, a fitness center, outstanding tennis facility.
#865986

Santa Rosa Beach

278 Red Cedar Way

4 Beds

4 Baths

3,339 Sq.Ft.

$2,495,000

MLS#: 865986
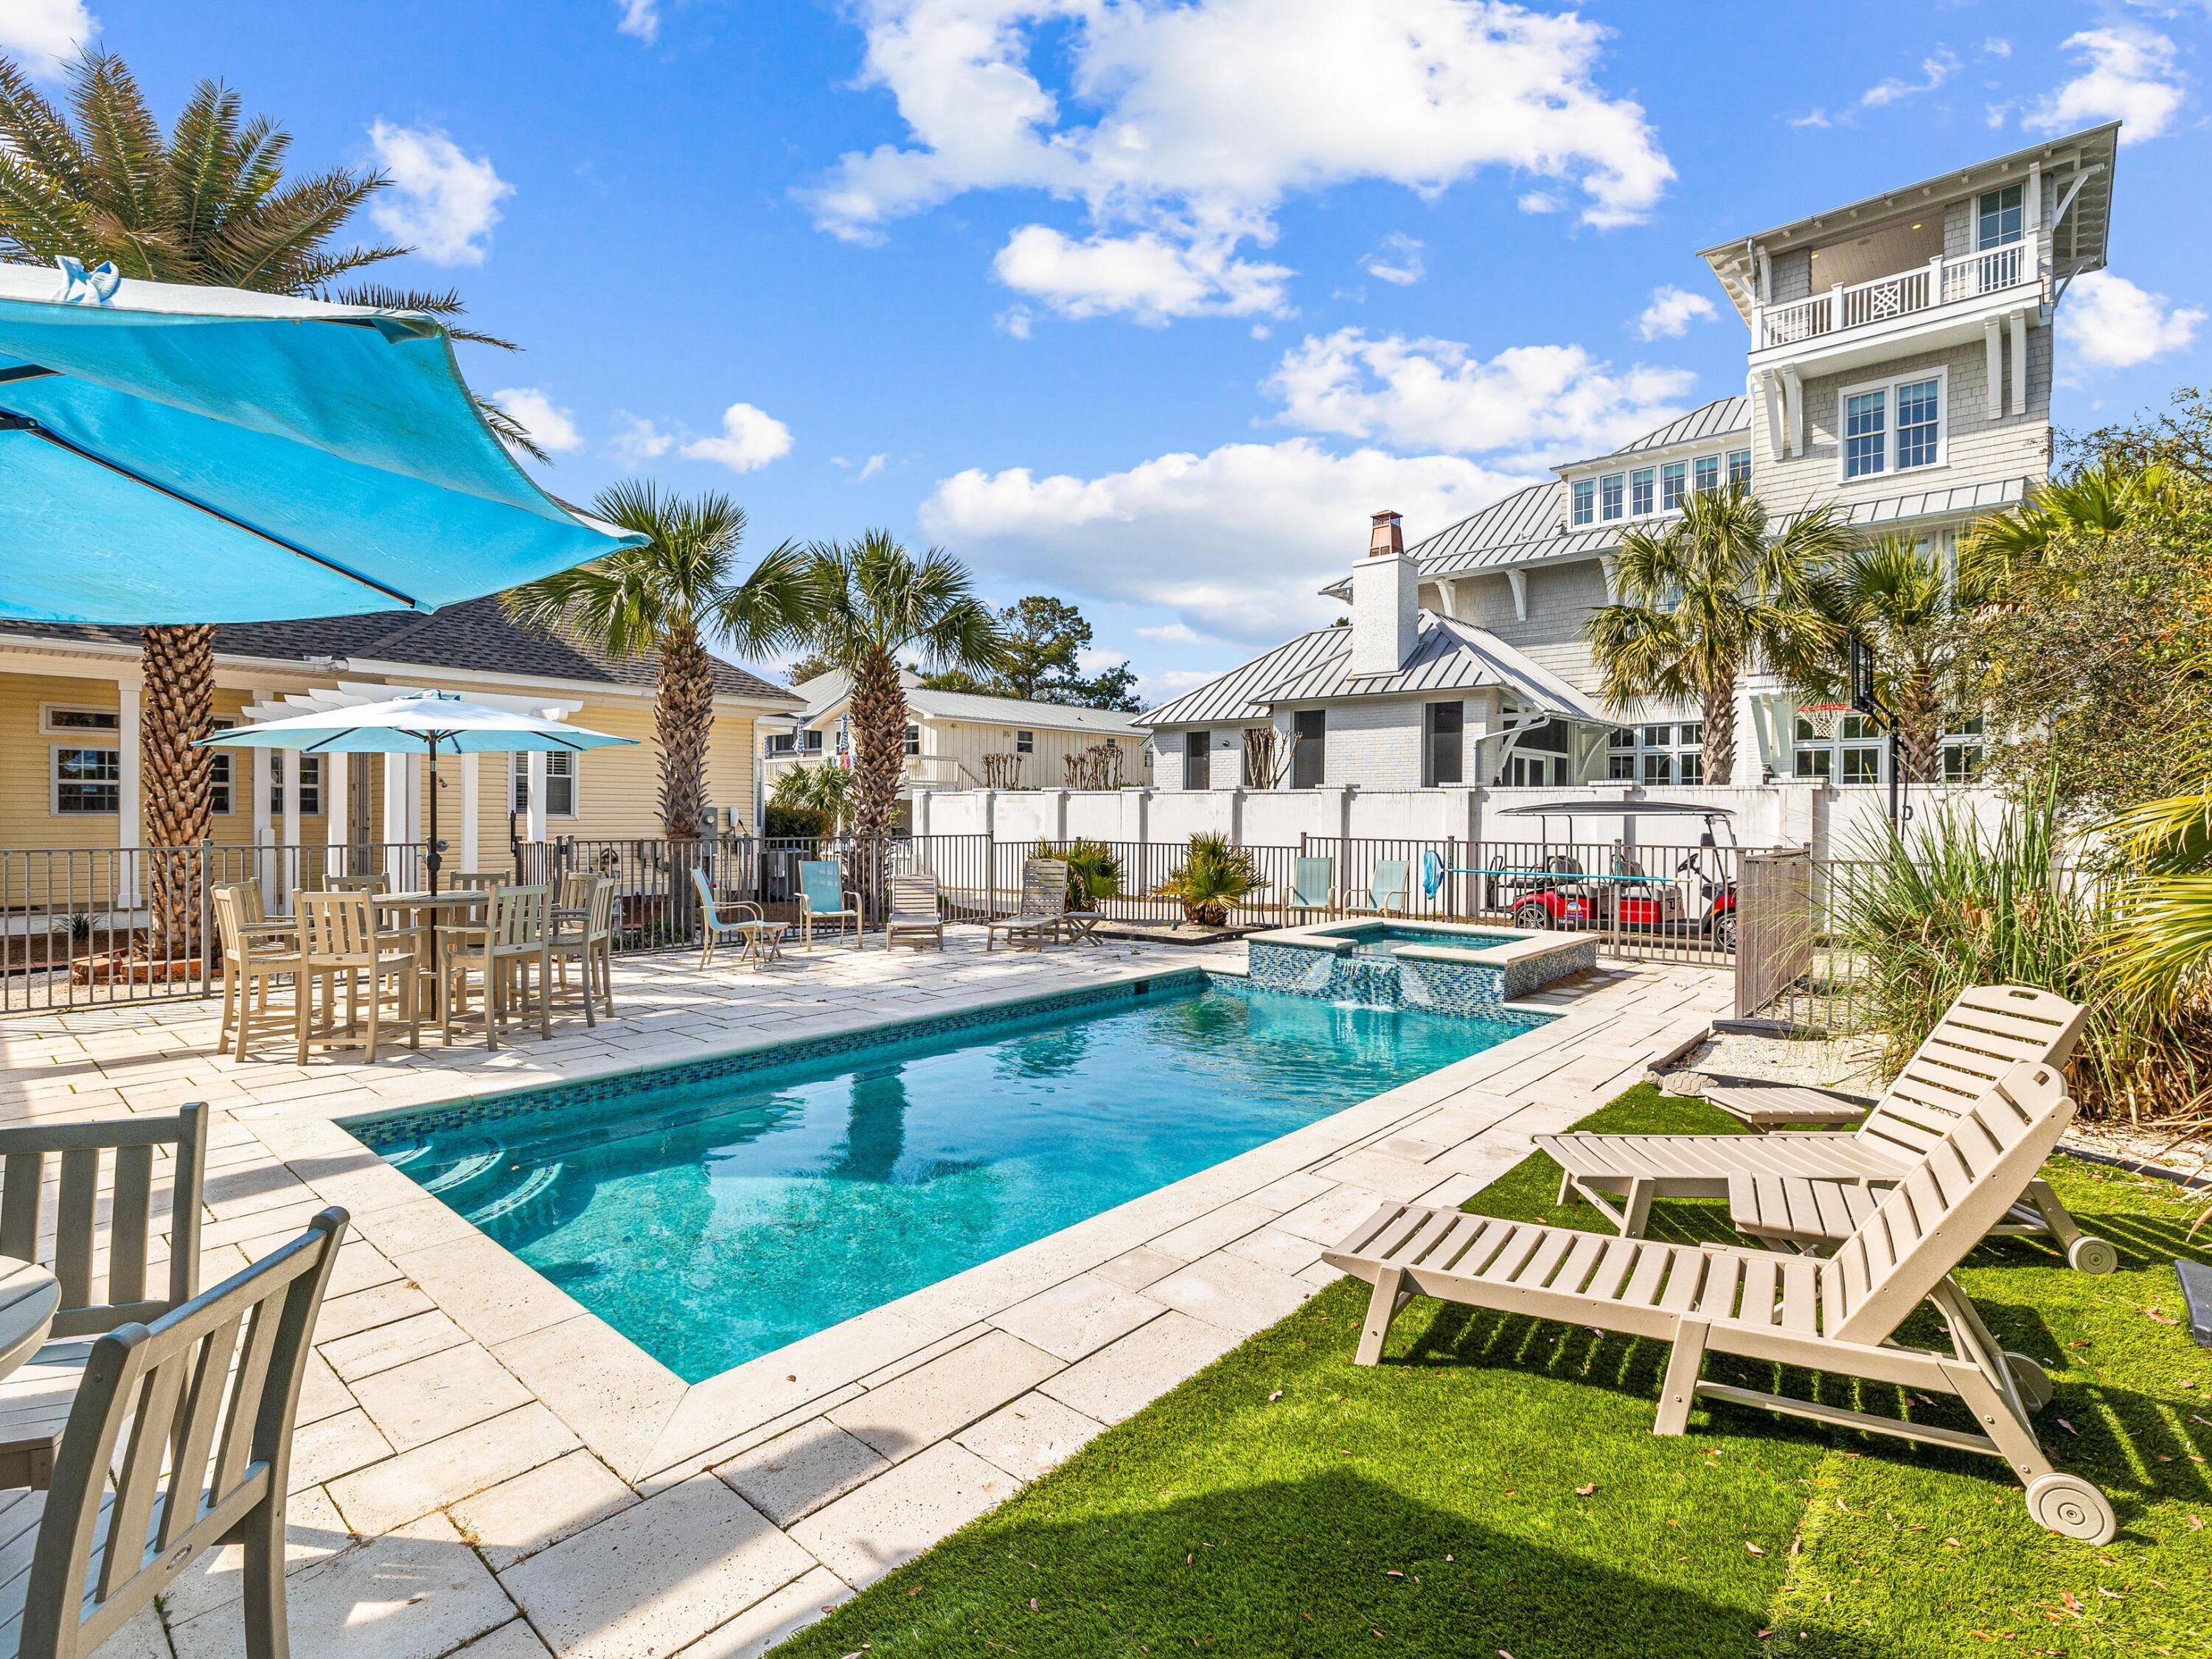
Welcome to coastal paradise at 41 Winston Lane, where luxury meets tranquility just steps away from the pristine shores of the Gulf of Mexico. Nestled in the heart of Inlet Beach, this stunning Victorian-style residence offers a coveted lifestyle of sun, sand, and sea.

Boasting an enviable location directly across from the famous Rosemary Beach, this exquisite home features five bedrooms, four bathrooms, and an additional sleeping area on the first floor. From the moment you arrive, you'll be captivated by the charm and elegance that define this coastal retreat.

The focal point of the home is undoubtedly the expansive pool and cabana area, where endless hours of relaxation await. Take a dip in the sparkling pool, unwind in the soothing spa, or lounge beneath the Florida sun in your private oasis. With ample space for outdoor entertaining, this backyard paradise is perfect for hosting gatherings with family and friends.

Situated on a quarter-acre lot, this property offers both privacy and convenience. Just steps away from the beach access at the end of Winston Lane, you'll enjoy easy access to the sugary white sands and emerald green waters that make this area famous. Plus, with a Tesla charger, brand new roof installed in 2024, updated HVAC, and converted to city sewer and water, this home combines modern amenities with timeless Victorian elegance.

Whether you're seeking a permanent residence, a vacation retreat, or an investment property with incredible rental potential, 41 Winston Lane has it all. Don't miss your chance to experience the ultimate in coastal livingschedule your private tour today!
#945389

Inlet Beach

41 Winston Lane

5 Beds

4 Baths

2,758 Sq.Ft.

$2,495,000

MLS#: 945389
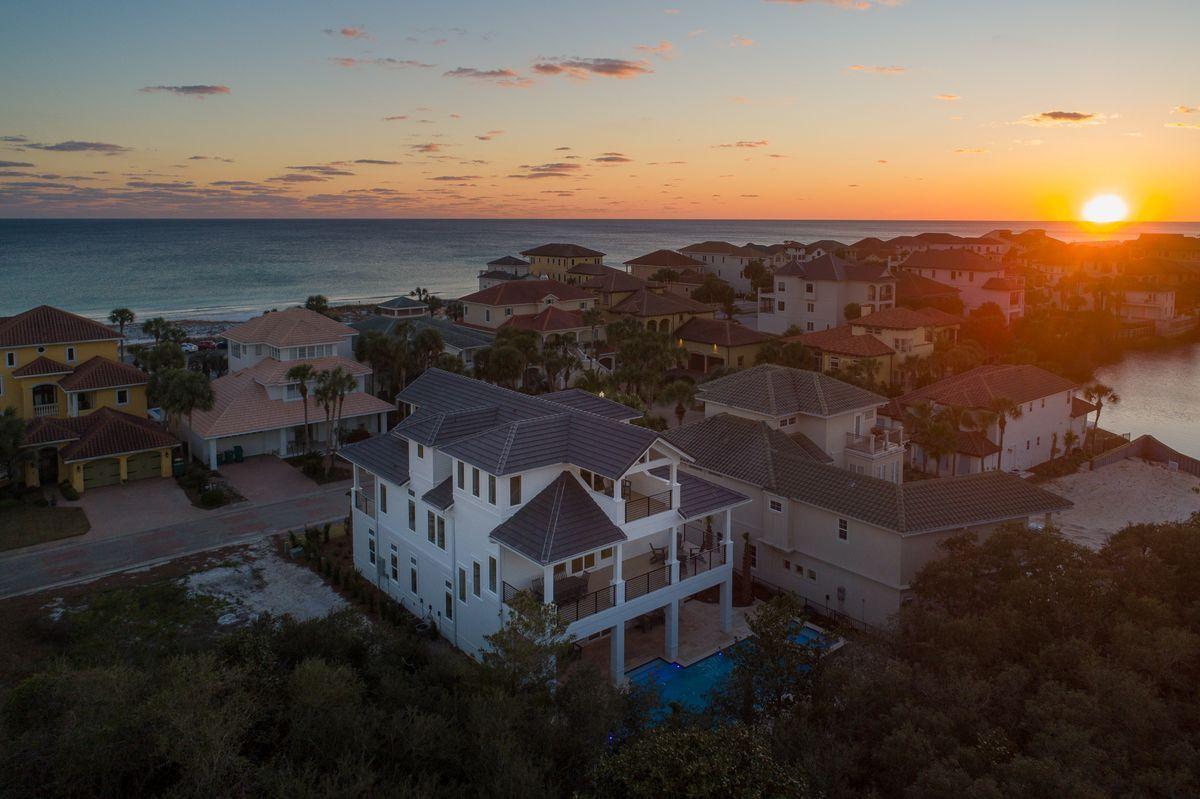
Newly built and primely positioned, this exemplary coastal retreat is perfectly situated to capture gulf views & masterfully configured providing unparalleled amenities including a watermark-built private resort style pool area complete with a sunken swim-up bar as well as an adjoining spa, in-pool concrete picnic table & covered outdoor summer kitchen. Located second tier in the exclusive gated neighborhood of Destiny, this newly built custom home was thoughtfully designed to provide exceptional gulf views and maximize functionality with finely appointed coastal contemporary finishes while affording optimal comfort & living space. Notable features include multiple indoor and outdoor living areas, private commercial grade elevator, dual master suites with gulf views, built-in bunk beds, multiple living areas as well as expansive private porches on both the north and south sides of the home soaking in Gulf and lake views. The first floor layout boasts a spacious living room, full size laundry area, two large bedroom suites with ensuite bathrooms as well as an industrial style game room complete with stocked built in wet bar and offering immediate access to the private pool area. The rear yard is enclosed by fenced privacy and is maturely landscaped offering a massive pool and adjoining spa with ample room to entertain as well as yielding a full pool bathroom & outdoor shower with easy access to the beach. The second floor is the focal point of indoor living space with a coastalized living room featuring pecky cypress ceilings and walls, floor to ceiling windows to soak in natural light & gulf views and open to the sizable chef's kitchen & dining room for optimal flow. The ample sized kitchen features floor-to-ceiling custom cabinetry, Thermador appliances and professional series gas range, ample storage and is anchored by a massive center island crowned with gorgeous quartz countertops. The second floor also features two full bedrooms with a full bathroom as well as access to the second story outdoor dining area overlooking the resort style pool. The third floor features two full bedrooms including dual master suites with spacious porches, private laundry area as well as a south facing viewing deck to maximize the incredible gulf views that surround this prestigious home. Destiny owners enjoy a 3,000' beach access point steps from the home as well as a full clubhouse, gated security, fitness center, tennis courts and is centrally located near Destin's world class golfing, dining, restaurants & entertainment.
#841474

Destin

4645 Destiny Way

5 Beds

5 Baths

4,500 Sq.Ft.

$2,495,000

MLS#: 841474
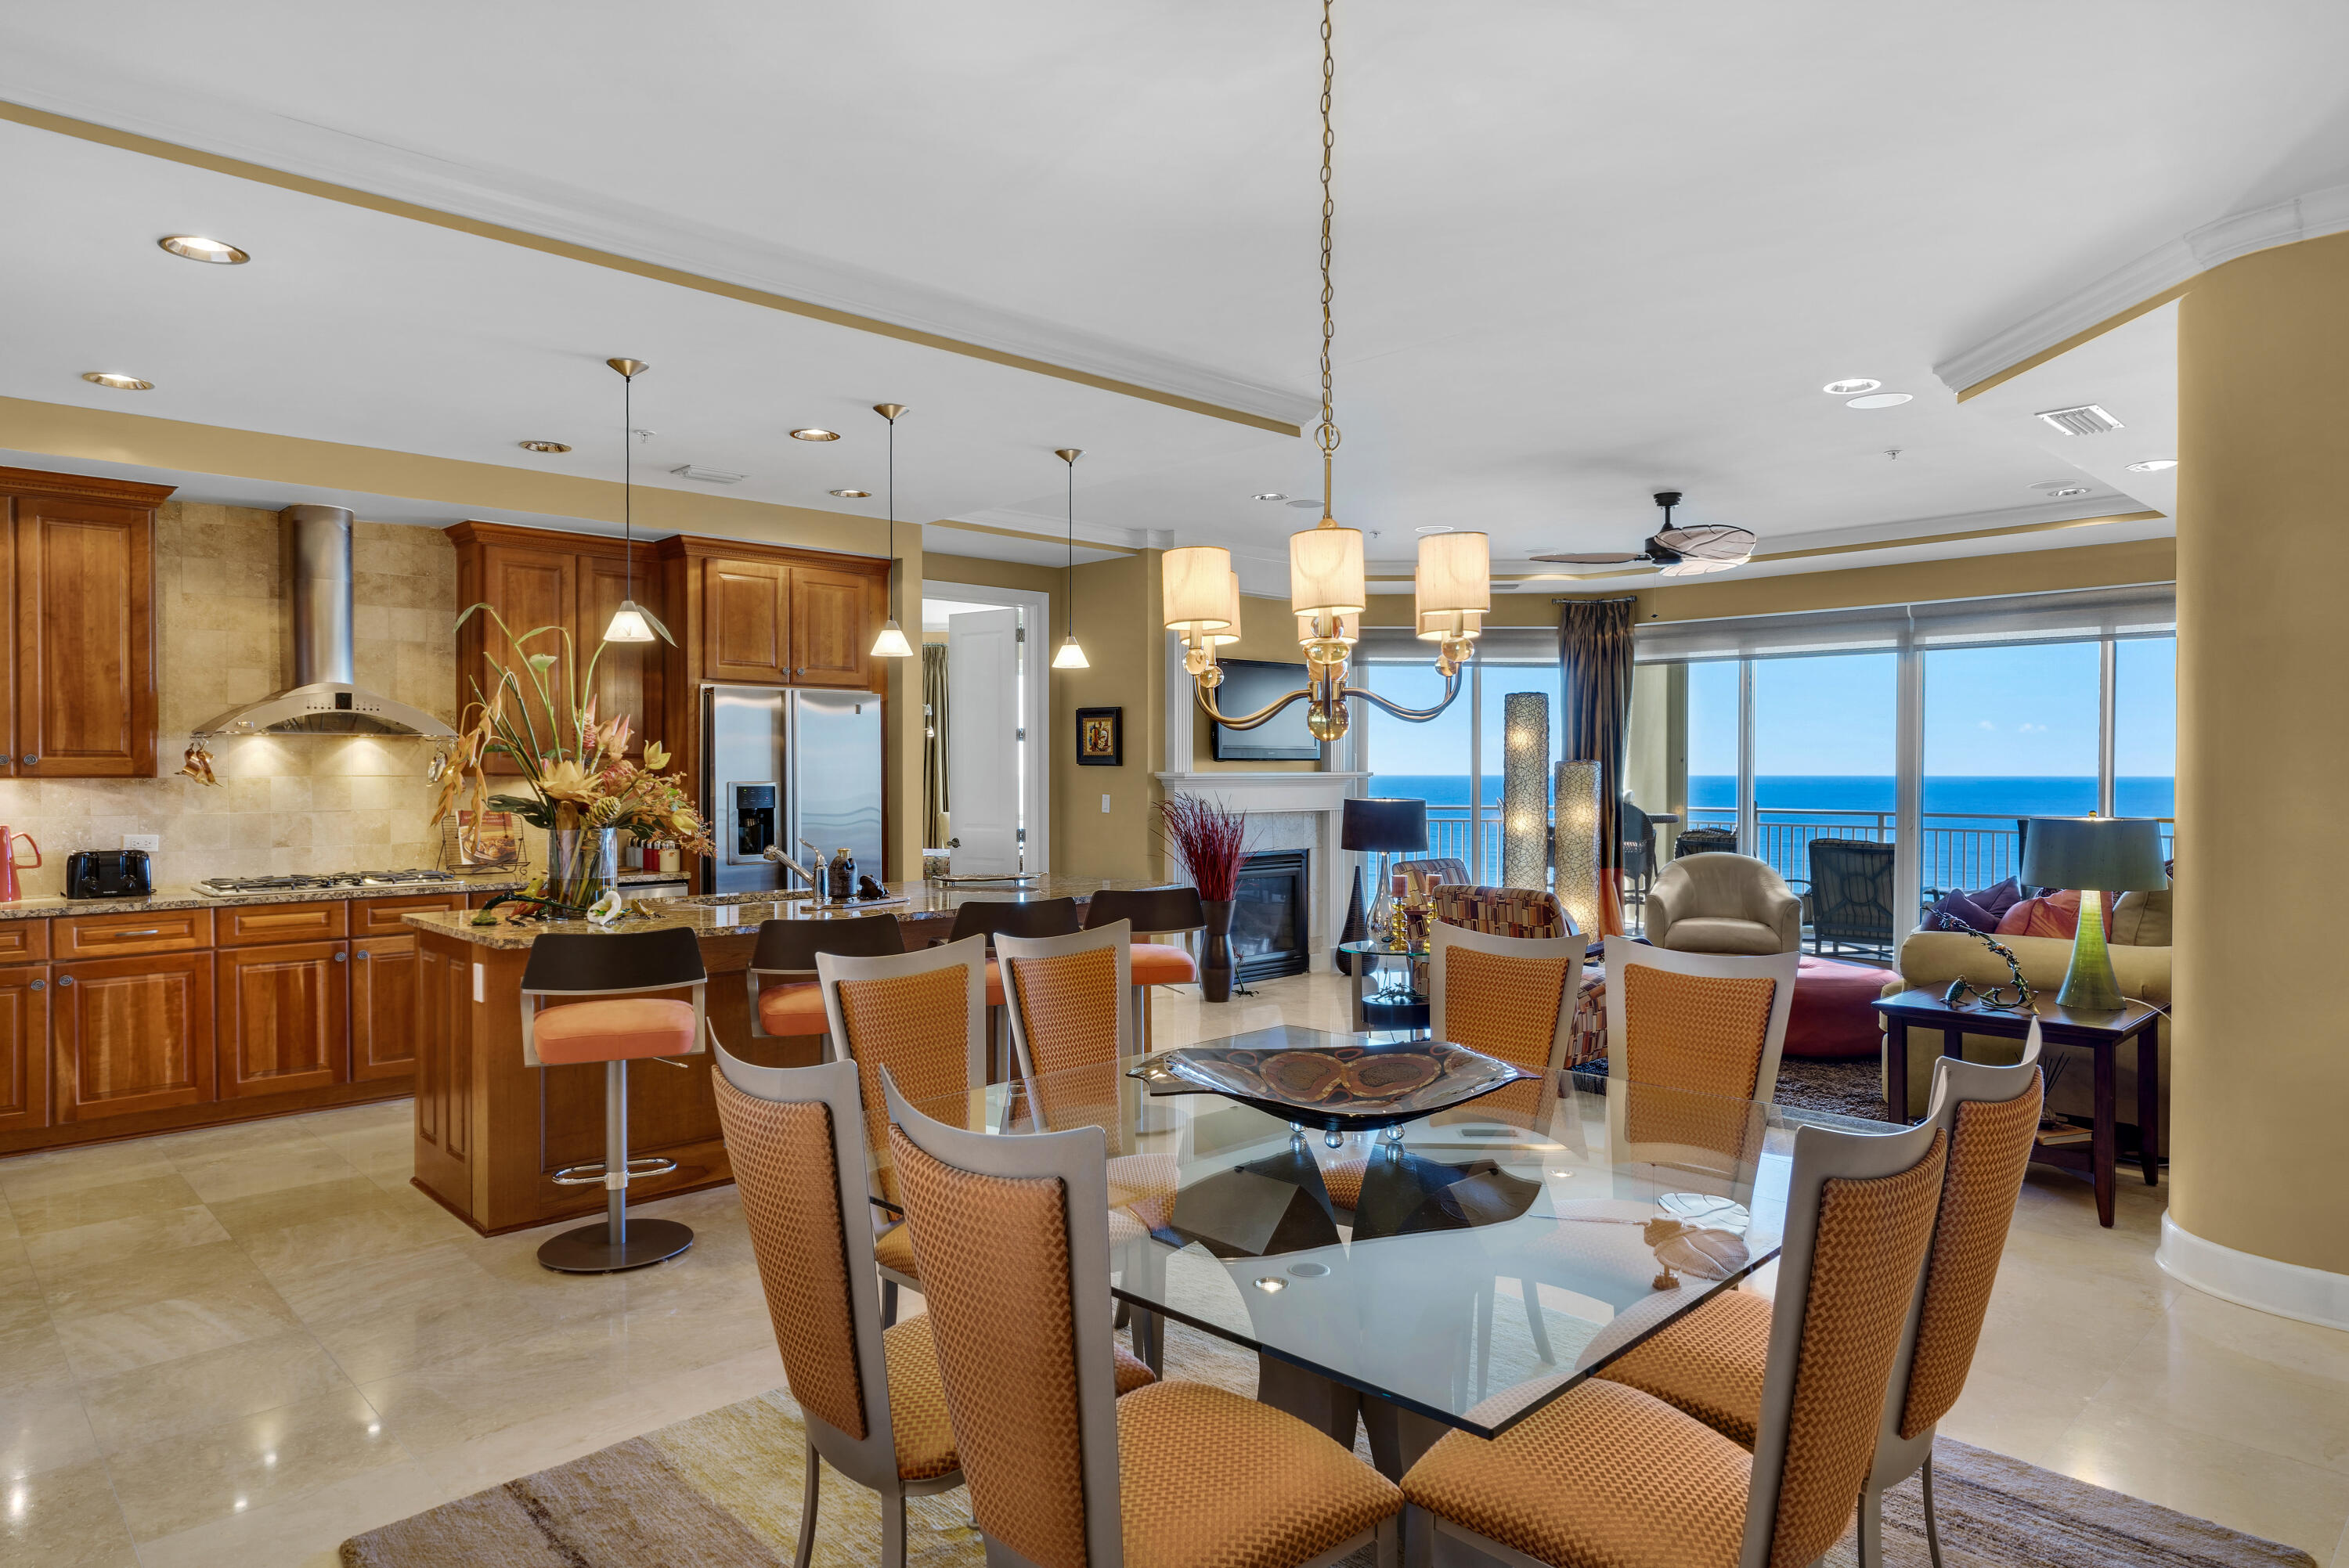
This gorgeous 3BR/3BA direct gulf front Villa boast 2,320 sq.ft of living space, is being offered furnished w/ exception of a few personal items and all 3 bedrooms have gulf views!  This beautiful Villa was designed with the help of one of the top design firms in the area. It is perfectly located on the 16th floor of Grand Dunes and has gorgeous, unobstructed views of the emerald green waters of the Gulf and the sugar white sands of South Walton! From the moment you walk into this beautiful Villa, you will be blown away by the expansive views from every angle of this condo. Features of this Villa include: private entry foyer, 9.5 ceilings, 8ft. interior doors leading to the Master and Gulf front guest, honed, sealed & polished travertine flooring in foyer, living area, kitchen, and baths, custom 8" engineered hardwood floors in Master, gulf front bedroom, and guest bedroom, surround sound flush mount speakers in living area, natural gas fireplace, custom granite countertops in kitchen and baths, can lighting throughout all living areas.  This beautiful Villa also features a gorgeous Chef's kitchen with granite countertops, a premium stainless steel appliance package which includes a "Monogram" rangehood, "GE Profile" fridge, 5 burner natural gas cooktop, "Viking" wine cooler, and ice icemaker. Oversized laundry room with custom cabinets for extra storage.  Villa also offers an expansive 11' deep gulf front balcony w/ over 350 sq.ft of space, complete with a built-in natural gas grill, beautiful outdoor furnishings, and all of this protected by "Hurricane Shutters".

Grand Dunes offers: "Super Quiet Interiors", semi-private elevators leading into the private foyer of your Villa, 24 hour security, gated entry, lush landscaping, 2 levels of gated underground parking for Owners, , private heated pool, Owner's Lounge with Fitness Room, Over-Flow Suites for guests, 200' of deeded beach, a Lagoon Style Gulf Front Grand pool area, lighted waterfall and beach service.

"Grand Dunes is the Emerald Coast's Most Desired Rental Restricted Beachfront Development"

Call to schedule your private viewing of this beautiful villa today!
#939263

Miramar Beach

219 Scenic Gulf Drive 1640

3 Beds

3 Baths

2,320 Sq.Ft.

$2,495,000

MLS#: 939263
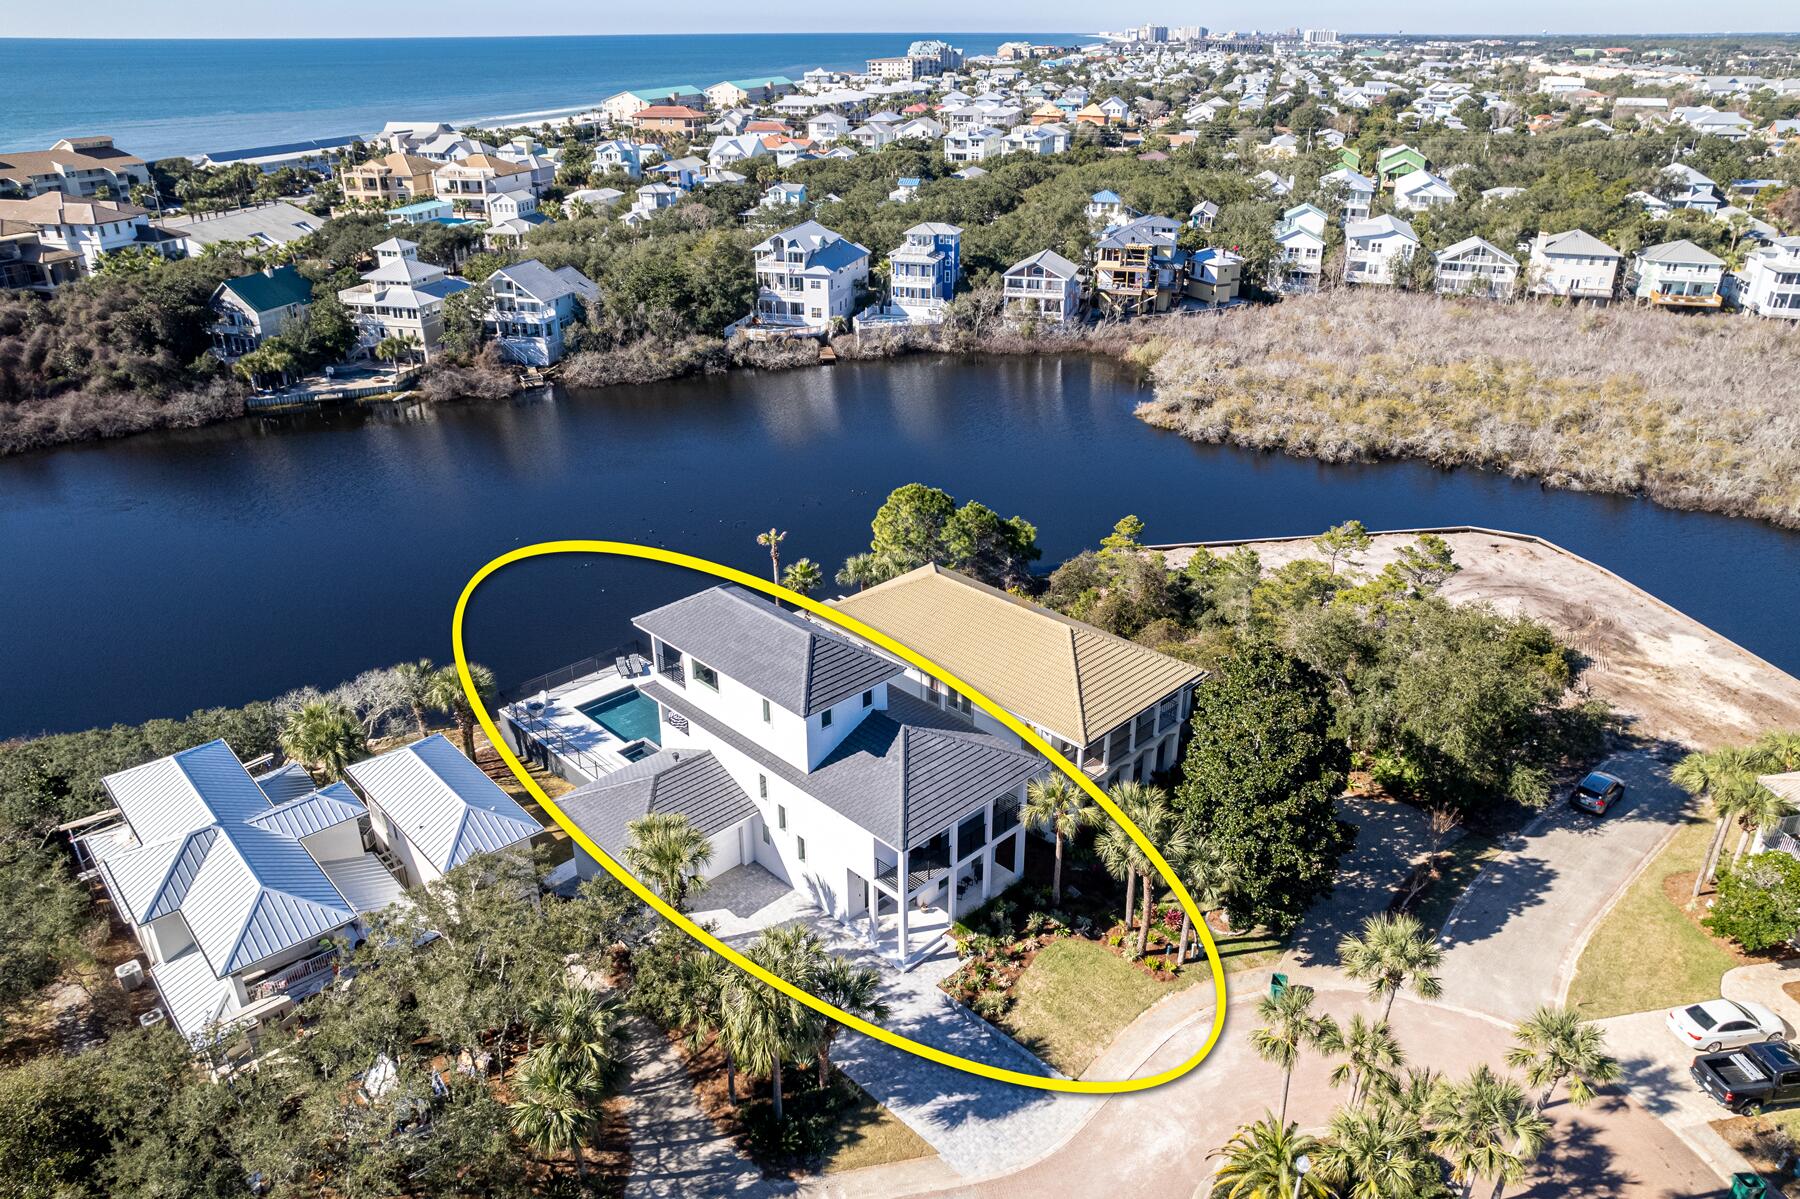
MUST SEE, OUTSTANDING QUALITY, COMPLETELY RENOVATED INSIDE & OUT, FURNISHED, TURN-KEY LISTING WITH VIEWS OF THE GULF! Extraordinary renovation with discerning attention to every detail across the street from the white sands of the emerald gulf waters! Upon entering the three story home, the ''sinker'' cypress beams, cypress coffee bar and third floor cypress cabinetry elevate the expectation bar. Every electrical outlet, light switch, light fixture, fan, and plumbing fixtures throughout the home are new and demonstrate a specific interior design by a discerning remodeler. 

The White Oak wood flooring, custom metal interior railings and balcony railings are of exceptional quality. The kitchen is wrapped in Wolf & Sub-Zero appliances and boasts a ten-foot island, with quartz waterfall edges, which match the counters in the kitchen and laundry. Intimately designed baths, exhibit fabulous tiles, custom vanities, and frameless glass surrounds. Every interior wall is clad in premium white shiplap and all ceilings, both interior and exterior are clad in stained tongue & groove premium wood. Linier den fireplace is clad in modern tile & custom black wood facade. New tankless Navien delivers constant heated water to all four baths. The outdoor Primo Komado is ready for poolside grilling at its finest. 

The new pool and eight person spa offer modernized engineering, technology, and design, including all functions controllable via remote app, such as the ambient LED lighting and heating. The pool is more than a "pool", it has a tanning ledge, pool umbrella station, and ample swim ability. The pool is surrounded by large white fire-rock pavers, with a natural gas firepit on the pool's deck ledge. 

The entire exterior of the home displays new smooth coat hard stucco, with all new impact insulated hurricane rated windows and doors. Every window, exterior door, and balcony has been professionally waterproofed and sealed protecting the home's facade from the gulf winds and rain. The home also has a new tile roof and garage doors.  

This extraordinary lakefront home is located on a quiet cul-de-sac street, in sought after beach front gated community, Destiny West. It has a community clubhouse, pool, tennis courts, and gym offering a gorgeous view across Sunset Lake to the Gulf of Mexico in three of its five bedrooms and balconies. The home is  within a short walk to the spectacular beaches of the Emerald Coast of Florida! 

Please inquire for further details, and to schedule a private showing.
#889134

Destin

4626 Sunset Pointe

5 Beds

3 Baths

3,100 Sq.Ft.

$2,495,000

MLS#: 889134
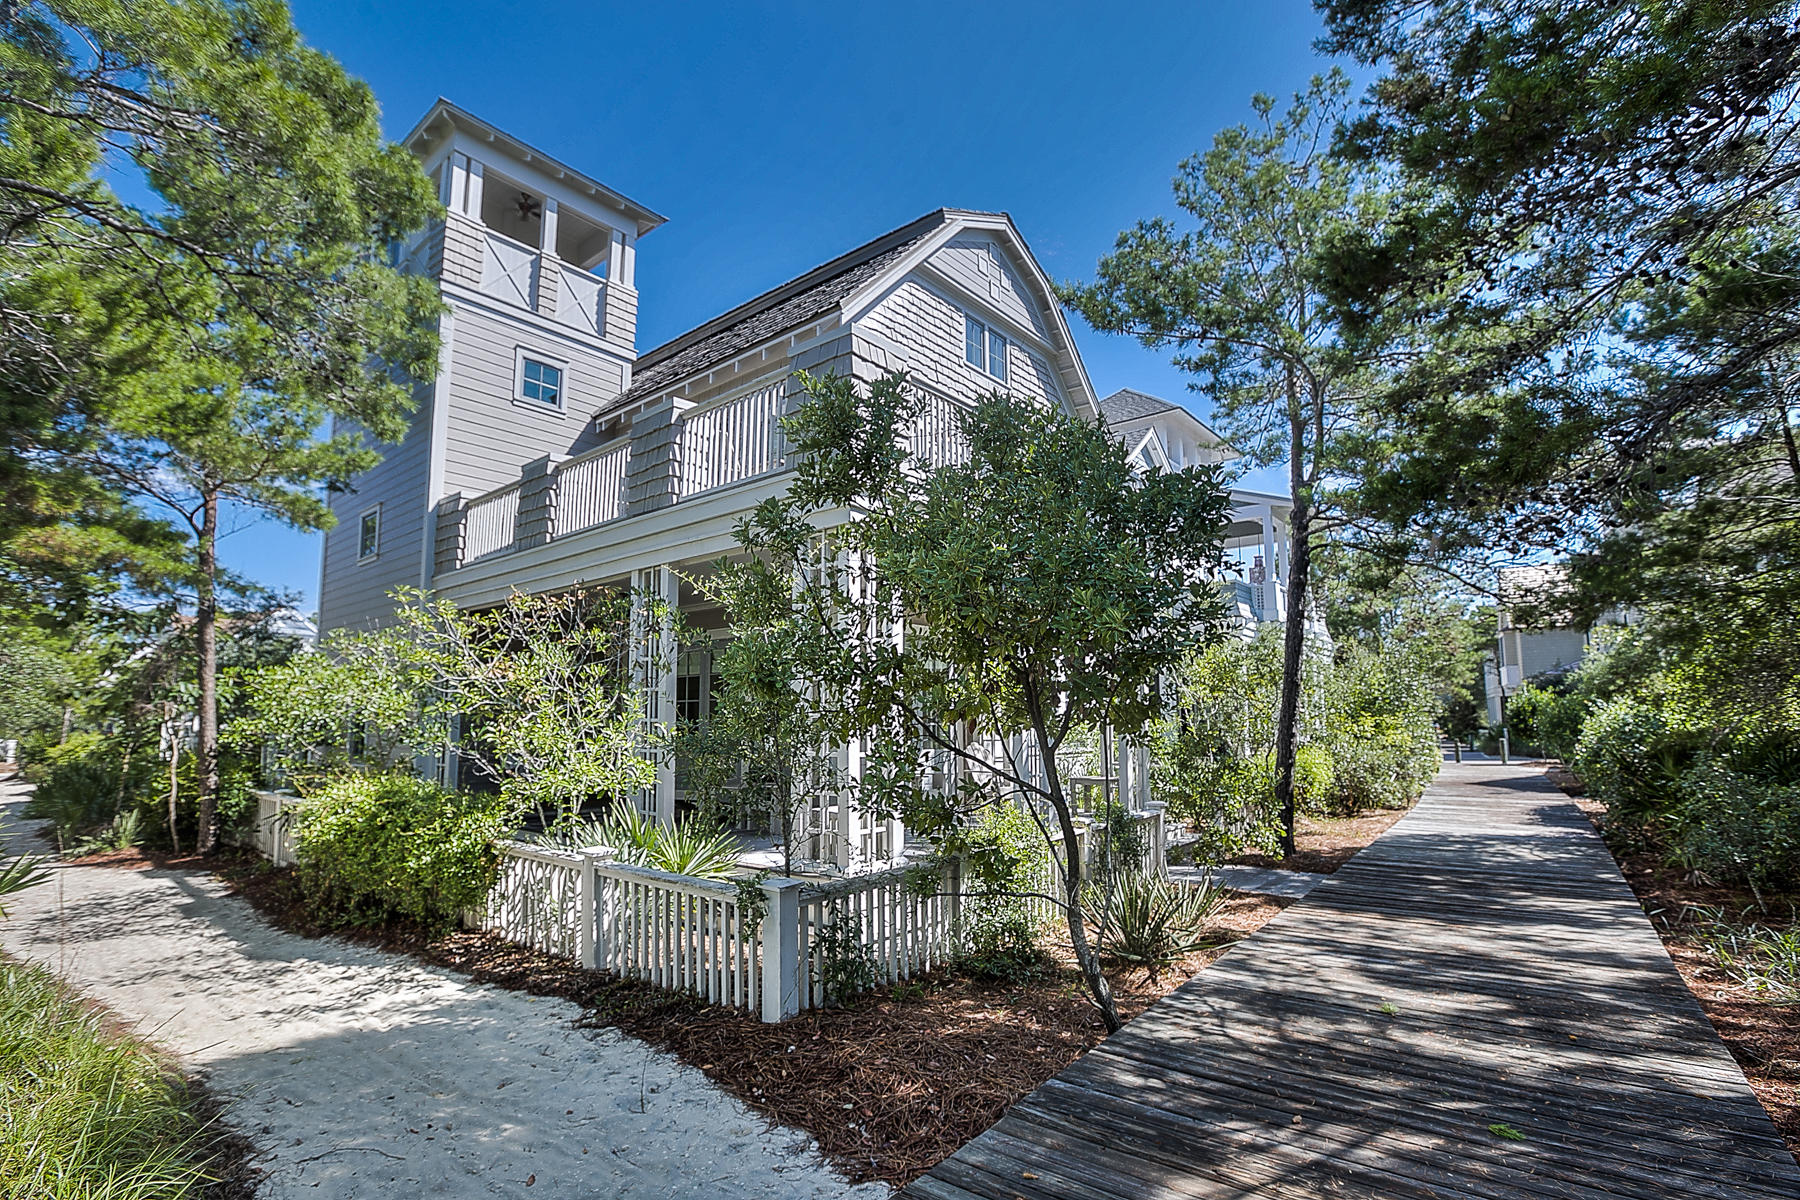
This beautiful home is located in the coveted Dune Ridge section of WaterSound Beach. Just steps to the beach, this home is all about coastal living. Abundant natural light, open floor plan, great decks, huge kitchen for entertaining, tabby shell fireplace, tower with gulf views and an adorable guest house are just a few of the special features. This home exudes casual elegance and is being offered fully furnished except art work and accessories. The gated neighborhood of WaterSound Beach has 5000 feet of beach front, rolling dunes, a puttering park, neighborhood pools and fitness center. Enjoy all the peace and tranquility this beautiful neighborhood offers.
#769078

Inlet Beach

19 S Watch Tower Lane

5 Beds

5 Baths

4,029 Sq.Ft.

$2,495,000

MLS#: 769078
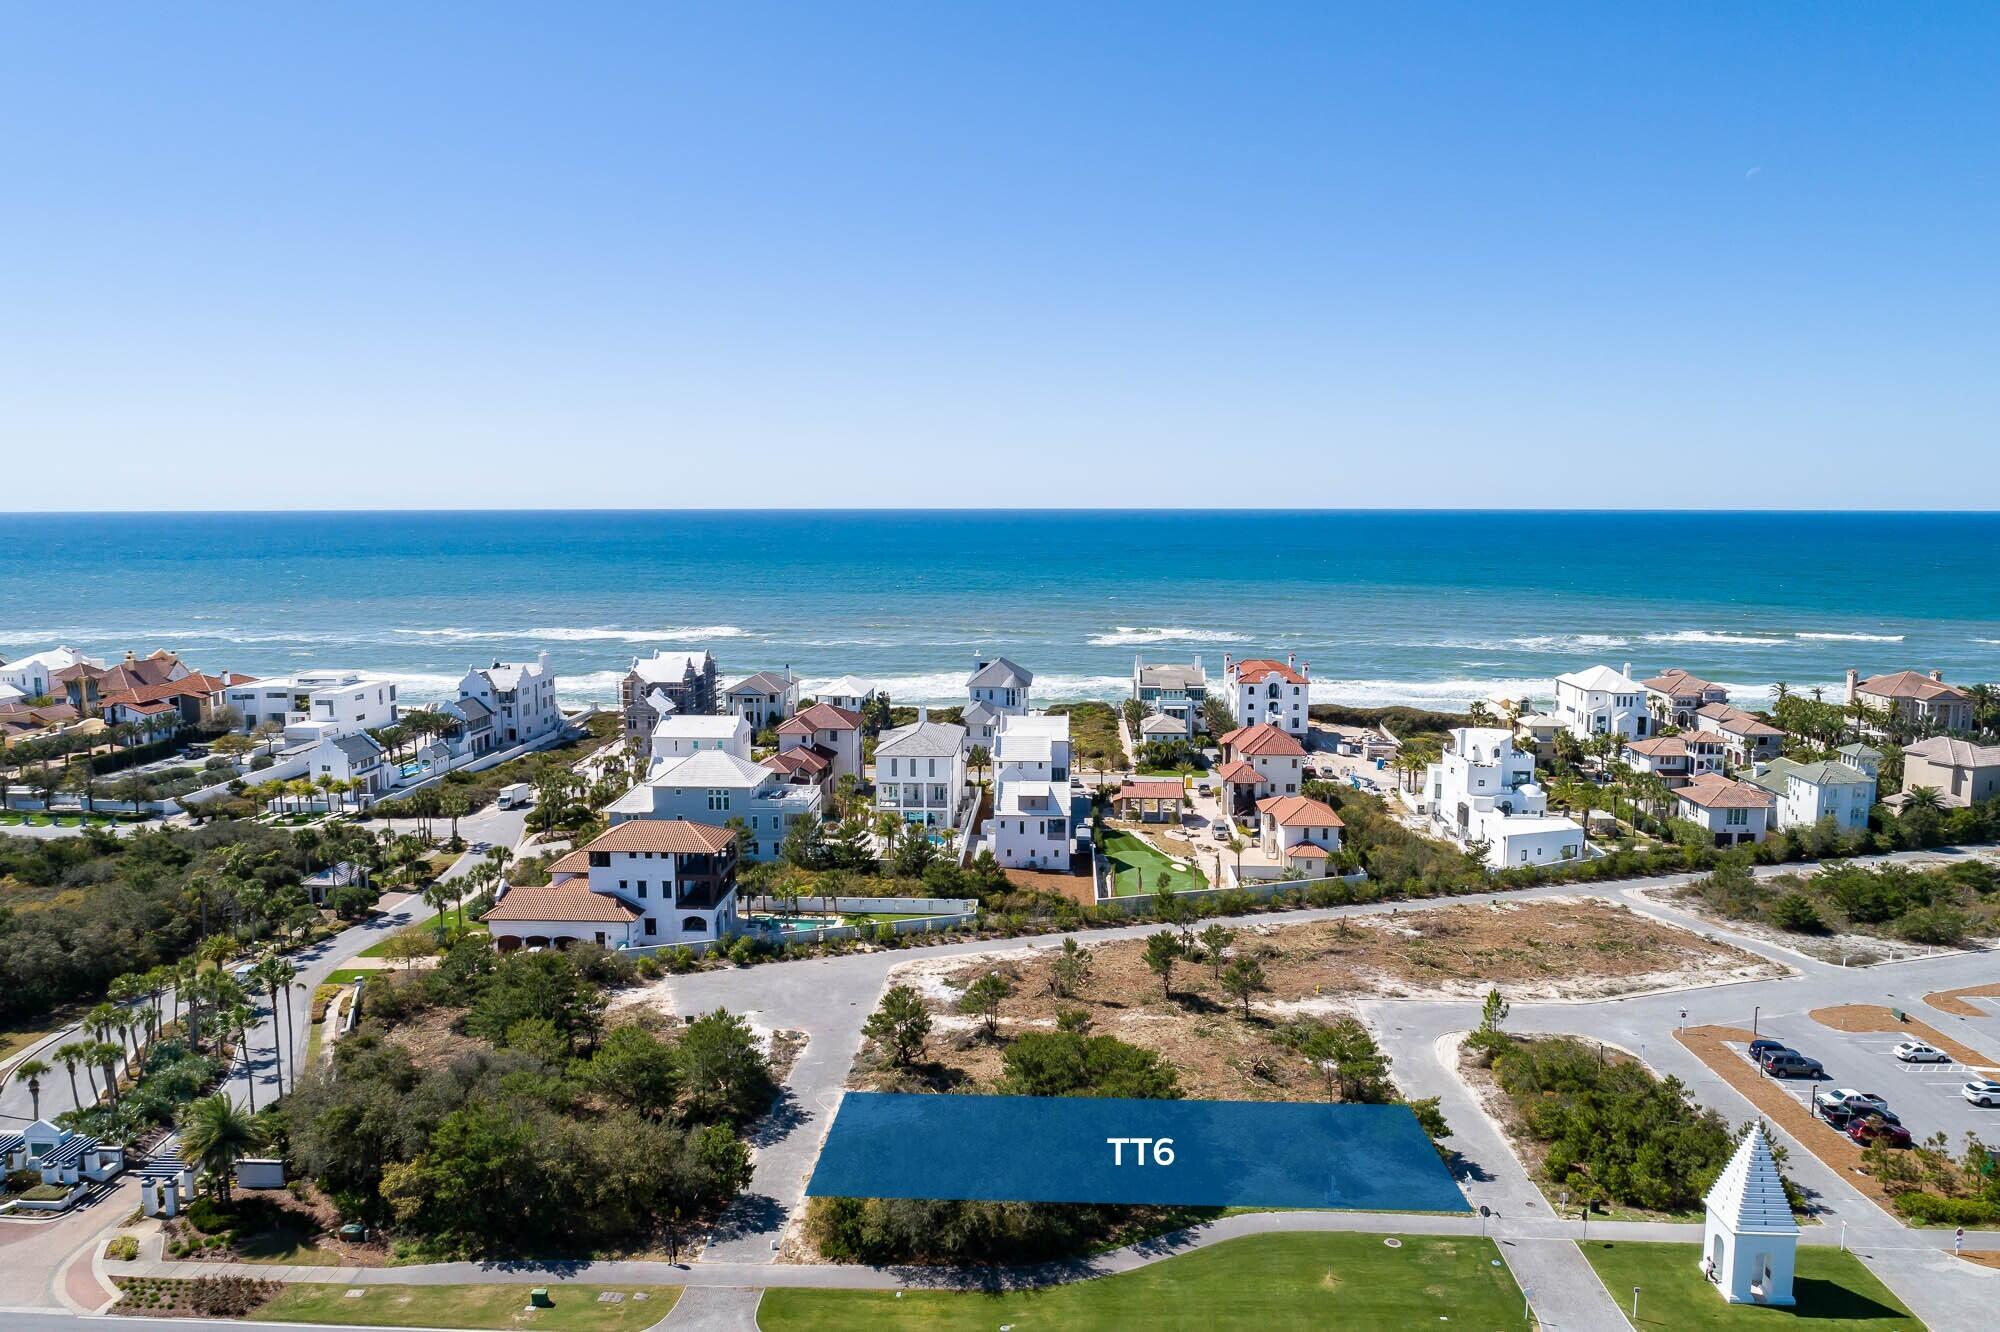
Situated on the gulf side of Alys Beach, this sizeable homesite provides opportunity to deliver a spacious home.  Design Code allows for a 2.5 story home with outdoor uncovered terrace.  Several such homes have been constructed in the adjacent Blocks of UU & VV.  Conveniently located near the Private Owner's only Beach Club and Beach Plaza, and a short walk to the Alys Beach Town Center.  A great opportunity for a sizeable family home in Alys Beach.
#963309

Inlet Beach

TT6 Buggy Whip Lane

None Beds

None Baths

0.19 acres

$2,495,000

MLS#: 963309
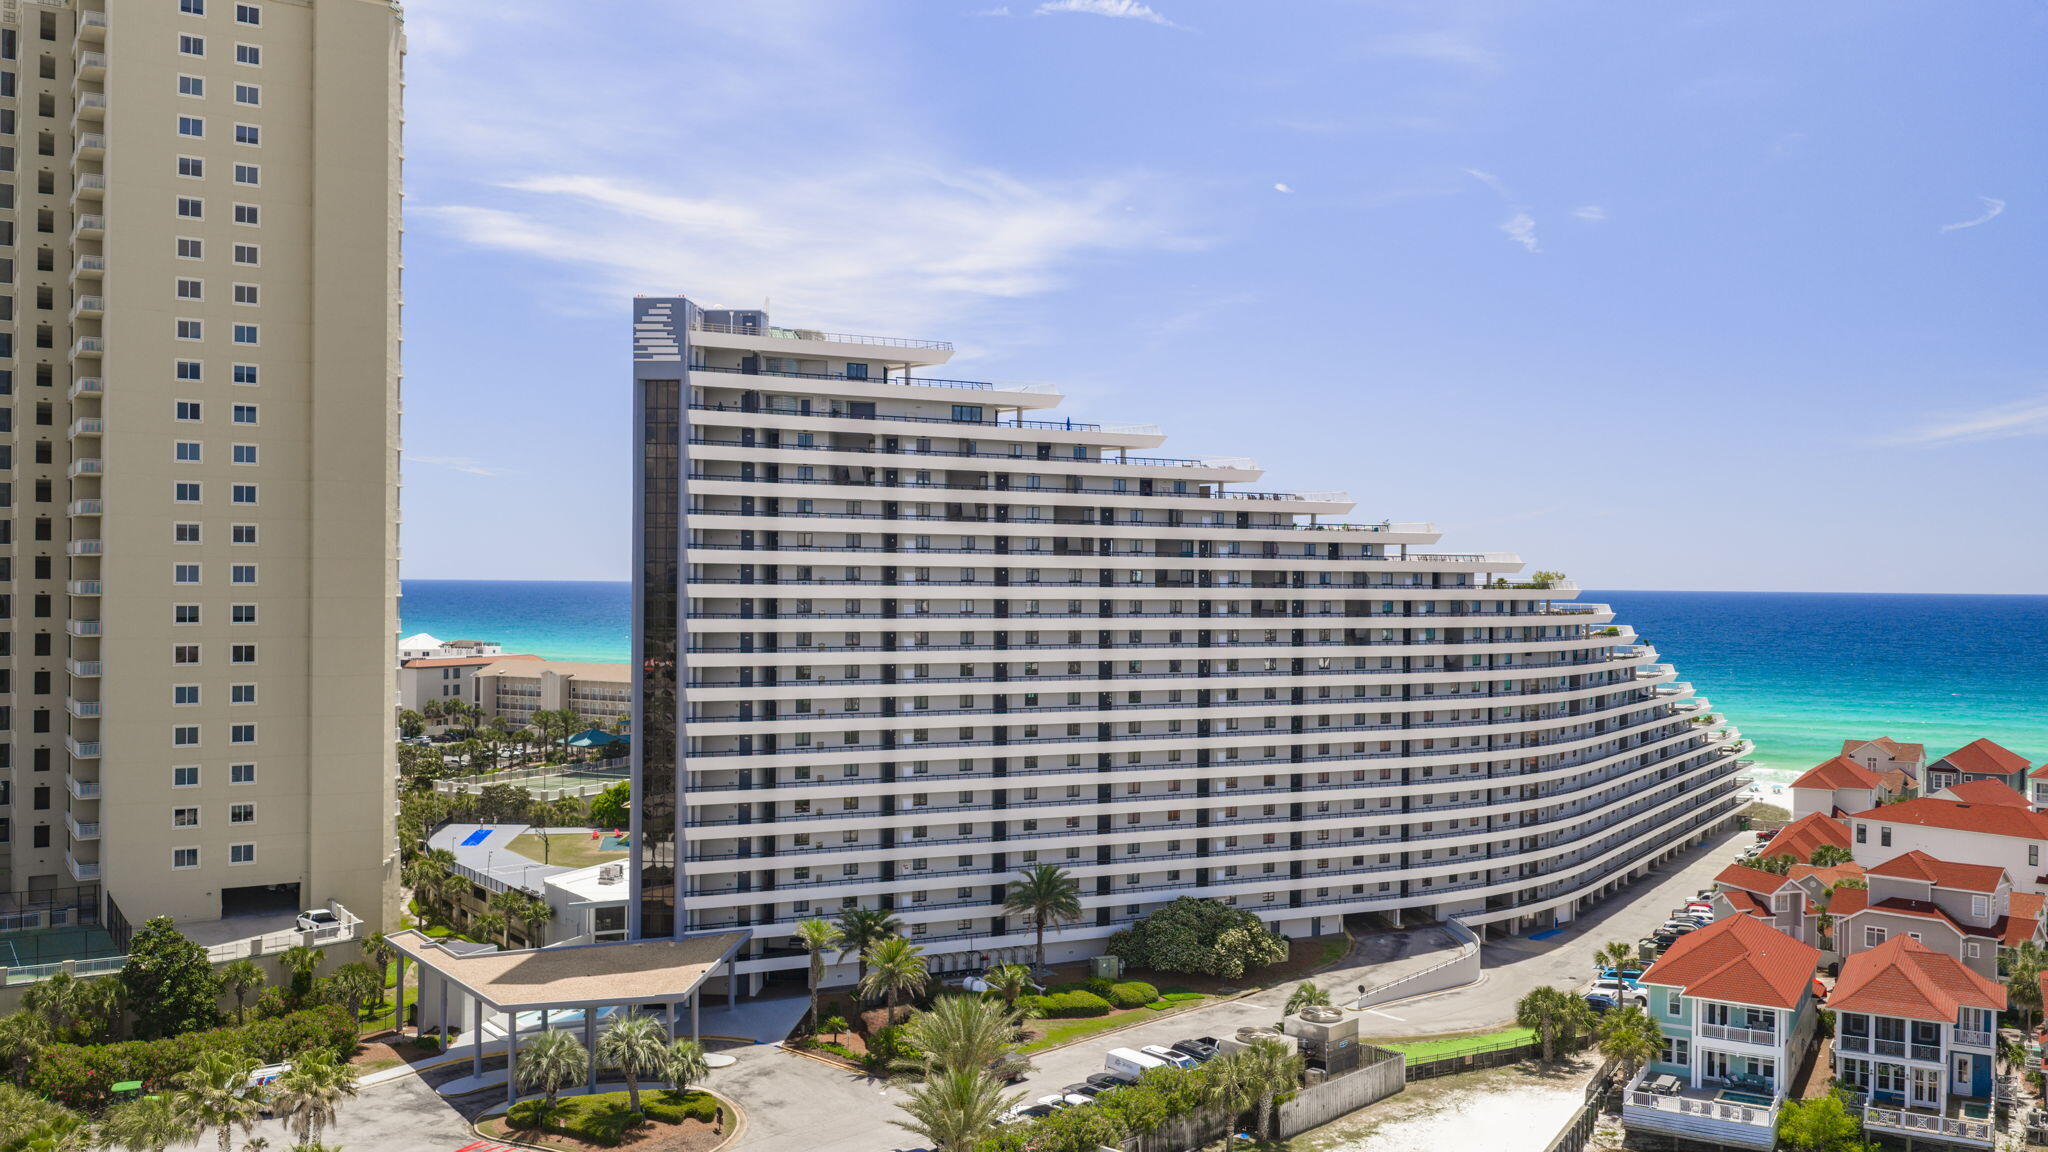
Welcome to the pinnacle of coastal living in the heart of Miramar Beach. This stunning gulf-front penthouse offers an unparalleled lifestyle where turquoise waters and sugar-white sands become your everyday backdrop. Perched high above the shoreline, Unit 1405 delivers breathtaking, panoramic Gulf views that transform every moment into something extraordinary.

Enter the open-concept layout and feel the space come alive with natural light pouring through expansive windows. The modern kitchen features upgraded appliances perfect for entertaining, while three spacious bedrooms and three full bathrooms provide comfortable accommodations for residents and guests alike. An upgraded HVAC system ensures year-round comfort in this beautifully maintained retreat.

The true showstopper is the private 2,200-square-foot terrace -- an entertainer's dream where golden sunsets paint the sky over the emerald Gulf waters. This remarkable outdoor space offers endless possibilities for al fresco dining, morning coffee rituals, or simply soaking in the salty breeze.

Location elevates this property even further. Norwood Drive Beach Access is just moments away, while Silver Sands Premium Outlets are nearby for world-class shopping. Dining, entertainment, and Publix at Grand Boulevard are all within easy reach, making daily life as convenient as it is beautiful.

With short-term rentals encouraged, this penthouse presents a remarkable opportunity for both personal enjoyment and investment income. Embrace the ultimate coastal lifestyle in one of Florida's most coveted destinations.
#1004616

Miramar Beach

291 Scenic Gulf Drive UNIT 1405

3 Beds

3 Baths

1,480 Sq.Ft.

$2,495,000

MLS#: 1004616
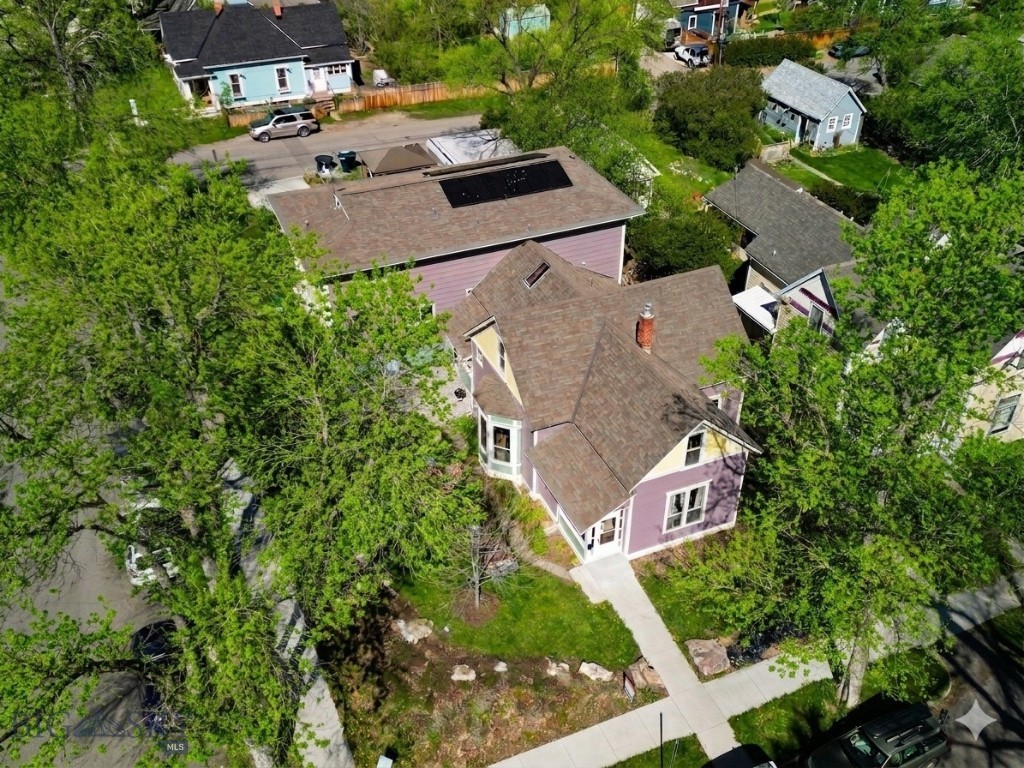
Opportunity knocks - This unique and high performing triplex offers a trifecta of built-in value: a historic footprint, a proven income stream for over 25 years and a coveted location in the heart of historic Bozeman. Fully rented and priced to sell at a 6.5% cap rate, the property consists of three intentionally built units - not a divided up house. First time on market in over 25 years! Situated just blocks from Main Street shopping, dining and amenities and minutes to Montana State University, this property is the perfect blend of location and lucrative investment potential. The front unit is a charming Queen Anne style two story home – known as the Susan Kirk Residence. Featuring up to 5 beds: 4 conventional beds plus a walk-through flex/office and two baths. The main floor features spacious living areas, kitchen and bath. The home has been well maintained and includes a side driveway for parking, enclosed front and rear entryways and retains its historic charm with colorful paint and gingerbread elements including scalloped shingles and a variety of exterior siding textures. An attached duplex features Piping Plovers from the Craigshead Institute’s Murals of threatened and Endangered Species Project. The duplex consists of two side by side units, each with 5 bedrooms and 2.5 bathrooms, featuring spacious living and kitchen areas and additional flex space. An expandable rooftop solar array is connected to the north duplex unit and features EV charging. Concrete parking area features parking for 4 vehicles. A 2-car detached garage is currently used by the owners includes space for a shop/storage. There are several communal bike storage areas on the property including a covered pavilion. Yard spaces have been improved with thoughtful native landscaping and raised garden planters for the occupants to enjoy. Mature trees and shrubs allow for privacy and shade in summer. Many possibilities exist to make the property your own (maintain/condex/development). This is a wonderfully convenient southside Bozeman location – only minutes to Montana State University, hospital, shopping, breweries, music venues, grocery stores, restaurants, services and amenities. Only 25 minutes to Bridger Bowl, 30 minutes to blue ribbon fly-fishing and river recreation, and 1 hour to Big Sky.  Please don’t disturb the tenants – shown by advanced appointment only.  Don’t miss the VR Matterport Tour.
#408321

Bozeman

419 S 3rd Avenue

None Beds

None Baths

N/A

$2,495,000

MLS#: 408321
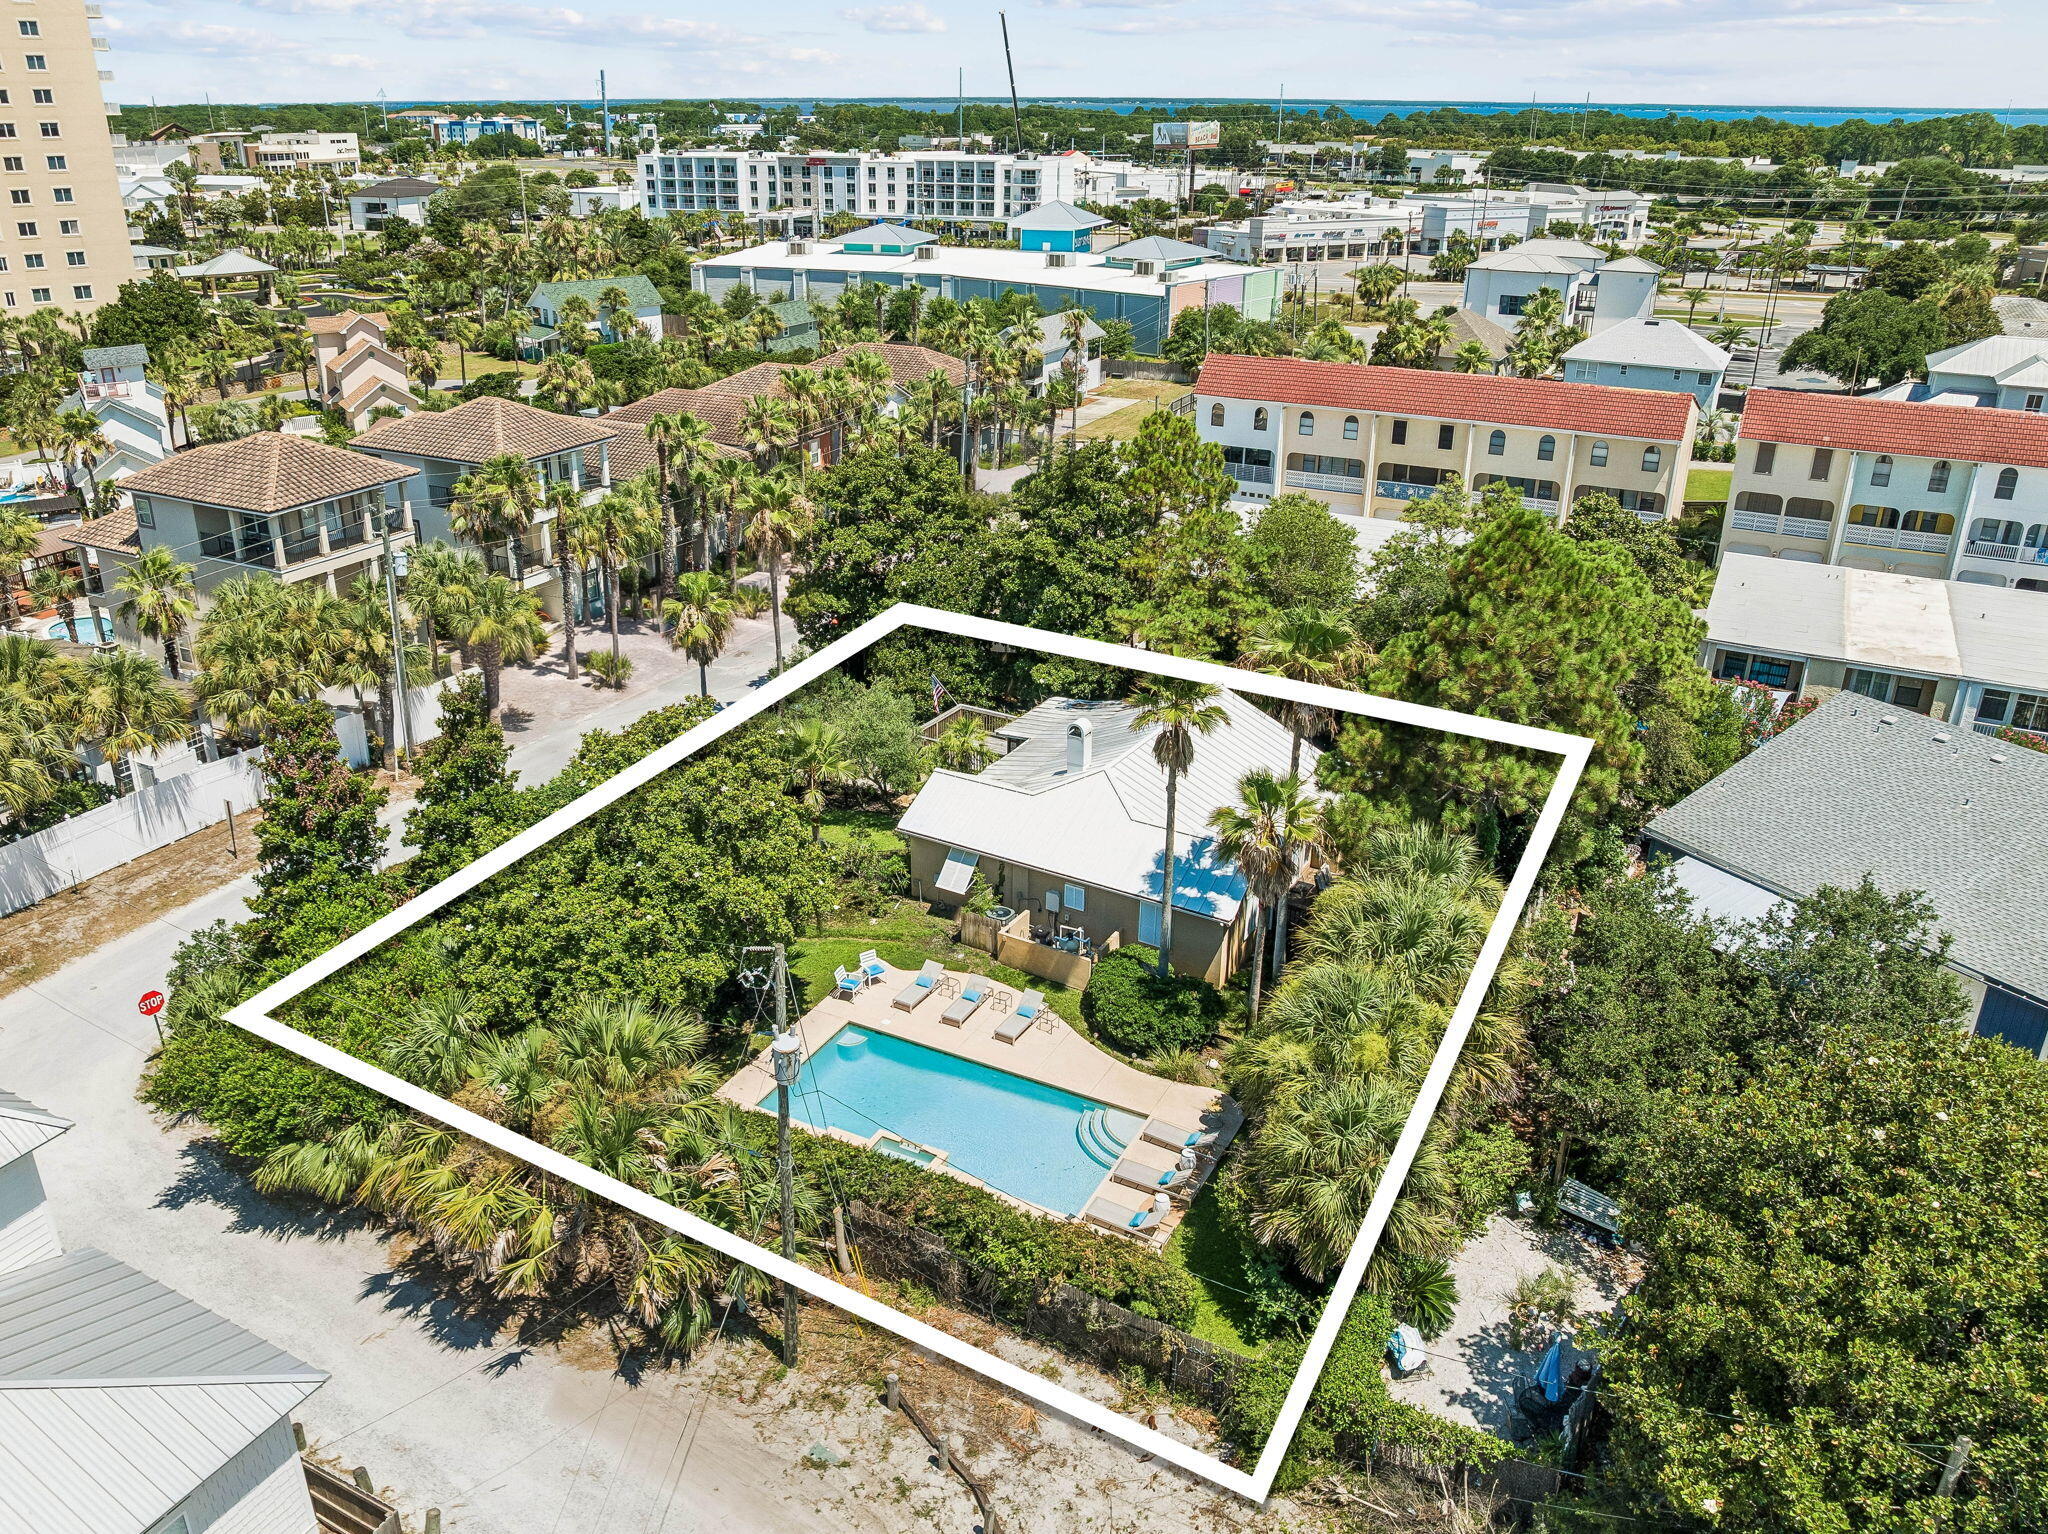
Rare opportunities like this are becoming increasingly difficult to find. This approximately 0.3 acre homesite sits just steps from the beach access across the  street and offers exceptional redevelopment potential, subject to buyer verification. Situated in the heart of Miramar Beach, this unique property combines an estate-sized homesite with an unbeatable location. Whether you're searching for a primary residence, second home, investment property, or exploring redevelopment opportunities, the possibilities are as compelling as the location itself. The beautifully landscaped grounds feature mature palms, shade trees, lush lawn, a private pool, and a fully fenced yard, creating a private setting rarely found this close to the beach. The home's elevated position enhances both privacy and outdoor enjoyment. The existing residence has been thoughtfully updated with granite countertops, upgraded cabinetry, and quality interior finishes. Built with durable concrete block construction, a stucco exterior, a metal roof, and hurricane shutters, the home also offers a spacious front porch with both screened and open-air living areas, plus a private rear porch overlooking the tranquil garden. Leave the car behind and enjoy one of the property's greatest advantages. Beach access is directly across the street, placing the sugar white sand and emerald green waters just moments away. Nearby destinations include Silver Sands Premium Outlets, Sandestin Golf and Beach Resort, Grand Boulevard, championship golf courses, restaurants, shopping, and entertainment.
#1007233

Miramar Beach

119 Norwood Drive

3 Beds

2 Baths

1,400 Sq.Ft.

$2,495,000

MLS#: 1007233
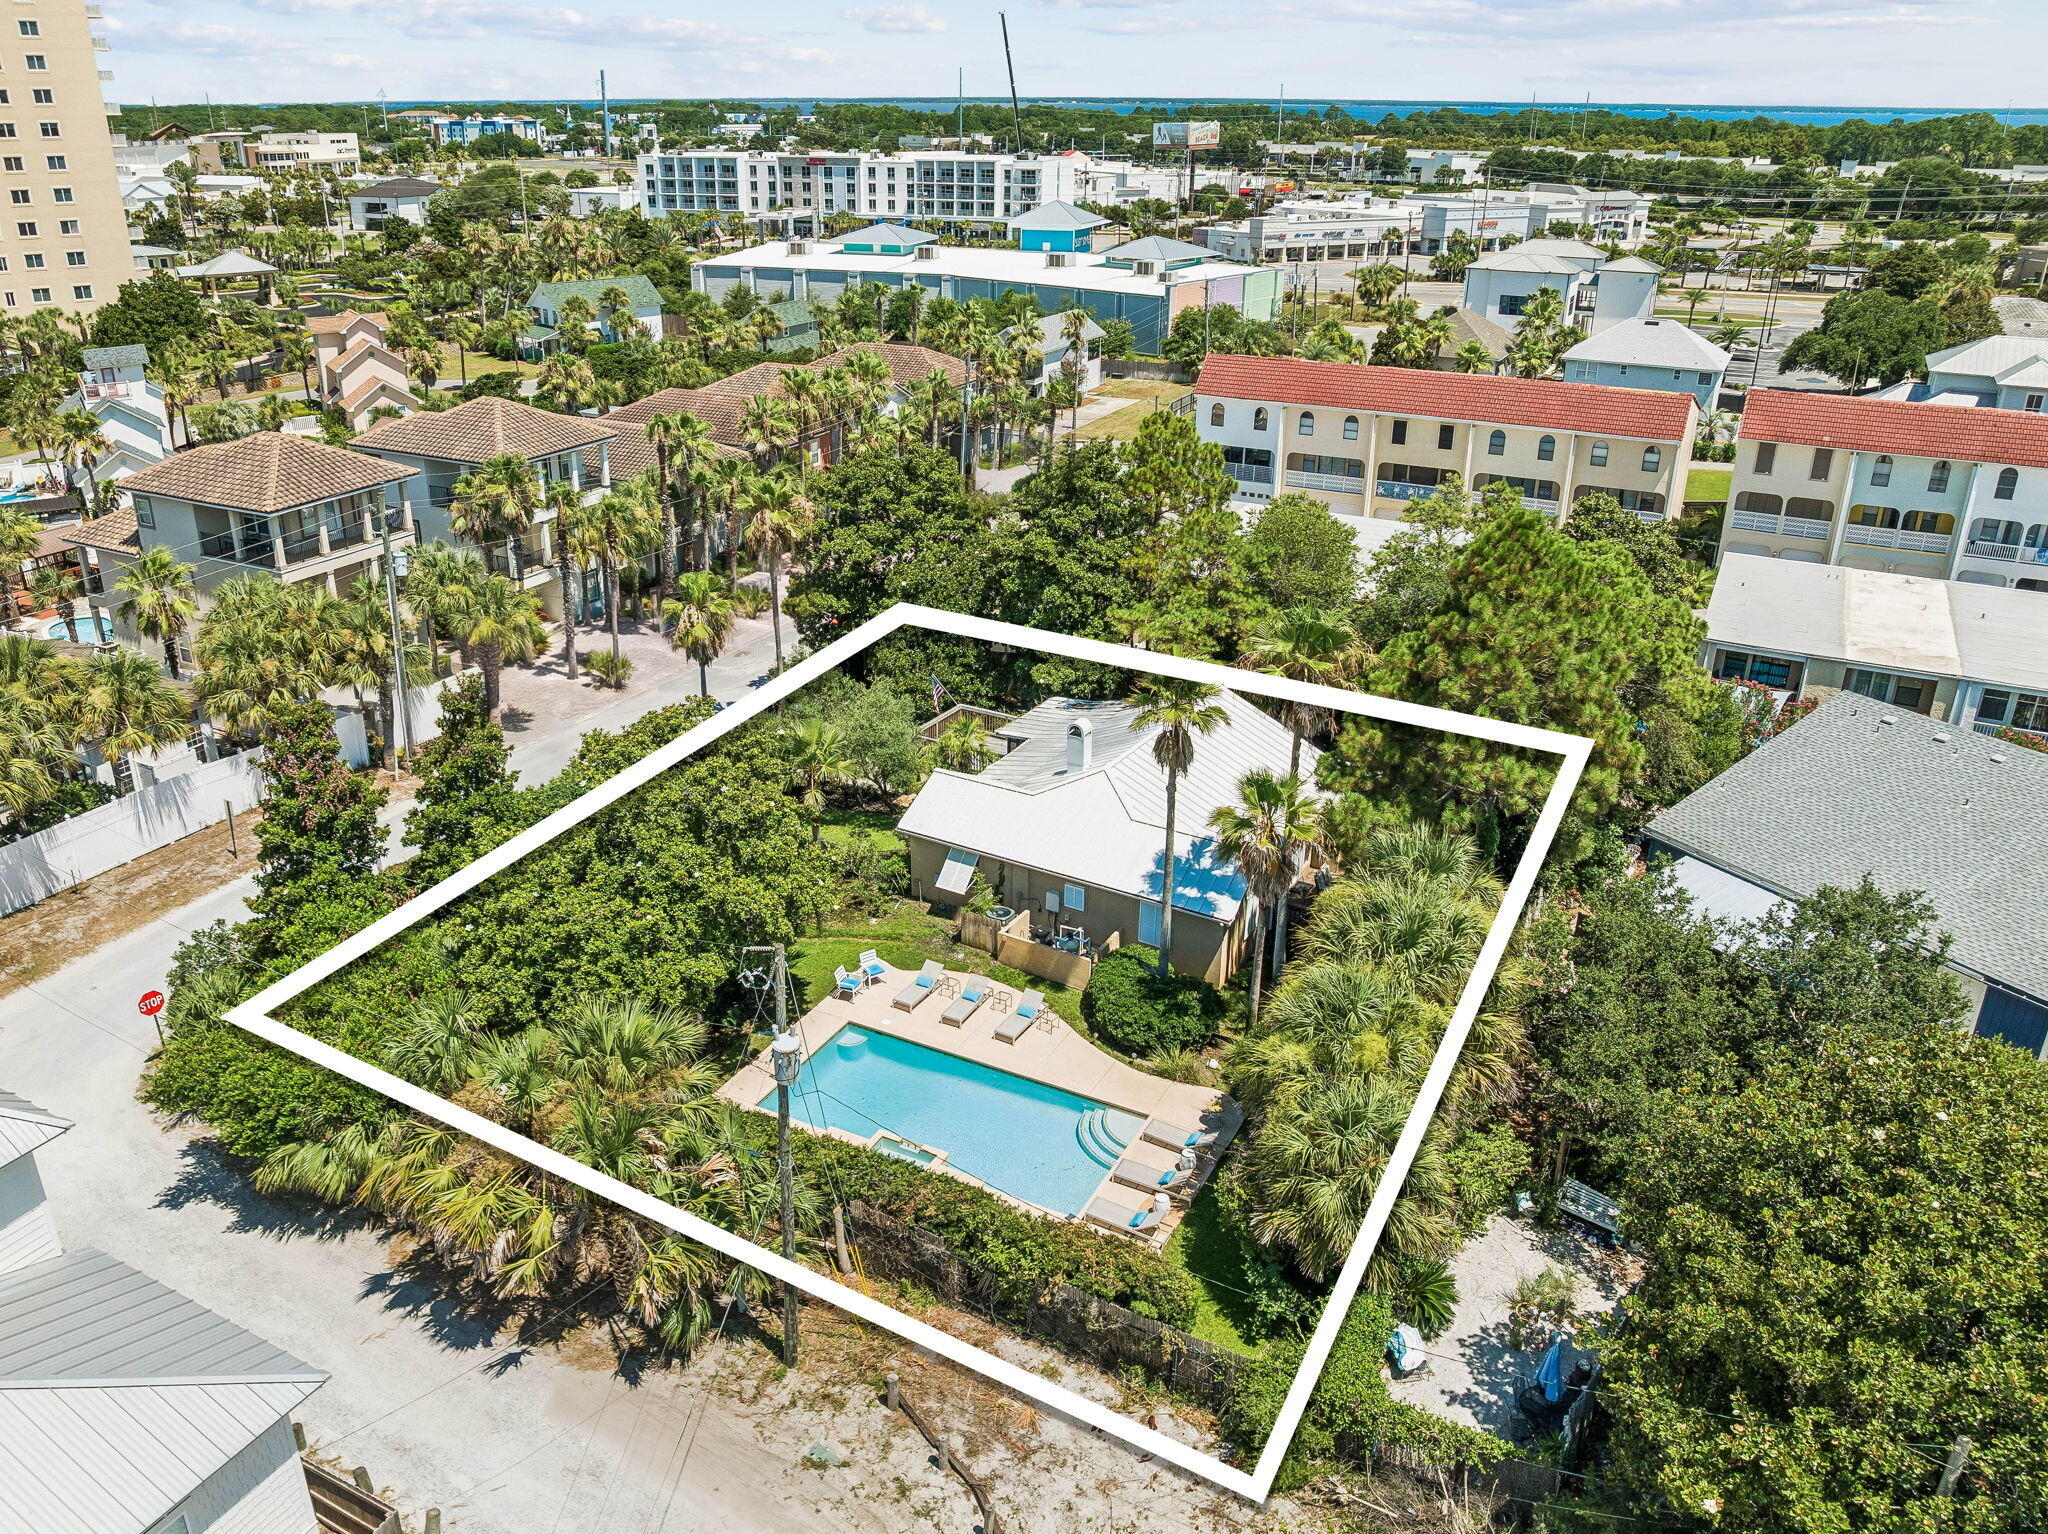
This premium, approximately 0.3-acre homesite sits just steps from the beach access directly across the street, offering exceptional redevelopment potential in the absolute heart of Miramar Beach. What truly sets this parcel apart is its distinct natural elevation. This unique topography provides excellent natural drainage, enhanced privacy, and potentially superior view corridors for your future build. The estate-sized footprint offers ample space to design a sprawling custom coastal estate, a high-performing investment property, or a private second-home oasis with room for a pool and extensive outdoor living areas. Additionally, the grounds are already framed by beautifully established landscaping, including mature palms and shade trees, providing an instant, high-end tropical foundation that would take years to cultivate from scratch. Please note that there is an existing, structurally sound home on the parcel. Buyers have the flexibility to use the existing structure, remodel, or clear the site entirely to make way for a brand new architectural masterpiece. All redevelopment plans, zoning, and building uses are subject to buyer verification. Do not miss this rare chance to secure an elevated beachside canvas in a premier location.
#1007277

Miramar Beach

119 Norwood Drive

None Beds

None Baths

0.32 acres

$2,495,000

MLS#: 1007277
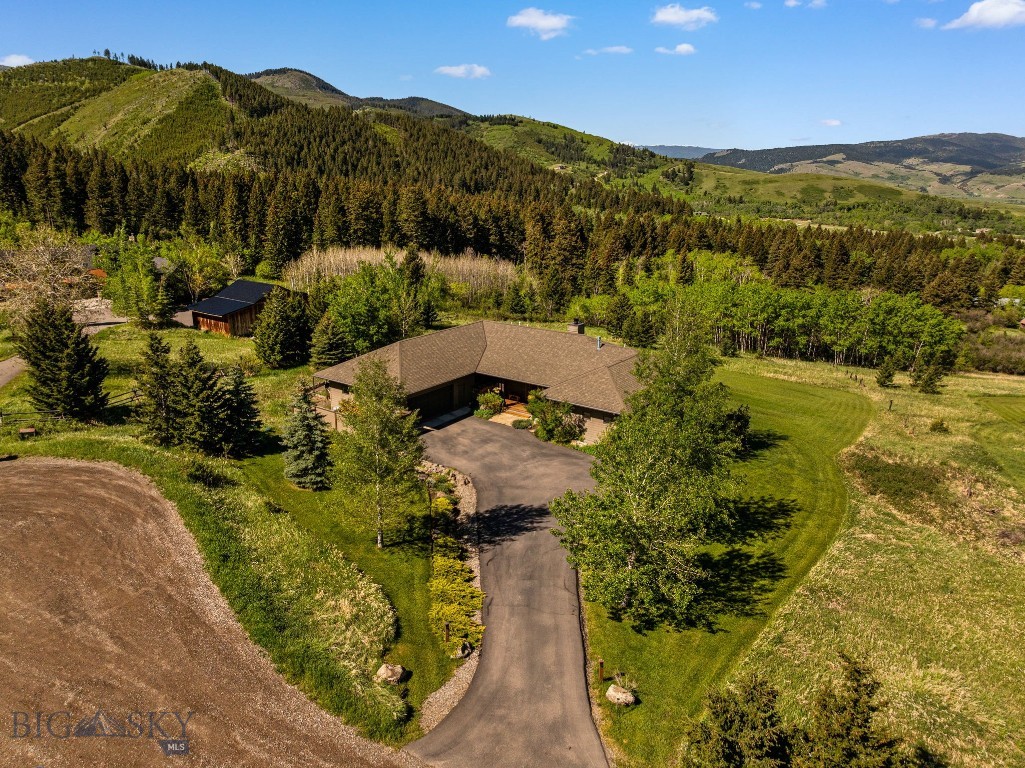
Tucked at the end of a quiet cul-de-sac on 2 private acres and perfectly positioned between Bozeman and Big Sky, this custom mountain home offers the rare combination of profound privacy and effortless access to world-class recreation. Surrounded by rolling hills, timbered ridgelines, and expansive mountain vistas, the residence was thoughtfully designed to frame the landscape as the focal point of daily life.

The main level is impressive and highly livable, featuring an open-concept that flows seamlessly from one space to the next. The heart of the home is the great room with a dramatic stacked-stone fireplace, exposed timber beams, warm wood floors, and walls of glass that capture breathtaking views from nearly every room. Natural finishes throughout create a comfortable, timeless feel.

The spacious kitchen offers custom wood cabinetry, granite countertops, a large island, stainless steel appliances, and a walk-in pantry. Just beyond the dining area, a separate sitting room provides a peaceful spot for morning coffee while overlooking the landscape. A dedicated den/office off the great room adds another beautifully positioned flex space with generous windows.

Privately situated on the main floor, the primary suite offers true main-floor living with direct outdoor access, two walk-in closets, and dual bath areas, including a luxurious soaking tub and a tiled walk-in shower.

The sun-filled walkout lower level adds two additional bedrooms, a spacious family room, full and powder baths, abundant storage, and a large unfinished area immediately ready for a future rec room, gym, or expanded guest quarters. With direct access to the covered patio and lawn, it works beautifully for guests while maintaining separation from the main living areas.

Outdoor living is a defining feature, with expansive decks, covered patios, and a level lawn extending the home into the landscape. Additional highlights include an oversized 2-car garage with workspace, ample parking, and gated area for campers, trailers, and all the toys that come with Montana living.

Rarely does such privacy coexist so gracefully with convenient access to Bozeman amenities, Big Sky skiing, and year-round outdoor adventures.
#412725

Gallatin Gateway

303 S Big Elk Meadow Road

3 Beds

3 Baths

3,681 Sq.Ft.

$2,495,000

MLS#: 412725
IMPROVED PRICE + PRIME WATERCOLOR LOCATION!

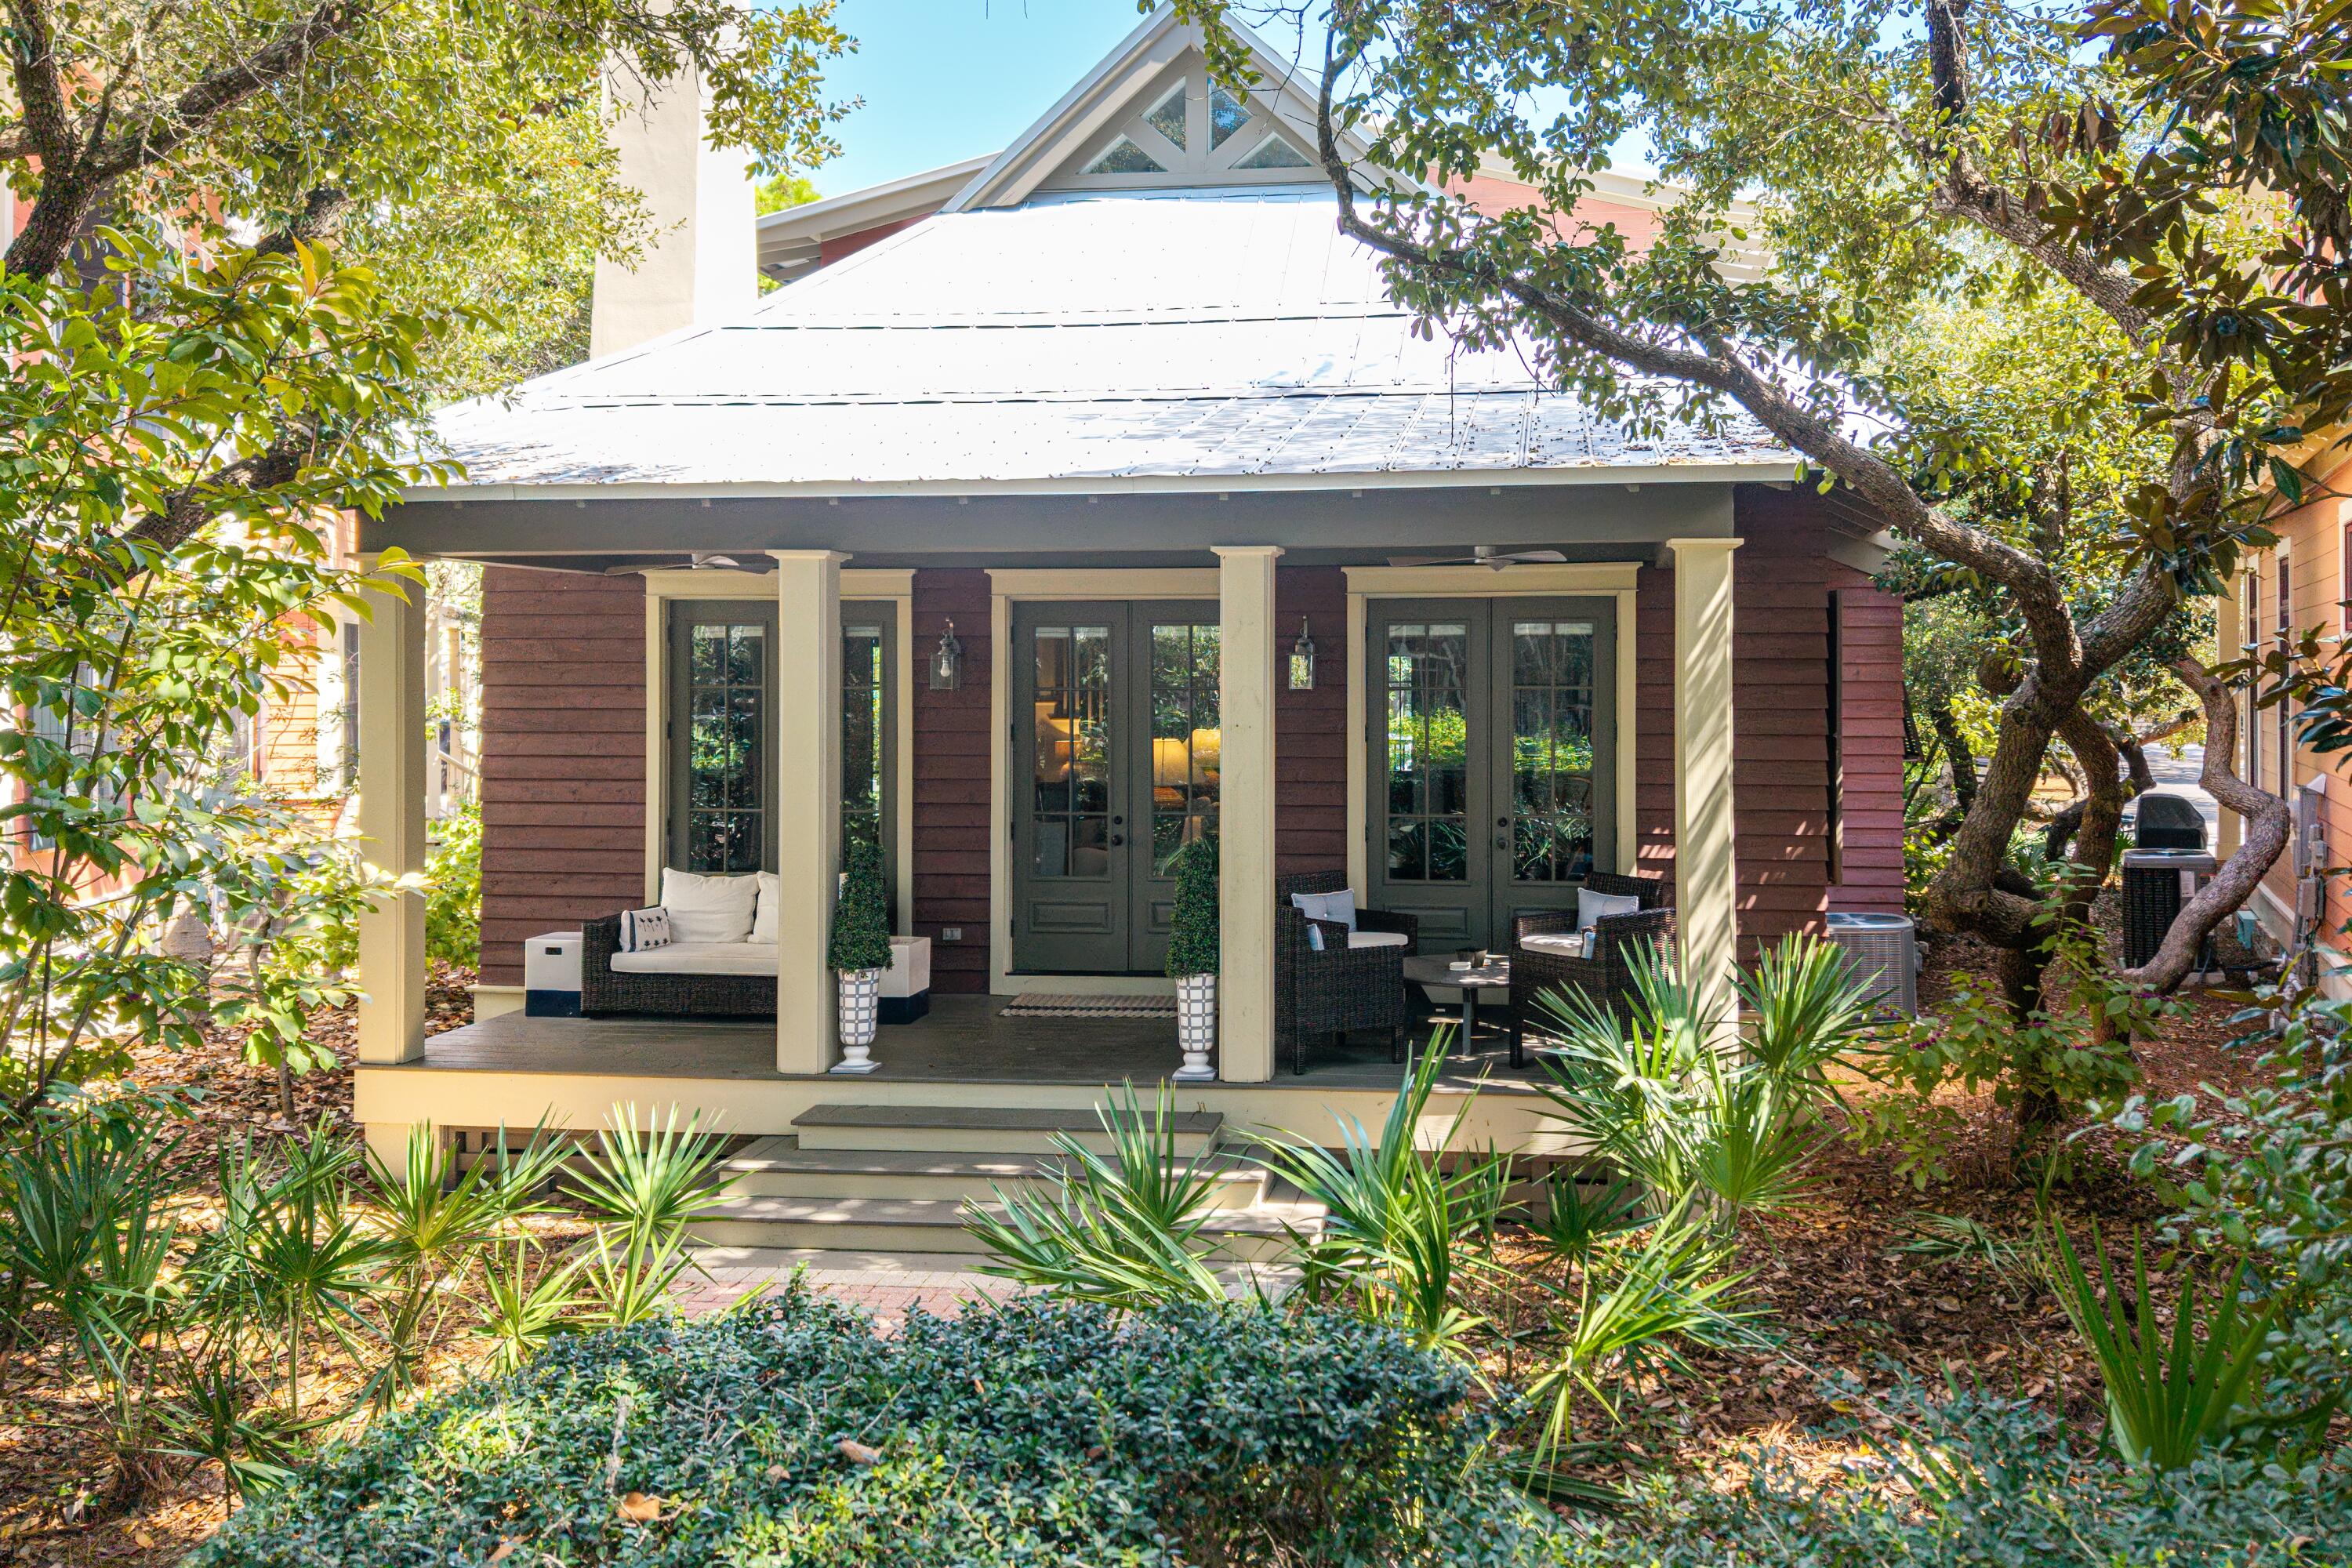
Now offered at an attractive new price, this exceptional cottage is perfectly positioned along Crimson Park in the highly sought-after Park District of Phase 1--one of the most desirable locations in WaterColor. Known for its charming, rose-colored homes and storybook setting, this unique streetscape creates a truly unforgettable coastal experience.

Step inside to a beautifully curated retreat reminiscent of a Serena & Lily showcase, where relaxed coastal elegance meets refined design. With over 1,700 square feet, this two-bedroom plus bunk room, two-and-a-half bath home is thoughtfully designed for both entertaining and everyday comfort. Soaring cathedral and beamed ceilings, oversized windows, and multiple French doors fill the home with natural light while showcasing picturesque views of Crimson Park and the Rose Garden Mews.

The first-floor owner's suite offers a spa-like bath with dual vanities and opens to a private screened porch--perfect for morning coffee or unwinding in the evening. A charming bunk room adds flexibility, while the spacious upstairs loft with two queen beds lives like an additional suite, ideal for hosting guests.

Offered fully furnished with a six-seat golf cart, this home is truly turn-key. Enjoy an easy stroll to the Boathouse pool, WaterColor Beach Club, and the Gulf, along with access to world-class amenities including multiple pools, tennis and pickleball courts, a fitness center, scenic trails, and Western Lake for paddleboarding and kayaking.

Investment Opportunity:
Strong rental performance with $133,968 in gross revenue over the past two years and $136,547 already on the books for this year.

With its improved price and unbeatable location, this is a rare opportunity to own in one of 30A's most coveted communities.
#985570

Santa Rosa Beach

114 Sunset Ridge Lane

2 Beds

2 Baths

1,732 Sq.Ft.

$2,495,000

MLS#: 985570
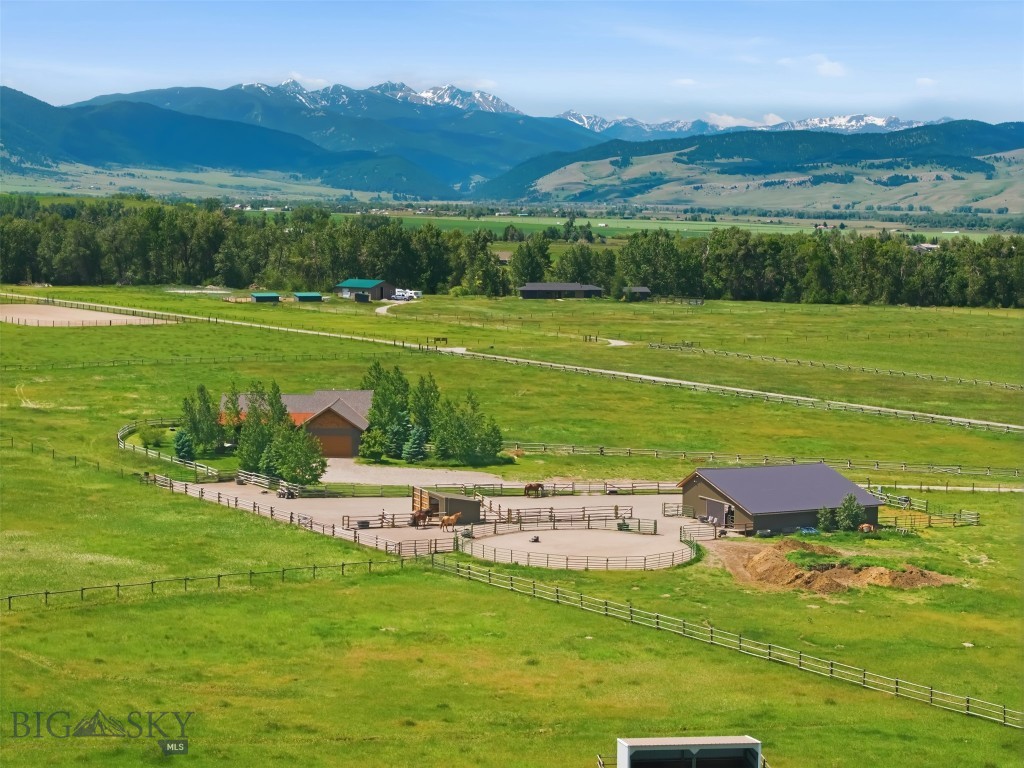
Montana luxury meets timeless Western living at this exceptional 20.21-acre horse property in Gallatin Gateway. Built in 2017, this beautifully crafted 3-bedroom, 2.5-bath residence offers 1,785 square feet of thoughtfully designed living space, combining high-end finishes, stunning mountain views, and equestrian amenities in one remarkable setting. Inside, rich hardwood floors, custom cabinetry, and quality craftsmanship create a warm and inviting atmosphere. The chef-inspired kitchen features a Viking gas cooktop, double ovens, custom countertops, and ample workspace for entertaining or everyday living. Expansive floor-to-ceiling windows capture breathtaking views of the Spanish Peaks and Bridger Mountains, filling the home with natural light and showcasing Montana's ever-changing landscape. You'll love enjoying the wrap around covered deck, especially in the summer for grilling and just relaxing, entertaining, or watching the storms rolling and out. The hot tub off the primary suite is private and the perfect start and end of any day! Designed for horse enthusiasts, the property includes a 48' x 48' four-stall barn with generous hay storage, a separate run-in shed, round pen, corrals, and fenced and cross-fenced pastures with classic jack-leg fencing. Seasonal live water and valuable water rights further enhance the usability and appeal of this exceptional acreage and the home is equipped with AC. Ideally located in the heart of Gallatin Gateway, this property offers the perfect balance of privacy and convenience, with easy access to world-class fly fishing, endless recreational opportunities, Big Sky Resort, and Bridger Bowl.  Whether you're seeking a full-time residence, equestrian retreat, or Montana getaway, this one-of-a-kind property delivers the lifestyle you've been dreaming of. One seller is a licensed Montana Real Estate agent.
#412353

Gallatin Gateway

11762 Gooch Hill Road

3 Beds

2 Baths

1,785 Sq.Ft.

$2,495,000

MLS#: 412353
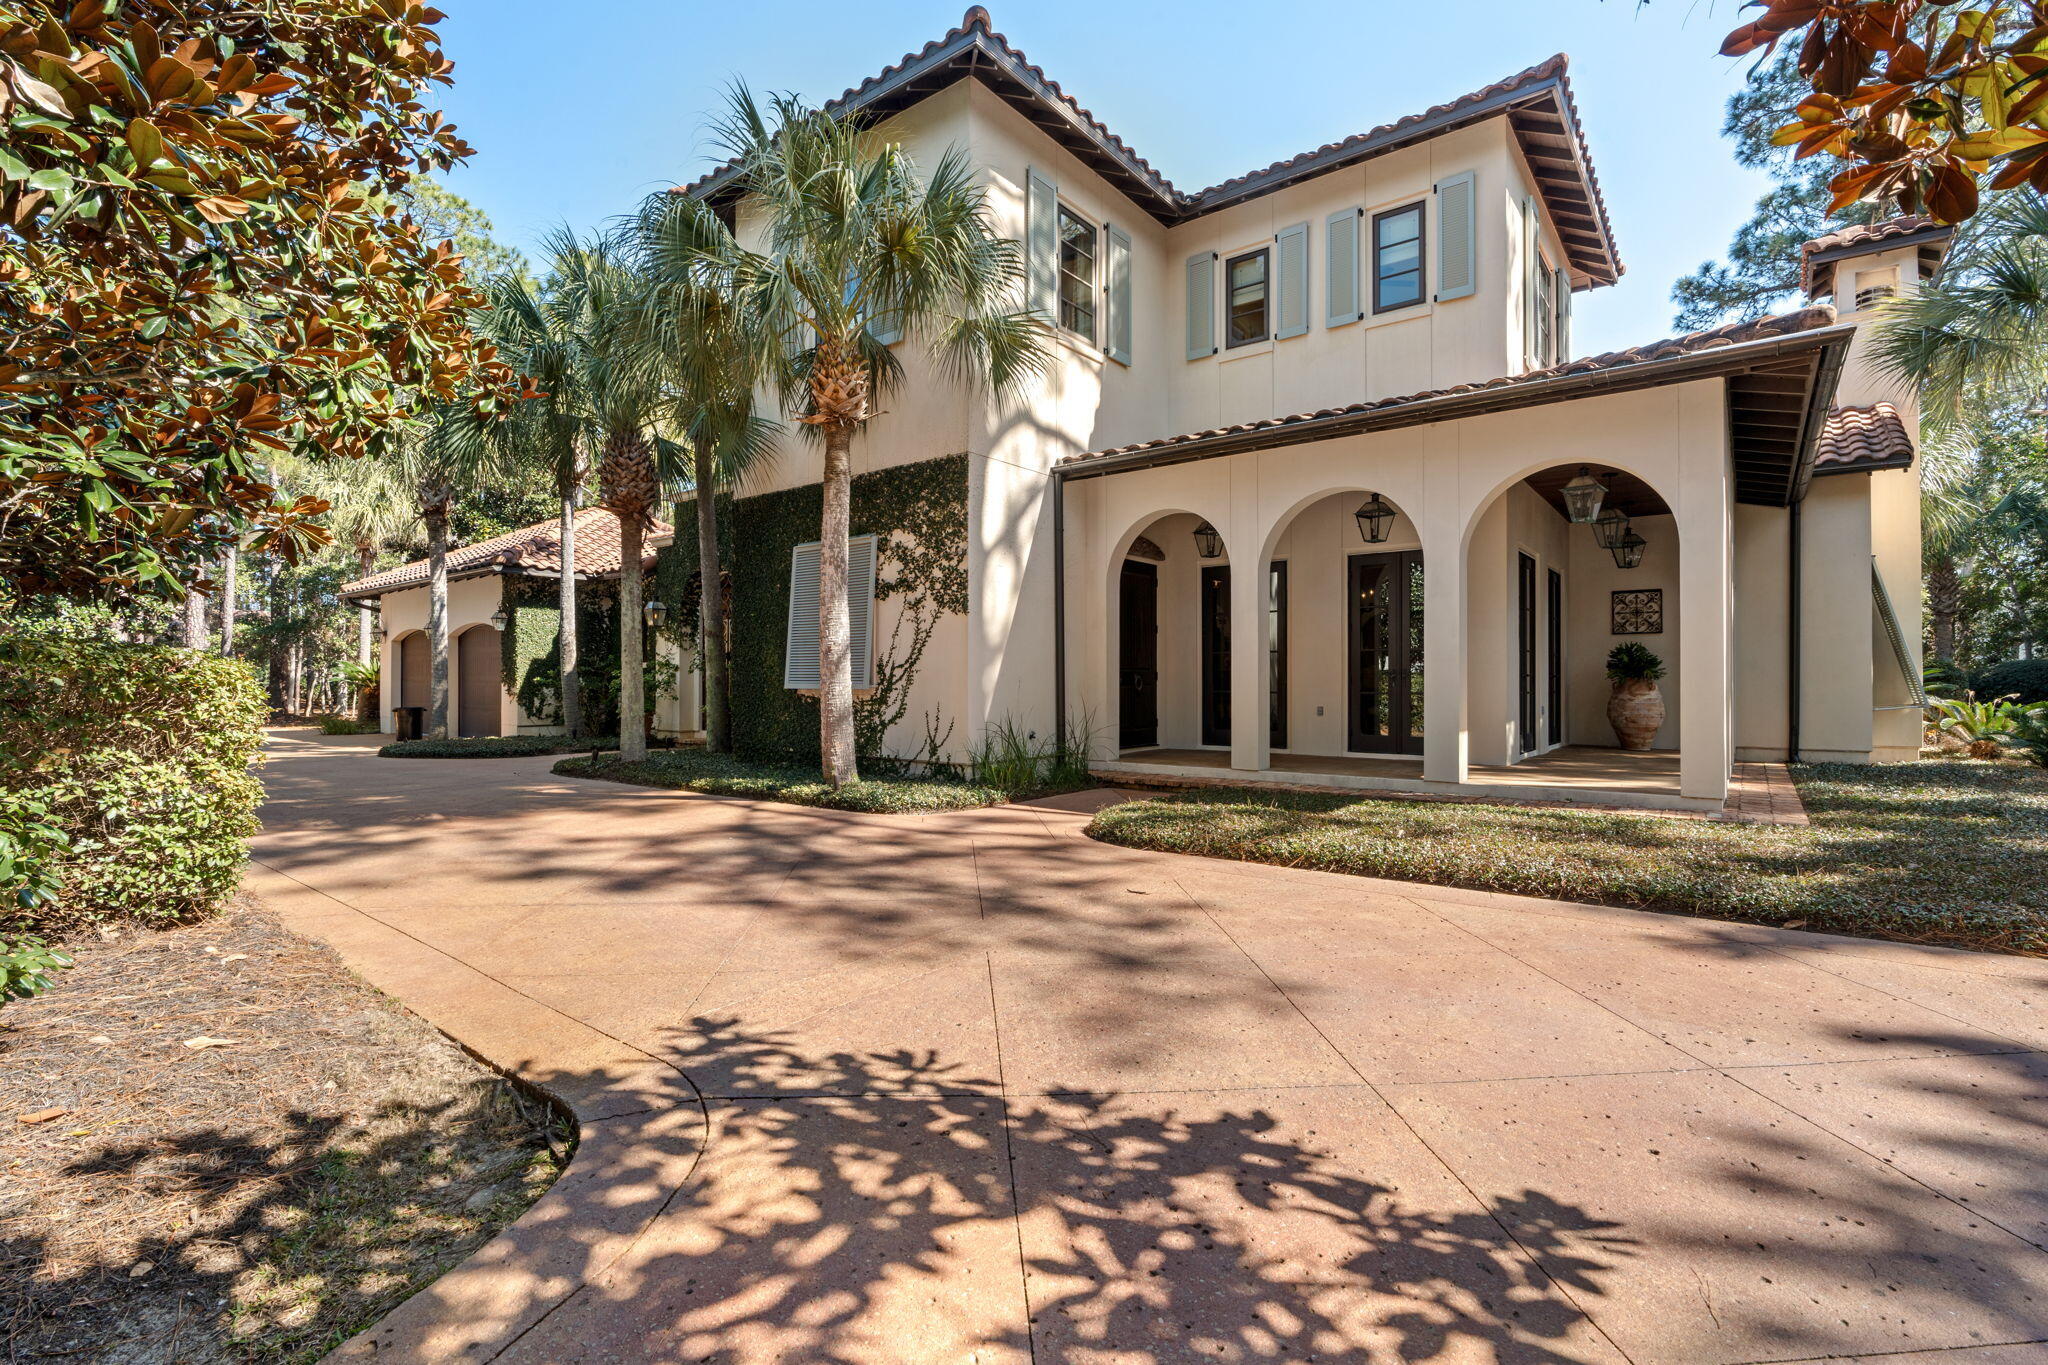
Tucked behind beautiful, private gates on a desirable corner lot, this exquisite Italian-inspired custom-built home blends timeless charm with modern upgrades in one of Sandestin's most sought-after neighborhoods. A brick courtyard with lush landscaping, ivy-covered walls, a sparkling pool, and a rare 18th-century Italian marble fountain create a captivating first impression. On a half-acre lot backing onto a tranquil wooded area.
The open-concept interior features terra cotta pavers, period-style detailing, and a gourmet kitchen with a gas stove, double oven, wine fridge, and a large island—ideal for entertaining. Adjacent are a cozy ''keeping room'' with fireplace, a small study, and convenient laundry. The spacious great room flows onto a covered patio with a summer kitchen and... ..surround sound, perfect for alfresco dining. The first floor master suite offers a private seating nook and dual His and Her bathrooms for ultimate luxury. There is also an upstairs guest room with a charming seating area, offering comfort and privacy. A guest house off the courtyard features a bedroom with a balcony overlooking the pool, plus a living room and convenience kitchenperfect for visitors, a studio, or office.
Additional highlights: guest "suites" provide ultimate comfort and privacy, increased sleeping space with sofa-beds throughout, grand foyer with staircase, hurricane doors/windows, workable shutters, fenced yard, walk-in attic, ample storage, two-car + golf cart garage, and circular driveway.
#995388

Miramar Beach

2502 E Baytowne Avenue

3 Beds

4 Baths

3,660 Sq.Ft.

$2,495,000

MLS#: 995388

1 ... 428 429 430 431 432 ... 666
* Listings identified with the FMLS IDX logo come from FMLS and are held by brokerage firms other than the owner of this website. The listing brokerage is identified in any listing details. Information is deemed reliable but is not guaranteed. If you believe any FMLS listing contains material that infringes your copyrighted work please click here to review our DMCA policy and learn how to submit a takedown request. © 2024. First Multiple Listing Service, Inc.
 - property

Send a message

Message successfully sent.

Your message

What is 3 + 4 ?

Reason for contacting?

I agree to receive email communication and understand I can unsubscribe at any time.

I agree to be contacted by INIT test tenant via call, email, and text for real estate services. To opt out, you can reply 'stop' at any time or reply 'help' for assistance. You can also click the unsubscribe link in the emails. Message and data rates may apply. Message frequency may vary. Privacy Policy

Sign Out

Virtual Assistant

Would you like to take the next step with this property? We can help you schedule a showing or virtual tour, or send you more details.

Yes, I would like more information.

Thank You for Your Reply, One of Our Agents will contact you as soon as possible

No, maybe later.

Thank you, you can always contact me via email, phone number or through the contact form.

Realhub AI

Lucy - Your AI-Powered Realtor

Update Your Temporary Password

Personalize your search

Enter your email and we'll notify you immediately when new listings match what you're looking for.

or enter email address

Already have an account ? Login here

Continue your home search

I agree to receive communications and understand I can unsubscribe at any time.

I agree to be contacted by INIT test tenant via call, email, and text for real estate services. To opt out, you can reply 'stop' at any time or reply 'help' for assistance. You can also click the unsubscribe link in the emails. Message and data rates may apply. Message frequency may vary. Privacy Policy

Already have an account ? Login here

We use cookies

We use cookies primarily for analytics to enhance your experience. By accepting, you agree to our use of these cookies. You can manage your preferences or learn more about our cookies policy.






