
REALHUB is on fire today

Properties

Browse or get in touch to schedule a walkthrough.

  • Nearby me
Price range

Popular Features

Community Features

Association

Property Features

Waterfront

View

Exterior Features

Interior Features

Style

10000 properties match your criteria

Updated 1 minute ago

E-Alert name
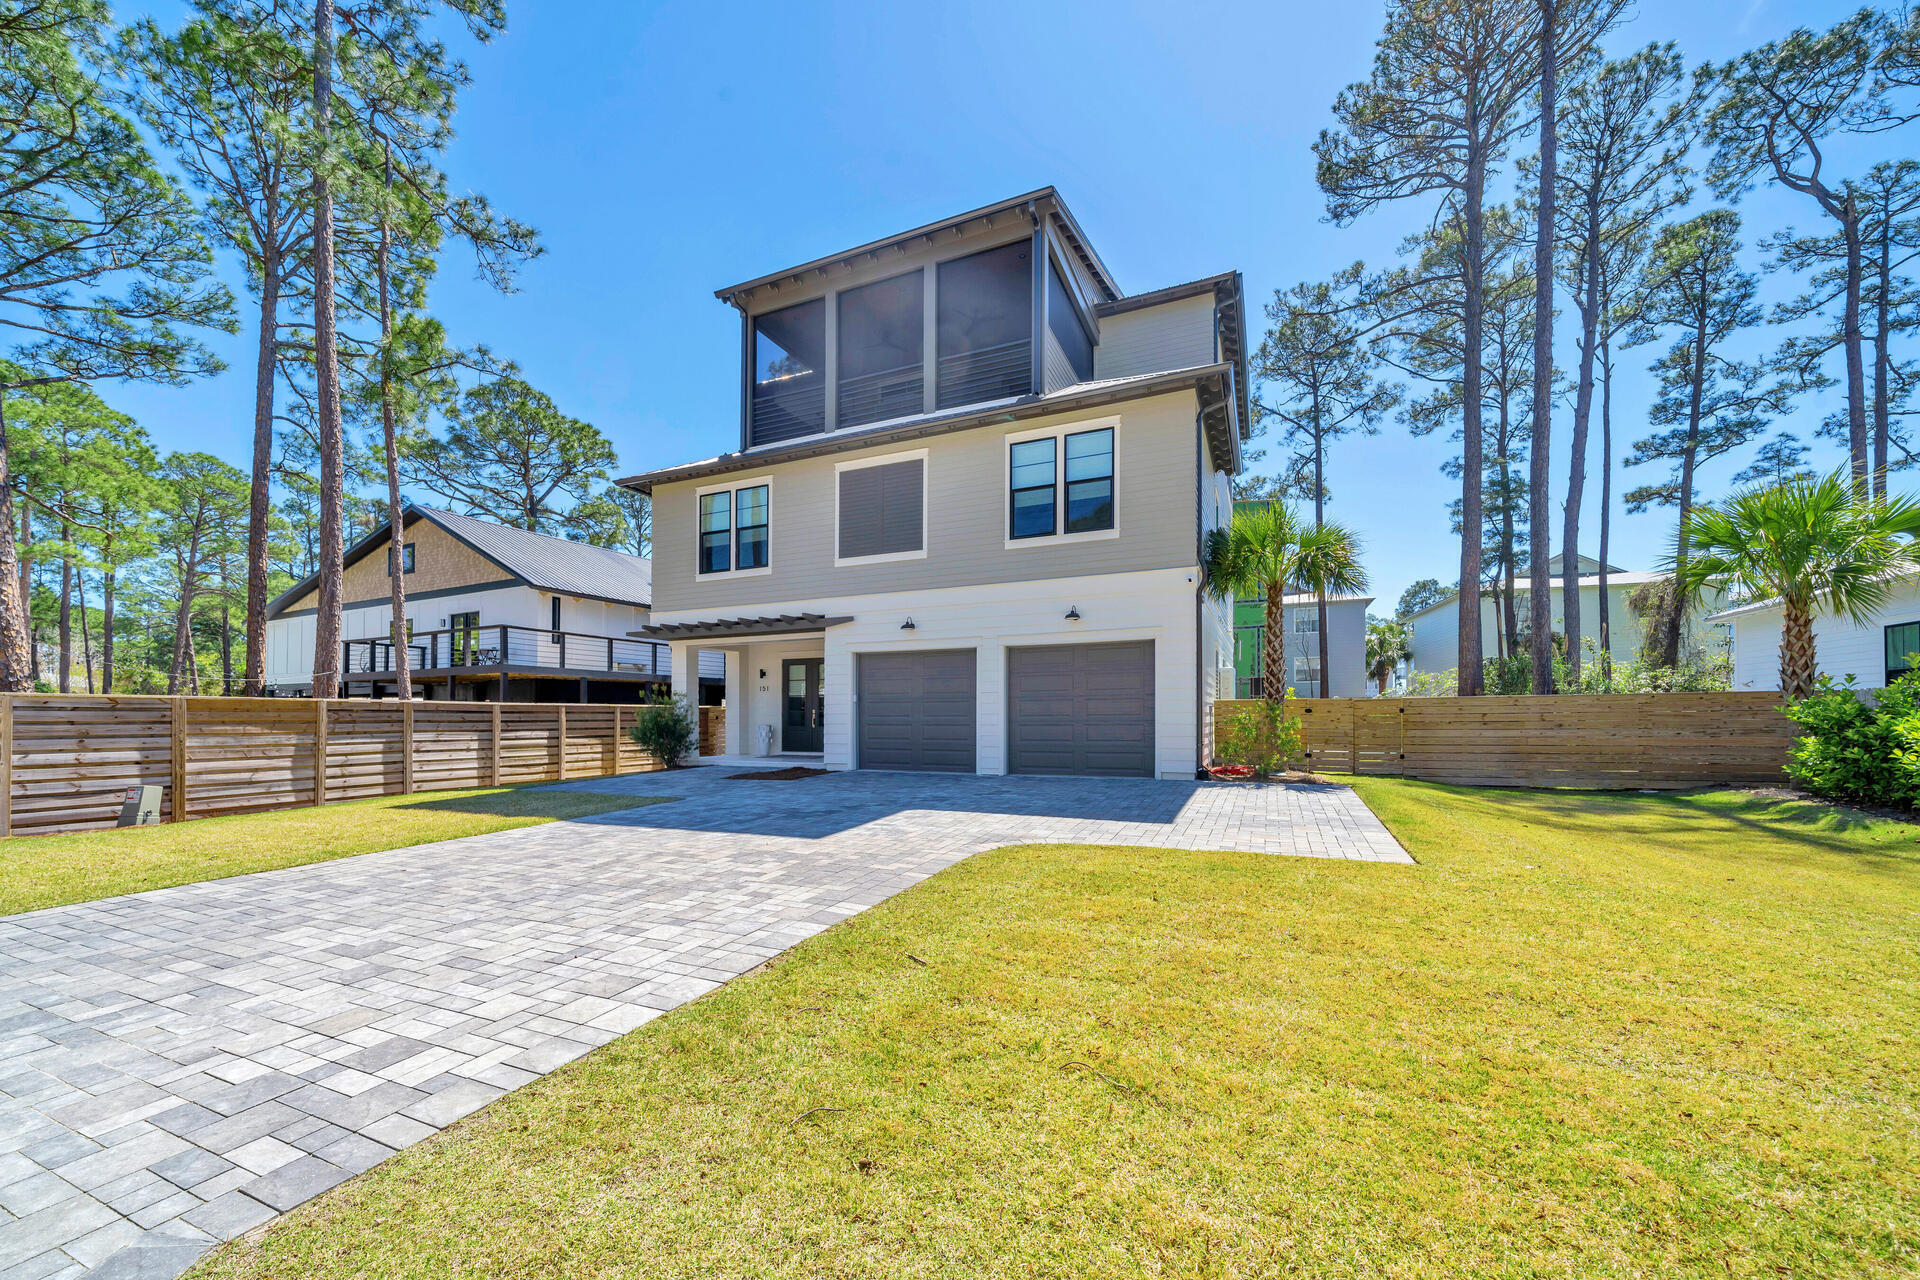
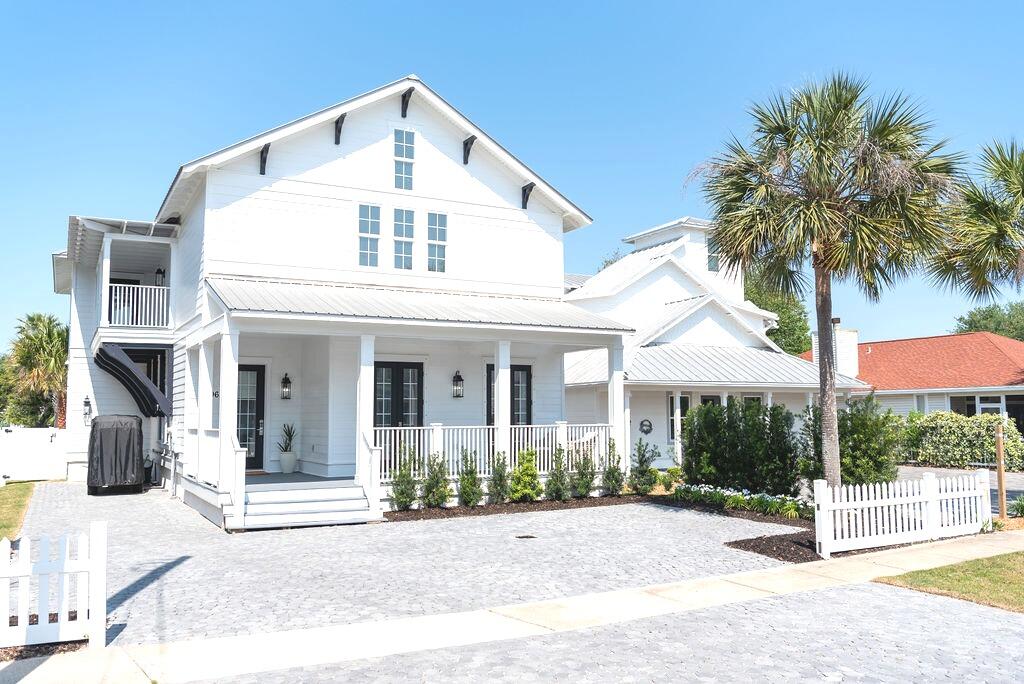
Built in 2022, this beautifully designed and elegantly furnished home in the coveted area of Oyster Lake on 30A. The modern floor plan includes multiple indoor and outdoor living spaces, an elevator which services all three levels, private in-ground swimming pool, outdoor kitchen, and much more.  The furnishings and decor were curated by Beau Interiors in Grayton Beach.  The moment you pull up to the property you will immediately notice the curb appeal, and features such as the oversized paver driveway, two car garage, screened in and covered 3rd floor patio, and the horizontal privacy fence surrounding the back yard of the property. As you head inside you are greeted by the foyer which leads you to the 2-car garage on the right, the stairs leading to the additional floors to the left, or straight ahead to the 1st floor sitting area, wet bar, bunk room with 6 built in bunks and ensuite bathroom, half bath, and laundry room with 2 stackable washers and dryers.

You can also head out to the back covered patio with outdoor summer kitchen, sitting area, and swimming pool with lounge pad.
Take either the stairs or the elevator to the 2nd floor where you will find the sleeping space. Here you will find the master bedroom and 3 additional bedrooms all with private bathrooms. The master suite has access to the 2nd floor covered balcony, large walk-in closet, double vanity, floor to ceiling tiled shower and soaking tub.
On the 3rd floor is the main living space and two more covered balconies. Here you have the sitting area, dining table for 10, and kitchen with quartz counter tops and kitchen island/breakfast bar. All stainless-steel appliances adorn the kitchen, and the oversized, walk-in pantry is something of dreams. There's even another storage closet inside the pantry where the 3rd floor HVAC can be found. Outside on the back facing patio you have yet another sitting area and ceiling fans which can also be found on the front facing balcony which additionally is screened.
Being adjacent to 30A means beach access, dining and entertainment are all just a walk or golf cart ride away. Don't wait, schedule your private showing TODAY!
#983736

Santa Rosa Beach

151 Oyster Lake Drive

5 Beds

5 Baths

3,936 Sq.Ft.

$2,495,000

MLS#: 983736
TURNKEY--offered fully furnished and accessorized, including a golf cart!
  
This impressive new home boasts dramatic spaces, sleek finishes, quality construction and smart technology—all on a fabulous golf course lot with stunning sunset views! Designed with modern, busy lifestyles in mind, this home works hard so you don't have to! Easy to clean surfaces, abundant storage options, and phone-activated controls are just a few of the conveniences it offers in abundance. The beautiful décor adds an ideal touch of warmth and artistry, while retaining the minimalist feel of the home's clean lines.
  
The grand foyer opens to the amazing great room, which boasts a 16' high trey ceiling, polished white terrazzo floors, rich mahogany trim, custom lighting options for the ceiling/baseboards and a water vapor "fireplace." Ideal for entertaining, the living area is open to the kitchen/dining space for indoor gatherings and offers 12' high custom sliders that open to the beautiful pool, patio and summer kitchen for outdoor parties. The kitchen features all Wolf Subzero appliances, a double oven, quartz counters, extensive two-tone cabinetry, island with two-level breakfast bar, and hidden pantry. Located on the first floor, the huge master suite enjoys two closets, a dual rainhead shower, large soaking tub, underlit floating vanities, and custom lighting mirrors. Currently a beautiful guest suite, the other first floor bedroom could make a great office for those desiring a split floorplan.
   
The floating staircase leads to three additional bedroom suites: a large room with gorgeous views over the lake and golf course, a bedroom with vaulted tongue-in-groove ceiling, and a huge 25'x10' bonus room with ensuite bath and large storage areas, which could be a bedroom with sitting room, or a media room, billiards room, home office, or so much more! Most of the upstairs floors are wideplank wood. The home also offers a hidden 8x10' concrete safe room. Although not included in the given SF, the 3-car + golf cart garage has its own 3-ton A/C unit!
   
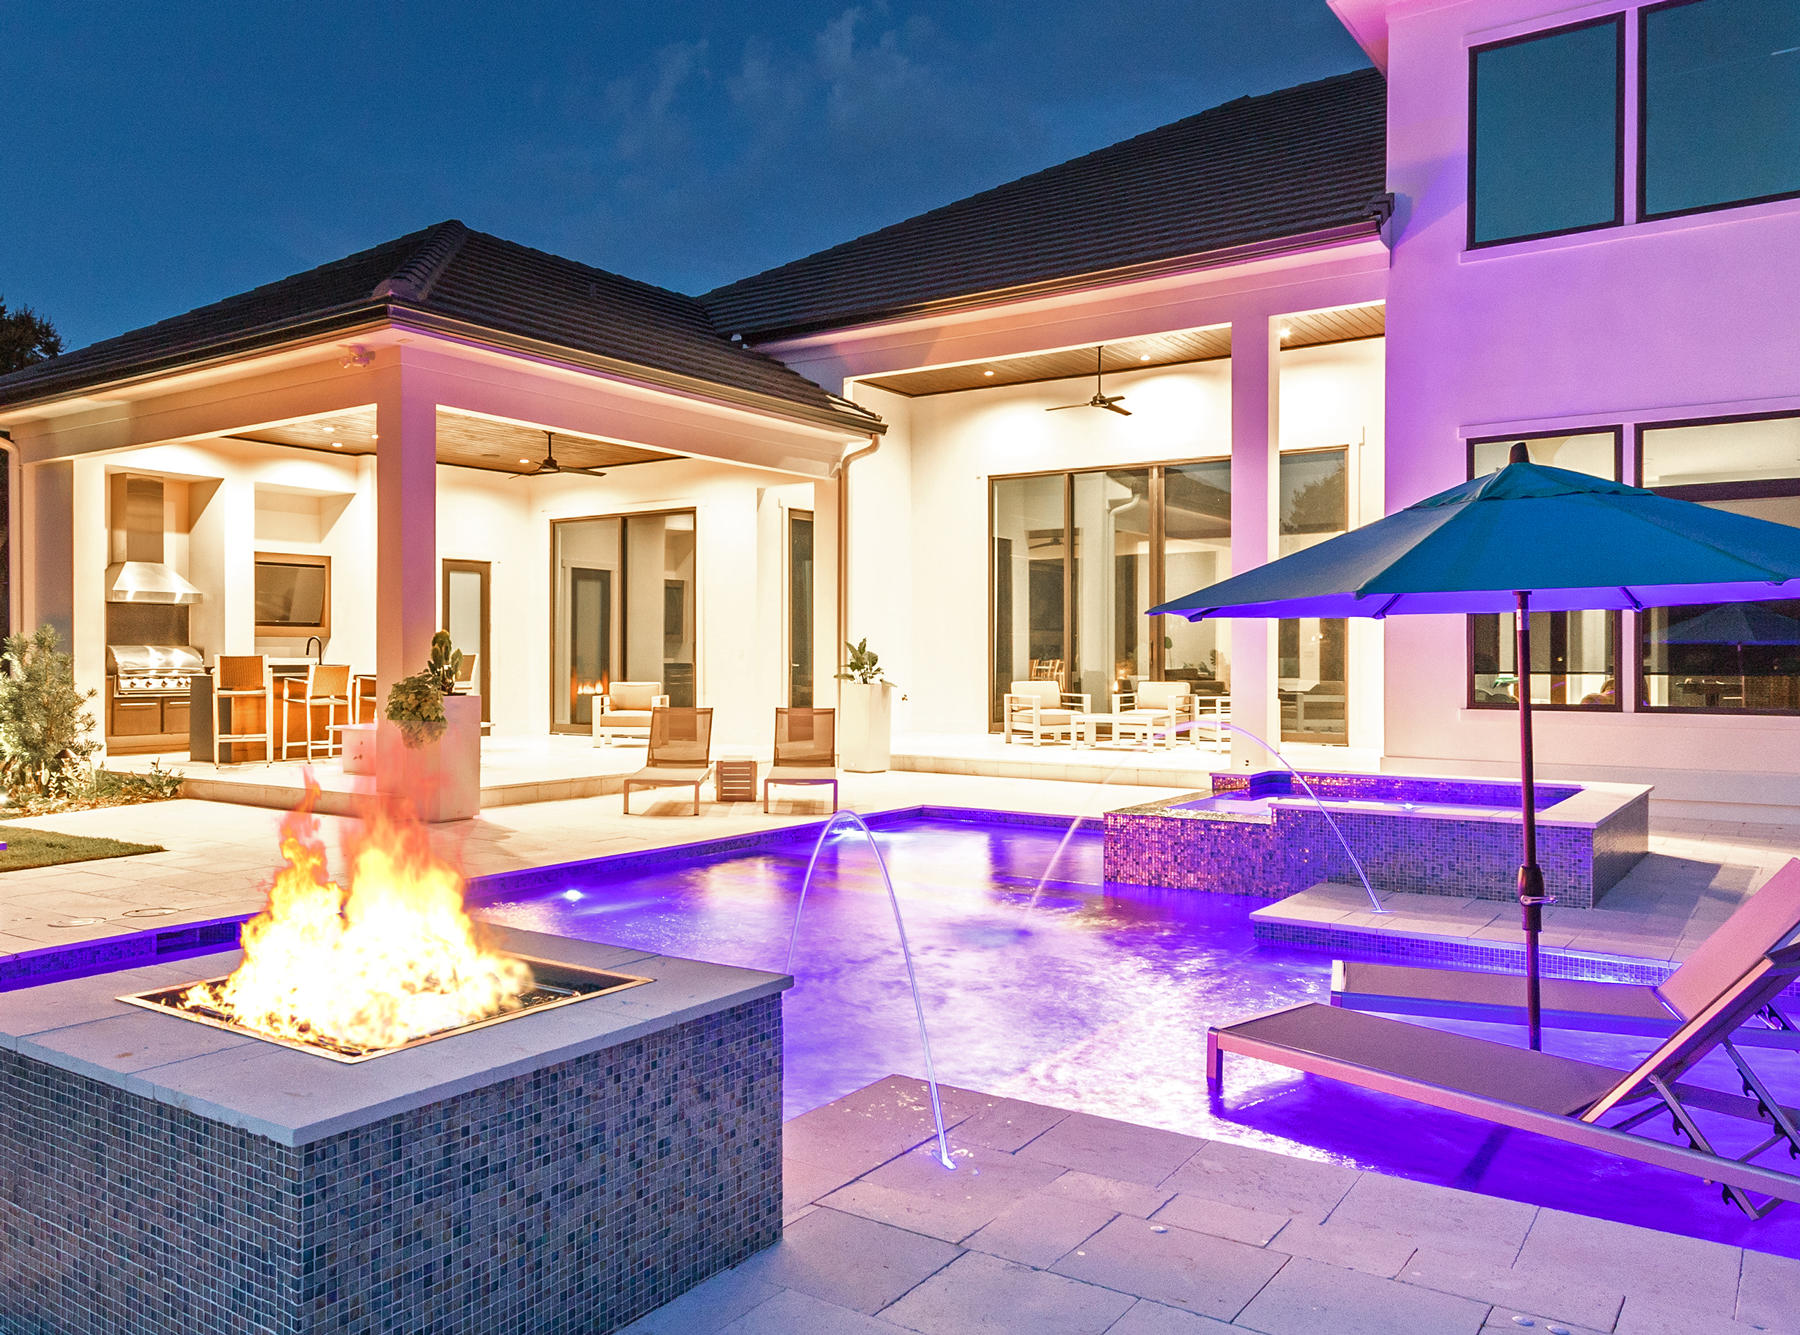
A true oasis, the backyard features a 3-level pool with tanning ledges and a hot tub. The pool lighting, fountains, and heat are all controlled by your phone. The summer kitchen includes a Blaze gas grill, sink, fridge and icemaker. A full bath services the pool/patio. Enjoy the evening/winter ambiance year-round with 3 firepits. The backyard is fully fenced for pets and the hedges are growing rapidly to insure privacy.
   
This amazing house enjoys one of the largest lots in Destin's highly desirable Regatta Bay community. Regatta's amenities include a huge pool, tennis, and a playground--plus golf of course--and it makes an excellent central location from which to explore all the best of Florida's Emerald Coast!
#872756

Destin

306 Corinthian Place

5 Beds

5 Baths

5,424 Sq.Ft.

$2,495,000

MLS#: 872756
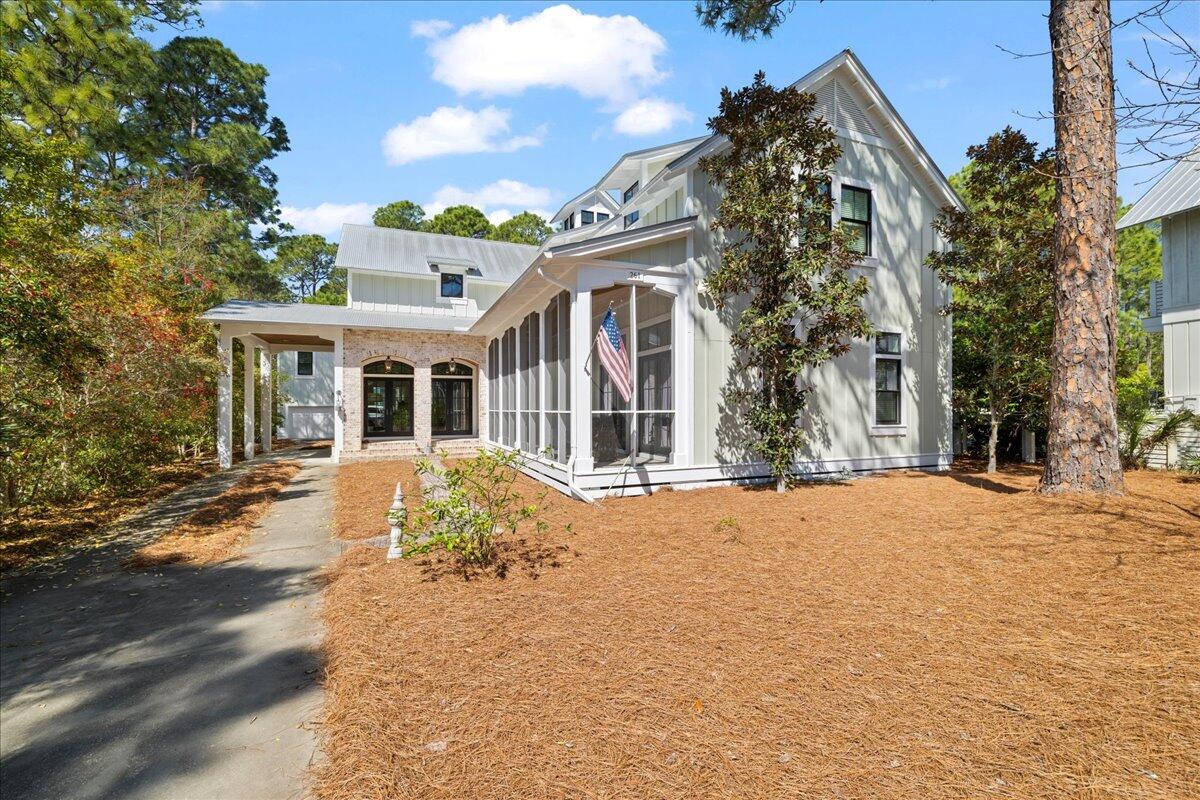
Nestled in the secluded, established Sugarwood Beach community, this exquisite Seagrove home offers the perfect balance of privacy and convenience. Tucked away from the hustle and bustle yet just moments from everything 30A has to offer, you'll enjoy deeded beach access, scenic bike paths, boutique shopping, fine dining, and endless coastal adventures — all right at your fingertips.

Step through the arched brick entry and into a beautifully crafted home where thoughtful design meets timeless charm. Designed by Chris Stoyles, this masterpiece features stunning 6'' white oak flooring, shiplap walls, and custom solid quarter doors, creating a warm and inviting atmosphere. The open-concept kitchen, dining, and great room flow effortlessly, with a cozy sitting area anchored by a fireplace and soaring 23' vaulted ceilings. The kitchen boasts Carrara marble countertops, ample cabinet space, a farmhouse sink, and large windows that flood the space with natural light.

The first-floor master suite is a peaceful retreat, complete with a spa-like ensuite bath. Upstairs, you'll find two additional bedrooms with ensuite baths, plus a cozy sitting area for added relaxation. The expansive 760 SF carriage house provides a private and comfortable space for guests, featuring hardwood floors, marble counters, ceiling fans, a living area, a kitchen with a two-burner stove and microwave, a bathroom with a shower, and ample storage. Below, a spacious two-car garage doubles as a potential workspace, offering both functionality and versatility.

This home is equipped with a Generac generator and benefits from a 70' deep well for irrigation, ensuring efficiency and convenience. Situated on a generous lot, the property also features expansive screened porches and a private backyard perfect for unwinding or entertaining. The lot is large enough to accommodate a private pool, making the possibilities endless. The main home is equipped with three AC units, while the carriage house has it's own dedicated unit to ensure guests' comfort.

This exceptional property truly embodies the essence of 30A living, where luxury and coastal charm come together in perfect harmony. Contact us today for a private tour and experience this remarkable home firsthand.
#973203

Santa Rosa Beach

261 Wood Beach Drive

4 Beds

4 Baths

3,722 Sq.Ft.

$2,495,000

MLS#: 973203
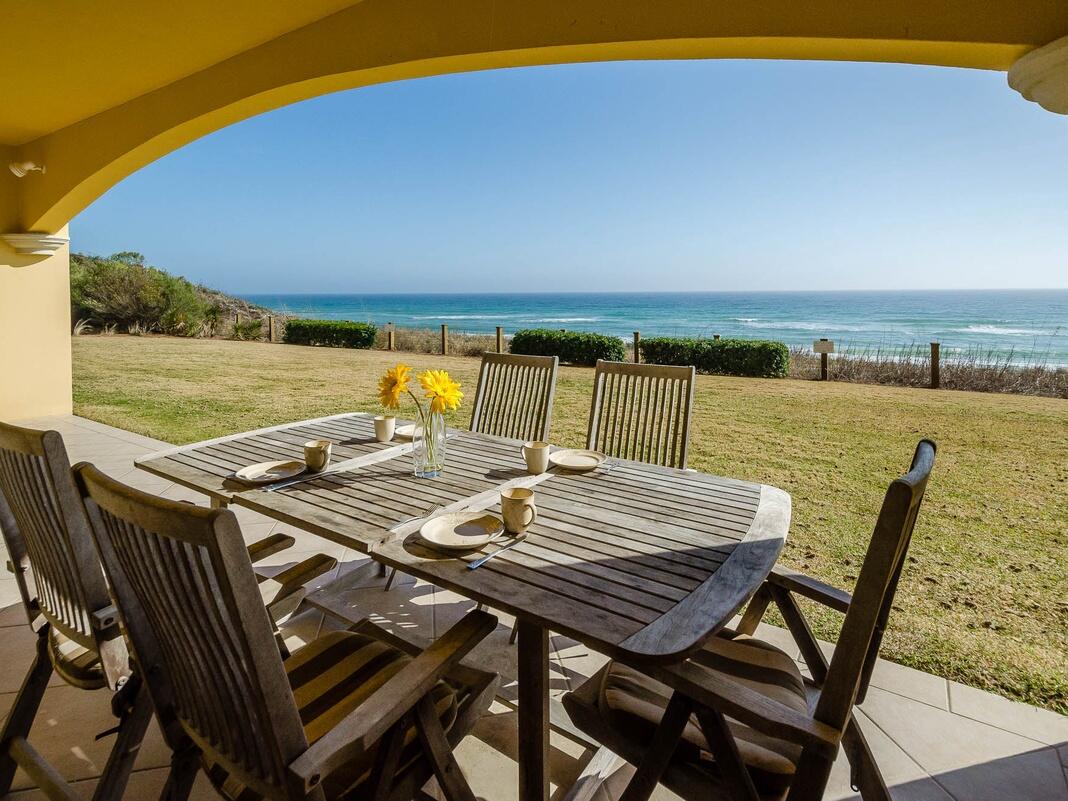
Beachfront luxury in Adagio at Blue Mountain Beach! Unit A-103 offers Gulf views, 10' ceilings, travertine floors, Viking appliances, granite countertops, and a gas fireplace. The spacious master suite features dual vanities, a whirlpool tub, and dual-head shower. Enjoy resort-style amenities including a Gulf-front infinity pool, 8,000 sq ft second pool, fitness center, and gated security. Ideal as a second home, full-time residence, or high-demand rental. Coastal elegance at its best!
#998231

Santa Rosa Beach

2421 W County Hwy 30A UNIT A103

4 Beds

3 Baths

2,200 Sq.Ft.

$2,495,000

MLS#: 998231
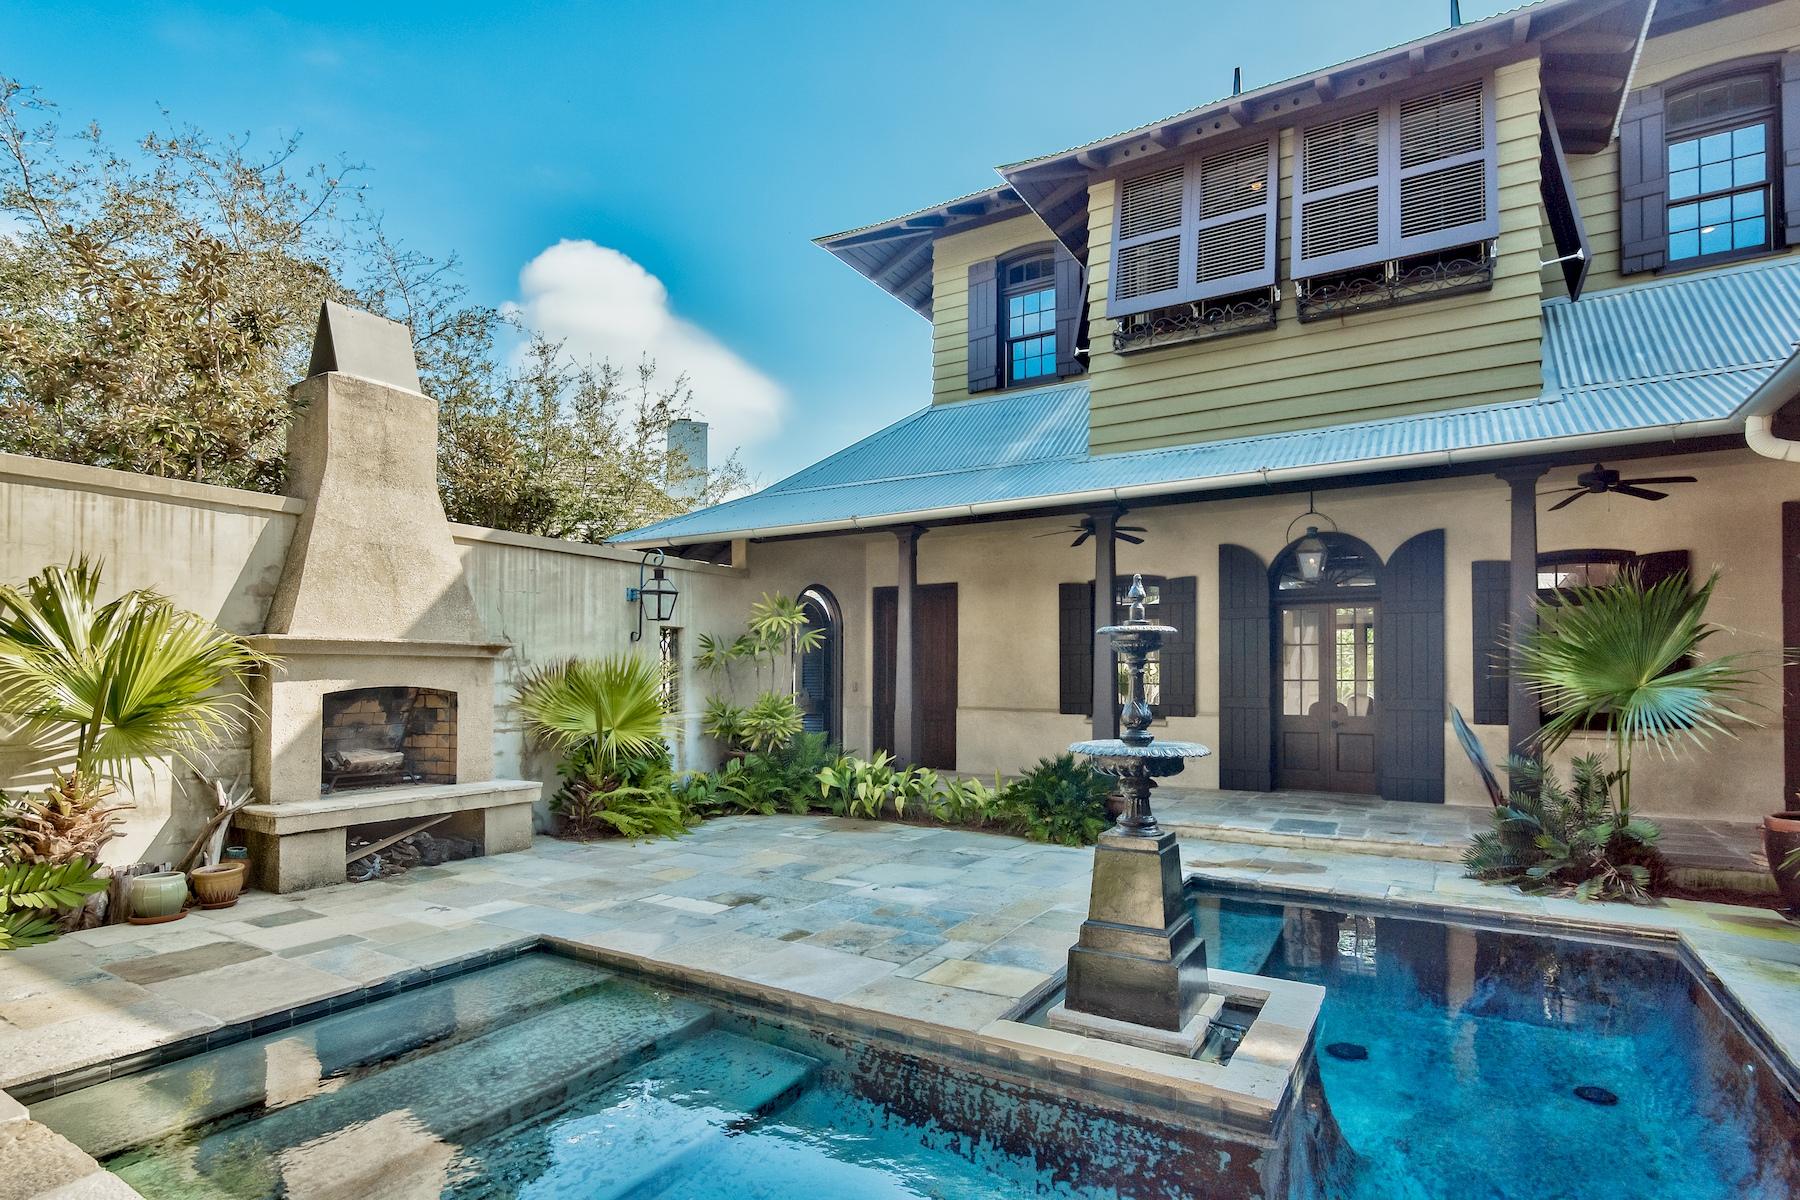
Light & airy colors with rich dark wood, natural textures, exotic textiles and touch of old-world charm, make this 4,500 square foot Rosemary Beach cottage. Step inside this classic British Colonial Style home and be welcomed by pristine features and finishes like the open foyer that leads to the formal dining room, a beautiful gas fireplace in the center of the open living area, the lush interior courtyard boasting a fireplace, water fountain with a heated splash pool and all pocketed doors on the first floor. Accents like Jerusalem Stone flooring, Mahogany doors and shutters, raised wood beamed ceilings, and transom windows complete this tropical traditional home. Located in a separate wing you'll find the expansive master suite offering a dual vanity, tile shower with a rainfall shower head and views overlooking the interior courtyard. The 3-story guest house is impressive alone with it's spiral staircase, a full kitchen with stainless steel appliances, a large loft, 2.5 bathrooms and its own private balcony overlooking Rosemary Beach. 


Built in the exclusive community of Rosemary Beach this home is in walking distance to the local shops, restaurants and exclusive bars. Not to mention residents have access to 4 beautifully designed community pools and one of the best public beach accesses on 30A.
#792555

Rosemary Beach

122 W Kingston Road

7 Beds

5 Baths

4,584 Sq.Ft.

$2,495,000

MLS#: 792555
Projected to produce 187K in short term rental income, stunningly beautiful home with amazing outdoor living and beach proximity outperform all other rentals.  Enter 'Belleza Del Playa', a no expense spared fully renovated home in the highly desirable Crystal Beach community featuring 4 spacious ensuite bedrooms plus a massive bunk room complete with accommodations for 8 and living area.  While just steps to beach access, your private resort pool oasis embodies the lifestyle you have been seeking. Ease of home ownership could not be easier with brand new interiors along with all new appliances, exterior coastal rated HVAC, tankless water heater, pool, pool heater and more. When 'turn key' and 'renovated' become diluted words here you find a breath of fresh air. Master bedrooms on each level, open concept living, generously sized bedrooms and an expansive bunk room area created the perfect canvas for a architecturally significant masterpiece. Carefully curated interiors feature the finest selections including Restoration Hardware, Ballard Designs, Potter Barn, Hooker furniture and more. Coastal elegance color palettes accentuate shiplap walls with soaring ceiling giving grandness of space. Finishes are delightful amongst every turn including quartz slab backsplashes, imported Moroccan tile, high end interior and exterior lighting, teak wood MSI quartz topped vanities, frameless surrounds, Lillian August wall covering and more. An air of endearing luxury is not just seen but felt upon first entrance as you know you are home.  The first level contains living, kitchen dining and the master bedroom complete with true spa experience bathroom.  Attention to detail is felt in the second level ensuite junior master with custom ribbon pleated drapes and matching bed pillows and equally beautiful bathroom experience. Yet already generously sized, all second level bedrooms contain private balconies further expanding sense of space and serenity. Entertaining like no other occurs in the outdoor living area where you are immediately greeted with the quartz waterfall edge Mont Alpi BBQ island comfortably placed on the covered deck.  You realize you are in for a spectacular experience. Carefully considering natural limestone pool deck and complementing pool plaster and edge tile colors set the tone for a sophistication.  Chaise lounges for 8, each with natural fringe umbrellas, along with multiple luxury outdoor rated ratan sofas provide practical lounging space along with beauty.  Diner al fresco with family gathers is memorable while eating poolside with loved ones on the white concrete table and matching bench seating. Led lighting and multiple pool features only add to the ambiance and enjoyment.  Inside, beachside or outside you find your best life at Belleza Del Playa!
#948410

Destin

96 Shirah Street

4 Beds

4 Baths

3,038 Sq.Ft.

$2,495,000

MLS#: 948410
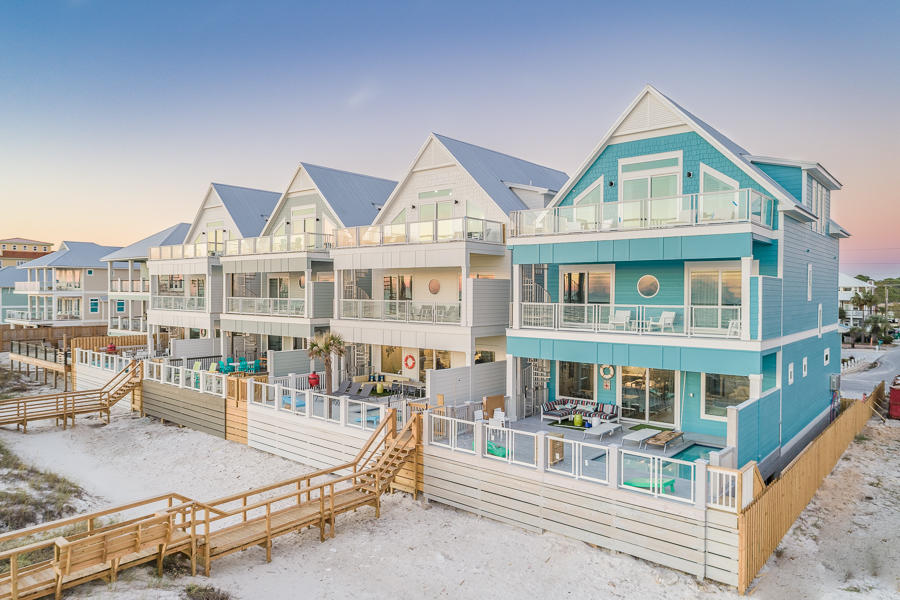
Aptly named ''HIgh Tide'', the breadth and depth of planning for this stately Gulf front home will leave you in awe from the moment you enter. Directly situated on the Gulf of Mexico and newly constructed, no detail has been spared in the planning and execution of this home. Details include over 4,000 square feet, seven bedrooms and a private pool directly located on the Gulf of Mexico, this residential treasure will leave you quickly looking forward to your next return. Should you utilize the tremendous space for a rental home, guests will be in awe of the luxurious details and tremendous finish found on the inside, and a private beach walkover. Intricately planned and exceptionally executed, do not let this ''HIgh Tide'' slip away.
#814013

Panama City Beach

8319 Surf Drive D

7 Beds

7 Baths

4,100 Sq.Ft.

$2,495,000

MLS#: 814013
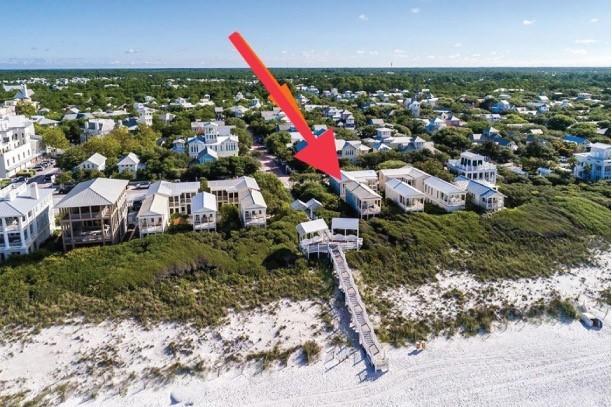
Located south of 30A and just steps to the East Ruskin Pavilion, this two-story cottage offers an exceptional location with terrific gulf views. The interior of the cottage was remodeled to create two master suites and a third guest bedroom, each with private baths. On the second level generous windows from floor to ceiling in the living area fill the room with natural light and sunset views. The adjoining porch extends the living area to the outdoors and overlooks the emerald waters of the gulf and the quaint Seaside honeymoon cottages. The open kitchen has been updated with new cabinetry, stainless steel appliances, gas range and Vetrazzo (recycled sea glass) . countertops. Once master with king bed and en suite bath also on the second level with gulf view and access to the porch. Second master suite with king bed, en suite bath, morning kitchen and screened porch, third guest bedroom with private bath and (2) full size bunks on first level. The updated master baths include double sinks, Quartz counter tops and marble showers.  Option for guest bedroom to become a third master suite. Access to the beach from the screen porch is just a few steps away! Two private off street parking spaces provided. Furnished less some art.
**While information in this listing is believe to be true, buyer should verify all information and dimensions.
#852875

Santa Rosa Beach

2354 E Co Highway 30-A

3 Beds

3 Baths

1,512 Sq.Ft.

$2,495,000

MLS#: 852875
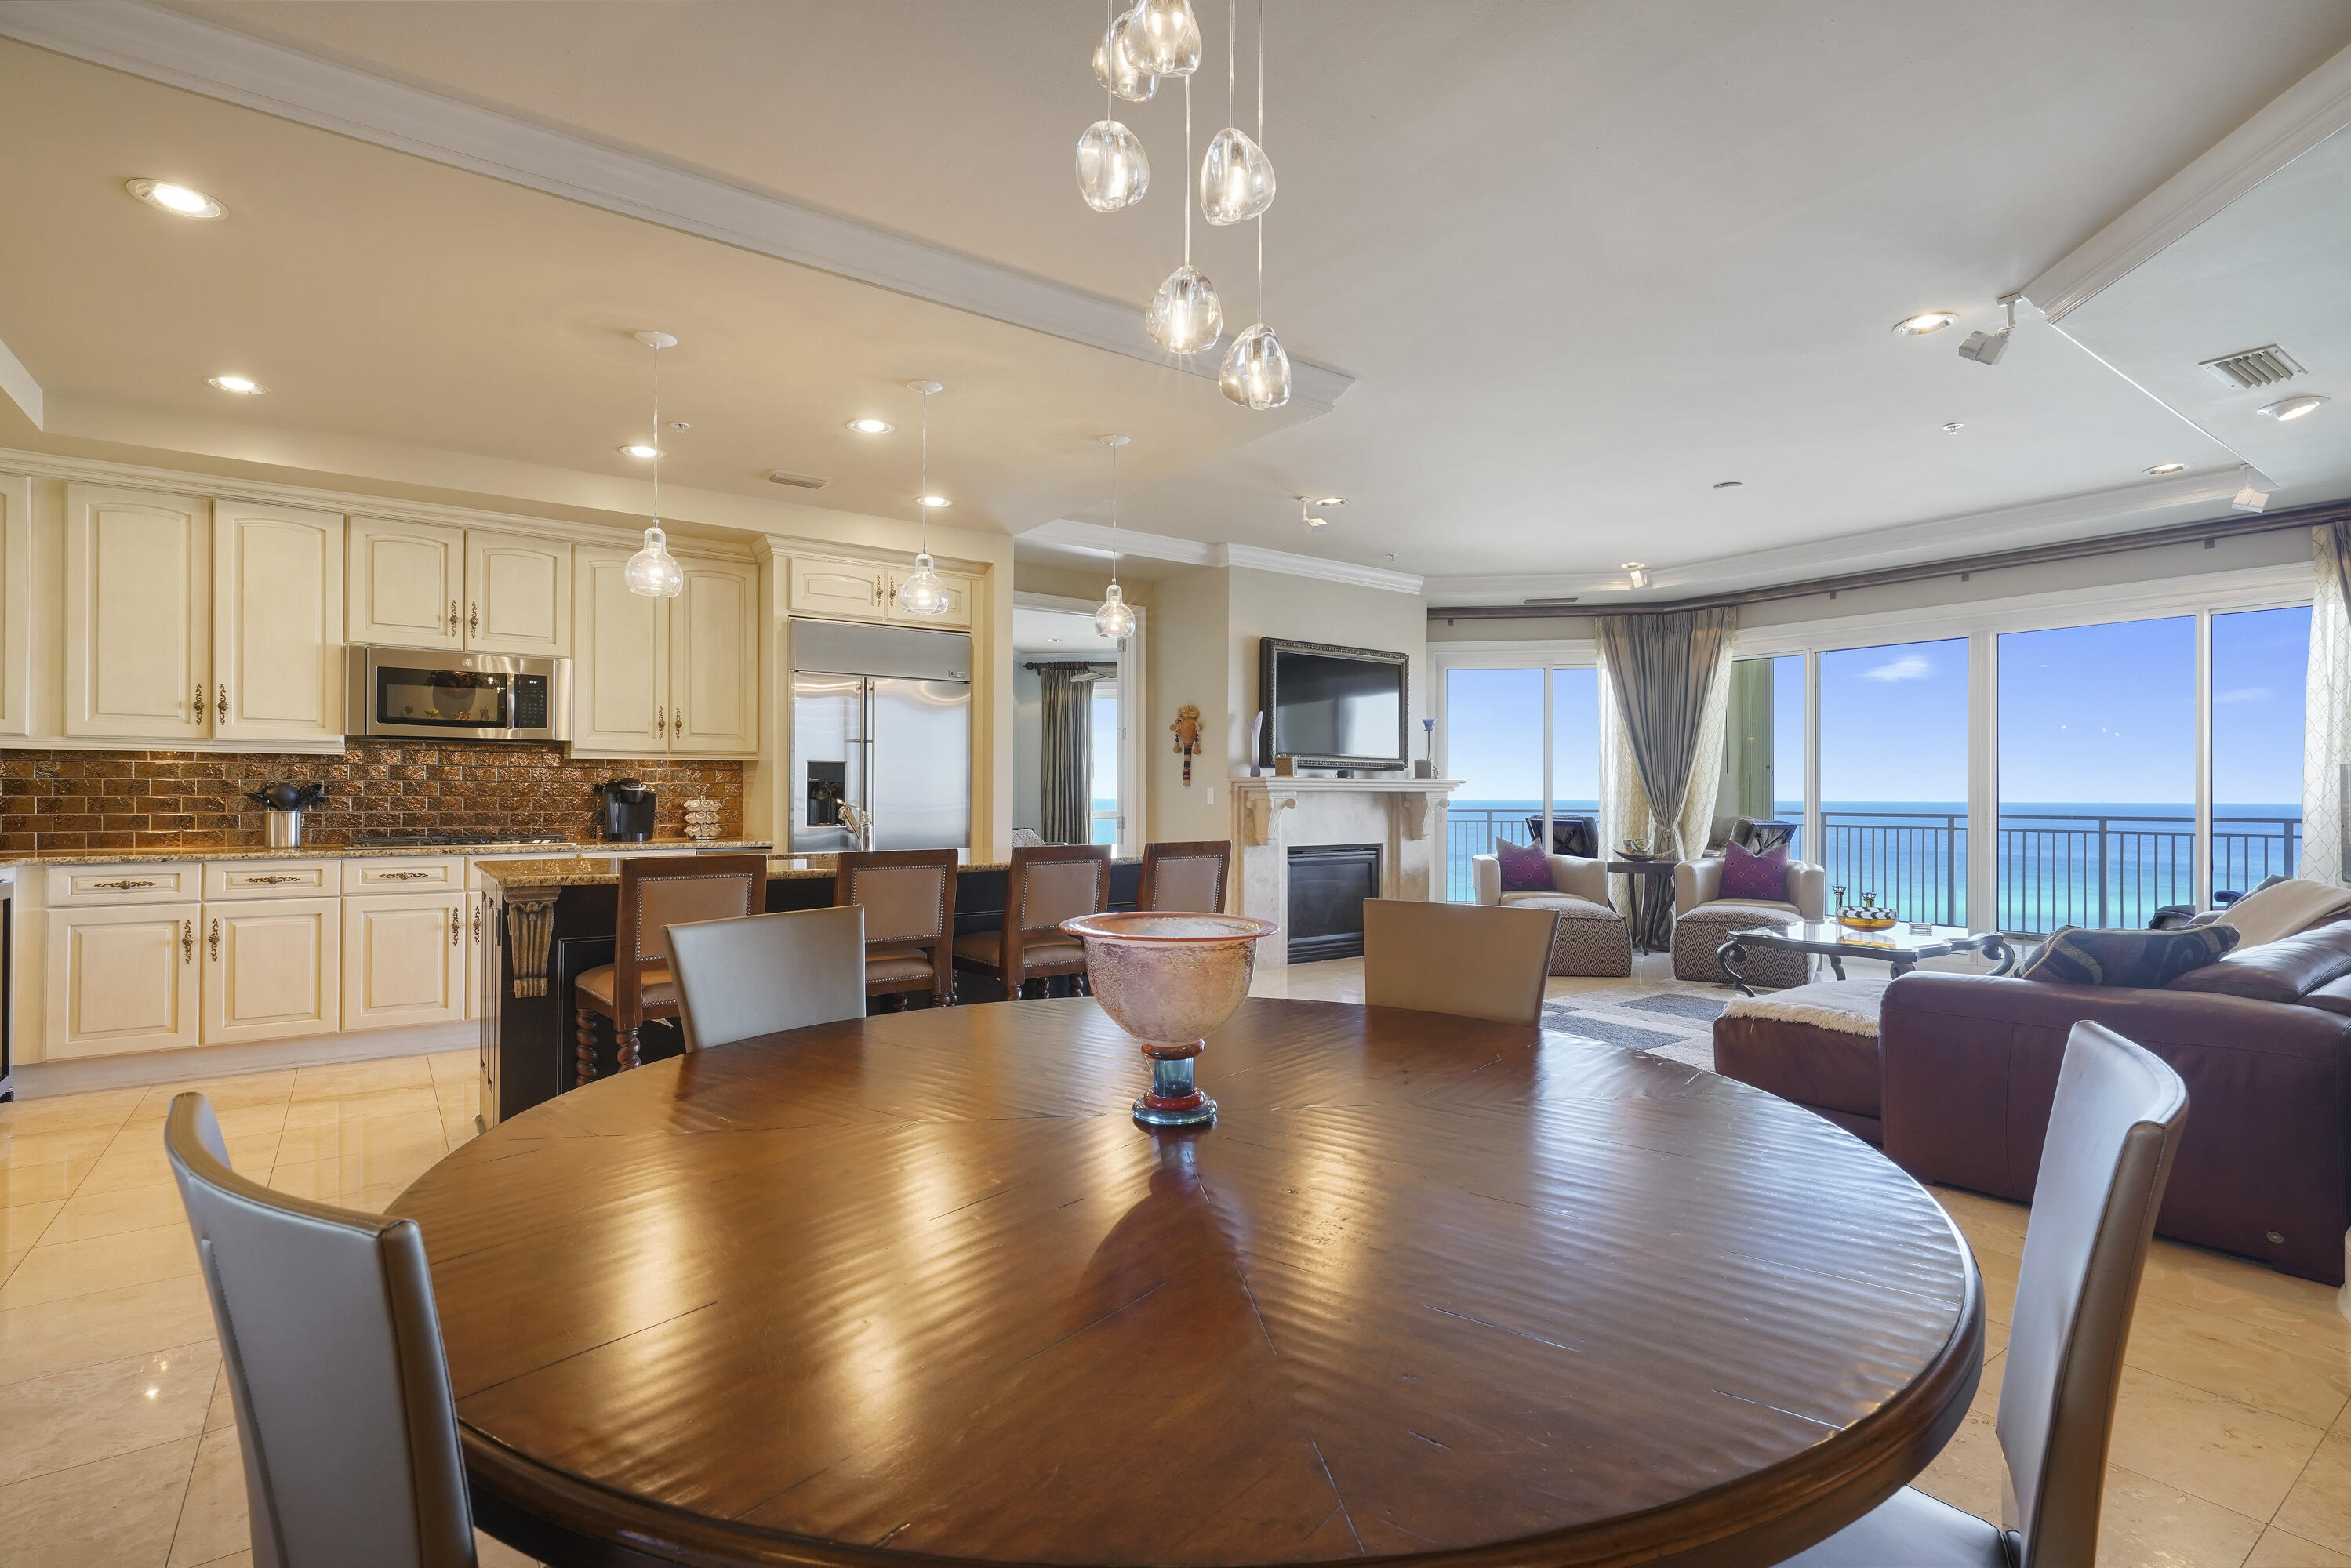
From the moment you arrive, this spacious three bedroom, three bath gulf front villa at Grand Dunes offers a rare opportunity to create your own vision of refined coastal living. Located on the tenth floor, the villa enjoys sweeping, uninterrupted views of the emerald waters and sugar white sands that define the Miramar Beach shoreline. With 2,320 square feet of thoughtfully designed living space, every room is positioned to take full advantage of the breathtaking Gulf views, including all three bedrooms. The villa is offered furnished, with select artwork and personal pieces excluded, and welcomes you through a private entry foyer into light filled interiors framed by expansive views. Generous 9.5 foot ceilings and tall interior doors enhance the open feel, while a blend of polished travertine and hardwood flooring provides a timeless foundation. The living area features a natural gas fireplace with a limestone surround and integrated surround sound, creating a comfortable space for gathering and relaxation.

The kitchen is well appointed with granite countertops and bar, custom cabinetry, and a premium stainless steel appliance package. Highlights include a double oven, 5 burner natural gas cooktop, wine cooler, "Scotsman" crushed ice maker, and an oversized pantry with roll out shelving, offering both function and flexibility for personalization.

The gulf front primary suite and guest spaces provide privacy and direct water views, while the baths feature seamless glass showers and quality finishes. A custom dry bar in the gulf front guest room or office adds versatility to the floor plan.

Additionally, the HVAC system was replaced in 2023 and the hot water heater in 2019, providing improved comfort, efficiency, and lasting peace of mind.

Step outside to the expansive gulf front balcony, offering more than 350 square feet of outdoor living space. With ample room for seating, ceiling fans, a built-in natural gas grill, and hurricane shutters for peace of mind, this balcony is the perfect place to enjoy sunsets, sea breezes, and the calming sound of the waves.

Grand Dunes boasts exceptional amenities: ultra-quiet interiors, semi-private elevators, 24-hour security, gated entry, lush landscaping, two levels of gated underground parking, a private heated pool, an Owner's Lounge with Fitness Room, guest suites, 200' of deeded beach, a Gulf-front lagoon-style pool with a sparkling waterfall, and premium beach service.

Grand Dunes is the "Emerald Coast's Most Desired Rental Restricted Beachfront Development"

Call us today to set up your private viewing of this beautiful Villa today!
#995240

Miramar Beach

219 Scenic Gulf Drive 1040

3 Beds

3 Baths

2,320 Sq.Ft.

$2,495,000

MLS#: 995240
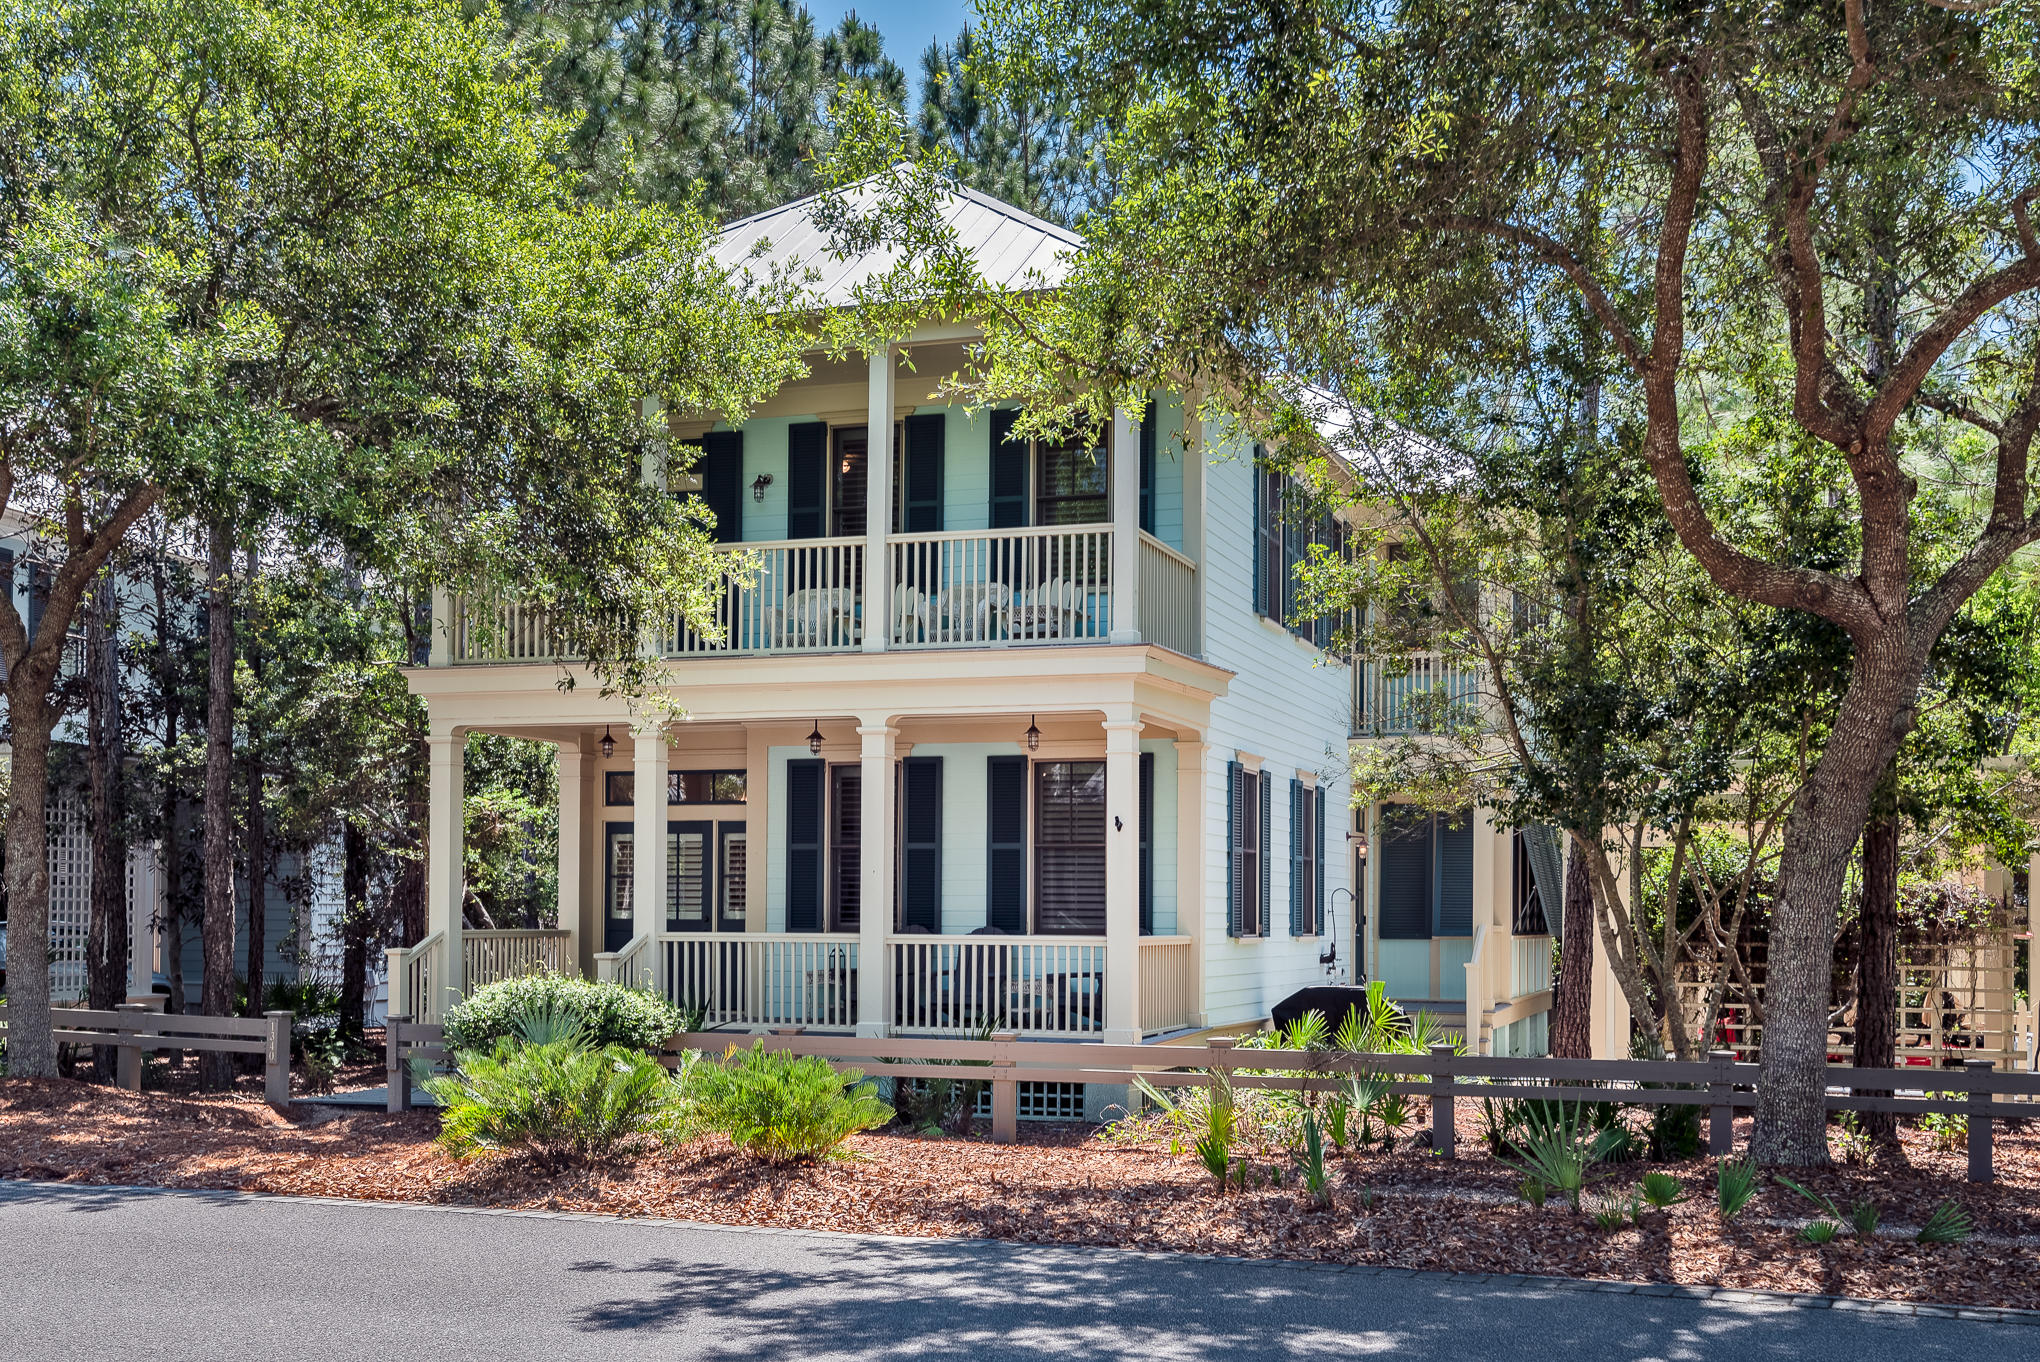
Situated on an oversized lot with room to add a pool, and backing up to preserve land, 1340 Western Lake Drive is a quintessential WaterColor beach house.  There are 4 bedrooms across 2 stories, and an impressive 1,274 square feet of porches.  

Location is very convenient to Camp WaterColor, to shopping, nearby events, and the beach.  

Home is offered tun-key, rental ready, with an LSV cart and a robust booking calendar in place for 2021.

This opportunity to own in the area's most coveted neighborhood is sure not to last.
#870227

Santa Rosa Beach

1340 Western Lake Drive

4 Beds

4 Baths

2,561 Sq.Ft.

$2,495,000

MLS#: 870227
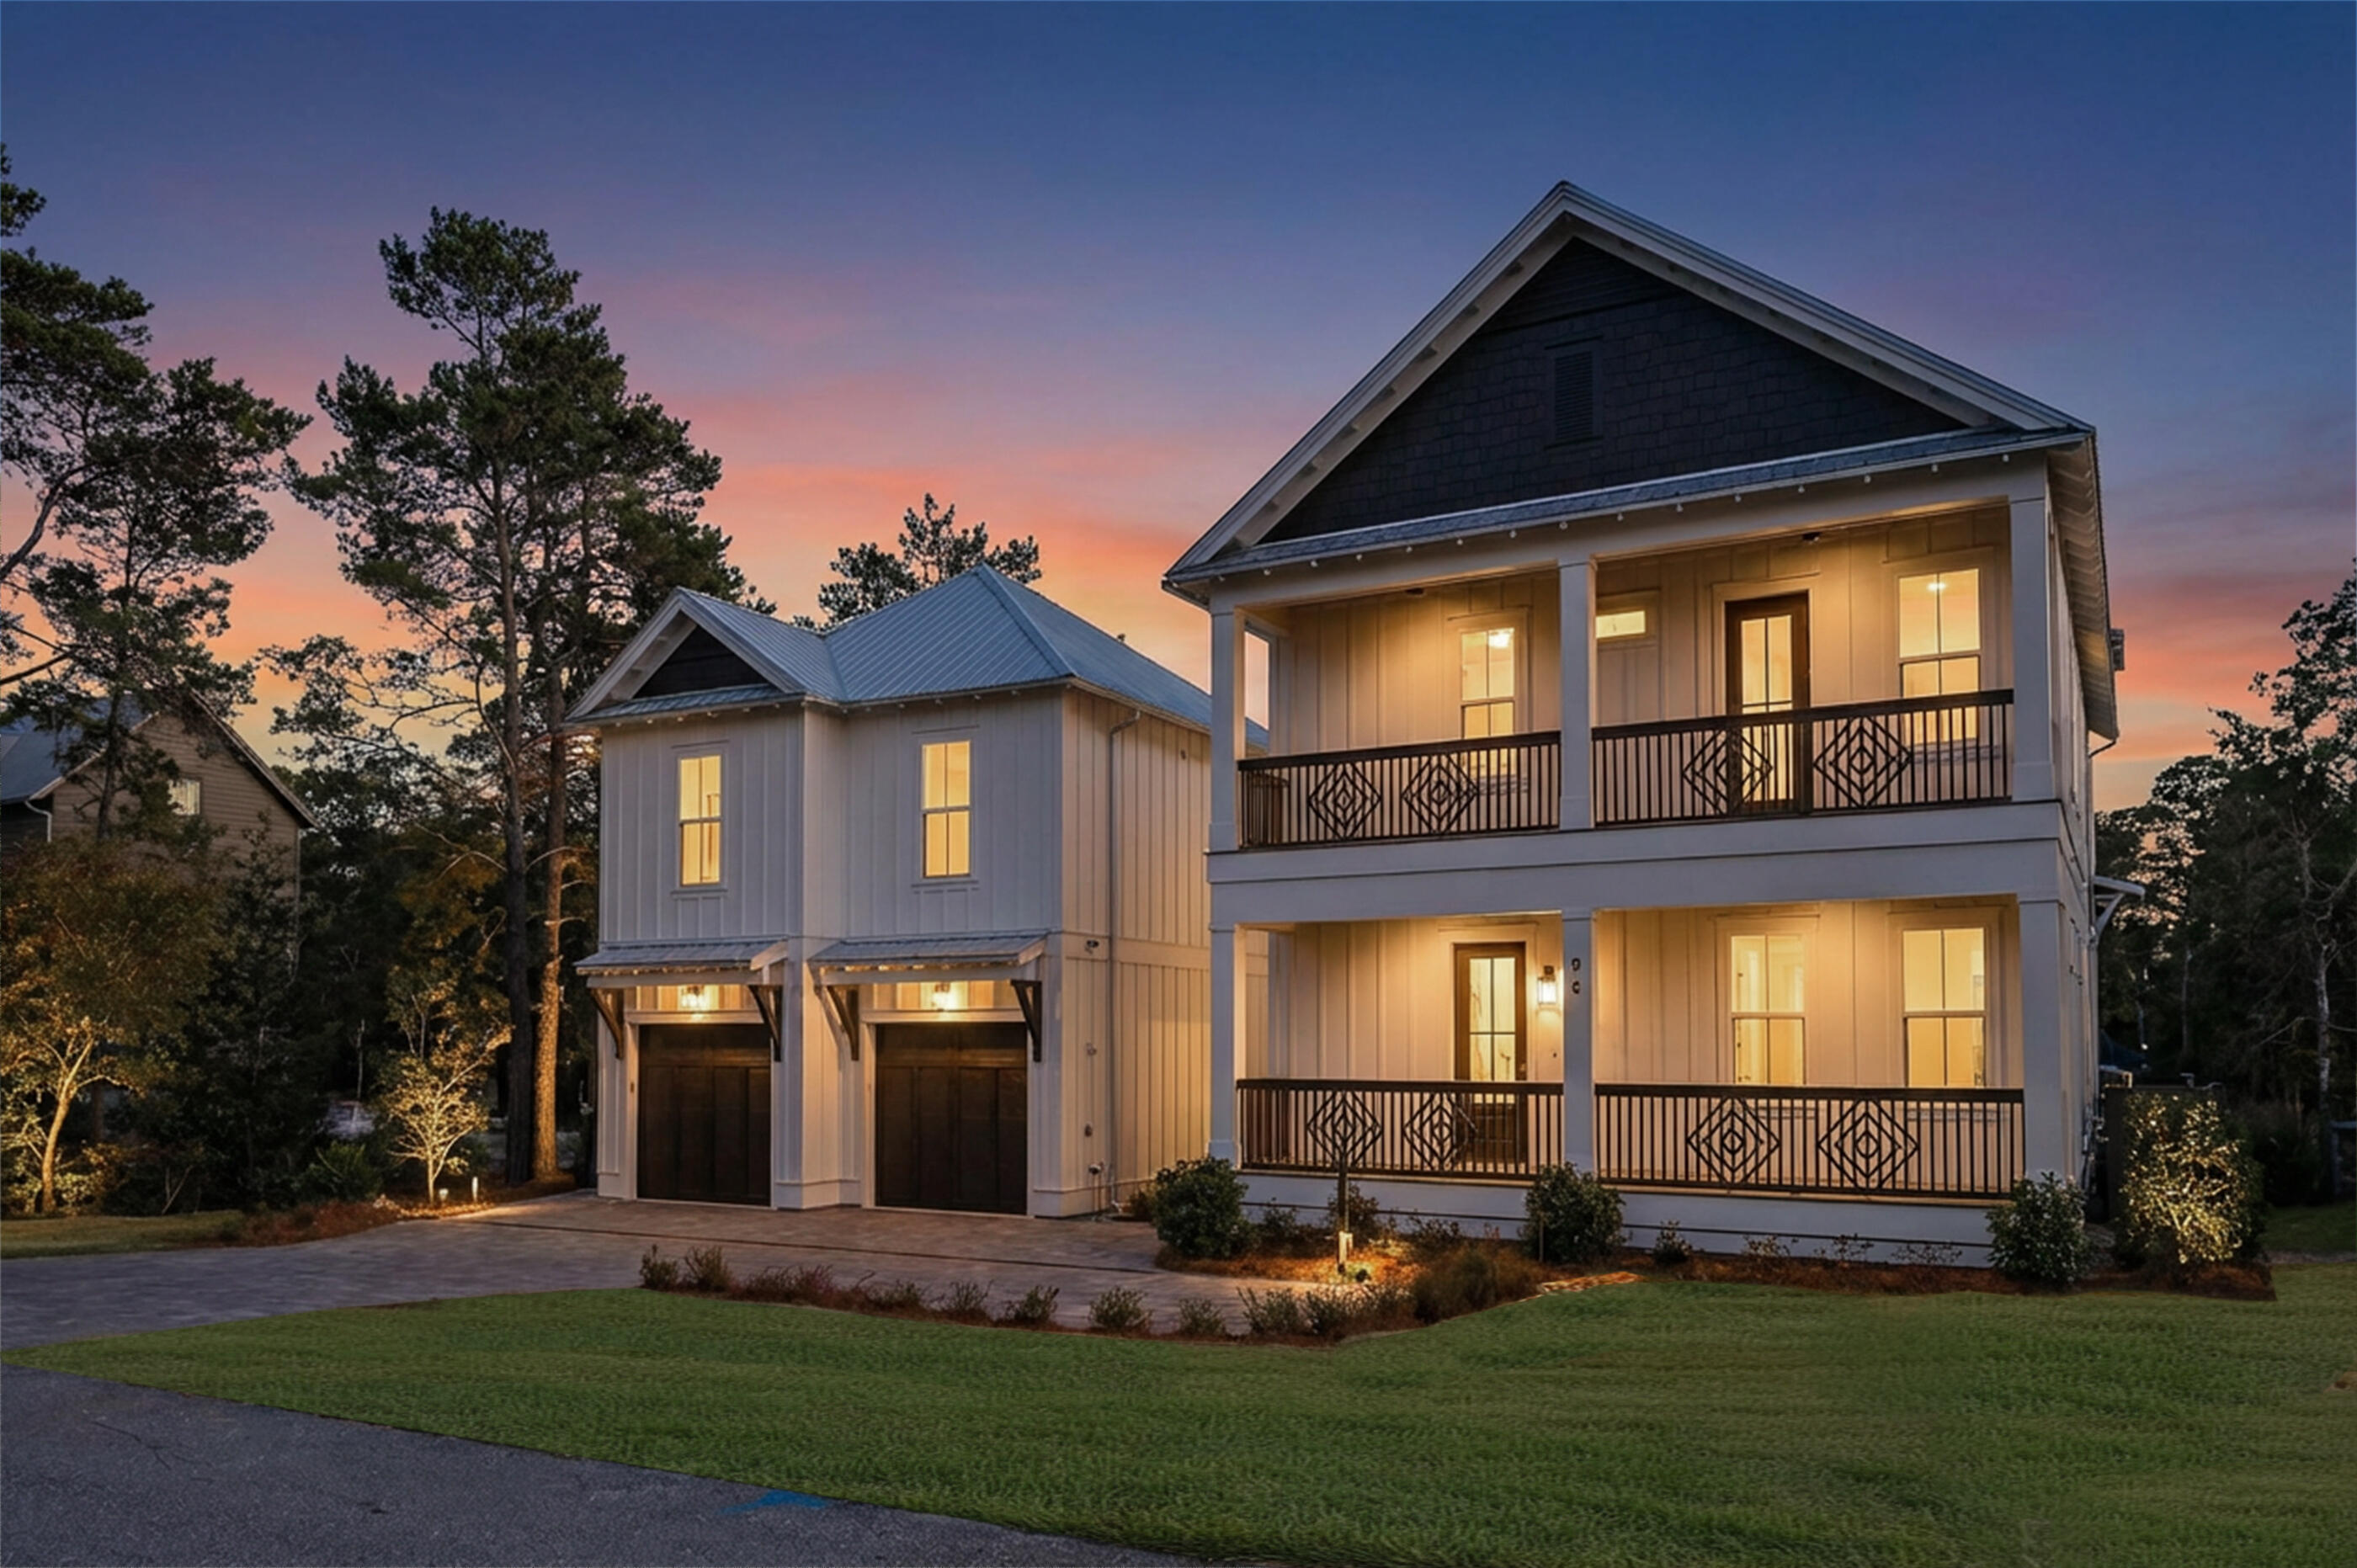
Property is under contract subject to a 72-hour kick-out clause. Tucked away on a quiet cul-de-sac south of 30A and surrounded by the protected natural beauty of Draper Lake green space, 96 Vicki Street offers the rare combination of privacy, walkability, and true 30A living. From this prime west-end location, you can leave the car at home and stroll to Café Tango, Local Catch, or Goatfeathers in under two minutes, bike the scenic 30A path, or take a quick golf-cart ride to Grayton Beach, Gulf Place, or Seaside. With the Gulfview Heights Beach Access just a 6-7 minute walk away, this home delivers the effortless coastal lifestyle buyers seek in a luxury beach property. Built by BMW Homes with exceptional craftsmanship, this 7-bedroom, 5.5-bath residence features over 3,300 square feet of interior living space plus more than 1,500 square feet of porches and outdoor rooms designed for year-round enjoyment. The expansive outdoor retreat includes a 14×25 saltwater pool, large sun deck, outdoor kitchen, covered lounge areas, and a fully fenced yardall bordered by mature landscape for enhanced privacy.
Inside, the main home offers dual primary suites (one upstairs, one down), two additional king bedrooms, and a custom bunk room. Hardwood floors, oak ceiling beams, designer lighting, custom cabinetry, and curated tile selections create a warm, elevated coastal aesthetic throughout. The detached carriage house, complete with its own entrance, full kitchen, living room, two bedrooms, and dedicated laundry, is ideal for extended family, guest privacy, or rental flexibility.
With impact-rated construction, advanced mechanical systems, a spacious two-car garage, and generous storage, the home is built for longevity. Short-term rental income projections nearing $235K annually position this property as both an exceptional second home and a compelling investment opportunity.
Whether you're seeking a primary residence, a private coastal retreat, or a high-performing rental asset steps from beloved 30A restaurants and beach access, 96 Vicki Street offers a lifestyle rarely found at this price point.
#990037

Santa Rosa Beach

96 Vicki Street

7 Beds

5 Baths

3,428 Sq.Ft.

$2,495,000

MLS#: 990037
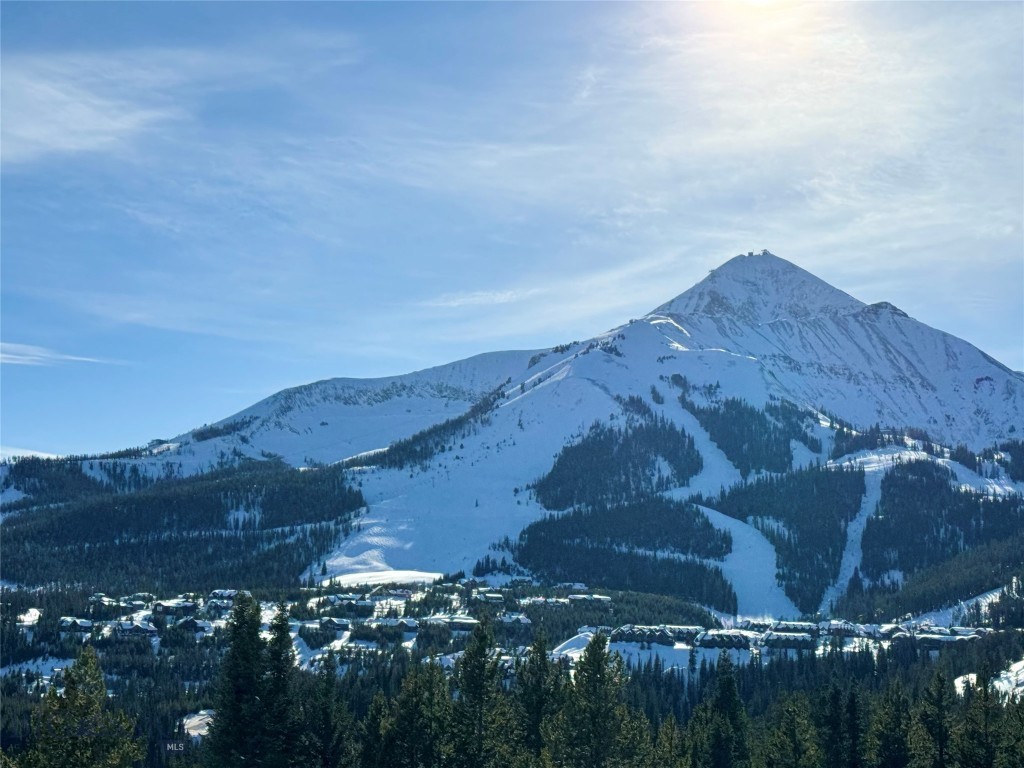
AMAZING LOT IN THE CASADE SUBDIVISION, SKI- IN- OUT, SOUTHERN EXPOSURE. ENGINEERING, HOUSE PLANS ALREADY IN PLACE.
This 1.01-acre forested home site is located on Middle Rider, overlooking Big Sky Mountain Village.  Cascade Subdivision combines incredible mountain vistas and convenient location.  You are just minutes from the Greatest Skiing in America on the slopes of Lone Mountain, Lake Levinsky and endless outdoor recreation opportunities:  World-class hiking, biking, skiing, golfing, fly fishing, climbing, rafting, and other mountain sports which are easily accessible.
One of the most desirable locations in Montana awaits a dream home…yours!
#399792

Big Sky

32 BEEHIVE BASIN ROAD LOT 235

None Beds

None Baths

1.01 acres

$2,495,000

MLS#: 399792
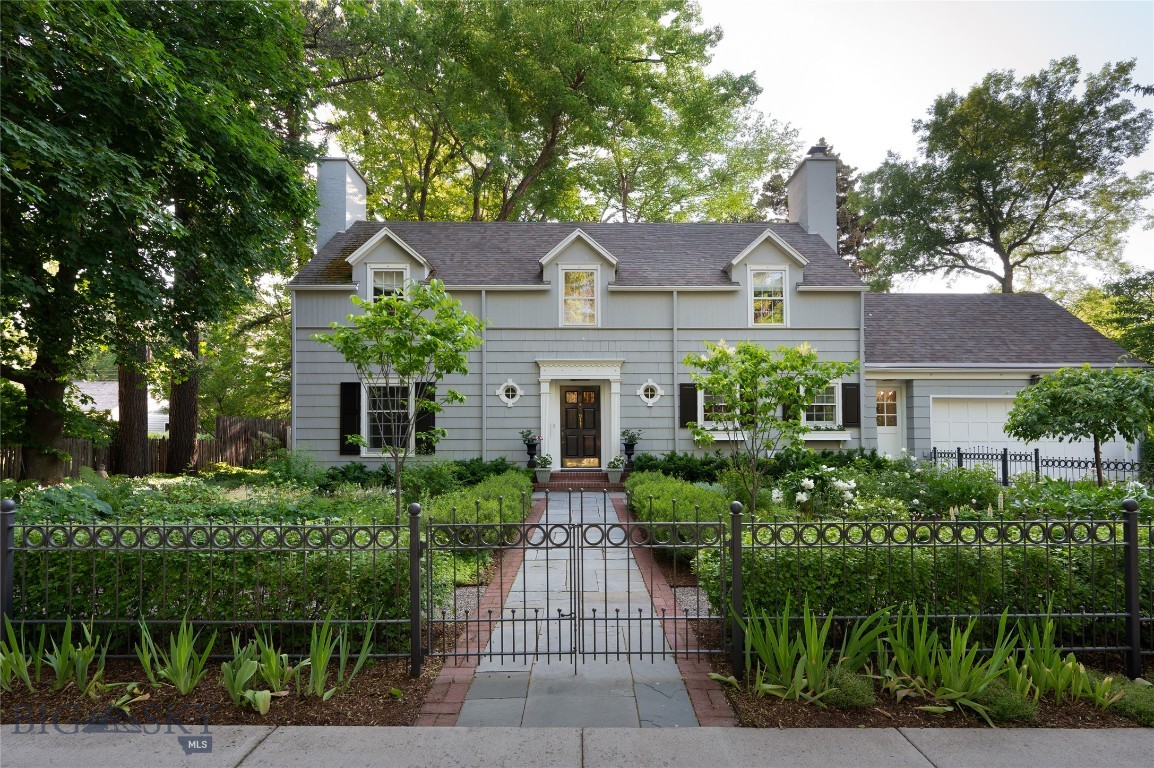
Situated on one of Bozeman's most iconic & tree-lined avenues, the Scherer House is a shining example of early 20th-century architecture brought to life for modern living. Originally designed by renowned architect Fred F. Willson, this 4-bedroom, 3.5-bath residence has been meticulously restored & thoughtfully renovated—offering a rare blend of architectural pedigree, modern comfort & timeless style. From the exterior's stately gable roof, dormers, dentil cornice & shuttered windows to the newly added Pennsylvania bluestone walkways, lush perennial gardens & custom iron fencing, every detail reflects care, intention & permanence. A west-facing solarium & grand brick chimney completes the home's storybook presence. Inside, original dark oak floors pair beautifully with custom crown molding, added art lighting & original architectural elements that have been preserved with reverence. The fully renovated kitchen now features custom cabinetry, high-end appliances, Carrera marble countertops, dual sinks, under-cabinet lighting & a newly built pantry—designed for both functionality & elegance. The main level offers an inviting & warm living room, a refined glass-wrapped formal dining room that brings the outside in, a versatile study/den with custom built-ins & artful recessed lighting. Just off the kitchen, a sunlit flex room offers endless possibility for intimate dining or simply unwinding with a morning coffee. Upstairs offers (4) bedrooms, including a serene primary ensuite with dual closets, and (3) additional bedrooms—each with walk-in closets—served by updated bathrooms. The lower level was extensively renovated & features a flexible den/office space, a refreshed ¾ bath, new flooring & drywall, laundry & substantial storage. Behind the walls, the home has been comprehensively updated: new heating & central AC, rewired main floor with recessed & art lighting, attic insulation, new hot water heater, and replaced windows on the main floor. Outside, the grounds have been transformed with mature trees, hundreds of perennials & shrubs, a pergola, custom iron & privacy fencing, irrigation systems & professionally designed landscaping. A deep garage adds easy convenience for parking & storage, and the property's alley-loaded access offers an opportunity to build an additional garage with ADU if desired. All just blocks to downtown Bozeman, this is more than a home. It's a generational residence where historic character meets bespoke modern living.
#410848

Bozeman

911 S Willson Avenue

4 Beds

1 Baths

3,661 Sq.Ft.

$2,495,000

MLS#: 410848
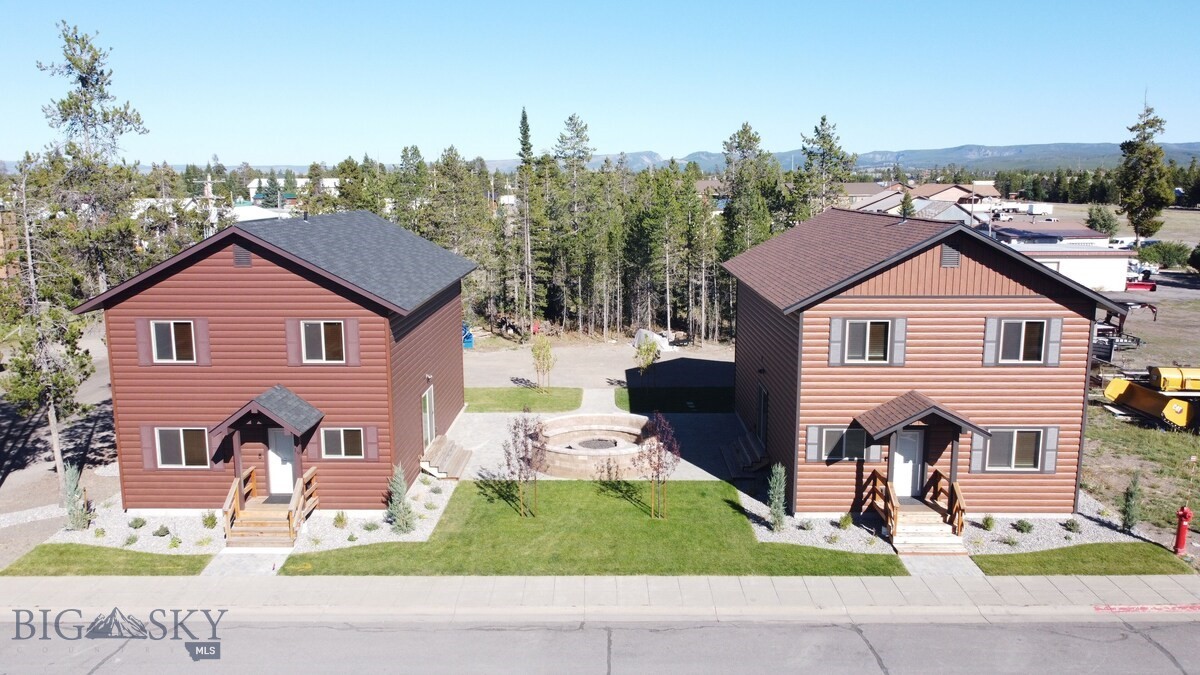
Prime investment opportunity just 8 blocks from Yellowstone National Park’s West Entrance. This fully furnished, turn-key short-term rental property includes two modern 4 bed, 3 bath cabins (built in 2020), each offering over 2,000 sq ft of living space. Designed with guest comfort and privacy in mind, both units feature open-concept kitchens, spacious living areas, game rooms, and fireplaces. The two homes share a beautifully landscaped yard with a large herringbone paver patio and fire pit—perfect for entertaining groups of up to 16 under the stars. Zoned and sized to allow for the construction of two additional homes, this 0.34-acre parcel offers significant expansion potential and long-term upside. Whether you're looking to grow a short-term rental portfolio or capitalize on the growing West Yellowstone market, this rare multi-unit opportunity blends income, location, and future development.
#408900

West Yellowstone

19 N Iris

None Beds

None Baths

4,160 Sq.Ft.

$2,494,000

MLS#: 408900
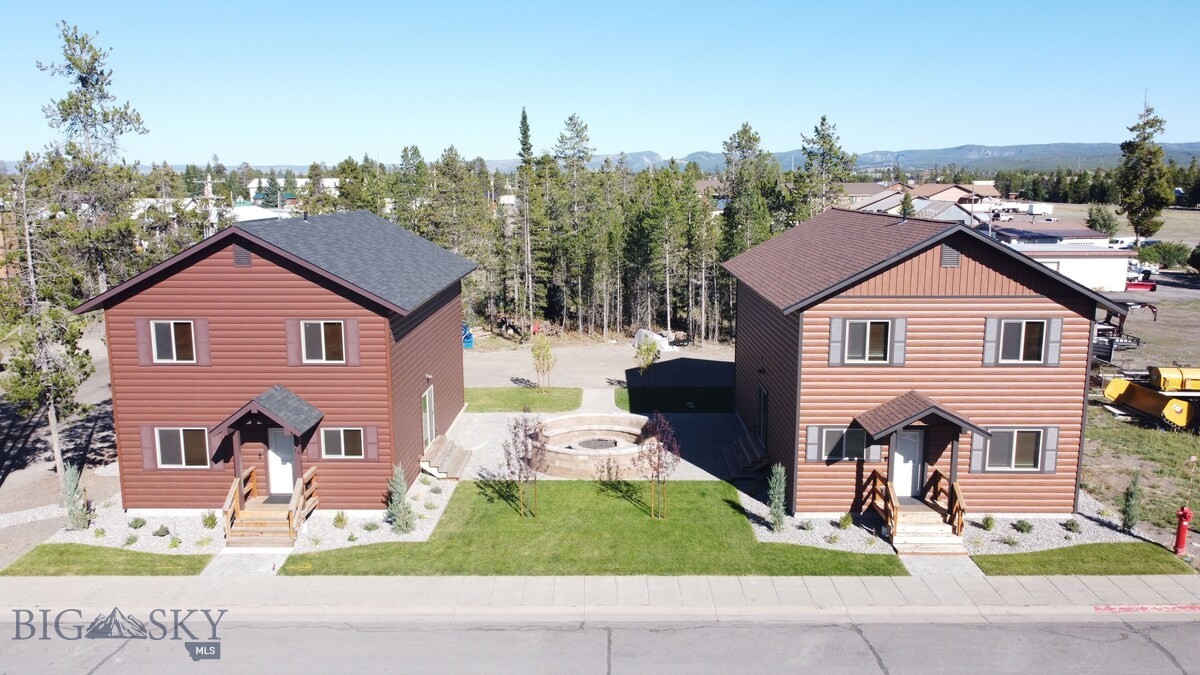
Prime investment opportunity just 8 blocks from Yellowstone National Park’s West Entrance. This fully furnished, turn-key short-term rental property includes two modern 4 bed, 3 bath cabins (built in 2020), each offering over 2,000 sq ft of living space. Designed with guest comfort and privacy in mind, both units feature open-concept kitchens, spacious living areas, game rooms, and fireplaces. The two homes share a beautifully landscaped yard with a large herringbone paver patio and fire pit—perfect for entertaining groups of up to 16 under the stars. Zoned and sized to allow for the construction of two additional homes, this 0.34-acre parcel offers significant expansion potential and long-term upside. Whether you're looking to grow a short-term rental portfolio or capitalize on the growing West Yellowstone market, this rare multi-unit opportunity blends income, location, and future development.
#408901

West Yellowstone

19 N Iris

None Beds

None Baths

N/A

$2,494,000

MLS#: 408901

1 ... 433 434 435 436 437 ... 666
* Listings identified with the FMLS IDX logo come from FMLS and are held by brokerage firms other than the owner of this website. The listing brokerage is identified in any listing details. Information is deemed reliable but is not guaranteed. If you believe any FMLS listing contains material that infringes your copyrighted work please click here to review our DMCA policy and learn how to submit a takedown request. © 2024. First Multiple Listing Service, Inc.
 - property

Send a message

Message successfully sent.

Your message

What is 3 + 4 ?

Reason for contacting?

I agree to receive email communication and understand I can unsubscribe at any time.

I agree to be contacted by INIT test tenant via call, email, and text for real estate services. To opt out, you can reply 'stop' at any time or reply 'help' for assistance. You can also click the unsubscribe link in the emails. Message and data rates may apply. Message frequency may vary. Privacy Policy

Sign Out

Virtual Assistant

Would you like to take the next step with this property? We can help you schedule a showing or virtual tour, or send you more details.

Yes, I would like more information.

Thank You for Your Reply, One of Our Agents will contact you as soon as possible

No, maybe later.

Thank you, you can always contact me via email, phone number or through the contact form.

Realhub AI

Lucy - Your AI-Powered Realtor

Update Your Temporary Password

Personalize your search

Enter your email and we'll notify you immediately when new listings match what you're looking for.

or enter email address

Already have an account ? Login here

Continue your home search

I agree to receive communications and understand I can unsubscribe at any time.

I agree to be contacted by INIT test tenant via call, email, and text for real estate services. To opt out, you can reply 'stop' at any time or reply 'help' for assistance. You can also click the unsubscribe link in the emails. Message and data rates may apply. Message frequency may vary. Privacy Policy

Already have an account ? Login here

We use cookies

We use cookies primarily for analytics to enhance your experience. By accepting, you agree to our use of these cookies. You can manage your preferences or learn more about our cookies policy.






