
REALHUB is on fire today

Properties

Browse or get in touch to schedule a walkthrough.

  • Nearby me
Price range

Popular Features

Community Features

Association

Property Features

Waterfront

View

Exterior Features

Interior Features

Style

10000 properties match your criteria

Updated 1 minute ago

E-Alert name
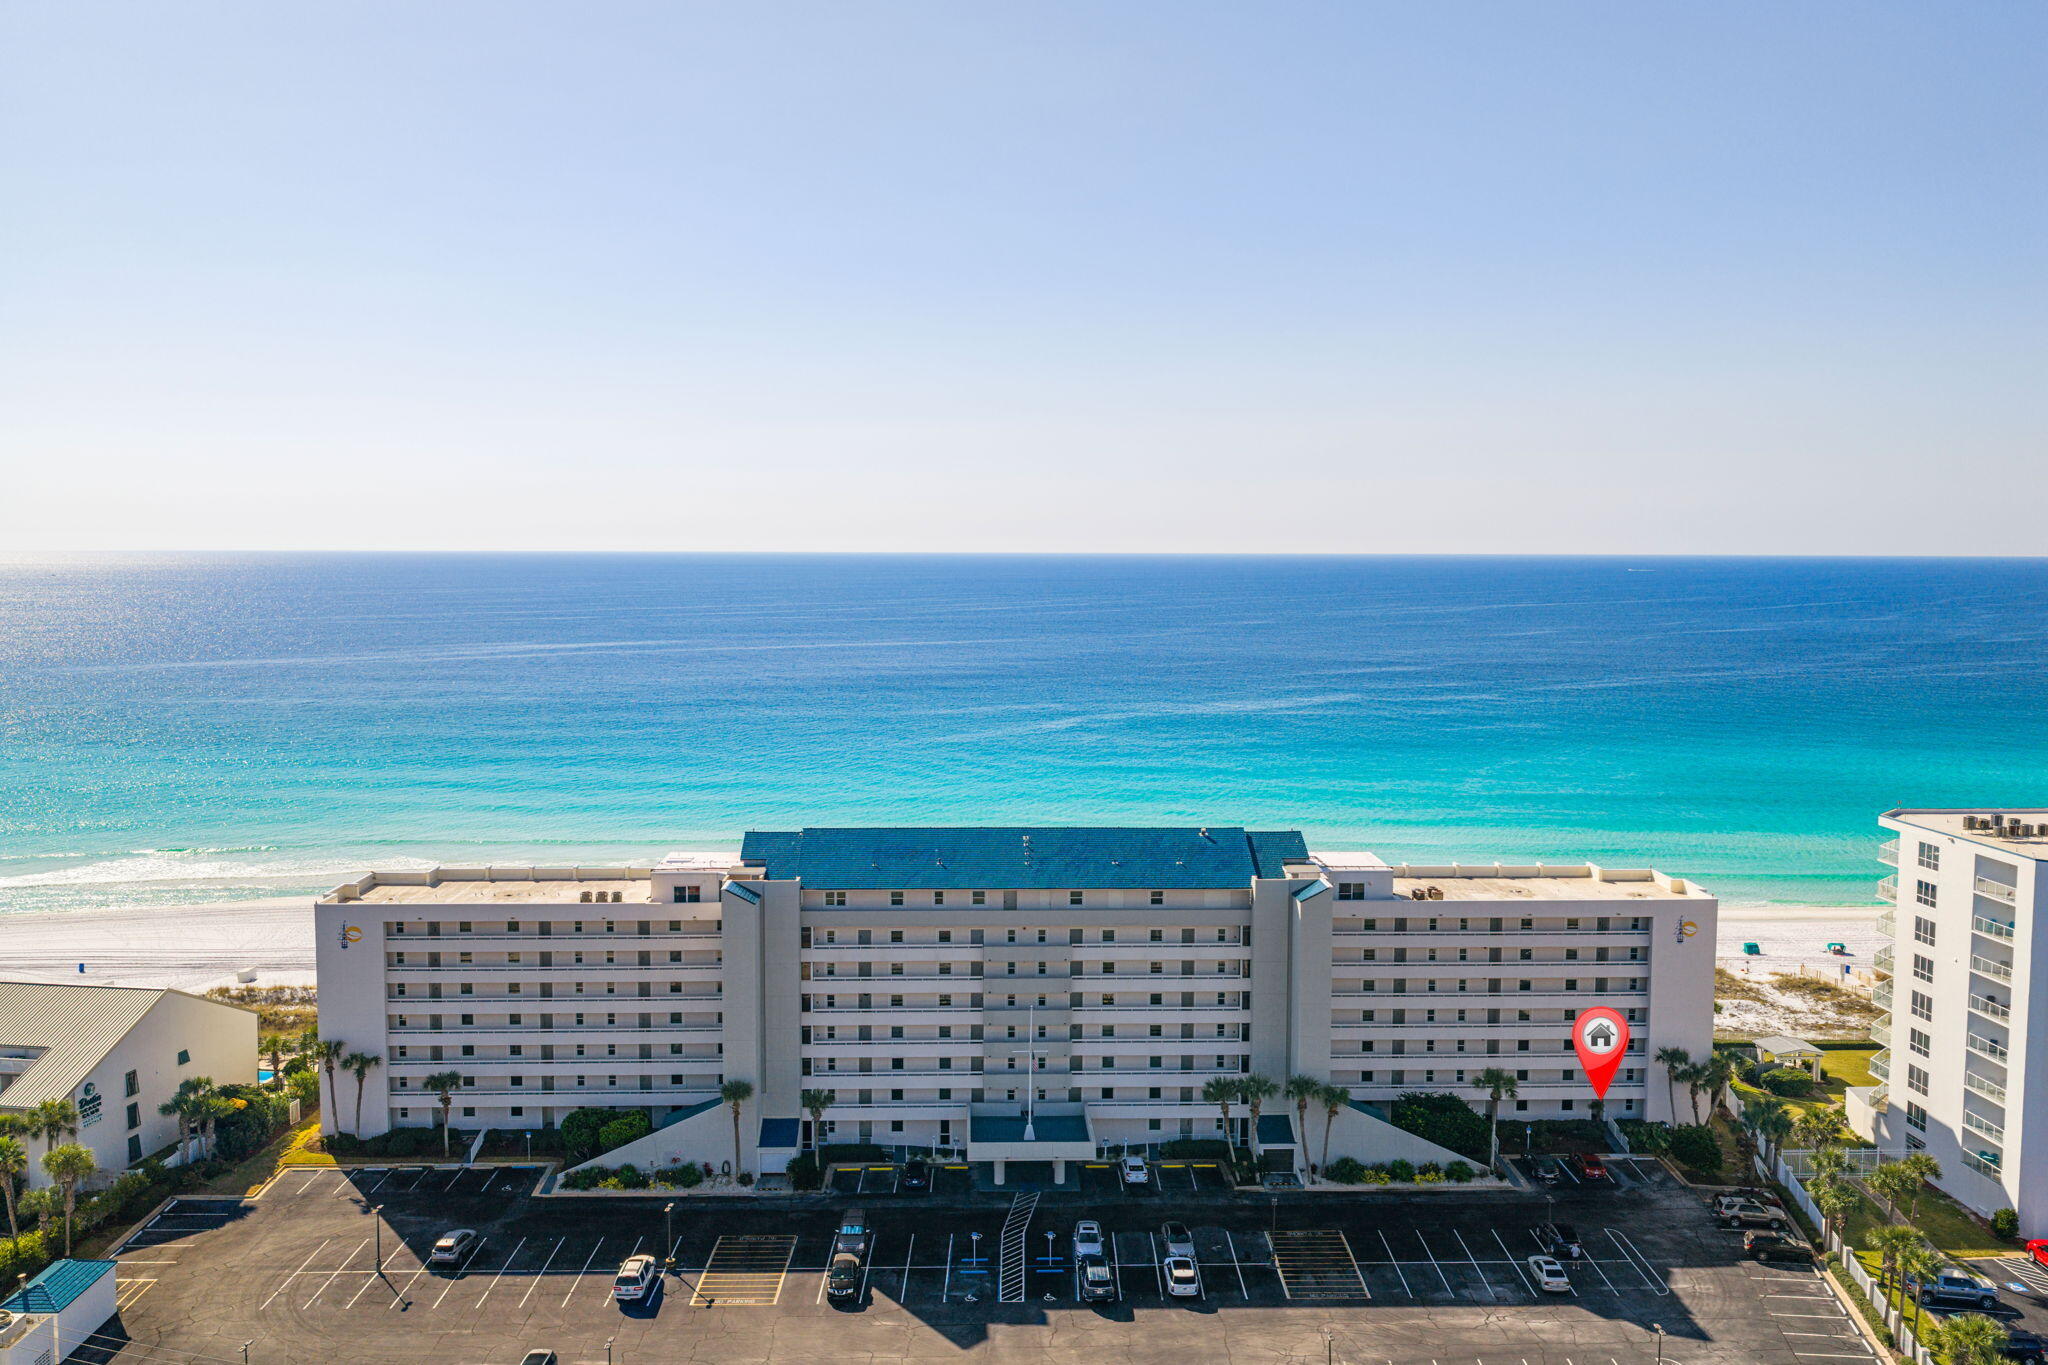
5.875% Low Interest Rate Available for Financing!! Experience true Gulf-front living from this highly sought-after first-floor residence at the exclusive Grand Mariner in Destin. Enjoy breathtaking, unobstructed views of the emerald-green waters and sugar-white quartz sandy beaches from your deep covered patio—just steps from the pool, lush landscaping, and the private 375-foot deeded beach. This is a must-see property -- this million-dollar value truly needs to be experienced in person to really appreciate everything it has to offer. From the moment you enter, the panoramic Gulf views take center stage. This single-level condo offers the ultimate in convenience with front-door parking and no stairs or elevators to navigate. Your patio doors open directly to paradise—perfect for morning coffee, sunset cocktails, or effortless beach access.

Inside, the spacious open-concept kitchen, dining, and family room are designed for coastal living and entertaining. The Gulf-facing primary suite offers incredible views and a private ensuite bath. A generous guest bedroom and second full bath provide ample space for family or guests. Exterior storage is included for all your beach gear.  Offered fully furnished and turn-key, this lovingly maintained second home has been cherished by one family for years. Furnishings include a bronze dolphins glass top coffee table and original artwork.  Short-term rentals are not permitted, preserving the tranquility of this private, owner-exclusive community.


Location is unbeatable -- minutes to the private Destin Airport, Indian Bayou Country Club, and the Destin Harbor for fishing, boating, dining, and entertainment. Enjoy nearby world-class golf at Indian Bayou, Kelly Plantation, and Regatta Bay, or walk to some of Destin's best restaurants and family attractions.  Resort living at its finest -- Grand Mariner offers a Gulf-front pool, fitness center, gated entry, and pristine beachfront grounds. Facing due south, this rare ground-floor unit provides effortless access, captivating views, and coastal luxury in one perfect package.
#990557

Destin

1100 E Highway 98 Unit C103

2 Beds

2 Baths

1,160 Sq.Ft.

$685,000

MLS#: 990557
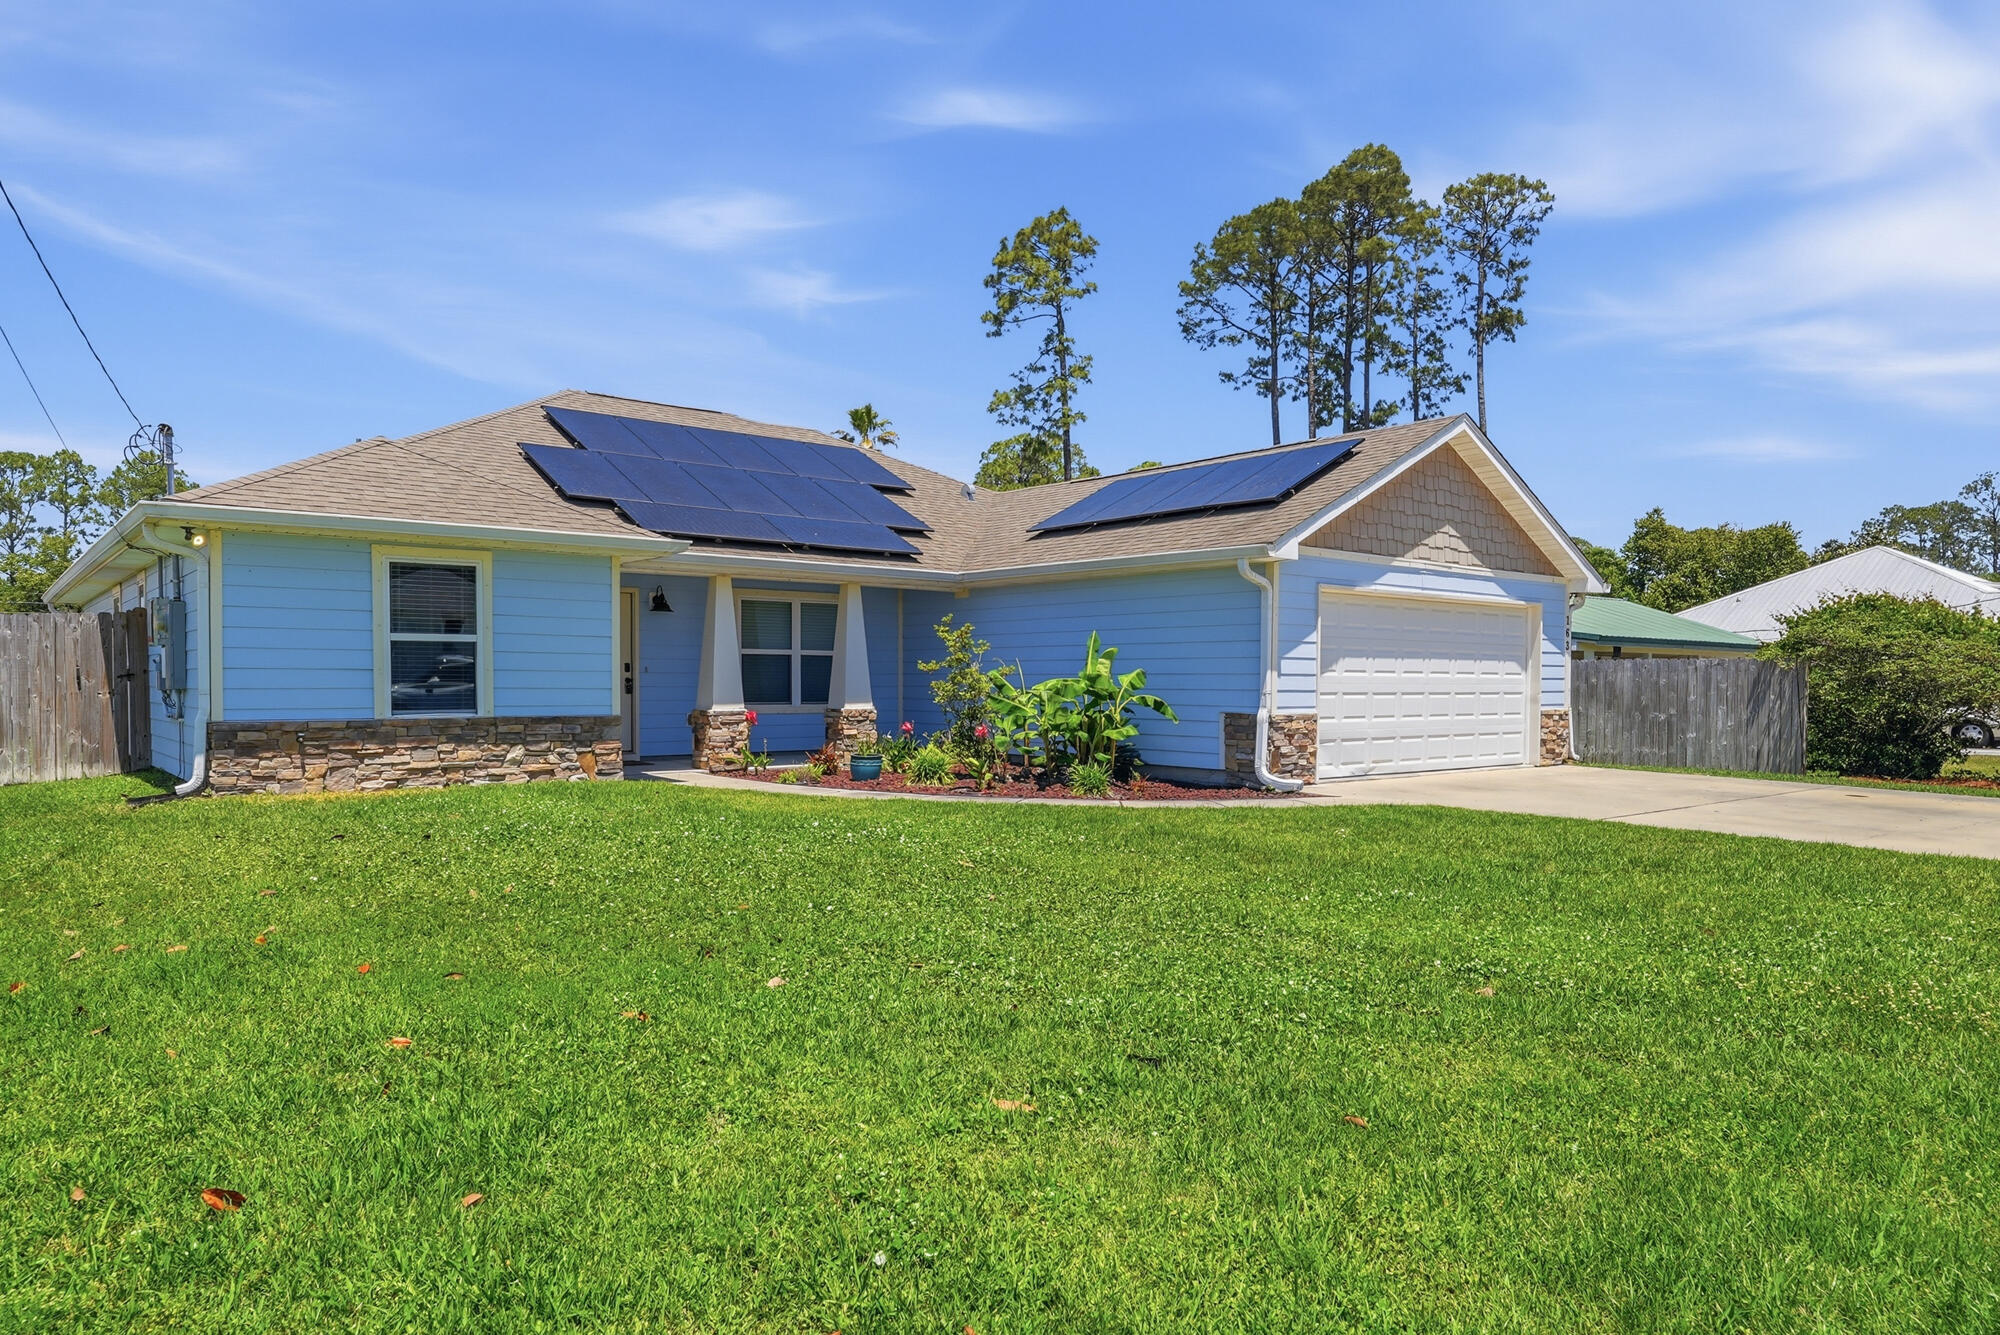
72 hour kick out clause in place. New HVAC, no HOA, and a location just minutes from the Gulf beaches make this home stand out from the moment you arrive. Situated in a quiet, established neighborhood filled with long-term residents, this property offers the kind of privacy, stability, and convenience that's becoming increasingly difficult to find in the Panama City Beach area. Inside, the home features soaring ceilings, abundant natural light, and an open, airy layout designed for both everyday comfort and entertaining. The spacious living areas flow seamlessly into the kitchen and outdoor spaces, creating a home that feels both functional and inviting. The home also includes a solar panel system that will be fully paid off by the seller at closing, allowing the new owner to enjoy the long-term energy savings. New HVAC, no HOA, and a location just minutes from the Gulf beaches make this home stand out from the moment you arrive. Situated in a quiet, established neighborhood filled with long-term residents, this property offers the kind of privacy, stability, and convenience that's becoming increasingly difficult to find in the Panama City Beach area. Inside, the home features soaring ceilings, abundant natural light, and an open, airy layout designed for both everyday comfort and entertaining. The spacious living areas flow seamlessly into the kitchen and outdoor spaces, creating a home that feels both functional and inviting. The home also includes a solar panel system that will be fully paid off by the seller at closing, allowing the new owner to enjoy the long-term energy savings and efficiency benefits without taking on the remaining balance. A transferable warranty adds even more value and peace of mind. In addition, the HVAC system was replaced in September 2025, as well as an incoming new water heater expected to be installed by May 15, 2026, providing reliable comfort for years to come. The outdoor living space is equally impressive. A fully fenced backyard with a dedicated dog run makes it ideal for pets and families, while the screened-in porch and oversized covered deck create the perfect setting for relaxing evenings, weekend cookouts, or entertaining guests year-round. The built-in irrigation system helps keep the landscaping looking its best with minimal effort. Location is another major highlight. The home is within walking distance of Scott Field Park and only a short golf cart ride to Frank Brown Park and Pier Park, giving you quick access to restaurants, shopping, entertainment, and community events. And of course, the white-sand beaches and emerald waters of the Gulf are just minutes away, making beach days easy and convenient. Additional upgrades, including the epoxy-coated garage floor and updated kitchen backsplash, add a clean, polished finish to this well-maintained, move-in-ready home. Combining smart upgrades, energy efficiency, outdoor living, and an unbeatable coastal location, this property offers a lifestyle perfectly suited for both full-time living and weekend escapes.
#1002577

Panama City Beach

163 Heather Drive

4 Beds

2 Baths

1,752 Sq.Ft.

$469,000

MLS#: 1002577
Seller is motivated 
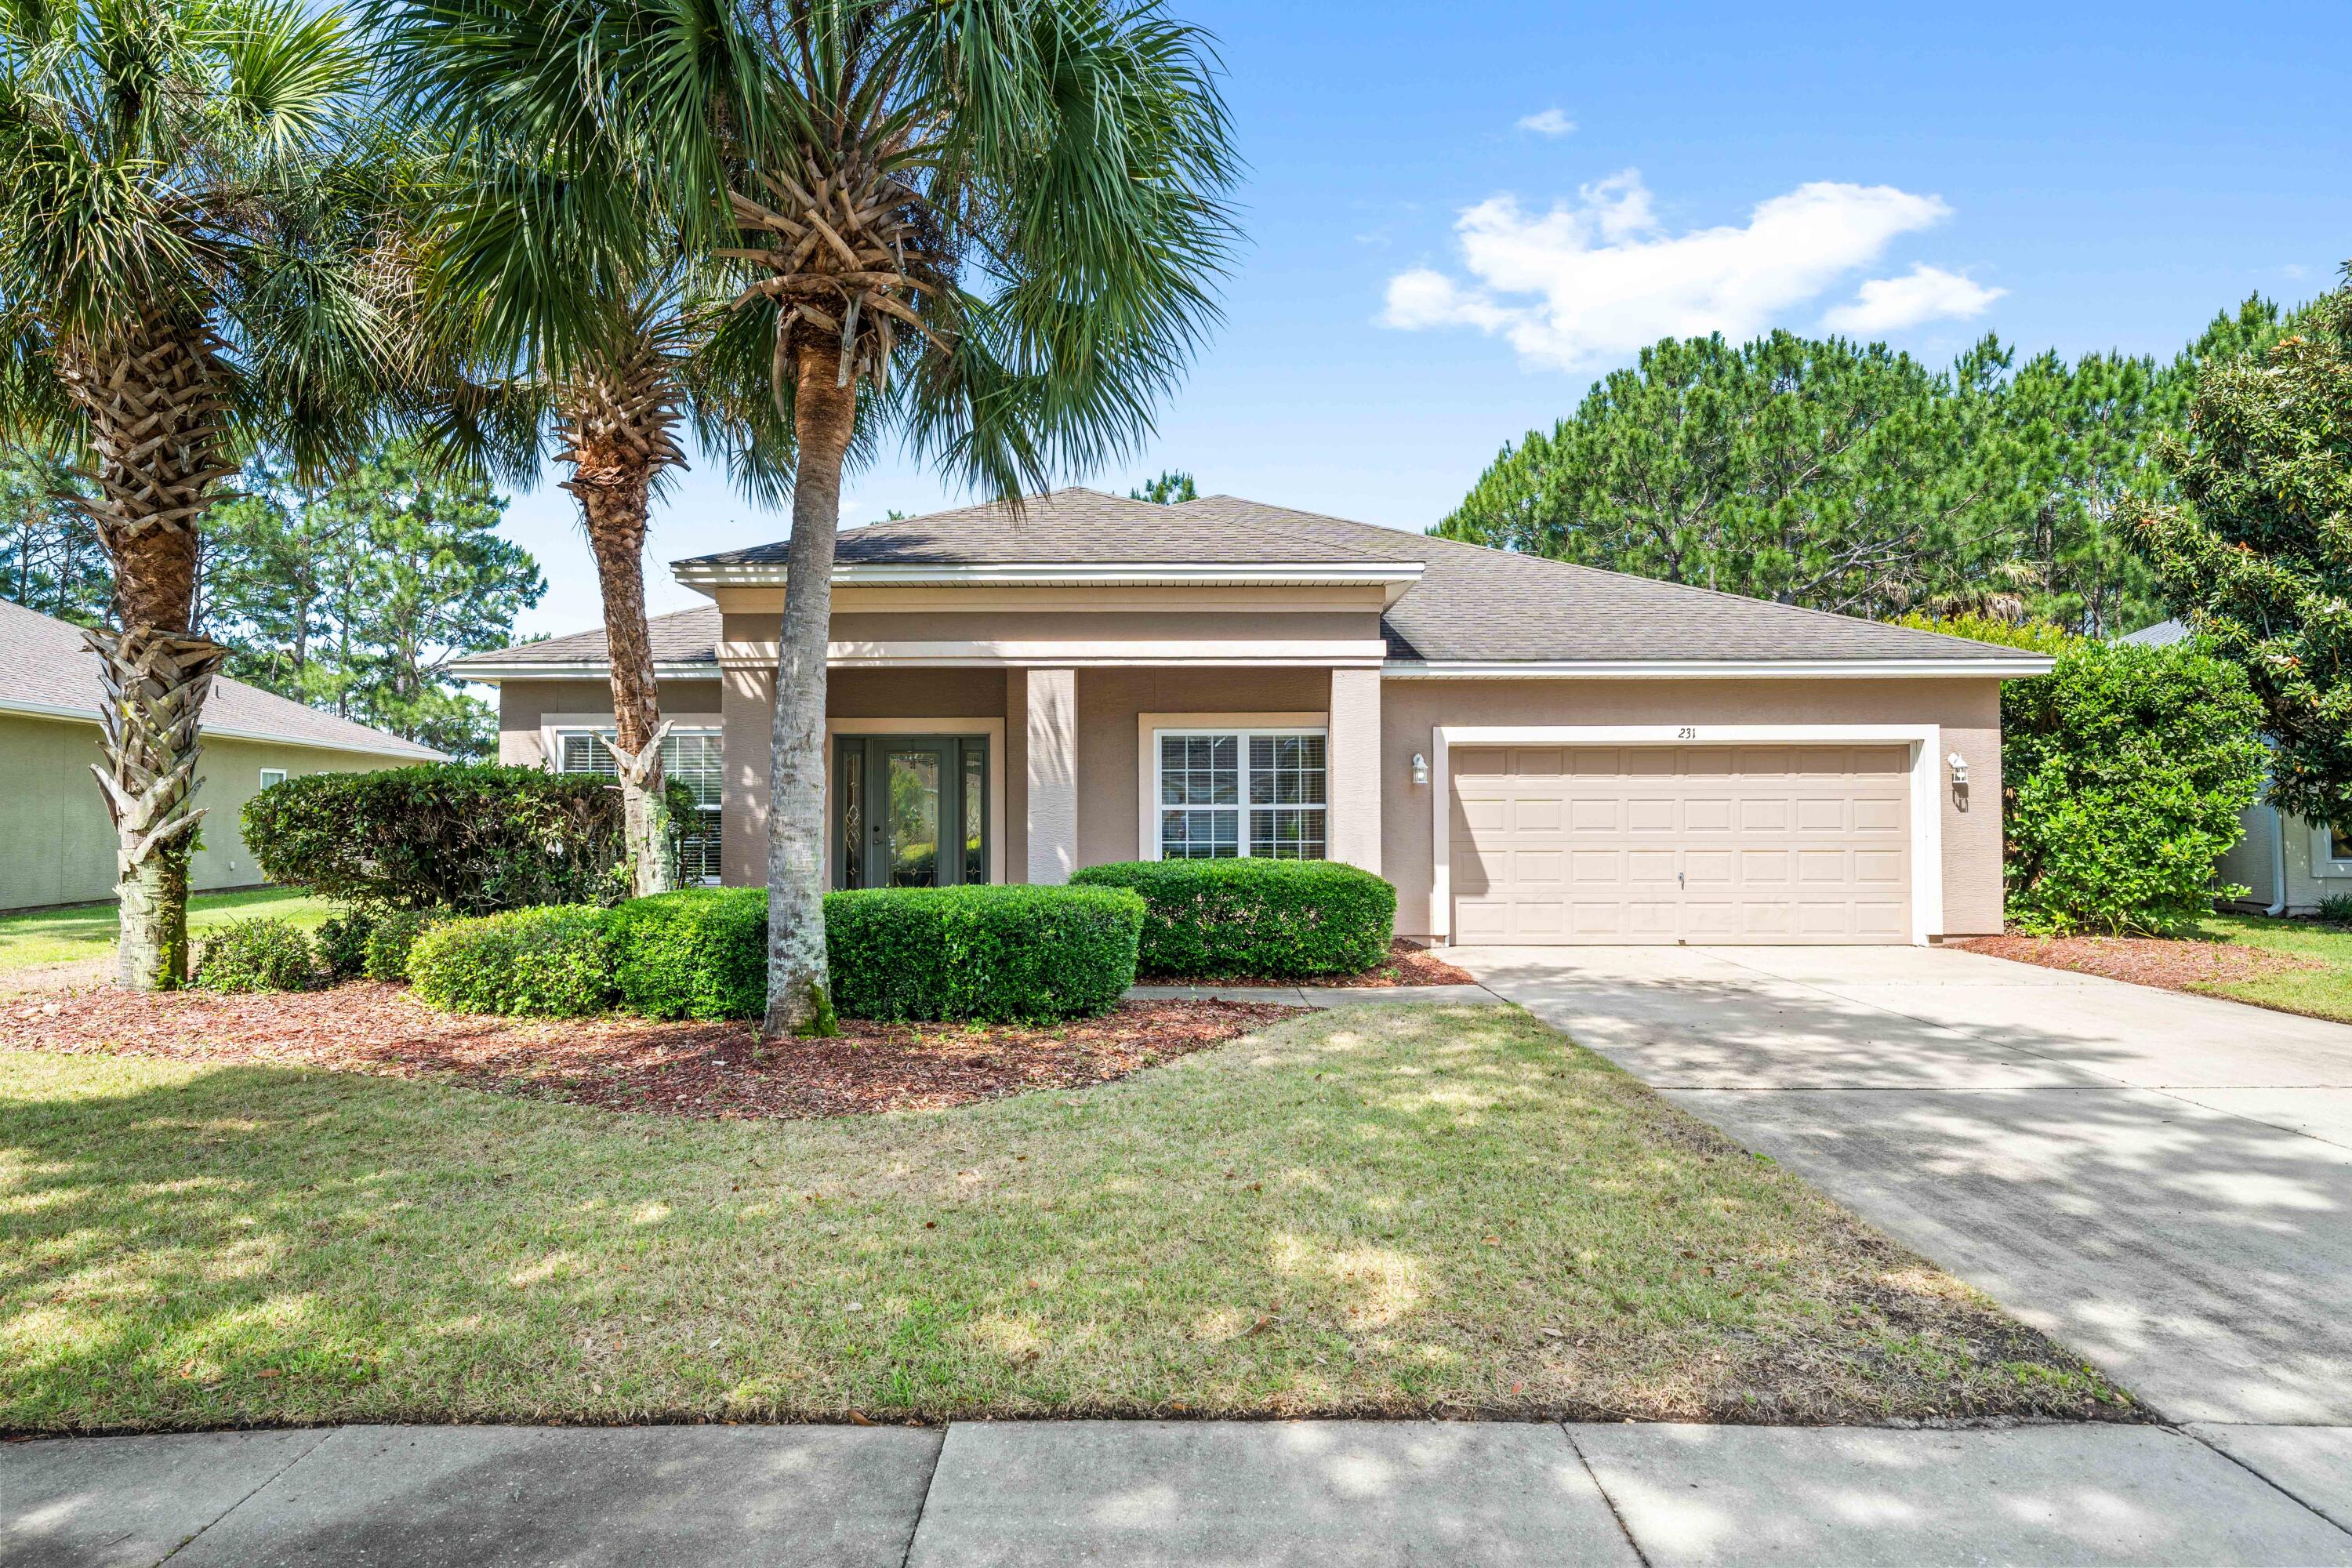
4BR/2.5BA ranch home in Palmetto Trace with pond frontage, community pool access, and a convenient Panama City Beach location near shopping, dining, and the beach. Built in 2006, this single-level home offers approximately 2,425 square feet under roof with an open living area, tile flooring throughout with carpted bedrooms, crown molding, 9 foot ceilings, and abundant natural light. Carpet just replaced in the bedroom staged as an office. The kitchen features a breakfast bar, pantry, and included appliances. The primary suite includes a walk-in closet and double vanity bath. Enjoy a covered patio, spacious backyard with pond views, and a 2-car attached garage. Palmetto Trace amenities include a community pool and sidewalks throughout the neighborhood.
#1002548

Panama City Beach

231 Middleburg Drive

4 Beds

2 Baths

2,425 Sq.Ft.

$484,900

MLS#: 1002548
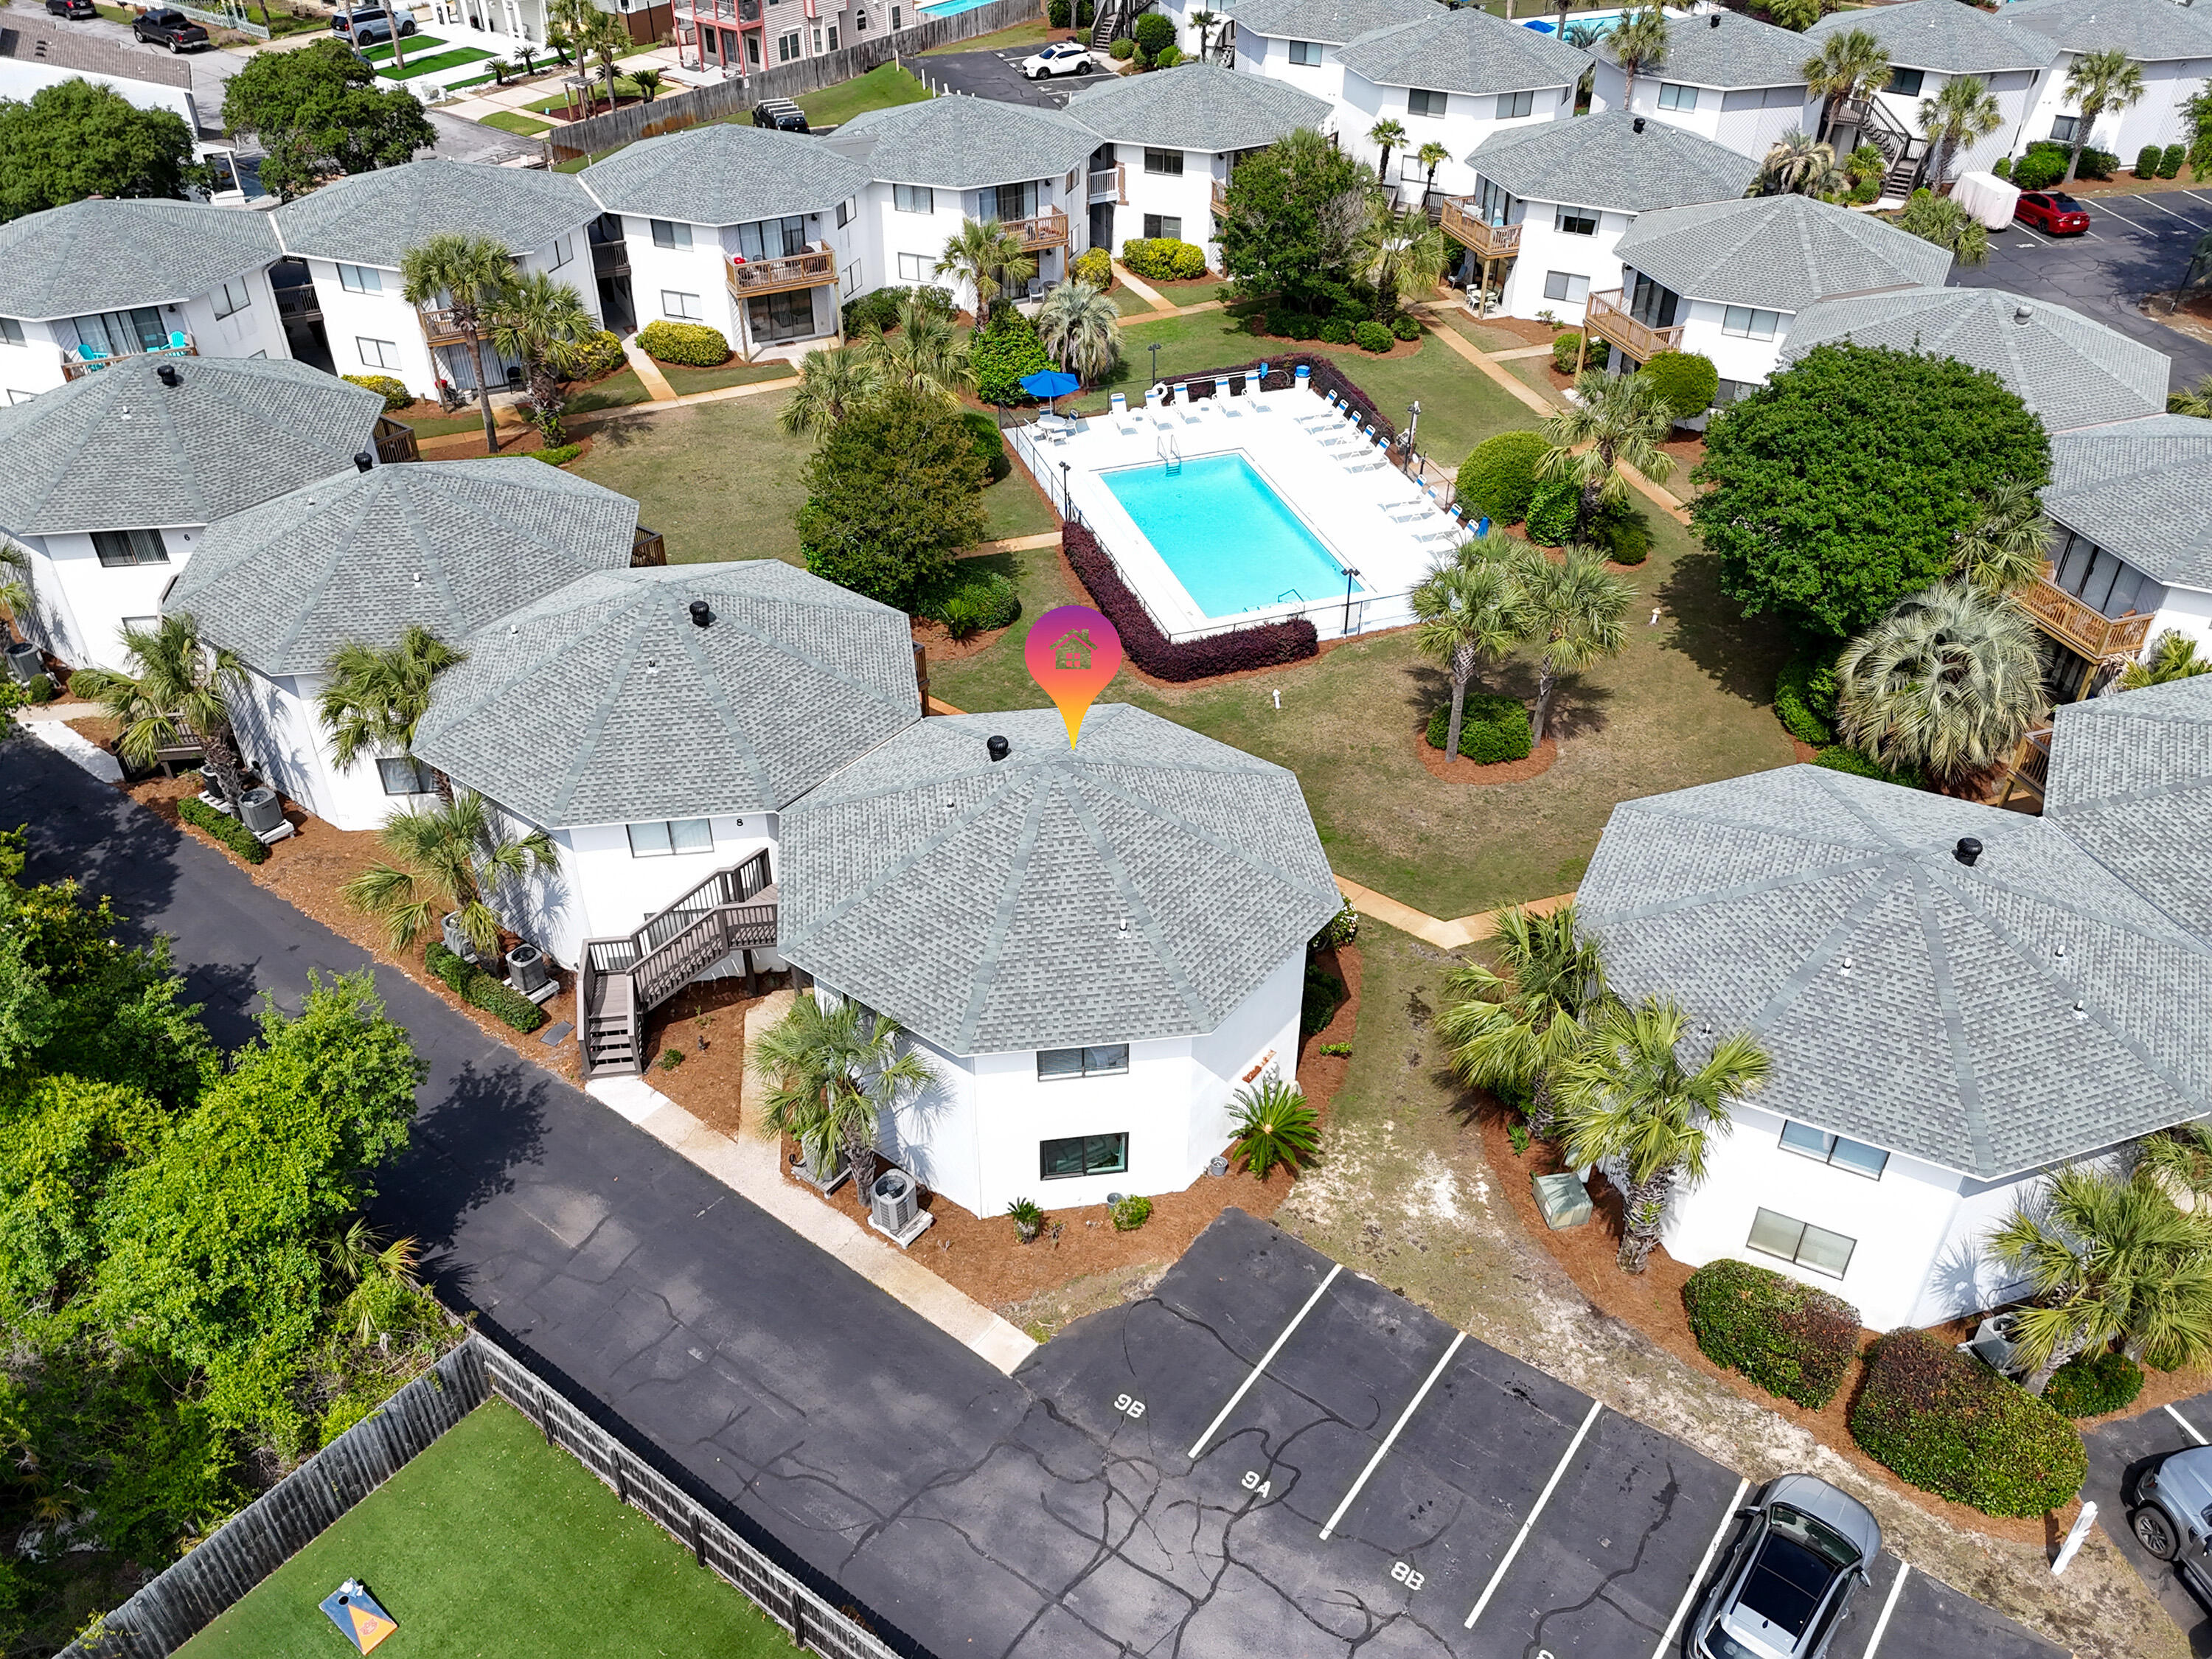
First Floor 2 bedroom 2 Bath Condo located only a few short blocks from the BEACH. This unit offers upgraded Hurricane rated impact windows and LVP flooring. Sold Fully Furnished and Rental Ready. Crystal Village offers 2 community pools (One seasonally heated), bike storage, and a community room. Put your flip flops on, grab your snorkel, and head down to check out the dolphin shaped artificial reef located at the Regional Miramar Beach Public Beach access. Short term rentals Allowed. Pet friendly for owners. 2022 A/C 2020 water heater.
#1002522

Miramar Beach

285 Payne Street UNIT 9A

2 Beds

2 Baths

944 Sq.Ft.

$360,000

MLS#: 1002522
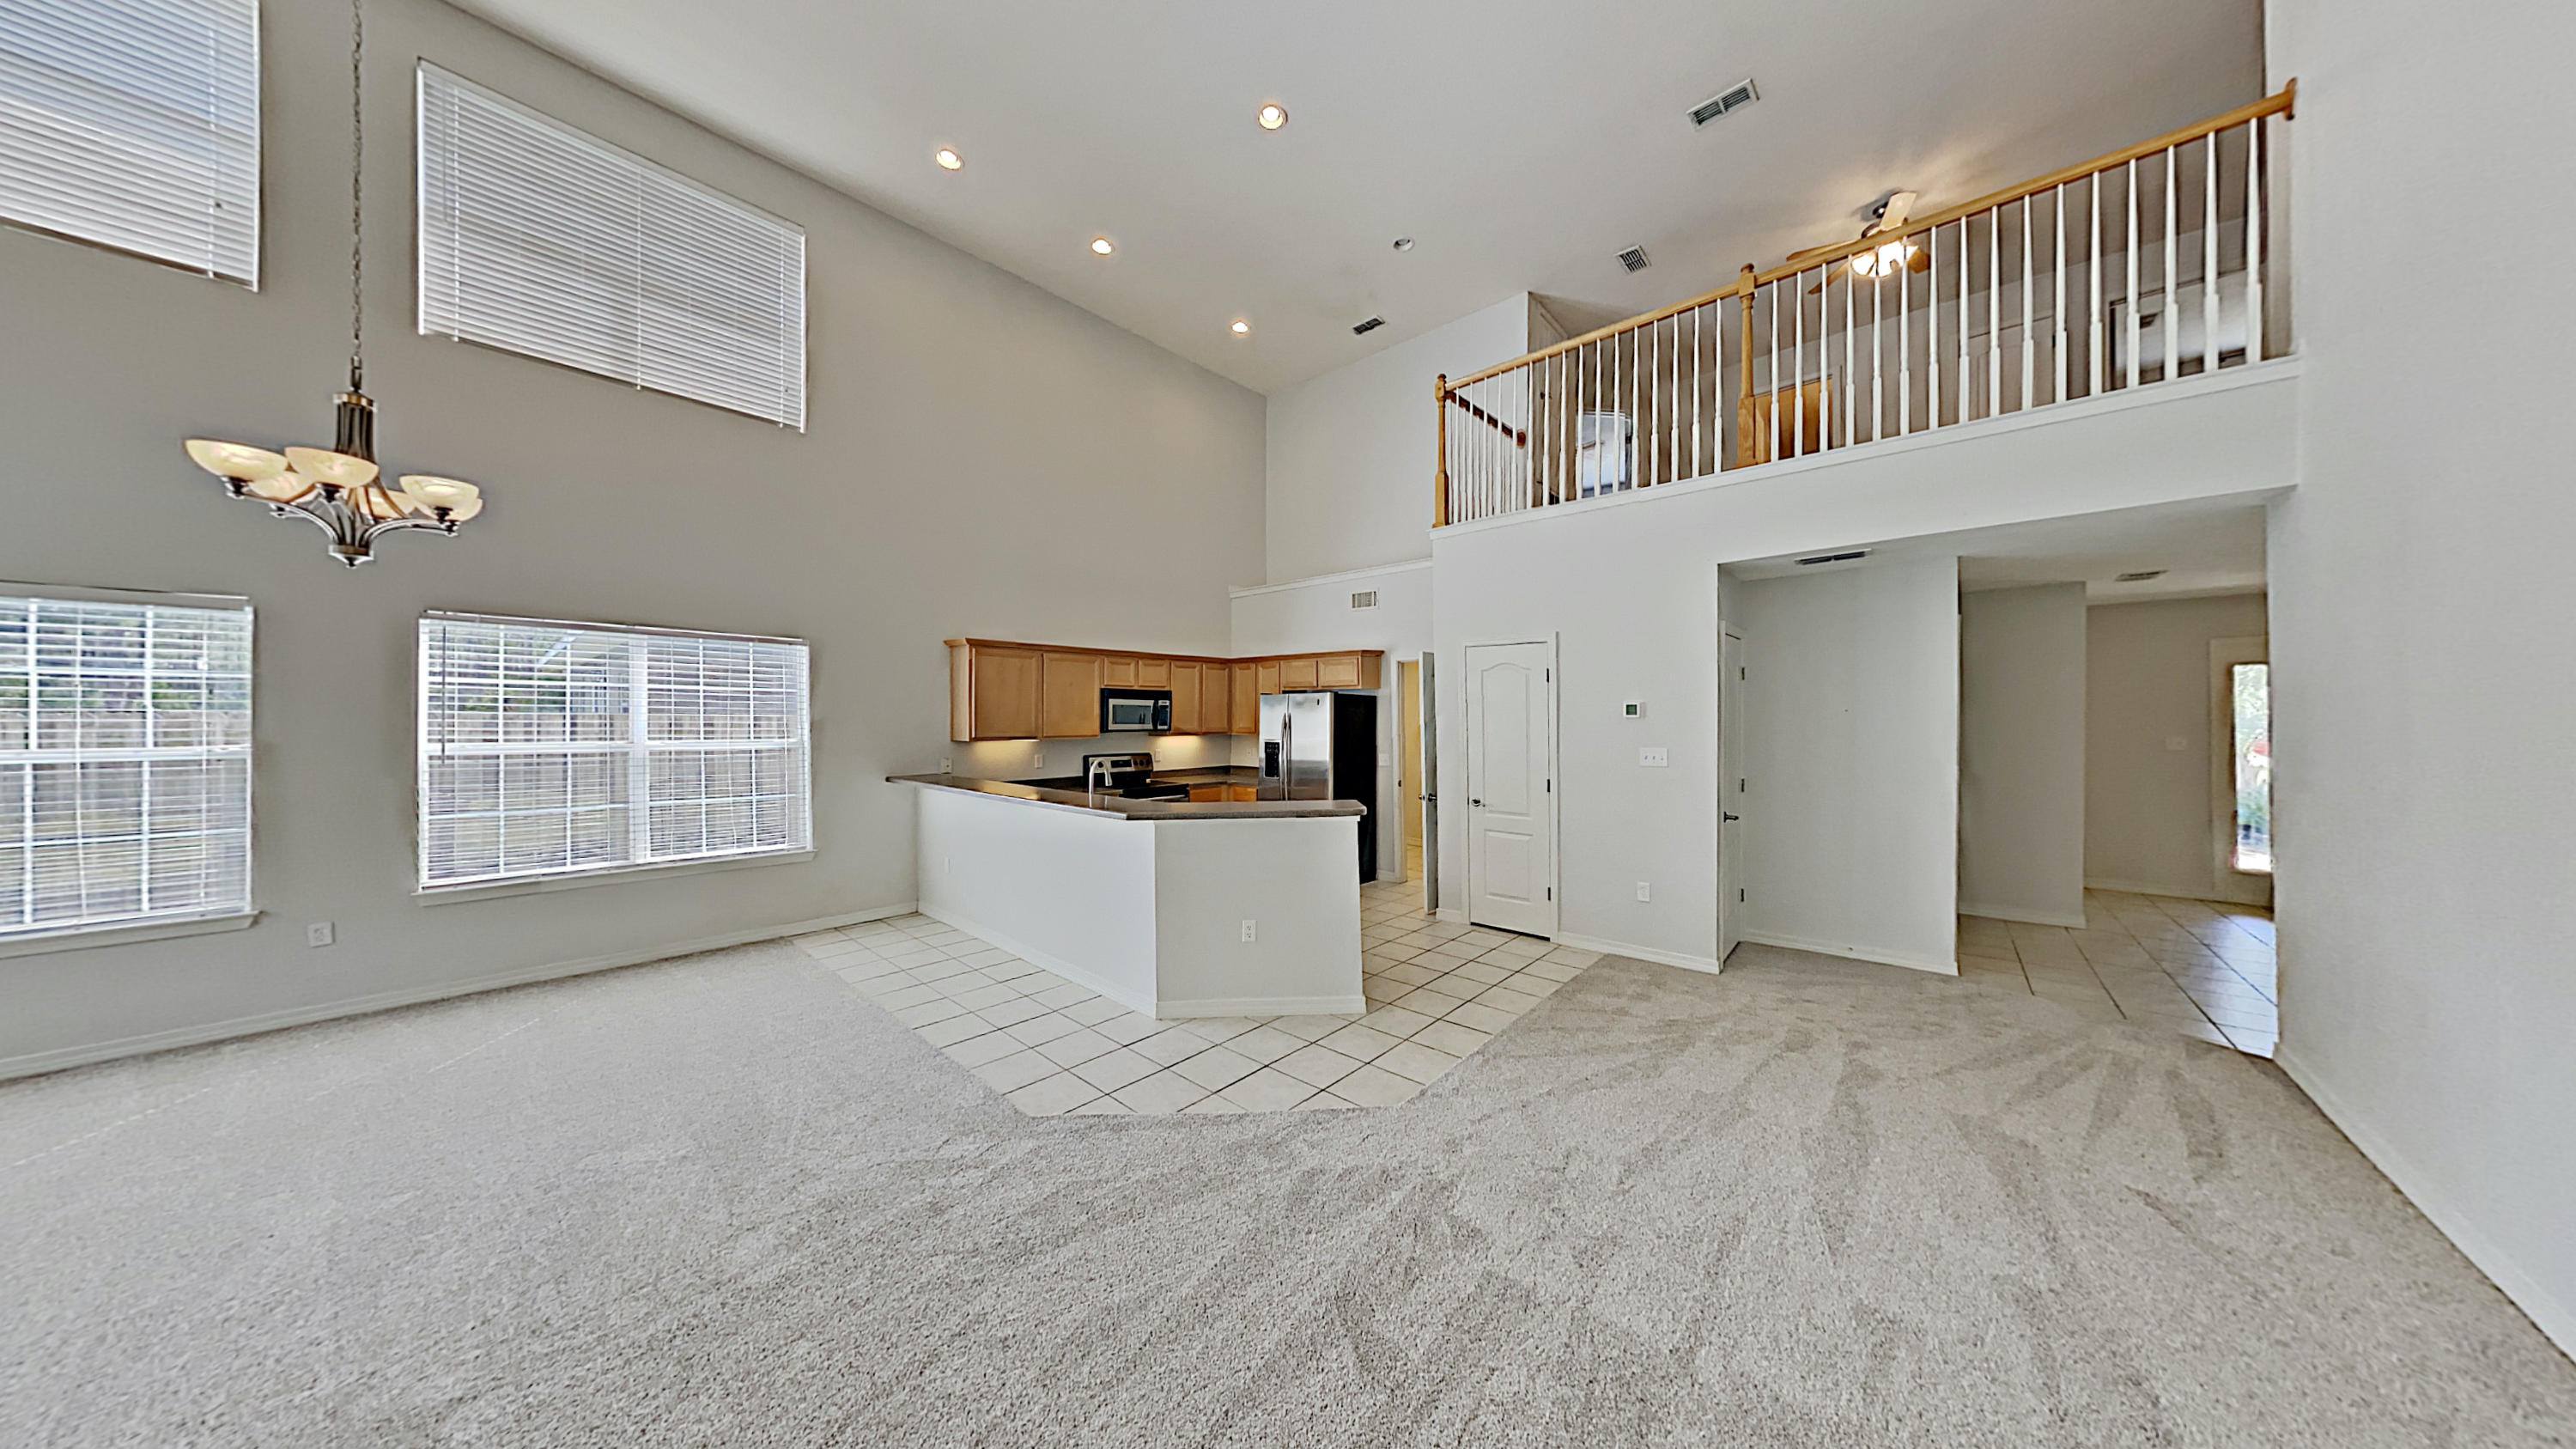
This charming 3 bedroom 2.5 bath house, located in the desirable Driftwood Estates area is available for immediate occupancy.
The open floor plan includes a loft area upstairs that can be used as bonus living space. The kitchen offers ample cabinet space, stainless steel appliances and seating for 4 at the counter. A half bath and the master bedroom finish out the first floor, while the master bath has a separate shower and a jetted tub. Along with the upstairs loft two bedrooms and a shared bath complete the second level. The entire house has fresh paint and landscaping, and the backyard is partially fenced and has a spacious patio. This home provides ample parking with a large driveway and a two car garage. There is a bonus refrigerator in the garages as well for added convenienc
#849680

Santa Rosa Beach

113 Red Maple Court

3 Beds

2 Baths

2,347 Sq.Ft.

$2,695

MLS#: 849680
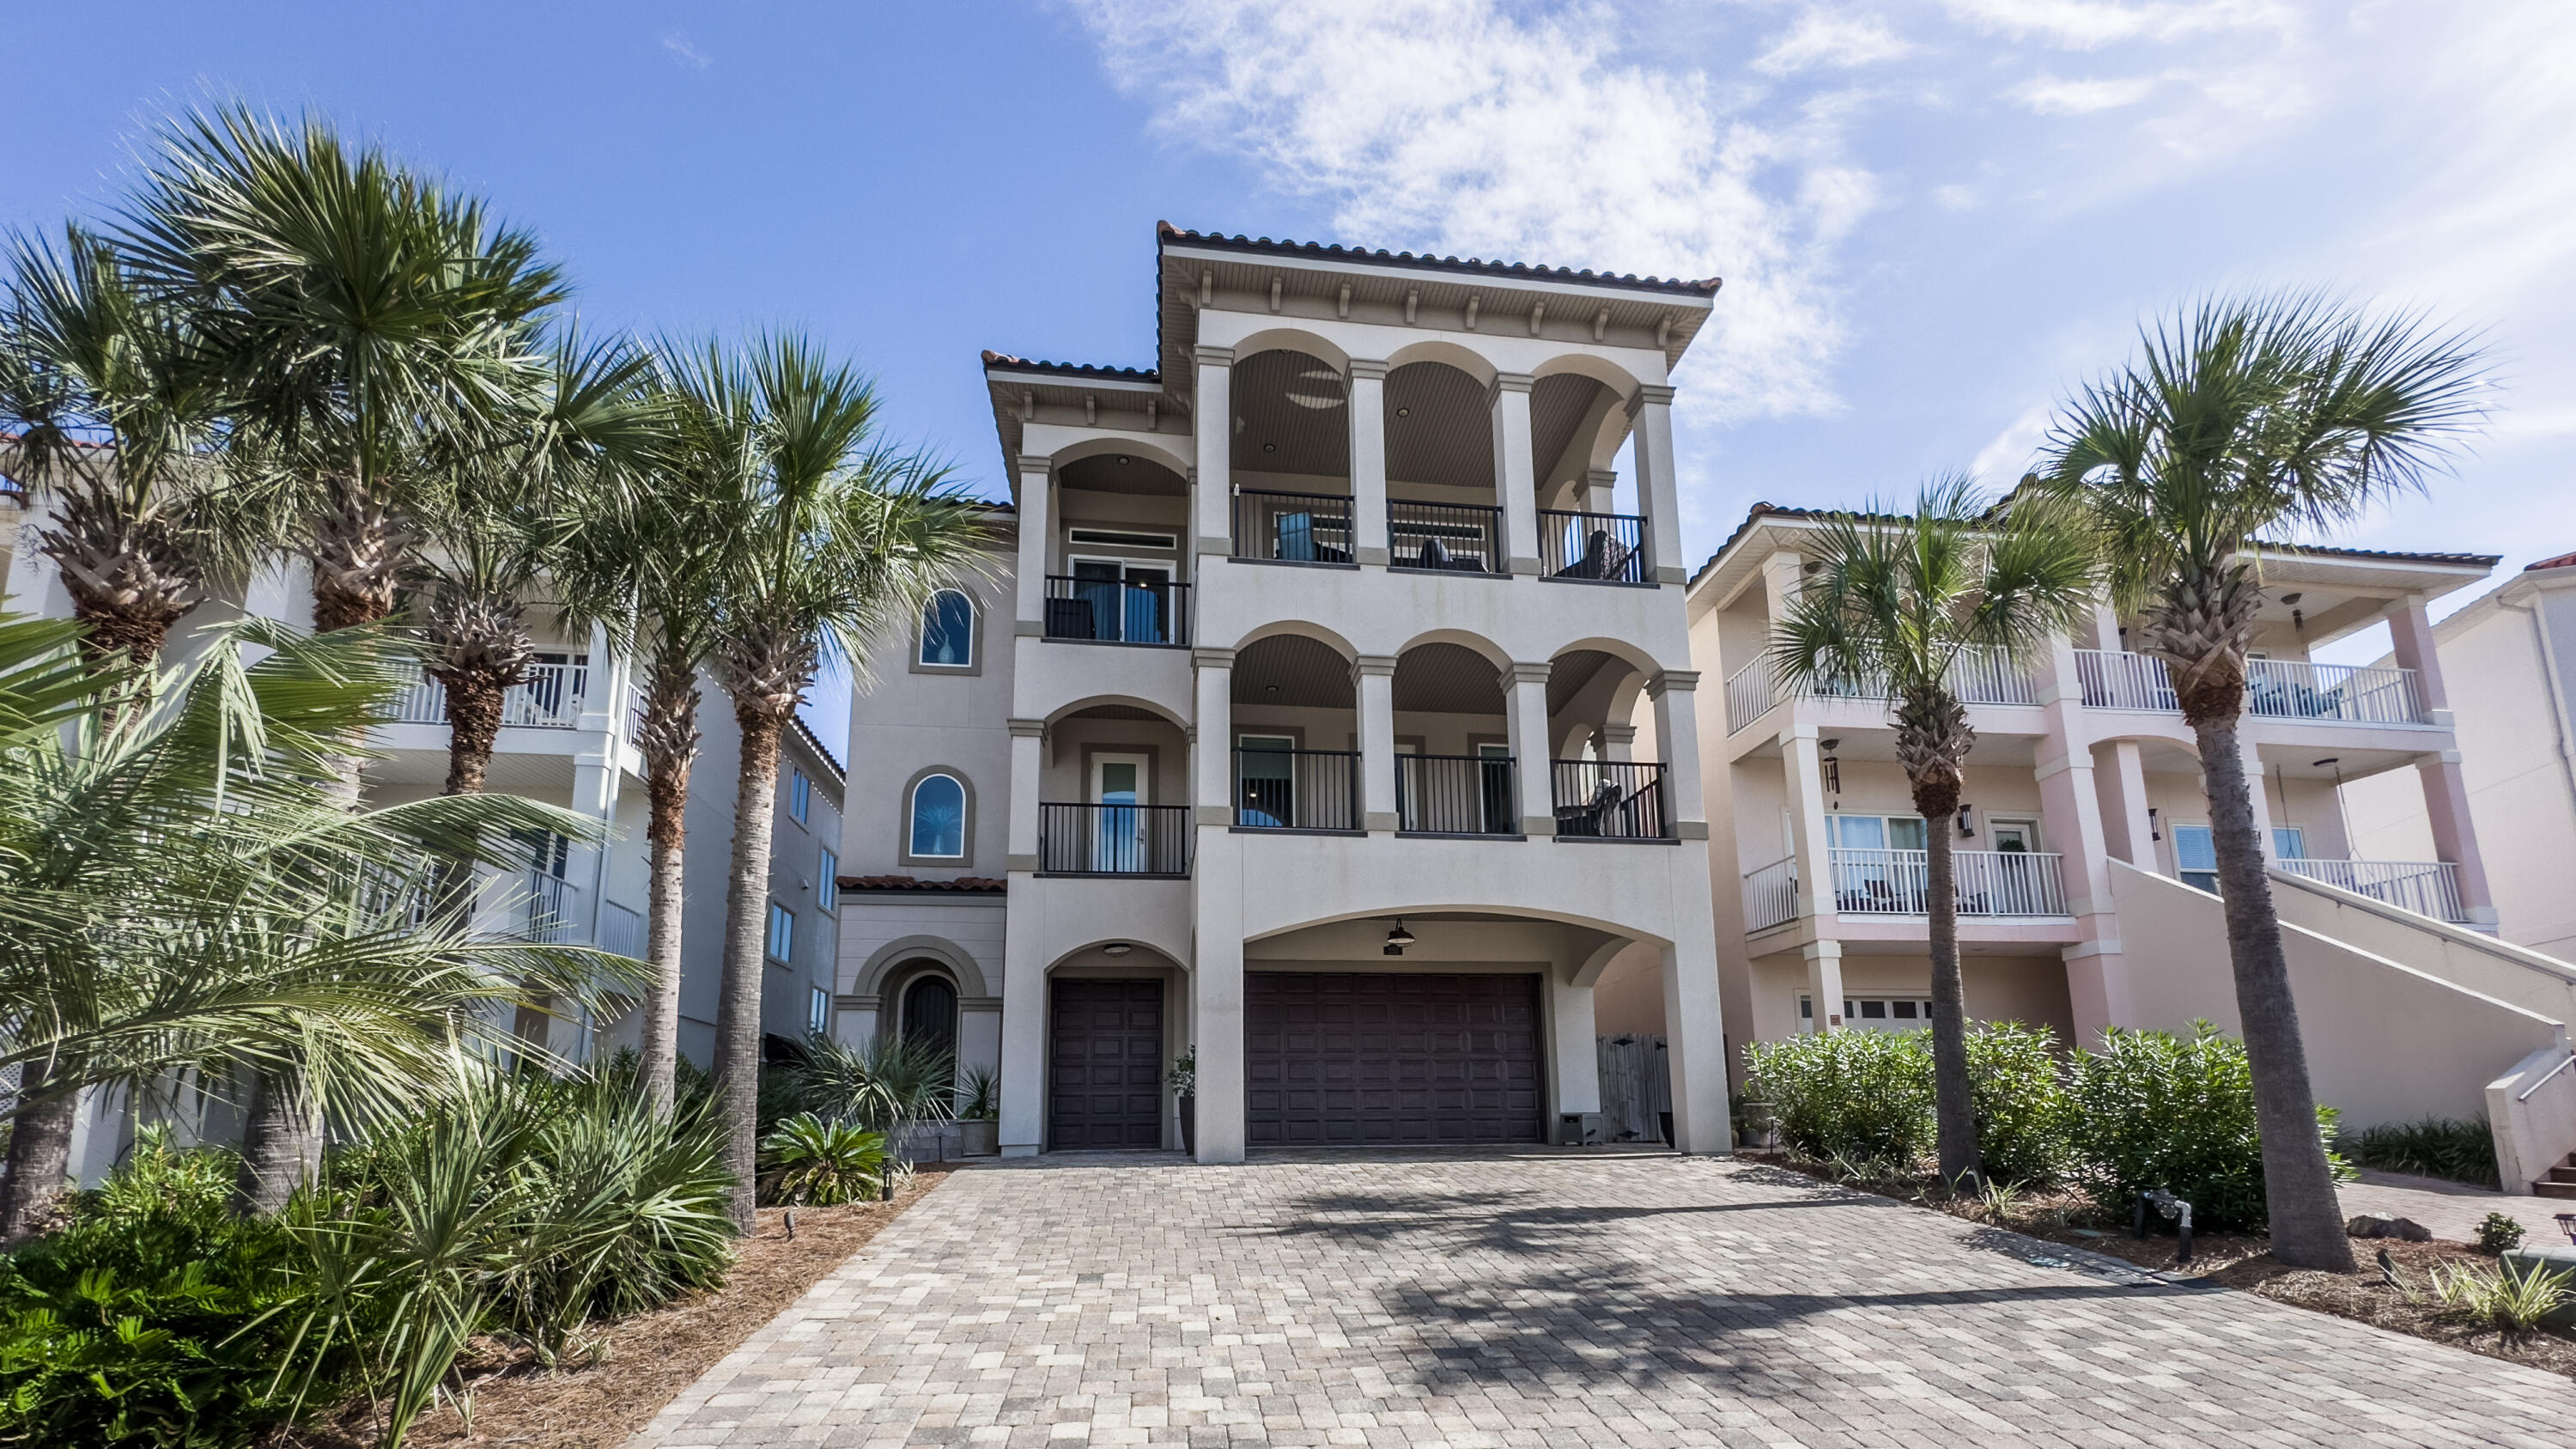
PRICED TO SELL!!! Sellers offering $50,000 toward closing costs! Luxury gulf view home in La Valencia Beach Resort. Experience luxury coastal living in this exceptional three-story home in the gated community of La Valencia Beach Resort on the west end of Panama City Beach. Offering Gulf views, deeded beach access, resort-style amenities, and an elevator servicing all three levels, this thoughtfully designed residence is ideal as a primary home, second home or beach rental retreat. Located just minutes from the renowned 30A beaches, you'll enjoy convenient access to award-winning restaurants, boutique shopping and the best of the Florida's Emerald Coast. 
Designed with entertaining and multigenerational living in mind, the home features three separate living areas, two kitchenettes, two spacious primary suites, and a charming bunk room for additional guests. the third floor serves as the heart of the home with an open concept living and dining area, a chef's kitchen featuring lime oak flooring, a six-burner gas range, a large center island and wet bar. Step onto the expansive covered porch to take in beautiful Gulf views while enjoying your morning coffee or evening sunset. Outdoor living is equally impressive with a custom outdoor kitchen, Solo firepit, peaceful green space, a 3-car garage, dedicated golf cart garage, and driveway parking for up to six additional vehicles. Residents enjoy deeded beach access, a Gulf-front community pool, & private owners-only pool. Highlights: 2 primary suites, 3 living areas, elevator, 3 car garage and golf cart garage, don't miss this great home!
Enjoy the video and 360 photos to view this gorgeous home, the gulf front pool with deeded beach access, owners' only pool, tennis courts, and pickleball courts.  The driveway will accommodate 6 cars in addition to the 3 car garage space!
#981632

Panama City Beach

235 La Valencia Circle

4 Beds

5 Baths

4,553 Sq.Ft.

$2,690,000

MLS#: 981632
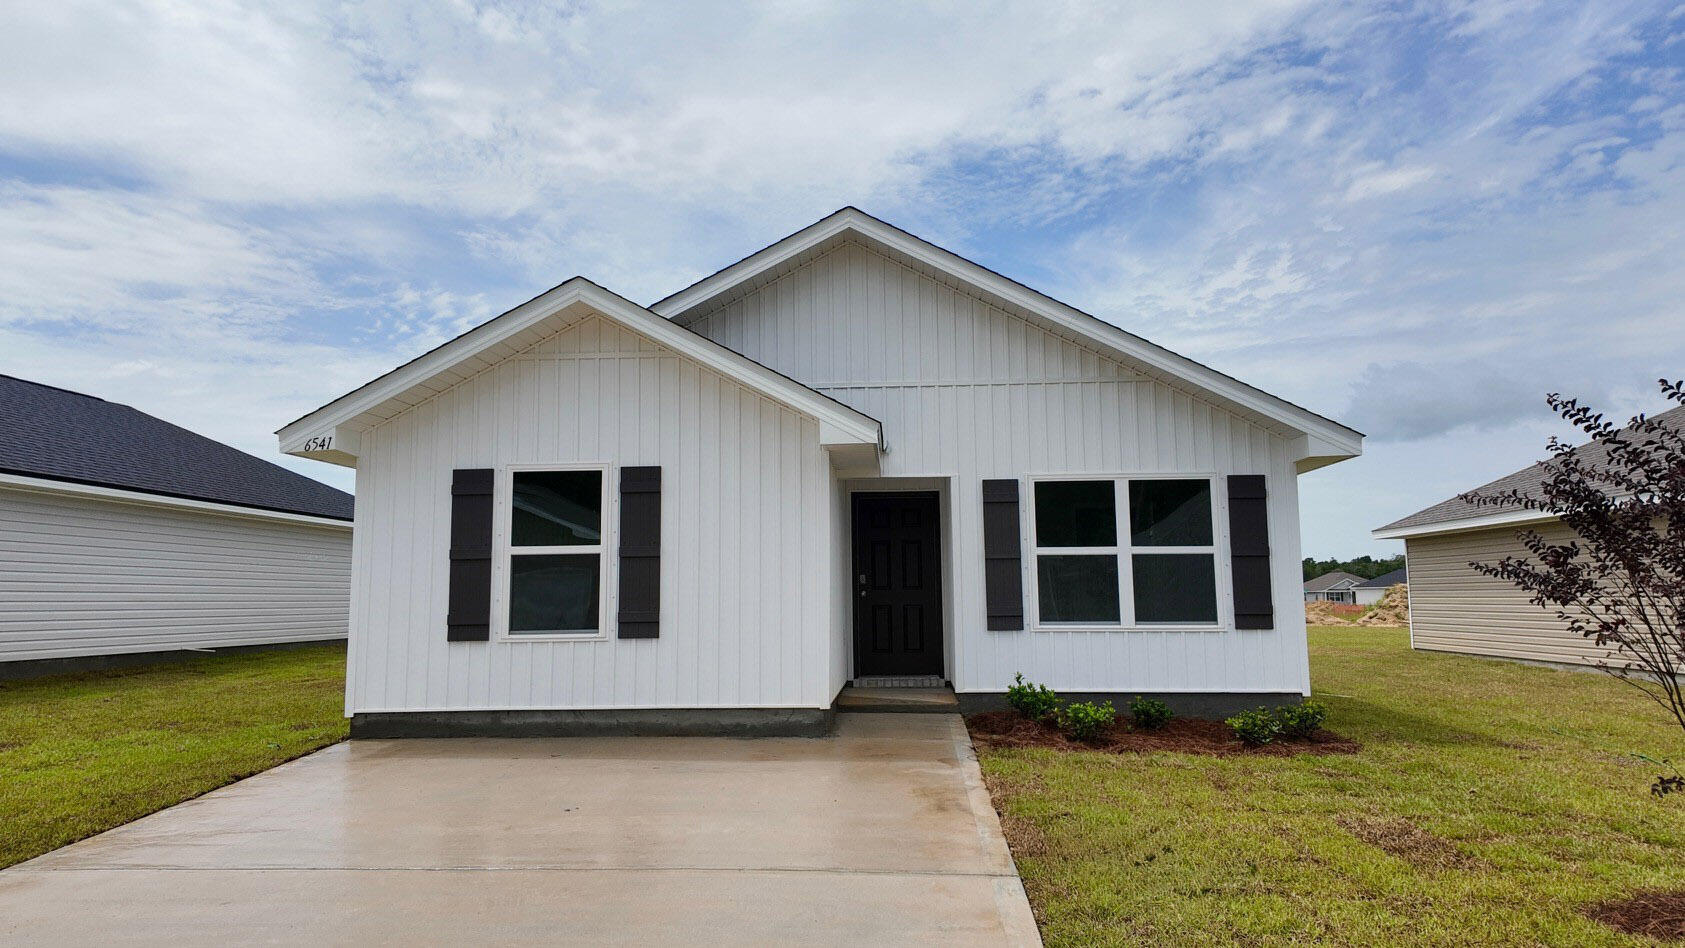
The charming Rivers Cove community offers residents use of it's gorgeous Community Pool, Community Room and Playground. The ''Sullivan'' plan is a cozy cottage style home with no wasted space, a desirable open design for relaxed living. A stylish 4 bedroom, 2 bath home, plus a large storage room. Easy care beautiful wood look flooring, delightful kitchen with stainless appliances, quiet dishwasher, smooth top range, built in microwave and pantry. Also included is Fabric hurricane door/window protection and a Smart Home 'Connect' system with several convenient Smart Home Devices. ALL LISTING pictures, colors, features, and size may vary. Square footages are approximate.
#1002501

Milton

6541 Firefly Drive

4 Beds

2 Baths

1,439 Sq.Ft.

$249,900

MLS#: 1002501
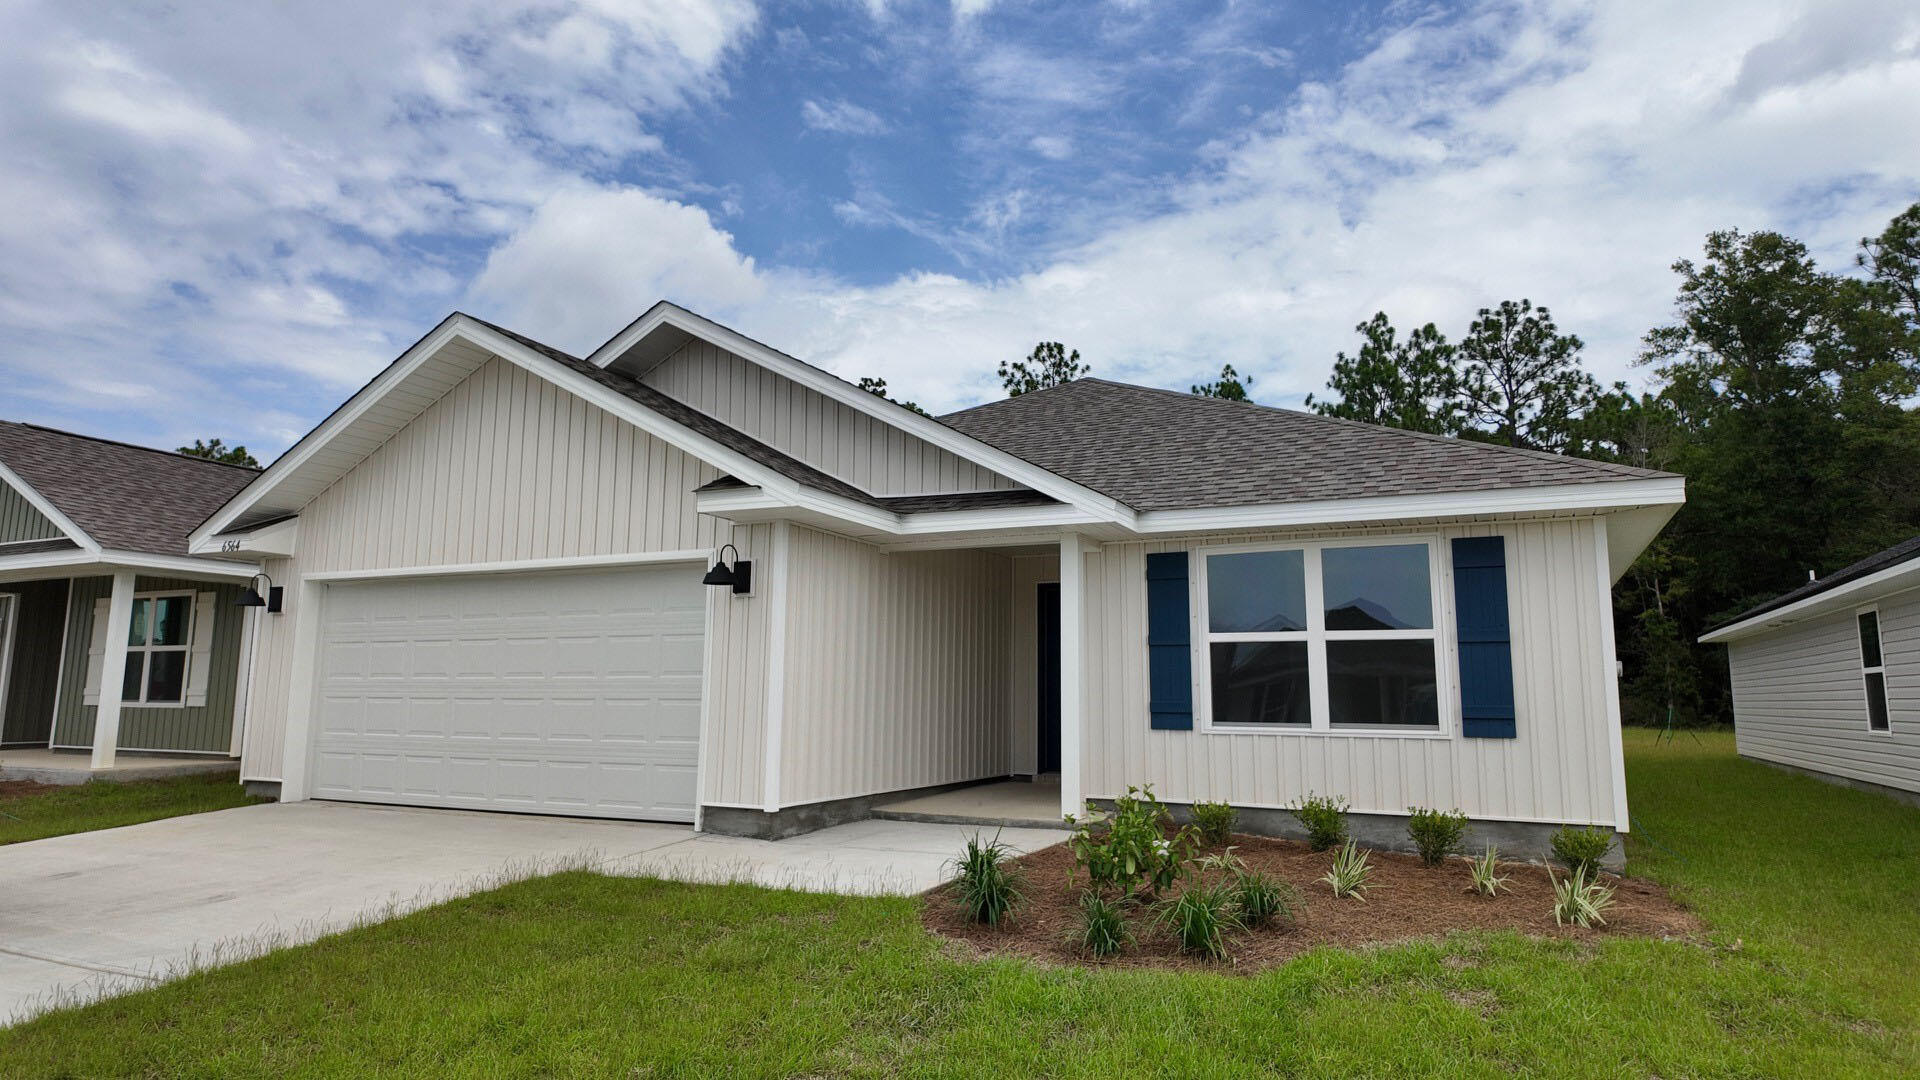
Welcome to Rivers Cove featuring a beautiful community pool and playground. The charming Lismore model offers a fabulous open layout for relaxed living, 3 bedrooms, 2 bathrooms, 2-car garage, and the 'Smart Home Connect' System with various convenient Smart Home devices. The well-designed open kitchen includes stainless steel appliances, a smooth-top range, built-in microwave, quiet dishwasher, corner pantry, island bar, eye-catching wood-look flooring, and plush carpet in the bedrooms. No wasted space and a highly desirable floorplan. Fabric Hurricane door and window protection is also included. Enjoy the stylish curb appeal in the rapidly growing area. ALL LISTING pictures, colors, features, and size may vary. Square footages are approximate.
#1002494

Milton

6564 Firefly Drive

3 Beds

2 Baths

1,568 Sq.Ft.

$274,900

MLS#: 1002494
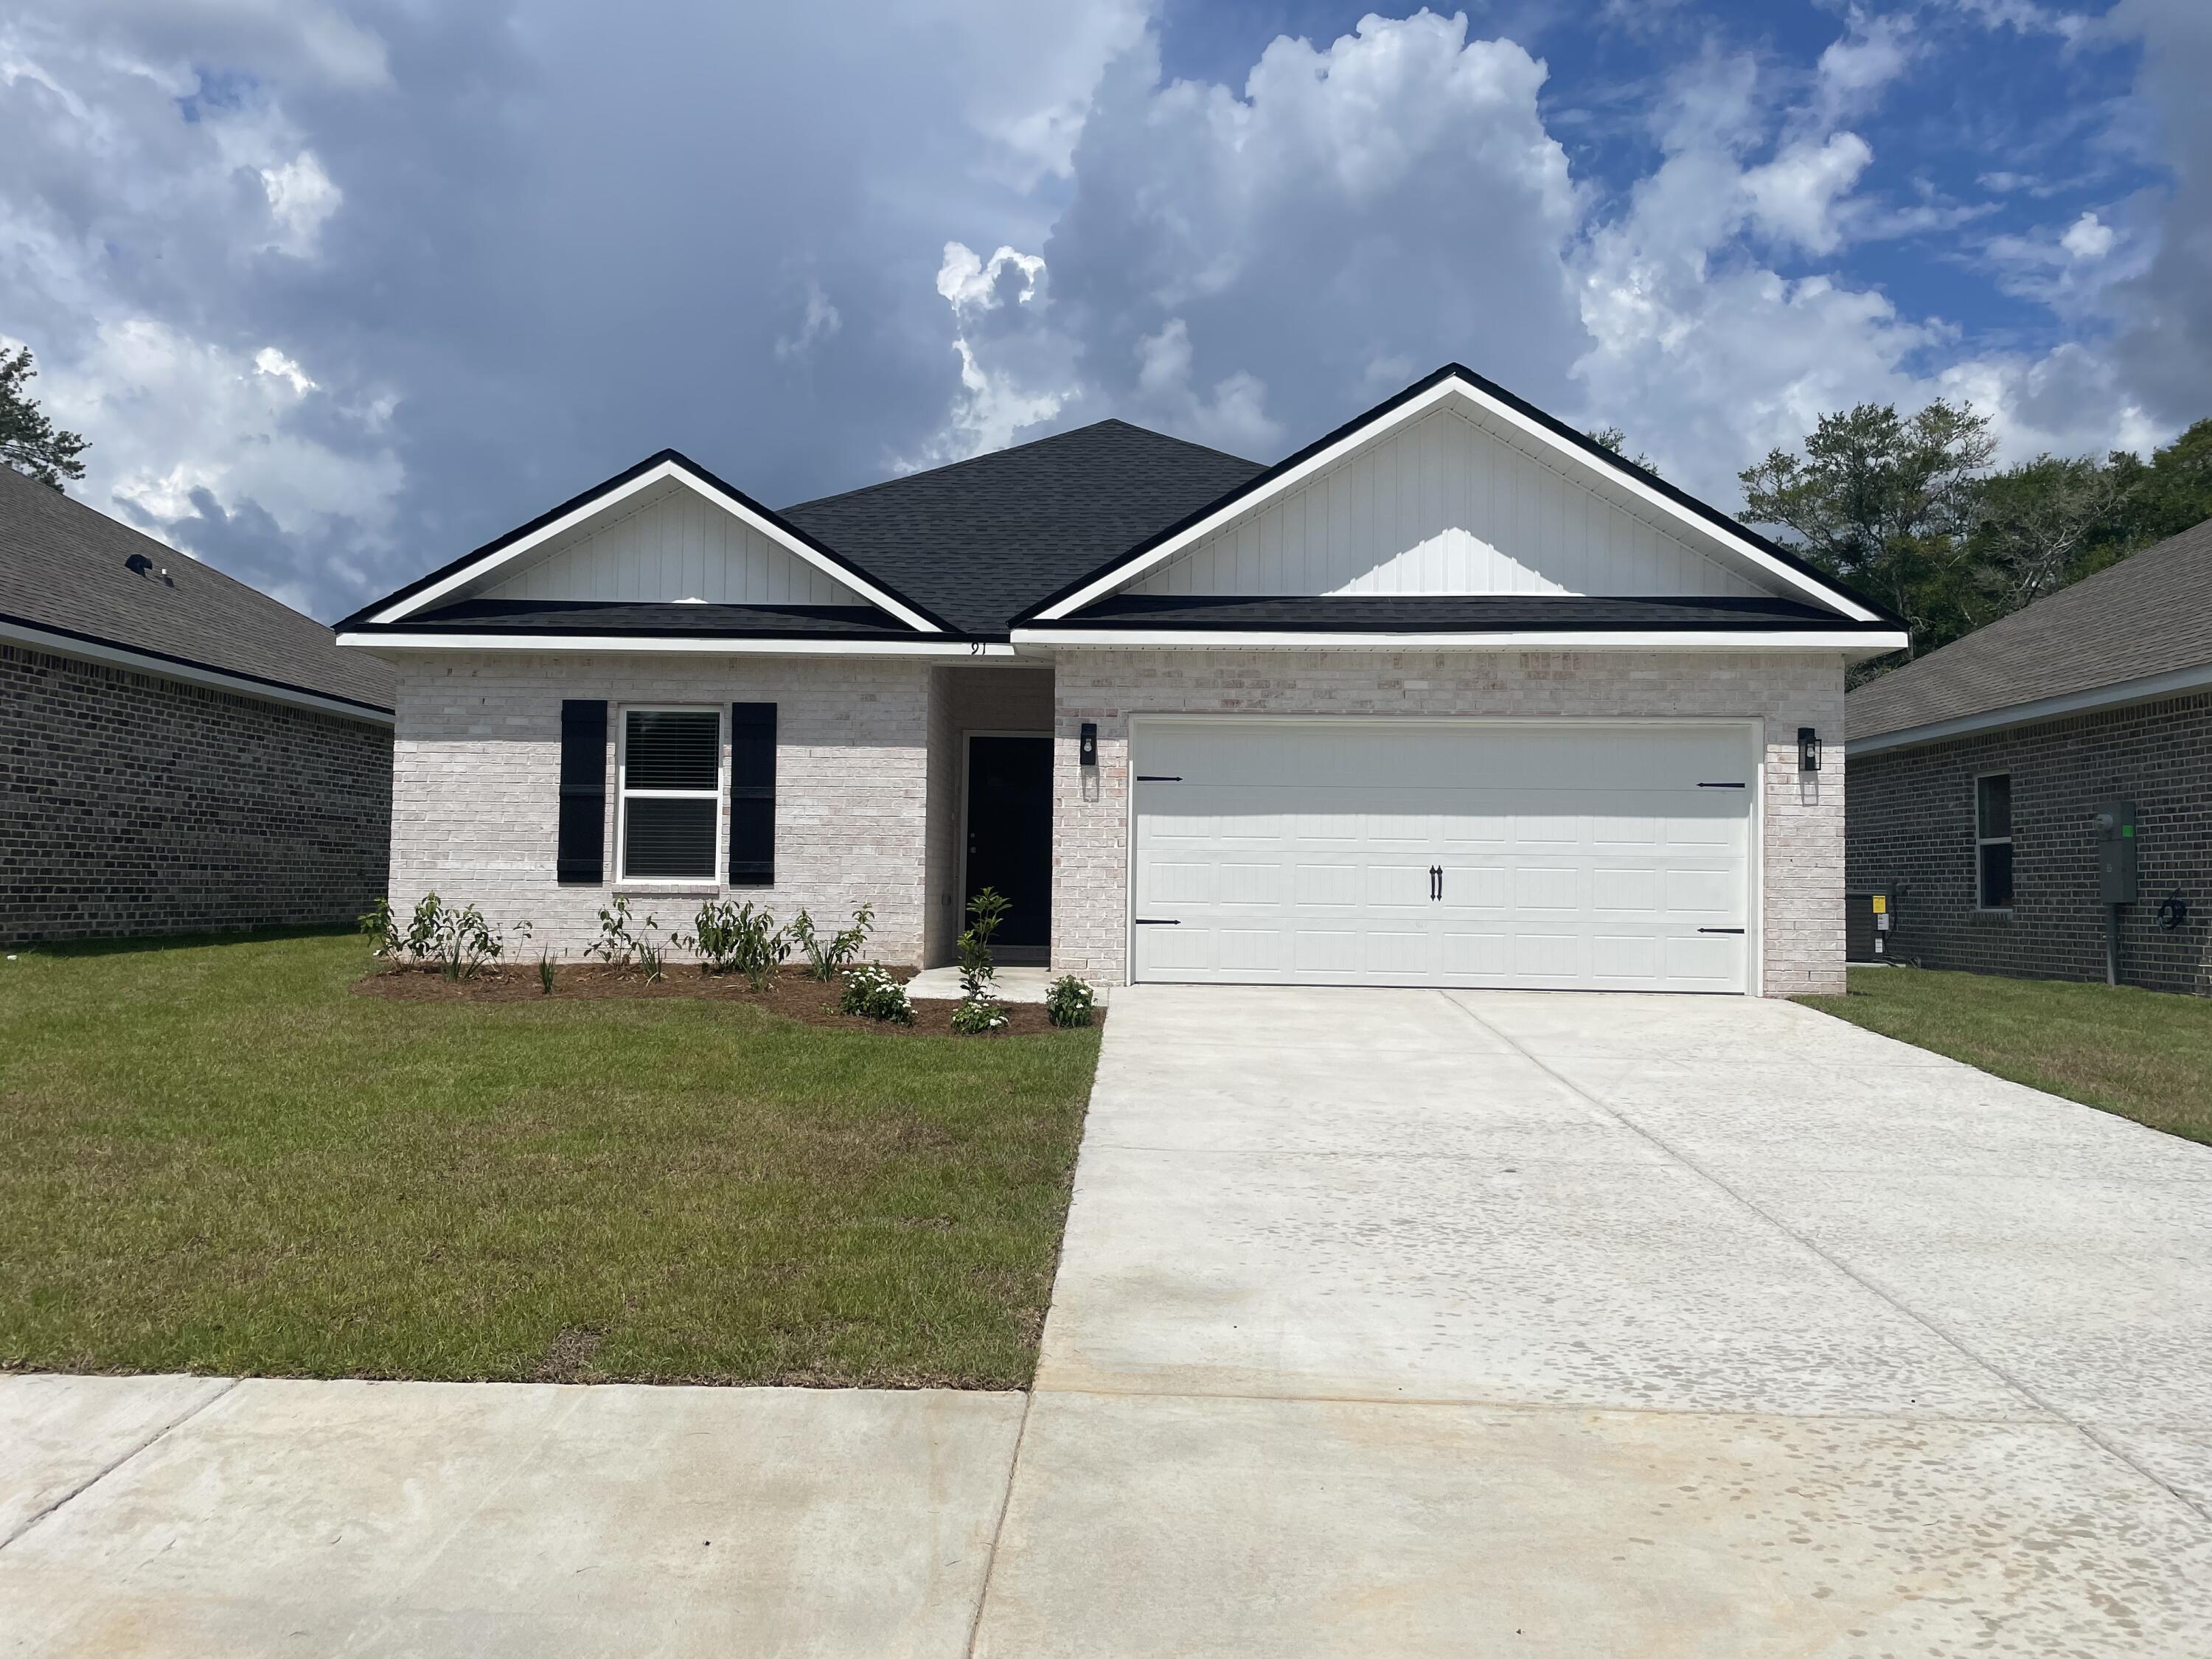
MID JUNE COMPLETION - ALL BRICK - So conveniently located near schools/shopping/etc.  McCarthy Estates S/D has one beautiful street for these all-brick homes featuring raised ceilings, luxury vinyl plank flooring in common areas, carpet in bedrooms.  Ceiling fans throughout, quartz countertops, recessed lighting.  The 'Carter' plan features open family/dining/kitchen area.  Work island w/bar seating, corner pantry, large laundry room, rear patio for relaxing.  Garage is finished; yard is fully landscaped.  Seller will contribute up to $15,000 toward buyers closing costs/prepaids/rate buydown (call for details).  Photos of similar completed home, elevation, interior/exterior finishes will vary.
#1000383

DeFuniak Springs

91 Spooner Street

3 Beds

2 Baths

1,295 Sq.Ft.

$245,000

MLS#: 1000383
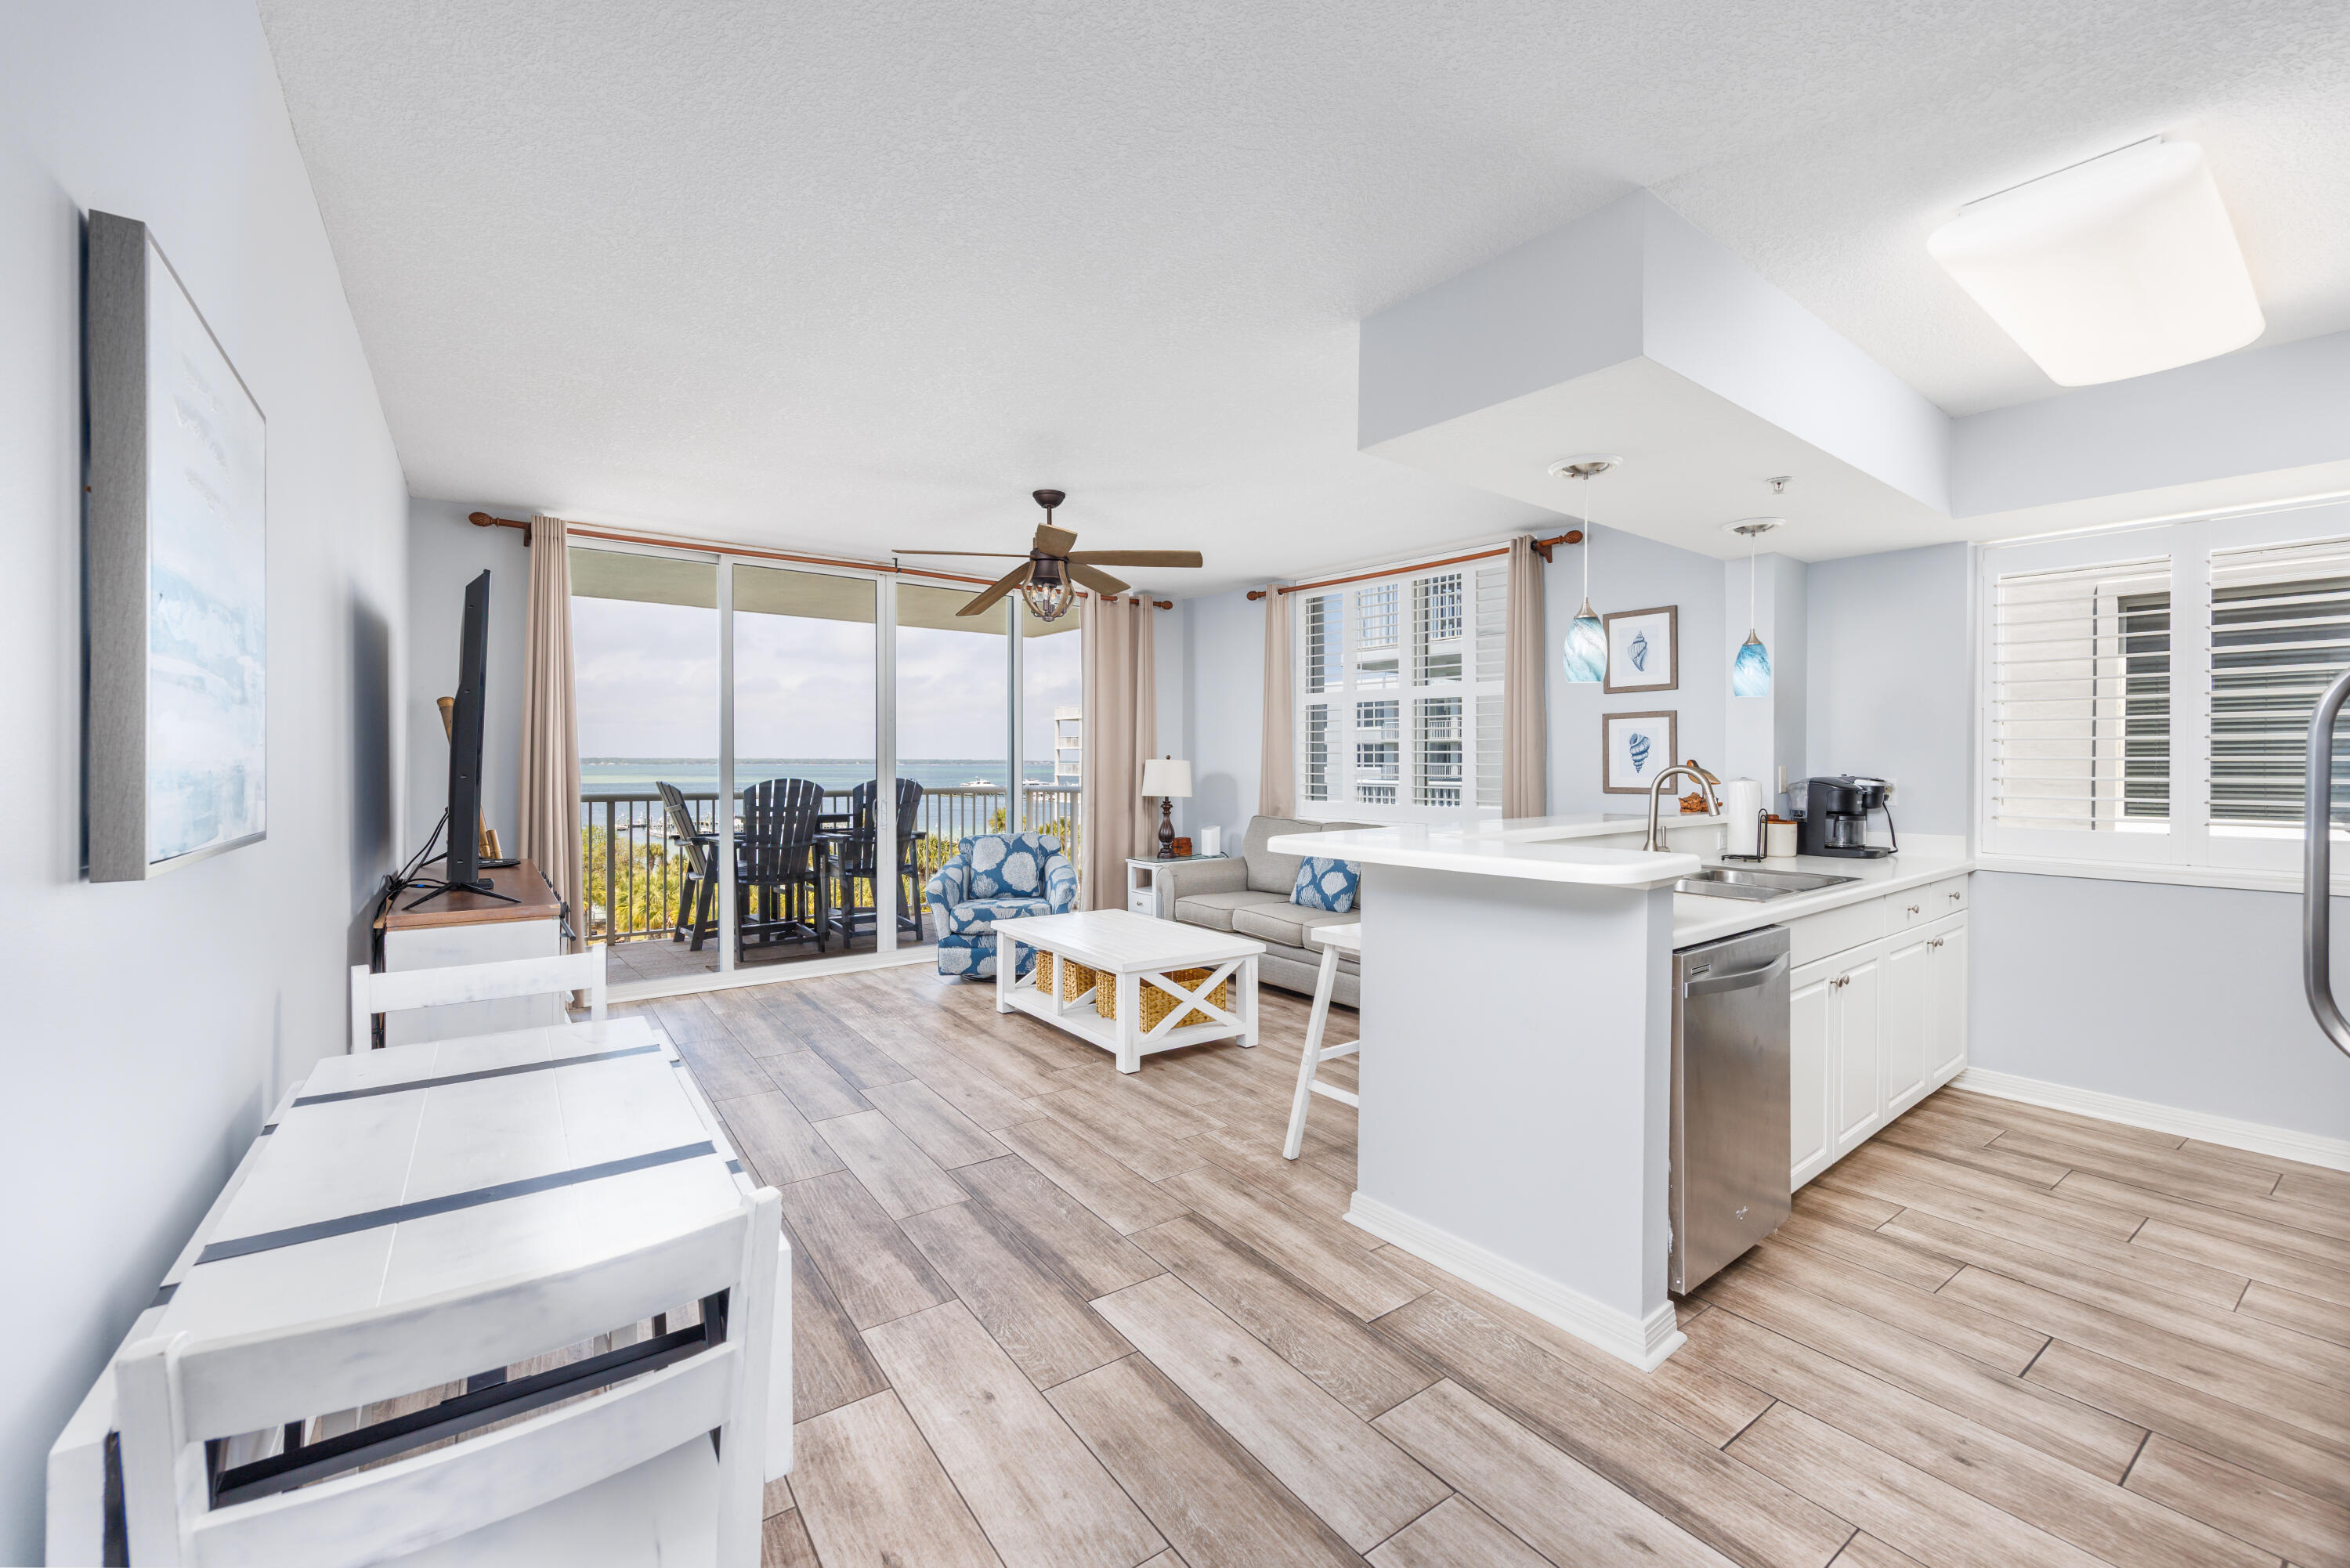
This beautifully updated 1BR/2BA bayside corner unit in Pelican at Destin West offers a rare feature not available with interior units: a private second balcony off the bedroom with elevated Gulf views! 
Inside you'll find all new paint, fresh furnishings, and stylish upgrades: new bedroom furniture with lamps, new couch & chair, coffee table, bar stools, entertainment center, ceiling fan, artwork, and bedroom TV. Relax on the main balcony with all new Polywood patio furniture and views of both the Bay and waterpark! 
Full resort amenities include the famous waterpark featuring a lazy river, multiple pools (both Bayside & Gulfside), hot tubs, marina, fishing pier, and skybridge to beach access.
Fully equipped for guests, this rental-ready condo offers comfort, style, and a prime location!
#1002245

Fort Walton Beach

1322 SE Miracle Strip Parkway Unit 608

1 Beds

2 Baths

971 Sq.Ft.

$449,000

MLS#: 1002245
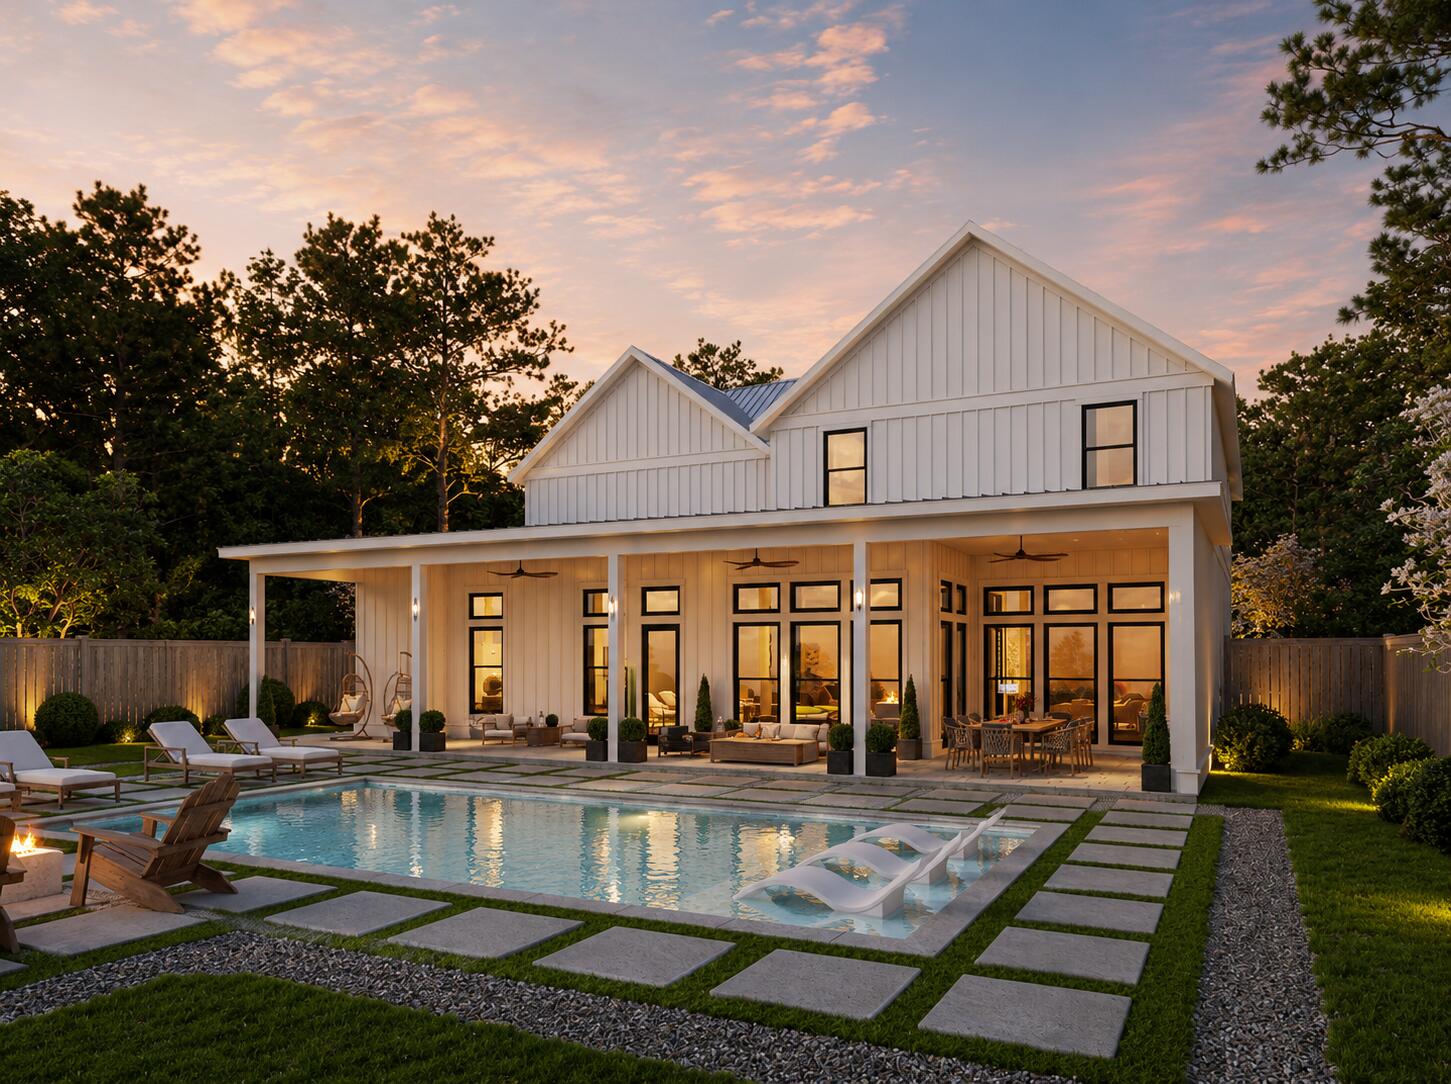
Welcome to 254 Eden Drive in Point Washington - a hidden gem where refined coastal living meets privacy, flexibility, and exceptional outdoor potential. Positioned on an oversized 0.28-acre homesite in a quiet, low-traffic enclave, this custom-built estate offers expansive luxury living minutes from Scenic Highway 30A, the bay, state parks, dining, shopping, and the sugar-white sand Gulf beaches - with no HOA and Flood Zone X designation, meaning no required flood insurance.
Less than half a mile from the public bay launch on Choctawhatchee Bay and moments from Eden Gardens State Park, the home is ideally positioned for those who value boating, biking, and nature while remaining close to Seaside, Grayton Beach, WaterColor, restaurants, and shopping.
Spanning approximately 5,300 square feet, the residence showcases coastal modern architecture paired with exceptional craftsmanship and high-performance construction. A steel beam structural design creates an expansive open-concept floor plan that flows between the kitchen, dining, and living spaces. Soaring 12-foot ceilings on the main level, 10-foot ceilings upstairs, custom mahogany double entry doors, and solid white oak flooring throughout the main home and carriage house establish warmth and sophistication.
The main living area centers around a beautiful 66-inch linear gas fireplace wrapped in floor-to-ceiling carved stone with designer lighting throughout. Full spray foam encapsulation, upgraded... soundproofing, three high-efficiency HVAC systems, tankless water heaters, fiber internet, whole-home data wiring, and smart-ready infrastructure provide comfort and efficiency.
The chef's kitchen features custom white oak and painted cabinetry, natural stone countertops, a substantial island, and a fully appointed butler's pantry with coffee bar and prep sink. Professional-grade Thermador appliances include a 48-inch gas range, double wall ovens, built-in refrigerator and freezer with paneling, dishwasher, pot filler, and filtered water faucet.
The primary suite offers vaulted white oak beam details, patio access, and a spa-inspired bath with a freestanding stone soaking tub, dual rain-head showers, dual vanities, heated bidet toilet seat, and an oversized custom walk-in closet.
Upstairs features a vaulted game loft, media-ready bonus room, guest suites with ensuite baths, and a dedicated fitness room structurally reinforced for equipment. Theater prewiring, integrated audio zones, and camera-ready wiring further enhance functionality.
A true standout is the fully independent carriage house complete with a private entrance, full Bosch kitchen, living area, laundry, and luxurious suite - ideal for multigenerational living, guests, private office use, or rental income.
Outdoor living is where the property truly distinguishes itself. The covered shell stone patio, outdoor kitchen, beverage refrigerator, outdoor shower, and gathering spaces flow into a fully fenced, pool-ready backyard with room for a custom pool and spa, putting green, garden, or gazebo.
An oversized truck-and-boat garage, additional single-car garage, circular drive, and ample storage complete the lifestyle experience -- making spontaneous bay days effortless.
This exceptional home offers timeless design, superior craftsmanship, and the ability to personalize select finishes and backyard design. Don't miss the opportunity to make this home your own. Photo renderings are for illustrative purposes; final design details and finishes may vary and should be confirmed with the builder.
#1001943

Point Washington

254 Eden Drive

5 Beds

6 Baths

5,299 Sq.Ft.

$2,500,000

MLS#: 1001943
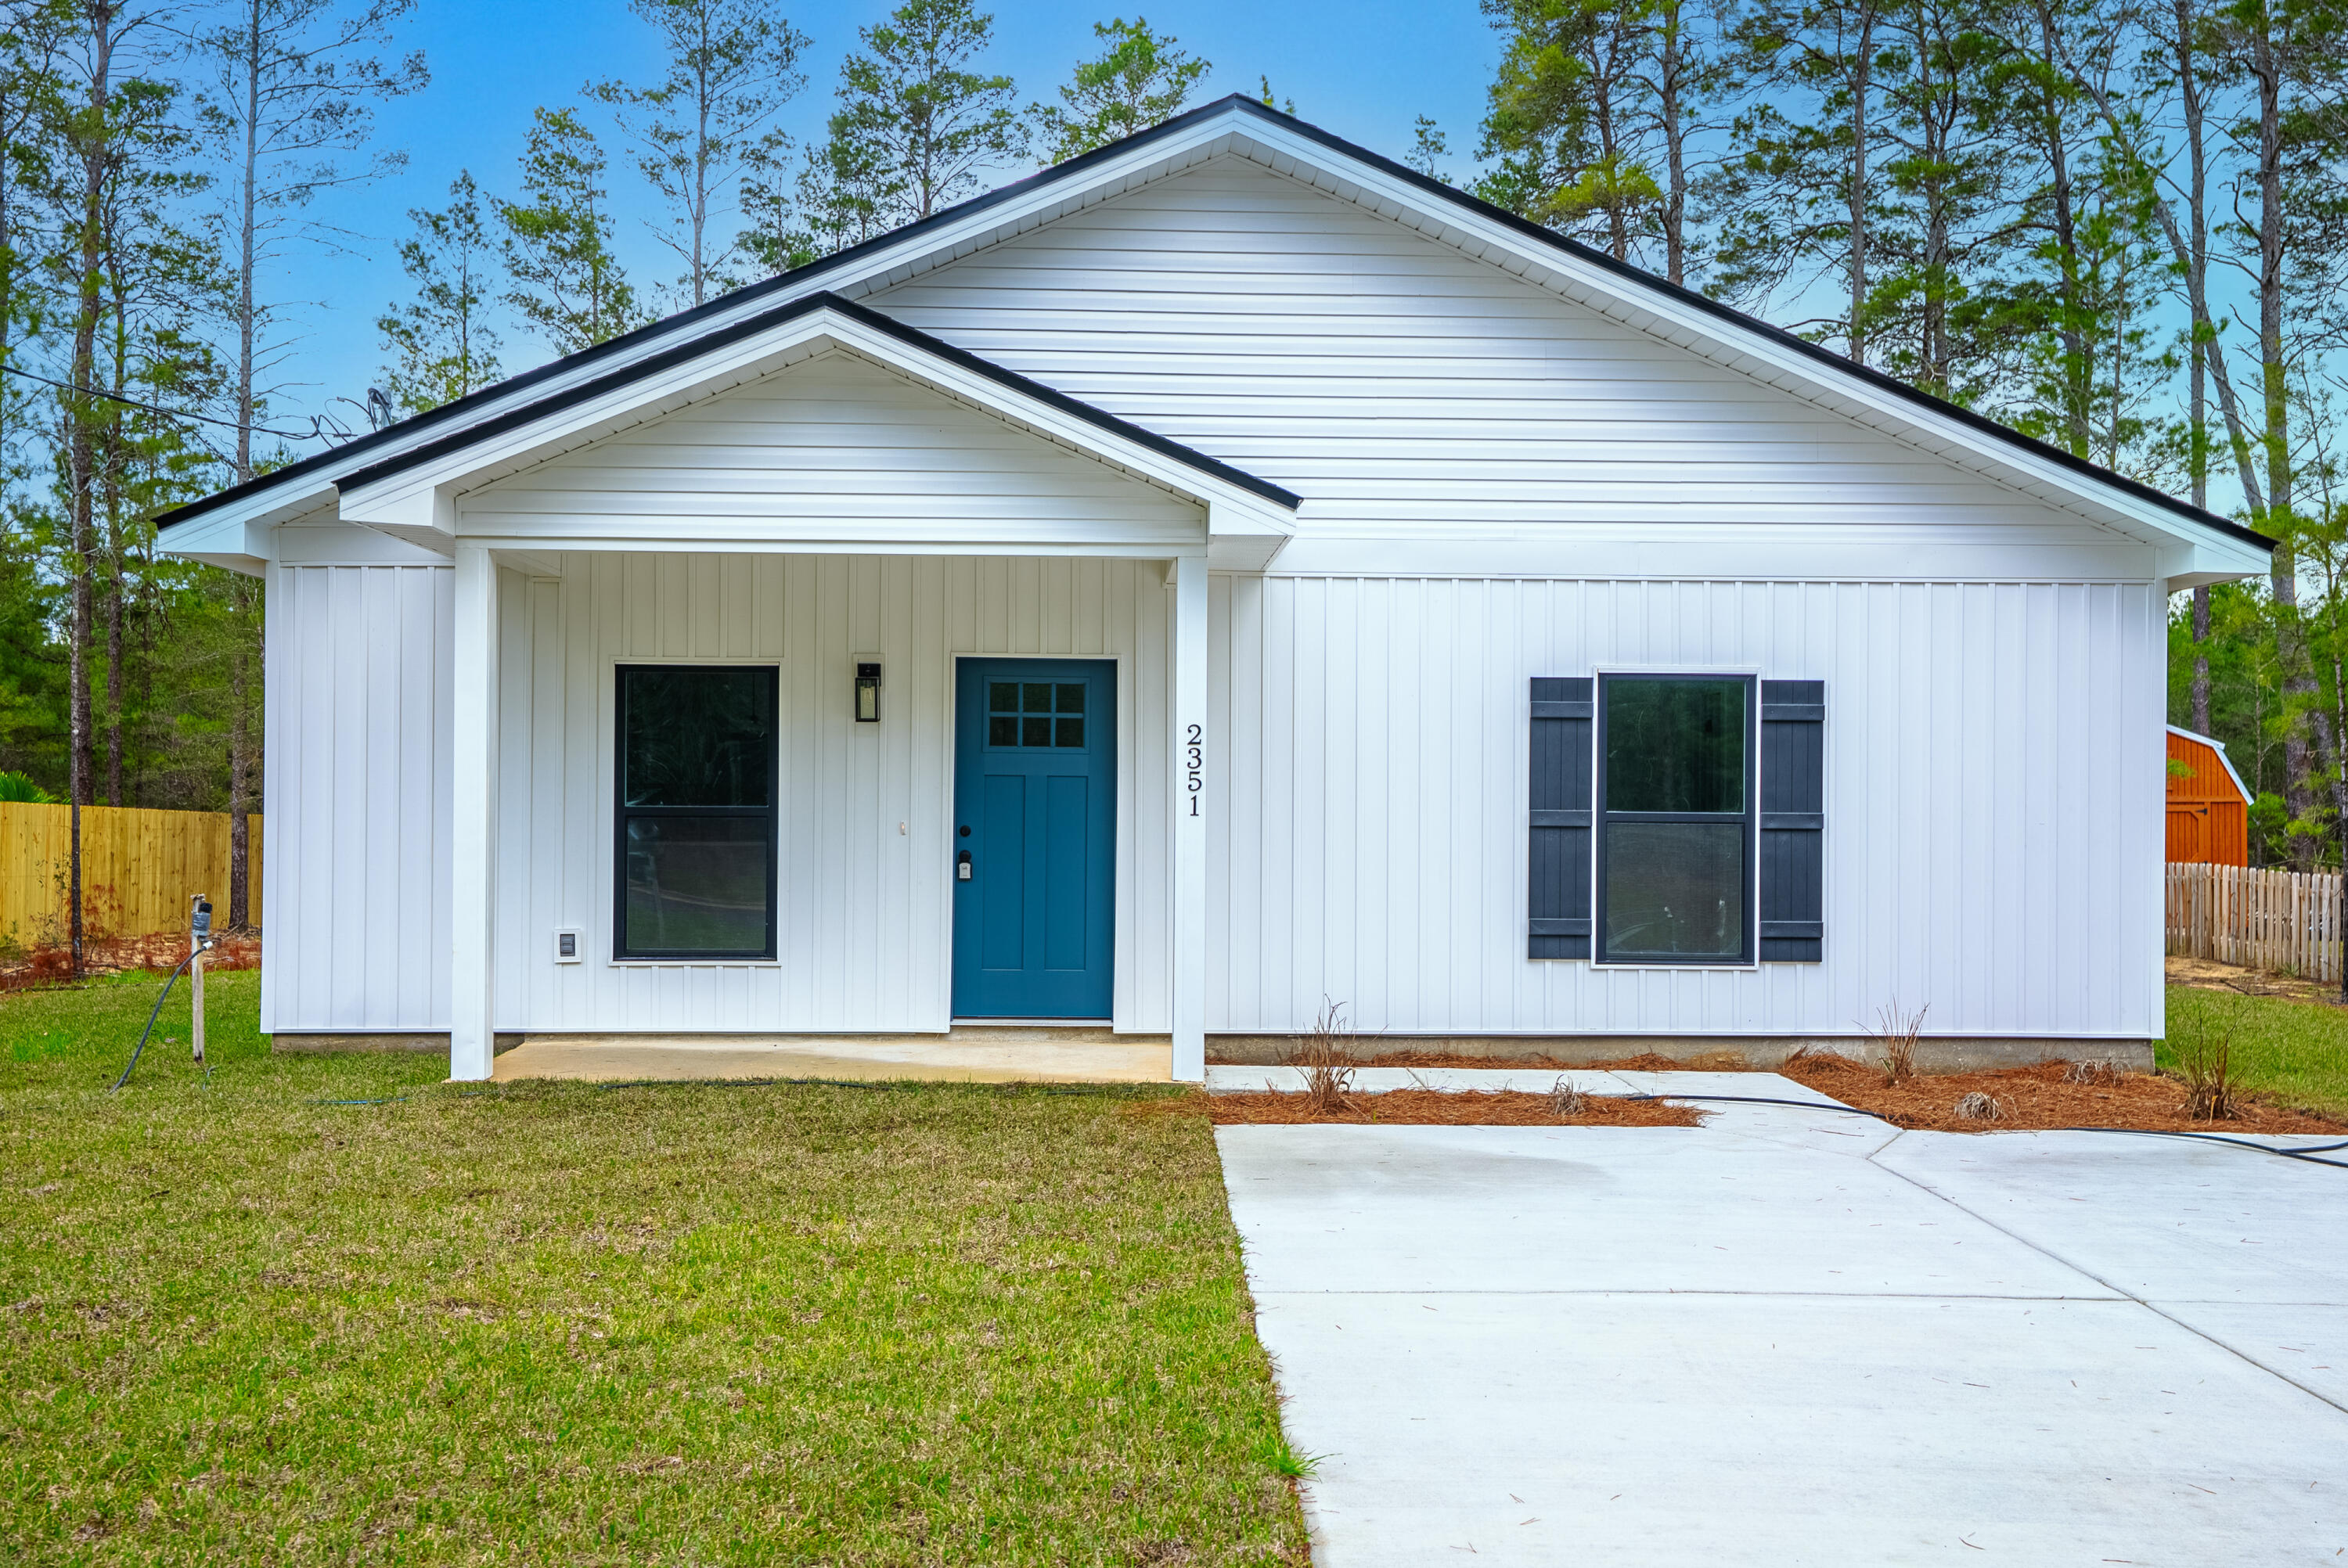
Buyer gets $7,000 toward closing costs or options! You won't find this quality at this price anywhere else. This brand new home in Sunny Hills is full of value: open floor plan, 9' ceilings, LVP flooring, and modern finishes. Kitchen features quartz countertops, white shaker cabinets, subway tile backsplash, GE appliances, and farmhouse sink. Spacious primary suite with dual vanities + private bath. Separate laundry room. Sunny Hills is a way of life with lakes, boat ramps, parks, beach, golf course & no HOA. See this home today, it won't last long!
#1002585

Chipley

2351 Dumajack Road

2 Beds

2 Baths

957 Sq.Ft.

$189,900

MLS#: 1002585
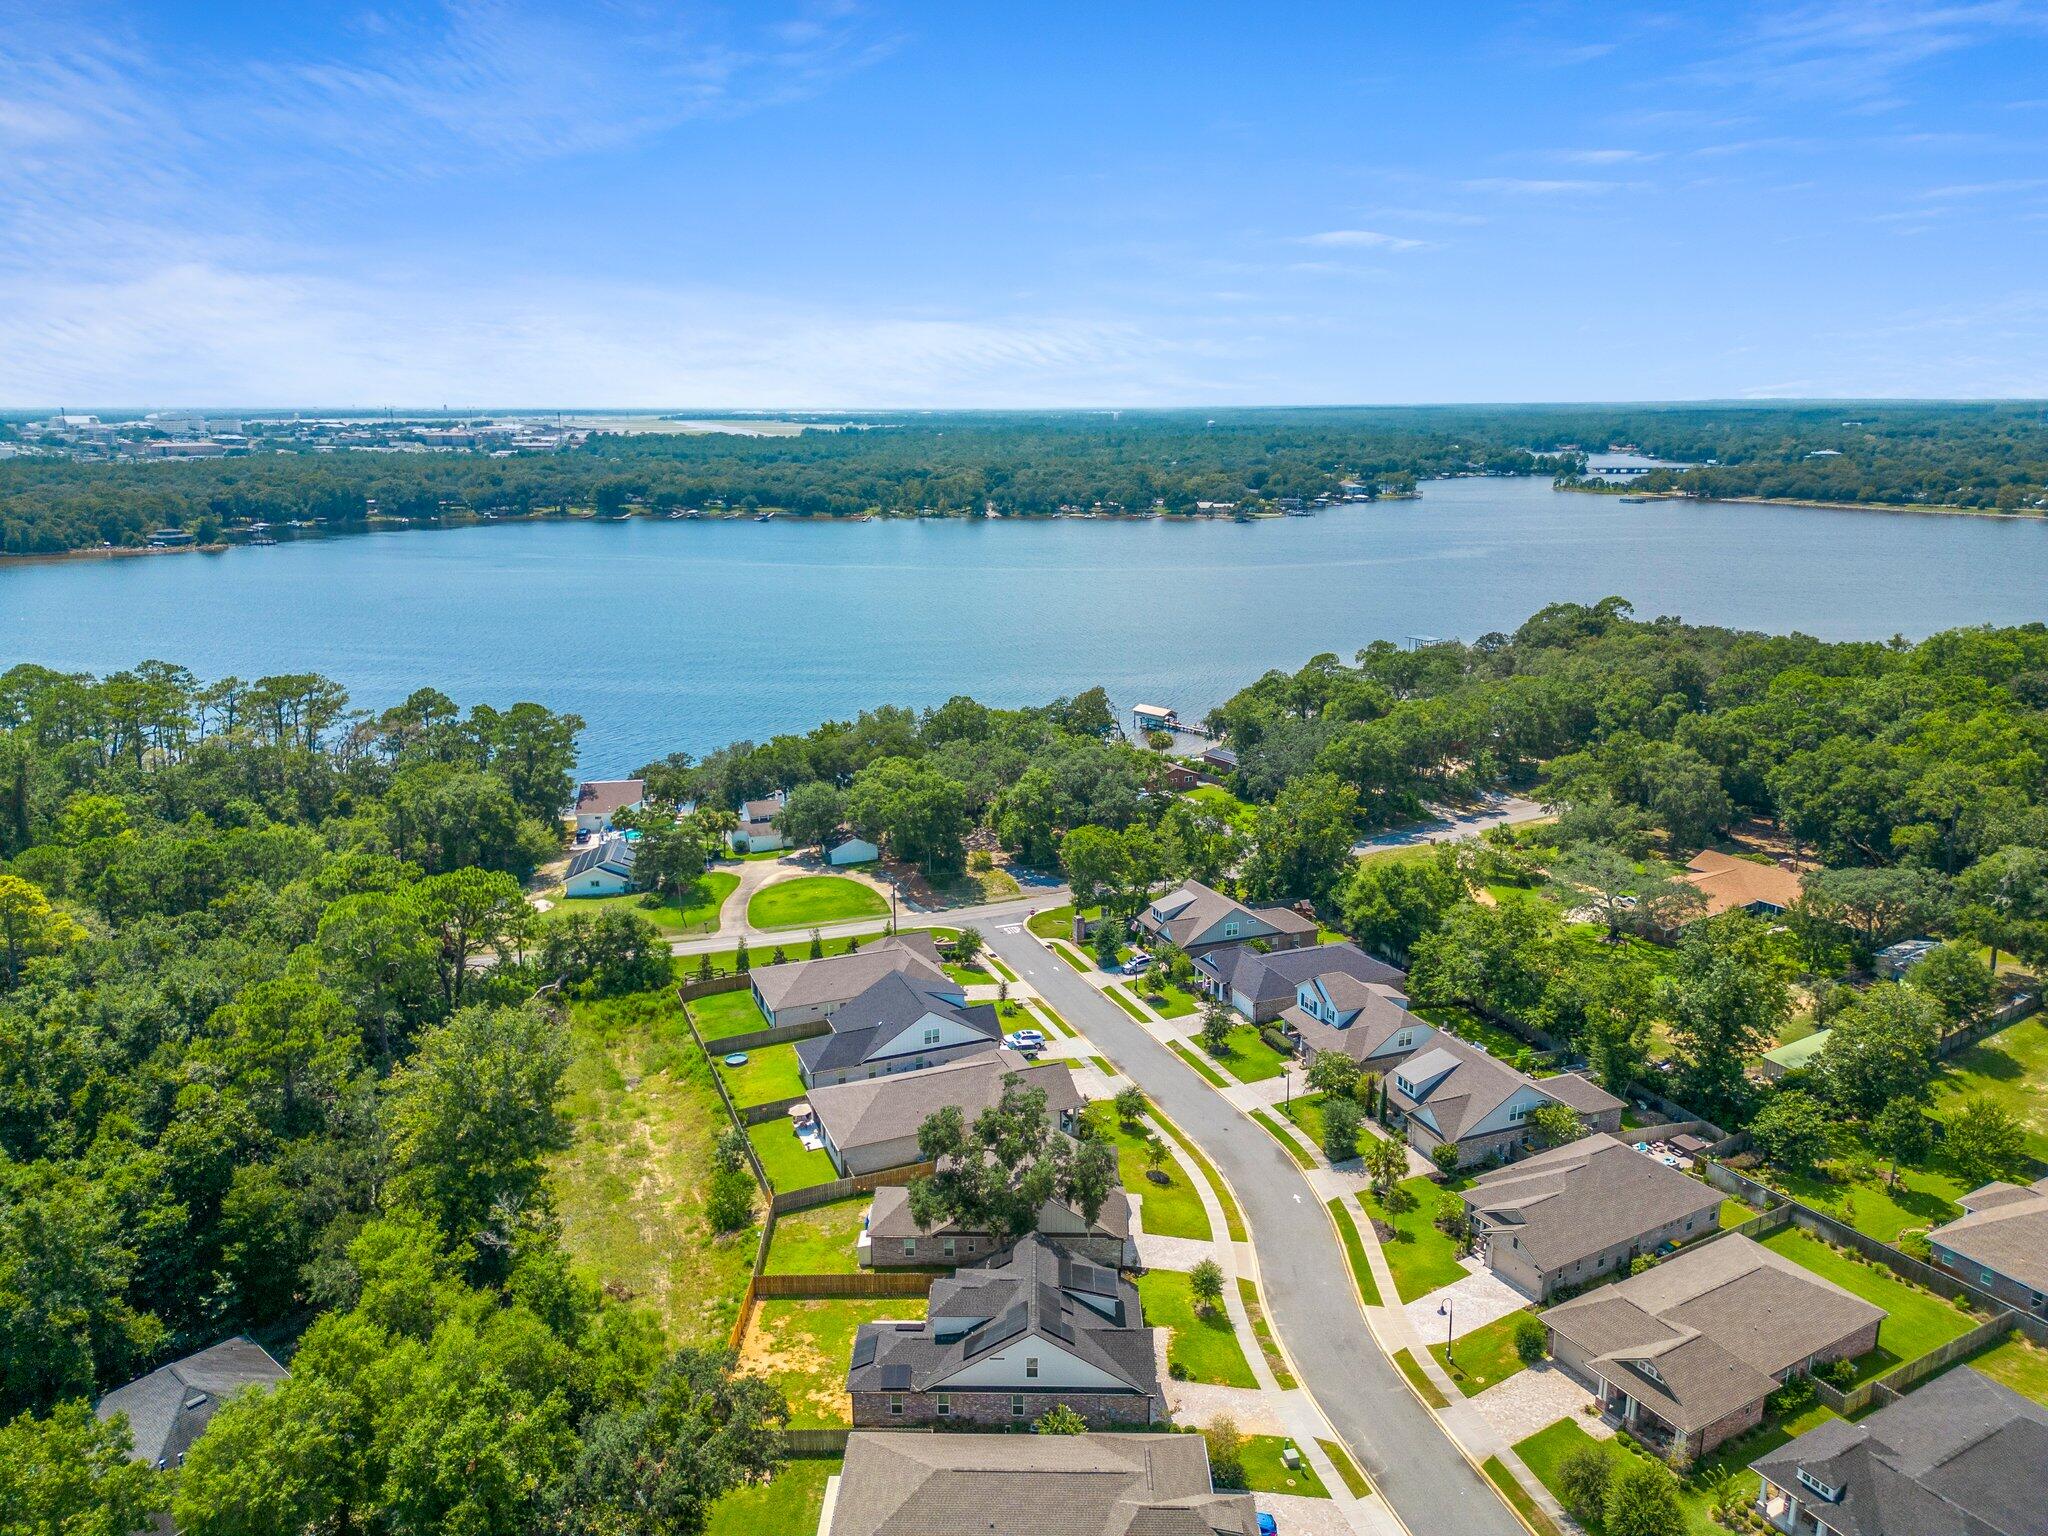
Step into this stunning custom-built home and discover the space you've been searching for. With 5-bedrooms, 4-baths, and a versatile office that can easily serve as a sixth bedroom, gym, or creative space, this home offers flexibility to fit your lifestyle.

The chef-inspired kitchen features warm wood cabinetry, durable quartz countertops, and a stylish glass subway tile backsplash. You'll love the five-burner stainless steel gas cooktop, wall oven, built-in microwave, and premium side-by-side refrigerator. Enjoy casual meals at the breakfast bar, kitchen island or gather in the dining area overlooking the screened porch and a fully fenced backyard.

The spacious first-floor primary suite is a true retreat, complete with a cozy sitting area, walk-in closet, and luxurious en suite bath. Indulge in the whirlpool tub or unwind in the oversized tiled shower with three rain shower heads and a handheld fixture. A Rinnai tankless water heater ensures endless hot water, while double sinks, a dedicated vanity space, and upgraded lighting add comfort and convenience.

Additional highlights include energy-saving solar panels (monthly electric/solar fee applies) making this home as efficient as it is welcoming. This exceptional home combines style, space, and modern amenities with spotlights throughout. Don't miss your chance to make it yours. Contact us today for a showing!
#1002527

Niceville

809 Raihope Way

5 Beds

3 Baths

2,854 Sq.Ft.

$3,675

MLS#: 1002527
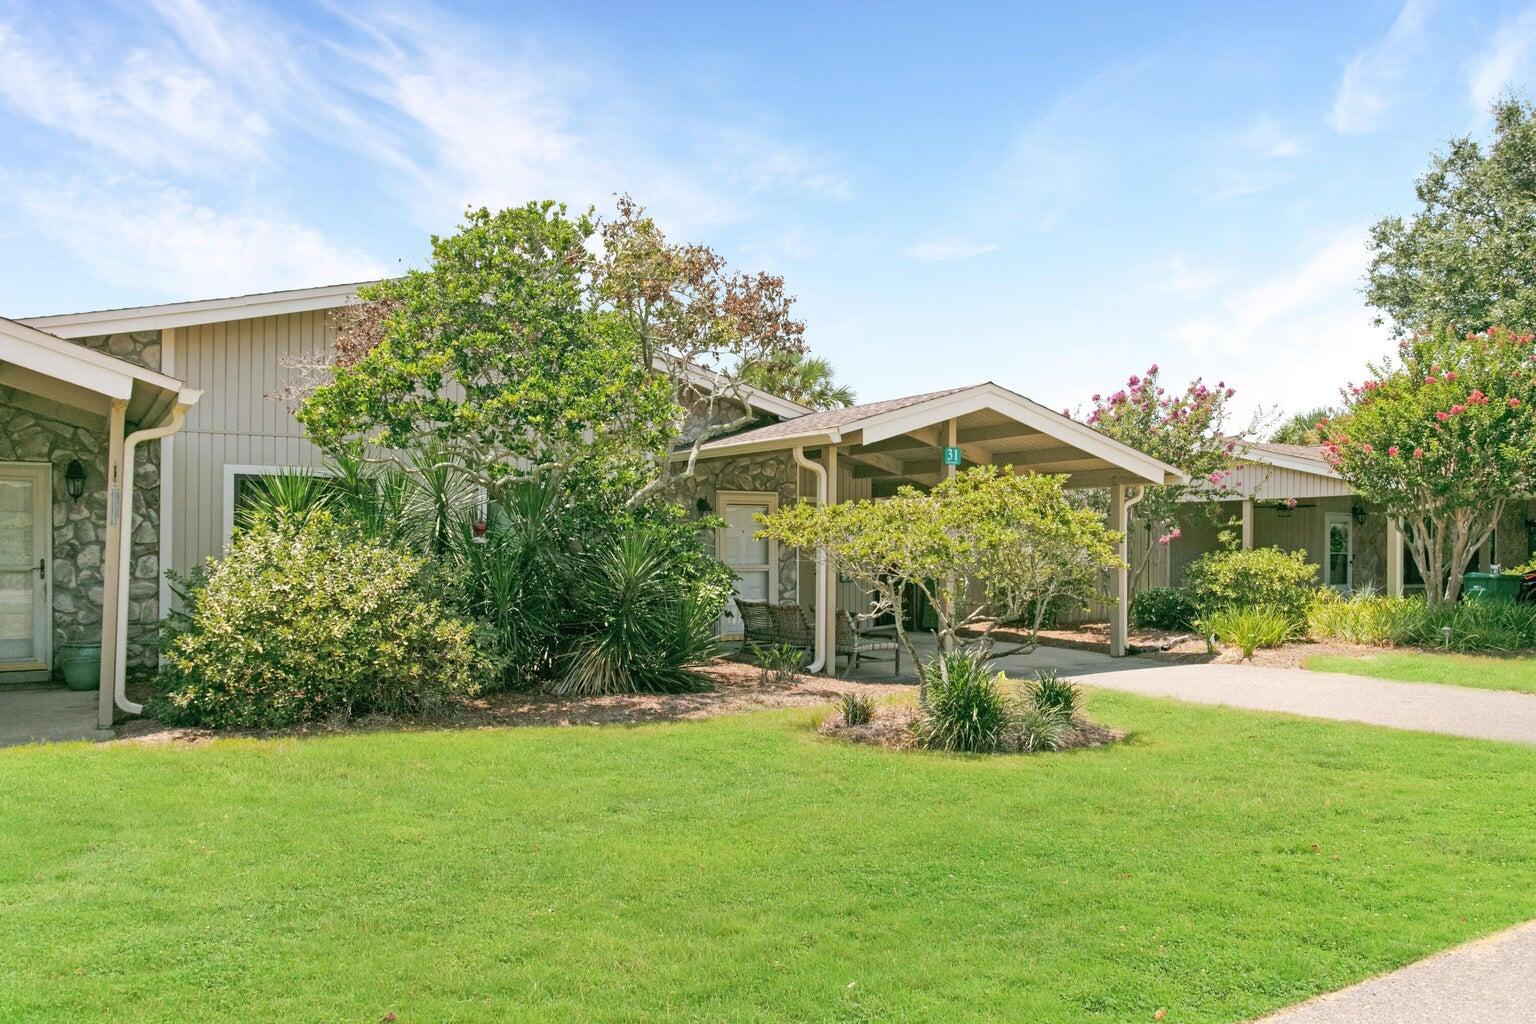
This charming 2BR condo is nestled in the Tennis Village within the gates of Seascape Resort. This furnished villa has a private fenced courtyard with a deck for entertaining and relaxing and includes an outdoor shower. Both baths have been remodeled to include tiled showers, newer cabinets and tiled flooring. The kitchen upgrades include white cabinets, granite, and tiled backsplash. Both bedrooms are spacious and have access to the courtyard.  You are just a short walk or golf cart ride to the beautiful white sandy beaches of the Gulf of America... Seascape offers numerous amenities for your enjoyment including tennis, pools, and golf.  Long term pay elec and if sells will refund 1 month and 30 day notice and deposit upon inspect and assign lease to new owner if possible.
#1002532

Miramar Beach

31 Seagull Cove UNIT 58A

2 Beds

2 Baths

1,004 Sq.Ft.

$2,000

MLS#: 1002532

This end unit townhome is centrally located on the south side of I-10 not far from Duke Field and Eglin AFB, schools, shopping and restaurants.  It was recently updated with new flooring and paint throughout as well as a 1 car garage and washer/dryer connections.  Yard is maintained by HOA.
#1002531

Crestview

147 Swaying Pine Court

3 Beds

2 Baths

1,309 Sq.Ft.

$1,350

MLS#: 1002531

1 ... 448 449 450 451 452 ... 666
* Listings identified with the FMLS IDX logo come from FMLS and are held by brokerage firms other than the owner of this website. The listing brokerage is identified in any listing details. Information is deemed reliable but is not guaranteed. If you believe any FMLS listing contains material that infringes your copyrighted work please click here to review our DMCA policy and learn how to submit a takedown request. © 2024. First Multiple Listing Service, Inc.
 - property

Send a message

Message successfully sent.

Your message

What is 3 + 4 ?

Reason for contacting?

I agree to receive email communication and understand I can unsubscribe at any time.

I agree to be contacted by INIT test tenant via call, email, and text for real estate services. To opt out, you can reply 'stop' at any time or reply 'help' for assistance. You can also click the unsubscribe link in the emails. Message and data rates may apply. Message frequency may vary. Privacy Policy

Sign Out

Virtual Assistant

Would you like to take the next step with this property? We can help you schedule a showing or virtual tour, or send you more details.

Yes, I would like more information.

Thank You for Your Reply, One of Our Agents will contact you as soon as possible

No, maybe later.

Thank you, you can always contact me via email, phone number or through the contact form.

Realhub AI

Lucy - Your AI-Powered Realtor

Update Your Temporary Password

Personalize your search

Enter your email and we'll notify you immediately when new listings match what you're looking for.

or enter email address

Already have an account ? Login here

Continue your home search

I agree to receive communications and understand I can unsubscribe at any time.

I agree to be contacted by INIT test tenant via call, email, and text for real estate services. To opt out, you can reply 'stop' at any time or reply 'help' for assistance. You can also click the unsubscribe link in the emails. Message and data rates may apply. Message frequency may vary. Privacy Policy

Already have an account ? Login here

We use cookies

We use cookies primarily for analytics to enhance your experience. By accepting, you agree to our use of these cookies. You can manage your preferences or learn more about our cookies policy.






