
REALHUB is on fire today

Properties

Browse or get in touch to schedule a walkthrough.

  • Nearby me
Price range

Popular Features

Community Features

Association

Property Features

Waterfront

View

Exterior Features

Interior Features

Style

10000 properties match your criteria

Updated 1 minute ago

E-Alert name
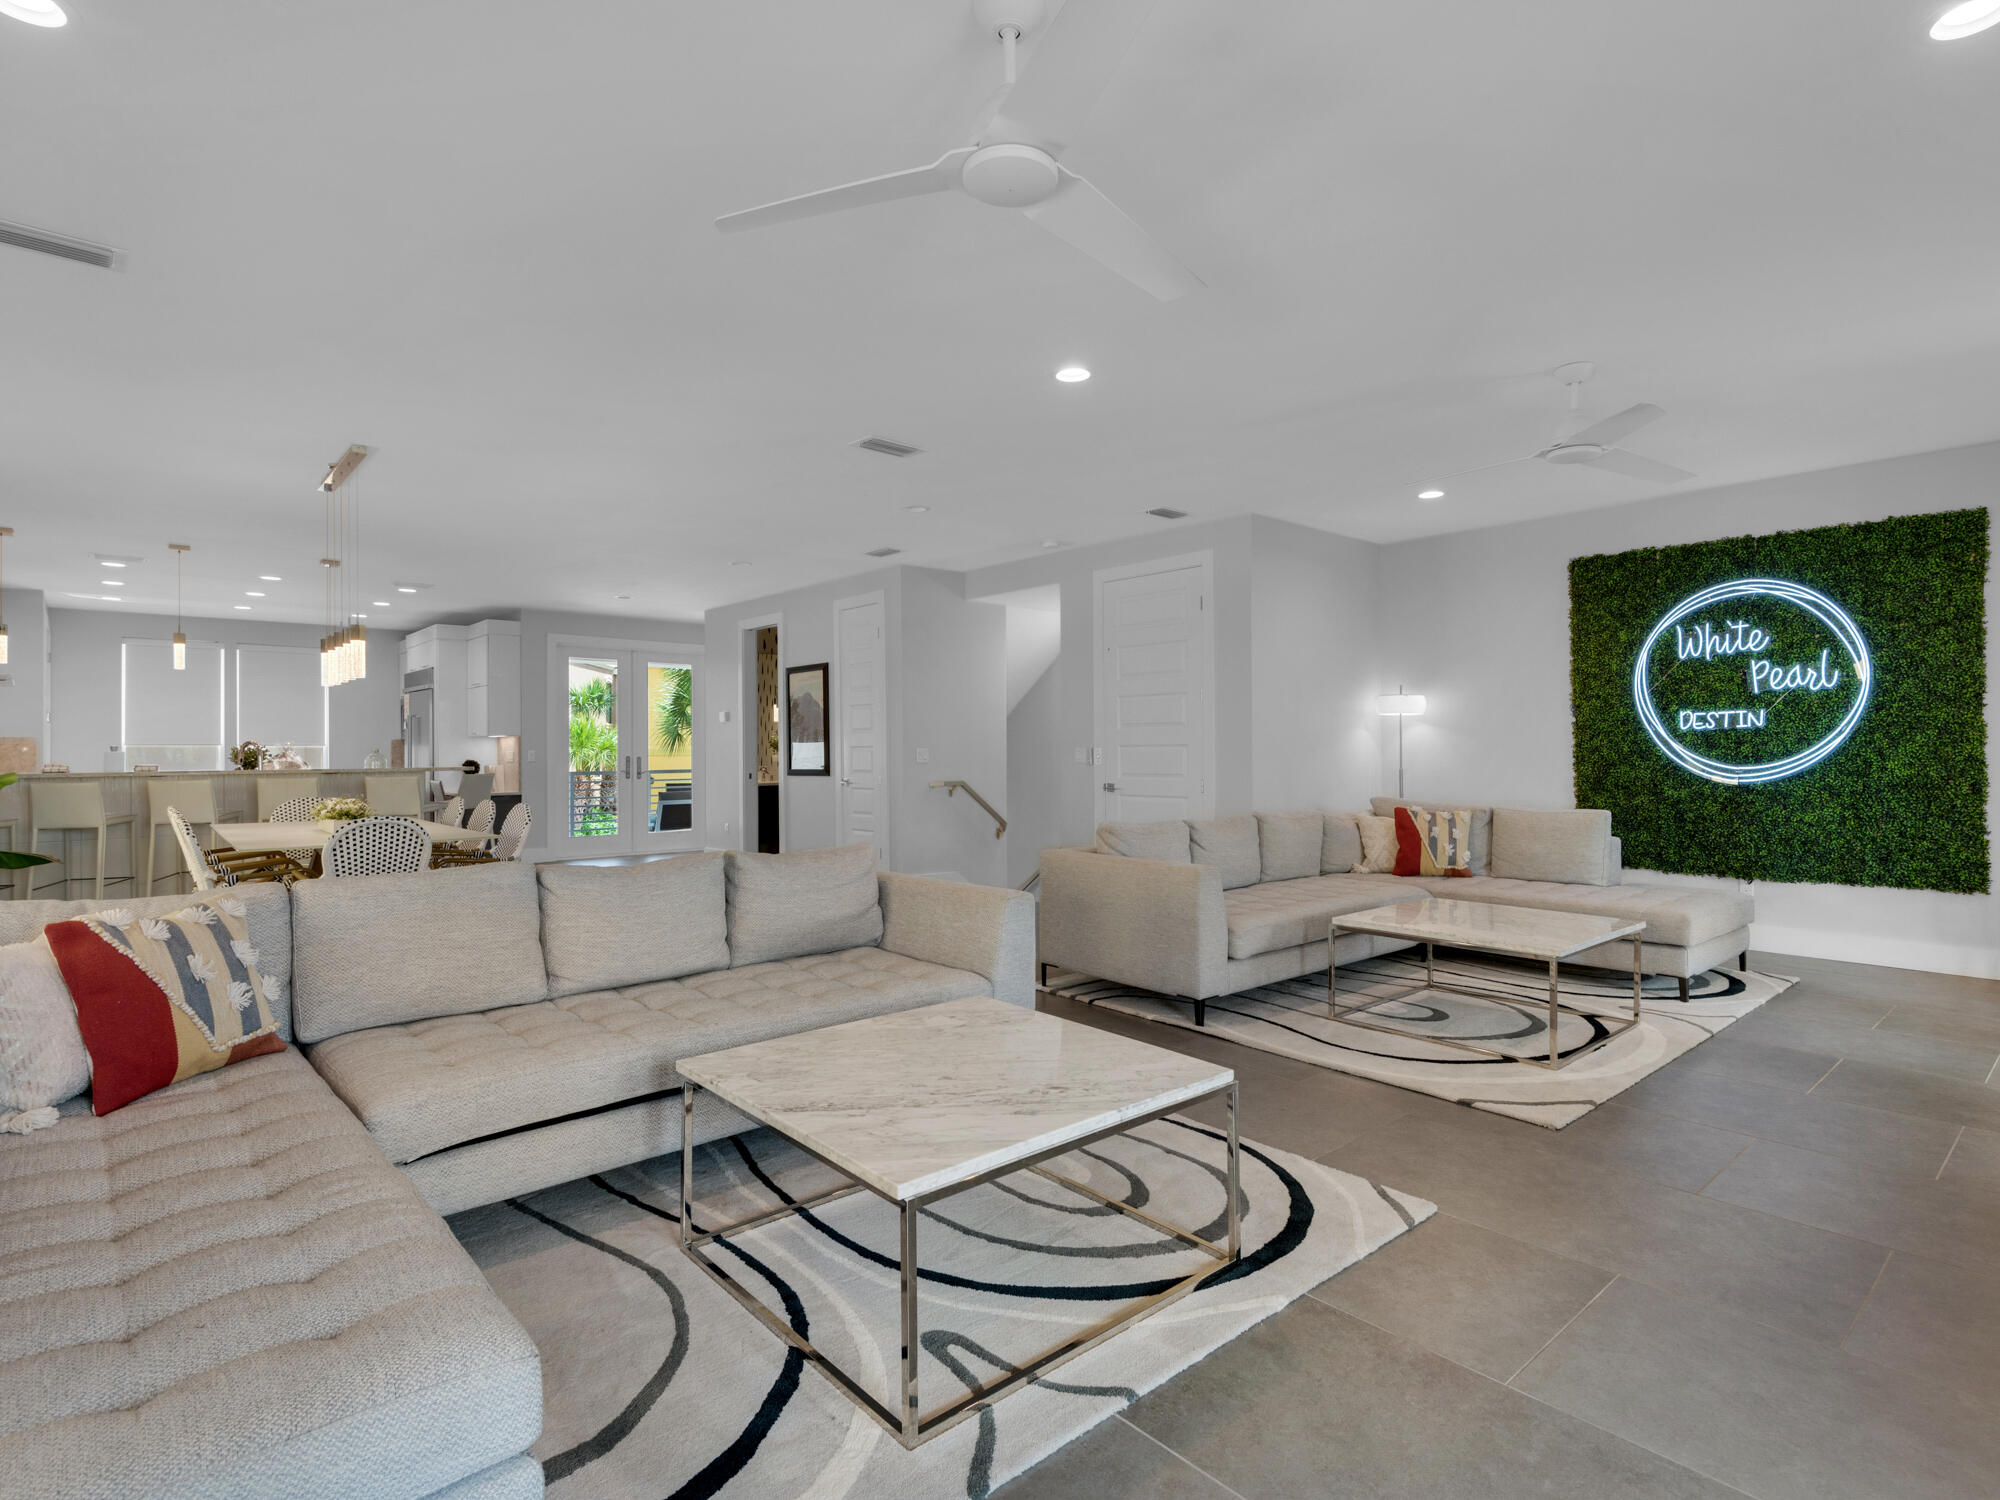
This is a stunning Contemporary Coastal style in the desirable neighborhood of Destiny By the Sea.   Built in 2018, this home boasts a spacious feel and design.  Nestled among the beautiful natural setting just steps away.  The main floor is the living area, open floor plan with an open flow to the fabulous kitchen area, dining area.  This is a perfect house for large get togethers, entertaining at its best!  There is a large covered deck and balcony for an enjoyable outdoor experience.  Kitchen has quartz countertops, soft close cabinets, stainless steel appliances, and MORE! Every part of this home is elegantly done and nothing has been left out.  From the master bedroom to the ''bunk room'' and everything in between. Private pool being installed in August.
#875104

Destin

4846 Ocean Boulevard

4 Beds

5 Baths

3,857 Sq.Ft.

$2,175,000

MLS#: 875104
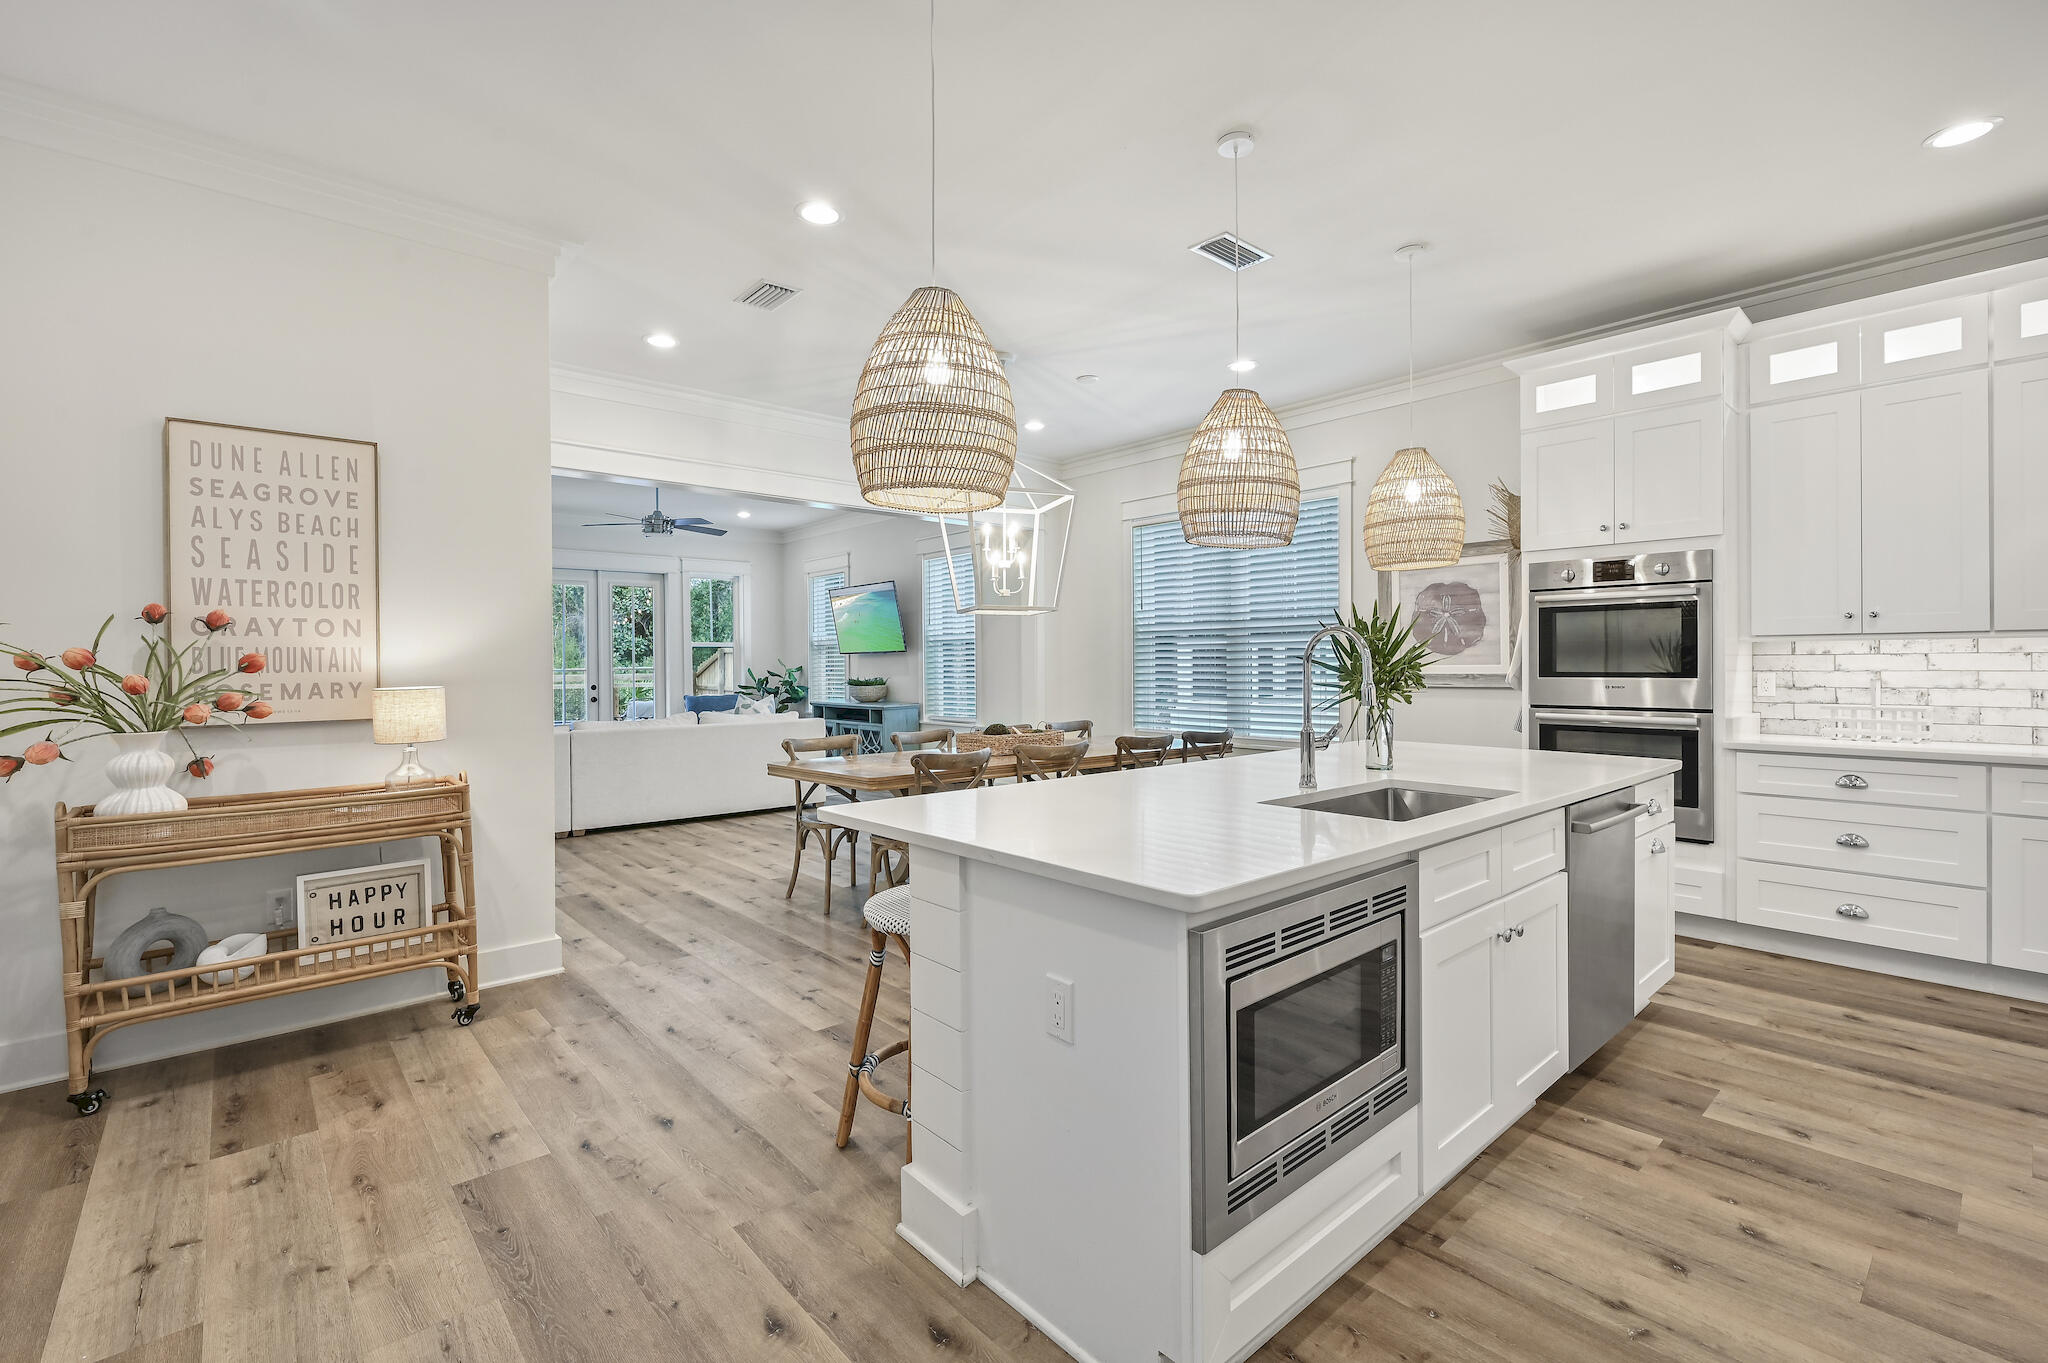
Fully Furnished 6 bedroom with private pool, SLEEPS 16.  30a Straw Hat is a RENTAL MACHINE with $147,245 in 2022 Gross Revenue and $132,904 in Gross Revenue for 2023.  2024 currently has $45k on the forward books.   Walk, golf cart or bike to the beach, Seaside, Watercolor and all that East 30a has to offer. This home features 2 bunkrooms with hand crafted built-in bunks which will add to the rental revenue stream.  Interior has been freshly painted.
#927288

Santa Rosa Beach

510 San Juan Avenue

6 Beds

4 Baths

2,572 Sq.Ft.

$2,175,000

MLS#: 927288
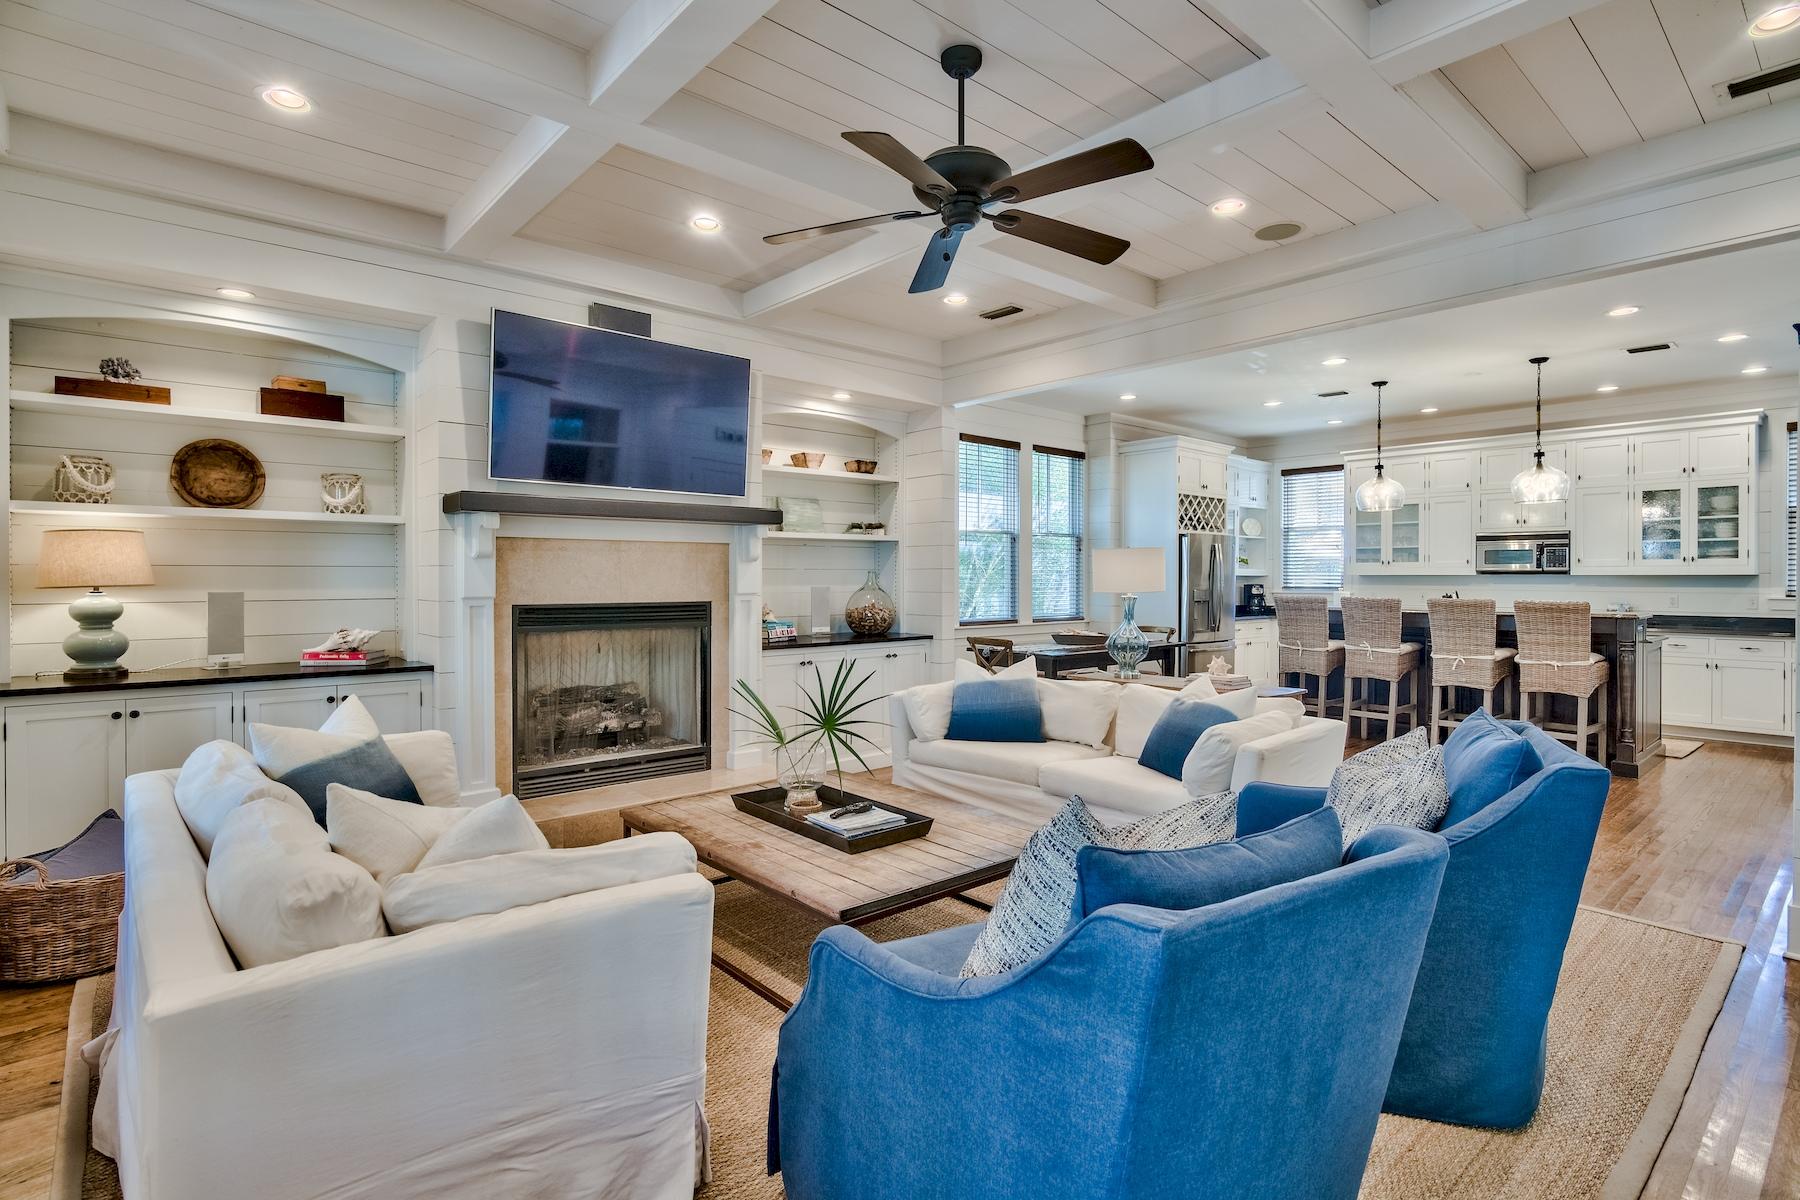
Property currently under contract with a kick out clause. Tucked in Phase I of WaterColor, this inviting coastal retreat offers elegant finishes and close proximity to Western Lake and infamous Emerald Coast beaches. The home features an open floor plan with beautiful hardwood flooring and shiplap accents on the walls and ceiling. A perfect place to gather with family and friends, the living room features a fireplace, and the home also offers a surround sound system. A gourmet kitchen provides ample storage, granite countertops, and a breakfast bar.  Two additional dining areas are located inside while three sets of French doors lead out to an expansive screened porch with plenty of room for outdoor dining and entertaining.  A guest suite and a laundry room are located on the first floor, while the second floor features three additional bedrooms and another large screened porch.  A spacious owner's suite includes its own laundry room, as well as a luxurious bathroom with a double vanity, oversized tub, and a walk-in shower. 

This home offers several private amenities, including covered parking, an outdoor shower, multiple owner lockout storage spaces, and an outdoor grilling area. Its ideal WaterColor location provides easy access to white-sand beaches, and residents can enjoy exquisite community amenities, including tennis courts, pickleball courts, Camp WaterColor, and the newly-designed WaterColor Beach Club
#859593

Santa Rosa Beach

420 Western Lake Drive

4 Beds

4 Baths

2,747 Sq.Ft.

$2,175,000

MLS#: 859593
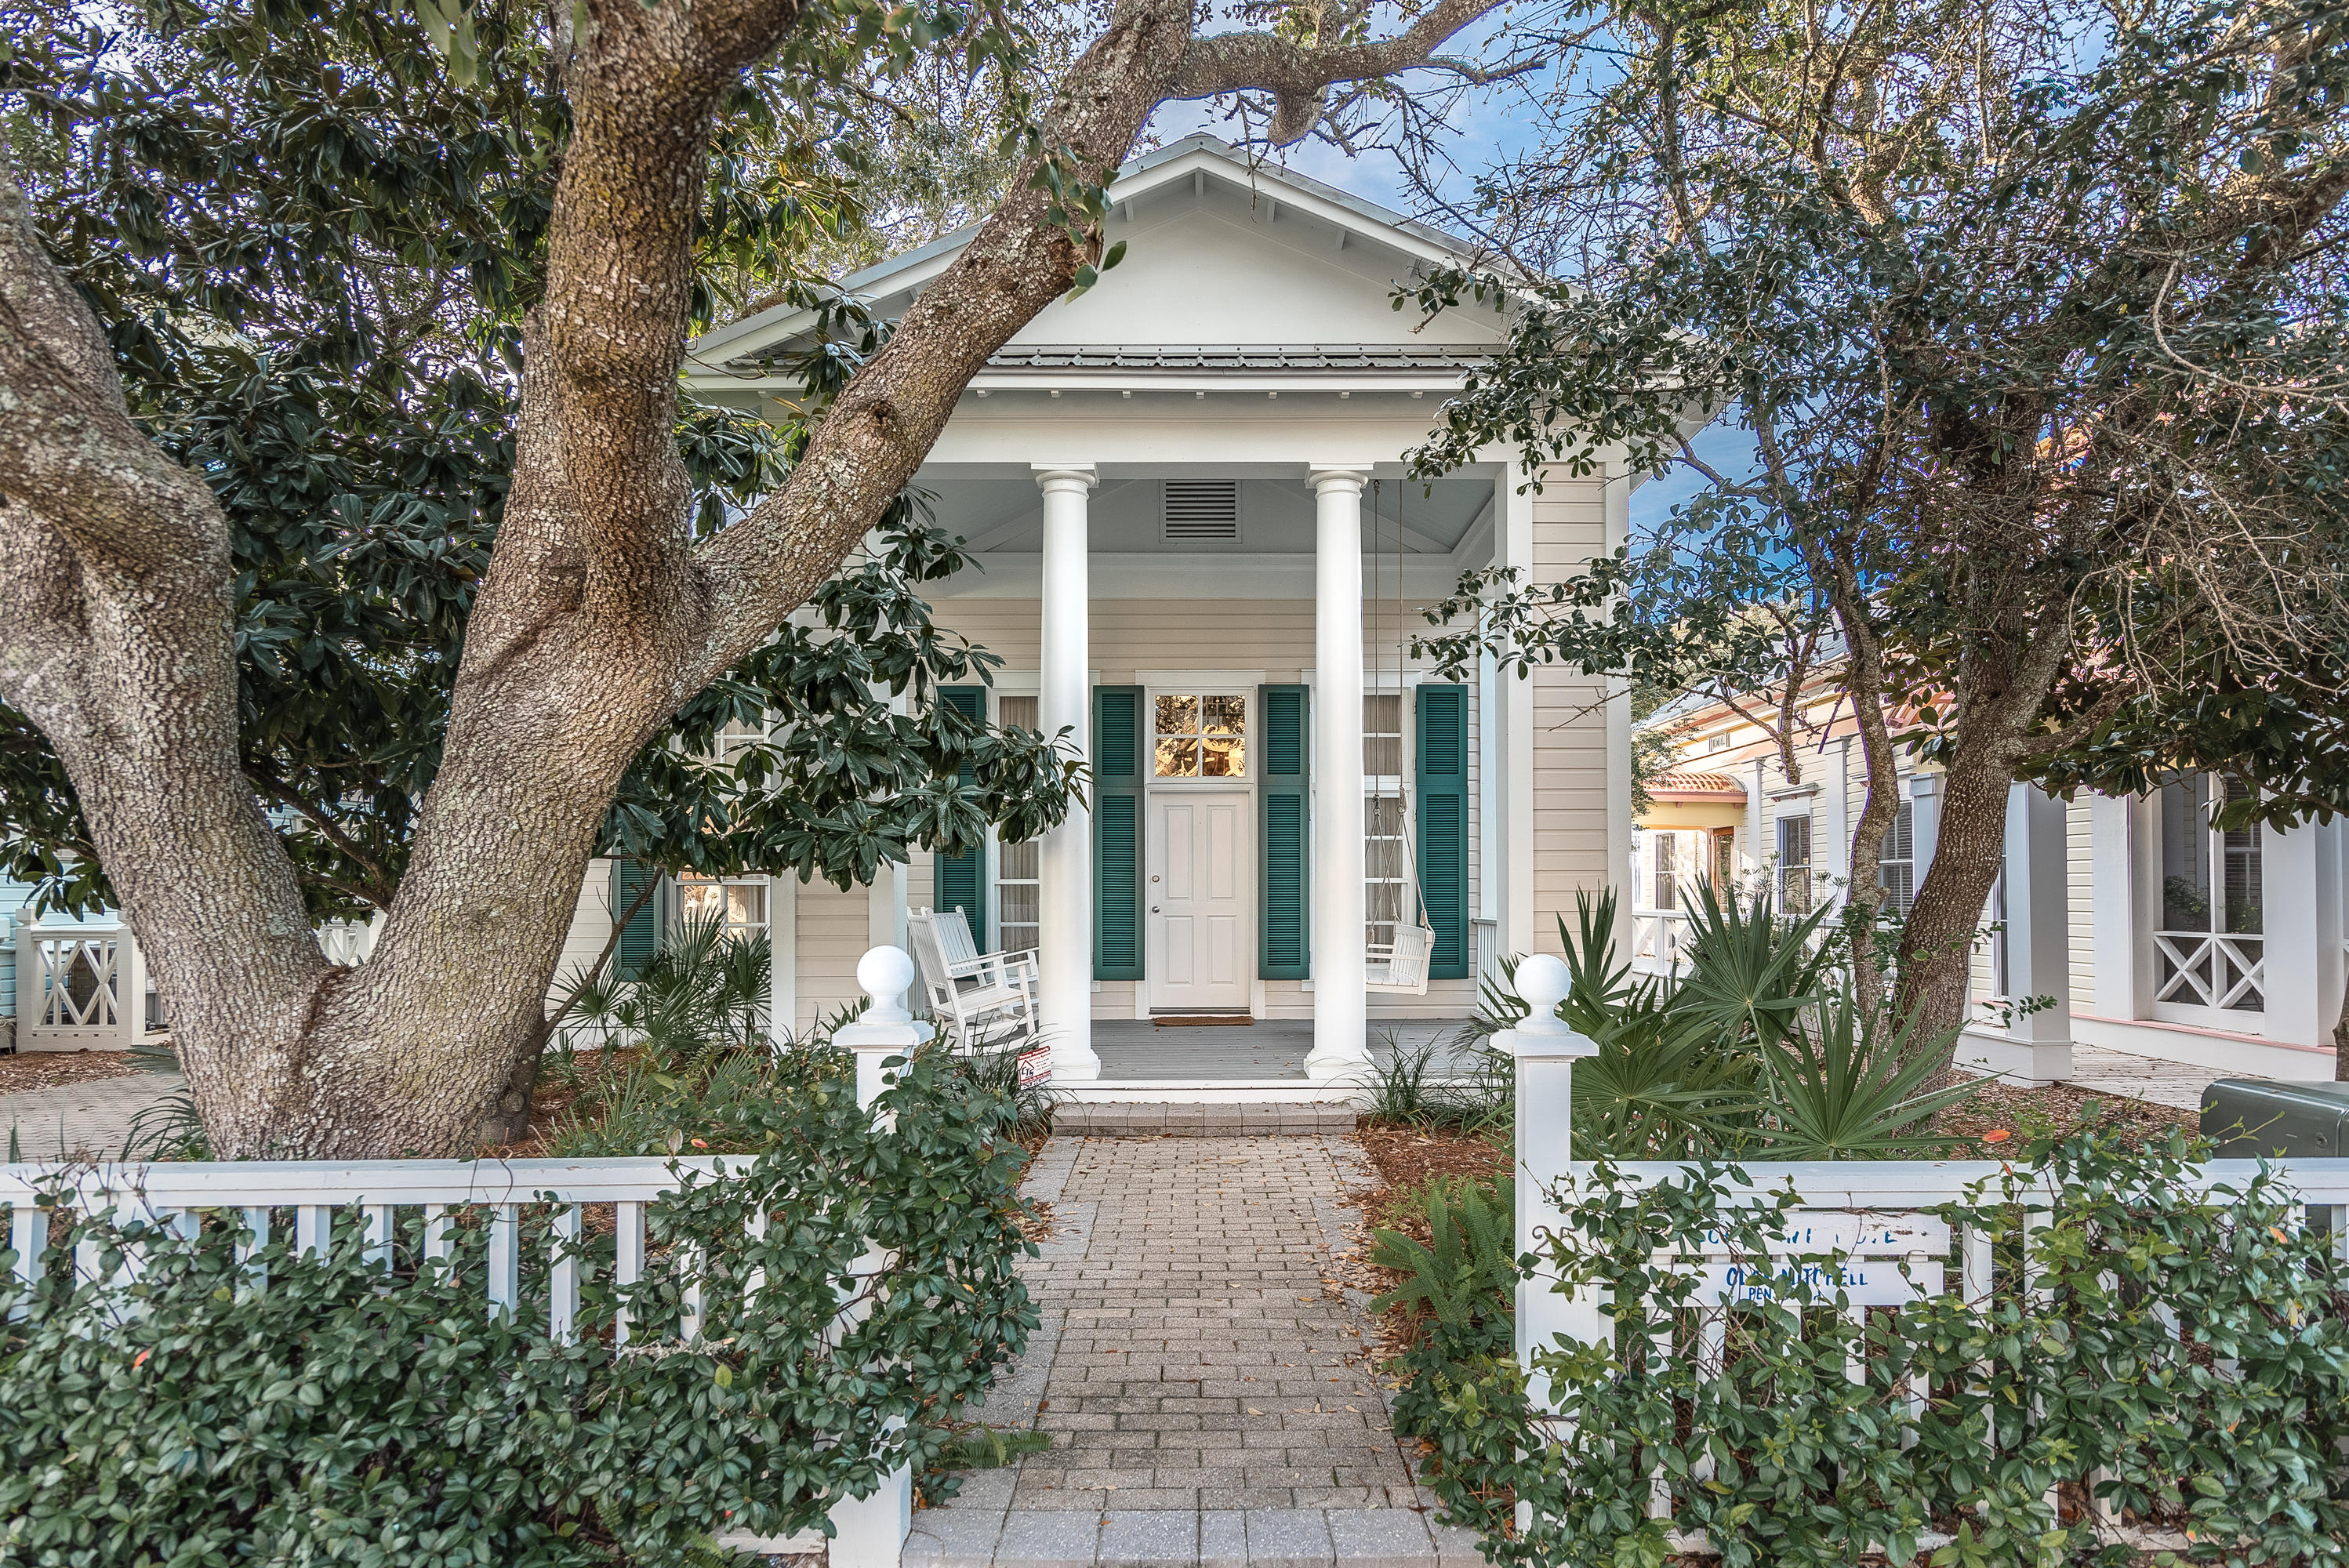
First time ever offered for sale, this lovely custom designed/built home is waiting to be discovered! Located two lots north of 30A, you're protected from road noise but just a few quick steps to the beach. Celebrate sunrises and sunsets from the unique Natchez 'umbrella' pavilion designed and built by the world famous Jersey Devils. While buffered by the Natchez Park to the west, this permanent green space assures you'll never have anyone build behind you!
Punctuated by Tuscan columns, this charming porch immediately invites you to relax and enjoy the sea breezes. Upon entering the home, you'll be struck by the soaring ceiling height and expansive living room. Beautiful heart of pine floors from North Carolina were given new life at the beach where they gleam
(continued).... as if brand new.  The well-proportioned kitchen is bright, white and so pretty, offering plenty of counter space, white glass-front cabinets, gas Viking  stove/range with griddle, Sub-Zero refrigerator and built-in microwave.  A breakfast bar seats four and overhead shelves can store your favorite cookbooks.  Even though spaces are well defined, the kitchen, living and dining rooms blend seamlessly creating the popular open floor plan.  A large wood burning fireplace cozies up the room on a chilly night.  Two bedrooms with en-suite baths along with laundry facilities complete the first floor.  An open staircase takes you first to a bright, spacious loft which can be used as an additional sleeping nook, then into the master suite with en-suite bathroom, walk-in closet and private deck – the perfect place for that morning cup of coffee!  The third level tower bedroom and adjoining sun deck provide beautiful gulf and town views and also serves as the perfect perch from which to watch the July 4th fireworks!  The back yard sports a large open deck offering additional entertaining space.  Two outbuildings provide much needed storage – the smaller one is two-part containing an outdoor shower and a home for the BBQ grills, while the larger can handle your bigger toys including a golf cart, or it can be converted to a guest house.  One of the longest driveways in Seaside provides plenty of parking for all your friends.
#818581

Santa Rosa Beach

25 Natchez Street

4 Beds

3 Baths

2,163 Sq.Ft.

$2,175,000

MLS#: 818581
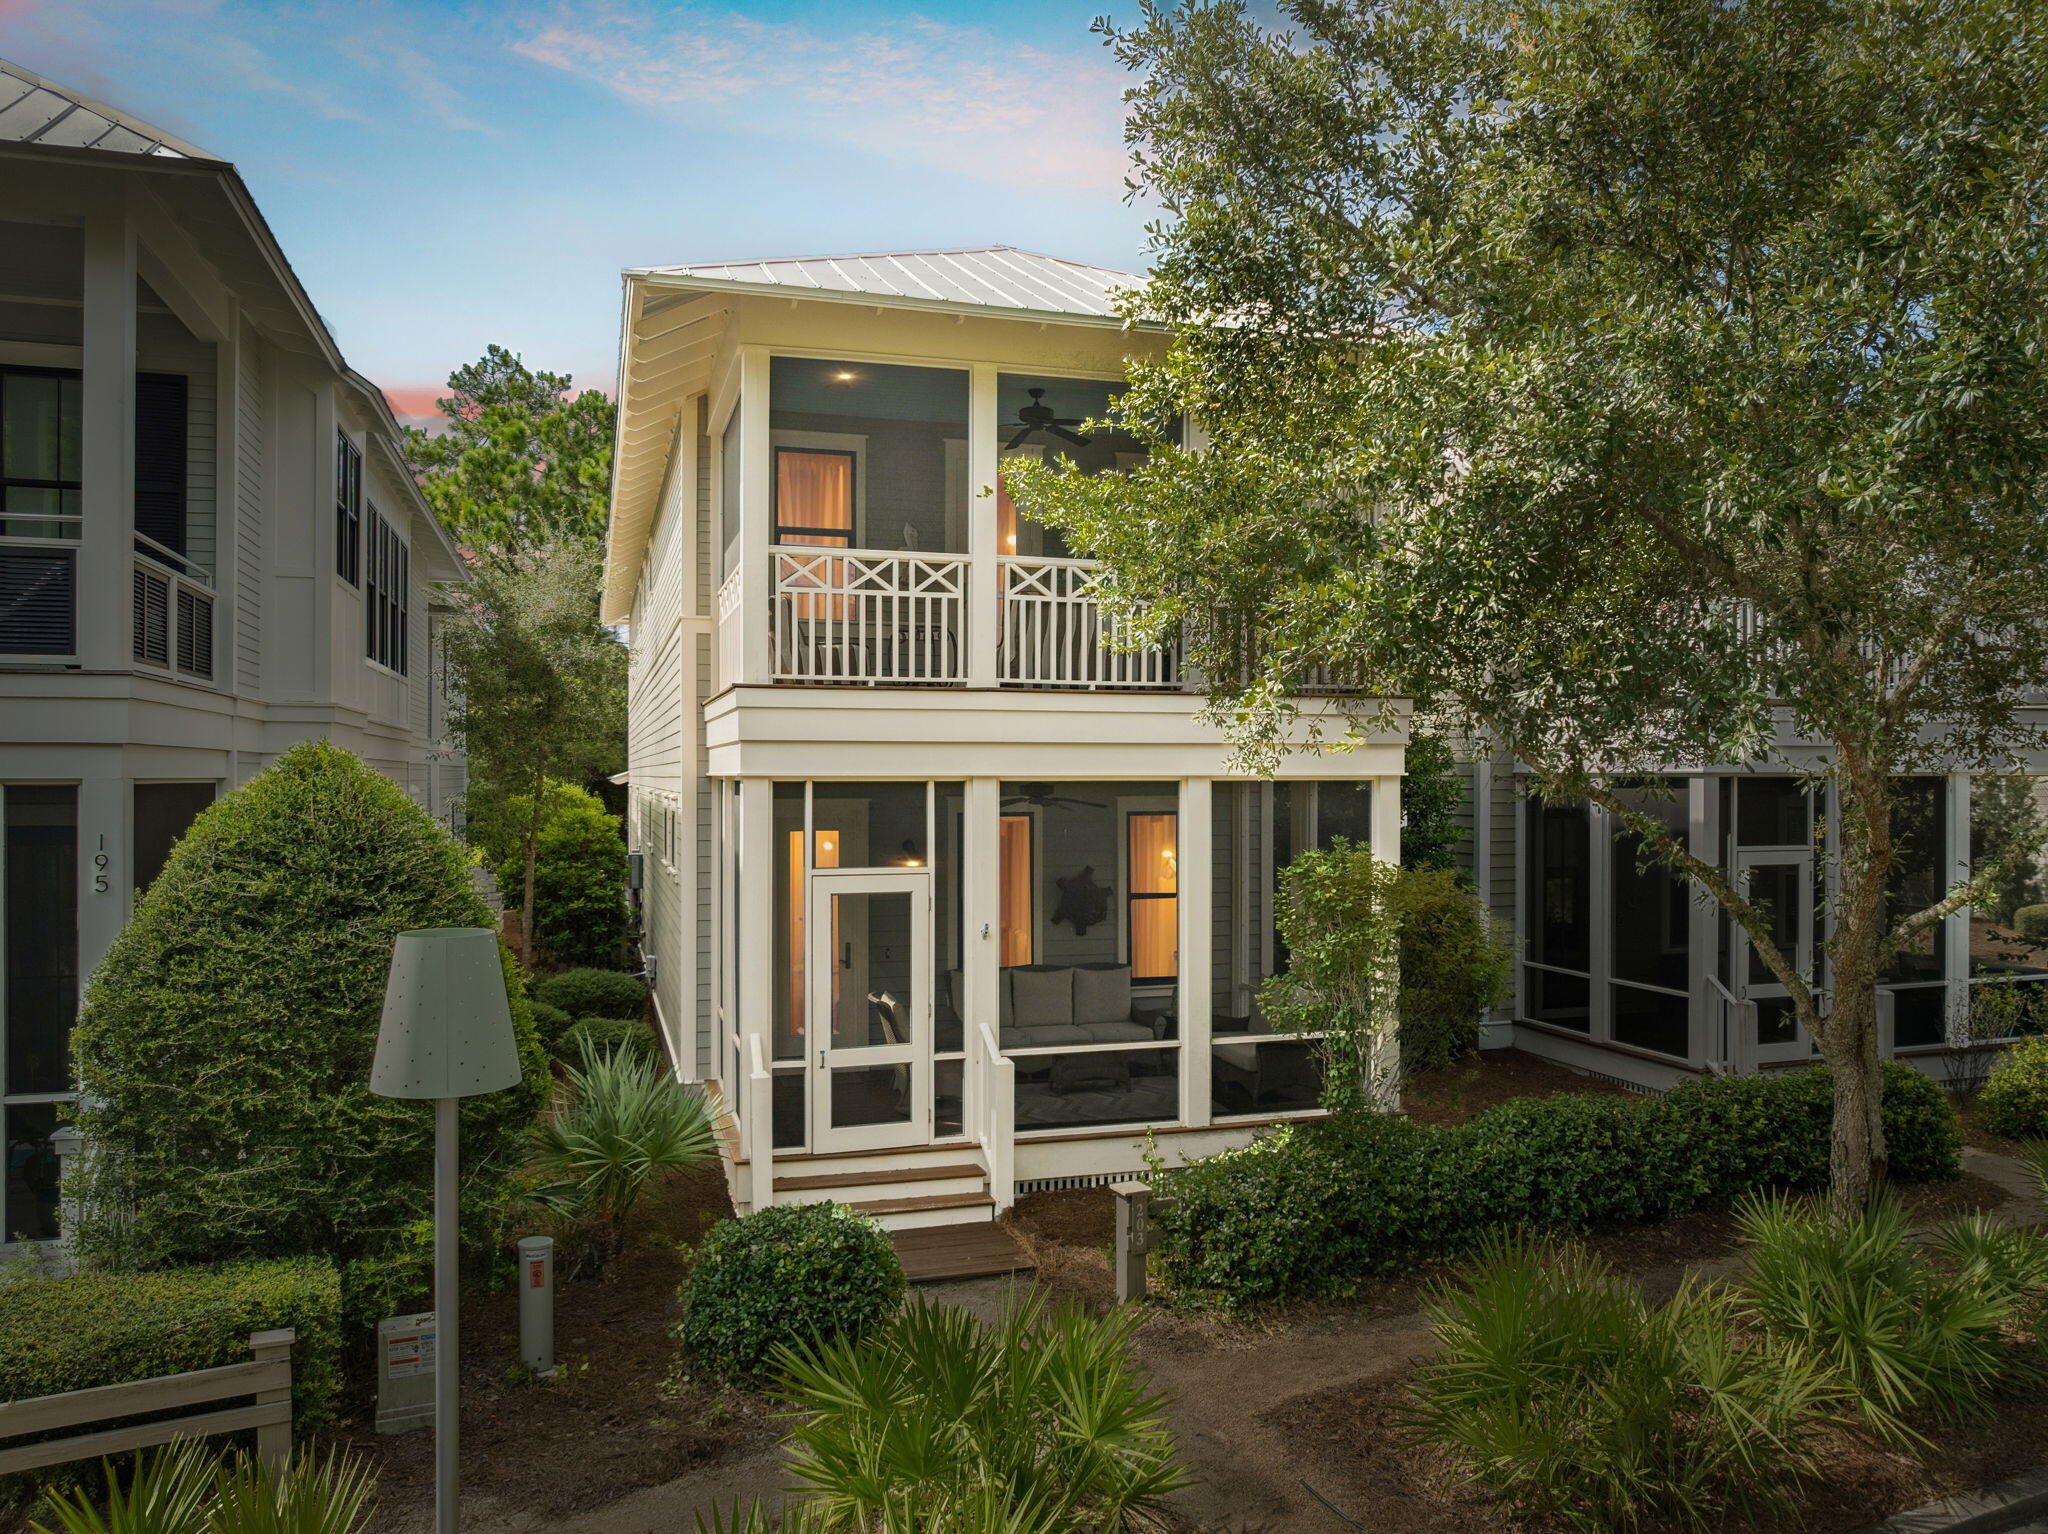
Modern coastal charm meets Watercolor living in this impeccably maintained and fully furnished four bedroom / 4.5 bathroom cottage in the Watercolor Crossings district. Built by renowned local builder Huff Homes, this residence blends relaxed elegance with thoughtful design, offering two spacious screened porches that overlook a peaceful community nature preserve. From here, you're just a short walk or bike ride to the Watercolor Crossings Town Center, the popular Dragonfly Pool, and the sugar-white sands of the beach. Or take your new six-seater golf cart, included with the sale, and be at the Watercolor Beach Club or Seaside within minutes. Inside, hardwood pine floors flow throughout the home, connecting an open-concept living and dining area to a well-appointed kitchen and a dedicated coffee bar area complete with a wine fridge. A secondary upstairs living space is perfect for customs bunk beds or playroom, adding flexibility for family or guests. Details like surround sound speakers throughout the home, plantation shutters, custom built-ins in every closet, and elegant stone showers add comfort and style. The property also features a golf cart garage, perfect for additional storage.

Soft white tones and detailed millwork create a timeless backdrop, while each bedroom suite offers its own inviting personality. Whether you're looking for a full-time retreat or a high-performing vacation rental, this home delivers.

Set on 499 acres along the Gulf in South Walton, Watercolor is known for its small-town charm and world-class amenities: nine swimming pools, a Gulf-front beach club, nature trails, kayaking and paddleboarding at the Boathouse, a fitness center, top-tier tennis facilities, Camp Watercolor for kids, and beautifully landscaped parks and green spaces.
#983245

Santa Rosa Beach

203 Wisteria Way

4 Beds

4 Baths

2,426 Sq.Ft.

$2,175,000

MLS#: 983245
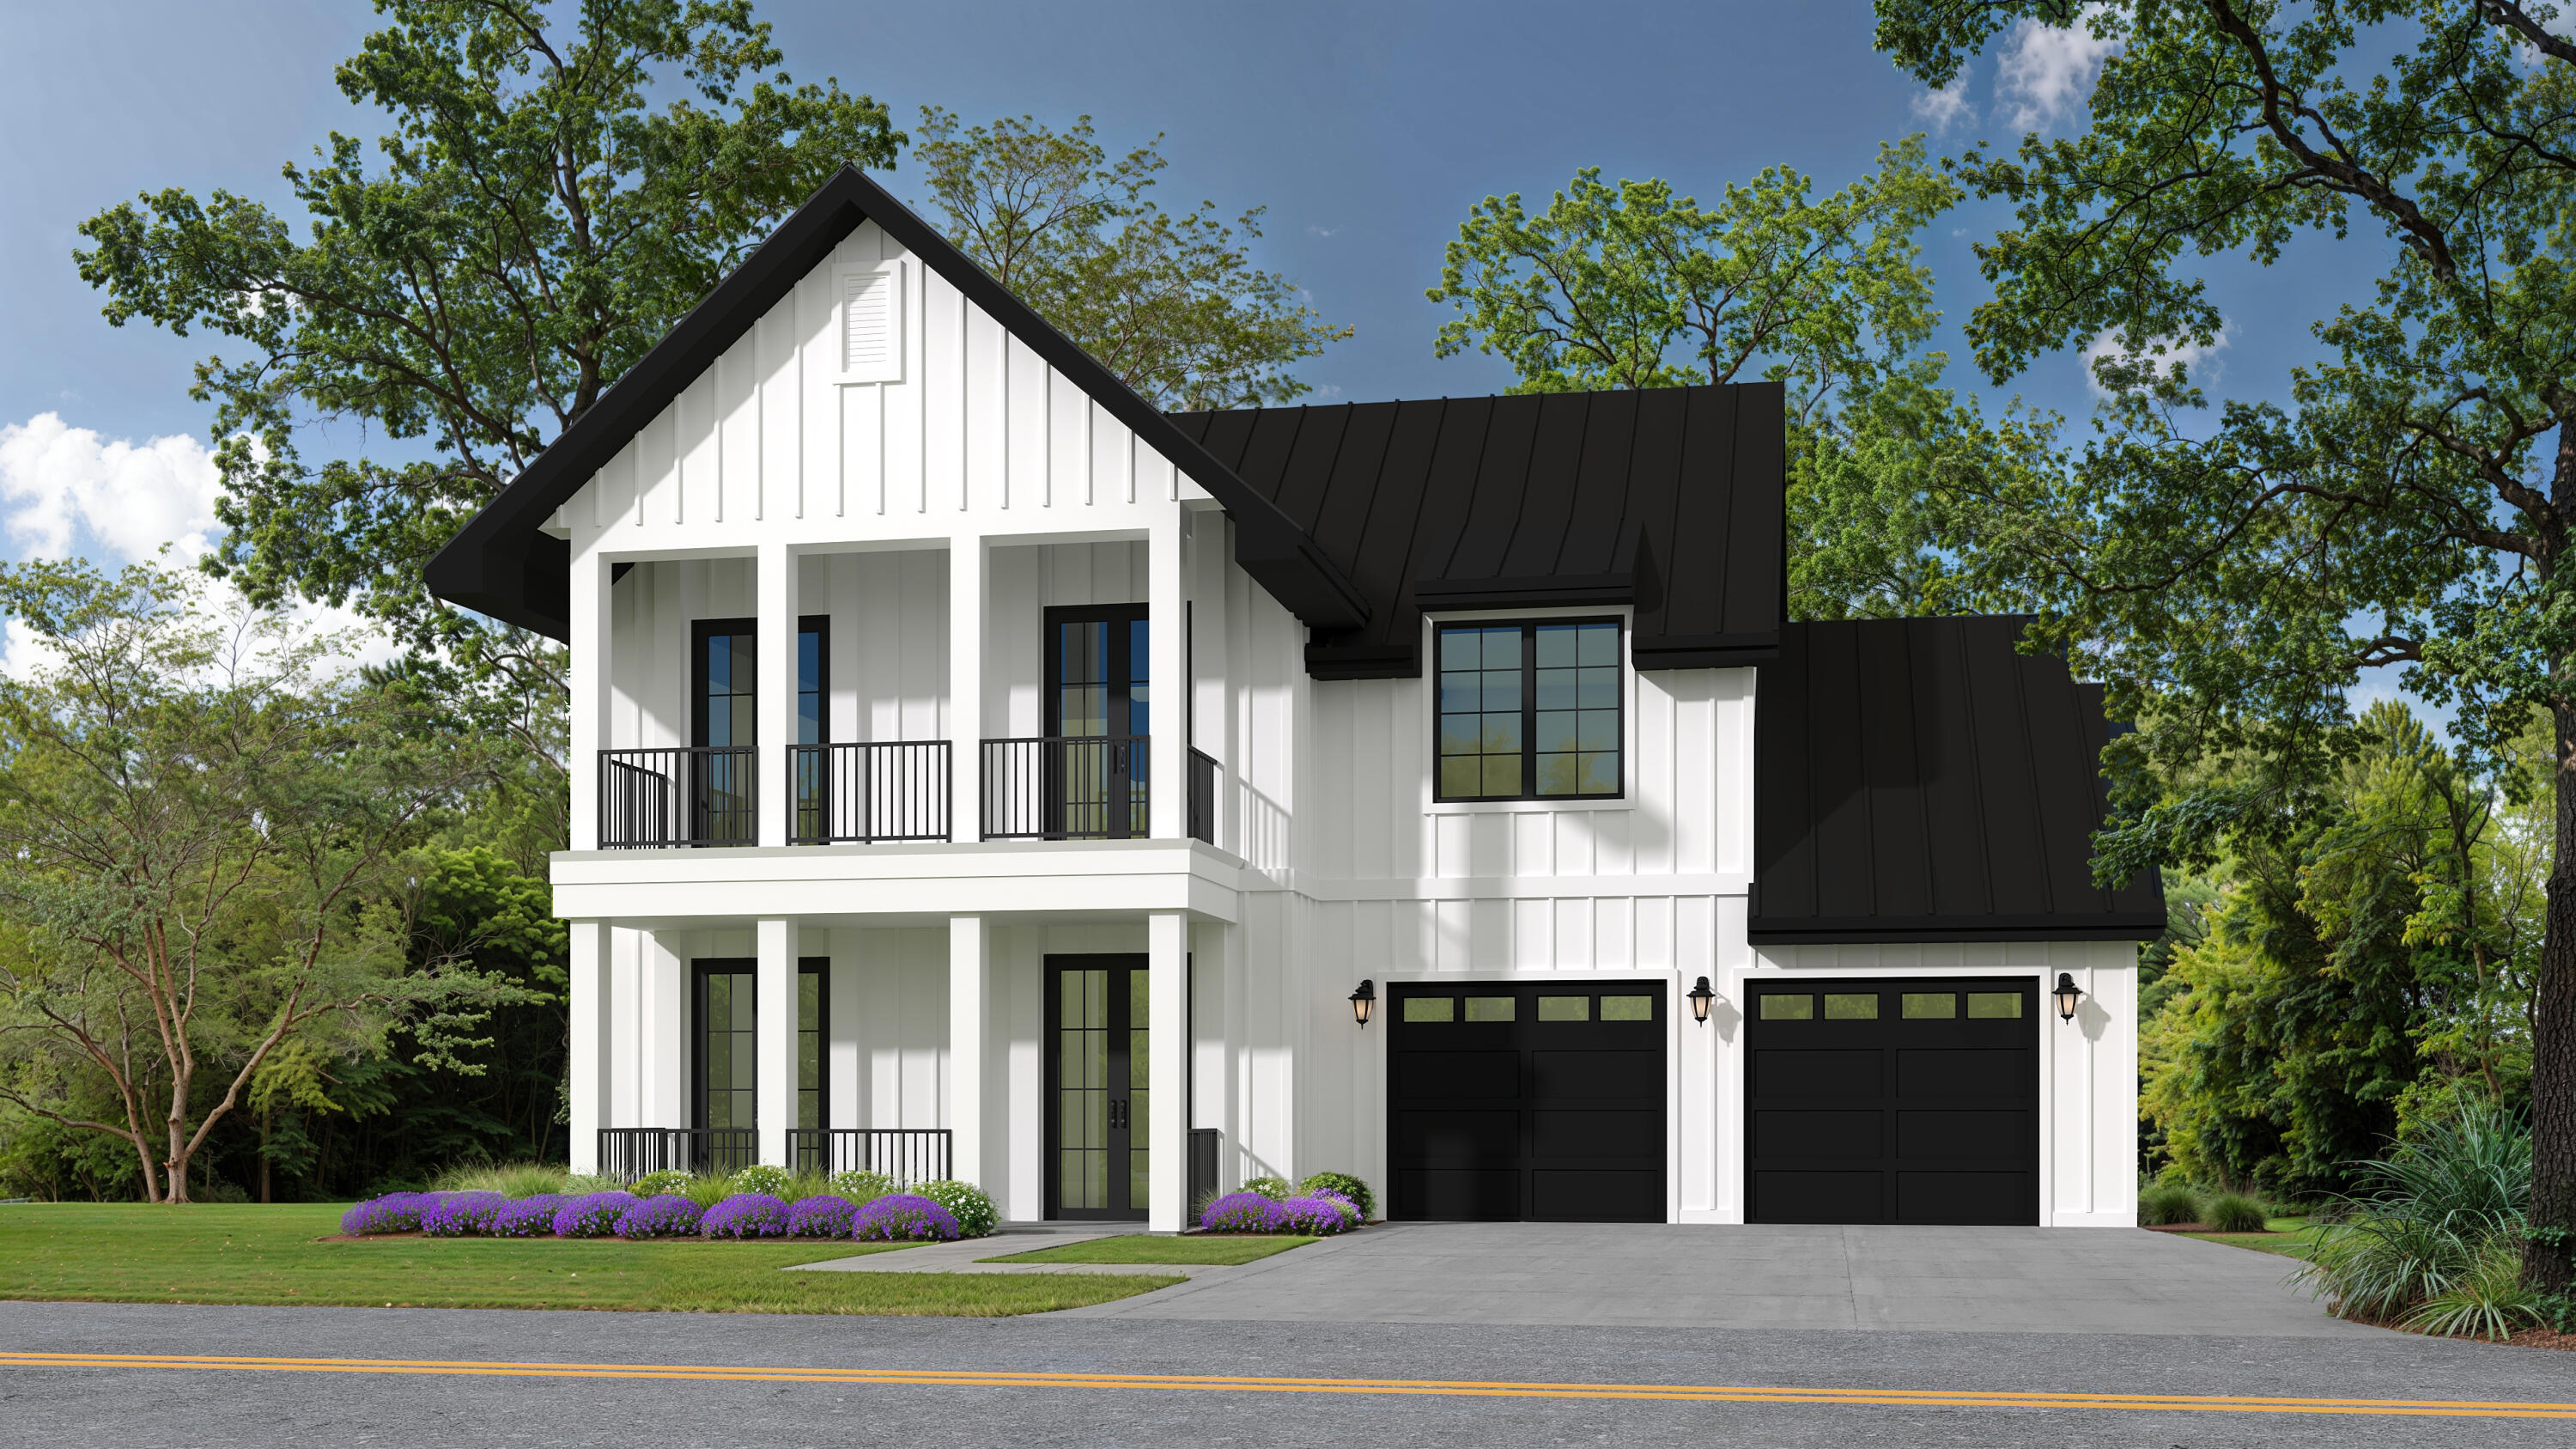
New on site 4 days ago
LUXURY BRAND NEW CONSTRUCTION IN GULFVIEW HEIGHTS - WEST END OF 30A!
Welcome to 24 Woodland Drive, an exceptional home currently under construction in the highly desirable Gulfview Heights community. Ideally situated on the west end of Scenic Highway 30A, Gulfview Heights is one of 30A's most sought after neighborhoods, offering walkable access to the sugar white sands of 30A's beaches as well as the shops, restaurants, and entertainment of Gulf Place -- all just steps from your front door. This 5 bedroom 5.5 bathroom residence has a projected completion date of early 2027, offering buyers the rare opportunity to secure a brand new coastal home before it's completed. Designed with luxury finishes and a high-end aesthetic throughout, this home is being crafted to impress at every turn. The sensible floor plan offers the perfect balance of function and flow, beginning with the generous wide open concept living/kitchen/dining area on the first floor. Each designated bedroom offers its own en suite bathroom, walk-in closet, and French door access to the breezy porches and verandas. The sizeable master suite boasts a large walk in closet with custom closet system and LED lighting, an en suite with double vanity area and wet room with rain head shower and soaking tub, and a private veranda over looking the pool. The bunk room is perfect for lots of kiddos, and an additional flex room could also be used for an office or a gym. A highlight of the already meticulously thought out floor plan is the 3rd story roof-top deck, with expansive views of the community and 30A. This home is perfectly suited for a variety of buyers: a family seeking a full-time relocation to the beach, a homeowner in search of the ultimate second home retreat, or an investor targeting a high-performing short-term rental with significant income potential in one of the Emerald Coast's most in-demand markets. Call for your private tour of the under construction site.
#1007489

Santa Rosa Beach

24 Woodland Drive

5 Beds

5 Baths

3,106 Sq.Ft.

$2,175,000

MLS#: 1007489
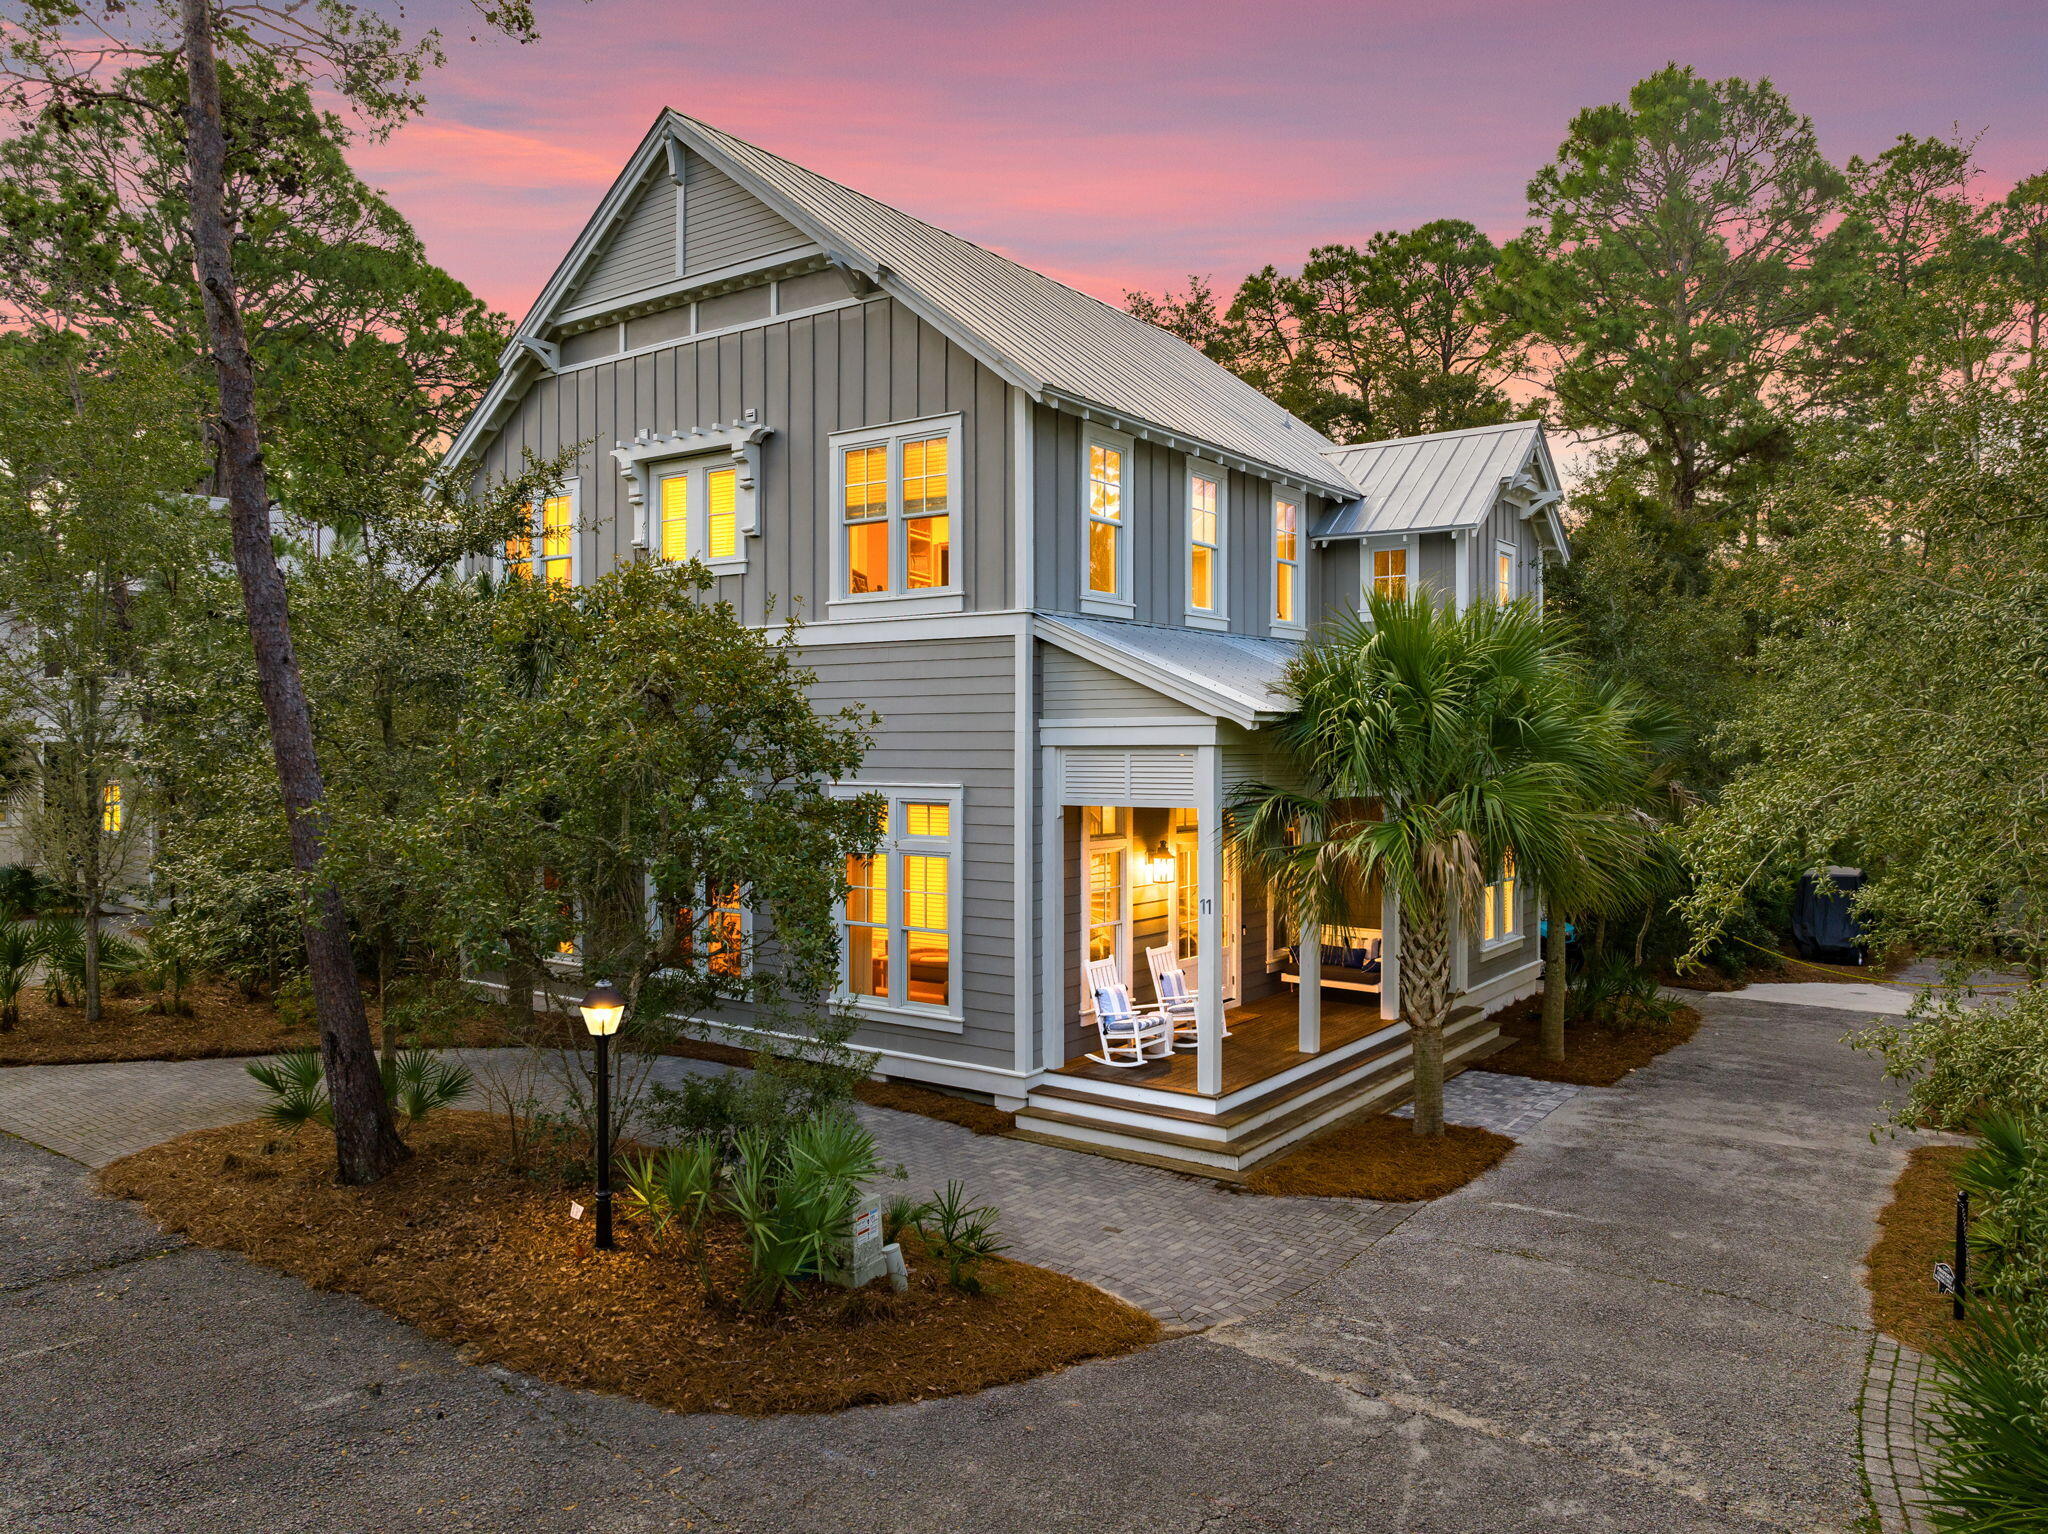
Welcome to the gated Hammocks at Seagrove Beach, located just a half mile from the nearest public beach access. This fully furnished 3-bedroom home plus a bunk room, and 4.5 baths blends relaxed coastal living with refined finishes. Perfect as a primary residence, vacation home, or rental investment, it sits minutes from WaterColor, Seaside, and the dining and shopping along 30A. A welcoming front porch with a swing lead into a spacious open-plan living area with soaring 12‑foot ceilings on the first floor, coastal-chic furnishings, linen drapery, and abundant natural light. The chef-ready kitchen features a white quartz island with extended counters, contemporary open shelving, high-end stainless appliances including a gas range, refrigerator, wine cooler, hood vent, and ice maker. Each level includes its own master suite, and every bathroom is appointed with double vanities for a spa-like feel. Upstairs, 10-foot ceilings enhance the sense of openness throughout the bedrooms, which are served by a separate upstairs living area, a custom-built bunk room ideal for guests or family and an ample laundry room!

Outdoor living is effortless! Enjoy morning coffee on the screened porch off the kitchen, relax under the stars in the outdoor sitting area, or retreat to the private upstairs porch off the master suite. Practical features include a golf cart garage and generous storage for beach and bike gear. Residents also have access to two community pools for added leisure and convenience.
#993959

Santa Rosa Beach

11 Deer Moss Lane

3 Beds

4 Baths

2,376 Sq.Ft.

$2,170,000

MLS#: 993959
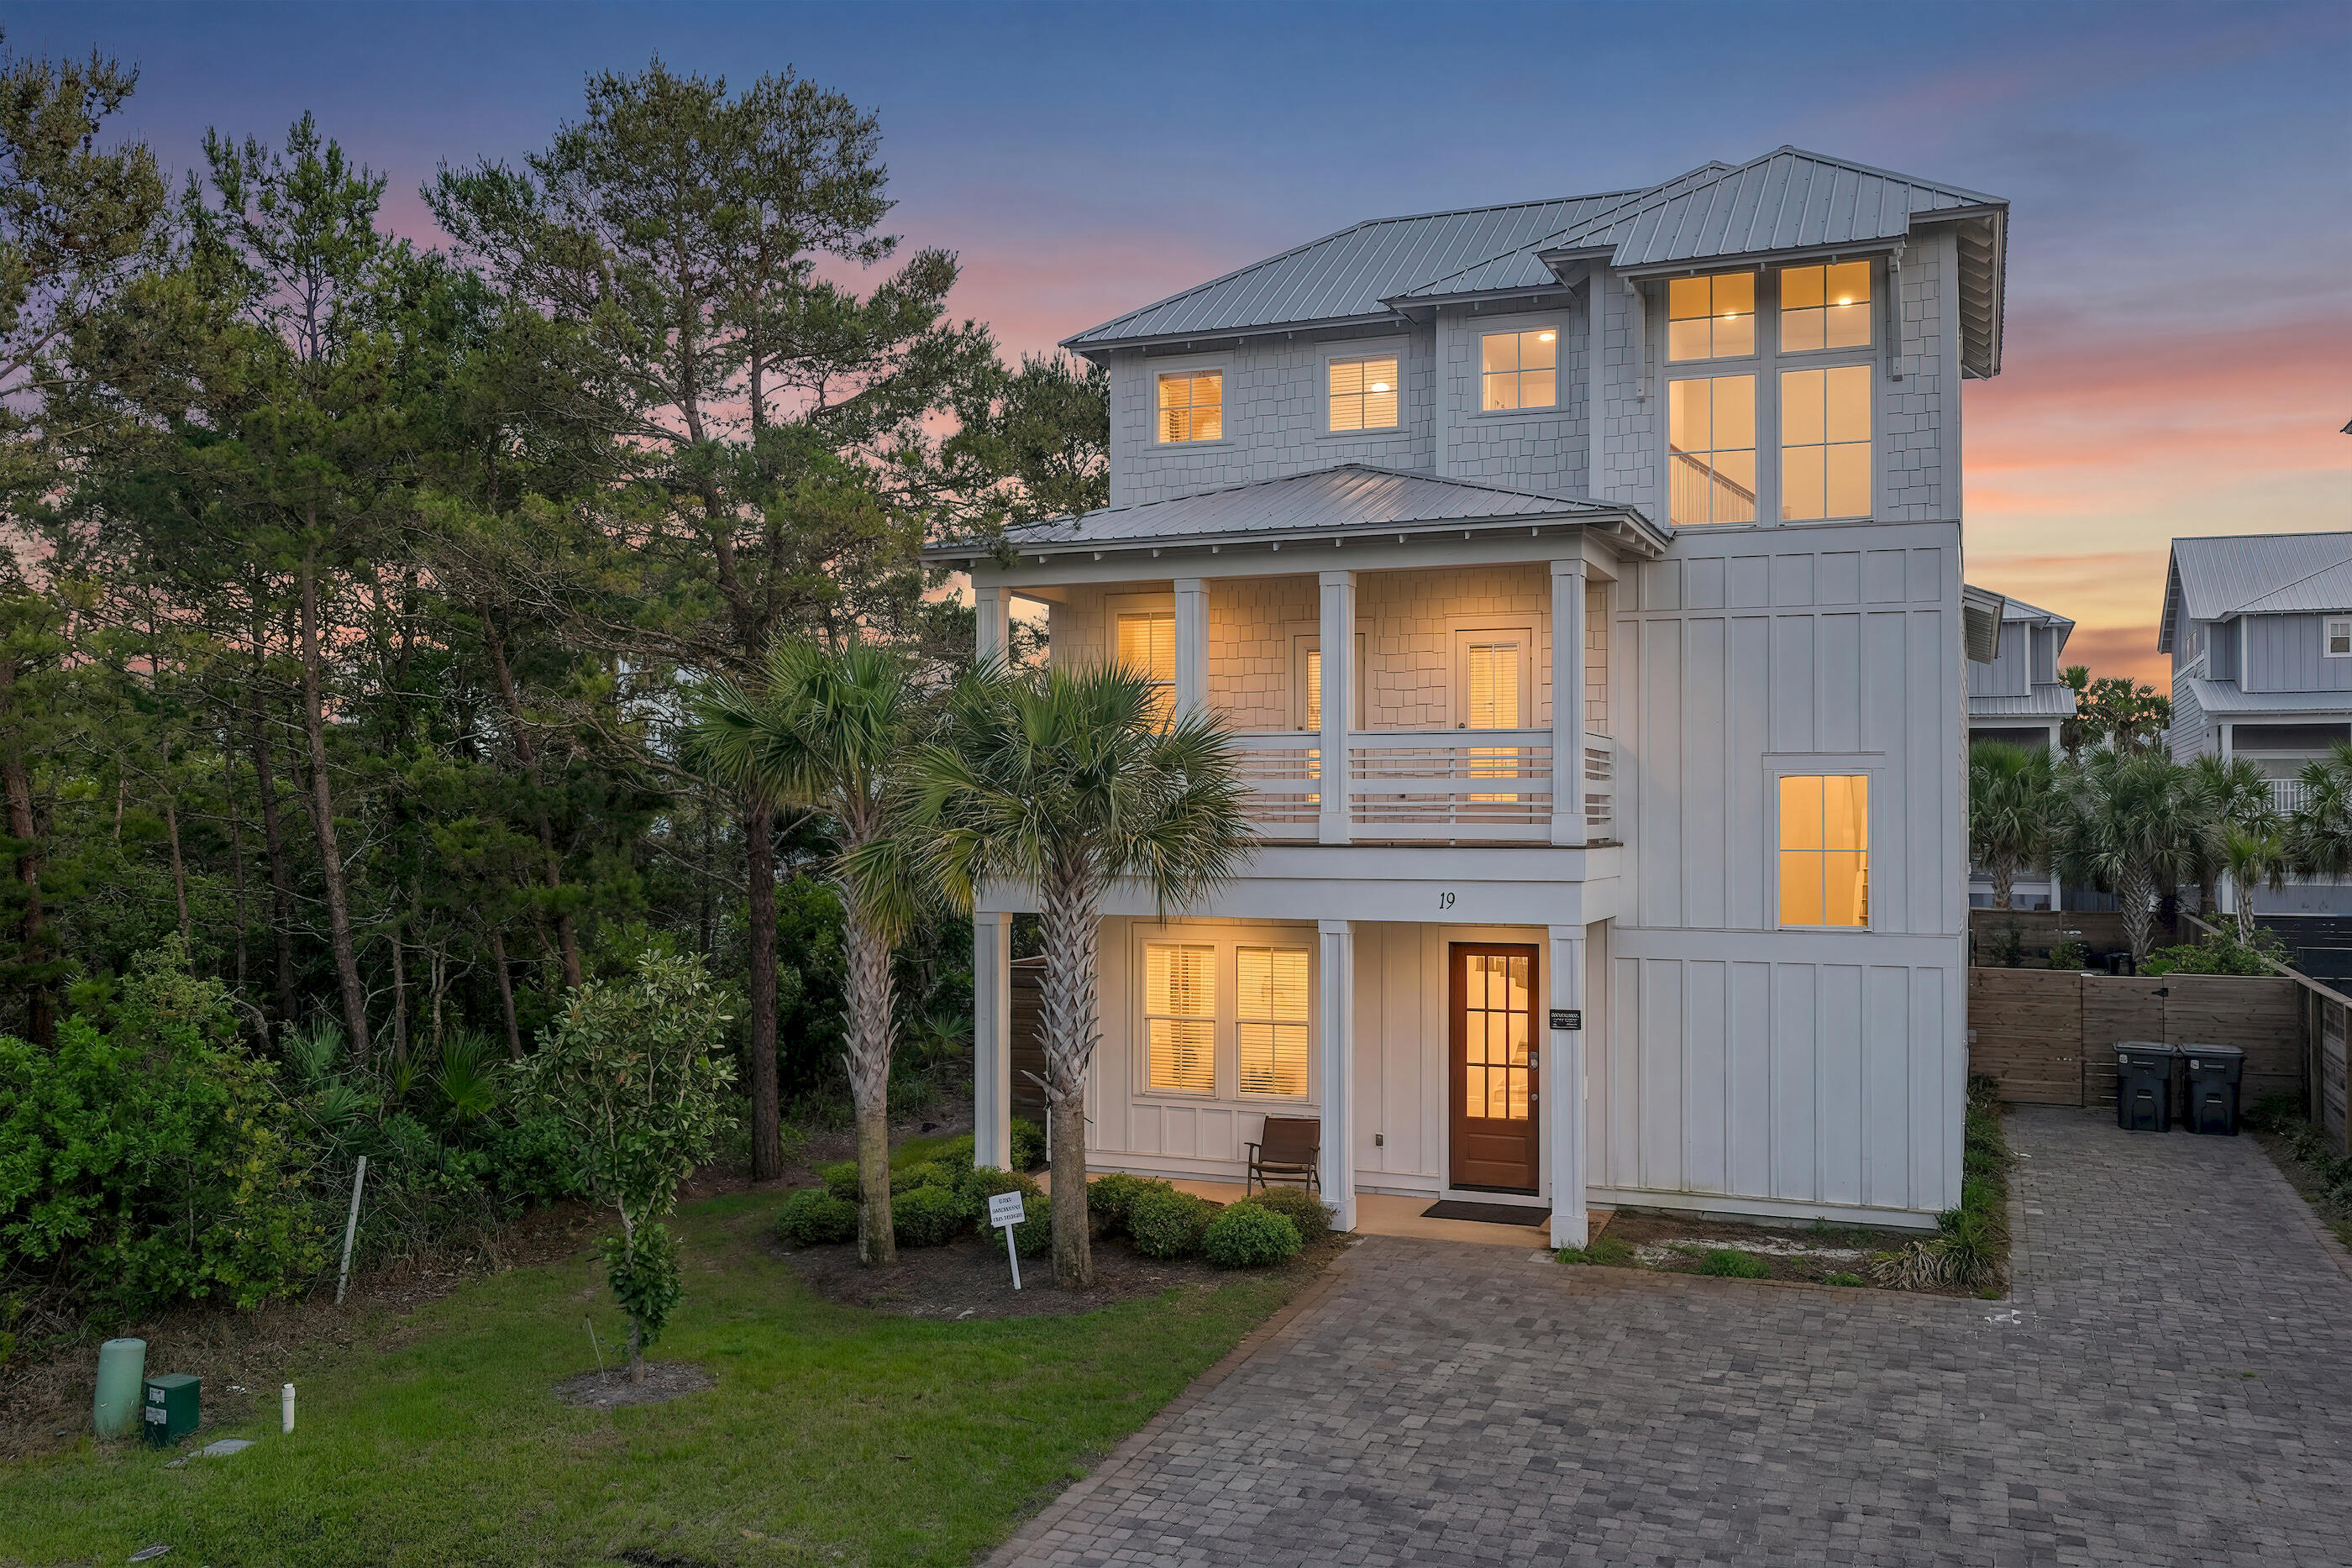
Situated right near the gate in the sought-after gated community of Frangista Beach, 19 Penelope St is a 2022 built, fully furnished beach home offering it's own luxury heated pool and hot tub. Featuring 8 spacious bedrooms/baths, this 3 story home can easily accommodate up to 24 guests. The main level features the kitchen, dining, and living room as well as two bedrooms and baths. The second level features 4 more bedrooms as well as two porches, one on the front and one screened-in porch on the back overlooking the pool deck. The third level features two more bedrooms and baths, one of which includes bunk beds and video games that kids will love. The private pool area offers tons of space and seating for families to soak up the sun. The Villas of Frangista Beach is conveniently located in the heart of Miramar Beach and offers easy access to everything this area is known for. Ride your golf cart to the beach, Silver Sands Outlets, The Destin Commons, or any of the many beach front restaurants including Whale's Tale, Pompano Joe's, The Crab Trap, Surf Hut, and more! The community also offers nearby beach access through the gate at Hollywood St. and Scenic Hwy 98, as well as a community pool. This home makes for the perfect vacation home and rental property. Come take a look! Buyer to please verify all information contained herein.
#1001186

Miramar Beach

19 Penelope Street

8 Beds

8 Baths

3,623 Sq.Ft.

$2,170,000

MLS#: 1001186
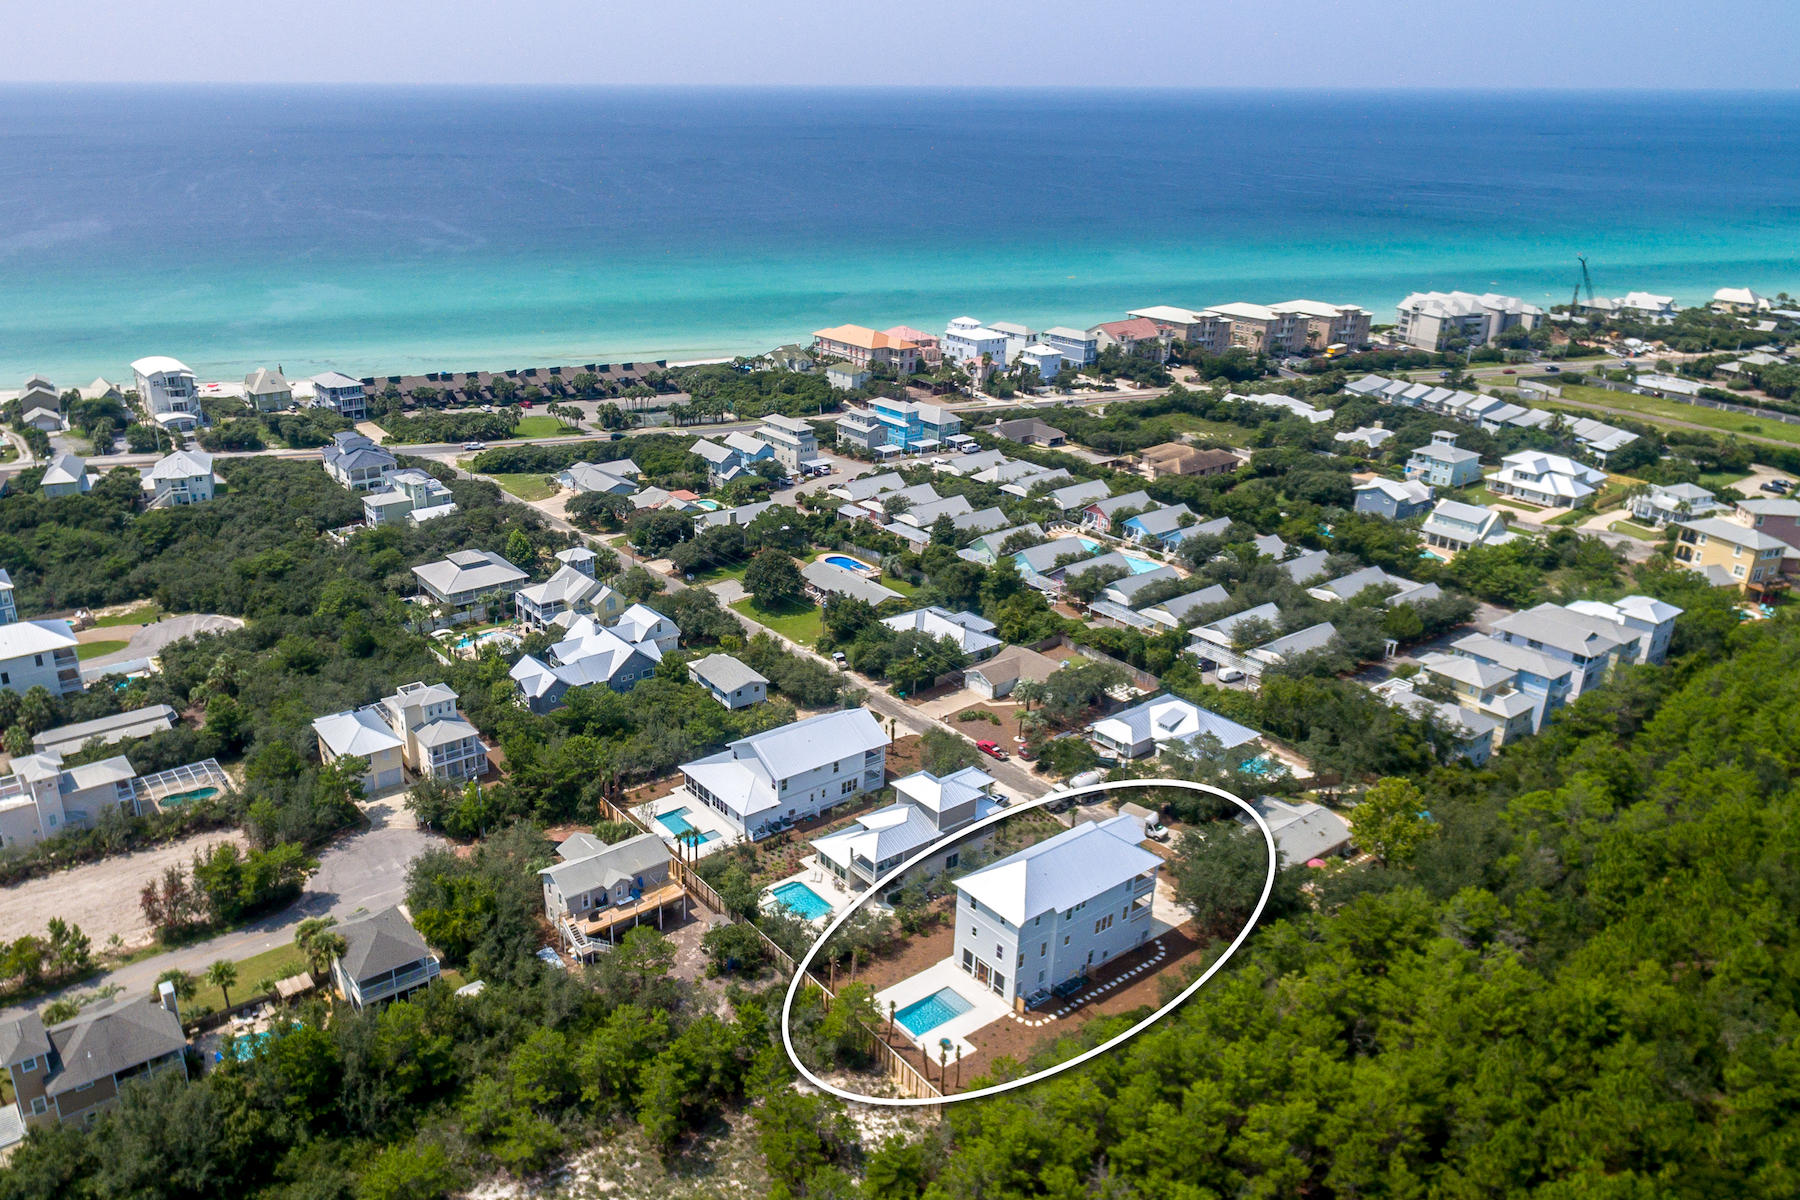
This beautiful, brand new FULLY FURNISHED 5 bedroom, 5-1/2 bath 4002 SF custom built home by Cogent Builders has spectacular outdoor spaces, including a private pool, fire table, gorgeous summer kitchen and more than 1000 SF of porches. Situated on a large homesite with deeded beach access and adjacent to Camp Creek Golf Course, this home has rental projections from a $160K to $187K. The first floor includes a guest bedroom with an ensuite bath, a laundry room and elevator access to the 2nd and 3rd floor. The second floor boasts an open concept floor plan, including a large gourmet kitchen with solid wood cabinetry, Calcutta Quartz countertops, a Thermador, 36'' gas 6 burner range top, double oven, 2 dishwashers, a Uline beverage center, Sharp microwave drawer and an oversized pantry.  A spacious living and dining room with wood walls and wood inlay ceilings open onto a large screened in porch with glimpses of the Gulf. The master suite is situated on the 3rd floor with cathedral wood and beam ceilings, large private porch with gulf views, stunning spa like masterbath with Quartz countertops and custom designer tile.  3rd floor is complete with coffee bar including U-Line beverage center, along with another generous guest bedroom and bunk room, both with ensuite baths complete with Quartz countertops and custom tile and a second laundry room. This stunning home also offers hardwood flooring throughout the 2nd & 3rd floor living and bedrooms, solid core doors, 2 Rinnai tankless hot water heaters, 3 Trane A/C units, hurricane rated doors and windows, a 2 car garage, exterior copper lanterns and designer selected lighting fixtures throughout. Situated on a quiet cul-de-sac with access to a deeded beach access just two blocks across the street to the West, all while being close to the shops and restaurants of Alys and Rosemary Beach!
#799584

Seacrest

150 Walton Gulfview Drive

5 Beds

5 Baths

4,002 Sq.Ft.

$2,170,000

MLS#: 799584
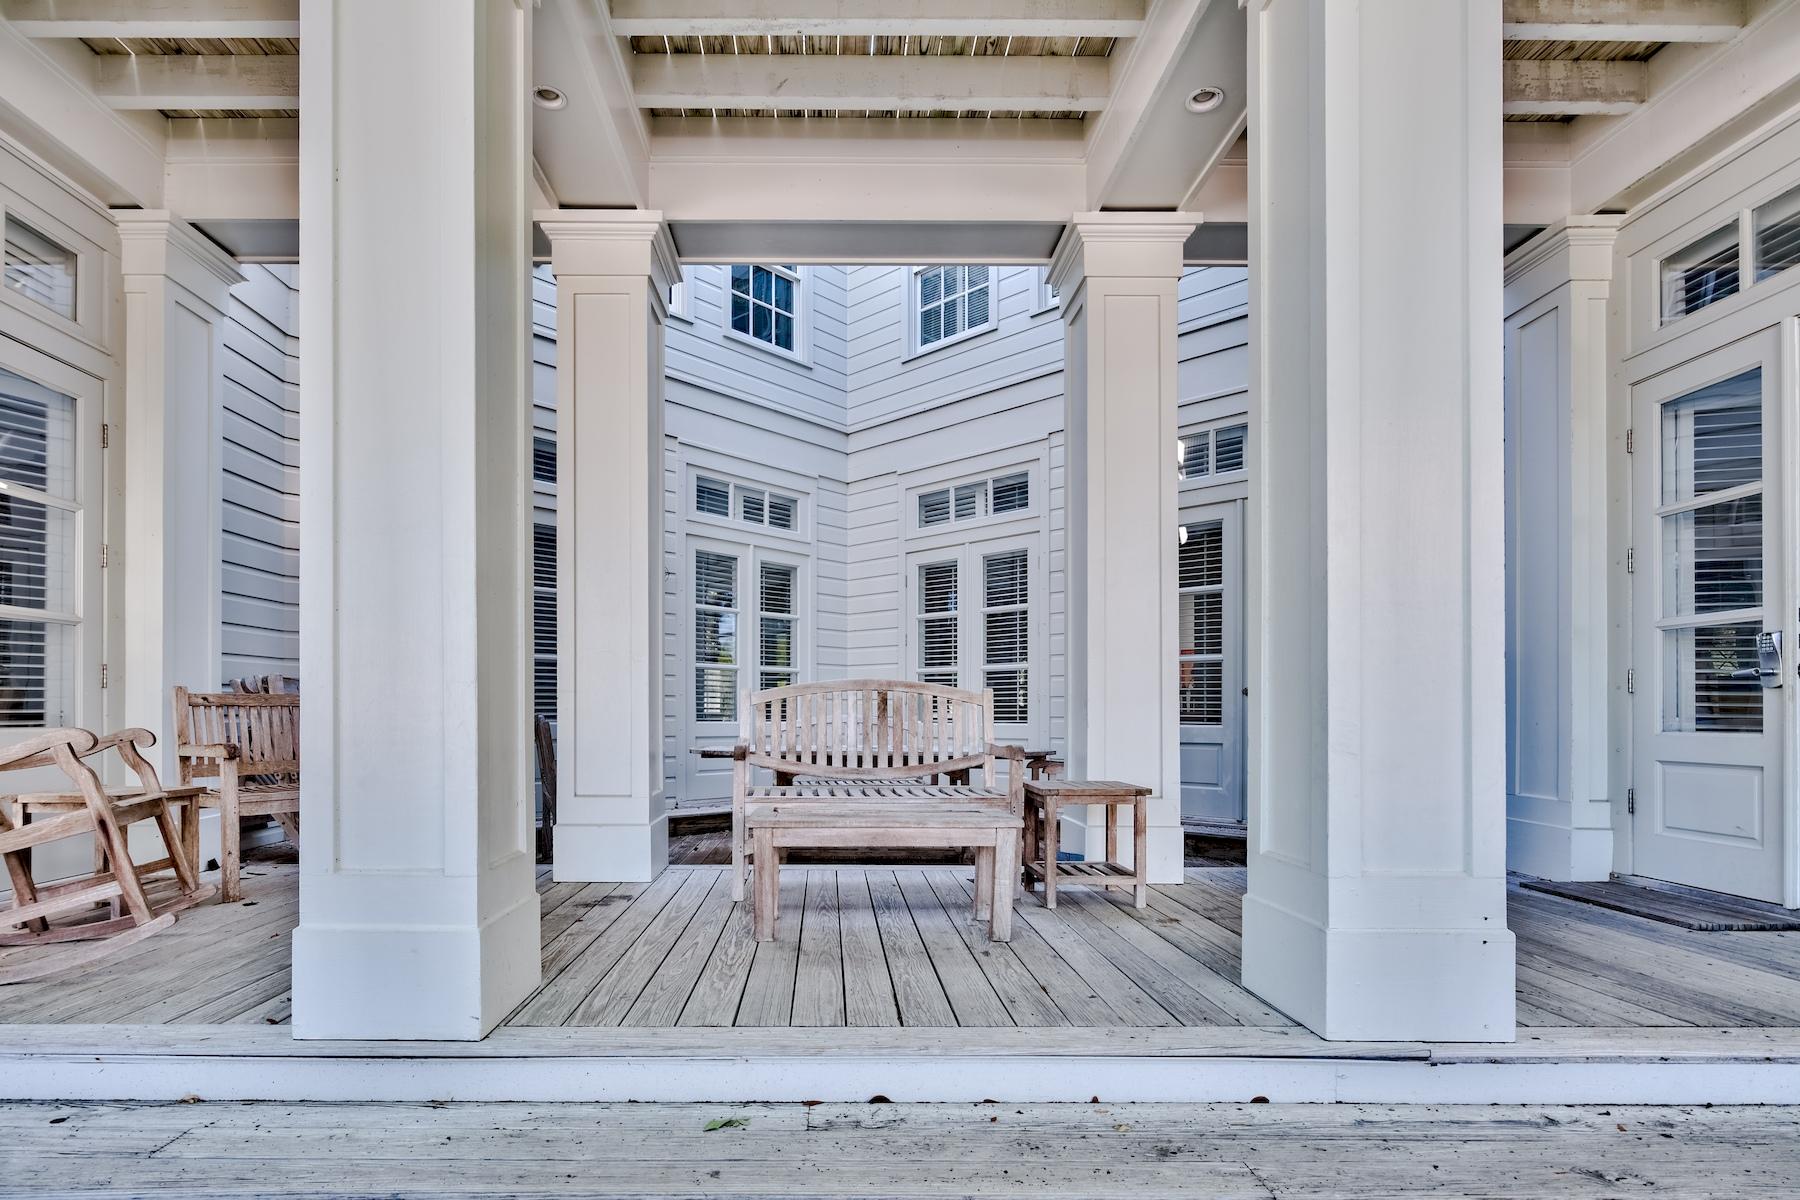
A true historic home designed by Eric Watson and cherished by the original owners is now available. Classic styling in an elegant beach home, Now and Then presently boasts 6 bedrooms, 6 and 1/2 baths and surprisingly expansive spacious living.
The first floor opens to a large gathering family room with elegance in detail and natural light found in the finer homes in Seaside. The function of the first floor is completed with a master bedroom and bath, a guest bed with en suite bath, a 1/2 bath for the living area along with the kitchen and the dining area.
The second level of the home begins with a living space for the floor surrounded by 4 en suite bedrooms of ample size. Wood trim walls and detail stair railing continue the craftsmanship found in these early Seaside works of art.  Built on a concrete foundation, the stable structure with high ceilings throughout continues to surprise the viewer as it opens up at each level to more light and sky reaching its most stunning views in the enclosed 4th level tower room.  

The reading library just below the tower on the 3rd level is a place to find peace and tranquility for any of your family members.  

The tower, with casement window walls, can open up the outside to the inside for Gulf views and magical sunsets as the day unwinds into a Seaside evening.

Now and Then is a very short few seconds walk to Heavenly's, The Great Southern Cafe, the town center and even to the beach.   With two parking spaces in front of the home and a private driveway to accommodate your vehicles, Now and Then calls you to reflect on memories with family today and for all of your tomorrows.   

With a completed new roof in May of 2020 and replenished exterior siding, the home is in extraordinary condition.
#847287

Santa Rosa Beach

201 Smolian Circle

6 Beds

6 Baths

3,168 Sq.Ft.

$2,167,000

MLS#: 847287
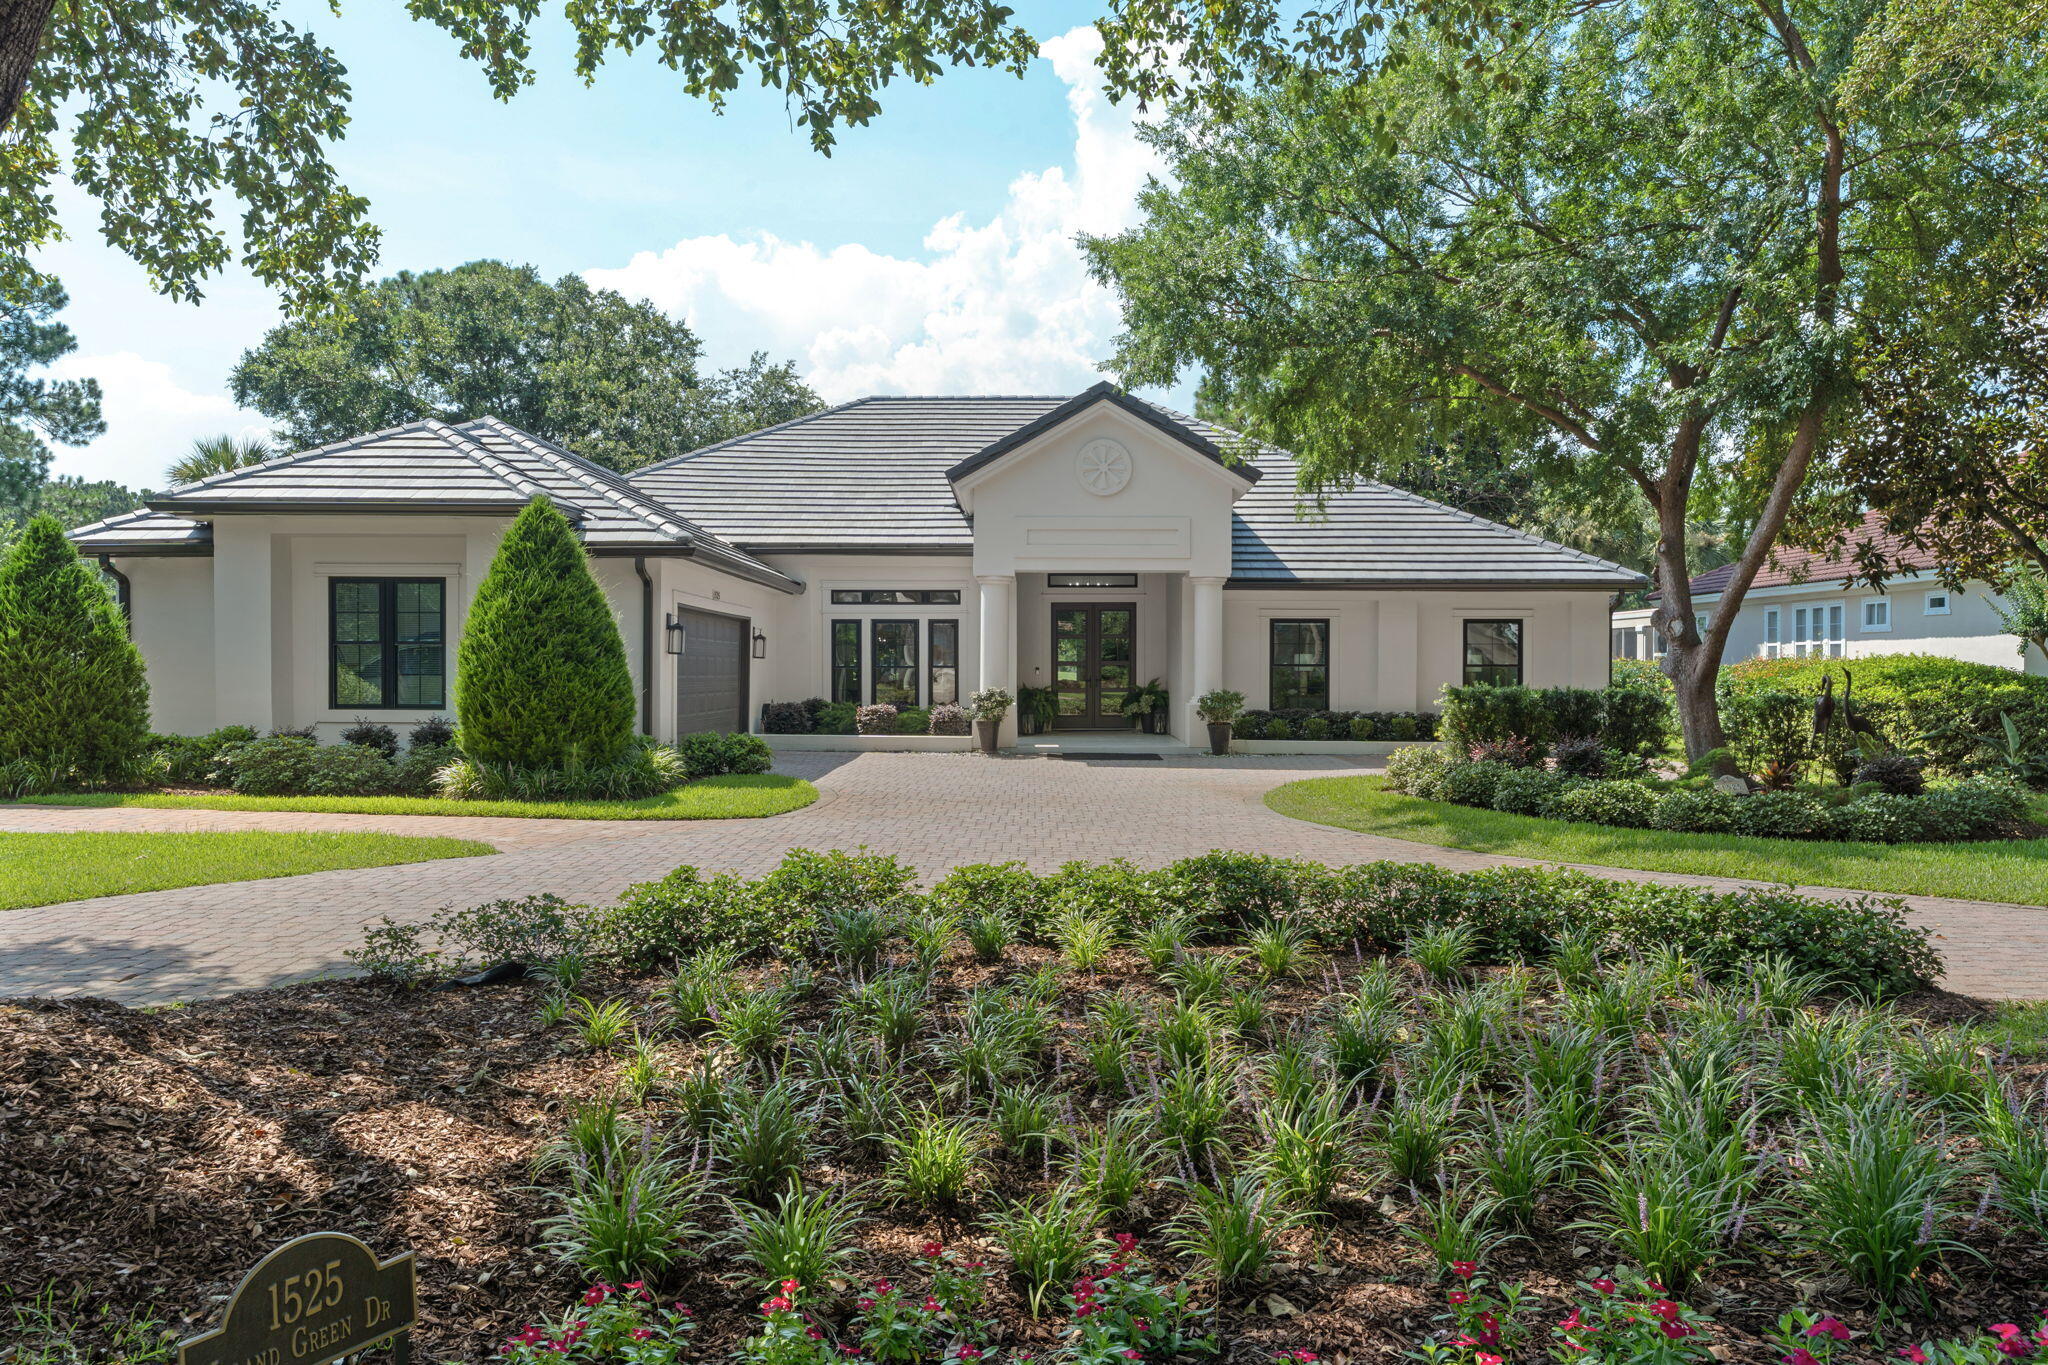
Welcome to 1525 Island Green, a beautifully reimagined home nestled along the fifth fairway of the Raven Golf Course within Sandestin Golf & Beach Resort. Perfectly positioned on an expansive nearly half-acre homesite overlooking the golf course and lake, this exceptional single-level home offers the ideal blend of elegance, privacy, and resort-style living.
Completely renovated with meticulous attention to detail, this 3-bedroom, 3.5-bath residence showcases timeless finishes, an open and inviting floor plan, and seamless indoor-outdoor living. New impact glass windows and doors flood the home with natural light while framing picturesque golf course and water views.
Designed for both everyday comfort and effortless entertaining, the home features two fireplaces--one indoors and one on the covered outdoor patio--along with a custom summer kitchen added in 2023. The spacious fenced backyard offers ample room for a future pool, with professionally designed pool plans already available for the next owner. The luxurious primary suite includes a private office or sitting room, creating the perfect retreat for working from home or unwinding at the end of the day.
Additional highlights include a new roof (2023), HVAC system (2021), gas water heater (2021), whole-home generator, oversized two-car garage plus a dedicated golf cart garage, abundant parking, and a golf cart that conveys with the property.
Offering refined finishes, thoughtful upgrades, and one of the most desirable golf course settings within Sandestin Golf & Beach Resort, this extraordinary home presents a rare opportunity to enjoy luxury resort living at its finest.
#1006692

Miramar Beach

1525 Island Green Drive

3 Beds

3 Baths

3,100 Sq.Ft.

$2,165,000

MLS#: 1006692
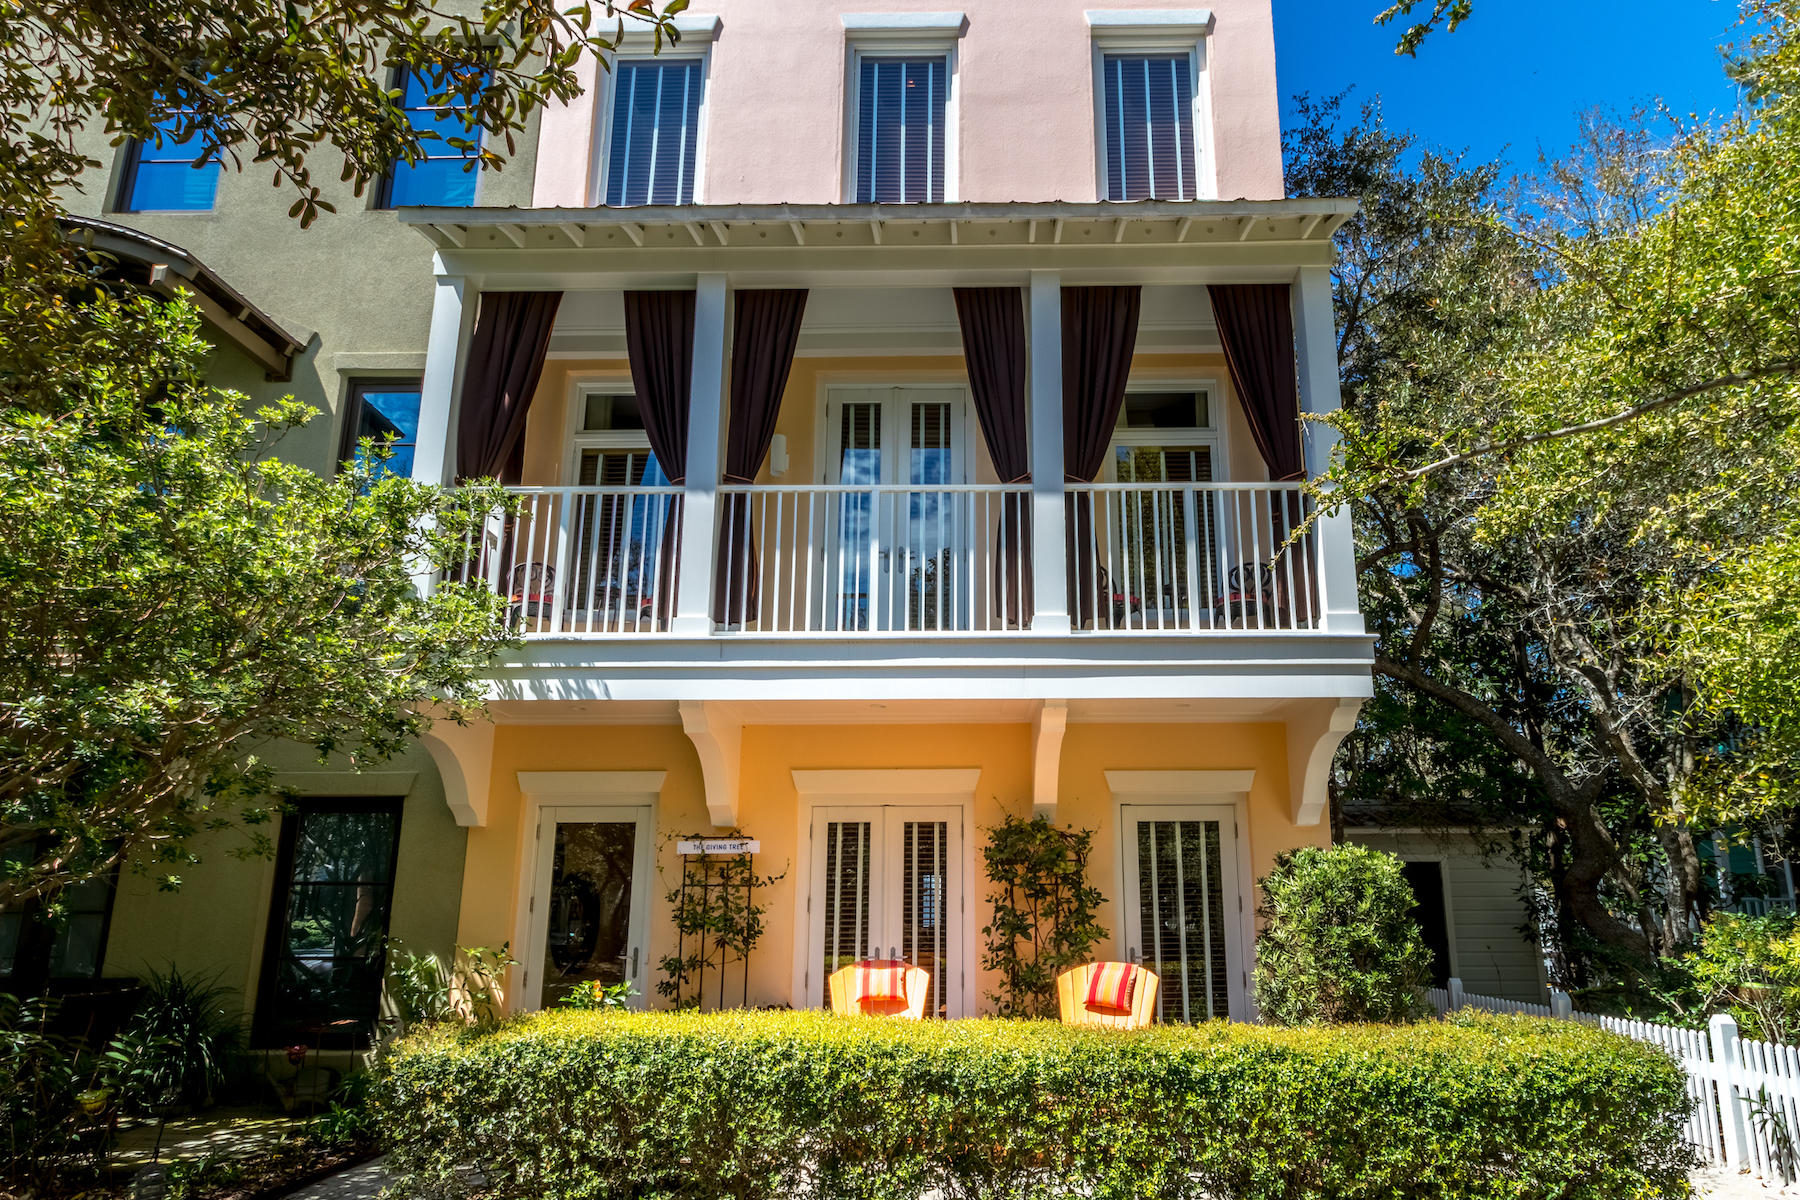
BE WRIGHT BACK in Seaside's beautiful Ruskin Place is a brilliant, artistic 'tree house' capturing the laid-back fun and carefree beach style living. Enjoy front row seating overlooking lovely Ruskin Park.
Having been completely renovated, only the building's foundation, interior load-bearing walls and exterior shell remain from the original construction. All windows and doors were replaced, as were the electrical and plumbing systems. The original decks were redesigned for better access between levels. The rooftop includes an upper deck that reaches five stories and rewards one's senses with staggering views. Granite countertops,
recently installed brand new hardwood floors throughout, fire-pit table, and custom crafted 'tree-limb' baluster borrowed from The Giving Tree are just a couple examples of what sets this beautiful home apart.  Brad Speight of Albert F's Interiors used strong colorful solids along with bold patterns for a sense of fun.  

The first floor is a multi-functioning, self-contained space complete with kitchen, bedroom, full bath and large living area, and with easy potential for creating an additional bedroom.  First and second floors have interior access, or this would make the ideal mother-in-law suite, separate rental apartment, or the perfect opportunity for an Artist-In-Residence. 

The second level is an open floor plan with kitchen, dining, den/alcove, full bathroom and living room. A folding glass partition separates the living room from activities centered around the kitchen and can serve as additional sleeping accommodations.  An en-suite guest bedroom is found on the third floor along with the en-suite master bedroom.  Beautiful artistic detail in the master creates a peaceful and relaxing oasis.  Outside decks abound with the crowning jewel being the tower rooftop - views like you can't imagine!
#865666

Santa Rosa Beach

310 W Ruskin Place

3 Beds

4 Baths

2,694 Sq.Ft.

$2,165,000

MLS#: 865666
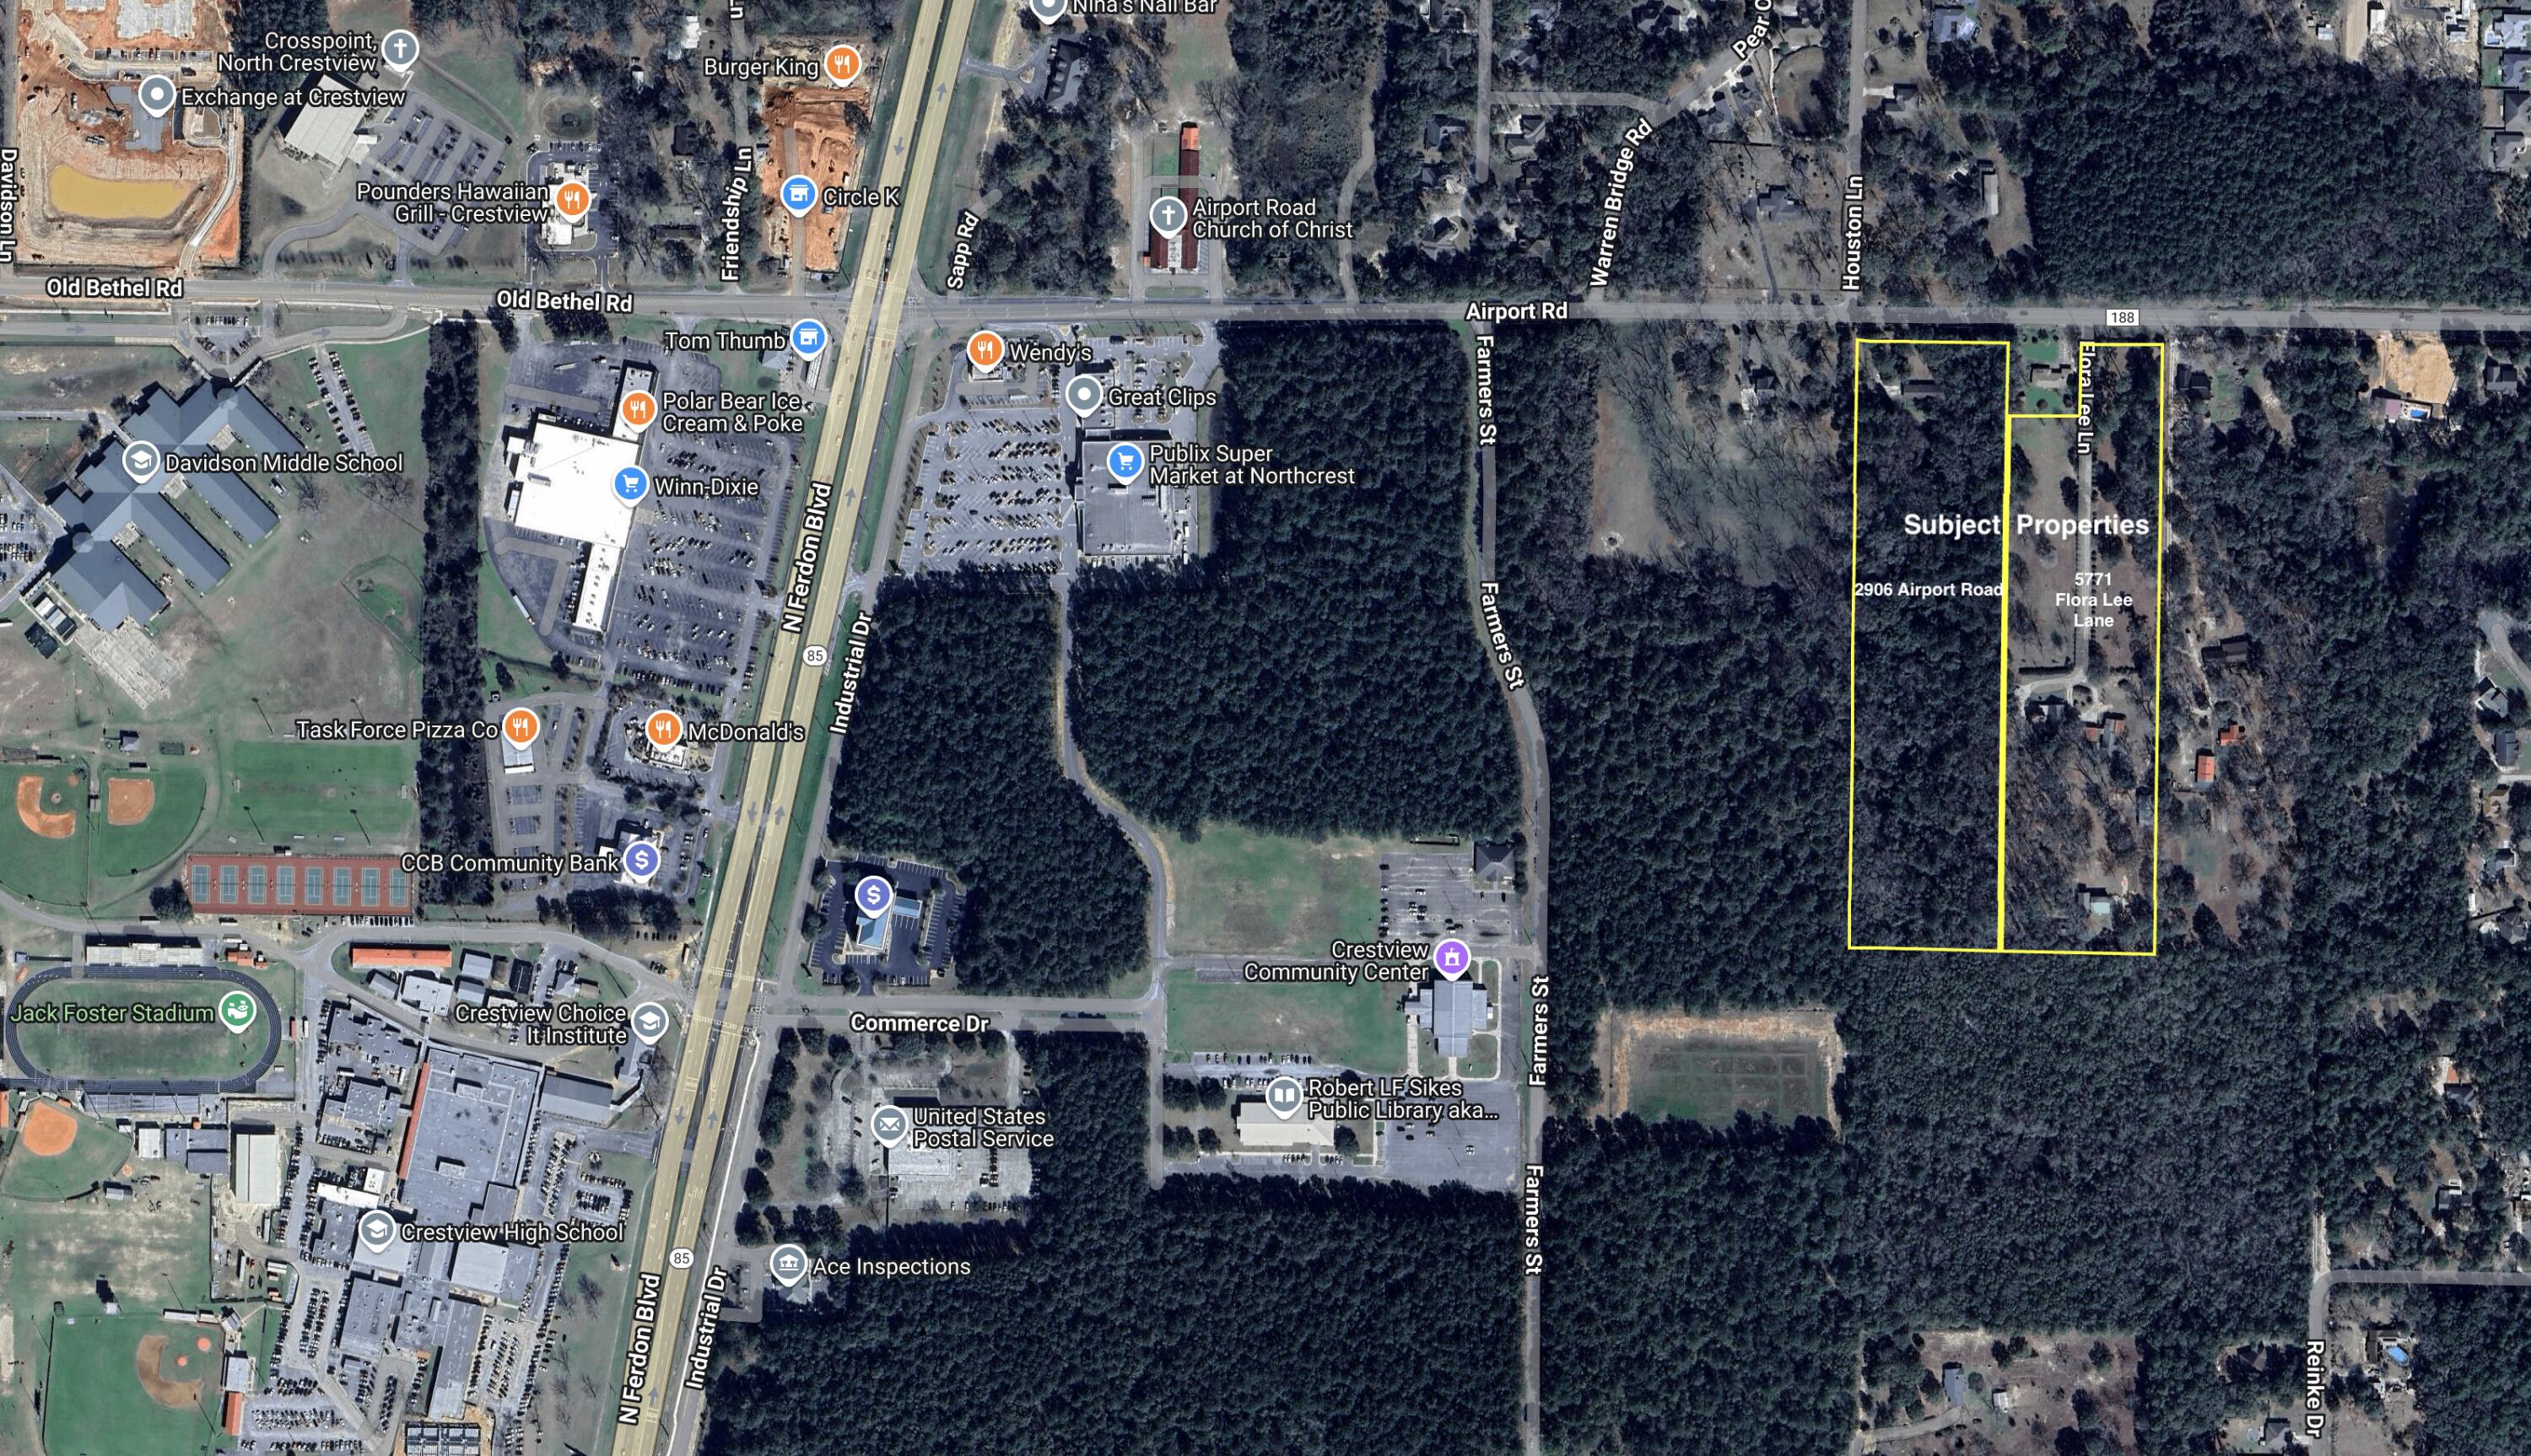
Prime 18.75 AC development site along Crestview's growing Airport Road corridor. Property includes two structures with driveways, carports, storage buildings, and a pole barn. Level, partially cleared land with mature oak trees offers immediate use or future development potential. Approximately 330 feet of road frontage with utility access in place. Located minutes from Hwy 85, Hwy 90, I-10, Crestview Commons, Publix, hospital, and schools. A rare opportunity for investors or developers in a high-growth area.
#980645

Crestview

2906+5771 Airport Road & Flora Lee Lane

None Beds

None Baths

N/A

$2,165,000

MLS#: 980645
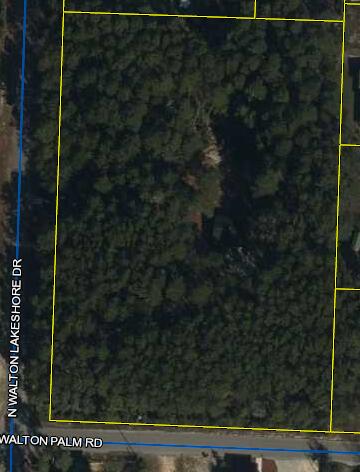
Best price per acre south of Lake Powell.  2.4 ac+- of buildable property. Beautiful corner lot zoned eight units per acre.  Two blocks from Hwy 98, five blocks from the Gulf.  High and dry flood zone X .
#908303

Inlet Beach

316 N Walton Lakeshore Drive

None Beds

None Baths

2.4 acres

$2,160,000

MLS#: 908303

for comp purposes only
RIVERWALK PH I PB 18 PG 13 OR 3246-1792
30 lots total, Lots 117-136, 193-199, 208-210
#940966

Freeport

TBD Riverwalk Circle

None Beds

None Baths

6.0 acres

$2,160,000

MLS#: 940966

1 ... 500 501 502 503 504 ... 666
* Listings identified with the FMLS IDX logo come from FMLS and are held by brokerage firms other than the owner of this website. The listing brokerage is identified in any listing details. Information is deemed reliable but is not guaranteed. If you believe any FMLS listing contains material that infringes your copyrighted work please click here to review our DMCA policy and learn how to submit a takedown request. © 2024. First Multiple Listing Service, Inc.
 - property

Send a message

Message successfully sent.

Your message

What is 3 + 4 ?

Reason for contacting?

I agree to receive email communication and understand I can unsubscribe at any time.

I agree to be contacted by INIT test tenant via call, email, and text for real estate services. To opt out, you can reply 'stop' at any time or reply 'help' for assistance. You can also click the unsubscribe link in the emails. Message and data rates may apply. Message frequency may vary. Privacy Policy

Sign Out

Virtual Assistant

Would you like to take the next step with this property? We can help you schedule a showing or virtual tour, or send you more details.

Yes, I would like more information.

Thank You for Your Reply, One of Our Agents will contact you as soon as possible

No, maybe later.

Thank you, you can always contact me via email, phone number or through the contact form.

Realhub AI

Lucy - Your AI-Powered Realtor

Update Your Temporary Password

Personalize your search

Enter your email and we'll notify you immediately when new listings match what you're looking for.

or enter email address

Already have an account ? Login here

Continue your home search

I agree to receive communications and understand I can unsubscribe at any time.

I agree to be contacted by INIT test tenant via call, email, and text for real estate services. To opt out, you can reply 'stop' at any time or reply 'help' for assistance. You can also click the unsubscribe link in the emails. Message and data rates may apply. Message frequency may vary. Privacy Policy

Already have an account ? Login here

We use cookies

We use cookies primarily for analytics to enhance your experience. By accepting, you agree to our use of these cookies. You can manage your preferences or learn more about our cookies policy.






